
Hayeswood Grove, Norton Heights, Stoke-On-Trent
£109,950 (Tenant Fees)


-
IMG_5708.JPG
-
IMG_5692.JPG
-
IMG_5697.JPG
-
IMG_5700.JPG
-
IMG_5699.JPG
-
IMG_5690.JPG
-
IMG_5673.JPG
-
IMG_5675.JPG
-
IMG_5676.JPG
-
IMG_5680.JPG
-
IMG_5683.JPG
-
IMG_5686.JPG
-
IMG_5704.JPG
- STUNNING SECOND FLOOR APARTMENT
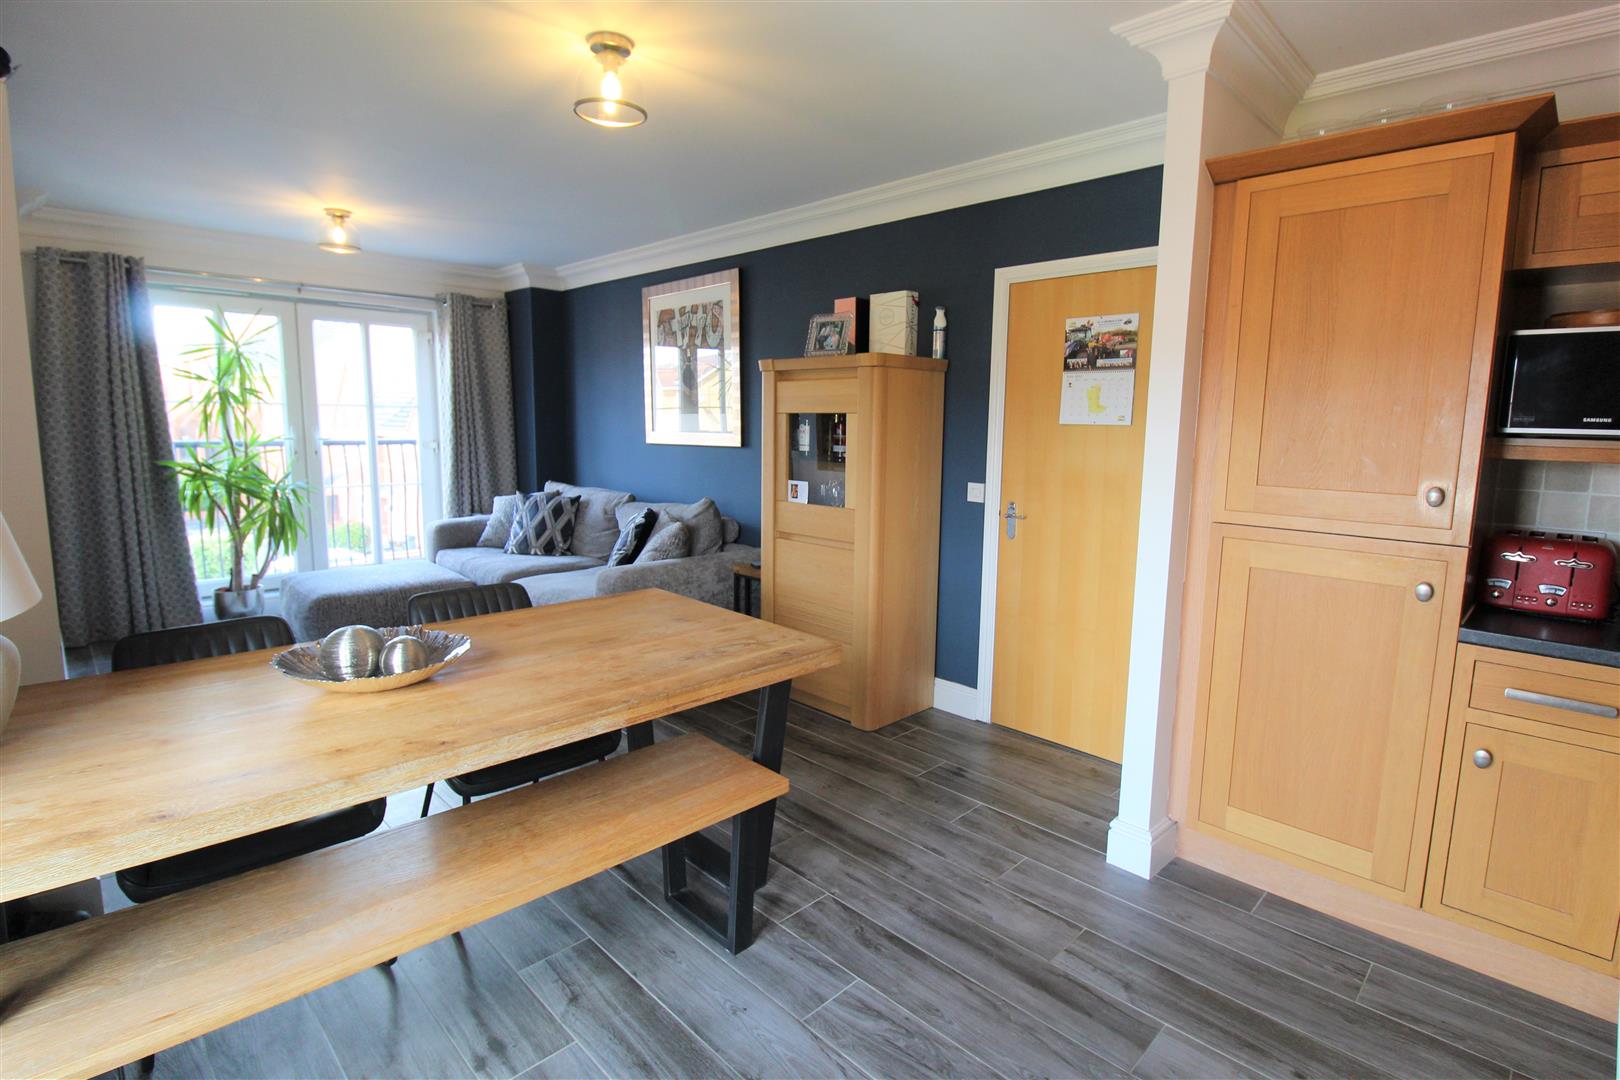
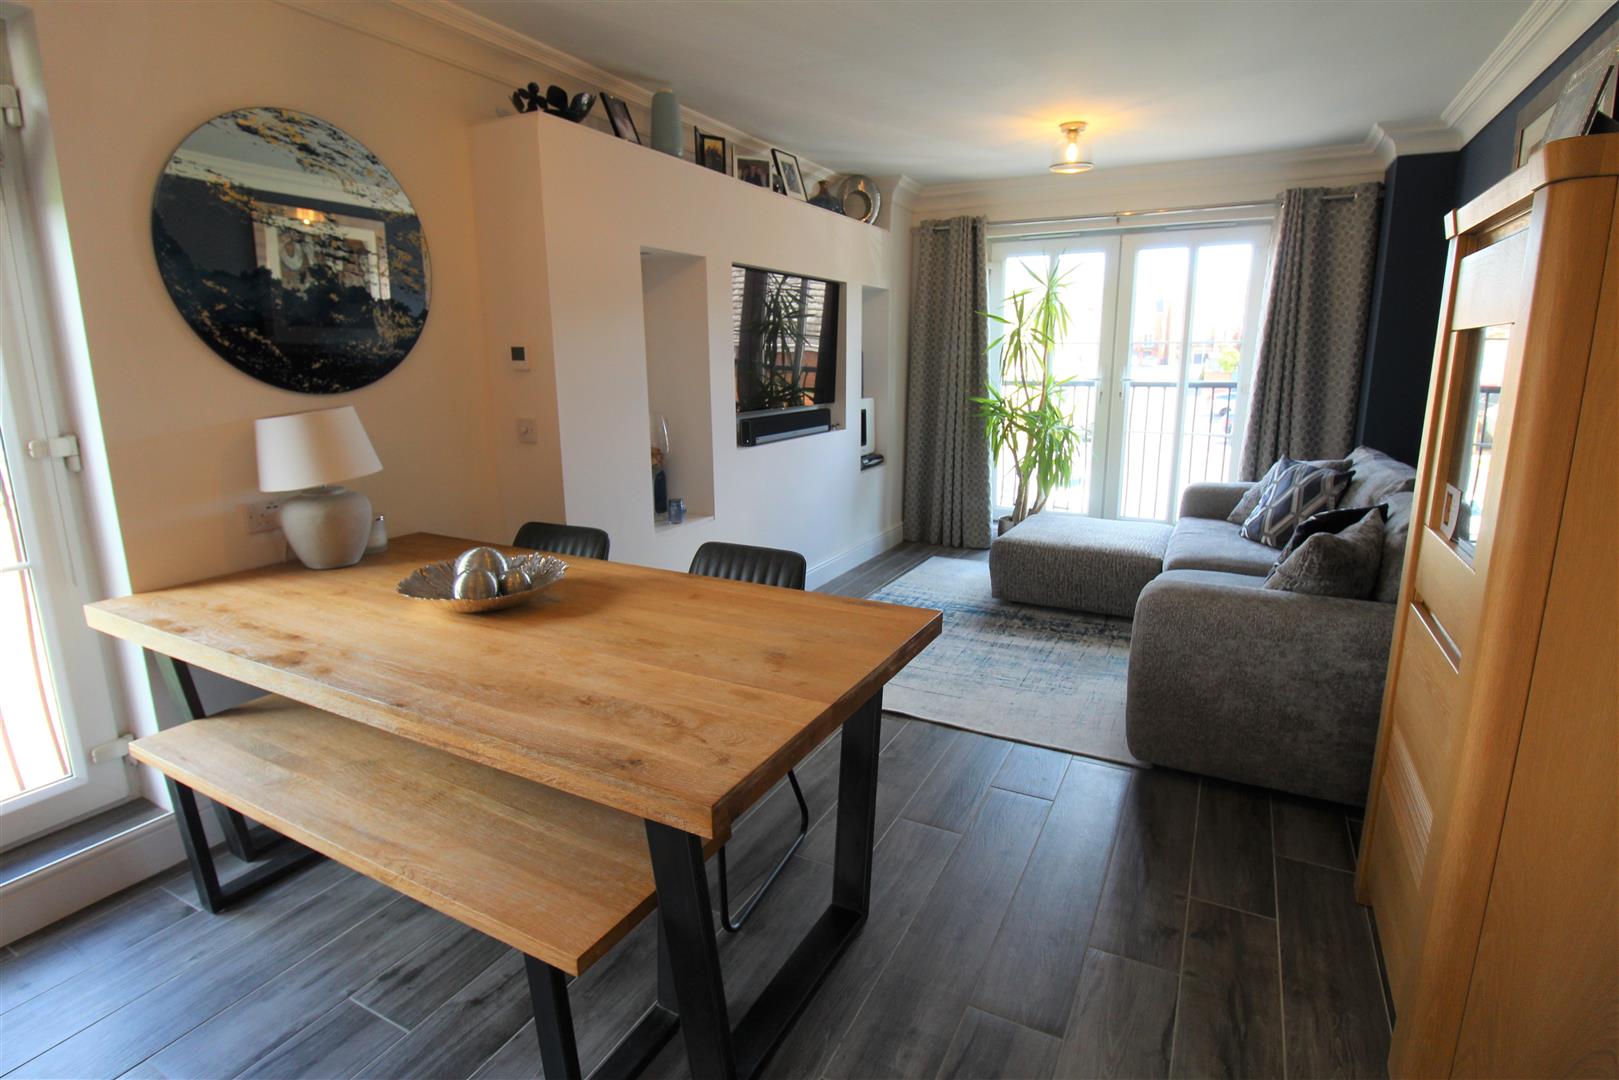
- OPEN PLAN LOUNGE/KITCHEN/DINER
- TWO BEDROOMS
- EN-SUITE TO MASTER BEDROOM
- CONTEMPORARY FAMILY BATHROOM
- ALLOCATED PARKING
- POPULAR LOCATION
- CLOSE TO LOCAL AMENITIES
- LEASEHOLD PROPERTY
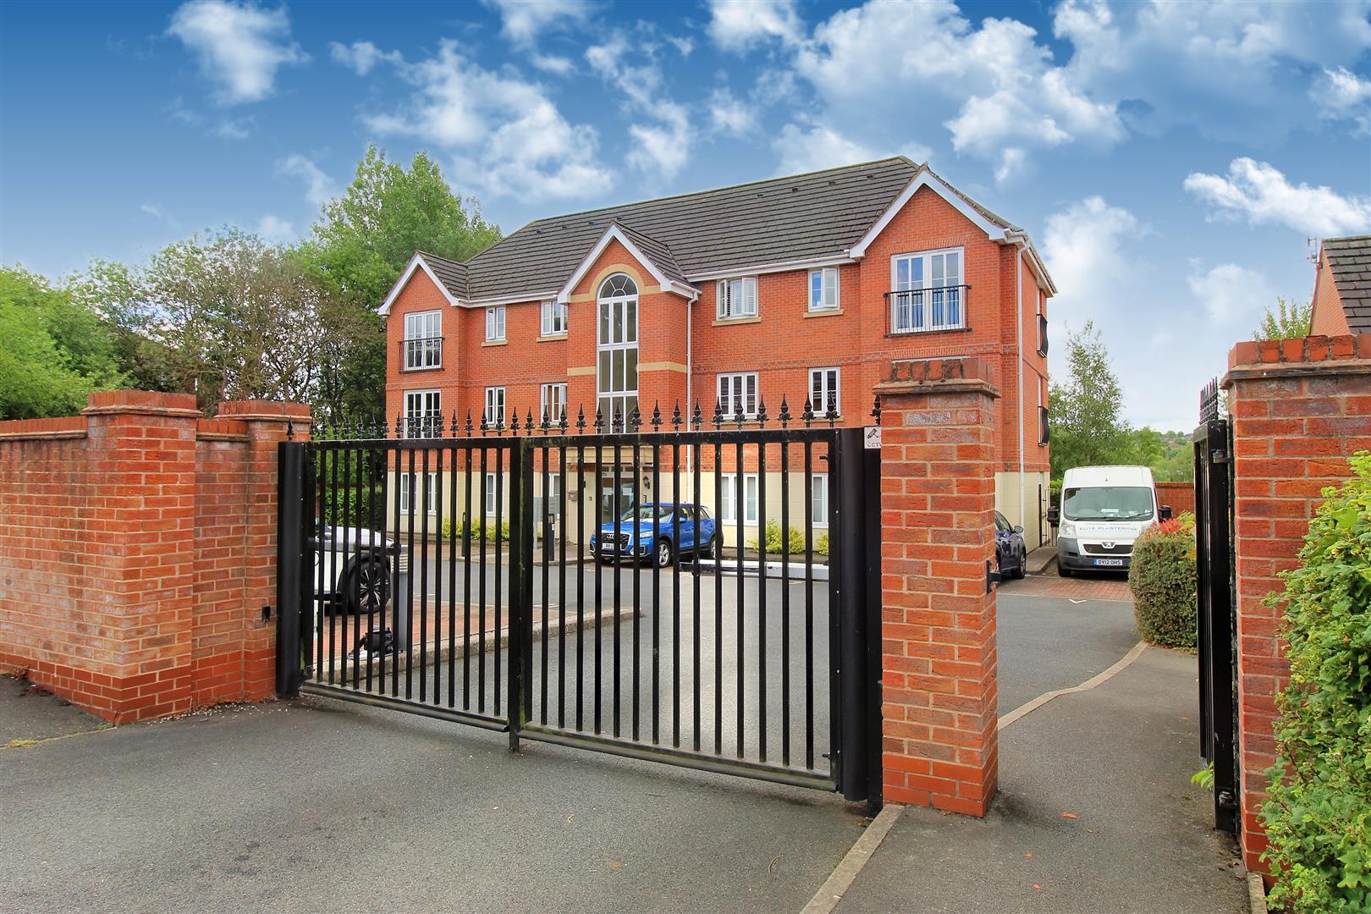
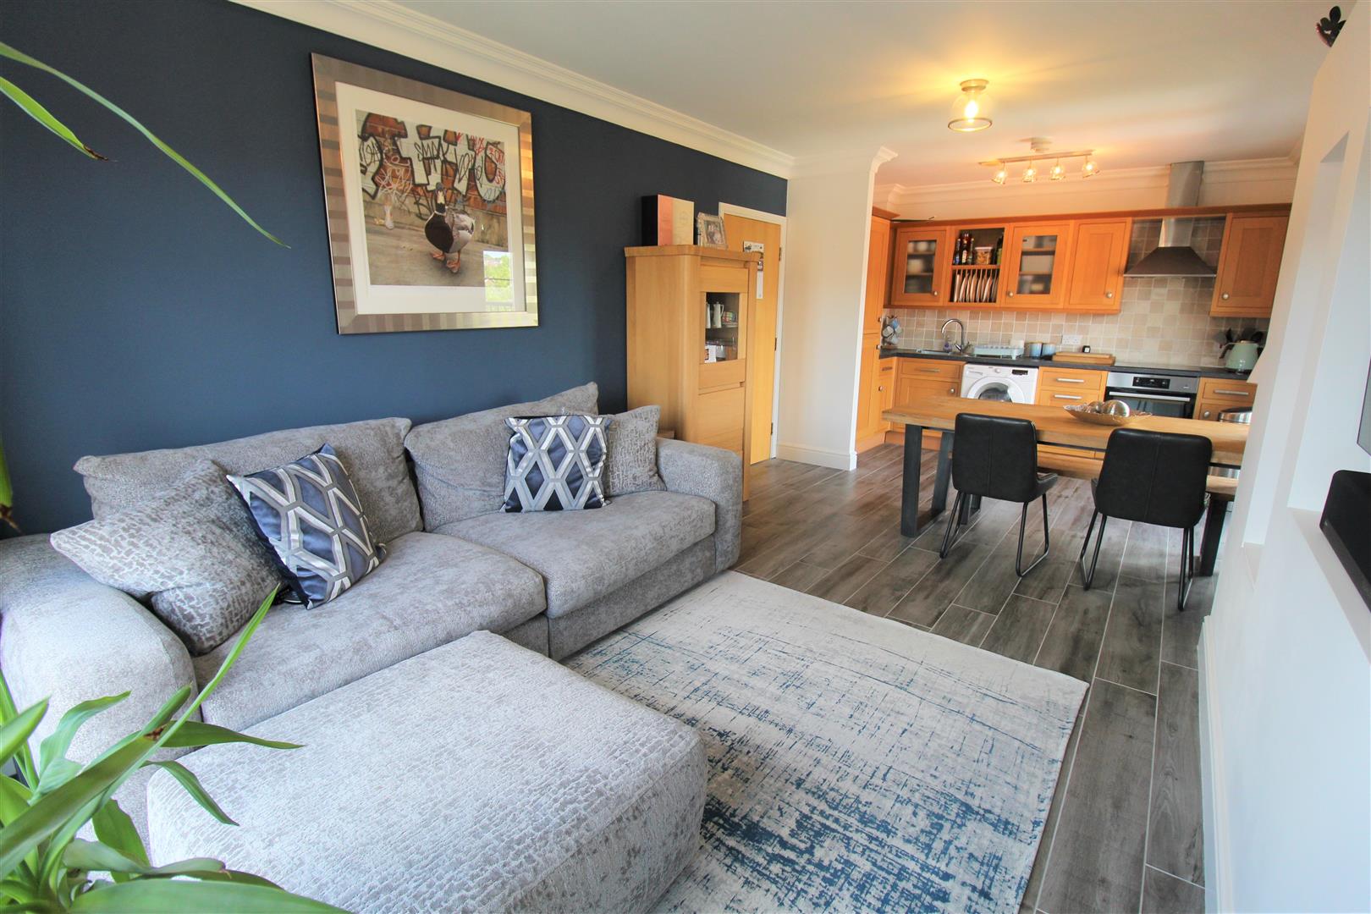
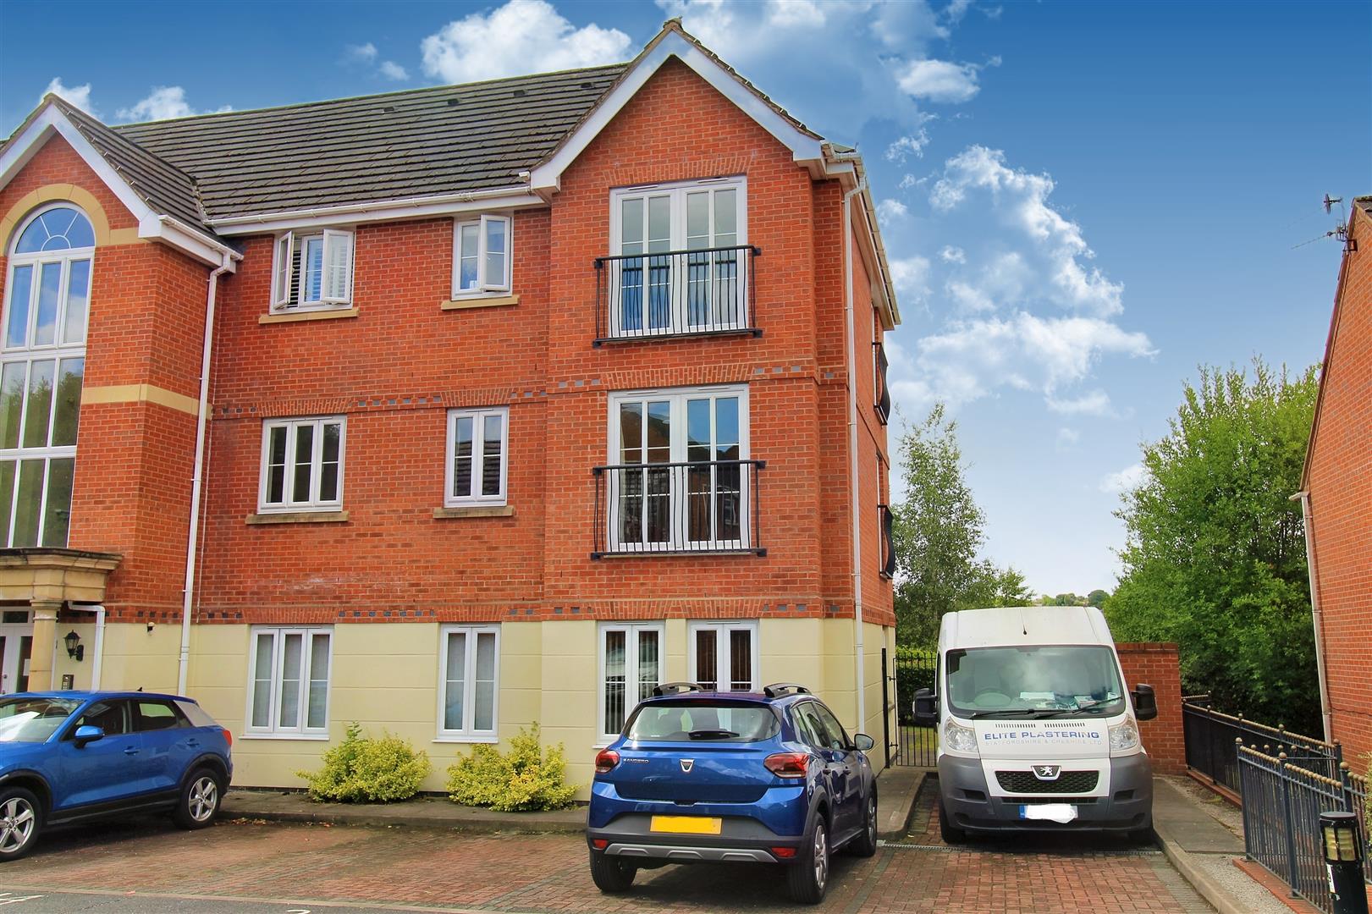
They say its better to make HAY while the sun shines! Well the sun is beaming over this stunning second floor apartment on HAYeswood Grove, so you better make haste and secure it before someone else does. Located on the extremely popular Norton Heights development this spacious apartment is immaculate throughout. The accommodation on offer comprises an open plan lounge/kitchen/diner area complete with under floor heating and Juliet balconies, two bedrooms with the master bedroom having an en-suite and a family bathroom. Externally the property benefits from allocated parking which is within a gated development. Situated on the Norton Heights development close to local amenities, excellent schooling and canal towpaths. Who needs the sun to make HAY come take a look at HAYeswood Grove. Call today to book a viewing.
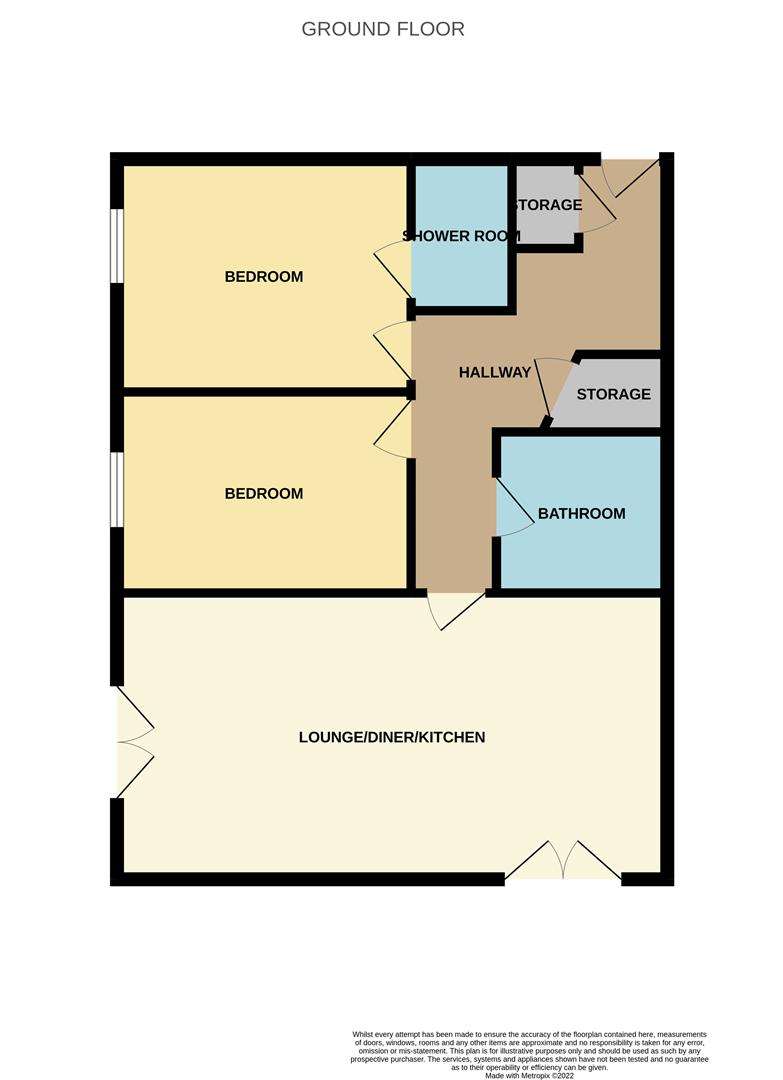
Entrance HallThe property has an entrance door to the side aspect. Two storage cupboard one housing hot water cylinder. Electric wall mounted heater. Loft access hatch.
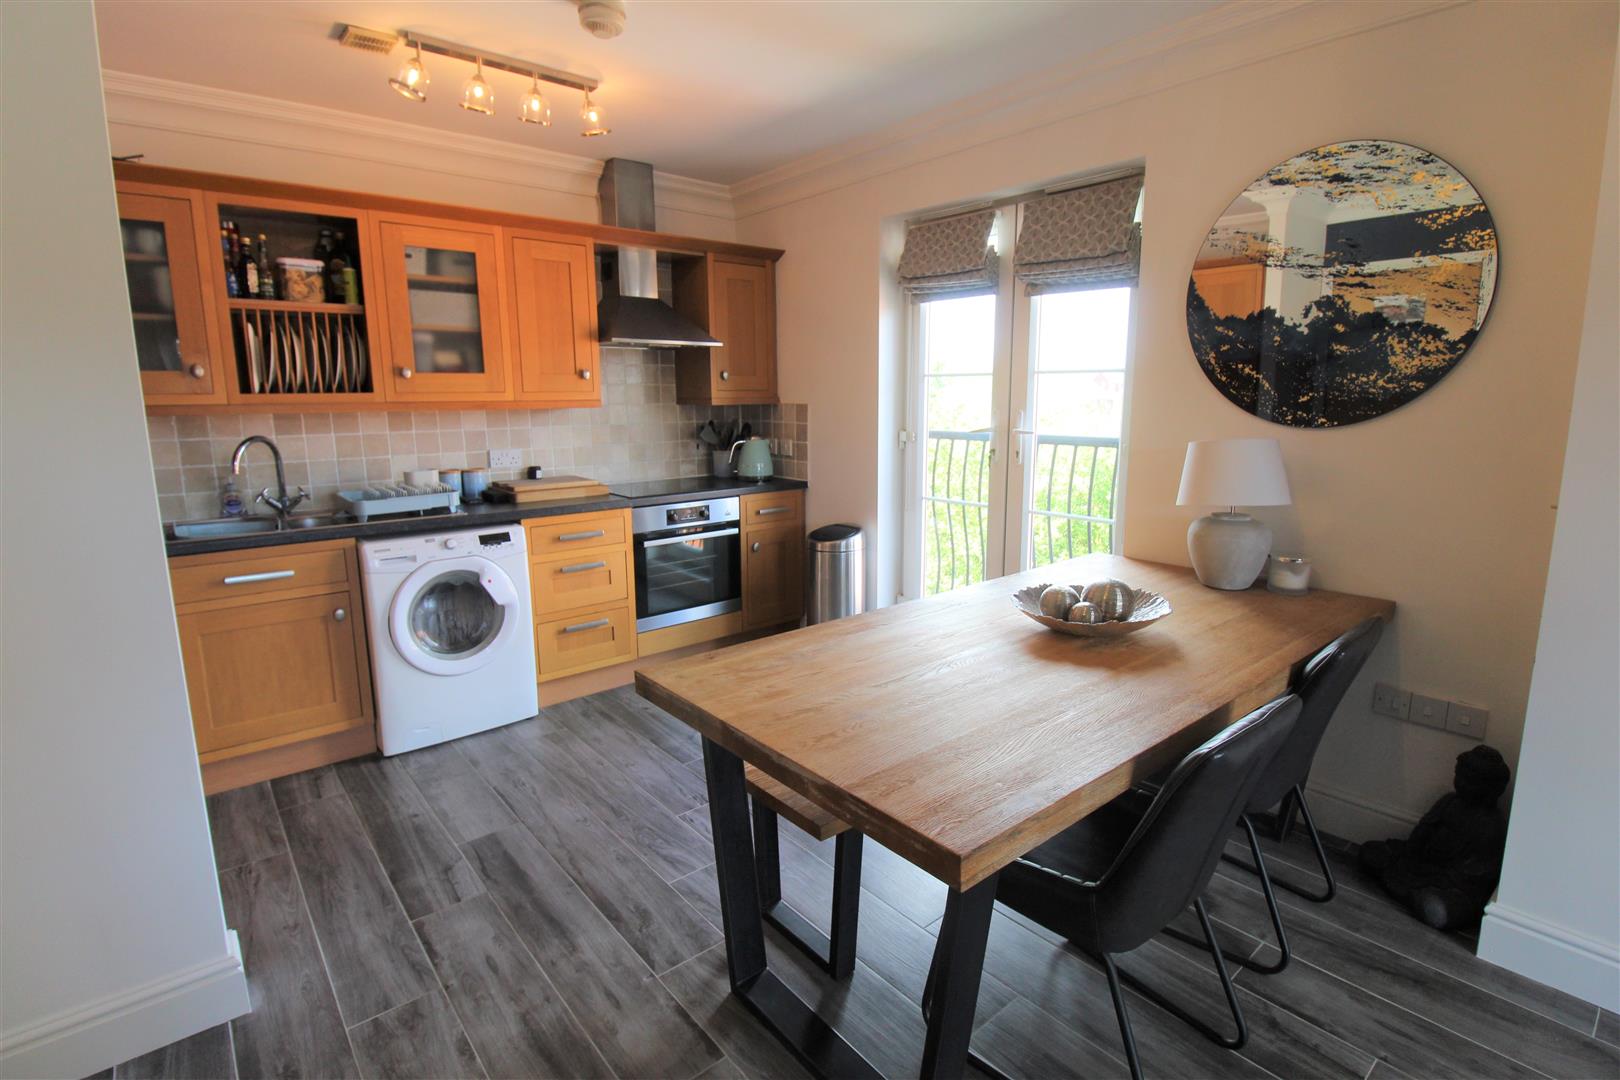
Open Plan Lounge/Diner/Kitchen7.25 x 3.35 (23'9" x 10'11")
Lounge AreaDouble glazed doors overlook the front aspect and open onto a Juliet balcony. Television point and under floor heating.
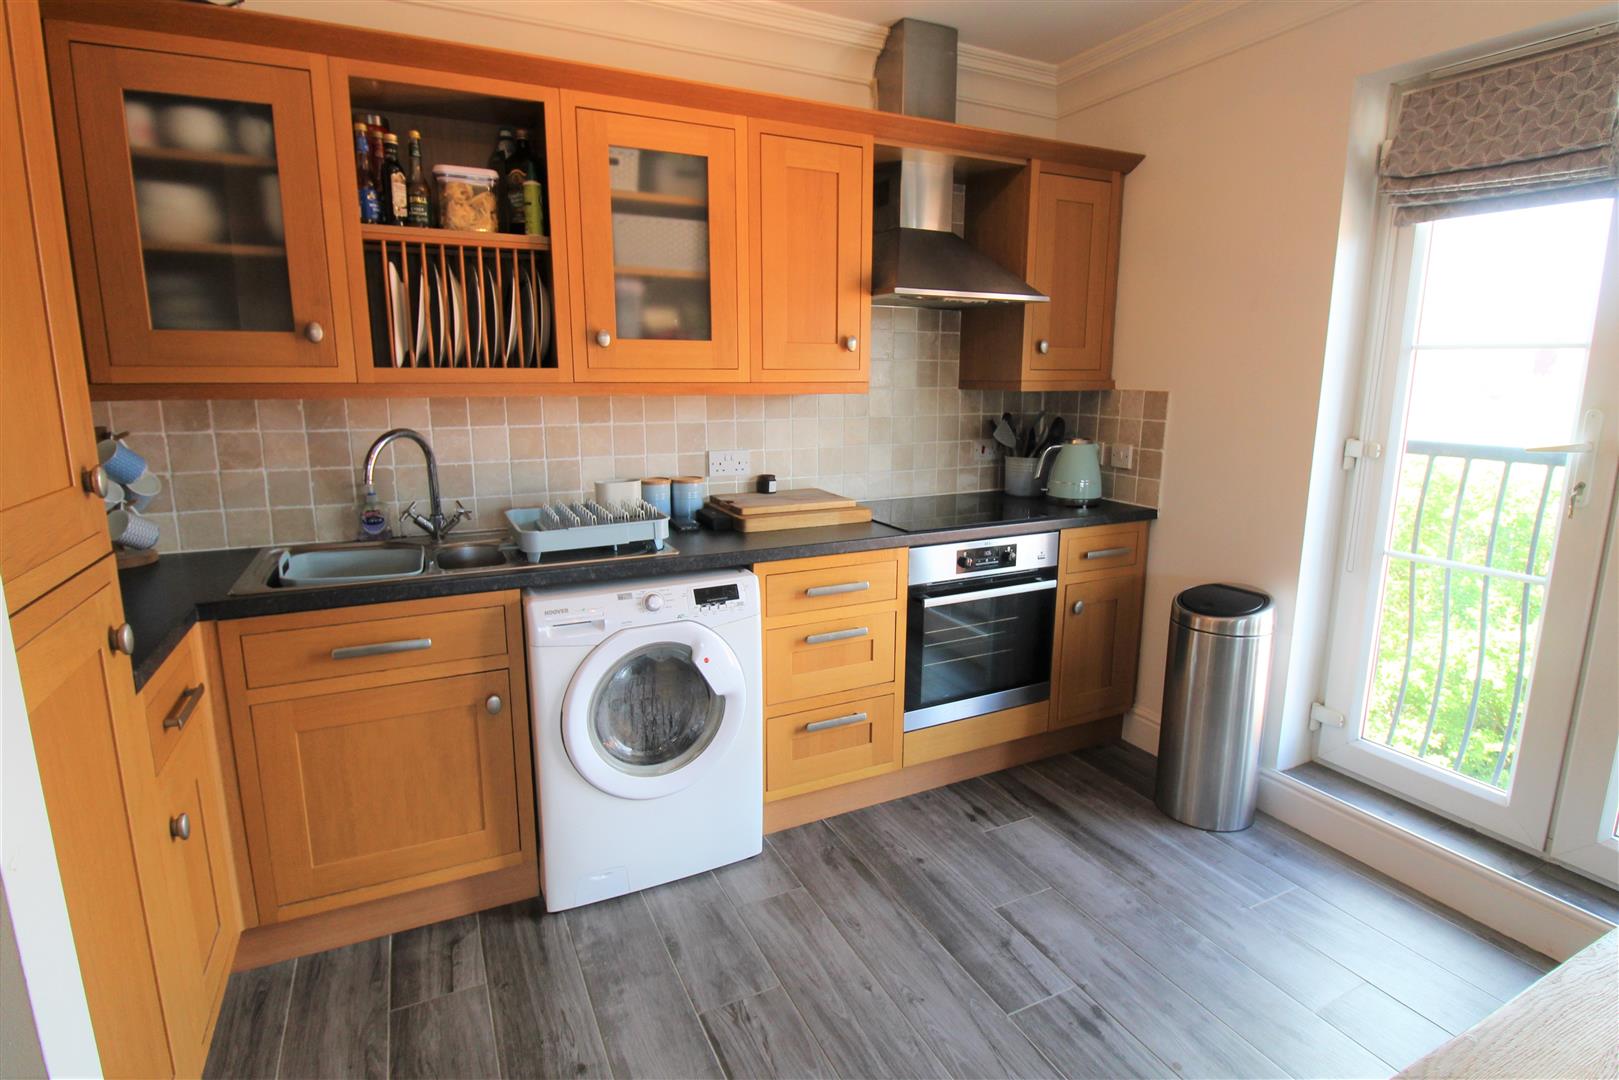
Kitchen/Diner AreaDouble glazed doors overlook the side aspect and open onto a Juliet balcony. Fitted with a range of wall and base storage units with inset stainless steel sink unit and side drainer. Coordinating work surface areas and partly tiled walls. Integrated electric oven and hob with cooker hood above, fridge/freezer and plumbing for washing machine. Under floor heating. Space for table and chairs.
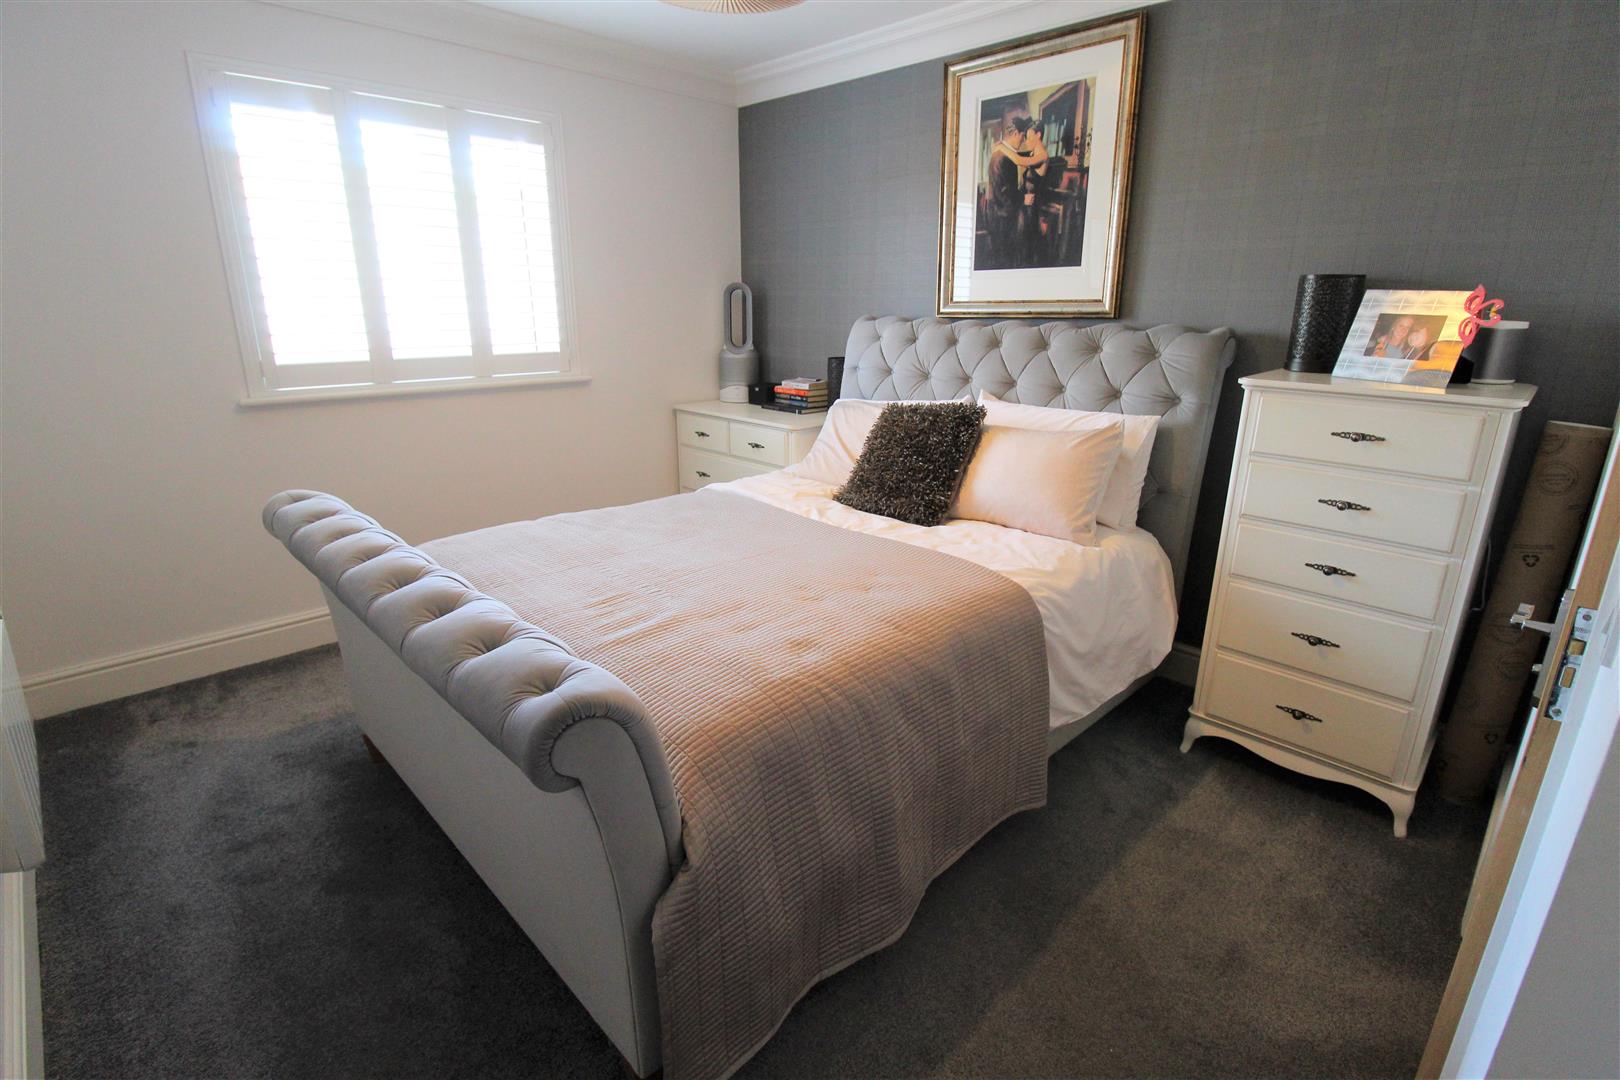
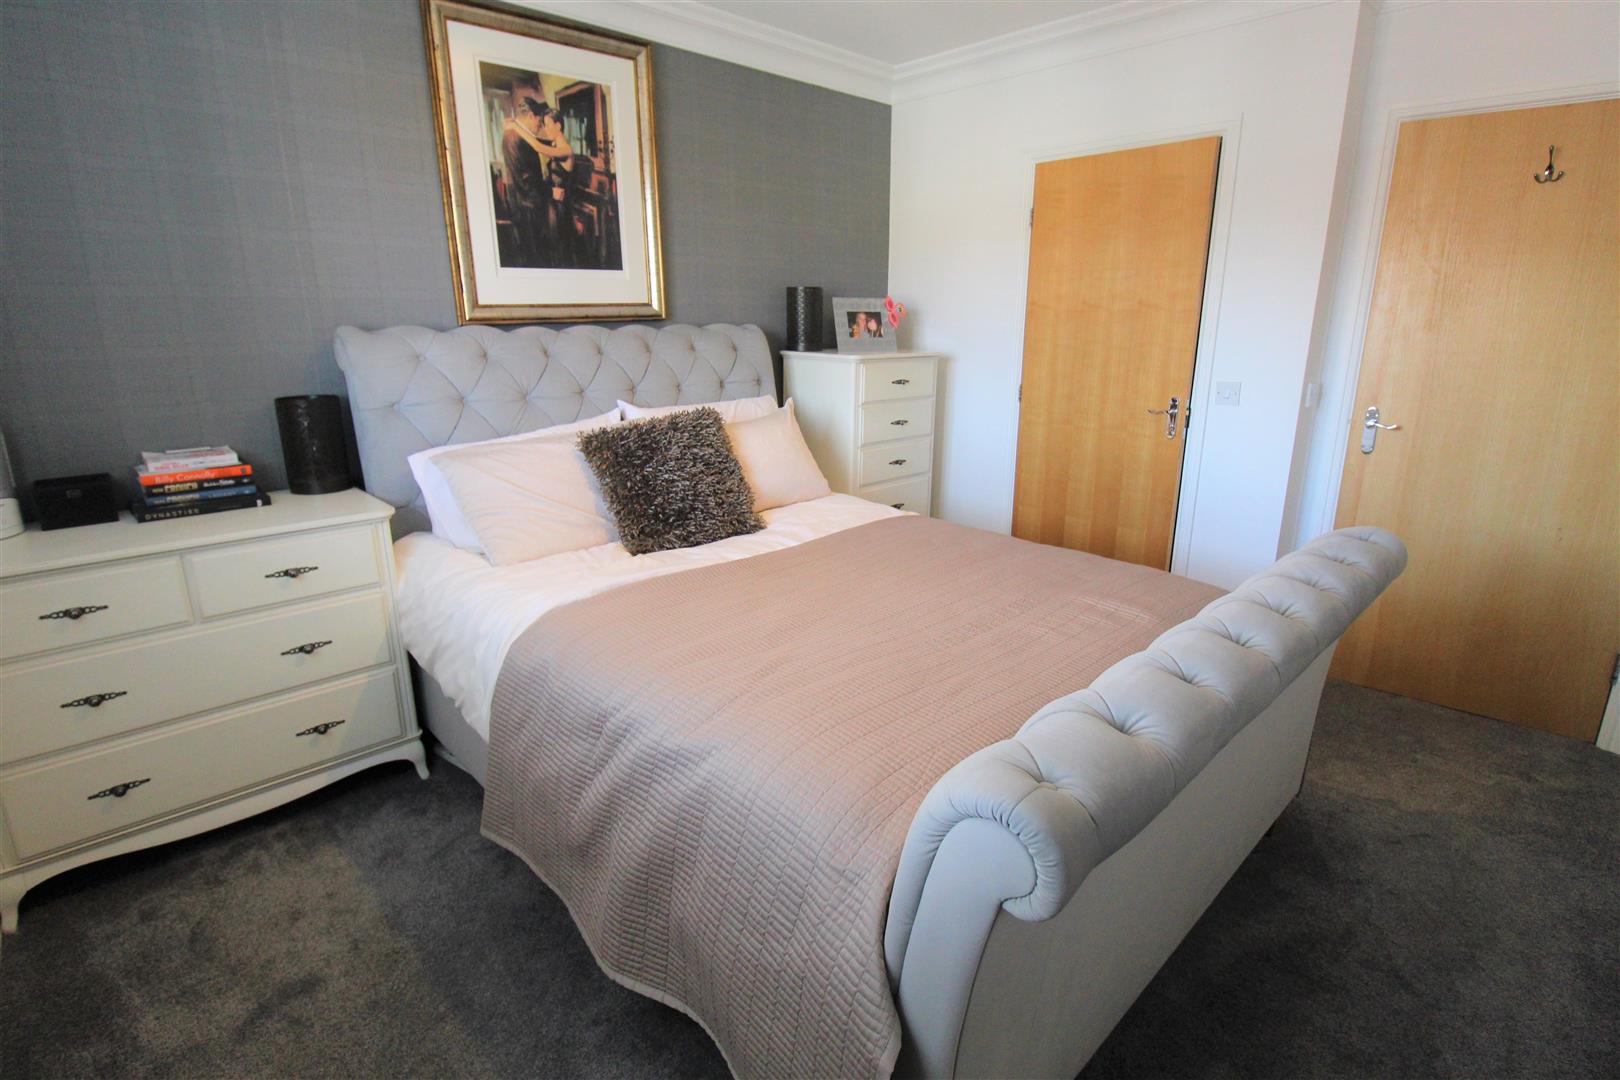
Bedroom One3.54 x 3.14 (11'7" x 10'3")A double glazed window overlooks the front aspect. Television point. Wall mounted electric heater.
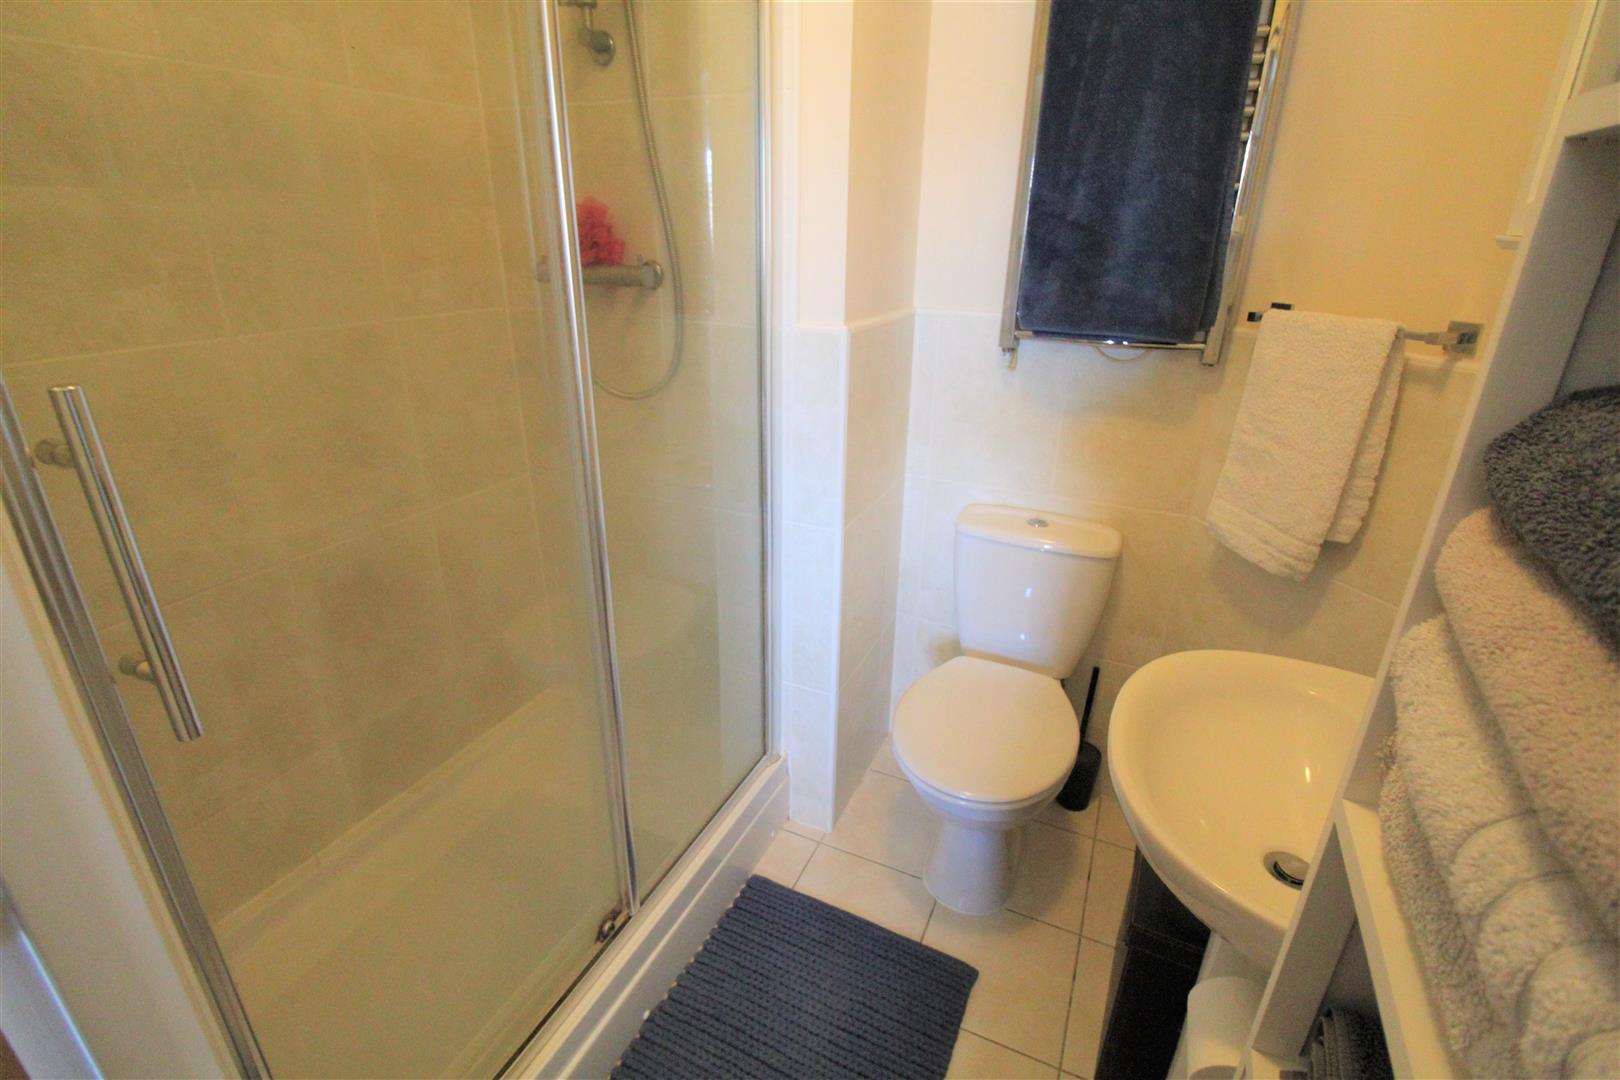
En-Suite1.86 x 1.58 (6'1" x 5'2")Fitted with a suite comprising a double shower unit, low level W.C and wash hand basin. Ladder style heated towel rail. Partly tiled walls and extractor fan.
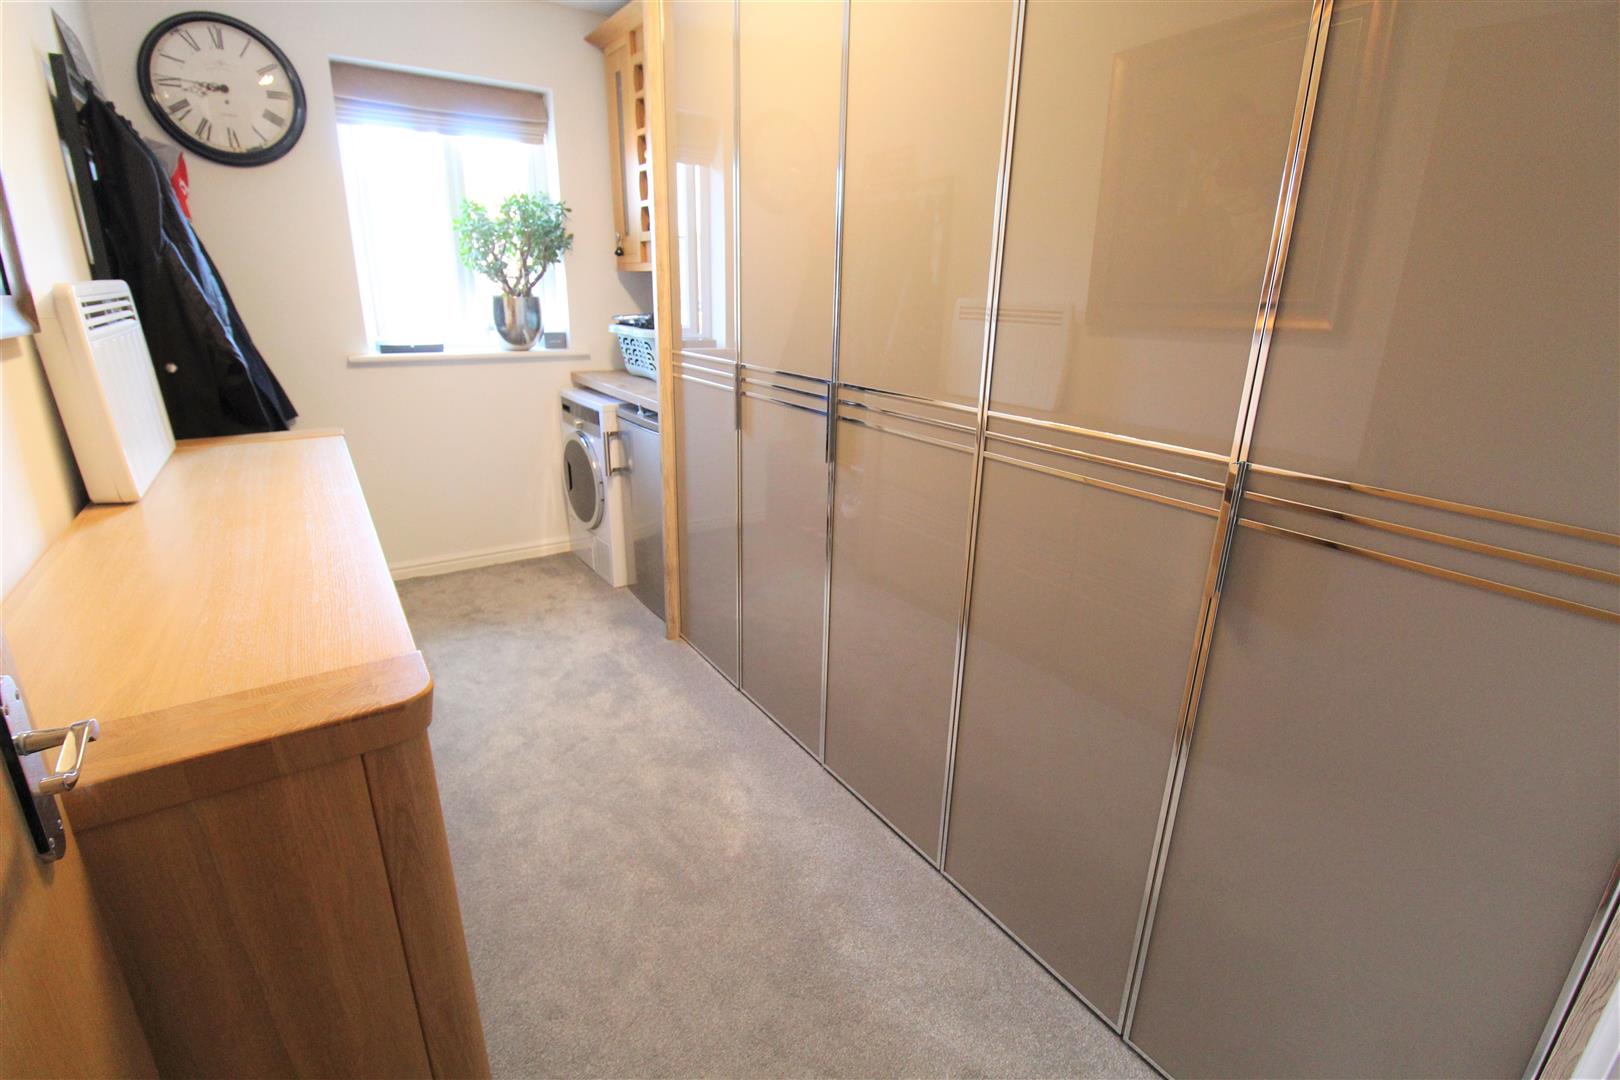
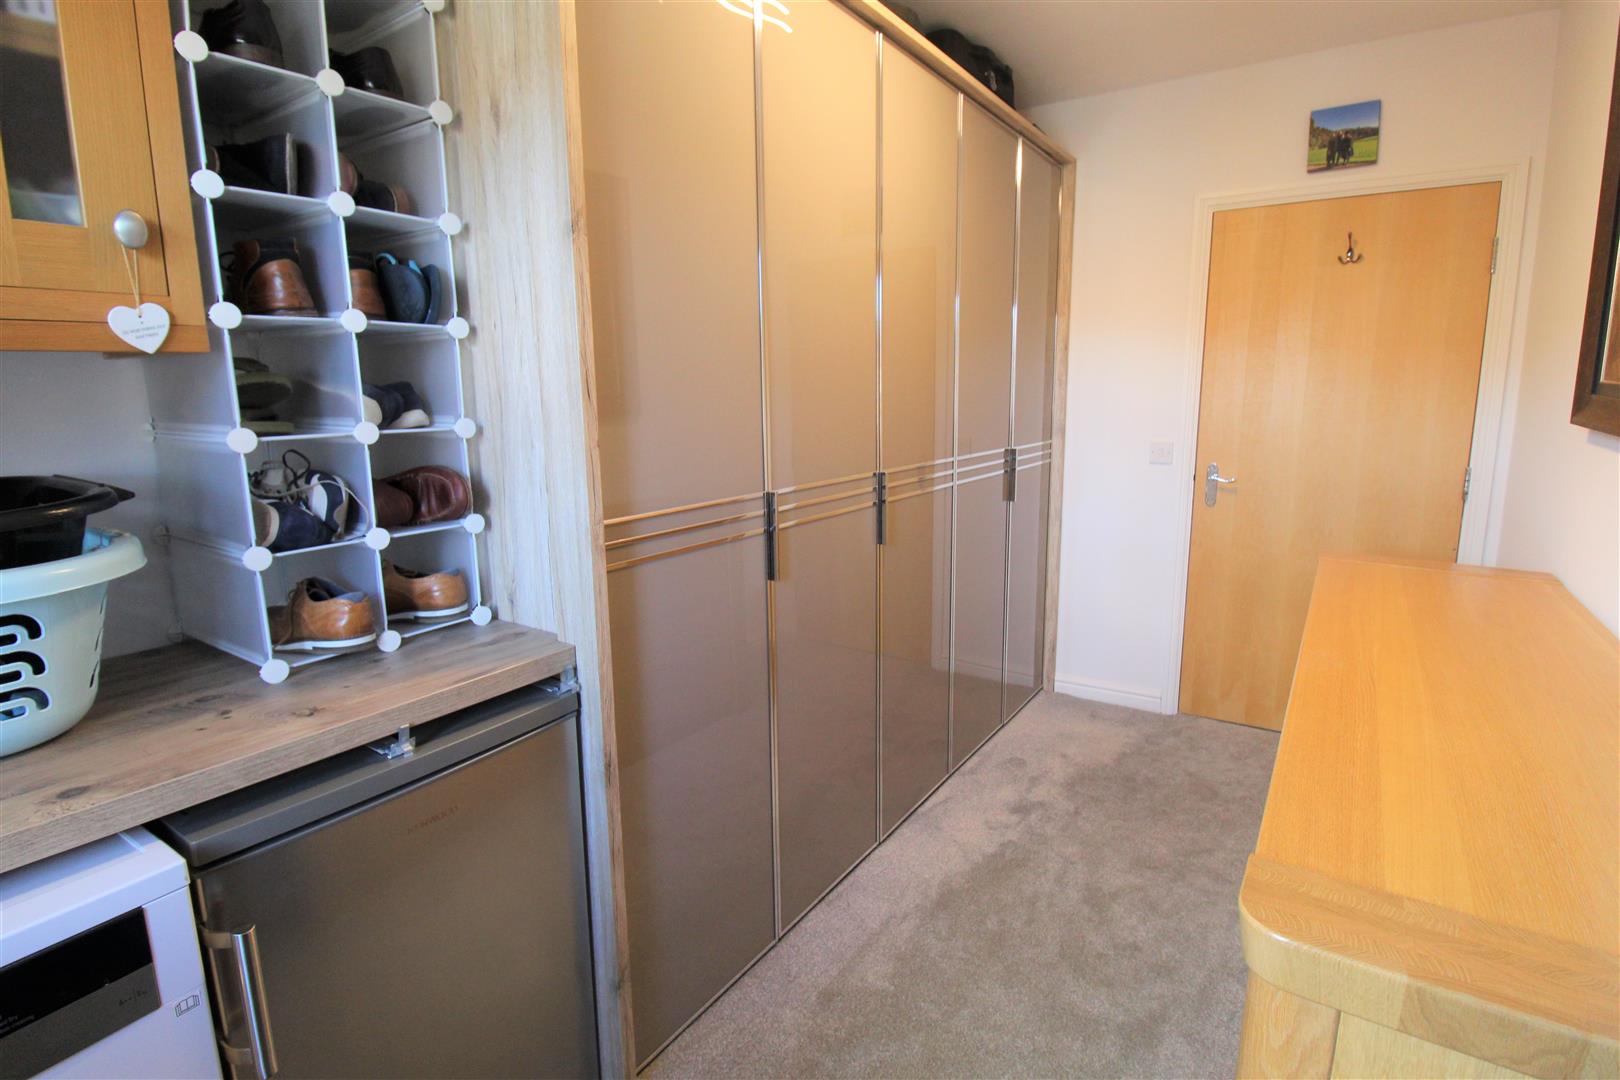
Bedroom Two3.76 x 2.12 (12'4" x 6'11")A double glazed window overlooks the front aspect. Fitted wardrobes with sliding doors. Work surface areas with space for tumble dryer and extra fridge. Electric heater.
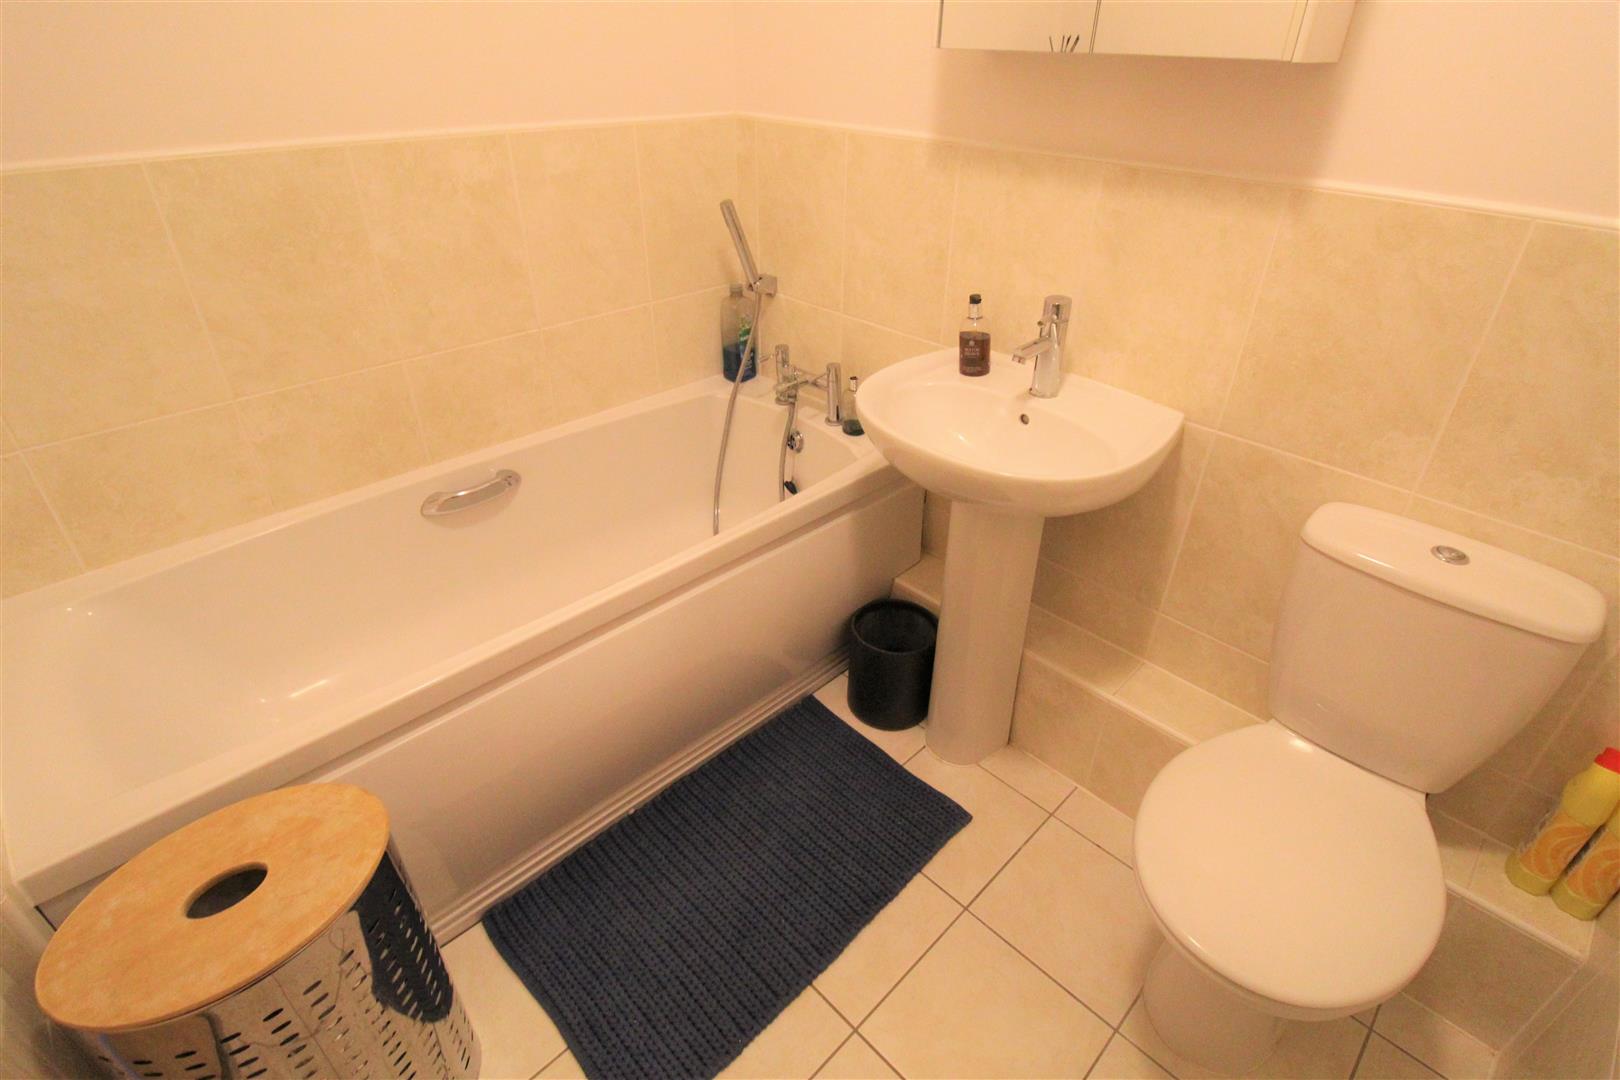
Bathroom2.05 x 1.67 (6'8" x 5'5")Fitted with a suite comprising bath, low level W.C and wash hand basin. Partly tiled walls and extractor fan. Ladder style heated towel rail.
ParkingThe property has an allocated parking space. There are also four visitor spaces on the development.
Council Tax BandCouncil Tax Band B
Purchaser should seek confirmation prior to completion
TenureThe apartment has approximately 980 years left on the lease. The current ground rent is £120.00 per annum and the service charge is £108.00 per month.
Click image to enlarge:
Click image to enlarge:
- STUNNING SECOND FLOOR APARTMENT
- OPEN PLAN LOUNGE/KITCHEN/DINER
- TWO BEDROOMS
- EN-SUITE TO MASTER BEDROOM
- CONTEMPORARY FAMILY BATHROOM
- ALLOCATED PARKING
- POPULAR LOCATION
- CLOSE TO LOCAL AMENITIES
- LEASEHOLD PROPERTY


