
Birches Head Road, Birches Head, Stoke-On-Trent
£180,000 (Tenant Fees)


-
IMG_5494.JPG
-
IMG_5460.JPG
-
IMG_5498.JPG
-
IMG_5504.JPG
-
IMG_5480.JPG
-
IMG_5483.JPG
-
IMG_5472.JPG
-
IMG_5486.JPG
-
IMG_5488.JPG
-
IMG_5470.JPG
-
IMG_5456.JPG
-
IMG_5458.JPG
-
IMG_5461.JPG
-
IMG_5463.JPG
-
IMG_5467.JPG
-
IMG_5454.JPG
-
IMG_5492.JPG
-
IMG_5499.JPG
-
IMG_5490.JPG
- SPACIOUS SEMI DETACHED
- LARGE LOUNGE/DINER
- FITTED KITCHEN
- THREE BEDROOMS
- FAMILY BATHROOM
- AMPLE OFF ROAD PARKING
- DETACHED GARAGE/WORKSHOP WITH W.C
- LAWNED REAR GARDEN
- POPULAR LOCATION
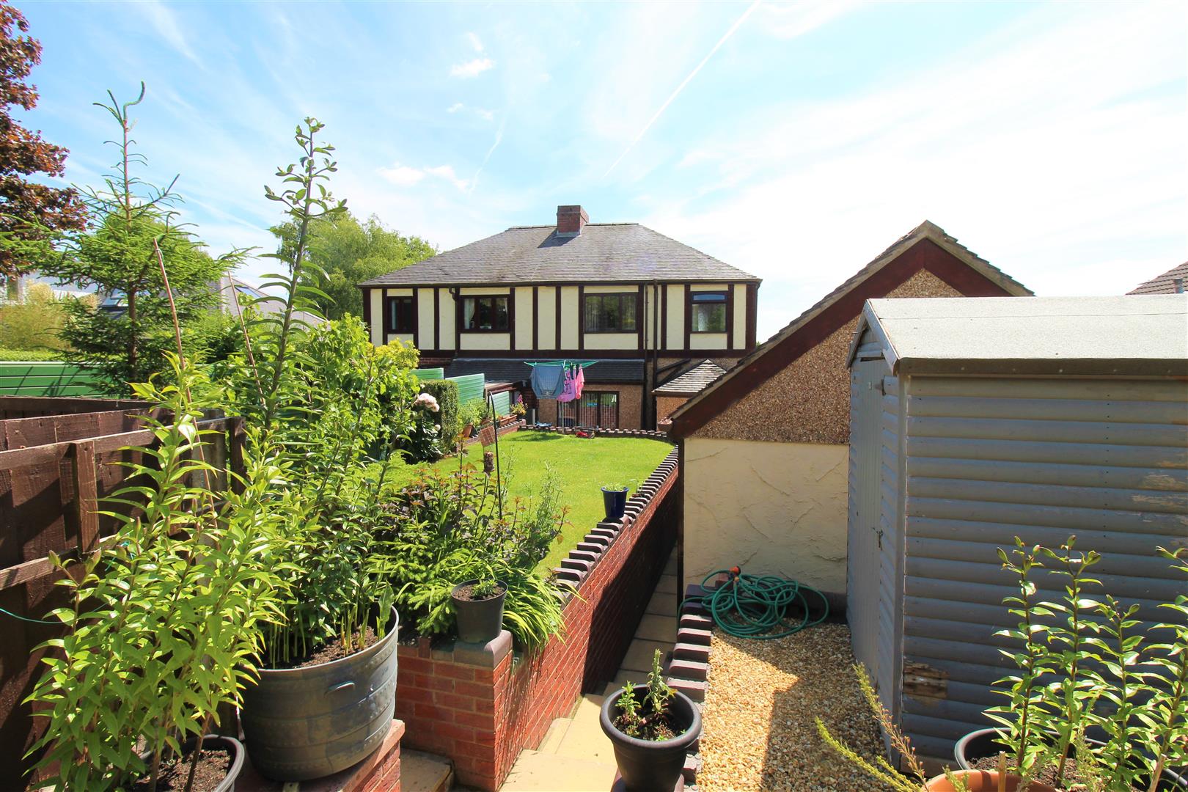
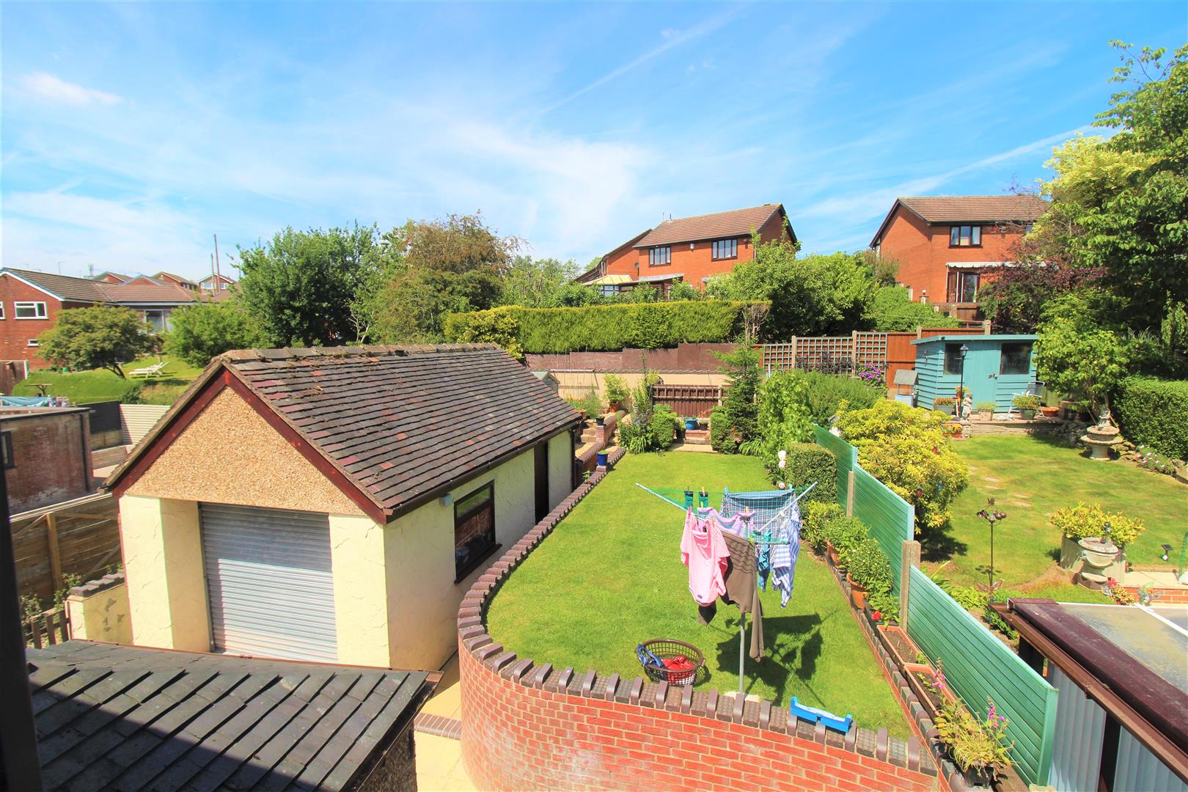
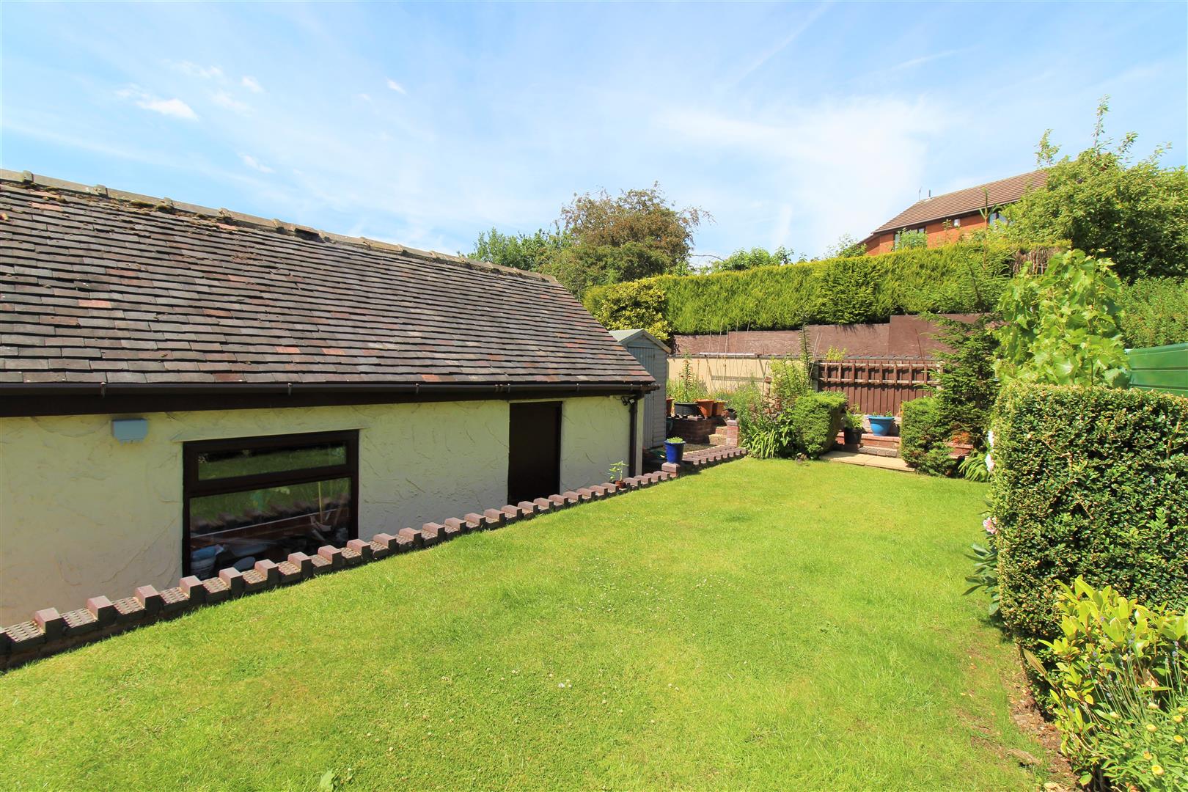
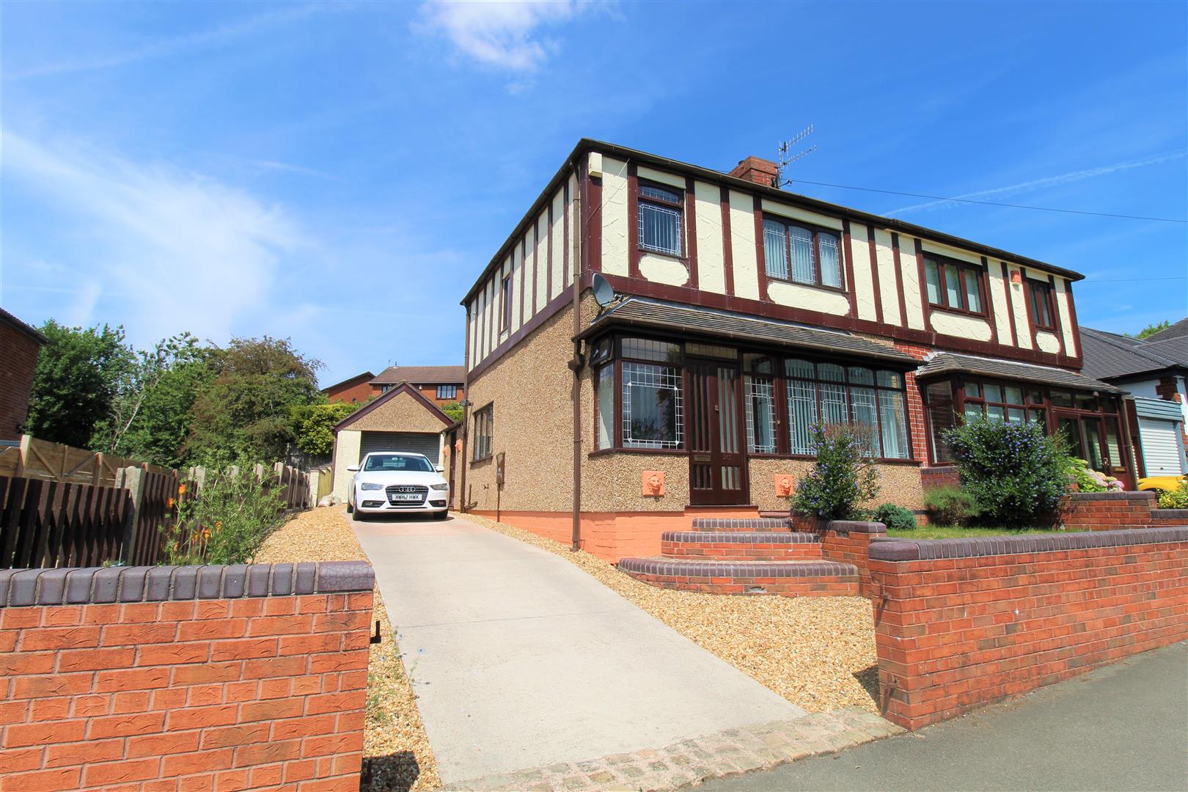
Are you tired of the endless home search? Well its about time you got aHEAD of the game and HEAD on over to Birches HEAD Road to find this spacious semi detached property. Ready and waiting for a new owner, this well maintained property comprises a open plan lounge/diner, fitted kitchen, three bedrooms and family bathroom. Externally the property benefits from ample off road parking, detached garage/workshop complete with W.C and a lawned rear garden with raised flower beds. Located in the popular area of Birches Head close to main town centre and amenities, schooling and canal towpaths. Now I've given you the HEADS up why not give us a call and book a viewing.
GROUND FLOOR
Entrance PorchThe property has a wooden double glazed entrance door to the front aspect coupled with windows to the side.
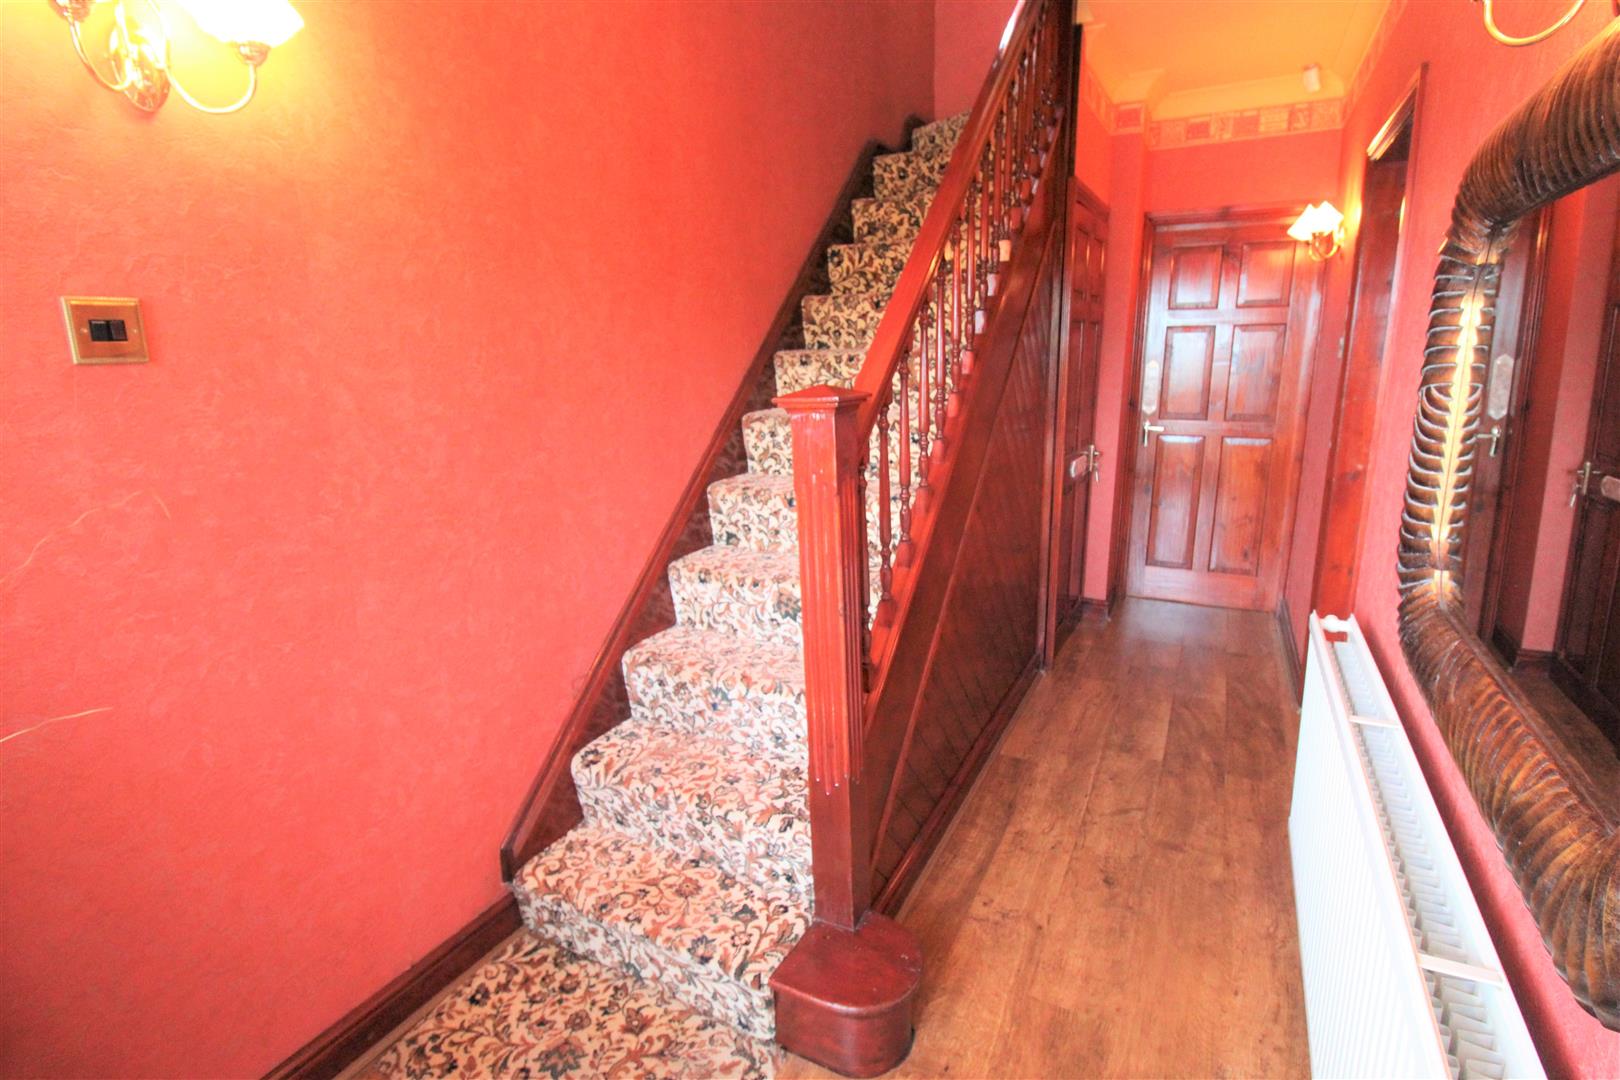
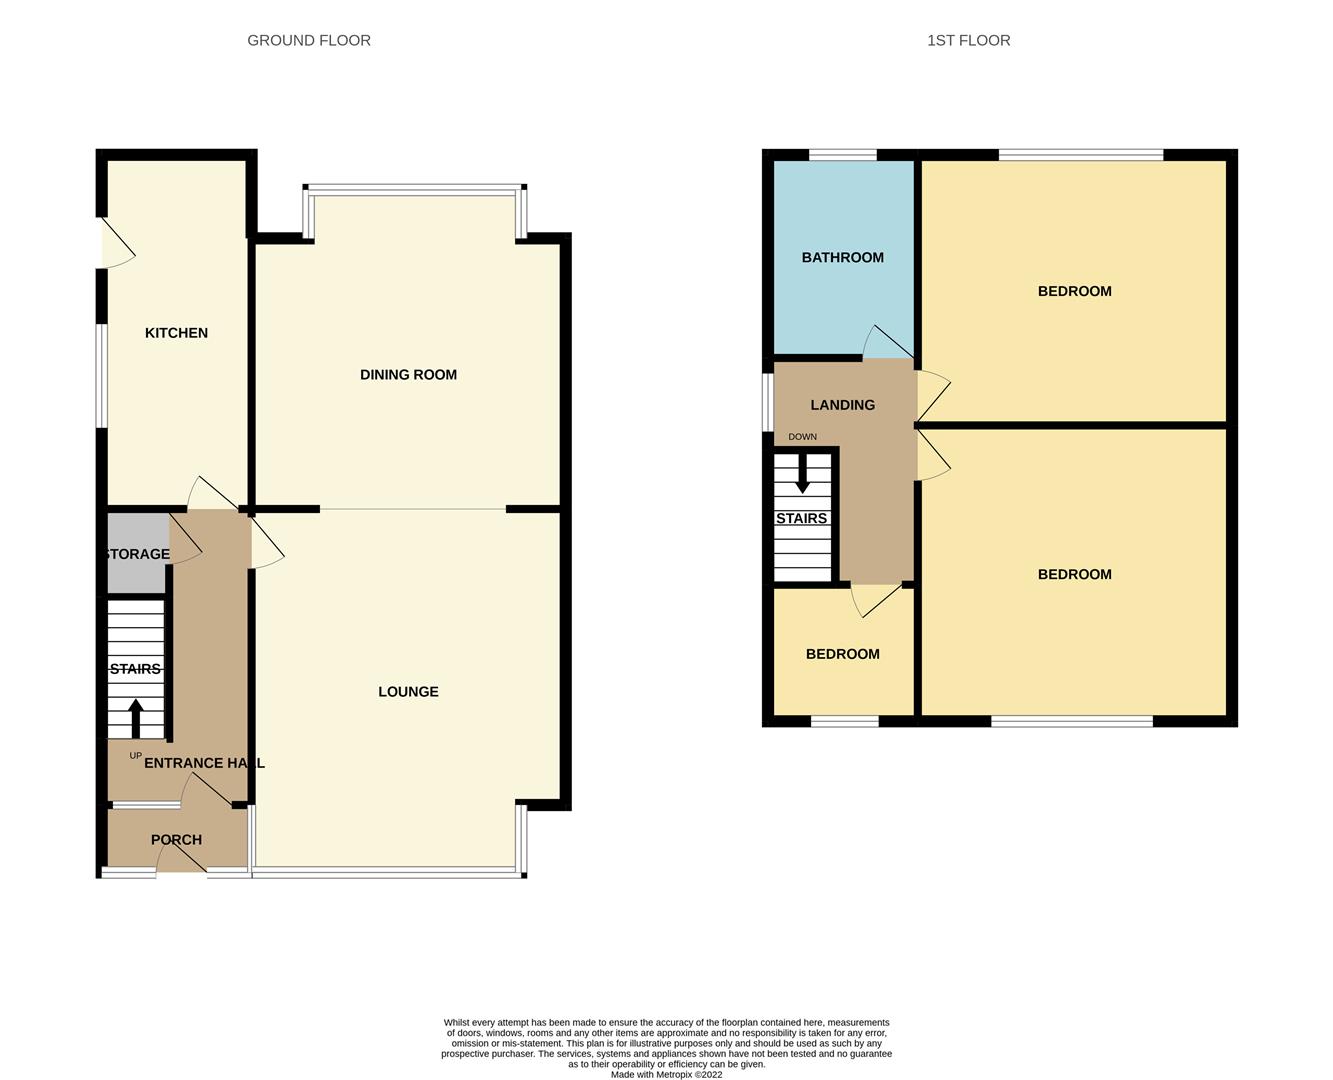
Entrance Hall4.58 x 1.78 (15'0" x 5'10")A wooden glazed entrance door leads from the porch coupled with a glazed window. Under stairs storage cupboard. Radiator and stairs leading to the first floor.
Open Plan Lounge/Diner
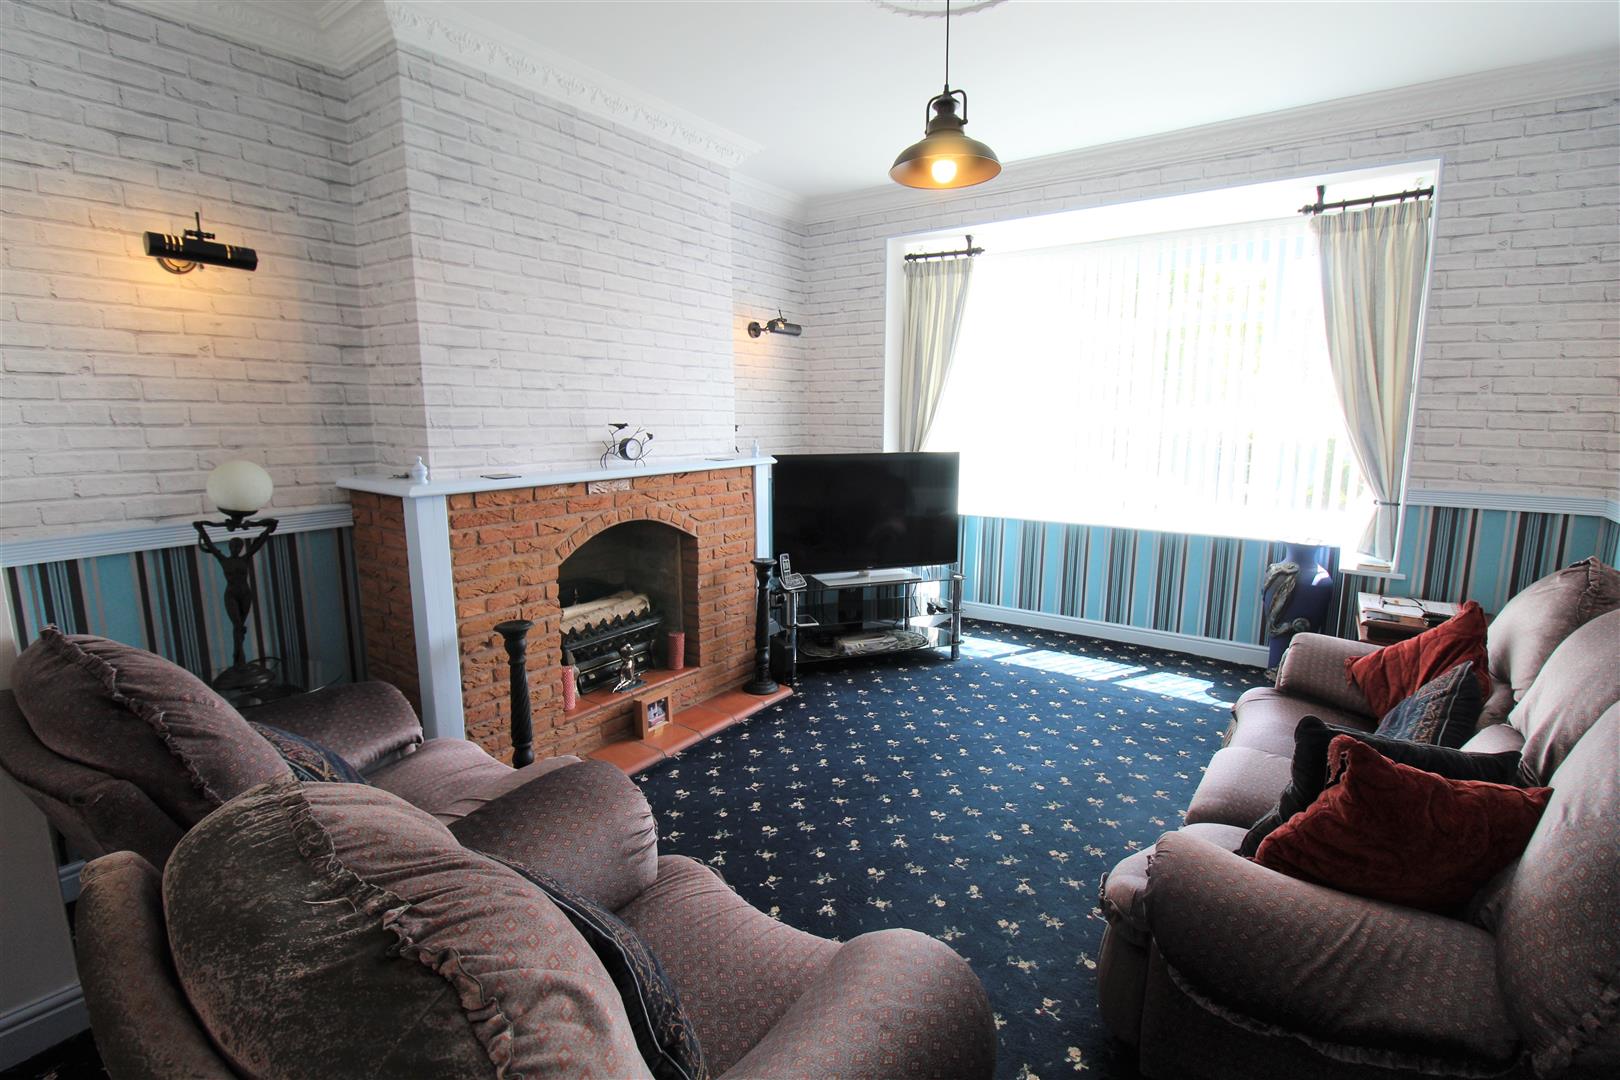
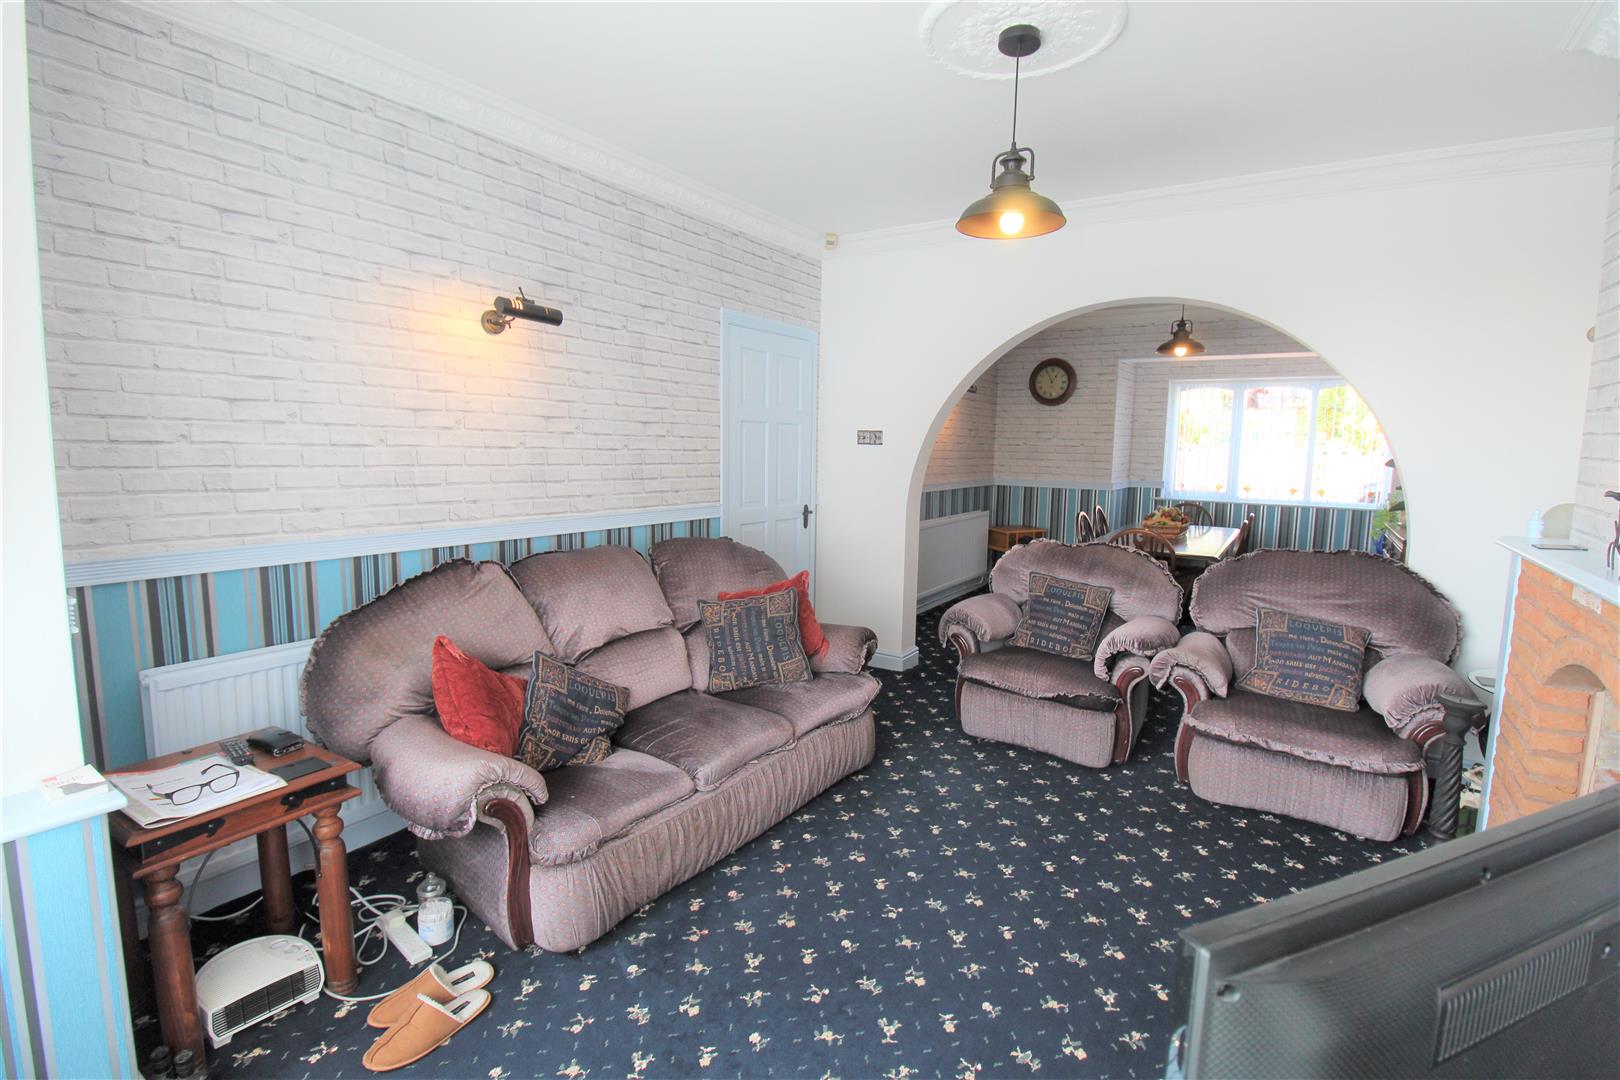
Lounge4.48 x 3.61 (14'8" x 11'10")A double glazed bay window overlooks the front aspect. Open fireplace, television point and radiator.
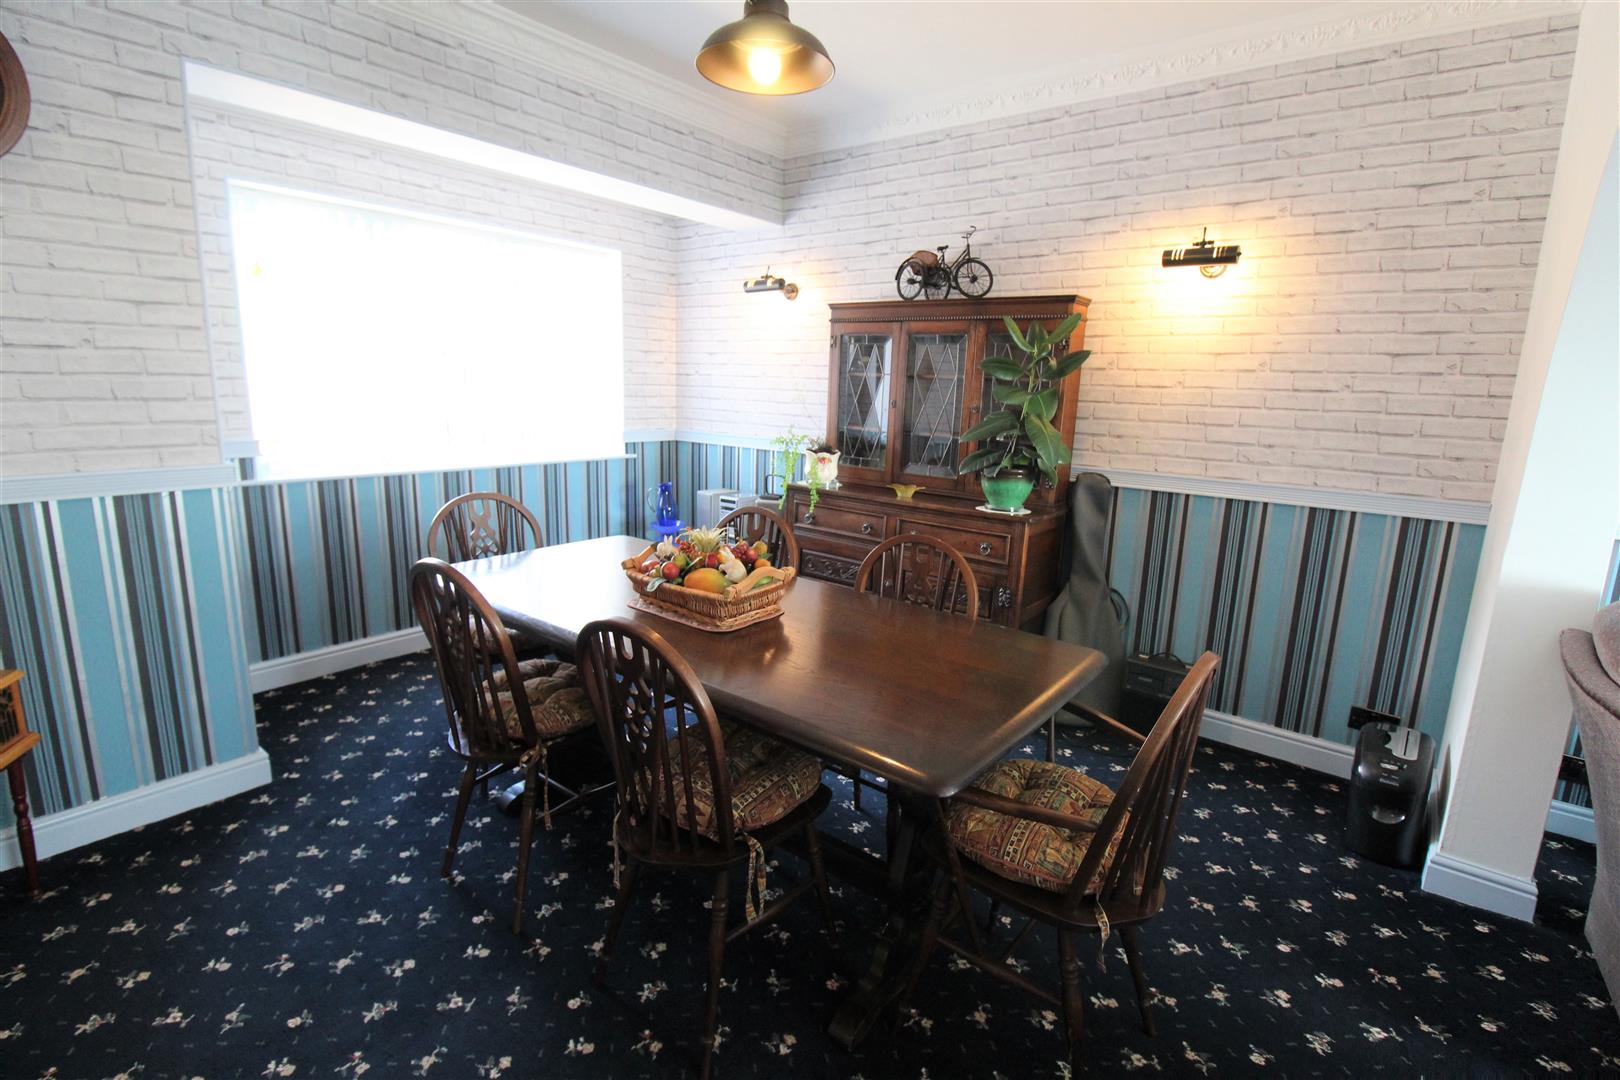
Dining Room3.83 x 3.62 (12'6" x 11'10")A double glazed window overlooks the rear aspect. Radiator.
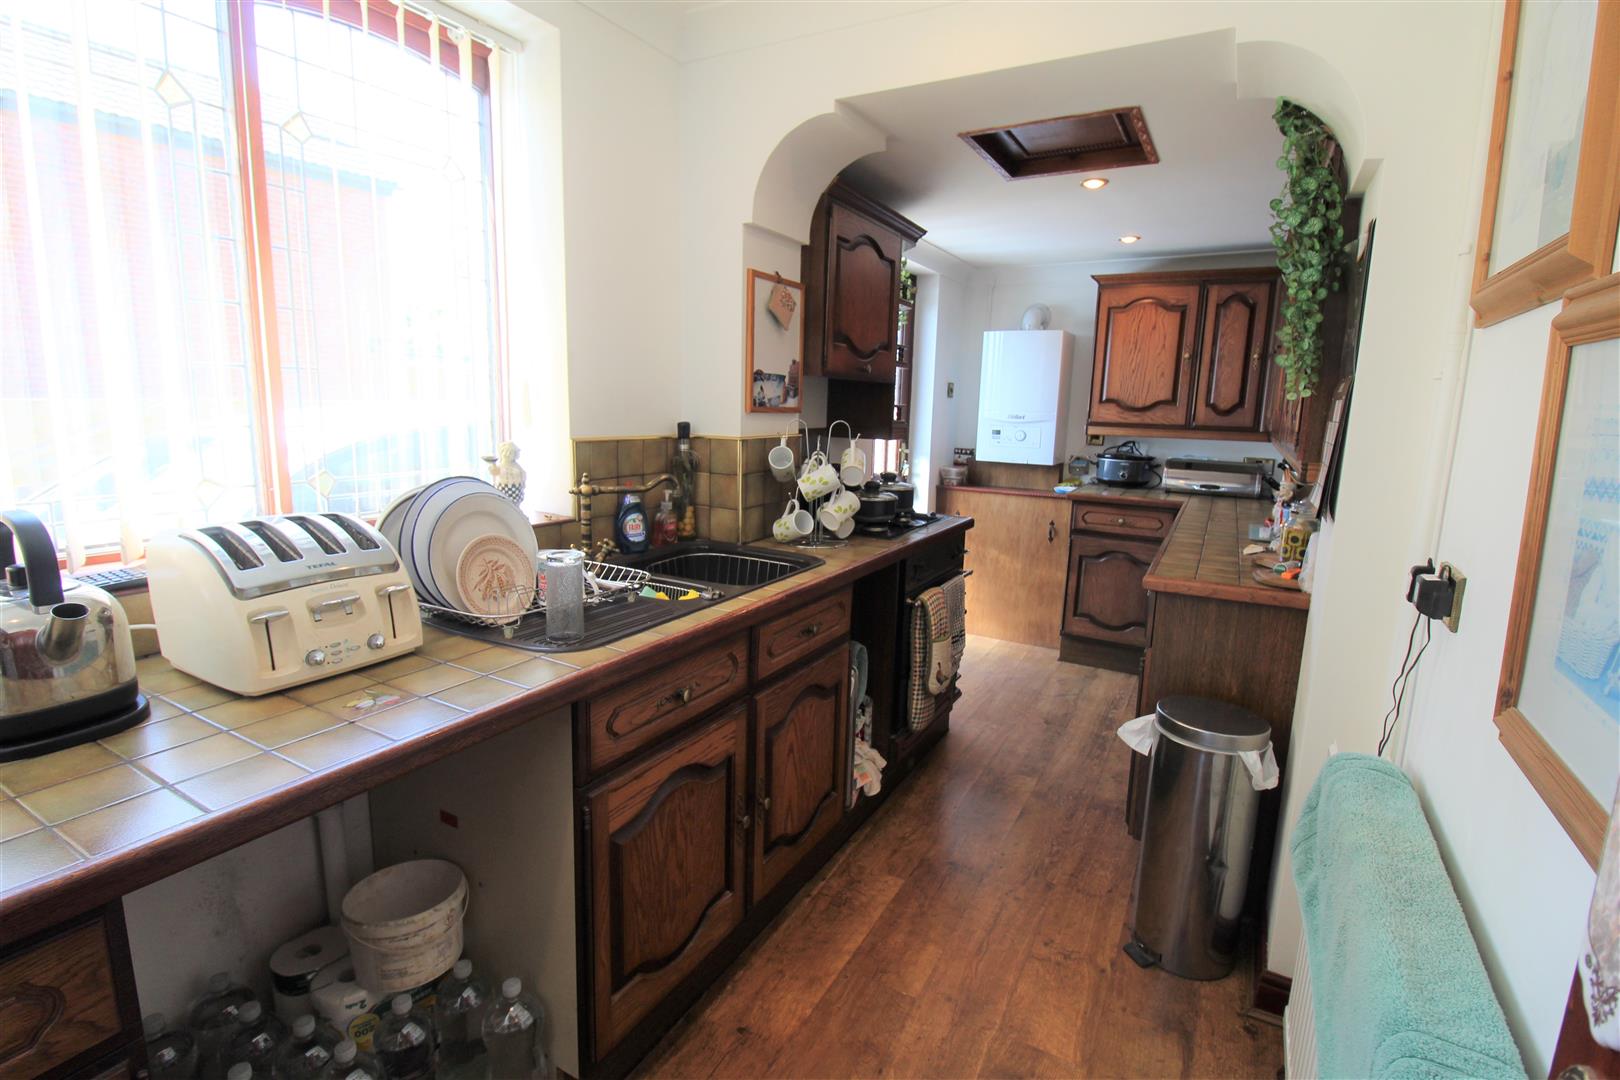
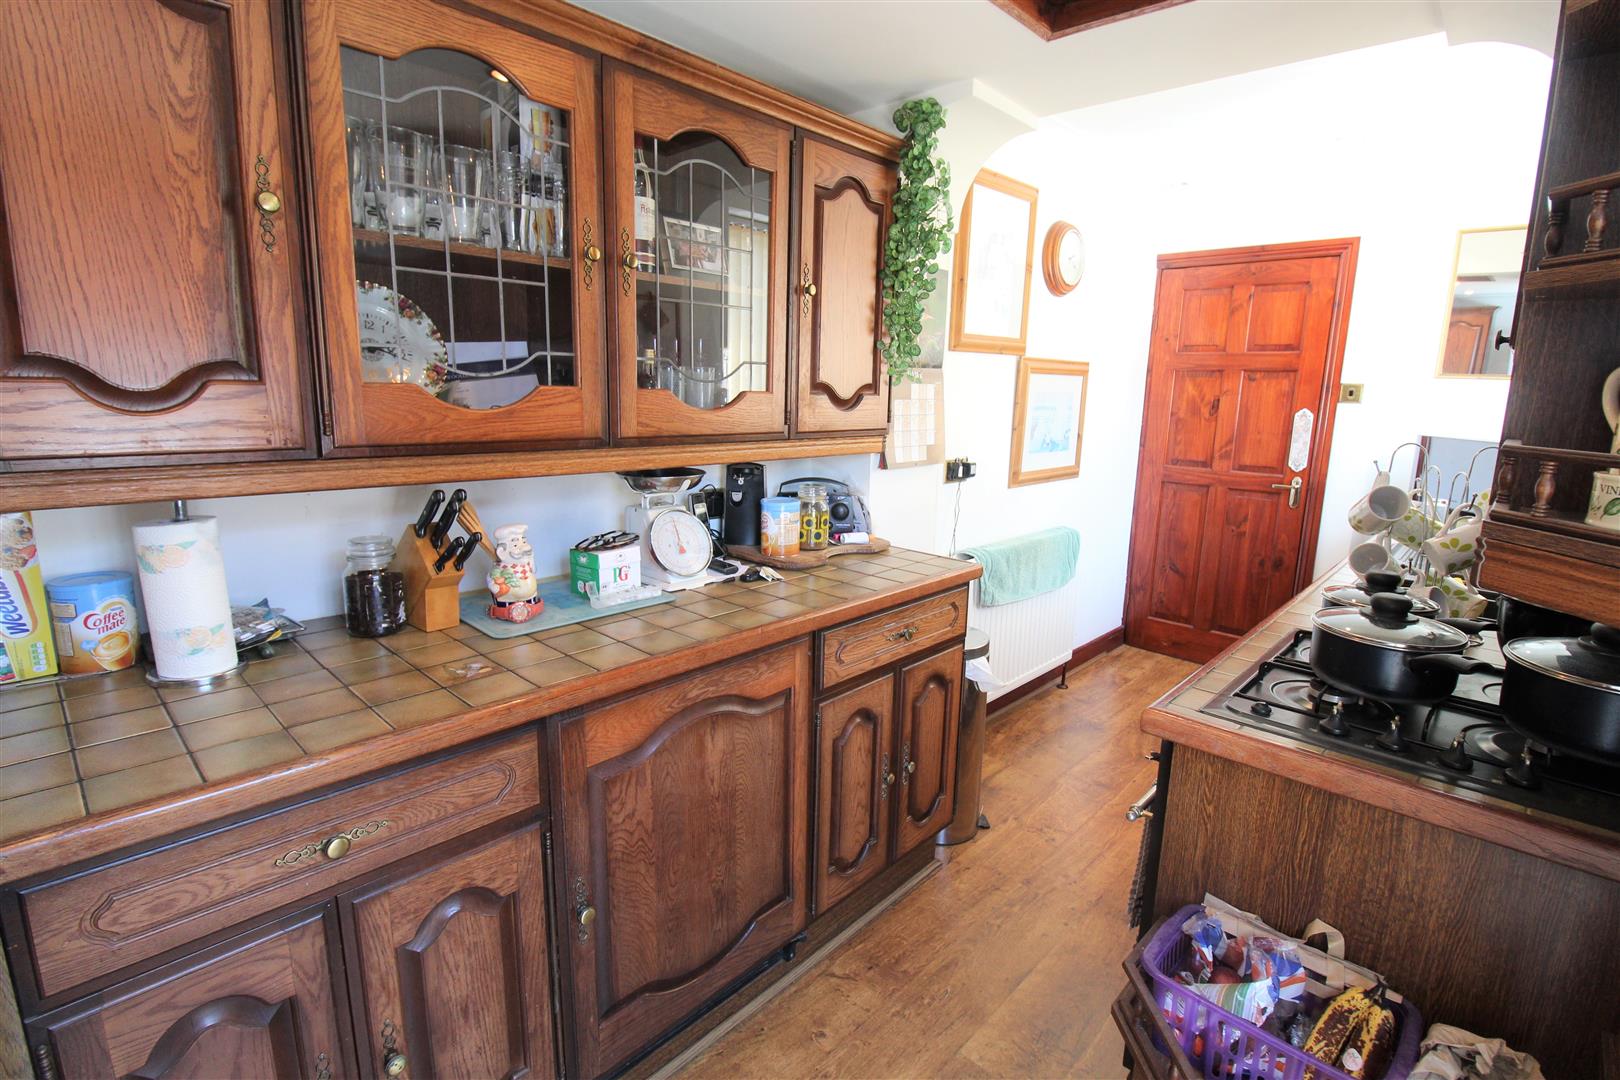
Kitchen5.12 x 1.80 (16'9" x 5'10")A single glazed window overlooks the side aspect coupled with an access door leading out to the side of the property. Fitted with a range of wall and base storage units with inset asterite sink unit and side drainer. Integrated electric oven, gas hob and fridge. Tiled work surface areas, ceiling spotlights and radiator. Wall mounted central heating boiler and loft access hatch.
FIRST FLOOR
First First LandingA single glazed window overlooks the side aspect.
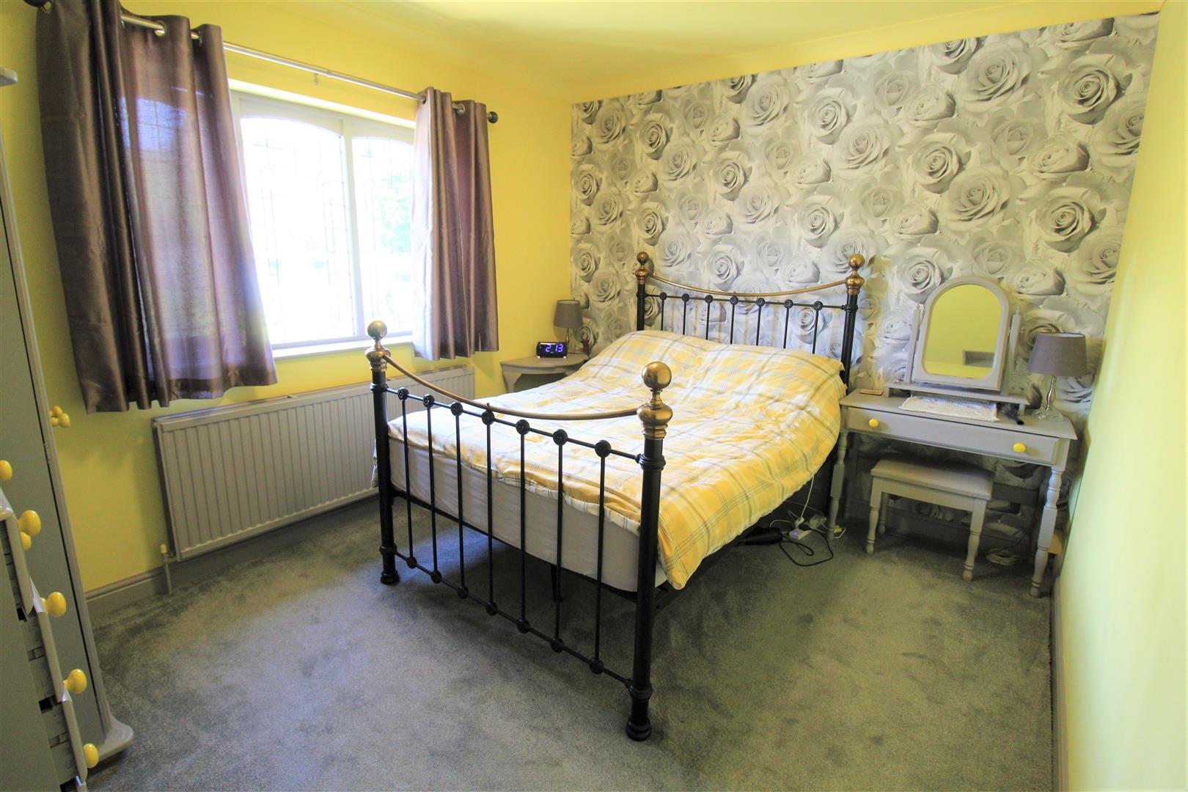
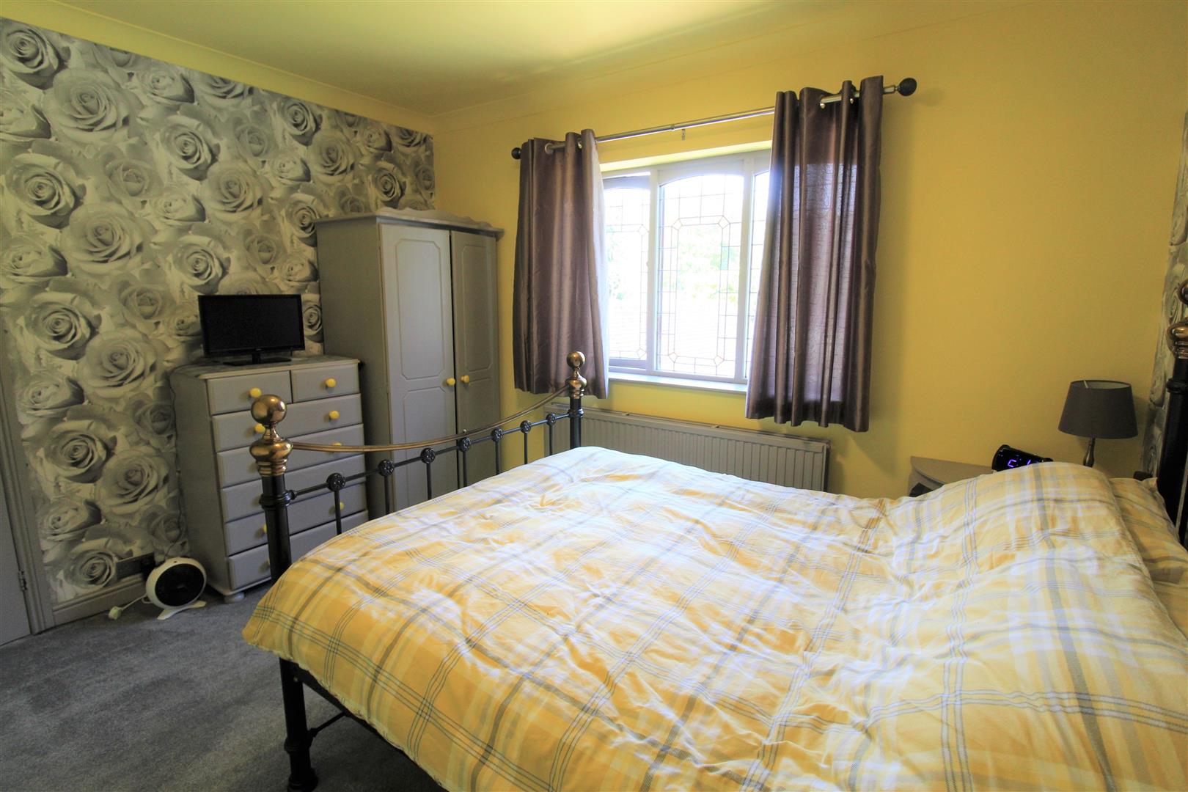
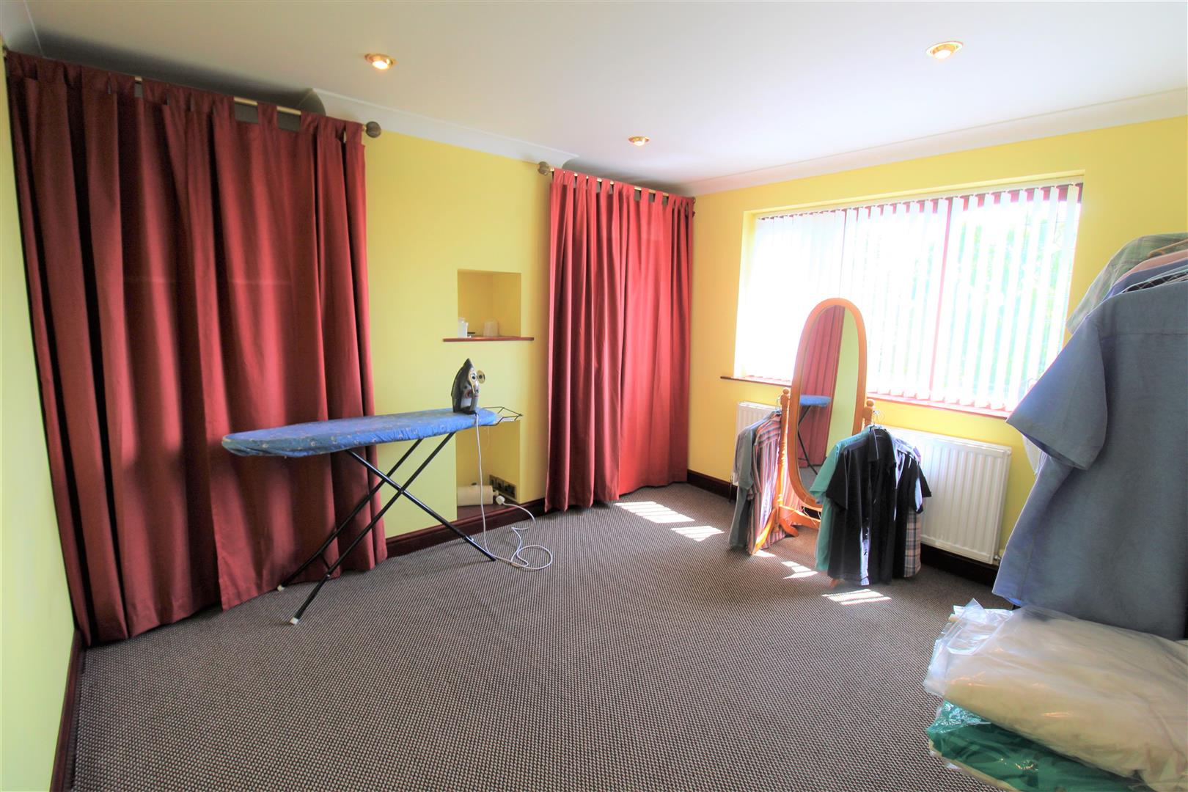
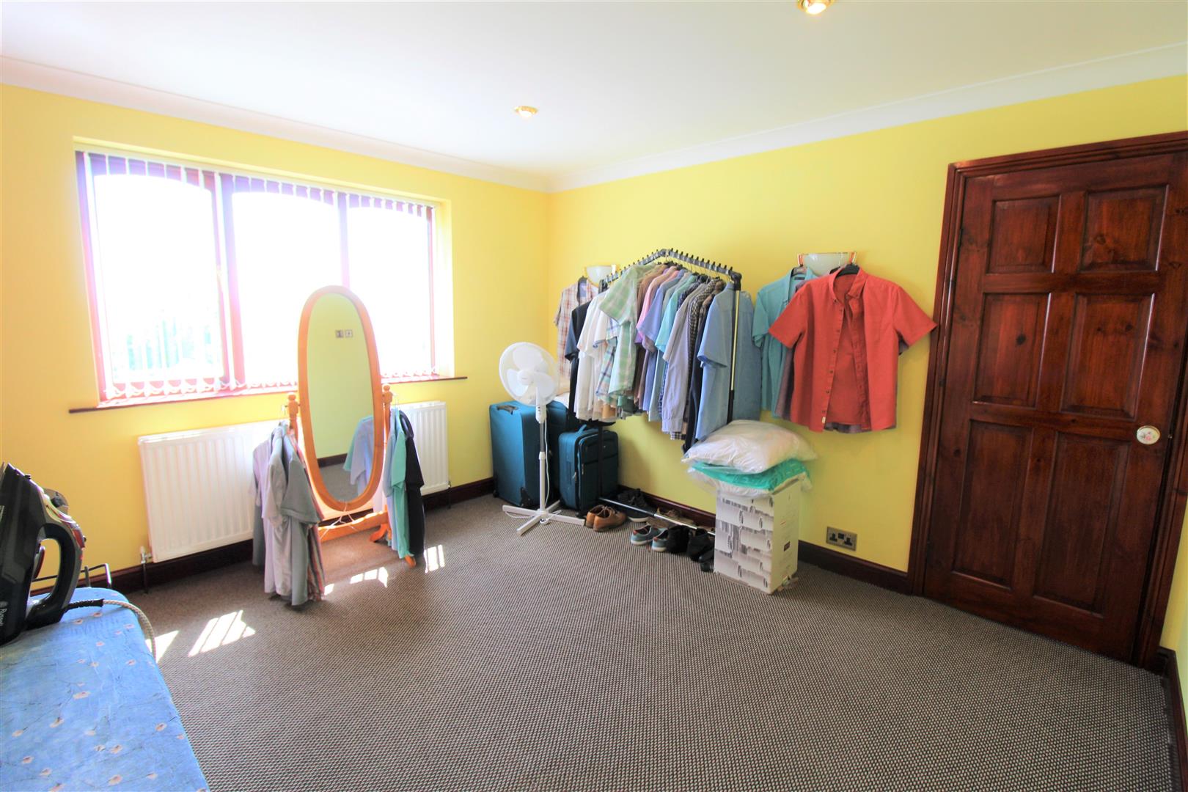
Bedroom One3.62 x 3.02 (11'10" x 9'10")A single glazed window overlooks the rear aspect. Television point and radiator. Loft access hatch.
Bedroom Two3.66 x 3.25 (12'0" x 10'7")A single glazed window overlooks the front aspect. Ceiling spotlights and radiator.
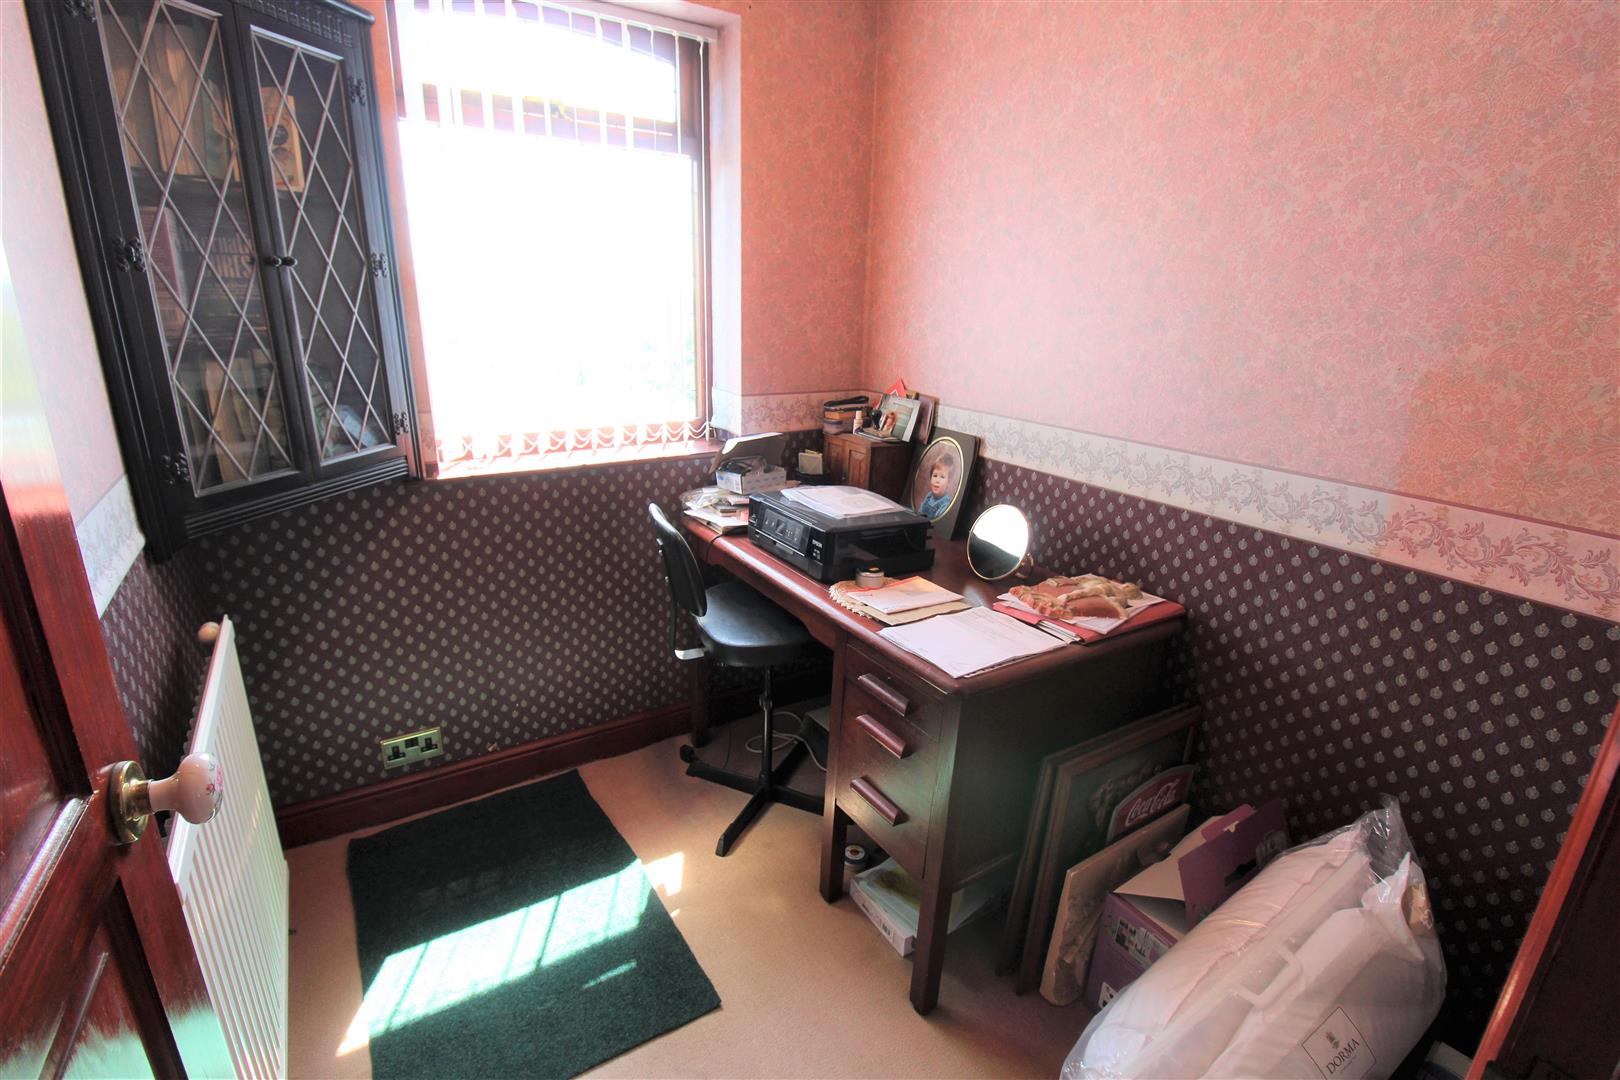
Bedroom Three1.99 x 1.81 (6'6" x 5'11")A double glazed window overlooks the front aspect. Radiator.
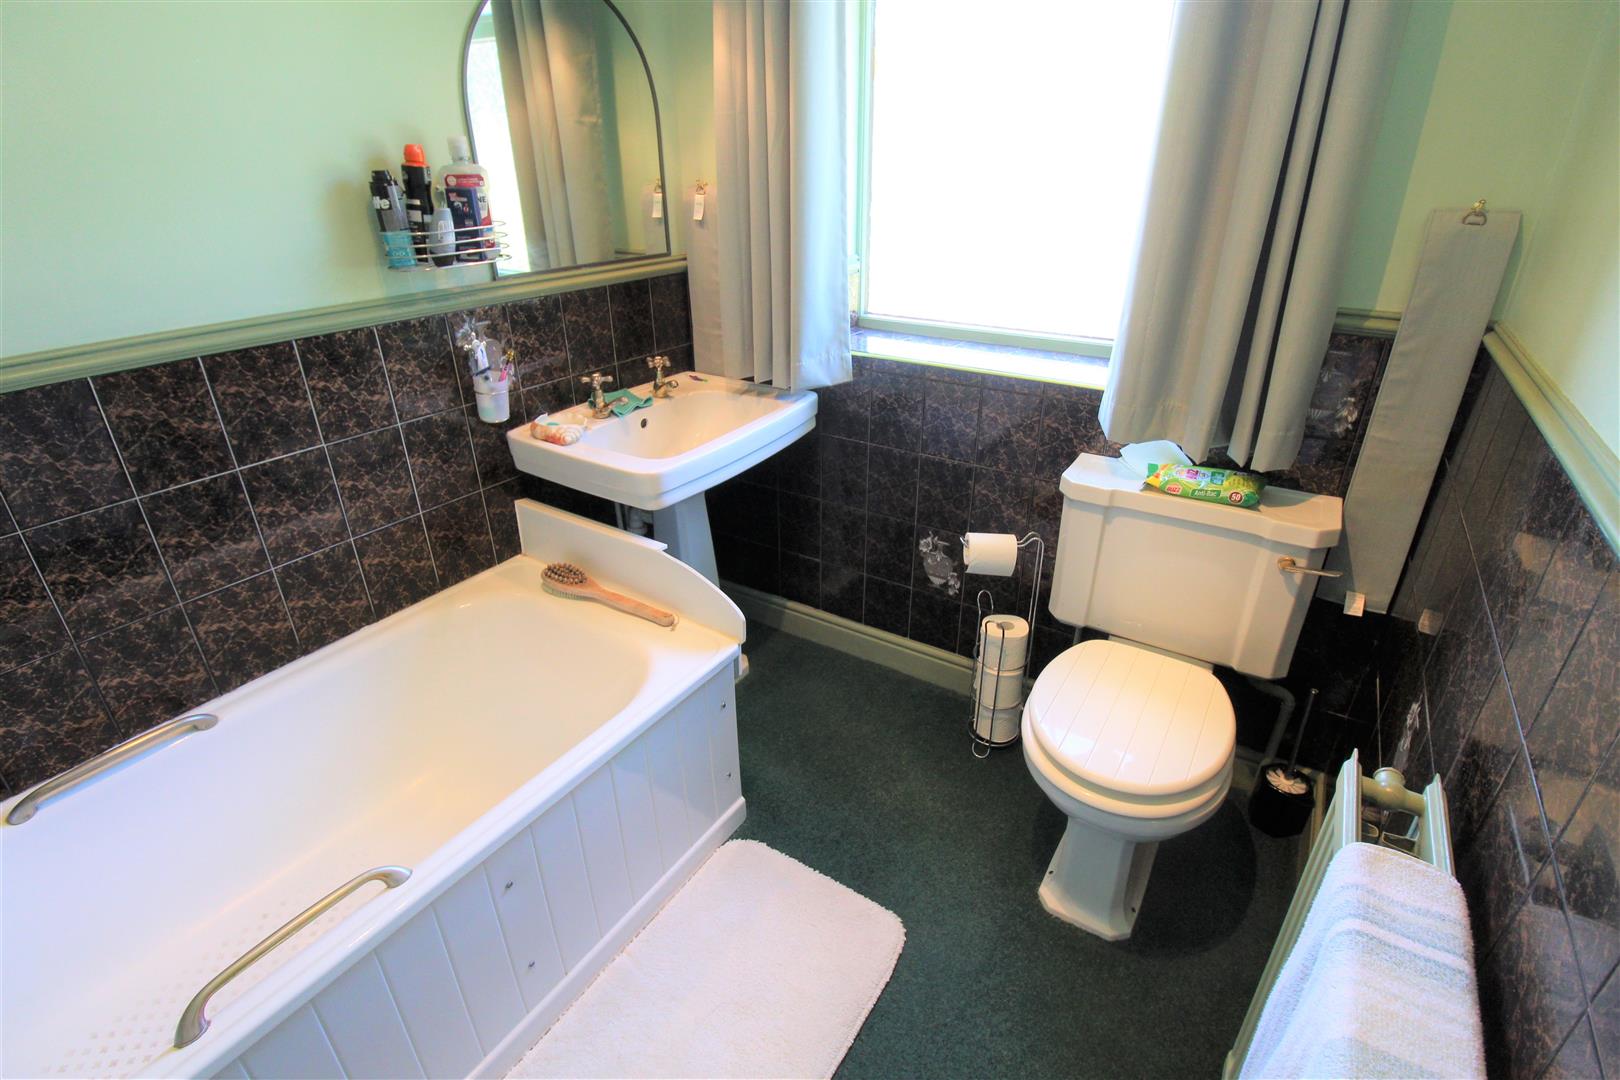
Bathroom2.37 x 1.80 (7'9" x 5'10")A double glazed window overlooks the rear aspect. Fitted with a suite comprising bath, wash hand basin and low level W.C. Partly tiled and radiator.
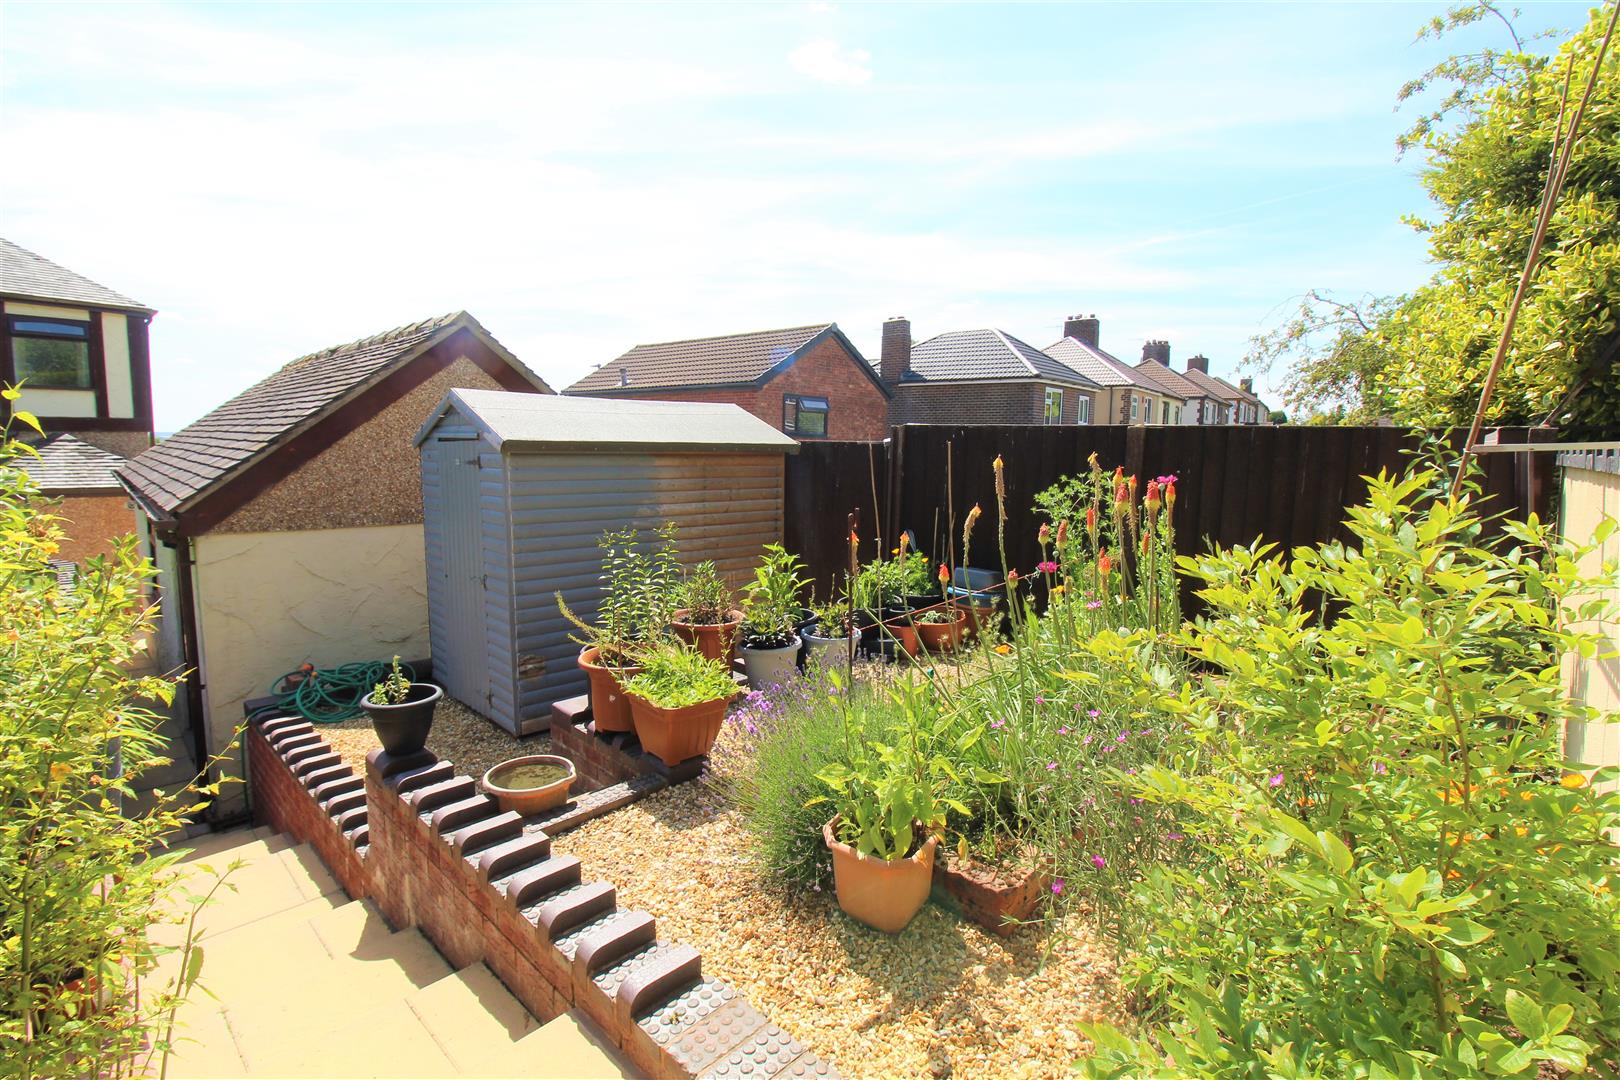
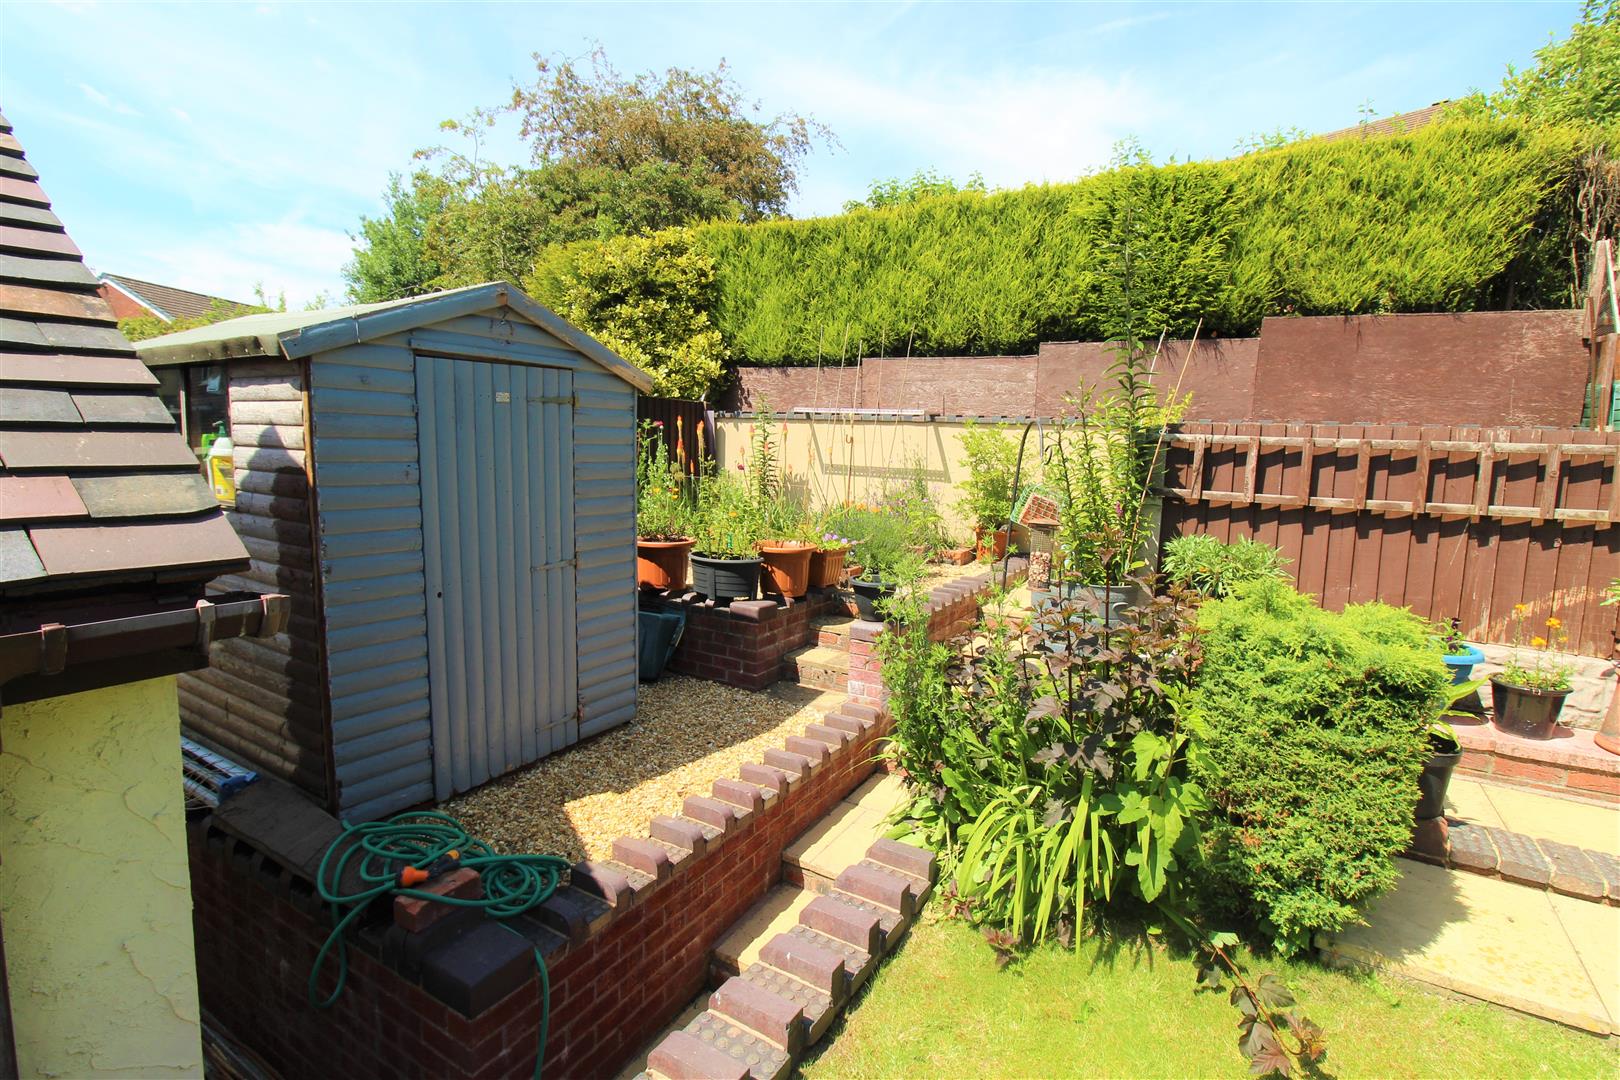
EXTERIORTo the front the property has a lawned area with flower bed border and steps leading to the main entrance. To the side there is a long driveway leading to the detached garage. To the rear the property benefits from a lawned area with paved patio and raised flower beds. Garden shed.
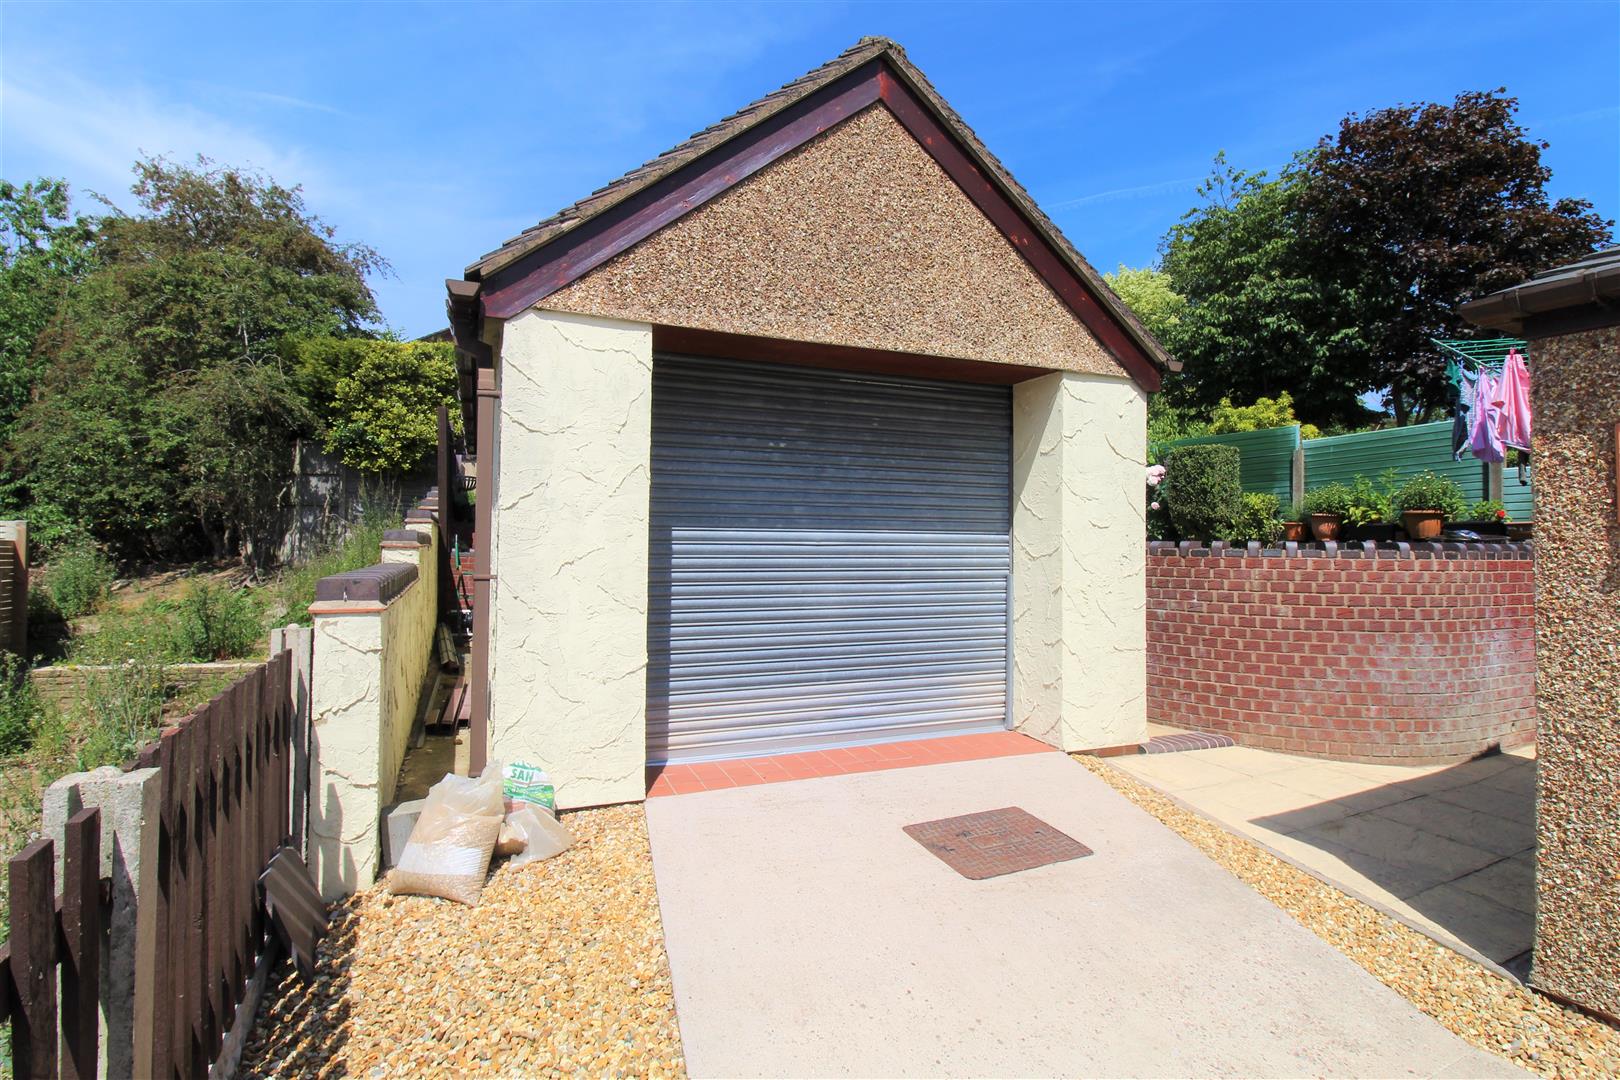
Garage/Workshop5.81 x 3.36 (19'0" x 11'0")Detached garage with a roller door, power and lighting. Space for fridge/freezer and plumbing for washing machine. Access into W.C.
W.C1.32 x 1.15 (4'3" x 3'9")Fitted with a low level W.C and wash hand basin.
Council Tax BandCouncil Tax Band B
Purchaser should seek confirmation prior to completion
Click image to enlarge:
Click image to enlarge:
- SPACIOUS SEMI DETACHED
- LARGE LOUNGE/DINER
- FITTED KITCHEN
- THREE BEDROOMS
- FAMILY BATHROOM
- AMPLE OFF ROAD PARKING
- DETACHED GARAGE/WORKSHOP WITH W.C
- LAWNED REAR GARDEN
- POPULAR LOCATION


