
Stanley Road, Stockton Brook, Stoke-On-Trent
Offers in excess of £359,950 (Tenant Fees)


-
IMG_5445.JPG
-
IMG_5379.JPG
-
IMG_5375.JPG
-
IMG_5382.JPG
-
IMG_5423.JPG
-
IMG_5419.JPG
-
IMG_5420.JPG
-
IMG_5426.JPG
-
IMG_5424.JPG
-
IMG_5410.JPG
-
IMG_5404.JPG
-
IMG_5405.JPG
-
IMG_5416.JPG
-
IMG_5386.JPG
-
IMG_5388.JPG
-
IMG_5390.JPG
-
IMG_5395.JPG
-
IMG_5397.JPG
-
IMG_5401.JPG
-
IMG_5435.JPG
-
IMG_5437.JPG
-
IMG_5448.JPG
-
IMG_5428.JPG
-
IMG_5430.JPG
-
IMG_5444.JPG
-
IMG_5442.JPG
-
IMG_5441.JPG
- STUNNING SOUTH FACING PROPERTYWITH BEAUTIFUL VIEWS
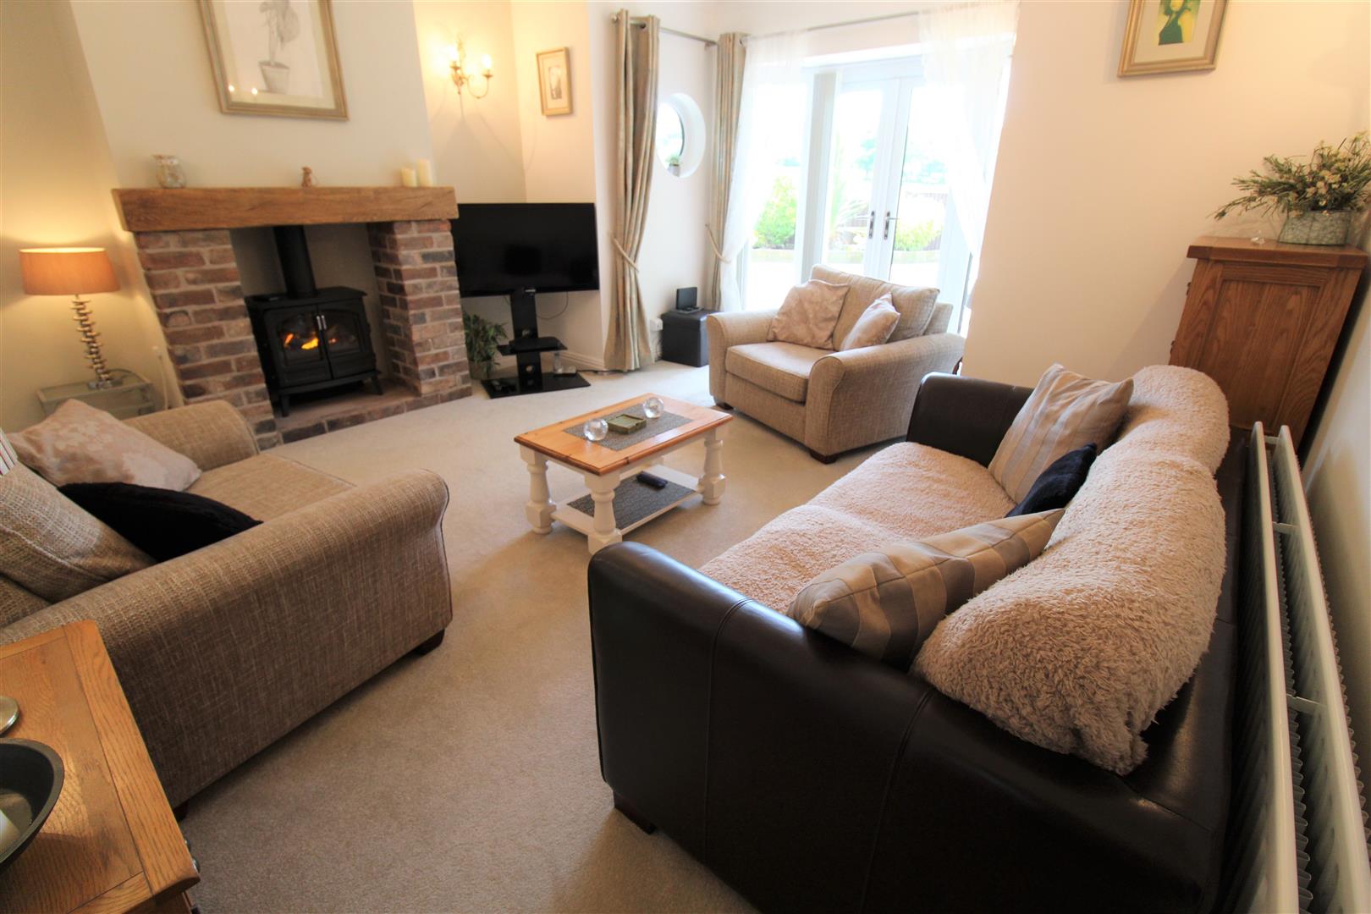
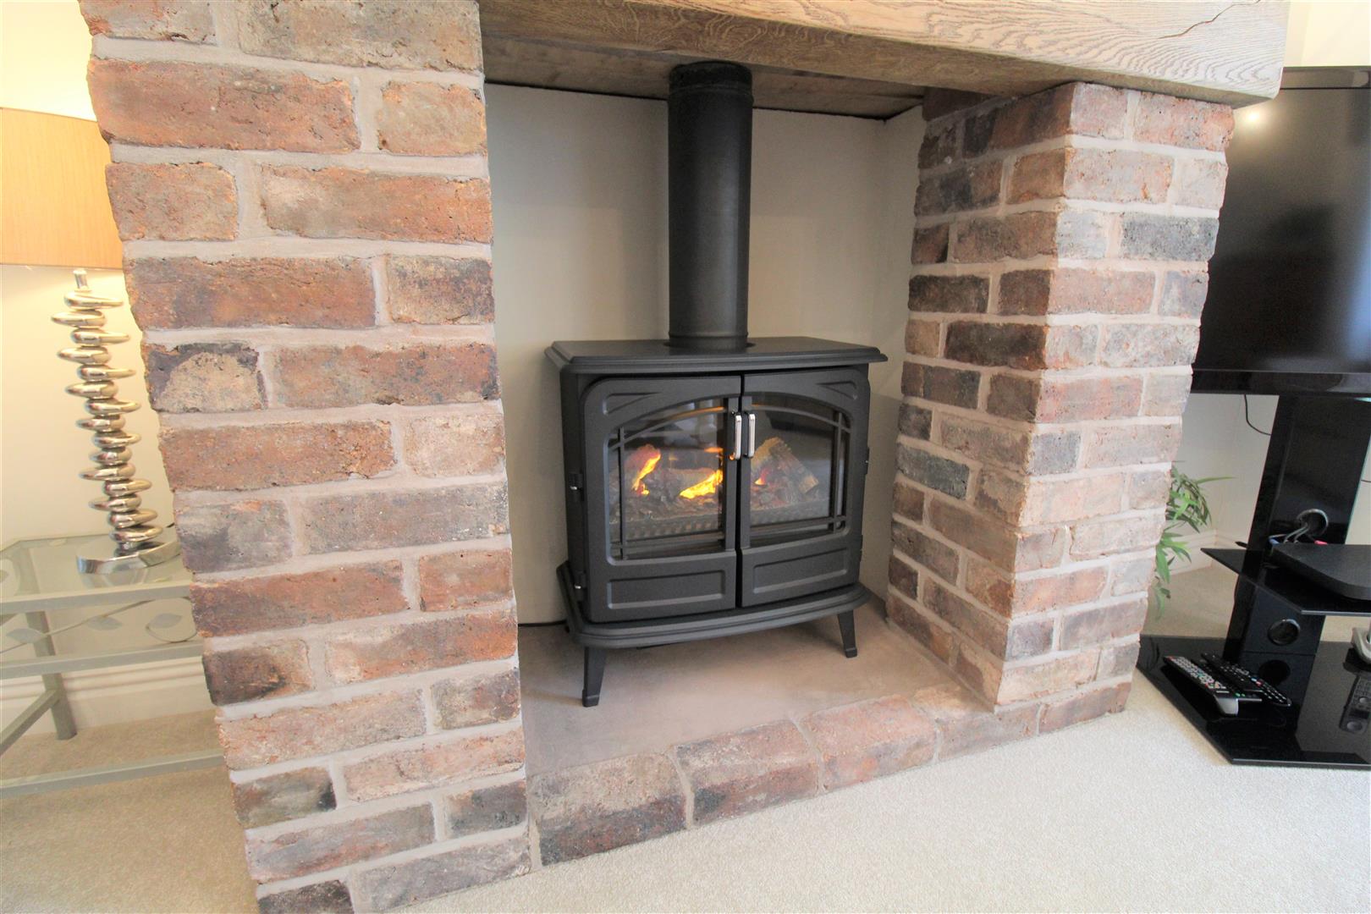
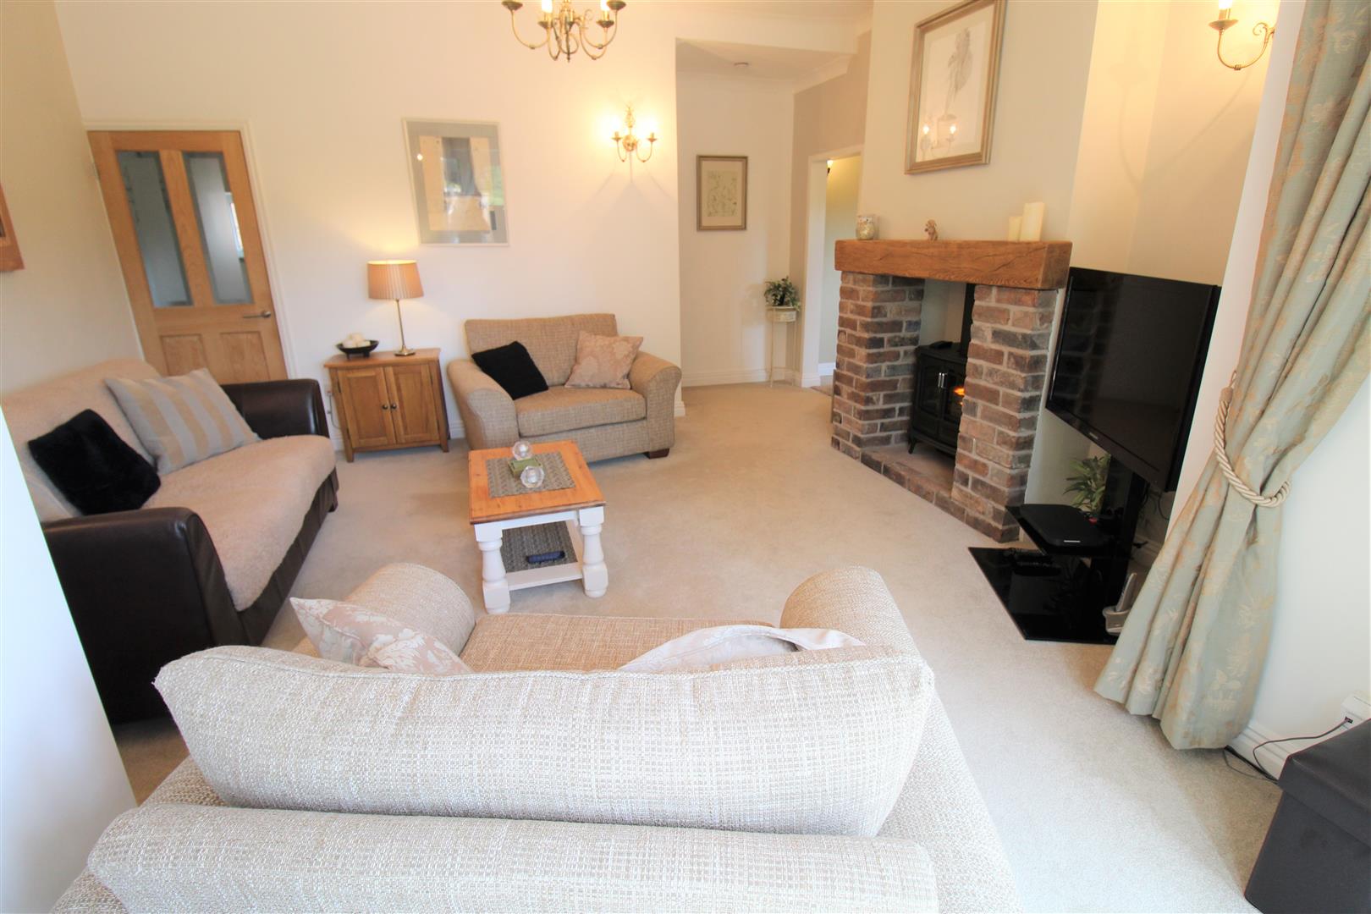
- GOOD SIZED LOUNGE WITH LOG BURNER EFFECT FIREPLACE
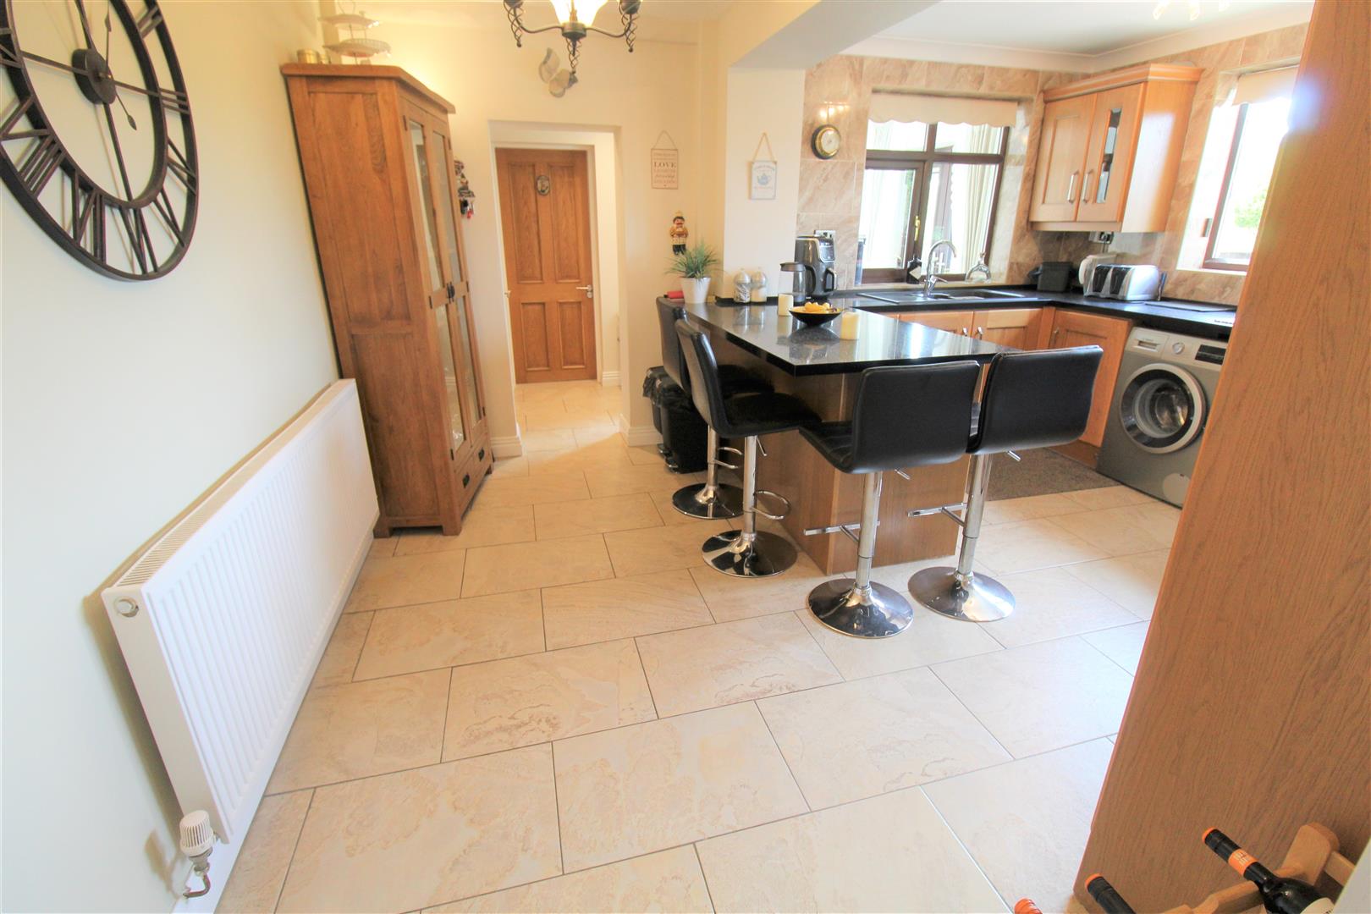
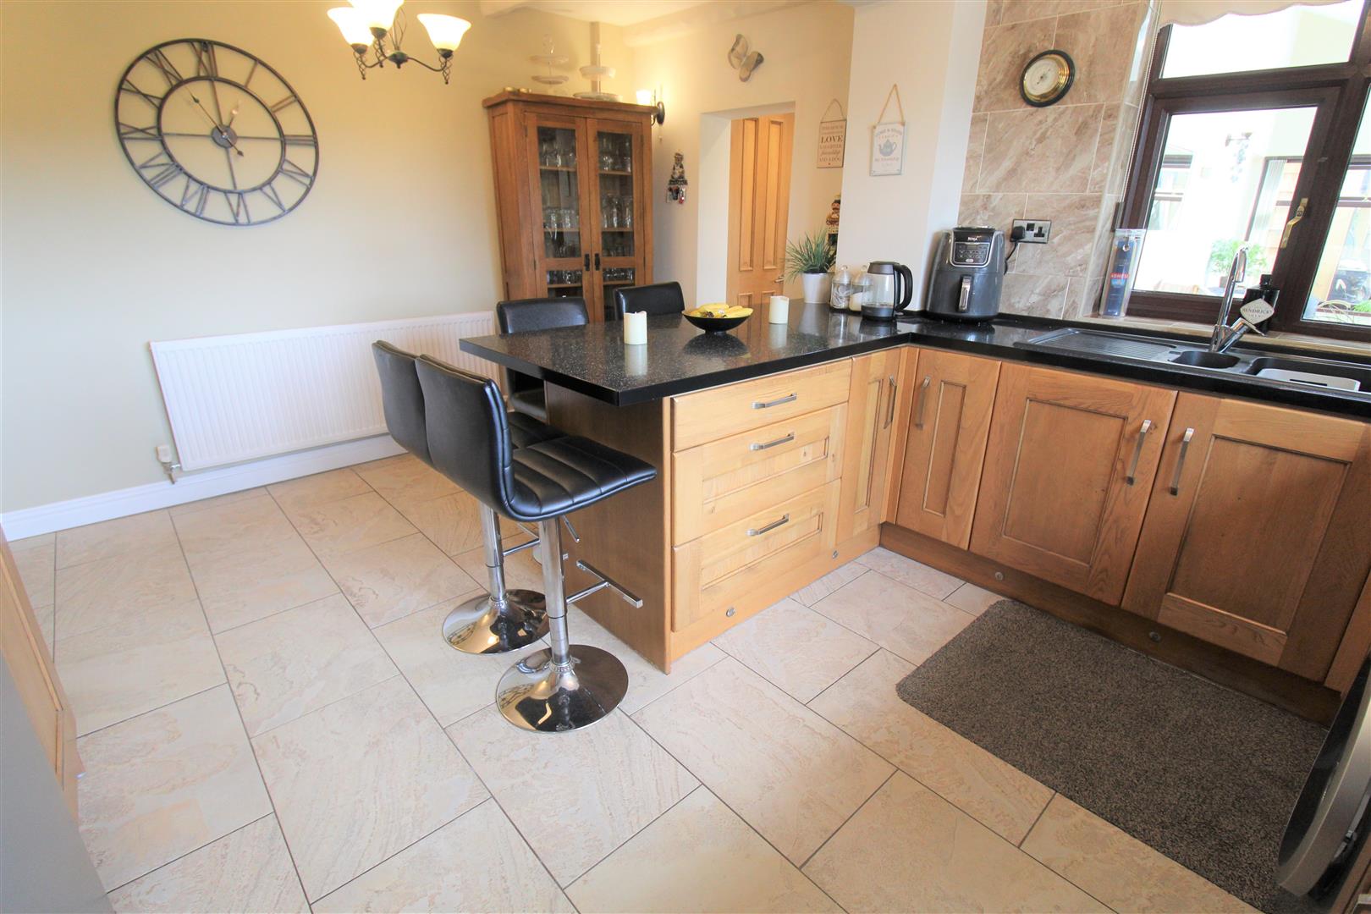
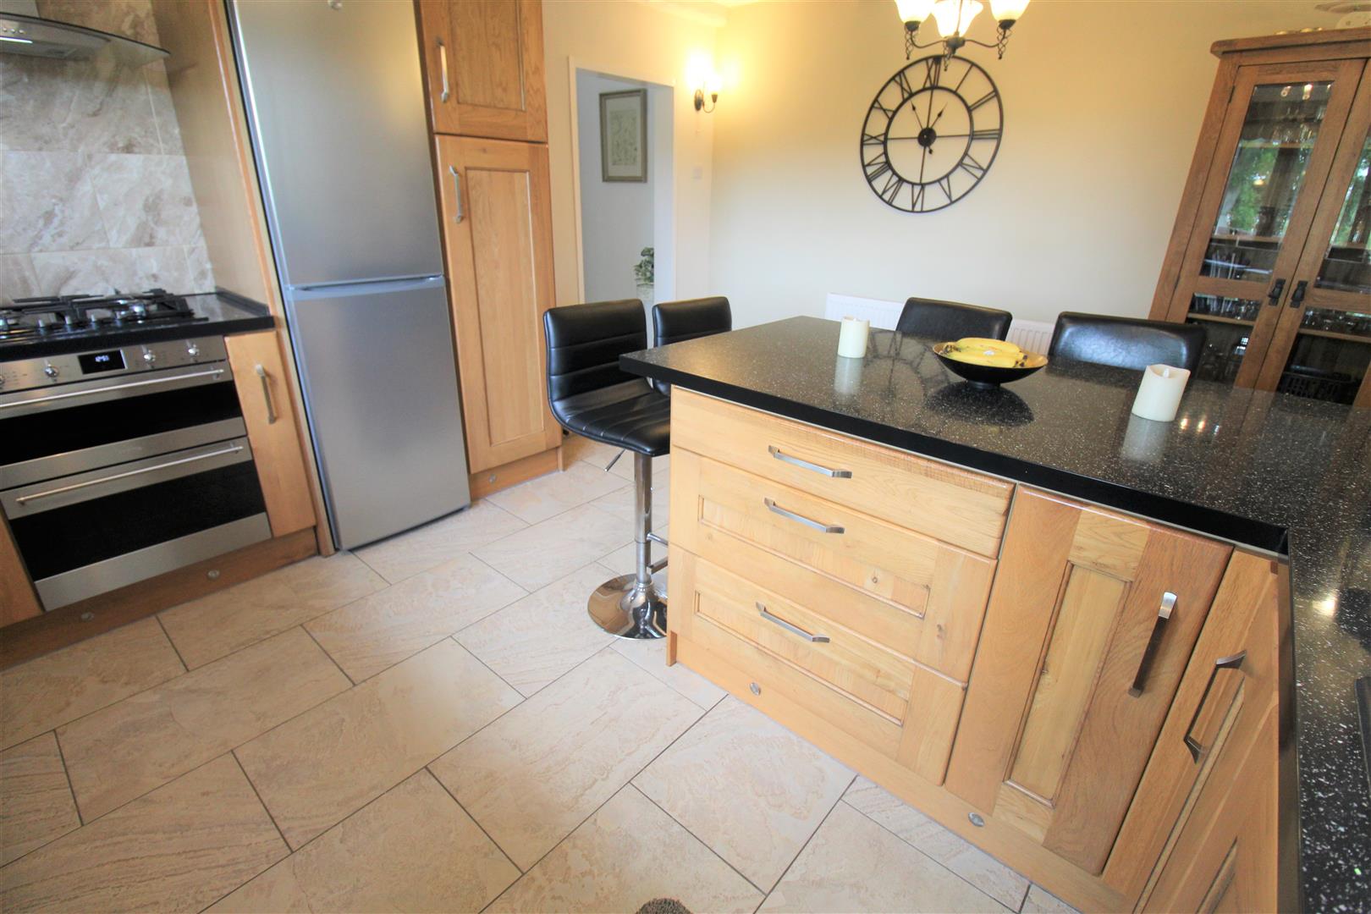
- MODERN FITTED KITCHEN WITH SMEG APPLIANCES
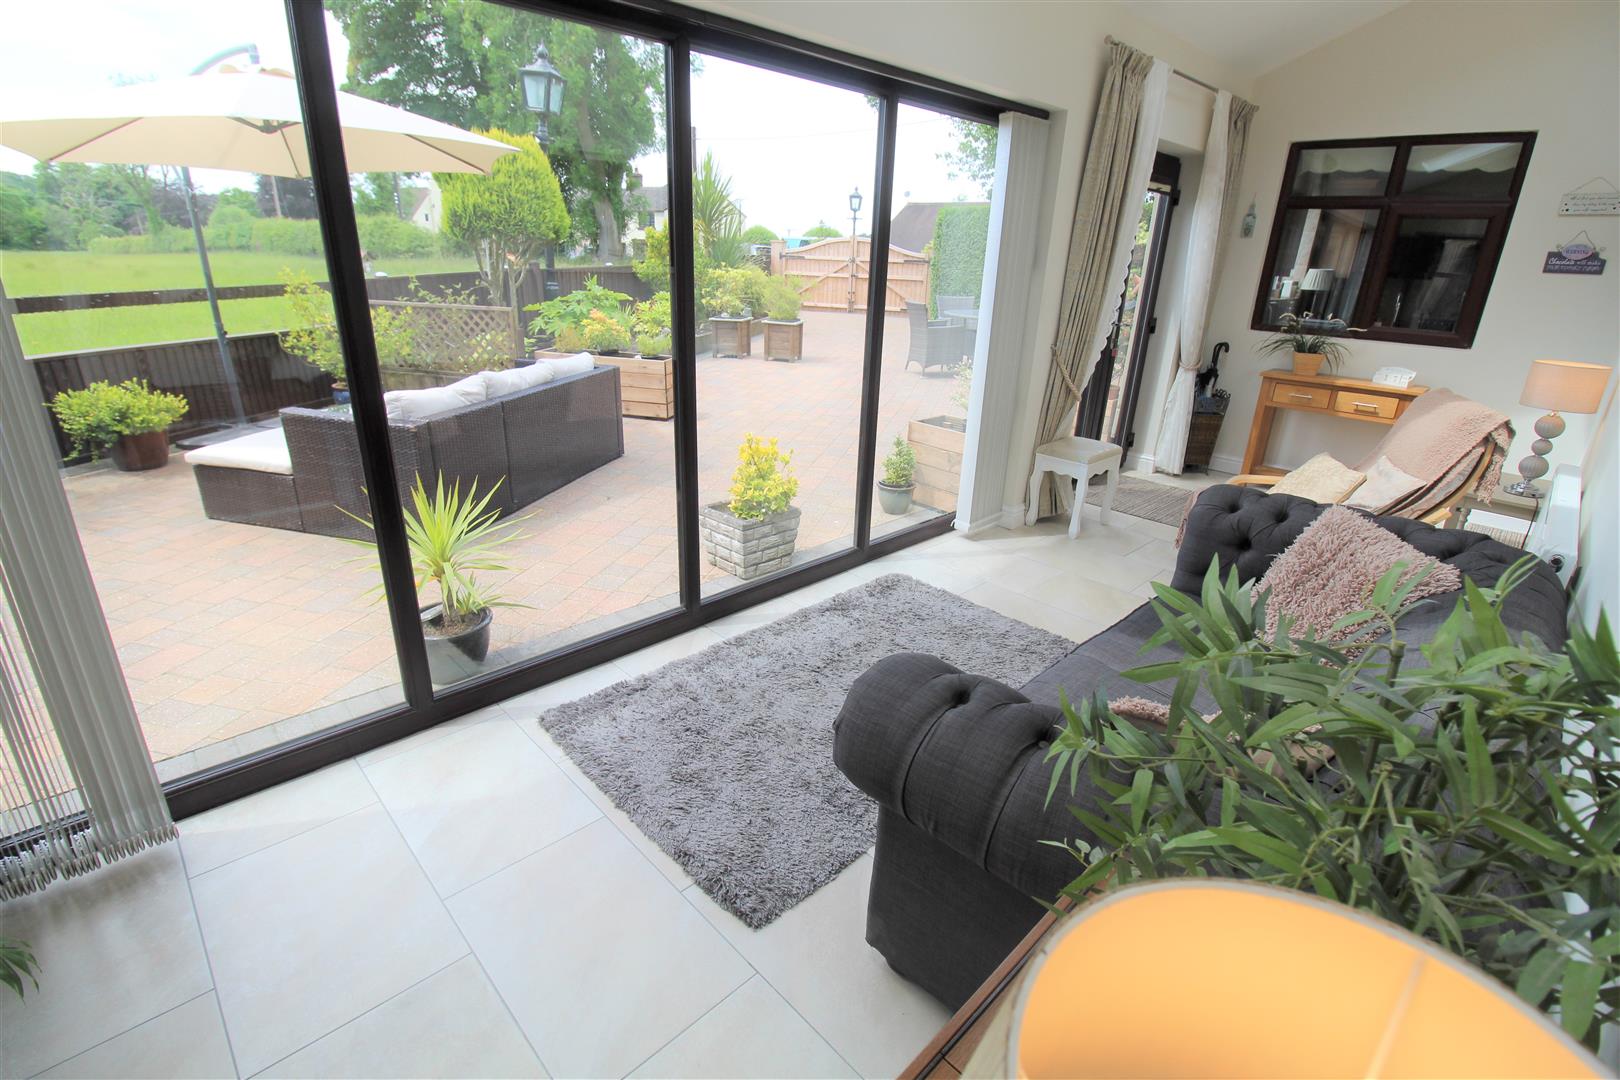
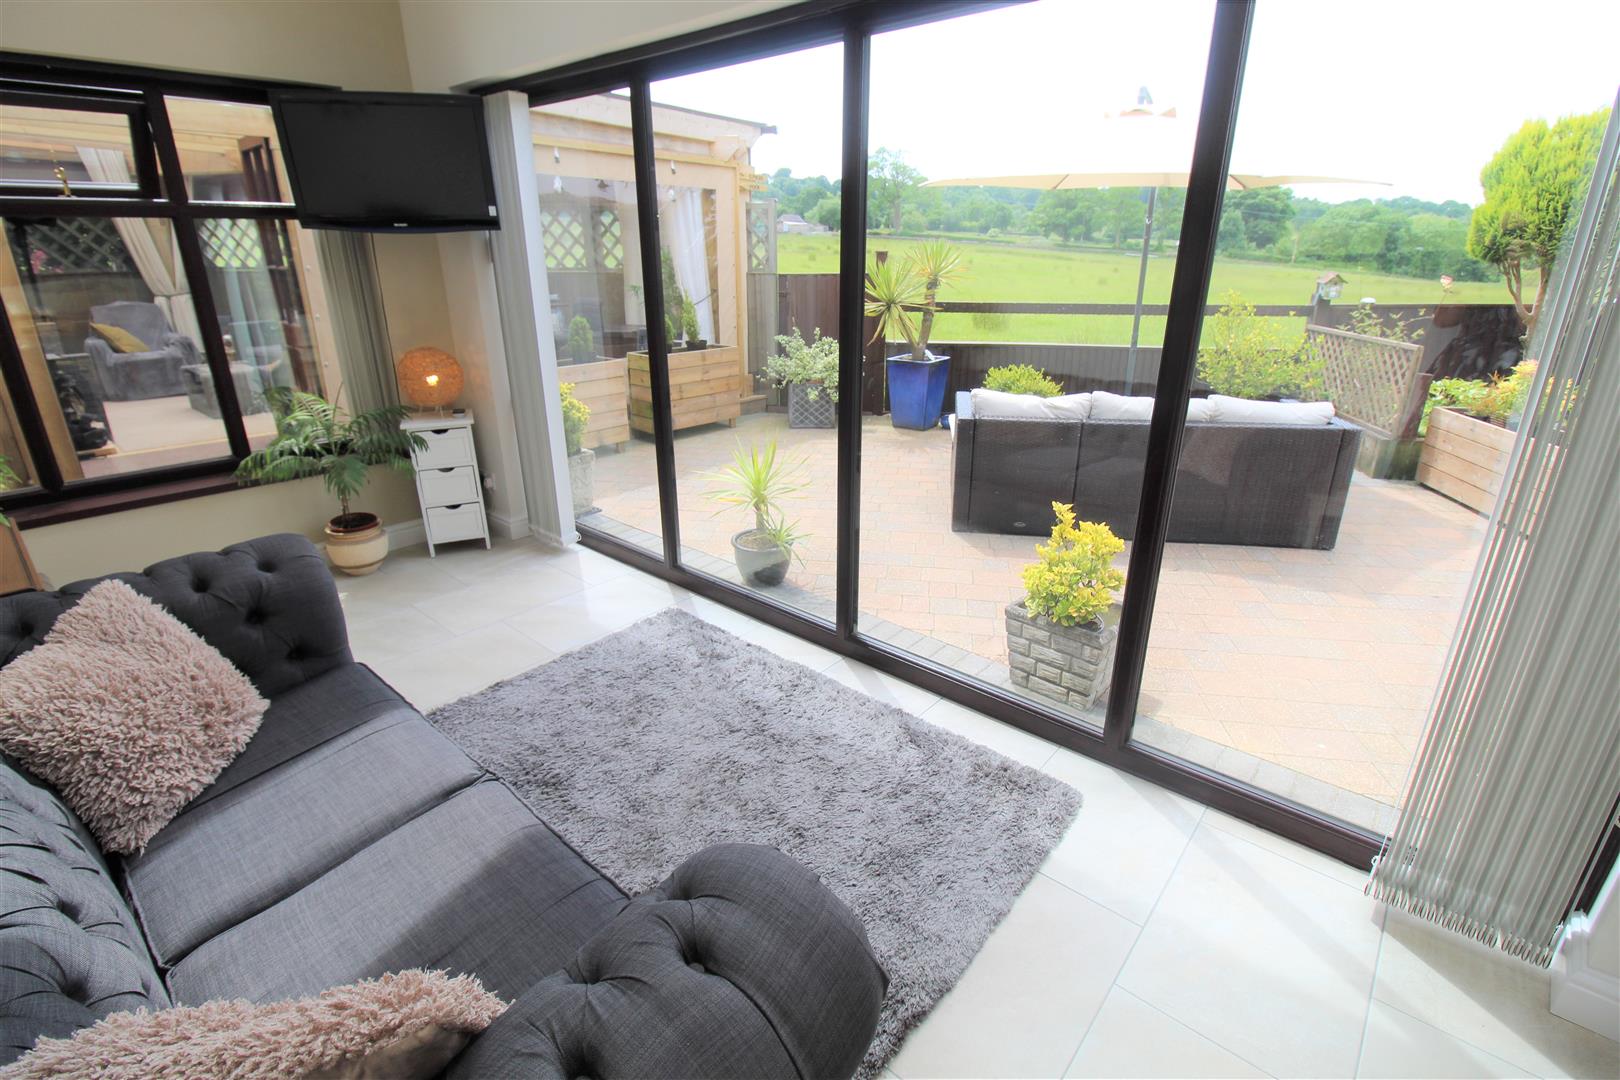
- SUN ROOM/ SNUG
- THREE BEDROOMS
- TWO CONTEMPORARY BATHROOMS
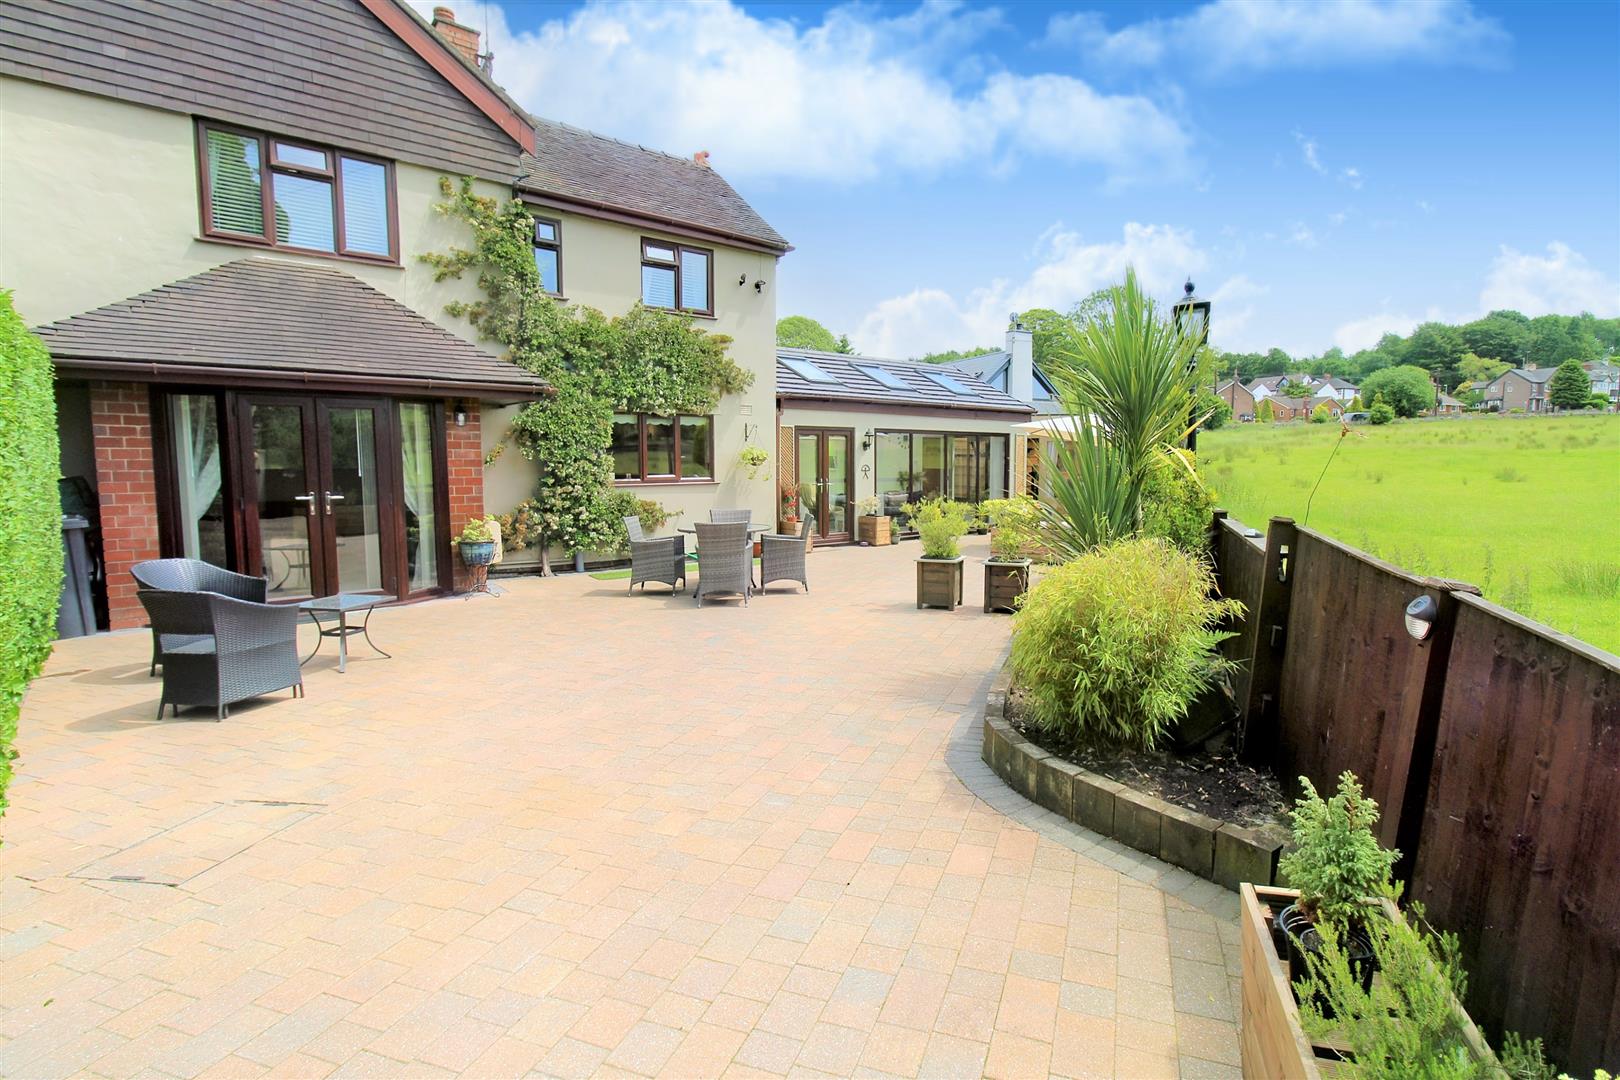
- ENCLOSED GARDEN WITH VIEWS AND OFF ROAD PARKING
- SUMMER HOUSE WITH POWER & LIGHT
- IMMACULATE PROPERTY IN THEPERFECT LOCATION
- VIEWING IS A MUST!!
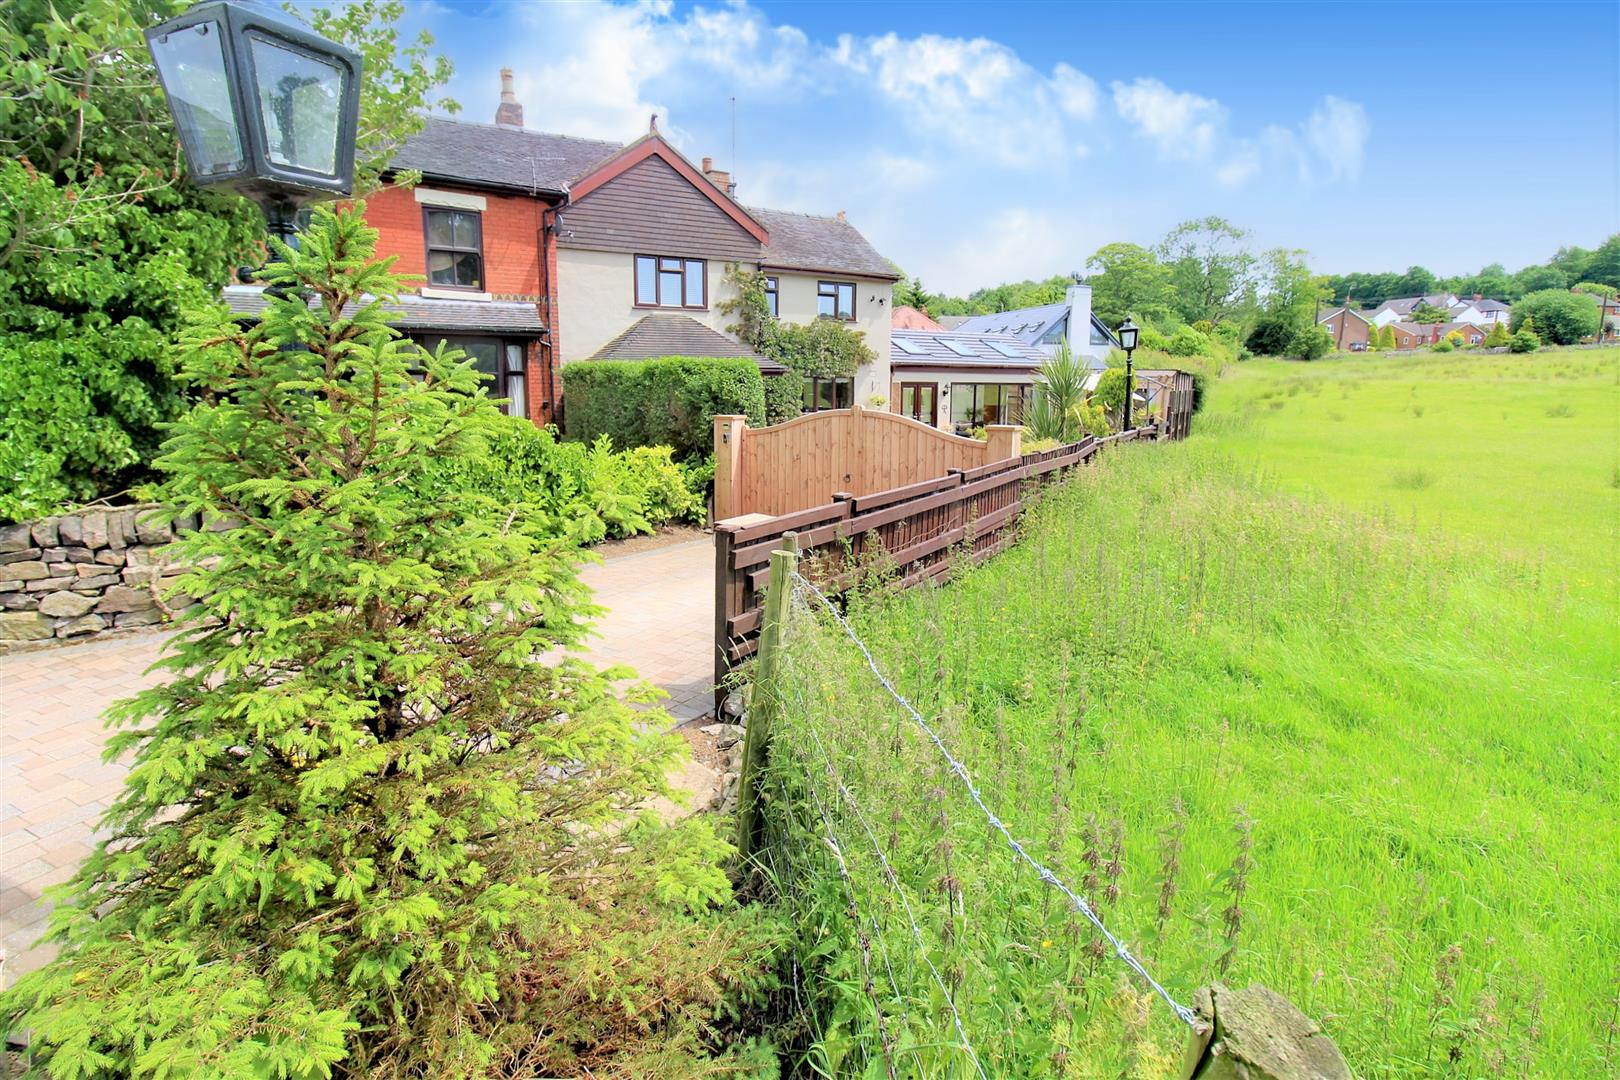
Everyone loves a good VIEW! And the VIEW I am looking at is amazing from every angle. Beautifully nestled away in one of the areas most desirable locations, The Nook is stunningly presented throughout and is surrounded by lush greenery with far stretching views of the countryside. The spacious accommodation on offer comprises a lounge, spacious breakfast kitchen, a bright sun room, three bedrooms, ground floor bathroom, upstairs shower room and separate en-suite W.C. Externally, the property benefits from a fully enclosed, low maintenance garden with views galore. A enclosed summer house with power and lighting, large workshop and driveway. Situated in the extremely sought after area of Stockton Brook, close to local amenities, schooling and canal towpaths. Come and admire the VIEW for yourself and call today to book a viewing.
GROUND FLOOR
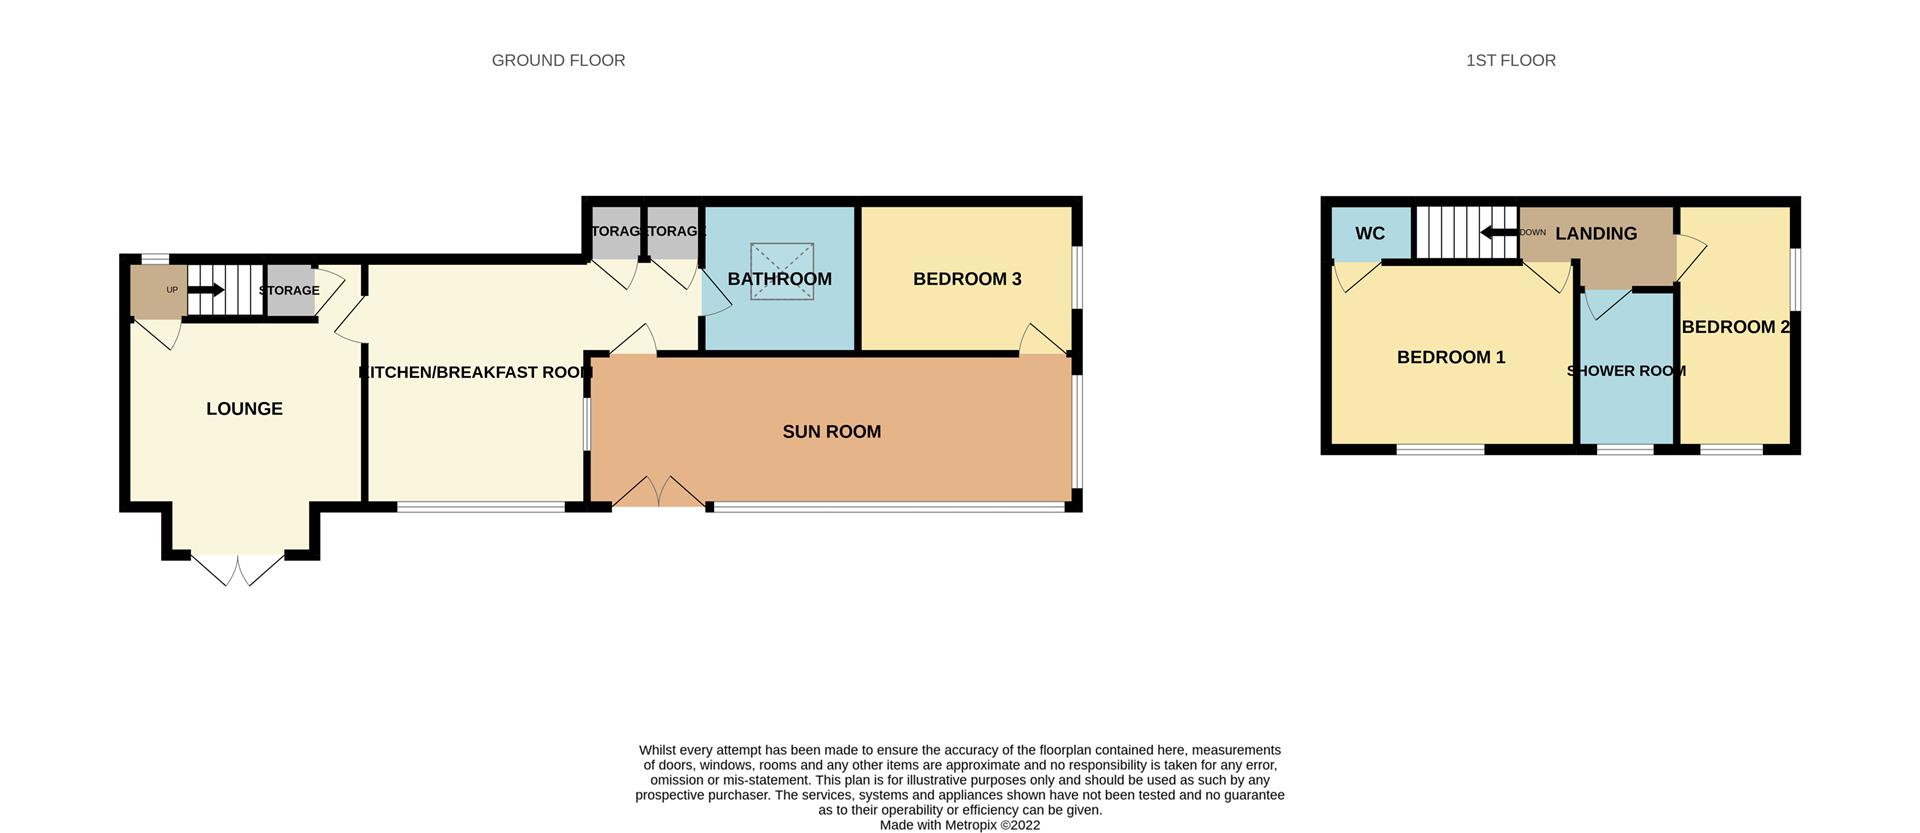
Sun Room6.12 x 2.09 (20'0" x 6'10")Double glazed windows to the front aspect and double glazed patio doors to the front aspect. Three Velux windows. Radiator and television point. Tiled flooring.
Kitchen/ Breakfast Room4.49 x 3.68 (14'8" x 12'0")Double glazed windows to the front and side aspect. Fitted with a range of wall and base storage units with inset stainless steel sink and mixer tap. Co ordinating worksurface areas, break fast bar and partly tiled walls. Integrated appliances include Smeg electric oven and gas hob with cooker hood above. Space for a fridge/freezer and plumbing for a washing machine. Radiator and tiled flooring.
Lounge5.19 x 4.74 (17'0" x 15'6")Double glazed windows to the front aspect and double glazed patio doors to the front aspect. Electric log burner effect fireplace and radiator. Television point. Door to under stair storage cupboard.
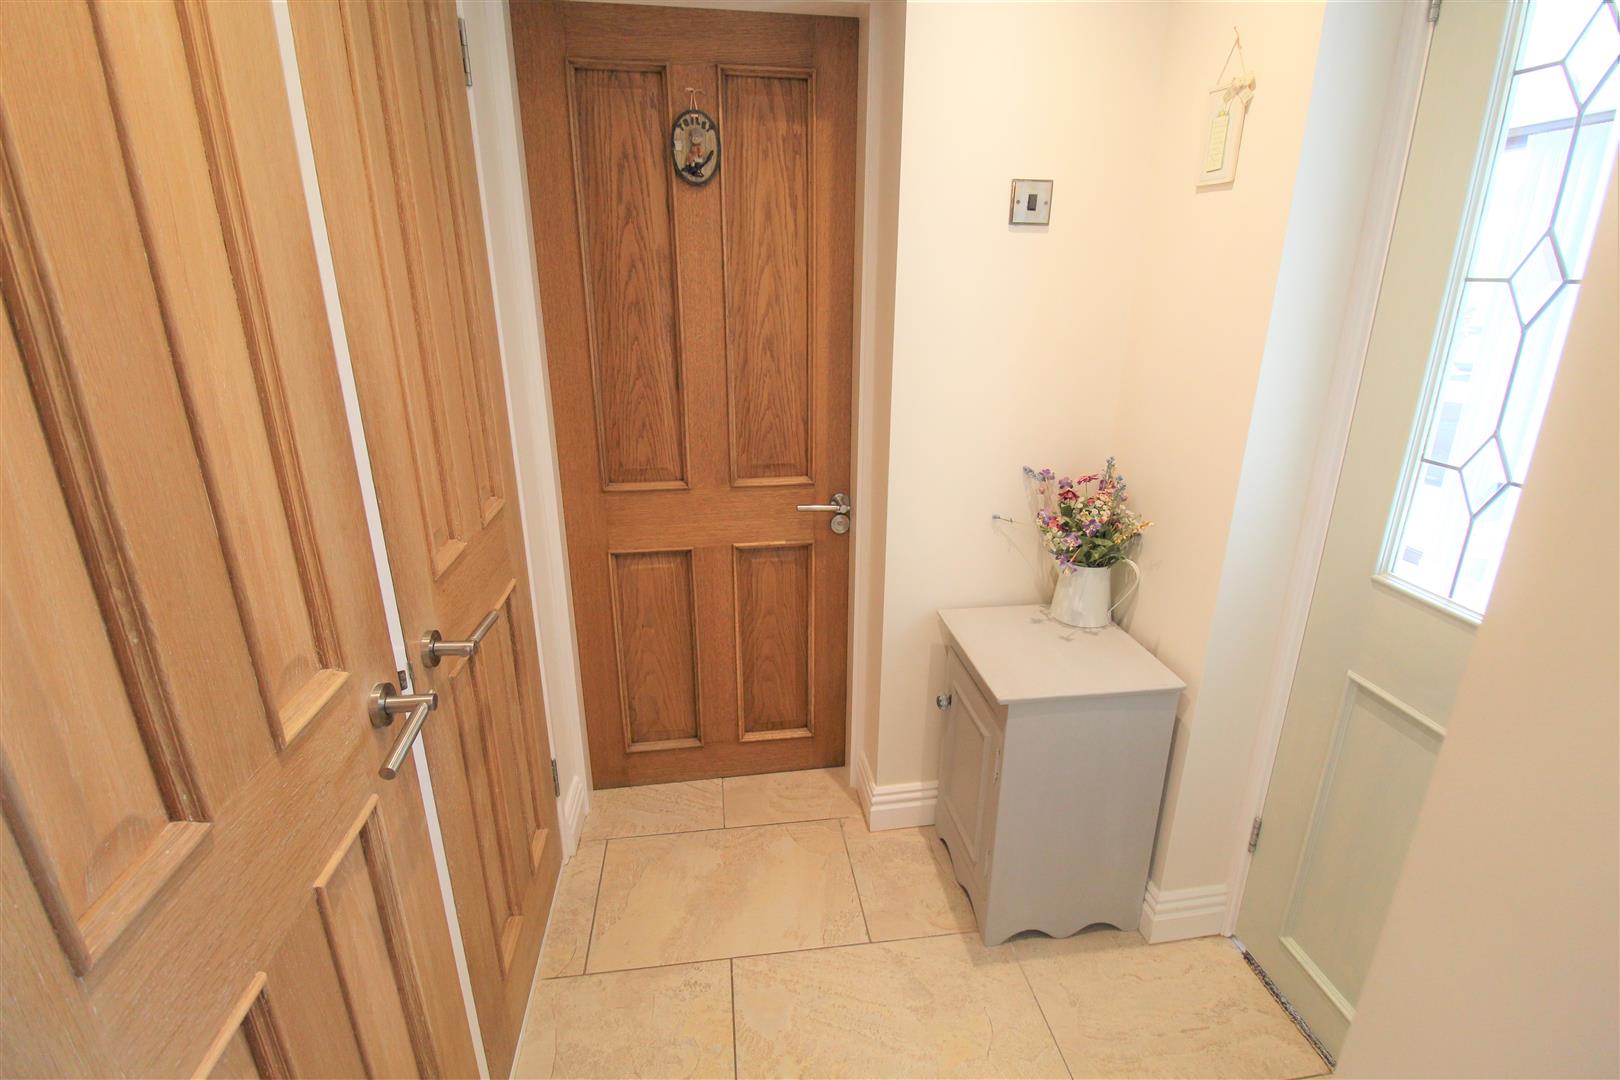
Inner Hall1.47 x 1.31 (4'9" x 4'3")Doors to storage cupboards housing combi boiler and tumble dryer.
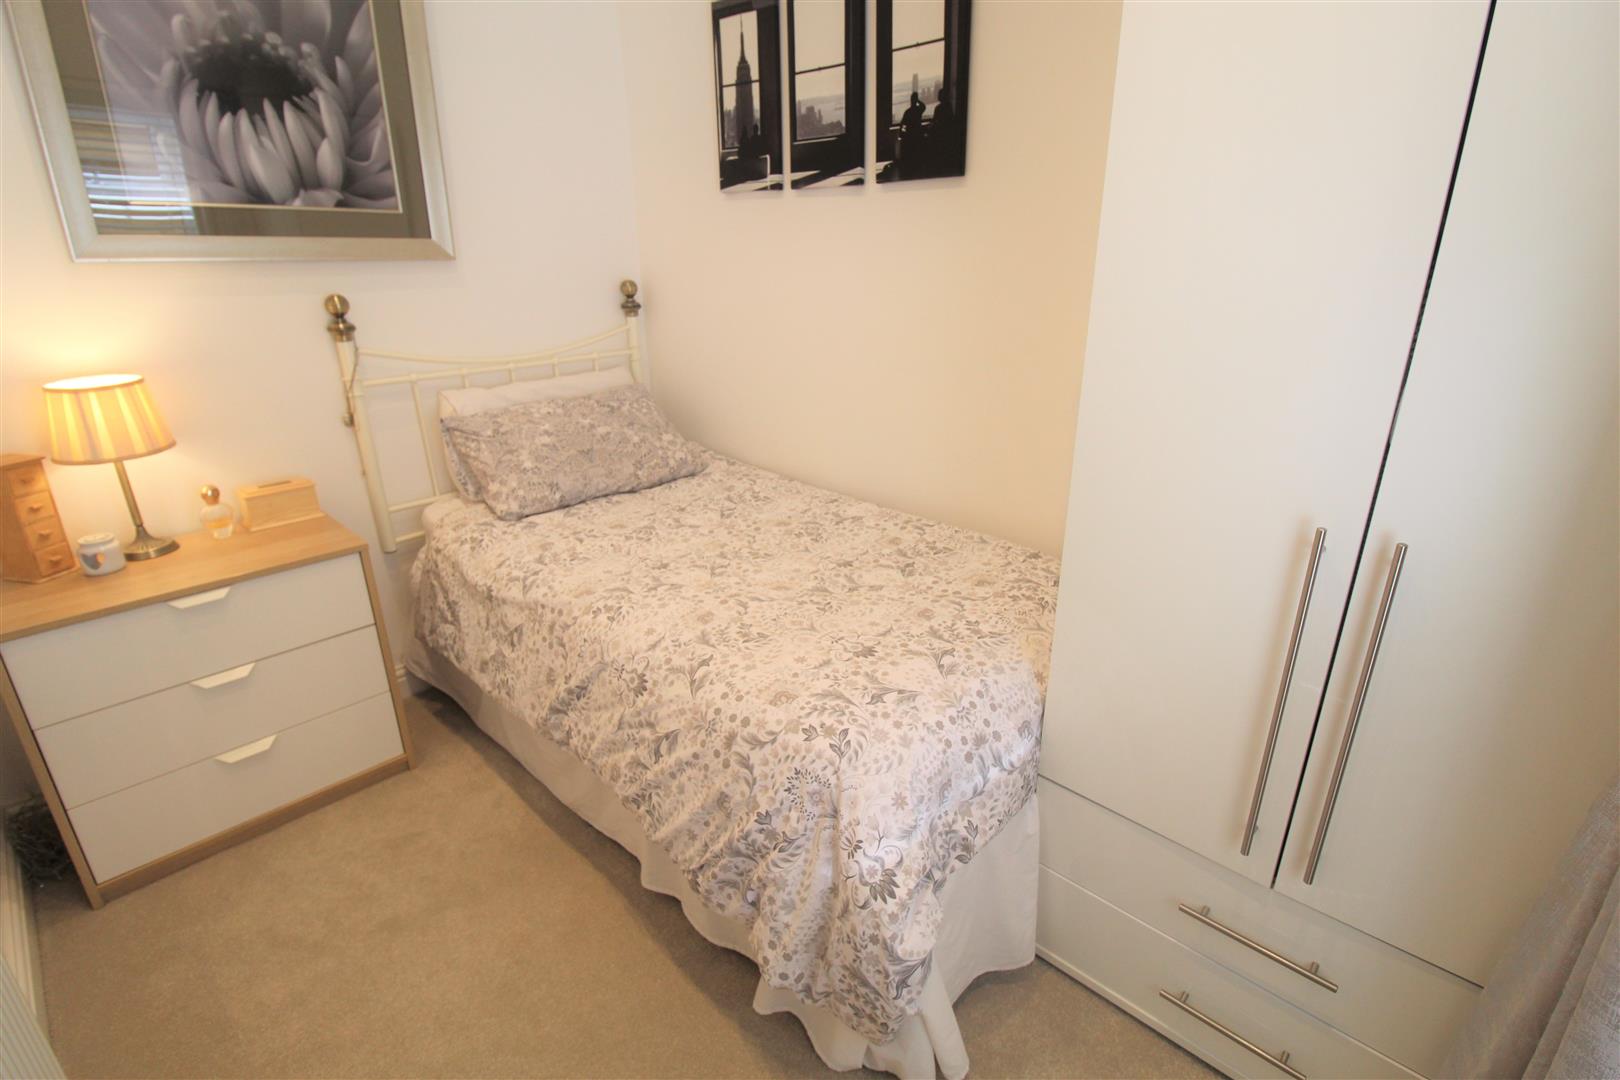
Bedroom Three2.78 x 1.98 (9'1" x 6'5")A double glazed window to the side aspect. Radiator and ceiling spotlights.
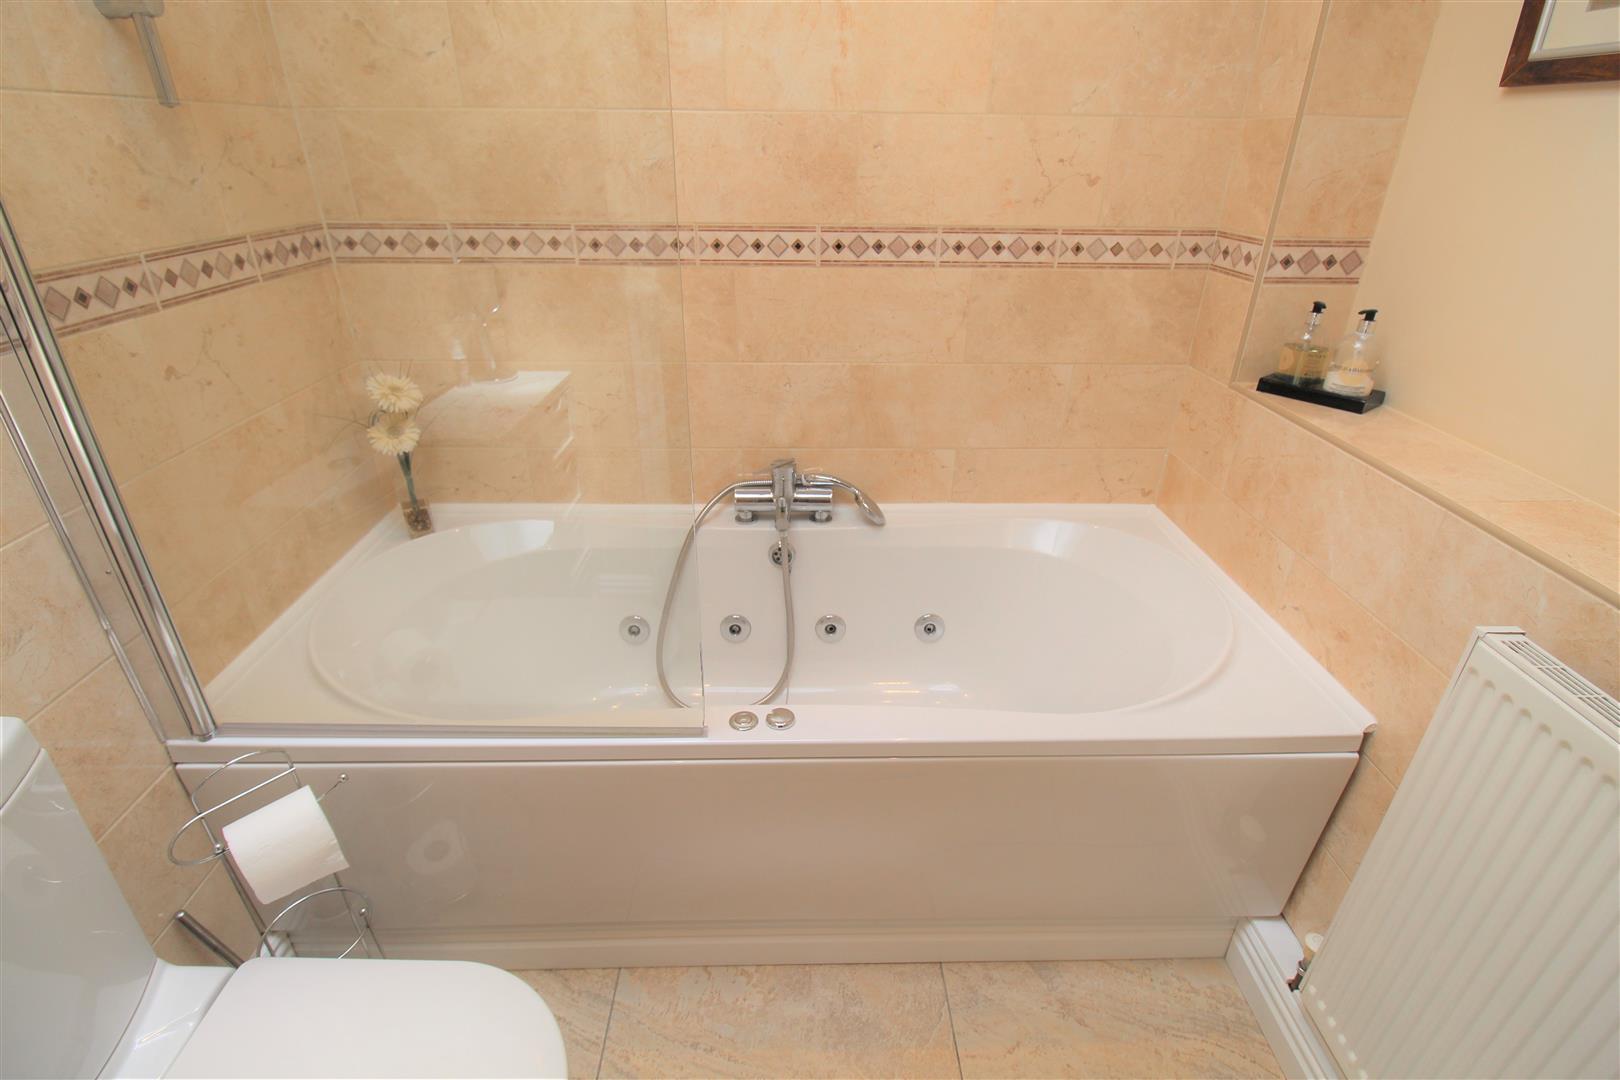
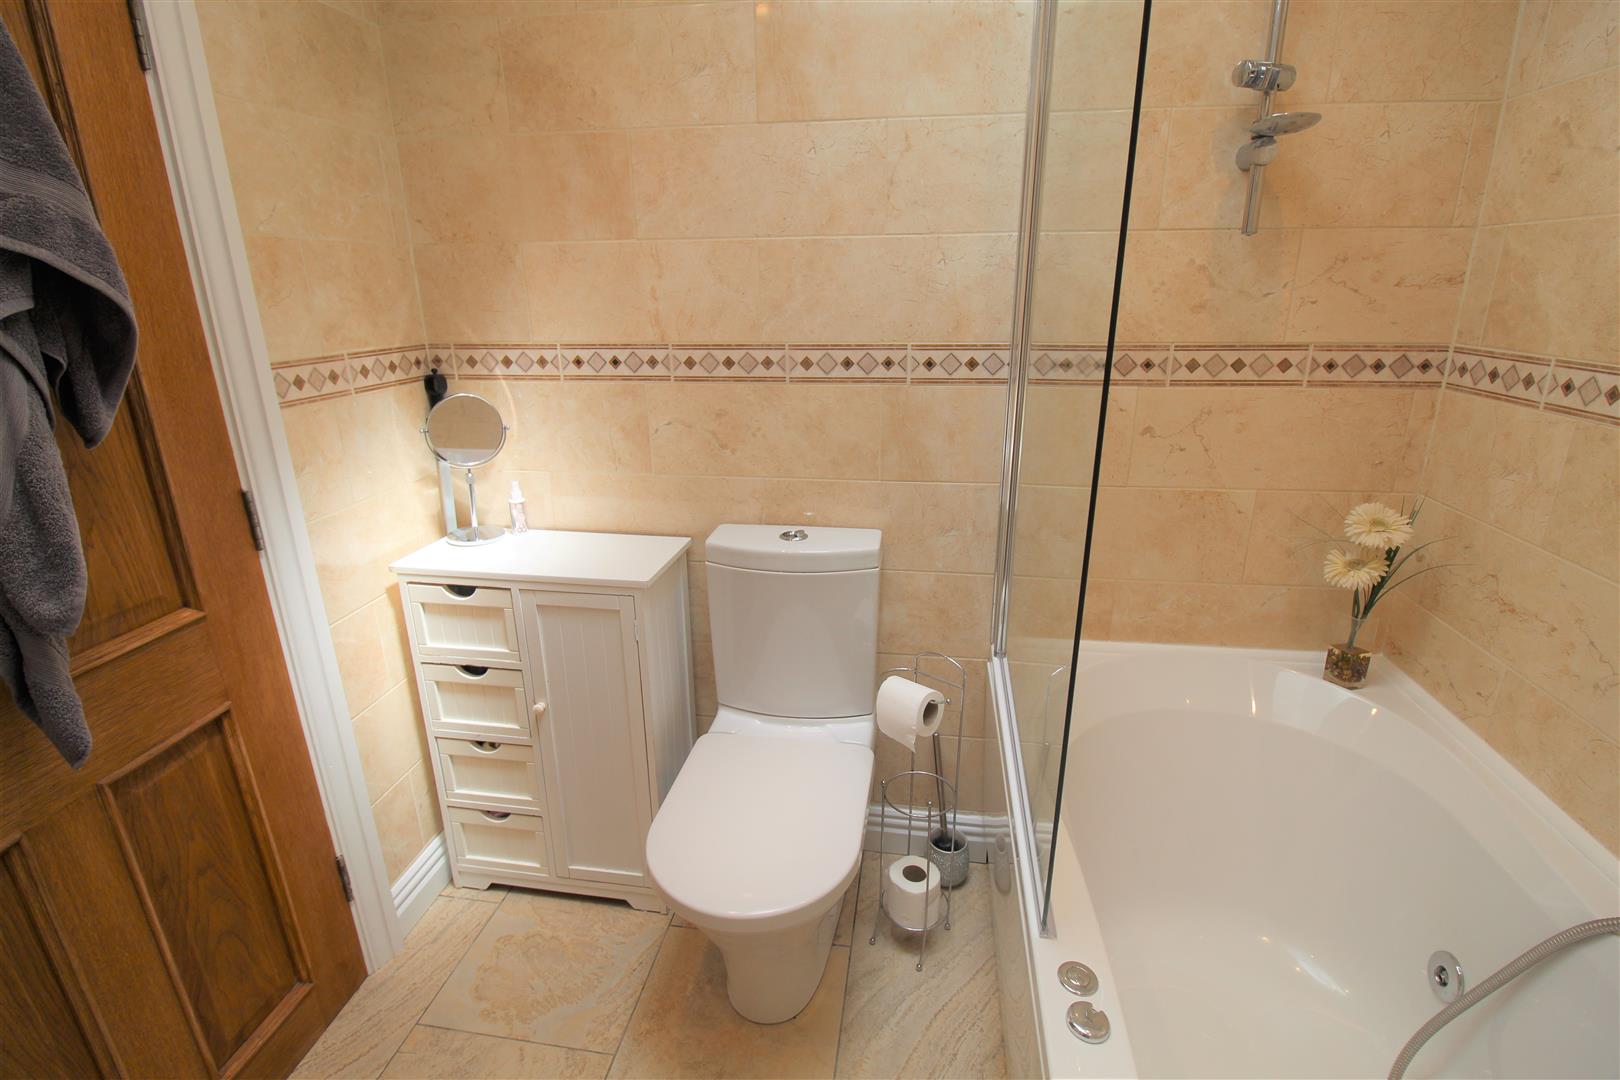
Bathroom2.00 x 1.99 (6'6" x 6'6")Fitted with a suite comprising wash hand basin, low level W.C. and bath with jacuzzi jets and shower head. Fully tiled walls and flooring. Radiator and extractor fan. Ceiling spotlights.
FIRST FLOOR
LandingStairs from the ground floor and double glazed window to the rear aspect. Loft access and radiator.
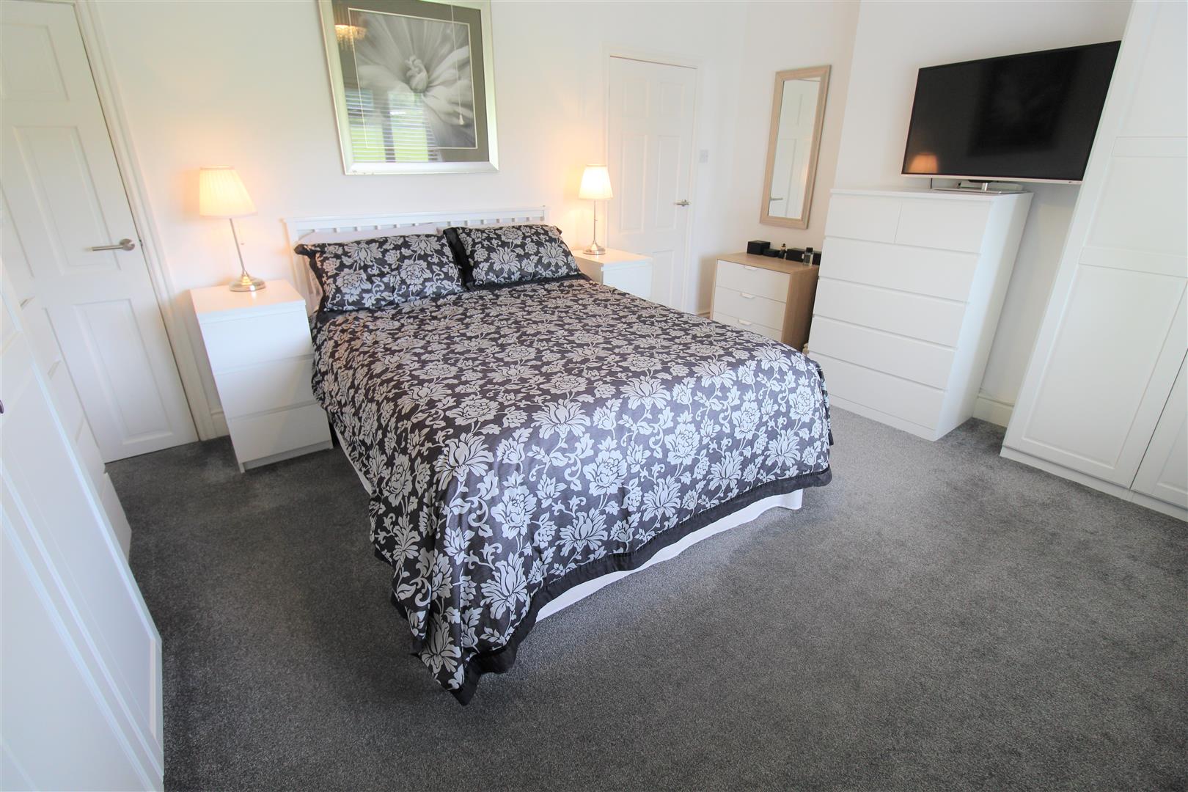
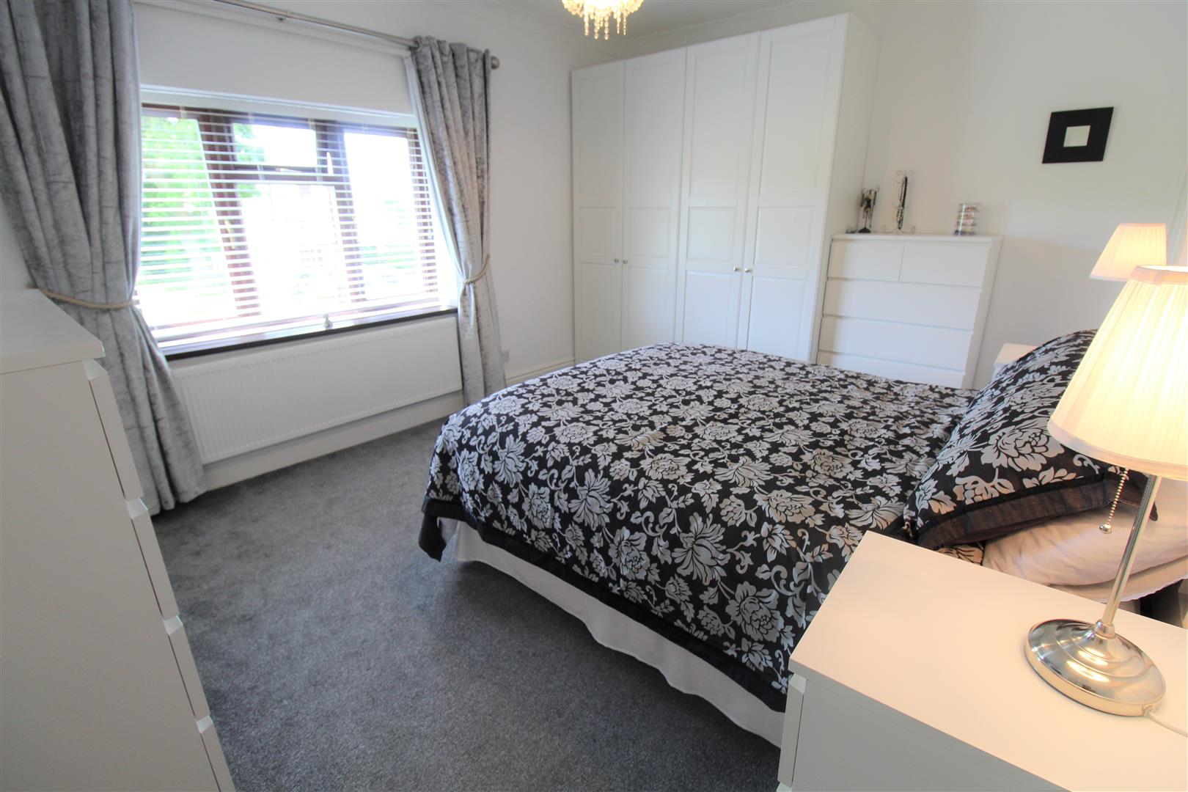
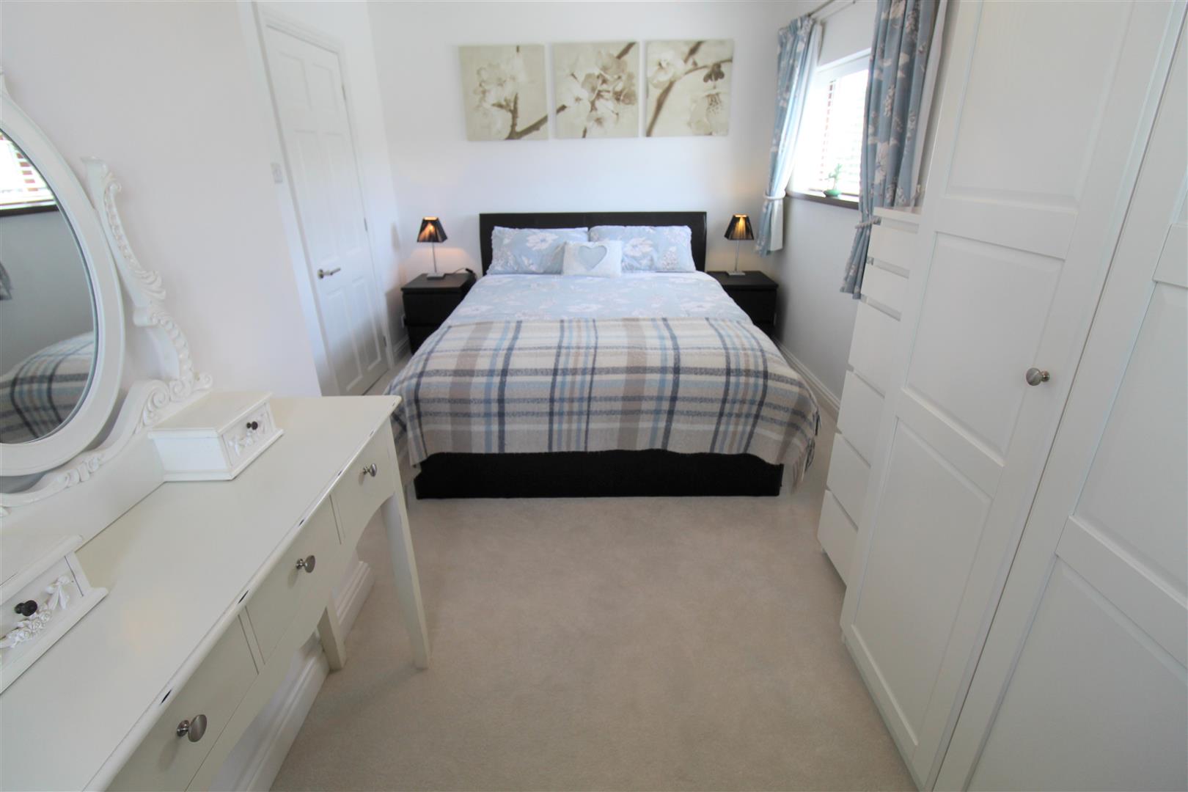
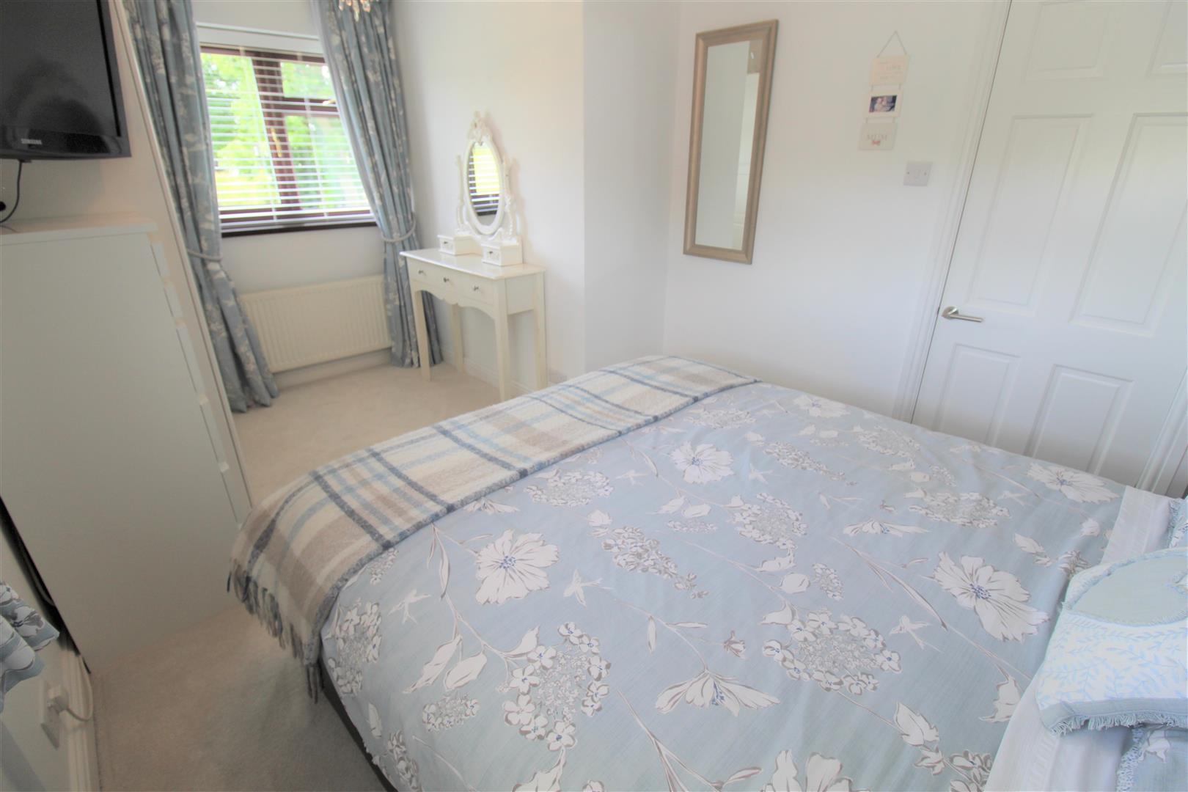
Bedroom One4.58 x 3.48 (15'0" x 11'5")A double glazed window to the front aspect. Radiator and television point.
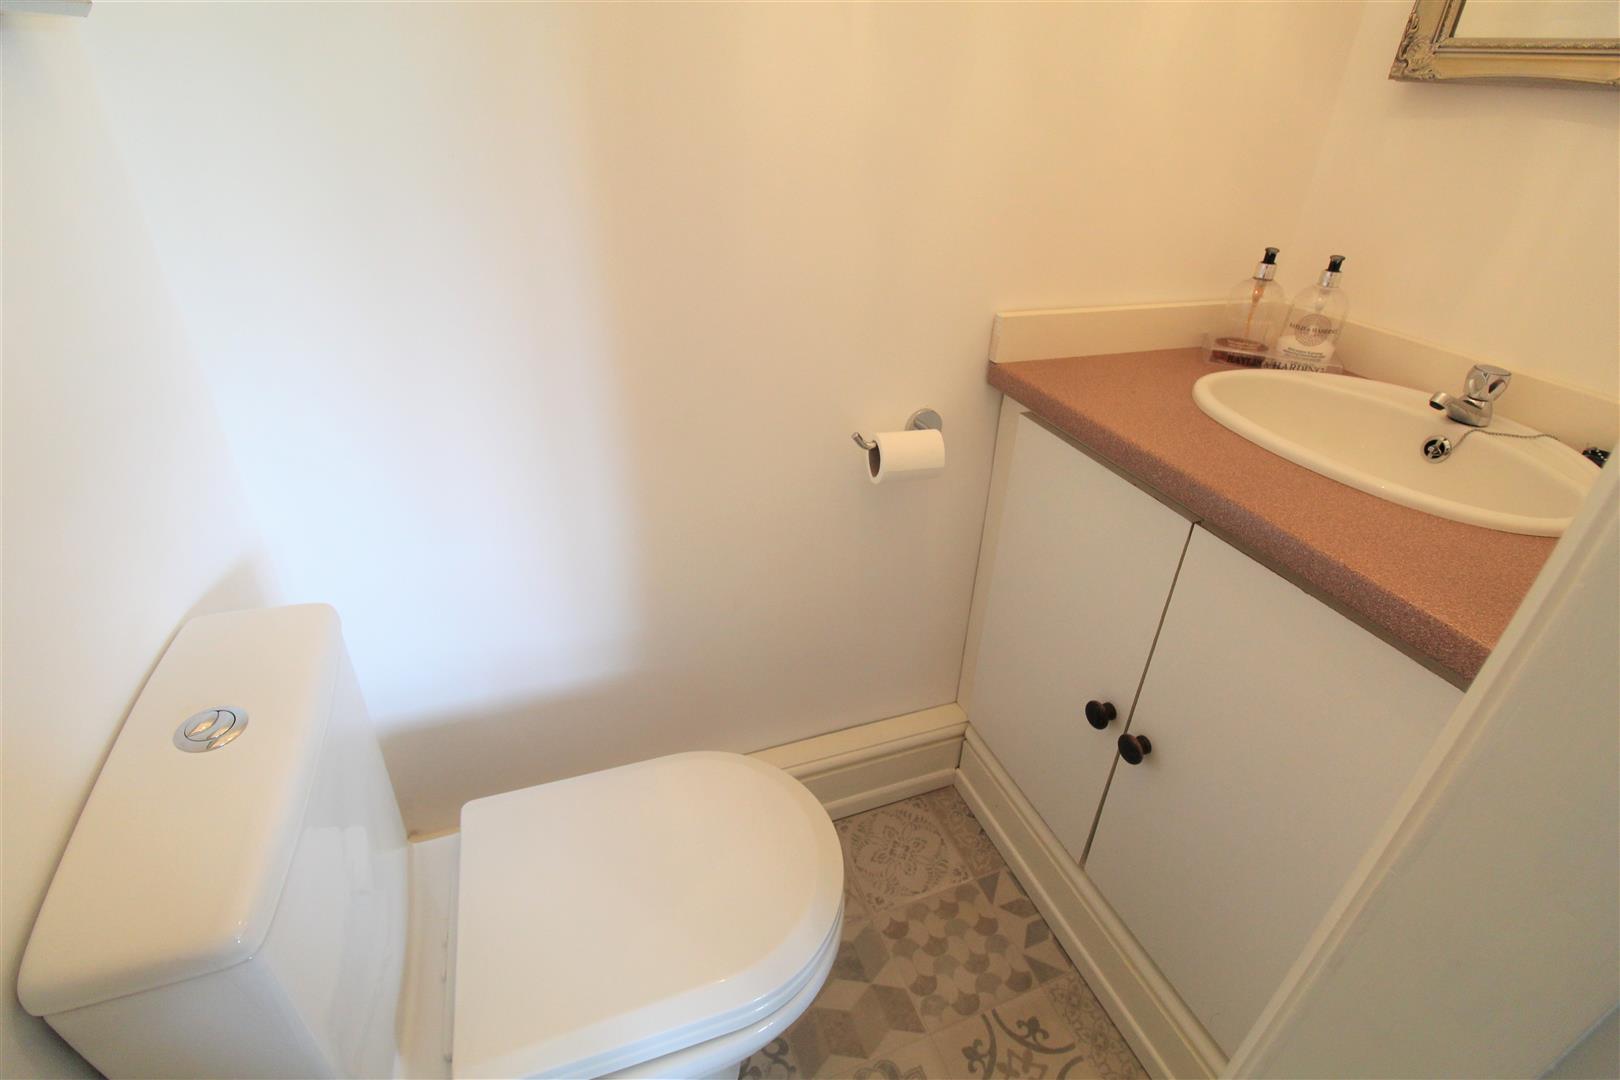
W.C.1.53 x 0.82 (5'0" x 2'8")Fitted with a W.C and vanity wash hand basin.
Bedroom Two4.42 x 2.79 (14'6" x 9'1")Double glazed windows to the front and side aspect. Radiator and television point.
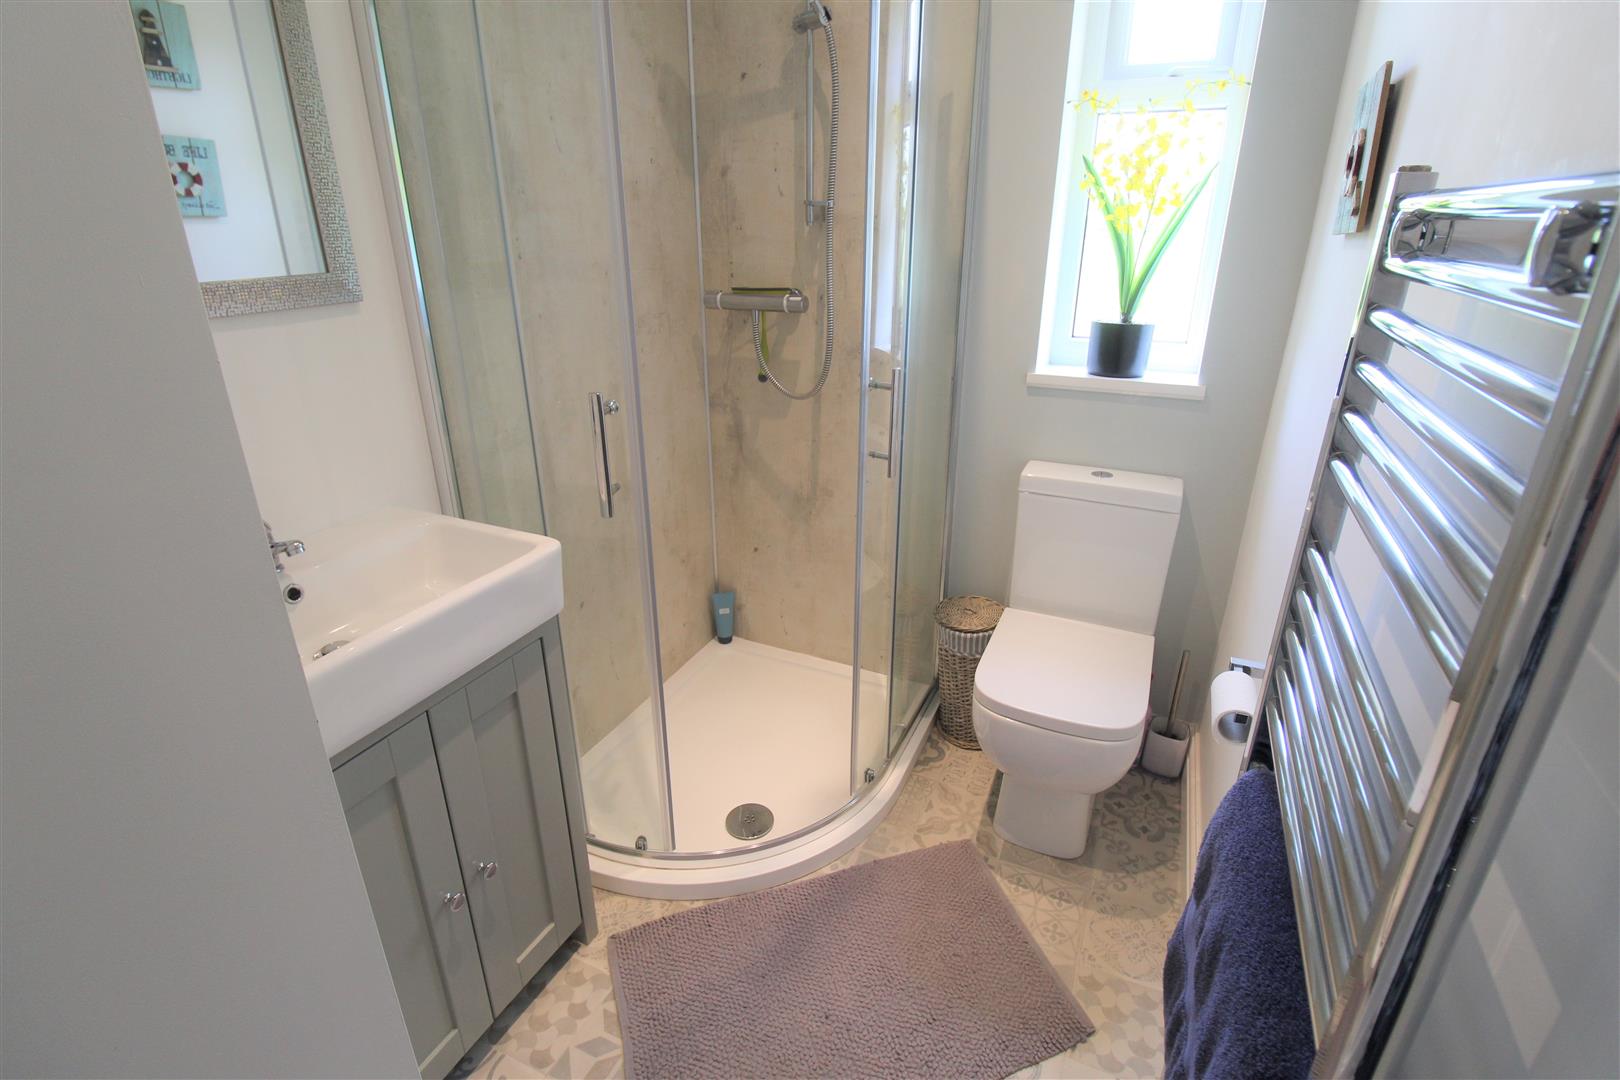
Shower Room2.31 x 1.47 (7'6" x 4'9")Double glazed window to the front aspect. Fitted with a suite comprising shower cubicle, vanity wash hand basin and low level W.C. Extractor fan and vertical towel rail. Ceiling spot lights
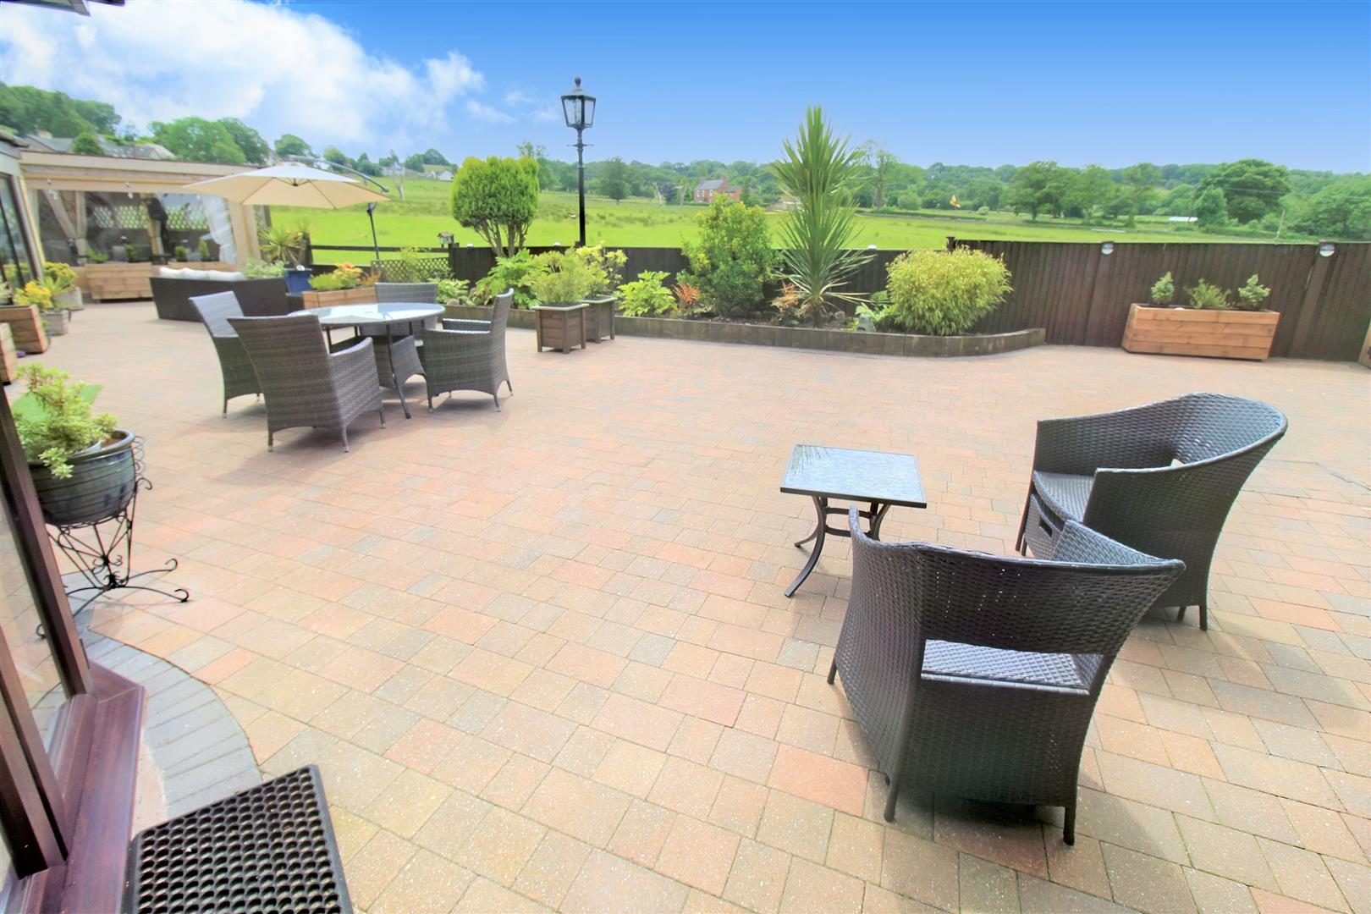
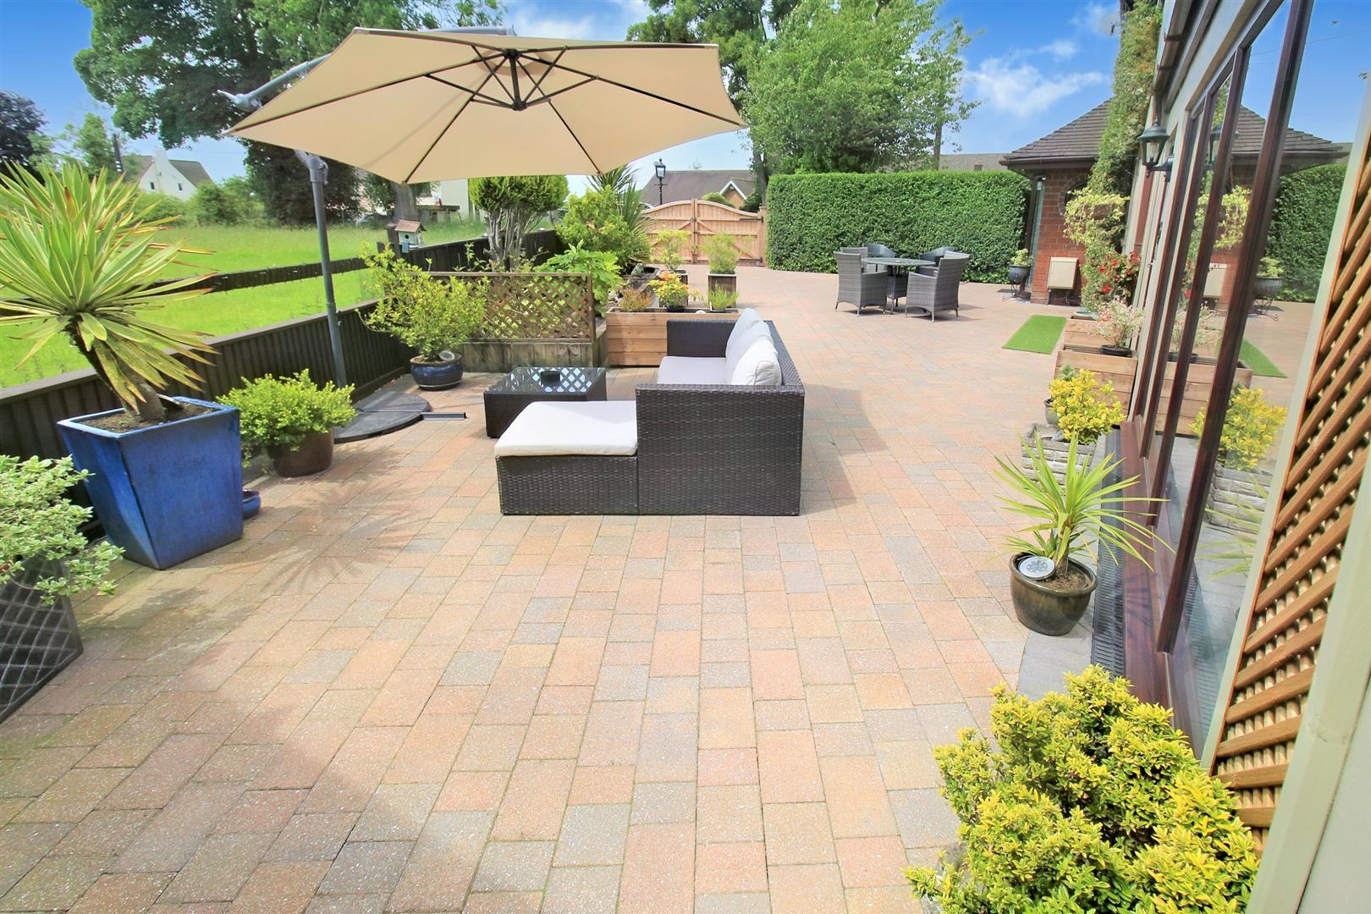
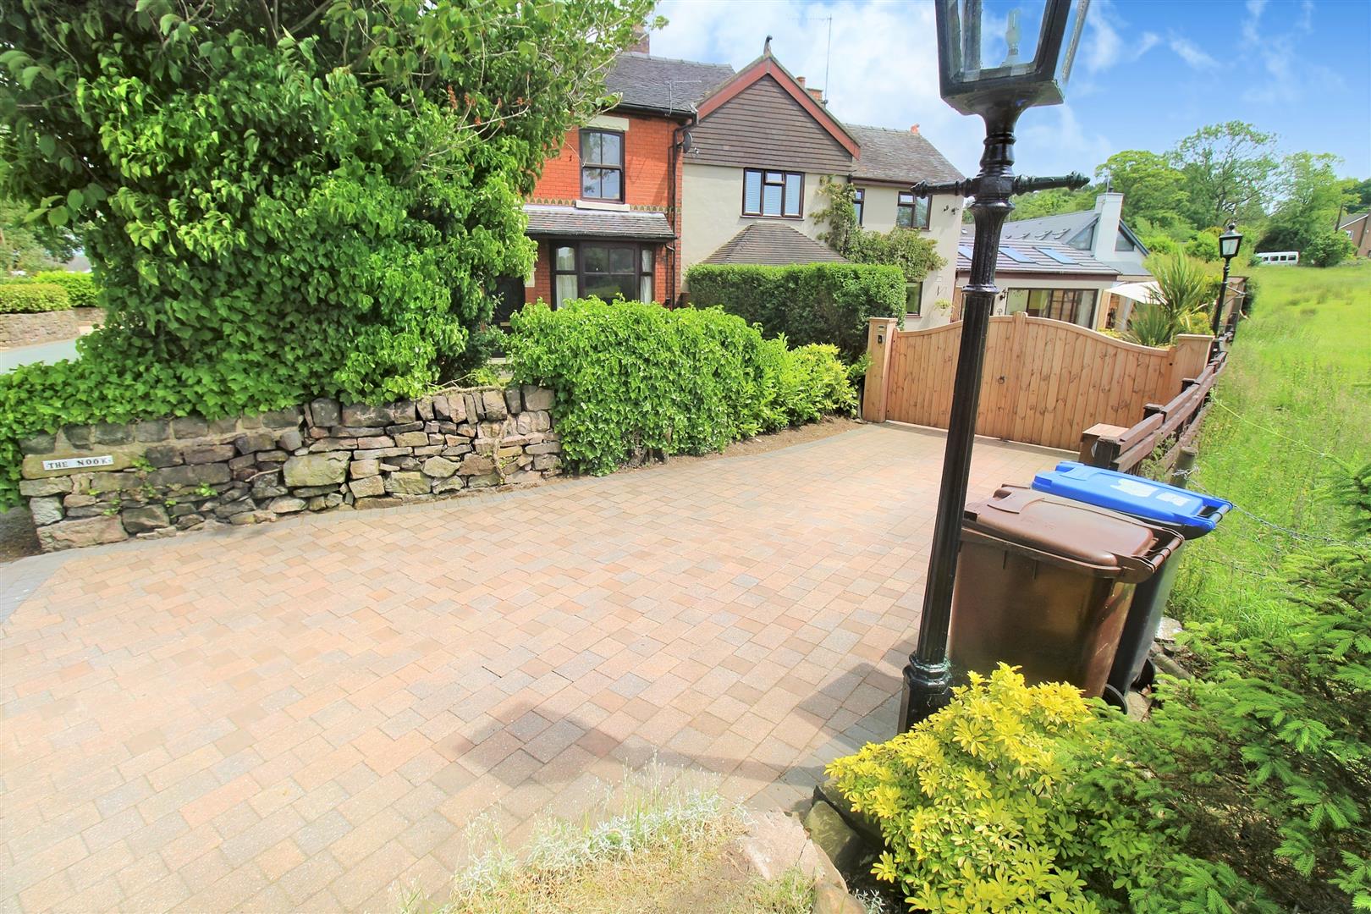
EXTERIORThere is a block paved driveway for off road parking followed by double gates for access. The garden is to the front of the property which is block paved with sleepers and flower beds. Stunning views of the countryside.
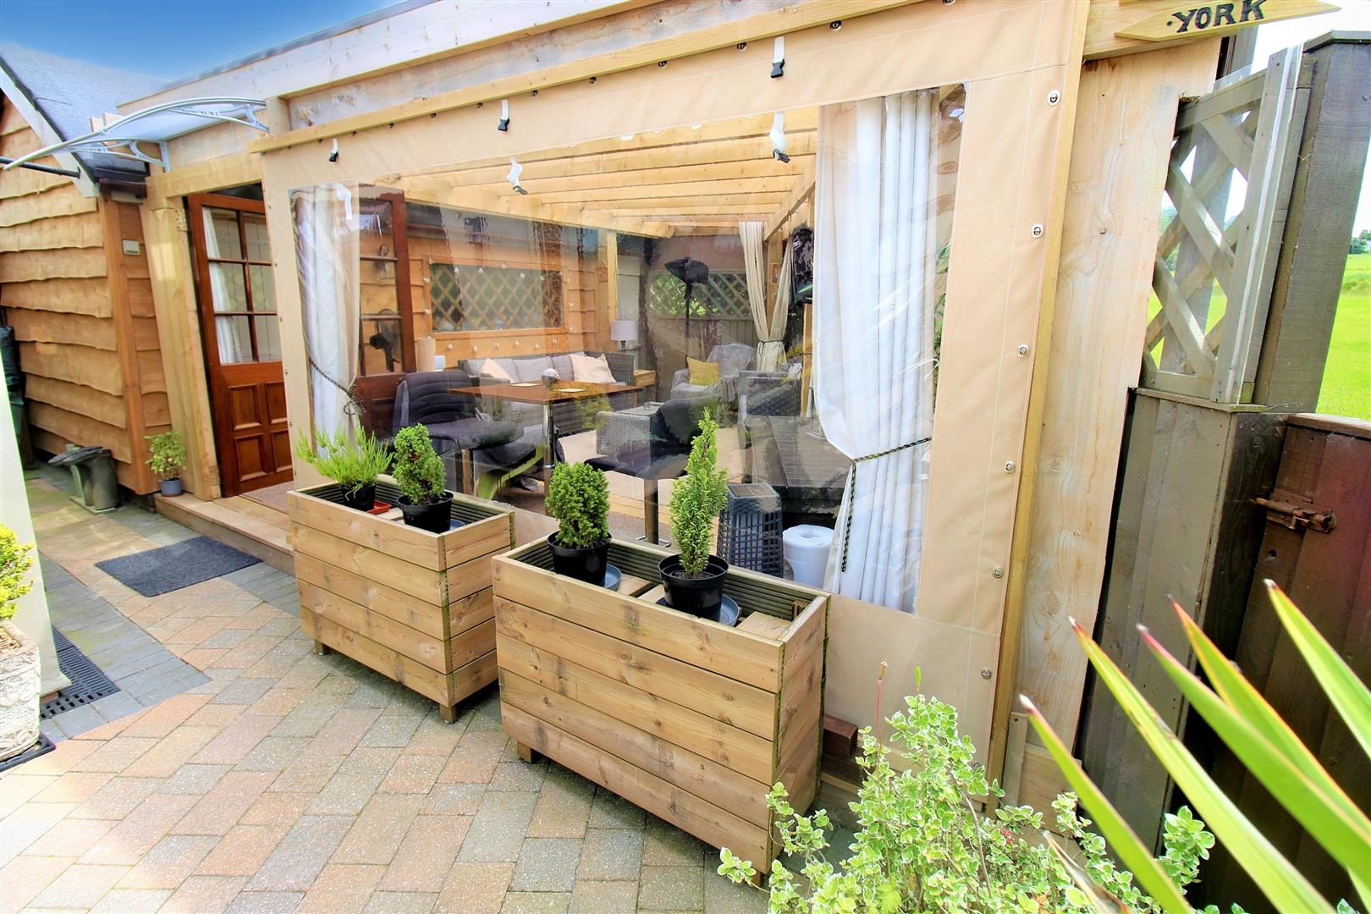
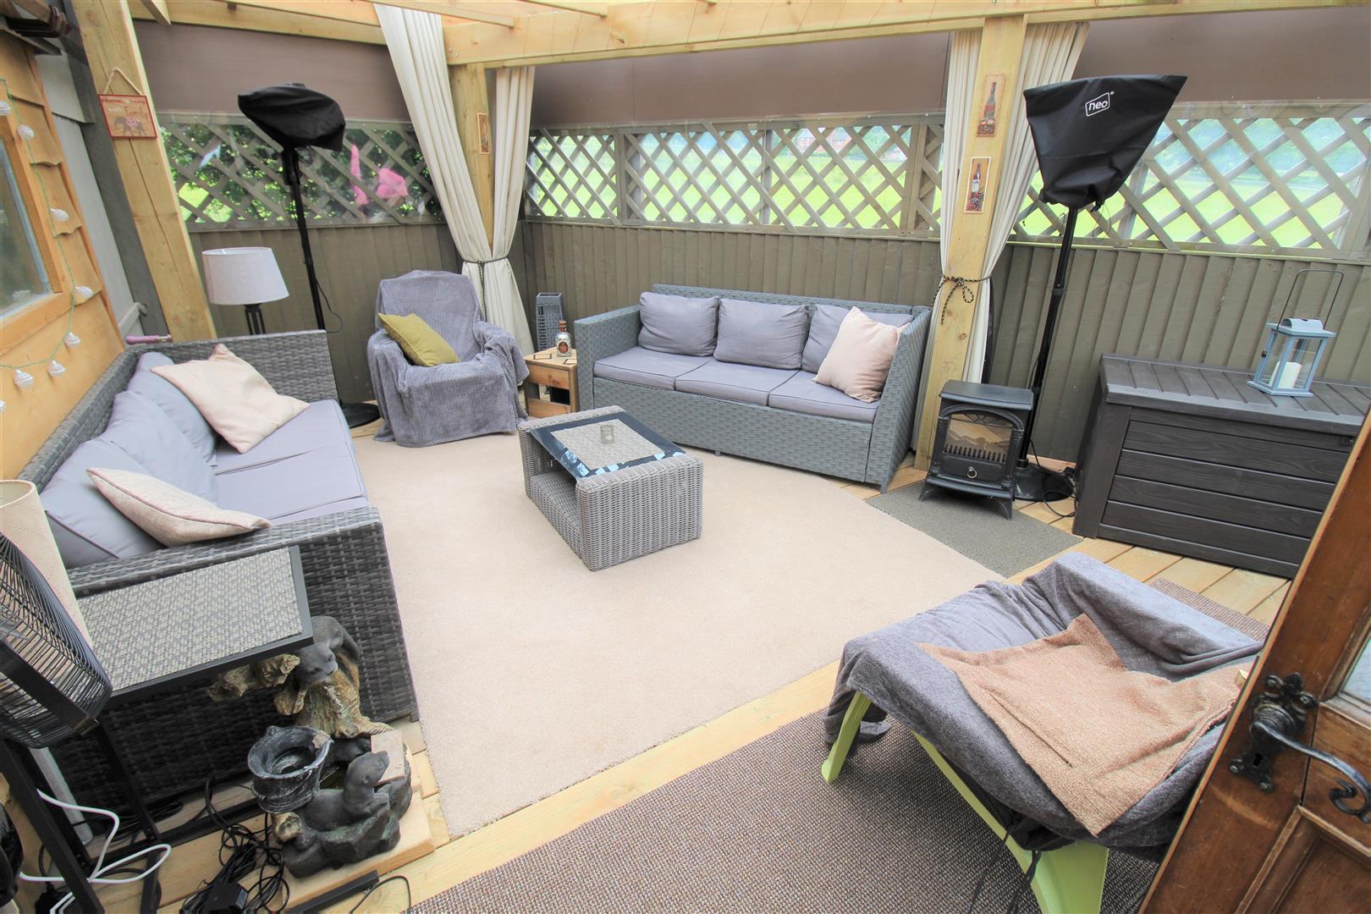
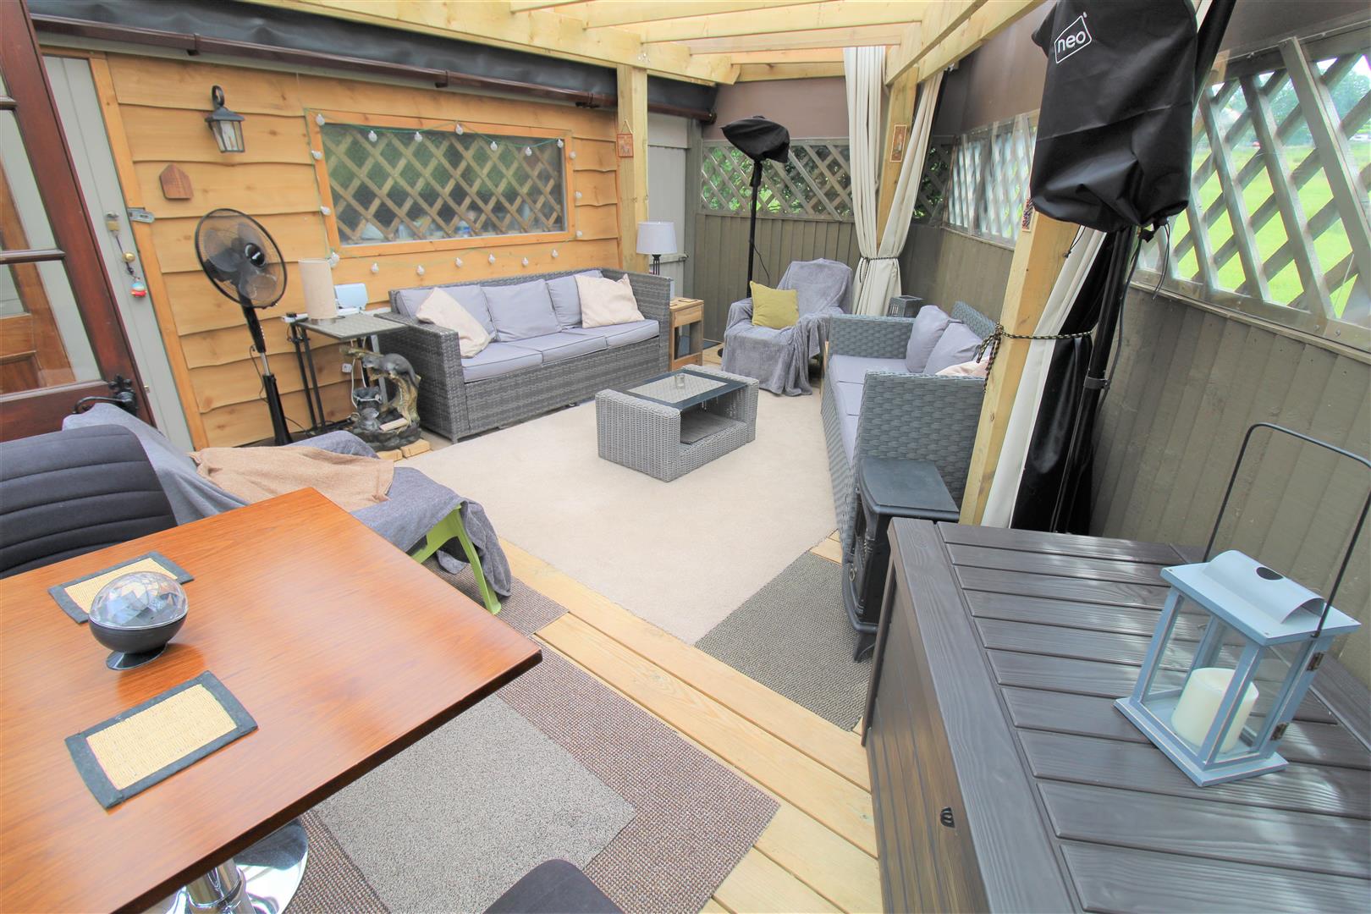
Summer House4.96 x 4.02 (16'3" x 13'2")Wooden built with power and light.
Workshop4.23 x 2.76 (13'10" x 9'0")Power and lighting.
Council Tax BandCouncil Tax Band C
Purchaser should seek confirmation prior to completion
Click image to enlarge:
Click image to enlarge:
- STUNNING SOUTH FACING PROPERTYWITH BEAUTIFUL VIEWS
- GOOD SIZED LOUNGE WITH LOG BURNER EFFECT FIREPLACE
- MODERN FITTED KITCHEN WITH SMEG APPLIANCES
- SUN ROOM/ SNUG
- THREE BEDROOMS
- TWO CONTEMPORARY BATHROOMS
- ENCLOSED GARDEN WITH VIEWS AND OFF ROAD PARKING
- SUMMER HOUSE WITH POWER & LIGHT
- IMMACULATE PROPERTY IN THEPERFECT LOCATION
- VIEWING IS A MUST!!


