
Burnhays Road, Burslem, Stoke-On-Trent
£145,000 (Tenant Fees)


-
IMG_5084.JPG
-
IMG_5081.JPG
-
IMG_5088.JPG
-
IMG_5068.JPG
-
IMG_5071.JPG
-
IMG_5072.JPG
-
IMG_5076.JPG
-
IMG_5057.JPG
-
IMG_5059.JPG
-
IMG_5062.JPG
-
IMG_5054.JPG
-
IMG_5065.JPG
- SPACIOUS SEMI DETACHED
- LOUNGE
- LARGE KITCHEN/DINER
- CLOAKROOM
- THREE BEDROOMS
- FAMILY BATHROOM
- OFF ROAD PARKING
- LARGE REAR GARDEN
- POPULAR LOCATION
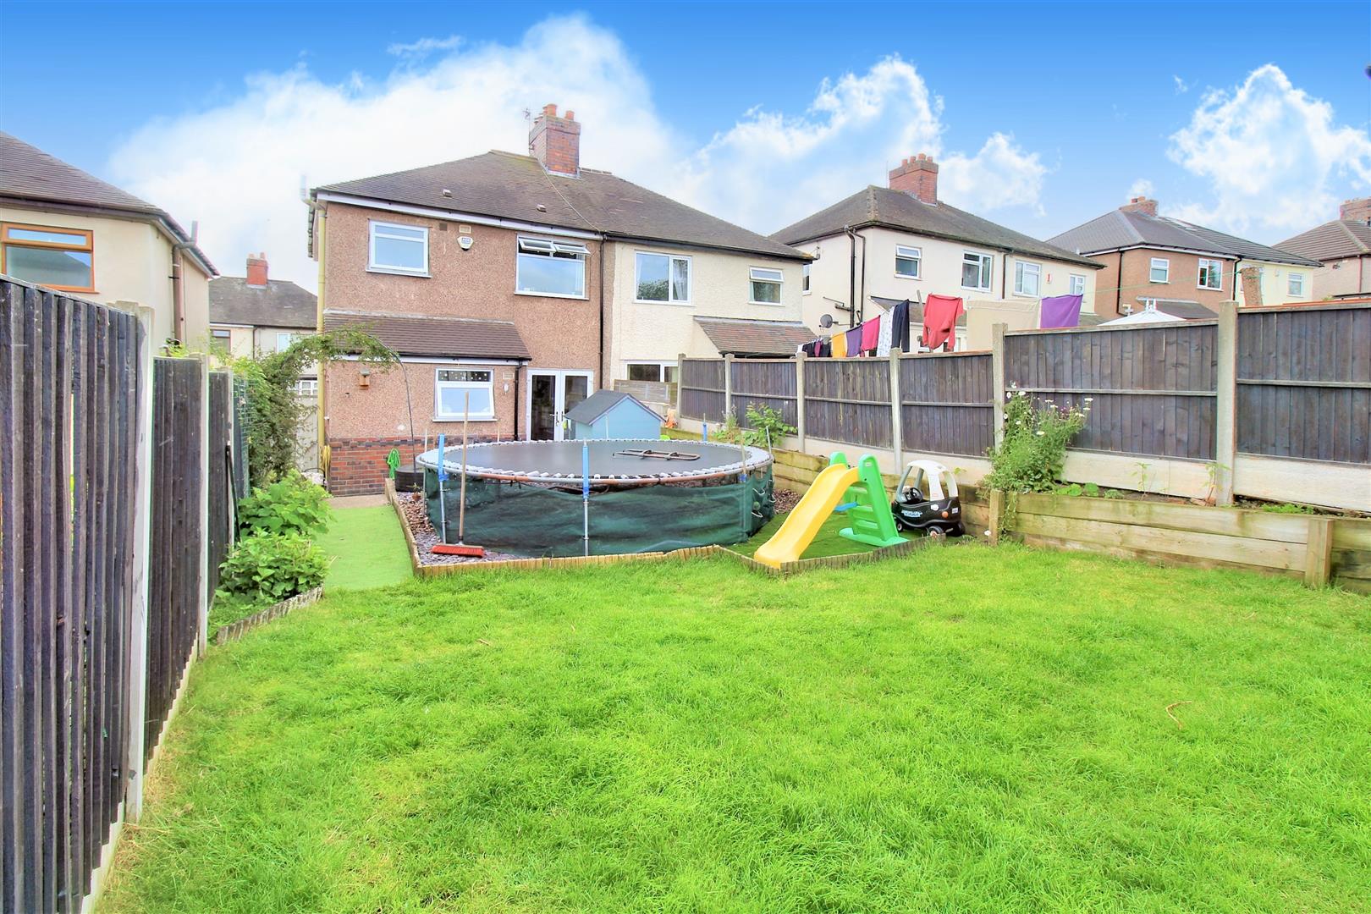
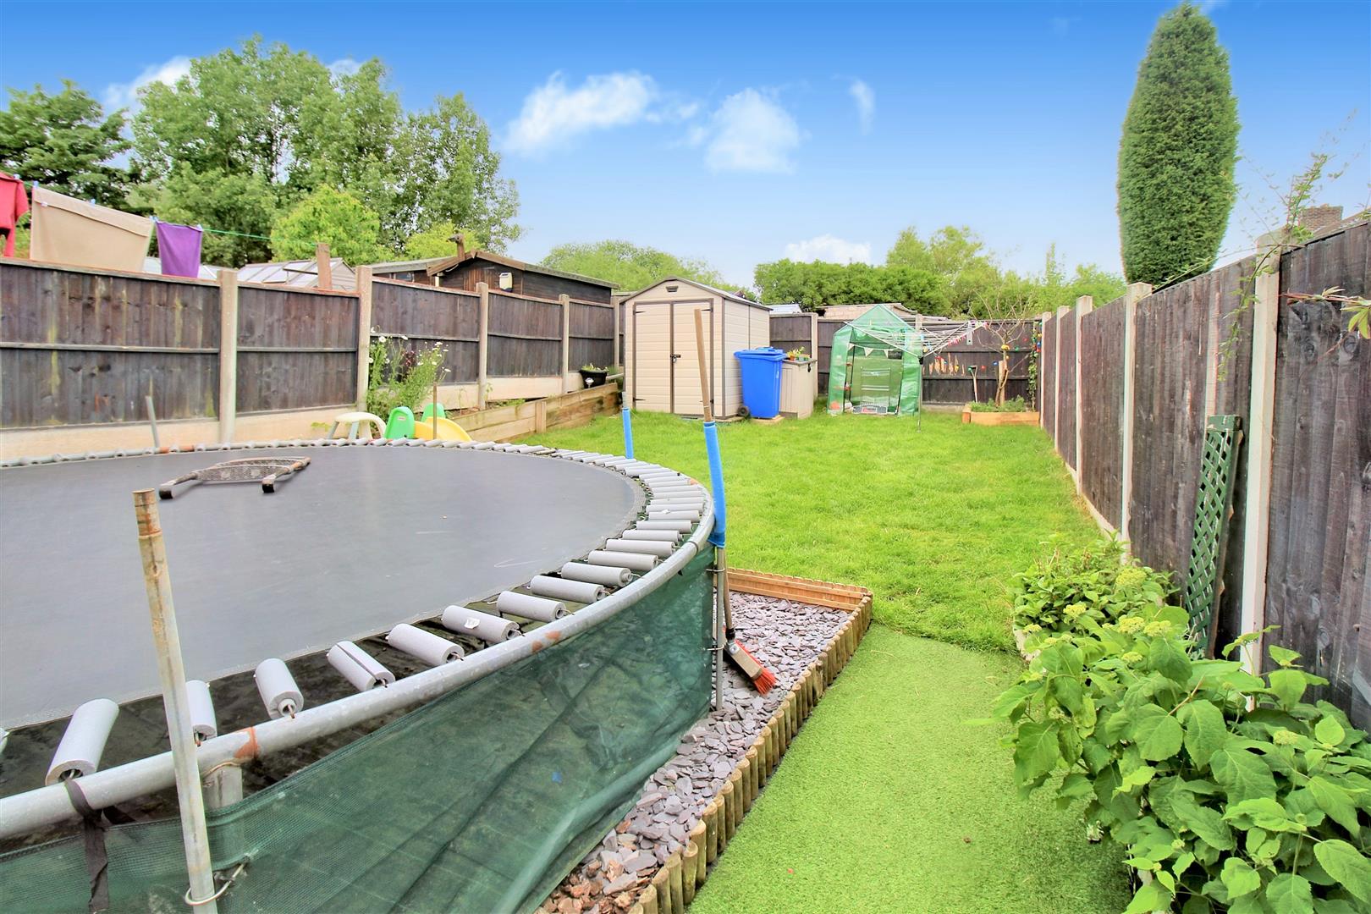
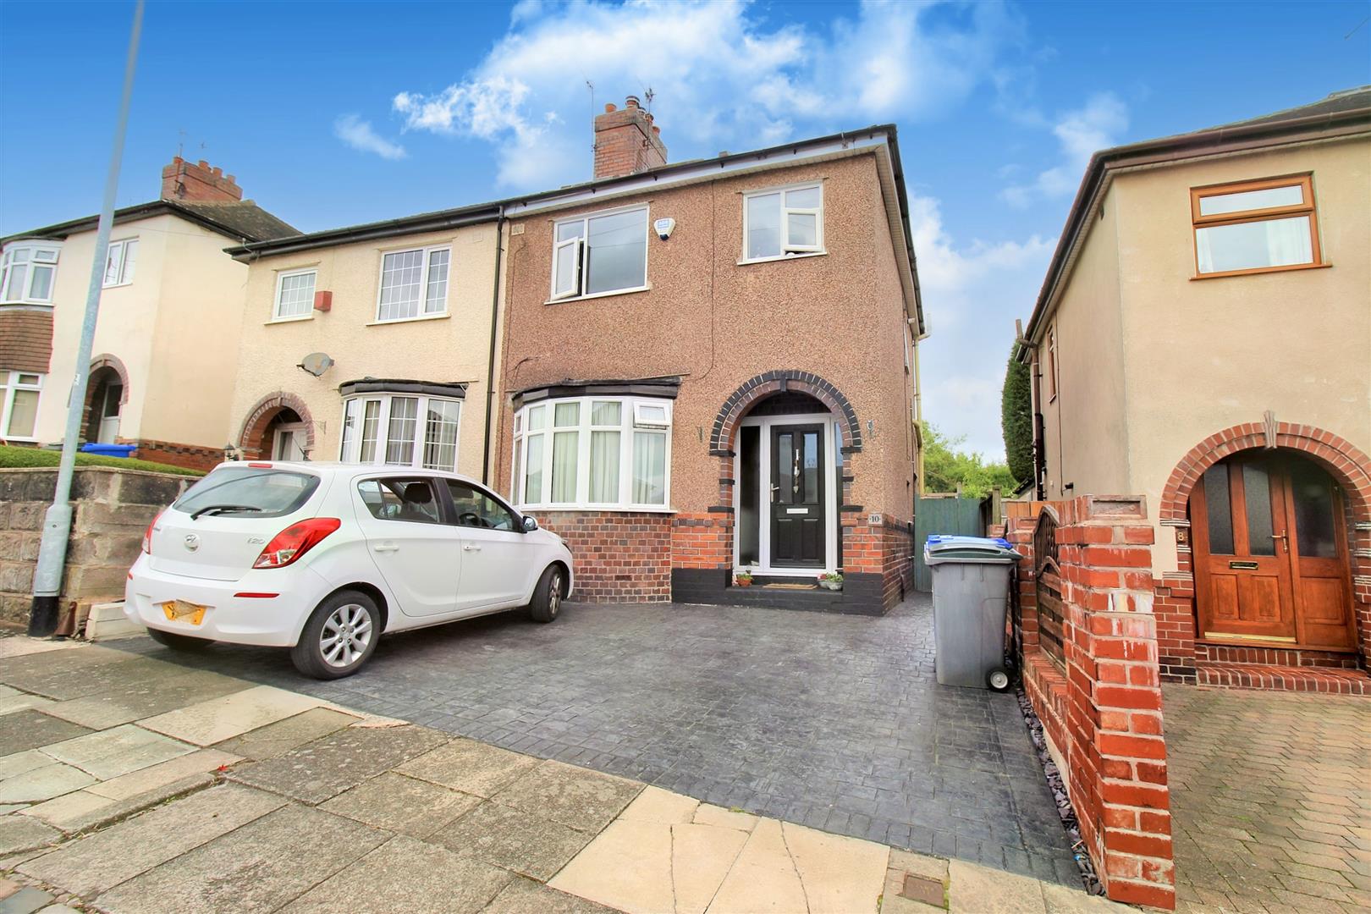
BURN baby BURN!!!! Your eyes will be BURNing with desire when you set eyes on this spacious end semi detached property on BURNhays Road. The accommodation on offer comprises a lounge, modern fitted kitchen/diner, cloakroom, three bedrooms and family bathroom. Externally the property benefits from off road parking to the front and a fully enclosed lawned rear garden. Located in the popular area of Burslem, close to local amenities, schooling and commuter links to the main town centre. SATISFACTION..... came in a chain reaction, I couldn't get enough, so I had to book myself a viewing before its too late.
GROUND FLOOR
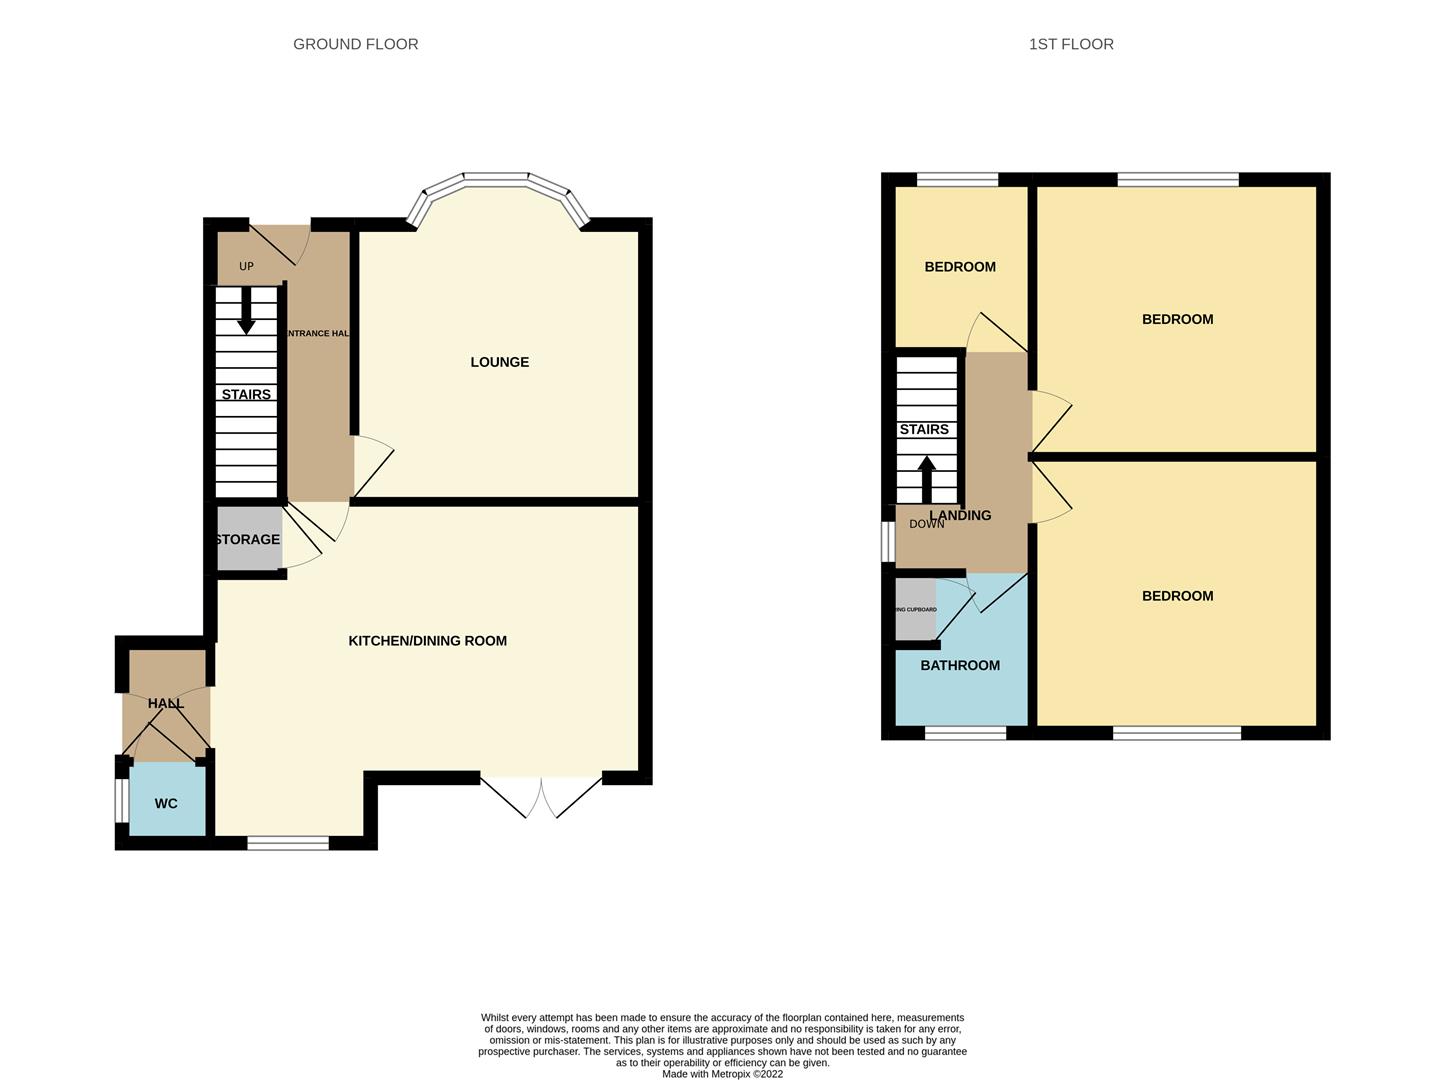
Entrance Hall3.15 x 1.91 (10'4" x 6'3")A double glazed entrance door overlooks the front aspect. Stairs to first floor. Radiator.
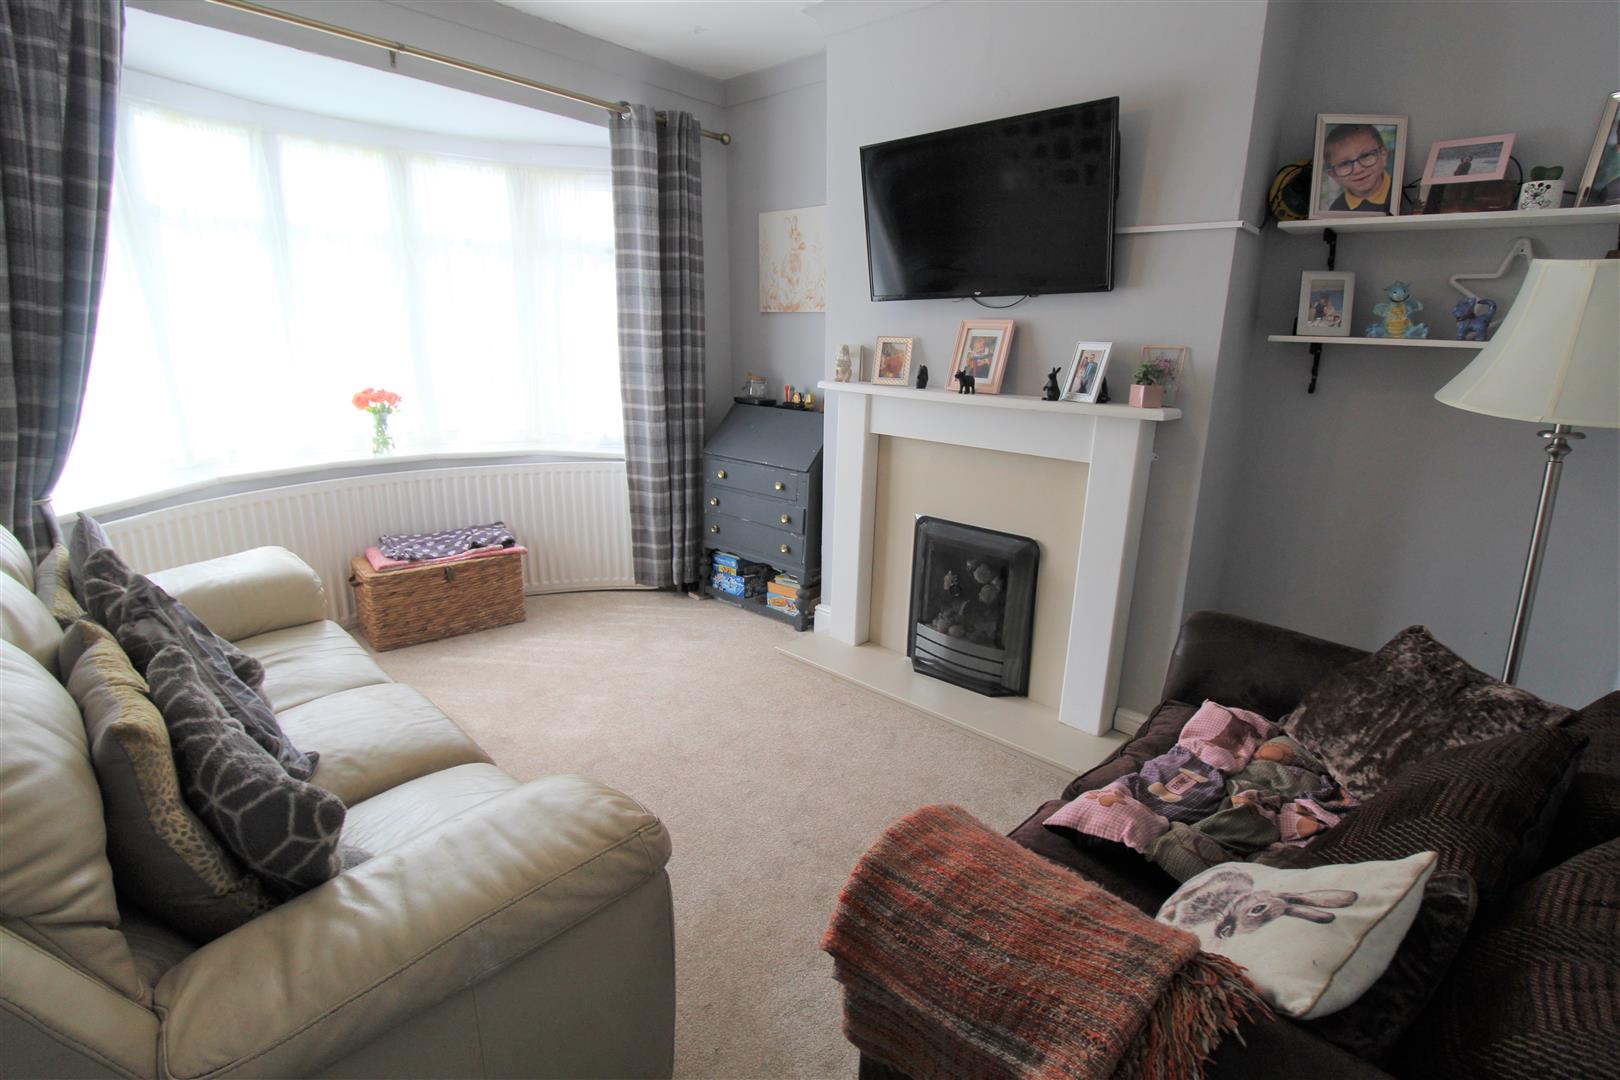
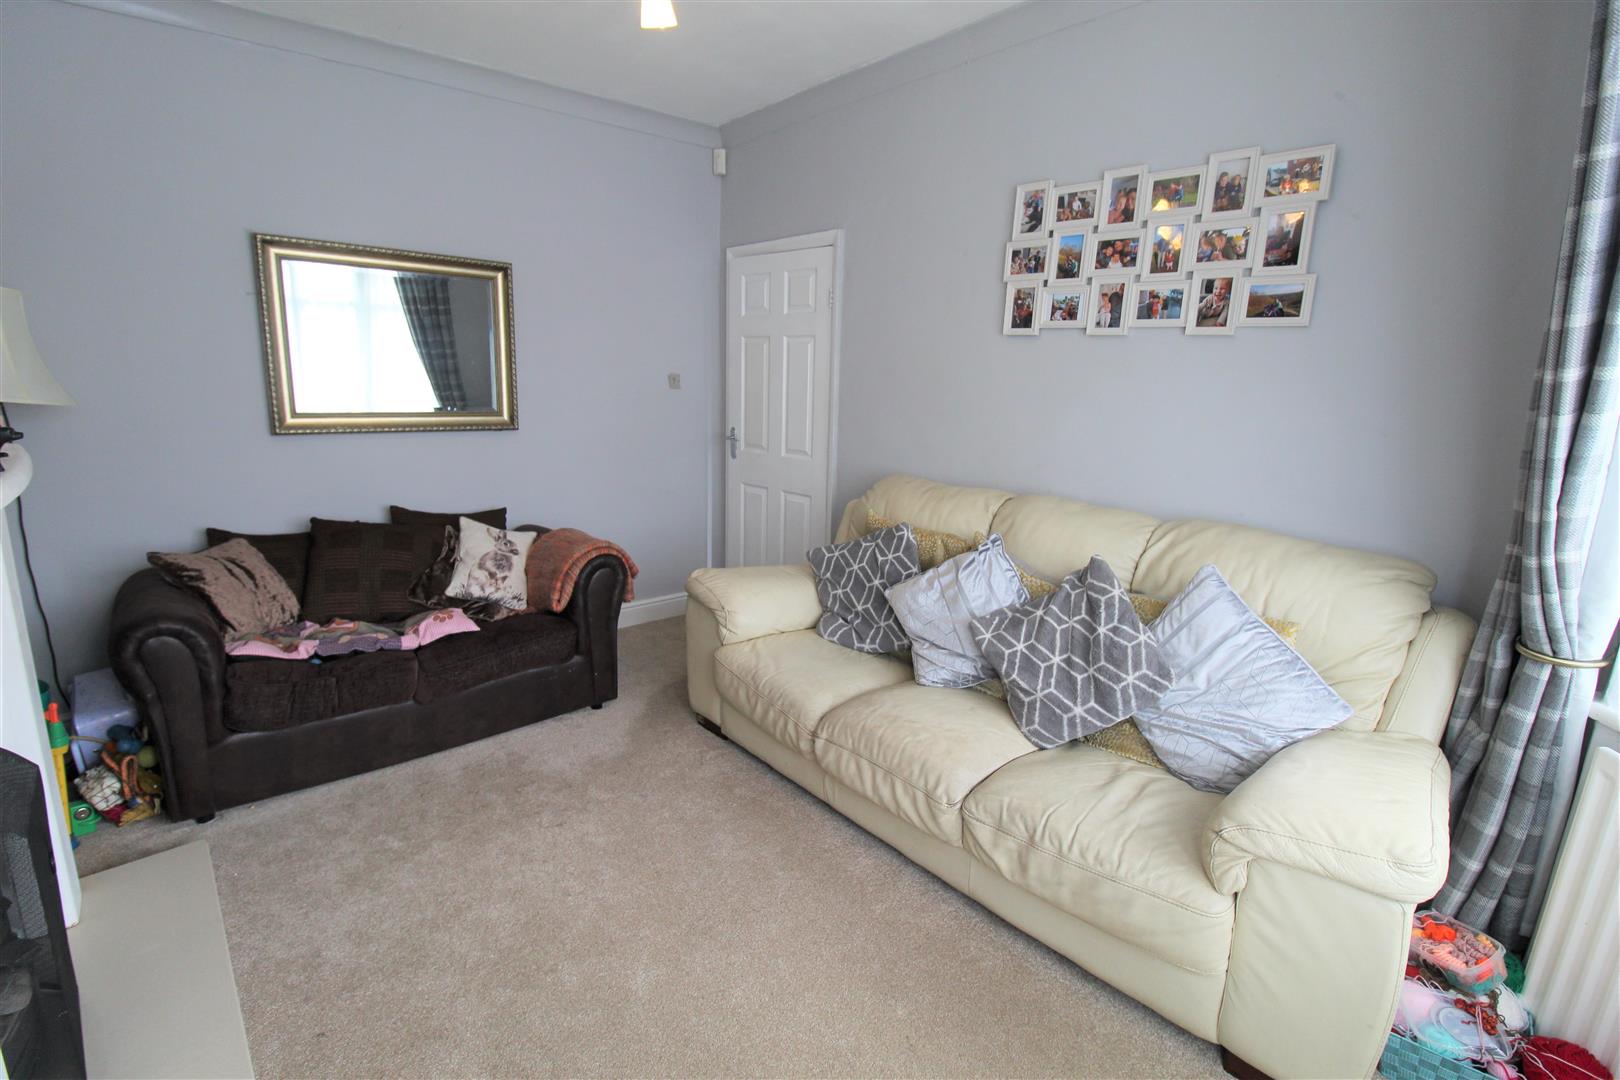
Lounge4.10 x 3.24 (13'5" x 10'7")A double glazed bay window overlooks the front aspect. Fireplace housing gas fire. Television point and radiator.
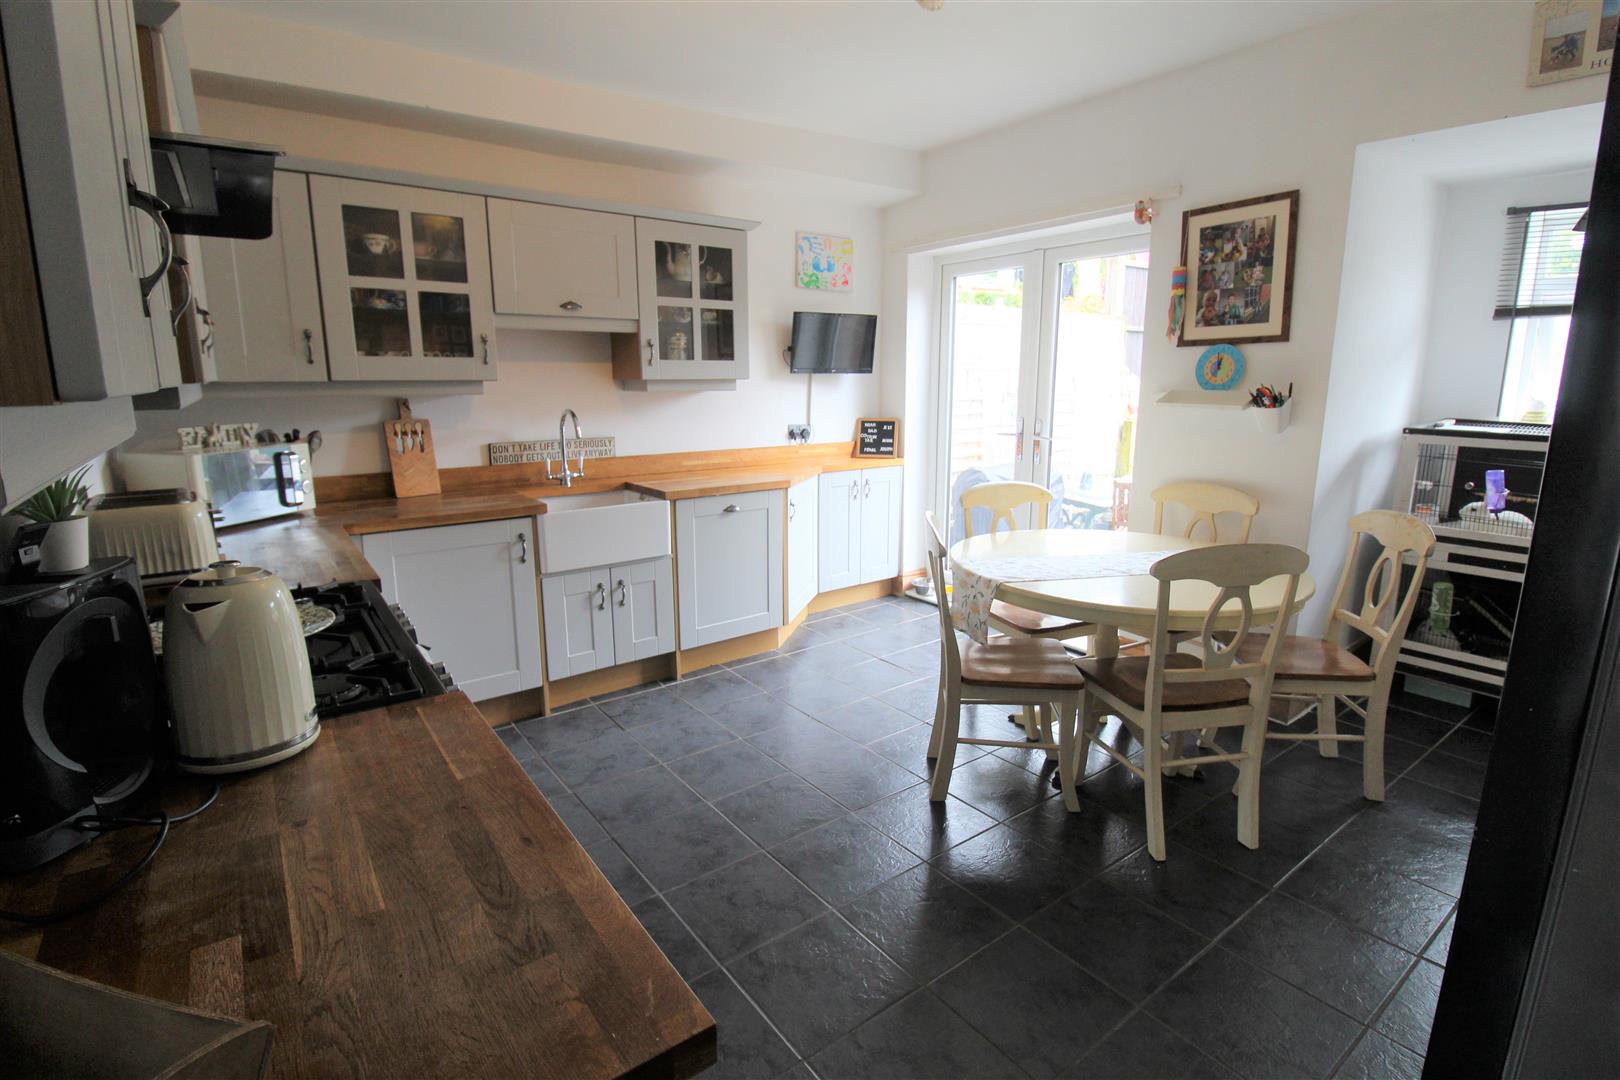
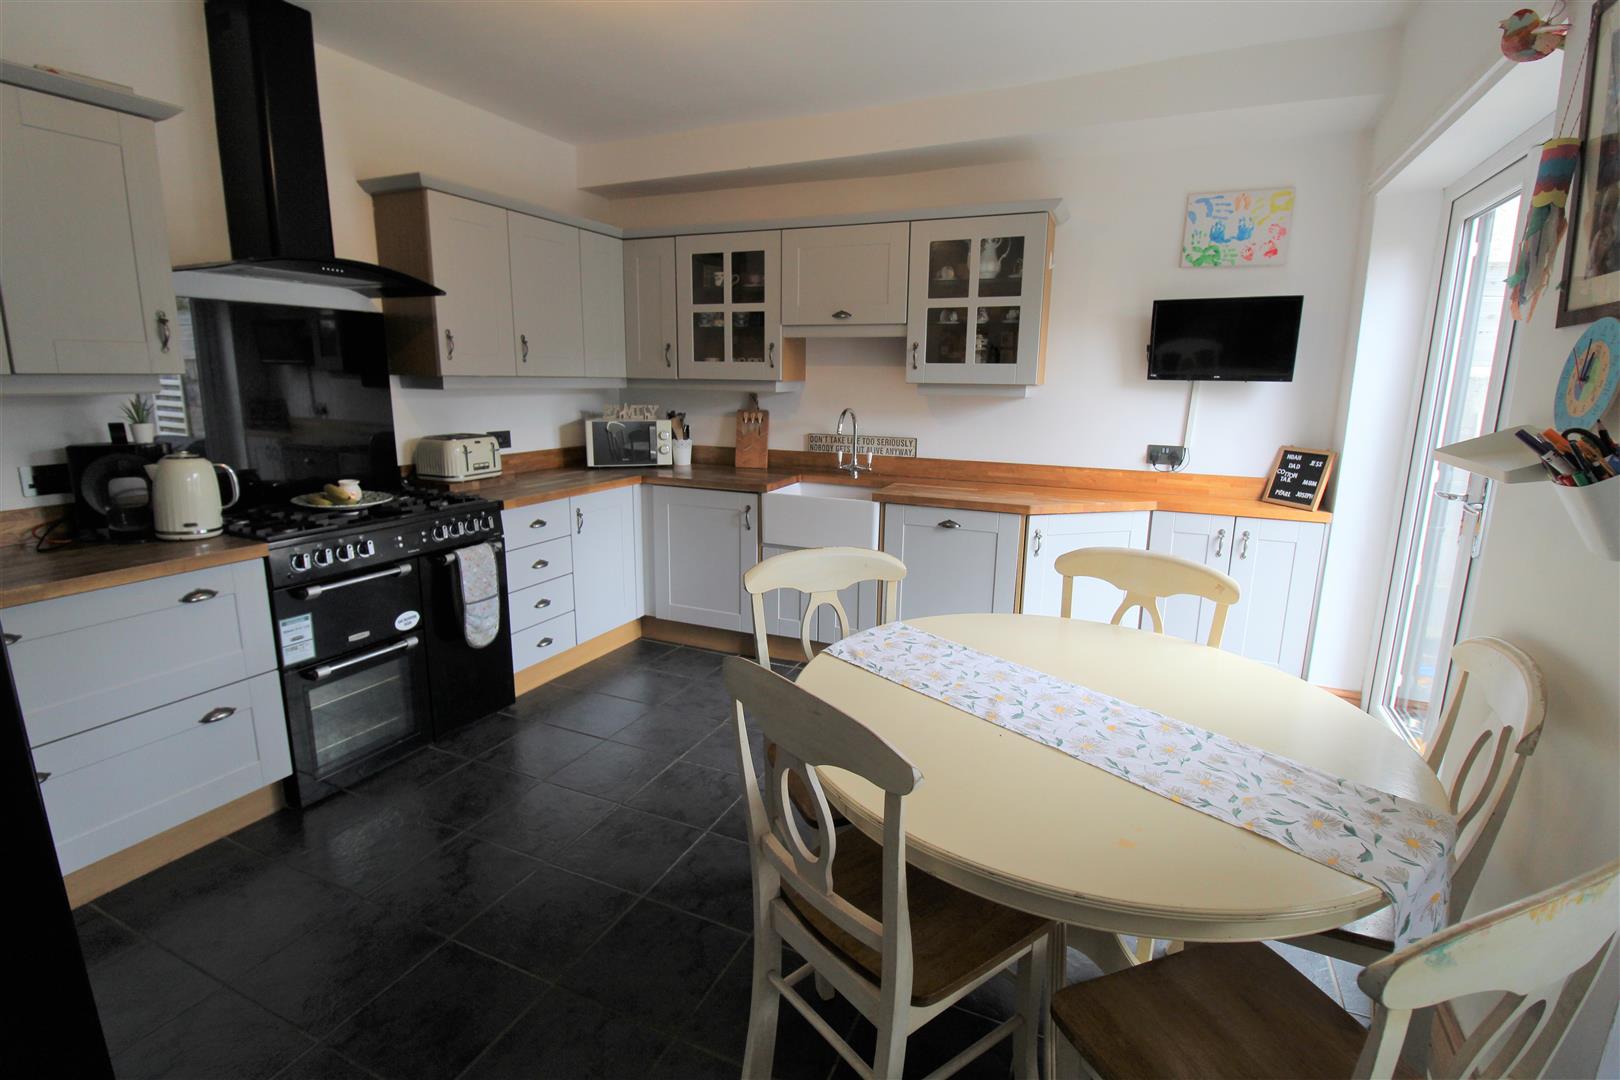
Kitchen/Diner5.10 x 4.26 (16'8" x 13'11")A double glazed window overlooks the rear aspect coupled with double glazed patio doors leading out to the rear garden. Fitted with a range of wall and base storage units with inset belfast ceramic sink unit. Coordinating work surface areas and tiled flooring. Freestanding gas cooker with five ring gas hob with cooker hood above. Space for fridge/freezer and integrated washing machine and dishwasher. Under stairs storage cupboard. Radiator.
Rear HallA double glazed access door leads out to the side aspect. Space for tumble dryer.
Cloakroom1.37 x 0.87 (4'5" x 2'10")A double glazed window overlooks the side aspect. Low level W.C and ladder style towel radiator.
FIRST FLOOR
First Floor LandingA double glazed window overlooks the side aspect.
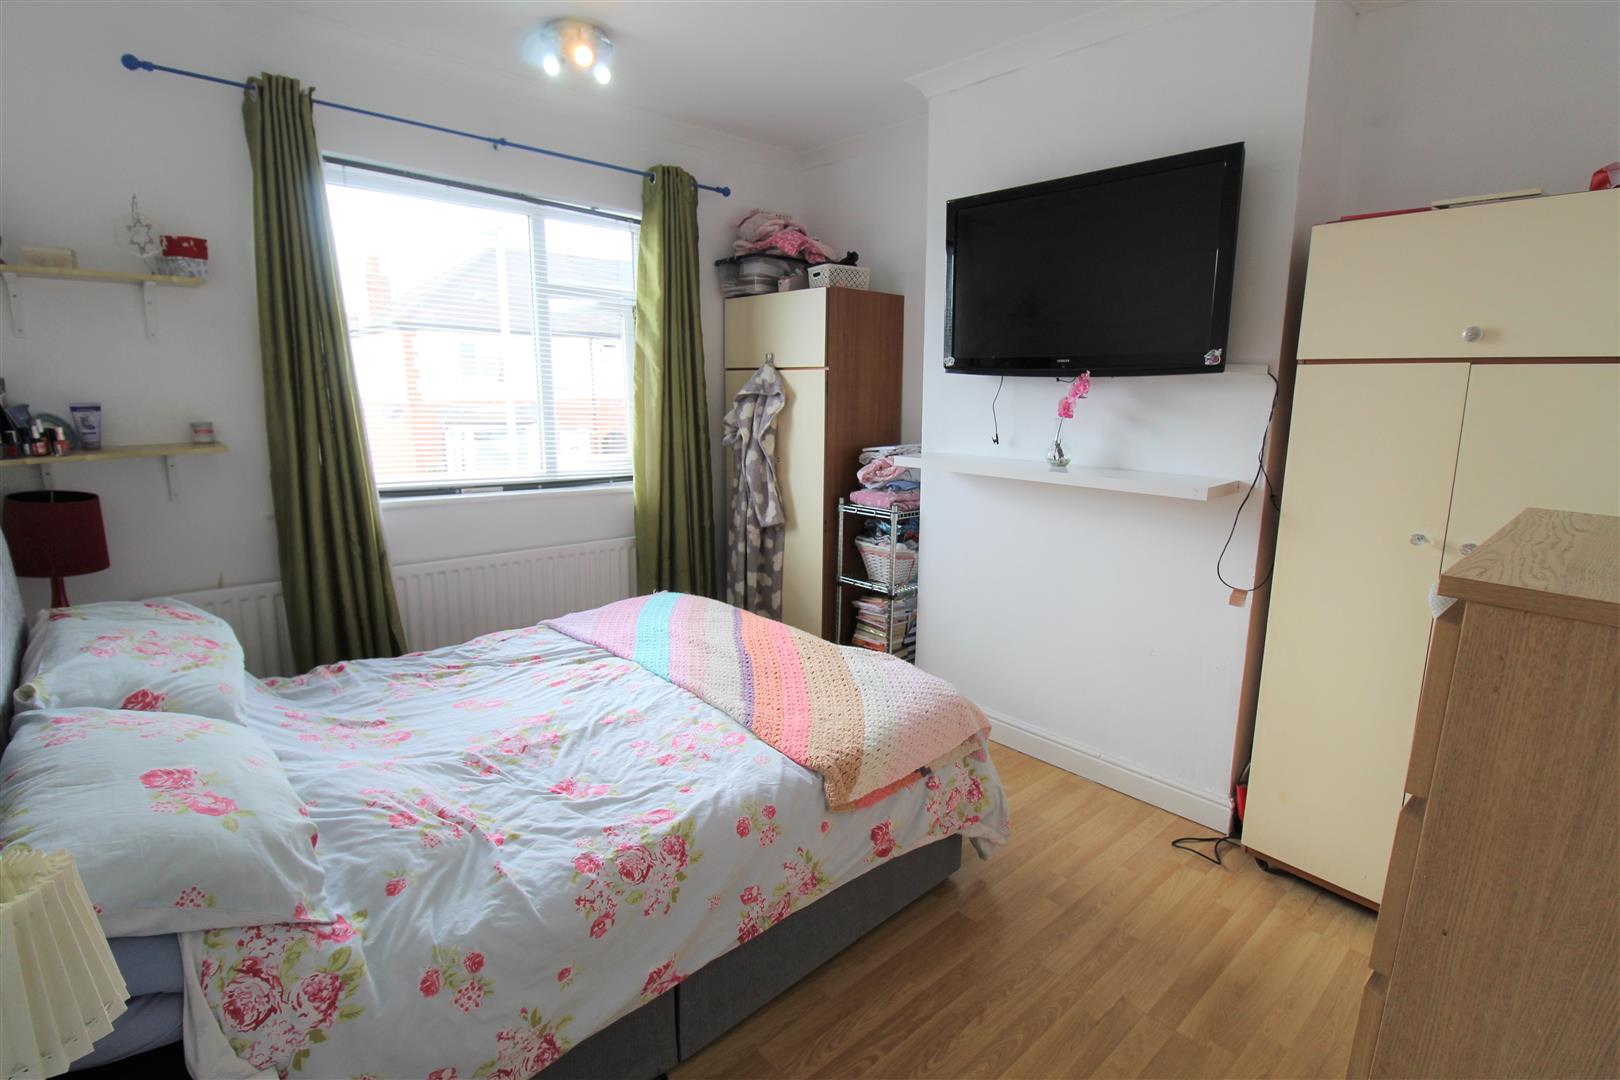
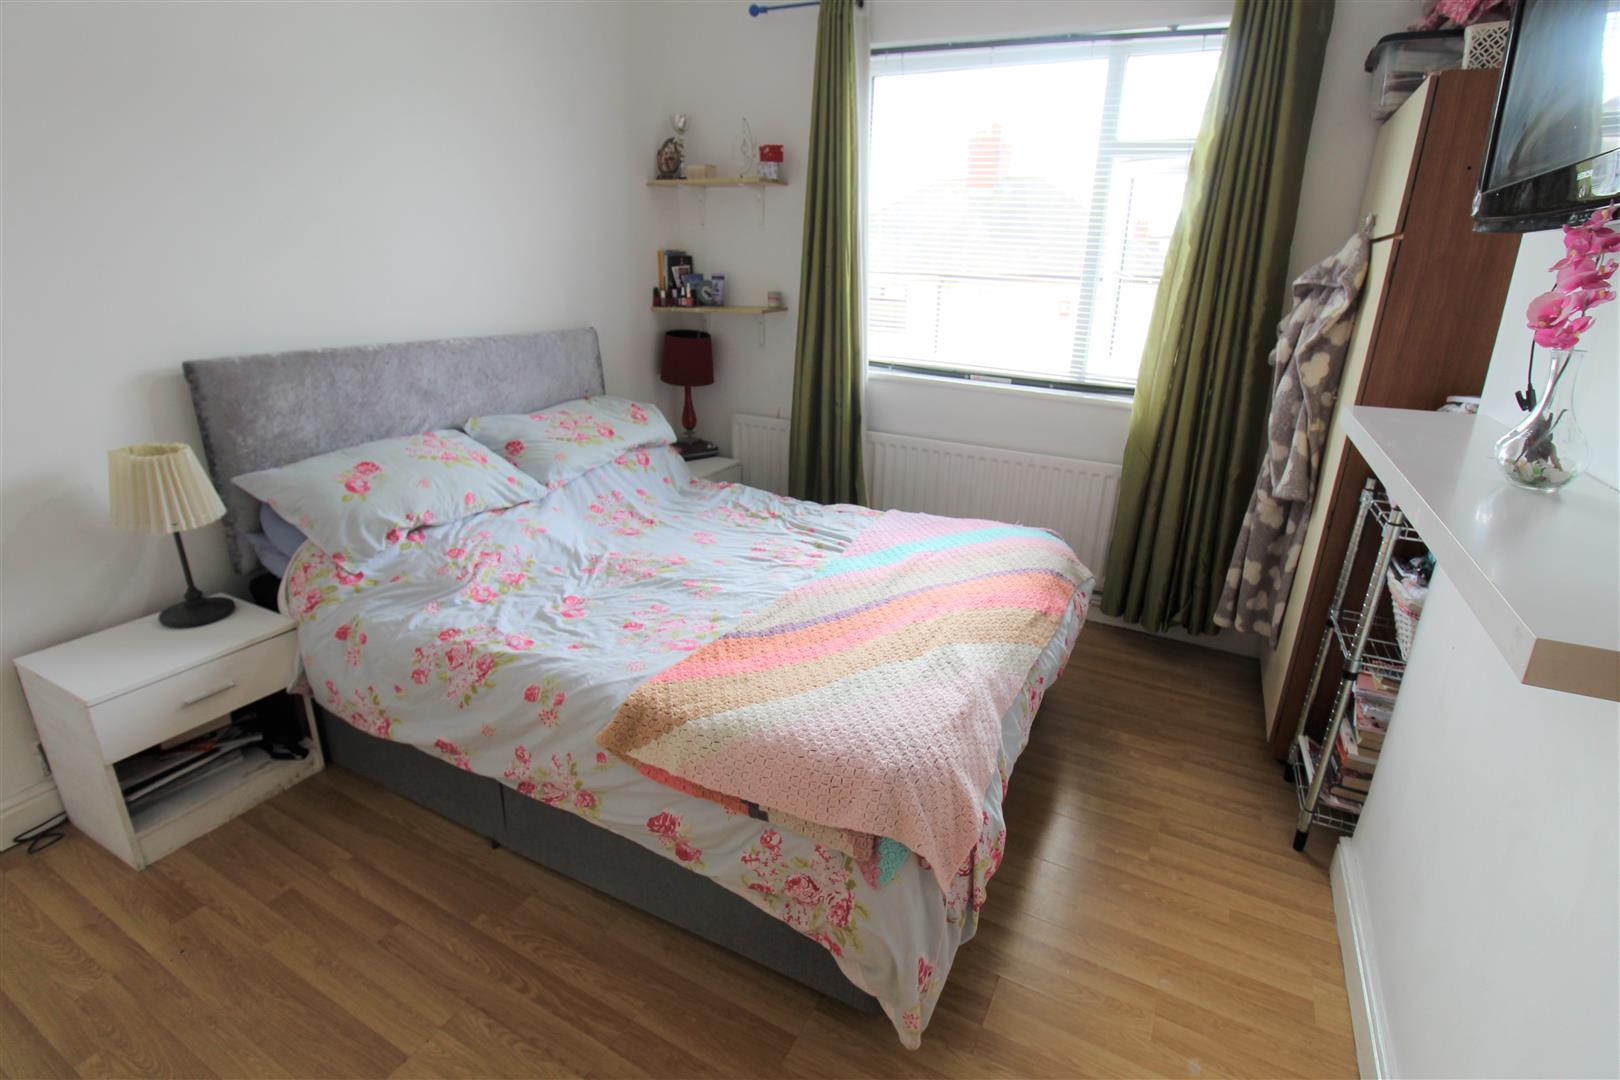
Bedroom One3.68 x 3.23 (12'0" x 10'7")A double glazed window overlooks the front aspect. Television point and radiator.
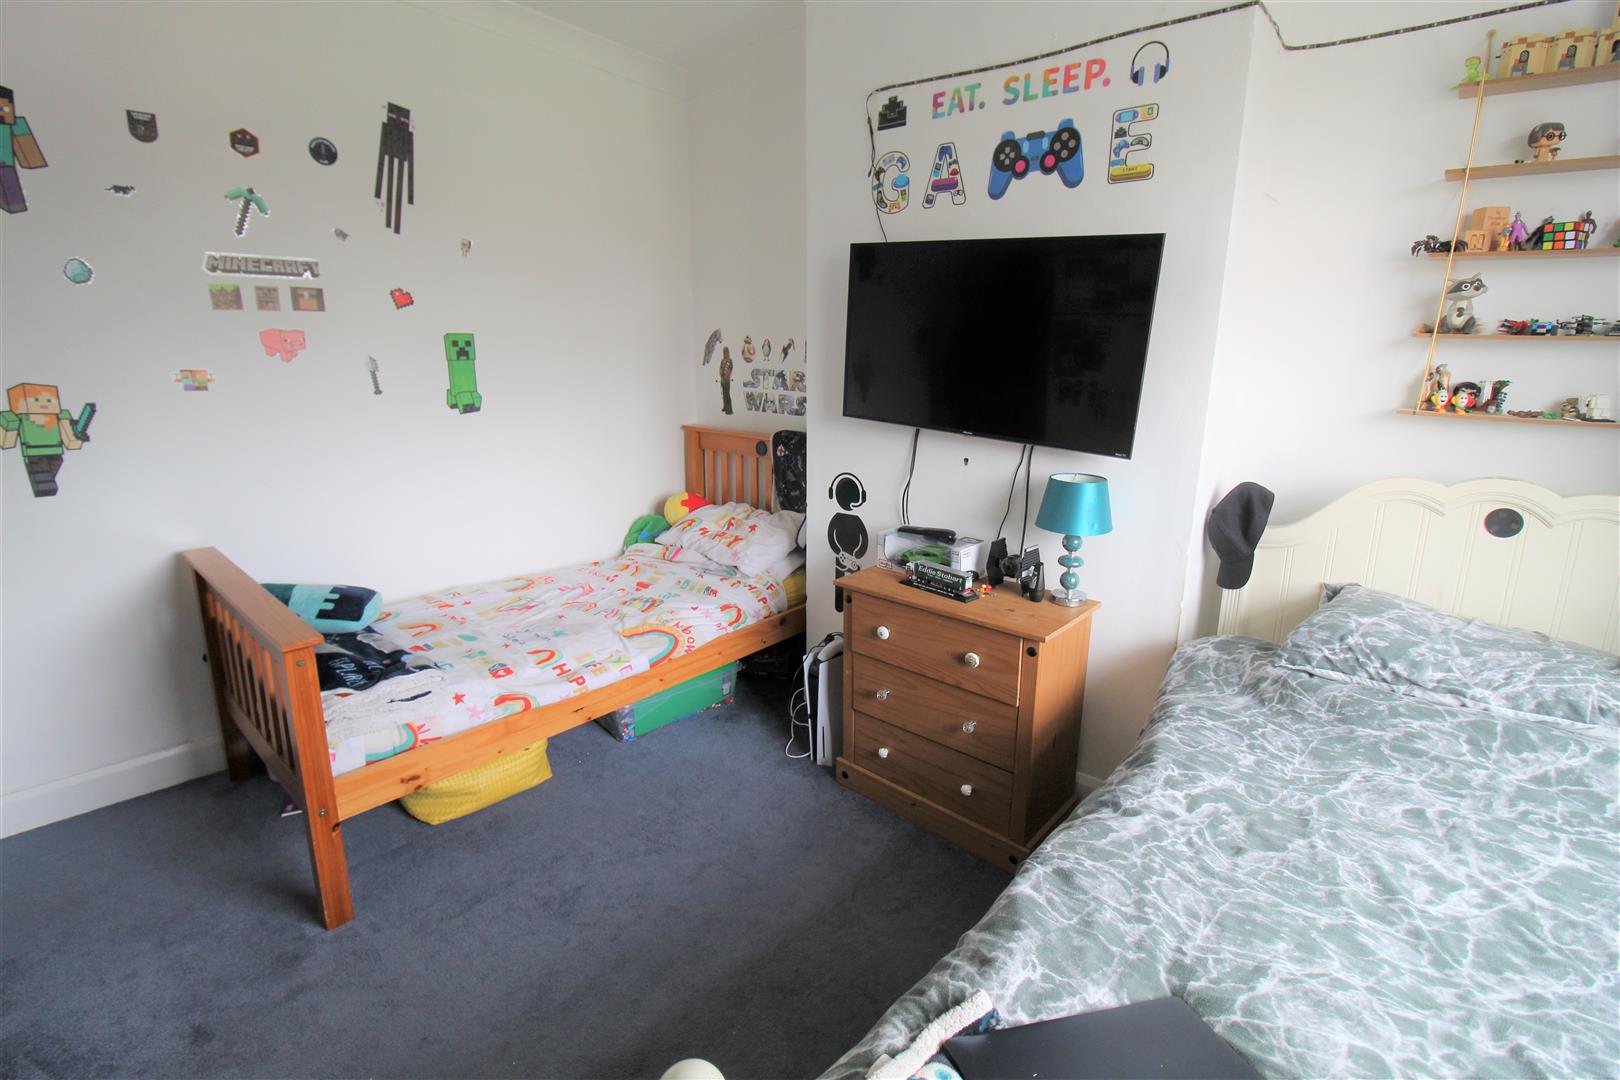
Bedroom Two3.67 x 3.28 (12'0" x 10'9")A double glazed window overlooks the rear aspect and television point. Radiator.
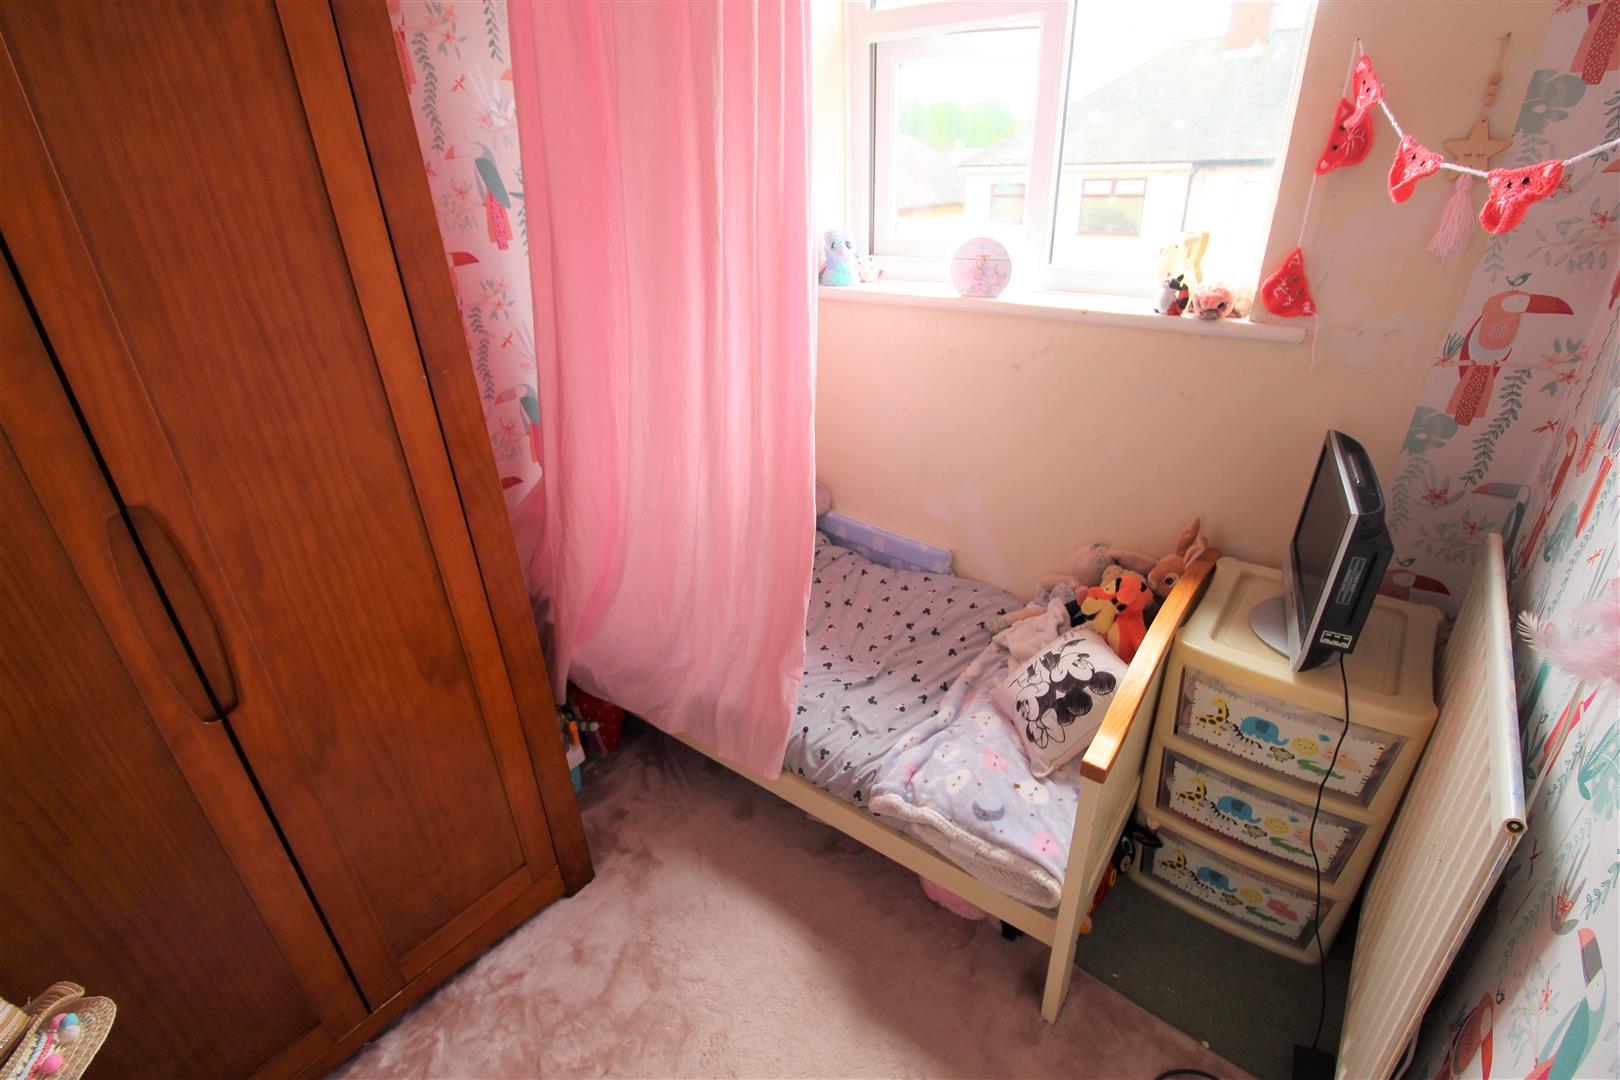
Bedroom Three2.03 x 1.93 (6'7" x 6'3")A double glazed window overlooks the front aspect. Radiator.
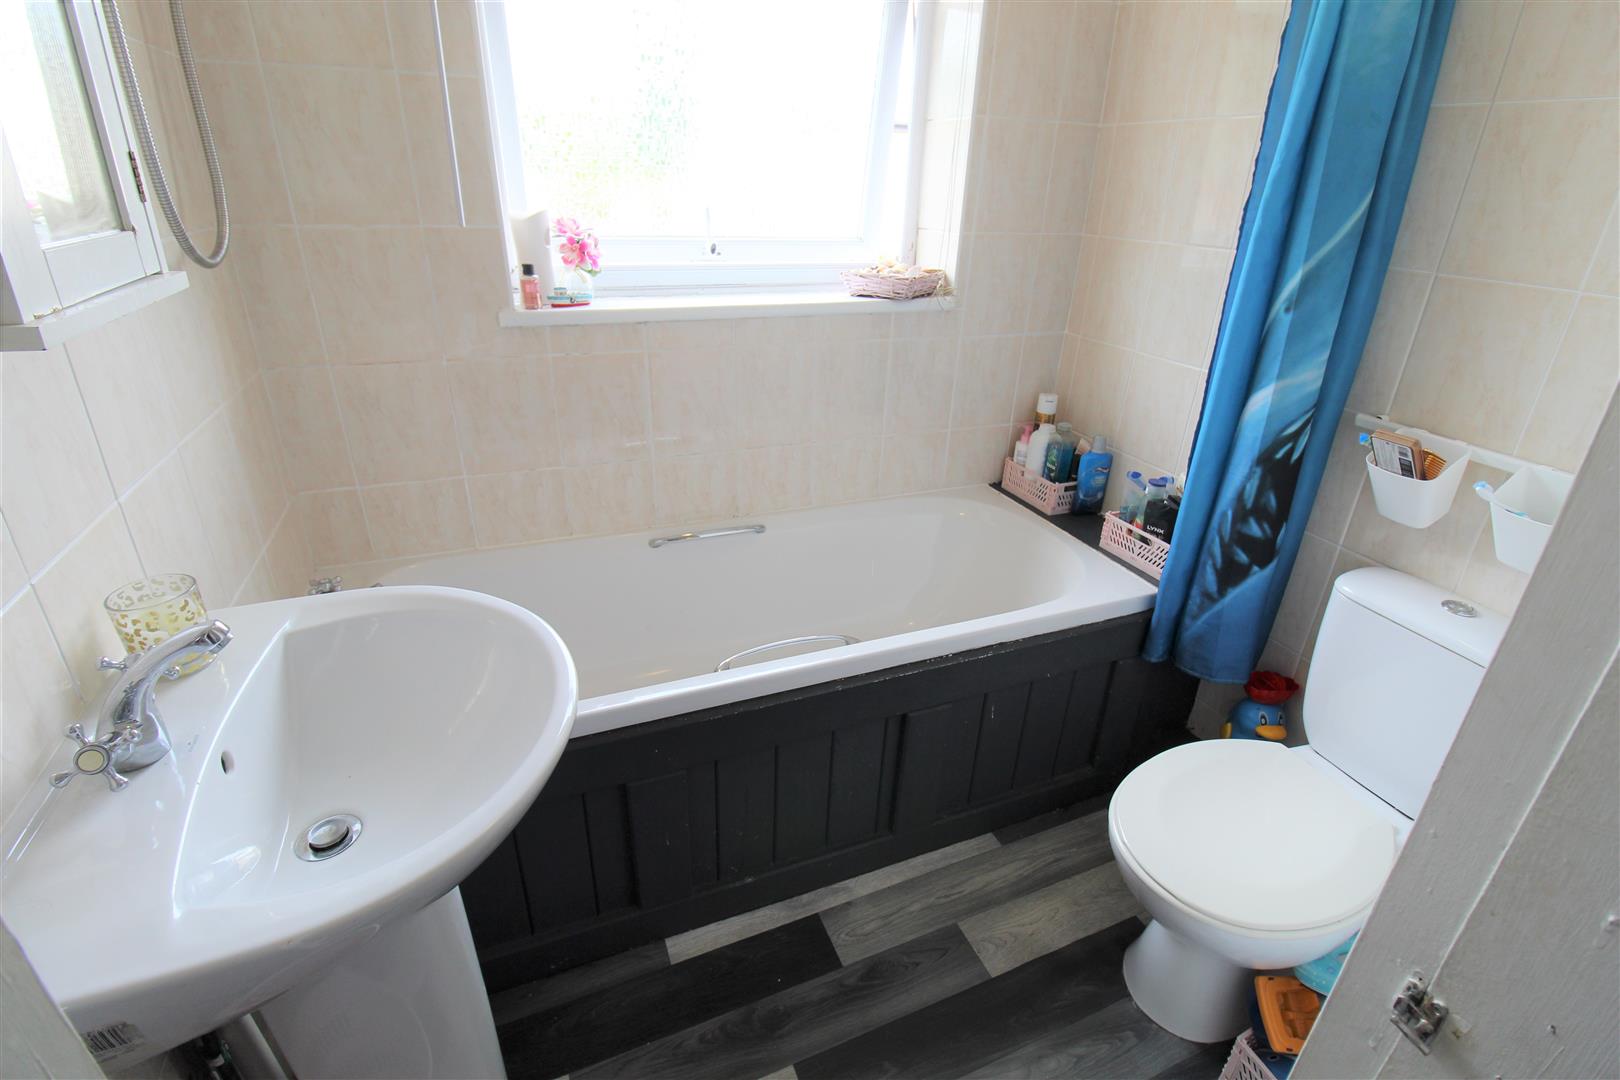
Bathroom2.17 x 1.86 (7'1" x 6'1")A double glazed window overlooks the rear aspect. Fitted with a suite comprising bath with shower over, low level W.C and wash hand basin. Fully tiled walls and ladder style towel radiator. Airing cupboard housing combi boiler.
EXTERIORTo the front there is a tarmacadam driveway with gated access to the side. To the rear the garden is laid mainly to lawn with a slated area and enclosed by panelled fencing.
Council Tax BandCouncil Tax Band B.
Purchaser should seek confirmation prior to completion
Click image to enlarge:
Click image to enlarge:
- SPACIOUS SEMI DETACHED
- LOUNGE
- LARGE KITCHEN/DINER
- CLOAKROOM
- THREE BEDROOMS
- FAMILY BATHROOM
- OFF ROAD PARKING
- LARGE REAR GARDEN
- POPULAR LOCATION


