
Rutland Street, Hanley, Stoke-On-Trent
£84,950 (Tenant Fees)


-
IMG_4954.JPG
-
IMG_4942.JPG
-
IMG_4946.JPG
-
IMG_4941.JPG
-
IMG_4916.JPG
-
IMG_4921.JPG
-
IMG_4923.JPG
-
IMG_4911.JPG
-
IMG_4919.JPG
-
IMG_4914.JPG
-
IMG_4925.JPG
-
IMG_4929.JPG
-
IMG_4931.JPG
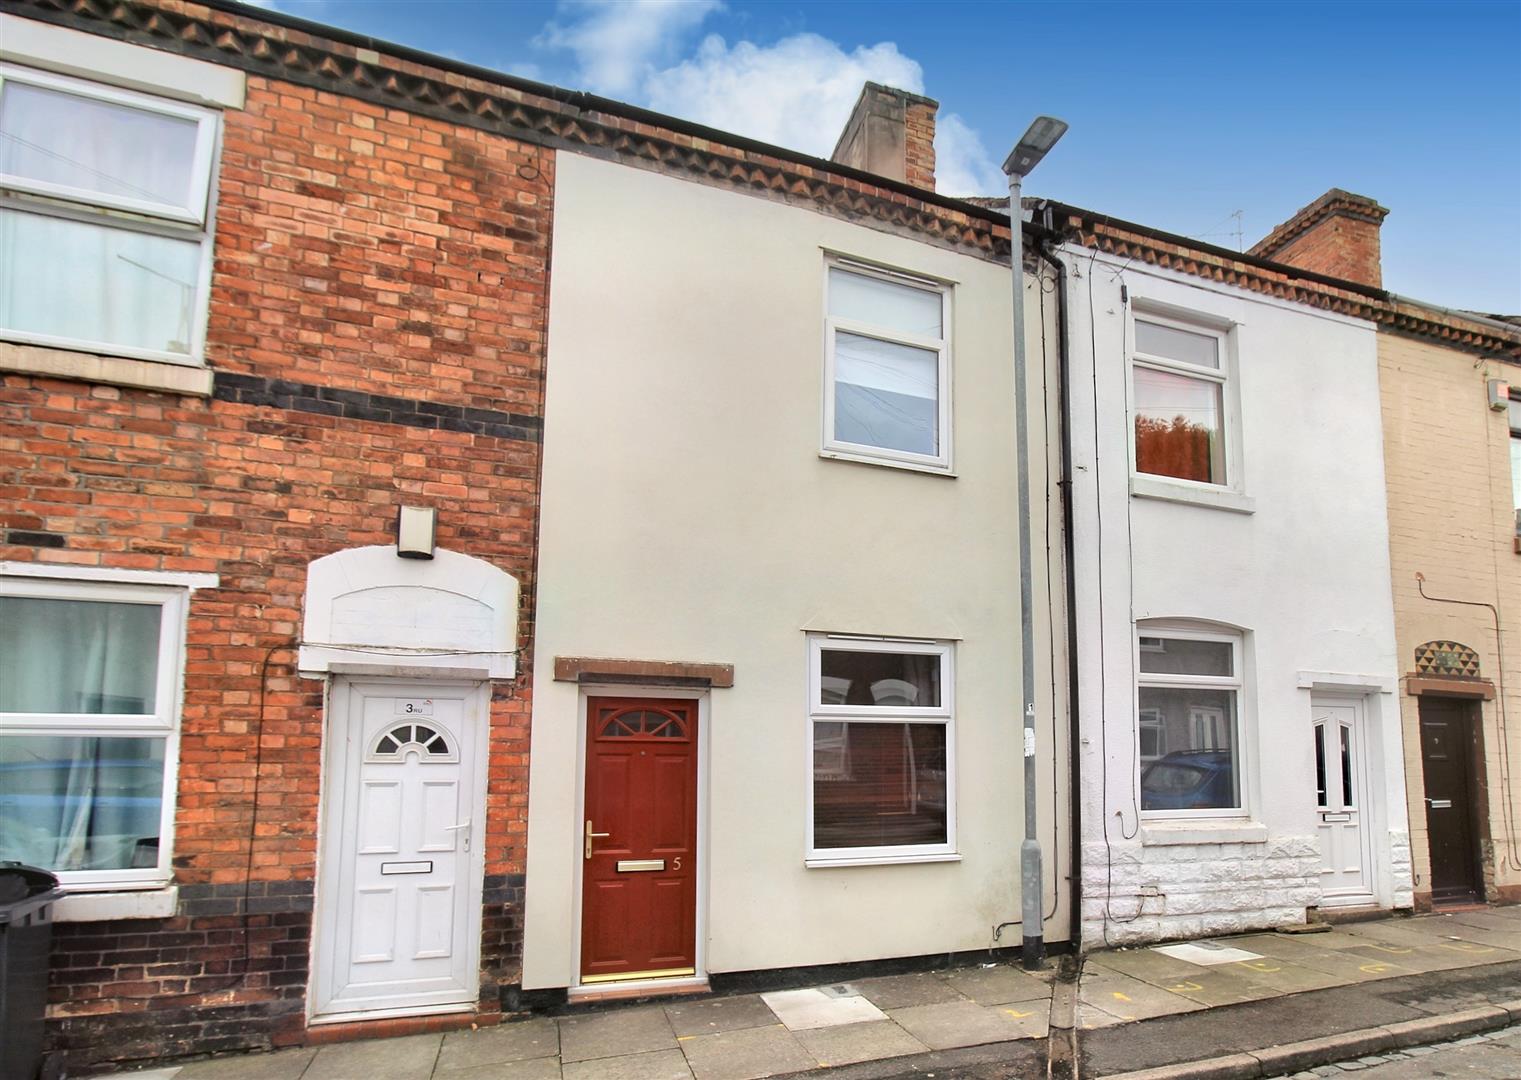
- IMMACULATE MID TERRACED
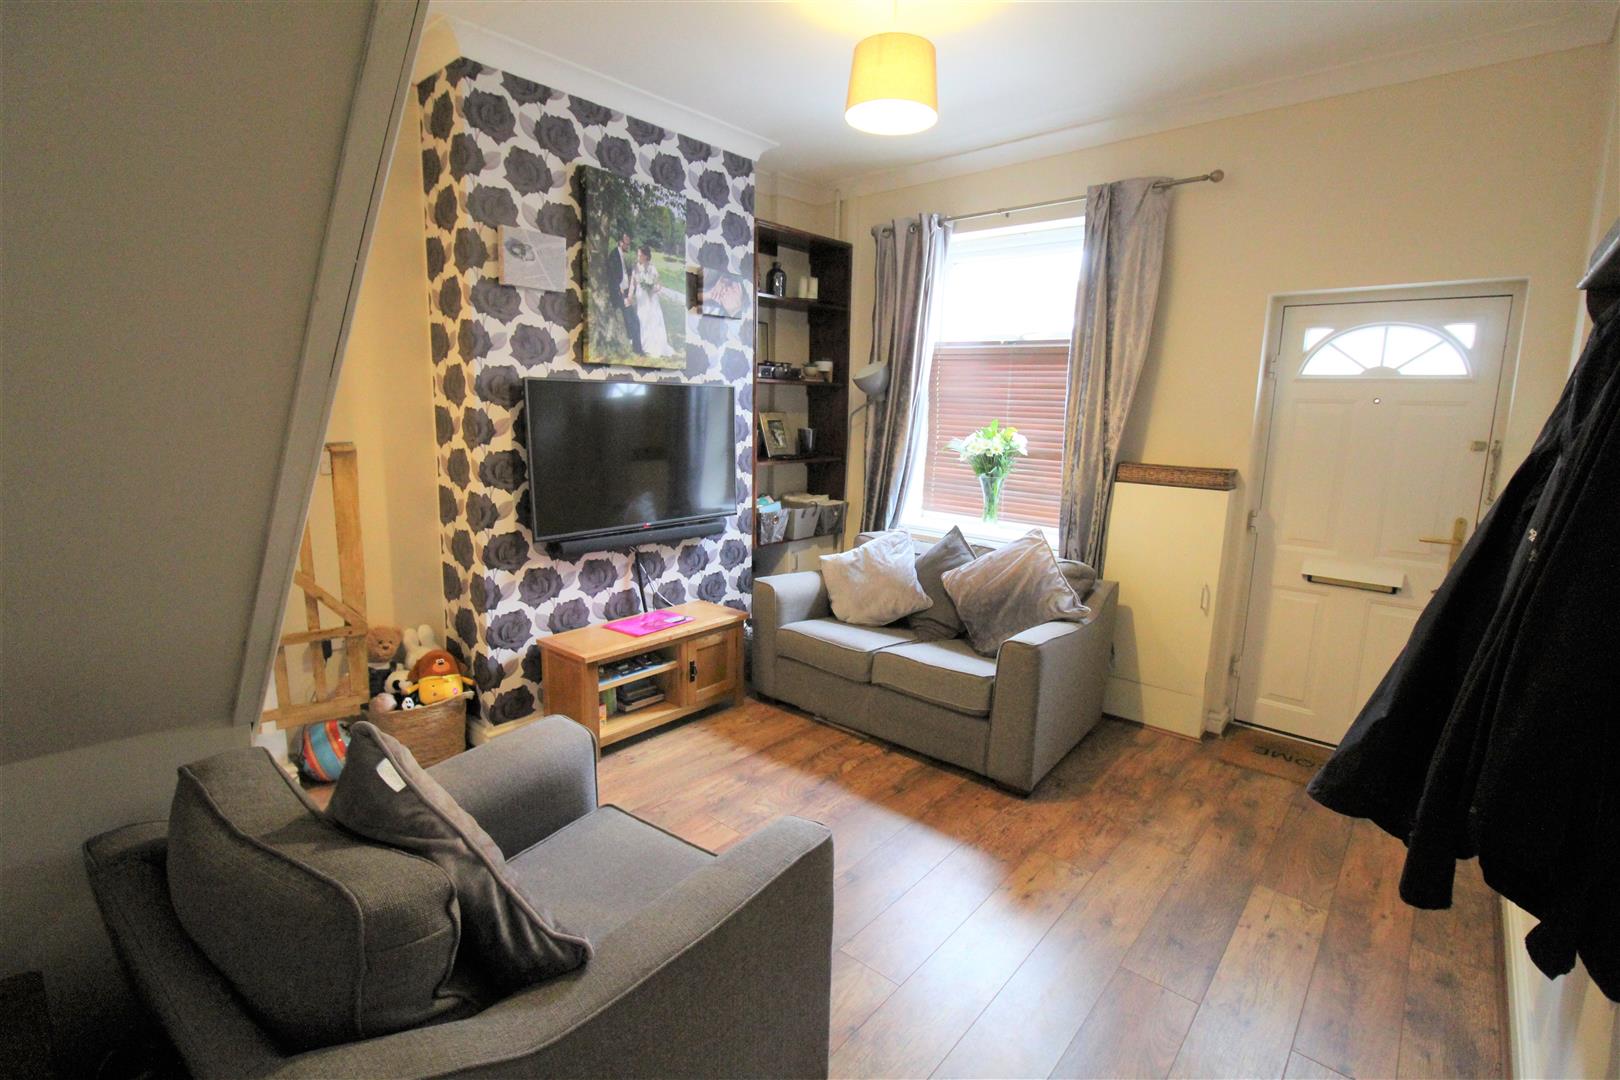
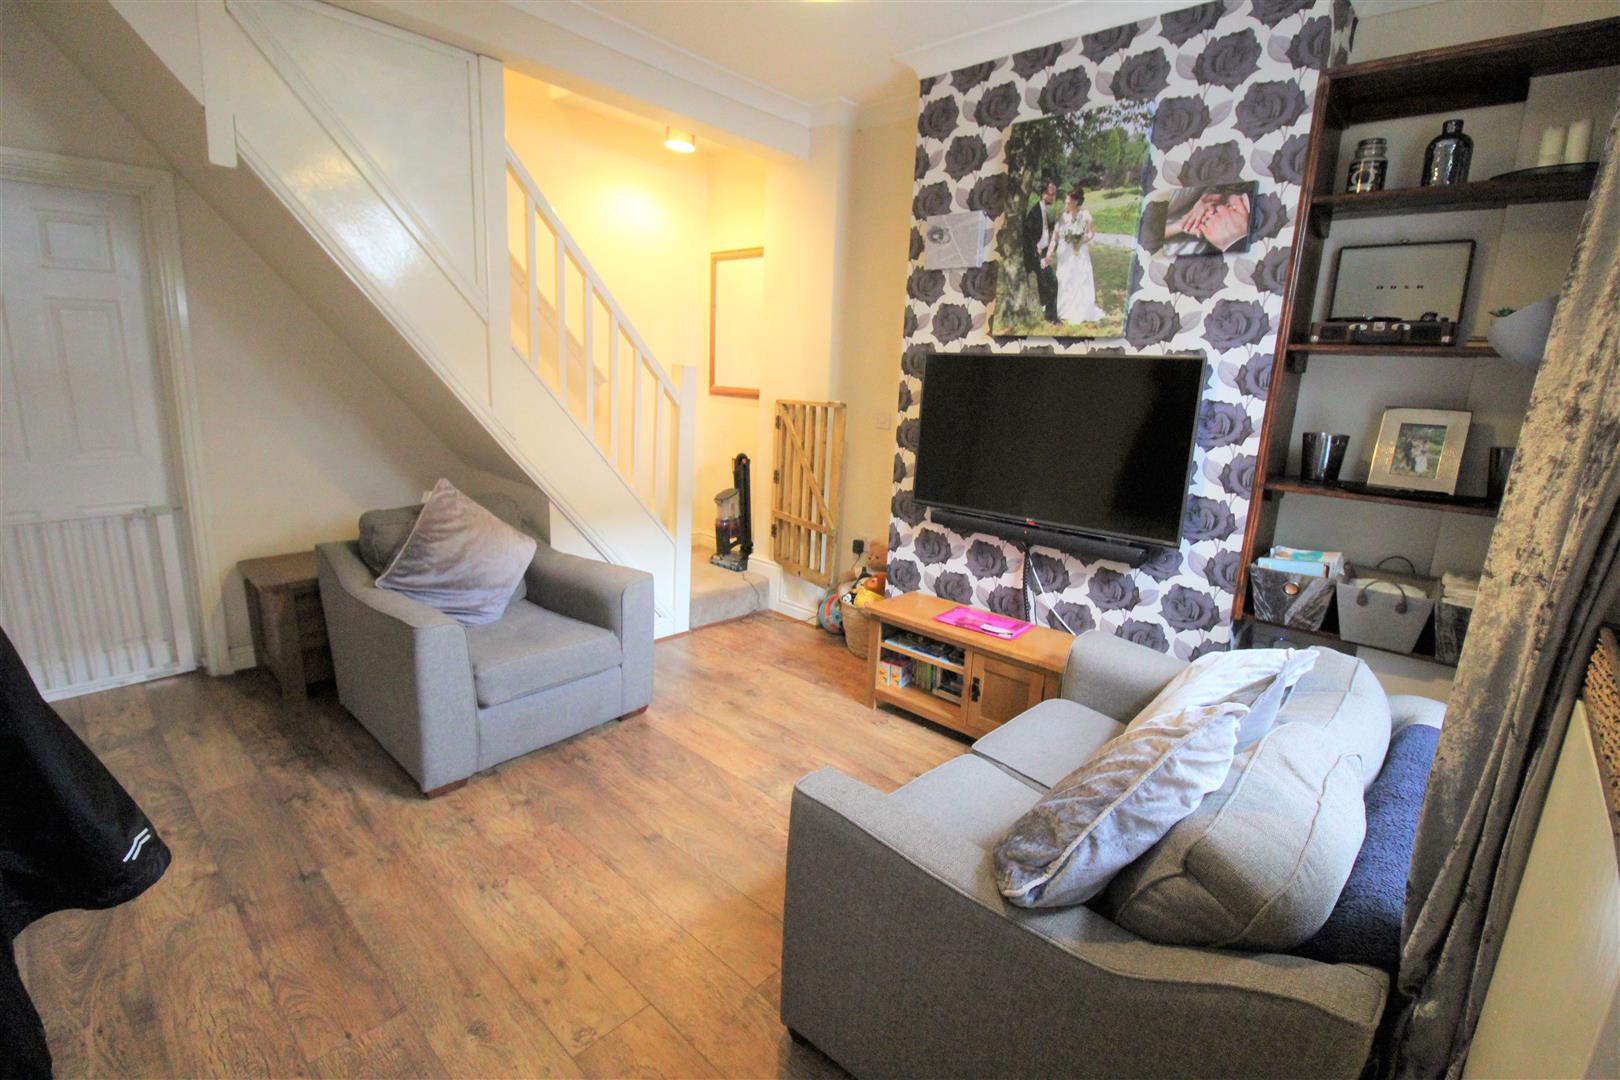
- LOUNGE
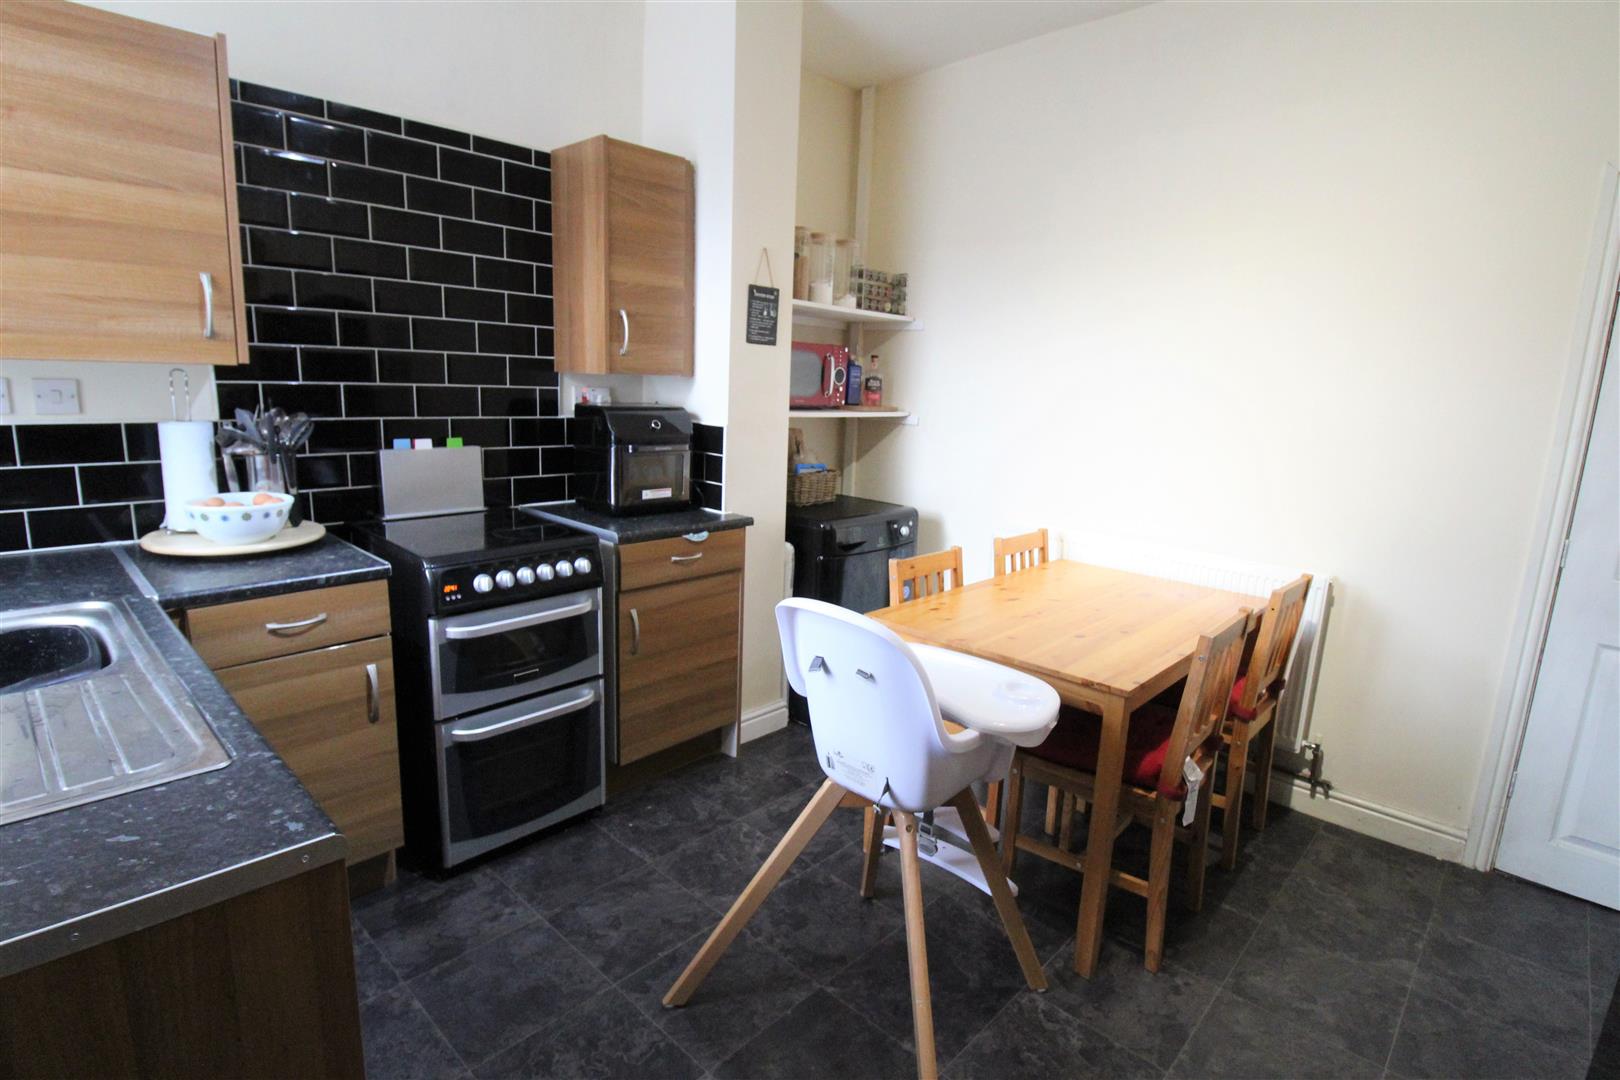
- MODERN FITTED KITCHEN/DINER
- UTILITY AREA
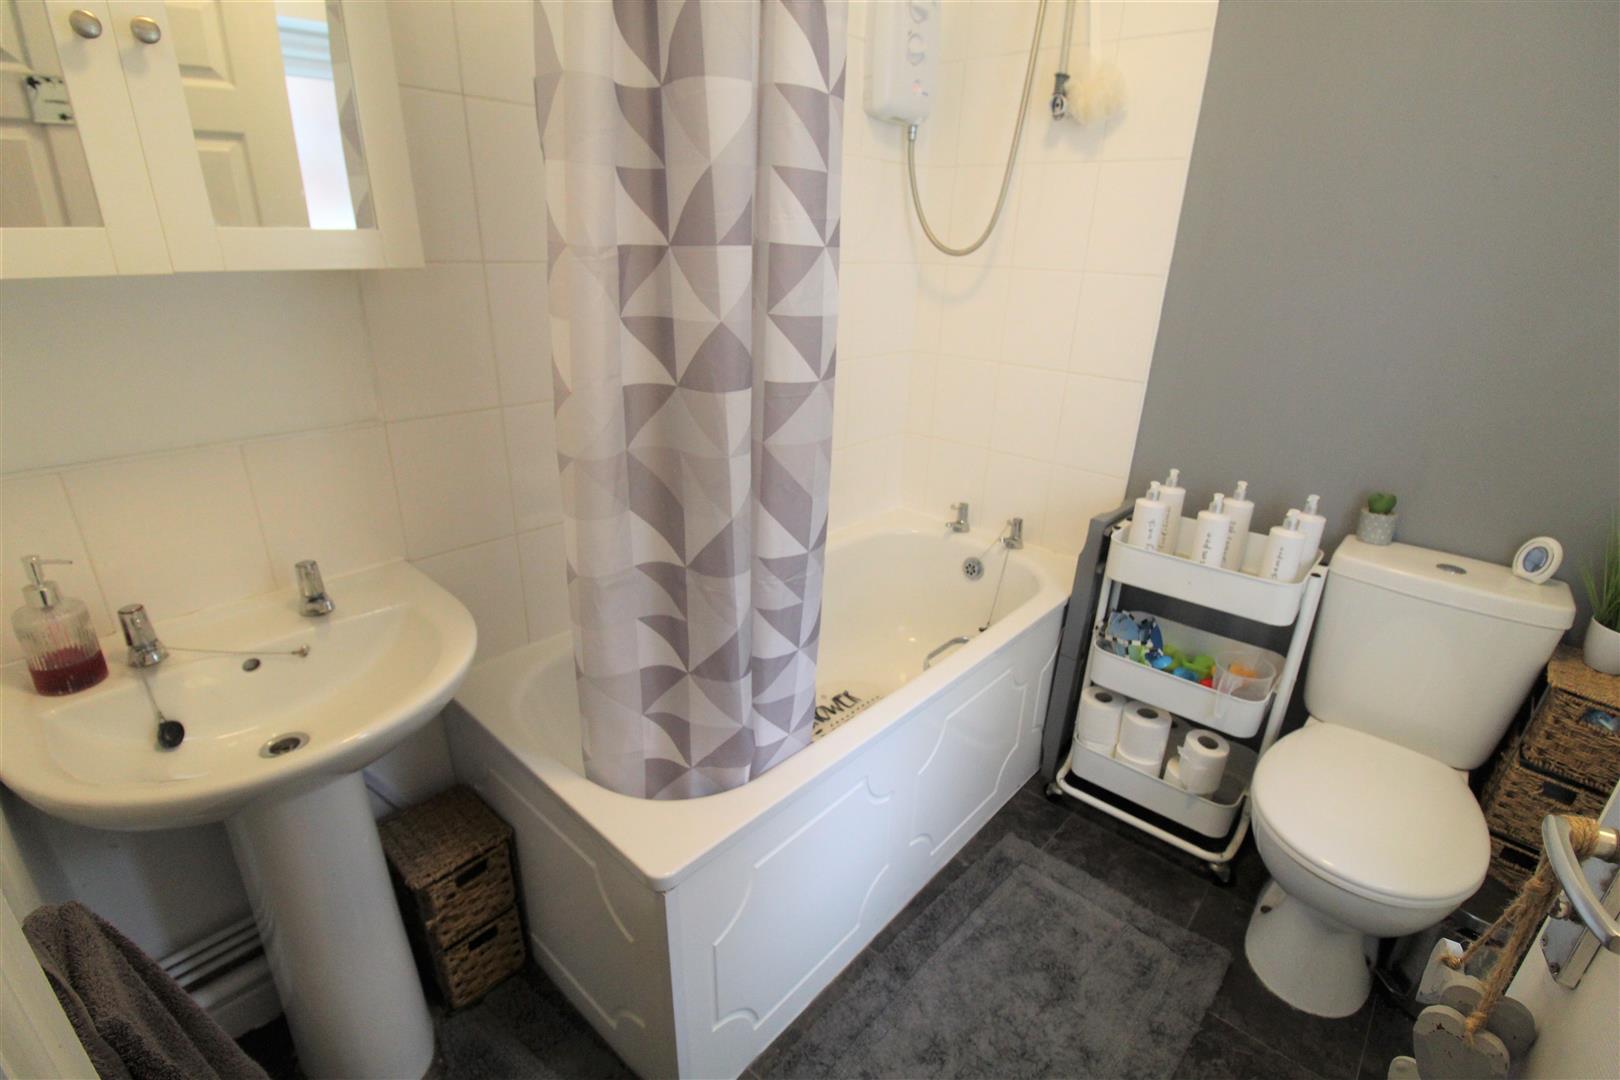
- DOWNSTAIRS BATHROOM
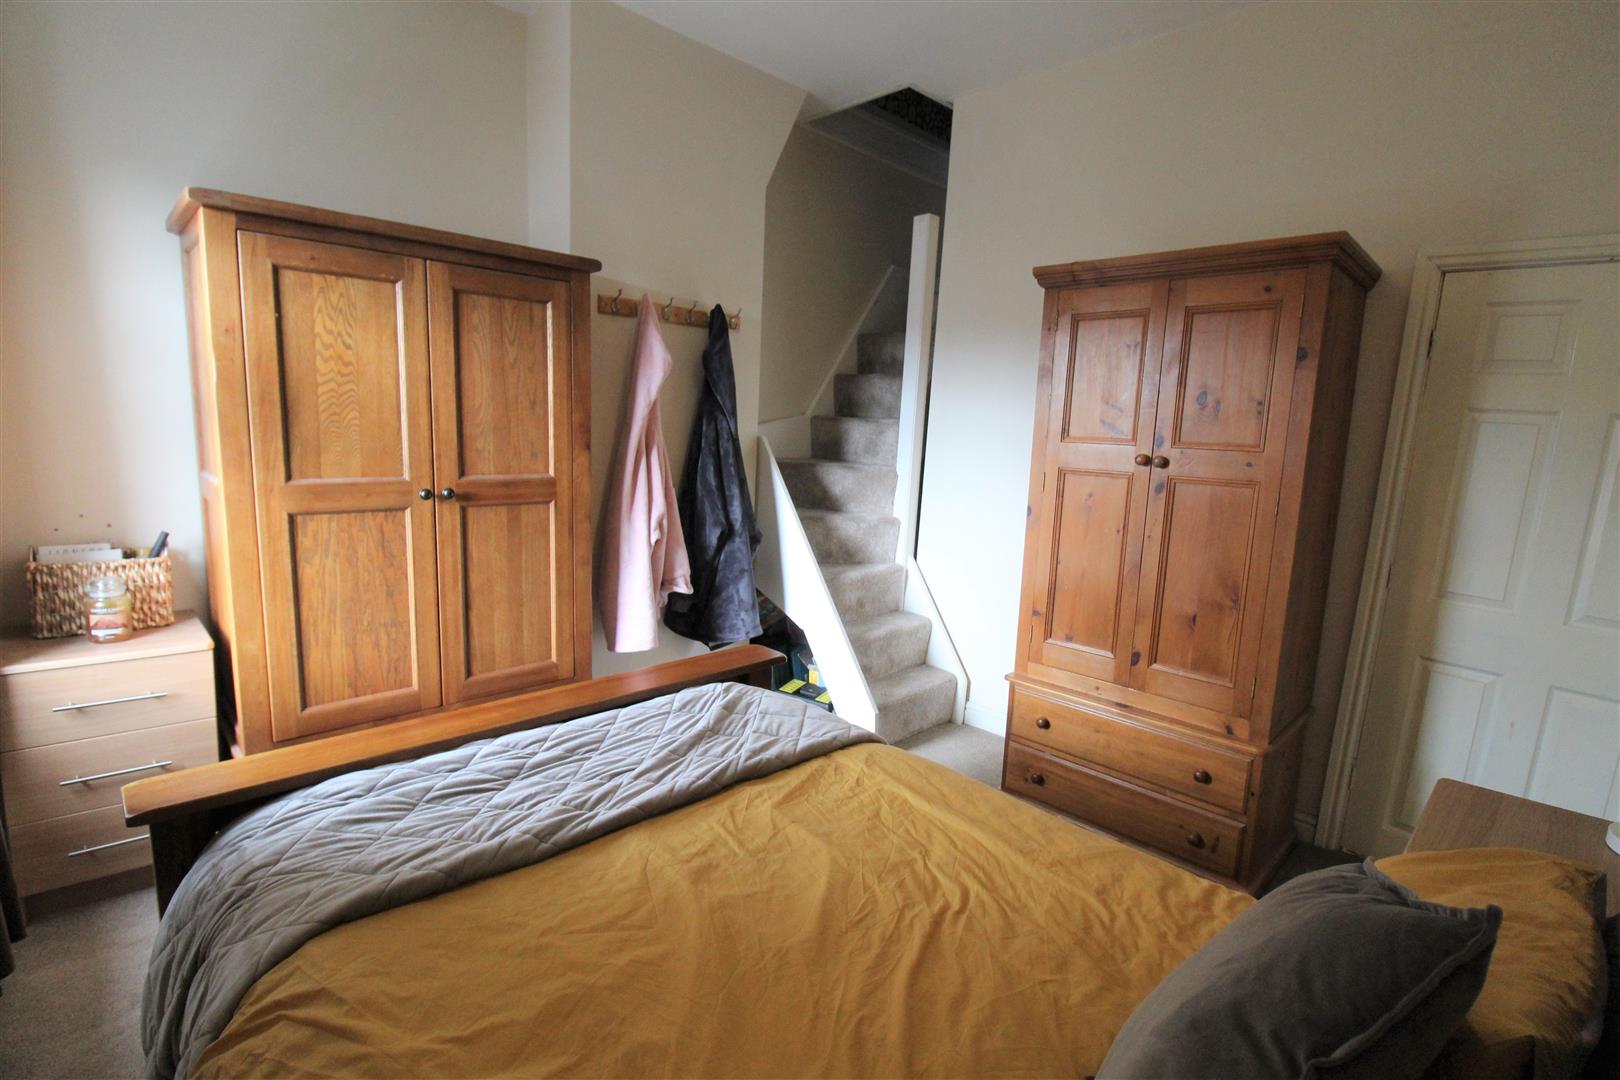
- TWO DOUBLE BEDROOMS
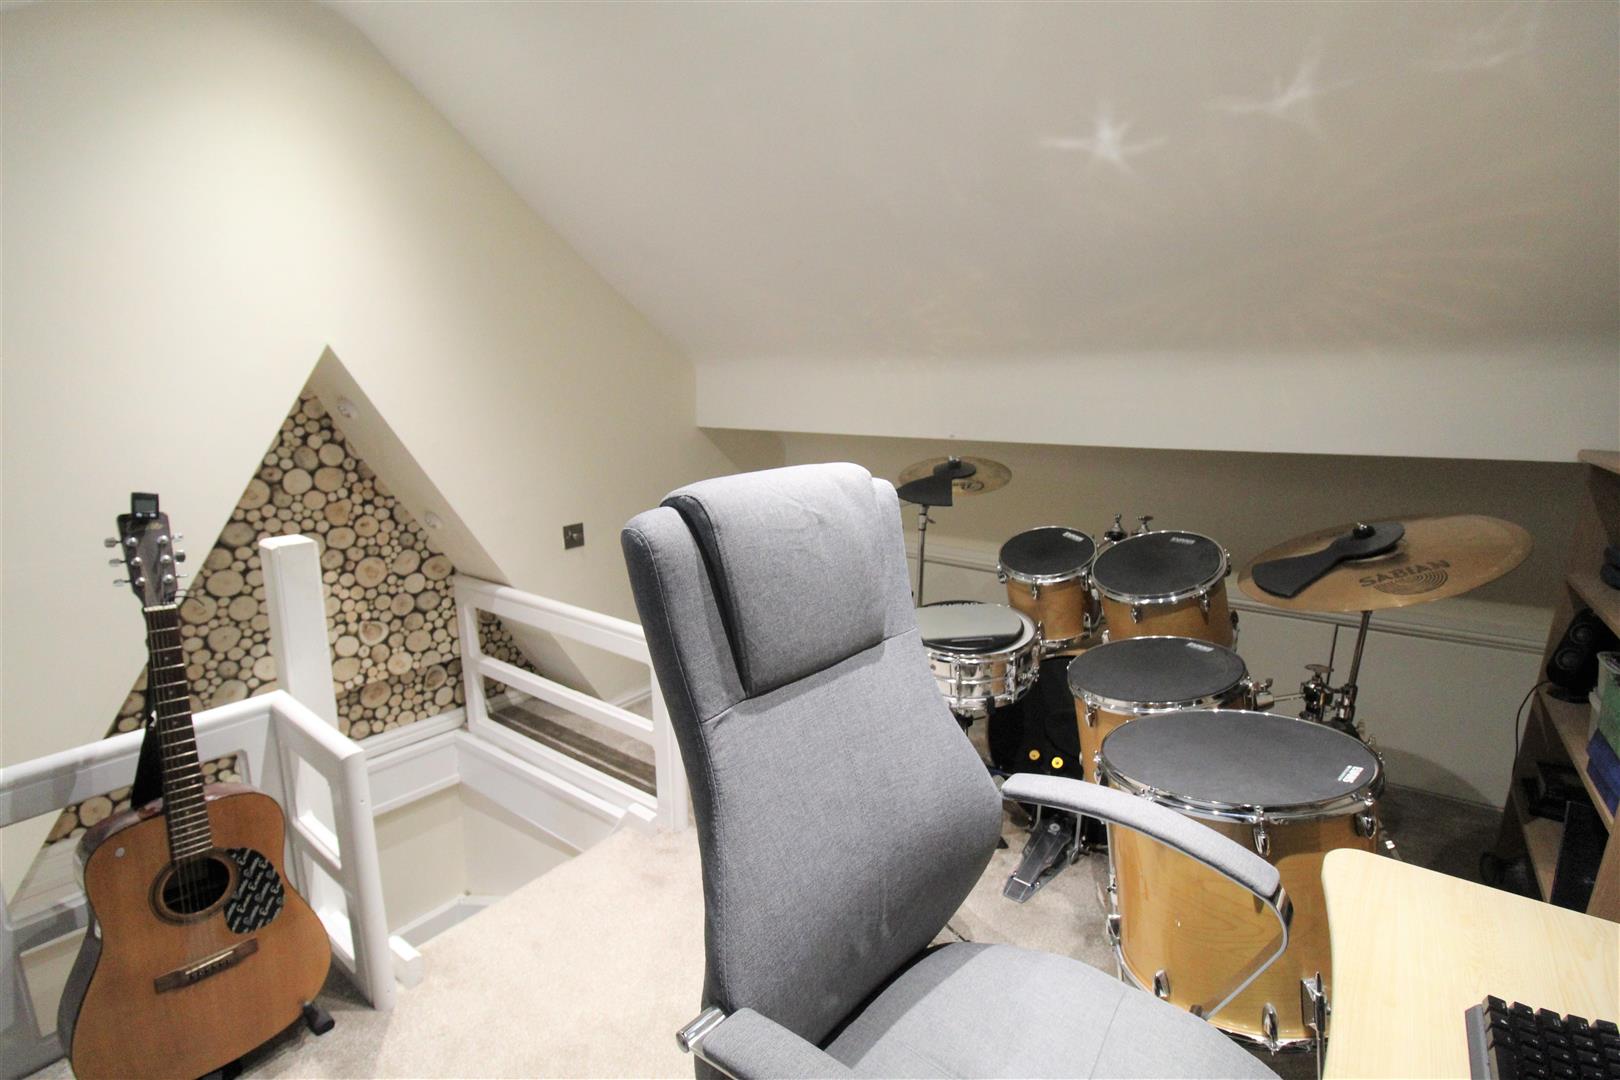
- FULLY CONVERTED ATTIC ROOM
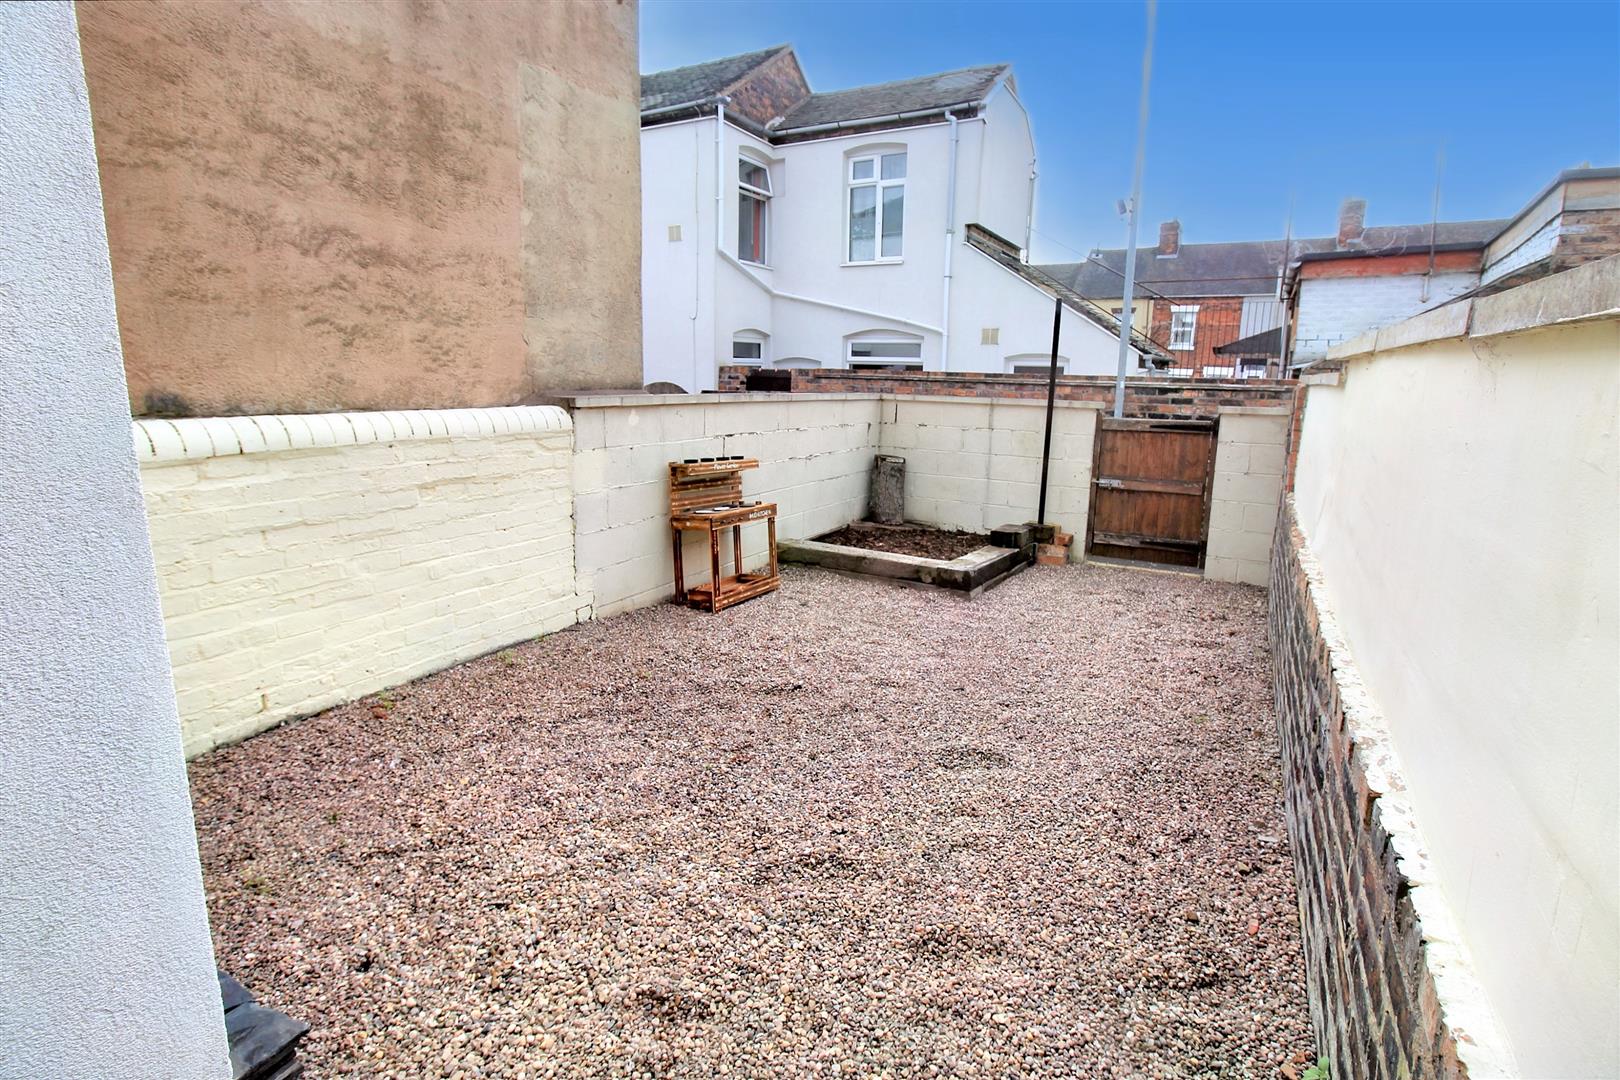
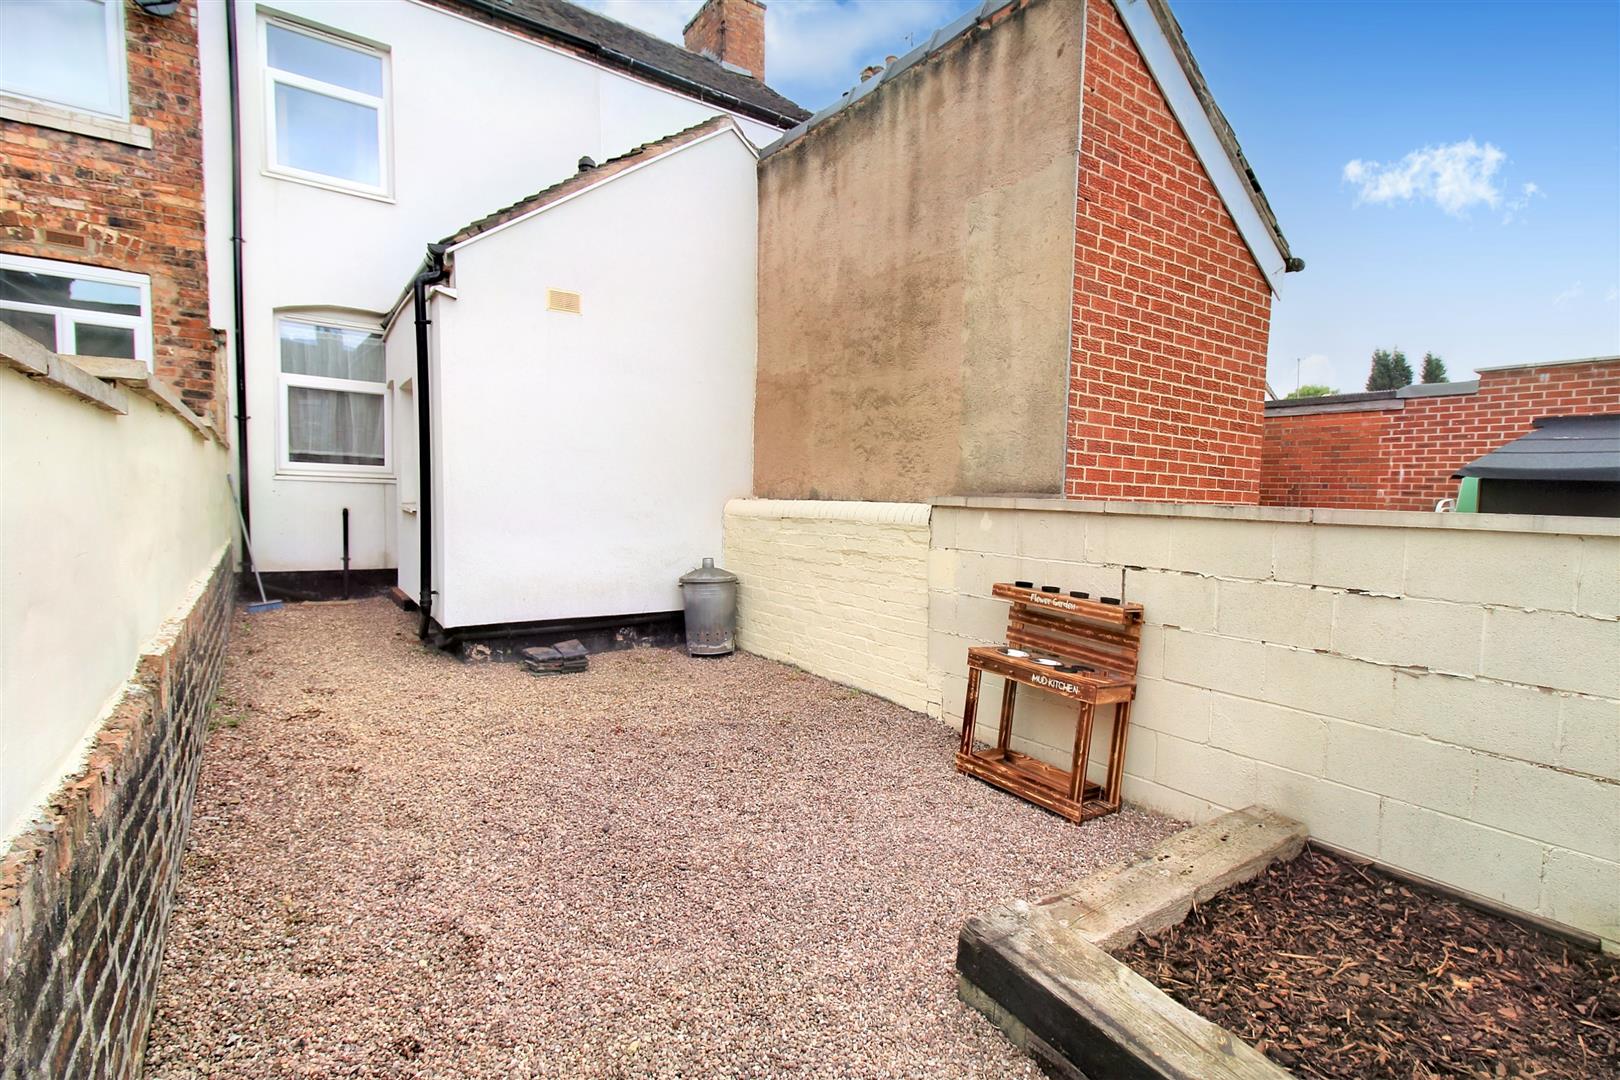
- GRAVELLED REAR GARDEN
- WALKING DISTANCE TO MAIN TOWN CENTRE
- EARLY VIEWING A MUST
Are you stuck in a RUT with your house search? Need a helping hand? Want to get on the property ladder? Looking to extend your property portfolio? If the answer is yes to any of the above, let me point you in the right direction. RUTland Street is where you want to be heading. An immaculate mid terraced property has come to market, located in close proximity to Hanley town centre and lovingly maintained throughout by its current owners, its surely one to get you out of your house hunting RUT! The accommodation comprises a lounge. modern fitted kitchen/diner, utility area, bathroom, two double bedrooms and converted attic space. Externally the property benefits from an enclosed gravelled garden with access leading out to a gated and secured rear alleyway. So take my help, come and see for yourself and call and book a viewing today.
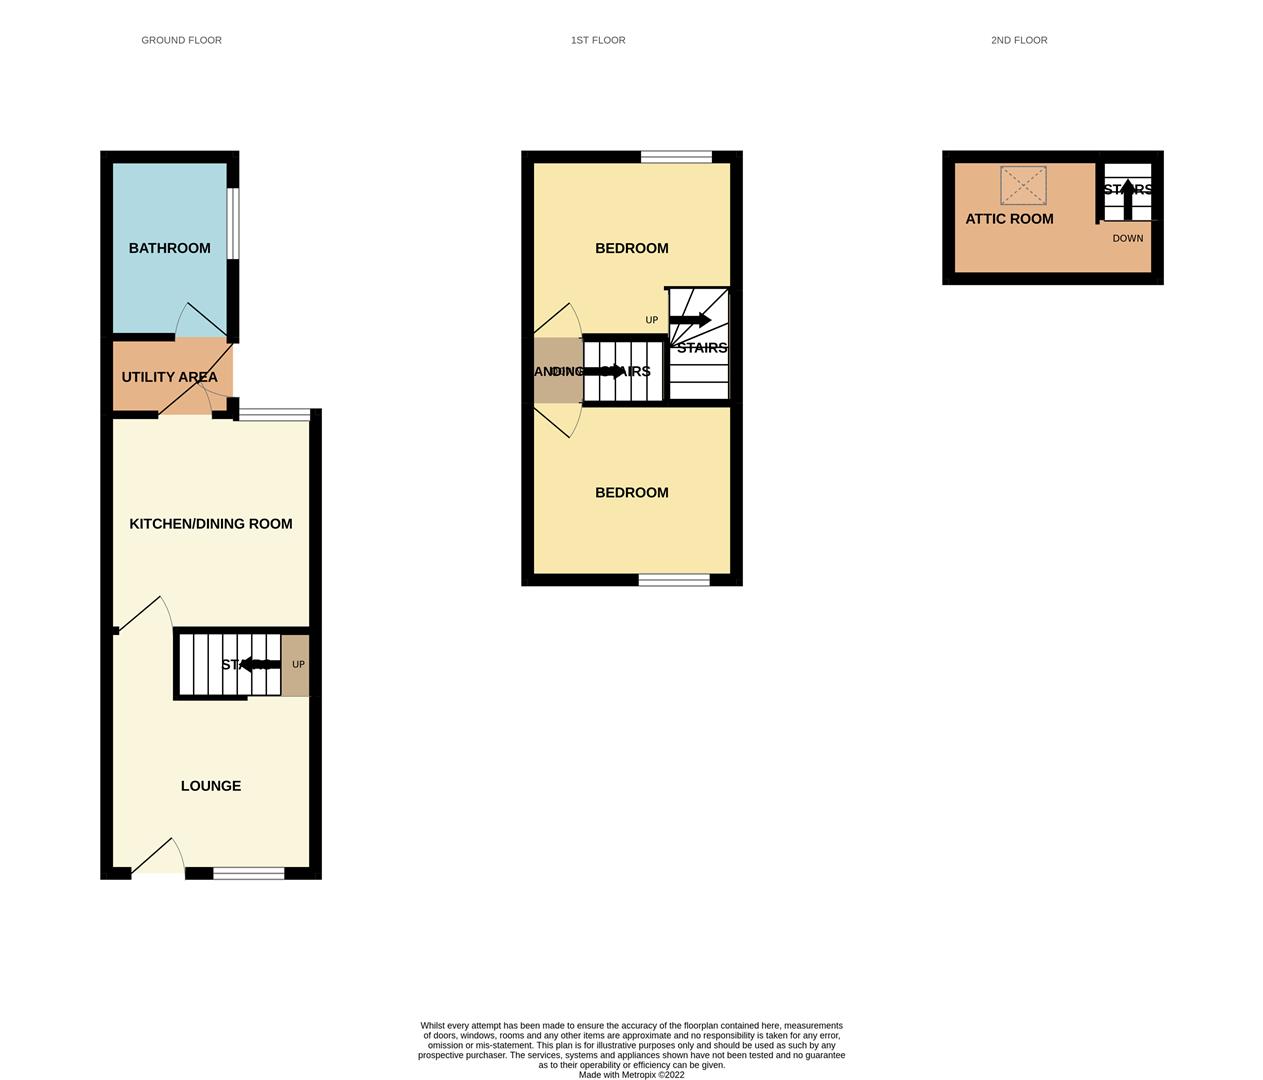
GROUND FLOOR
Lounge4.12 x 3.45 (13'6" x 11'3")The property has a composite access door coupled with a double glazed window to the front aspect. Television point. Stairs leading to the first floor. Radiator.
Kitchen/Diner3.44 x 3.35 (11'3" x 10'11")A double glazed window overlooks the rear aspect. Fitted with a range of wall and base storage units with inset stainless steel sink unit and side drainer. Coordinating work surface areas and partly tiled walls. Freestanding electric cooker and space for fridge/freezer and tumble dryer. Radiator. Space for table and chairs.
Utility Area1.82 x 0.94 (5'11" x 3'1")A double glazed access door leads out to the rear. Space and plumbing for washing machine and work surface areas. Wall mounted central heating boiler.
Bathroom2.02 x 1.74 (6'7" x 5'8")A double glazed window overlooks the side aspect. Fitted with suite comprising bath with shower over, low level W.C and wash hand basin. Partly tiled walls and extractor fan. Radiator.
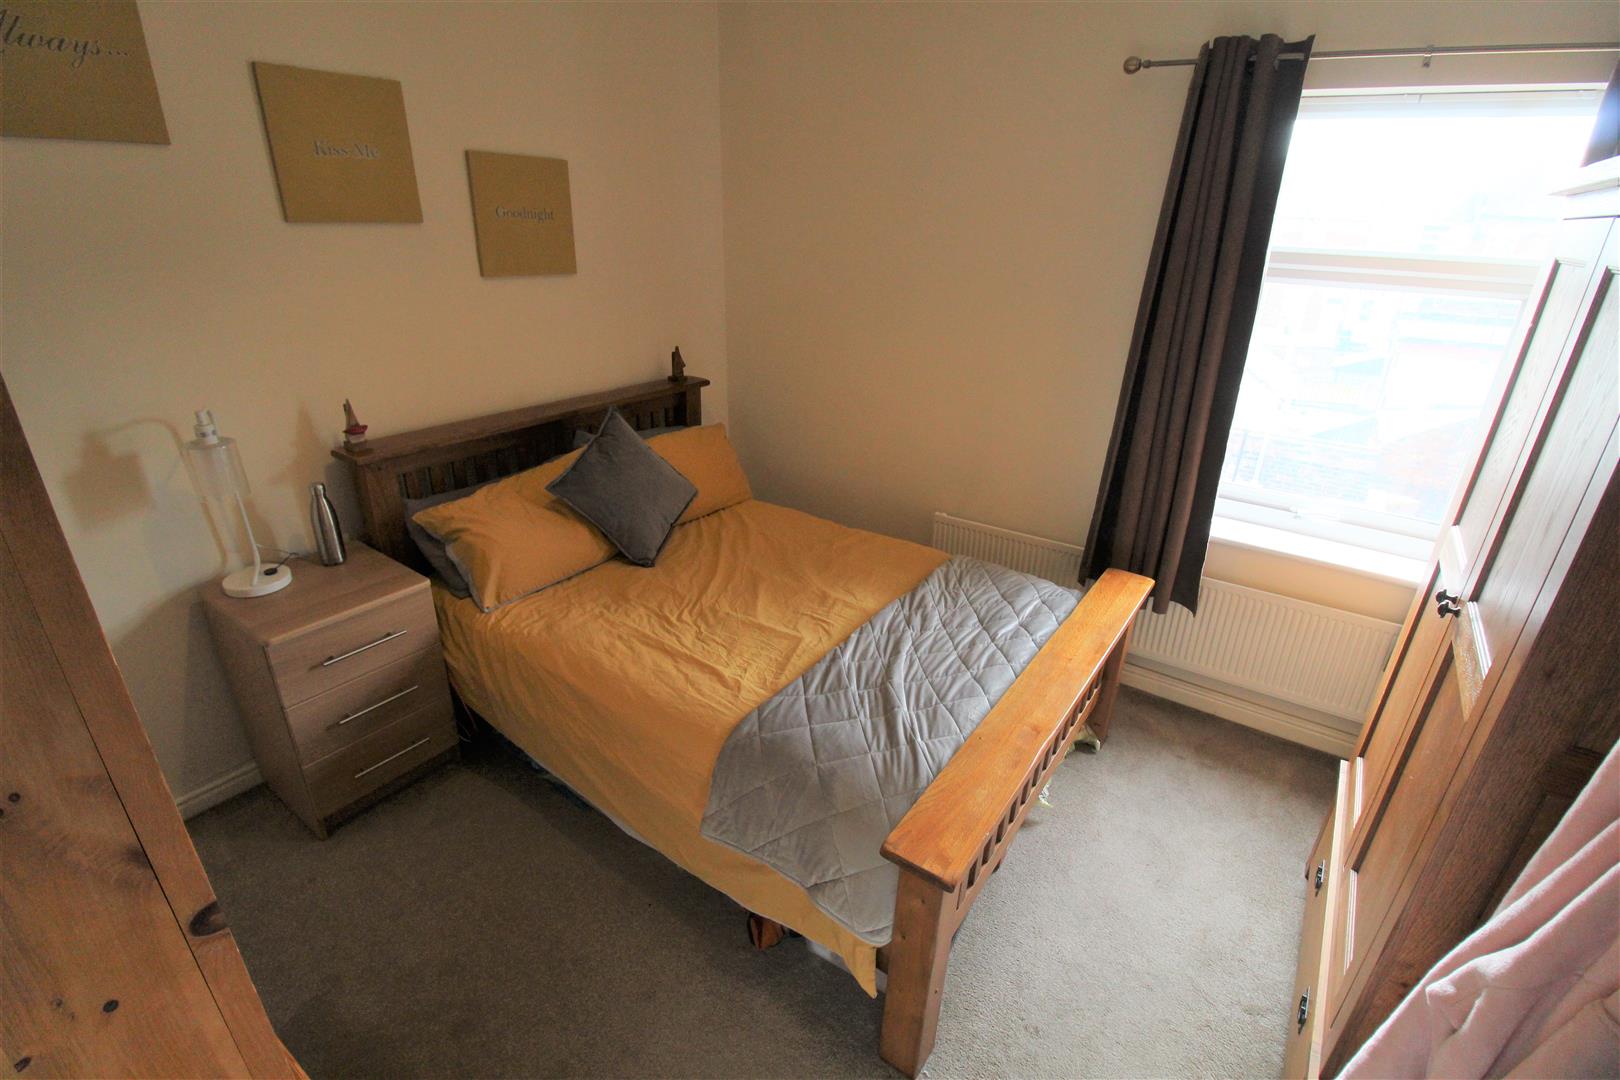
Bedroom One3.44 x 3.07 (11'3" x 10'0")A double glazed window overlooks the front aspect. Radiator.
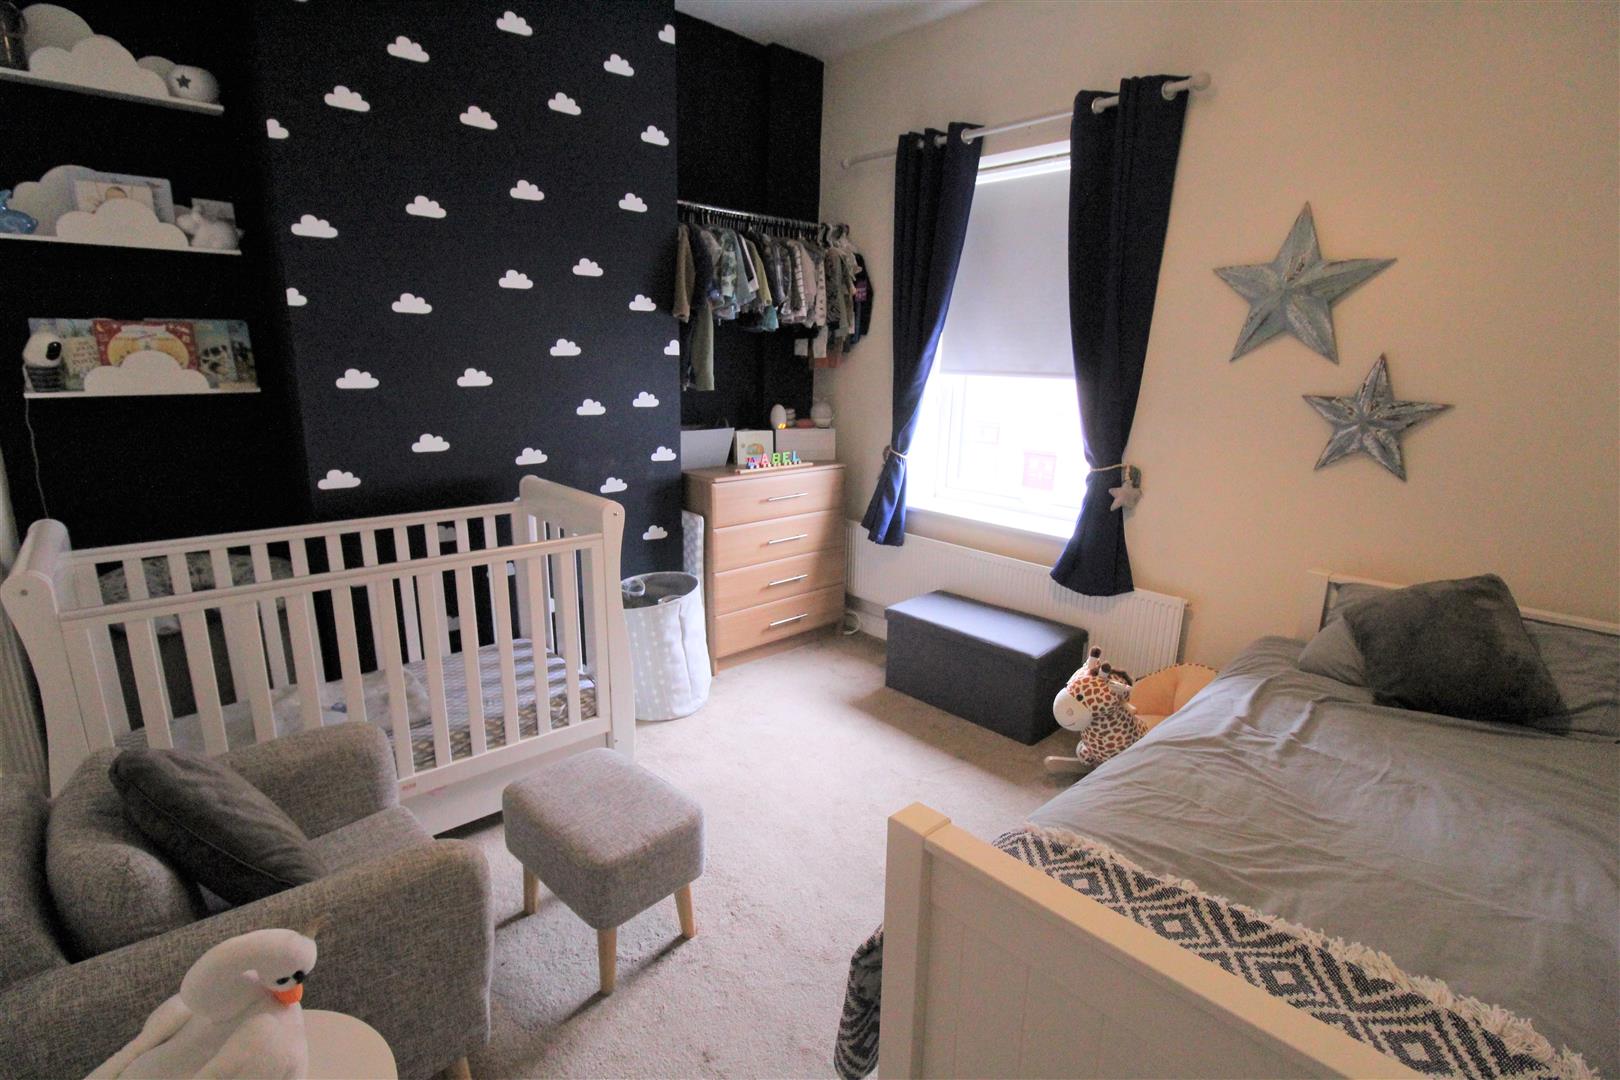
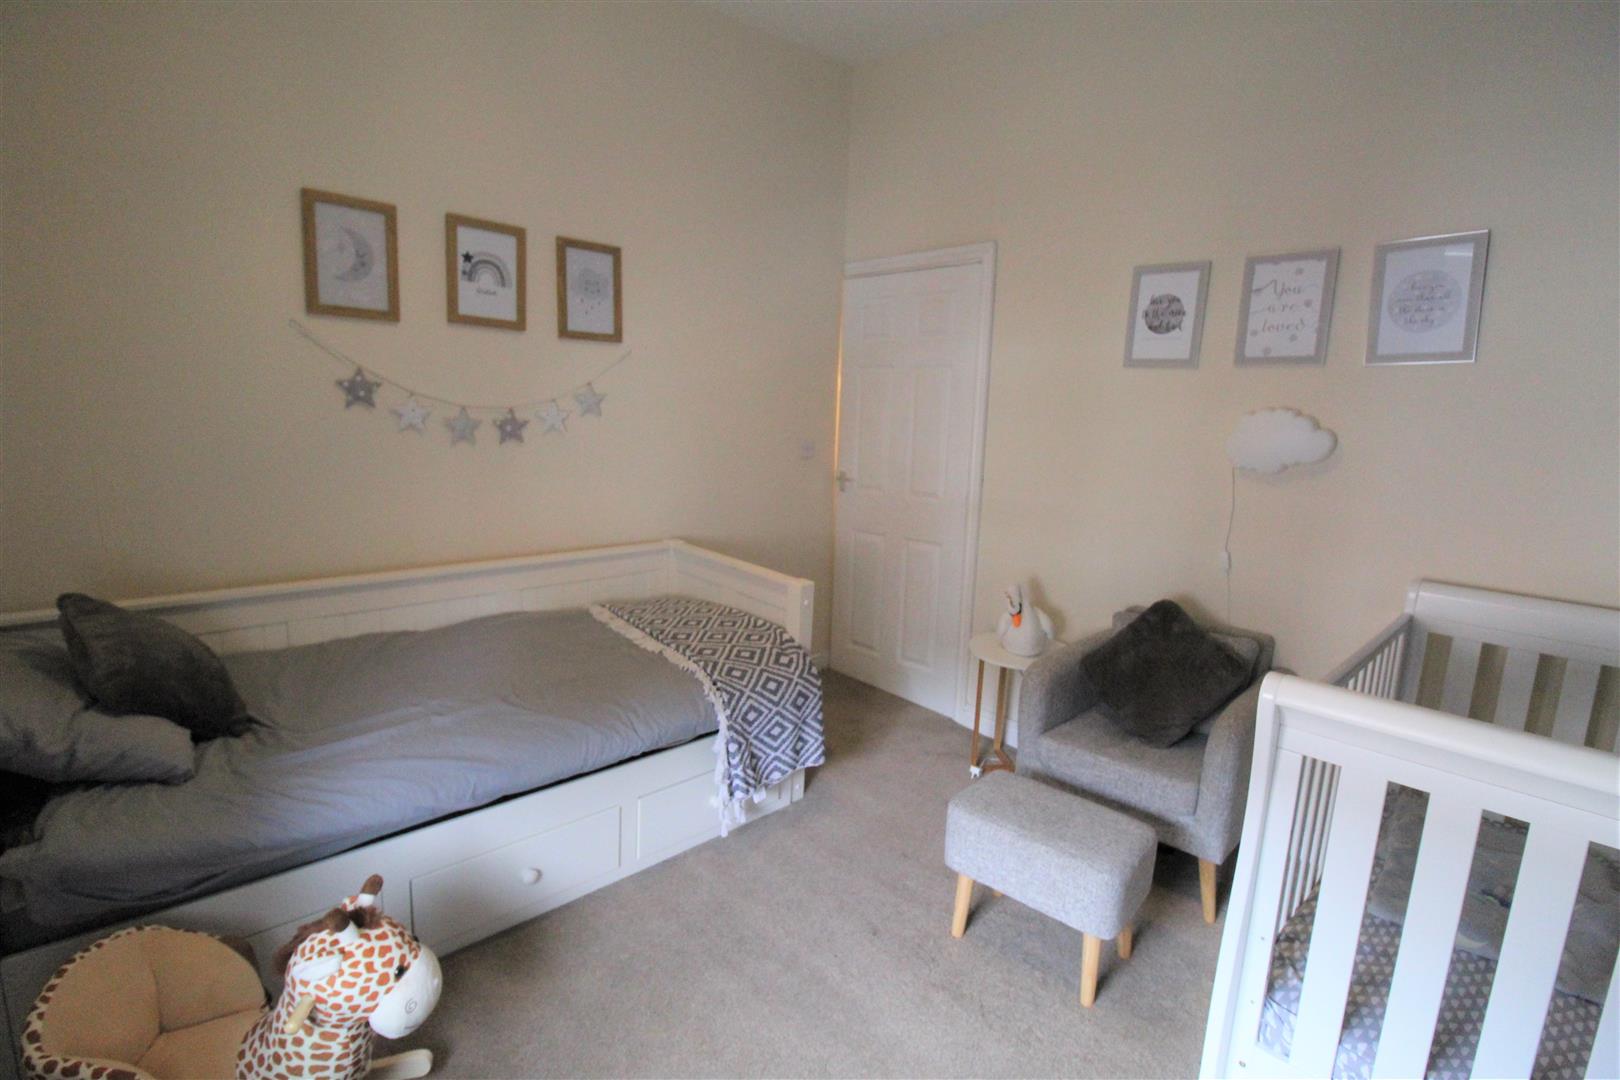
Bedroom Two3.35 x 3.44 (10'11" x 11'3")A double glazed window overlooks the rear aspect. Radiator. Staircase access to attic room.
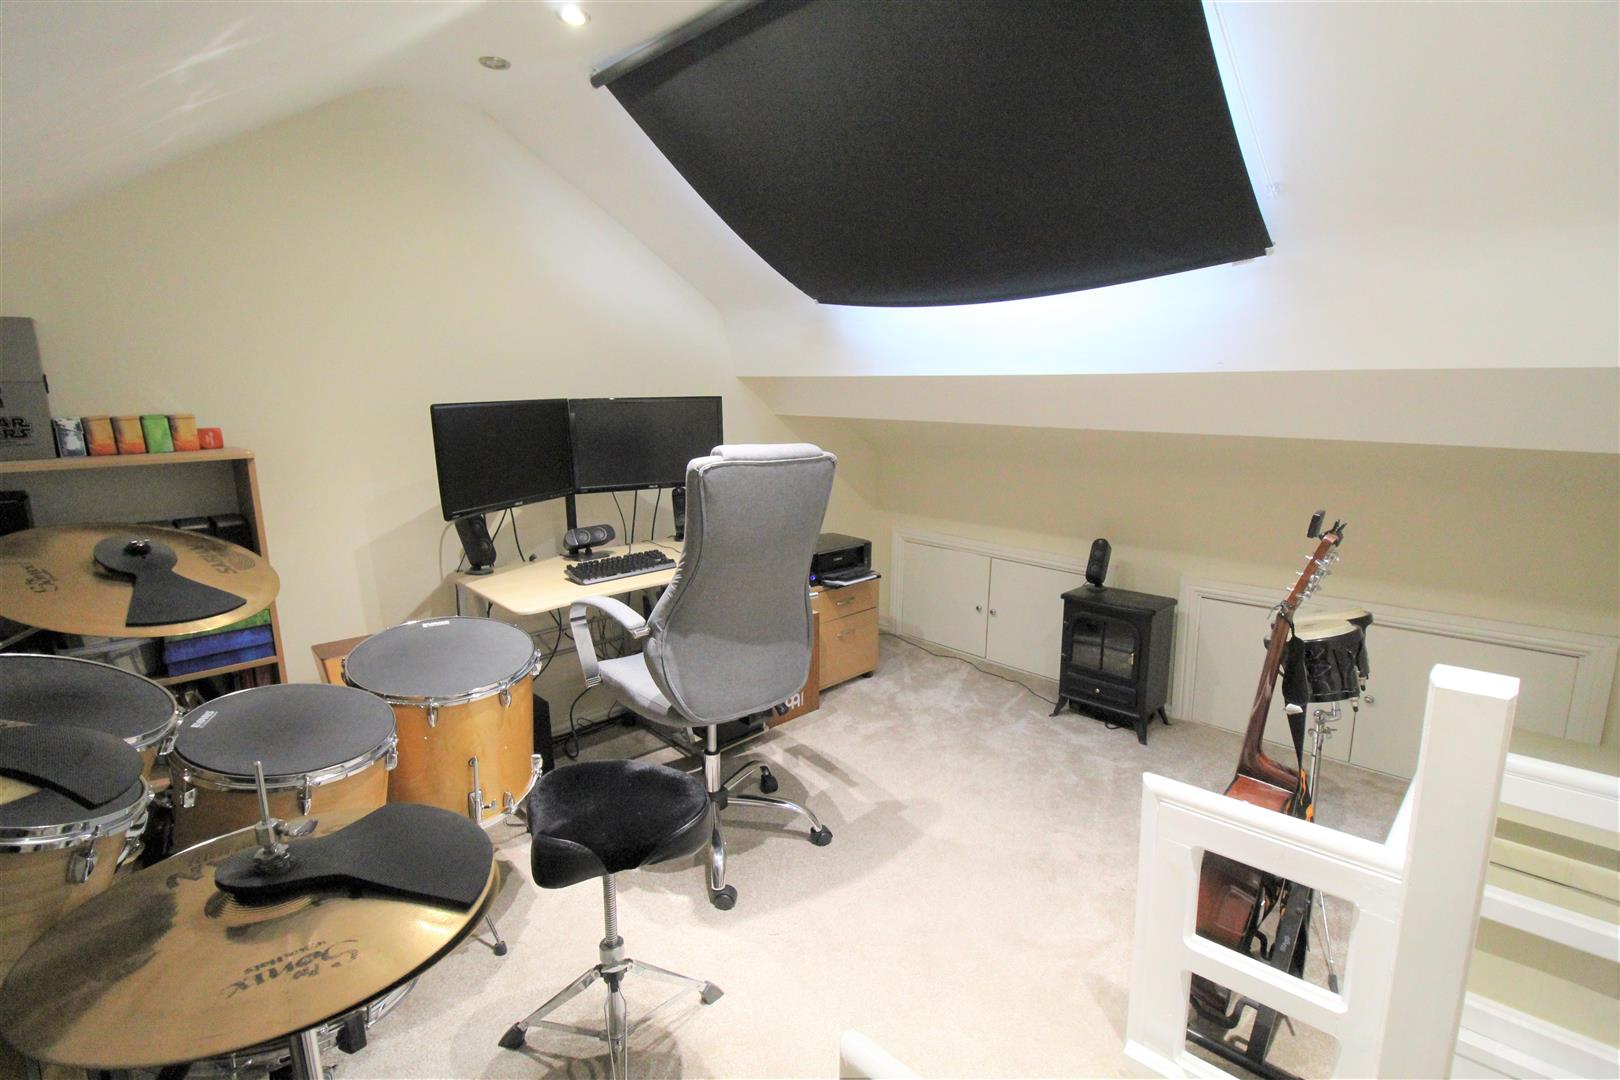
Attic Room3.07 x 2.88 (10'0" x 9'5")A velux style window overlooks the rear aspect. Ceiling spotlights. Eaves storage.
EXTERIORTo the rear there is a fully enclosed gravelled garden with access gate.
Council Tax BandCouncil tax band- A
Purchaser should seek confirmation prior to completion
Agents NotesPlease note this property cannot be purchased as a buy to let investment or rented out as there is a current restriction attached to the property.
Click image to enlarge:
Click image to enlarge:
- IMMACULATE MID TERRACED
- LOUNGE
- MODERN FITTED KITCHEN/DINER
- UTILITY AREA
- DOWNSTAIRS BATHROOM
- TWO DOUBLE BEDROOMS
- FULLY CONVERTED ATTIC ROOM
- GRAVELLED REAR GARDEN
- WALKING DISTANCE TO MAIN TOWN CENTRE
- EARLY VIEWING A MUST


