
Hanley Road, Sneyd Green, Stoke-On-Trent
£150,000 (Tenant Fees)


-
IMG_4902.JPG
-
IMG_4897.JPG
-
IMG_4899.JPG
-
IMG_4889.JPG
-
IMG_4894.JPG
-
IMG_4877.JPG
-
IMG_4880.JPG
-
IMG_4886.JPG
-
IMG_4883.JPG
-
IMG_4860.JPG
-
IMG_4864.JPG
-
IMG_4865.JPG
-
IMG_4867.JPG
-
IMG_4869.JPG
-
IMG_4873.JPG
-
IMG_4905.JPG
-
IMG_4909.JPG
- SPACIOUS SEMI DETACHED PROPERTY
- LOUNGE & DINING ROOM
- KITCHEN & UTILITY AREA
- CLOAKROOM
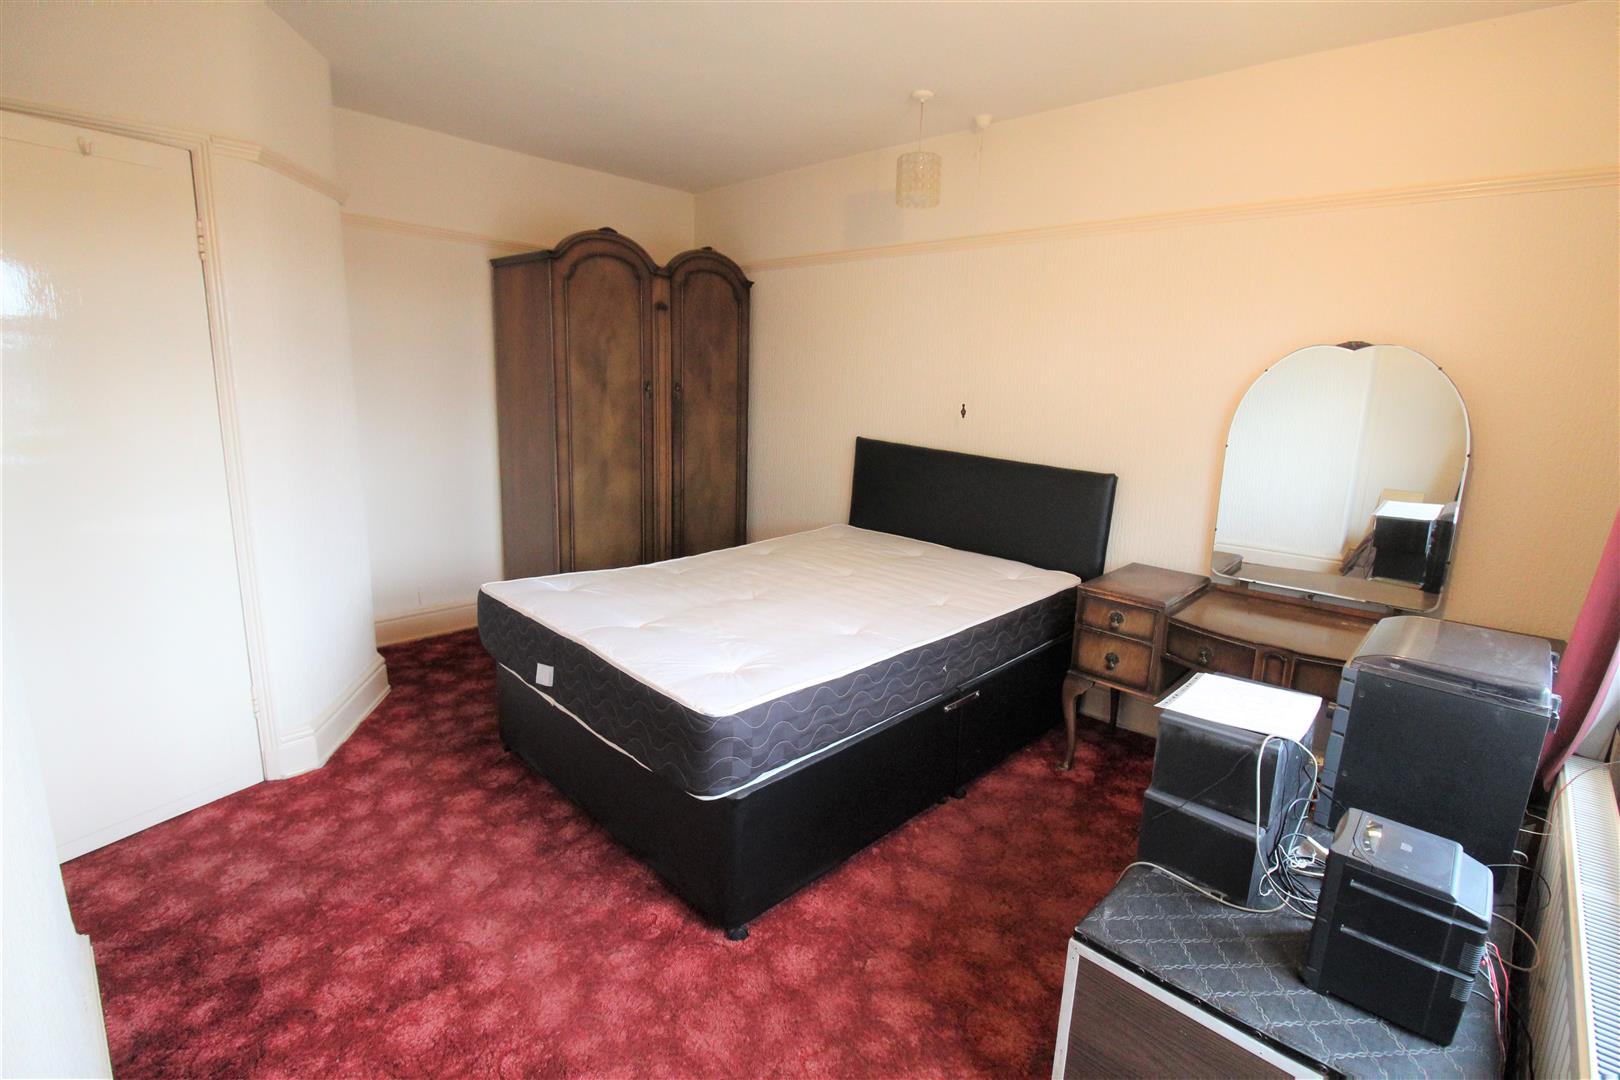
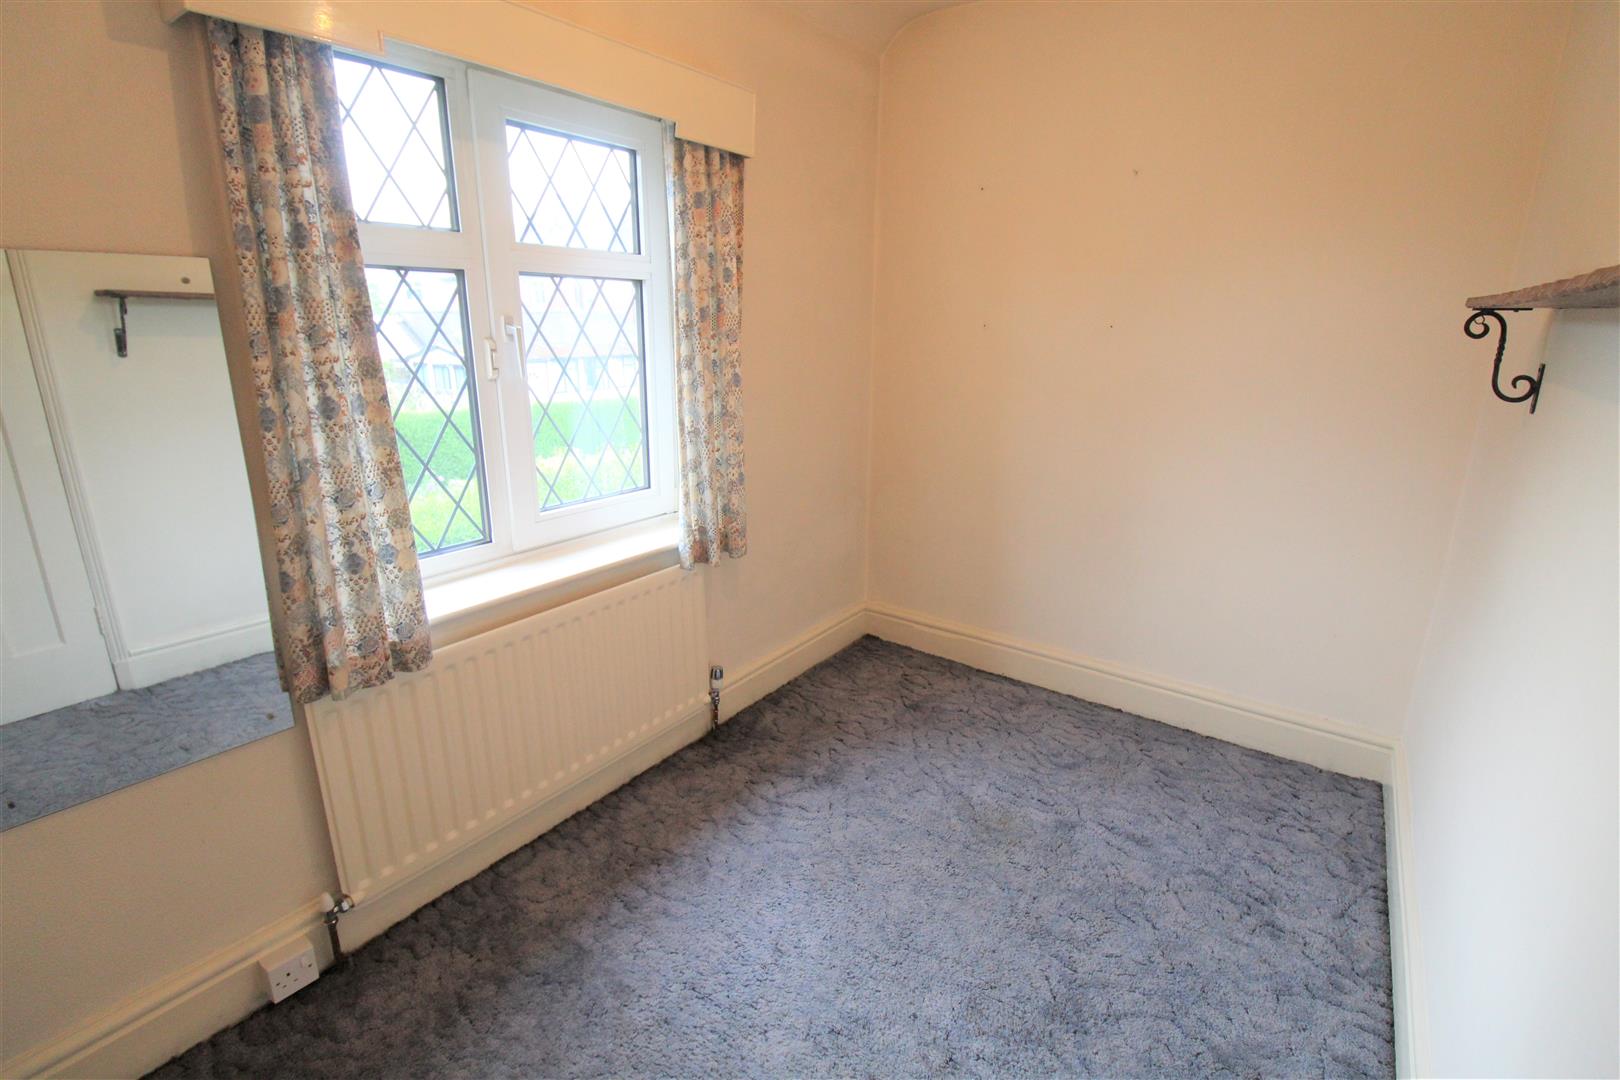
- THREE BEDROOMS
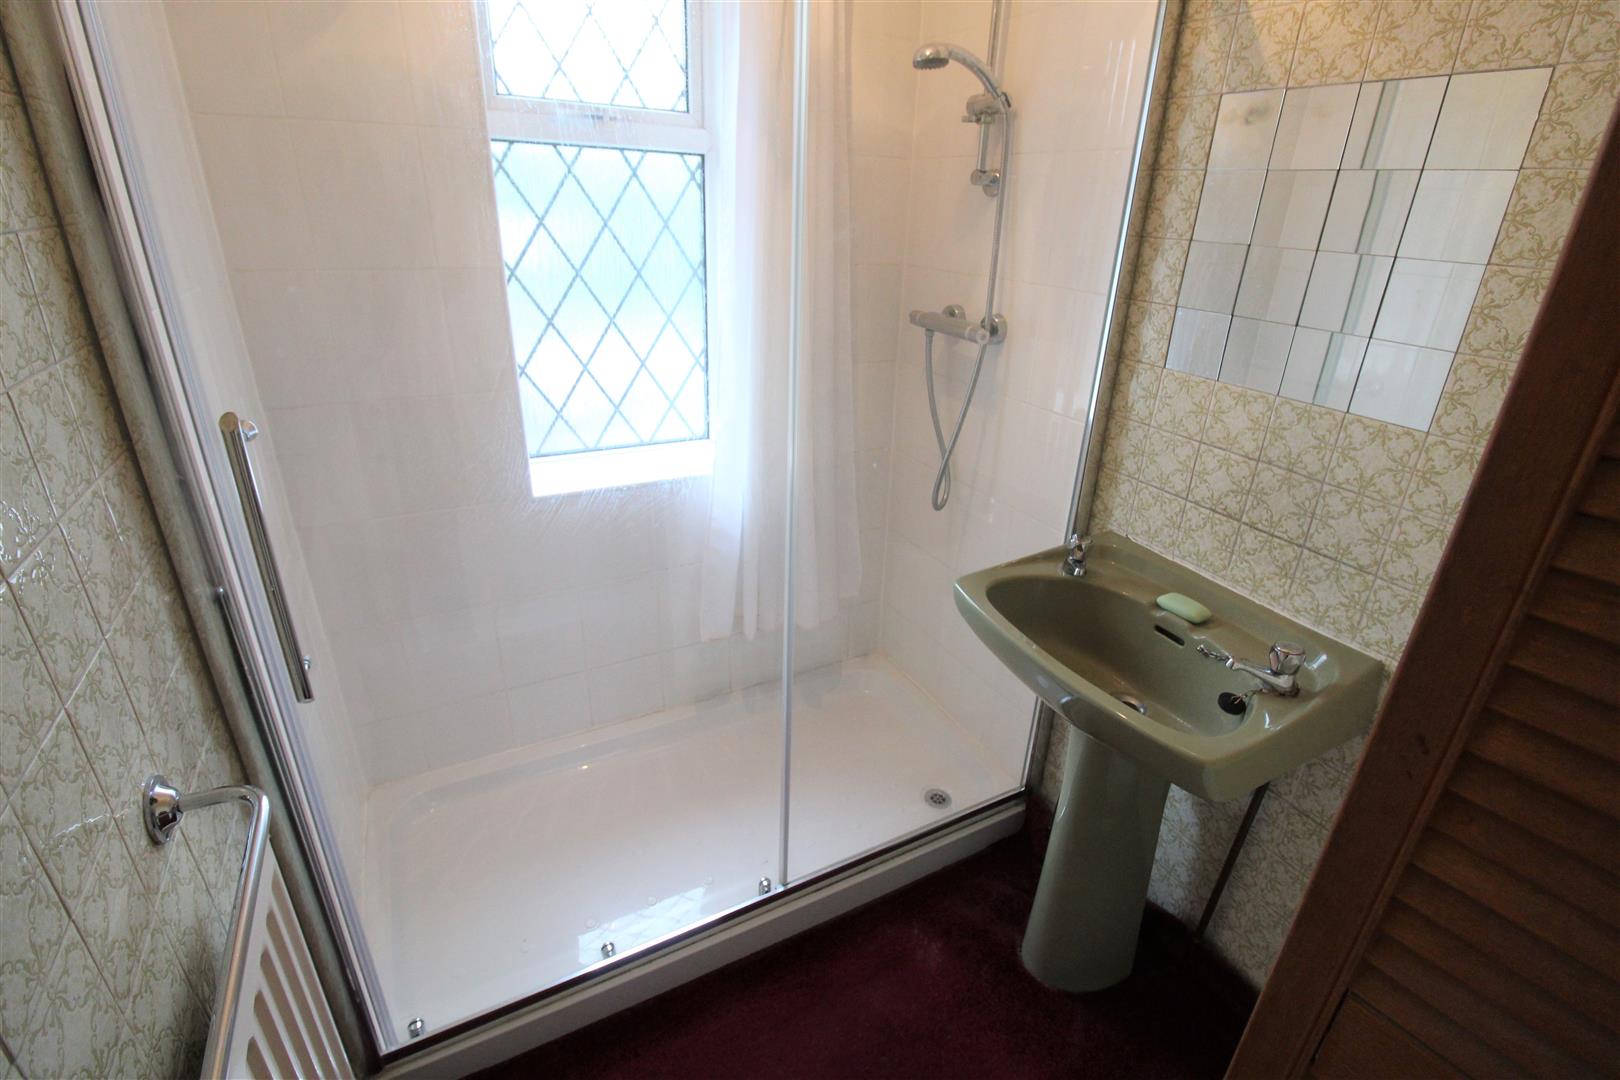
- SHOWER ROOM
- OFF ROAD PARKING & DRIVEWAY
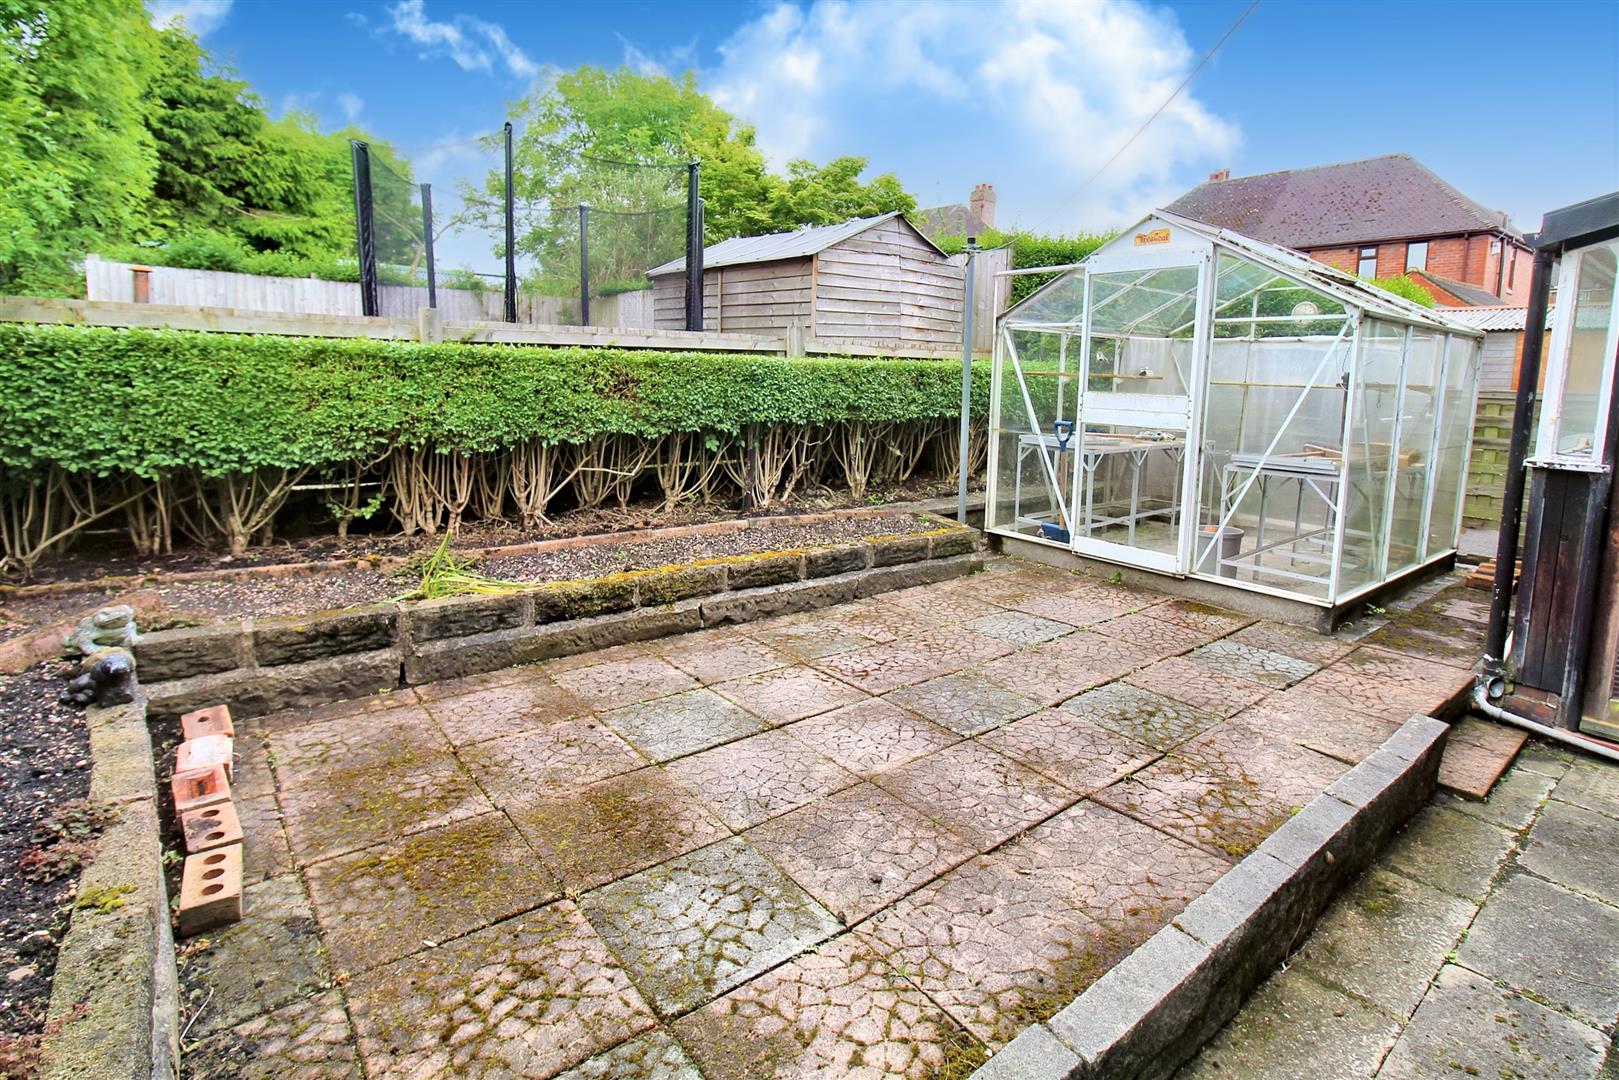
- LOW MAINTENANCE REAR GARDEN
- POPULAR LOCATION
- NO UPWARD CHAIN
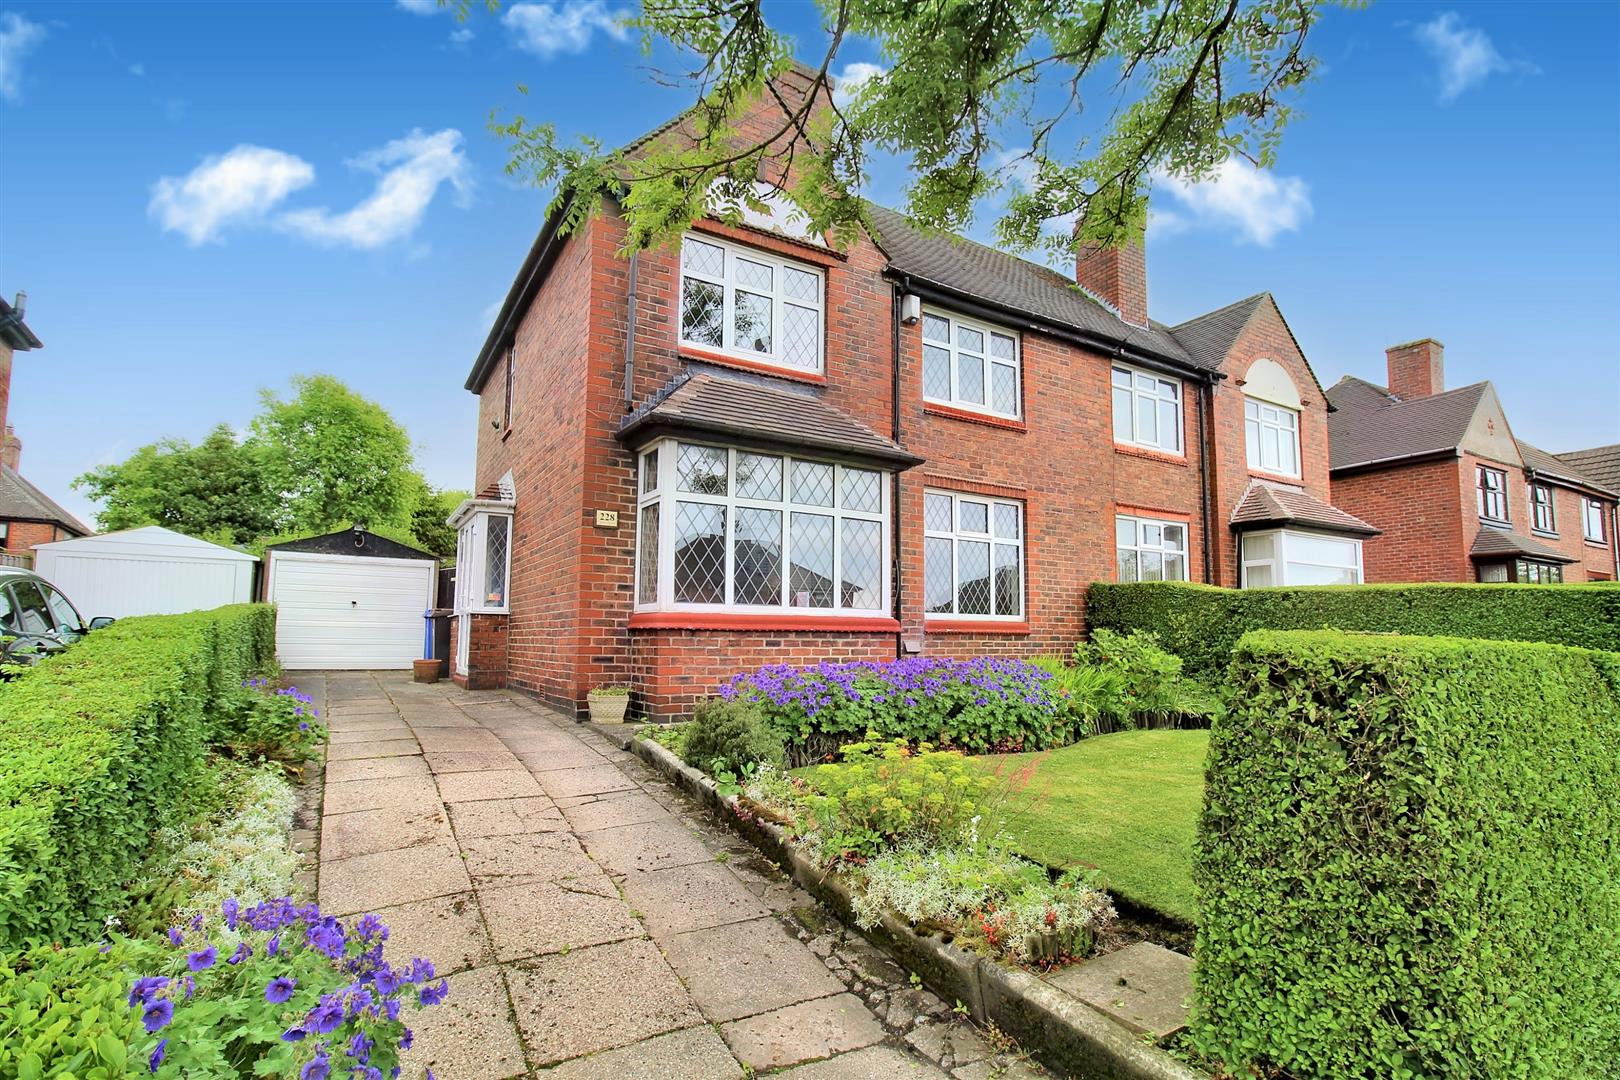
They say "Home" isn't a place its a feeling and a house is built from bricks and stone but, it is memories that make a house a home. With that in mind, we have a spacious semi detached property ready and waiting for a new owner to make it a home. Boasting a large lounge, dining room, kitchen, utility area, cloakroom, three bedrooms and shower room, it just needs you to put your stamp on it. Externally, there is off road parking and a detached garage, to the rear the garden is fully enclosed and low maintenance laid to paving. Located in the popular area of Sneyd Green, close to local amenities, schooling and excellent commuter links to the main town centre. Sold with no upward chain its time to make this home one to call your own! Don't delay call us today on 01782 789369.
GROUND FLOOR
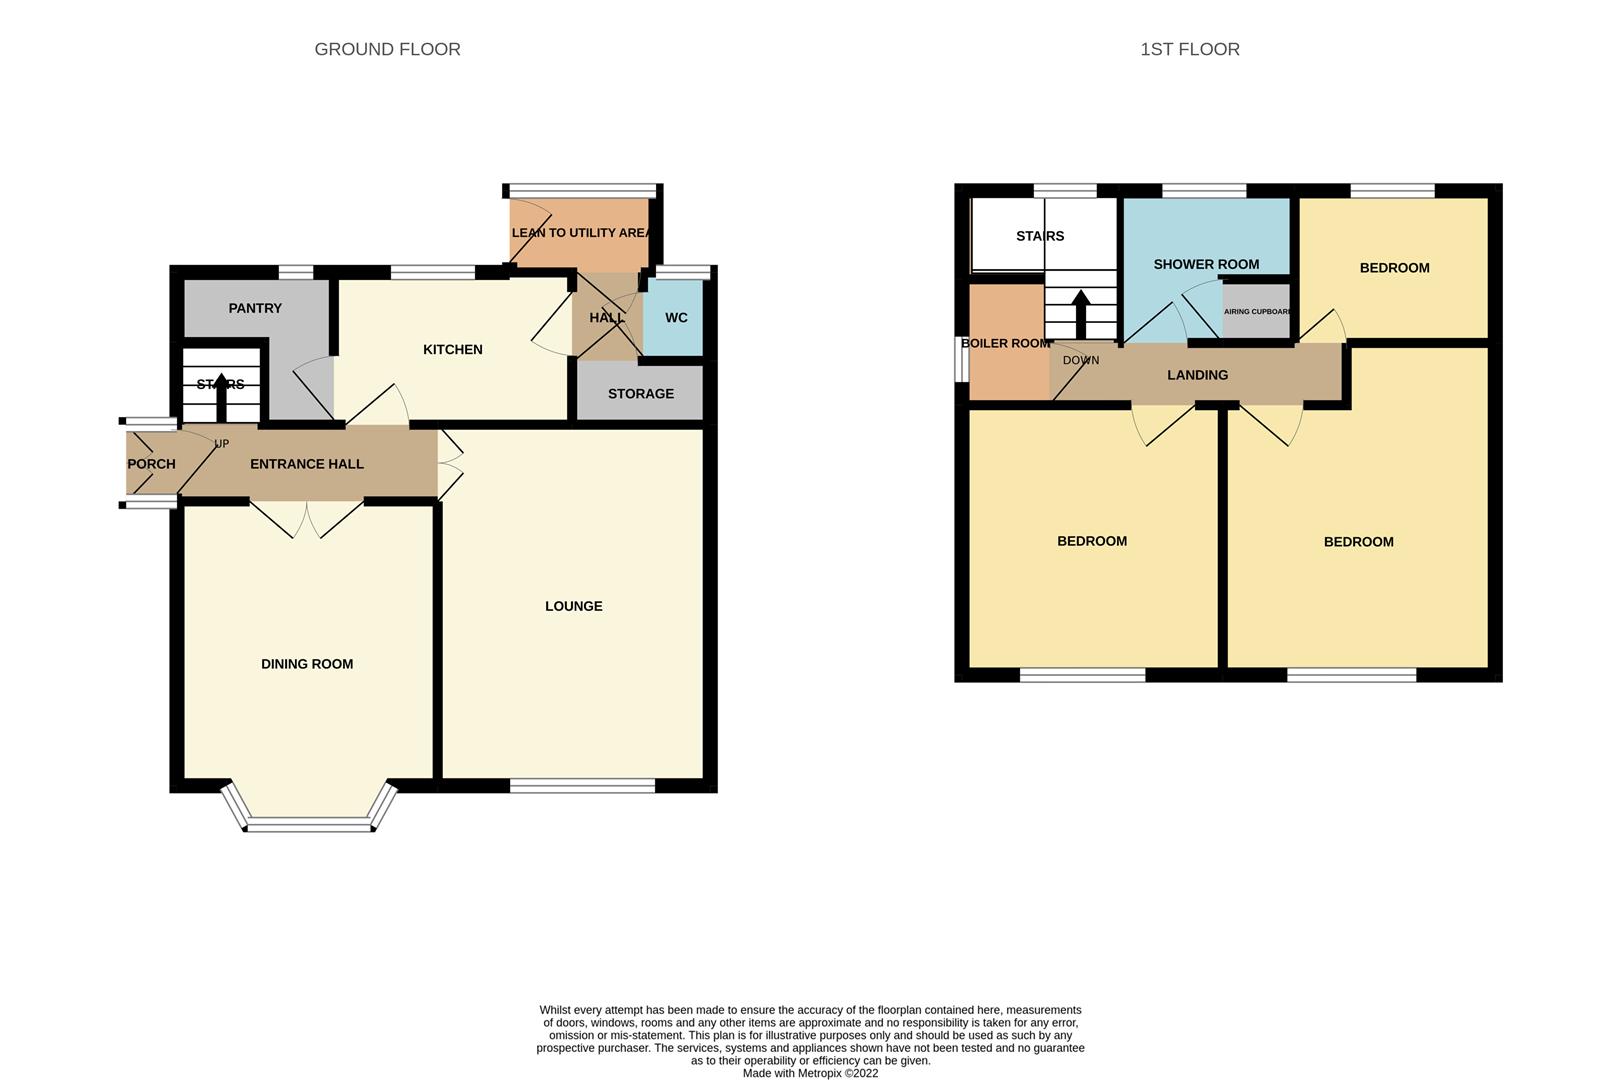
Entrance Porch1.71 x 0.47 (5'7" x 1'6")The property has double glazed double doors to the side aspect coupled with double glazed windows.
Entrance Hall3.14 x 1.19 (10'3" x 3'10")A wooden stained glass entrance door leads from the porch, coupled with a window. Stairs to the first floor. Radiator.
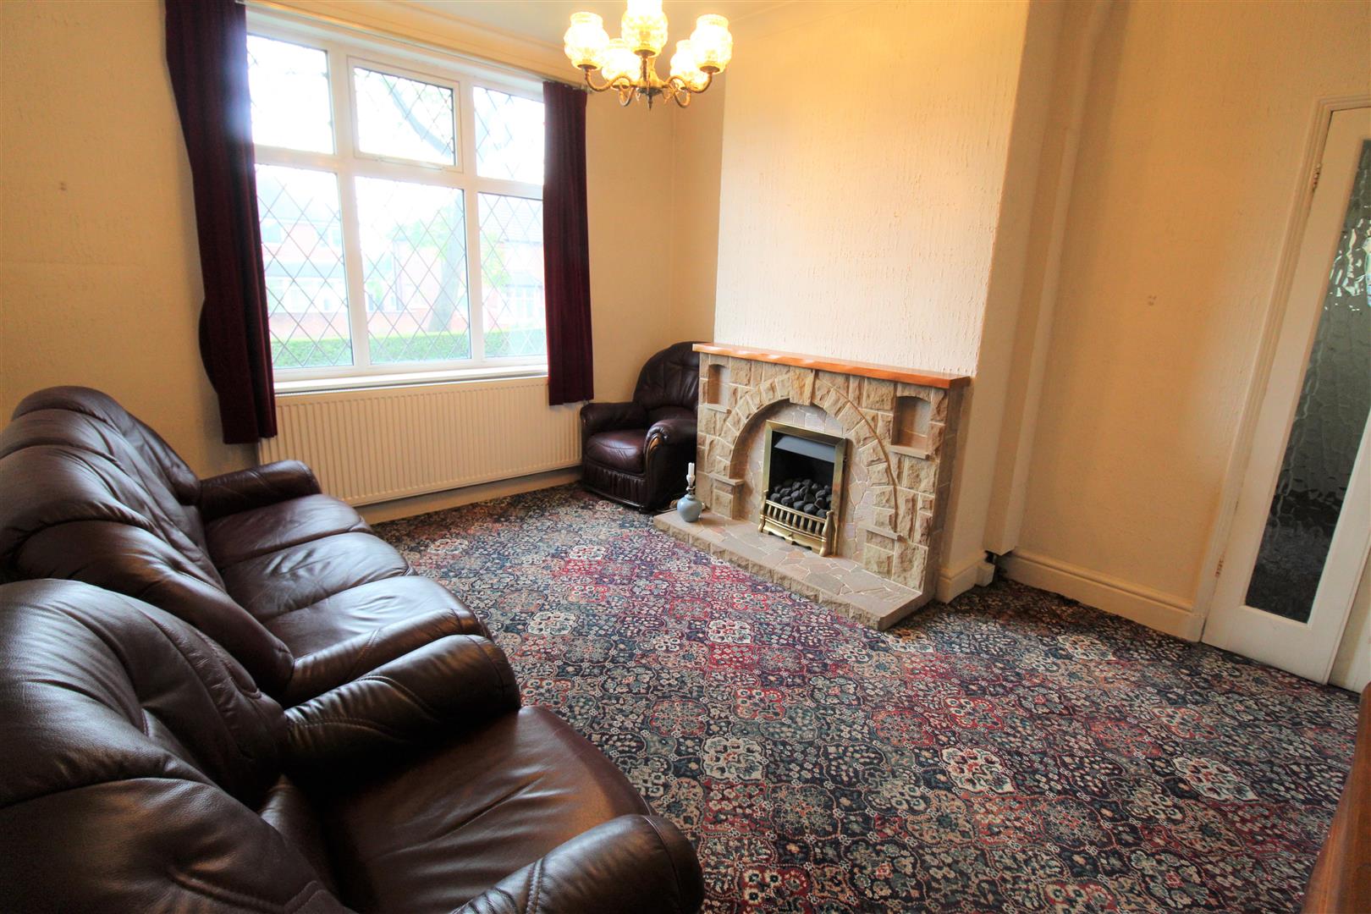
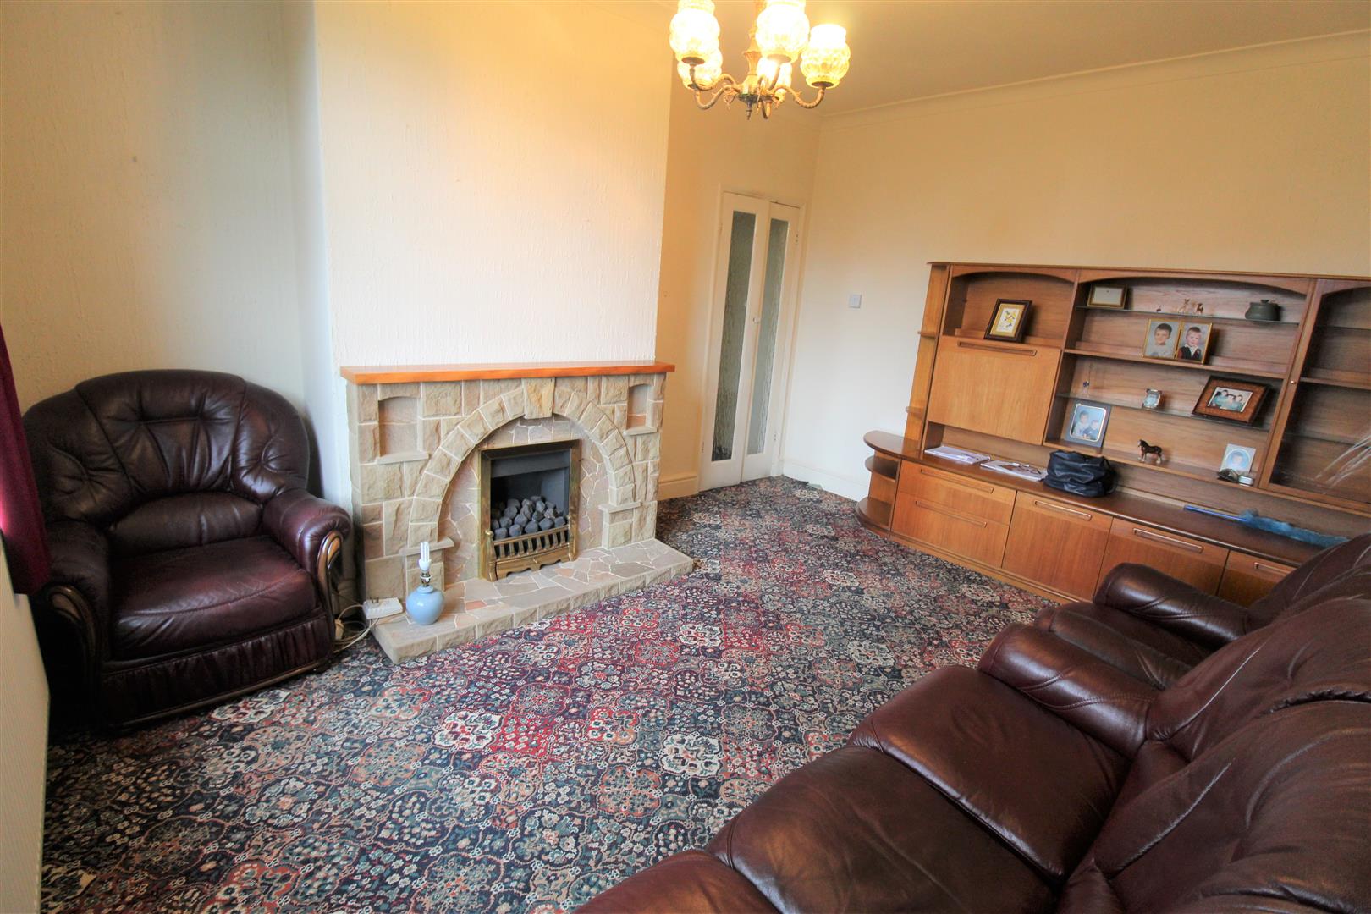
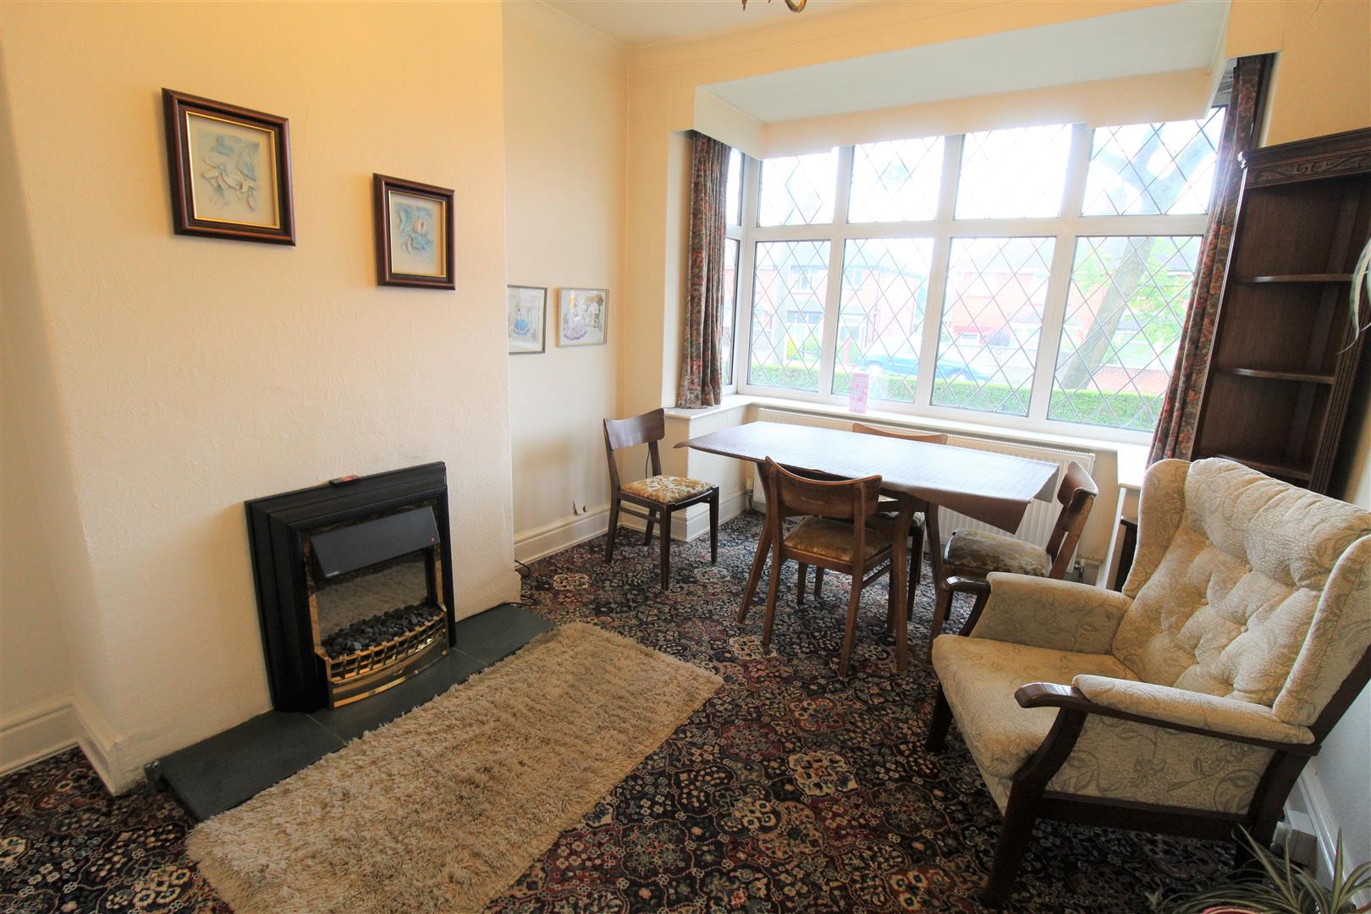
Lounge4.22 x 3.43 (13'10" x 11'3")A double glazed window overlooks the front aspect. Fireplace housing gas fire. Radiator.
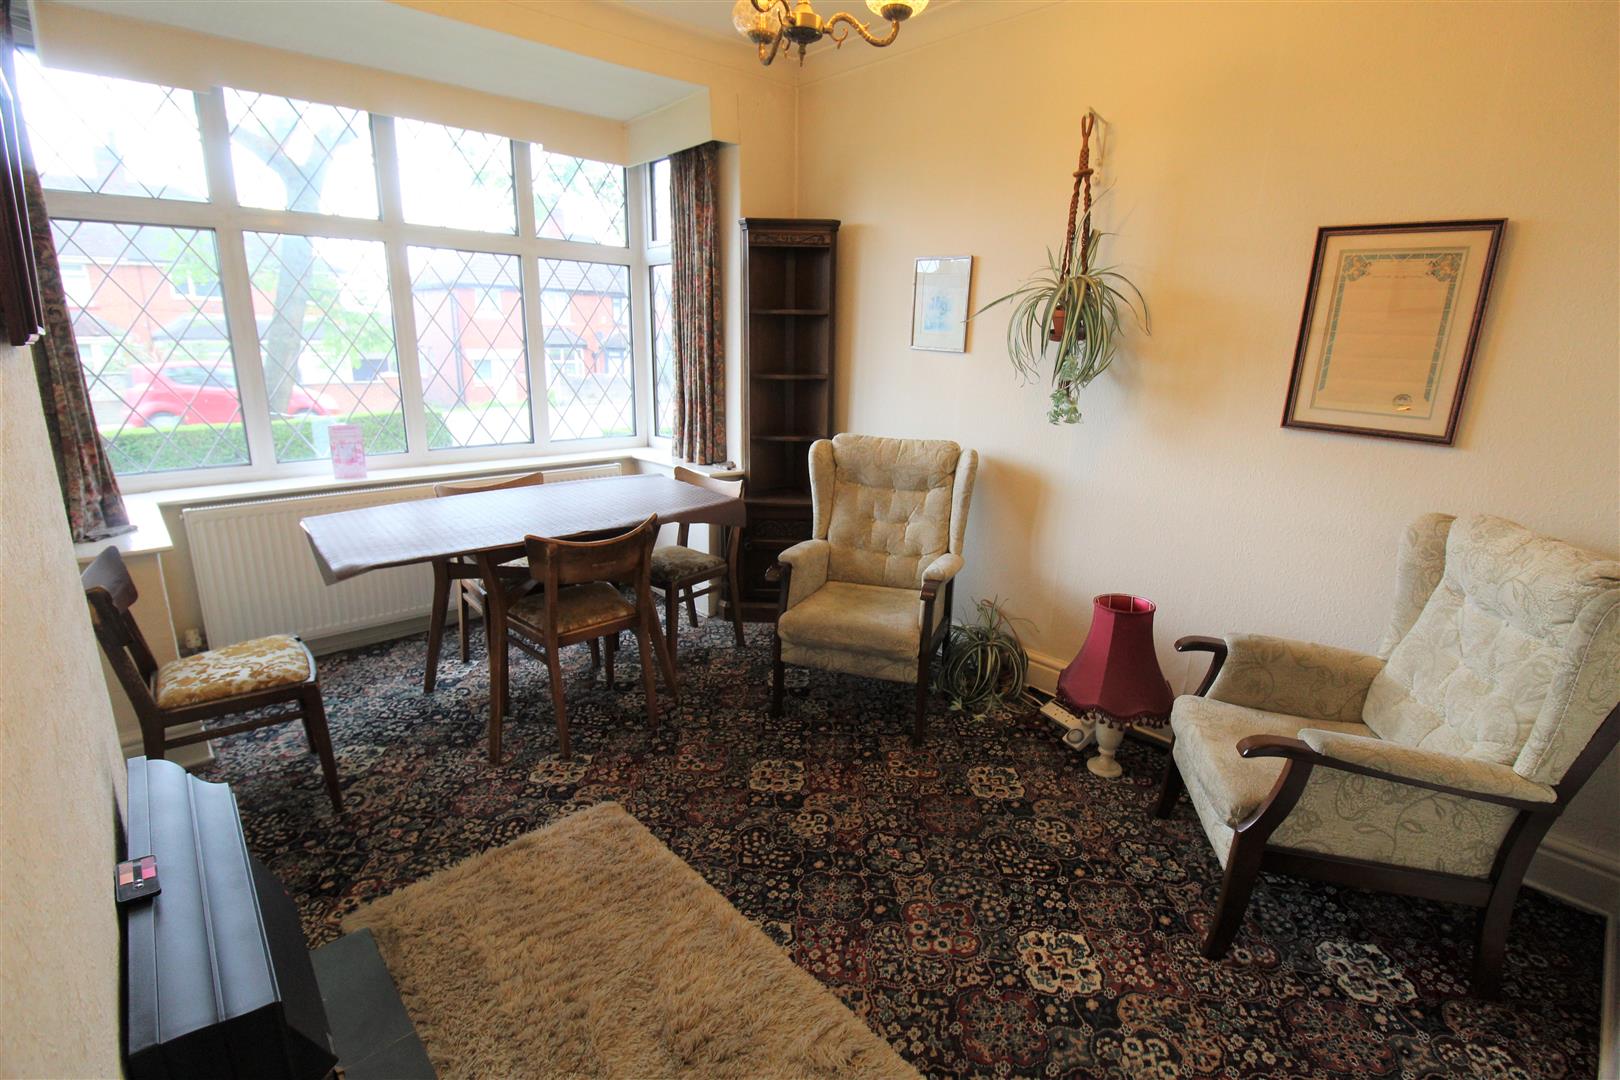
Dining Room4.16 x 3.03 (13'7" x 9'11")A double glazed bay window overlooks the front aspect. Electric fire and radiator.
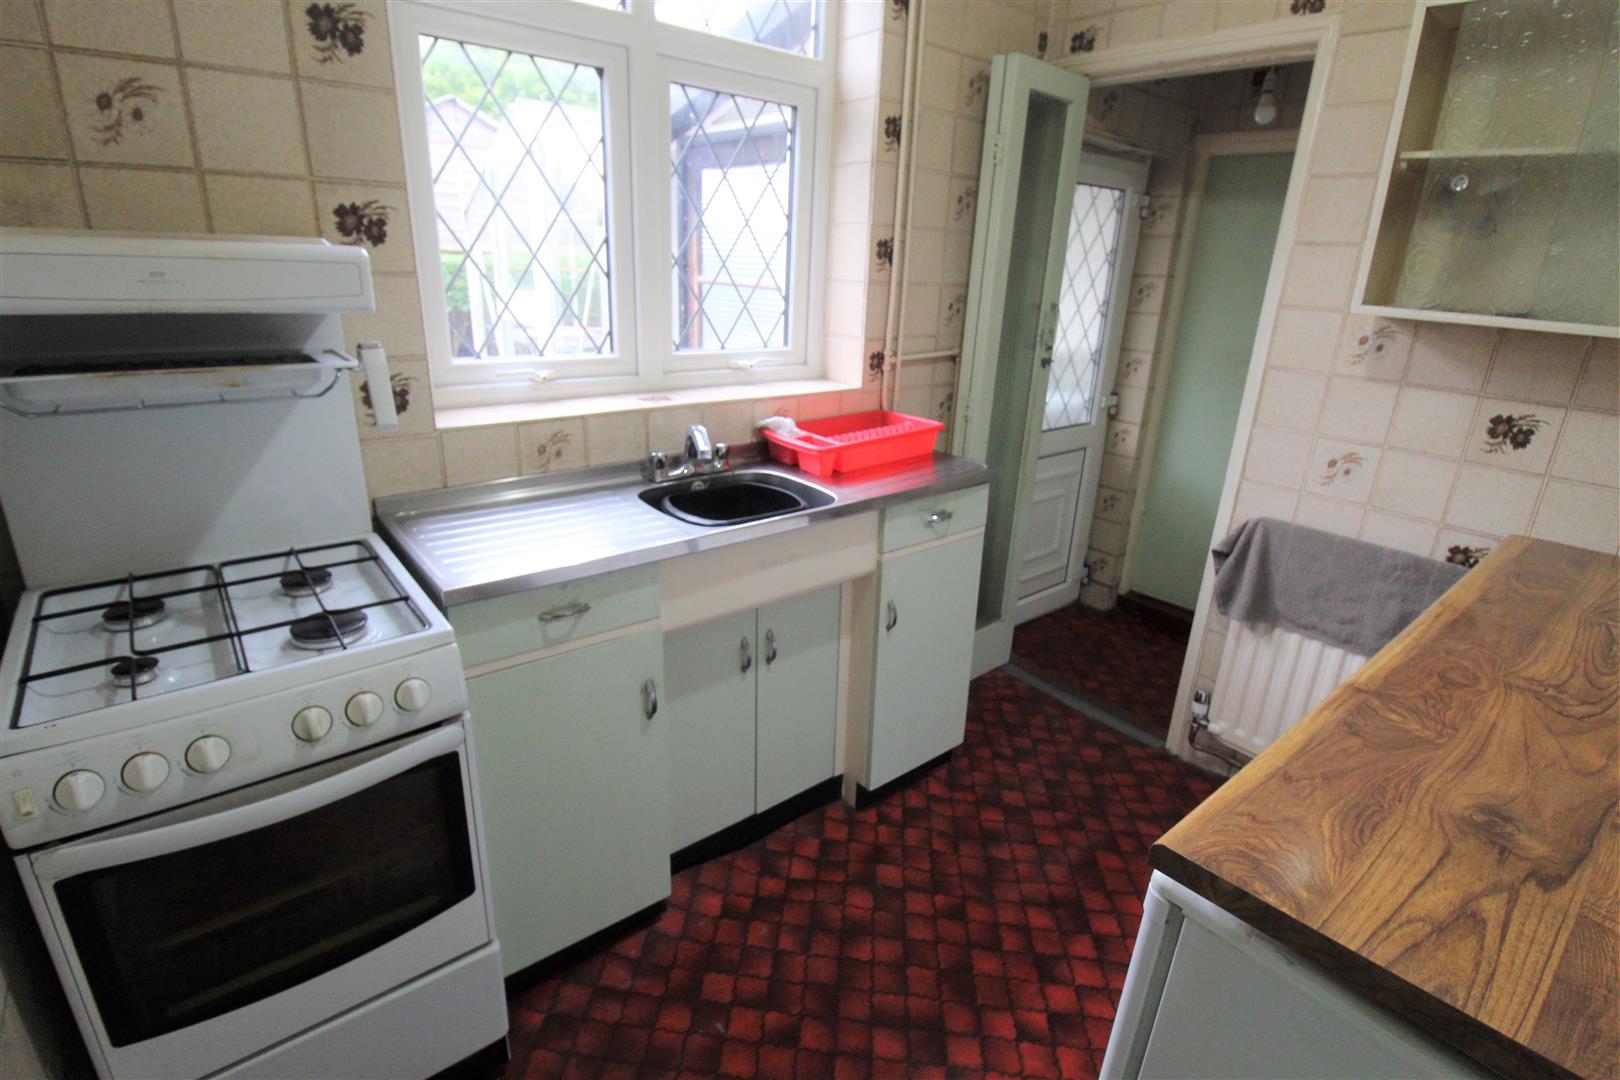
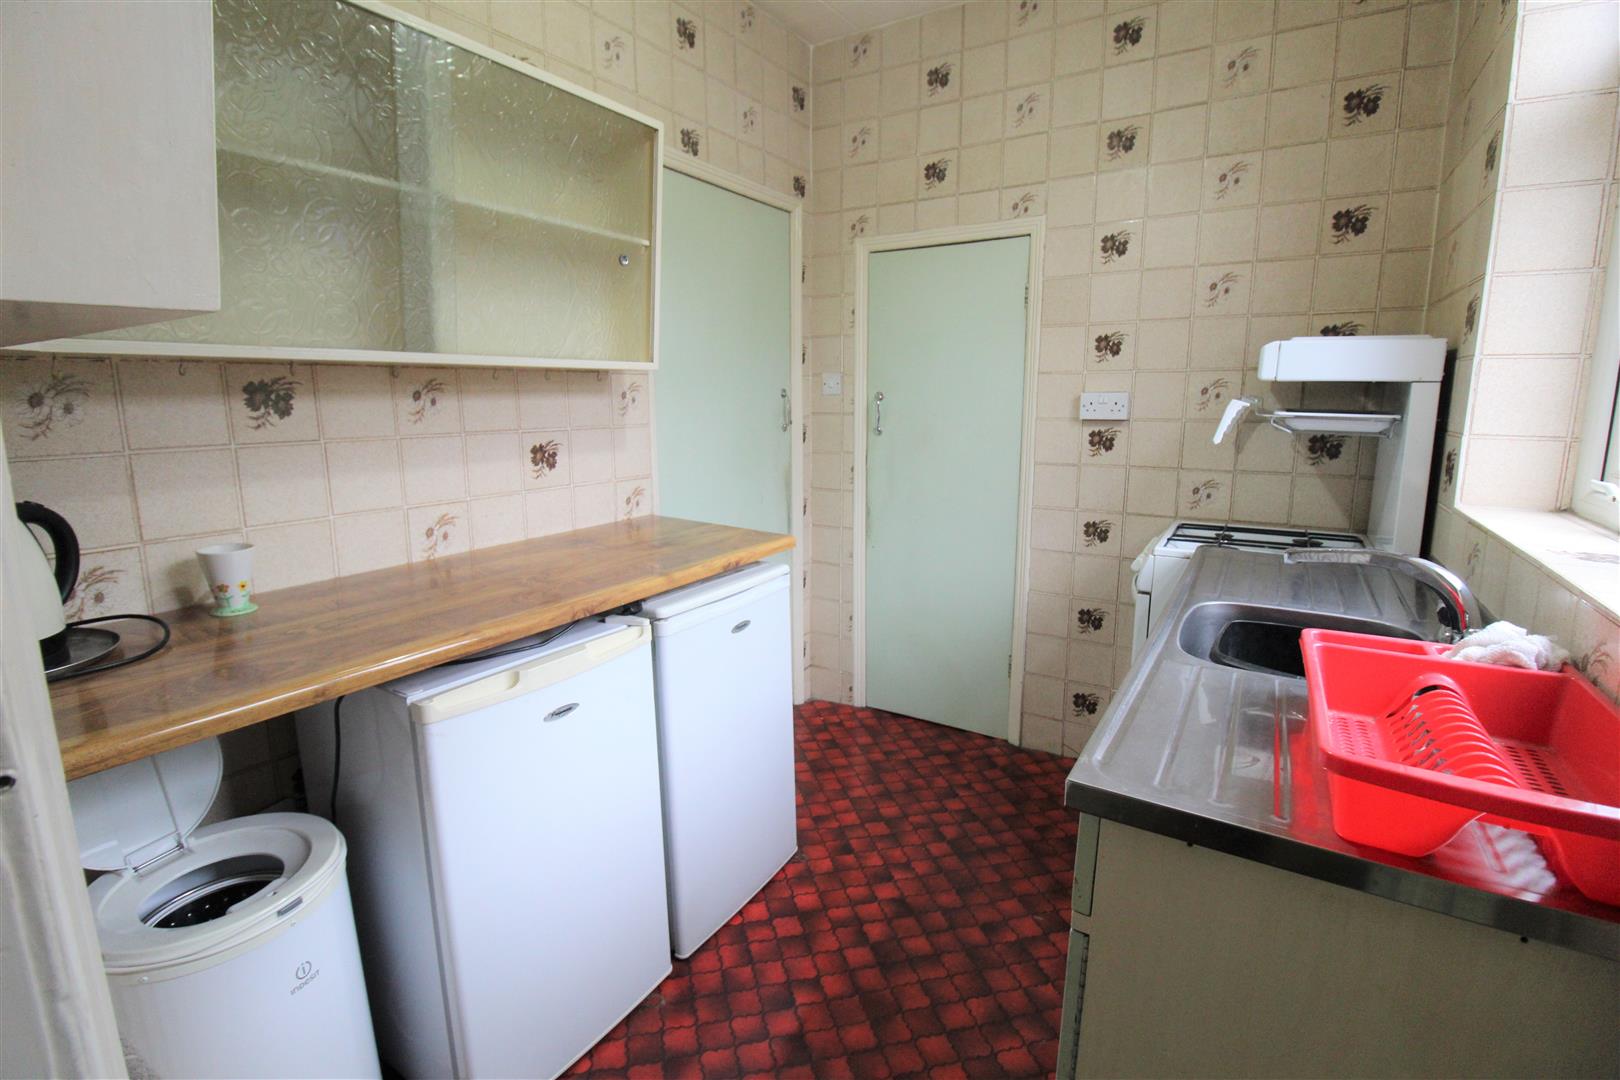
Kitchen2.52 x 1.93 (8'3" x 6'3")A double glazed window overlooks the rear aspect. Fitted with a range of base storage units with inset stainless steel sink unit and side drainer. Wall glazed storage units. Work surface areas and a fully tiled walls. Freestanding gas cooker and space for fridge/freezer. Large walk in style pantry cupboard with single glazed window to the rear. Radiator.
Rear Hall0.99 x 0.85 (3'2" x 2'9")A double glazed access door leads into the utility area. Large storage cupboard.
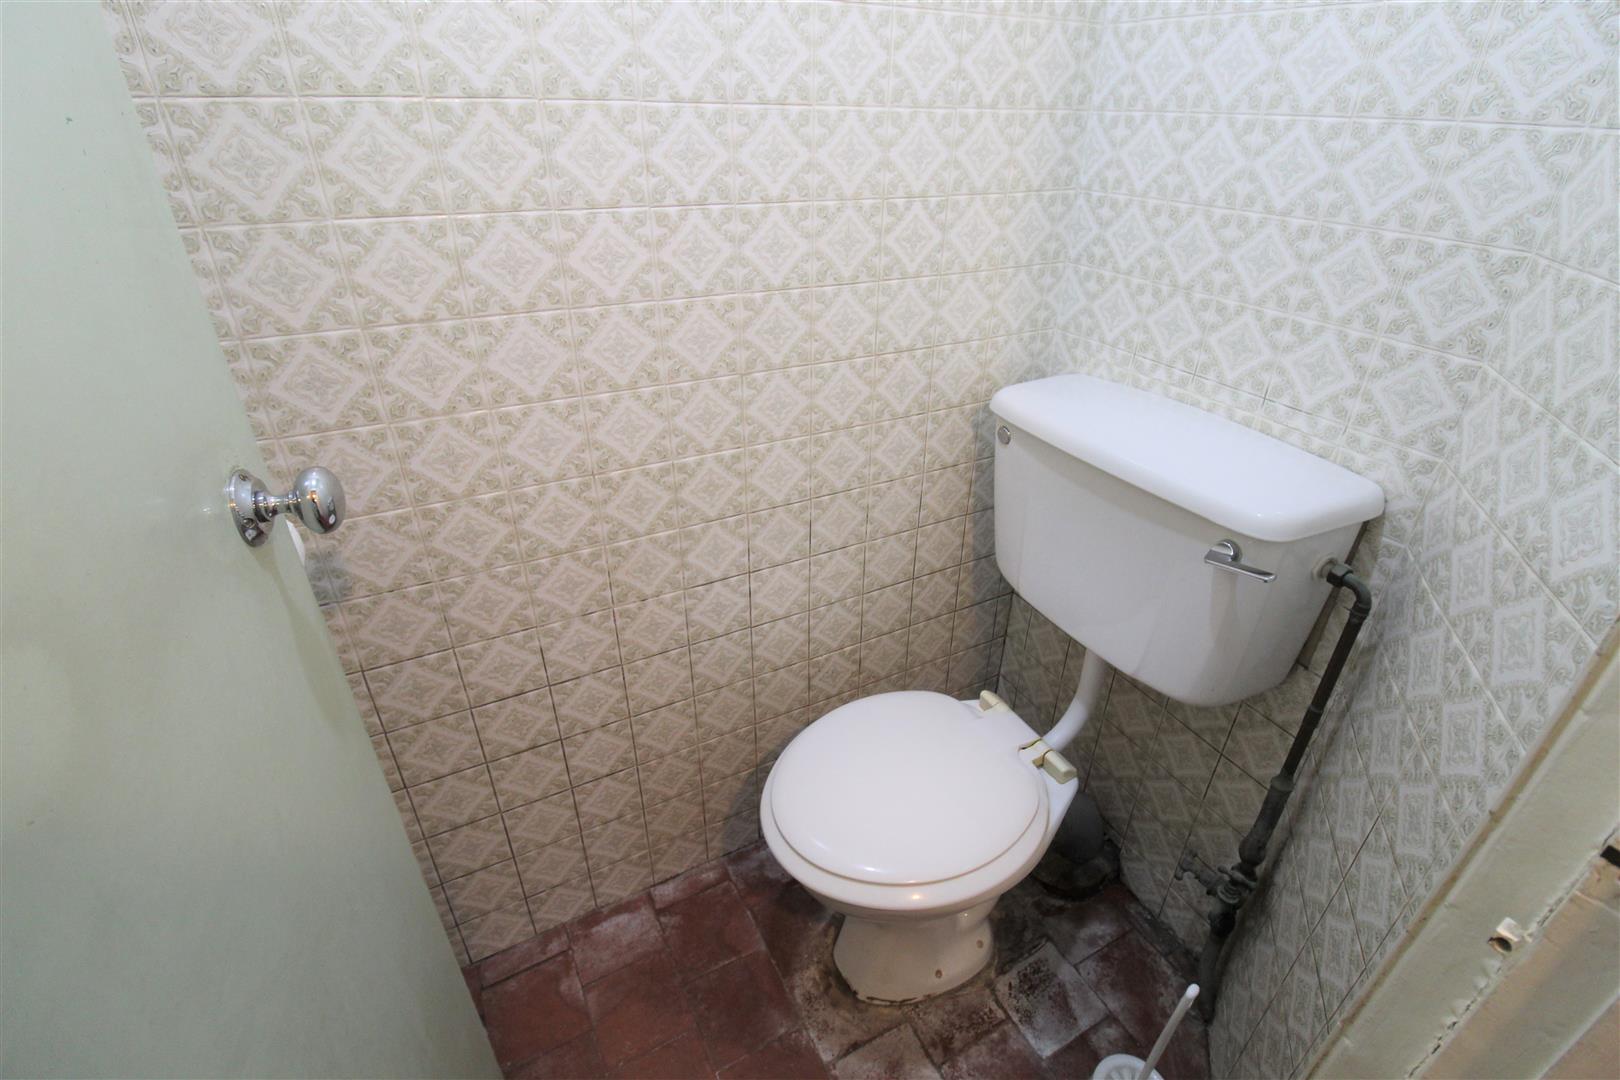
Cloakroom1.23 x 0.86 (4'0" x 2'9")A single glazed window overlooks the rear aspect. Low level W.C and fully tiled walls.
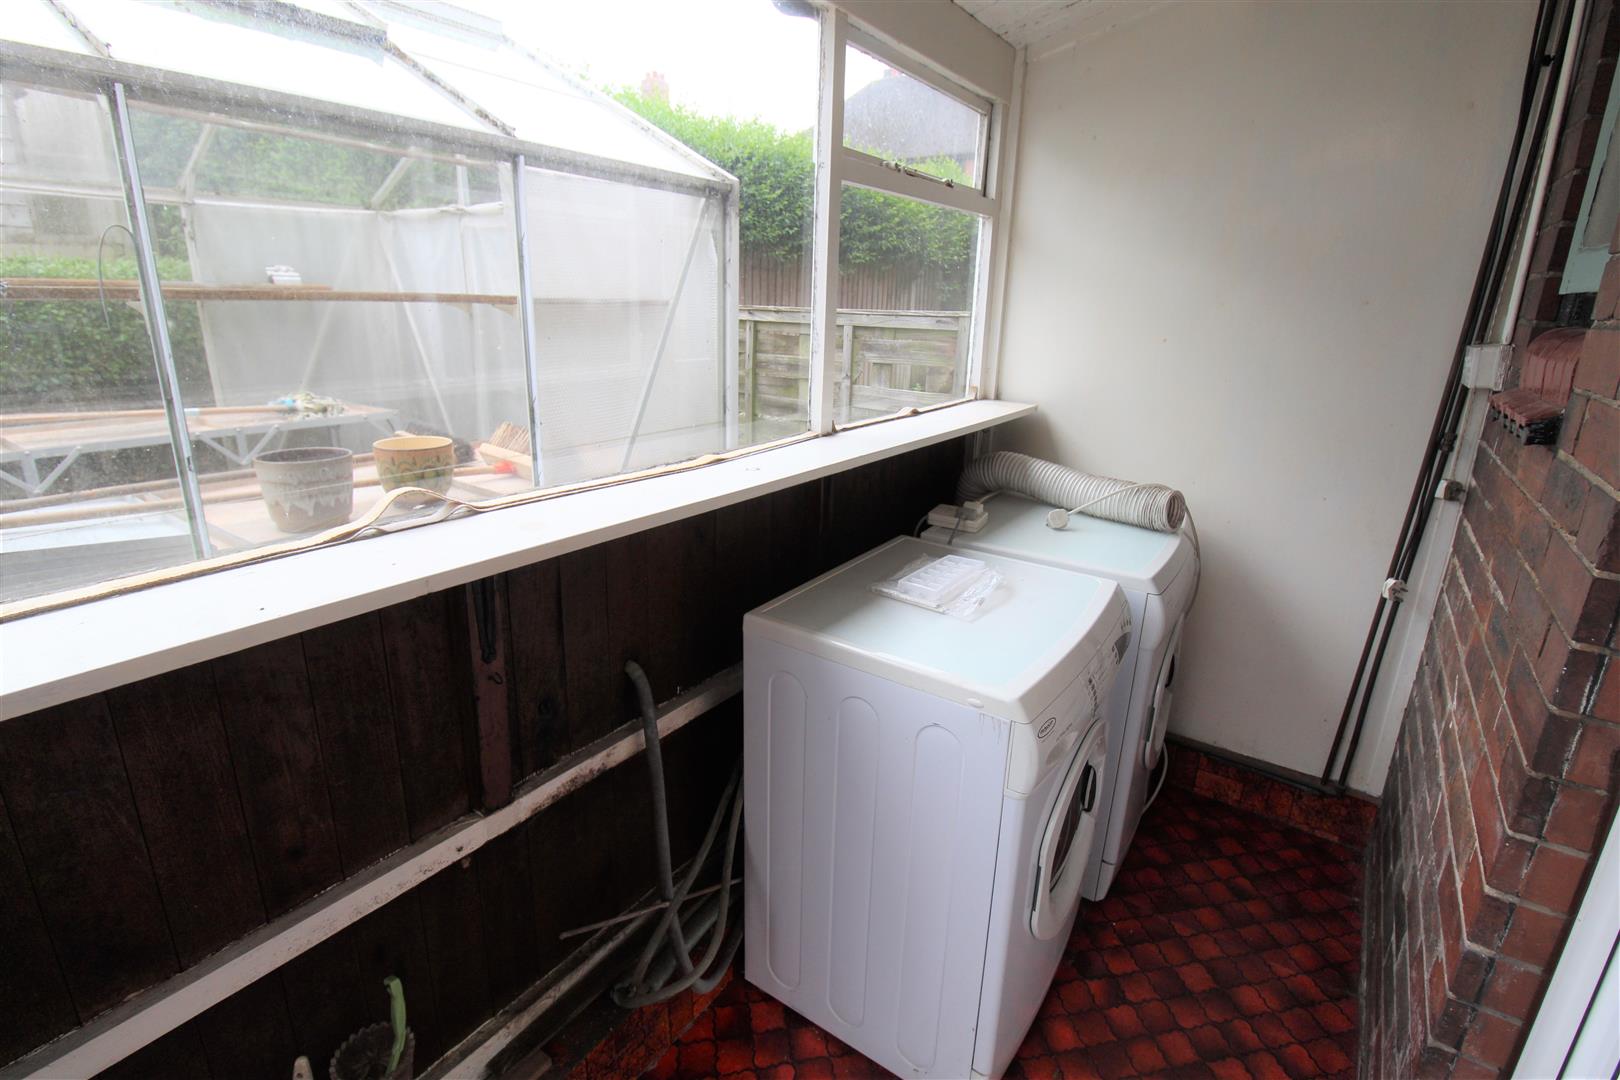
Lean To Utility Area2.59 x 1.93 (8'5" x 6'3")A wooden access door leads out to the rear garden and a wooden single glazed windows overlook the rear aspect. Space and plumbing for washing machine and tumble dryer.
FIRST FLOOR
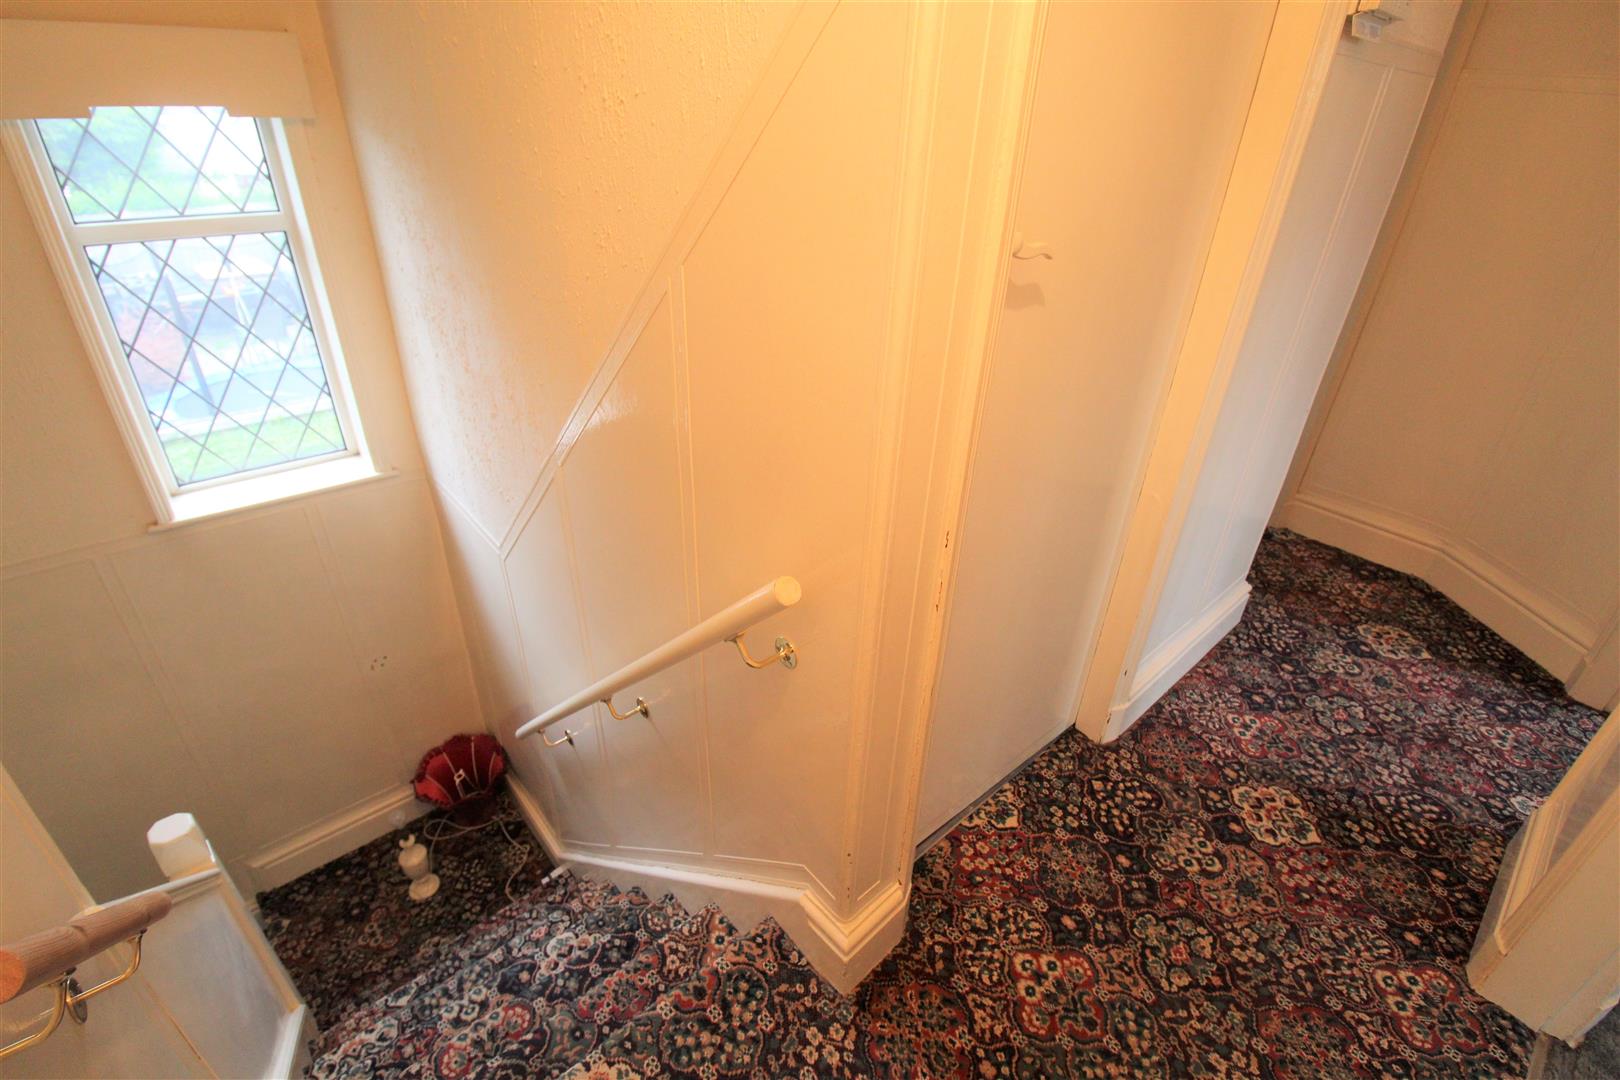
First Floor LandingA double glazed window overlooks the rear aspect. Loft access hatch.
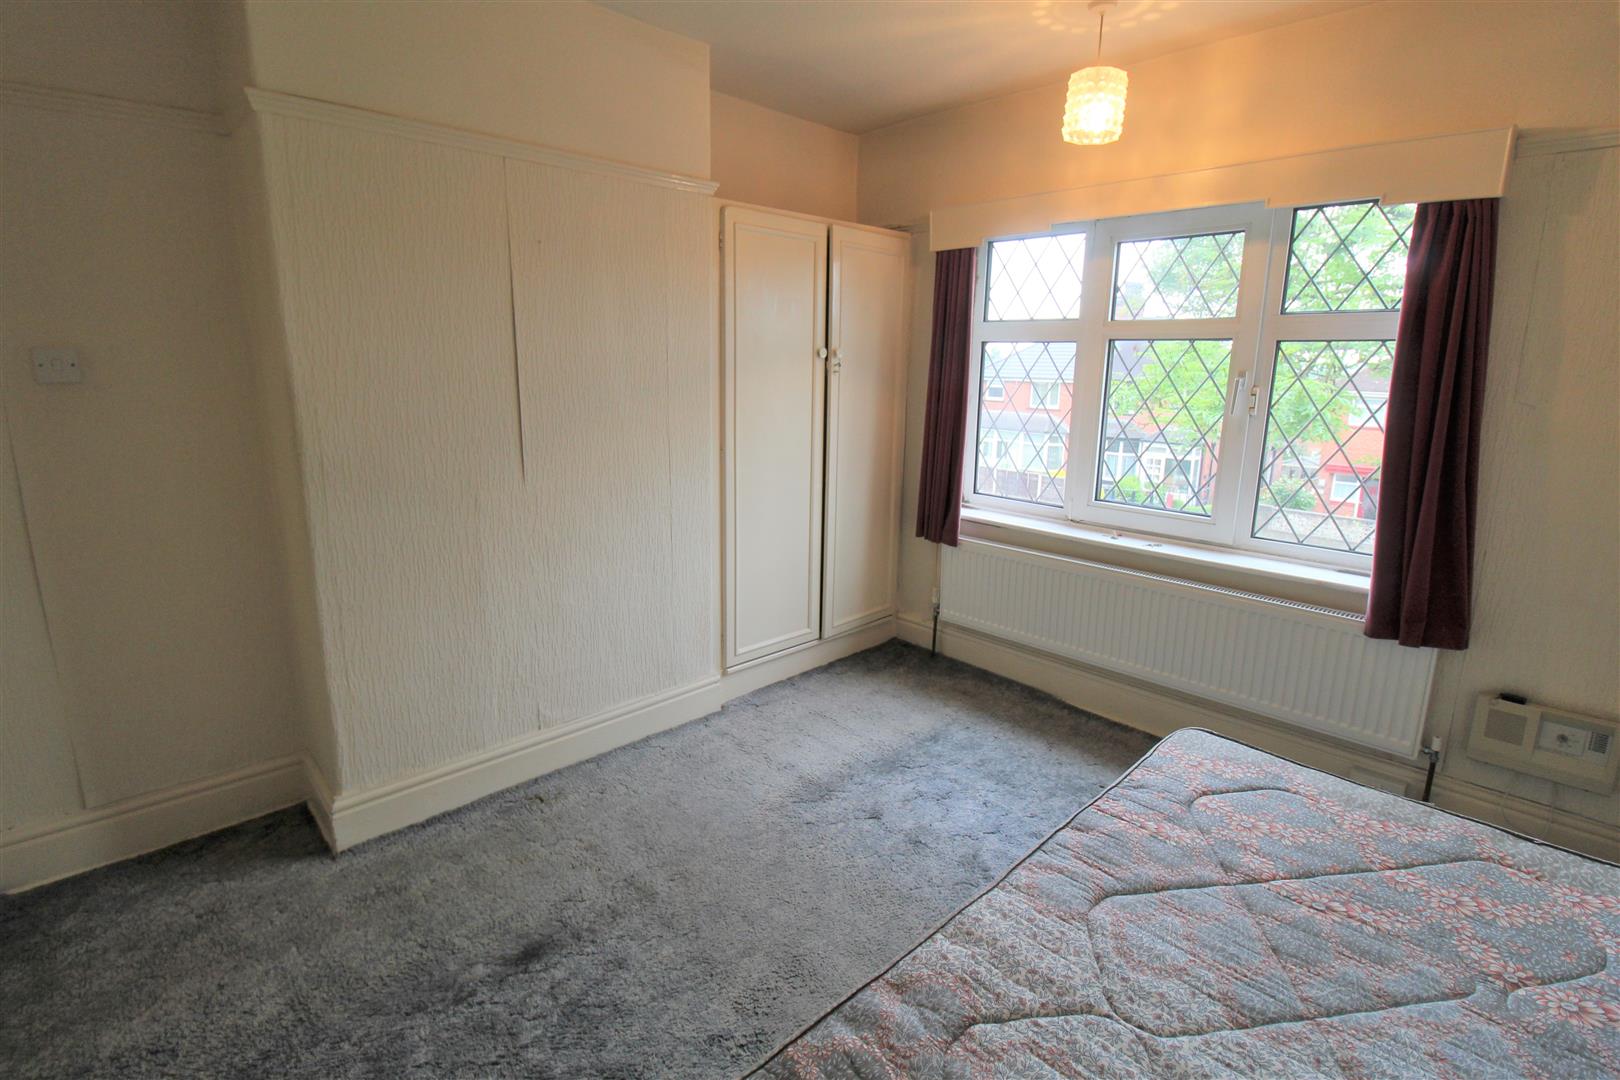
Bedroom One4.19 x 3.43 (13'8" x 11'3")A double glazed window overlooks the front aspect. Radiator.
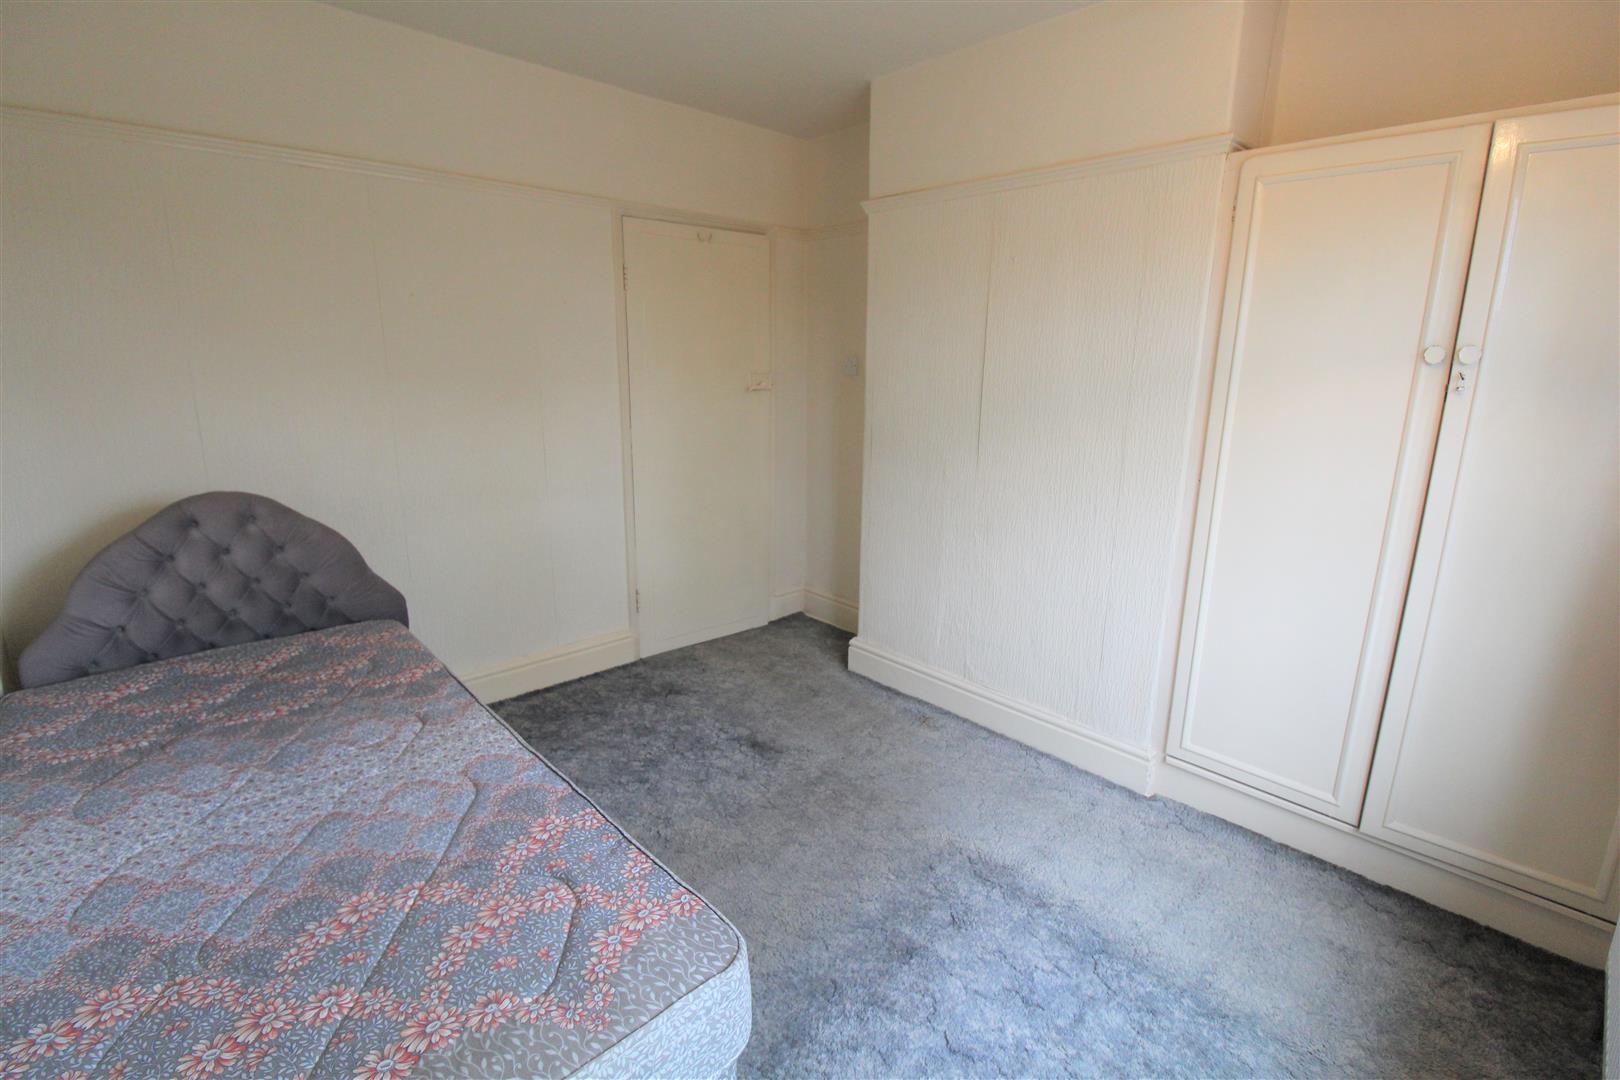
Bedroom Two3.24 x 3.01 (10'7" x 9'10")A double glazed window overlooks the front aspect. Fitted wardrobe. Radiator.
Bedroom Three3.01 x 1.96 (9'10" x 6'5")A double glazed window overlooks the front aspect. Radiator.
Shower Room2.10 x 1.46 (6'10" x 4'9")A double glazed window overlooks the rear aspect. Fitted with a double shower unit and wash hand basin. Fully tiled walls and storage cupboard housing hot water cylinder. Radiator.
Boiler Room1.34 x 0.80 (4'4" x 2'7")A double glazed window overlooks the side aspect. Wall mounted central heating boiler.
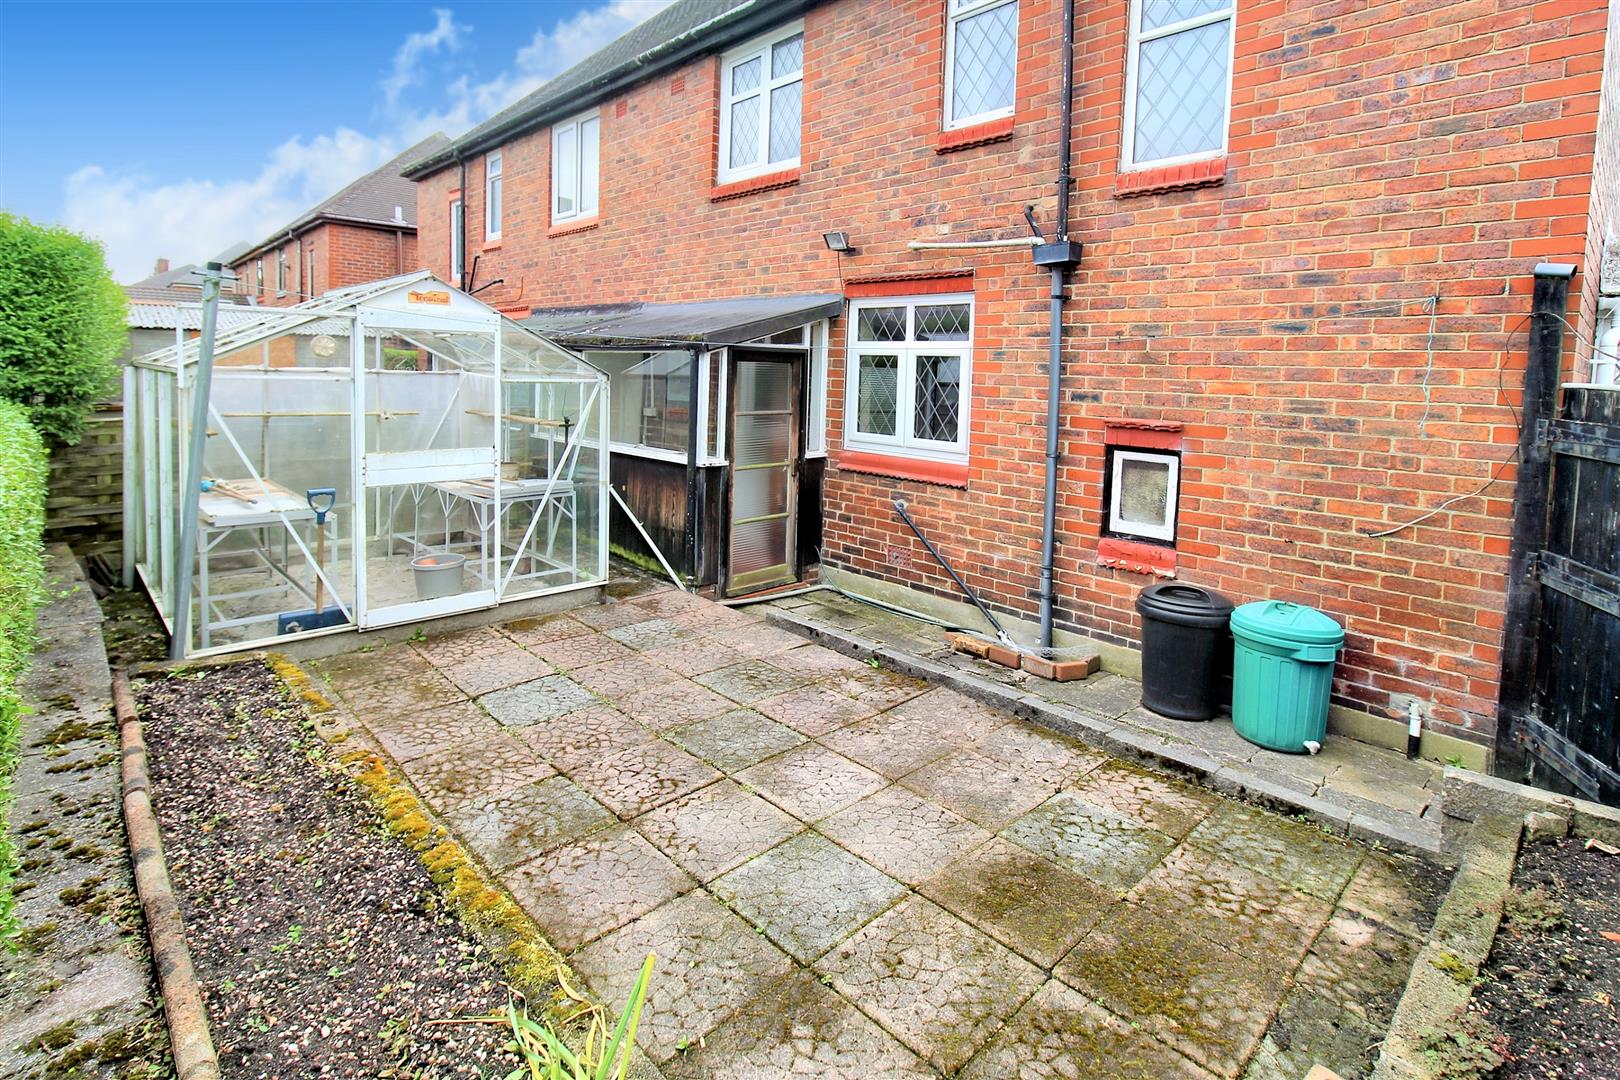
EXTERIORTo the front the property has a paved driveway leading down the side of the property with lawned area with flower bed borders. To the rear the garden is fully enclosed with a hedge border and side access gate. The rear garden is low maintenance and laid to paving with raised flower bed borders and a greenhouse.
GarageDetached garage with up and over door and side windows. Power and lighting.
Council Tax BandCouncil tax band- B
Purchaser should seek confirmation prior to completion
Click image to enlarge:
Click image to enlarge:
- SPACIOUS SEMI DETACHED PROPERTY
- LOUNGE & DINING ROOM
- KITCHEN & UTILITY AREA
- CLOAKROOM
- THREE BEDROOMS
- SHOWER ROOM
- OFF ROAD PARKING & DRIVEWAY
- LOW MAINTENANCE REAR GARDEN
- POPULAR LOCATION
- NO UPWARD CHAIN


