
Raymond Avenue, Sneyd Green, Stoke-On-Trent
Offers in excess of £249,950 (Tenant Fees)


-
IMG_4469.JPG
-
IMG_4487.JPG
-
IMG_4489.JPG
-
IMG_4475.JPG
-
IMG_4481.JPG
-
IMG_4476.JPG
-
IMG_4478.JPG
-
IMG_4482.JPG
-
IMG_4484.JPG
-
IMG_4485.JPG
-
IMG_4493.JPG
-
IMG_4495.JPG
-
IMG_4500.JPG
-
IMG_4512.JPG
-
IMG_4514.JPG
-
IMG_4516.JPG
-
IMG_4527.JPG
-
IMG_4528.JPG
-
IMG_4531.JPG
-
IMG_4533.JPG
-
IMG_4520.JPG
-
IMG_4521.JPG
-
IMG_4522.JPG
-
IMG_4524.JPG
-
IMG_4534.JPG
-
IMG_4503.JPG
-
IMG_4505.JPG
-
IMG_4508.JPG
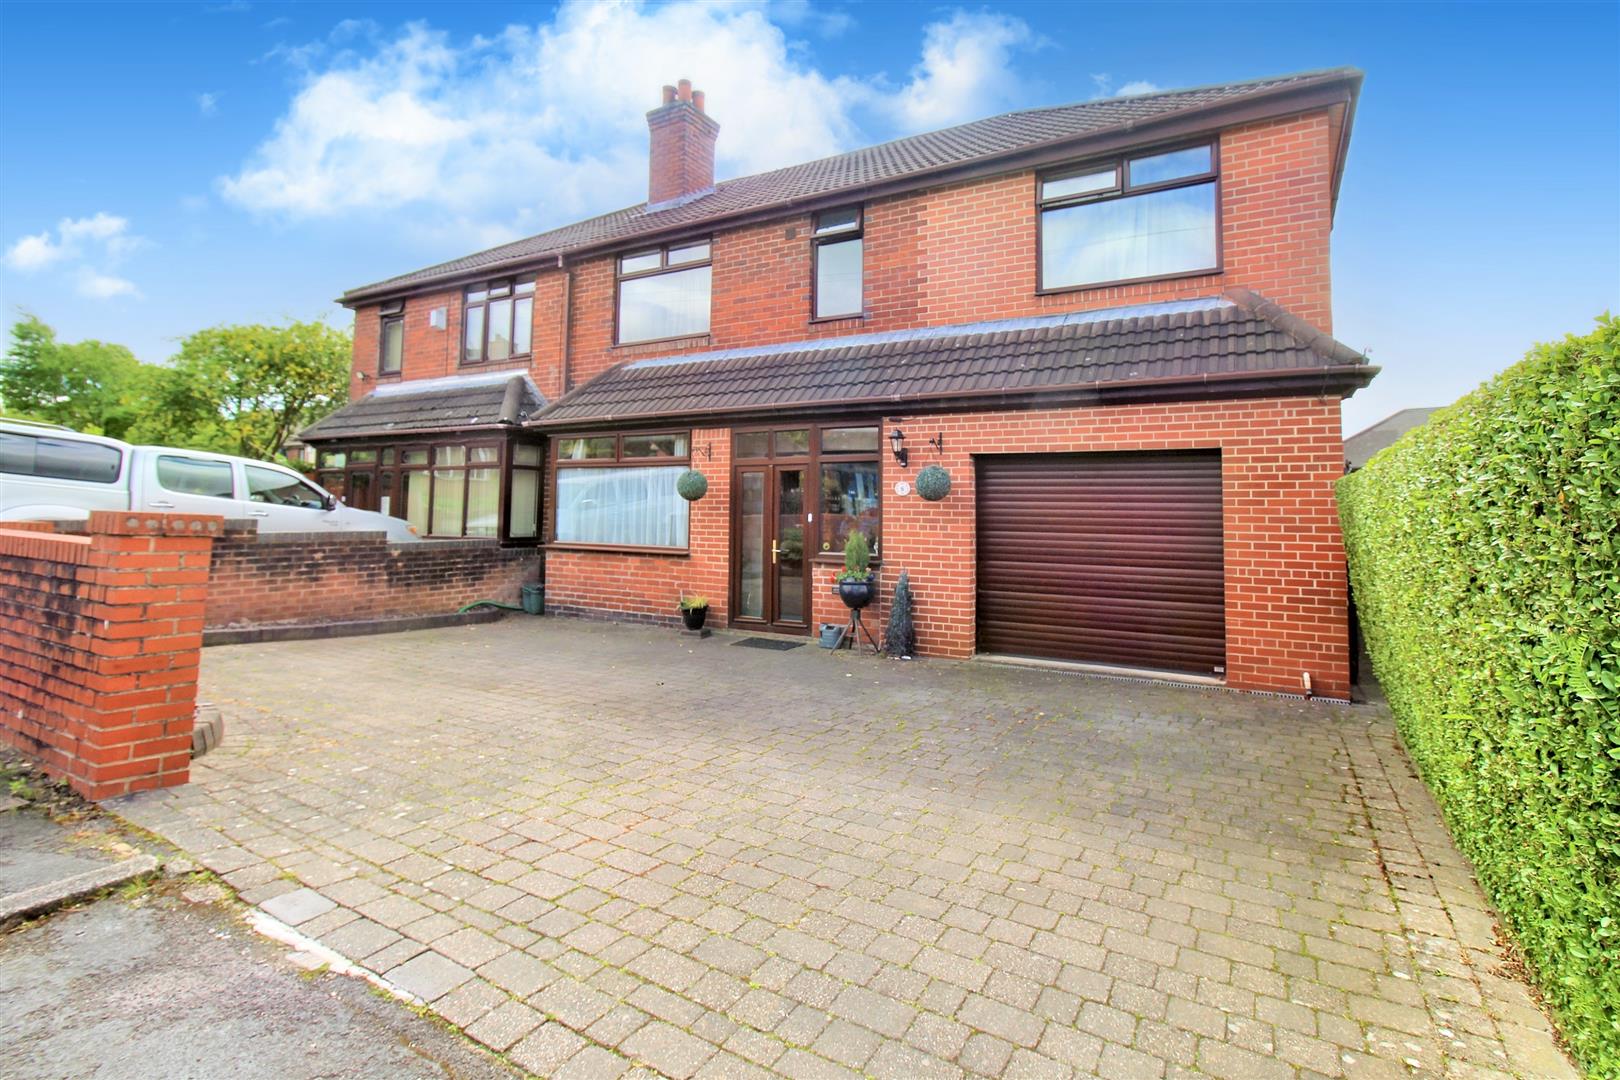
- BEAUTIFUL EXTENDED SEMI DETACHED PROPERTY
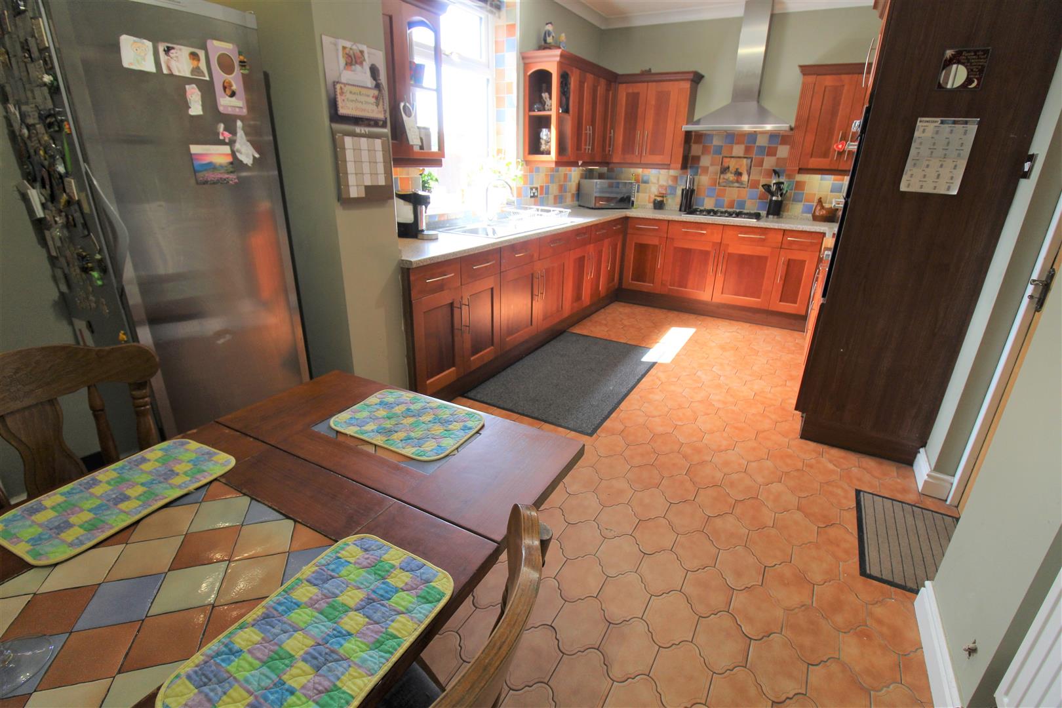
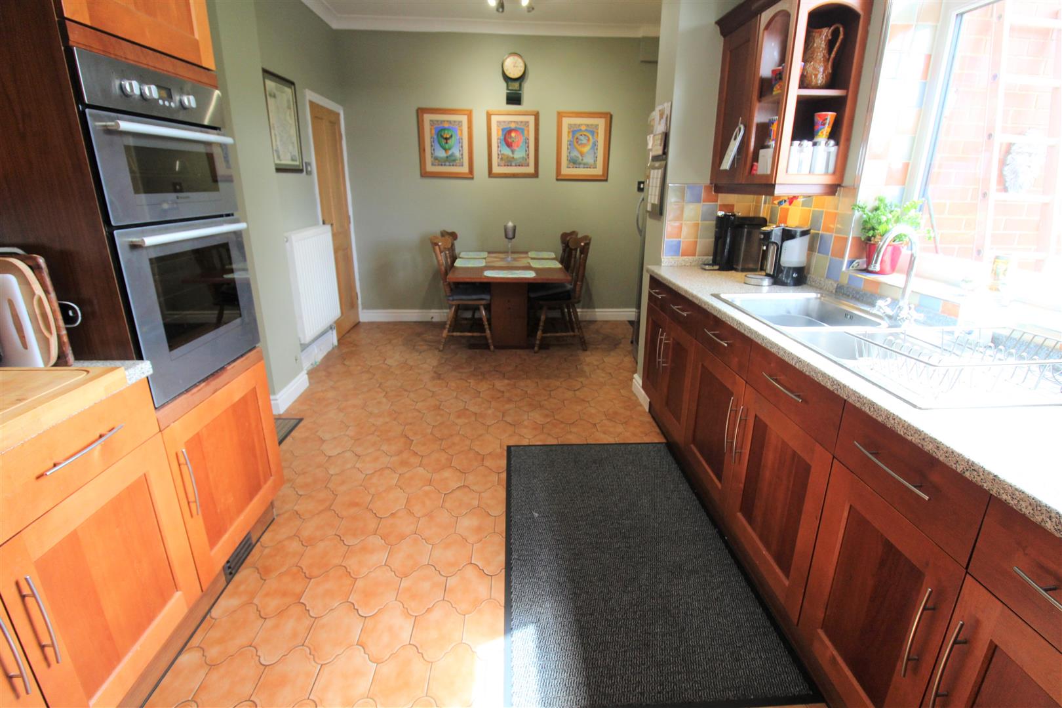
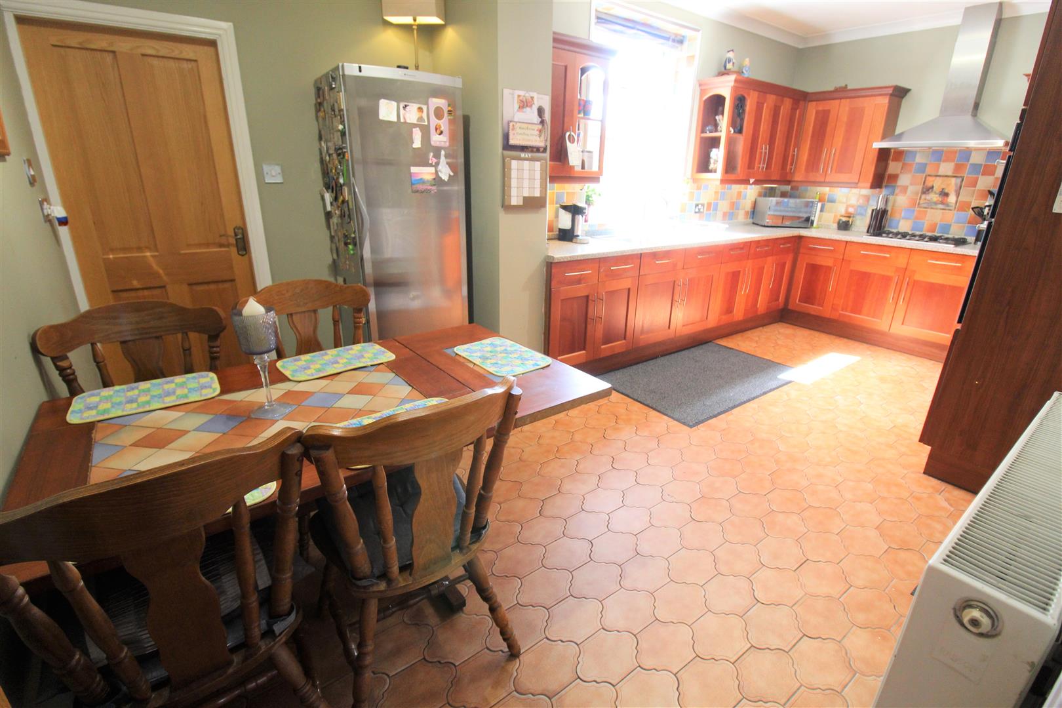
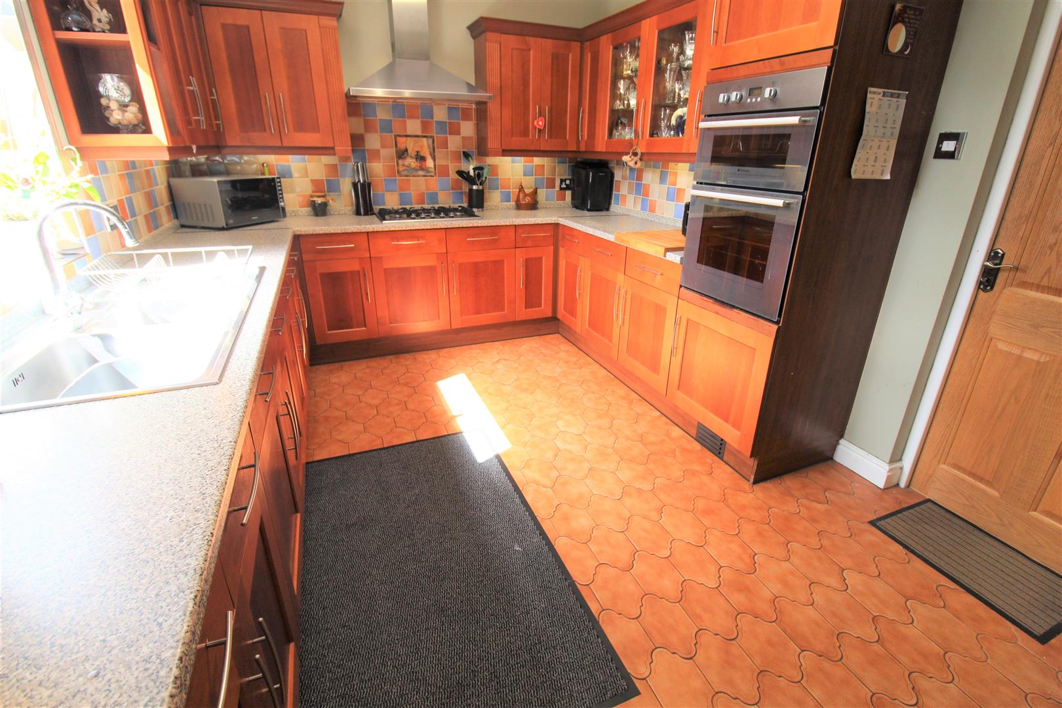
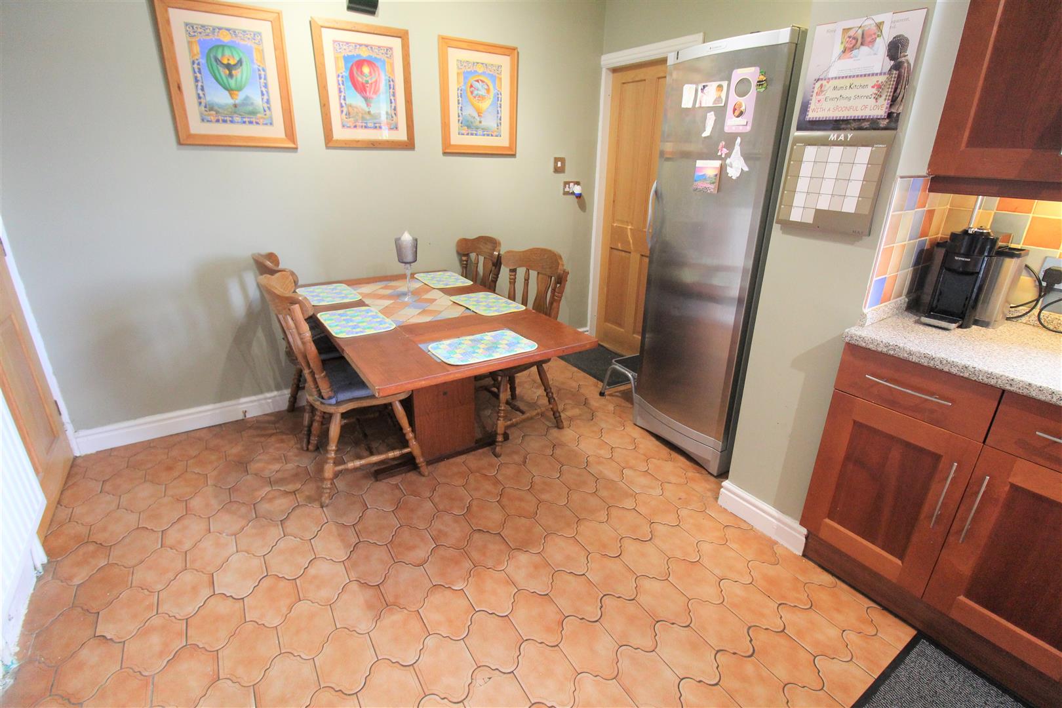
- LARGE KITCHEN/ DINING AREA
- UTLITY ROOM AND CLOAKROOM
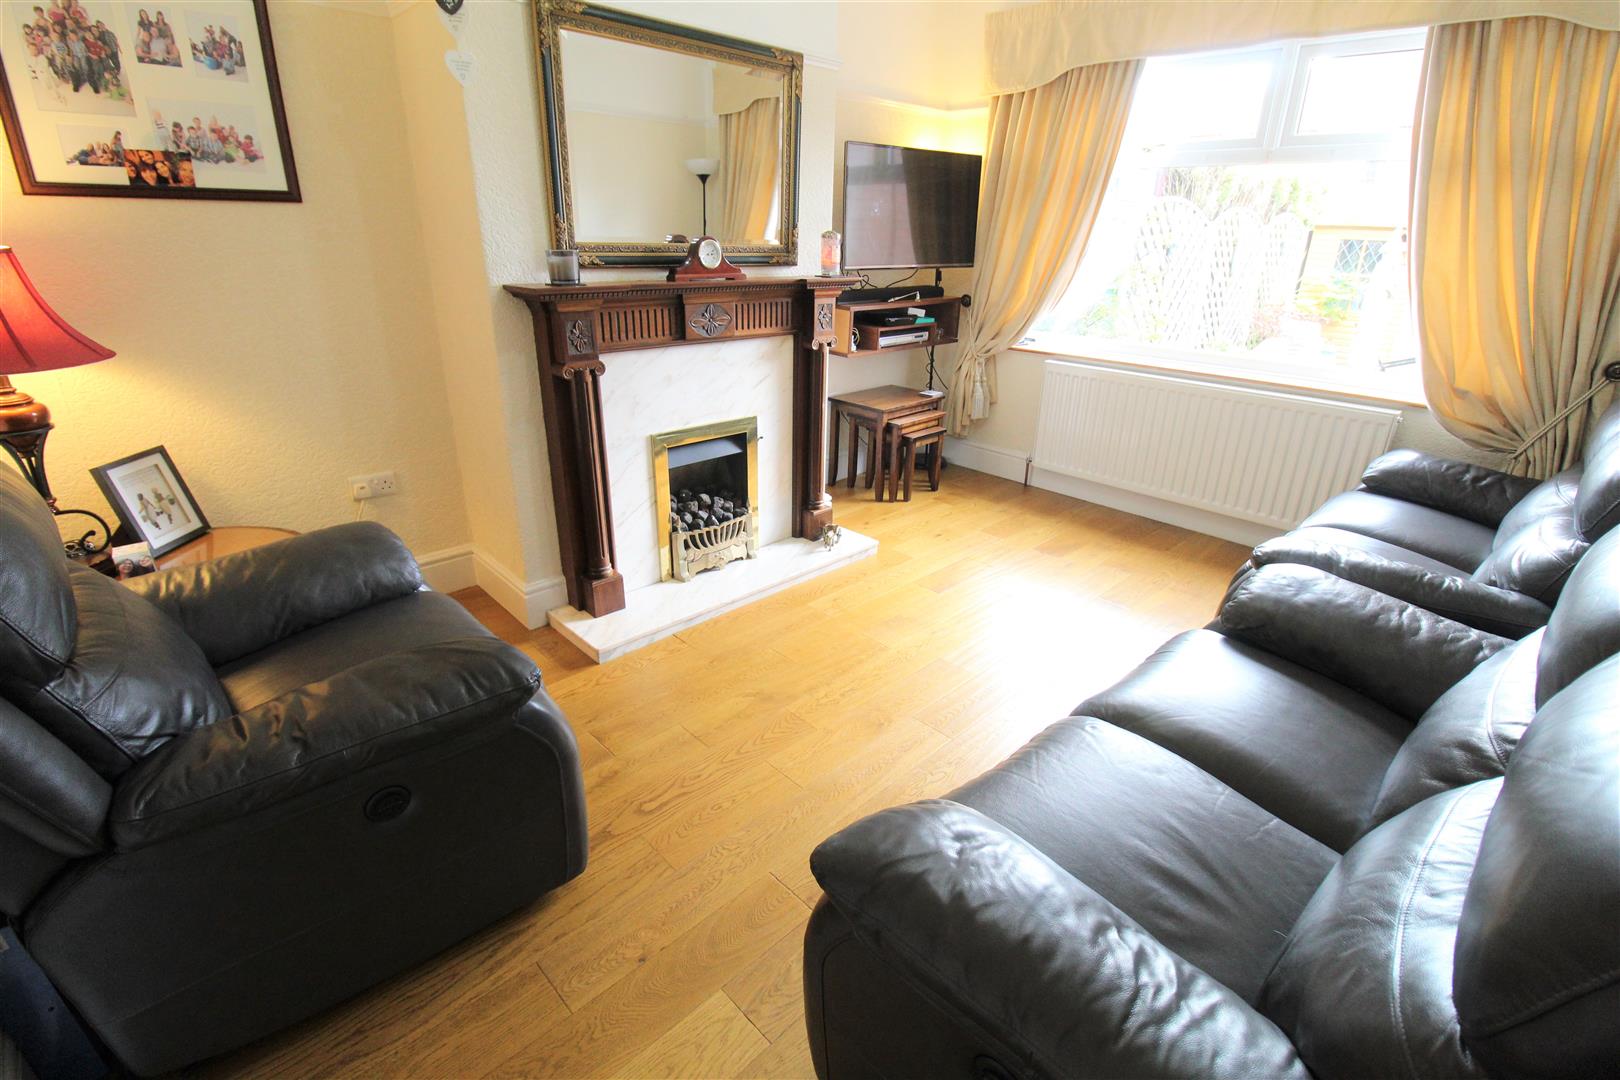
- TWO RECEPTION ROOMS
- FOUR DOUBLE BEDROOMS
- MASTED BEDROOM WITH ENSUITE
- FAMILY BATHROOM
- INTEGRAL GARAGE AND OFF ROAD PARKING
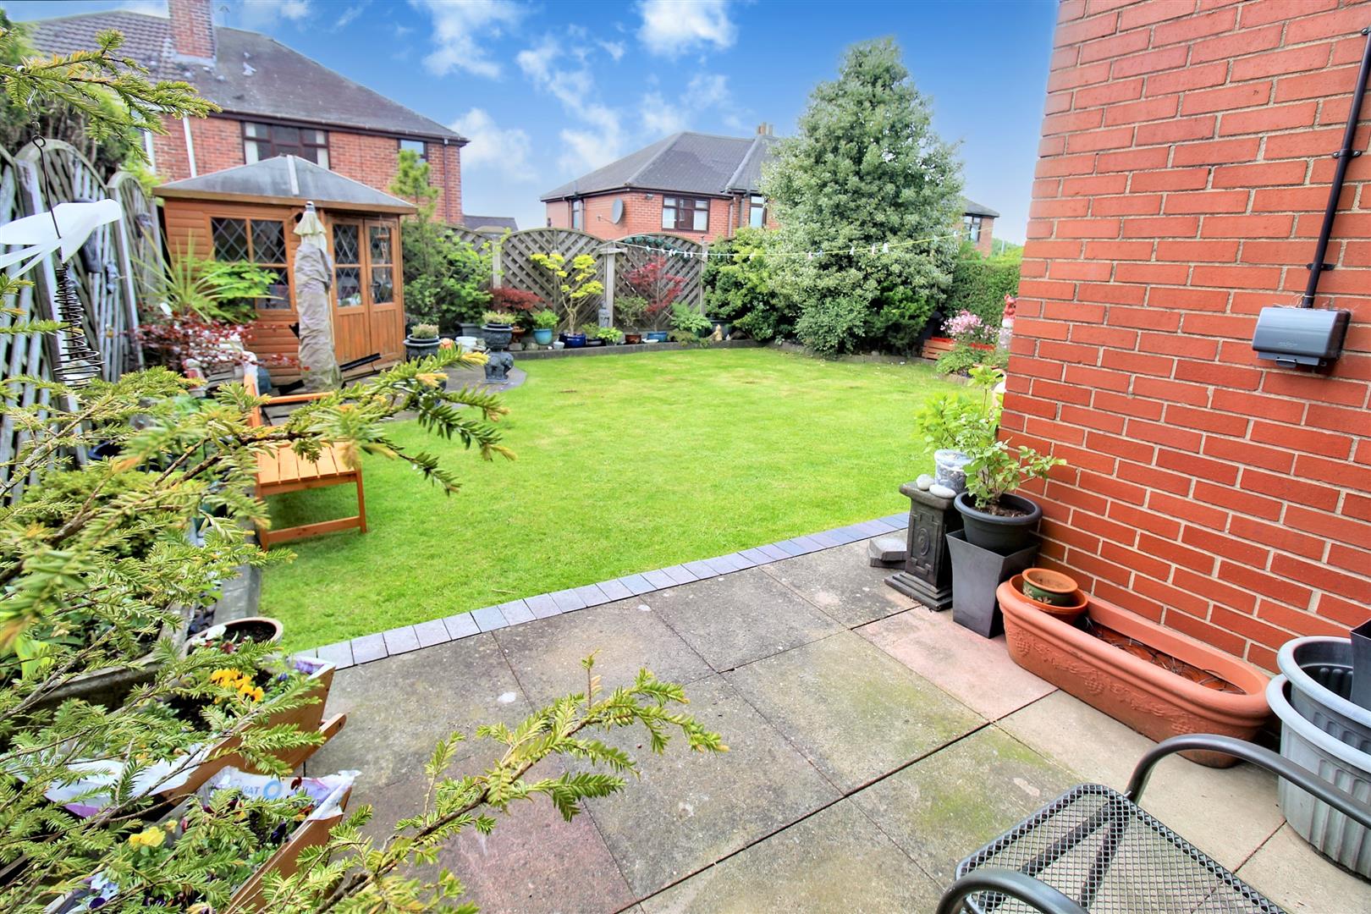
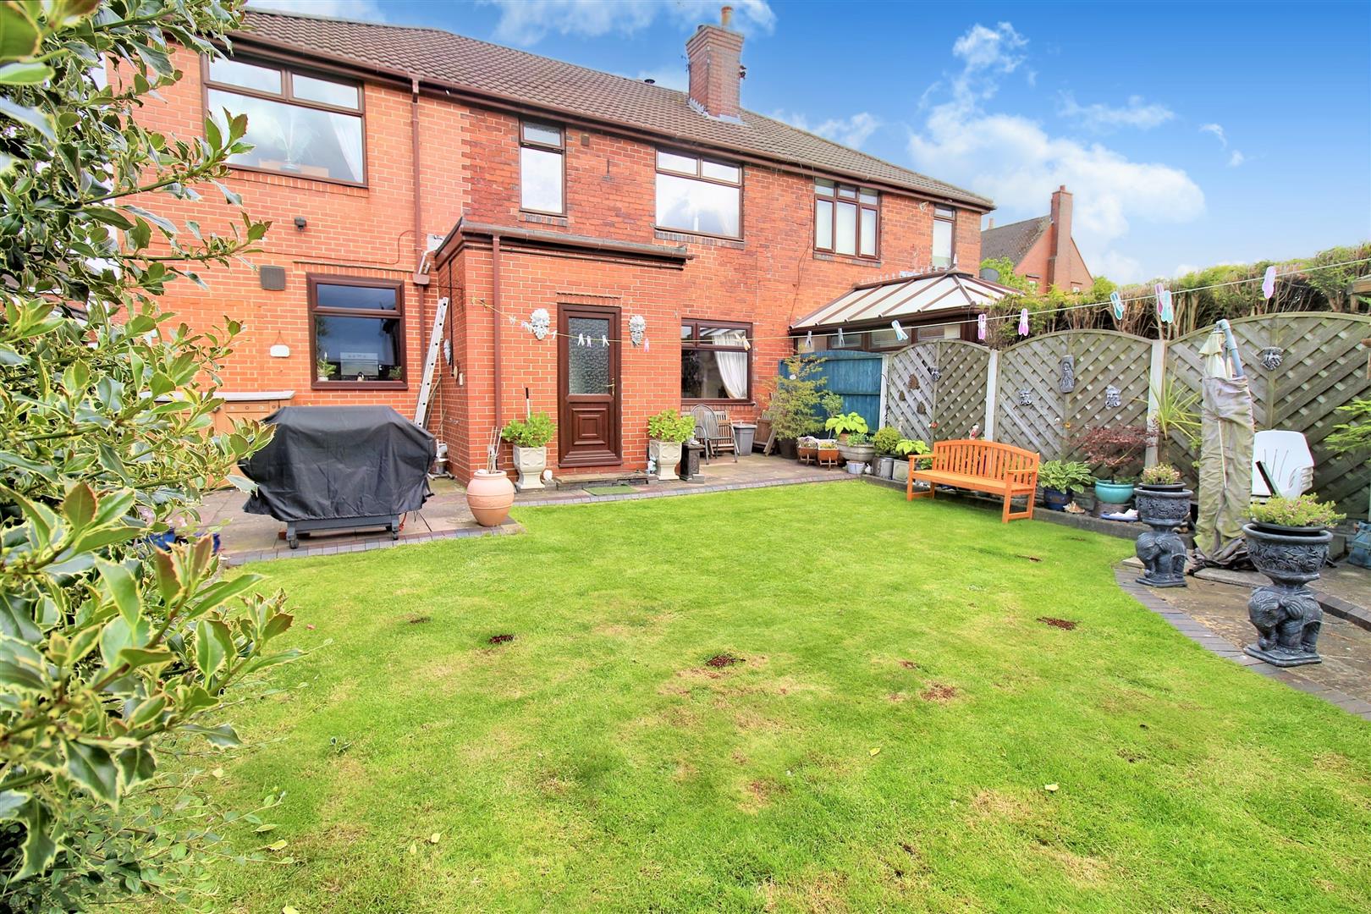
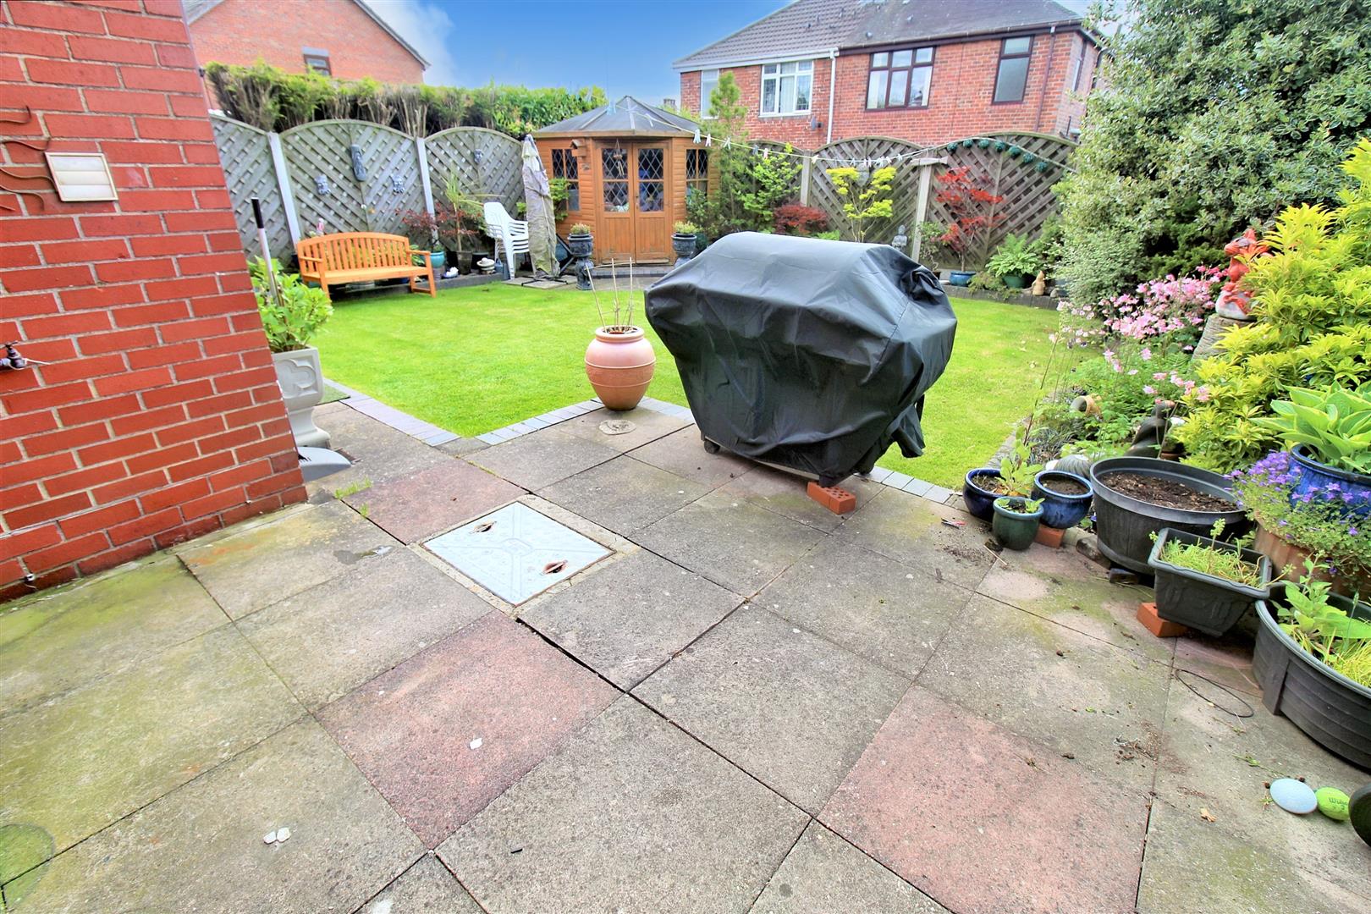
- WELL MAINTAINED REAR GARDEN
- LOCATED IN A QUIET CUL DE SAC
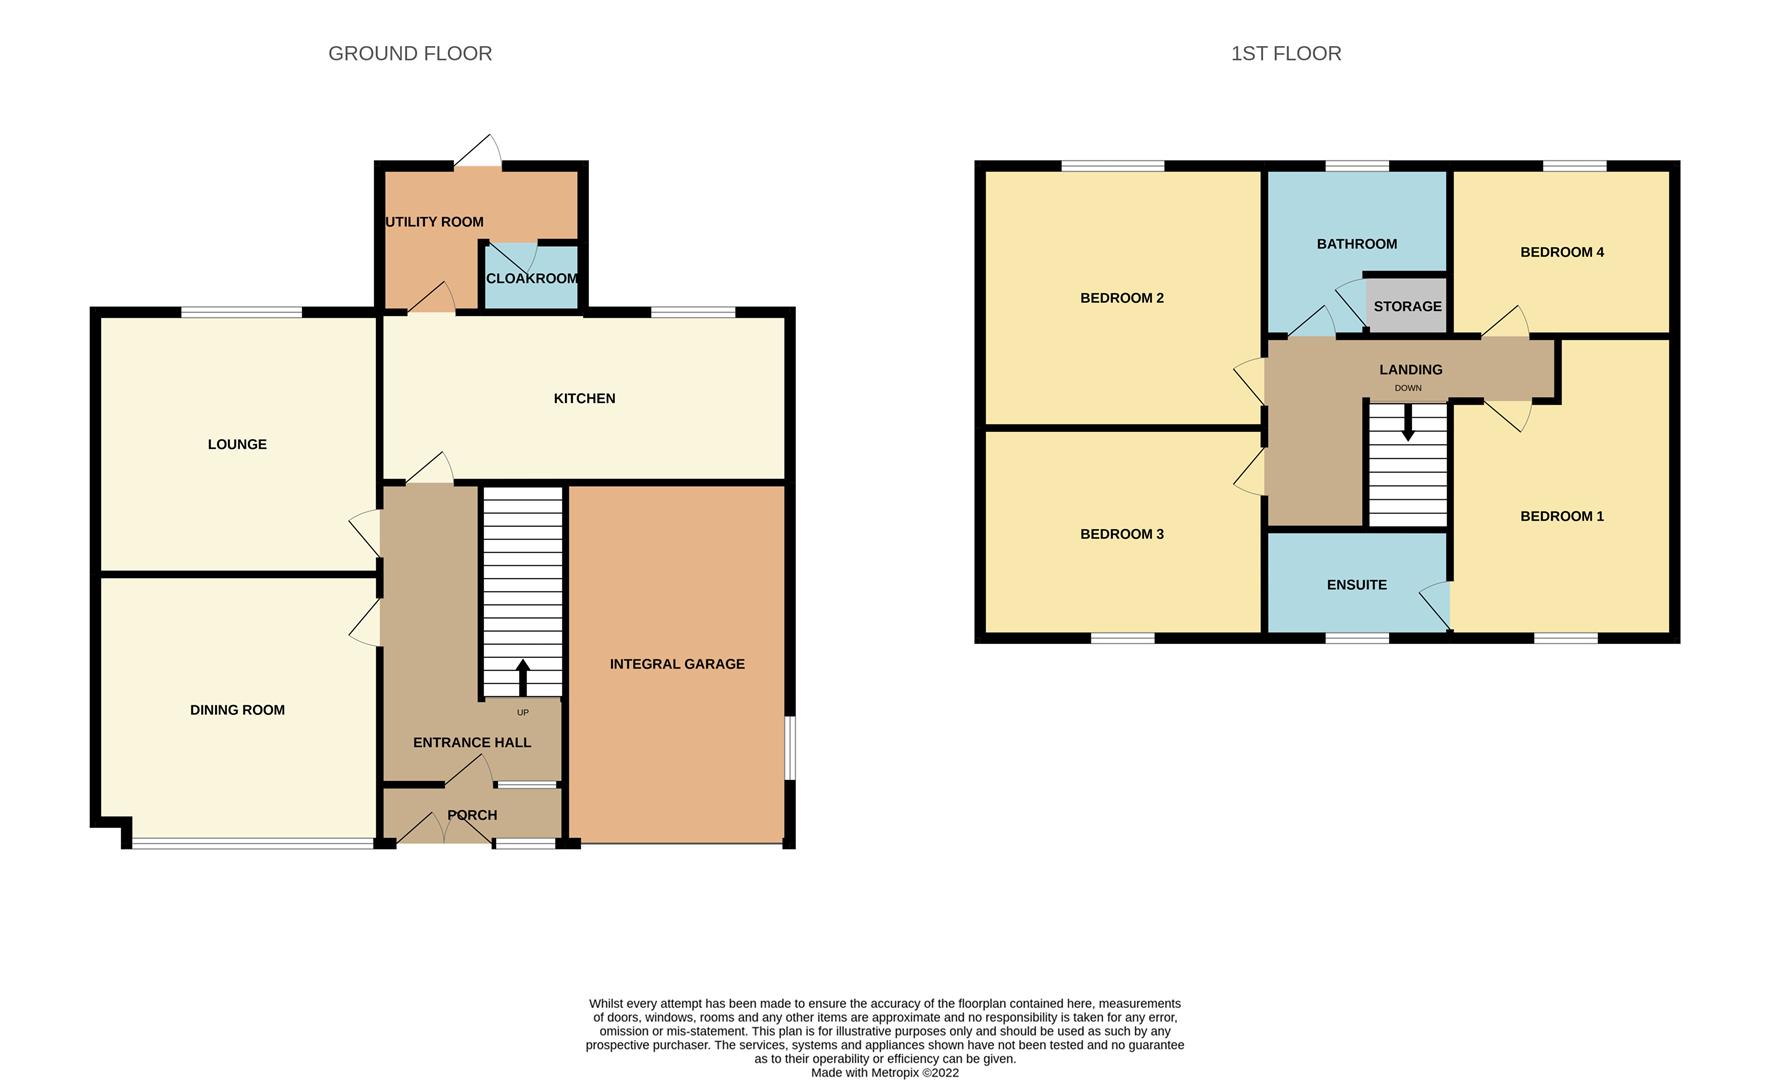
Like a RAY of sunshine on a cloudy day, it just brightens up your mood! Well let me show you something to make your day. This delightfully spacious semi detached property on RAYmond Avenue comprises lounge, dining room, large kitchen/diner, utility room, cloakroom, four double bedrooms, en suite bathroom and family bathroom and integral garage. The exterior has off road parking and a well maintained enclosed rear garden. These sun RAY's wont last long so call today to book your viewing.
GROUND FLOOR
Entrance Porch2.43 x 0.55 (7'11" x 1'9")UPVC double doors to the front aspect and double glazed window to the front aspect. Tiled walls.
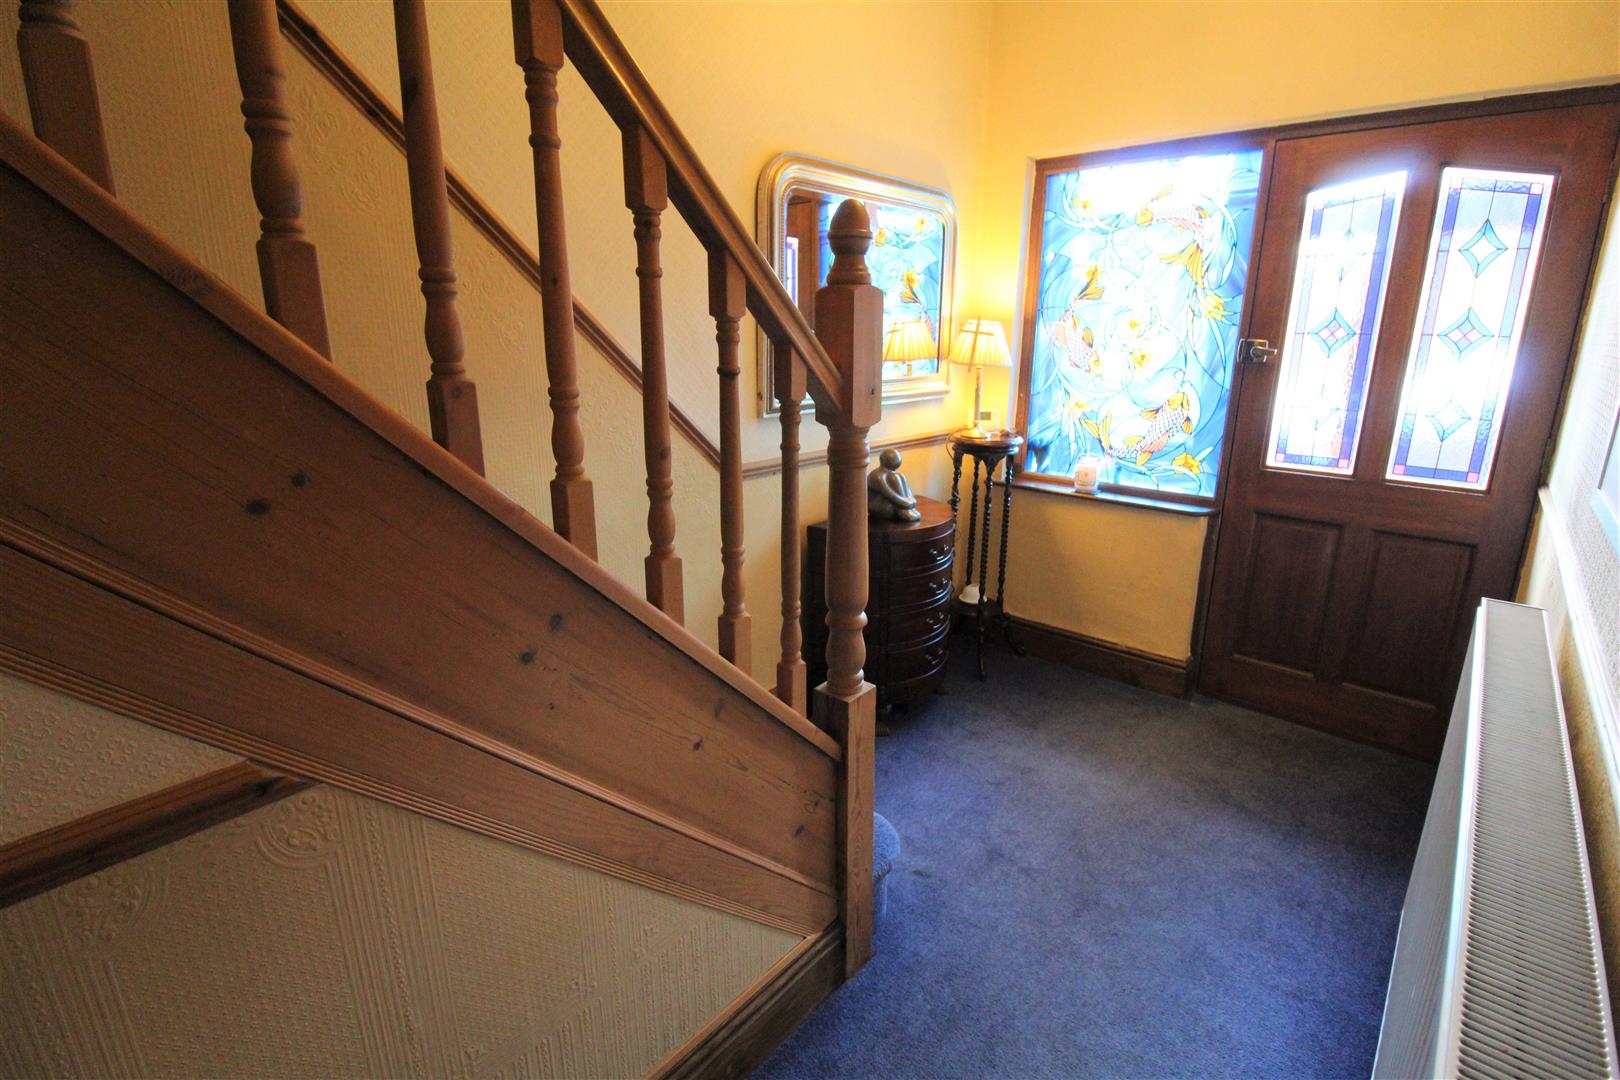
Entrance Hall4.83 x 1.90 (15'10" x 6'2")A door to the front aspect and double glazed window to the front aspect. Radiator and telephone point. Door to under stair storage cupboard. Stairs to first floor.
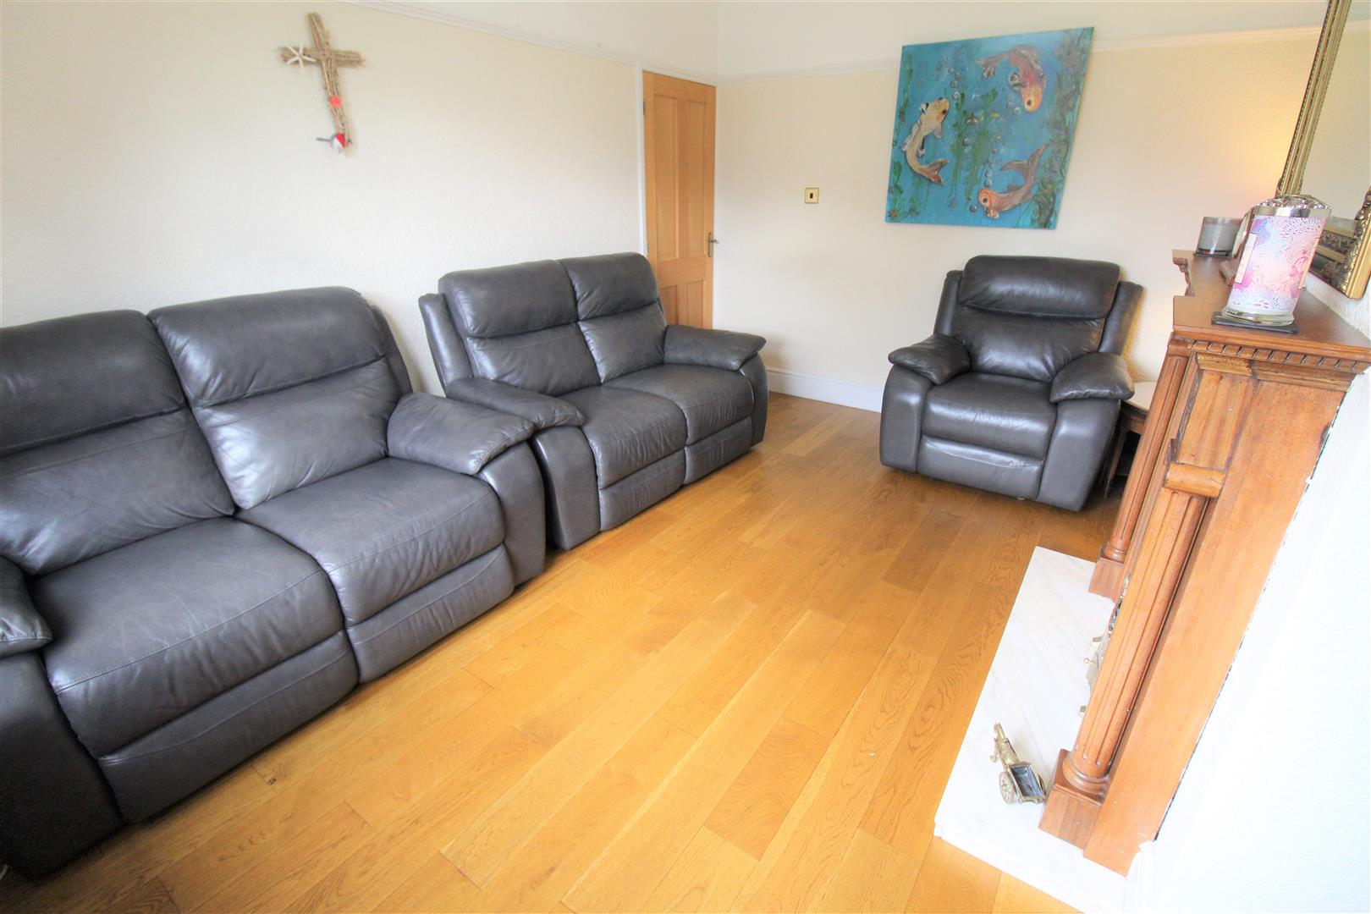
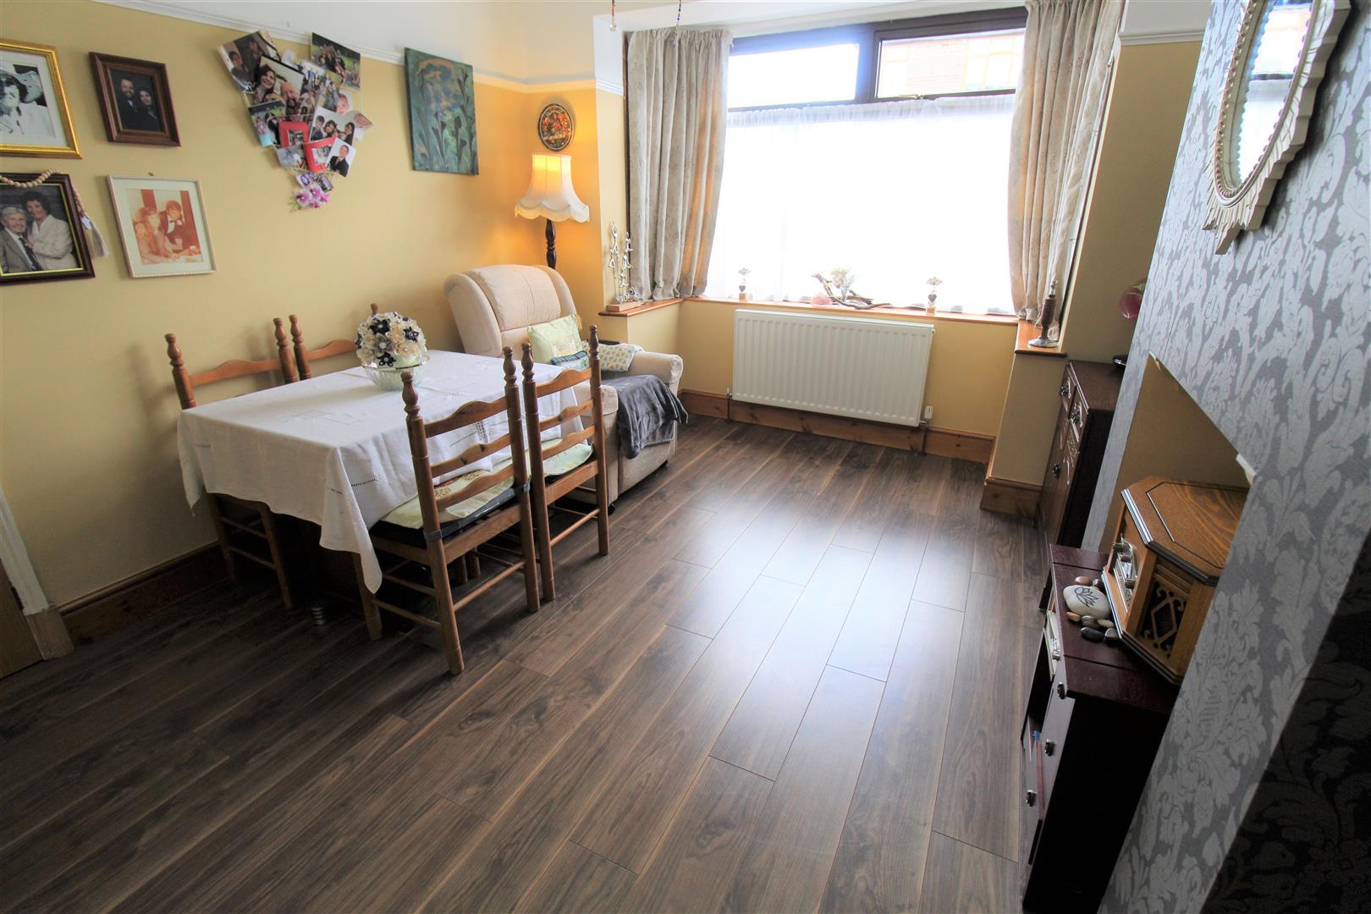
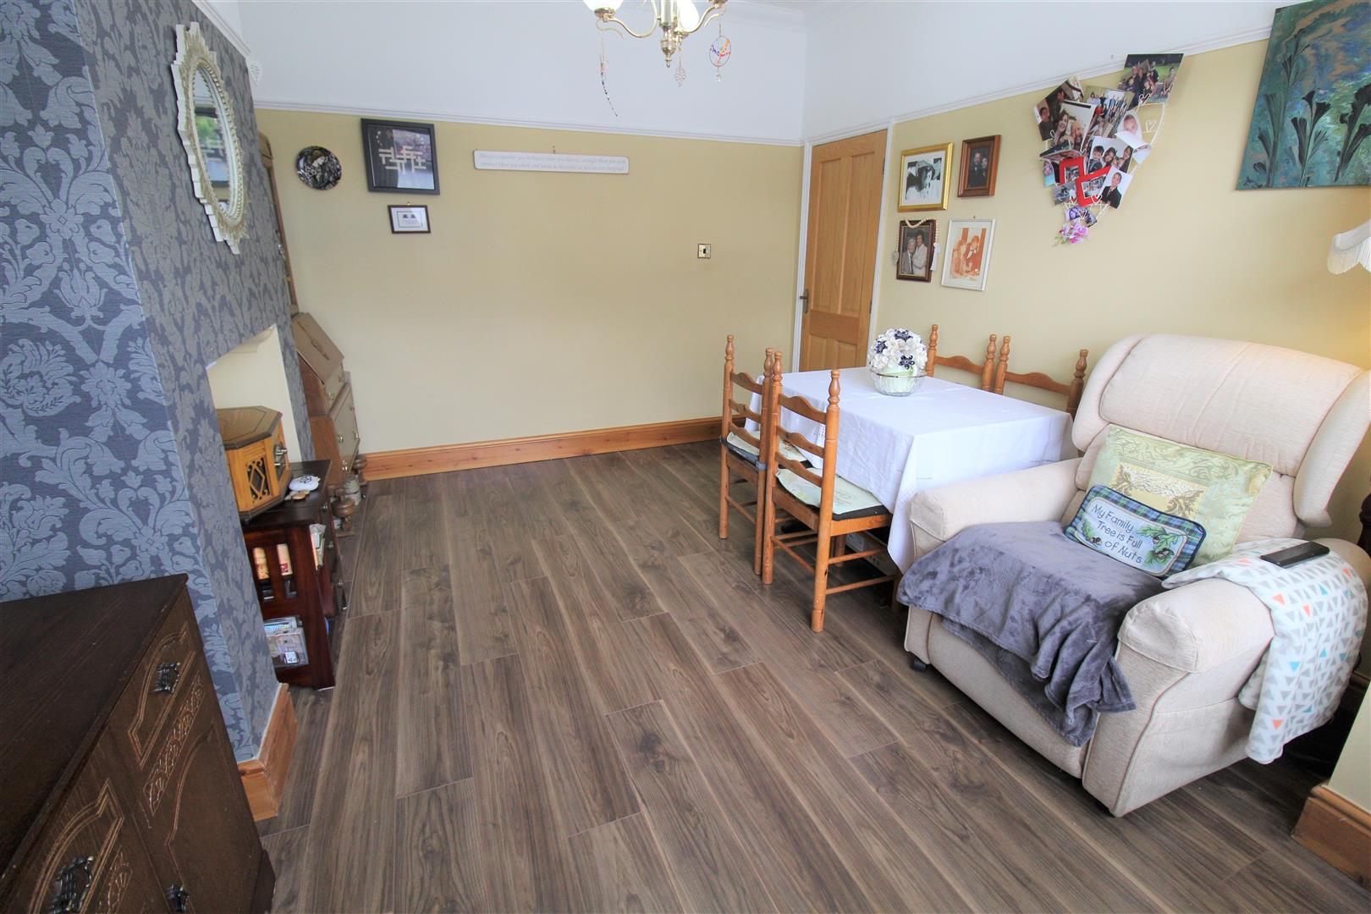
Dining Room4.25 x 3.31 (13'11" x 10'10")A double glazed bay window to the front aspect. Radiator and television point.
Lounge4.26 x 3.31 (13'11" x 10'10")A double glazed window to the rear aspect. Gas fireplace and radiator. Television point and oak engineered flooring.
Kitchen5.89 x 3.20 (19'3" x 10'5")A double glazed window to the rear aspect. Fitted with a range of wall and base storage units with inset stainless steel sink and side drainer with mixer tap. Co ordinating work surface areas and tiled walls. Integrated appliances include electric oven and gas hob with cooker hood above. Space for a fridge/freezer. Radiator and tiled flooring.
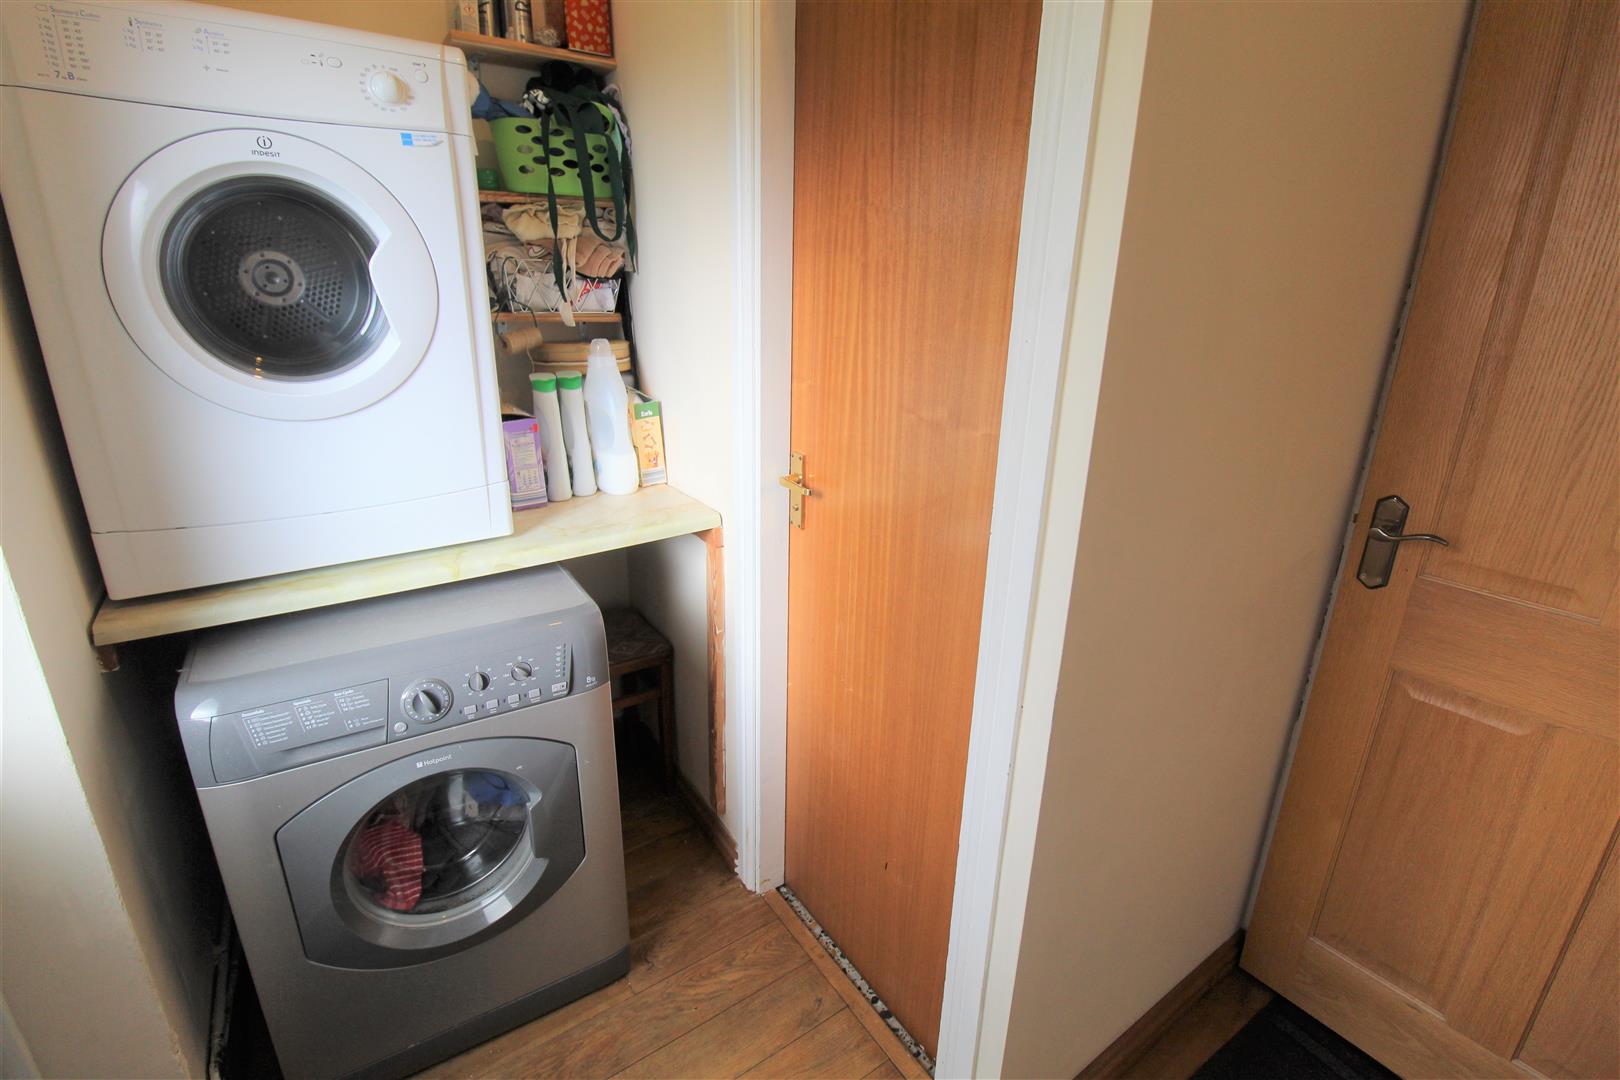
Utility Room2.32 x 1.83 (7'7" x 6'0")A UPVC door to the rear aspect and double glazed window to the rear aspect. Plumbing for a washing machine and space for a tumble dryer. Radiator. Oak flooring.
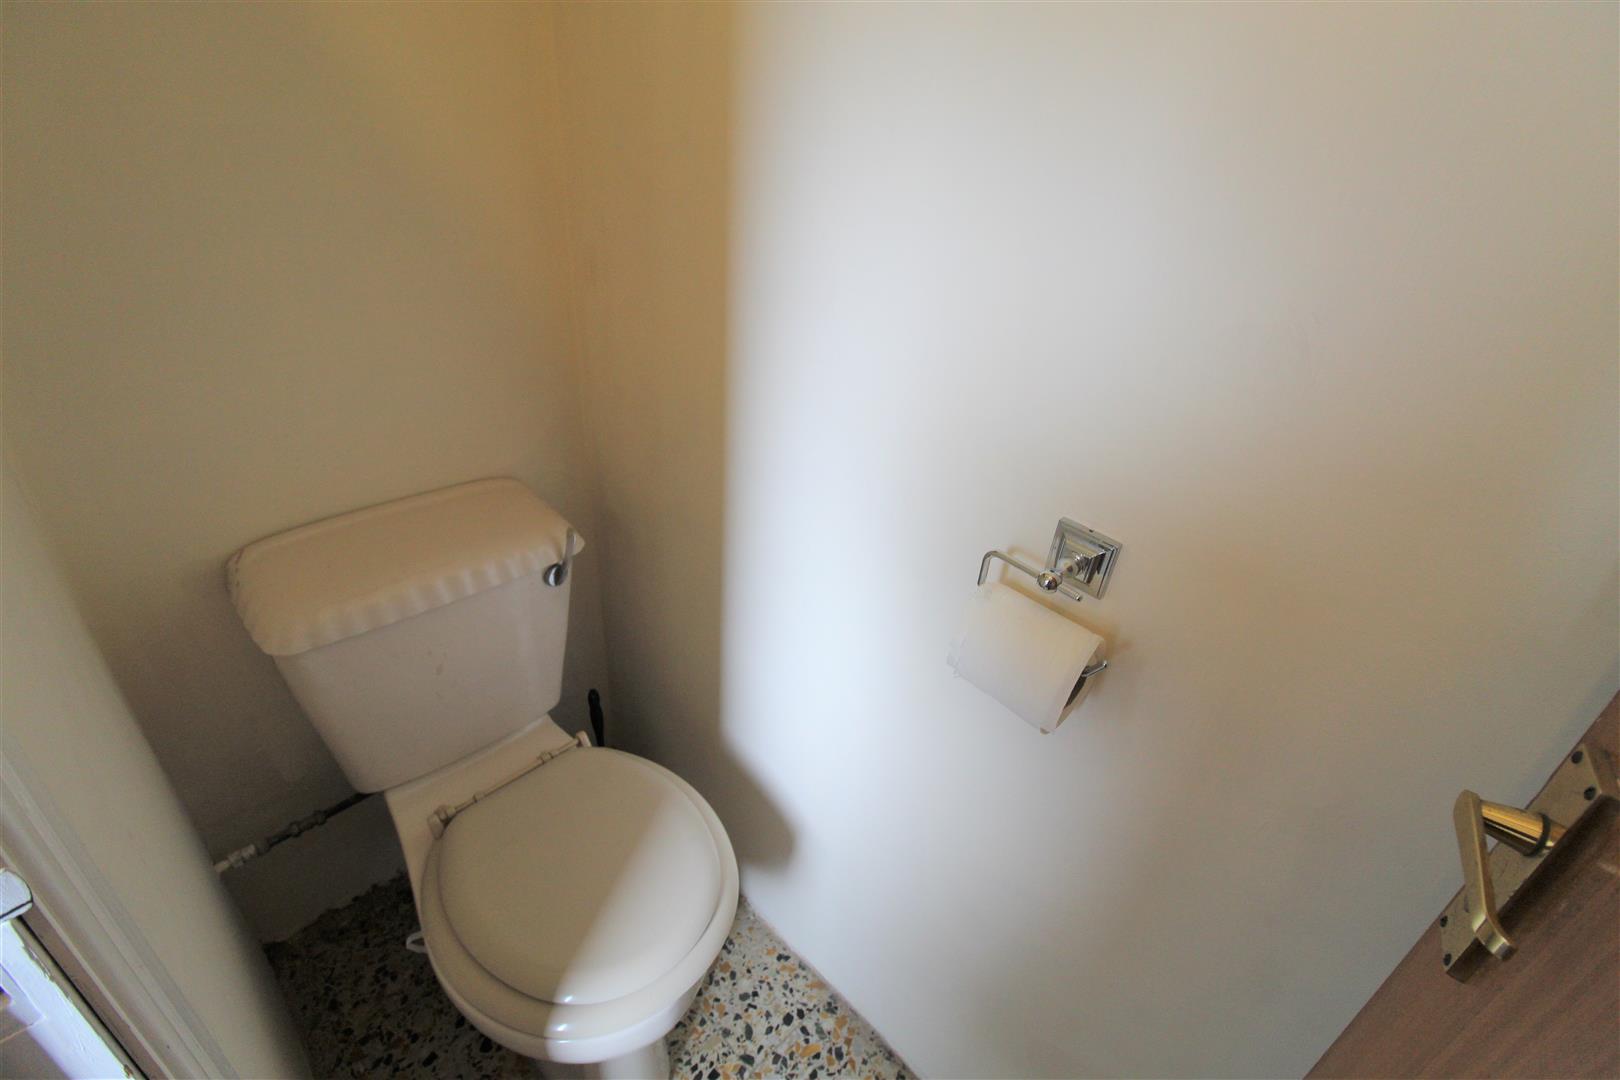
Cloakroom1.39 x 0.67 (4'6" x 2'2")Fitted with a low level W.C.
Integral Garage5.66 x 3.69 (18'6" x 12'1")An electric up and over door to the front aspect. Two windows to the side aspect. Power and light. Combi boiler.
FIRST FLOOR
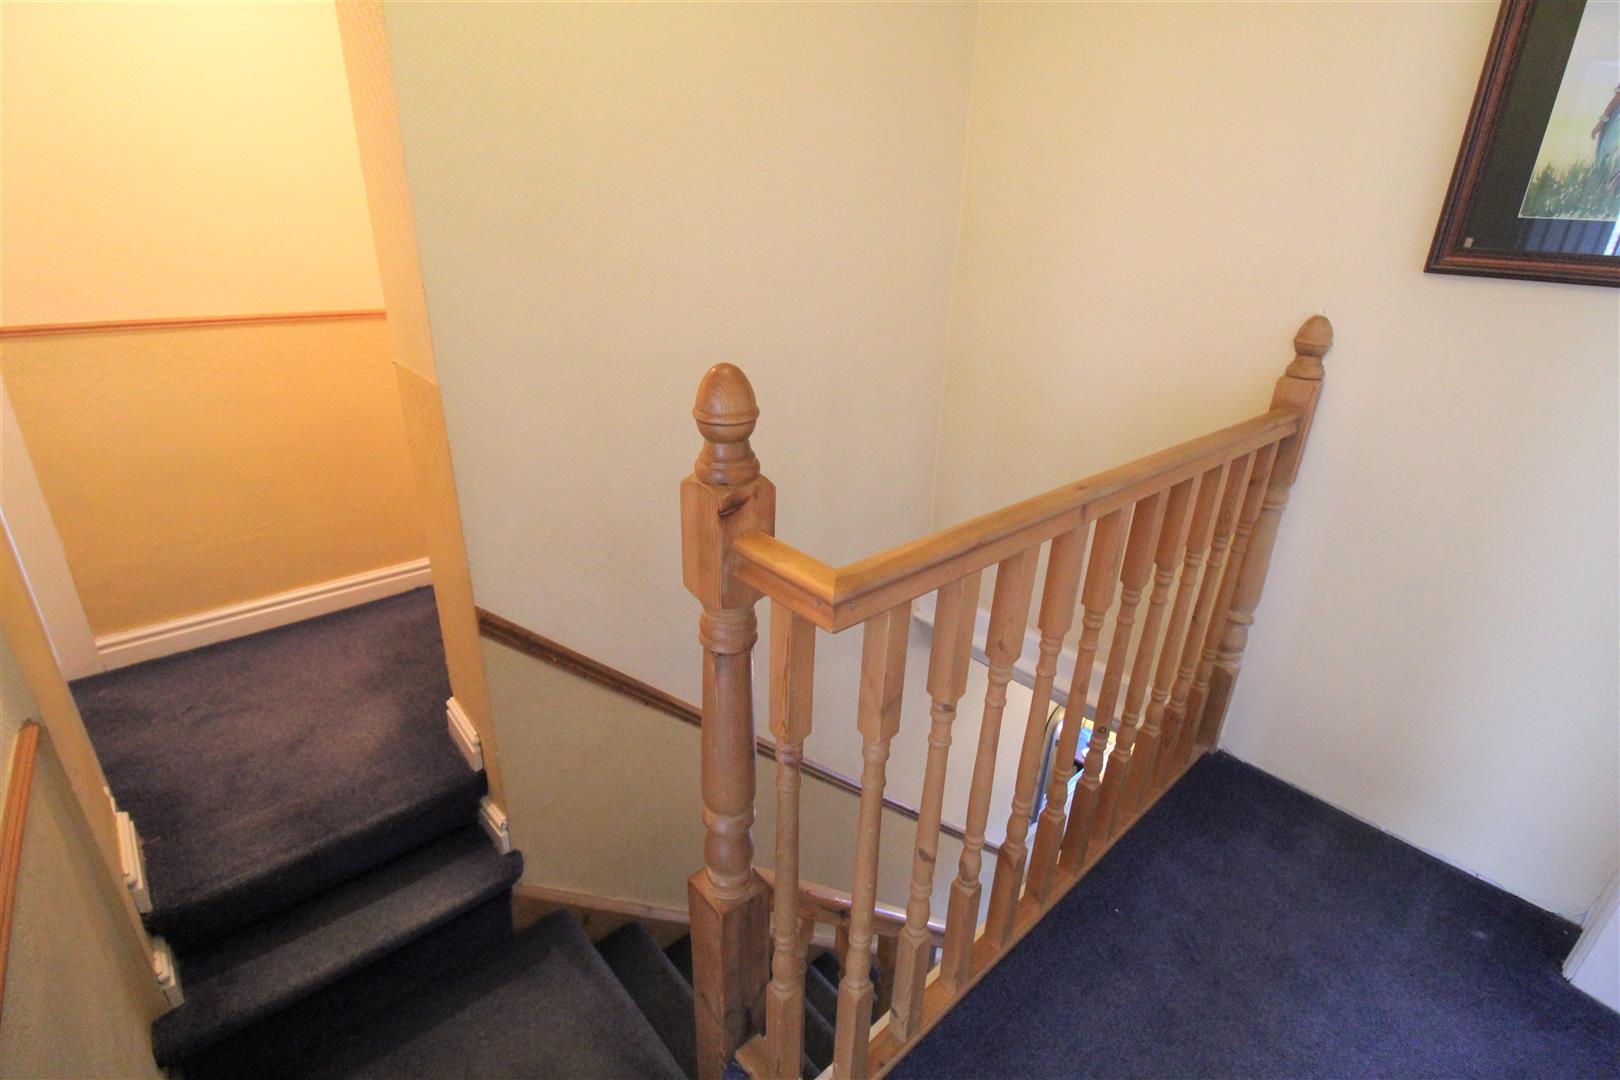
Landing3.25 x 2.36 (10'7" x 7'8")Stairs from the ground floor and loft hatch access.
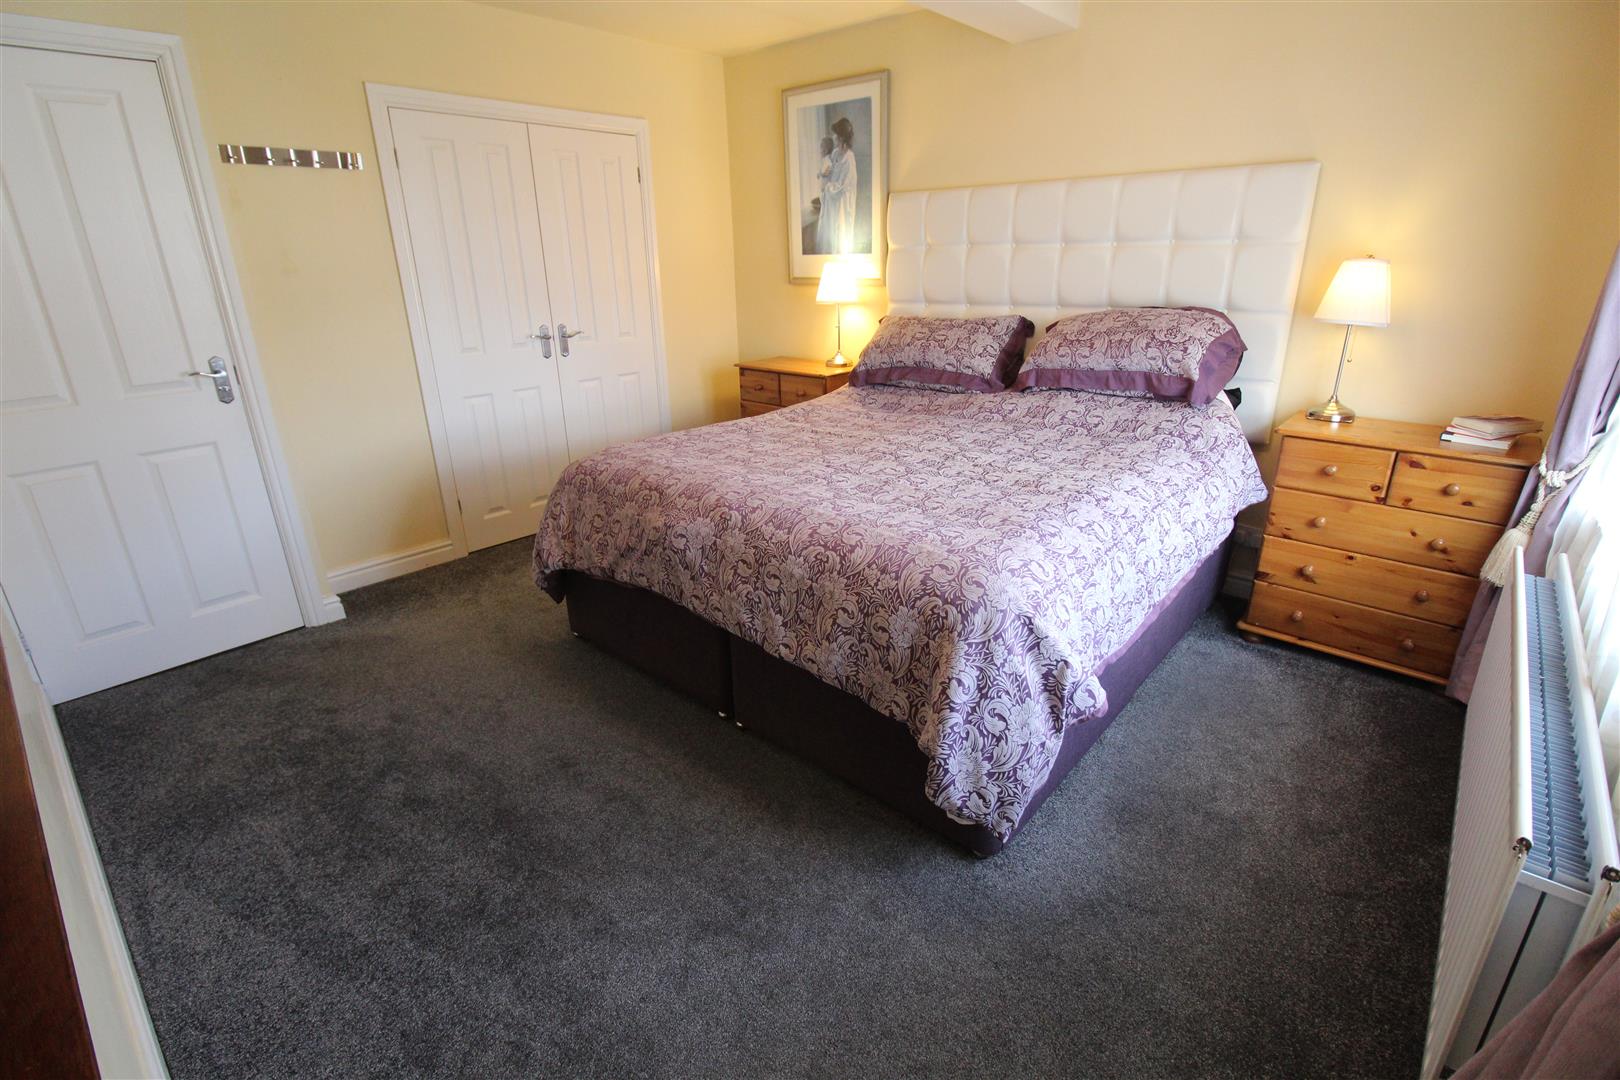
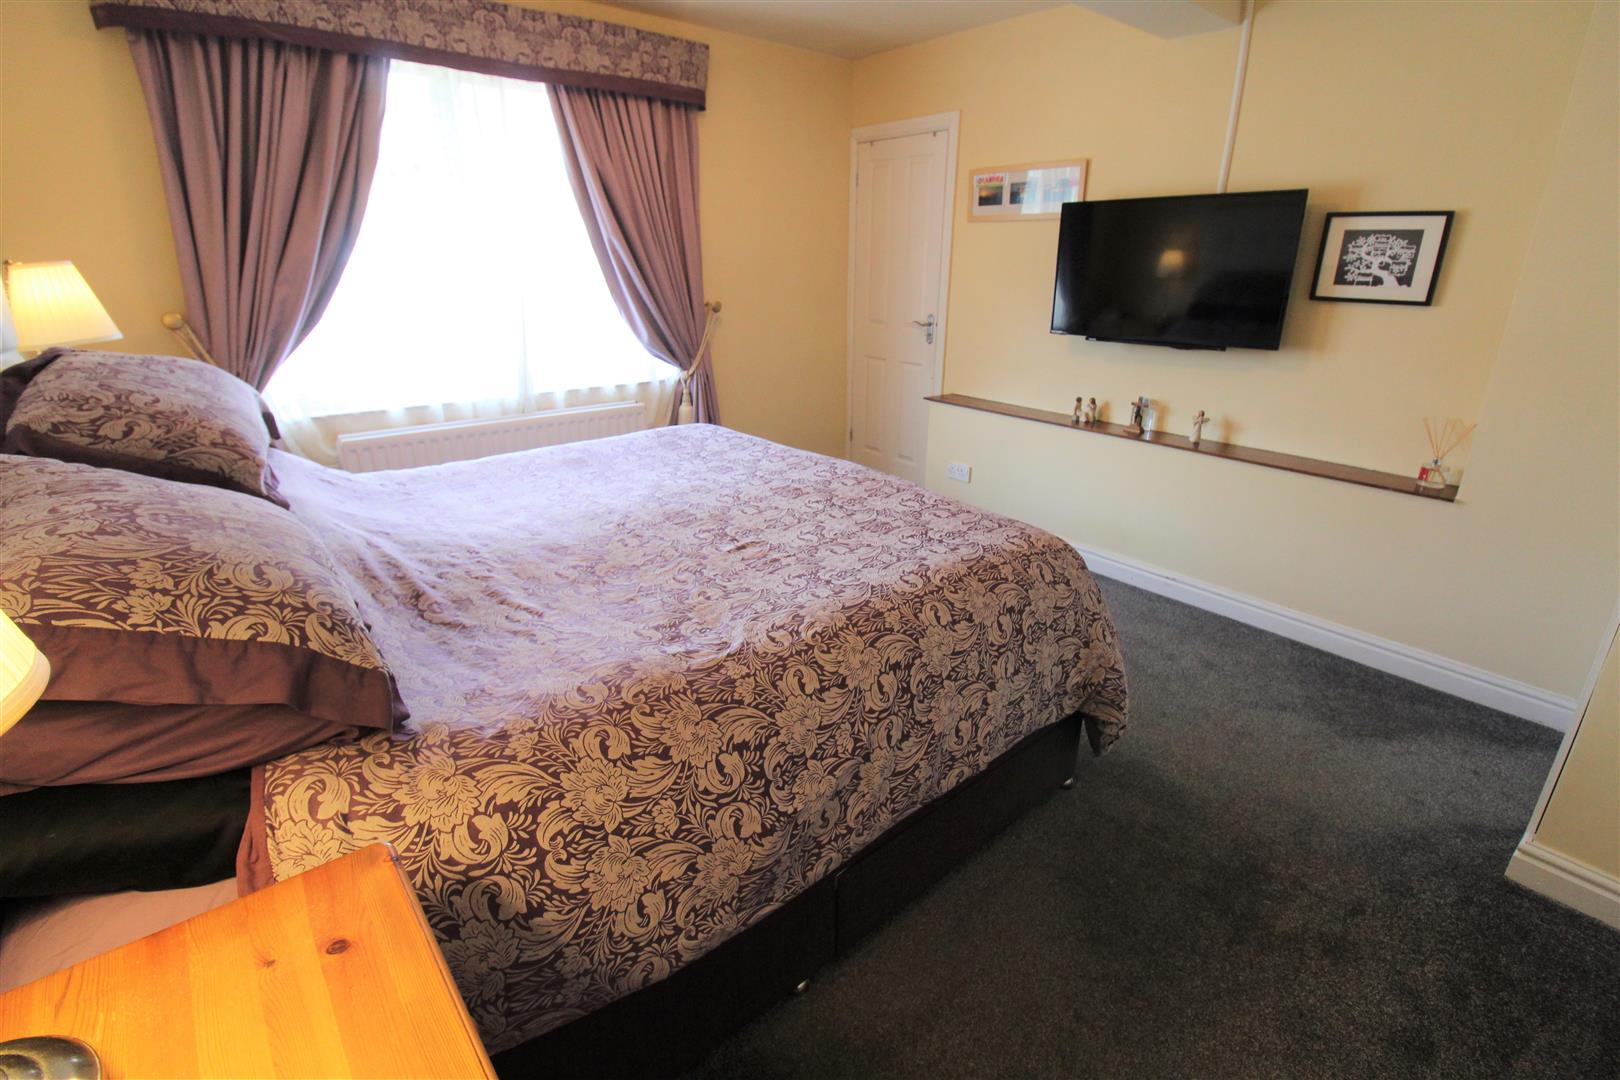
Bedroom One3.90 x 3.66 (12'9" x 12'0")A double glazed window to the front aspect. Large walk in wardrobe and radiator. Television point.
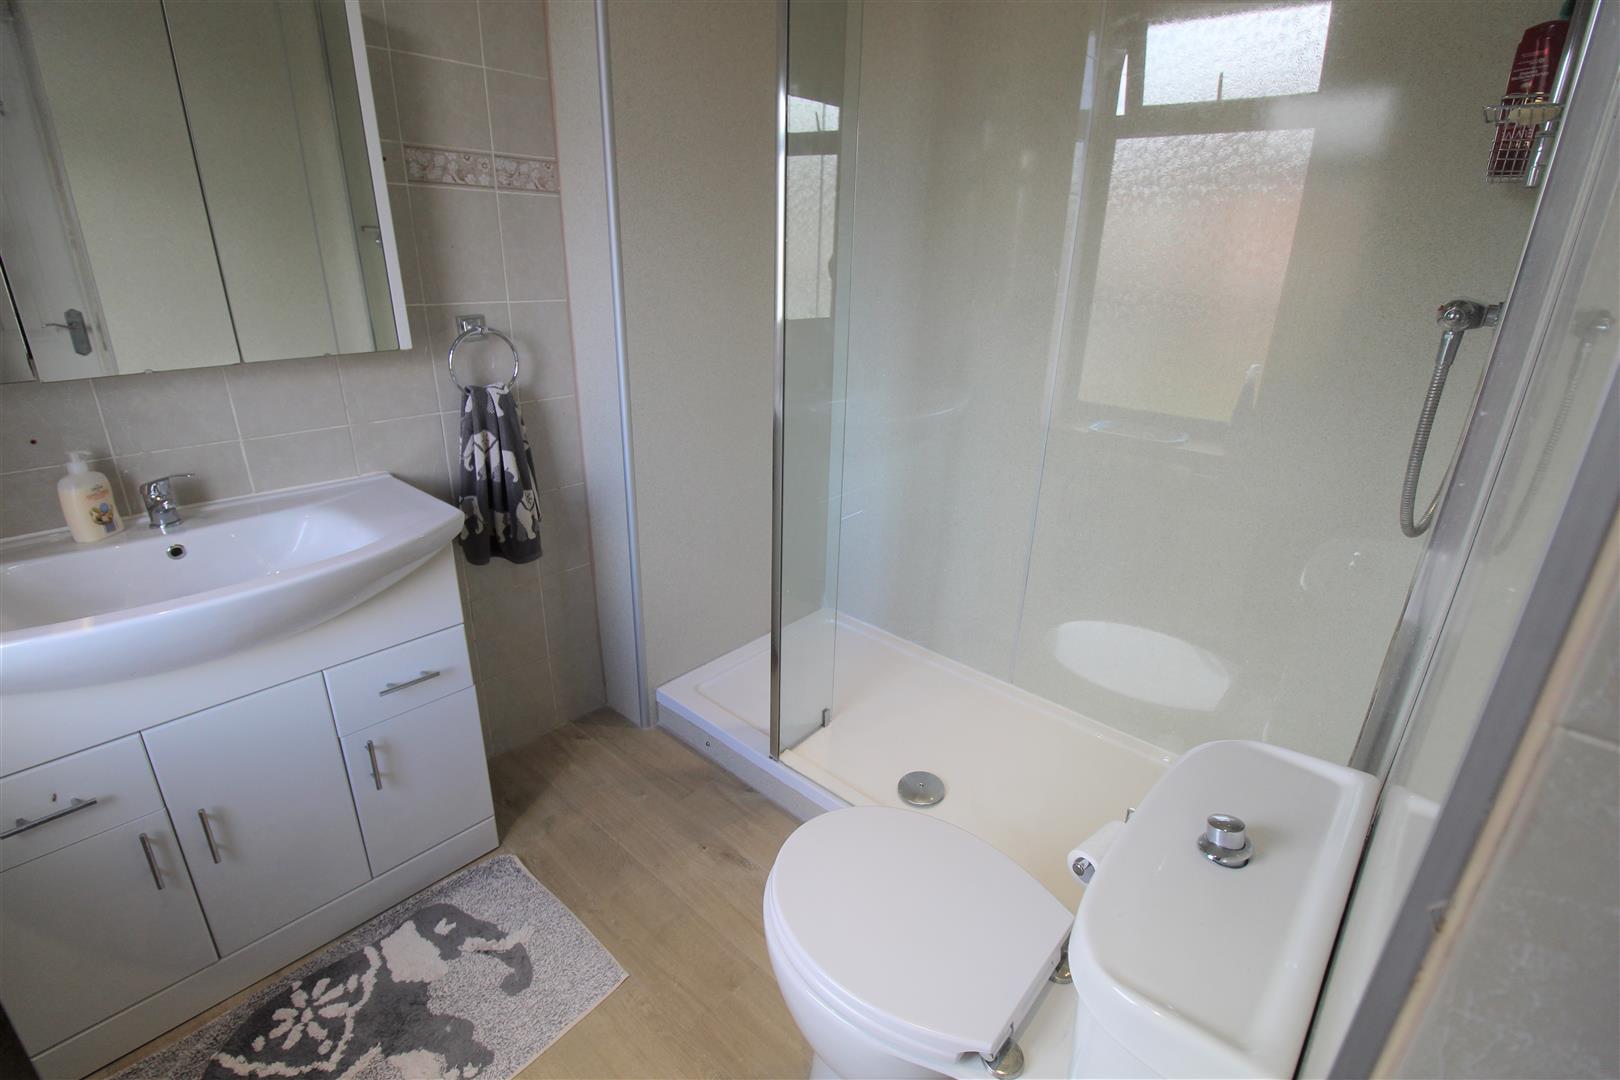
En Suite2.30 x 1.89 (7'6" x 6'2")A double glazed window to the front aspect. Fitted with a suite comprising double shower cubicle, vanity wash hand basin and low level W.C. Partly tiled walls and extractor fan. Radiator and ceiling spotlights.
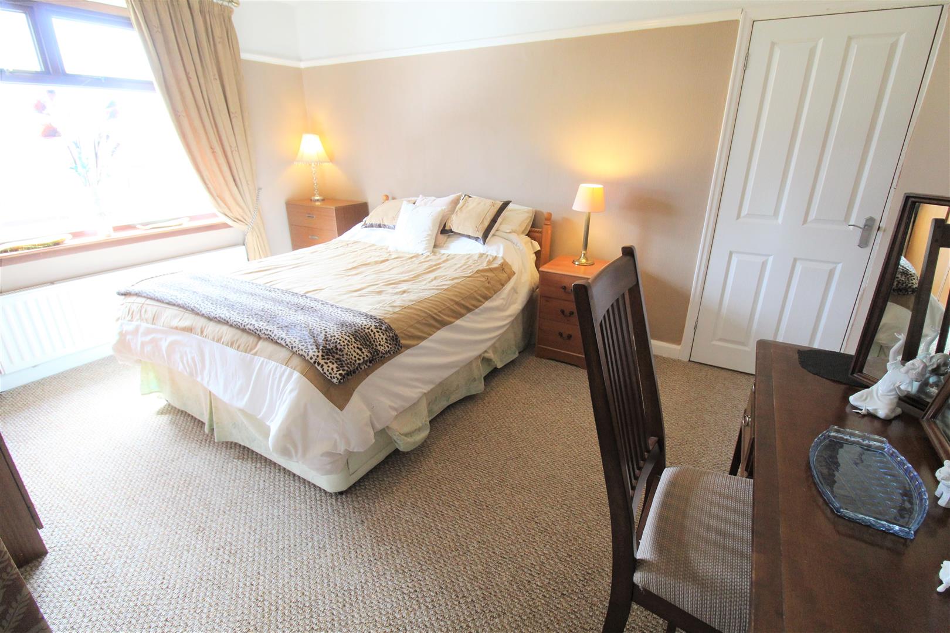
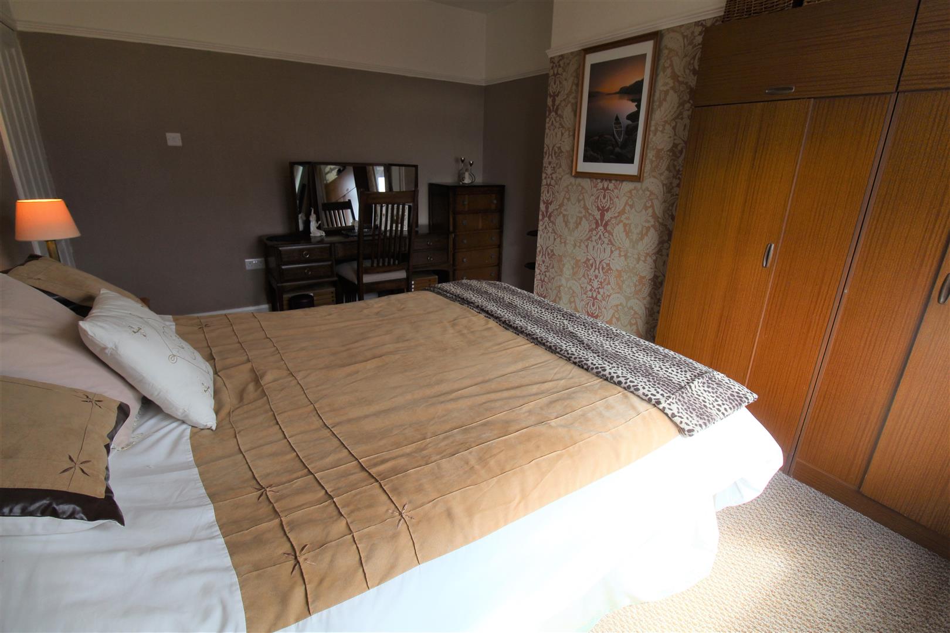
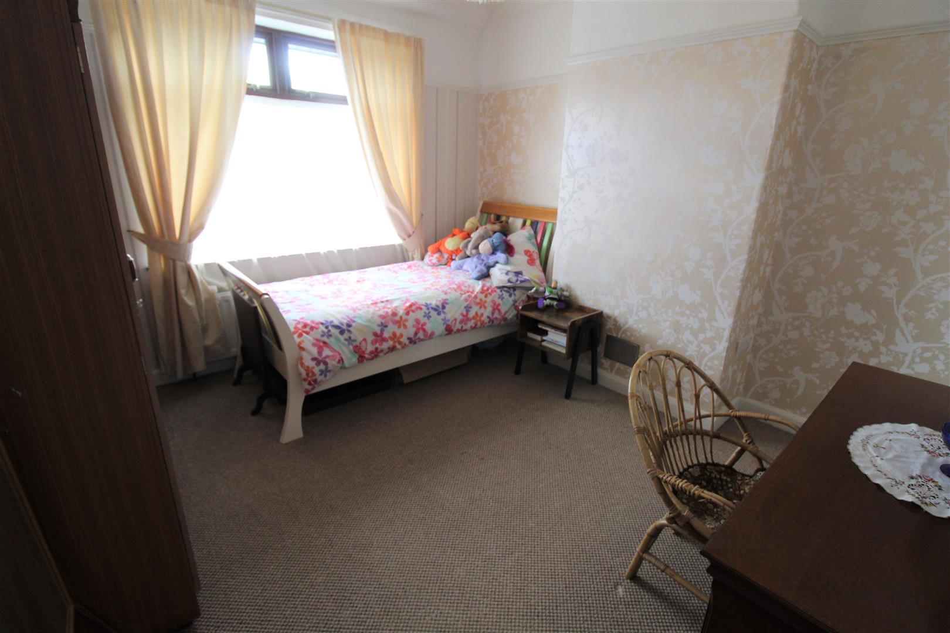
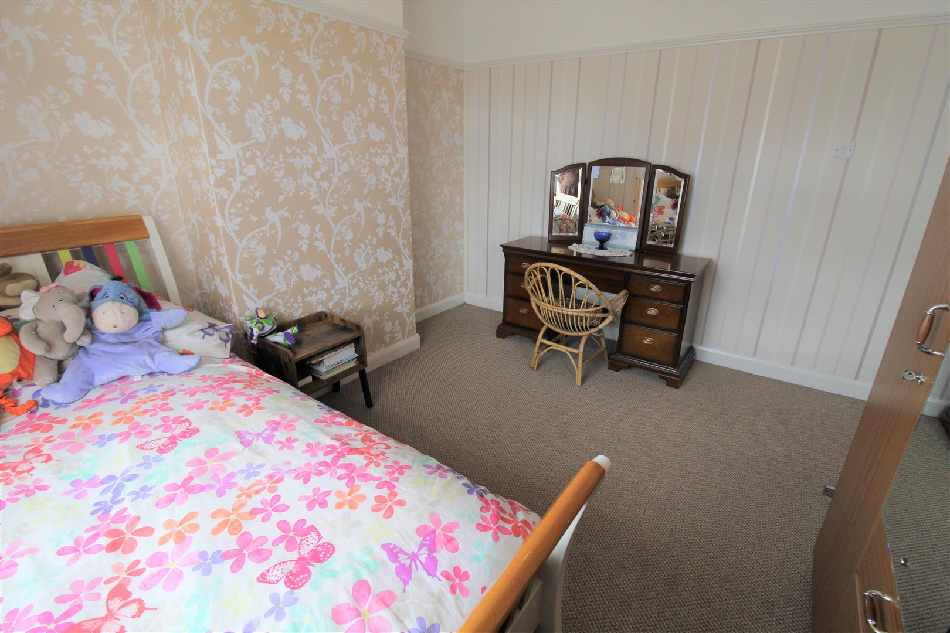
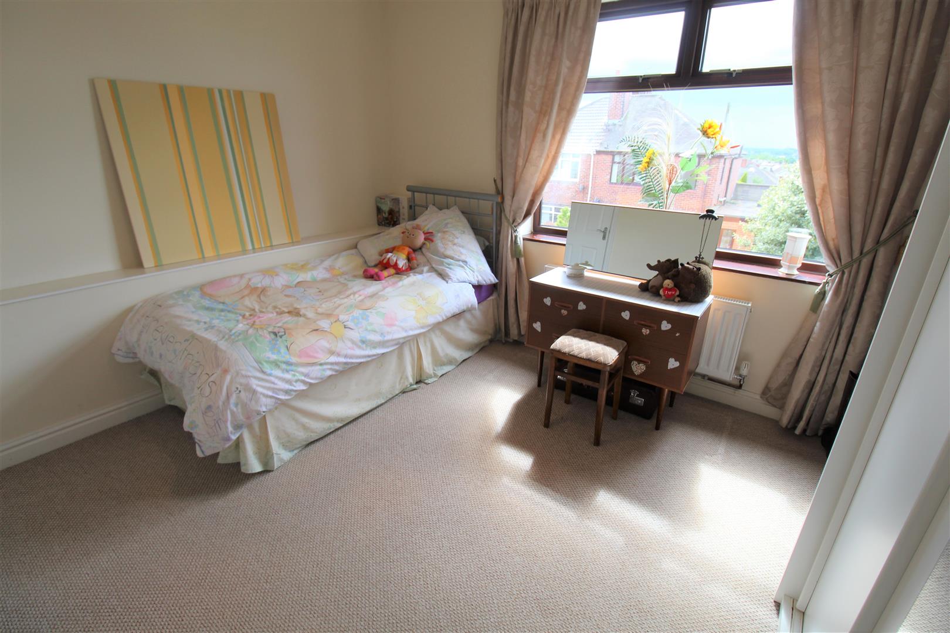
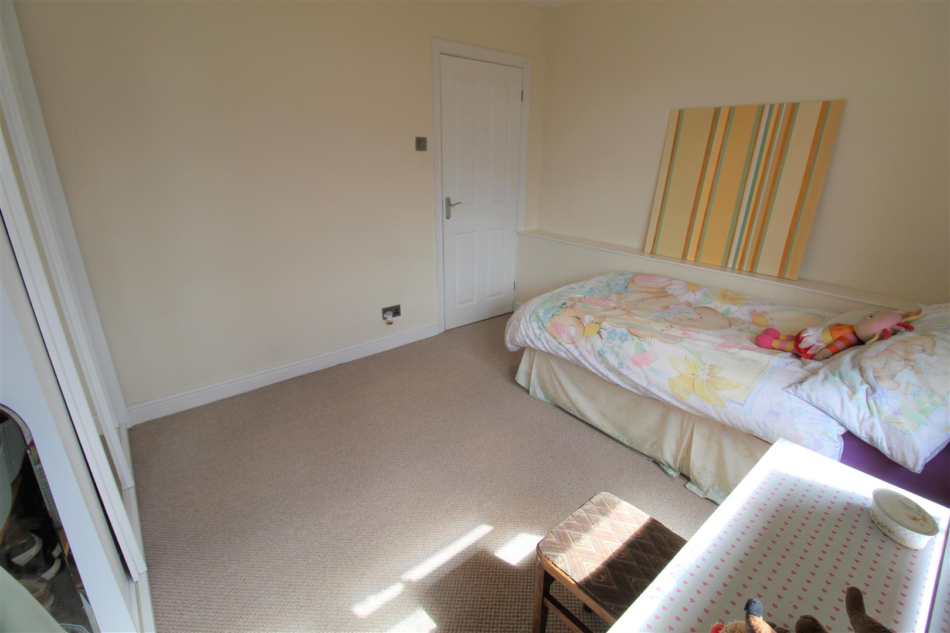
Bedroom Two4.28 x 3.34 (14'0" x 10'11")A double glazed window to the rear aspect. Radiator.
Bedroom Three3.51 x 3.33 (11'6" x 10'11")A double glazed window to the front aspect. Radiator.
Bedroom Four3.68 x 3.03 (12'0" x 9'11")A double glazed window to the rear aspect. Radiator.
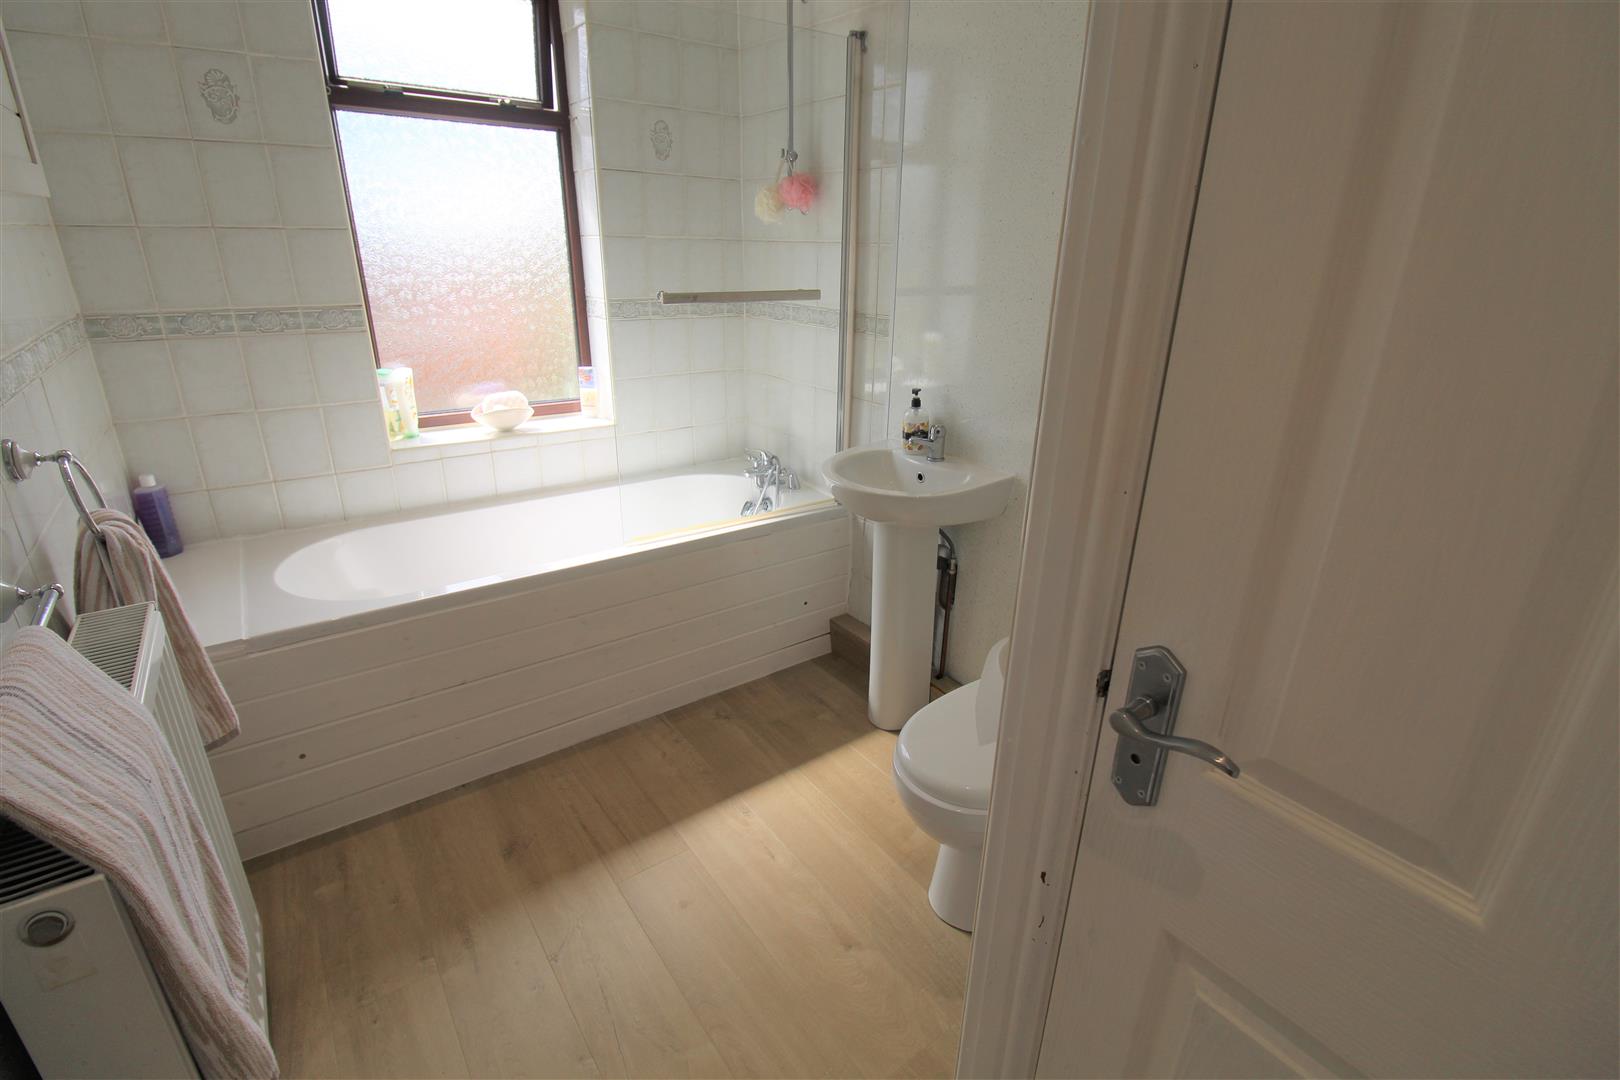
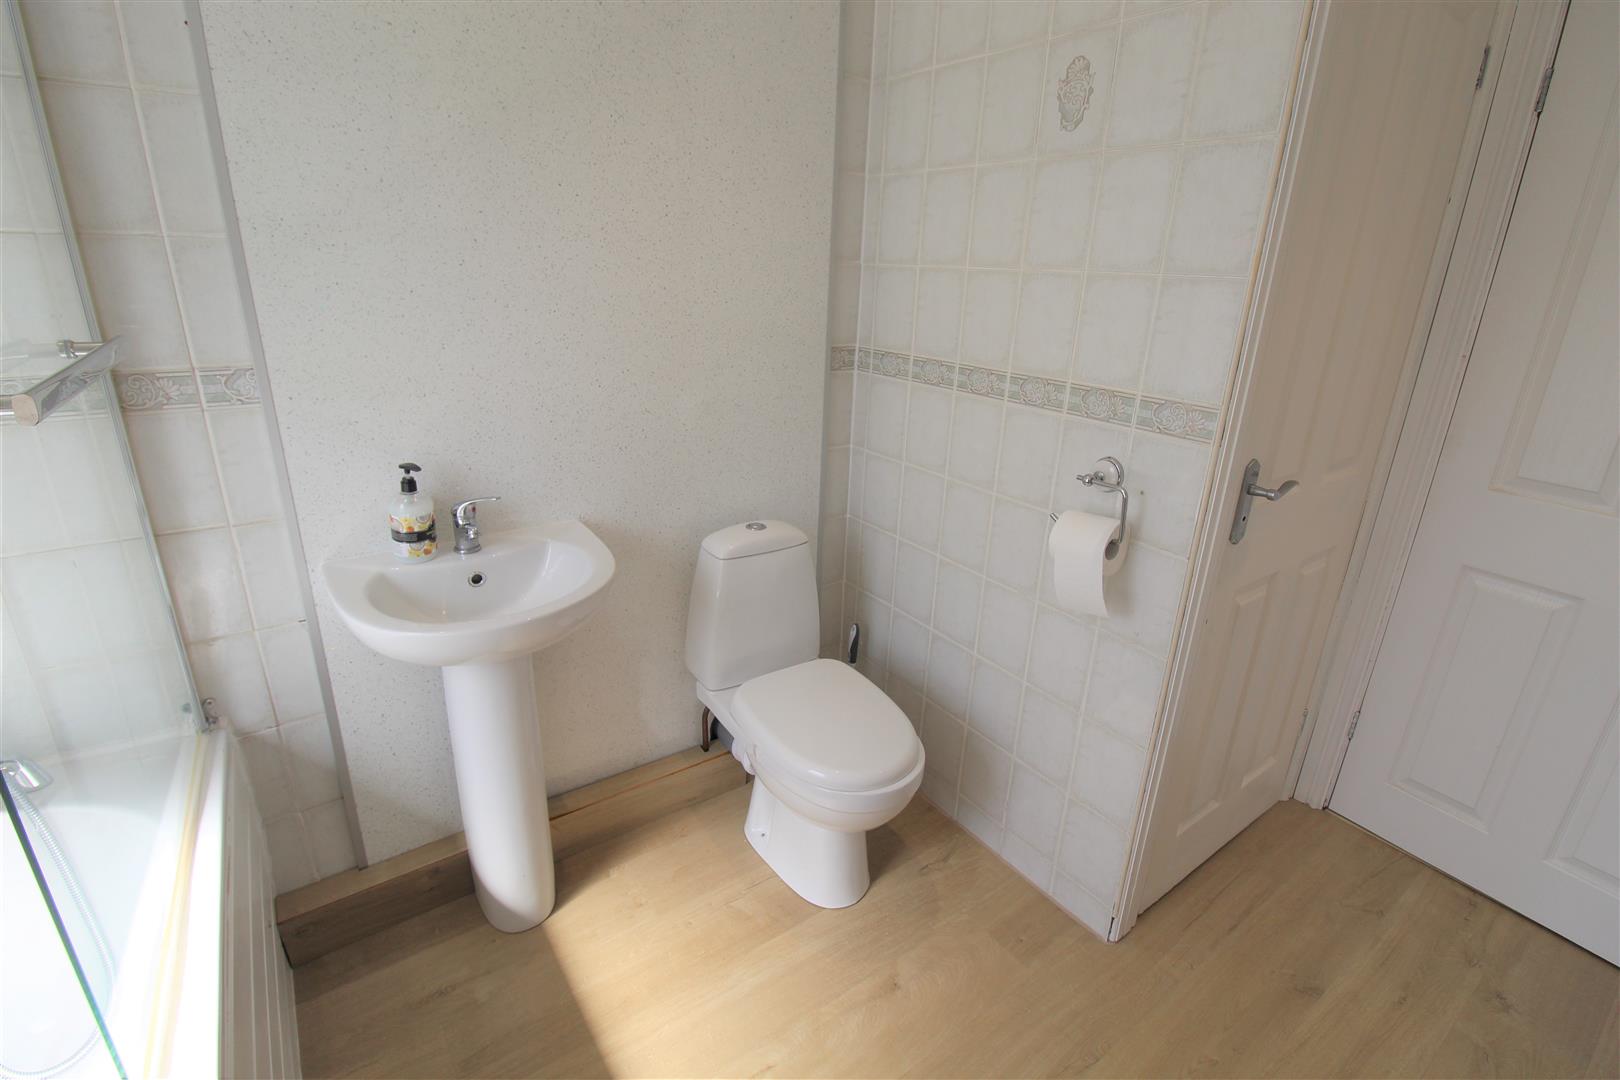
Bathroom3.01 x 1.88 (9'10" x 6'2")A double glazed window to the rear aspect. Fitted with a suite comprising bath with mixer tap and shower above. Wash hand basin and low level W.C. Fully tiled walls and extractor fan. Radiator and ceiling spotlights. Door to storage cupboard.
EXTERIORTo the front of the property there is a block paved driveway and a path for side access to the rear garden. The rear garden is fully enclosed, there is a paved patio area, laid to lawn with matures borders. Summerhouse.
Council Tax BandCouncil Tax Band C
Purchaser should seek confirmation prior to completion
Click image to enlarge:
Click image to enlarge:
- BEAUTIFUL EXTENDED SEMI DETACHED PROPERTY
- LARGE KITCHEN/ DINING AREA
- UTLITY ROOM AND CLOAKROOM
- TWO RECEPTION ROOMS
- FOUR DOUBLE BEDROOMS
- MASTED BEDROOM WITH ENSUITE
- FAMILY BATHROOM
- INTEGRAL GARAGE AND OFF ROAD PARKING
- WELL MAINTAINED REAR GARDEN
- LOCATED IN A QUIET CUL DE SAC


