
King Street, Leek
Offers in excess of £340,000 (Tenant Fees)


-
IMG_4377.JPG
-
IMG_4362dp1.jpg
-
IMG_4386.JPG
-
IMG_4391.JPG
-
IMG_4389.JPG
-
IMG_4394.JPG
-
IMG_4399.JPG
-
IMG_4403.JPG
-
IMG_4416.JPG
-
IMG_4411.JPG
-
IMG_4405.JPG
-
IMG_4421.JPG
-
IMG_4419.JPG
-
IMG_4422.JPG
-
IMG_4426.JPG
-
IMG_4430.JPG
-
IMG_4433.JPG
-
IMG_4431.JPG
-
IMG_4434.JPG
-
IMG_4436.JPG
-
IMG_4439.JPG
-
IMG_4443.JPG
-
IMG_4440.JPG
-
IMG_4448.JPG
-
IMG_4452.JPG
-
IMG_4449.JPG
-
IMG_4460.JPG
-
IMG_4464.JPG
-
IMG_4462.JPG
-
IMG_4455.JPG
-
IMG_4378.JPG
-
IMG_4374.JPG
-
IMG_4370.JPG
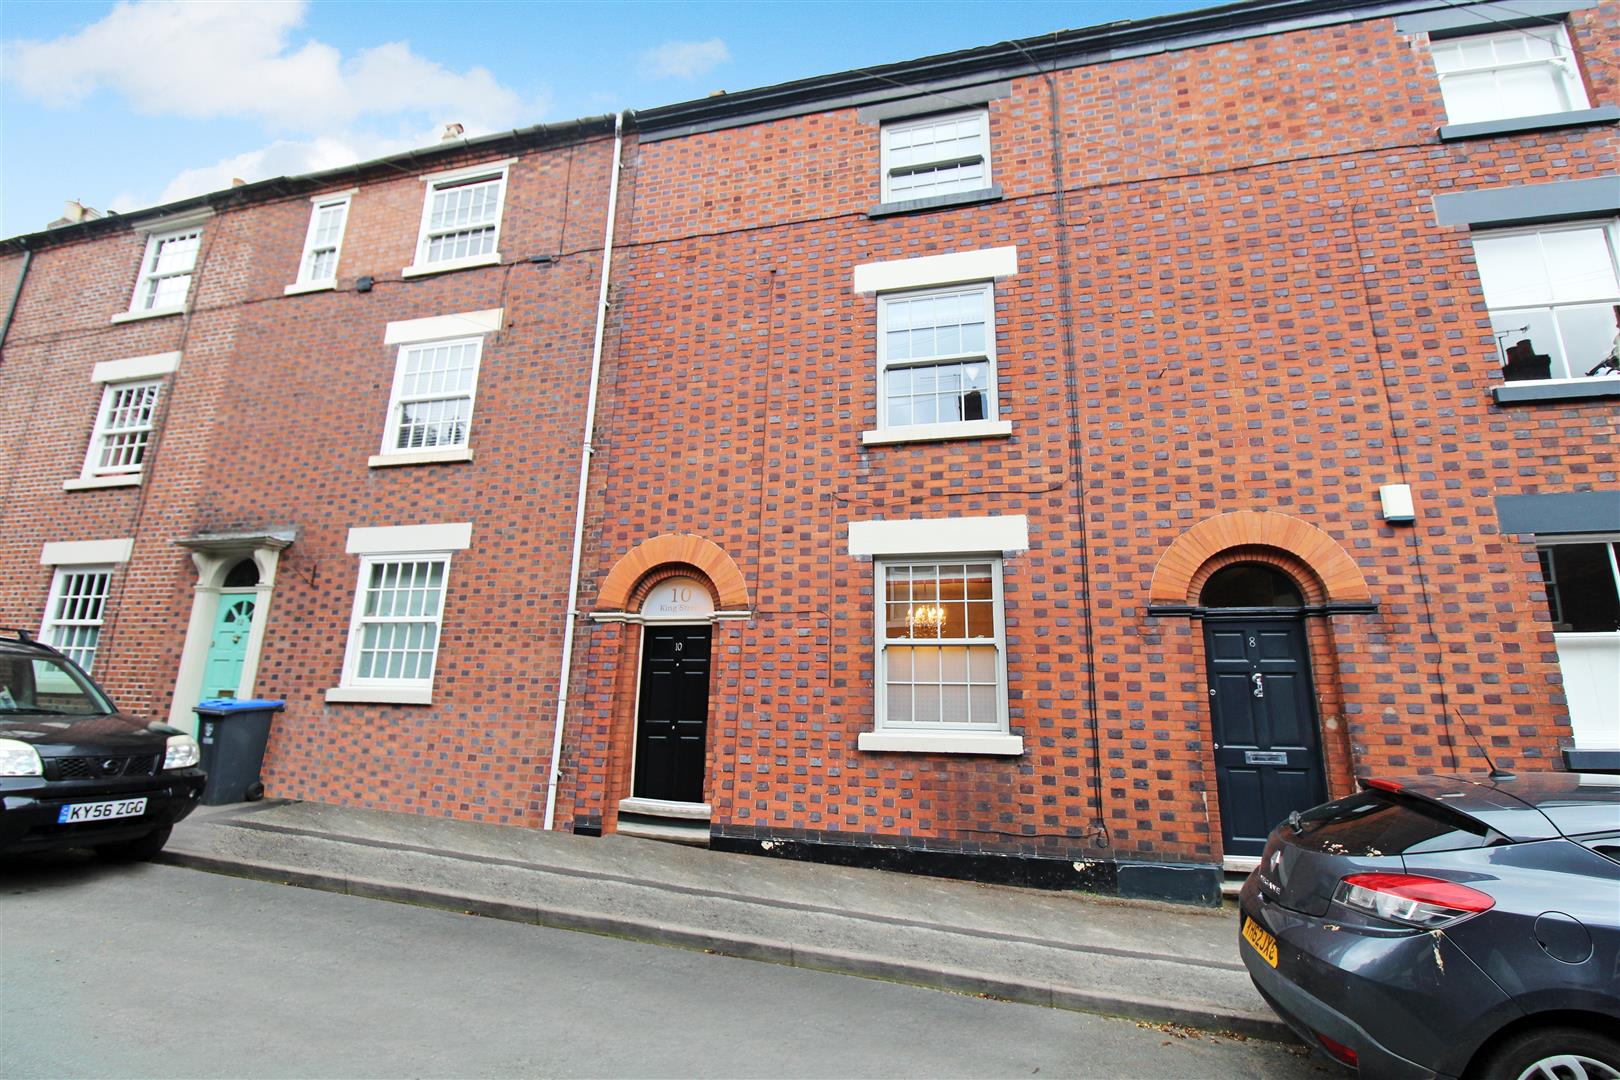
- ABSOLUTELY STUNNING TOWN HOUSE
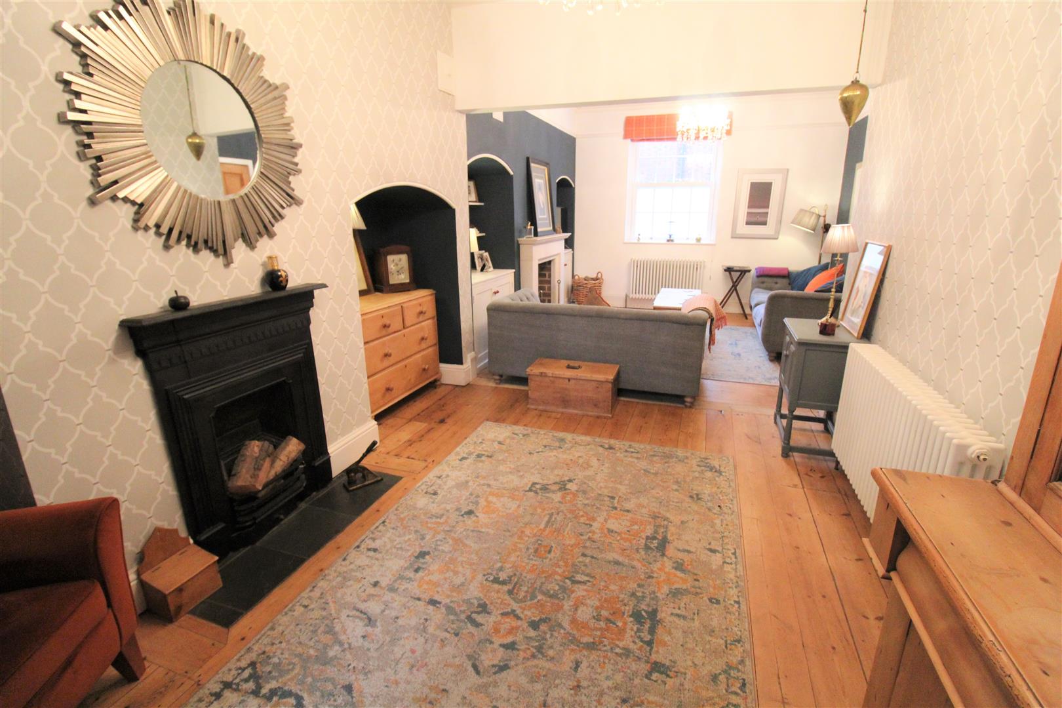
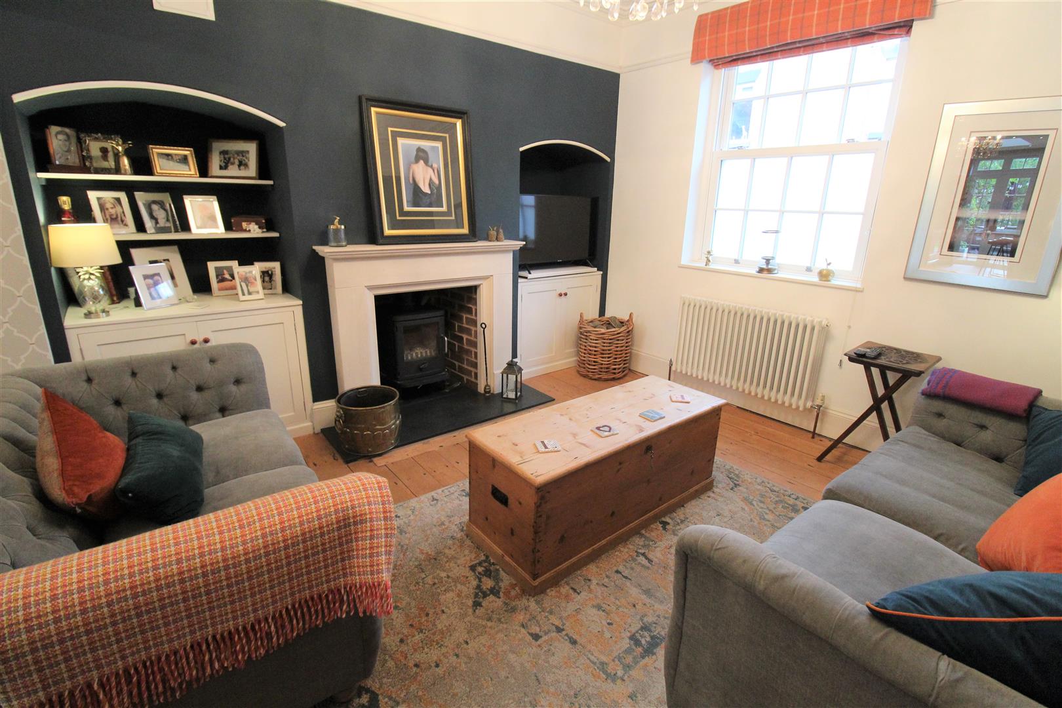
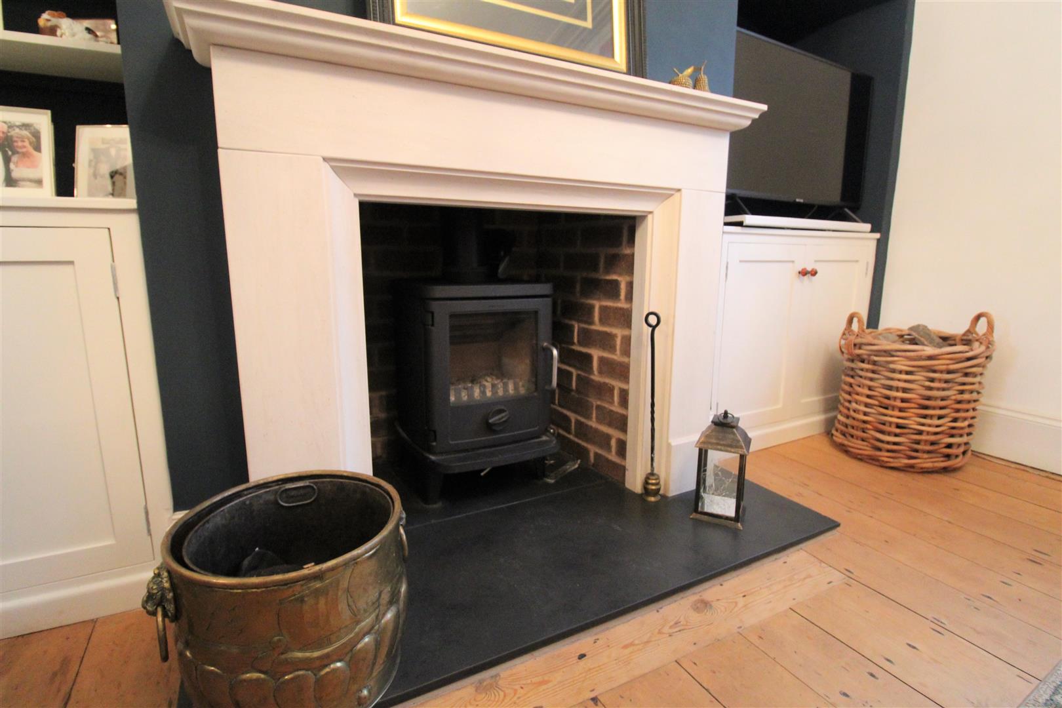
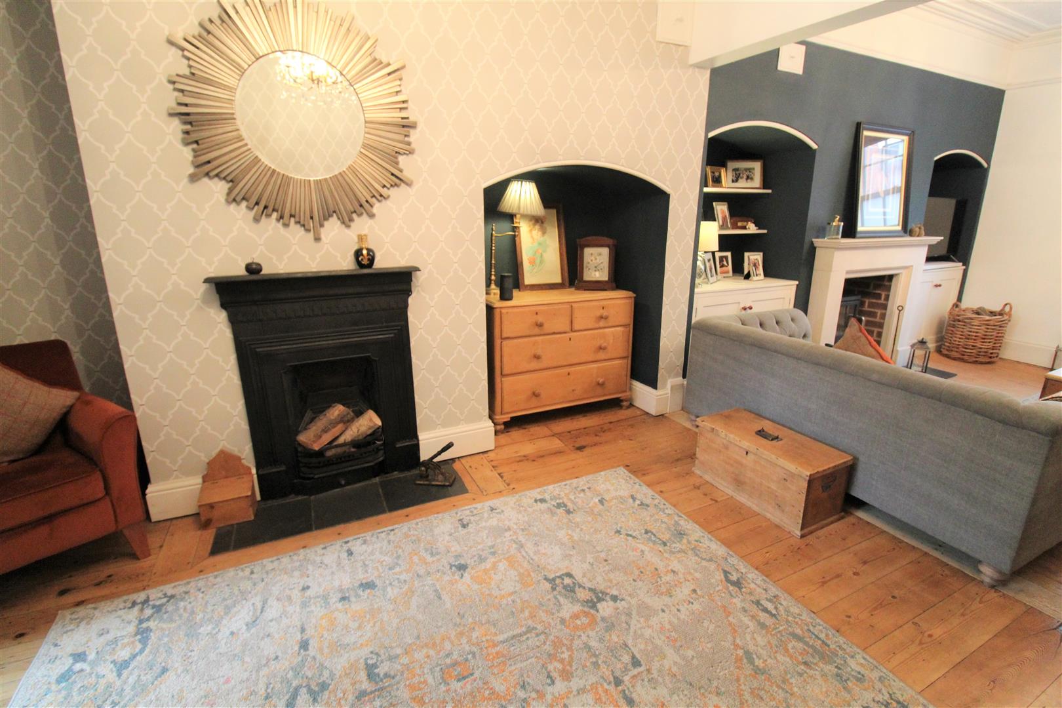
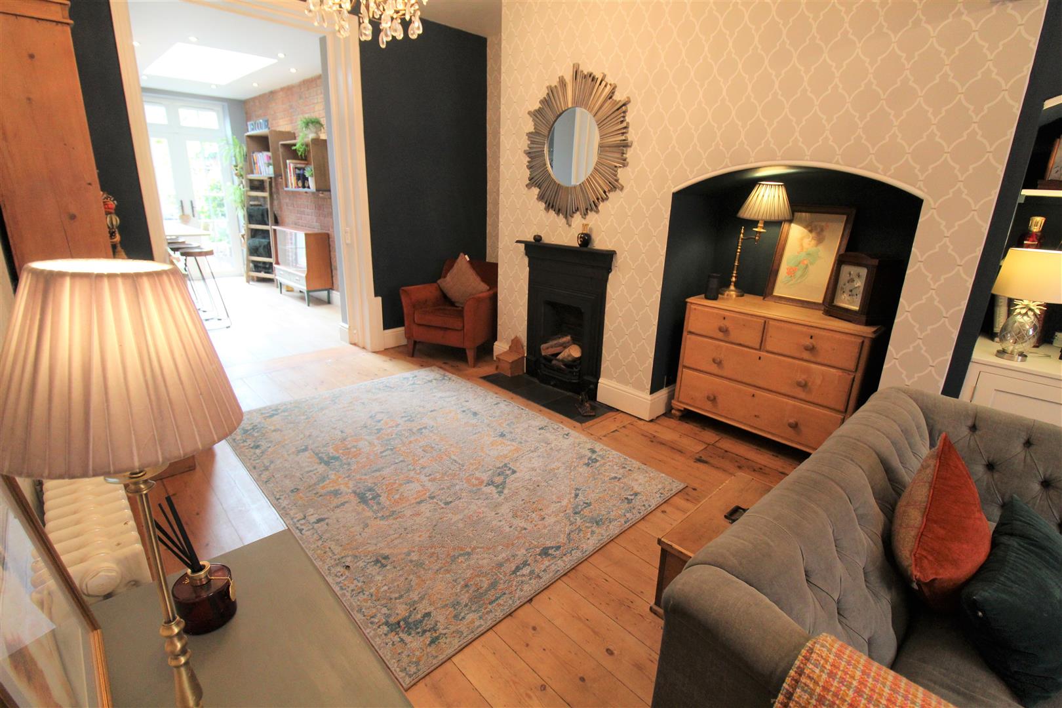
- LARGE LOUNGE/DINER WITH LOG BURNER
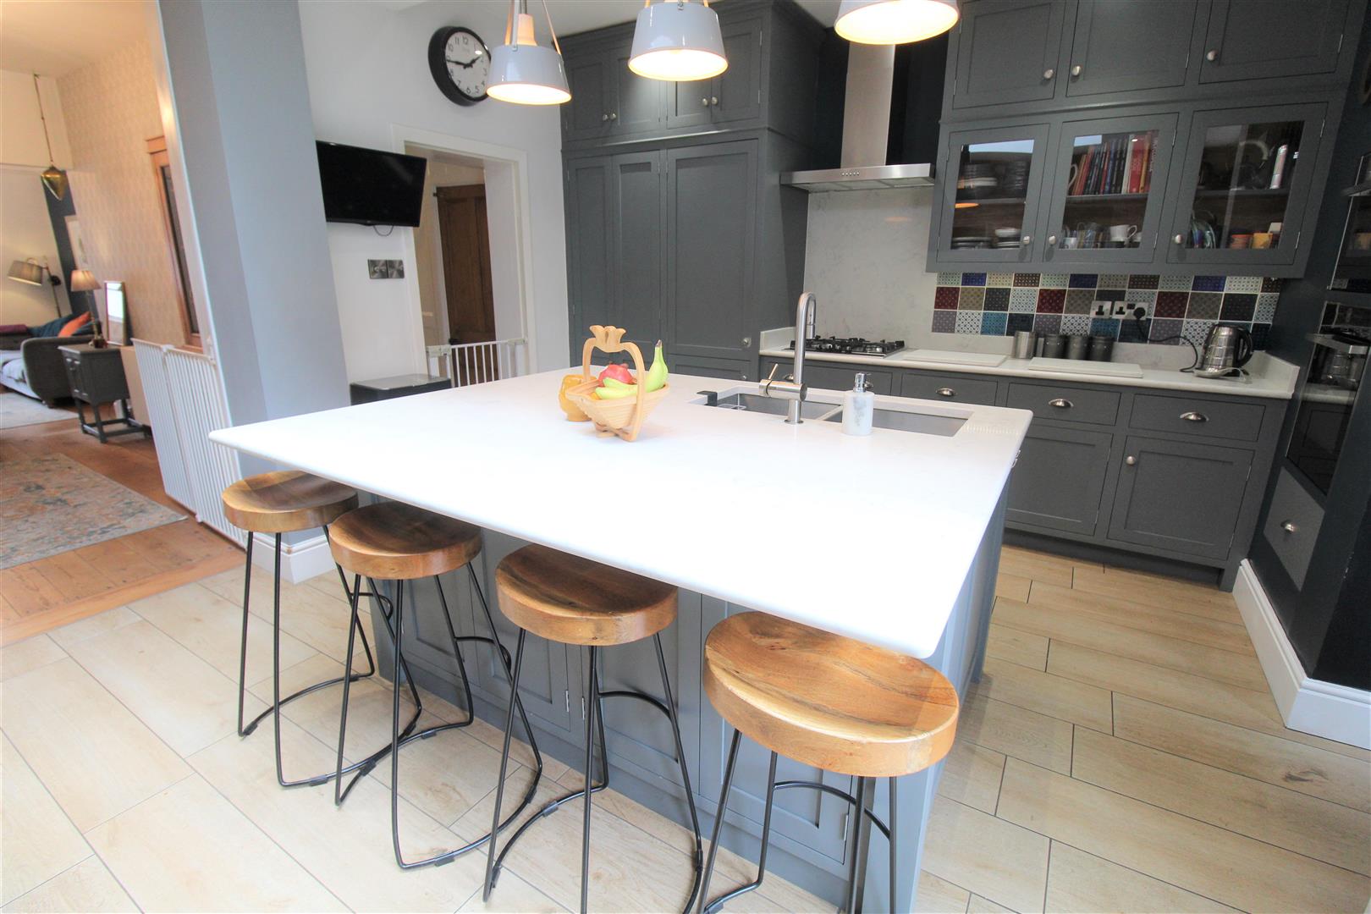
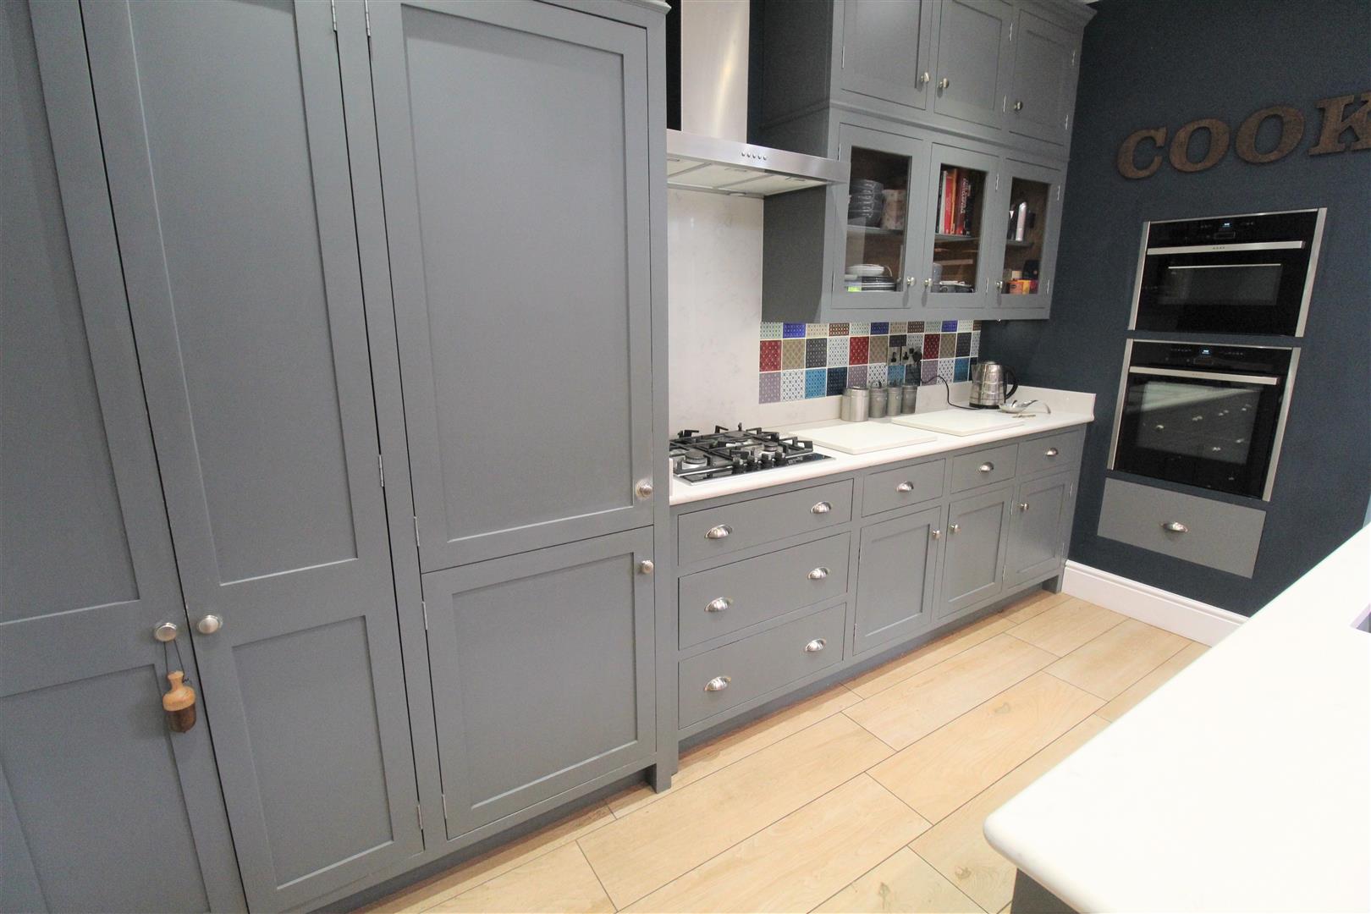
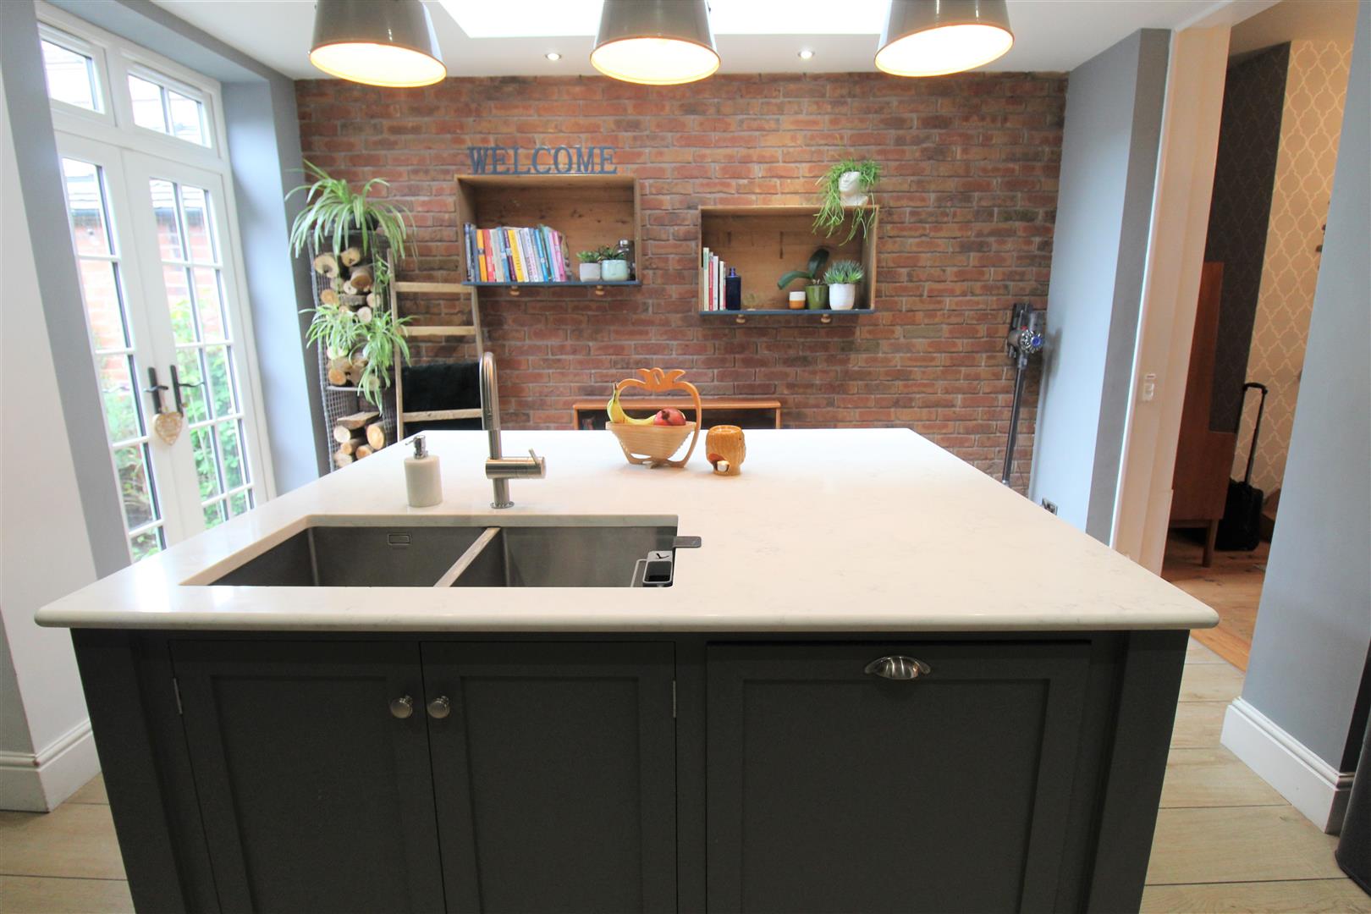
- MODERN FITTED KITCHEN WITH NEFF APPLIANCES
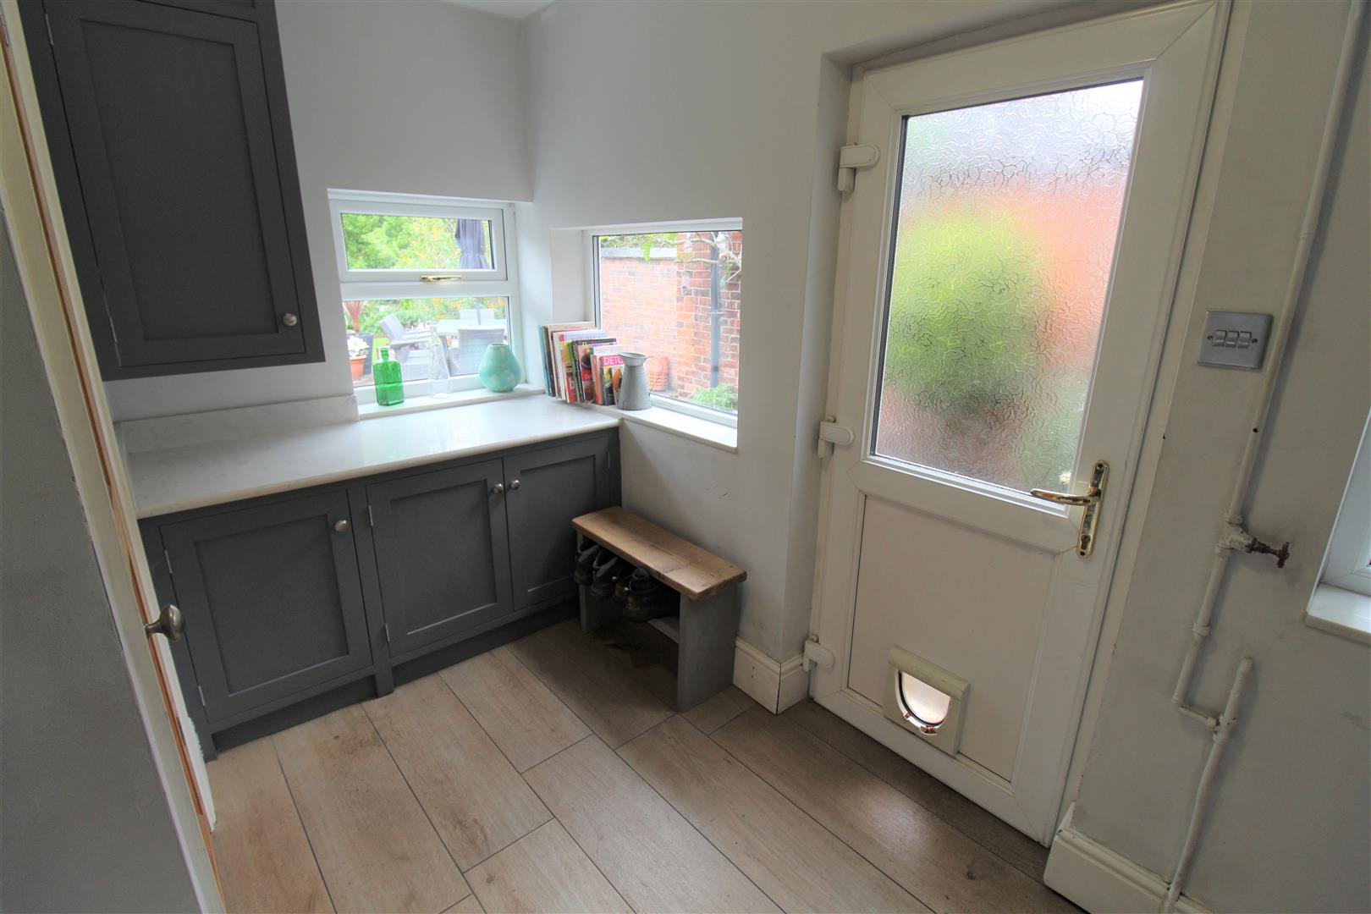
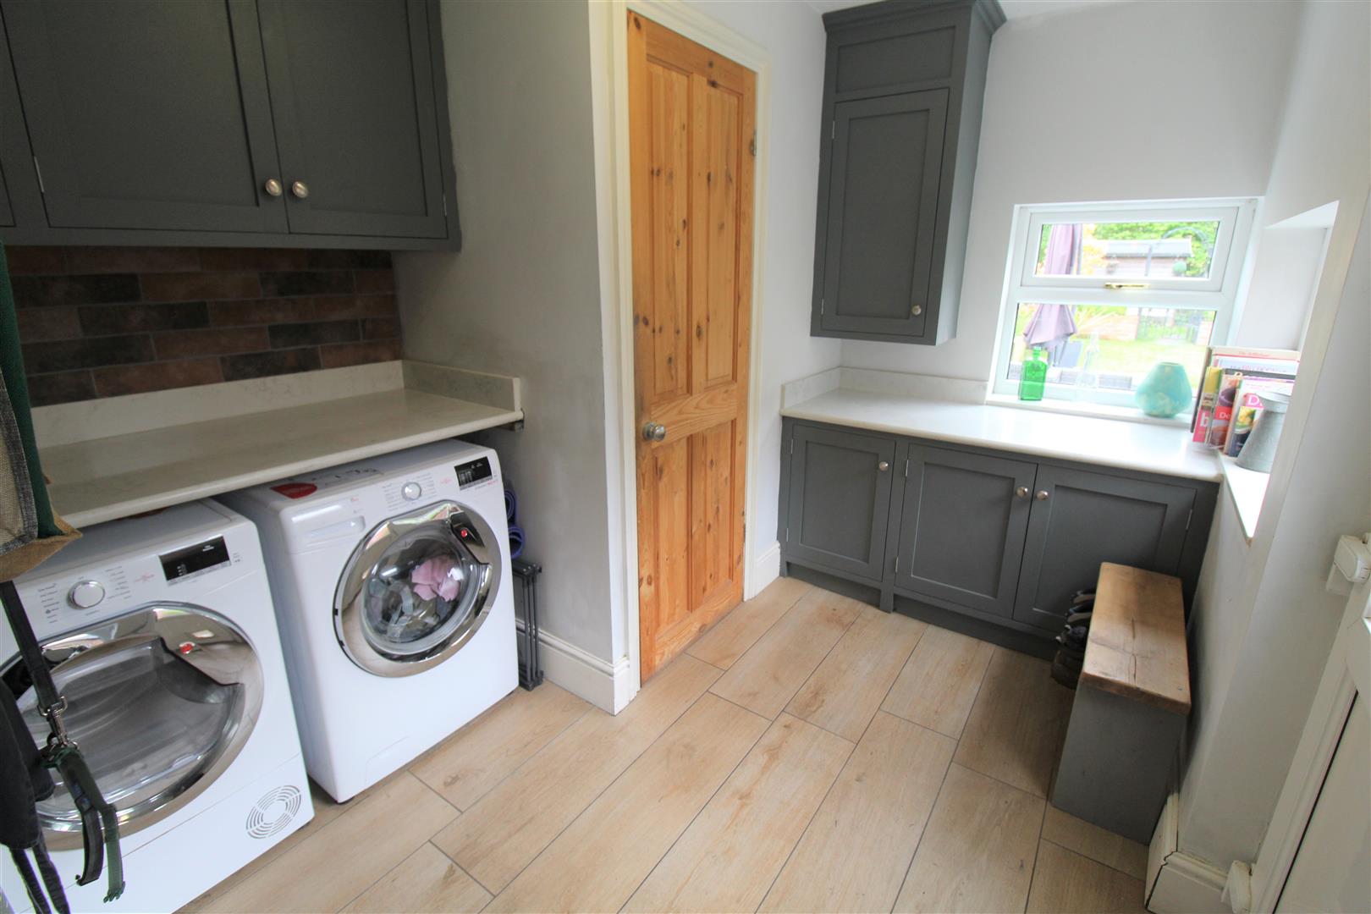
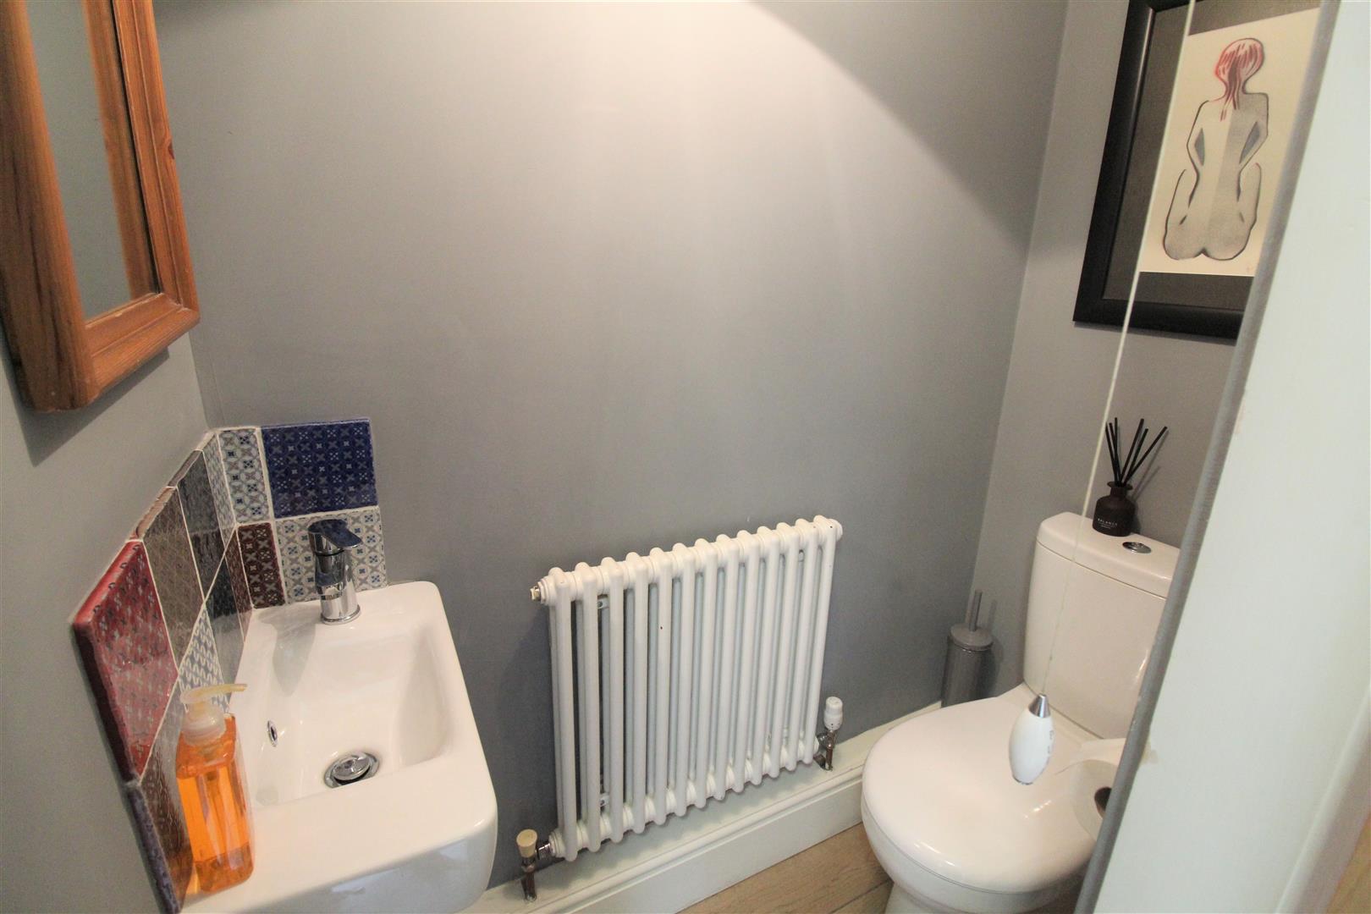
- UTILITY ROOM AND CLOAKROOM
- CELLAR WITH HEATING, LIGHT AND POWER
- FOUR DOUBLE BEDROOMS OVER TWO FLOORS
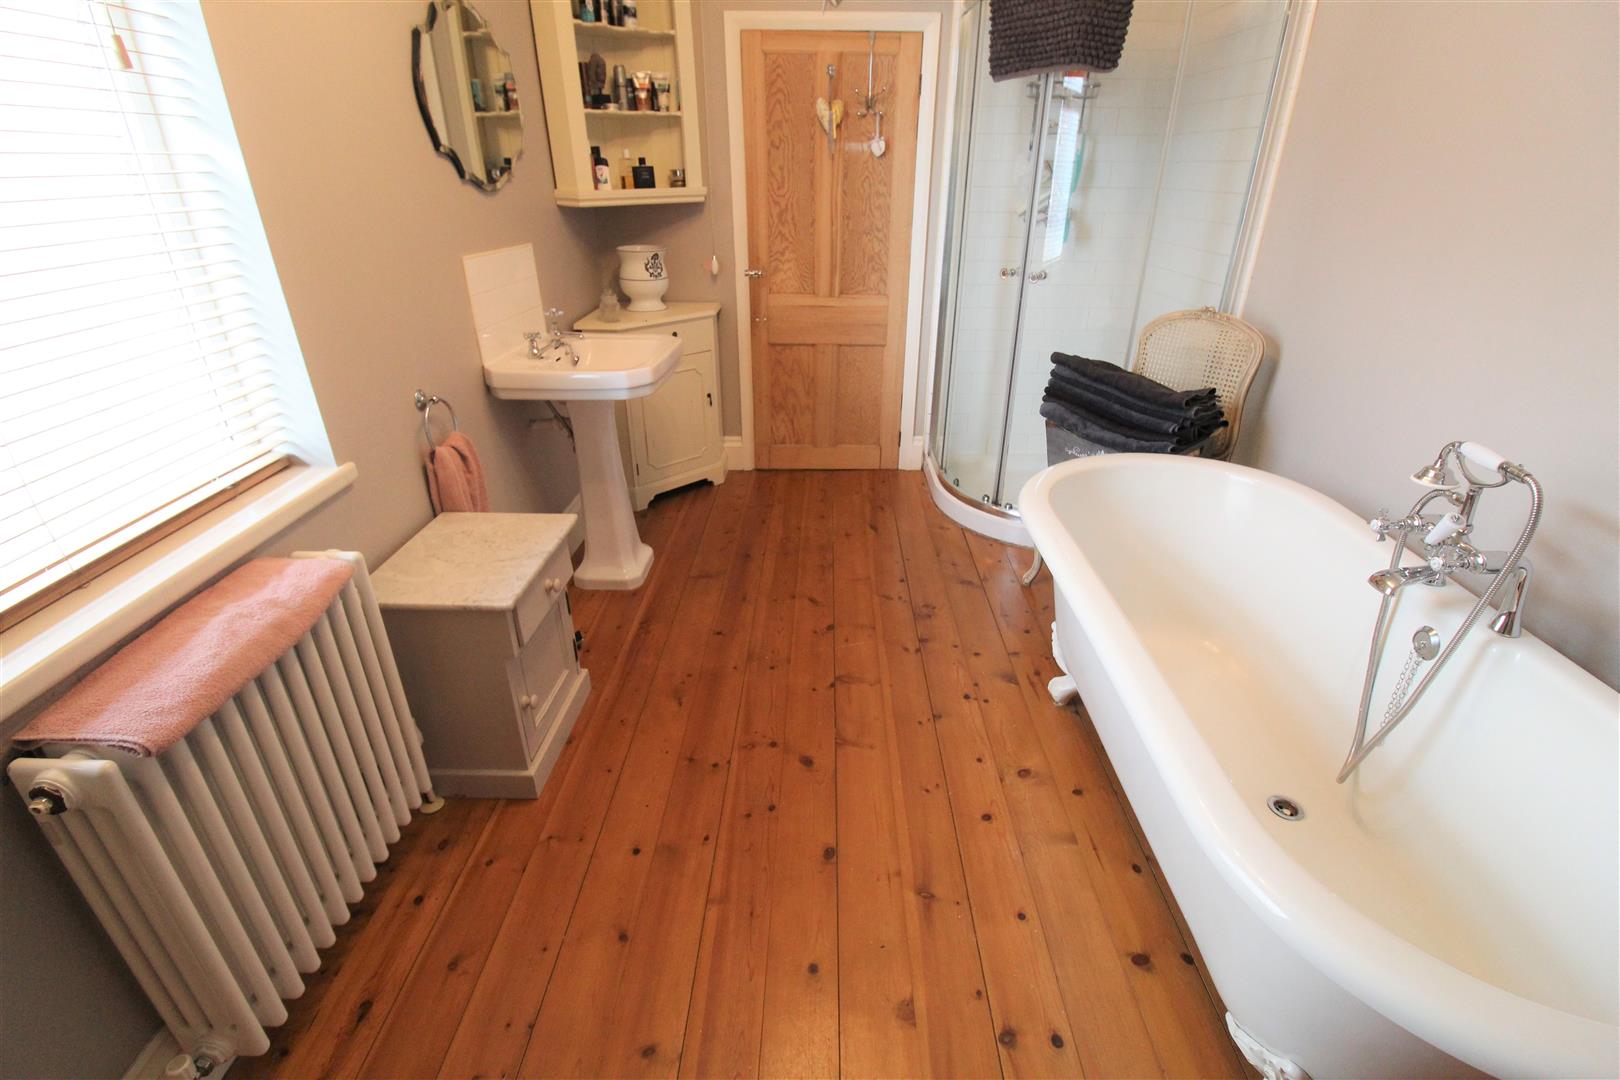
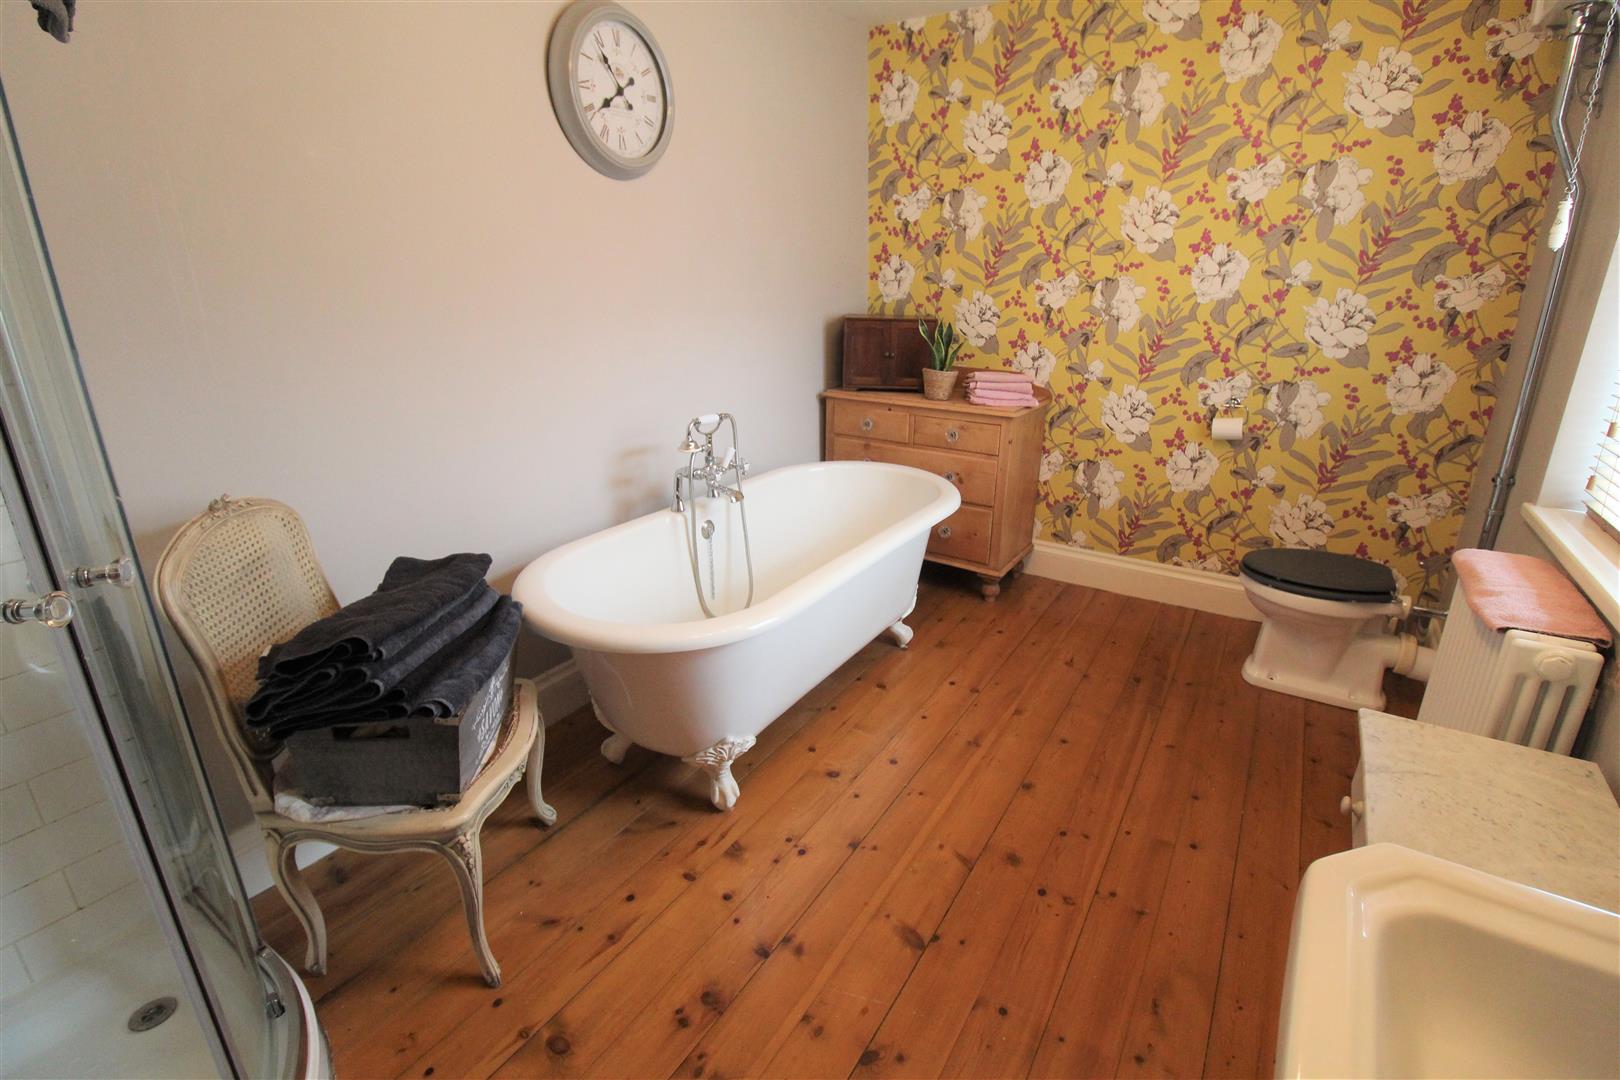
- FAMILY BATHROOM WITH FREE STANDING BATH
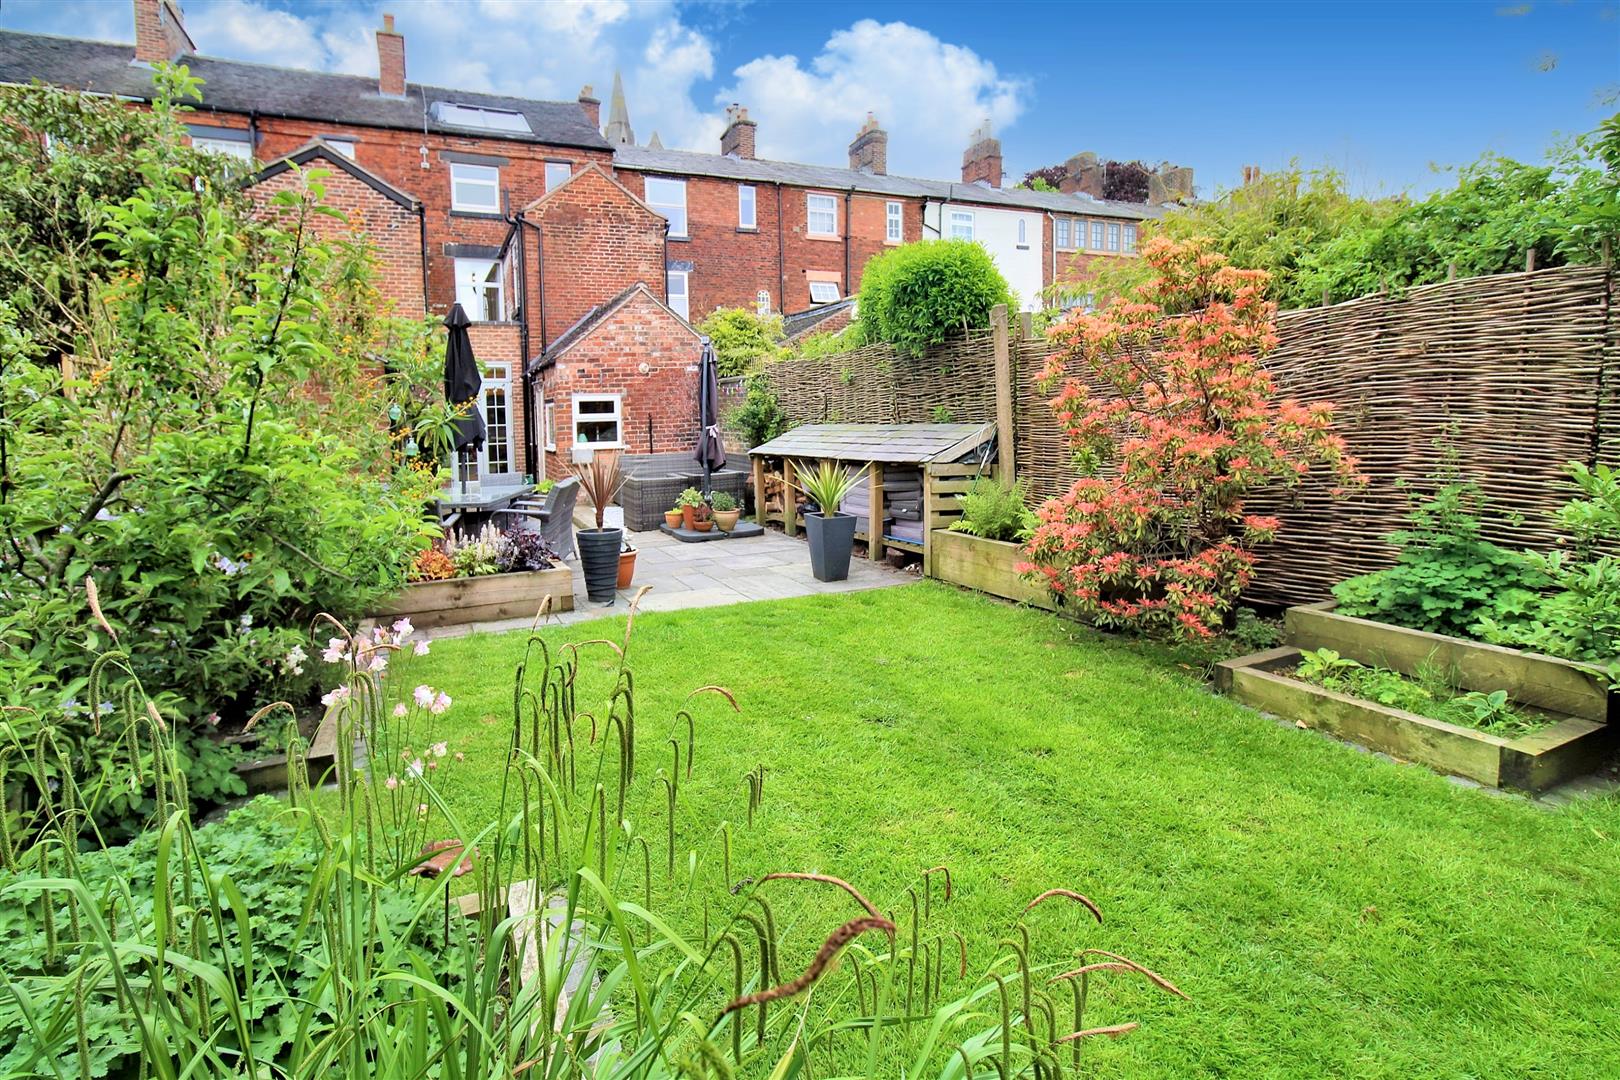
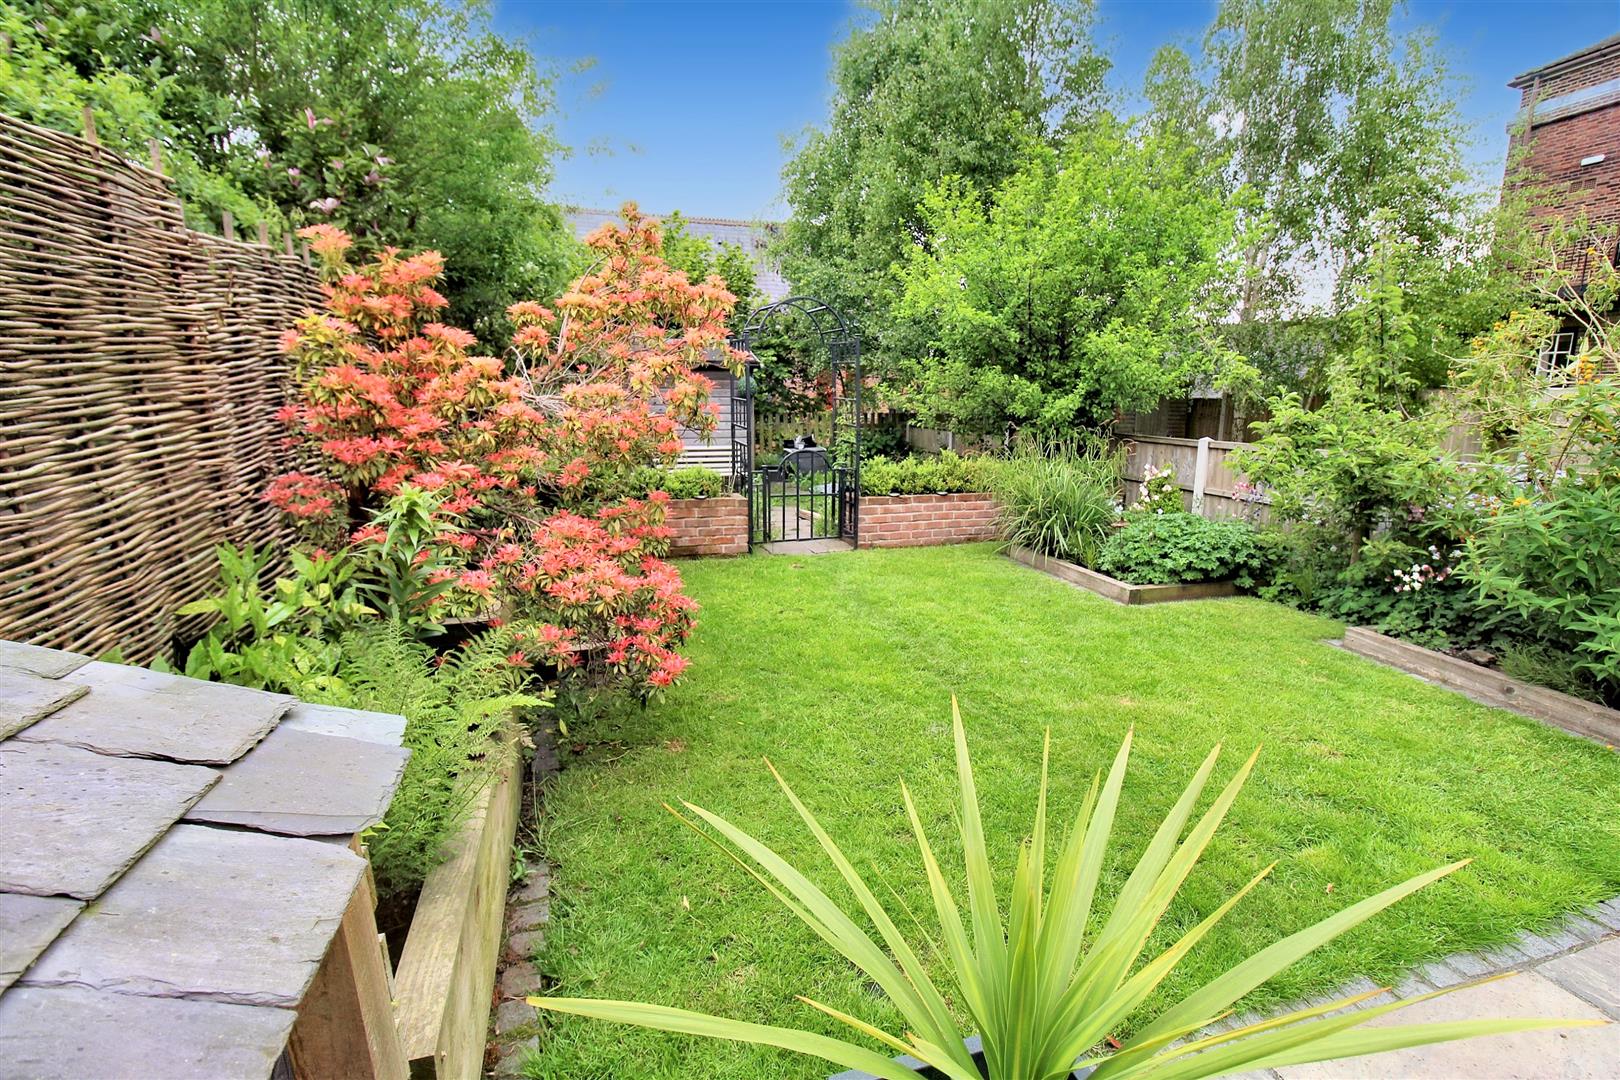
- ENCLOSED WELL MAINTAINED REAR GARDEN
- ARRANGE YOUR VIEWING WHILE ITS STILL AROUND
- LOCATED IN THE POPULAR AREA OF LEEK
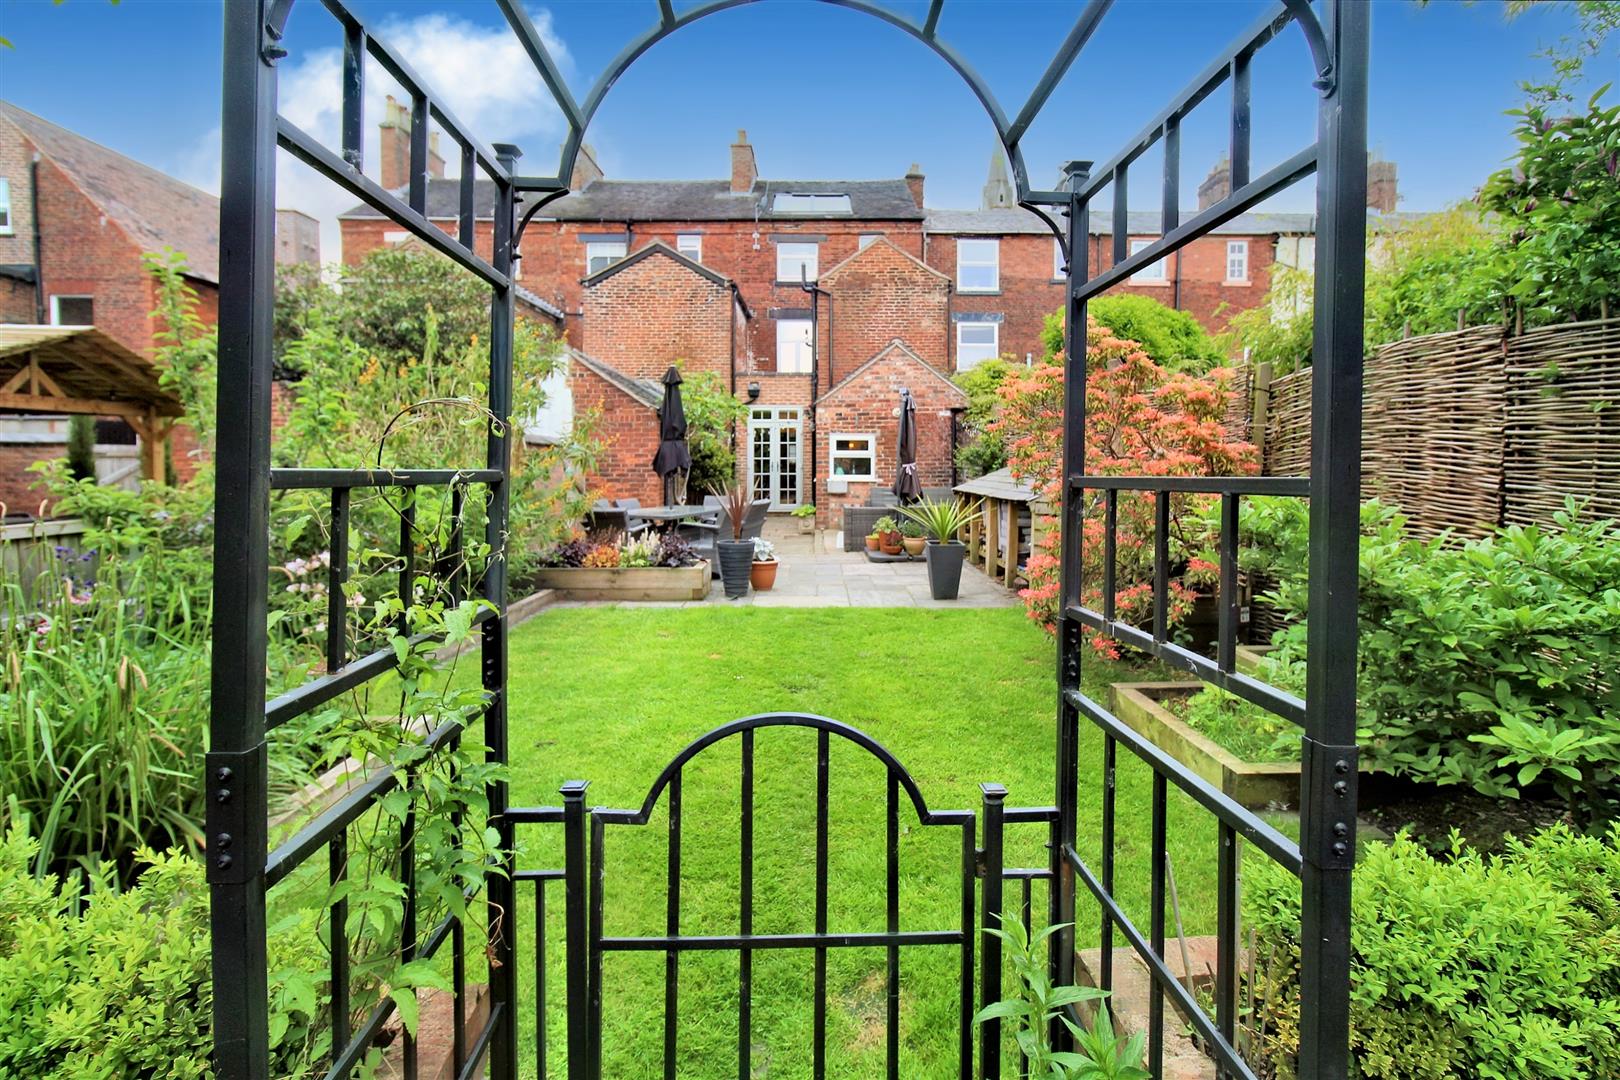
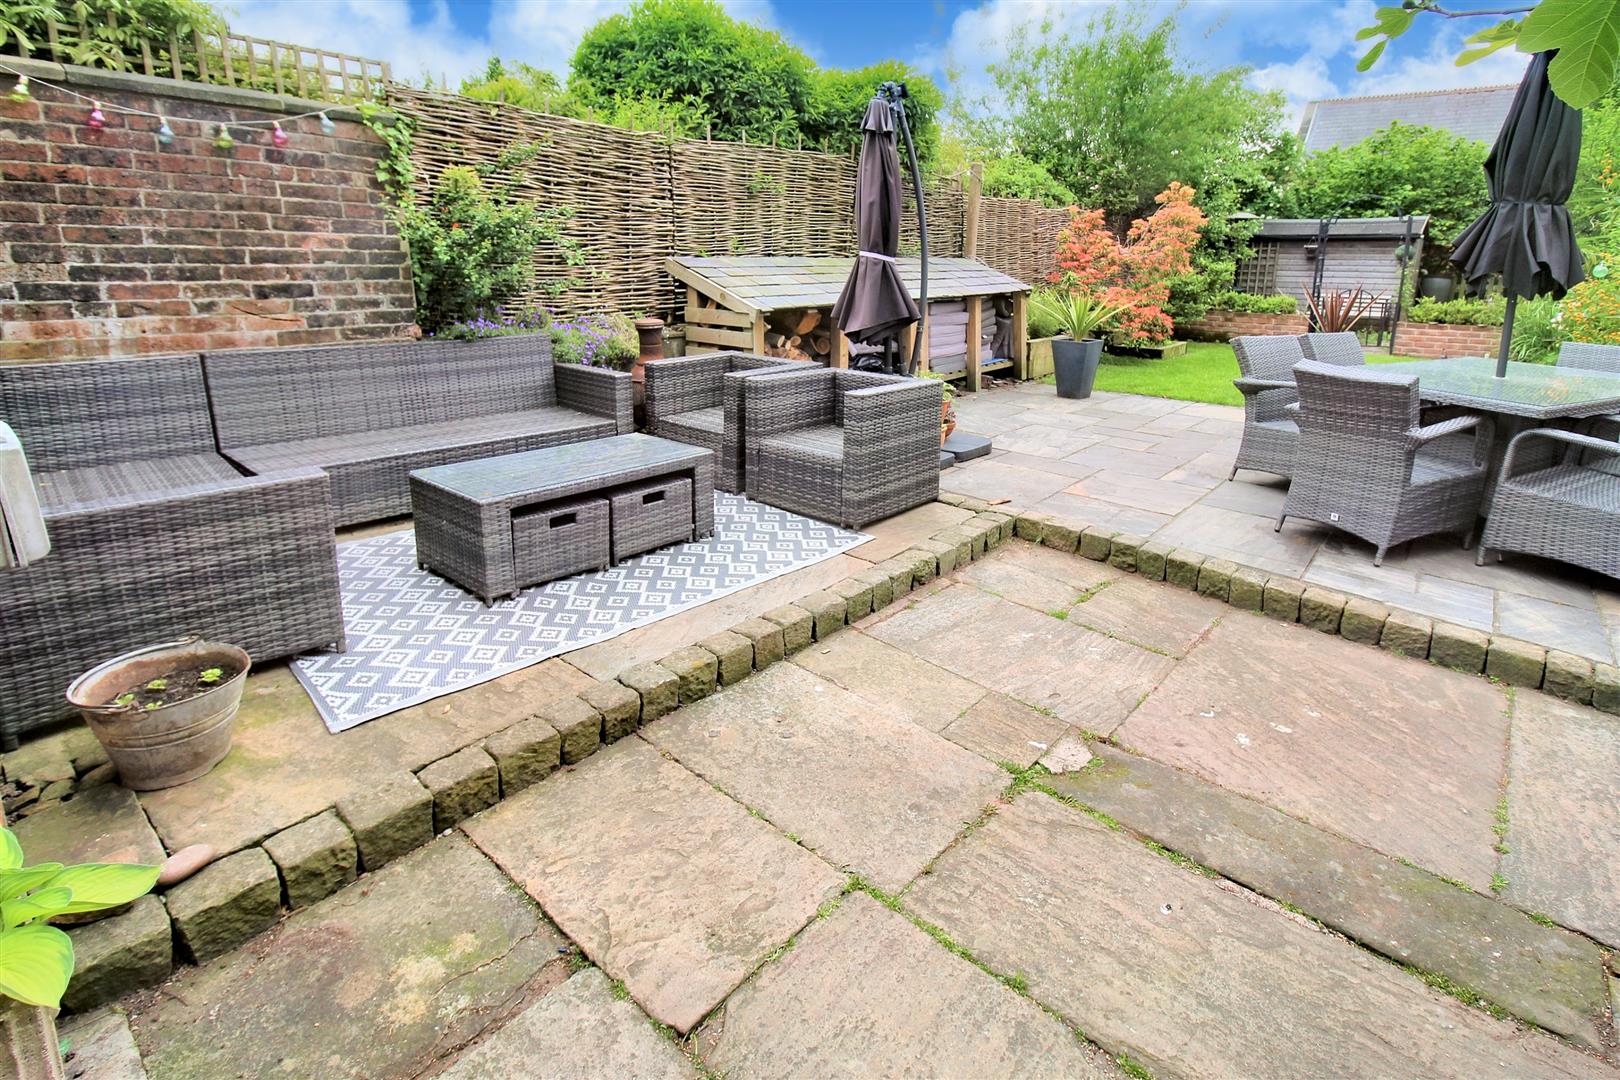
It's time to take your throne as KING and claim your palace. One that oozes with style, sophistication and originality. A castle fit for any KING and space to house his royal descendants. I give you KING Street, a characterful, four bedroom townhouse in the centre of the market town of Leek. This spacious, open plan living accommodation comprises a lounge, dining room, breakfast kitchen complete with island, utility room, cloakroom, four double bedrooms and a family bathroom. Externally, the property benefits from a good-sized rear garden, which is landscaped with lawned area, two paved patio areas and mature flower bed and shrubbery borders. Featuring your very own apple, plum and pear trees. Located in the desirable market town of Leek with local amenities on your doorstep. It is definitely fit for a KING! What are you waiting for?! its time to take your crown! Call today to book a viewing.
GROUND FLOOR
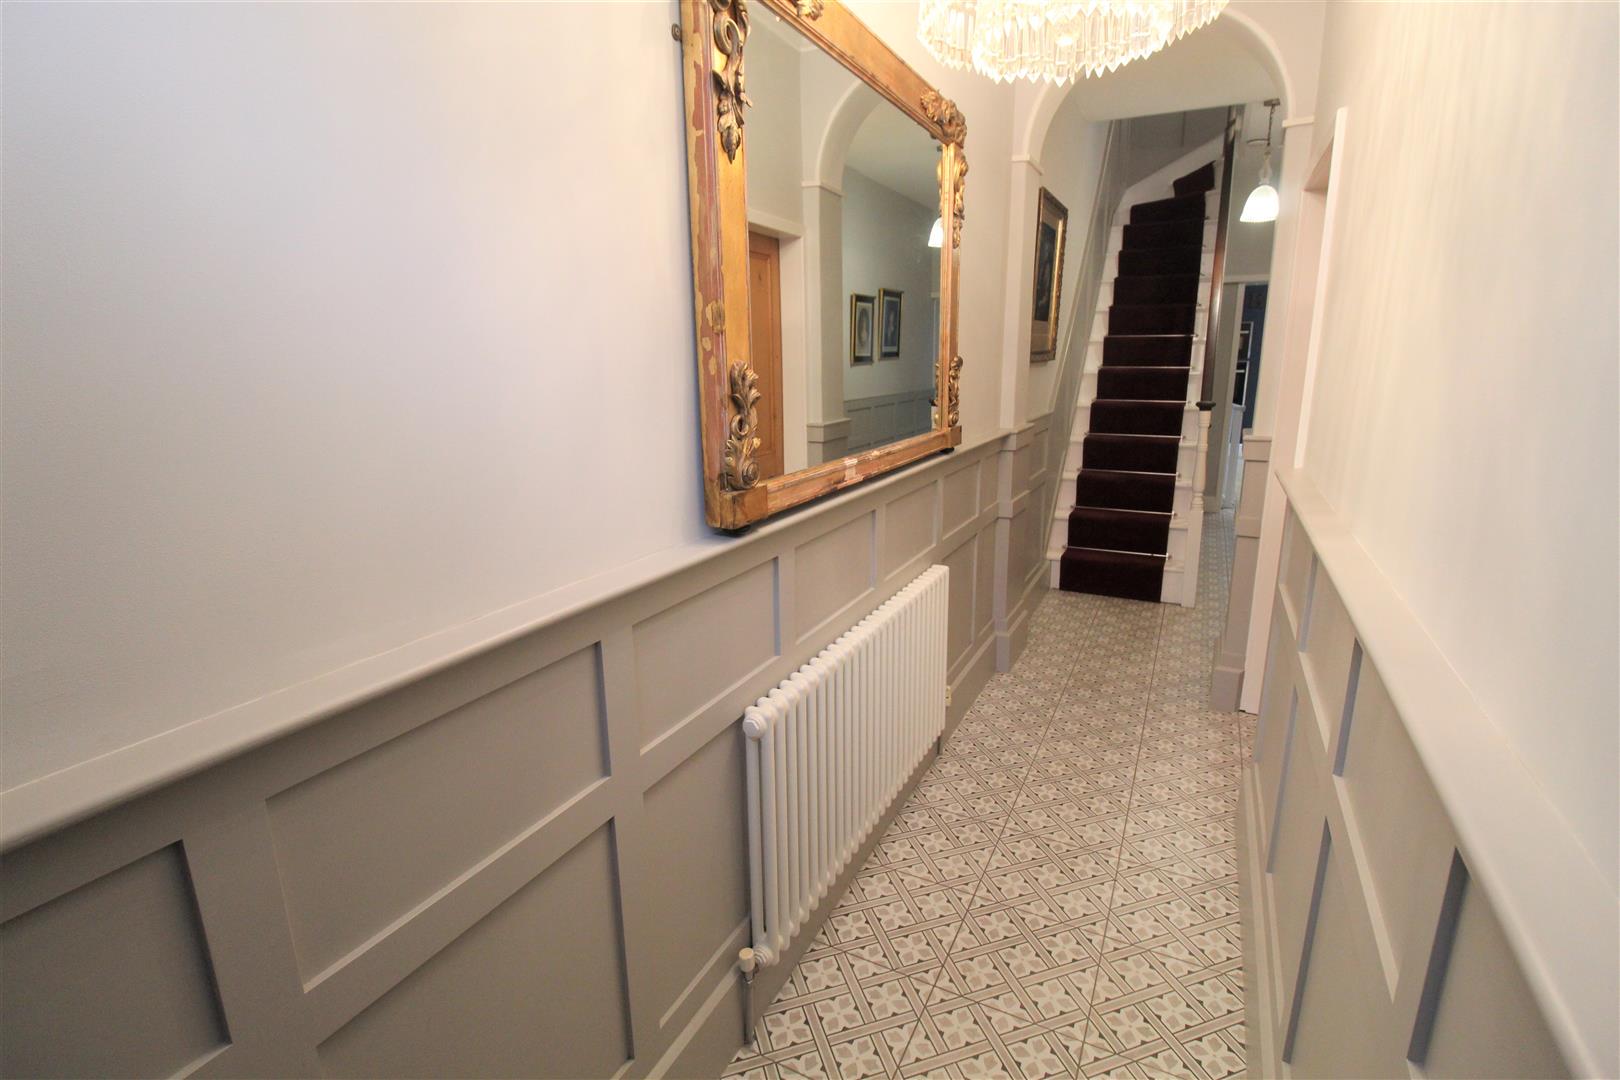
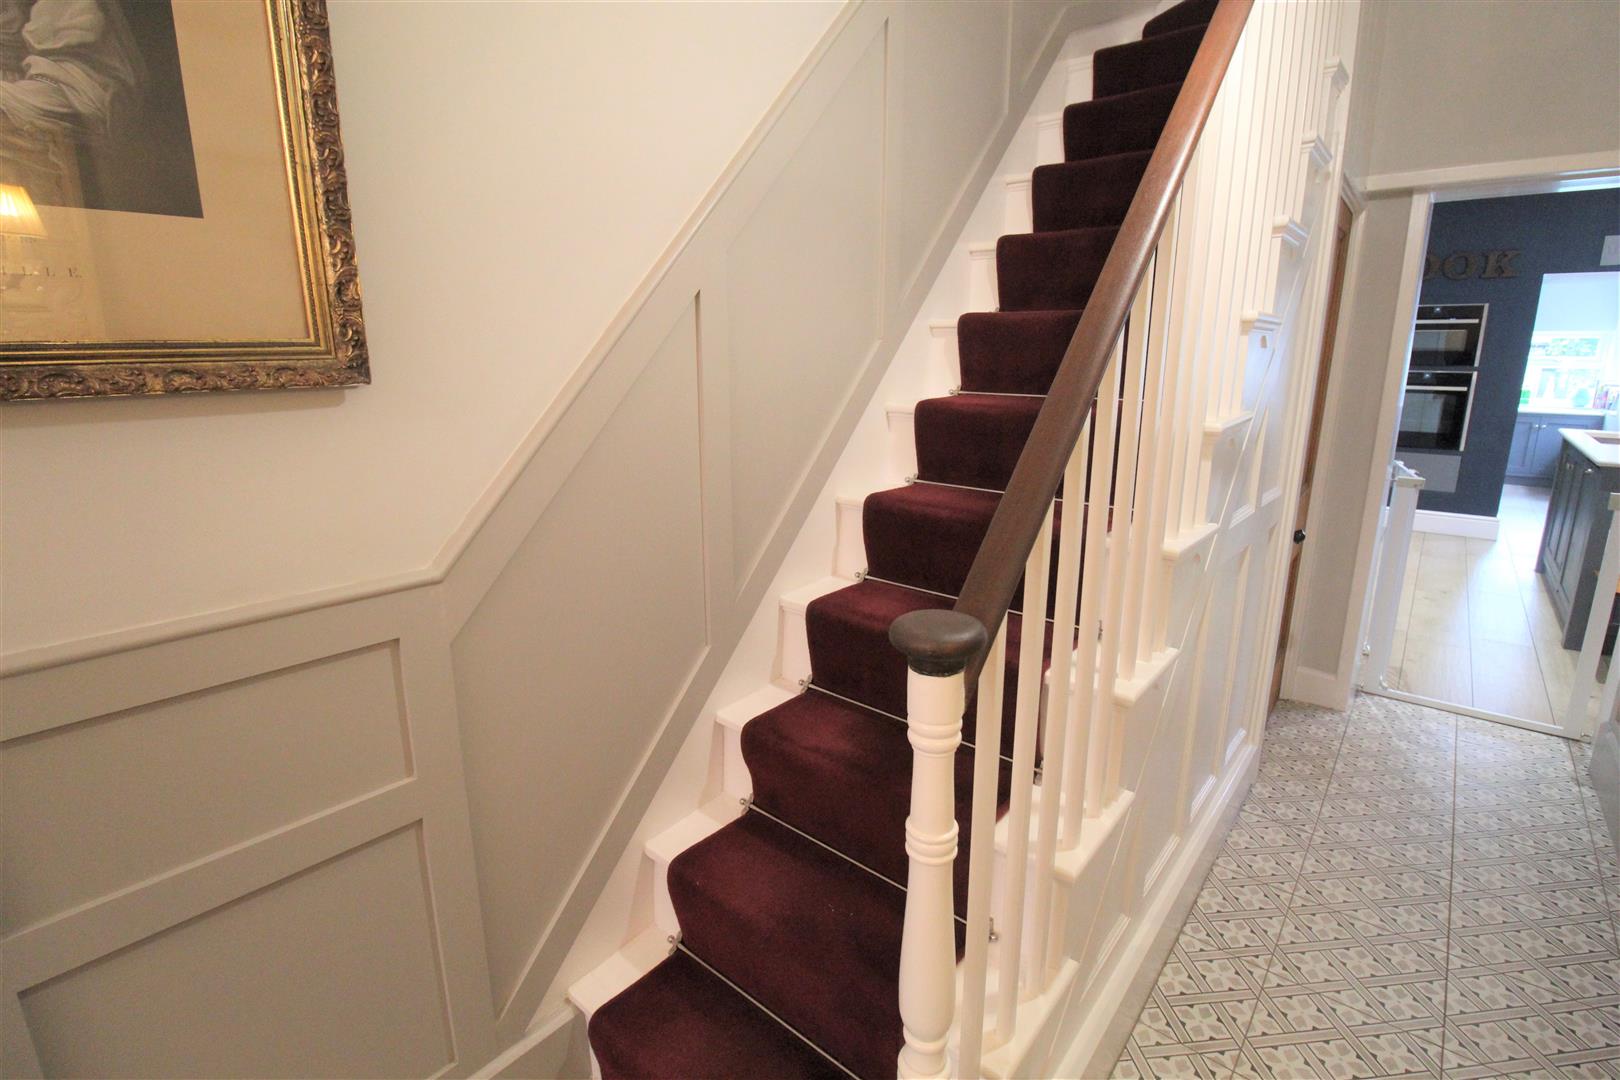
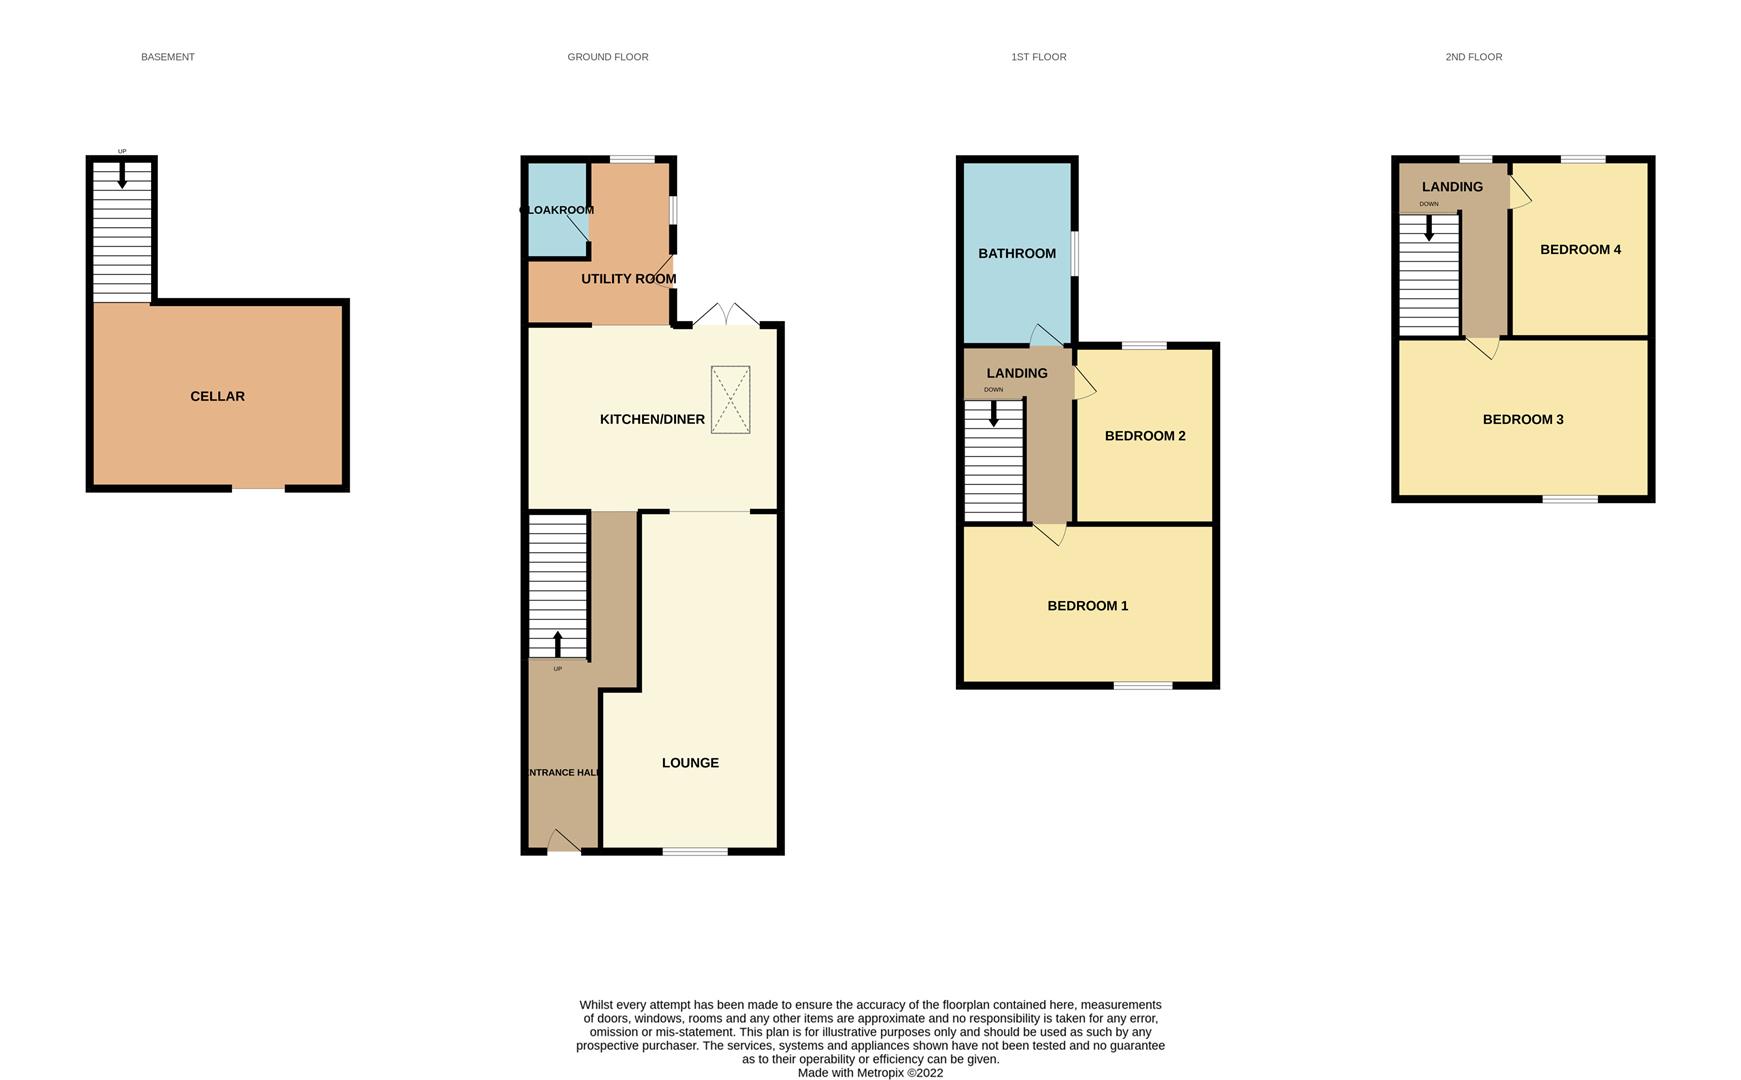
Entrance Hall7.72 x 1.75 (25'3" x 5'8")A door to front aspect. Radiator and stairs to the first floor. Tiled flooring. Door under stairs leading to cellar.
Cellar5.19 x 3.59 (17'0" x 11'9")A window to the front aspect. Stairs leading down from the entrance hall. Radiator, light and power.
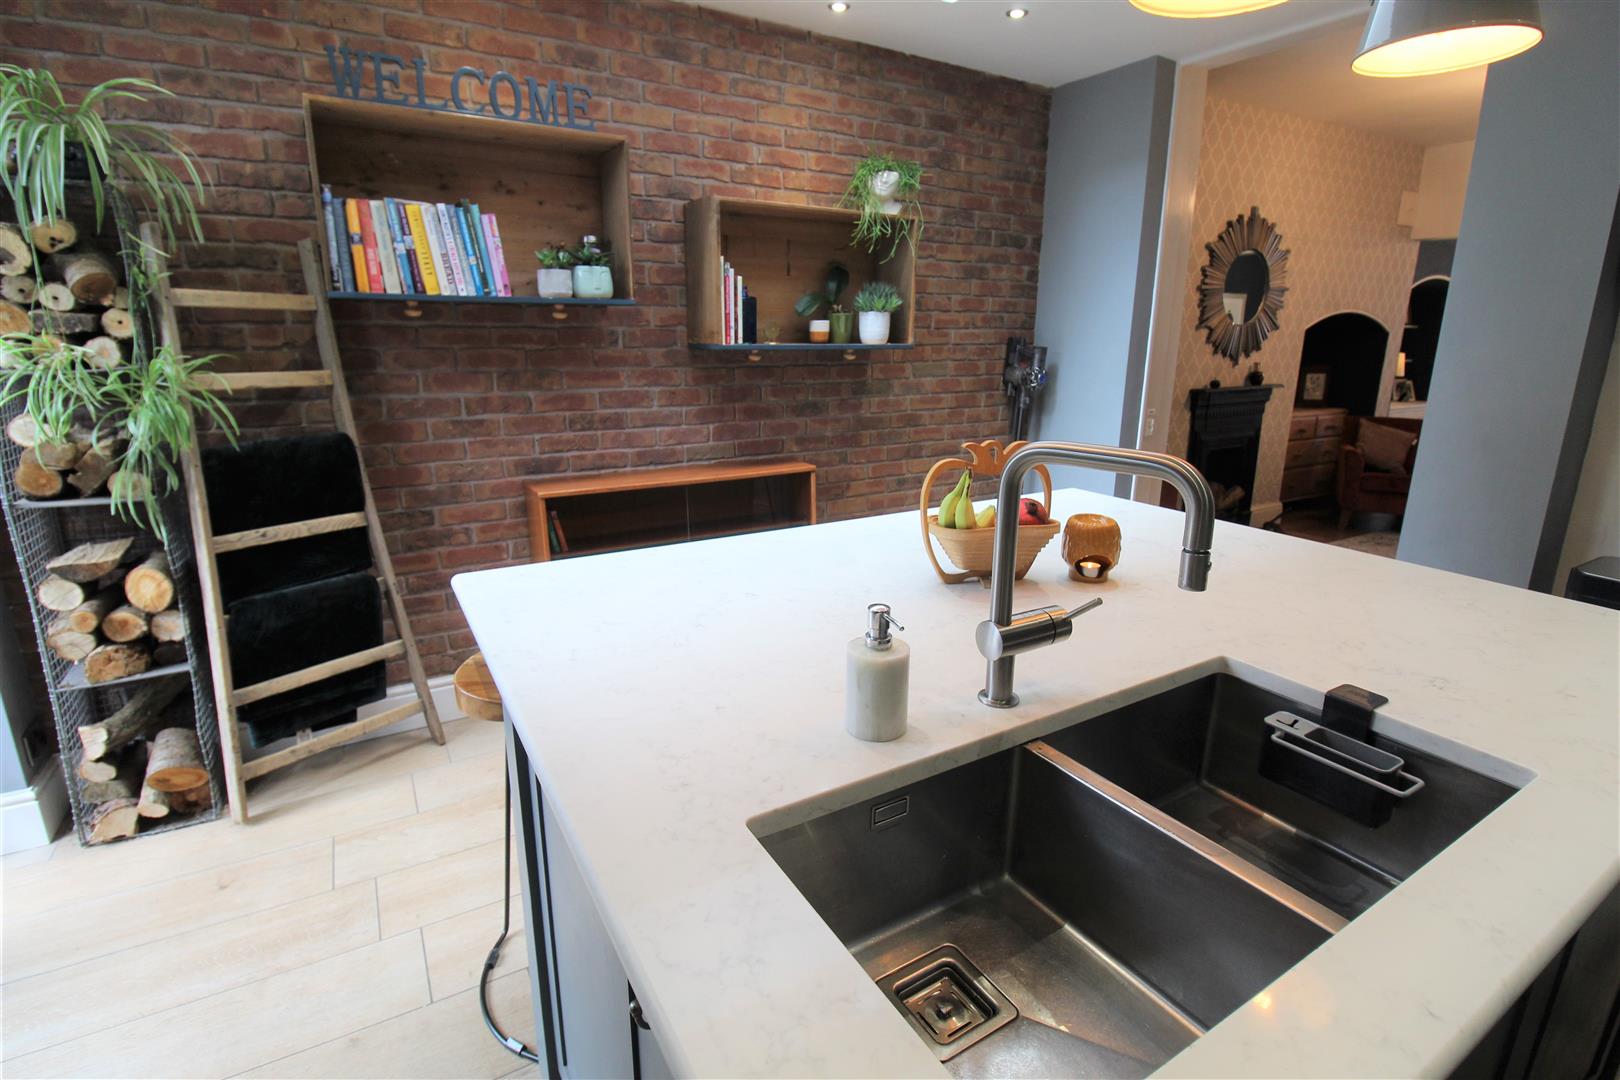
Kitchen/Diner4.49 x 3.74 (14'8" x 12'3")Double glazed patio doors to the rear aspect and sky light. Fitted with a range of wall and base storage units, hand made by a local carpenter, inset stainless steel range master sink with mixer tap. Co-ordinated quartz work surface areas and partially tiled walls. Integrated appliances include; Neff electric oven, Neff gas hob with cooker hood above. Neff microwave, dishwasher and fridge/freezer. Television point. Tiled flooring with under floor heating. Ceiling spotlights.
Lounge7.54 x 4.07 (24'8" x 13'4")A Sash double glazed window to the front aspect. Log burner and open fireplace, two radiators. Television point and telephone line. Pine flooring.
Utility Room3.17 x 2.41 (10'4" x 7'10")A UPVC door to the side aspect and double glazed windows to the rear and side aspects. Fitted with wall and base storage units, hand made by a local carpenter. Co-ordinated quartz work surface areas and partly tiled walls. Plumbing for a washing machine and space for a tumble dryer. Cupboard housing boiler. Radiator and tiled flooring. Loft hatch access.
Cloakroom1.55 x 0.74 (5'1" x 2'5")Comprising a low level W.C. and vanity wash hand basin. Radiator and tiled flooring.
FIRST FLOOR
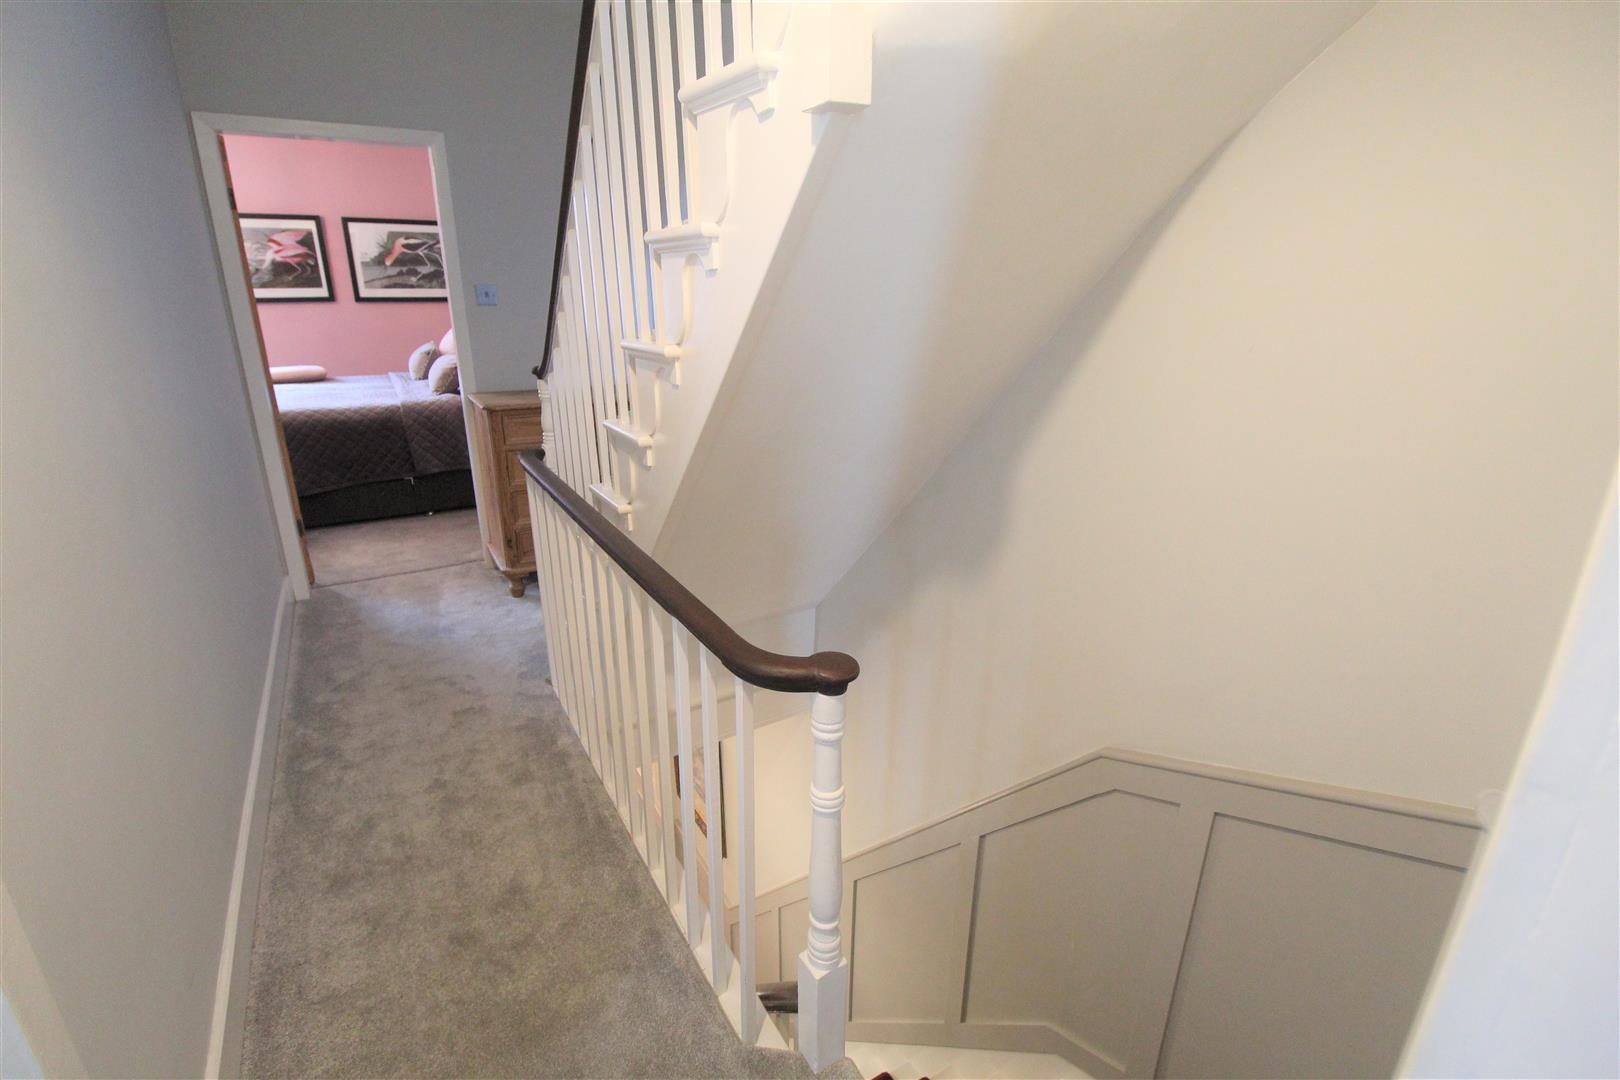
Landing3.84 x 1.77 (12'7" x 5'9")Stairs from the ground floor and stairs to the second floor.
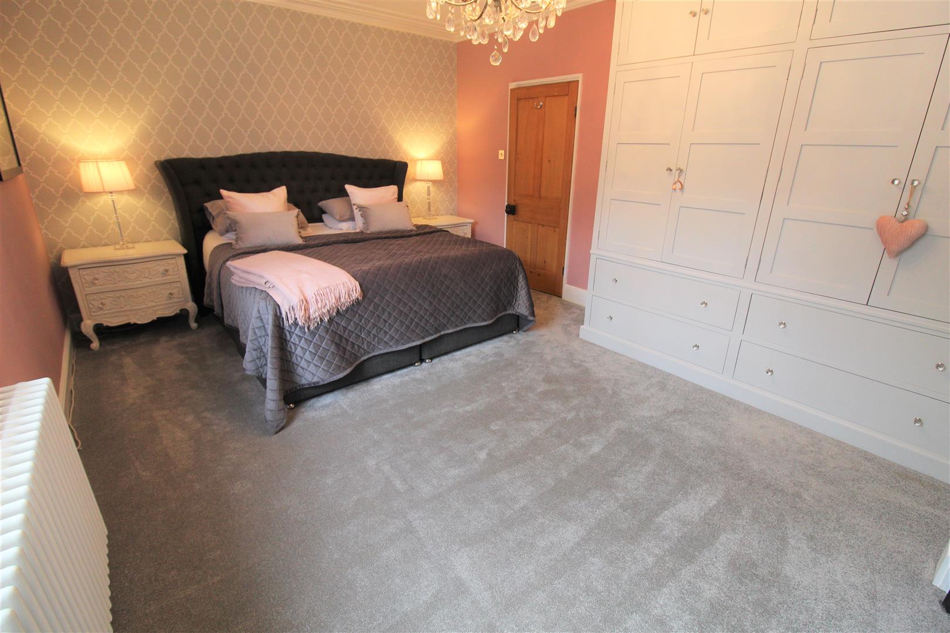
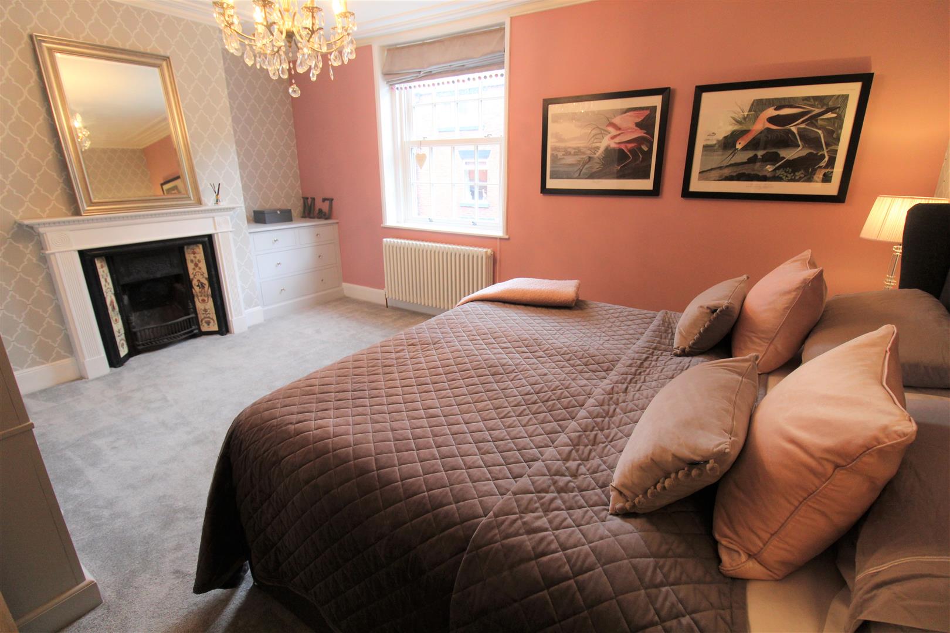
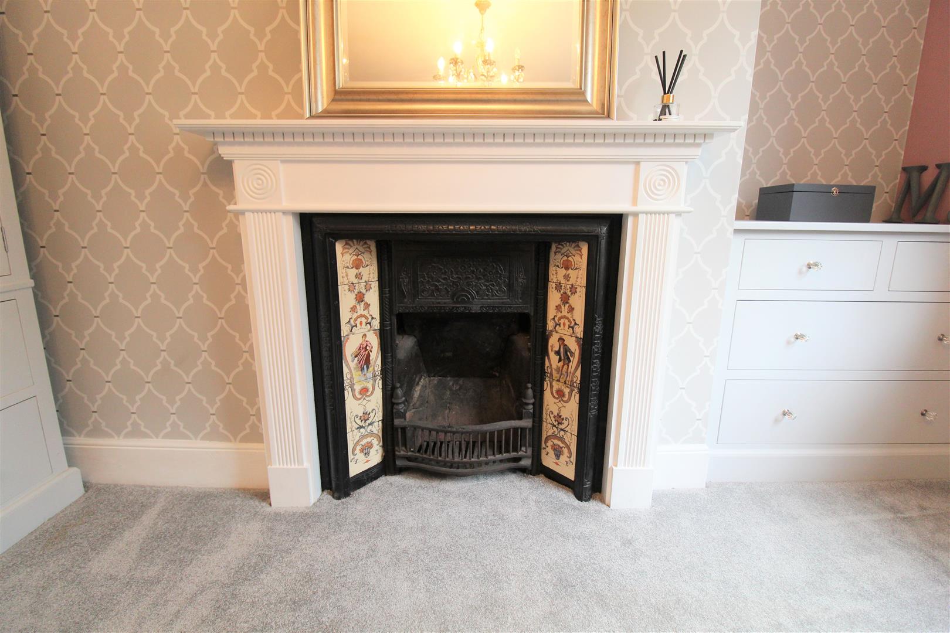
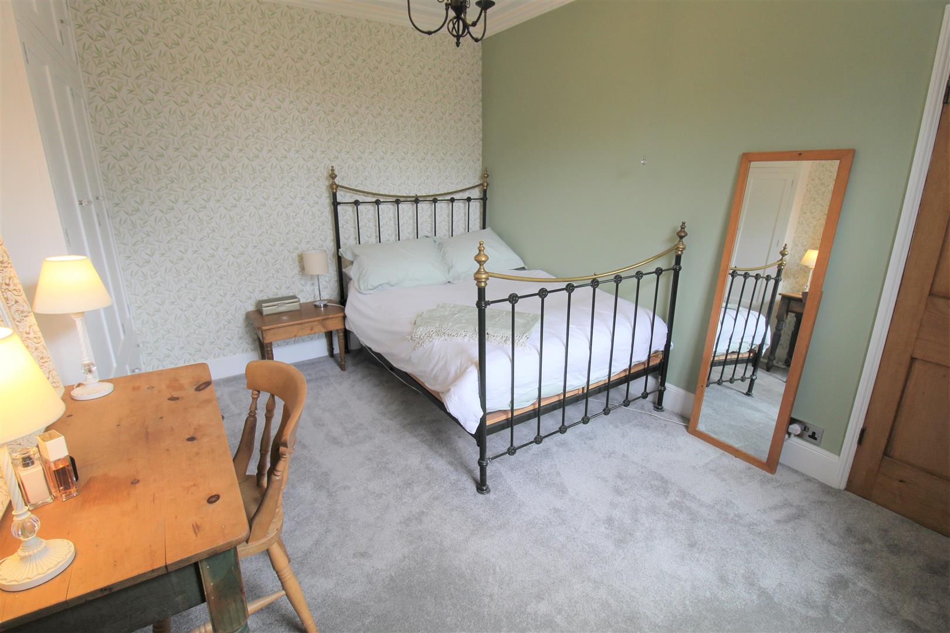
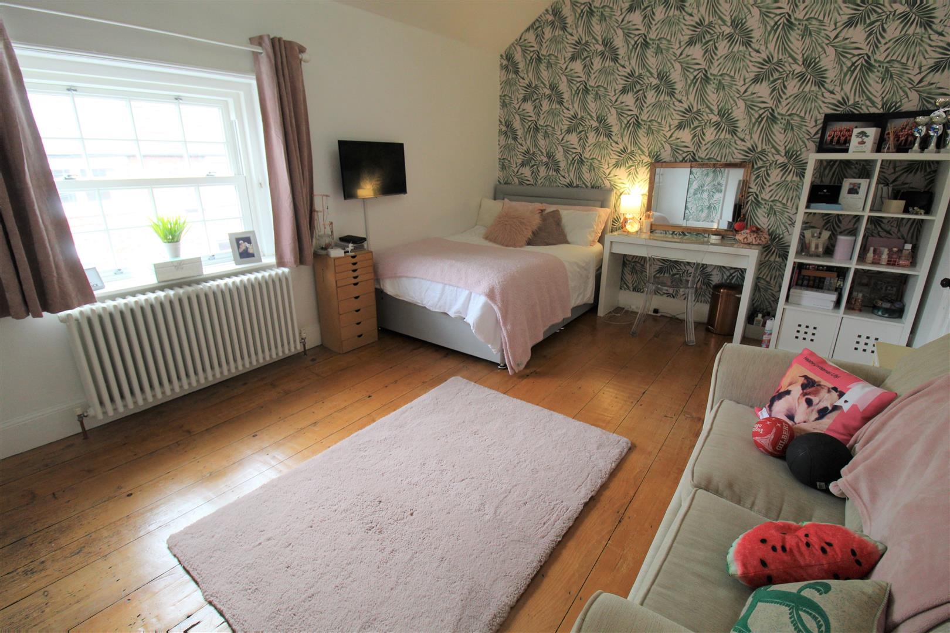
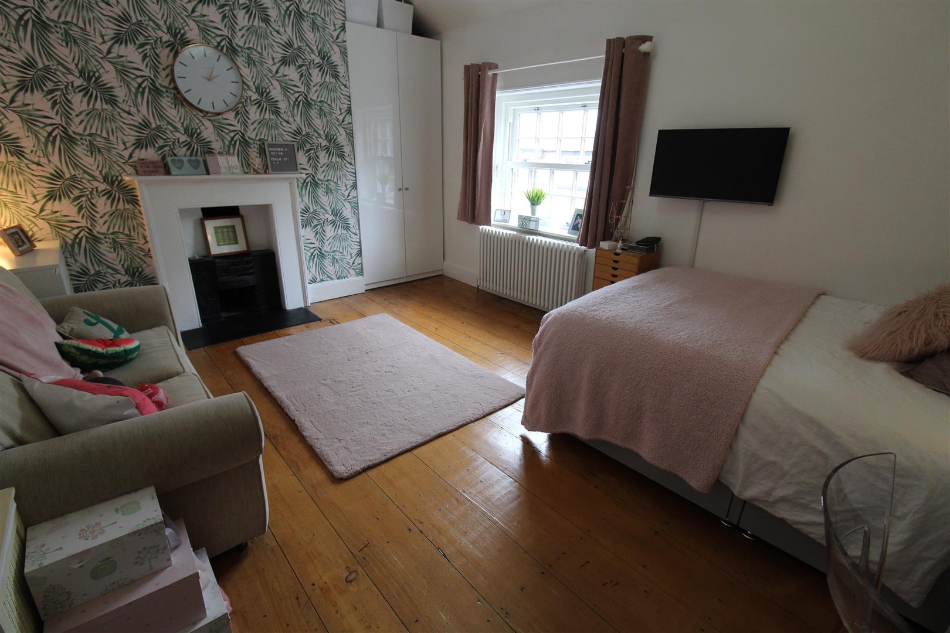
Bedroom One5.25 x 3.67 (17'2" x 12'0")A sash double glazed window to the front aspect. Fireplace and radiator. Television point. Wardrobes, built by a local carpenter included.
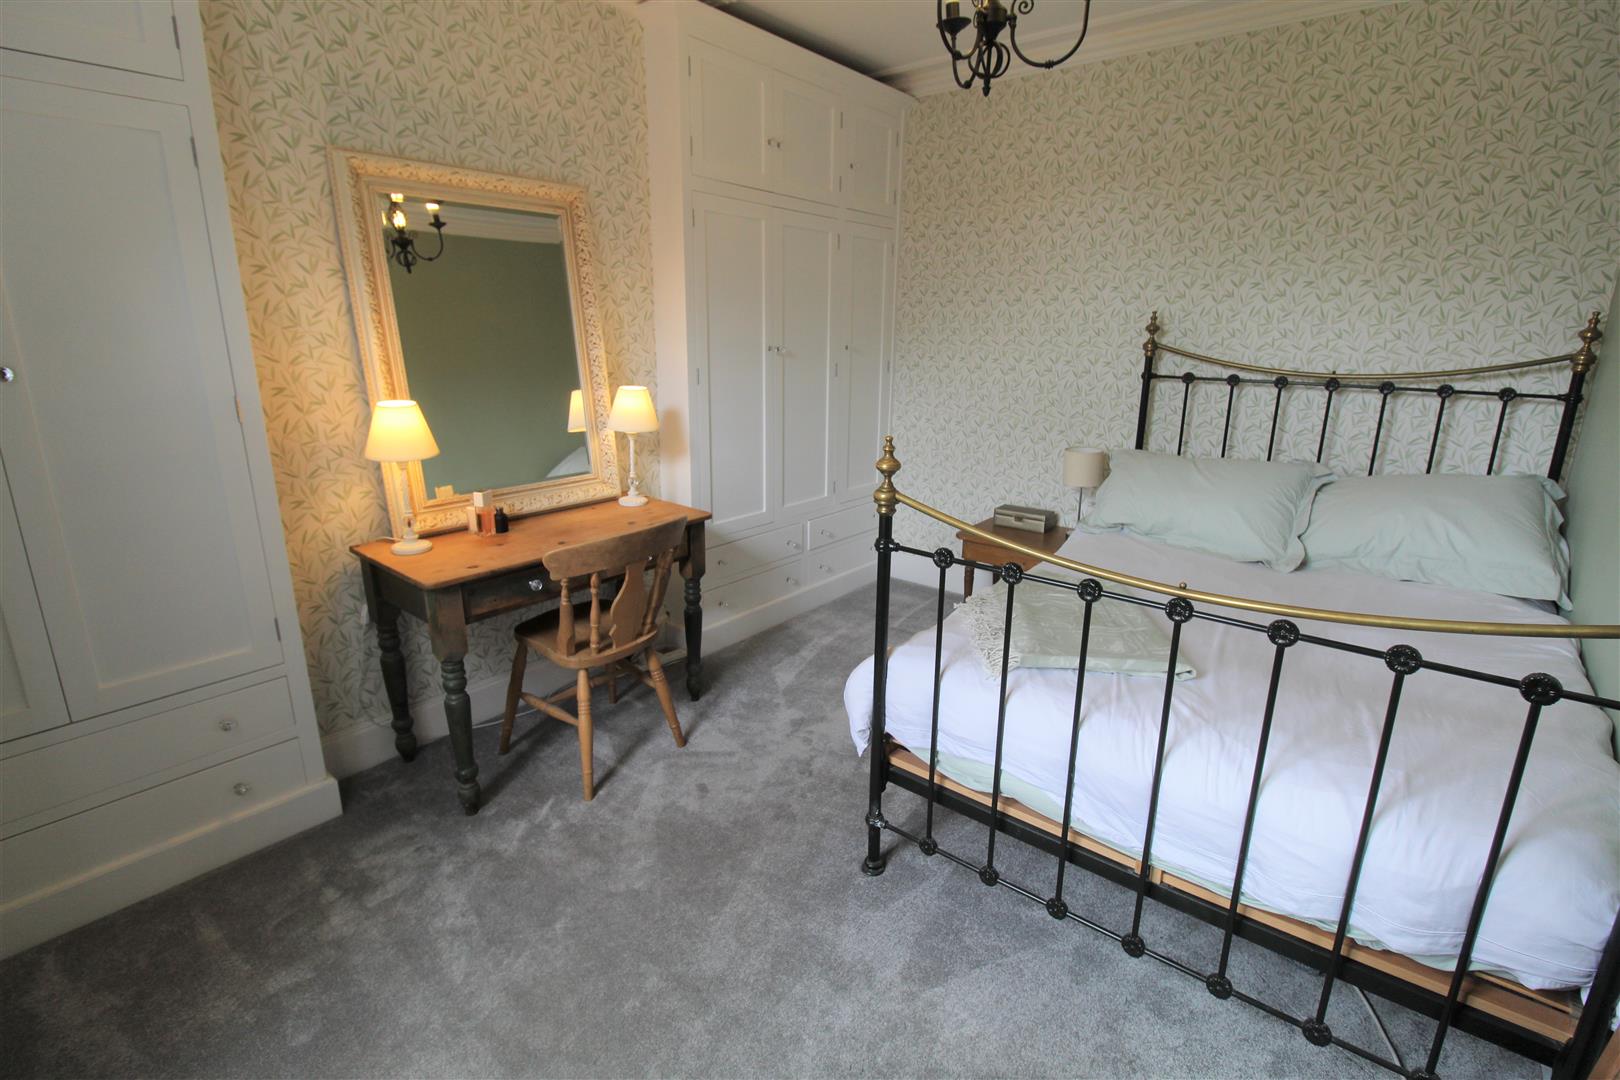
Bedroom Two3.84 x 2.90 (12'7" x 9'6")A double glazed window to the rear aspect. Fitted wardrobes and radiator.
Bathroom3.87 x 2.45 (12'8" x 8'0")A double glazed window to the side aspect. Fitted with a suite comprising free standing bath and shower cubicle, wash hand basin and low level W.C. Extractor fan and radiator. Loft Hatch access and pine flooring.
SECOND FLOOR
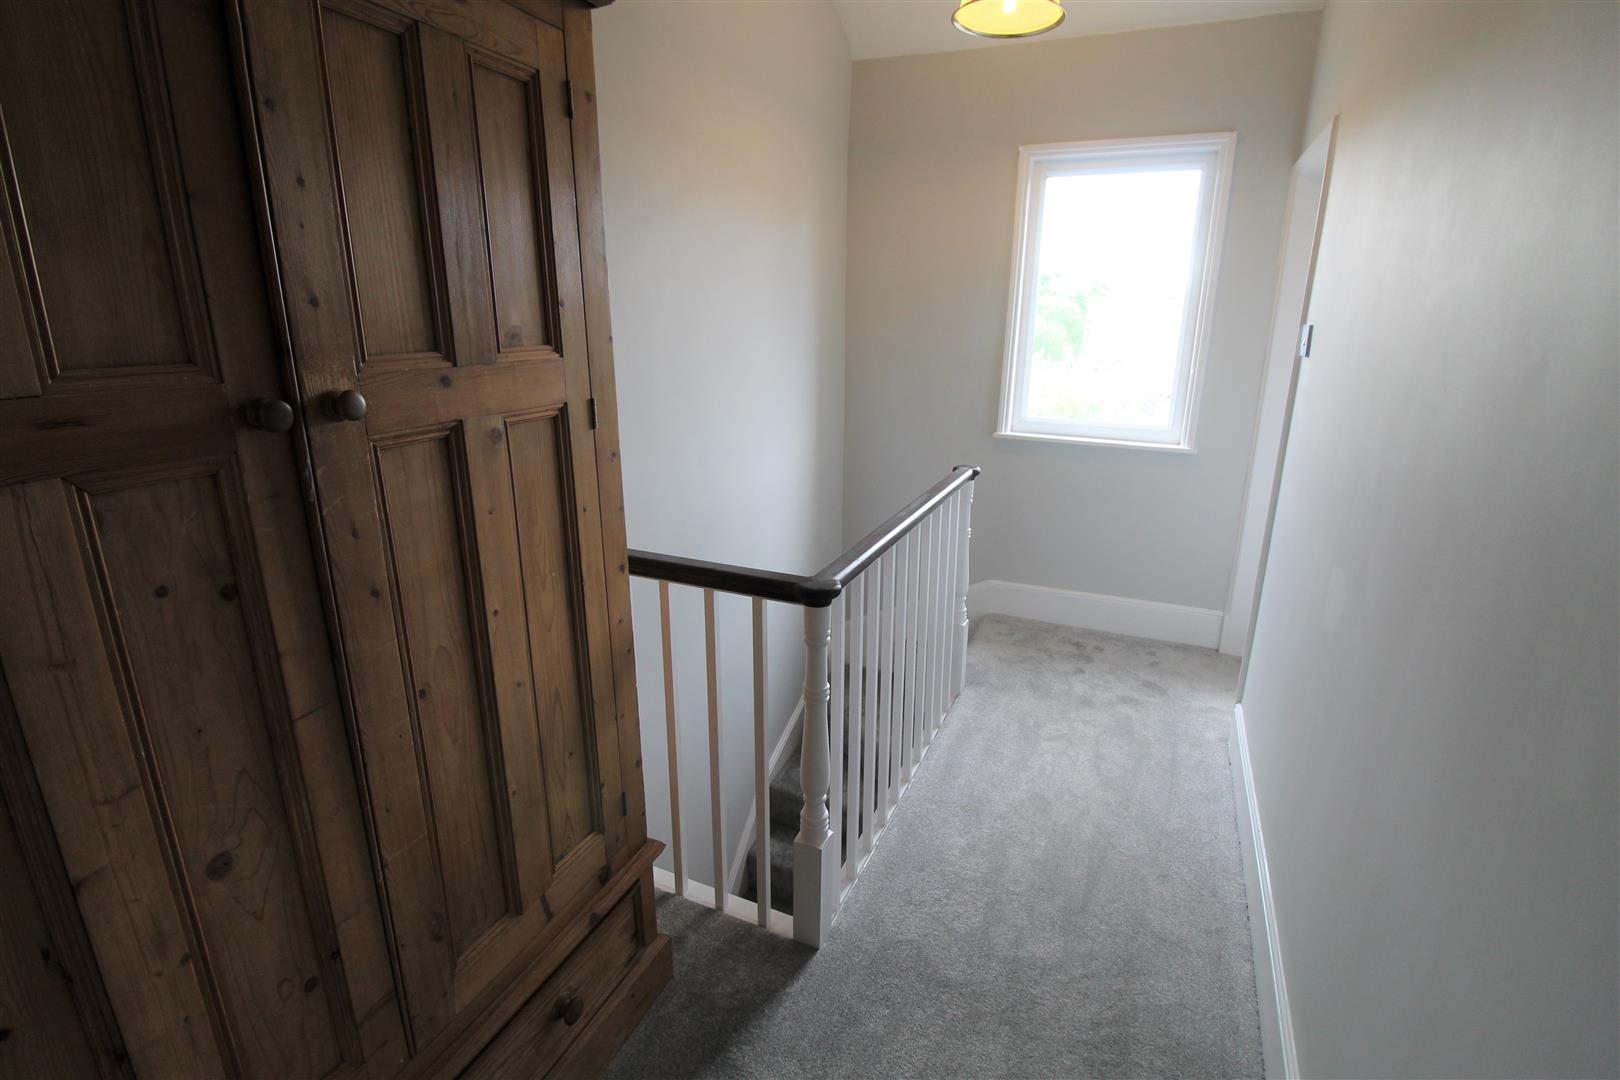
Landing3.86 x 1.77 (12'7" x 5'9")A double glazed window to the rear aspect. Stairs from the first floor and loft hatch access.
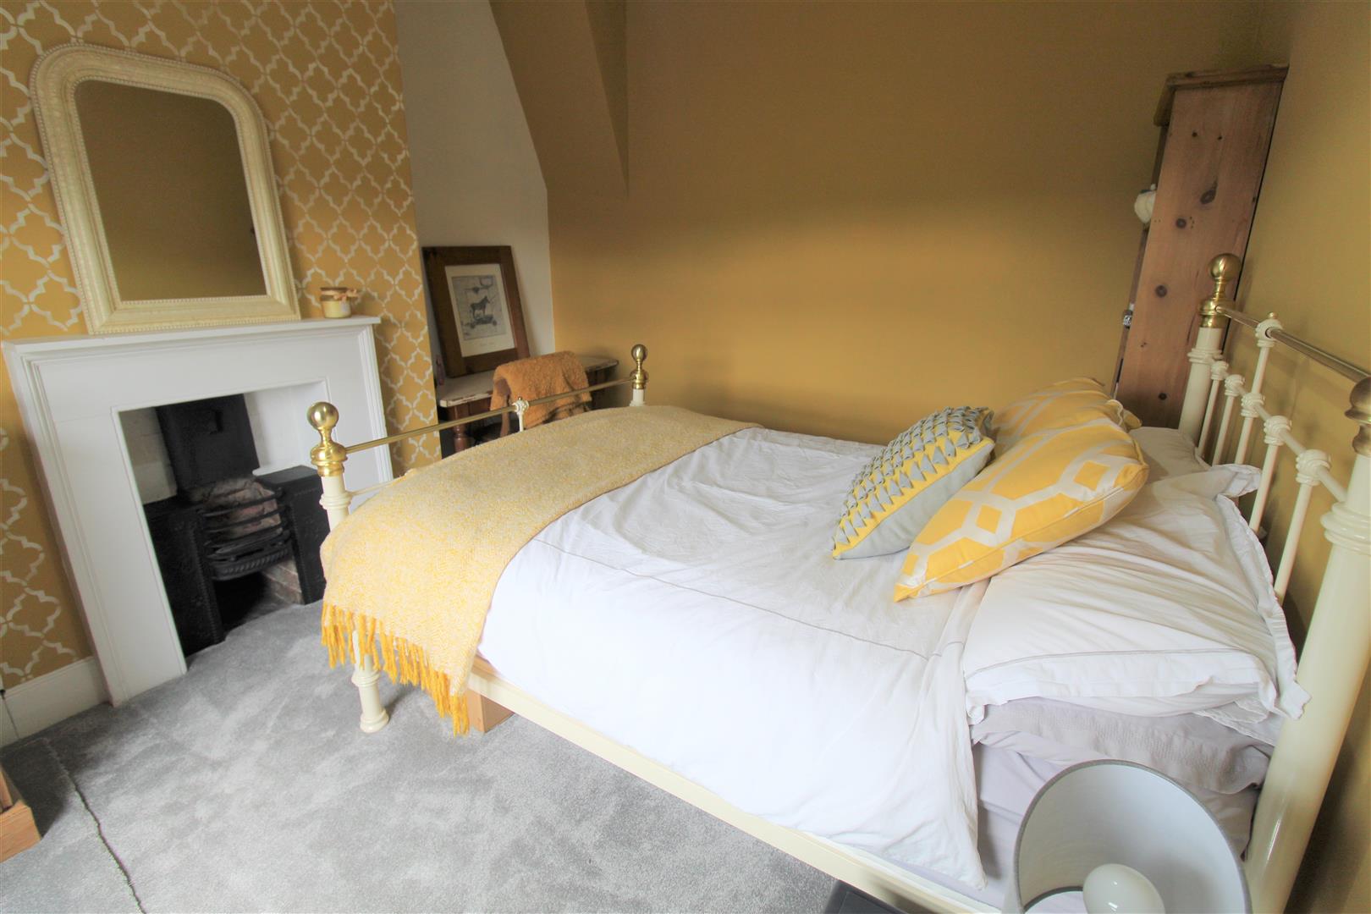
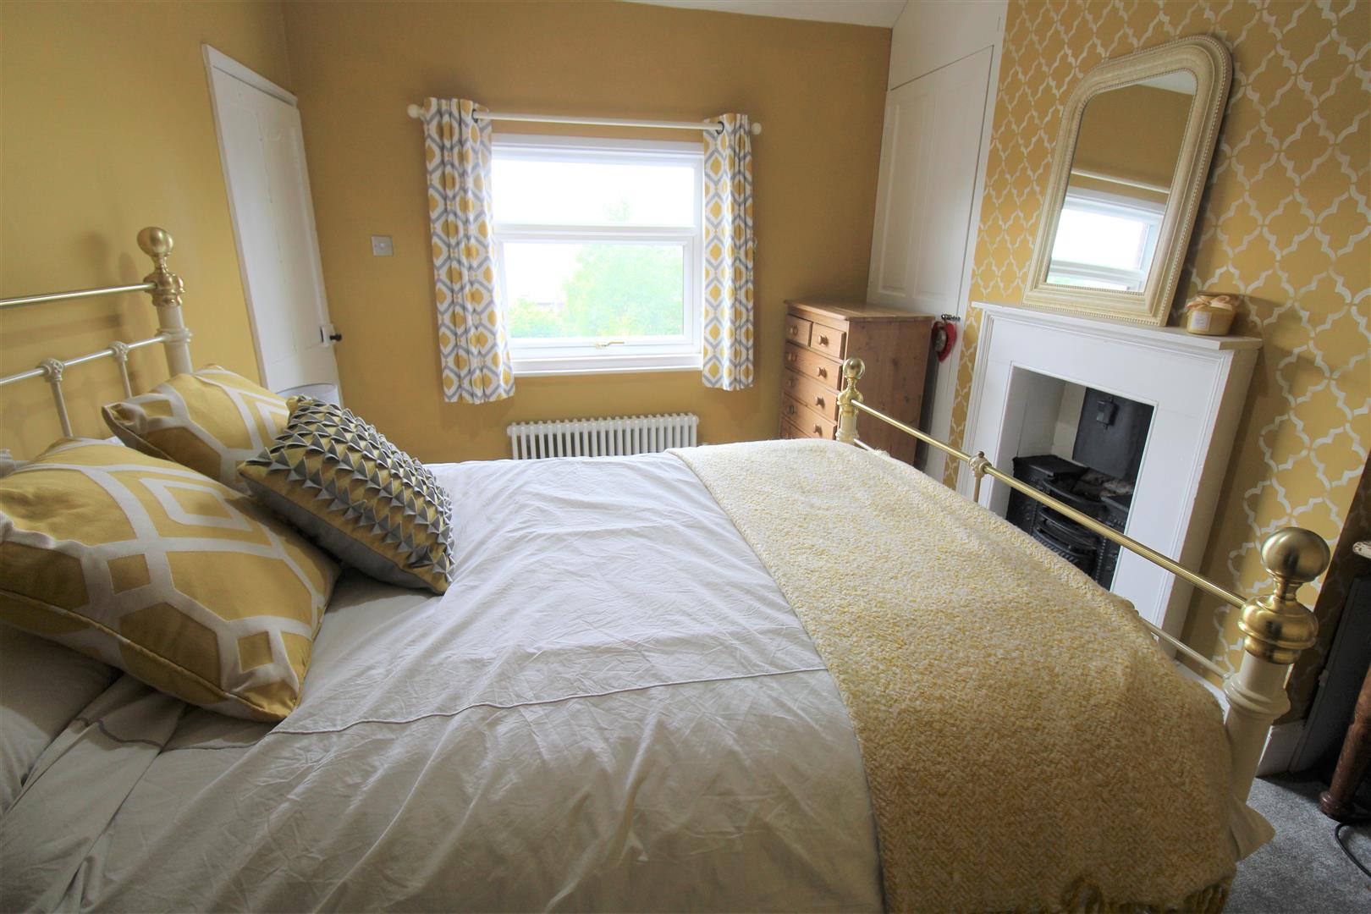
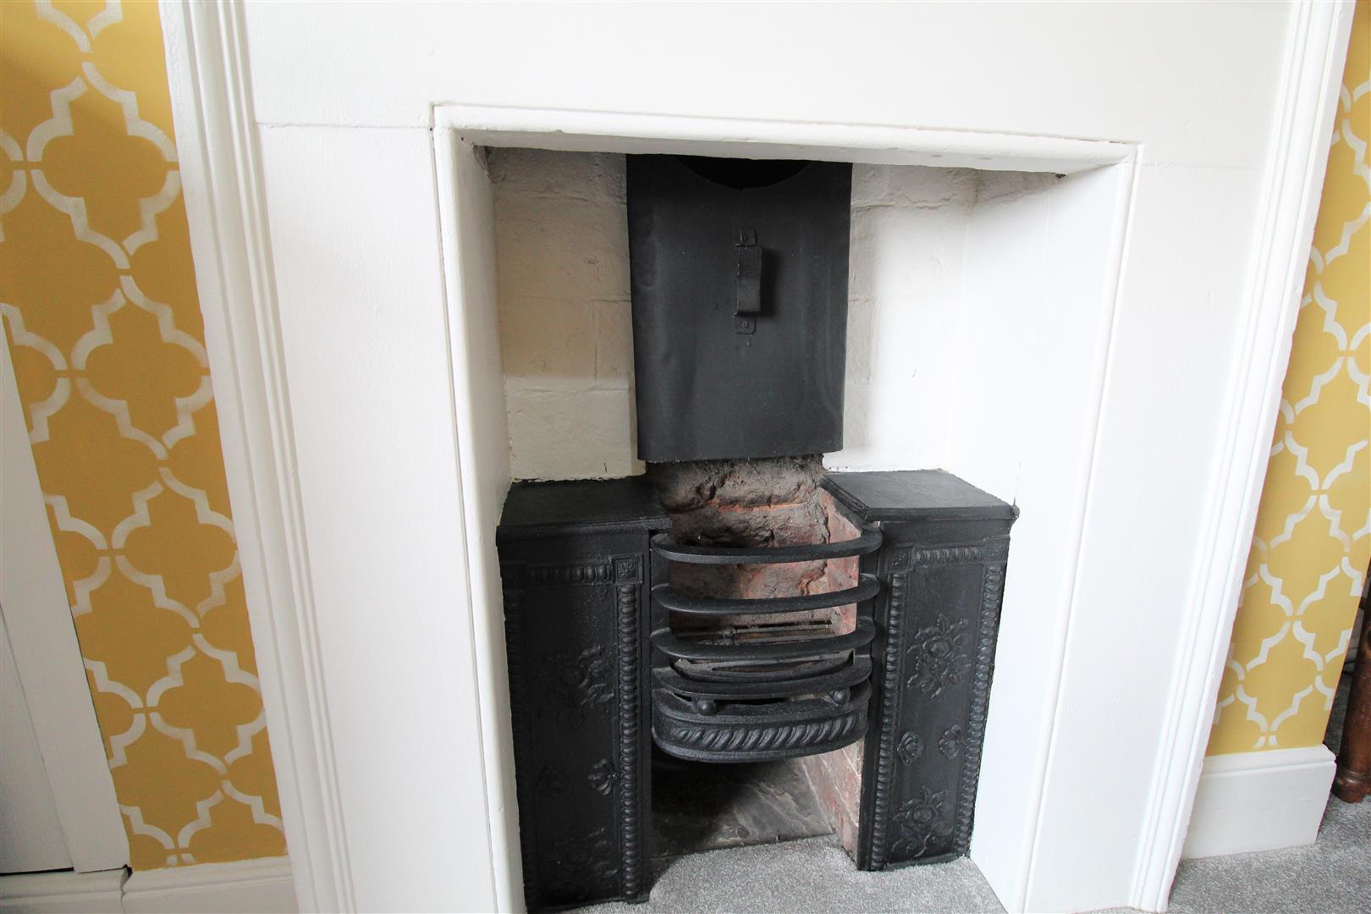
Bedroom Three4.65 x 3.68 (15'3" x 12'0")A double glazed window to the front aspect. Radiator and fireplace. Television point and pine flooring.
Bedroom Four3.85 x 3.36 (12'7" x 11'0")A double glazed window to the rear aspect. Radiator and fireplace. Door to storage cupboard housing cylinder.
EXTERIORTo the rear of the property there are two stone patio areas, laid lawn surrounded by mature plants, shrubs and flower beds. Including; apple, plum and pear trees. Shed 8ft x 10ft included.
Council Tax BandCouncil Tax Band A.
Purchaser should seek confirmation prior to completion.
Agent NotesThe property is fitted with two solar panels on the roof.
Click image to enlarge:
Click image to enlarge:
- ABSOLUTELY STUNNING TOWN HOUSE
- LARGE LOUNGE/DINER WITH LOG BURNER
- MODERN FITTED KITCHEN WITH NEFF APPLIANCES
- UTILITY ROOM AND CLOAKROOM
- CELLAR WITH HEATING, LIGHT AND POWER
- FOUR DOUBLE BEDROOMS OVER TWO FLOORS
- FAMILY BATHROOM WITH FREE STANDING BATH
- ENCLOSED WELL MAINTAINED REAR GARDEN
- ARRANGE YOUR VIEWING WHILE ITS STILL AROUND
- LOCATED IN THE POPULAR AREA OF LEEK


