
Werrington Road, Bucknall, Stoke-On-Trent
£134,950 (Tenant Fees)


-
IMG_4300.JPG
-
IMG_4304.JPG
-
IMG_4275.JPG
-
IMG_4276.JPG
-
IMG_4306.JPG
-
IMG_4279.JPG
-
IMG_4280.JPG
-
IMG_4286.JPG
-
IMG_4283.JPG
-
IMG_4288.JPG
-
IMG_4289.JPG
-
IMG_4295.JPG
-
IMG_4293.JPG
-
IMG_4296.JPG
-
IMG_4297.JPG
- GOOD SIZED SEMI DETACHED PROPERTY
- LARGE LOUNGE/DINER
- KITCHEN/ DINER
- THREE GOOD SIZED BEDROOMS
- BATHROOM
- OFF ROAD PARKING
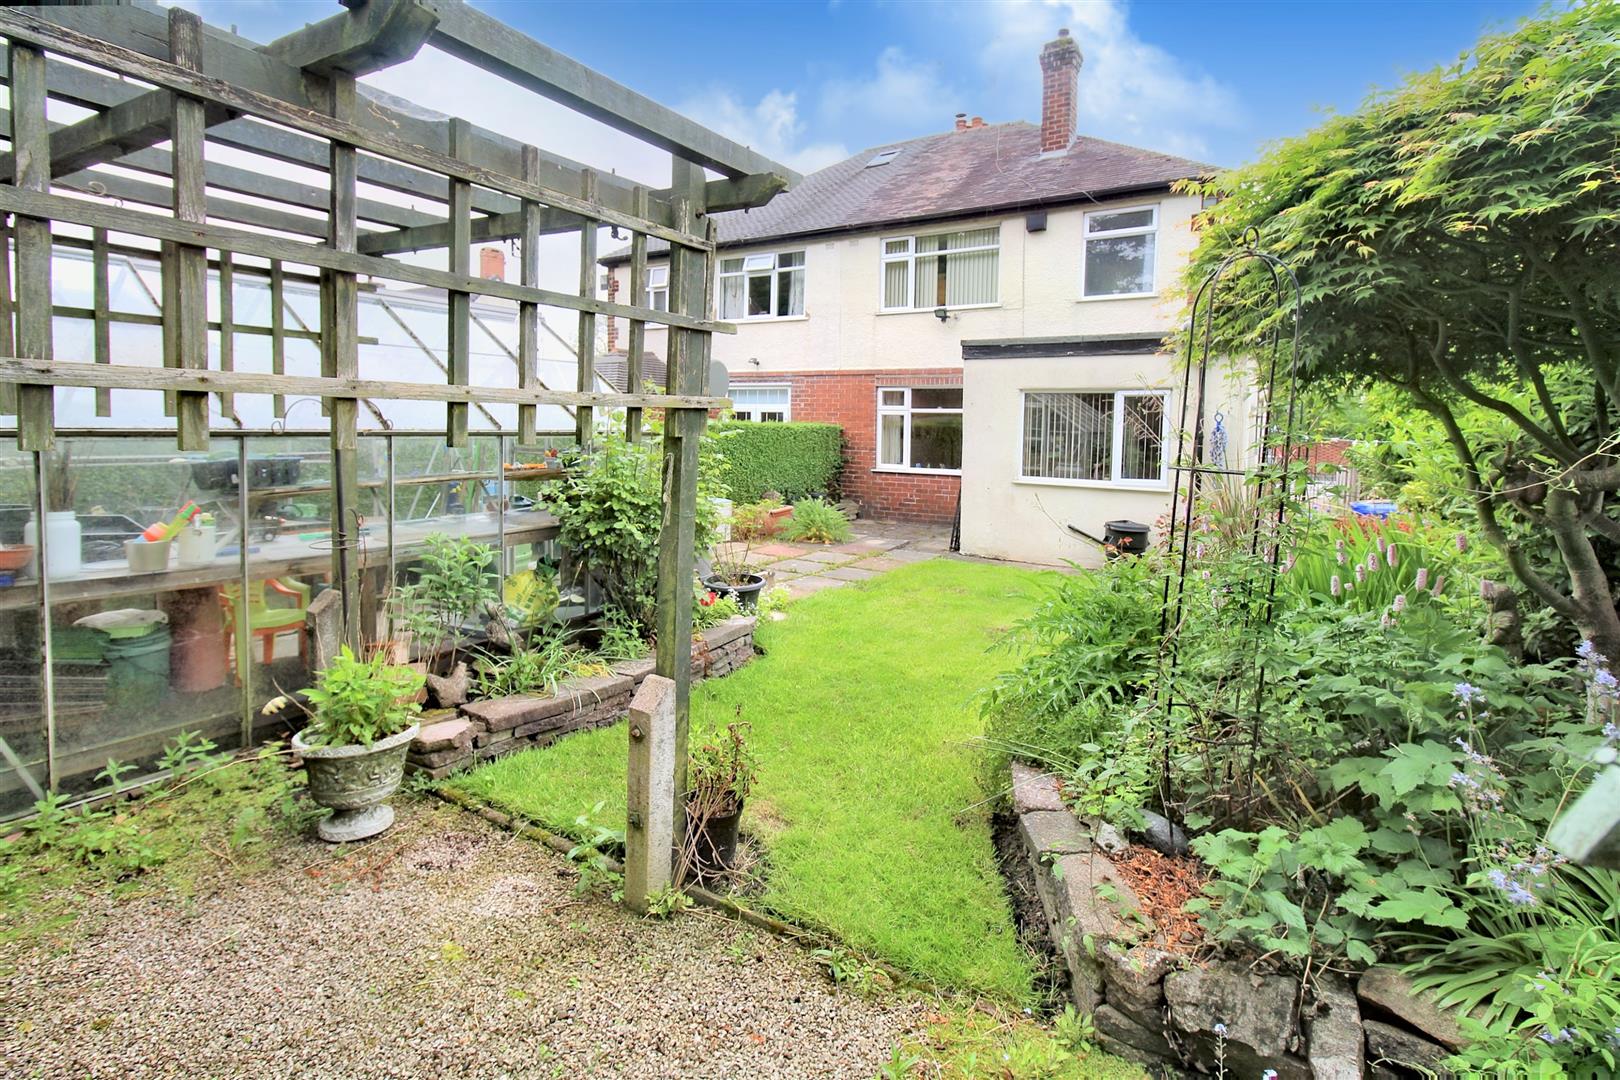
- WELL MAINTAINED REAR GARDEN
- SHARED DRIVEWAY TO THE SIDE OF THE PROPERTY LEADING TO THE REAR WITH DETACHED GARAGE
- SOLD WITH NO UPWARD CHAIN
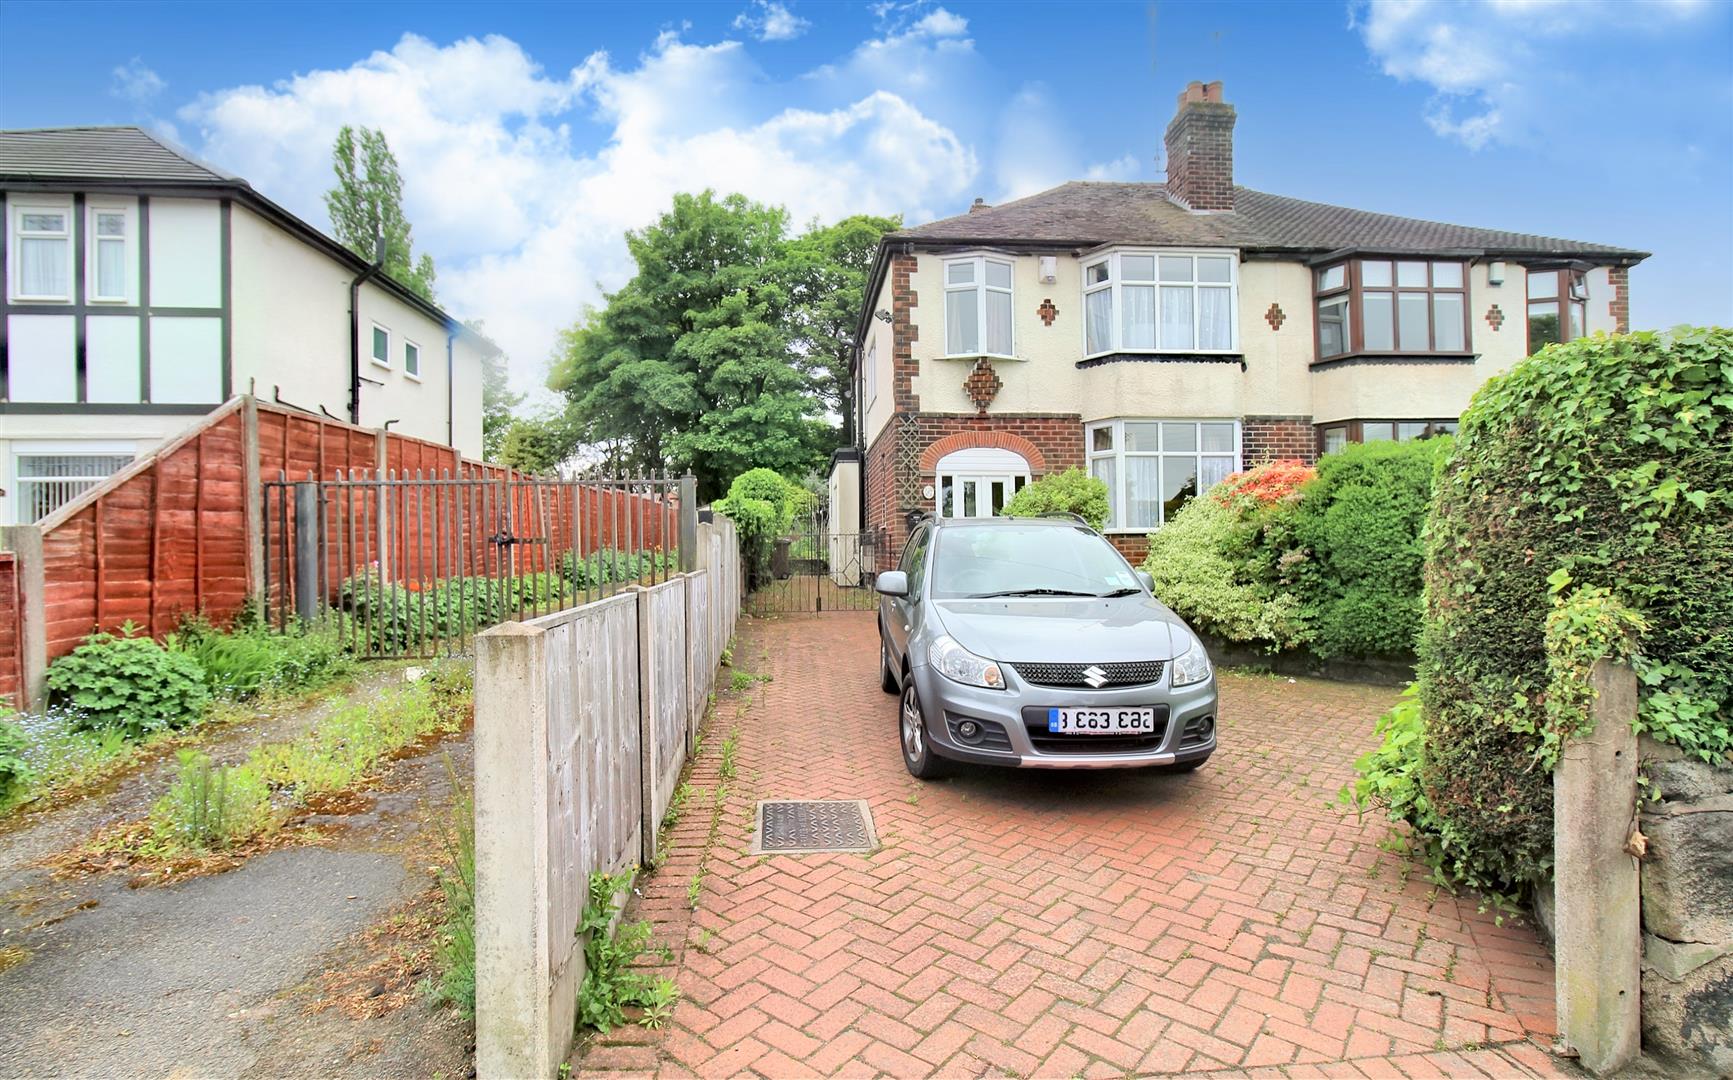
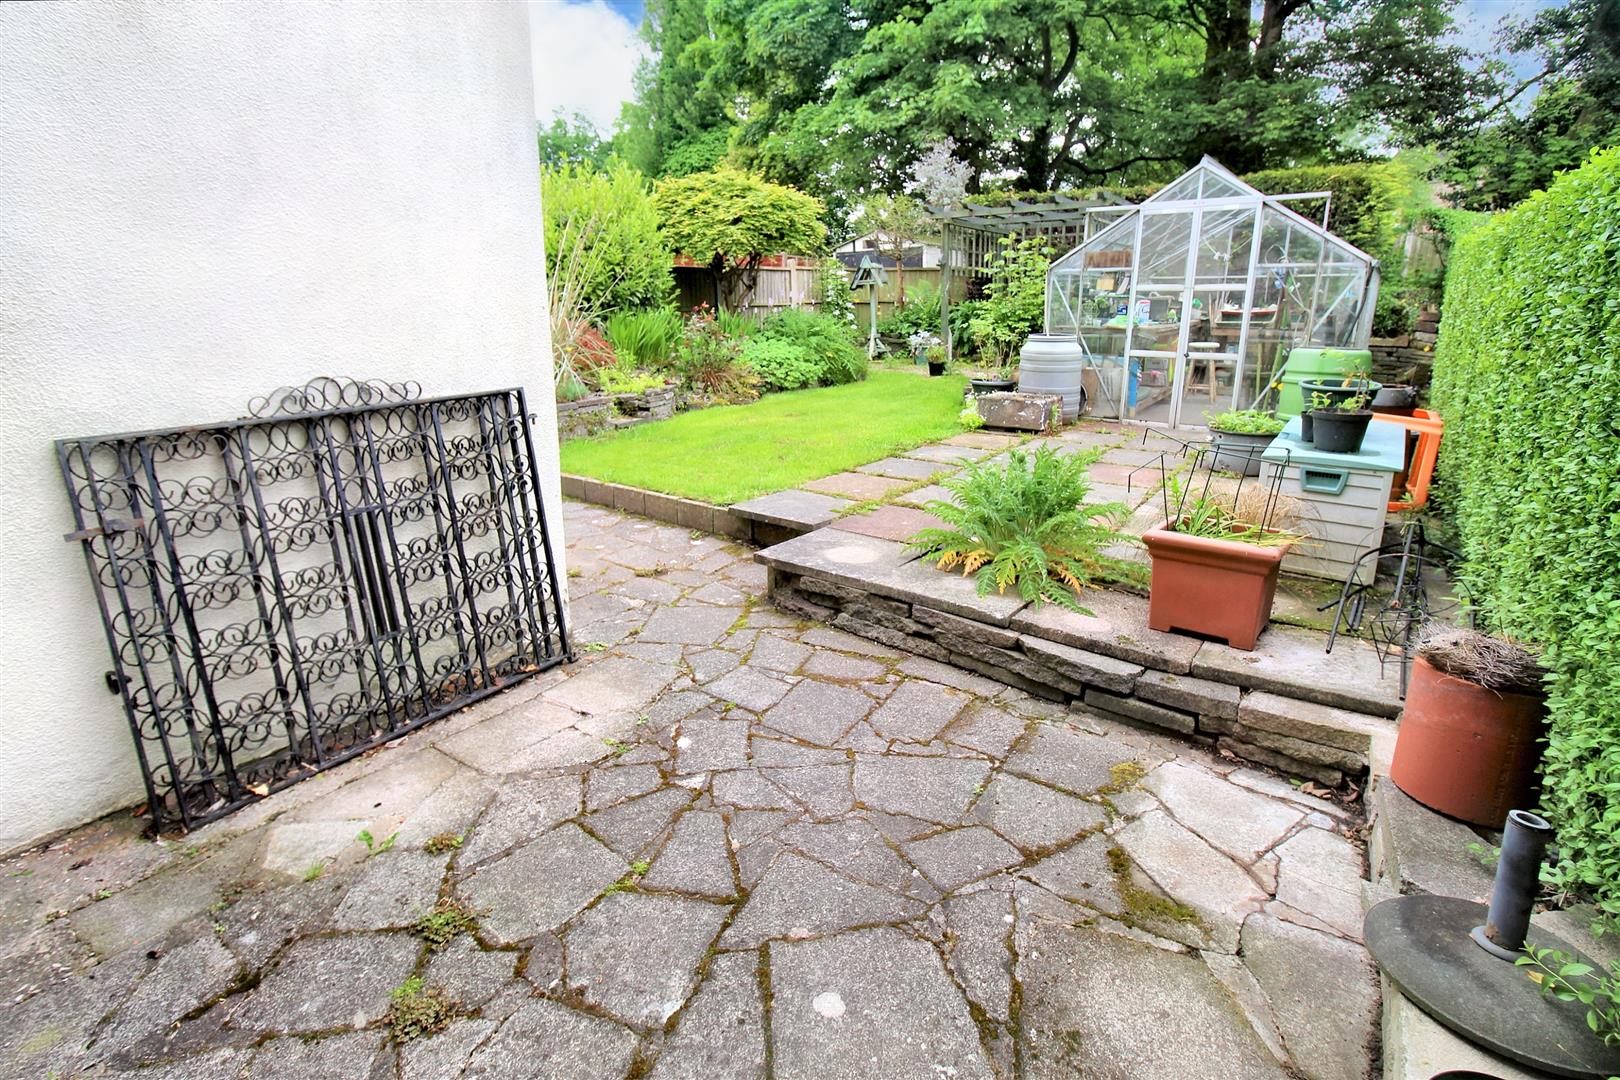
Looking for that perfect family home, in the perfect location, good size plot, no upward chain and ready for someone to put their own stamp on it? If you said yes to any of the above I offer you Werrington Road. A spacious semi detached property, boasting a lounge/diner, breakfast kitchen, three bedrooms and a bathroom. Externally the property benefits from a sizeable plot with off road parking and a garage. To the rear the garden is fully enclosed with a lawned area and paved patio. Located in the popular area of Bucknall, close to local amenities and commuter links to the main town centre. So don't hesitate, get ahead of the game and get a viewing booked today because this one is also sold with NO UPWARD CHAIN!!!!
GROUND FLOOR
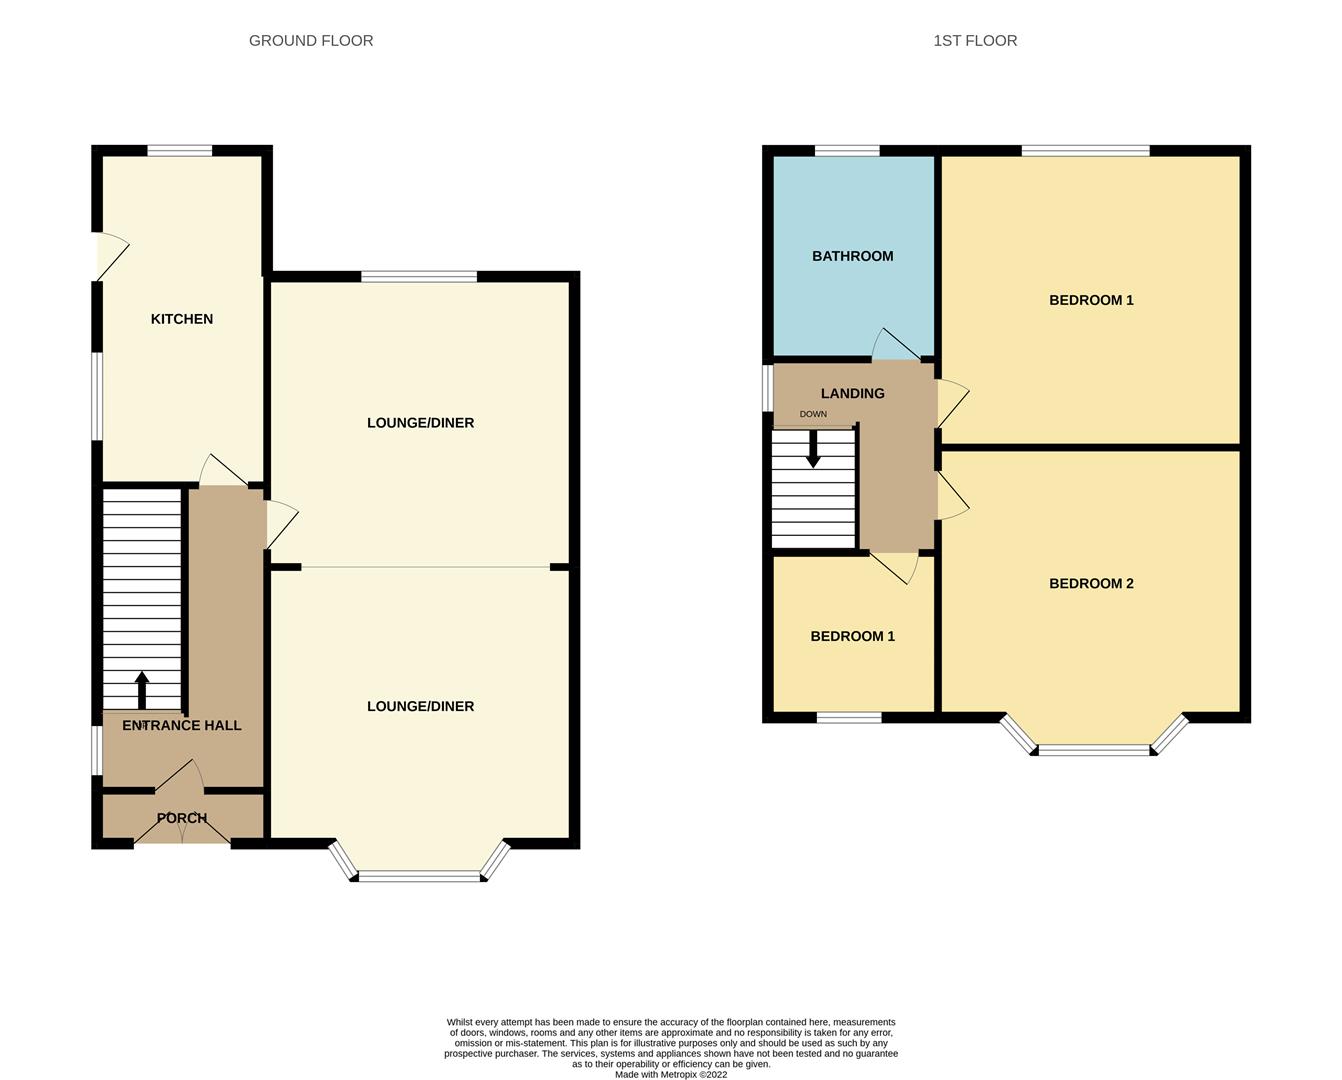
Entrance Porch1.98 x 0.71 (6'5" x 2'3")The property has twin double glazed doors to the front aspect. Tiled flooring.
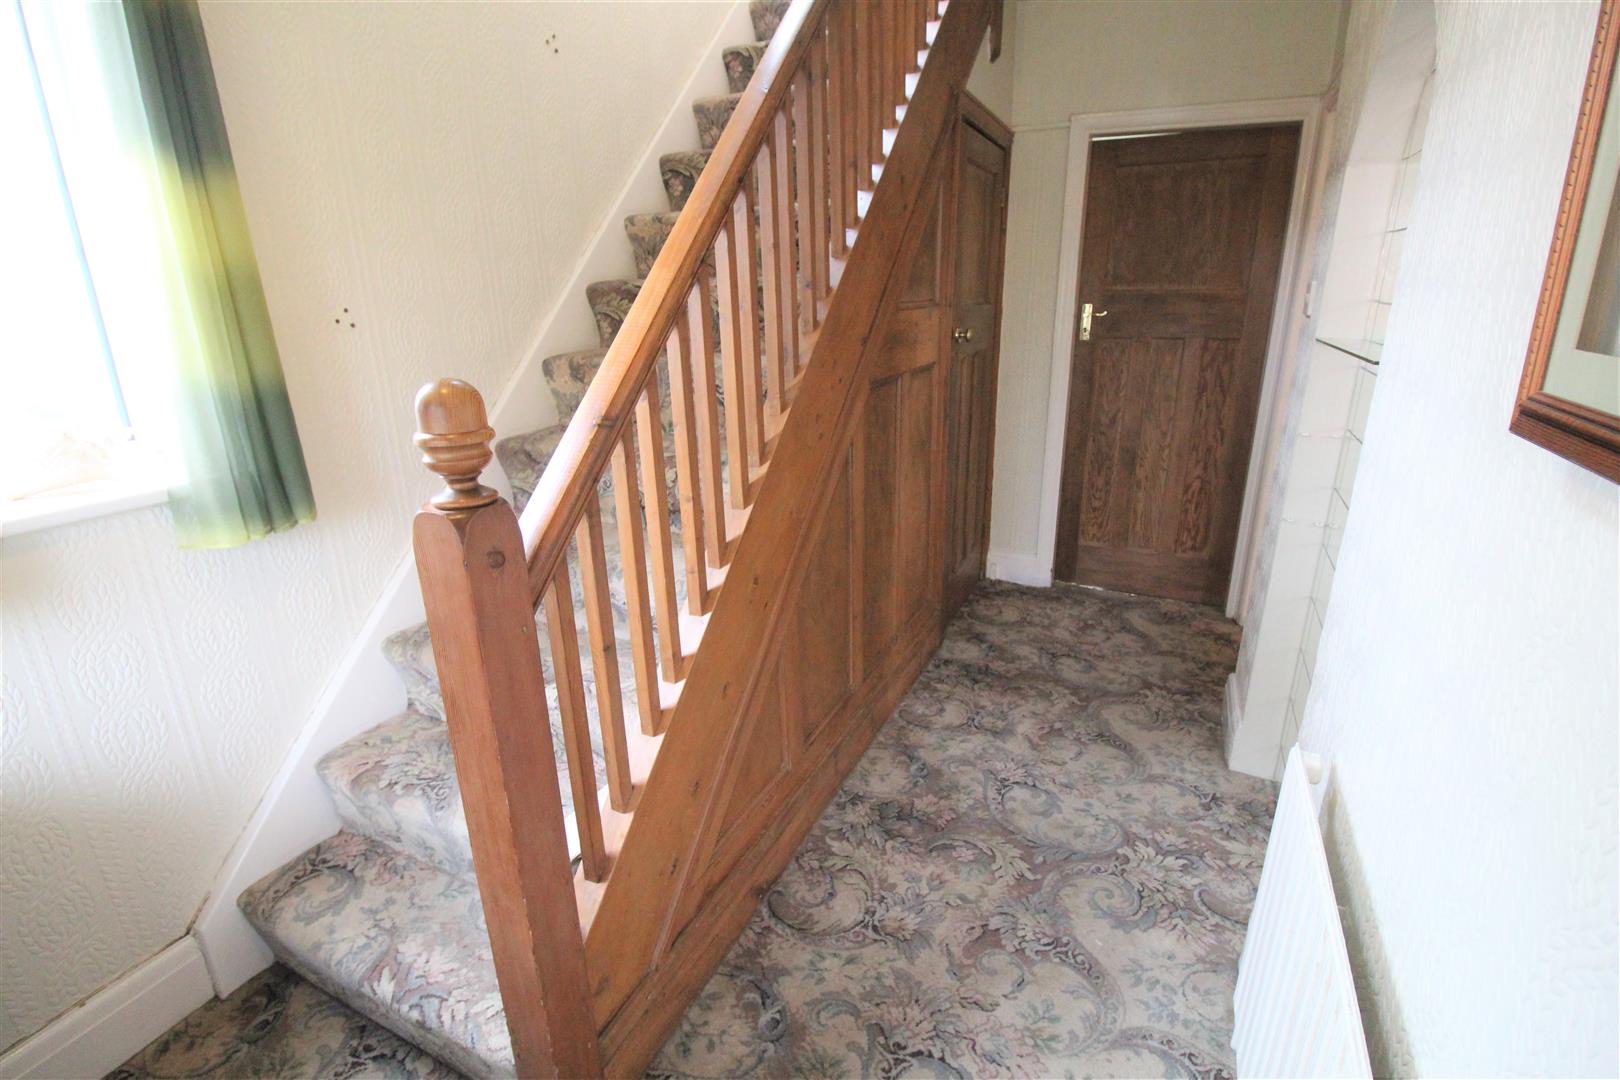
Entrance Hall3.81 x 1.94 (12'5" x 6'4")A double glazed entrance door leads from the porch coupled with a double glazed window to the side. Under stairs storage cupboard. Stairs leading to the first floor. Telephone point and radiator.
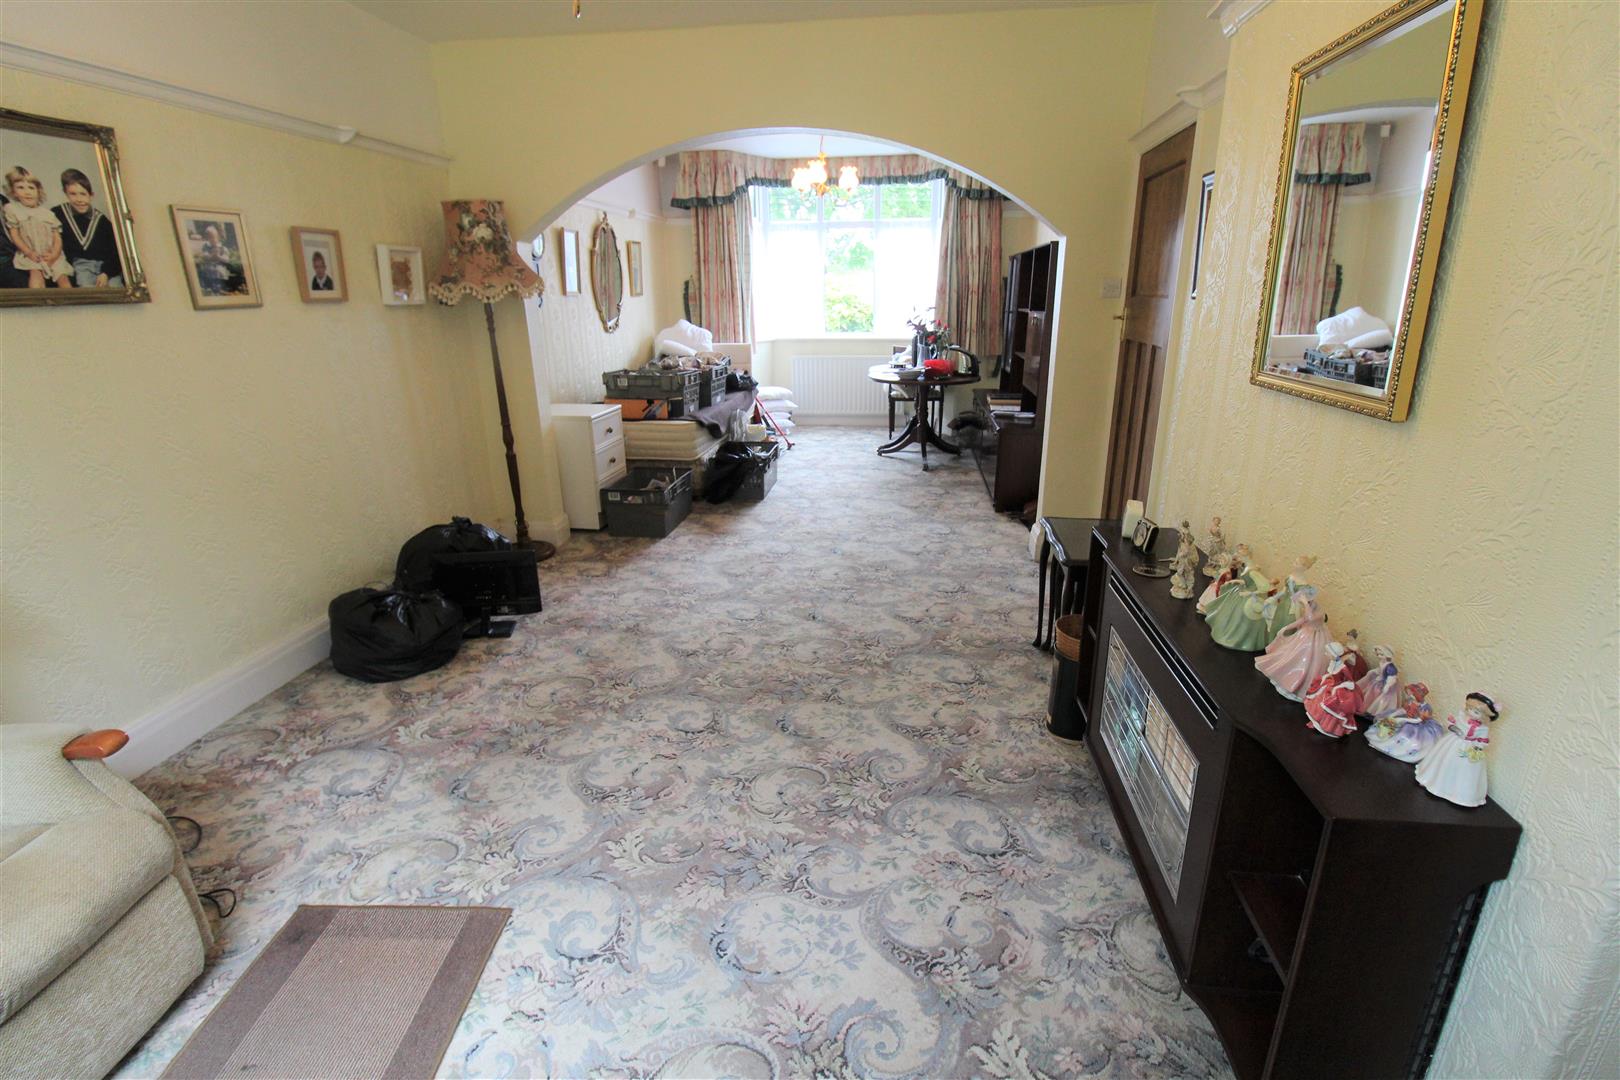
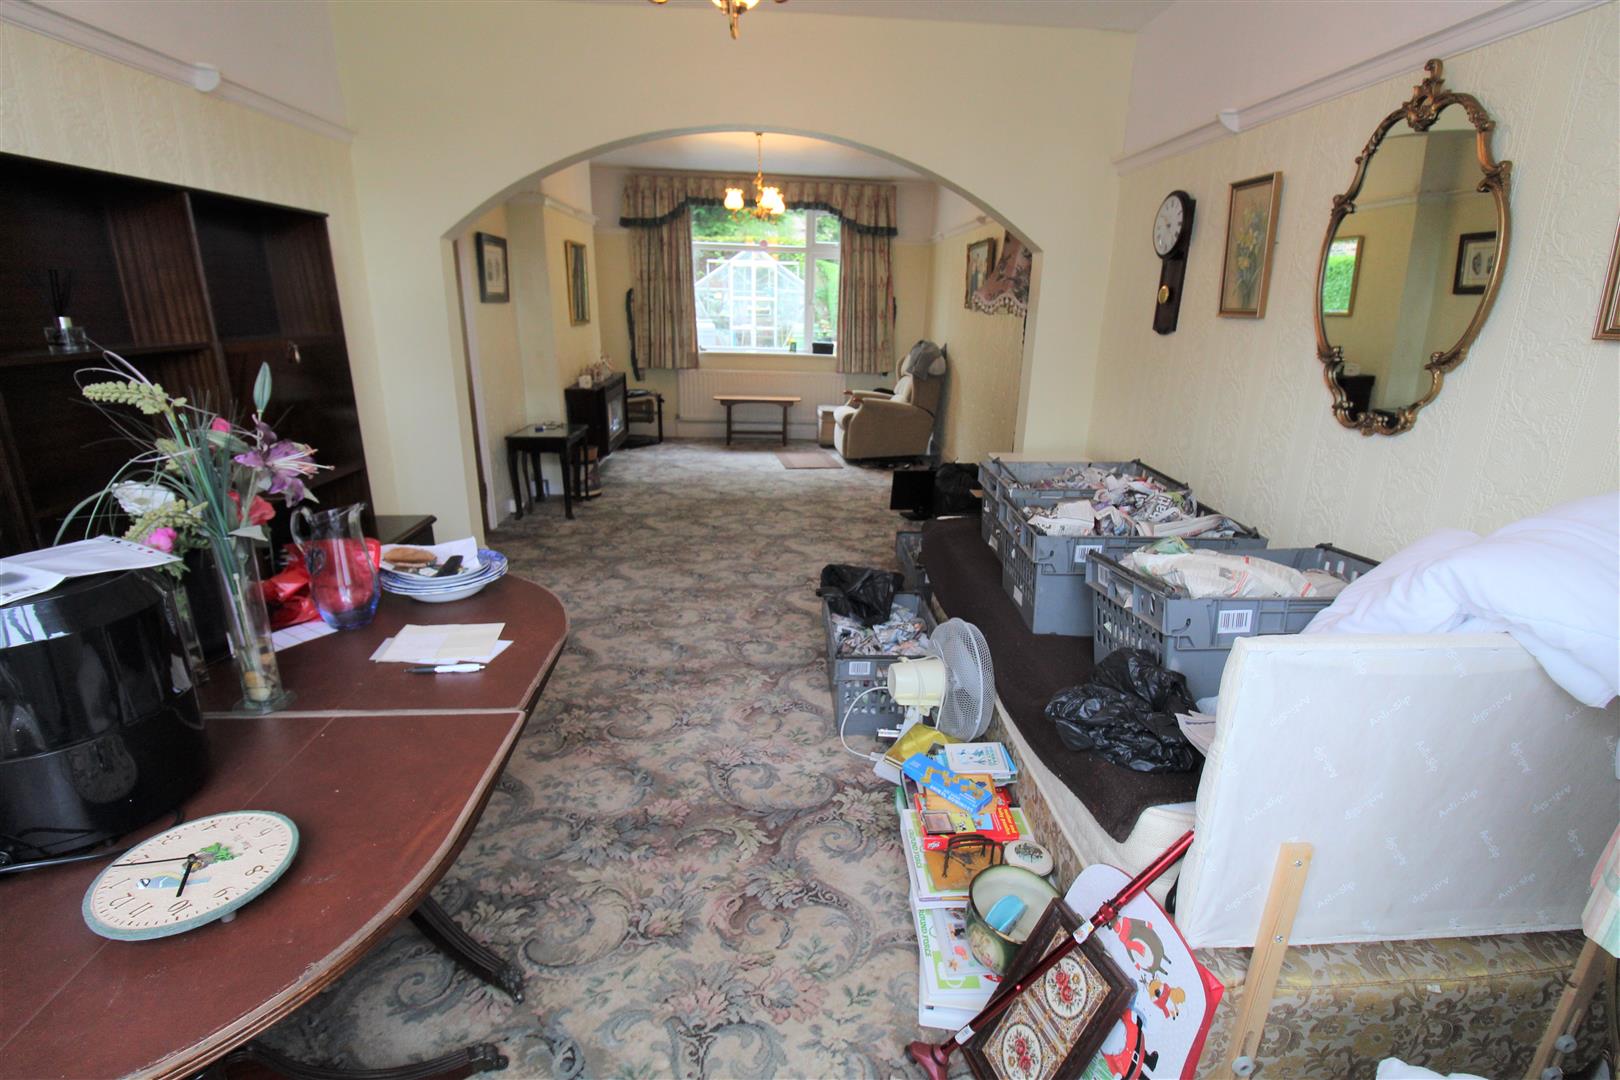
Lounge/Diner8.25 x 3.36 (27'0" x 11'0")A double glazed window overlooks the front and rear aspect. Fireplace housing electric fire. Television point. Two radiators.
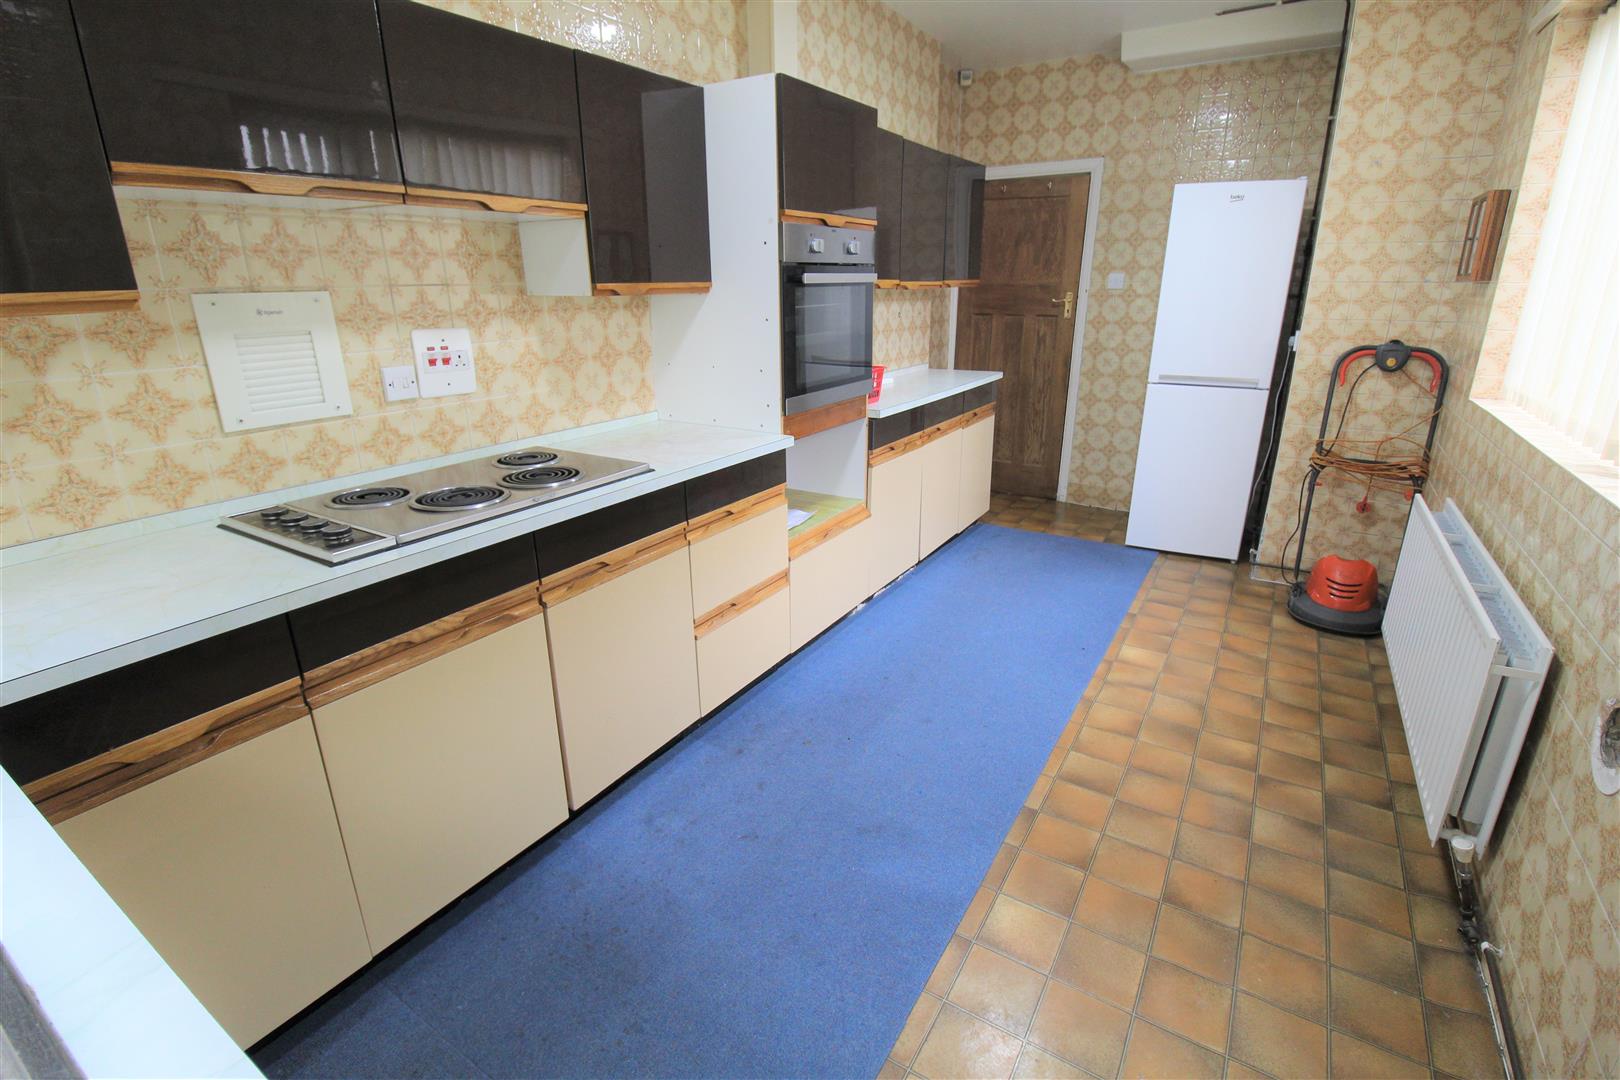
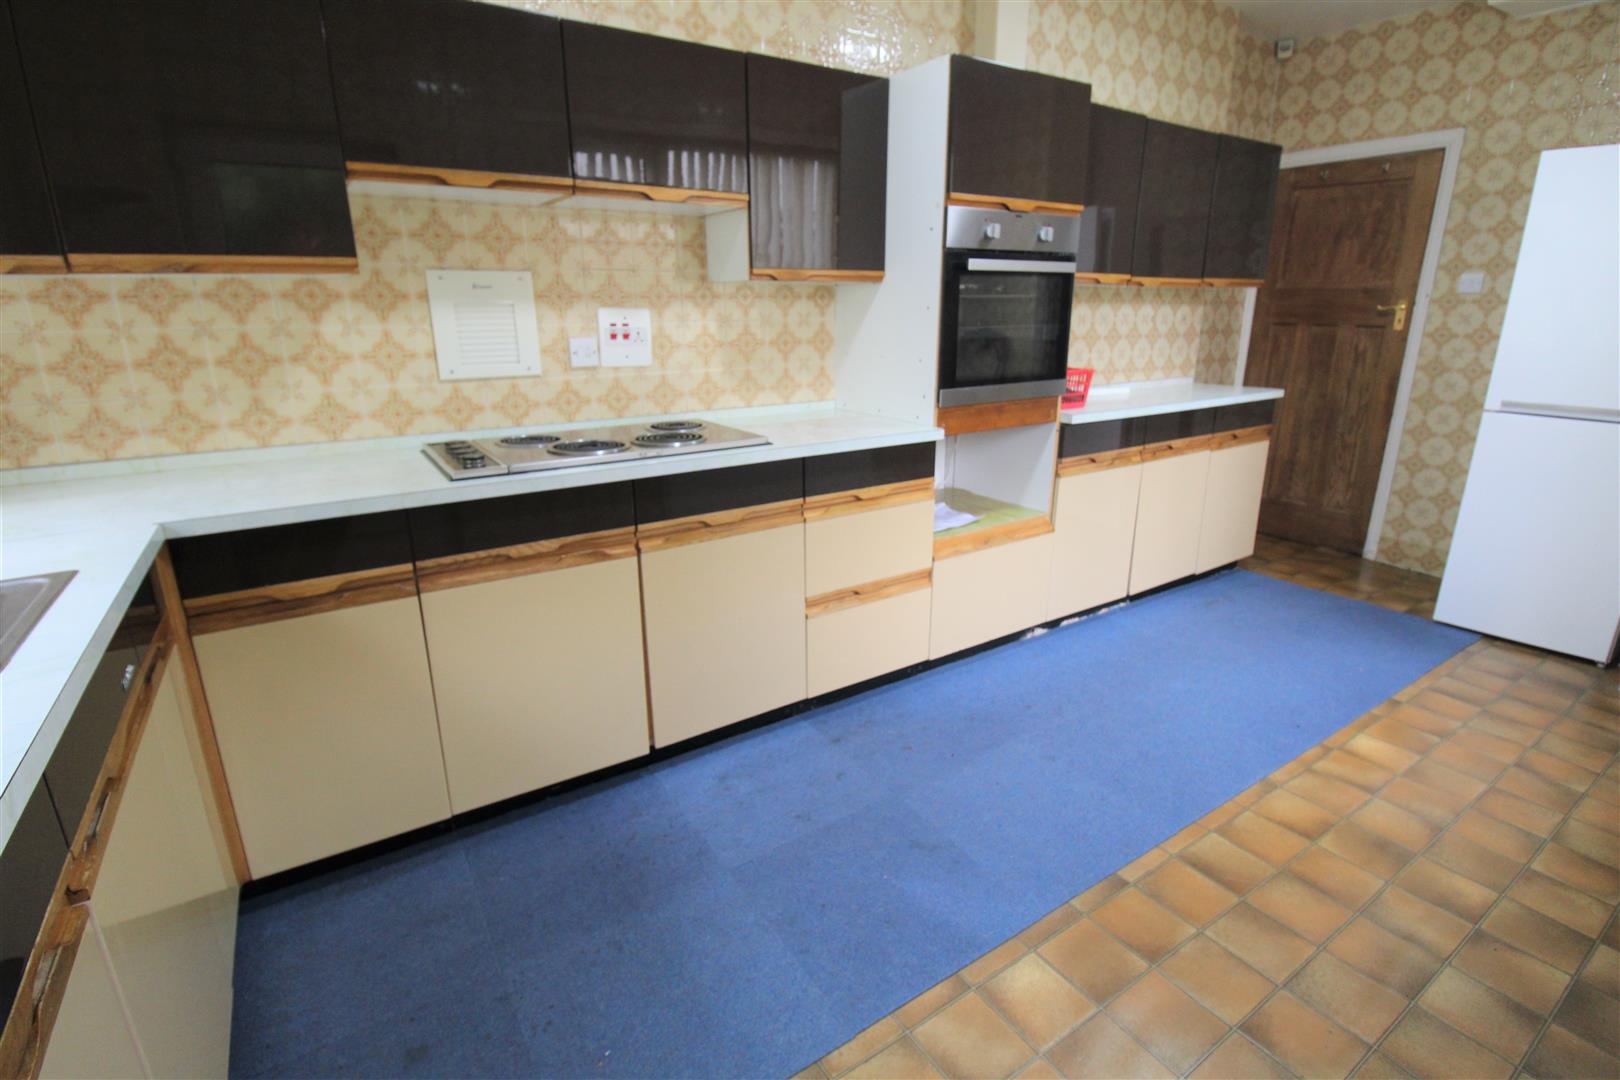
Breakfast Kitchen5.34 x 2.51 (17'6" x 8'2")A double glazed window overlooks the side and rear aspect with a UPVC access door to the side aspect. Fitted with a range of wall and base storage units with inset stainless steel sink unit with side drainer. Coordinating work surface areas with fully tiled walls. Integrated electric oven and hob with space and plumbing for washing machine, fridge/freezer and tumble dryer. Radiator.
FIRST FLOOR
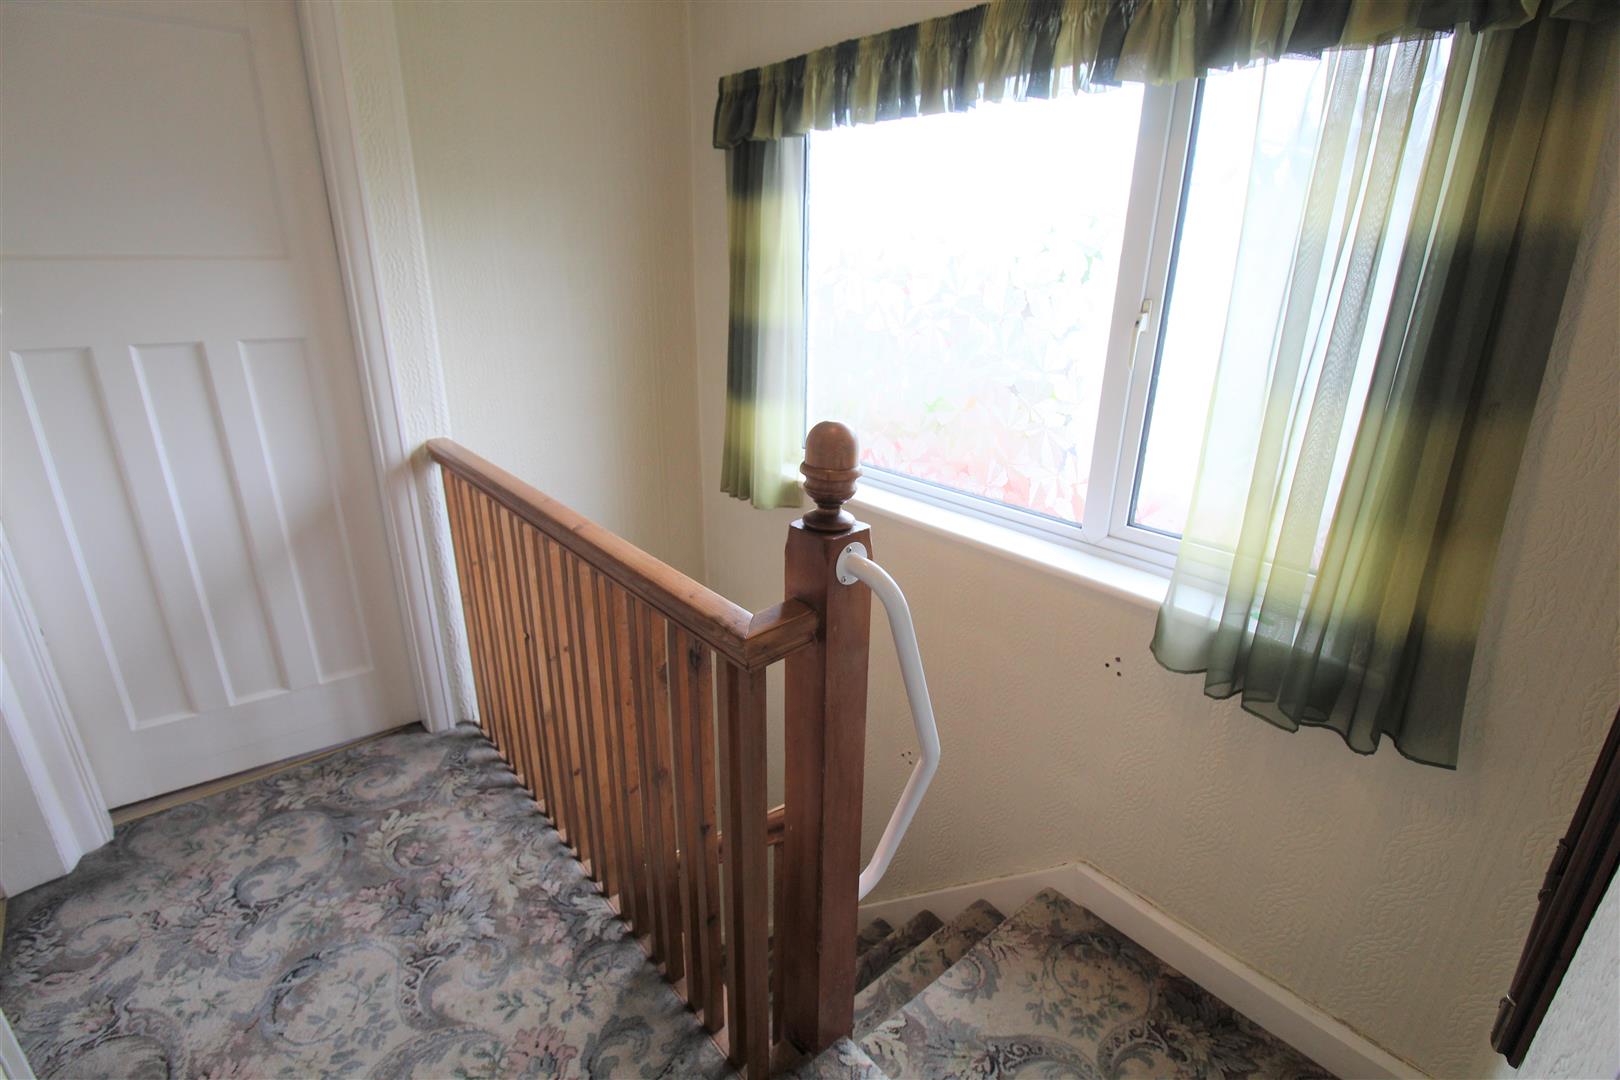
First Floor Landing2.58 x 2.13 (8'5" x 6'11")A double glazed window overlooks the side aspect.
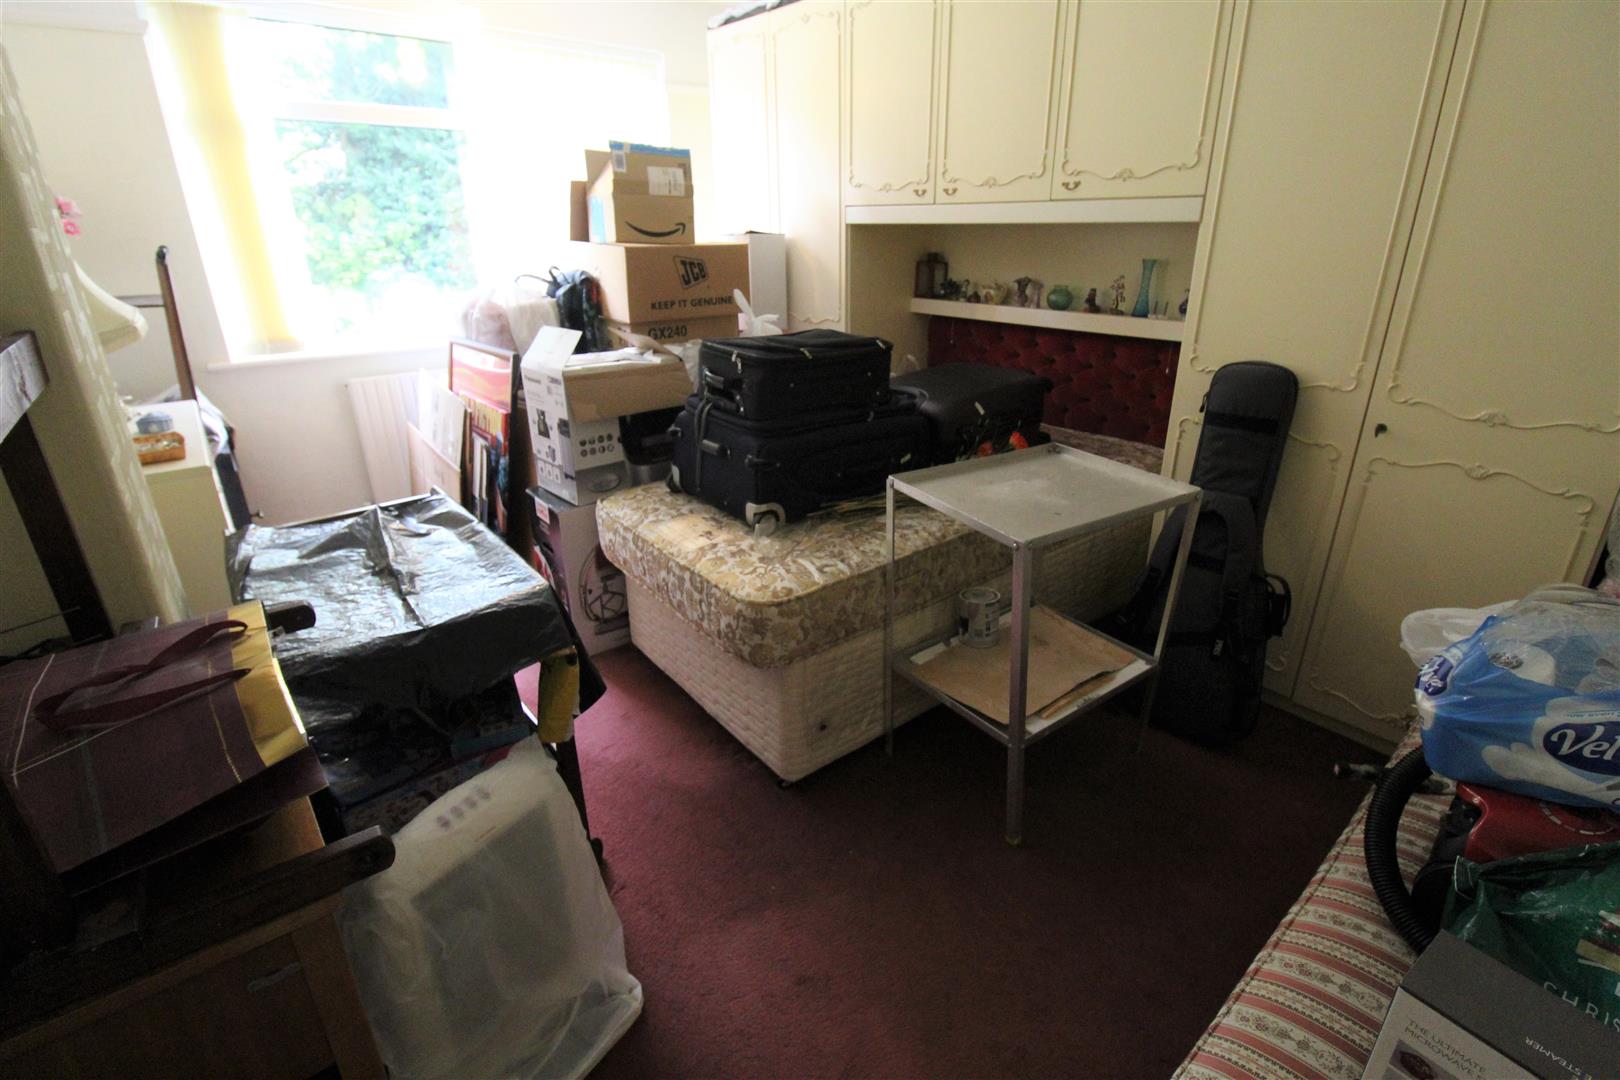
Bedroom One4.23 x 3.28 (13'10" x 10'9")A double glazed window overlooks the rear aspect. Fitted wardrobes and radiator.
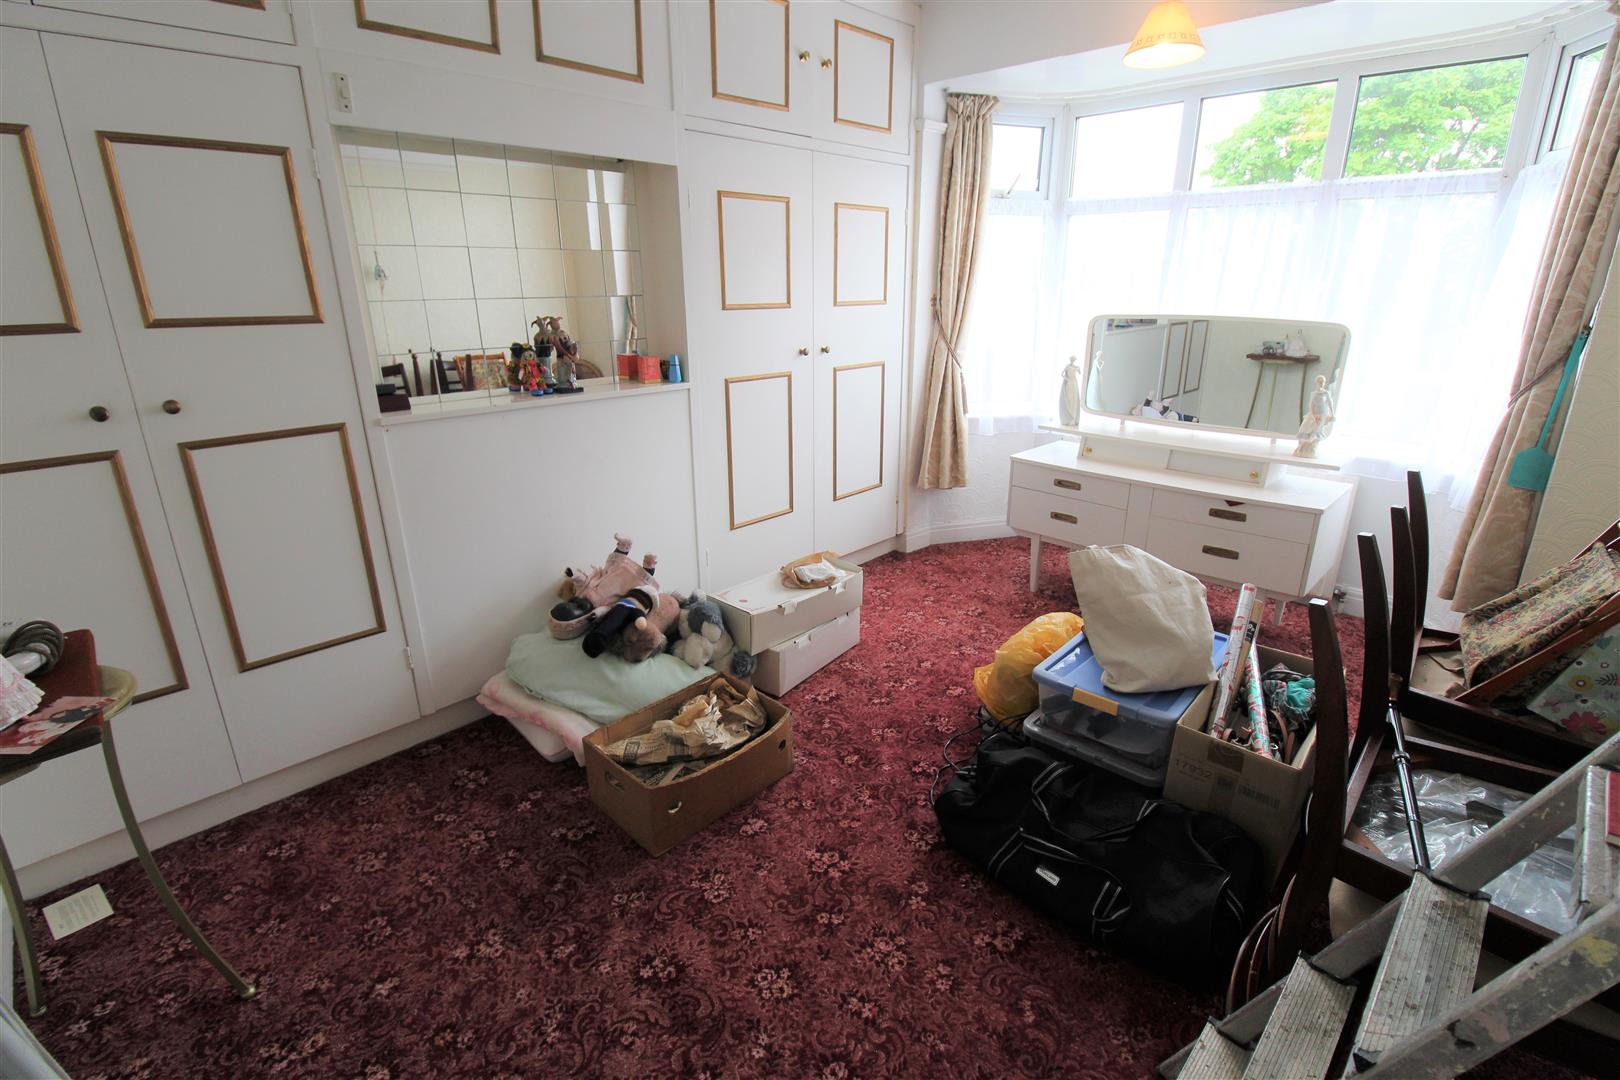
Bedroom Two4.07 x 3.30 (13'4" x 10'9")A double glazed window overlooks the front aspect. Fitted wardrobes. Telephone point and radiator.
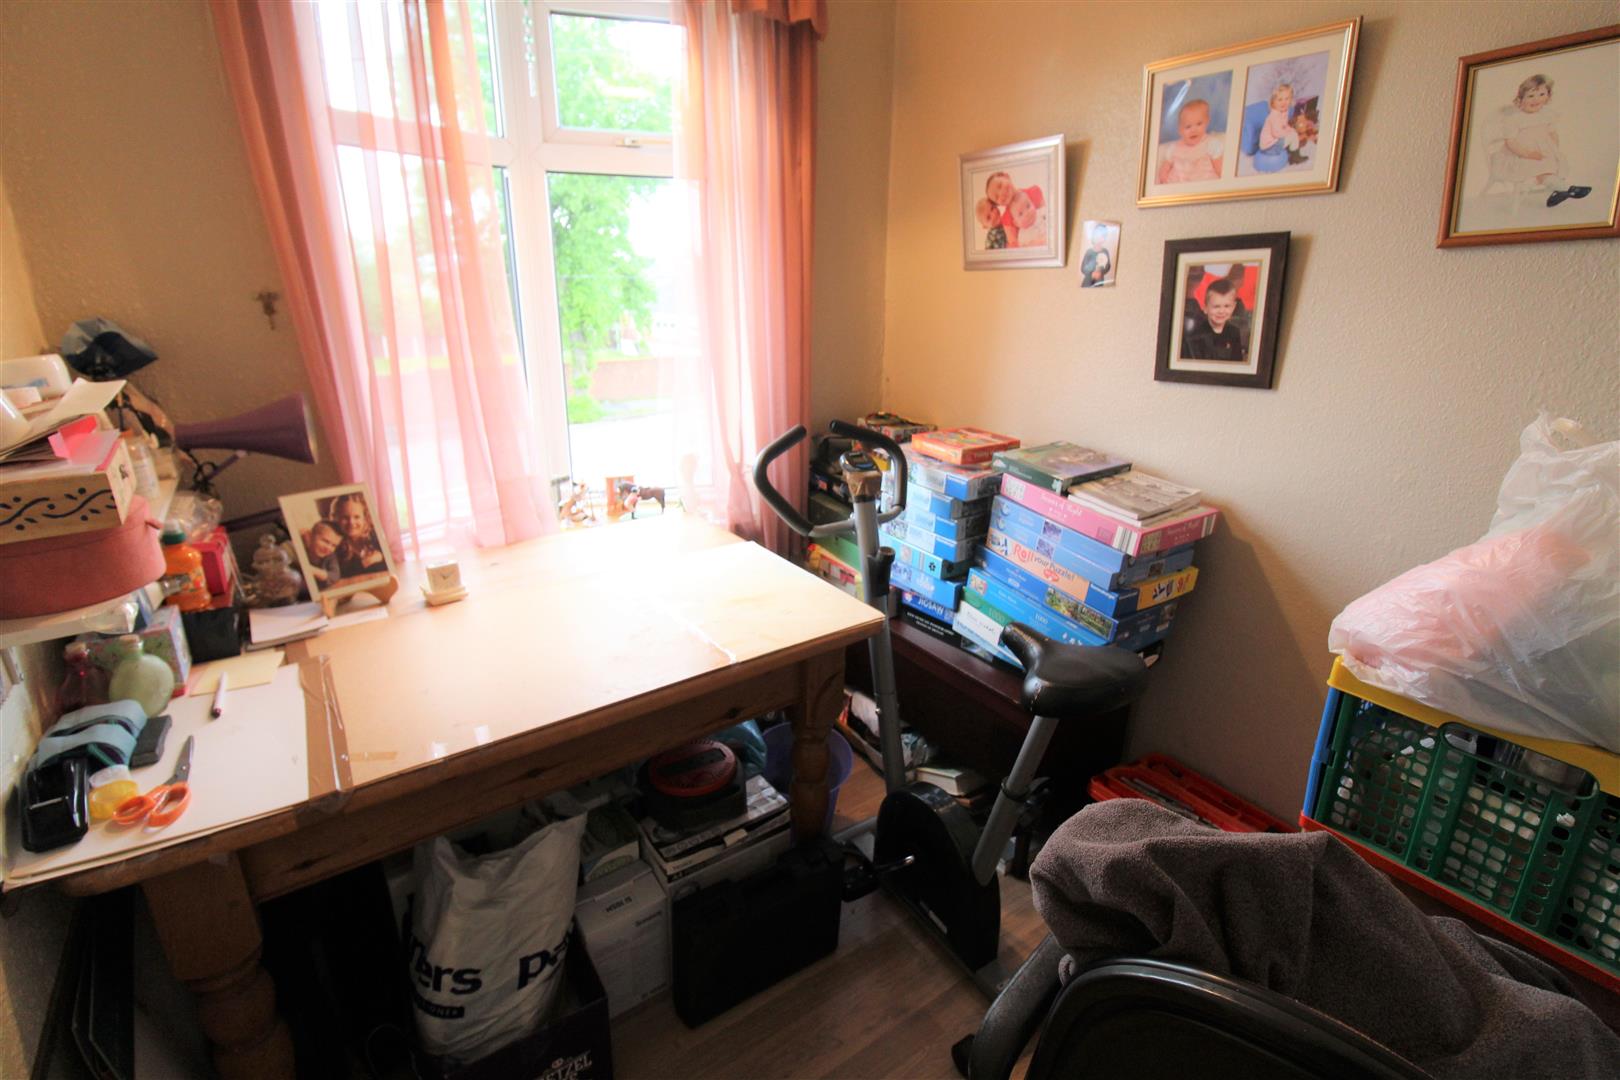
Bedroom Three2.34 x 2.00 (7'8" x 6'6")A double glazed window overlooks the front aspect. Radiator.
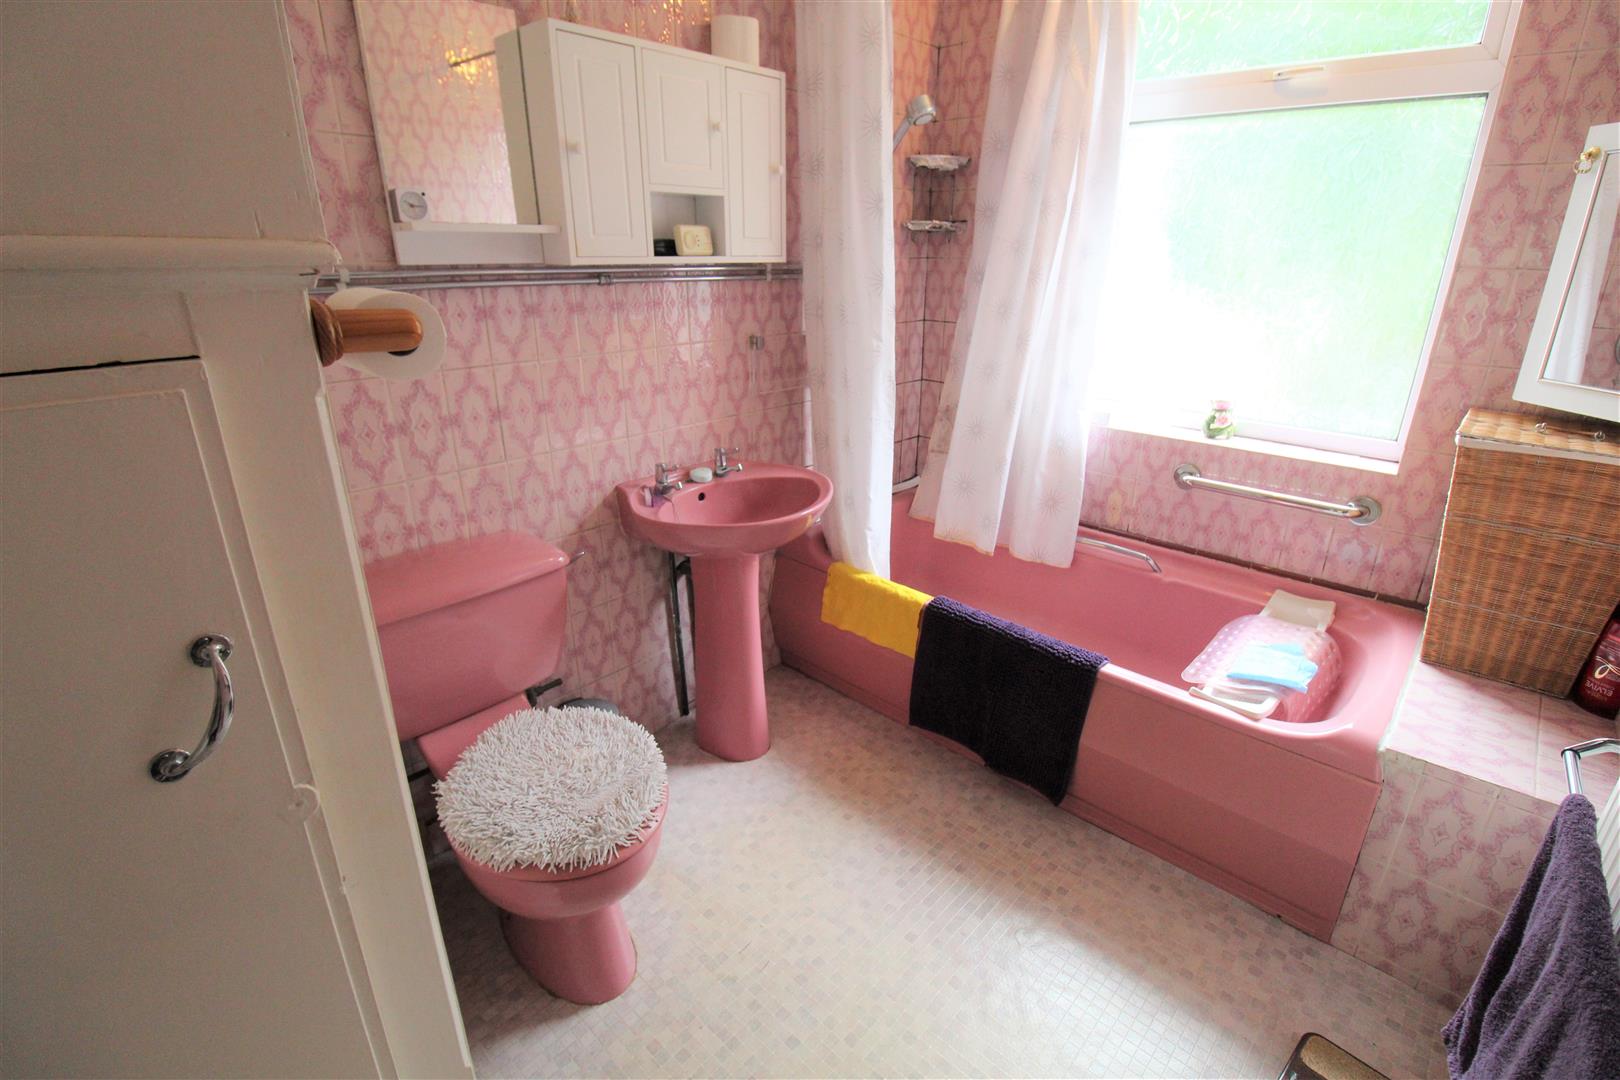
Bathroom2.77 x 1.98 (9'1" x 6'5")A double glazed window overlooks the rear aspect. Fitted with a suite comprising bath with shower over, low level W.C and wash hand basin. Storage cupboard housing central heating boiler. Loft access hatch. Fully tiled walls and radiator.
EXTERIORThe front of the property has block paved drive way providing off road parking. The rear of the property has a lawn, paved patio, green house and pergola. Hedge Borders.
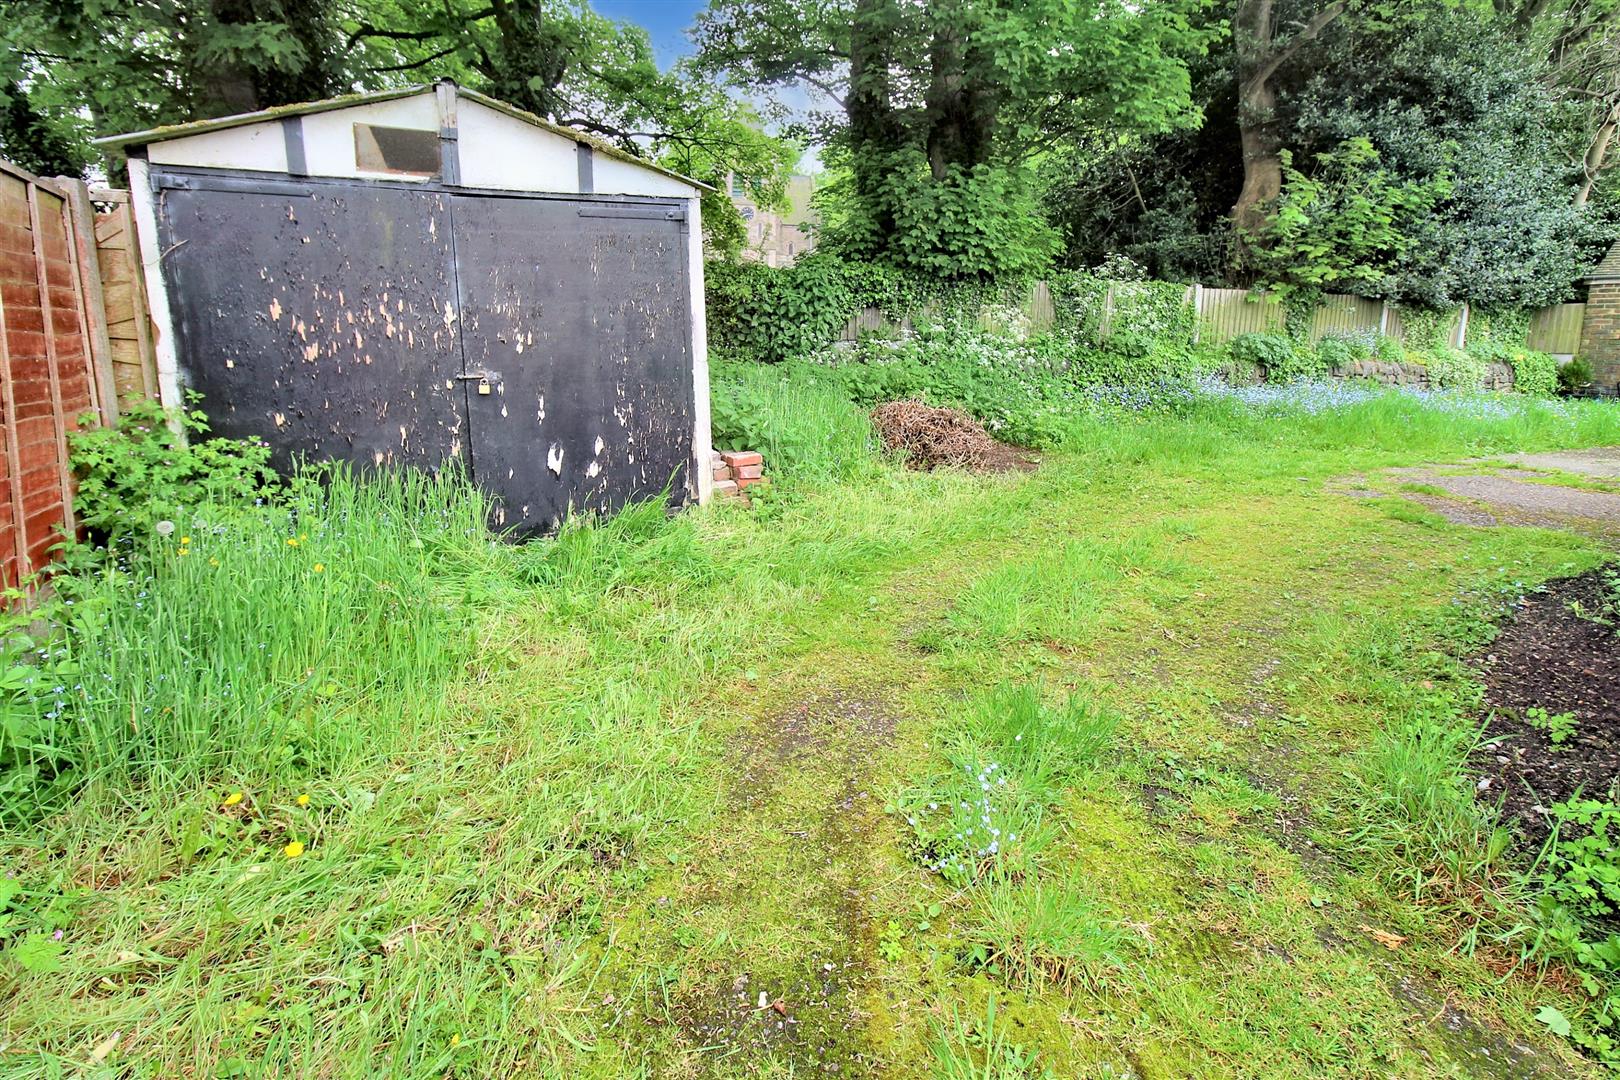
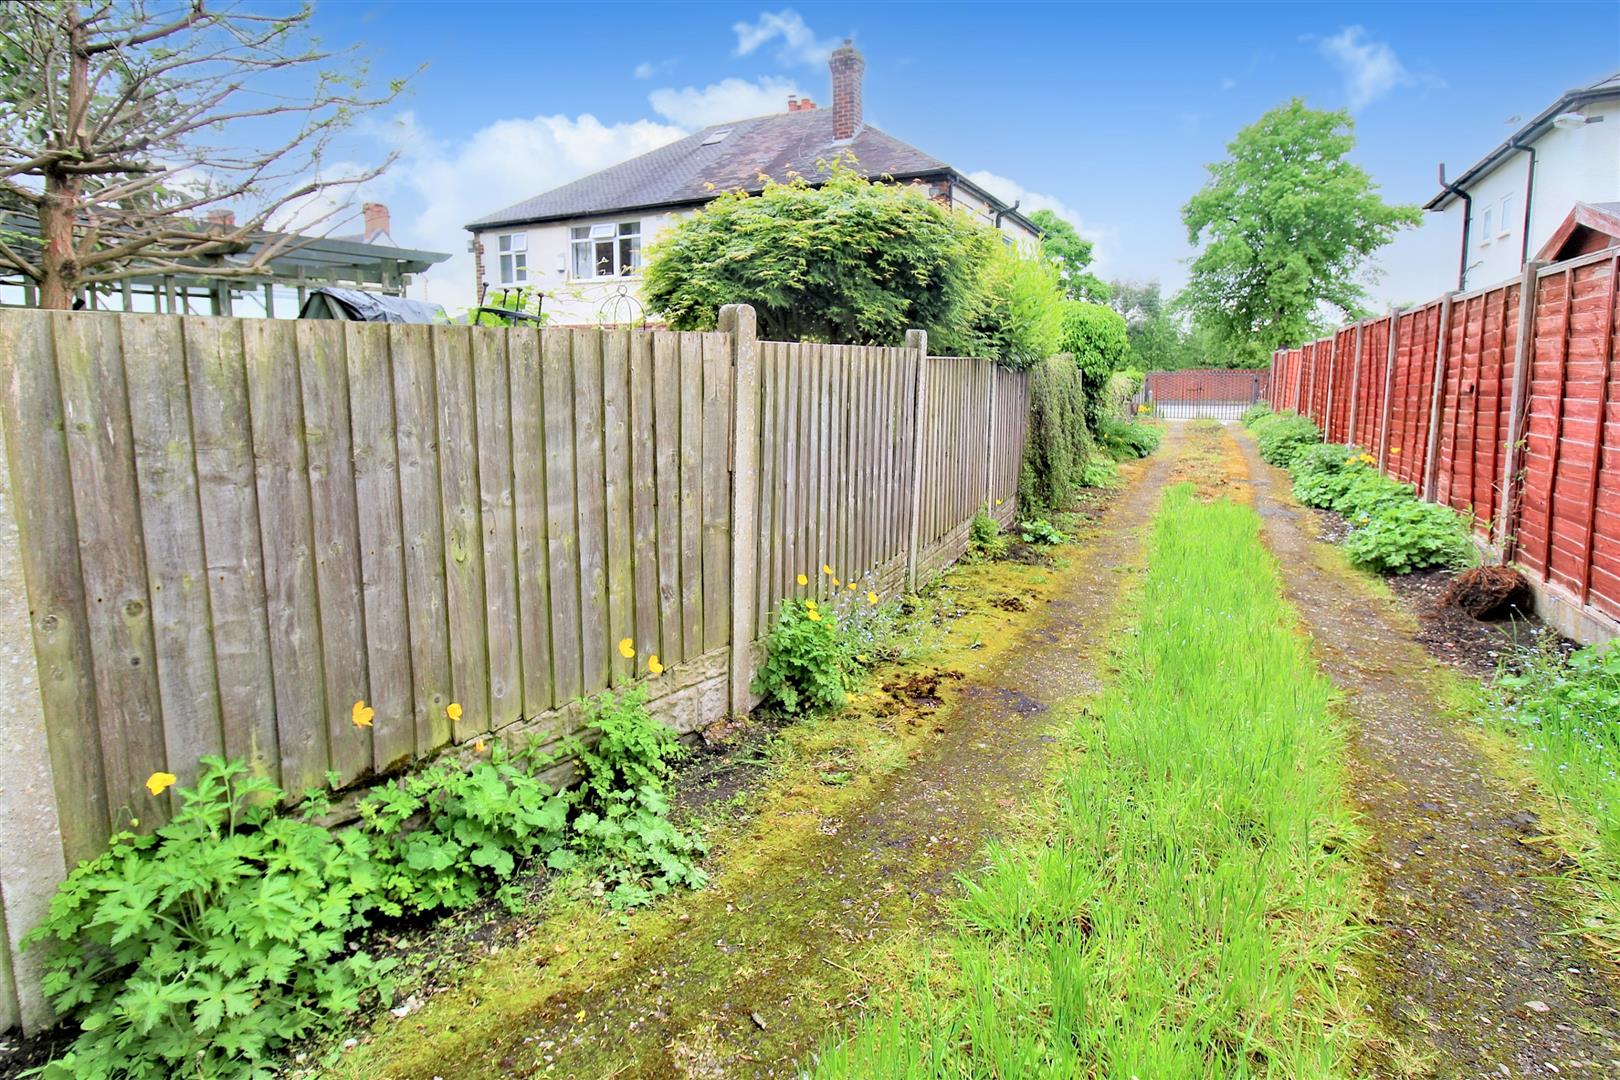
There is a shared drive to the side of the property that has locked gates and detached garage.
Garage5.39 x 2.51 (17'8" x 8'2")Double doors to the front.
Council Tax BandCouncil Tax Band B.
Purchaser should seek confirmation prior to completion
Click image to enlarge:
Click image to enlarge:
- GOOD SIZED SEMI DETACHED PROPERTY
- LARGE LOUNGE/DINER
- KITCHEN/ DINER
- THREE GOOD SIZED BEDROOMS
- BATHROOM
- OFF ROAD PARKING
- WELL MAINTAINED REAR GARDEN
- SHARED DRIVEWAY TO THE SIDE OF THE PROPERTY LEADING TO THE REAR WITH DETACHED GARAGE
- SOLD WITH NO UPWARD CHAIN


