
Highton Street, Milton, Stoke-On-Trent
£110,000 (Tenant Fees)


-
IMG_4132 (Portal Size).JPG
-
IMG_4116.JPG
-
IMG_4119.JPG
-
IMG_4117.JPG
-
IMG_4121.JPG
-
IMG_4125.JPG
-
IMG_4127.JPG
-
IMG_4111.JPG
-
IMG_4113.JPG
-
IMG_4103.JPG
-
IMG_4106.JPG
-
IMG_4108.JPG
-
IMG_4109.JPG
-
IMG_4130.JPG
- SPACIOUS TERRACED PROPERTY
- TWO RECEPTION ROOMS
- FITTED KITCHEN
- TWO DOUBLE BEDROOMS
- COMTEMPORARY BATHROOM
- PAVED REAR COURTYARD
- WALKING DISTANCE TO LOCAL AMENITIIES
- NO UPWARD CHAIN
- EARLY VIEWING A MUST
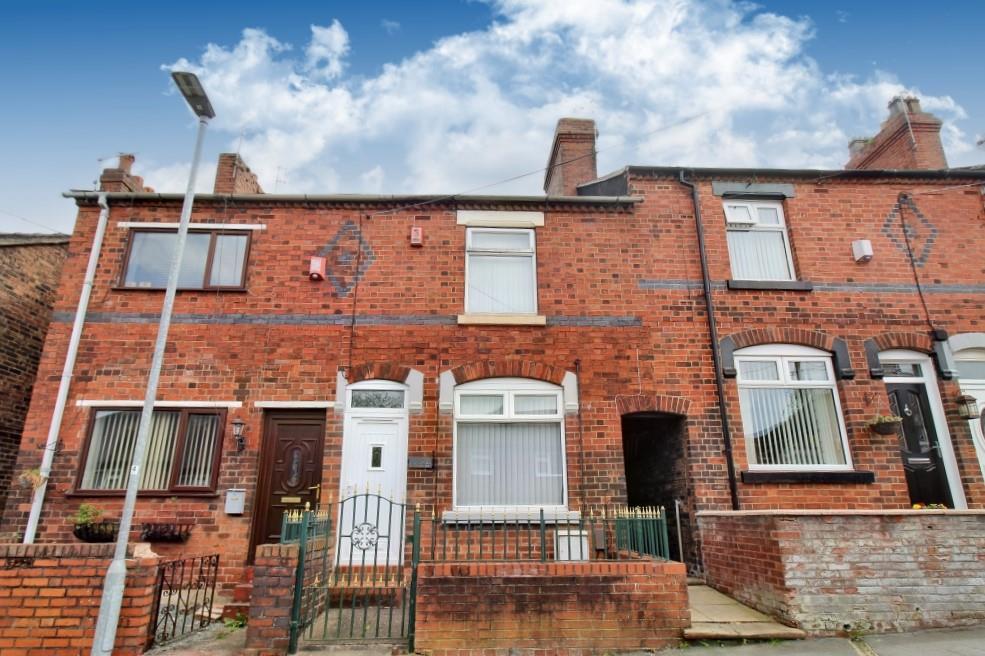
Its time to soar and reach new HEIGHTS as I offer you this spacious traditional mid terraced property on HIGHton Street. Within walking distance to Milton village, close to local amenities, schooling and Bagnall Woods, this terraced is for the taking and is sold with no upward chain. The accommodation on offer comprises two reception rooms, fitted kitchen, ground floor bathroom and two double bedrooms. Externally the property benefits from an fully enclosed, paved rear courtyard. Its time to challenge yourself to greater HEIGHTS and make HIGHton Street yours for the taking. Call today to book a viewing.
GROUND FLOOR
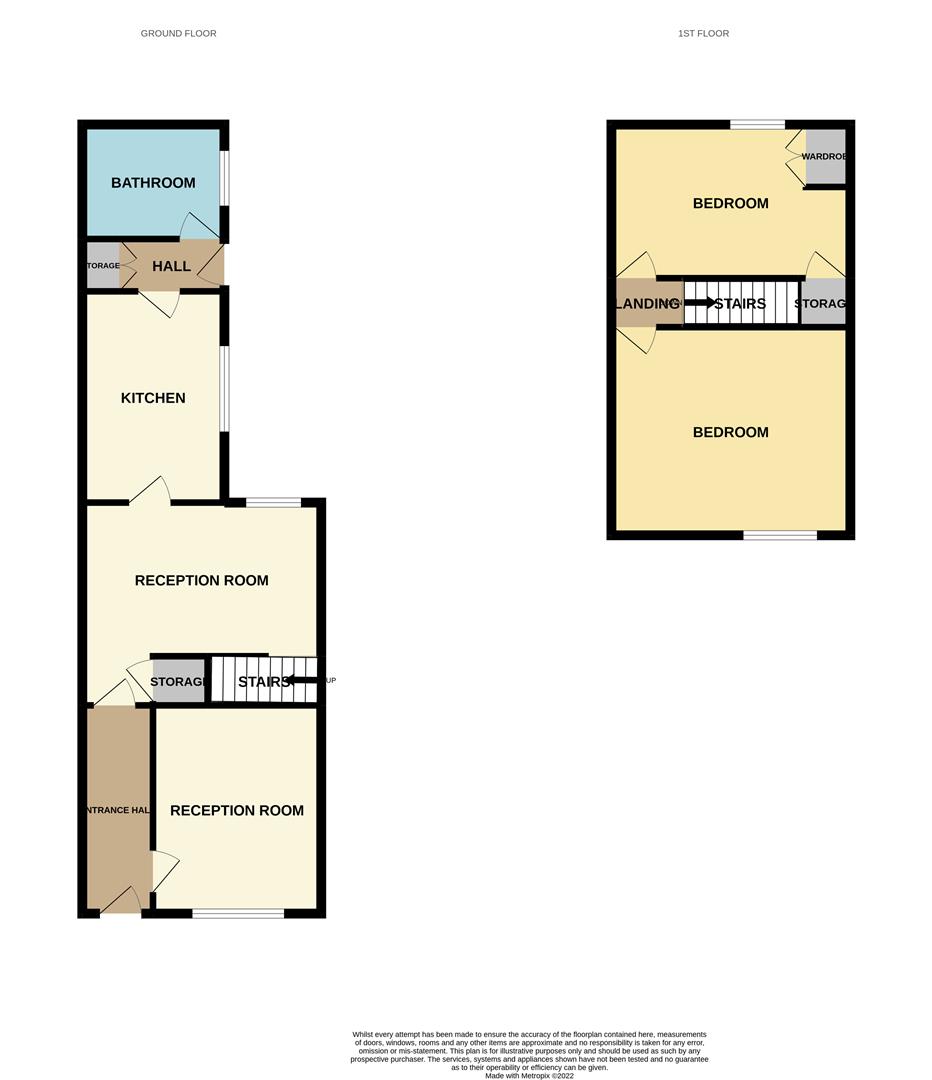
Entrance HallThe property has a double glazed entrance door to the front aspect. Radiator.
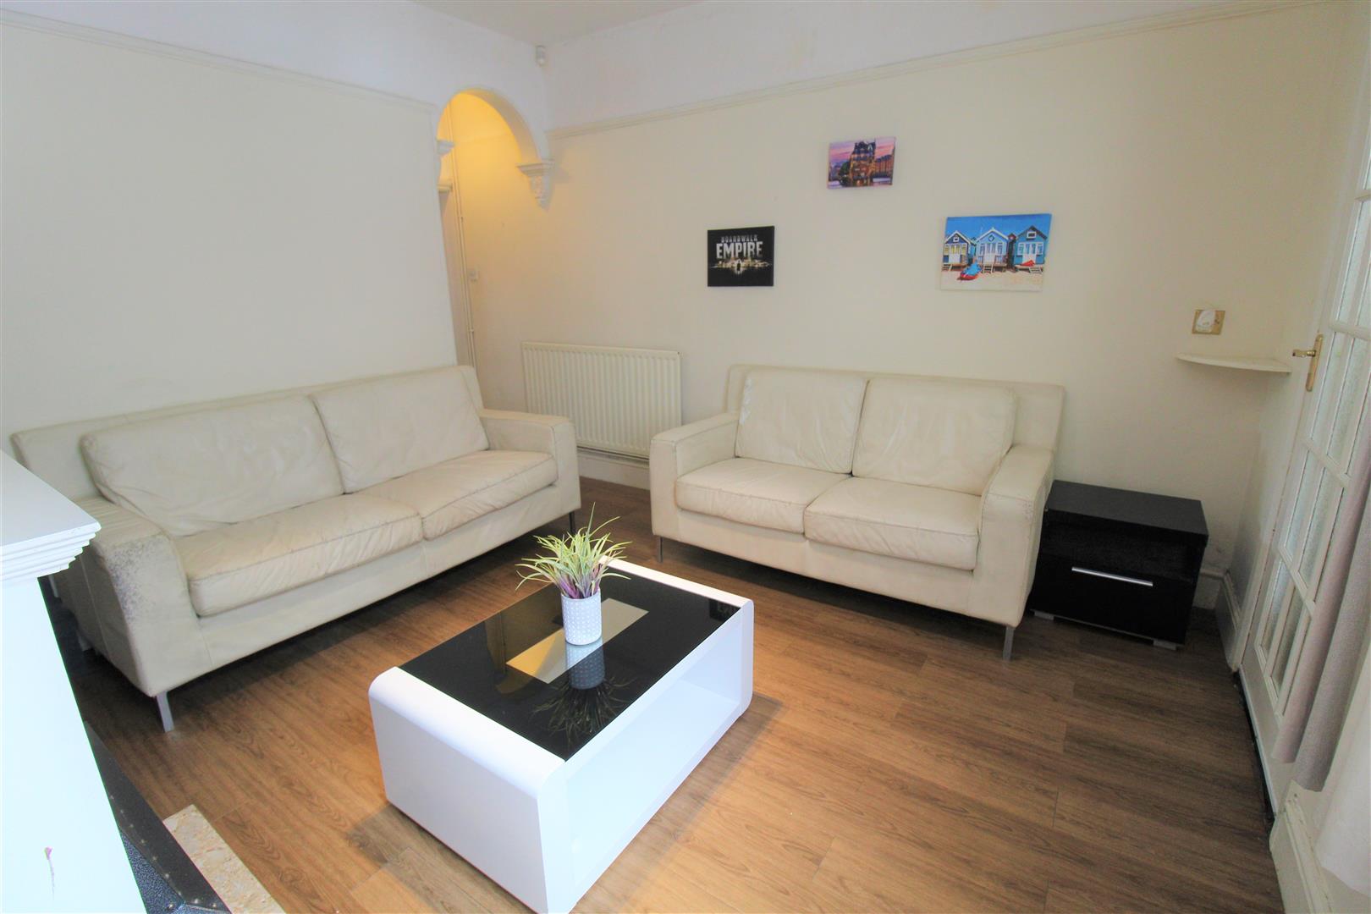
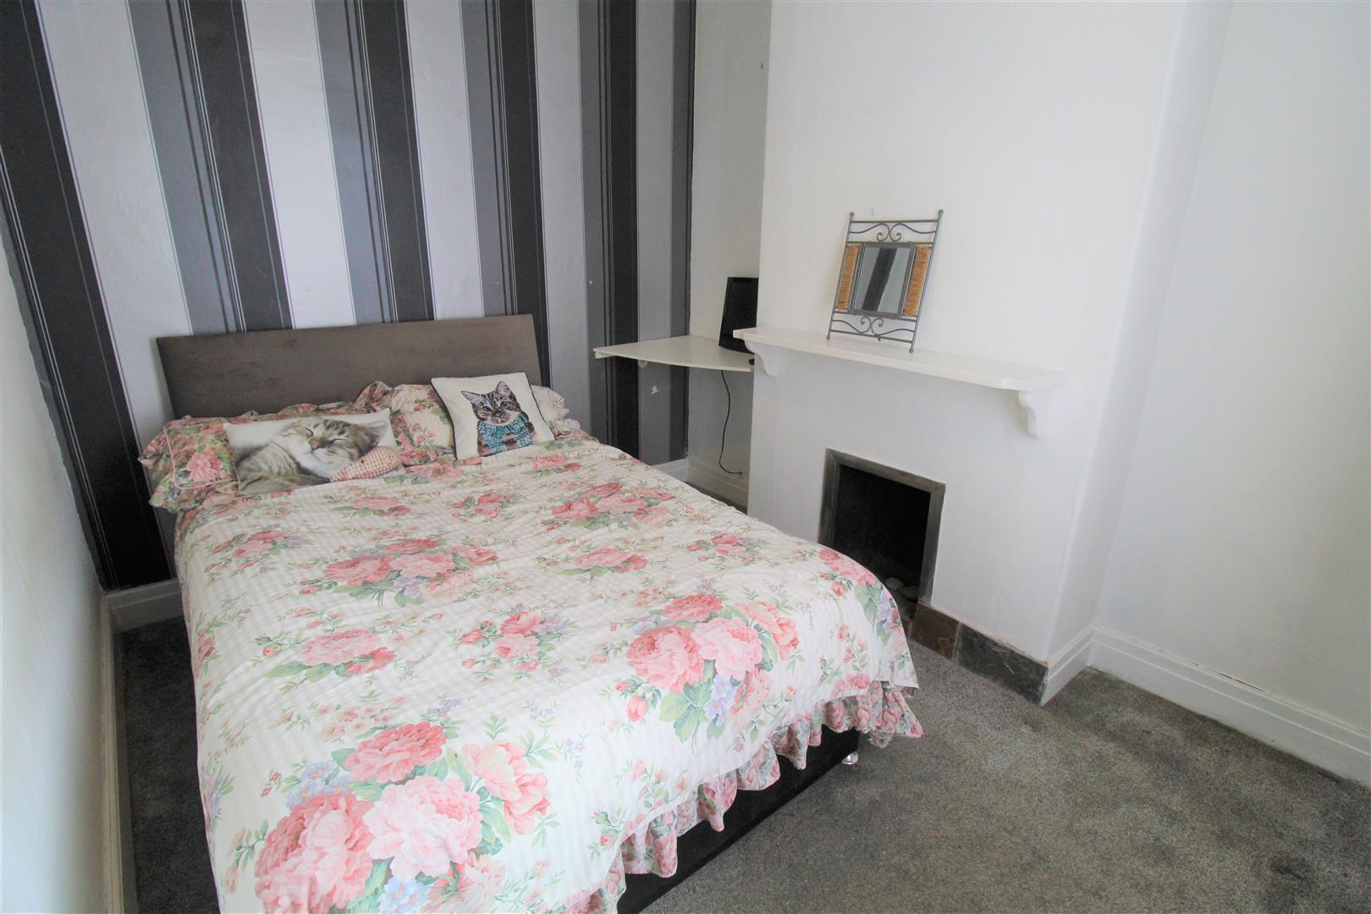
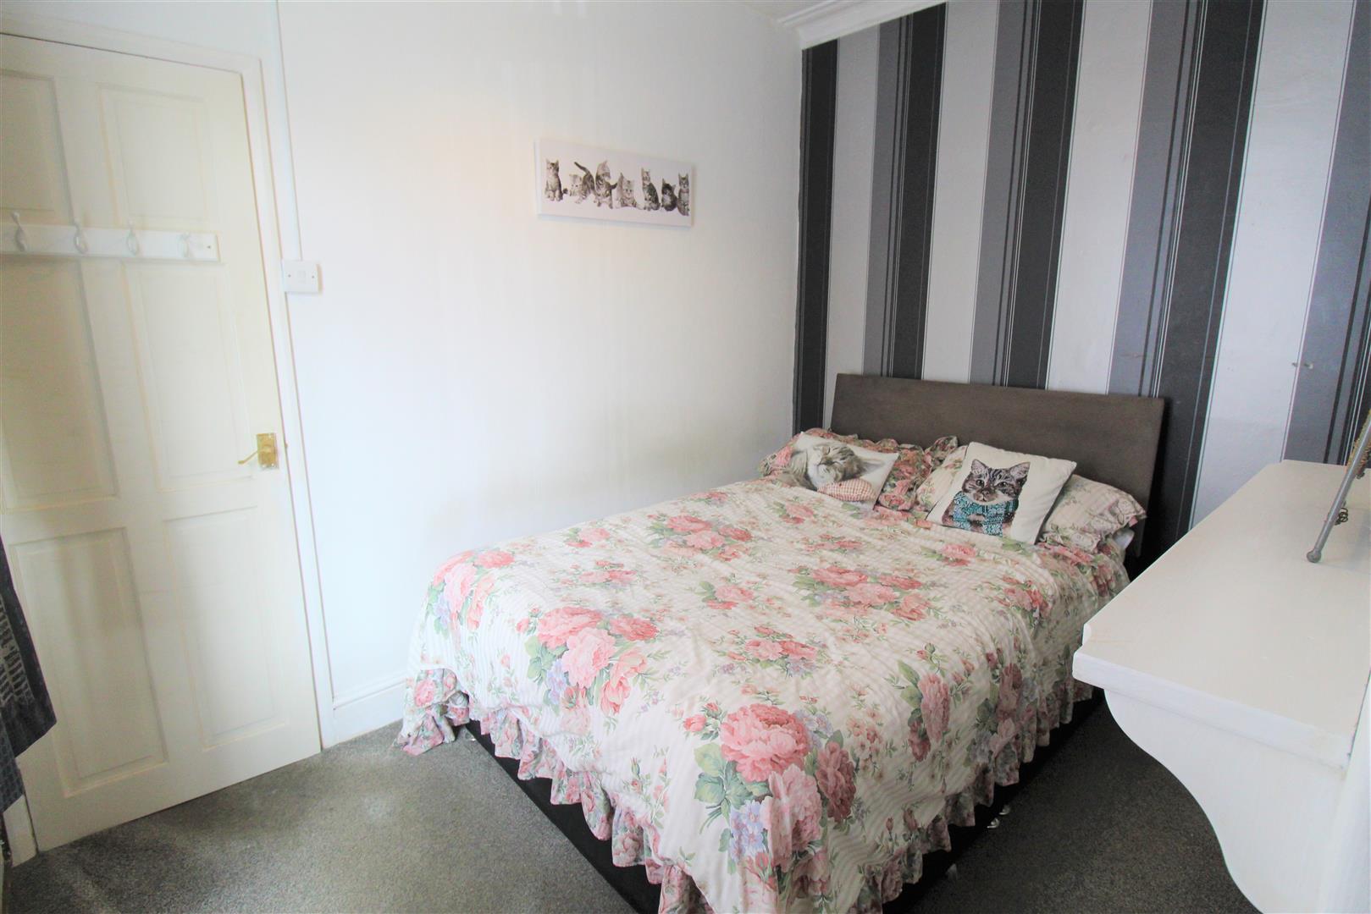
Dining Room3.18 x 2.61 (10'5" x 8'6")A double glazed window overlooks the front aspect. Fireplace housing open fire. Radiator. Currently being used as a bedroom.
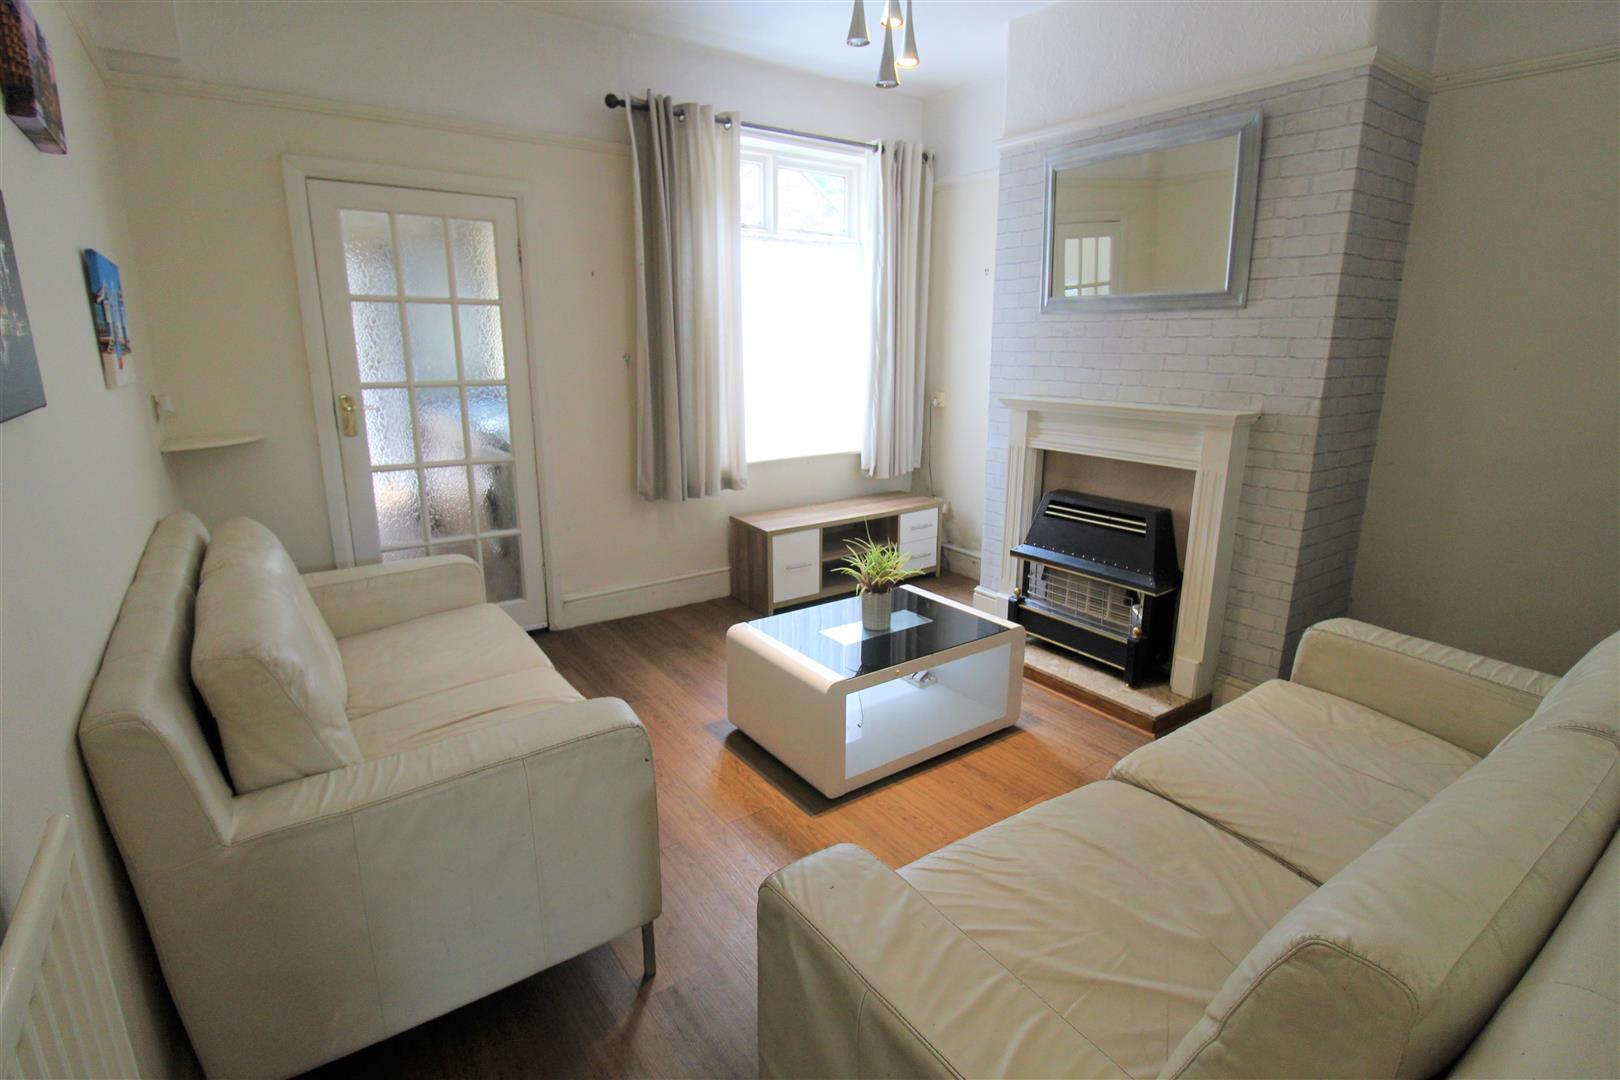
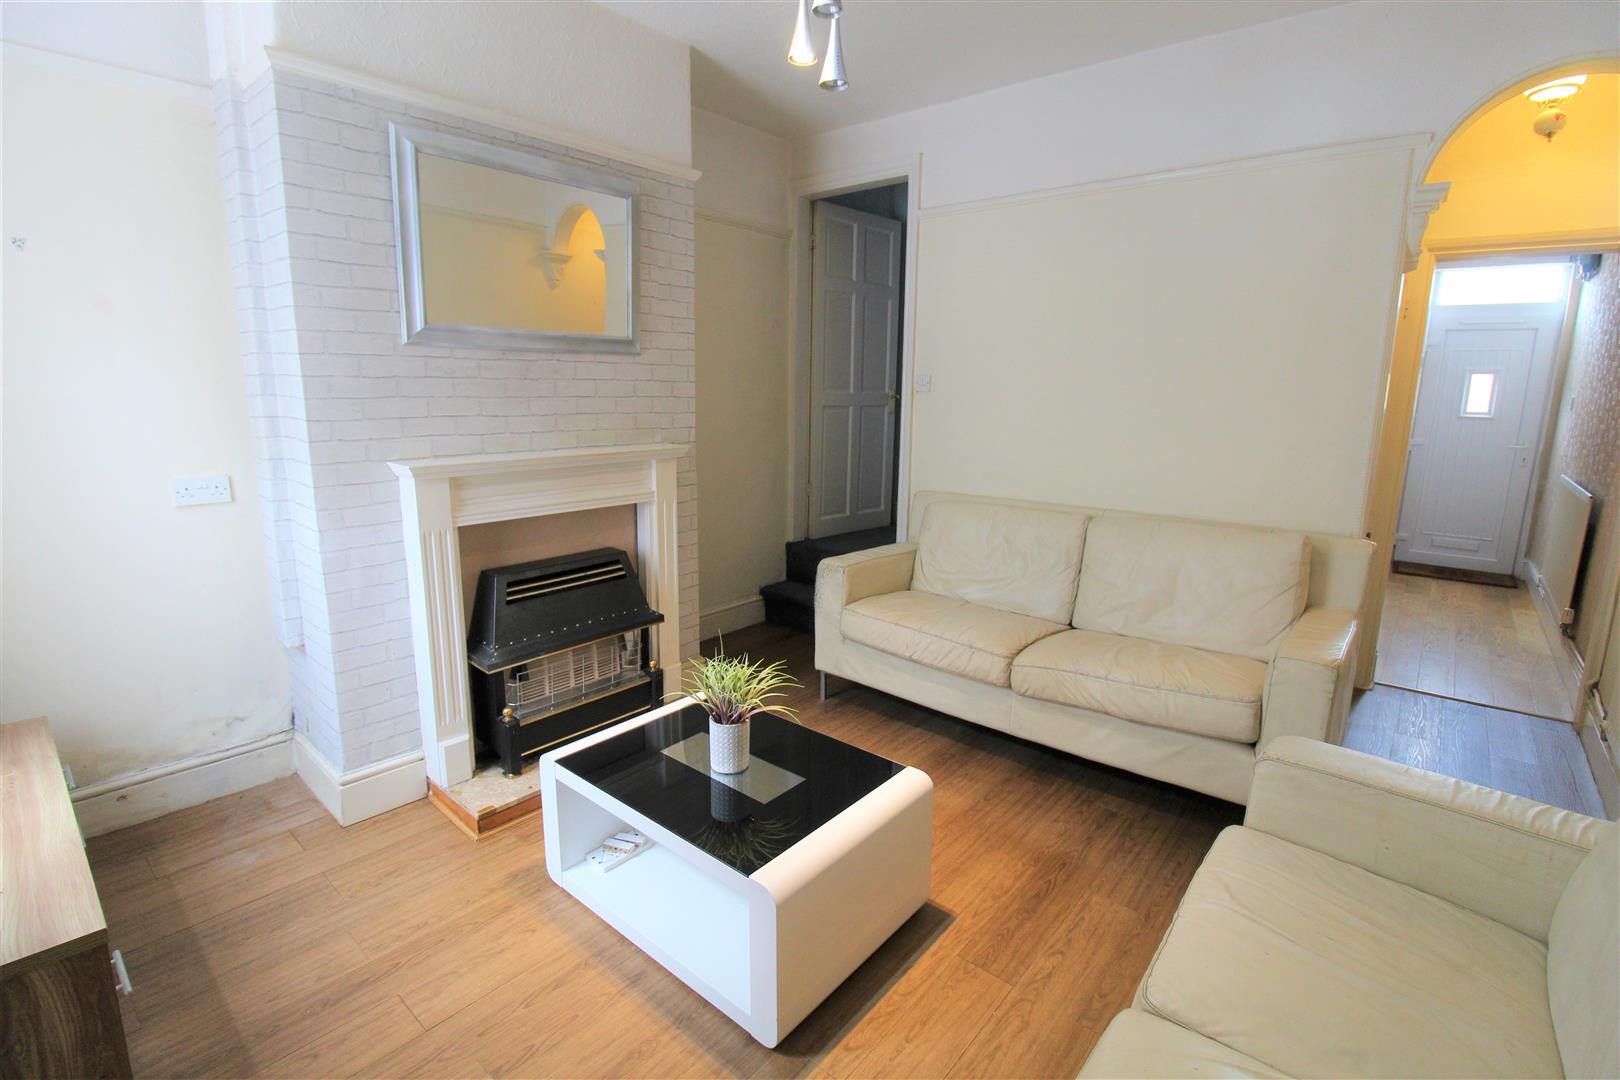
Lounge4.57 x 3.61 (14'11" x 11'10")A single glazed wooden window overlooks the rear aspect. Fireplace housing gas fire . Under stairs storage cupboard. Stairs leading to the first floor. Television point and radiator.
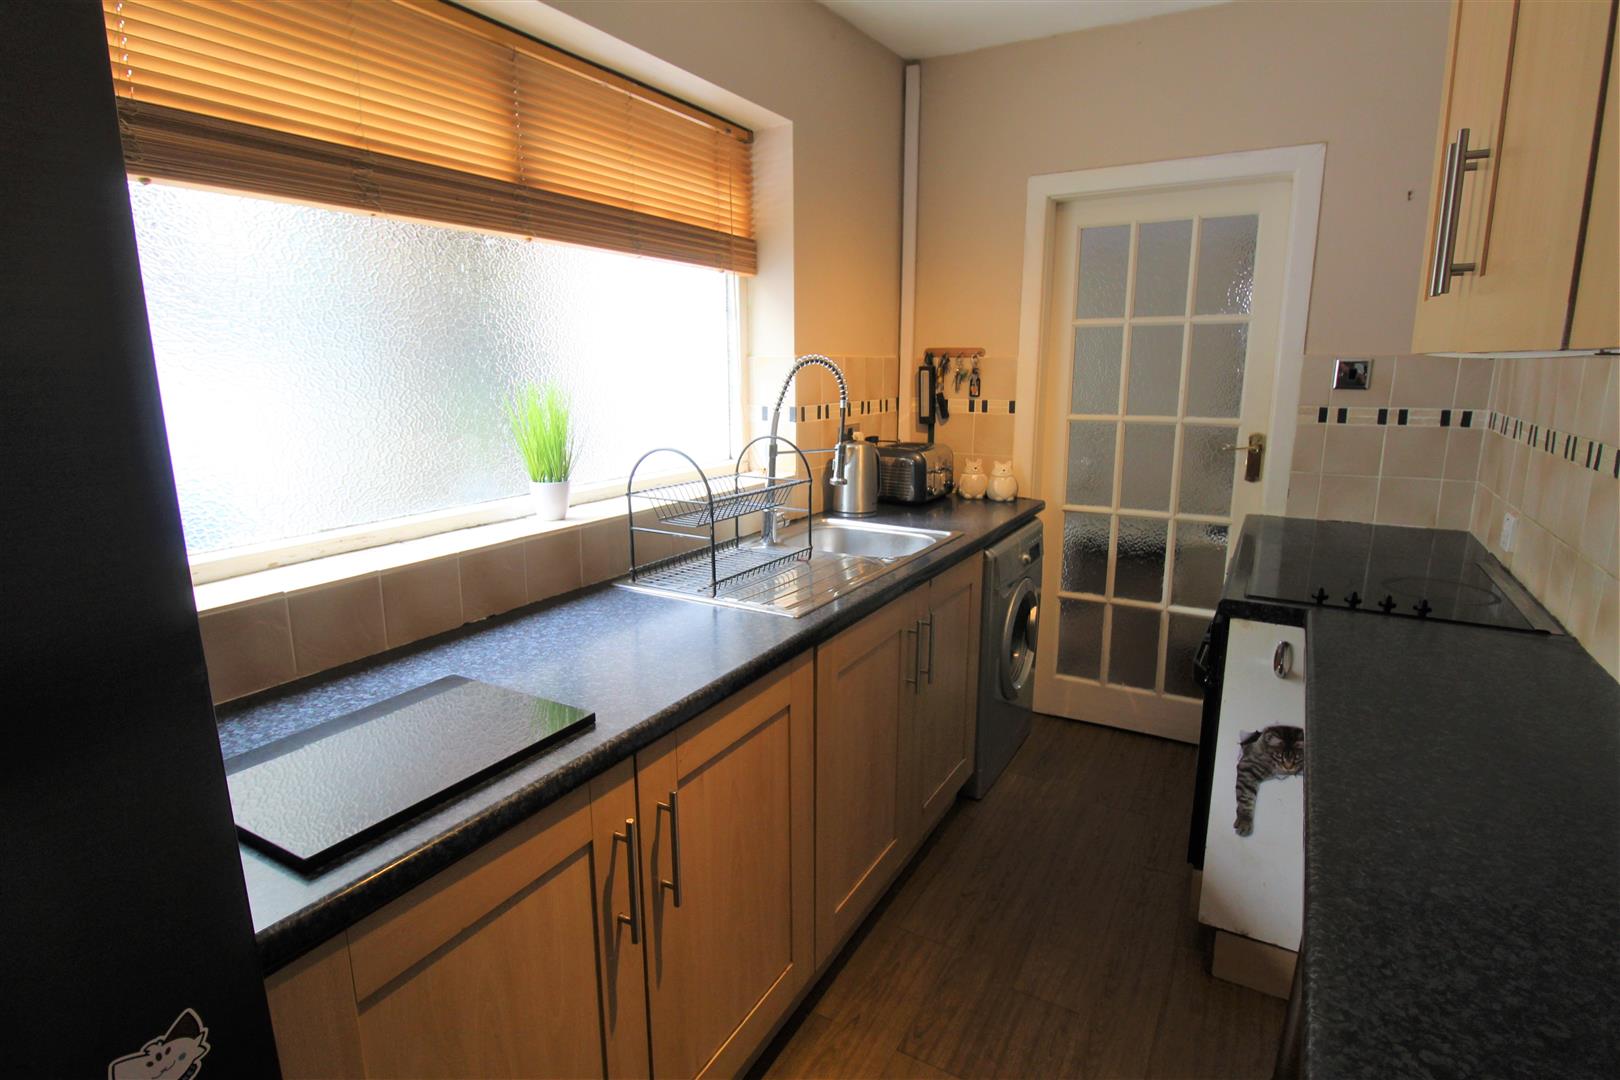
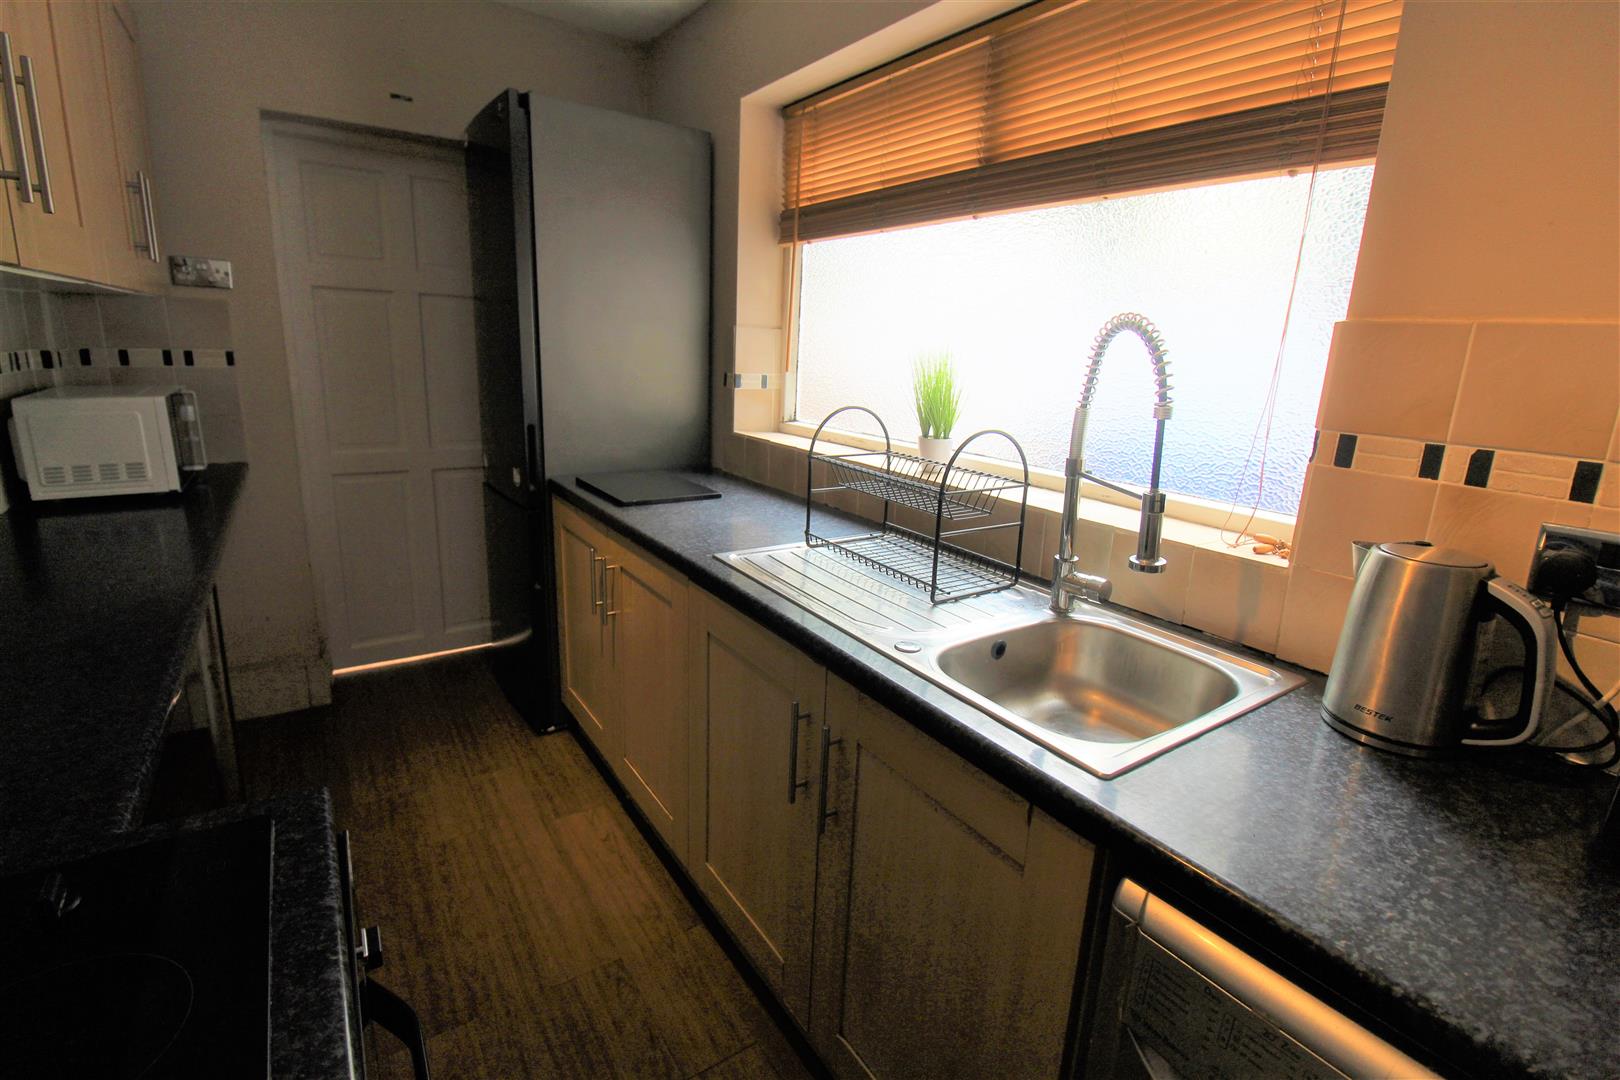
Kitchen3.29 x 1.81 (10'9" x 5'11")A wooden single glazed window overlooks the side aspect. Fitted with a range of wall and base storage units with inset stainless steel sink unit and side drainer. Coordinating work surface areas and partly tiled walls. Integrated electric cooker and hob. Space and plumbing for washing machine and fridge/freezer. Radiator.
Rear HallWooden access door leading out to the rear garden. Loft access hatch. Storage cupboard.
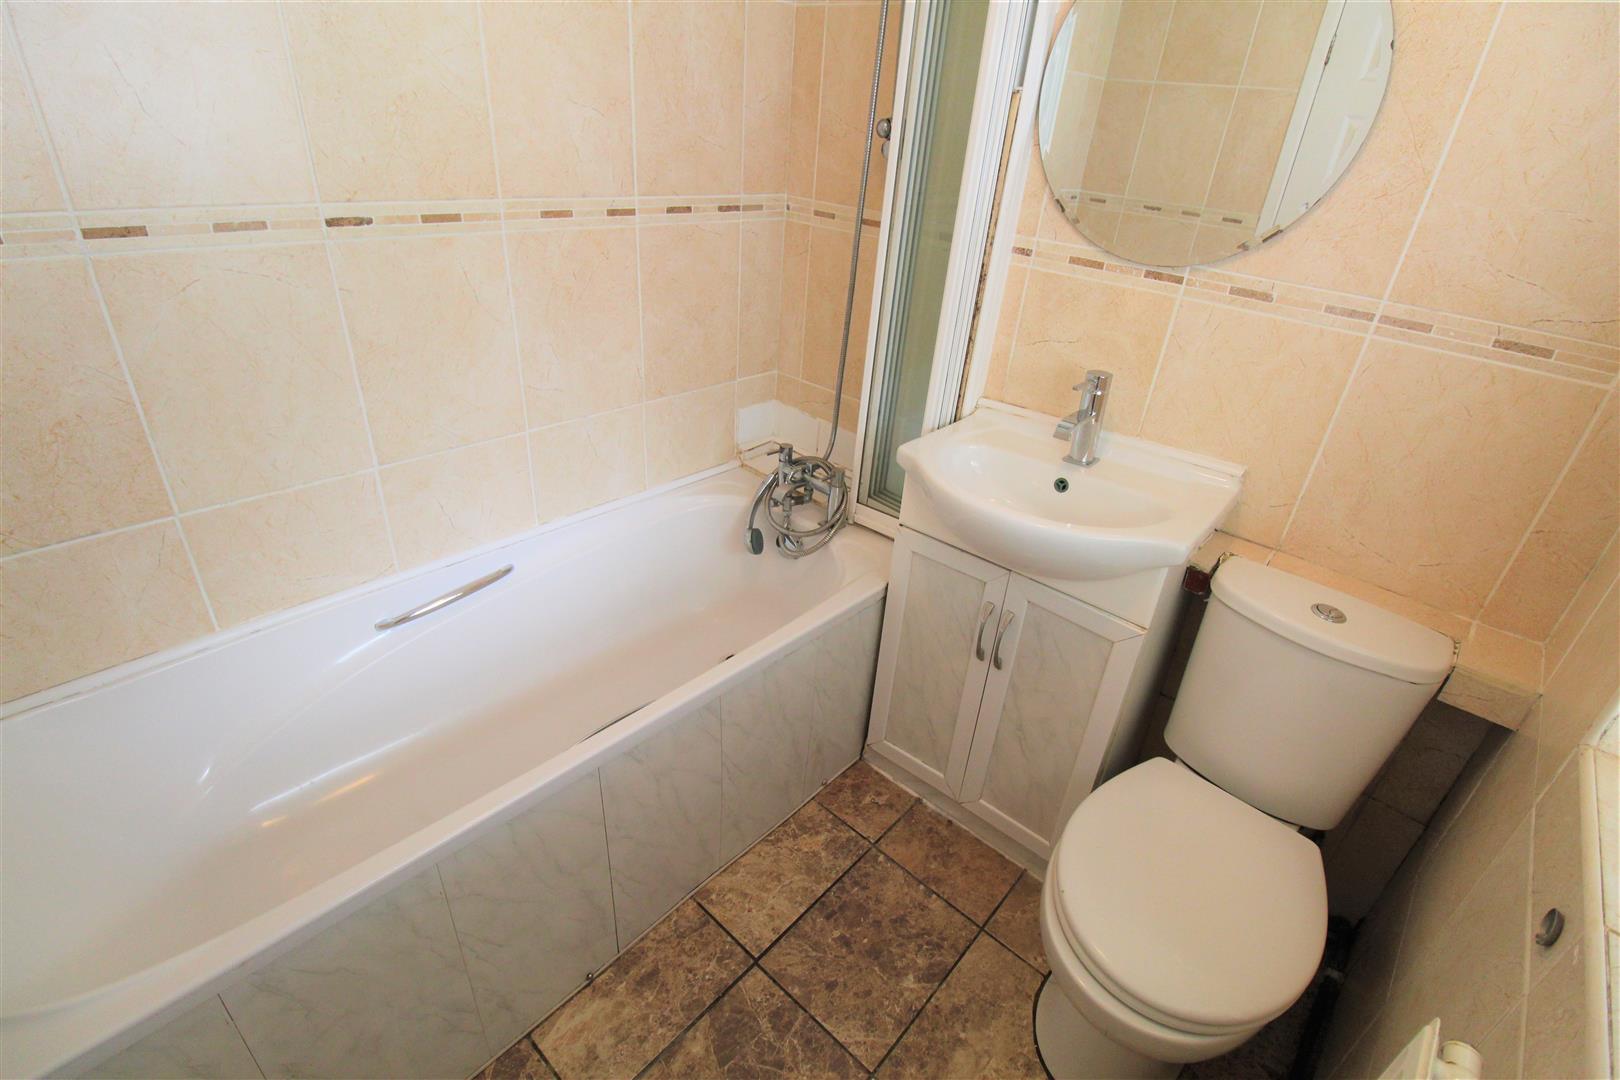
Bathroom1.78 x 1.68 (5'10" x 5'6")A double glazed window overlooks the side aspect. Fitted with a suite comprising bath with shower over, low level W.C and vanity hand wash basin. Extractor fan, fully tiled walls and radiator.
FIRST FLOOR
First Floor Landing
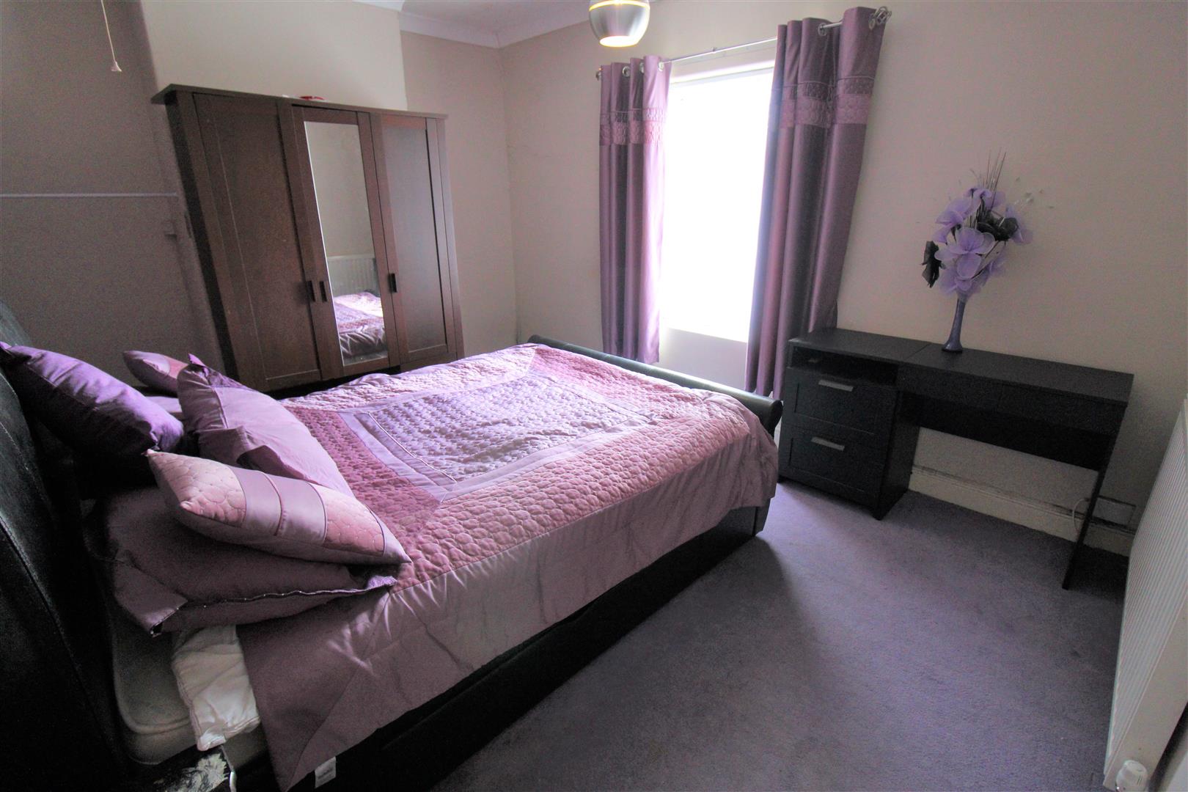
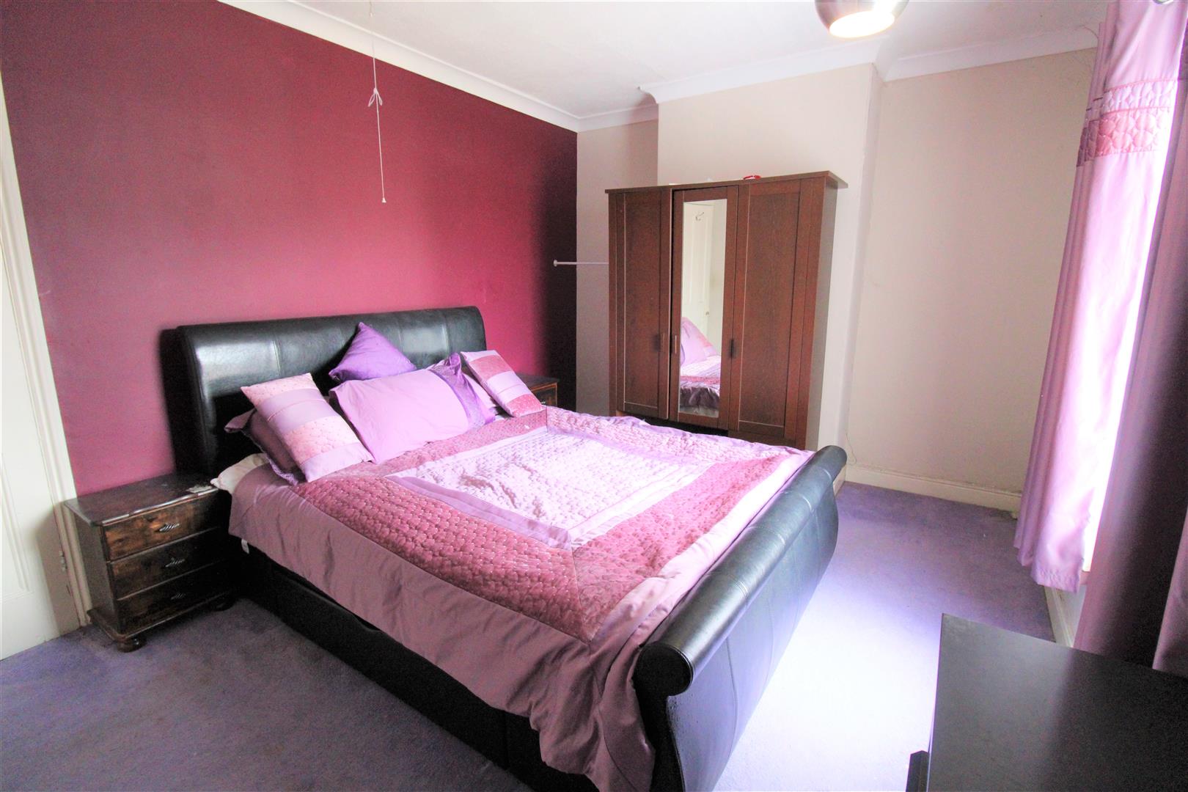
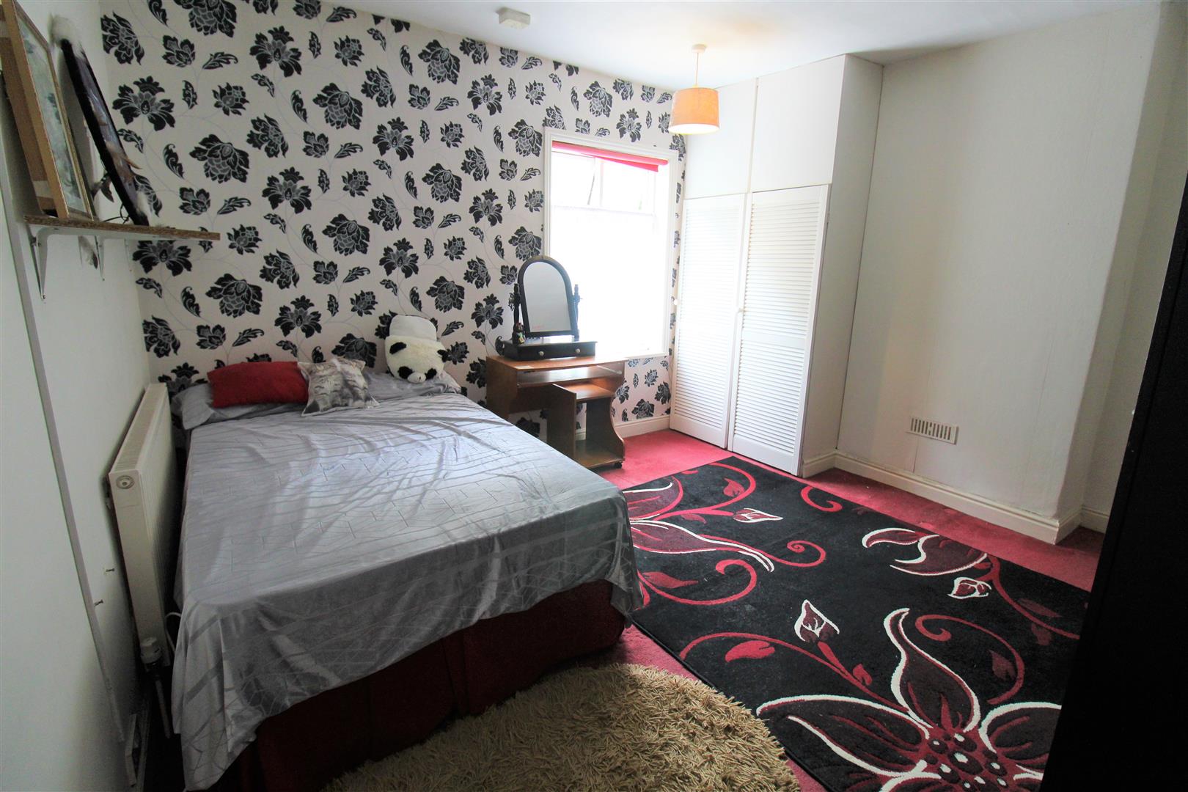
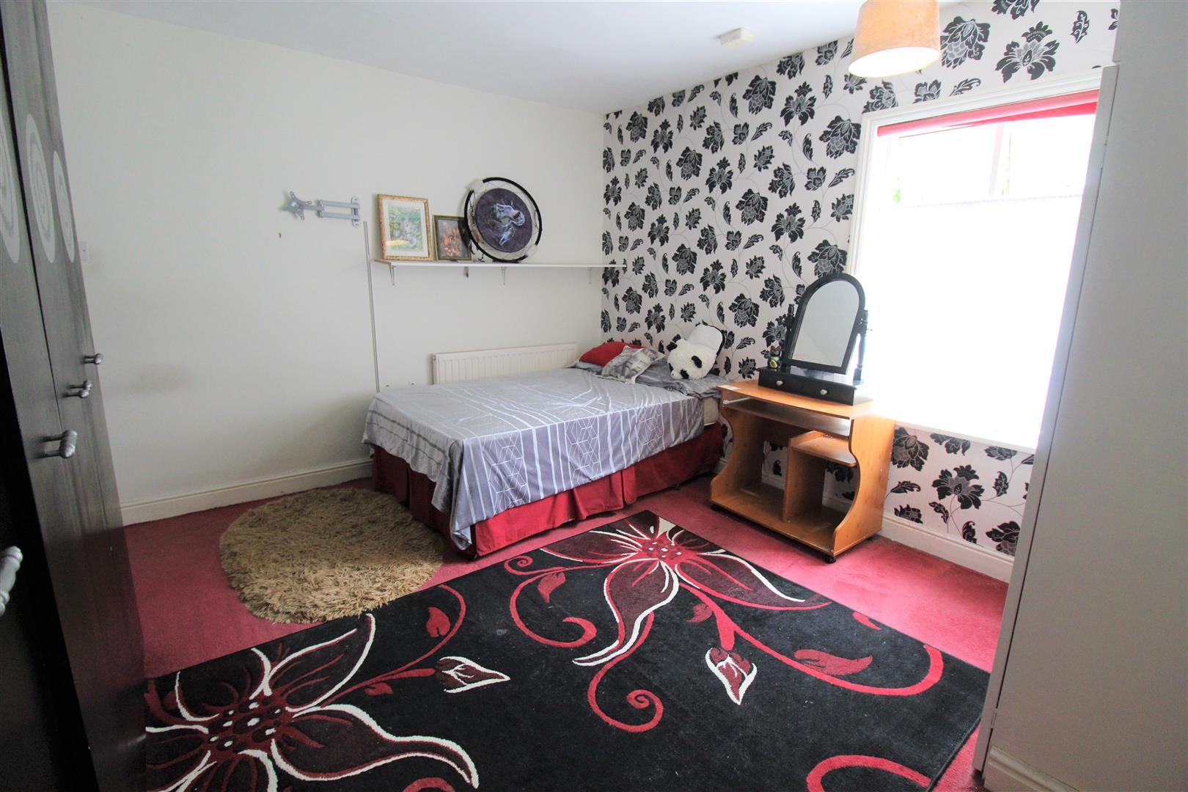
Bedroom One4.16 x 3.19 (13'7" x 10'5")A double glazed window overlooks the front aspect. Radiator.
Bedroom Two4.13 x 3.68 (13'6" x 12'0")A single glazed wooden window overlooks the rear aspect. Storage cupboard with loft access hatch. Fitted wardrobe housing central heating boiler. Radiator.
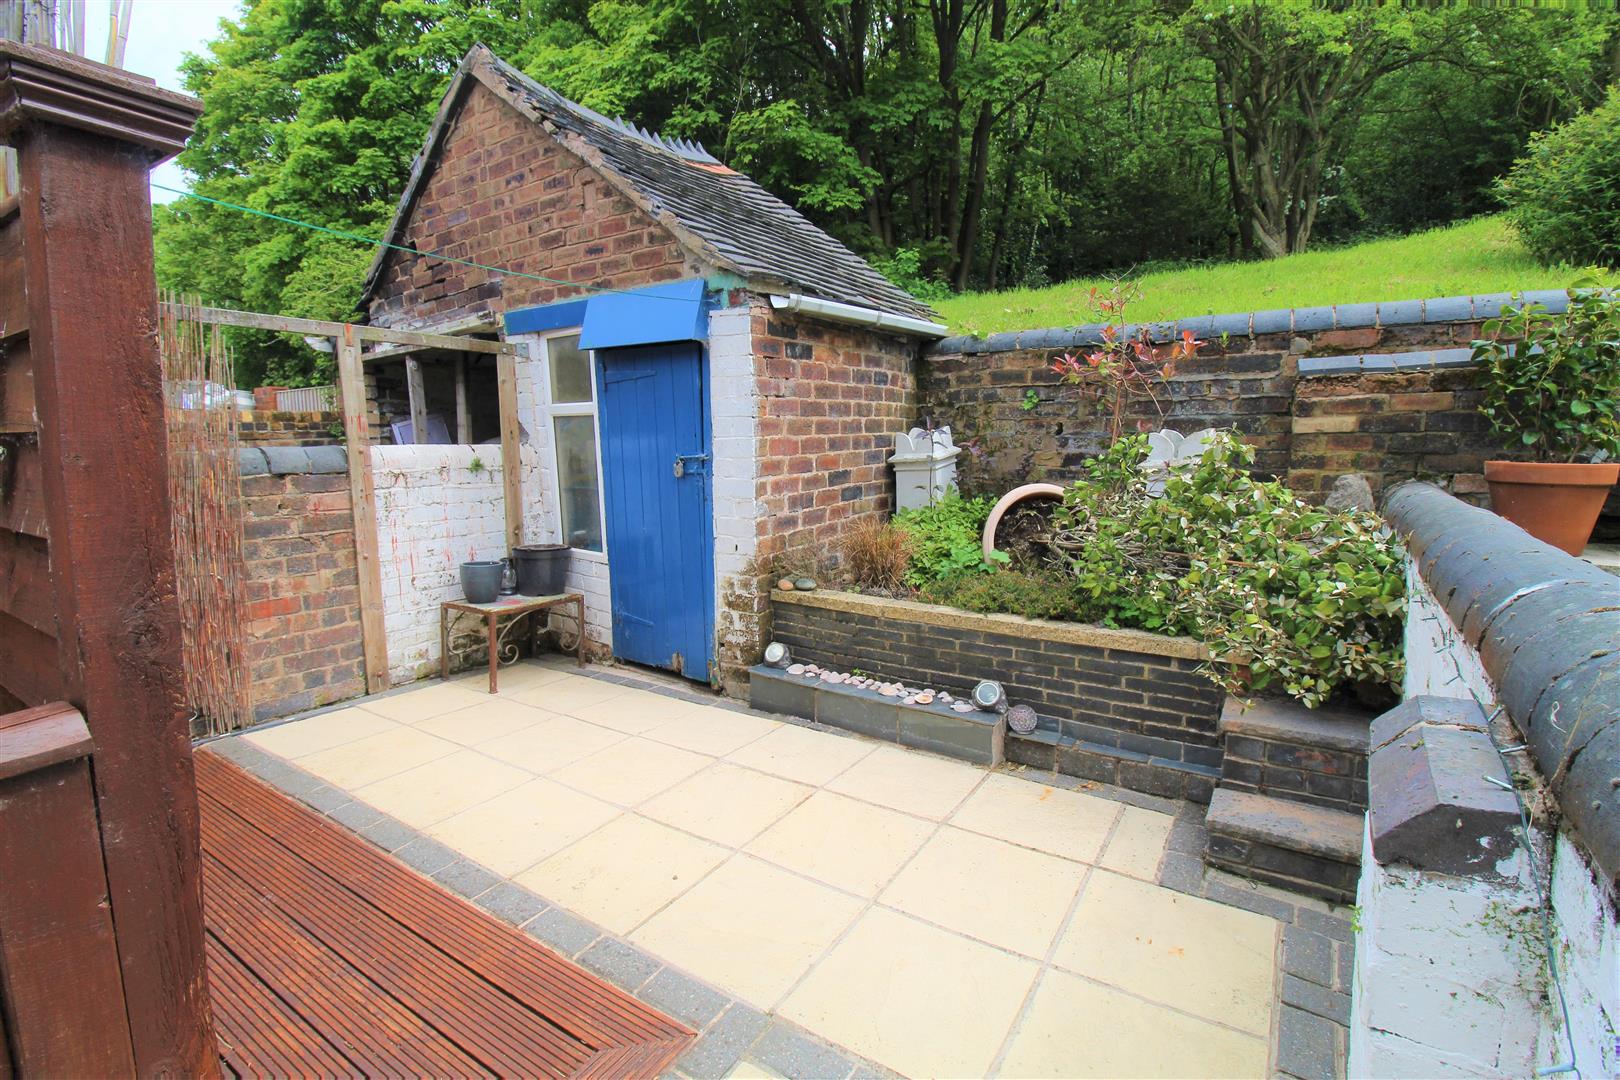
EXTERIORTo the front there is a gated paved courtyard with steps leading to the entrance door. To the rear the garden is enclosed with a side access gate and steps leading to a paved patio area with flower bed border and brick built storage shed.
Council Tax BandCouncil Tax Band A
Purchaser should seek confirmation prior to completion
Click image to enlarge:
Click image to enlarge:
- SPACIOUS TERRACED PROPERTY
- TWO RECEPTION ROOMS
- FITTED KITCHEN
- TWO DOUBLE BEDROOMS
- COMTEMPORARY BATHROOM
- PAVED REAR COURTYARD
- WALKING DISTANCE TO LOCAL AMENITIIES
- NO UPWARD CHAIN
- EARLY VIEWING A MUST


