
Buxton Street, Sneyd Green, Stoke-On-Trent
£275,000 (Tenant Fees)


-
IMG_4153 (Portal Size).JPG
-
IMG_4157.JPG
-
IMG_4160.JPG
-
IMG_4163.JPG
-
IMG_4168.JPG
-
IMG_4172.JPG
-
IMG_4175.JPG
-
IMG_4177.JPG
-
IMG_4179.JPG
-
IMG_4183.JPG
-
IMG_4156.JPG
-
IMG_4192.JPG
-
IMG_4196.JPG
-
IMG_4197.JPG
-
IMG_4201.JPG
-
IMG_4206.JPG
-
IMG_4203.JPG
-
IMG_4208.JPG
-
IMG_4186.JPG
-
IMG_4189.JPG
-
IMG_4137 (Portal Size).JPG
-
IMG_4140 (Portal Size).JPG
-
IMG_4141 (Portal Size).JPG
-
IMG_4146 (Portal Size).JPG
-
IMG_4185.JPG
- EXTREMELY SPACIOUS DETACHED PROPERTY
- LOUNGE
- LARGE KITCHEN/DINER
- CONSERVATORY
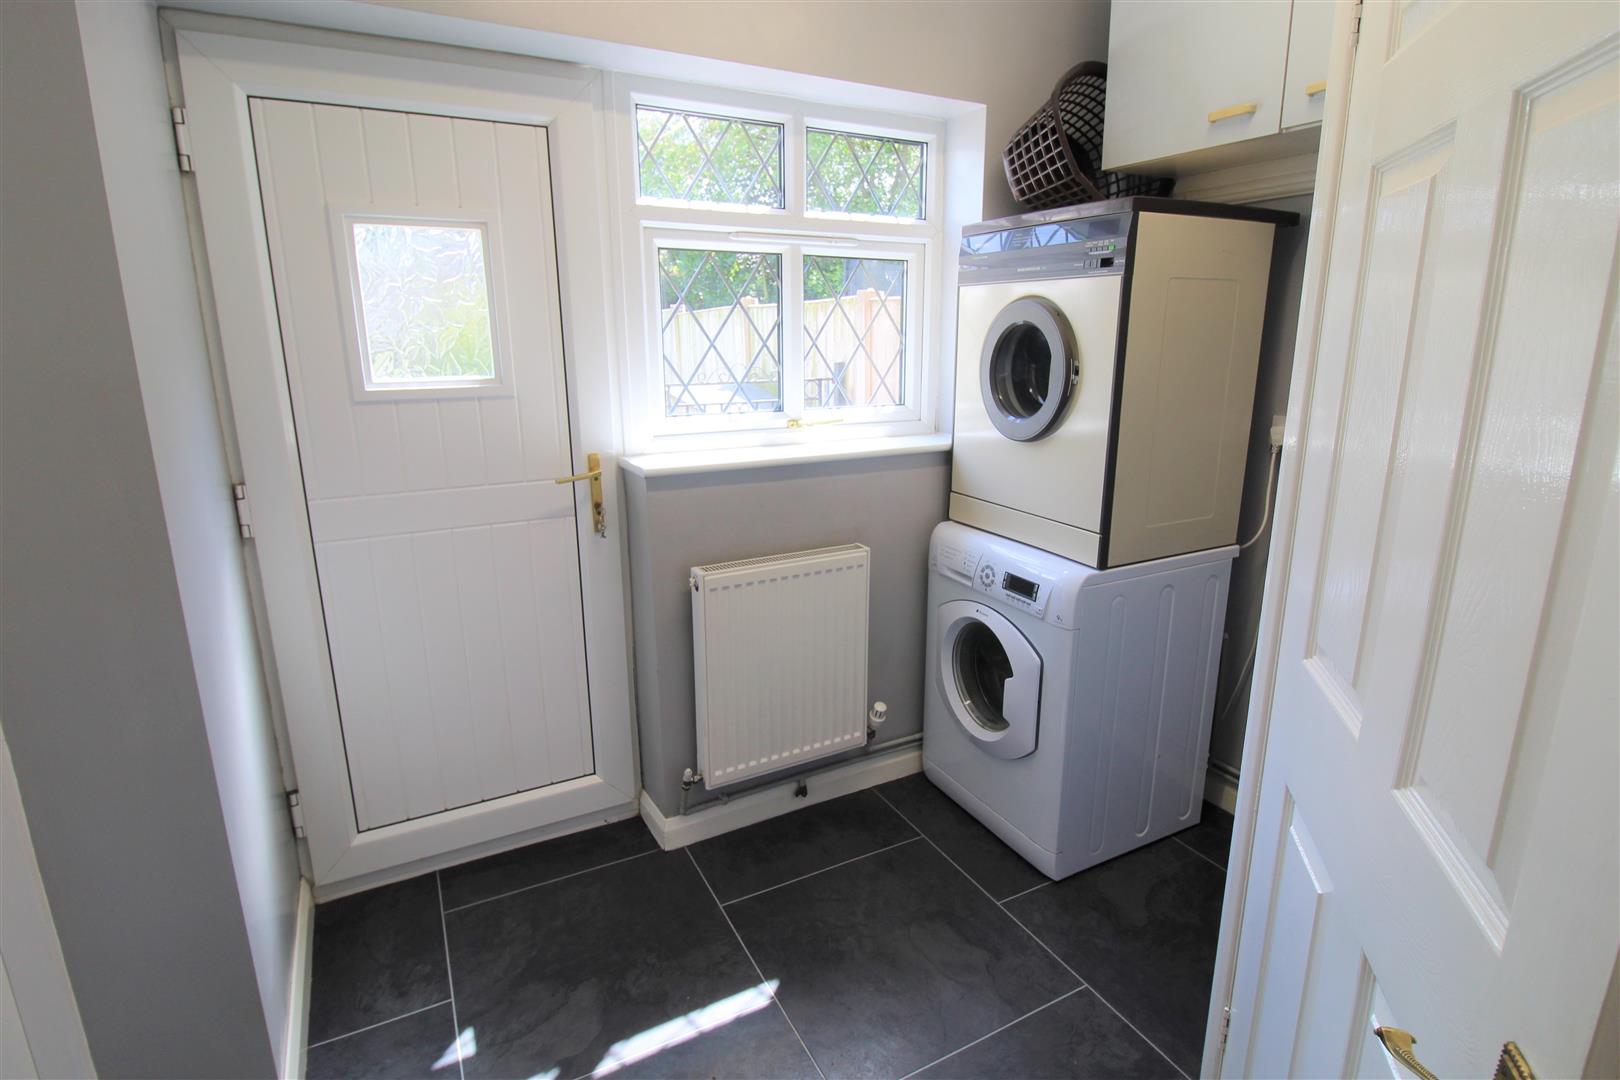
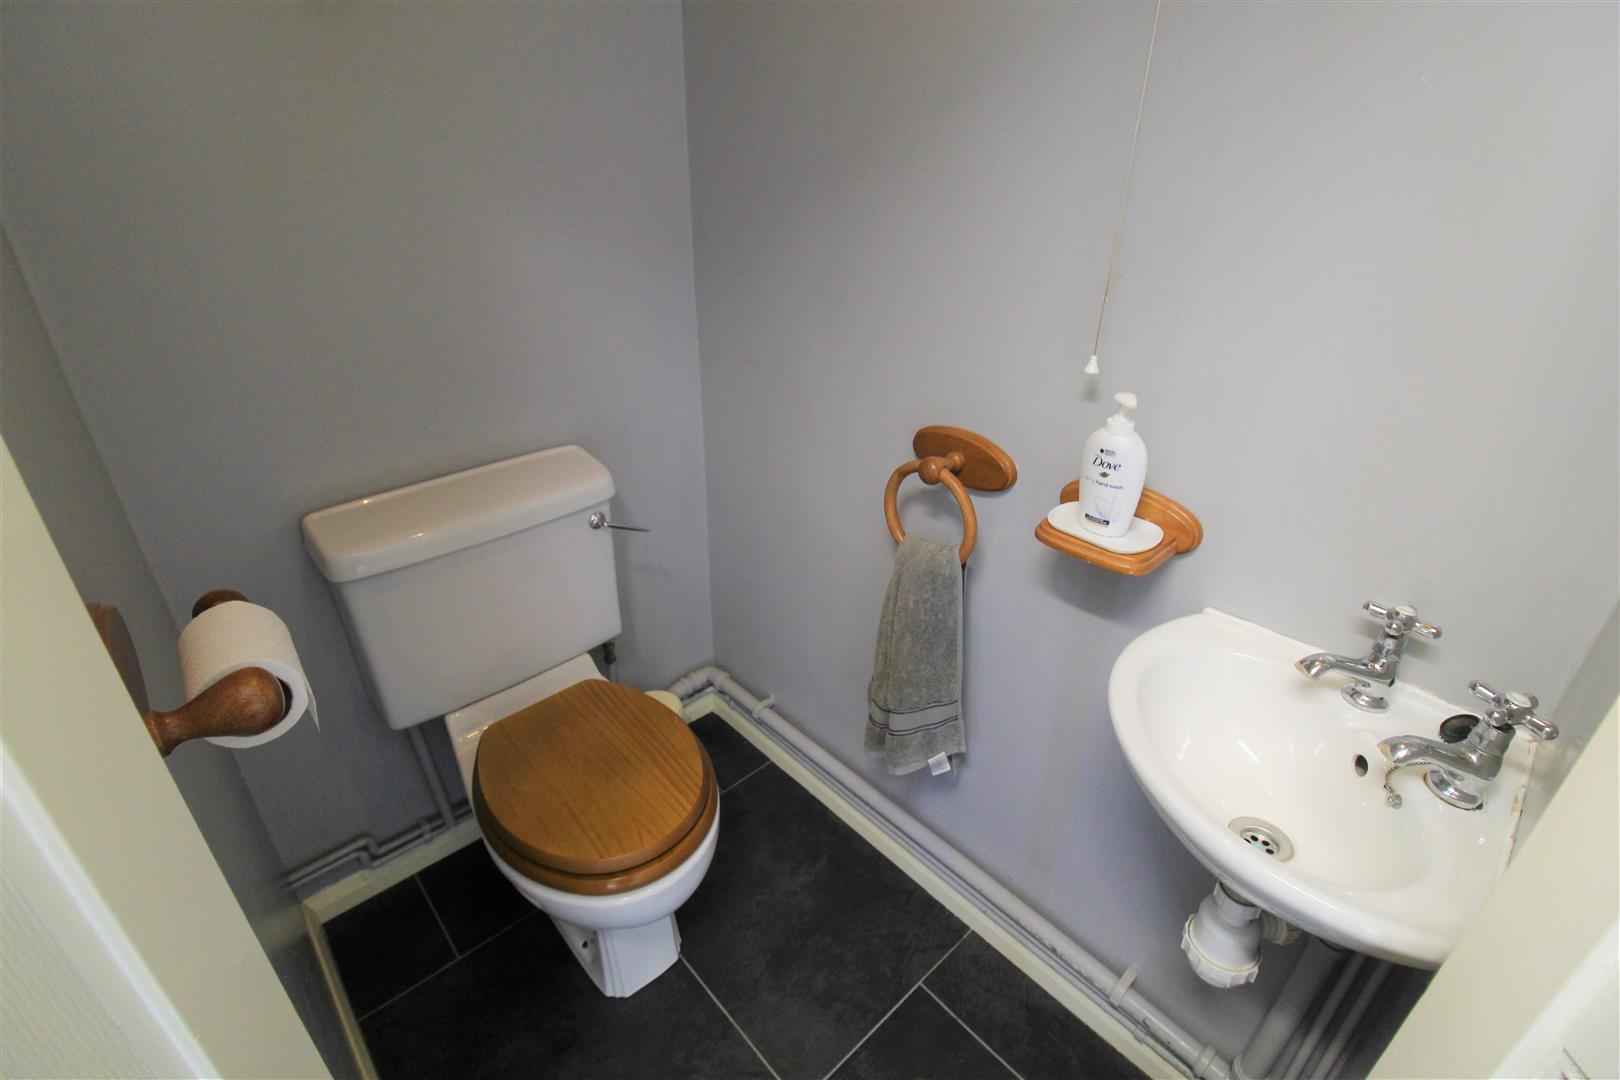
- UTILITY ROOM & CLOAKROOM
- FOUR BEDROOMS
- FAMILY BATHROOM & SHOWER ROOM
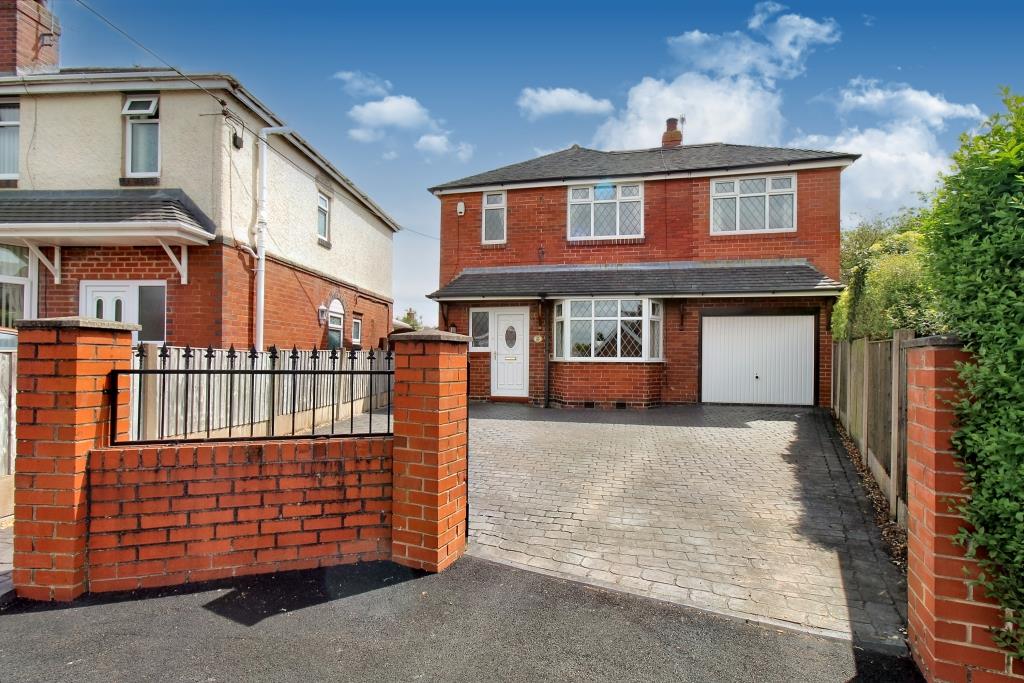
- LARGE DRIVEWAY & INTEGRAL GARAGE
- LANDSCAPED REAR GARDEN & WORKSHOP
- NO UPWARD CHAIN
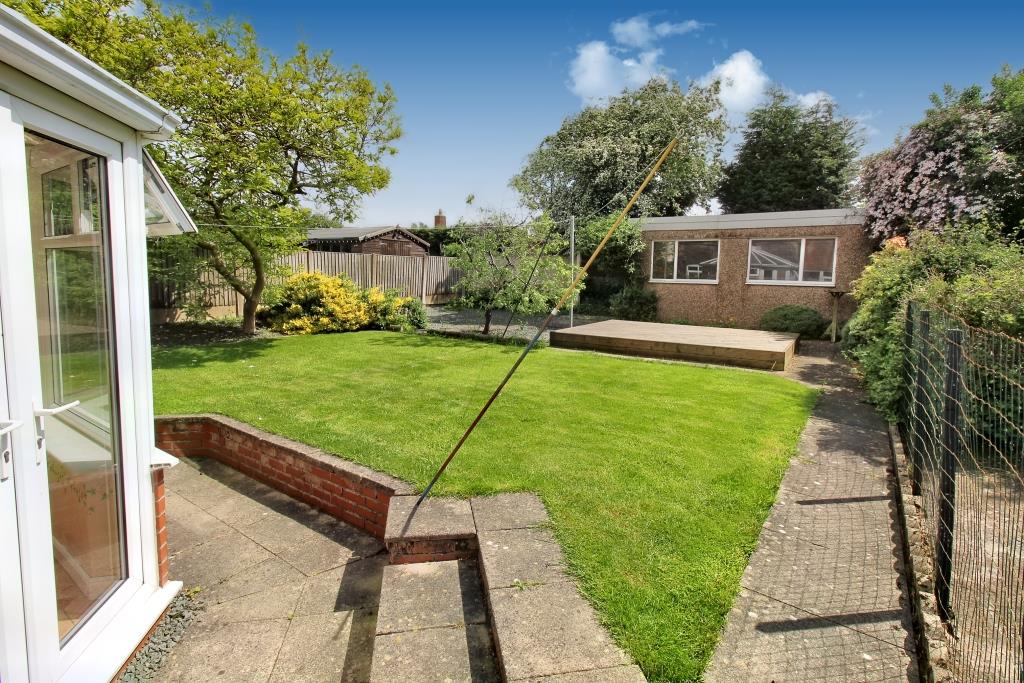
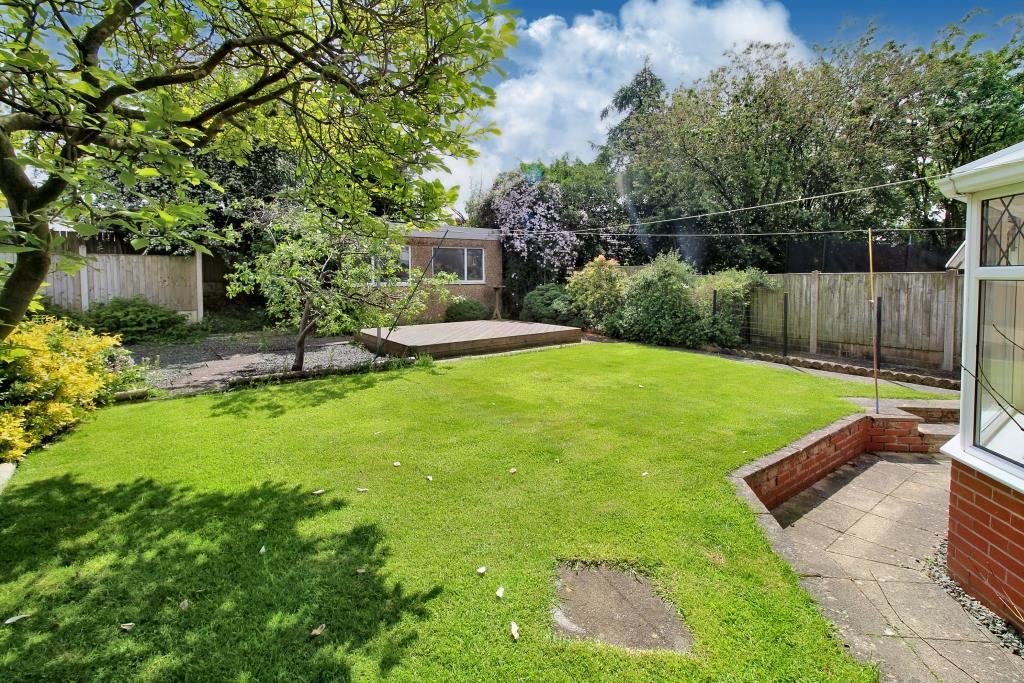
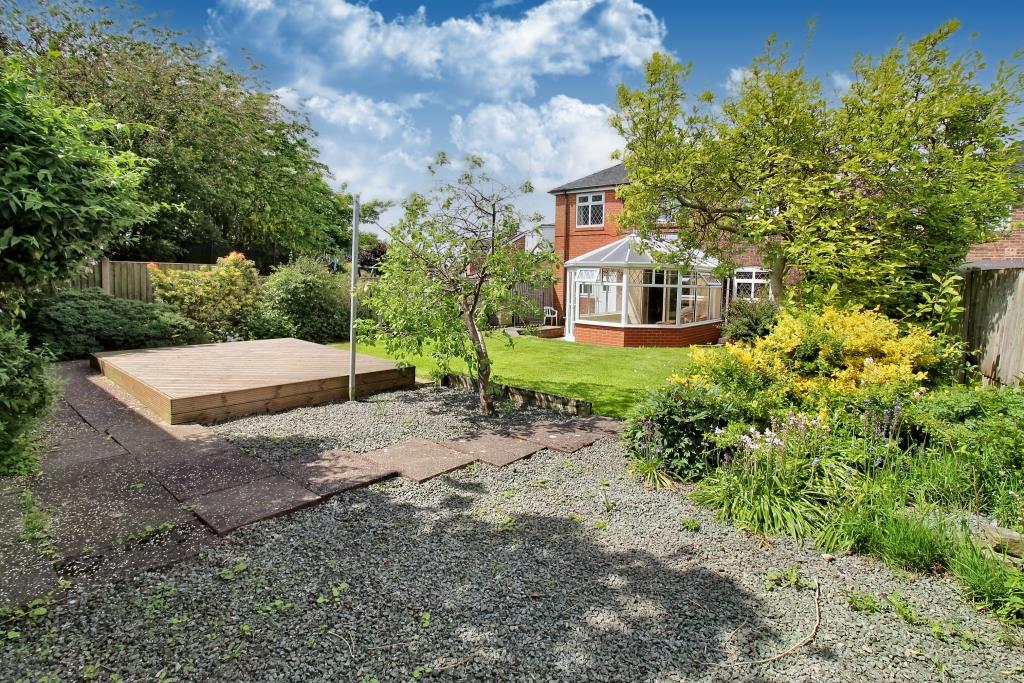
HOME should be an anchor, a port in a storm, a refuge, a happy place in which to dwell, a place we love and can create lifelong memories! Home is not a place its a feeling and I can tell you now once you step foot into this spacious family HOME on Buxton Street you will not only have the feeling but you will want to make it your haven to start making memories. This detached property sits on a sizeable plot in the popular area of Sneyd Green. The accommodation on offer comprises a lounge, large kitchen/diner, conservatory, utility room, cloakroom, four bedrooms, family bathroom and shower room. Externally the property benefits from ample off road parking, an integral garage and a fully enclosed landscaped rear garden laid to lawn with a raised decked seating area and large brick built workshop. Located in the sought after area of Sneyd Green, close to local amenities, excellent schooling and within walking distance to the popular Central Forest Park featuring a lake with walkways and a skate park with playground. As they say there is no place like HOME! Call today to book a viewing.
GROUND FLOOR
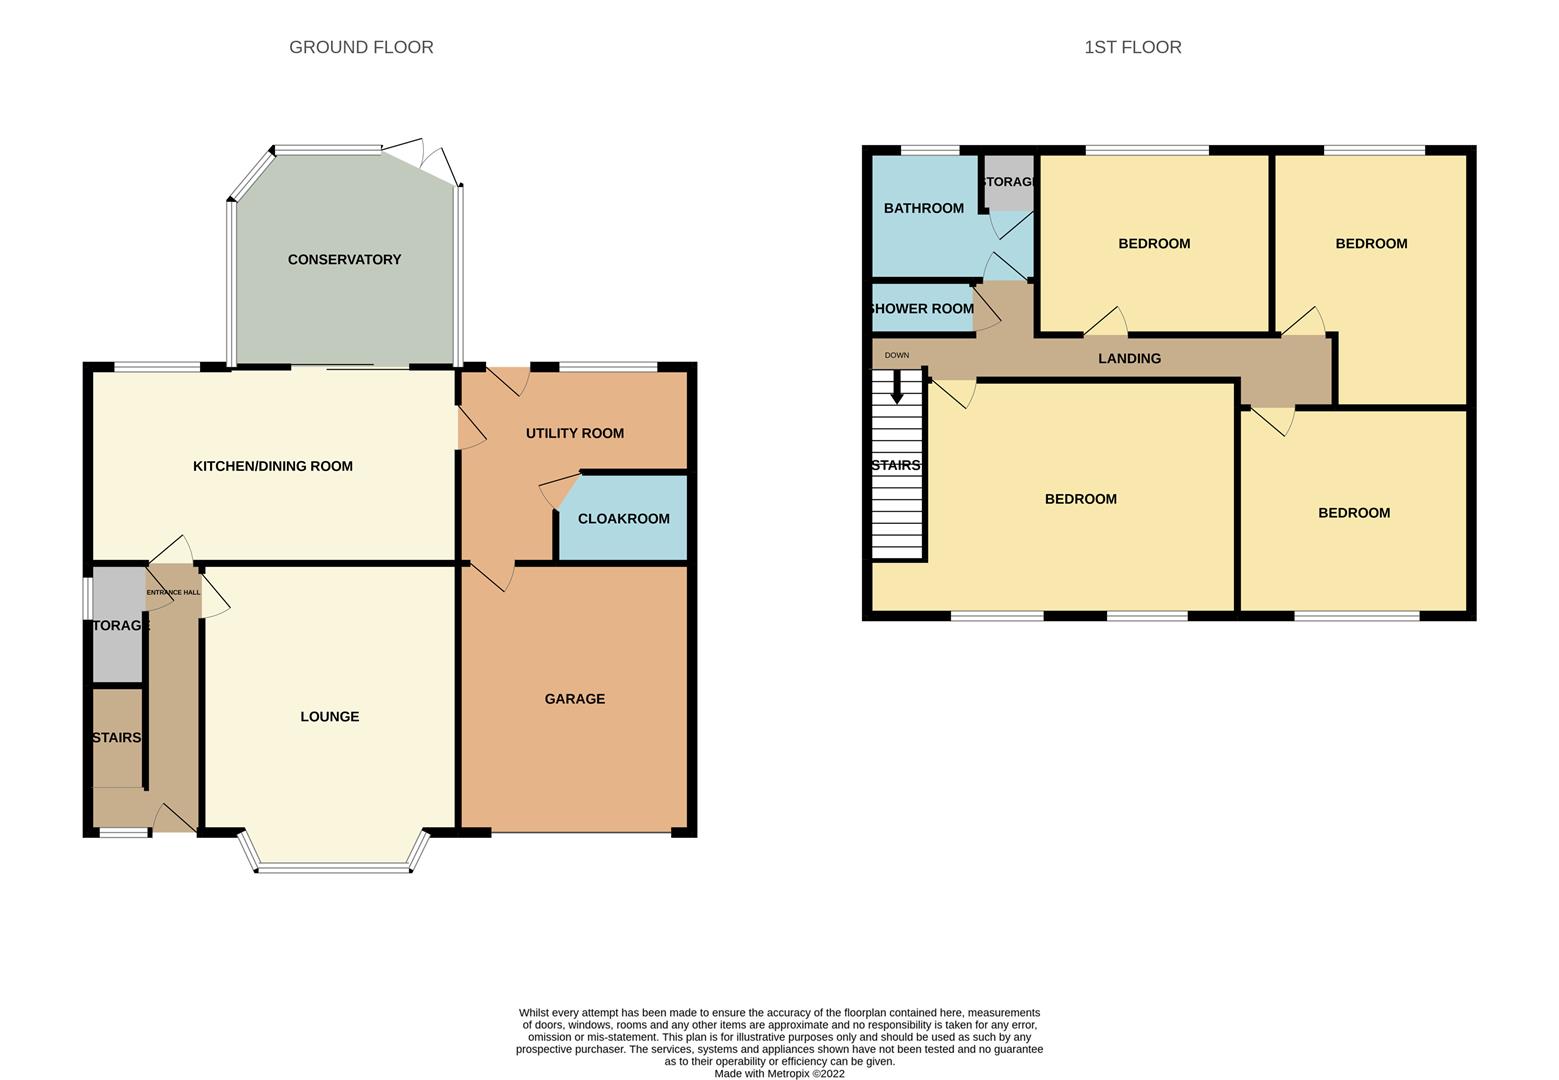
Entrance Hall4.22 x 1.90 (13'10" x 6'2")The property has a double glazed entrance door to the front aspect coupled with a double glazed window to the front aspect. Large under stairs storage cupboard with a double glazed window to the side and shelving. Stairs to the first floor and radiator.
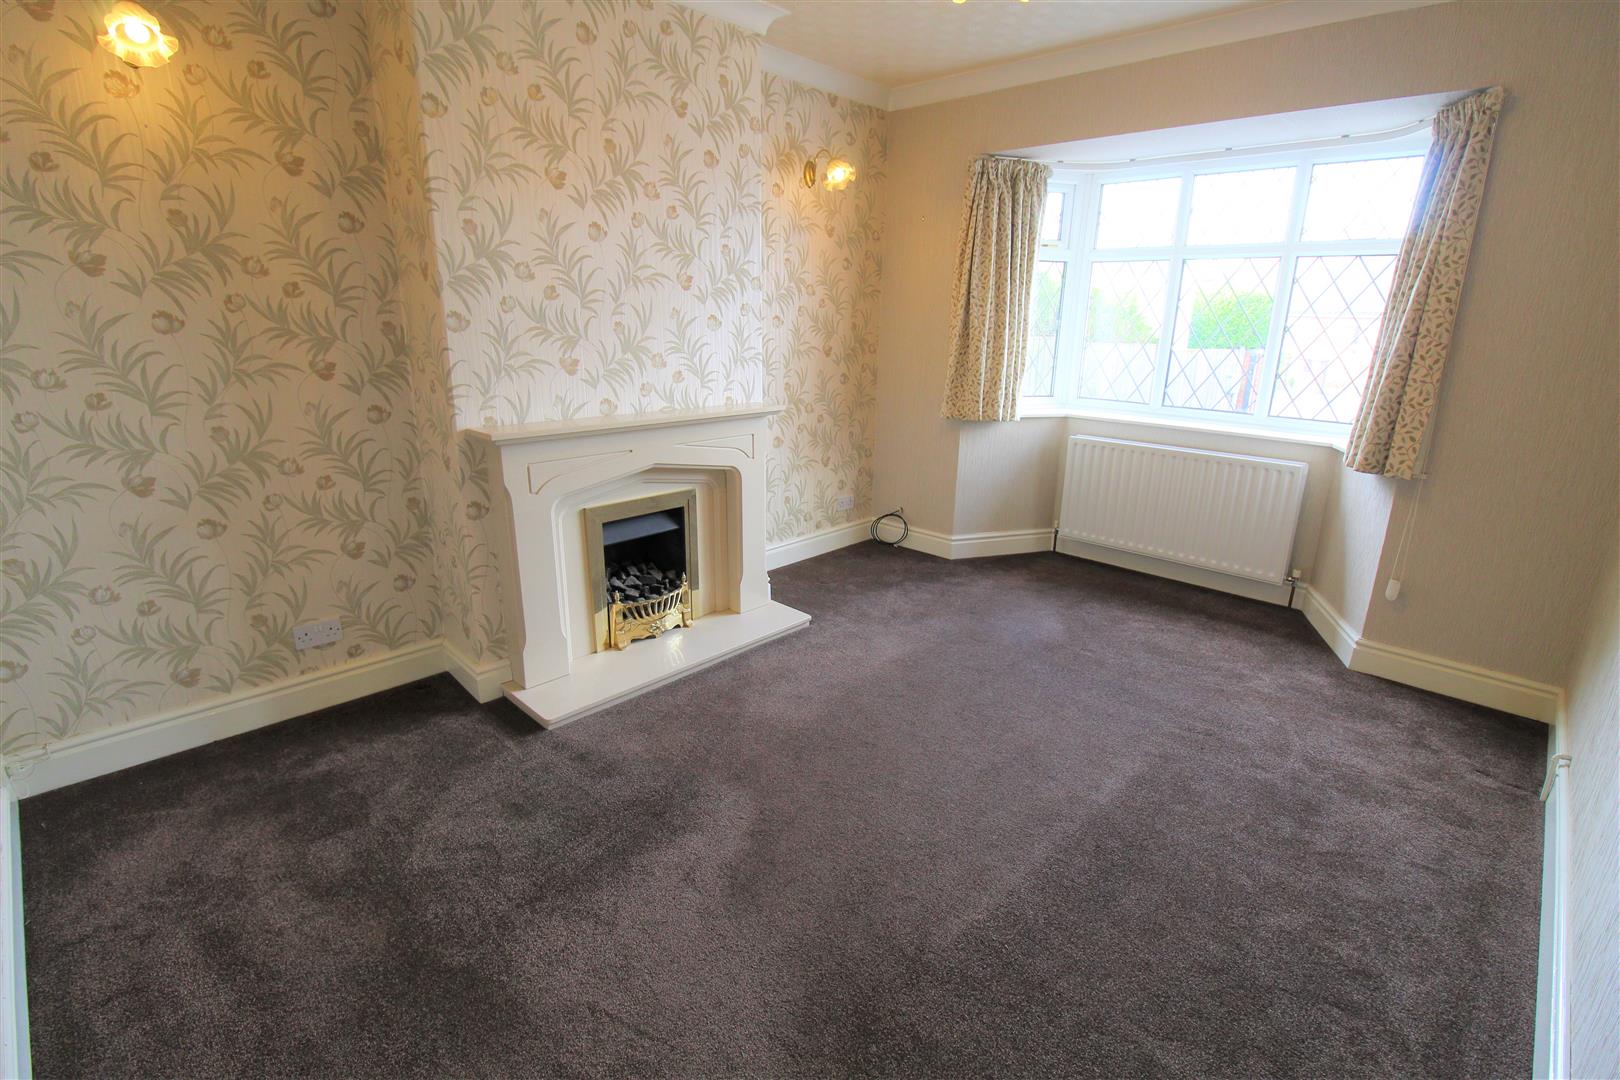
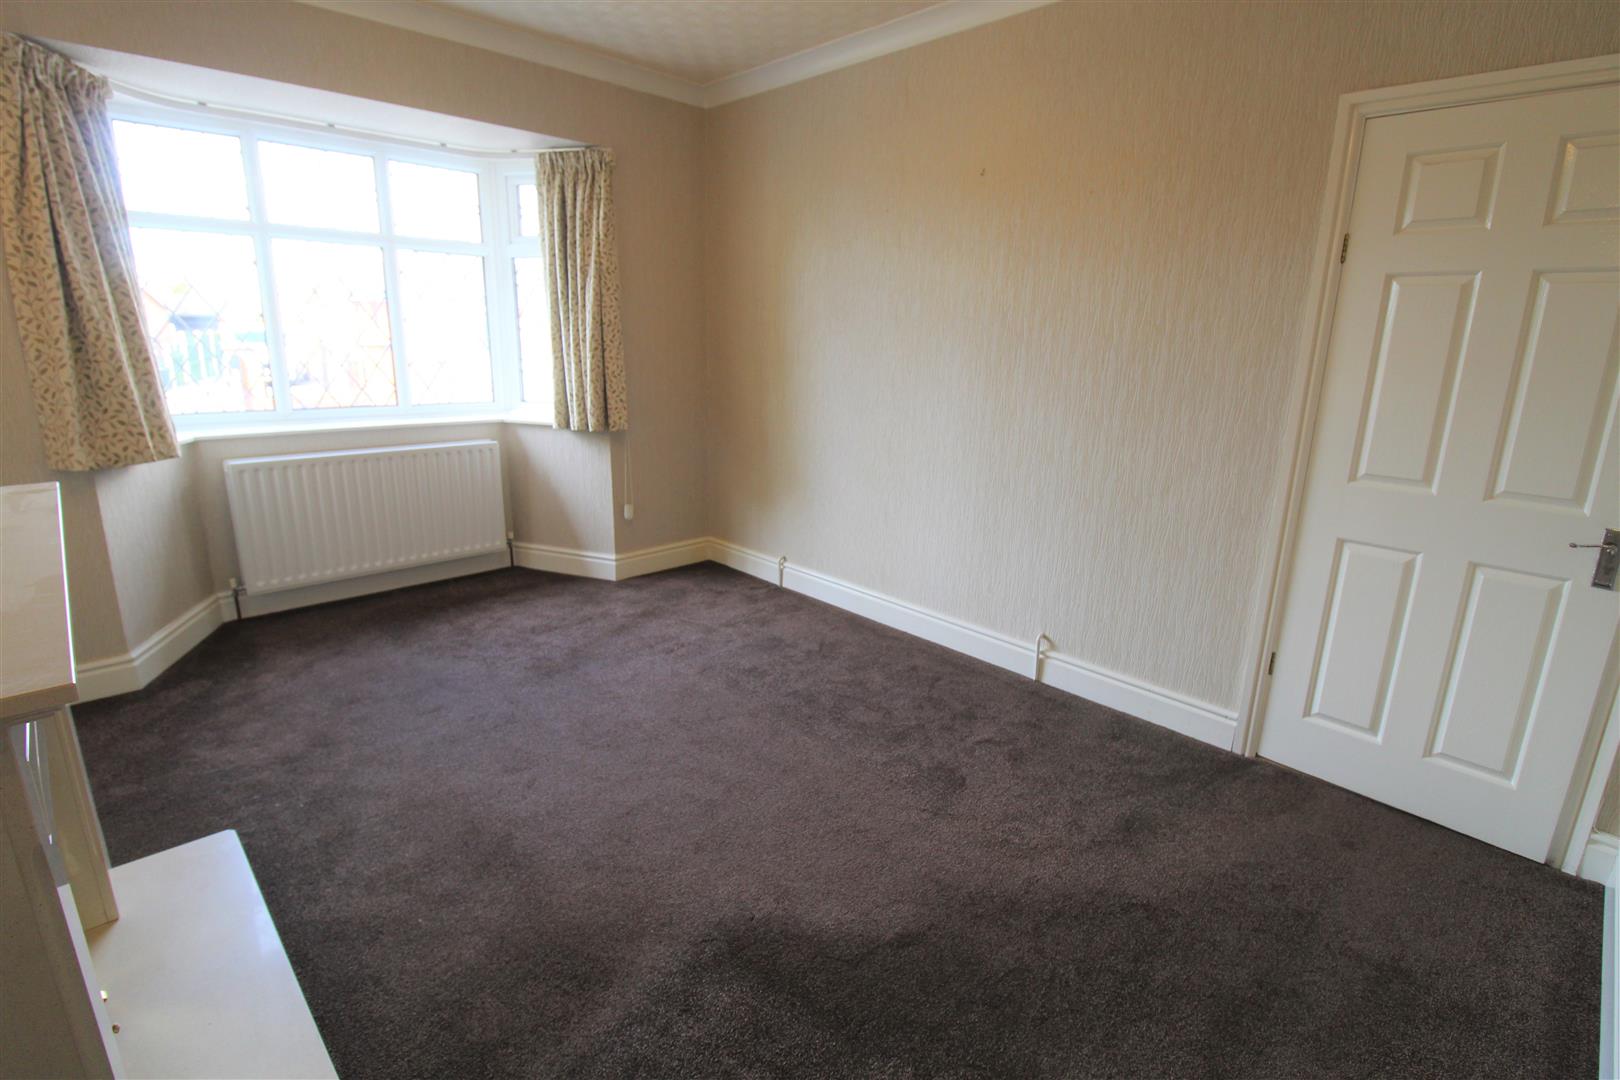
Lounge4.51 x 3.30 (14'9" x 10'9")A double glazed bay window overlooks the front aspect. Fireplace housing gas fire. Television point and radiator.
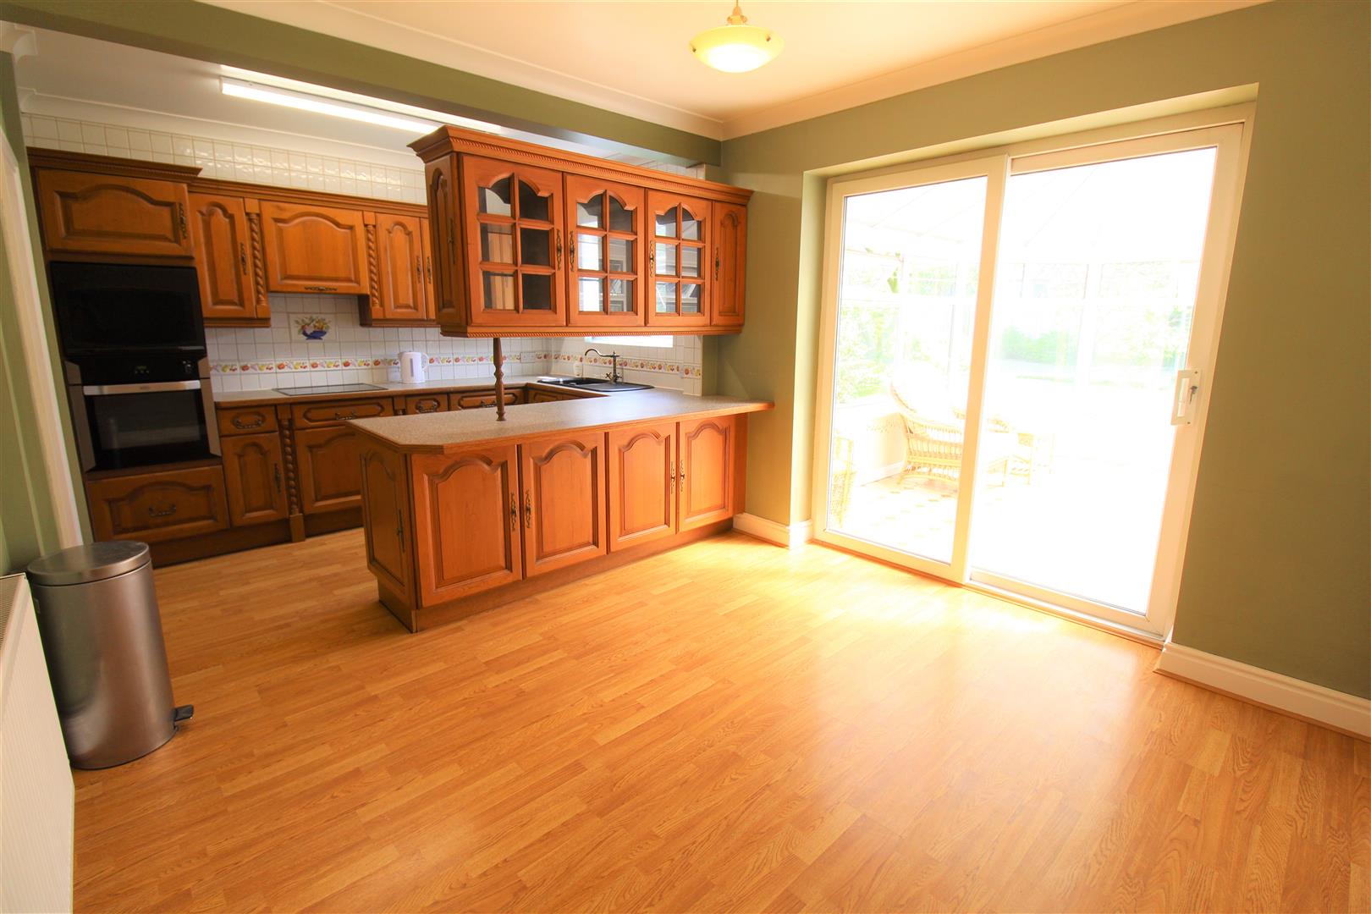
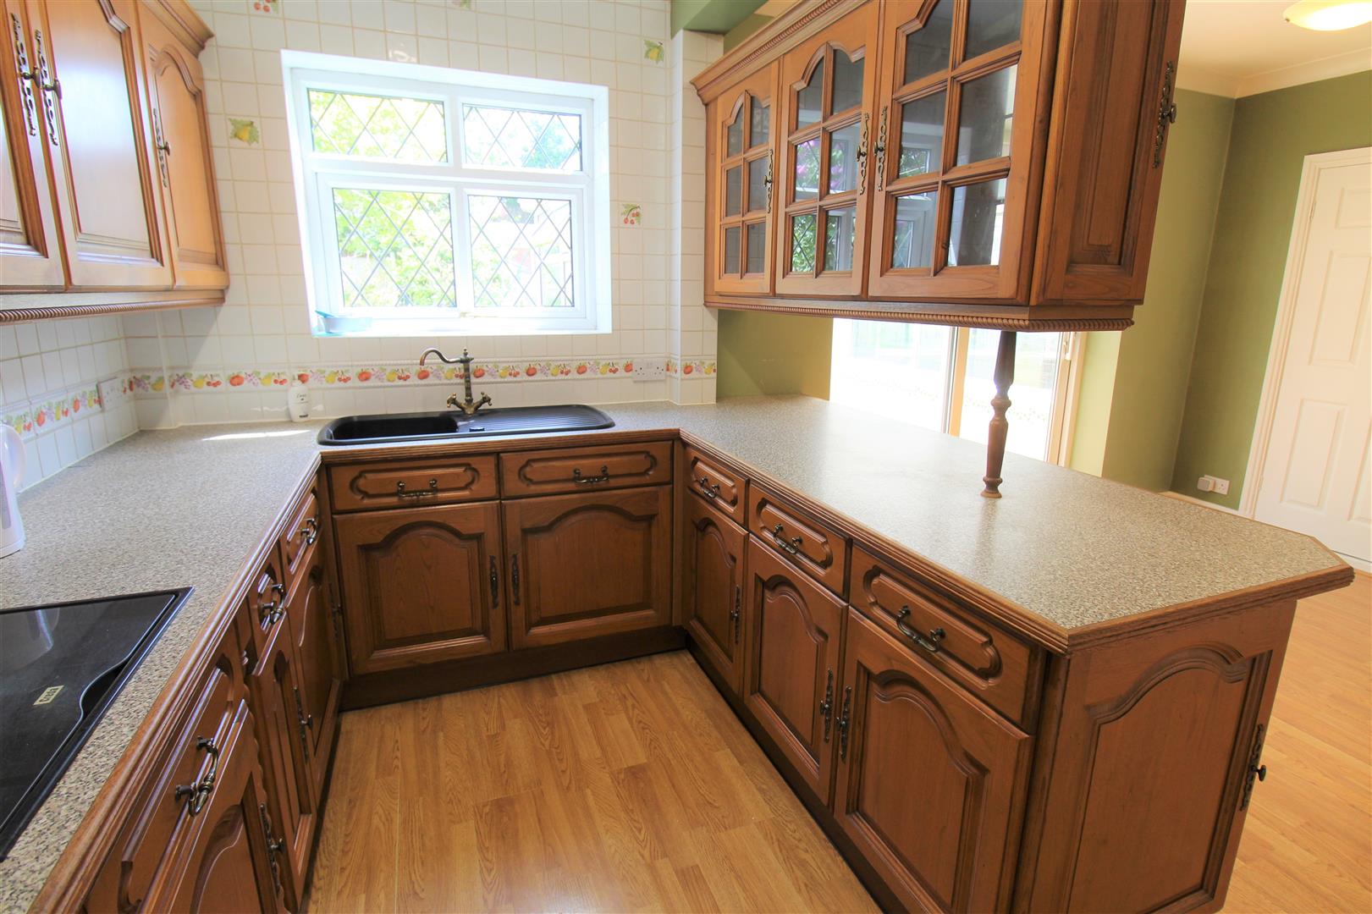
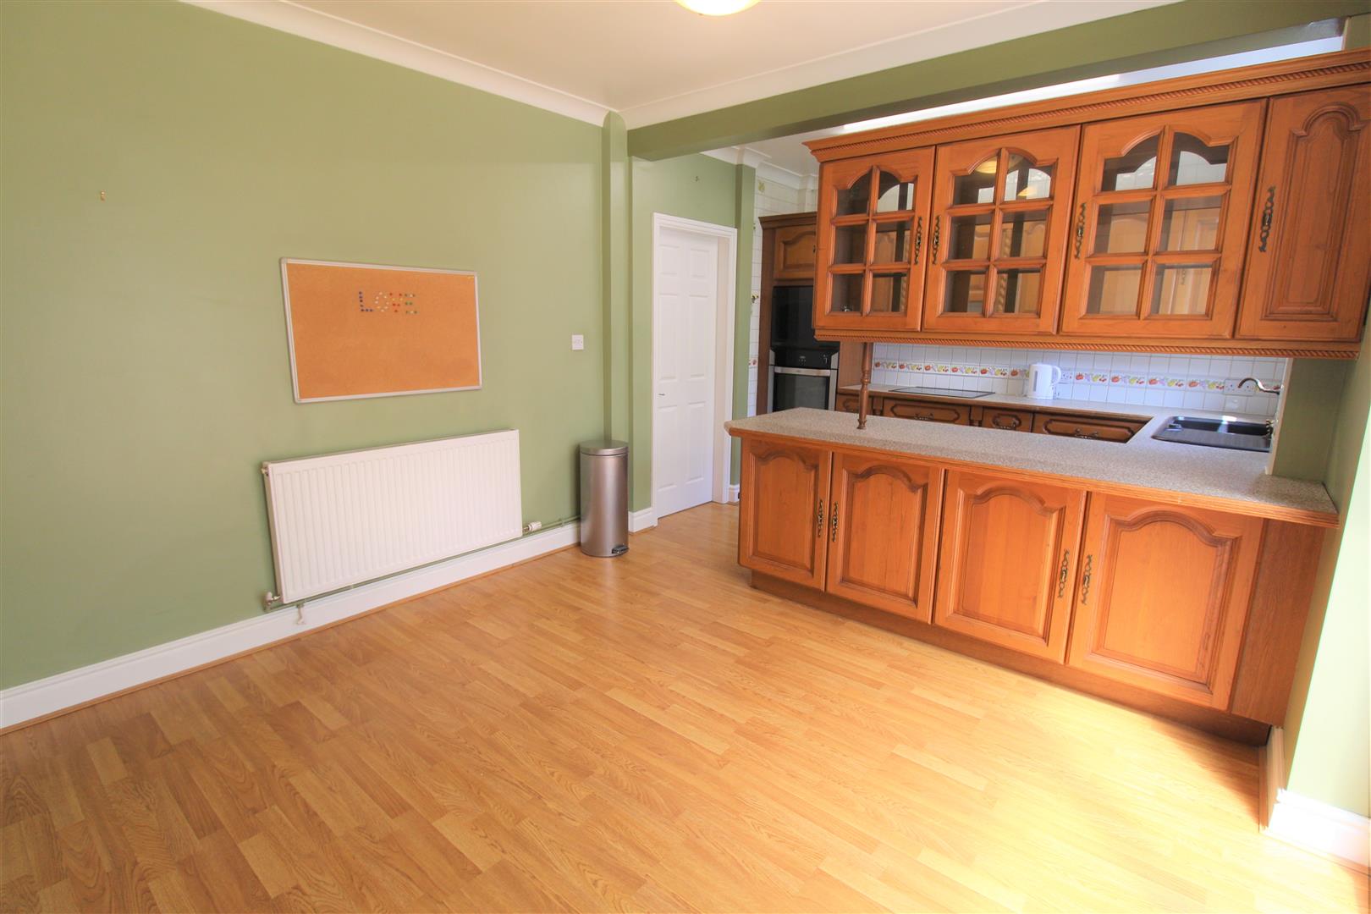
Kitchen/Diner5.35 x 3.32 (17'6" x 10'10")A double glazed window overlooks the rear aspect coupled with sliding patio doors leading into the conservatory. Fitted with a range of wall and base storage units with inset asterite sink unit with side drainer. Coordinating work surface areas with partly tiled walls. Integrated electric oven with integrated space above for microwave, gas hob with cooker hood above. Space for table and chairs and radiator. Access door into the utility room.
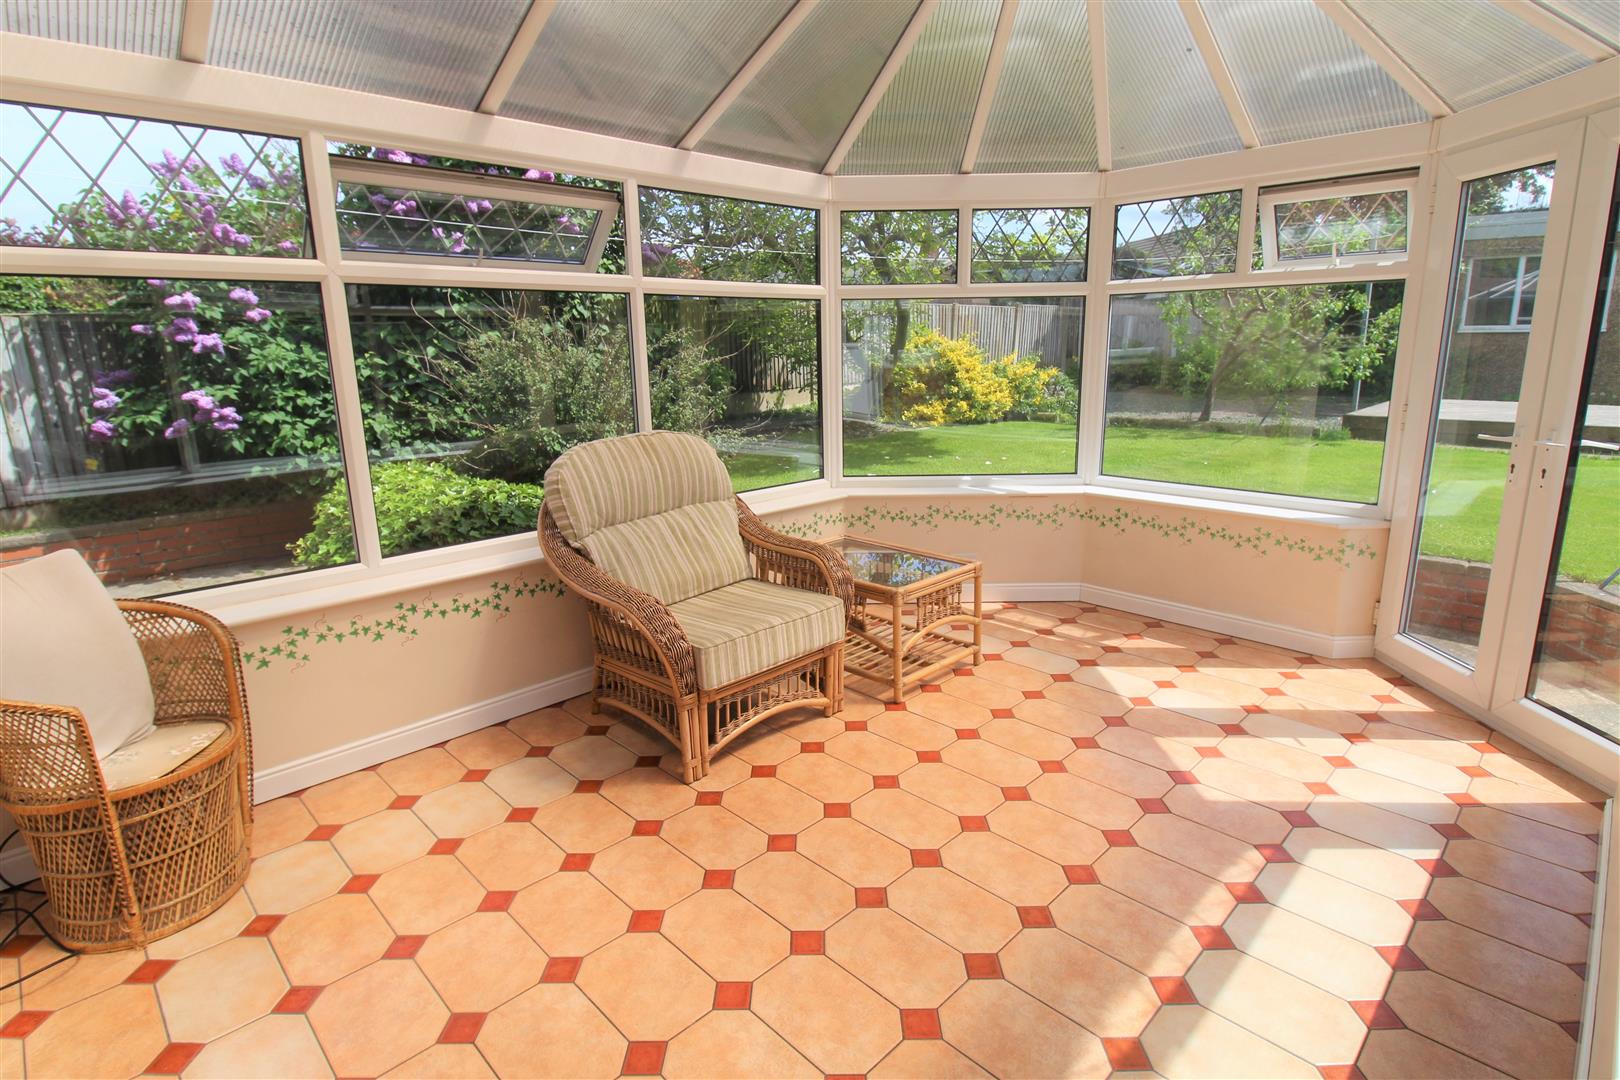
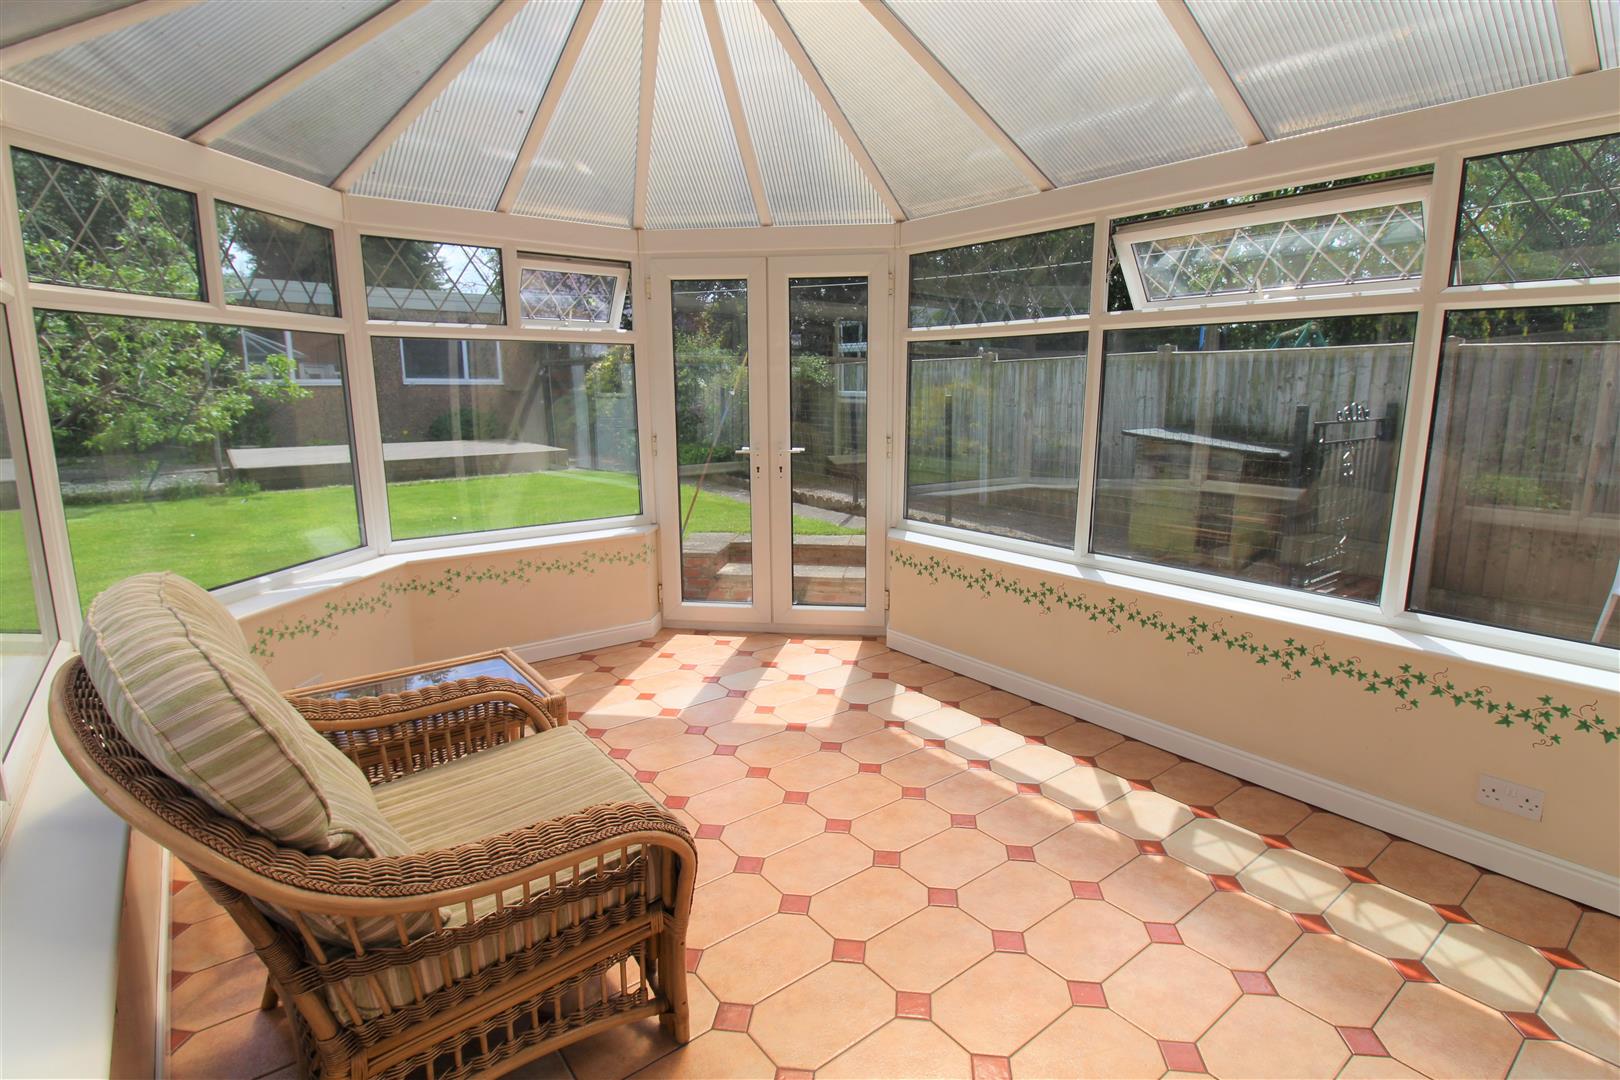
Conservatory4.23 x 3.33 (13'10" x 10'11")A UPVC conservatory with double glazed doors leading out onto the rear garden and windows to the side and rear aspect. Tiled flooring.
Utility Room2.62 x 2.56 (8'7" x 8'4")A UPVC access door leads out to the rear garden coupled with a double glazed window. Space and plumbing for fridge/freezer, washing machine and tumble dryer. Access to garage and cloakroom. Radiator.
Cloakroom1.43 x 0.98 (4'8" x 3'2")Low level W.C and wash hand basin.
FIRST FLOOR
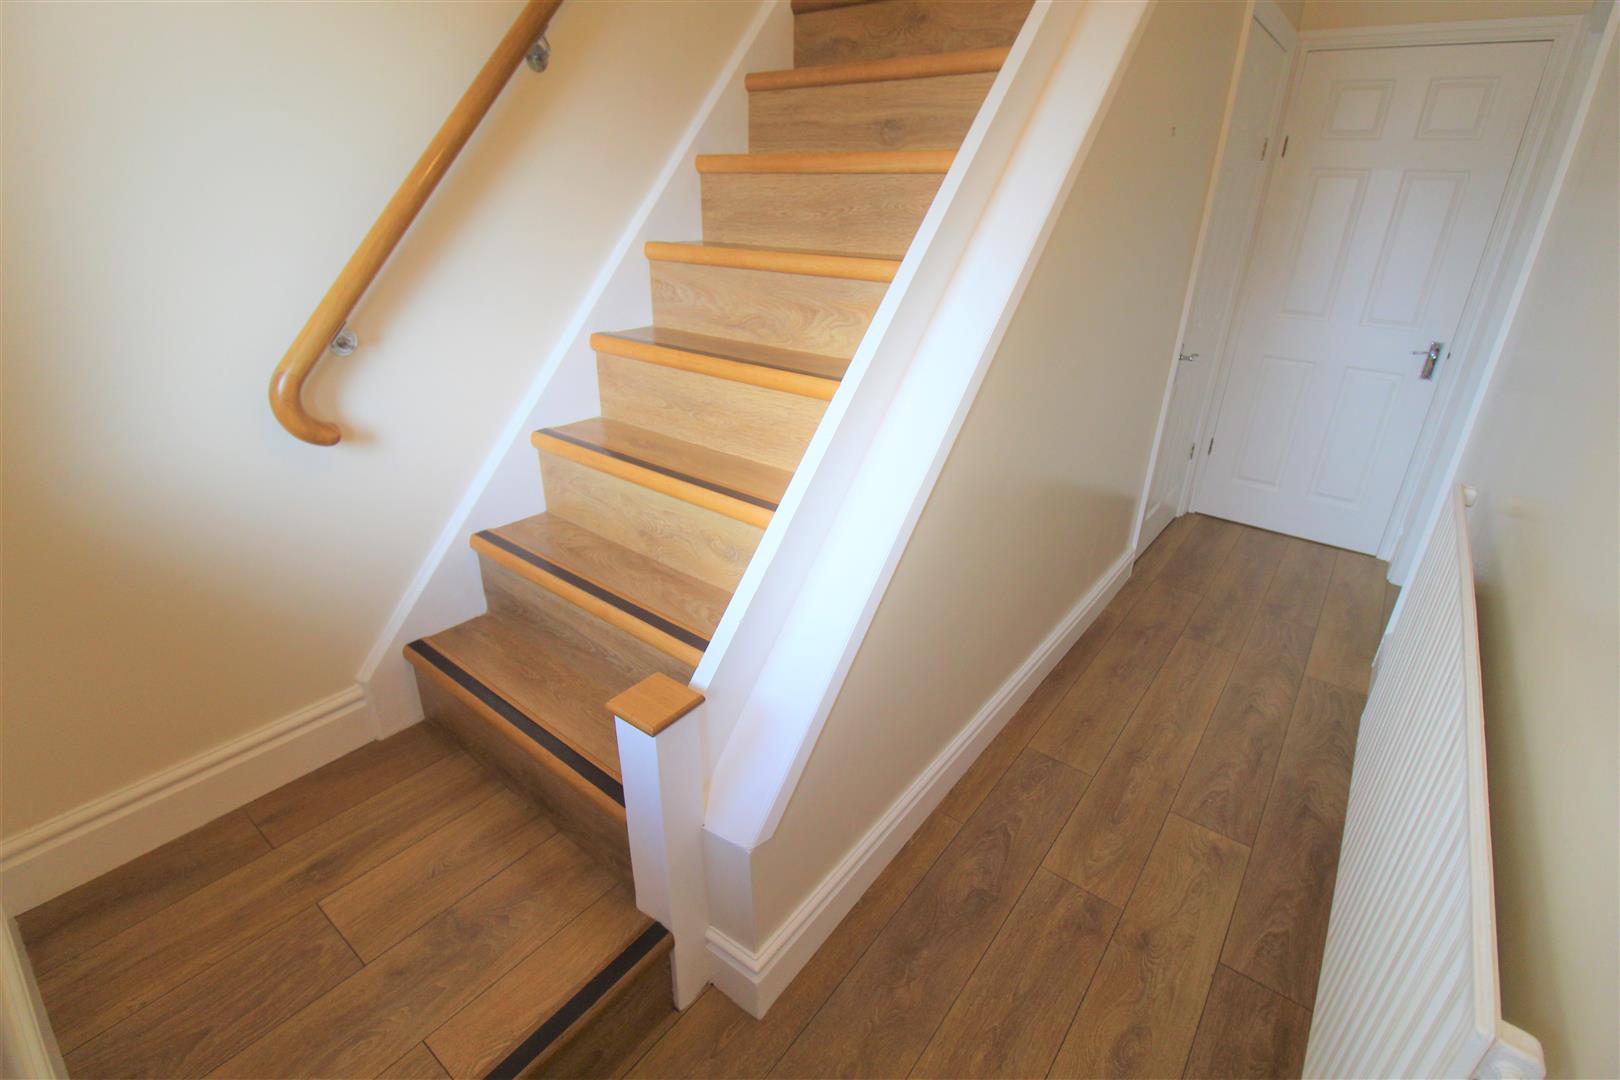
First Floor LandingA double glazed window overlooks the side aspect. Loft access hatch.
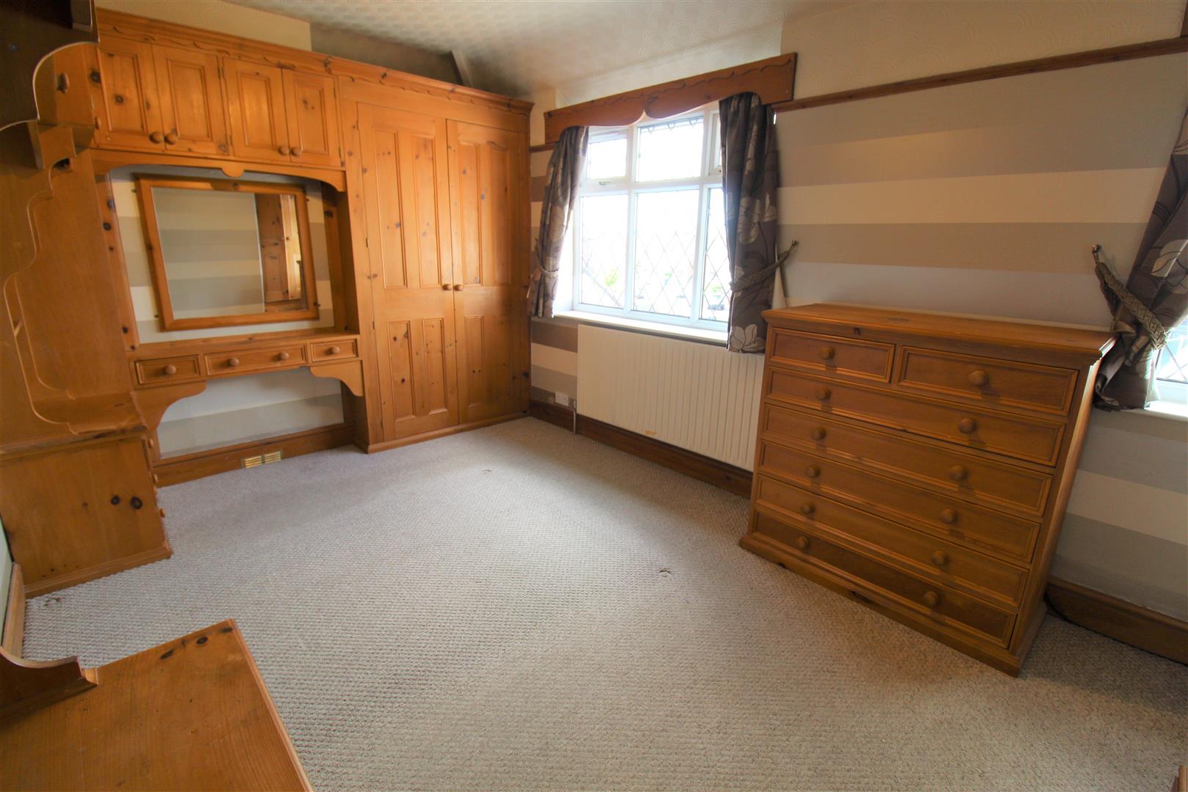
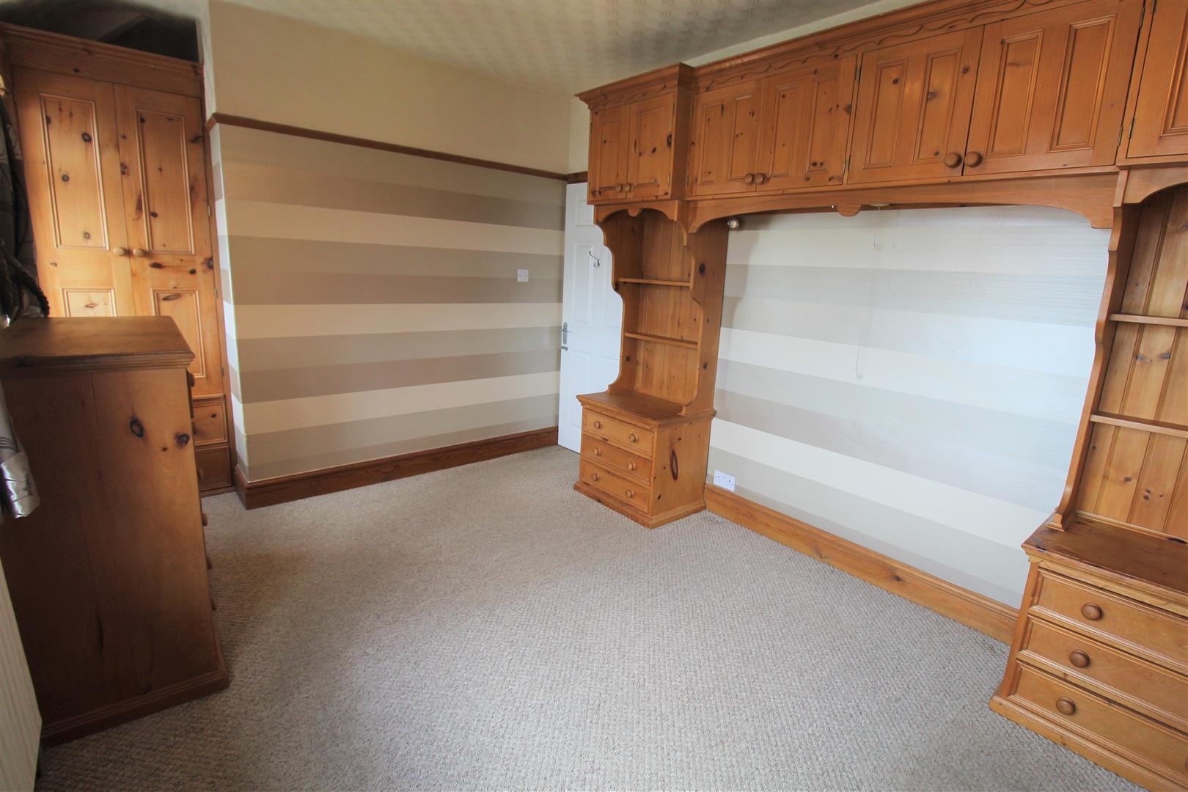
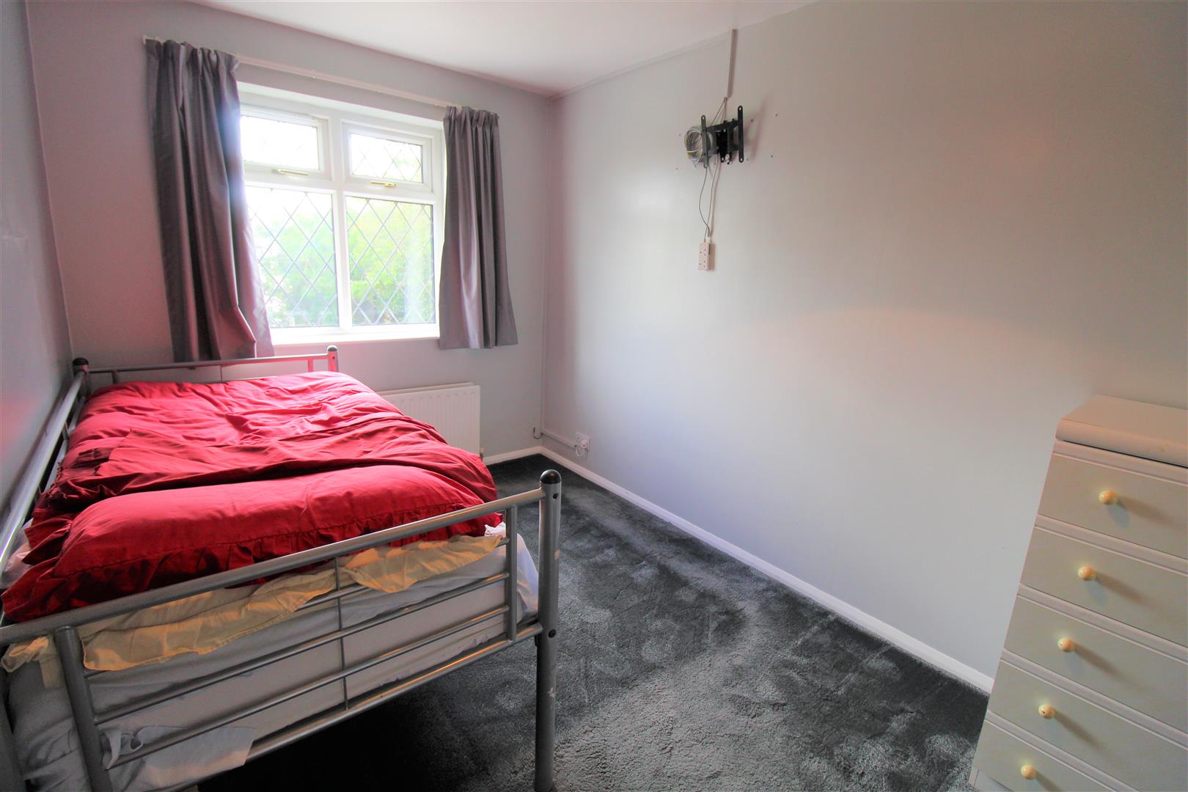
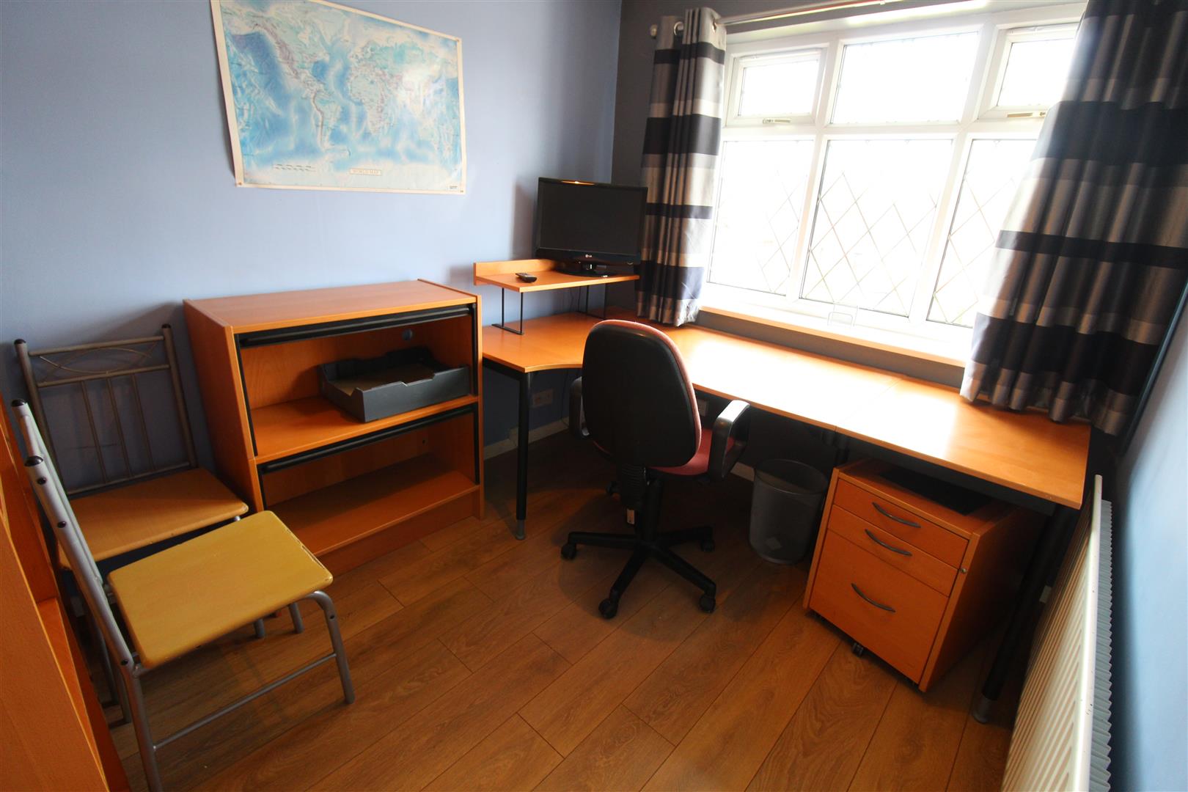
Bedroom One3.97 x 2.89 (13'0" x 9'5")Two double glazed windows overlook the front aspect. Fitted with a range of wardrobes, storage cupboard, drawers and dressing table. Radiator.
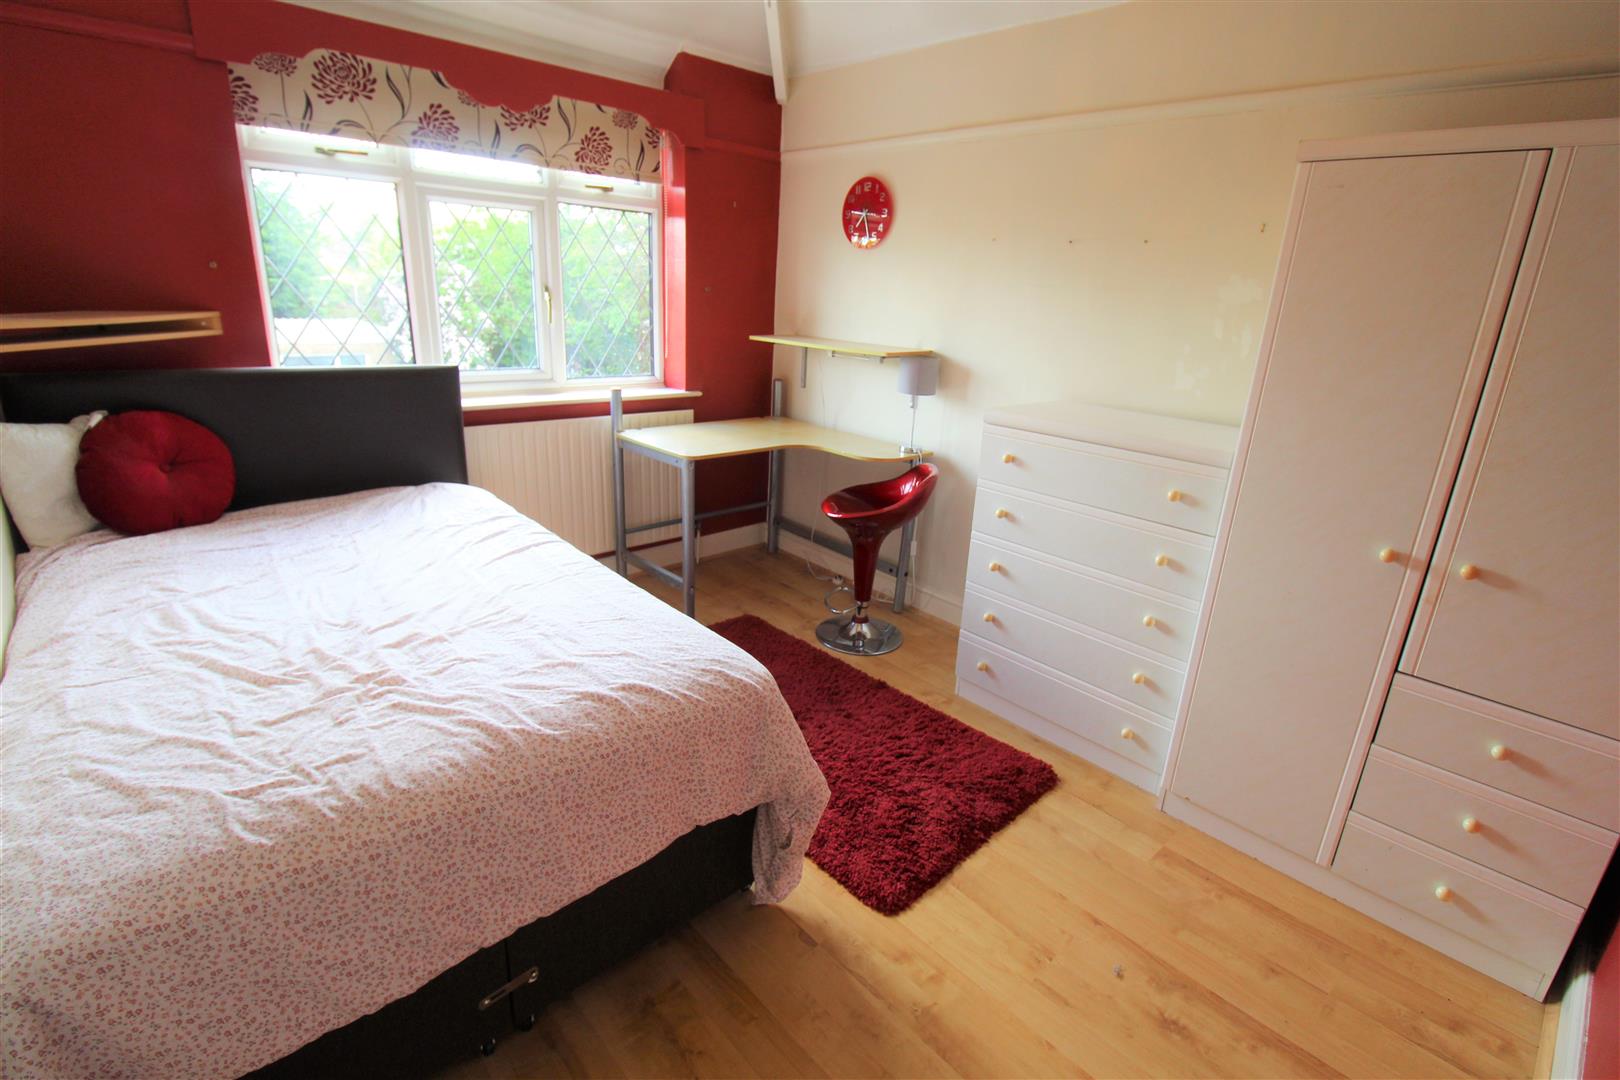
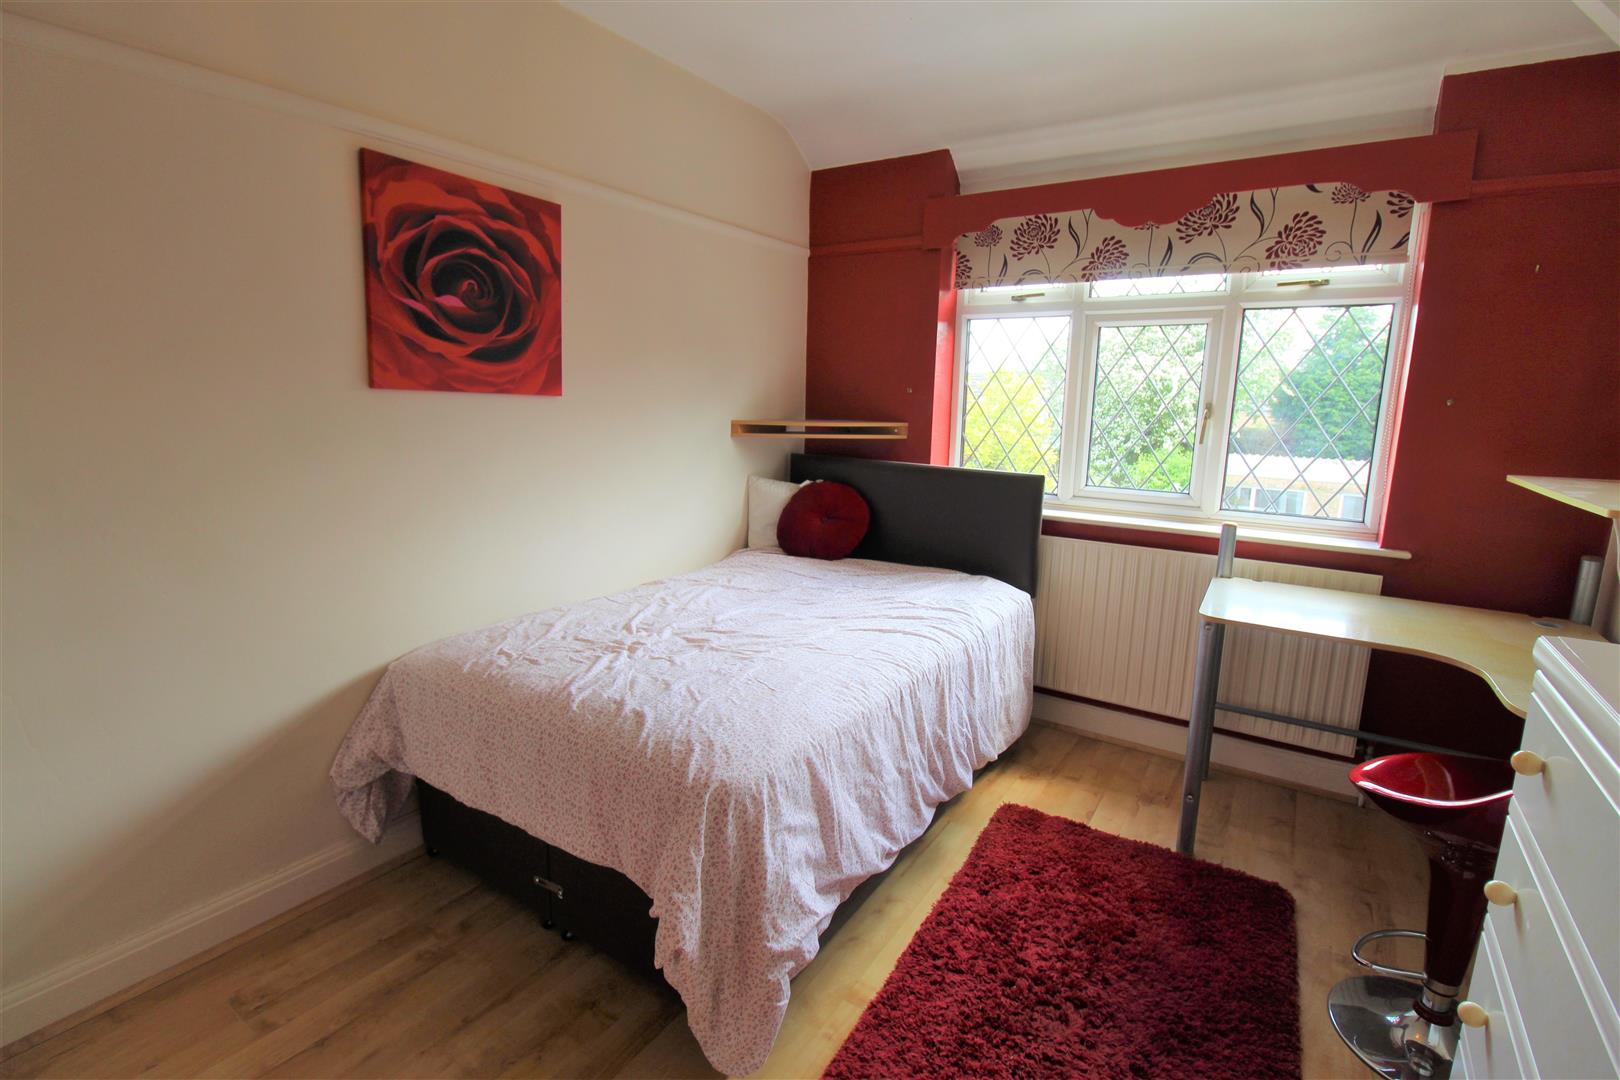
Bedroom Two3.45 x 2.91 (11'3" x 9'6")A double glazed window overlooks the rear aspect. Radiator.
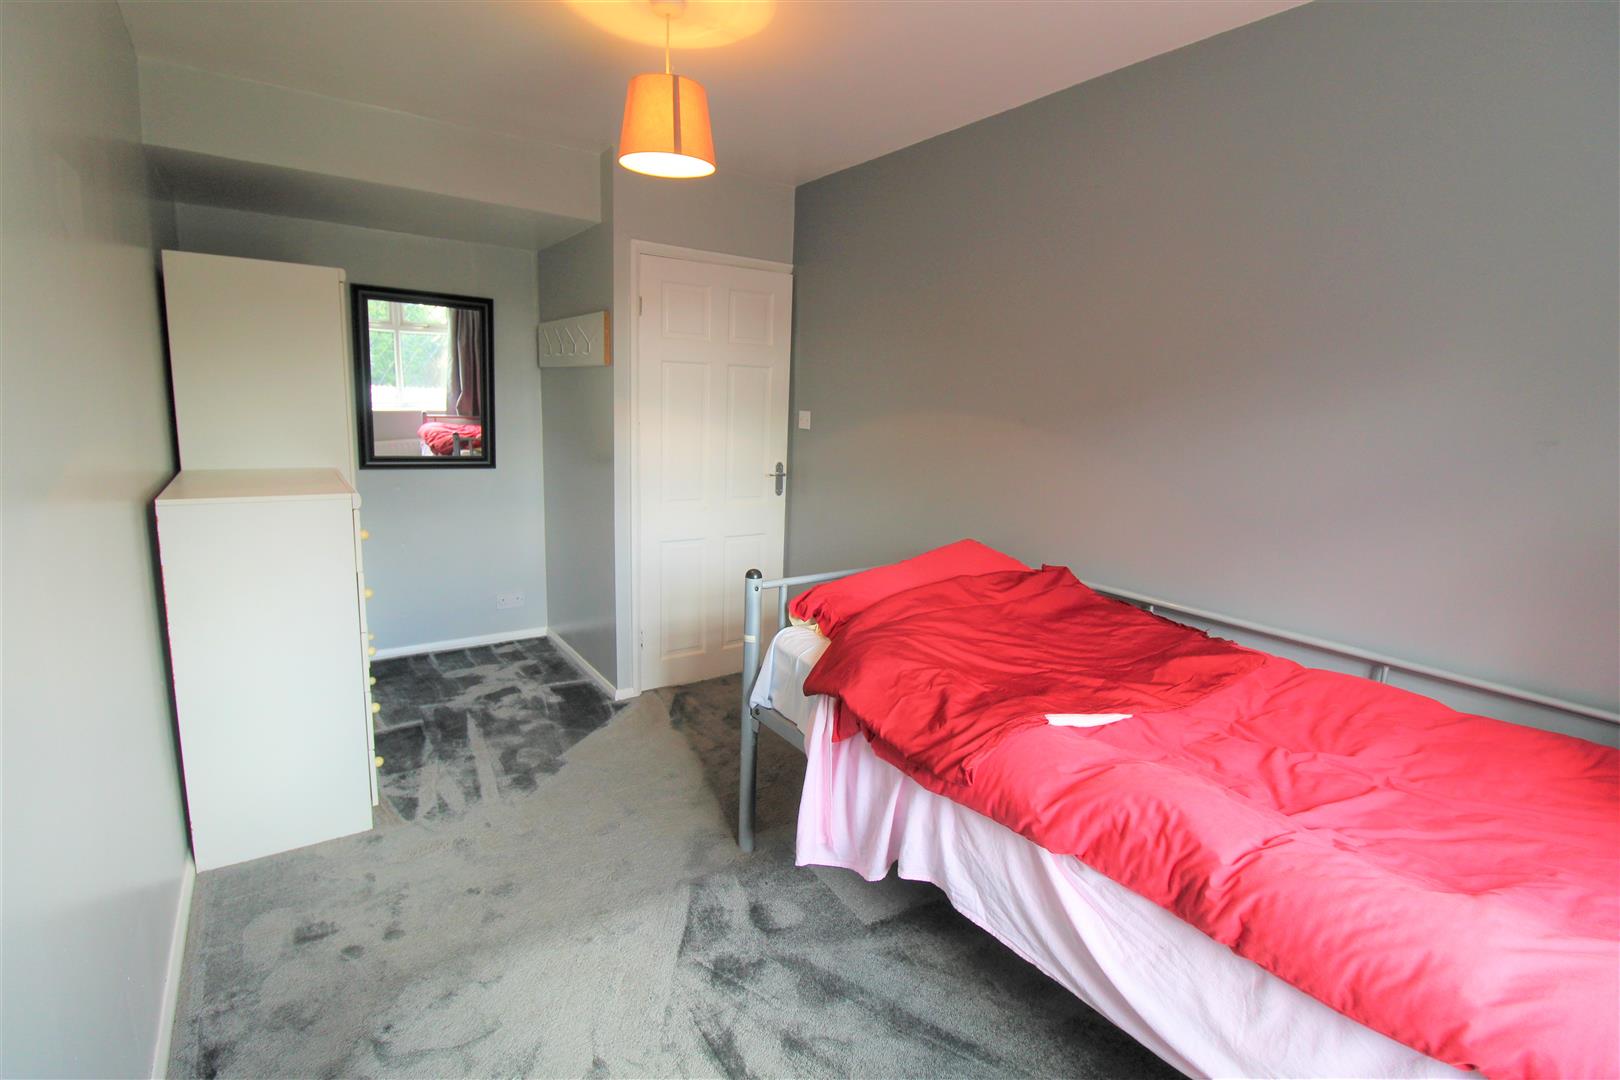
Bedroom Three4.57 x 2.37 (14'11" x 7'9")A double glazed window overlooks the rear aspect. Television point and radiator.
Bedroom Four2.79 x 2.40 (9'1" x 7'10")A double glazed window overlooks the front aspect. Radiator.
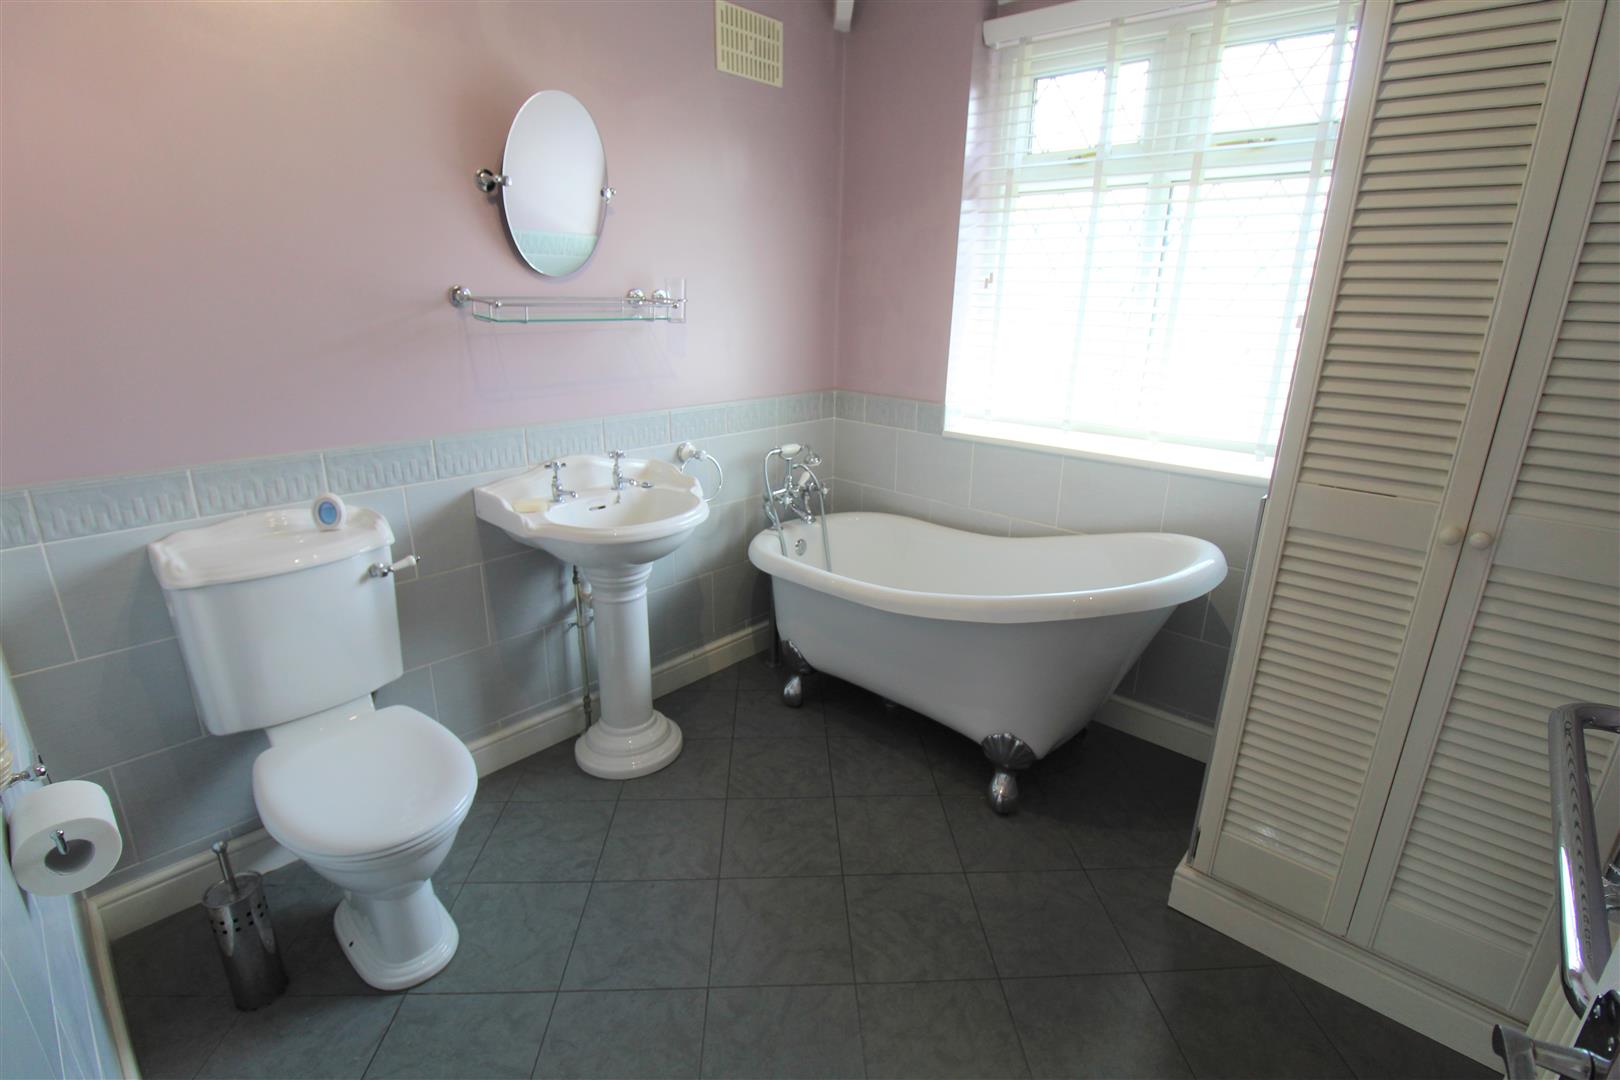
Bathroom2.42 x 2.37 (7'11" x 7'9")A double glazed window overlooks the rear aspect. Fitted with a suite comprising free standing bath, low level W.C and wash hand basin. Partly tiled walls and radiator. Storage cupboard housing central heating boiler.
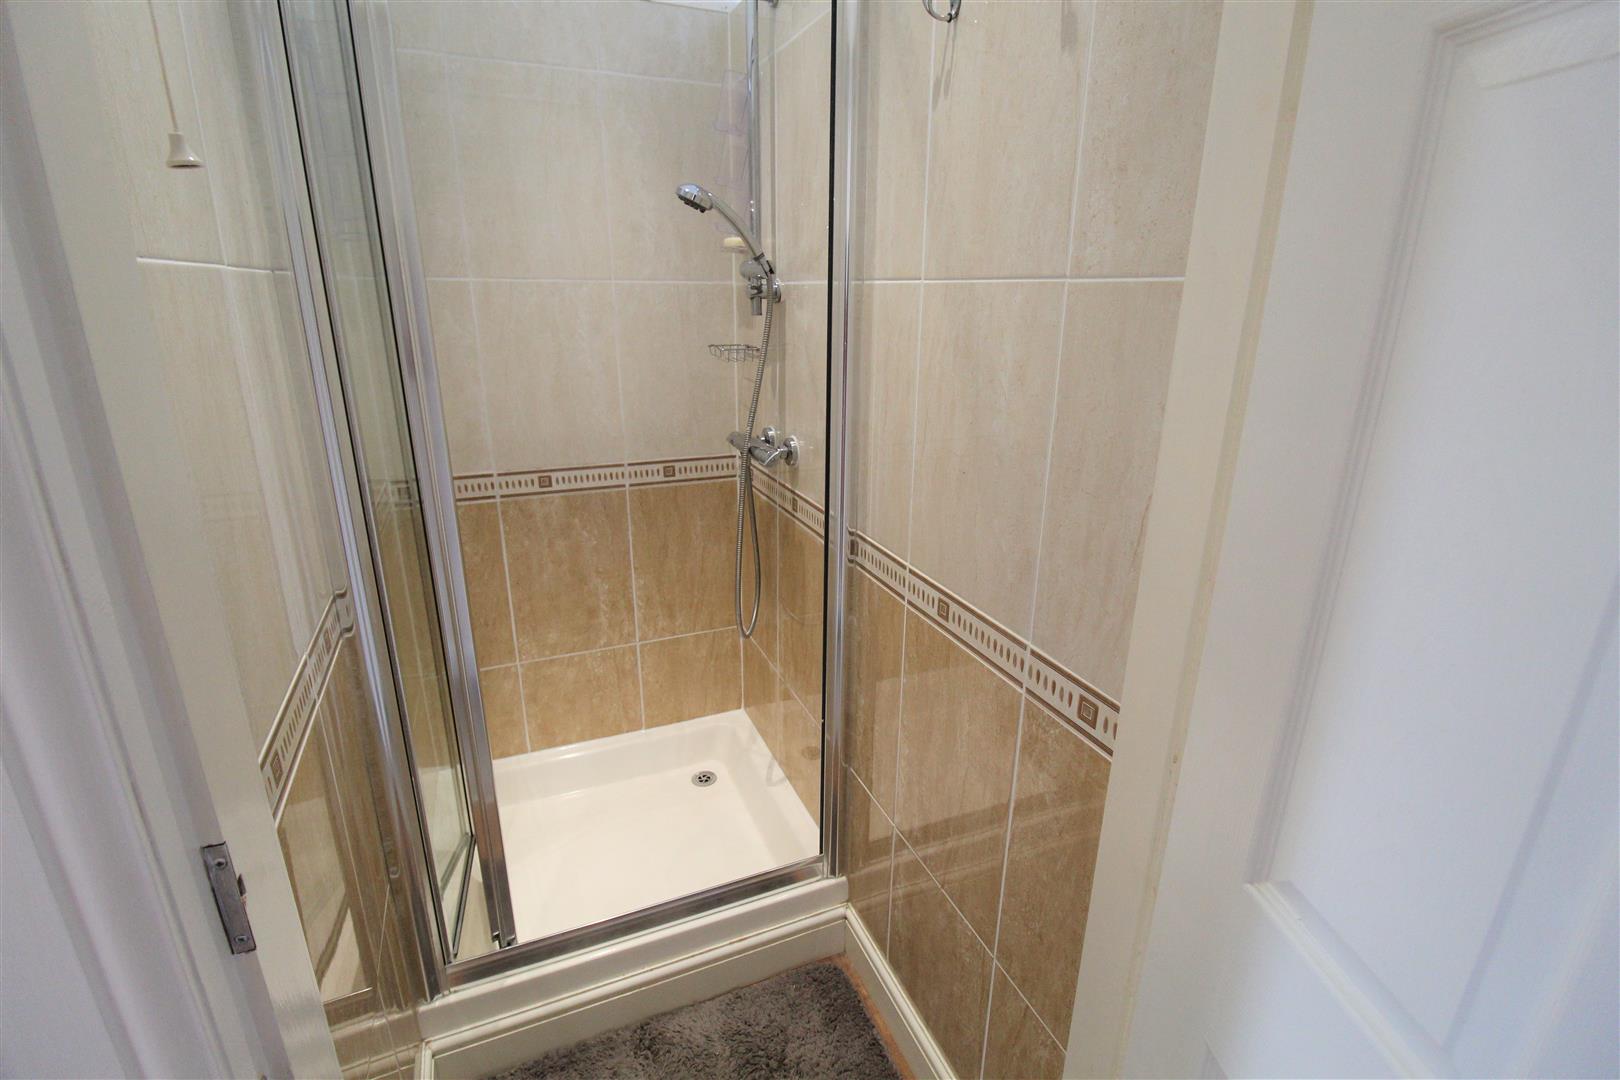
Shower Room1.47 x 0.84 (4'9" x 2'9")Fitted with a shower unit with partly tiled walls and ceiling spotlights.
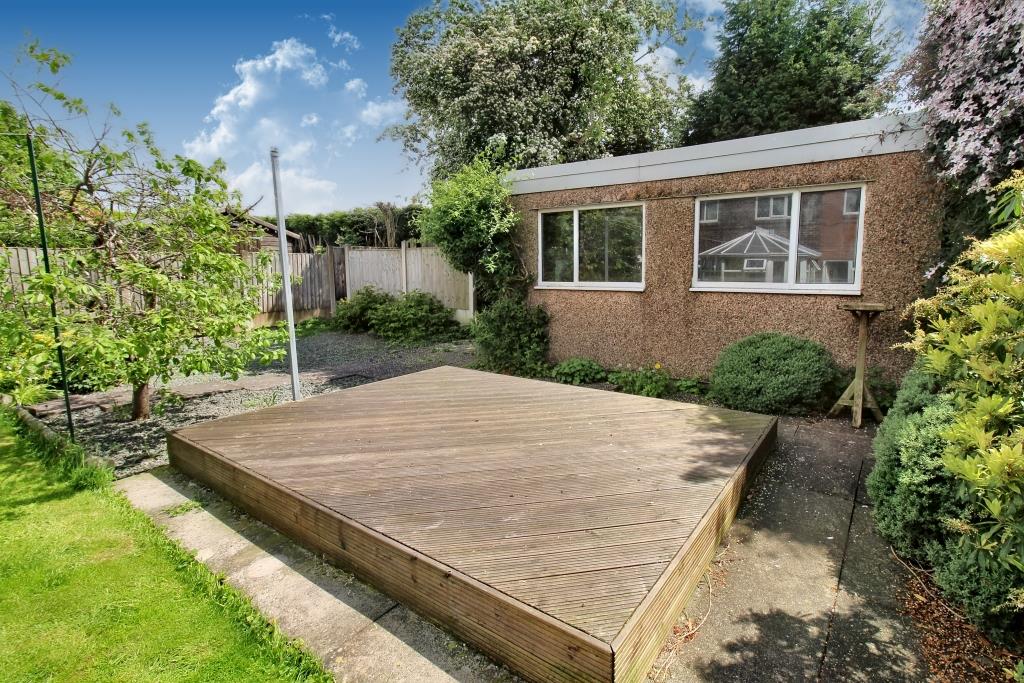
EXTERIORTo the front there is a imprinted concrete driveway leading to the integral garage. To the rear the garden is landscaped with a lawned area, with flower bed borders and mature trees. Raised decked seating area fully enclosed by panelled fencing and a side access gate.
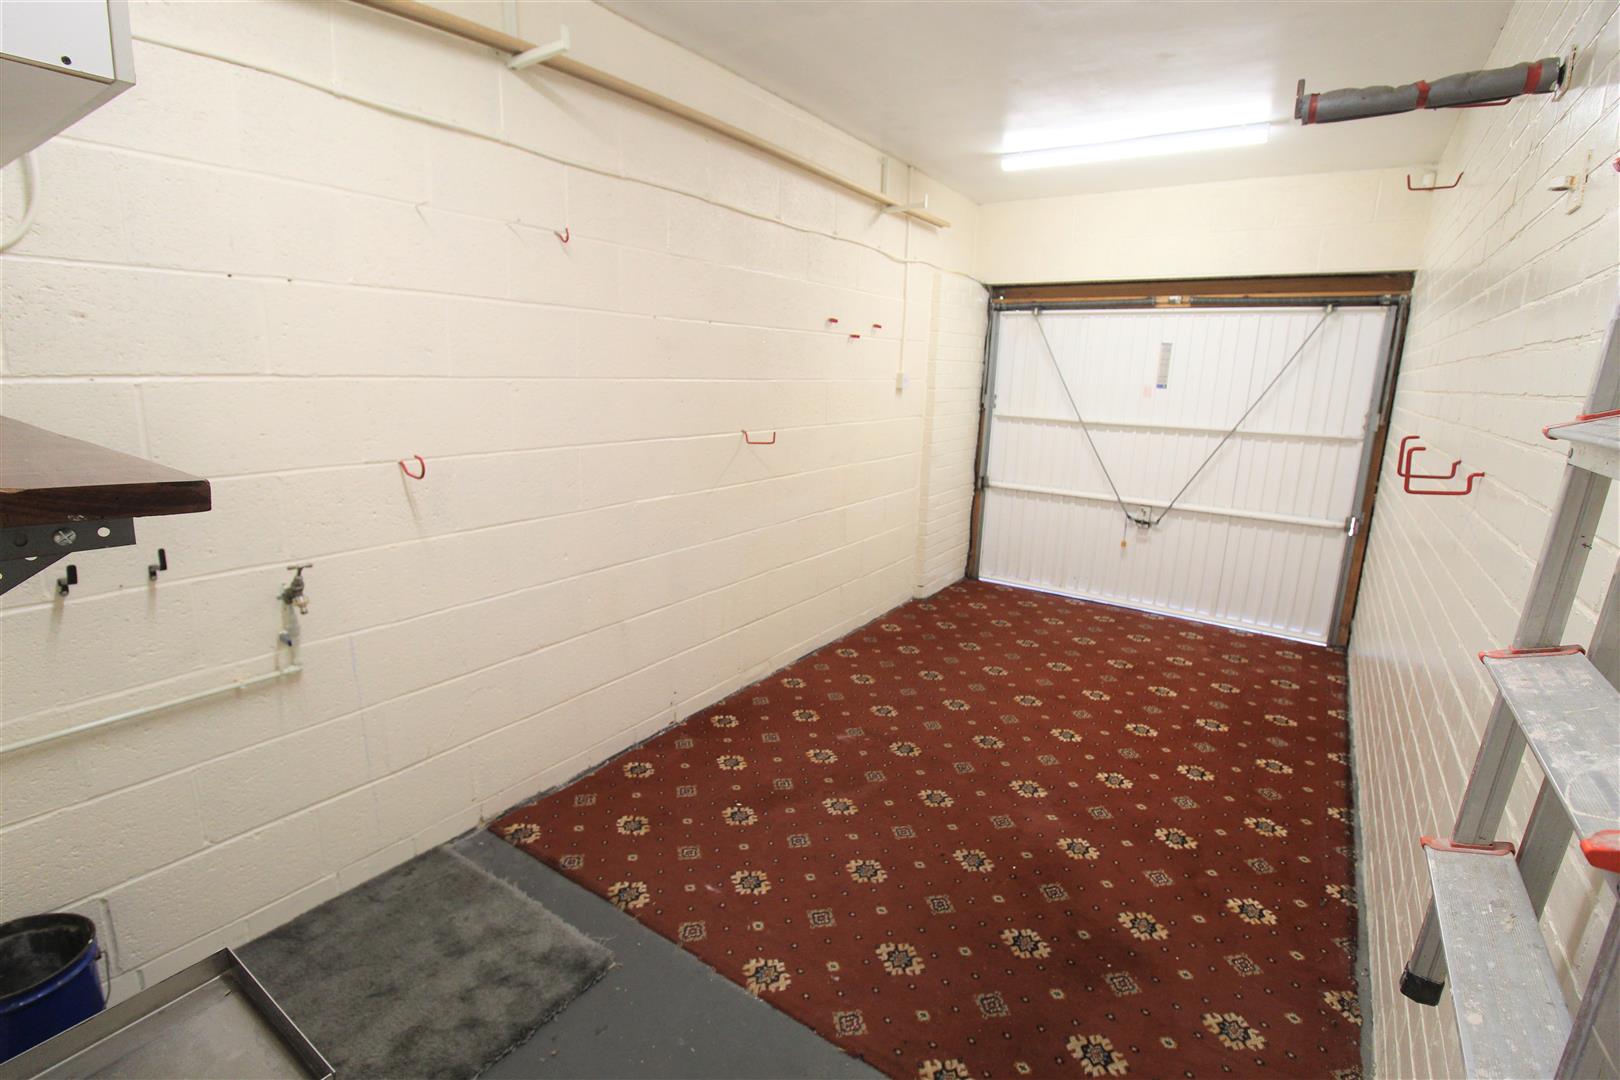
Integral Garage5.18 x 2.40 (16'11" x 7'10")Up and over door with power and lighting. Access door into the utility room.
Workshop4.69 x 2.85 (15'4" x 9'4")Wooden access door with two double glazed windows to the front aspect. Power and lighting.
Council Tax BandCouncil Tax Band C.
Purchaser should seek confirmation prior to completion
Click image to enlarge:
Click image to enlarge:
- EXTREMELY SPACIOUS DETACHED PROPERTY
- LOUNGE
- LARGE KITCHEN/DINER
- CONSERVATORY
- UTILITY ROOM & CLOAKROOM
- FOUR BEDROOMS
- FAMILY BATHROOM & SHOWER ROOM
- LARGE DRIVEWAY & INTEGRAL GARAGE
- LANDSCAPED REAR GARDEN & WORKSHOP
- NO UPWARD CHAIN


