
Percival Drive, Stockton Brook, Stoke-On-Trent
£340,000 (Tenant Fees)


-
IMG_3944.JPG
-
IMG_3967.JPG
-
IMG_3974.JPG
-
IMG_3971.JPG
-
IMG_3970.JPG
-
IMG_3961.JPG
-
IMG_3975.JPG
-
IMG_3980.JPG
-
IMG_3982.JPG
-
IMG_4002.JPG
-
IMG_3989.JPG
-
IMG_3983.JPG
-
IMG_3990.JPG
-
IMG_3998.JPG
-
IMG_3999.JPG
-
IMG_3995.JPG
-
IMG_3997.JPG
-
IMG_4004.JPG
-
IMG_4005.JPG
-
IMG_4008.JPG
-
IMG_4011.JPG
-
IMG_3948.JPG
-
IMG_3951.JPG
-
IMG_3954.JPG
-
IMG_4013.JPG
- EXTREMELY SPACIOUS DORMER BUNGALOW
- LARGE LOUNGE
- FITTED KITCHEN/DINER
- UTILITY ROOM & STORAGE ROOM
- CONSERVATORY
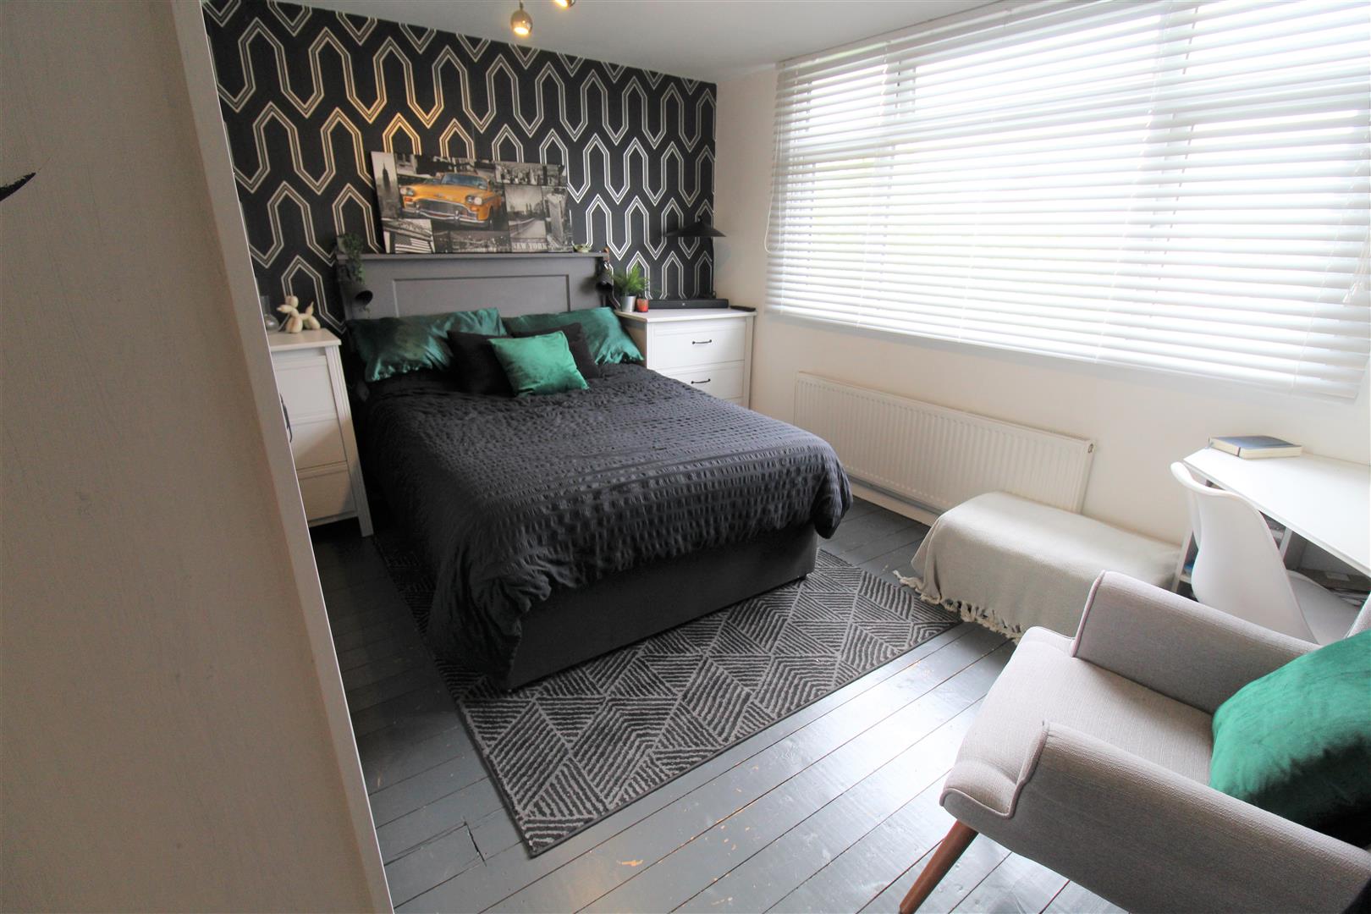
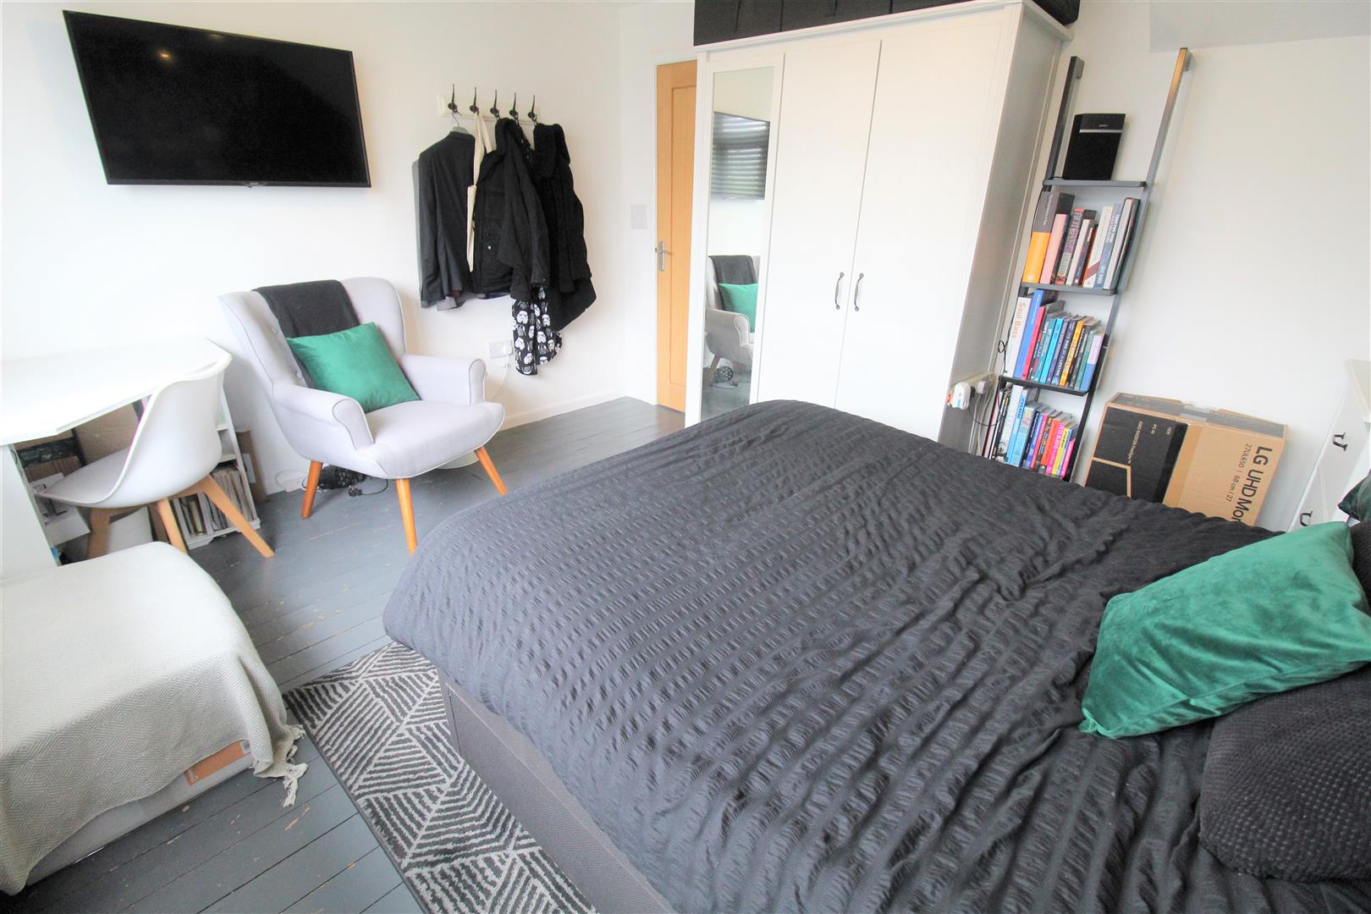
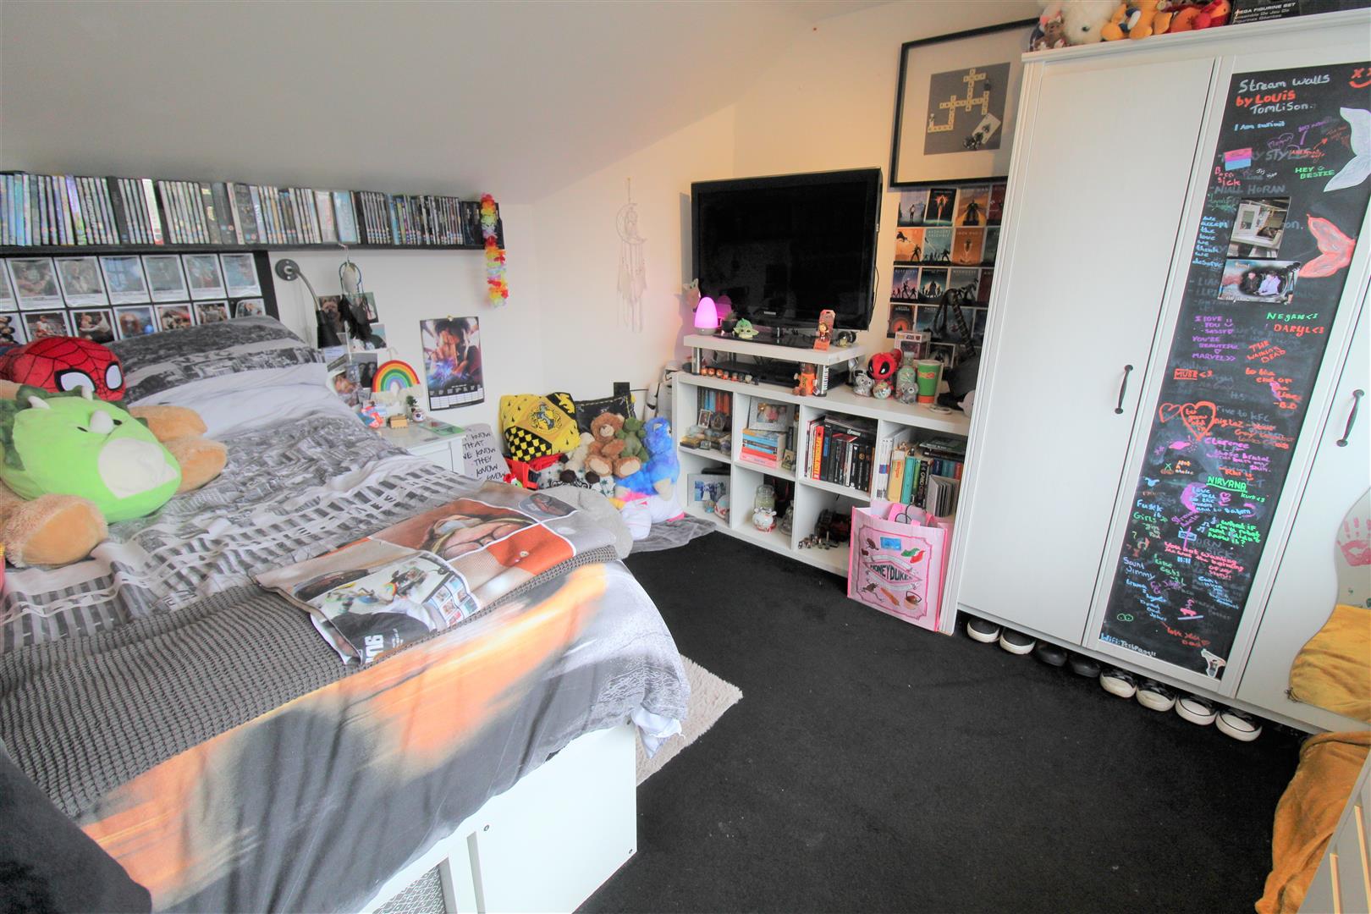
- THREE DOUBLE BEDOOMS
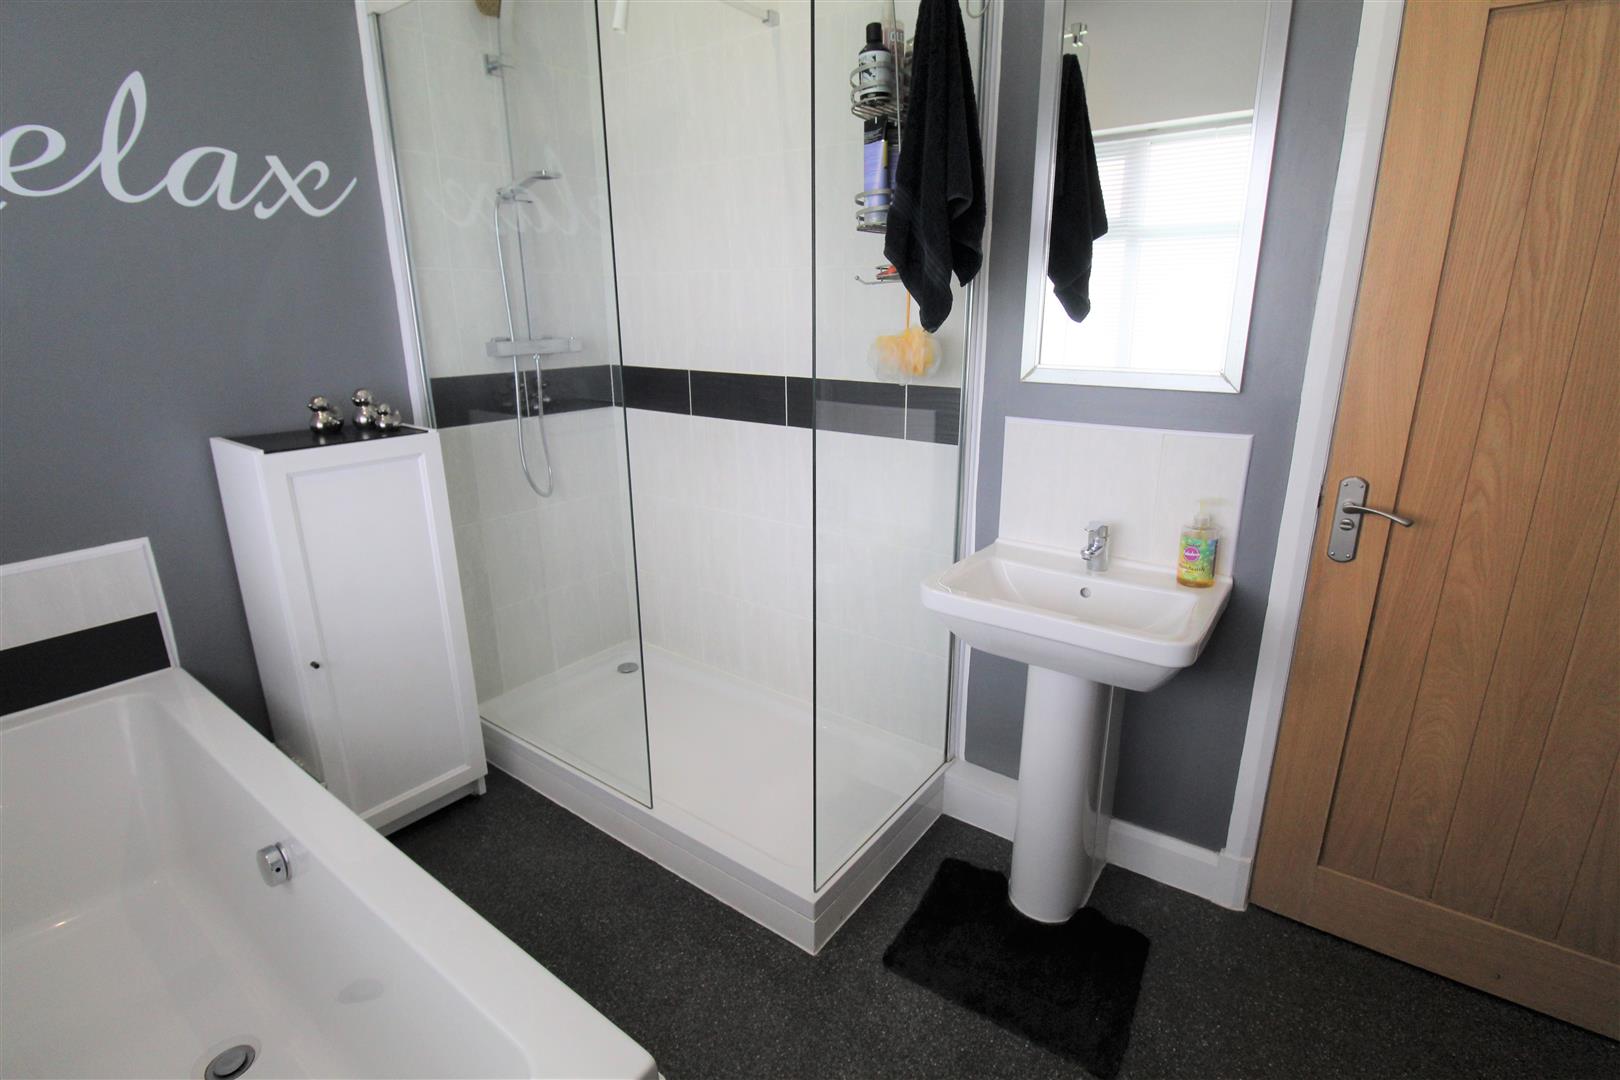
- BATHROOM & SHOWER ROOM
- OFF ROAD PARKING & GARAGE
- LANDSCAPED REAR GARDEN WITH HOT TUB & PERGOLA
- SOUGHT AFTER LOCATION
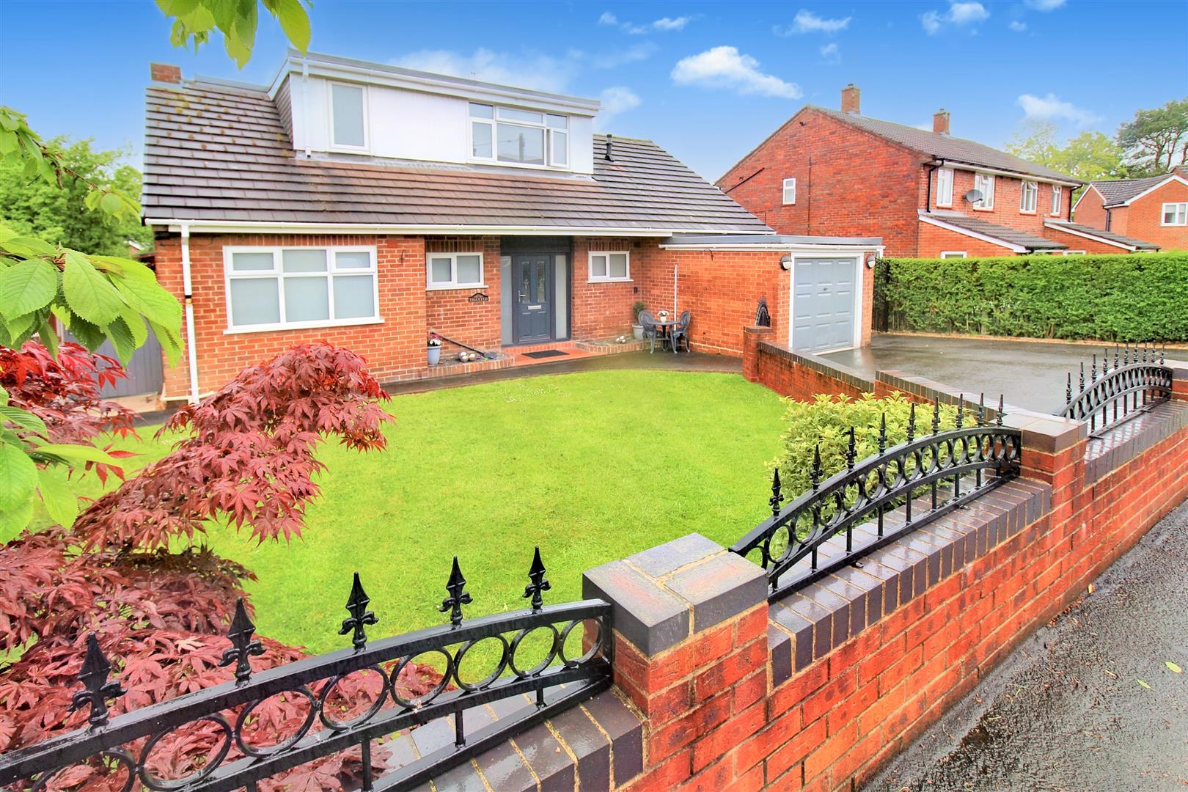
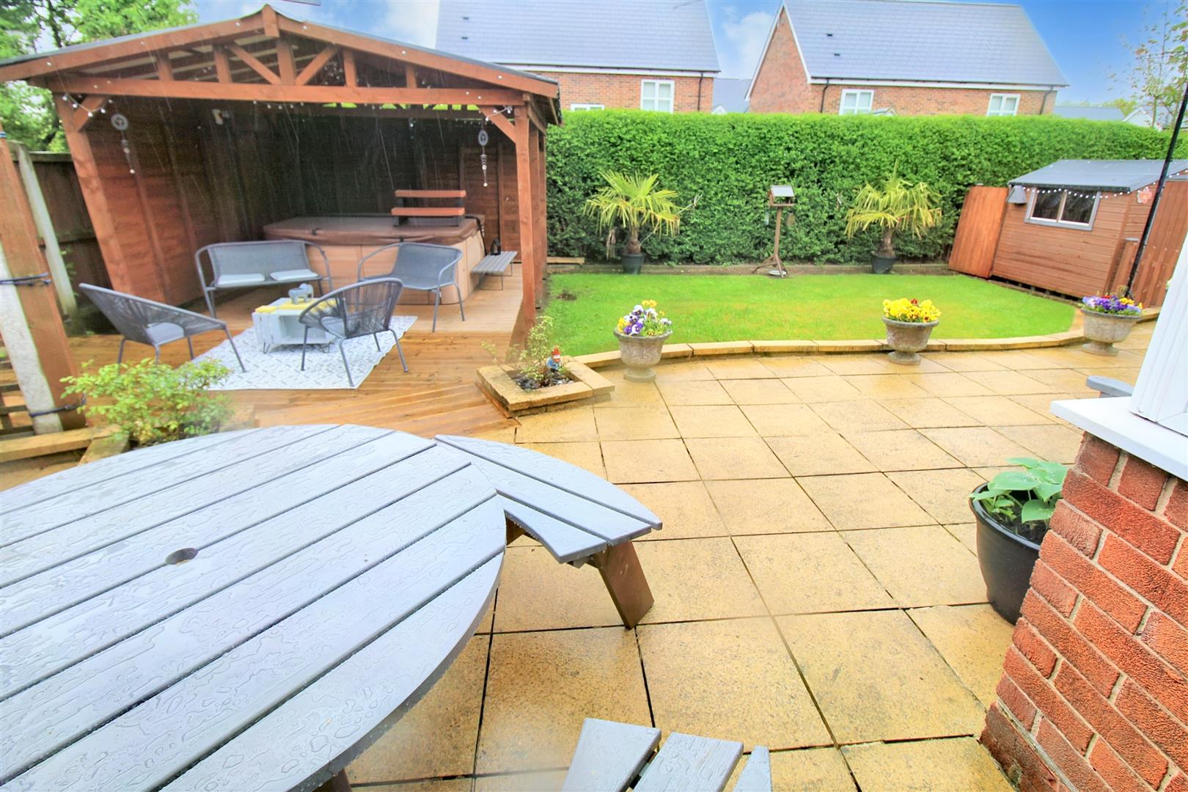
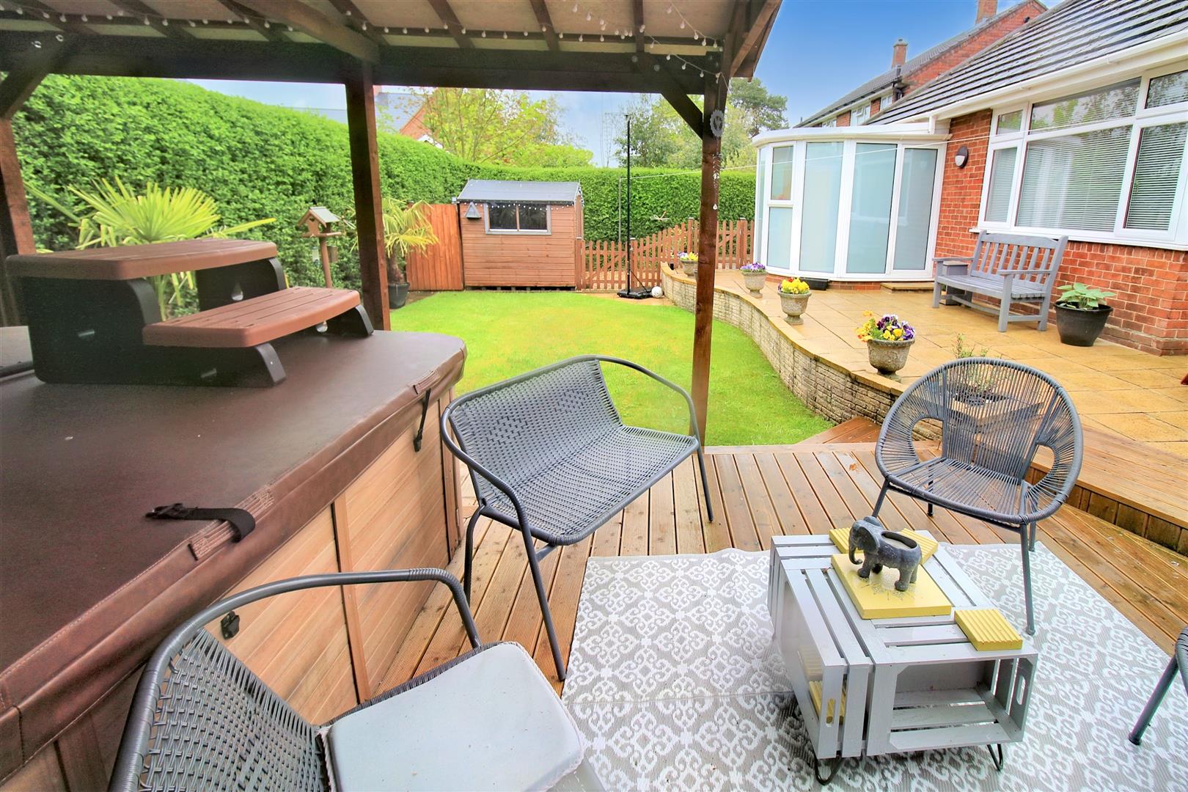
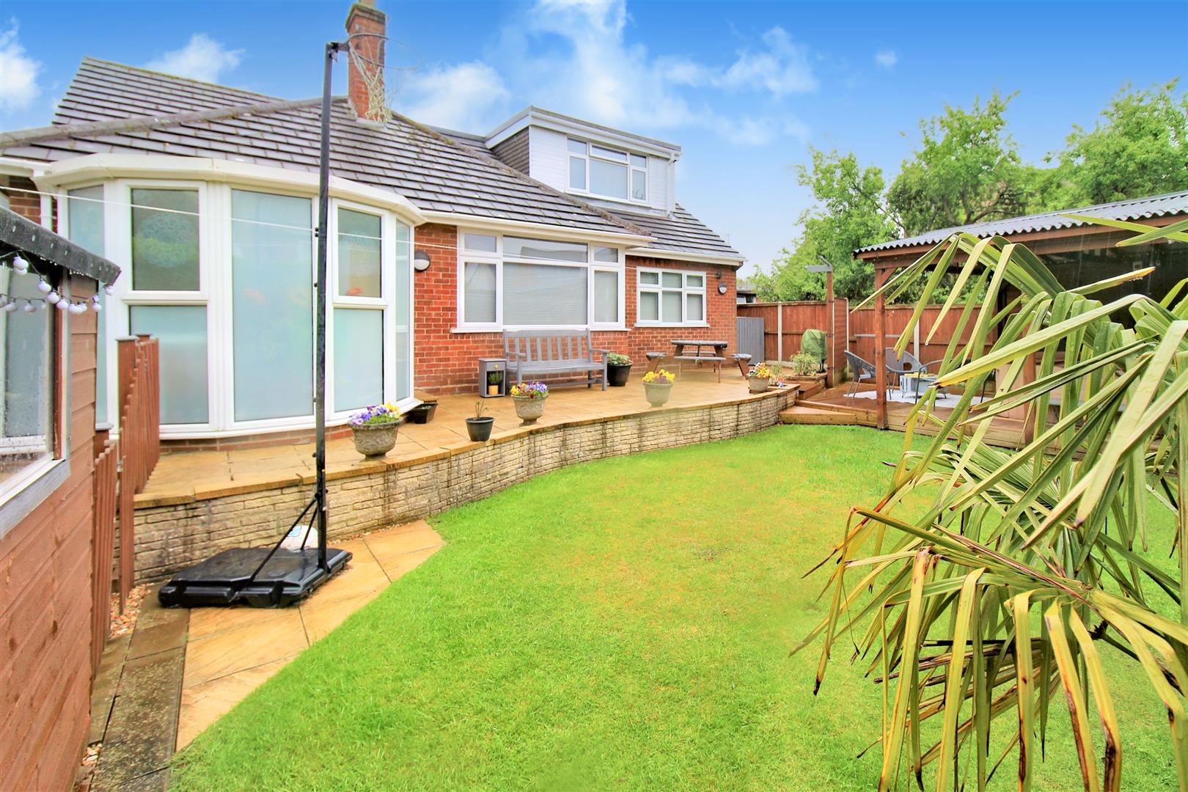
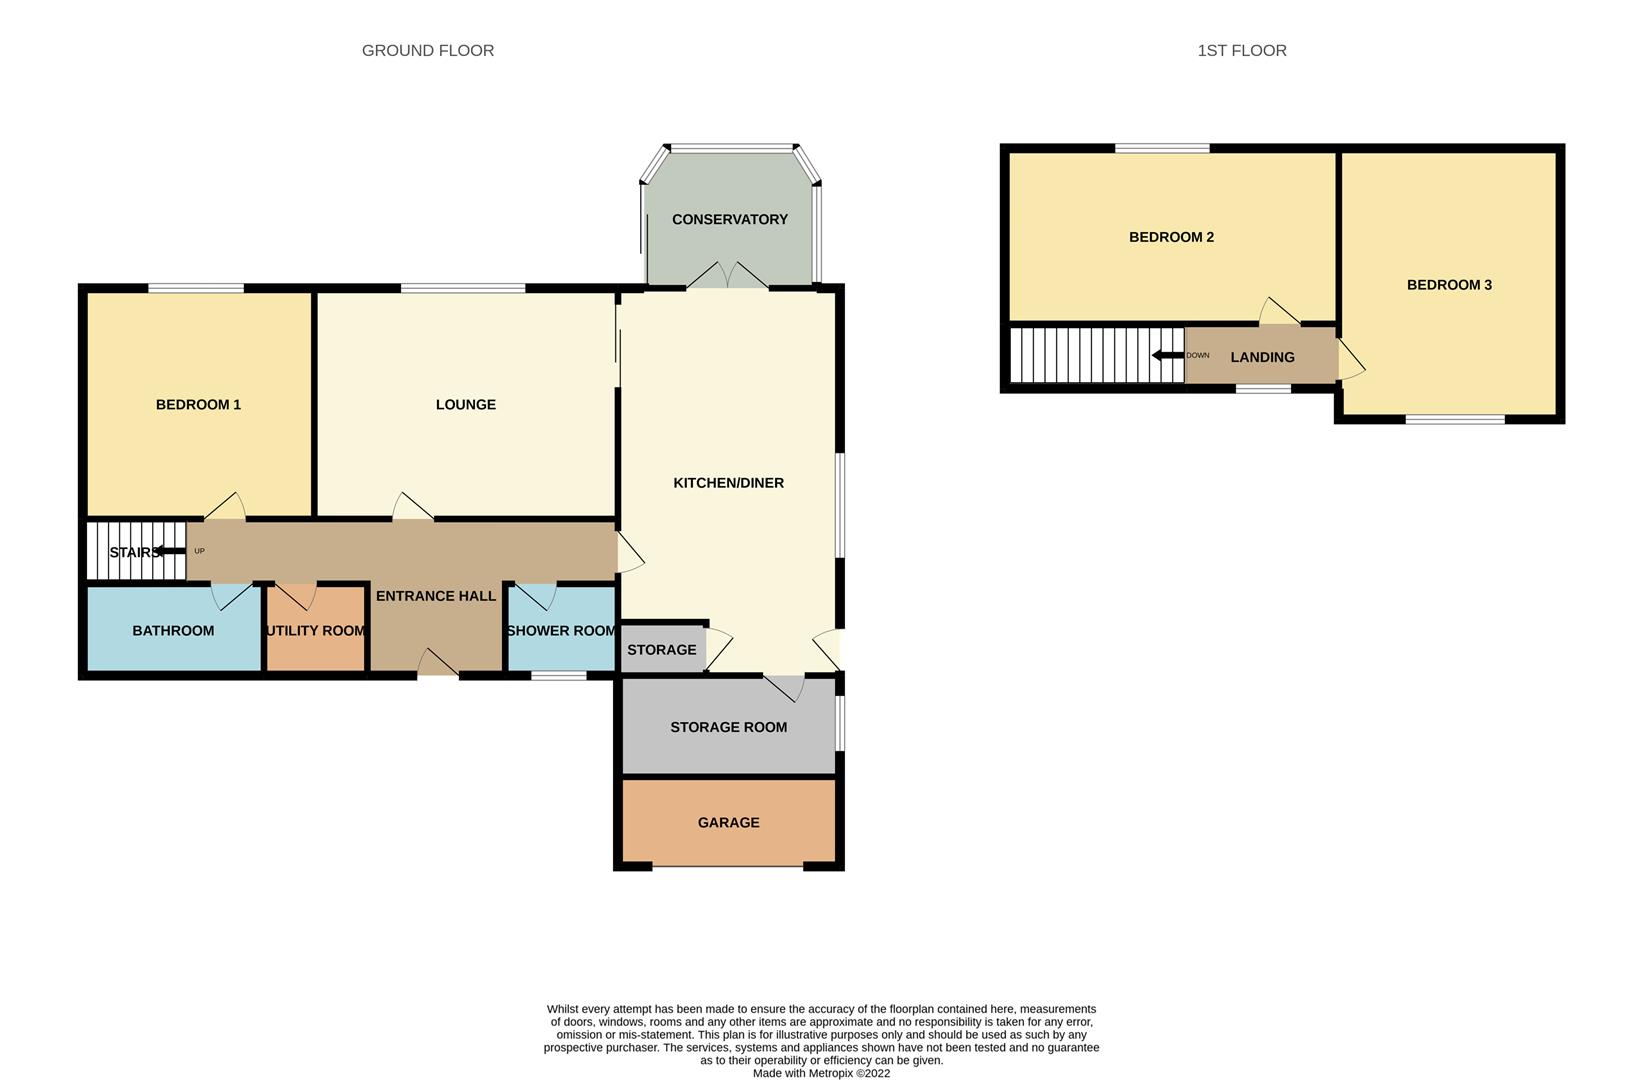
Let me introduce Thaxted, and tell me what you see? Great kerb appeal, a pretty dormer bungalow? Well things aren't always what they seem, your're only seeing part of me. There's more than you could ever know behind the scenes! This stunning property defines the quote, "looks can be deceiving" as behind the front door, this property not only oozes style and sophistication but it has space in abundance. The accommodation on offer comprises a lounge, modern kitchen/diner, conservatory, utility room, storage room, three double bedrooms, family bathroom and shower room. Externally the property benefits from off road parking, integral garage used for storage and to the rear the garden has a large paved patio area with hot tub and wooden pergola, lawned area with flower bed borders, fully enclosed by panelled fencing. Located in the extremely sought after area of Stockton Brook, close to local amenities, excellent schooling, canal towpaths and commuter links to the market town of Leek or Hanley town centre. So always remember first appearances can deceive many! Call today to book a viewing and see for yourself.
GROUND FLOOR
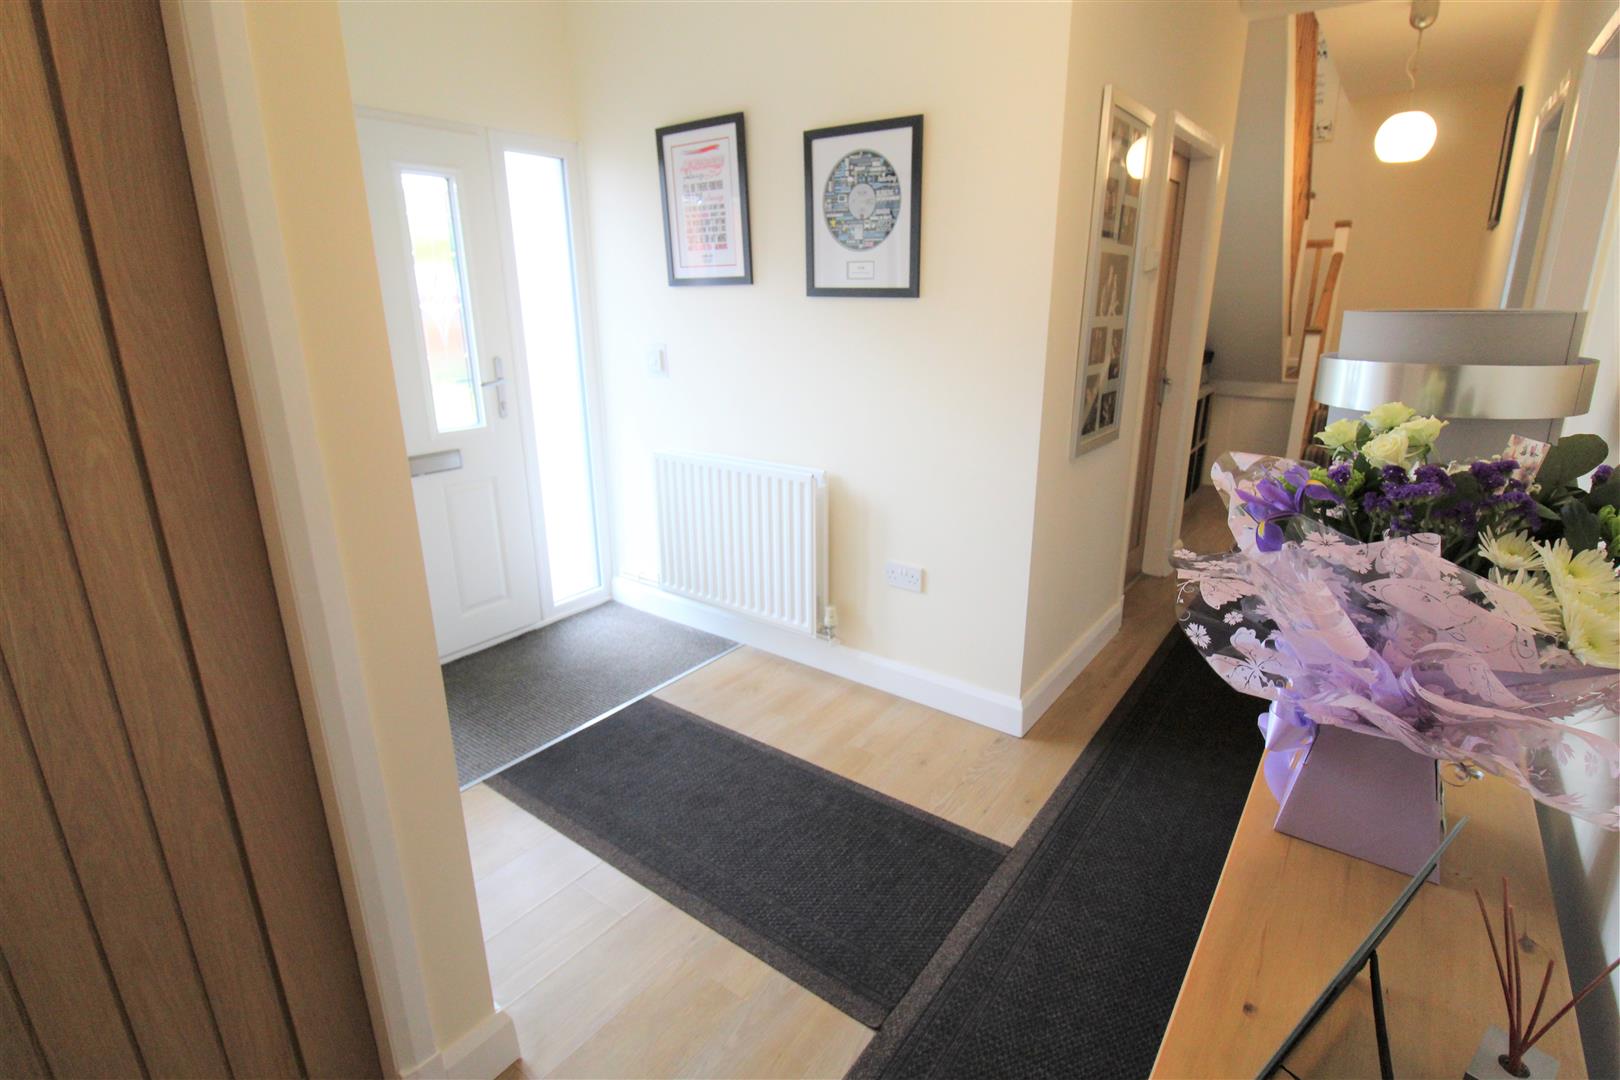
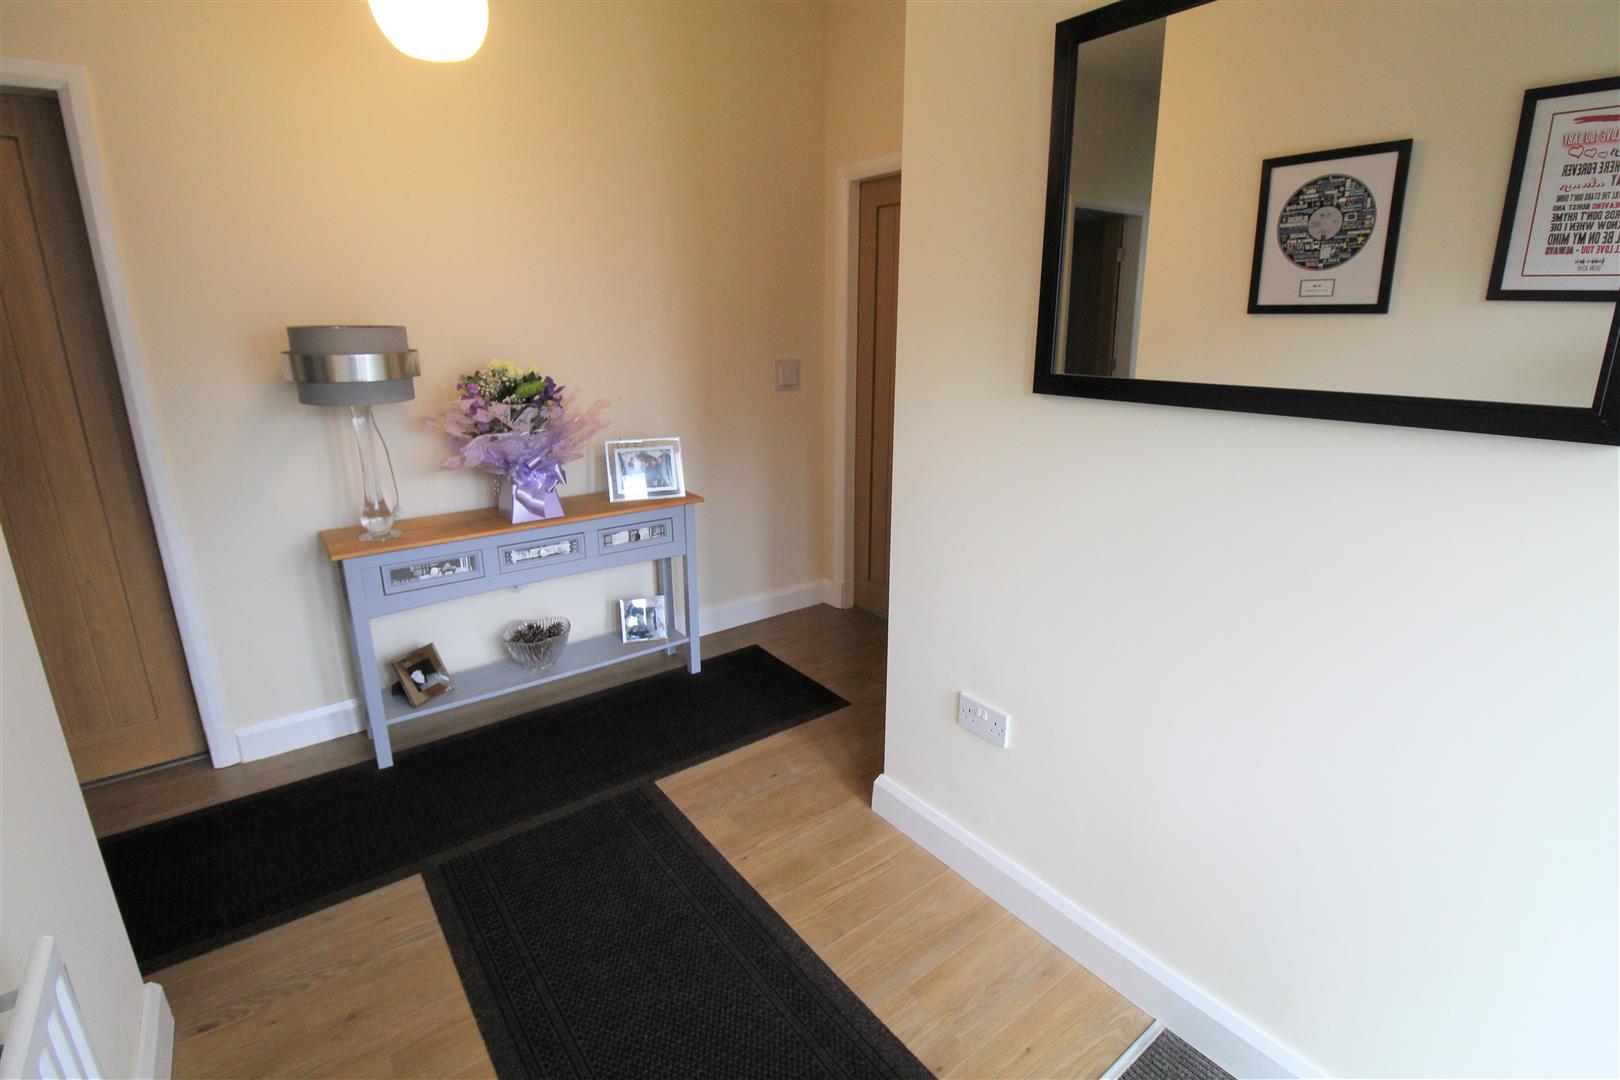
Entrance Hall7.71 x 3.13 (25'3" x 10'3")The property has a double glazed entrance door to the front aspect coupled with a double glazed window to the front. Stairs to the first floor. Laminate flooring and radiator.
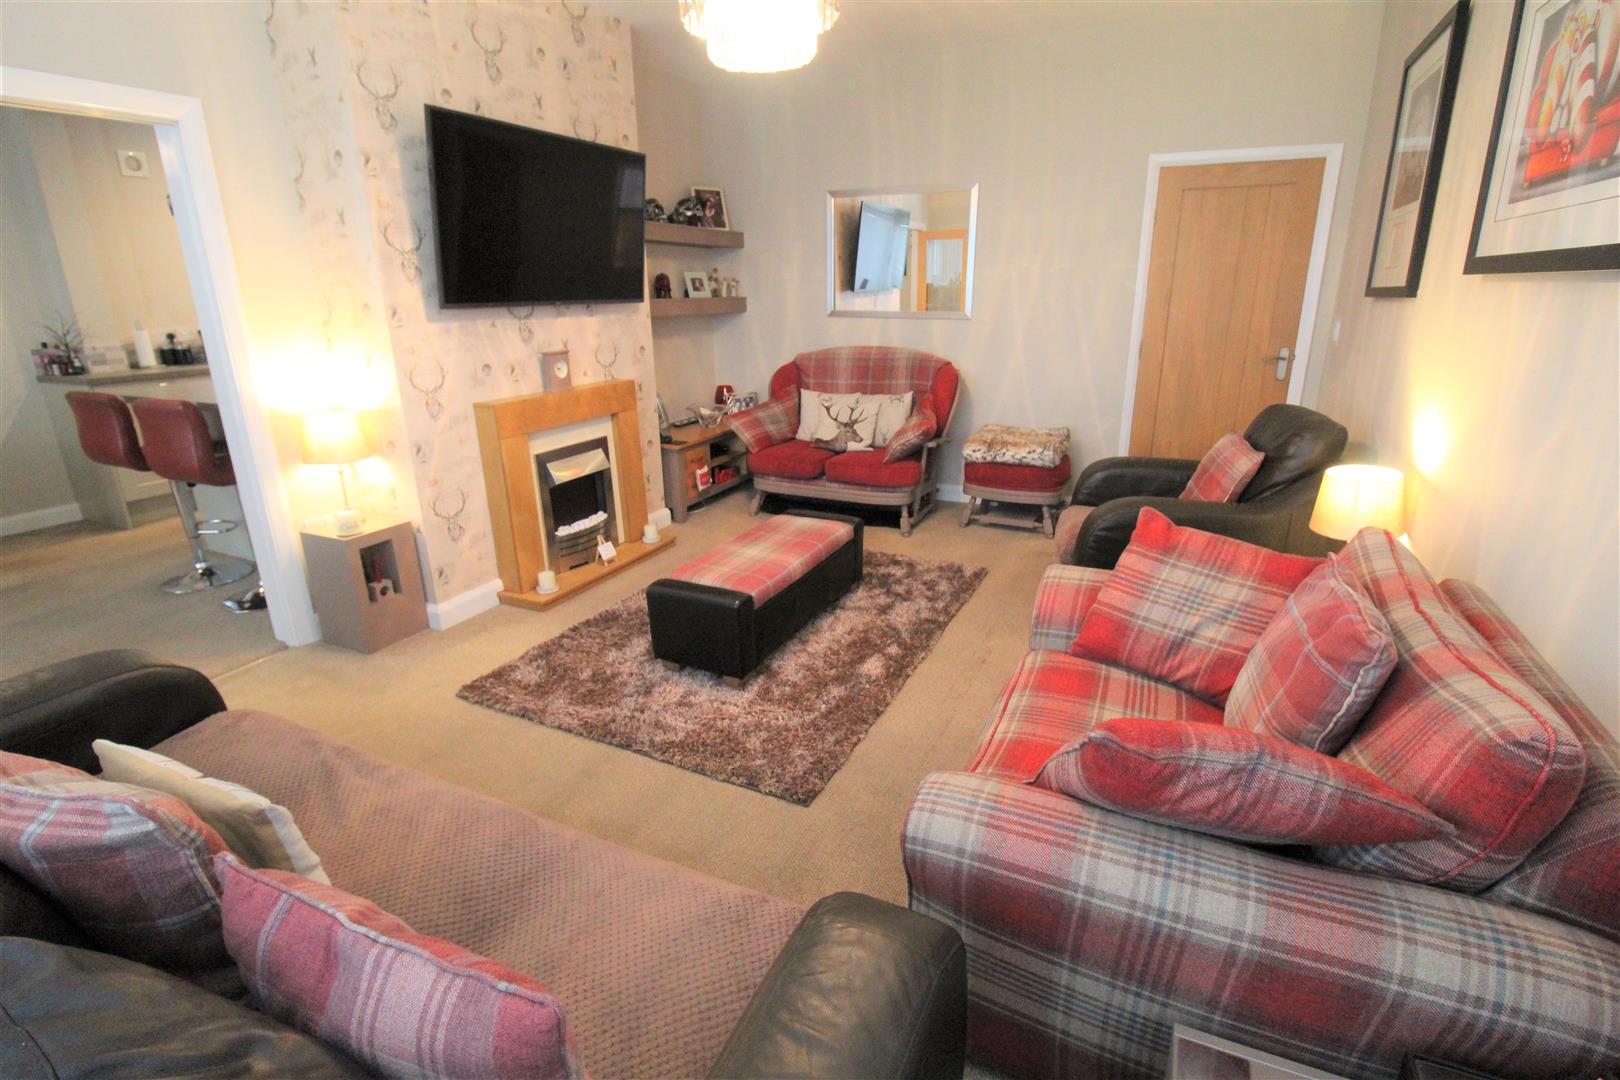
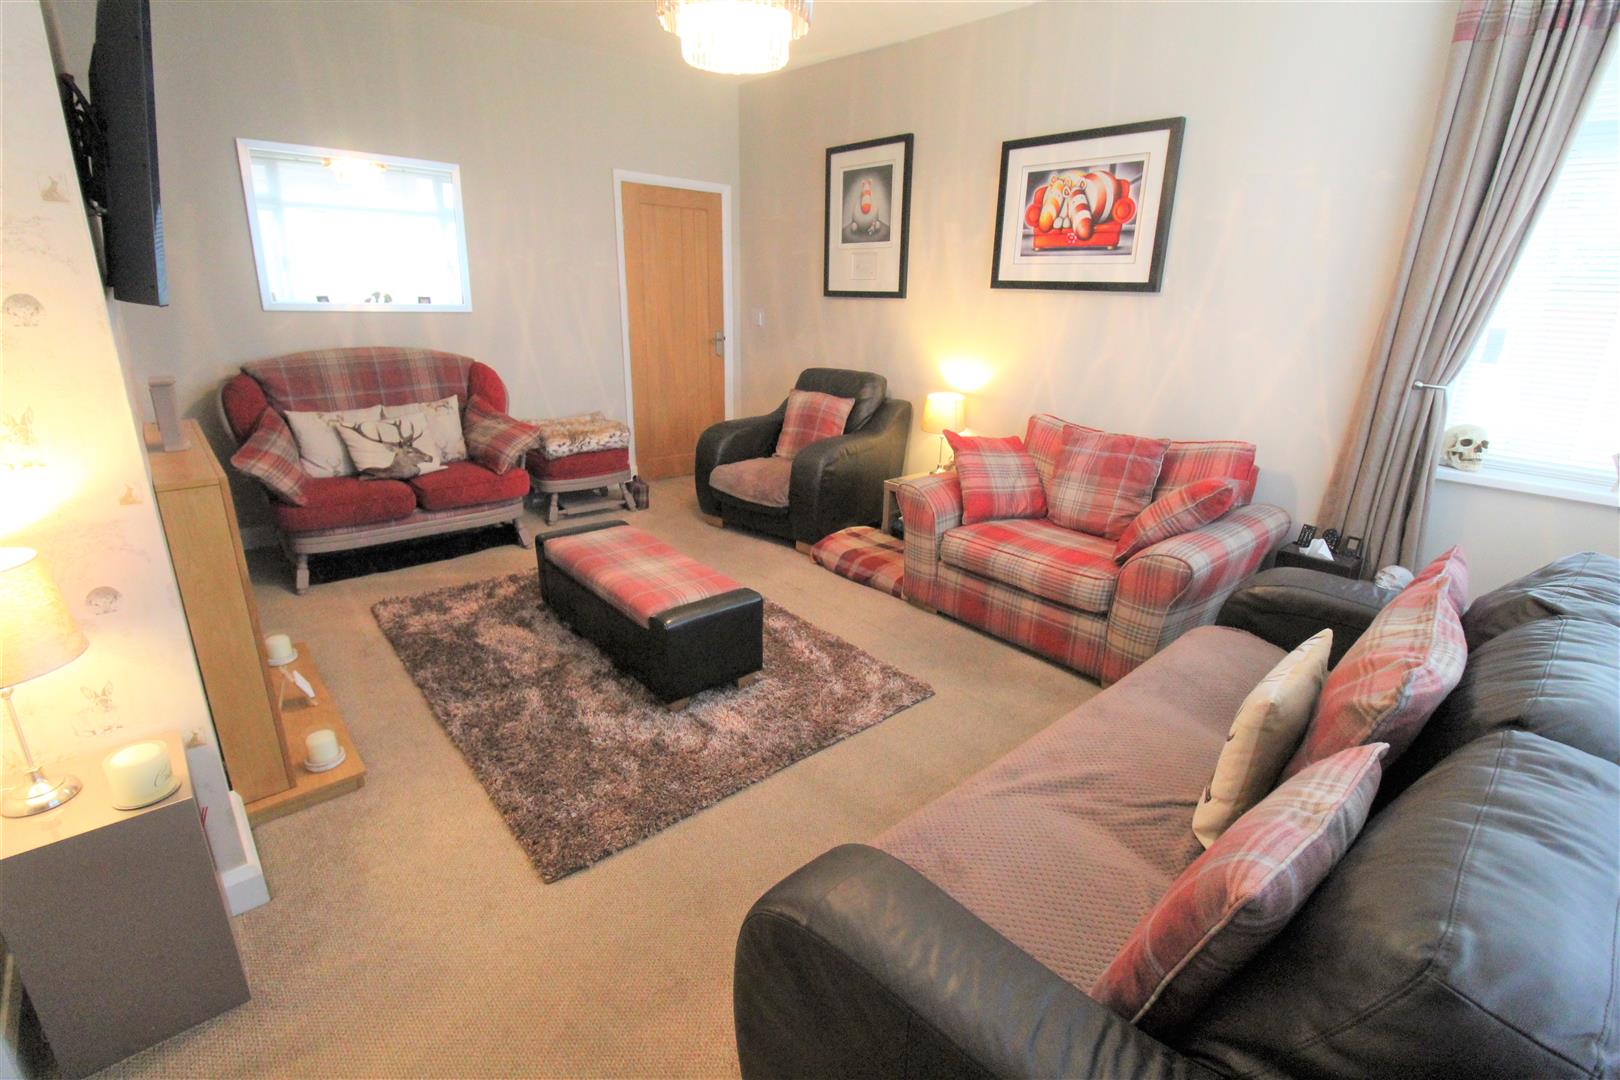
Lounge5.00 x 3.78 (16'4" x 12'4")A double glazed window overlooks the rear aspect. Fireplace housing electric fire. Television and telephone points. Radiator.
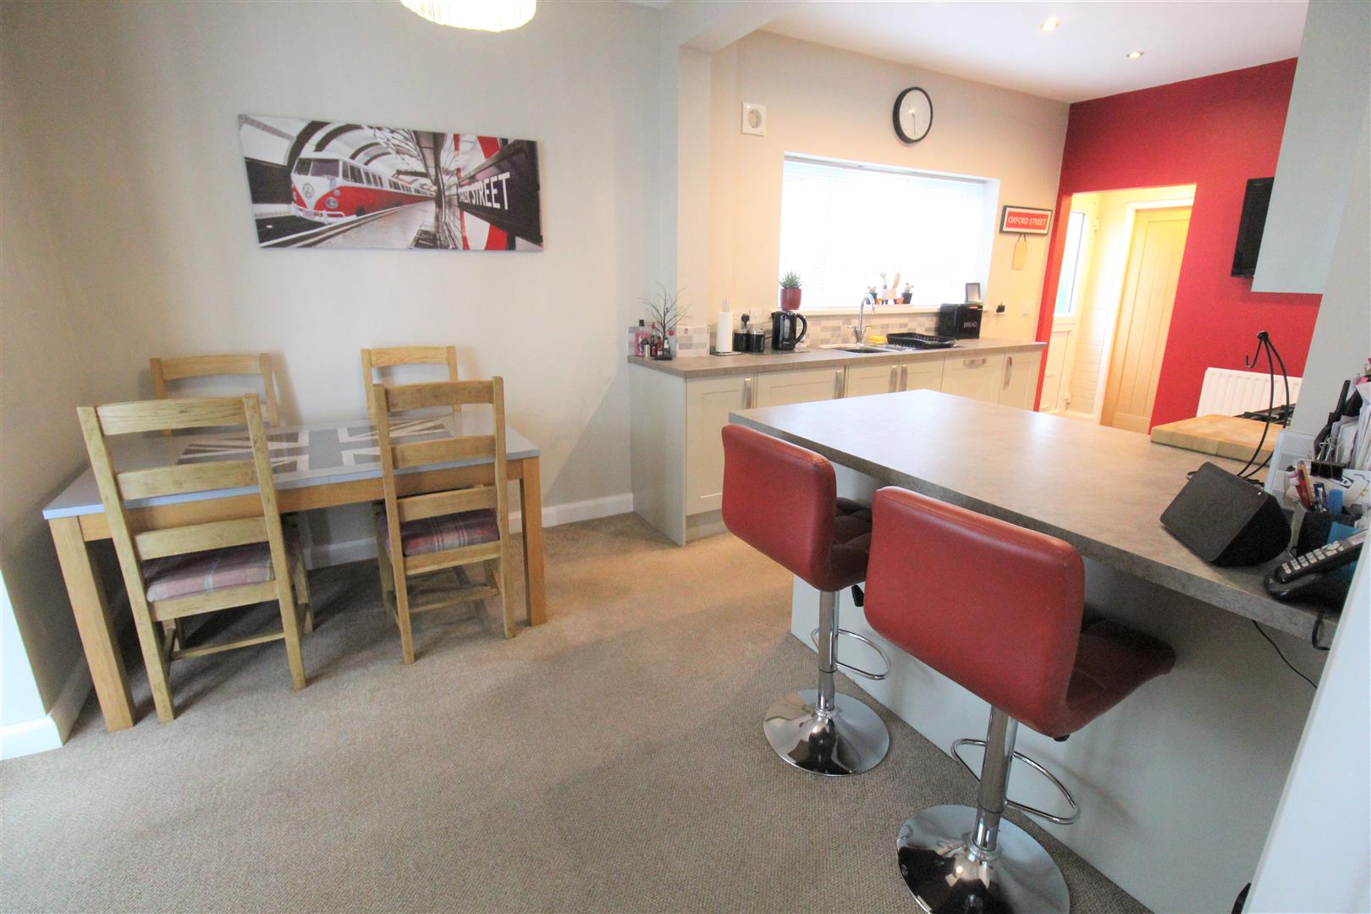
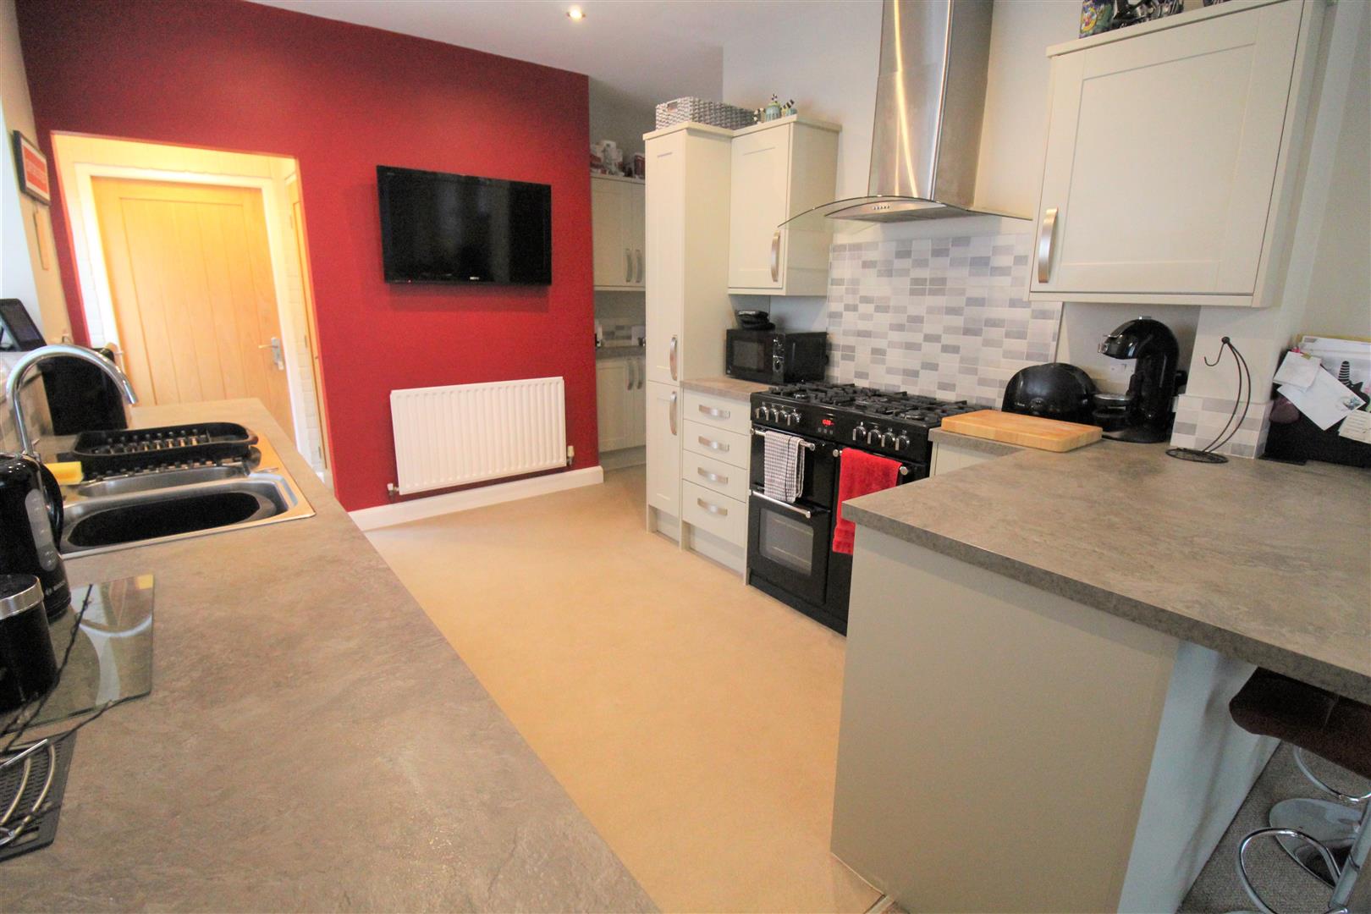
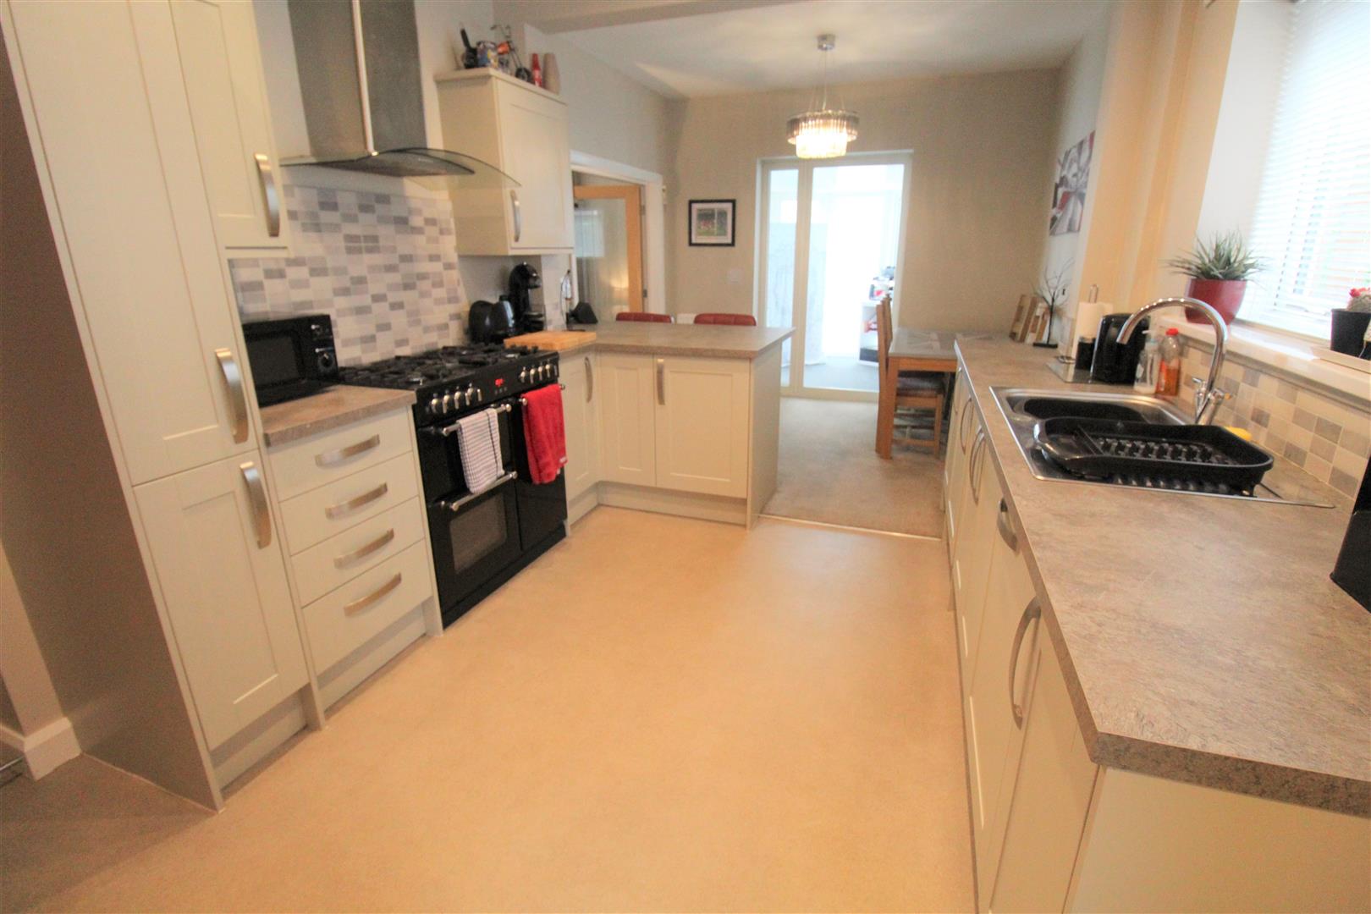
Kitchen/Diner7.14 x 3.55 (23'5" x 11'7")A double glazed window overlooks the side aspect coupled with a UPVC access door. To the rear there are double glazed patio doors leading out to the garden. Fitted with a range of wall and base storage units with inset stainless steel sink unit and side drainer. Coordinating work surface areas and partly tiled walls. Integrated double electric oven and gas hob with cooker hood above. Integrated dishwasher. Storage cupboard housing central heating boiler. Telephone point, ceiling spotlights and two radiators. Space for table and chairs.
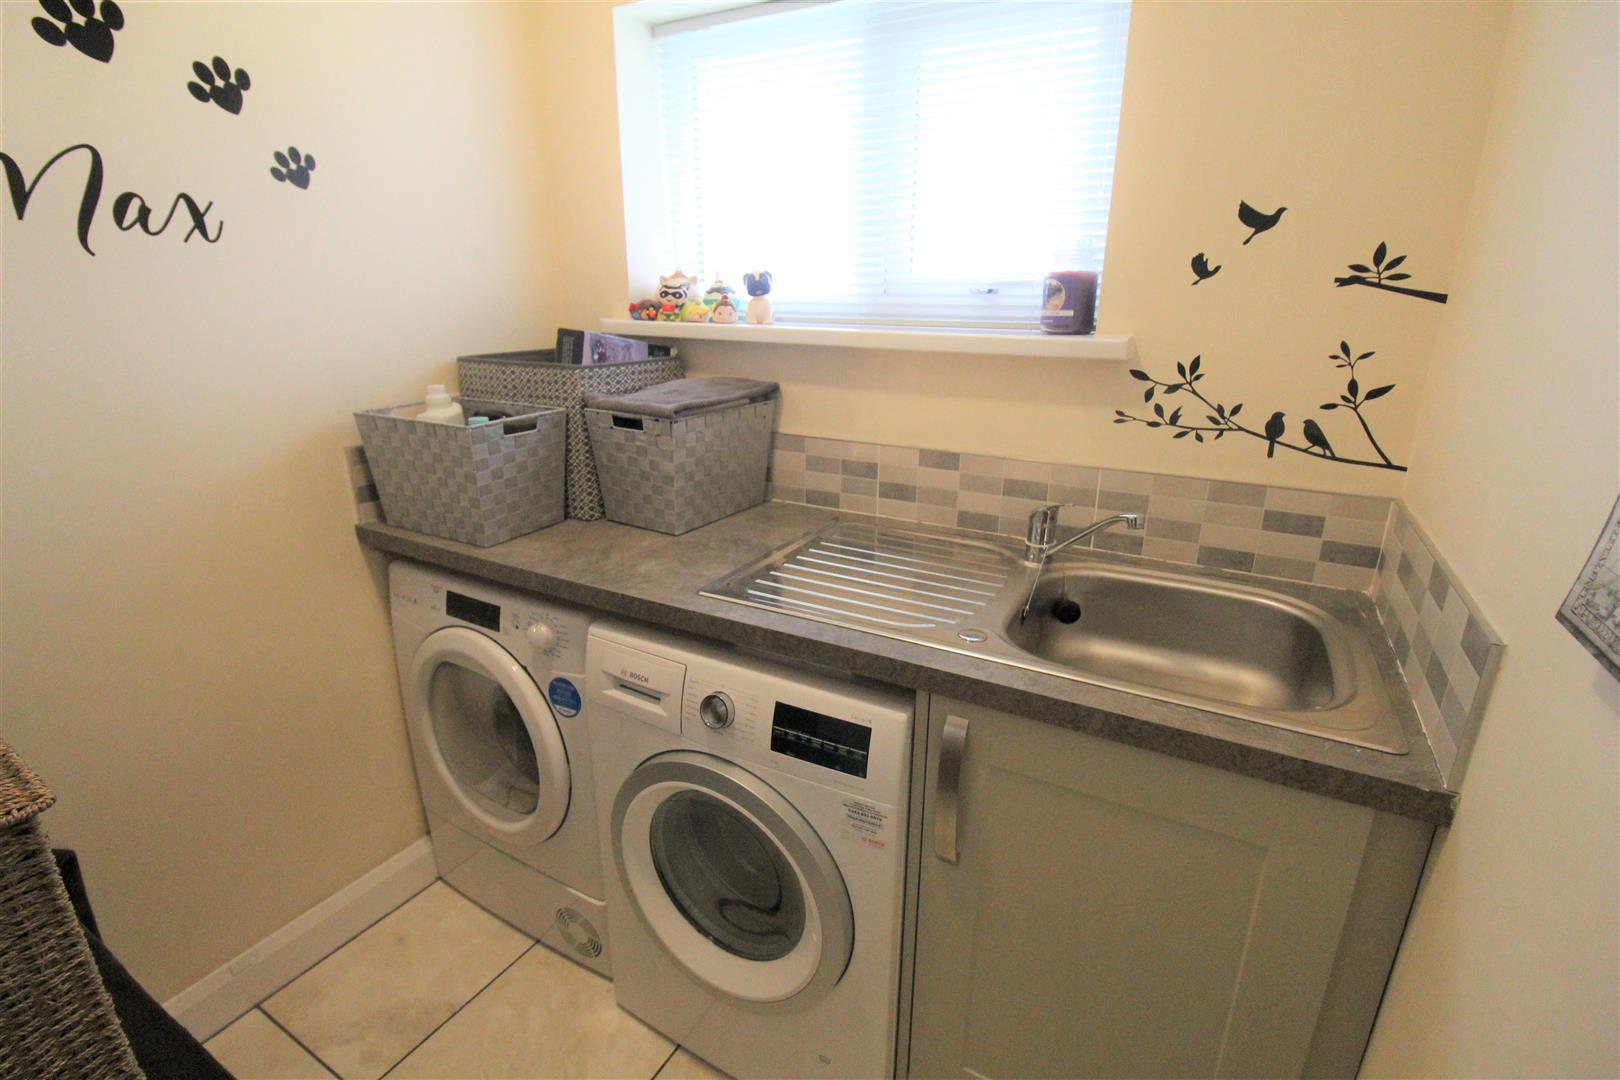
Utility Room1.82 x 1.81 (5'11" x 5'11")A double glazed window overlooks the front aspect. Work surface areas and inset stainless steel sink unit and side drainer. Space and plumbing for washing machine and tumble dryer. Tiled flooring, radiator and extractor.
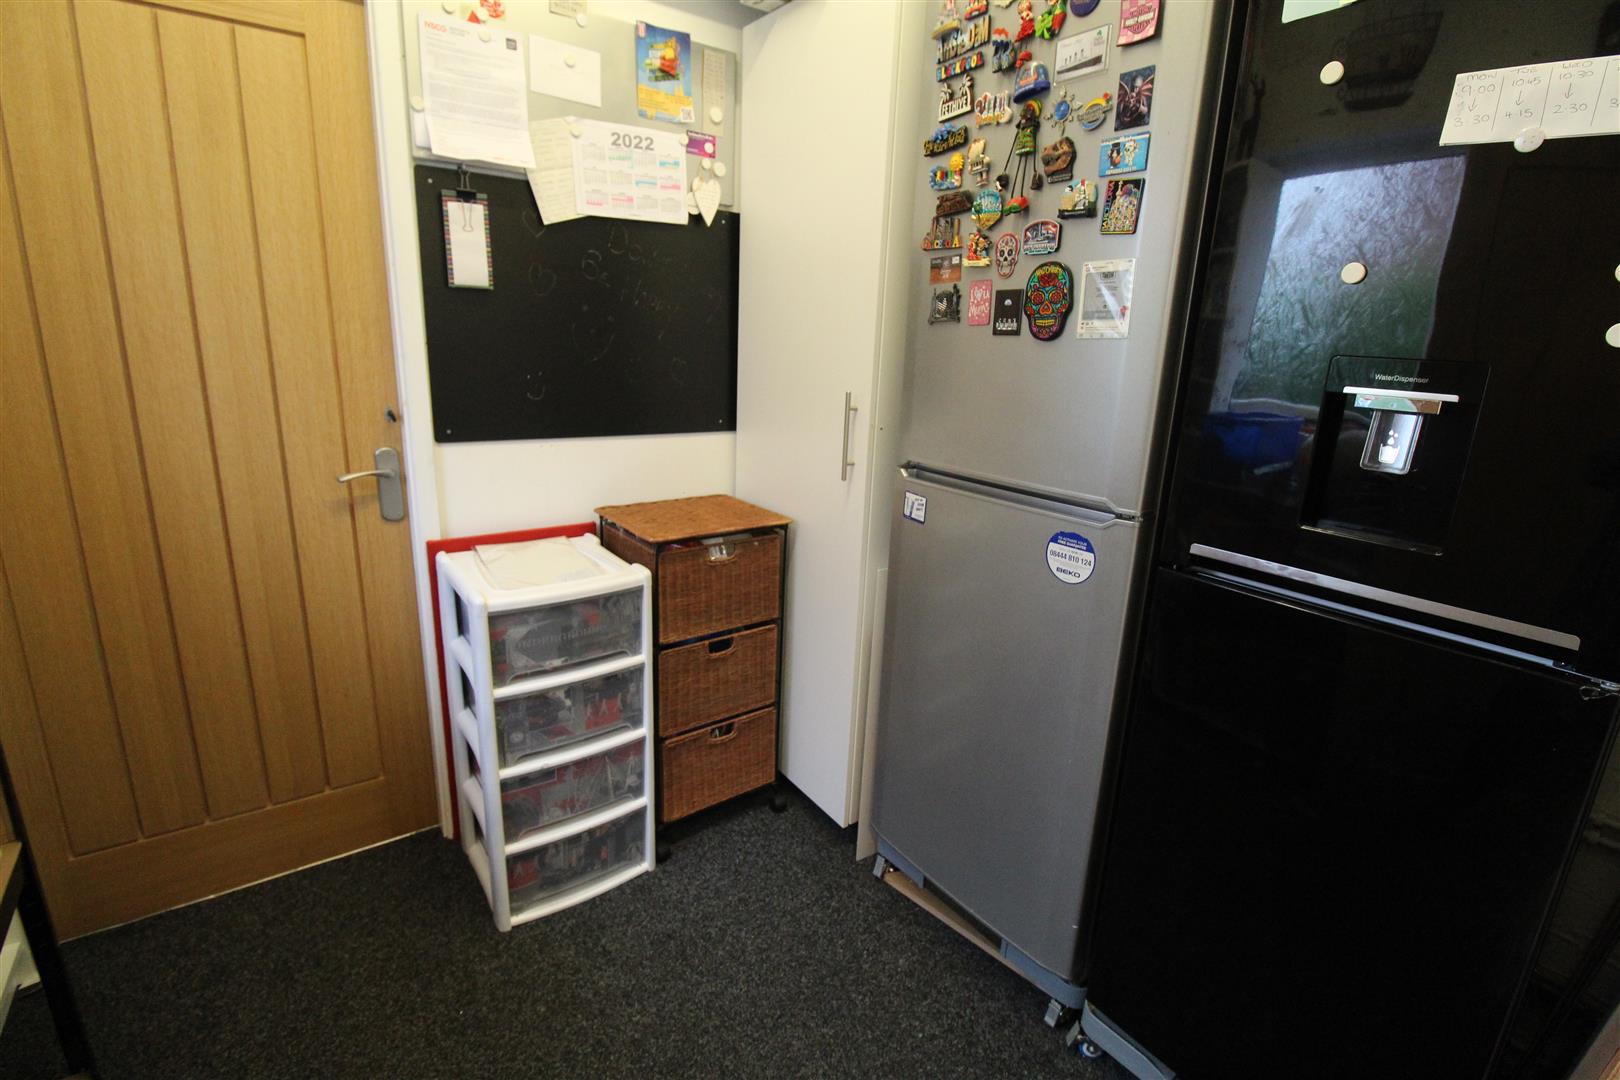
Storage Room2.57 x 2.05 (8'5" x 6'8")A double glazed window overlooks the side aspect. Fitted cupboards and space for fridge/freezer. Loft access hatch.
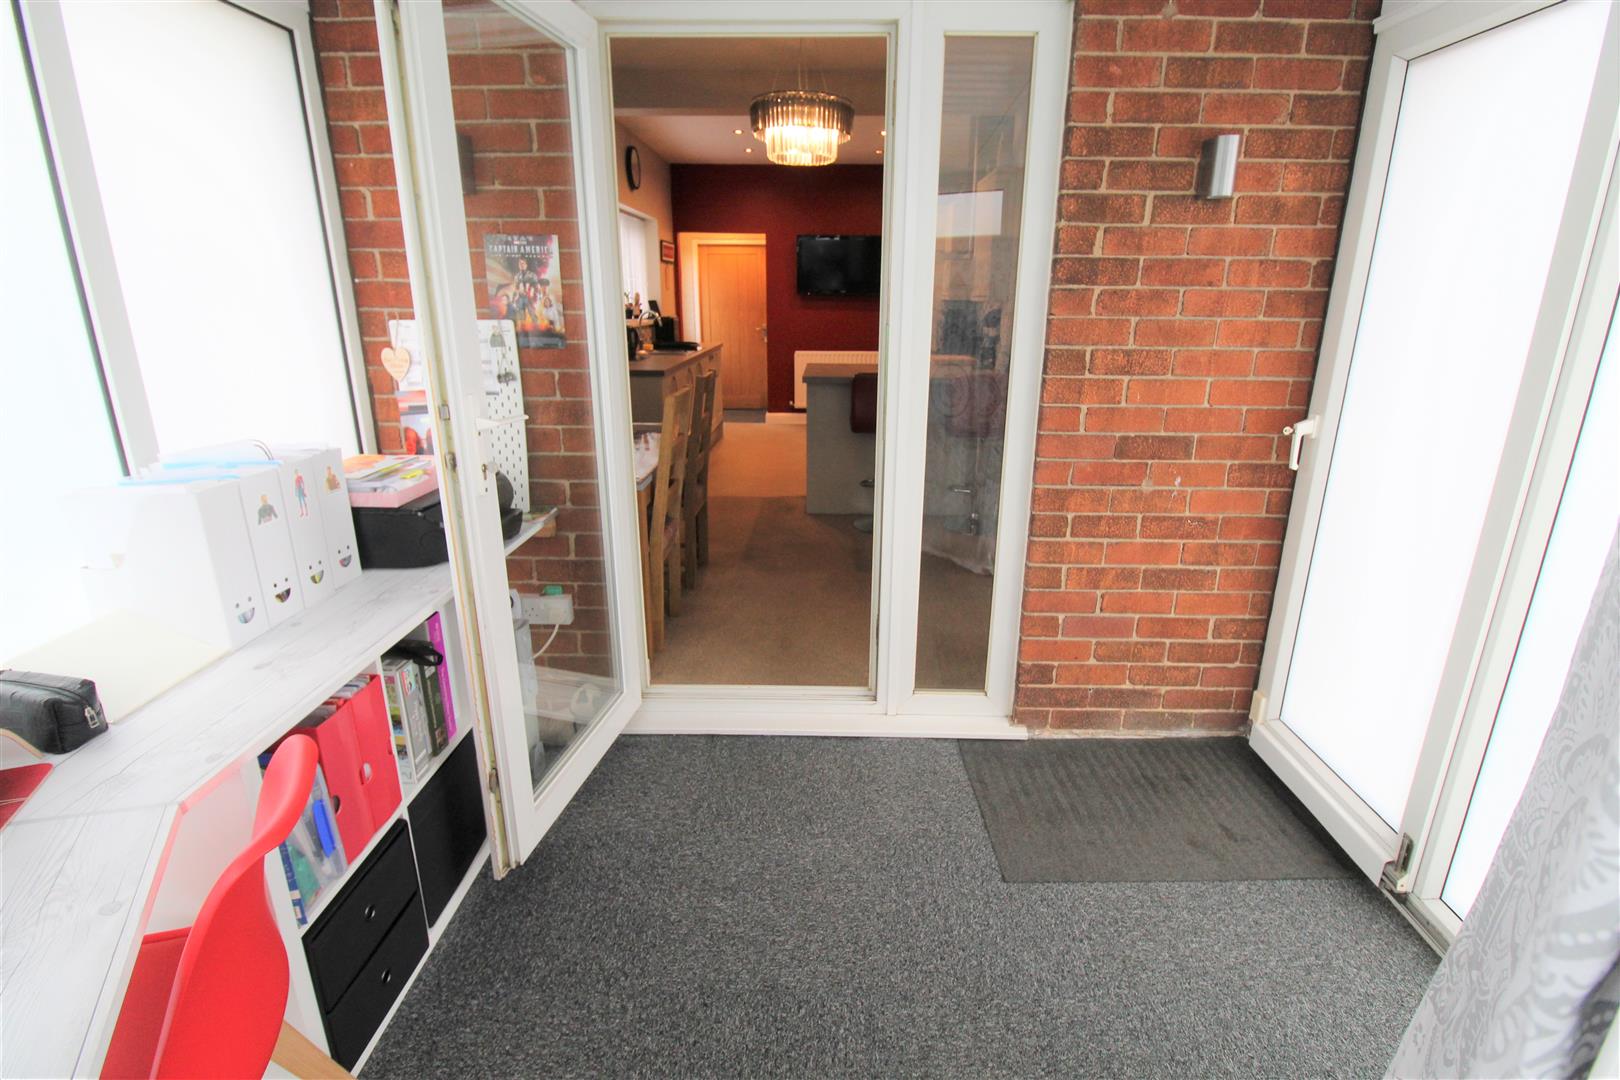
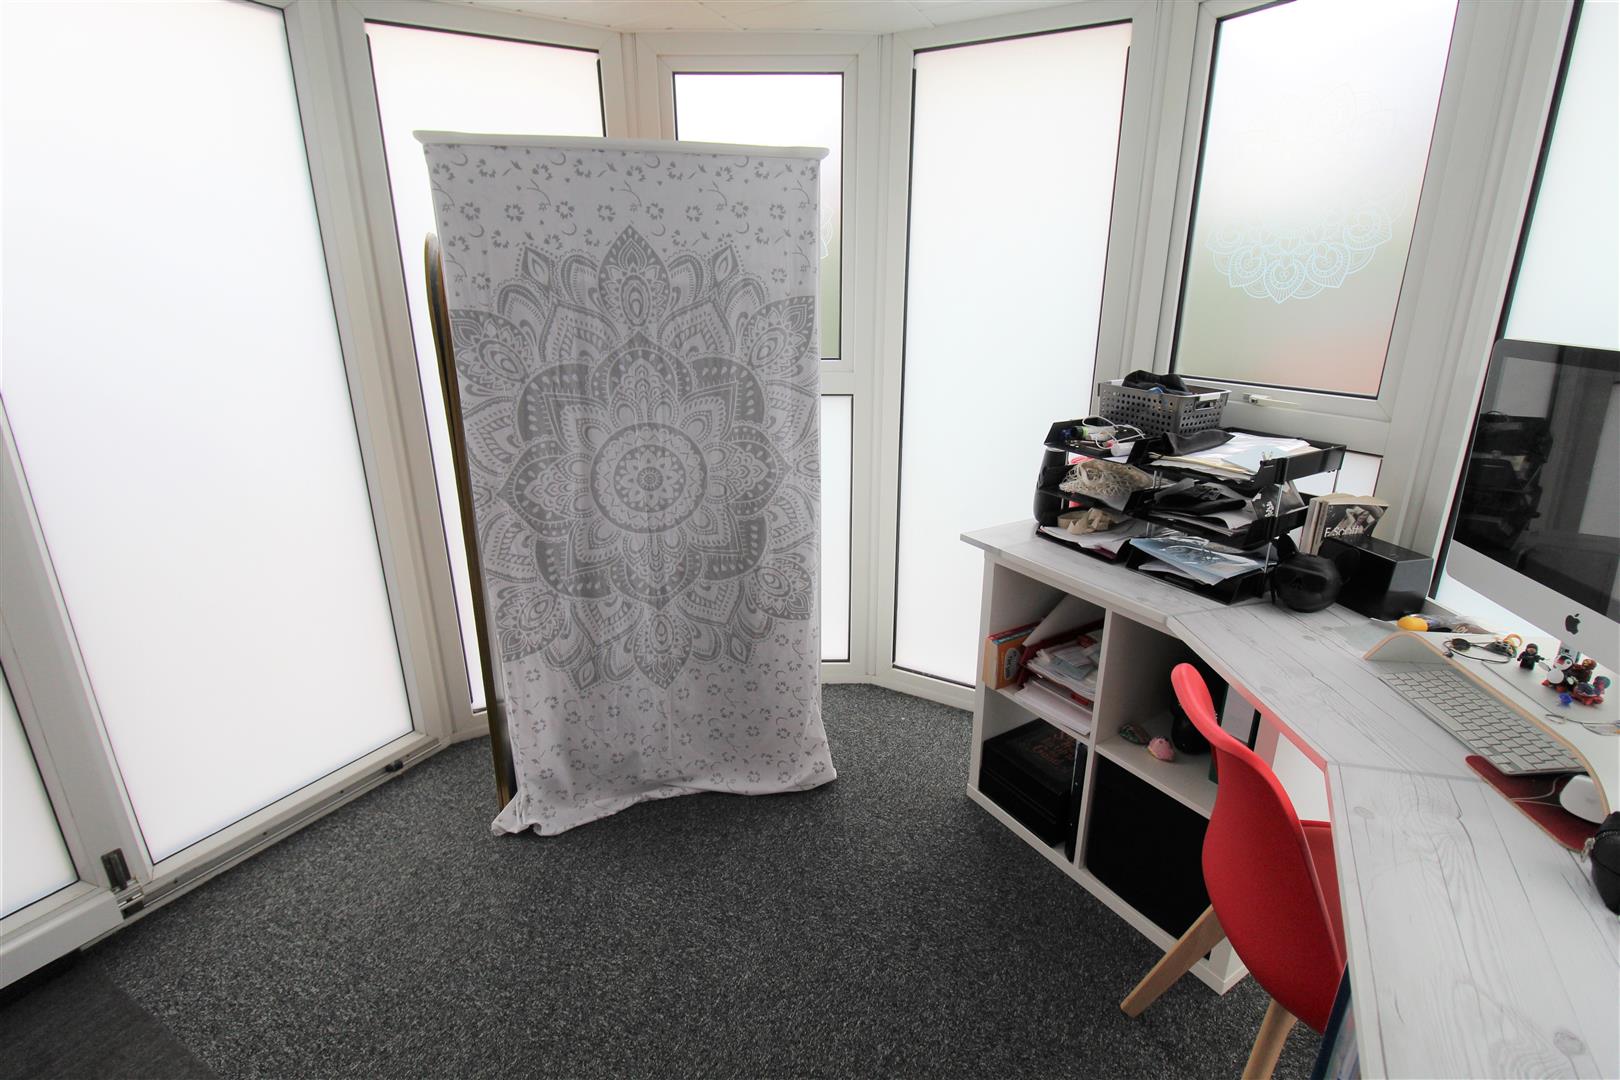
Conservatory2.80 x 2.65 (9'2" x 8'8")A UPVC conservatory with double glazed windows overlooking the rear and side aspect coupled with sliding doors to the side aspect.
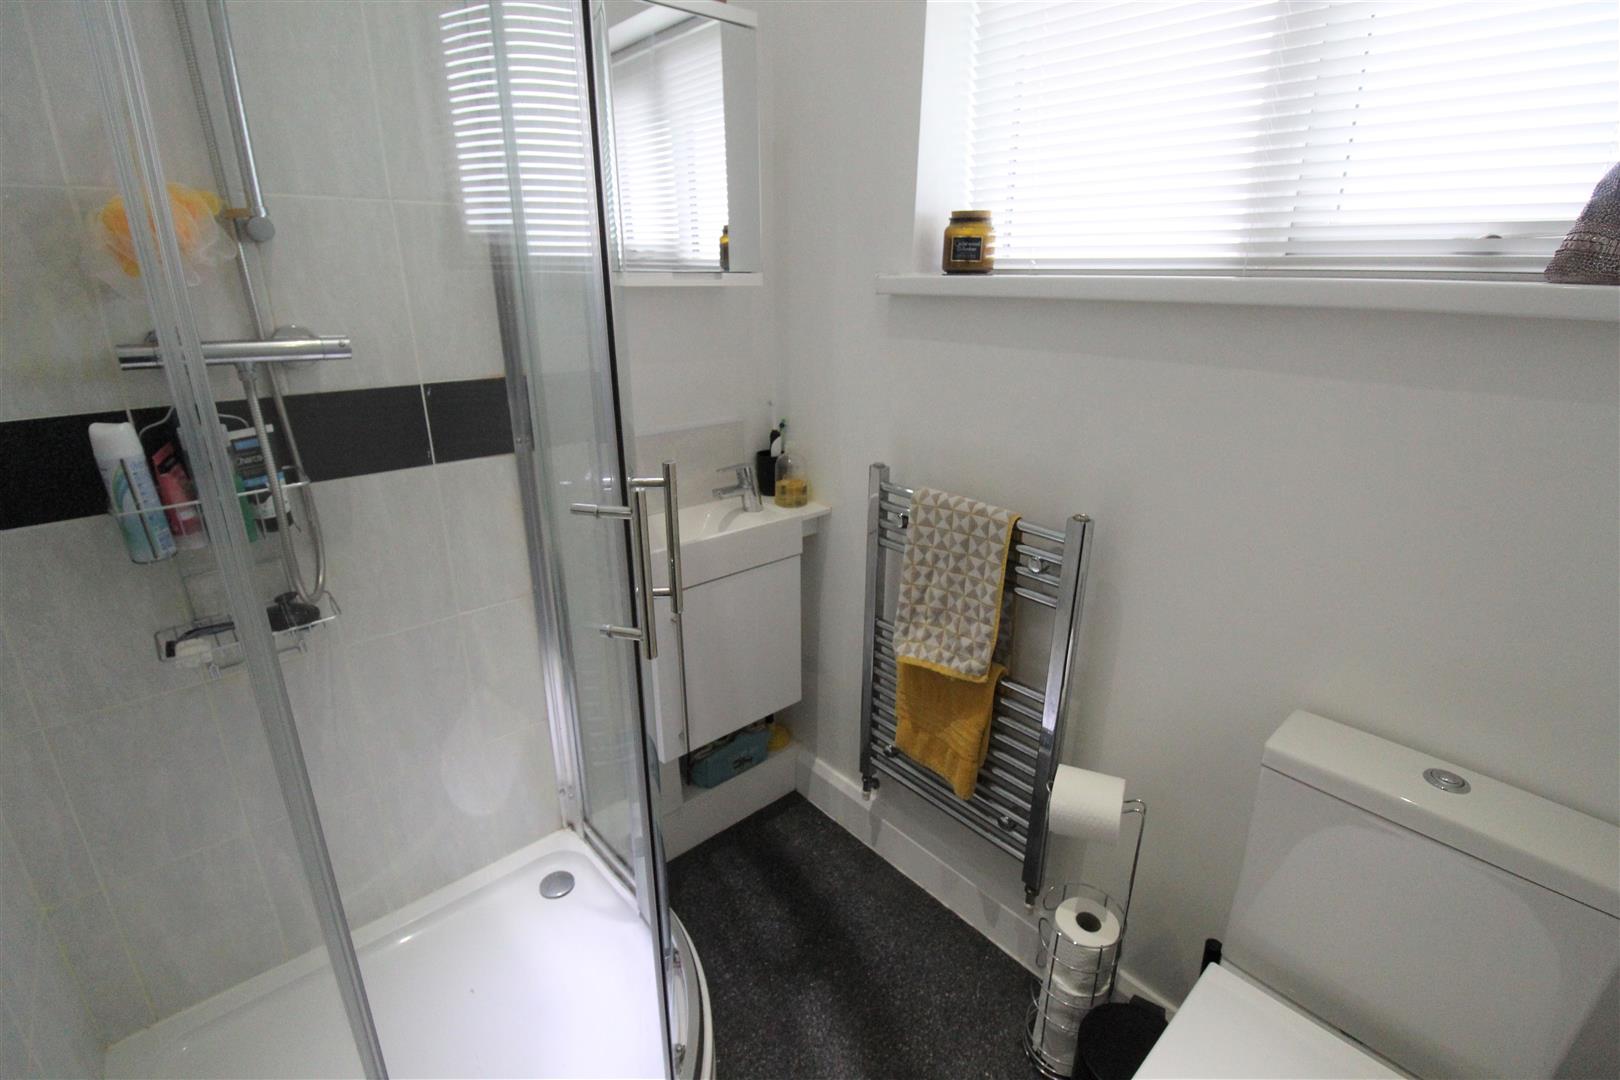
Shower Room1.78 x 1.49 (5'10" x 4'10")A double glazed window overlooks the front aspect. Fitted with a suite comprising shower unit, low level W.C and vanity hand wash basin. Extractor fan and partly tiled walls. Vertical height radiator.
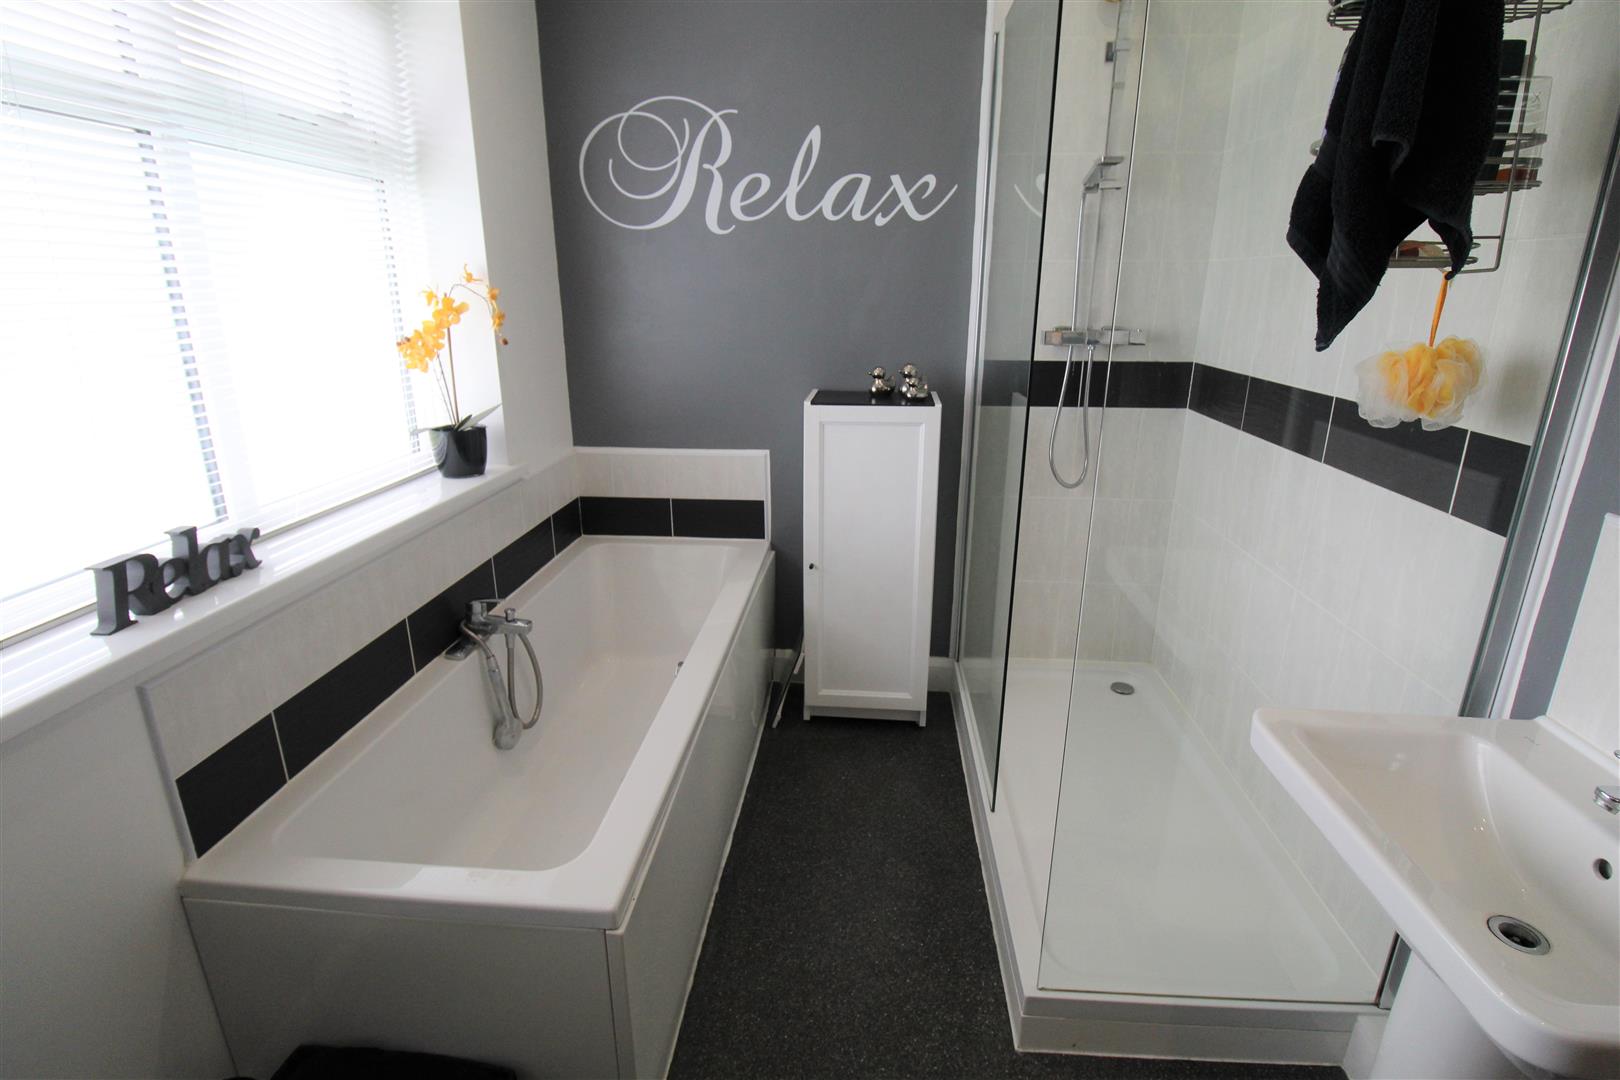
Bathroom2.98 x 2.05 (9'9" x 6'8")A double glazed window overlooks the front aspect. Fitted with a suite comprising bath with shower head, double shower cubicle with waterfall shower head, low level W.C and wash hand basin. Partly tiled walls and ceiling spotlights and vertical height radiator.
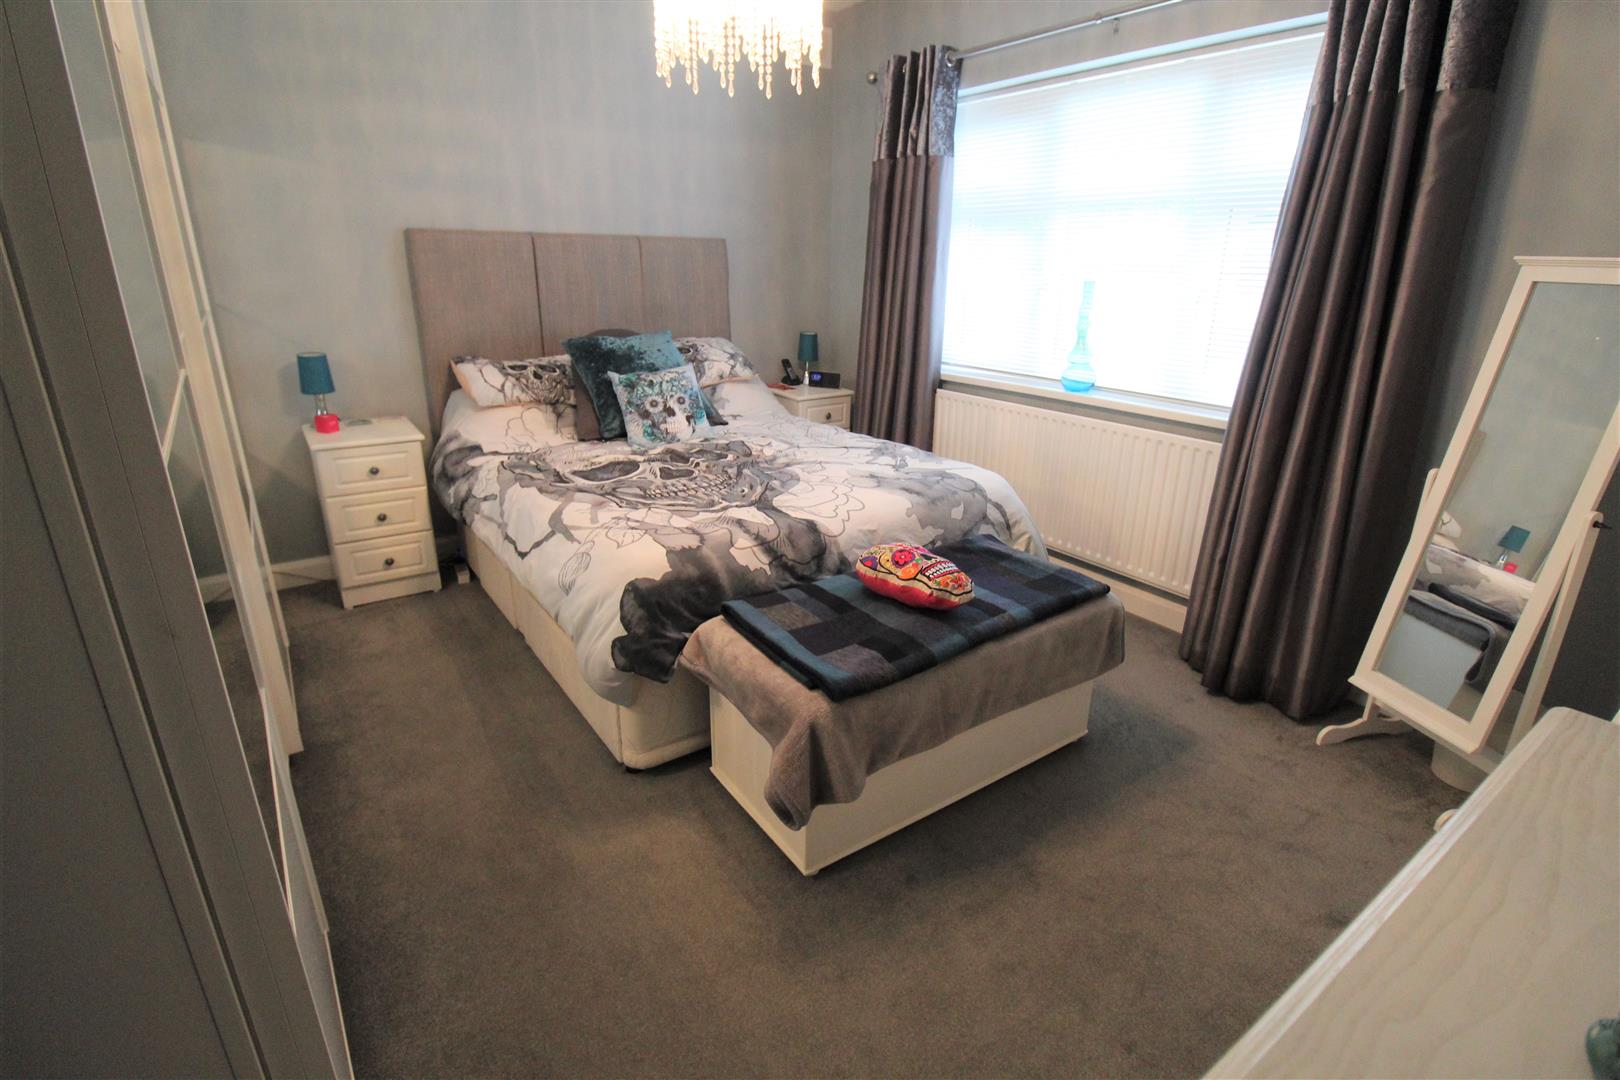
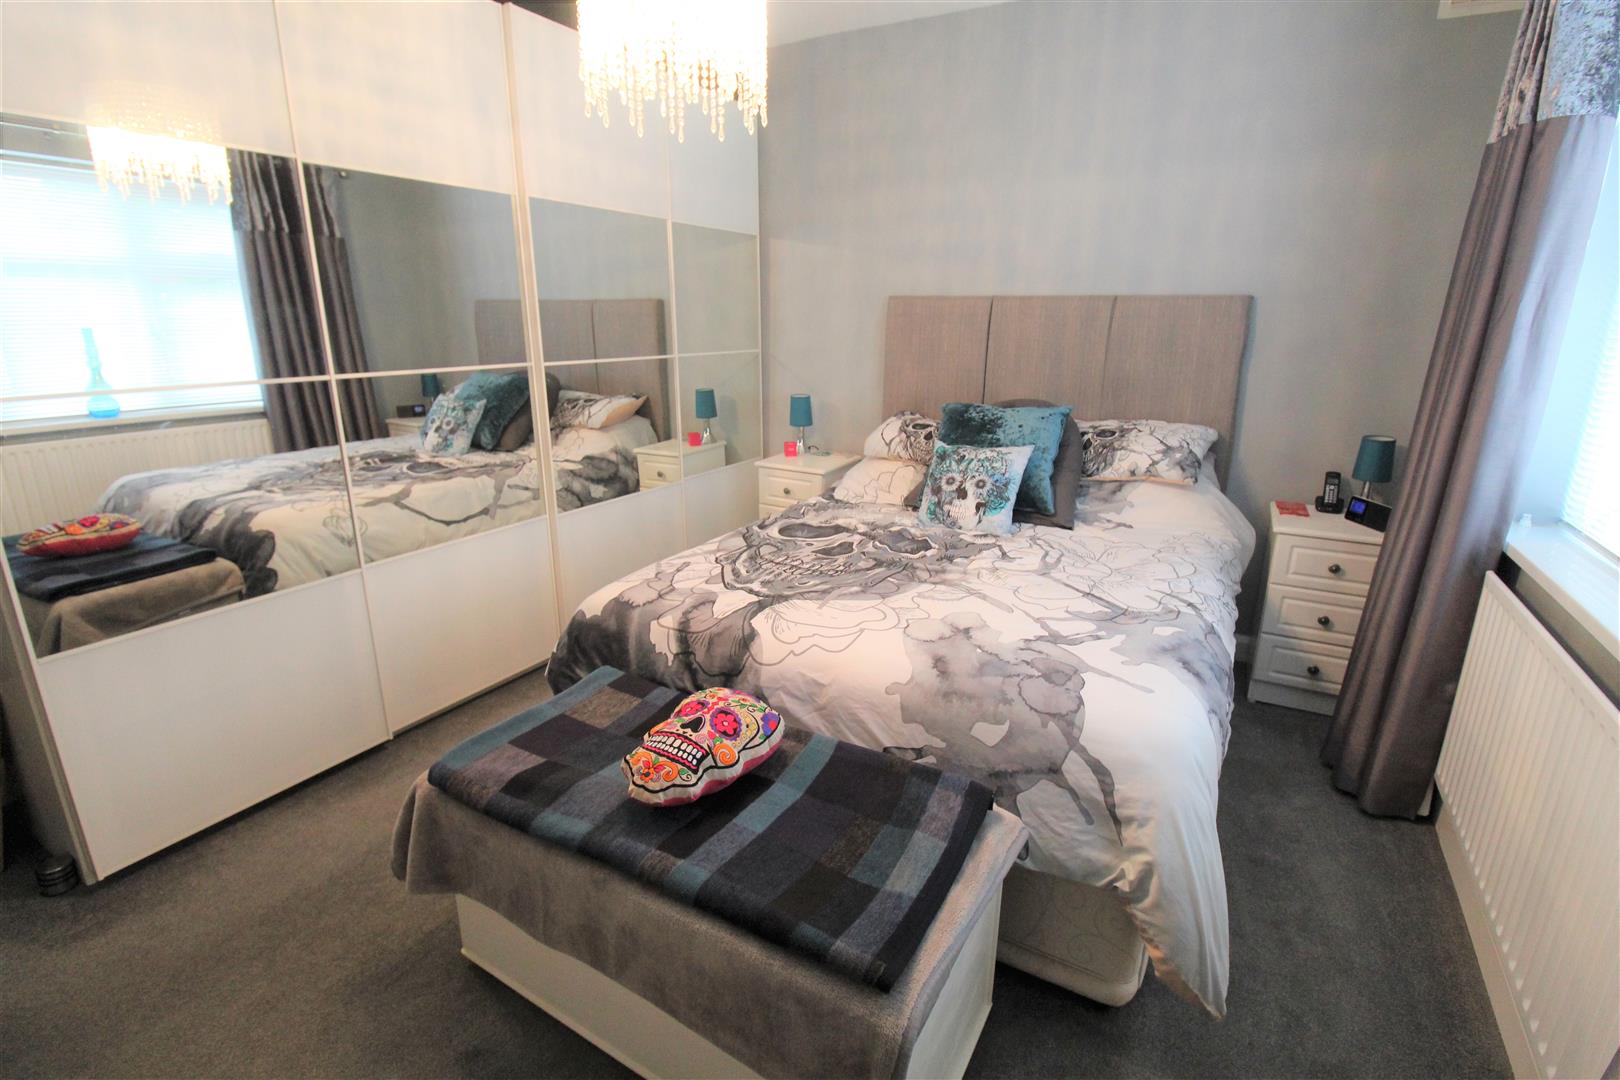
Bedroom One4.18 x 3.66 (13'8" x 12'0")A double glazed window overlooks the rear aspect. Fitted wardrobes and radiator.
FIRST FLOOR
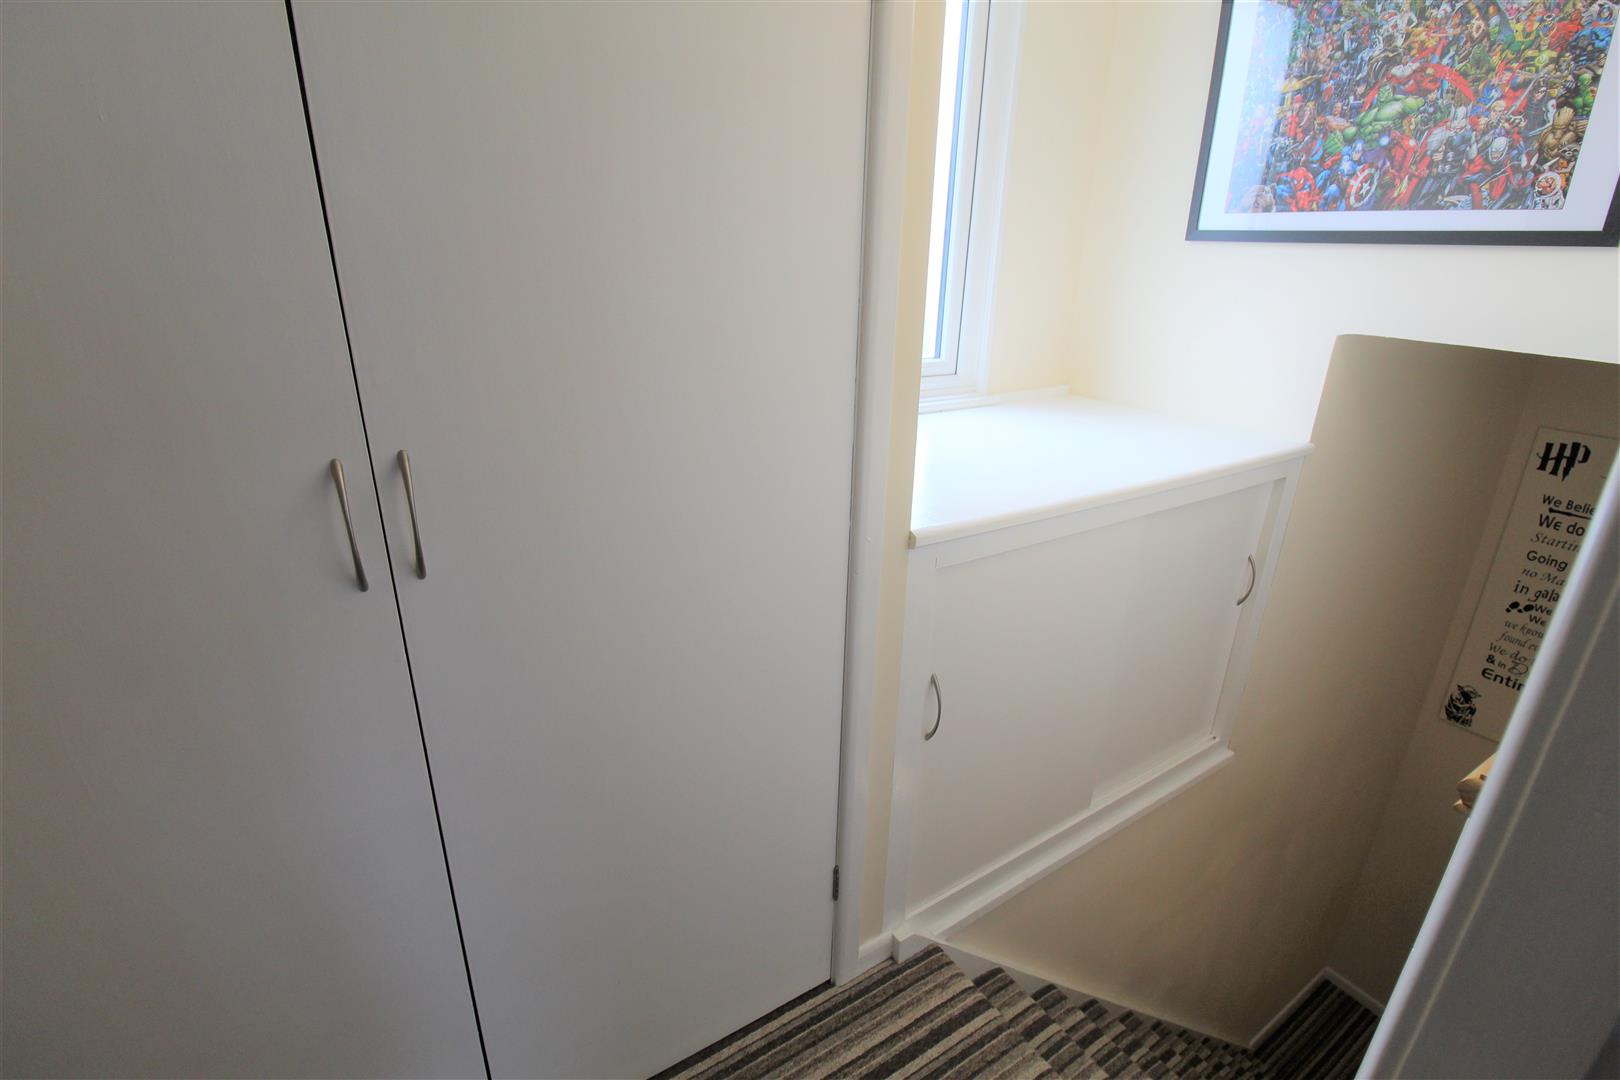
First Floor Landing2.76 x 1.60 (9'0" x 5'2")A double glazed window overlooks the front aspect. Storage cupboards and telephone point.
Bedroom Two3.89 x 3.23 (12'9" x 10'7")A double glazed window overlooks the rear aspect. Television point and radiator.
Bedroom Three3.59 x 3.12 (11'9" x 10'2")A double glazed window overlooks front aspect. Television point and radiator.
EXTERIORTo the front the property has a driveway with lawned area with flower bed borders. To the rear the property has a large paved patio, with wooden pergola housing hot tub, lawn area with flower bed borders and enclosed by panelled fencing.
Garage2.86 x 2.79 (9'4" x 9'1")Partially converted there is an up and over door with power and lighting.
Council Tax BandCouncil Tax Band E.
Purchaser should seek confirmation prior to completion
Click image to enlarge:
Click image to enlarge:
- EXTREMELY SPACIOUS DORMER BUNGALOW
- LARGE LOUNGE
- FITTED KITCHEN/DINER
- UTILITY ROOM & STORAGE ROOM
- CONSERVATORY
- THREE DOUBLE BEDOOMS
- BATHROOM & SHOWER ROOM
- OFF ROAD PARKING & GARAGE
- LANDSCAPED REAR GARDEN WITH HOT TUB & PERGOLA
- SOUGHT AFTER LOCATION


