
Gallimore Close, Burslem, Stoke-On-Trent
£125,000 (Tenant Fees)


-
IMG_3917.JPG
-
IMG_3879.JPG
-
IMG_3883.JPG
-
IMG_3884.JPG
-
IMG_3874.JPG
-
IMG_3871.JPG
-
IMG_3887.JPG
-
IMG_3888.JPG
-
IMG_3896.JPG
-
IMG_3898.JPG
-
IMG_3905.JPG
-
IMG_3906.JPG
-
IMG_3911.JPG
-
IMG_3893.JPG
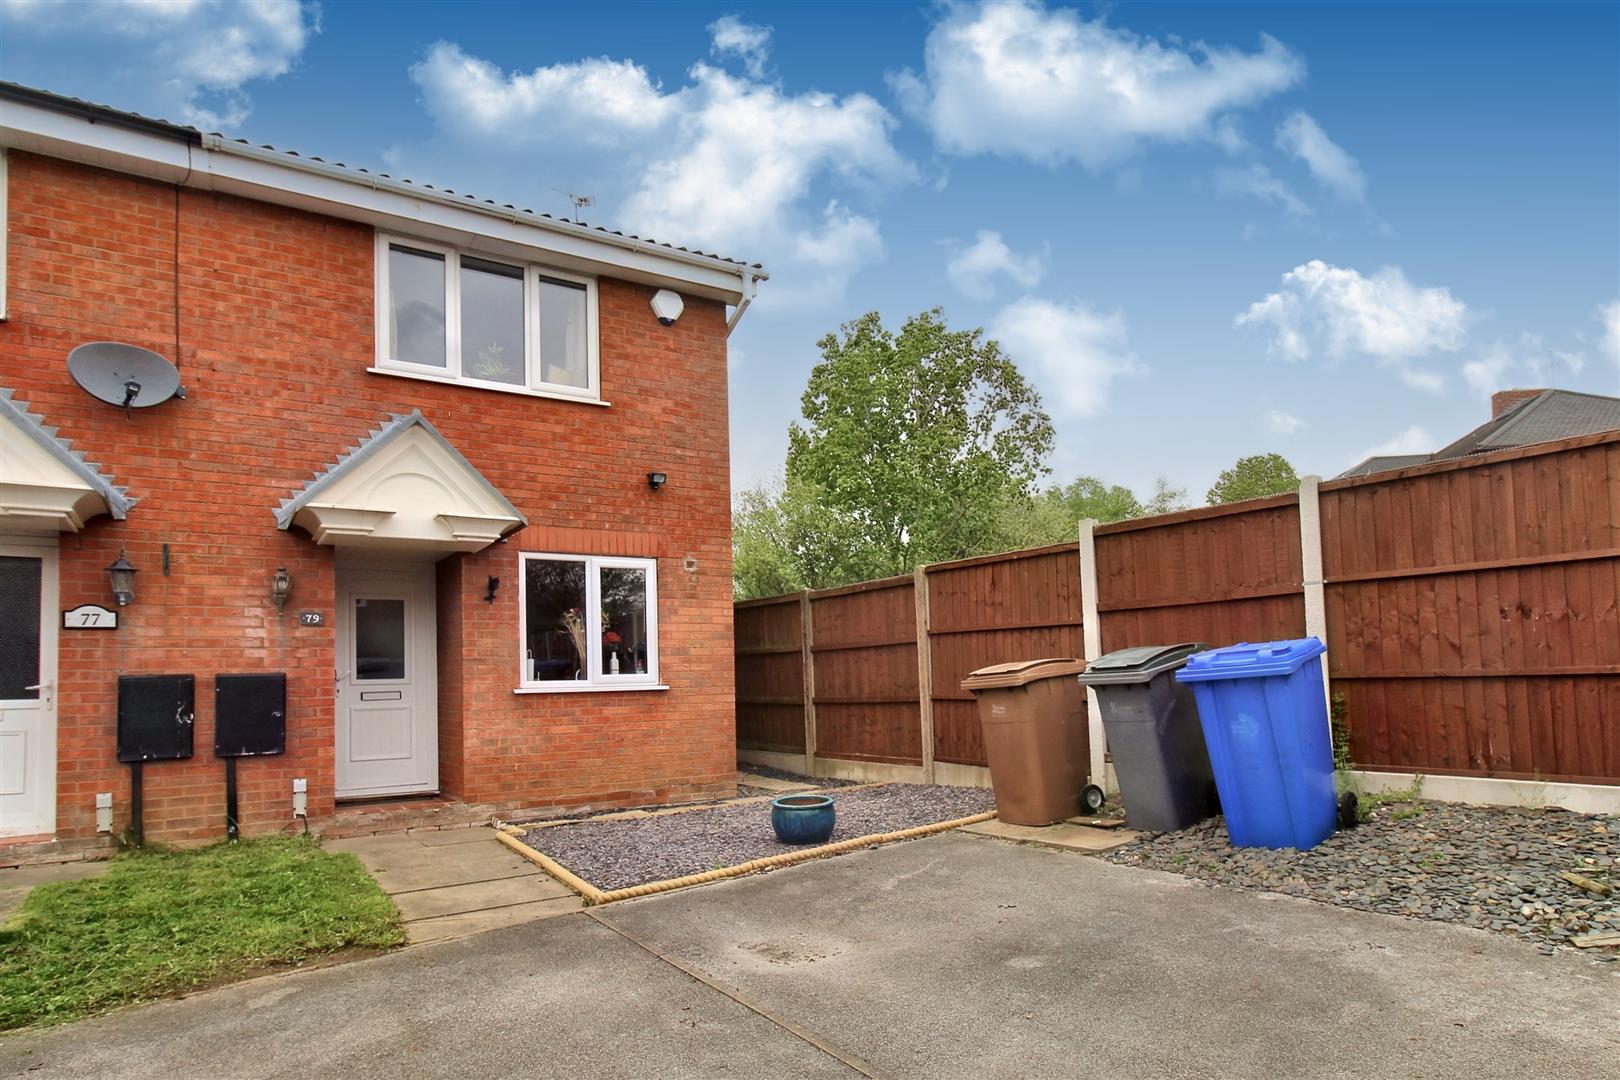
- IMMACULATE SEMI DETACHED PROPERTY
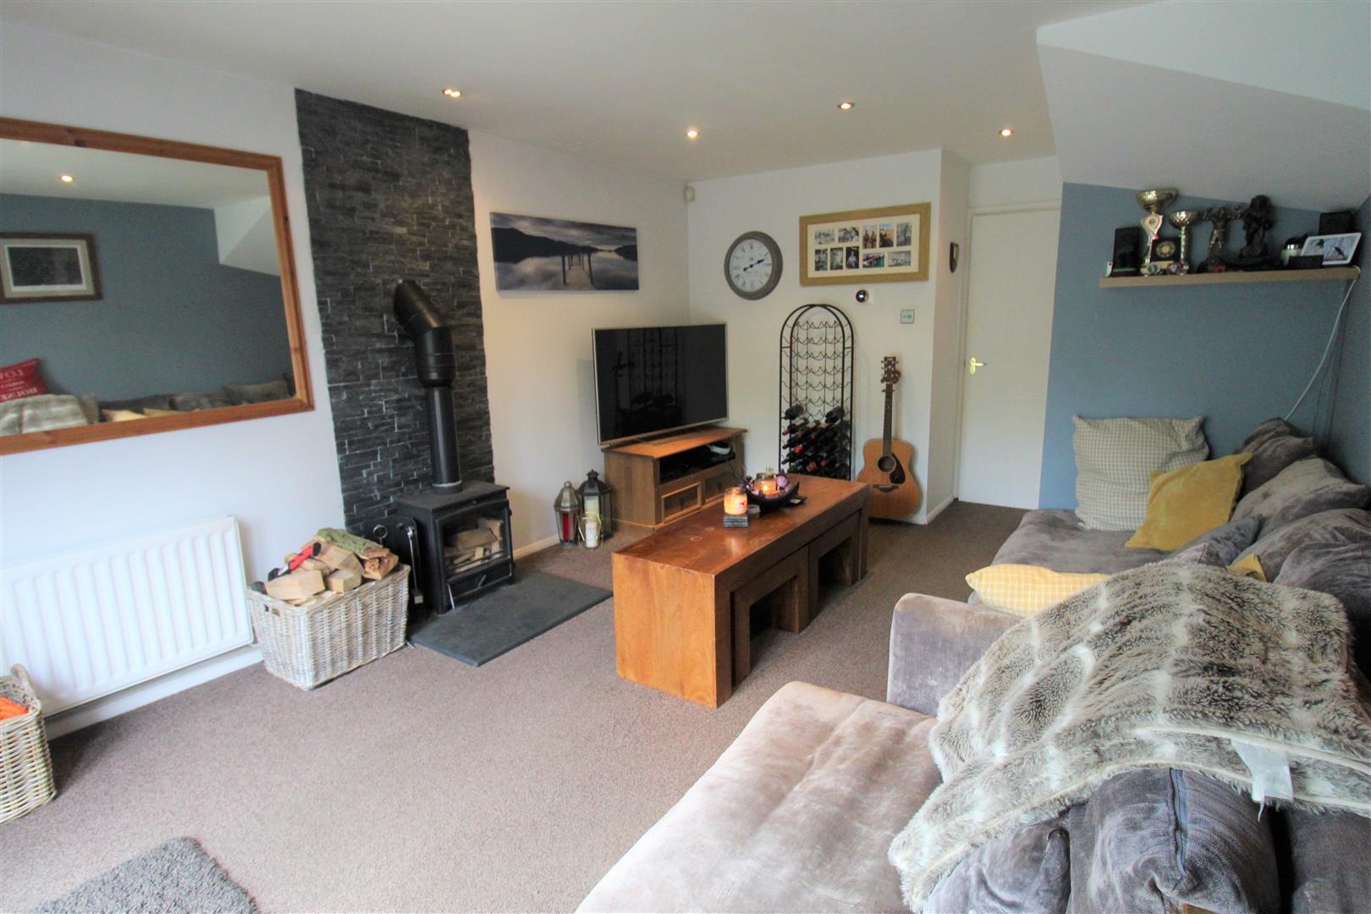
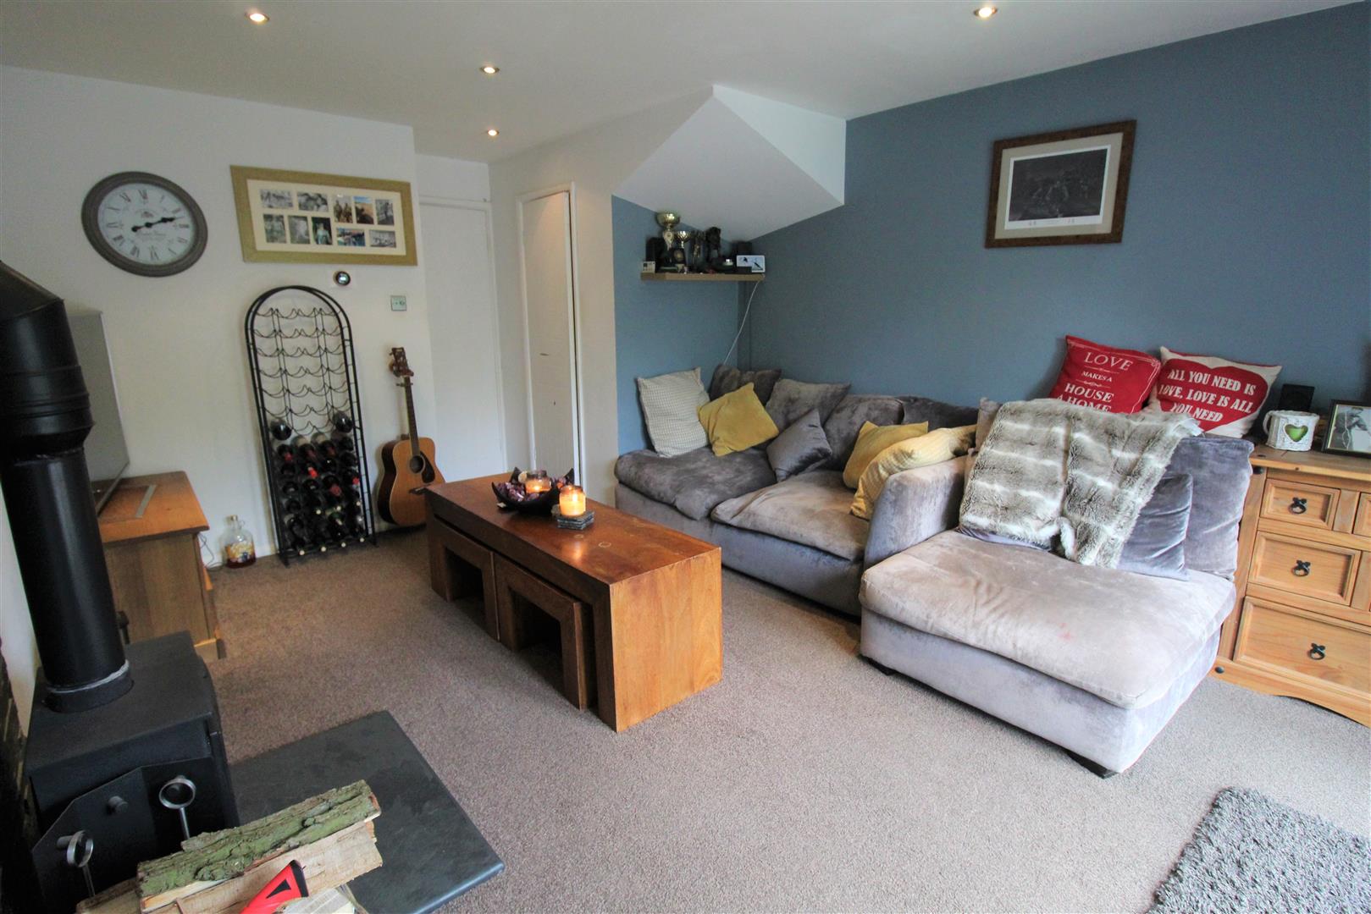
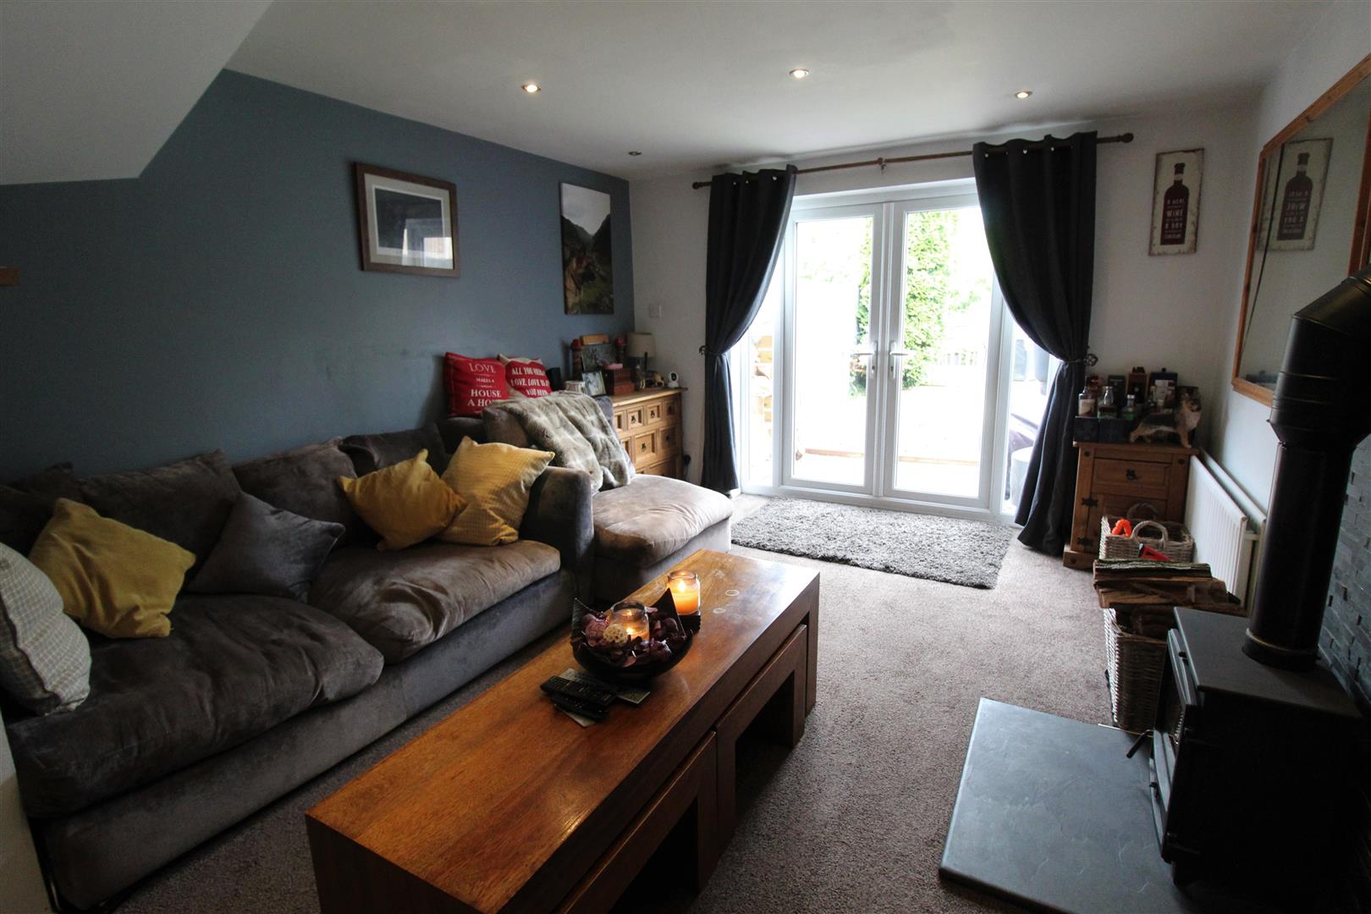
- SPACIOUS LOUNGE WITH LOG BURNER
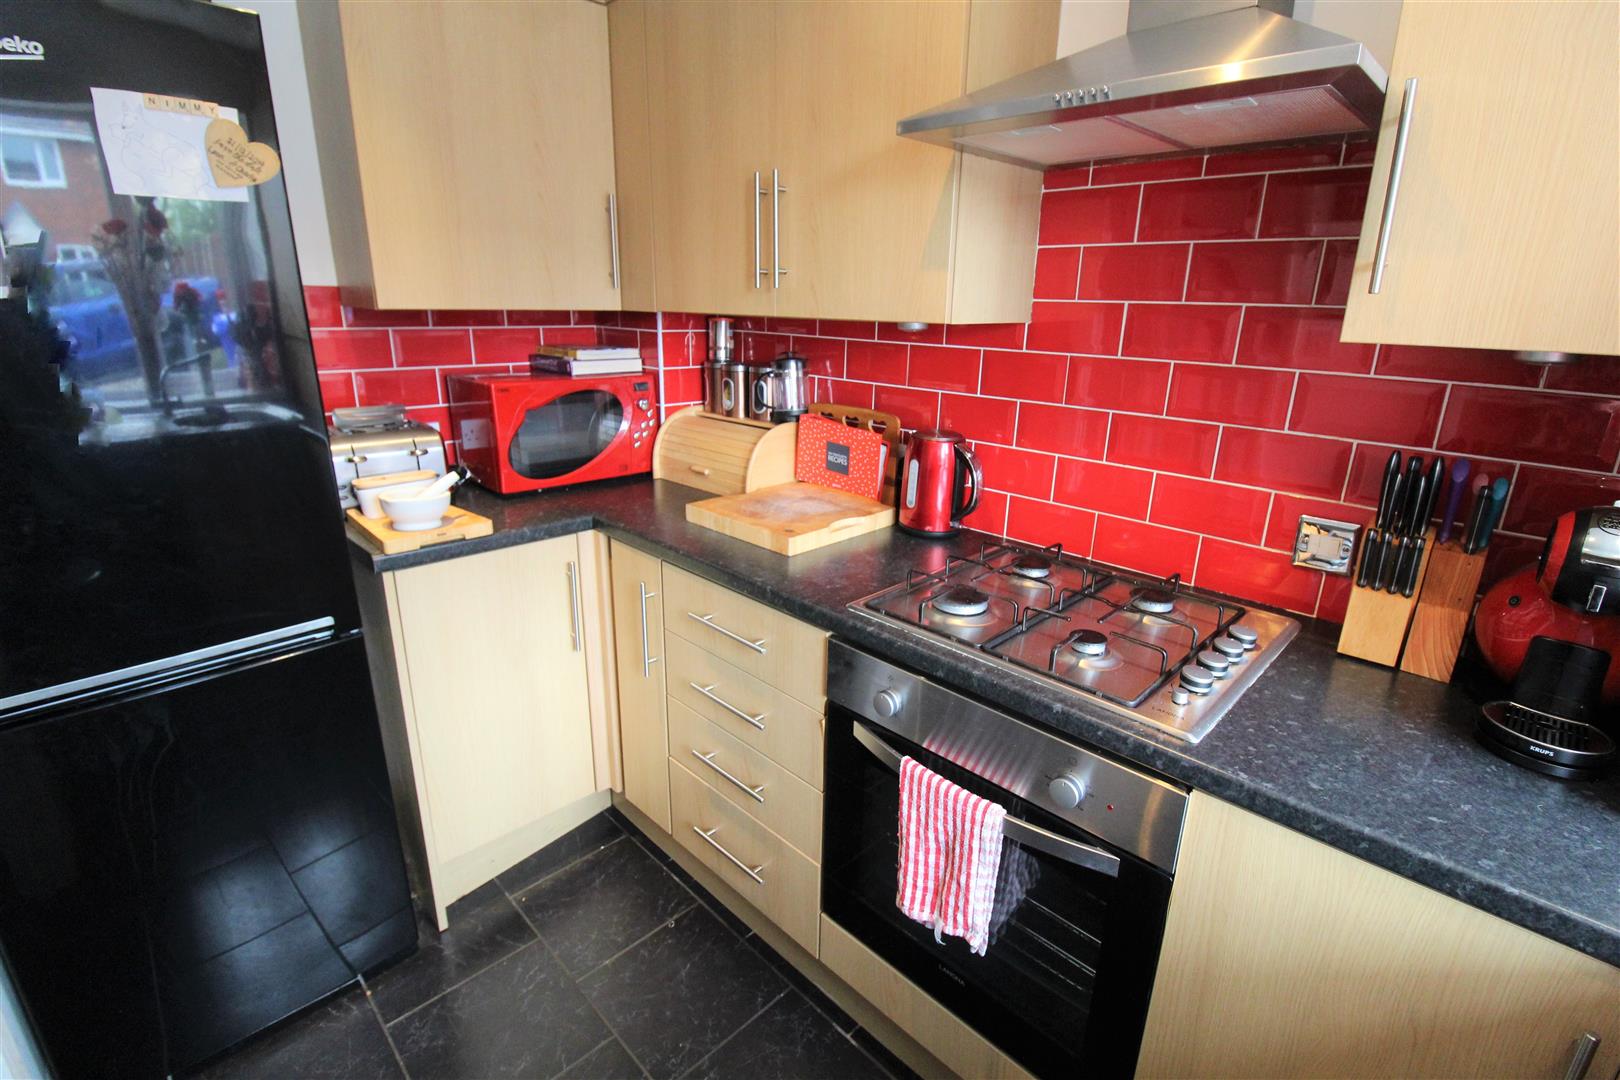
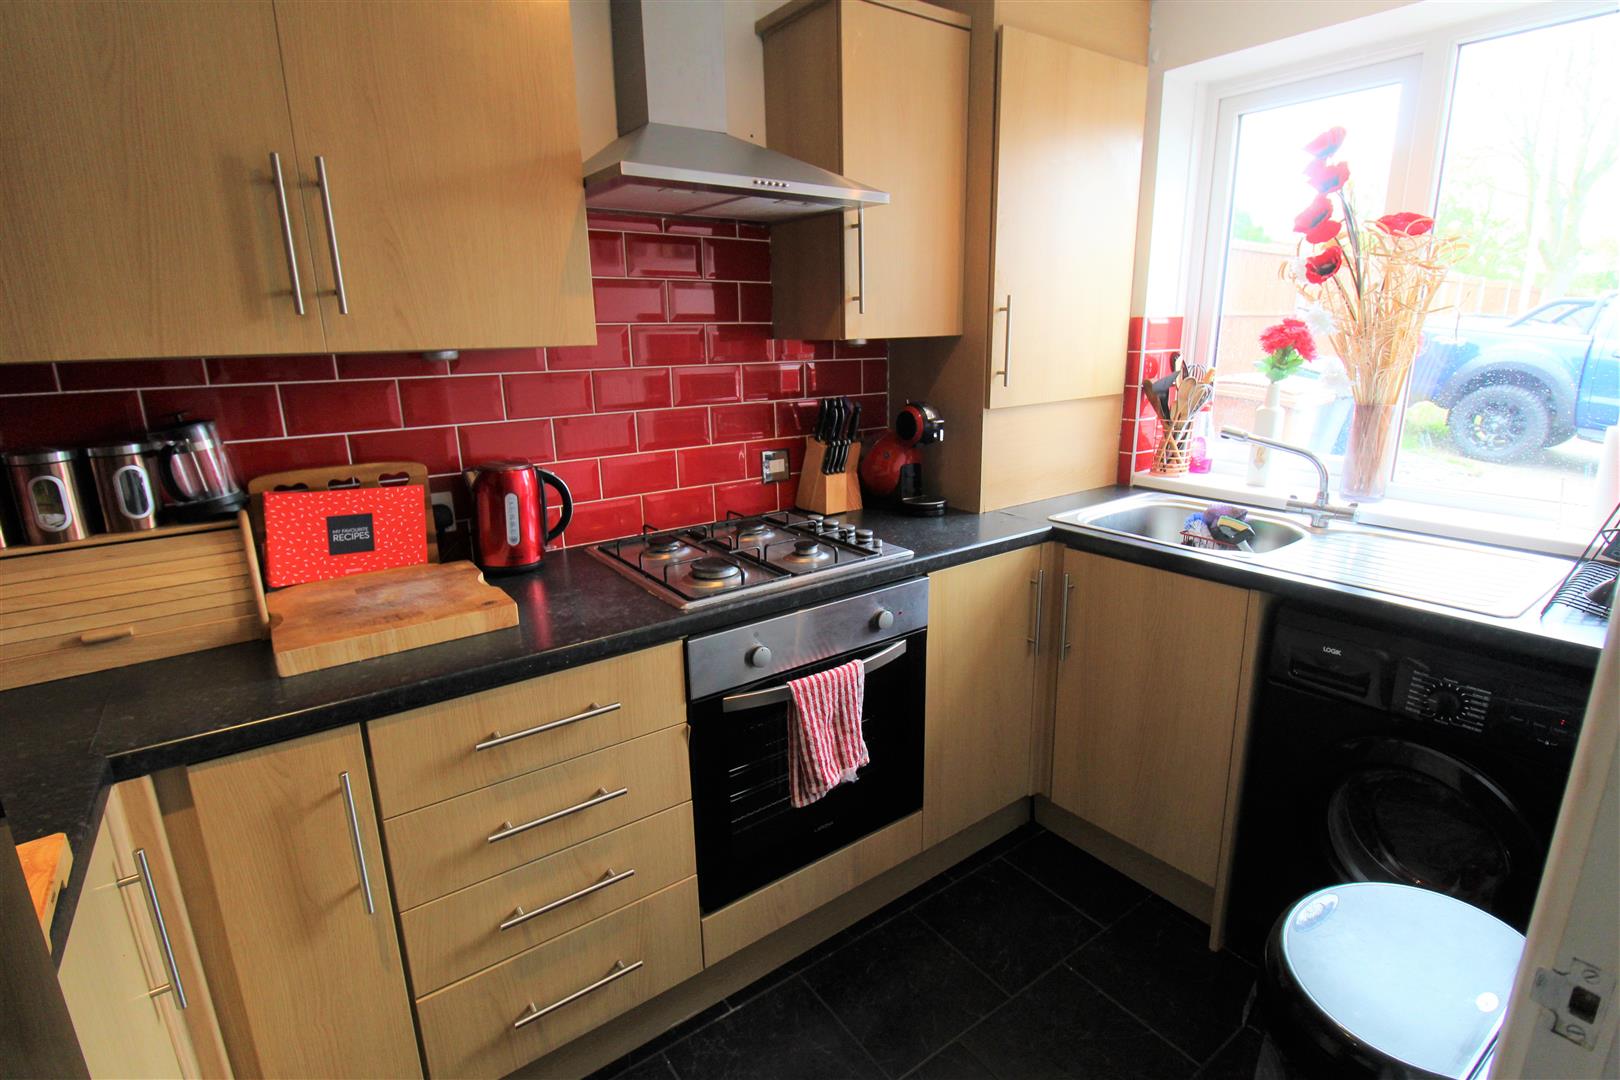
- MODERN FITTED KITCHEN
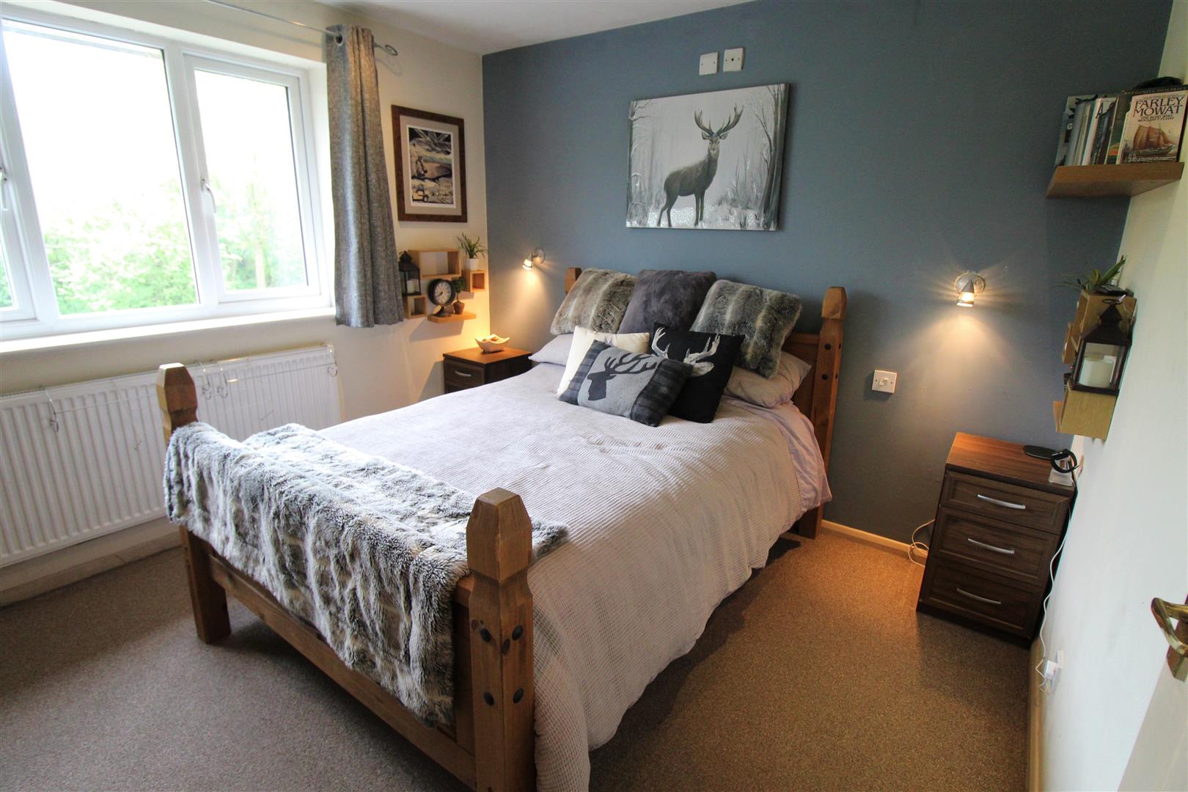
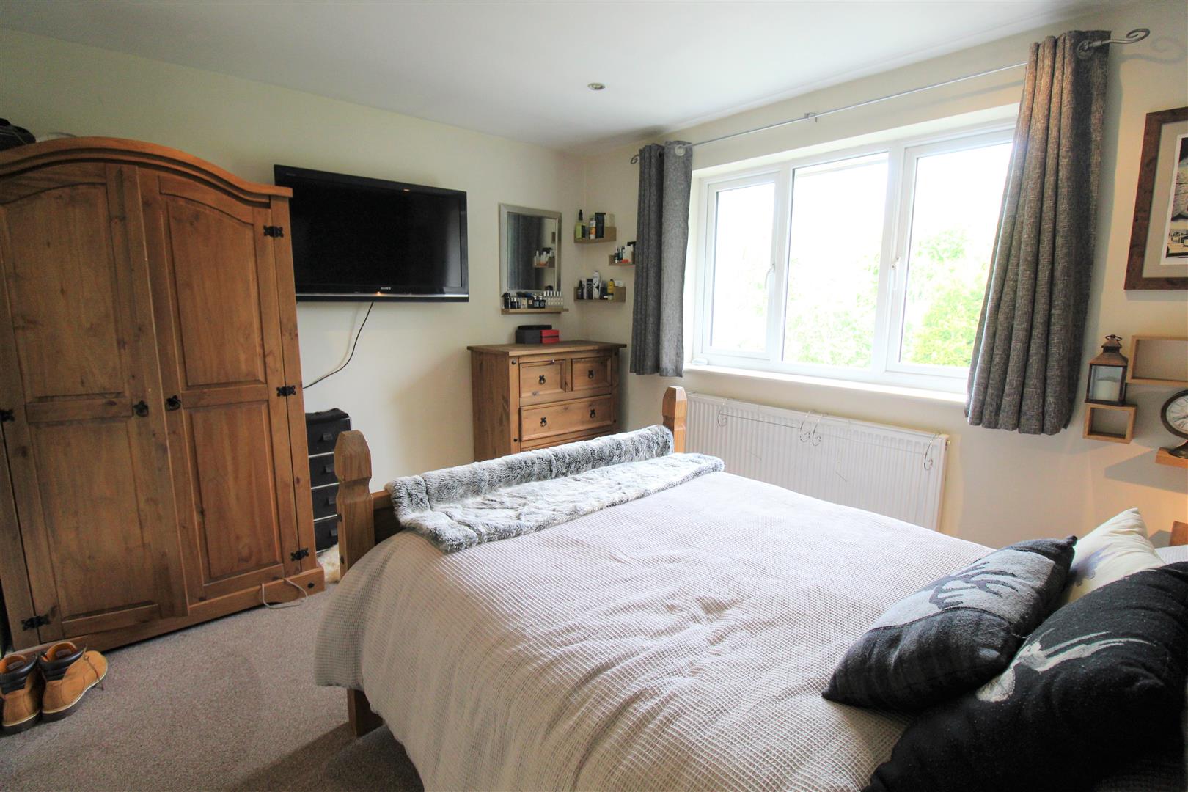
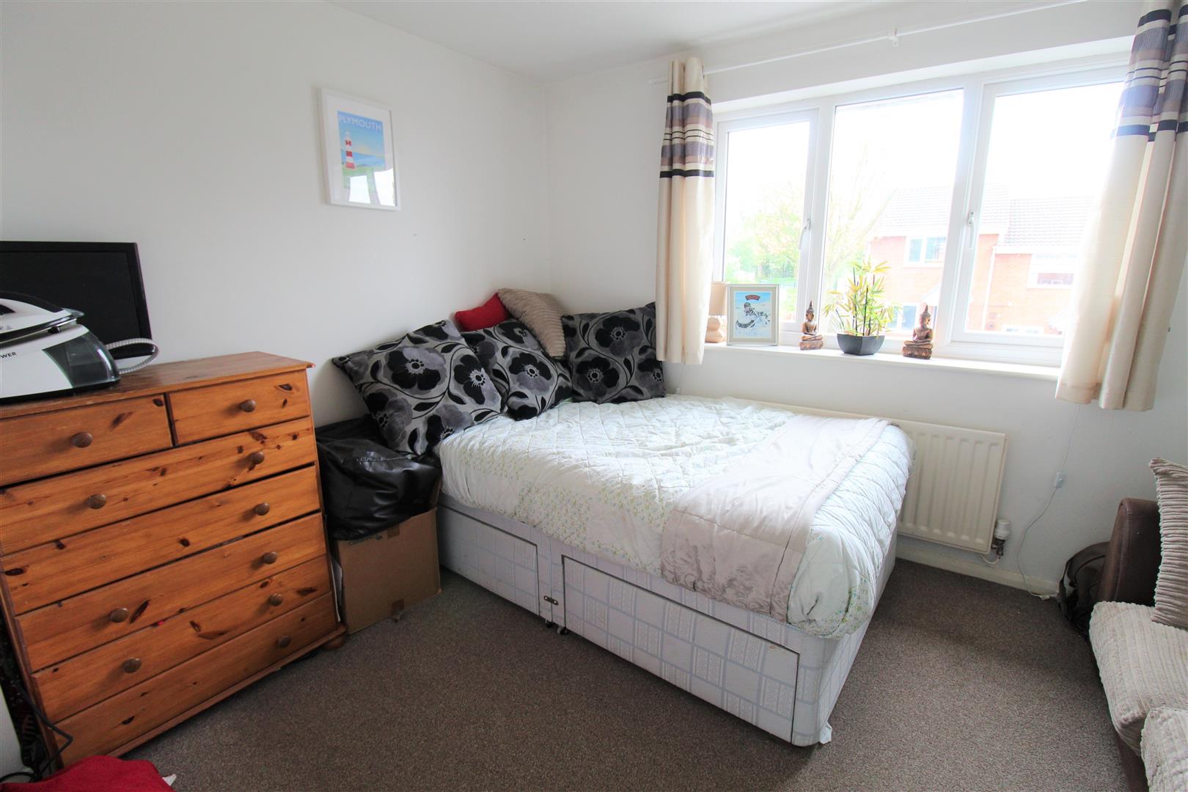
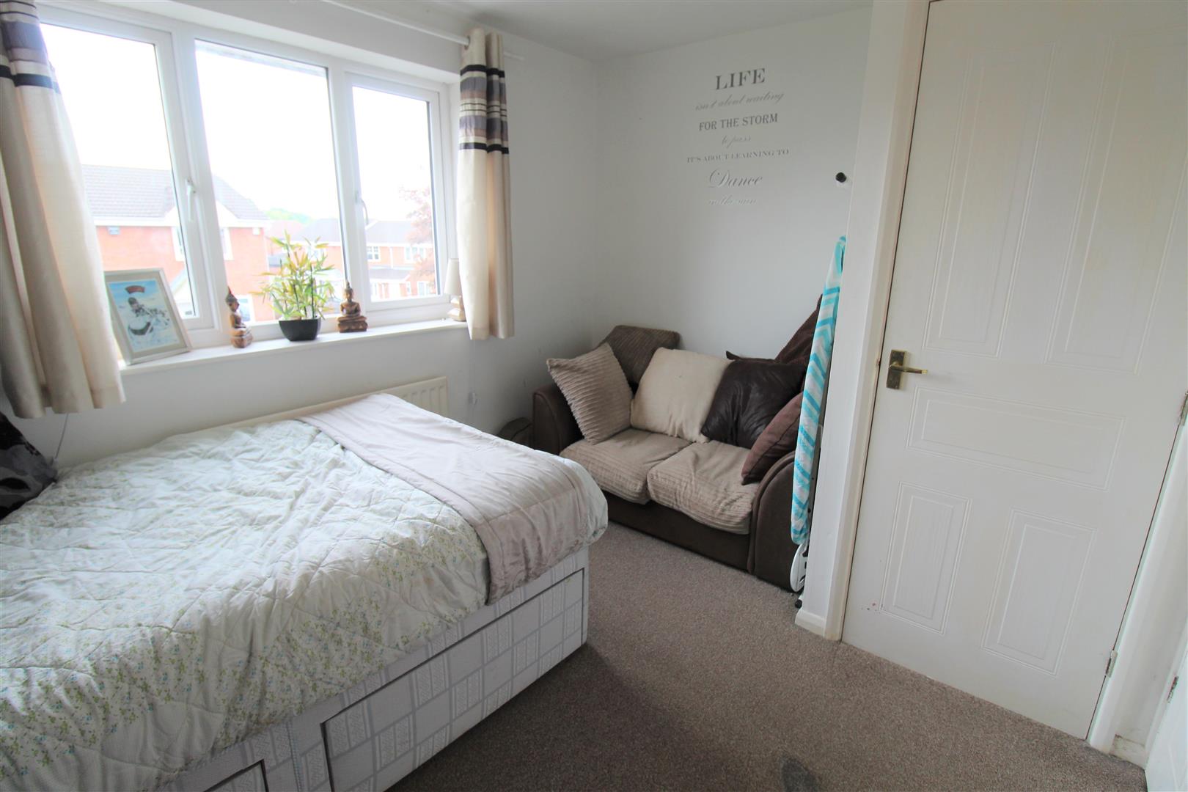
- TWO DOUBLE BEDROOMS
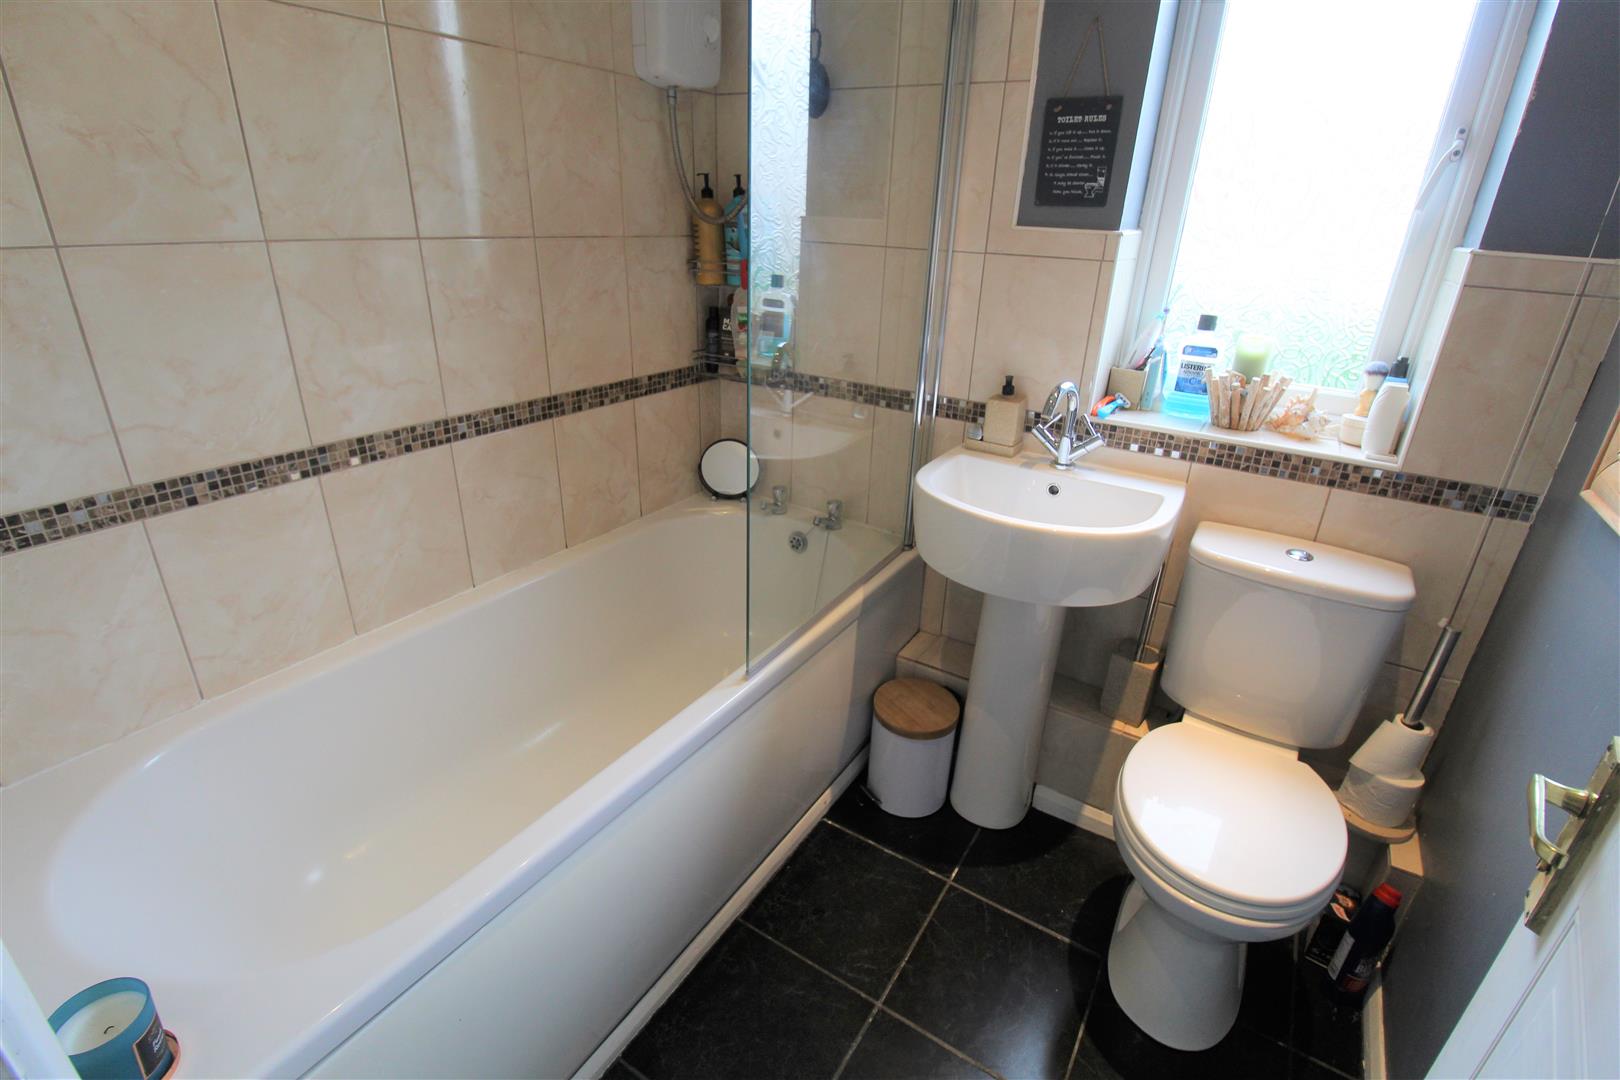
- CONTEMPORARY BATHROOM
- OFF ROAD PARKING
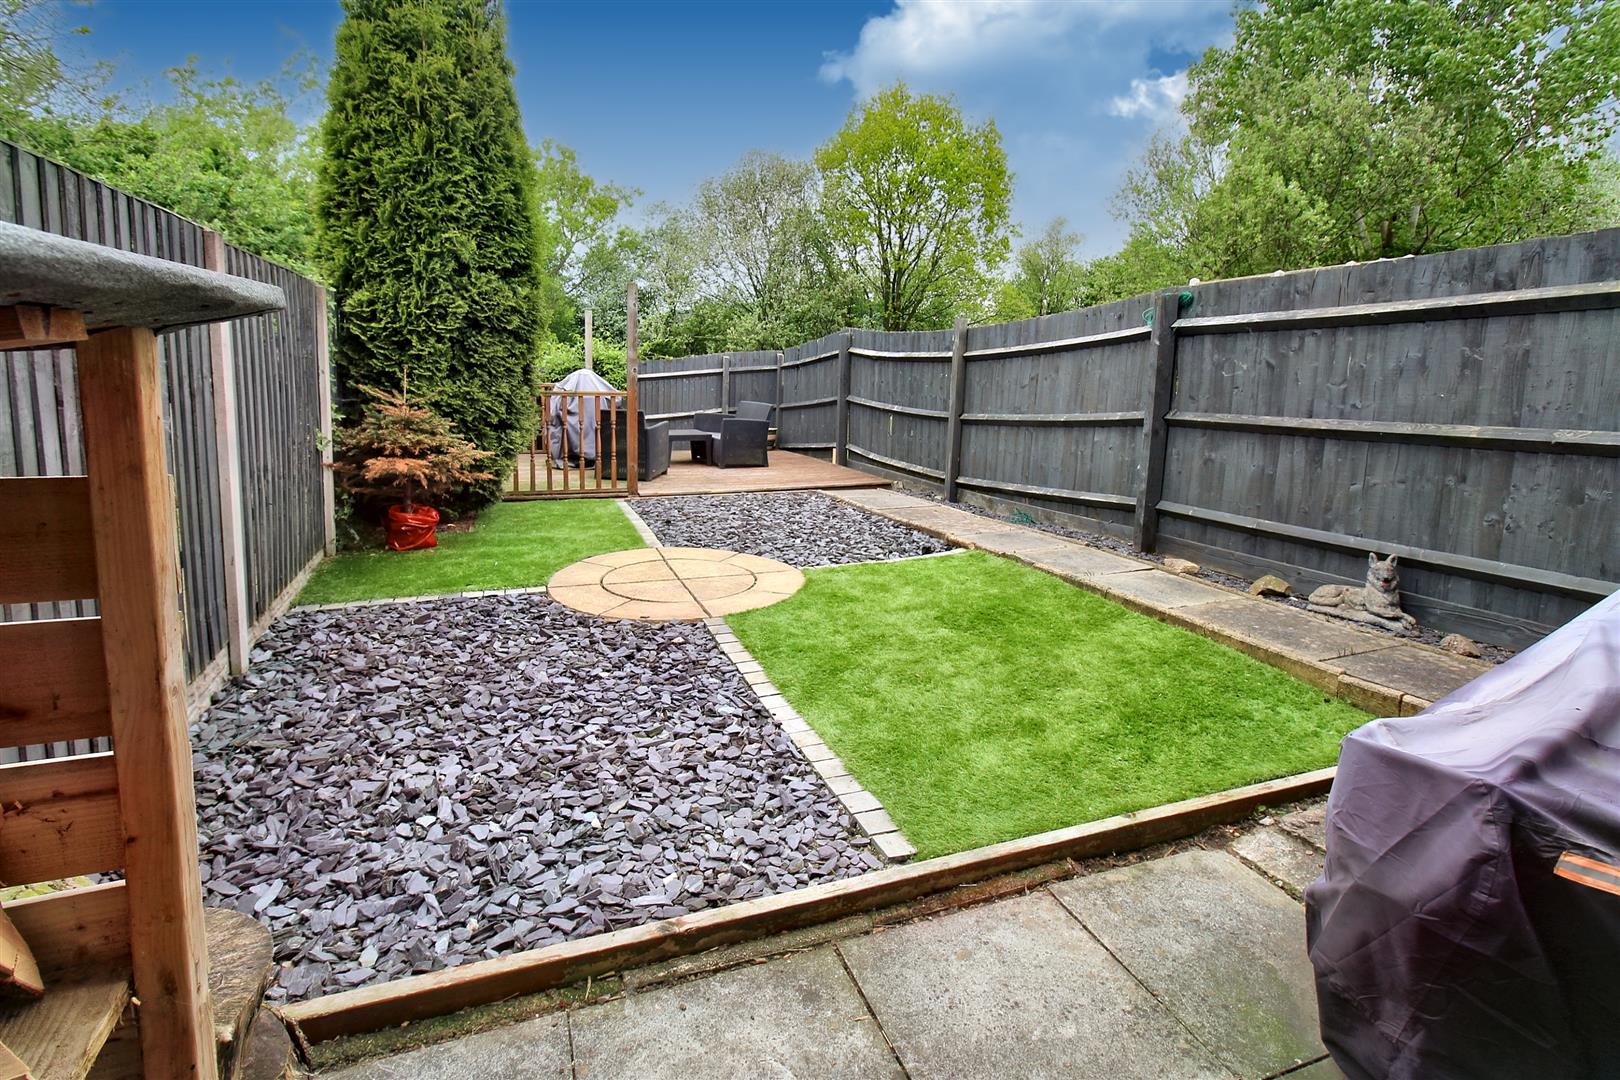
- LANDSCAPED REAR GARDEN
- POPULAR LOCATION
- EARLY VIEWING A MUST
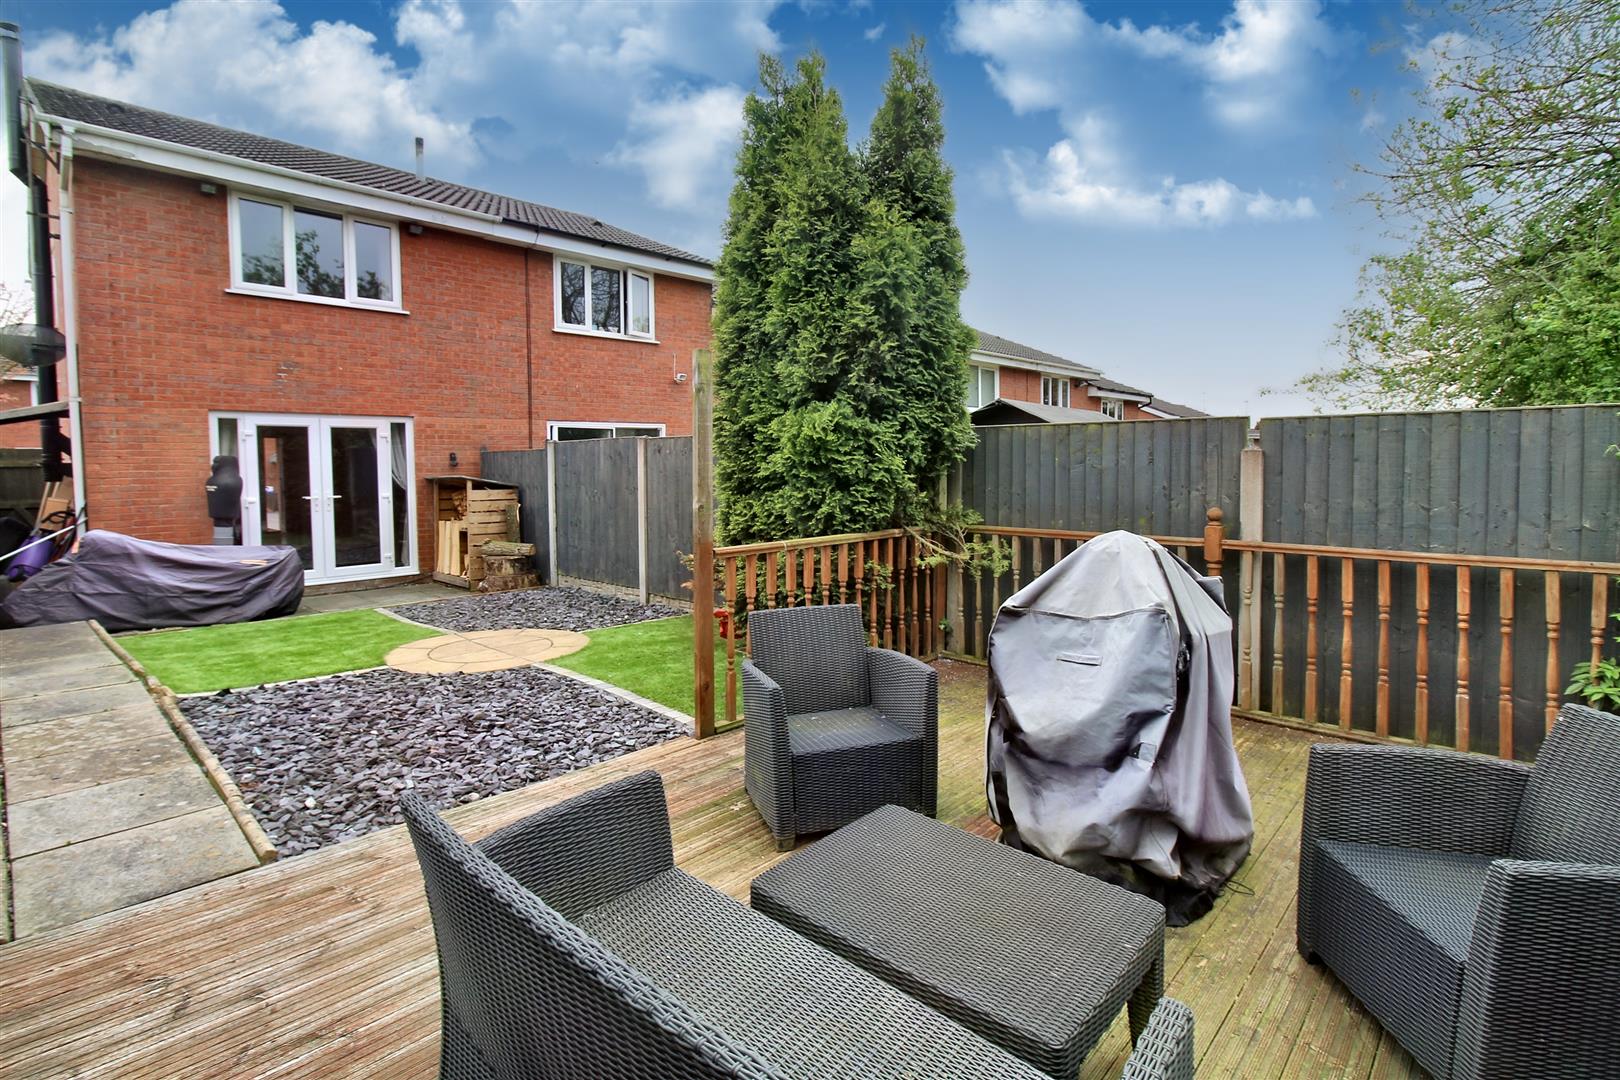
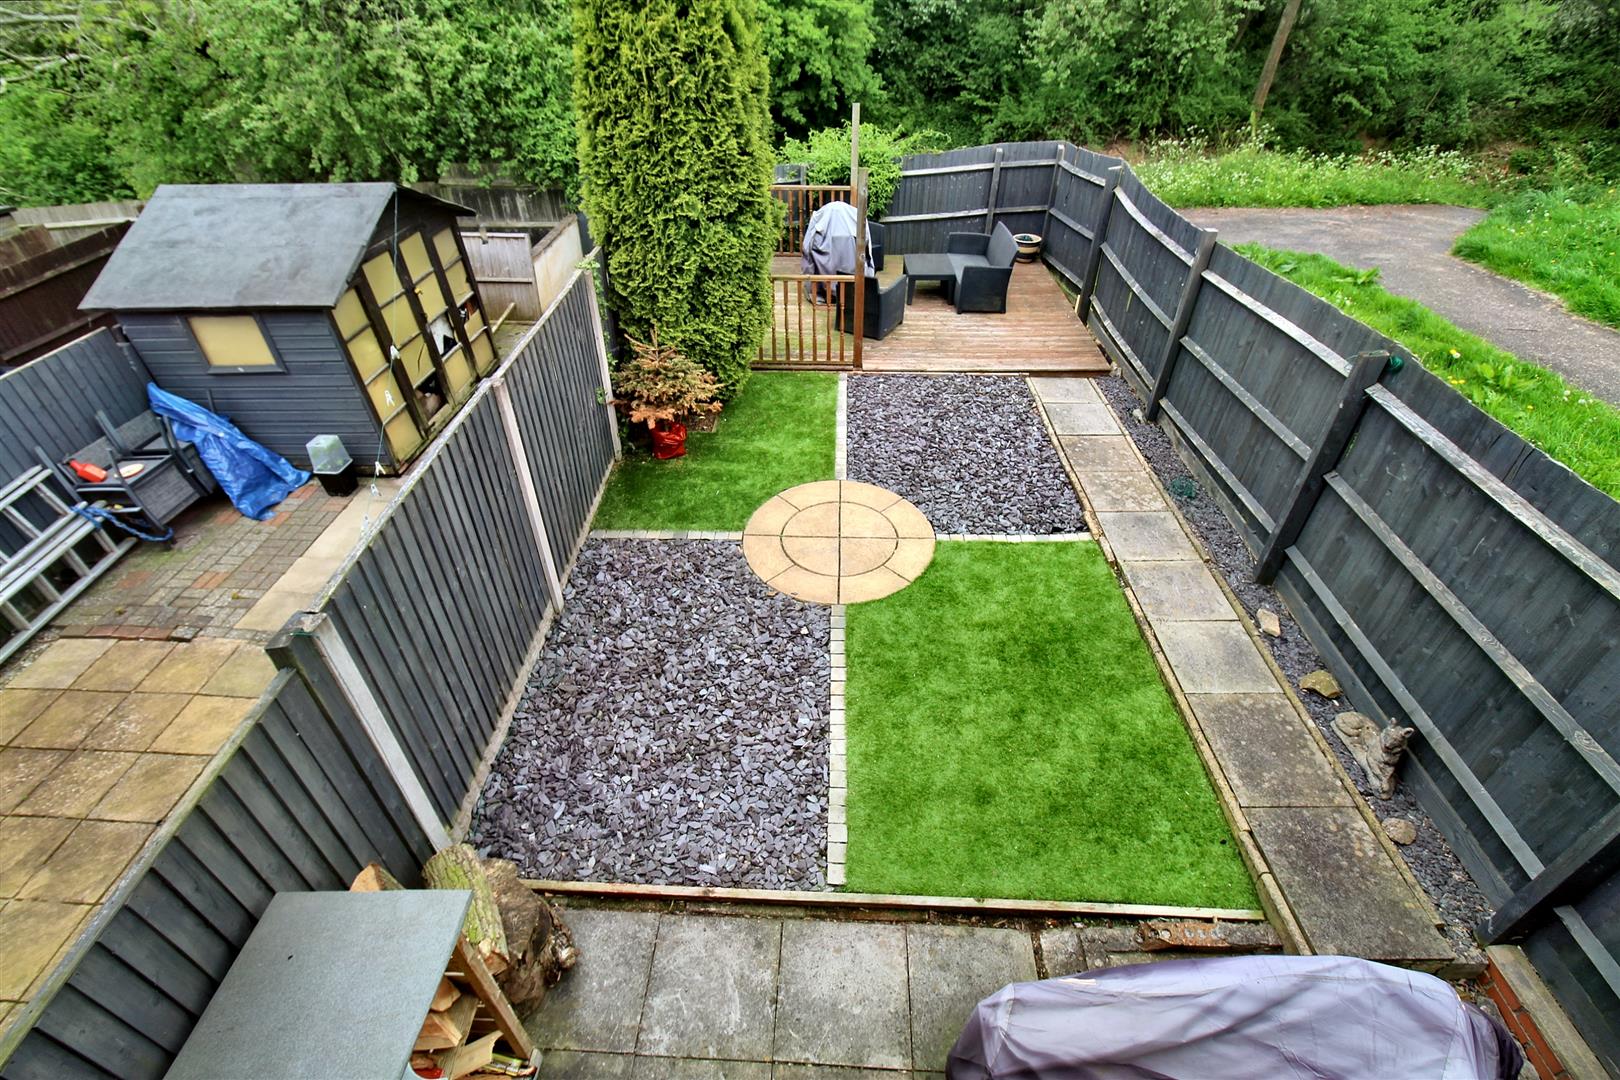
Calling out around the world, are you ready for a brand new beat? Summers nearly here and the time is right, for dancing in the street! Get your dancing shoes out and your grove on, but the only street you need to be dancing in is Gallimore Close!!! Because you will definitely be celebrating that you have found this immaculate semi detached property. Boasting a spacious lounge with patio doors and log burner, modern fitted kitchen, two bedrooms and a contemporary bathroom. Externally the property is completed with a fully enclosed lawned rear garden for lazying in the summer sun and a driveway to the front. Located in the popular area of Burslem close to local amenites. So come on every guy, grab a girl and lets get dancing in the street! Call for more information today.
GROUND FLOOR
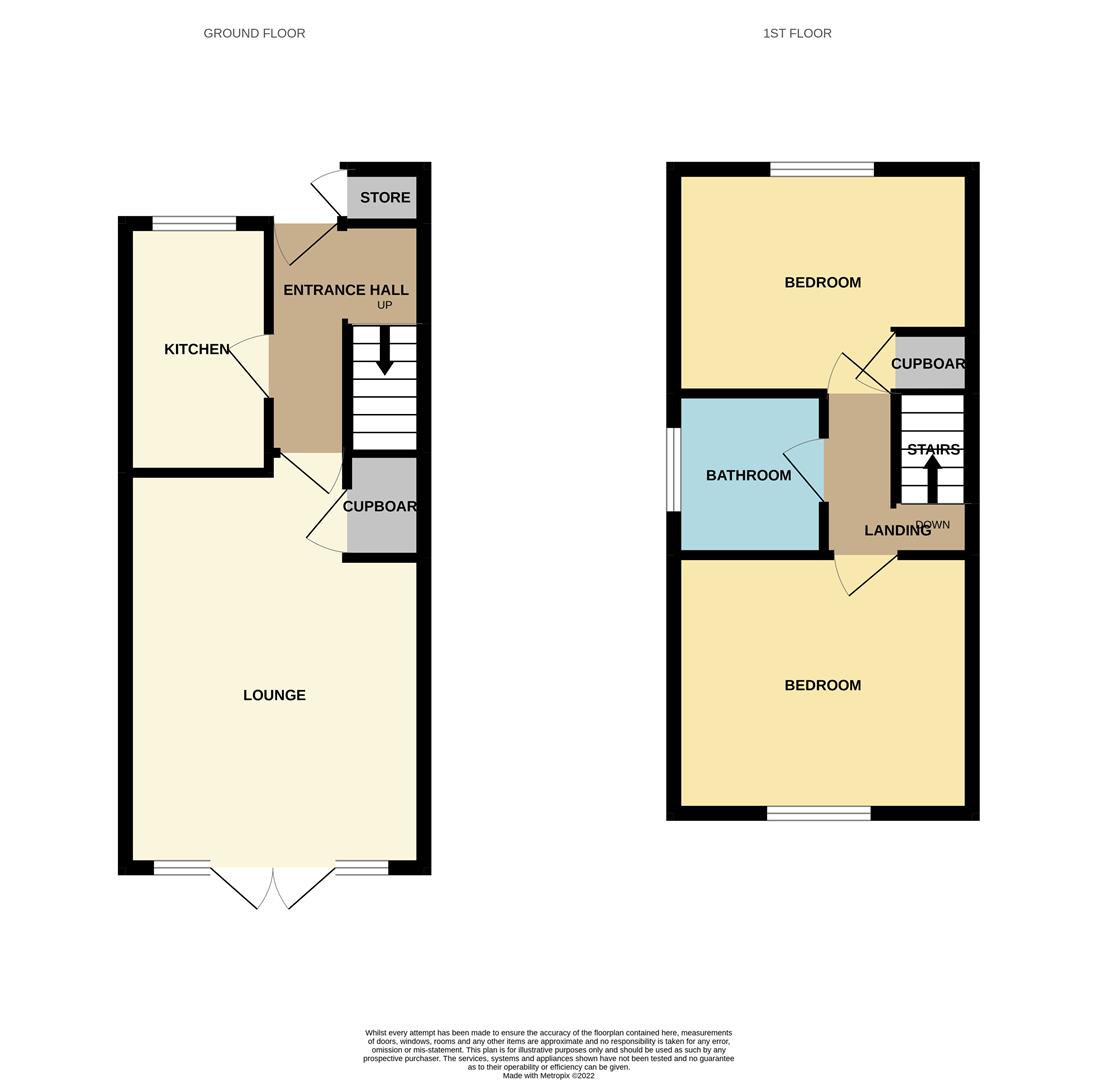
Entrance HallThe property has a double glazed entrance door to the front aspect. Tiled flooring and stairs to the first floor. Radiator.
Lounge5.61 x 3.56 (18'4" x 11'8")Double glazed patio doors lead out to the rear garden. Multi fuel log burner, television point. Large storage cupboard and ceiling spotlights. Radiator.
Kitchen3.24 x 1.73 (10'7" x 5'8")A double glazed window overlooks the front aspect. Fitted with a range of wall and base storage units with inset stainless steel sink unit and side drainer. Coordinating work surface areas. Integrated electric oven with gas hob over with cooker hood above. Space and plumbing for washing machine and fridge/freezer. Partly tiled walls and flooring. Wall mounted central heating boiler.
FIRST FLOOR
First Floor LandingLoft access hatch.
Bedroom One3.58 x 3.05 (11'8" x 10'0")A double glazed window overlooks the rear aspect. Television point. Radiator.
Bedroom Two3.58 x 2.80 (11'8" x 9'2")A double glazed window overlooks the front aspect. Fitted storage cupboard. Radiator.
Bathroom1.83 x 1.69 (6'0" x 5'6")A double glazed window overlooks the side aspect. Fitted with a suite comprising bath with shower over, low level W.C and wash hand basin. Partly tiled walls and extractor fan. Ceiling spotlights and ladder style towel radiator.
EXTERIORTo the front the property has a tarmacdam driveway and side access gate leading to the rear garden. The rear garden is fully enclosed and landscaped with a large decked seating area and artificial lawn and slate feature. A paved pathway leads down the side of the garden.
Council Tax BandCouncil Tax Band B
Purchaser should seek confirmation prior to completion
Click image to enlarge:
Click image to enlarge:
- IMMACULATE SEMI DETACHED PROPERTY
- SPACIOUS LOUNGE WITH LOG BURNER
- MODERN FITTED KITCHEN
- TWO DOUBLE BEDROOMS
- CONTEMPORARY BATHROOM
- OFF ROAD PARKING
- LANDSCAPED REAR GARDEN
- POPULAR LOCATION
- EARLY VIEWING A MUST


