
Braithwell Drive, Milton, Stoke-On-Trent
£199,950 (Tenant Fees)


-
IMG_3516.JPG
-
IMG_3495.JPG
-
IMG_3484.JPG
-
IMG_3474.JPG
-
IMG_3492.JPG
-
IMG_3481.JPG
-
IMG_3486.JPG
-
IMG_3476.JPG
-
IMG_3497.JPG
-
IMG_3499.JPG
-
IMG_3505.JPG
-
IMG_3506.JPG
-
IMG_3511.JPG
-
IMG_3508.JPG
-
IMG_3510.JPG
-
IMG_3471.JPG
-
IMG_3465.JPG
-
IMG_3472.JPG
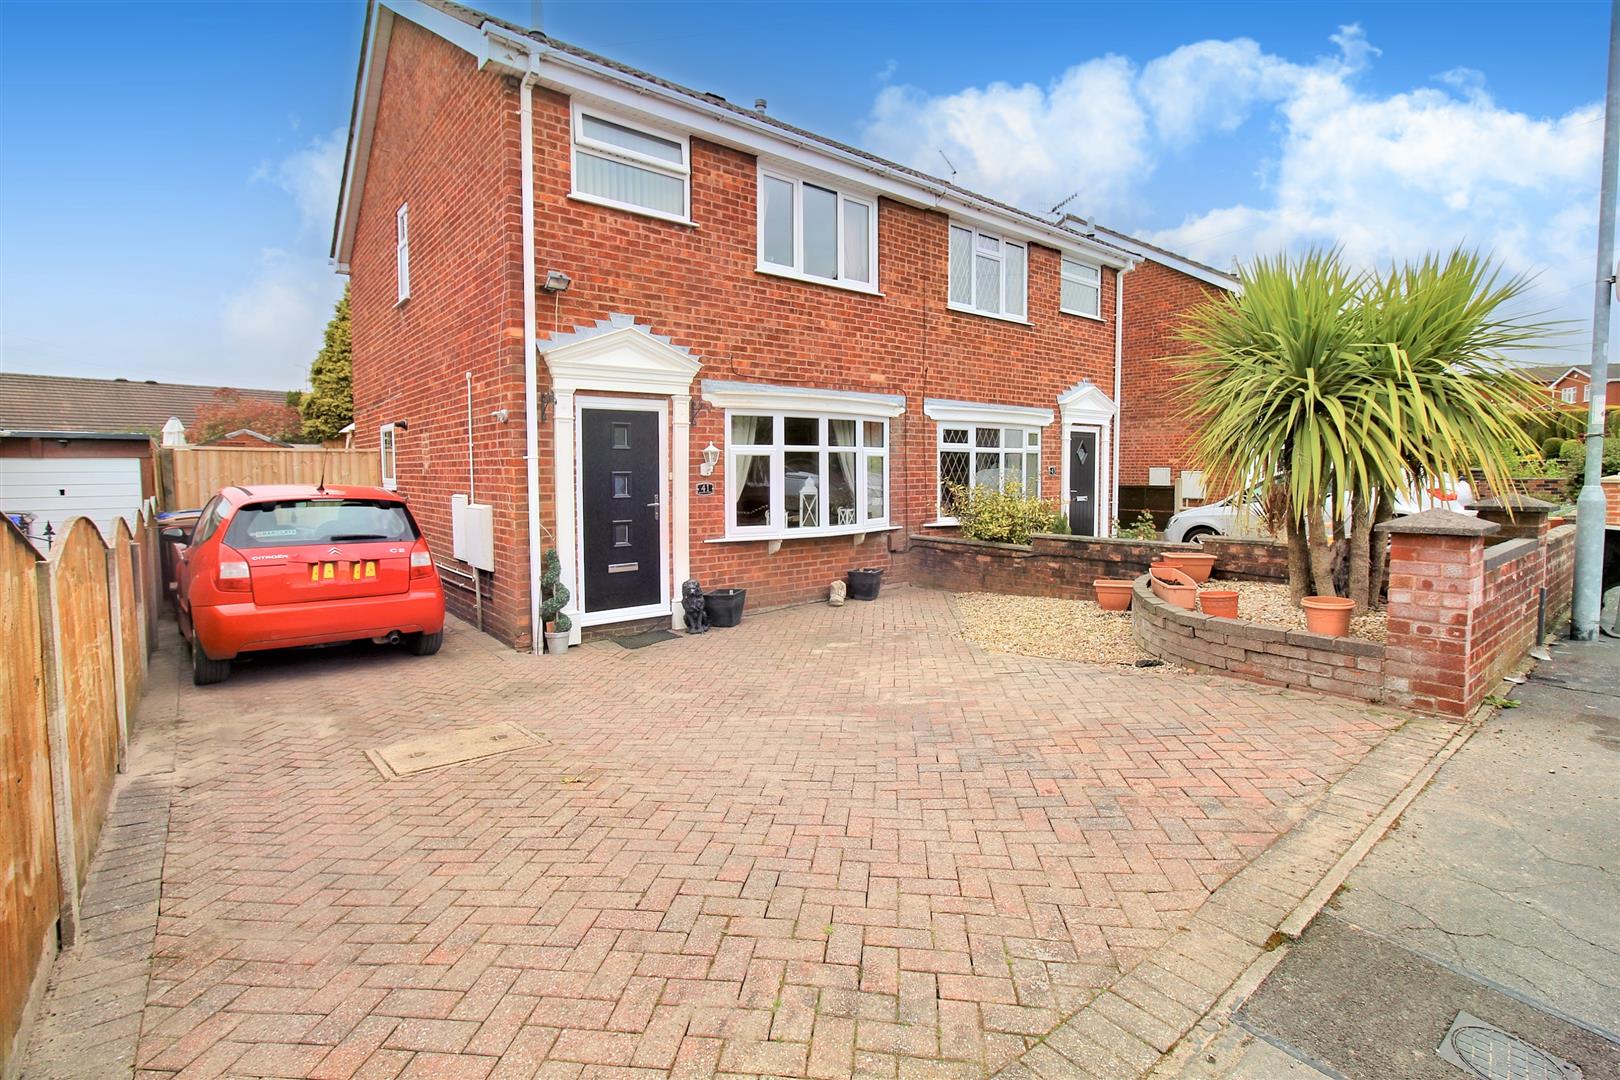
- BEAUTIFUL SEMI DETACHED HOME
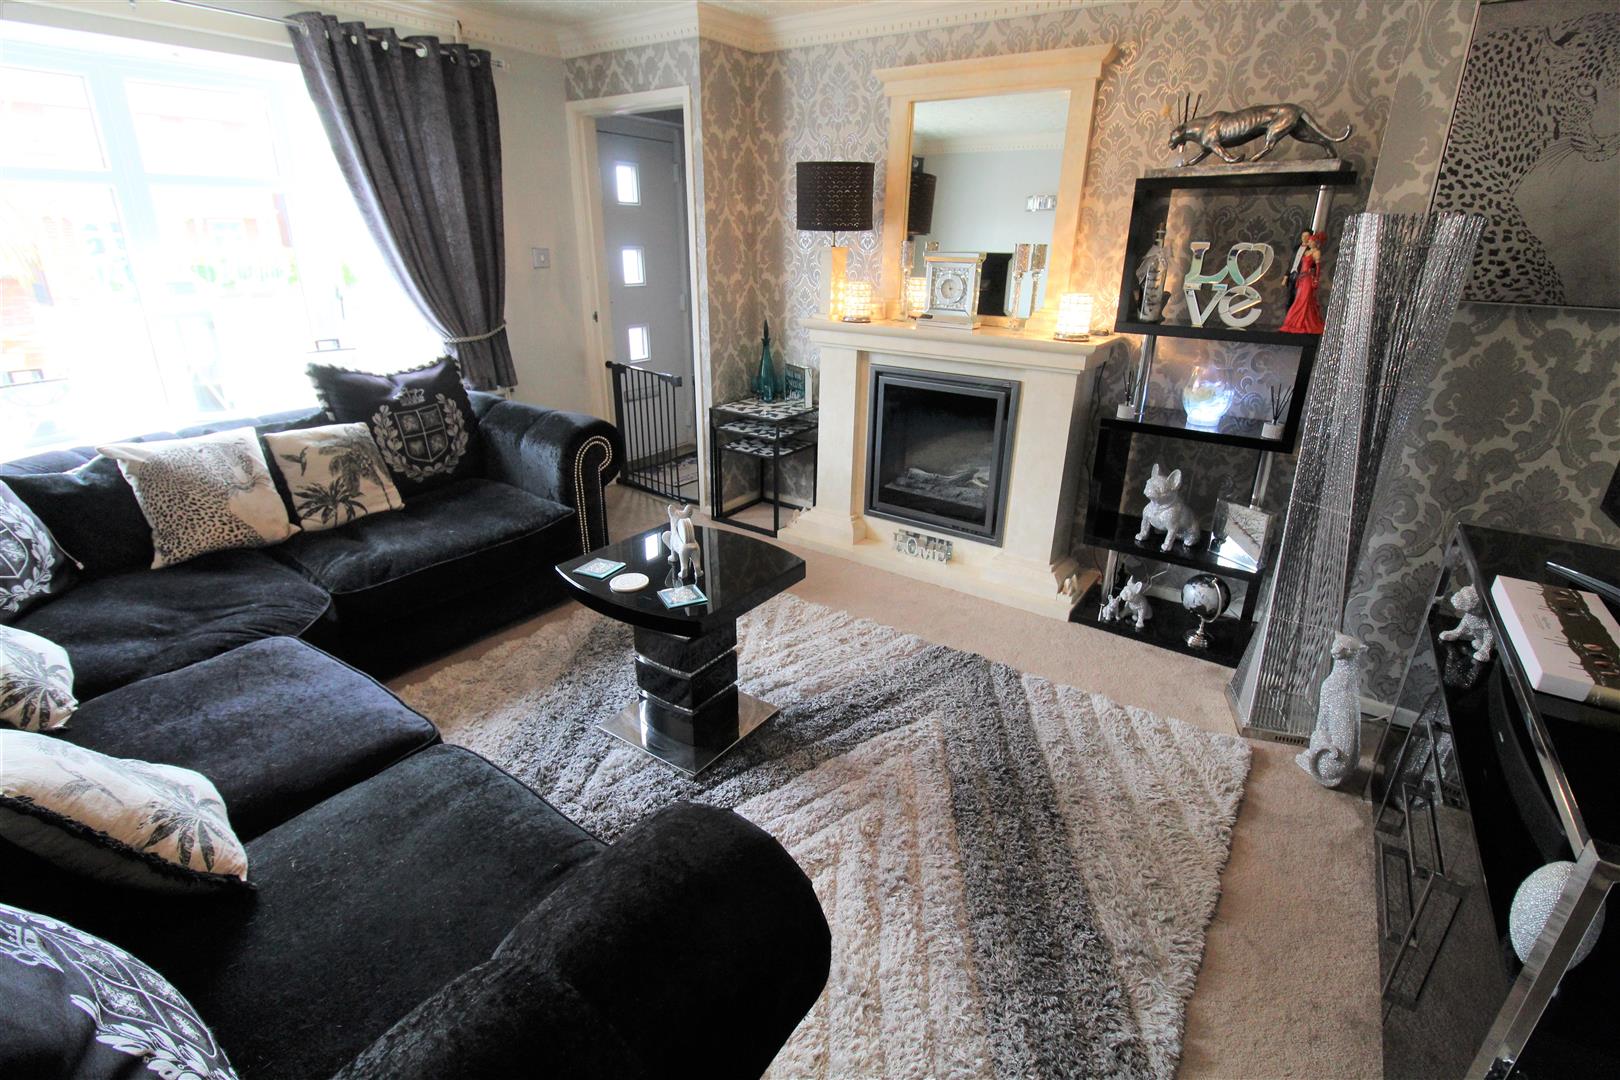
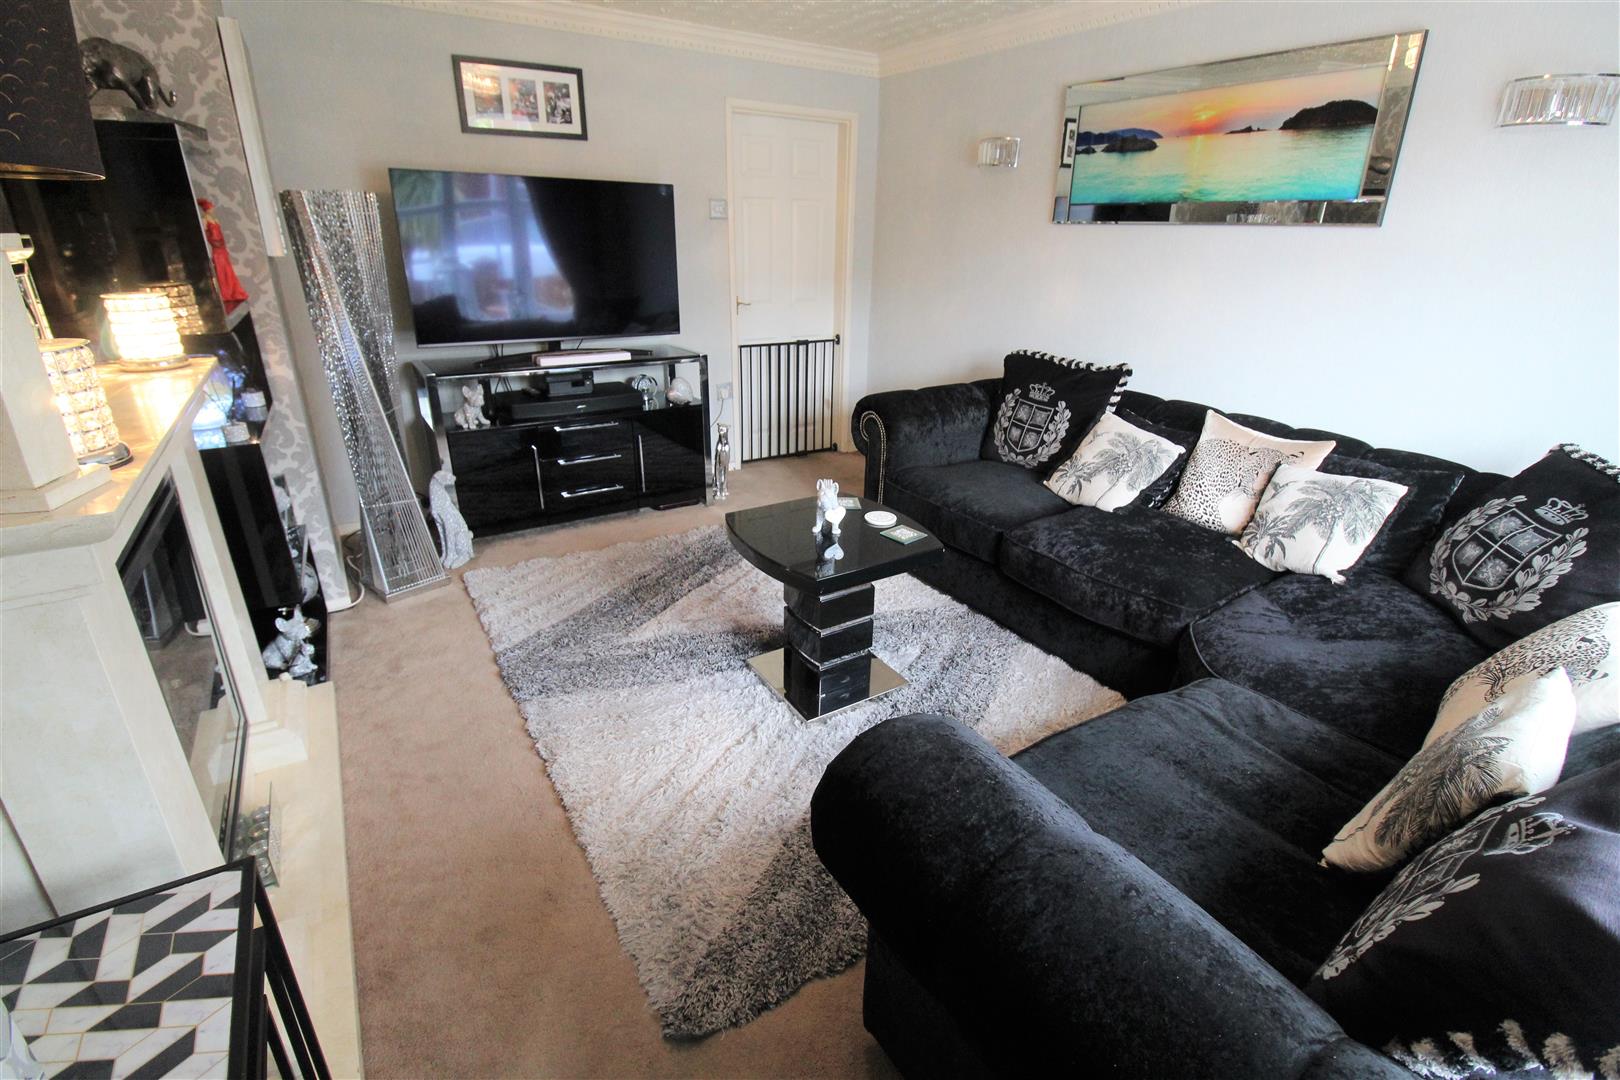
- LOUNGE
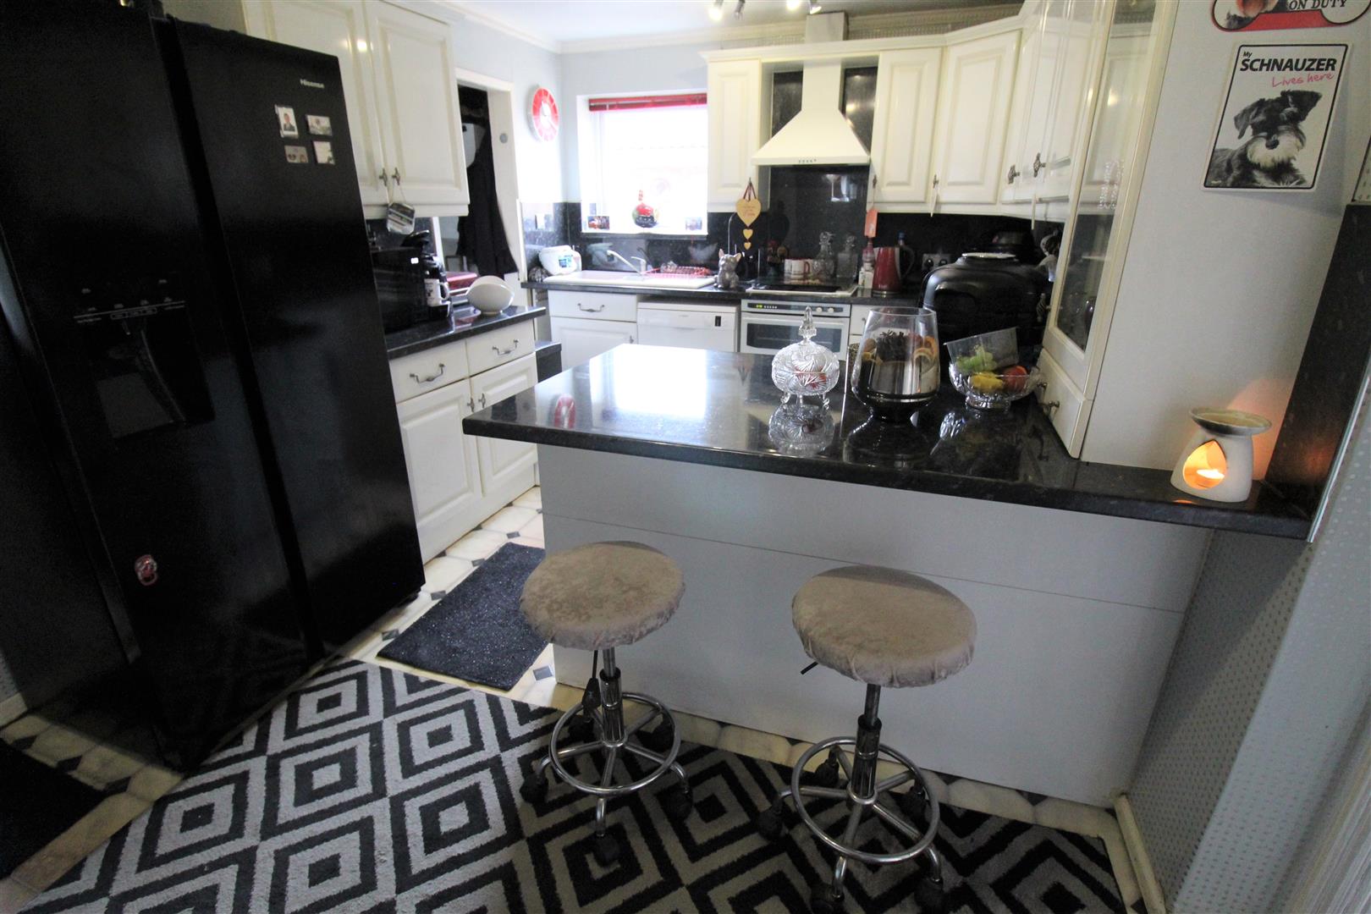
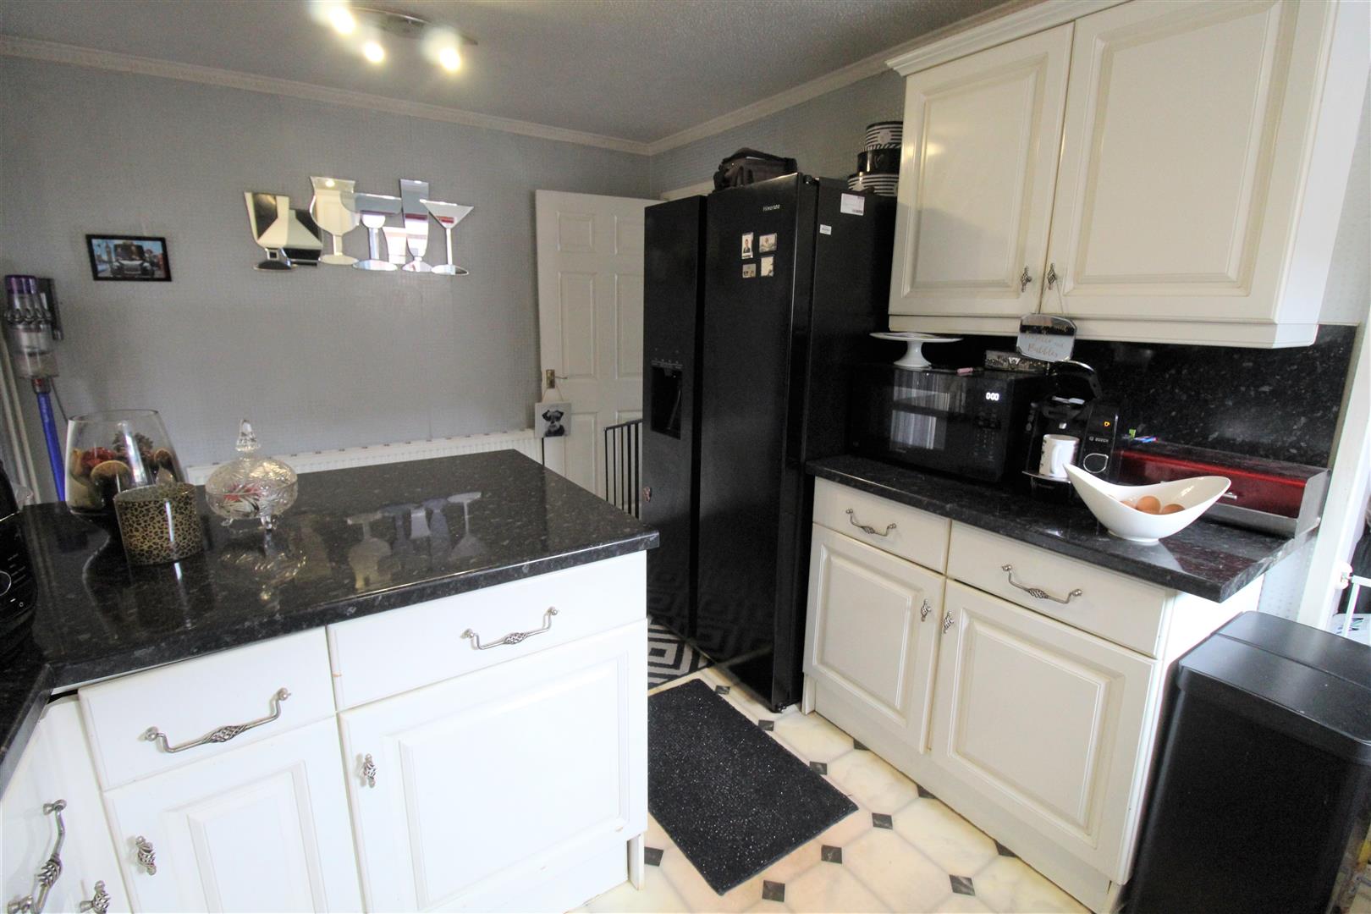
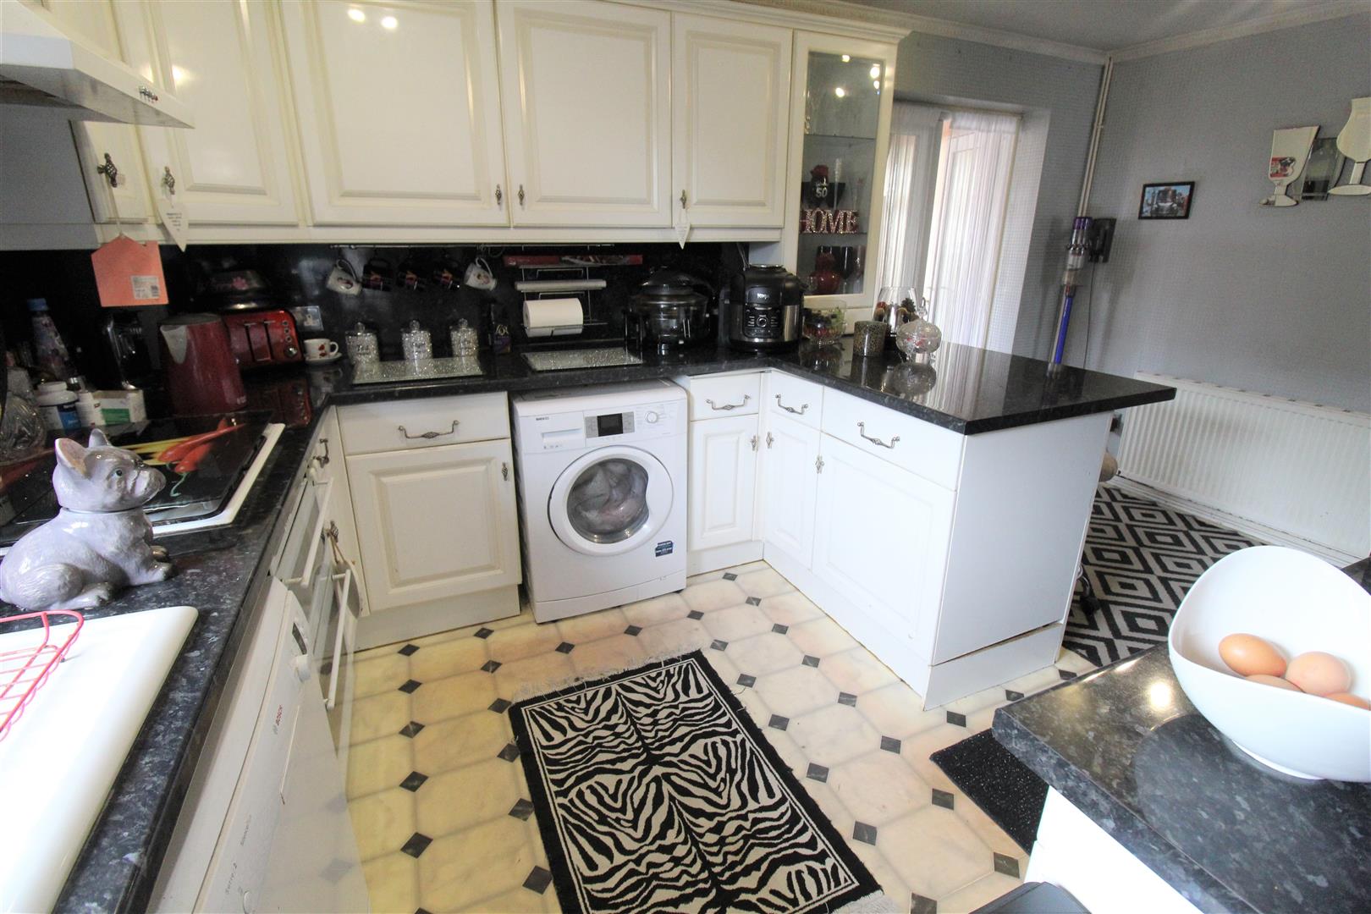
- KITCHEN/DINER
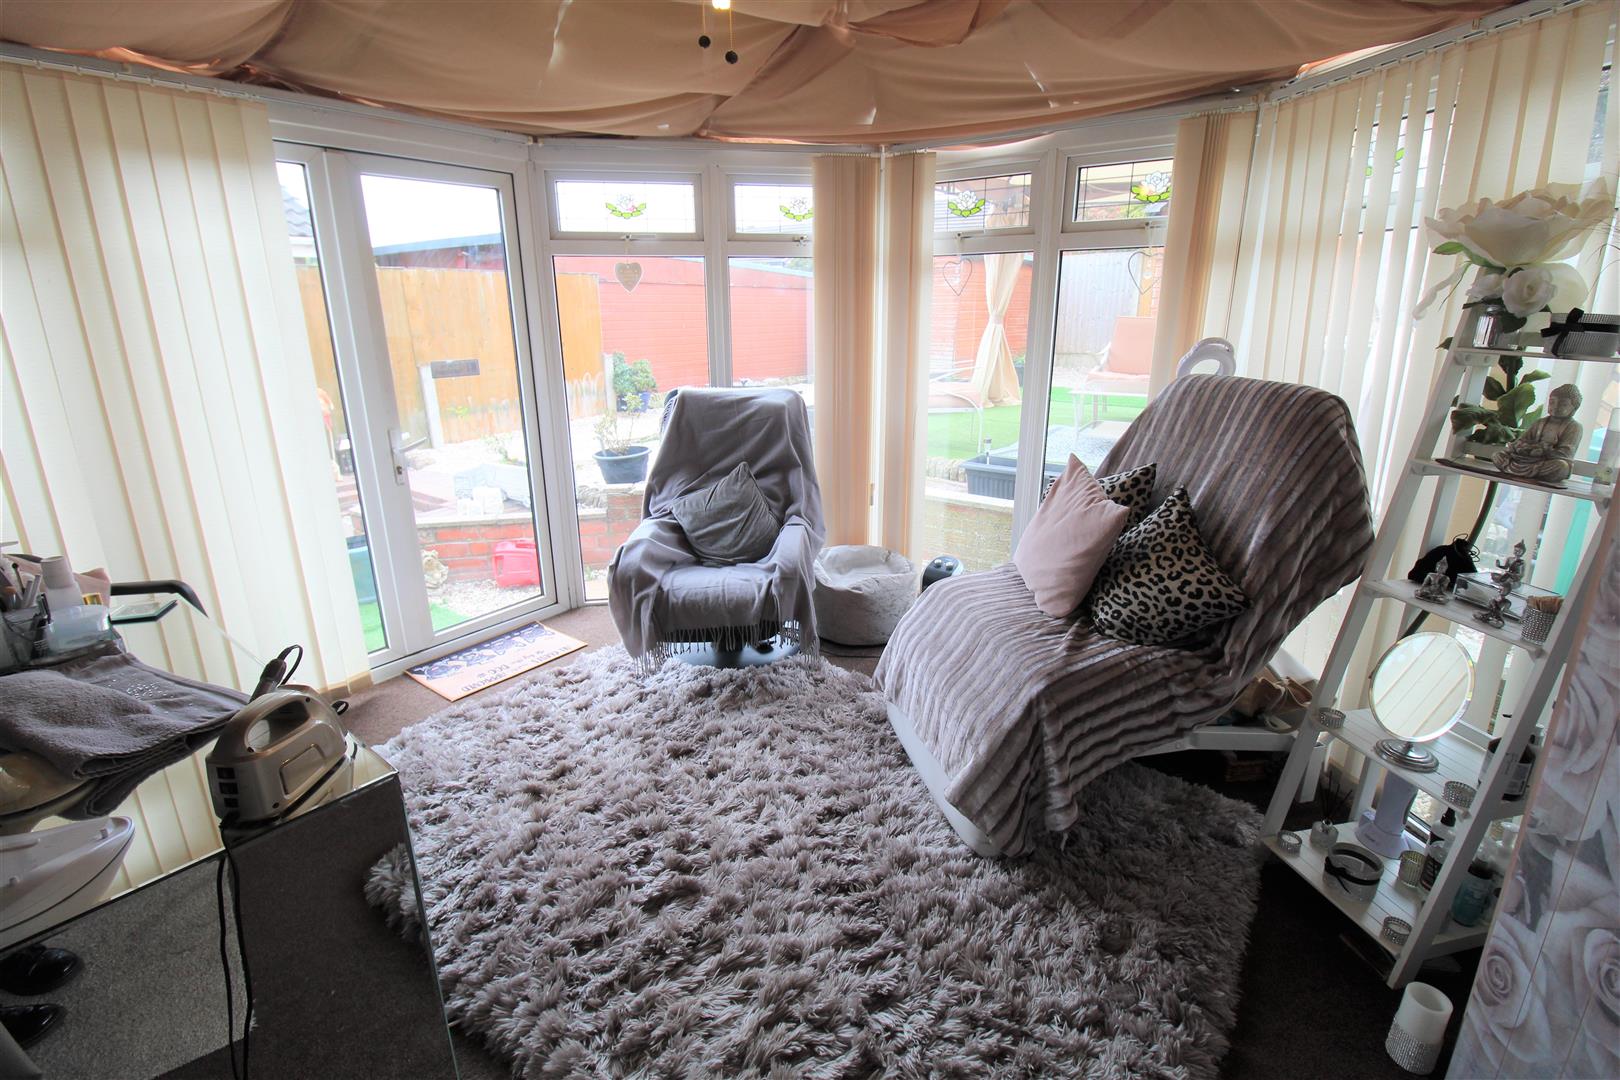
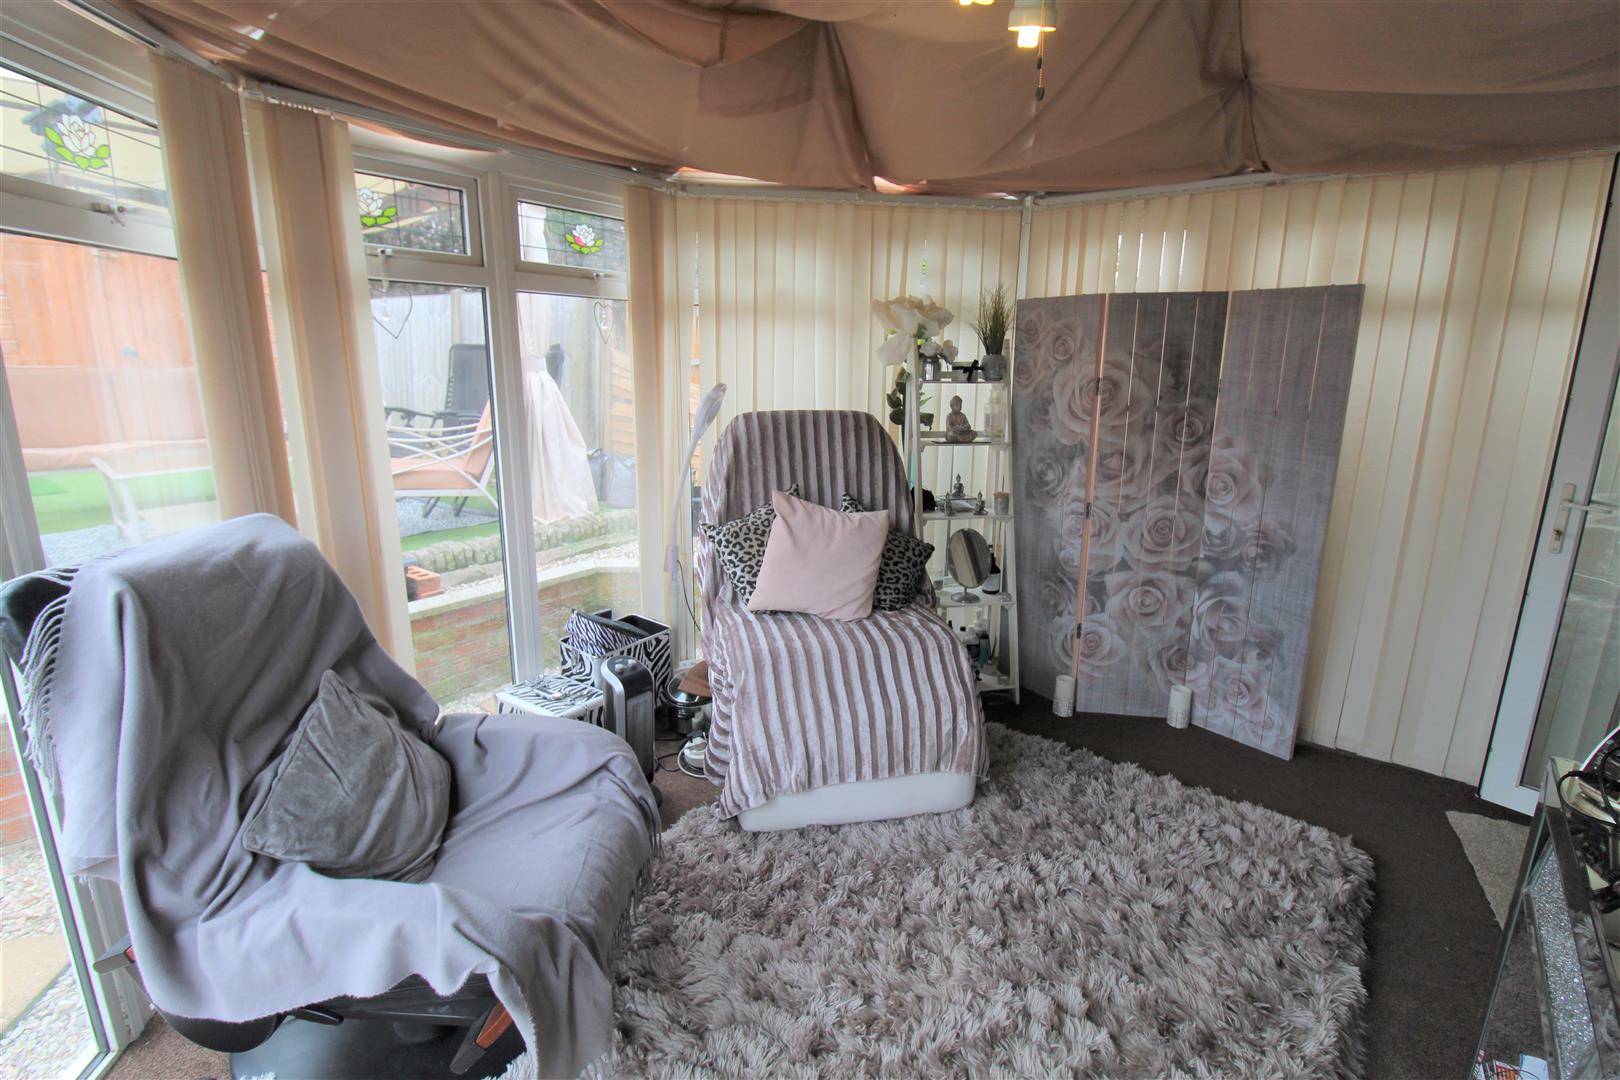
- CONSERVATORY
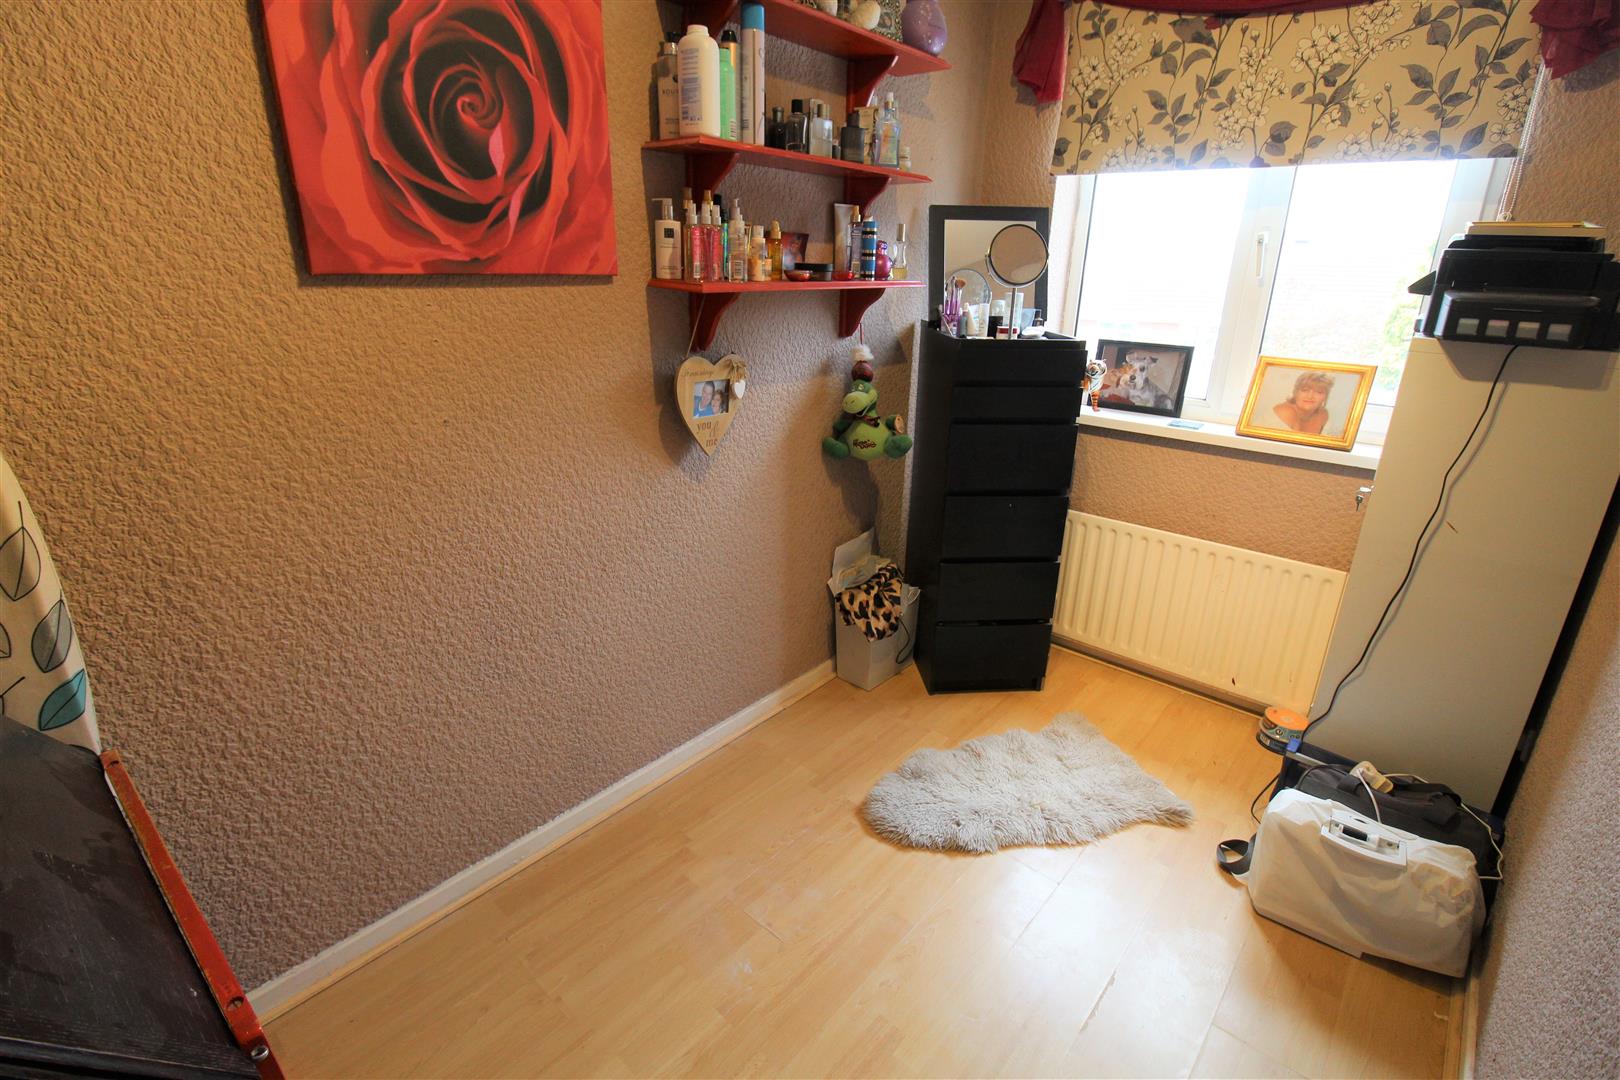
- THREE GOOD SIZED BEDROOMS
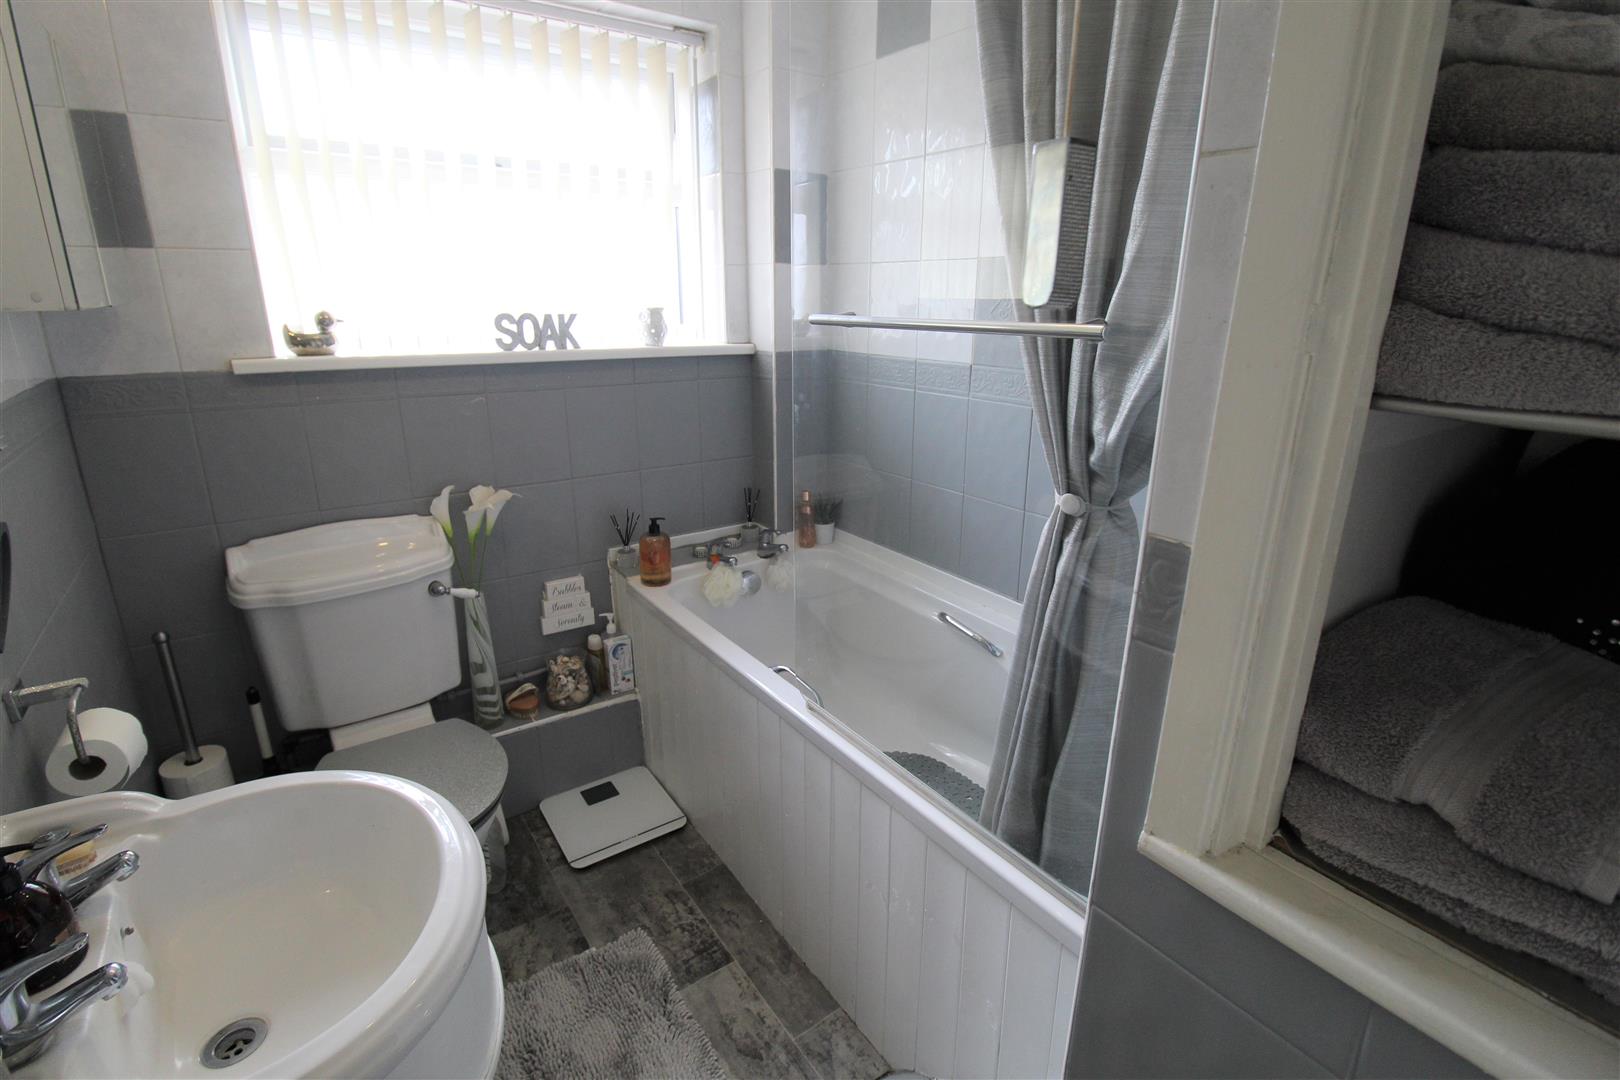
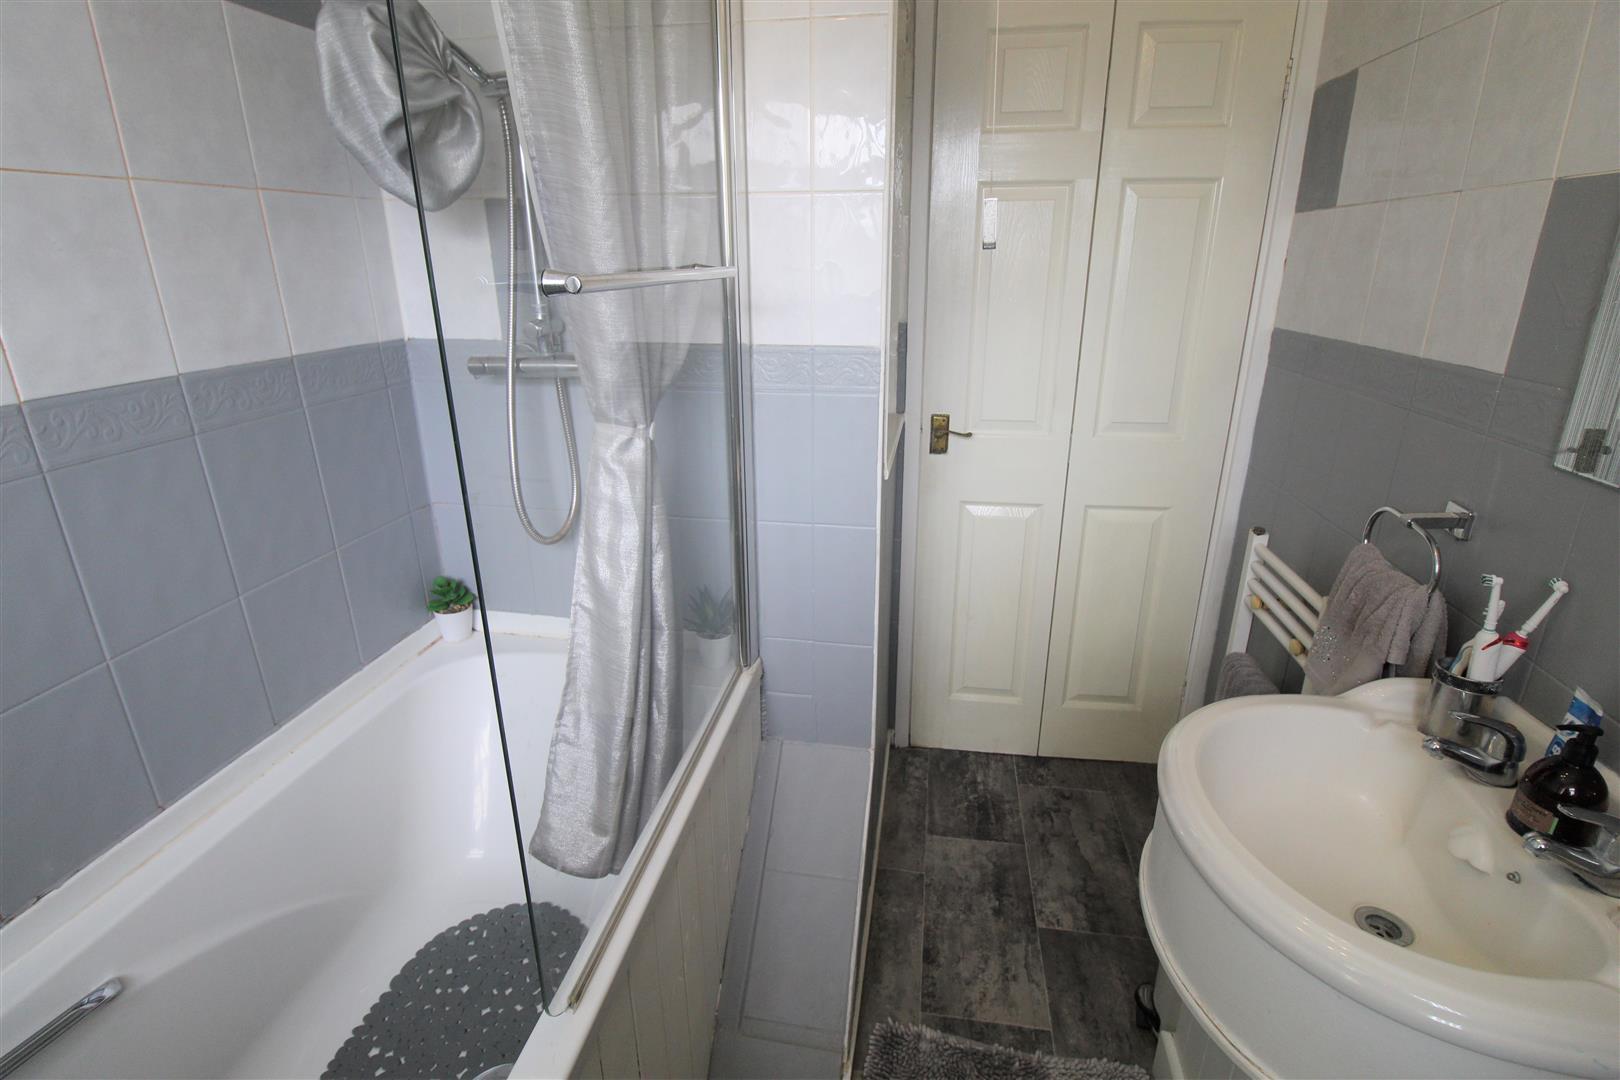
- FAMILY BATHROOM
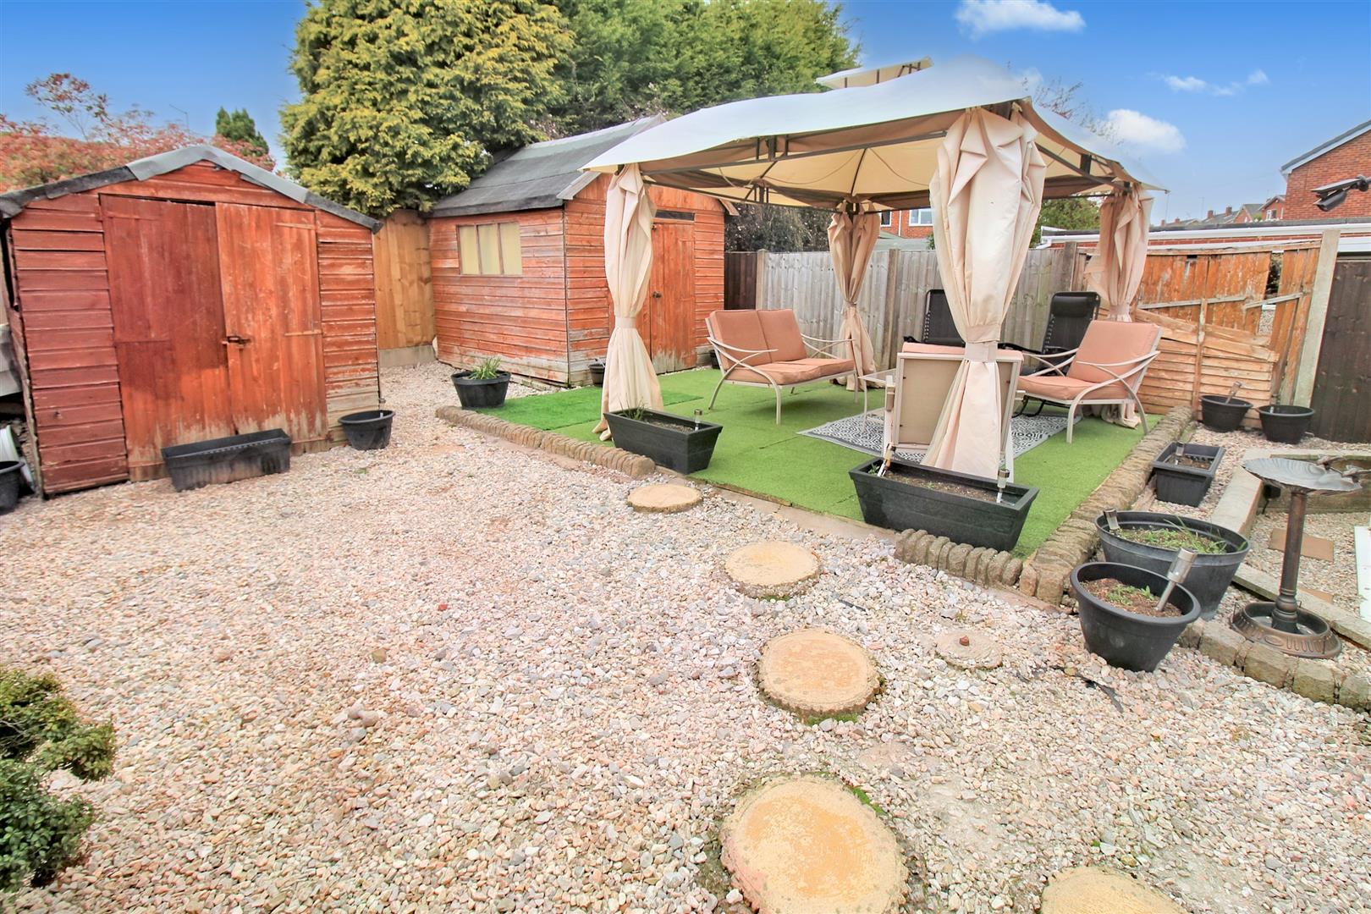
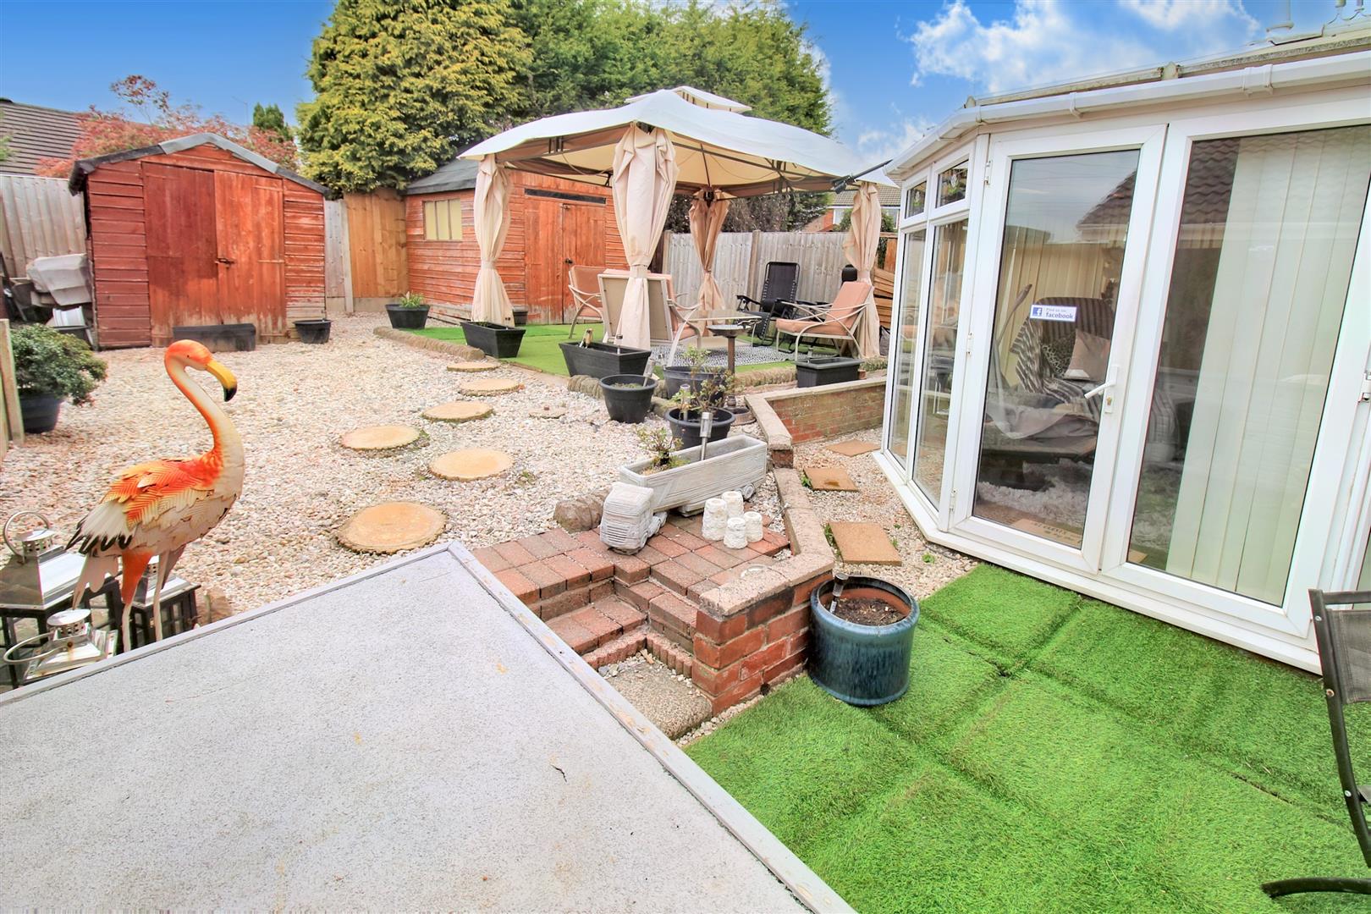
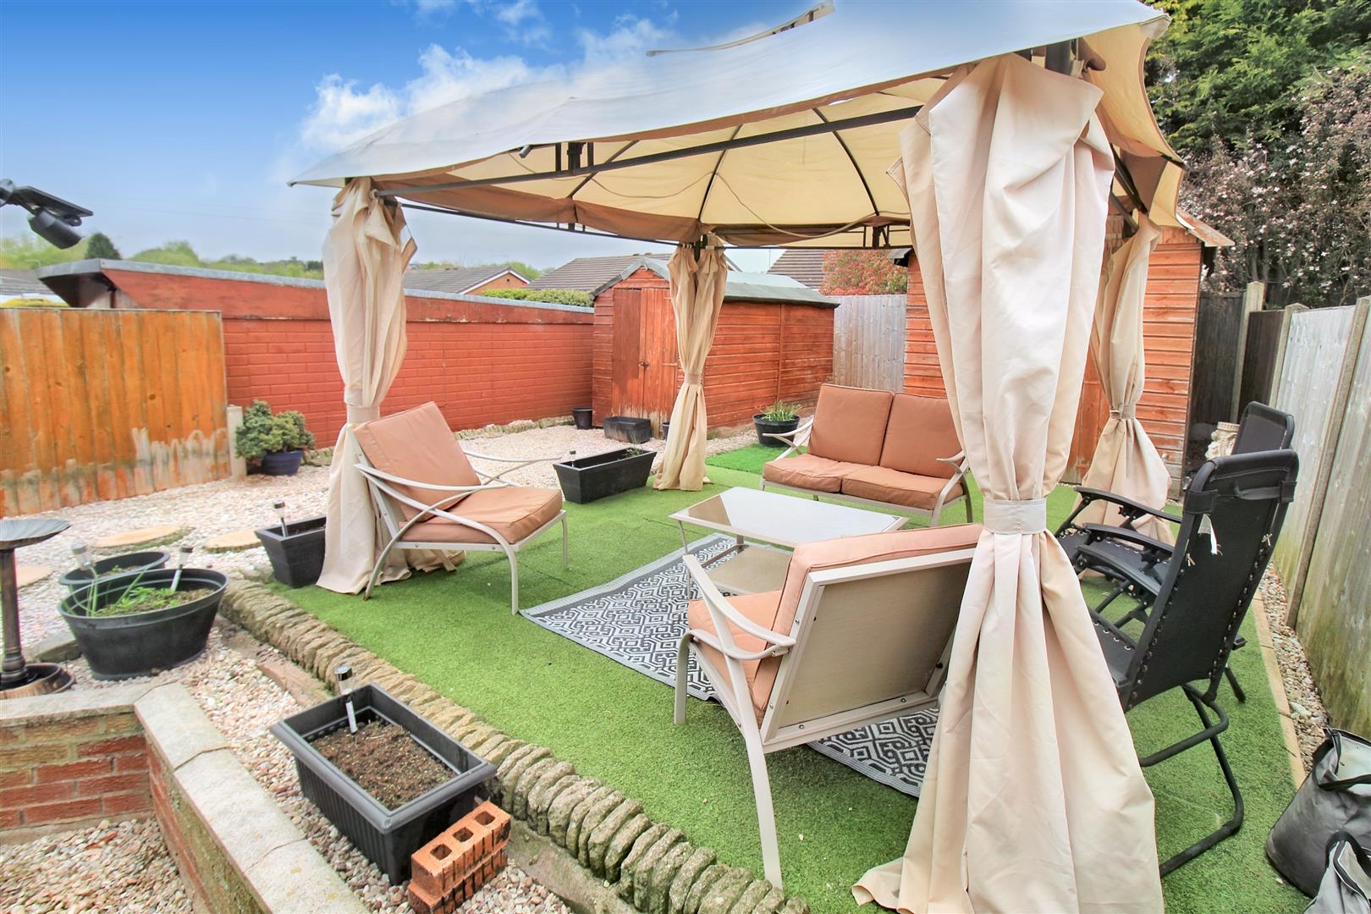
- ENCLOSED REAR GARDEN
- OFF ROAD PARKING TO THE FRONT
- SOUGHT AFTER LOCATION
- ARRANGE YOUR VIEWING NOW!
What can I say except, "Your Welcome!" Hey, it's okay, it's okay. You're welcome! The property search can end, hours of endlessly looking on Rightmove can stop. Here I give you a spacious semi detached property in the popular area of Milton. Boasting a spacious lounge, modern fitted breakfast kitchen, conservatory, three bedrooms and family bathroom. Externally the property benefits from off road parking and a fully enclosed landscaped rear garden. Located in the popular area of Milton, close to local canal tow paths, excellent schooling and commuter links and local amenities in the village of Milton. So like I said what can I say except, "Your Welcome!" Make this beautiful home yours today!
GROUND FLOOR
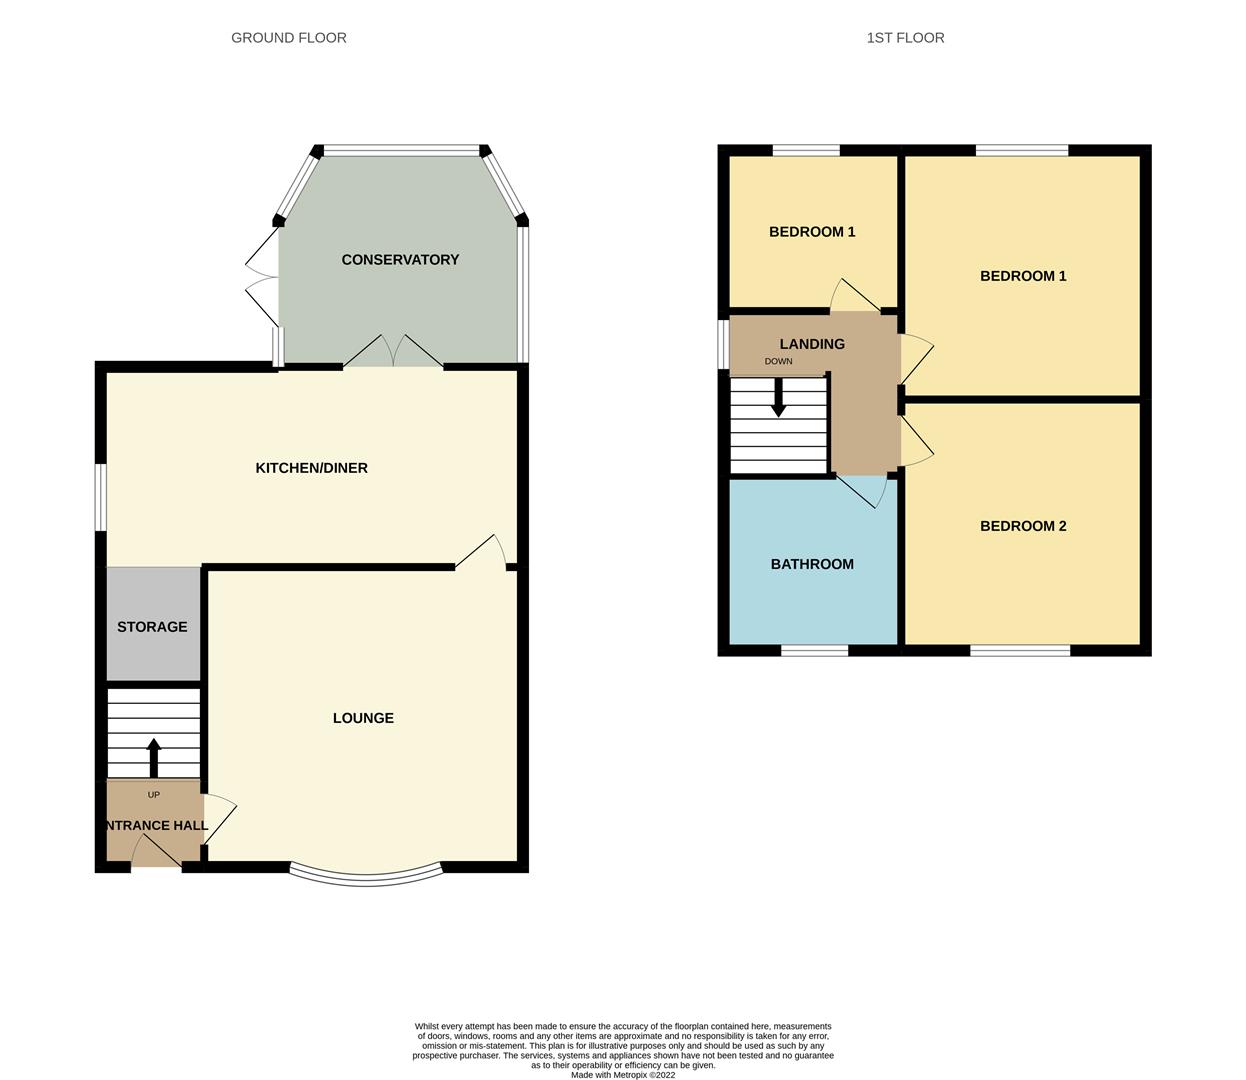
Entrance HallComposite door to the front aspect. Radiator and stairs to the first floor.
Lounge4.30 x 3.59 (14'1" x 11'9")A double glazed window to the front aspect. Radiator. Television and telephone point.
Kitchen/Diner4.52 x 2.95 (14'9" x 9'8")A double glazed window to the side aspect and double glazed patio doors to the rear aspect. Fitted with a range of wall and base storage units with inset ceramic sink and side drainer and mixer tap. Co ordinating work surface areas and partly tiled walls. Integrated appliances include gas oven and gas hob with cooker hood above. Plumbing for a washing machine and plumbing for a dishwasher. Space for a fridge/freezer and radiator. Under stair storage cupboard housing combi boiler.
Conservatory3.59 x 3.30 (11'9" x 10'9")A UPVC construction with double glazed windows to the side and rear and patio doors to the side aspect. Radiator, light and power.
FIRST FLOOR
Landing1.80 x 1.79 (5'10" x 5'10")A double glazed window to the side aspect. Stairs from the ground floor and loft hatch access.
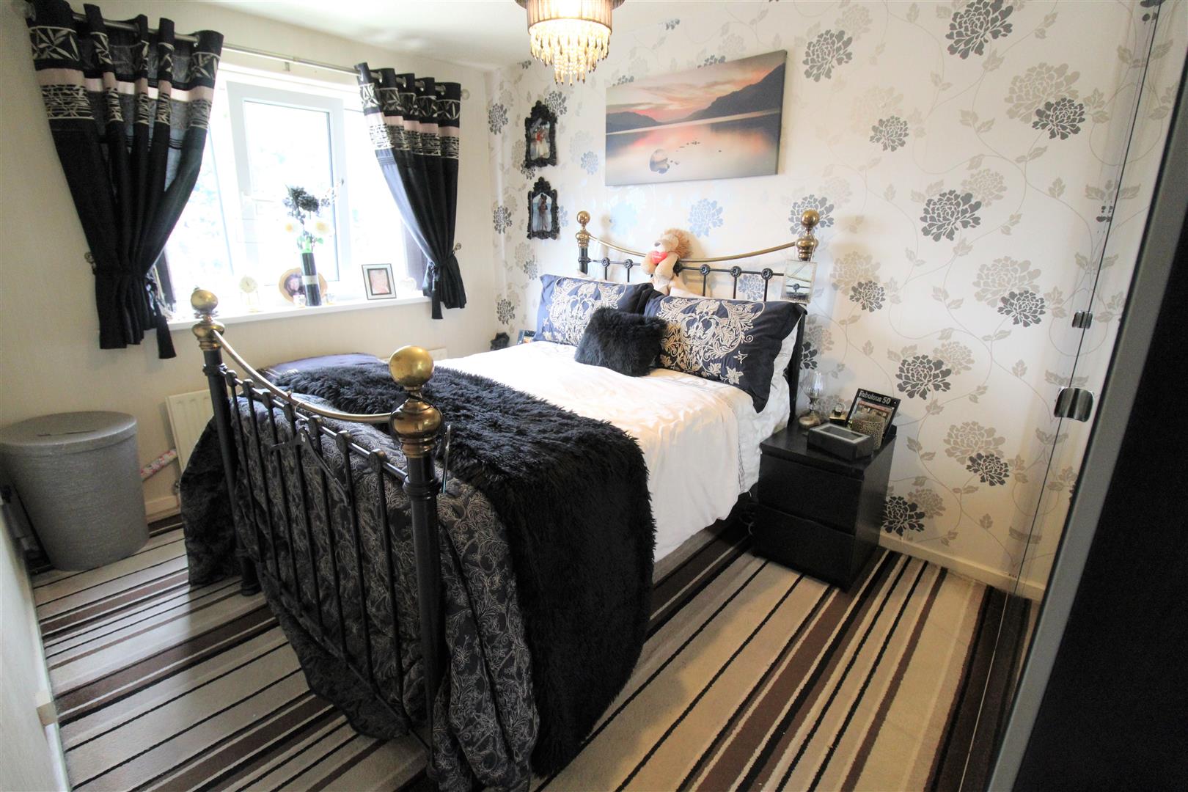
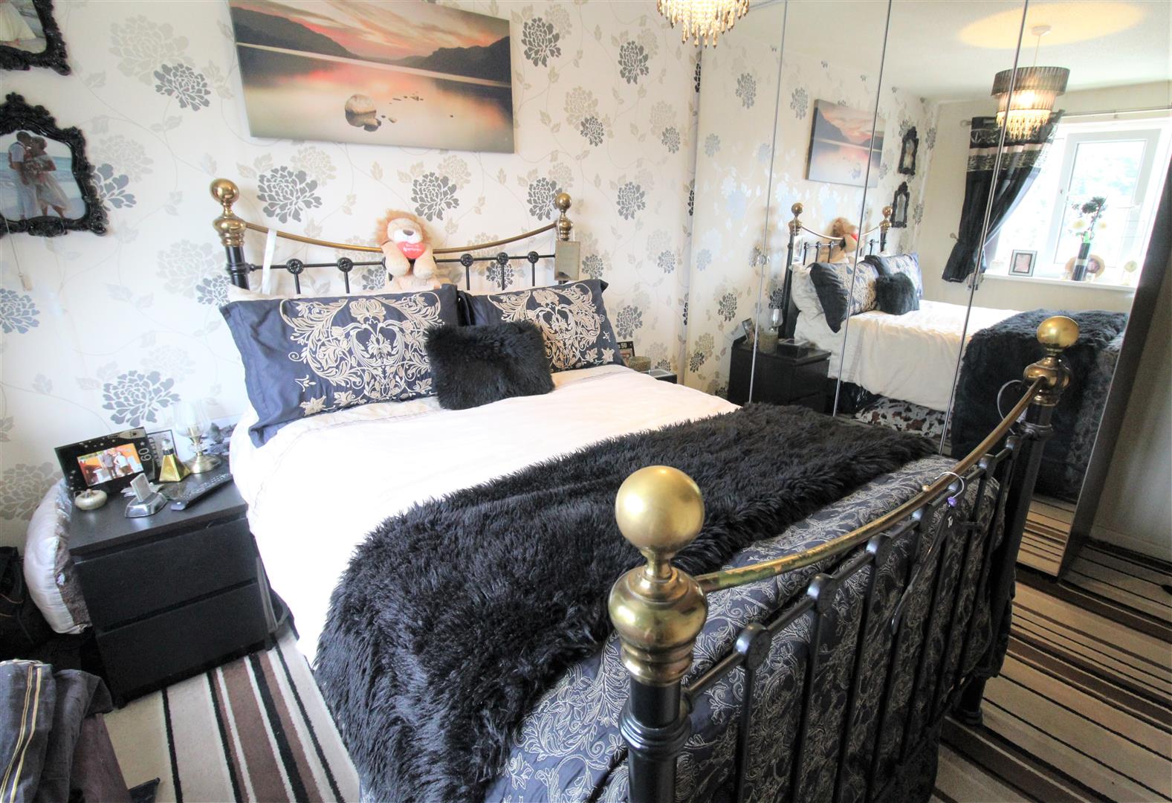
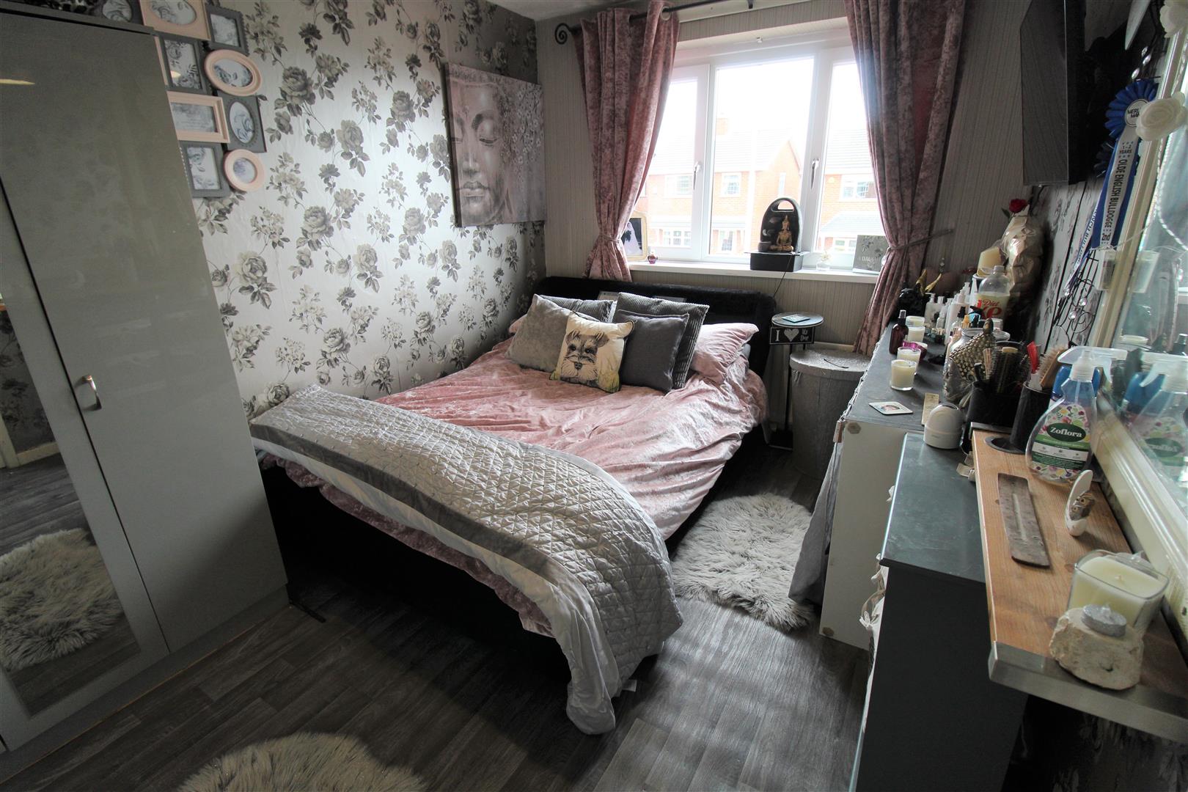
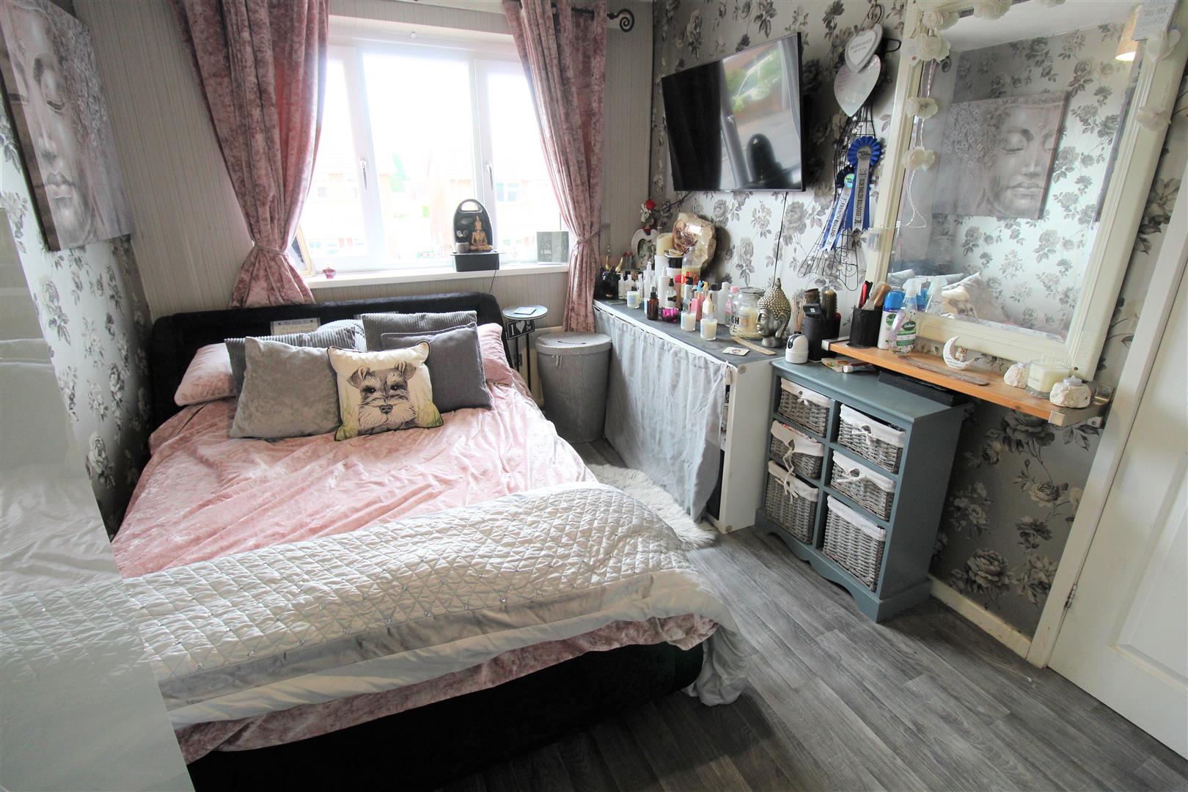
Bedroom One3.90 x 2.66 (12'9" x 8'8")A double glazed window to the rear aspect. Radiator and television point.
Bedroom Two3.50 x 2.63 (11'5" x 8'7")A double glazed window to the front aspect. Radiator and television point.
Bedroom Three3.02 x 1.80 (9'10" x 5'10")A double glazed window to the rear aspect. Radiator.
Bathroom2.45 x 1.79 (8'0" x 5'10")A double glazed window to the front aspect. Fitted with a suite comprising bath with shower over head. Vanity wash hand basin and low level W.C. Fully tiled walls and vertical towel rail. Storage cupboard.
EXTERIORThe front of the property has a block paved driveway providing off road parking. The rear of the property has a artificial lawn and gravelled garden with two sheds.
Council Tax BandCouncil Tax Band B.
Purchaser should seek confirmation prior to completion
Click image to enlarge:
Click image to enlarge:
- BEAUTIFUL SEMI DETACHED HOME
- LOUNGE
- KITCHEN/DINER
- CONSERVATORY
- THREE GOOD SIZED BEDROOMS
- FAMILY BATHROOM
- ENCLOSED REAR GARDEN
- OFF ROAD PARKING TO THE FRONT
- SOUGHT AFTER LOCATION
- ARRANGE YOUR VIEWING NOW!


