
Bew Street, Ball Green, Stoke-On-Trent
£99,950 (Tenant Fees)


-
IMG_3044.JPG
-
IMG_3047.JPG
-
IMG_3056.JPG
-
IMG_3058.JPG
-
IMG_3060.JPG
-
IMG_3051.JPG
-
IMG_3053.JPG
-
IMG_3055.JPG
-
IMG_3063.JPG
-
IMG_3064.JPG
-
IMG_3065.JPG
-
IMG_3066.JPG
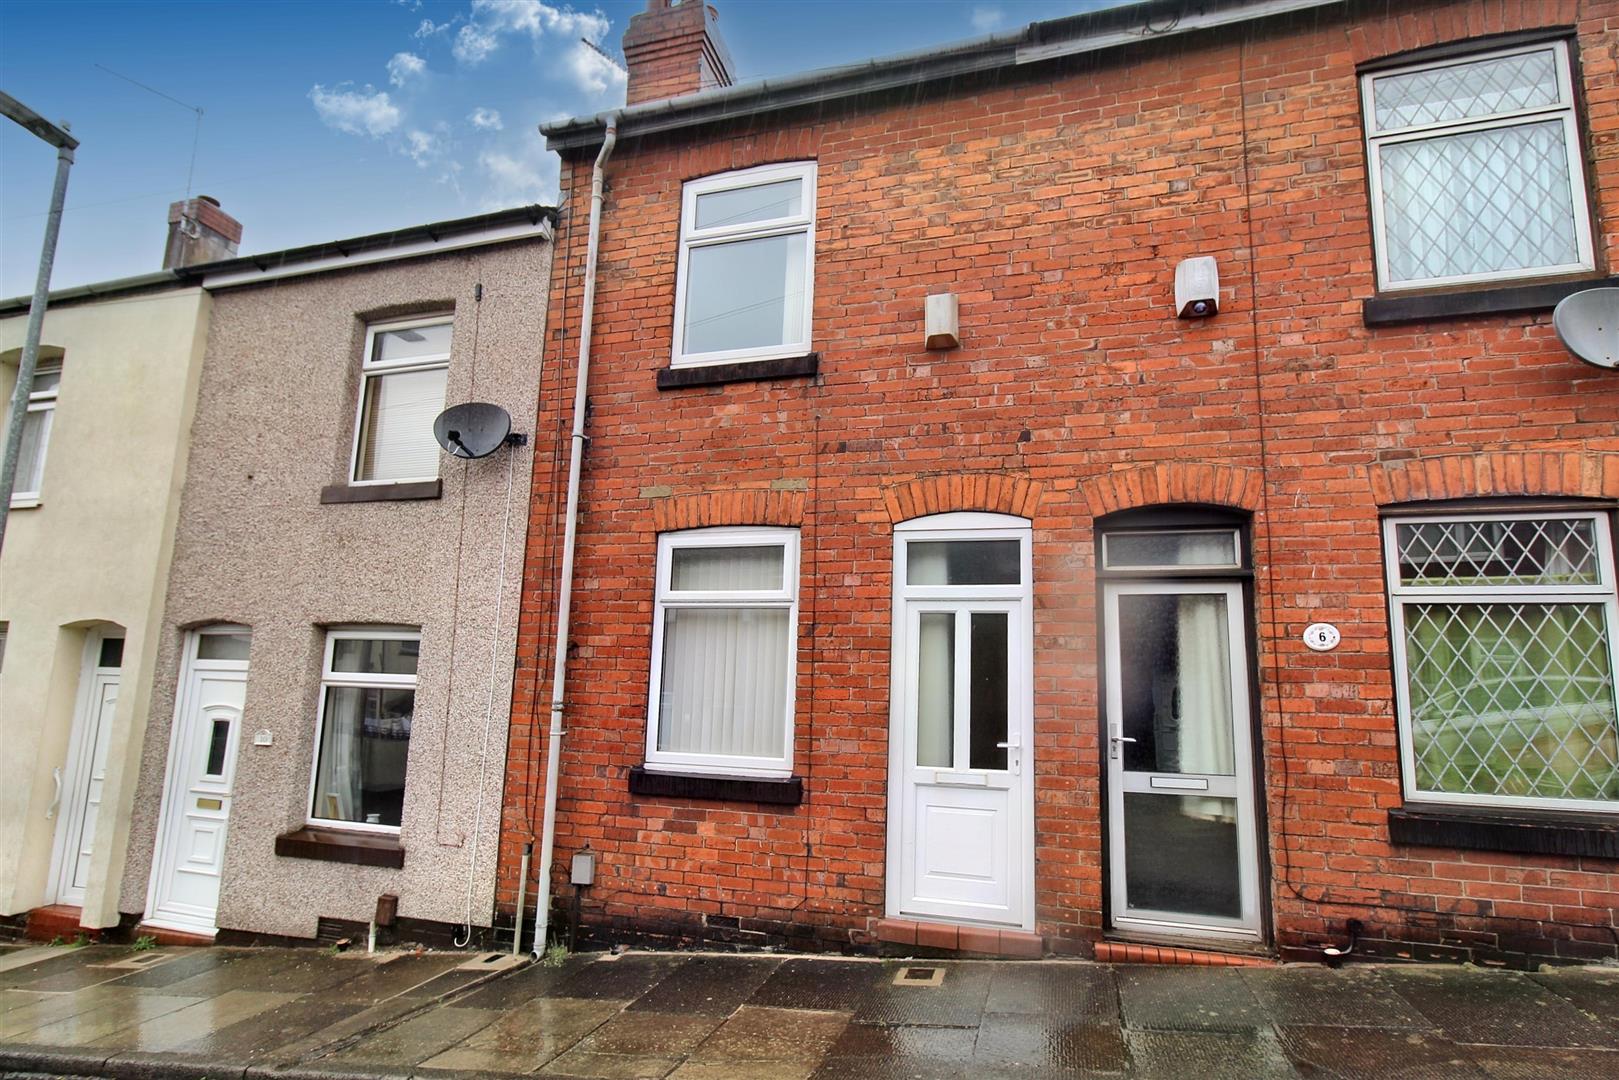
- WELL MAINTAINED TERRACED PROPERTY
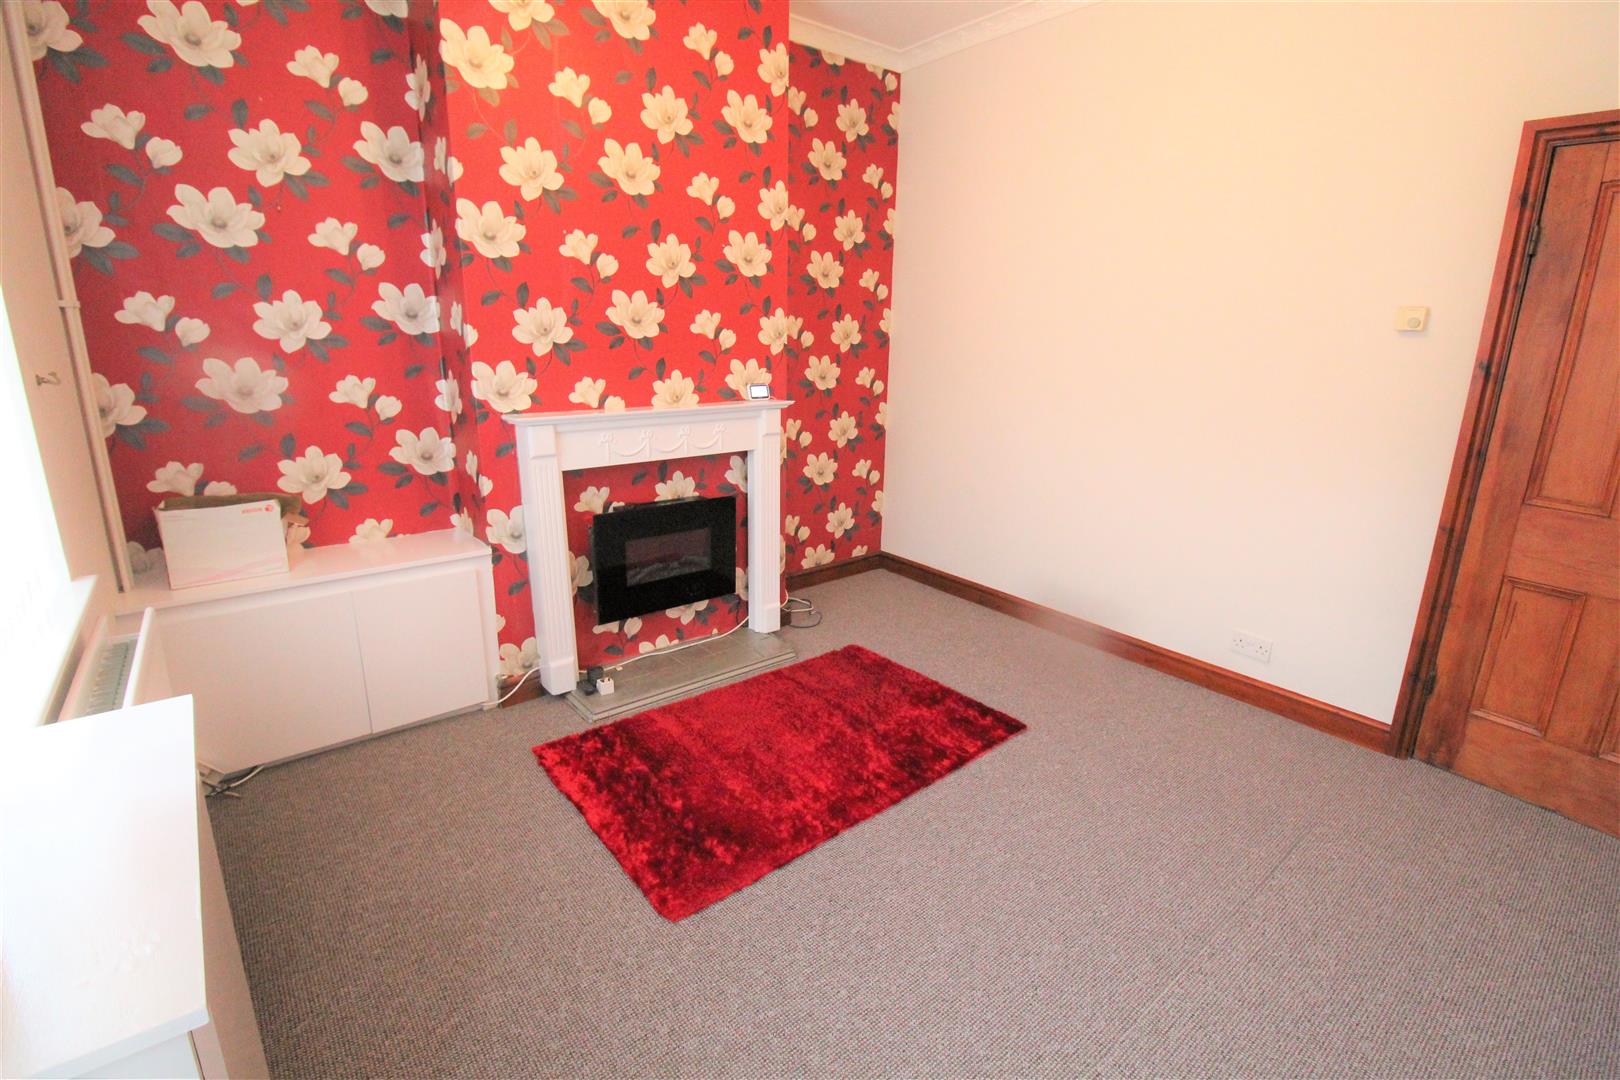
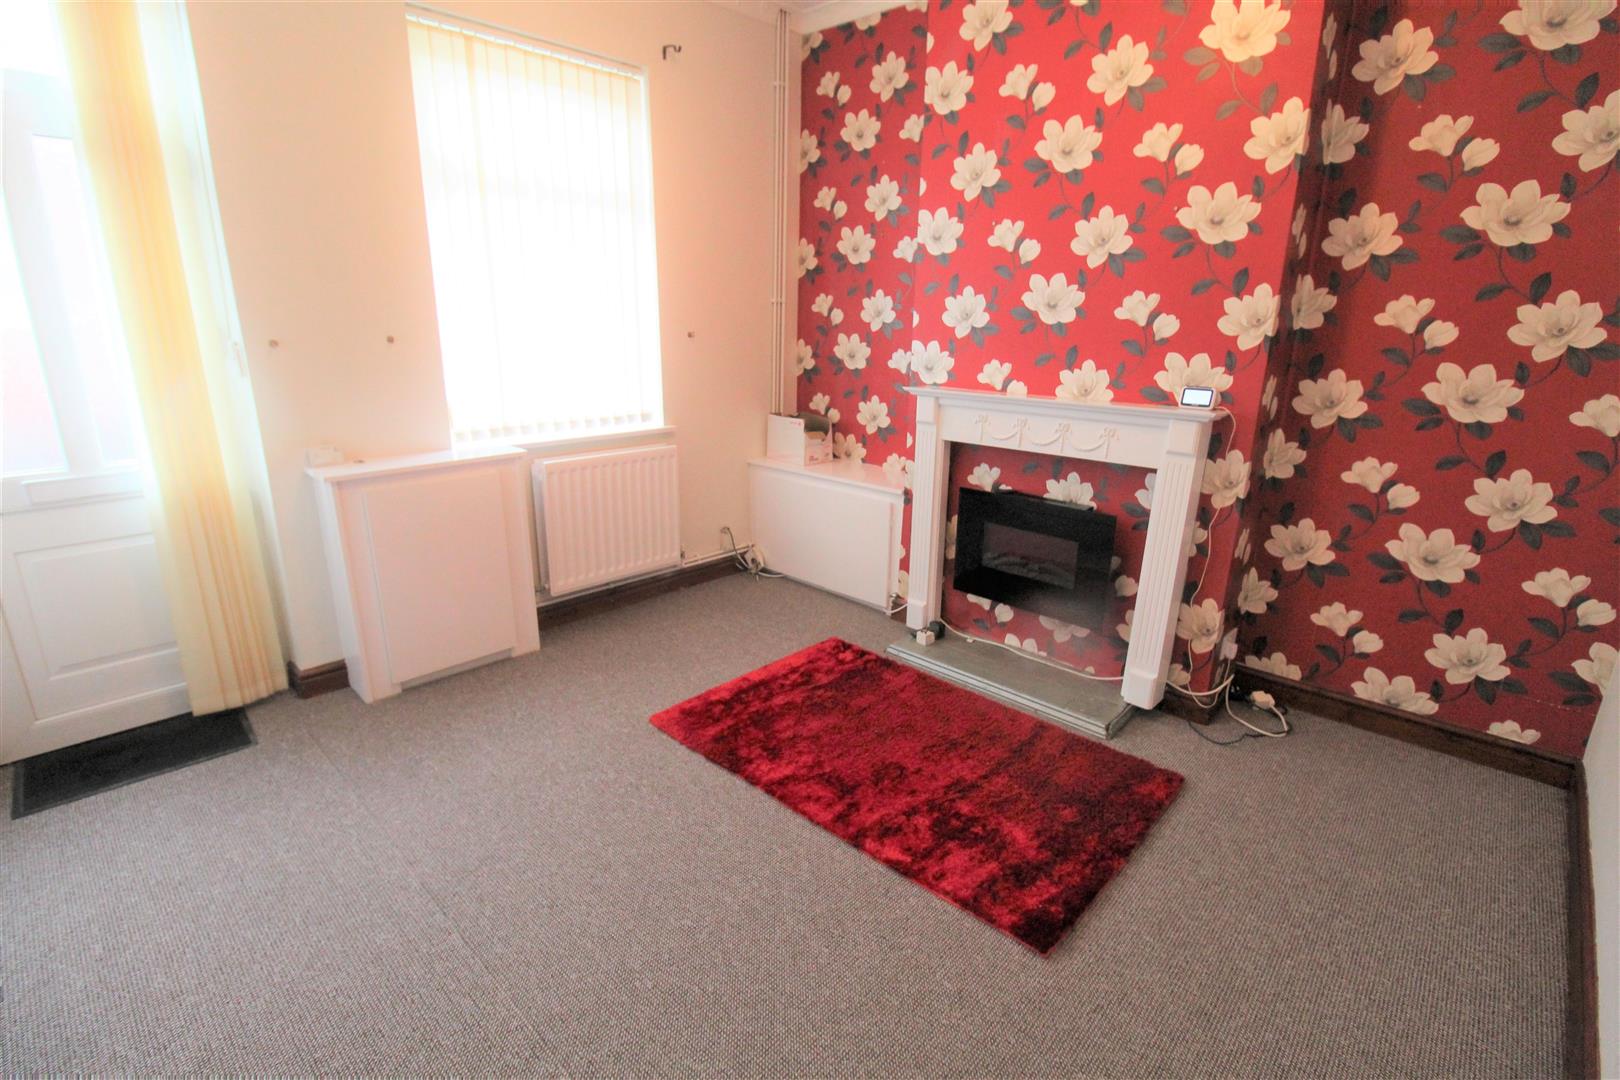
- LOUNGE
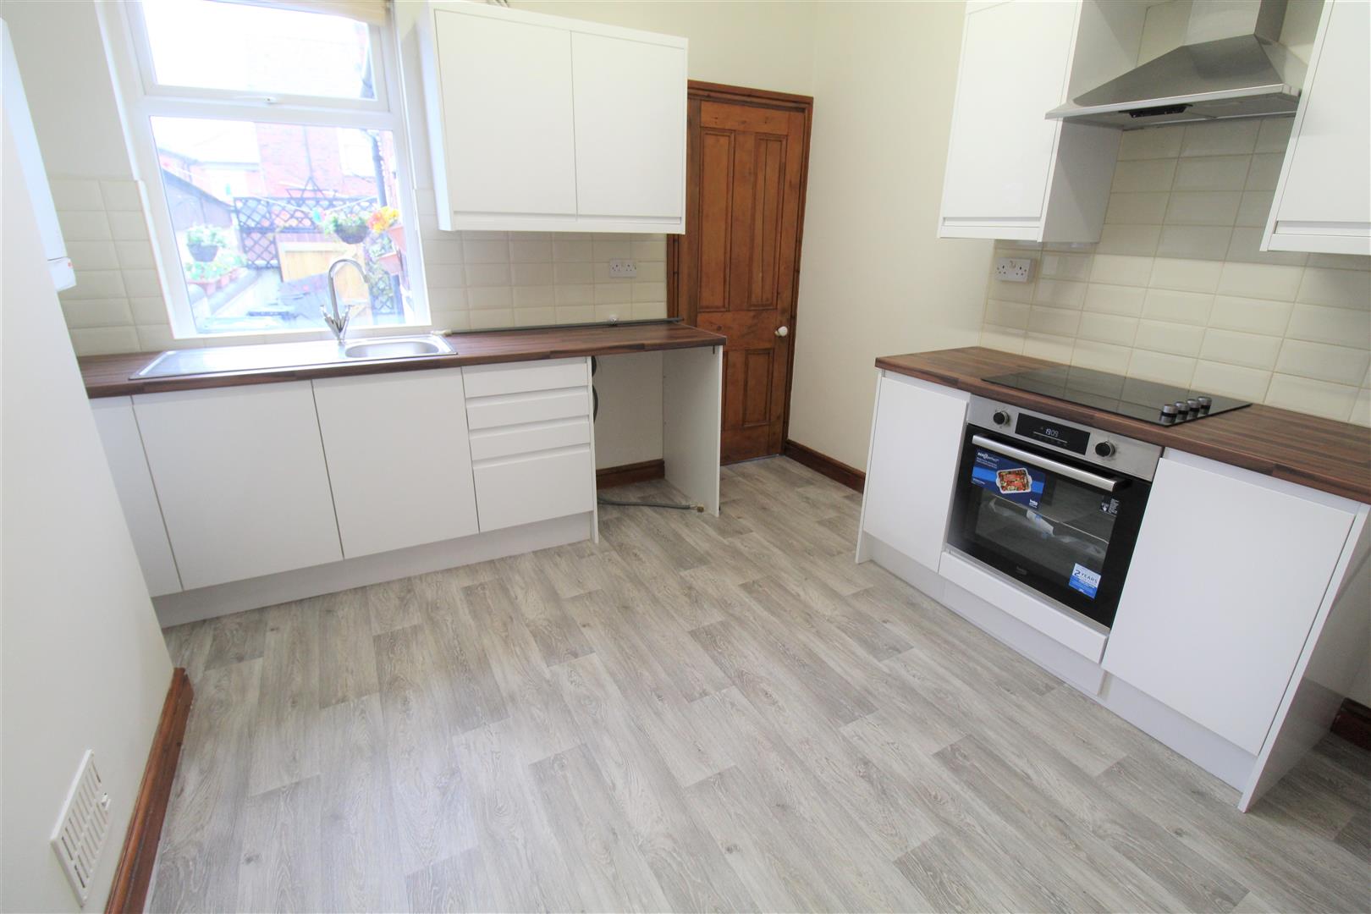
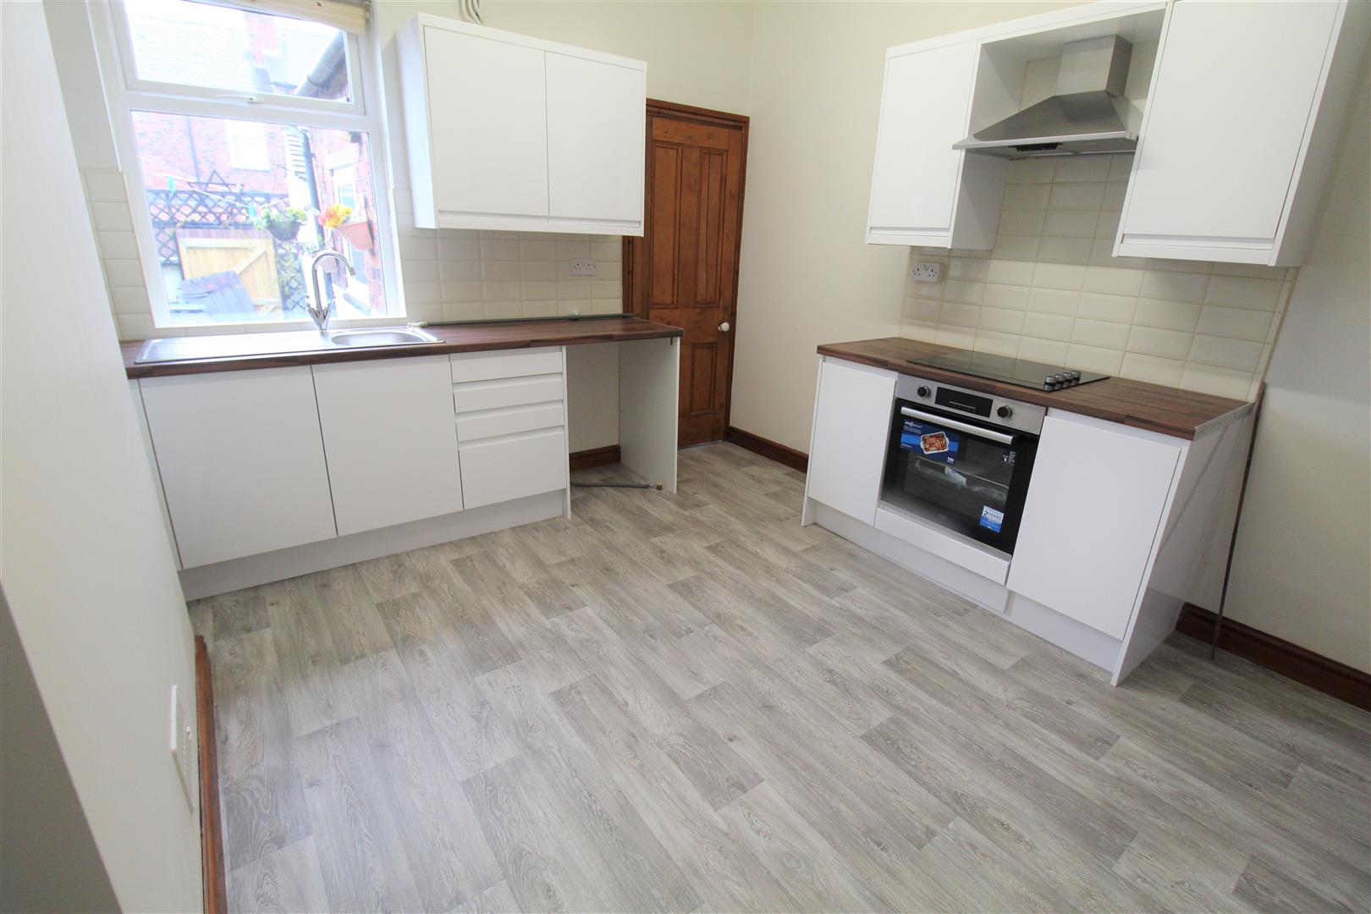
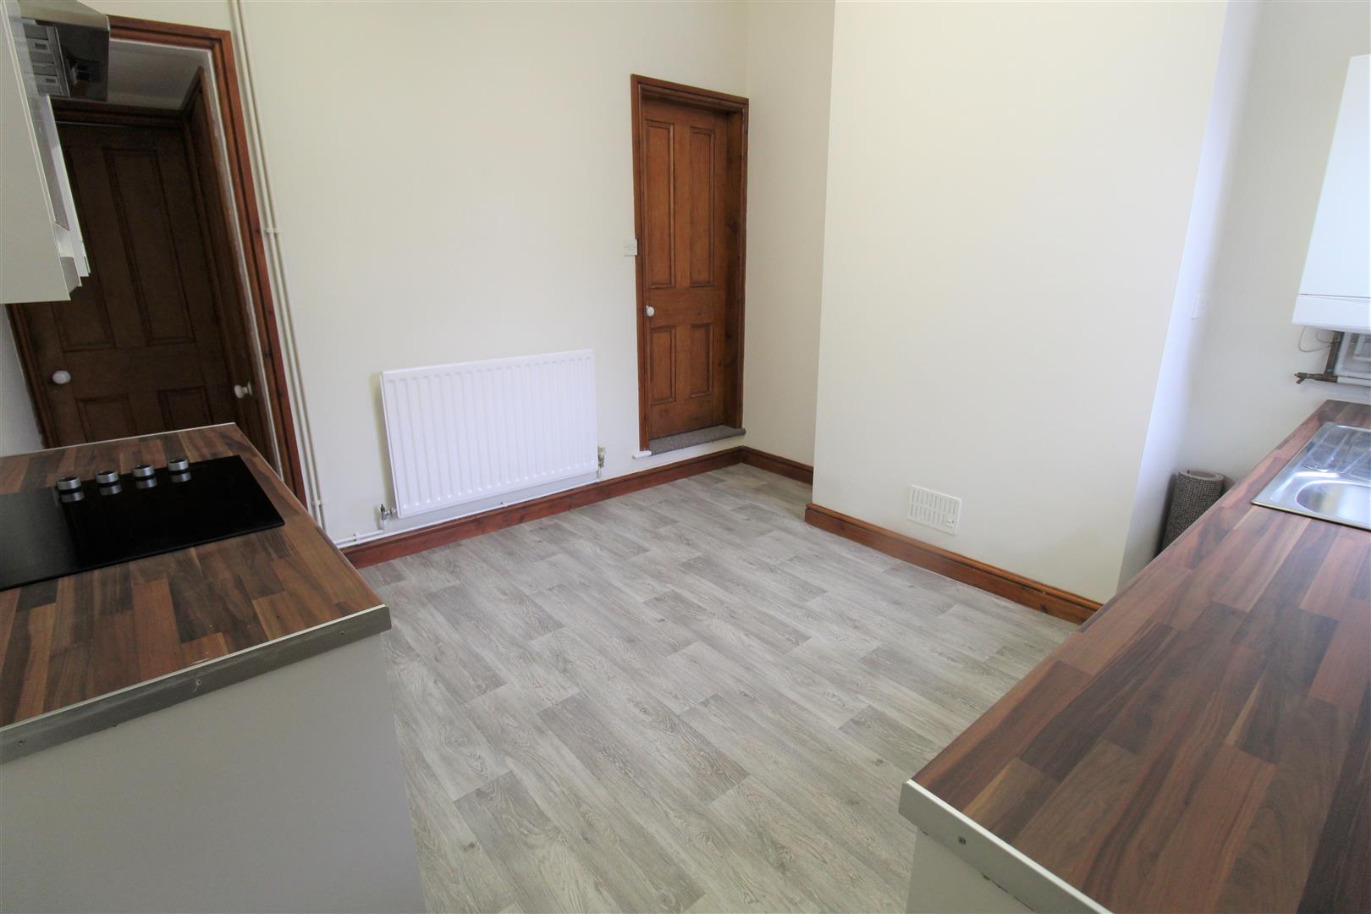
- MODERN FITTED KITCHEN/ DINER
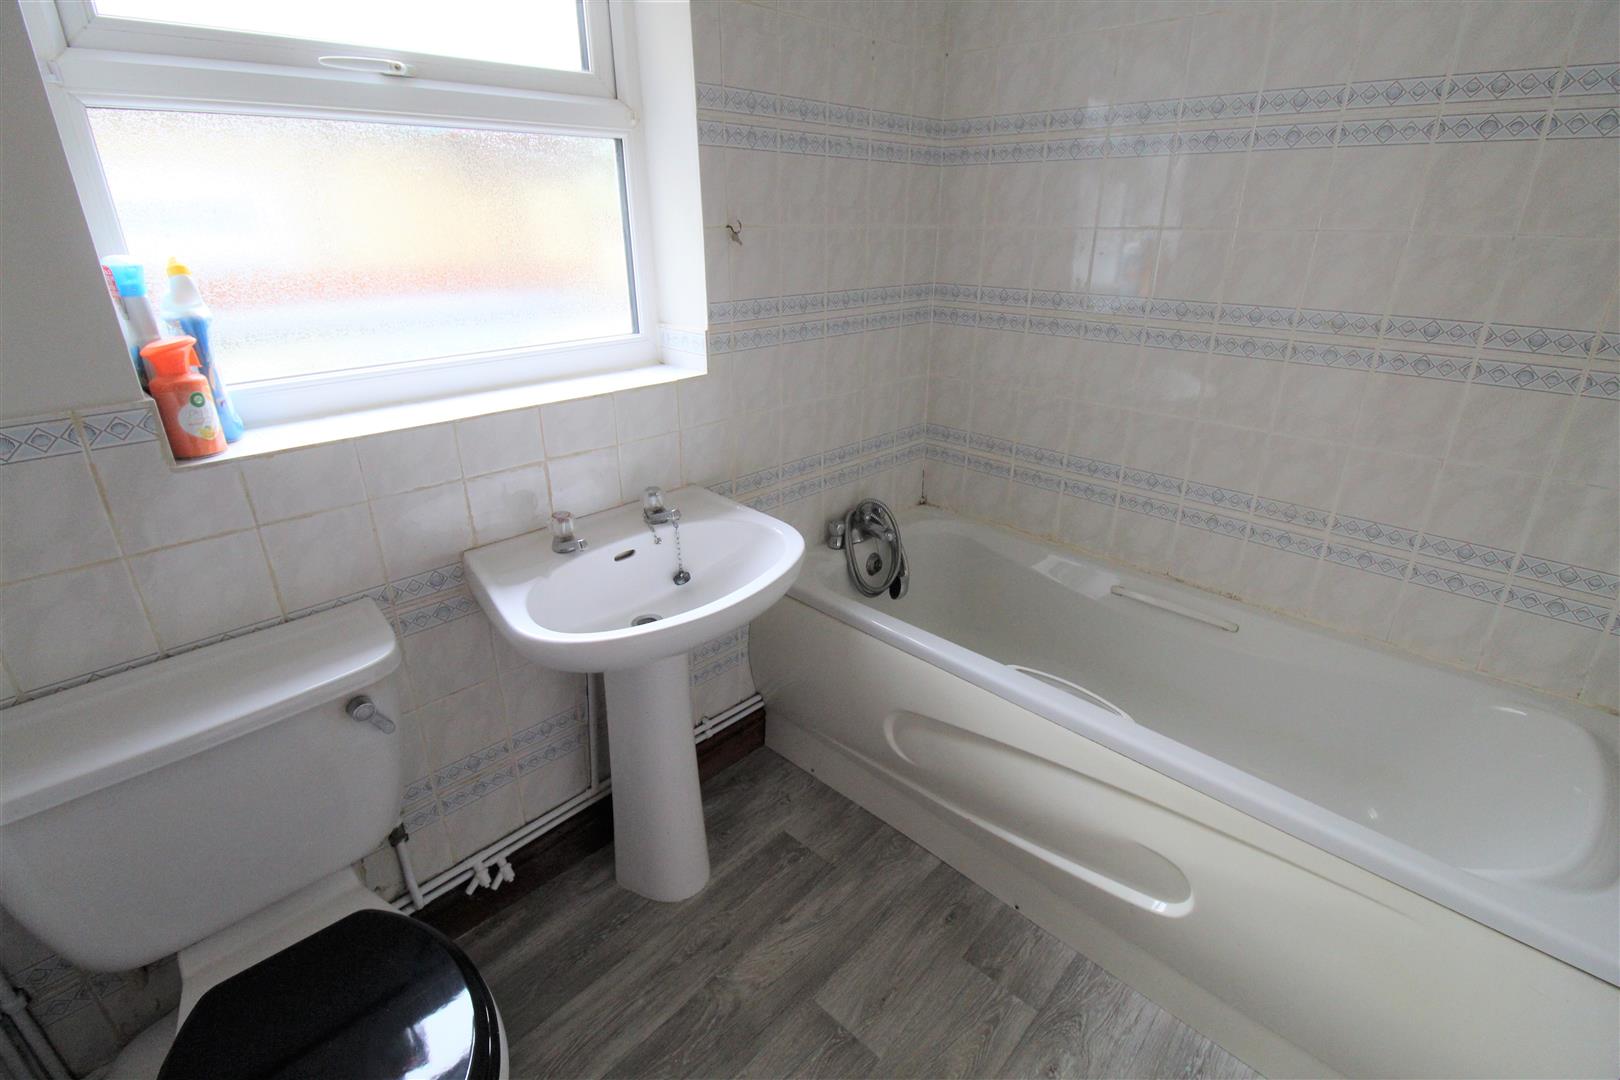
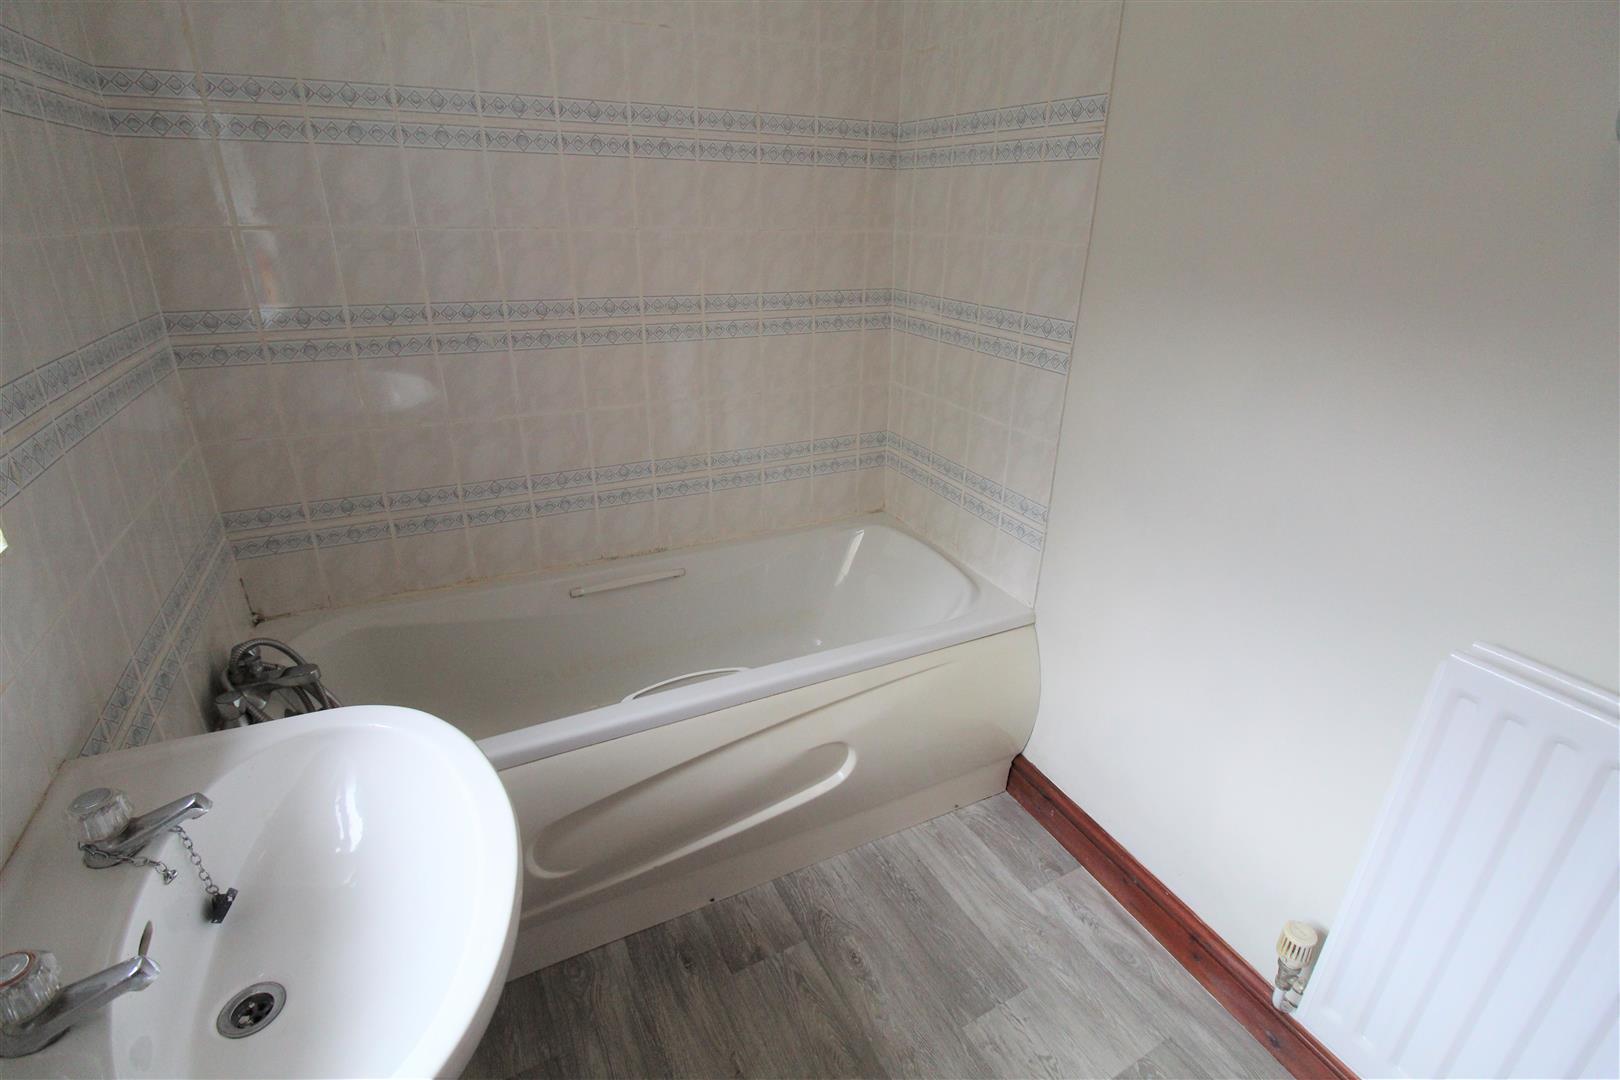
- GROUND FLOOR BATHROOM
- TWO DOUBLE BEDROOMS
- ENLCOSED REAR COURTYARD
- NO UPWARD CHAIN
- POPULAR LOCATION
- PERFECT FOR FIRST TIME BUYERS & INVESTORS
I'm so excited and I just can't hide it! I'm about to loose control and I think I like it! We have been so excited to tell you all about this beautiful mid terraced property we have on the market. Sold with no upward chain this spacious terraced on Bew Street is ready for a new owner. The accommodation on offer comprises a lounge, modern fitted kitchen/diner, two double bedrooms and bathroom. Externally the property benefits from a block paved courtyard with gated rear access. Located in the popular area of Ball Green close to local amenities, excellent schooling and commuter links to the main town centre. Its the perfect first time buyer or investor purchase. I am sure this will get you excited to and singing along ........ I'm so excited, and I just can't hide it! And I know, I know, I know, I know, I know I want you!!! Call and book your viewing today.
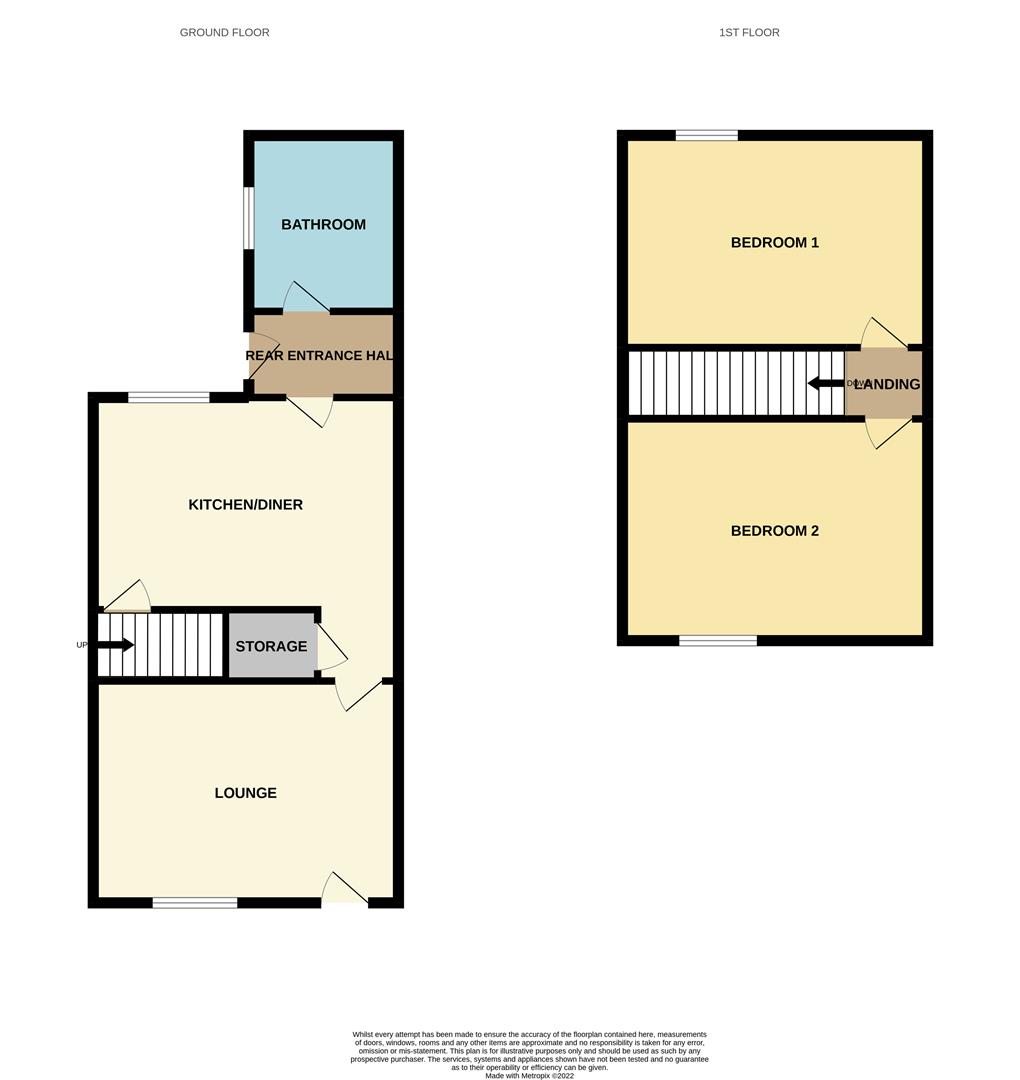
GROUND FLOOR
Lounge3.51 x 3.42 (11'6" x 11'2")UPVC entrance door. A double glazed window overlooks the front aspect. Electric fireplace and radiator.
Kitchen3.53 x 3.46 (11'6" x 11'4")A double glazed window overlooks the rear aspect. Fitted with a range of wall and base and storage units with stainless steel sink and side drainer with mixer tap. Coordinating work surface areas and partly tiled walls. Electric oven and hob with cookerhood above. Plumbing for a washing machine. Door to under-stair storage cupboard. Radiator and cupboard housing central heating boiler.
Rear Entrance Hall1.76 x 1.00 (5'9" x 3'3")UPVC door to the side aspect.
Bathroom2.19 x 1.60 (7'2" x 5'2")A double glazed window to the side aspect. Fitted with a suite comprising bath, wash hand basin and low level W.C. Partly tiled walls and radiator.
FIRST FLOOR
LandingLoft access hatch.
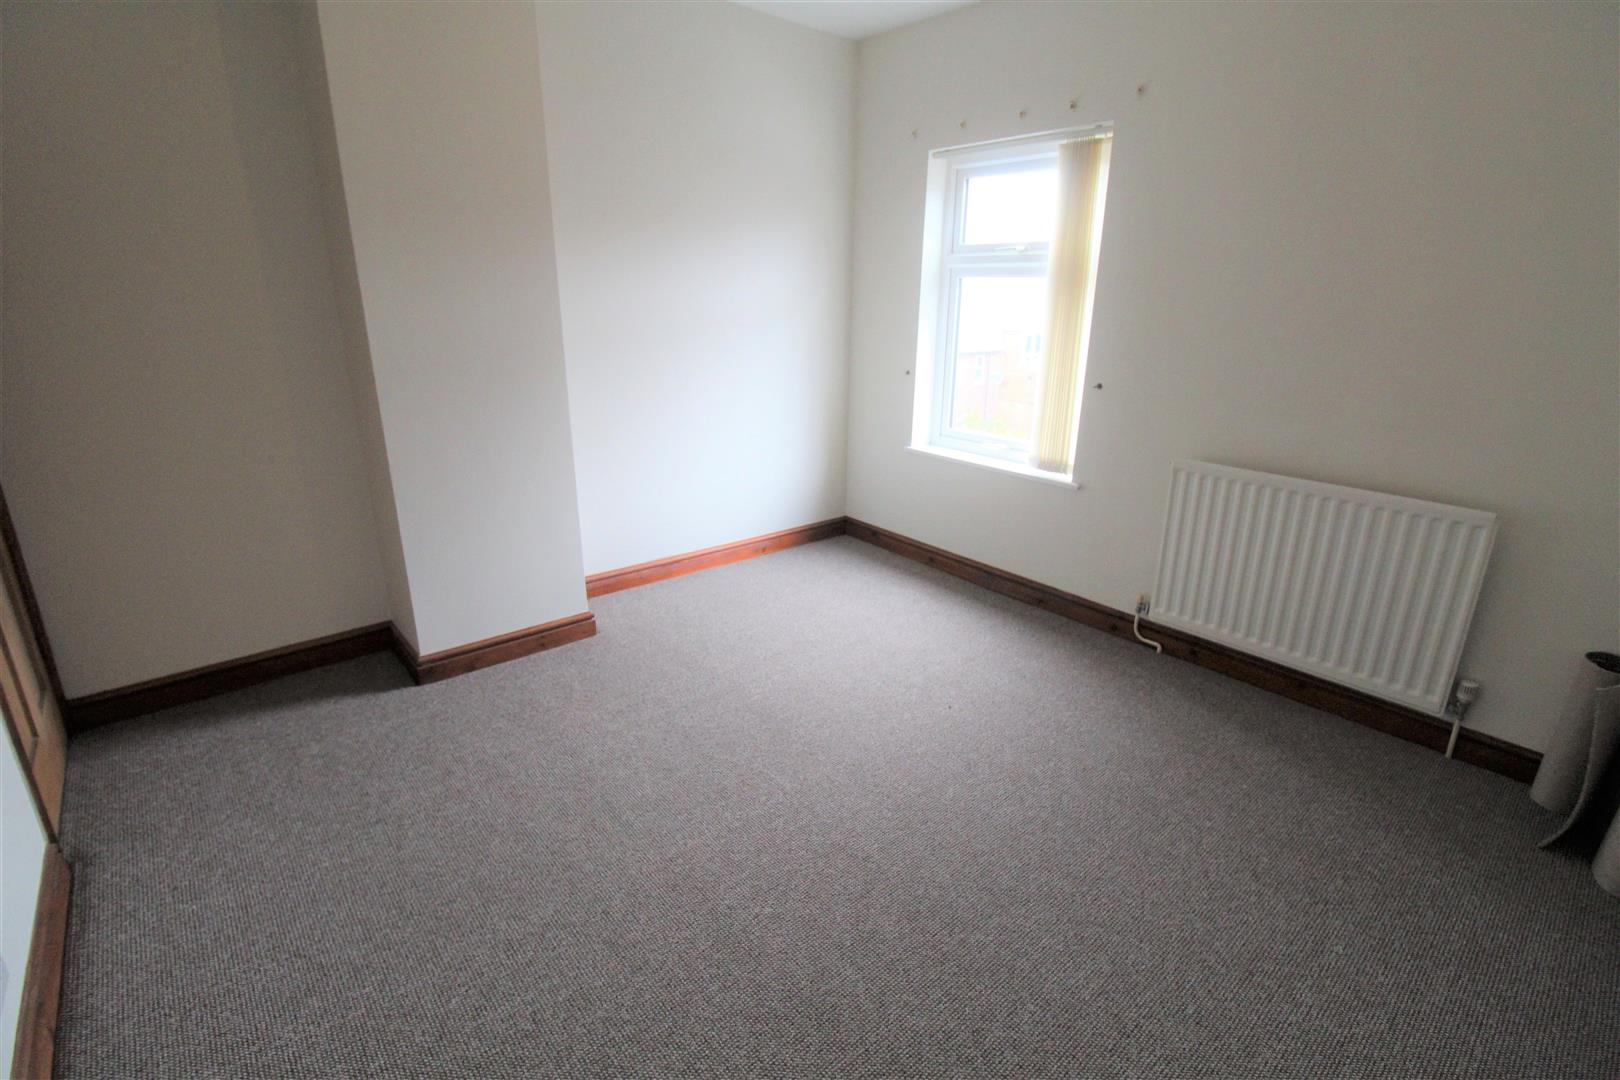
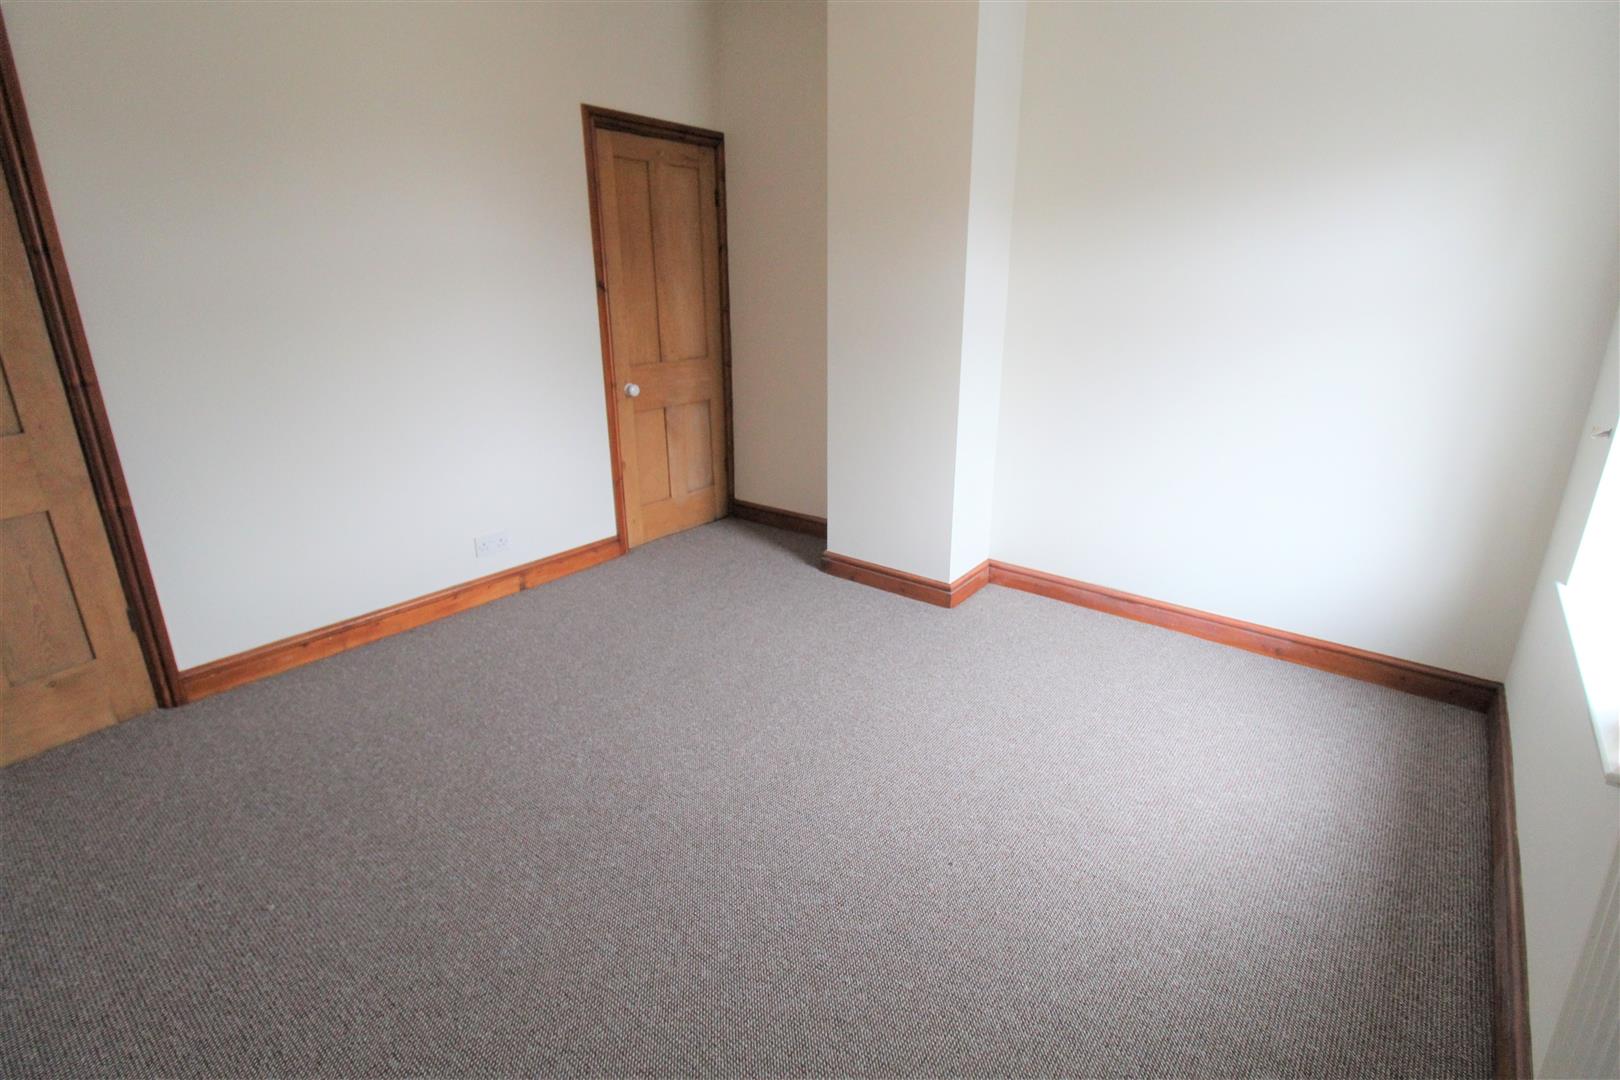
Bedroom One3.53 x 3.45 (11'6" x 11'3")A double glazed window overlooks the rear aspect. Radiator and door to storage cupboard.
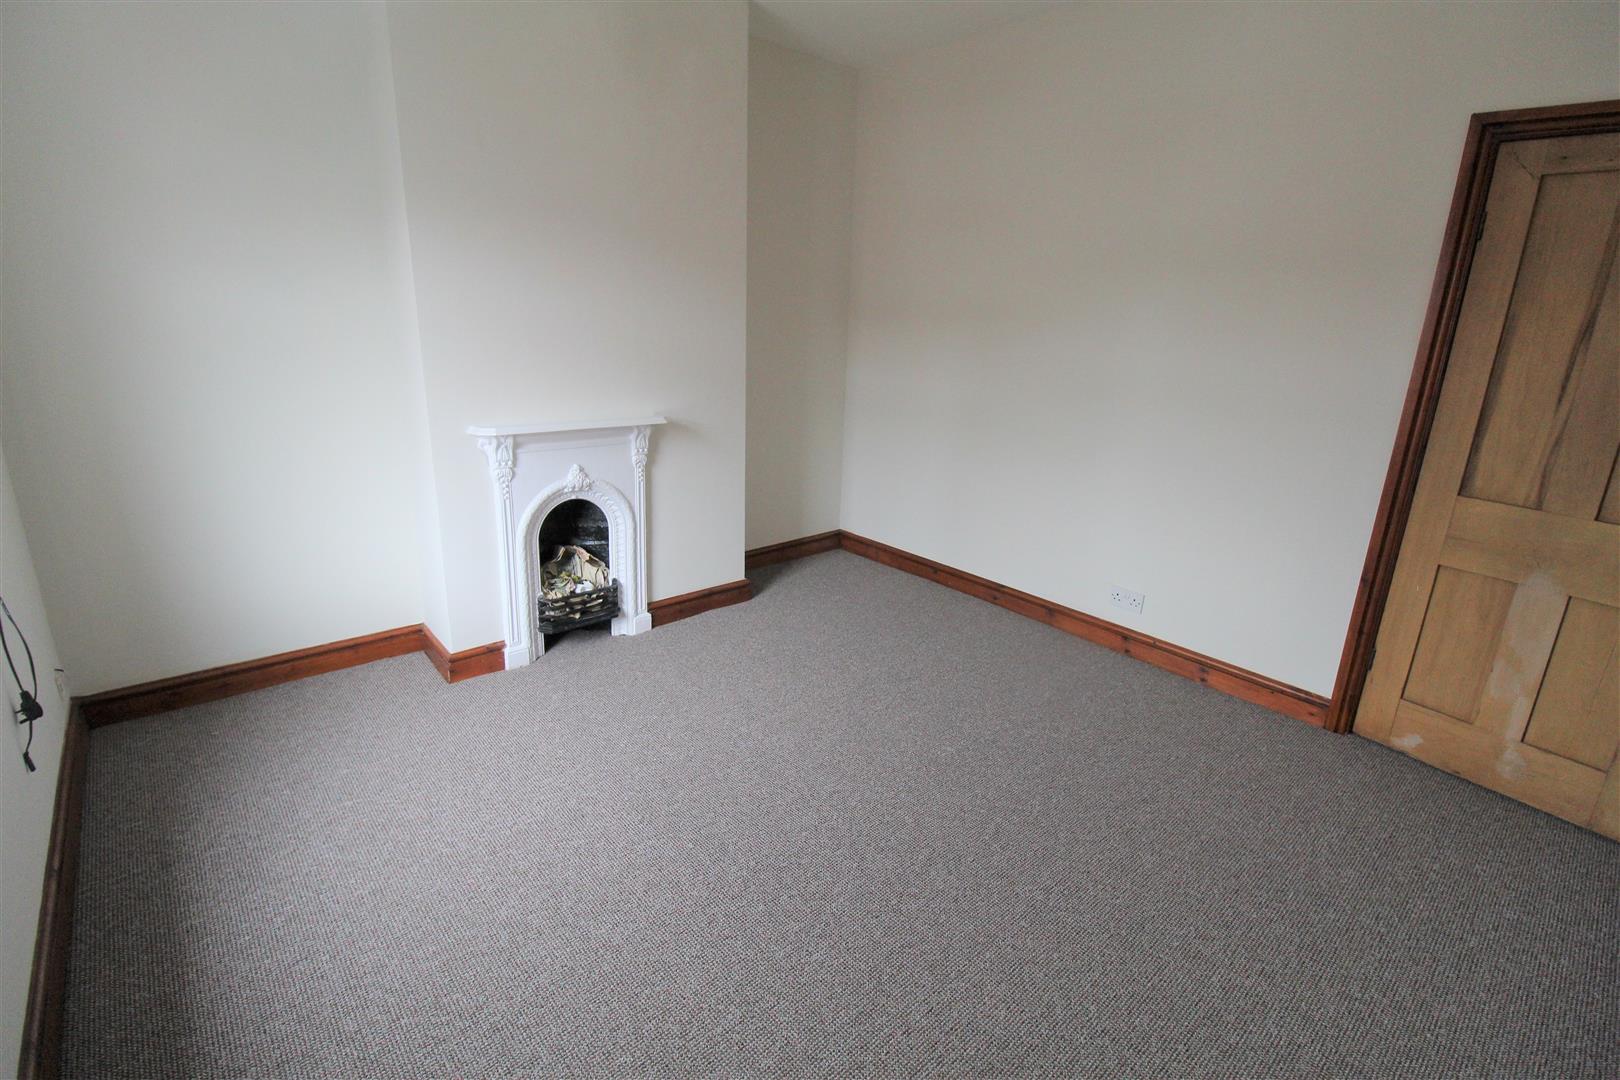
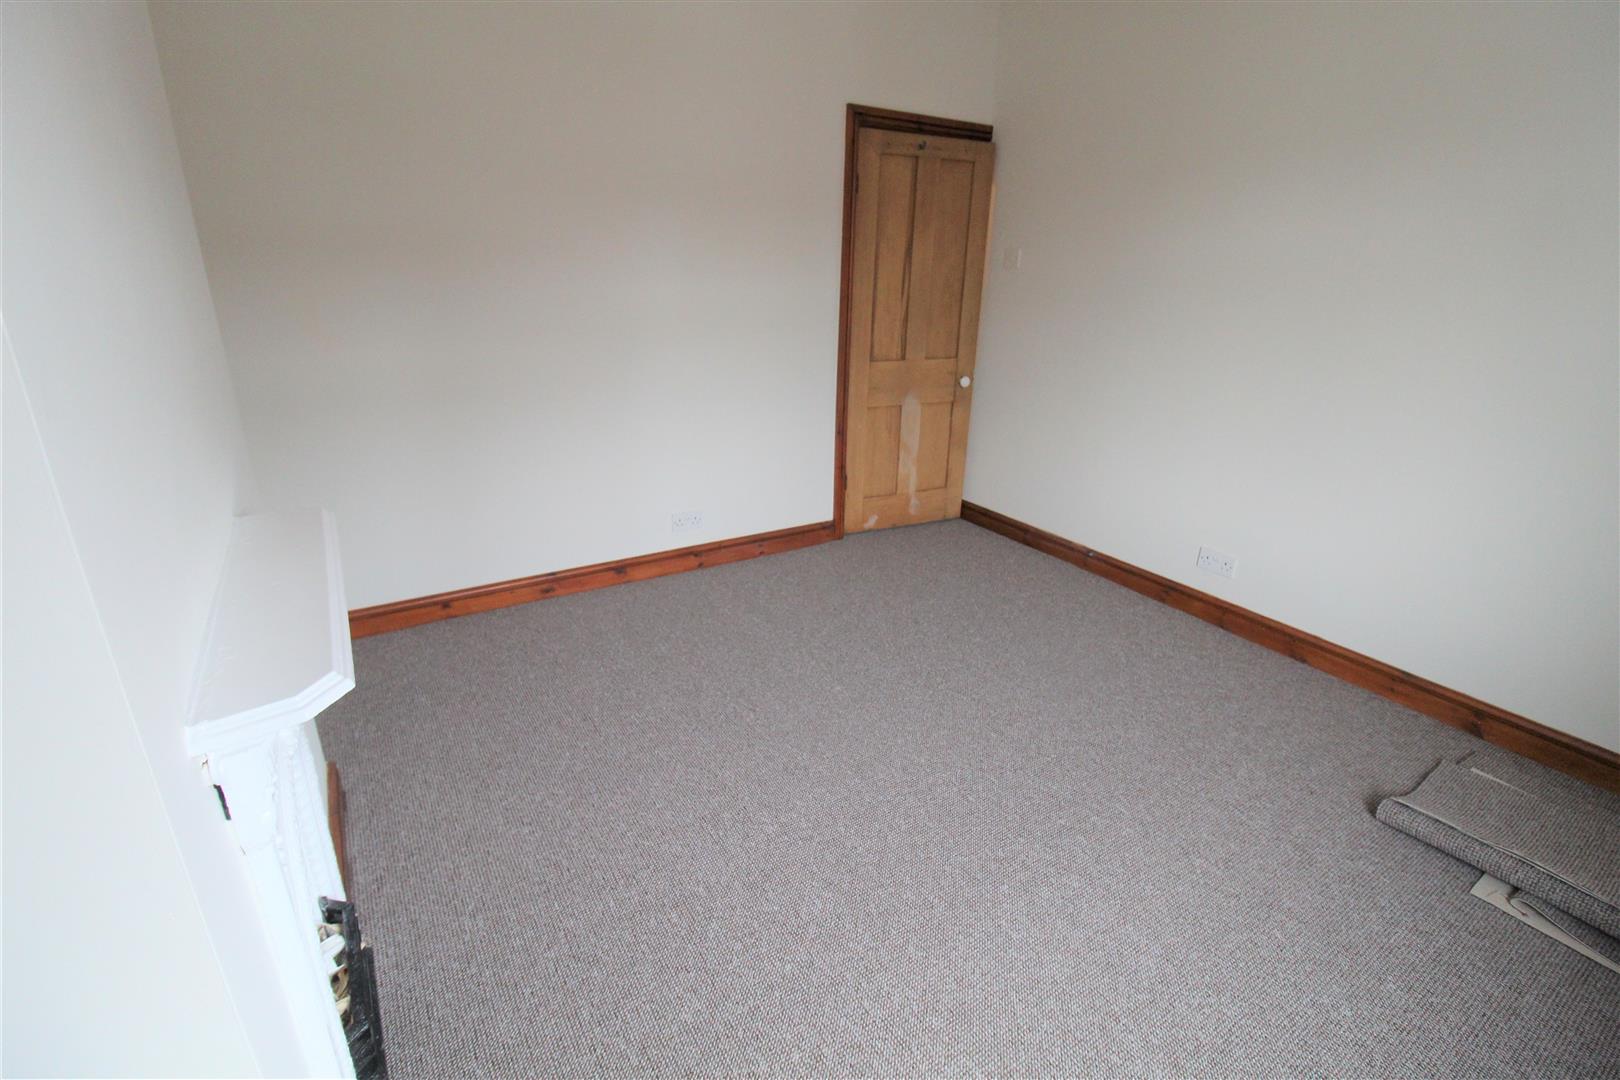
Bedroom Two3.49 x 3.42 (11'5" x 11'2")A double glazed window overlooks the front aspect. Radiator and fireplace.
EXTERIORThe rear of the property is block paved with gated rear access.
Council Tax BandCouncil Tax Band A.
Purchaser should seek confirmation prior to completion
Click image to enlarge:
Click image to enlarge:
- WELL MAINTAINED TERRACED PROPERTY
- LOUNGE
- MODERN FITTED KITCHEN/ DINER
- GROUND FLOOR BATHROOM
- TWO DOUBLE BEDROOMS
- ENLCOSED REAR COURTYARD
- NO UPWARD CHAIN
- POPULAR LOCATION
- PERFECT FOR FIRST TIME BUYERS & INVESTORS


