
Waverton Road, Bentilee, Stoke-On-Trent
£142,000 (Tenant Fees)


-
IMG_3221.JPG
-
IMG_3201.JPG
-
IMG_3209.JPG
-
IMG_3212.JPG
-
IMG_3199.JPG
-
IMG_3204.JPG
-
IMG_3210.JPG
-
IMG_3215.JPG
-
IMG_3196.JPG
-
IMG_3185.JPG
-
IMG_3183.JPG
-
IMG_3188.JPG
-
IMG_3189.JPG
-
IMG_3192.JPG
-
IMG_3195.JPG
-
IMG_3179.JPG
-
IMG_3181.JPG
-
IMG_3218.JPG
-
IMG_3217.JPG
-
IMG_3222.JPG
- REFURBISHED SEMI DETACHED
- CORNER PLOT
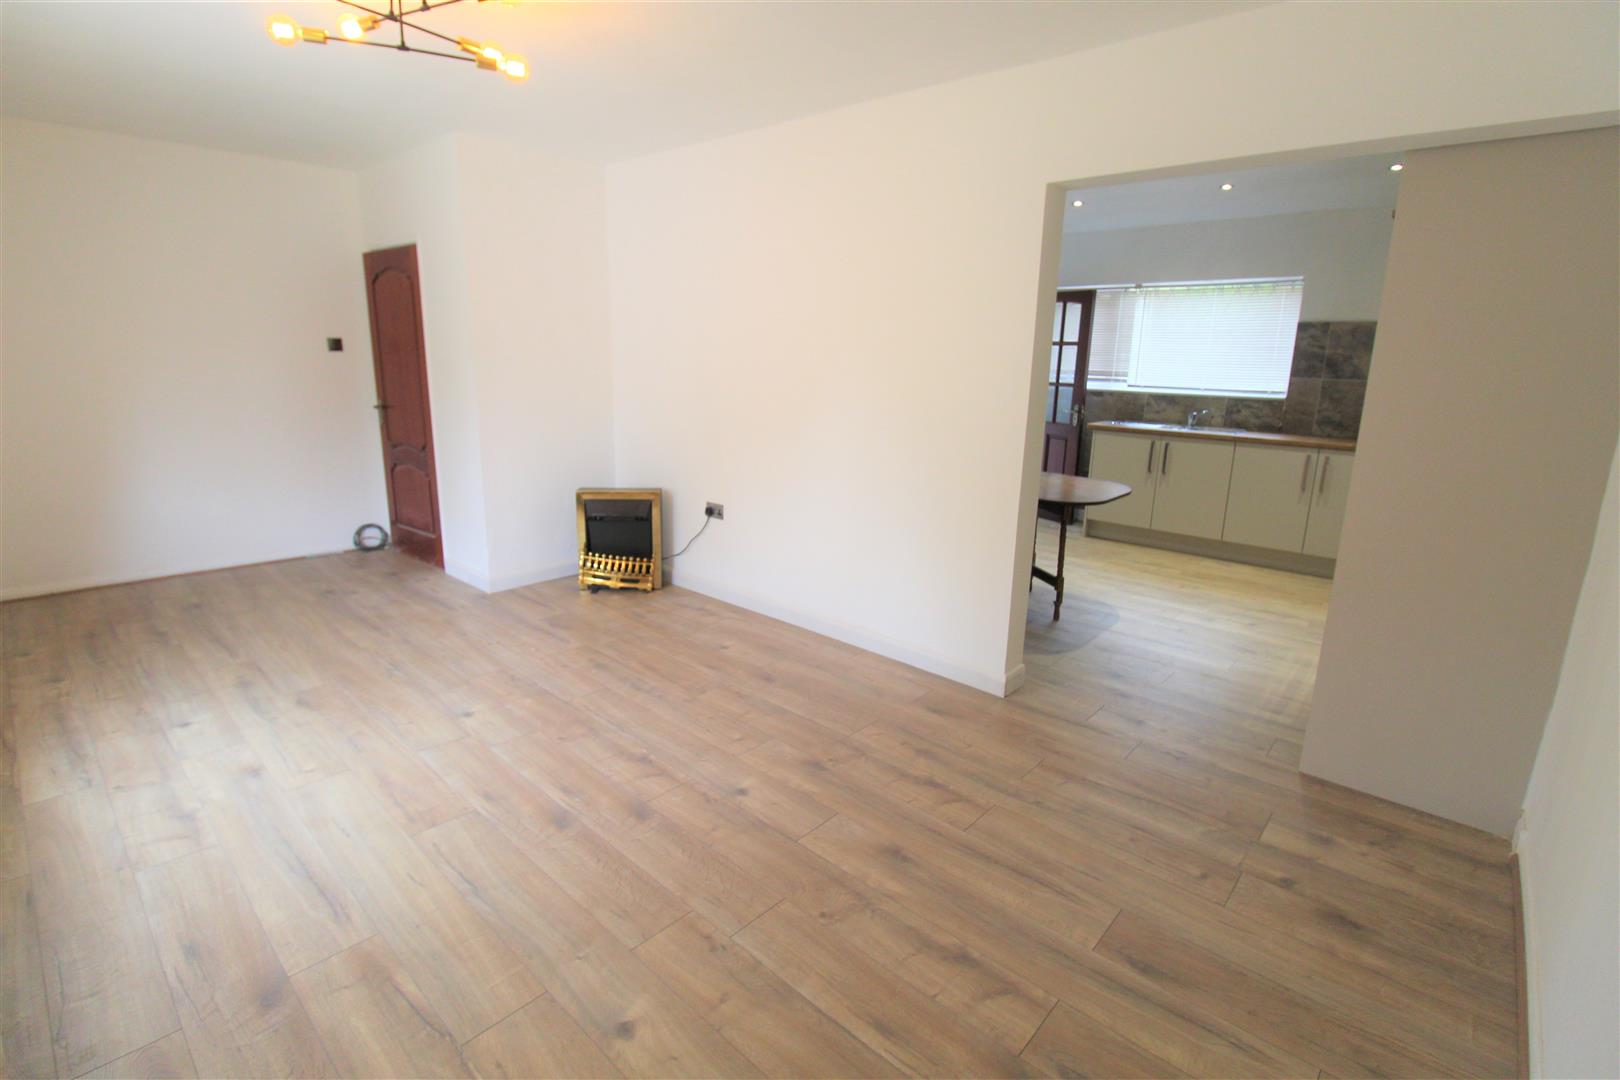
- OPEN PLAN LOUNGE/DINER/KITCHEN
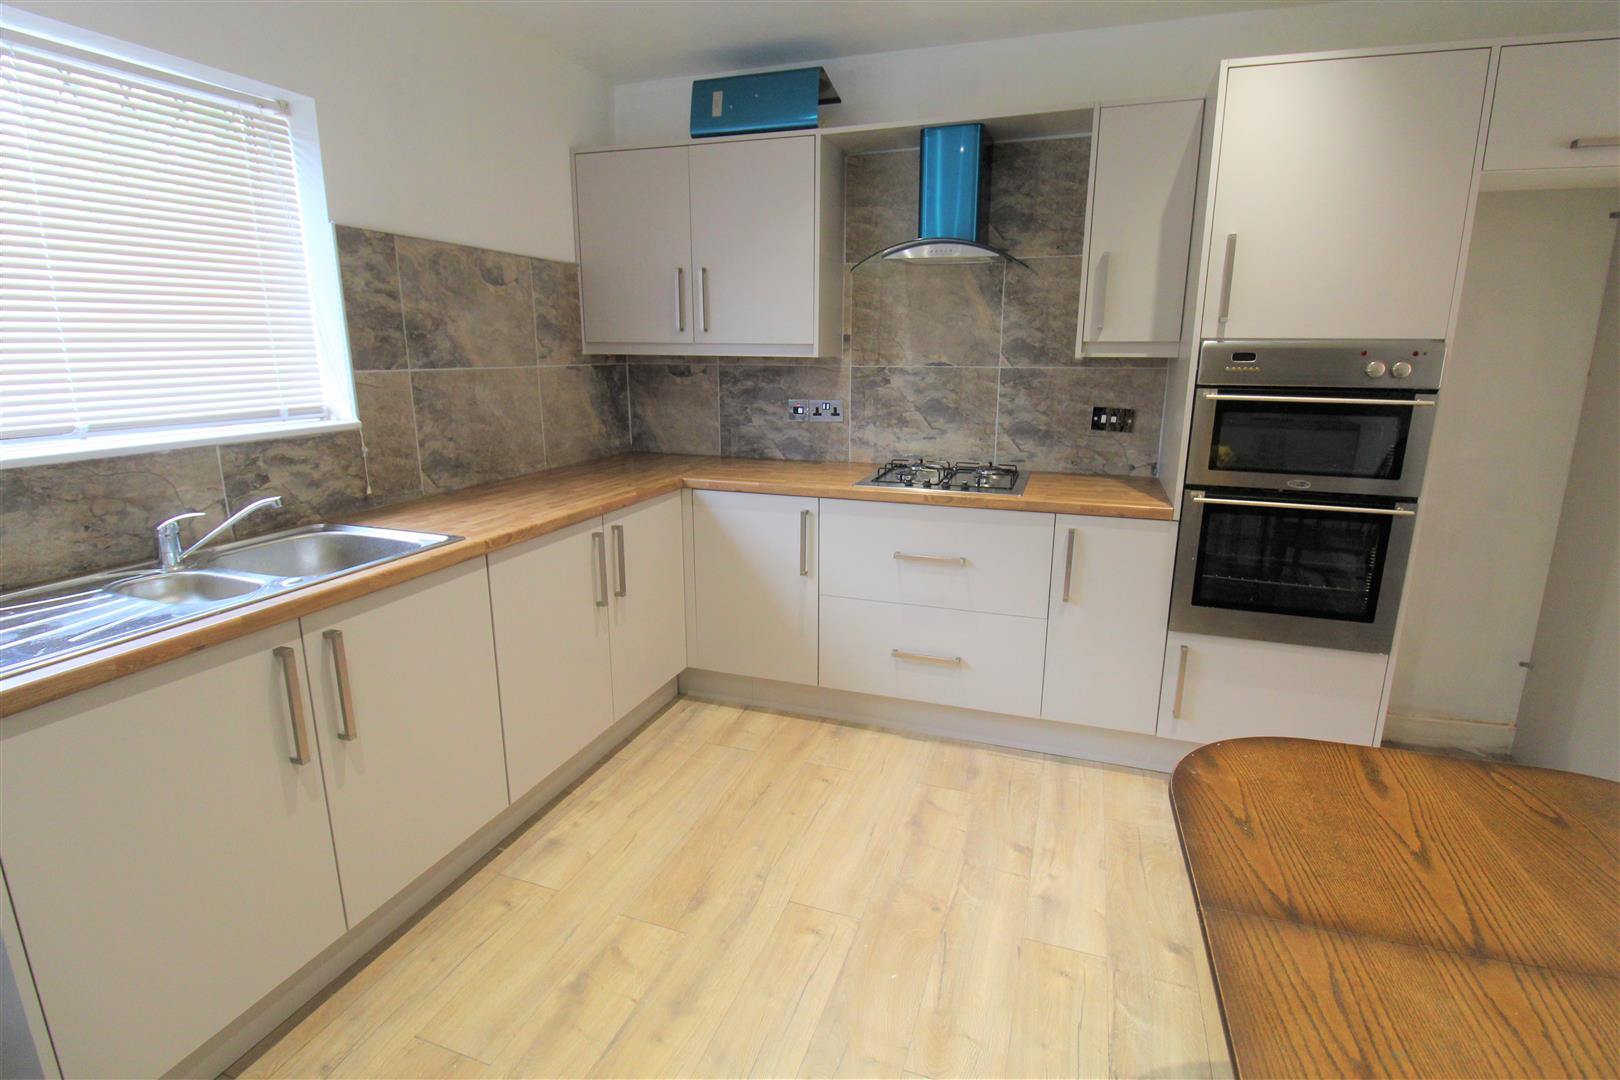
- MODERN FITTED KITCHEN
- DOWNSTAIRS CLOAKROOM
- THREE BEDROOMS
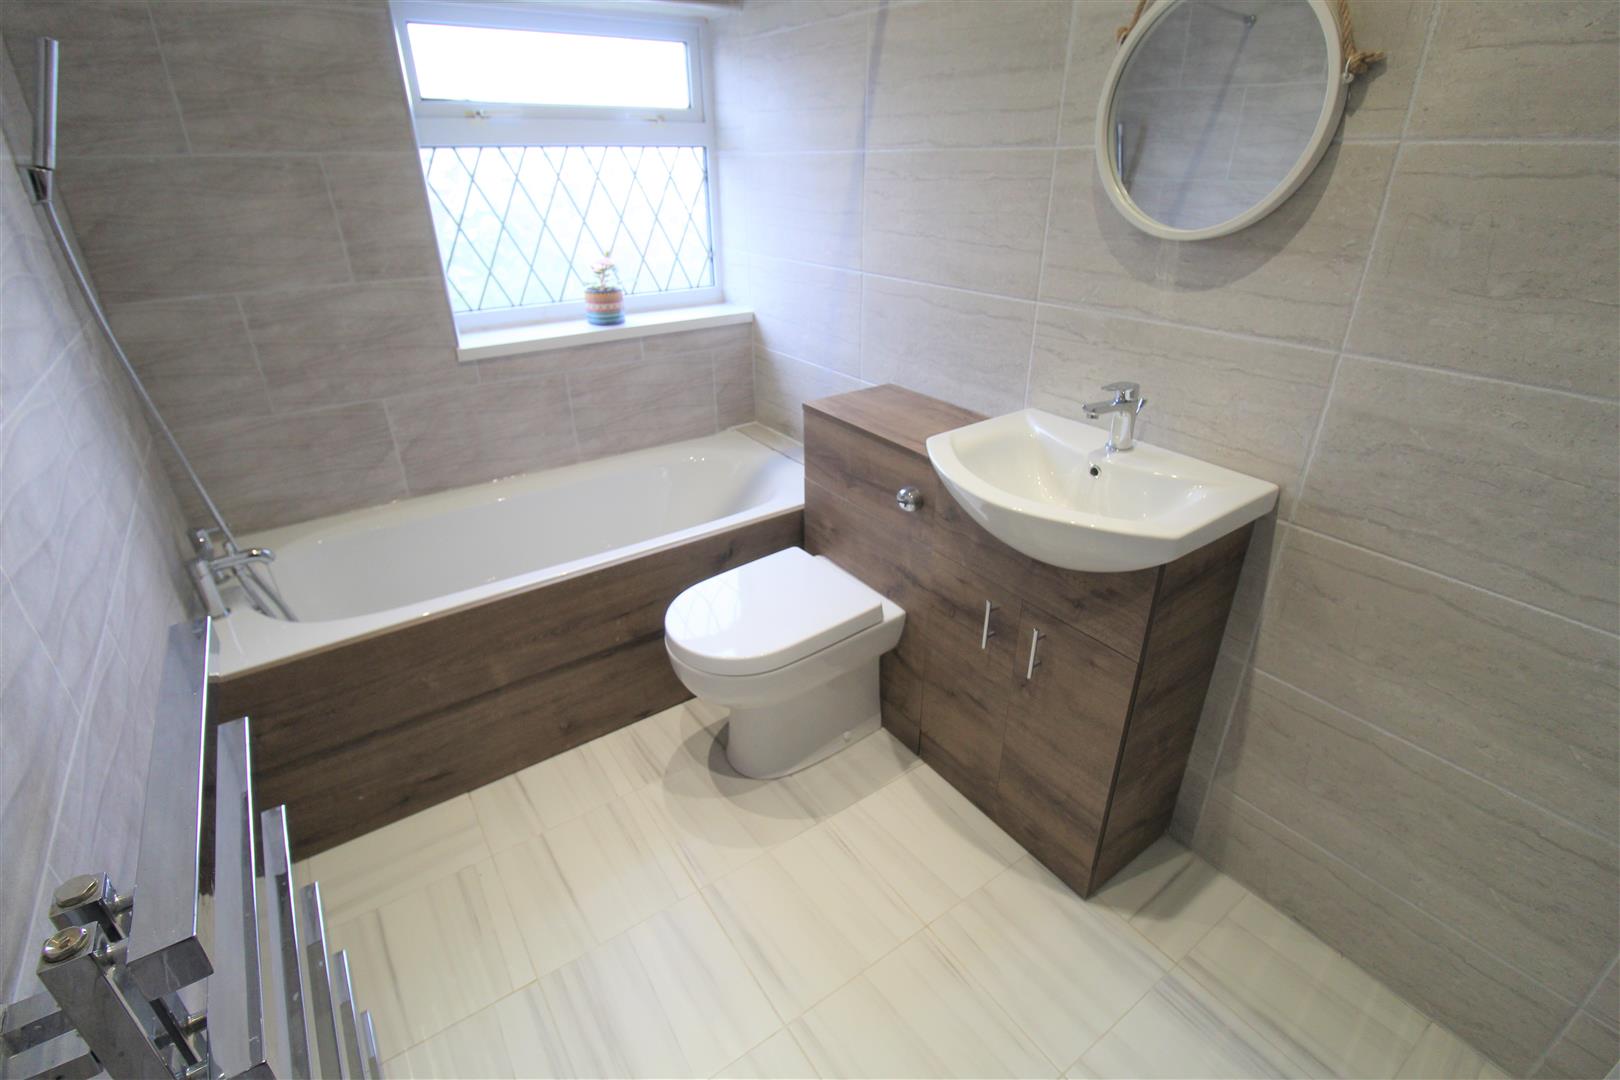
- CONTEMPORARY BATHROOM
- OFF ROAD PARKING
- POPULAR LOCATION
- NO UPWARD CHAIN
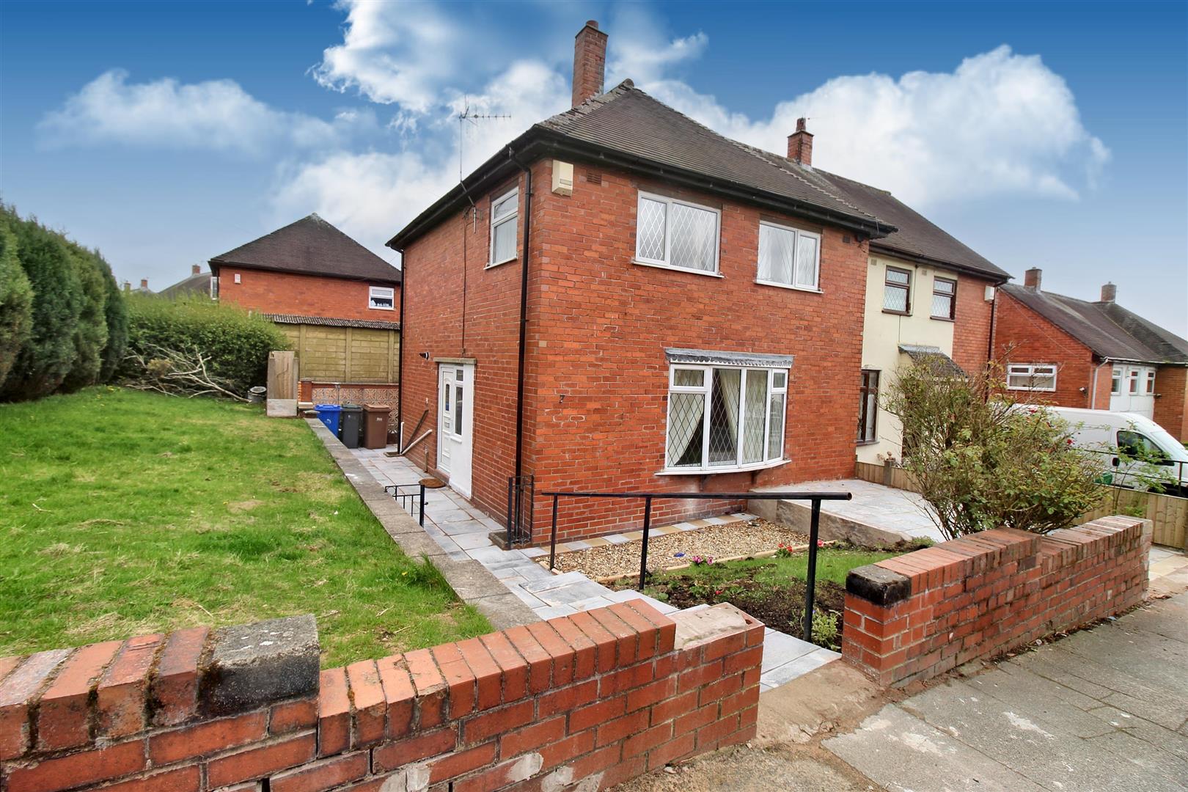
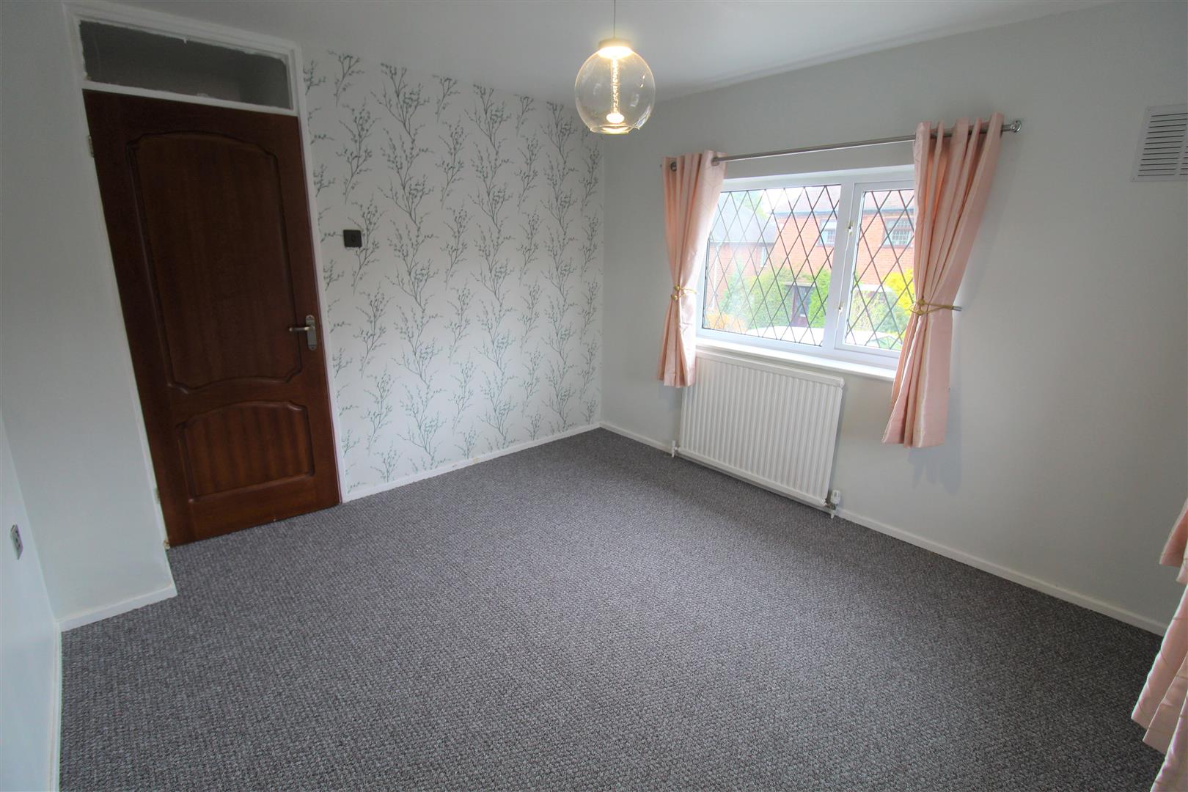
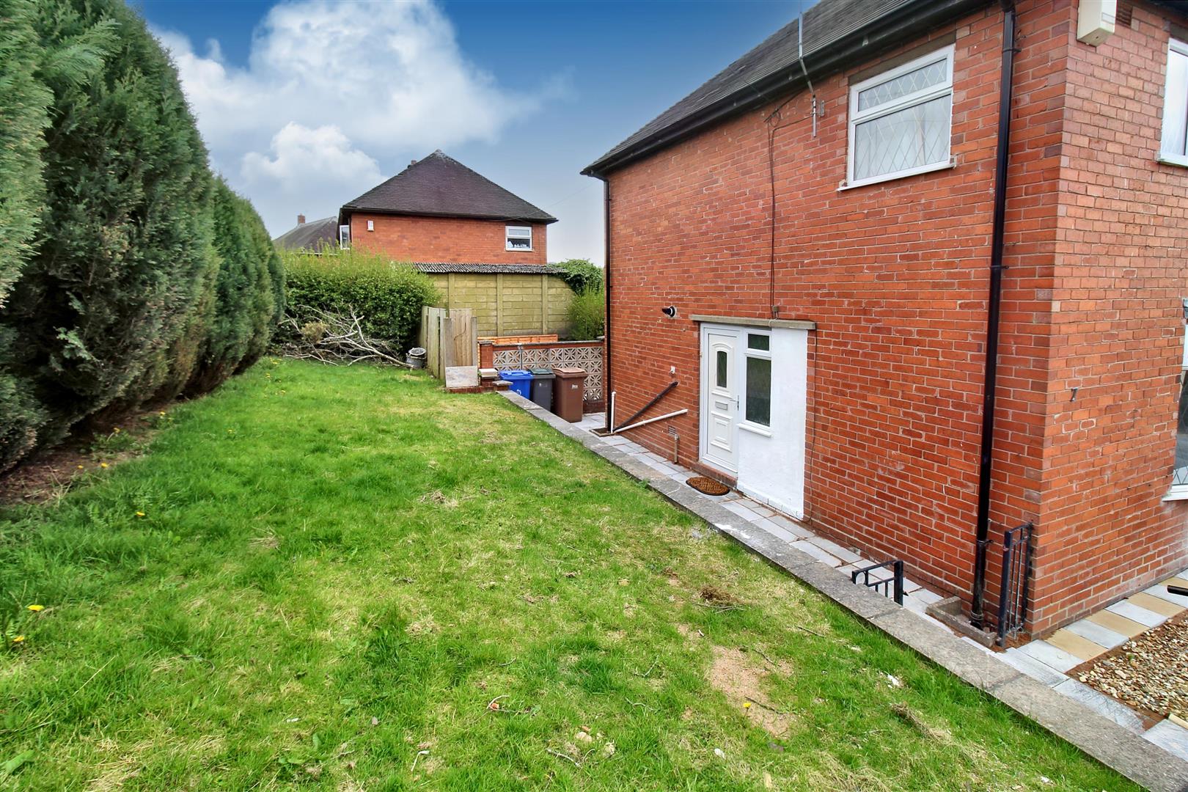
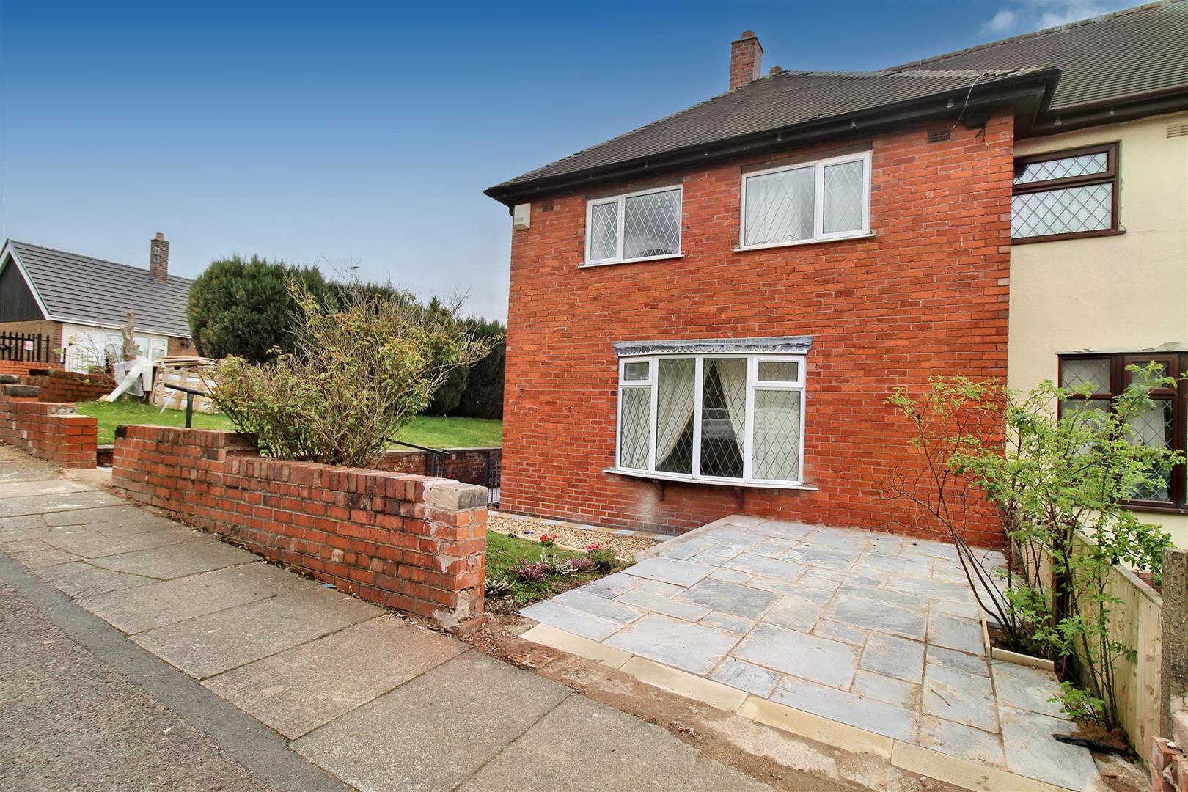
You can't stop the WAVES but you can learn how to surf! So ride the WAVE and surf on over to WAVErton Road, where you will find this fully refurbished semi detached property. Sitting on a sizeable corner plot this spacious property comprises a open plan lounge/diner/kitchen living space, fitted with a modern kitchen and integrated appliances, downstairs cloakroom, utility room, three fantastic sized bedrooms and contemporary family bathroom. Externally the property benefits from off road parking, and lawned gardens to the side of the property with a paved patio to the rear. Located in the popular area of Bentilee, close to local amenities and excellent commuter links to Hanley town centre and Longton. Sold with no upward chain its time to join the surf and ride the WAVE on over to WAVErton Road and take a look for yourself. Call today to book a viewing.
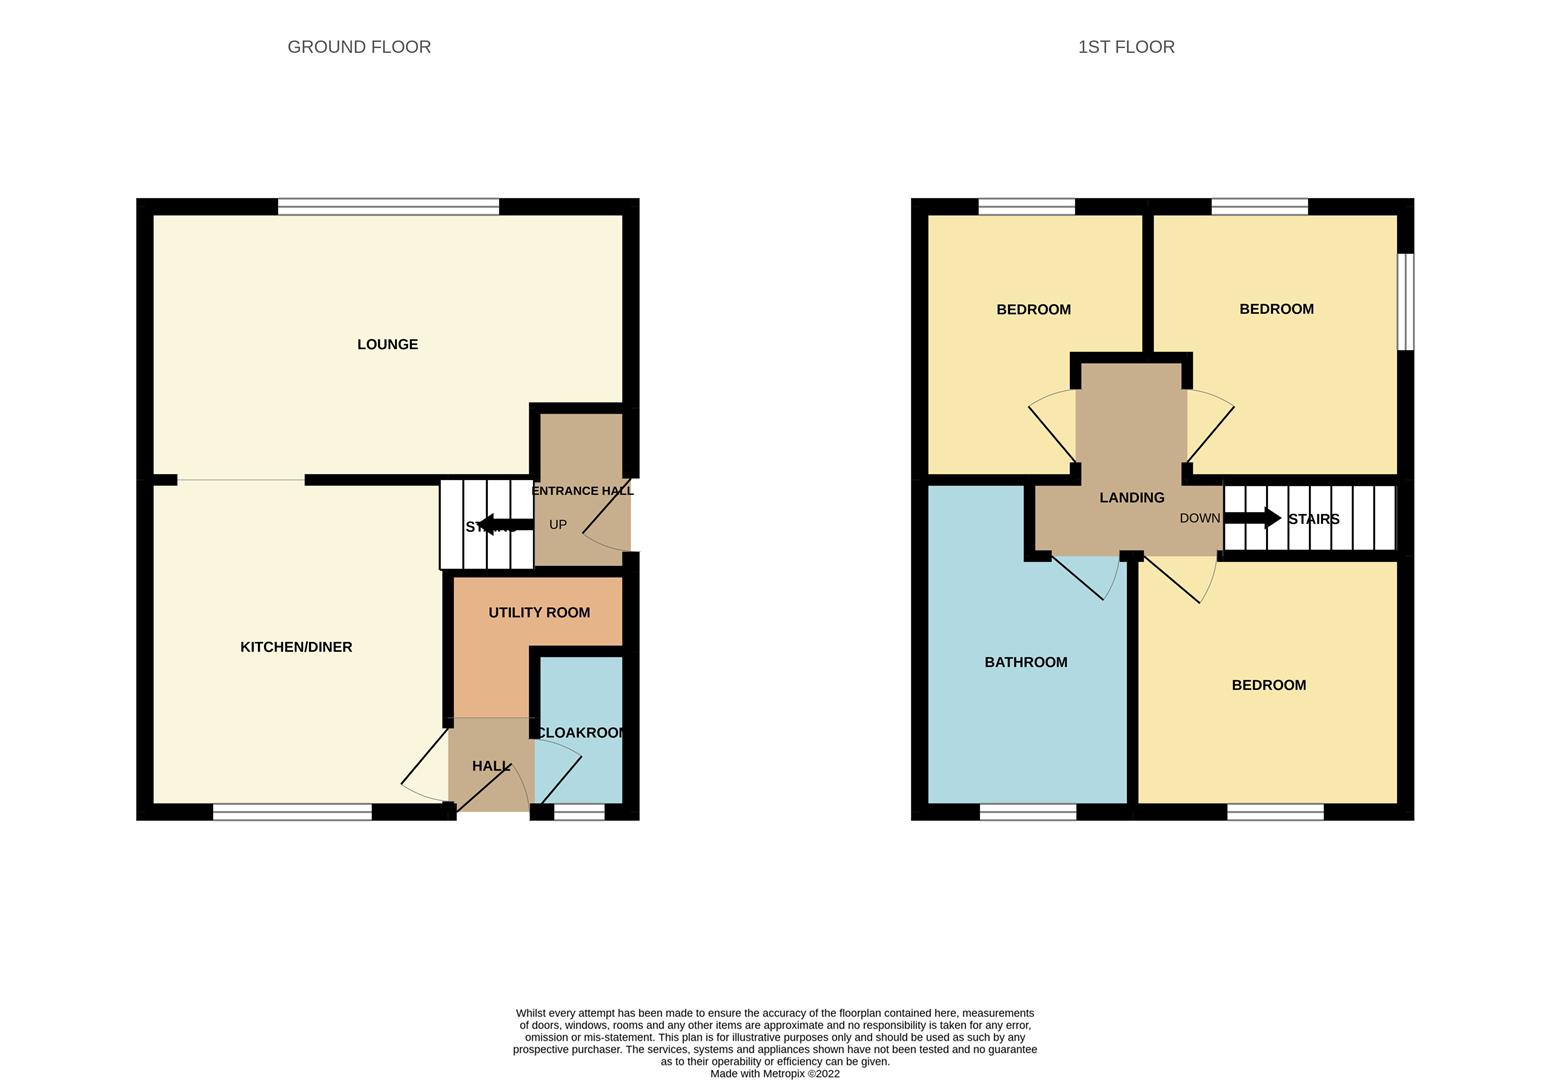
GROUND FLOOR
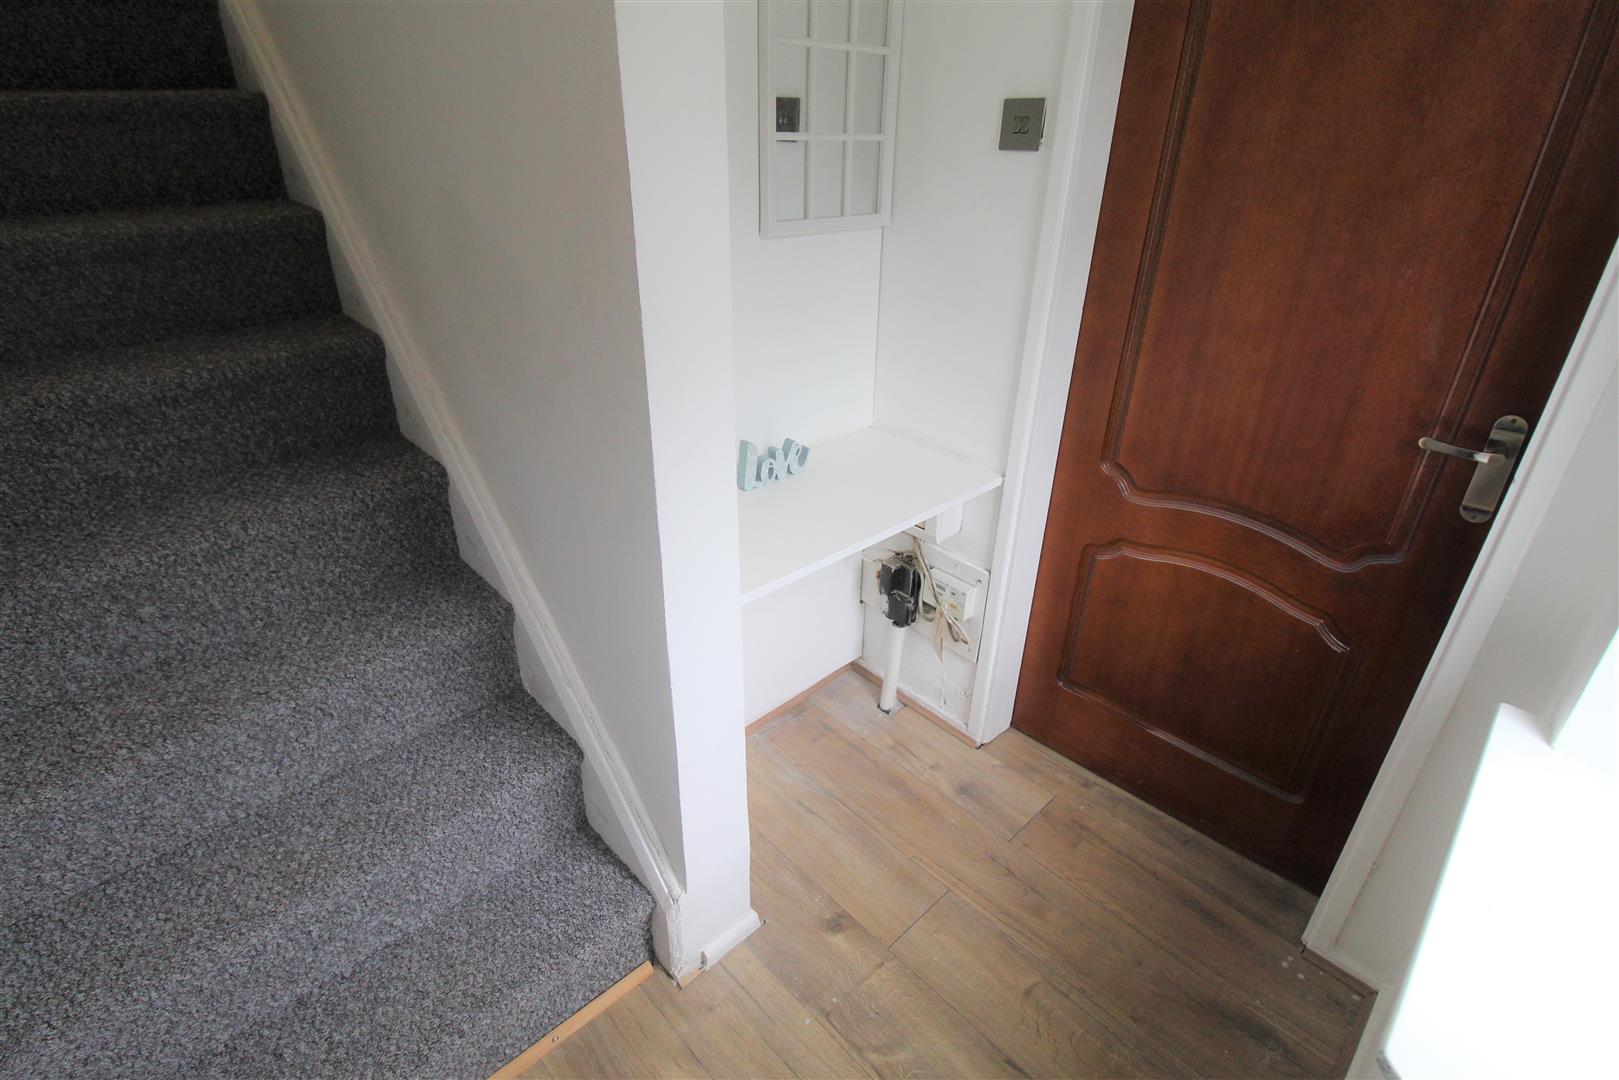
Entrance HallA double glazed entrance door leads from the side aspect. Stairs to the first floor. Access door to meters.
Open Plan Lounge/Diner/Kitchen
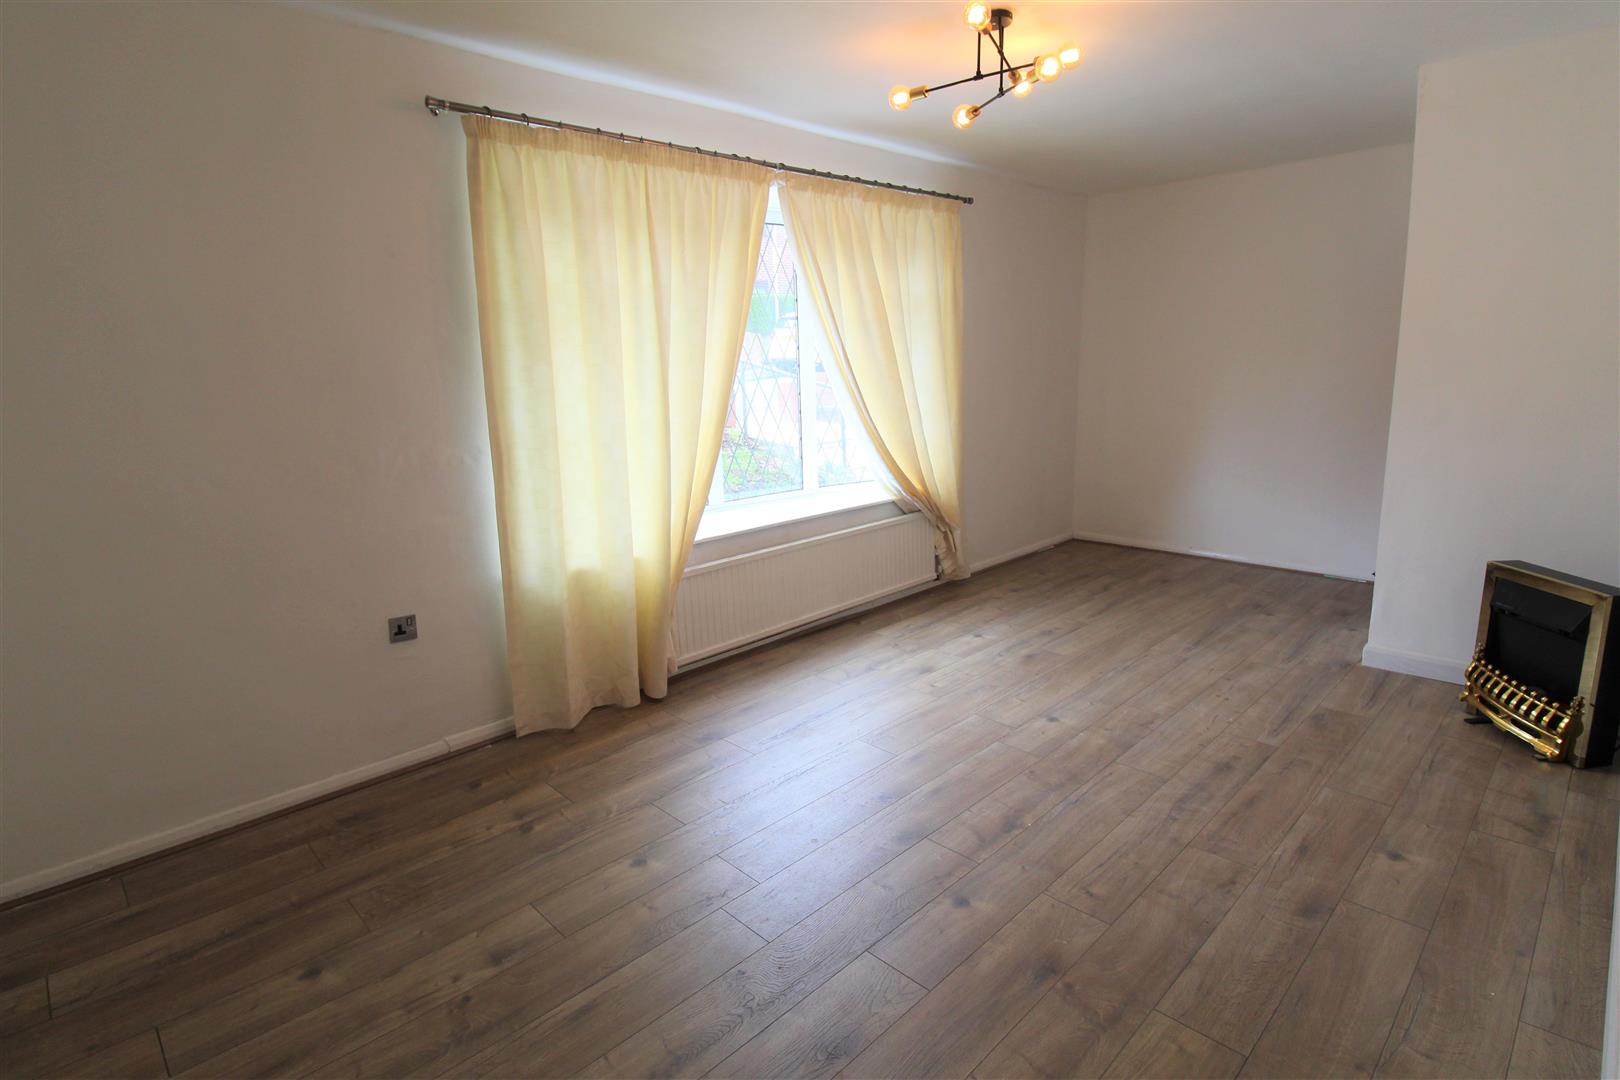
Lounge6.00 x 3.09 (19'8" x 10'1")A double glazed window overlooks the front aspect. Radiator.
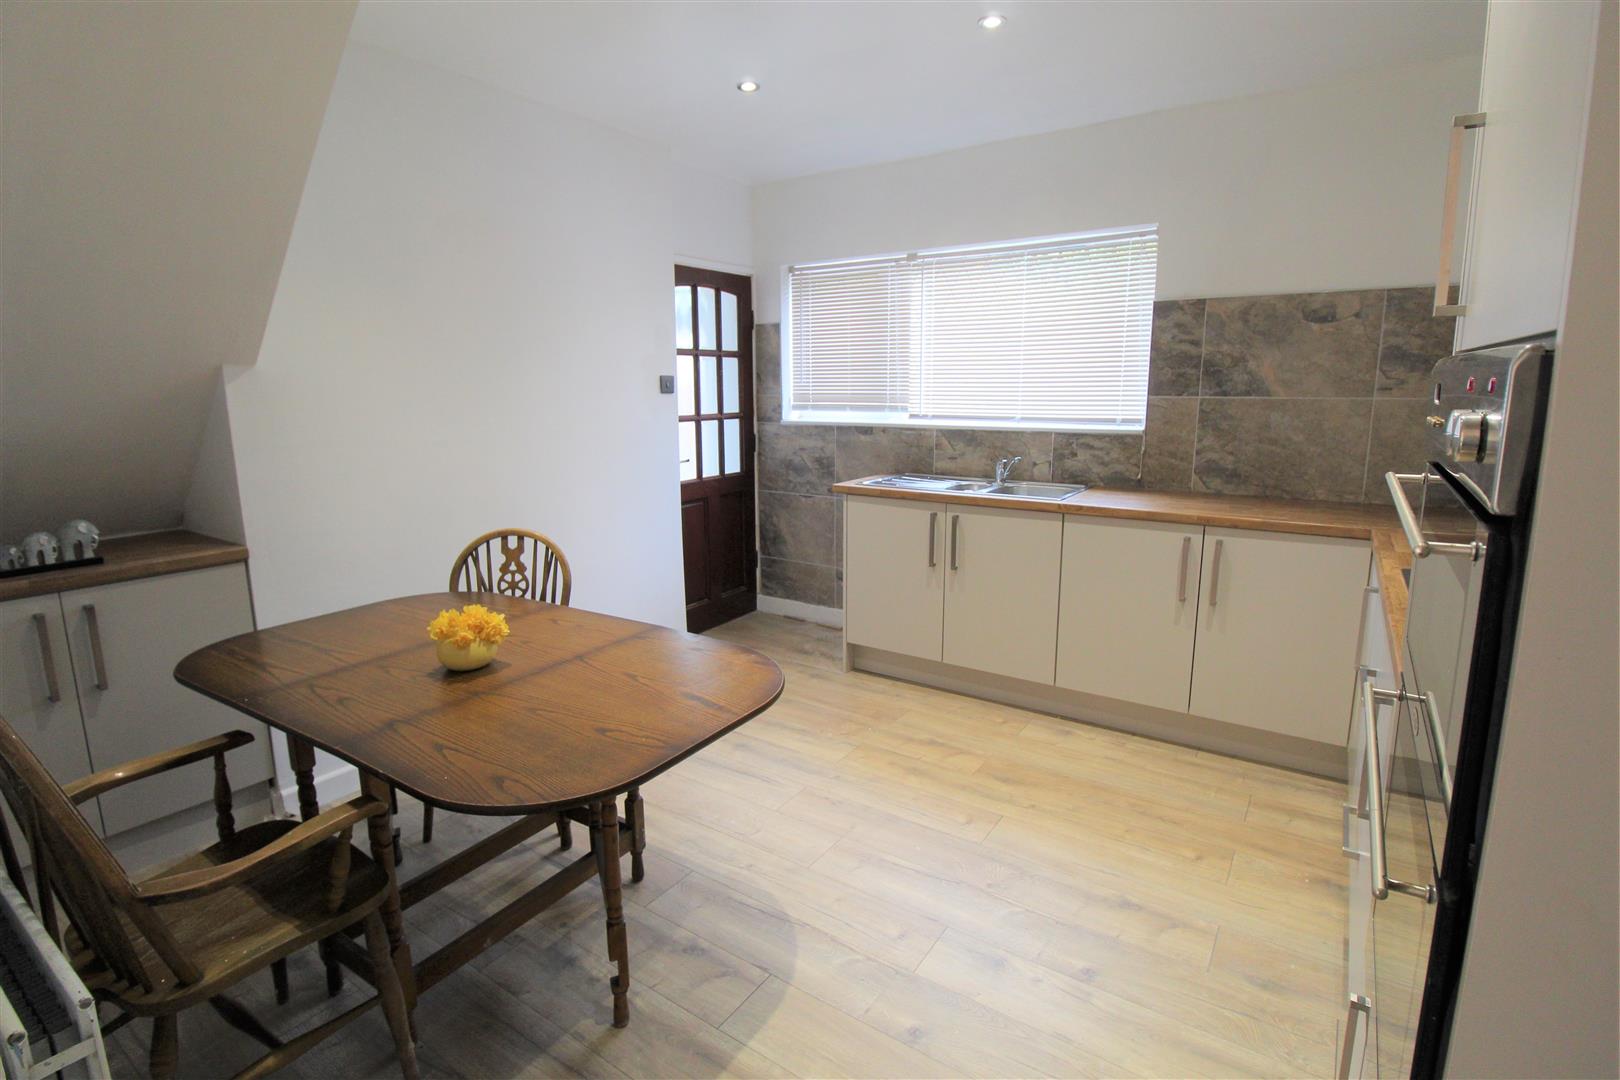
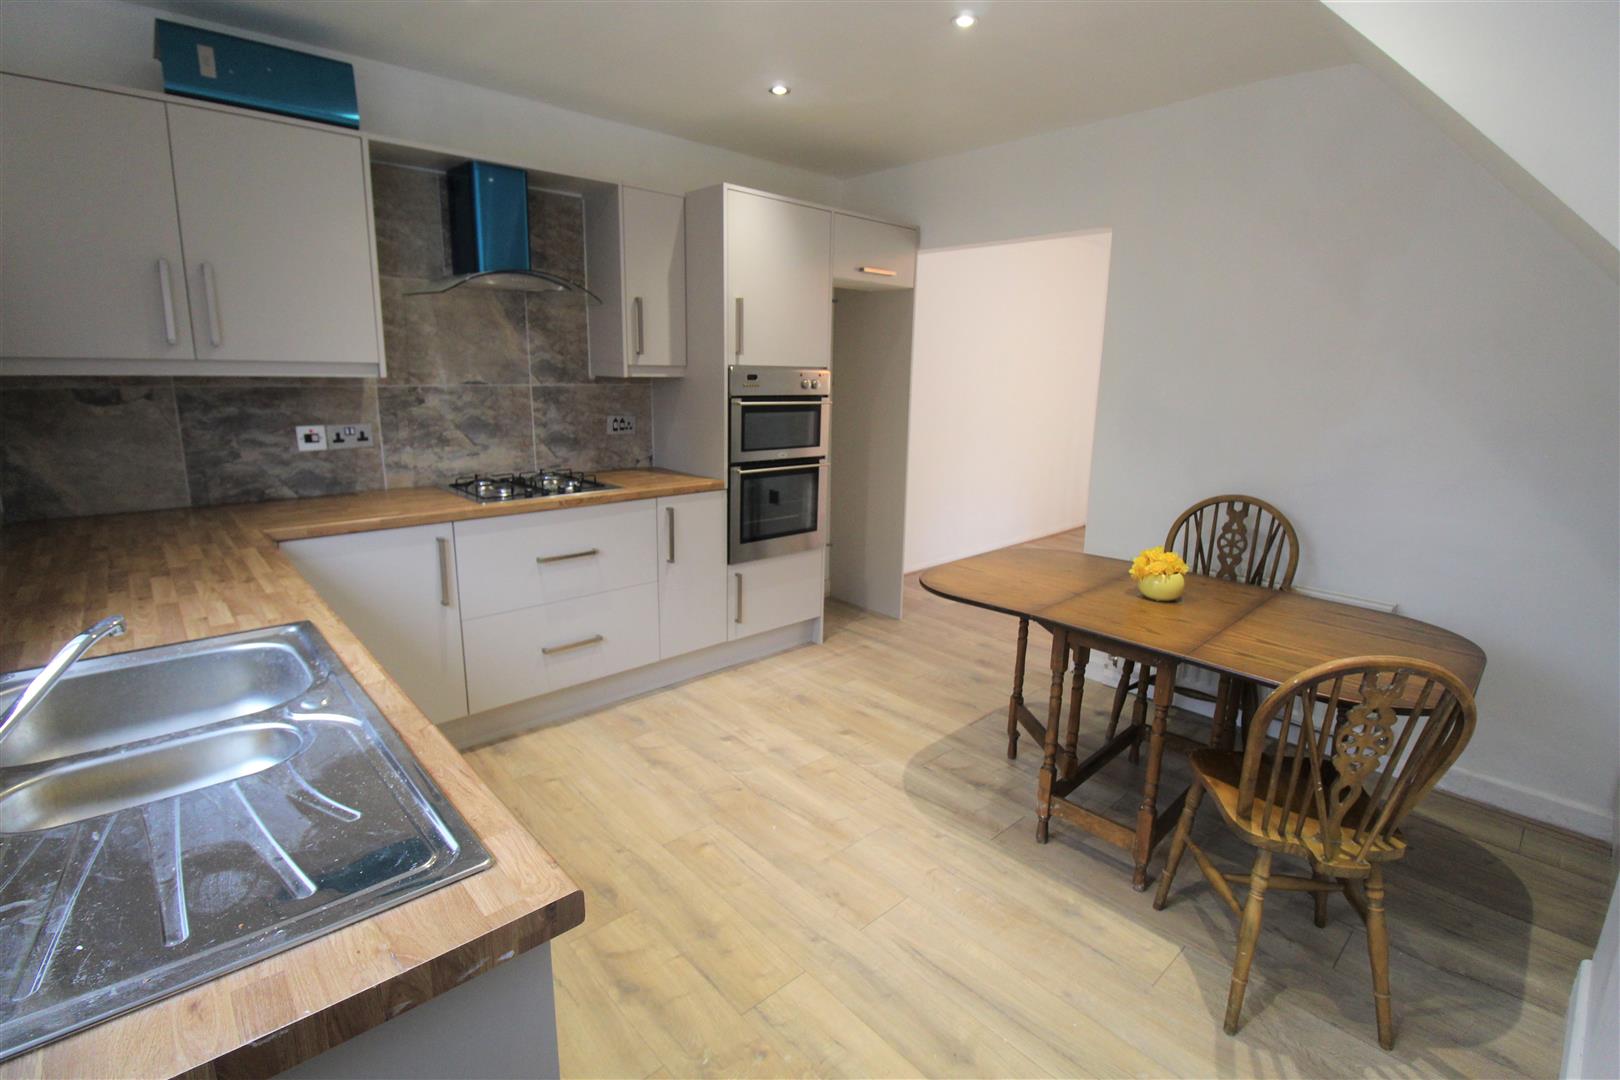
Kitchen/Diner3.55 x 3.43 (11'7" x 11'3")A double glazed window overlooks the rear aspect. Fitted with a range of wall and base storage units with inset stainless steel sink unit and side drainer. Coordinating work surface areas and partly tiled walls. Integrated double electric oven and gas hob with cooker hood above. Space for fridge/freezer. Ceiling spotlights and radiator. Space for table and chairs.
Rear HallwayA double glazed entrance door leads out to the rear garden. Tiled flooring and ceiling spotlights.
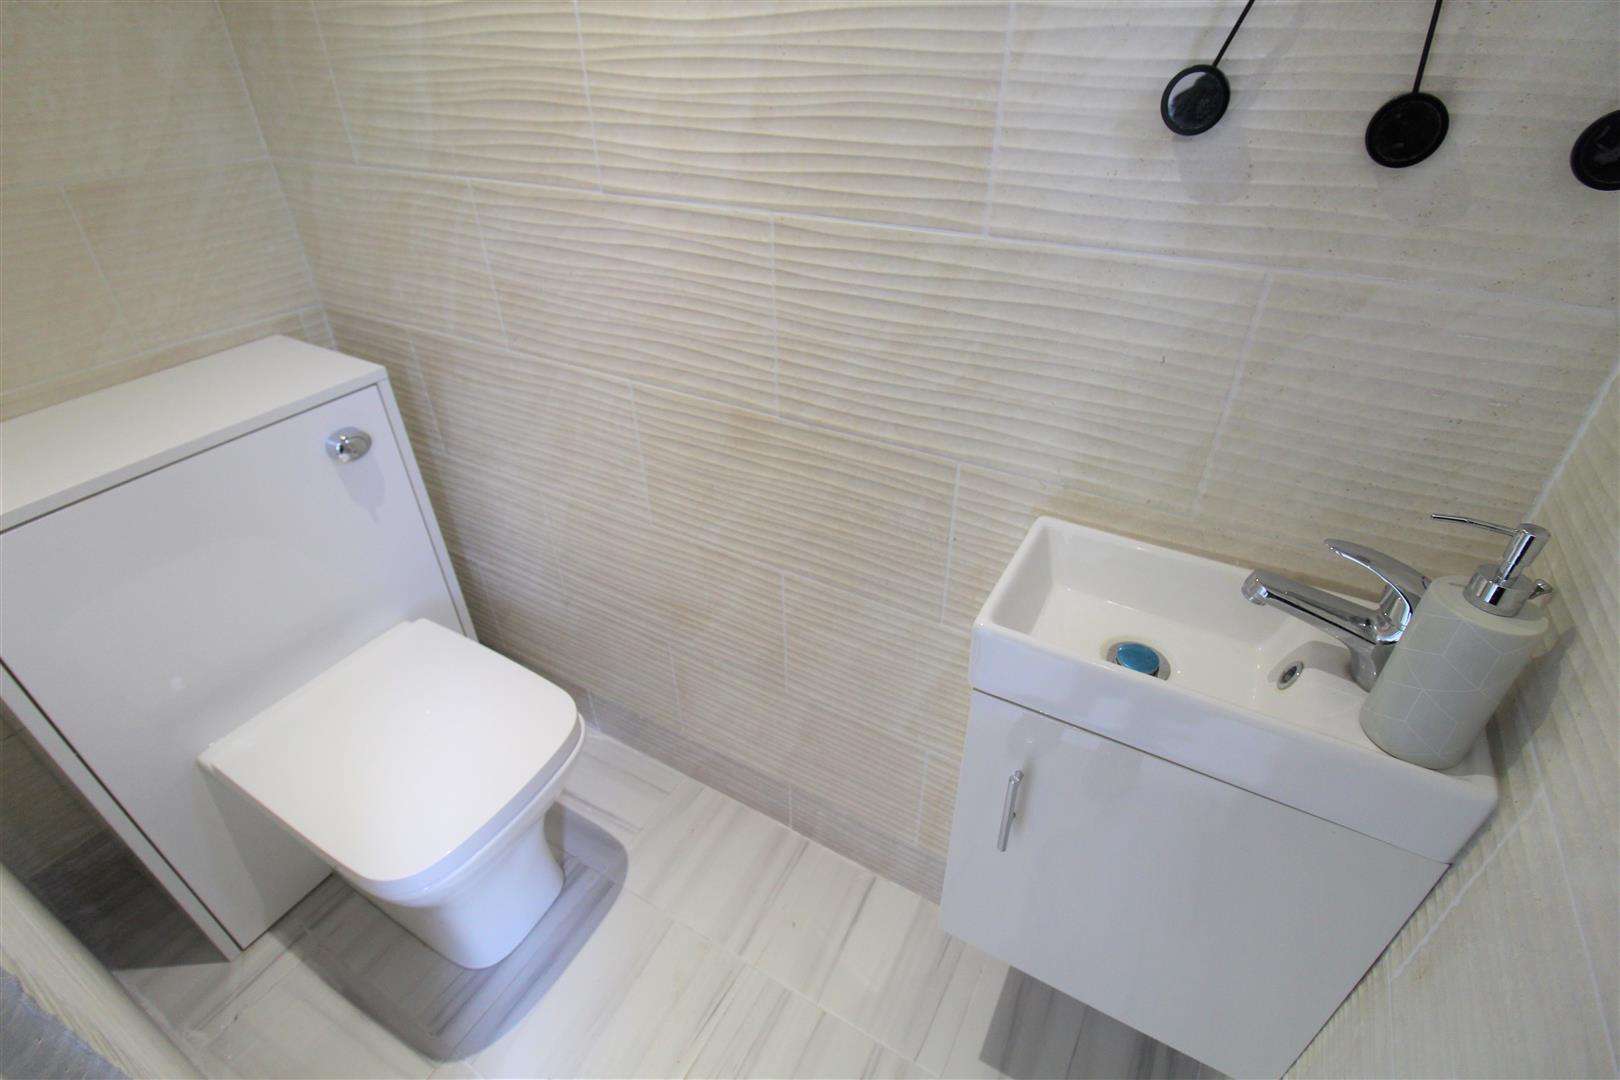
Cloakroom1.74 x 0.78 (5'8" x 2'6")A double glazed window overlooks the rear aspect. Low level W.C and vanity hand wash basin. Fully tiled walls and tiled flooring. Ceiling spotlights.
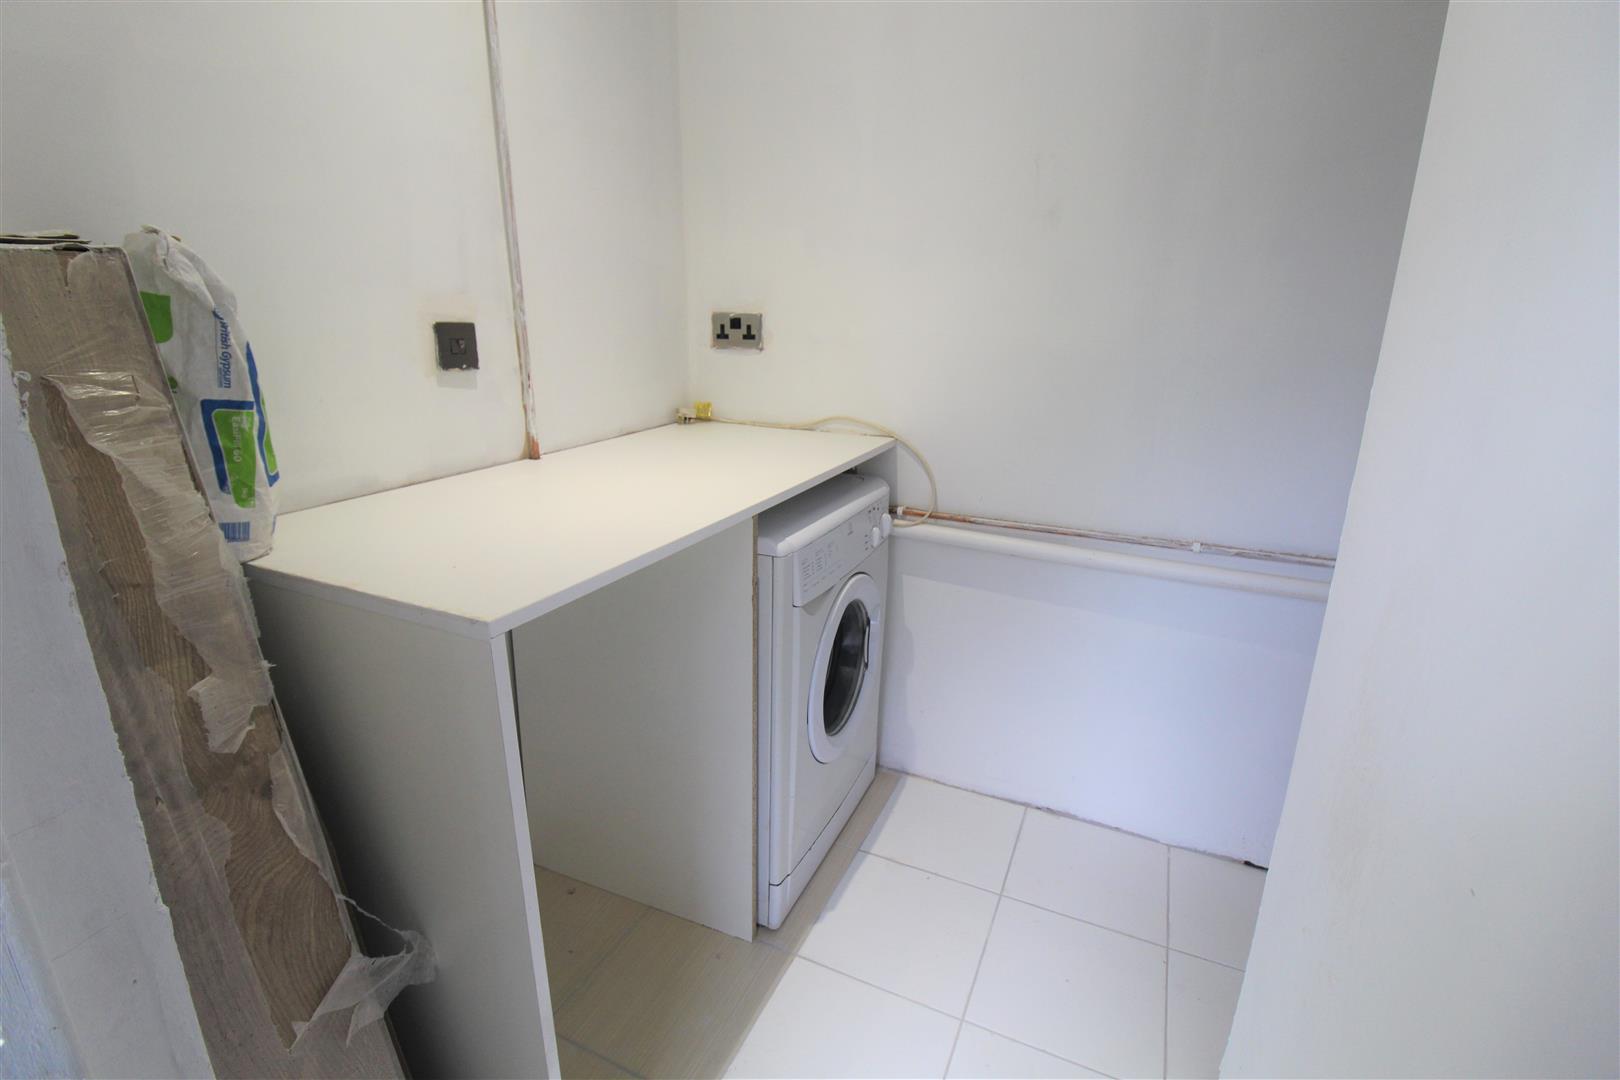
Utility Room2.39 x 1.57 (7'10" x 5'1")Space and plumbing for washing machine and tumble dryer. Work surface areas and central heating boiler. Tiled flooring.
FIRST FLOOR
First Floor LandingLoft access hatch.
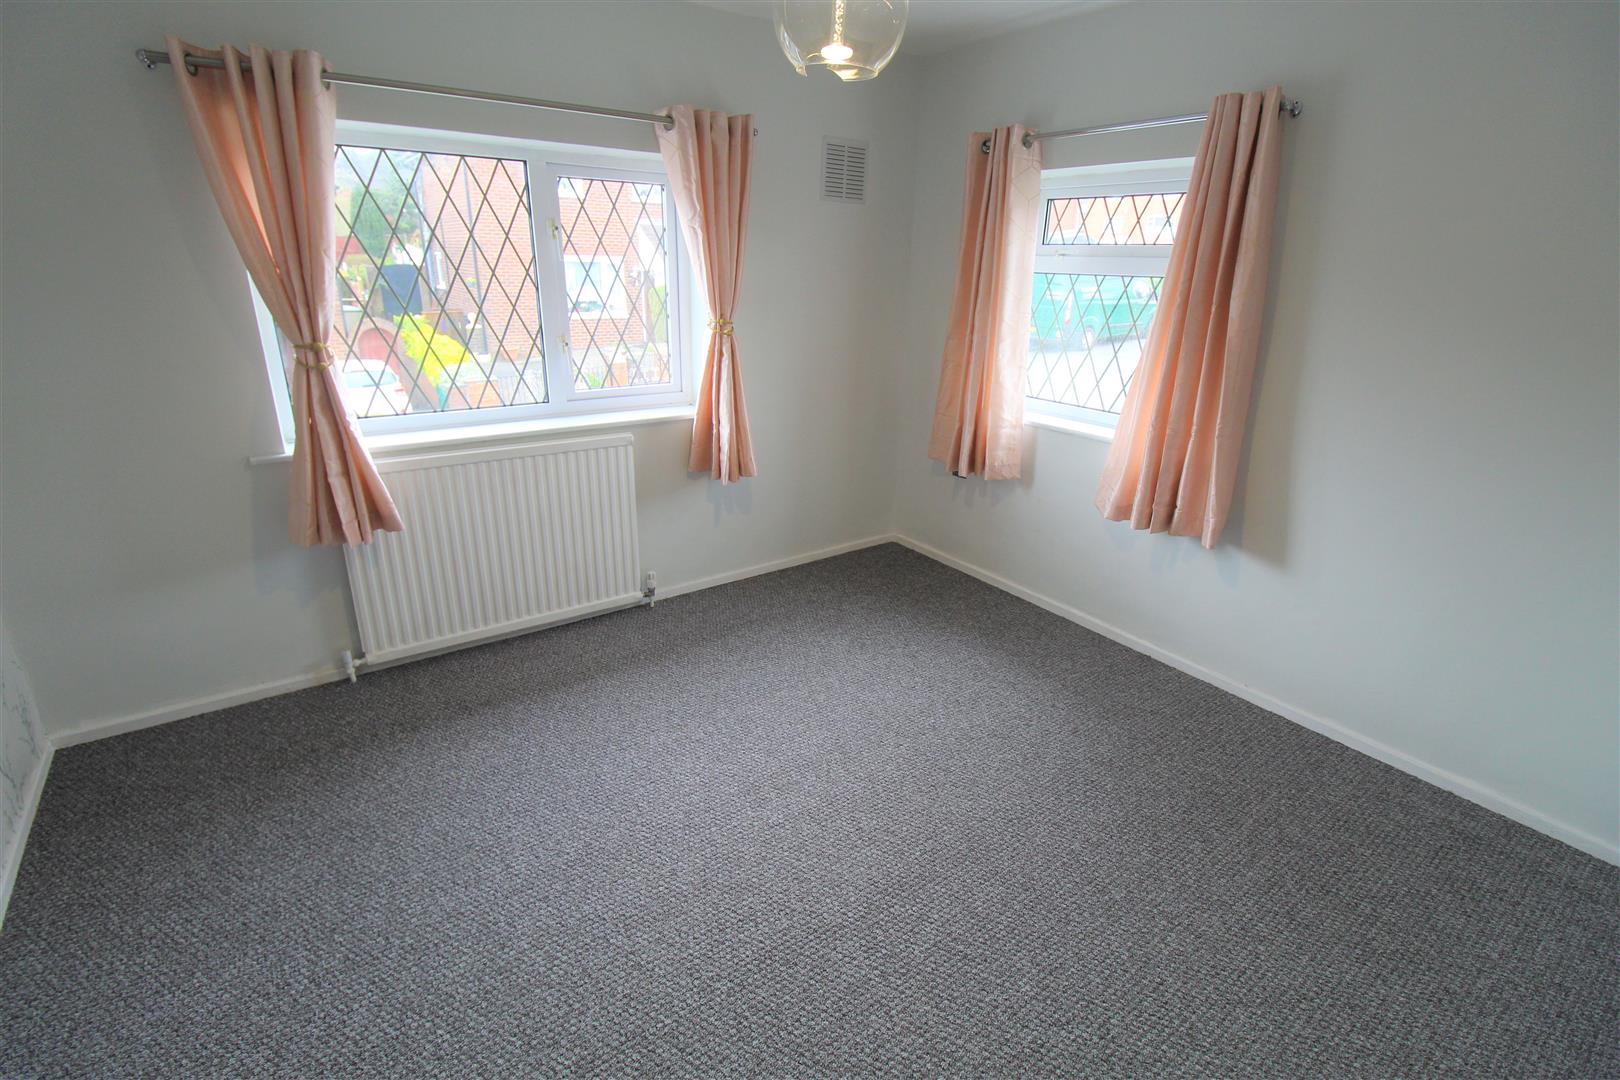
Bedroom One3.36 x 3.13 (11'0" x 10'3")A double glazed window overlooks the front and side aspect. Radiator.
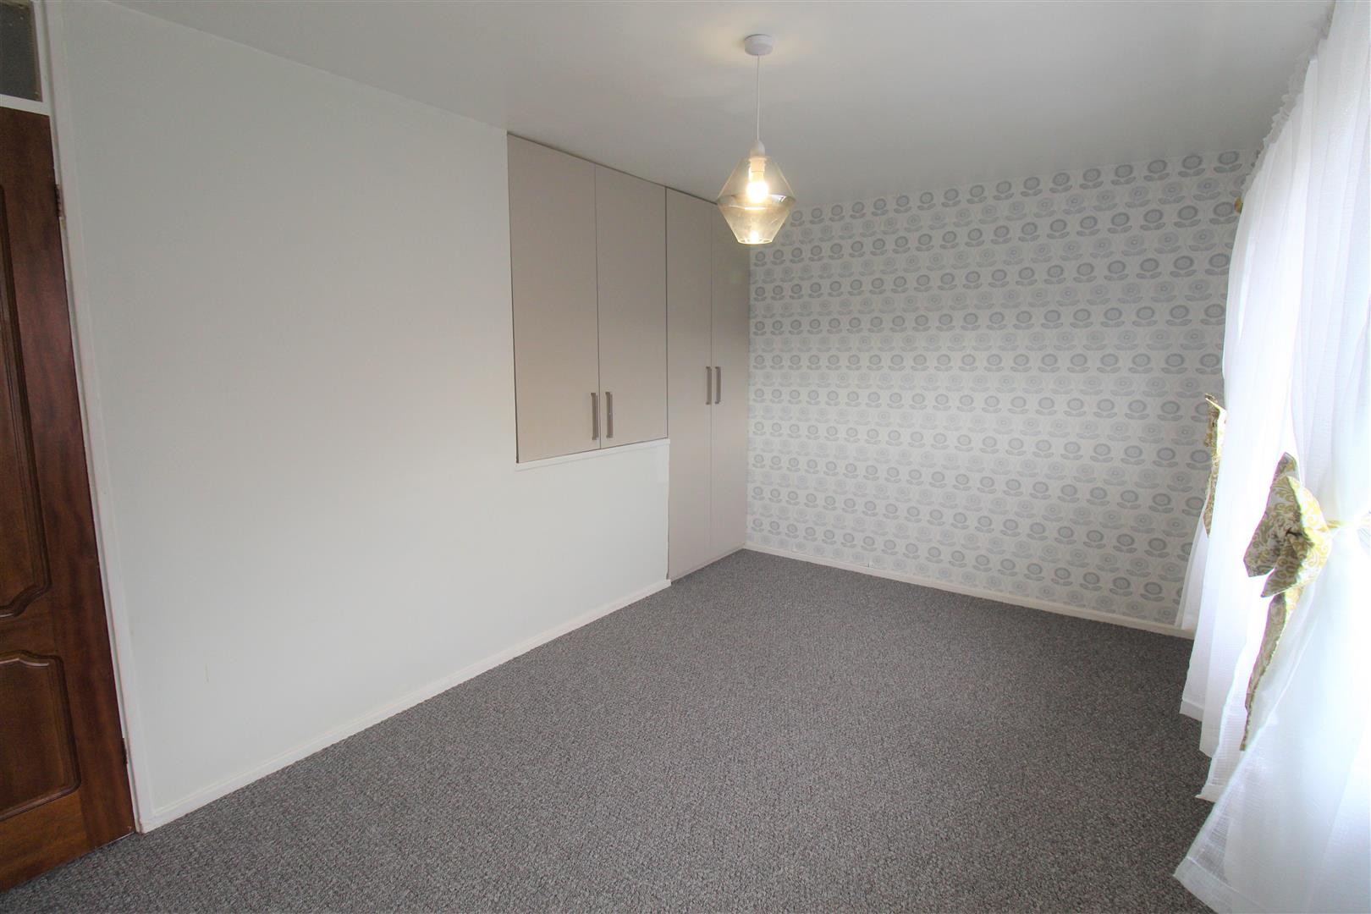
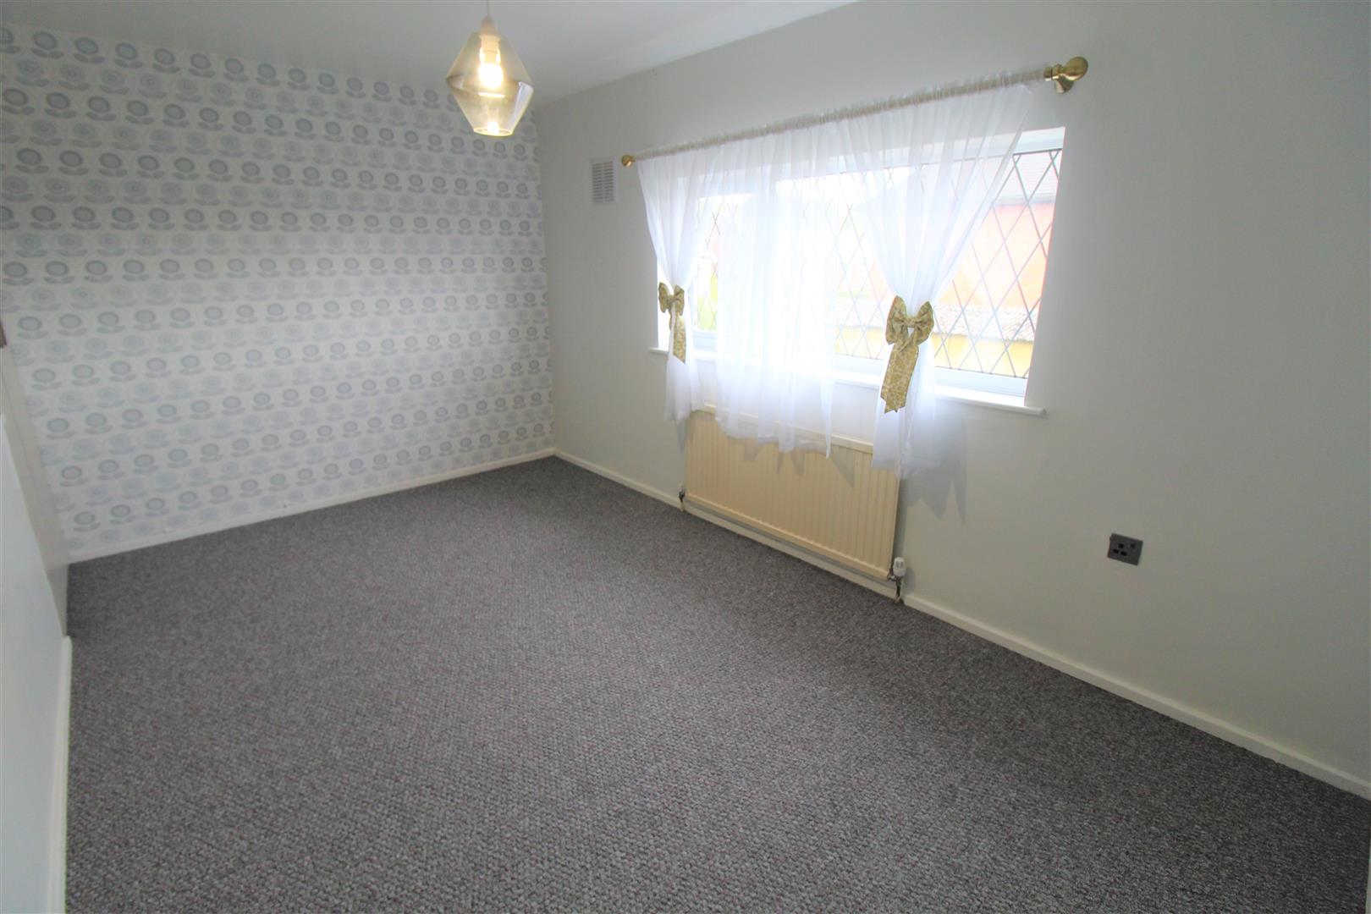
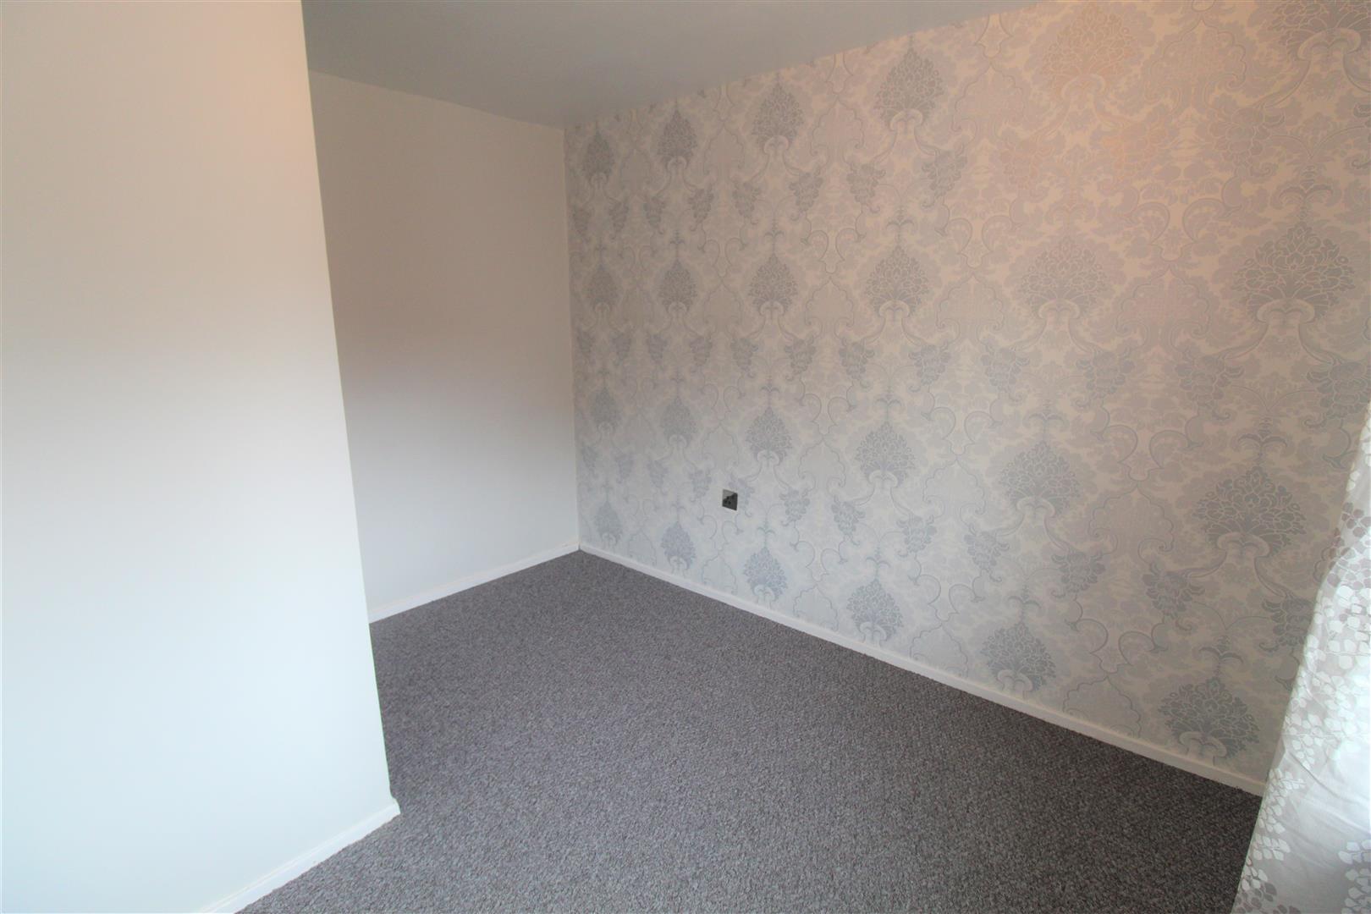
Bedroom Two4.24 x 2.61 (13'10" x 8'6")A double glazed window overlooks the rear aspect. Fitted wardrobe and storage cupboard. Radiator.
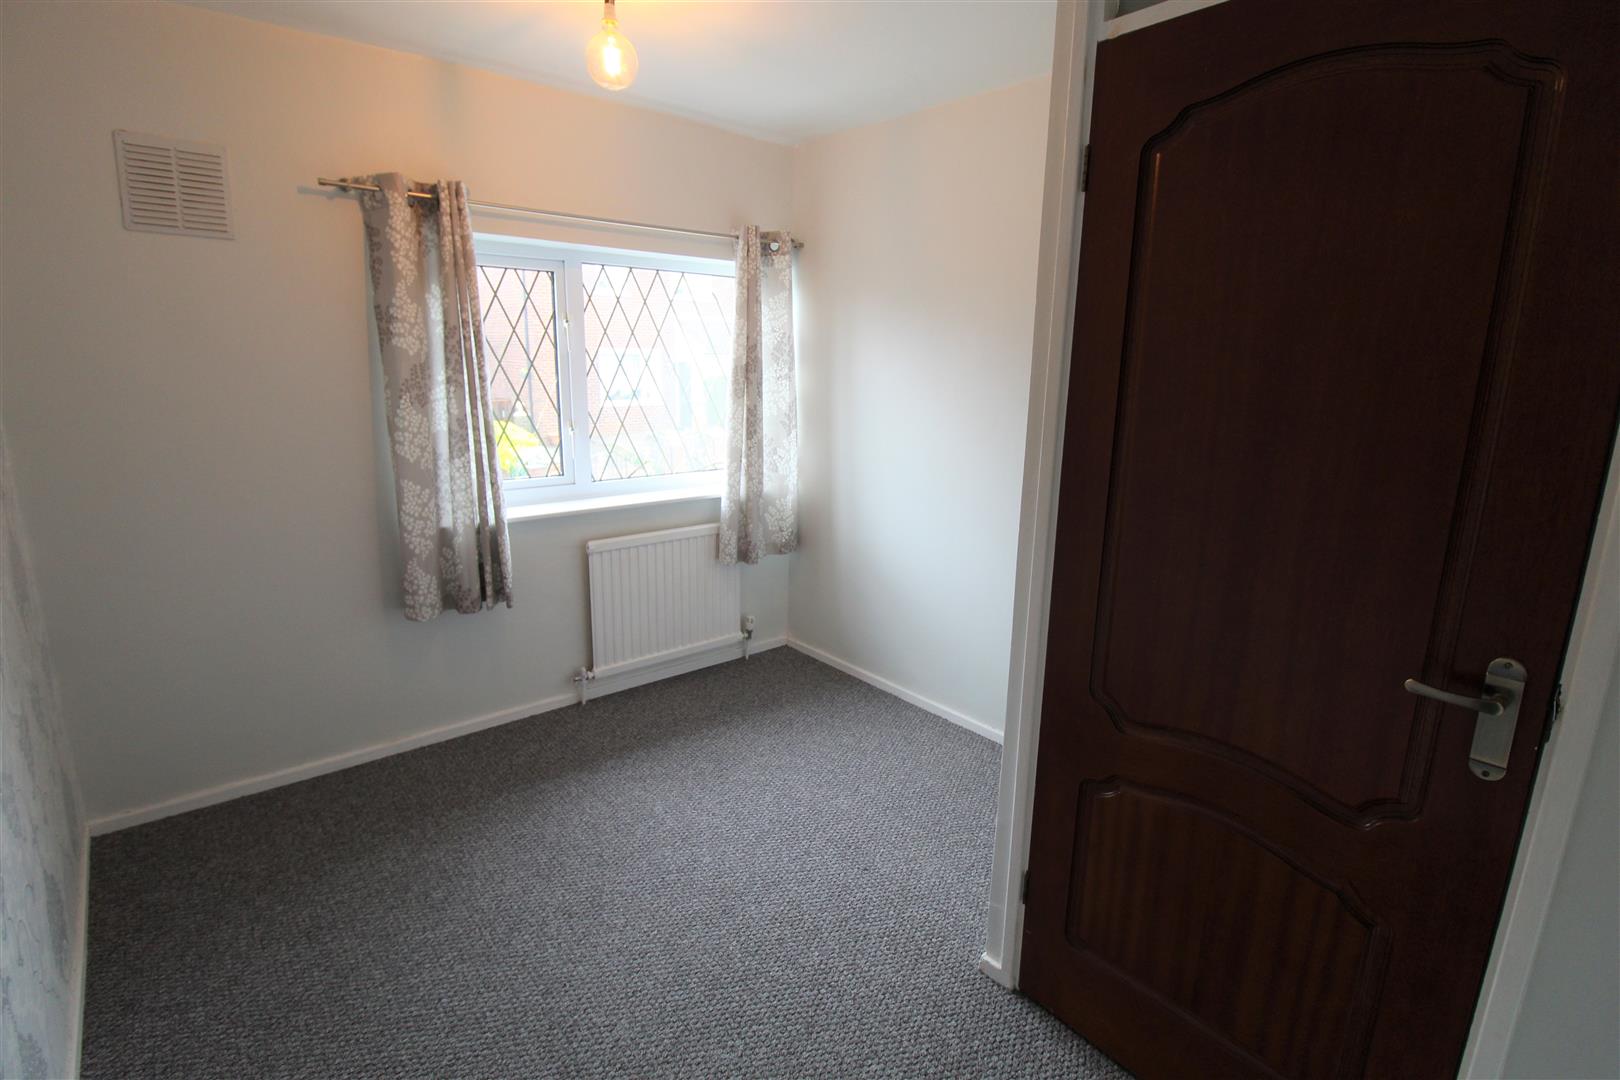
Bedroom Three3.15 x 2.59 (10'4" x 8'5")A double glazed window overlooks the front aspect. Radiator.
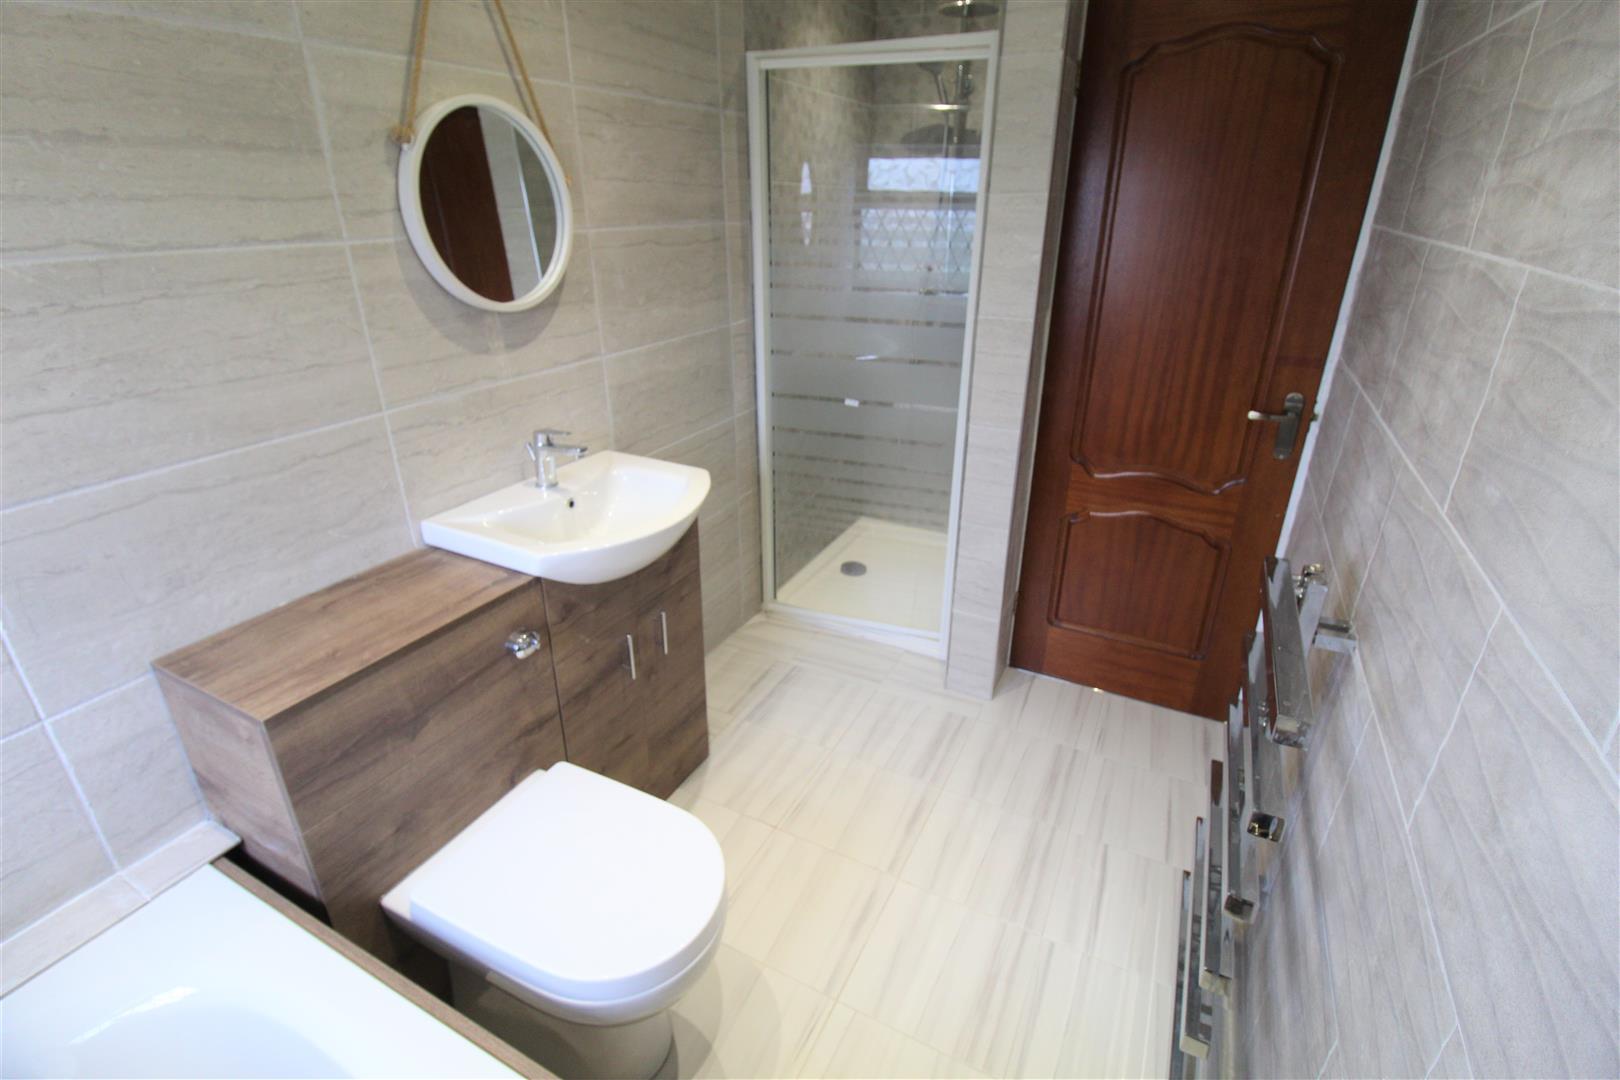
Bathroom2.61 x 1.65 (8'6" x 5'4")A double glazed window overlooks the rear aspect. Fitted with a suite comprising bath, seperate shower unit with waterfall shower head, vanity hand wash basin and low level W.C. Fully tiled walls and tiled flooring. Ceiling spotlights and ladder style towel radiator.
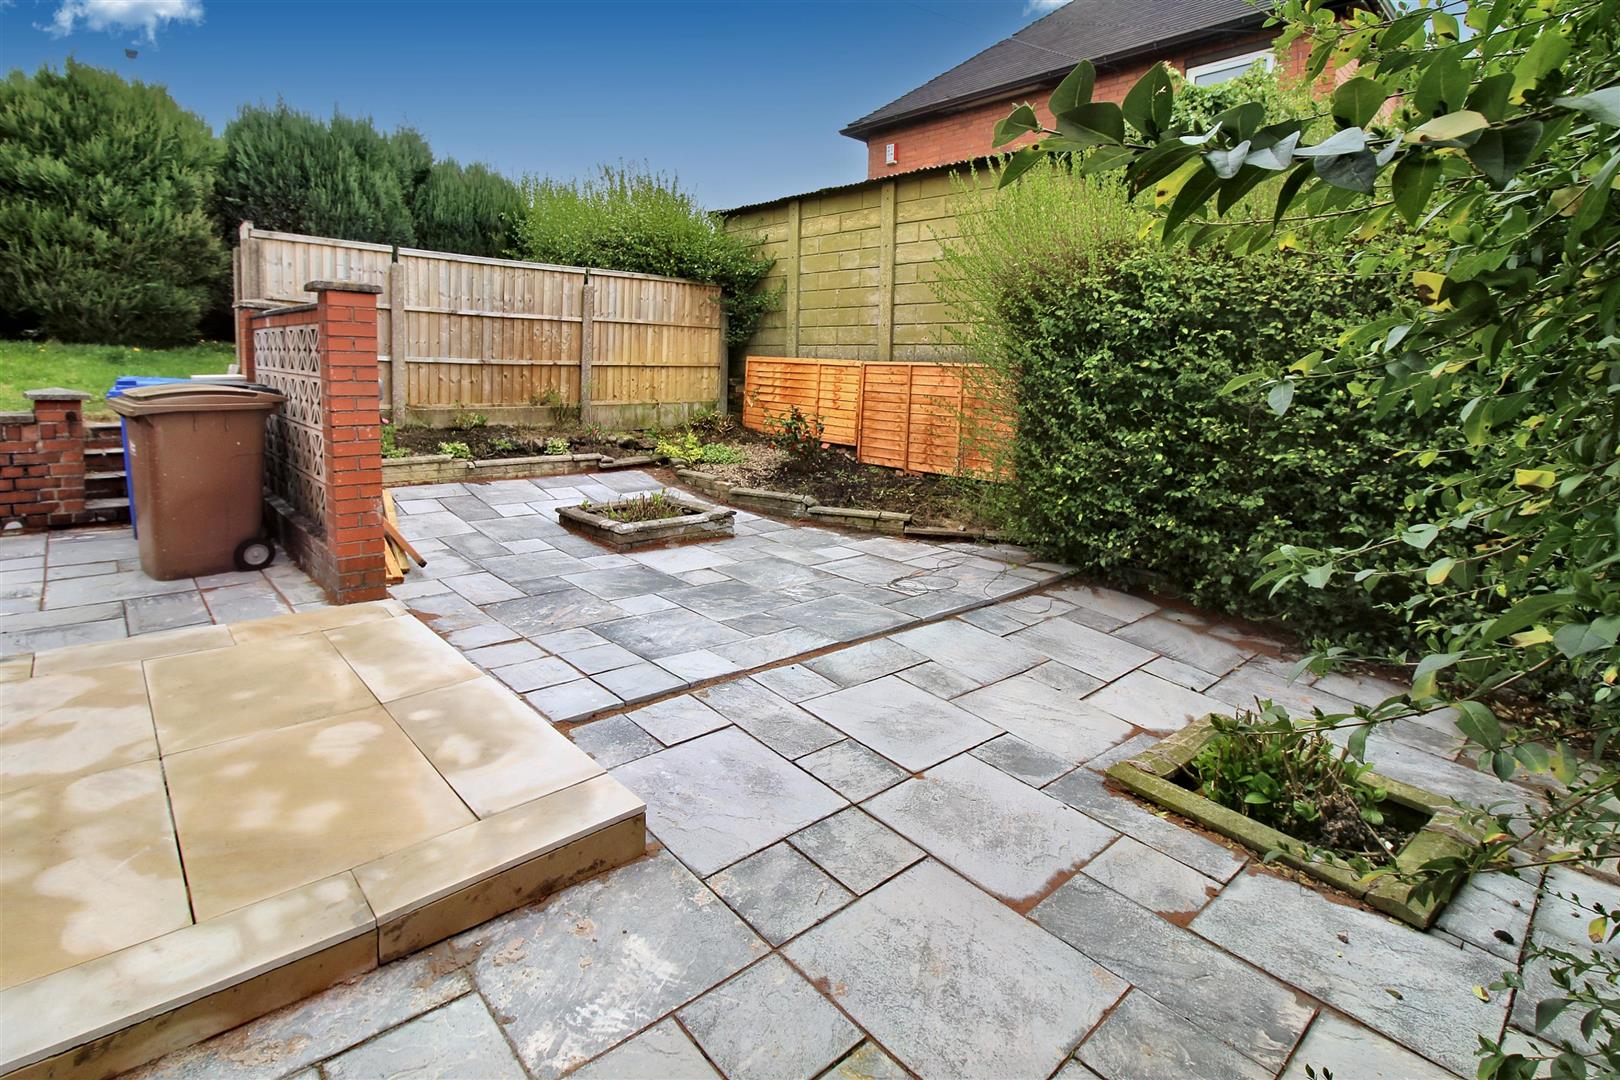
EXTERIORTo the front there is a paved driveway and steps leading down the side of the property to the rear. To the side there is a lawned area and flower bed borders. To the rear there is paved patio area with inset flower beds.
Council Tax BandCouncil Tax Band A.
Purchaser should seek confirmation prior to completion
Click image to enlarge:
Click image to enlarge:
- REFURBISHED SEMI DETACHED
- CORNER PLOT
- OPEN PLAN LOUNGE/DINER/KITCHEN
- MODERN FITTED KITCHEN
- DOWNSTAIRS CLOAKROOM
- THREE BEDROOMS
- CONTEMPORARY BATHROOM
- OFF ROAD PARKING
- POPULAR LOCATION
- NO UPWARD CHAIN


