
Fletcher Crescent, Baddeley Green, Stoke-On-Trent
Offers in excess of £165,000 (Tenant Fees)


-
IMG_2892.jpg
-
IMG_2843.jpg
-
IMG_2846.jpg
-
IMG_2849.jpg
-
IMG_2854.jpg
-
IMG_2858.jpg
-
IMG_2860.jpg
-
IMG_2862.jpg
-
IMG_2868.jpg
-
IMG_2873.jpg
-
IMG_2866.jpg
-
IMG_2883.jpg
-
IMG_2885.JPG
- IMMACULATE SEMI DETACHED PROPERTY
- SITS ON AN UNUSUALLY LARGE PLOT ALLOWING GENEROUS EXTENSION TO SIDE AND REAR
- SPACIOUS LOUNGE
- FITTED KITCHEN
- DINING ROOM
- TWO DOUBLE BEDROOMS
- BATHROOM
- LARGE DRIVEWAY & DETACHED GARAGE
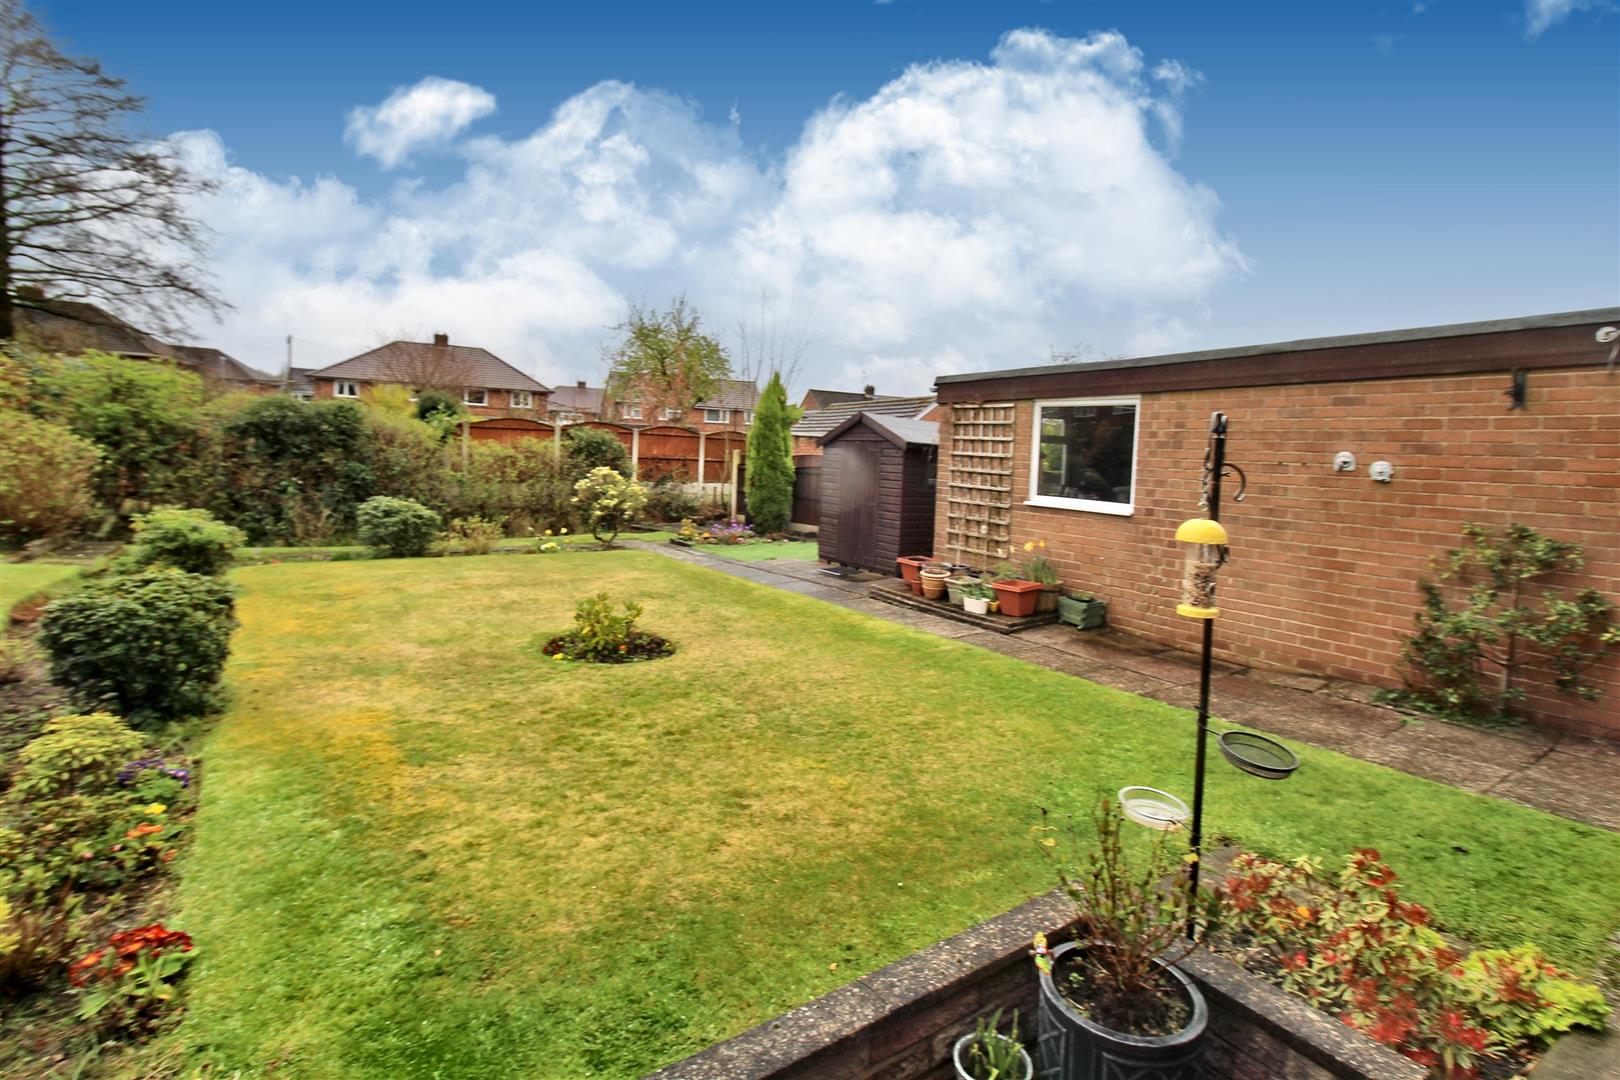
- LAWNED SOUTH FACING REAR GARDEN
- NO UPWARD CHAIN
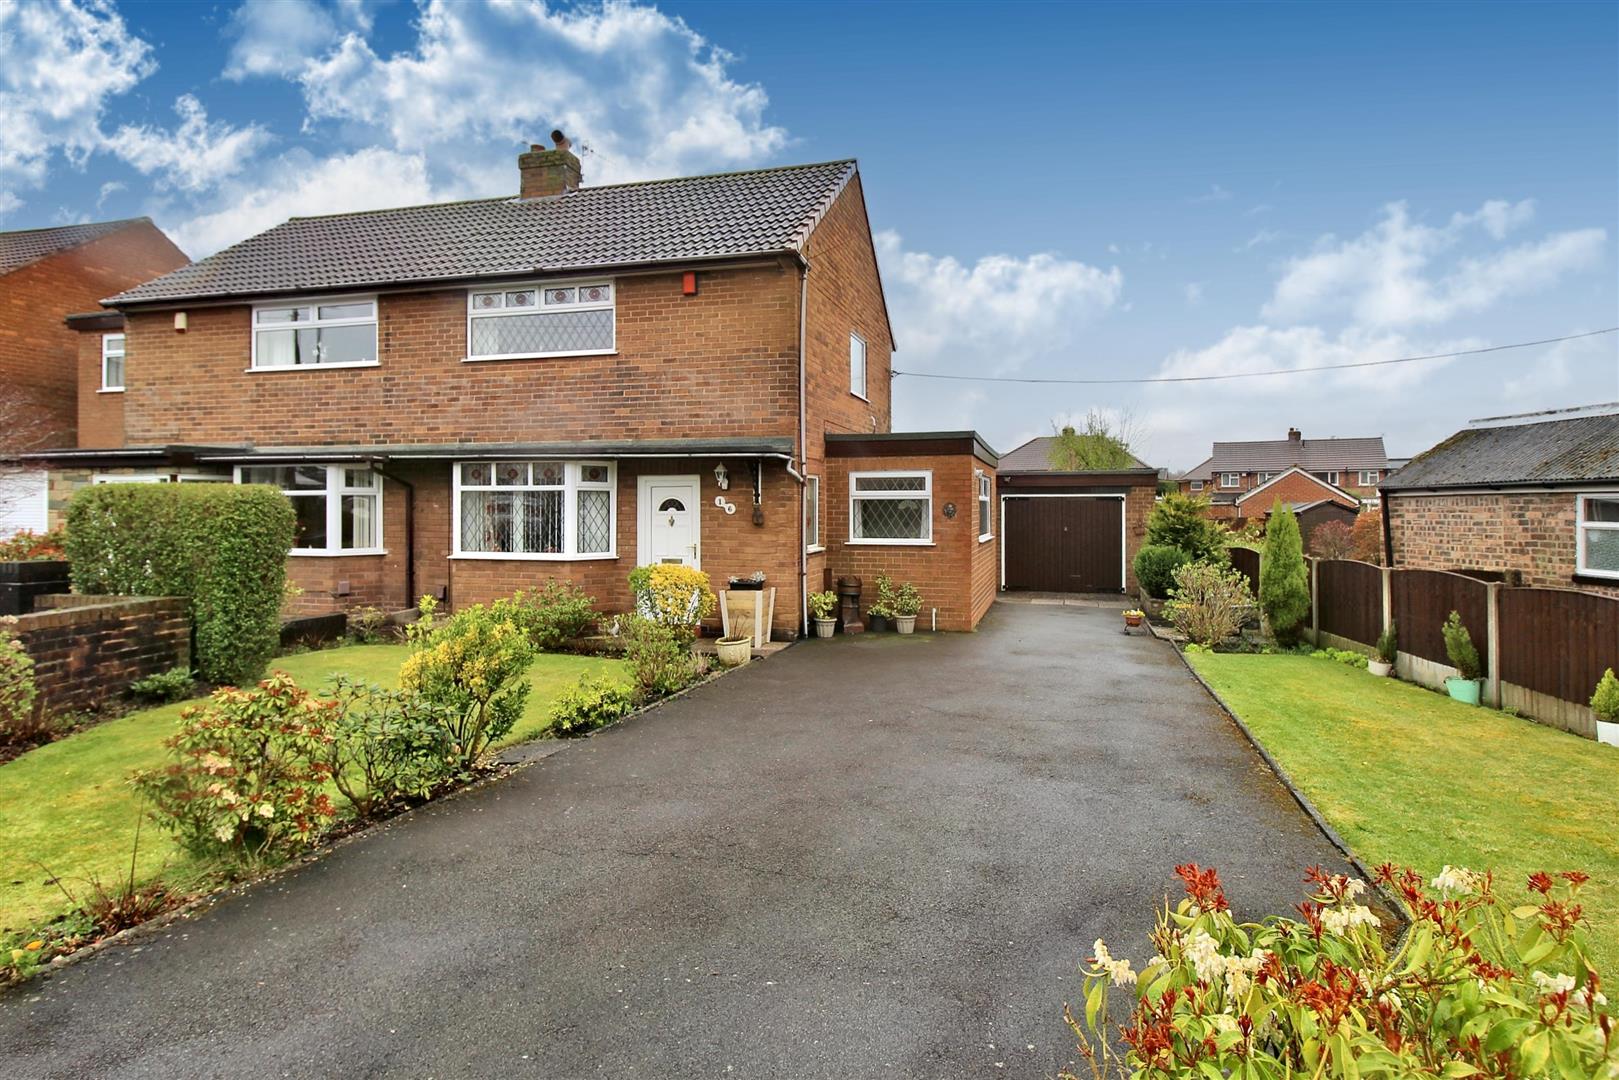
Sweet home Fletcher Crescent, where the skies are so blue. Sweet home Fletcher Crescent, lord I'm comin' home to you! Find your sweet forever home with this spacious semi detached property. Sold with no upward chain and nestled away in a quiet cul-de-sac in the extremely popular area of Baddeley Green. Sitting on a sizeable plot this immaculate extended semi detached property comprises a lounge, fitted kitchen, dining room, two double bedrooms and family bathroom. Externally the property benefits from a front lawned garden and a large tarmacadam driveway leading to a detached garage. Rear garden laid to lawn with flower bed borders and a flowing brook to the rear end of the garden. Located in the sought after area of Baddeley Green, close to local amenities, excellent schooling, canal towpaths and commuter links to the main town centre. Sweet home Fletcher Crescent, this property is ready and waiting for you! Call today to book a viewing.
GROUND FLOOR
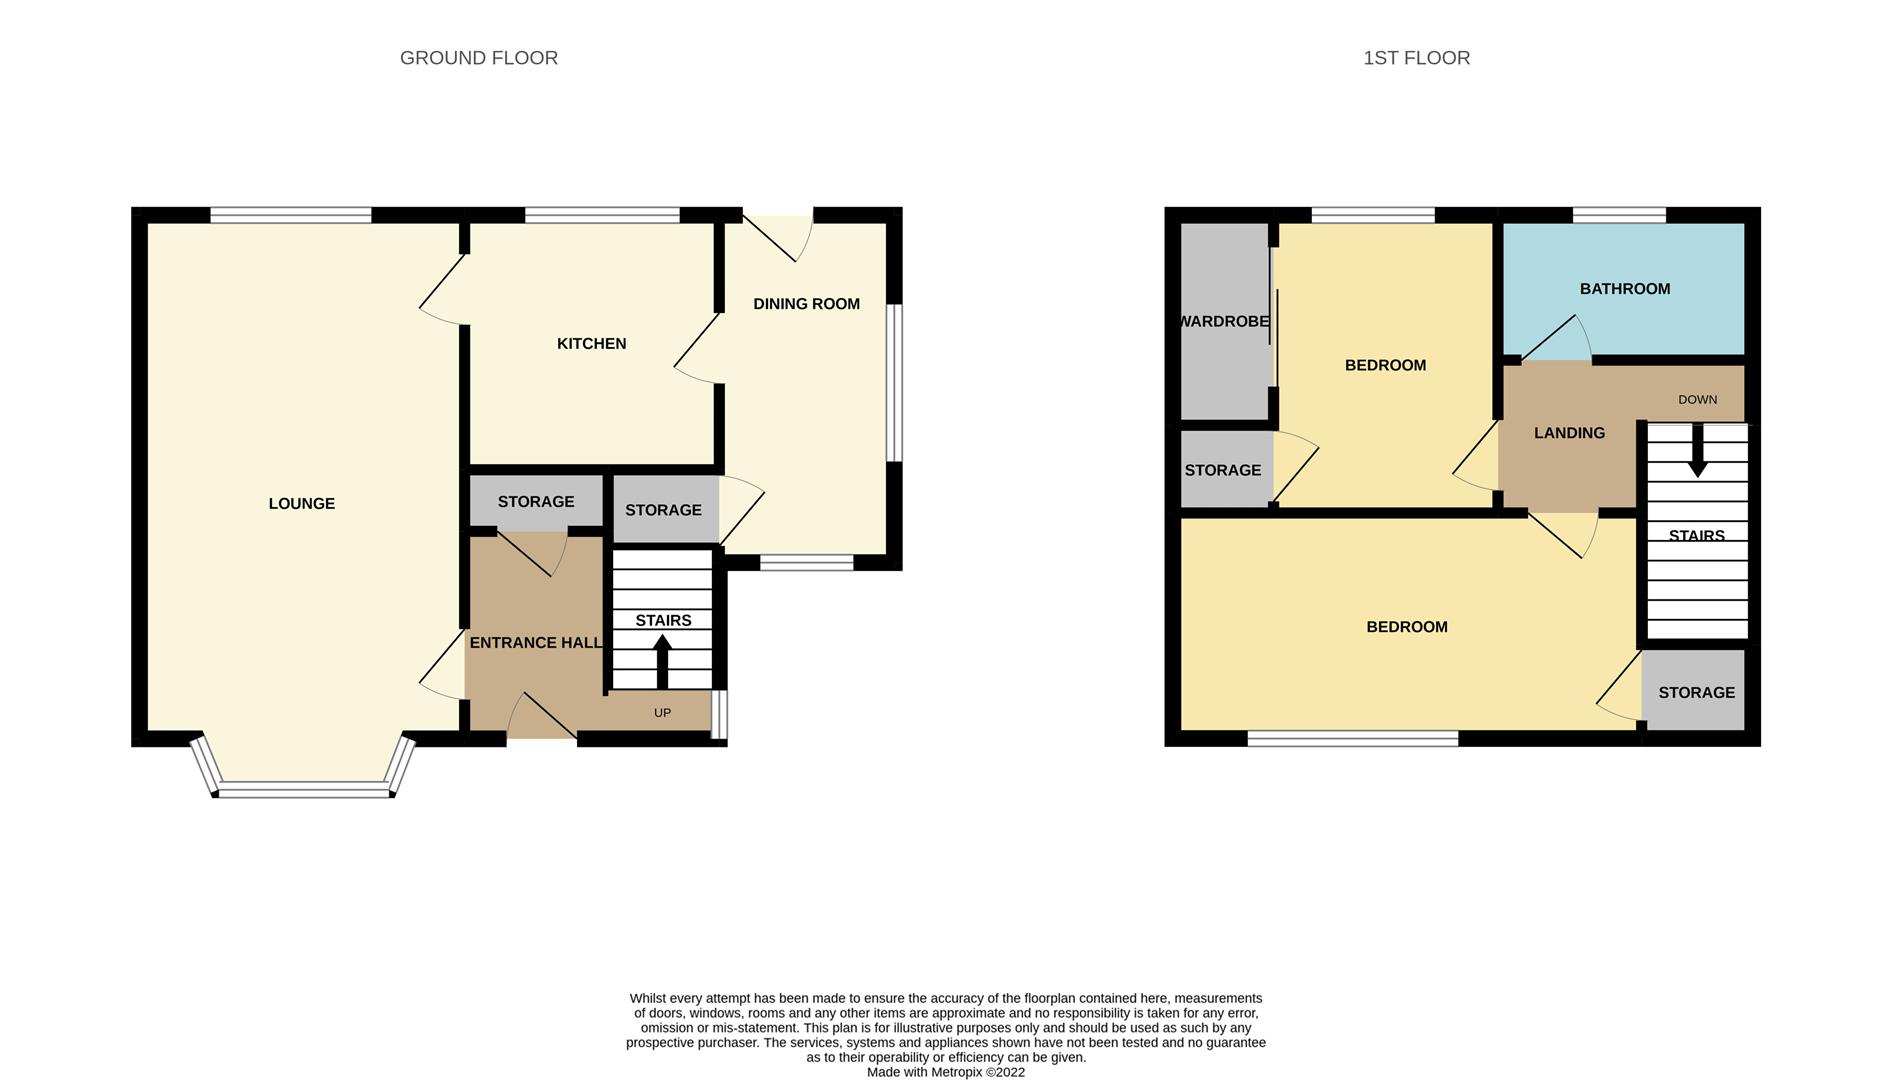
Entrance Hall2.24 x 1.94 (7'4" x 6'4")A double glazed entrance door overlooks the front aspect coupled with a double glazed window to the side aspect. Cloakroom cupboard houses alarm system. Radiator. Stairs to the first floor.
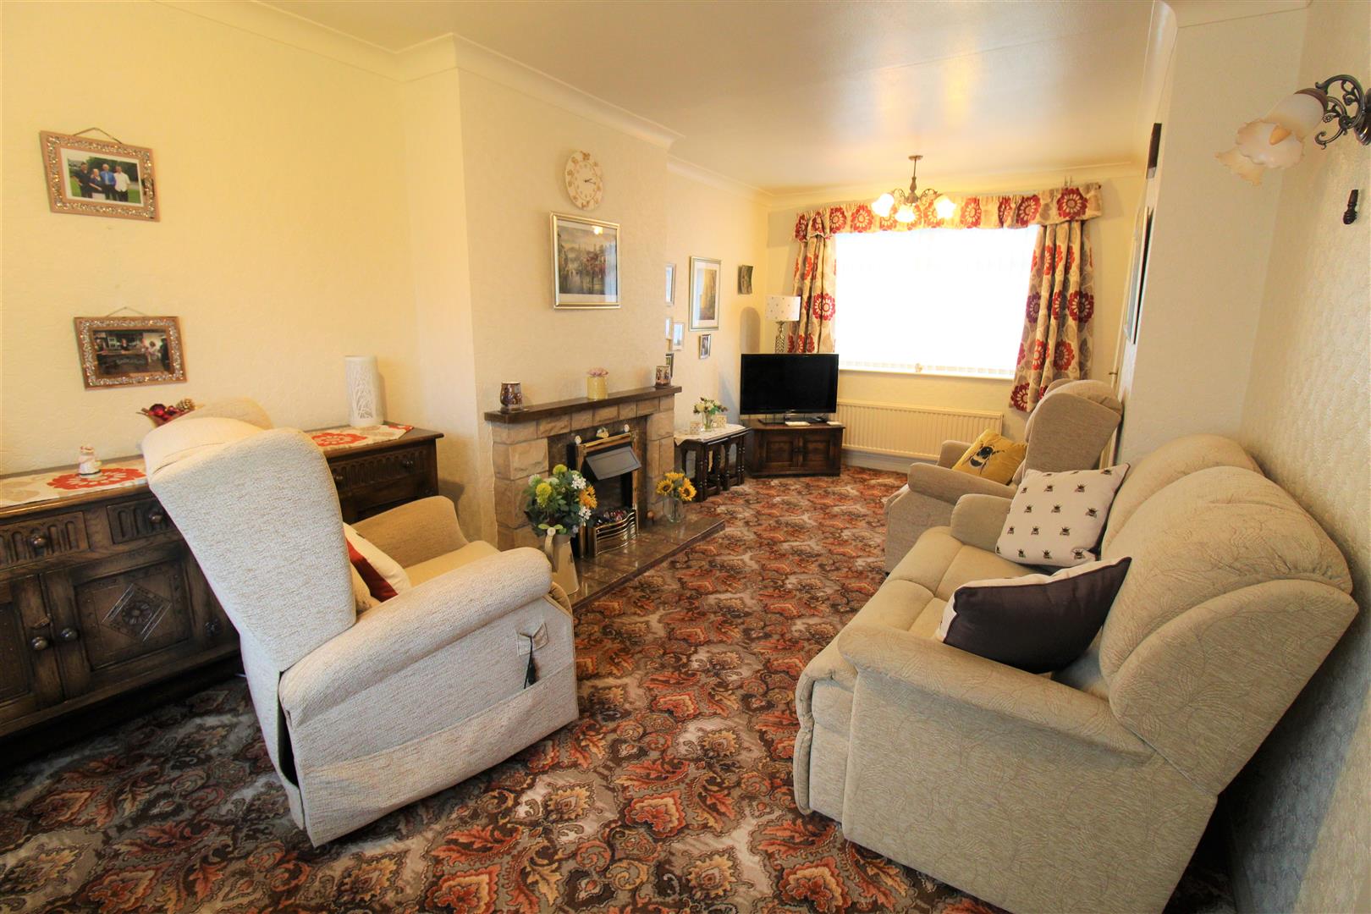
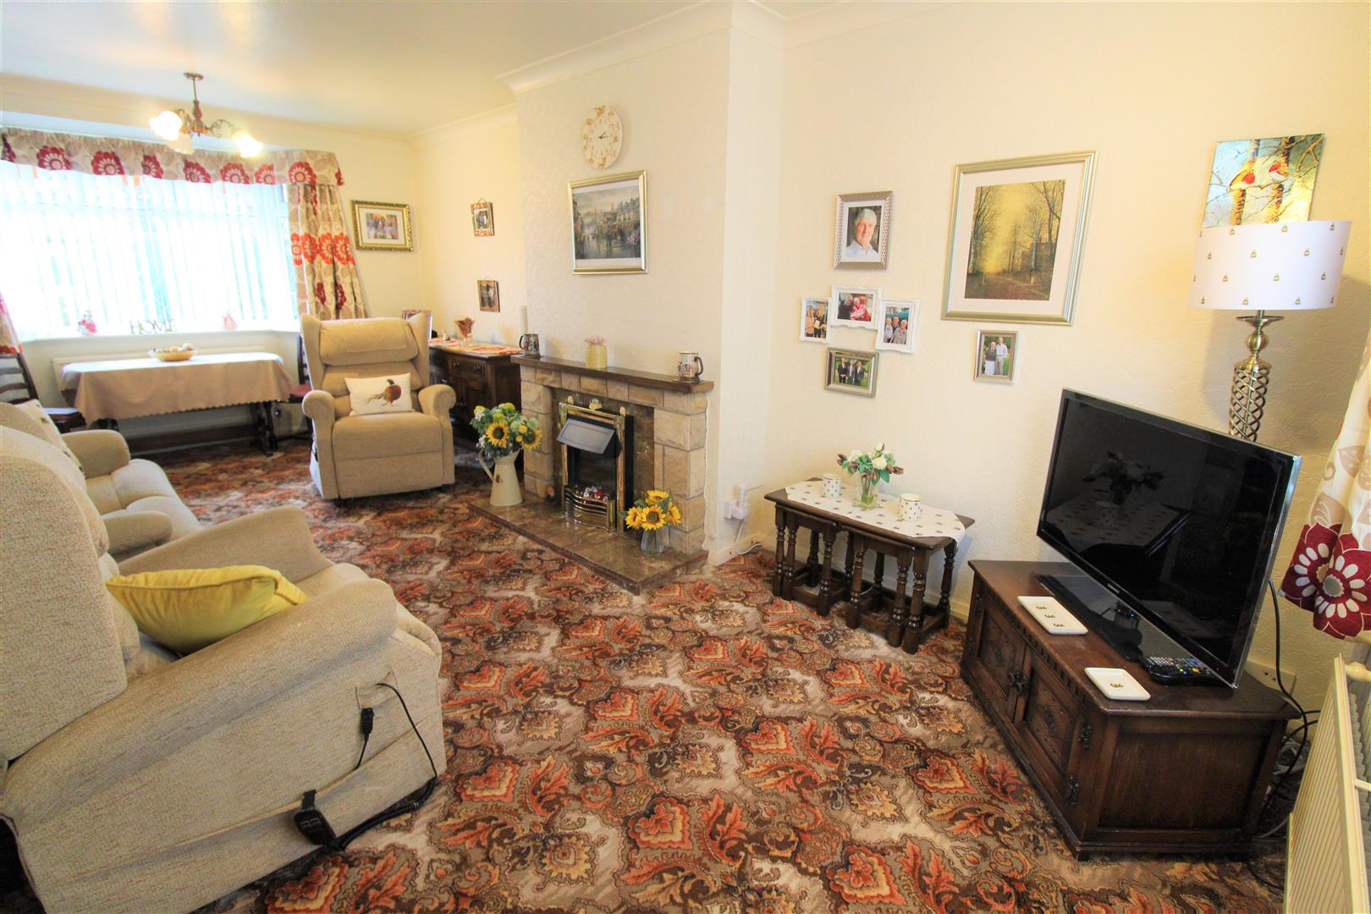
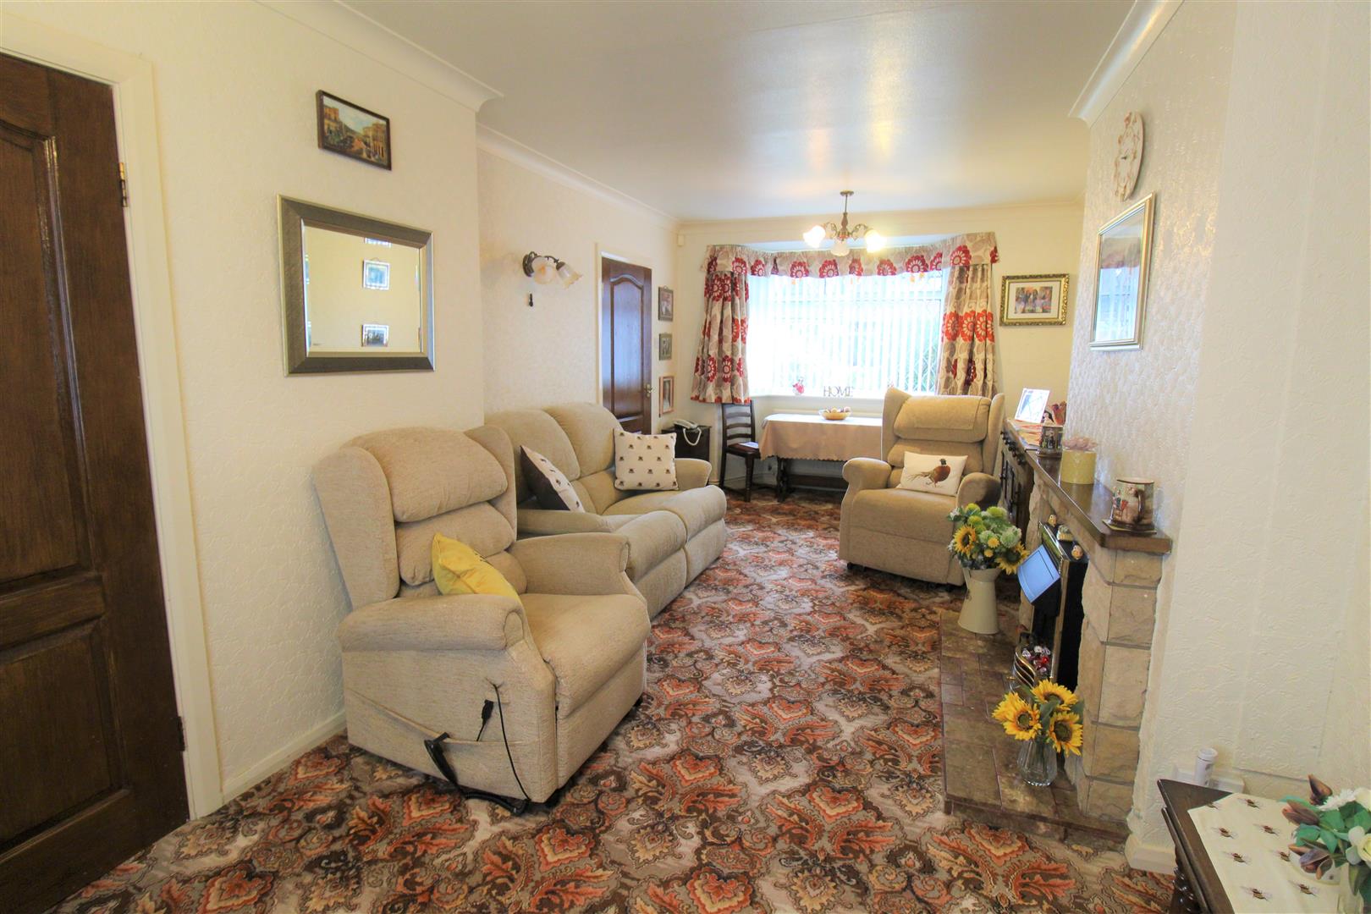
Lounge6.45 x 3.18 (21'1" x 10'5")A double glazed bay window overlooks the front aspect with a double glazed window overlooking the rear garden. Fireplace housing electric fire. Television point and two radiators.
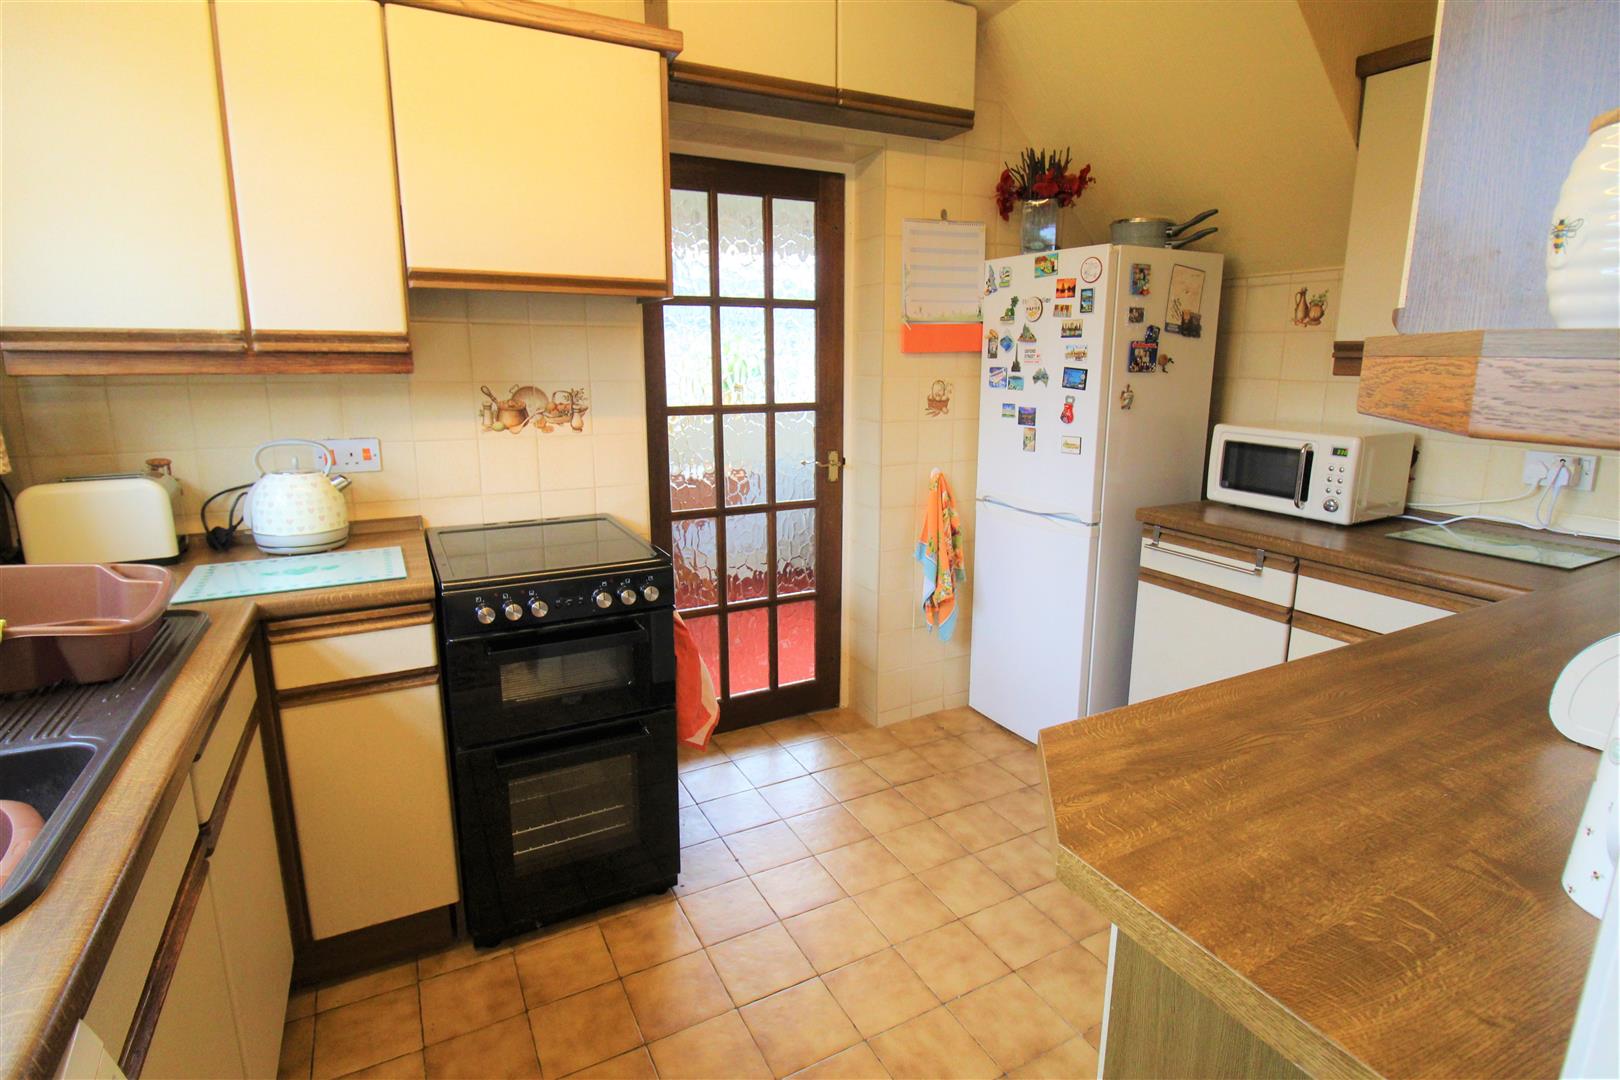
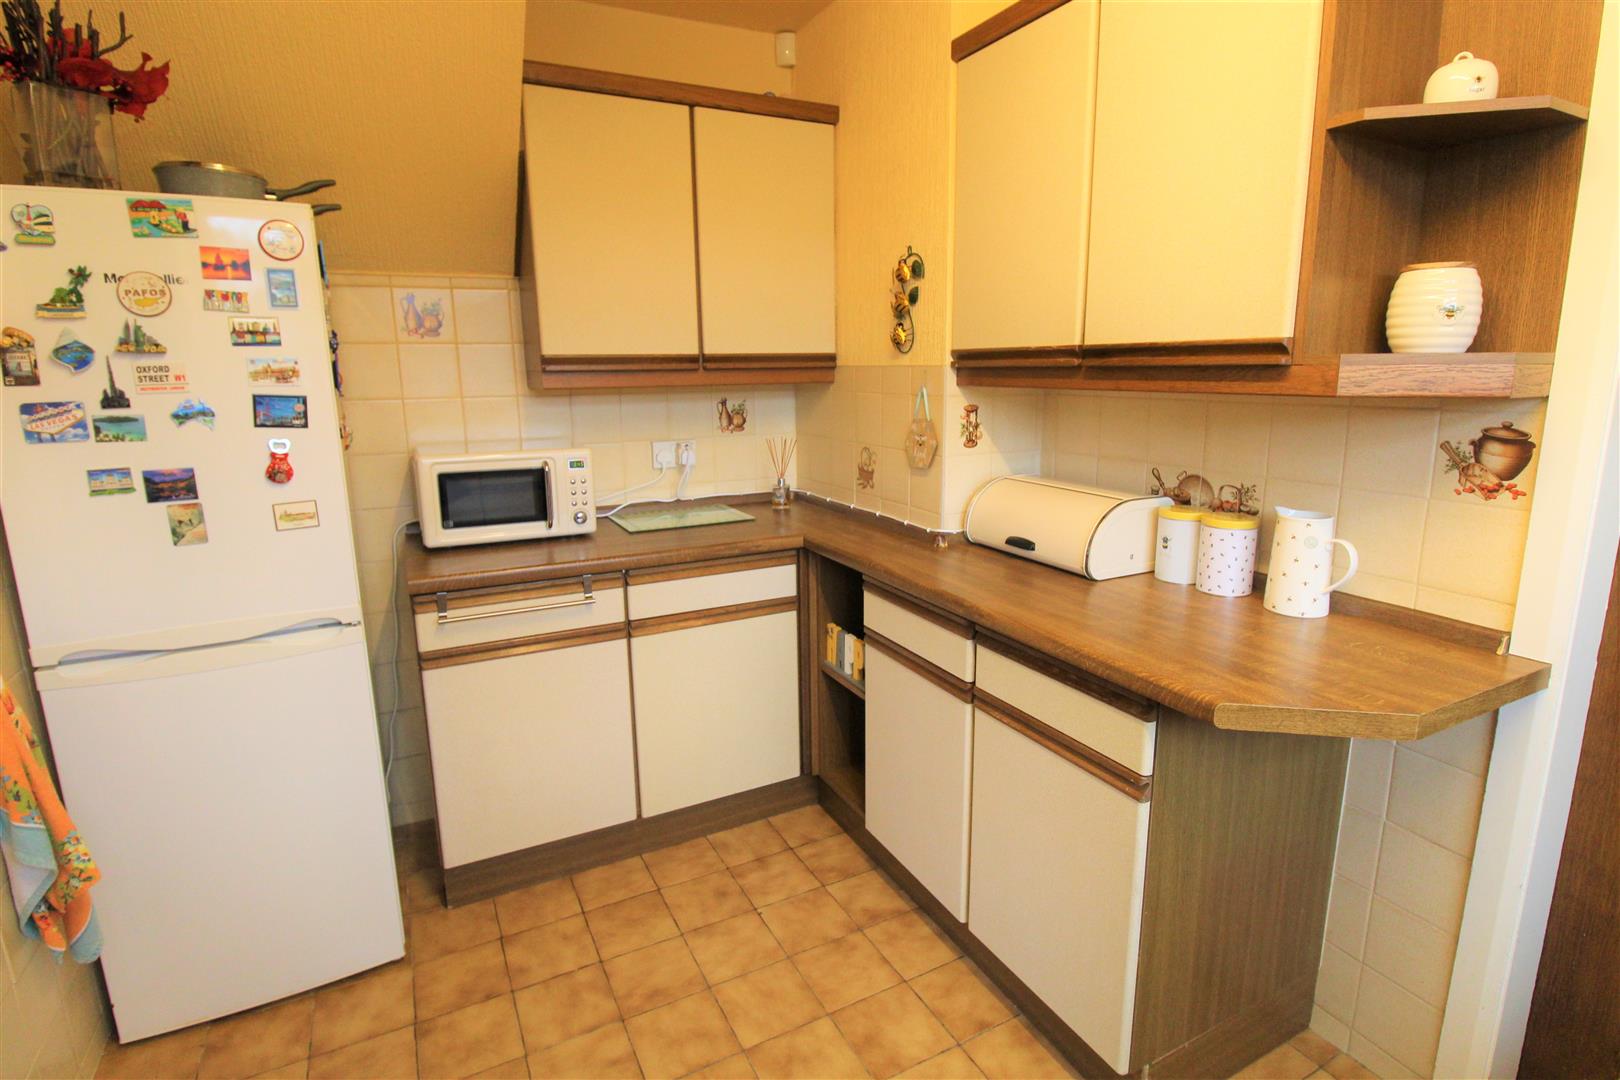
Kitchen3.45 x 2.23 (11'3" x 7'3")A double glazed window overlooks the rear aspect. Fitted with a range of wall and base storage units with inset Asterite sink unit and side drainer. Space for fridge/freezer and plumbing for washing machine. Freestanding electric cooker. Partly tiled walls and tiled flooring.
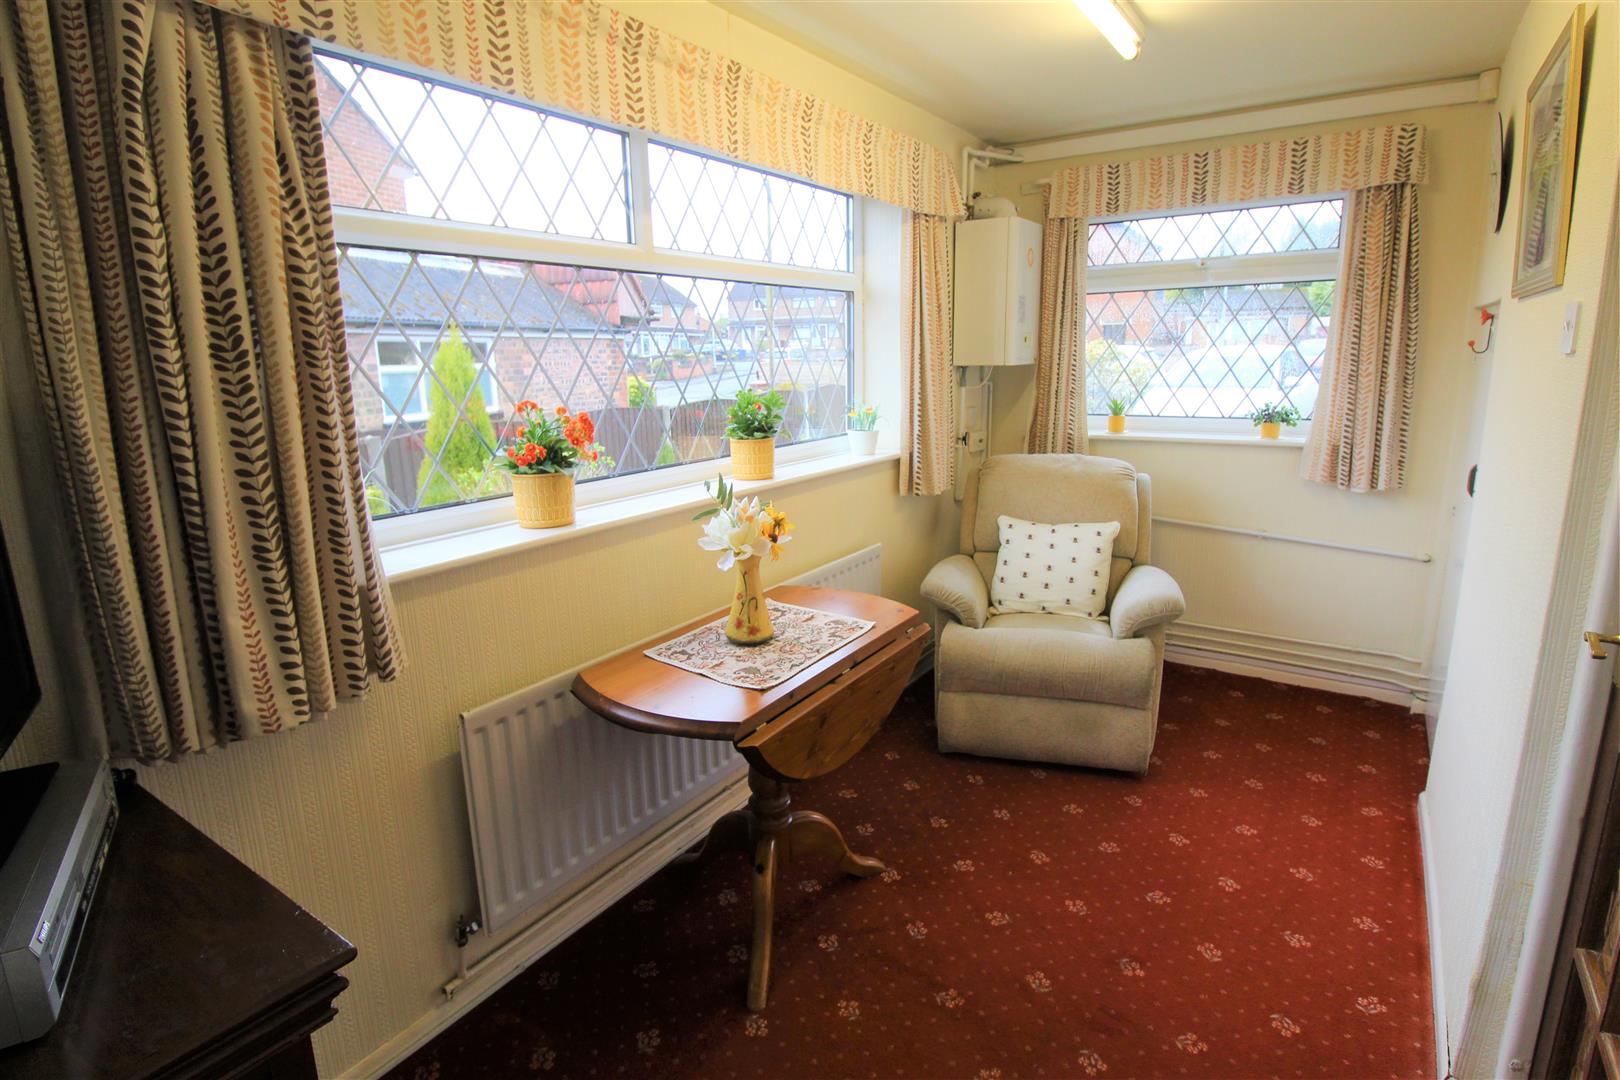
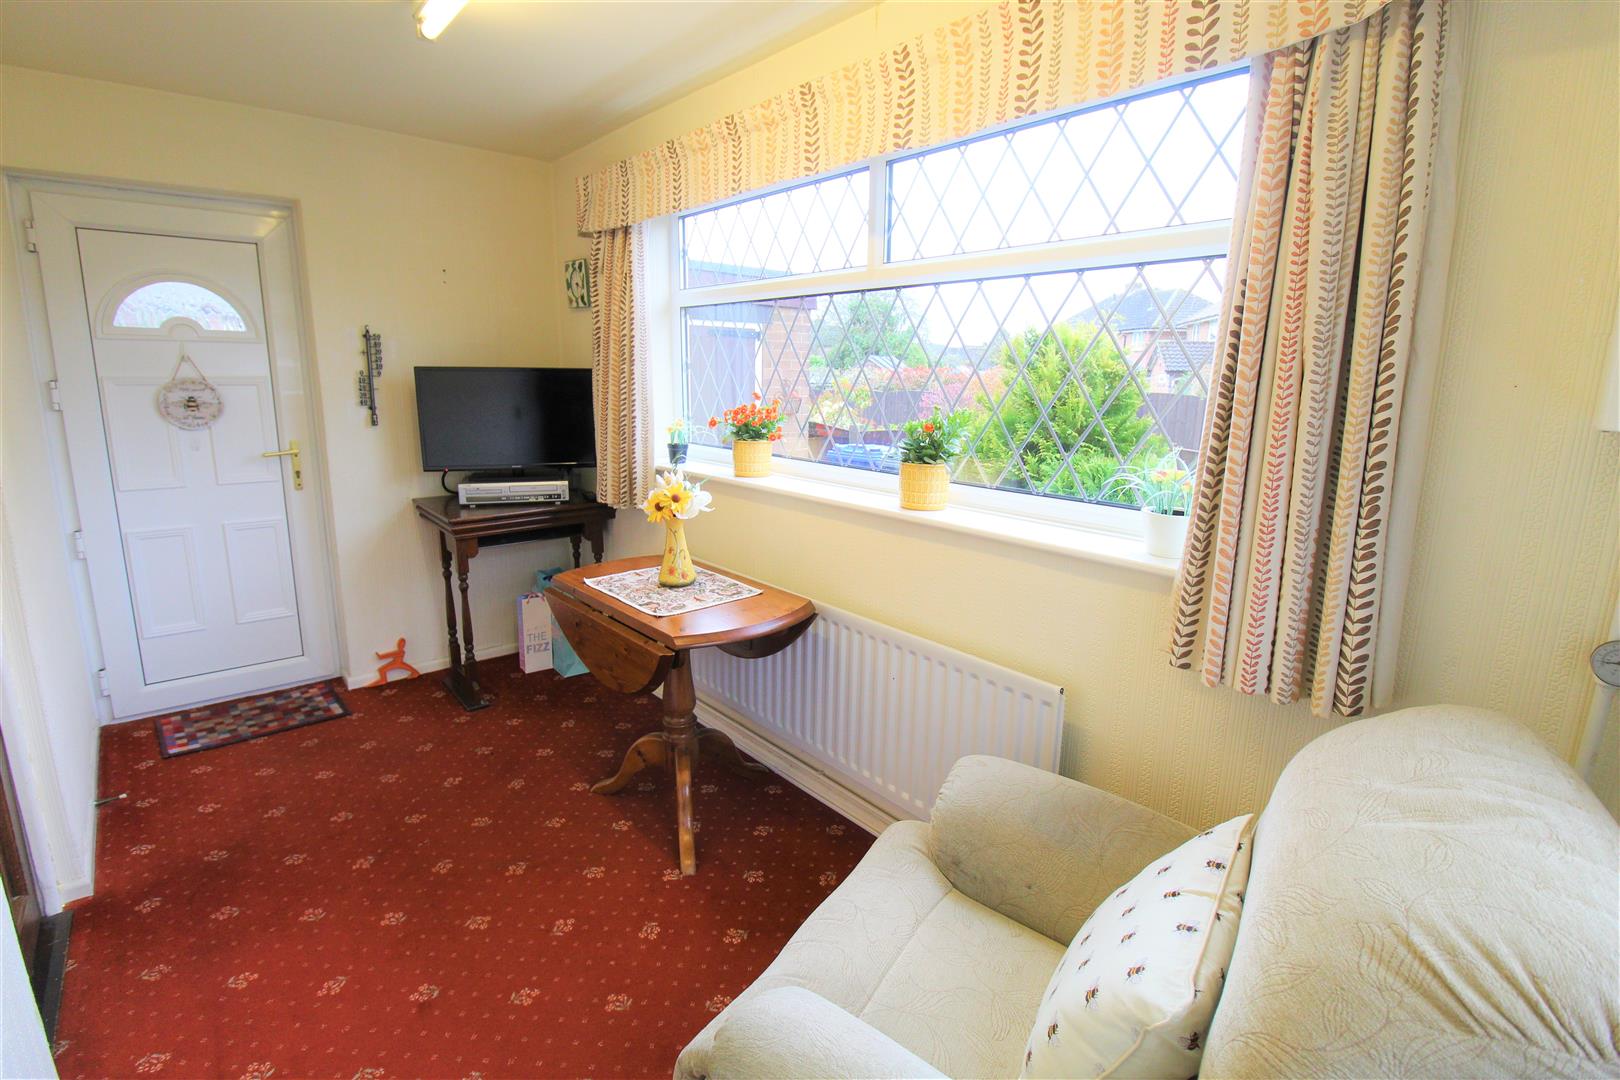
Dining Room4.17 x 1.82 (13'8" x 5'11")A double glazed window overlooks the side and front aspect with a double glazed access door leading out to the rear garden. Under stairs storage cupboard and wall mounted central heating boiler. Radiator.
FIRST FLOOR
First Floor LandingA double glazed window overlooks the side aspect. Loft access hatch. Radiator.
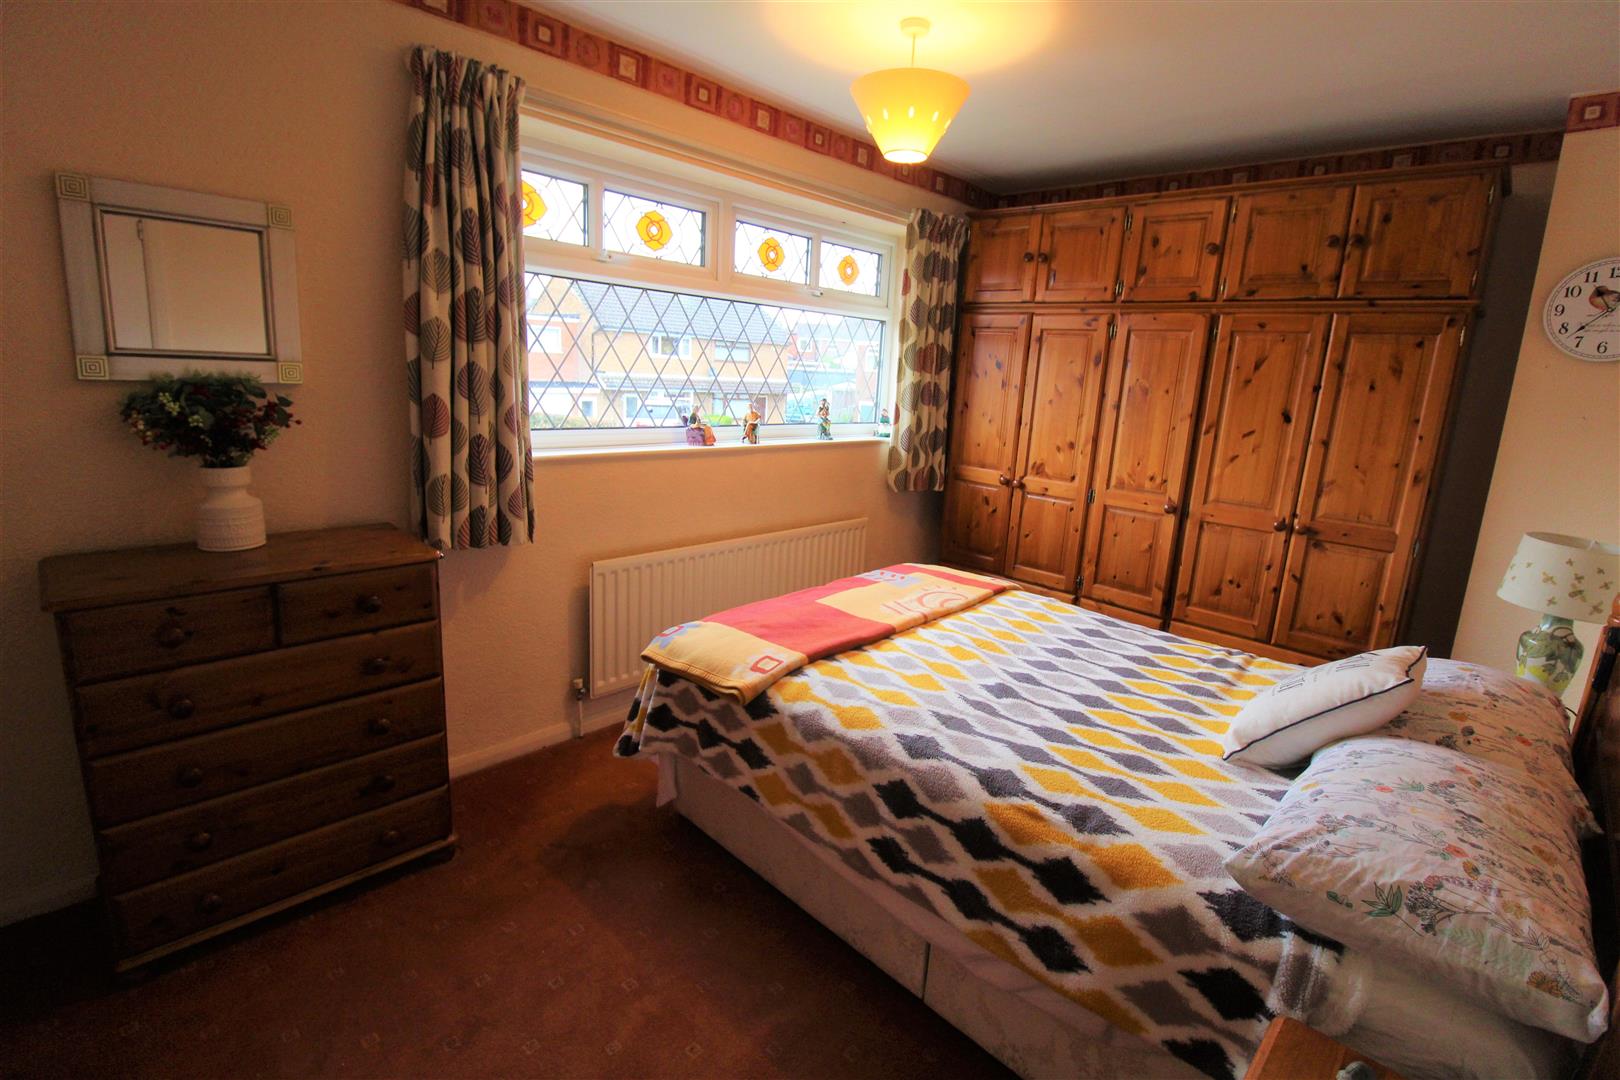
Bedroom One4.28 x 2.73 (14'0" x 8'11")A double glazed window overlooks the front aspect. Fitted storage cupboard. Radiator.
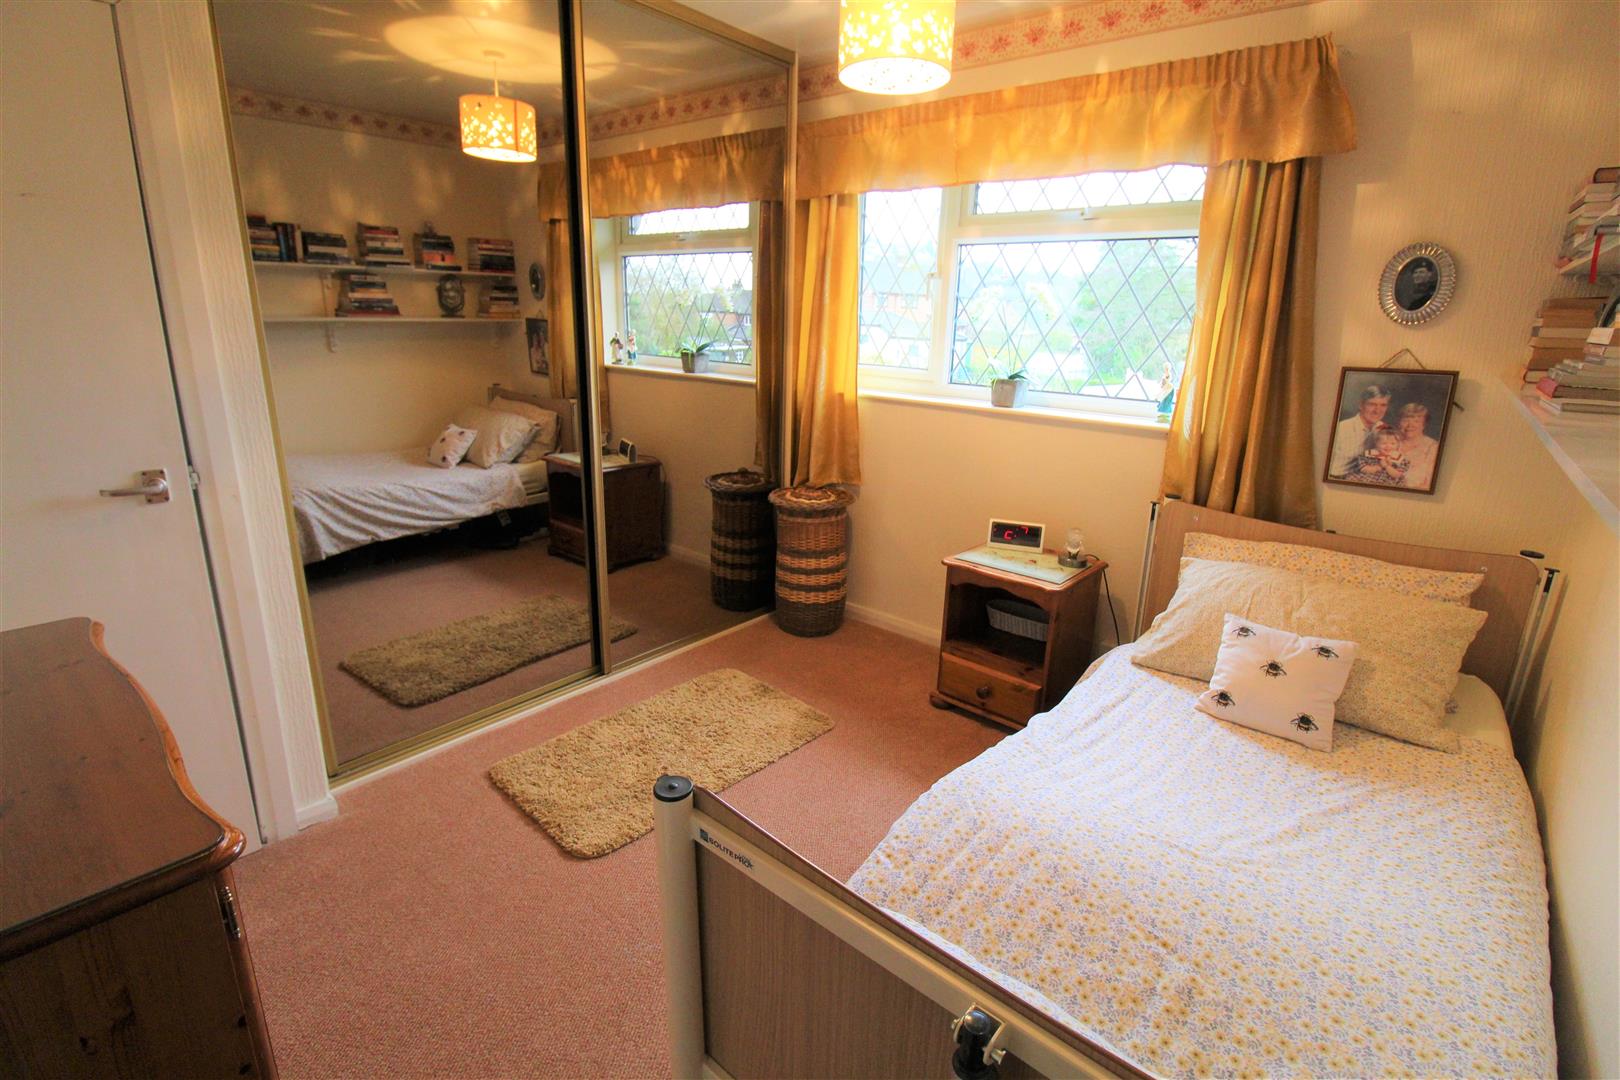
Bedroom Two2.67 x 2.28 (8'9" x 7'5")A double glazed window overlooks the rear aspect. Fitted wardrobes with sliding mirrored doors. Storage cupboard housing the hot water cylinder.
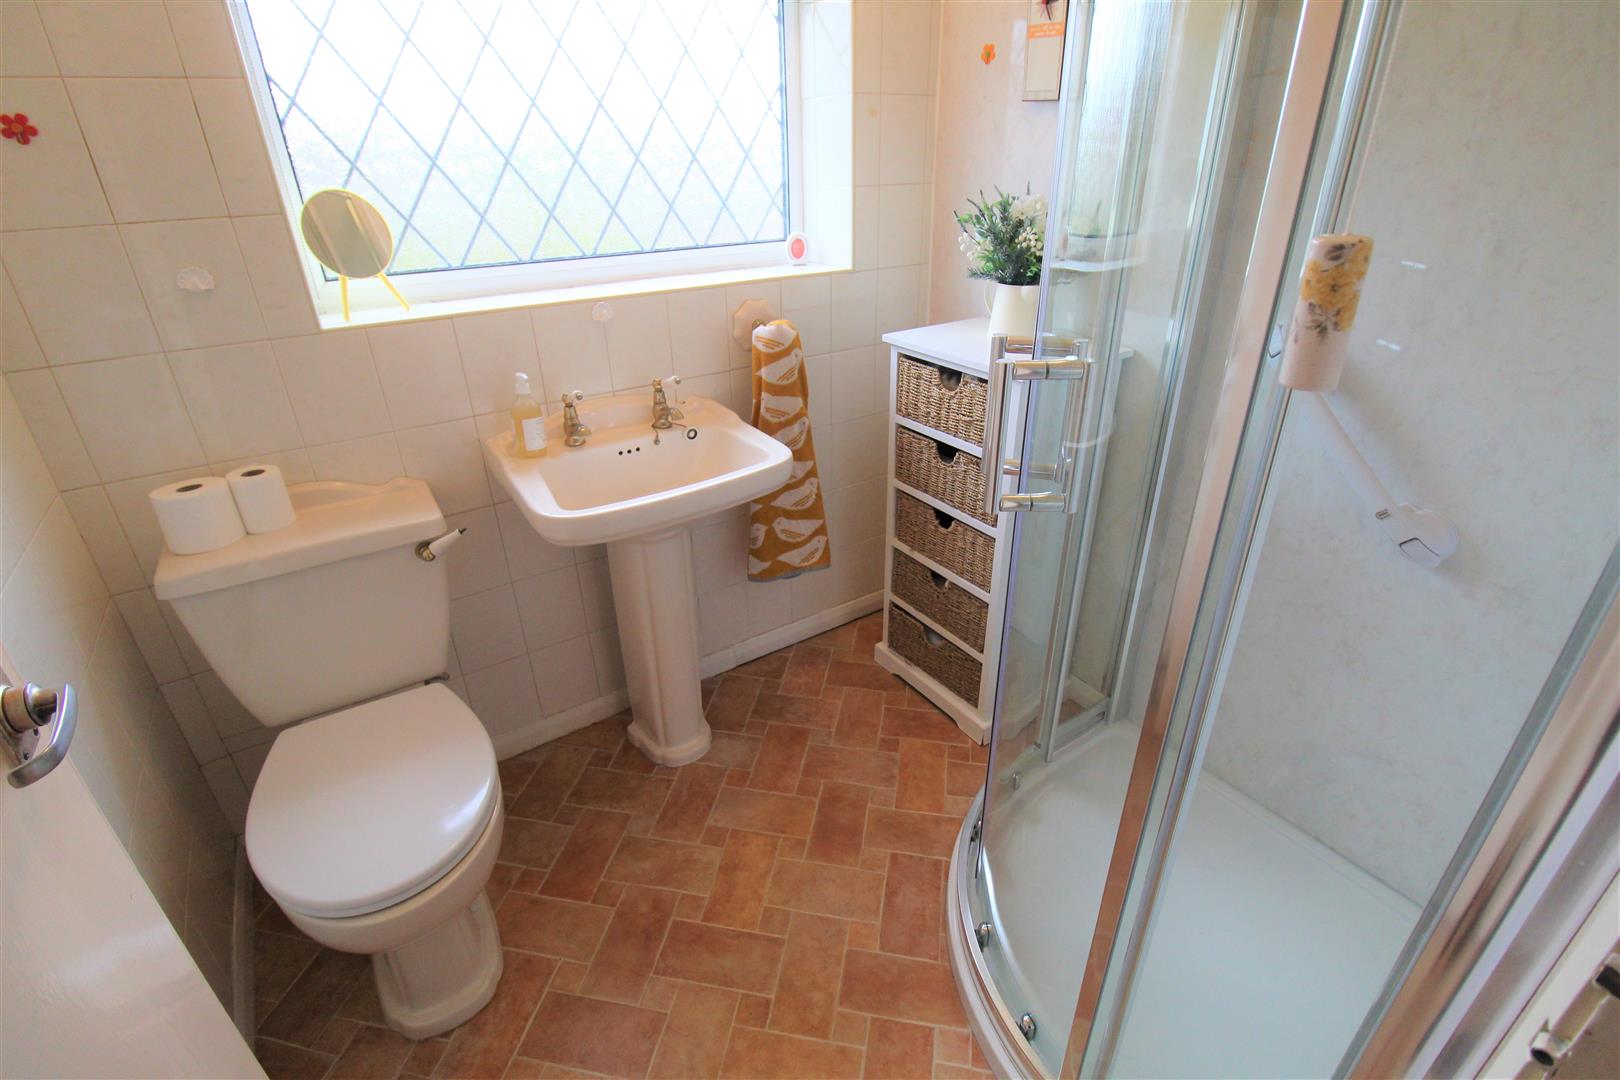
Bathroom1.89 x 1.66 (6'2" x 5'5")A double glazed window overlooks the rear aspect. Fitted with a suite comprising corner shower unit with electric shower, low level W.C and wash hand basin. Partly tiled walls and radiator.
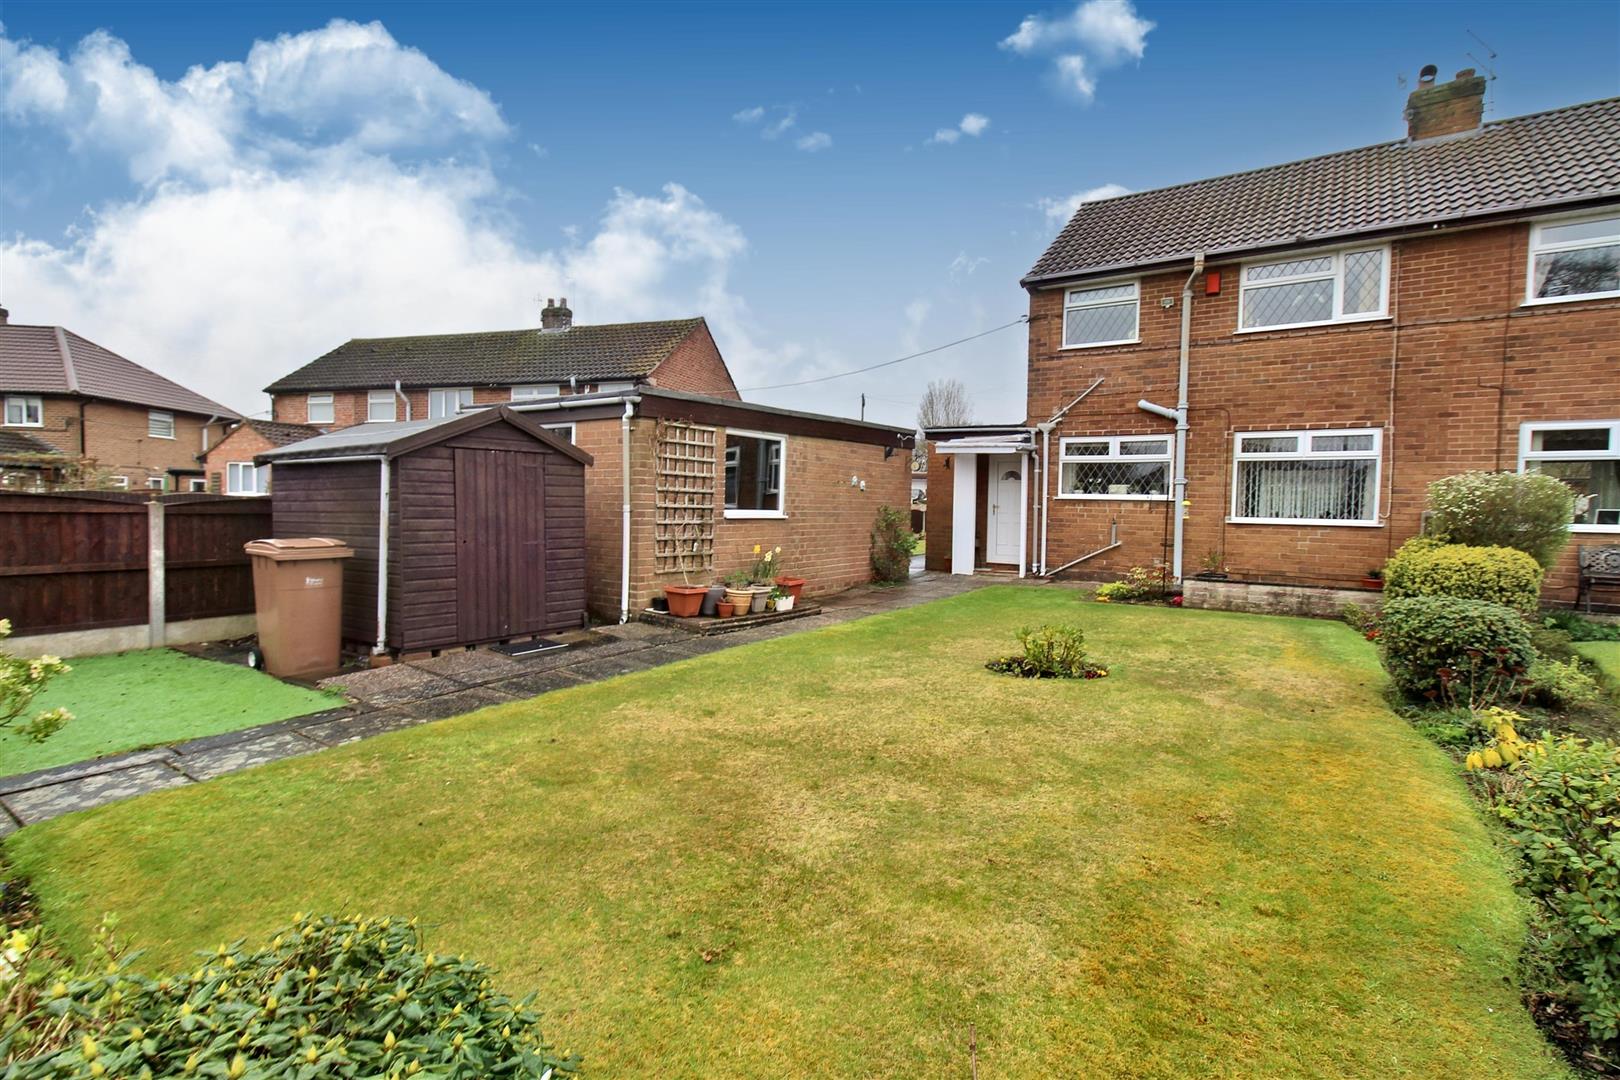
EXTERIORThe property sits on a sizeable plot with a large tarmacadam driveway to the front aspect leading down the side to the detached garage. The frontage is laid to lawn with flower bed borders. To the rear the garden has a large lawned area with flower bed borders, garden shed and paved pathway and patio area. To the rear of the garden there is a brook.
Detached GarageDouble doors to the front with a double glazed window to both sides. Power and lighting.
Council Tax BandCouncil Tax Band C
Purchaser should seek confirmation prior to completion
Click image to enlarge:
Click image to enlarge:
- IMMACULATE SEMI DETACHED PROPERTY
- SITS ON AN UNUSUALLY LARGE PLOT ALLOWING GENEROUS EXTENSION TO SIDE AND REAR
- SPACIOUS LOUNGE
- FITTED KITCHEN
- DINING ROOM
- TWO DOUBLE BEDROOMS
- BATHROOM
- LARGE DRIVEWAY & DETACHED GARAGE
- LAWNED SOUTH FACING REAR GARDEN
- NO UPWARD CHAIN


