
Beswick Brook Close, Baddeley Green, Stoke-On-Trent
Offers in excess of £350,000 (Tenant Fees)


-
IMG_2714.JPG
-
IMG_2766.JPG
-
IMG_2759.JPG
-
IMG_2773.JPG
-
IMG_2758.JPG
-
IMG_2760.JPG
-
IMG_2778.JPG
-
IMG_2785.JPG
-
IMG_2784.JPG
-
IMG_2782.JPG
-
IMG_2752.JPG
-
IMG_2751.JPG
-
IMG_2734.JPG
-
IMG_2733.JPG
-
IMG_2737.JPG
-
IMG_2739.JPG
-
IMG_2746.JPG
-
IMG_2744.JPG
-
IMG_2743.JPG
-
IMG_2742.JPG
-
IMG_2741.JPG
-
IMG_2754.JPG
-
IMG_2747d.jpg
-
IMG_2724.JPG
-
IMG_2727.JPG
-
IMG_2764.JPG
-
IMG_2719.JPG
-
IMG_2721.JPG
- STUNNING DETACHED HOME
- LOUNGE, DINING ROOM & PLAYROOM
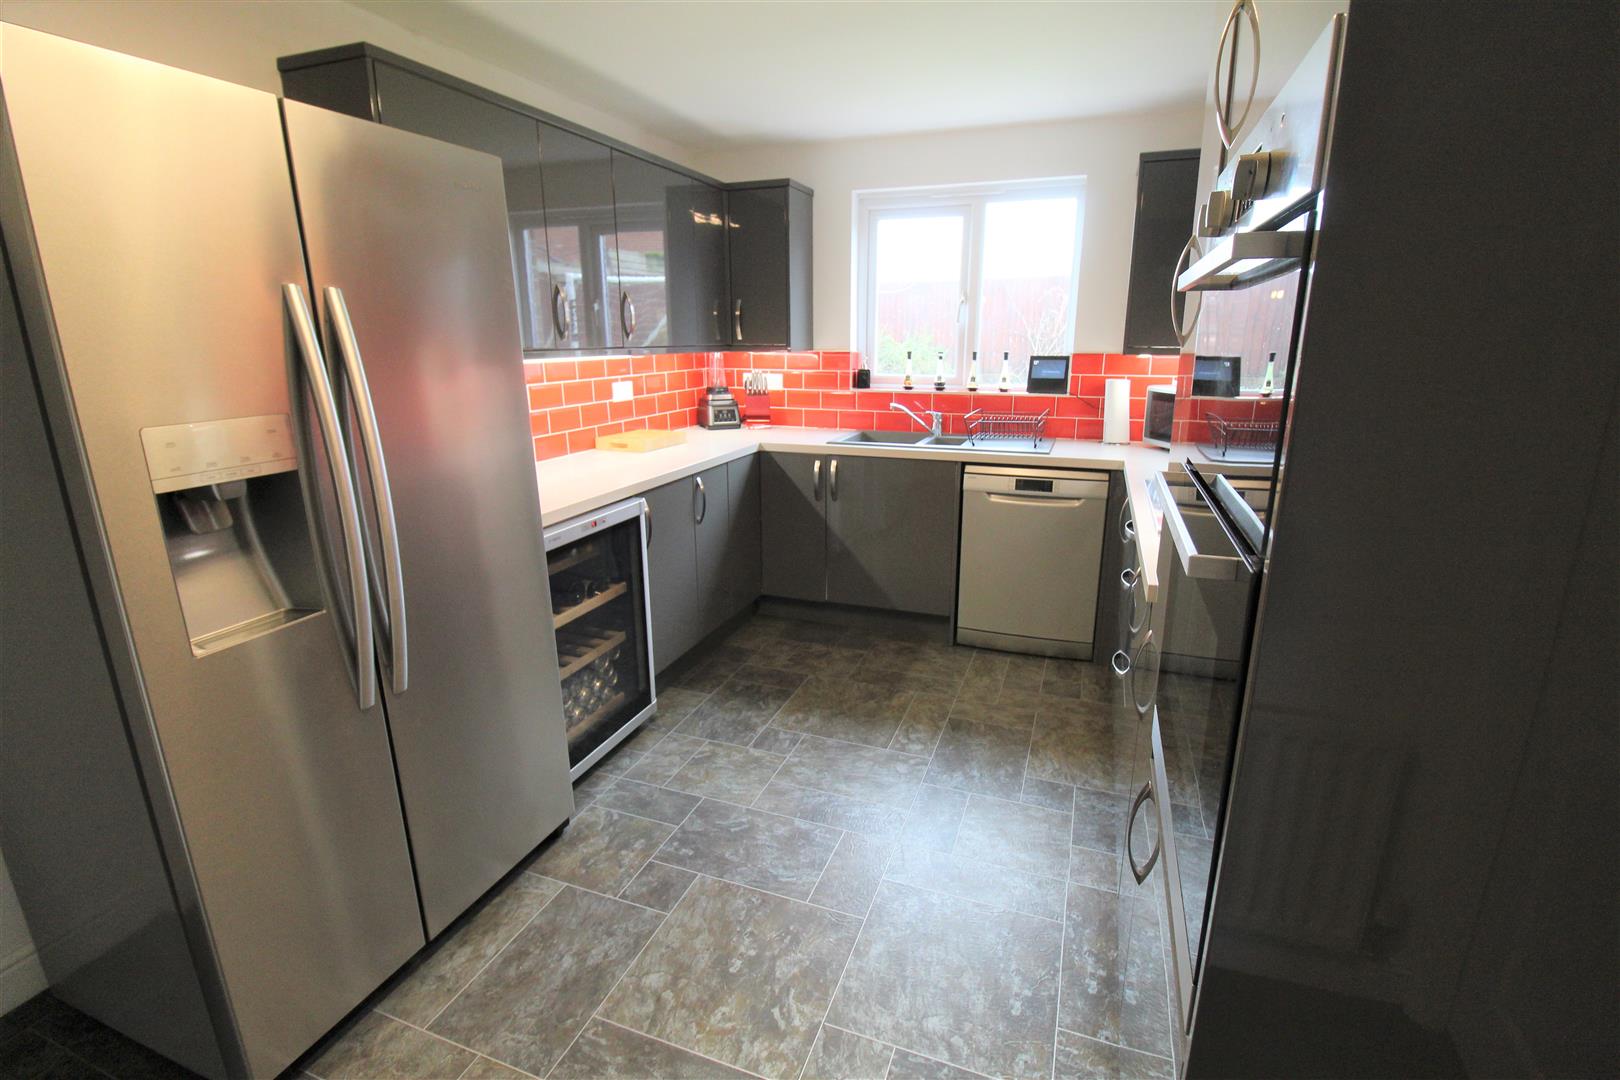
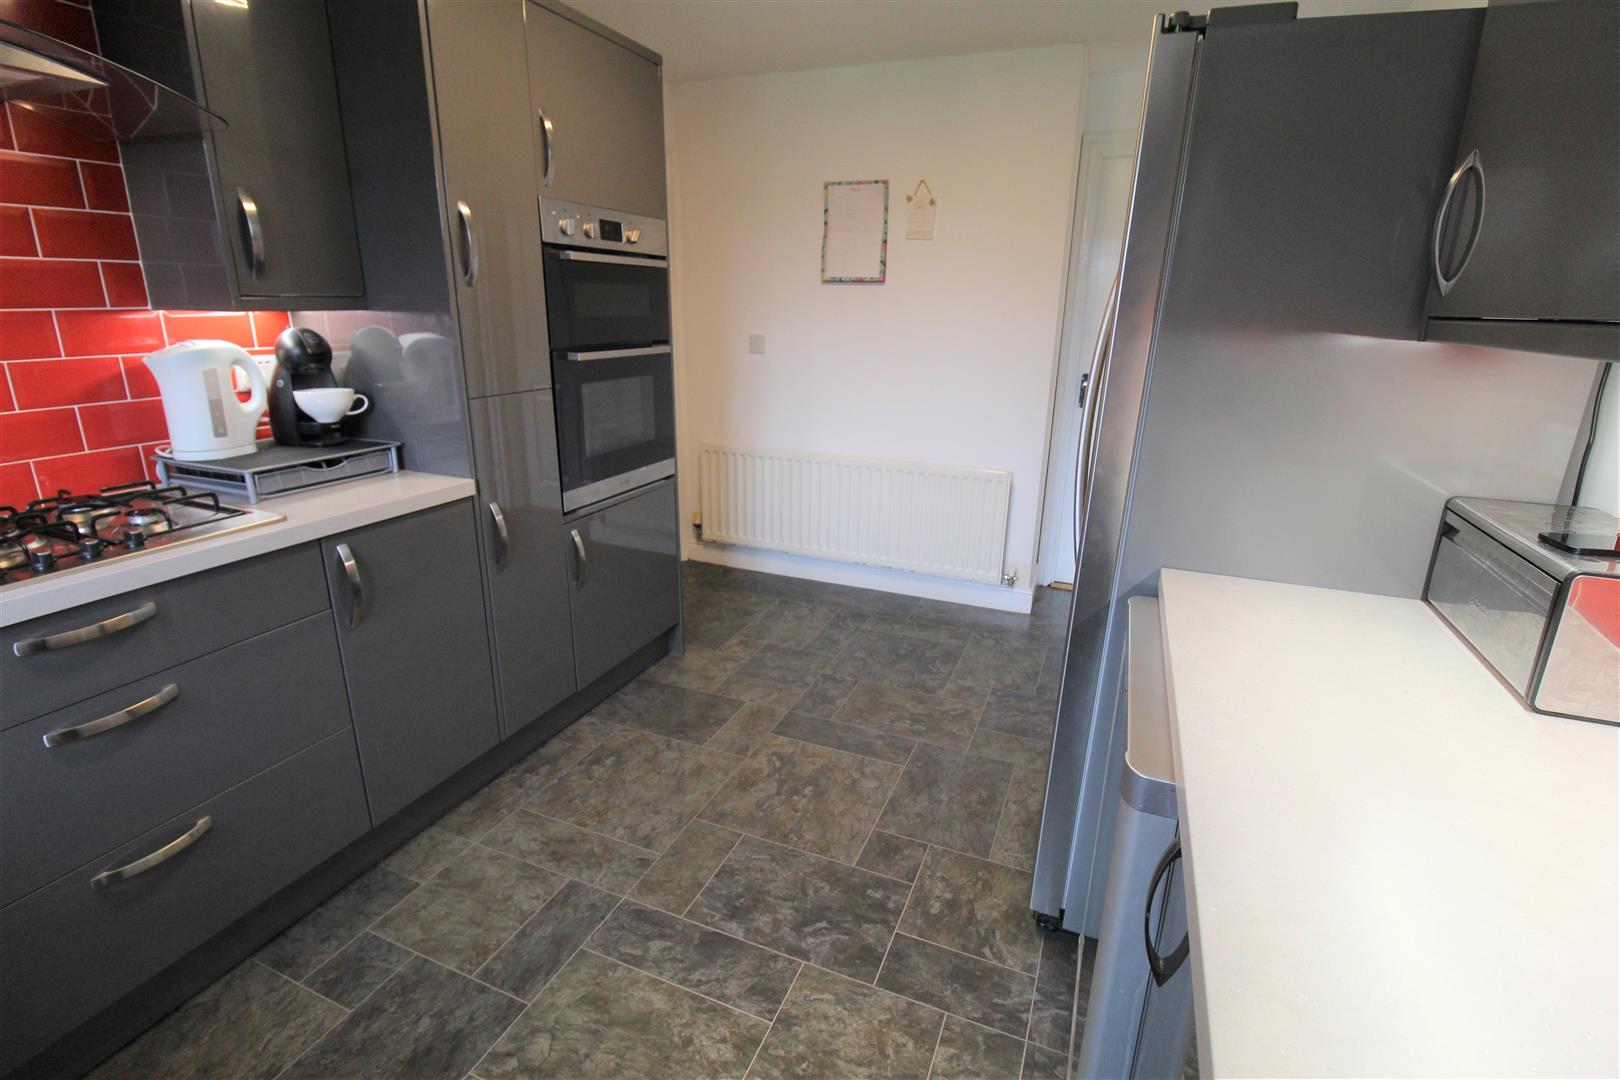
- MODERN FITTED KITCHEN
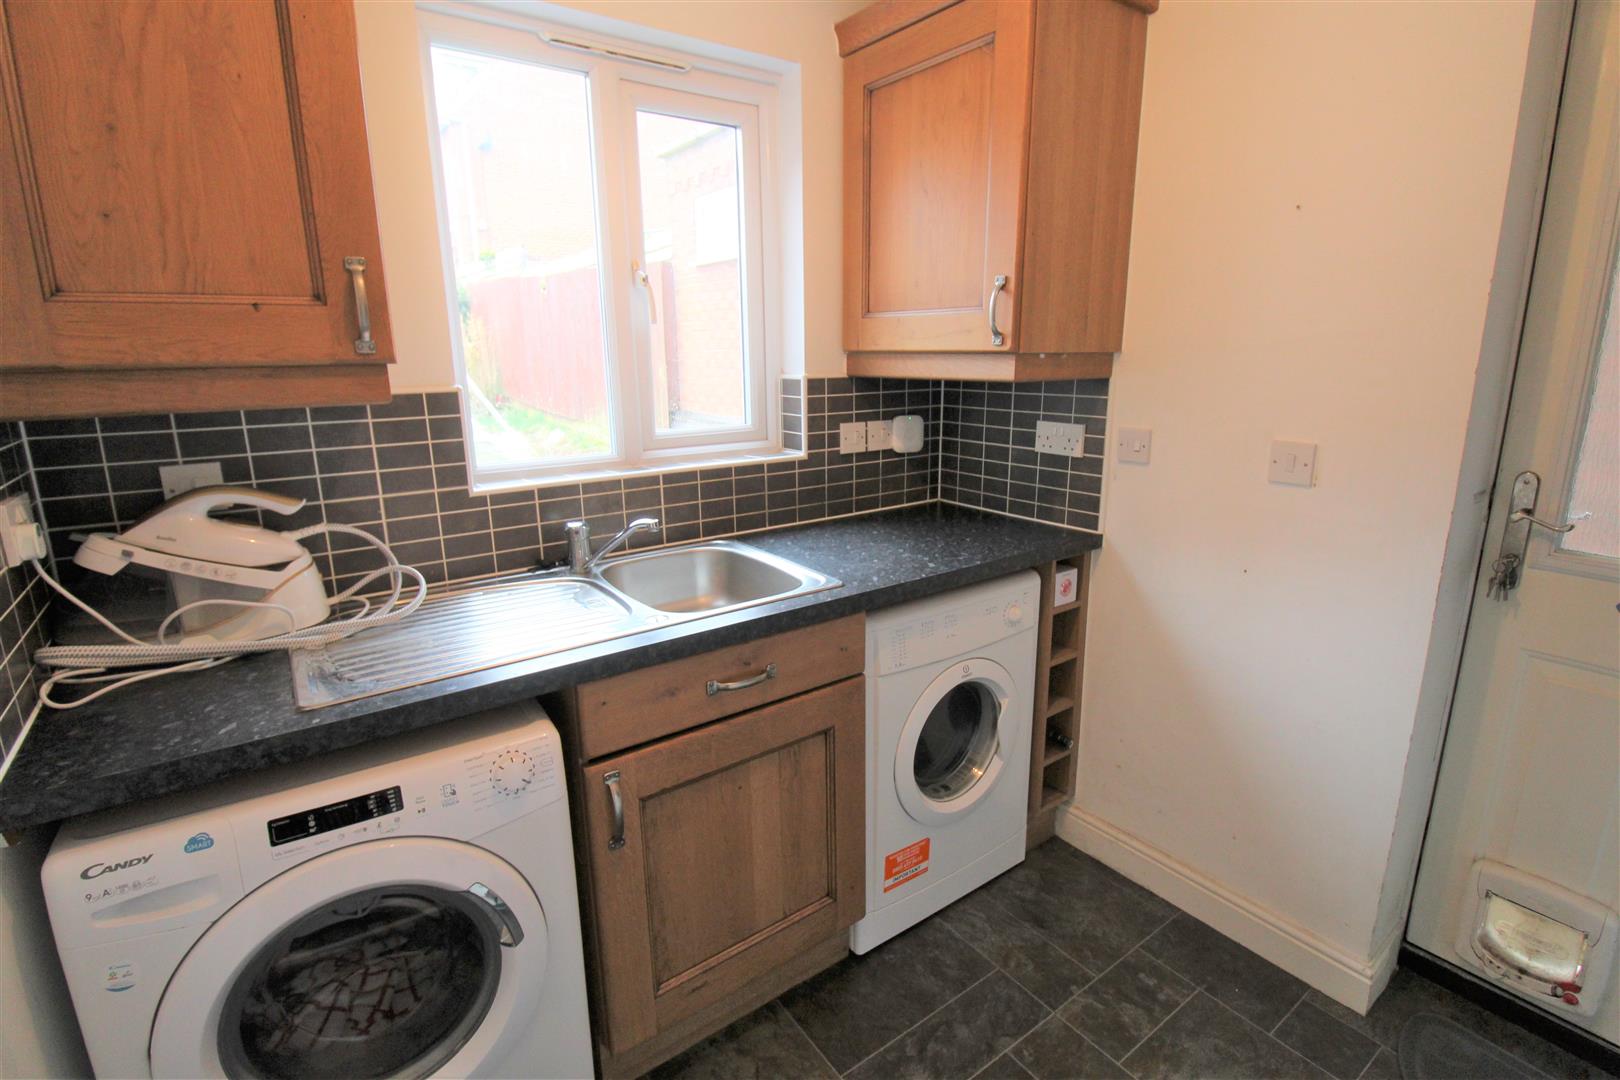
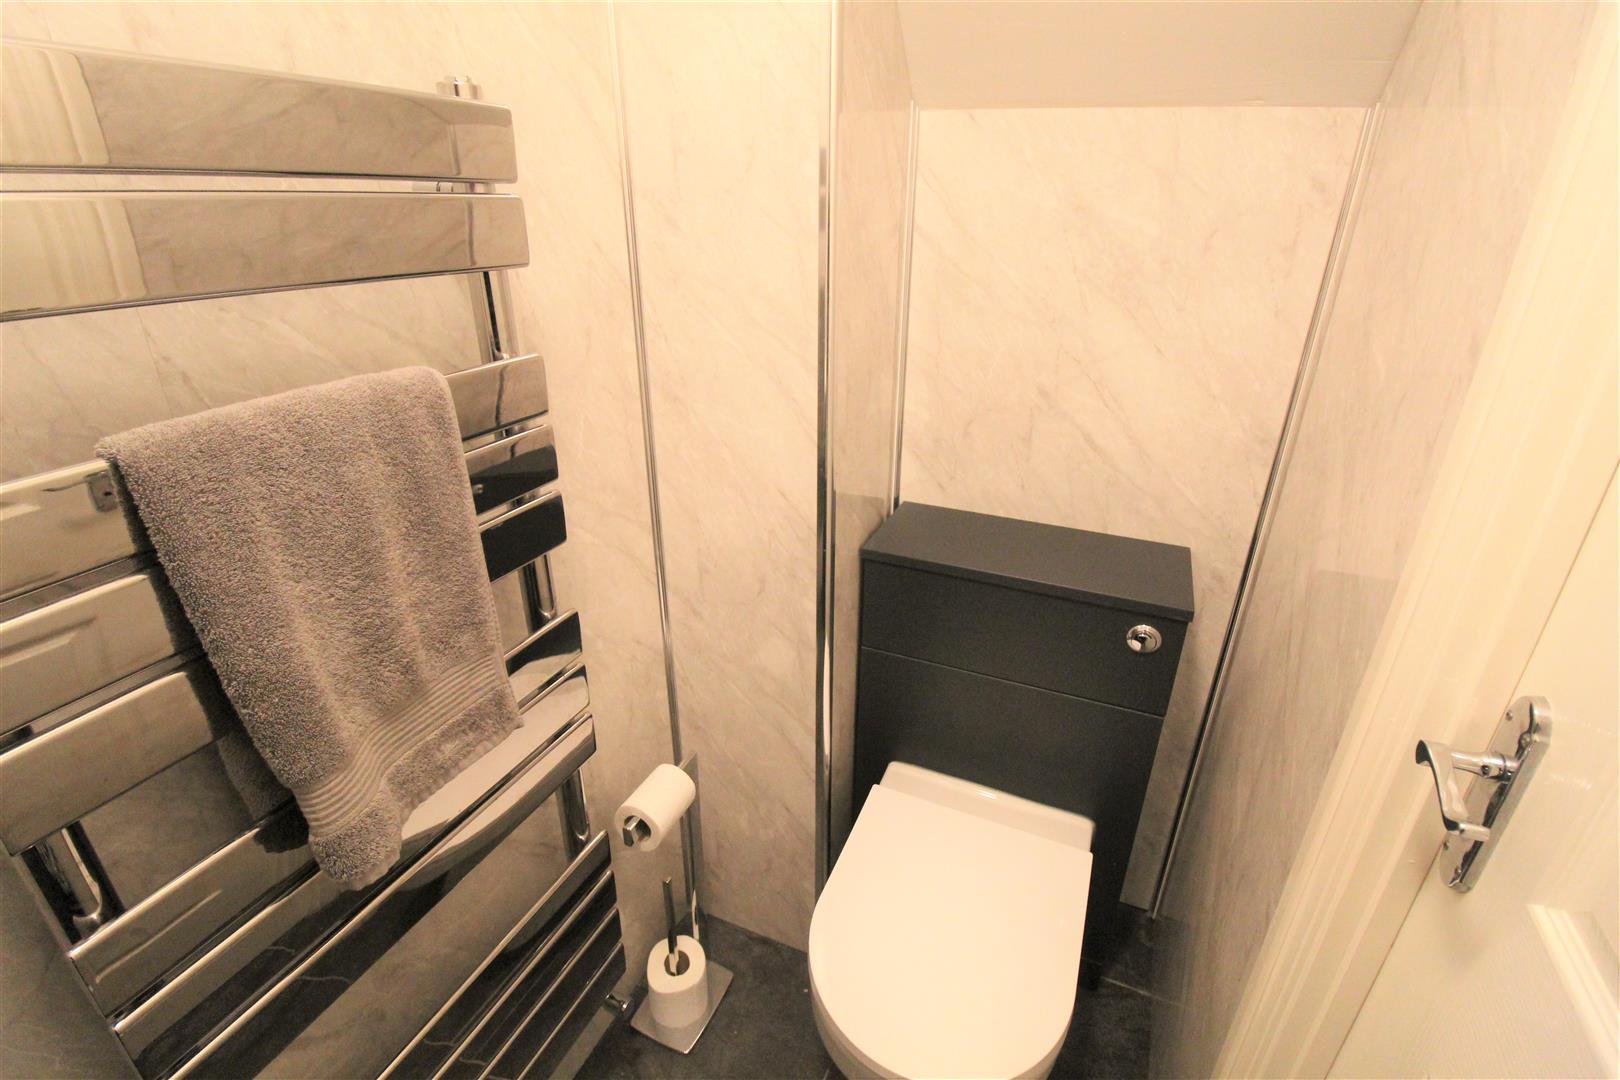
- UTLITY & CLOAKROOM
- FOUR GOOD SIZED BEDROOMS
- MASTER BEDROOM WITH ENSUITE
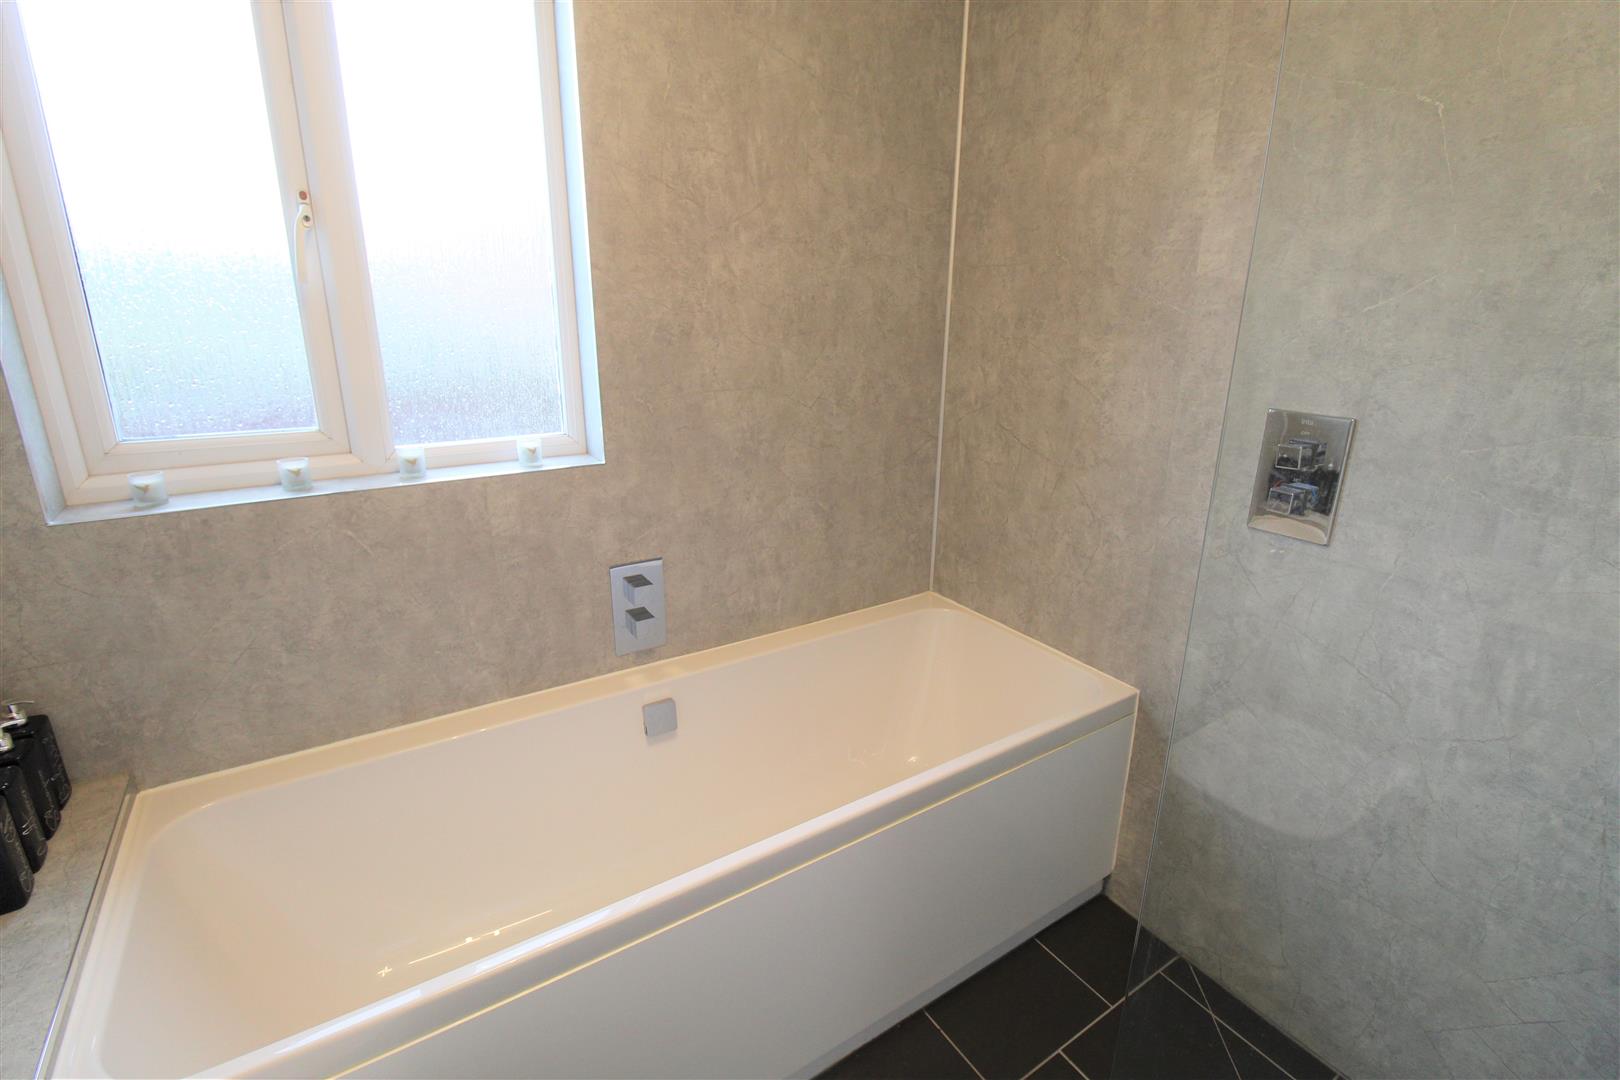
- CONTEMPORARY FAMILY BATHROOM
- AMPLE OFF ROAD PARKING
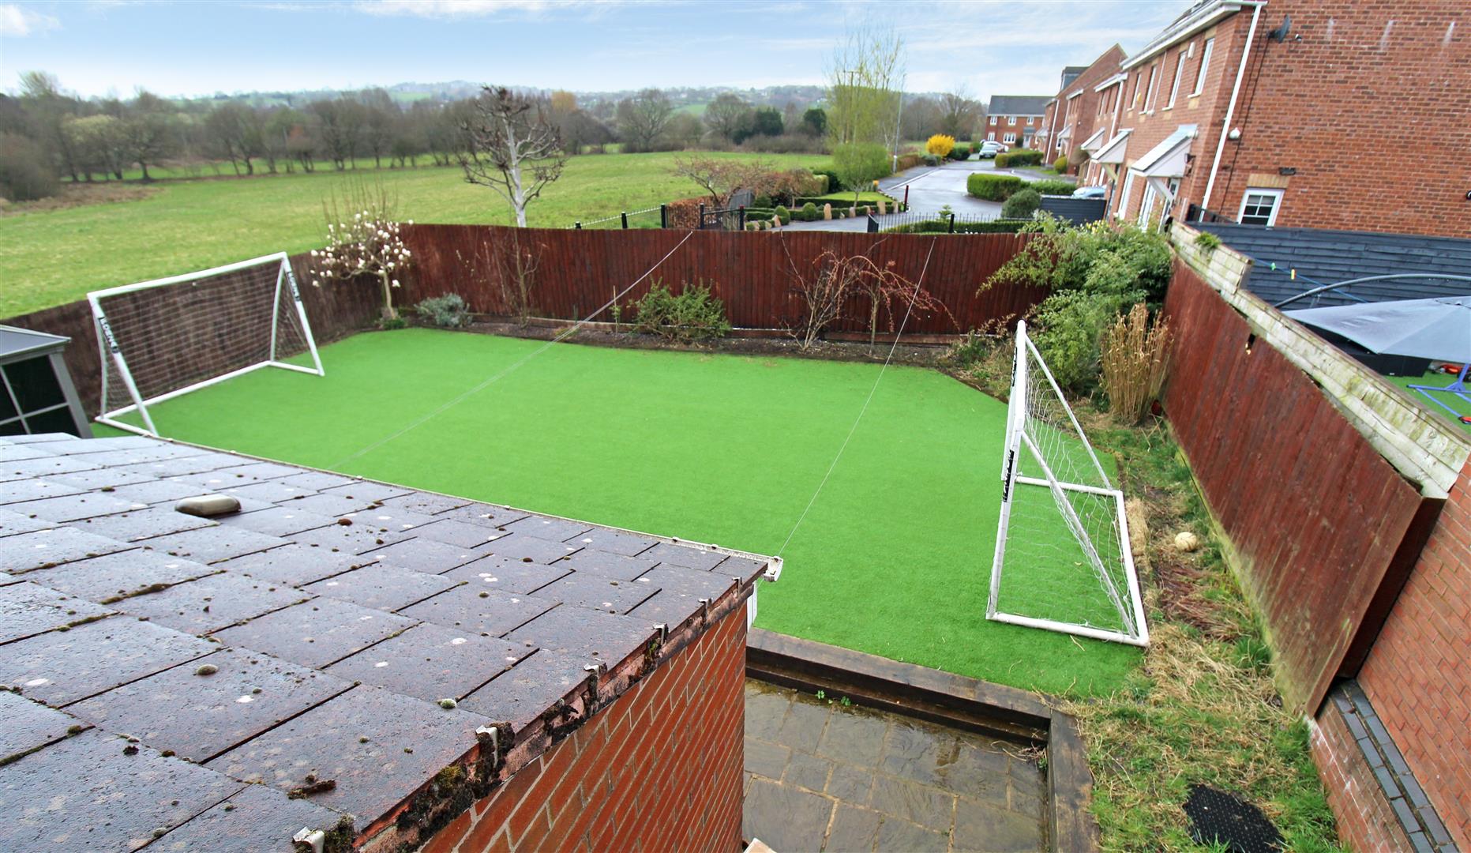
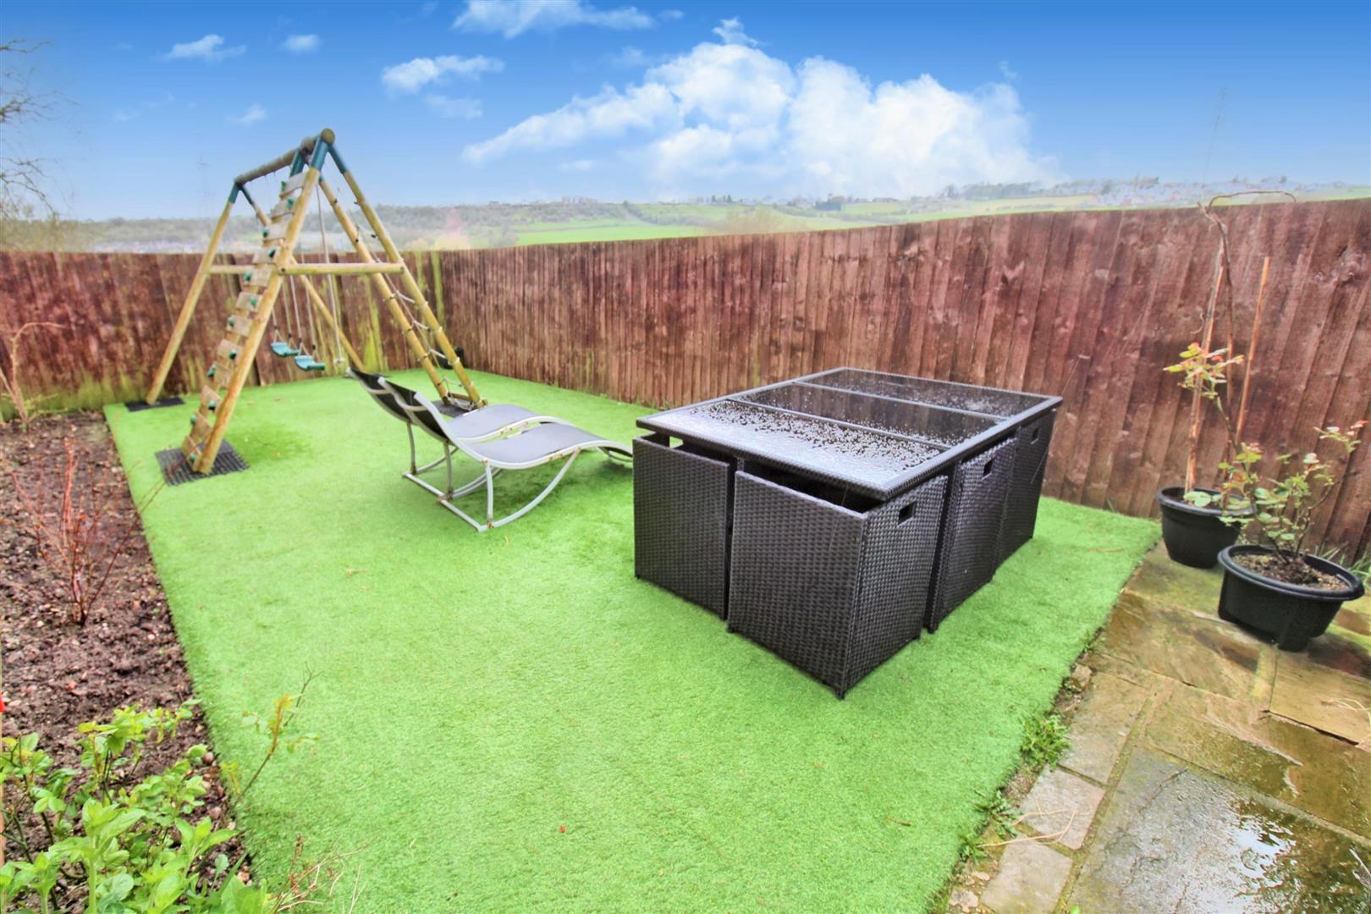
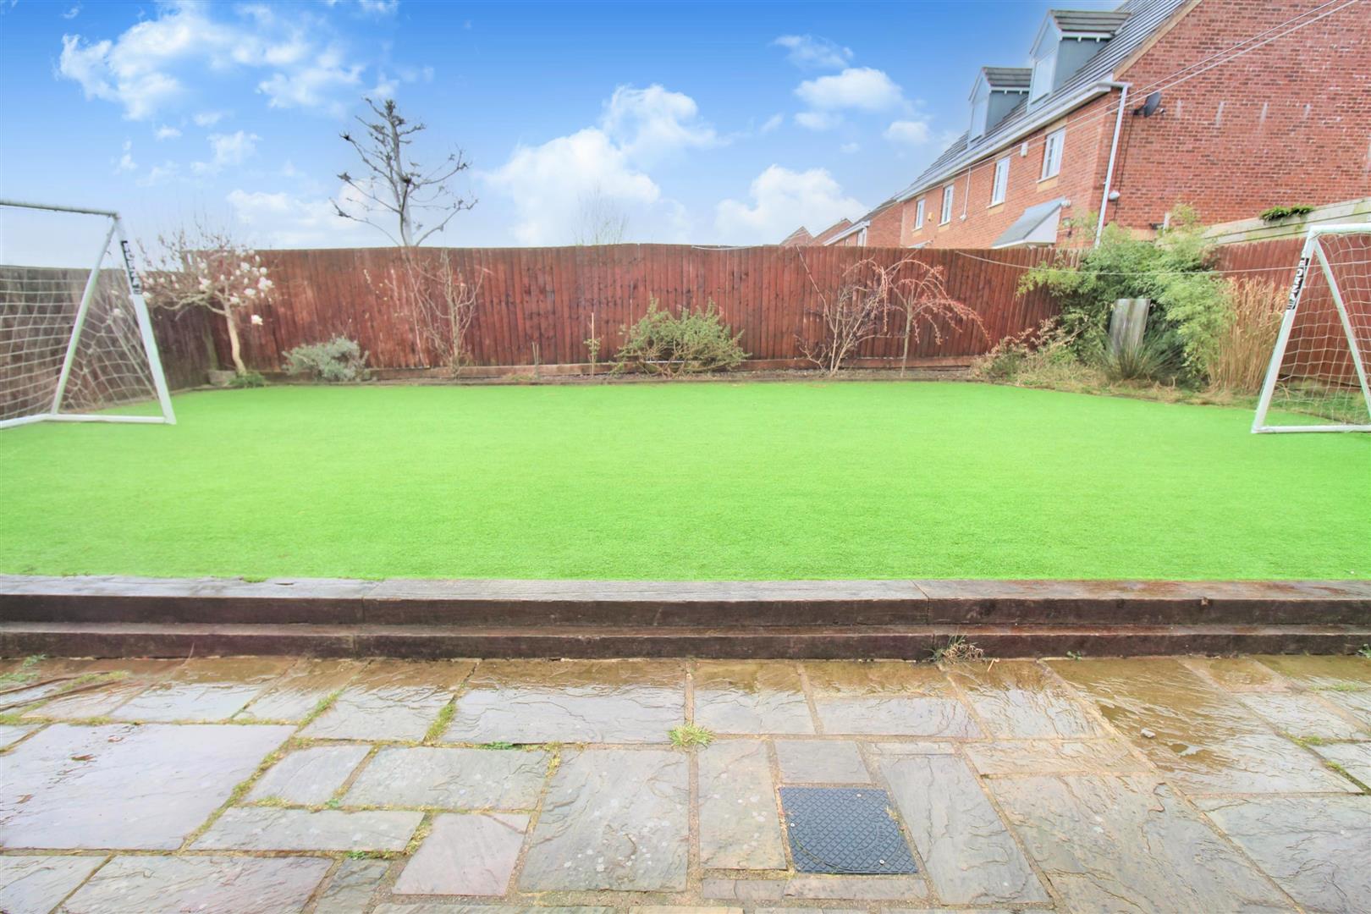
- GOOD SIZED REAR GARDEN, FULLY ENCLOSED
- SOUGHT AFTER LOCATION AND PROPERTY, VIEW IT WHILE YOU CAN!
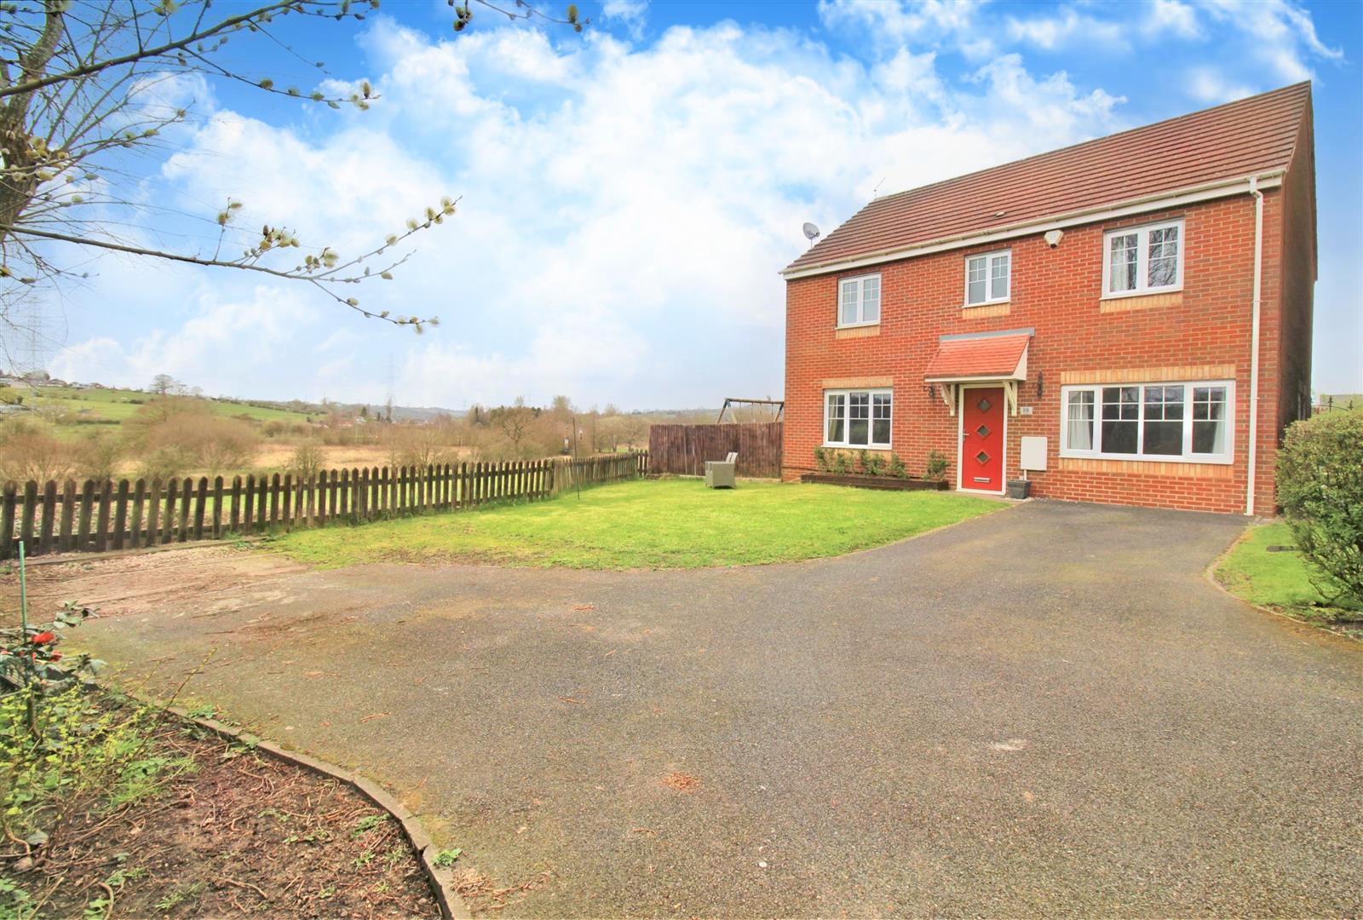
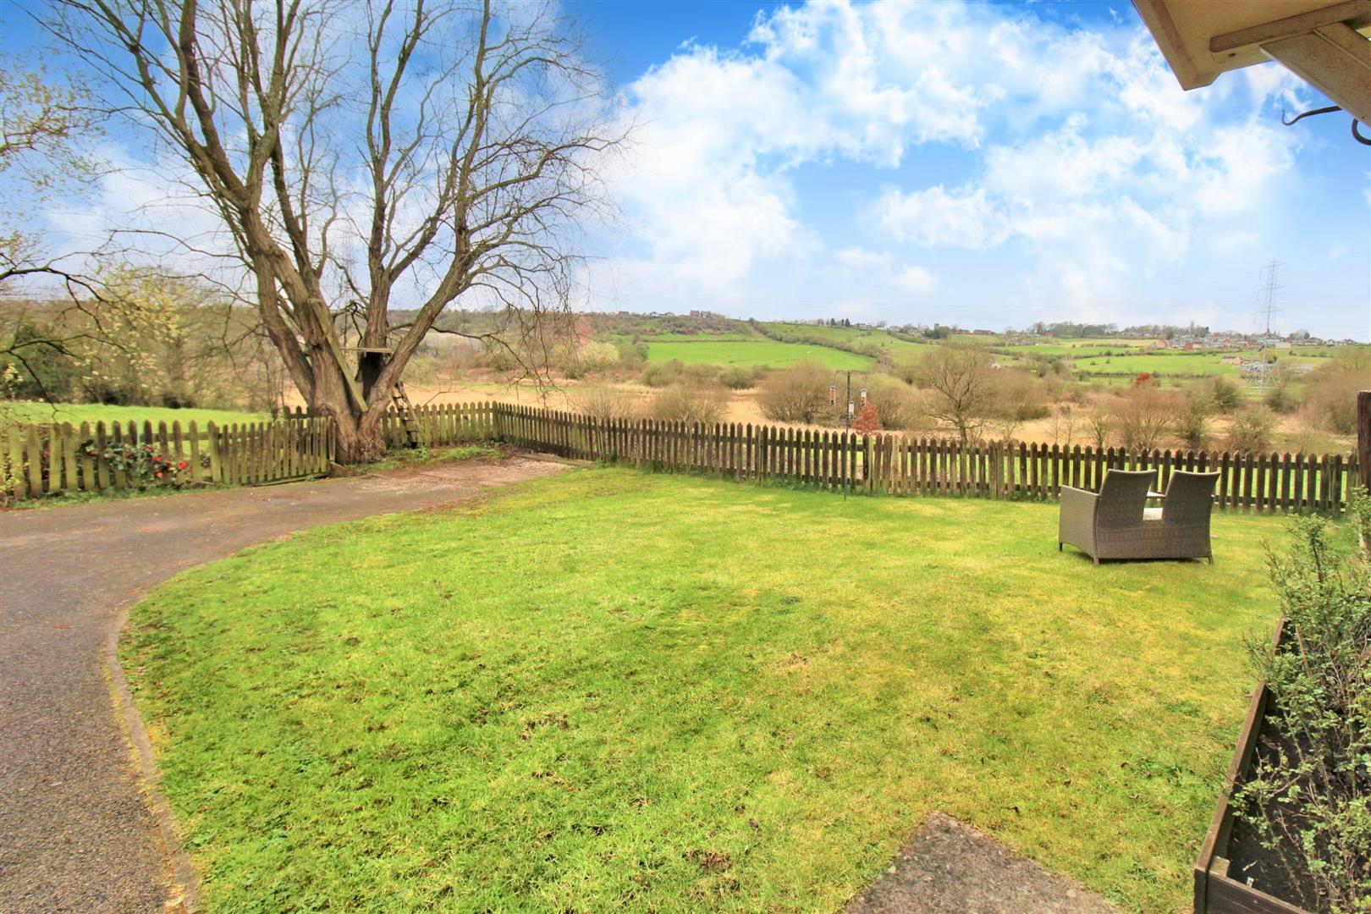
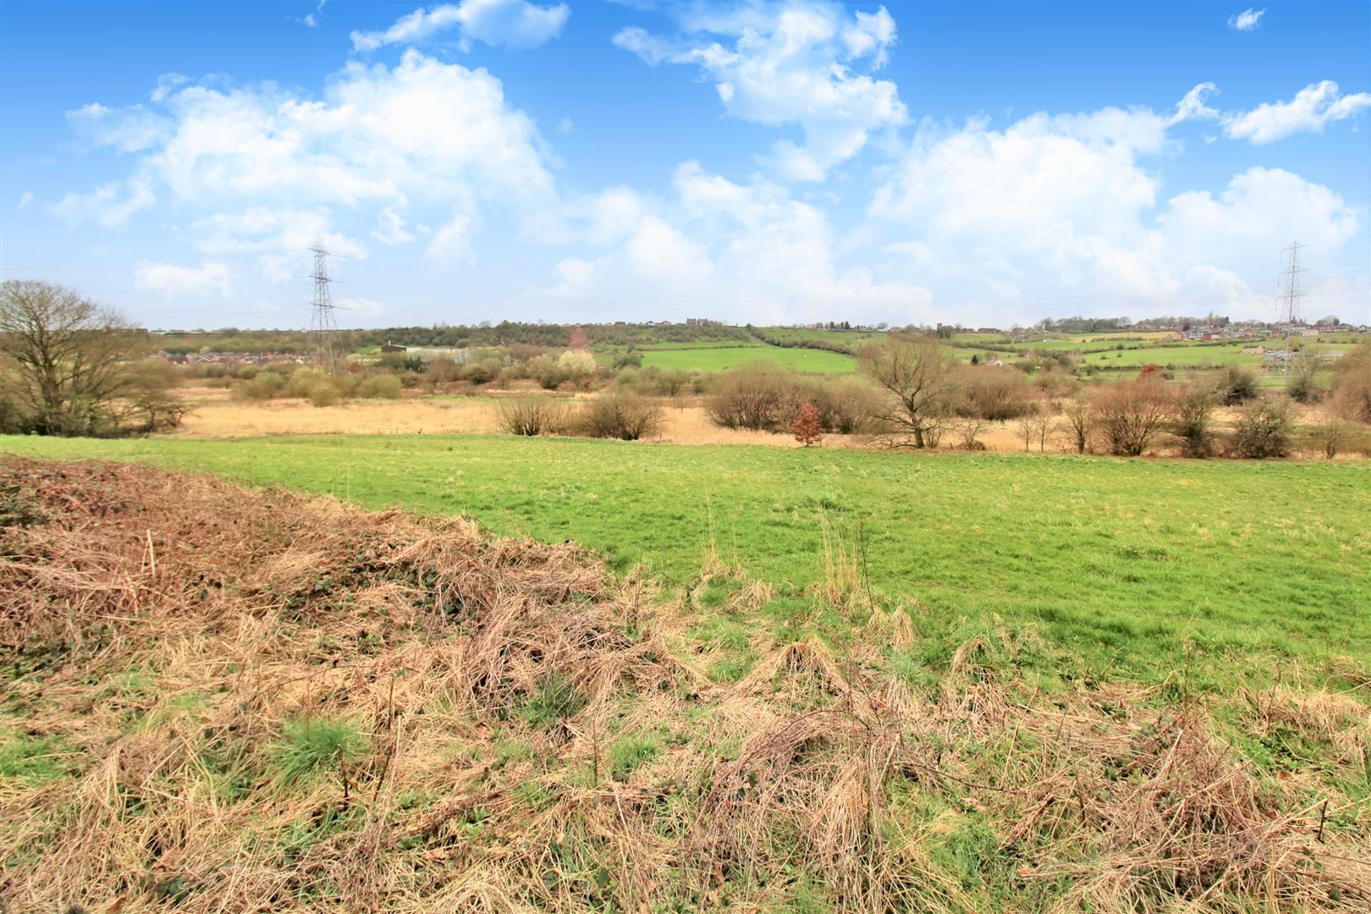
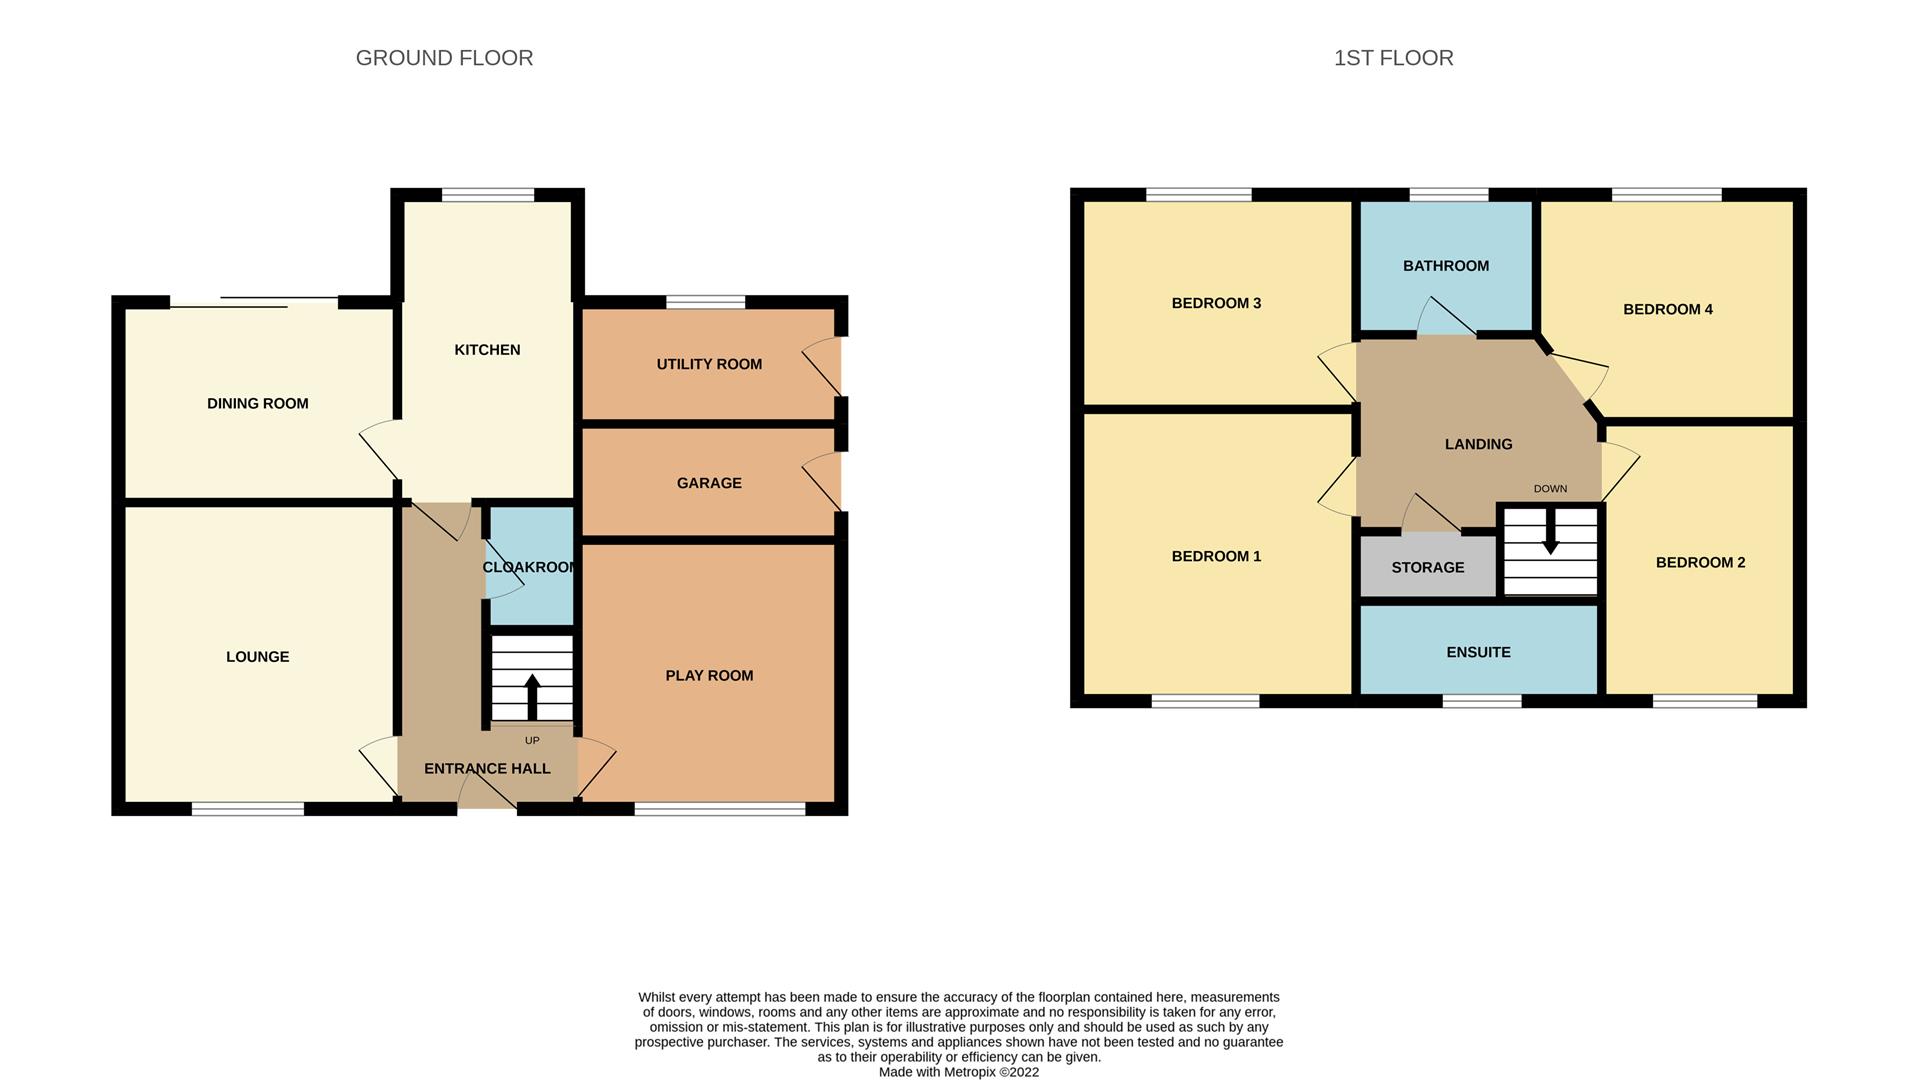
Sunsets are proof that no matter what happens, everyday can end beautifully! Set your sights on Beswick Brook Close, nestled away in the corner of a quiet cul-de-sac, you can admire sunset after sunset over the open fields whilst relaxing in this immaculate, four bed, detached family home! The accommodation on offer comprises a lounge, playroom, dining room, modern fitted kitchen, utility room, four bedrooms, en-suite to the master and a family bathroom. Externally, the property sits on a sizeable plot with gardens to the front, side and rear and open views over fields to take in them stunning sunsets on summer days. Located in the extremely popular area of Baddeley Green, close to local amenities, excellent schooling, commuter links and canal towpaths. Looking for something with a view, then look no further, call today to book a viewing on Beswick Brook Close.
GROUND FLOOR
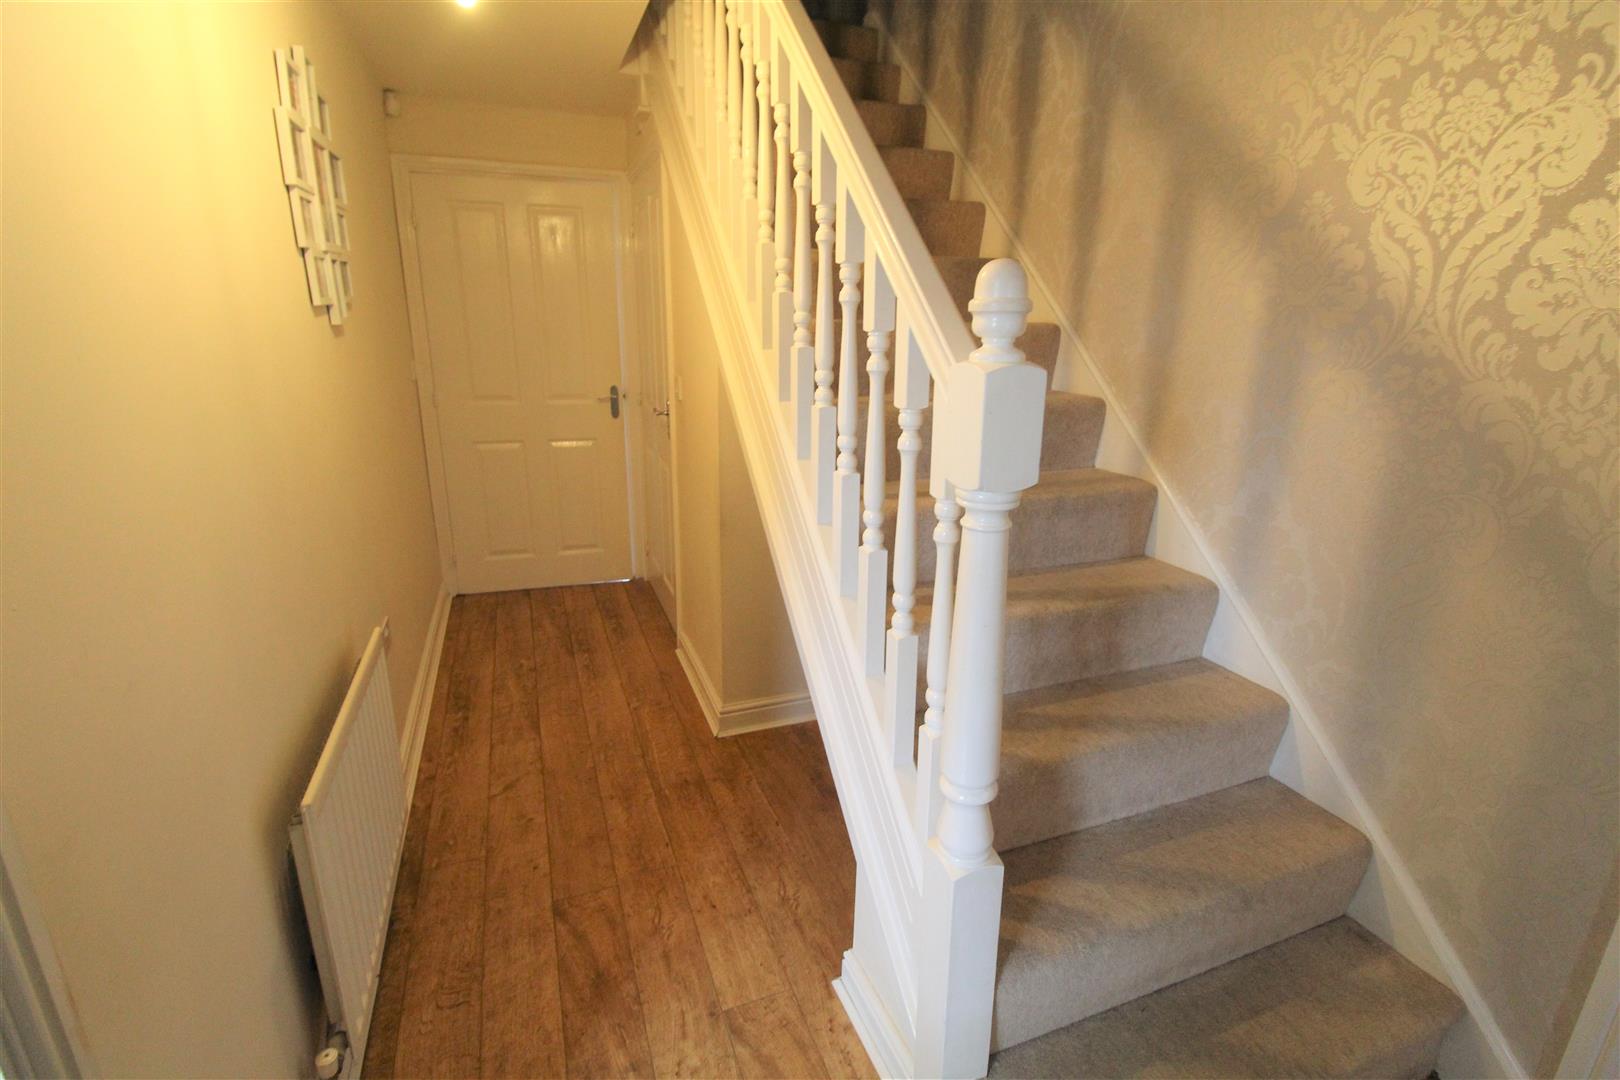
Entrance Hall4.91 x 2.00 (16'1" x 6'6")A composite door to the front aspect. Radiator and stairs to the first floor. Wooden flooring.
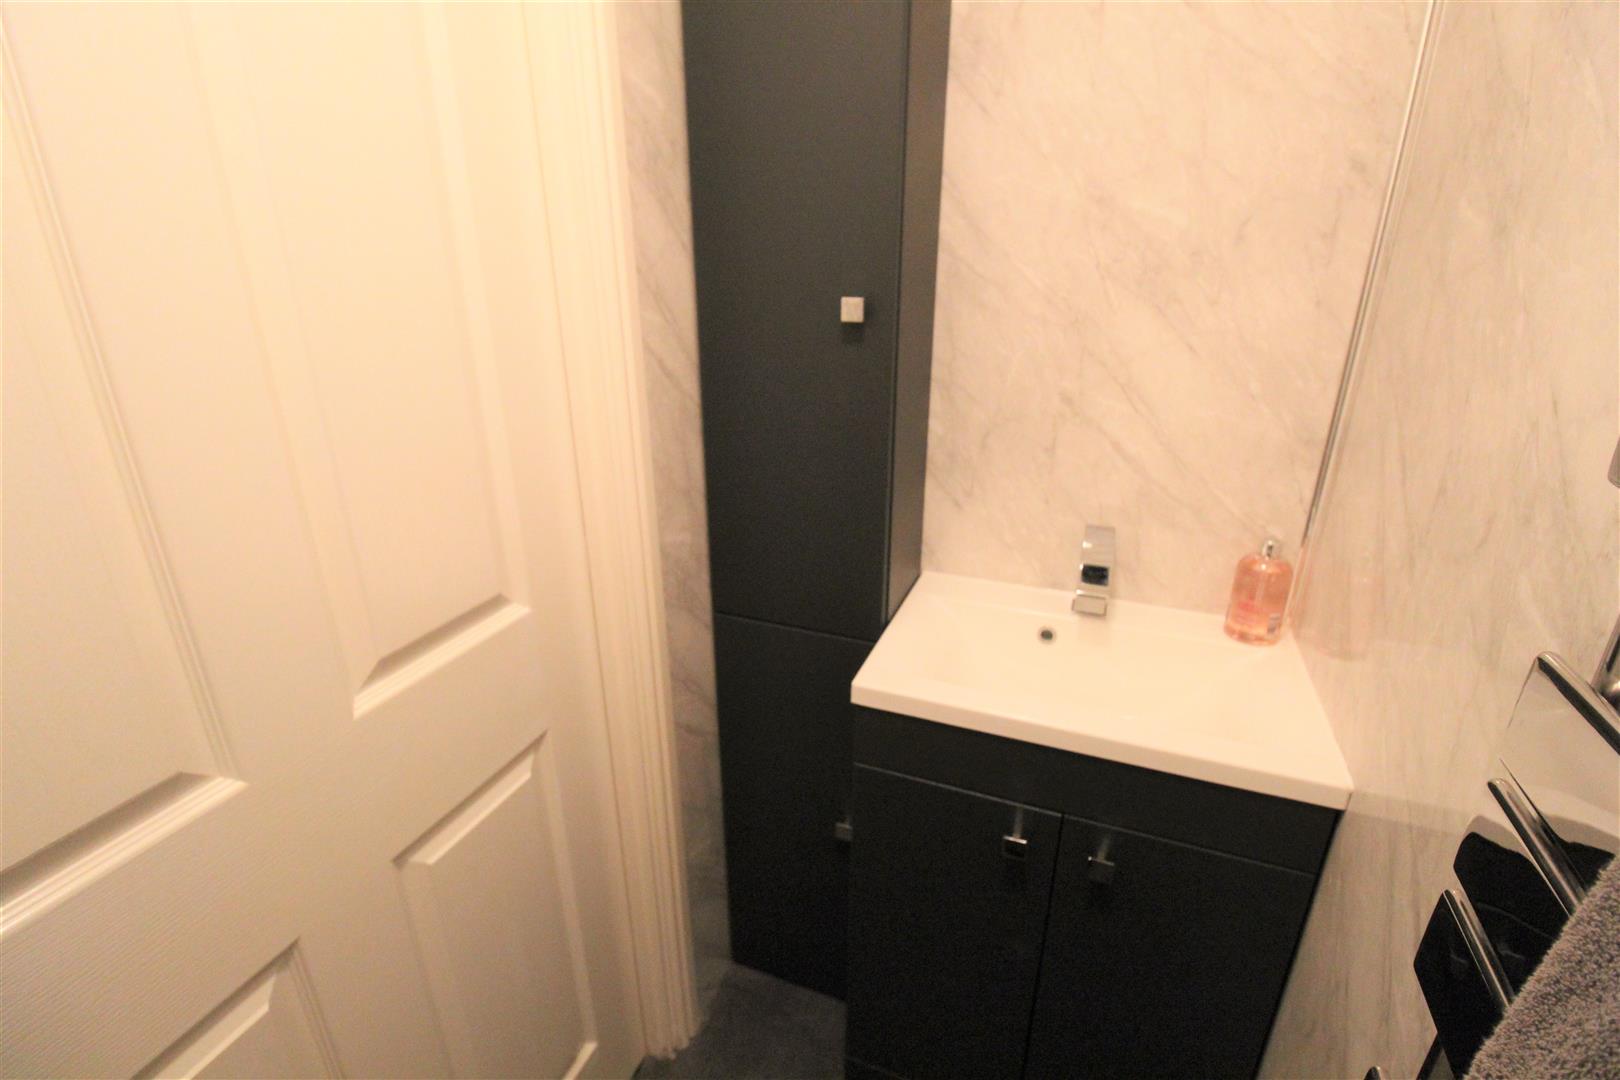
Cloakroom1.96 x 0.89 (6'5" x 2'11")Fitted with a suite comprising low level W.C. vanity wash hand basin with mixer tap. Vertical towel rail, tiled flooring and extractor fan.
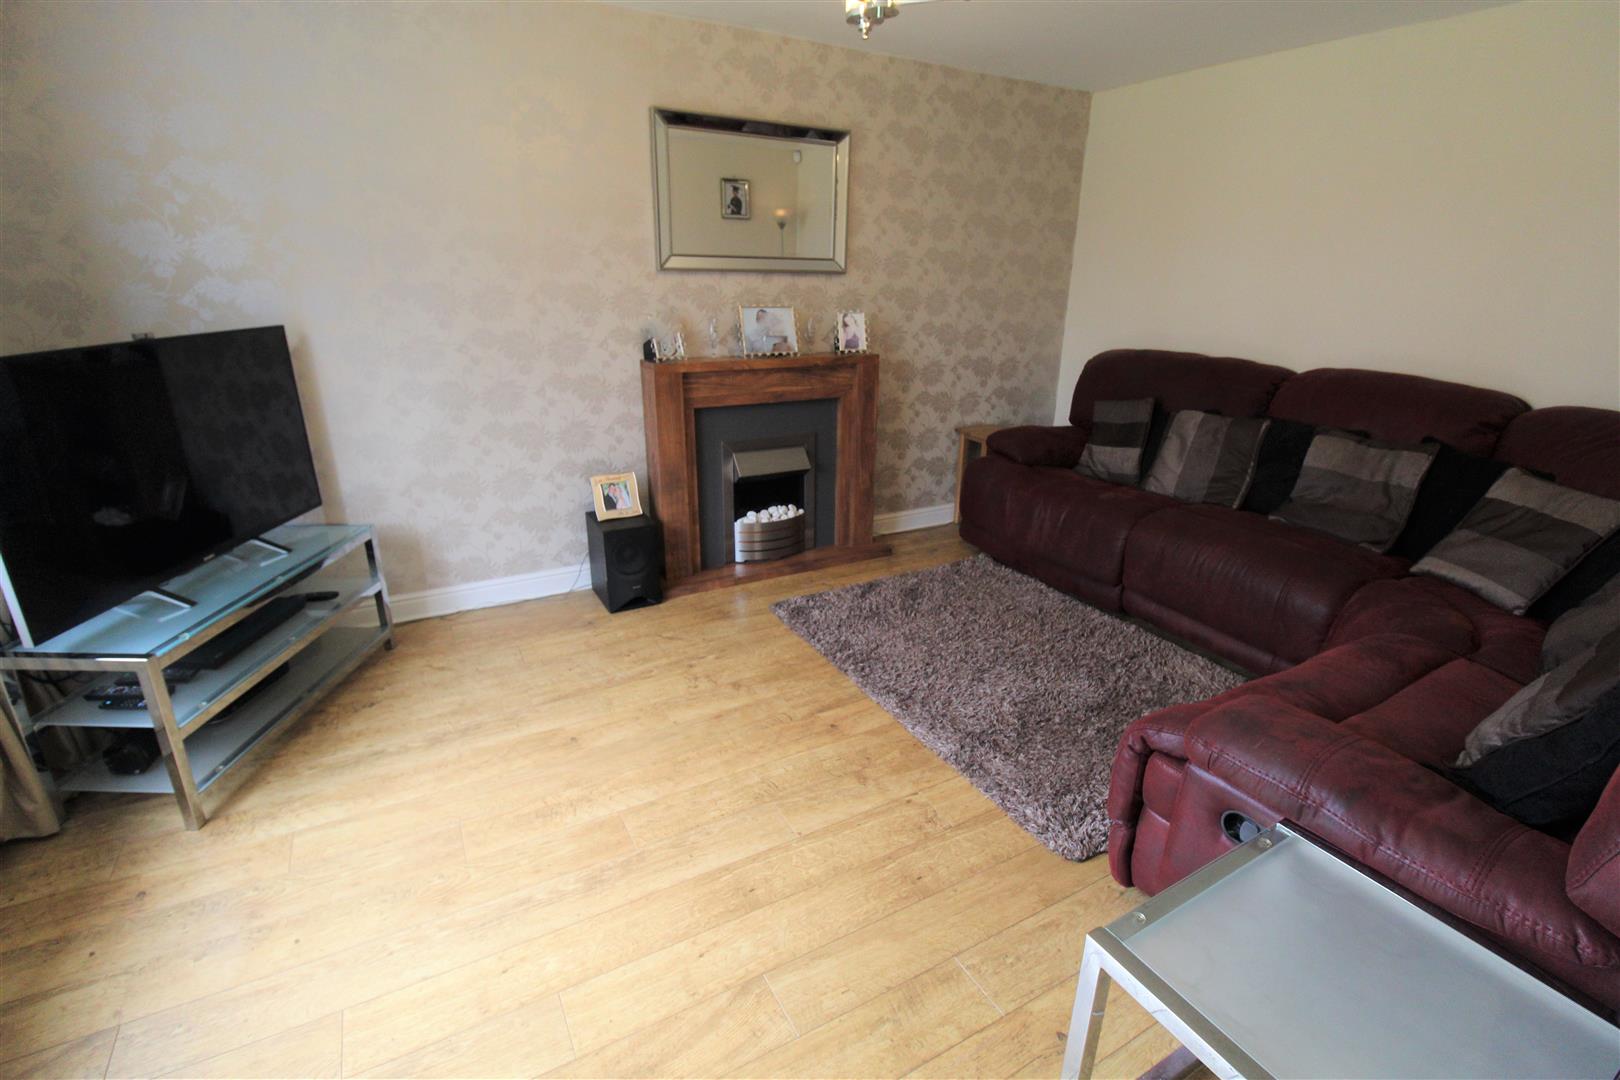
Lounge4.55 x 3.36 (14'11" x 11'0")A double glazed window to the front aspect. Electric fireplace and radiator. Television and telephone point. Wooden flooring.
Play Room3.51 x 2.82 (11'6" x 9'3")A double glazed window to the front aspect. Radiator and wooden flooring.
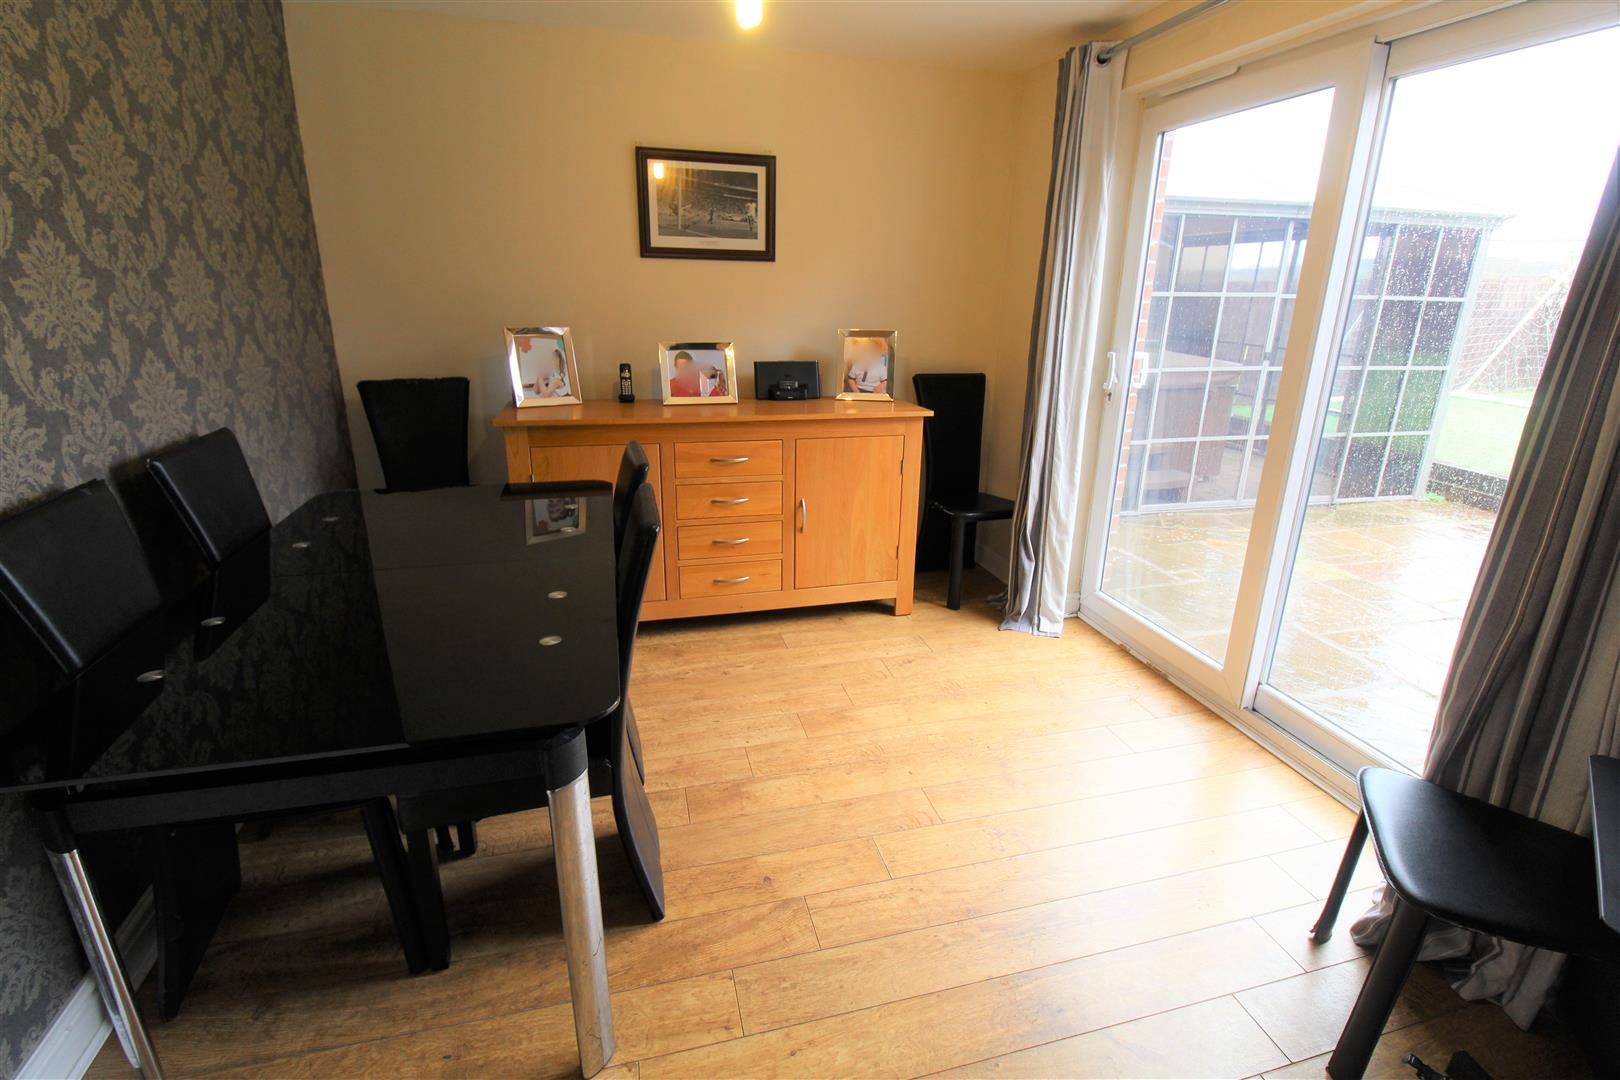
Dining Room3.37 x 2.90 (11'0" x 9'6")Double glazed sliding patio doors to the rear aspect. Radiator and wooden flooring.
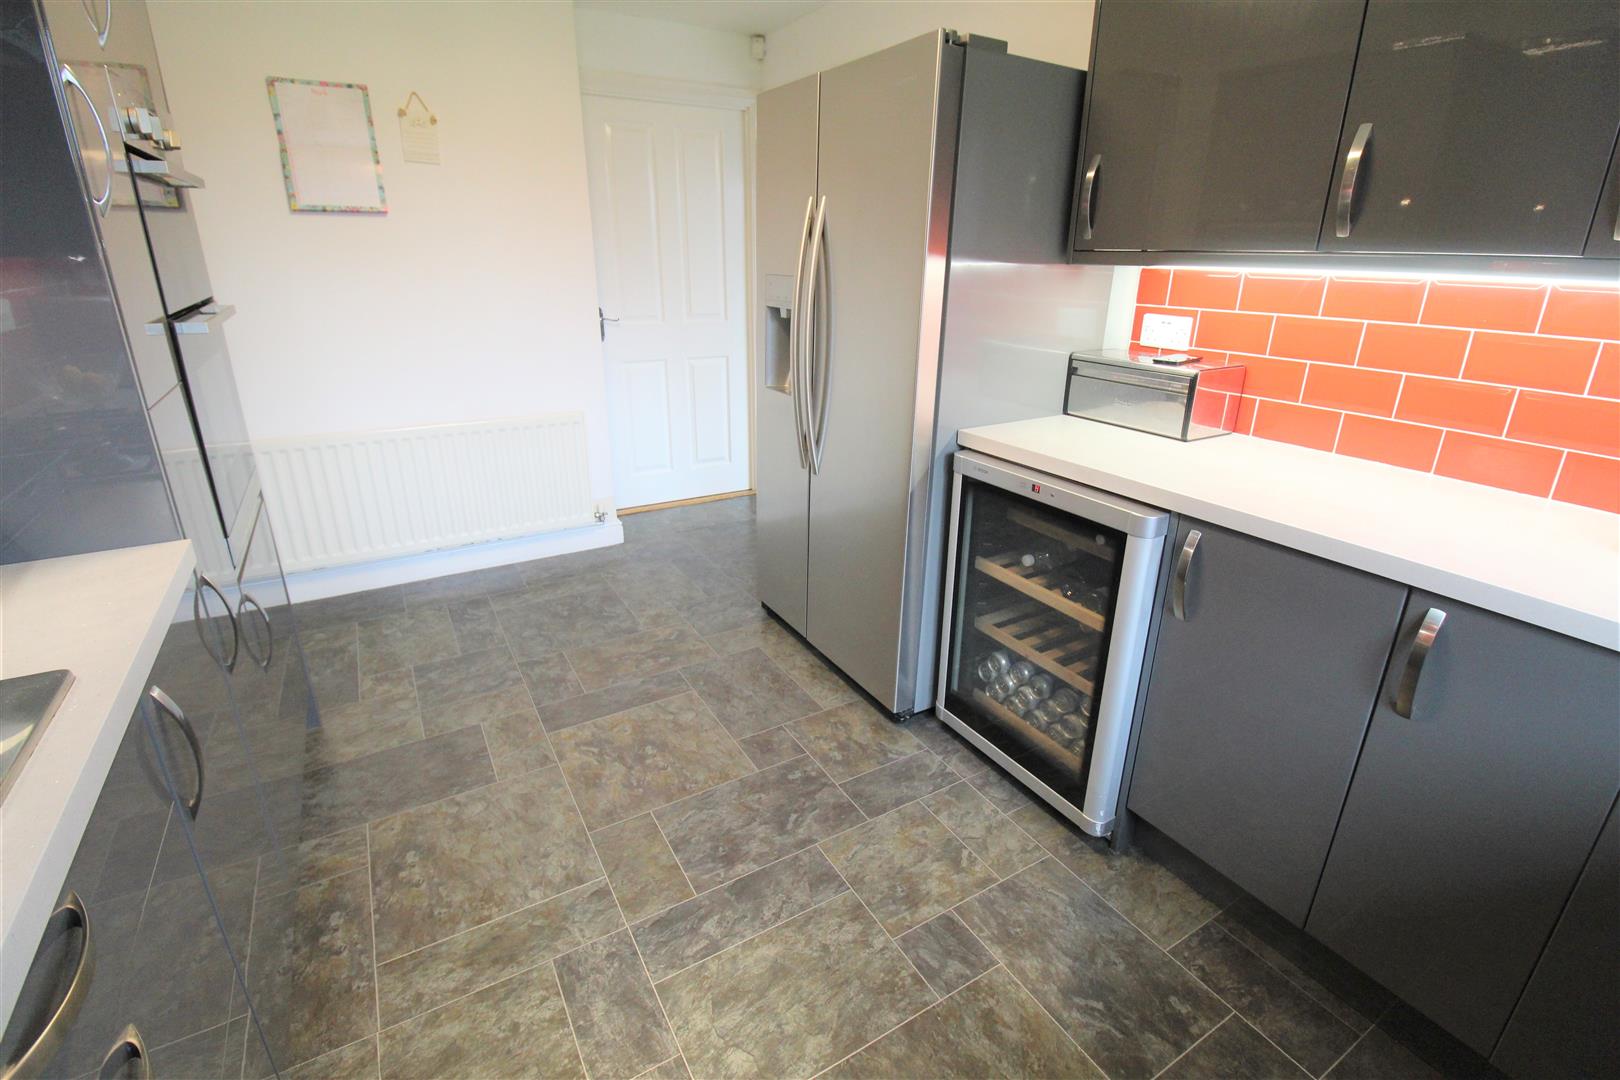
Kitchen4.57 x 2.78 (14'11" x 9'1")A double glazed window to the rear aspect. Fitted with a range of wall and base storage units with inset Asterite sink and side drainer with mixer tap. Co ordinating work surface areas and partly tiled walls. Integrated appliances include double electric oven and double gas hob with cooker hood above. Plumbing for a dishwasher and space for a fridge/freezer. Radiator and tiled flooring.
Utility Room2.15 x 2.05 (7'0" x 6'8")A door to the side aspect and double glazed window to the rear aspect. Fitted with base storage unit and an inset stainless steel sink and side drainer with mixer tap. Work surface areas and partly tiled walls. Plumbing for a washing machine and space for a tumble dryer. Radiator and tiled flooring.
FIRST FLOOR
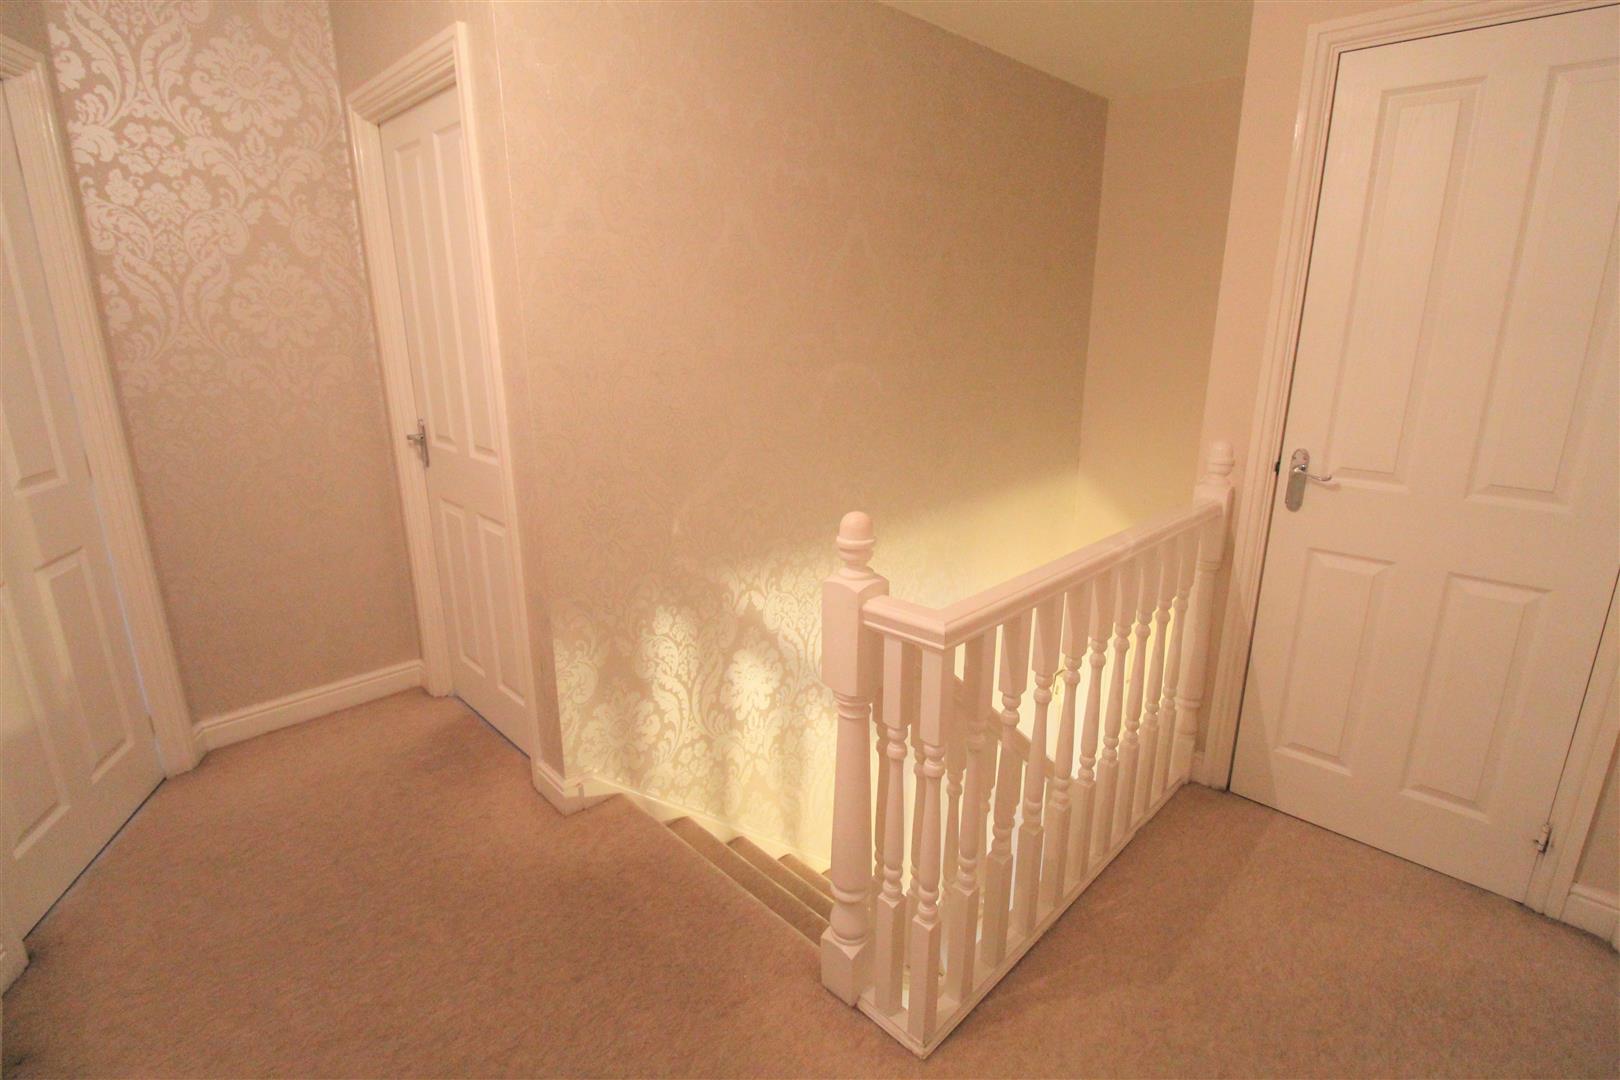
Landing3.36 x 2.66 (11'0" x 8'8")Stairs from the ground floor. Loft hatch access and radiator. Door to storage cupboard.
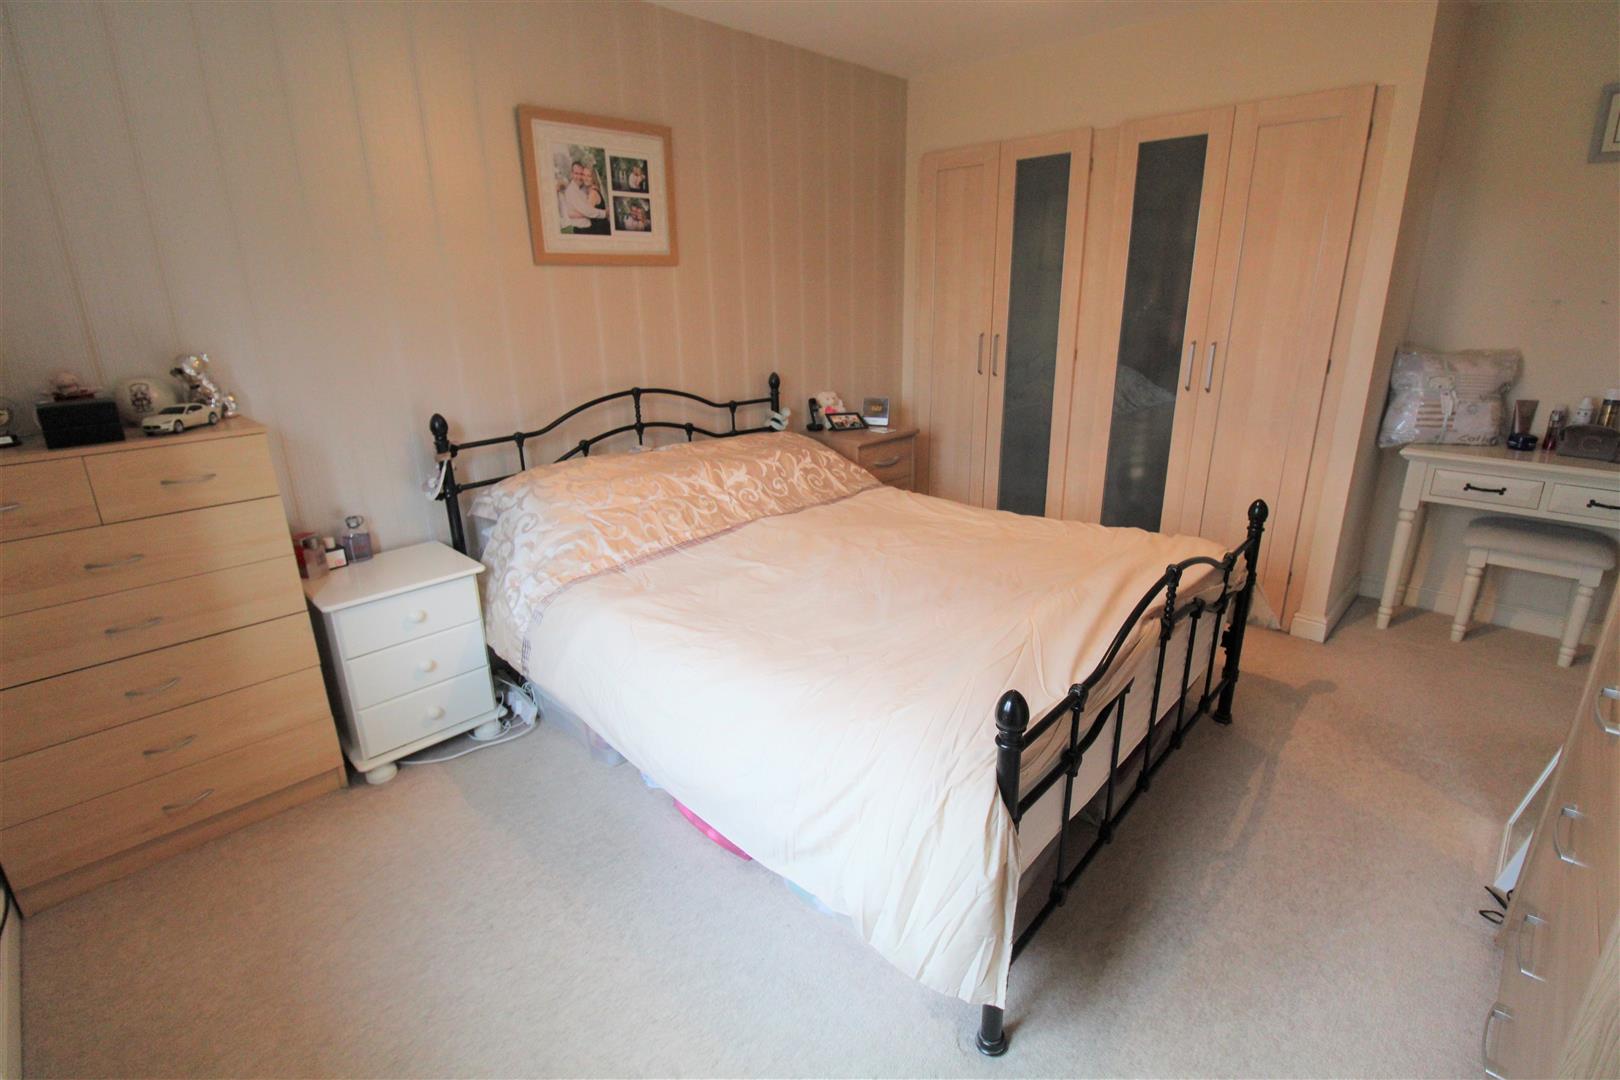
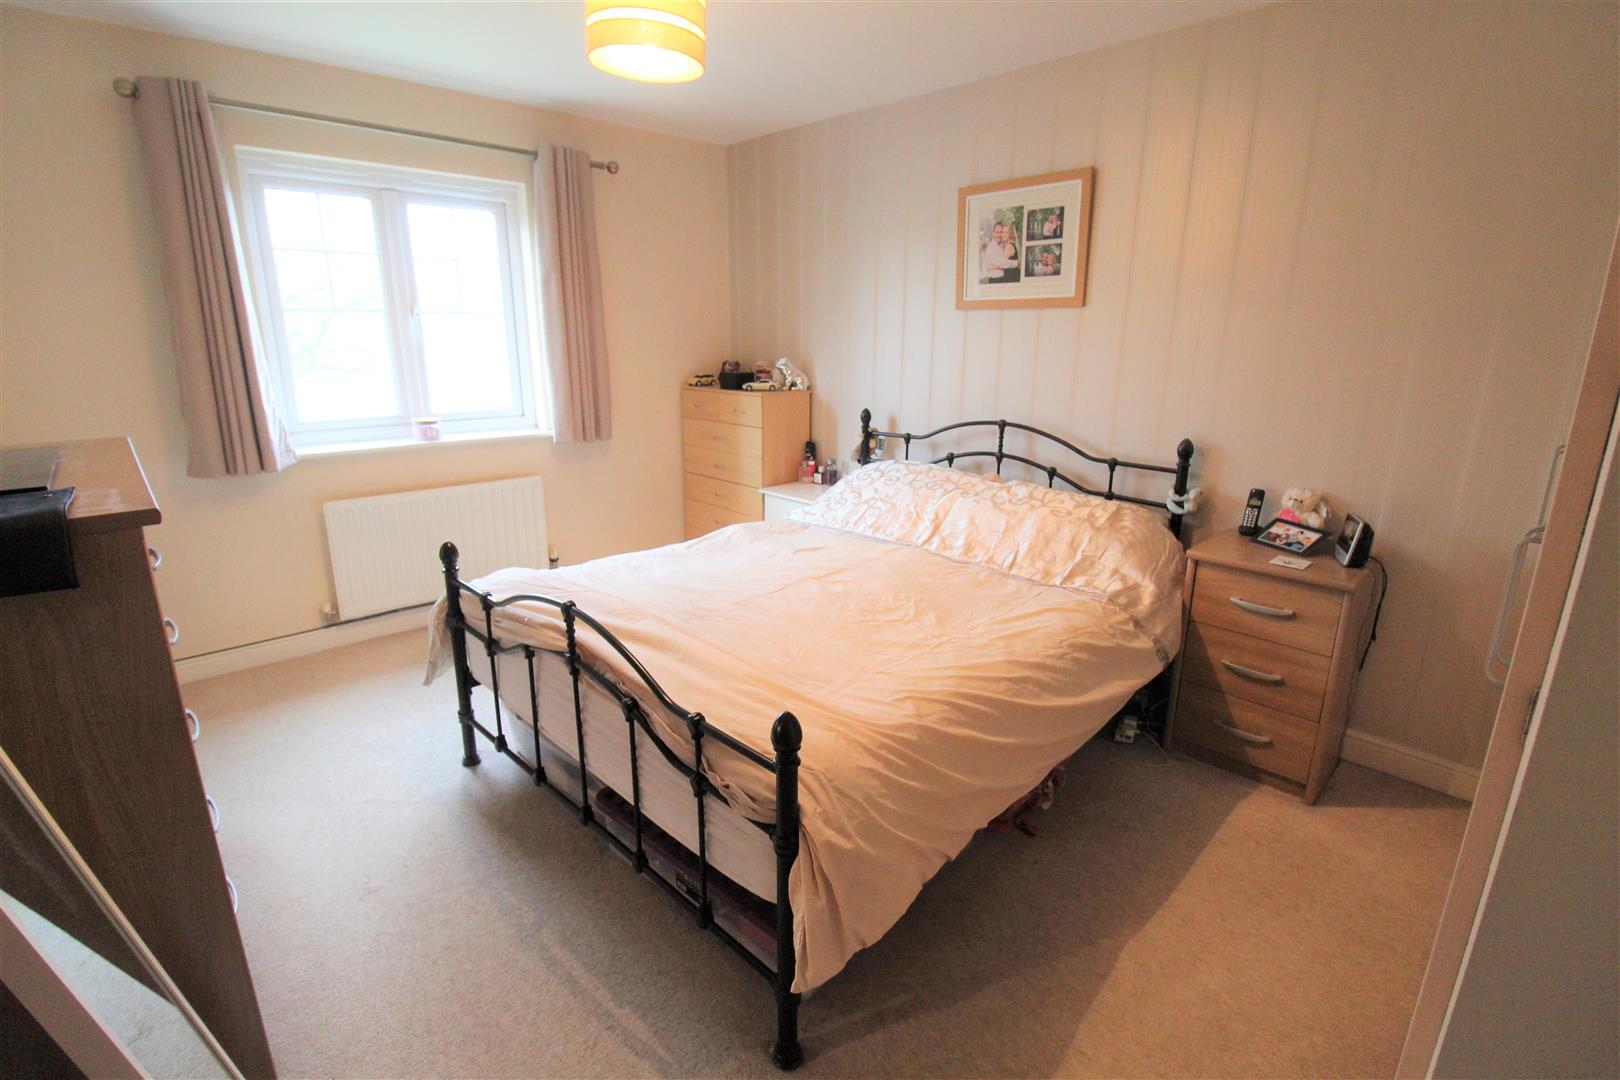
Bedroom One4.38 x 3.22 (14'4" x 10'6")A double glazed window to the front aspect. Fitted wardrobes. Radiator and television point.
En Suite2.20 x 2.05 (7'2" x 6'8")A double glazed window to the front aspect. Fitted with a suite comprising a shower cubicle with a waterfall shower above, vanity wash hand basin with mixer tap, low level W.C. Extractor fan and vertical towel rail. Vinyl click flooring.
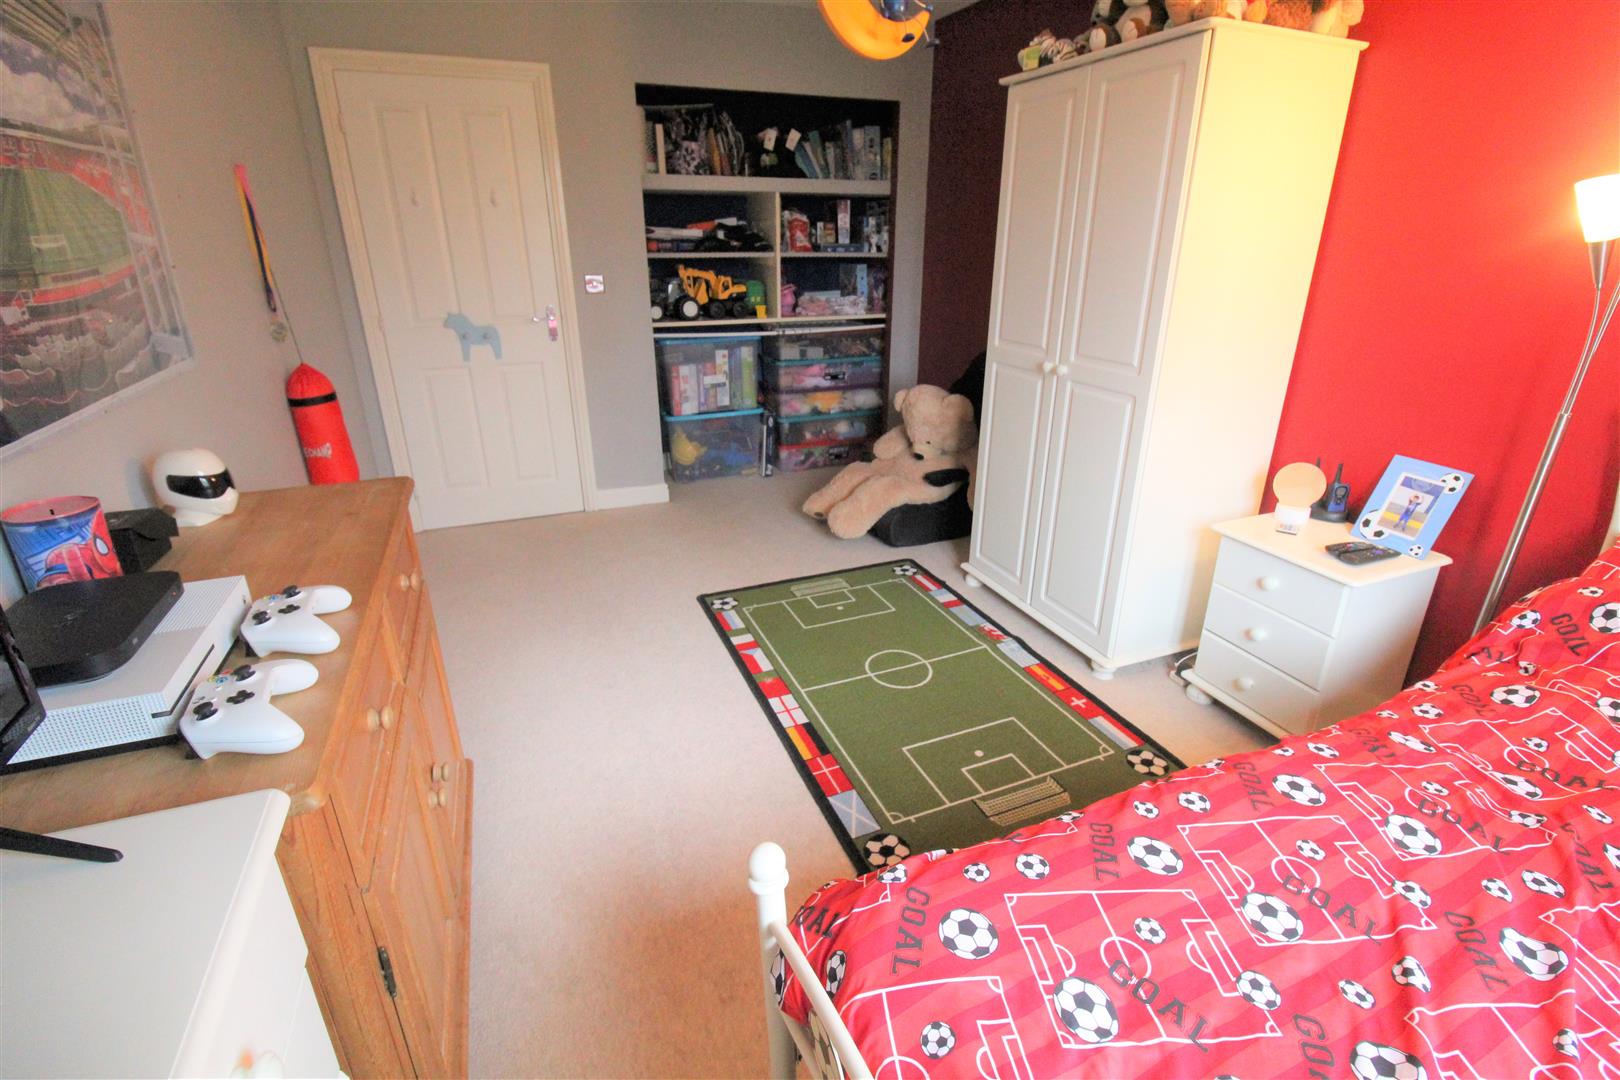
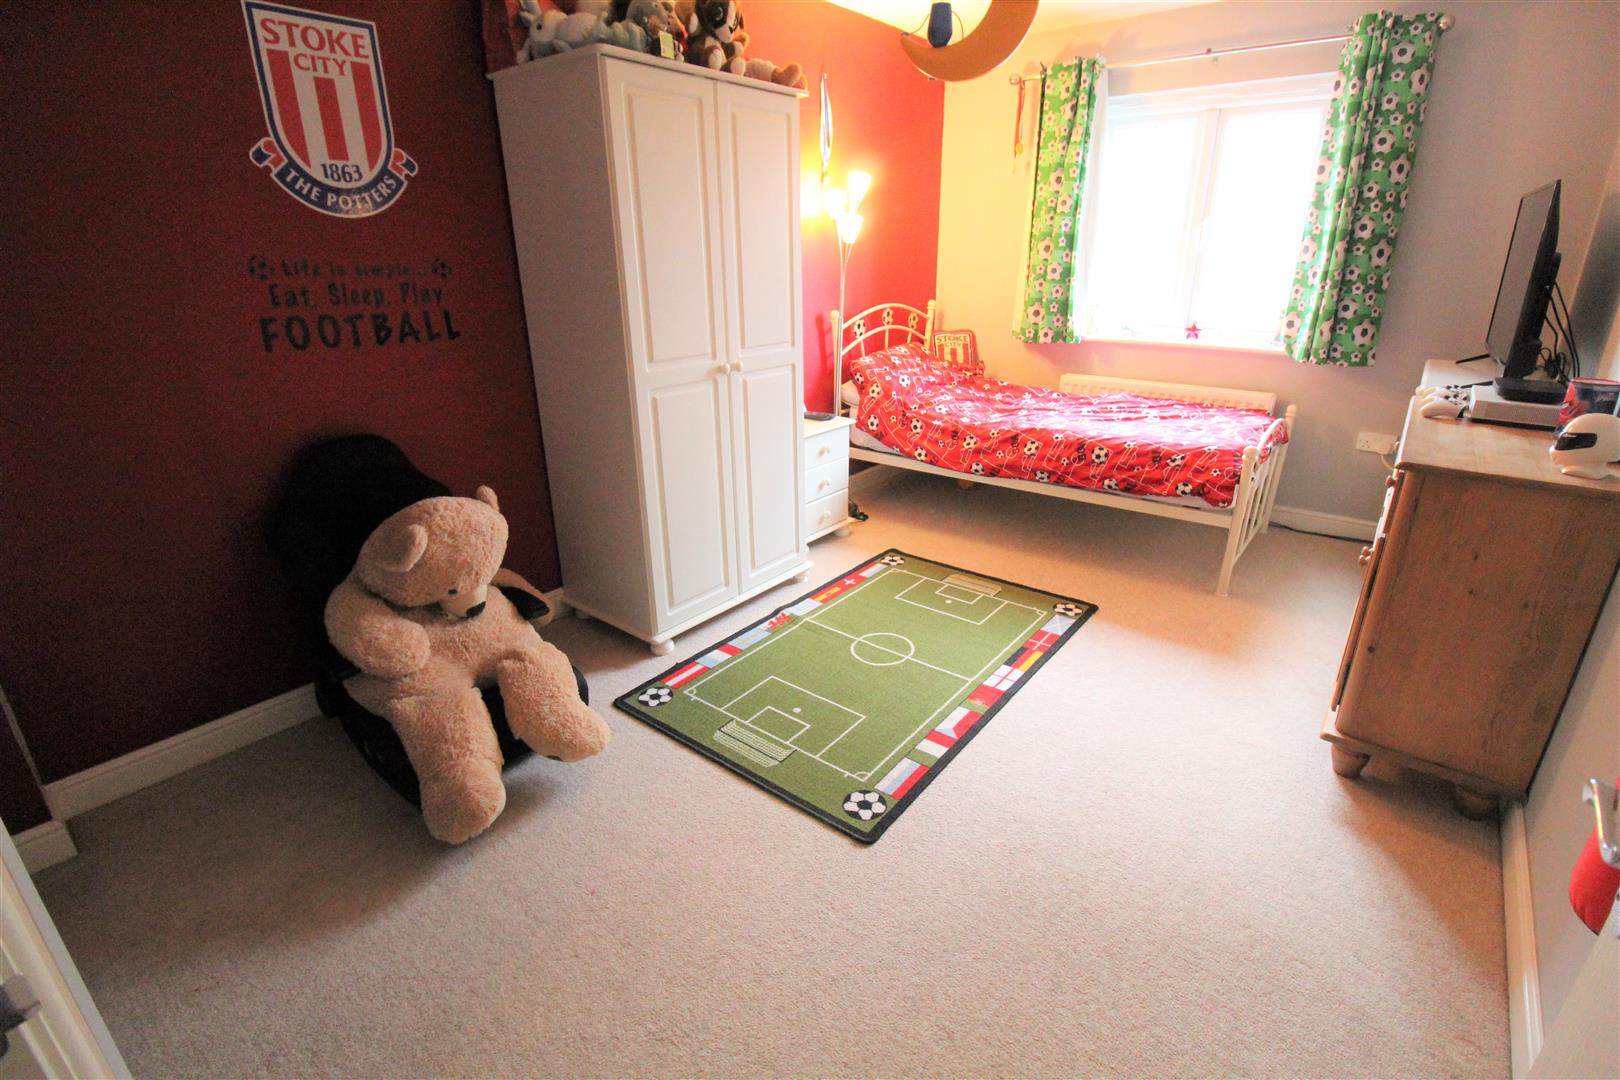
Bedroom Two4.93 x 2.88 (16'2" x 9'5")A double glazed window to the front aspect. Radiator and television point.
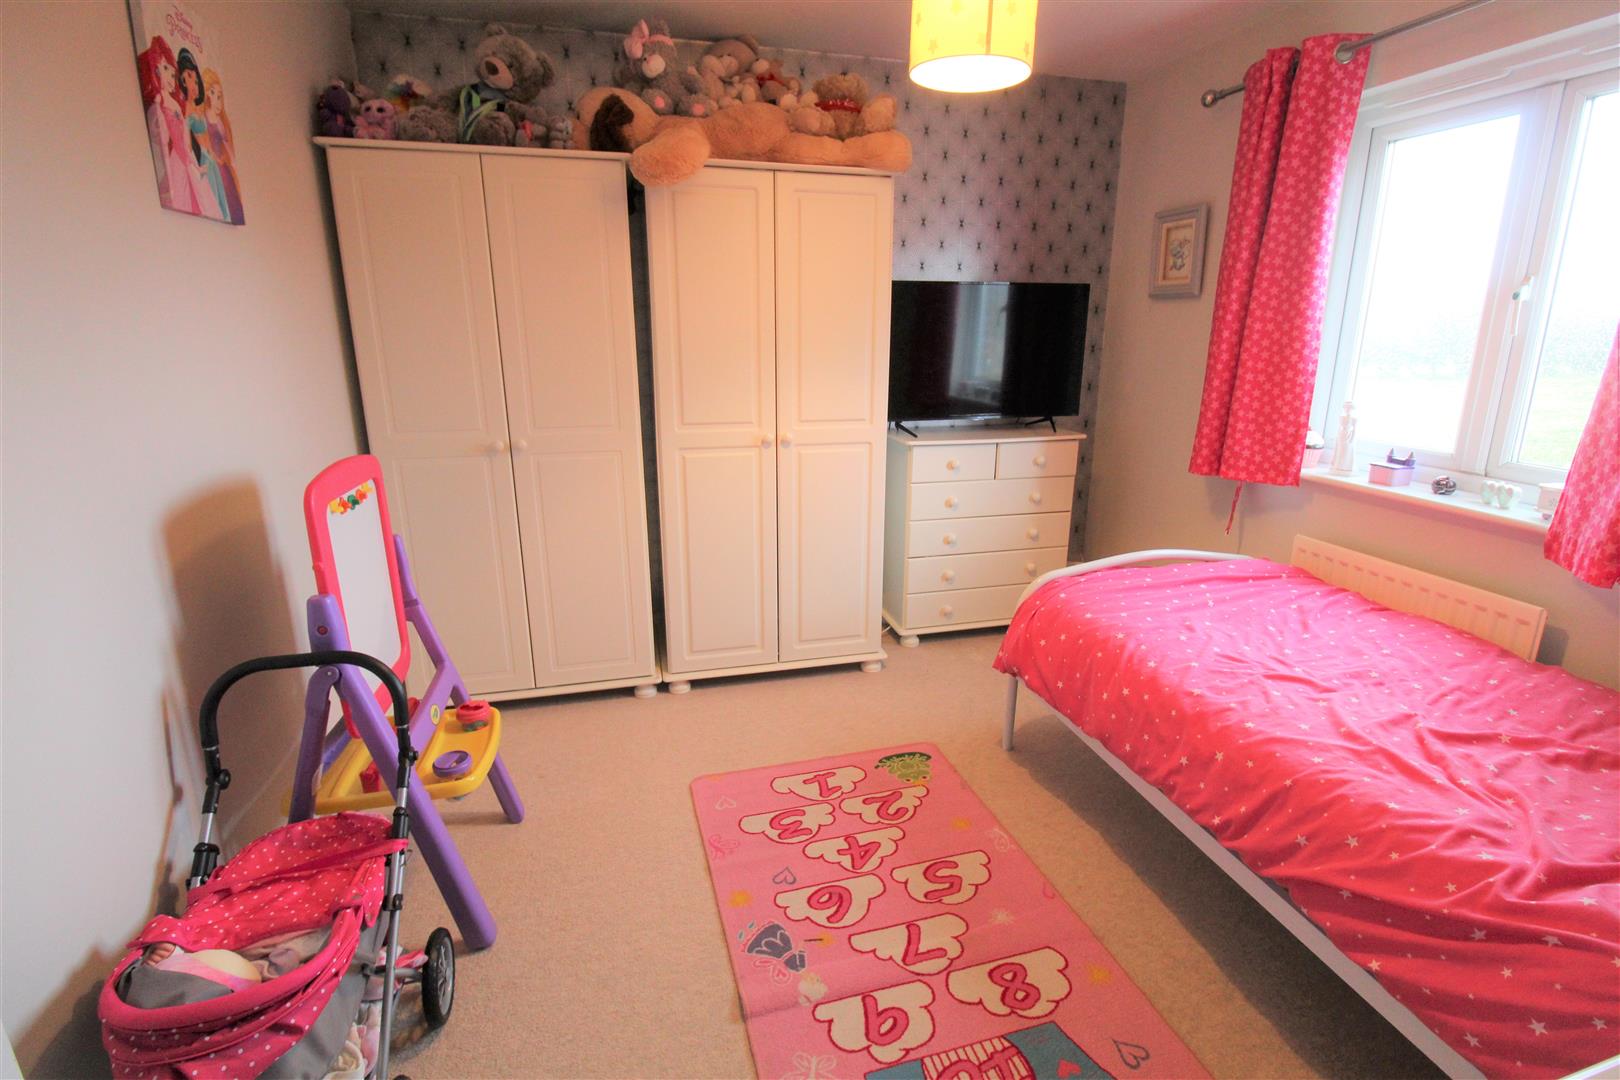
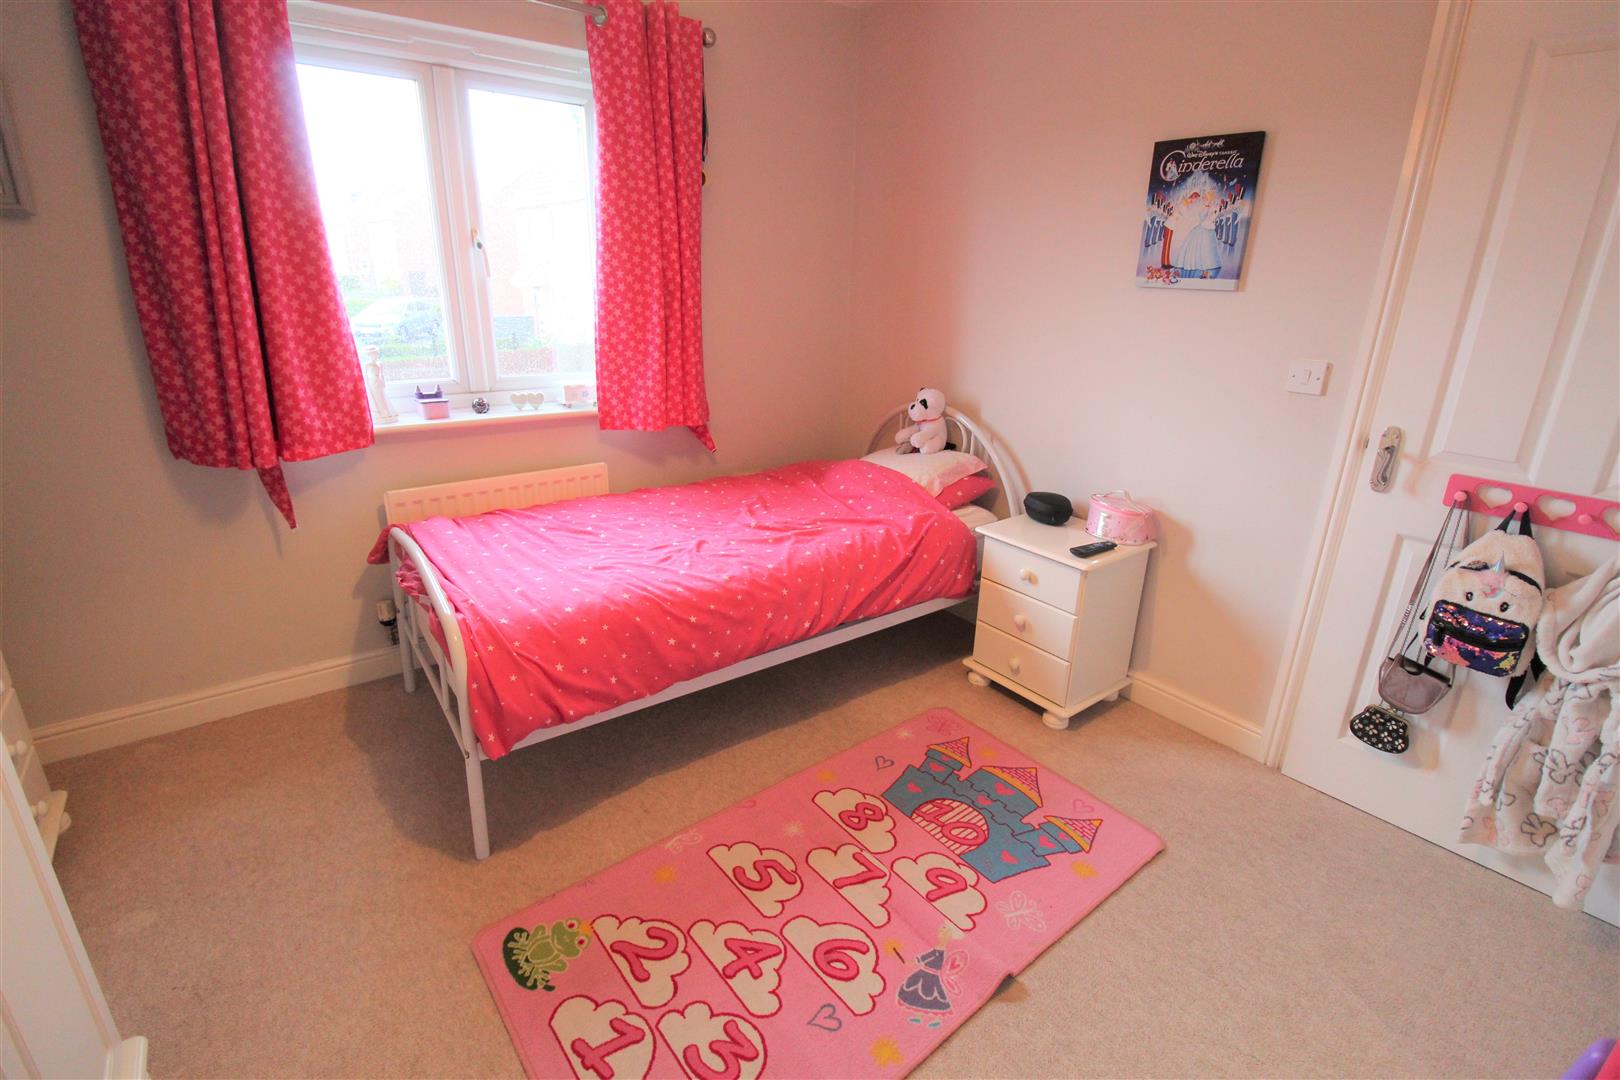
Bedroom Three3.20 x 3.04 (10'5" x 9'11")A double glazed window to the rear aspect. Radiator and television point.
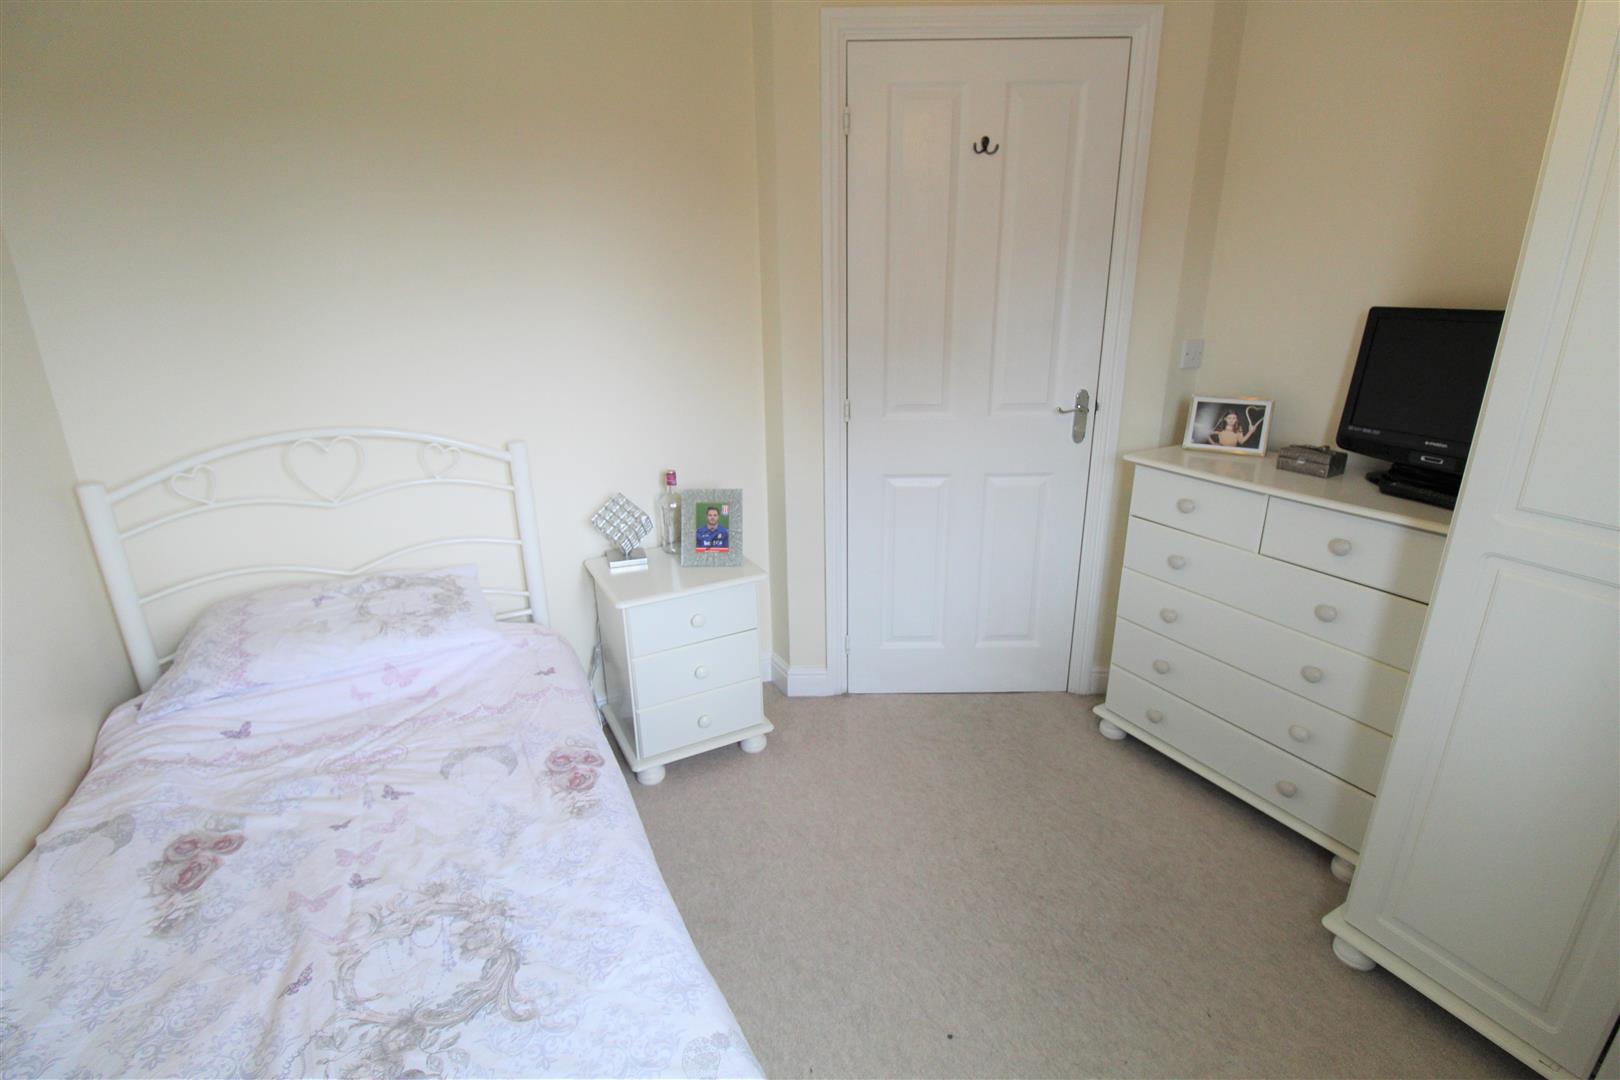
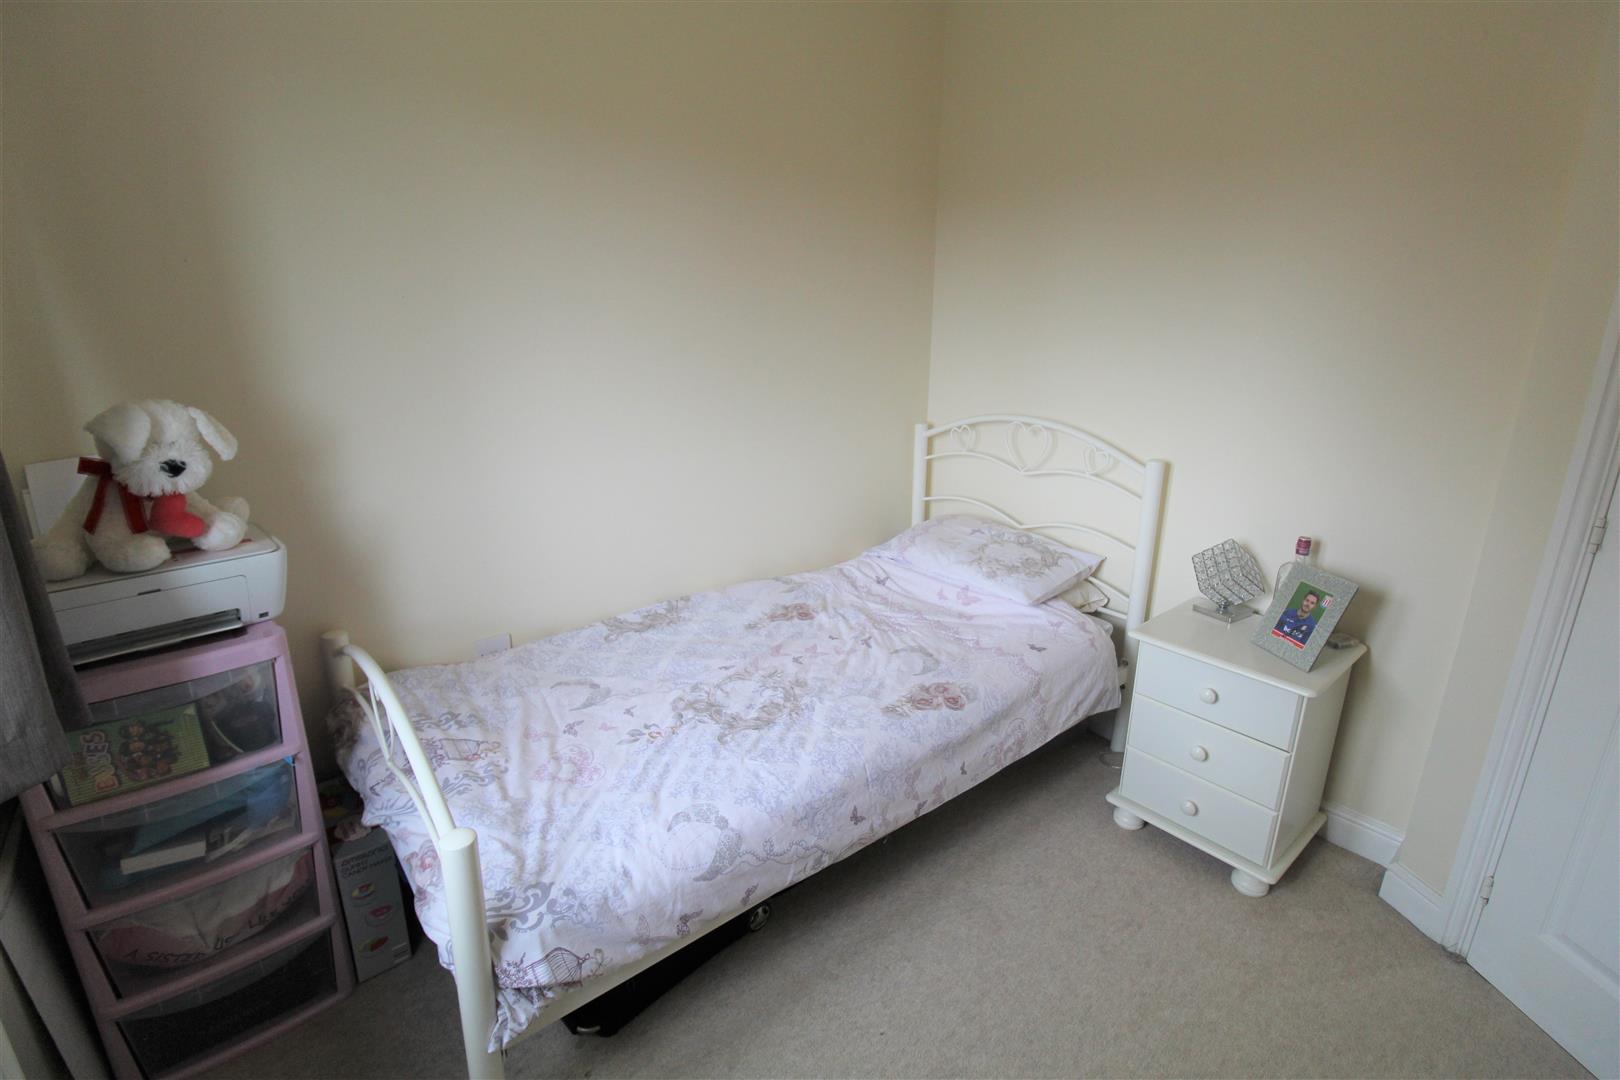
Bedroom Four2.87 x 2.56 (9'4" x 8'4")A double window to the rear aspect. Radiator and television point.
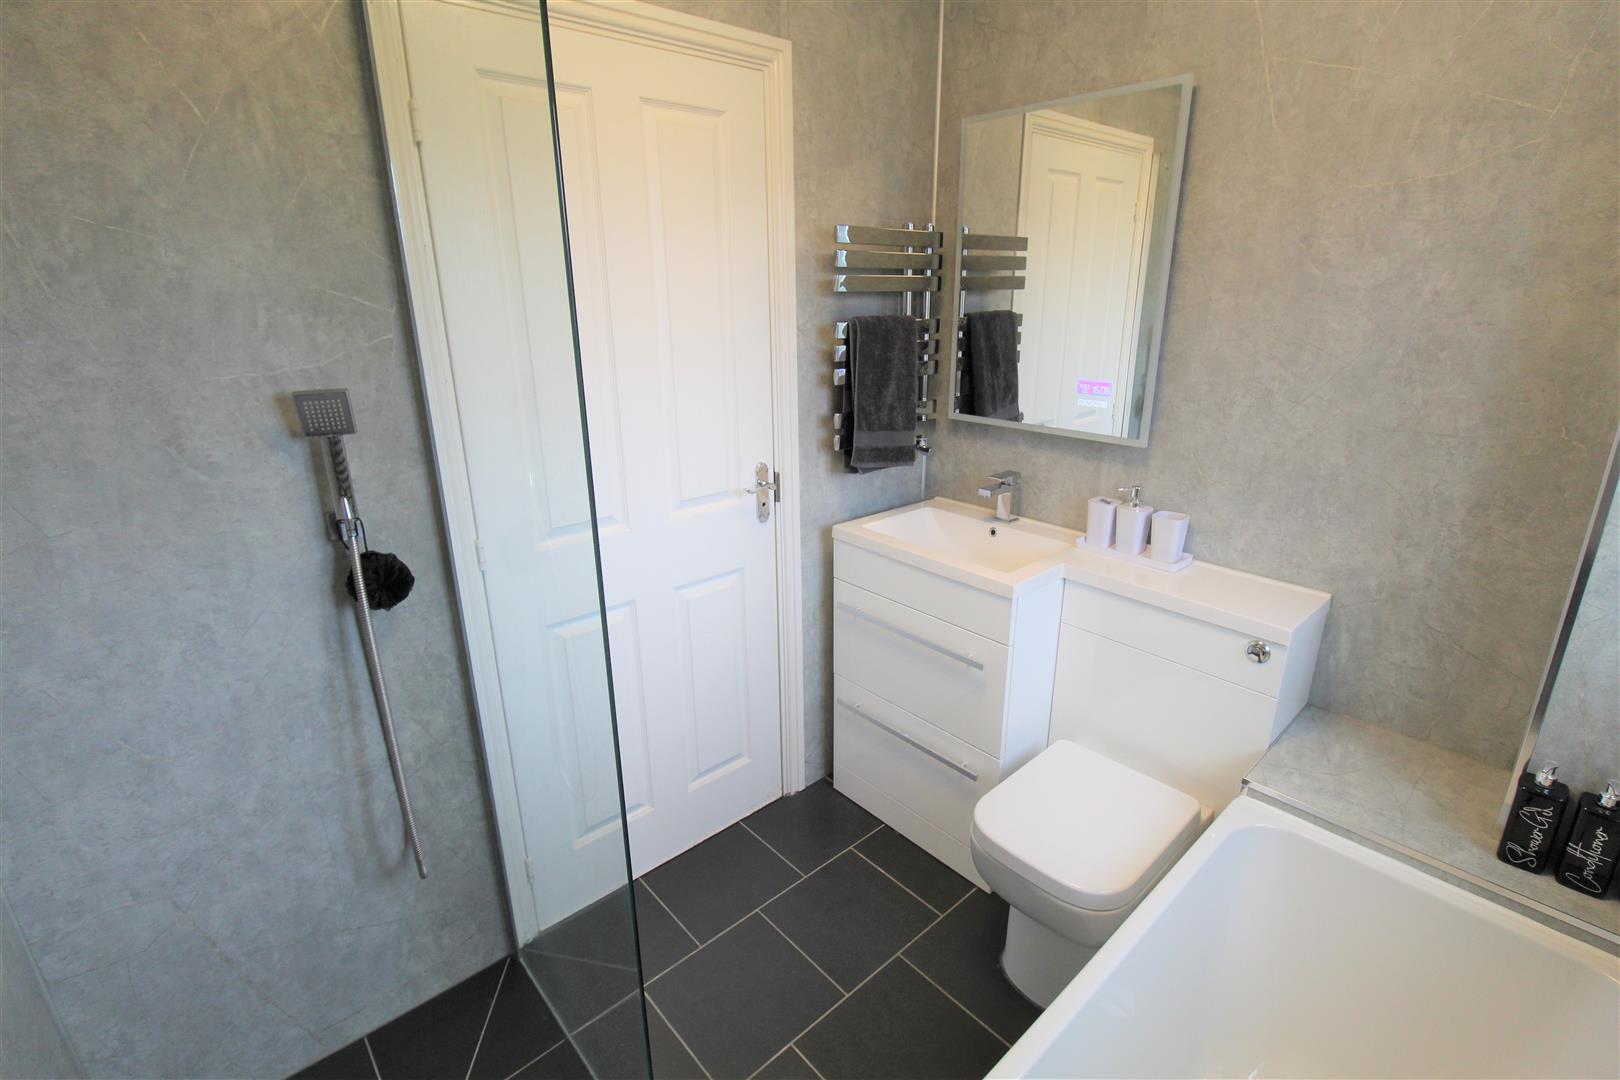
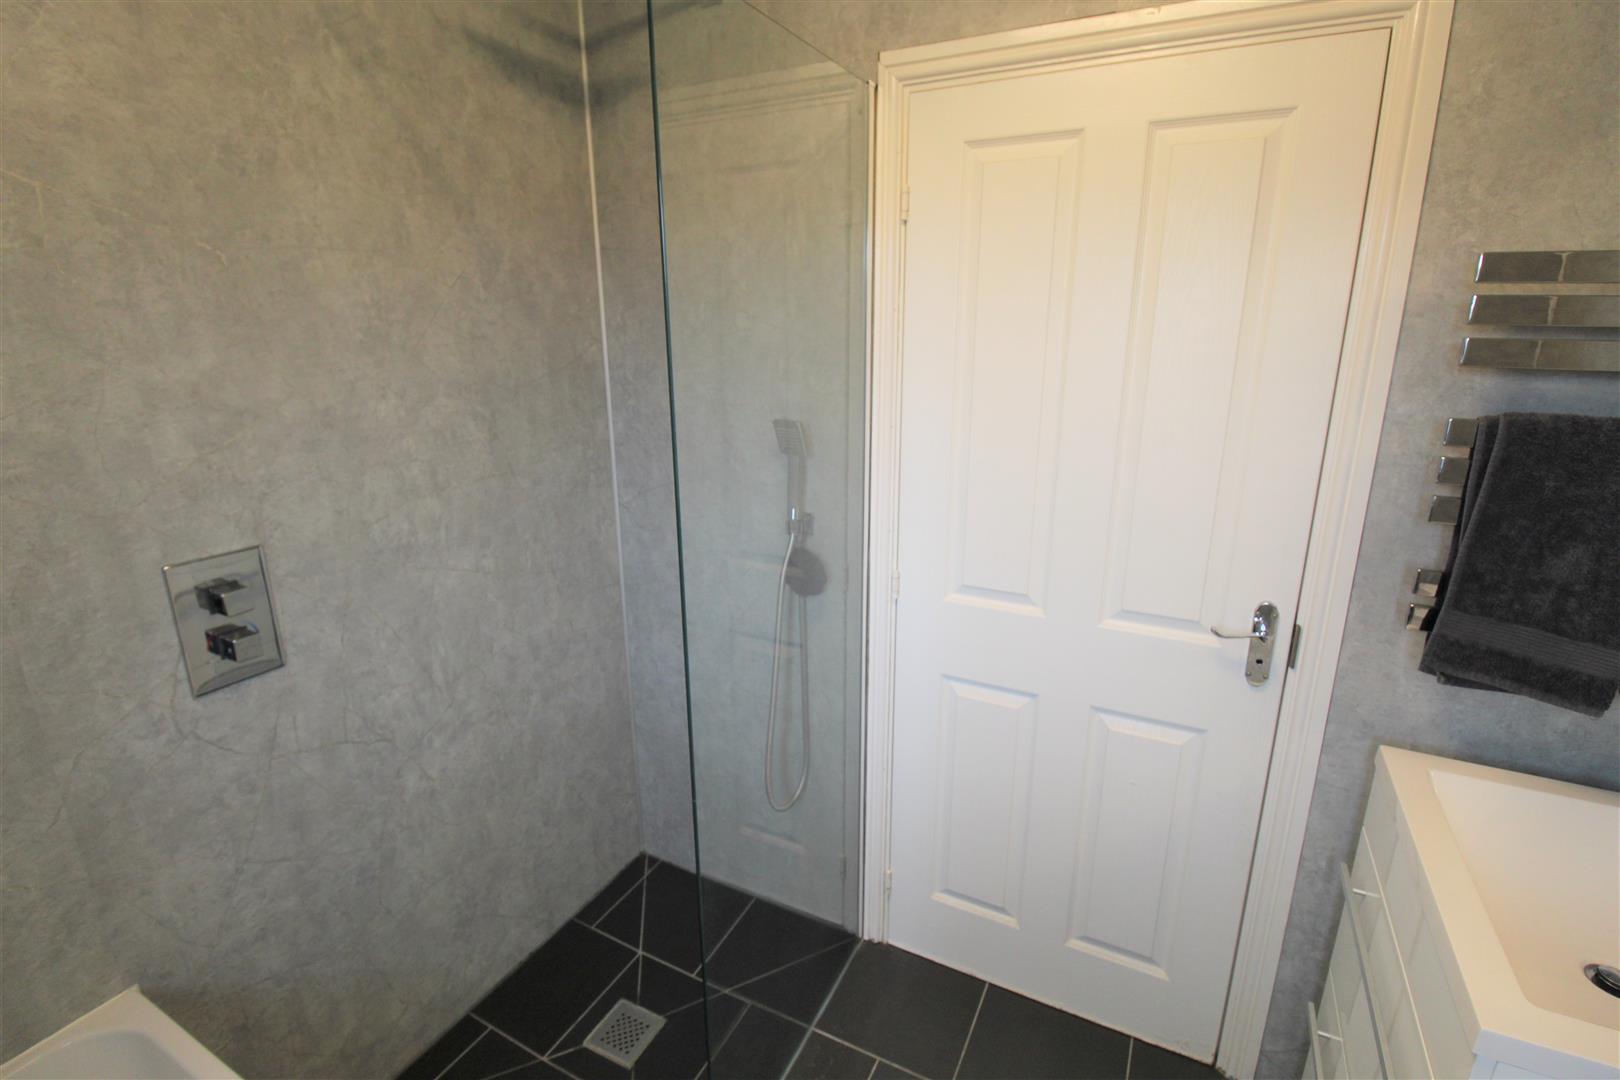
Family Bathroom2.16 x 1.82 (7'1" x 5'11")A double glazed window to the rear aspect. Fitted with a suite comprising bath with waterfall feature, walk in shower with a waterfall shower above, vanity wash hand basin with mixer tap, low level W.C. Extractor fan and vertical towel rail. Tiled flooring.
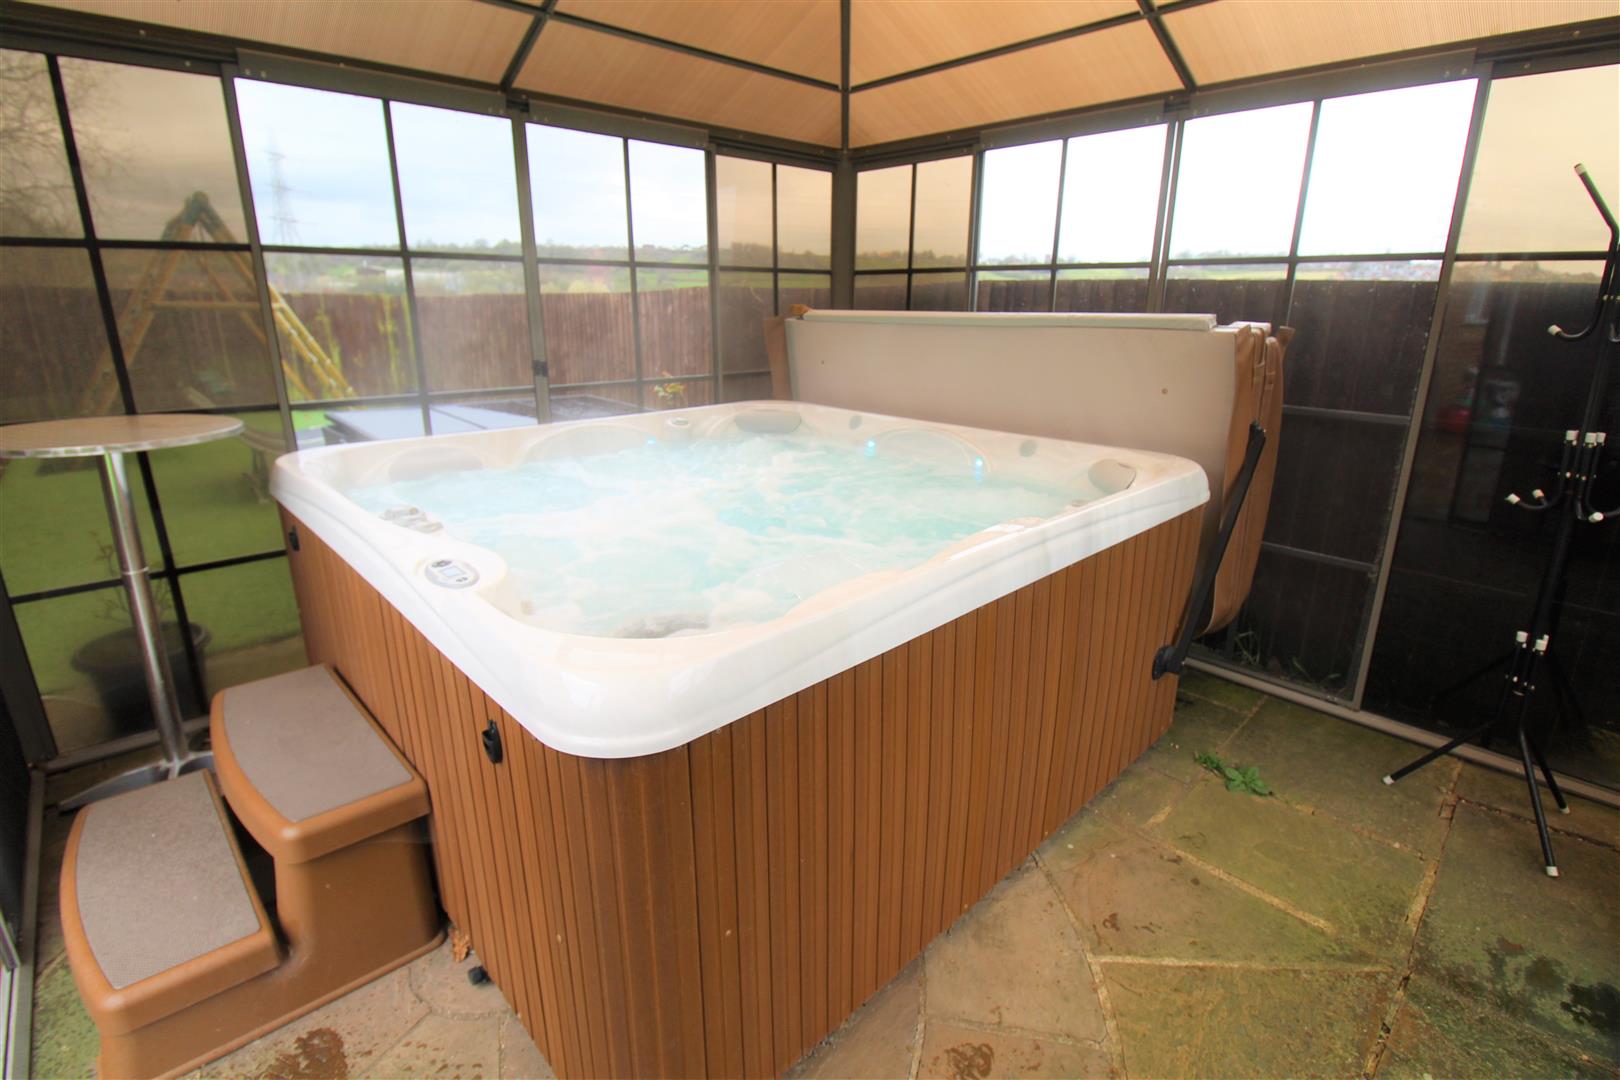
EXTERIORThe front of the property offers a tarmac drive and lawned garden with far reaching views. The side allows access to the rear garden, the rear garden has an artificial lawn and Indian stone paved area. Hot spot relay hot tub and summer house.
Garage3.02 x 1.56 (9'10" x 5'1")Partially converted the garage, used for storage with a door to the side aspect. Light and power.
Council Tax BandCouncil Tax Band E
Purchaser should seek confirmation prior to completion
Click image to enlarge:
Click image to enlarge:
- STUNNING DETACHED HOME
- LOUNGE, DINING ROOM & PLAYROOM
- MODERN FITTED KITCHEN
- UTLITY & CLOAKROOM
- FOUR GOOD SIZED BEDROOMS
- MASTER BEDROOM WITH ENSUITE
- CONTEMPORARY FAMILY BATHROOM
- AMPLE OFF ROAD PARKING
- GOOD SIZED REAR GARDEN, FULLY ENCLOSED
- SOUGHT AFTER LOCATION AND PROPERTY, VIEW IT WHILE YOU CAN!


