
Rose Street, Northwood, Stoke-On-Trent
£89,950 (Tenant Fees)


-
IMG_2673.JPG
-
IMG_2655.JPG
-
IMG_2652.JPG
-
IMG_2642.JPG
-
IMG_2644.JPG
-
IMG_2648.JPG
-
IMG_2657.JPG
-
IMG_2654.JPG
-
IMG_2641.JPG
-
IMG_2639.JPG
-
IMG_2649.JPG
-
IMG_2658.JPG
-
IMG_2661.JPG
-
IMG_2662.JPG
-
IMG_2664.JPG
-
IMG_2667.JPG
-
IMG_2669.JPG
-
IMG_2672.JPG
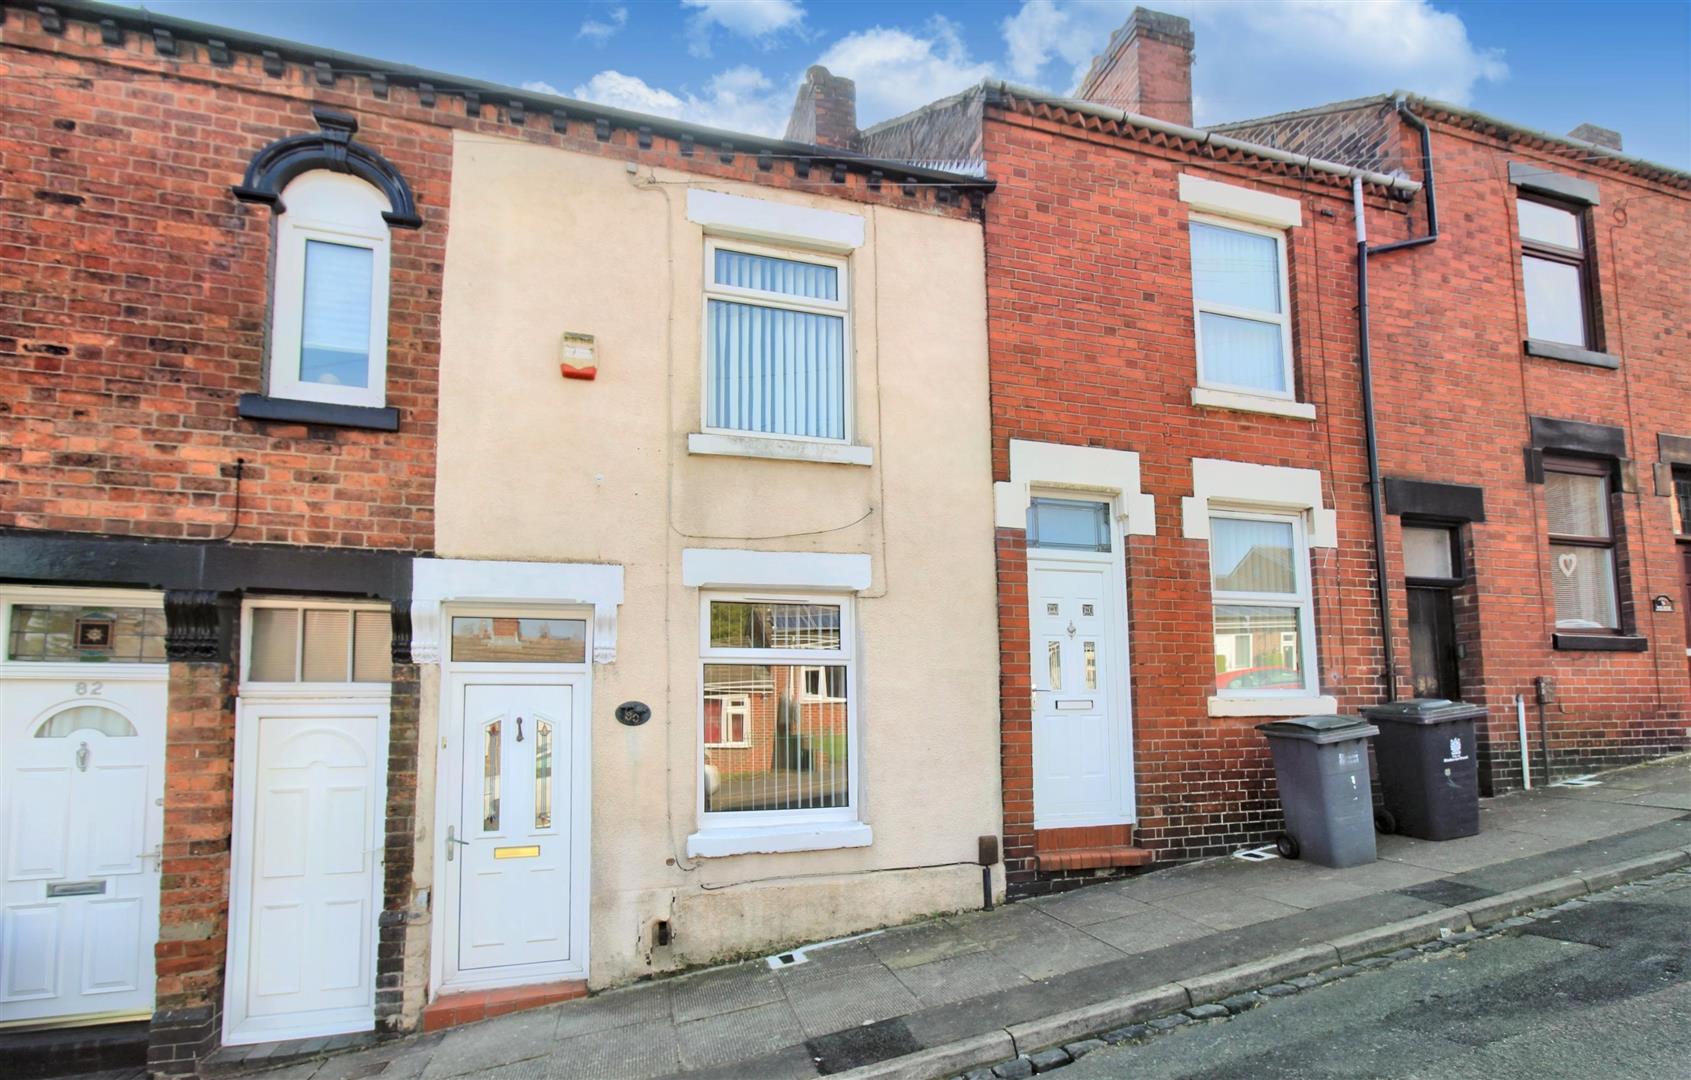
- GOOD SIZED TERRACED PROPERTY
- TWO RECEPTION ROOMS
- FITTED KITCHEN
- CELLAR ROOM
- GROUND FLOOR BATHROOM
- TWO DOUBLE BEDROOMS
- FULLY ENCLOSED REAR COURTYARD
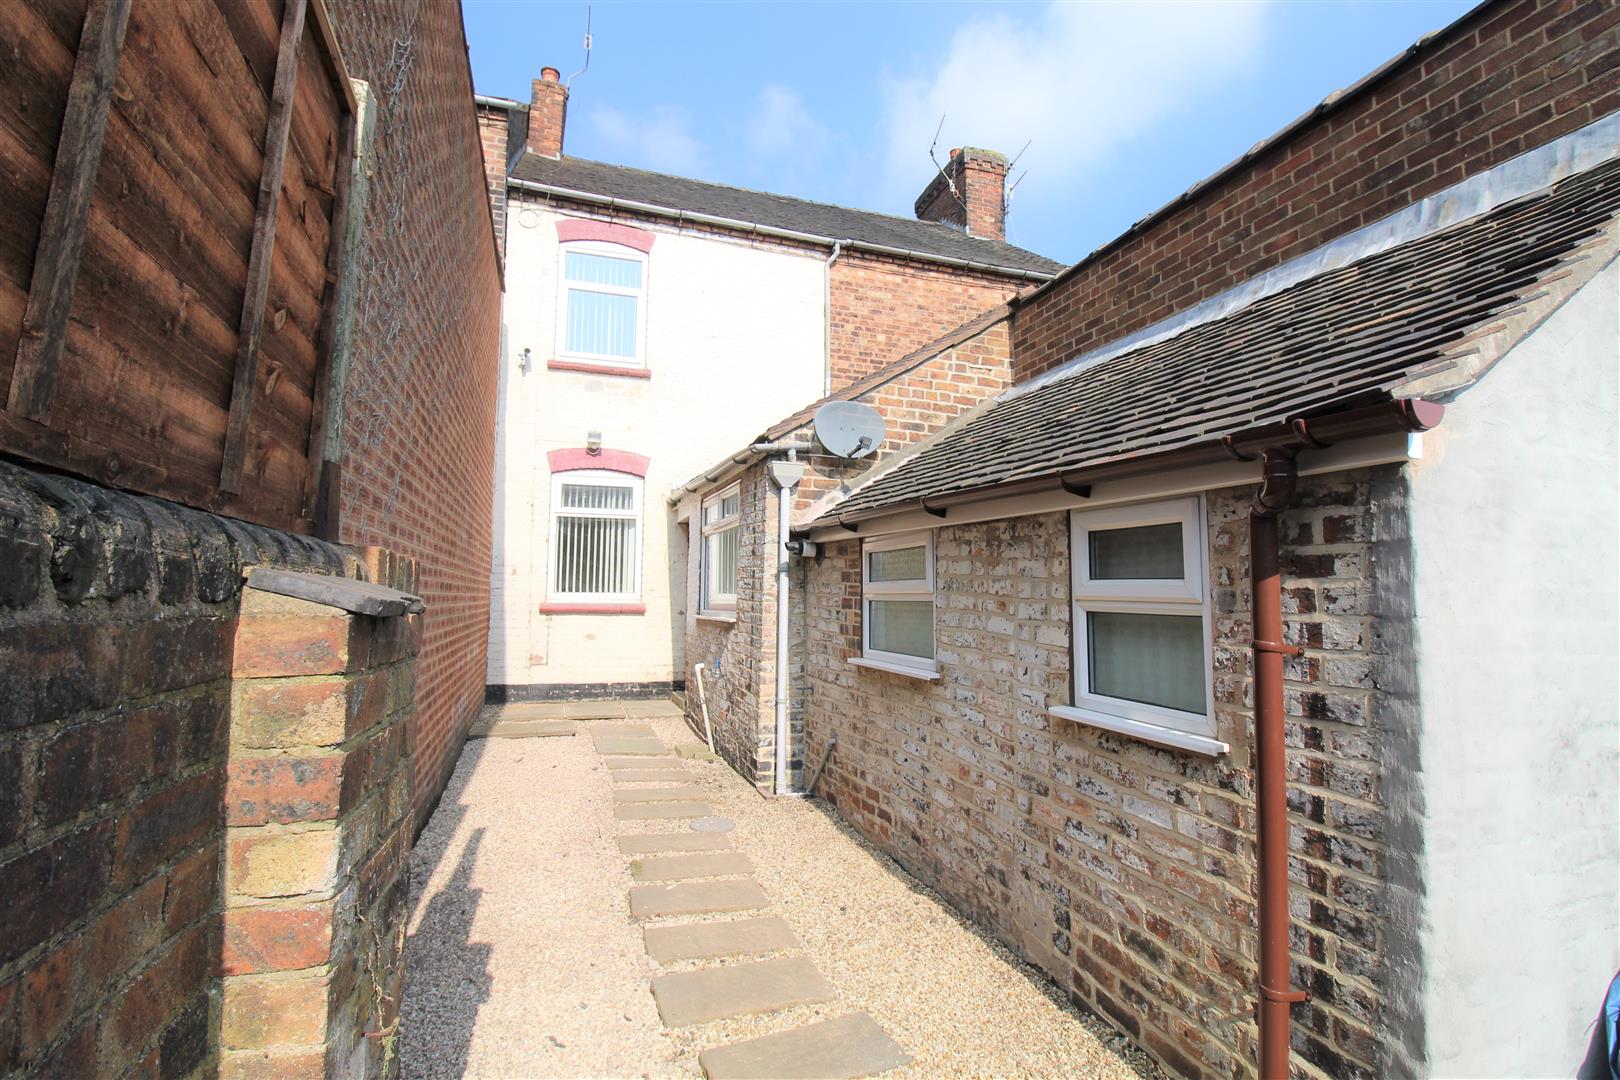
- ALLEY FOR ACCESS TO REAR GARDEN
- NO UPWARD CHAIN
- POPULAR LOCATION, VIEWING IS A MUST!
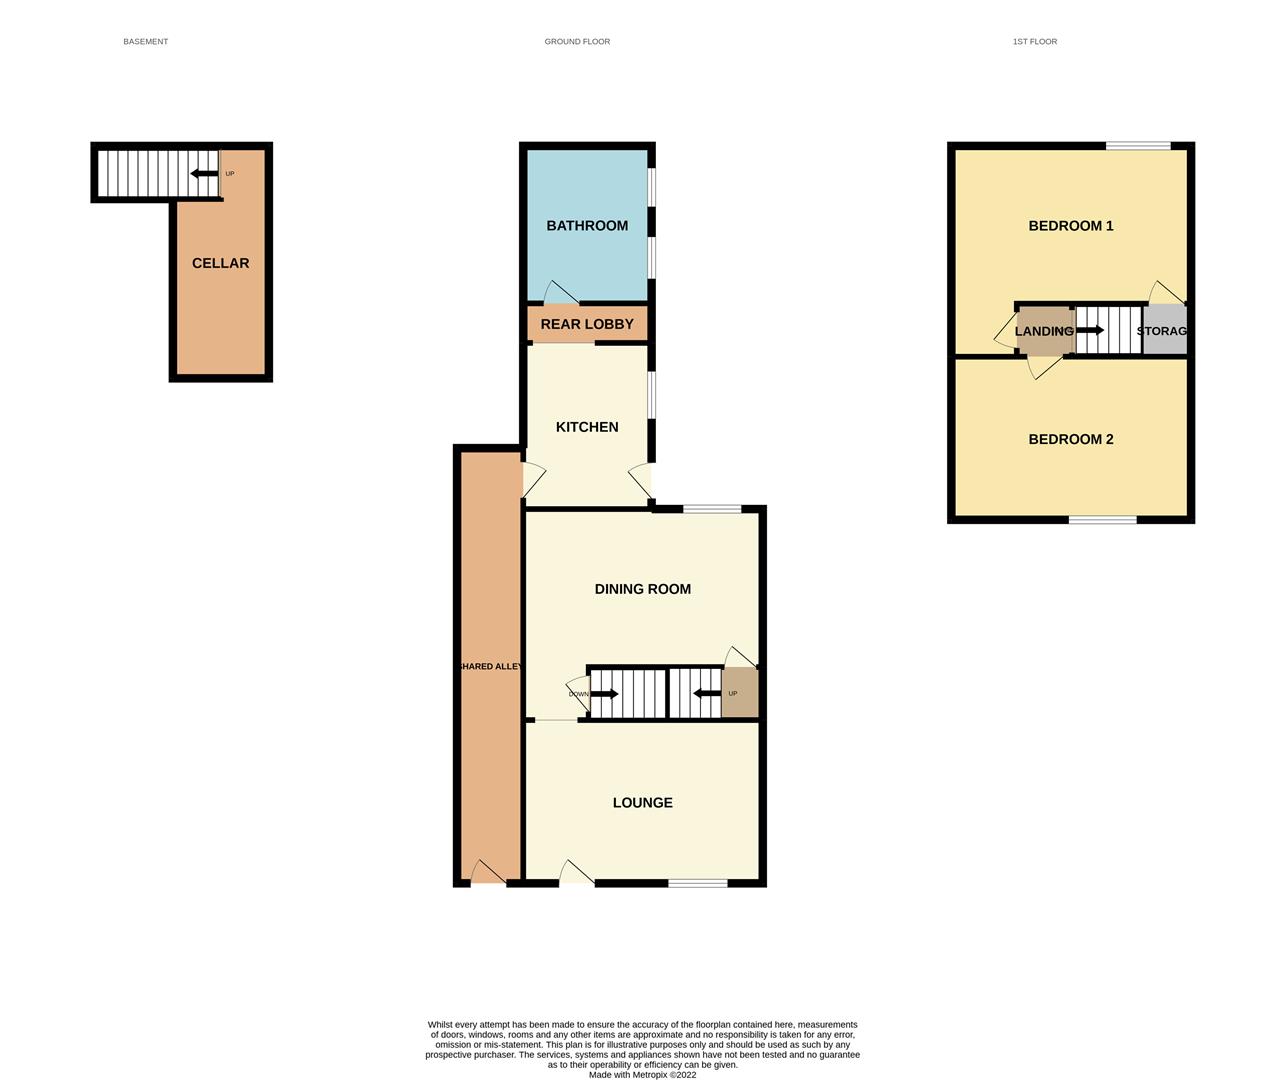
A ROSE like no other, ROSE was her name... Well what can I tell you this property is blooming like no other! The accommodation on offer comprises a cellar to the basement with light and power. Lounge, dining room, kitchen and bathroom to the ground floor and two double bedrooms to the first floor. The rear of the property has a fully enclosed garden, there is also the added bonus of a side shared alley allowing access to the rear of the property. What are you waiting for, no other ROSE will smell as sweet, call today to arrange your viewing!
GROUND FLOOR
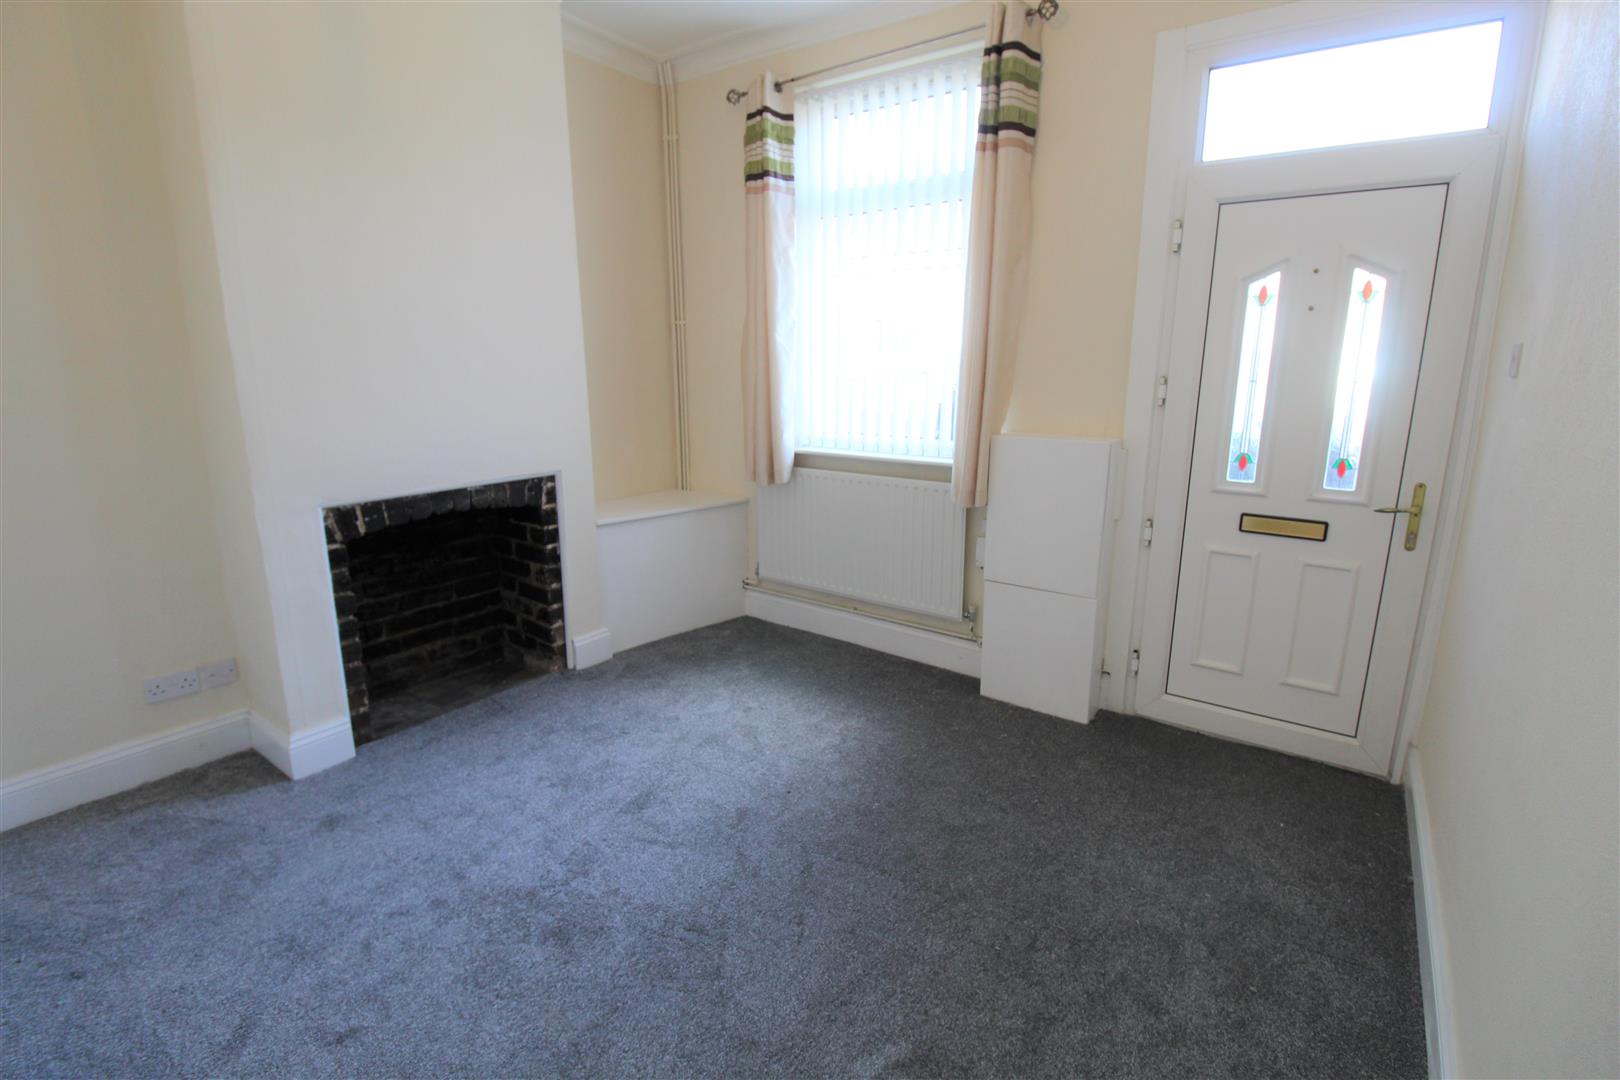
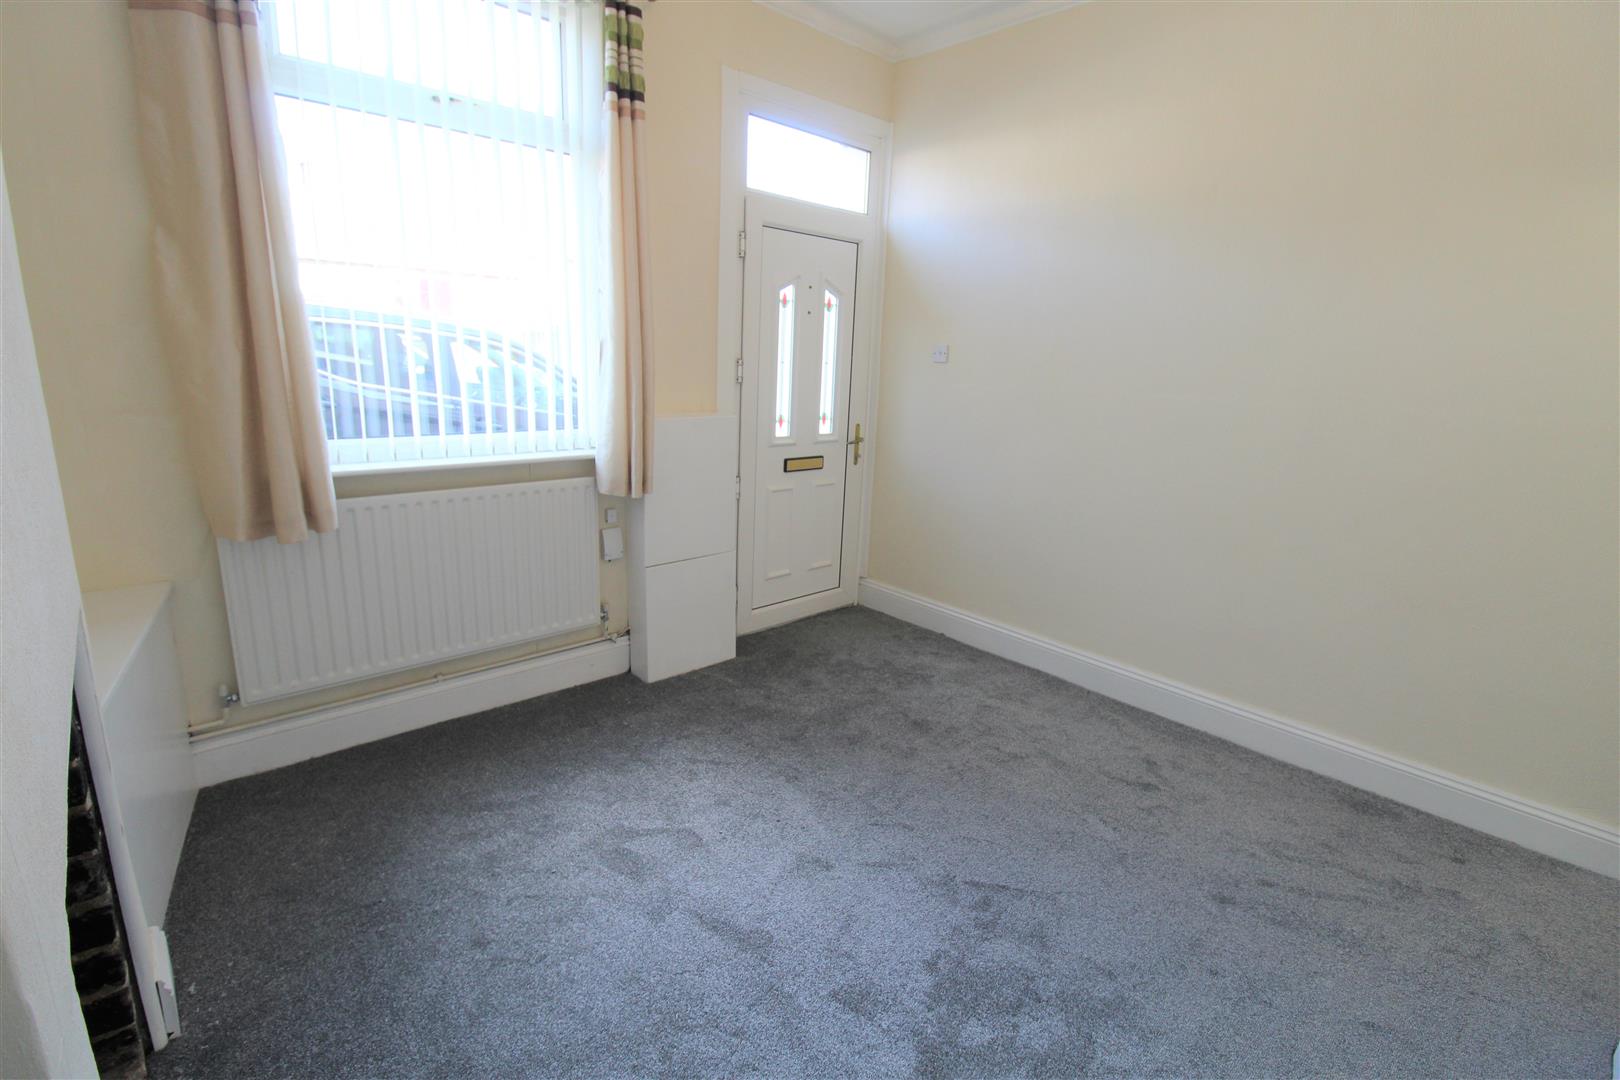
Lounge4.49 x 3.71 (14'8" x 12'2")A UPVC door to the front aspect and double glazed window to the front aspect. Open fire place, radiator. Telephone point.
Dining Room4.34 x 3.49 (14'2" x 11'5")A double glazed window to the rear aspect. Radiator and door leading to cellar room.
Cellar3.96 x 1.68 (12'11" x 5'6")Stairs leading from the dining room. Power and light.
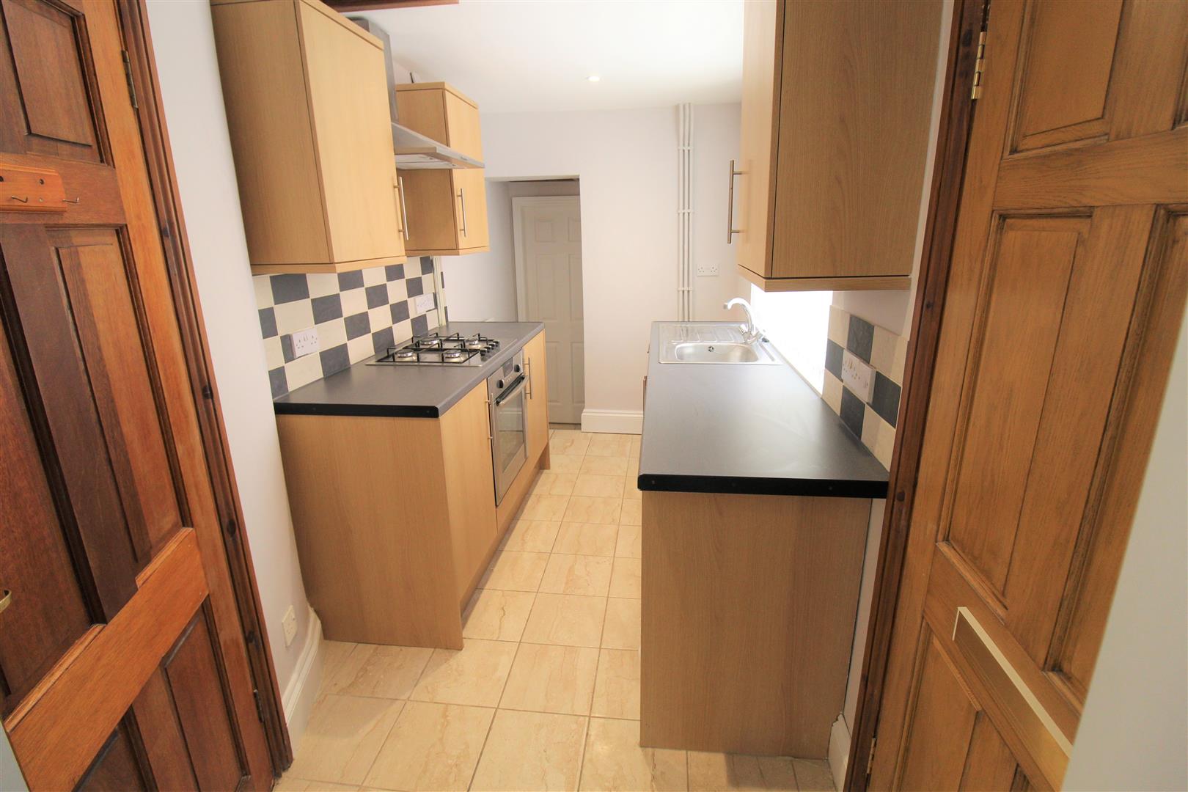
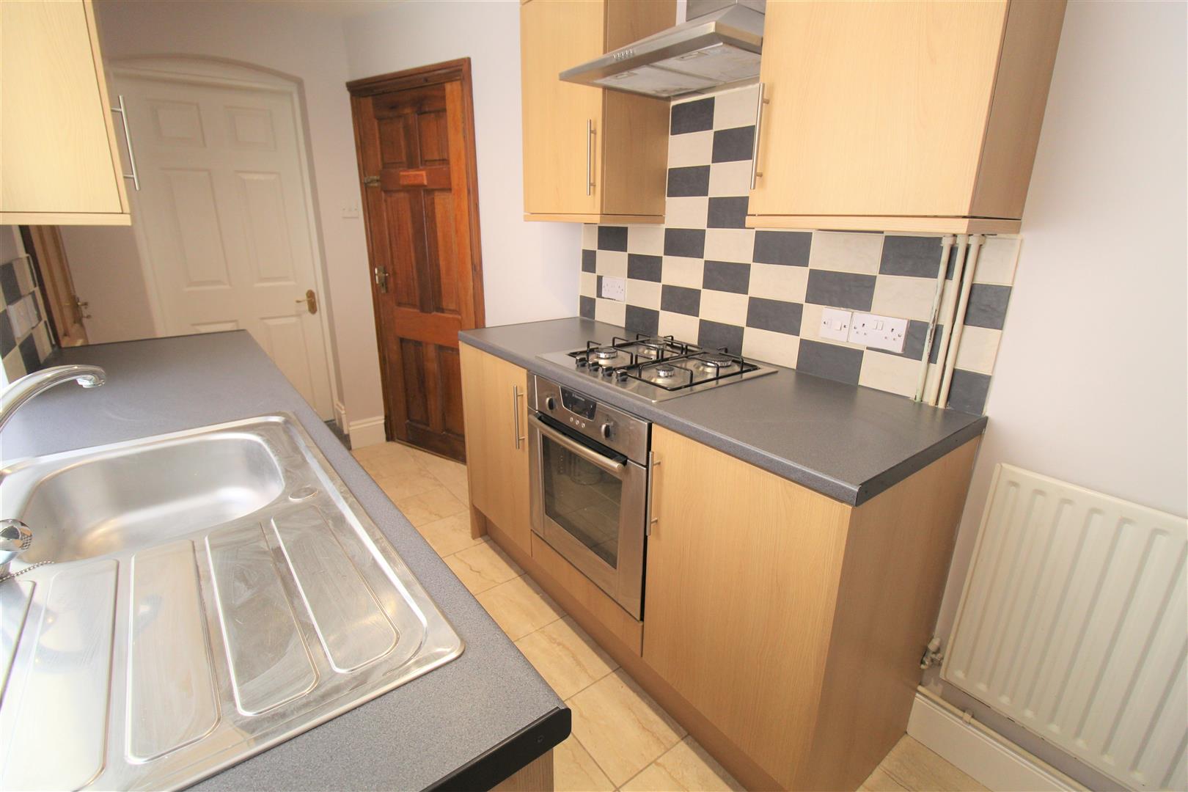
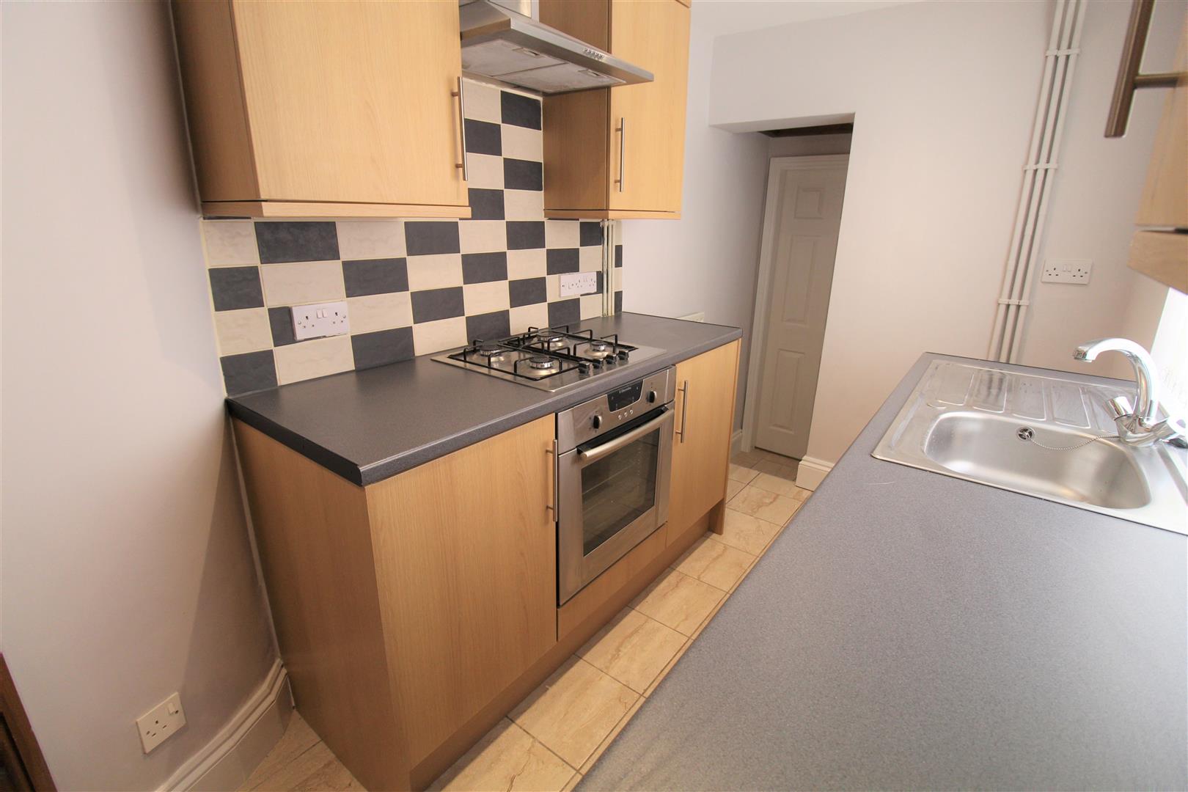
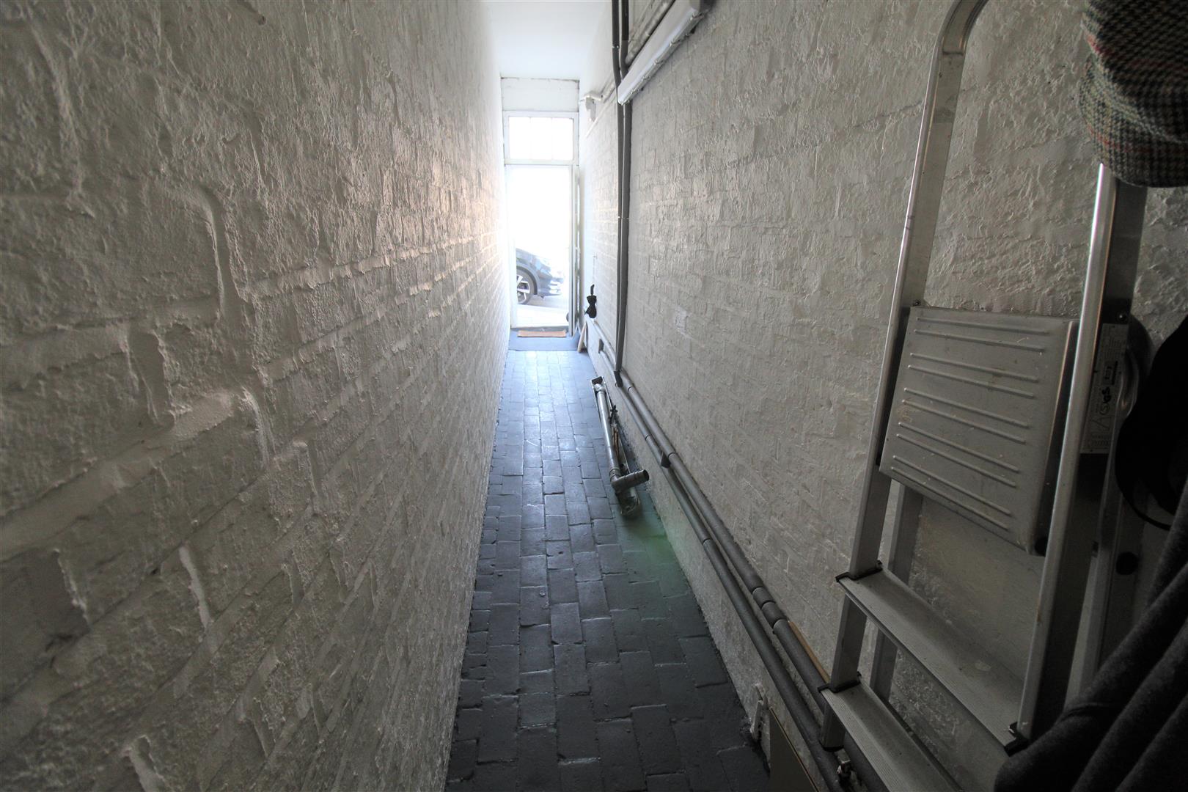
Kitchen3.76 x 1.82 (12'4" x 5'11")A door to the side aspect and a door to access the alley way. A double glazed window to the side aspect. Fitted with a range of wall and base storage units with stainless steel sink and side drainer and mixer tap. Co ordinating work surface areas and partly tiled walls. Integrated appliances include electric oven and gas hob, with cooker hood above. Space for a fridge freezer and plumbing for a washing machine. Tiled flooring and ceiling spotlights.
Rear LobbyHouses combi boiler.
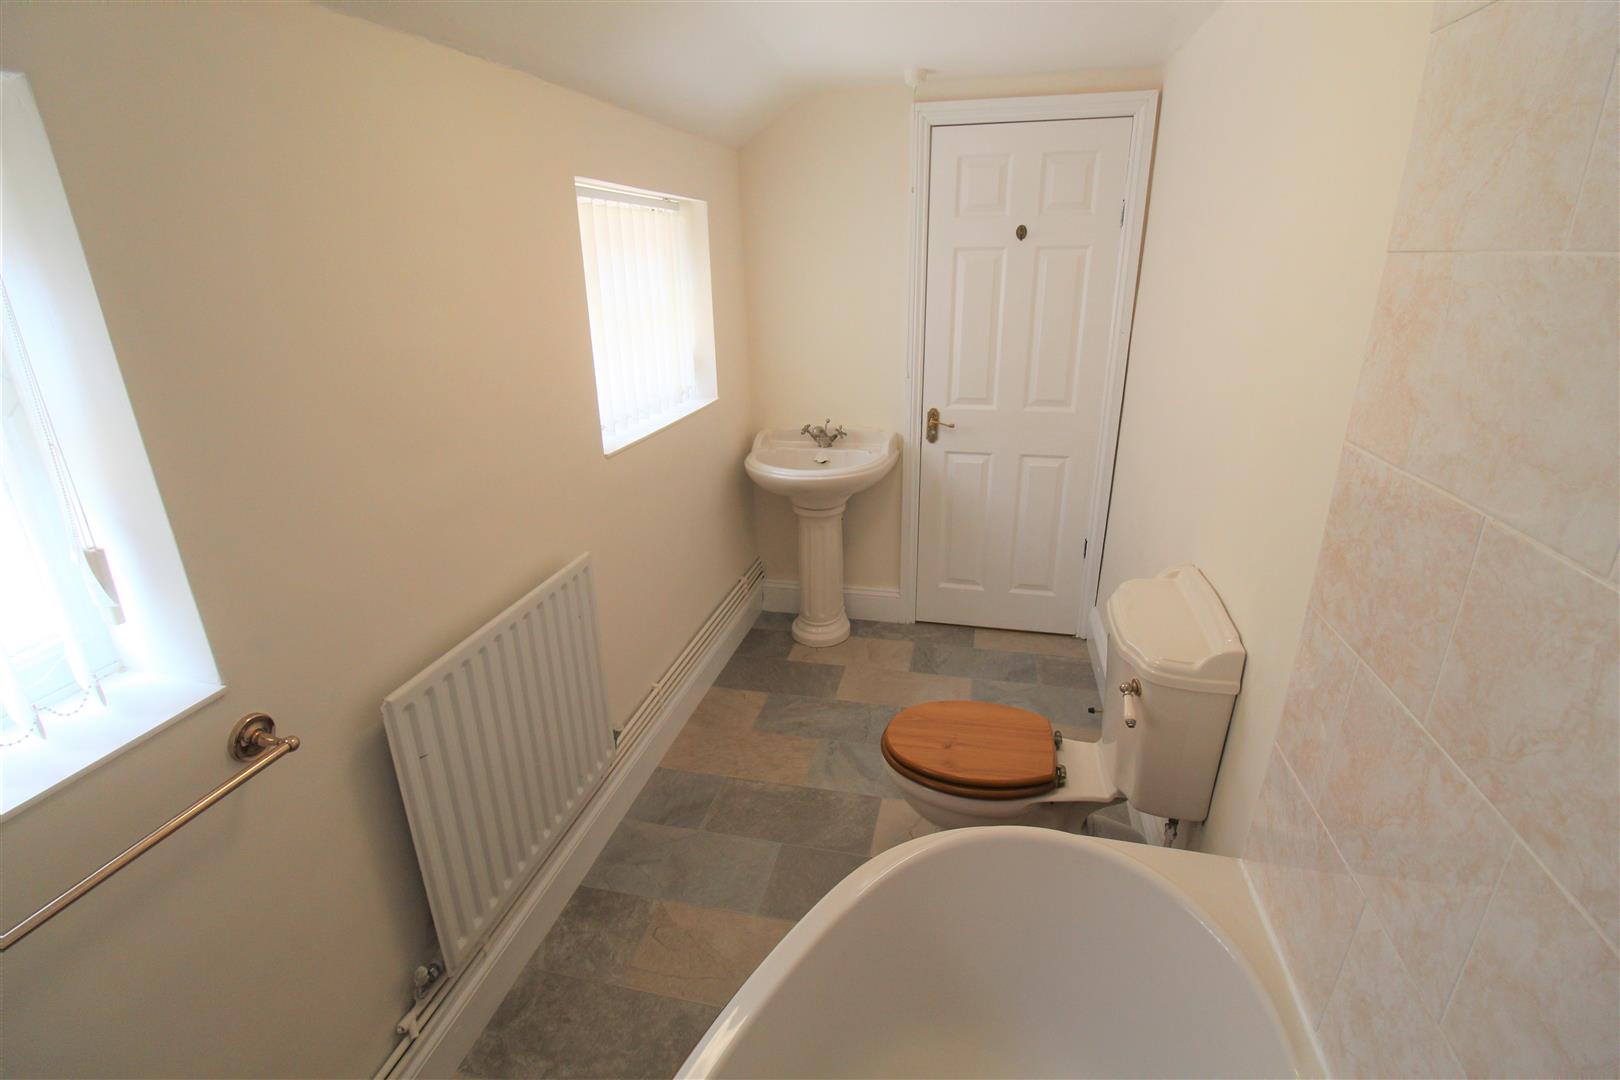
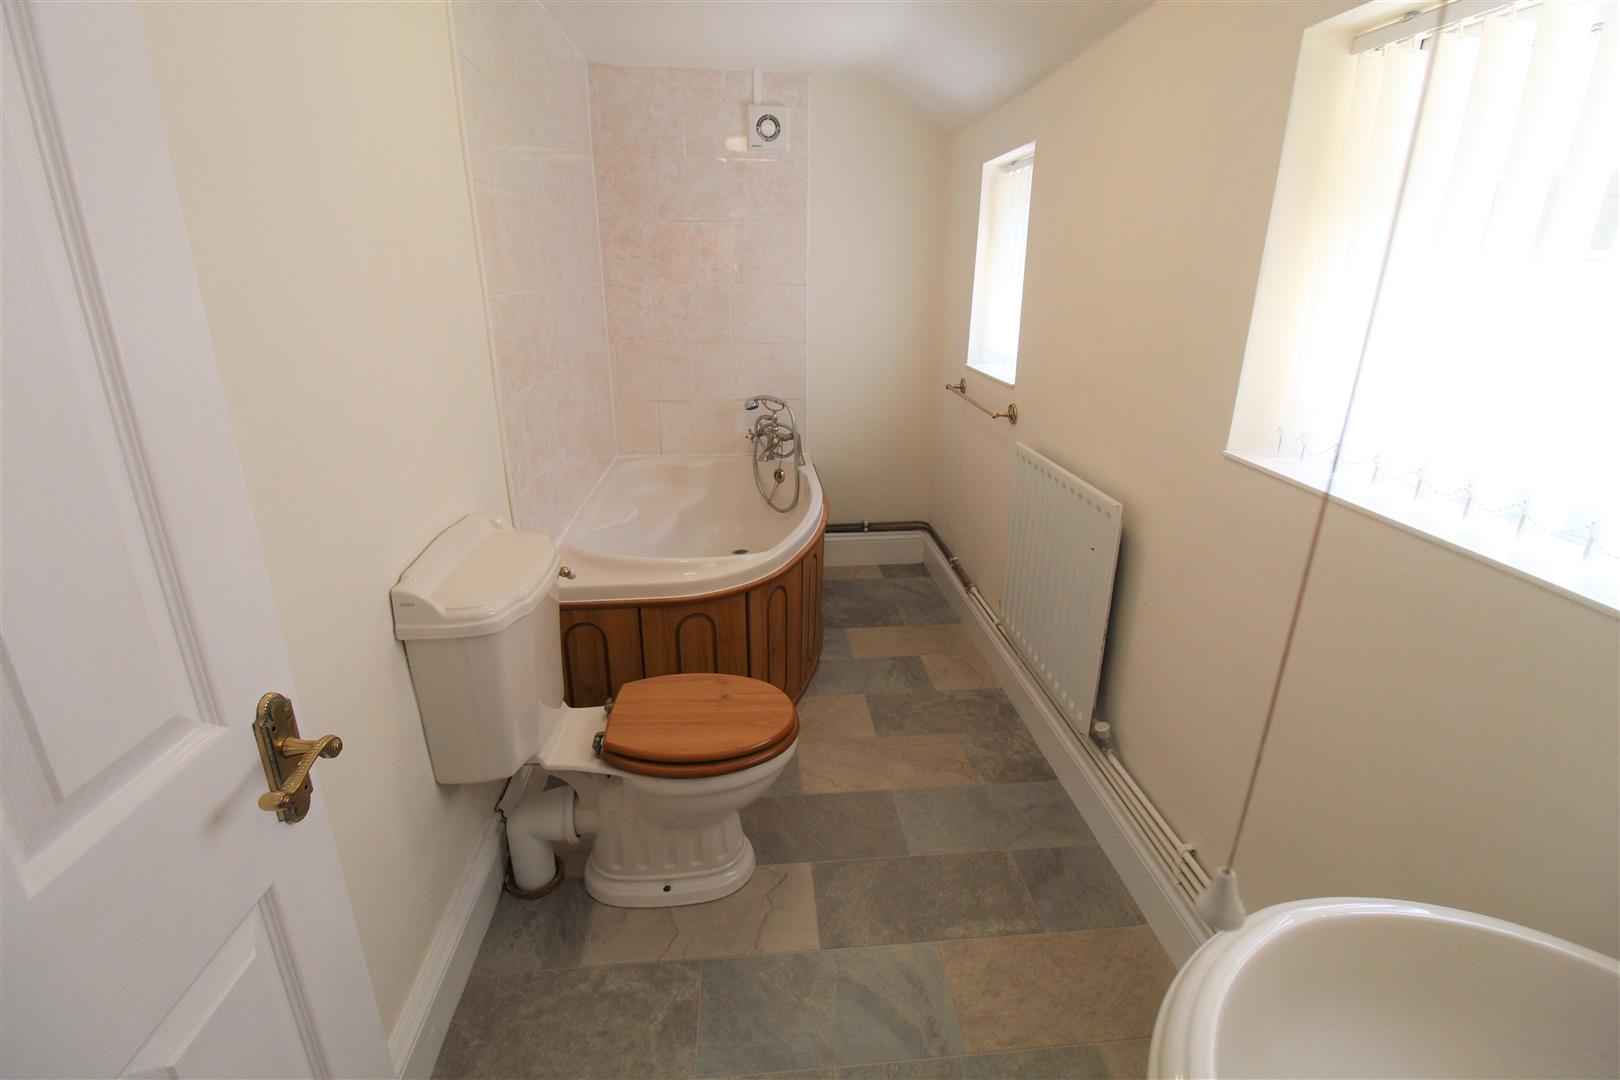
Bathroom3.41 x 1.49 (11'2" x 4'10")Two double glazed windows to the side aspect. Fitted with a suite comprising bath with mixer tap, and shower head, wash hand basin and low level W.C. Partly tiled walls and extractor fan. Radiator.
FIRST FLOOR
LandingStairs from the ground floor.
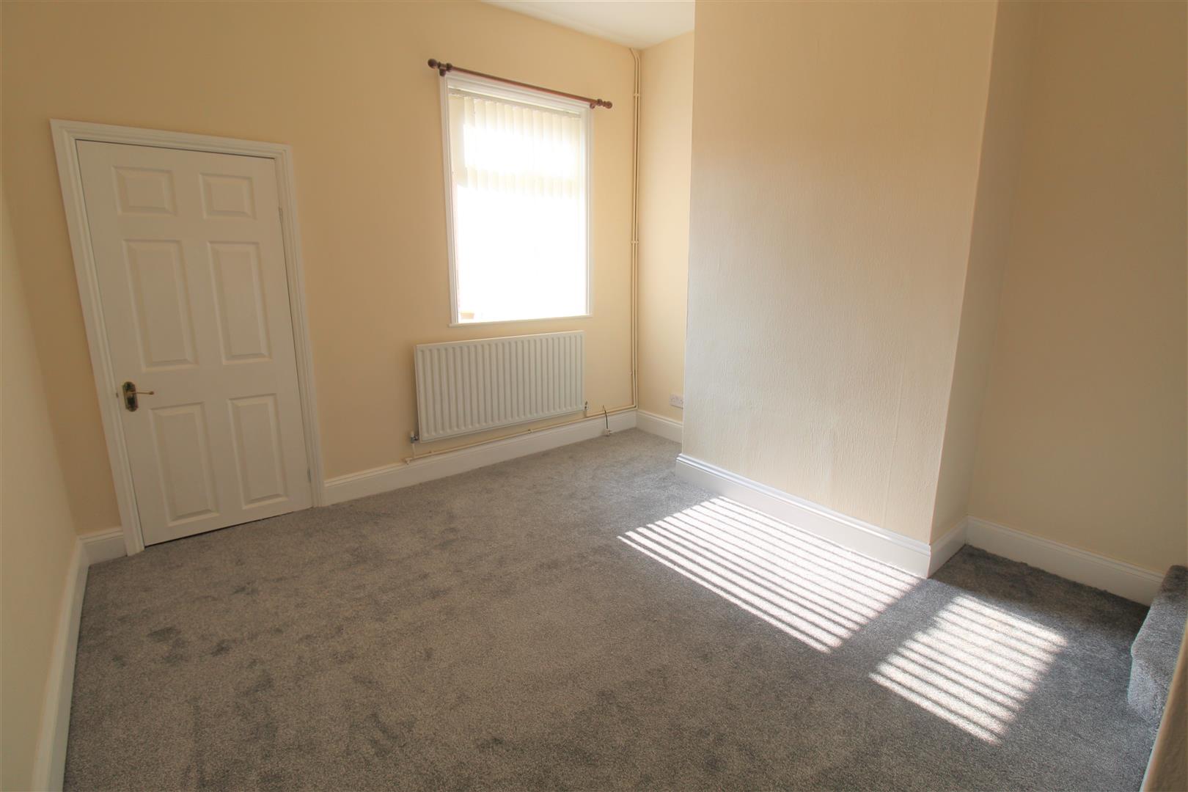
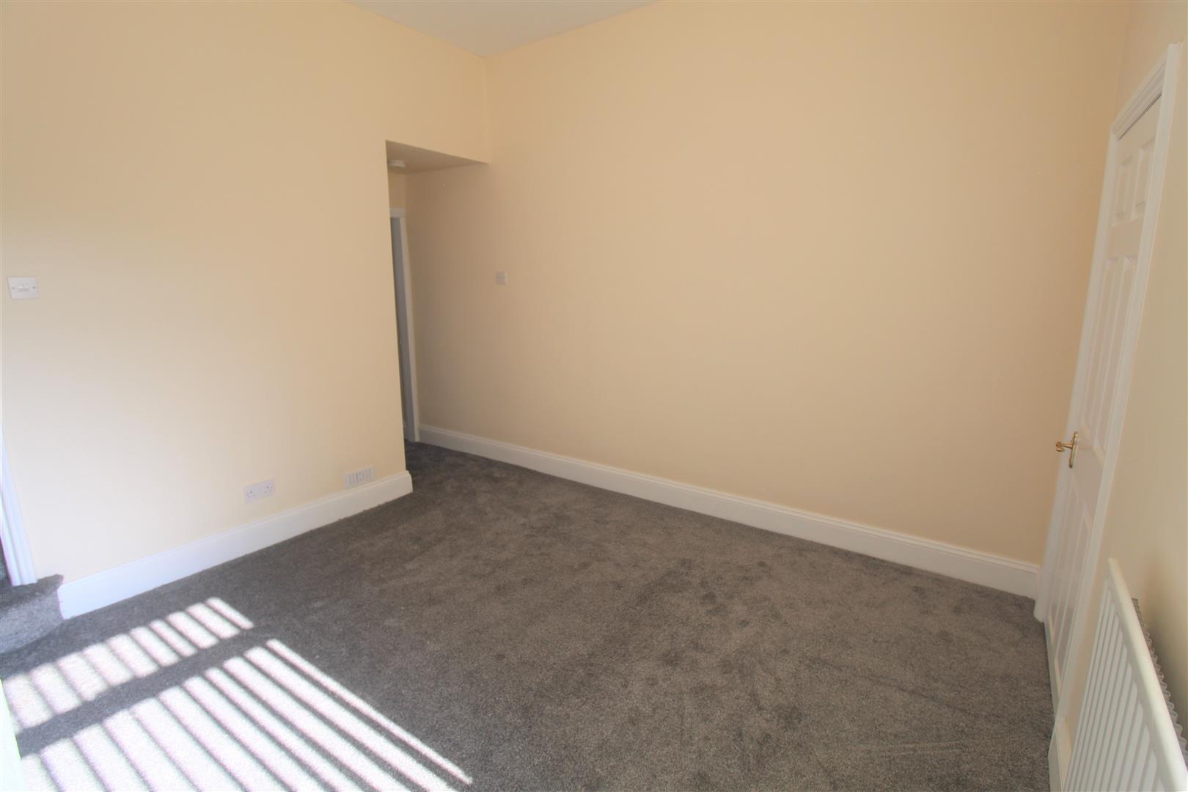
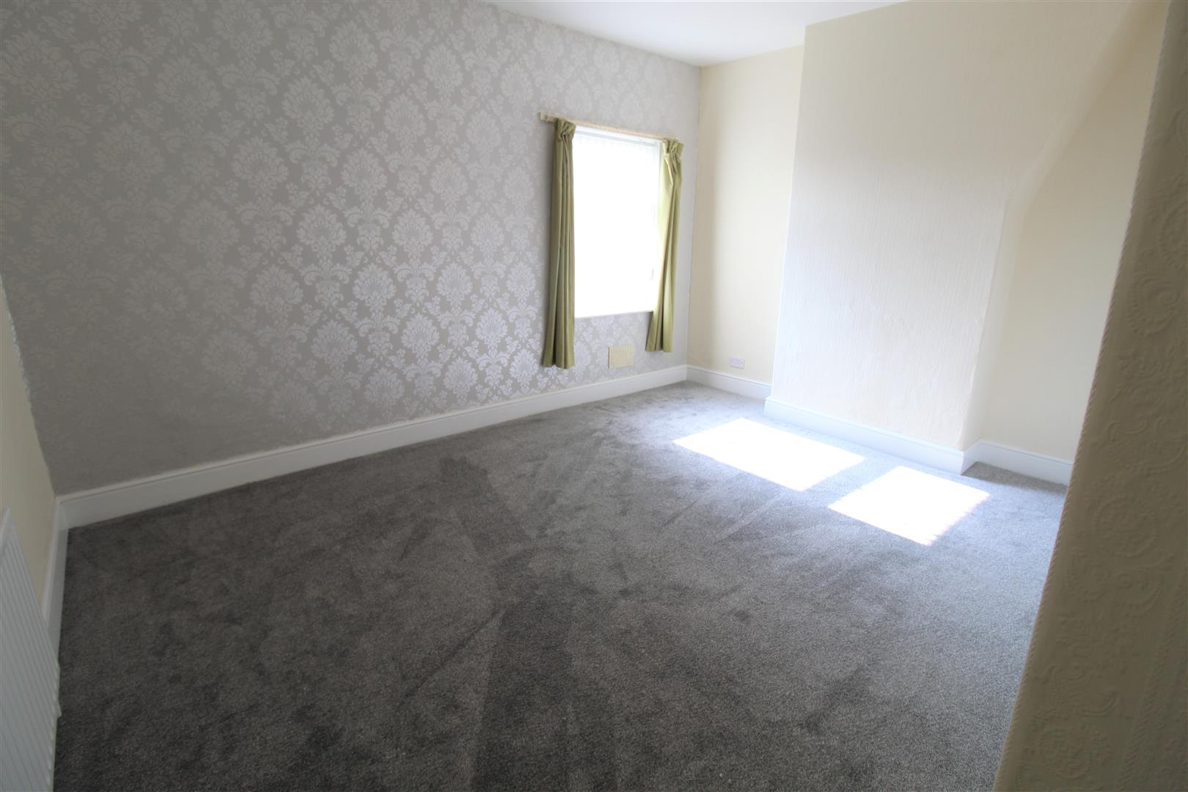
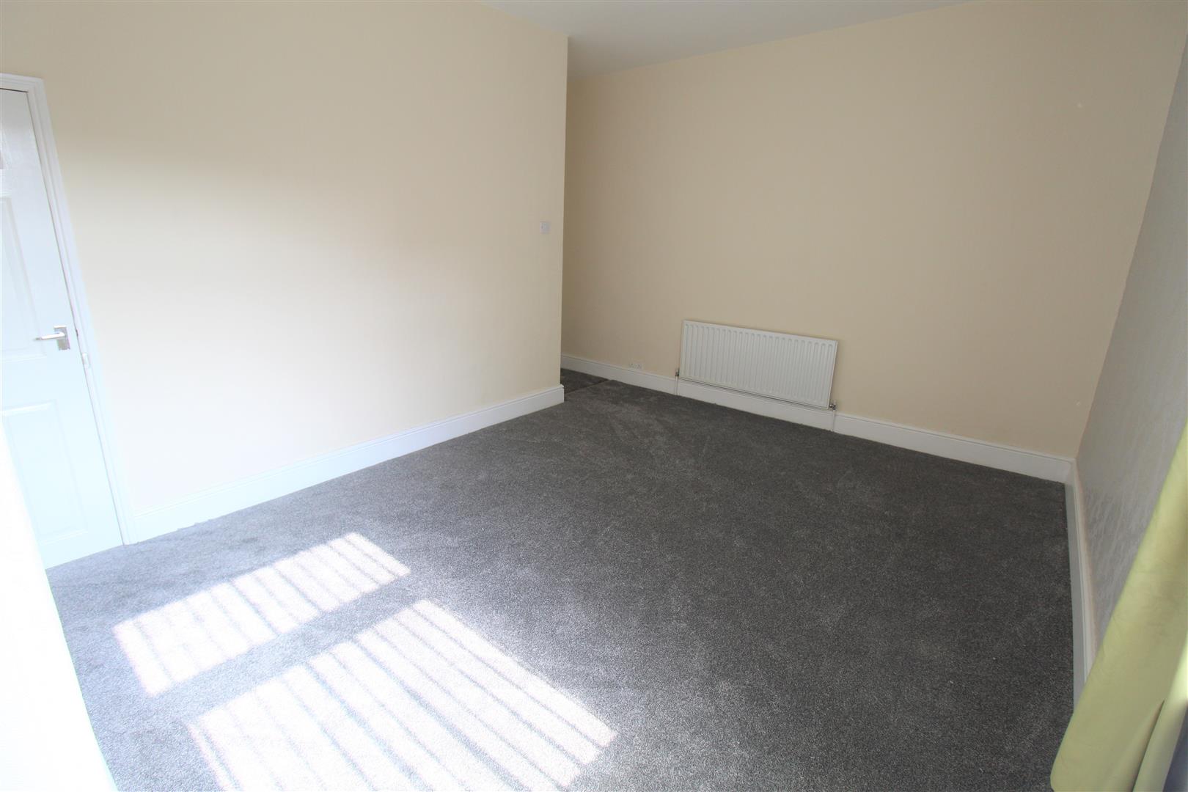
Bedroom One4.52 x 4.36 (14'9" x 14'3")A double glazed window to the rear aspect. Radiator, door to storage cupboards houses loft hatch access.
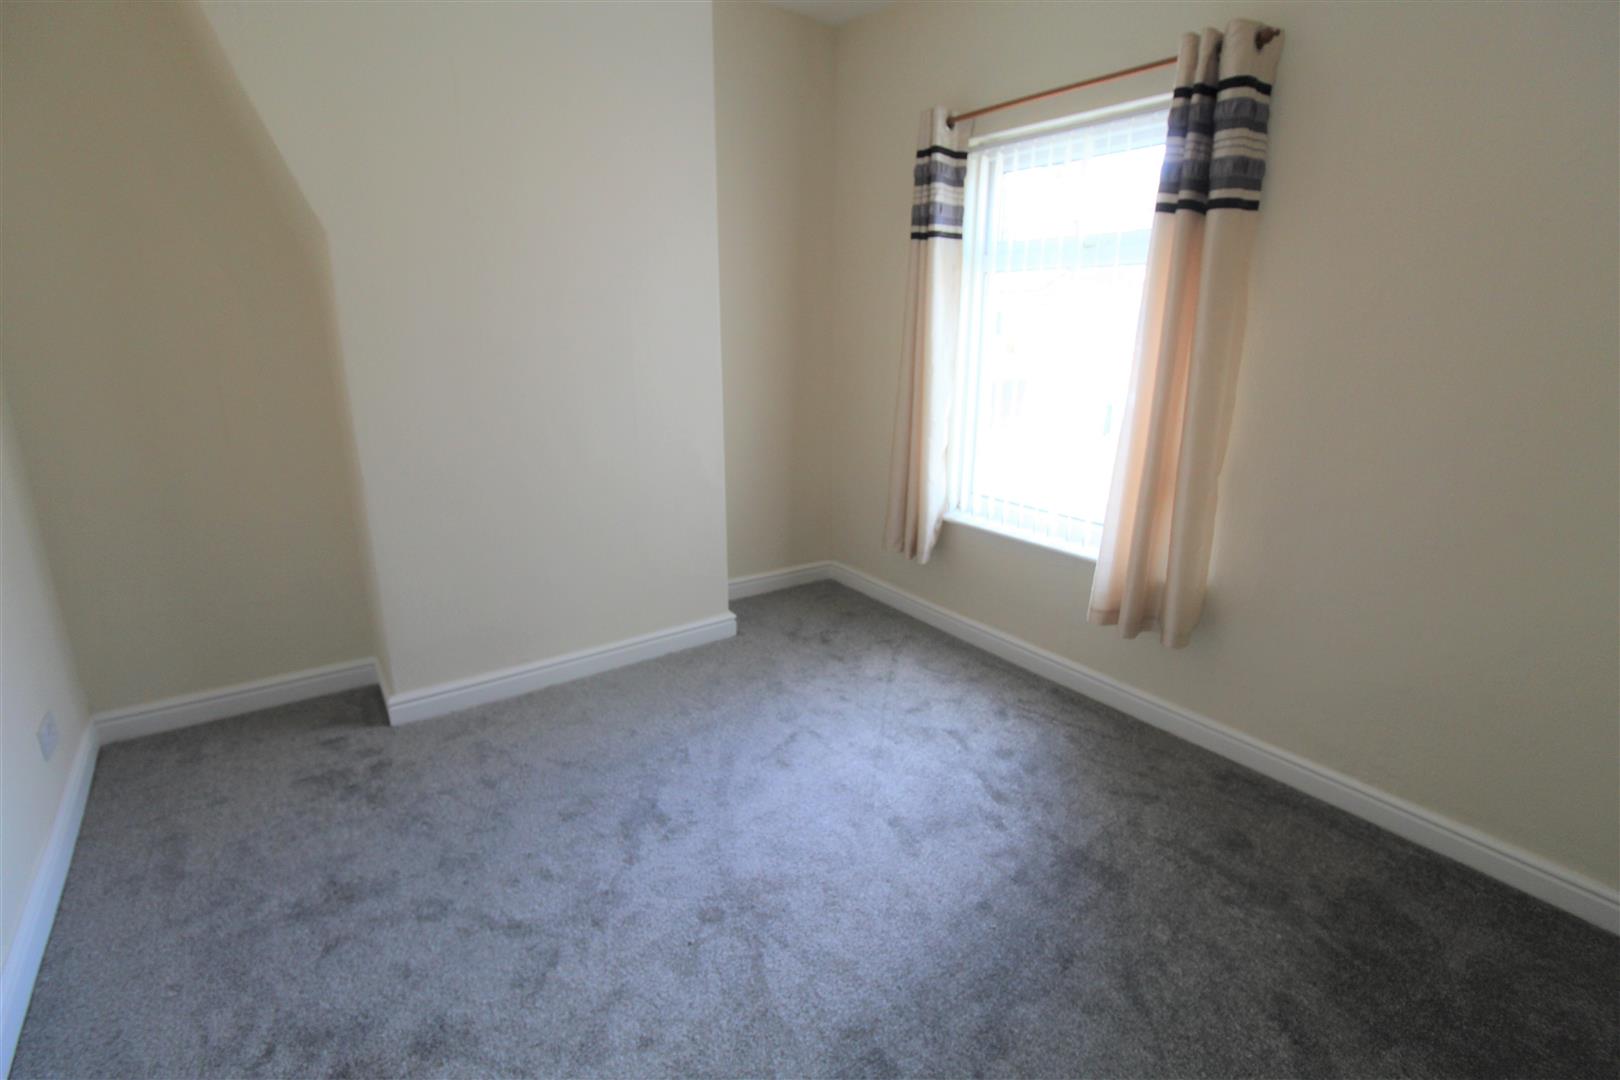
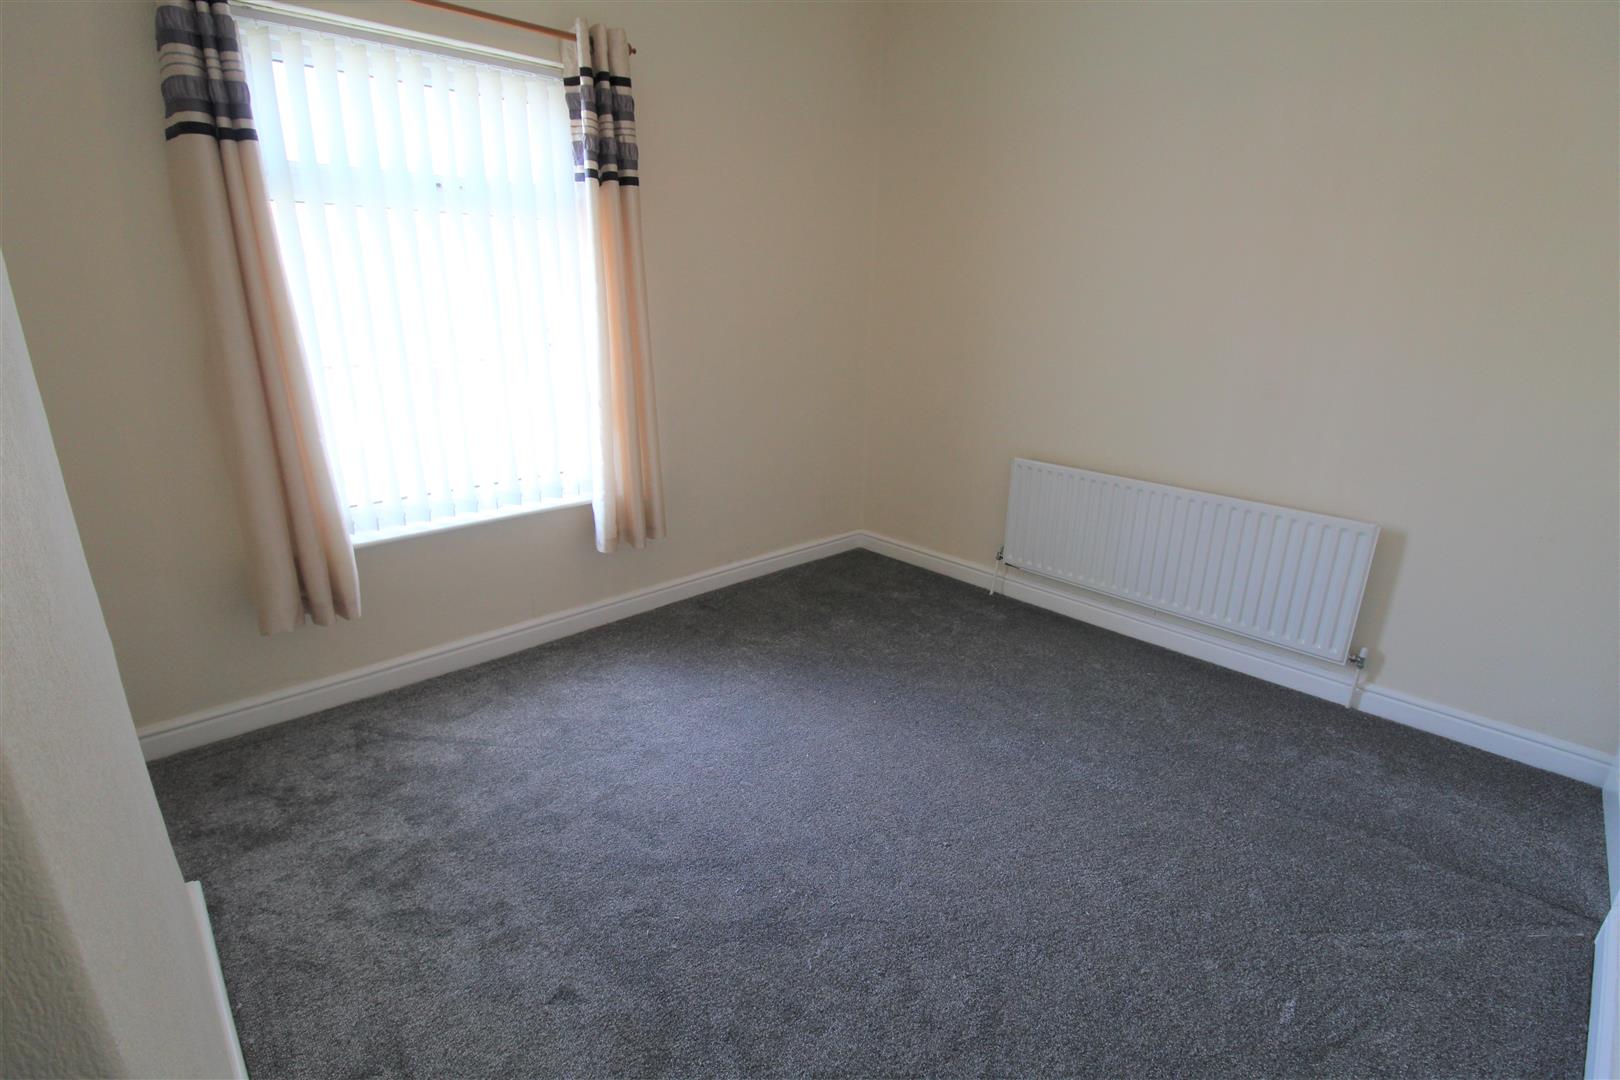
Bedroom Two3.47 x 3.07 (11'4" x 10'0")A double glazed window to the front aspect. Radiator.
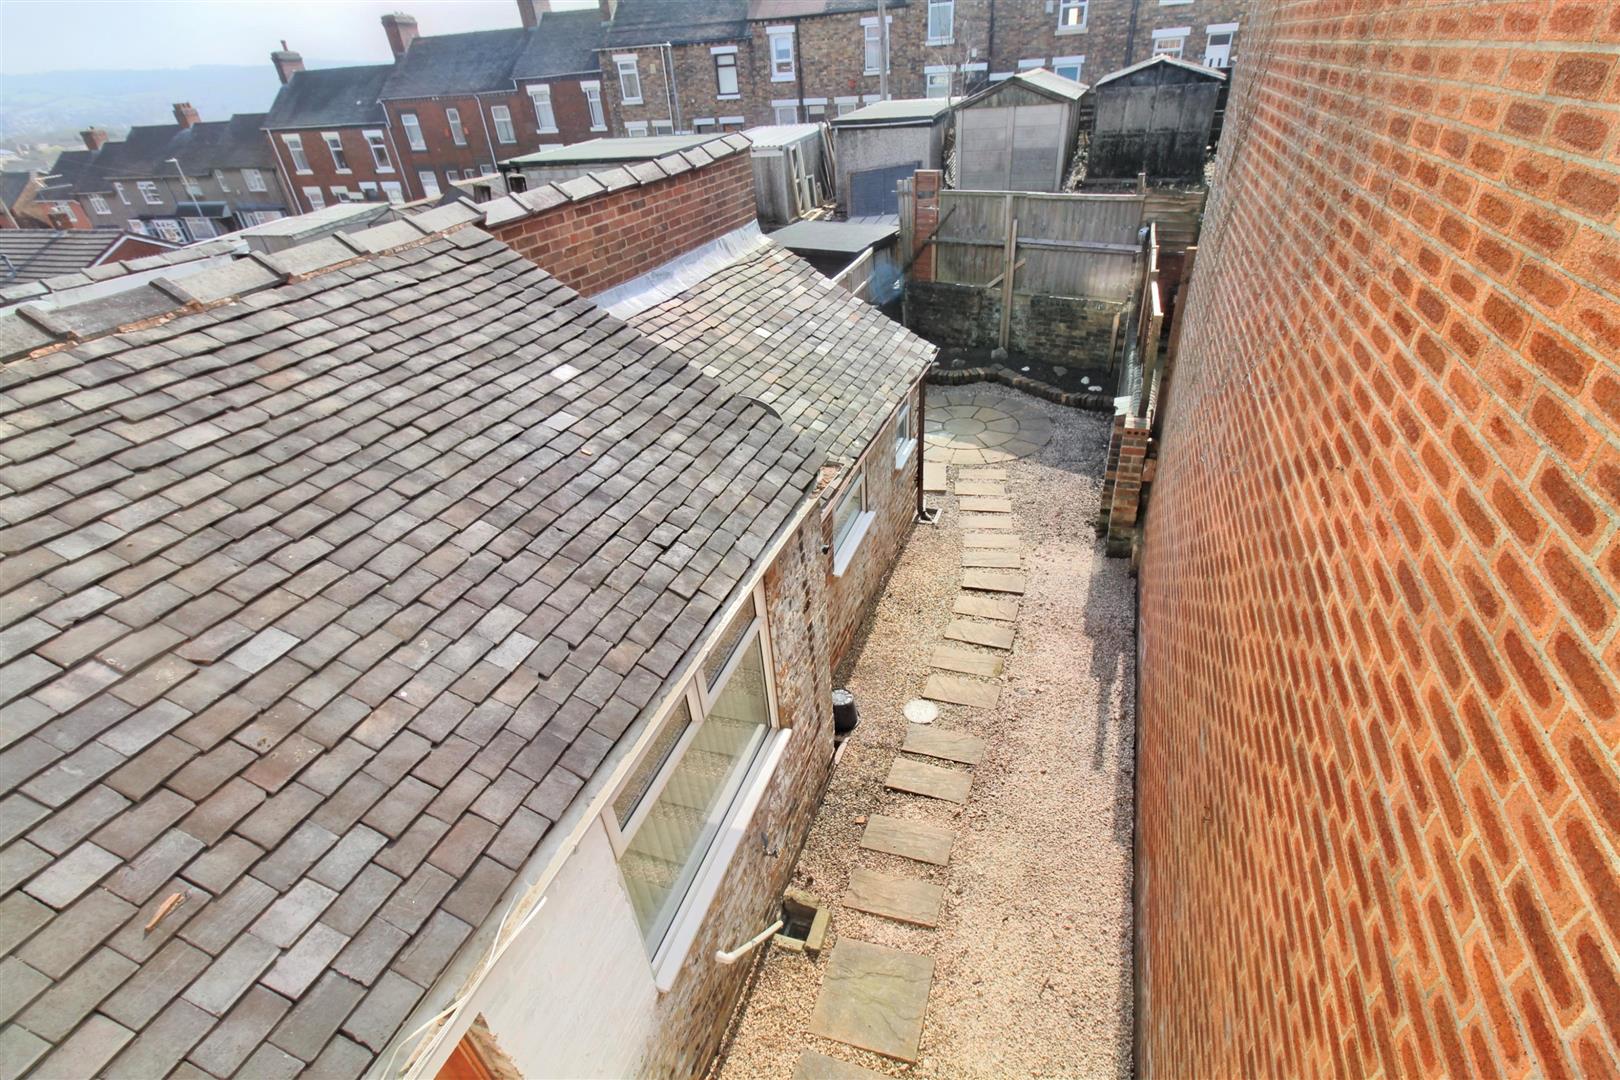
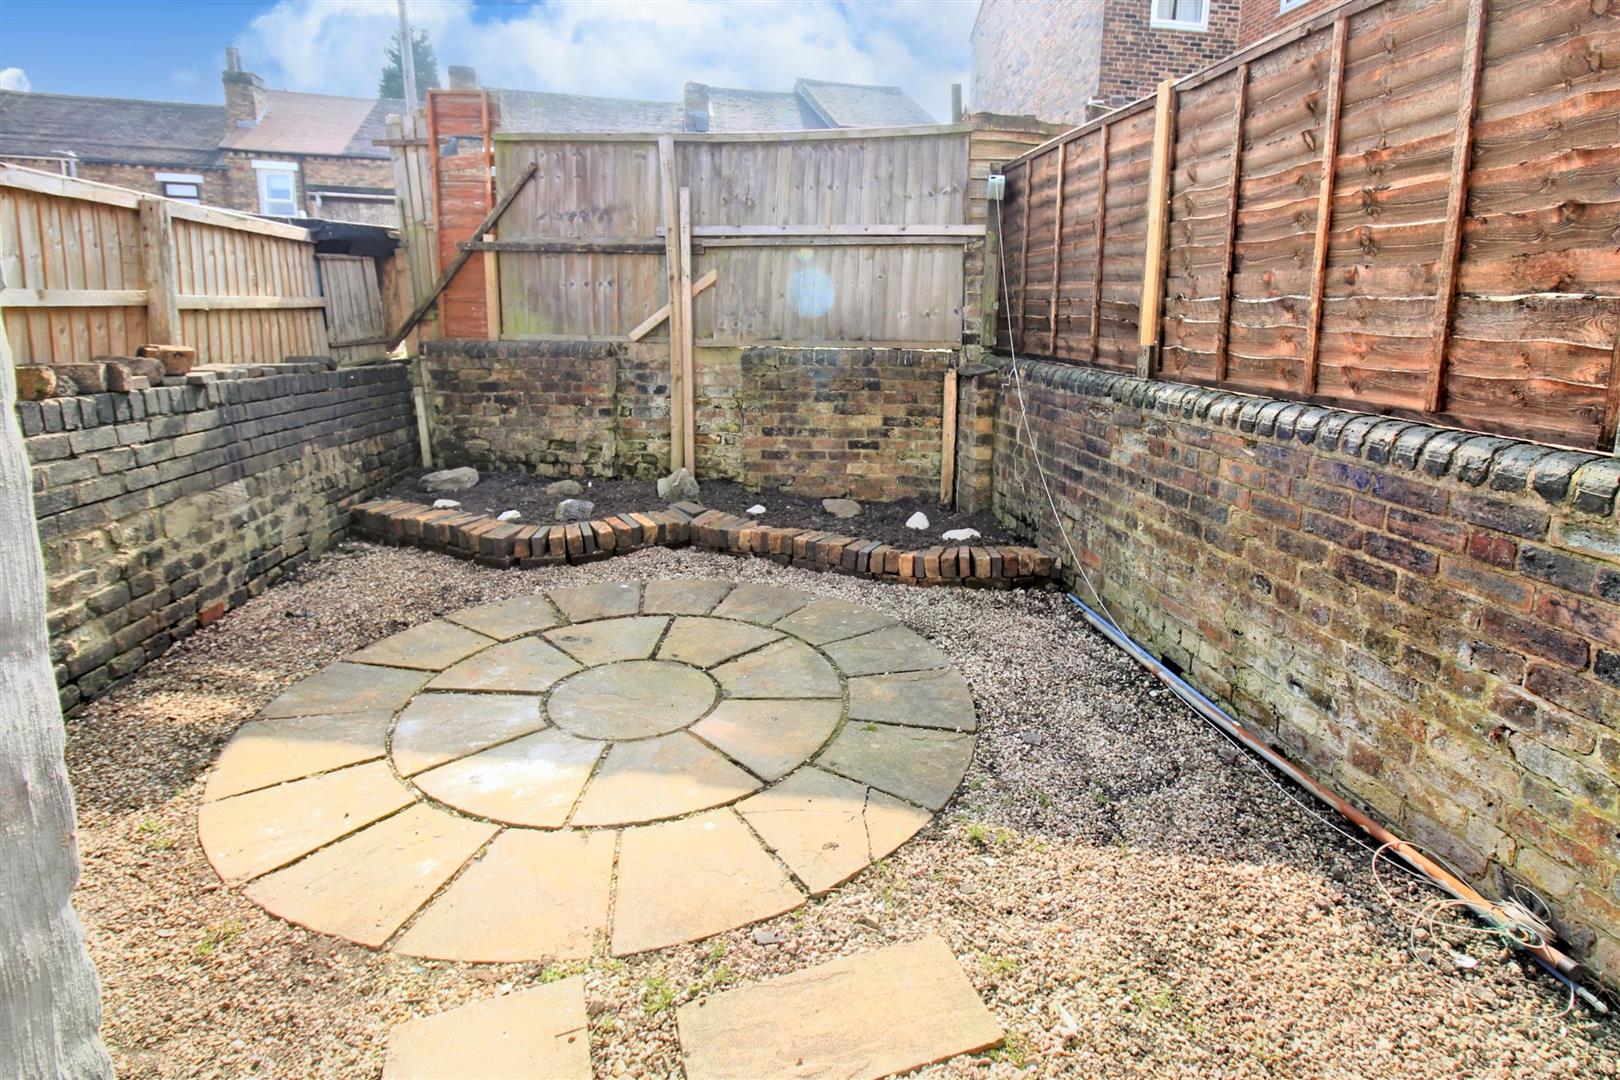
EXTERIORThe rear of the property has a good sized fully enclosed garden, paved and gravelled.
Council Tax BandCouncil Tax Band
Purchaser should seek confirmation prior to completion
Click image to enlarge:
Click image to enlarge:
- GOOD SIZED TERRACED PROPERTY
- TWO RECEPTION ROOMS
- FITTED KITCHEN
- CELLAR ROOM
- GROUND FLOOR BATHROOM
- TWO DOUBLE BEDROOMS
- FULLY ENCLOSED REAR COURTYARD
- ALLEY FOR ACCESS TO REAR GARDEN
- NO UPWARD CHAIN
- POPULAR LOCATION, VIEWING IS A MUST!


