
Bagnall Road, Stoke-On-Trent
Offers in excess of £340,000 (Tenant Fees)


-
DJI_0861a.jpg
-
IMG_2456.JPG
-
IMG_2465.JPG
-
IMG_2504.JPG
-
IMG_2545.JPG
-
IMG_2451.JPG
-
IMG_2455.JPG
-
IMG_2460.JPG
-
IMG_2462.JPG
-
IMG_2468.JPG
-
IMG_2470.JPG
-
IMG_2508.JPG
-
IMG_2542.JPG
-
IMG_2546.JPG
-
IMG_2515.JPG
-
IMG_2510.JPG
-
IMG_2513.JPG
-
IMG_2453.JPG
-
IMG_2474.JPG
-
IMG_2476.JPG
-
IMG_2490.JPG
-
IMG_2494.JPG
-
IMG_2483.JPG
-
IMG_2486.JPG
-
IMG_2481.JPG
-
IMG_2496.JPG
-
IMG_2497.JPG
-
IMG_2501.JPG
-
IMG_2534.JPG
-
IMG_2519.JPG
-
IMG_2526.JPG
-
IMG_2528.JPG
-
IMG_2529.JPG
-
IMG_2537.JPG
-
DJI_0863.JPG
-
DJI_0865a.jpg
-
DJI_0867a.jpg
-
IMG_2540.JPG
- STUNNING SEMI DETACHED HOME WITH APPROXIMATELY 1/3 OF AN ACRE
- DINING ROOM, LOUNGE, BREAKFAST ROOM & CONSERVATORY
- FITTED KITCHEN
- UTILITY ROOM AND CLOAKROOM
- FOUR BEDROOMS
- FAMILY BATHROOM
- ATTIC ROOM
- STUNNING GARDEN WITH FAR REACHING VIEWS
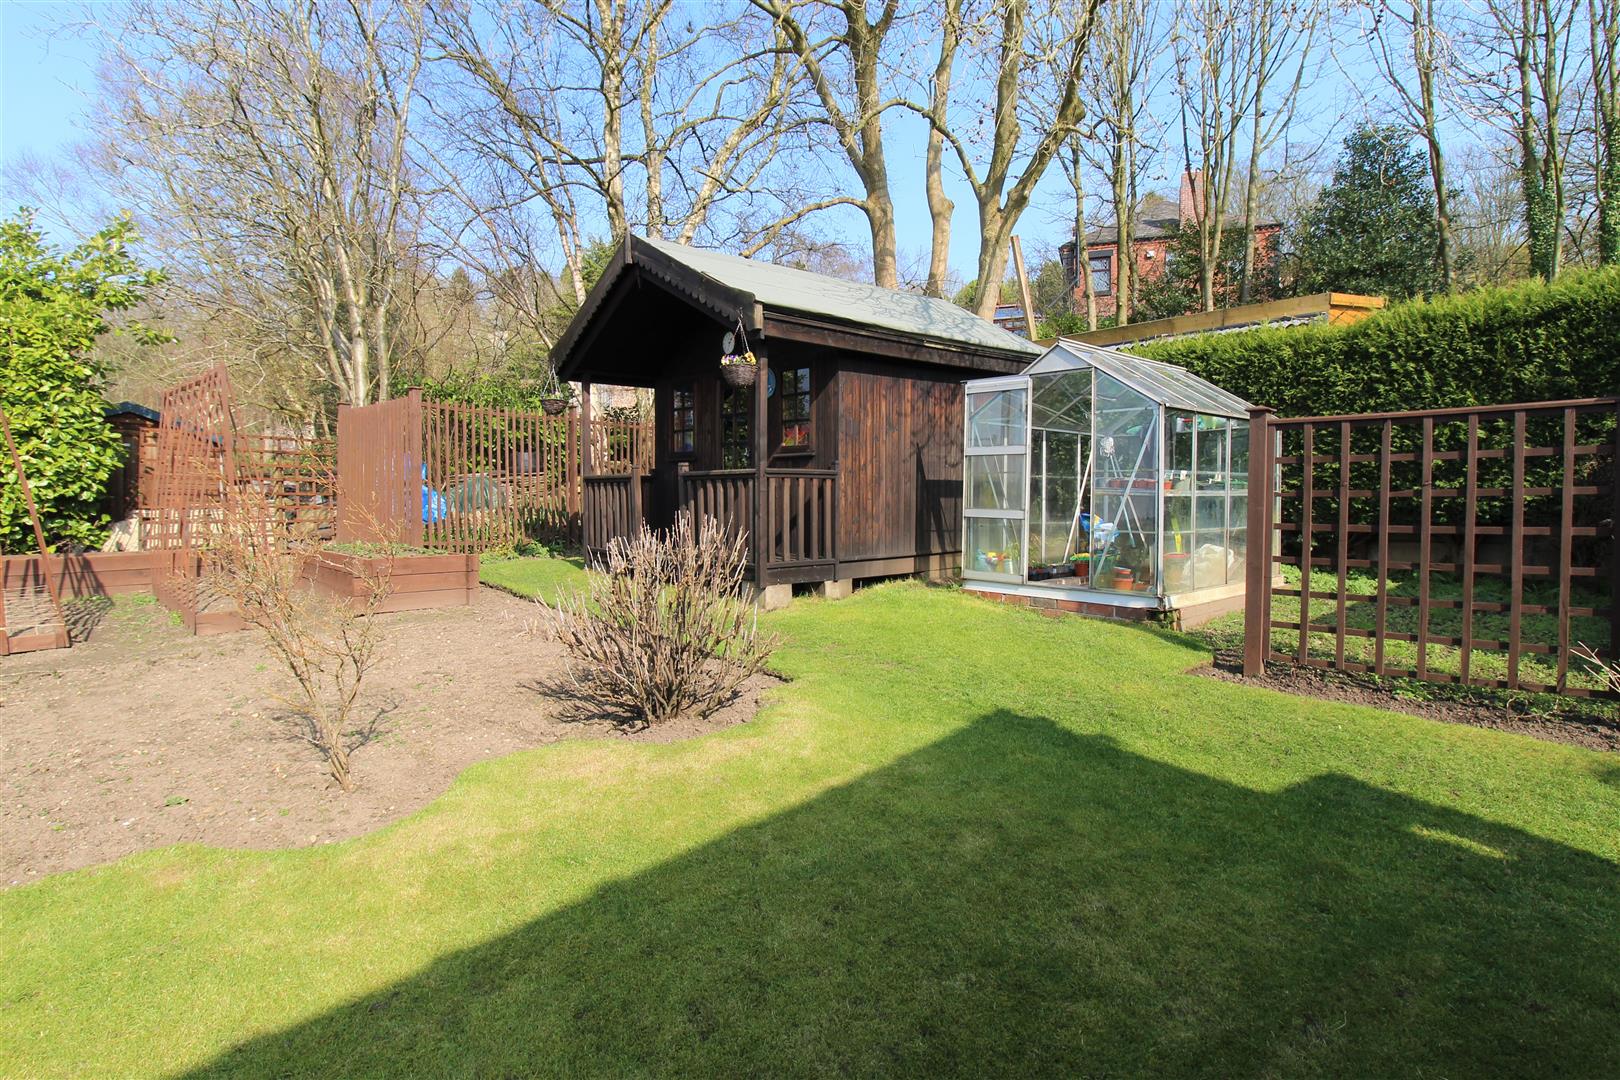
- SUMMER HOUSE WITH POWER & LIGHT
- VIEW THIS PROPERTY, BEFORE ITS GONE!
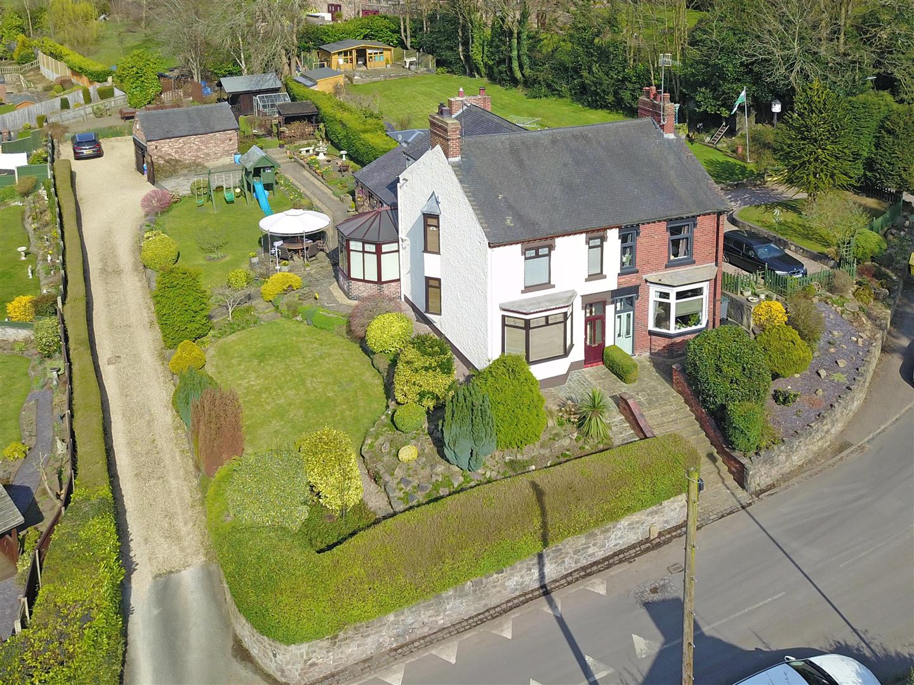
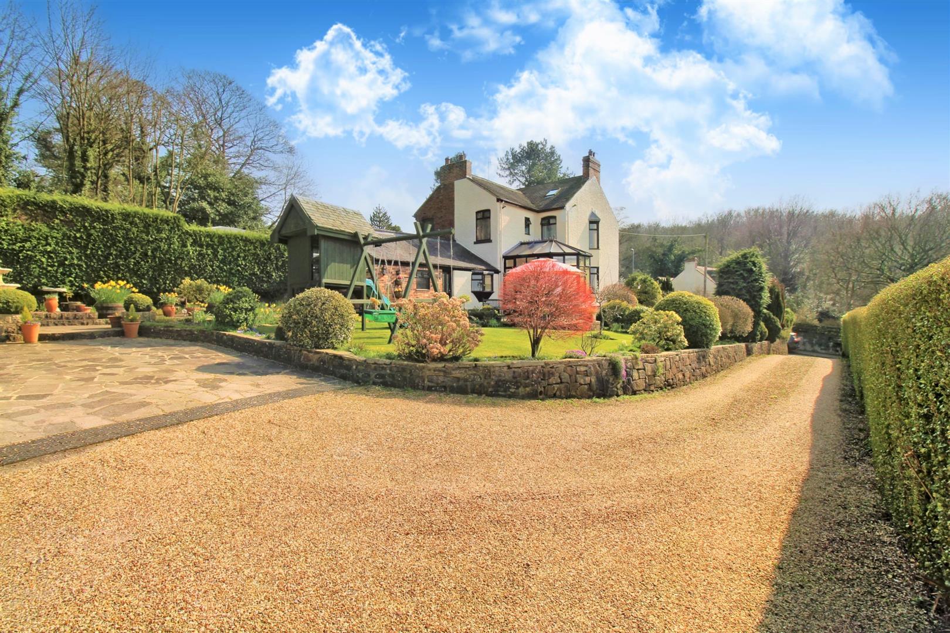
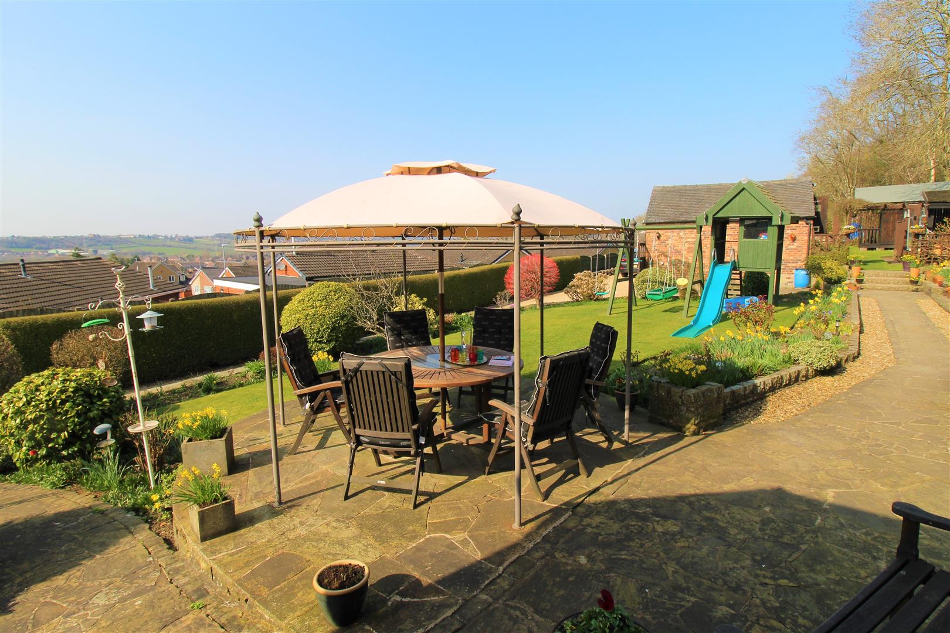
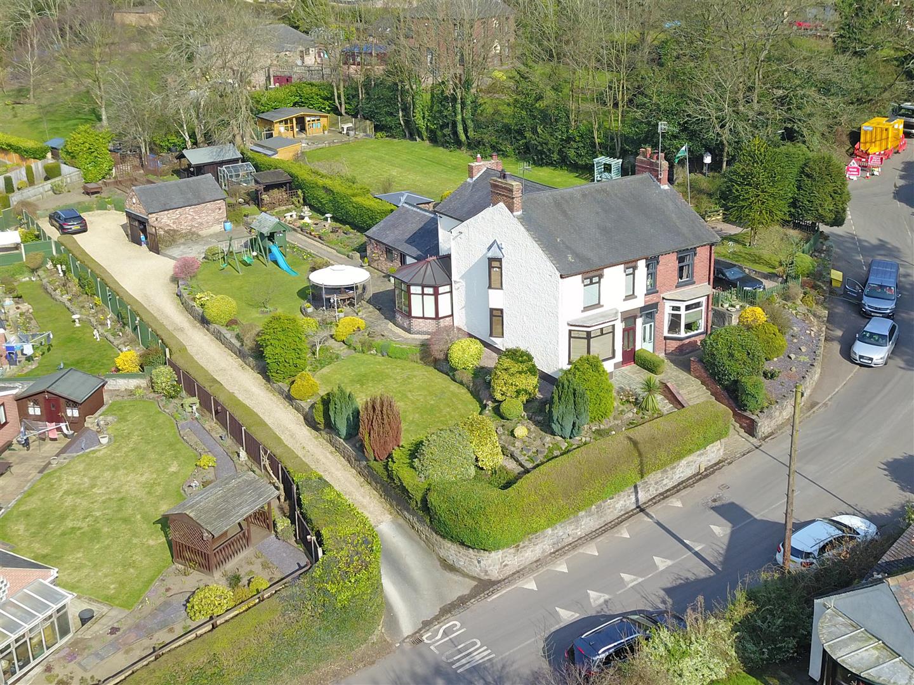
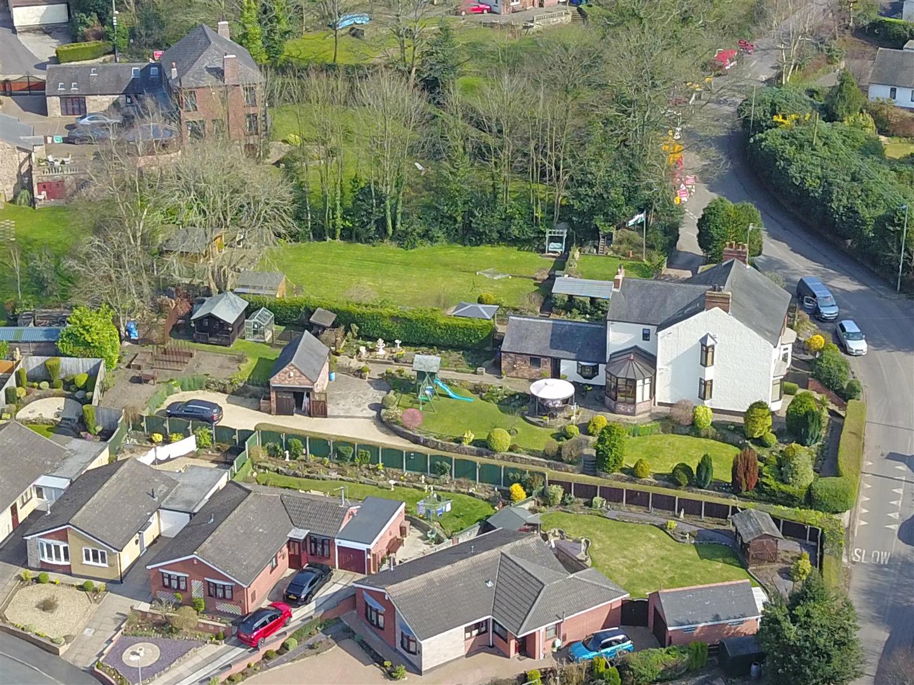
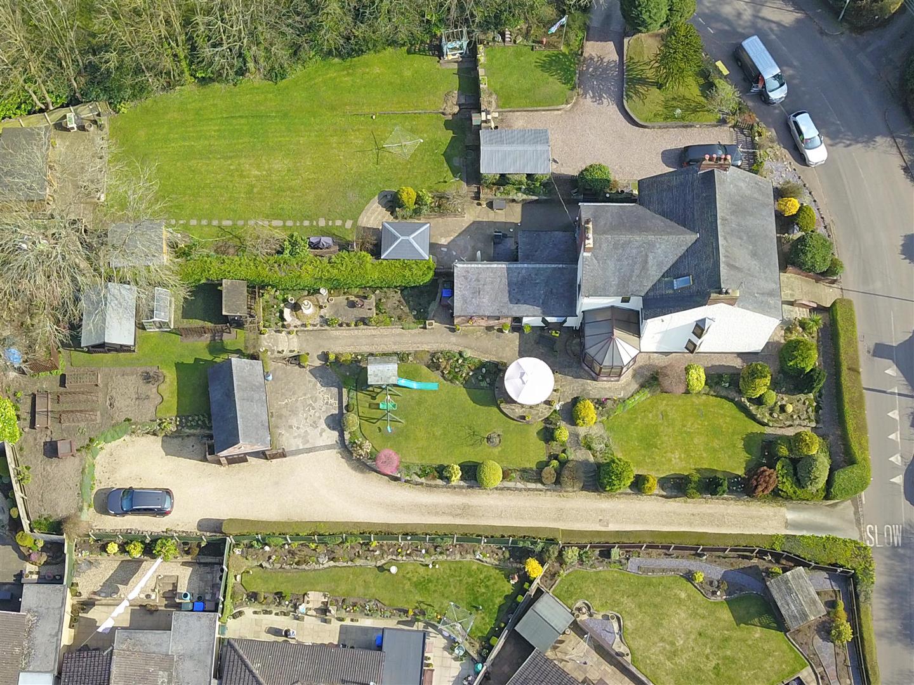
Somewhere over the rainbow, bluebirds fly. And the dreams that you dream of, Dreams really do come true. Someday I'll wish upon a star, and wake up where the clouds are far behind me. Where trouble melts like lemon drops, high above the chimney tops that's where, you’ll find me. In need of some tranquillity, space, a view, open scenery a sense of calm. Well I have found it for you just find the end of the rainbow and it will lead you to this superbly beautiful semi detached residence on Bagnall Road. The true definition of looks can be deceiving, this immaculate family property sits in approximately a third of an acre with lush gardens and landscaping. The accommodation on offer is just as spacious. It comprises four reception rooms, including a lounge, dining room, breakfast room, conservatory. Kitchen, utility room, four bedrooms, attic room and family bathroom. Externally the property has sweeping greenery to be admired from lush lawns, water features; patio areas, vegetable plots, summerhouse and a detached garage with storage above. The driveway can house numerous vehicles and you can enjoy the sun all day long while admiring an open view. Located in the extremely sought after area of Baddeley Edge, close to local amenities, schooling, Bagnall woods and canal towpaths. I told you dreams can come true just look up and find the rainbow. Call today to avoid disappointment and book a viewing.
GROUND FLOOR
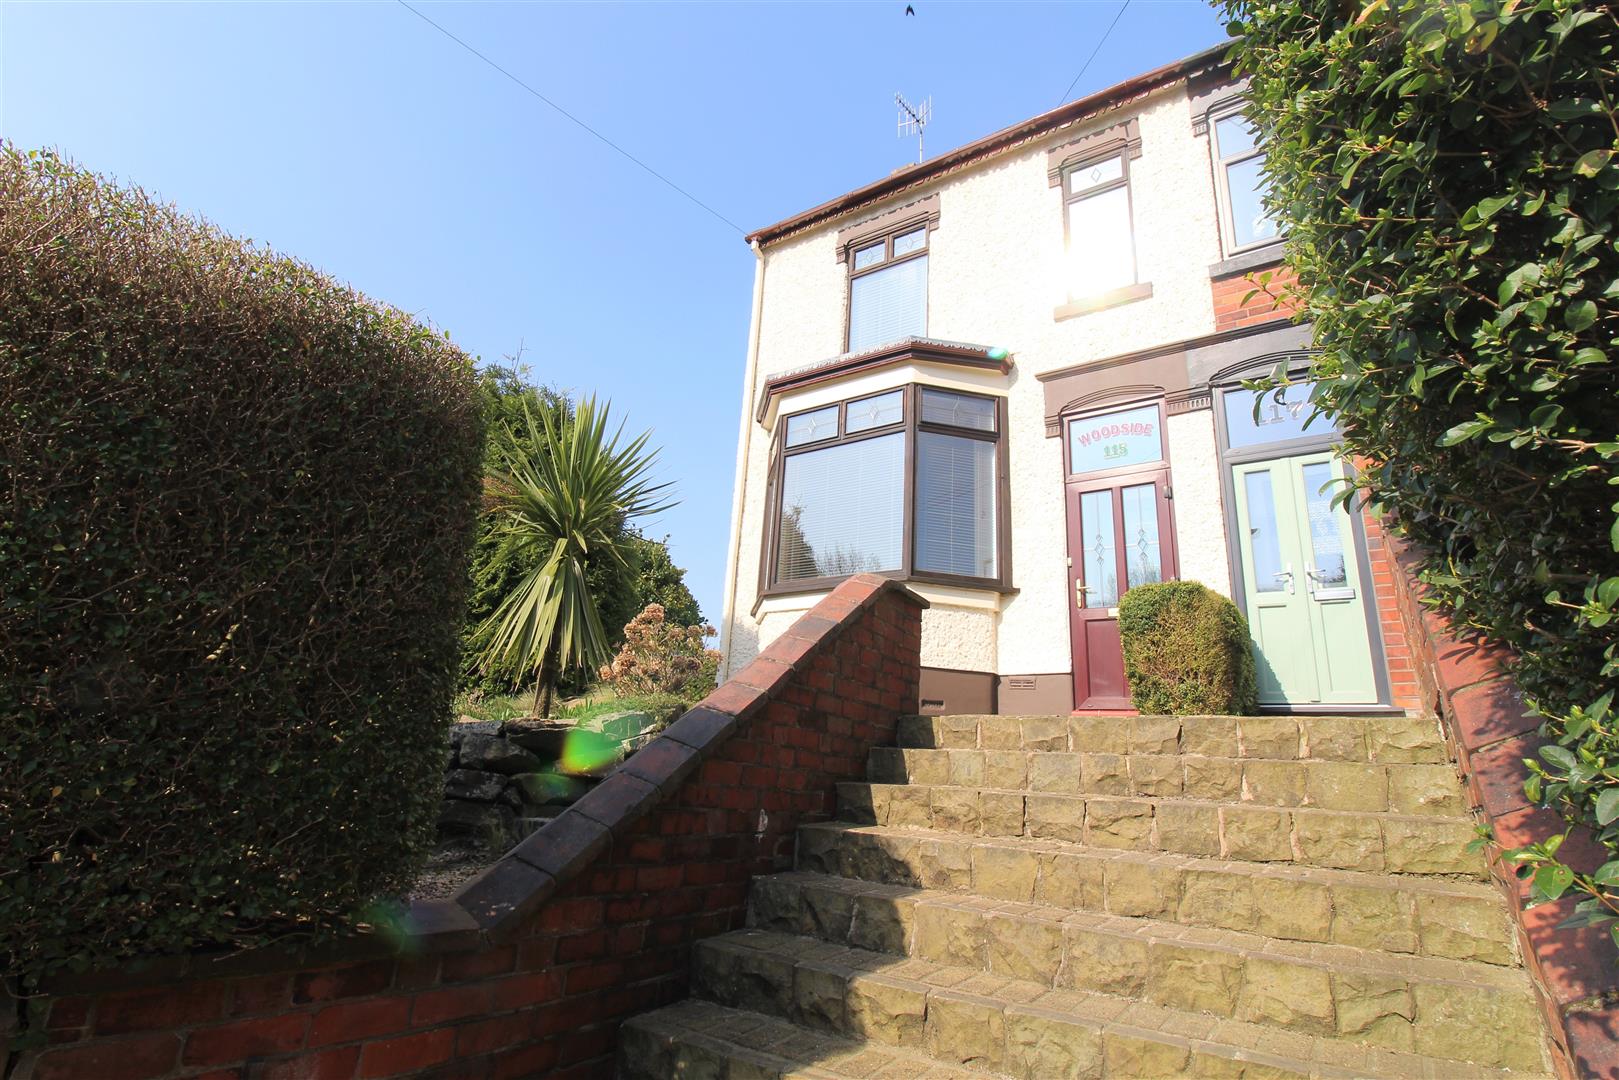
Entrance PorchThe property has a double glazed entrance door to the front aspect coupled with double glazed windows to the front.
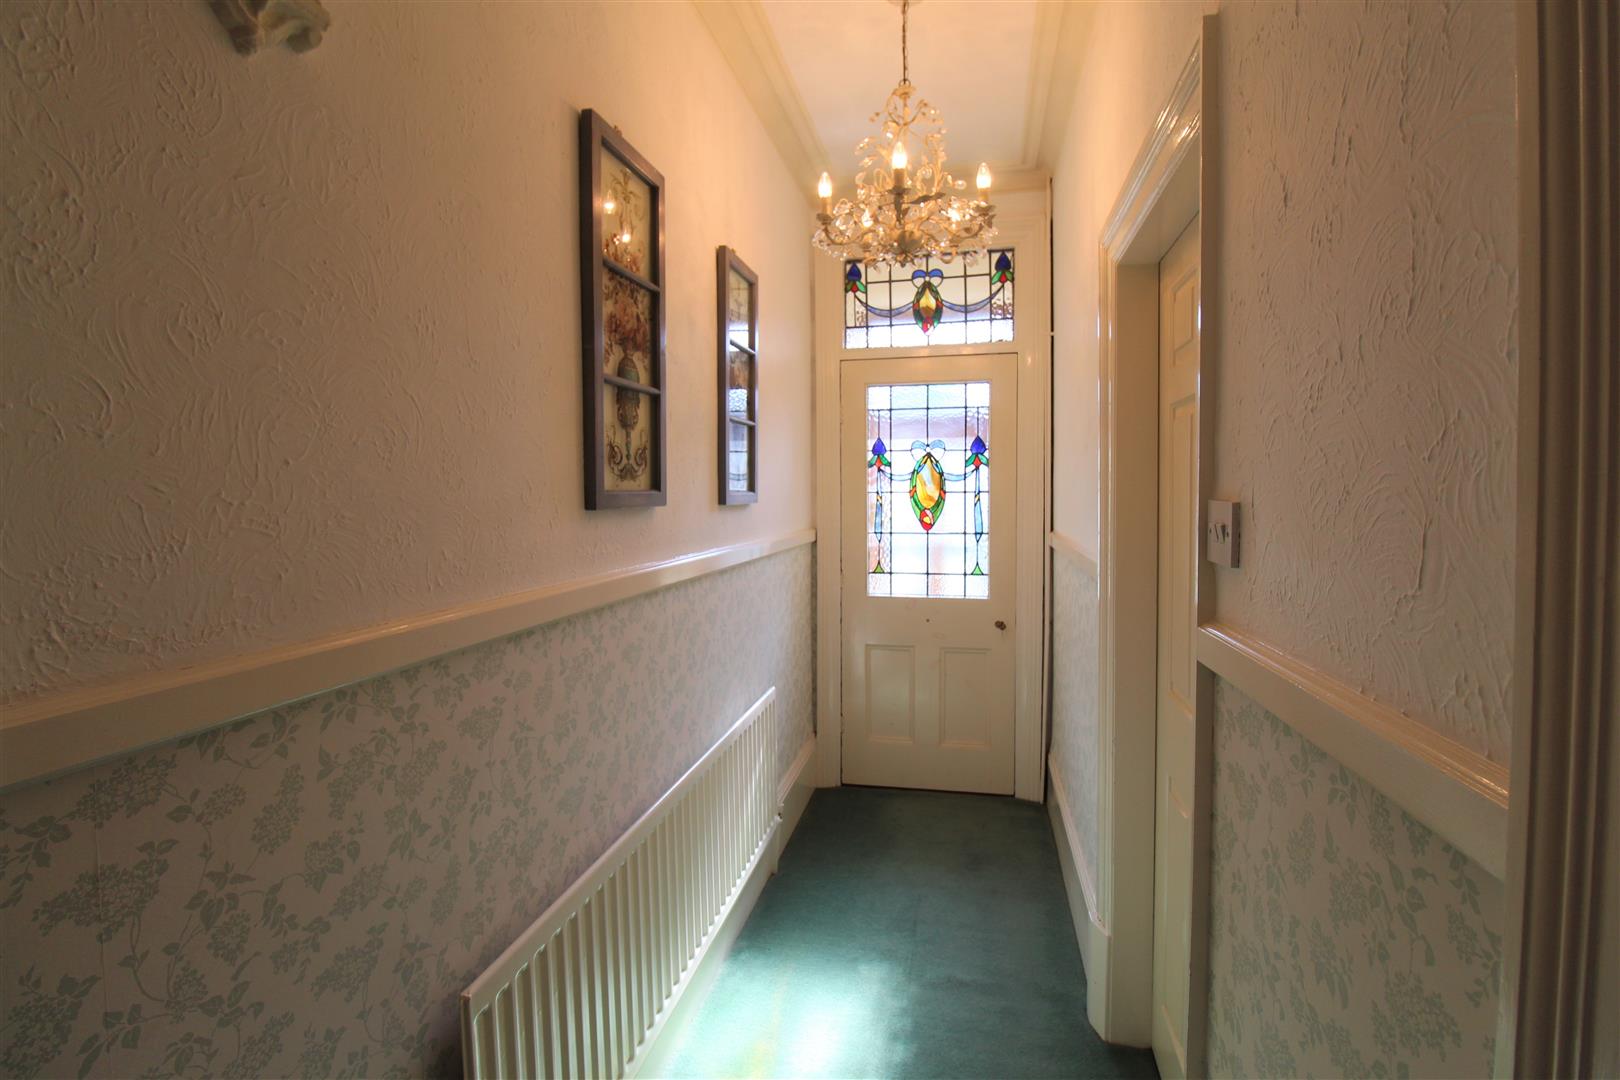
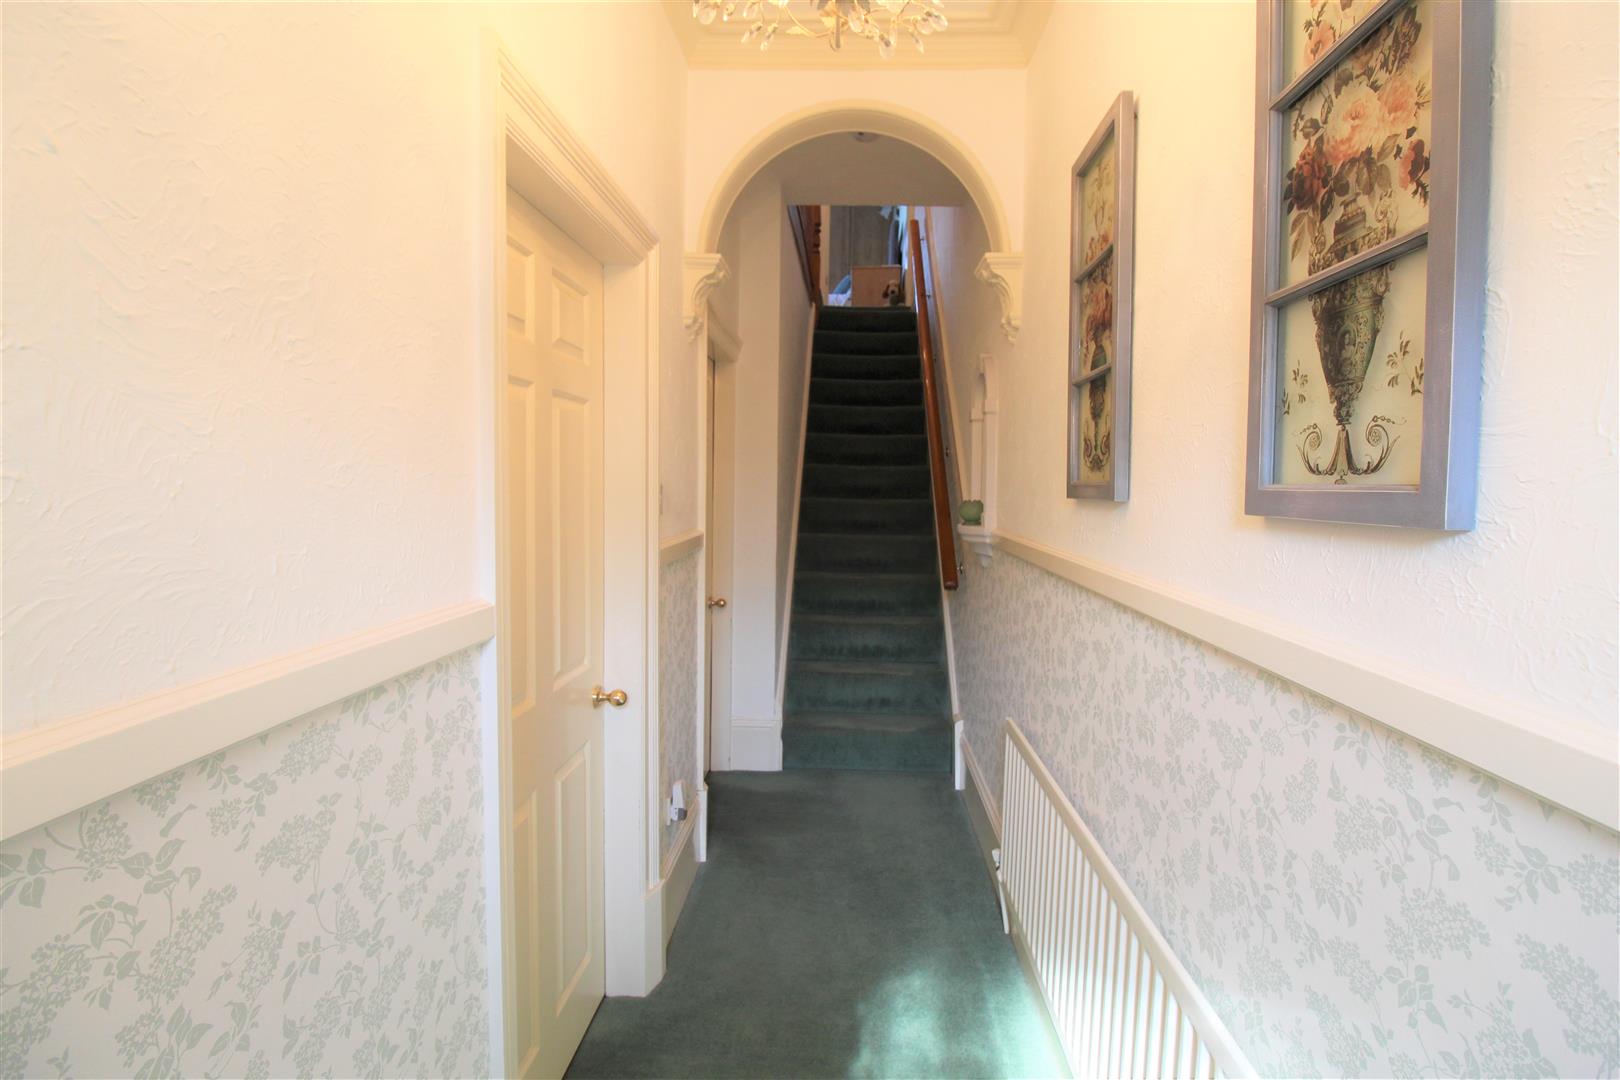
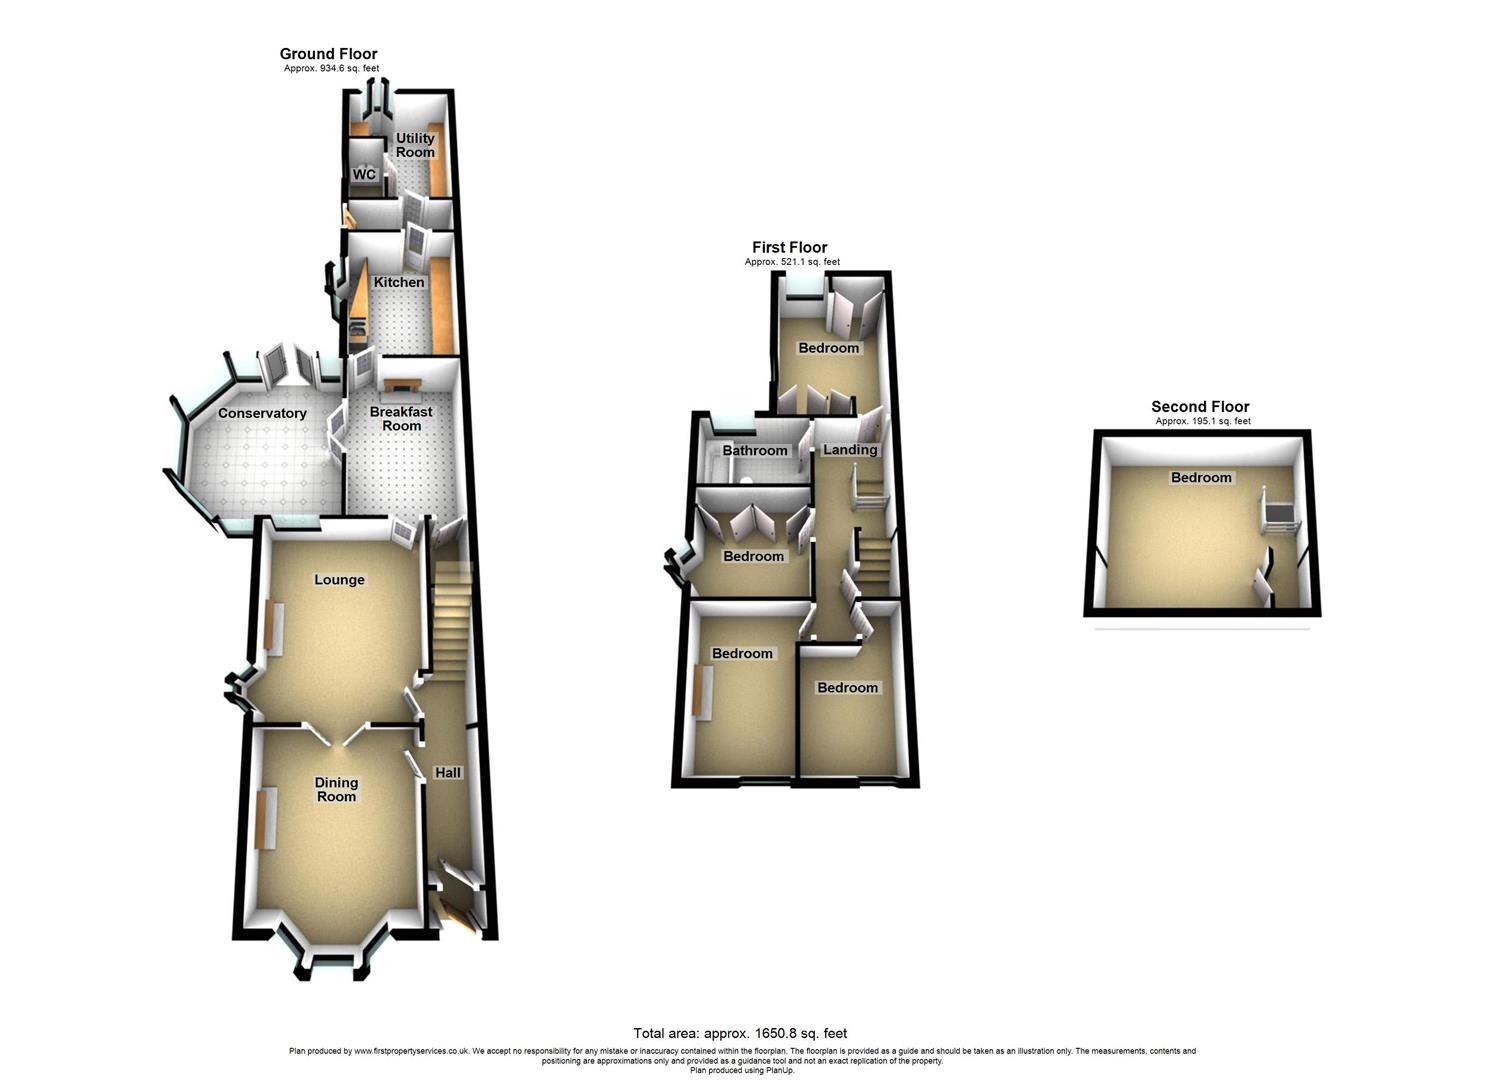
Entrance Hall3.90 x 1.08 (12'9" x 3'6")A wooden stained glass entrance door leads from the porch. Stairs to the first floor. Radiator.
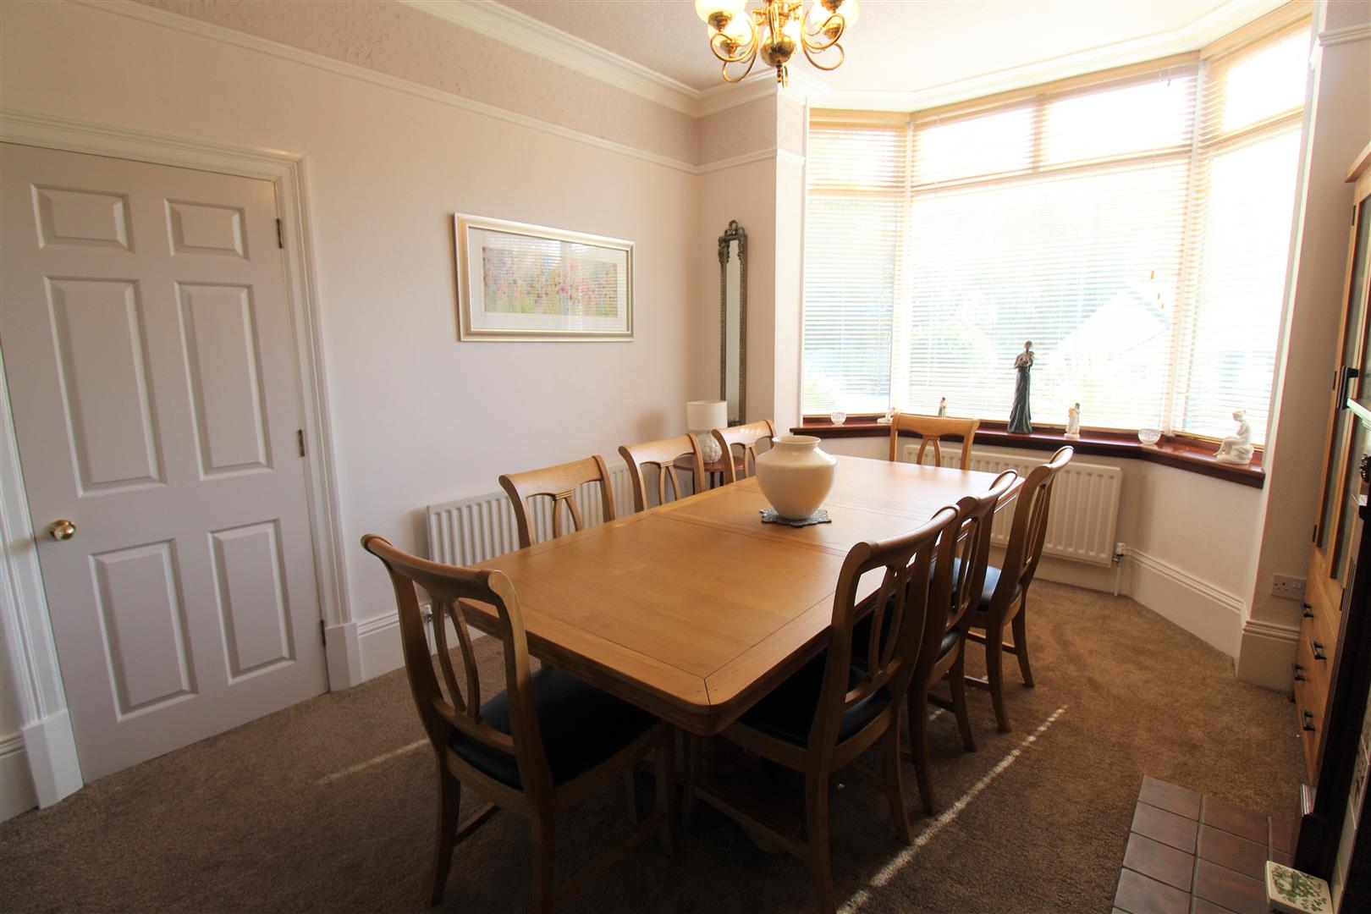
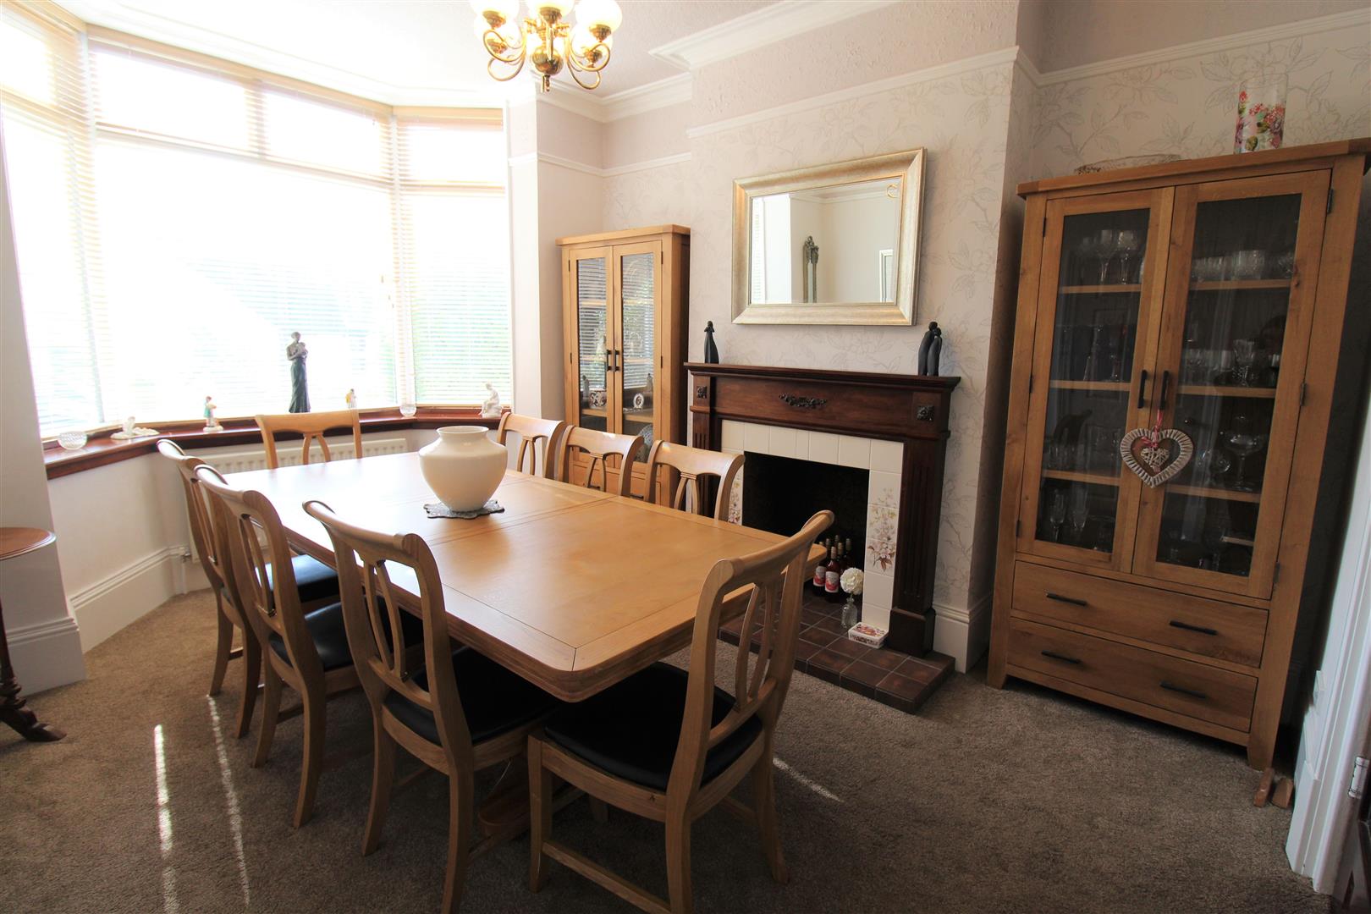
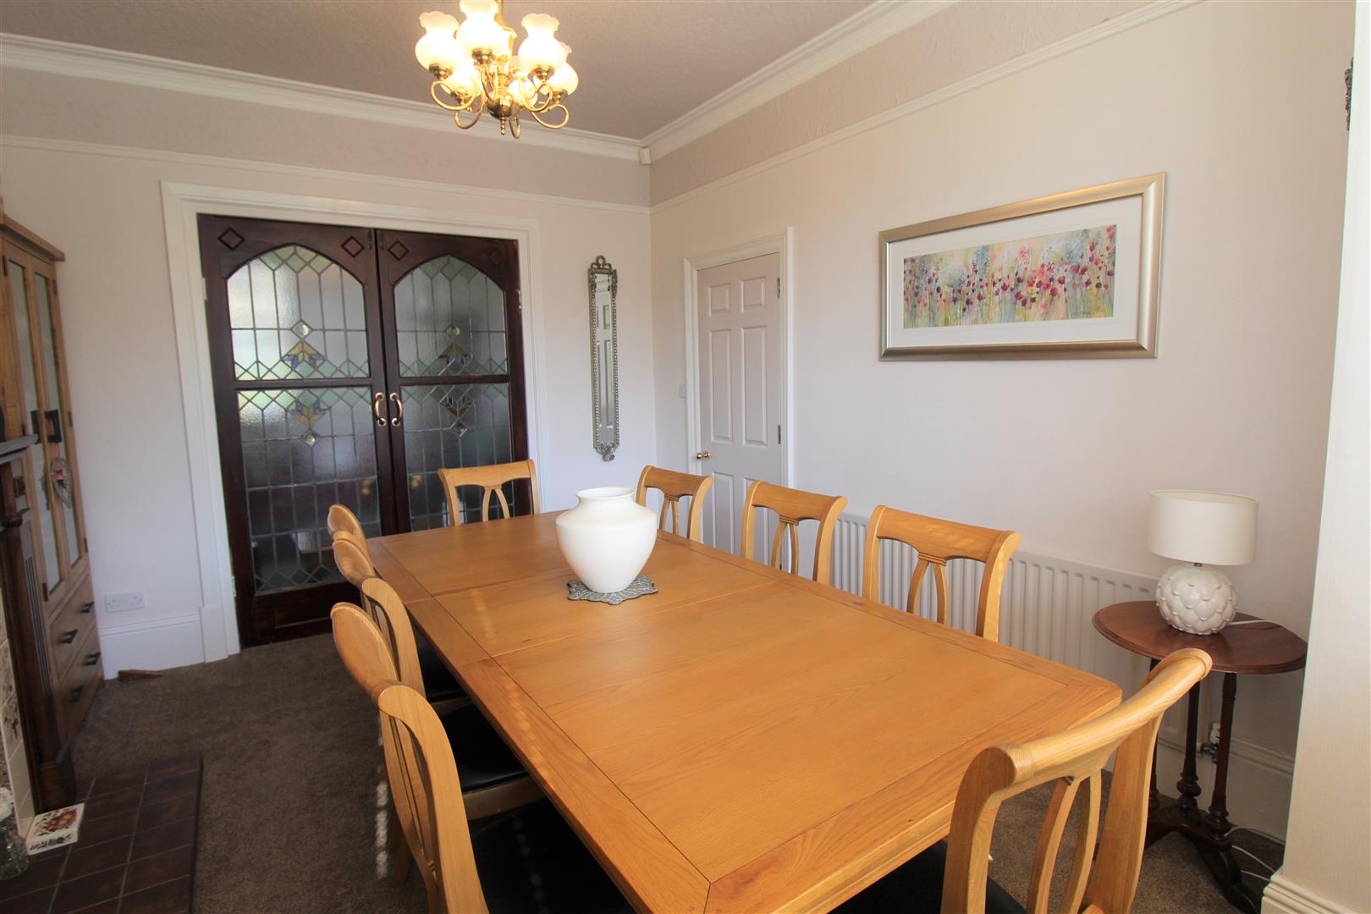
Dining Room4.36 x 3.39 (14'3" x 11'1")A double glazed bay window overlooks the front aspect. Fireplace with open fireplace. Double wooden stained glass doors lead into the lounge. Radiator.
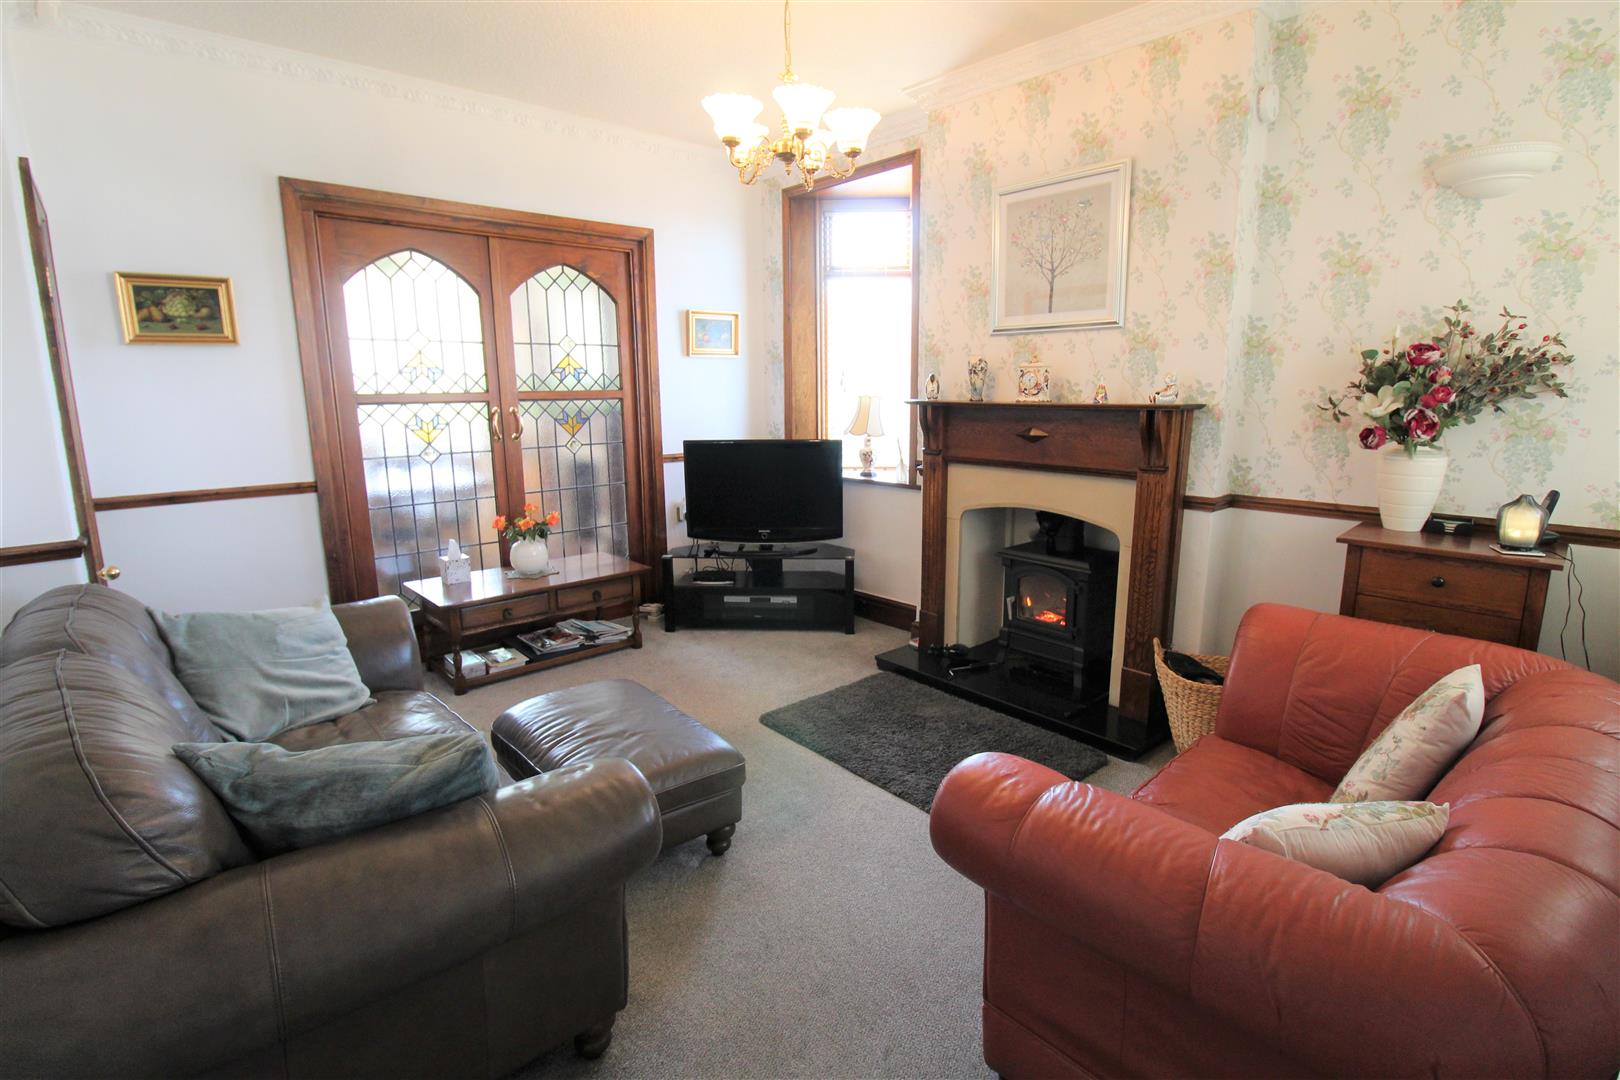
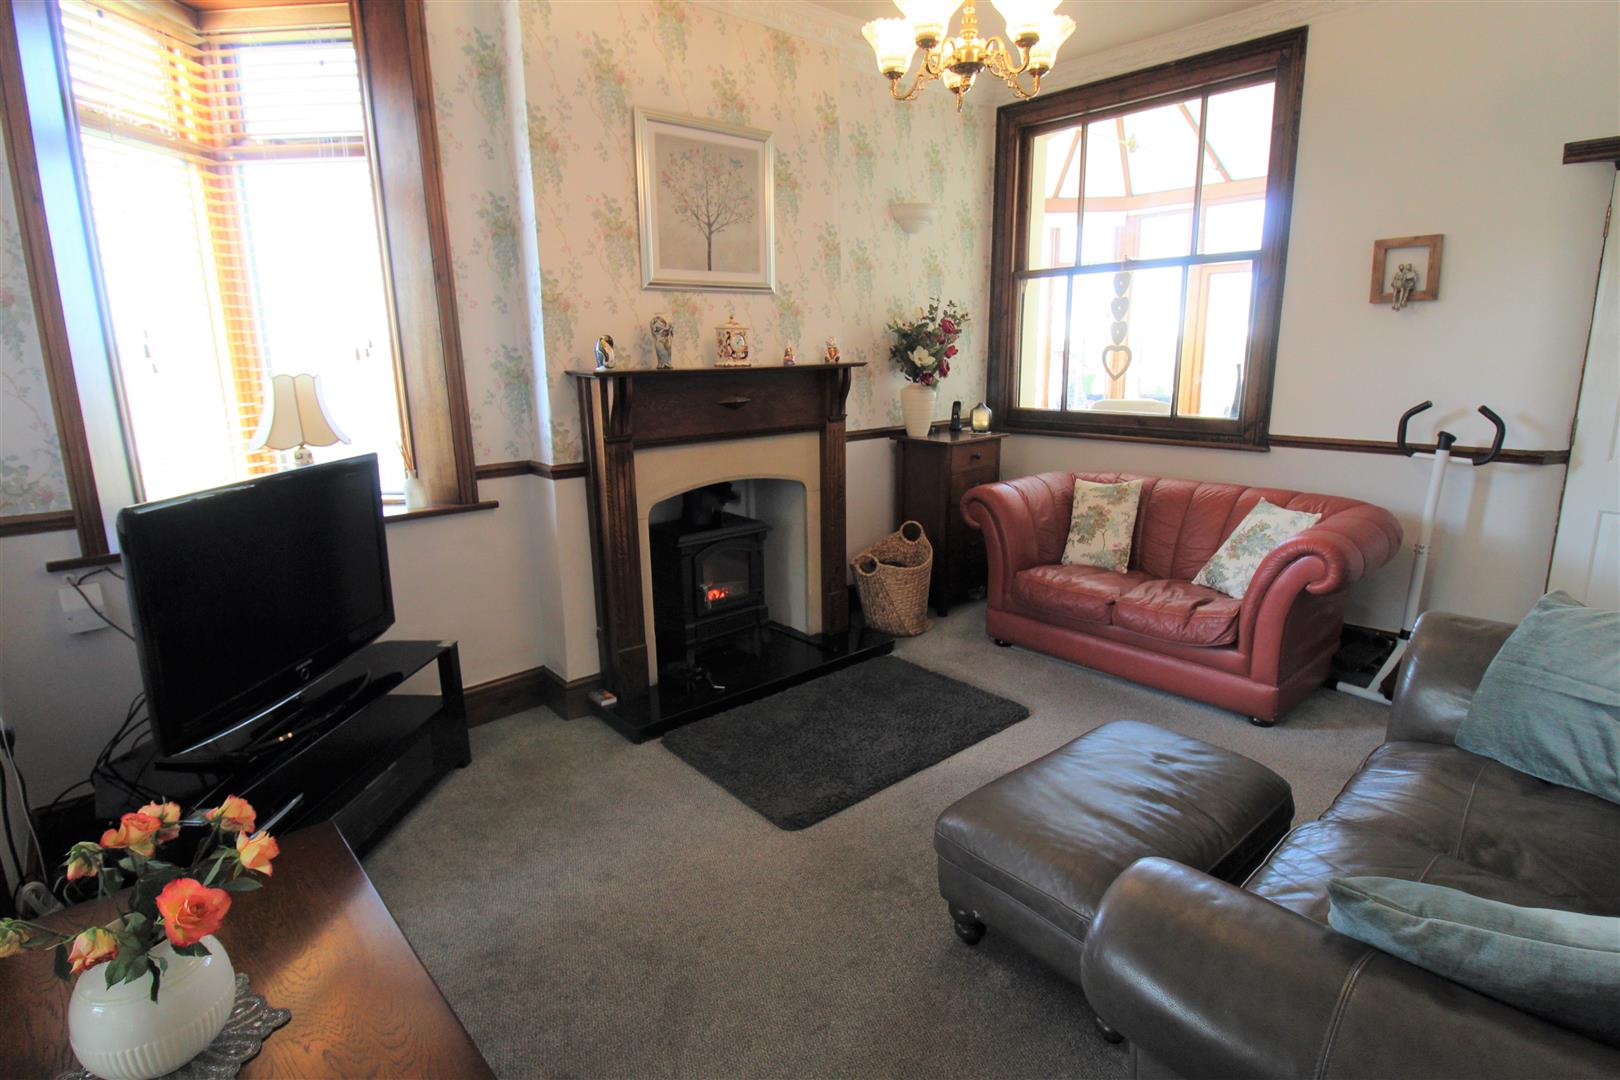
Lounge4.37 x 3.59 (14'4" x 11'9")A double glazed window overlooks the rear and side aspect. Fireplace housing multi fuel log burner. Television point and radiator.
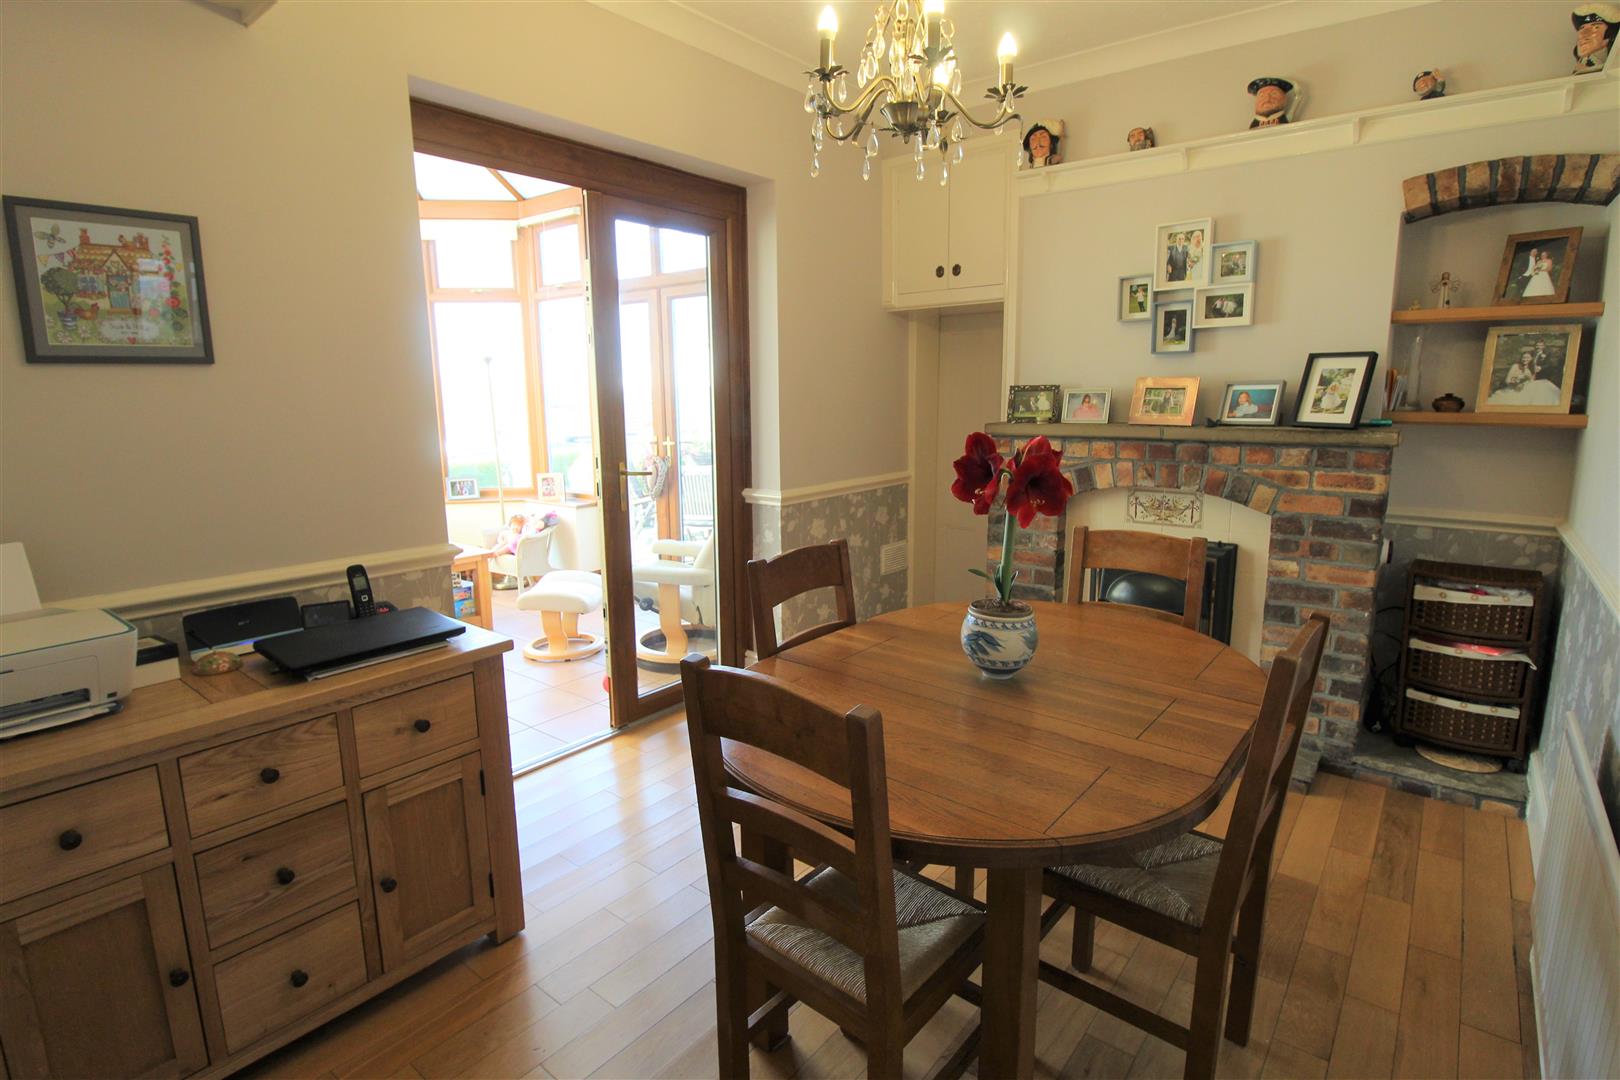
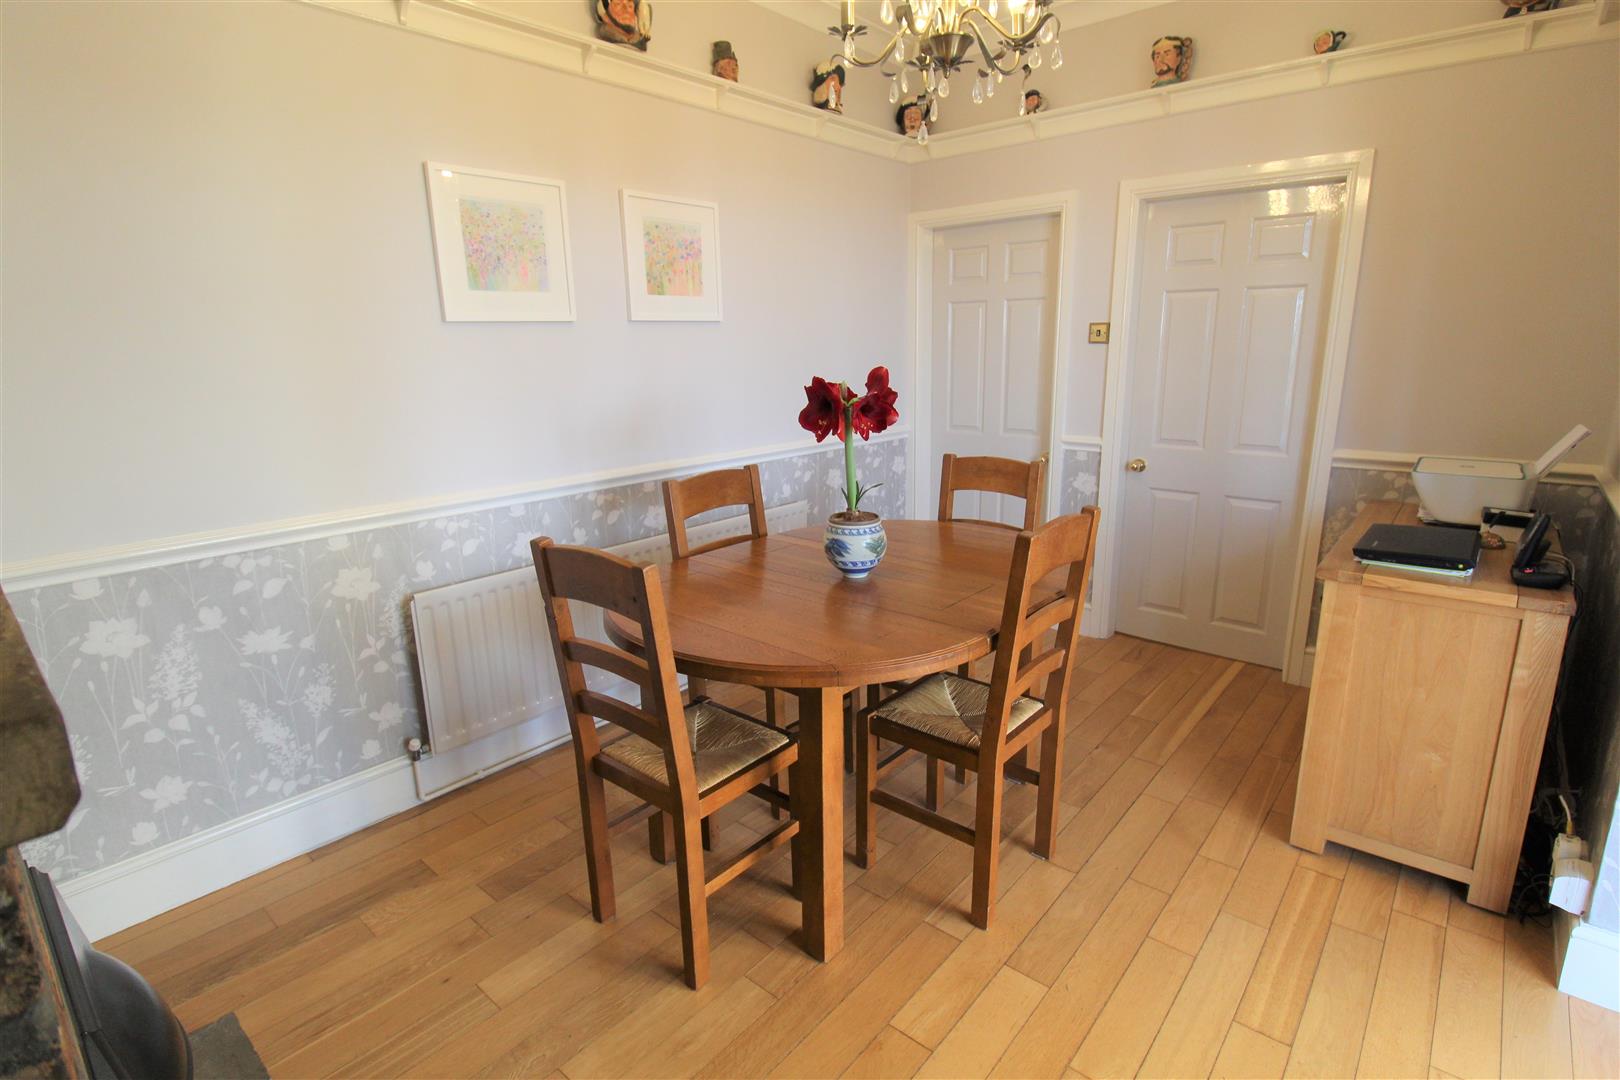
Breakfast Room4.11 x 2.73 (13'5" x 8'11")Double glazed patio doors lead into the conservatory. Fireplace housing gas fire. Under stairs cloakroom storage cupboard. Radiator.
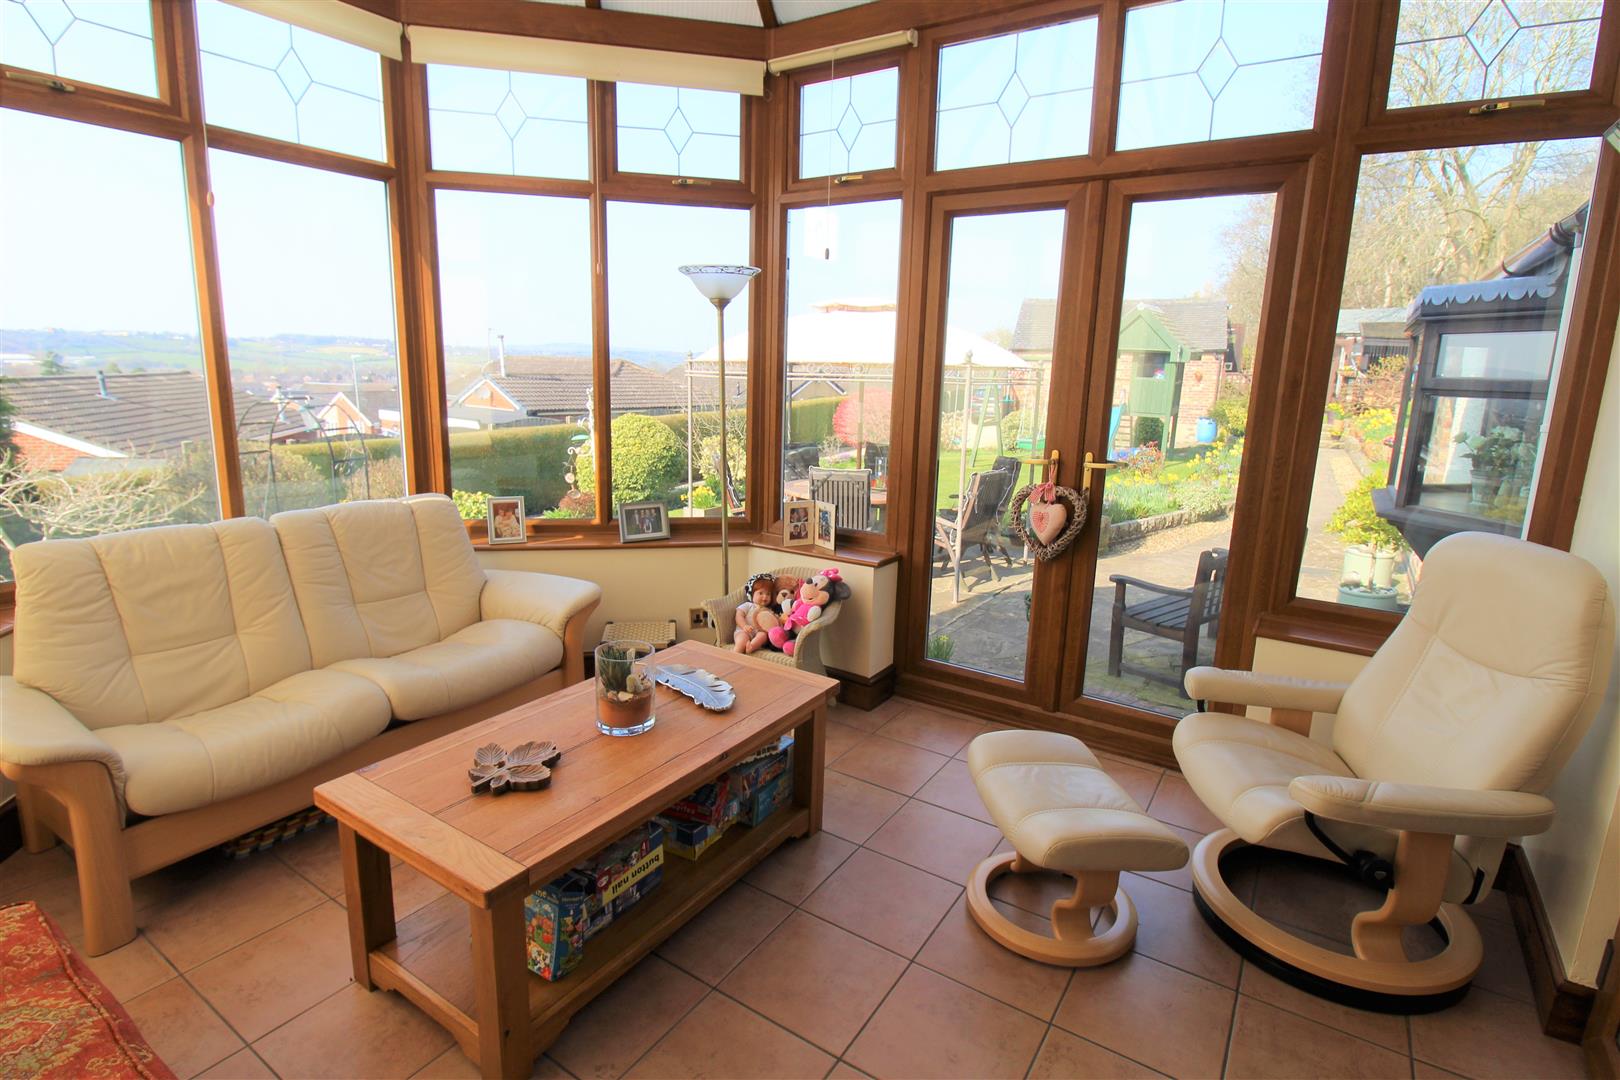
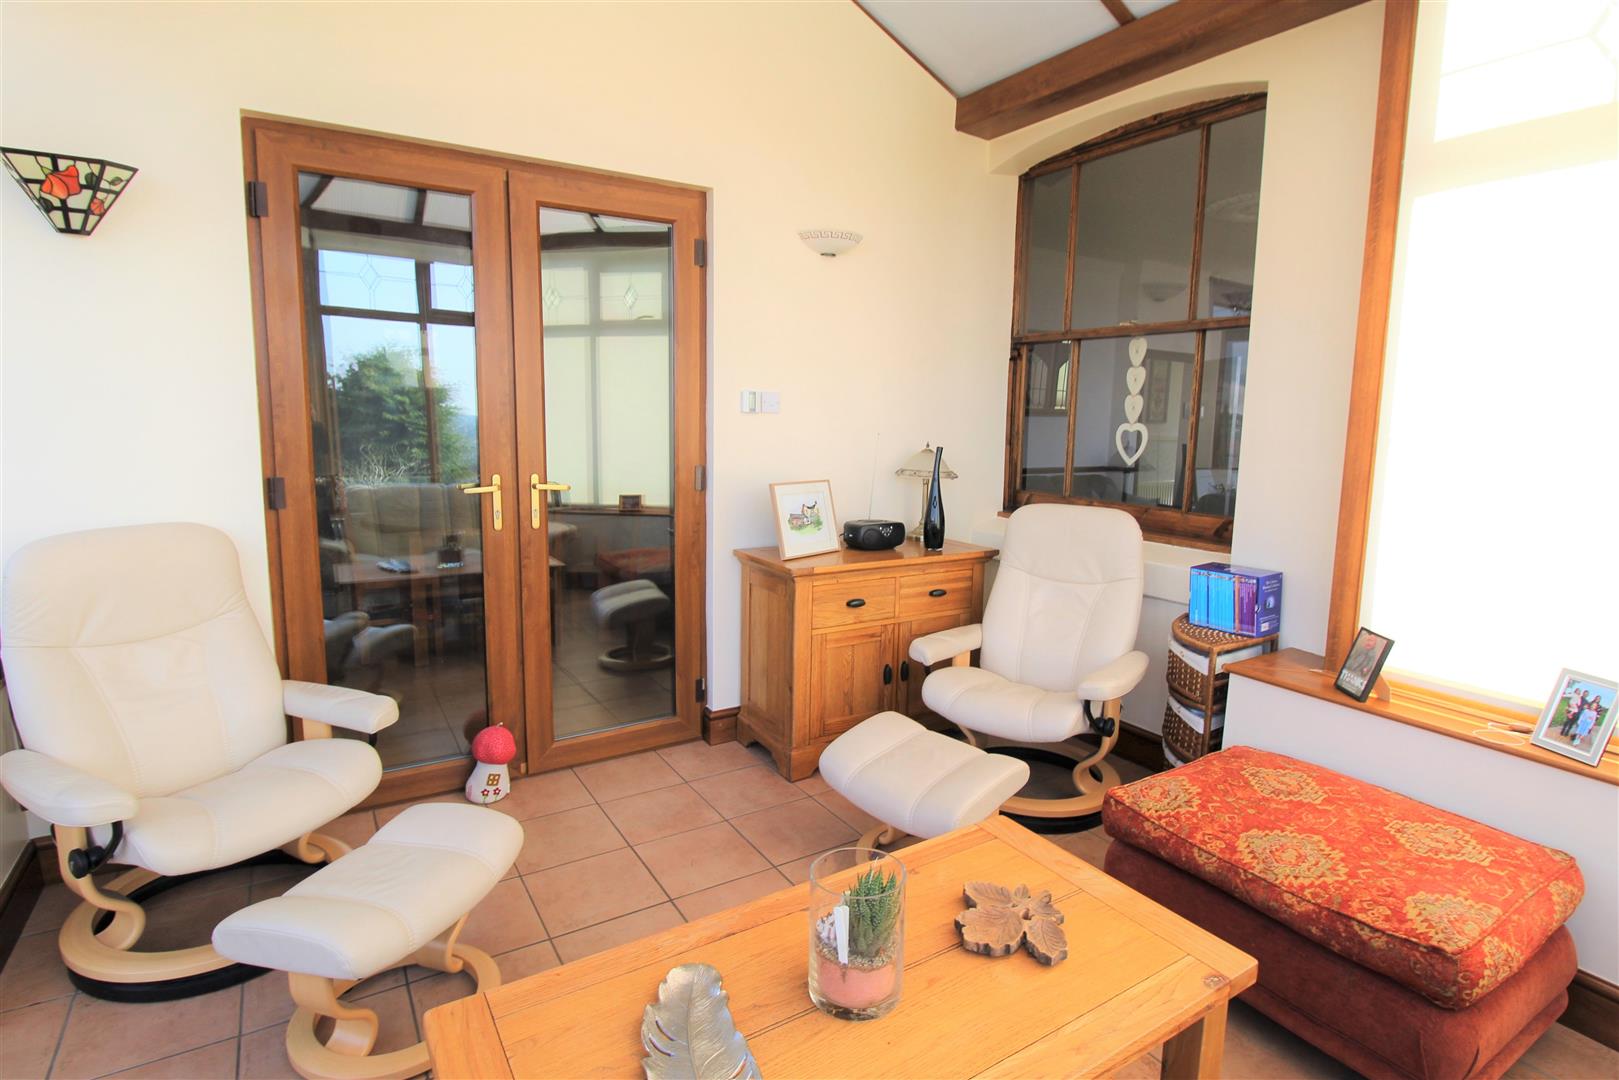
Conservatory3.89 x 3.69 (12'9" x 12'1")A UPVC conservatory with double glazed patio doors leading out on to the rear patio area and windows to the side and rear. Tiled flooring with underfloor heating.
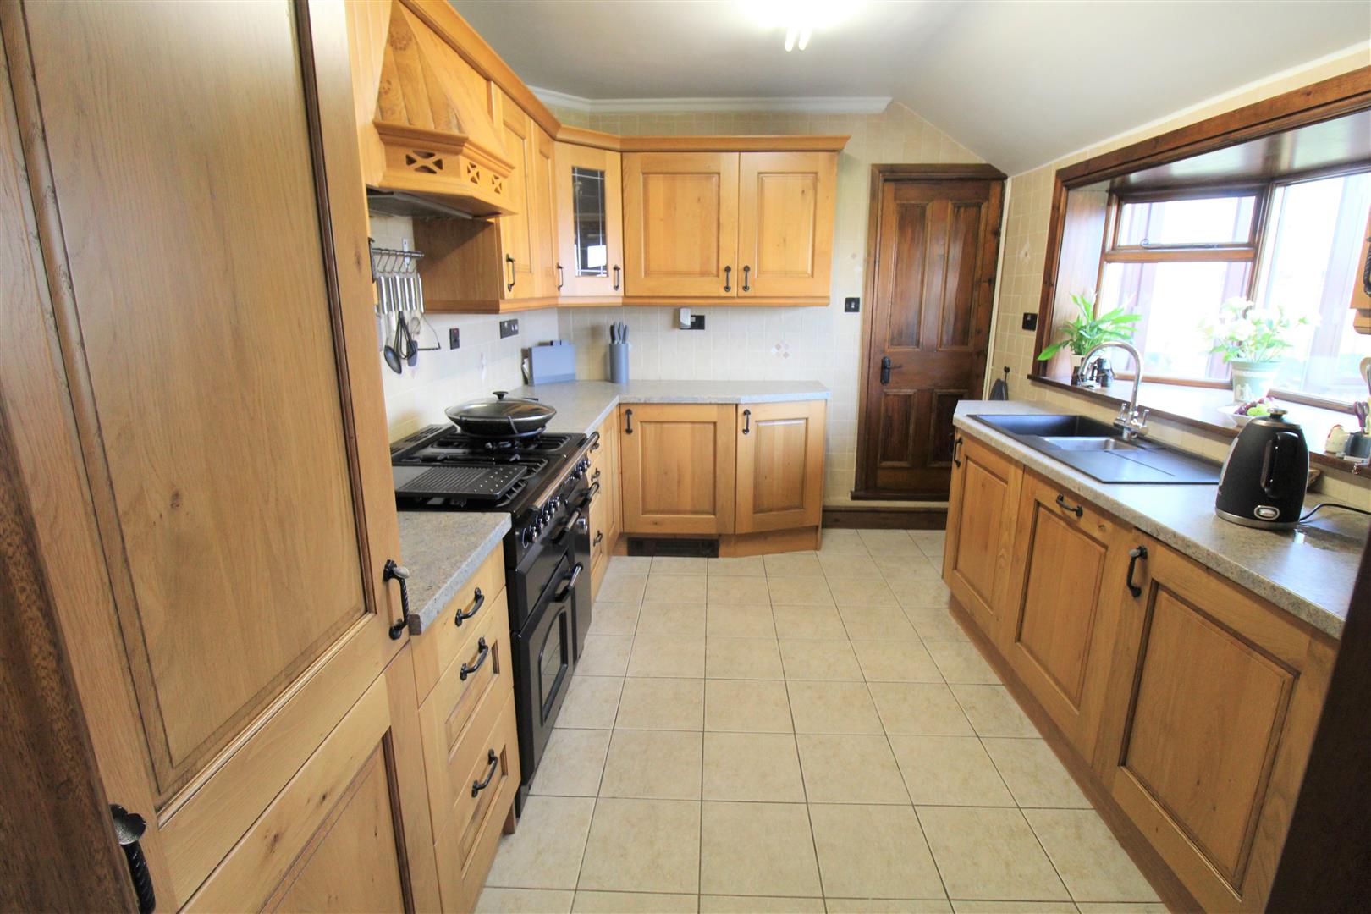
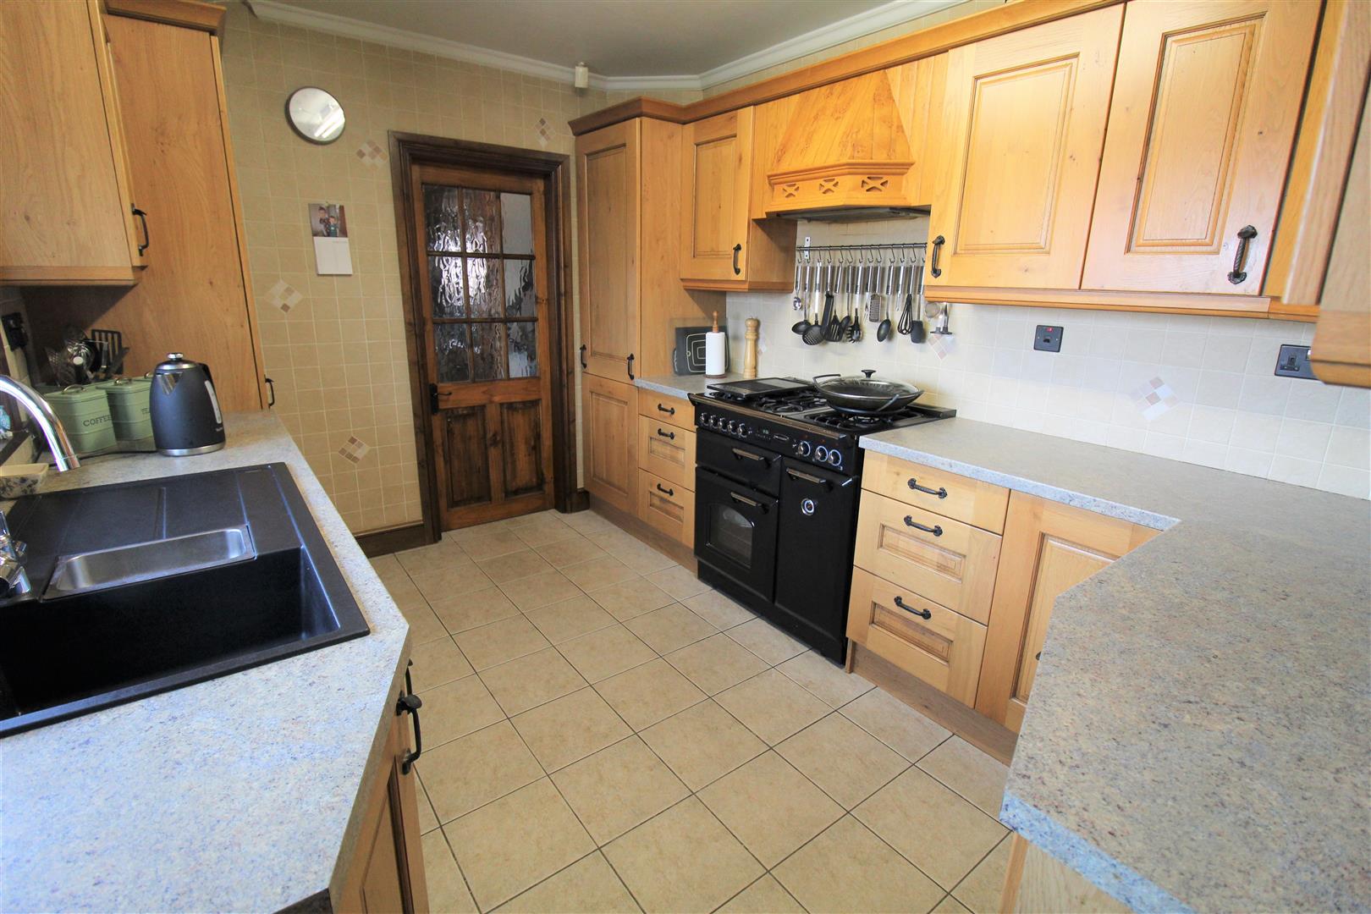
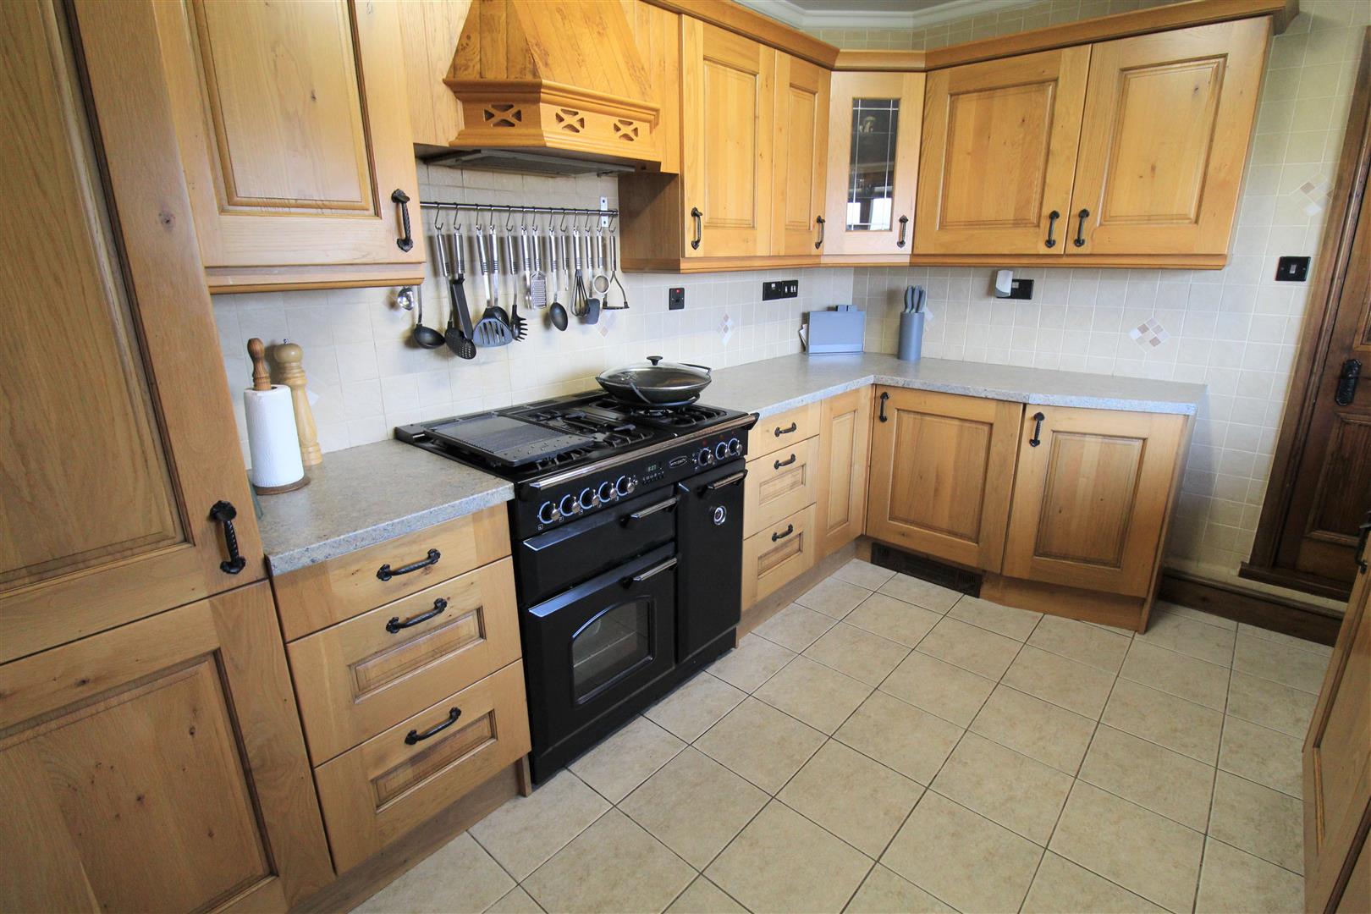
Kitchen3.52 x 2.69 (11'6" x 8'9")A double glazed window overlooks the side aspect. Fitted with a range of wall and base storage units with inset A sterite sink unit and side drainer. Coordinating work surface area and partly tiled walls. Free standing Rangemaster gas hobs and a dual fuel double oven with cooker hood above. Integrated appliances include fridge/freezer and dishwasher. Tiled flooring.
Rear Hallway2.53 x 0.92 (8'3" x 3'0")A double glazed access door leads to the side aspect. Radiator.
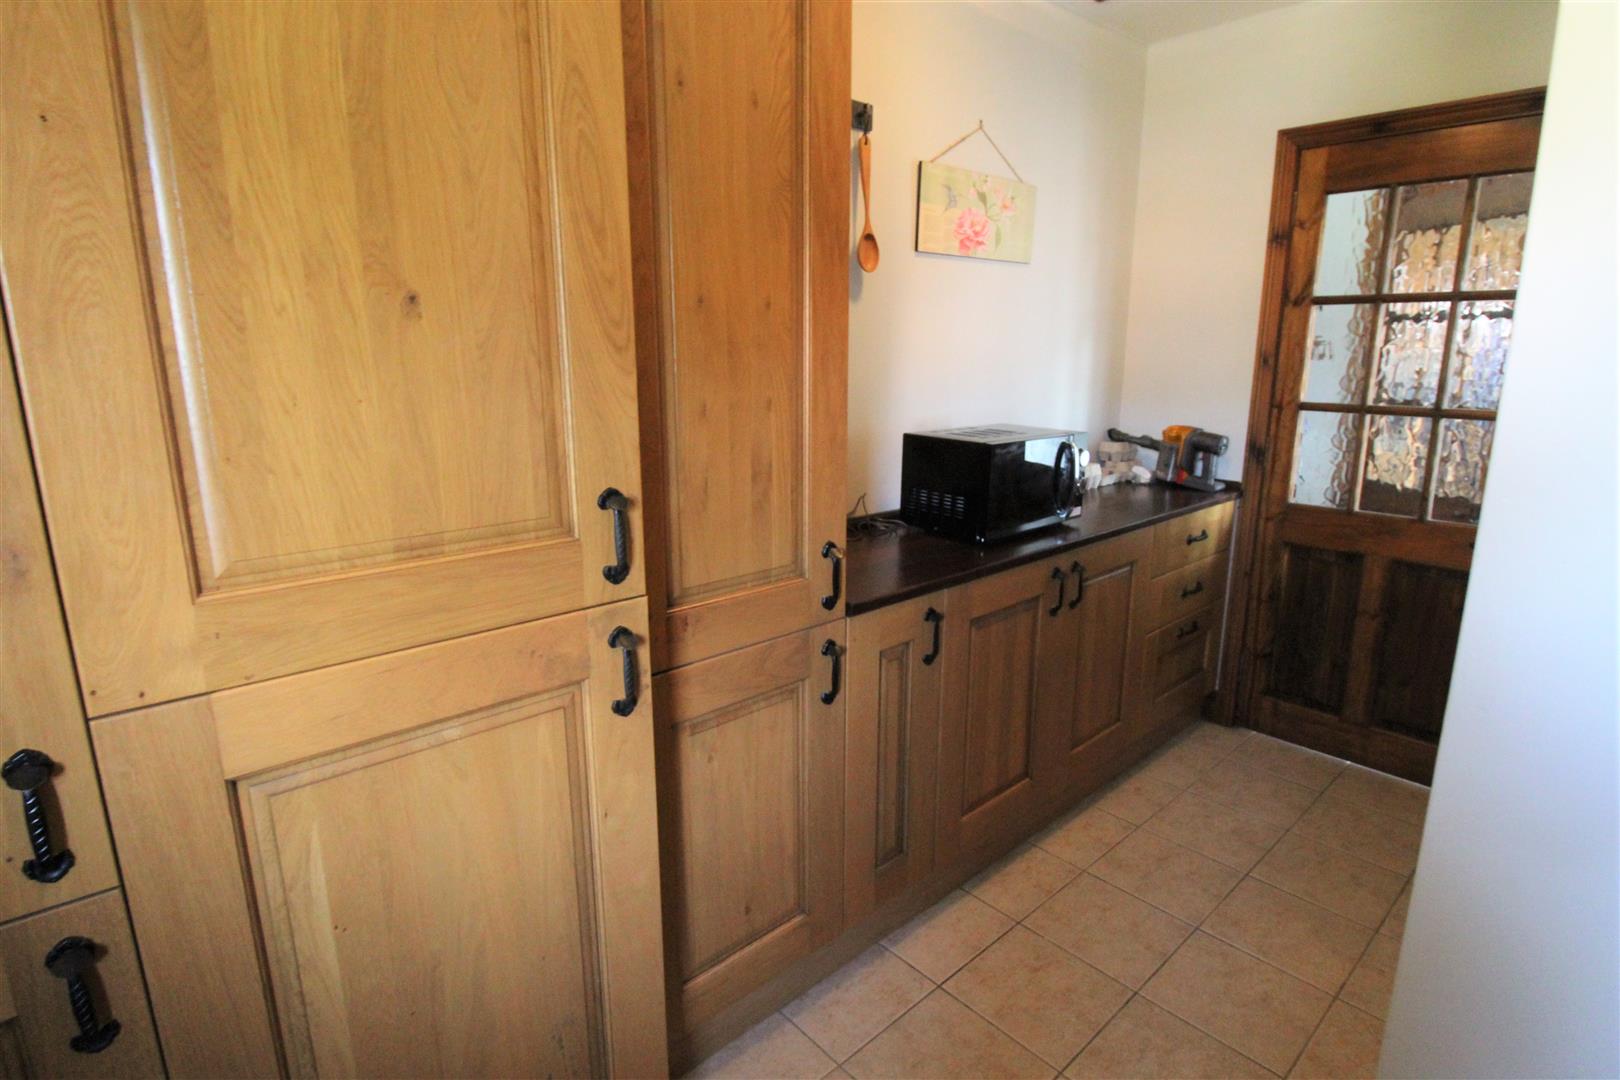
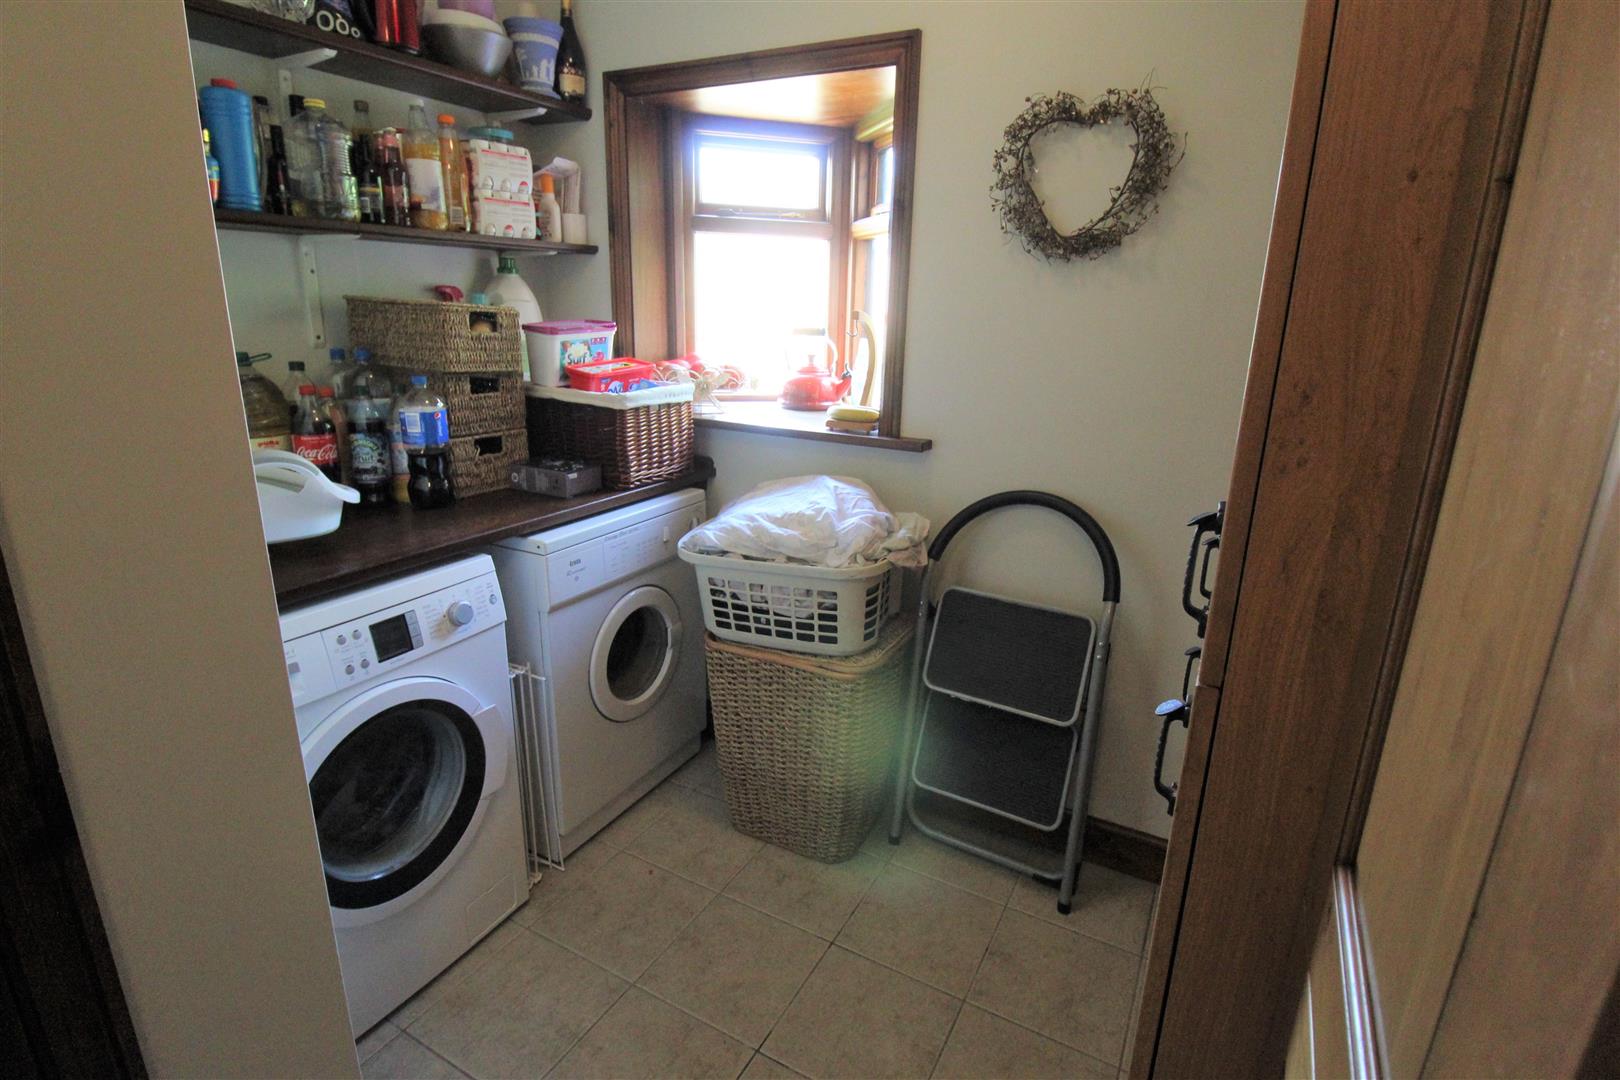
Utility Room3.55 x 2.06 (11'7" x 6'9")A double glazed window overlooks the rear aspect. Fitted with wall and base storage units, integrated fridge/freezer and space and plumbing for washing machine and tumble dryer. Tiled flooring, loft access hatch and radiator..
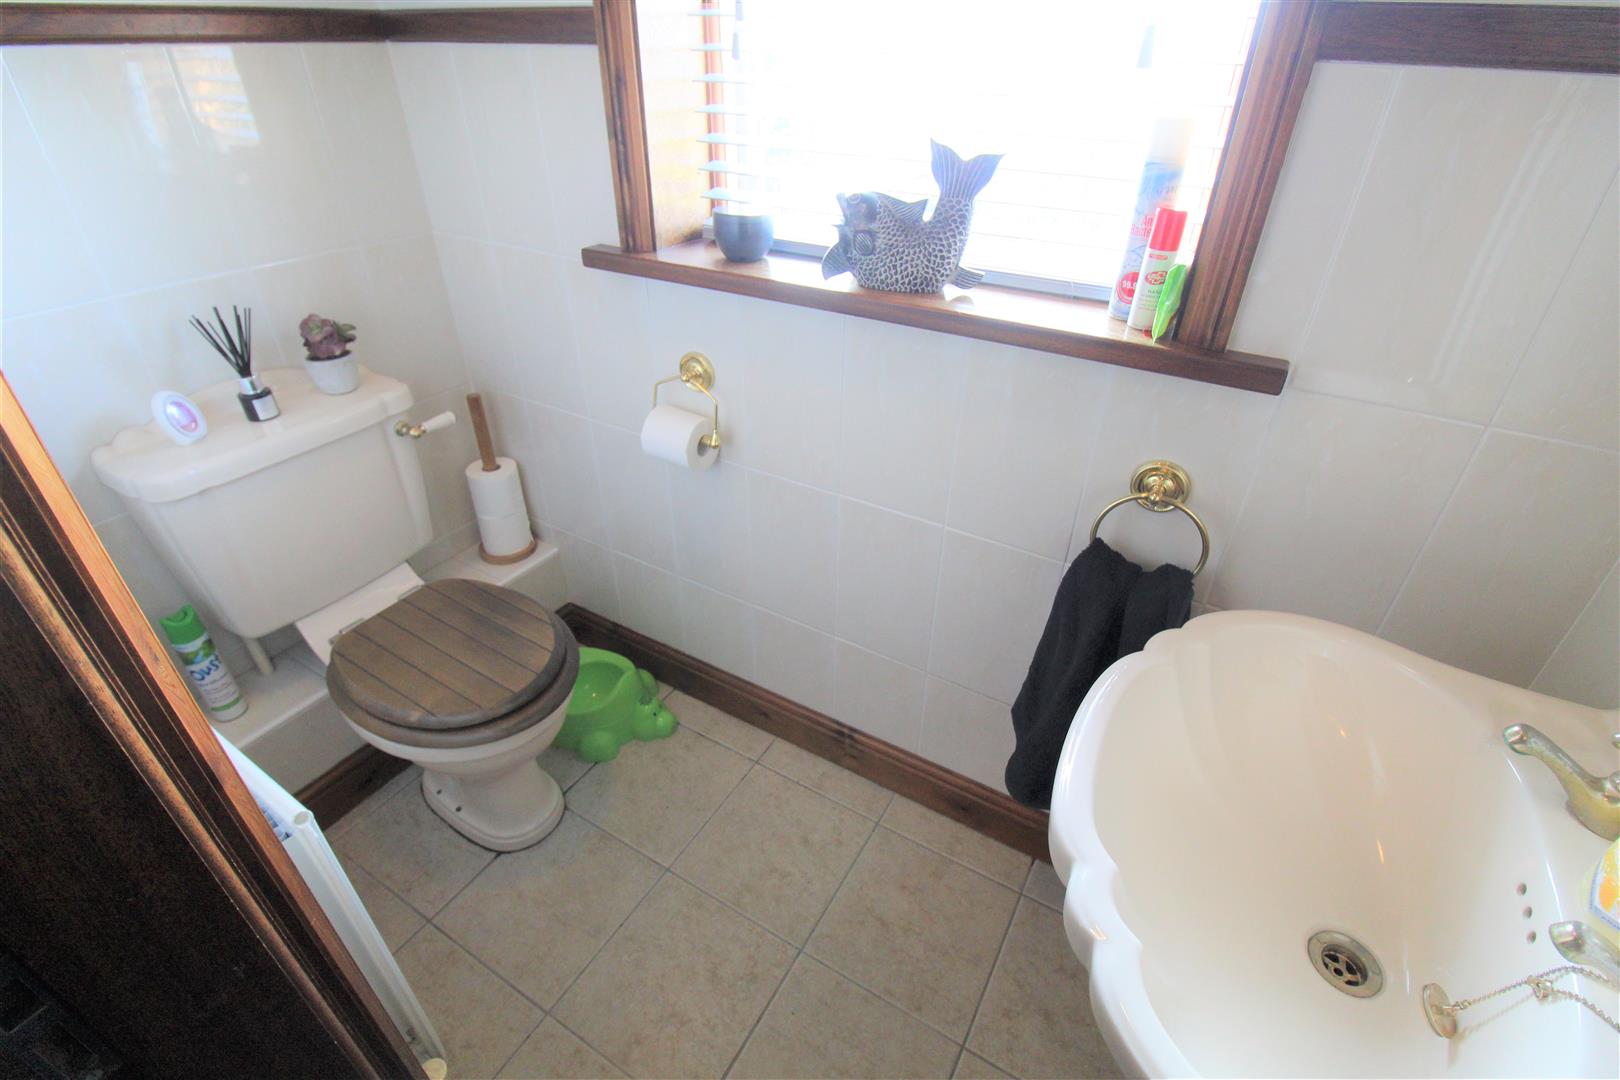
Cloakroom1.95 x 0.92 (6'4" x 3'0")A double glazed window overlooks the side aspect. Low level W.C, wash hand basin. Radiator.
FIRST FLOOR
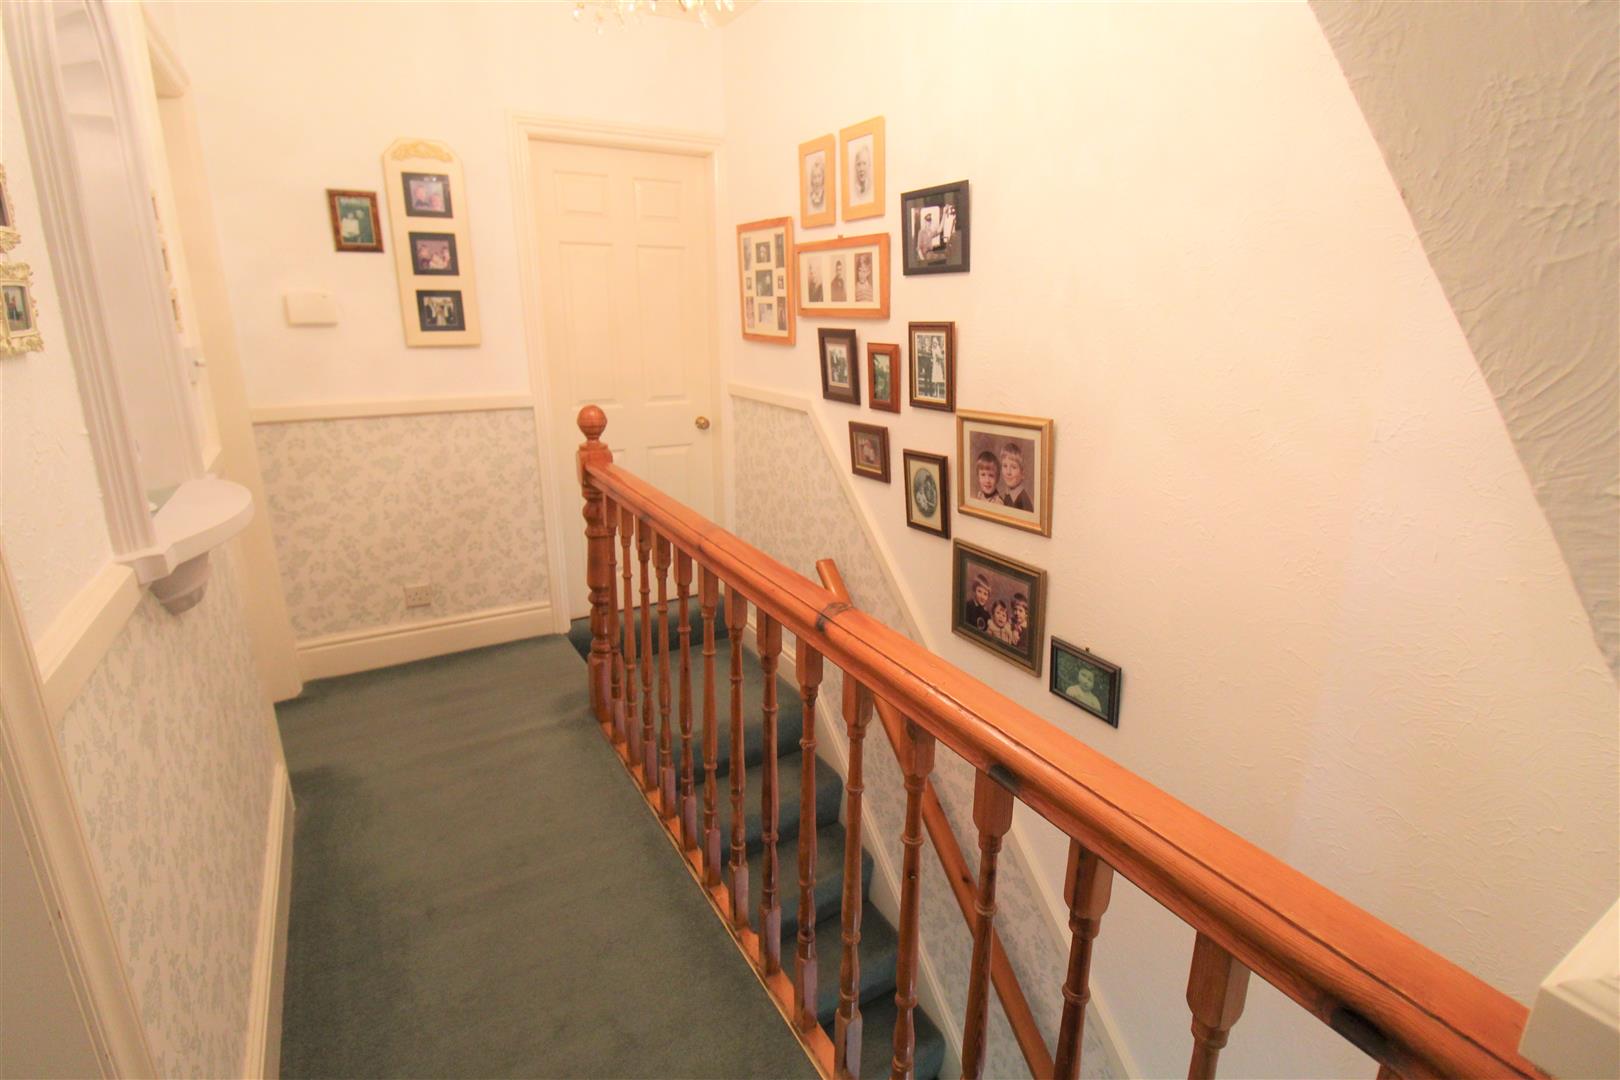
First Floor LandingAccess to loft room.
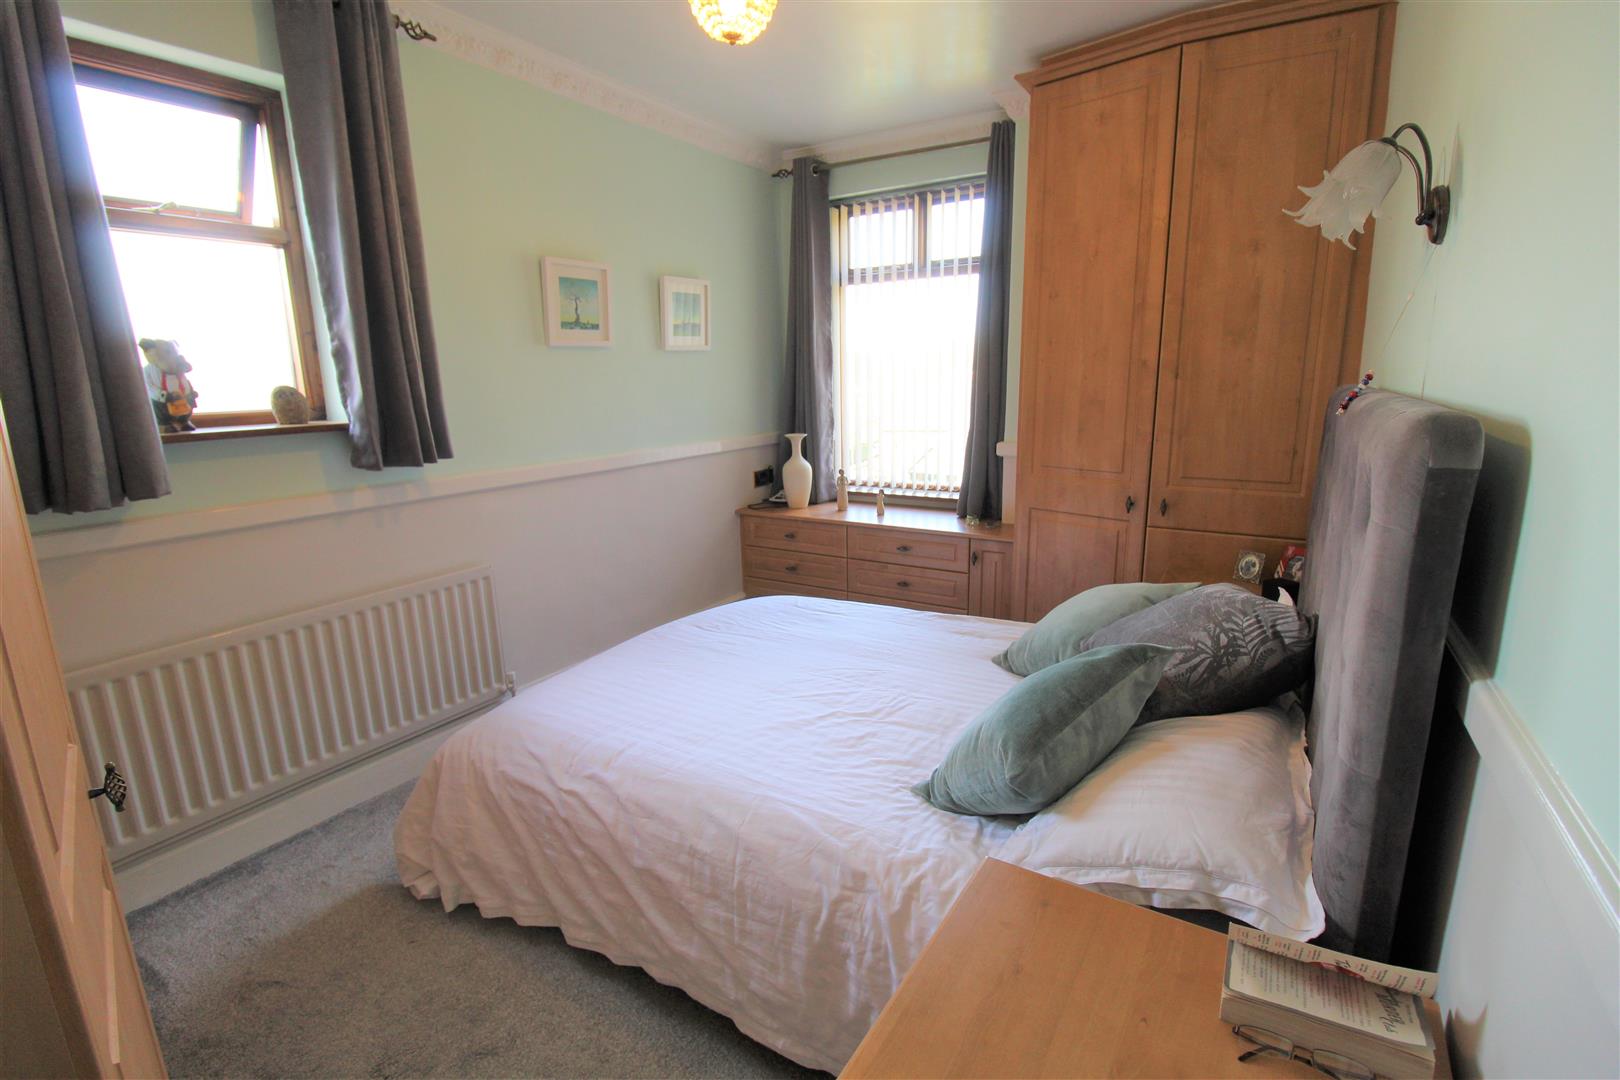
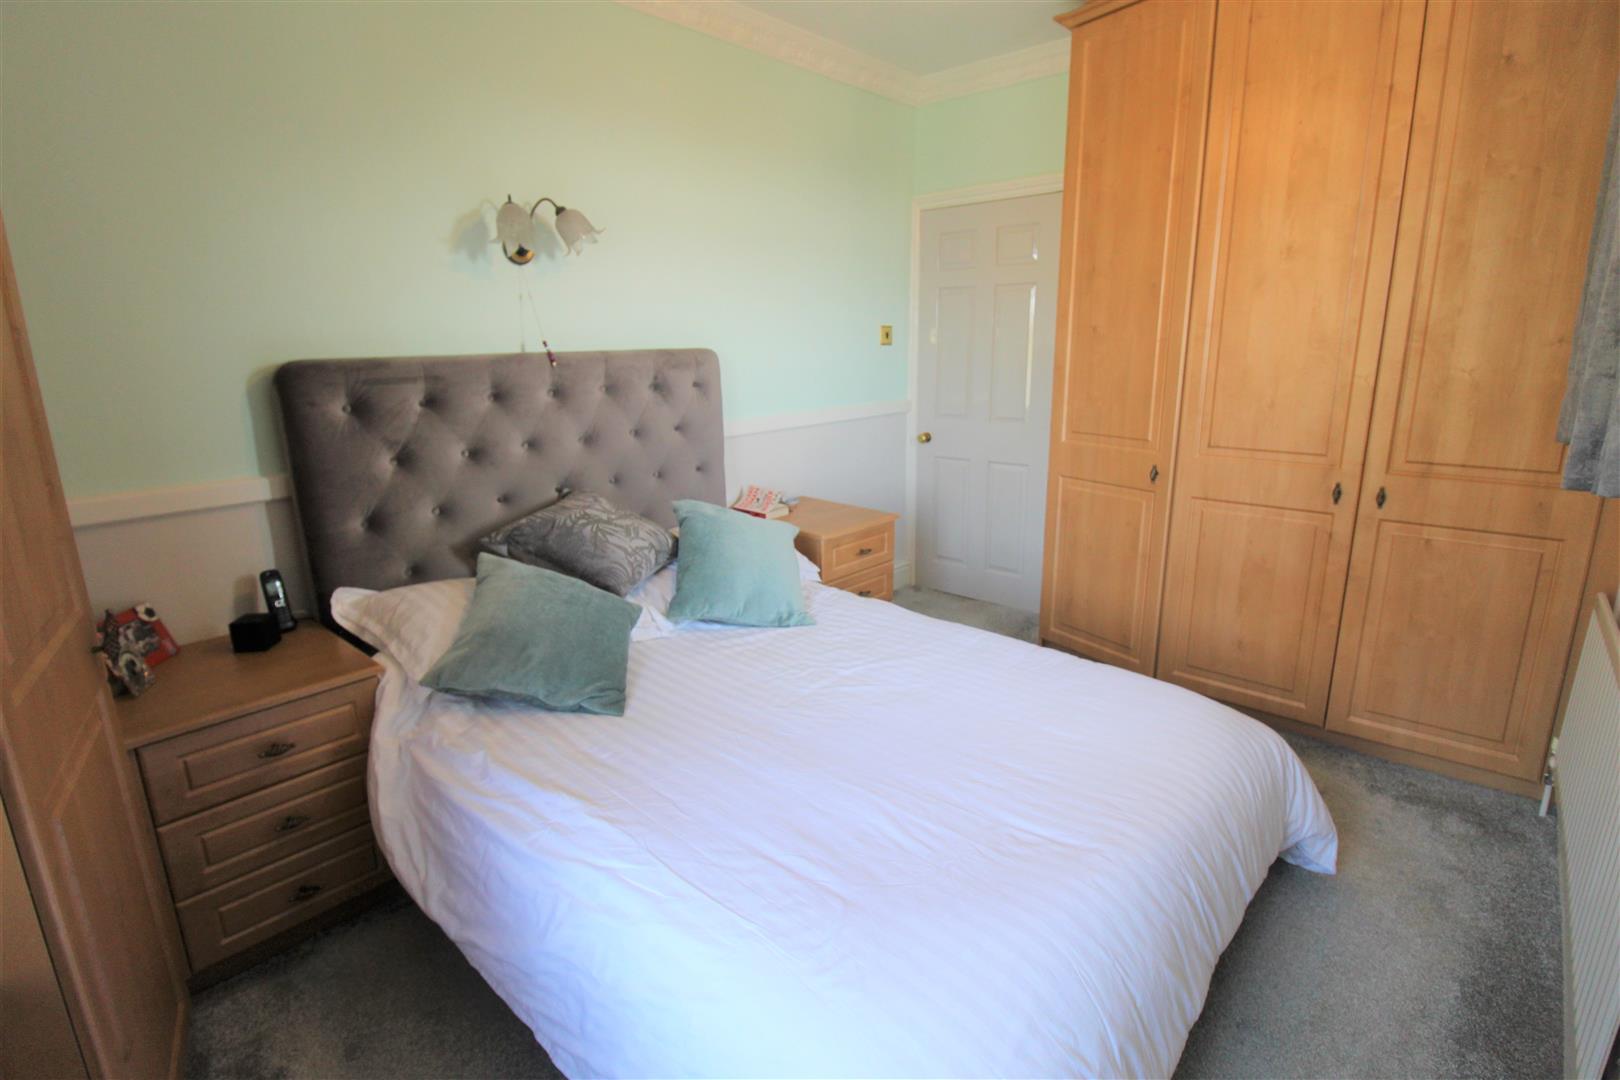
Bedroom One3.91 x 2.73 (12'9" x 8'11")A double glazed window overlooks the rear and side aspect. Fitted with a range of wardrobes and drawers. Radiator.
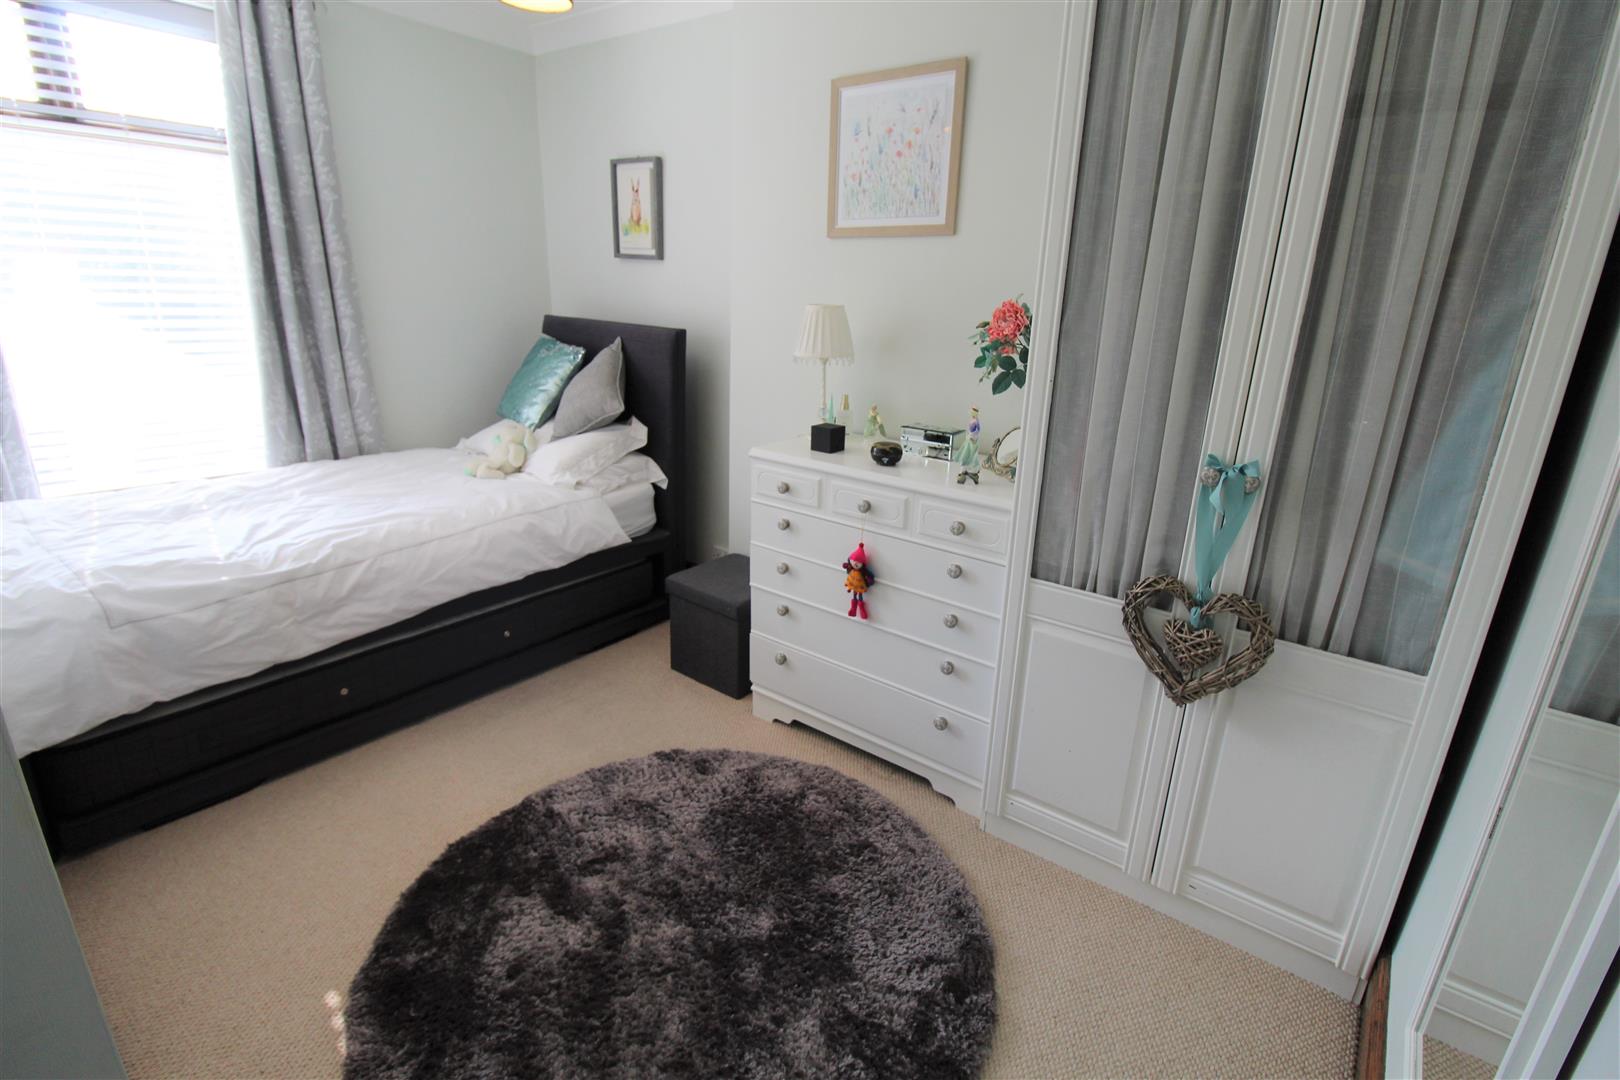
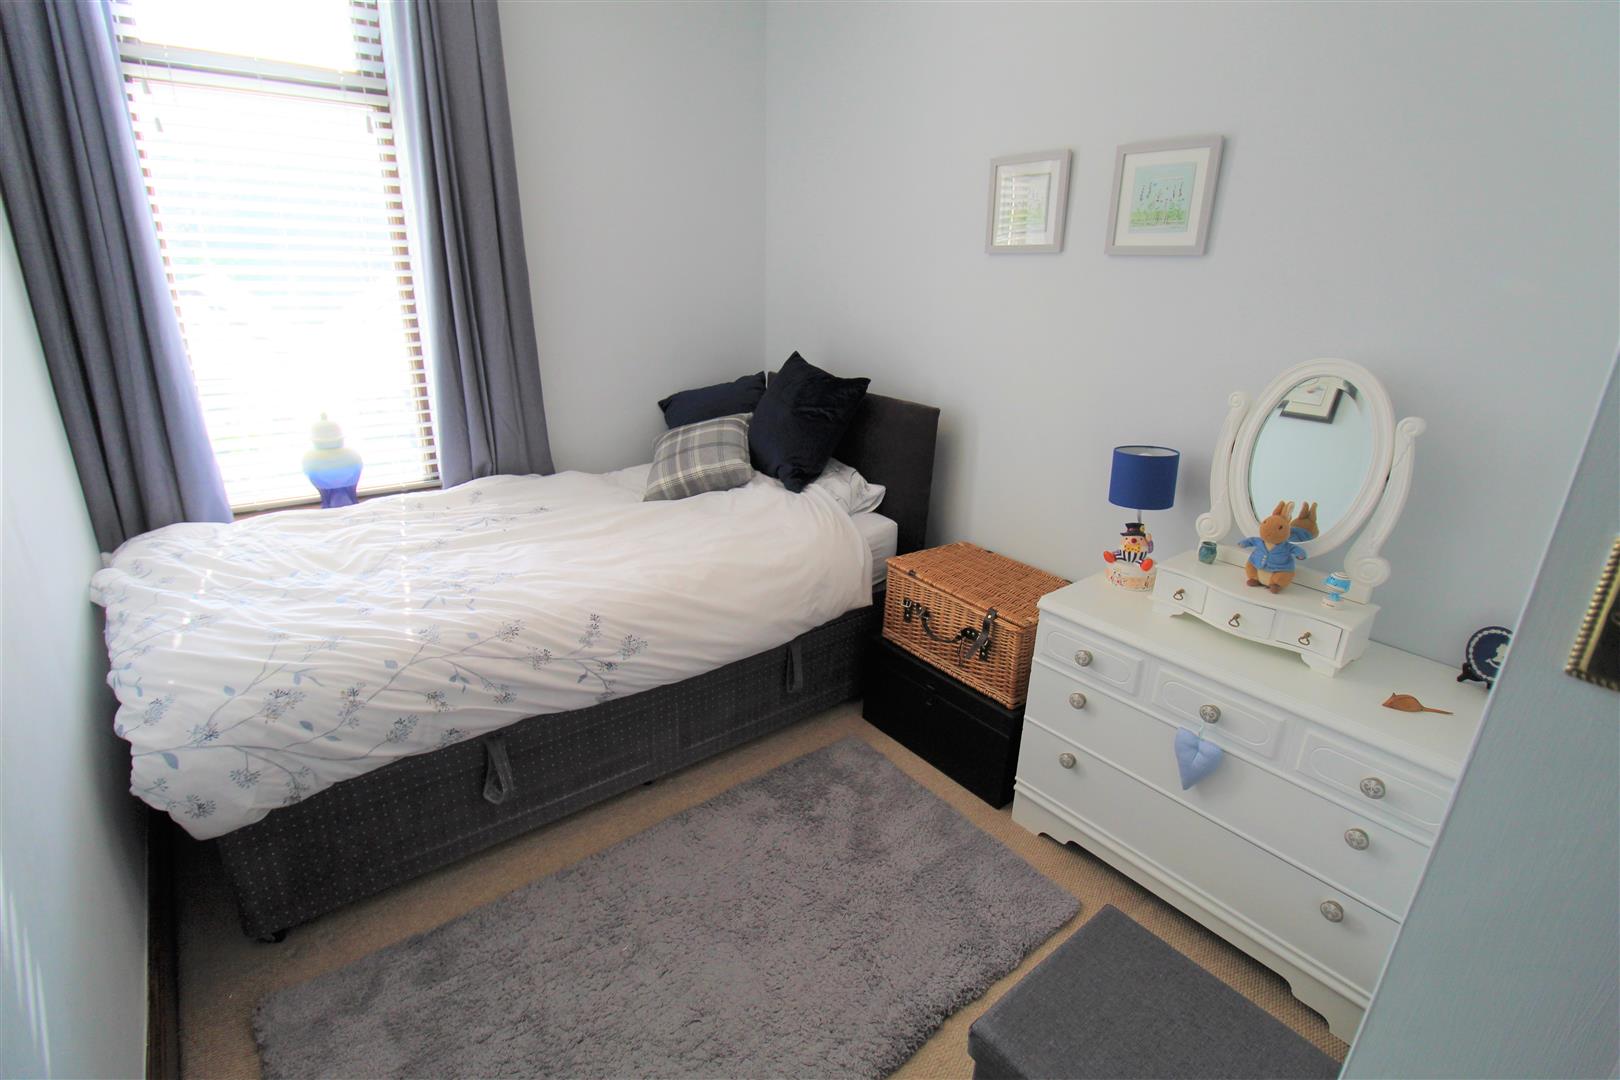
Bedroom Two3.67 x 2.29 (12'0" x 7'6")A double glazed window overlooks the front aspect. Television point and radiator.
Bedroom Three3.48 x 2.62 (11'5" x 8'7")A double glazed window overlooks front aspect. Radiator.
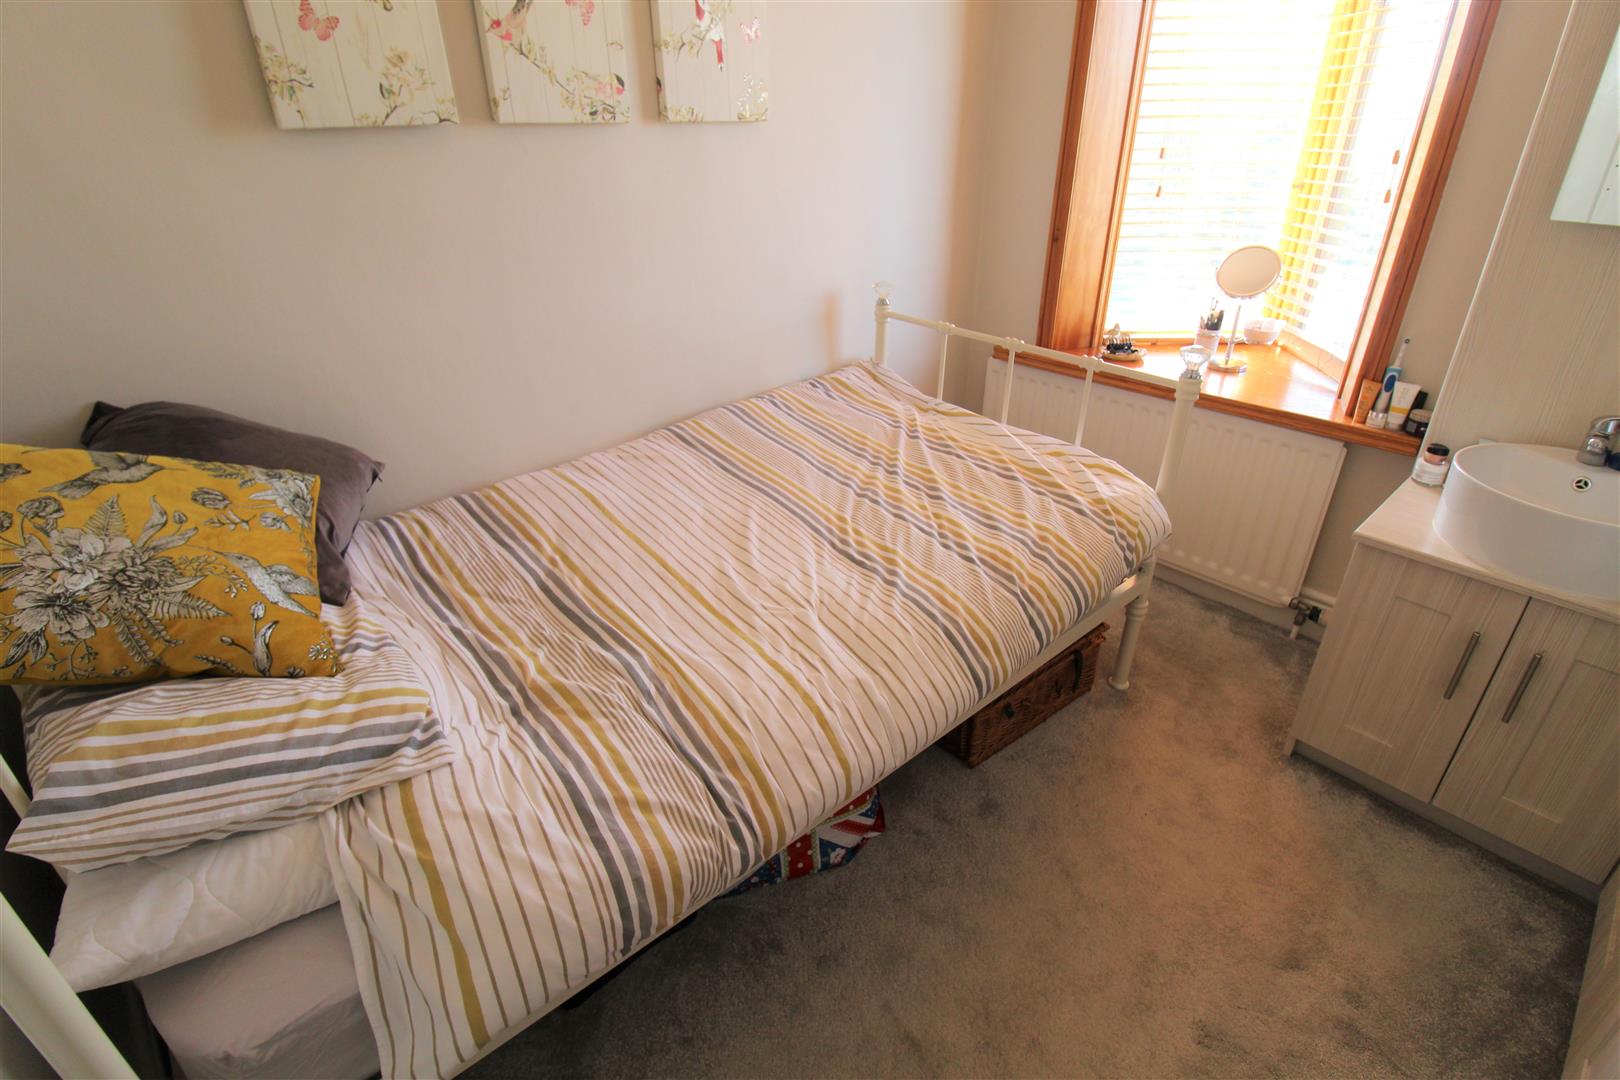
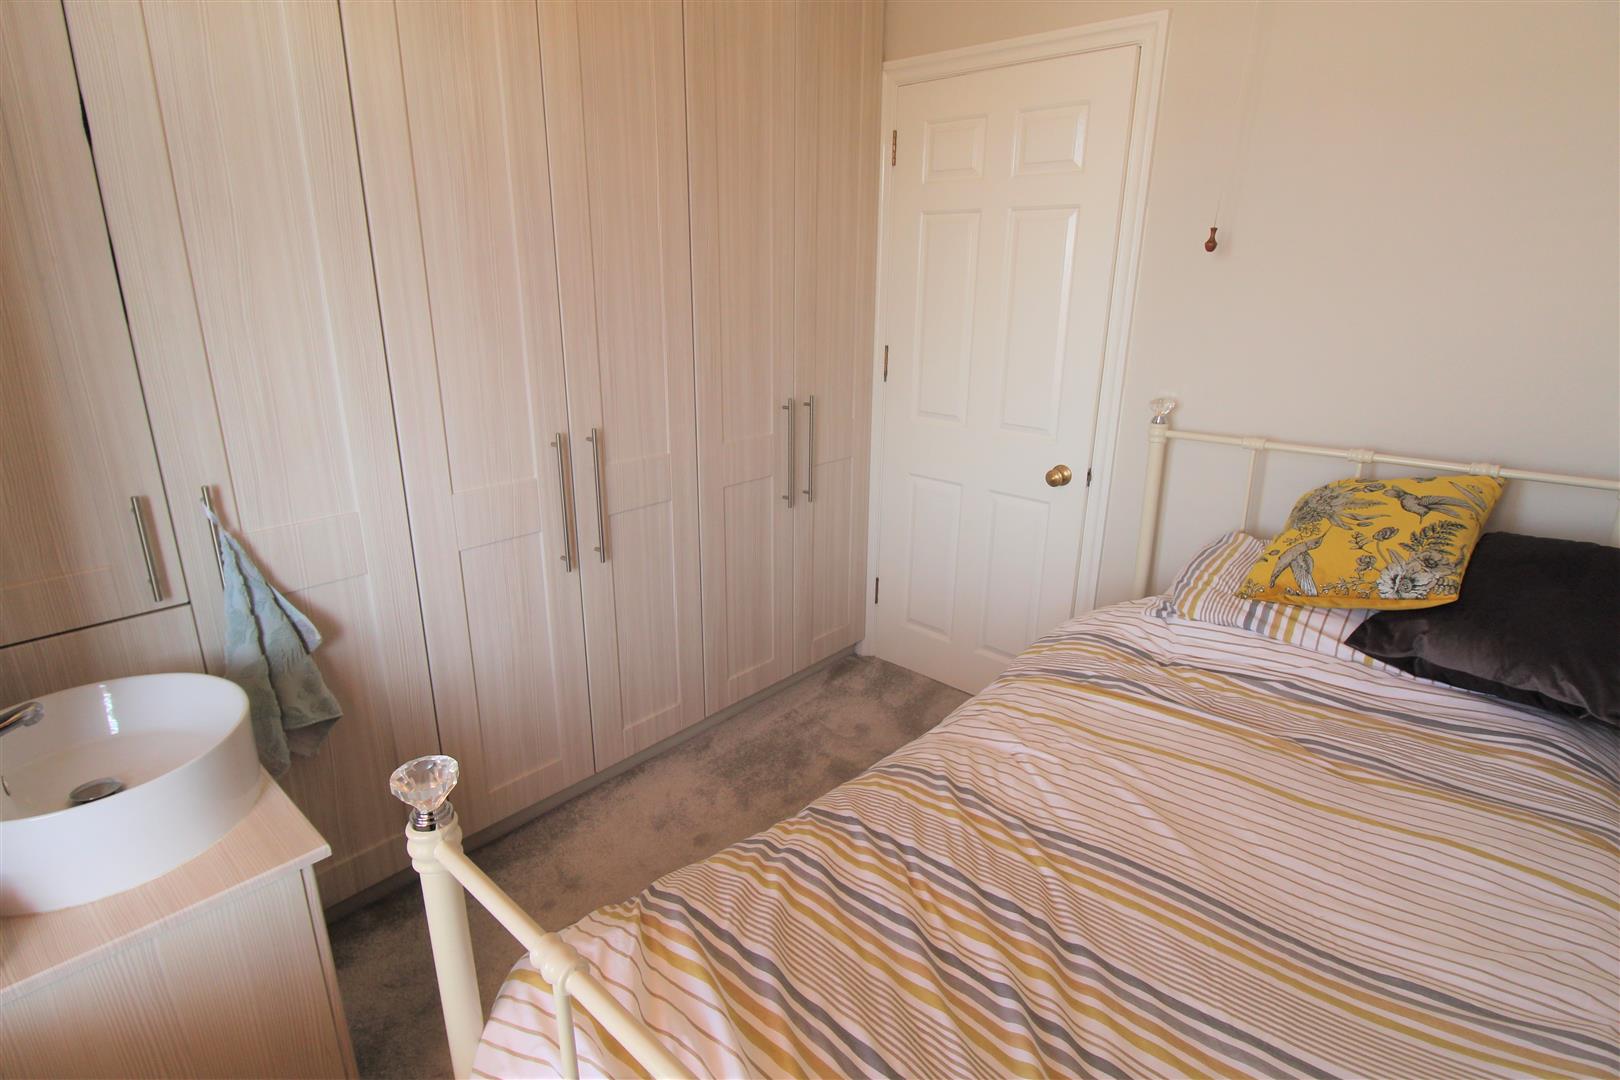
Bedroom Four2.67 x 2.02 (8'9" x 6'7")A double glazed window overlooks the side aspect. Fitted wardrobes, vanity hand wash basin. Radiator.
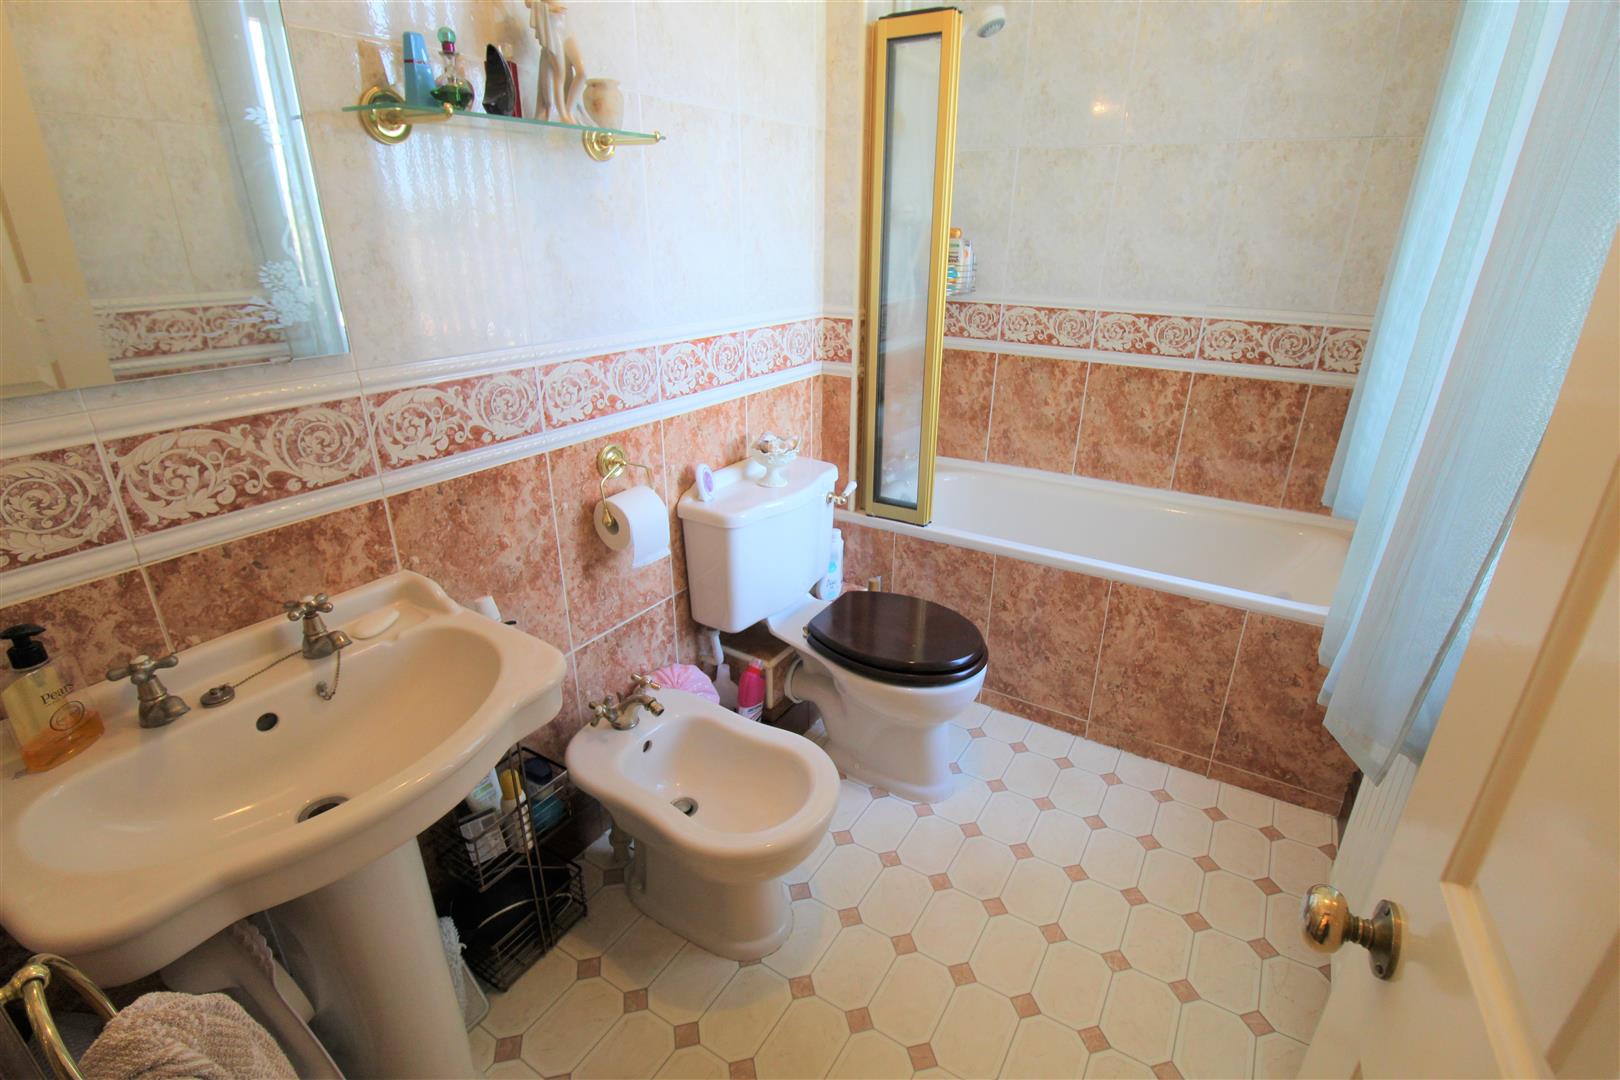
Bathroom2.62 x 1.53 (8'7" x 5'0")A double glazed window overlooks the rear aspect. Fitted with a suite comprising bath with shower over, low level W.C, wash hand basin and bidet. Fully tiled walls and radiator.
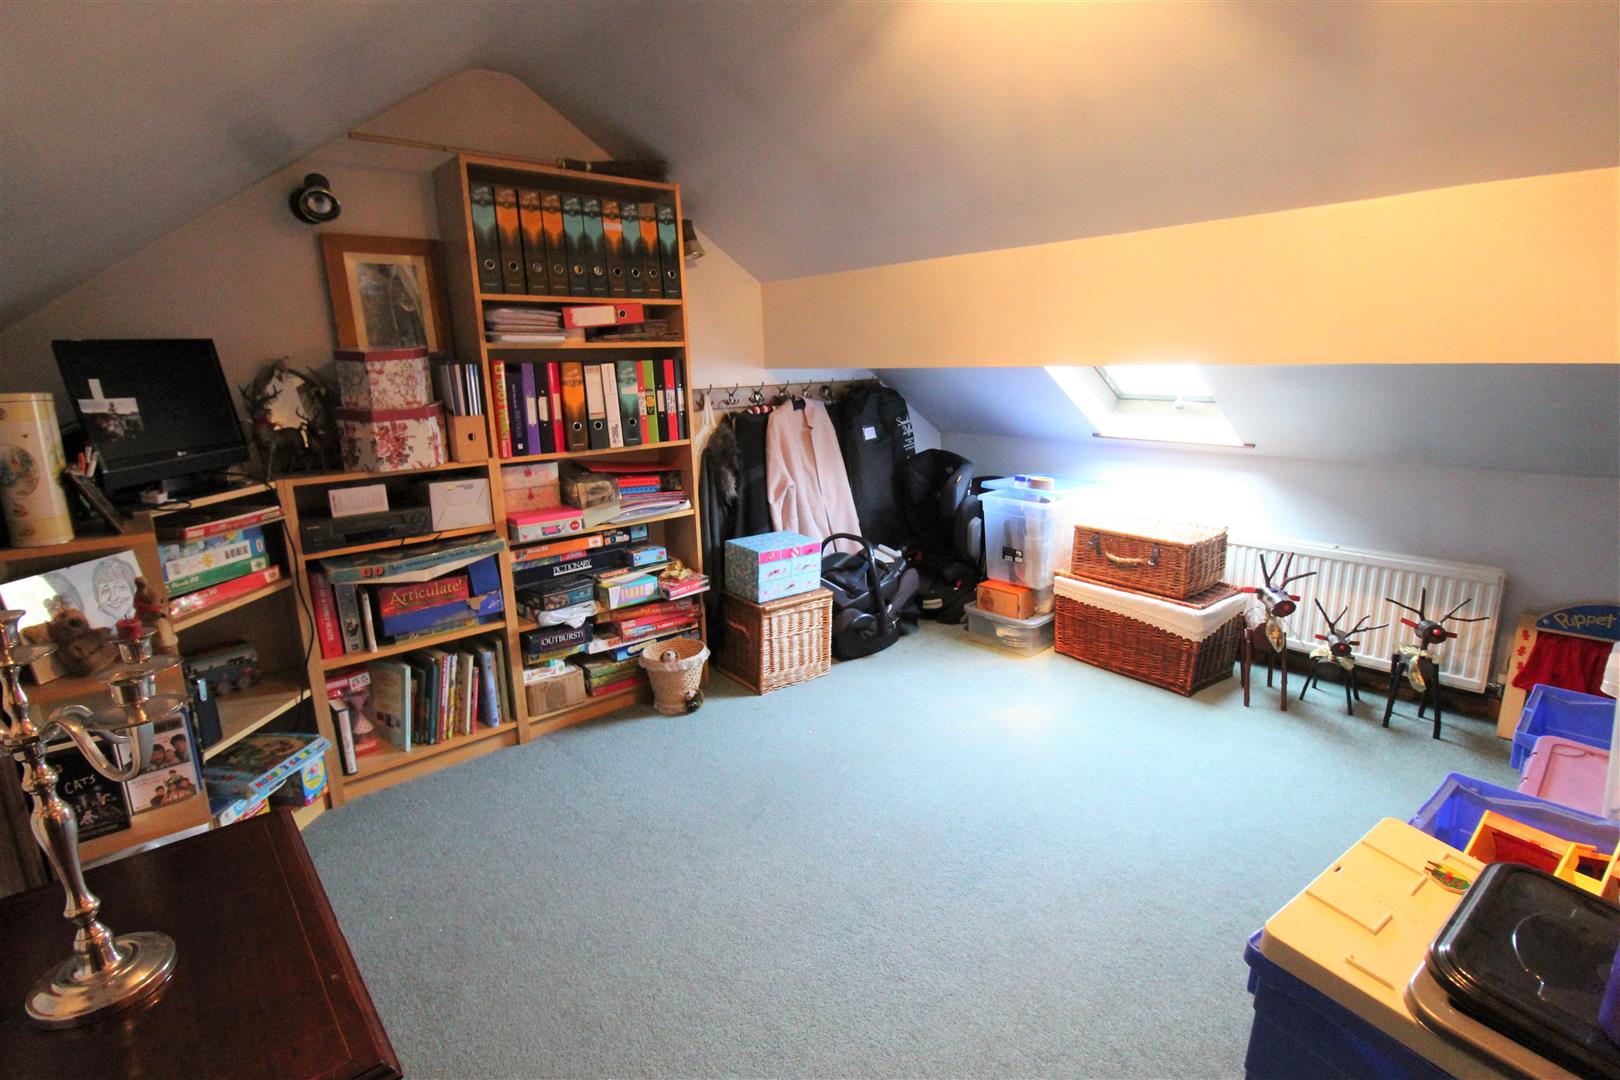
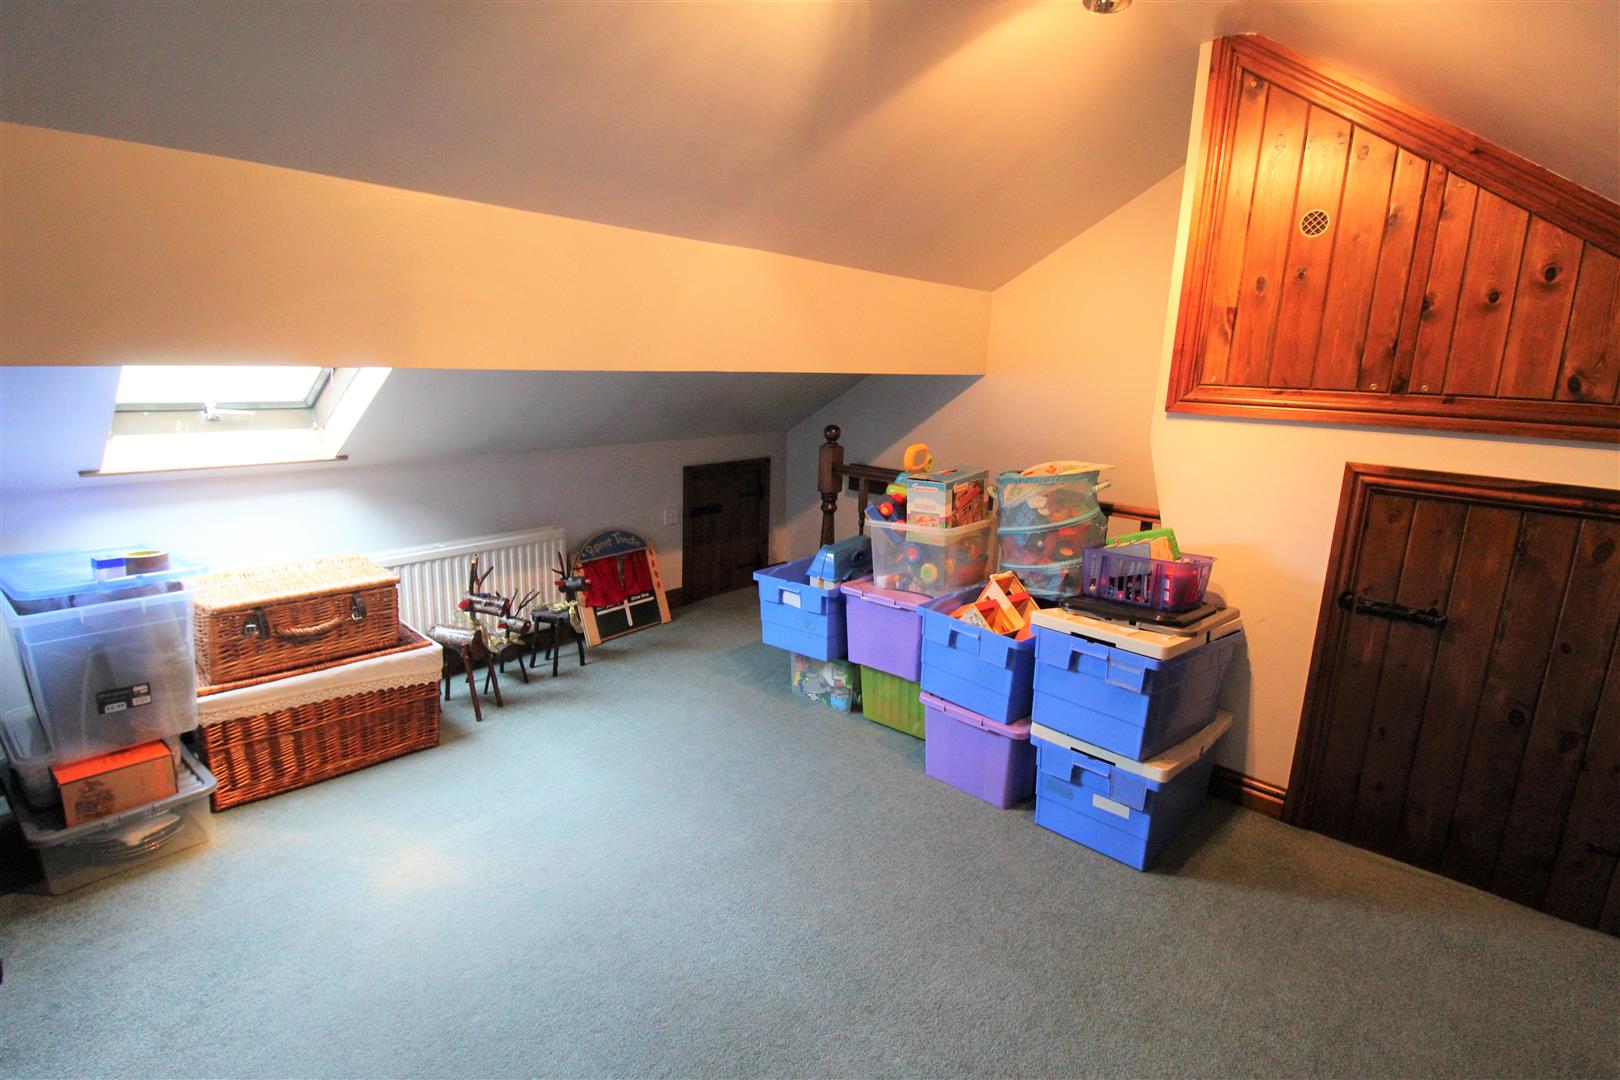
Attic Room4.22 x 3.92 (13'10" x 12'10")A Velux window overlooks the rear aspect. Eaves storage and cupboard housing hot water cylinder. Radiator.
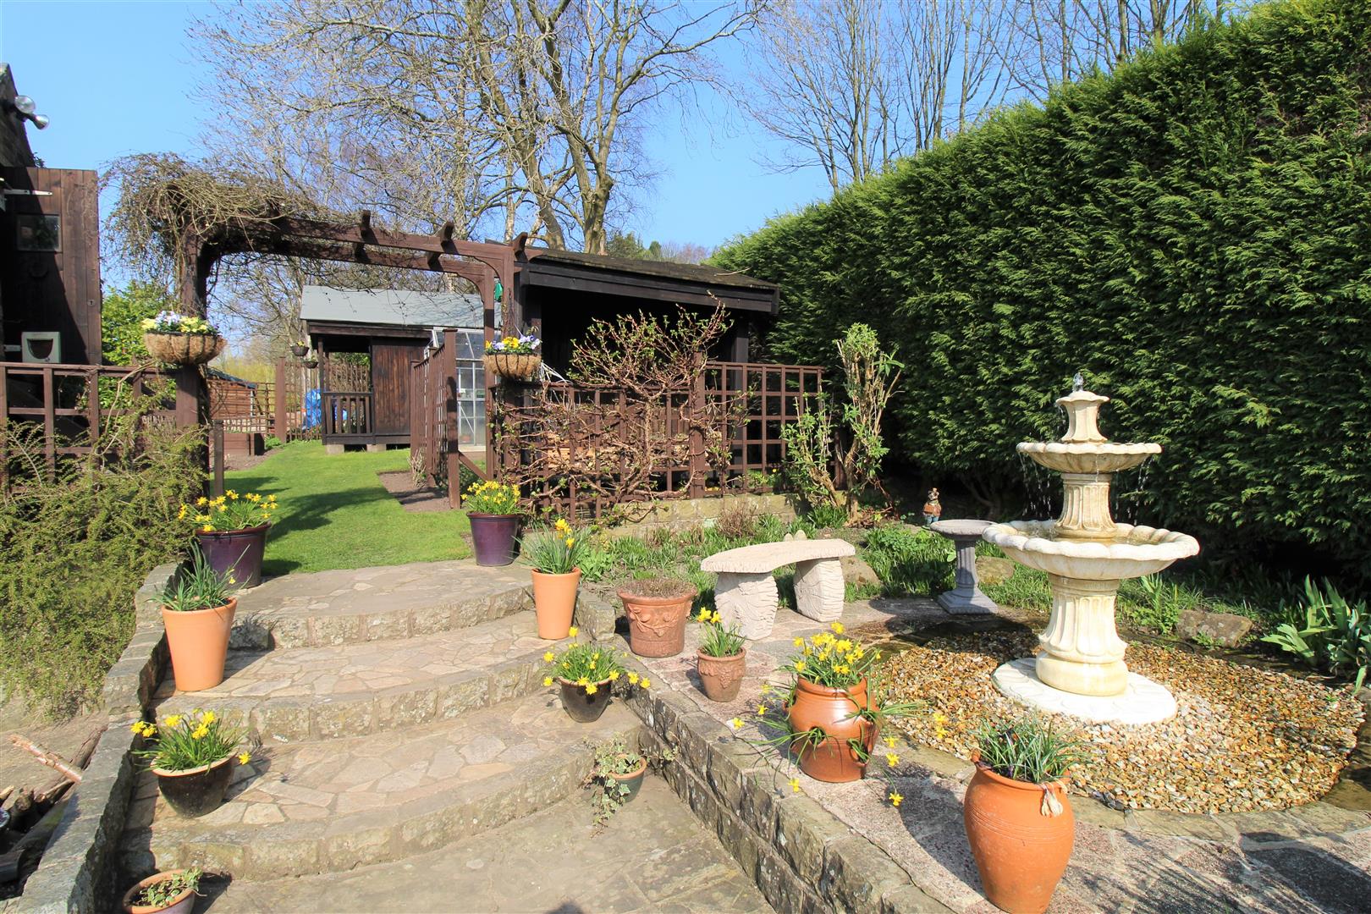
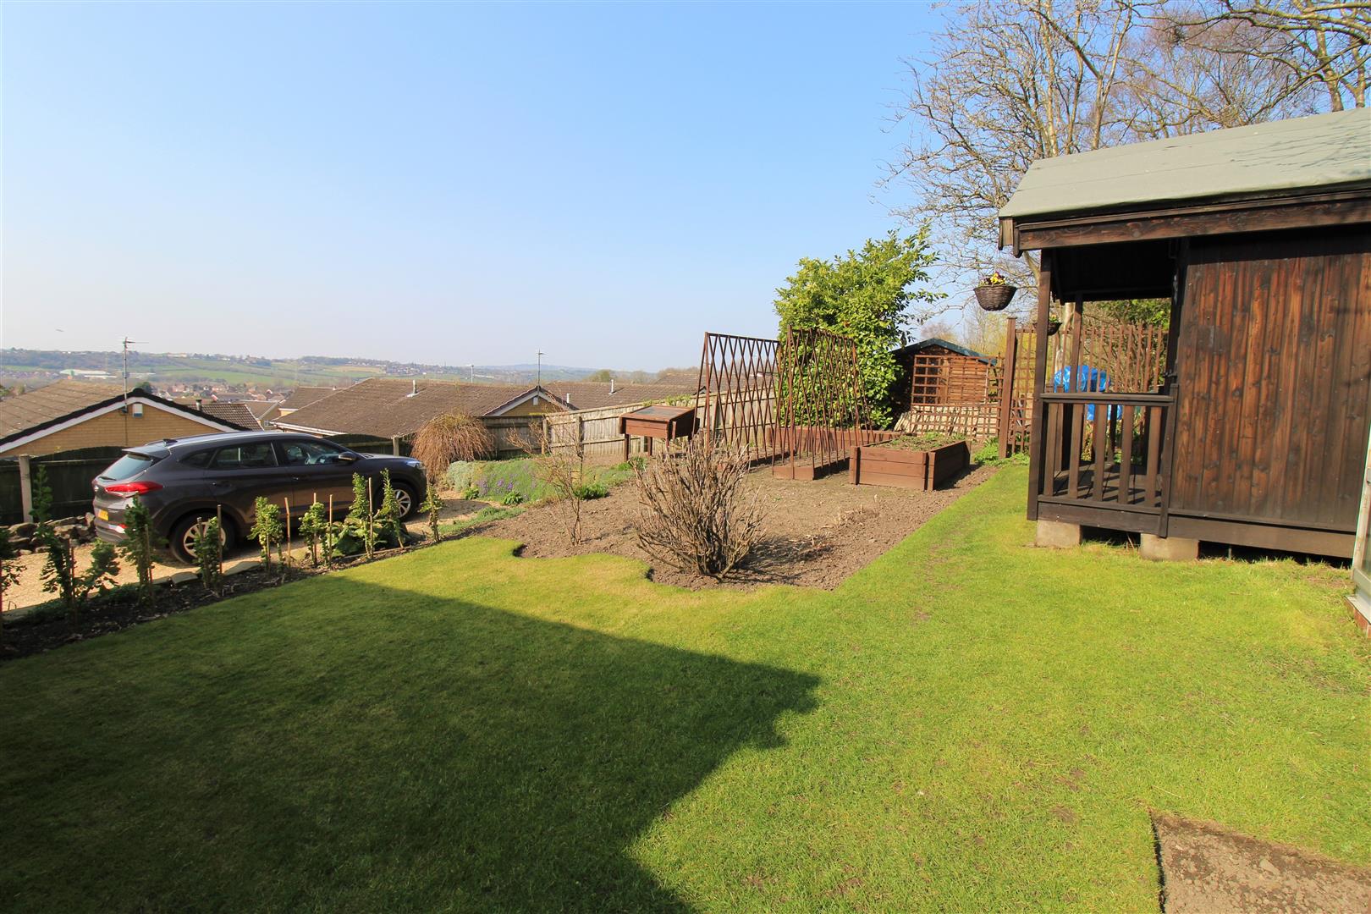
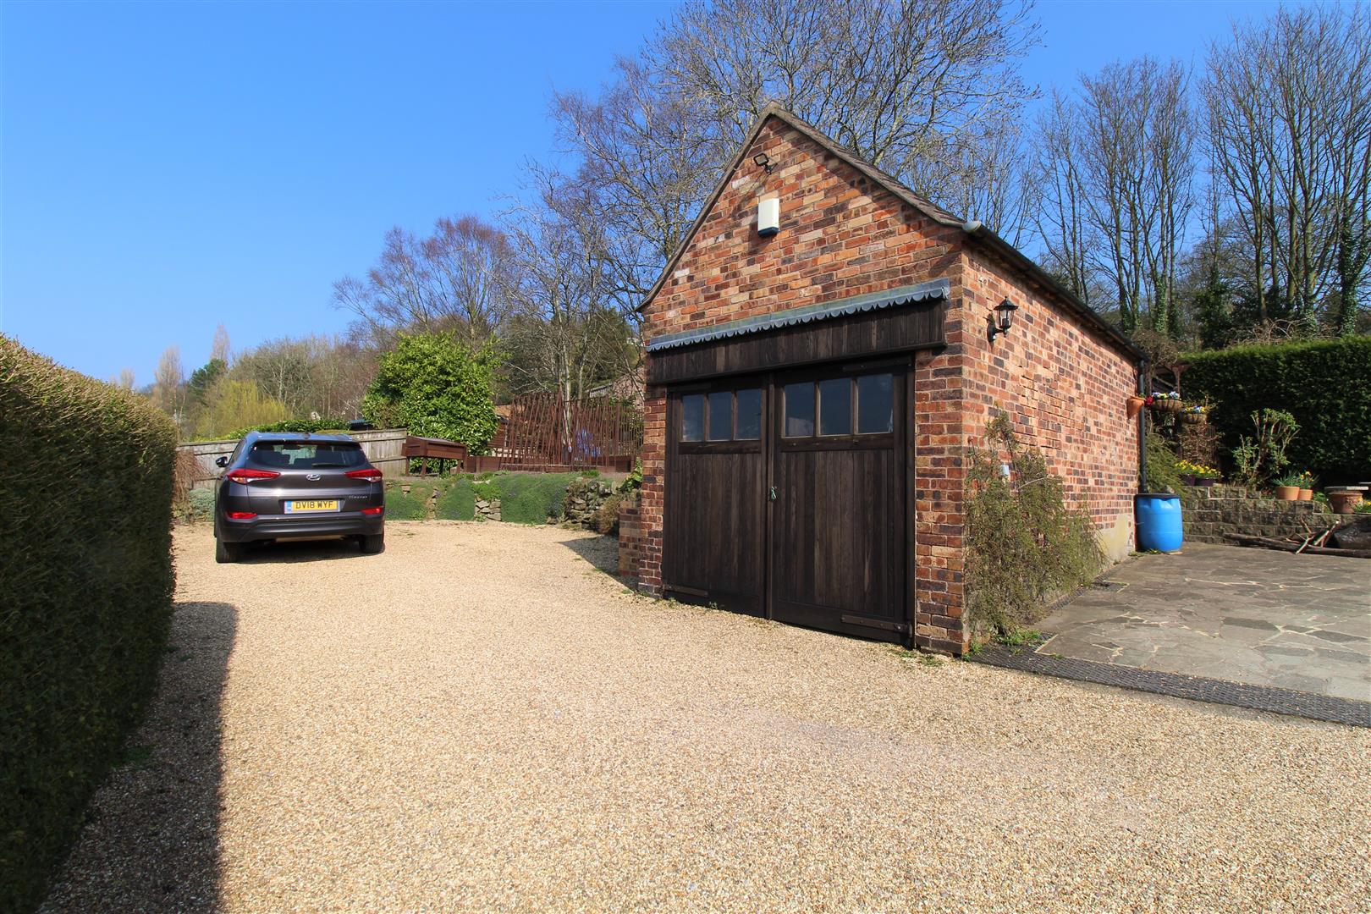
EXTERIORThe property sits on sizeable plot in approximately 1/3 of an acre, the garden is laid to range of lawned areas, paved patios one with Indian stone, flower bed borders and vegetable plots. Large summerhouse with power and lighting and electric heater, log store and water feature. The property has a long gravelled driveway leading to the garage which comfortably houses numerous vehicles. To the front the property is approached by steps to the entrance door and access to the side gardens.
GarageDouble wooden doors. Power and lighting. Storage space above with access door to the rear.
Council Tax BandCouncil Tax Band C.
Purchaser should seek confirmation prior to completion
Click image to enlarge:
Click image to enlarge:
- STUNNING SEMI DETACHED HOME WITH APPROXIMATELY 1/3 OF AN ACRE
- DINING ROOM, LOUNGE, BREAKFAST ROOM & CONSERVATORY
- FITTED KITCHEN
- UTILITY ROOM AND CLOAKROOM
- FOUR BEDROOMS
- FAMILY BATHROOM
- ATTIC ROOM
- STUNNING GARDEN WITH FAR REACHING VIEWS
- SUMMER HOUSE WITH POWER & LIGHT
- VIEW THIS PROPERTY, BEFORE ITS GONE!


