
Willfield Lane, Brown Edge, Stoke-On-Trent
£209,950 (Tenant Fees)


-
IMG_2353.JPG
-
IMG_2386.JPG
-
IMG_2378.JPG
-
IMG_2388.JPG
-
IMG_2391.JPG
-
IMG_2389.JPG
-
IMG_2381.JPG
-
IMG_2382.JPG
-
IMG_2373.JPG
-
IMG_2375.JPG
-
IMG_2372.JPG
-
IMG_2360.JPG
-
IMG_2364.JPG
-
IMG_2356.JPG
-
IMG_2357.JPG
-
IMG_2368.JPG
-
IMG_2365.JPG
-
IMG_2367.JPG
-
IMG_2396.JPG
-
IMG_2393.JPG
-
IMG_2395.JPG
- STUNNING SEMI DETACHED HOME
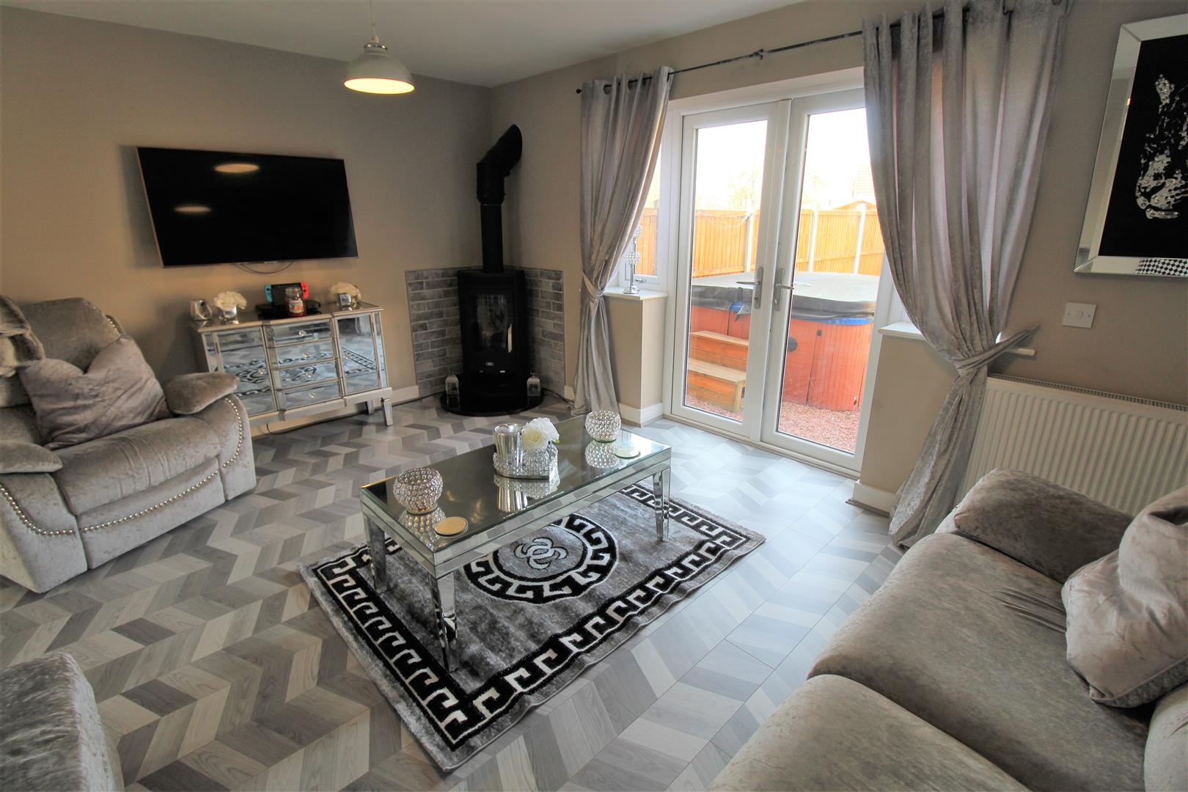
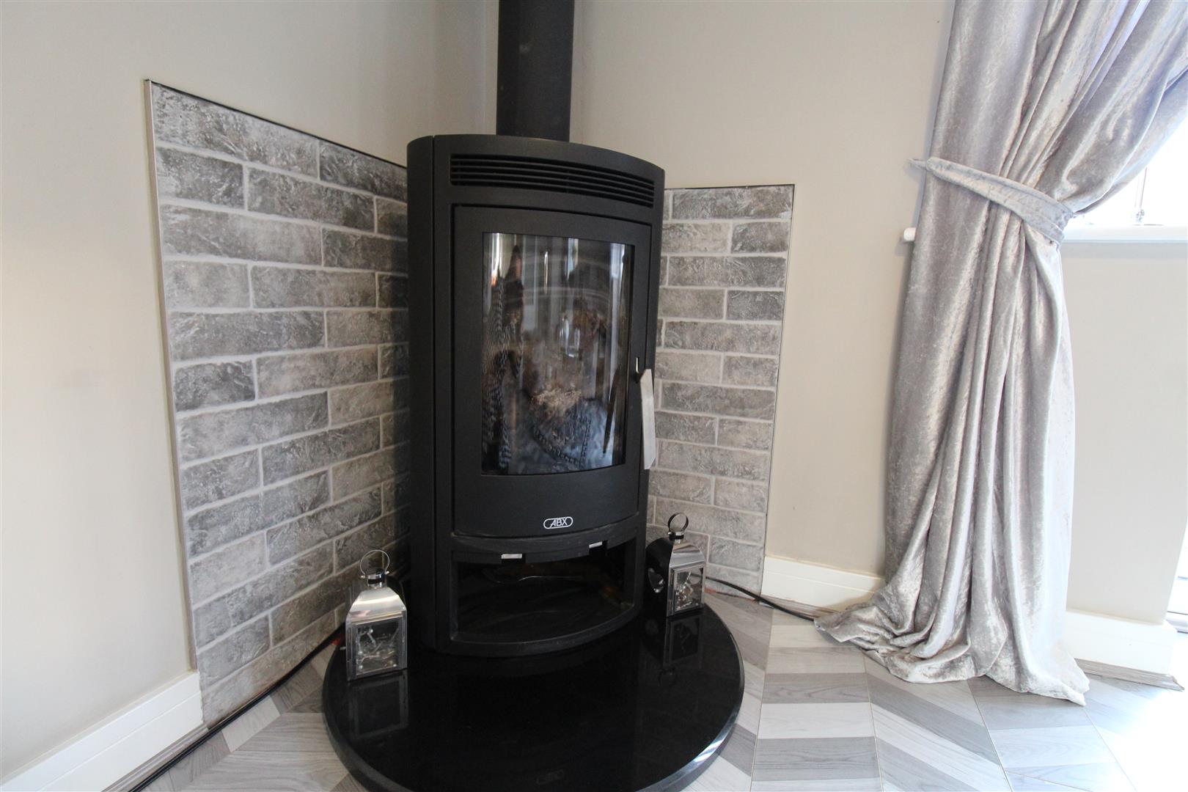
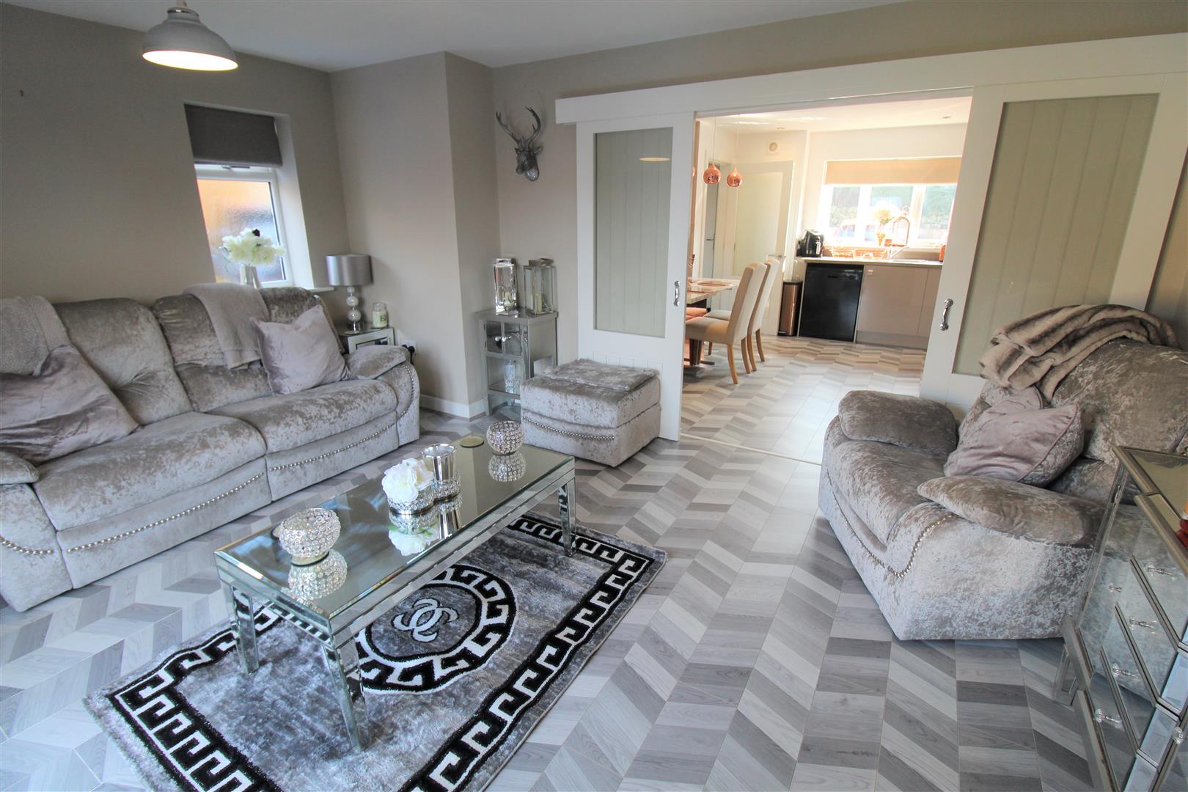
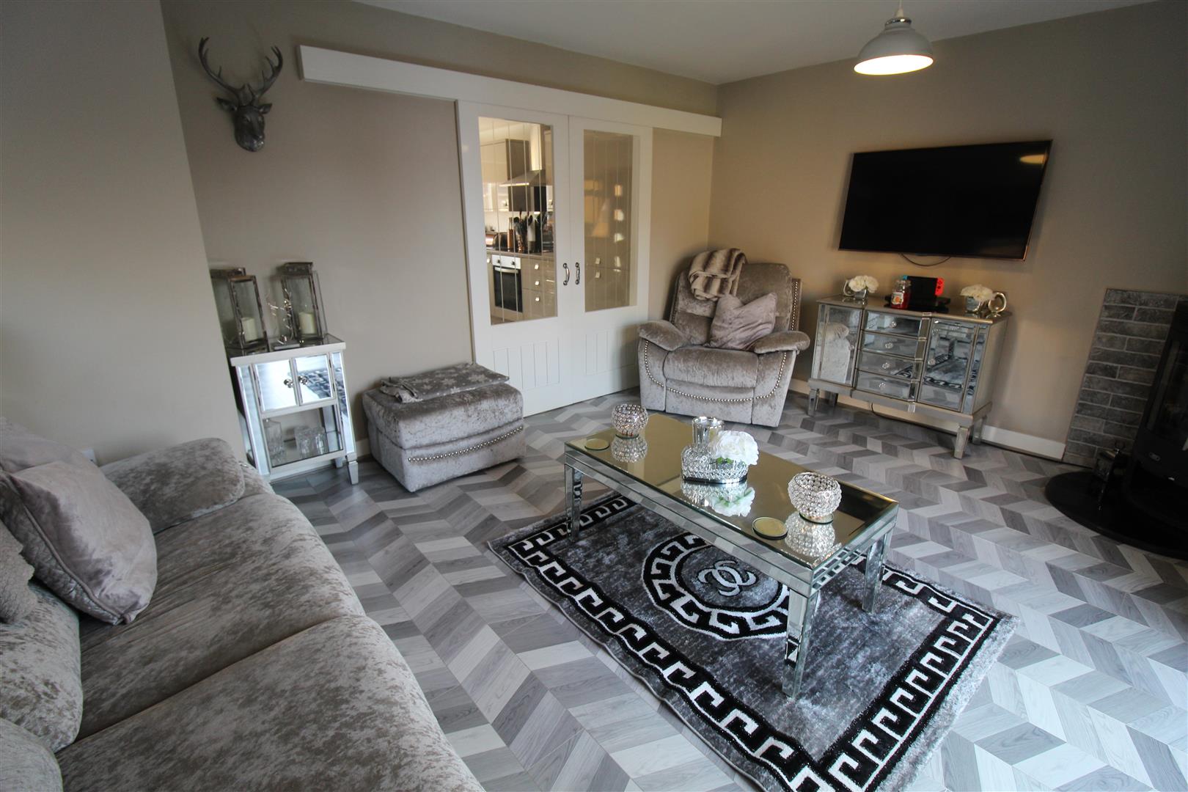
- LOUNGE WITH MULTIFUEL BURNER
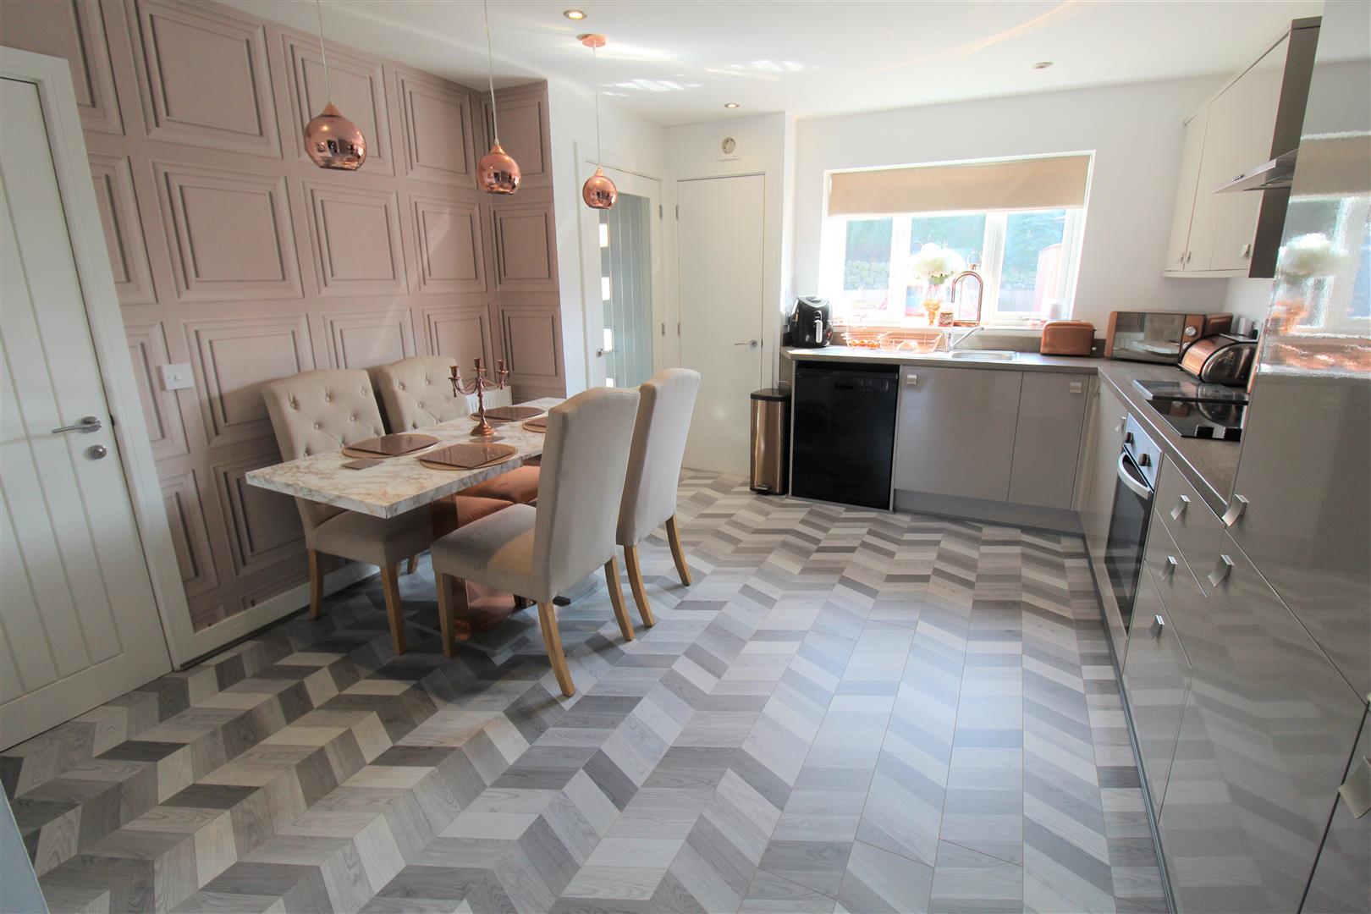
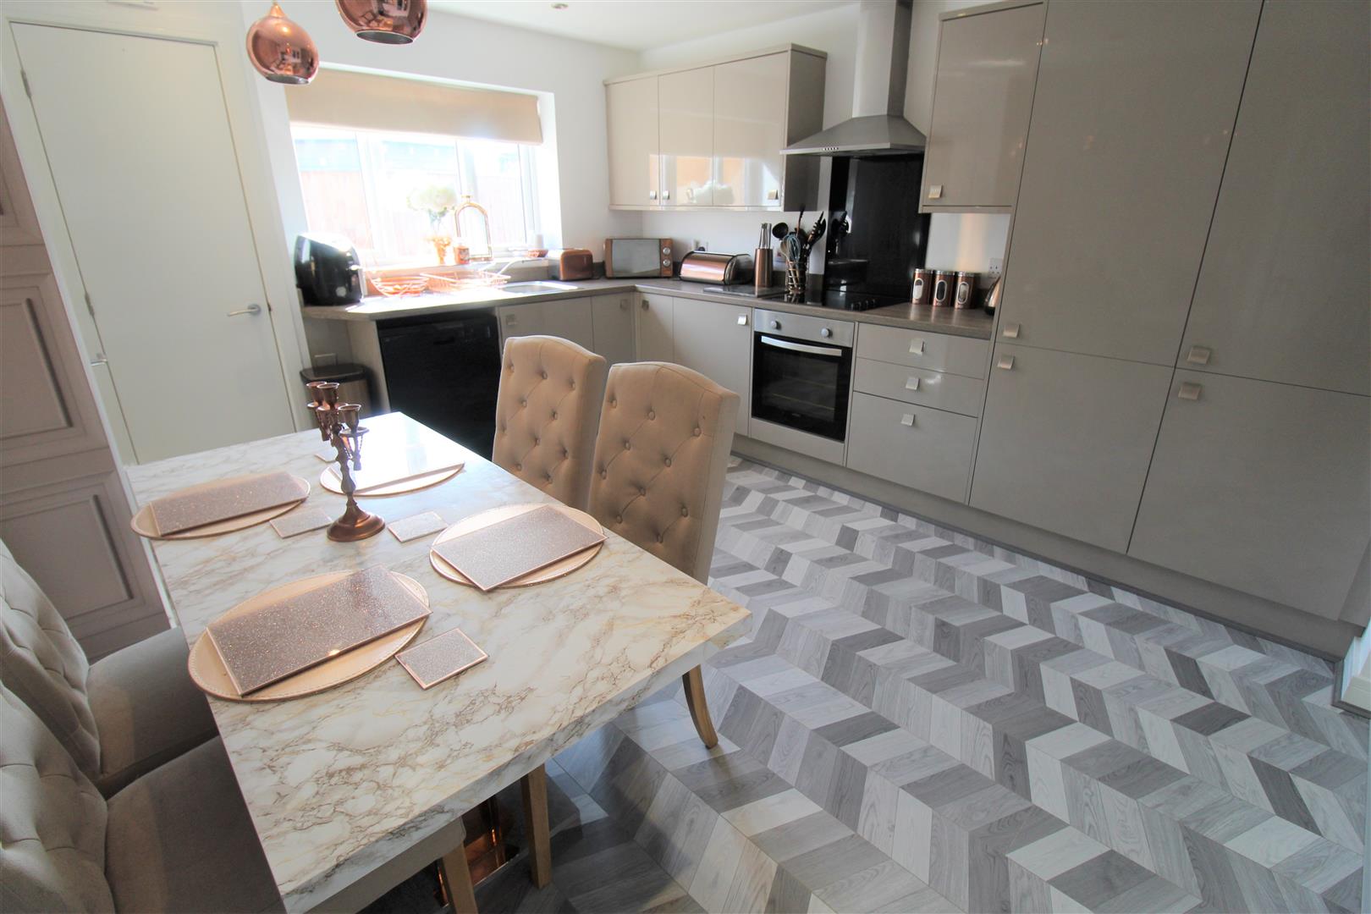
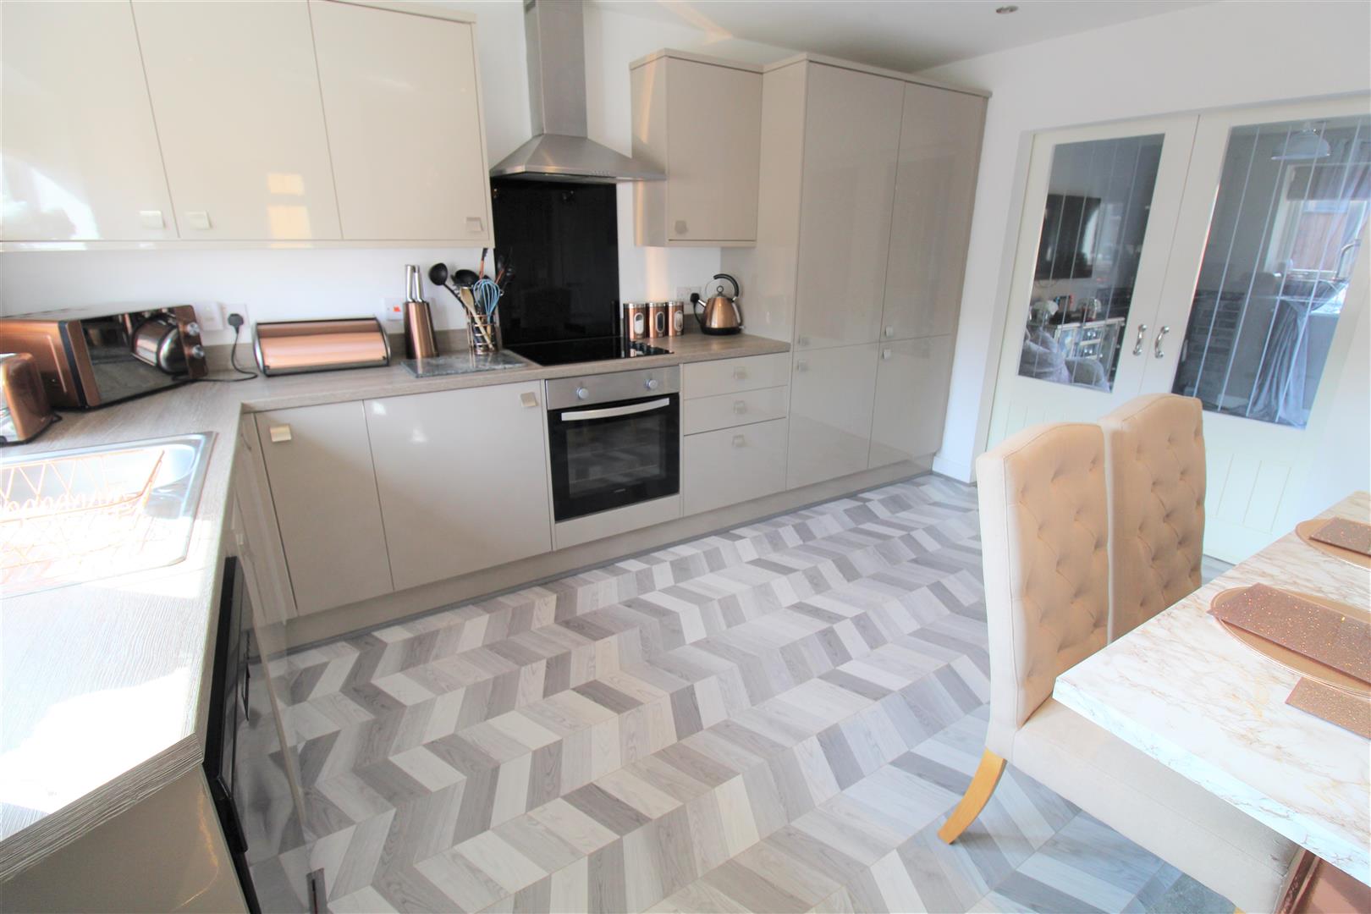
- MODERN FITTED KITCHEN/DINER
- CLOAKROOM
- THREE BEDROOMS
- CONTEMPORARY BATHROOM SUITE
- OFF ROAD PARKING
- ENCLOSED REAR GARDEN
- POPULAR LOCATION, LOCATED IN A PRIVATE CUL-DE-SAC
- VIEWING IS A MUST!
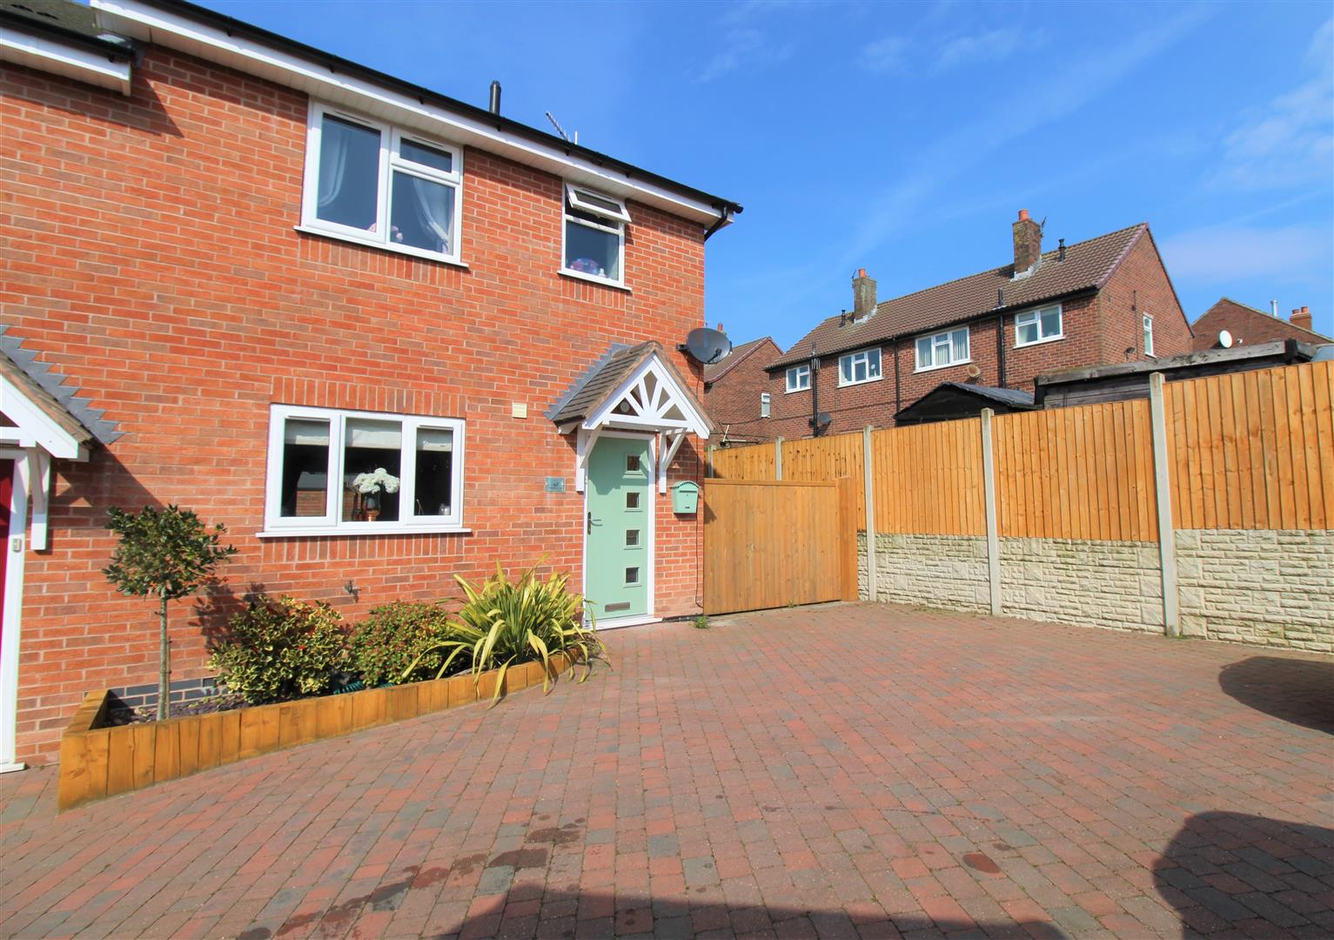
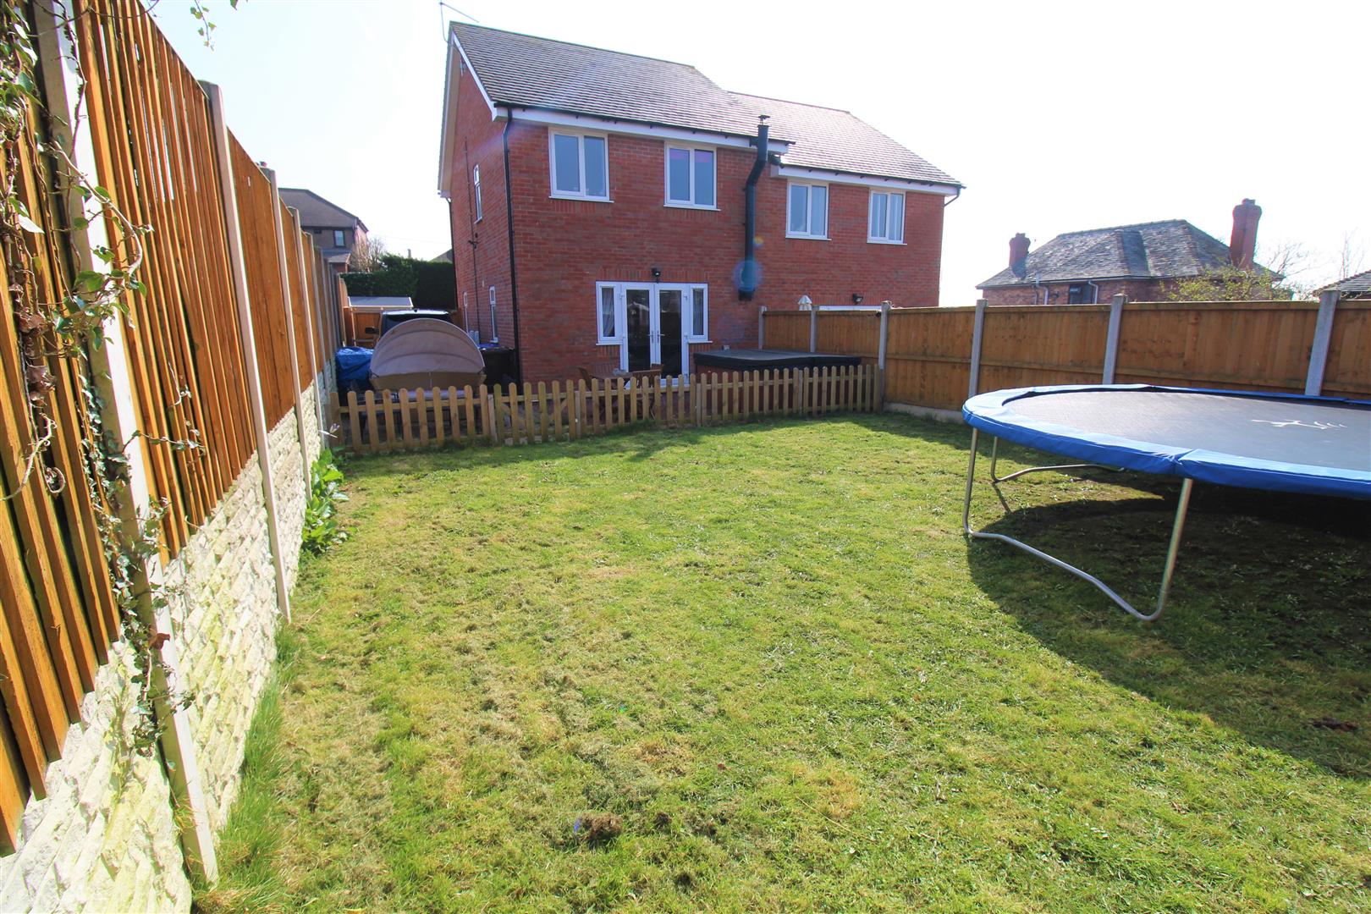
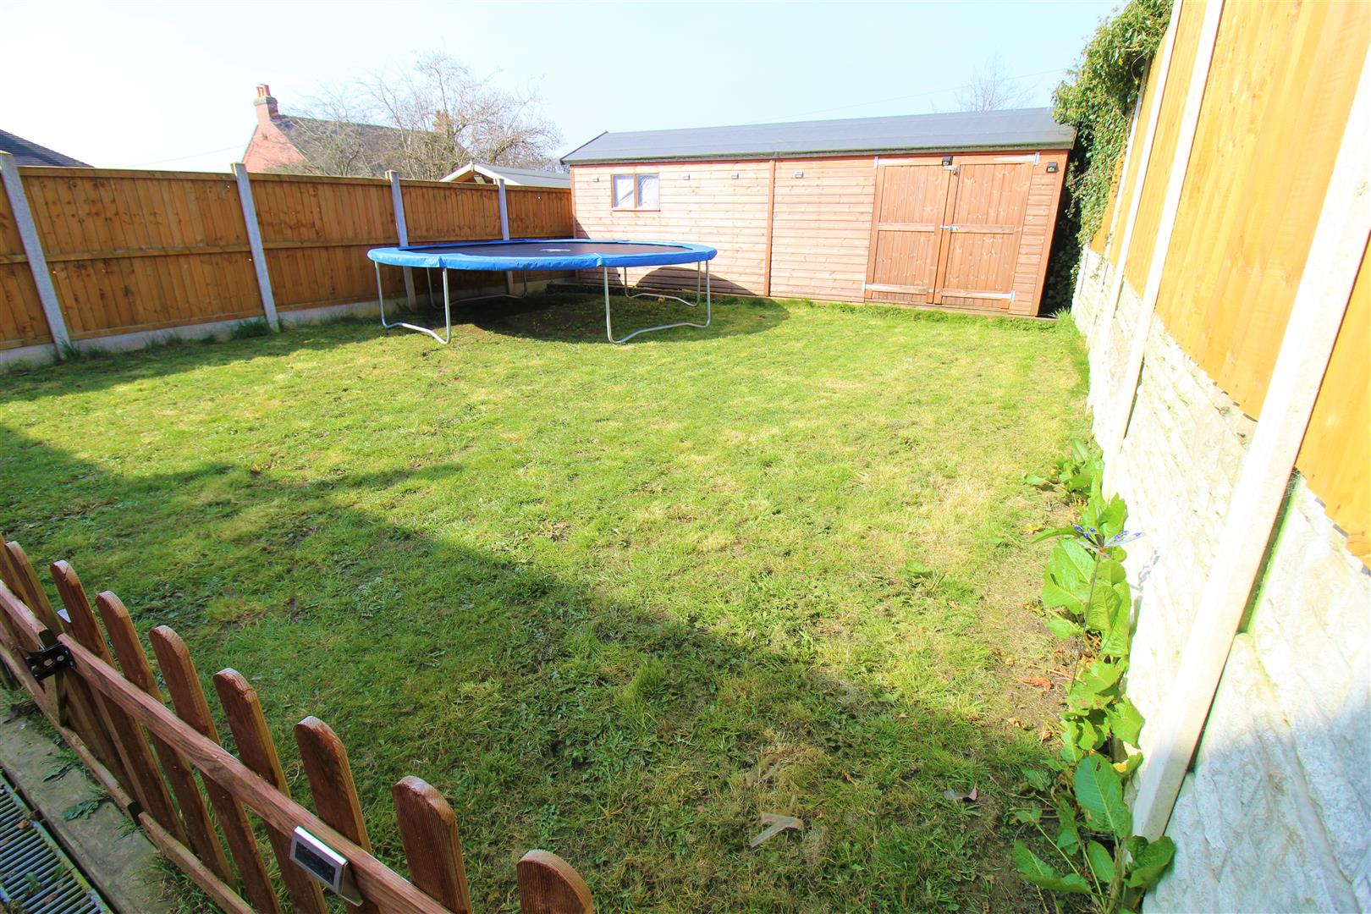
All rise and be upstanding! We plead guilty to finding you this immaculate, semi detached property located on Willfield Court, Brown Edge. The accommodation on offer comprises lounge, kitchen/diner and cloakroom, to the first floor there is three bedrooms and family bathroom. The exterior has a block paved driveway to the side of the property and a fully enclosed good sized rear garden. The verdict is in and we declare beyond all reasonable doubt, that this property will provide all that you desire, so what are you waiting for, book your viewing today!
GROUND FLOOR
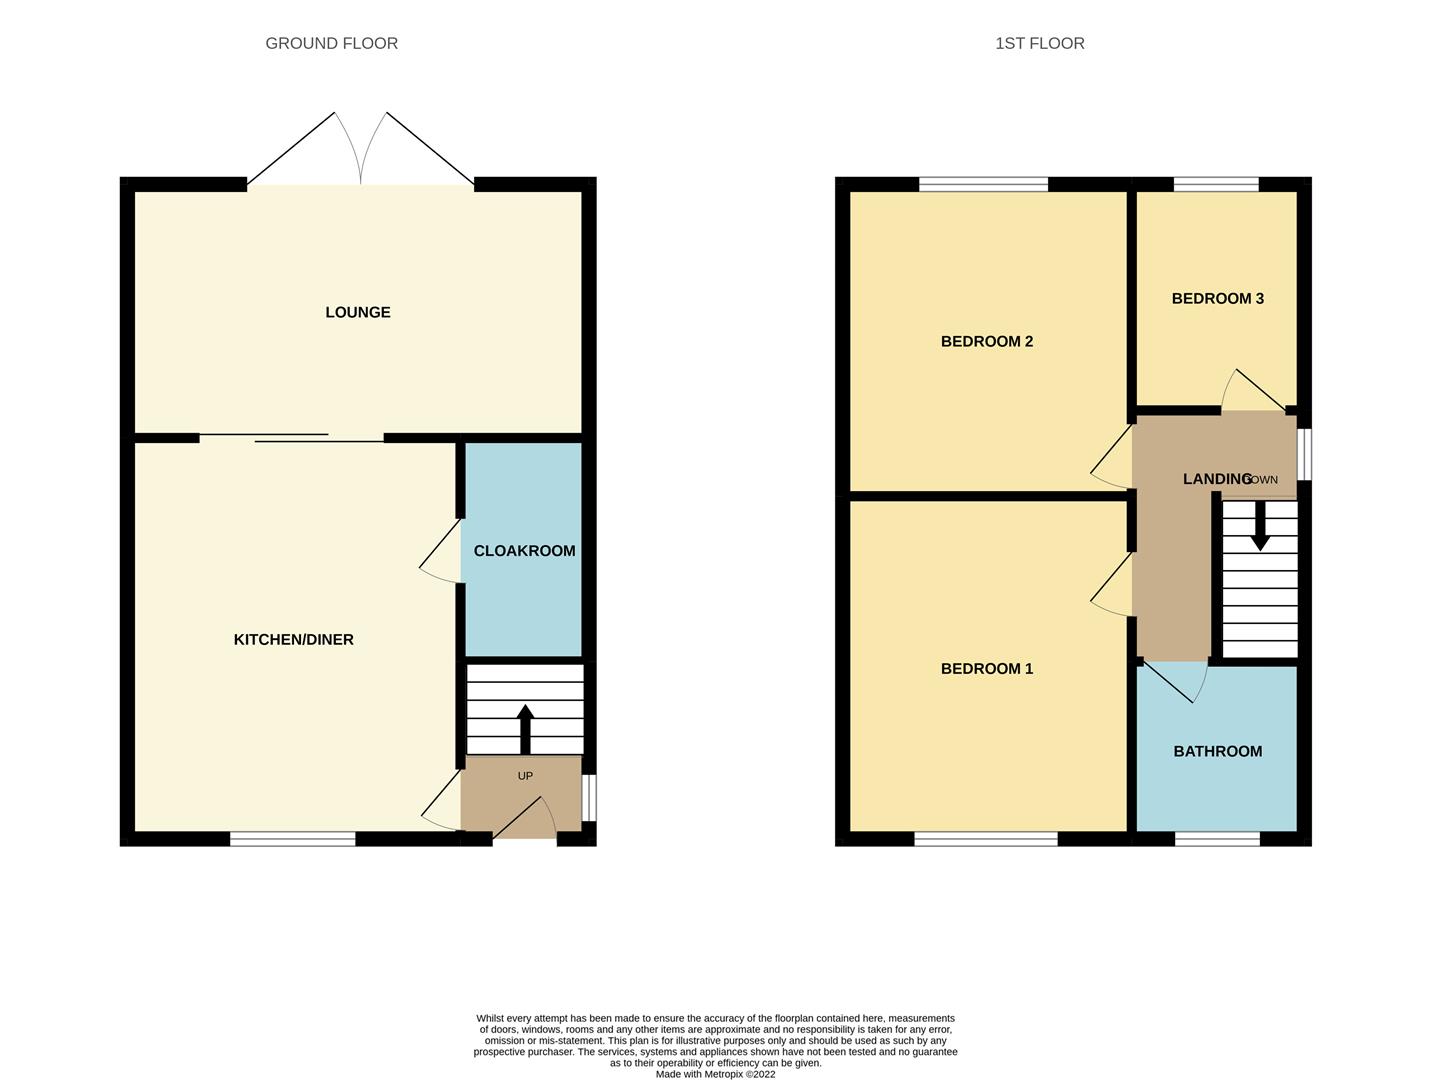
Entrance Hall1.56 x 1.35 (5'1" x 4'5")A composite door to the front aspect. Double glazed window to the side aspect. Radiator and stairs to the first floor.
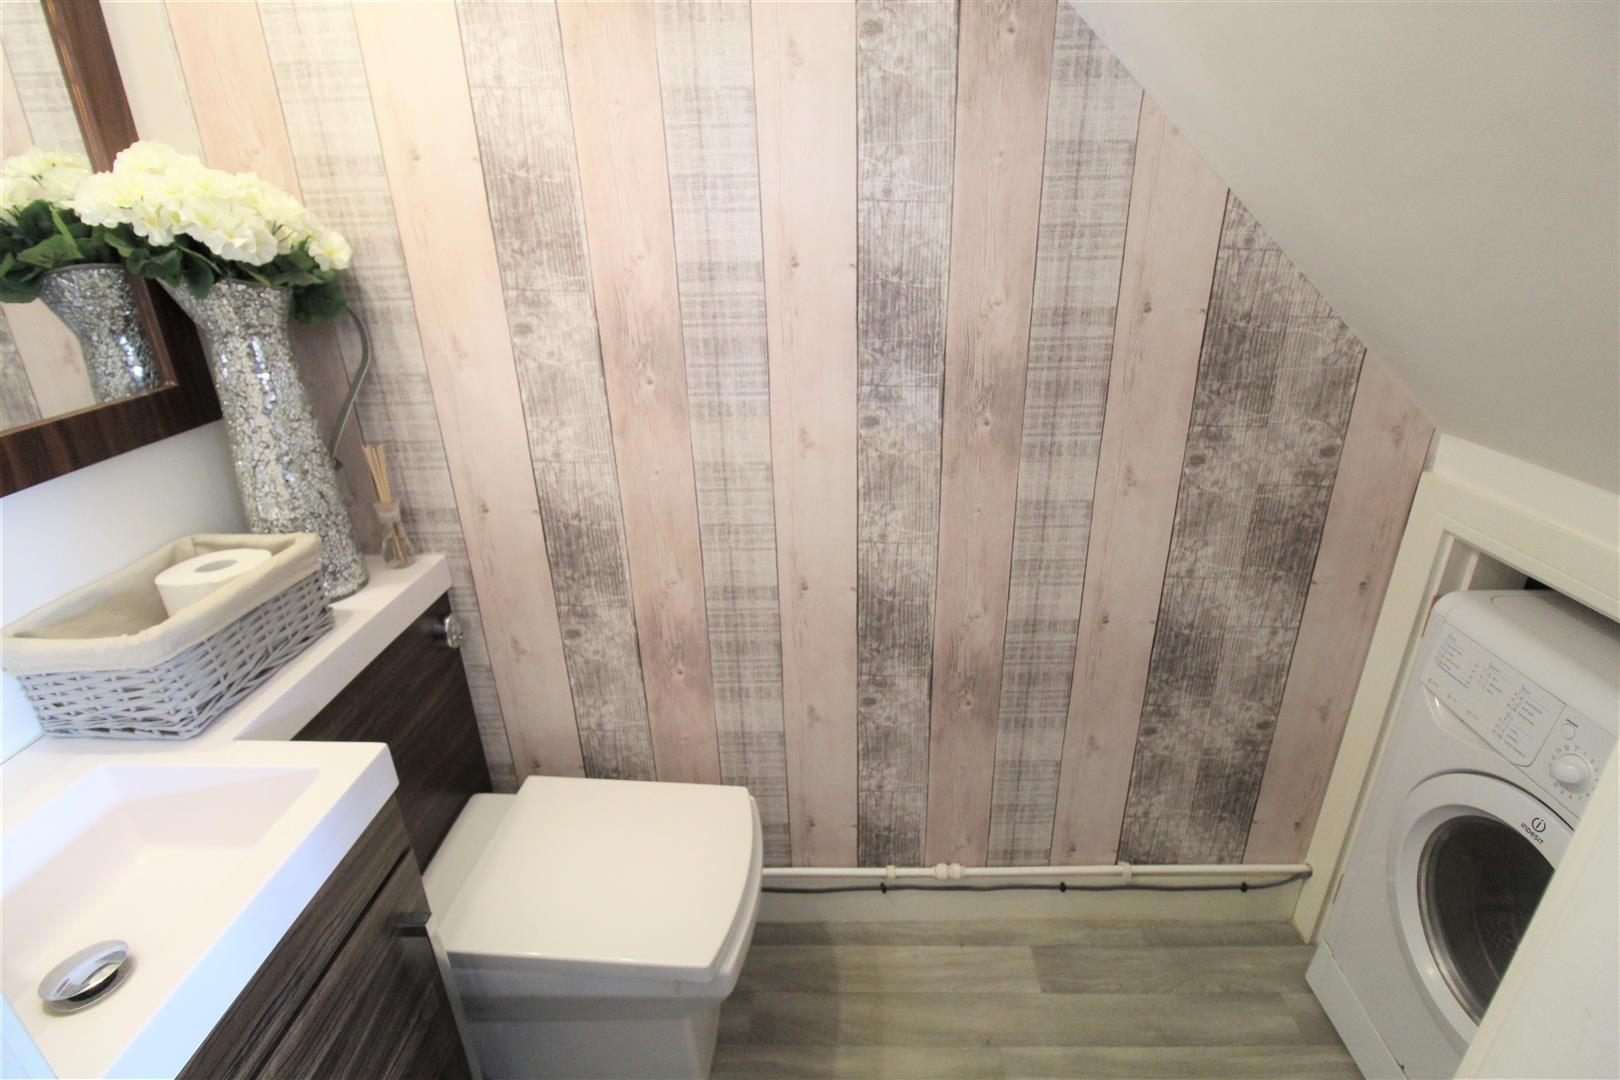
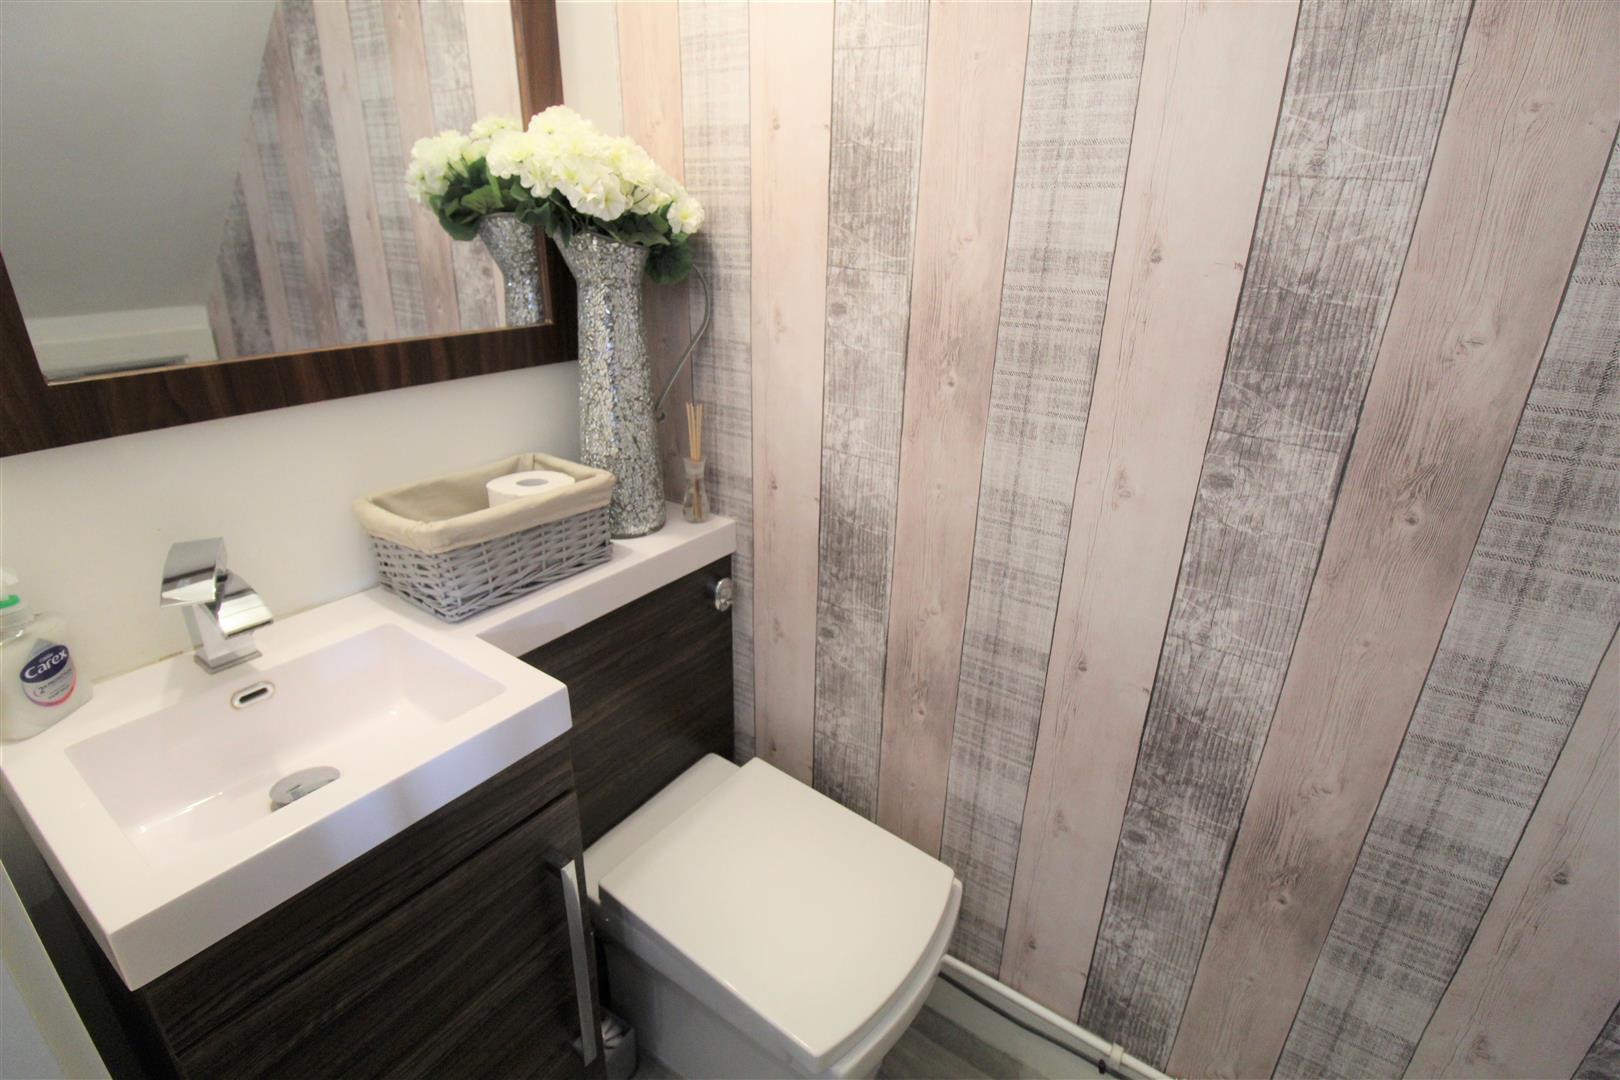
Cloakroom1.84 x 0.93 (6'0" x 3'0")Fitted with a suite comprising low level W.C, vanity wash hand basin, and plumbing for a washing machine and radiator.
Lounge4.68 x 3.48 (15'4" x 11'5")Double glazed patio doors to the rear aspect. Radiator and multi fuel burner. Television and telephone point. Laminate flooring.
Kitchen/Diner4.07 x 3.63 (13'4" x 11'10")A double glazed window to the front aspect. Fitted with a range of wall and base storage units with inset stainless steel sink and side drainer and mixer tap. Co ordinating work surface areas. Integrated appliances include electric oven and induction hob, fridge/freezer. Plumbing for a dishwasher. Radiator and door to storage cupboard. Laminate flooring and ceiling spotlights.
FIRST FLOOR
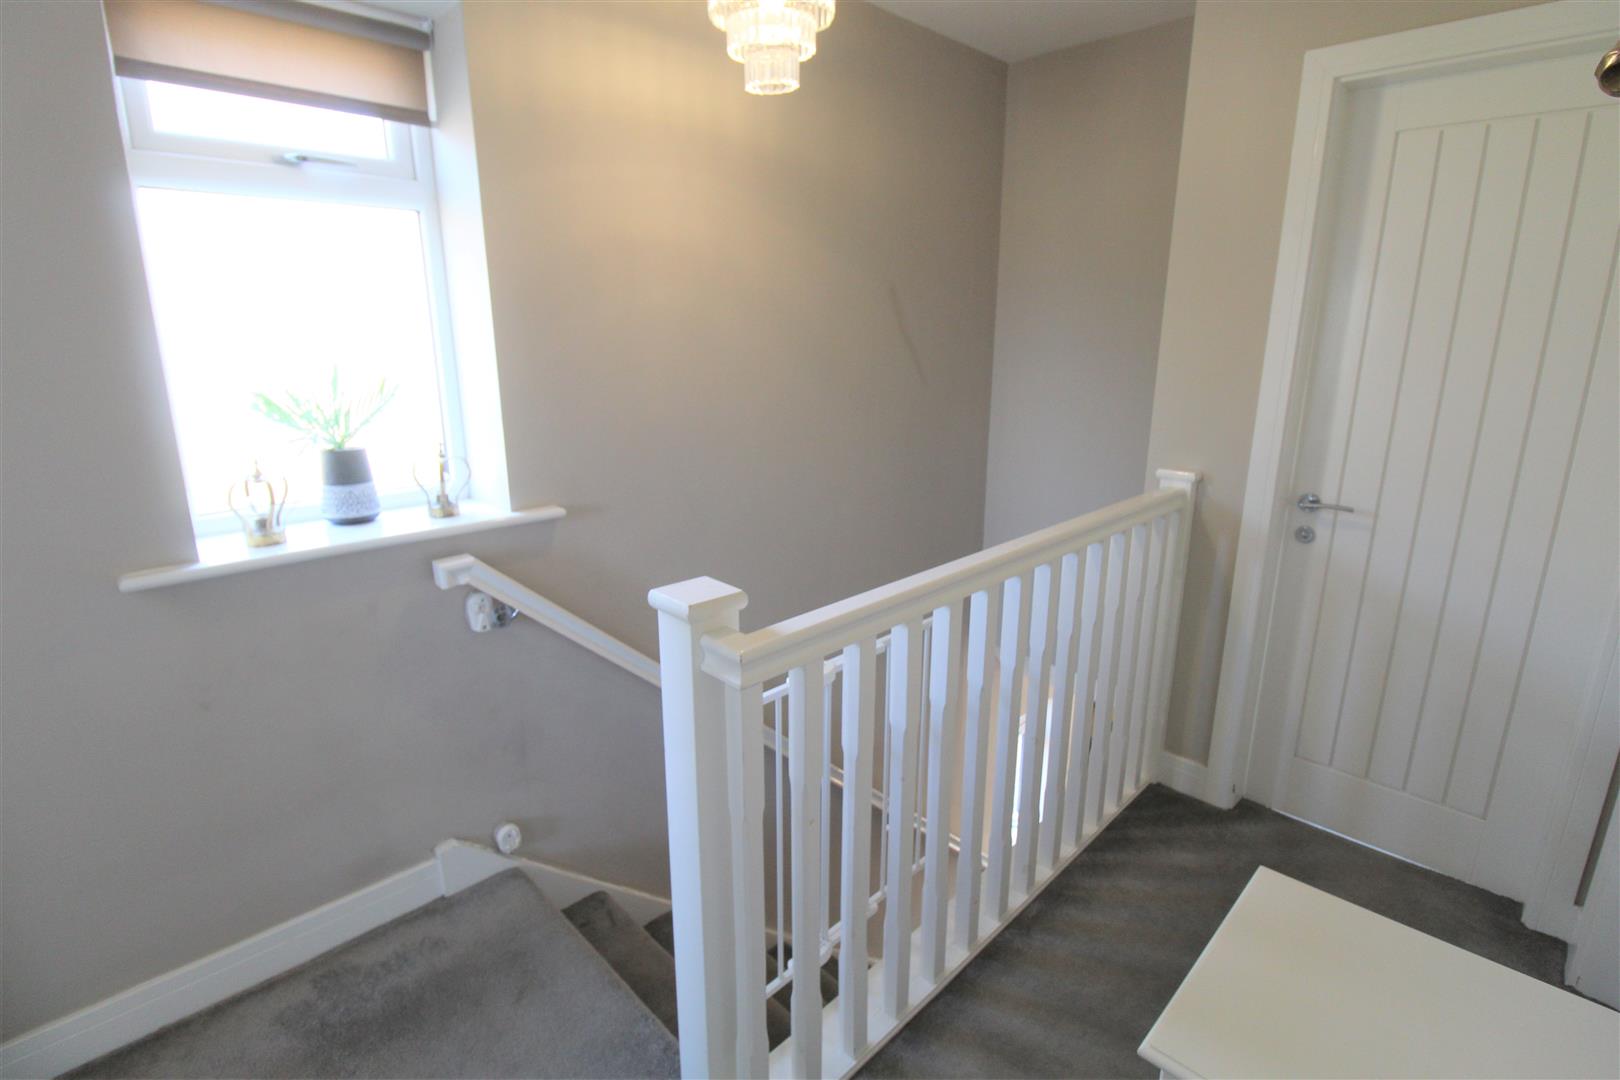
Landing2.66 x 2.06 (8'8" x 6'9")A double glazed window to the side aspect. Stairs from the ground floor, loft hatch access housing combi boiler.
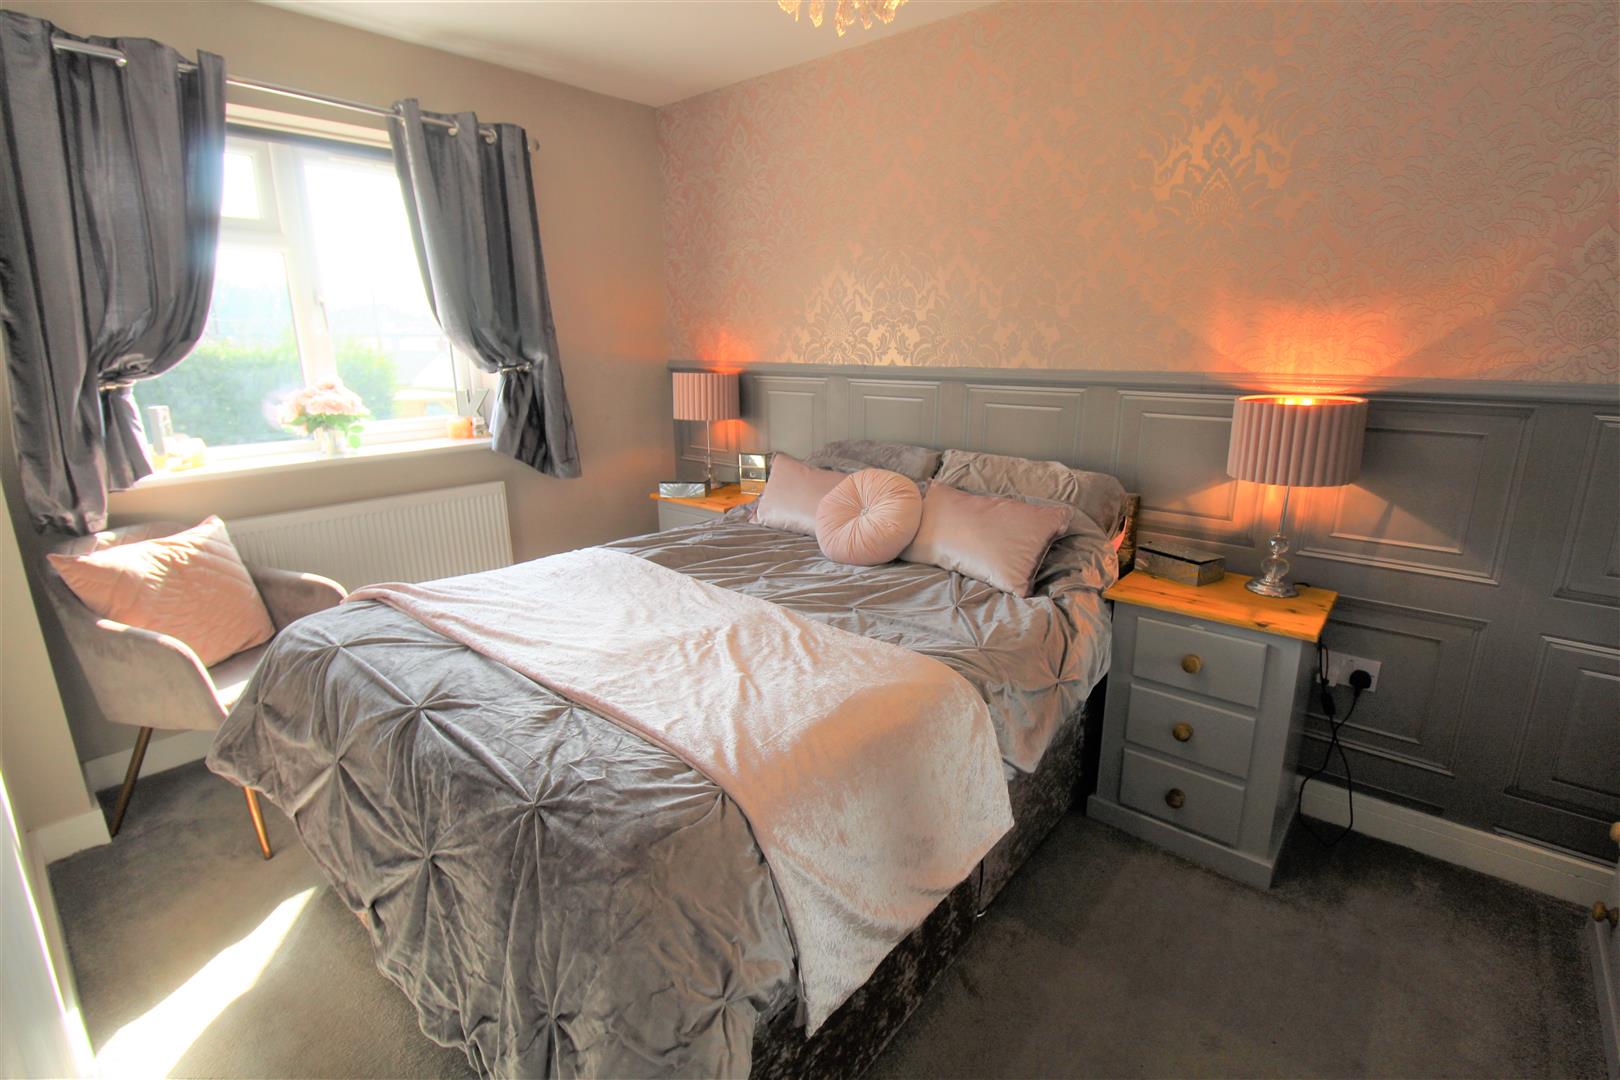
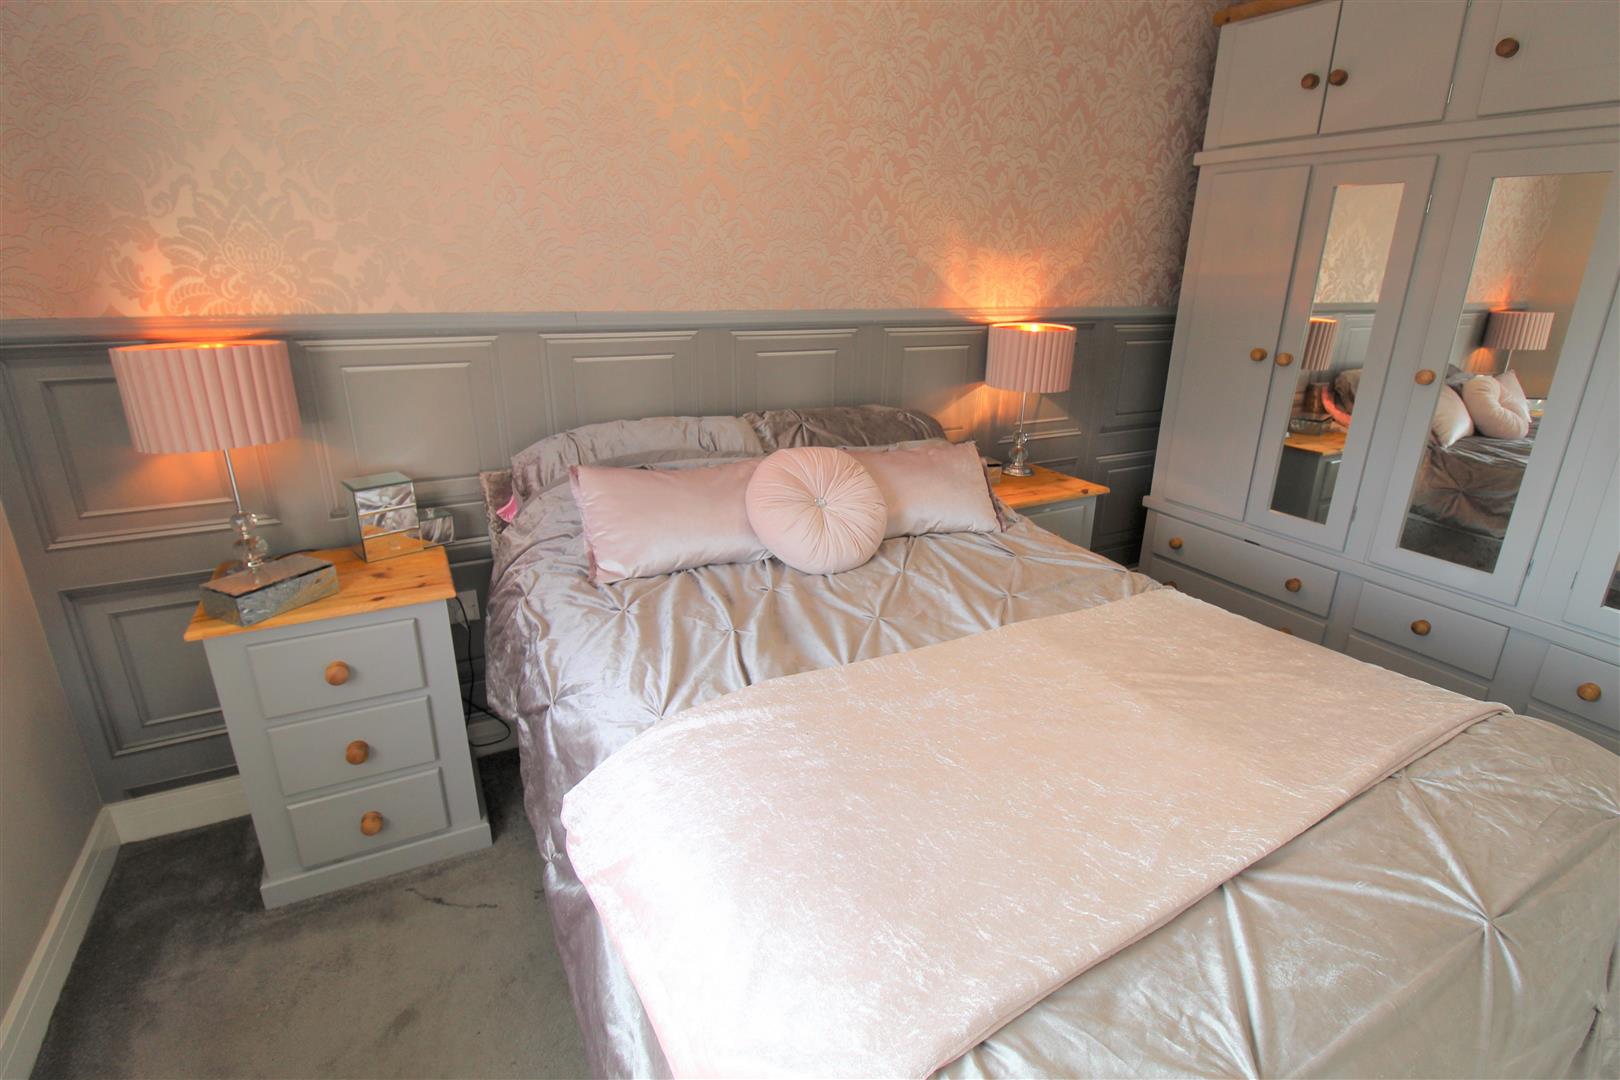
Bedroom One4.01 x 2.48 (13'1" x 8'1")A double glazed window to the front aspect. Radiator and television point.
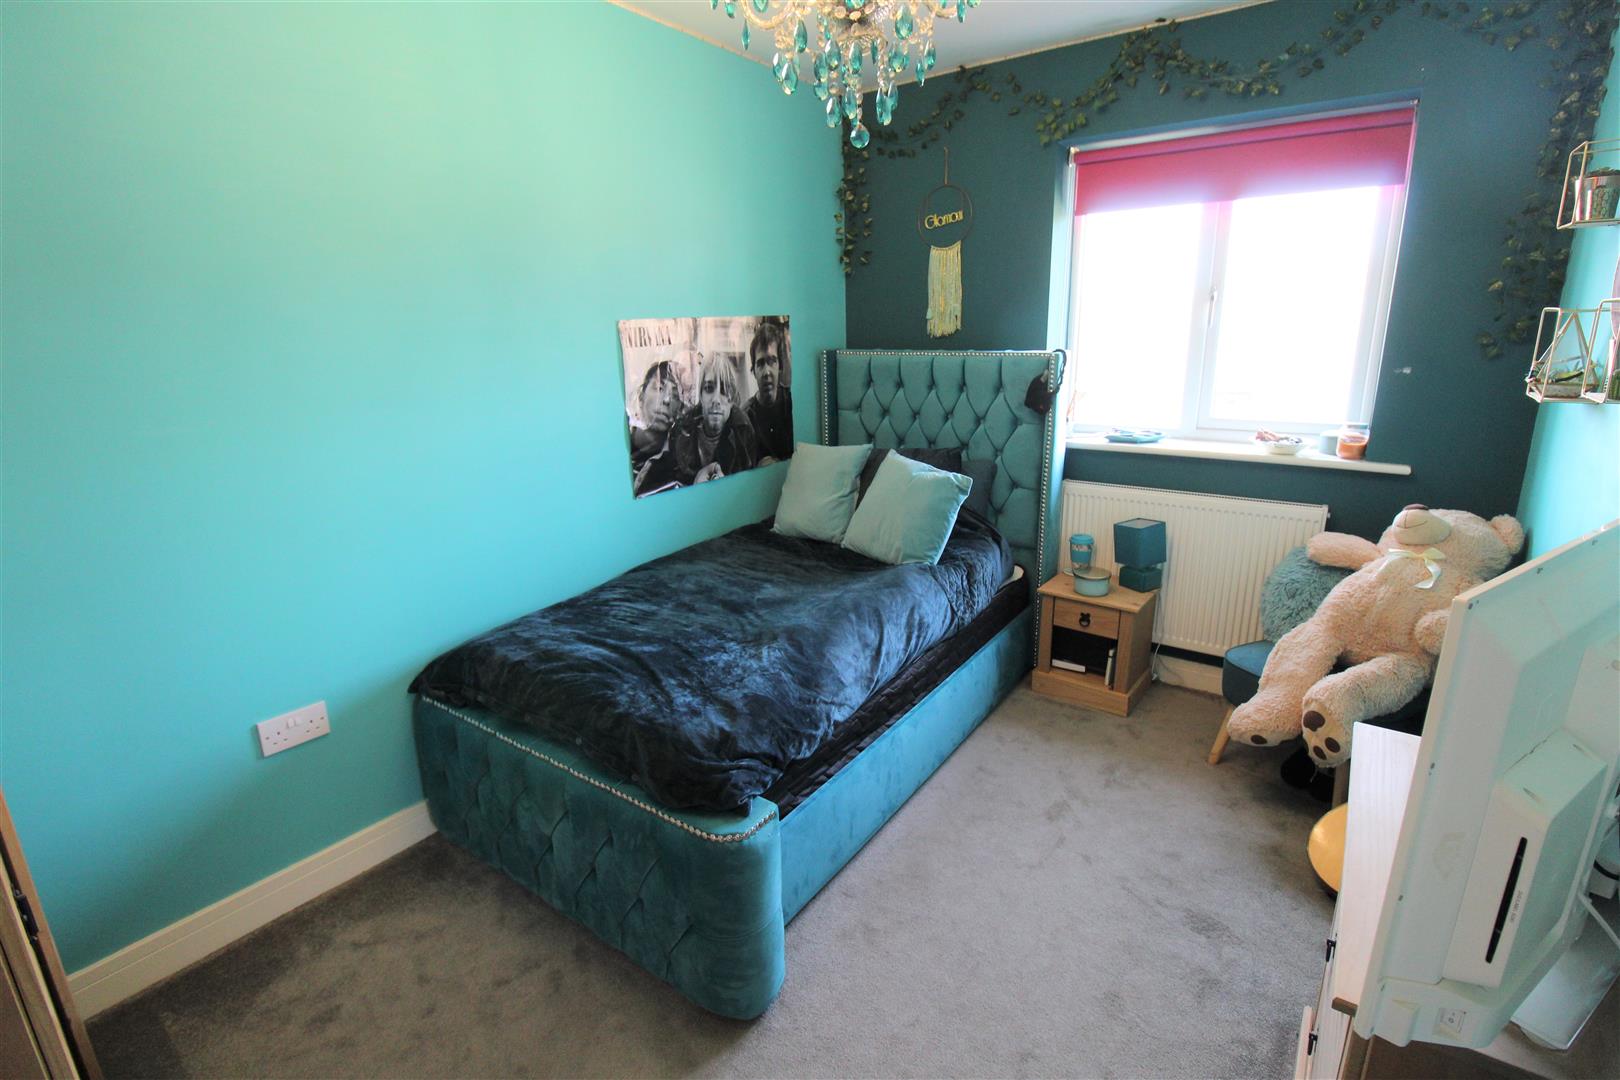
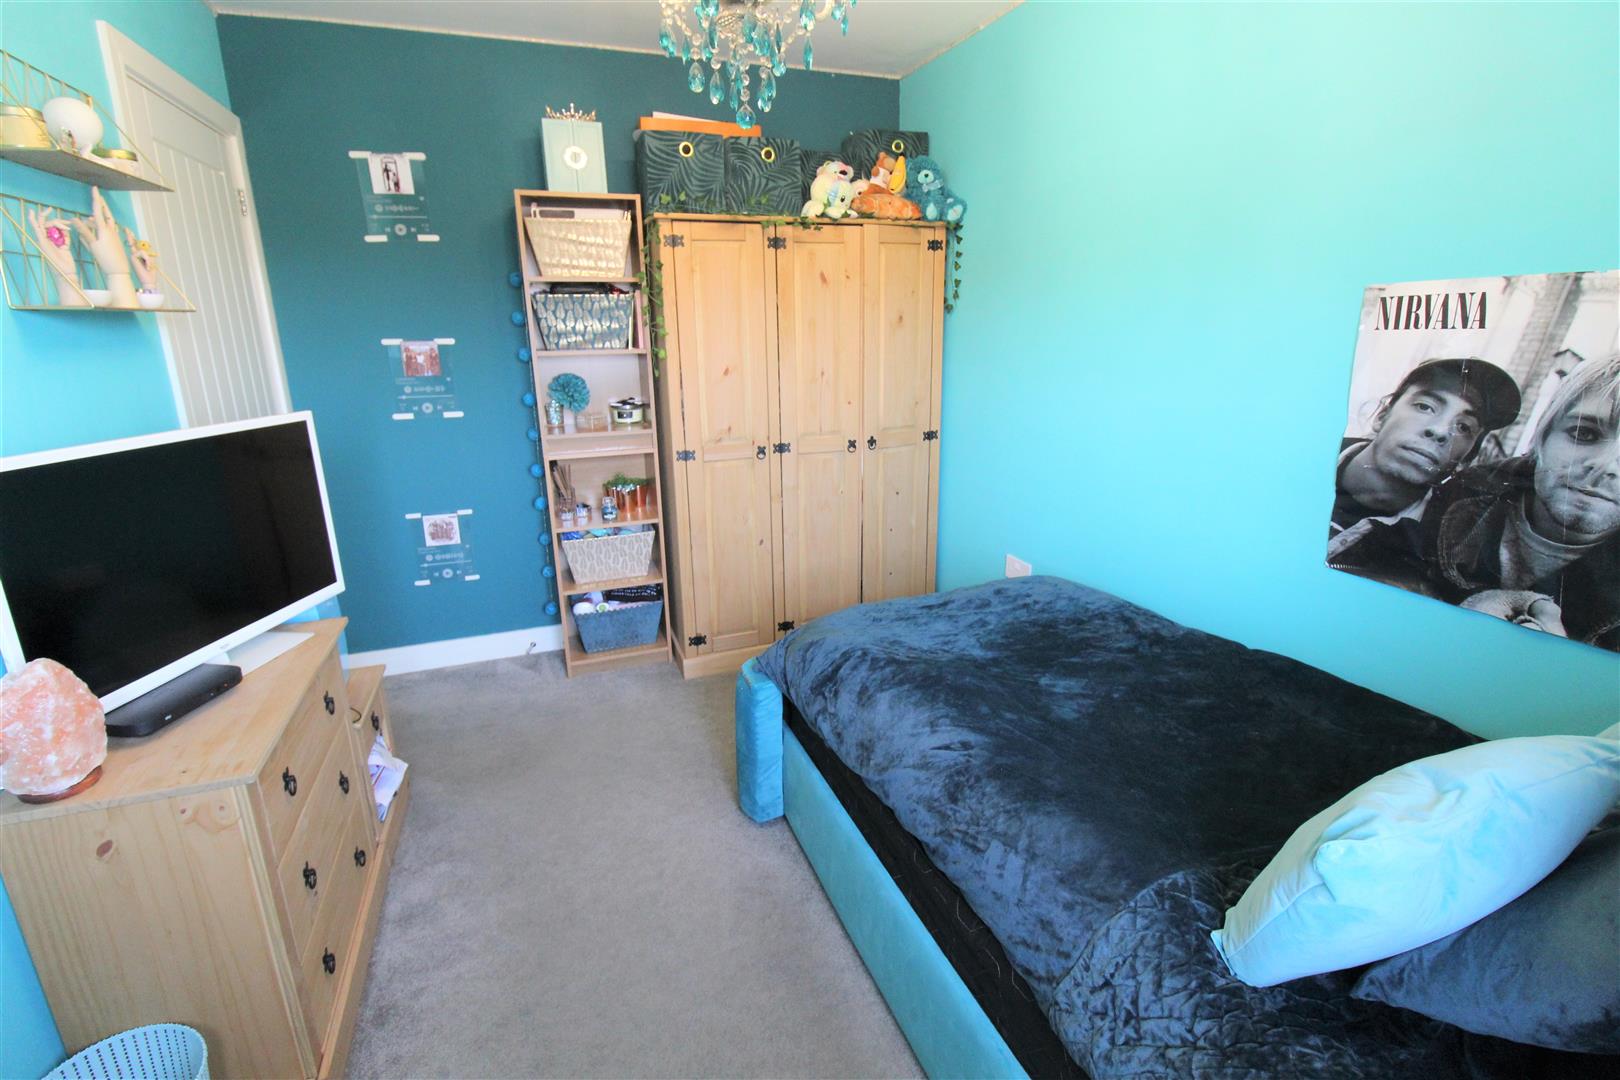
Bedroom Two3.50 x 2.48 (11'5" x 8'1")A double glazed window to the rear aspect. Radiator and television point.
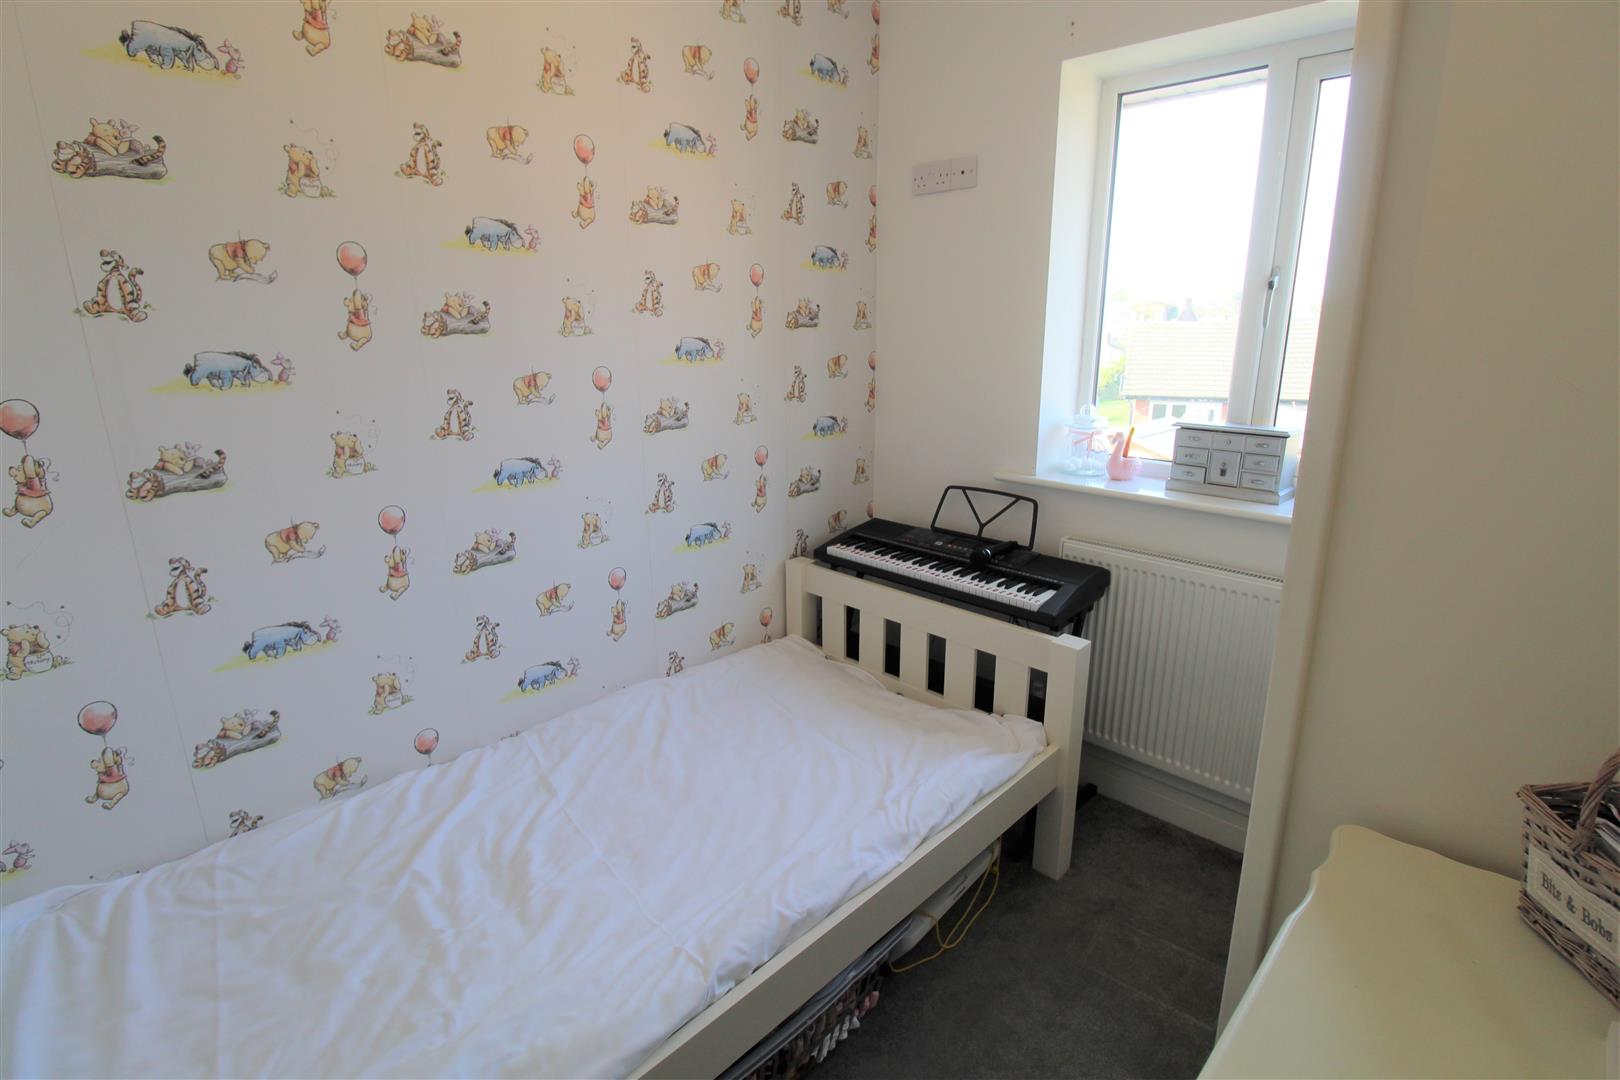
Bedroom Three2.45 x 2.07 (8'0" x 6'9")A double glazed window to the rear aspect. Radiator and television point.
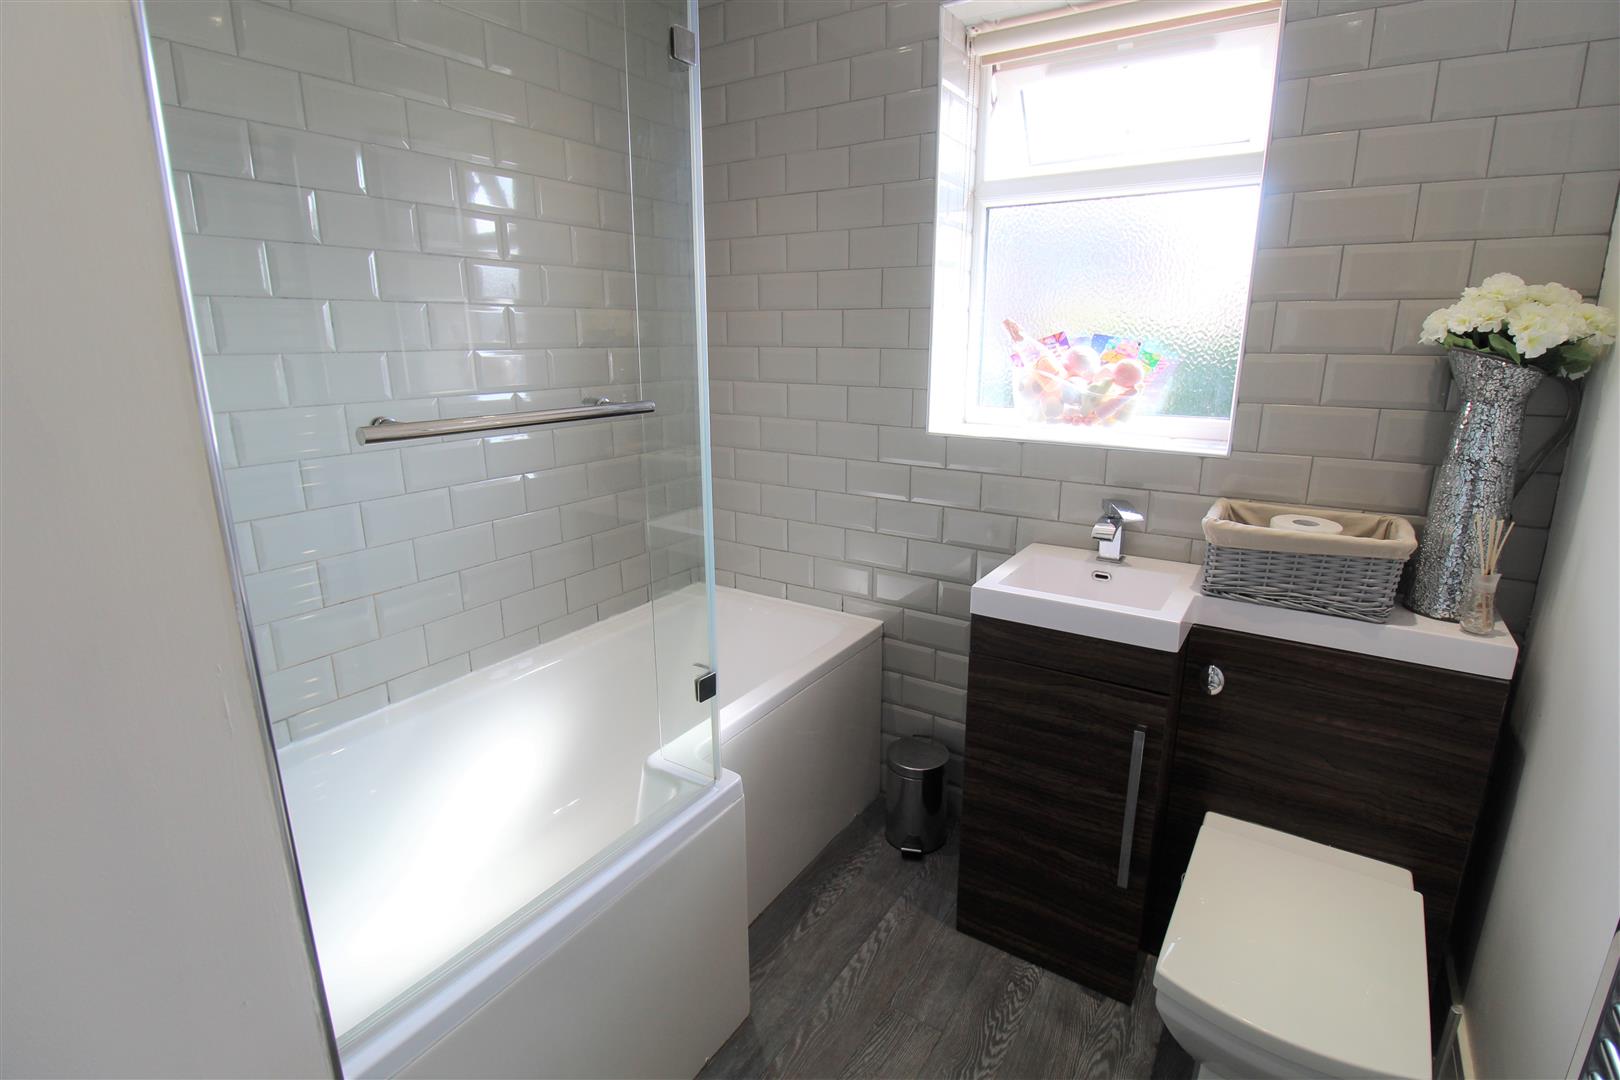
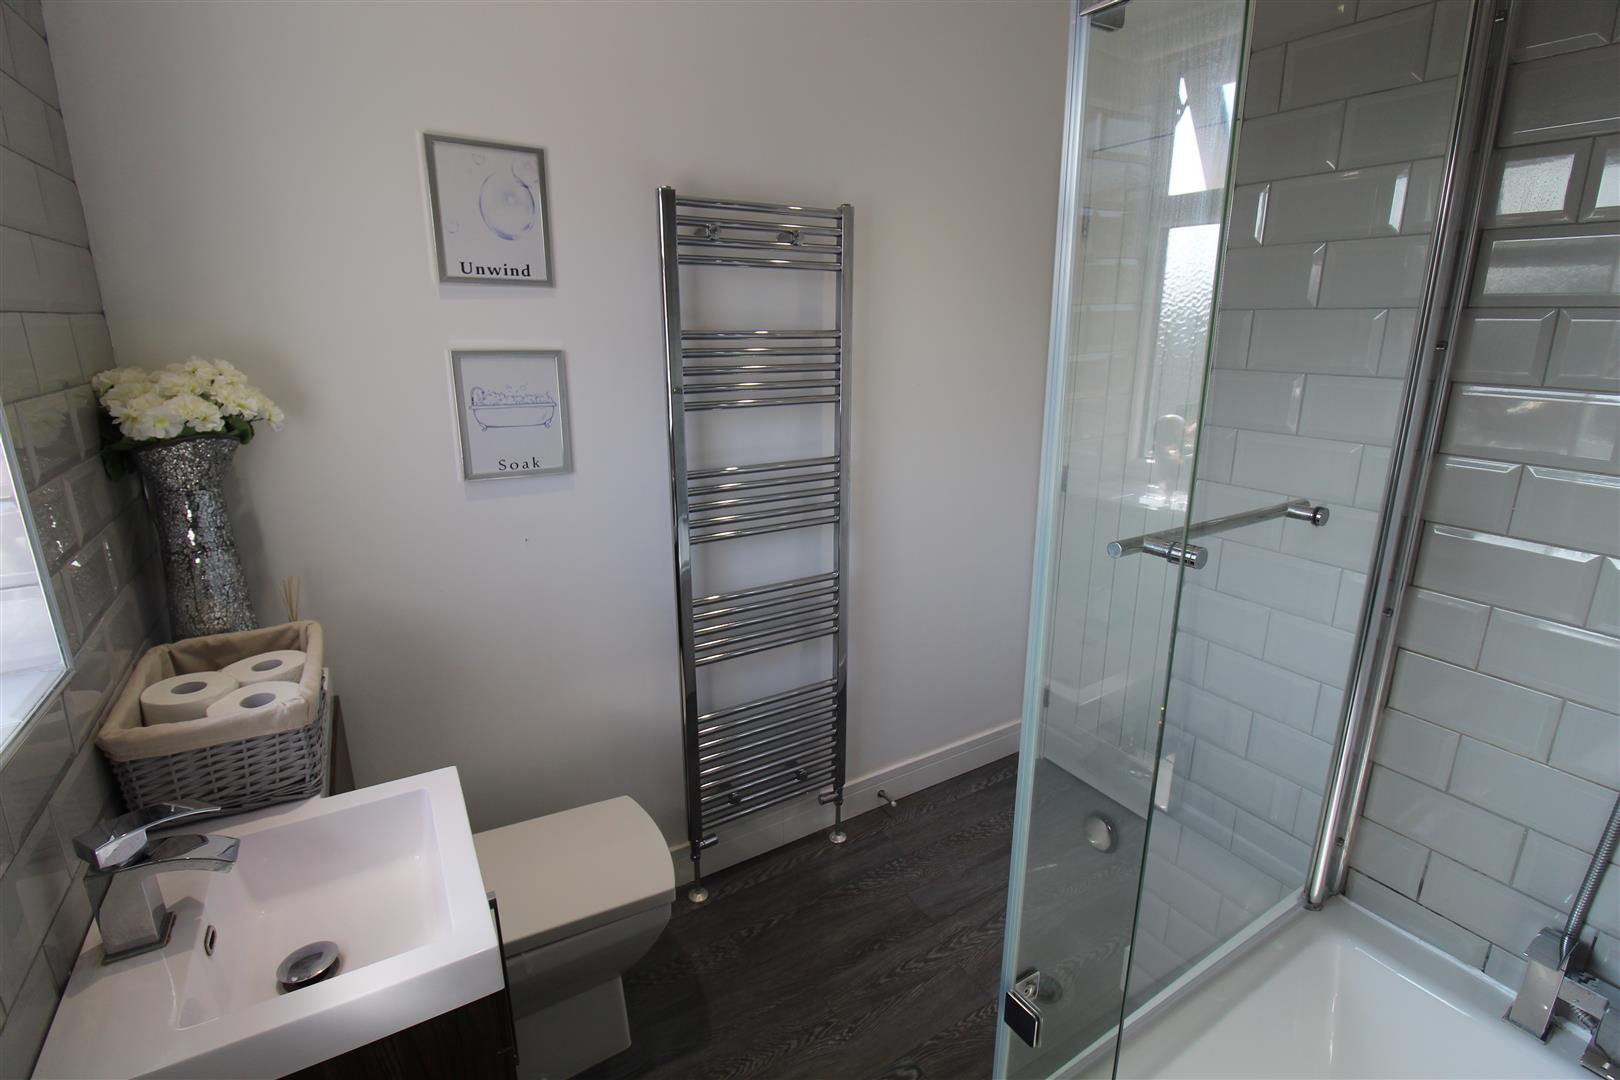
Bathroom2.25 x 2.05 (7'4" x 6'8")A double glazed window tot the front aspect. Fitted with a suite comprising p-shaped bath with mixer tap and shower above. Vanity wash hand basin with mixer tap and low level W.C. Partly tiled walls and extractor fan. Vertical towel rail and ceiling spotlights.
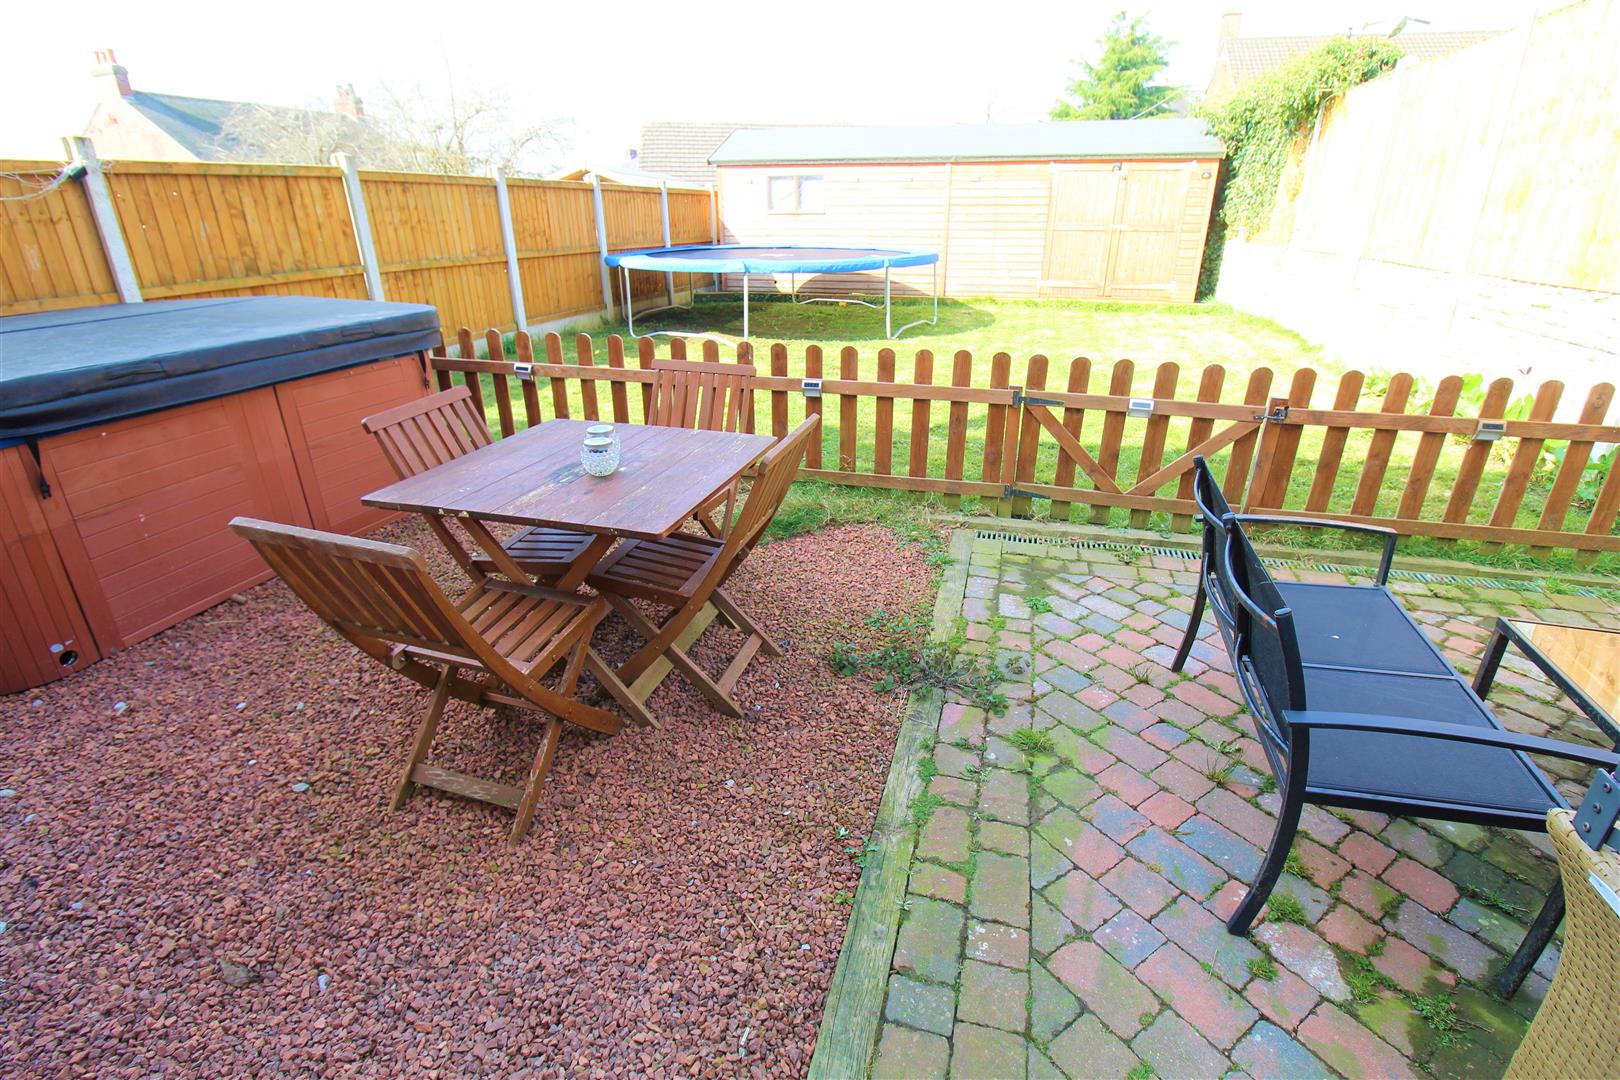
EXTERIORThere is a block paved driveway to the side aspect. The rear is fully enclosed with a large shed, lawn and gravelled area.
Council Tax BandCouncil Tax Band B
Purchaser should seek confirmation prior to completion
Click image to enlarge:
Click image to enlarge:
- STUNNING SEMI DETACHED HOME
- LOUNGE WITH MULTIFUEL BURNER
- MODERN FITTED KITCHEN/DINER
- CLOAKROOM
- THREE BEDROOMS
- CONTEMPORARY BATHROOM SUITE
- OFF ROAD PARKING
- ENCLOSED REAR GARDEN
- POPULAR LOCATION, LOCATED IN A PRIVATE CUL-DE-SAC
- VIEWING IS A MUST!


