
Field Avenue, Baddeley Green, Stoke-On-Trent
£149,950 (Tenant Fees)


-
IMG_1689.JPG
-
IMG_1684.JPG
-
IMG_1685.JPG
-
IMG_1686.JPG
-
IMG_1667.JPG
-
IMG_1669.JPG
-
IMG_1661.JPG
-
IMG_1665.JPG
-
IMG_1658.JPG
-
IMG_1660.JPG
-
IMG_1656.JPG
-
IMG_1677.JPG
-
IMG_1675.JPG
-
IMG_1676.JPG
-
IMG_1673.JPG
- SPACIOUS SEMI DETACHED PROPERTY
- LOUNGE/DINER
- FITTED KITCHEN
- TWO DOUBLE BEDROOMS
- BATHROOM
- OFF ROAD PARKING
- CARPORT & GARAGE
- LARGE REAR GARDEN
- POPULAR LOCATION
- NO UPWARD CHAIN
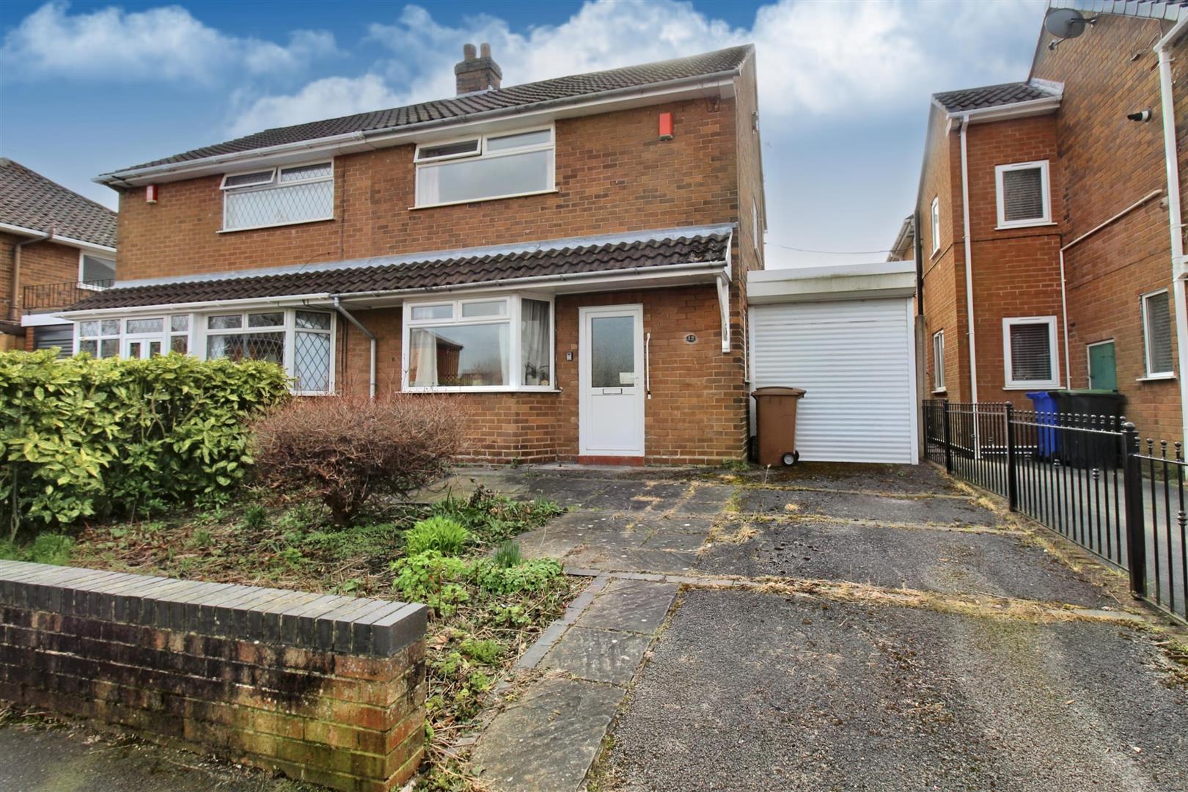
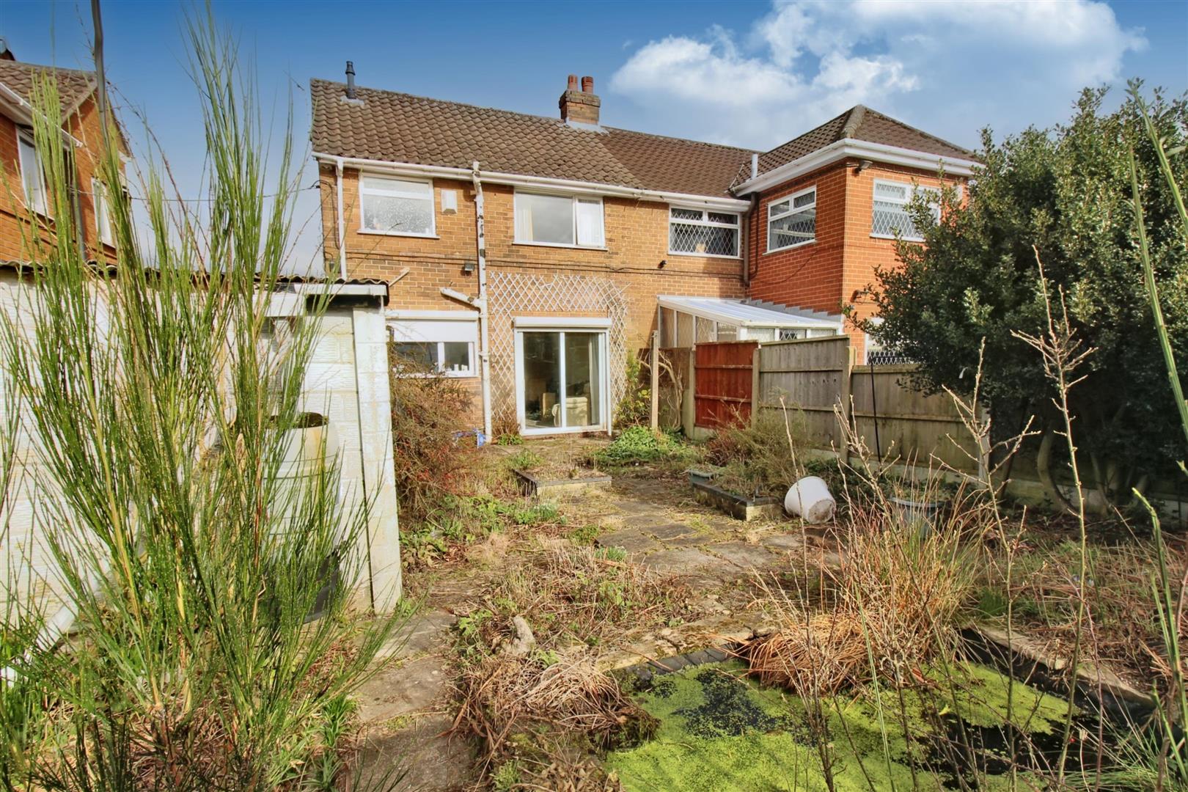
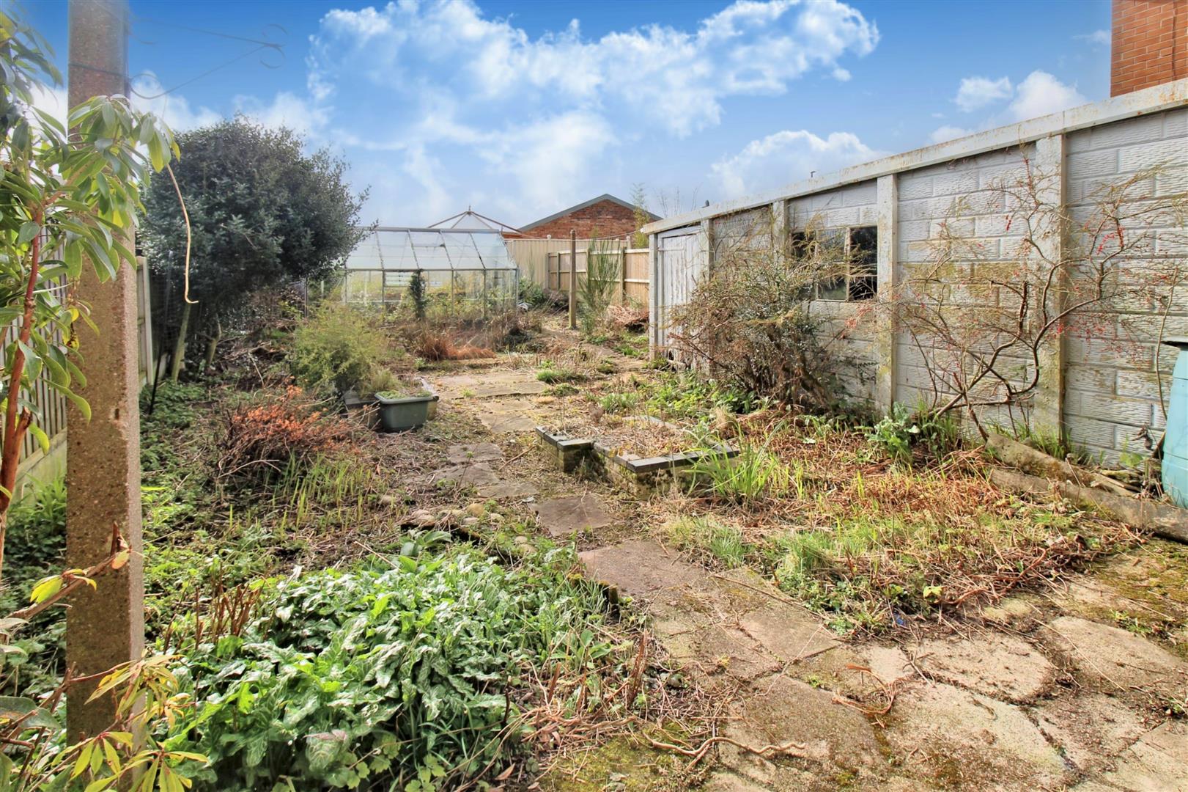
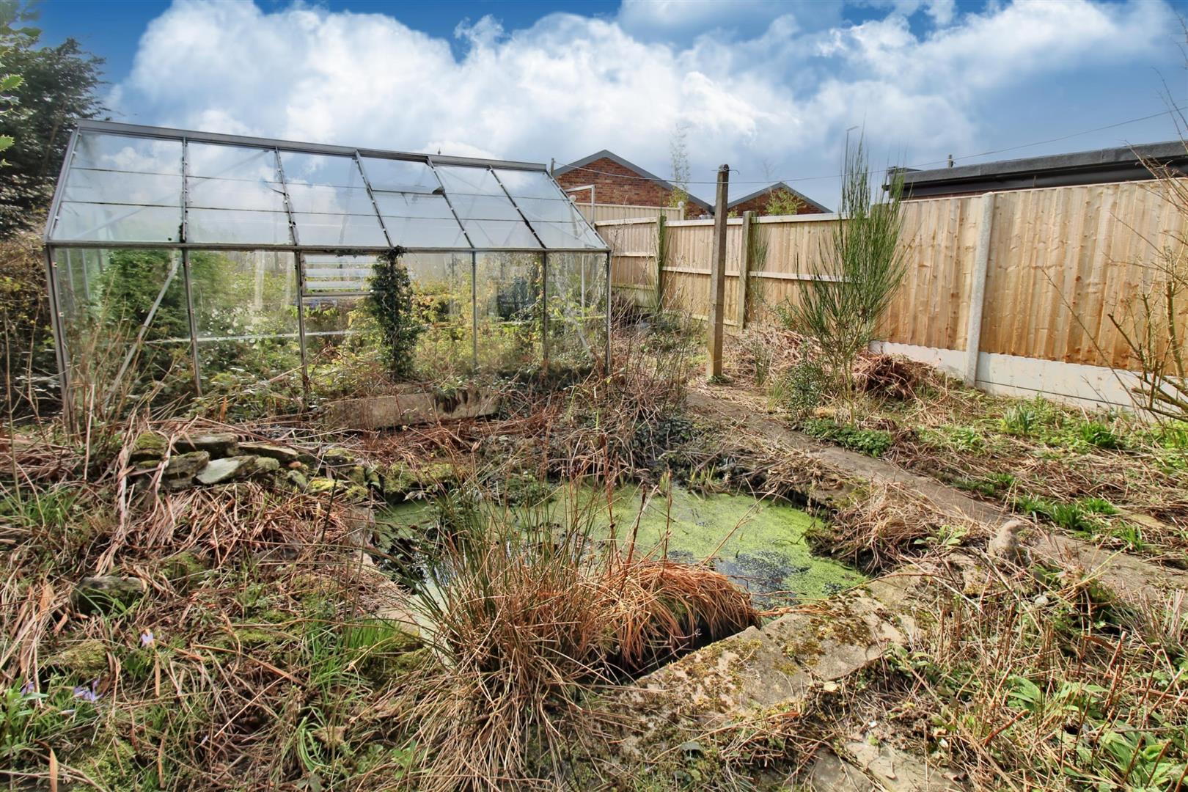
Plant your seeds, water it well and watch it grow into the FIELD of your dreams! Its time to harvest your FIELD as I have on offer a spacious semi detached property on FIELD Avenue in need of some new growth and creativity. Located in the extremely sought after area of Baddeley Green this semi detached property is sold with no upward chain and comprises a large lounge/diner, fitted kitchen, two double bedrooms and family bathroom. Externally the property benefits from off road parking, carport and garage and to the rear the garden is laid to paving with a large greenhouse and pond. Enclosed with panelled fencing and side access gate. Situated in Baddeley Green close to excellent schooling, local amenities, canal towpaths and commuter links to the main town centre. Plant your seeds here and watch it grow into the FIELD of your dreams! Call today to book a viewing.
GROUND FLOOR
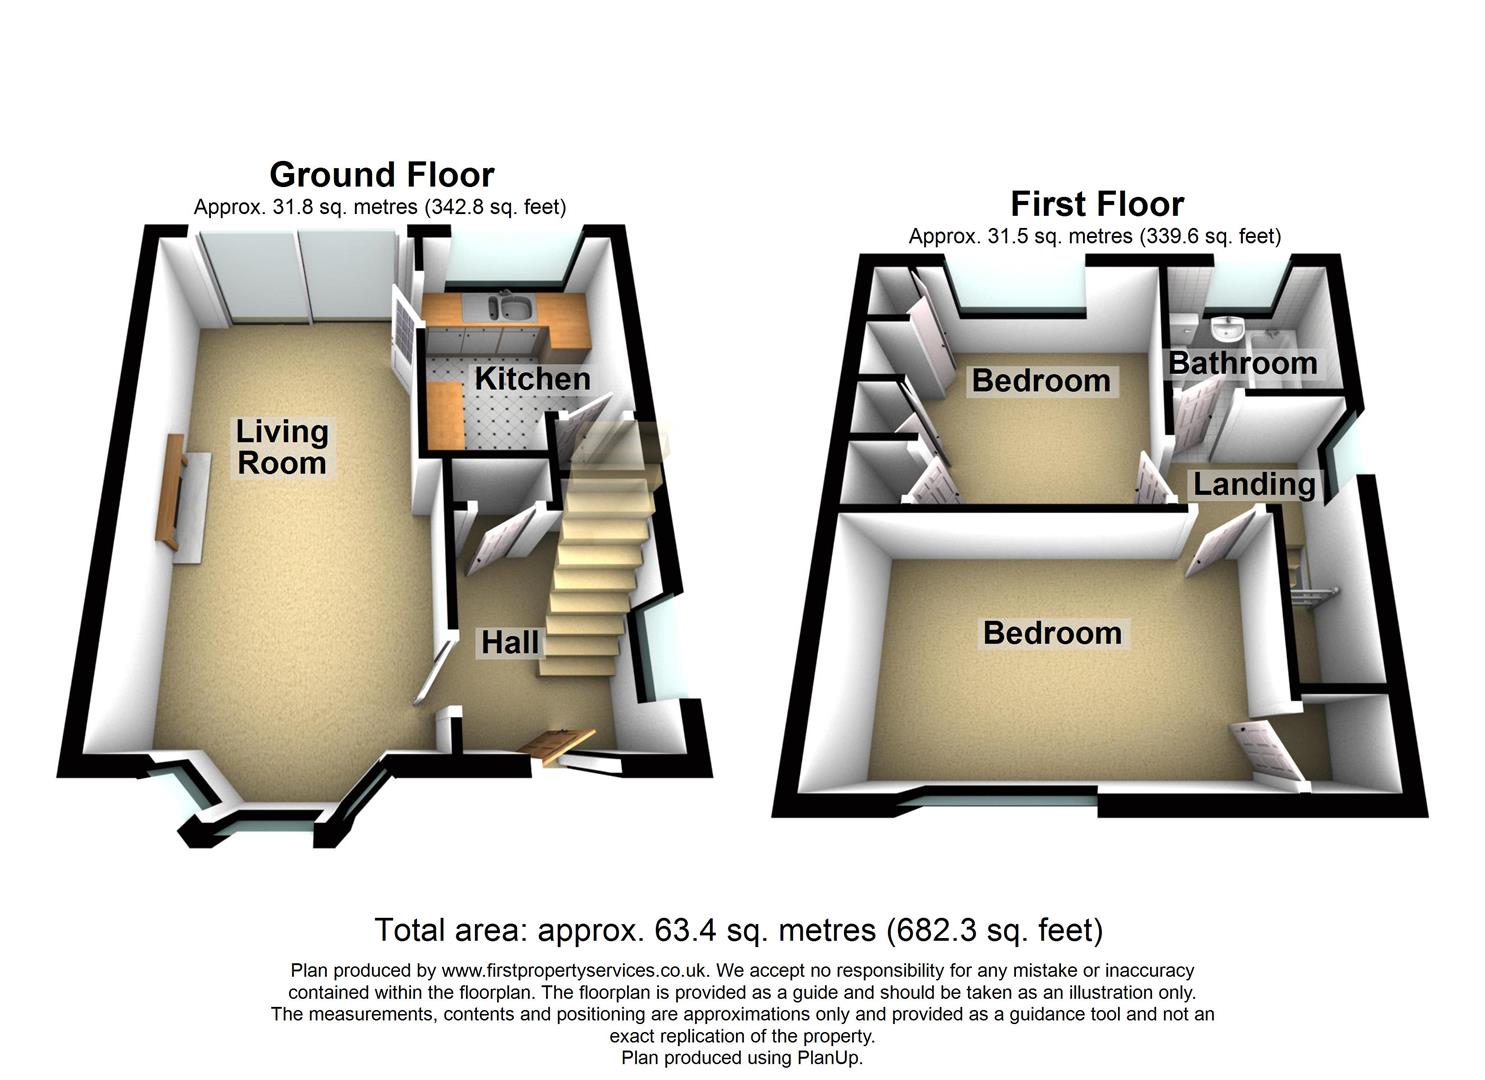
Entrance Hall2.29 x 1.90 (7'6" x 6'2")The property has a double glazed entrance door to the front aspect coupled with a double glazed window to the side. Cloaks storage cupboard. Stairs to the first floor. Radiator.
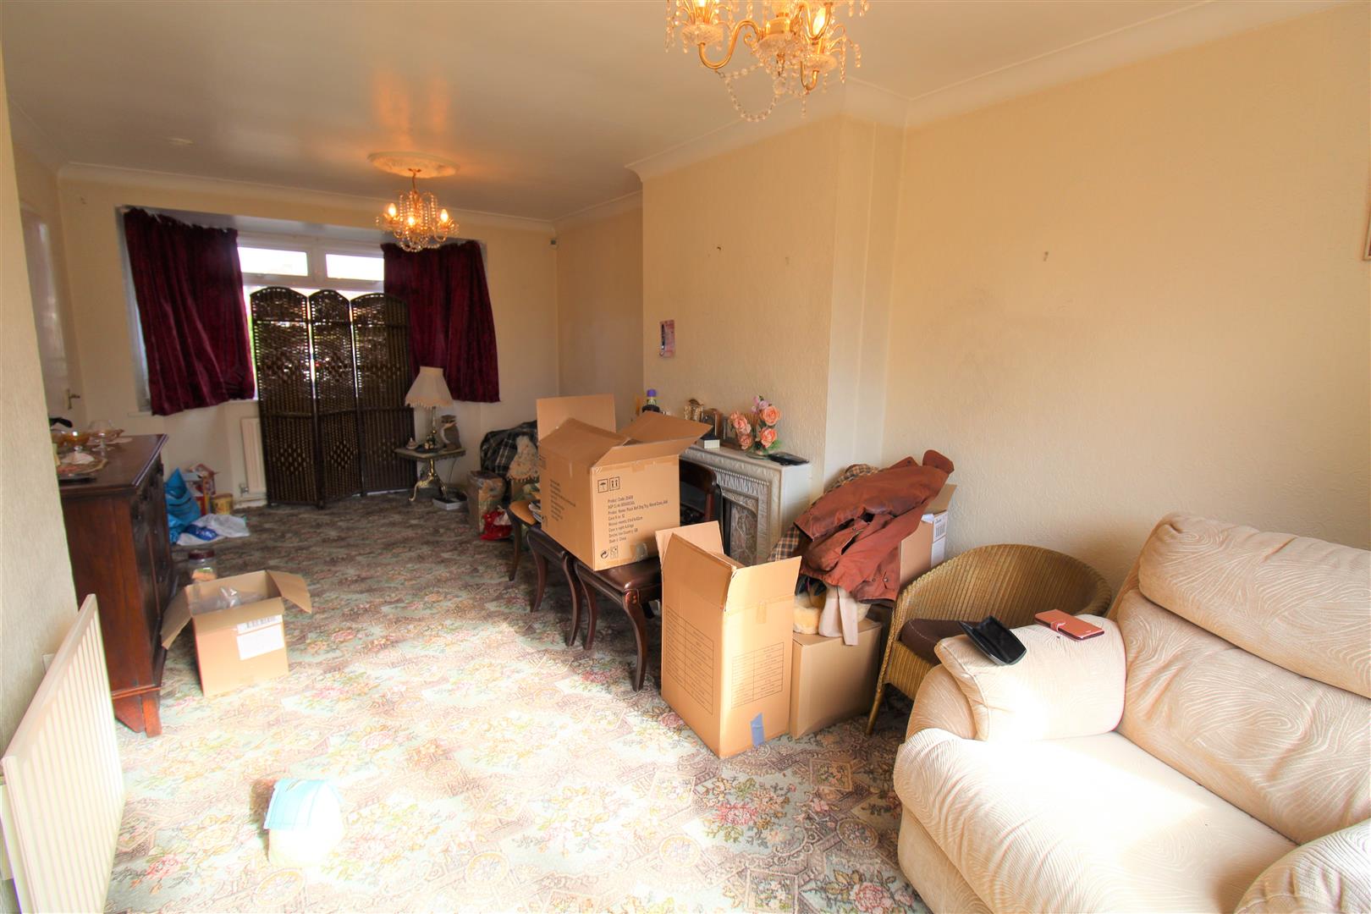
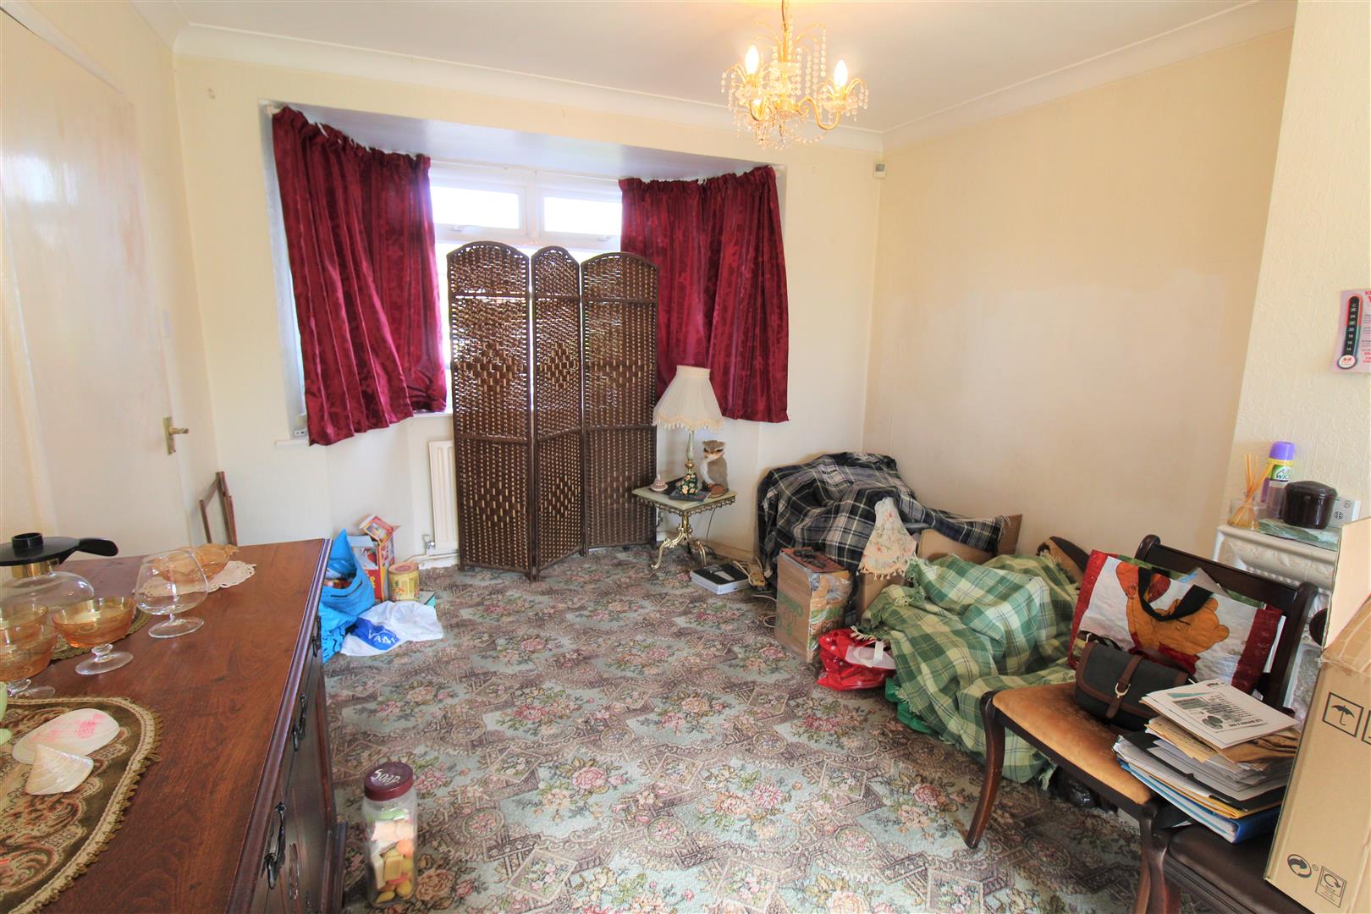
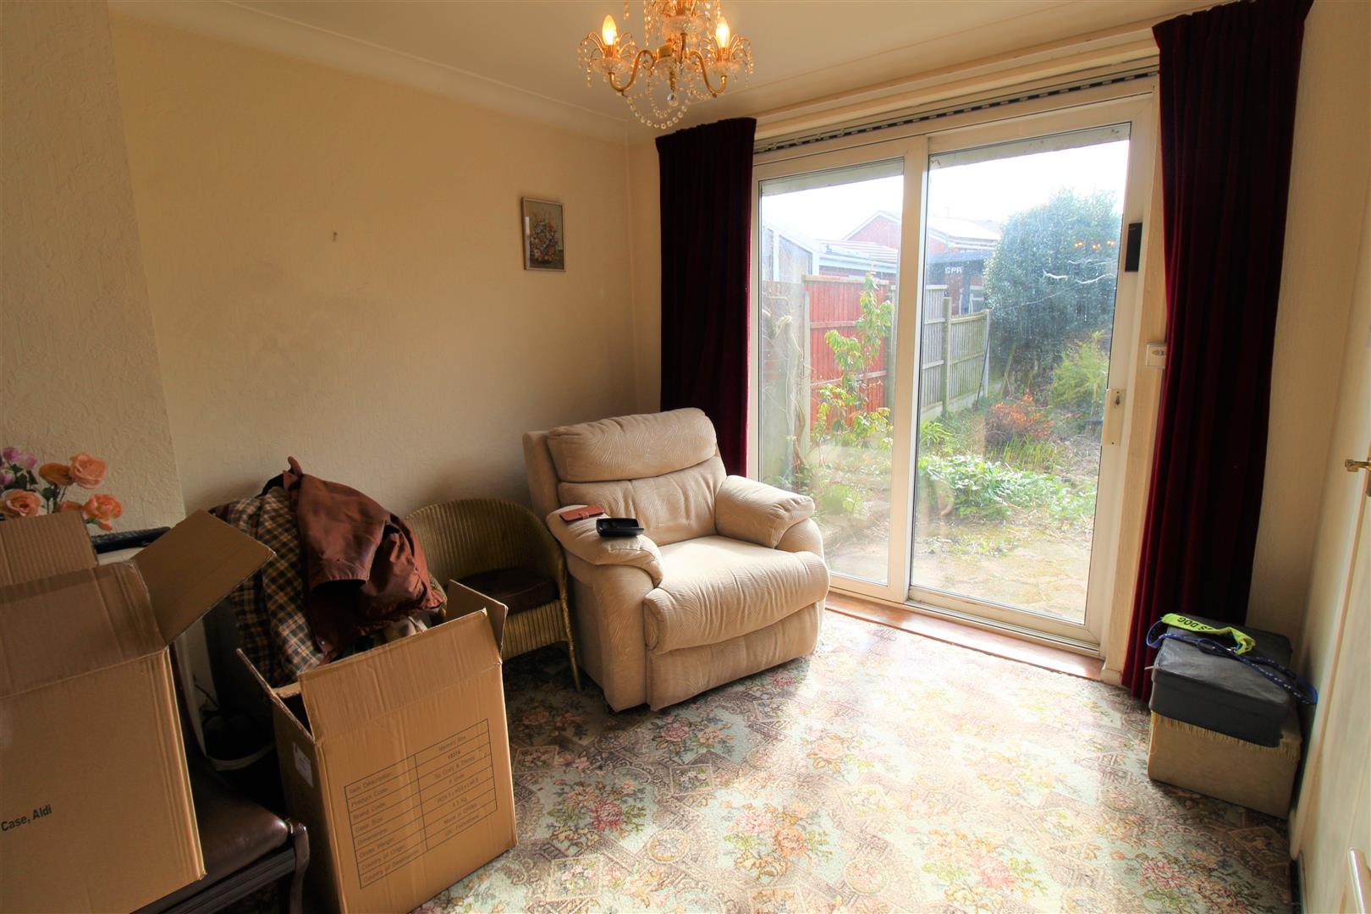
Lounge/Diner6.76 x 3.27 (22'2" x 10'8")A double glazed bay window overlooks the front aspect and double glazed sliding patio doors lead out to the rear garden. Fireplace housing open fire. Two radiators.
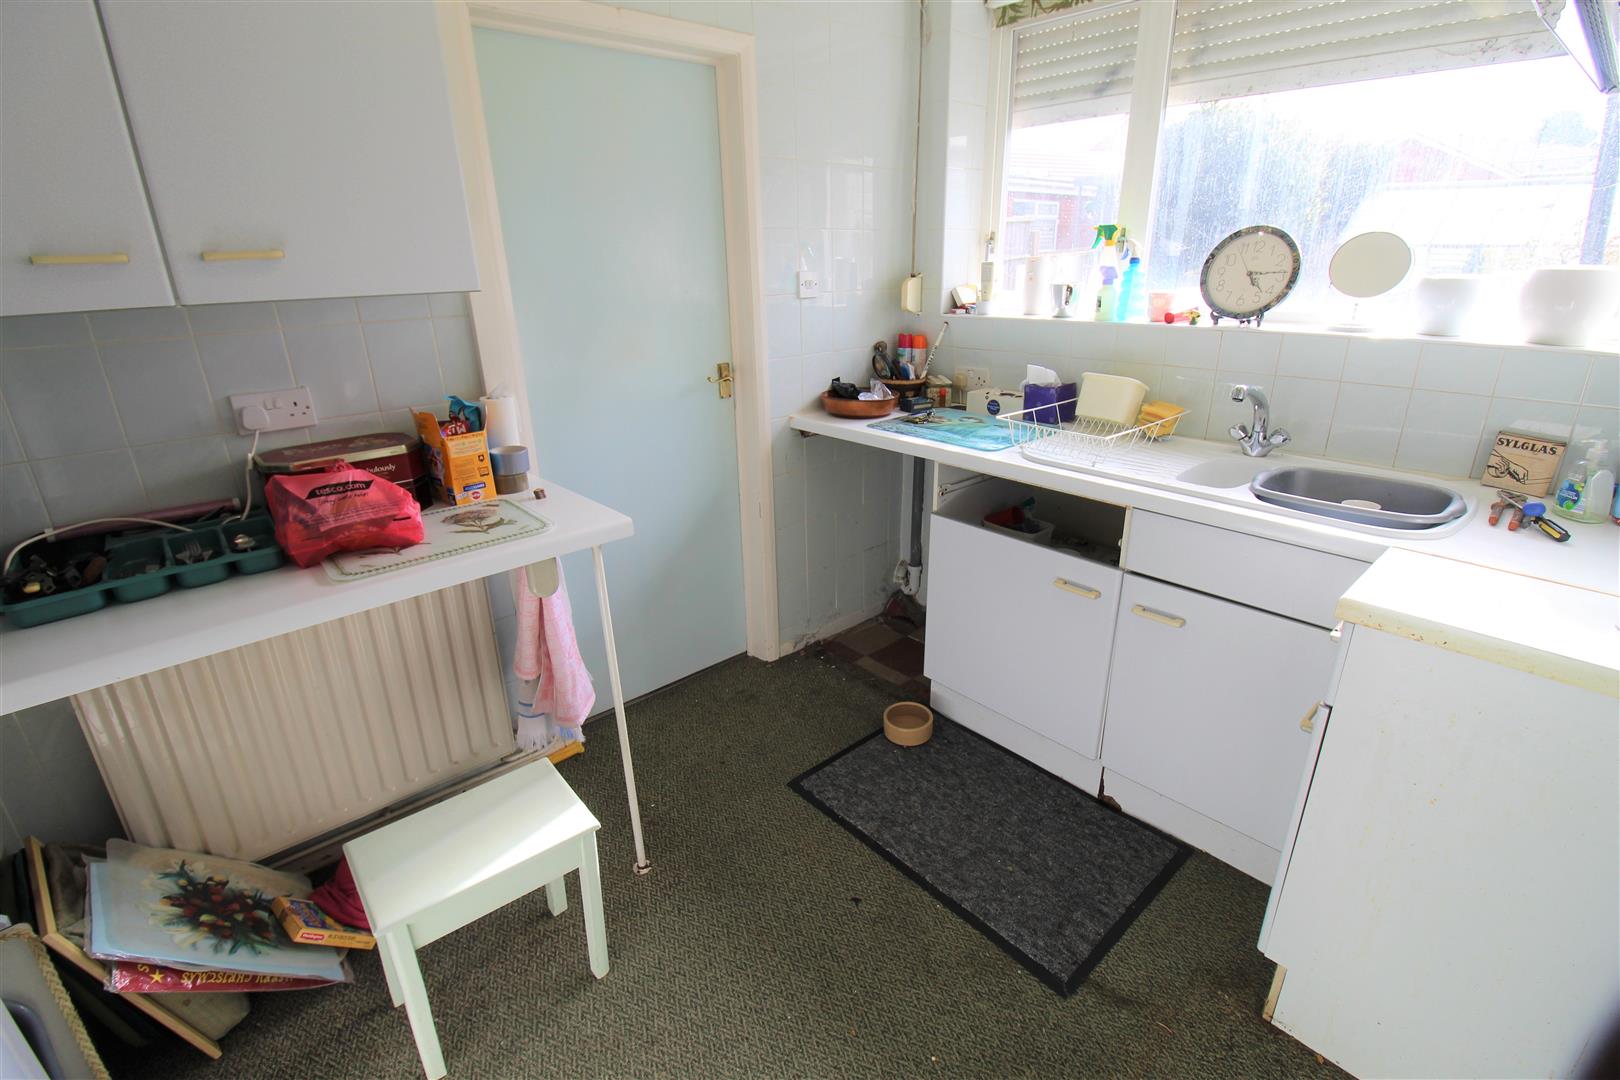
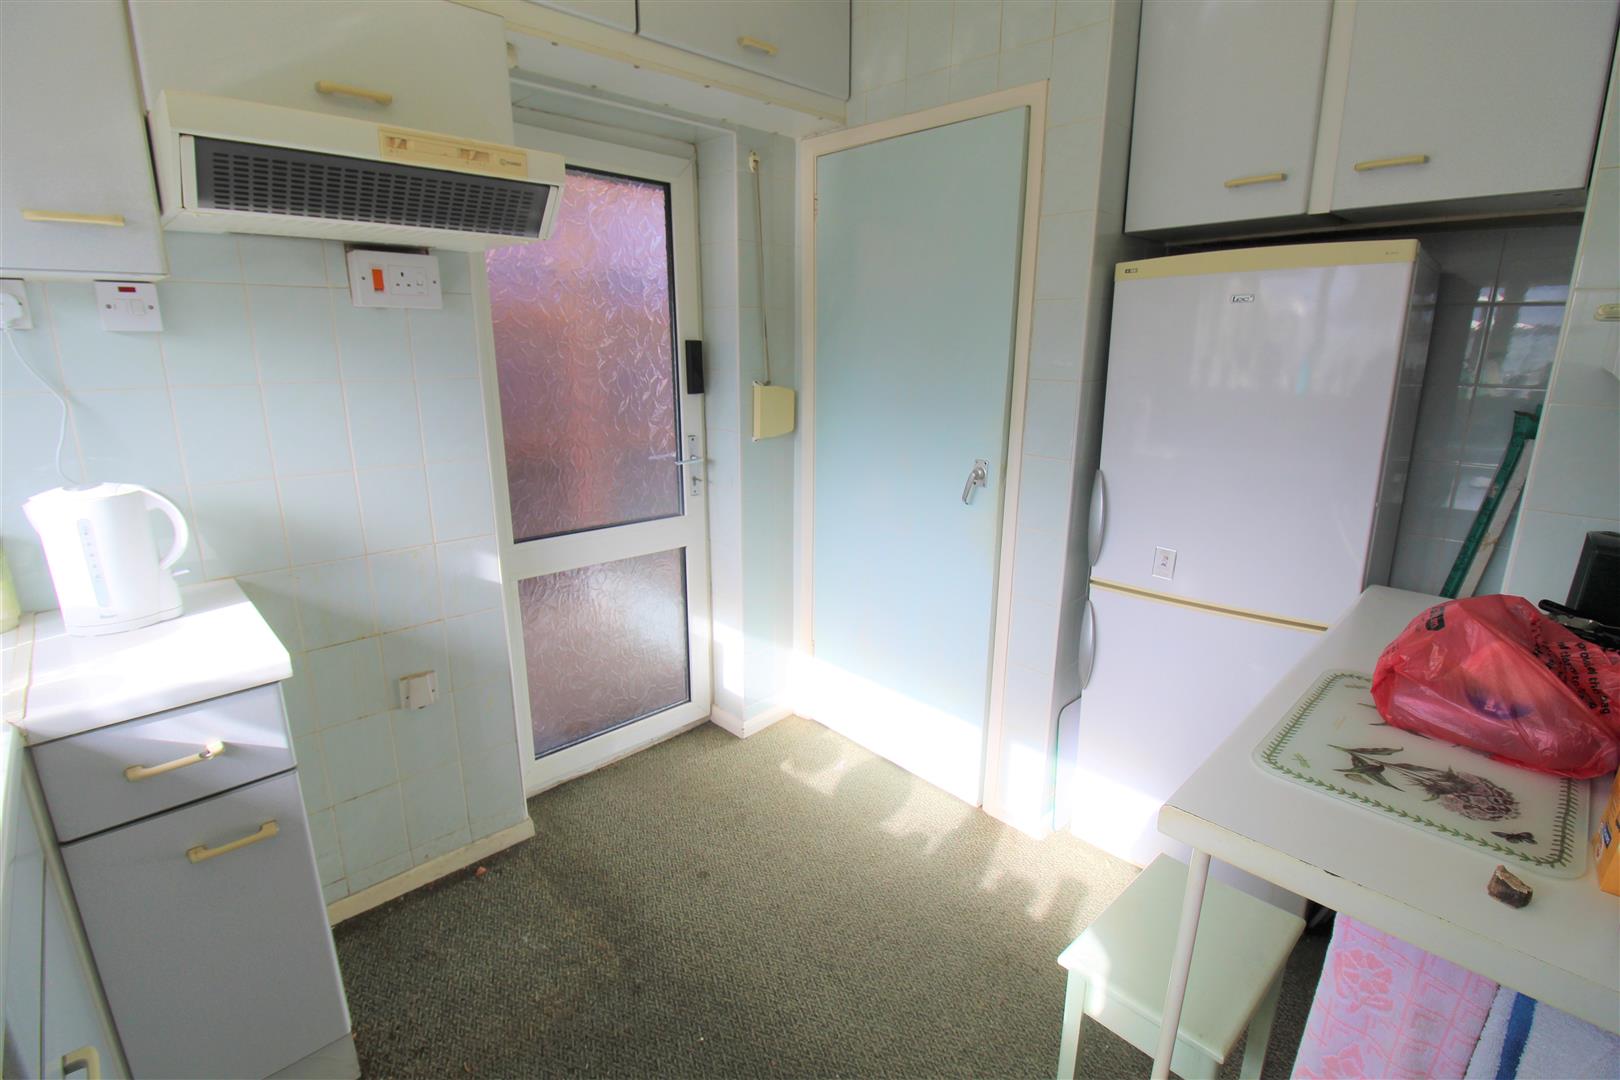
Kitchen2.53 x 2.46 (8'3" x 8'0")A double glazed window overlooks the rear aspect coupled with a double glazed door leading out to the side aspect. Fitted with a range of wall and base storage units with inset Asterite sink unit and side drainer, coordinating work surface areas and partly tiled walls. Electric cooker point and cooker hood. Space and plumbing for washing machine and fridge/freezer. Under stairs storage cupboard with a double glazed window to the side aspect. Radiator.
FIRST FLOOR
First Floor LandingA double glazed window overlooks the side aspect. Loft access hatch (please note the boiler is located in the loft space).
Bedroom One4.32 x 2.67 (14'2" x 8'9")A double glazed window overlooks the front aspect. Fitted wardrobe and radiator.
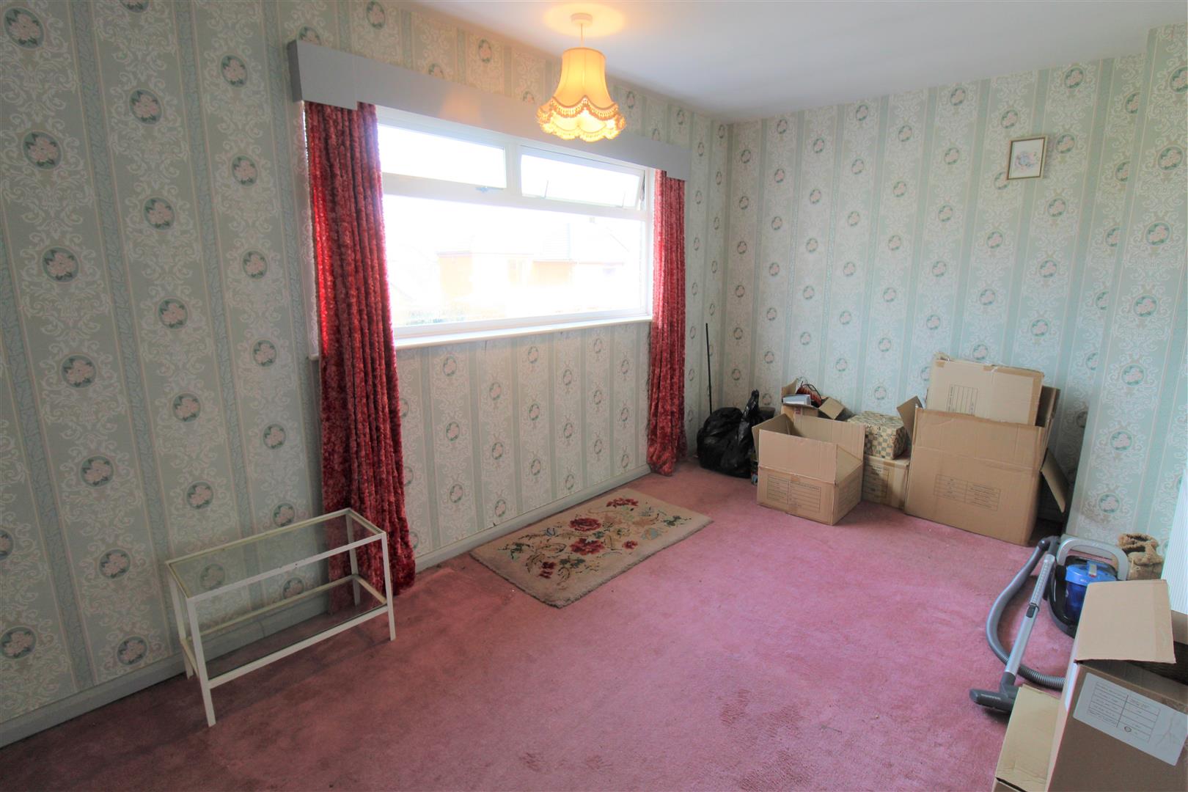
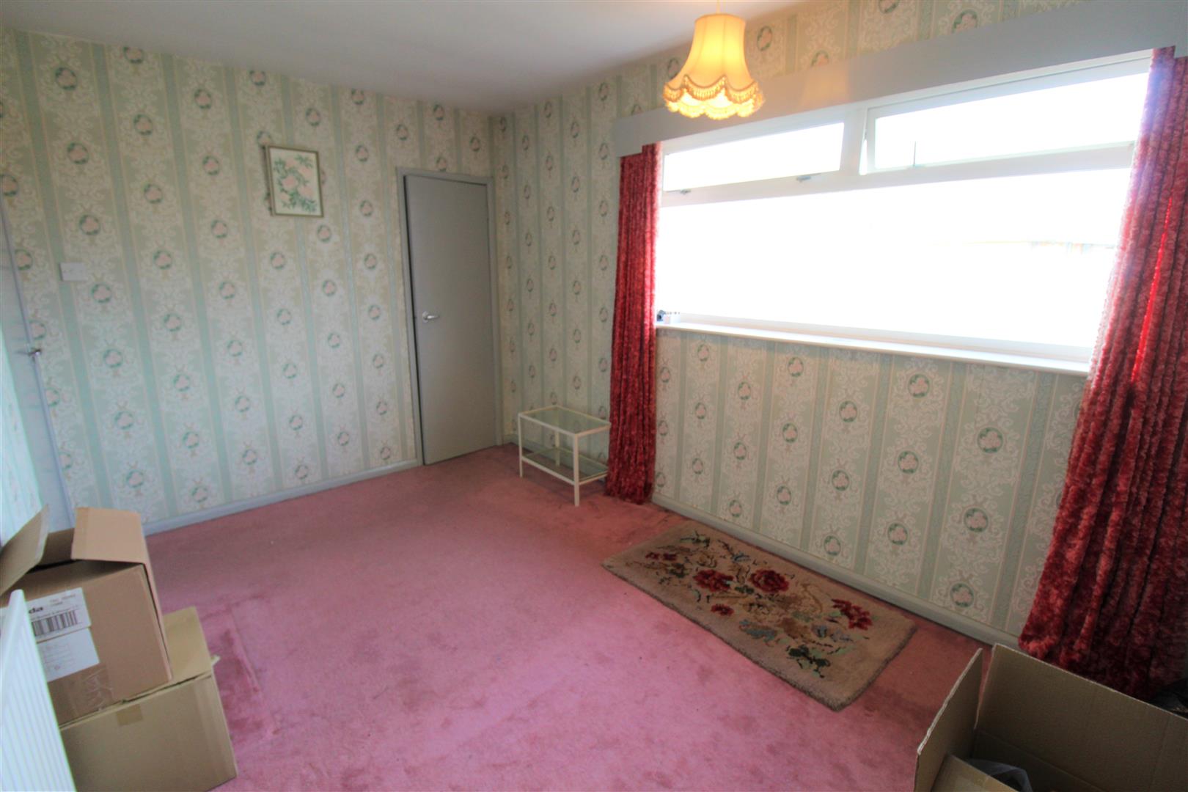
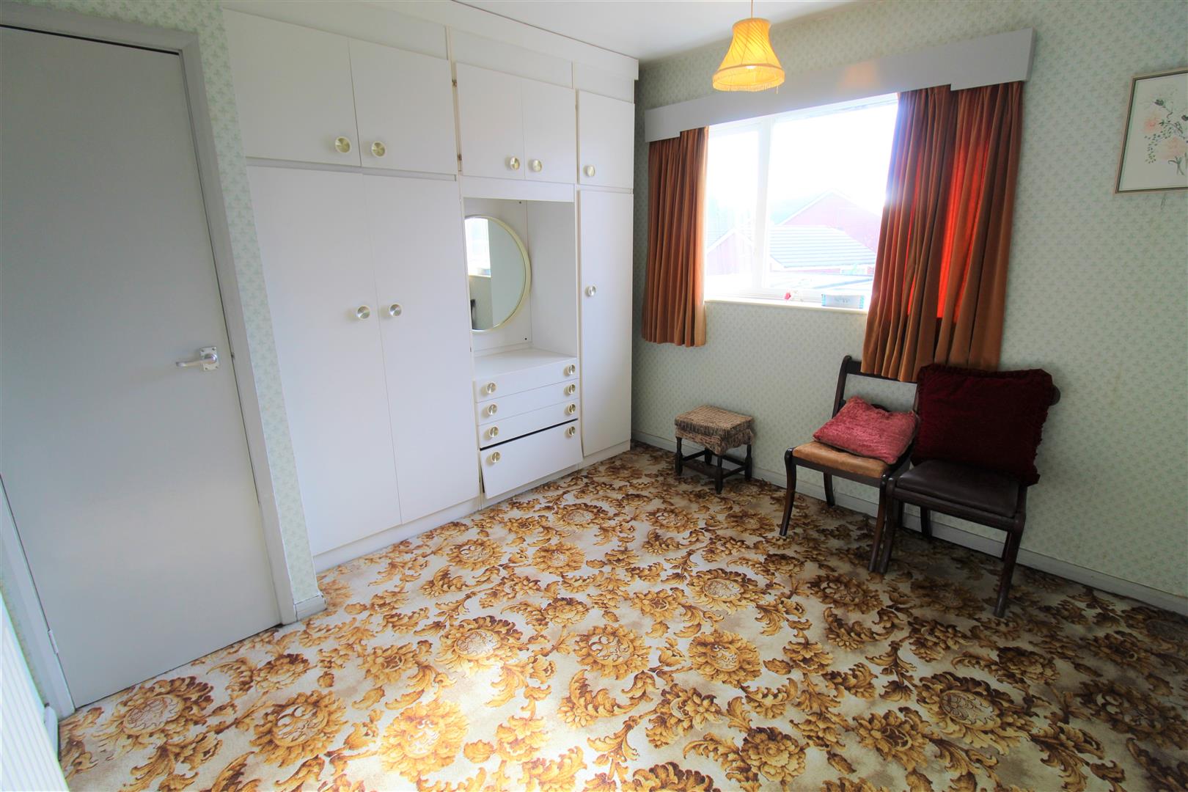
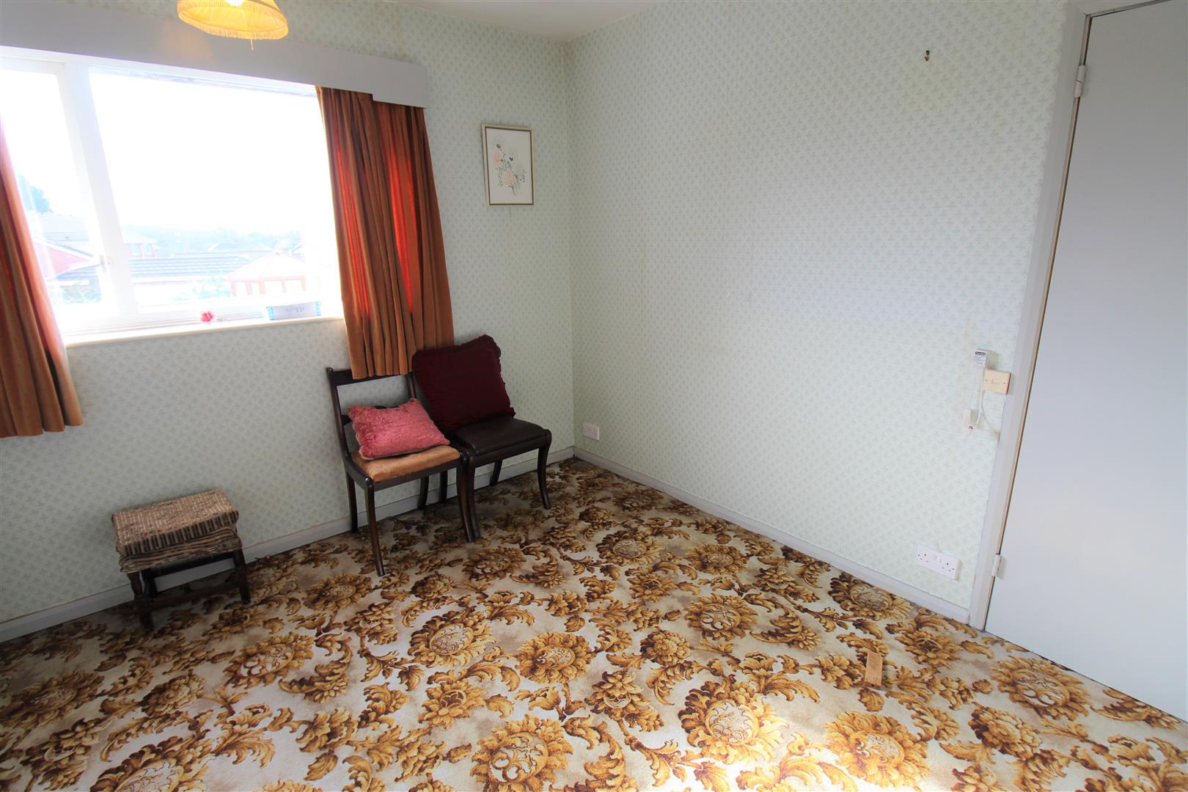
Bedroom Two3.32 x 3.17 (10'10" x 10'4")A double glazed window overlooks the rear aspect. Fitted wardrobes with drawers and a storage cupboard housing hot water cylinder. Radiator.
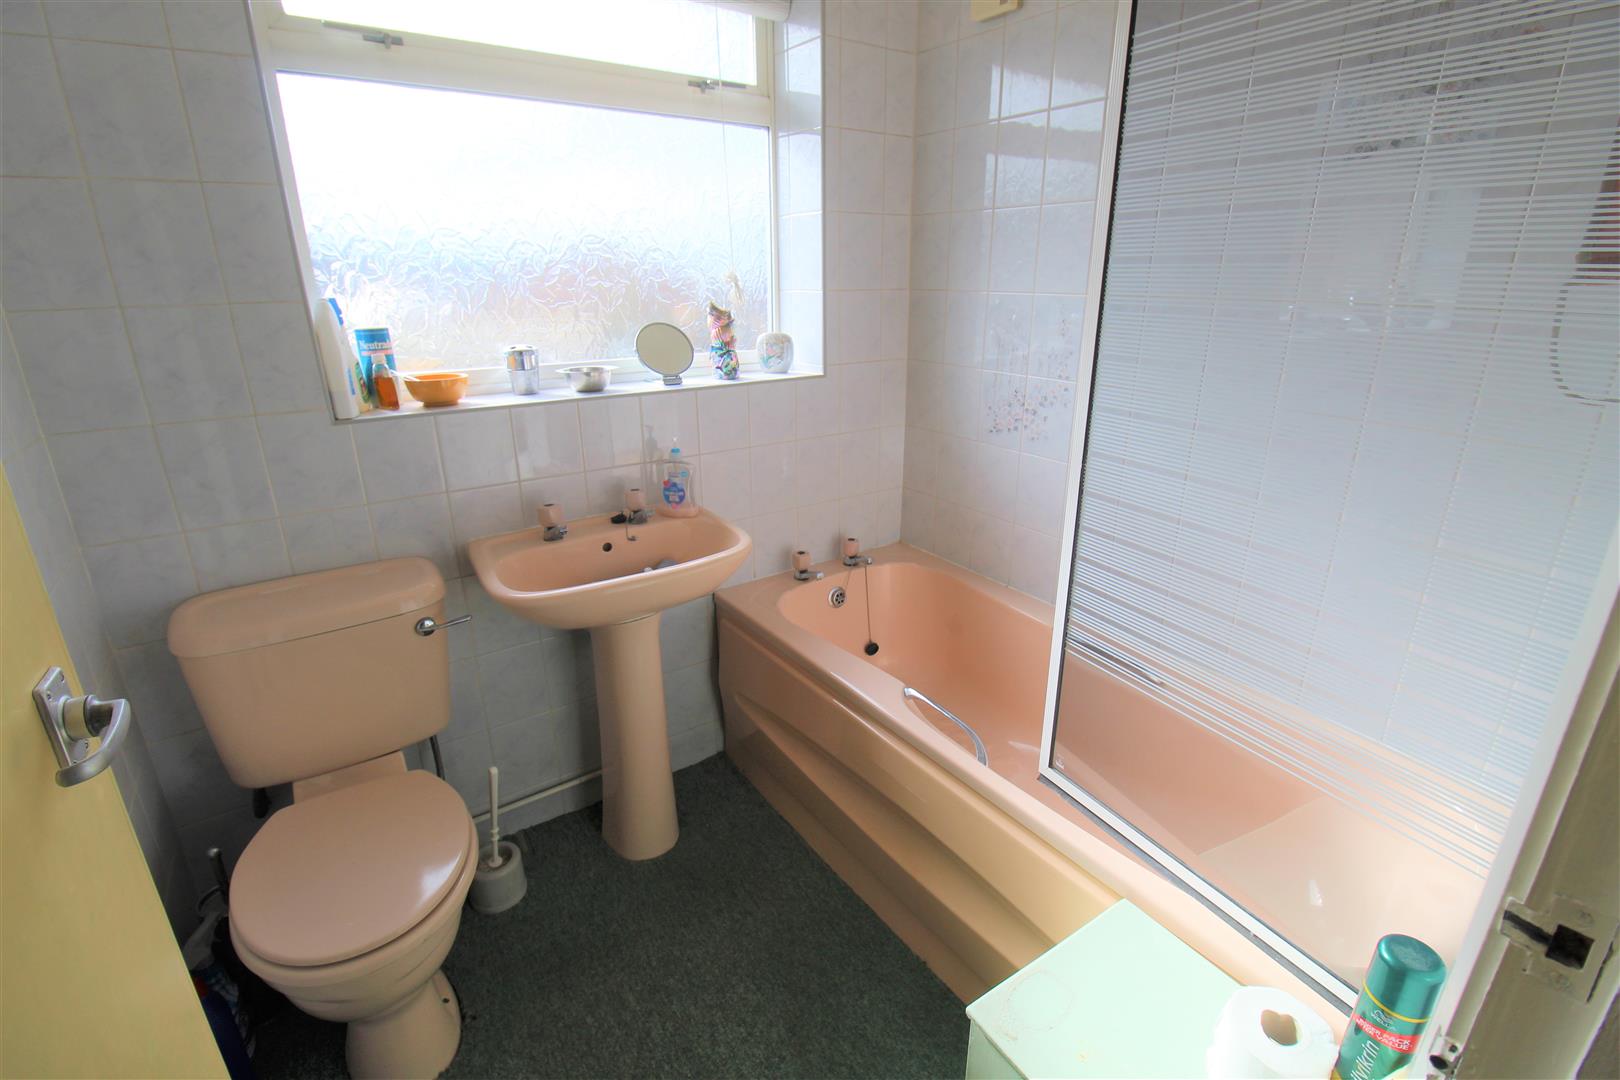
Bathroom1.89 x 1.67 (6'2" x 5'5")A double glazed window overlooks the rear aspect. Fitted with a suite comprising bath with shower over, low level W.C and wash hand basin. Fully tiled walls and extractor fan. Radiator.
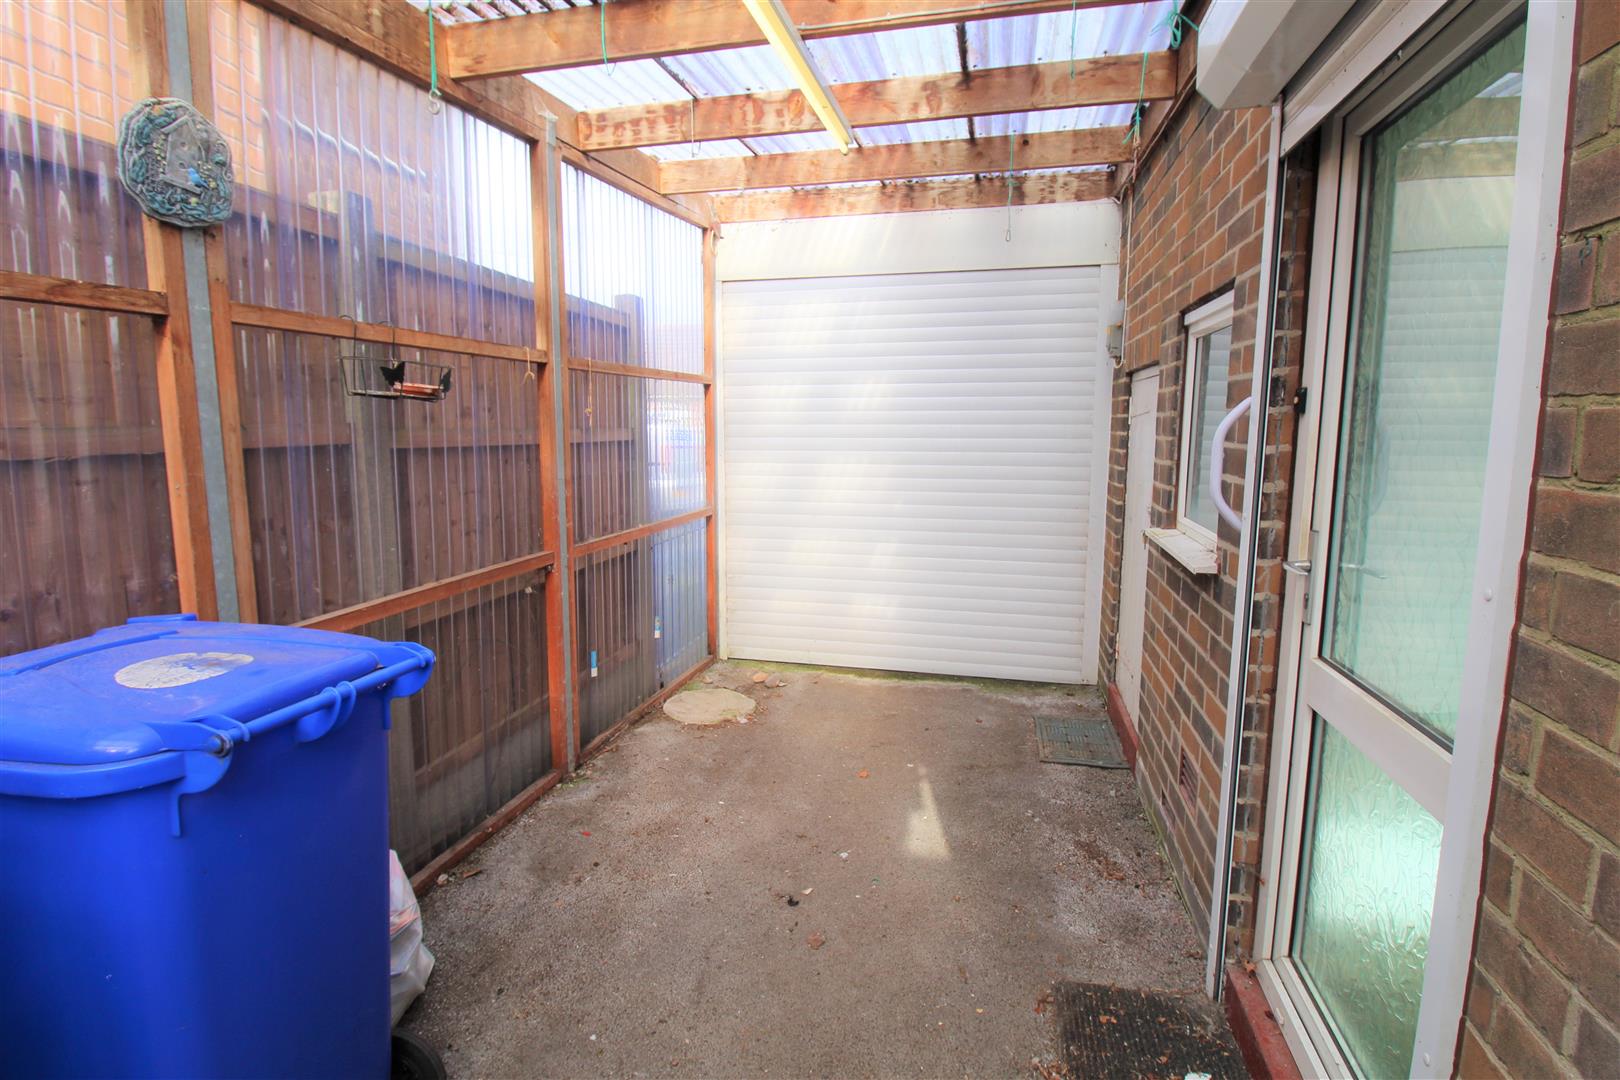
EXTERIORTo the front the property has a driveway leading to a car port and shrub and flower bed borders. To the side of the property there is a car port with a roller door leading to the detached garage and side brick built storage cupboard. To the rear the garden has a paved patio area, large greenhouse, pond, mature shrubs and flower beds. Enclosed by panelled fencing and side access date.
GarageUp and over door with window to the side and wooden access door.
Council Tax BandCouncil Tax Band B.
Purchaser should seek confirmation prior to completion
Click image to enlarge:
Click image to enlarge:
- SPACIOUS SEMI DETACHED PROPERTY
- LOUNGE/DINER
- FITTED KITCHEN
- TWO DOUBLE BEDROOMS
- BATHROOM
- OFF ROAD PARKING
- CARPORT & GARAGE
- LARGE REAR GARDEN
- POPULAR LOCATION
- NO UPWARD CHAIN


