
Cadeby Grove, Milton, Stoke-On-Trent
Offers in the region of £299,950 (Tenant Fees)


-
IMG_1500.JPG
-
IMG_1501.JPG
-
out.JPG
-
IMG_1492.JPG
-
IMG_1508.JPG
-
IMG_1554.JPG
-
IMG_1521.JPG
-
IMG_1512.JPG
-
IMG_1509.JPG
-
IMG_1507.JPG
-
IMG_1519.JPG
-
IMG_1517.JPG
-
IMG_1524.JPG
-
IMG_1549.JPG
-
IMG_1529.JPG
-
IMG_1532.JPG
-
IMG_1536.JPG
-
IMG_1537.JPG
-
IMG_1557.JPG
-
IMG_1558.JPG
-
IMG_1543.JPG
-
IMG_1546 bathroom edited (002).jpg
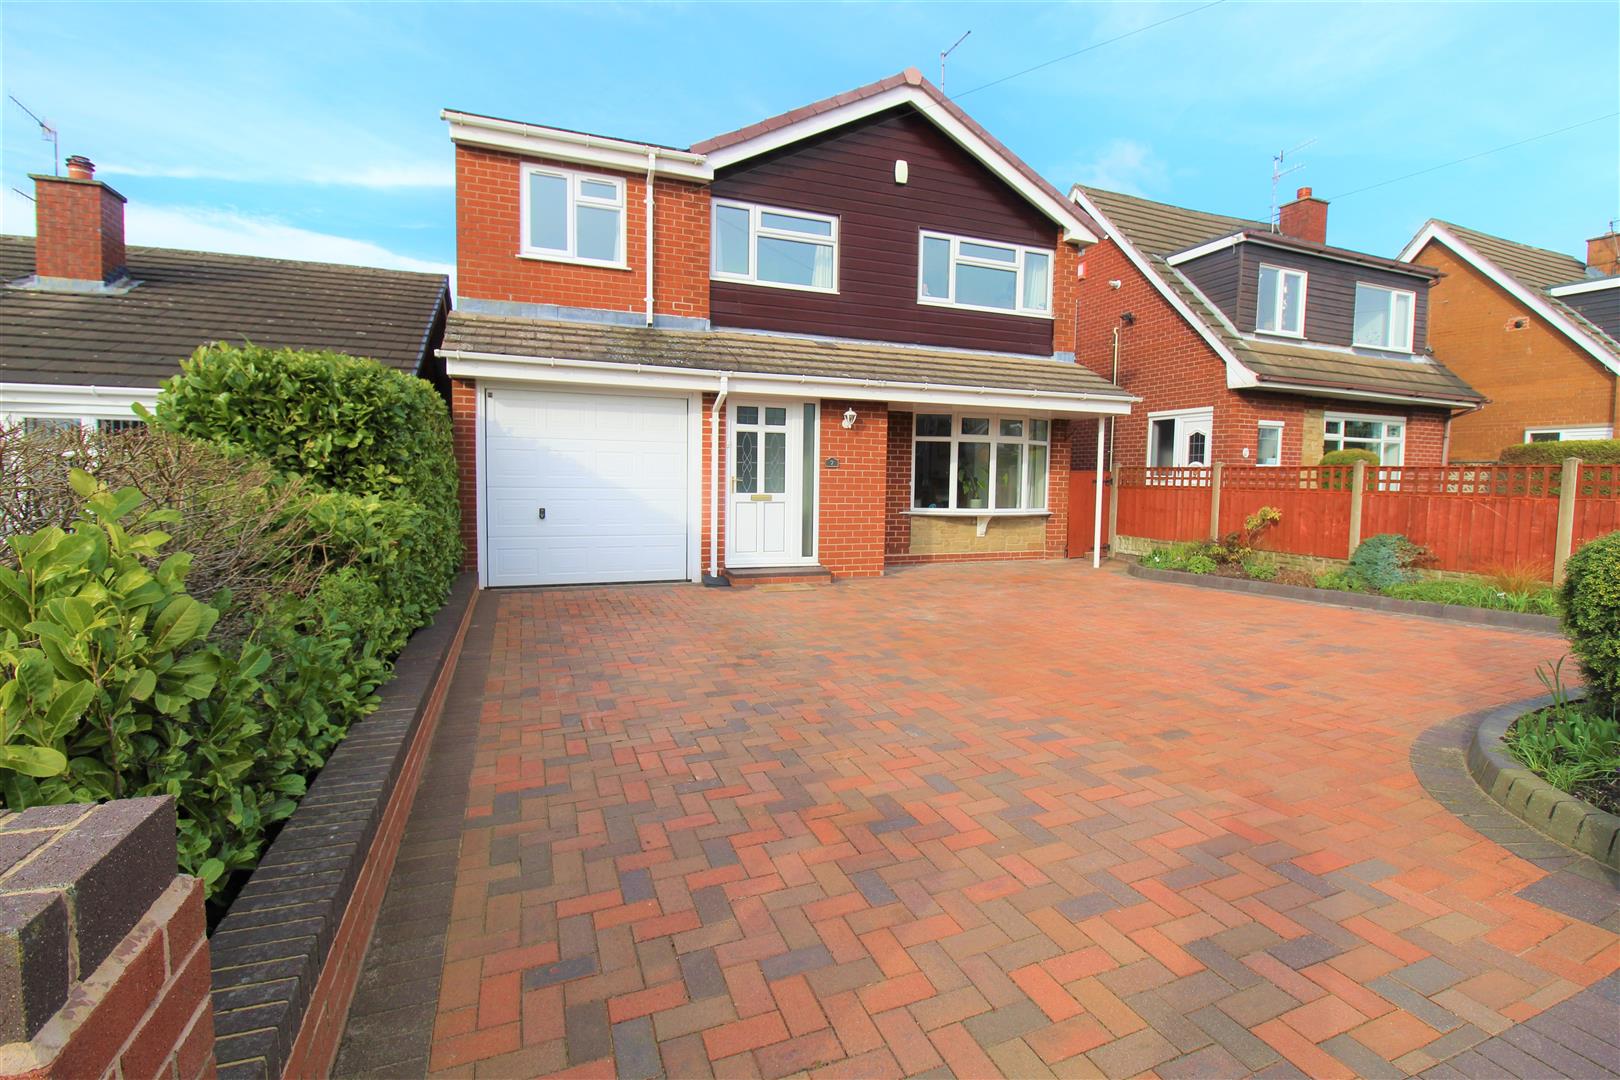
- BEAUTIFUL DETACHED HOME
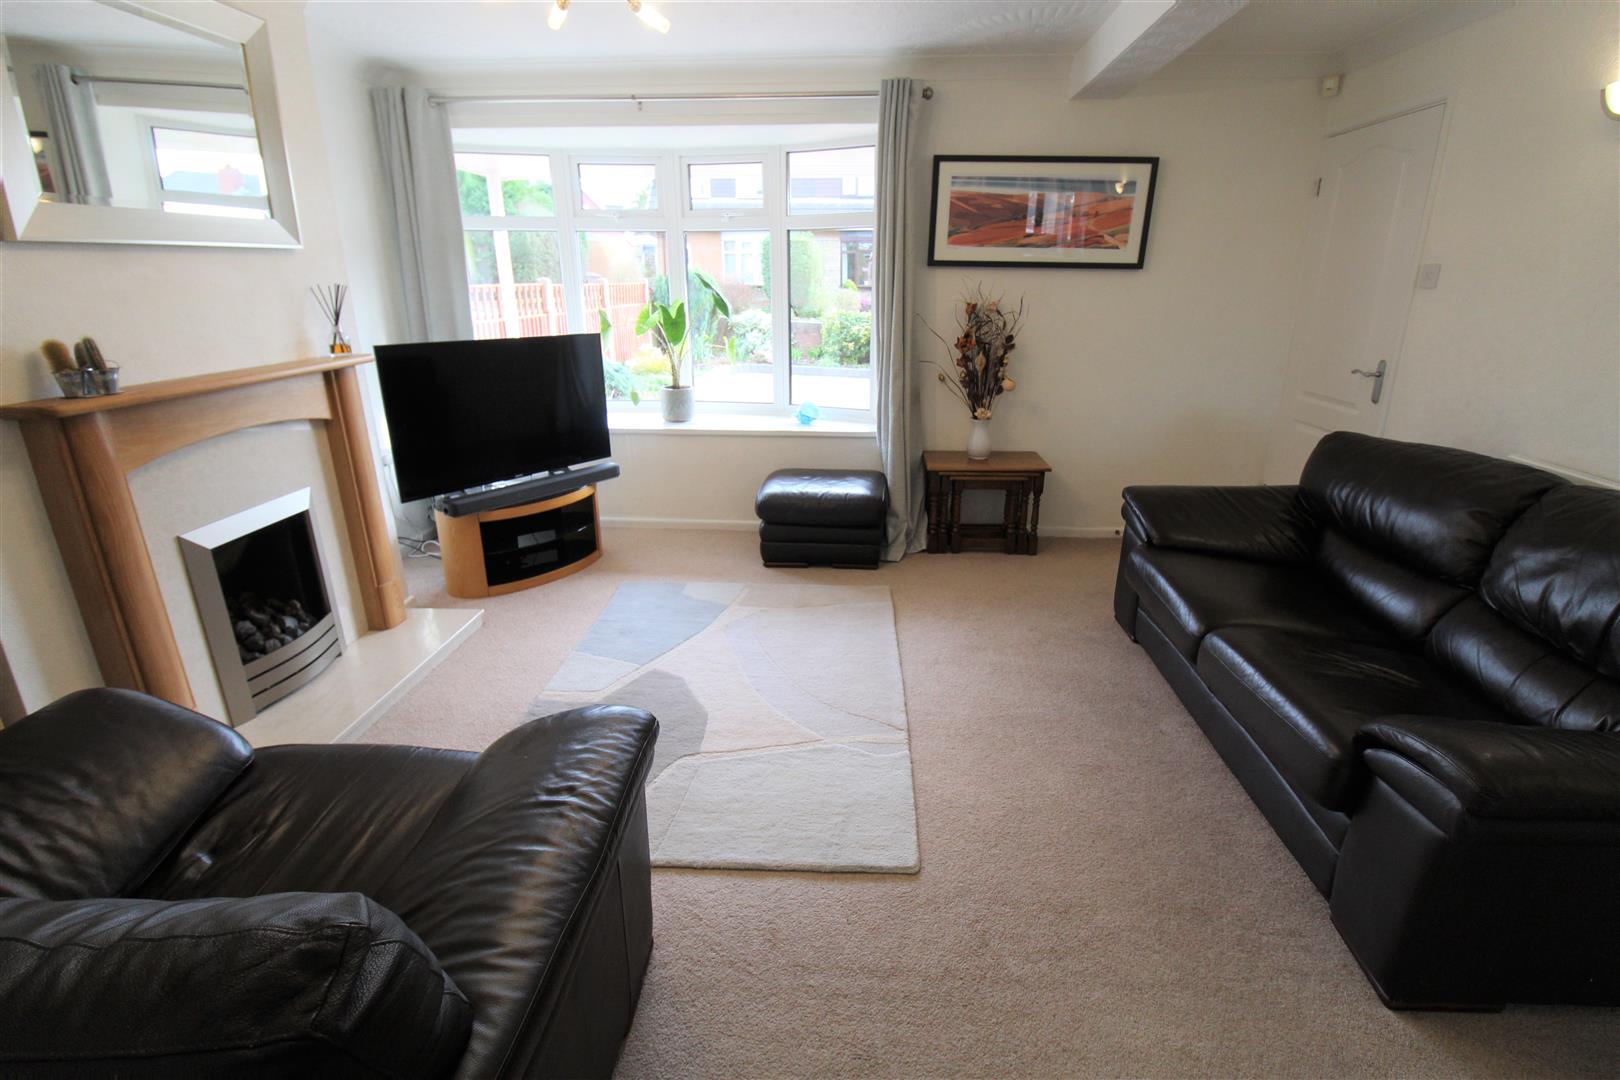
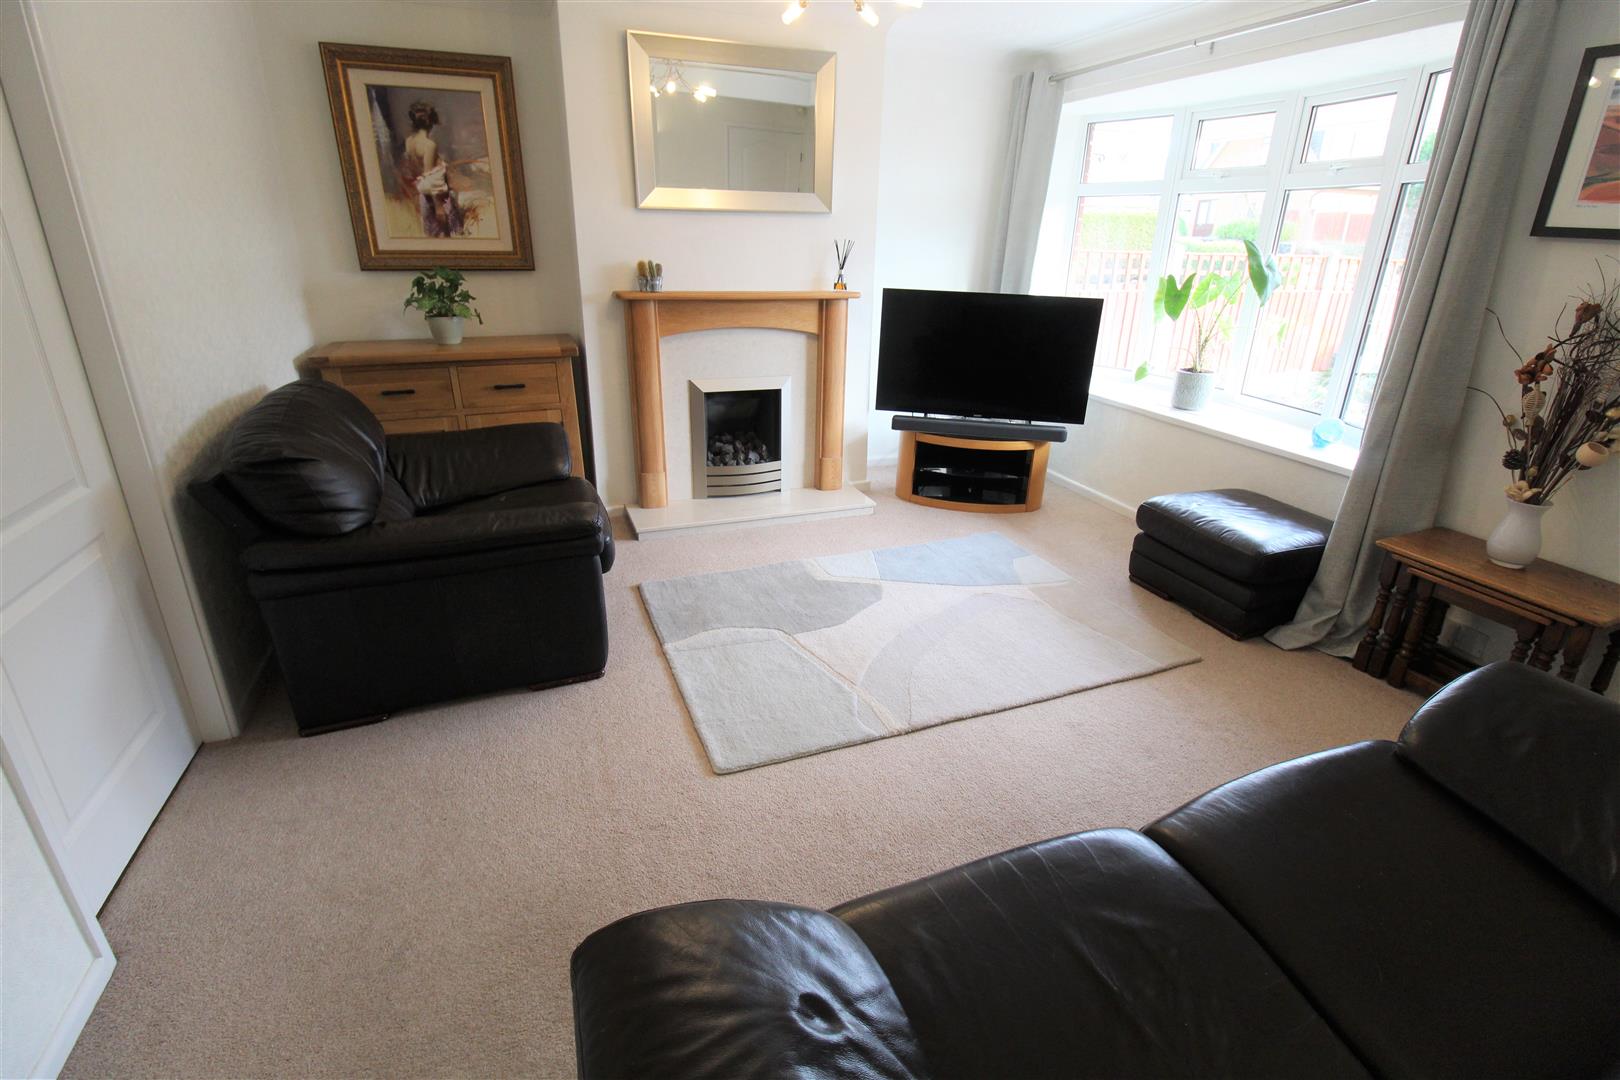
- GOOD SIZED LOUNGE
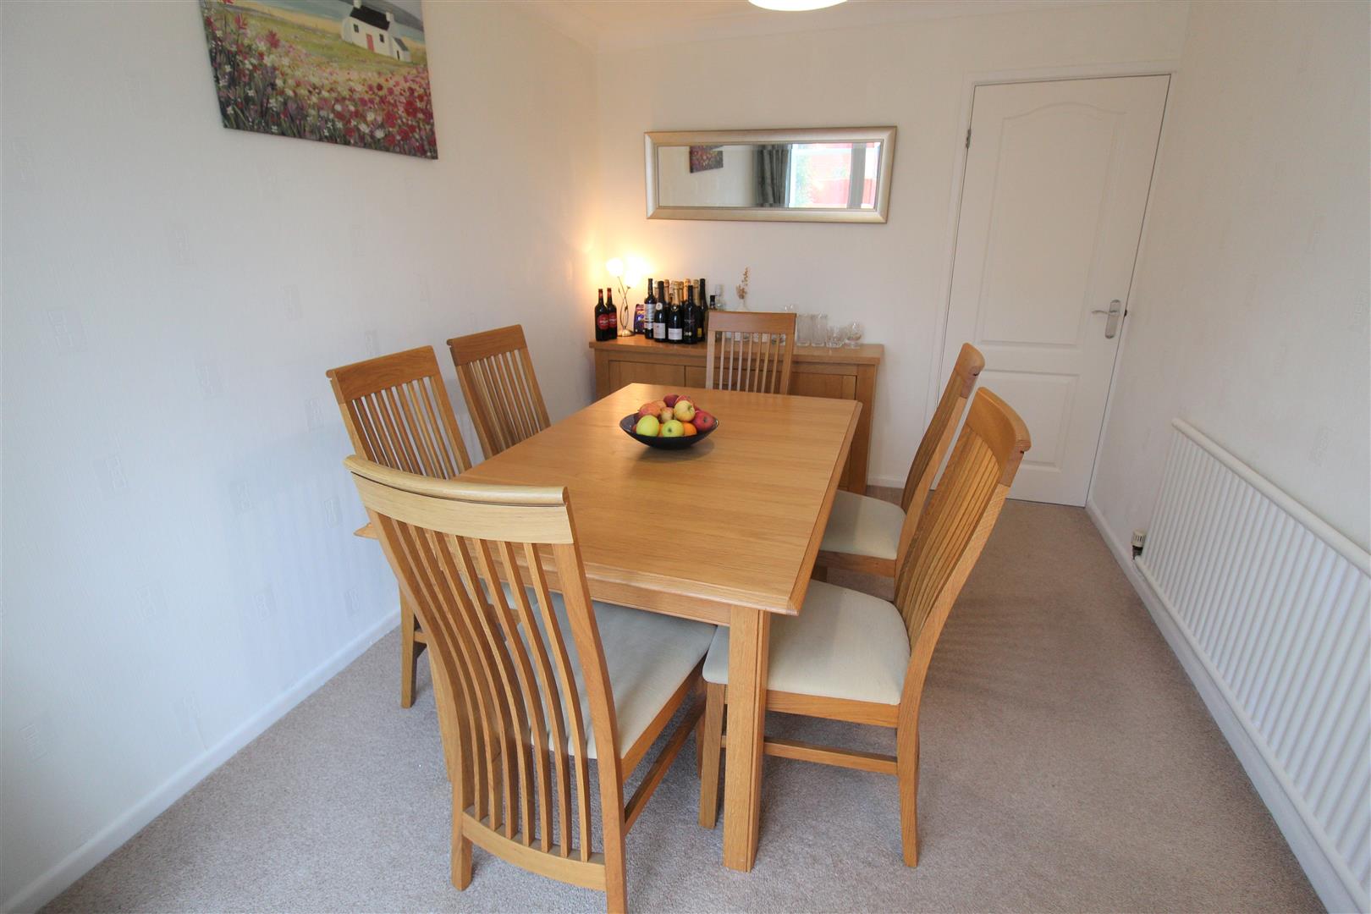
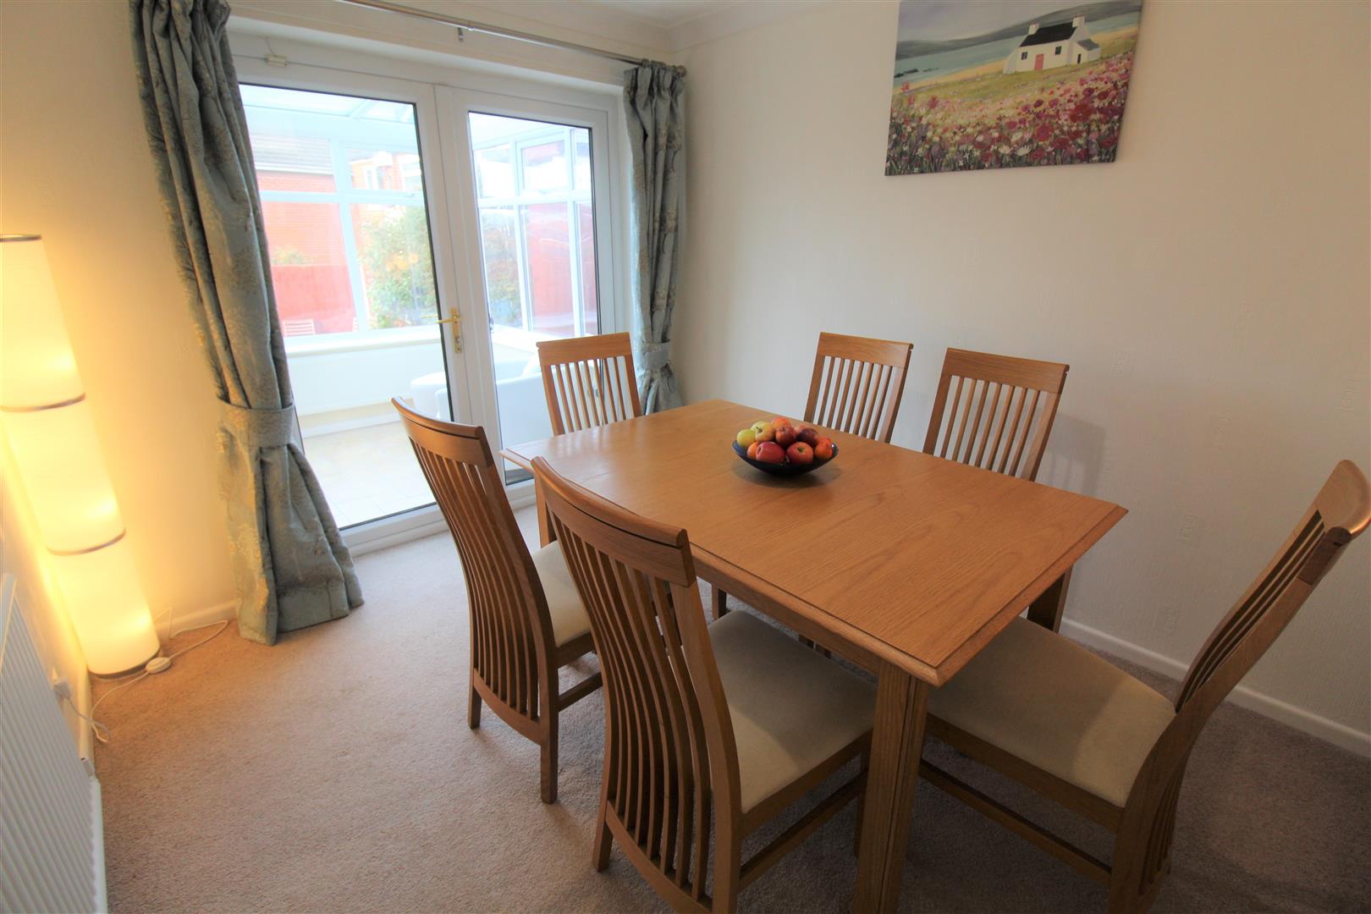
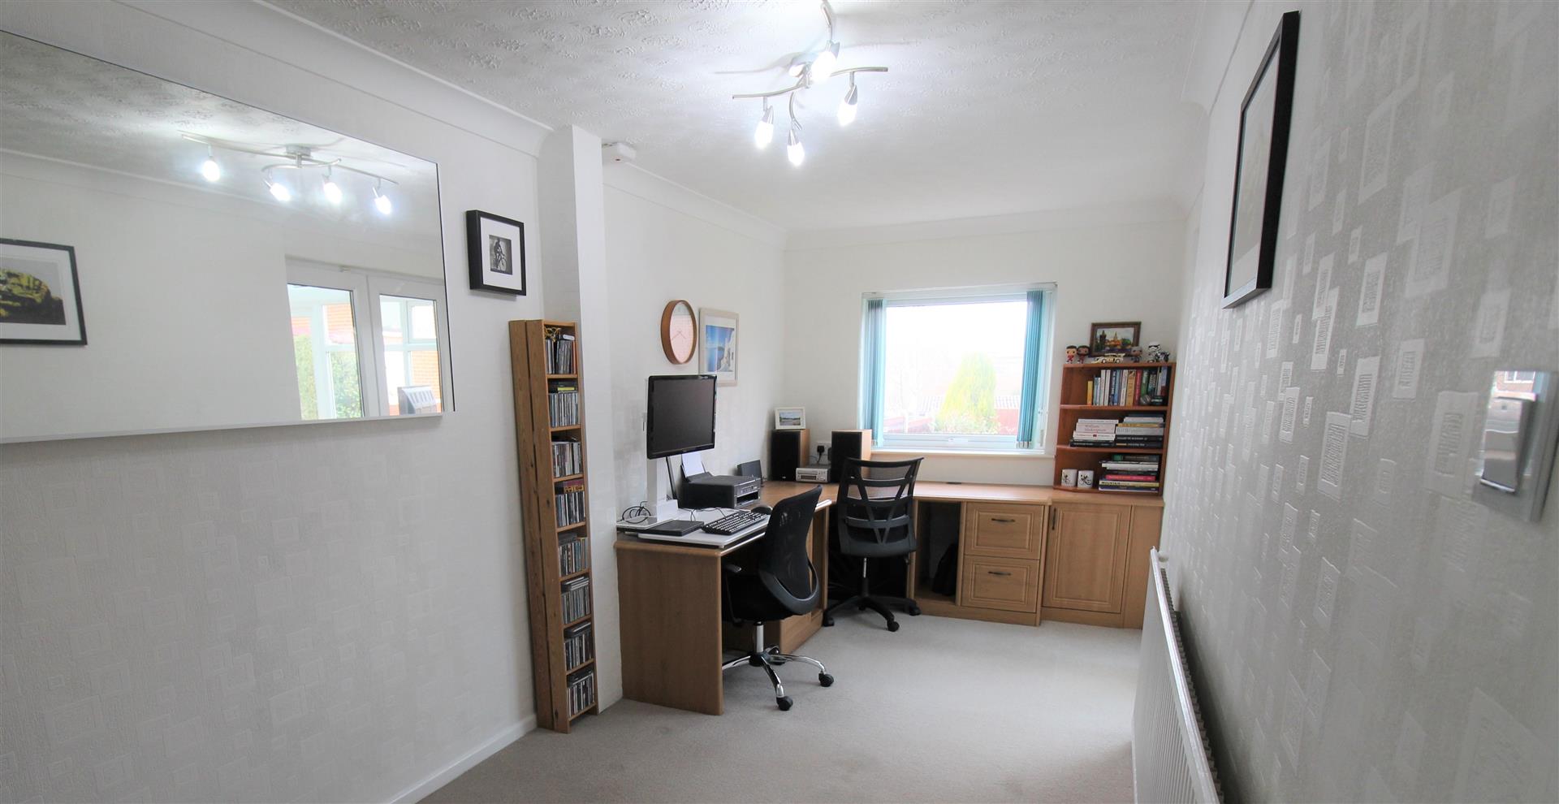
- DINING ROOM AND SEPARATE LARGE OFFICE
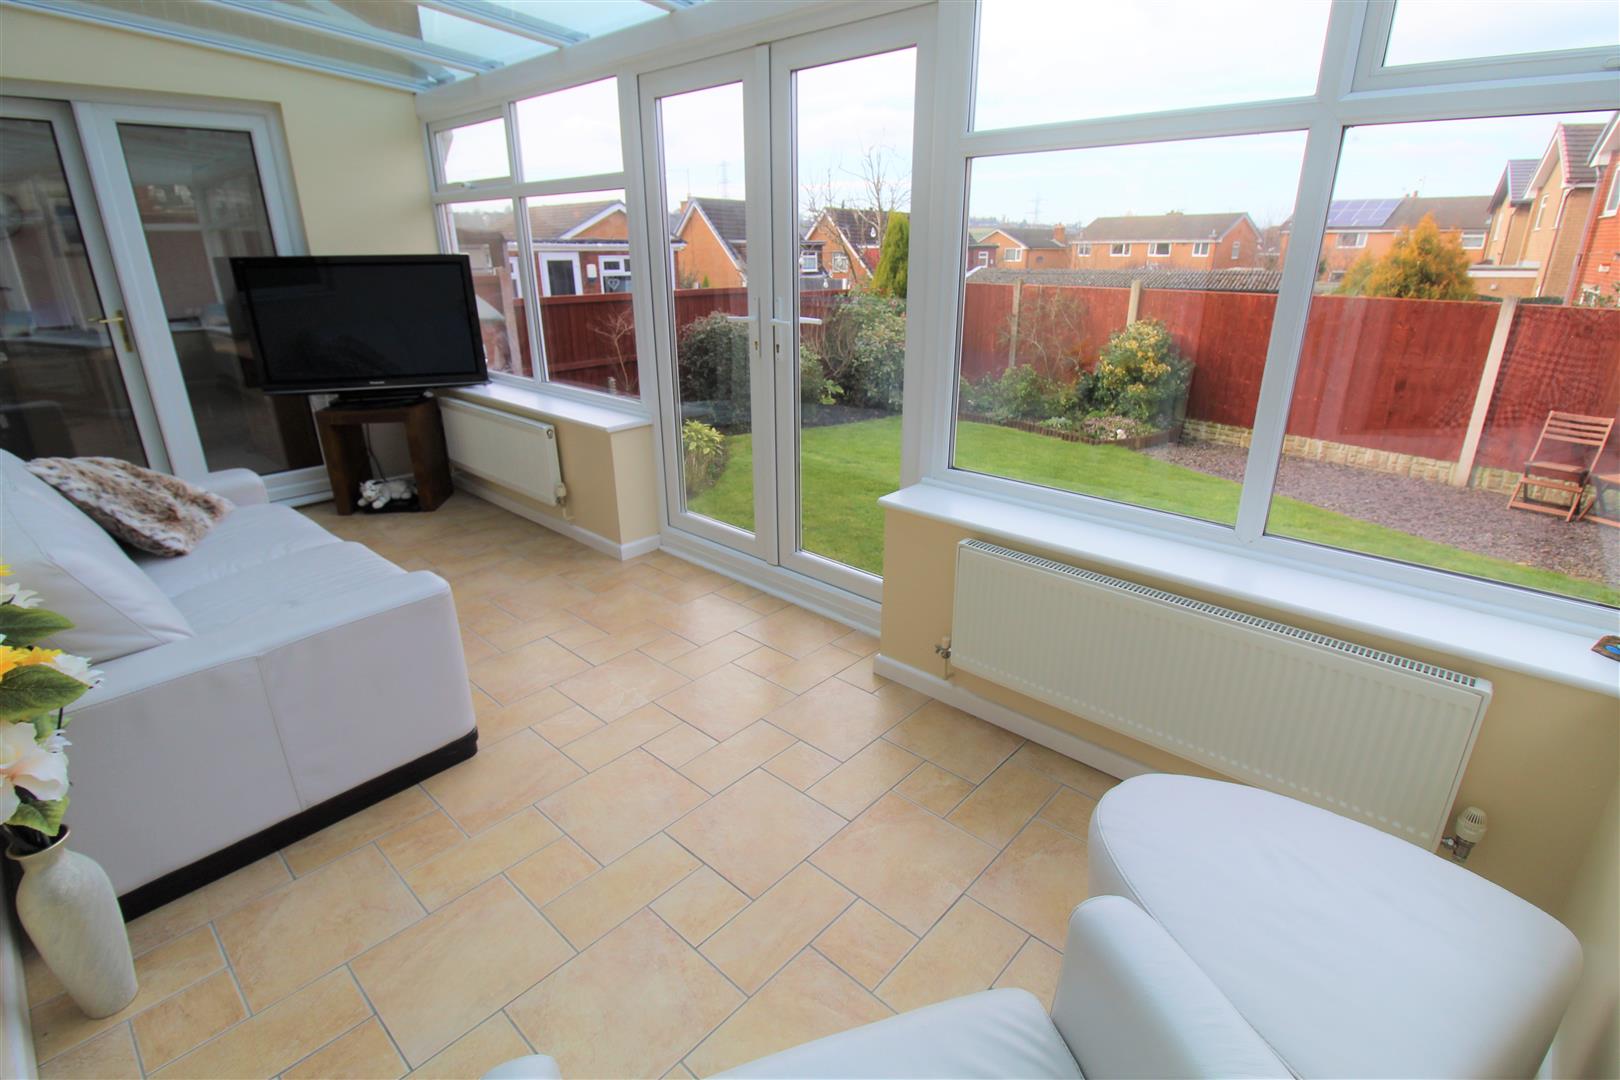
- CONSERVATORY
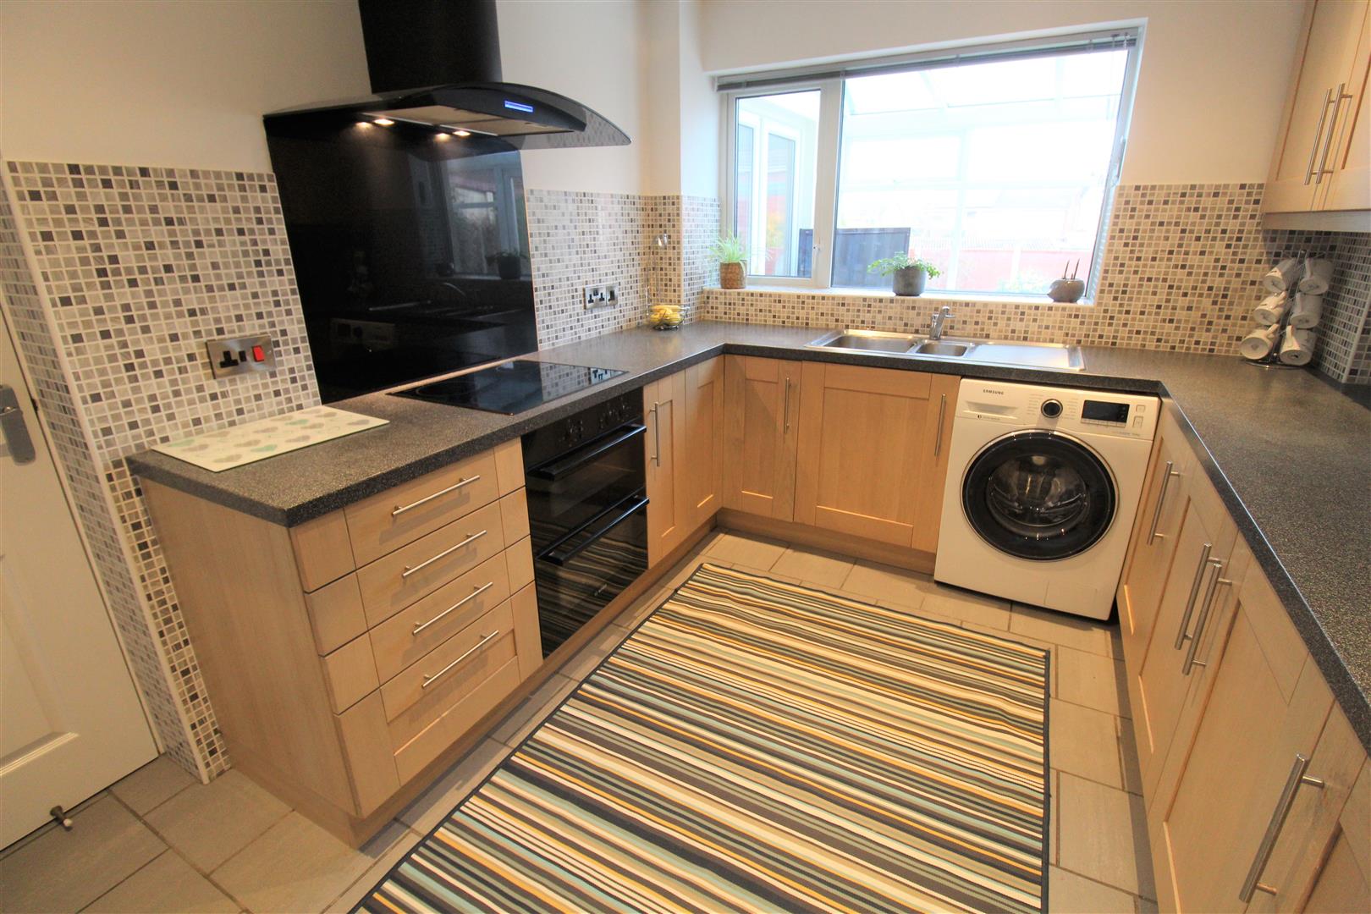
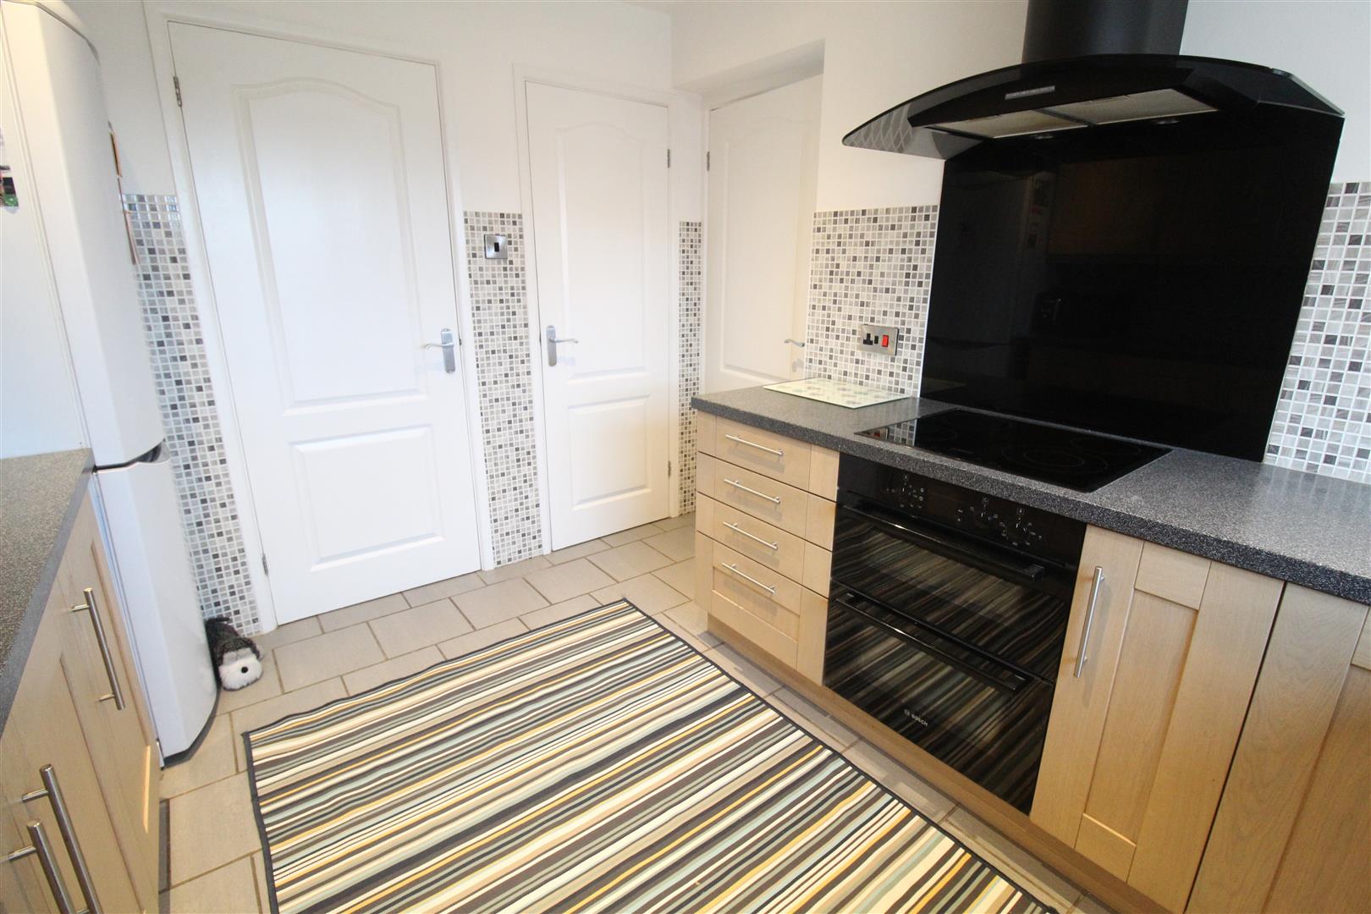
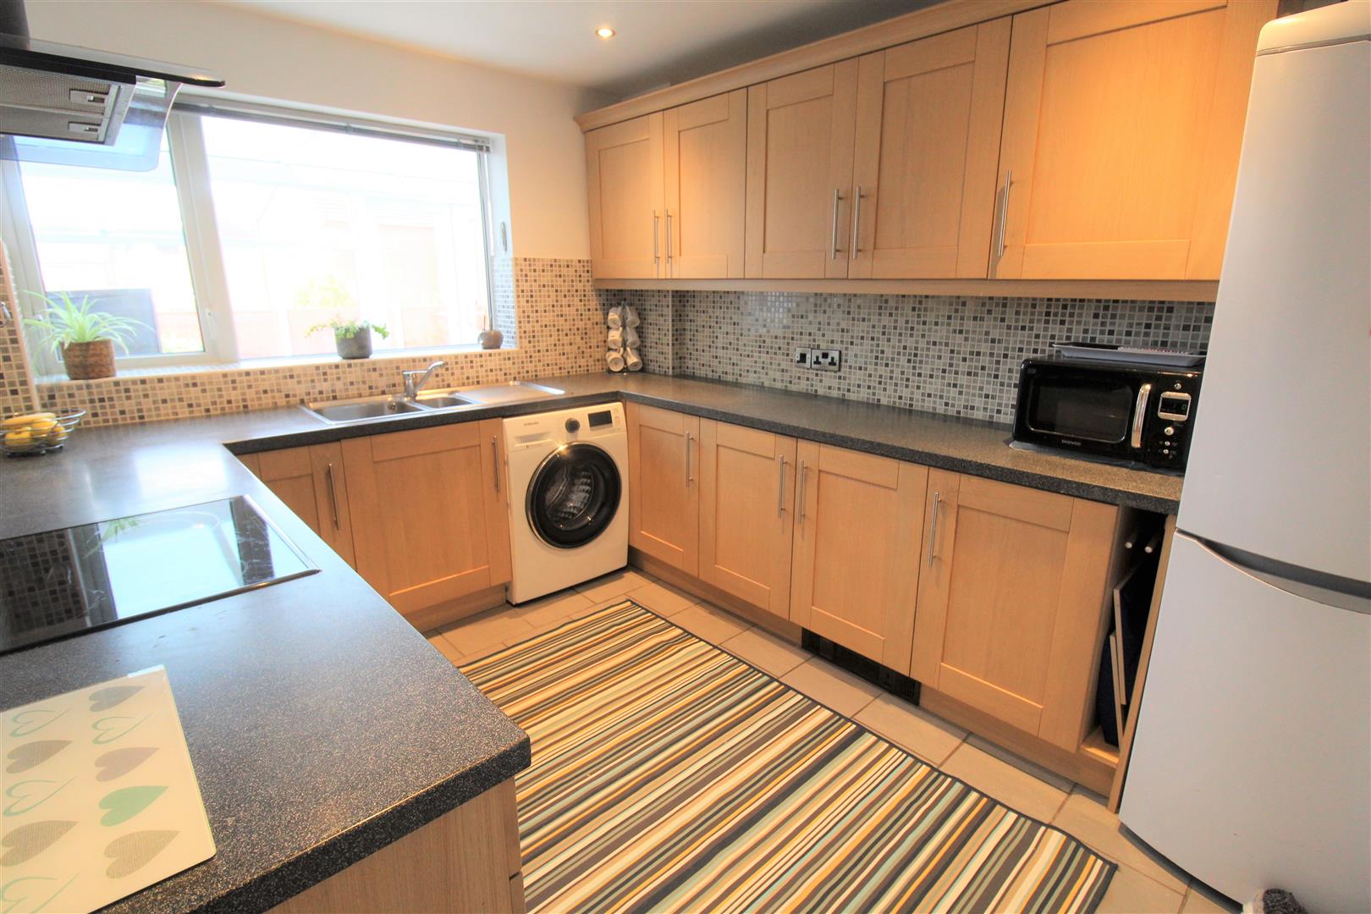
- MODERN FITTED KITCHEN
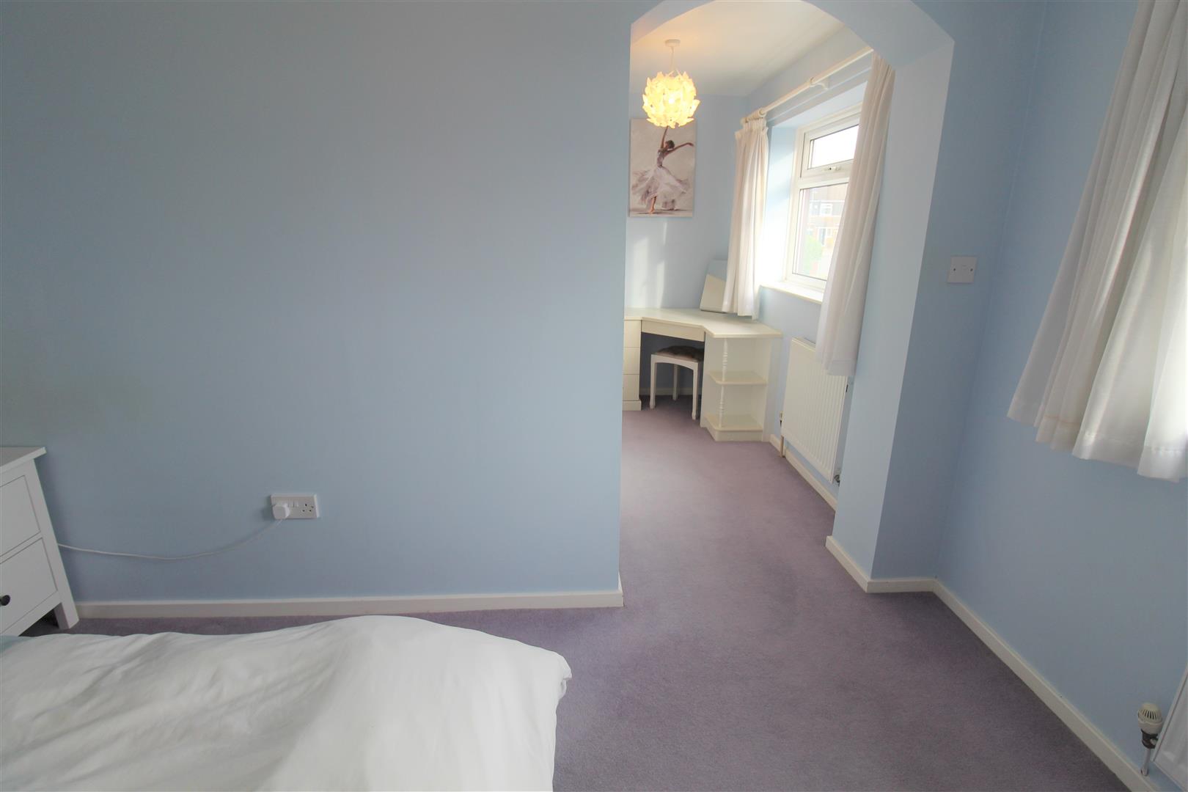
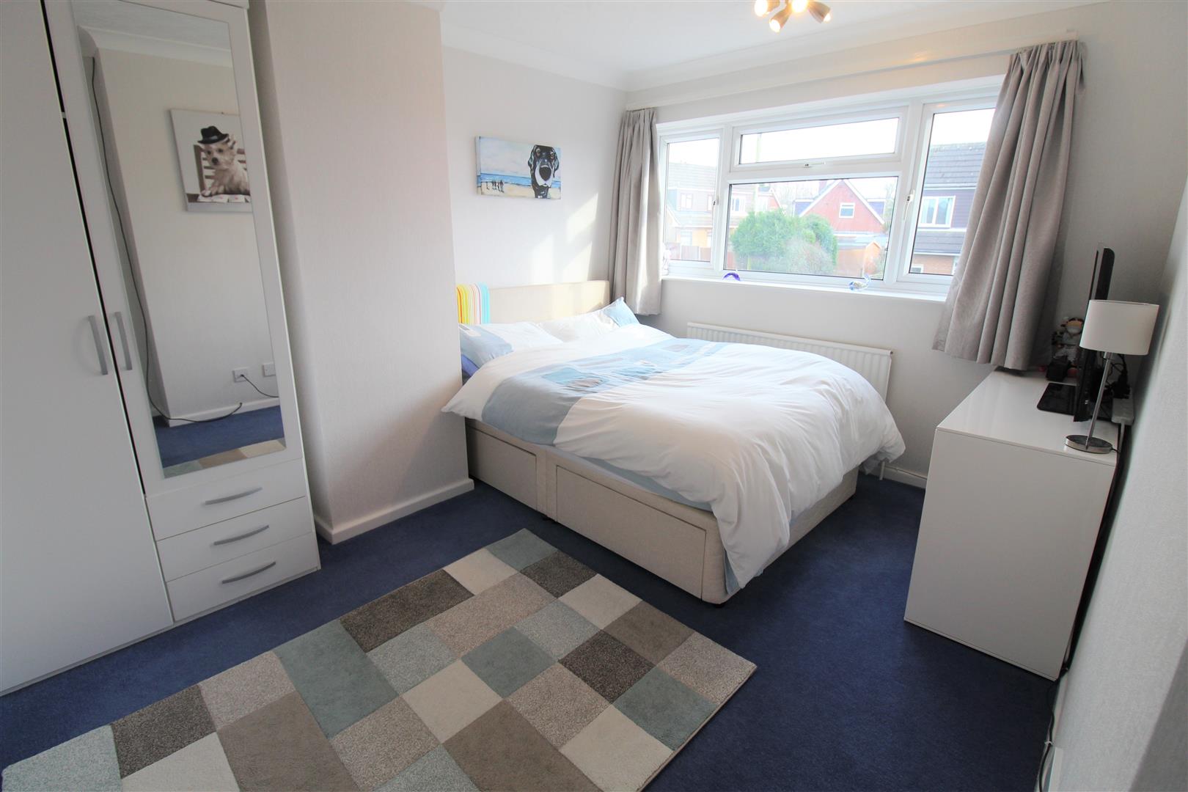
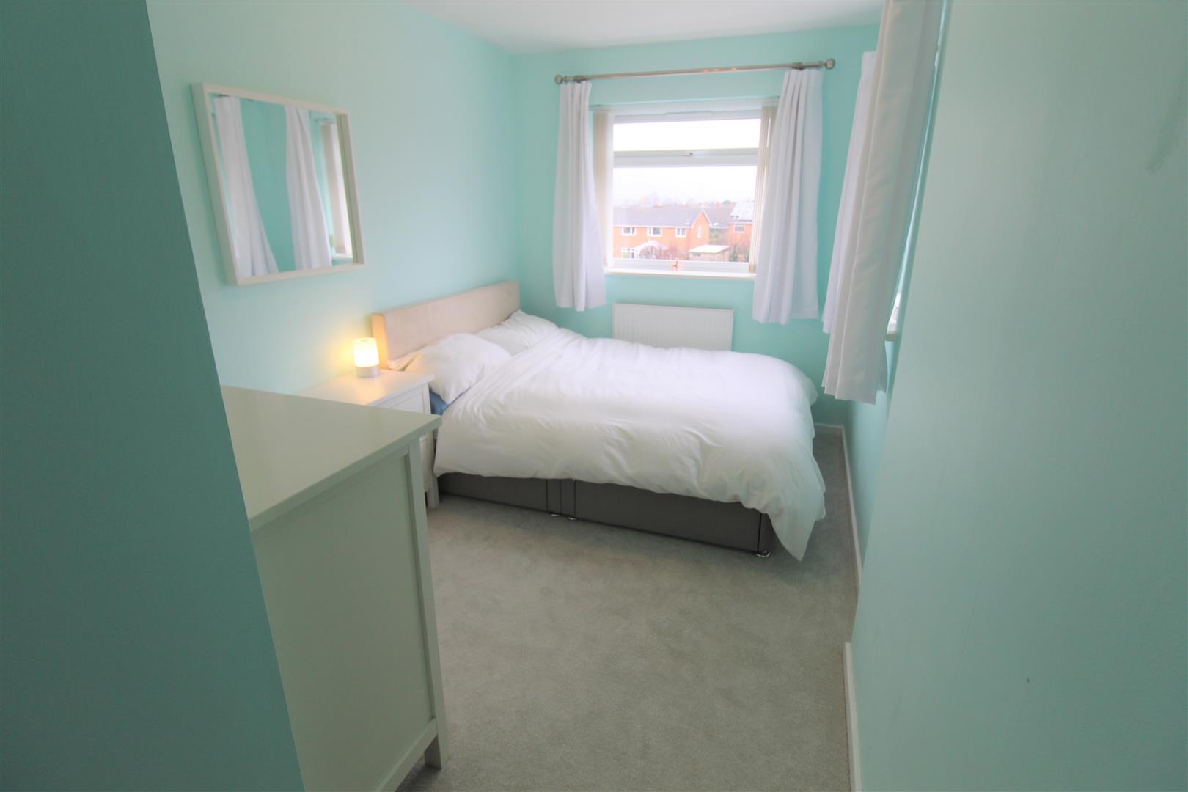
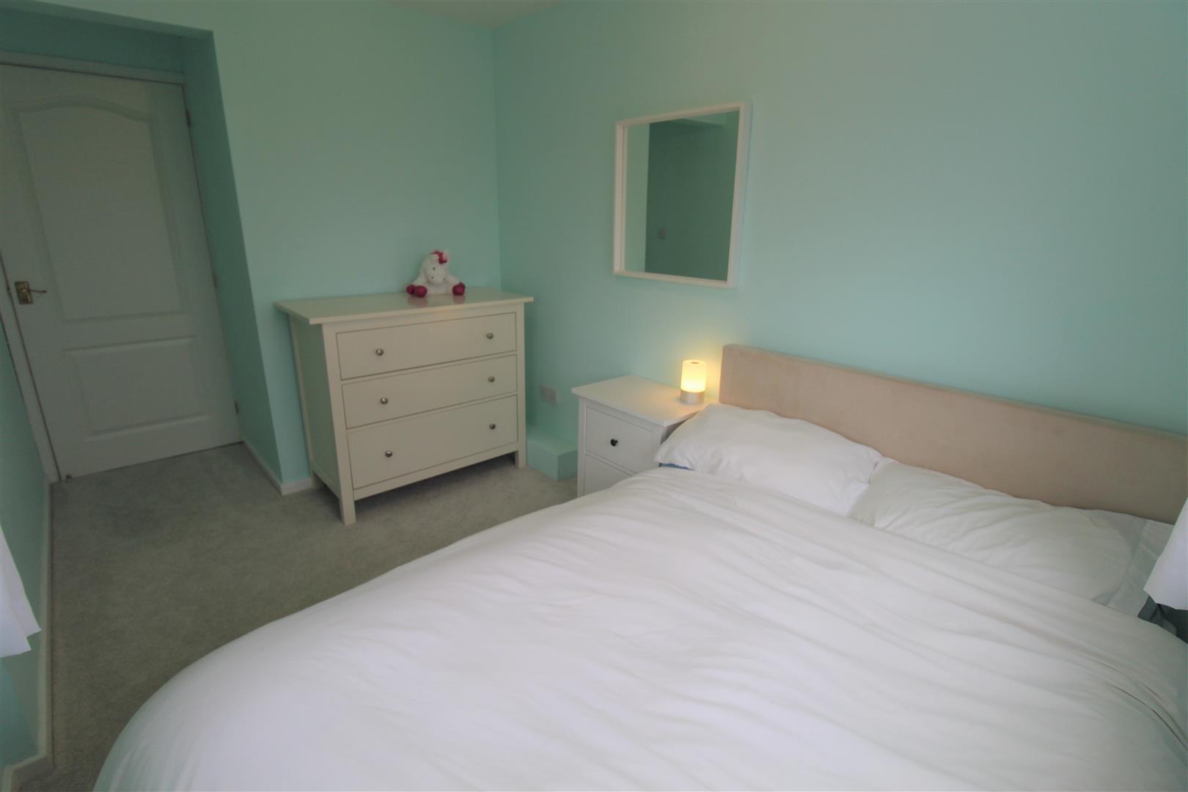
- FOUR DOUBLE BEDROOMS
- SHOWER ROOM AND FAMILY BATHROOM
- GARAGE WITH LIGHT AND POWER
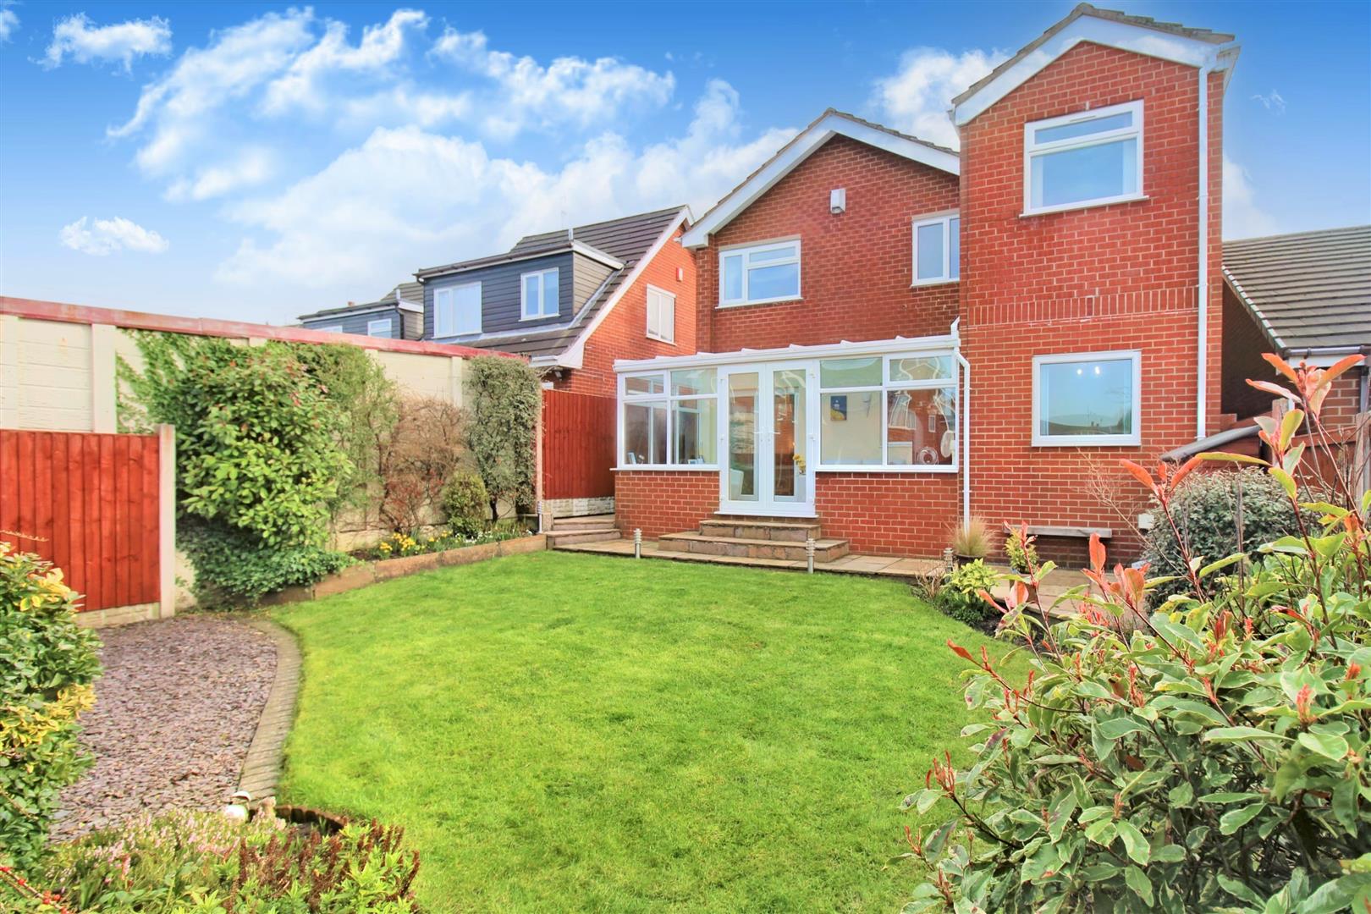
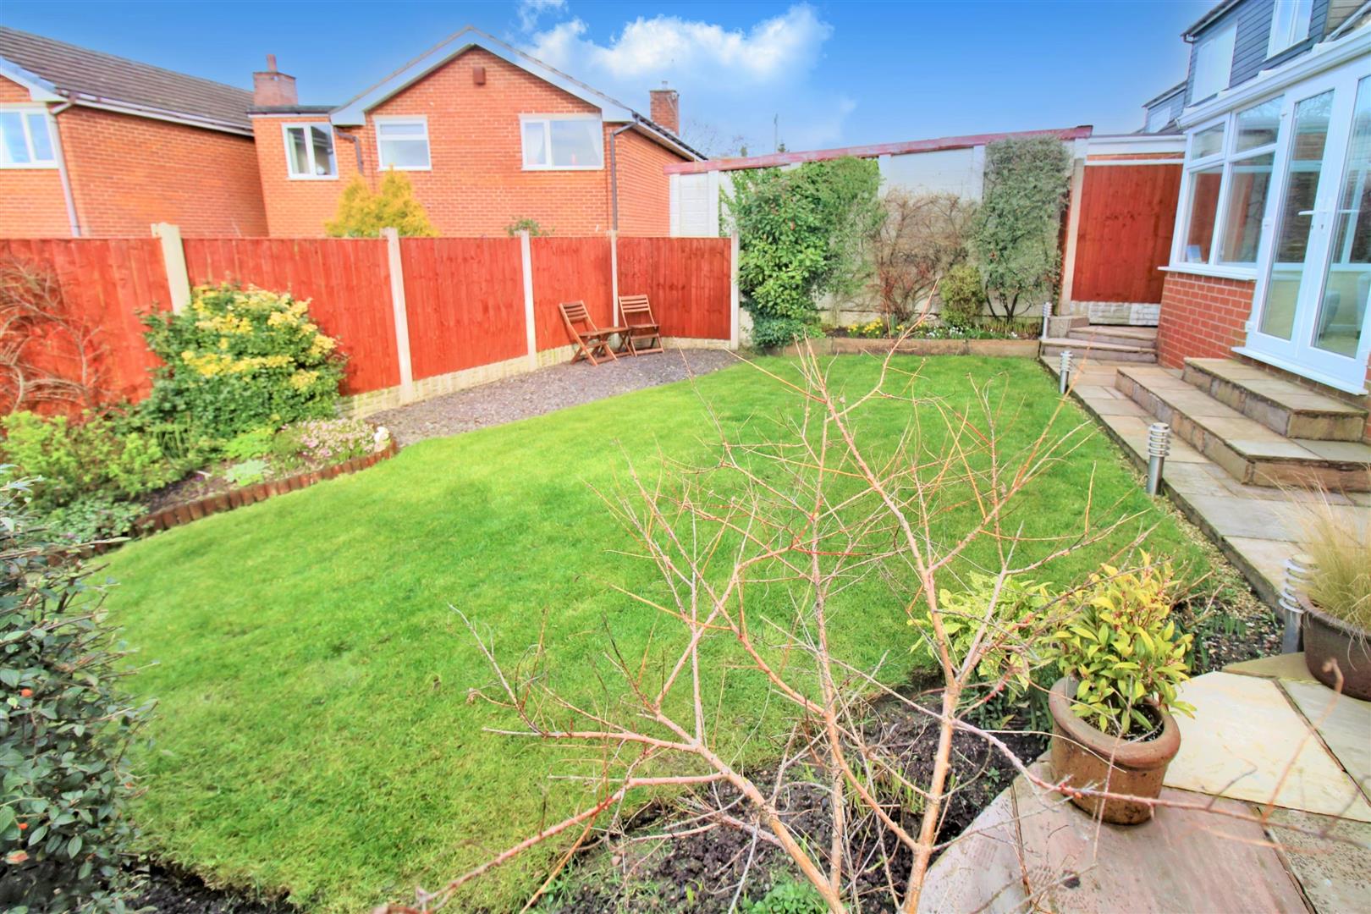
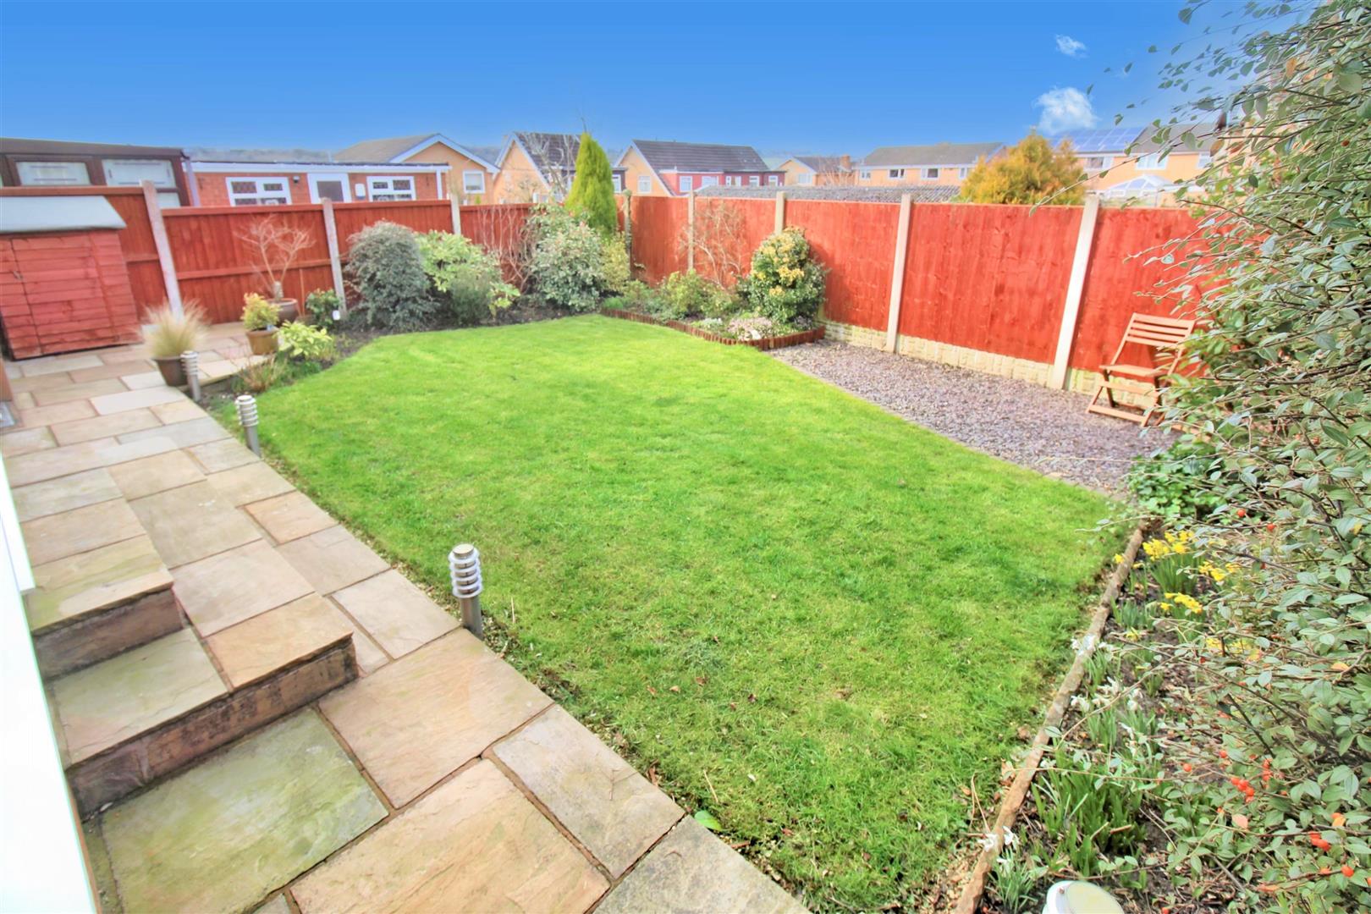
- FULLY ENCLOSED REAR GARDEN AND AMPLE OFF ROAD PARKING
- VIEW IT BEFORE ITS GONE, SOUGHT AFTER LOCATION!
Spacious, great location, immaculate, this superb house CADE BY all yours! Don't be a fool and hang around too long, as this home is located in a quiet cul-de-sac in the ever growing popular area of Milton, perfect for schools and the local village. This immaculately presented detached property comprises lounge, dining room, conservatory, office and kitchen to the ground floor. The first floor has four double bedrooms, shower room and family bathroom. The exterior provides ample off road parking, a low maintenance enclosed rear garden and garage. Situated in the popular village of Milton, close to all local amenities, excellent schooling, canal towpaths and commuter links to the main town centre. Don't delay make this one all yours!!! Call to find out how on 01782 789369.
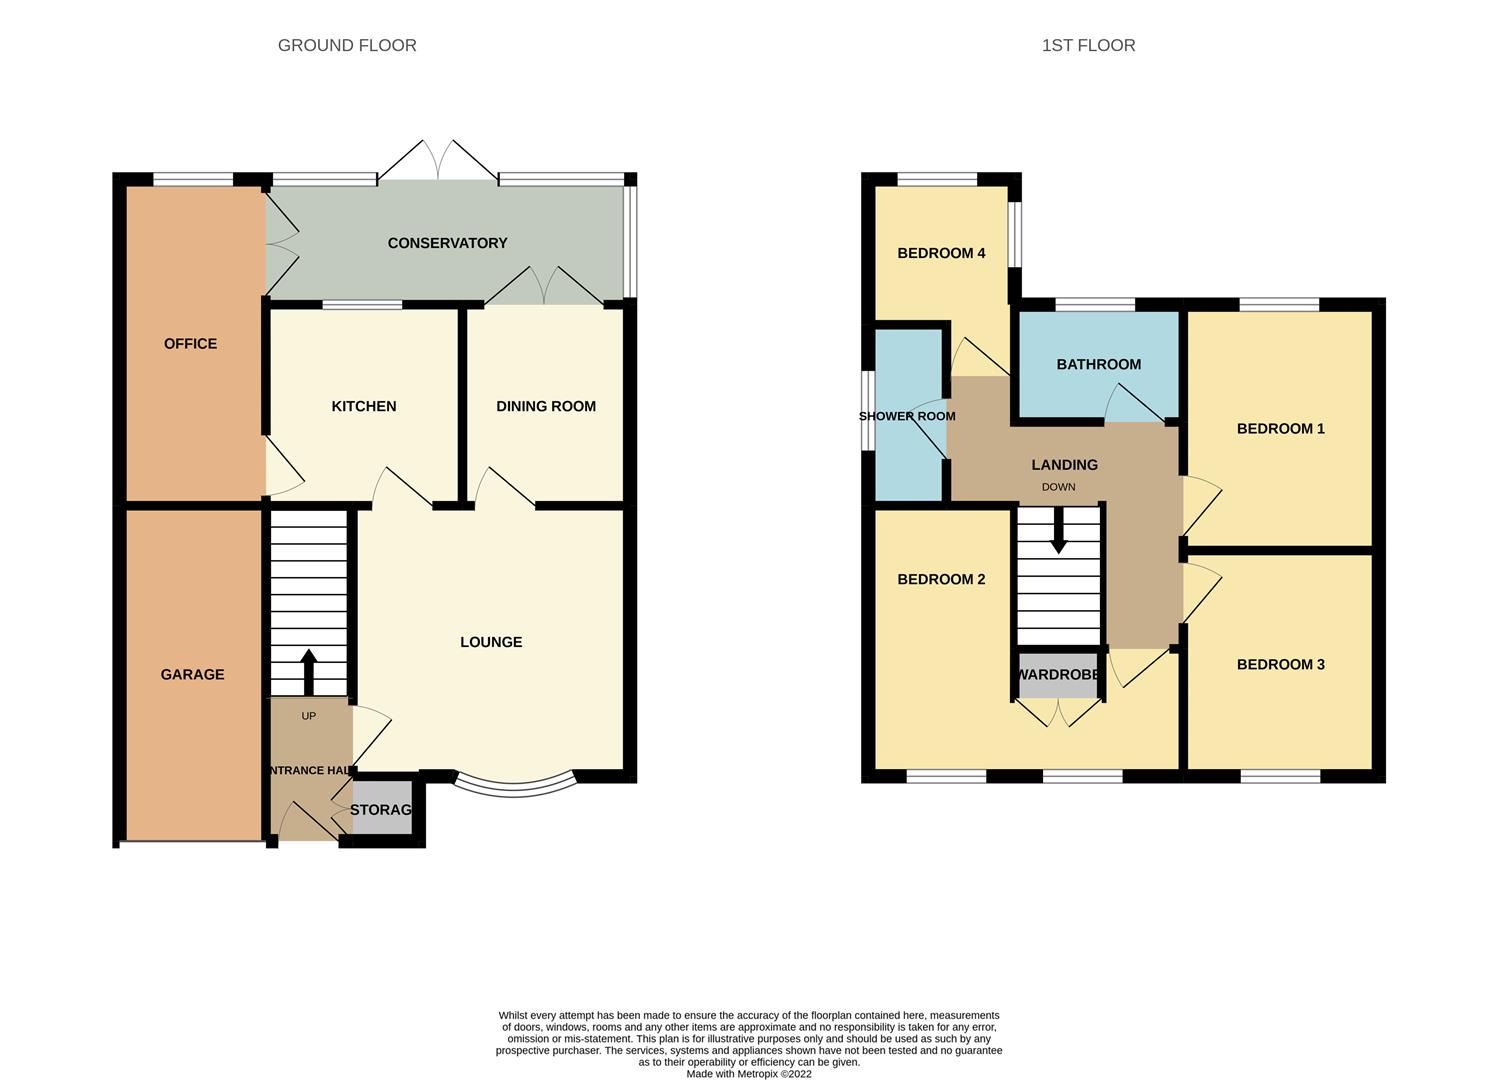
GROUND FLOOR
Entrance HallThe property has a double glazed entrance door to the front aspect. Storage cupboard. Stairs to first floor. Radiator. Ceiling spotlights.
Lounge4.47 x 3.78 (14'7" x 12'4")A double glazed window to the front aspect. Fireplace housing gas fire. Television point and telephone point. Radiator and wall lights.
Dining Room3.43 x 2.64 (11'3" x 8'7")Double glazed patio doors lead out to the rear aspect. Radiator.
Office5.87 x 2.25 (19'3" x 7'4")A double glazed window of rear aspect. Telephone point. Radiator.
Kitchen3.35 x 2.68 (10'11" x 8'9")A double glazed window overlooks the rear aspect. Fitted with a range of wall and base storage units with inset stainless steel sink unit and side drainer. Coordinating work surface areas and partly tiled walls. Integrated electric oven and gas hob with cooker hood above. Space and plumbing for fridge/freezer and washing machine. Ceiling spotlights and tiled flooring with base heater. Door to under stair storage cupboard.
Conservatory5.54 x 2.39 (18'2" x 7'10")A UPVC conservatory with double glazed patio doors leading out to the rear garden. Tiled flooring and television point. Two radiators and wall lights.
FIRST FLOOR
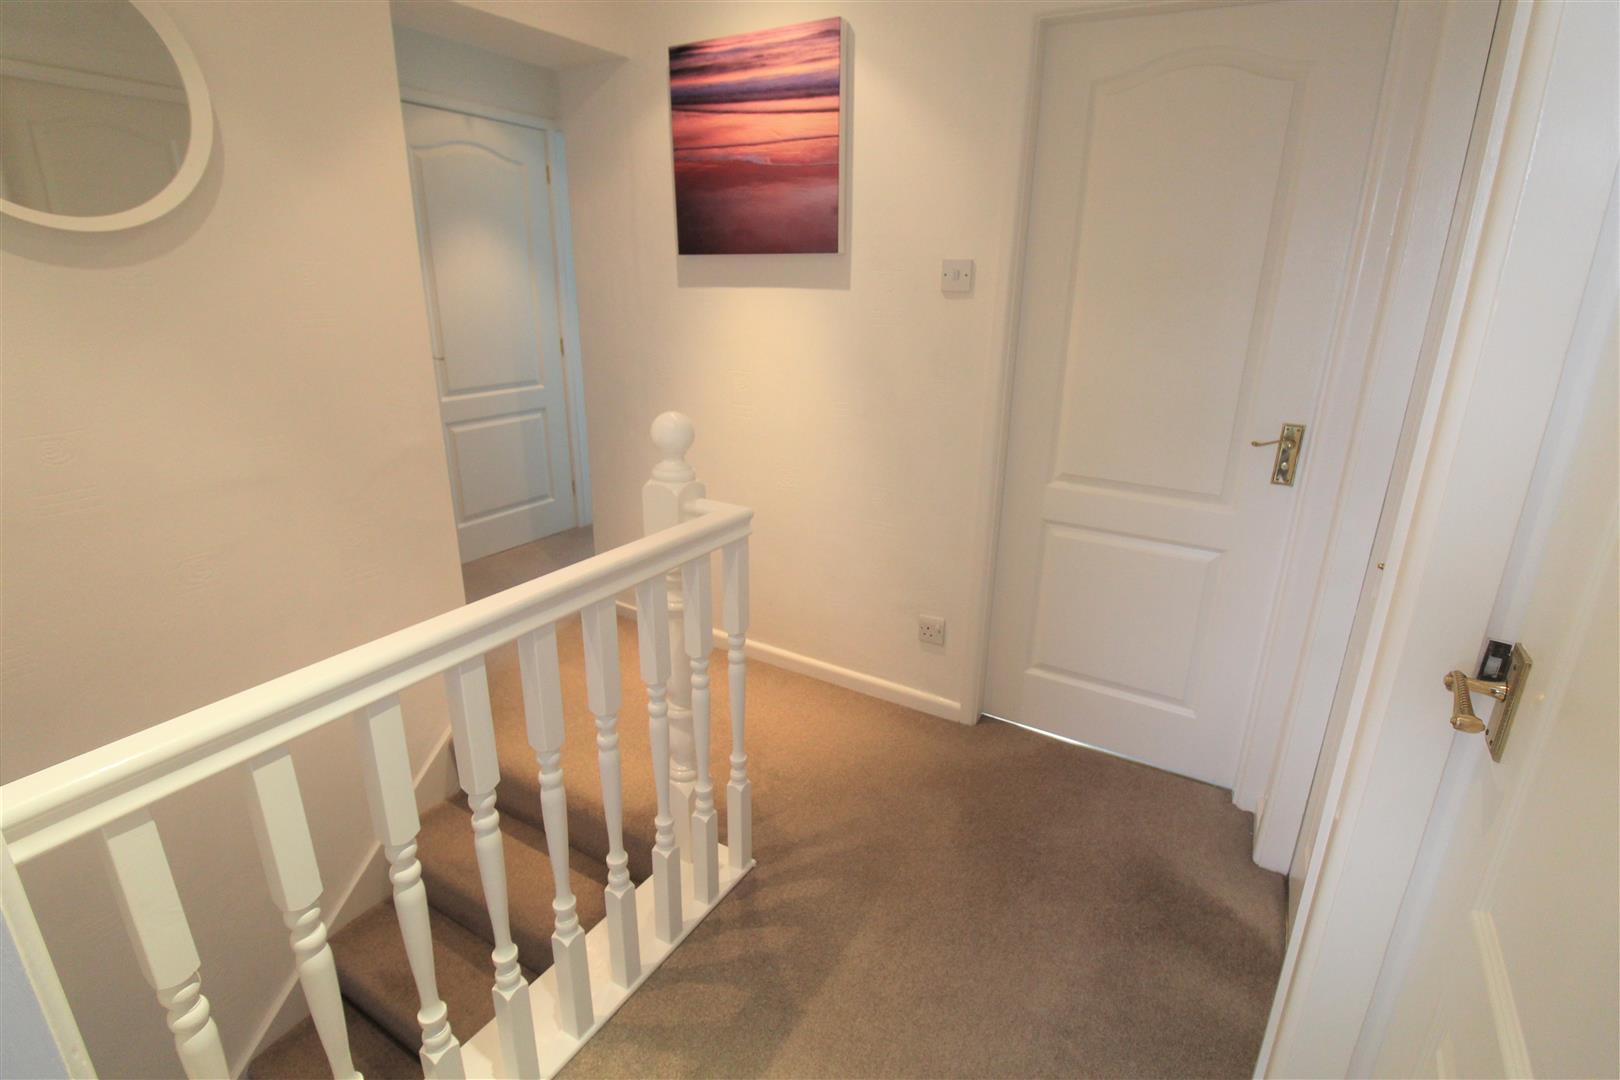
First Floor Landing3.37 x 2.06 (11'0" x 6'9")Two loft access hatches.
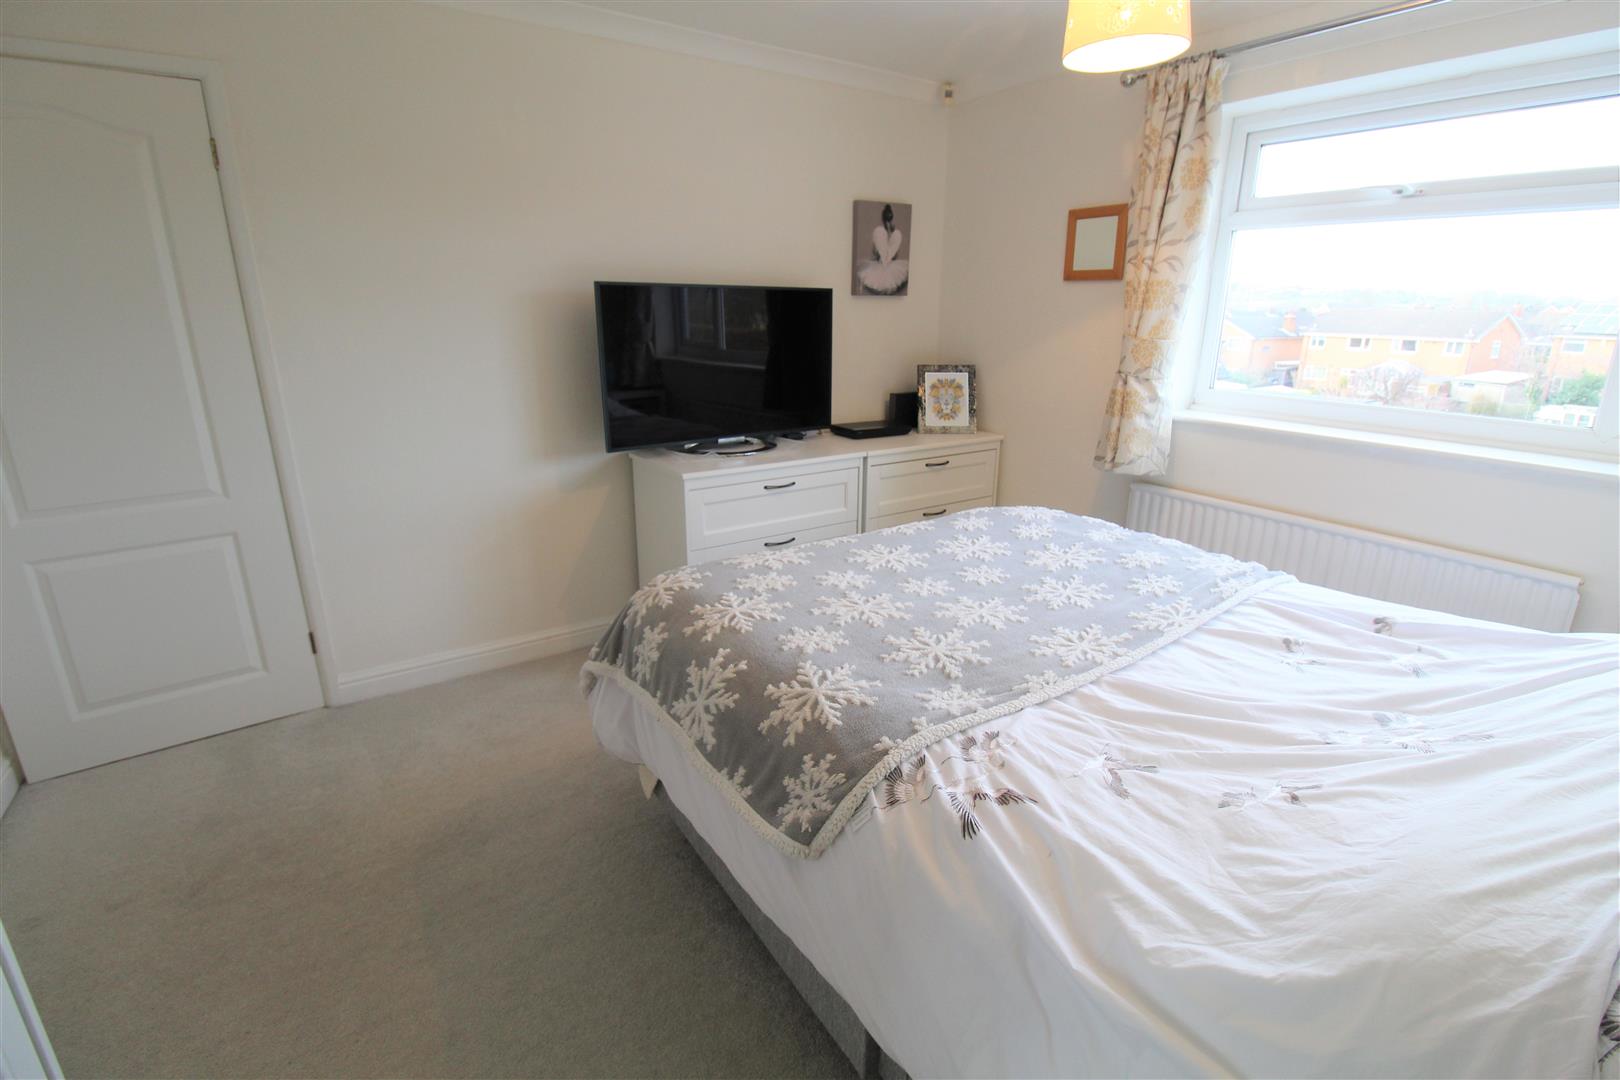
Bedroom One3.61 x 3.23 (11'10" x 10'7")A double glazed window overlooks the rear aspect. Telephone point and radiator.
Bedroom Two4.99 x 3.56 (16'4" x 11'8")Two double glazed windows overlook the front aspect. Fitted wardrobes. Television point and two radiators.
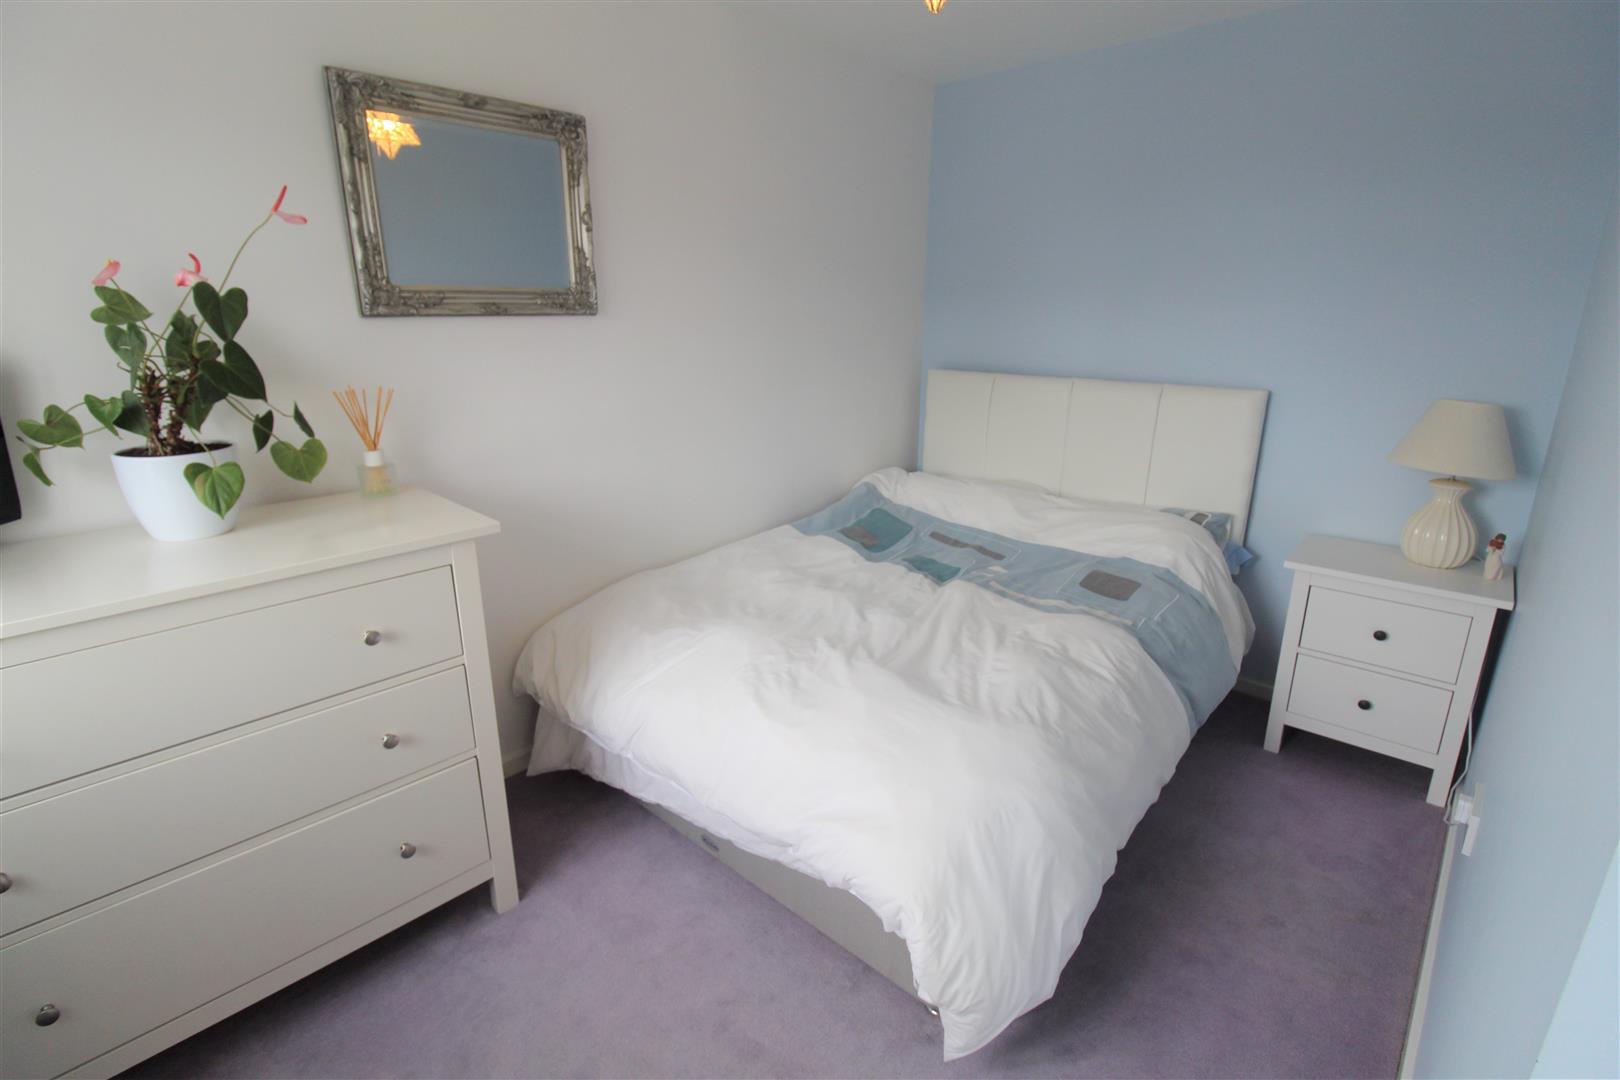
Bedroom Three3.61 x 2.92 (11'10" x 9'6")A double glazed window overlooks the front aspect. Television point and radiator.
Bedroom Four4.15 x 2.26 (13'7" x 7'4")Two double glazed windows overlooks the rear and side aspect. Television point and radiator.
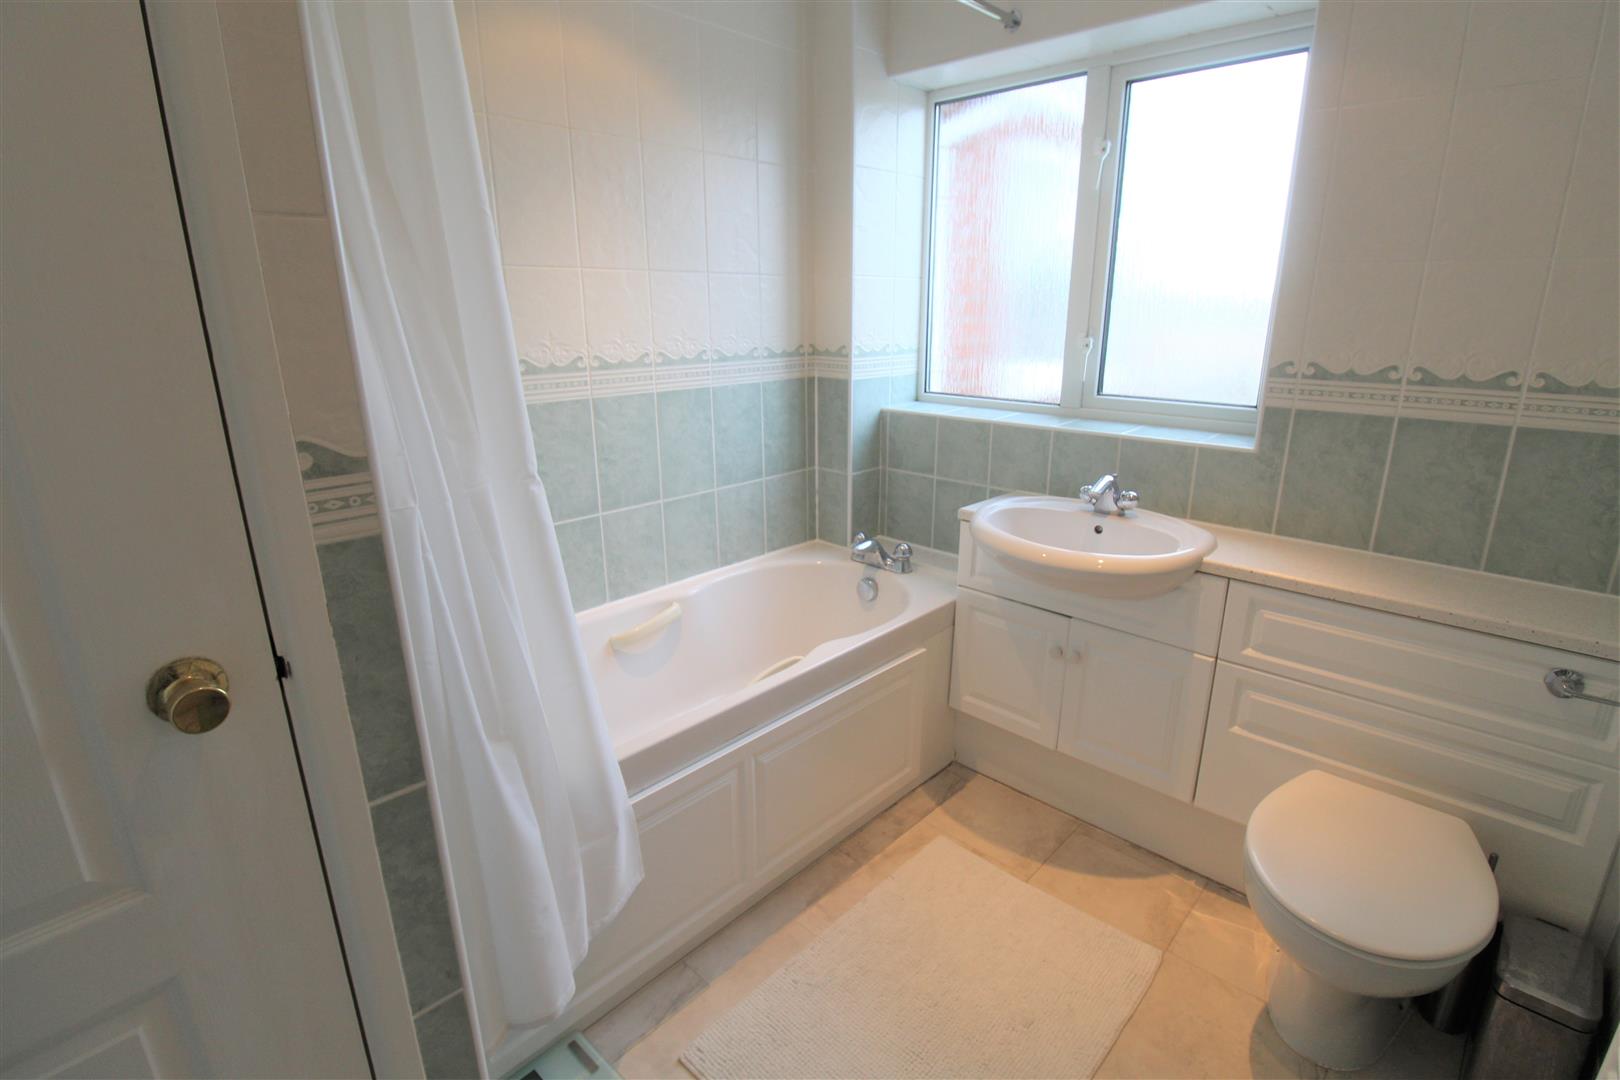
Bathroom2.46 x 2.12 (8'0" x 6'11")A double glazed window overlooks the rear aspect. Fitted with a suite comprising bath with shower head, low level W.C and vanity hand wash basin Fully tiled walls, storage cupboard and ceiling spotlights. Vertical height radiator.
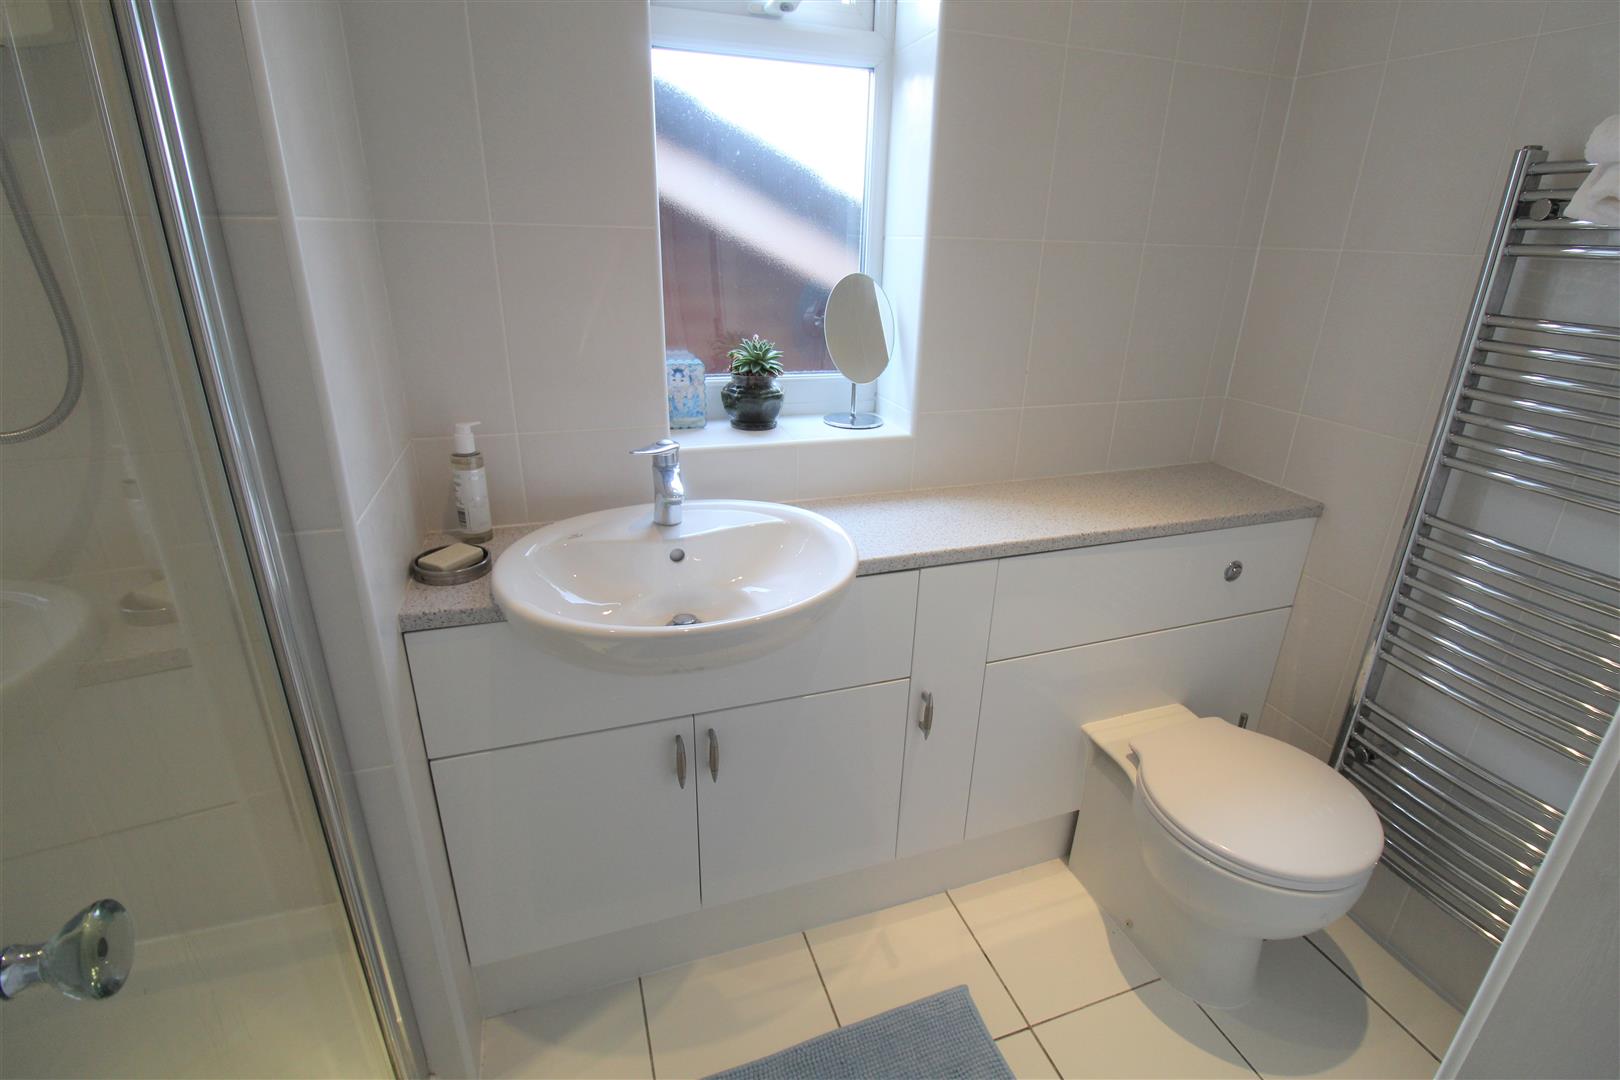
Shower Room2.68 x 1.14 (8'9" x 3'8")A double glazed window overlooks the side aspect. Fitted with a suite comprising double shower unit, vanity hand wash basin and low level W.C. Tiled flooring, fully tiled walls, ceiling spotlights and extractor fan. Vertical height radiator.
EXTERIORThe front of the property has a block paved driveway, providing ample off road parking; and flowerbed borders. There is side access to the rear garden, the rear garden is laid to lawn with flower bed borders and patio/seating area.
Garage4.94 x 2.43 (16'2" x 7'11")There is a roller up and over door to the front aspect. Houses boiler and has power and light.
Council Tax BandCouncil Tax Band C
Purchaser should seek confirmation prior to completion
Click image to enlarge:
Click image to enlarge:
- BEAUTIFUL DETACHED HOME
- GOOD SIZED LOUNGE
- DINING ROOM AND SEPARATE LARGE OFFICE
- CONSERVATORY
- MODERN FITTED KITCHEN
- FOUR DOUBLE BEDROOMS
- SHOWER ROOM AND FAMILY BATHROOM
- GARAGE WITH LIGHT AND POWER
- FULLY ENCLOSED REAR GARDEN AND AMPLE OFF ROAD PARKING
- VIEW IT BEFORE ITS GONE, SOUGHT AFTER LOCATION!


