
Cowen Street, Ball Green, Stoke-On-Trent
£89,950 (Tenant Fees)


-
IMG1098dp_dp_4188470.jpg
-
IMG_1116.JPG
-
IMG_1122.JPG
-
IMG_1117.JPG
-
IMG_1119.JPG
-
IMG_1111.JPG
-
IMG_1113.JPG
-
IMG_1108.JPG
-
IMG_1128.JPG
-
IMG_1123.JPG
-
IMG_1126.JPG
-
IMG1104dp_dp_4188459.jpg
-
IMG1106dp_dp_4188527.jpg
-
IMG1129dp_dp_4188442.jpg
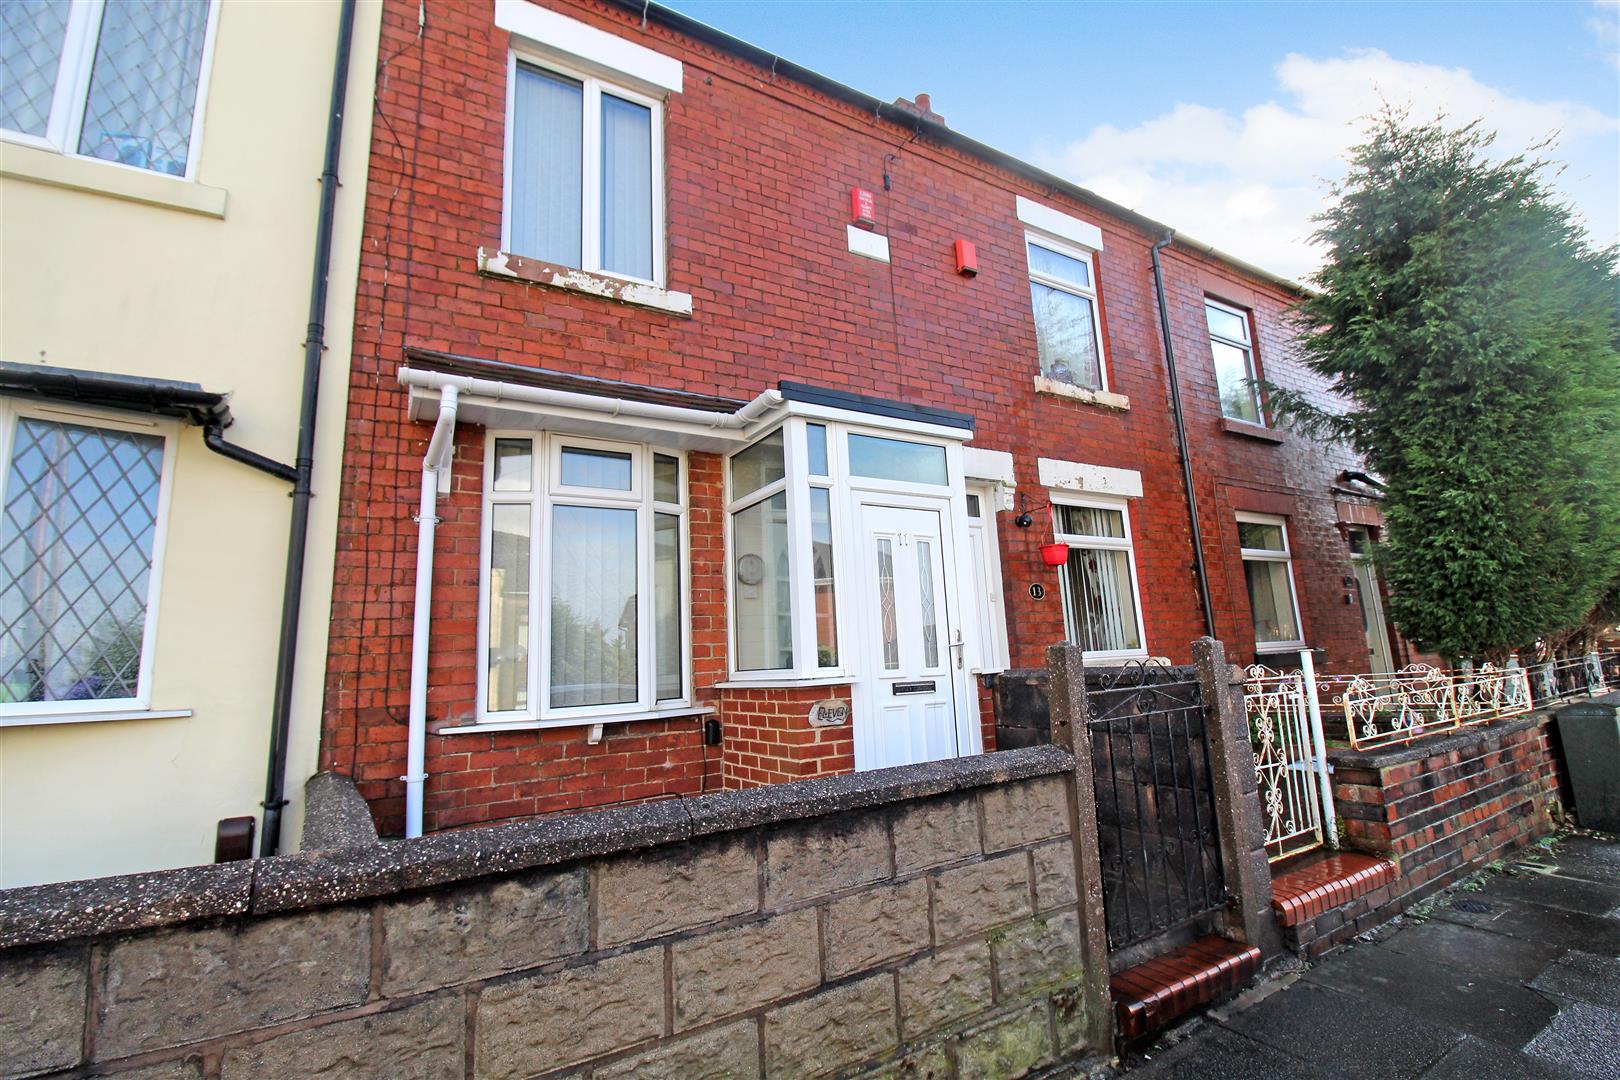
- WELL MAINTAINED TERRACED PROPERTY PROPERTY
- TWO RECEPTION ROOMS
- FITTED KITCHEN
- GROUND FLOOR BATHROOM
- TWO DOUBLE BEDROOMS
- ENCLOSED REAR GARDEN
- NO UPWARD CHAIN
- POPULAR LOCATION
- PERFECT FOR FIRST TIME BUYER & INVESTORS
- VIEWING IS A MUST!!
There's something in the way she moos, it attracts me like no other...well ladies and gentleman this property is about to be let out the gate! A spacious terraced property located on Cowen Street in the popular area of Ball Green. The accommodation comprises a lounge, dining room, fitted kitchen, two bedrooms and bathroom. Externally, the property benefits from a fully enclosed large, paved, rear garden. Located close to local amenities and schooling. What are you waiting for, this place is calling your name...contact us to arrange your viewing!
GROUND FLOOR
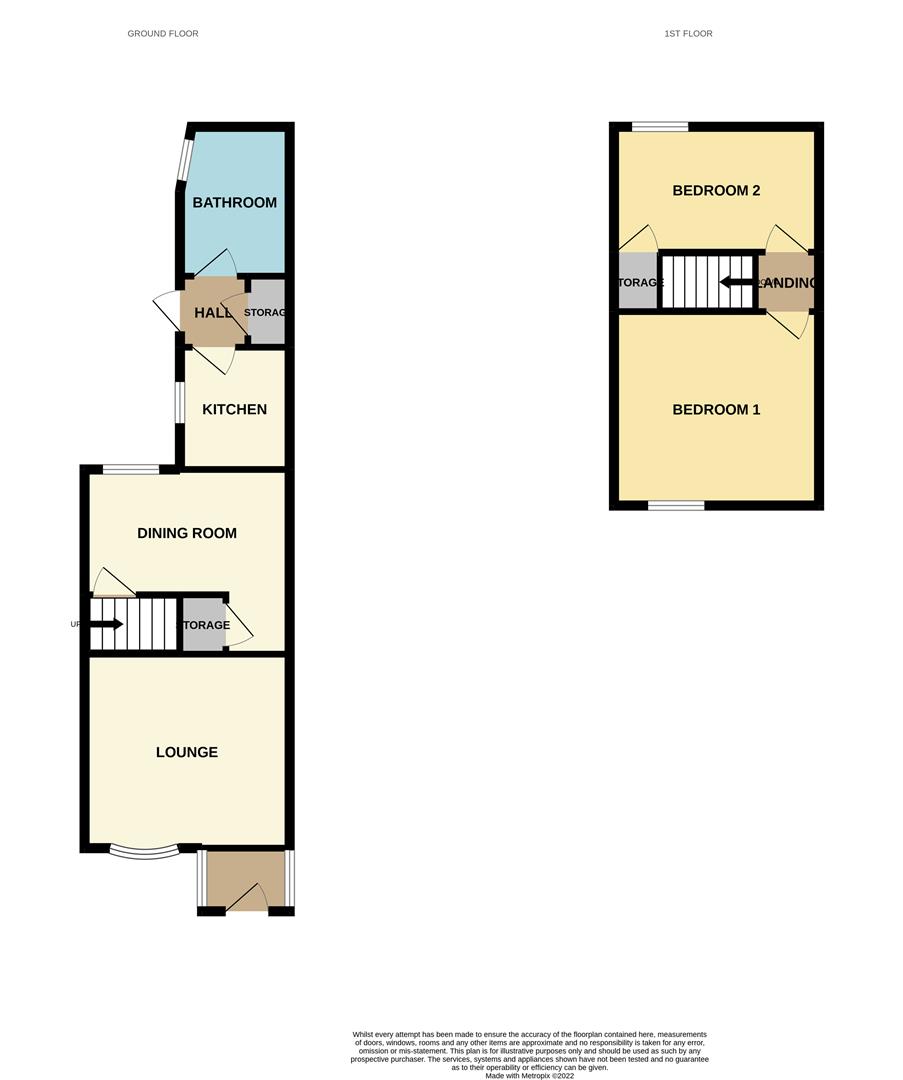
Entrance Porch1.05 x 0.22 (3'5" x 0'8")A double glazed door to the front aspect and double glazed window to the side aspect Door leading to Lounge.
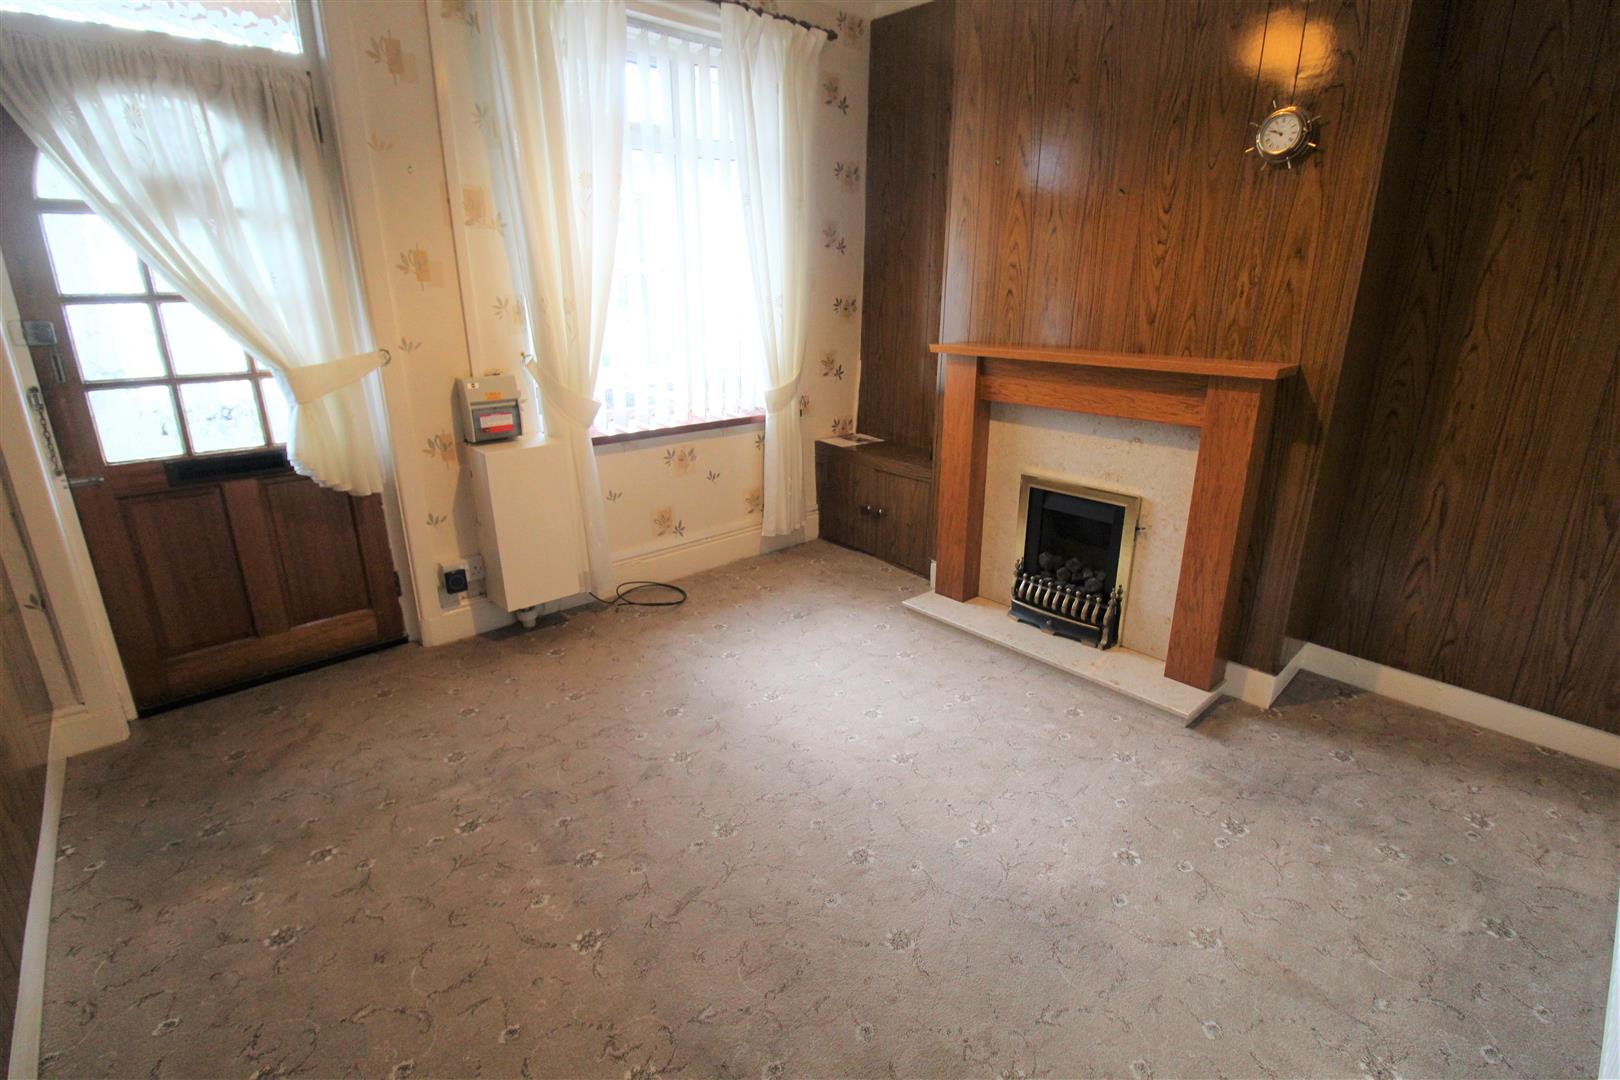
Lounge3.36 x 3.30 (11'0" x 10'9")A double glazed window to the front aspect. Gas fireplace and radiator.
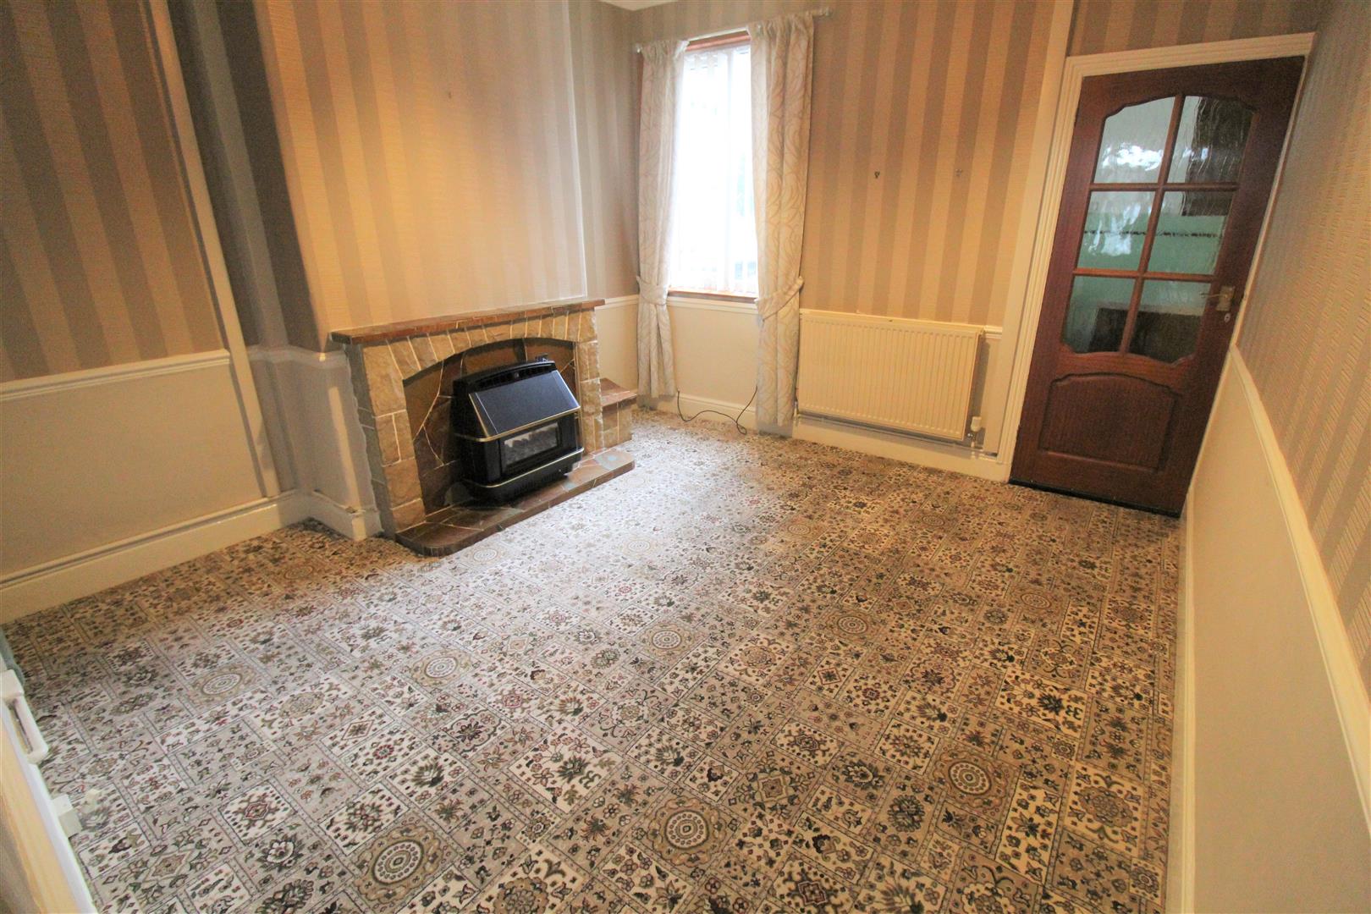
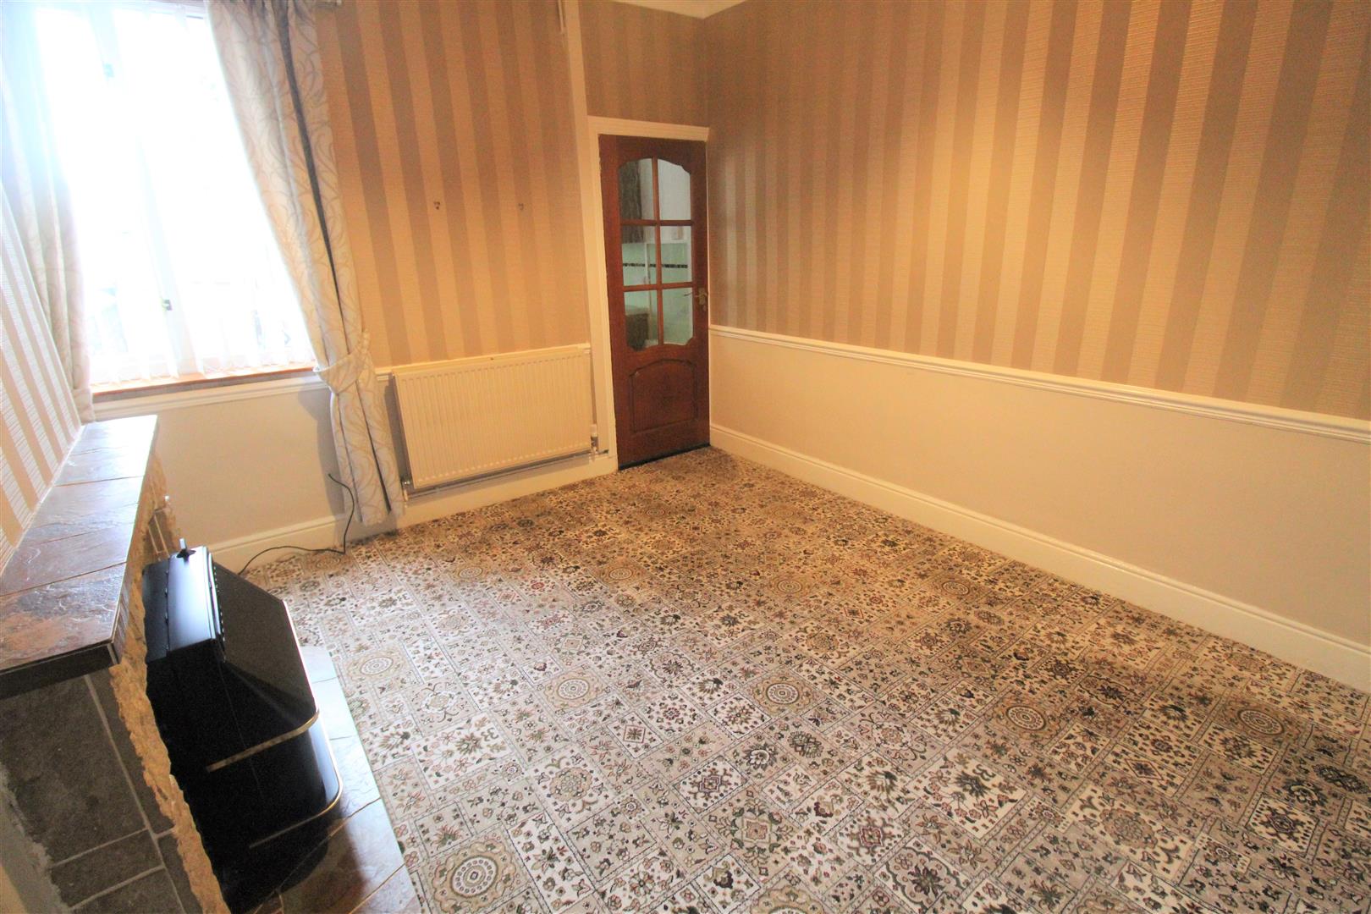
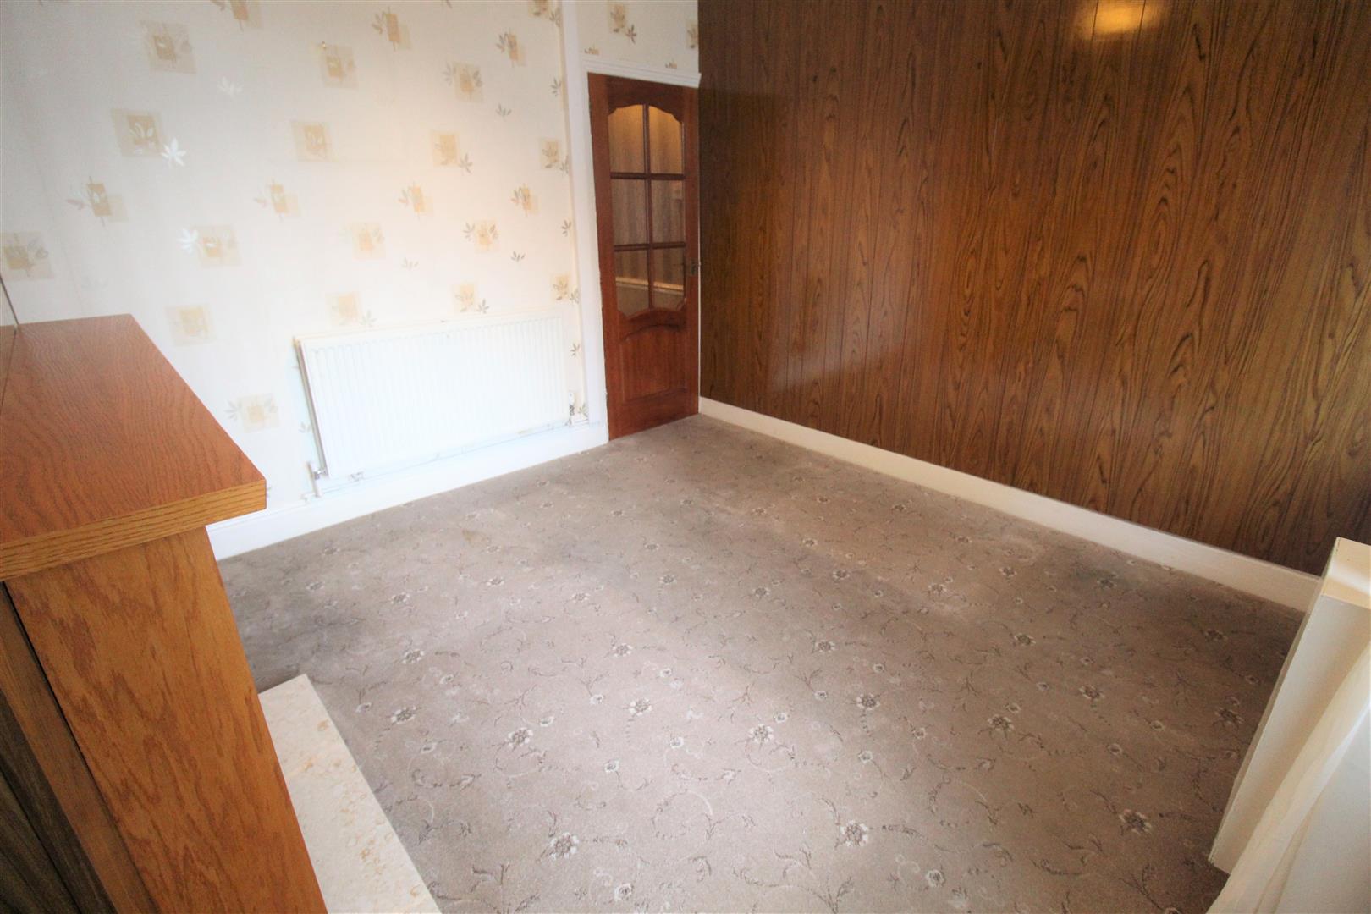
Dining Room3.60 x 3.43 (11'9" x 11'3")A double glazed window overlooks the rear aspect. Gas fireplace, TV point and radiator. Door to under-stair storage cupboard.
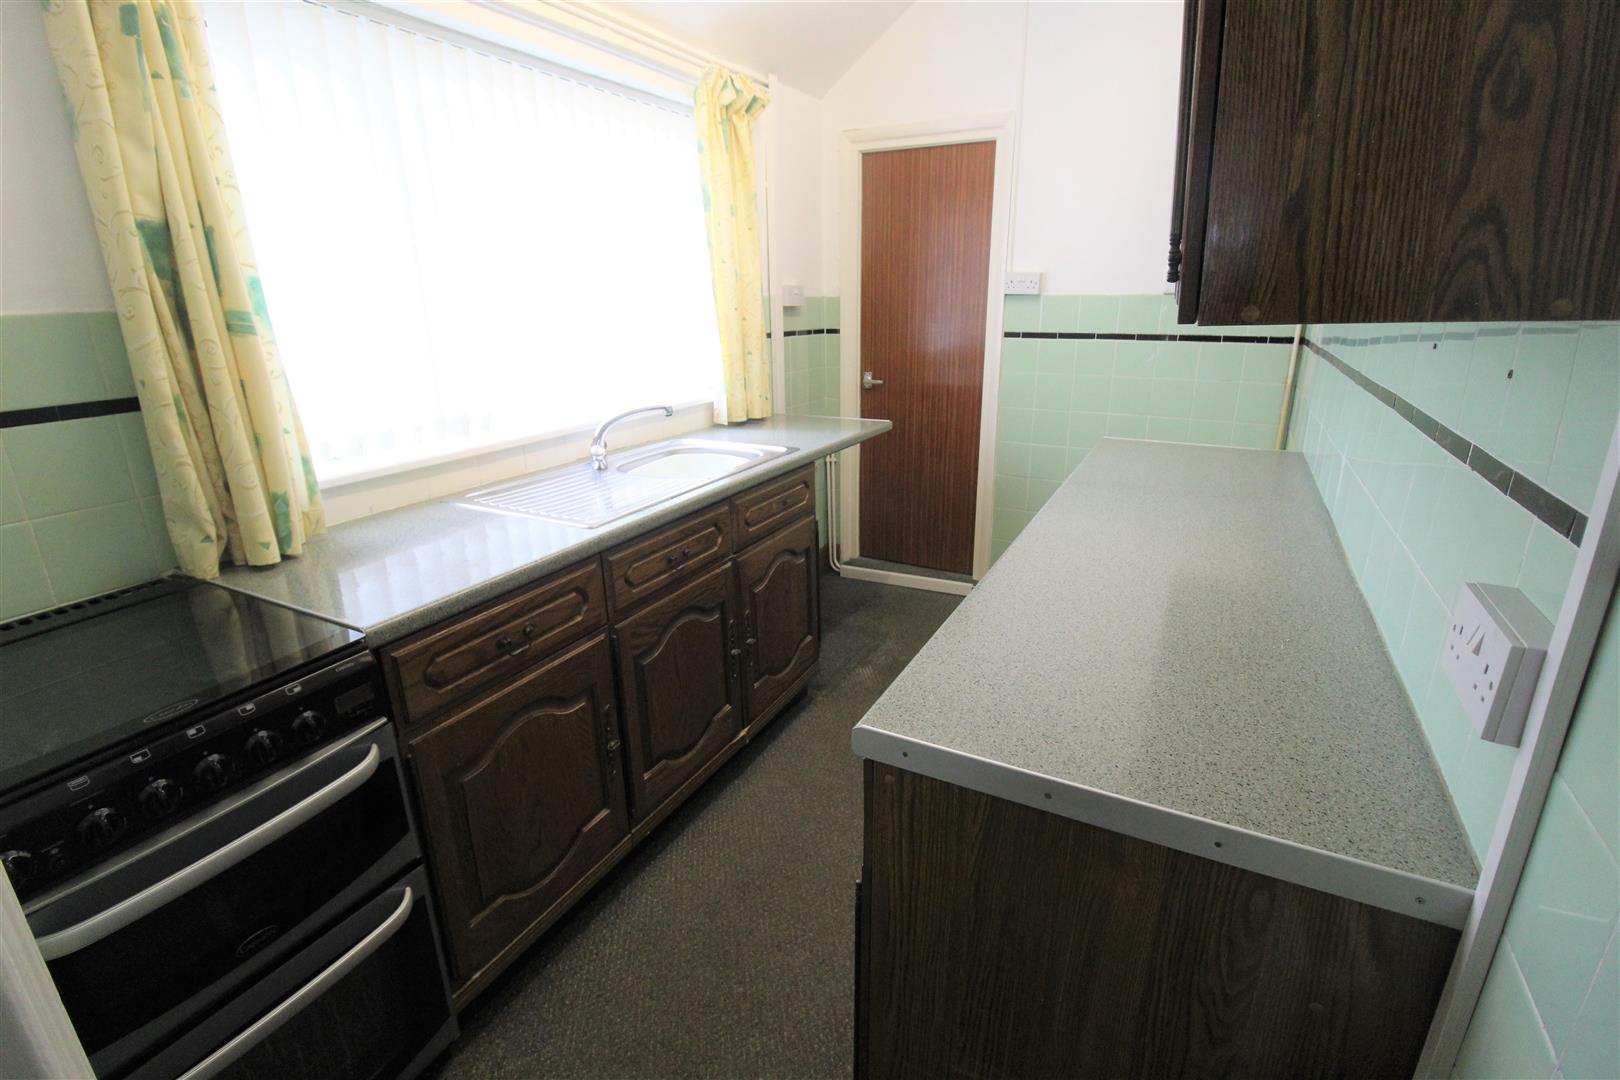
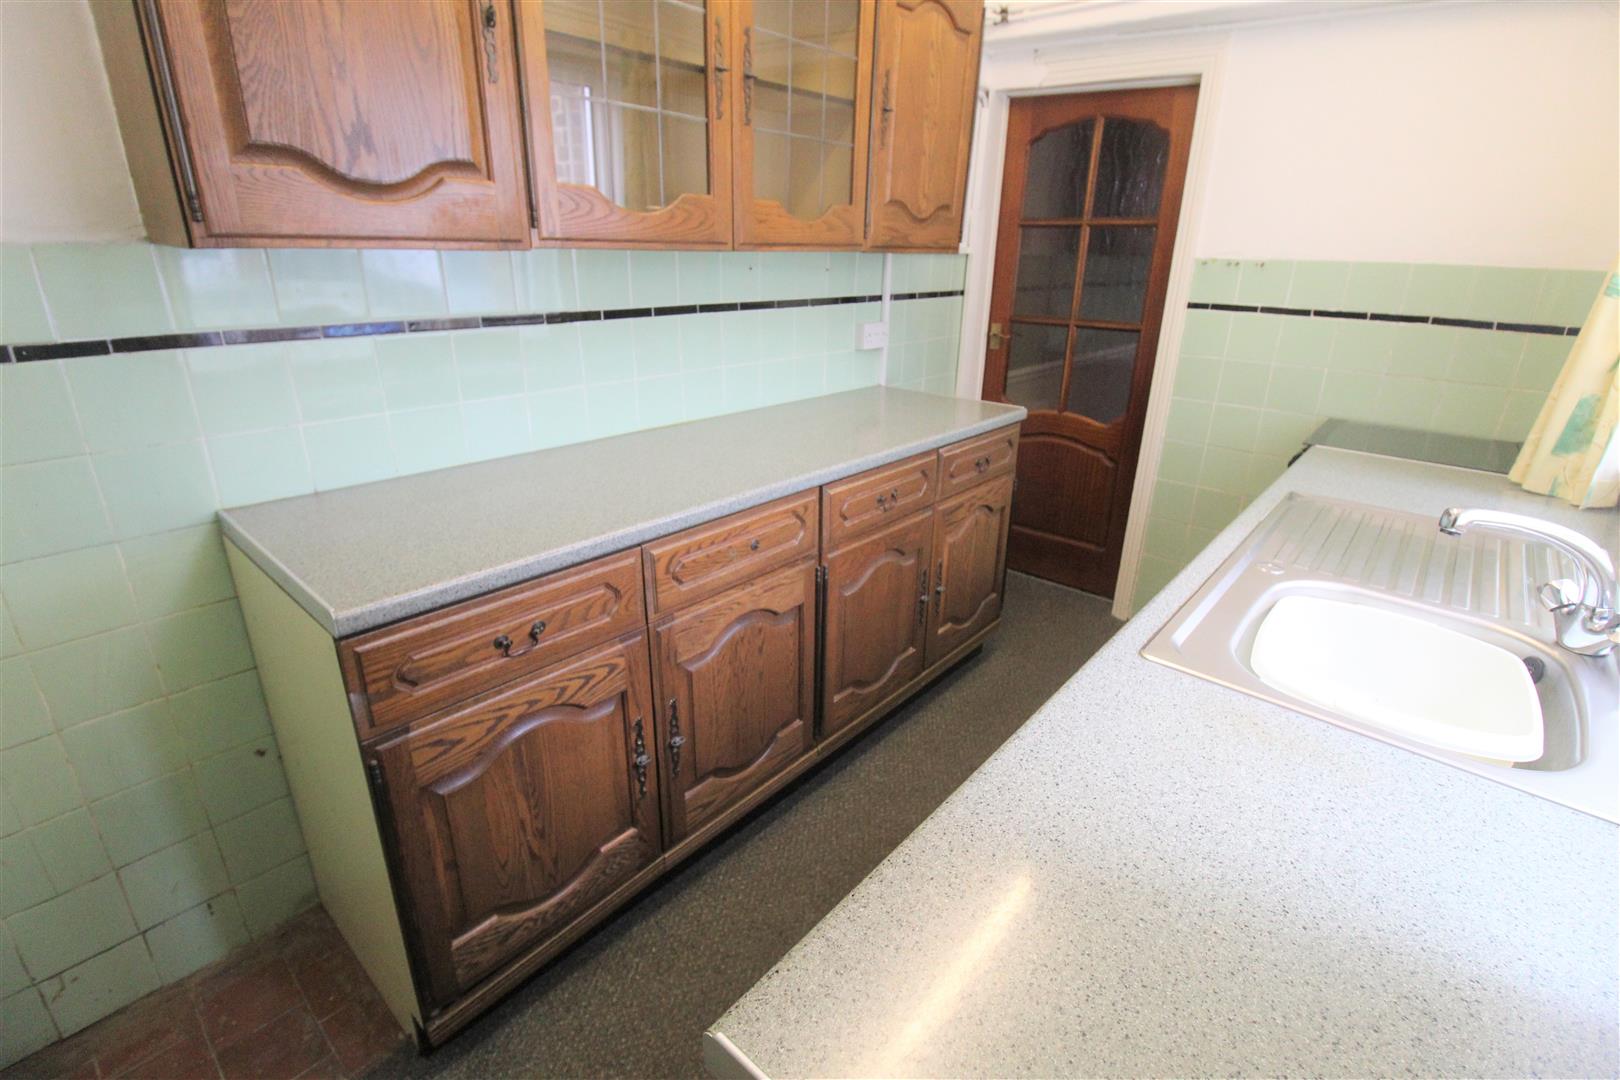
Kitchen3.23 x 1.98 (10'7" x 6'5")Double glazed window overlooks the side aspect. Fitted with a range of wall and base storage units, with inset stainless steel sink, mixer tap and side drainer. Co-ordinated work surfaces and partly tiled walls. Space for gas cooker, fridge freezer and plumbing for washing machine. Radiator
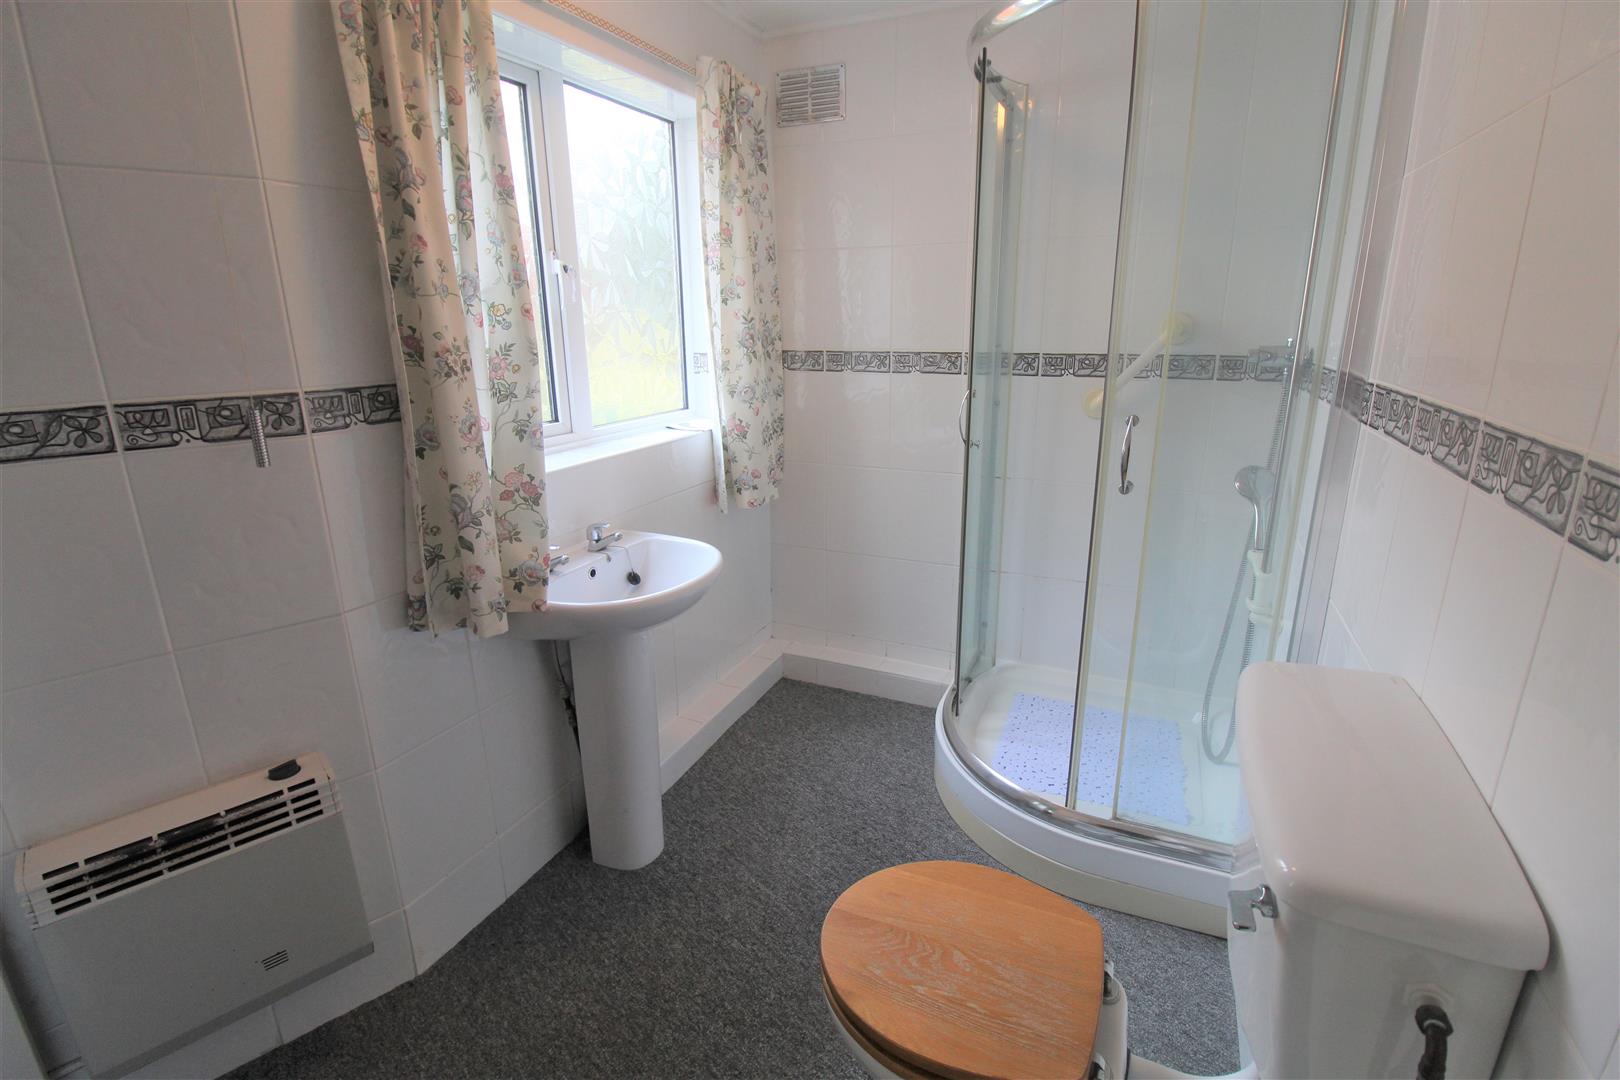
Bathroom2.81 x 1.86 (9'2" x 6'1")A double glazed window overlooks the side aspect. Fitted with a shower cubicle, wash hand basin and low level W.C. Tiled walls and electric wall mounted radiator.
Rear Entrance Hall1.11 x 0.82 (3'7" x 2'8")A double glazed window overlooks the side aspect. Door to storage cupboard.
FIRST FLOOR
LandingStairs from the ground floor.
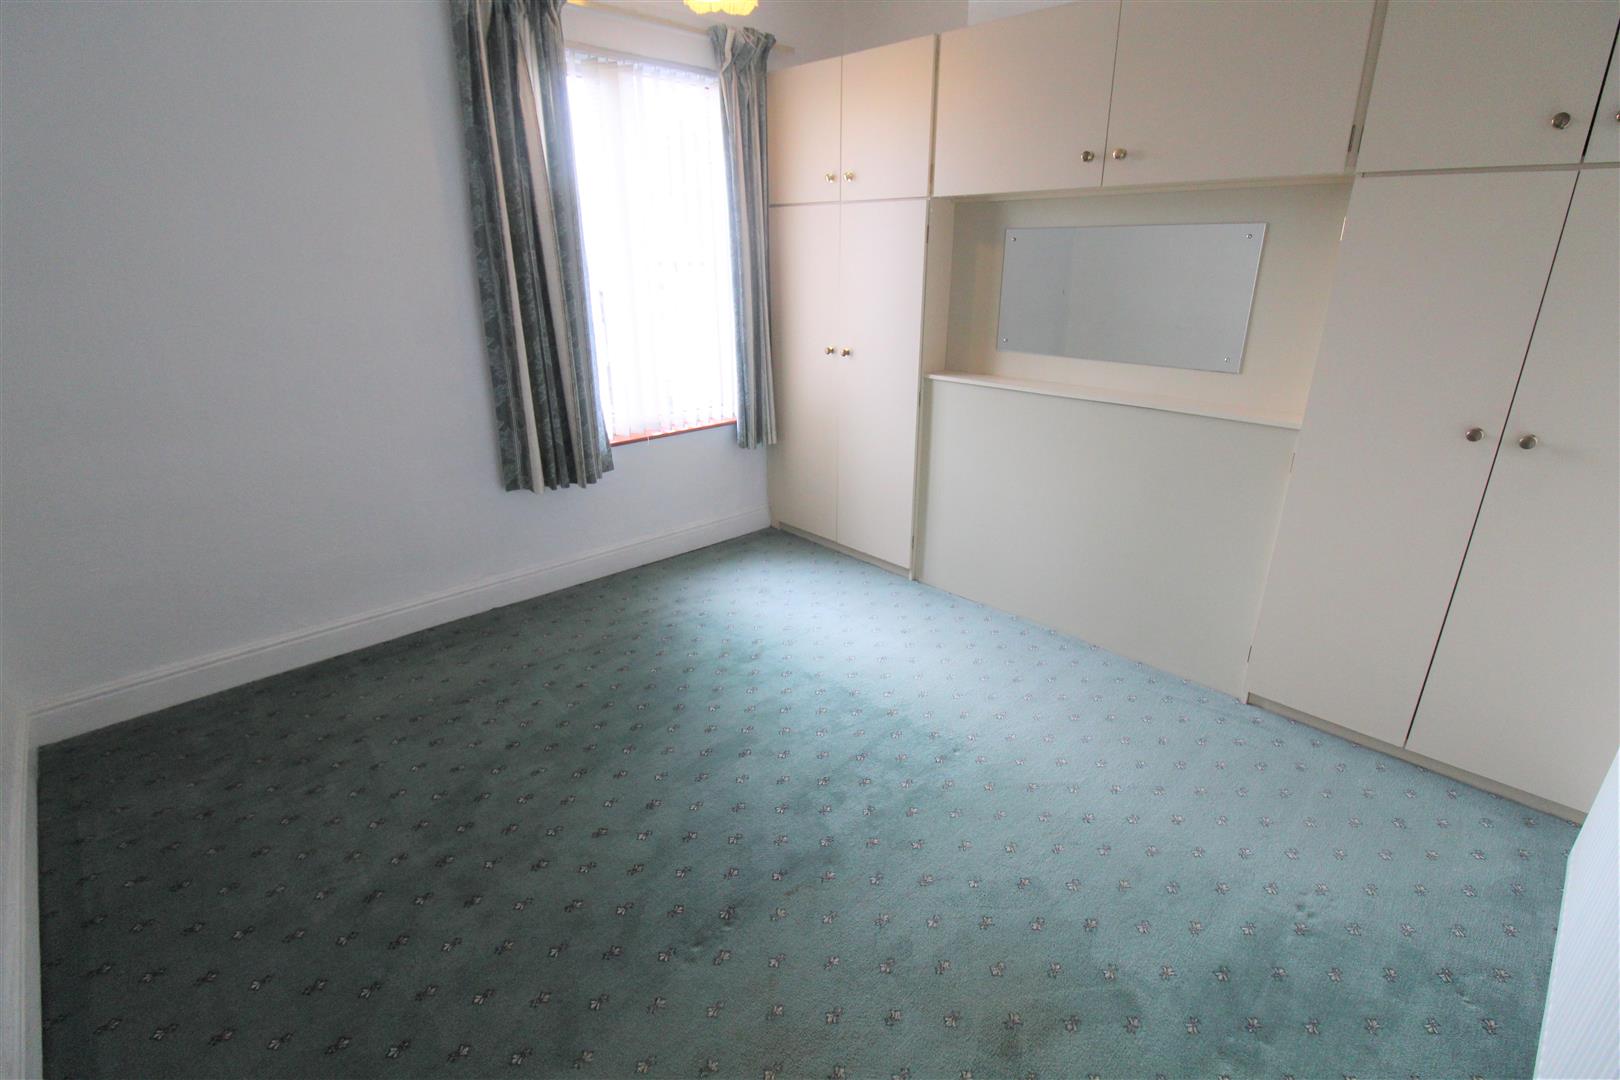
Bedroom One3.38 x 3.29 (11'1" x 10'9")A double glazed window overlooks the front aspect. Fitted wardrobes and radiator.
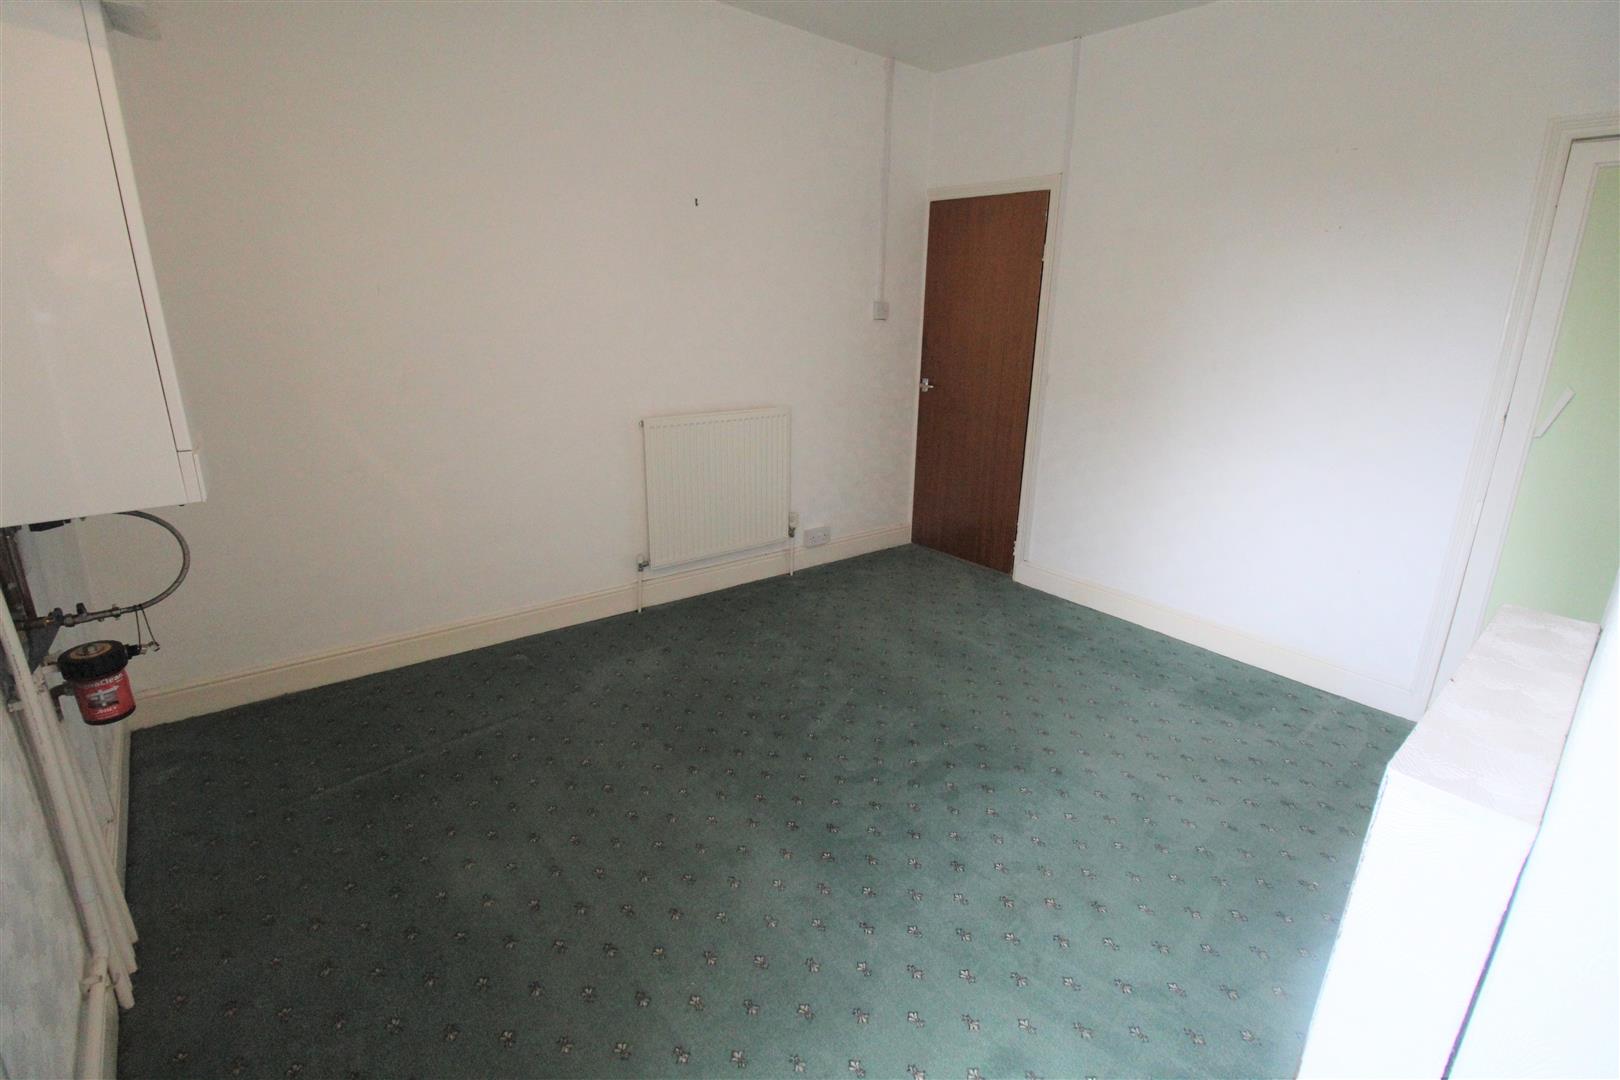
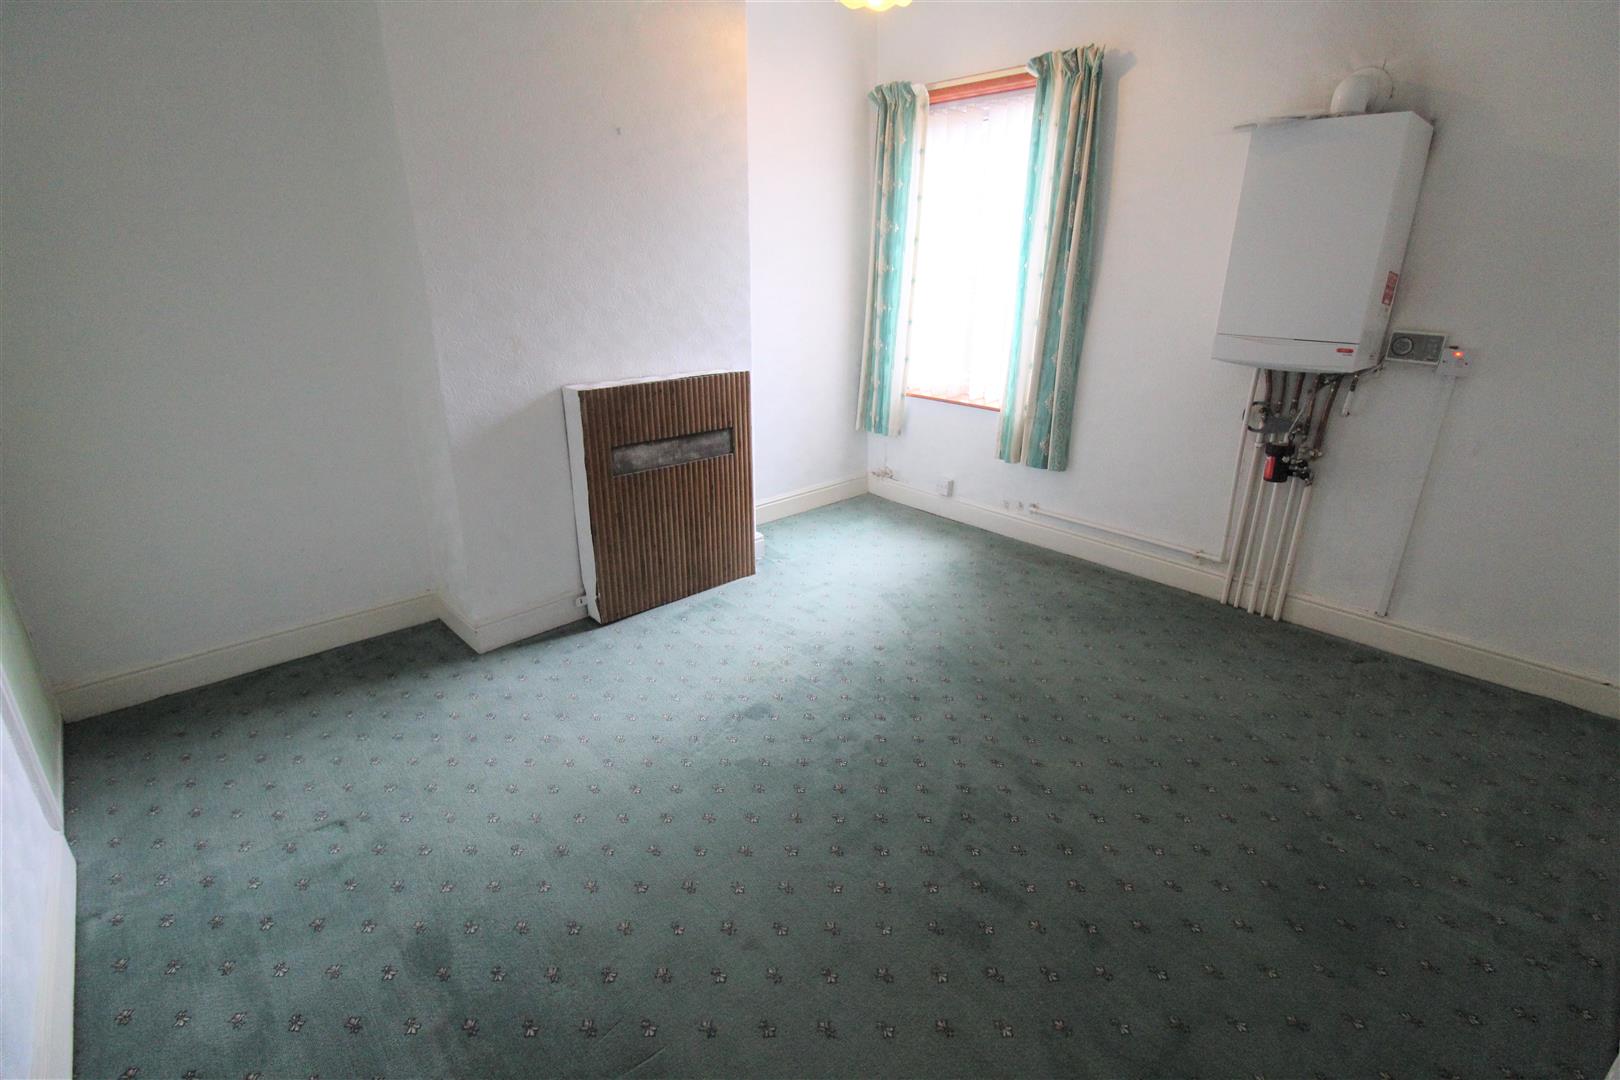
Bedroom Two3.65 x 3.42 (11'11" x 11'2")A double glazed window overlooks the rear aspect. Door to storage cupboard with loft access. Wall mounted combi boiler, radiator and open fireplace.
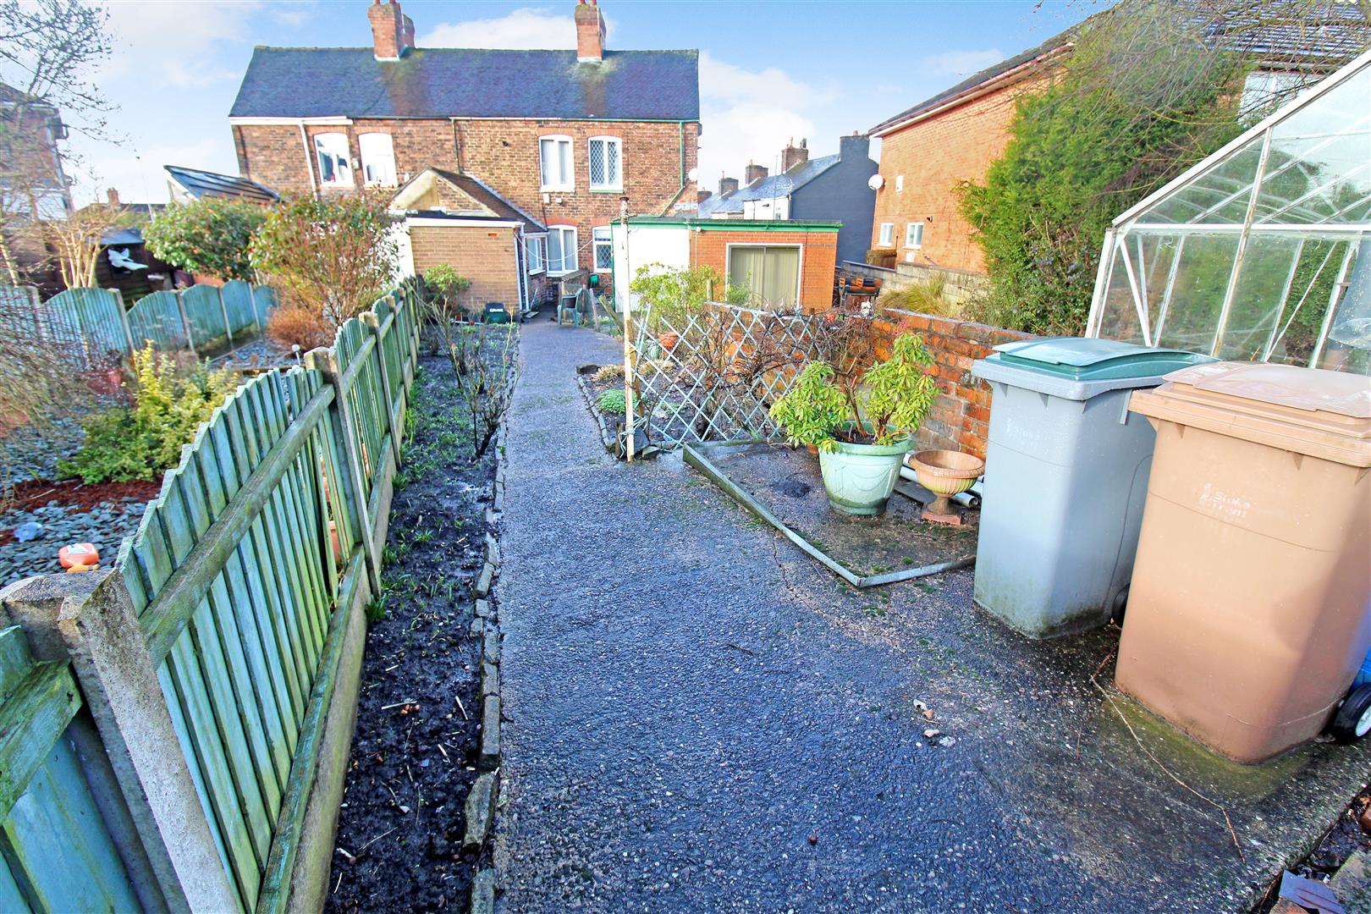
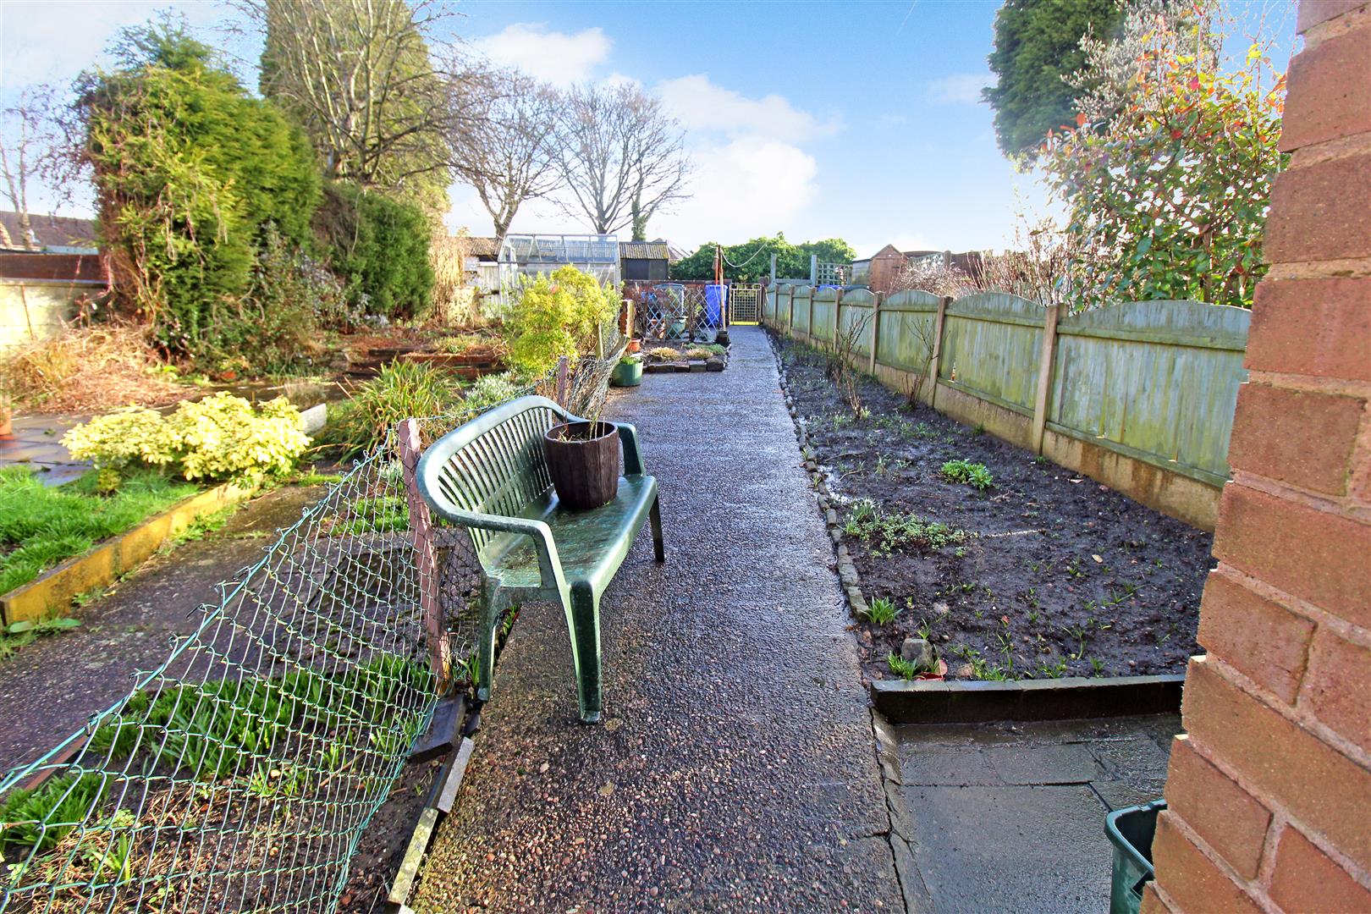
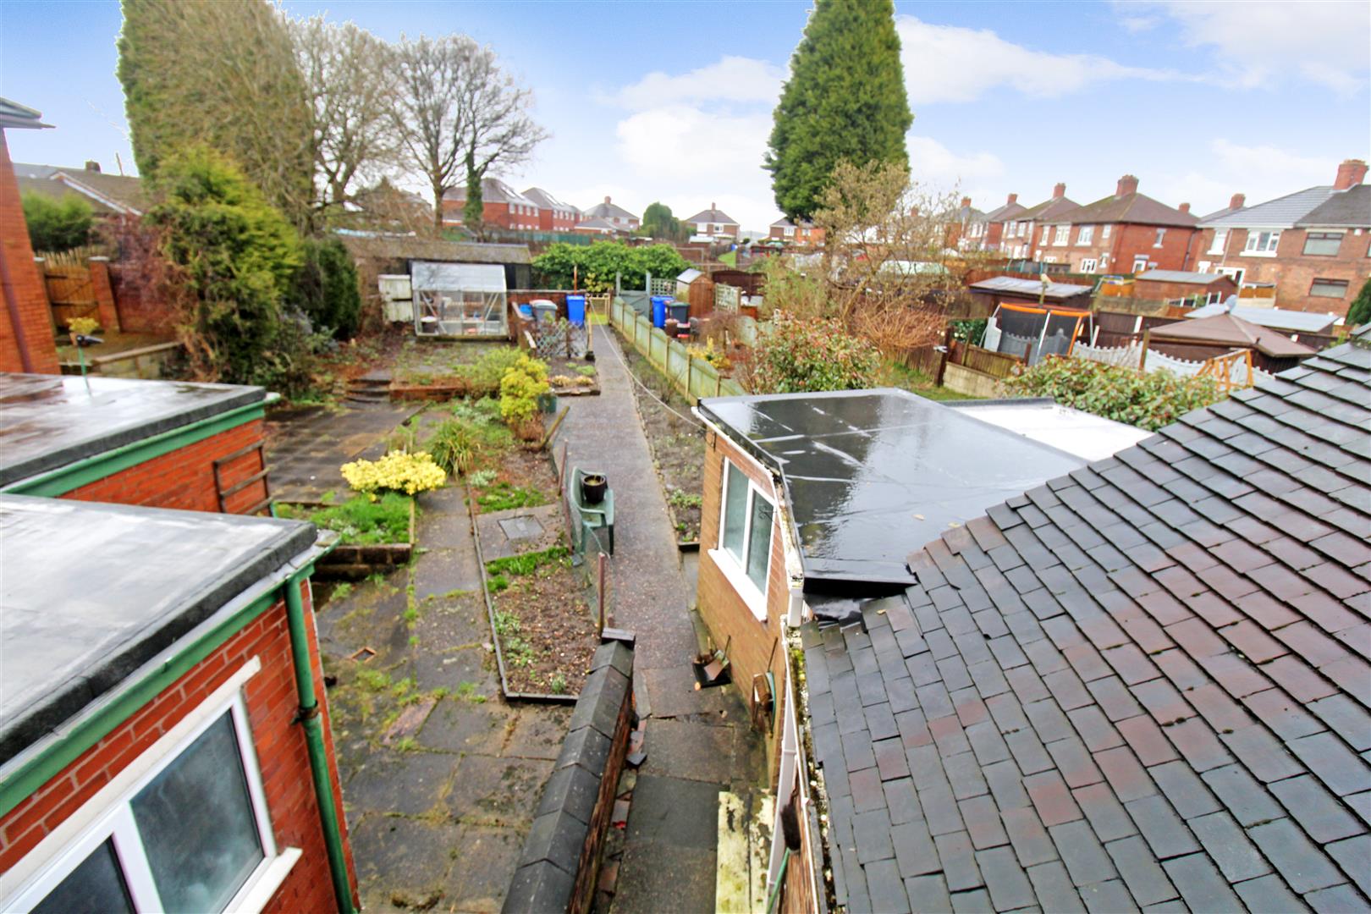
EXTERIORThe property has a fully enclosed paved garden with shrub border. Gate to rear access for bins.
Council Tax BandCouncil Tax Band A.
Purchaser should seek confirmation prior to completion
Click image to enlarge:
Click image to enlarge:
- WELL MAINTAINED TERRACED PROPERTY PROPERTY
- TWO RECEPTION ROOMS
- FITTED KITCHEN
- GROUND FLOOR BATHROOM
- TWO DOUBLE BEDROOMS
- ENCLOSED REAR GARDEN
- NO UPWARD CHAIN
- POPULAR LOCATION
- PERFECT FOR FIRST TIME BUYER & INVESTORS
- VIEWING IS A MUST!!


