
Buxton Street, Sneyd Green, Stoke-On-Trent
£99,950 (Tenant Fees)


-
IMG0992dp_dp_4036477 (1).jpg
-
IMG_0950.JPG
-
IMG_0944.JPG
-
IMG_0959.JPG
-
IMG_0965.JPG
-
IMG_0953.JPG
-
IMG_0970.JPG
-
IMG_0966.JPG
-
IMG_0979.JPG
-
IMG_0981.JPG
-
IMG_0975.JPG
-
IMG0987dp_dp_4036531.jpg
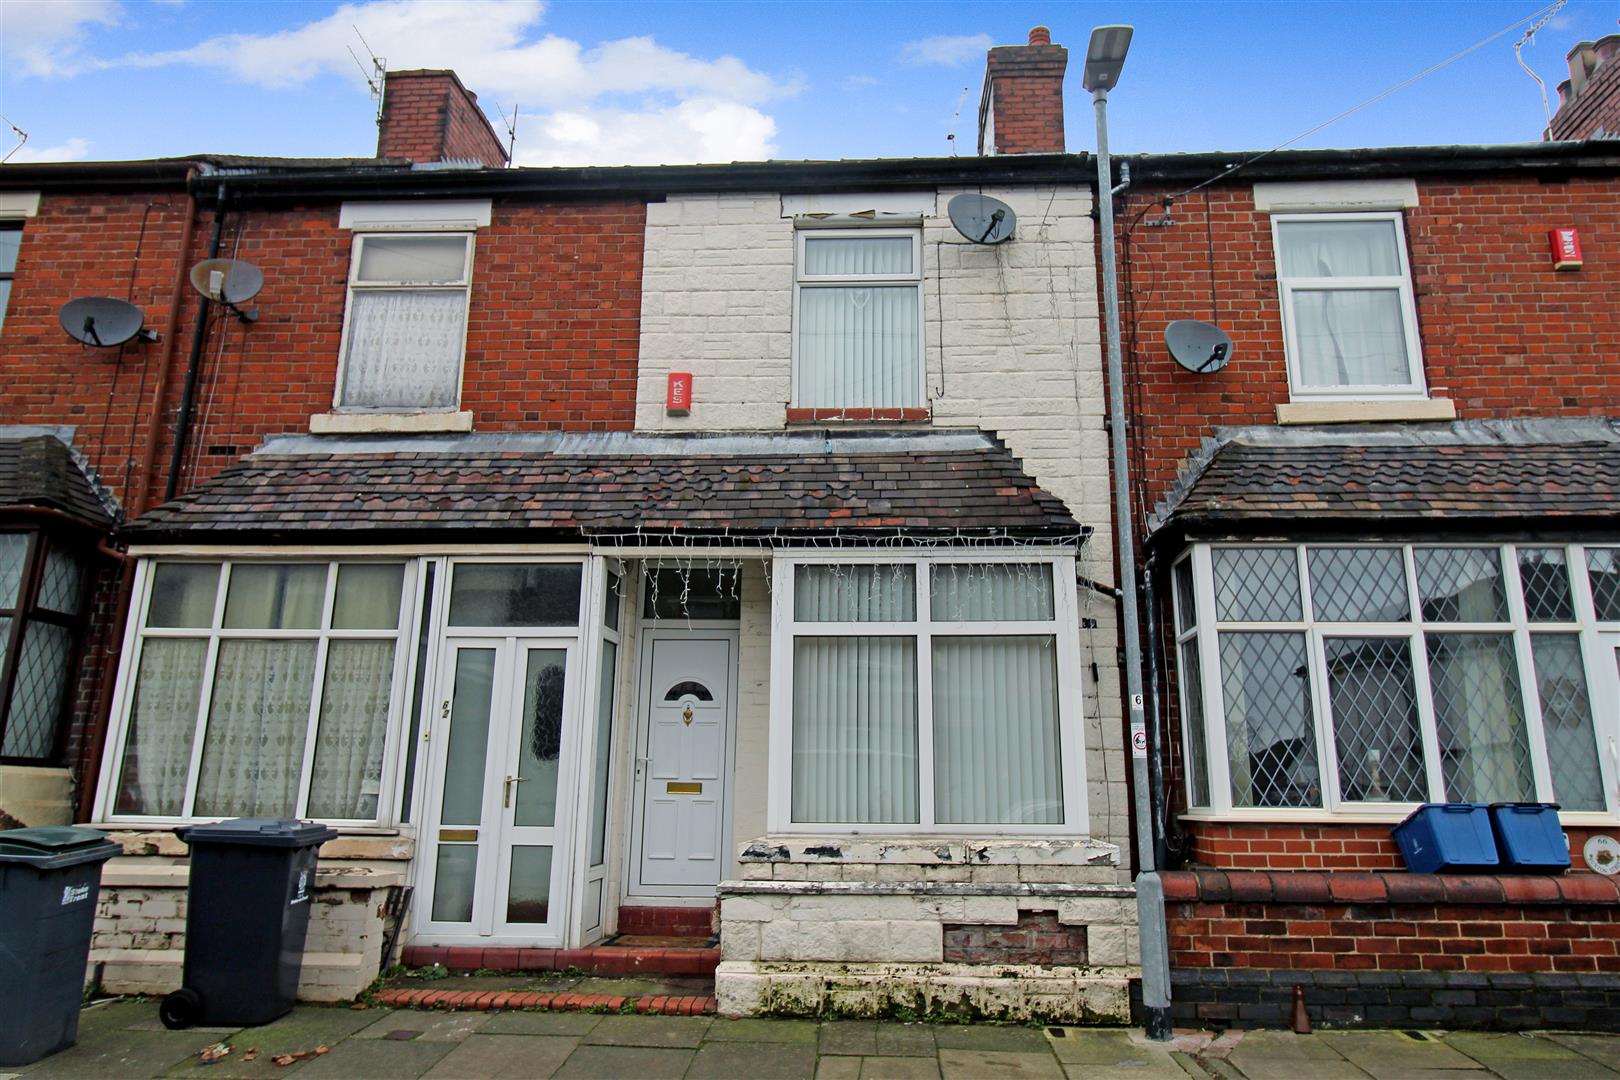
- IMMACULATE MID TERRACED
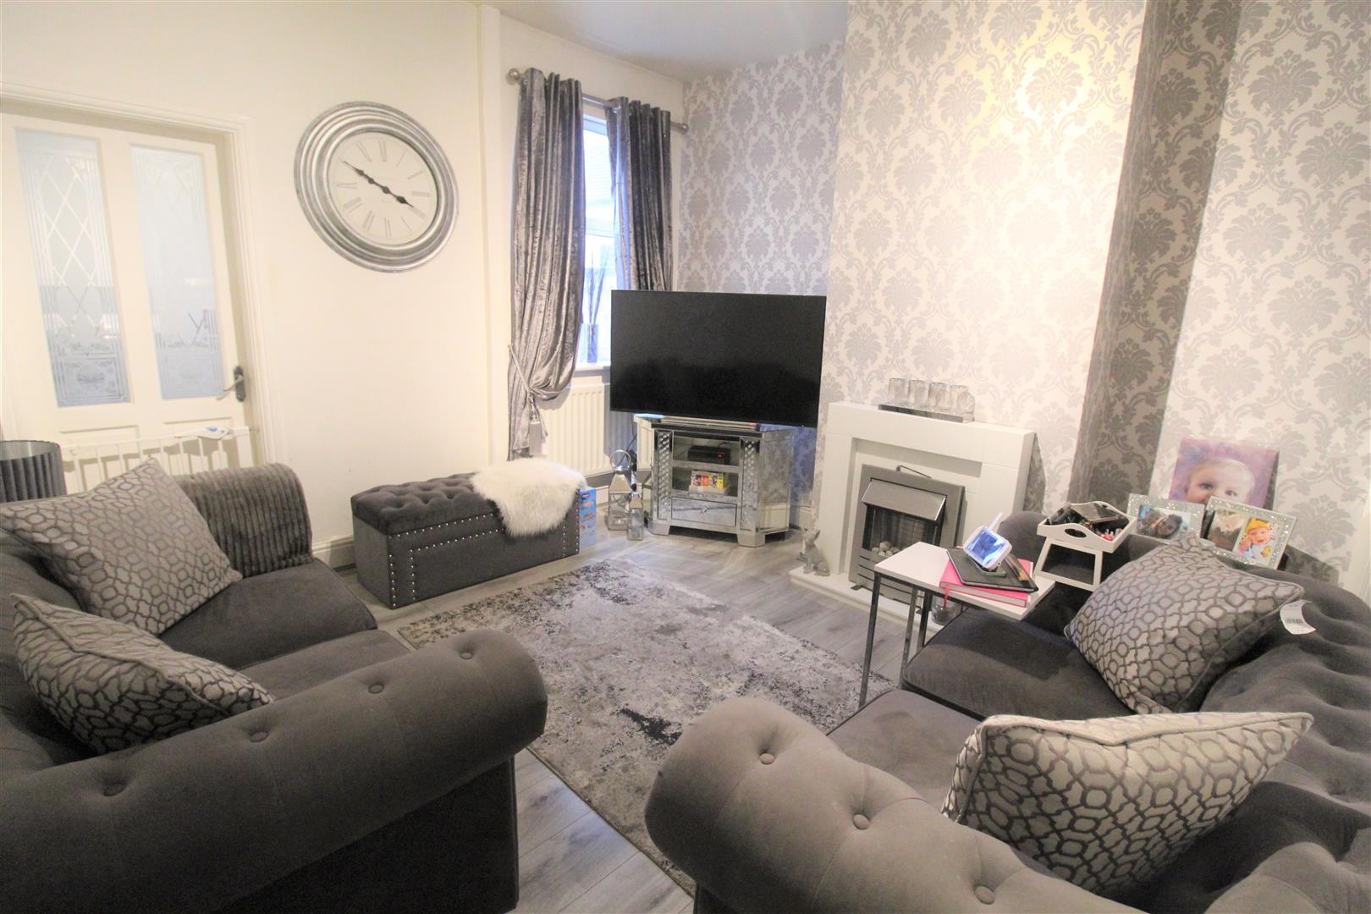
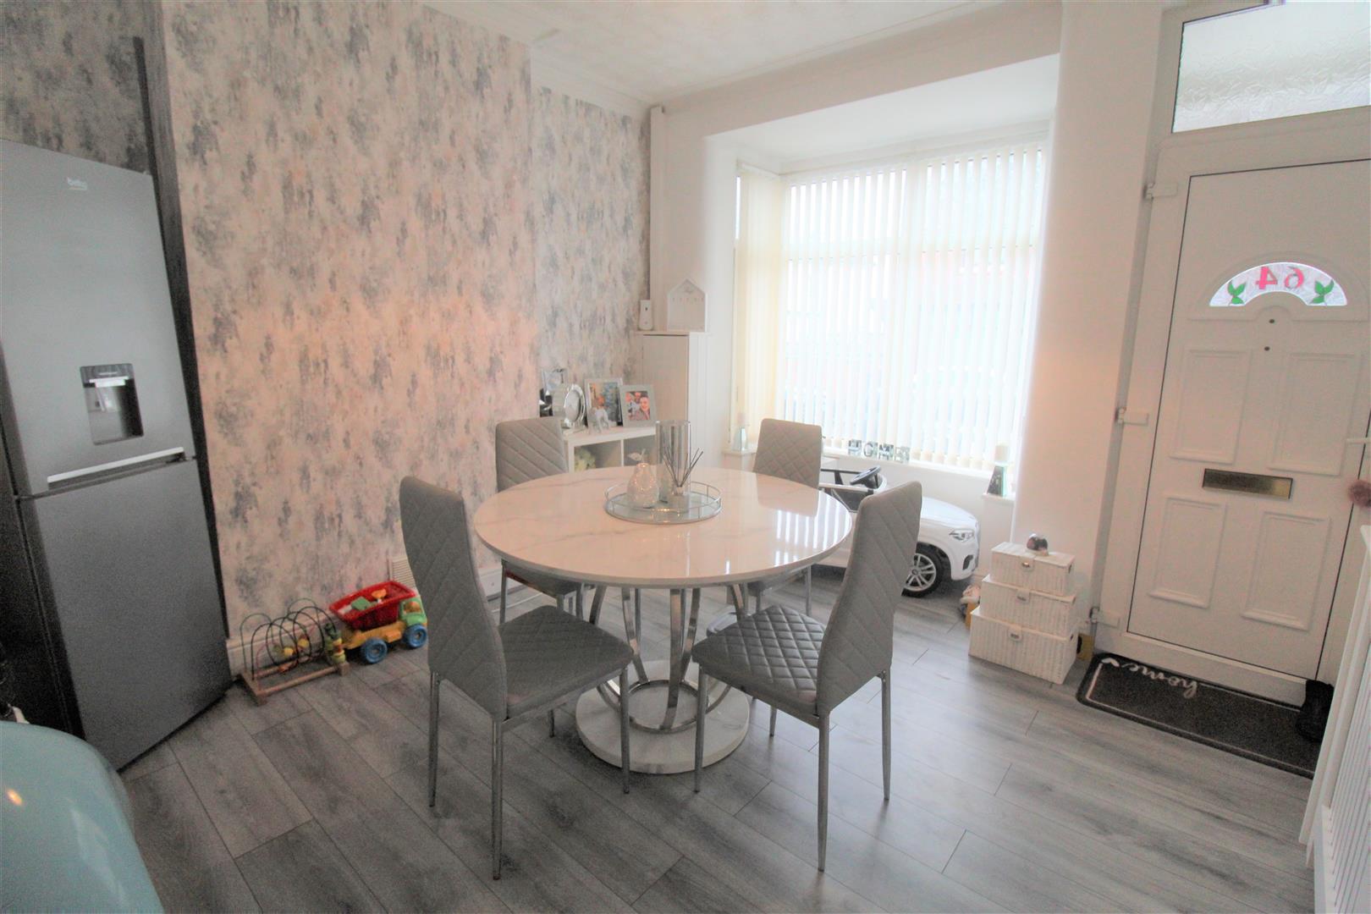
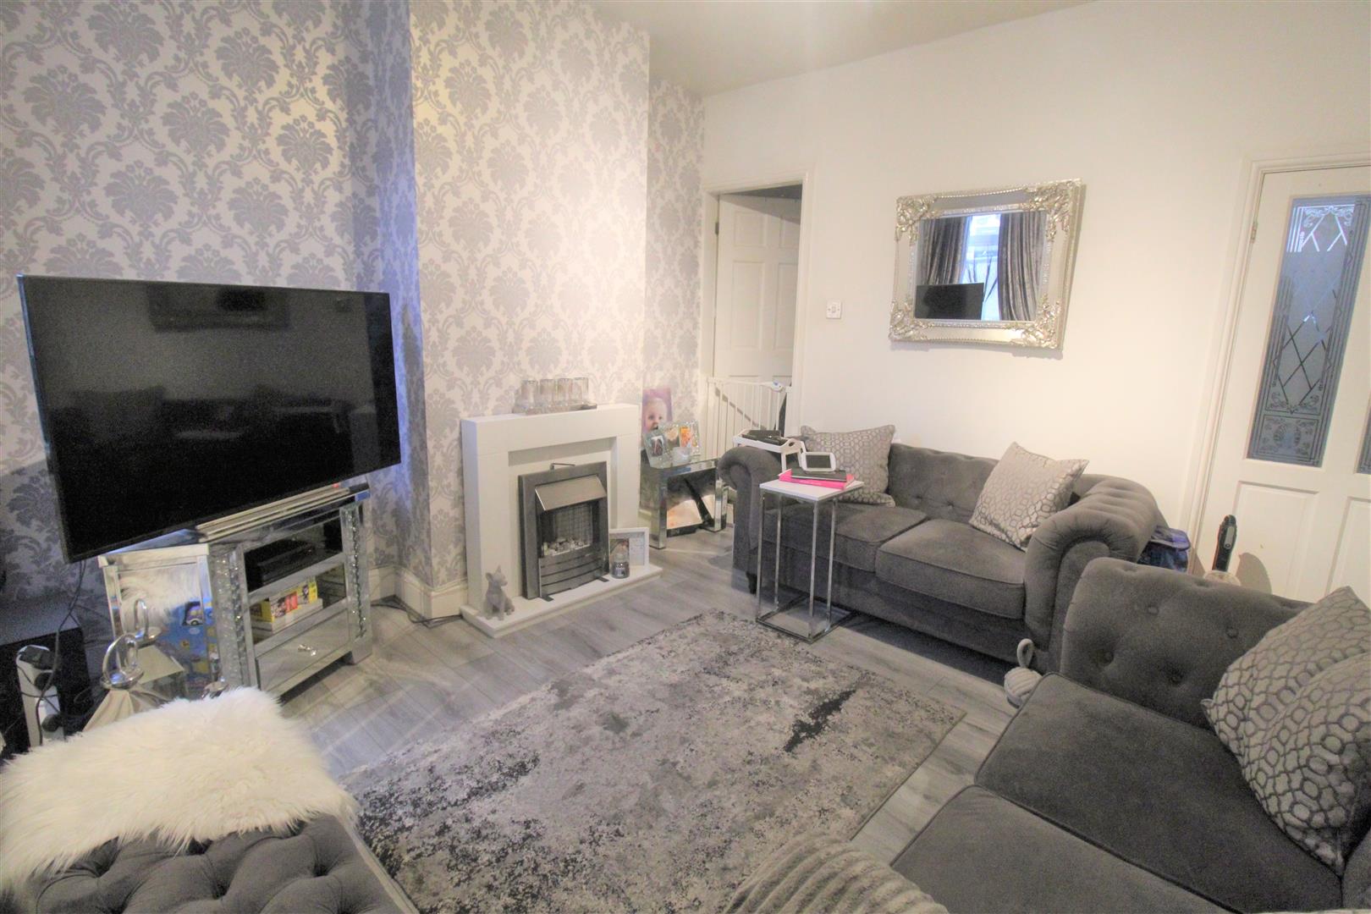
- LOUNGE & DINING ROOM
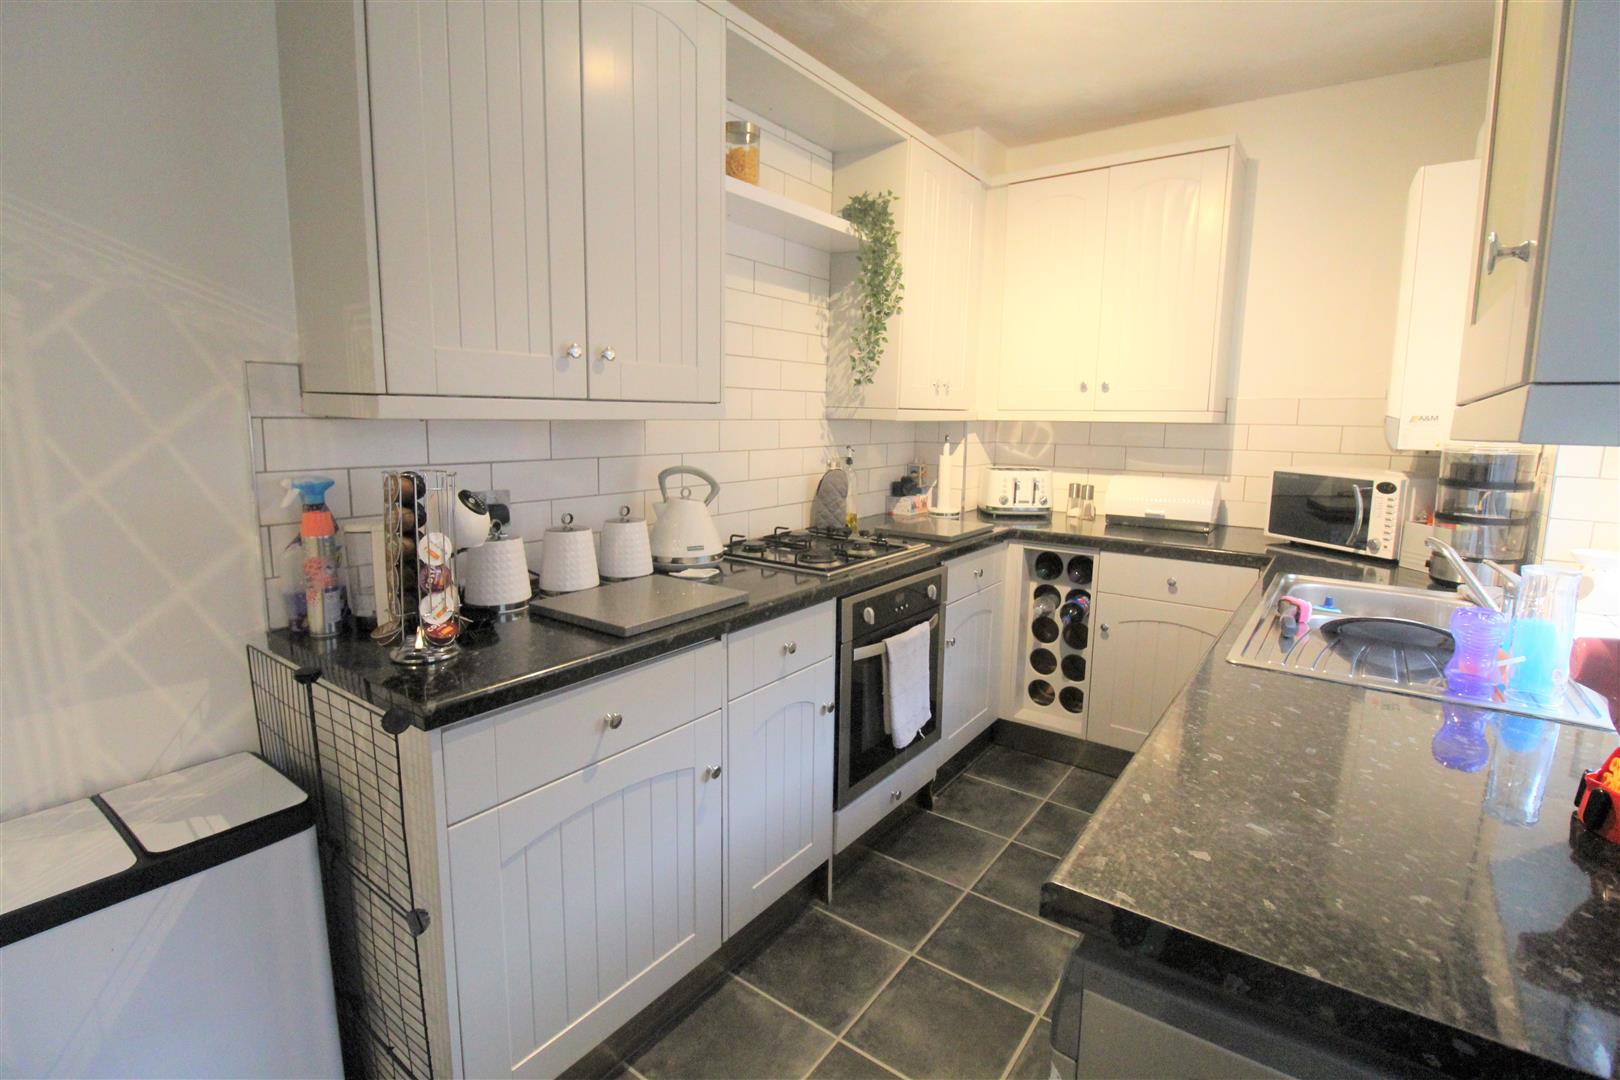
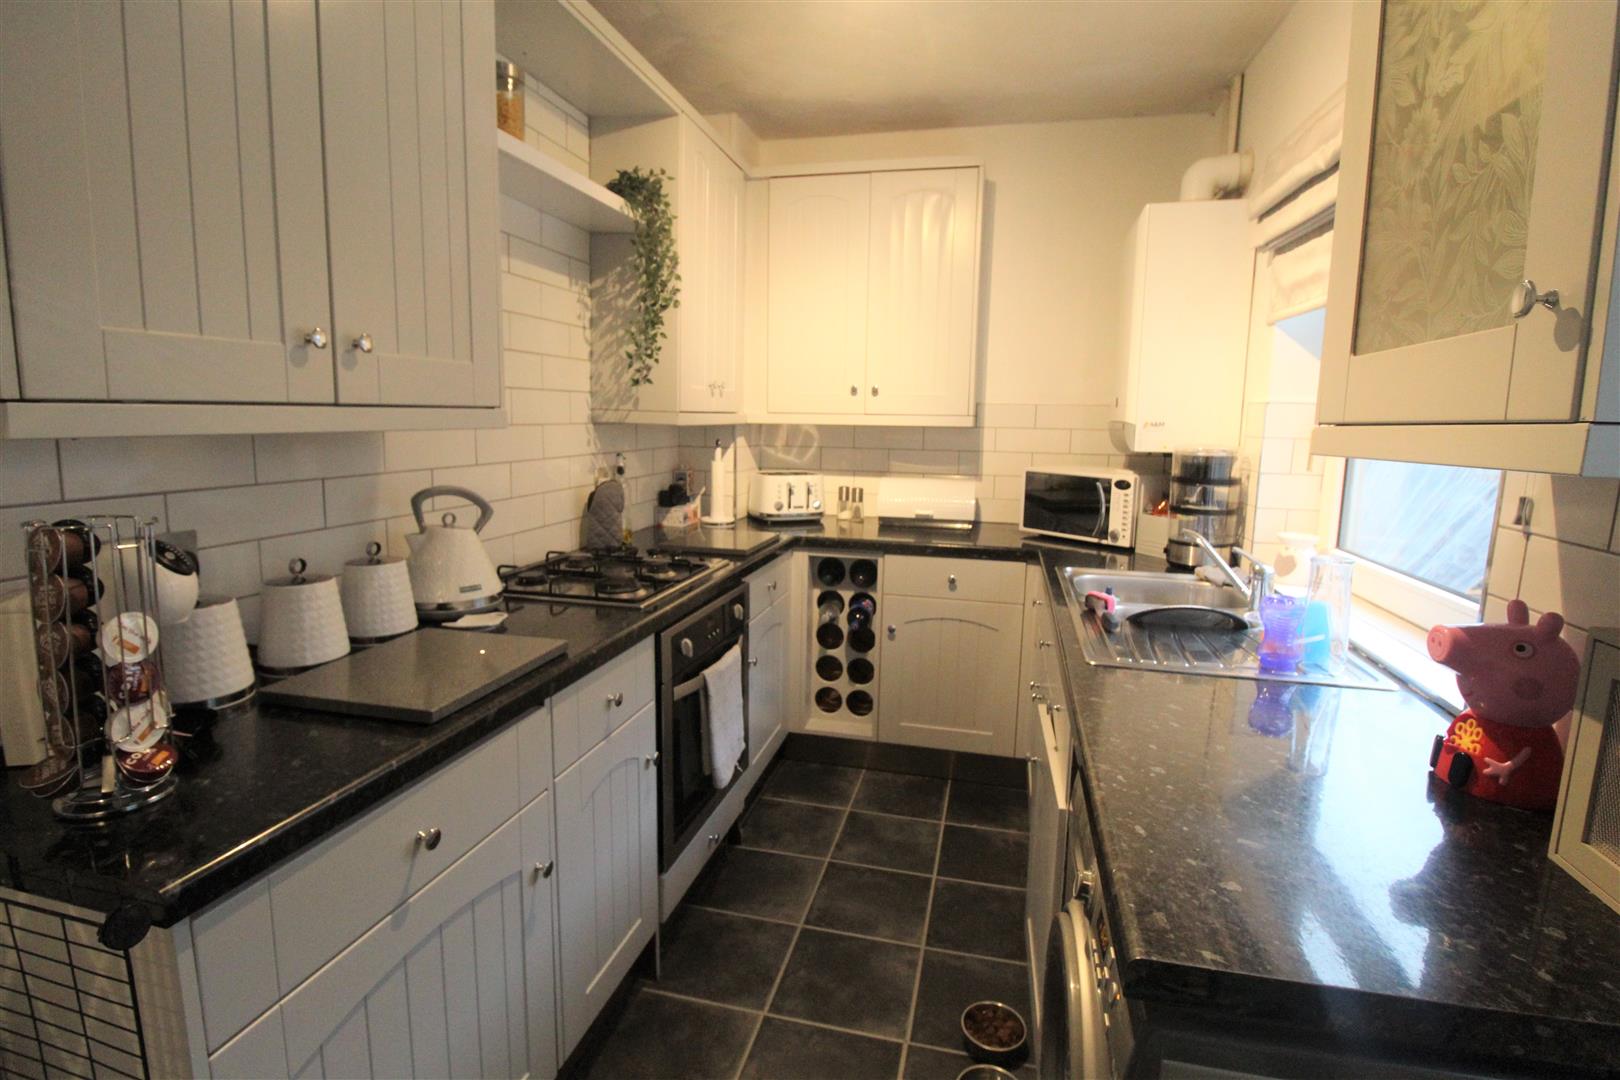
- MODERN FITTED KITCHEN
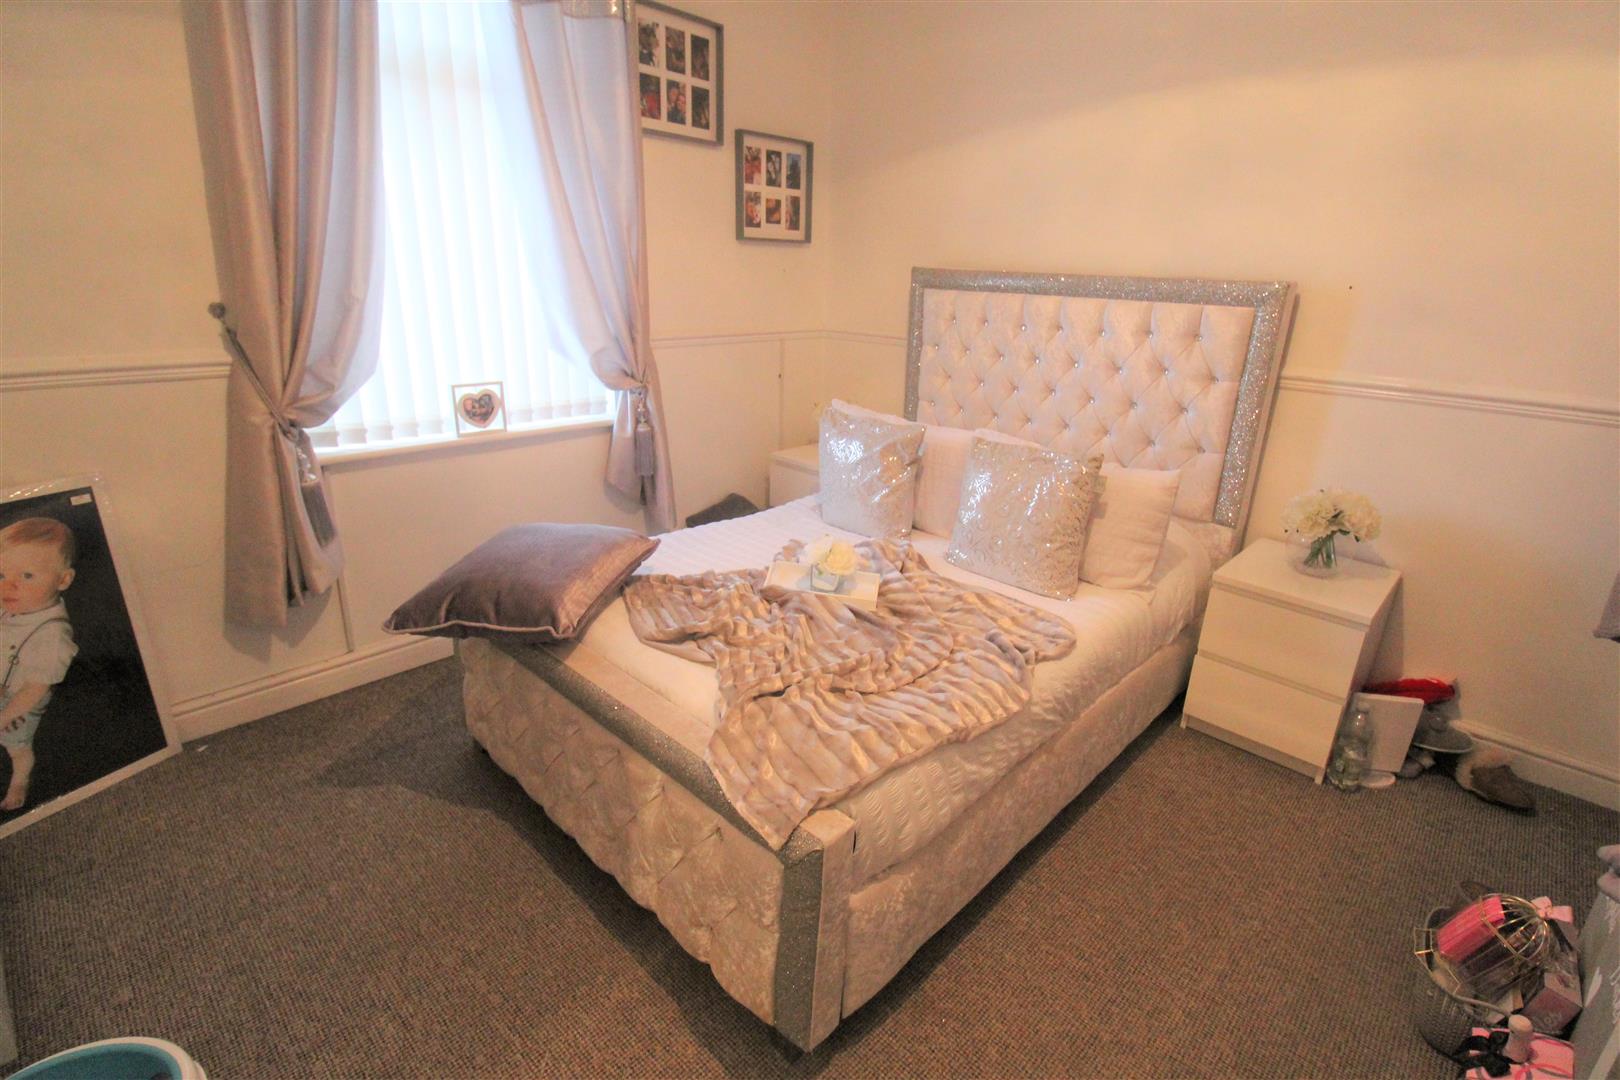
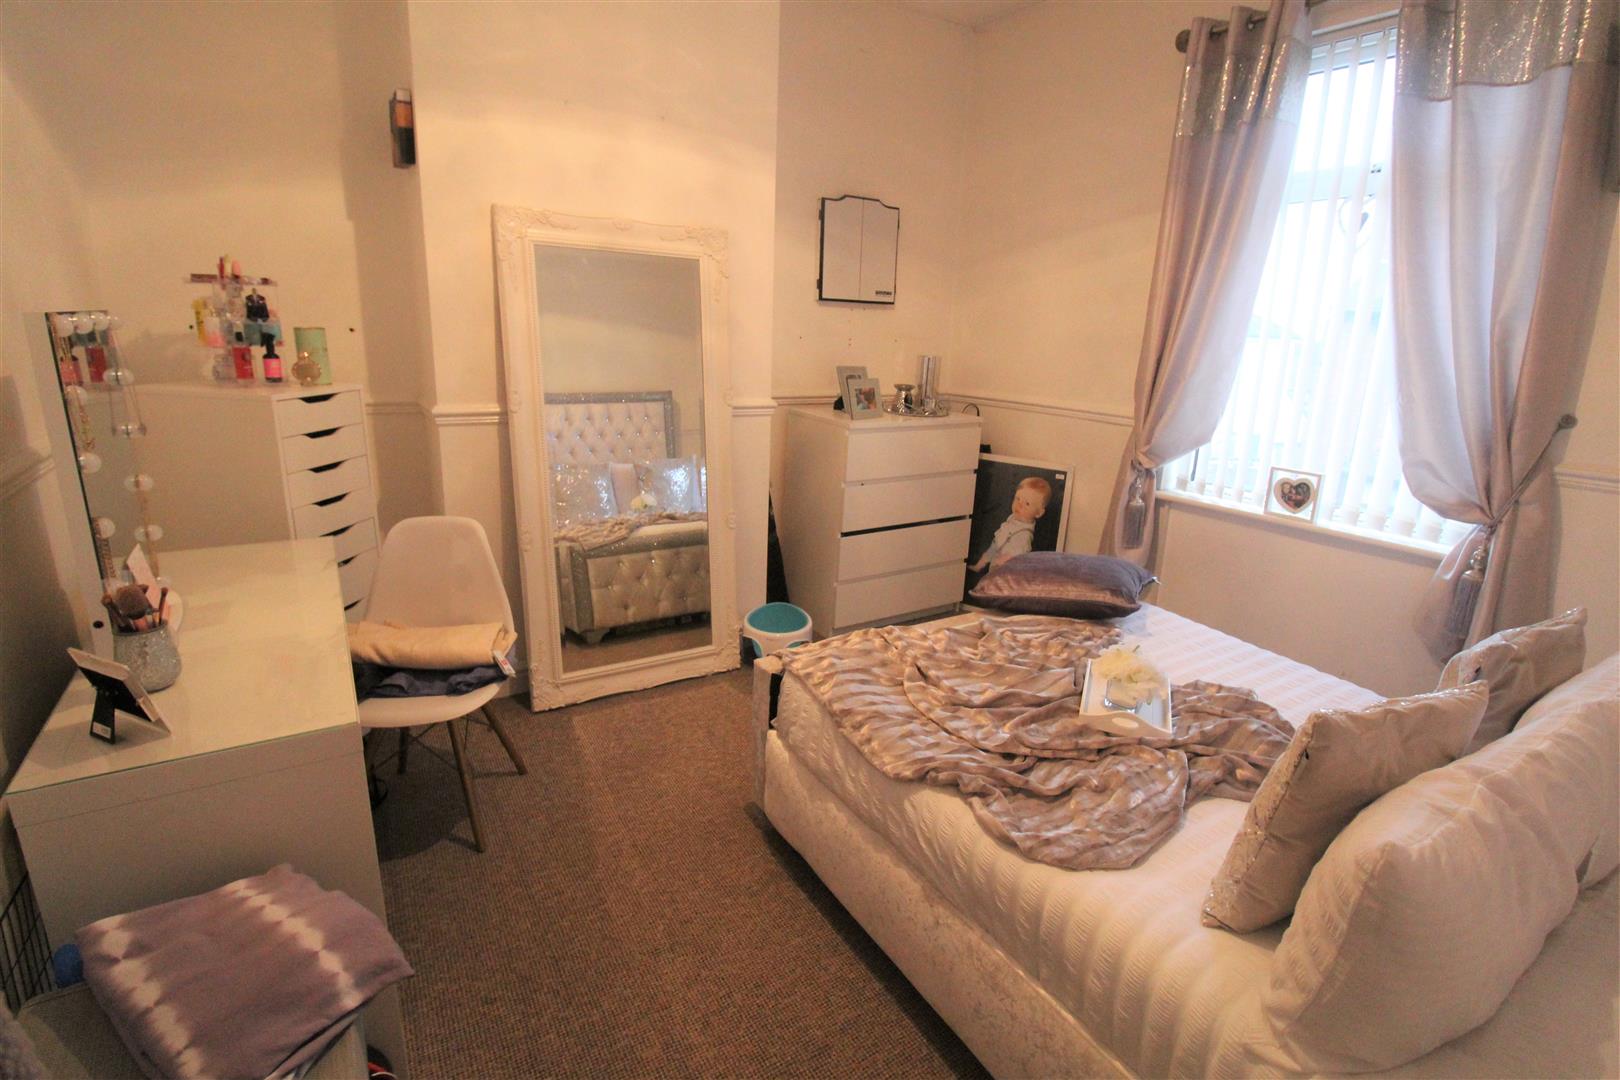
- TWO BEDROOMS
- UPSTAIRS BATHROOM
- PAVED REAR GARDEN
- POPULAR LOCATION
- NO UPWARD CHAIN
Well, it's one for the money, two for the show, three to get ready, now go, cat, go!!! You best get them blue suede shoes on and get stepping down to Buxton Street to view this immaculate and spacious mid terraced property. The accommodation comprises a lounge, dining room, modern fitted kitchen, two bedrooms and an upstairs bathroom. Externally the property benefits from a fully enclosed paved rear garden. Located in the popular area of Sneyd Green, close to local amenities, schooling and excellent commuter links to the main town centre. So make sure no one steps on your blue suede shoes to beat you to the punch, get ahead of the game and get a viewing booked today. because this one is also sold with NO UPWARD CHAIN!!!!
GROUND FLOOR
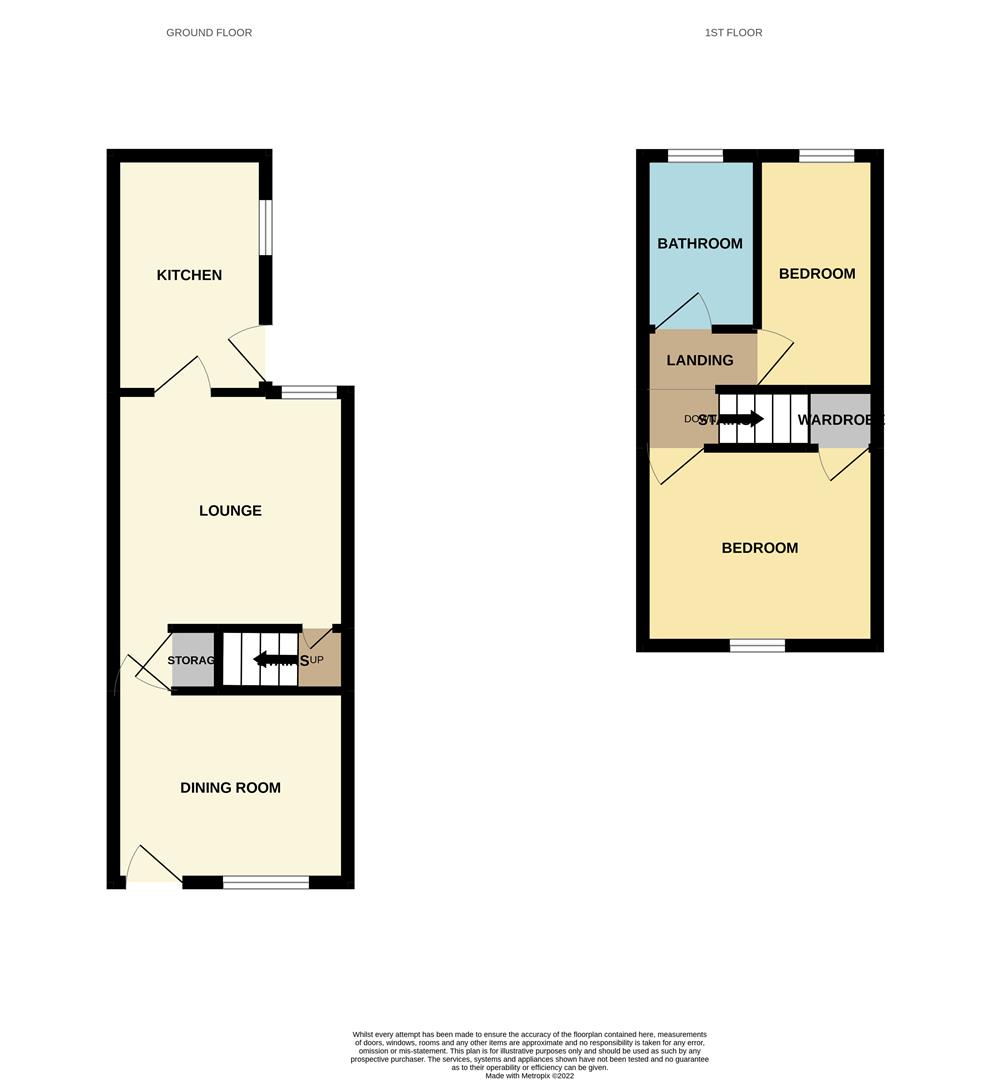
Dining Room4.29 x 3.62 (14'0" x 11'10")The property has a double glazed entrance door to the front aspect coupled with a double glazed bay window to the front aspect. Under stairs storage cupboard and radiator.
Lounge3.71 x 3.61 (12'2" x 11'10")A double glazed window overlooks the rear aspect. Television point and radiator. Stairs to the first floor.
Kitchen3.70 x 2.01 (12'1" x 6'7")A double glazed window overlooks the side aspect coupled with a double glazed access door. Fitted with a range of wall and base storage units with inset stainless steel sink unit and side drainer. Coordinating work surface areas and partly tiled walls. Integrated electric oven and gas hob over and fridge. Wall mounted central heating boiler. Radiator.
FIRST FLOOR
First Floor LandingLoft access hatch.
Bedroom One3.60 x 3.42 (11'9" x 11'2")A double glazed window overlooks the front aspect. Radiator.
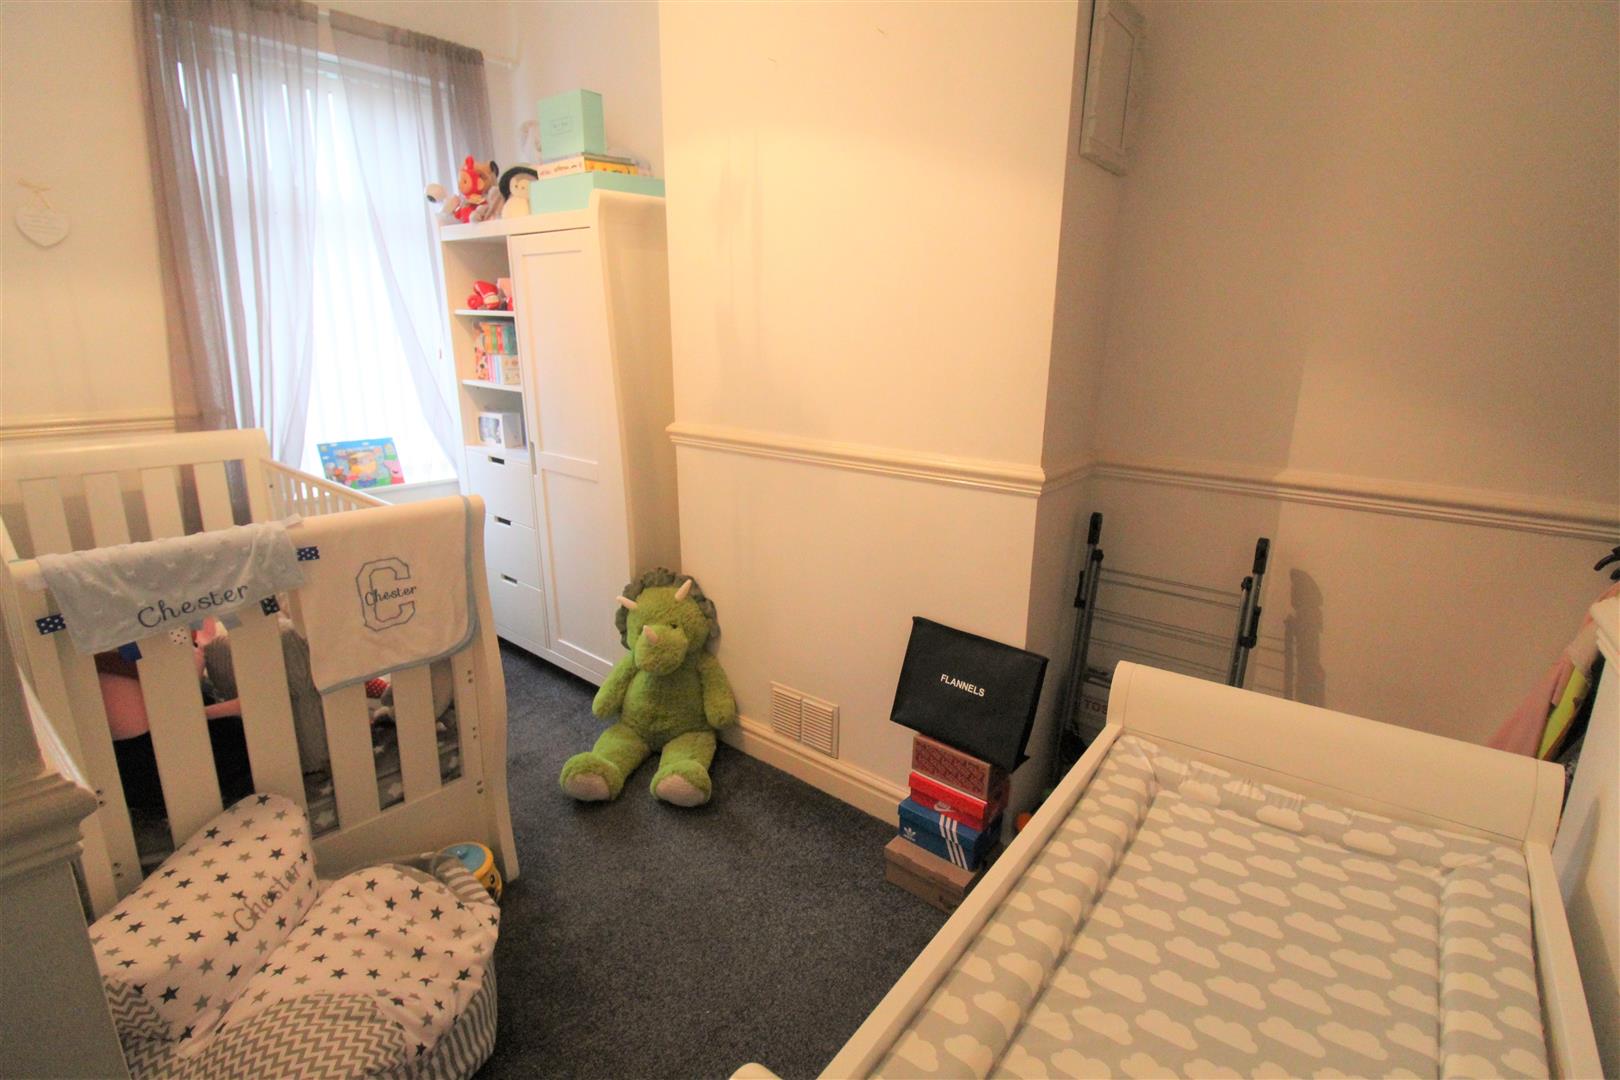
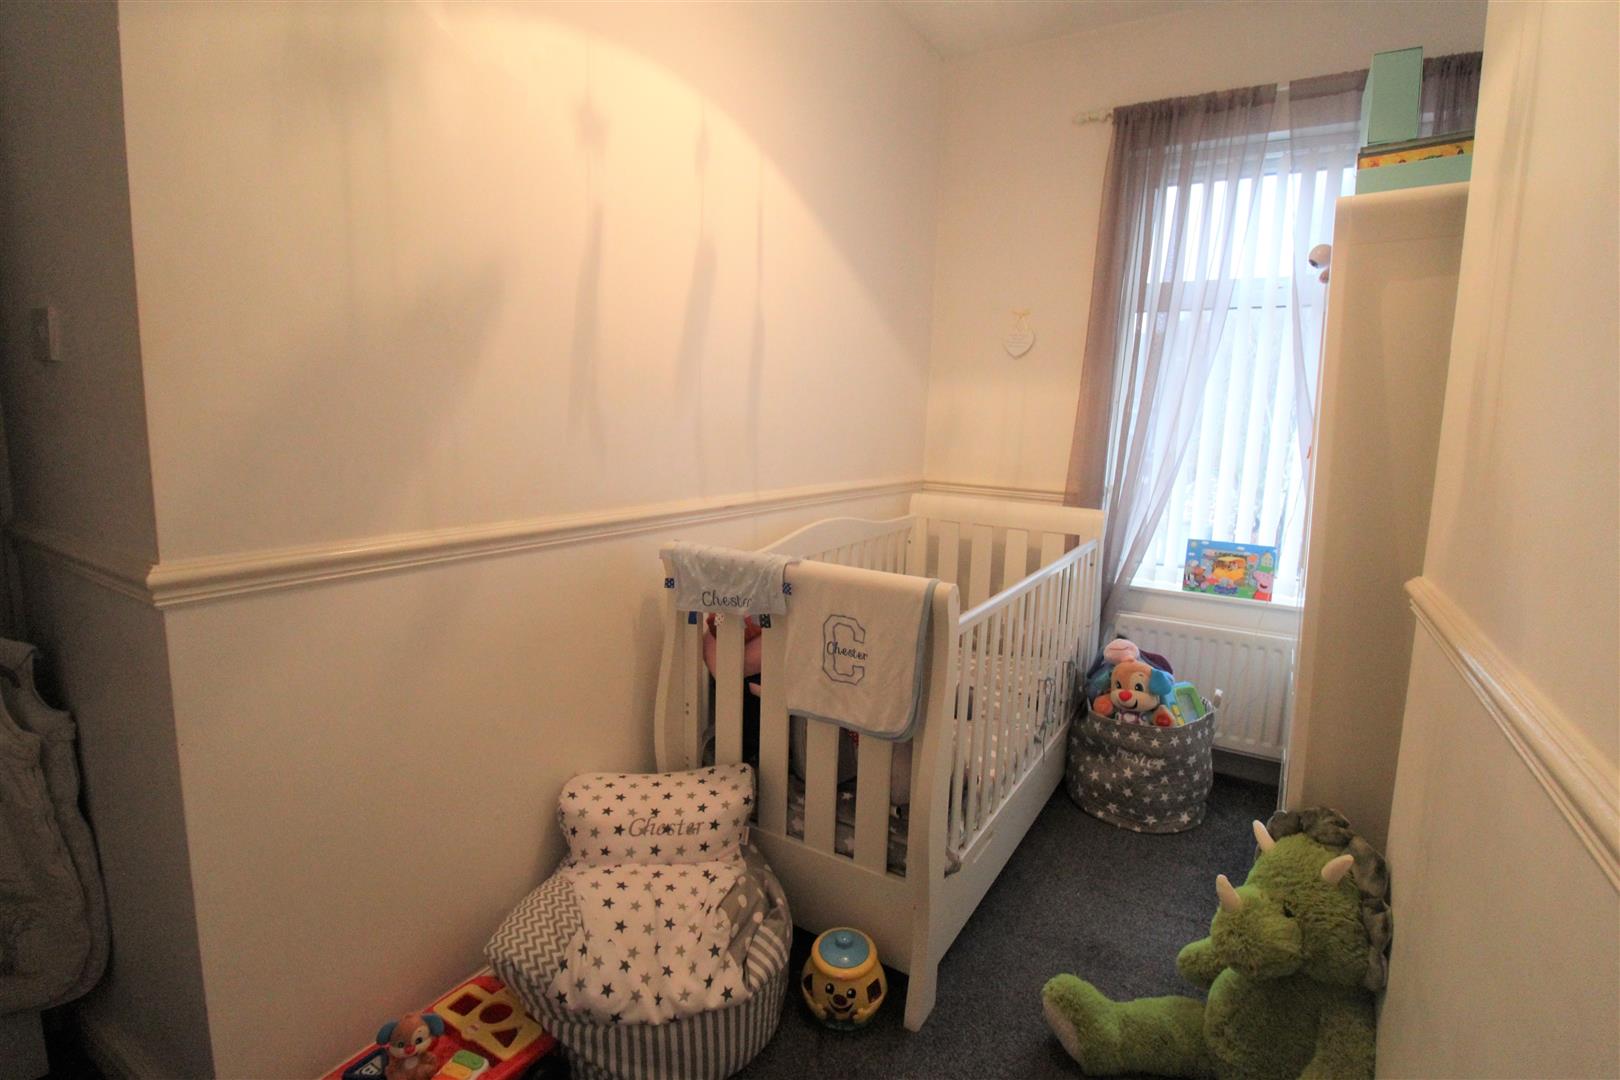
Bedroom Two3.63 x 2.70 (11'10" x 8'10")A double glazed window overlooks the rear aspect. Radiator.
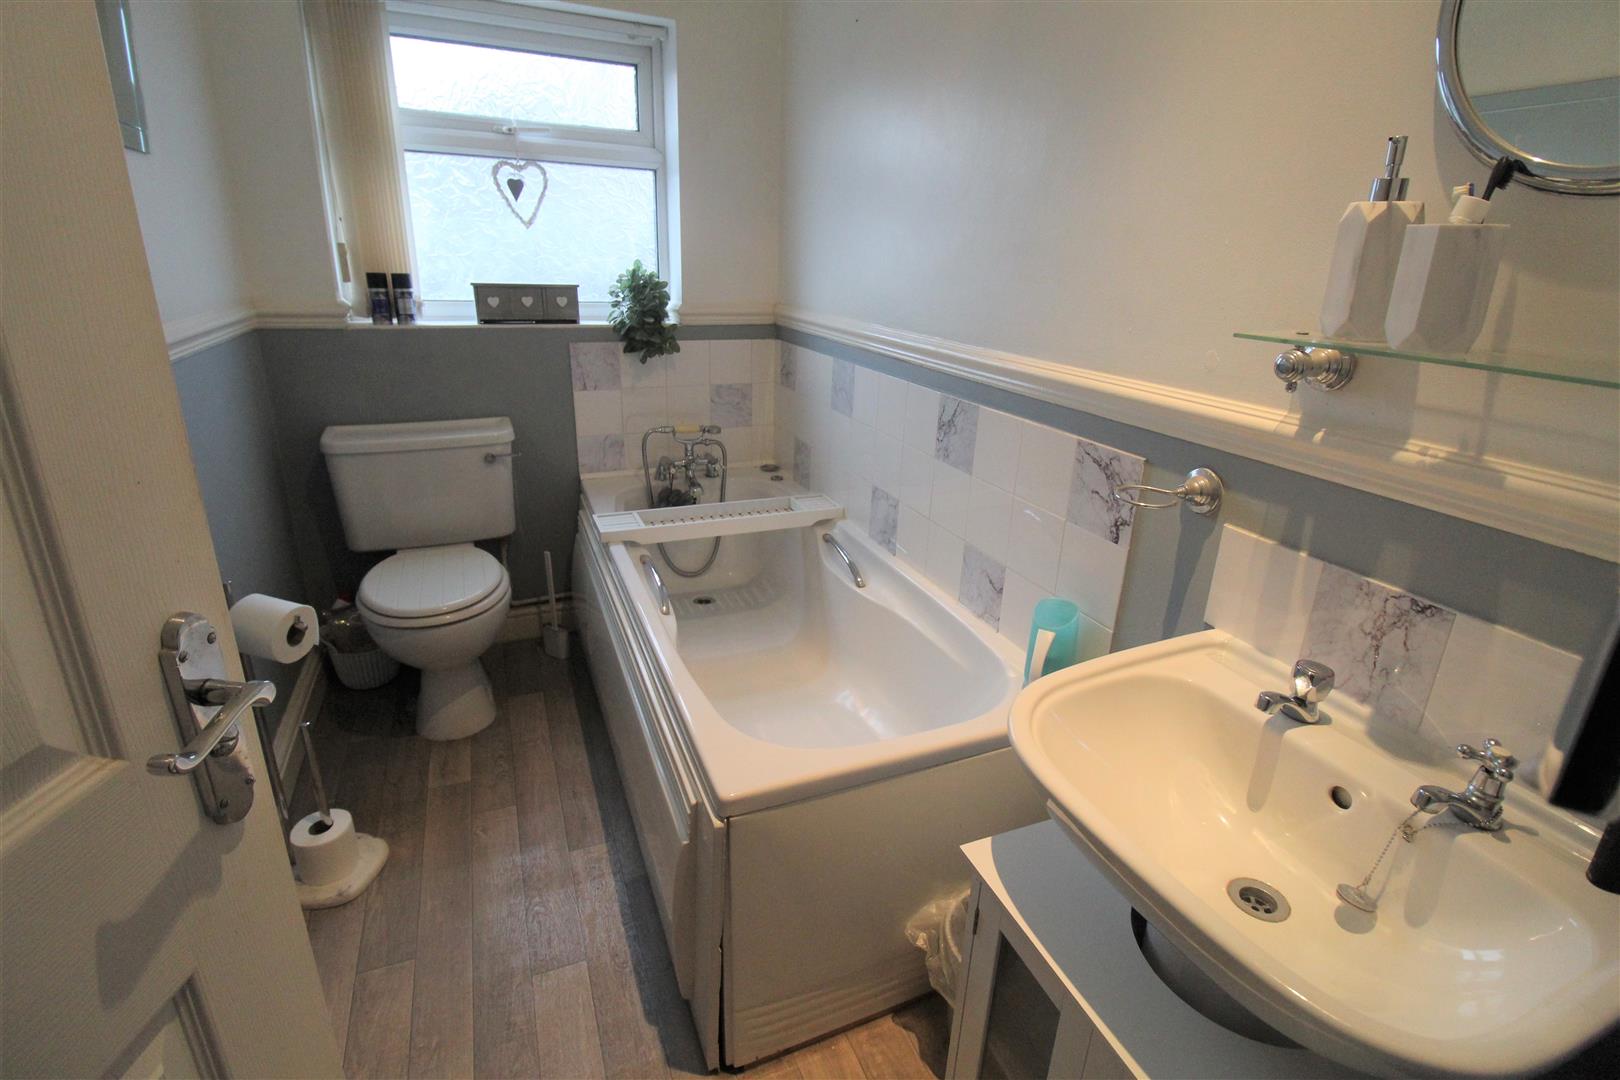
Bathroom2.59 x 1.48 (8'5" x 4'10")A double glazed window overlooks the rear aspect. Fitted with a suite comprising bath with mixer tap, low level W.C and wash hand basin. Partly tiled walls and ceiling spotlights. Radiator.
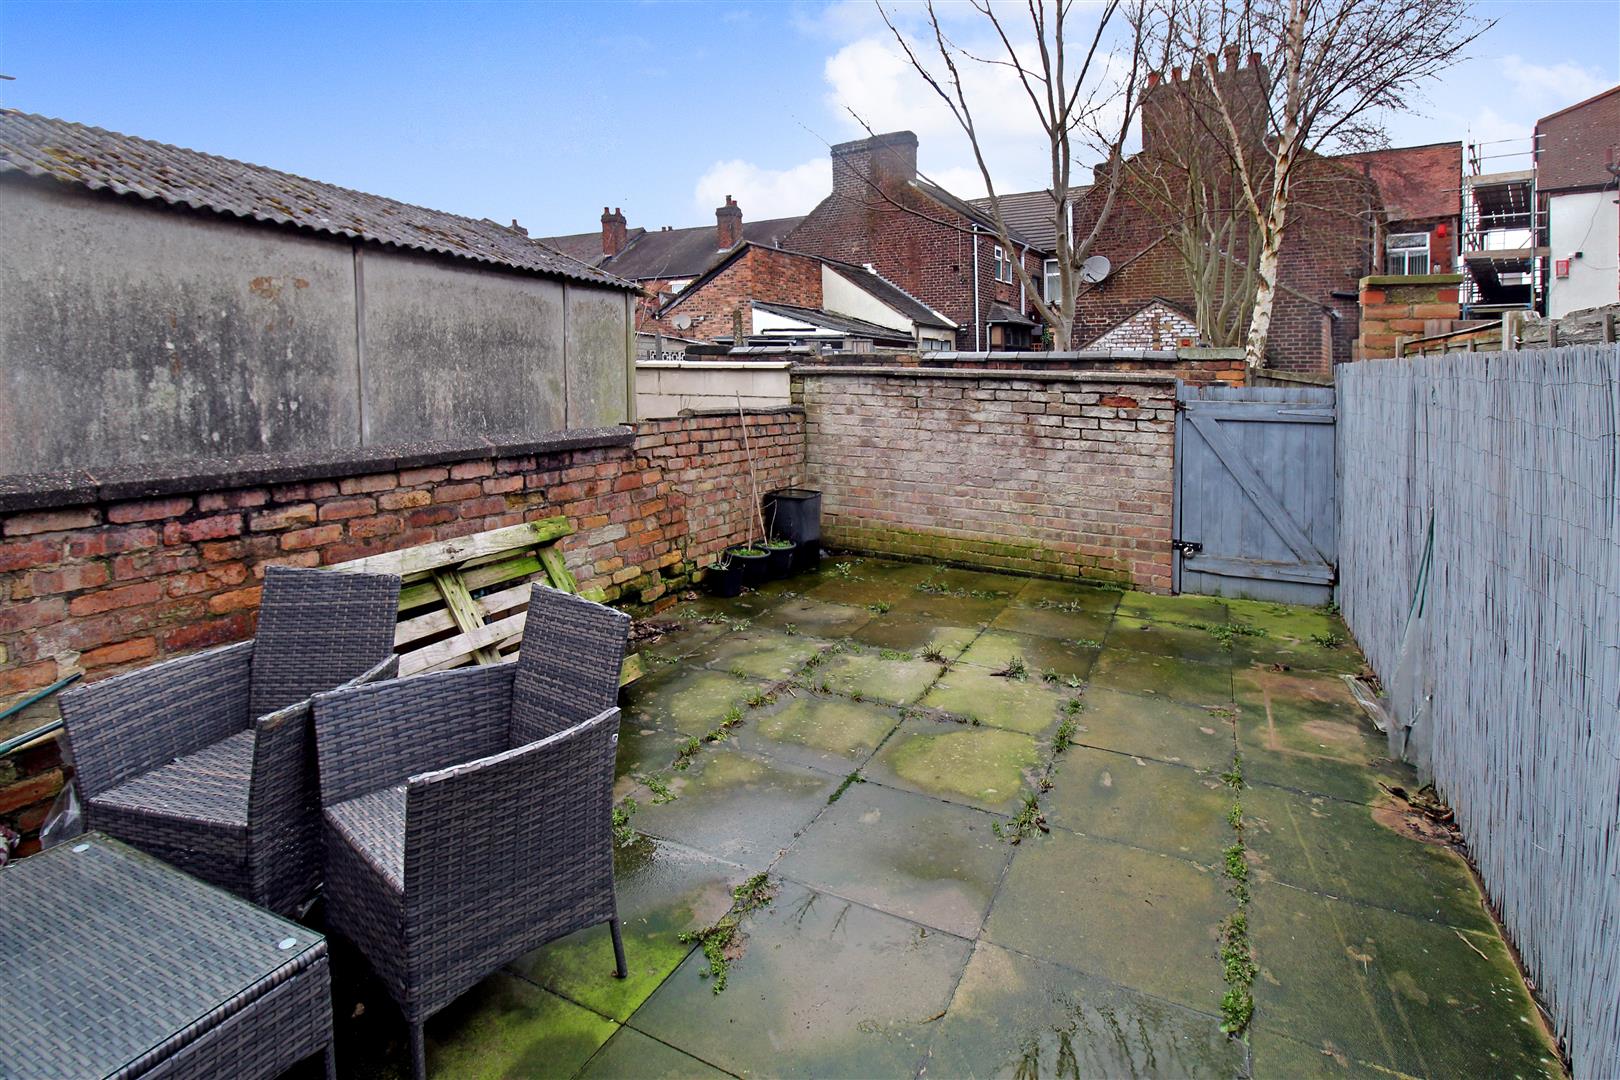
EXTERIORTo the rear the garden is laid to paving with a rear access gate.
Click image to enlarge:
Click image to enlarge:
- IMMACULATE MID TERRACED
- LOUNGE & DINING ROOM
- MODERN FITTED KITCHEN
- TWO BEDROOMS
- UPSTAIRS BATHROOM
- PAVED REAR GARDEN
- POPULAR LOCATION
- NO UPWARD CHAIN


