
Yarnbrook Grove, Norton, Stoke-On-Trent
£114,950 (Tenant Fees)


-
IMG8037dp_dp_20970149.jpg
-
IMG_8026.JPG
-
IMG_8027.JPG
-
IMG_8005.JPG
-
IMG_8024.JPG
-
IMG_8030.JPG
-
IMG_8006.JPG
-
IMG_8032.JPG
-
IMG_8010.JPG
-
IMG_8008.JPG
-
IMG_8013.JPG
-
IMG_8014.JPG
-
IMG_8016.JPG
-
IMG_8017.JPG
-
IMG_8018.JPG
-
IMG_8021.JPG
-
IMG8000d_dp_20970108.jpg
-
IMG8002d_dp_20970125.jpg
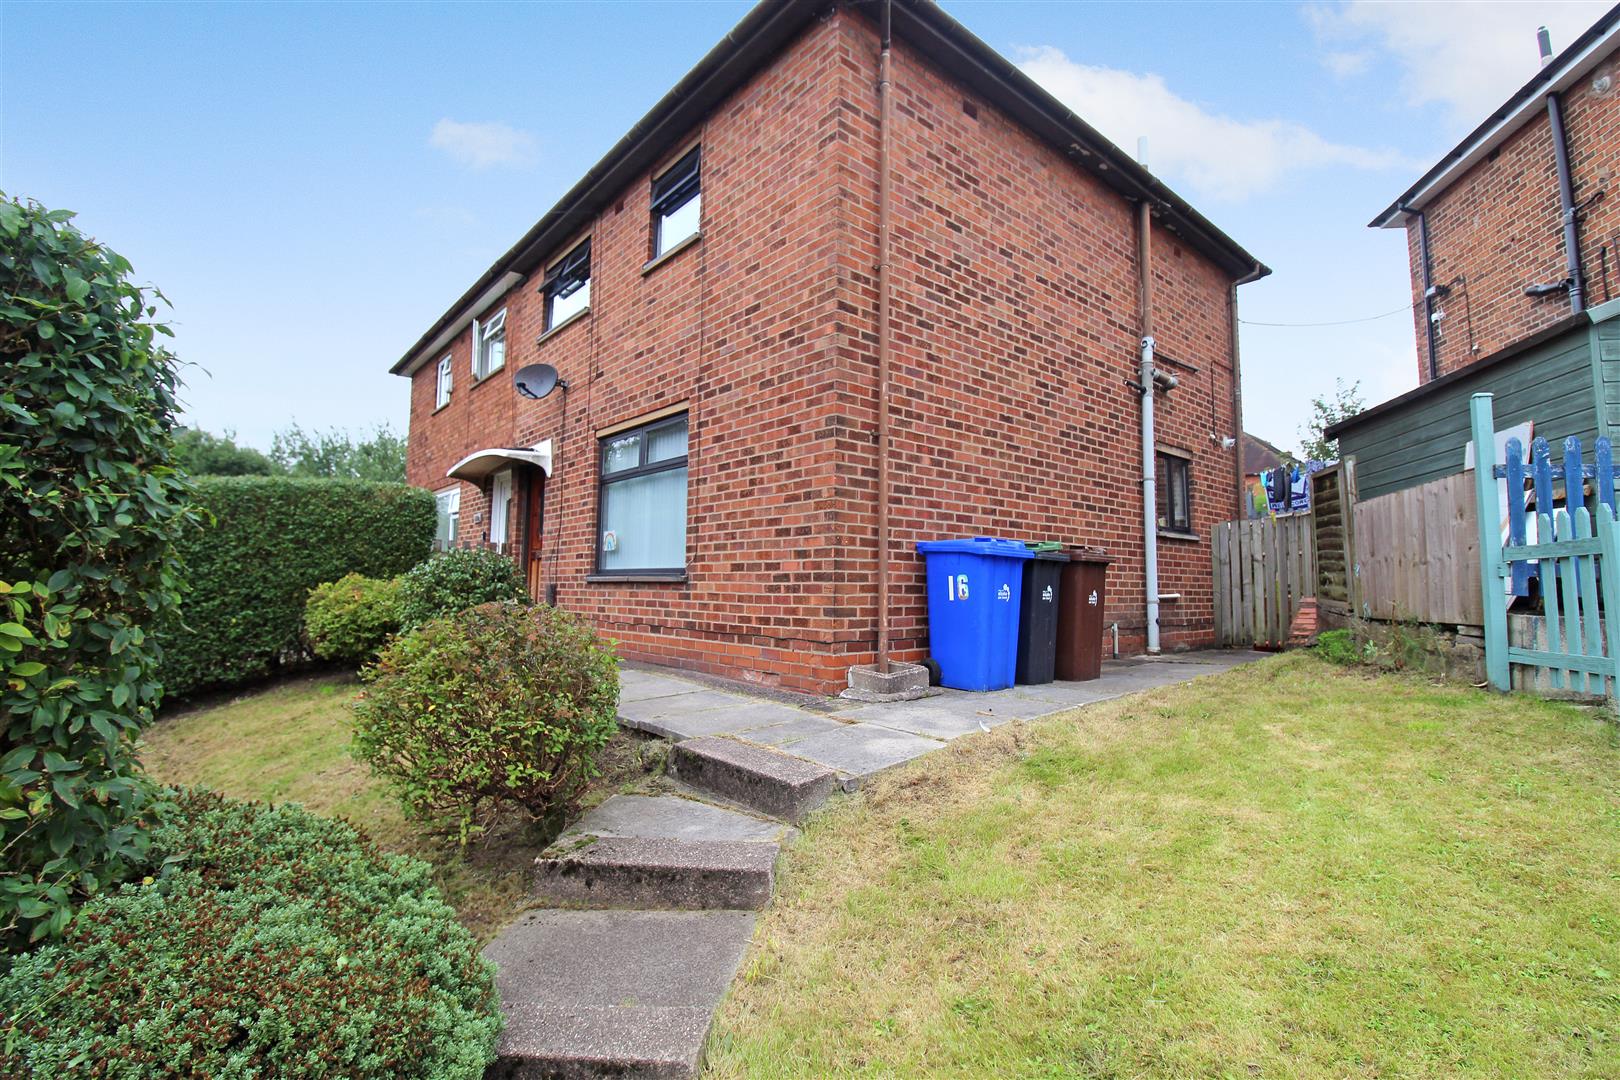
- BEAUTIFUL SEMI DETACHED PROPERTY
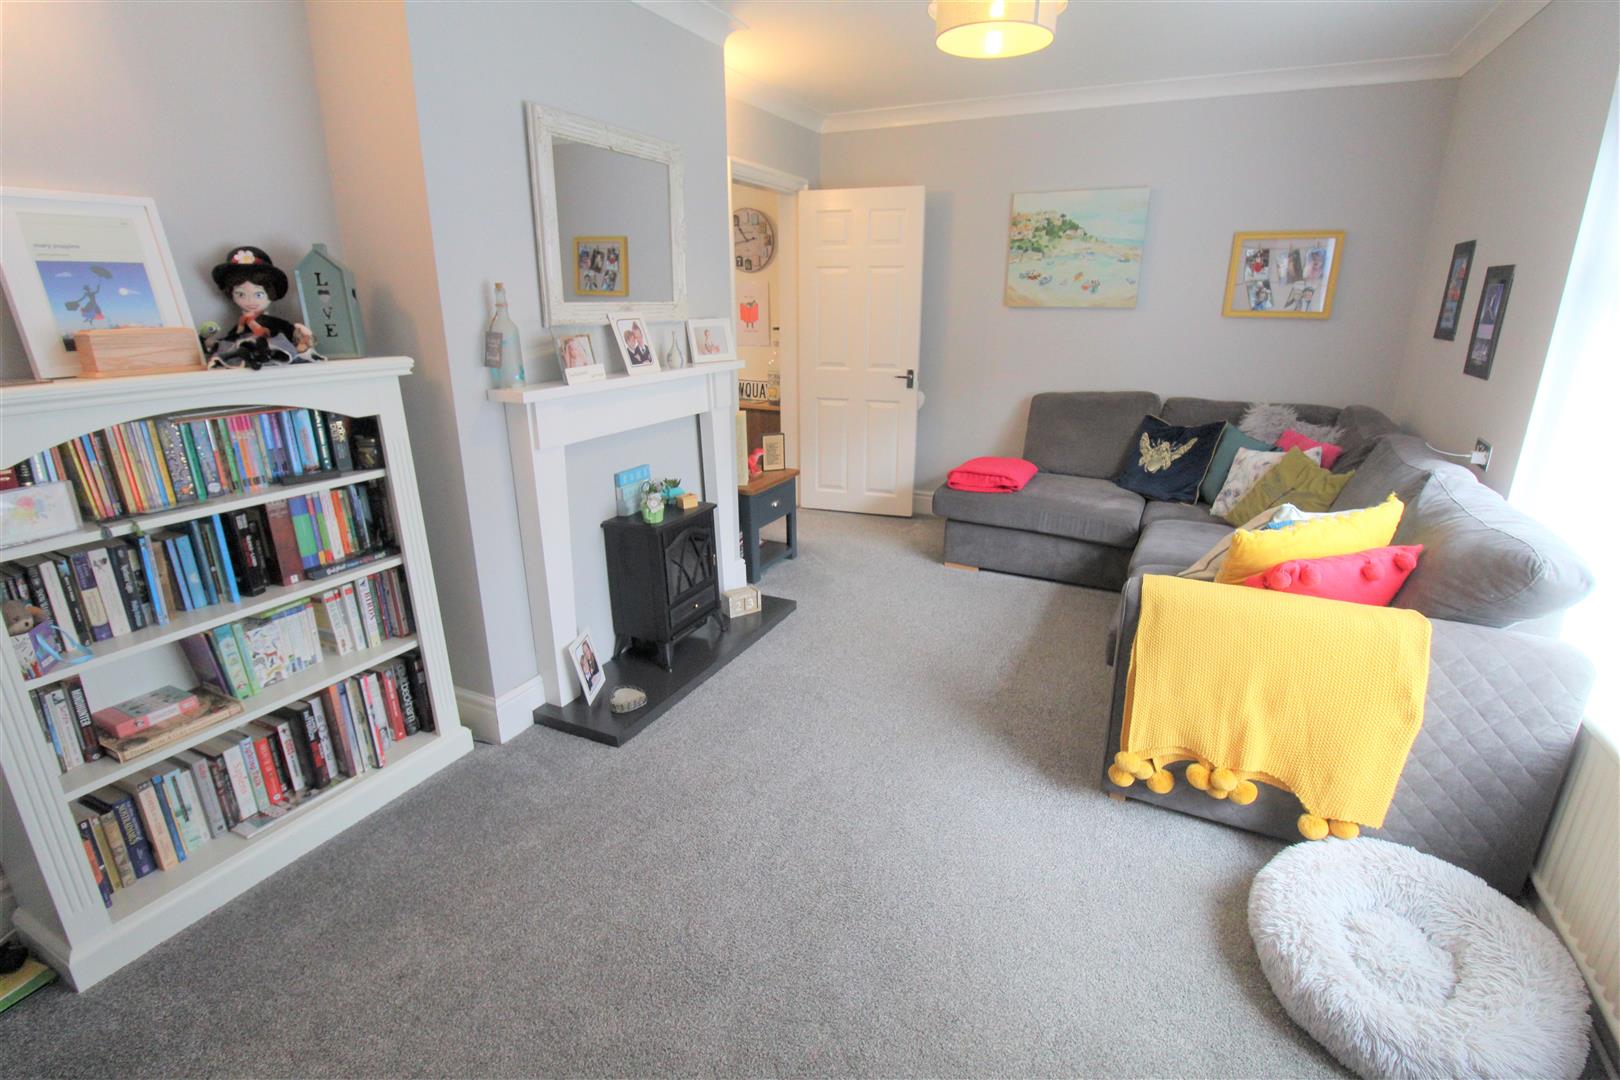
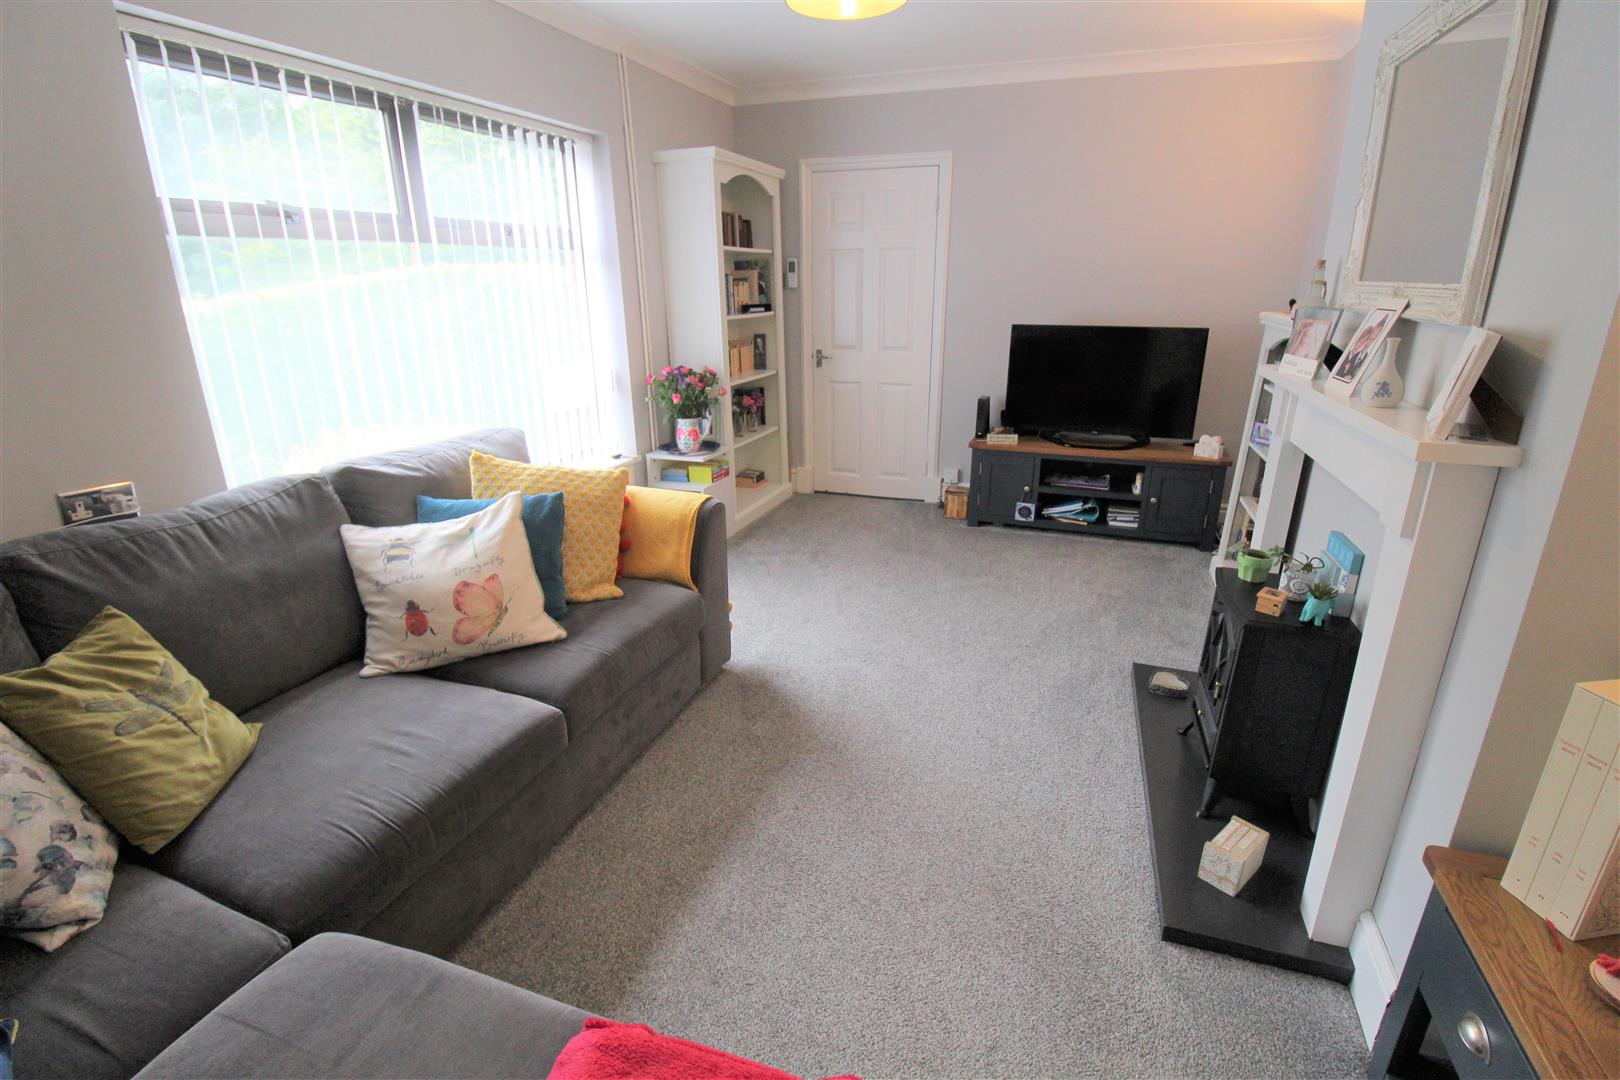
- GOOD SIZED LOUNGE
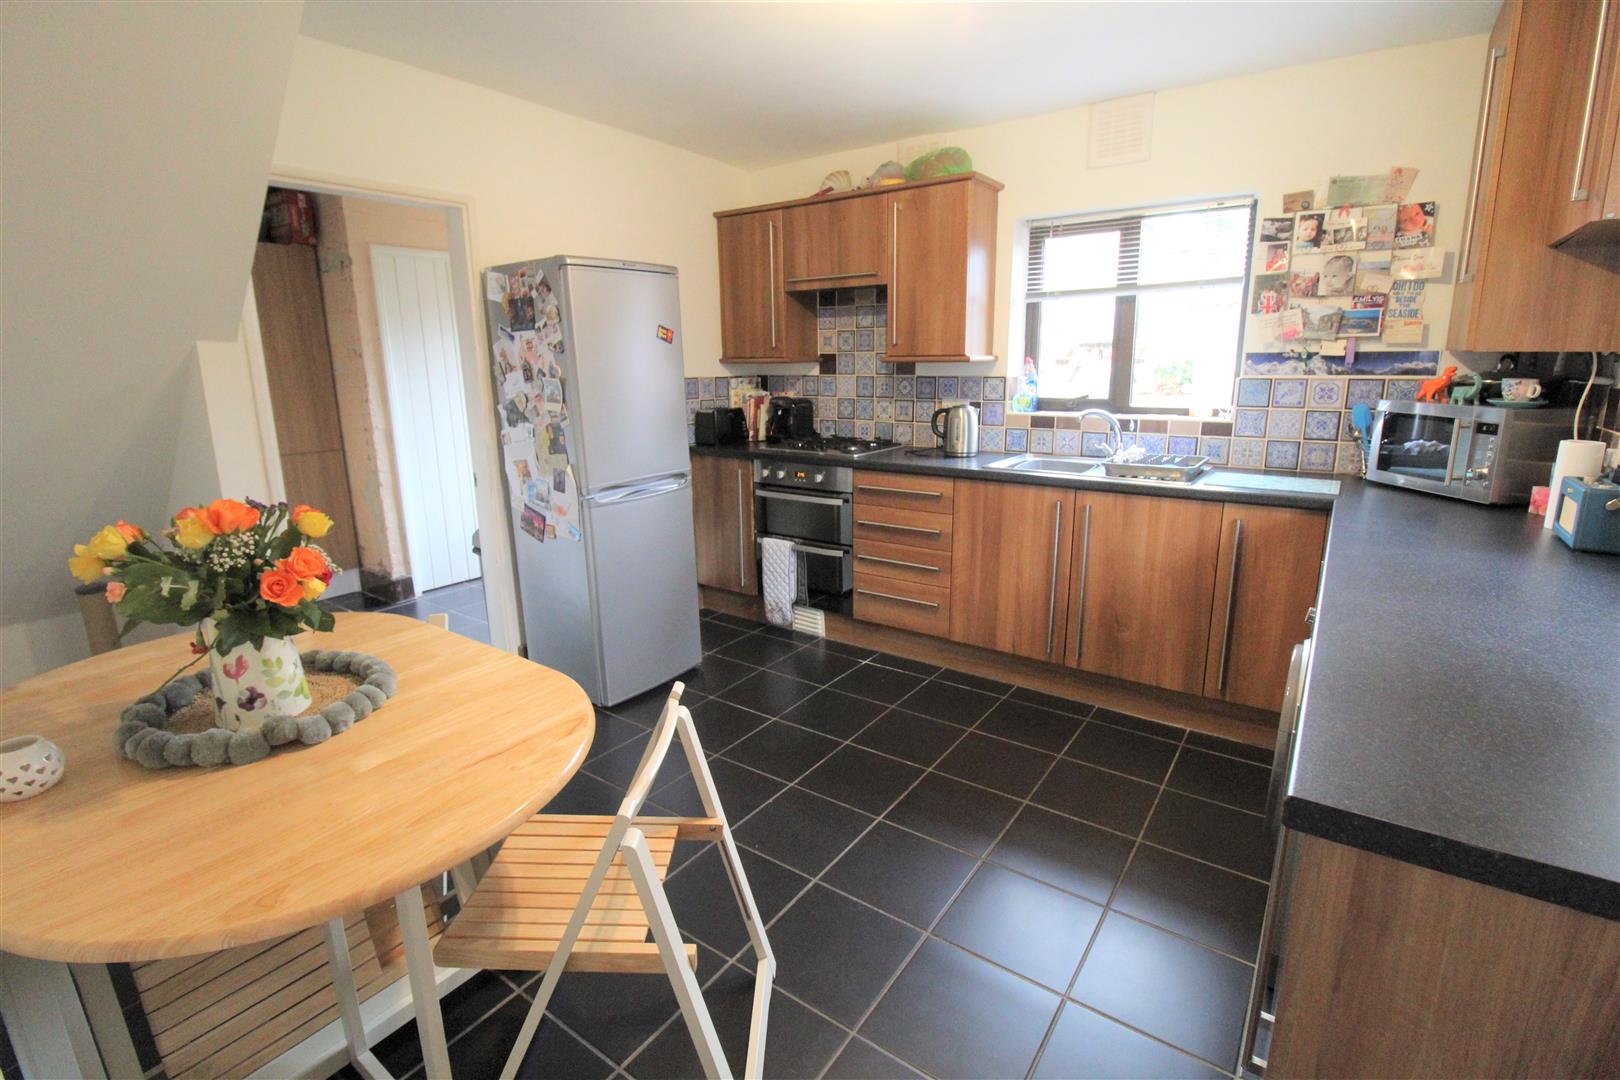
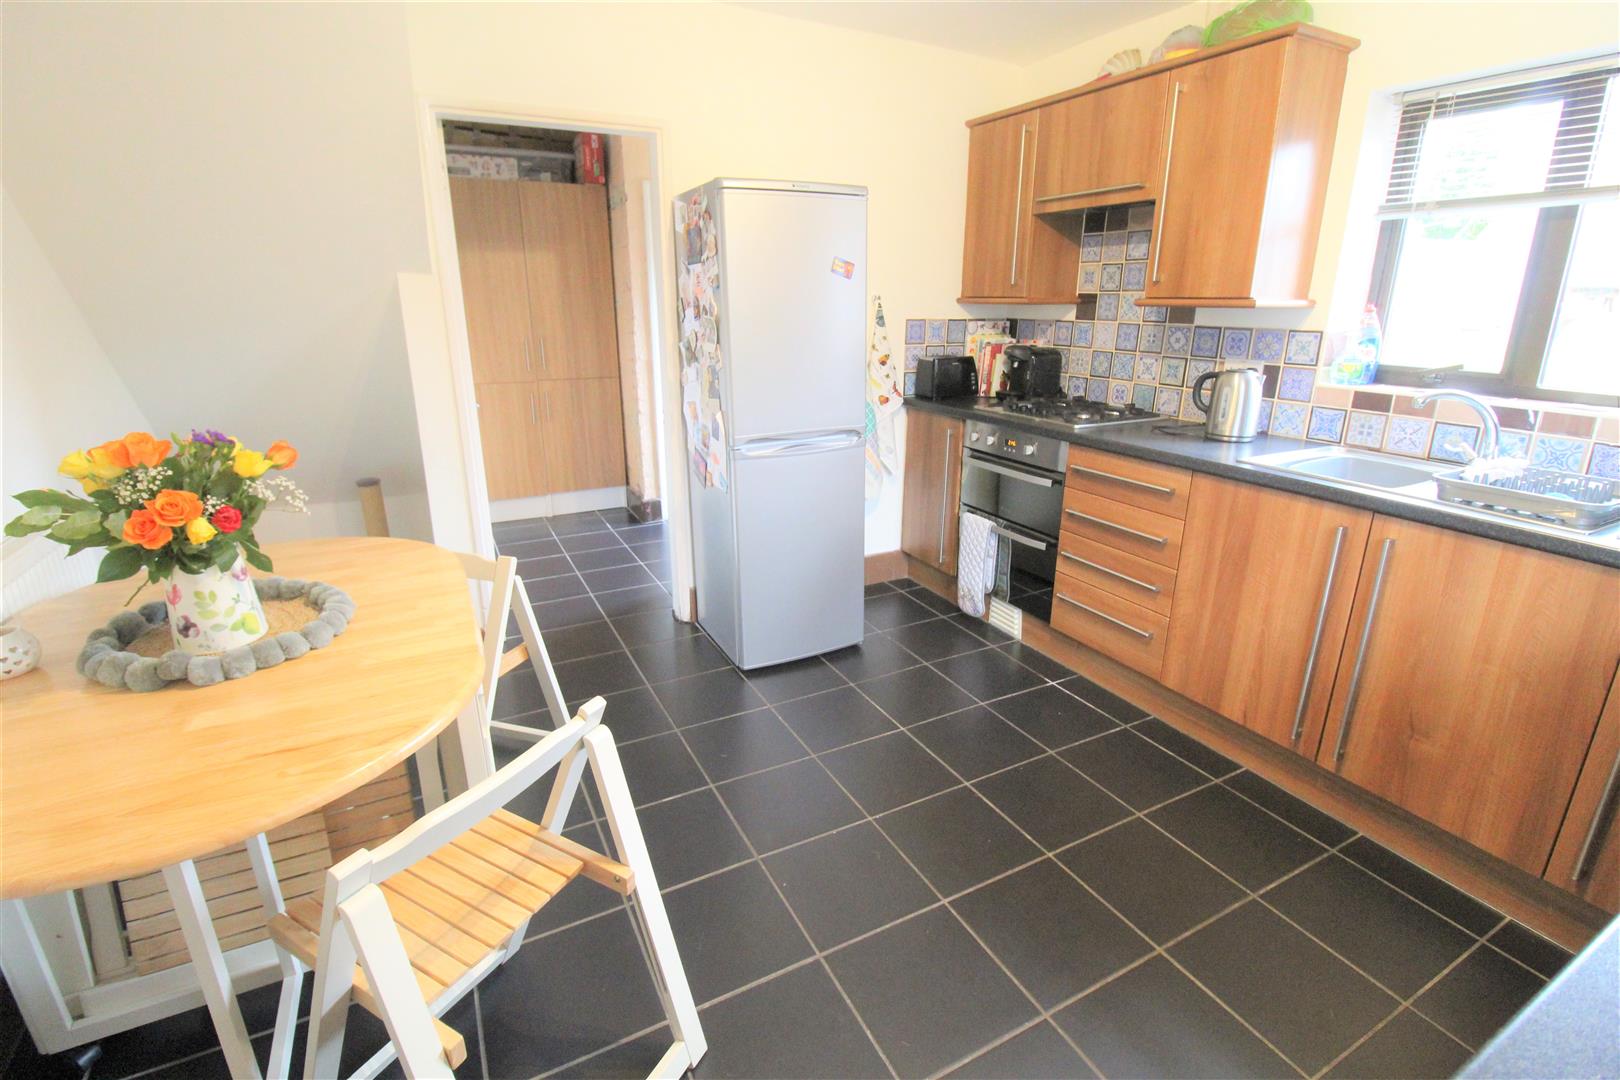
- LARGE KITCHEN/ DINER
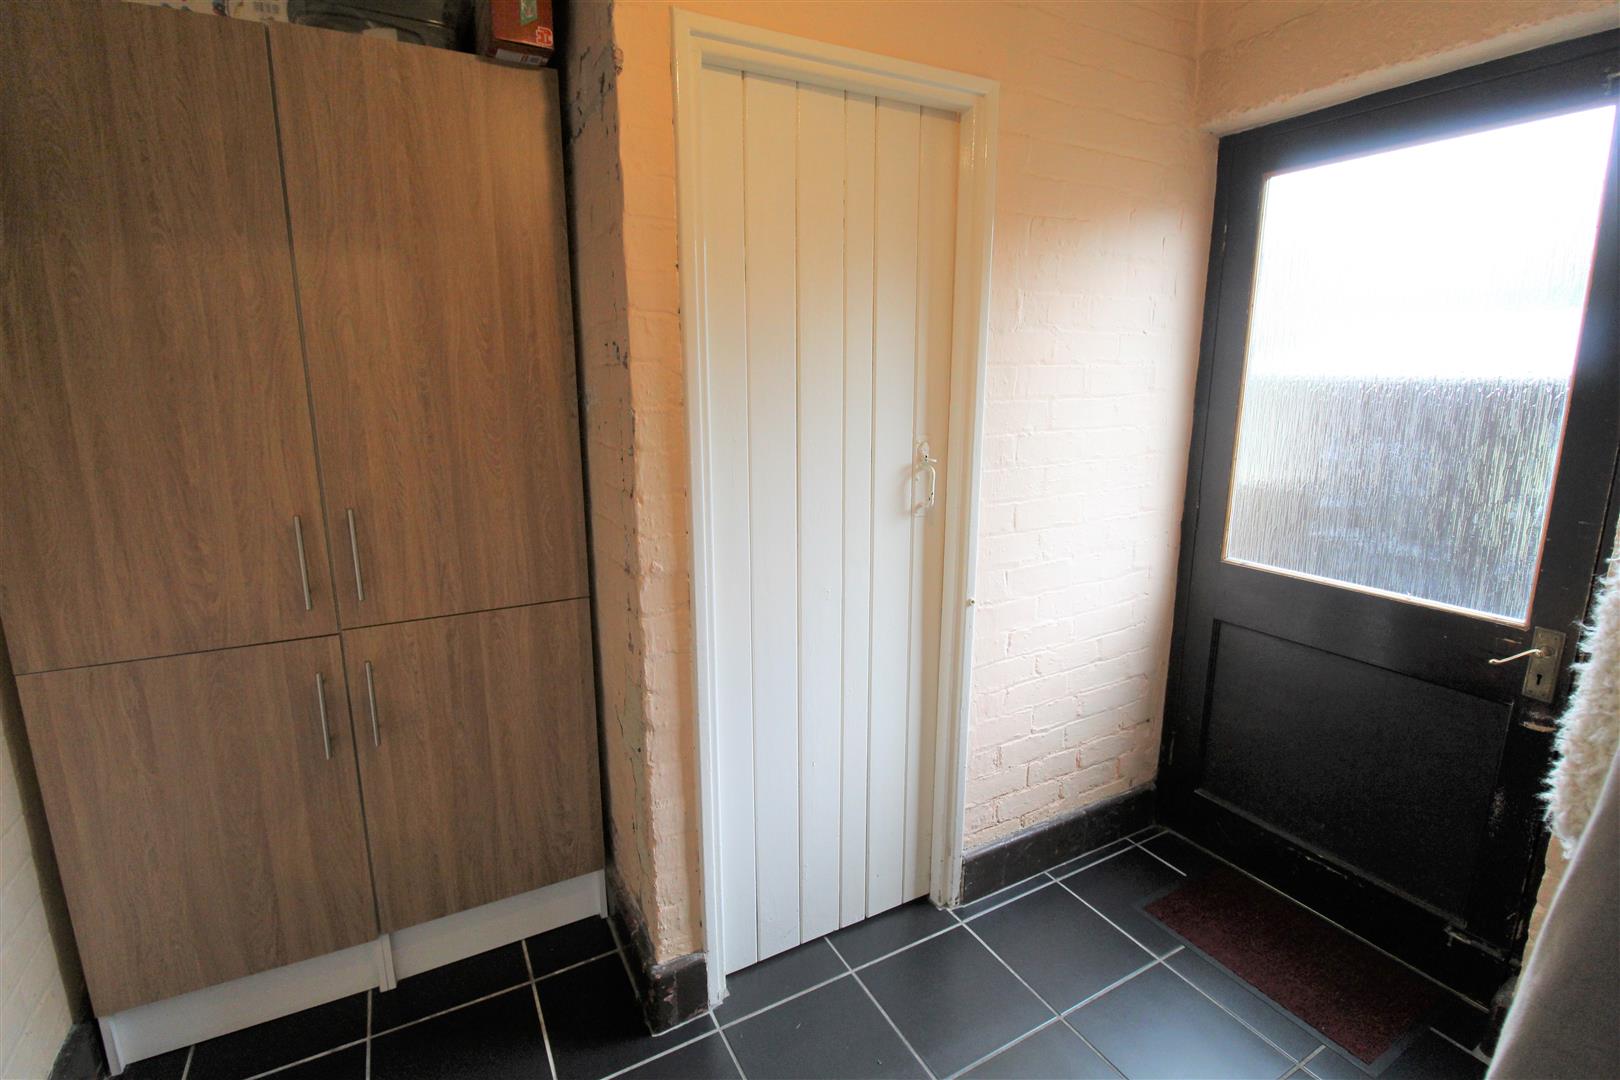
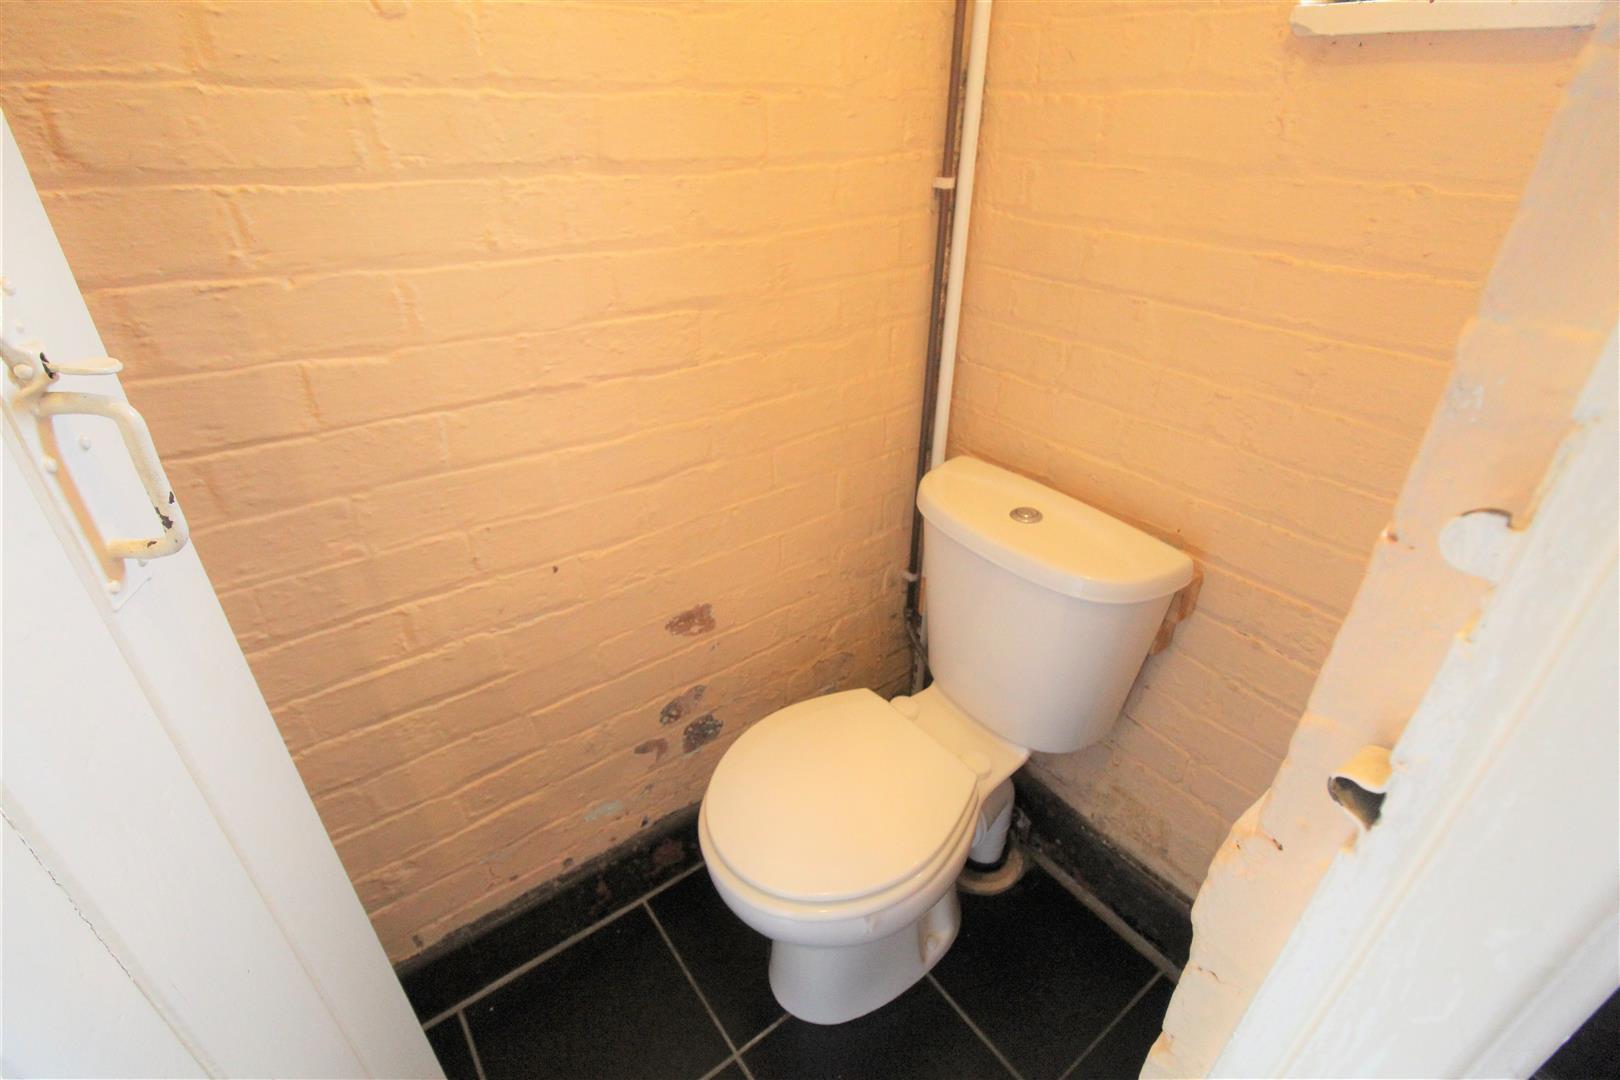
- CLOAKROOM & UTILITY ROOM
- THREE GOOD SIZED BEDROOMS
- FAMILY BATHROOM WITH BATH & SHOWER
- CORNER PLOT
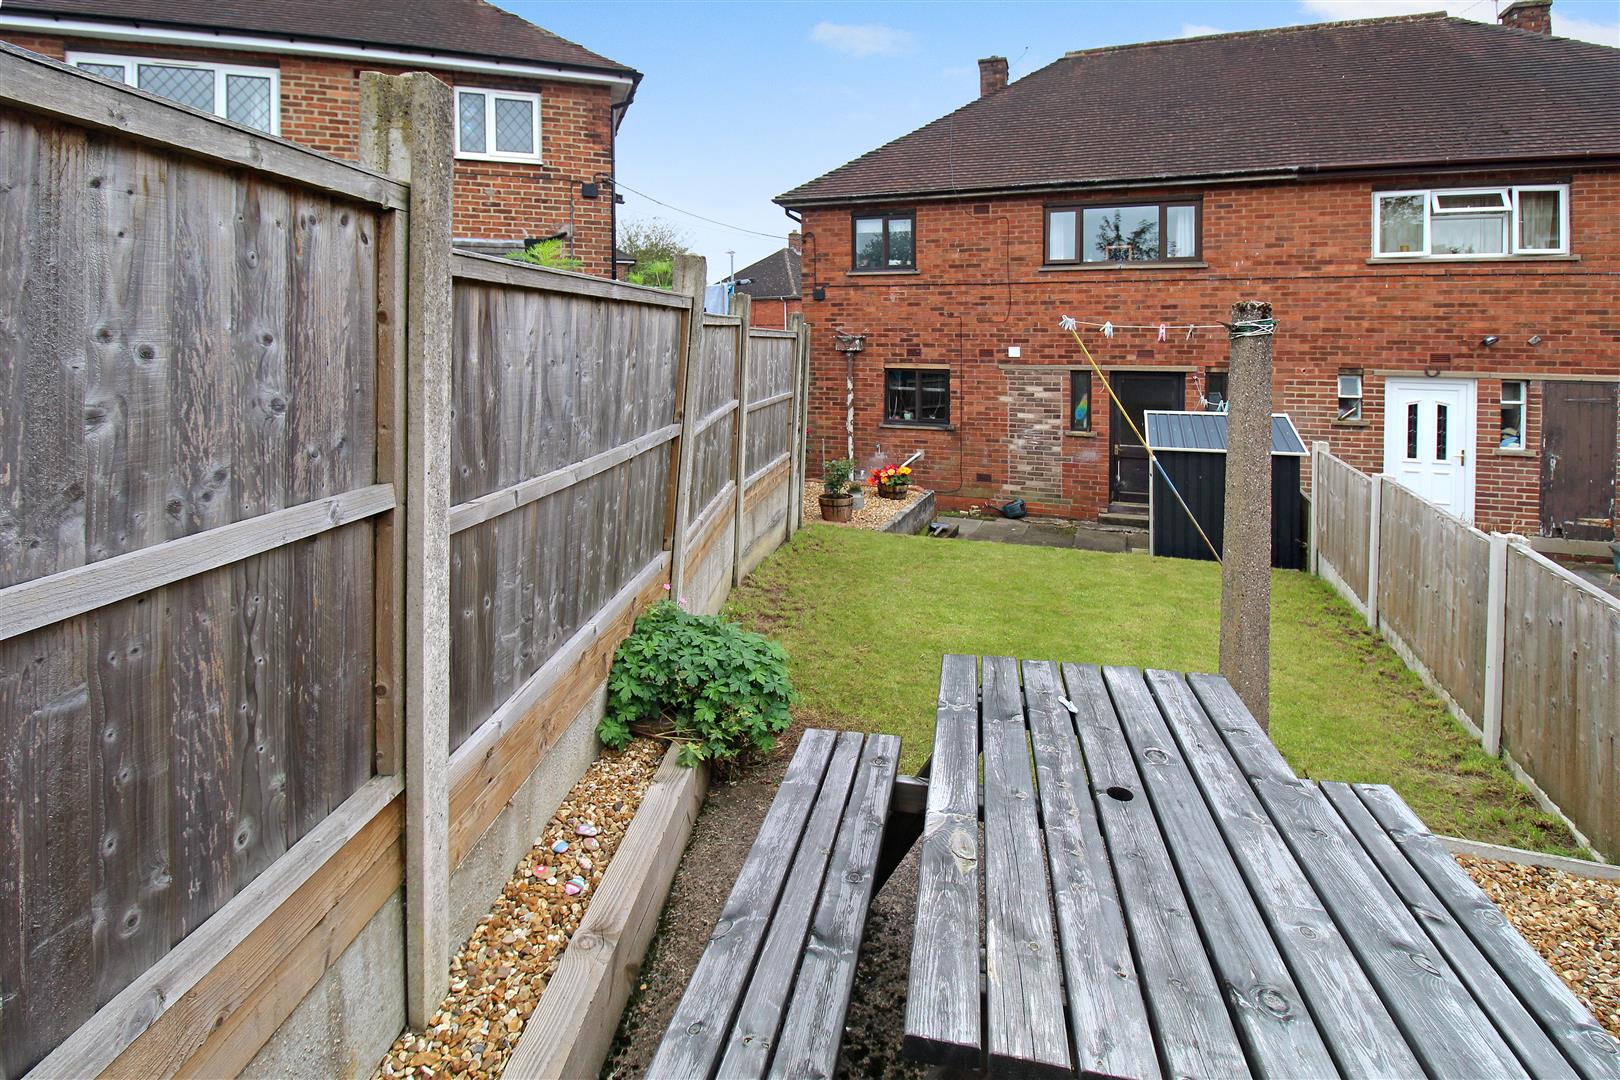
- FULLY ENCLOSED REAR GARDEN
- VIEWING IS A MUST!
- NO UPWARD CHAIN
When it comes to life, we spin our own YARN, and where we end up is really, in fact, where we always intended to be! Well make this beautiful semi detached property on YARNbrook Grove your next destination. The spacious living accommodation comprises lounge, fitted kitchen/diner, utility room, three good sized bedrooms and family. Externally the property benefits from a corner plot which is laid to lawn with a paved patio seating area and hedge borders. Located in the popular area of Norton close to local amenities, semi rural walks and schooling. You have to spin a good YARN before you can weave a great dream. Make this semi detached your dream home and call today to book a viewing.
GROUND FLOOR
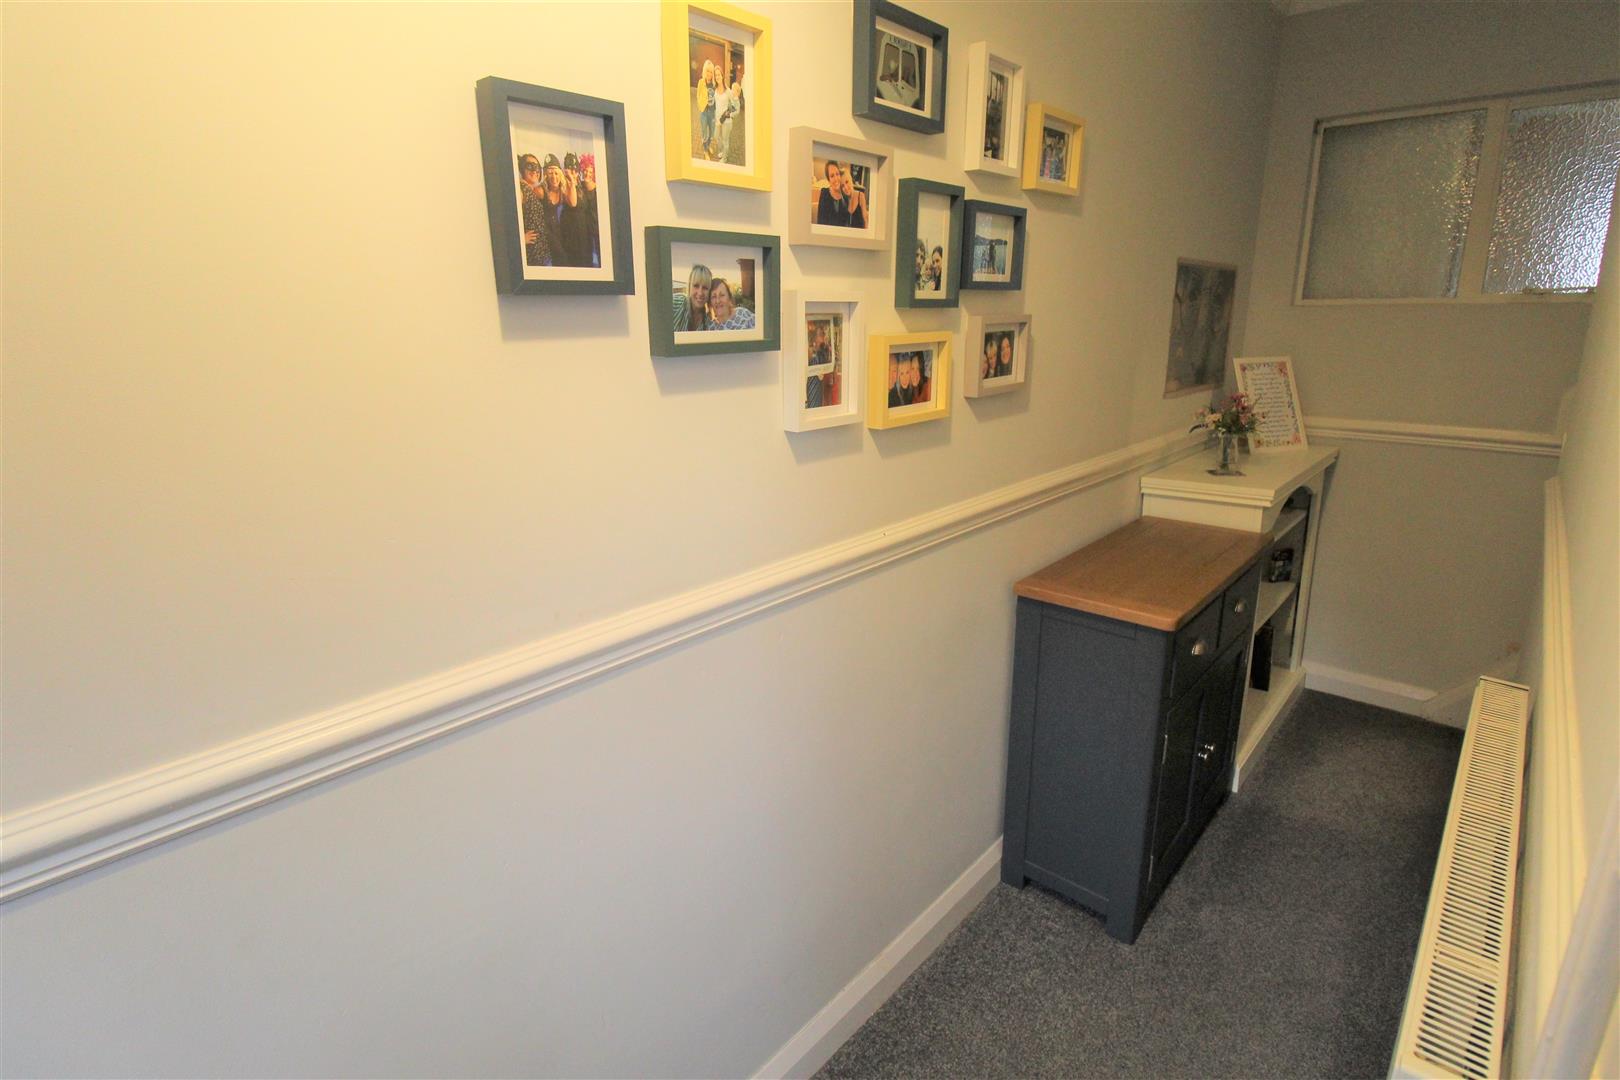
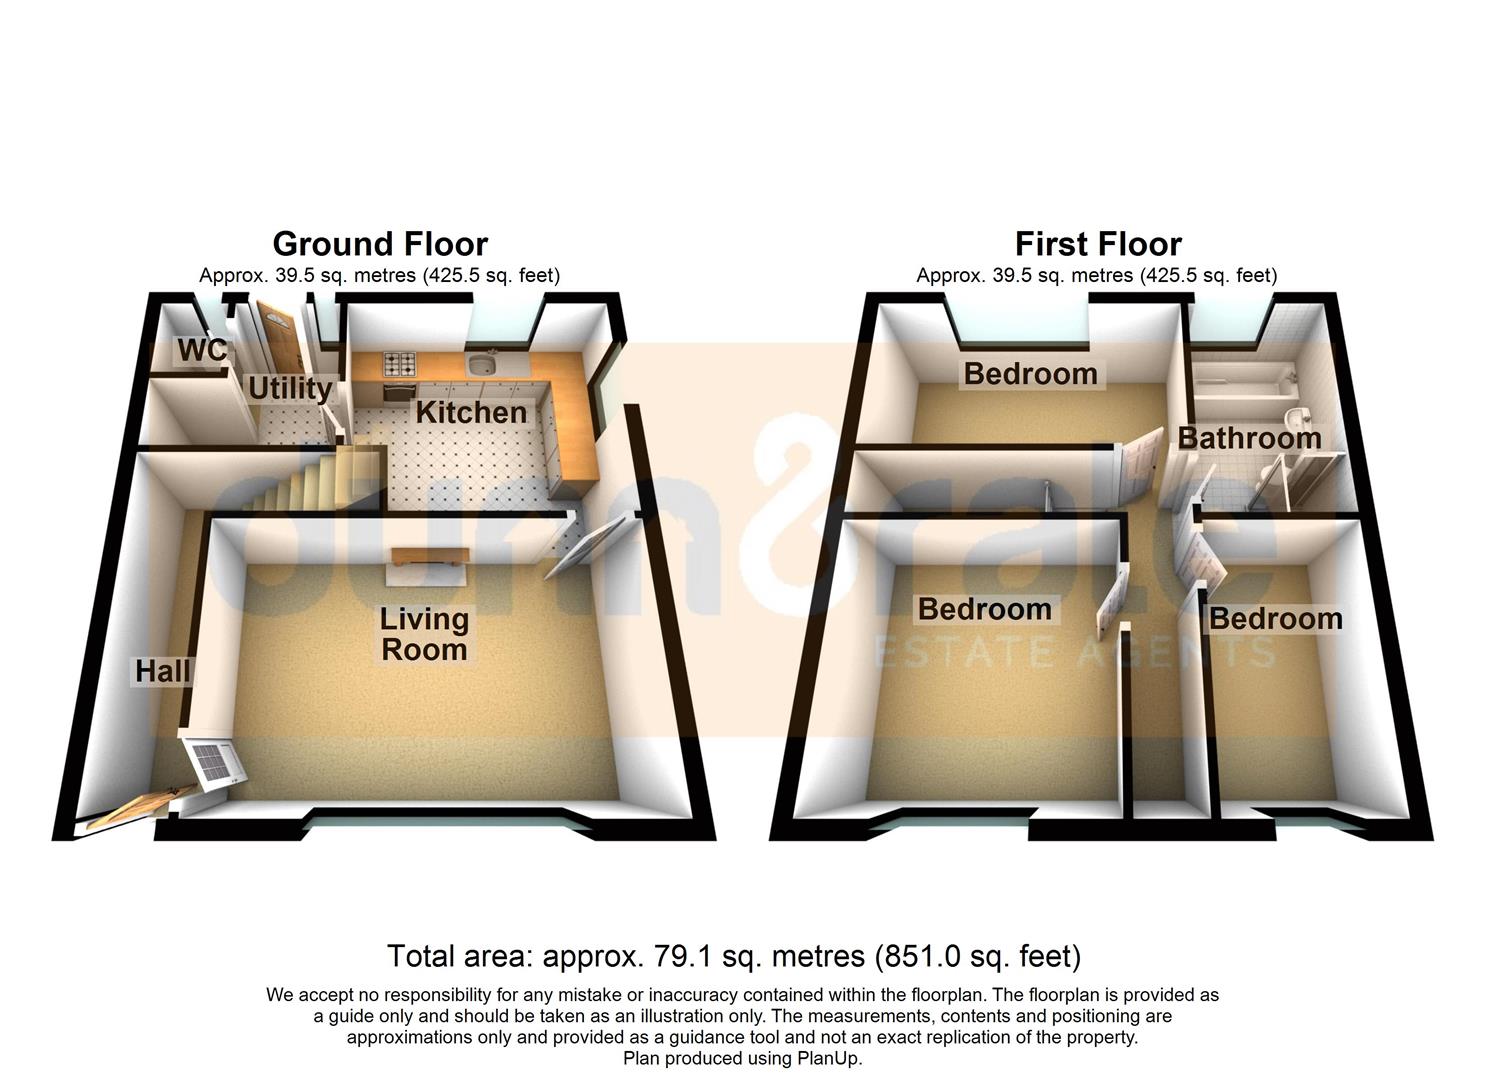
Entrance Hall4.28 x 0.90 (14'0" x 2'11")A door to the front aspect and window to the rear aspect. Radiator and stairs to the first floor.
Lounge4.96 x 3.19 (16'3" x 10'5")A double glazed aluminium window to the front aspect. Electric fireplace, wall lights, radiator, television point and telephone line.
Kitchen/ Diner3.53 x 3.48 (11'6" x 11'5")Double glazed aluminium windows to the rear and side aspect. Fitted with a range of wall and base storage units with inset stainless steel sink and side drainer with mixer tap. Co ordinating work surface areas. Integrated appliances include electric oven and gas hob with cooker hood above. Space for a fridge/freezer and plumbing for a washing machine. Cupboard housing combi boiler. Tiled flooring and radiator.
Utility Room2.54 x 2.34 (8'3" x 7'8")A door to the rear aspect and double glazed aluminium window to the rear aspect. Tiled flooring.
Cloakroom1.36 x 0.85 (4'5" x 2'9")A double glazed aluminium window to the rear aspect. Low level W.C. and tiled flooring,
FIRST FLOOR
LandingStairs from the ground floor and loft hatch access.
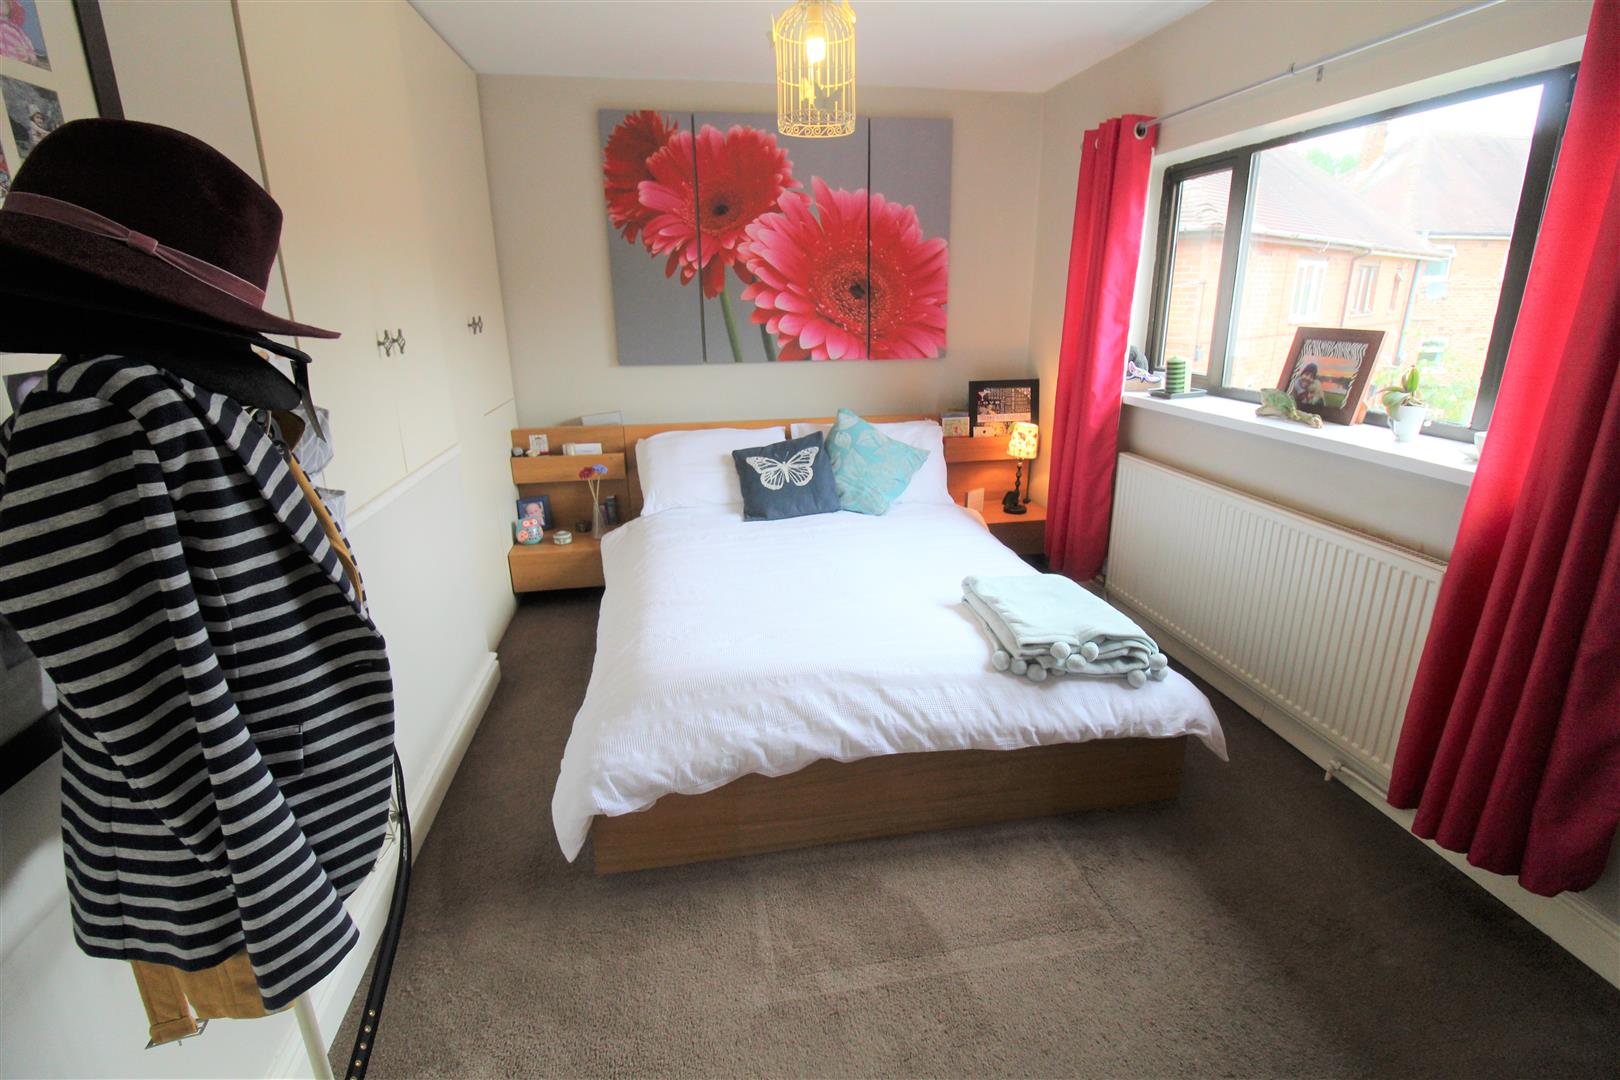
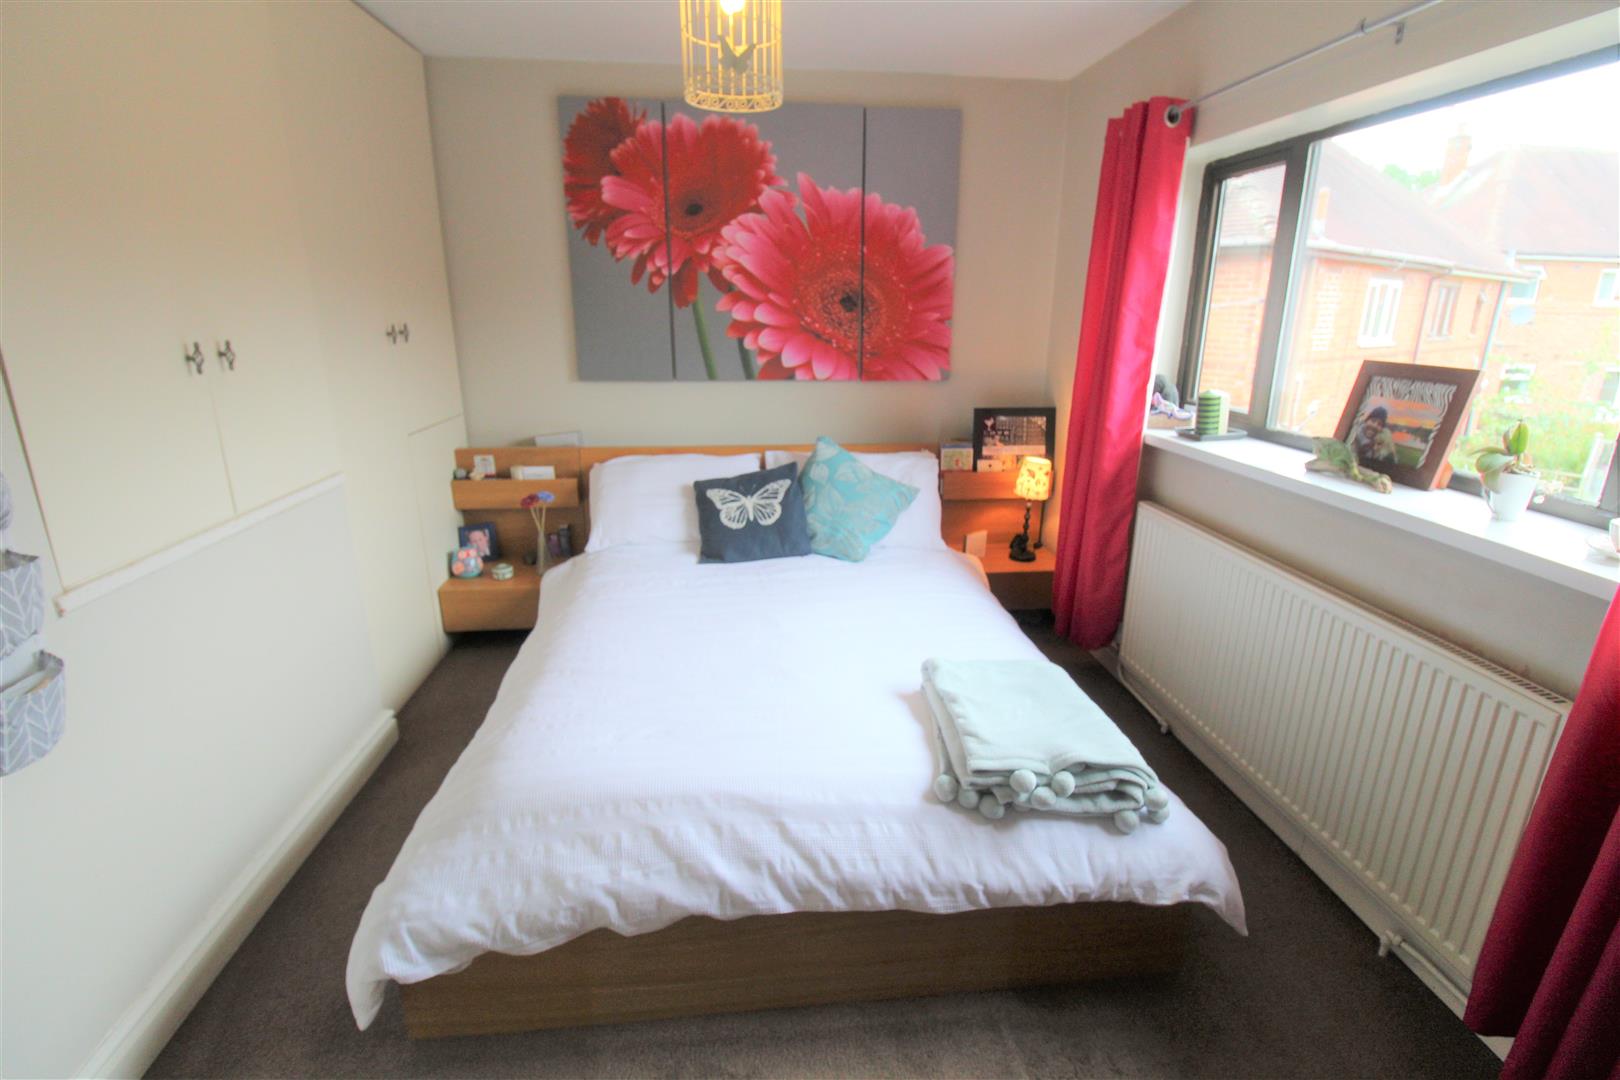
Bedroom One4.19 x 3.53 (13'8" x 11'6")A double glazed aluminium window to the rear aspect. fitted wardrobes, television point and radiator.
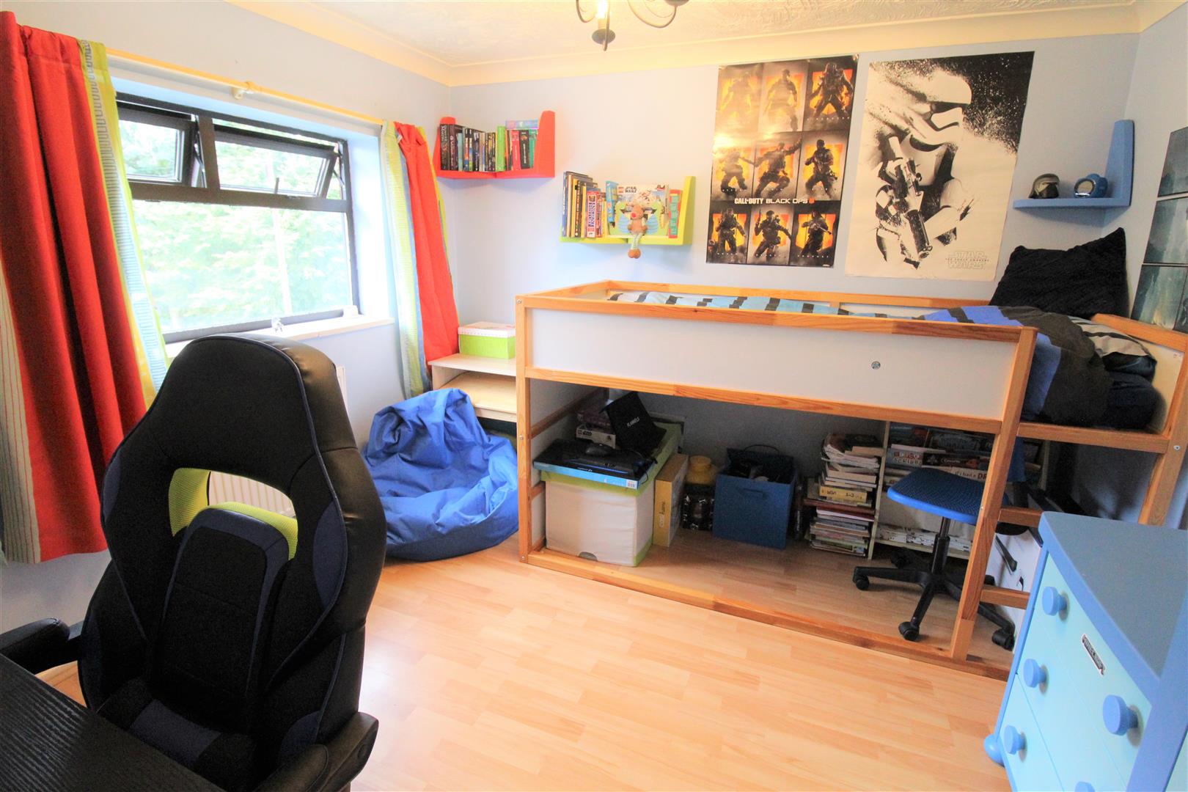
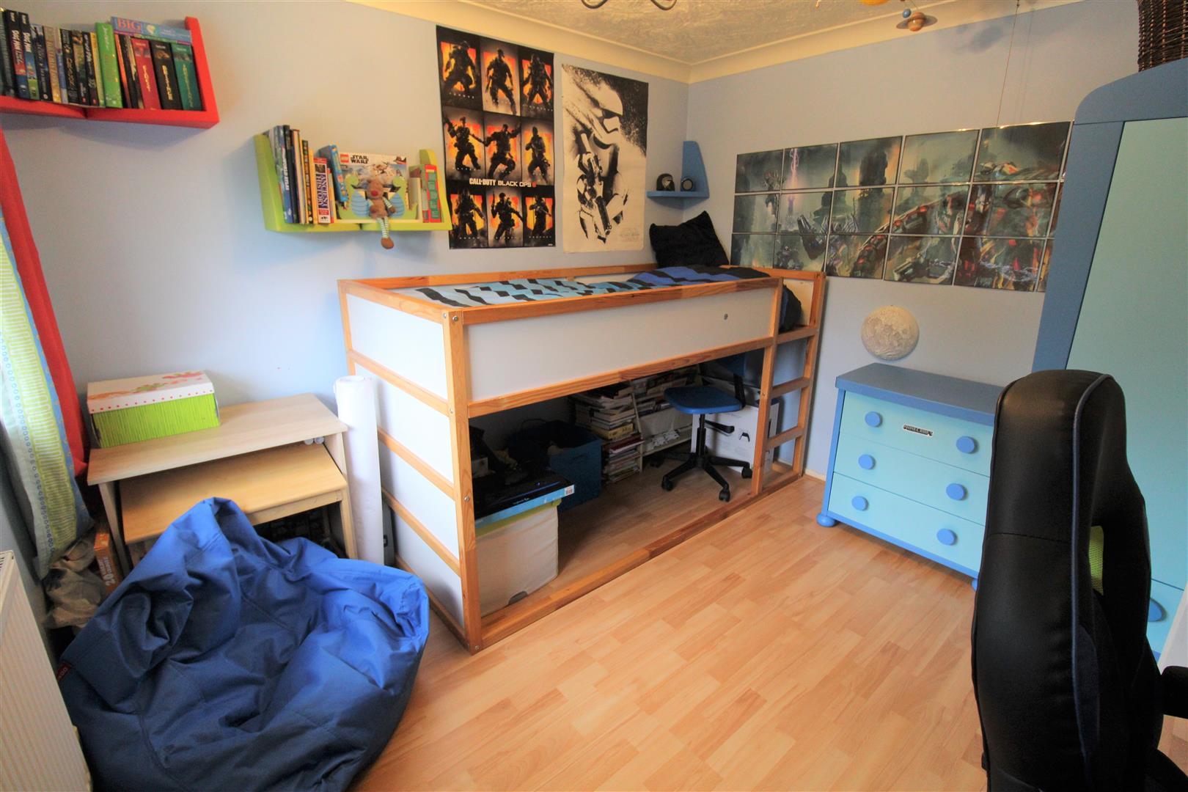
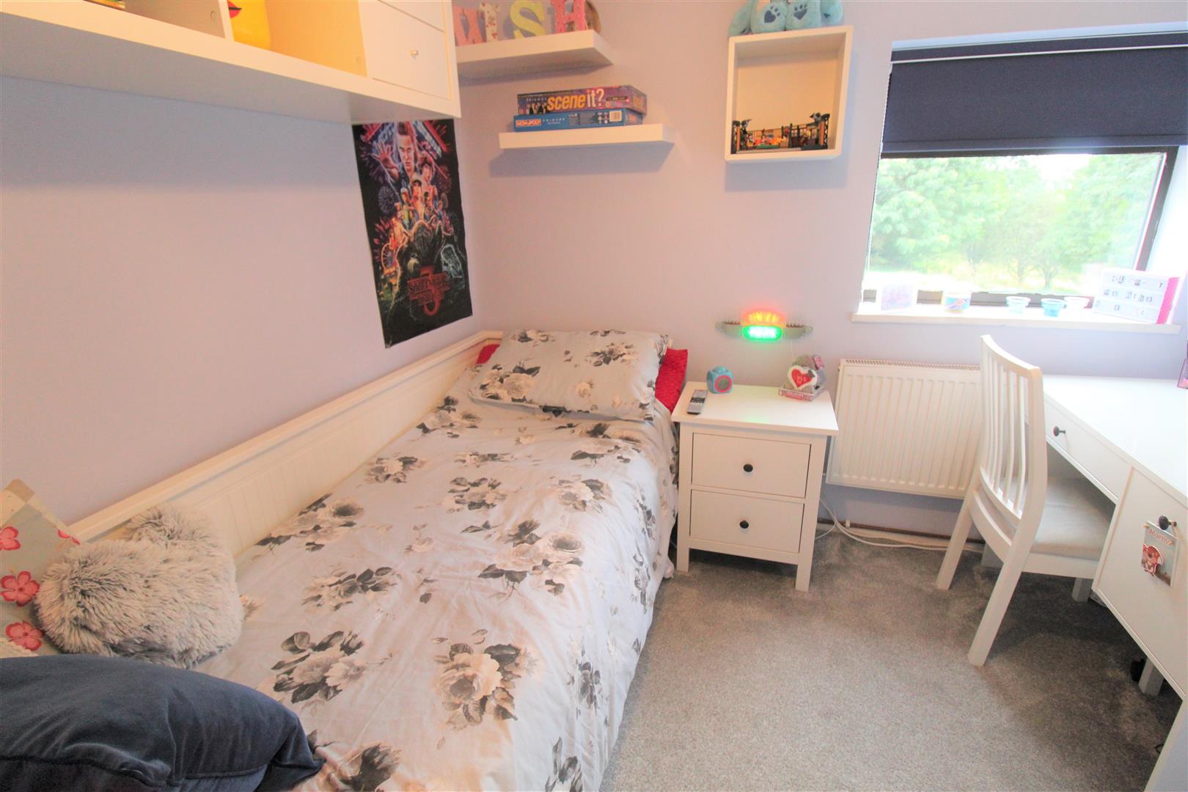
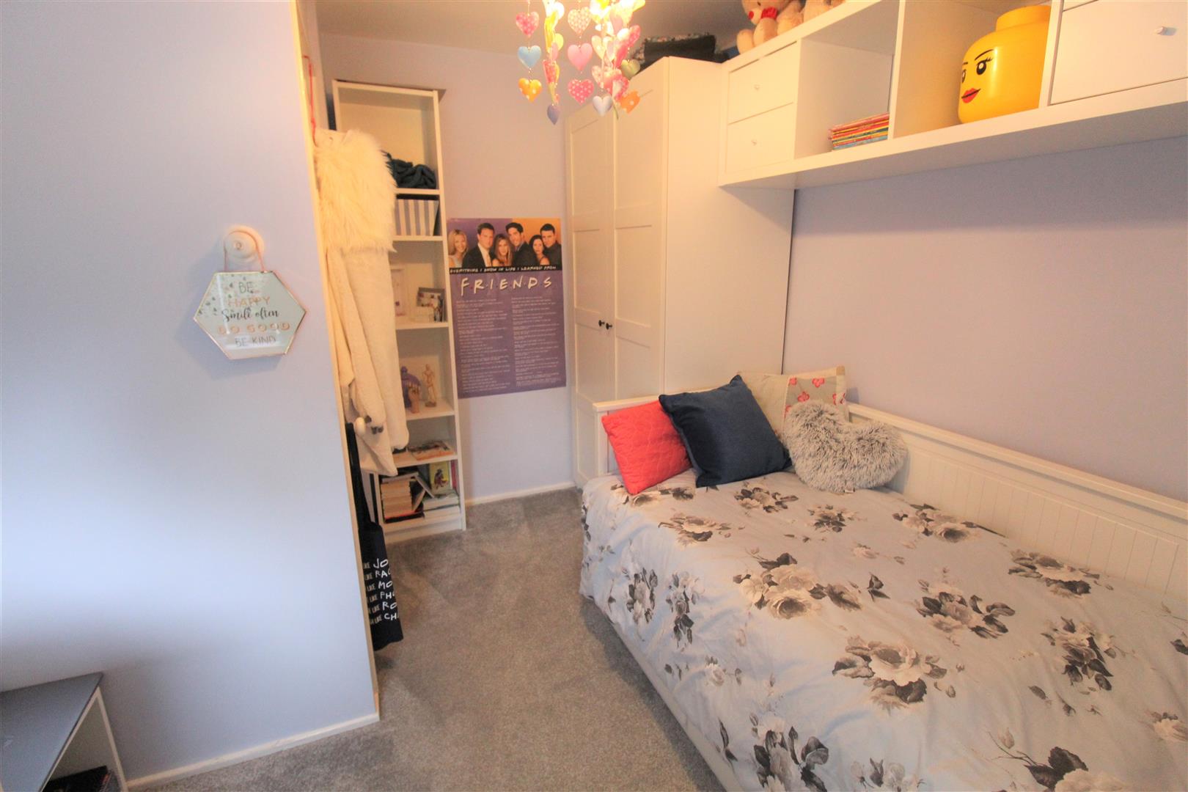
Bedroom Two3.32 x 3.18 (10'10" x 10'5" )A double glazed aluminium window to the front aspect. Radiator and laminate flooring.
Bedroom Three3.17 x 2.64 (10'4" x 8'7")A double glazed window to the front aspect. Radiator and television point.
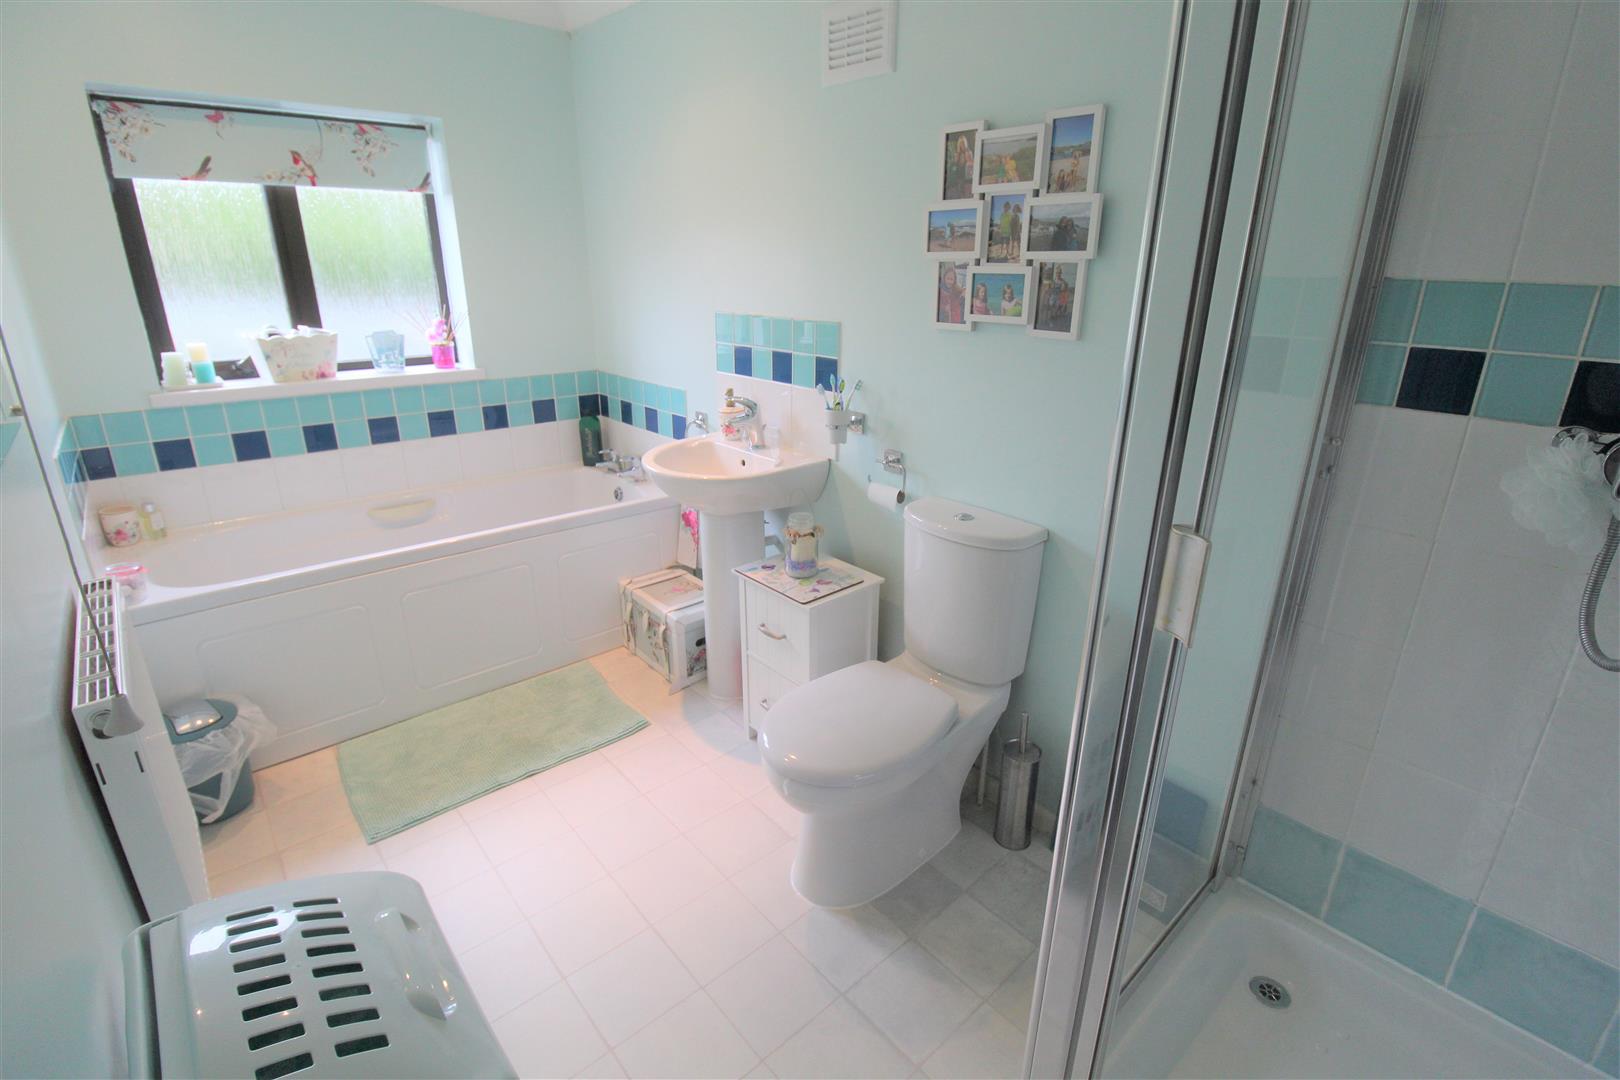
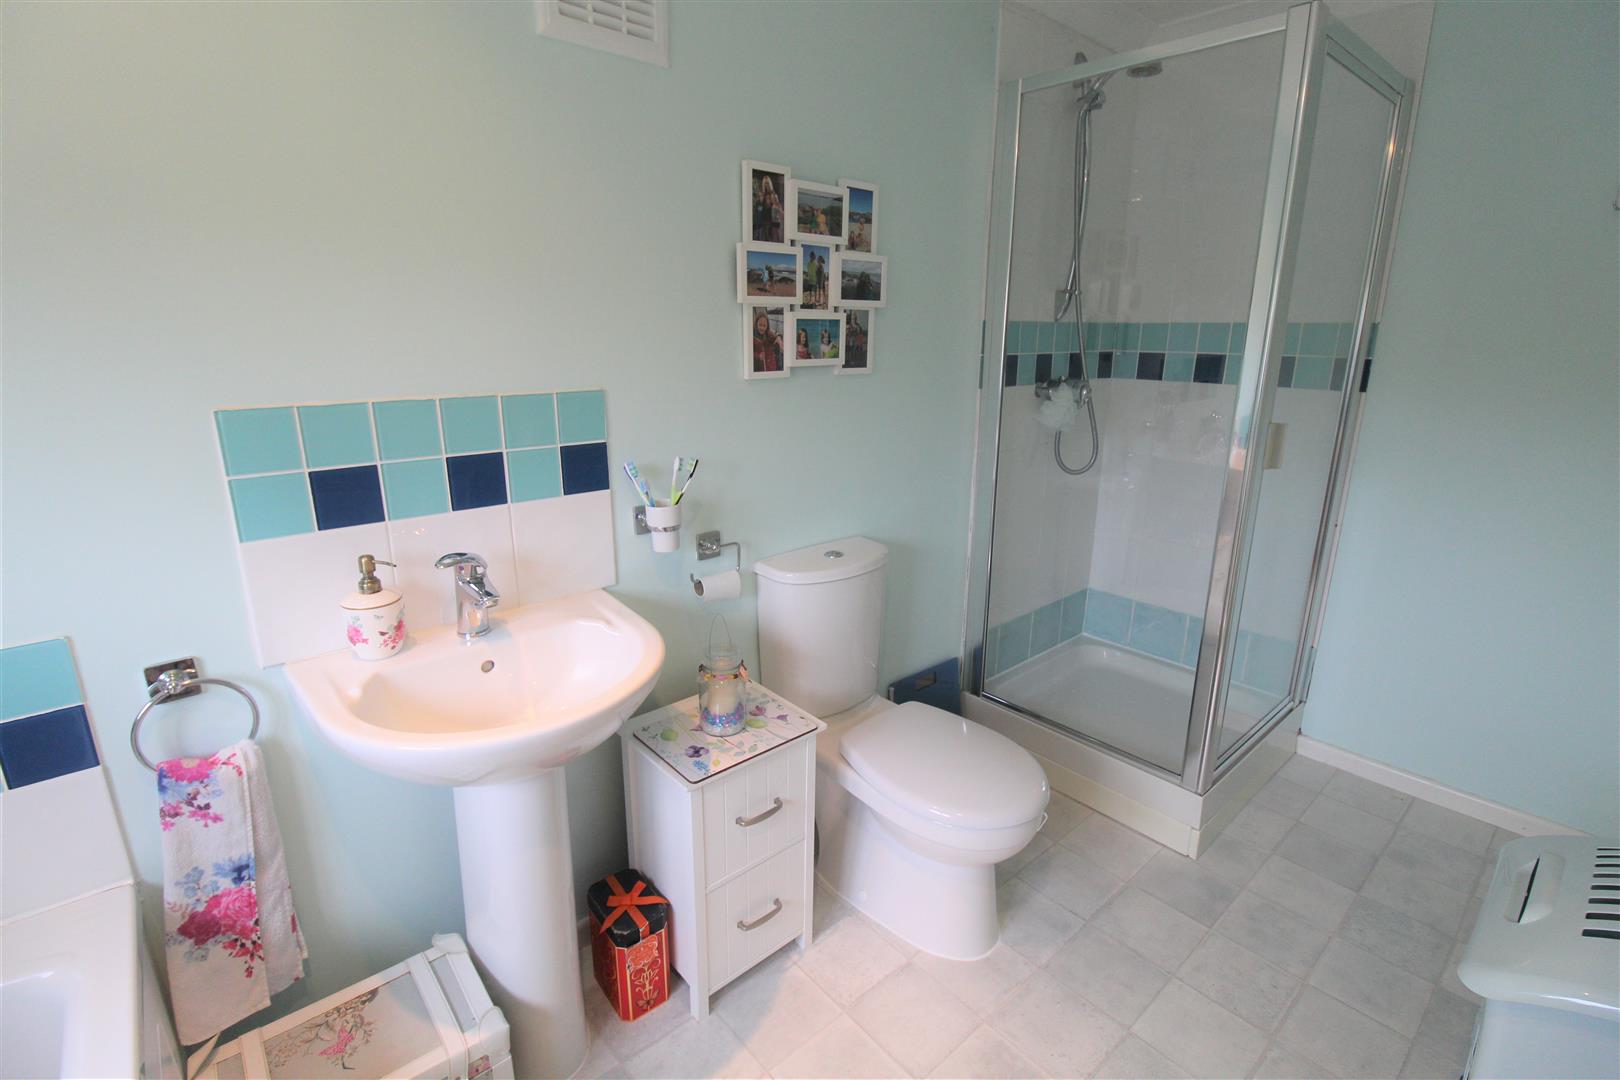
Bathroom3.50 x 1.70 (11'5" x 5'6")A double glazed aluminium window to the rear aspect. Fitted with a suite comprising bath and shower cubicle, wash hand basin and low level W.C. Radiator and ceiling spotlights.
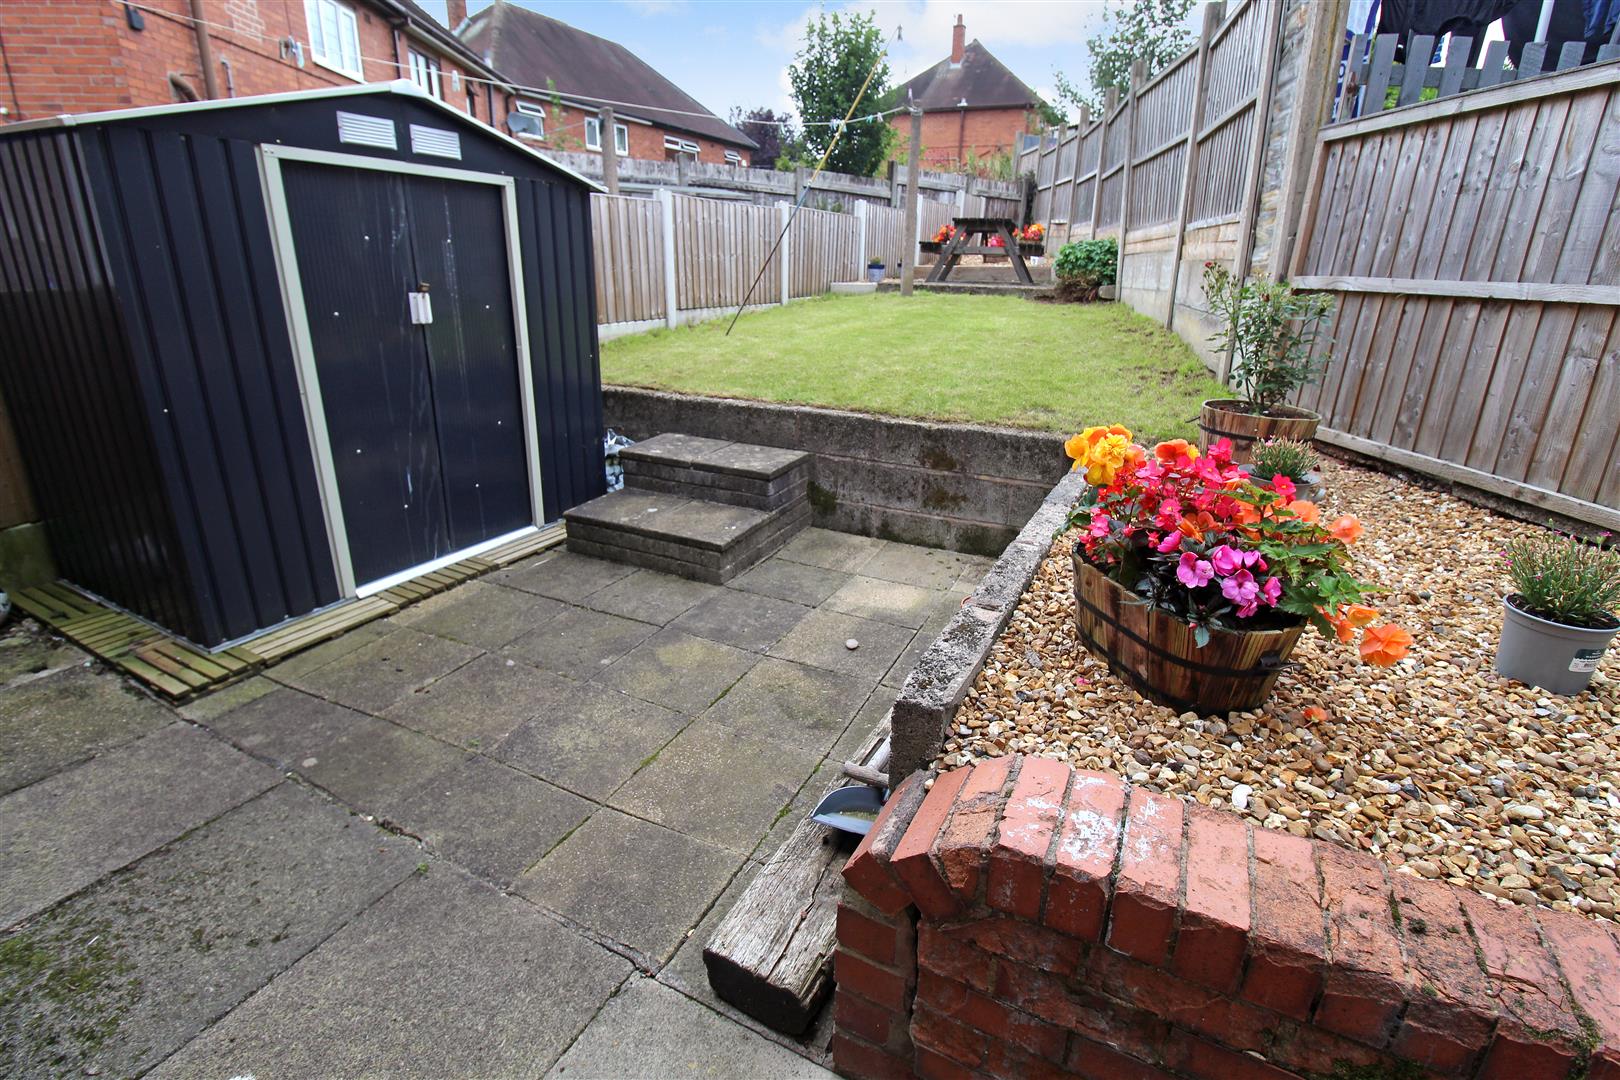
EXTERIORThe front and side of the property is lawned and paved, there are mature shrubs providing privacy. The rear of the property is fully enclosed with a lawn, patio area and aluminium shed.
Council Tax BandCouncil Tax Band A.
Purchaser should seek confirmation prior to completion
Click image to enlarge:
Click image to enlarge:
- BEAUTIFUL SEMI DETACHED PROPERTY
- GOOD SIZED LOUNGE
- LARGE KITCHEN/ DINER
- CLOAKROOM & UTILITY ROOM
- THREE GOOD SIZED BEDROOMS
- FAMILY BATHROOM WITH BATH & SHOWER
- CORNER PLOT
- FULLY ENCLOSED REAR GARDEN
- VIEWING IS A MUST!
- NO UPWARD CHAIN


