
Baddeley Green Lane, Baddeley Green, Stoke-On-Trent
£249,950 (Tenant Fees)


-
IMG_0673.JPG
-
IMG_0646.JPG
-
IMG_0650.JPG
-
IMG_0644.JPG
-
IMG_0656.JPG
-
IMG_0666.JPG
-
IMG_0668.JPG
-
IMG_0674.JPG
-
IMG_0675.JPG
-
IMG_0679.JPG
-
IMG_0682.JPG
-
IMG_0697.JPG
-
IMG_0687.JPG
-
IMG_0694.JPG
-
IMG_0701.JPG
-
IMG_0702.JPG
-
IMG0636dp_dp_2887773.jpg
-
IMG0633dp_dp_2887702.jpg
- STUNNING SEMI DETACHED
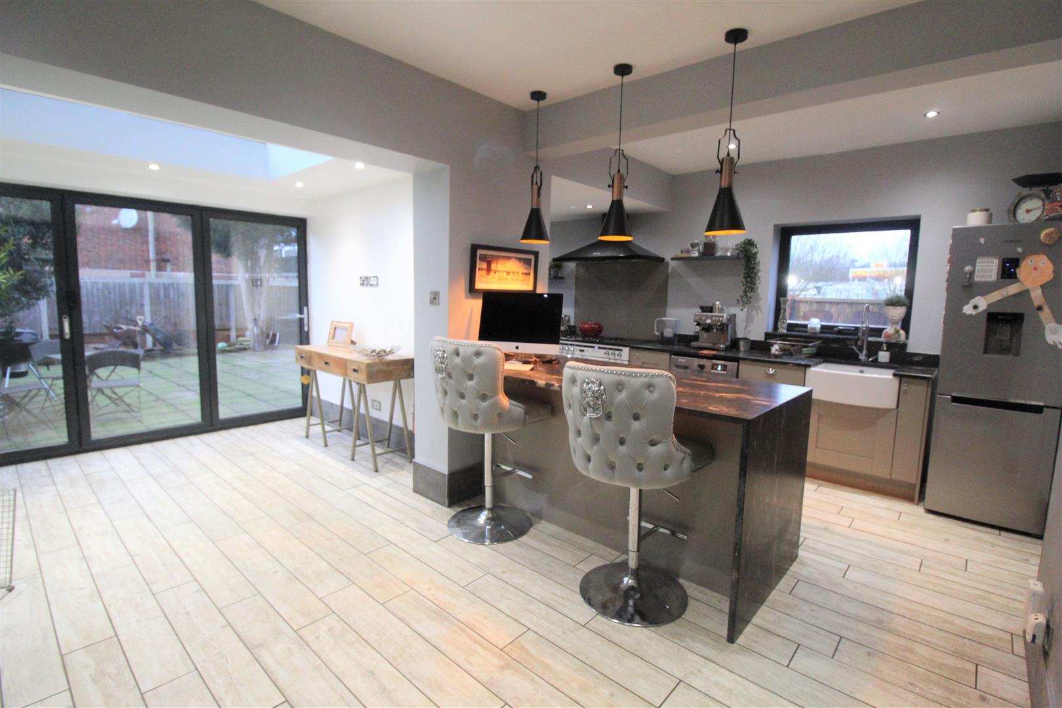
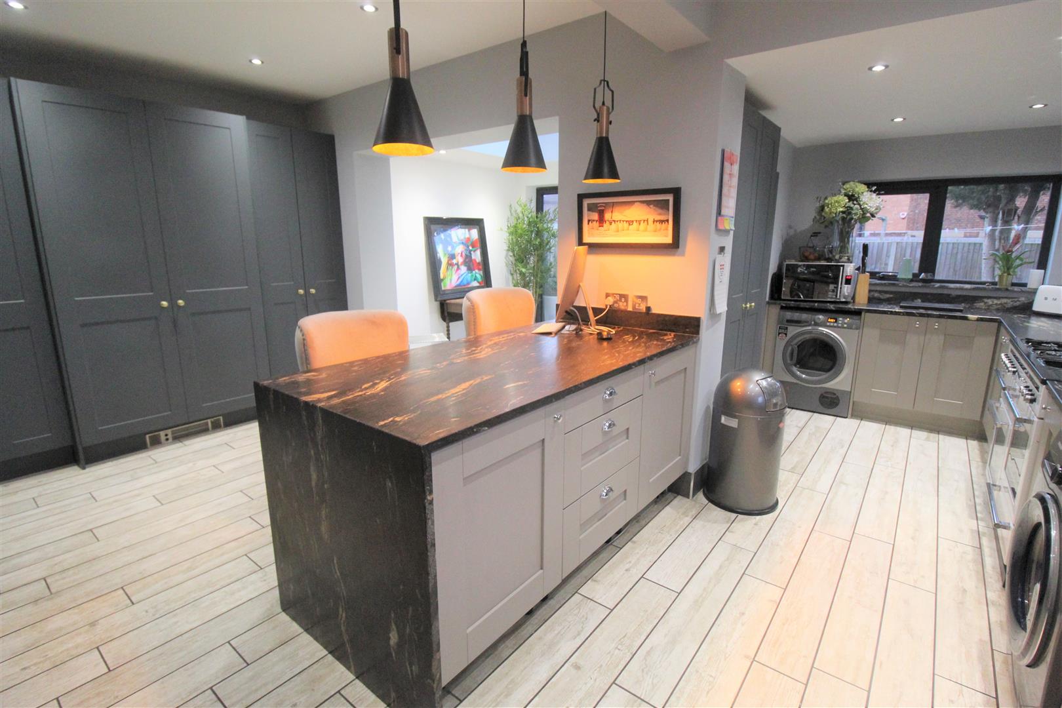
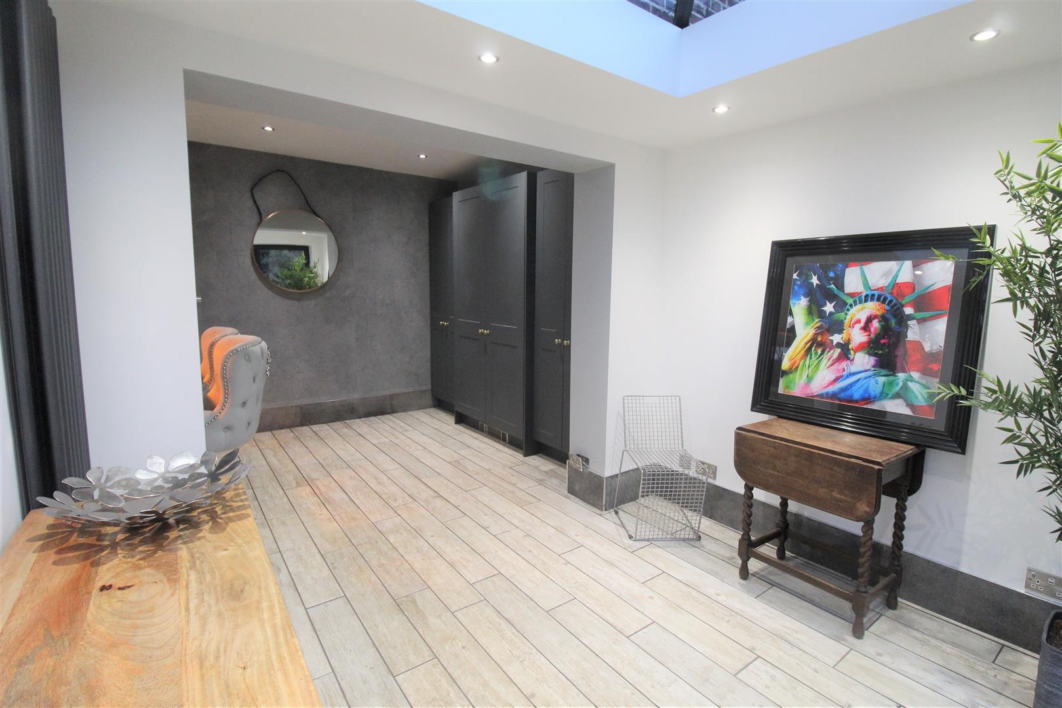
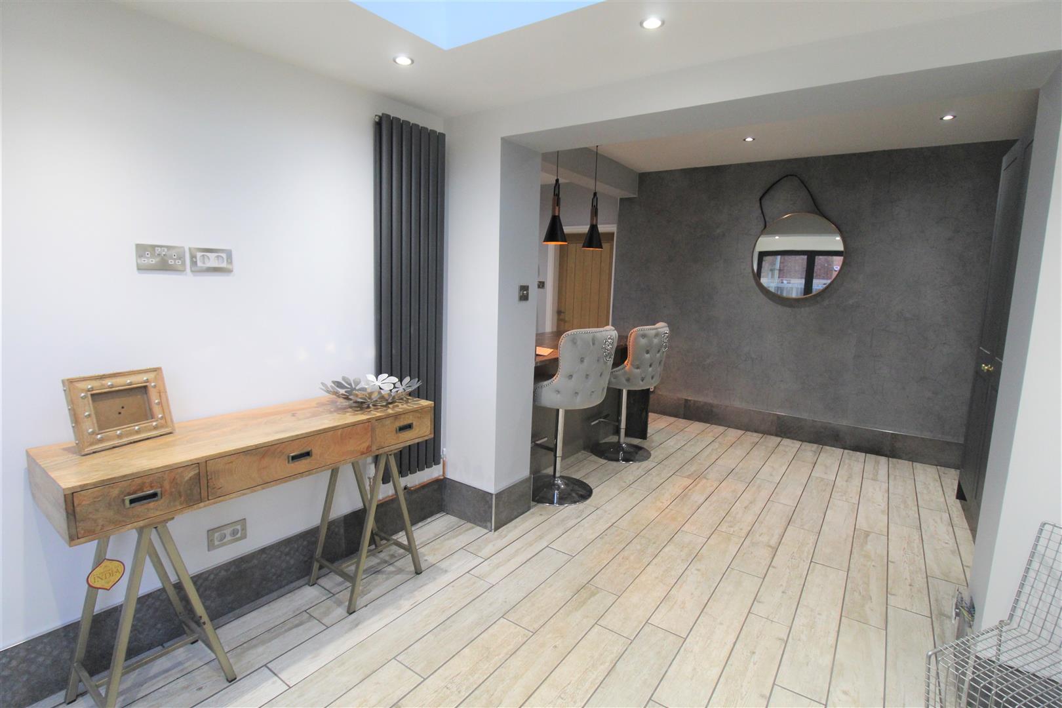
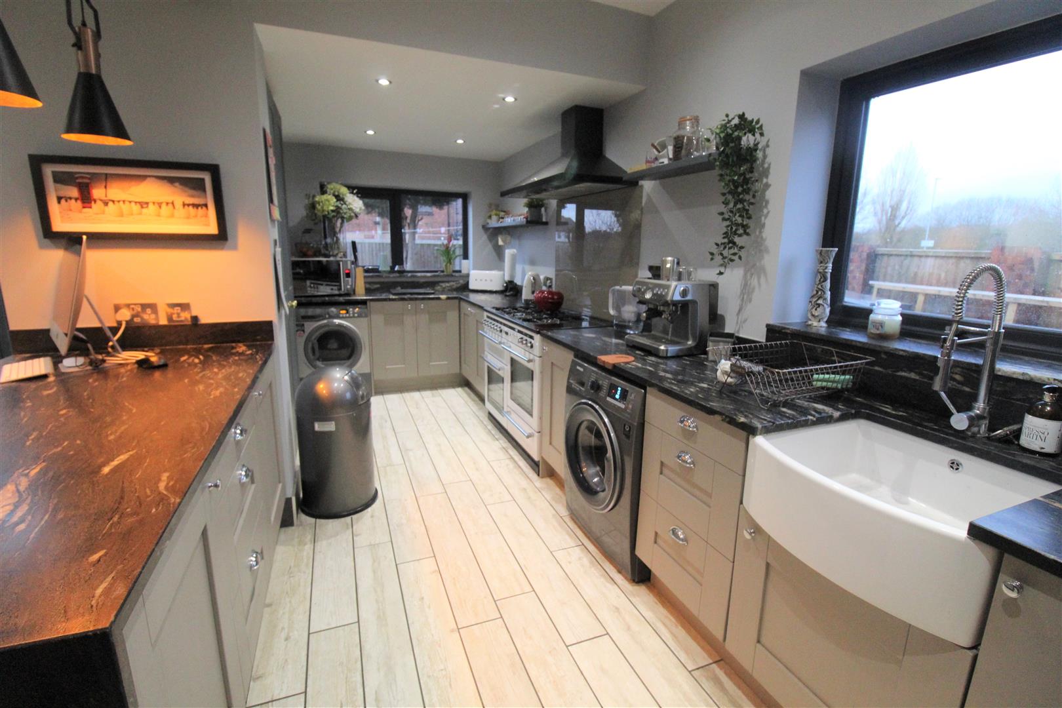
- HUGE OPEN PLAN KITCHEN/DINING ROOM
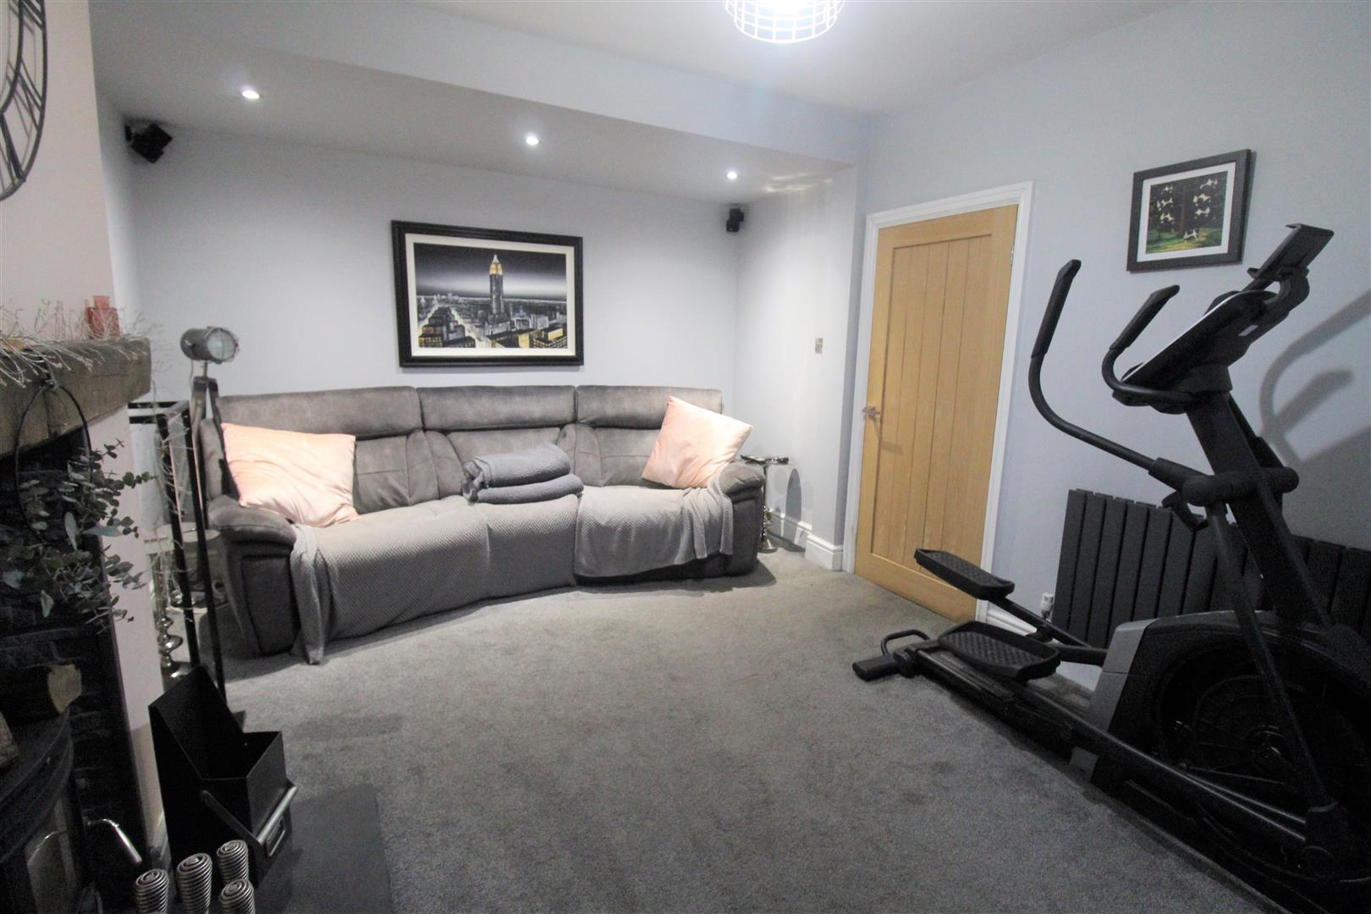
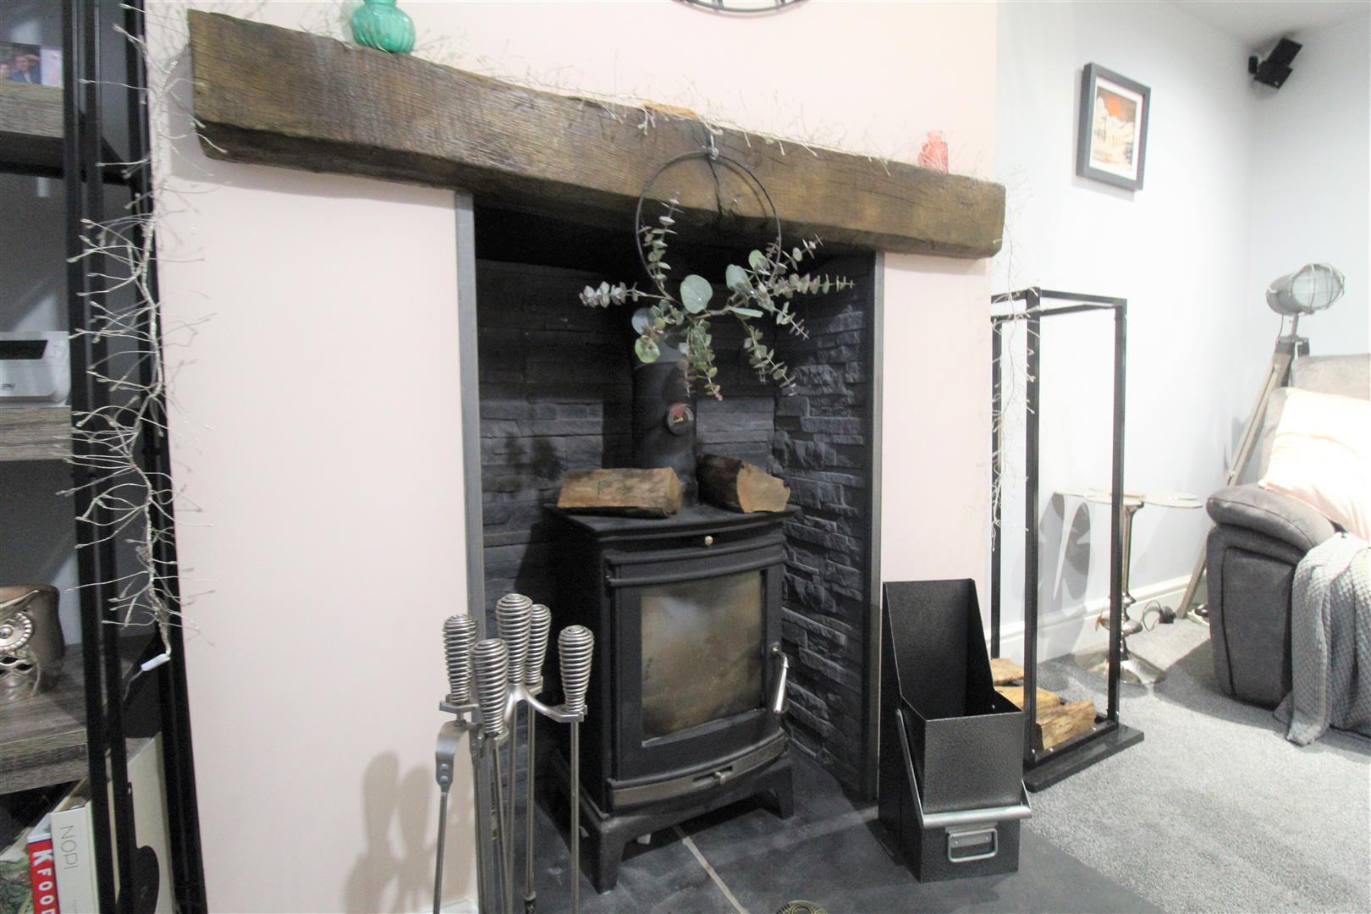
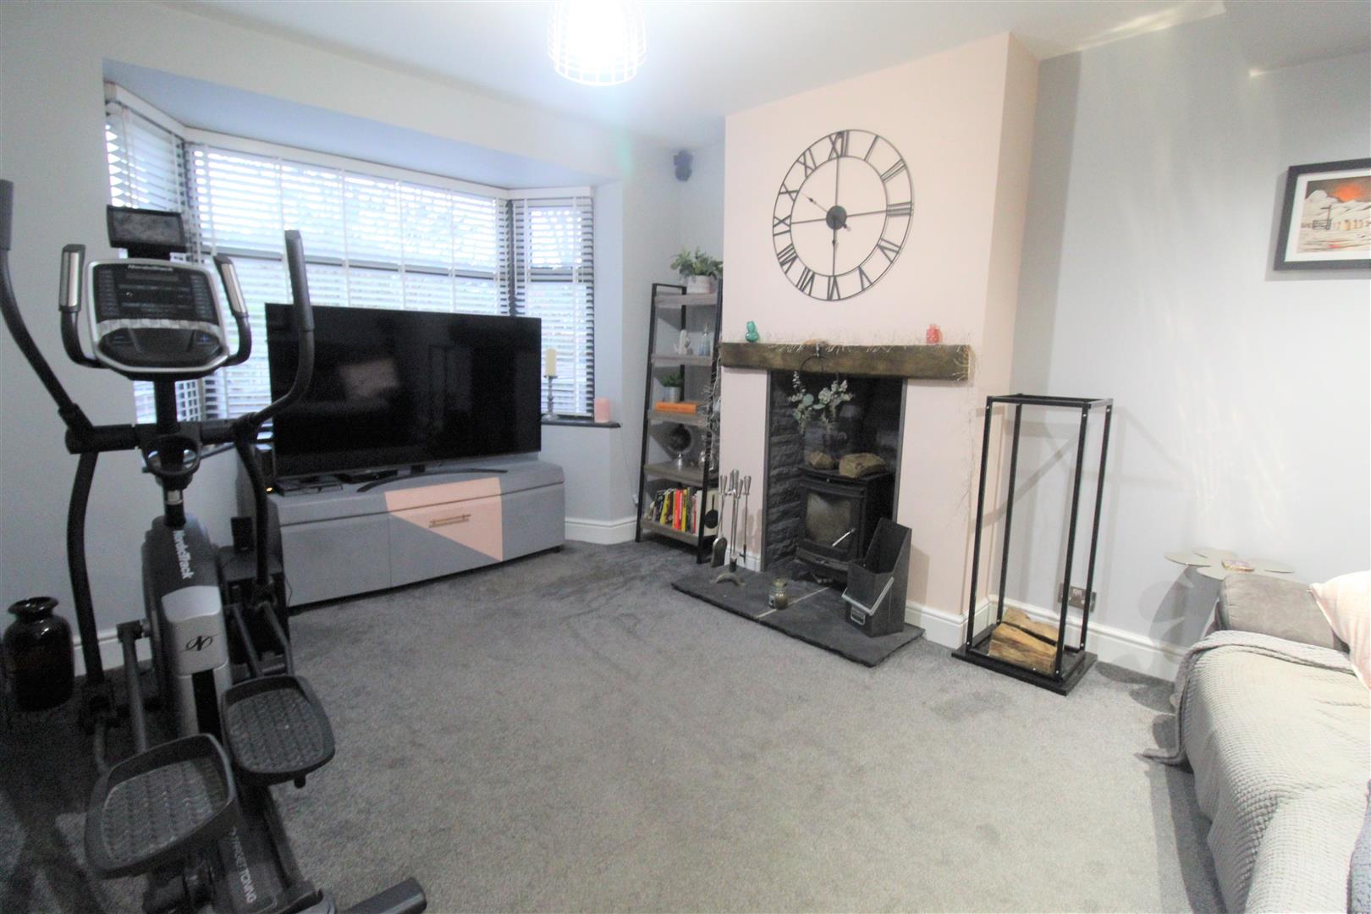
- LOUNGE WITH LOG BURNER
- THREE BEDROOMS
- CONTEMPORARY BATHROOM
- LARGE DRIVEWAY
- DETACHED GARAGE
- LOW MAINTENANCE REAR GARDEN
- SOUGHT AFTER LOCATION
- EARLY VIEWING A MUST
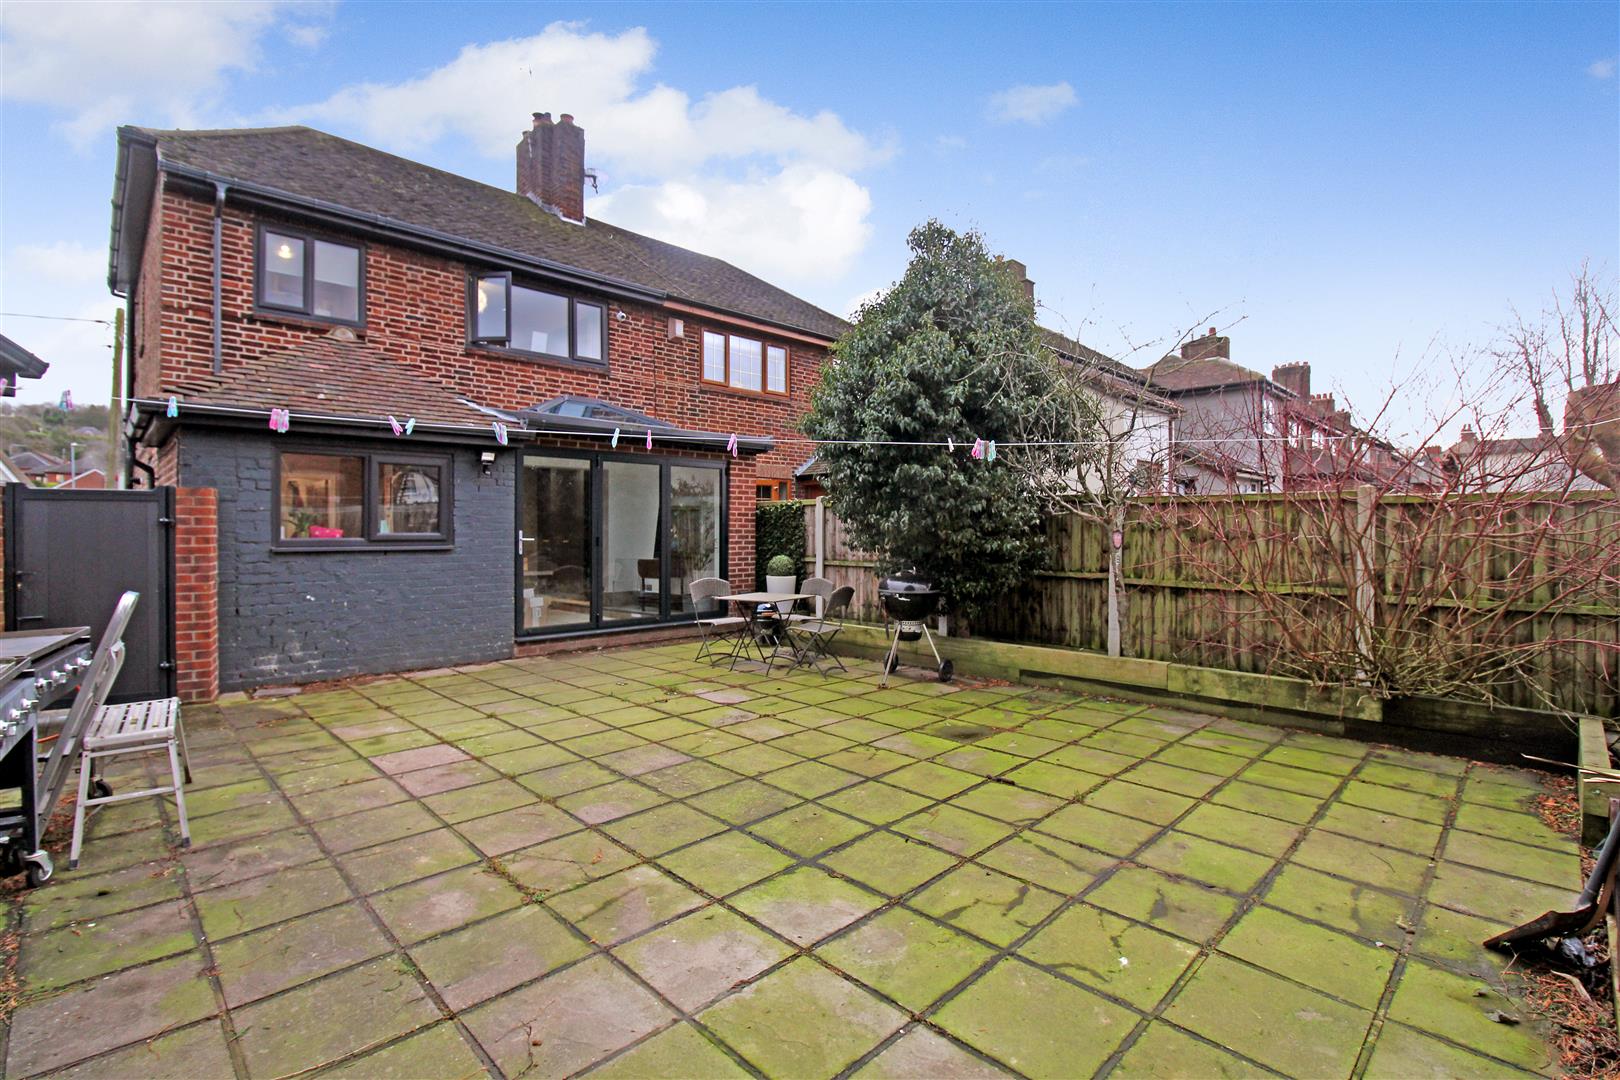
I've got the key, I've got the secret, I've got the key to the perfect house! This stunning semi detached property in the desirable area of Baddeley Green is definitely one you are going to want to keep on the hush hush! Beautiful extended this spacious semi detached property offers a large open plan kitchen/dining and family area with bi-fold doors and granite work tops, snug lounge complete with log burner, three bedrooms and contemporary bathroom suite. Externally the property benefits from a large gated driveway leading to a larger than normal detached garage. The rear garden is low maintenance and private, laid to paving with sleeper bed borders and mature trees. Located in the extremely sought after area of Baddeley Green, close to local amenities, excellent schooling, canal towpaths and commuter links to the main town centre. Its time to get the key and make this best kept secret yours!
GROUND FLOOR
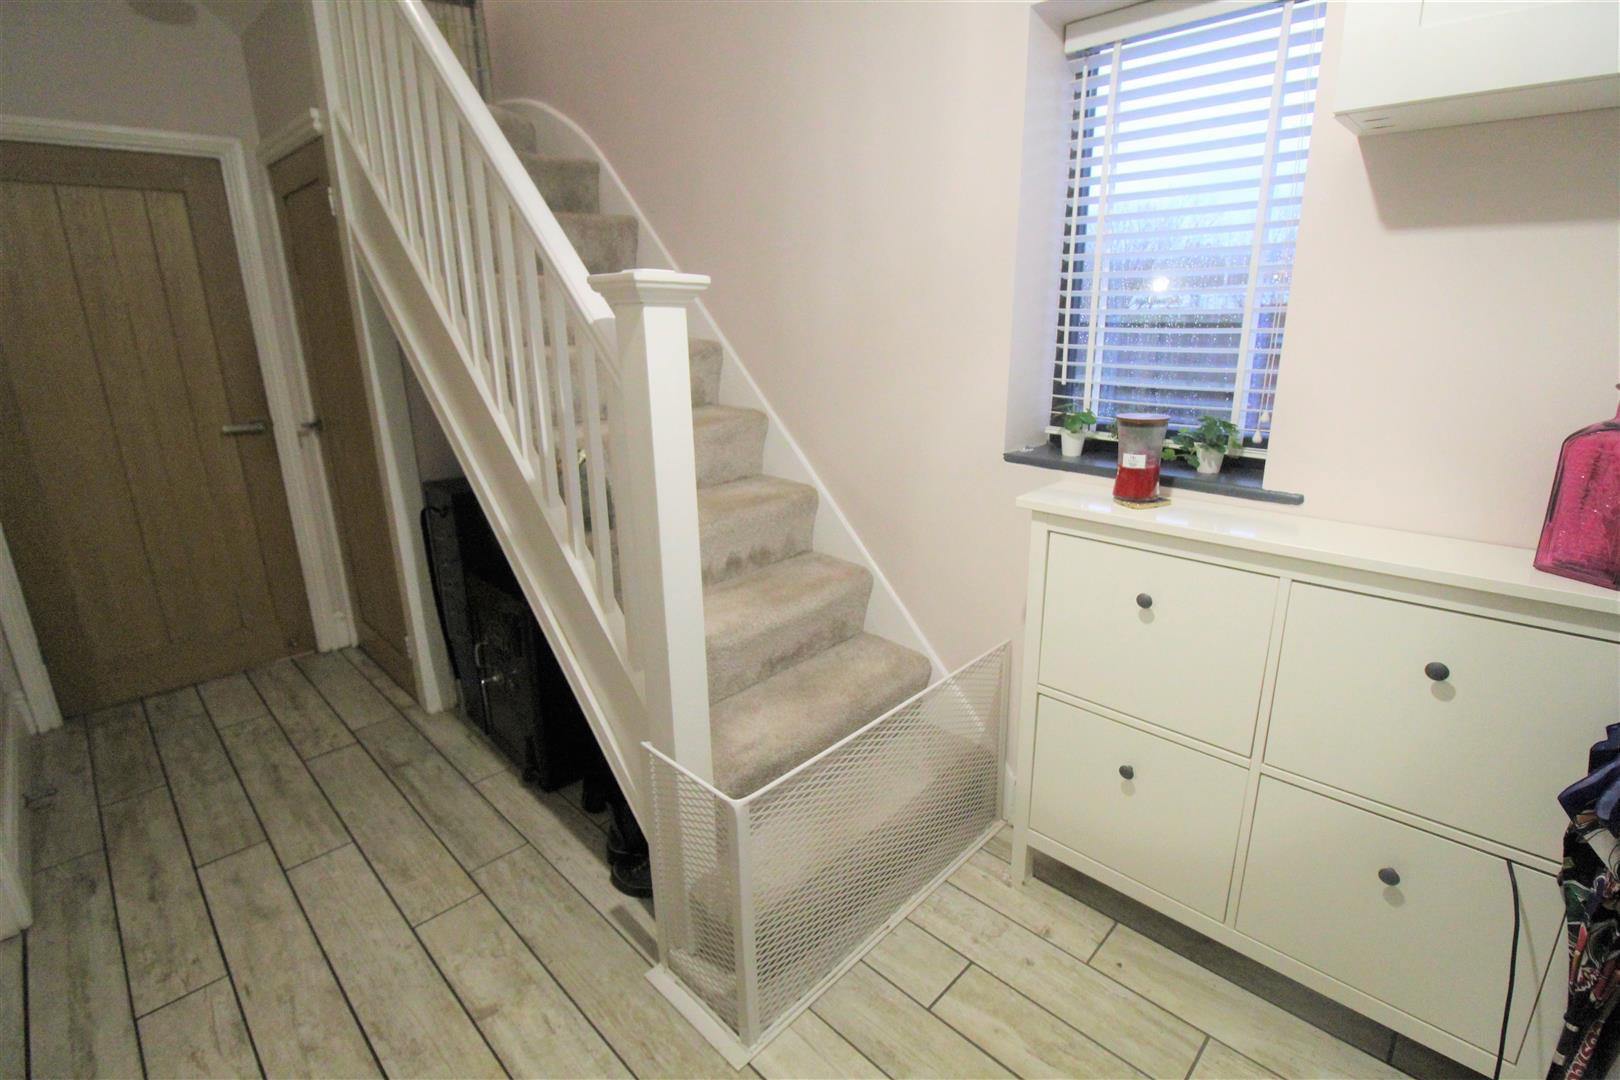
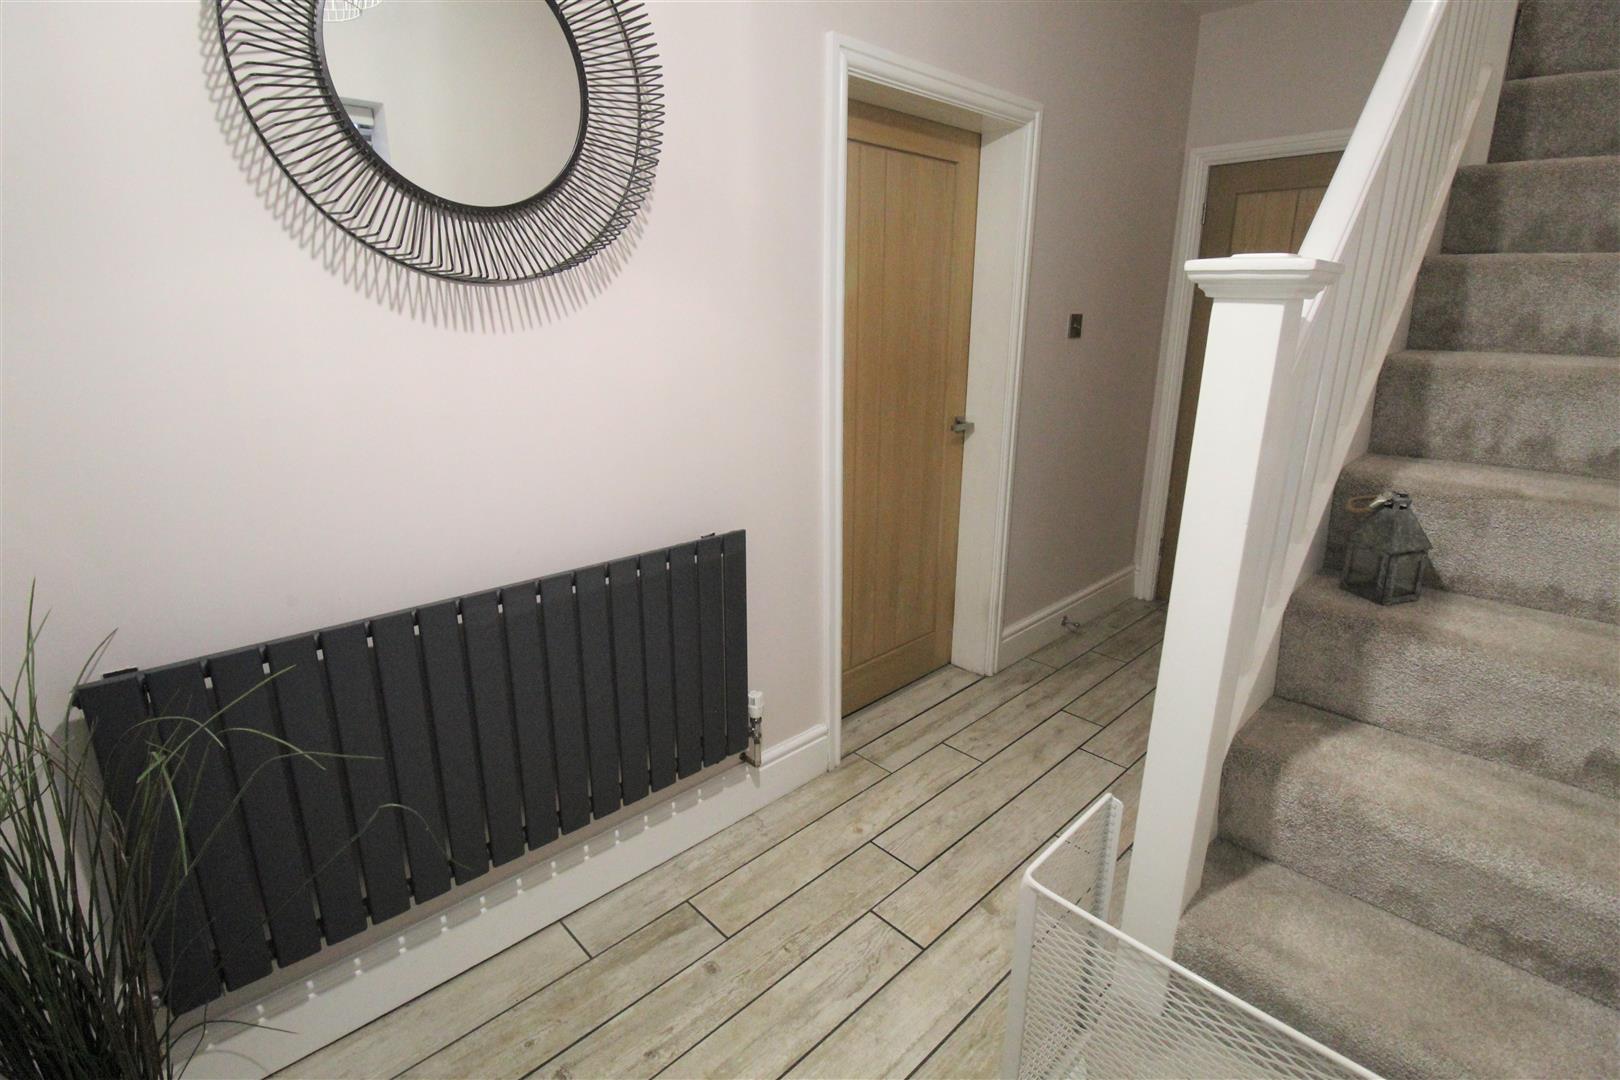
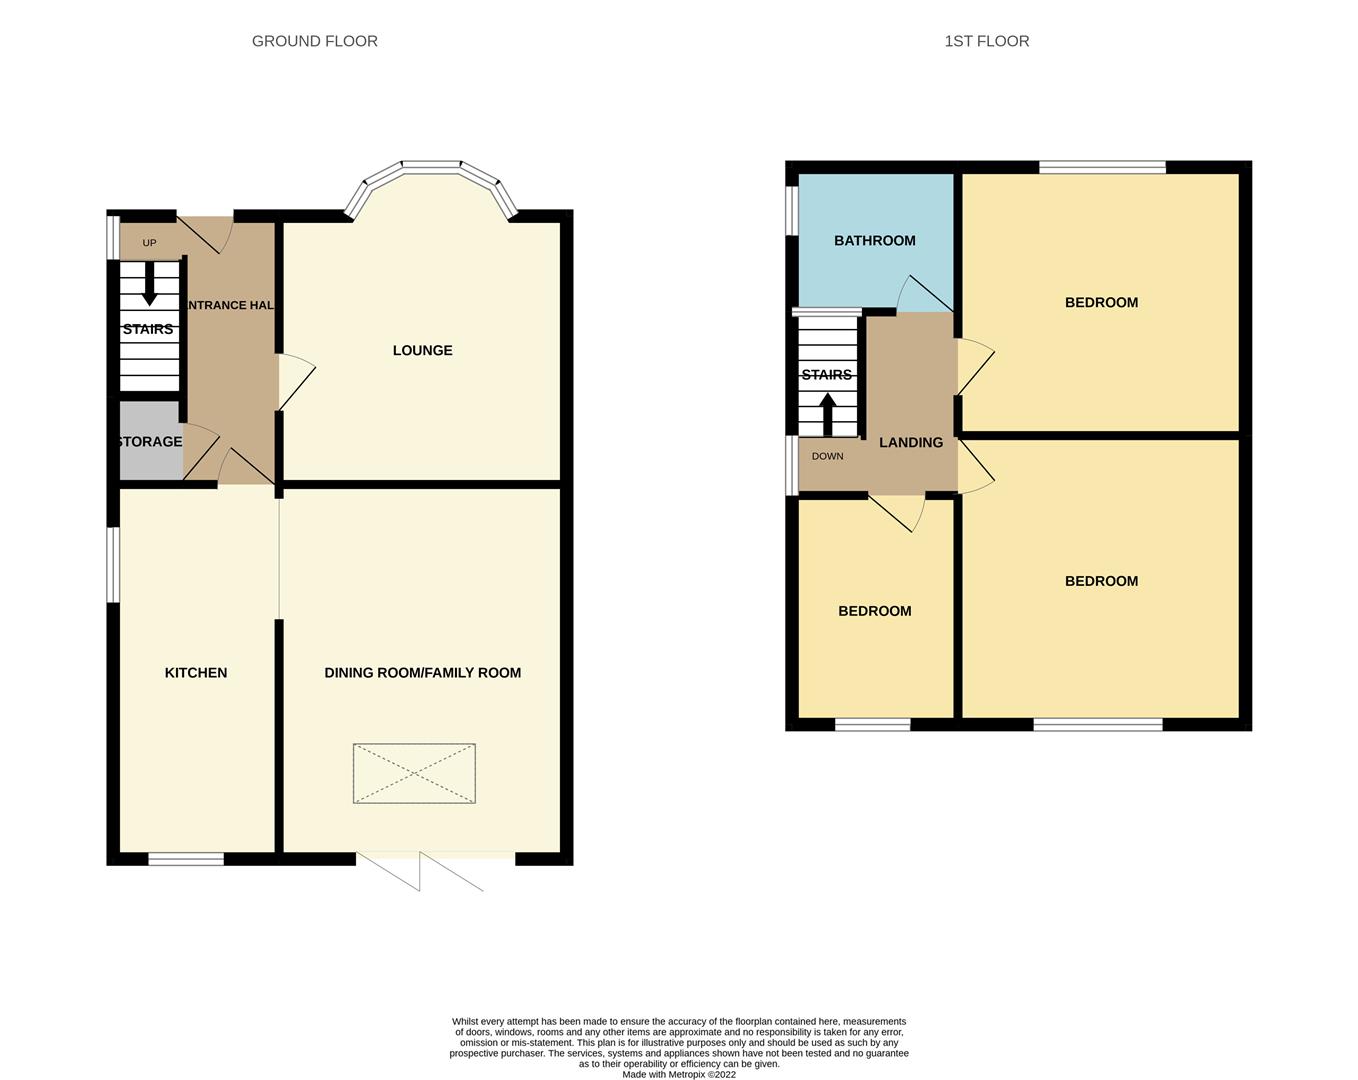
Entrance Hall4.05 x 1.95 (13'3" x 6'4")The property has a wooden entrance door to the front aspect coupled with a double glazed window to the side aspect. Under stairs storage cupboard housing central heating boiler. Stairs to the first floor. Tiled flooring. Radiator.
Lounge5.12 x 3.47 (16'9" x 11'4")A double glazed bow window overlooks the front aspect. Fireplace housing log burner. Television point and radiator. Ceiling spotlights.
Open Plan Kitchen/Dining Area/Family Room
Kitchen Area5.55 x 2.12 (18'2" x 6'11")A double glazed window overlooks the side aspect and rear. Fitted with a range of wall and base storage units with inset Belfast ceramic sink unit and coordinating granite marble affect worktops. Space for Rangemaster style cooker, fridge/freezer, plumbing for washing machine and tumble dryer. Breakfast bar island with storage. Ceiling spotlights and radiator. Tiled flooring.
Dining/Family Area5.58 x 2.95 (18'3" x 9'8")Sliding bi-fold doors lead out to the rear garden with skylight to the ceiling. Large storage cupboards. Vertical height radiator and tiled flooring. Ceiling spotlights.
FIRST FLOOR
First Floor LandingA double glazed window overlooks the side aspect. Loft access hatch.
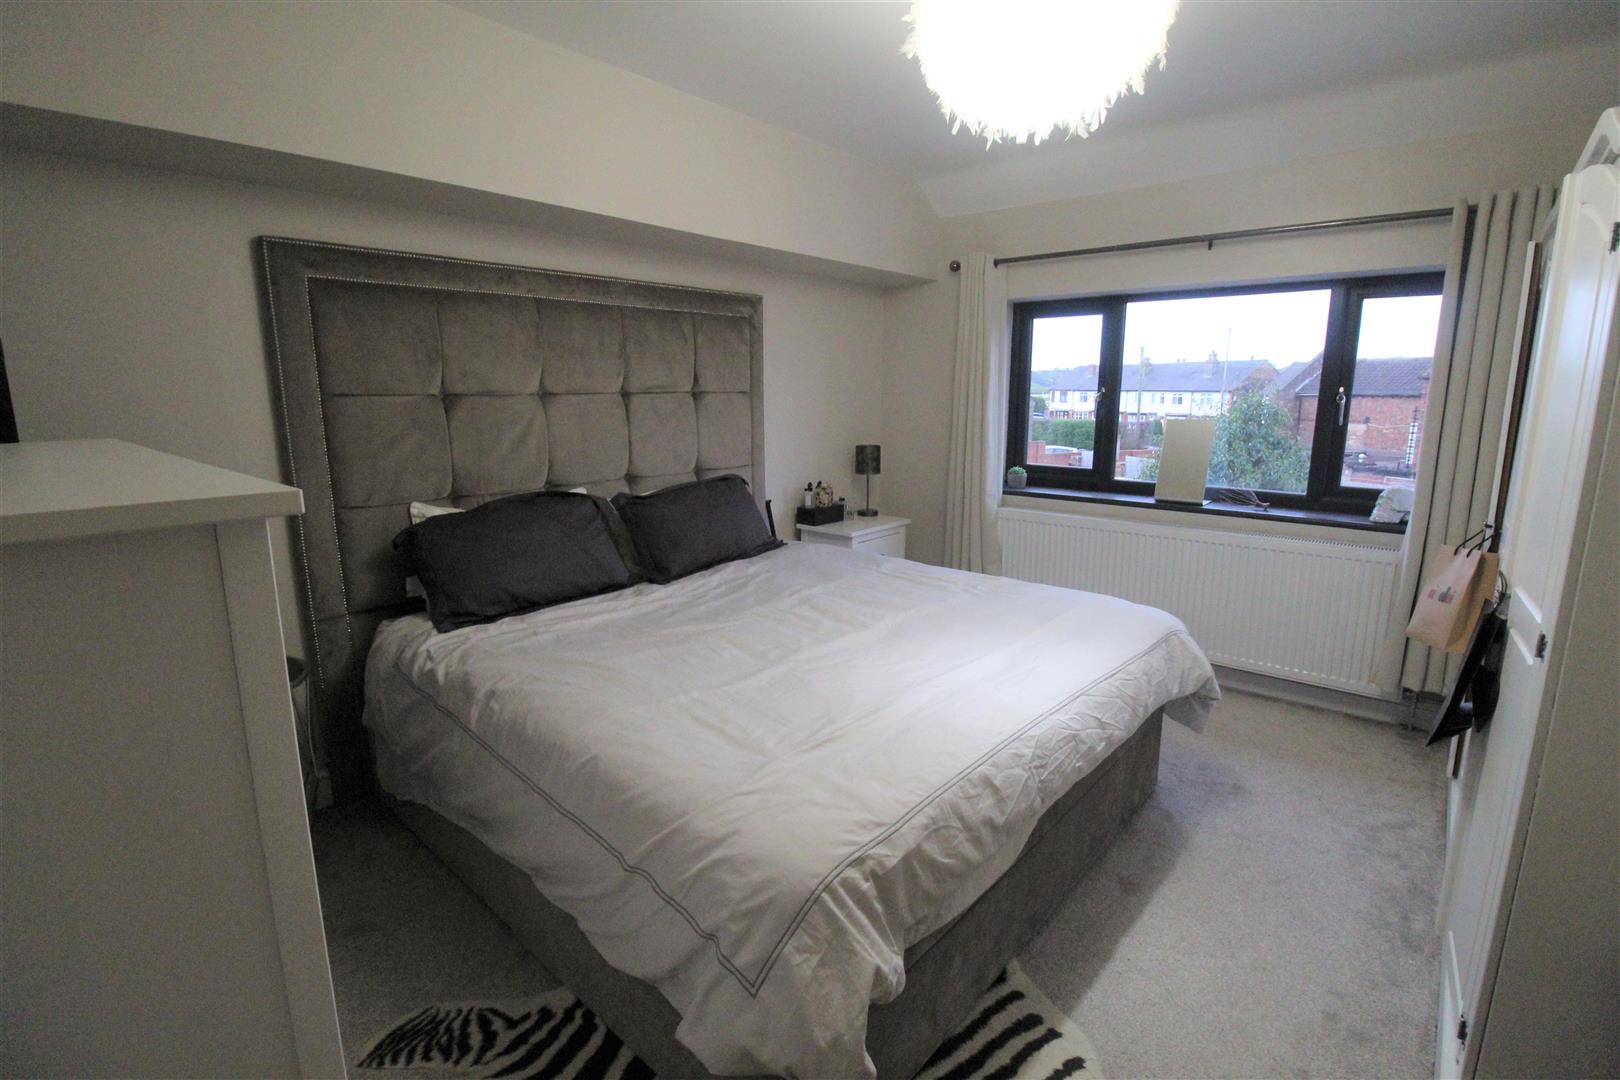
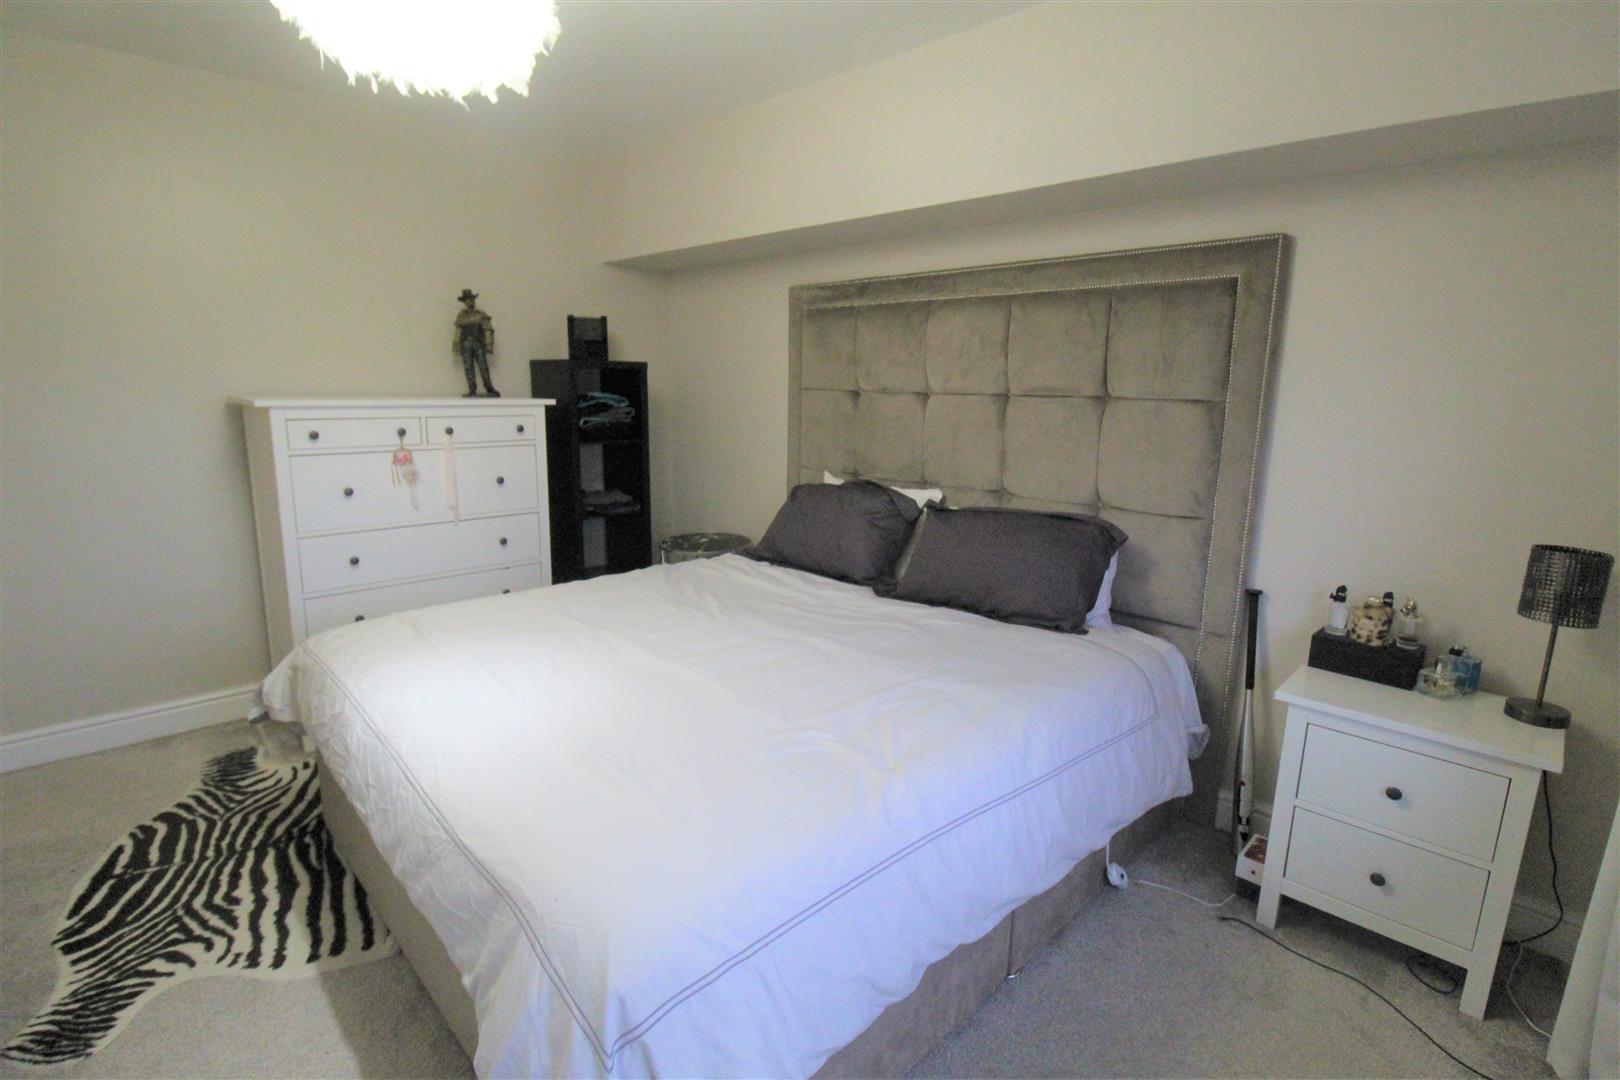
Bedroom One4.07 x 3.48 (13'4" x 11'5")A double glazed window overlooks the rear aspect. Radiator.
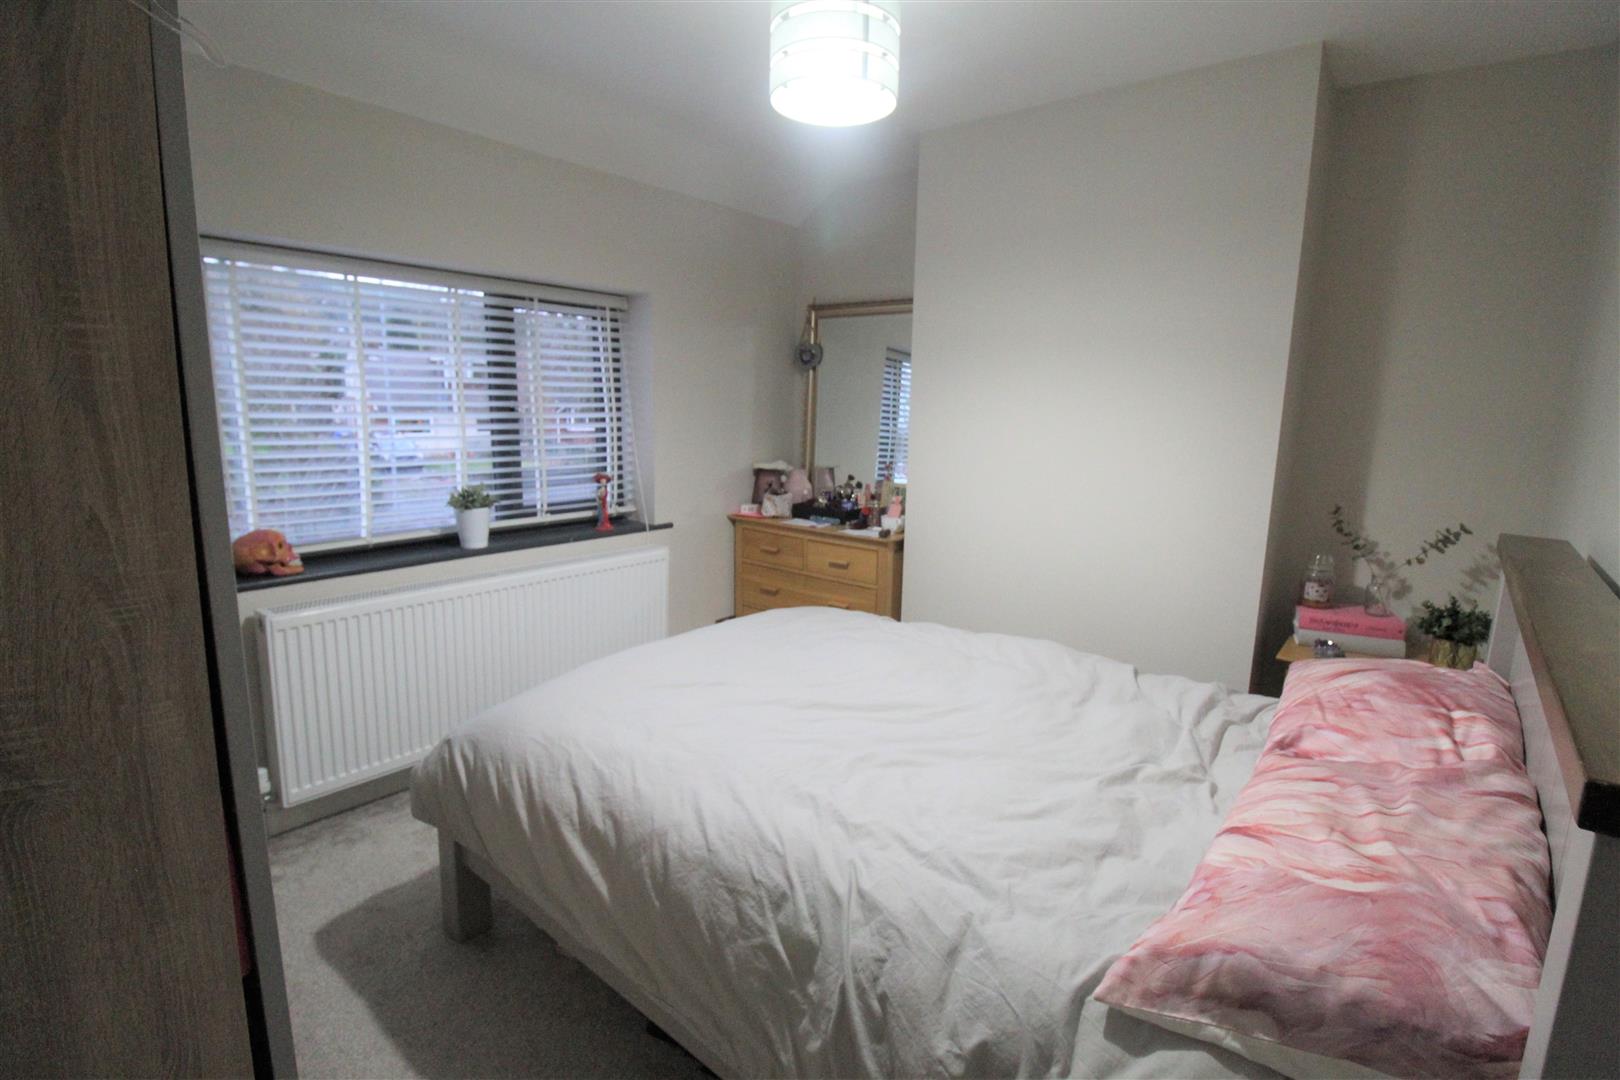
Bedroom Two3.49 x 2.98 (11'5" x 9'9")A double glazed window overlooks the front aspect. Radiator.
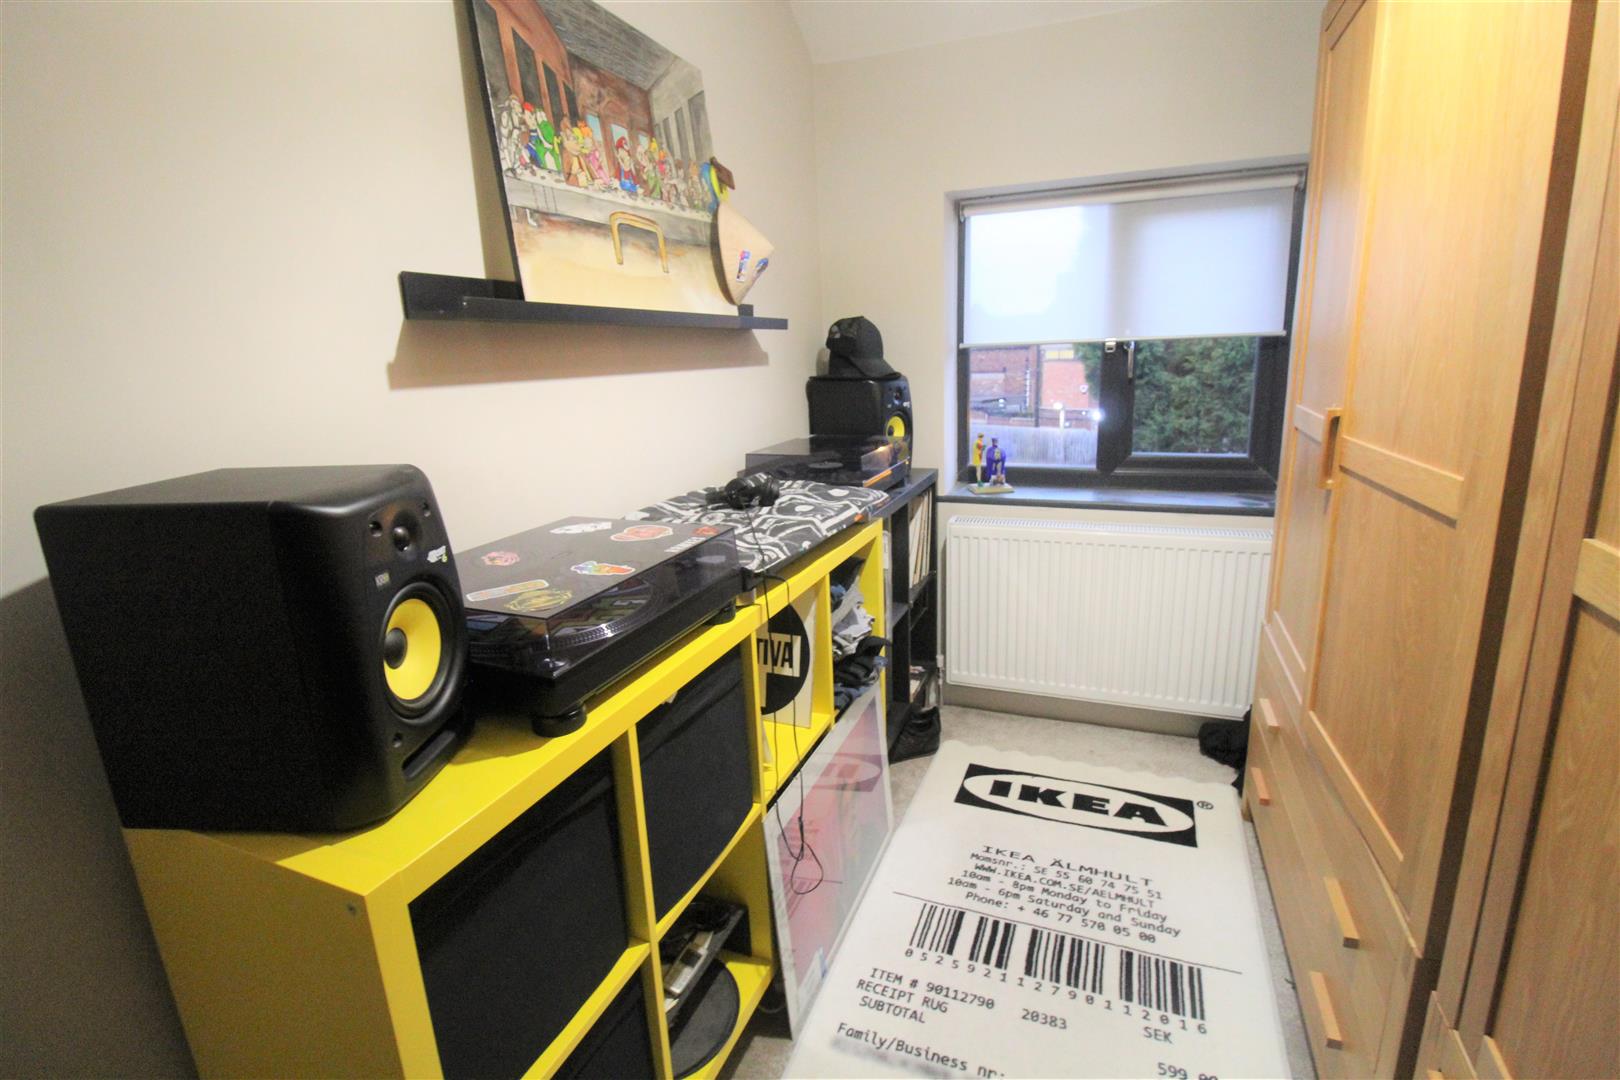
Bedroom Three2.94 x 2.03 (9'7" x 6'7")A double glazed window overlooks the rear aspect. Radiator.
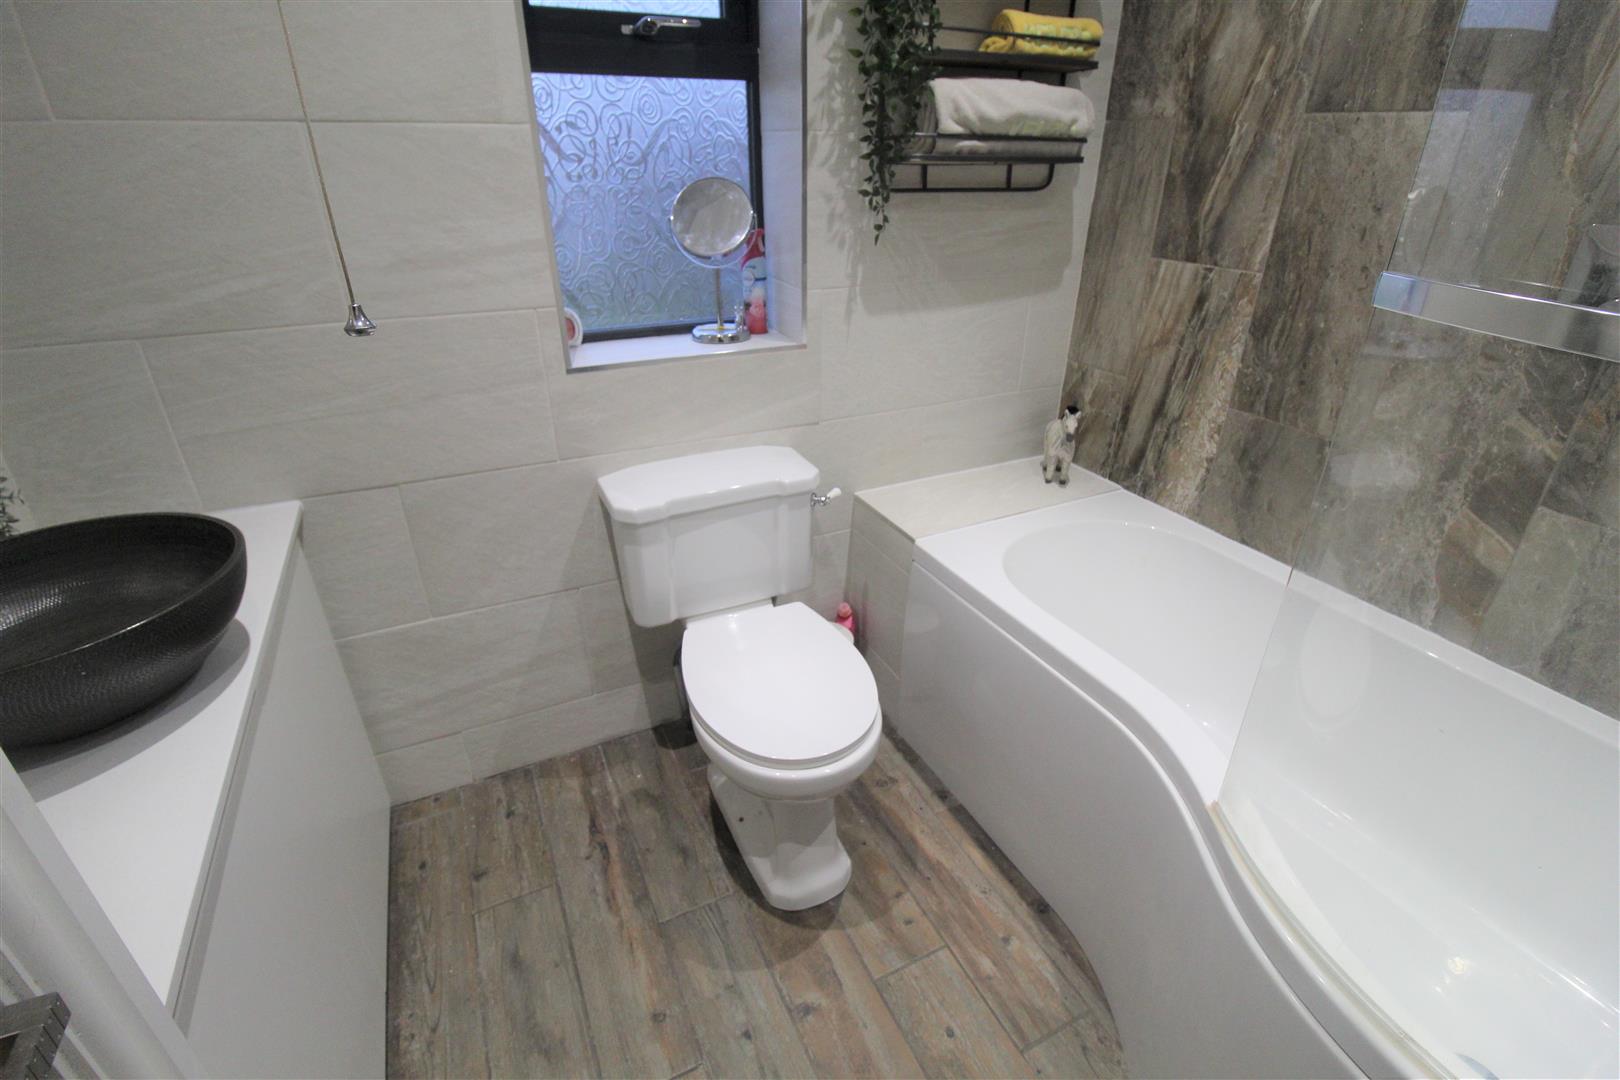
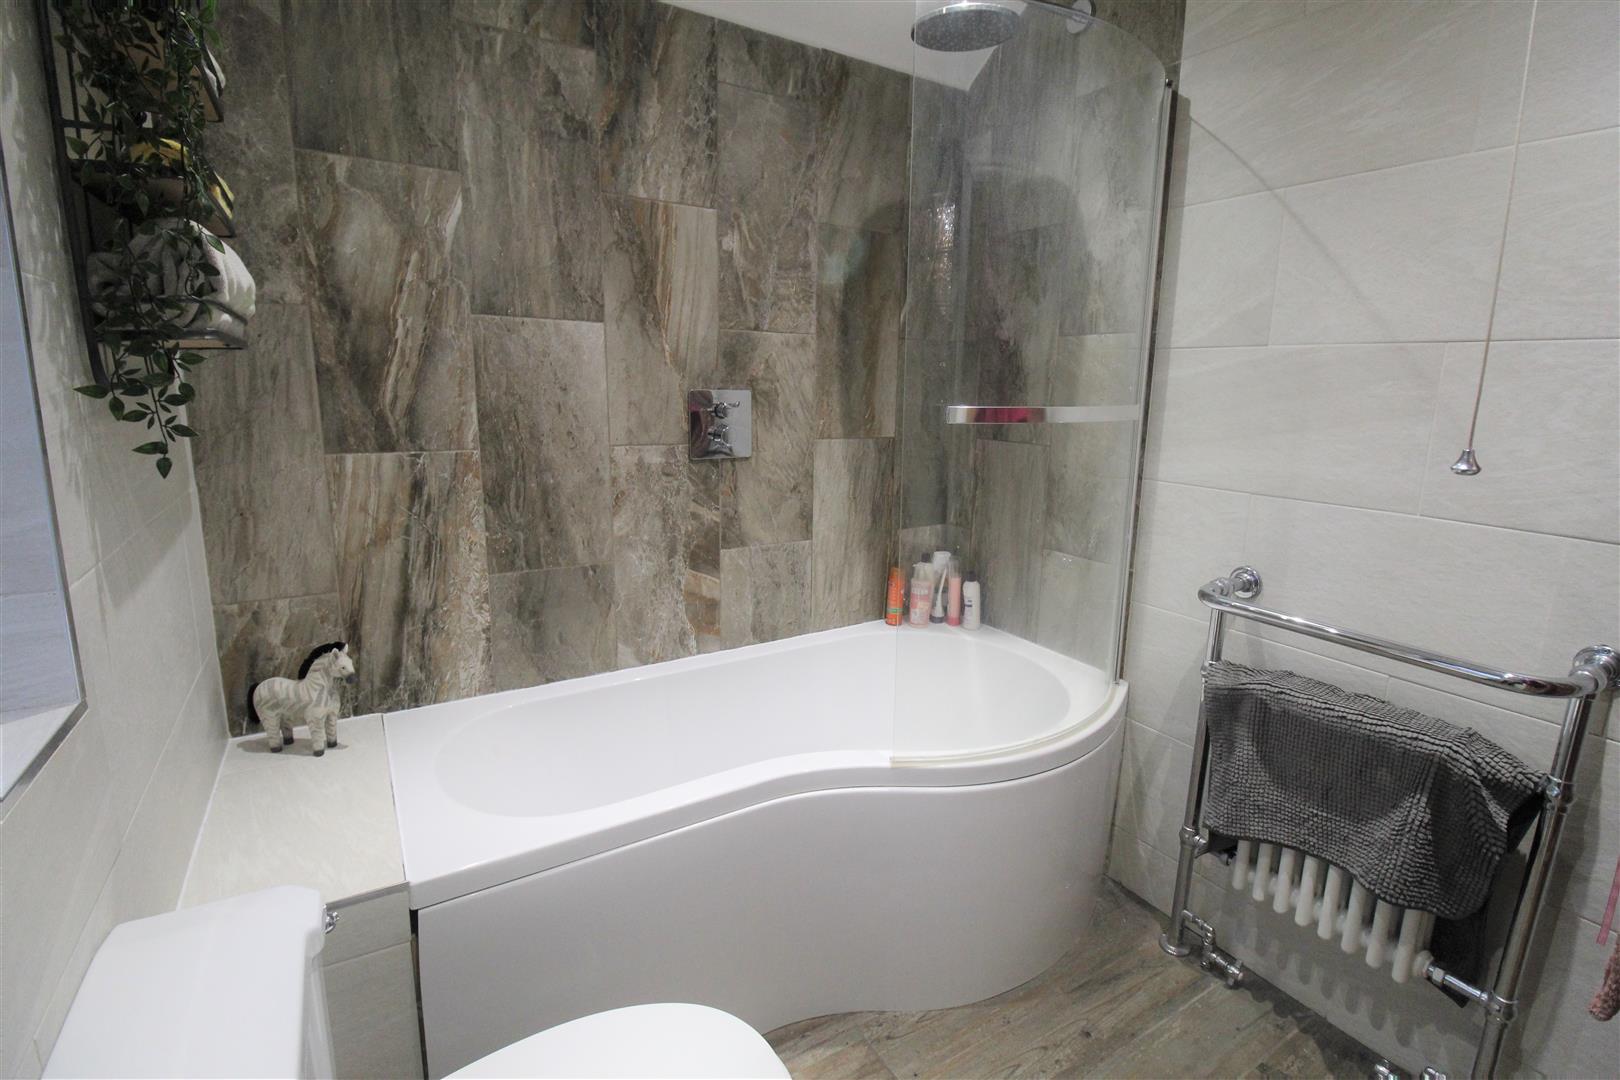
Bathroom2.28 x 1.97 (7'5" x 6'5")A double glazed window overlooks the side aspect and a glass block feature wall overlooks the landing area. Fitted with a suite comprising bath with waterfall shower over, low level W.C and vanity bowl hand wash basin. Fully tiled walls and ceiling spotlights. Radiator.
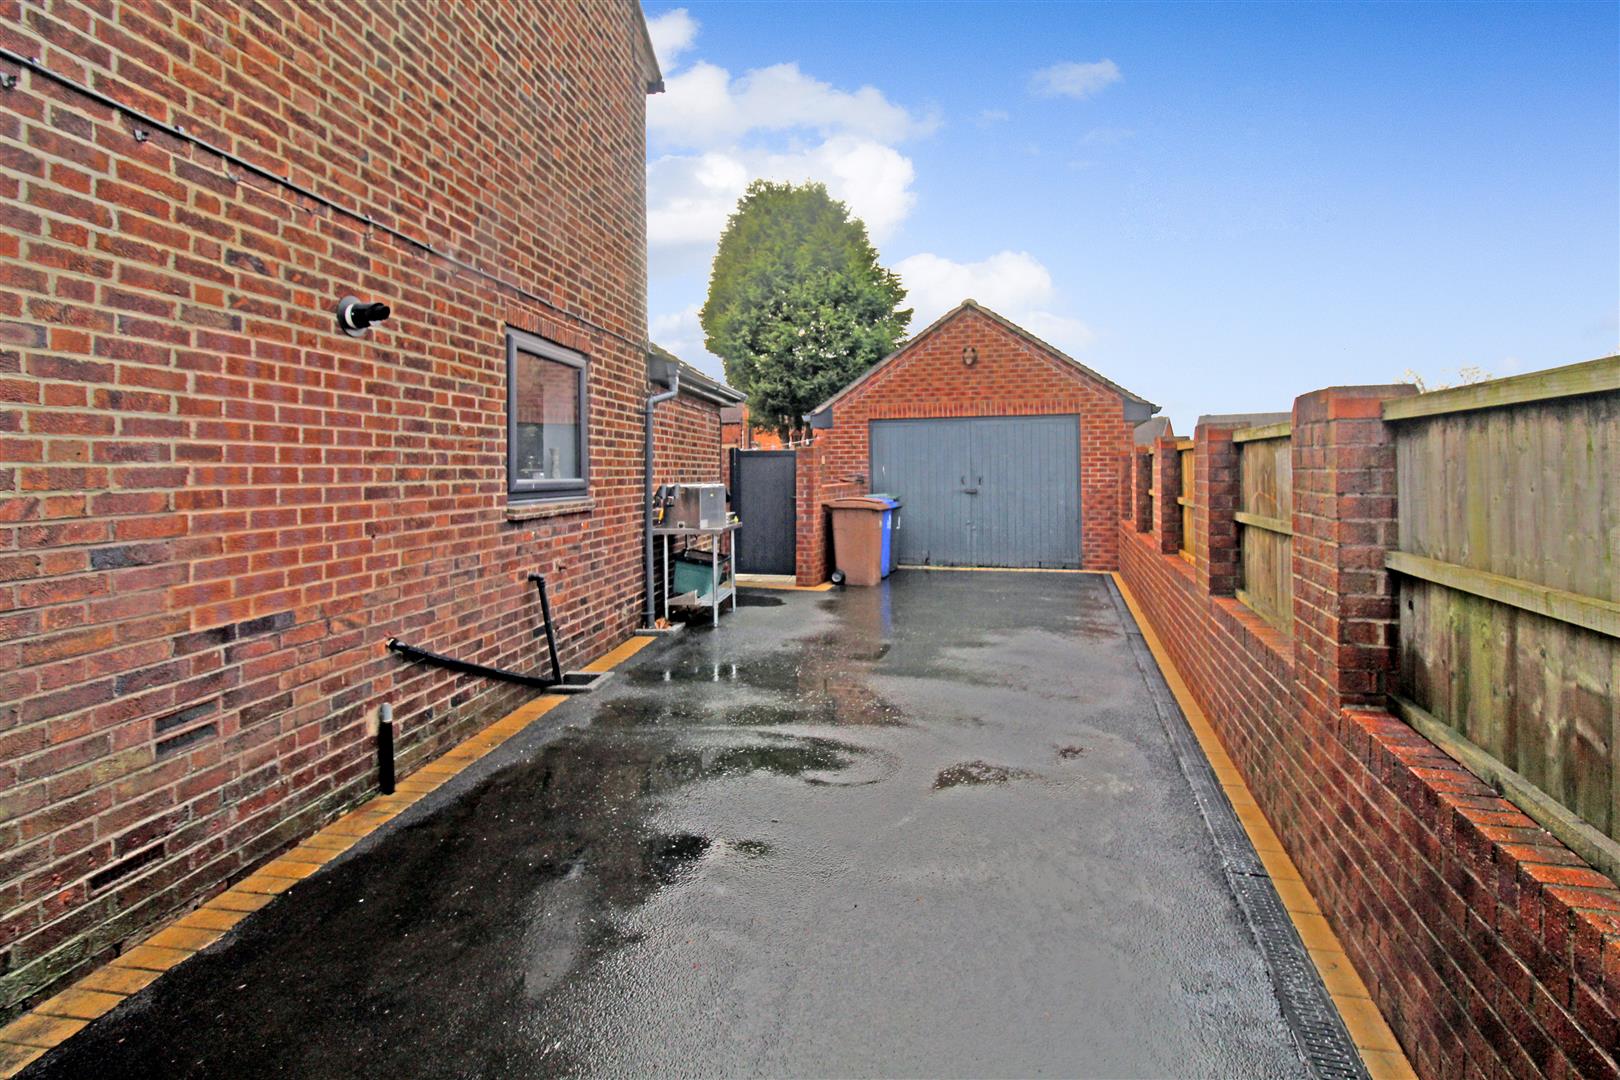
EXTERIORTo the front the property benefits from a tarmacadam driveway which leads down the side of property and is double gated. To the rear the garden is low maintenance and is laid to paving with sleeper flower bed borders and mature trees. The rear garden is fully enclosed by panelled fencing and a side access gate.
Garage6.94 x 3.91 (22'9" x 12'9")A detached garage with double doors and side access door with double glazed window. Power and lighting.
Click image to enlarge:
Click image to enlarge:
- STUNNING SEMI DETACHED
- HUGE OPEN PLAN KITCHEN/DINING ROOM
- LOUNGE WITH LOG BURNER
- THREE BEDROOMS
- CONTEMPORARY BATHROOM
- LARGE DRIVEWAY
- DETACHED GARAGE
- LOW MAINTENANCE REAR GARDEN
- SOUGHT AFTER LOCATION
- EARLY VIEWING A MUST


