
Malcolm Close, Baddeley Green, Stoke-On-Trent
£180,000 (Tenant Fees)


-
57.jpg
-
IMG_0369.JPG
-
IMG_0371.JPG
-
IMG_0366.JPG
-
IMG_0367.JPG
-
IMG_0373.JPG
-
IMG_0379.JPG
-
IMG_0375.JPG
-
IMG_0360.JPG
-
IMG_0380.JPG
-
IMG_0387.JPG
-
IMG_0389.JPG
-
IMG_0384.JPG
-
IMG_0391.JPG
-
IMG_0382.JPG
-
56.jpg
-
58.jpg
-
59.jpg
- SPACIOUS SEMI DETACHED PROPERTY
- LOUNGE & DINING ROOM
- FITTED KITCHEN
- CLOAKROOM
- THREE BEDROOMS
- FAMILY BATHROOM
- DRIVEWAY & GARAGE
- GARDENS TO THE REAR
- SOUGHT AFTER LOCATION
- NO UPWARD CHAIN
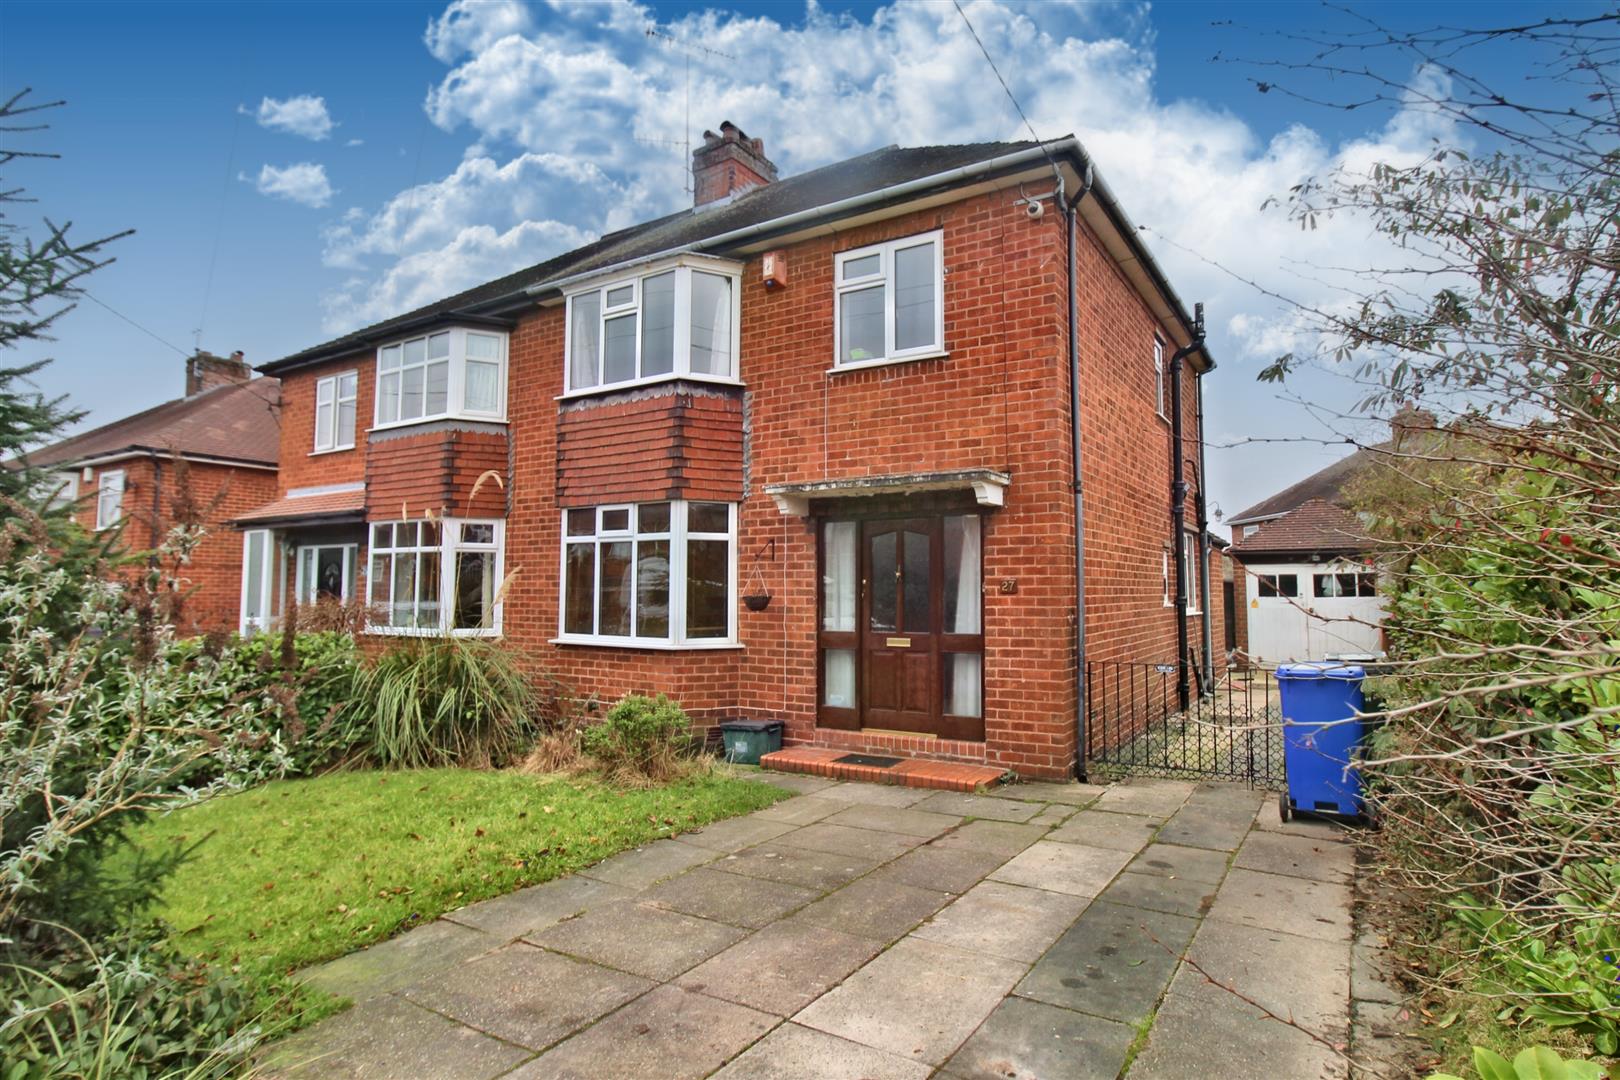
SSShhhh I have a secret! Not just any secret, a secret that is best safe keeping to yourself! As these type of secrets don't come around very often! Coming to the market a spacious semi detached property, in the extremely sought after area of Baddeley Green, which is unheard of but also this secret is sold with no upward chain!!! The accommodation on offer comprises a lounge, dining room, fitted kitchen, cloakroom, three good sized bedrooms and family bathroom. Externally the property benefits from ample off road parking, detached garage and an enclosed lawned rear garden. Excellently located in the heart of Baddeley Green within walking distance to local amenities, schooling, a short stroll to canal towpaths and commuter links to the main town centre. Are you good at keeping secrets???? I wouldn't let word get out about this one! Call today to book a viewing and secure this property as yours.
GROUND FLOOR
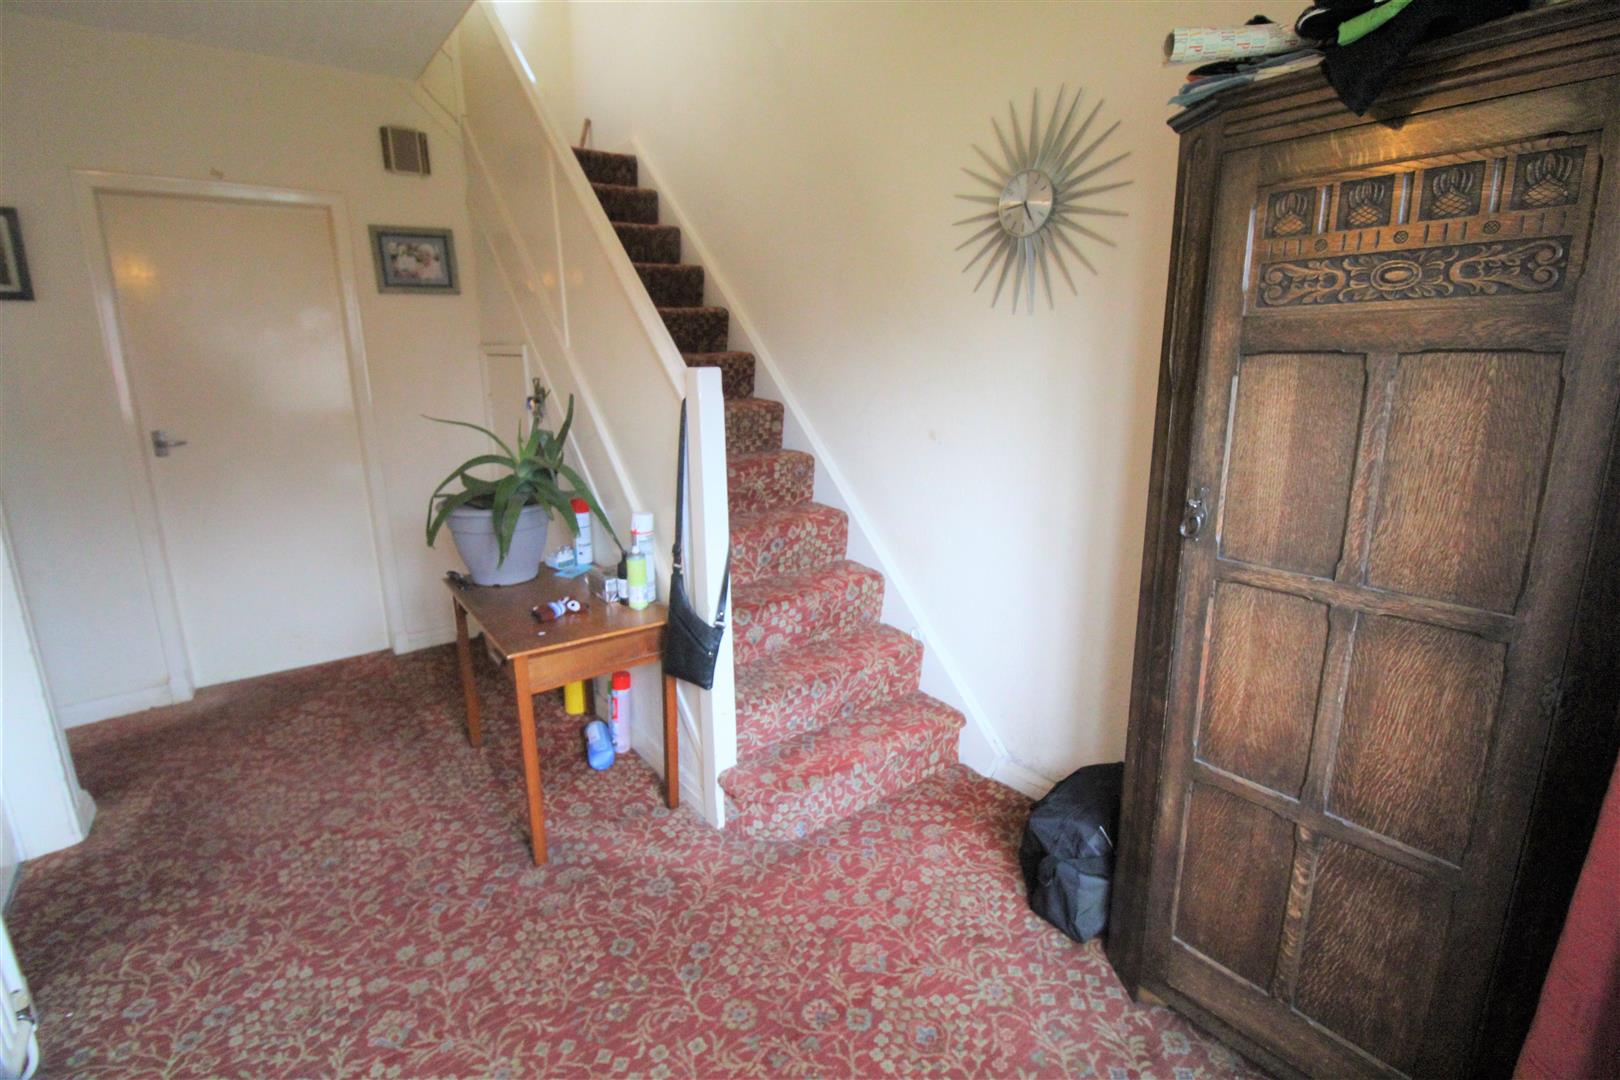
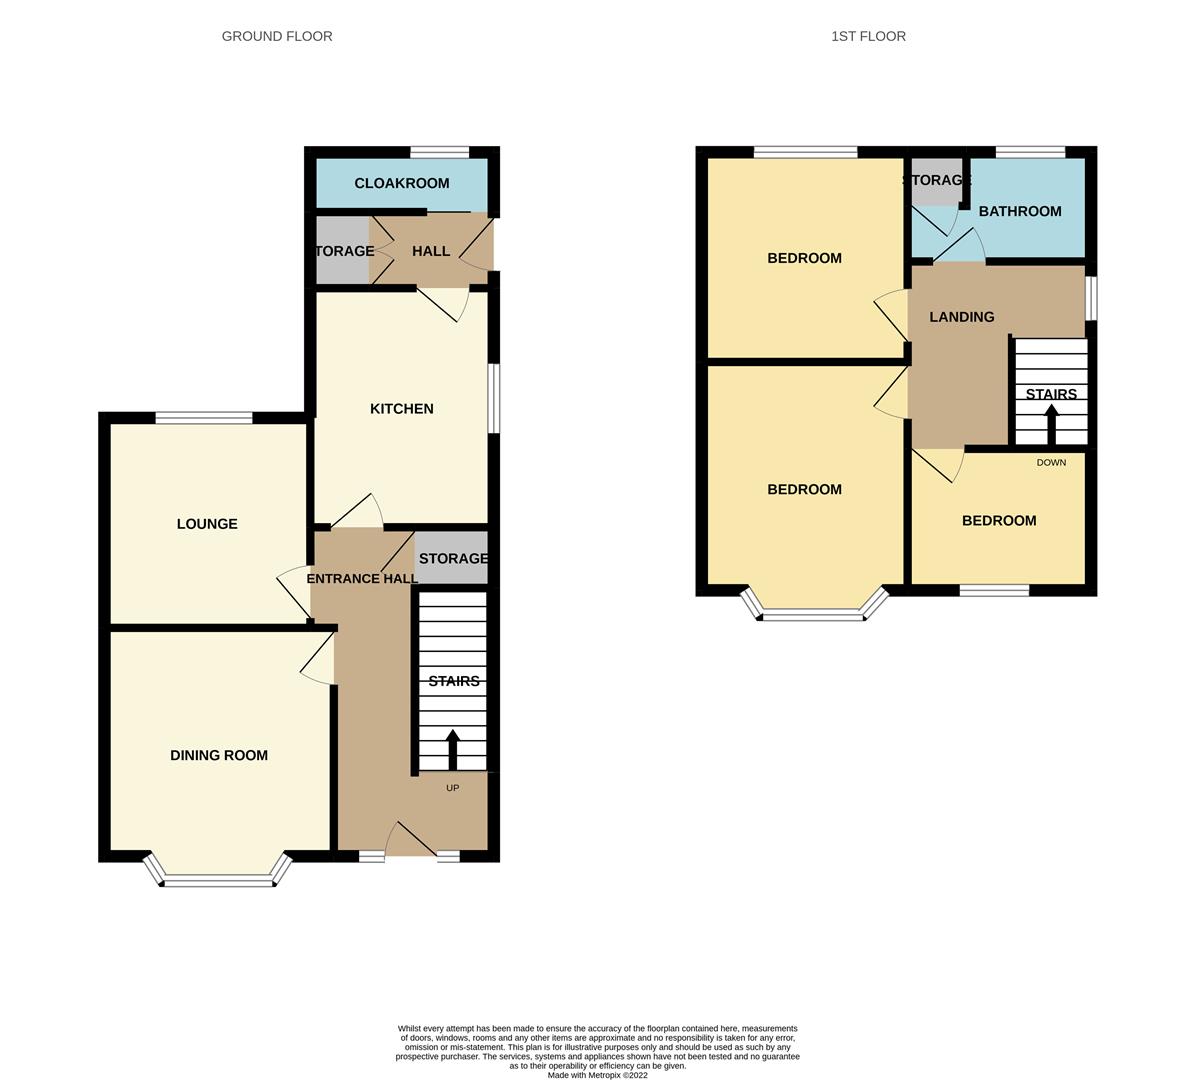
Entrance Hall4.07 x 2.40 (13'4" x 7'10")The property has a wooden entrance door with glazed inset. Stairs leading to the first floor and under stairs storage cupboard. Radiator.
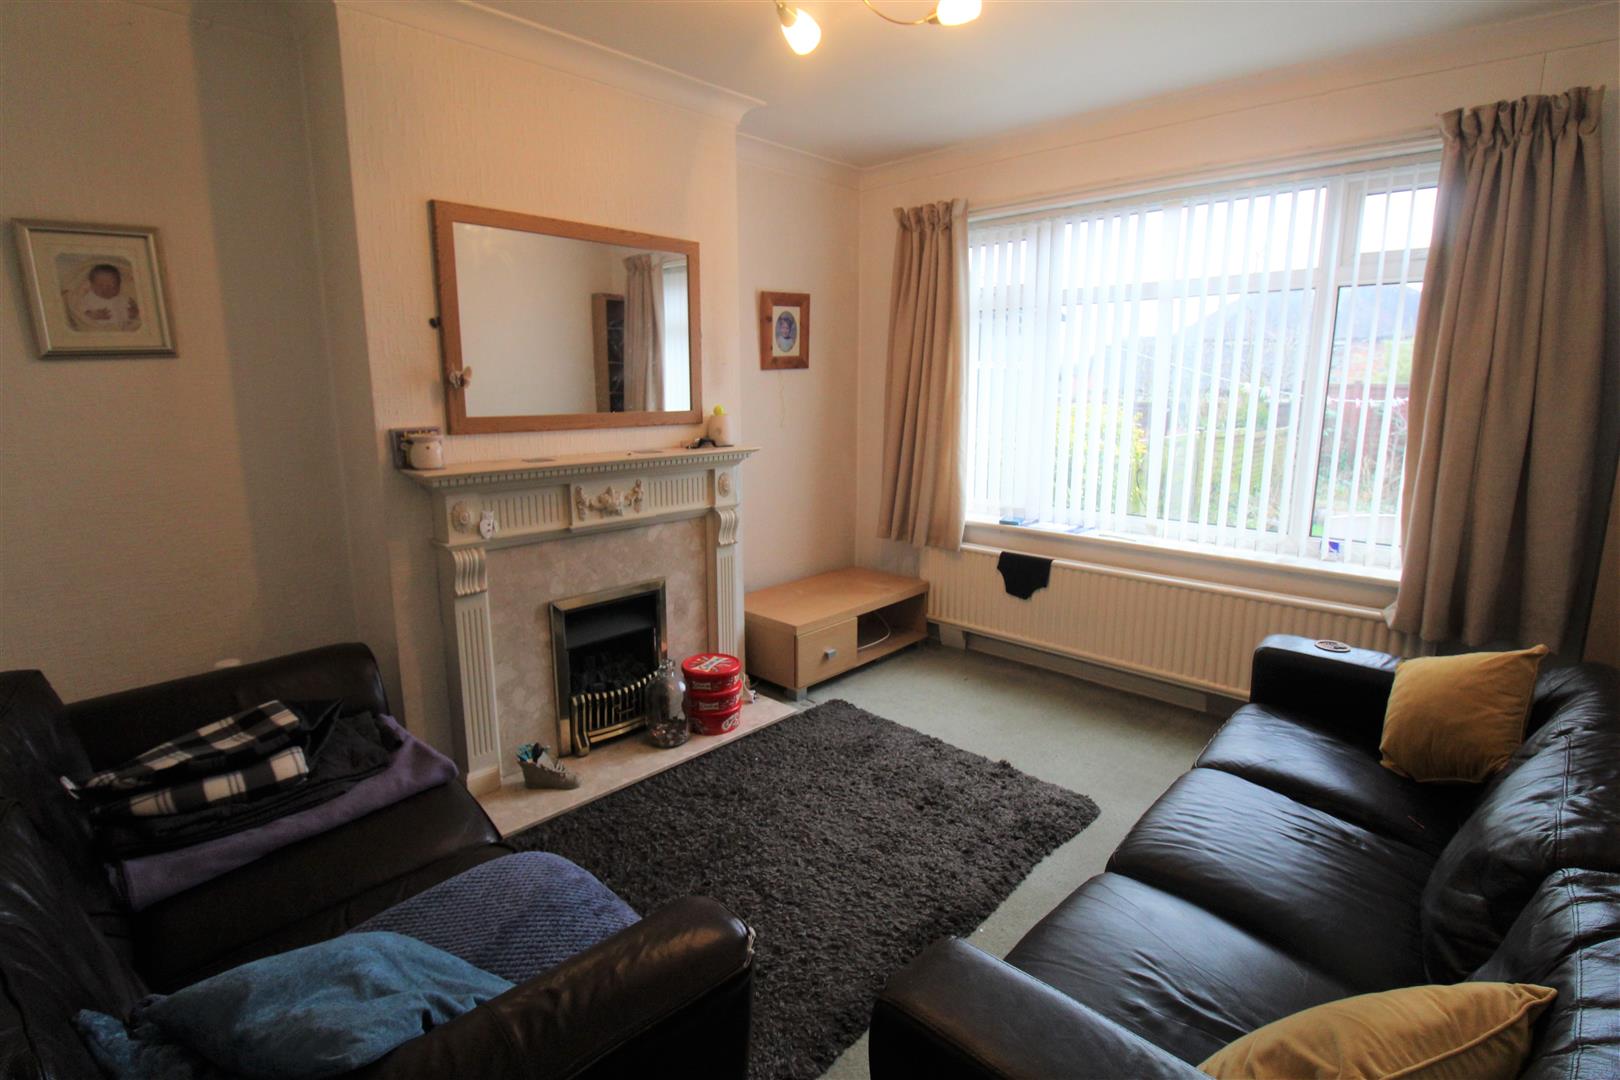
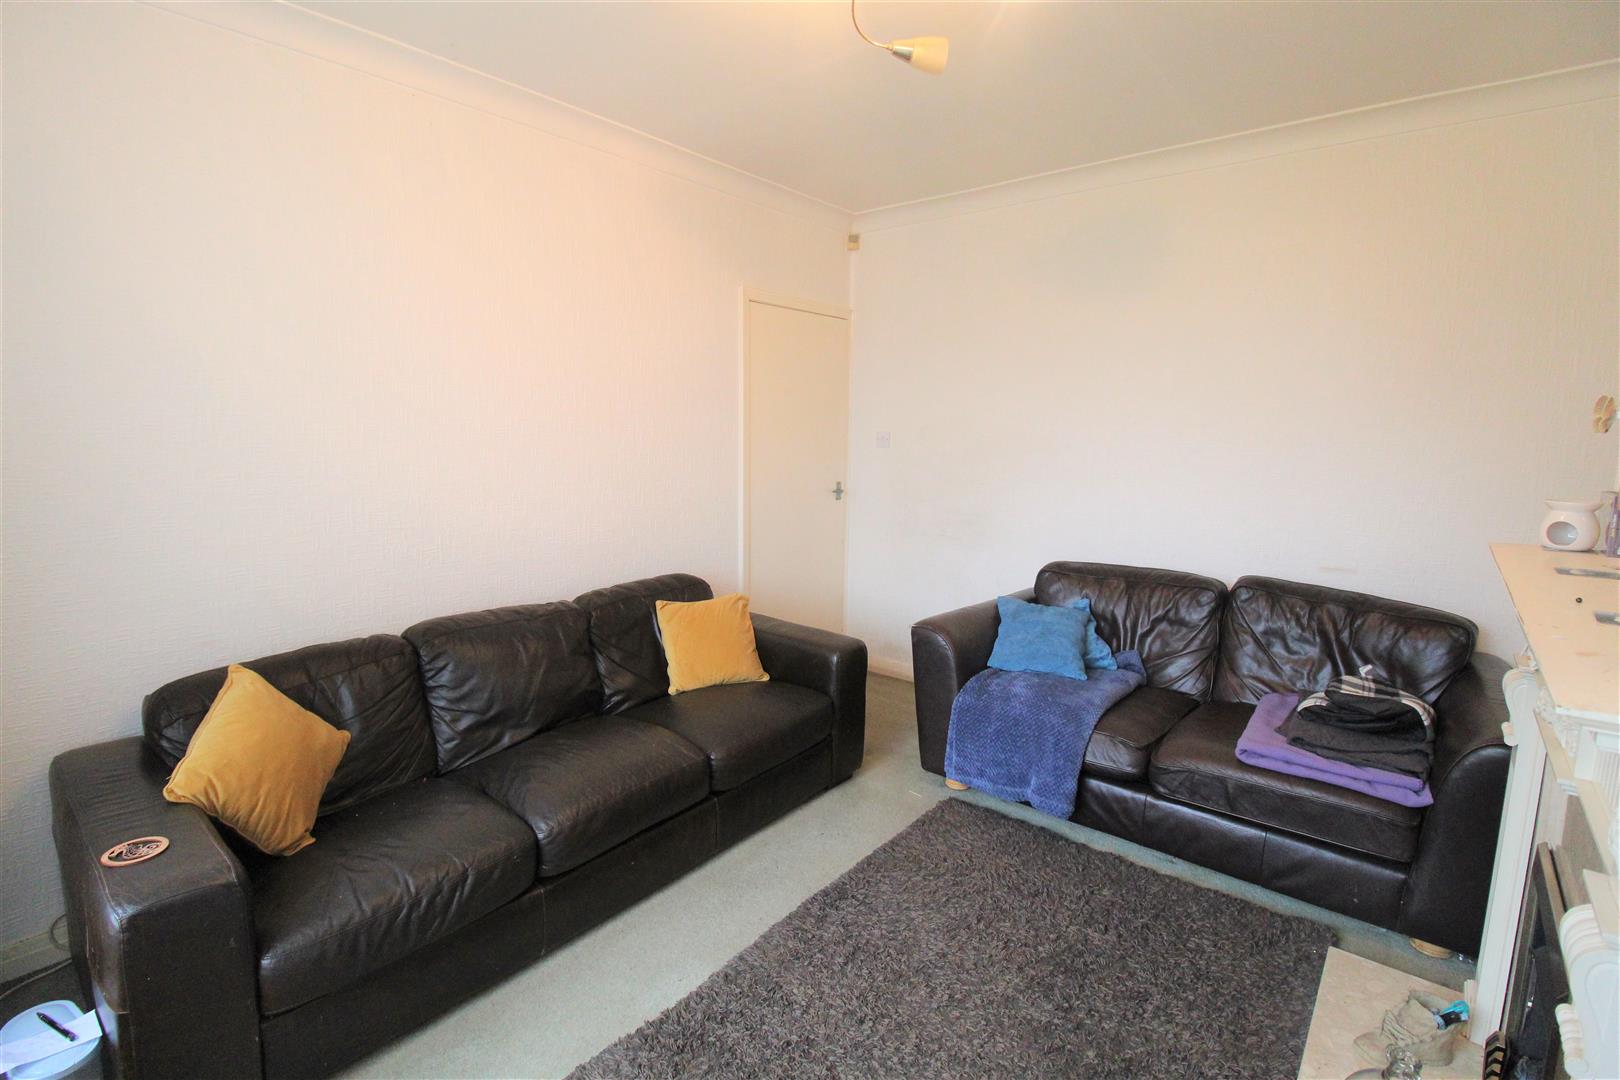
Lounge3.74 x 3.27 (12'3" x 10'8")A double glazed window overlooks the rear aspect. Fireplace housing gas fire. Television point and radiator.
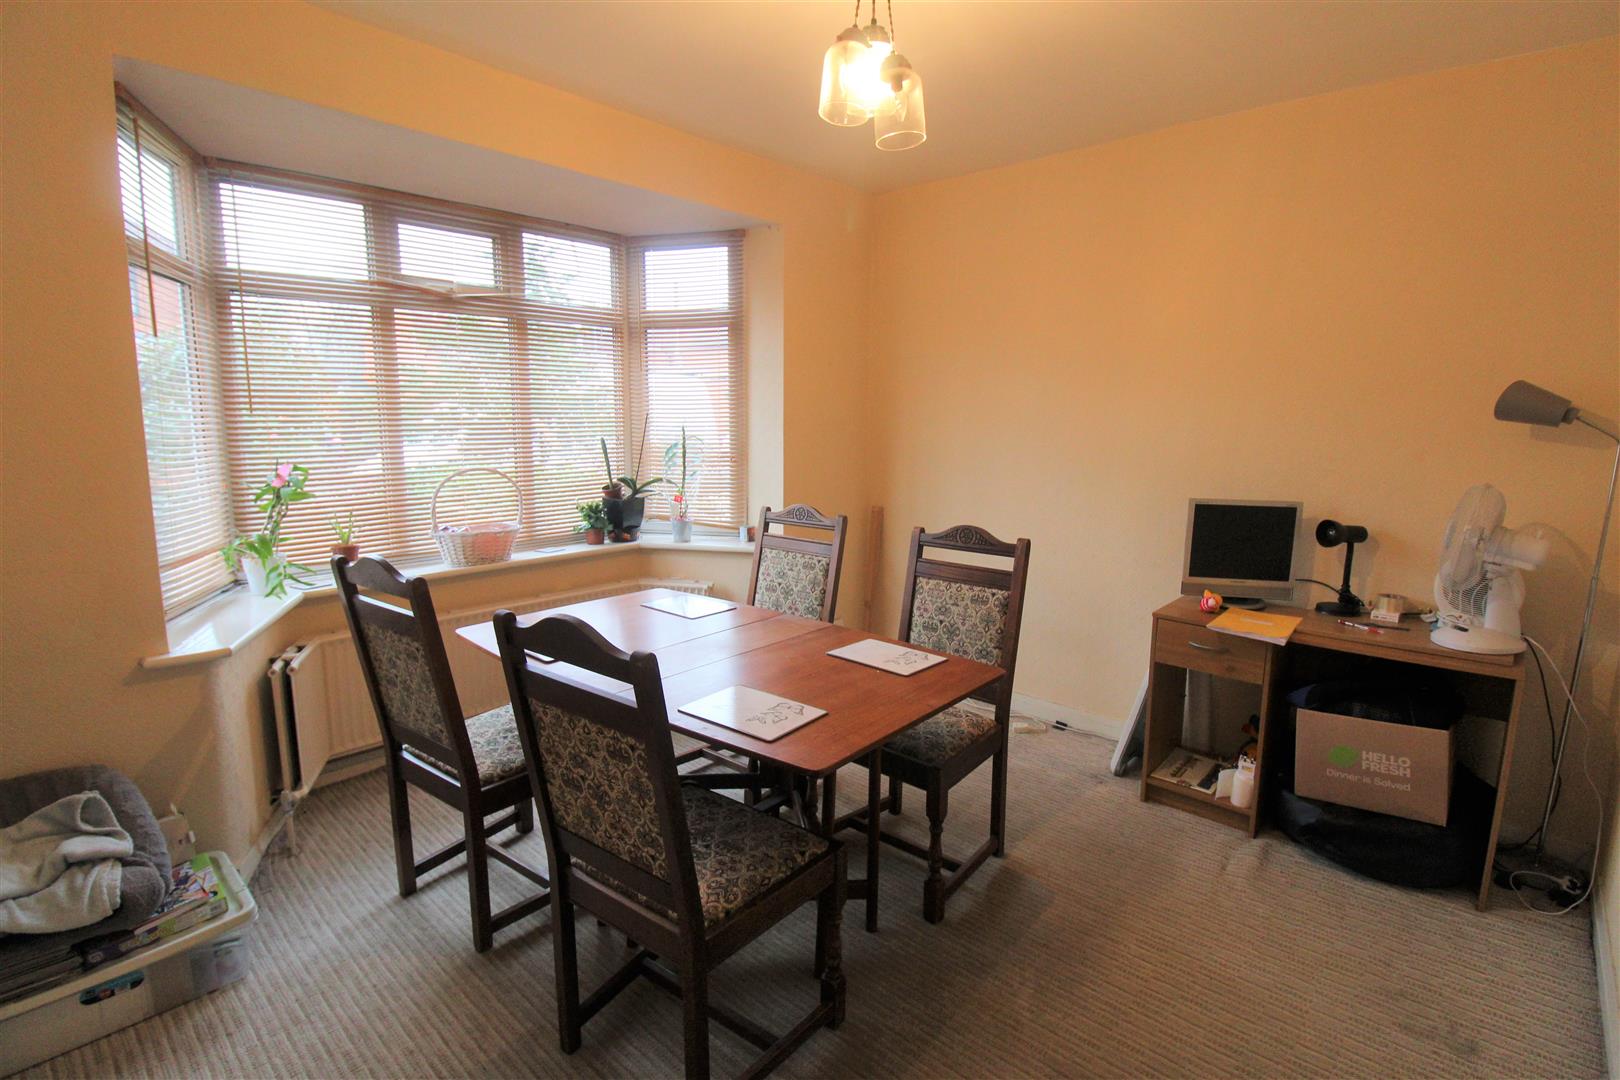
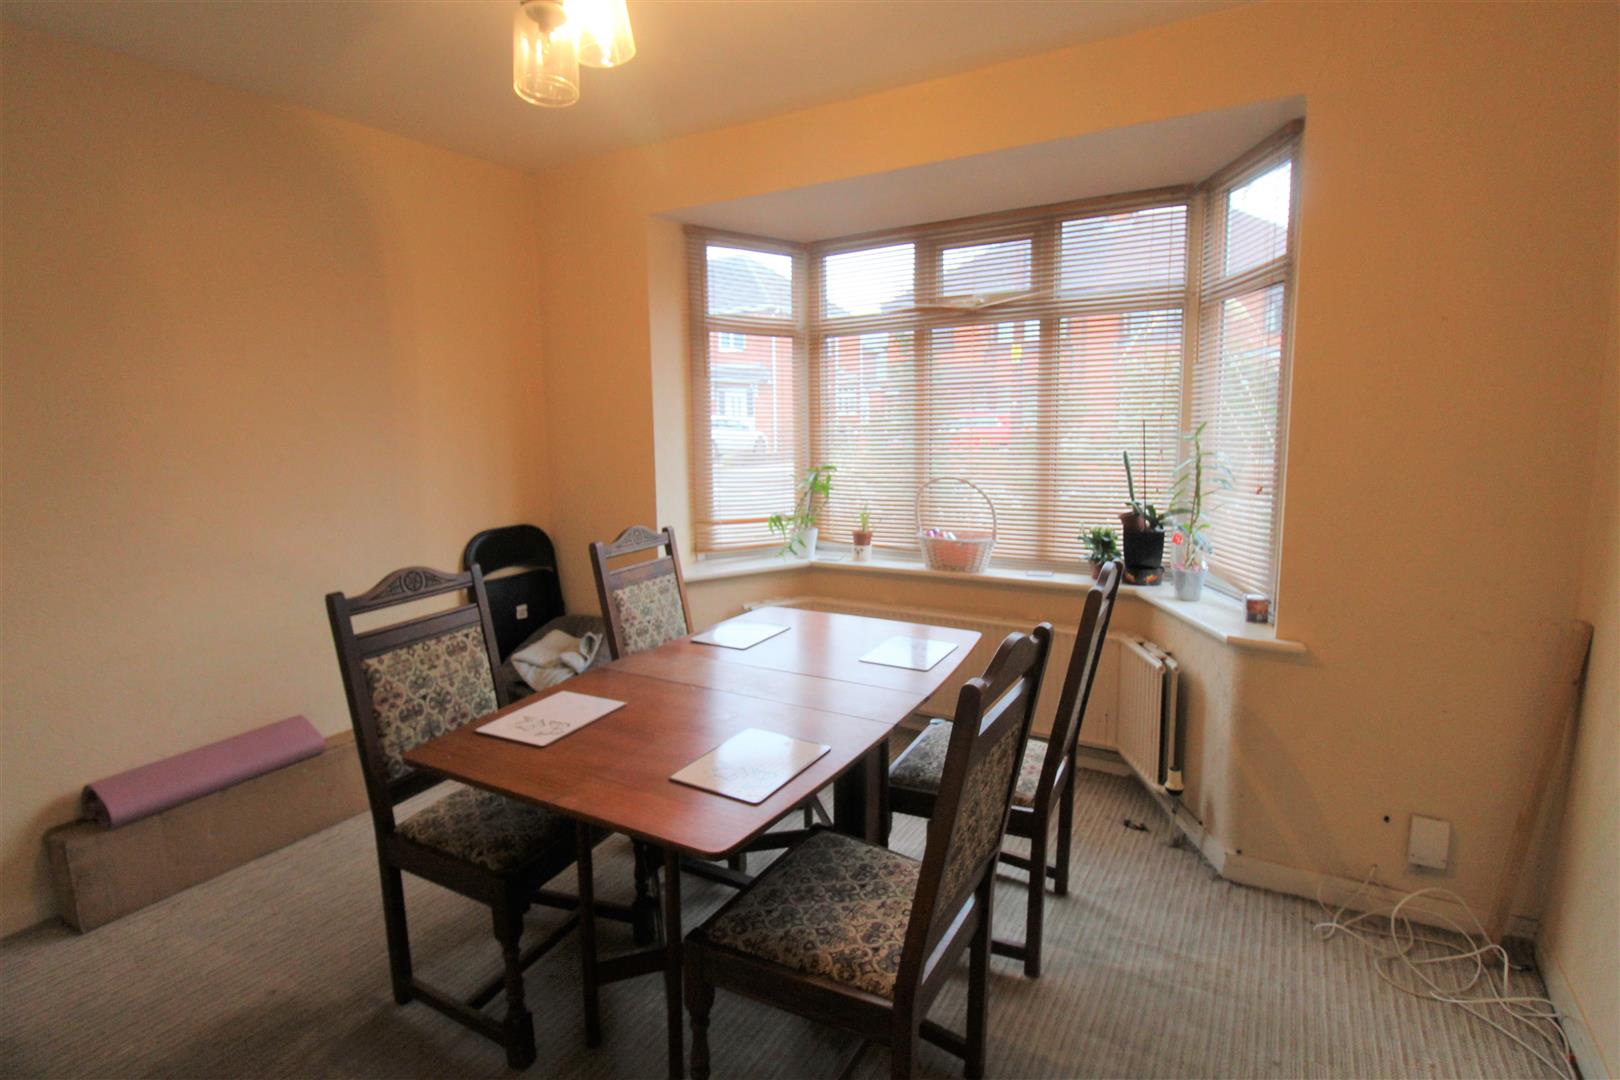
Dining Room3.66 x 3.52 (12'0" x 11'6")A double glazed bay window overlooks the front aspect. Radiator.
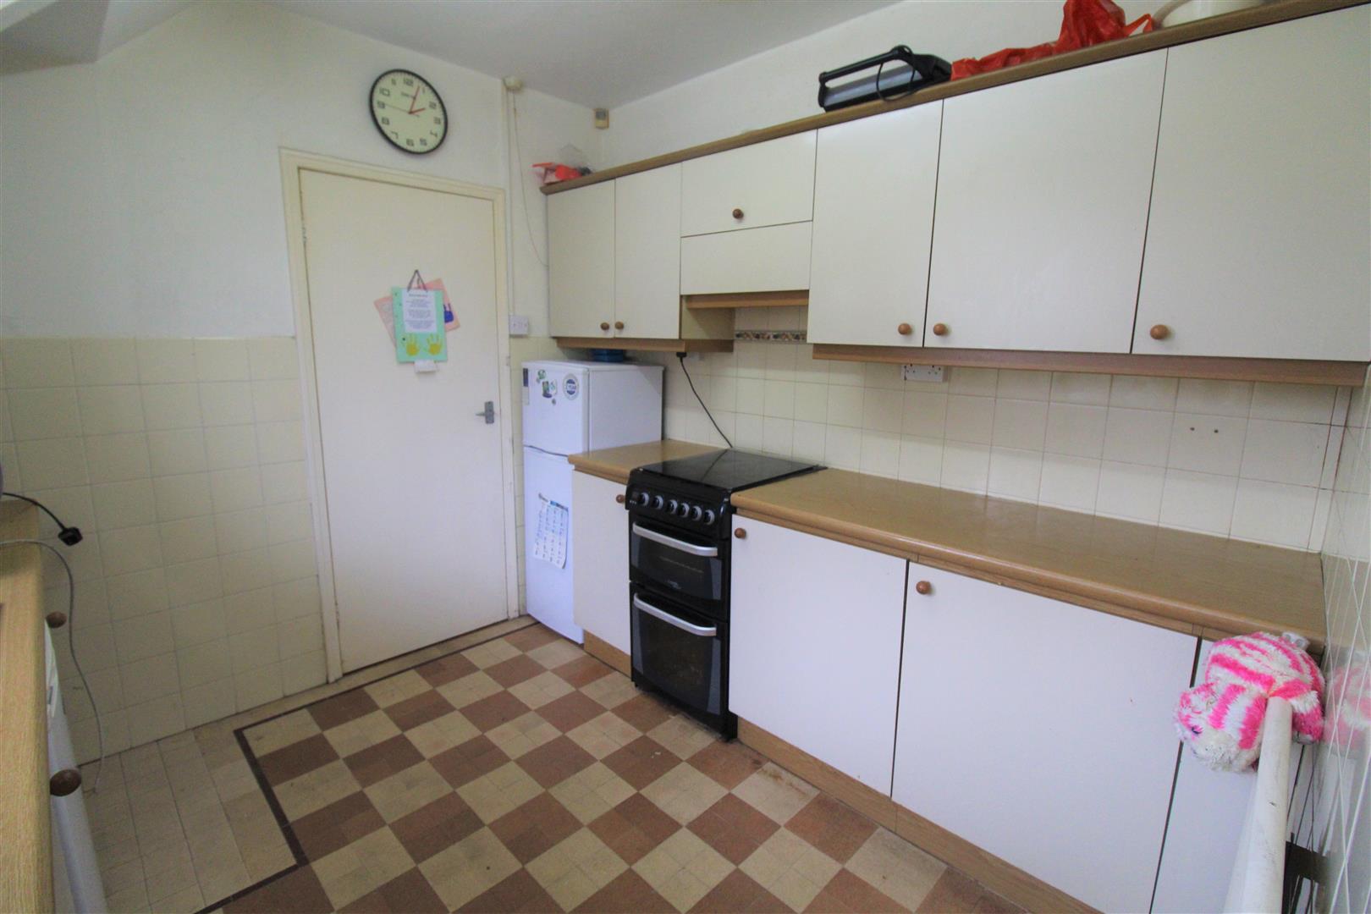
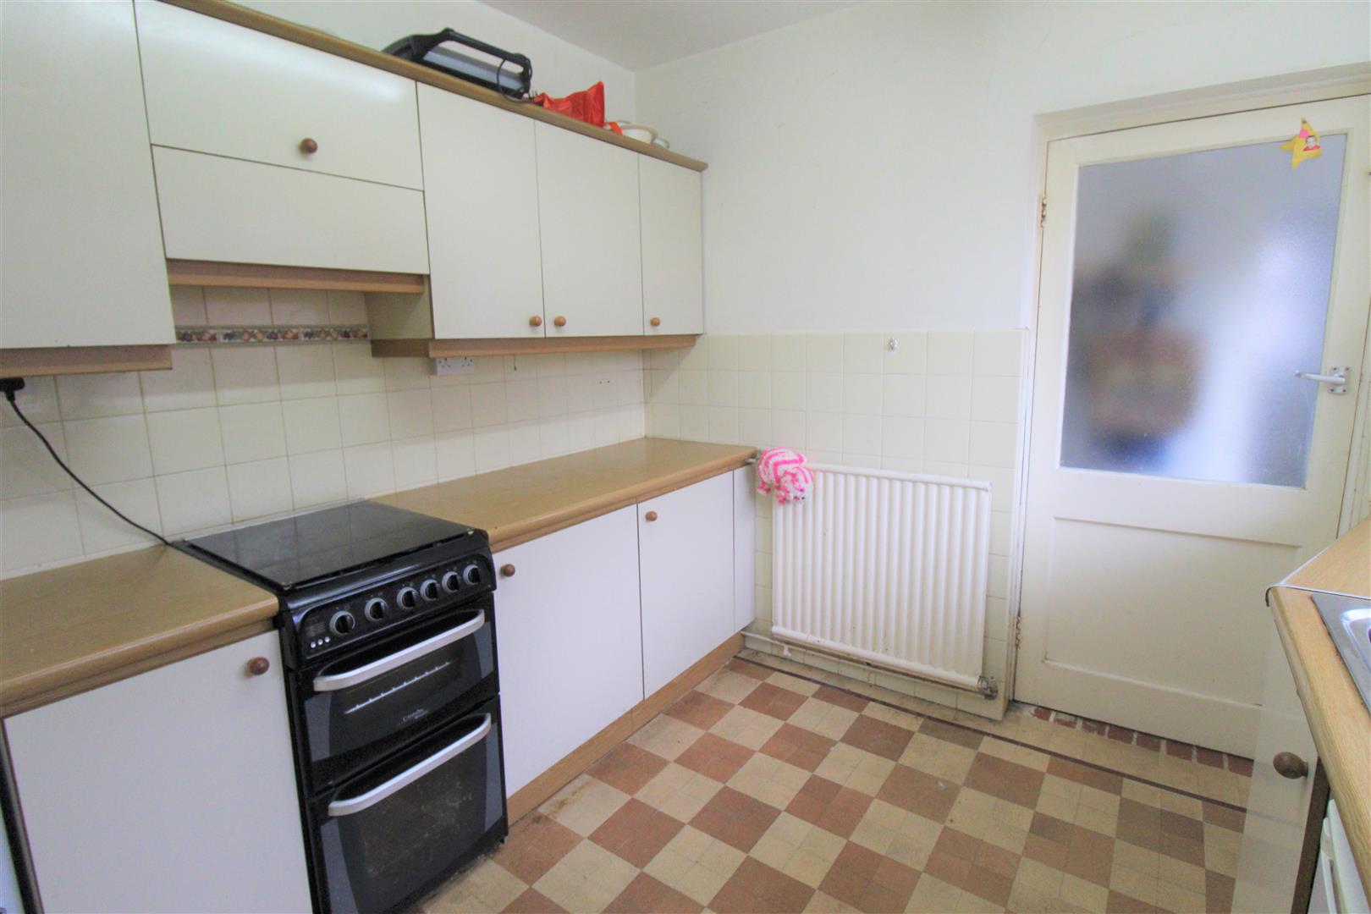
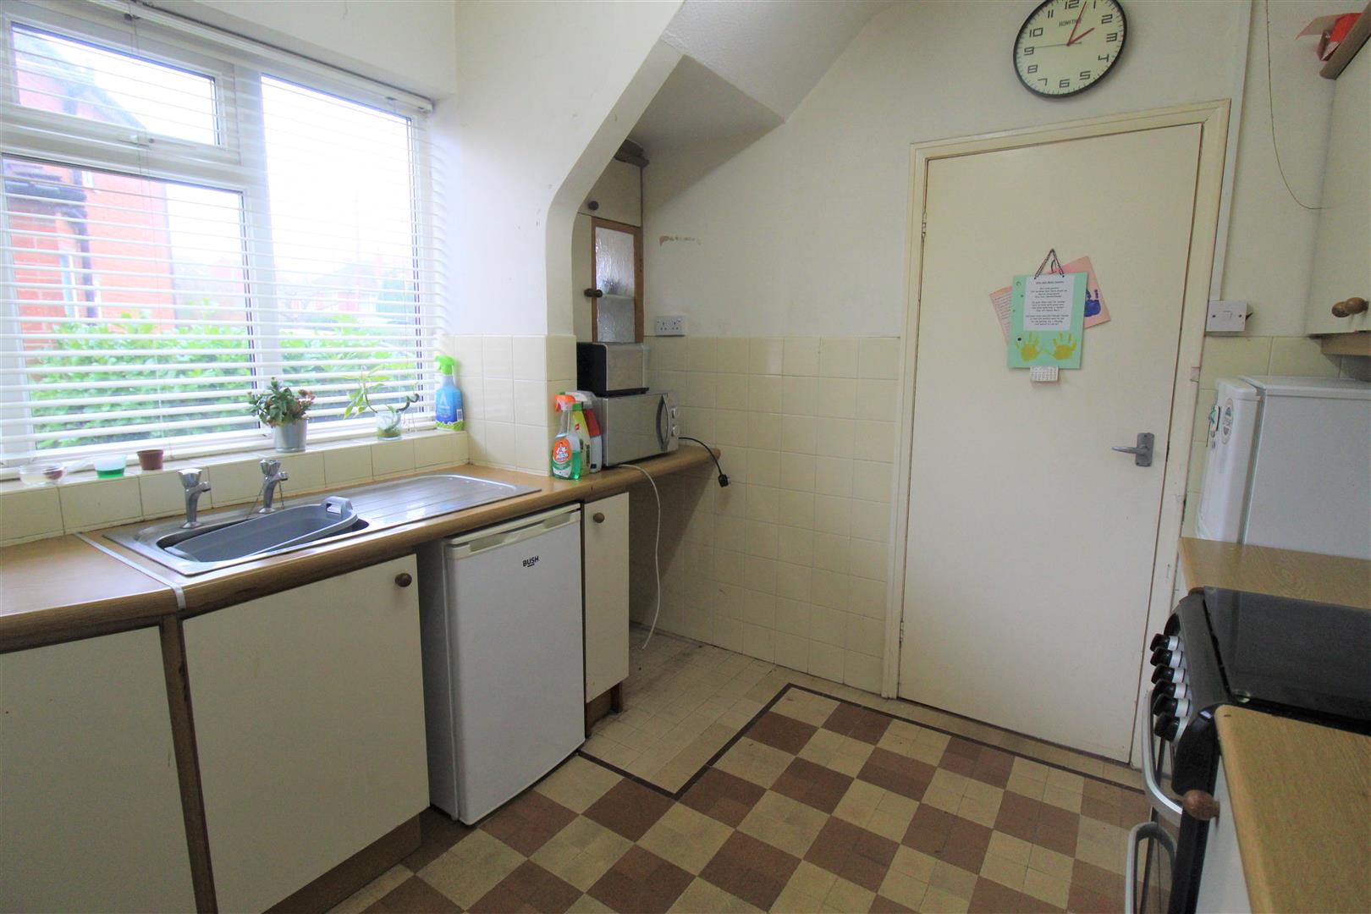
Kitchen2.82 x 2.76 (9'3" x 9'0")A double glazed window overlooks the side aspect. Fitted with a range of wall and base storage units with inset stainless steel sink unit and side drainer with coordinating work surface areas. Partly tiled walls. Space and plumbing for fridge/freezer and washing machine. Freestanding gas cooker. Radiator.
Rear Hall1.73 x 0.88 (5'8" x 2'10")A double glazed door leads to the side aspect. Cupboard housing central heating boiler.
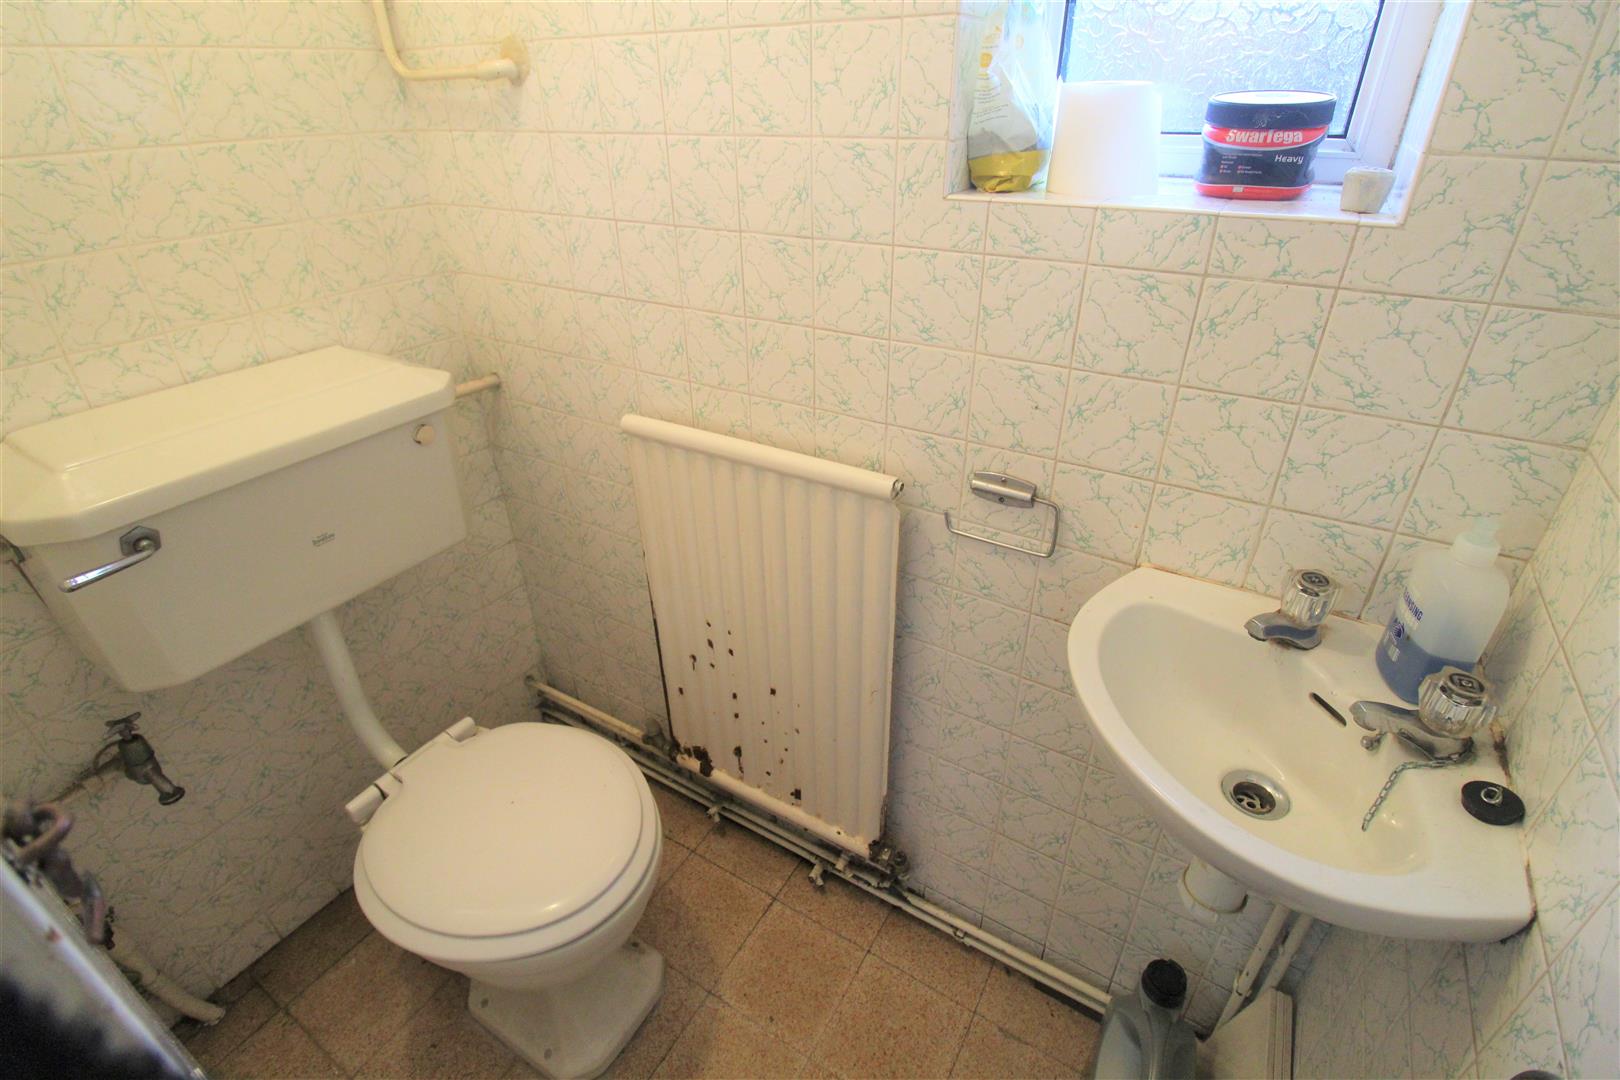
Cloakroom1.50 x 0.86 (4'11" x 2'9")A double glazed window overlooks the side aspect. Low level W.C and wash hand basin. Fully tiled and radiator.
FIRST FLOOR
First Floor LandingA double glazed window overlooks the side aspect.
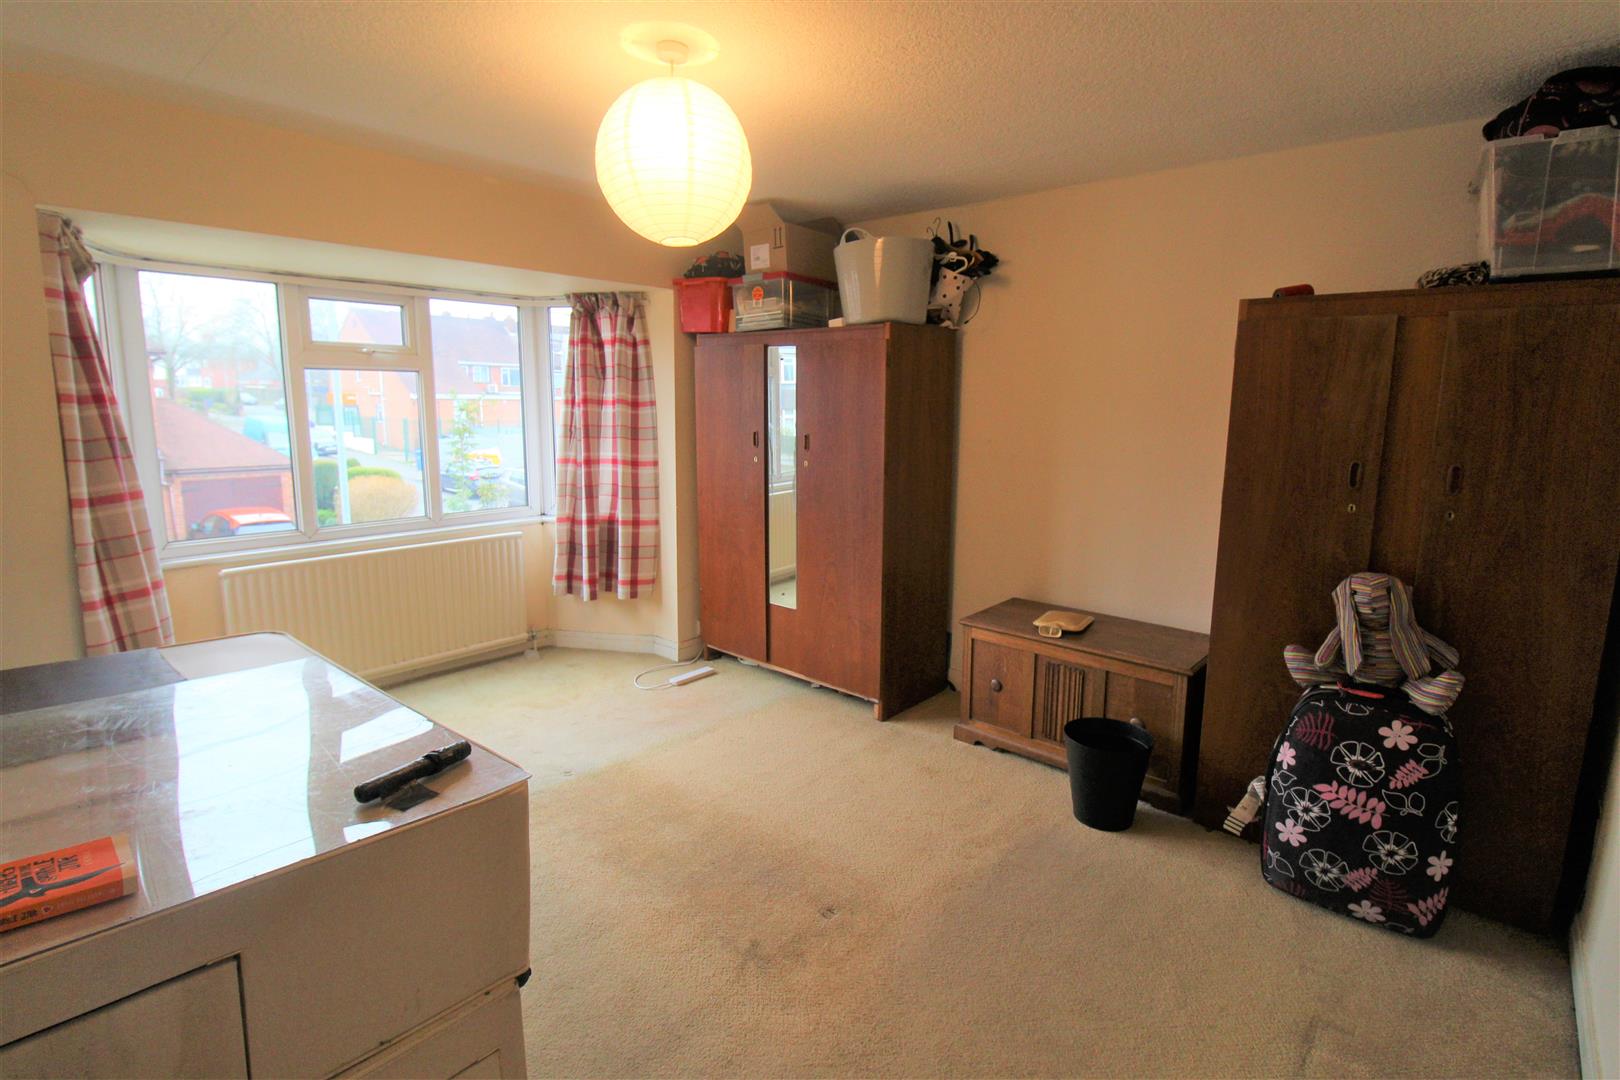
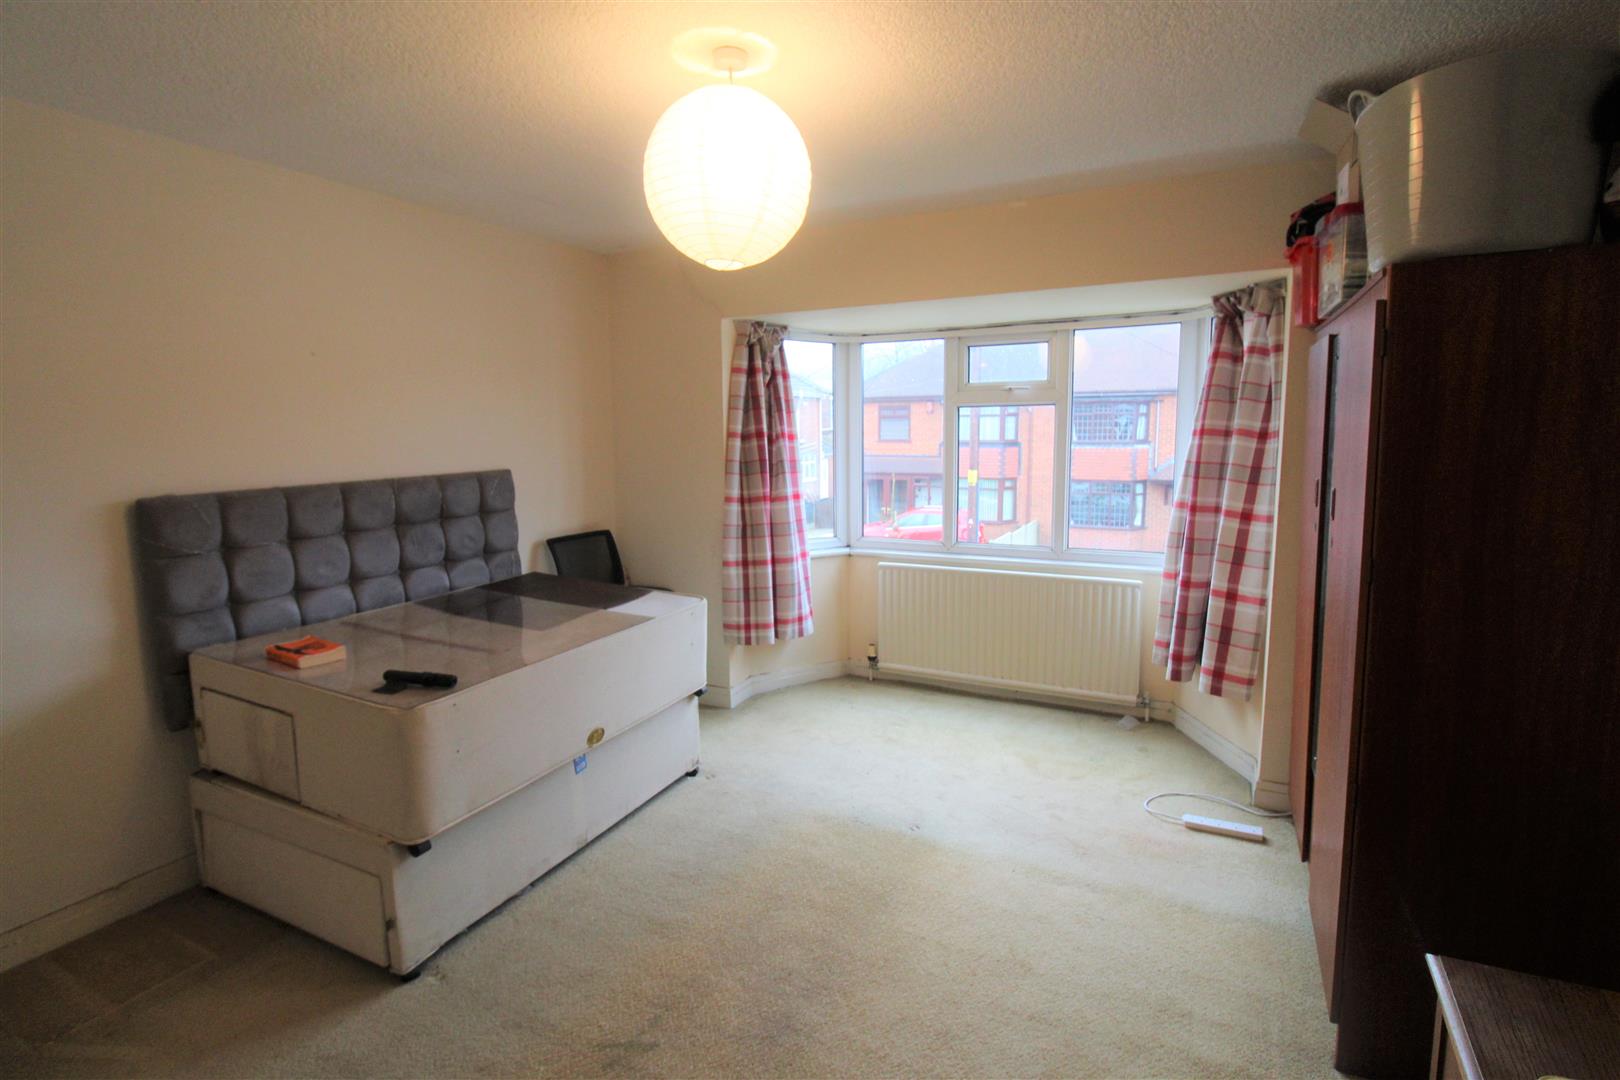
Bedroom One4.29 x 3.65 (14'0" x 11'11")A double glazed bay window overlooks the front aspect. Radiator.
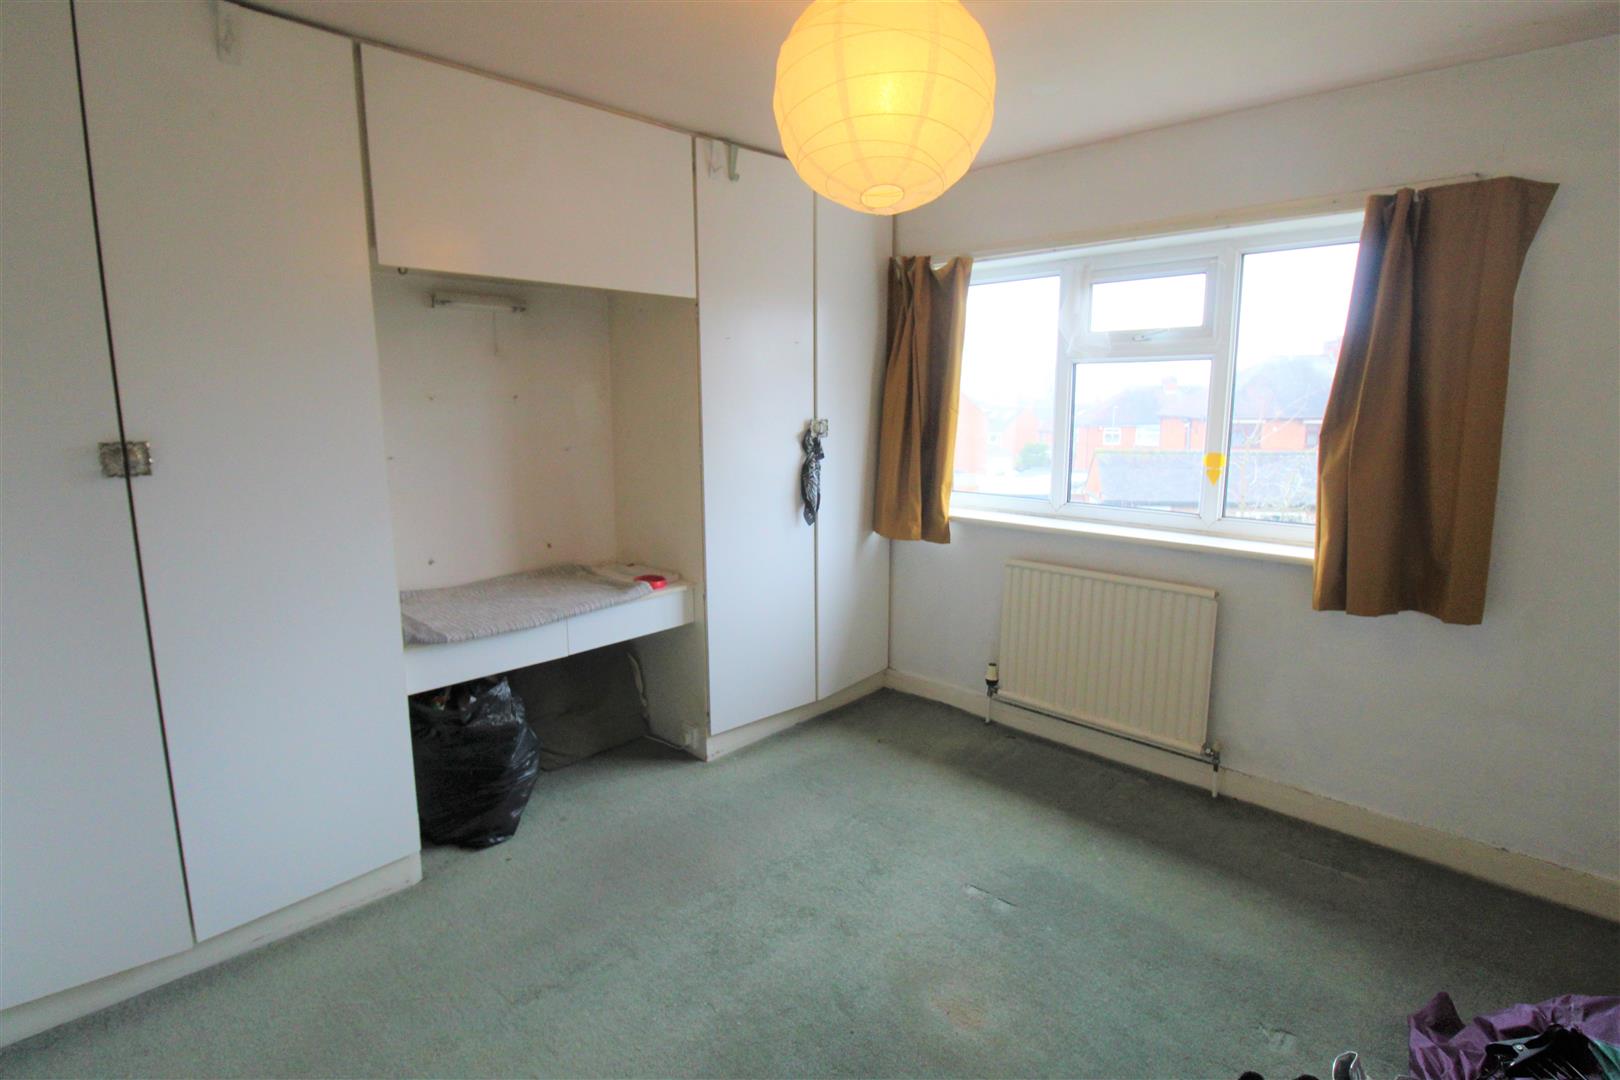
Bedroom Two3.27 x 3.24 (10'8" x 10'7")A double glazed window overlooks the rear aspect. Fitted wardrobes and dressing table. Radiator.
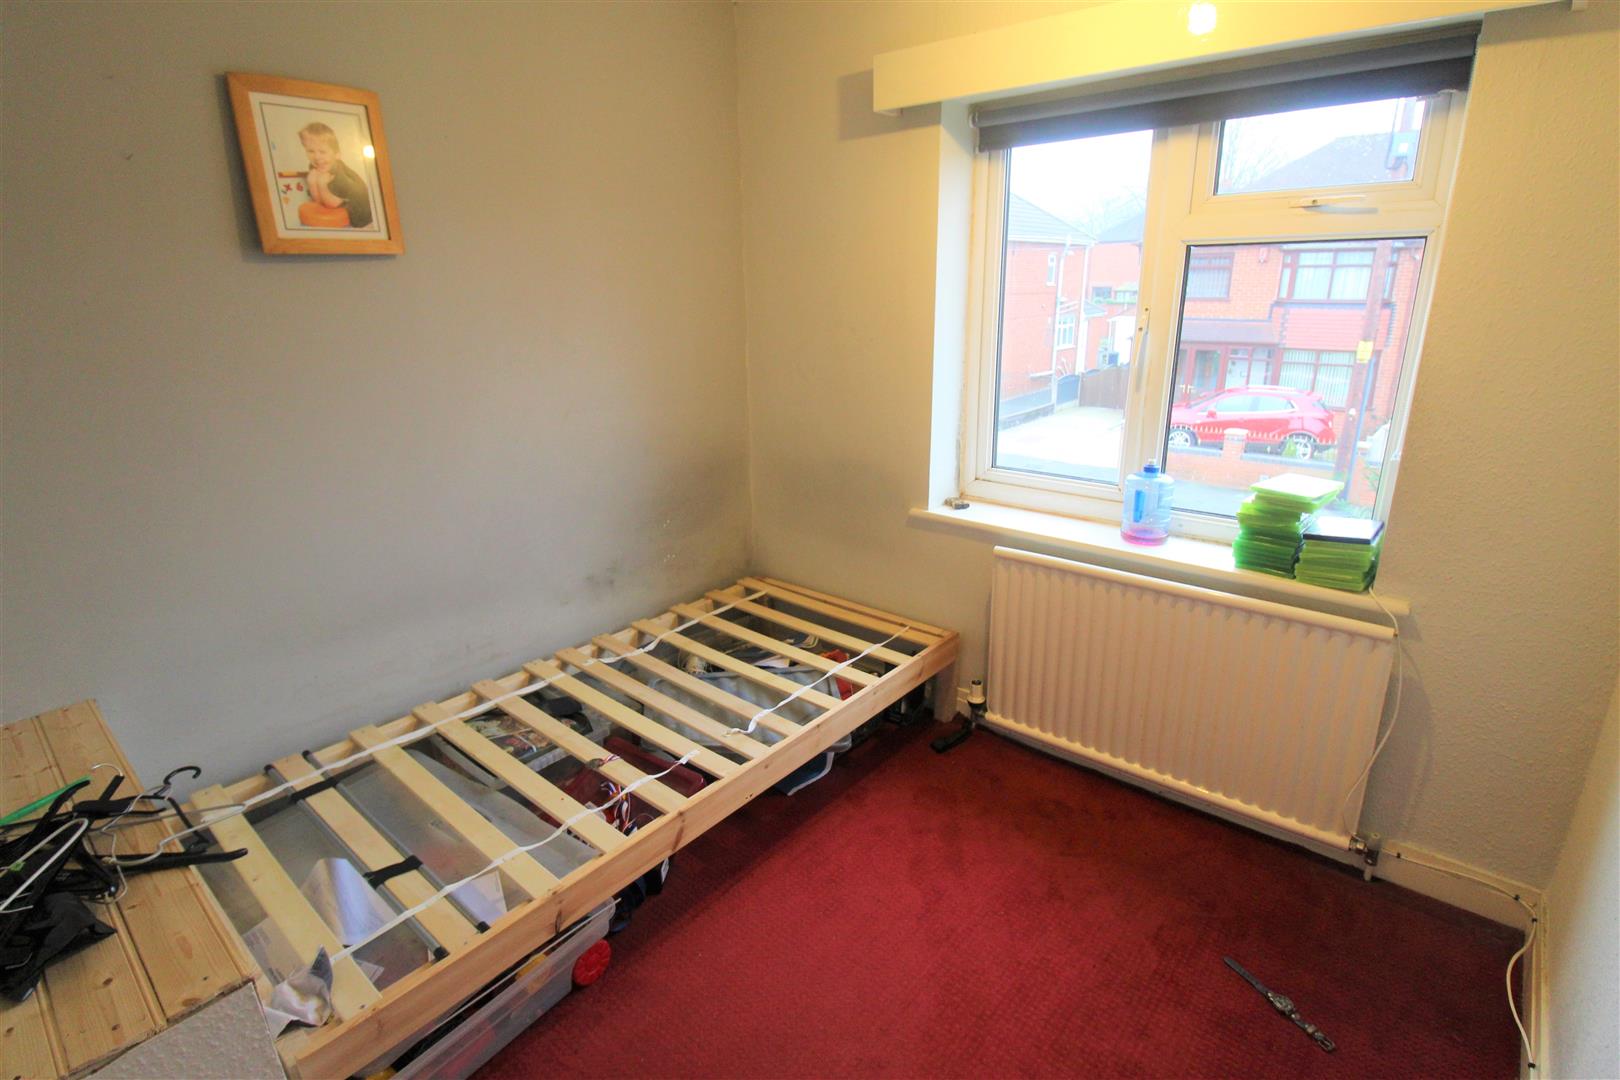
Bedroom Three2.43 x 2.42 (7'11" x 7'11")A double glazed window overlooks the front aspect. Radiator.
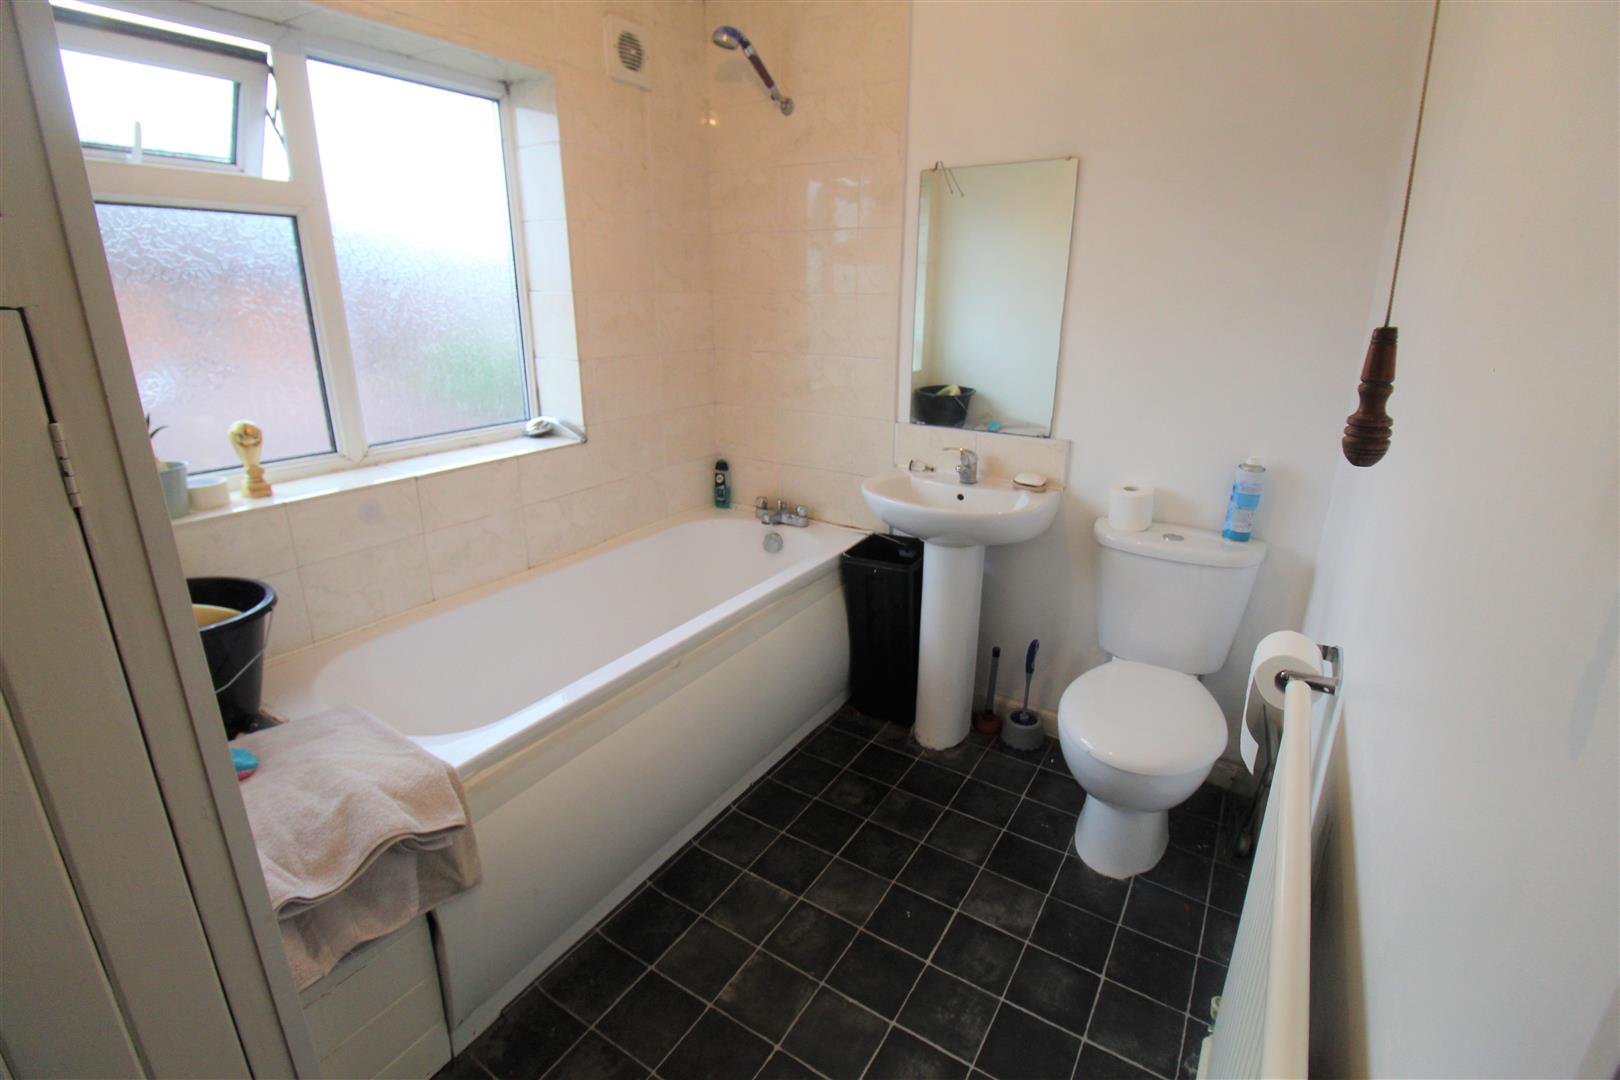
Bathroom2.76 x 1.96 (9'0" x 6'5")A double glazed window overlooks the rear aspect. Fitted with a suite comprising bath, low level W.C and wash hand basin. Cupboard housing hot water cylinder. Partly tiled walls and radiator. Extractor fan.
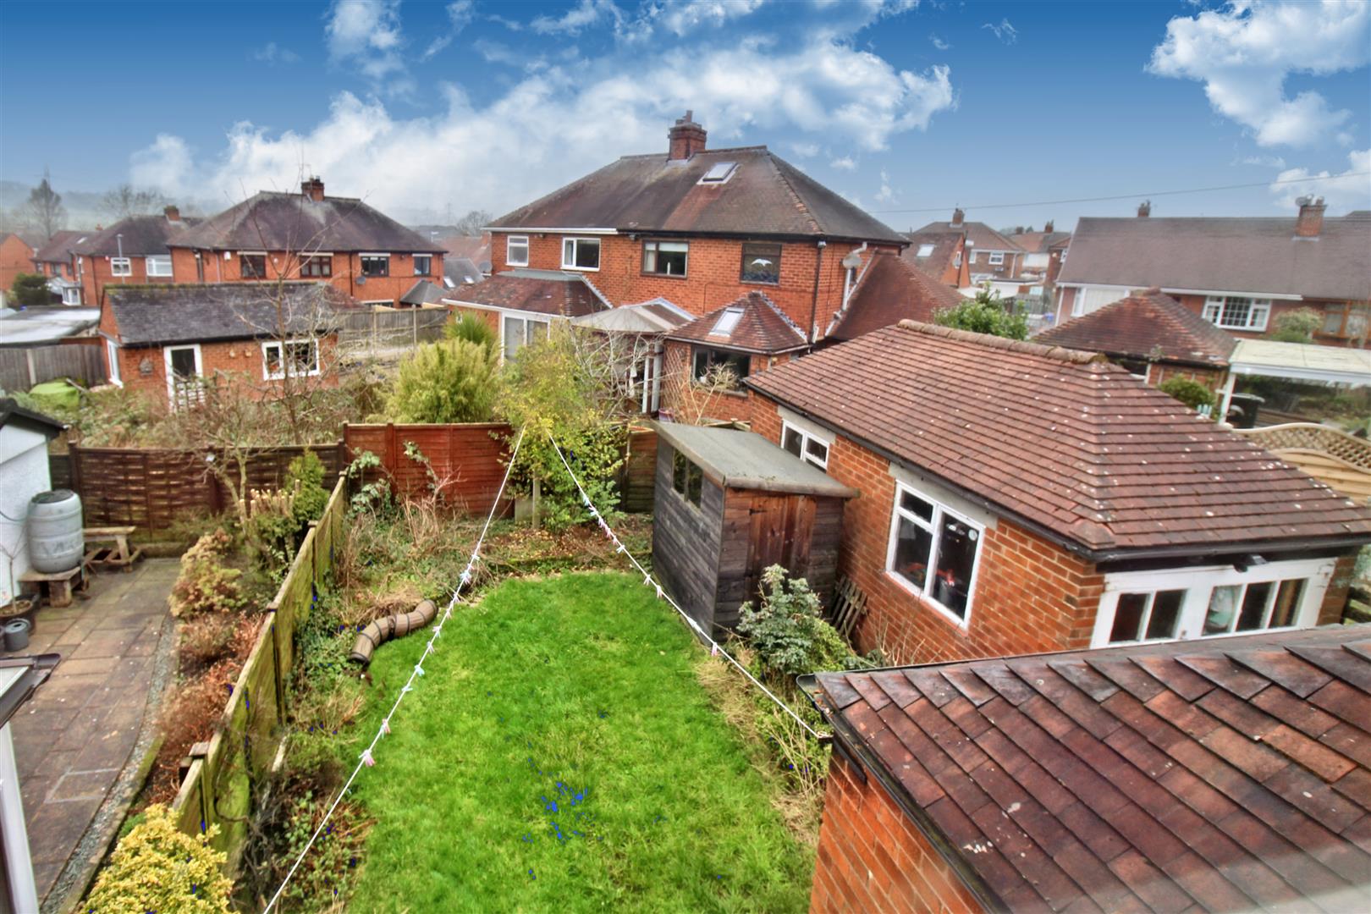
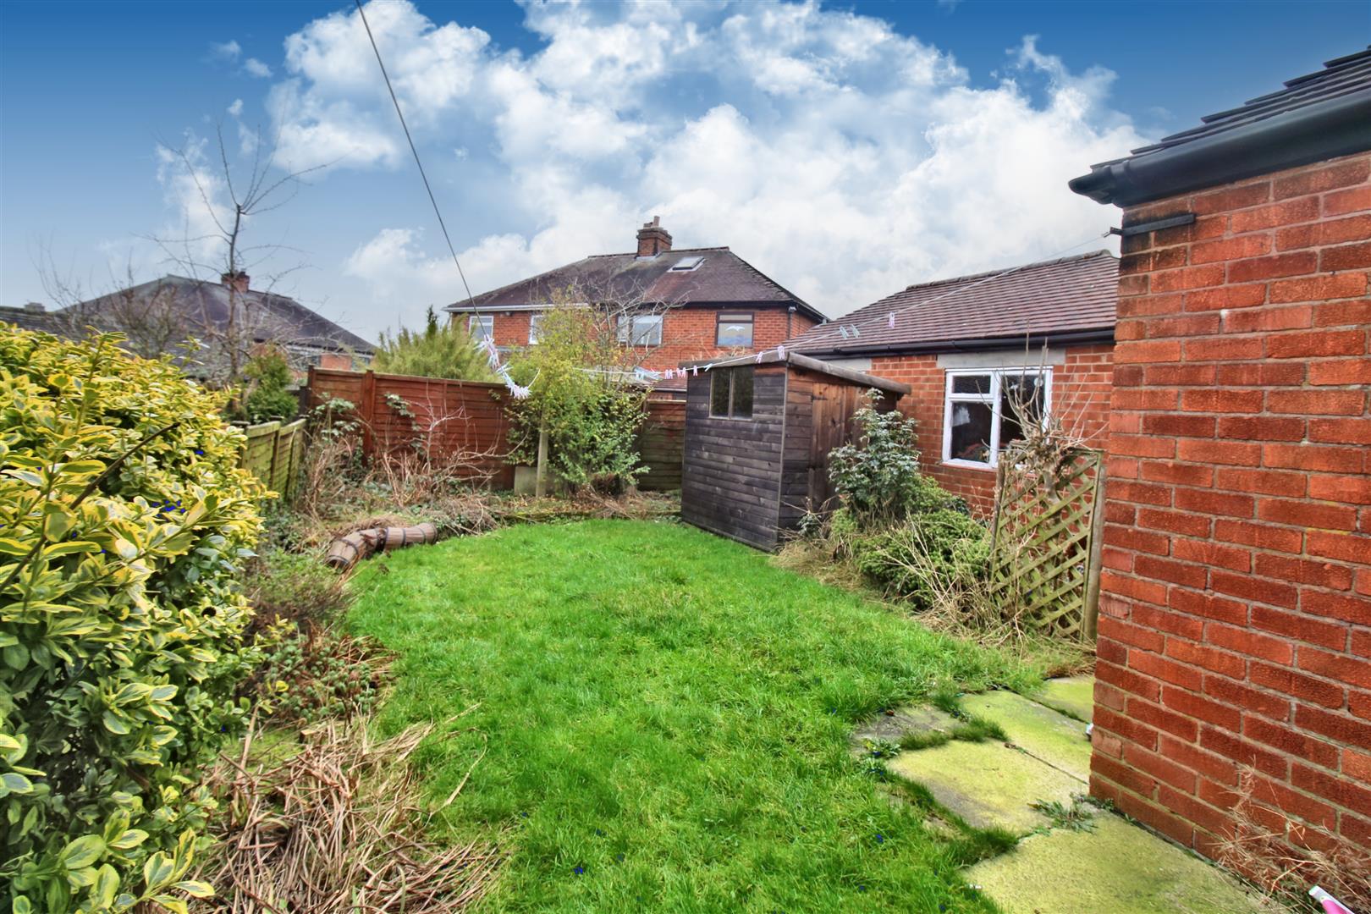
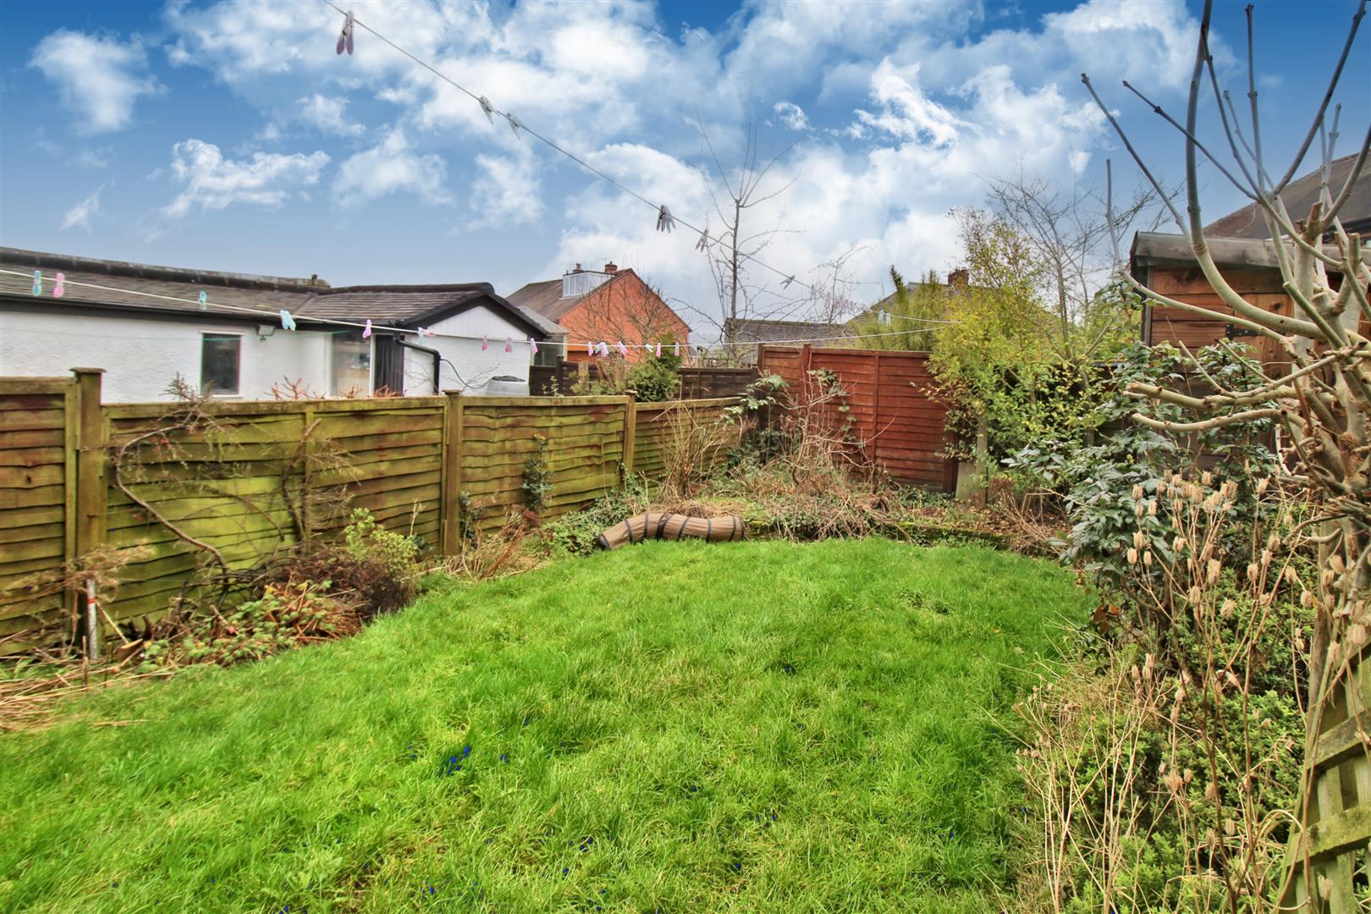
EXTERIORTo the front there is a paved driveway with mature trees and shrubbery. Double gates lead to the side driveway laid to paving. To the rear the garden is laid to lawn with a paved patio area and mature shrubbery. Garden shed.
Garage5.37 x 2.66 (17'7" x 8'8")Double doors with windows to the side aspect. Power and lighting and workshop area.
Click image to enlarge:
Click image to enlarge:
- SPACIOUS SEMI DETACHED PROPERTY
- LOUNGE & DINING ROOM
- FITTED KITCHEN
- CLOAKROOM
- THREE BEDROOMS
- FAMILY BATHROOM
- DRIVEWAY & GARAGE
- GARDENS TO THE REAR
- SOUGHT AFTER LOCATION
- NO UPWARD CHAIN


