
Sherratt Street, Bradeley, Stoke-On-Trent
£179,950 (Tenant Fees)


-
IMG0193_dp_1170549.jpg
-
IMG_0212.JPG
-
IMG_0203.JPG
-
IMG_0215.JPG
-
IMG_0211.JPG
-
IMG_0216.JPG
-
IMG_0205.JPG
-
IMG_0207.JPG
-
IMG_0219.JPG
-
IMG_0217.JPG
-
IMG_0220.JPG
-
IMG_0224.JPG
-
IMG_0223.JPG
-
IMG_0228.JPG
-
IMG_0229.JPG
-
IMG_0230.JPG
-
IMG_0234.JPG
-
IMG_0236.JPG
-
IMG0199_dp_1170558.jpg
-
IMG0195_dp_1170554.jpg
- IMMACULATE DETACHED PROPERTY
- SPACIOUS LOUNGE & DINING ROOM
- CONSERVATORY
- FITTED KITCHEN
- THREE BEDROOMS
- FAMILY BATHROOM
- INTEGRAL GARAGE
- OFF ROAD PARKING
- LAWNED REAR GARDEN
- NO UPWARD CHAIN!!
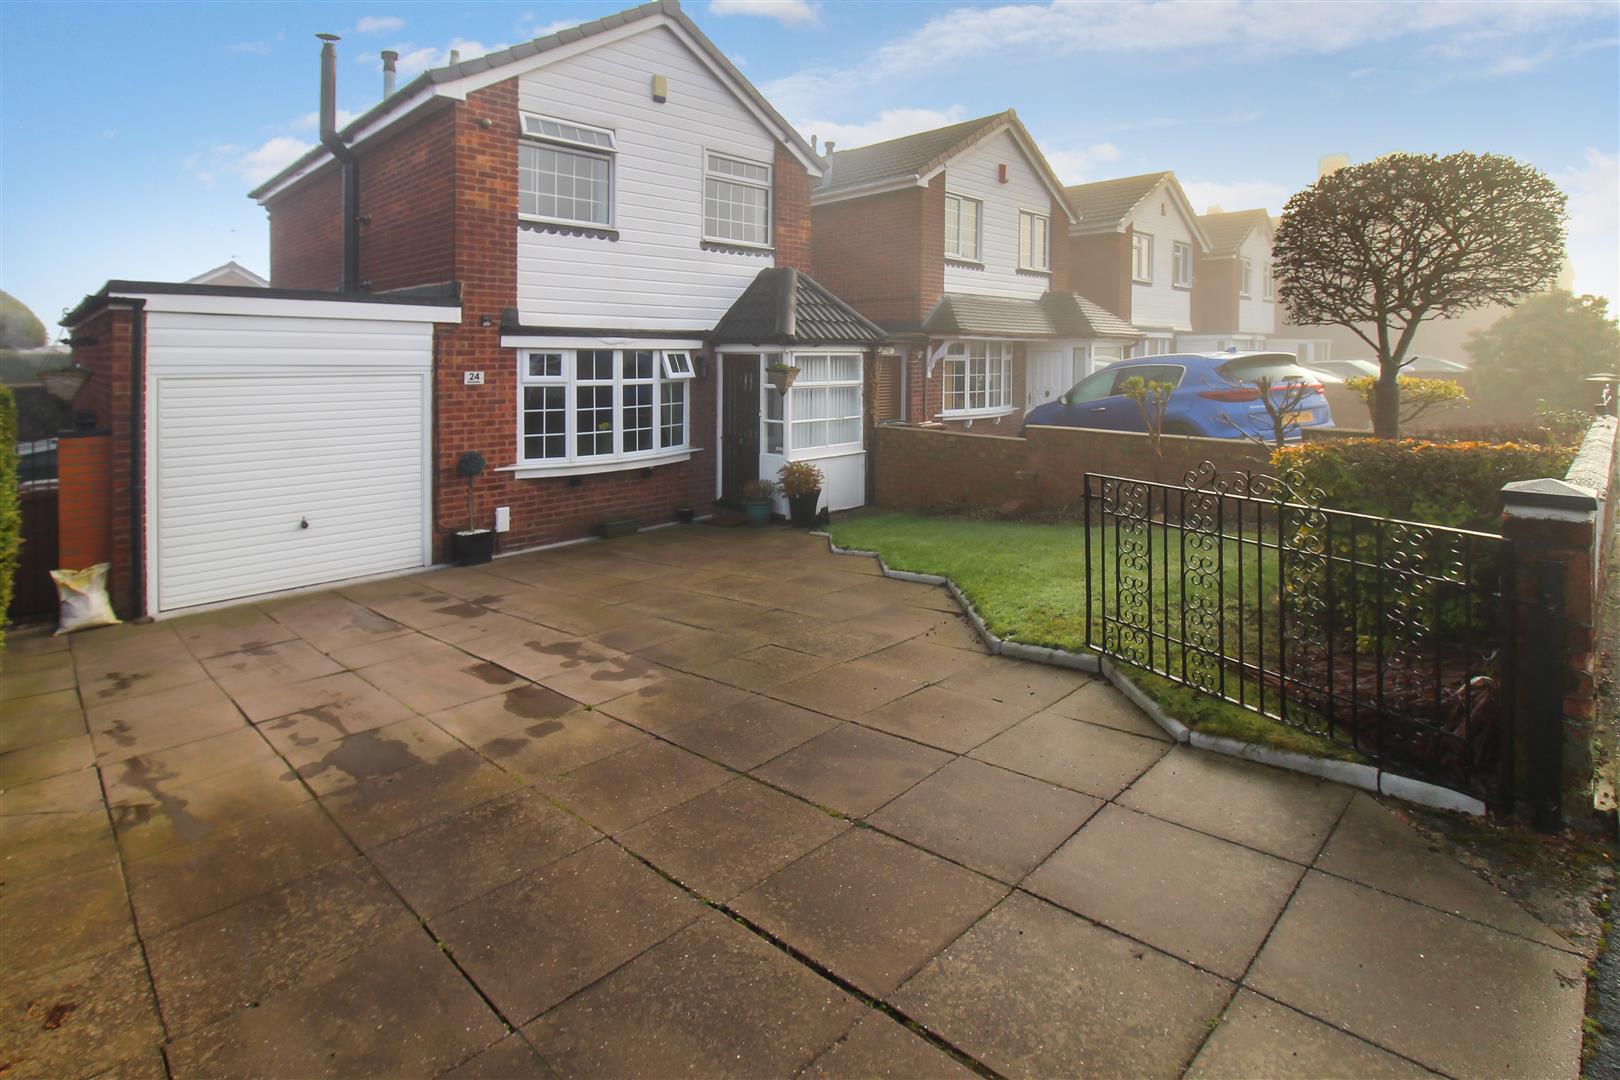
Once I had a secret love, that lived within the heart of me, all too soon my secret love, became impatient to be free...we are shouting this from the highest hills, get ready to fall in love with this superbly presented mid DETACHED property on Sherratt Street. The accommodation comprises lounge, kitchen, dining room, conservatory, three bedrooms, bathroom and integral garage. Externally the property benefits from off road parking. To the rear the garden is laid to lawn with a decked and patio area. Located in the popular area of Bradeley close to amenities and schools. Sold with no upward chain! Why not fall in love, call today and book your viewing.
GROUND FLOOR
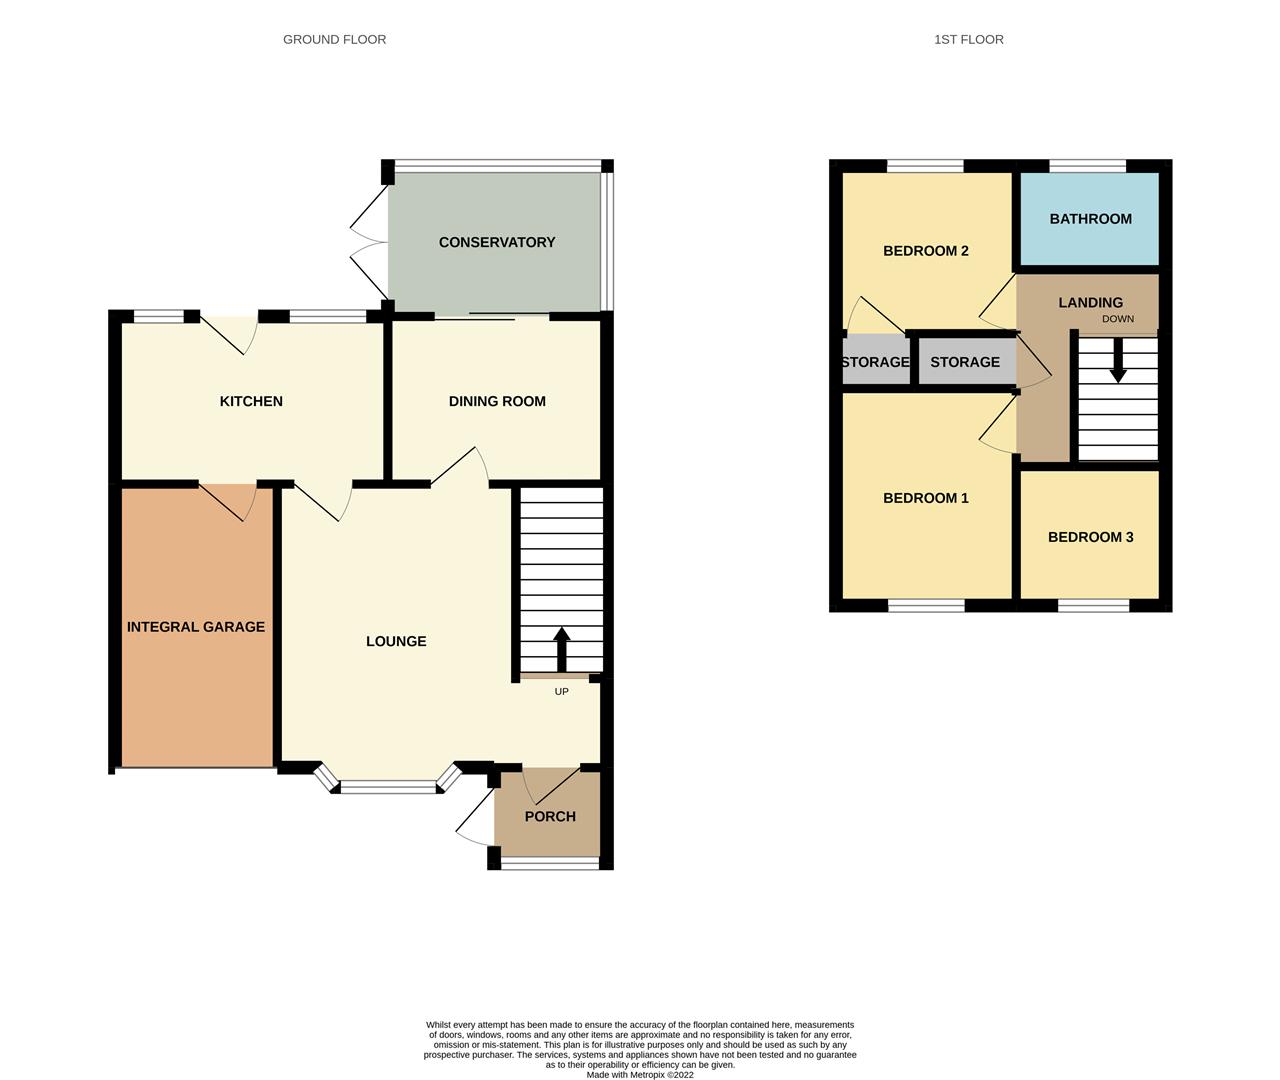
Entrance Porch1.33 x 1.30 (4'4" x 4'3")The property has a double glazed entrance to the side aspect with a double glazed to the front aspect. Door leads into the lounge.
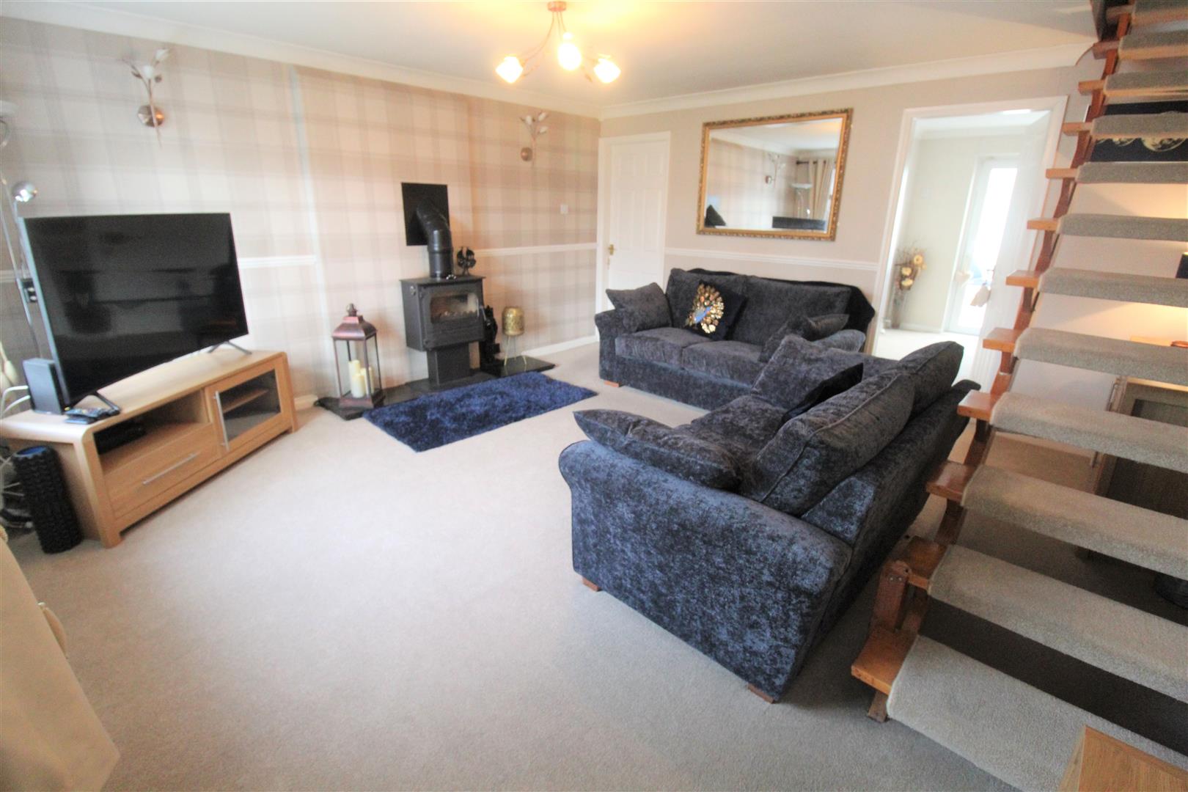
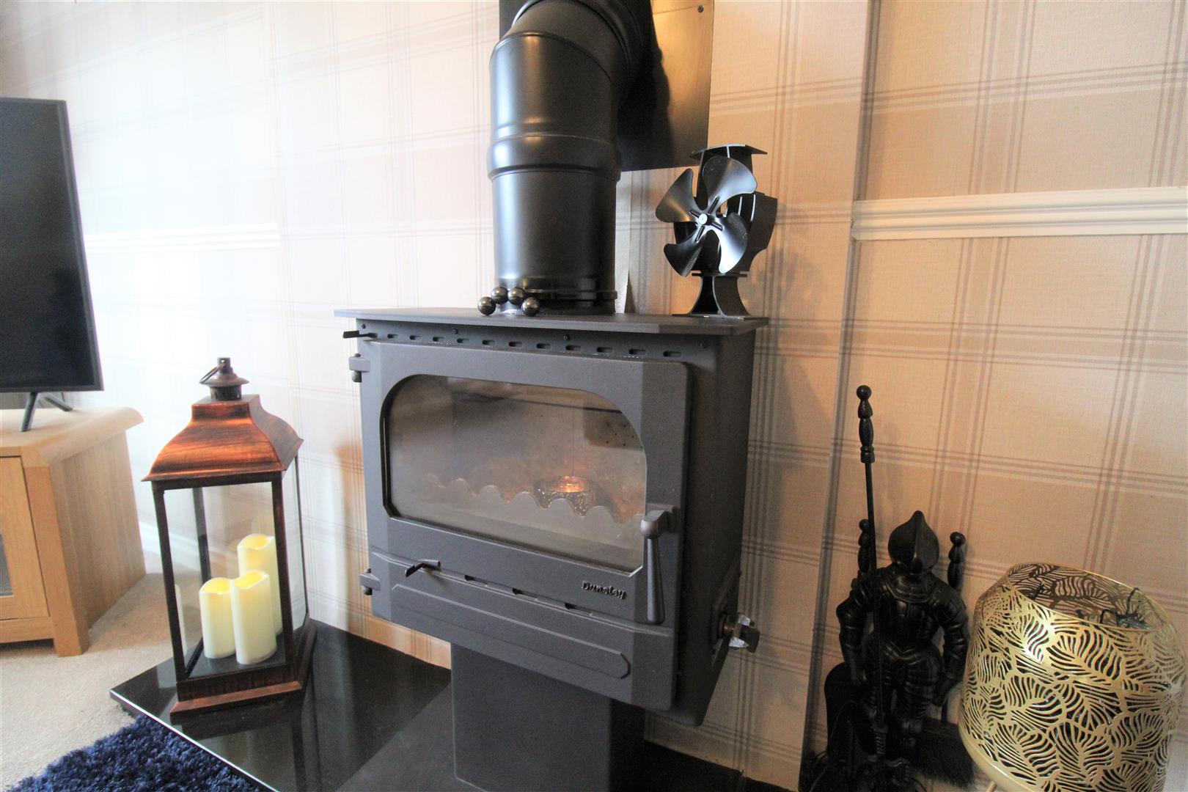
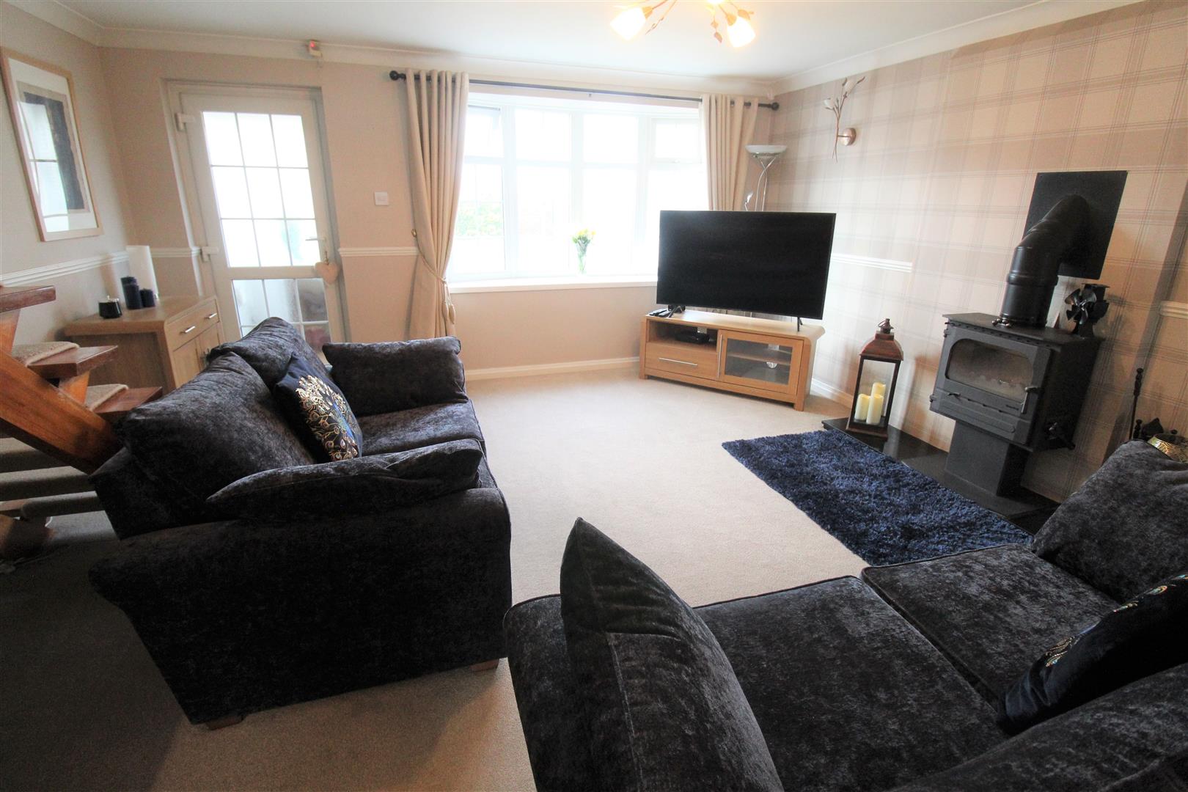
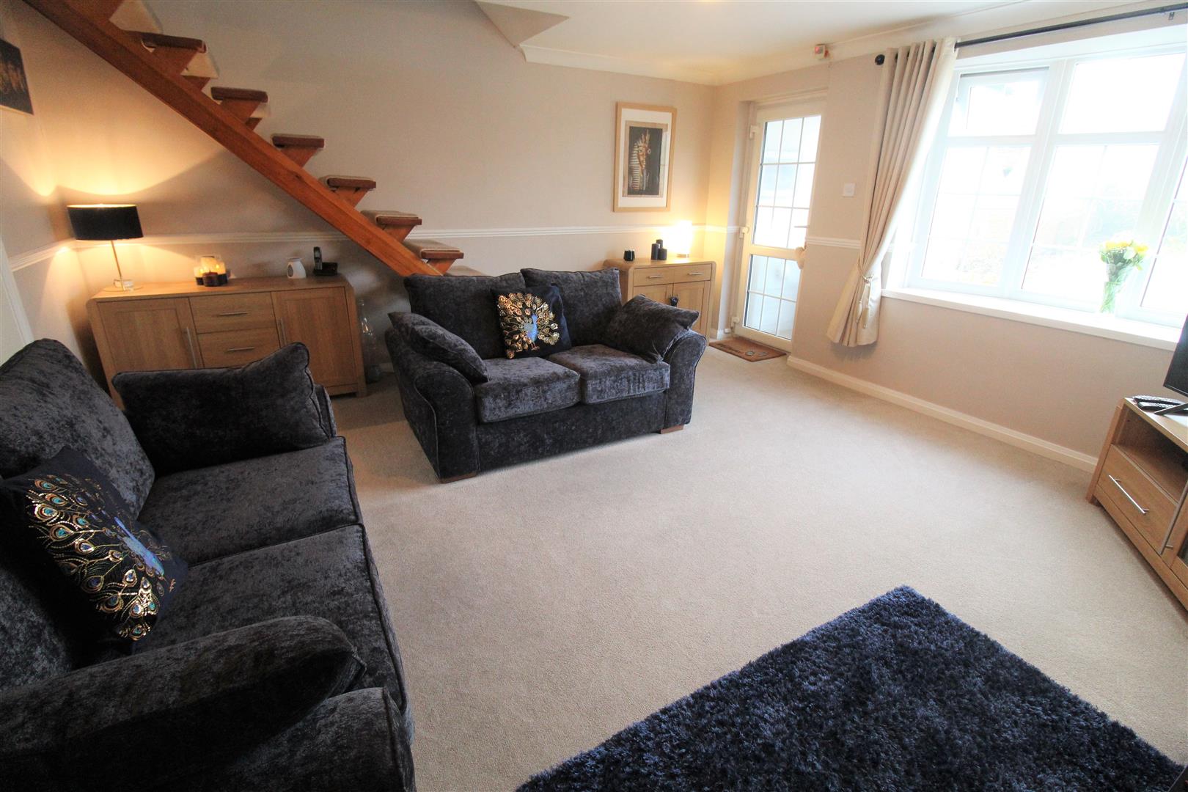
Lounge4.56 x 4.54 (14'11" x 14'10")A double glazed window overlooks the front aspect. Multi fuel log burner. Television and telephone points. Radiator. Stairs leading to the first floor.
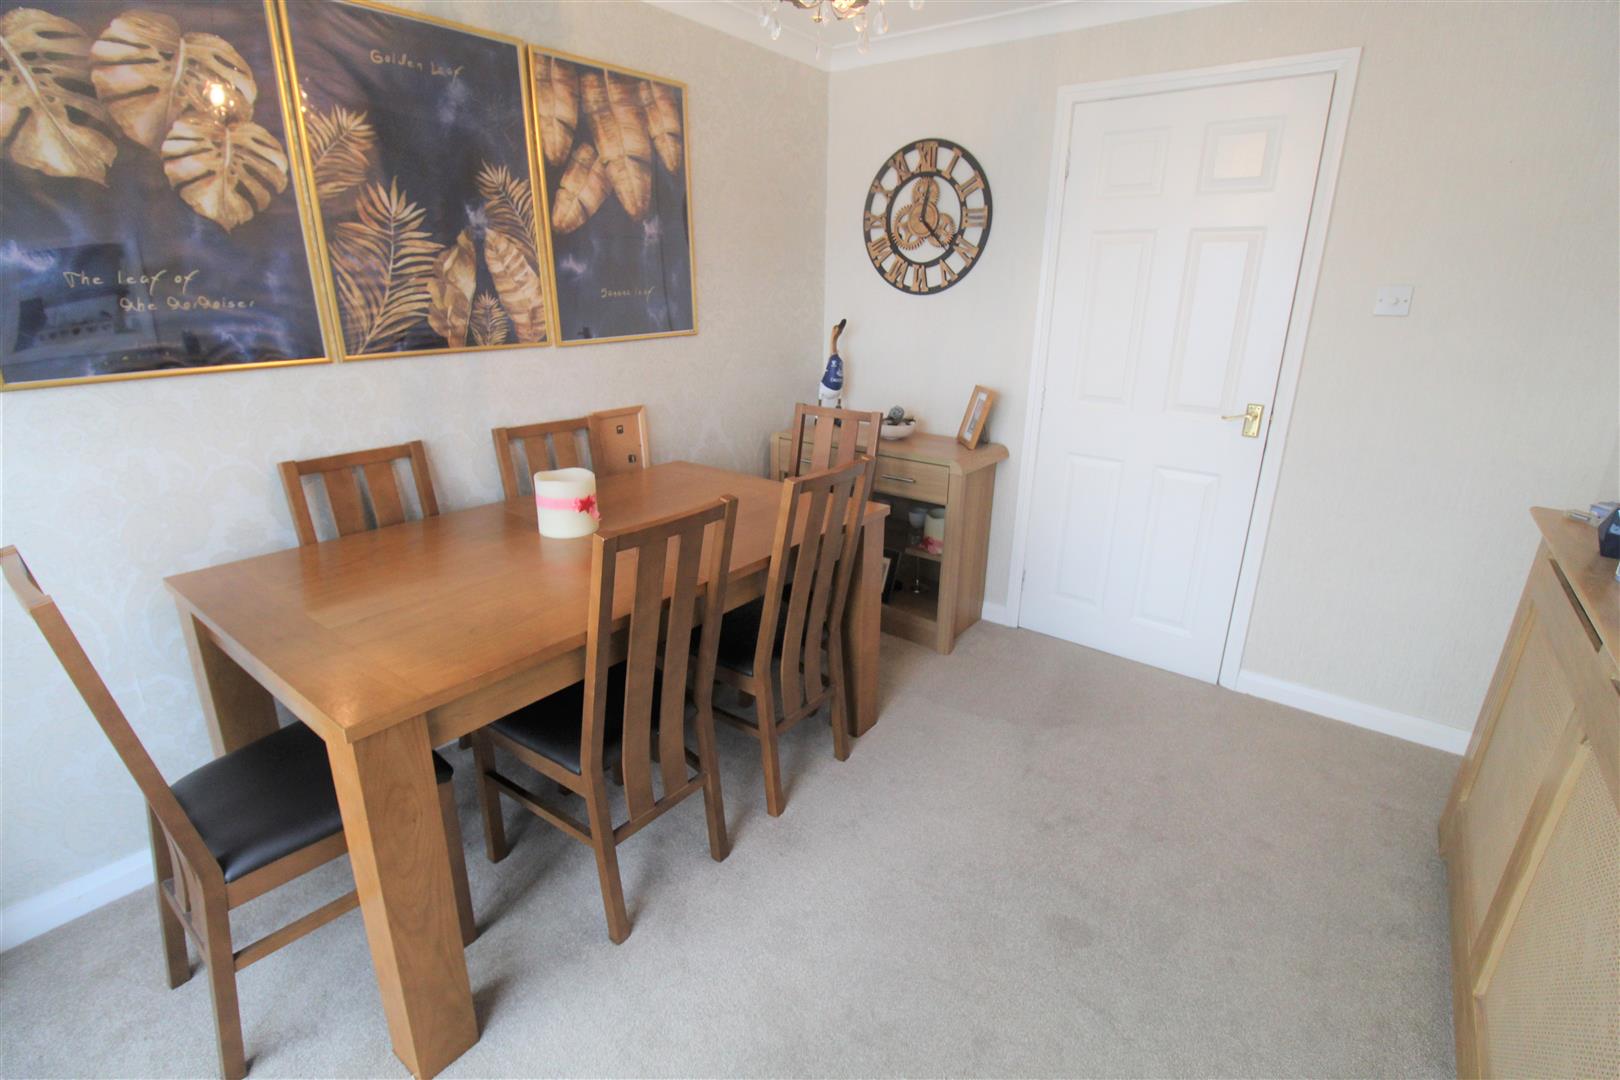
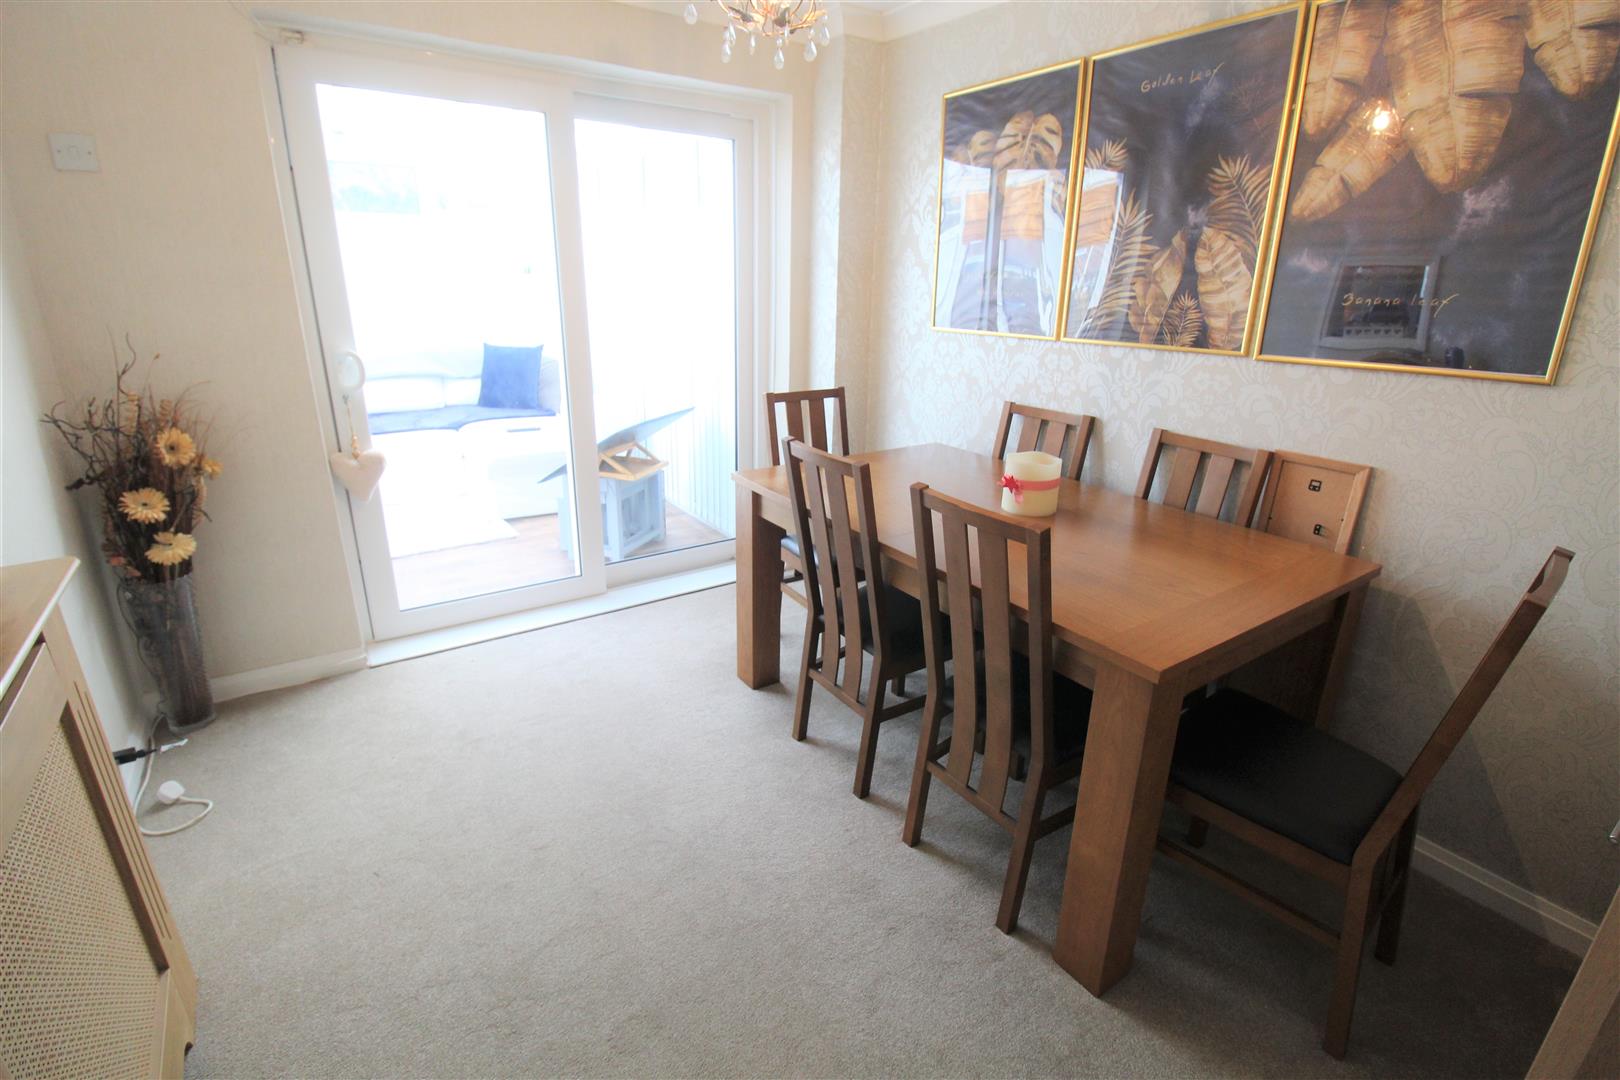
Dining Room3.24 x 2.65 (10'7" x 8'8")Double glazed sliding doors lead out to the rear aspect. Radiator.
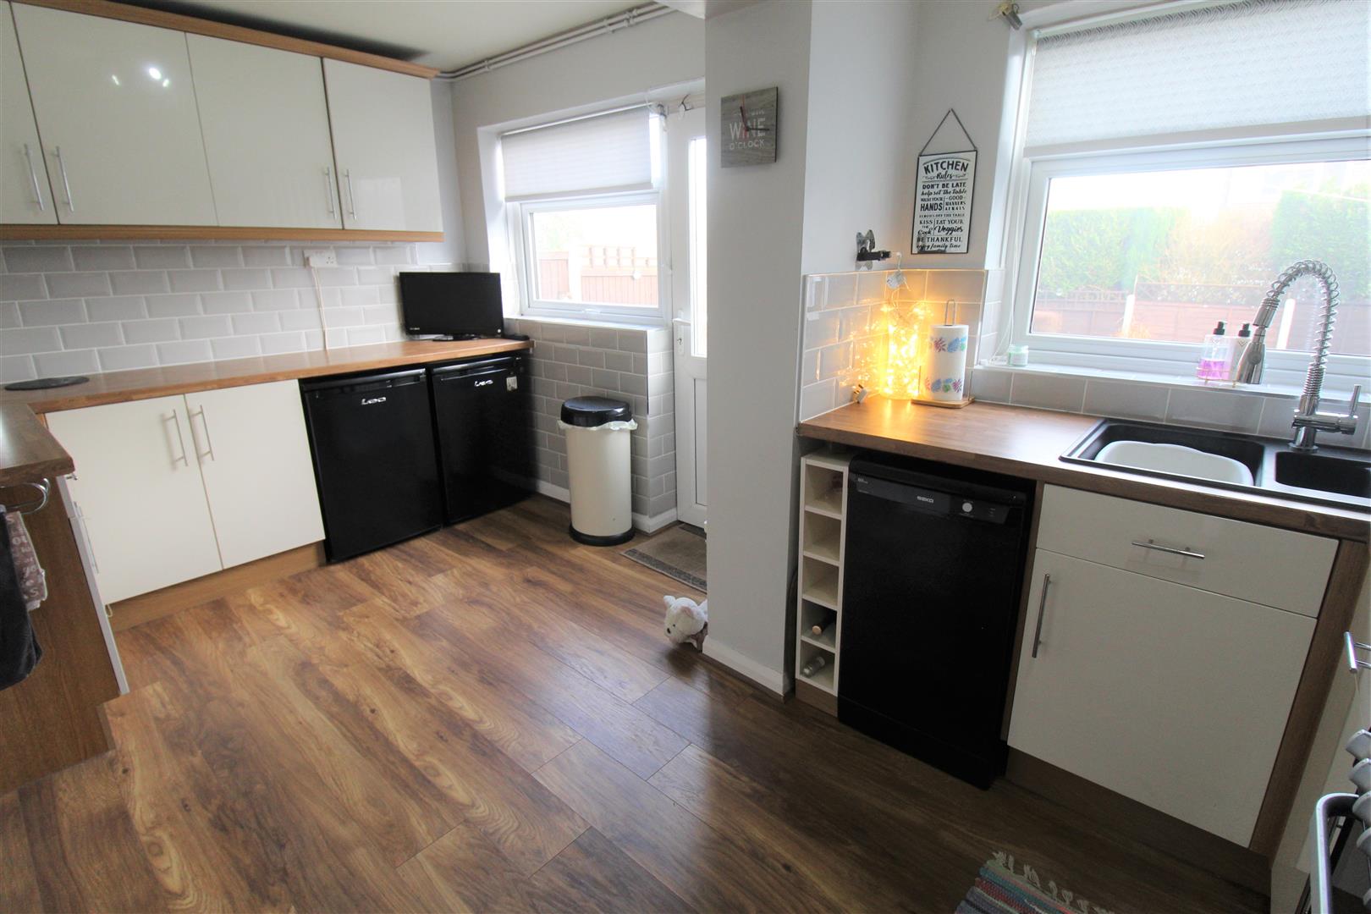
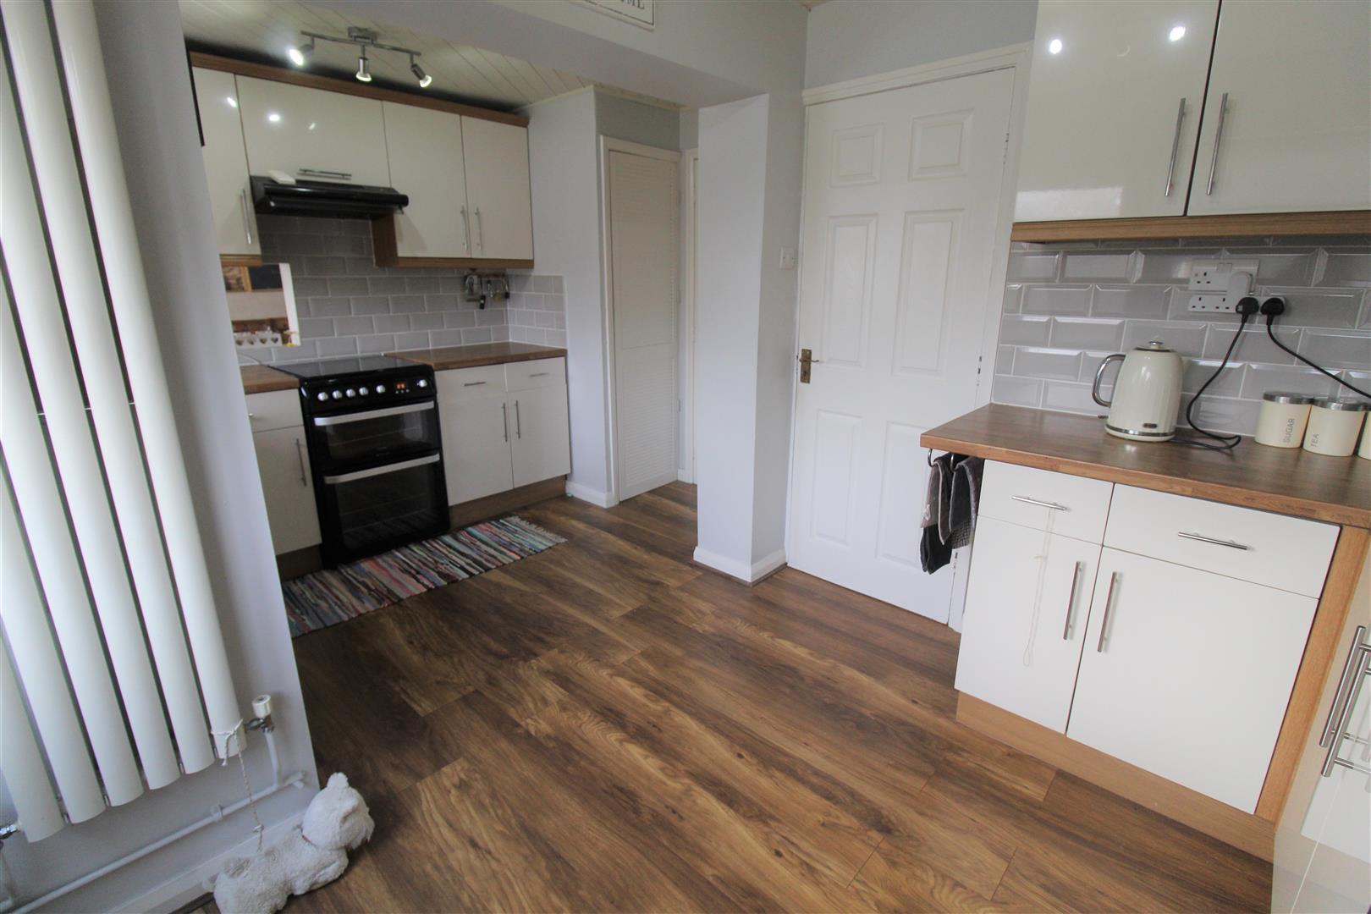
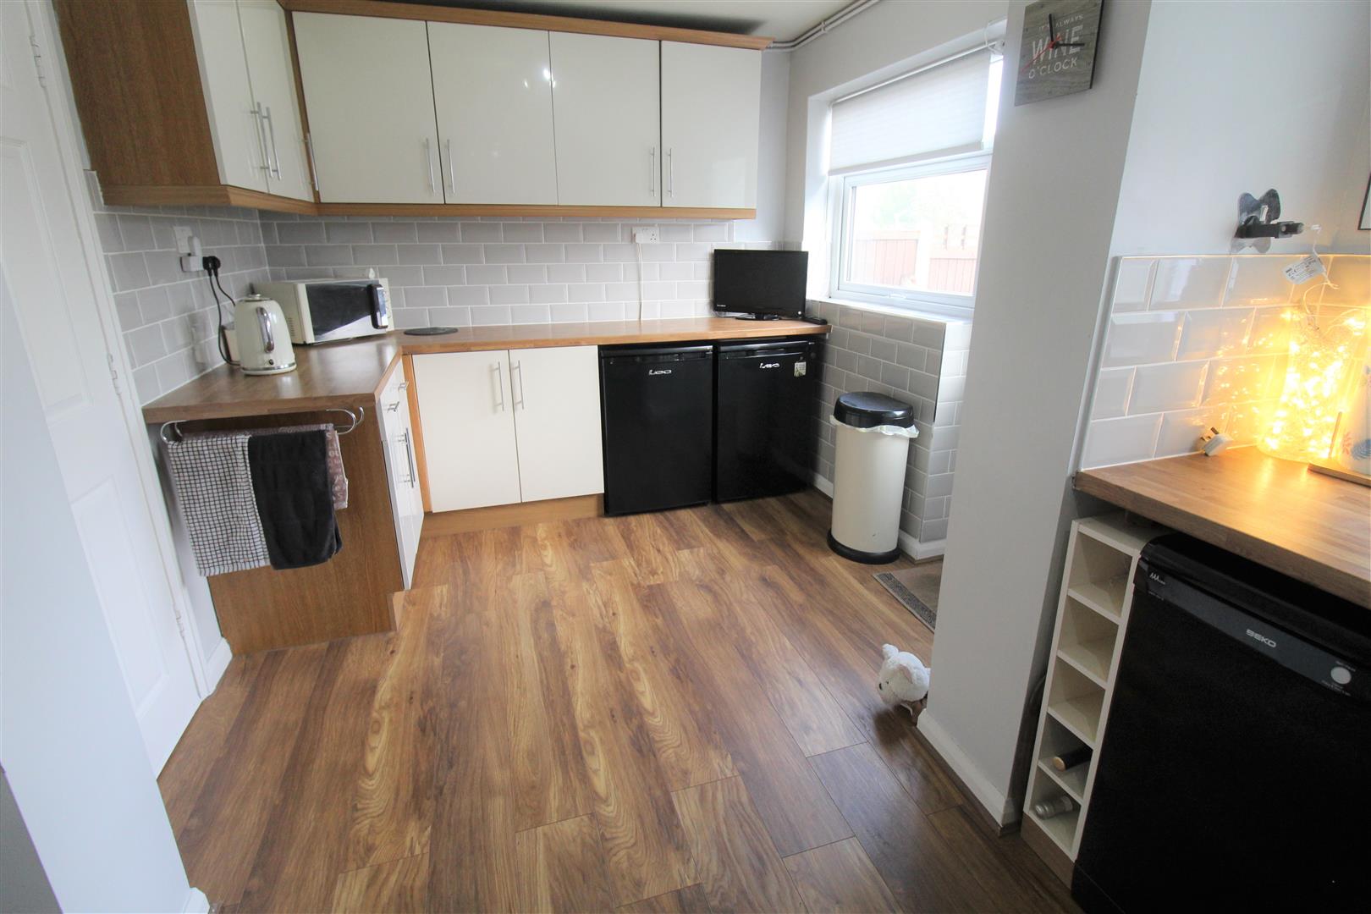
Kitchen4.44 x 3.23 (14'6" x 10'7")Two double glazed windows overlook the rear aspect and double glazed access door leads outside. Fitted with a range of wall and base storage units with inset Asterite sink unit with side drainer and coordinating work surface areas. Freestanding gas cooker and cooker hood, space for fridge/freezer and dishwasher. Storage cupboard and laminate flooring. Vertical height radiator.
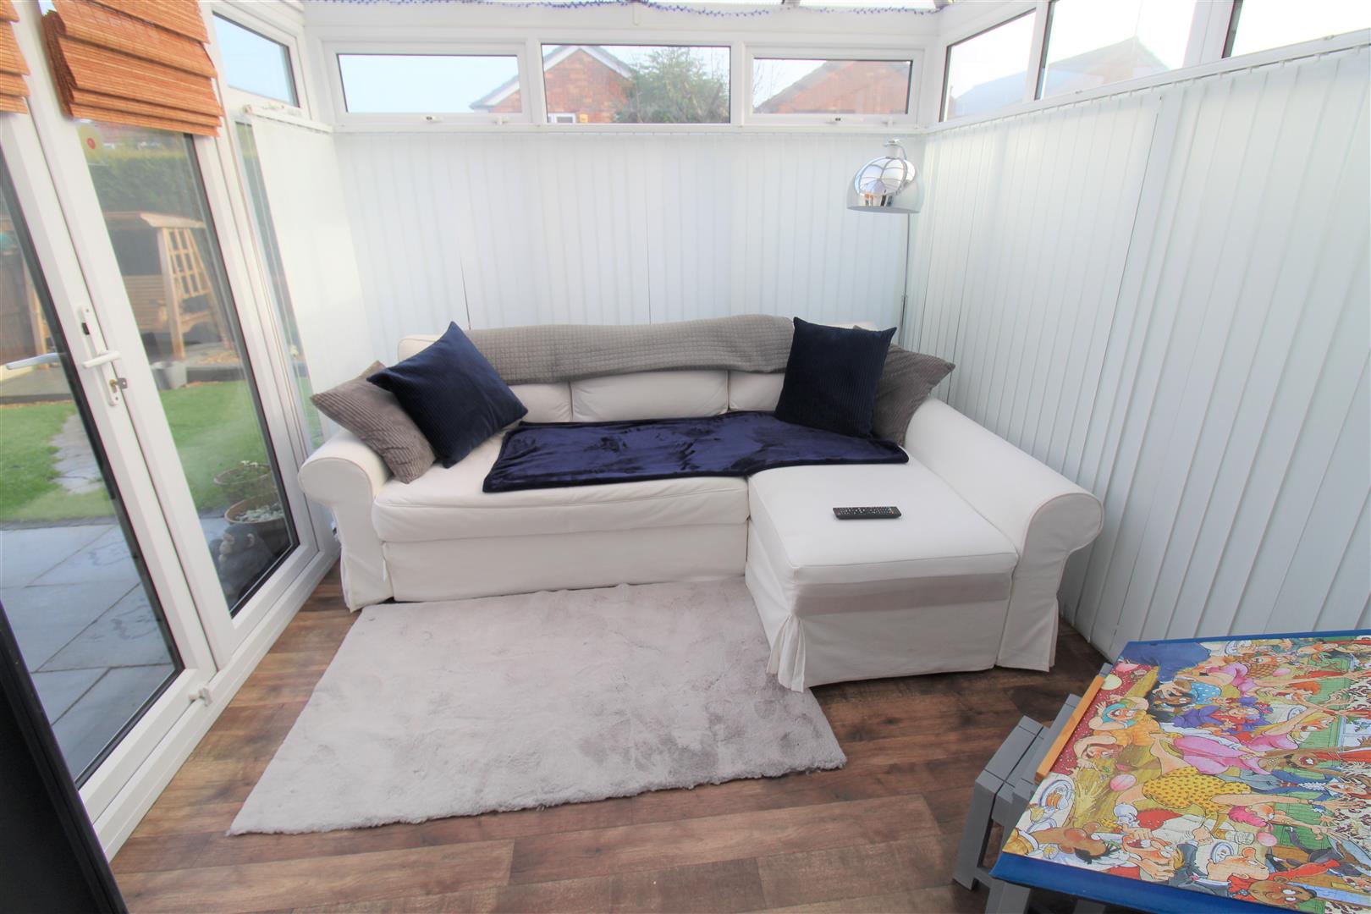
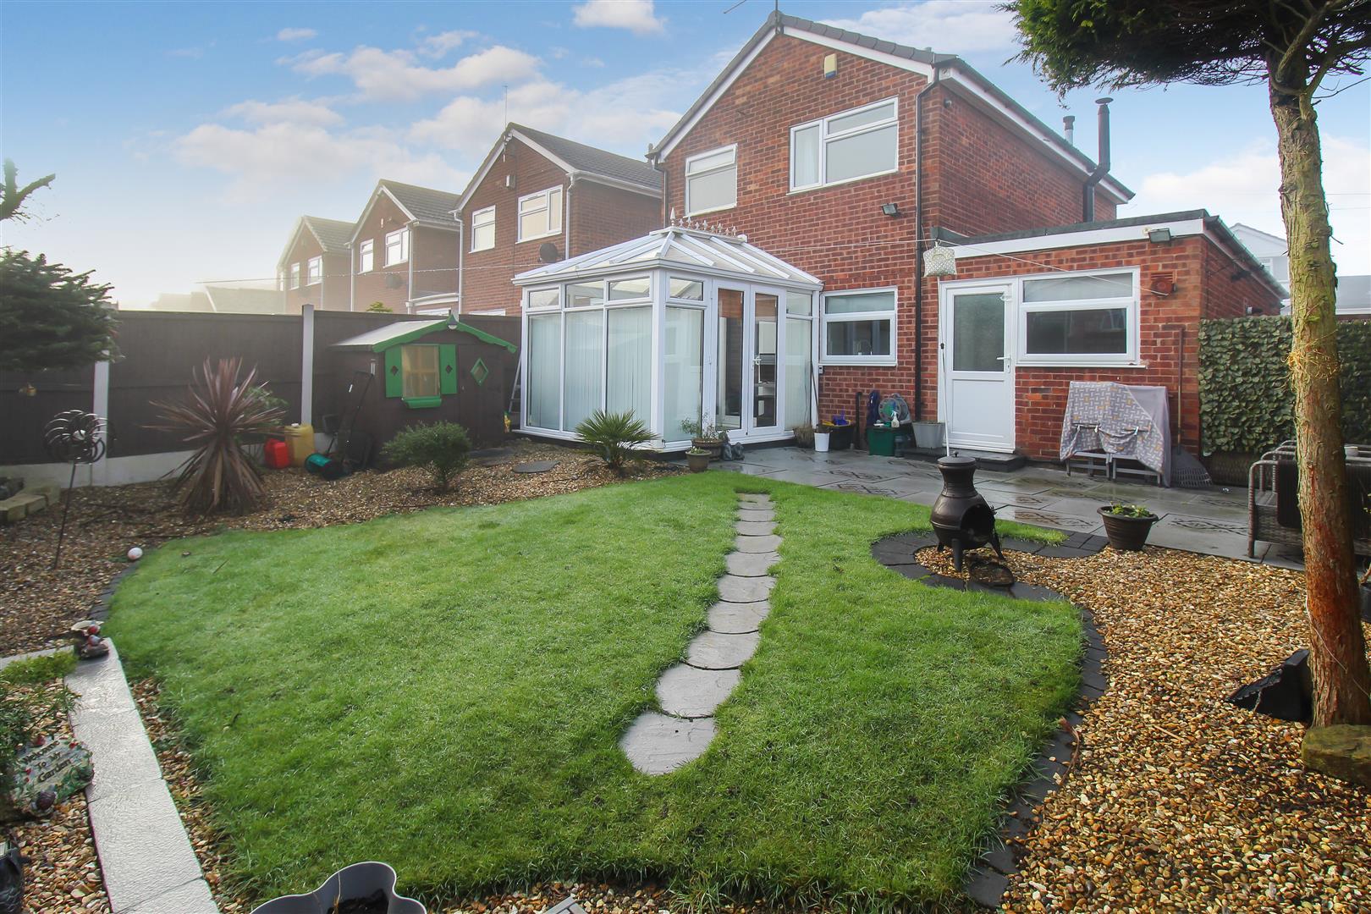
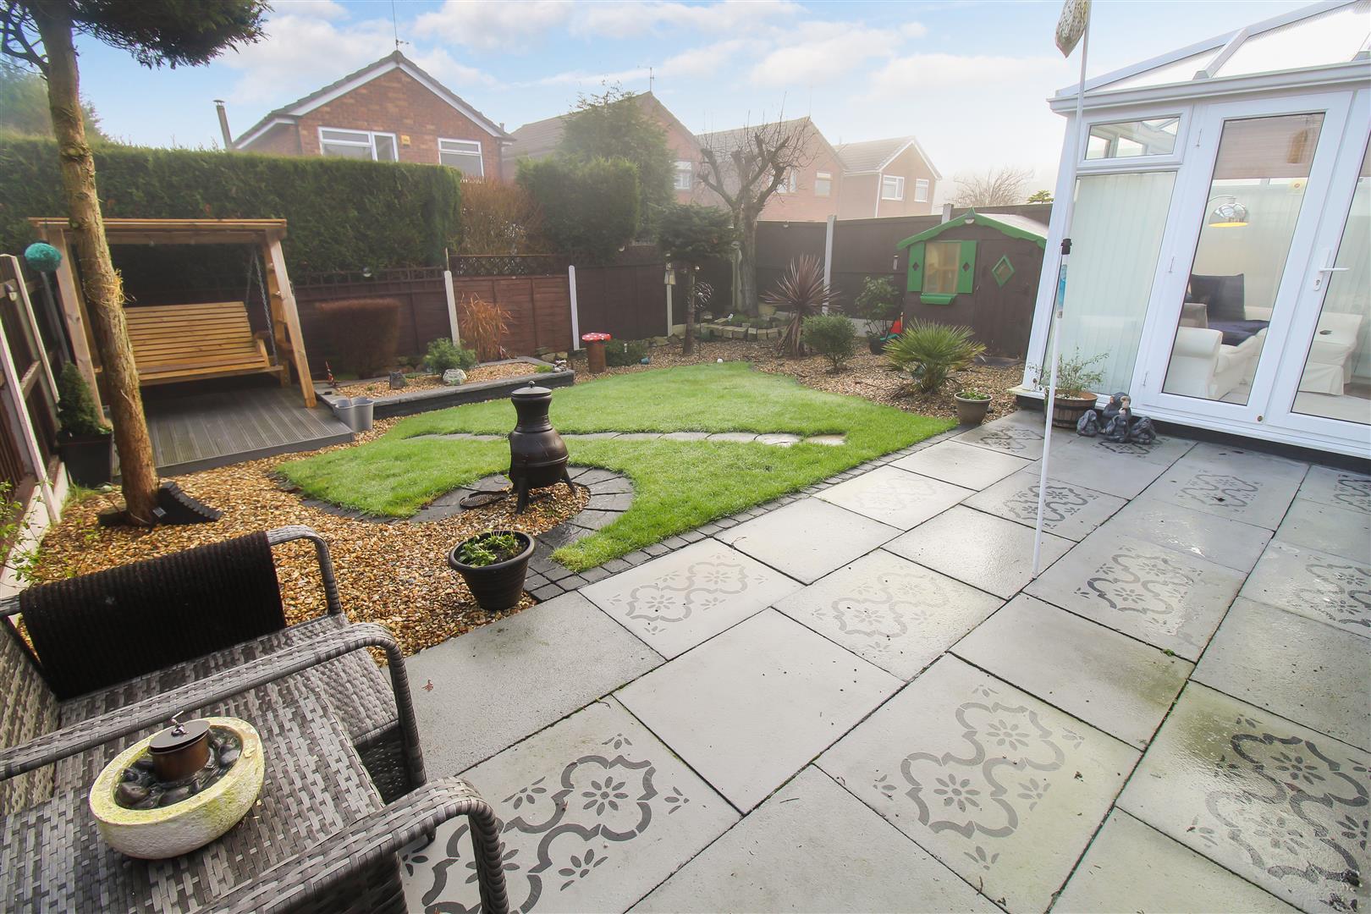
Conservatory3.03 x 2.76 (9'11" x 9'0")A UPVC conservatory with double glazed patio doors leading out to rear and double glazed windows to the side and rear aspect. Power and lighting and laminate flooring.
FIRST FLOOR
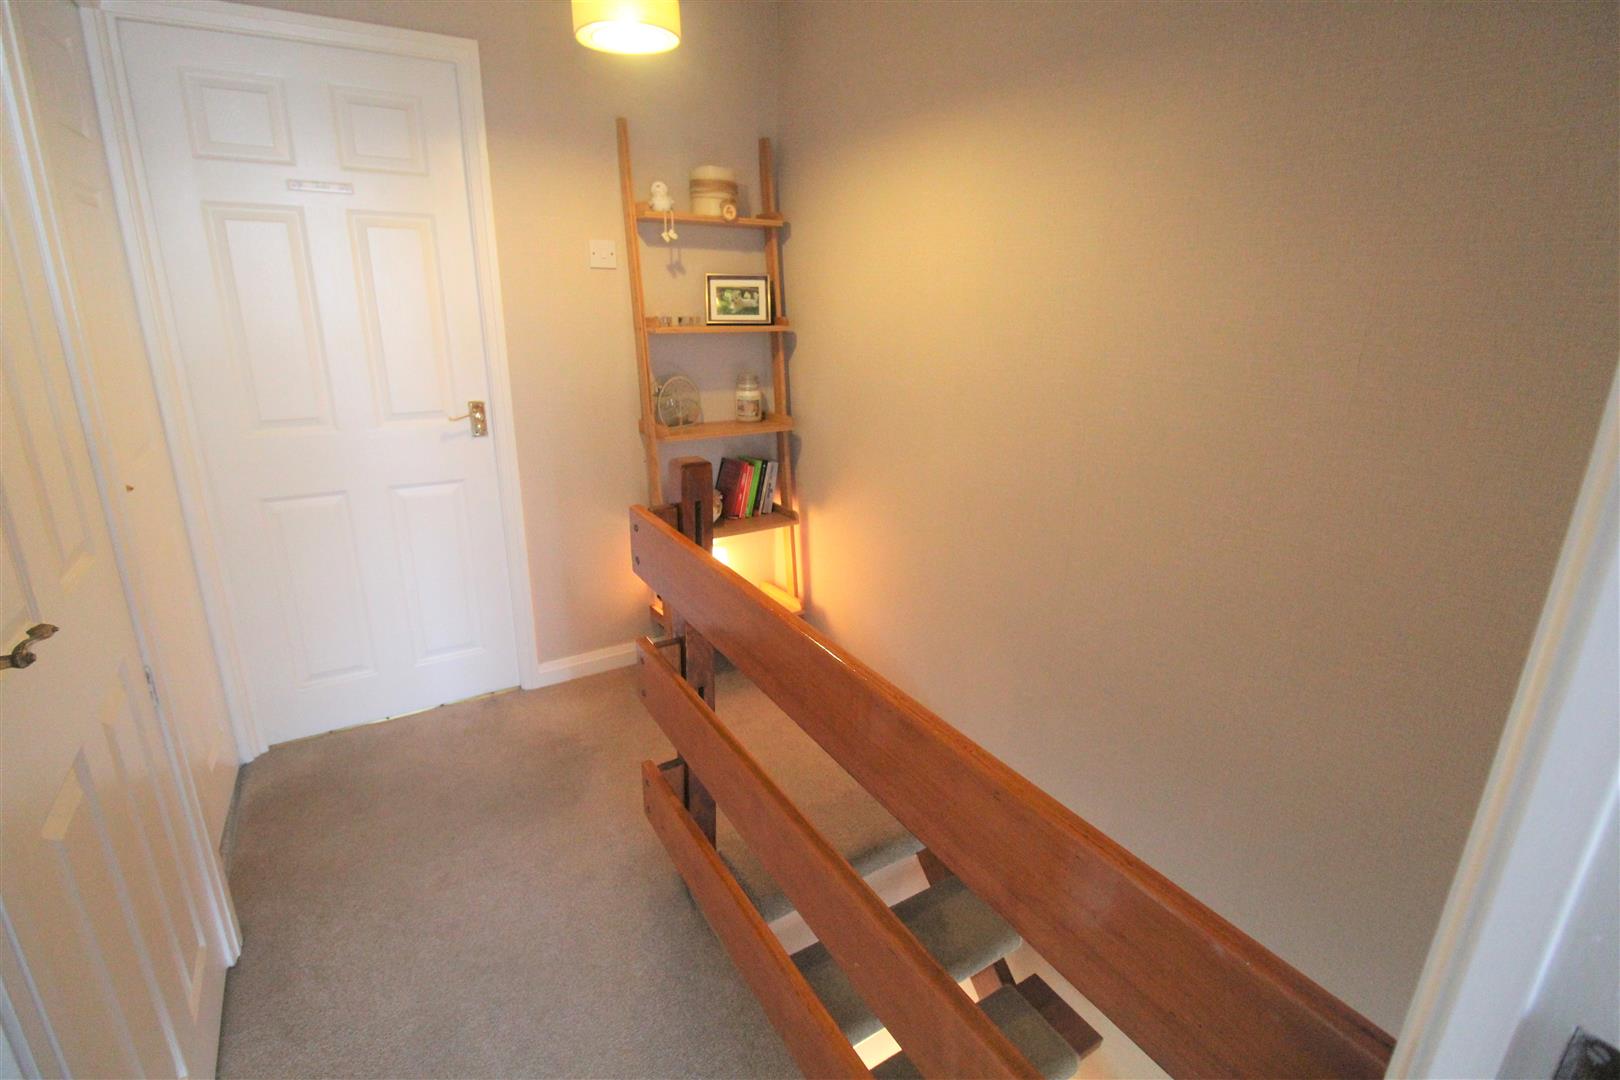
First Floor Landing2.49 x 1.81 (8'2" x 5'11")Storage cupboard.
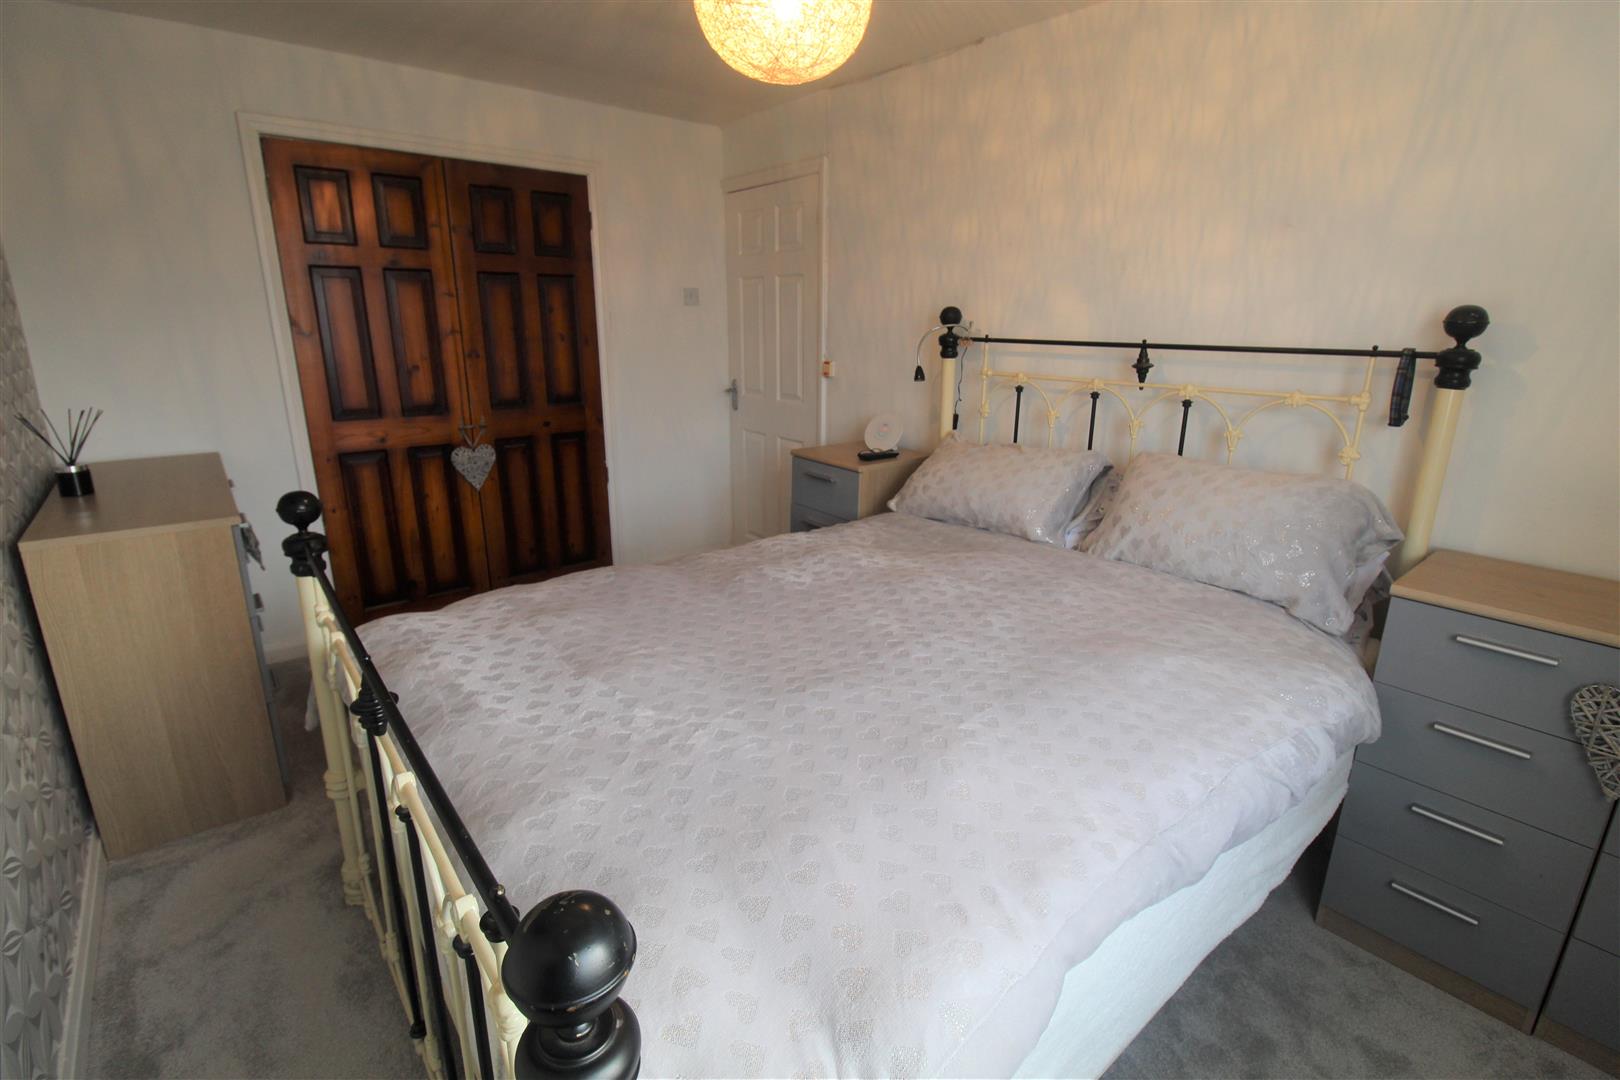
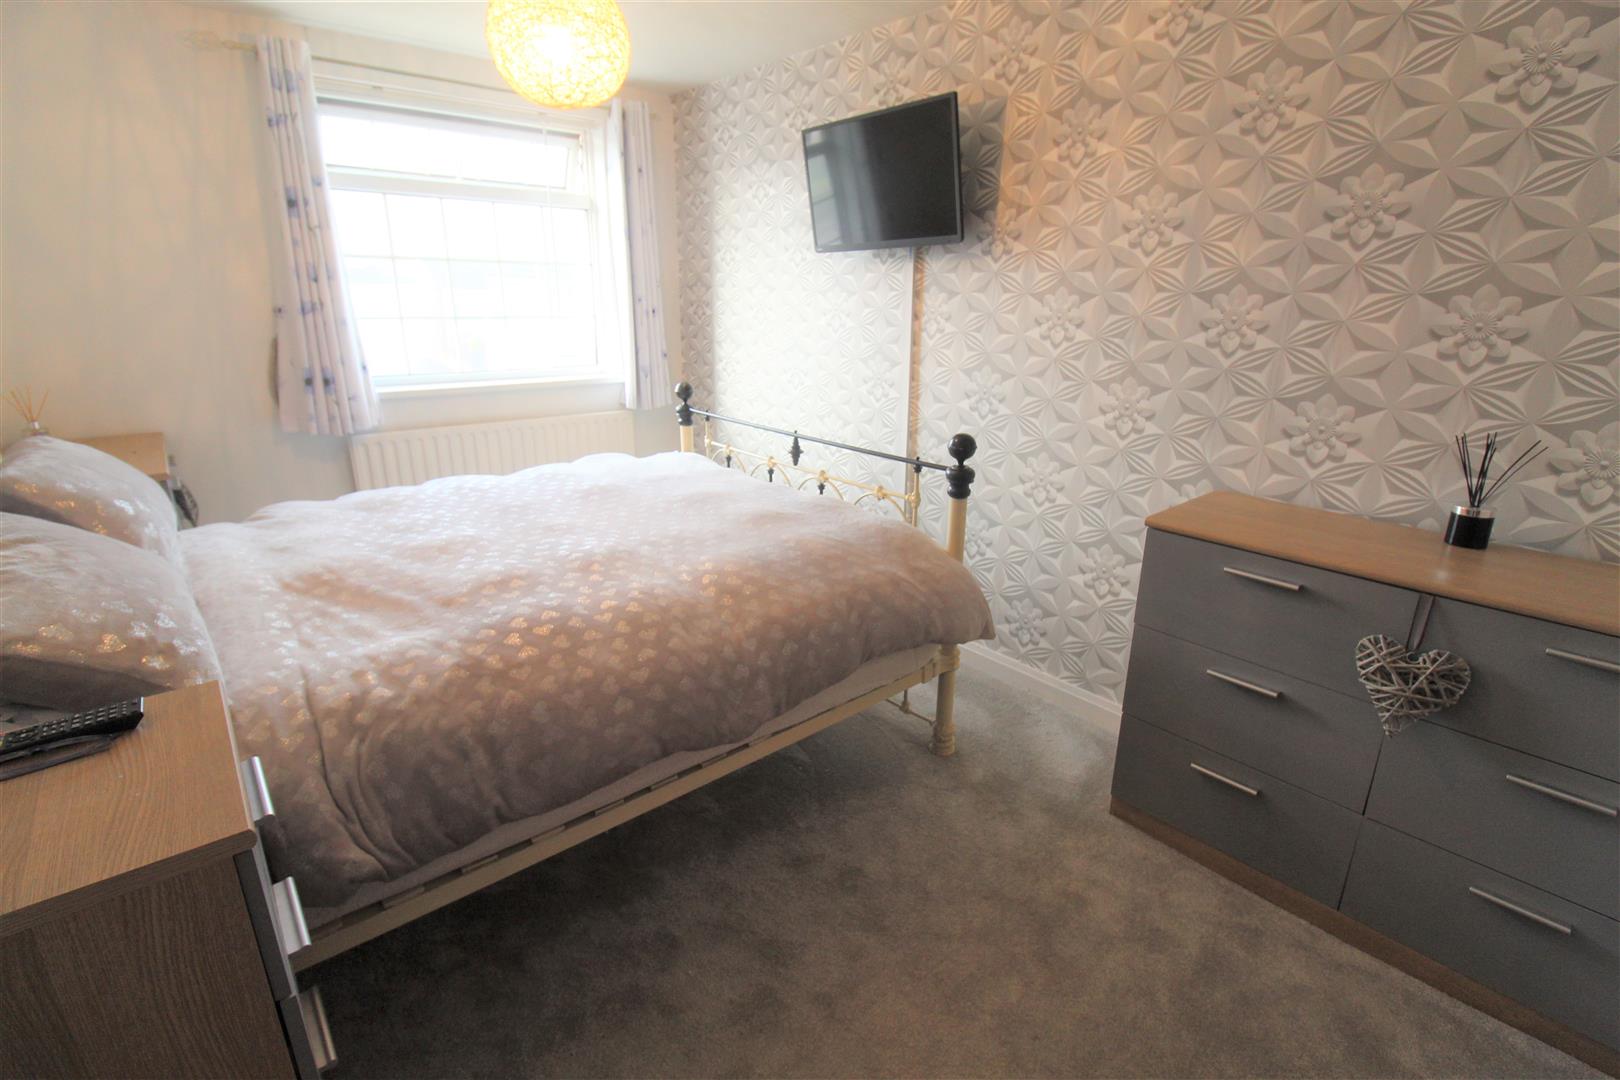
Bedroom One3.97 x 2.68 (13'0" x 8'9")A double glazed window overlooks the front aspect. Fitted wardrobes and two storage cupboards. Radiator.
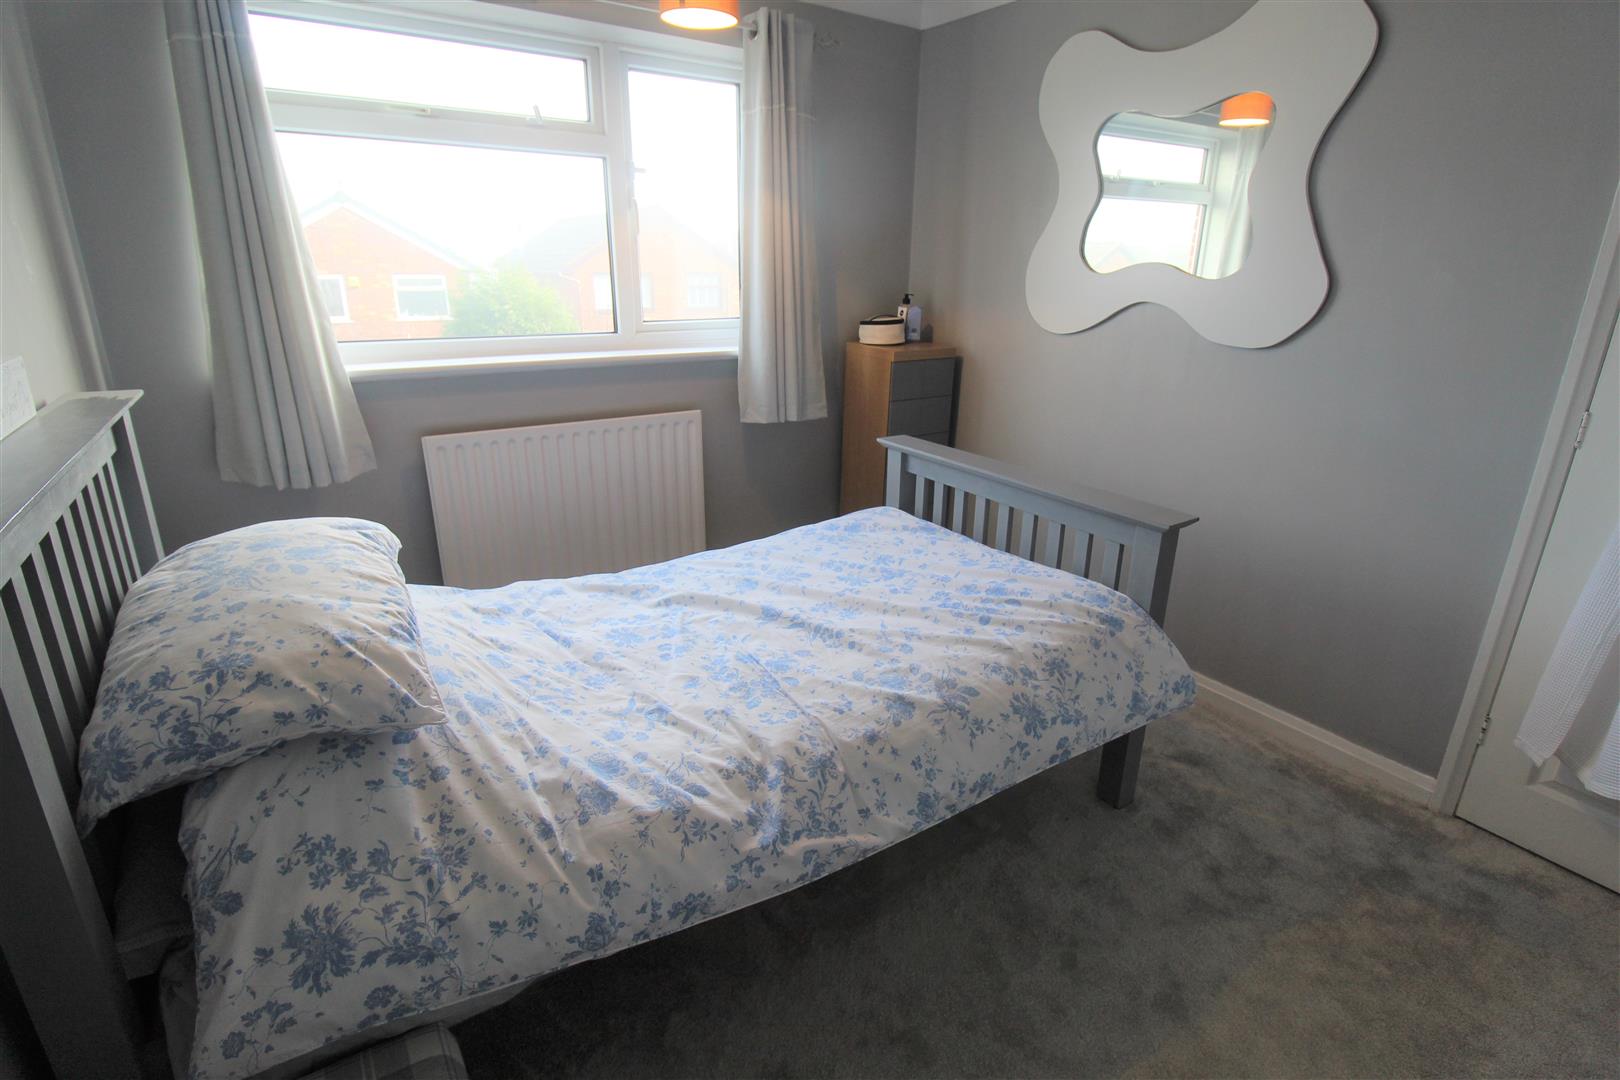
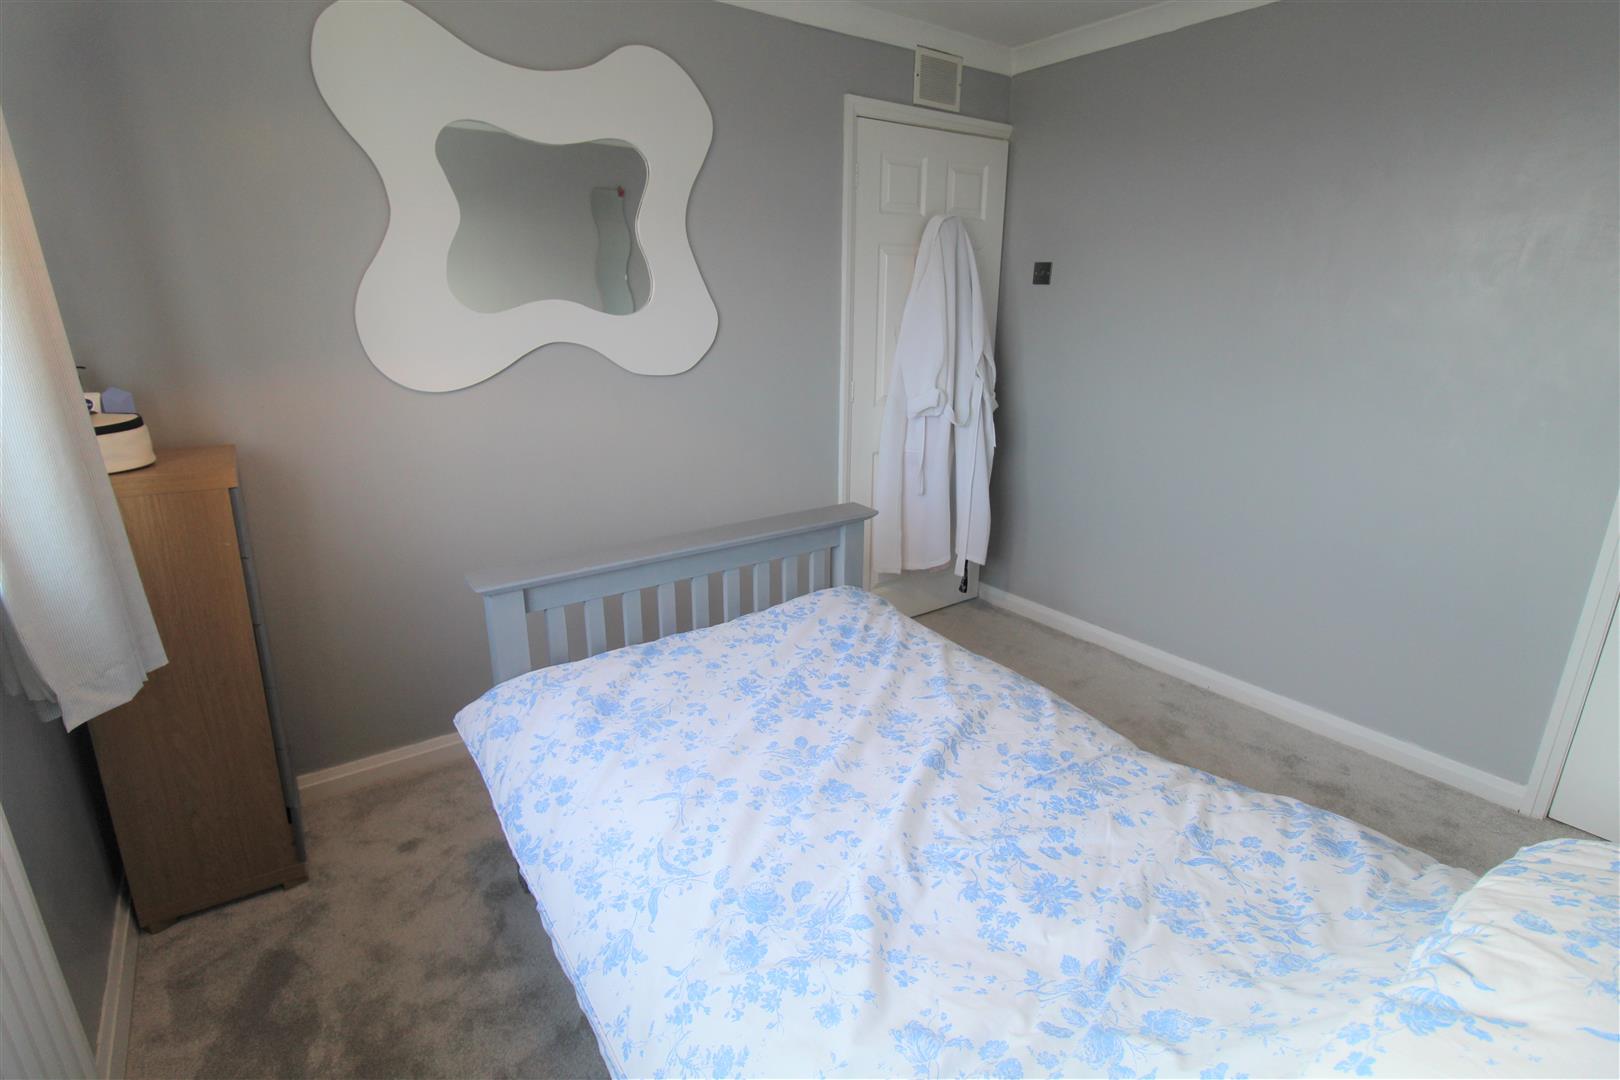
Bedroom Two3.08 x 2.73 (10'1" x 8'11")A double glazed window overlooks the rear aspect. Storage cupboard. Loft access hatch and radiator.
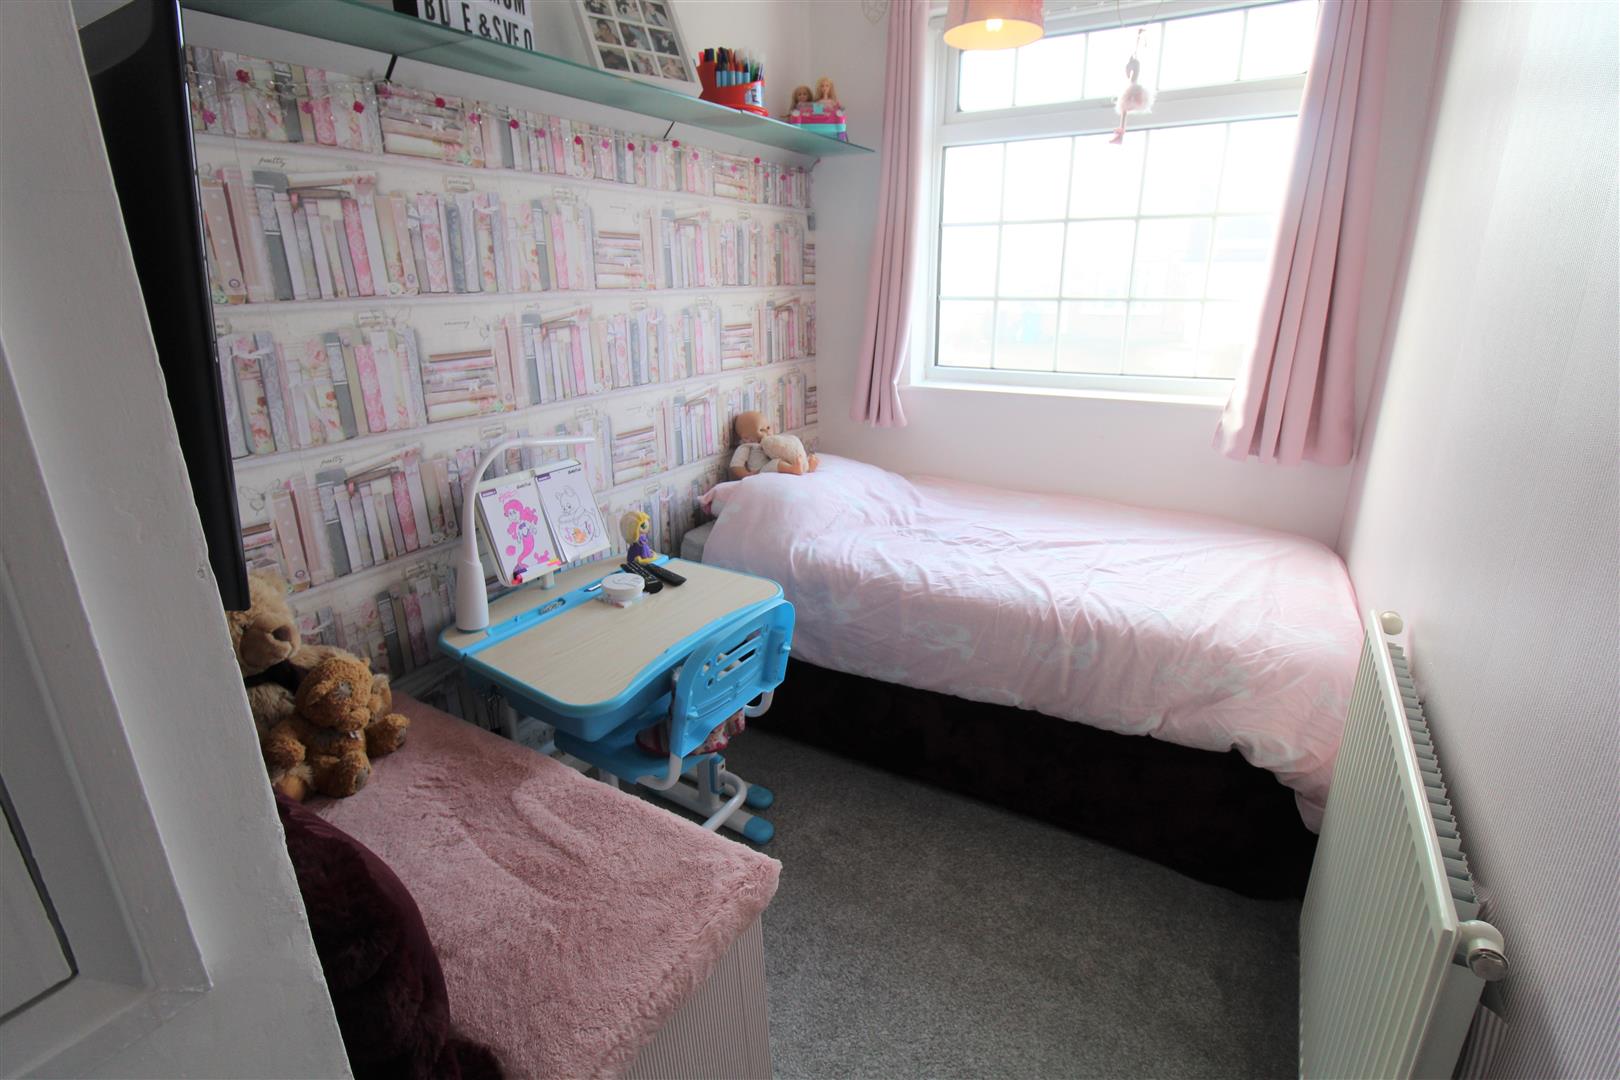
Bedroom Three3.11 x 1.81 (10'2" x 5'11")A double glazed window overlooks the front aspect. Radiator.
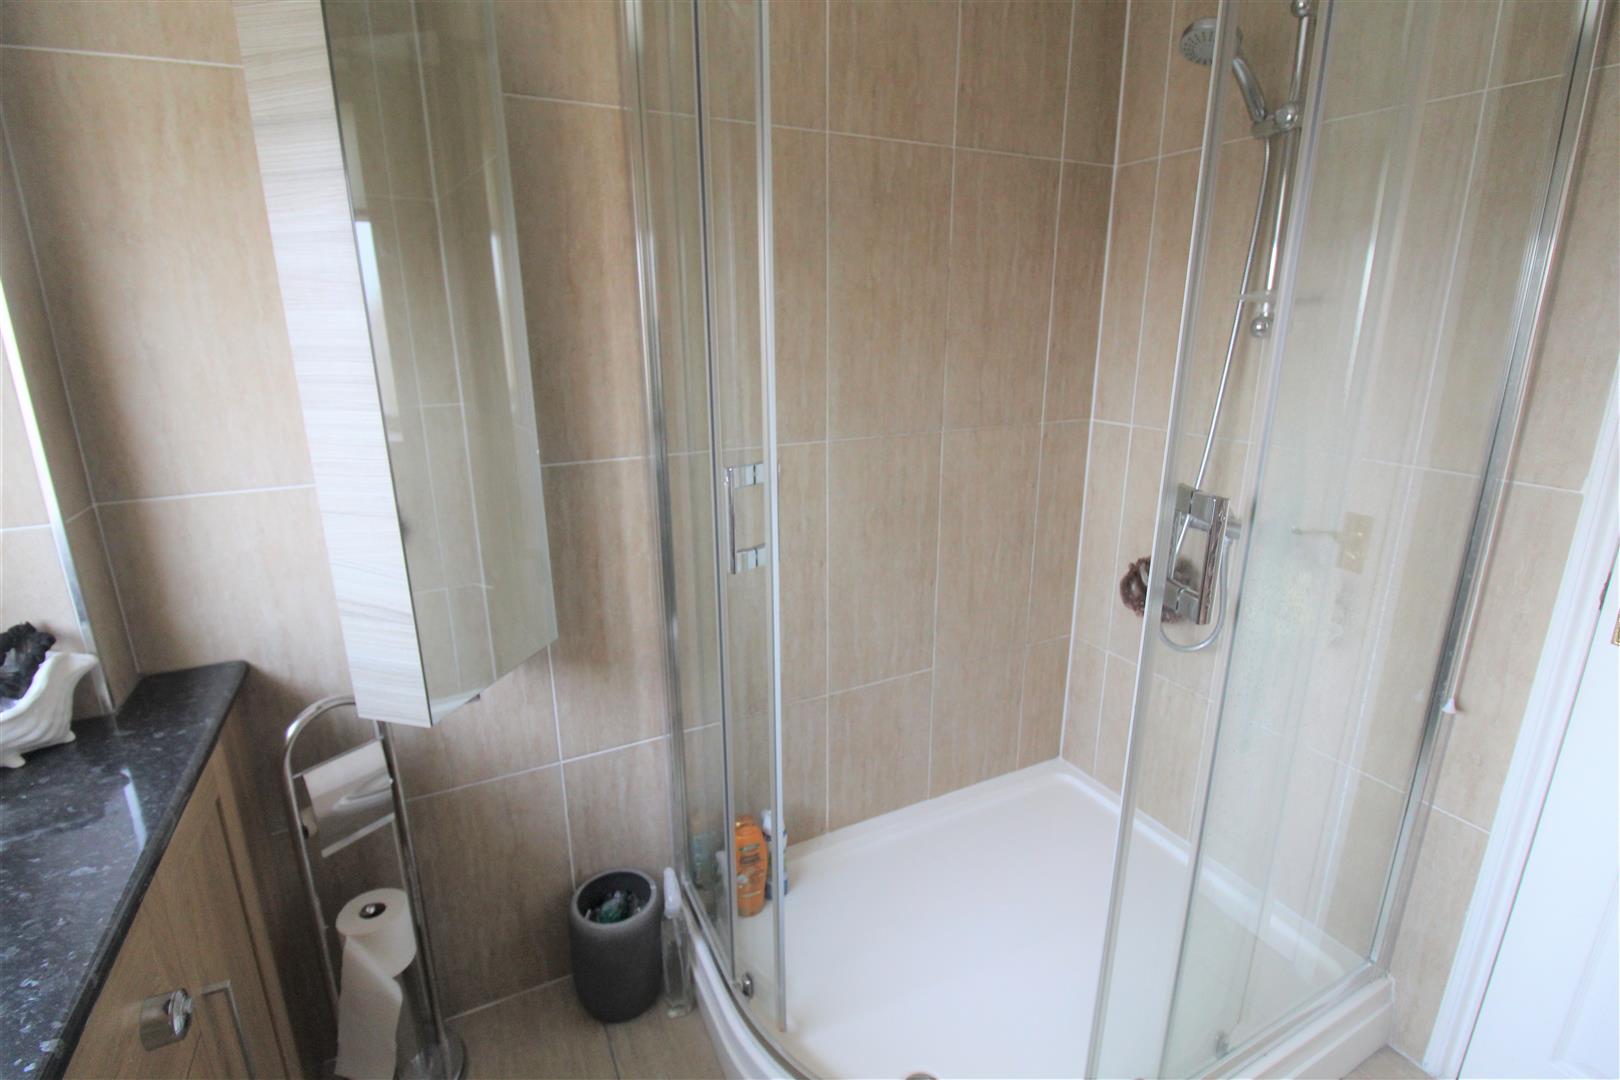
Bathroom2.15 x 1.77 (7'0" x 5'9")A double glazed window overlooks the rear aspect. Fitted with a shower unit, vanity hand wash basin and low level W.C. Fully tiled walls and flooring, ceiling spotlights and vertical height radiator.
EXTERIORTo the front there is a paved driveway for ample off road parking and to the rear the garden is laid to lawn with a paved patio area and a further decked patio area, gravelled borders and enclosed by panelled fencing. To the side their is access and space for storage.
Garage5.37 x 2.60 (17'7" x 8'6")Up and over door with power and lighting. Space and plumbing for washing machine and tumble dryer. Wall mounted combination boiler. Access door into house.
Click image to enlarge:
Click image to enlarge:
- IMMACULATE DETACHED PROPERTY
- SPACIOUS LOUNGE & DINING ROOM
- CONSERVATORY
- FITTED KITCHEN
- THREE BEDROOMS
- FAMILY BATHROOM
- INTEGRAL GARAGE
- OFF ROAD PARKING
- LAWNED REAR GARDEN
- NO UPWARD CHAIN!!


