
Janet Place, Northwood, Stoke-On-Trent
Offers in excess of £140,000 (Tenant Fees)


-
IMG0156_dp_1170533.jpg
-
IMG_0174.JPG
-
IMG_0177.JPG
-
IMG_0176.JPG
-
IMG_0172.JPG
-
IMG_0168.JPG
-
IMG_0179.JPG
-
IMG_0181.JPG
-
IMG_0183.JPG
-
IMG_0187.JPG
-
IMG_0188.JPG
-
IMG_0184.JPG
-
IMG0160_dp_1170539.jpg
-
IMG0162_dp_1170544.jpg
- IMMACULATE SEMI DETACHED
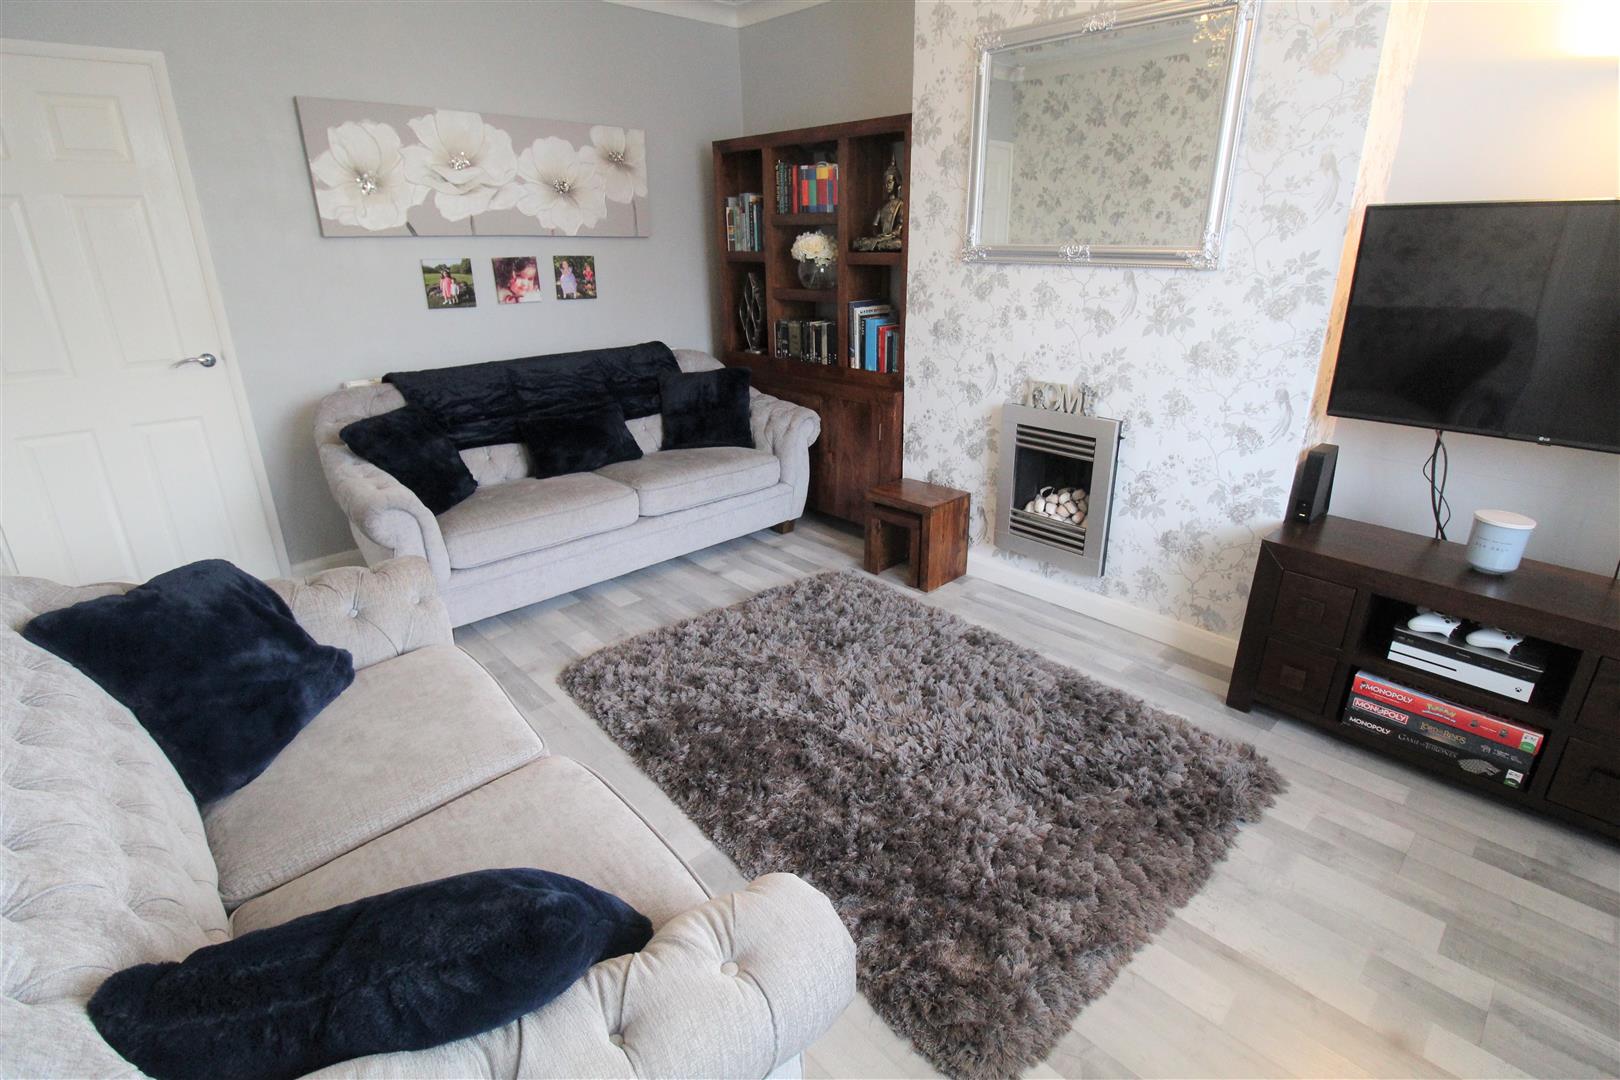
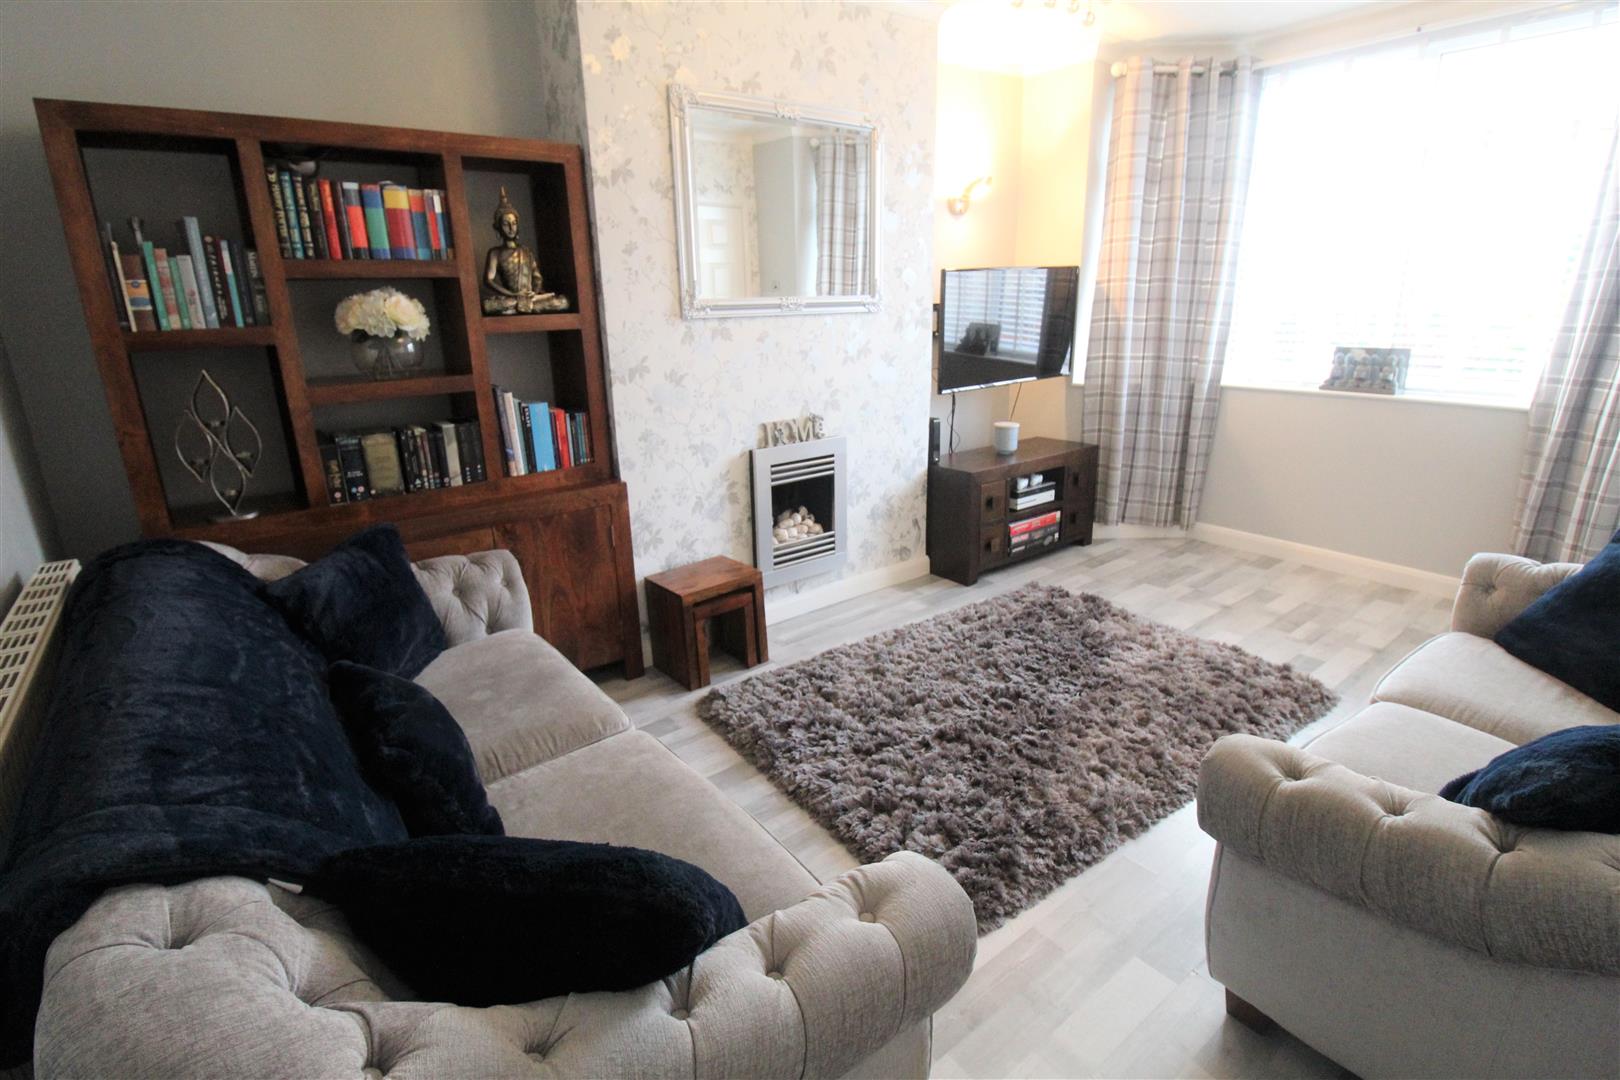
- LOUNGE
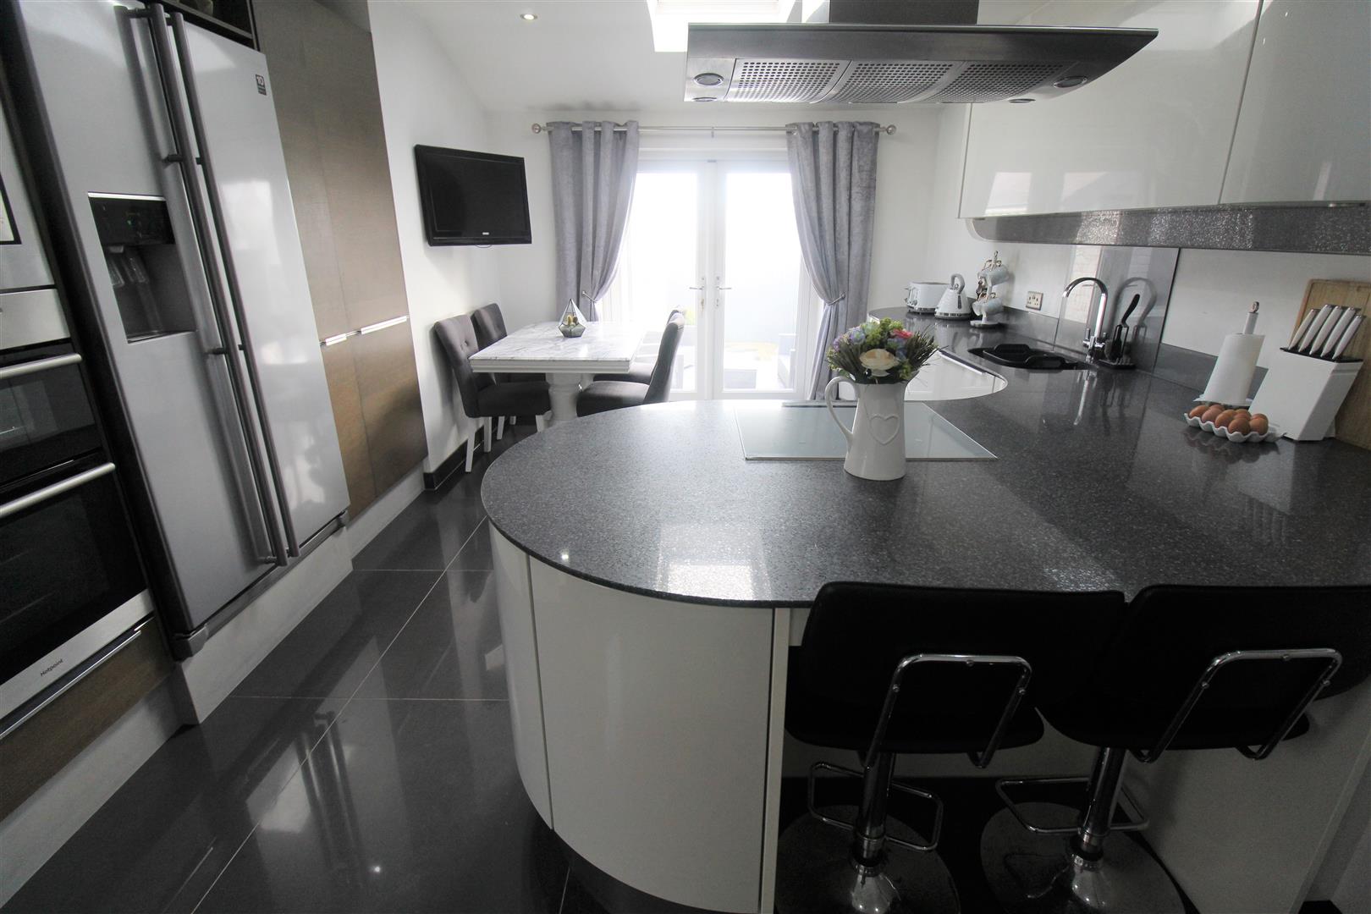
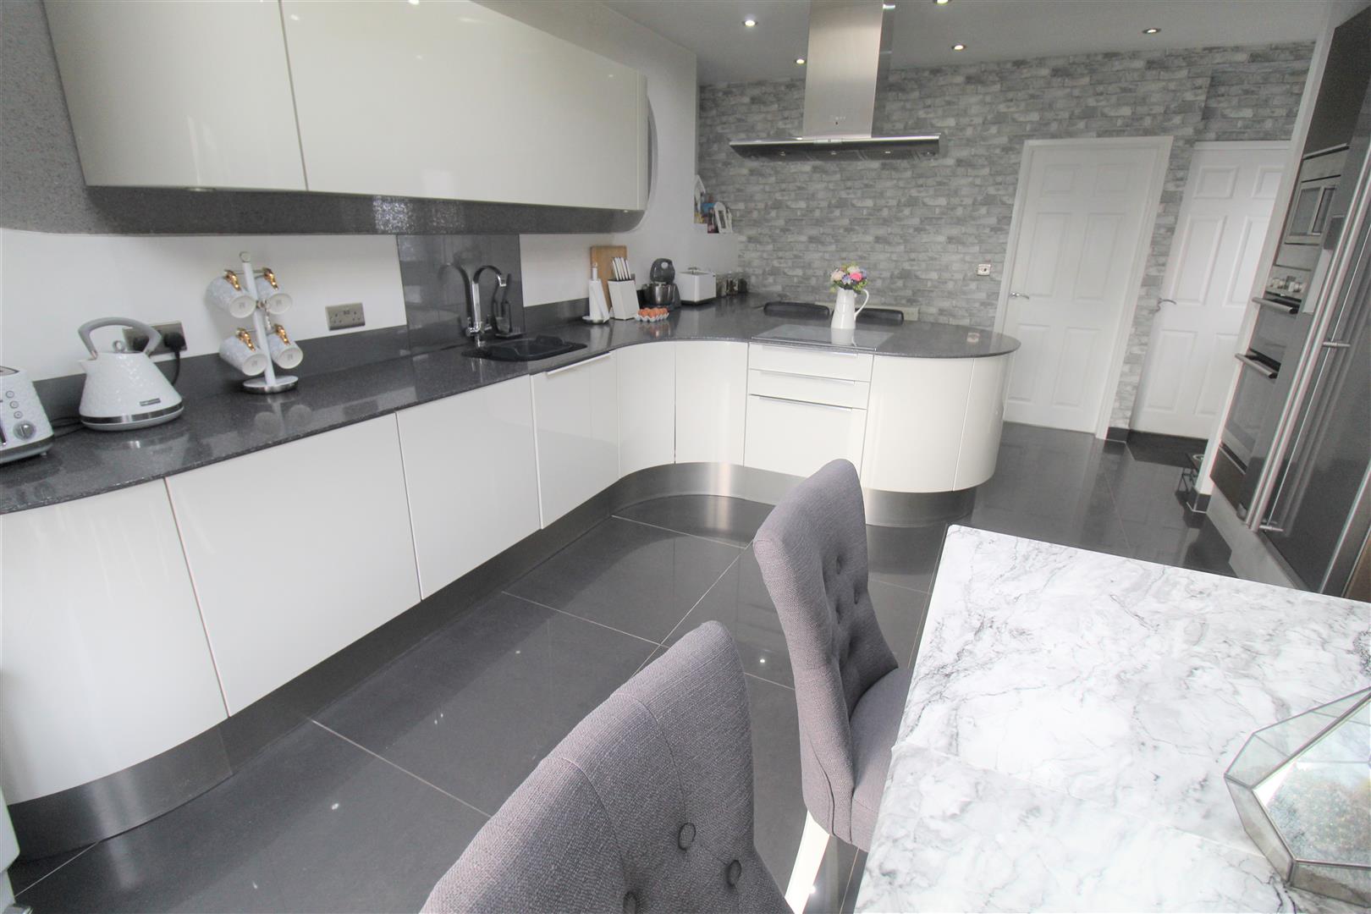
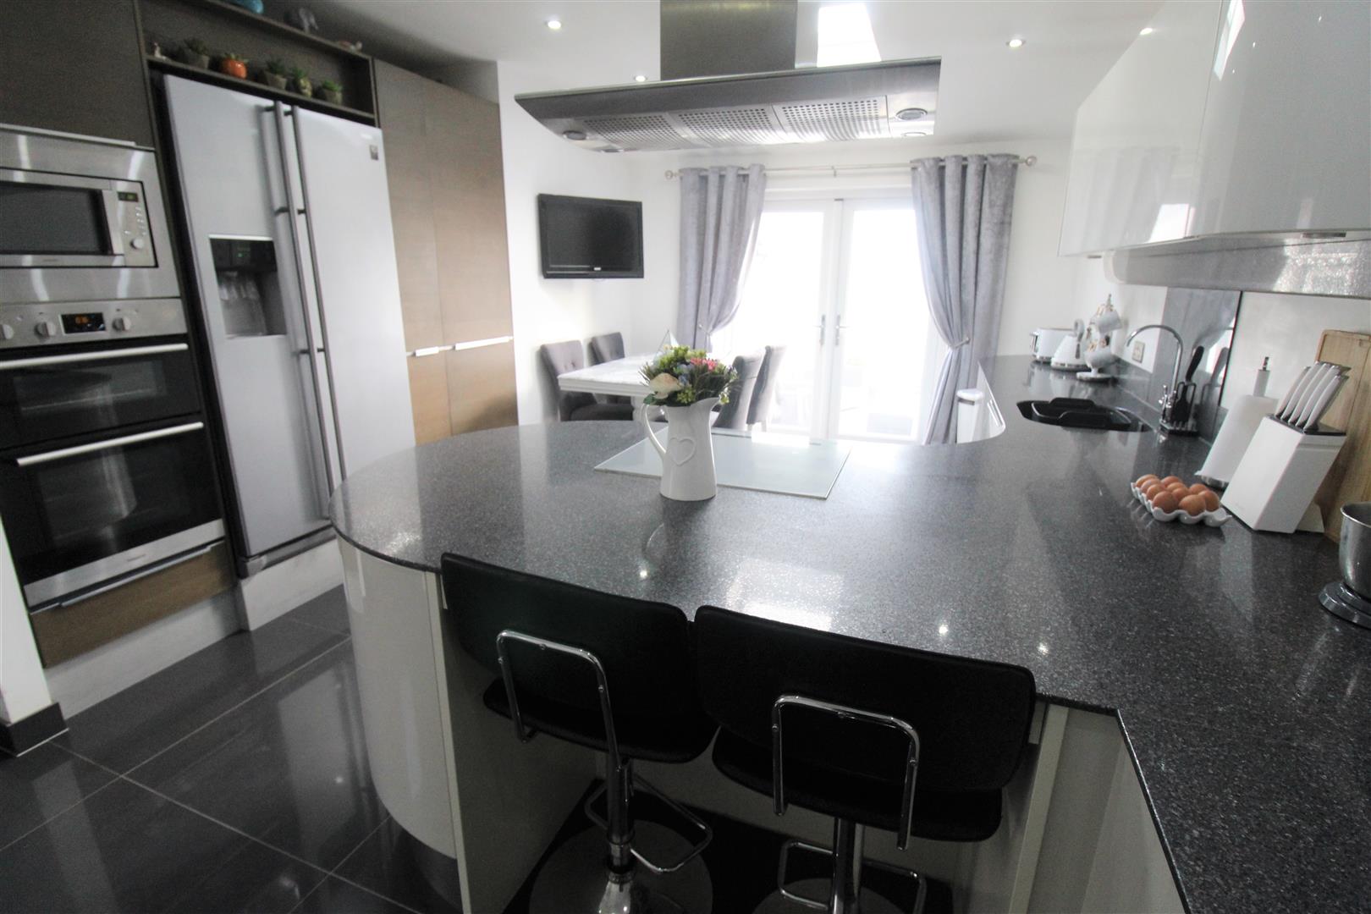
- LARGE KITCHEN/DINER
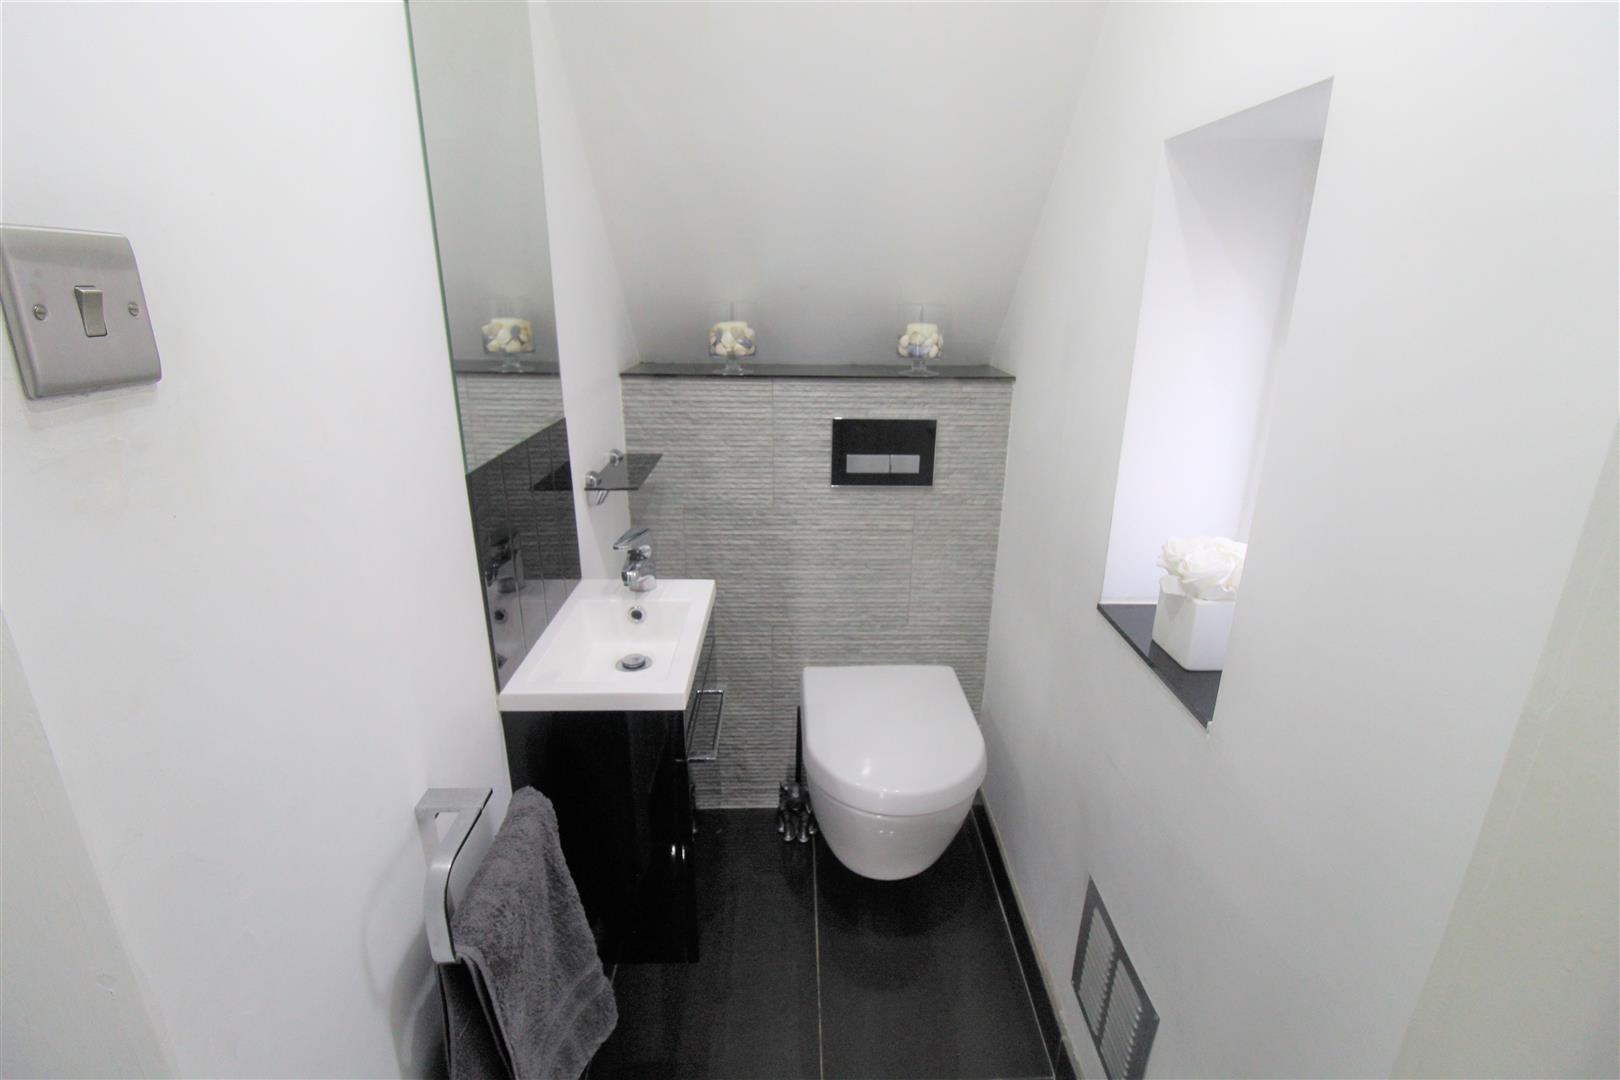
- DOWNSTAIRS CLOAKROOM
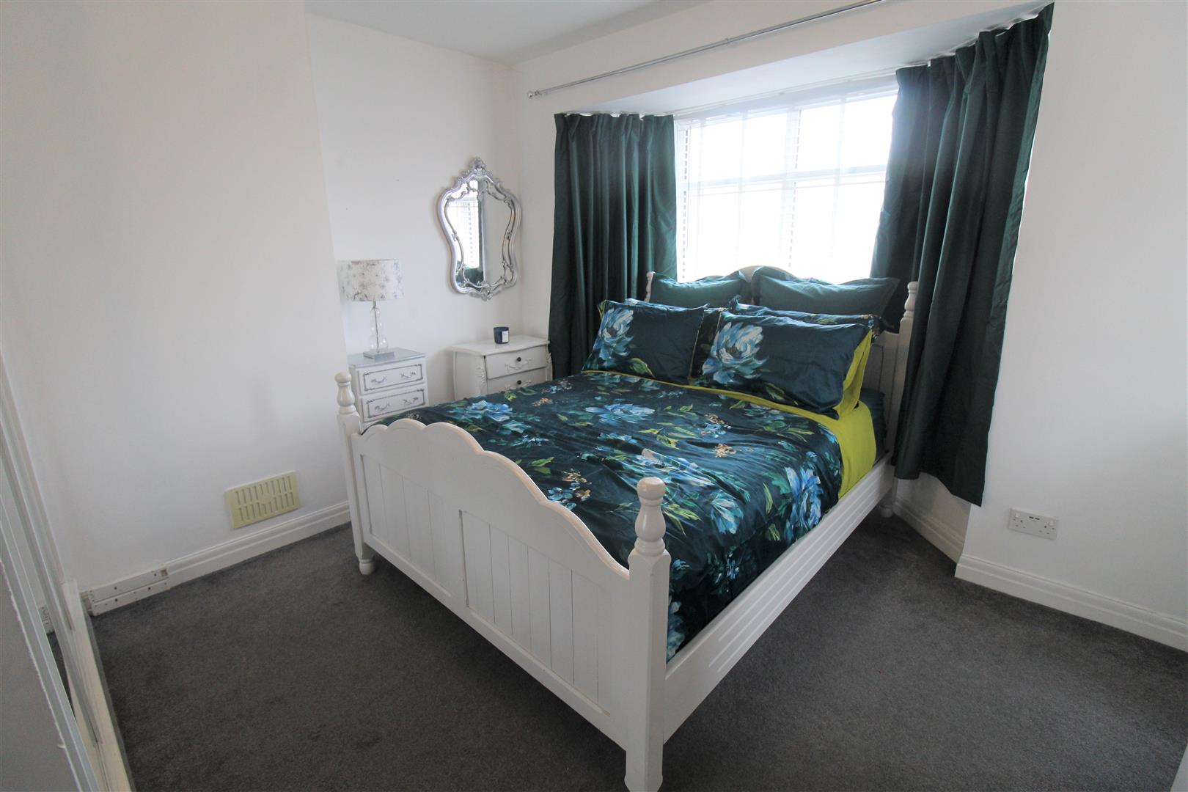
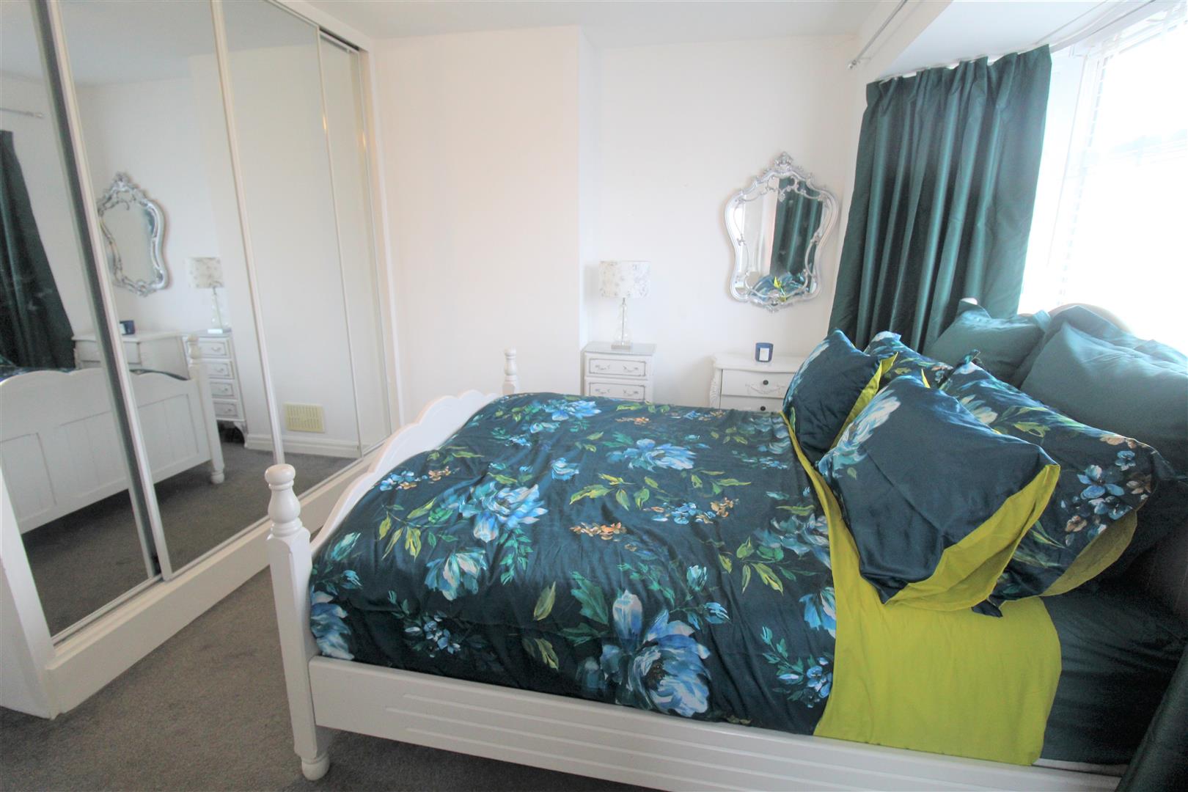
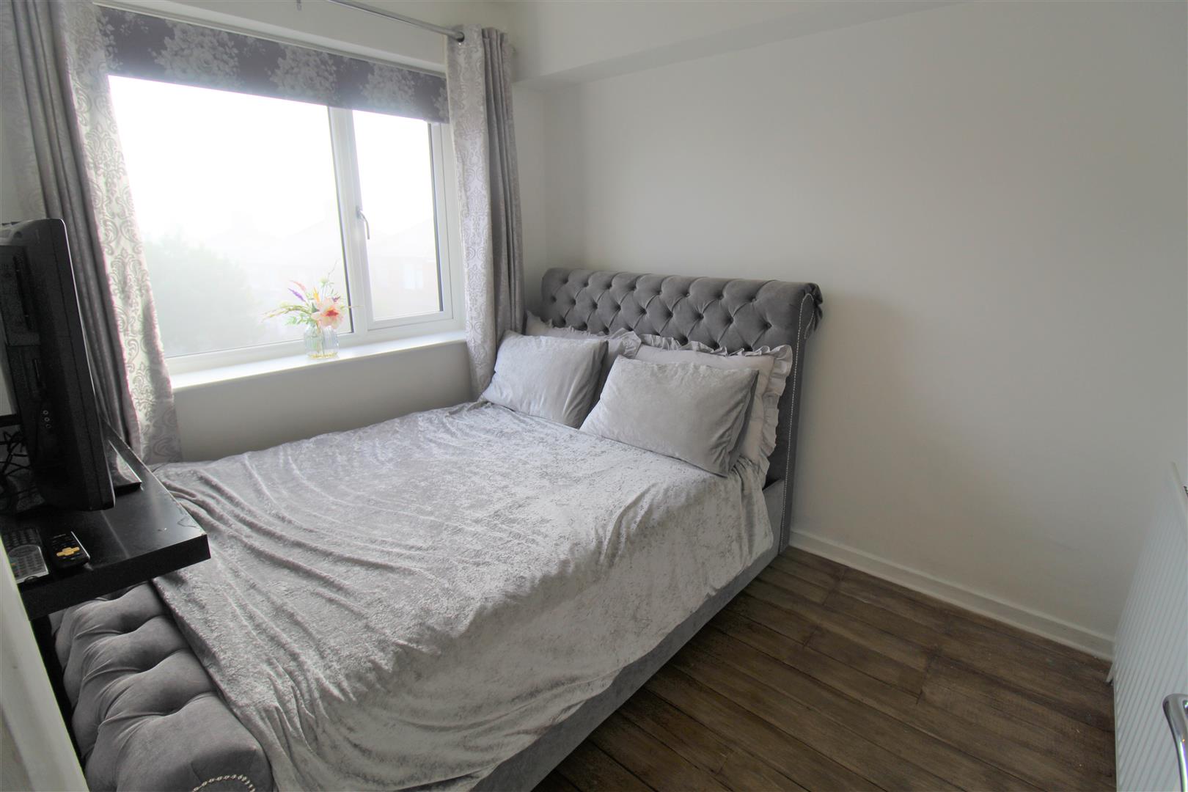
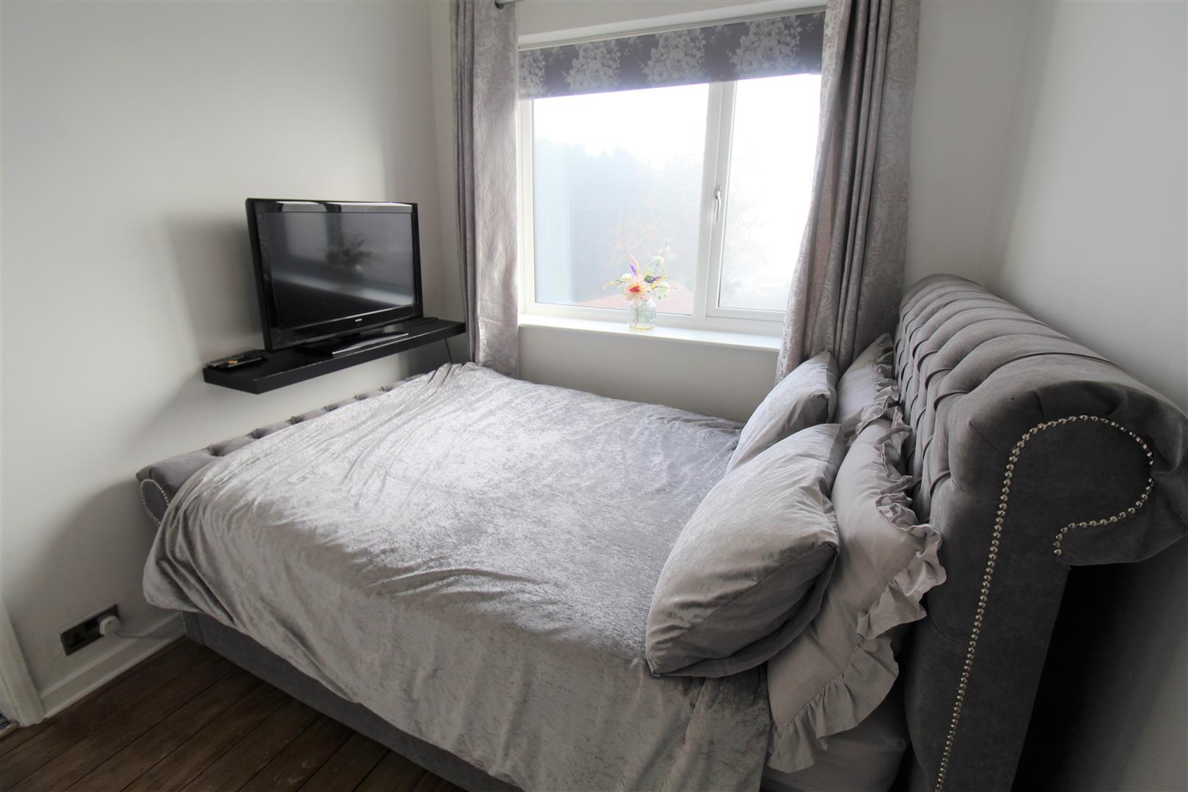
- TWO DOUBLE BEDROOMS
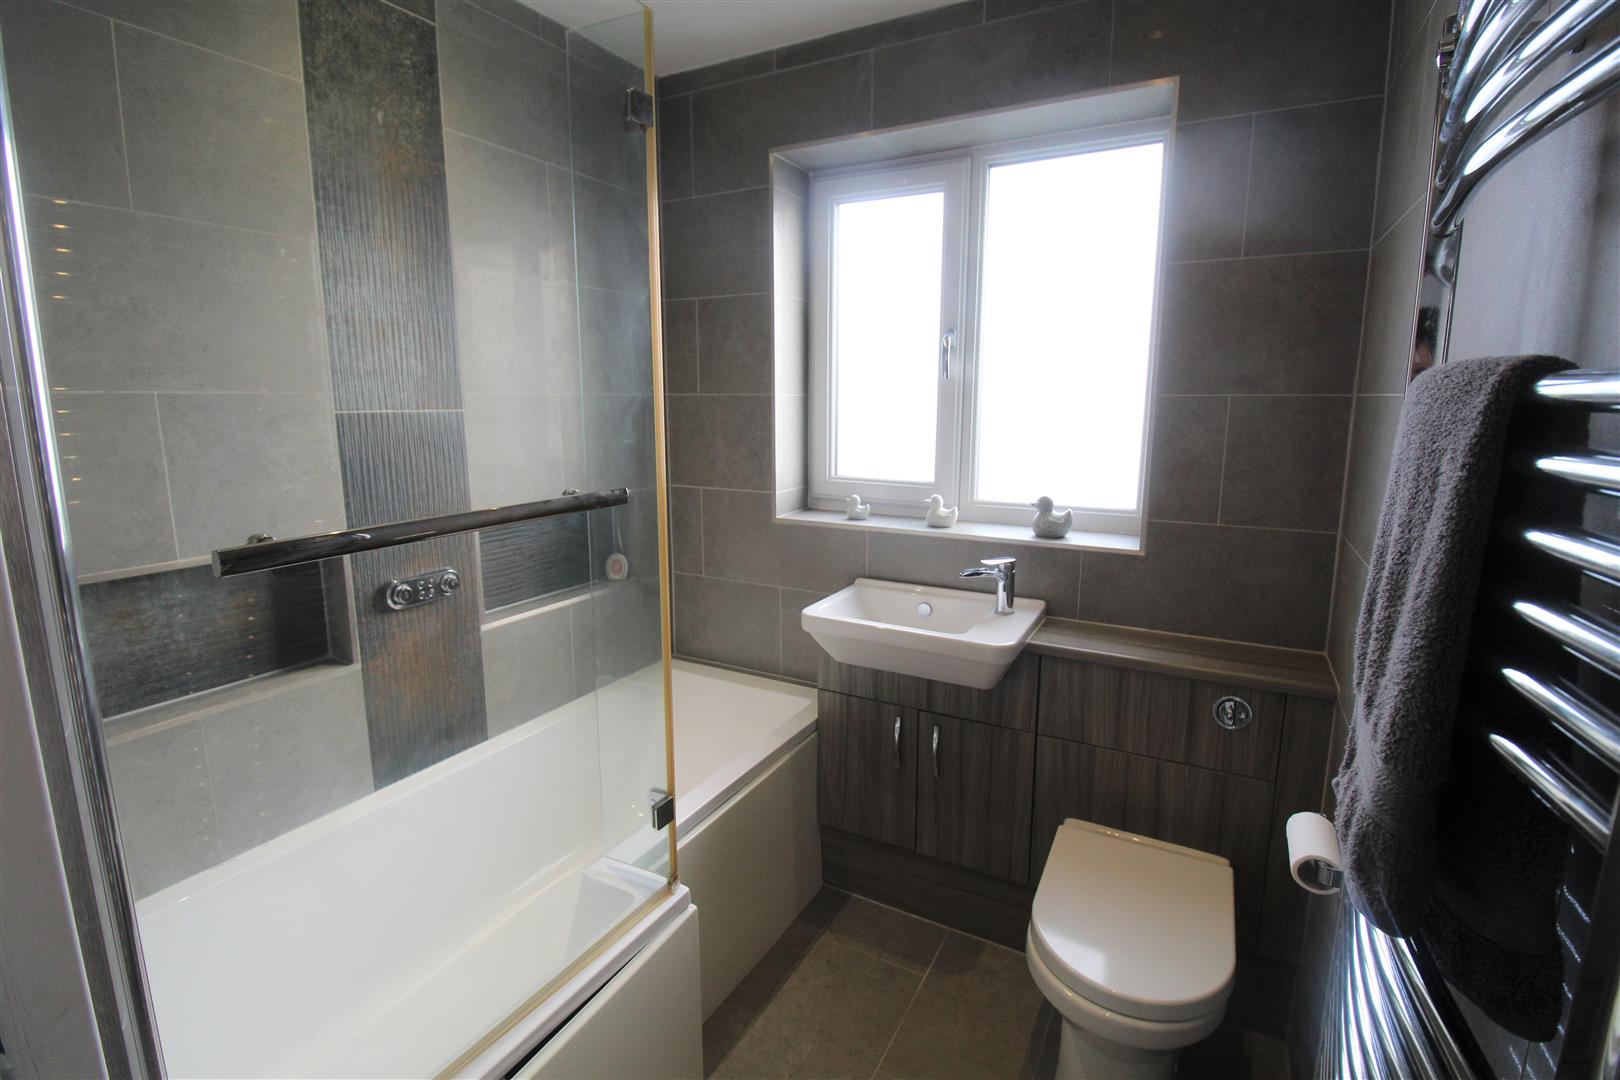
- CONTEMPORARY BATHROOM
- AMPLE OFF ROAD PARKING & GARAGE
- LOW MAINTENANCE REAR GARDEN
- POPULAR LOCATION
- NO UPWARD CHAIN!!!
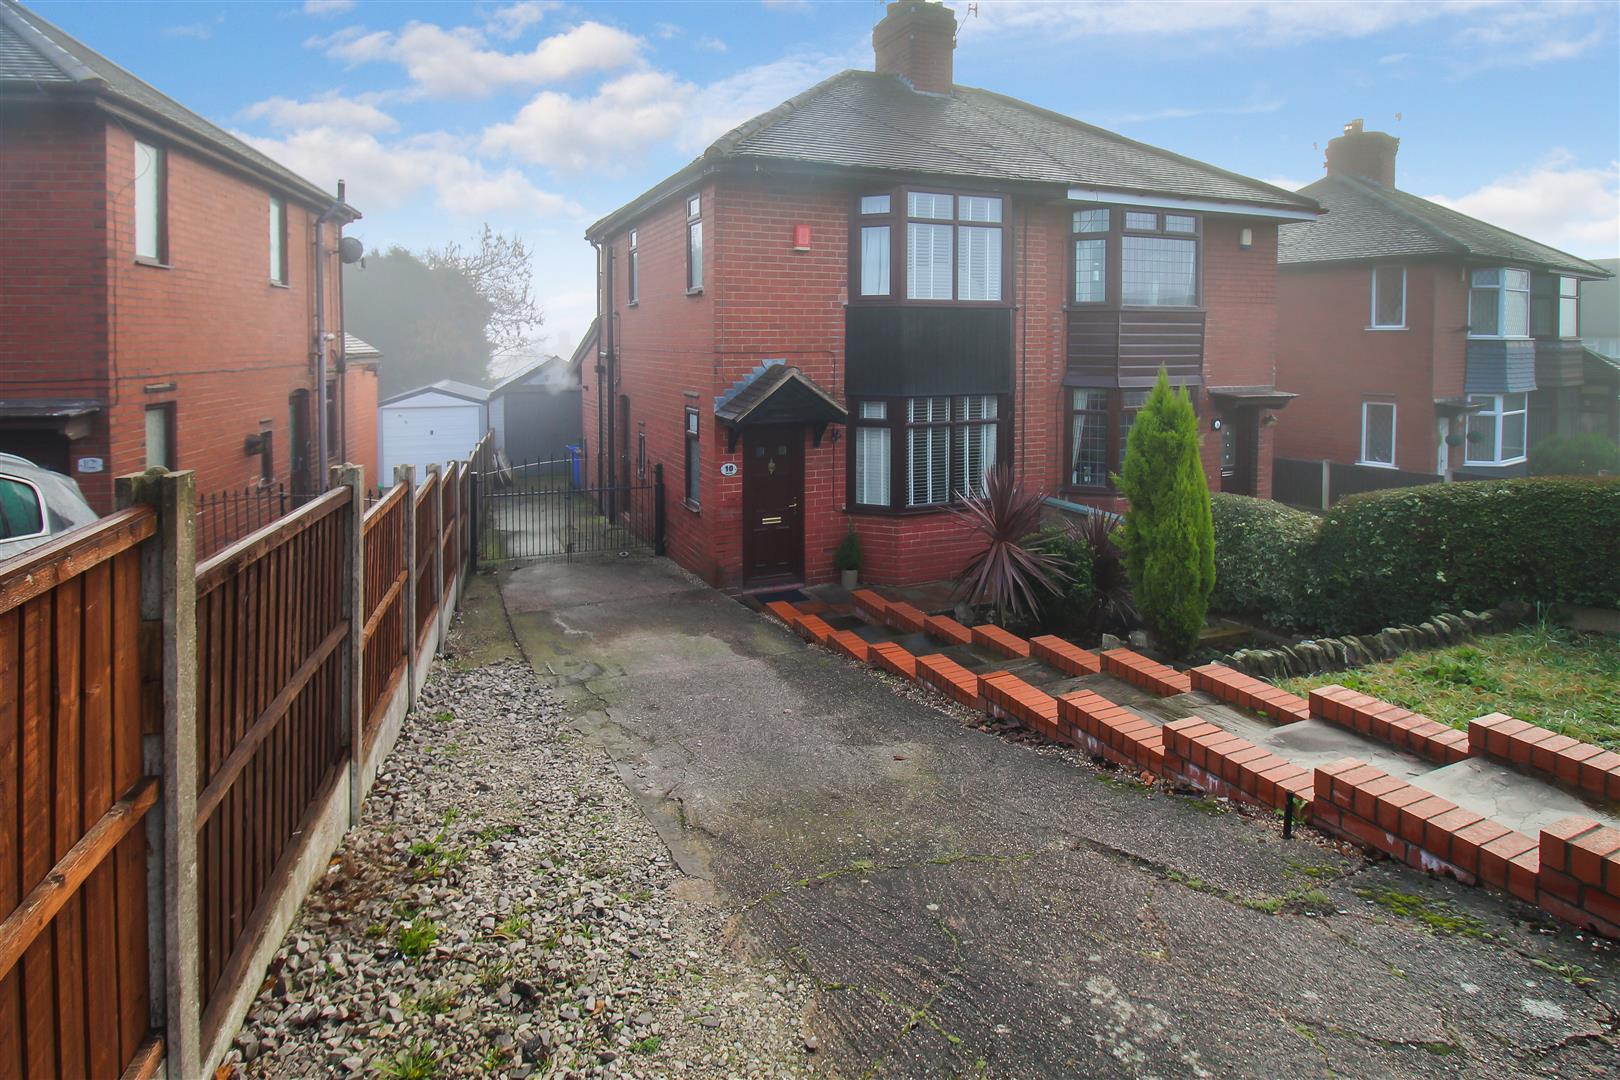
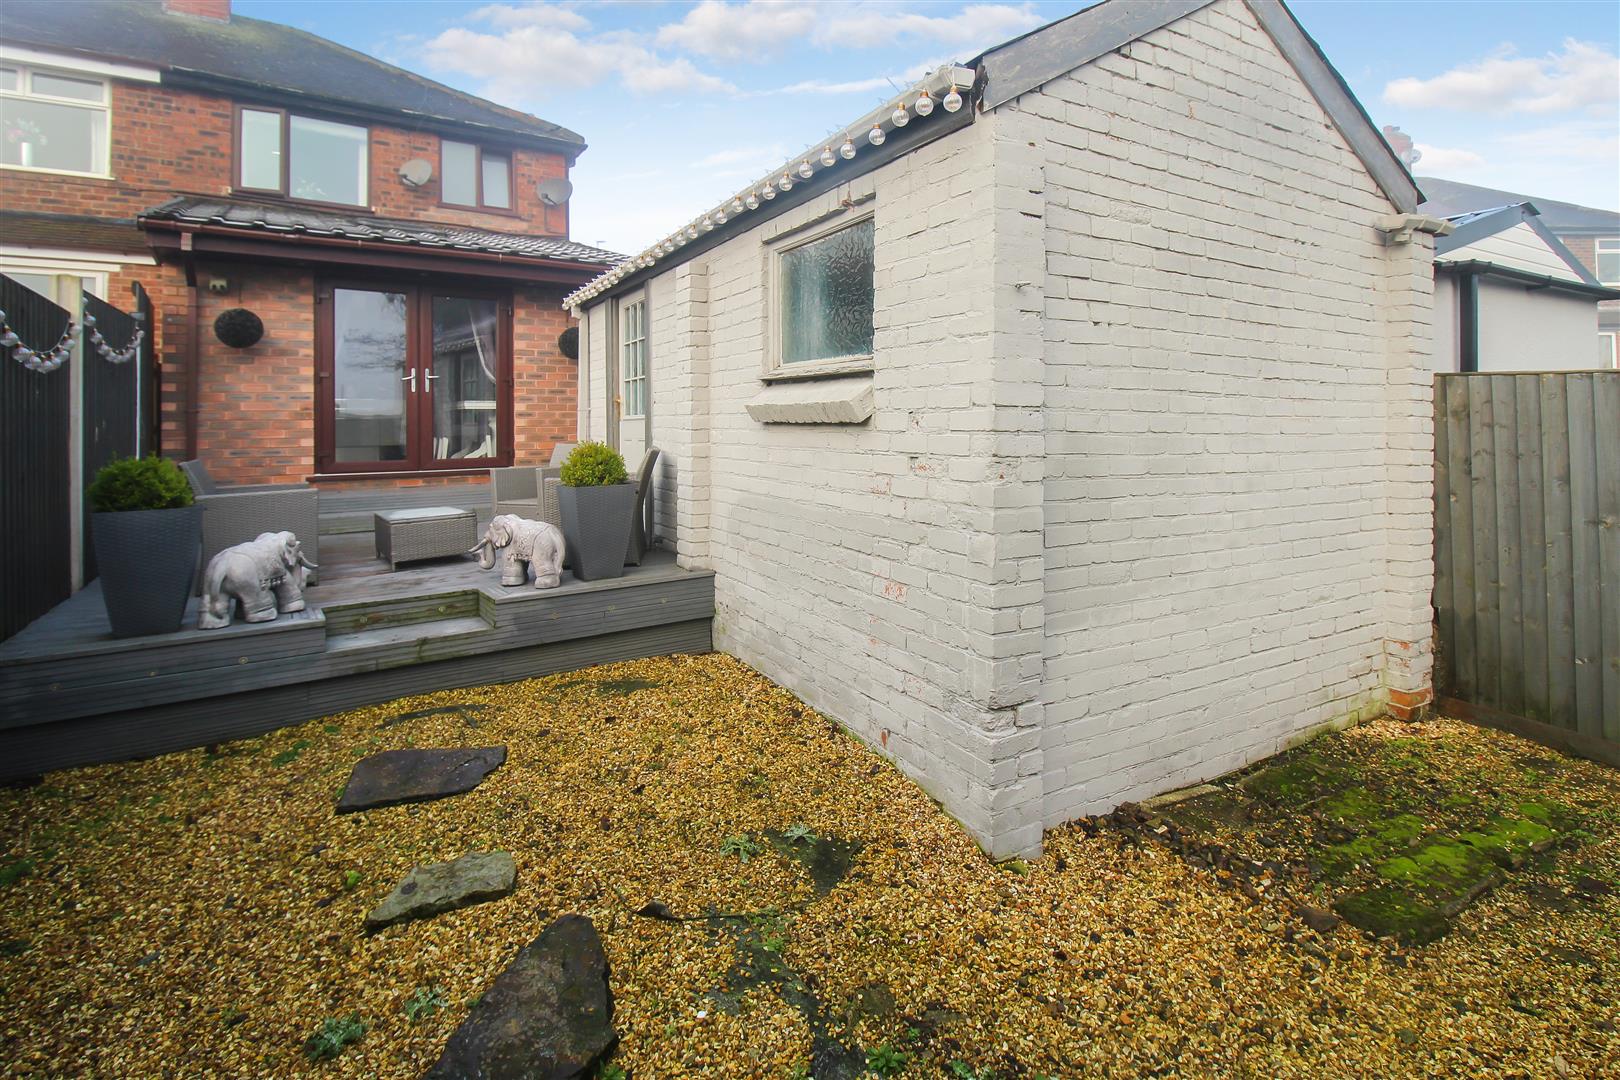
HOW YOU DOING??? I'm doing fine baby, now I have set my sights on this stunning semi detached property on Janet Place! Its not time to make friends on this one as you will want to be first in line to make it your new home. The accommodation on offer comprises a beautifully decorated lounge and OH.....MY.....GOD!!! Have you seen the kitchen/diner, generous in size and modern throughout its a great place to entertain, but do remember Joey doesn't share food!!! The downstairs accommodation is complete with a W.C. It's time to navigate the first floor so PIVOT, PIVOT and once your at the top you with find two double bedrooms and a contemporary bathroom. Externally the property benefits from a long driveway leading to a detached garage and a landscaped rear garden with decked seating area. Located in the popular area of Northwood, close to local amenities, schooling, canal towpaths and a short drive into the main town centre. It is the perfect starter home or for someone looking to downsize, So there is no time for WE WERE ON A BREAK, its time to jump on this one and call today to book a viewing.
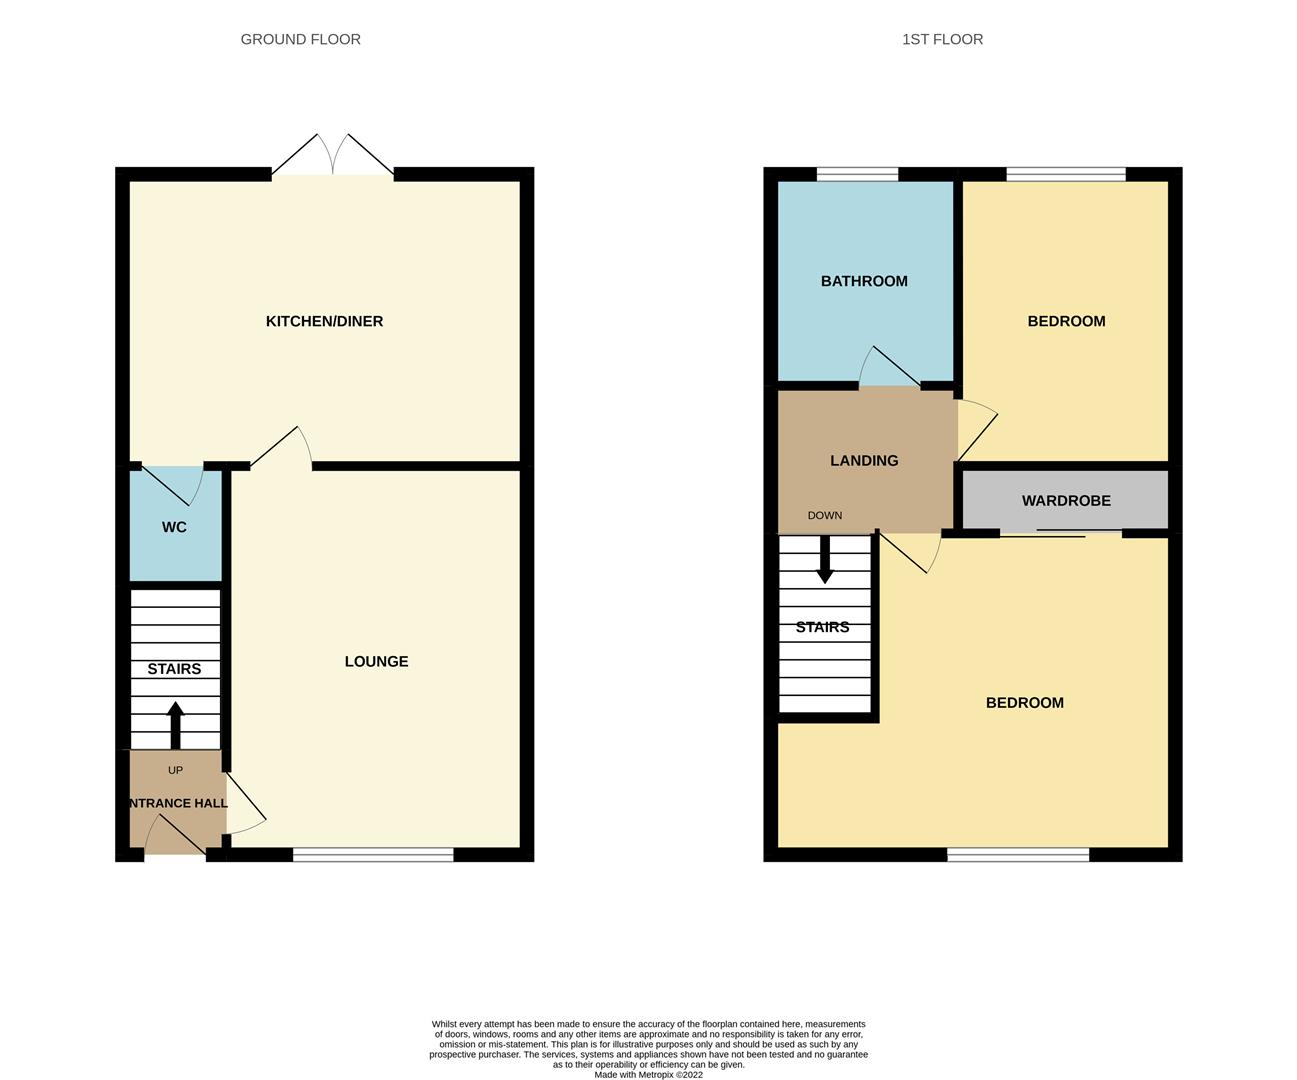
GROUND FLOOR
Entrance HallThe property has a double glazed entrance door to the front aspect with a double glazed window to the side aspect. Tiled flooring and stairs leading to the first floor. Radiator.
Lounge4.58 x 3.35 (15'0" x 10'11")A double glazed window overlooks the front aspect. Fireplace housing gas fire. Laminate flooring. Television and telephone point. Radiator.
Kitchen/Diner5.41 x 4.23 (17'8" x 13'10")Double glazed patio doors lead out to the rear aspect and skylight. Fitted with a range of wall and base storage units with inset stainless steel sink unit. and coordinating granite work surface areas. Integrated electric grill and oven with induction hob with cooker hood above. Space for fridge/freezer and integrated microwave. Wall mounted combination boiler. Tiled flooring and radiator.
Cloakroom1.64 x 0.88 (5'4" x 2'10")A double glazed window overlooks the side aspect. Low level W.C and vanity hand wash basin. Tiled flooring.
FIRST FLOOR
First Floor LandingA double glazed window overlooks the side aspect.
Bedroom One4.41 x 3.46 (14'5" x 11'4")A double glazed window overlooks the front and side aspect. Storage cupboard and fitted wardrobes. Radiator.
Bedroom Two2.78 x 2.36 (9'1" x 7'8")A double glazed window overlooks the rear aspect. Loft access hatch. Radiator.
Bathroom1.95 x 1.80 (6'4" x 5'10")A double glazed window overlooks the rear aspect. Fitted with a suite comprising P-shaped bath with waterfall shower head, vanity hand wash basin and low level W.C. Fully tiled walls and vertical height radiator. Ceiling spotlights.
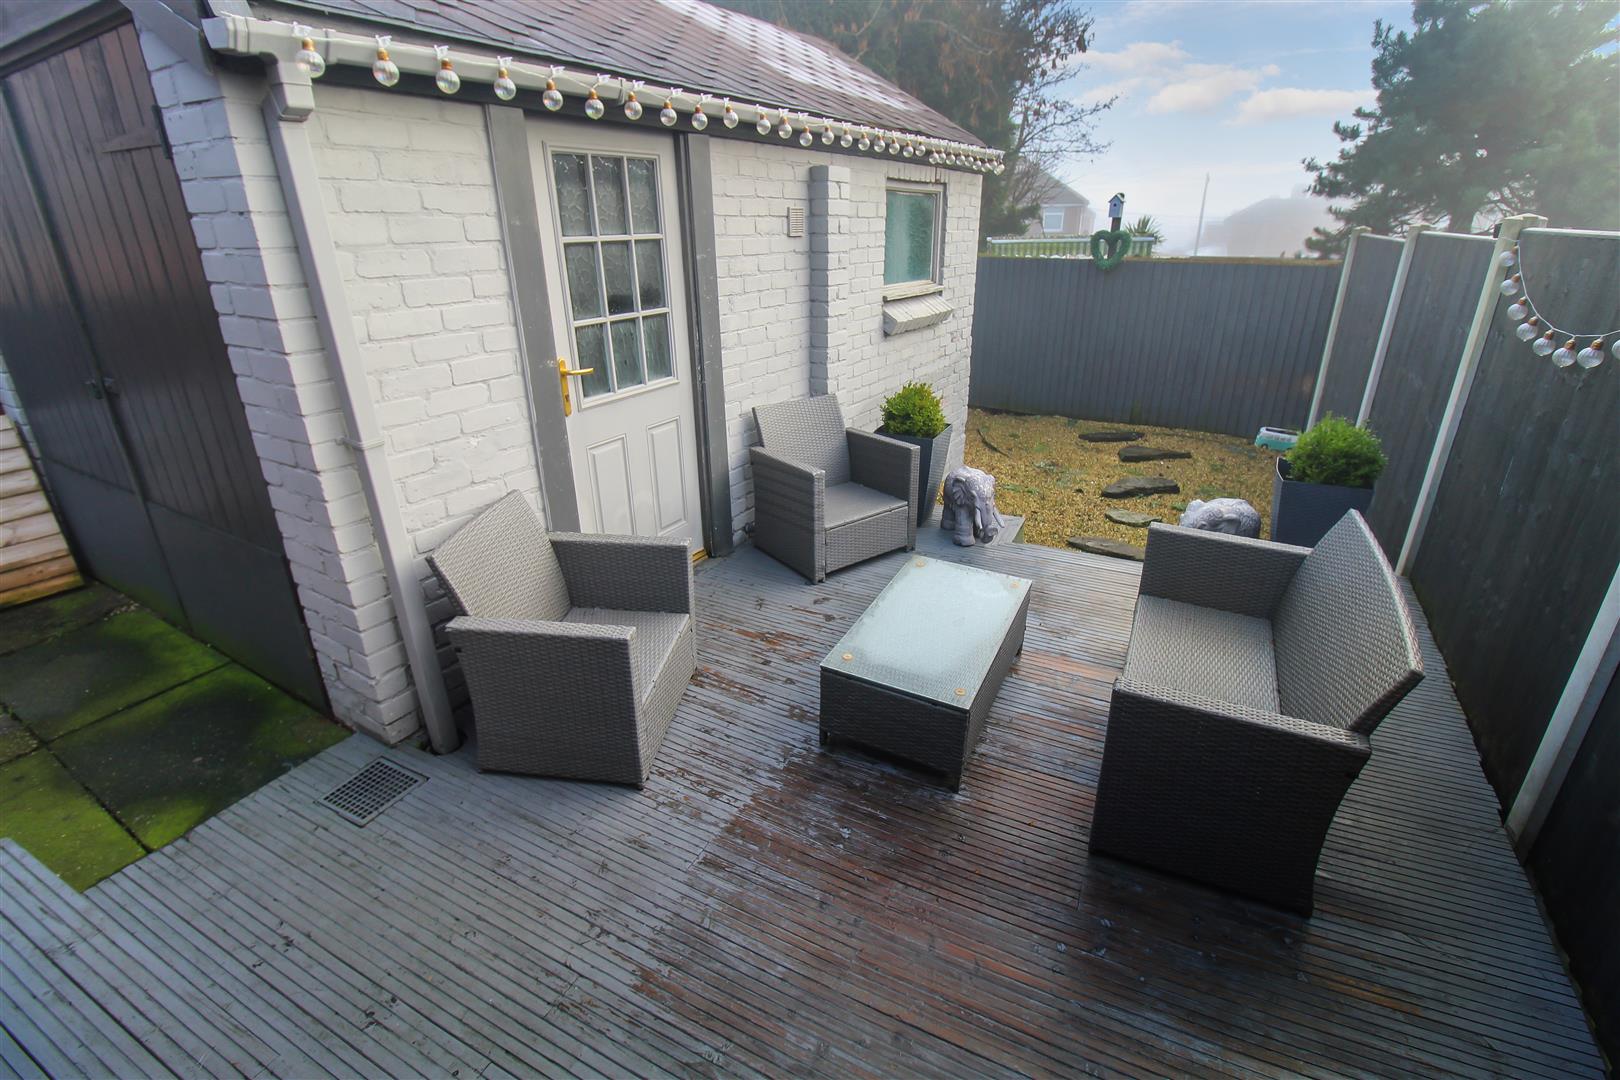
EXTERIORTo the front there is a gated driveway leading down the side of the property to the detached garage. Steps lead down to the entrance door. To the rear the garden is low maintenance with a decked patio seating area, enclosed by panelled fencing.
Garage5.01 x 2.78 (16'5" x 9'1")Double doors to the front with access door to the side and window. Space and plumbing for washing machine and wash hand basin.
Click image to enlarge:
Click image to enlarge:
- IMMACULATE SEMI DETACHED
- LOUNGE
- LARGE KITCHEN/DINER
- DOWNSTAIRS CLOAKROOM
- TWO DOUBLE BEDROOMS
- CONTEMPORARY BATHROOM
- AMPLE OFF ROAD PARKING & GARAGE
- LOW MAINTENANCE REAR GARDEN
- POPULAR LOCATION
- NO UPWARD CHAIN!!!


