
Leek New Road, Baddeley Green, Stoke-On-Trent
£179,950 (Tenant Fees)


-
IMG0076dp_dp_823624.jpg
-
IMG_0042.JPG
-
IMG_0048.JPG
-
IMG_0053.JPG
-
IMG_0057.JPG
-
IMG_0059.JPG
-
IMG_0062.JPG
-
IMG_0040.JPG
-
IMG_0023.JPG
-
IMG_0028.JPG
-
IMG_0031.JPG
-
IMG_0033.JPG
-
IMG_0021.JPG
-
IMG_0036.JPG
-
IMG_0039.JPG
-
IMG0070dp_dp_823611.jpg
-
IMG0067dp_dp_823484.jpg
-
IMG0063dp_dp_823250.jpg
- IMMACULATE SEMI DETACHED
- SPACIOUS LOUNGE
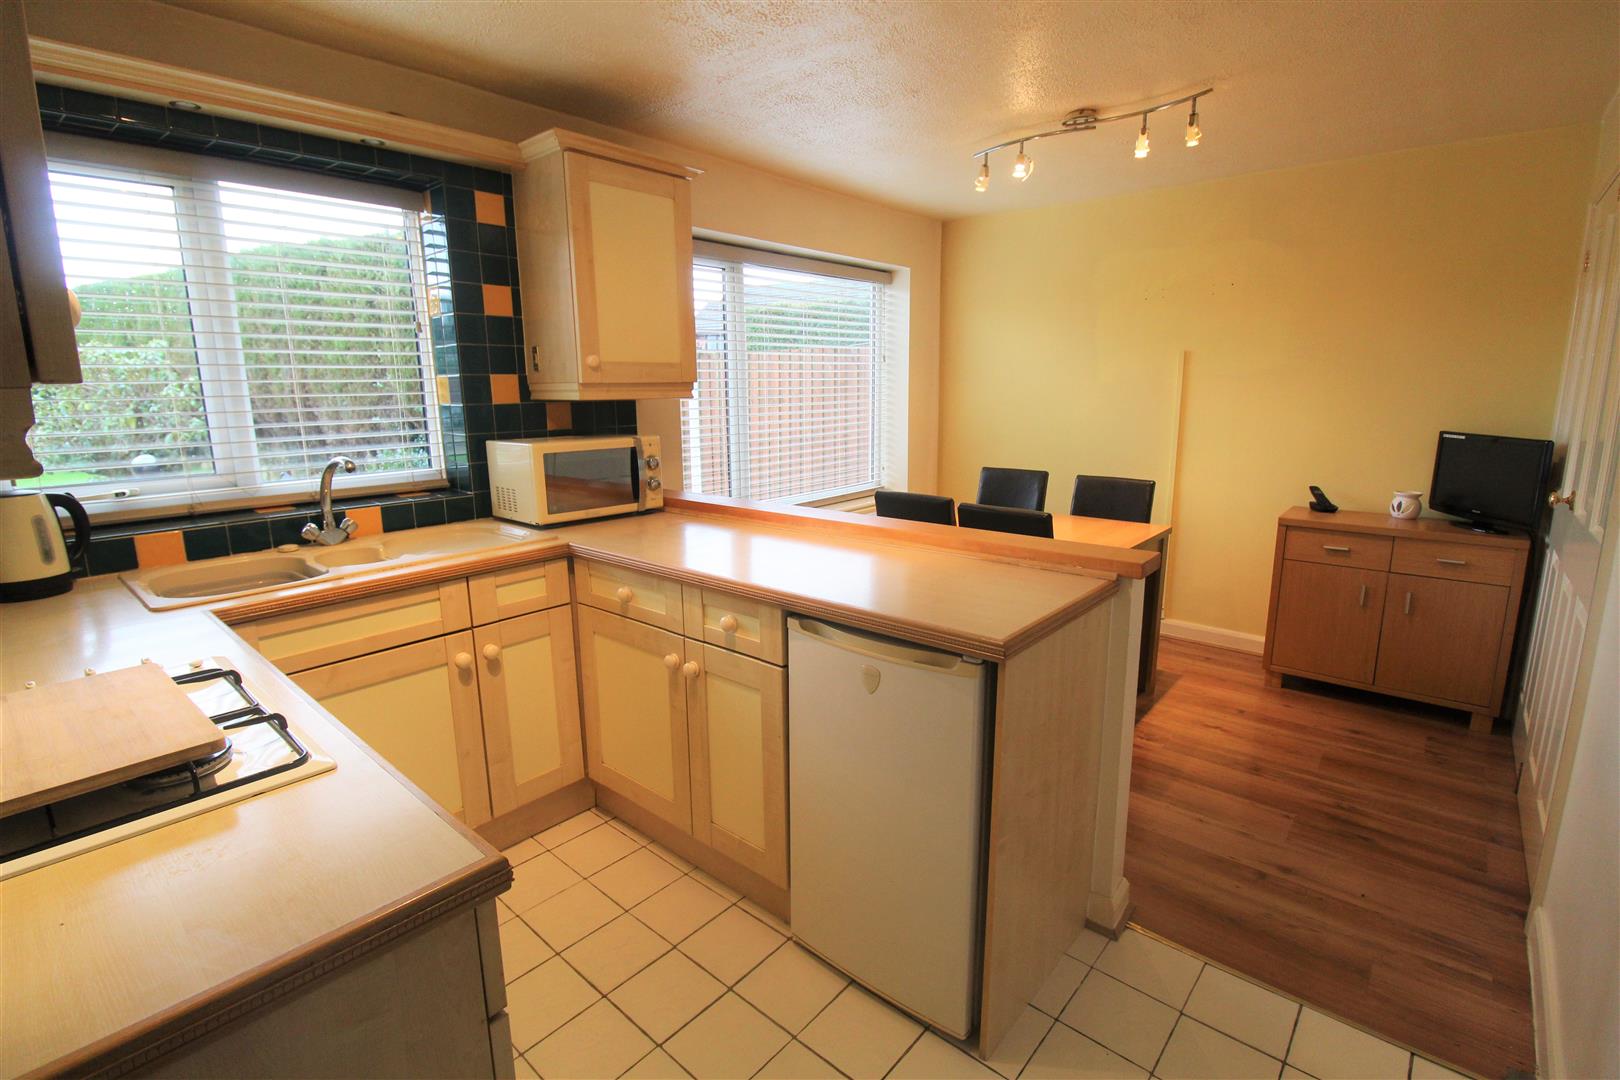
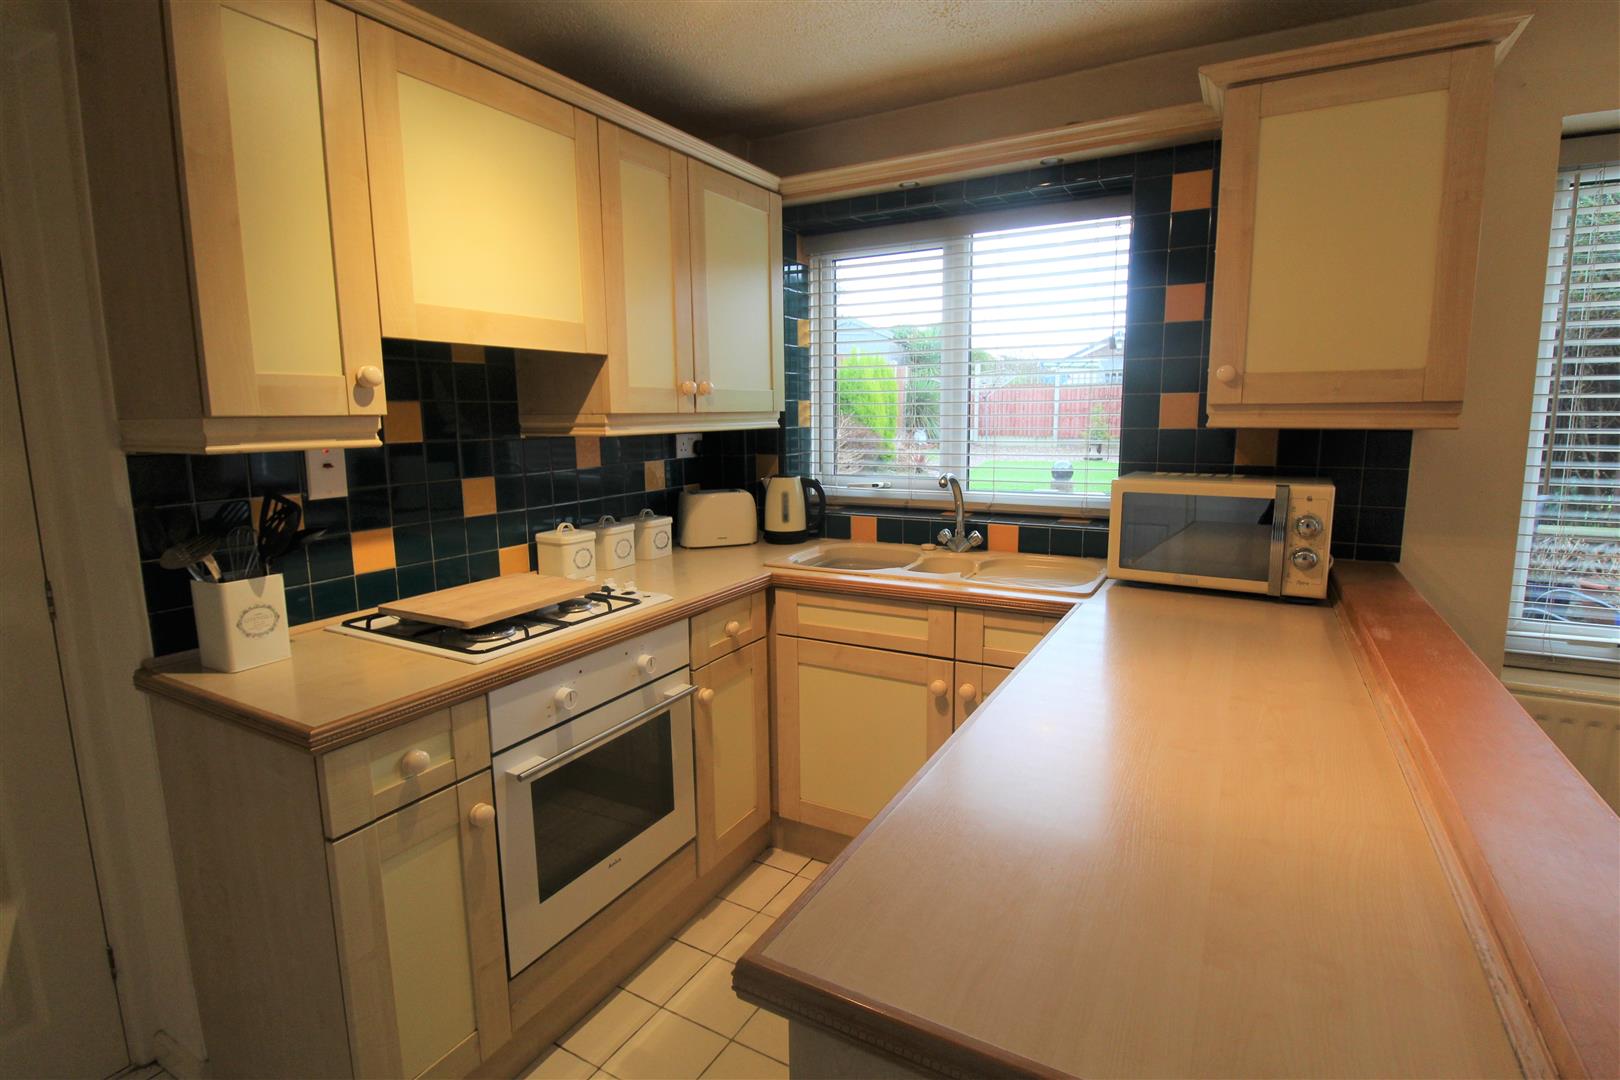
- LARGE KITCHEN/DINER
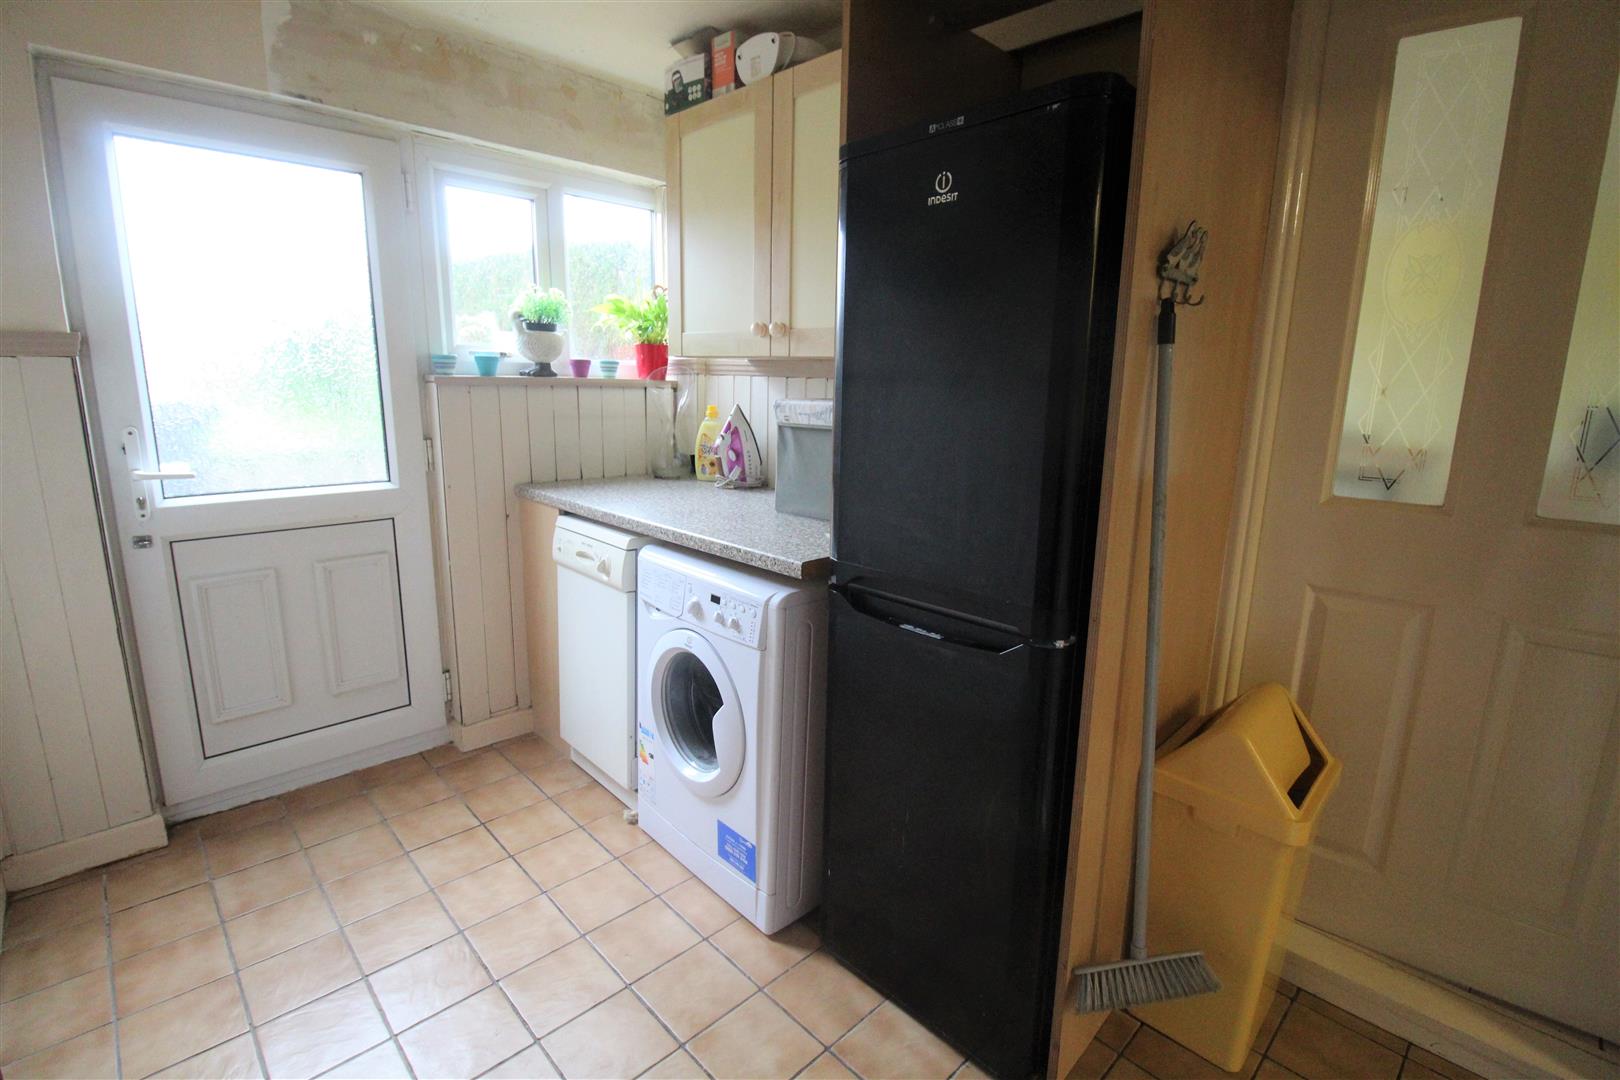
- UTILITY ROOM
- THREE BEDROOMS
- FAMILY BATHROOM
- OFF ROAD PARKING & GARAGE
- LOW MAINTENANCE GARDEN
- POPULAR & SOUGHT AFTER LOCATION
- NO UPWARD CHAIN
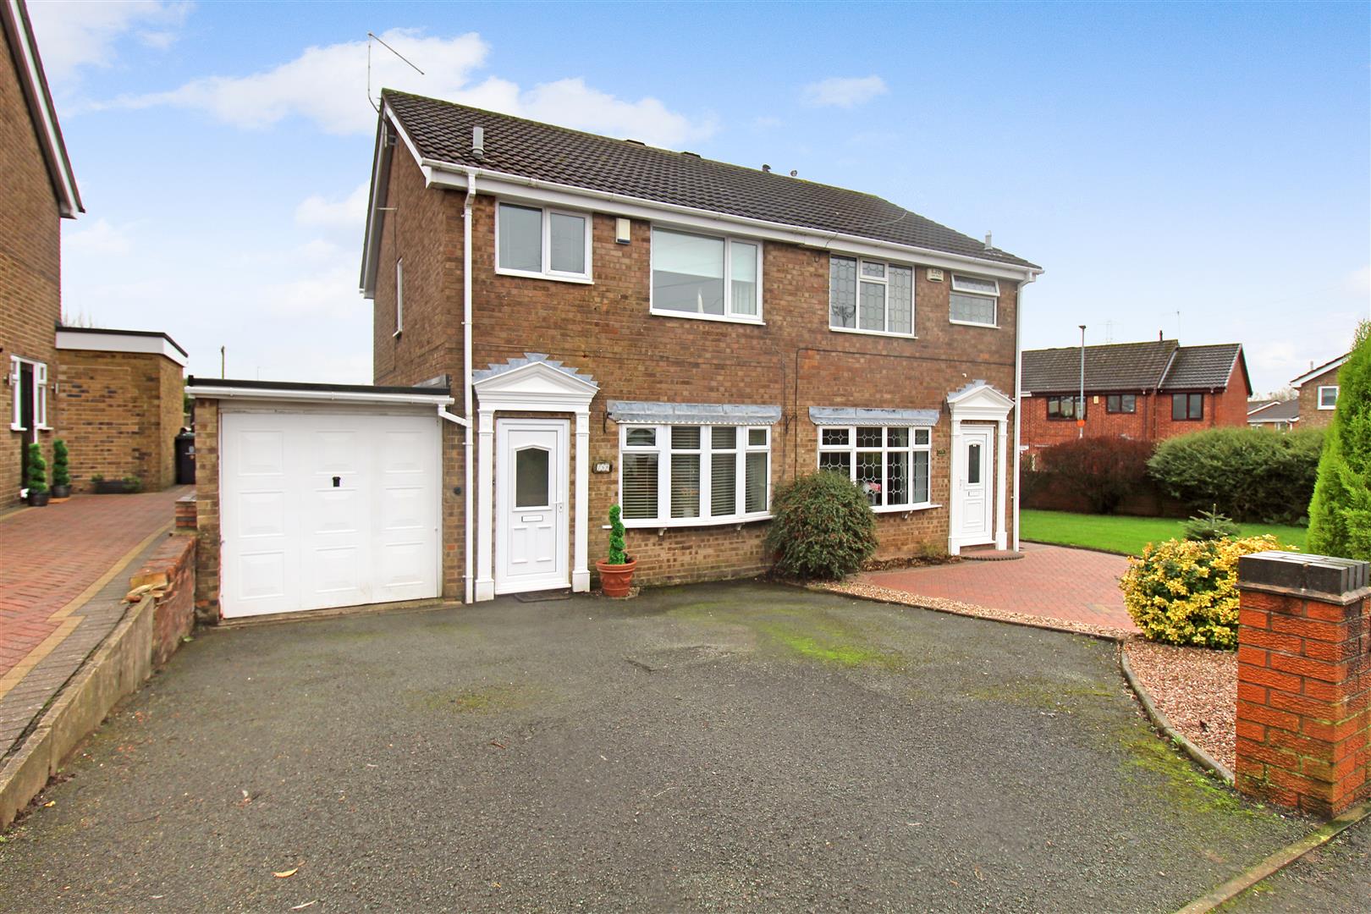
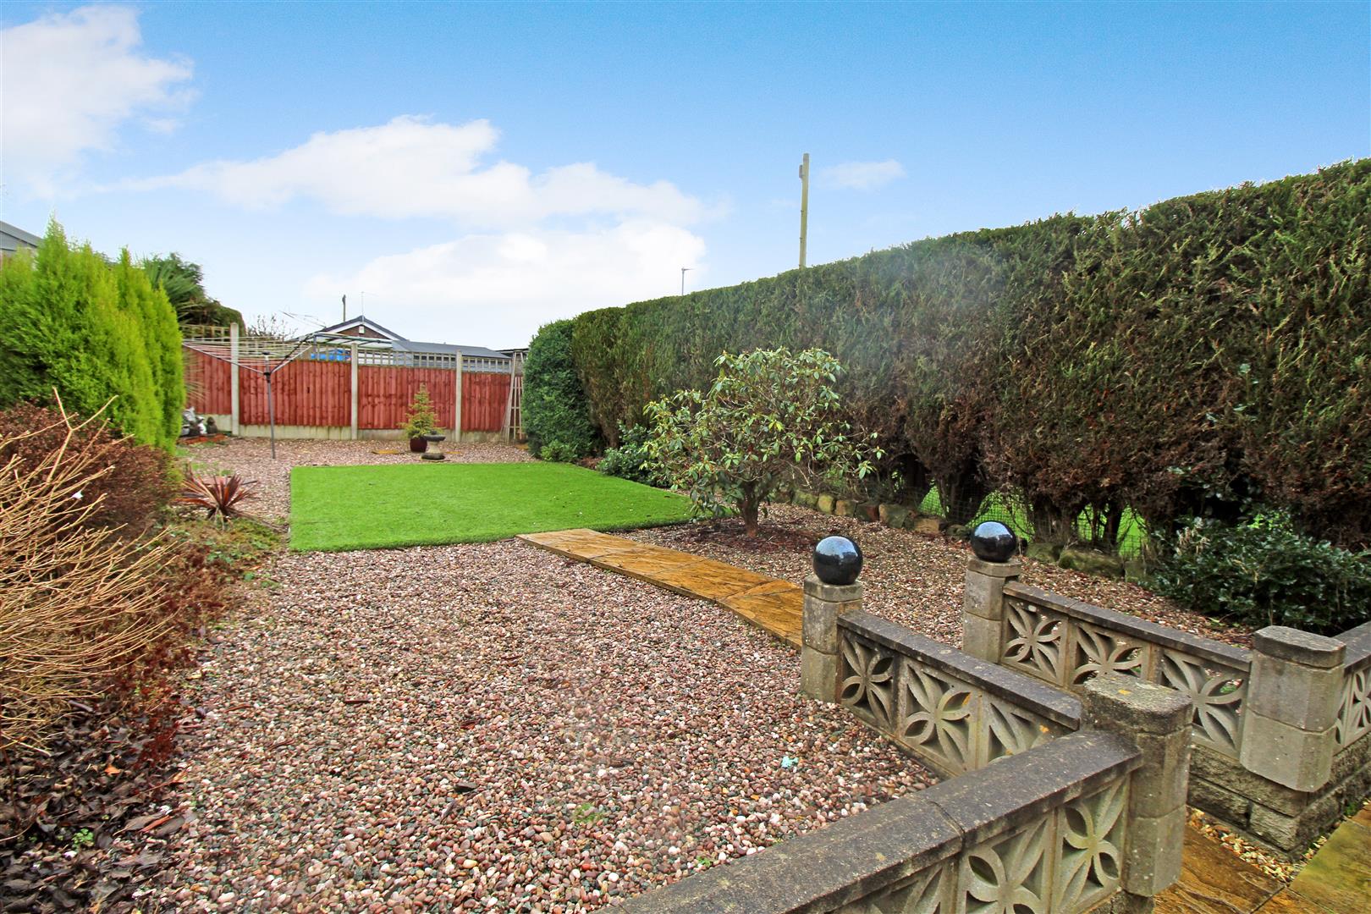
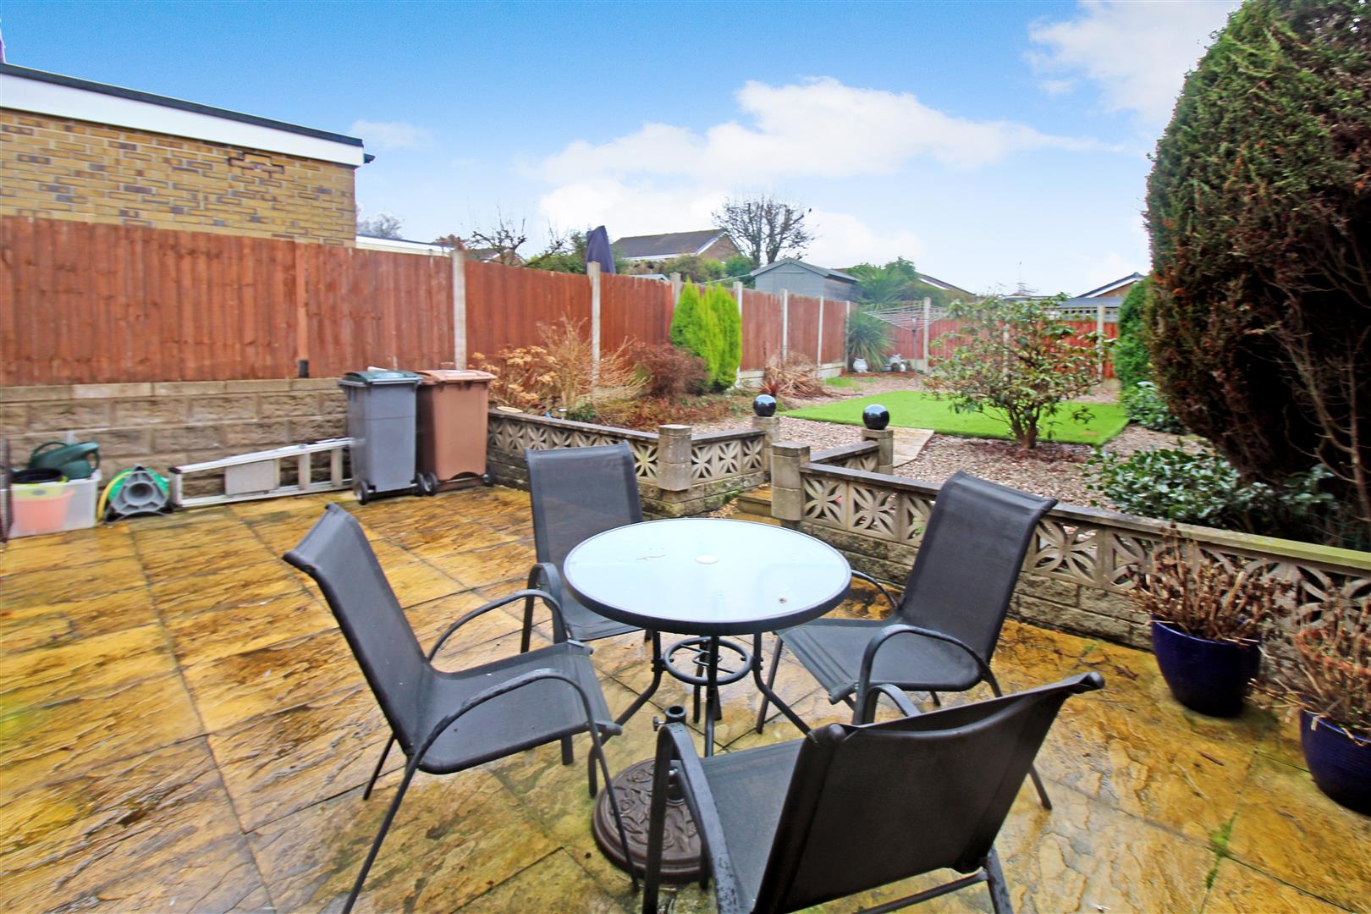
There are rules to luck, not everything is by chance. But luck is when opportunity knocks and you answer it! Well let me give you a shiny penny or a four leaf clover and the keys you need to open this door at this immaculate semi detached on Leek New Road. You will feel luck is on your side if you manage to grab your chance at owning this delightful property in the extremely sought after area of Baddeley Green. The accommodation on offer comprises a lounge, spacious kitchen/diner, utility room, three bedrooms and family bathroom. Externally the property benefits from off road parking to the front and a garage. To the rear the garden is low maintenance and laid with artificial lawn and a paved patio area. Located in the sought area of Baddeley Green, close to local amenities, excellent schooling, canal towpaths and commuter links to the main town centre or the market town of Leek. So ask yourself.... are you feeling lucky? Not everything is by chance make your own luck here and call us today to book a viewing.
GROUND FLOOR
Entrance HallThe property has a double glazed entrance door to the front aspect. Stairs leading to the first floor. Radiator.
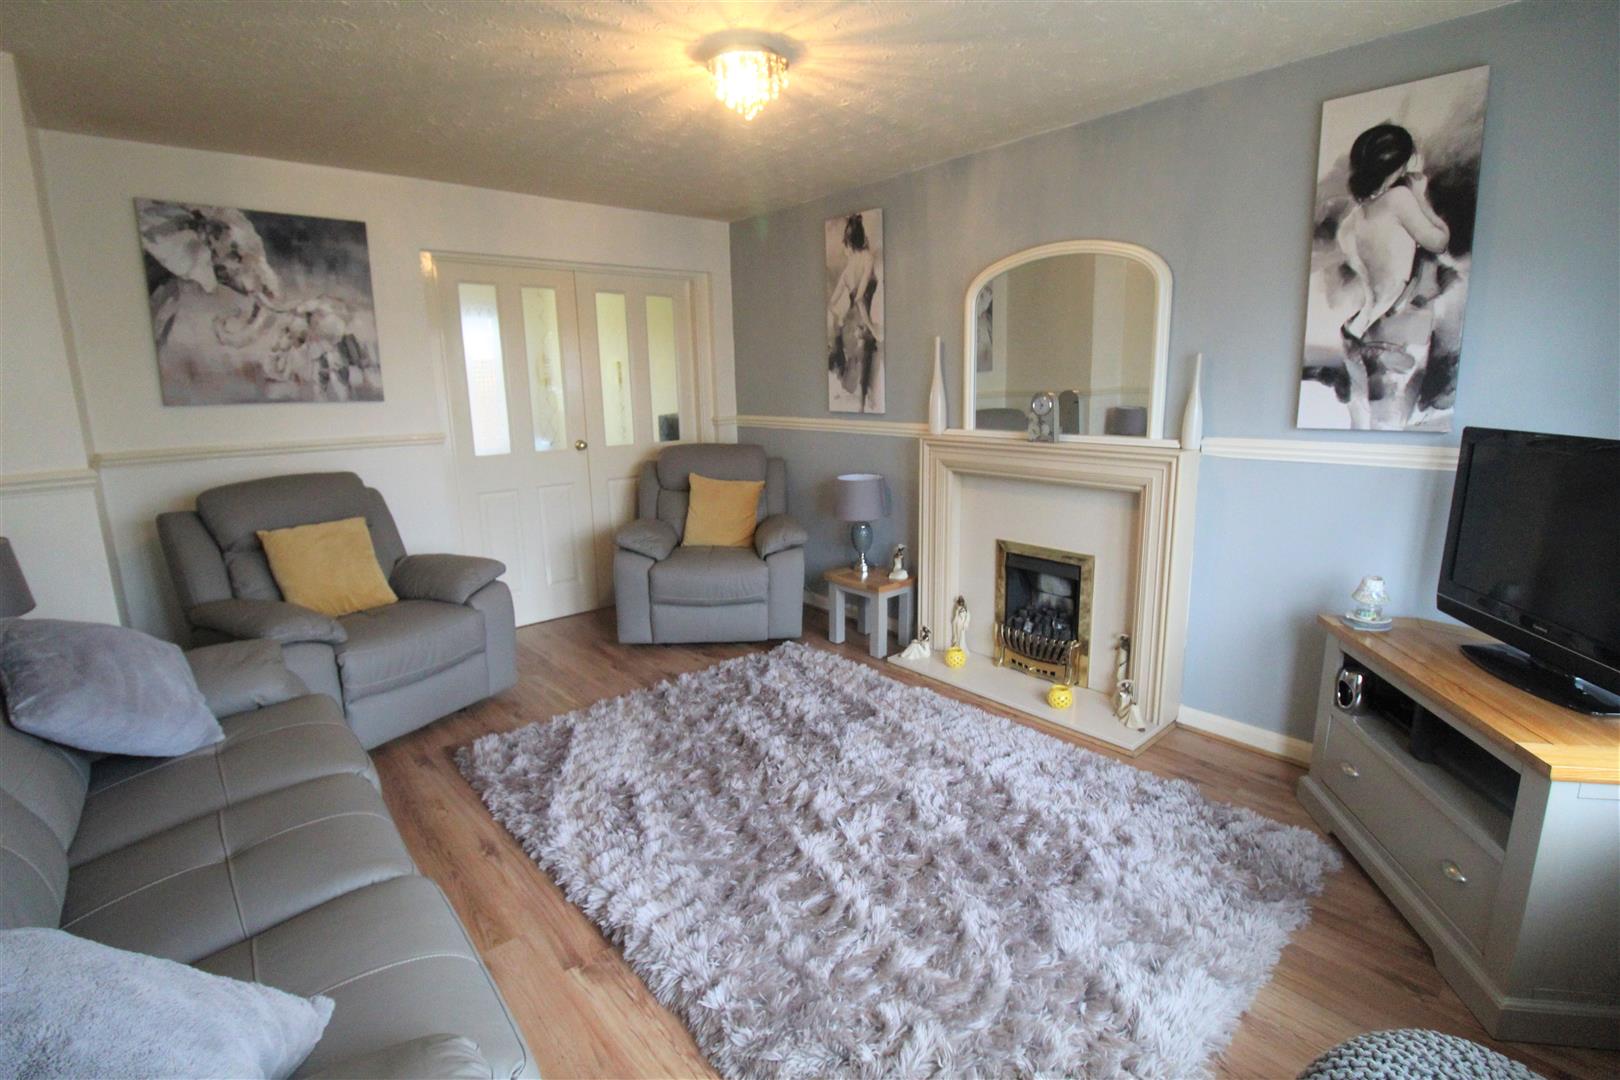
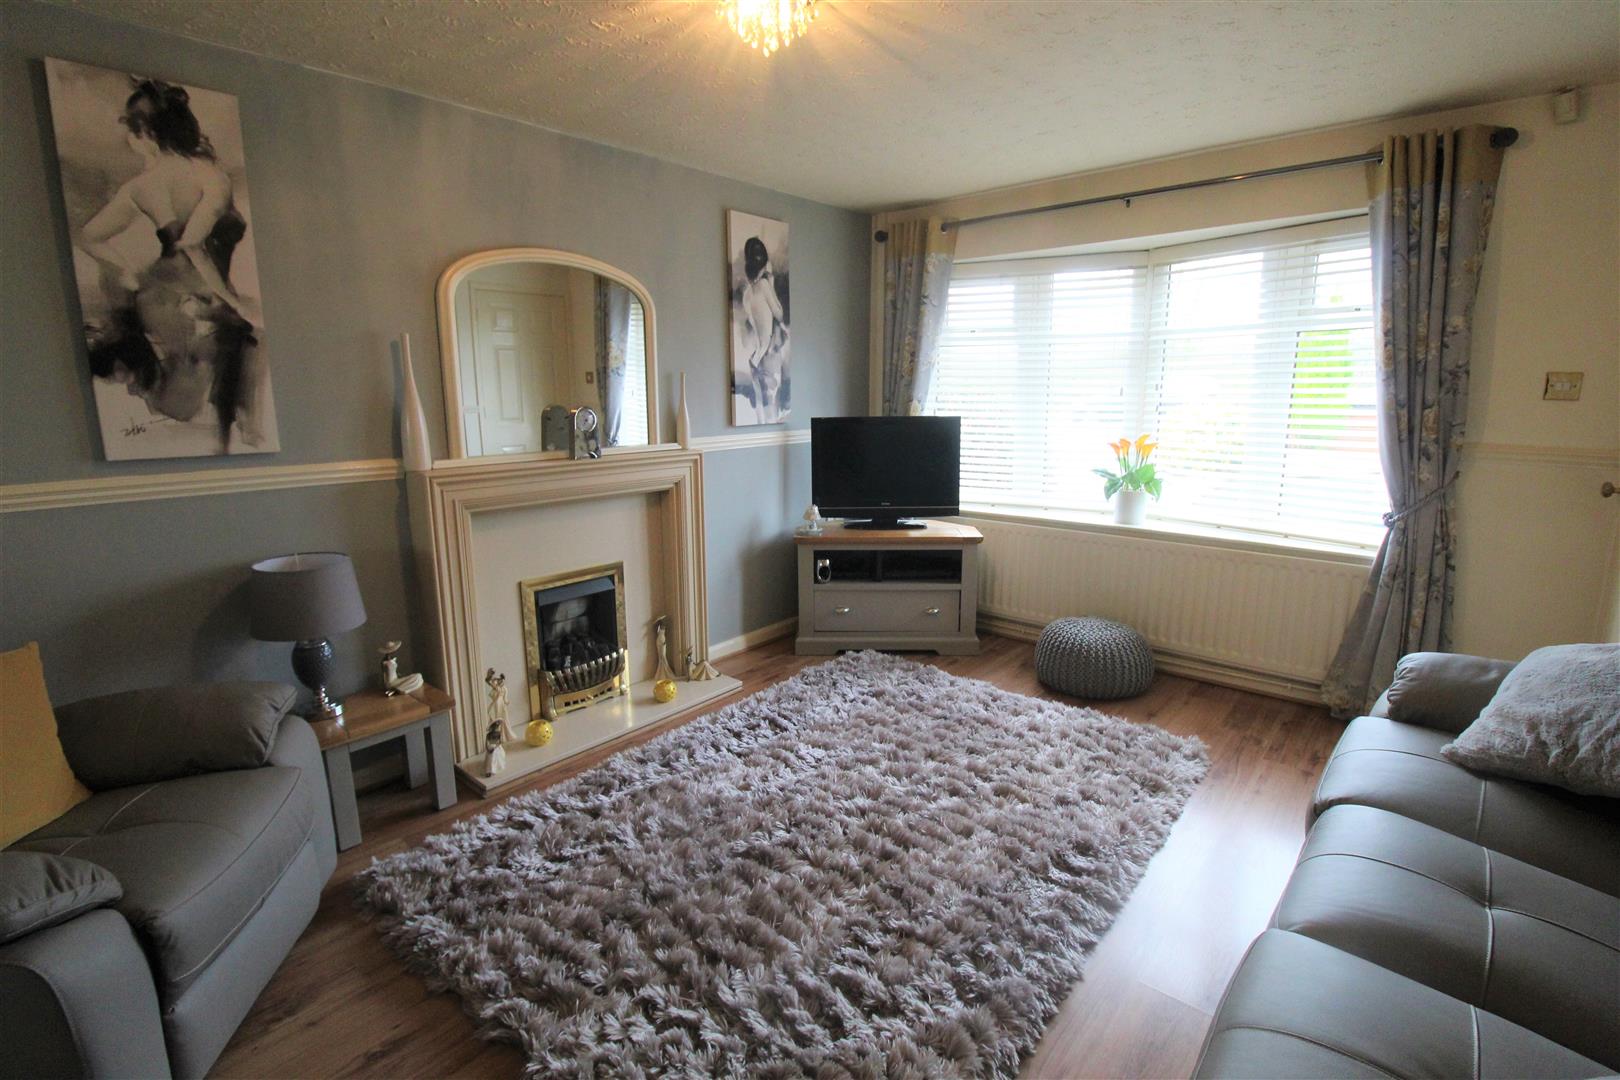
Lounge4.34 x 3.56 (14'2" x 11'8")A double glazed bay window overlooks the front aspect and double doors with glazed insets lead into the kitchen/diner. Fireplace housing gas fire. Television point and radiator.
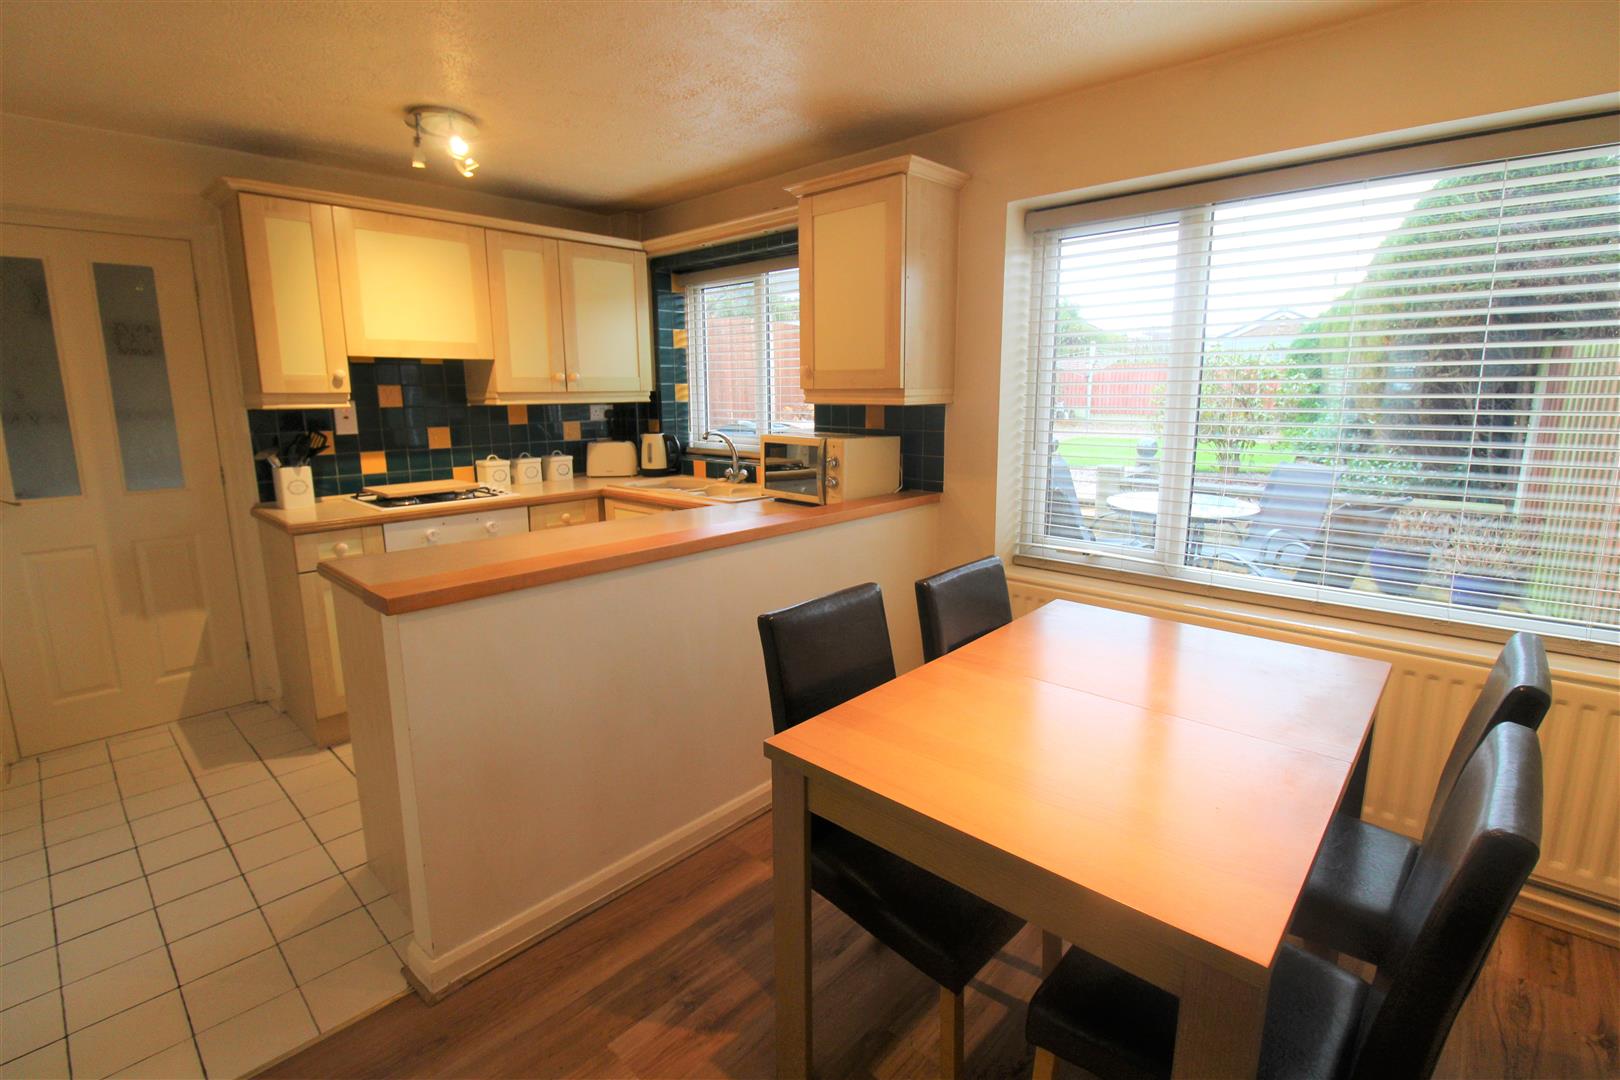
Kitchen/Diner4.48 x 2.87 (14'8" x 9'4")Two double glazed windows overlook the rear aspect and door leads into the utility room. Fitted with a range of wall and base storage units with inset Asterite sink unit and side drainer. Integrated electric oven and gas hob over with cooker hood above. Coordinating work surface areas and partly tiled walls. Large under stairs storage cupboard. Radiator.
Utility Room2.96 x 2.05 (9'8" x 6'8")A double glazed window overlooks the rear aspect coupled with a double glazed access door leading out on to the rear garden. Work surface areas with space and plumbing for washing machine, tumble dryer and fridge/freezer. Radiator and tiled flooring. Door leads into garage.
FIRST FLOOR
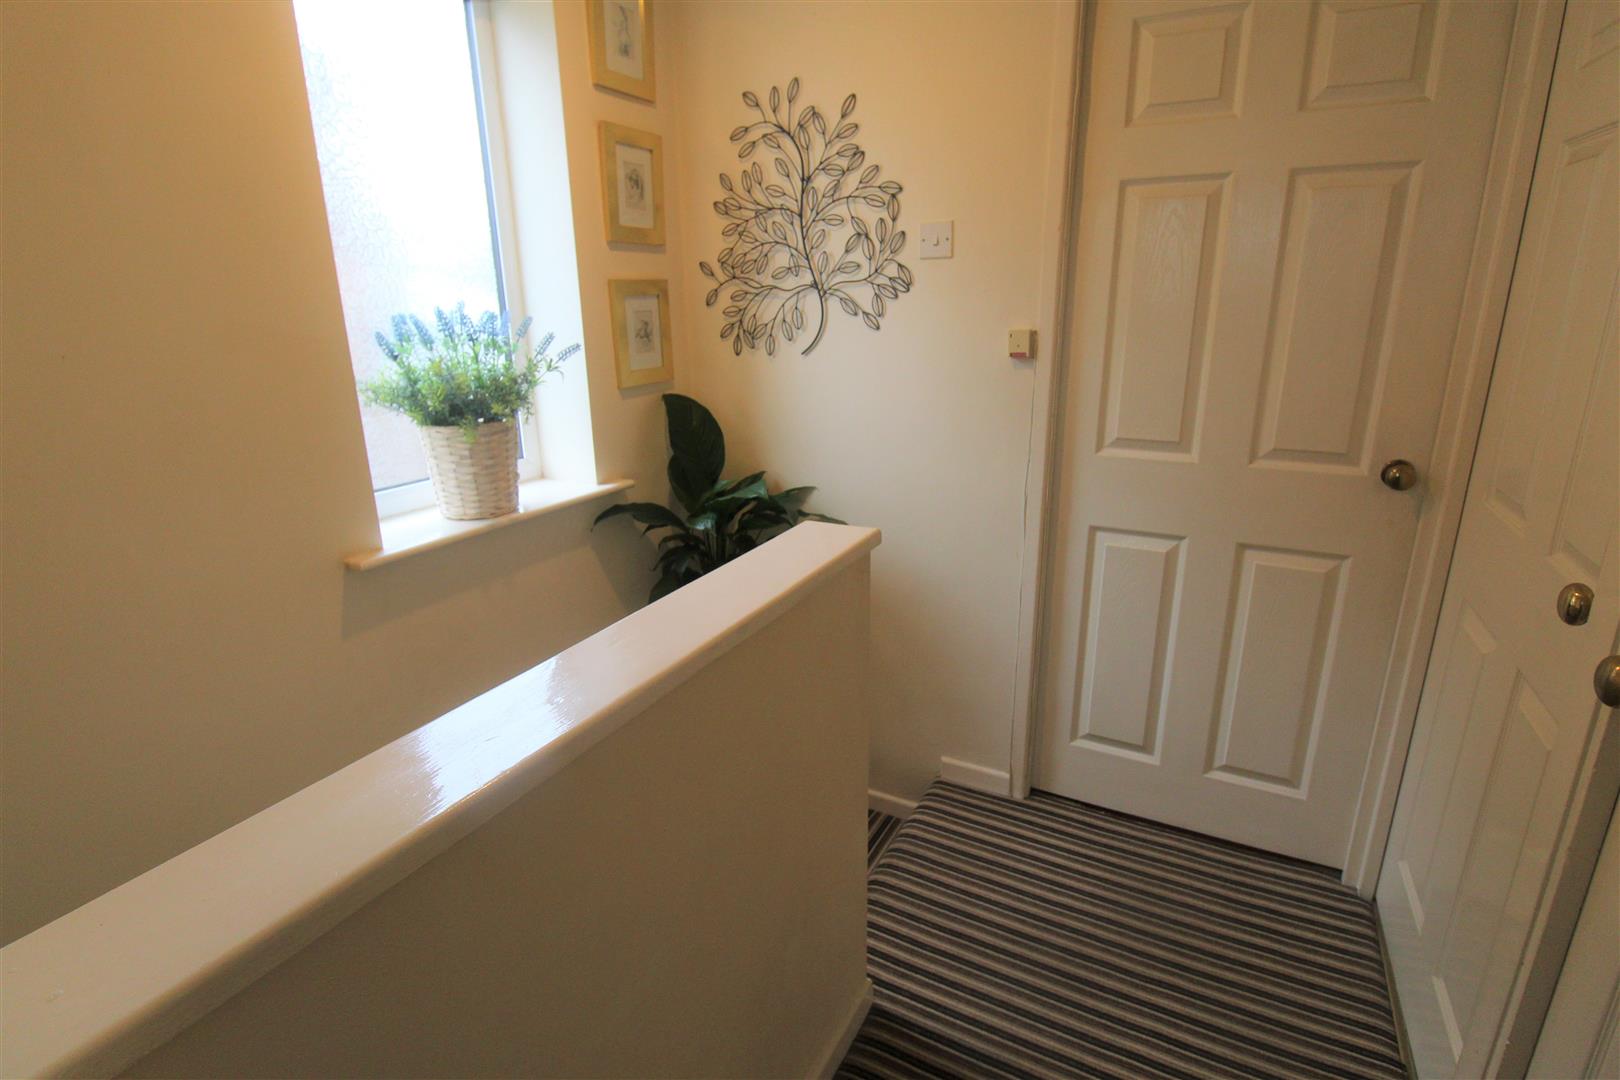
First Floor LandingA double glazed window overlooks the side aspect. Loft access hatch.
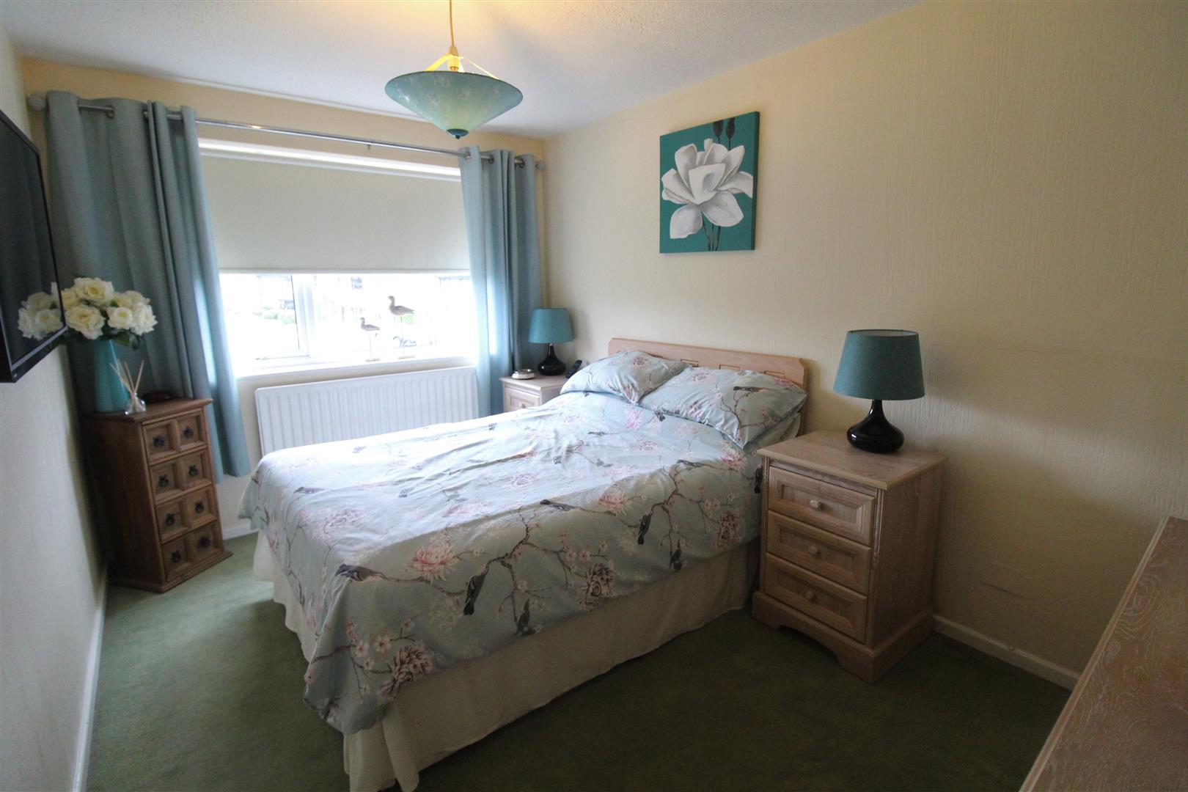
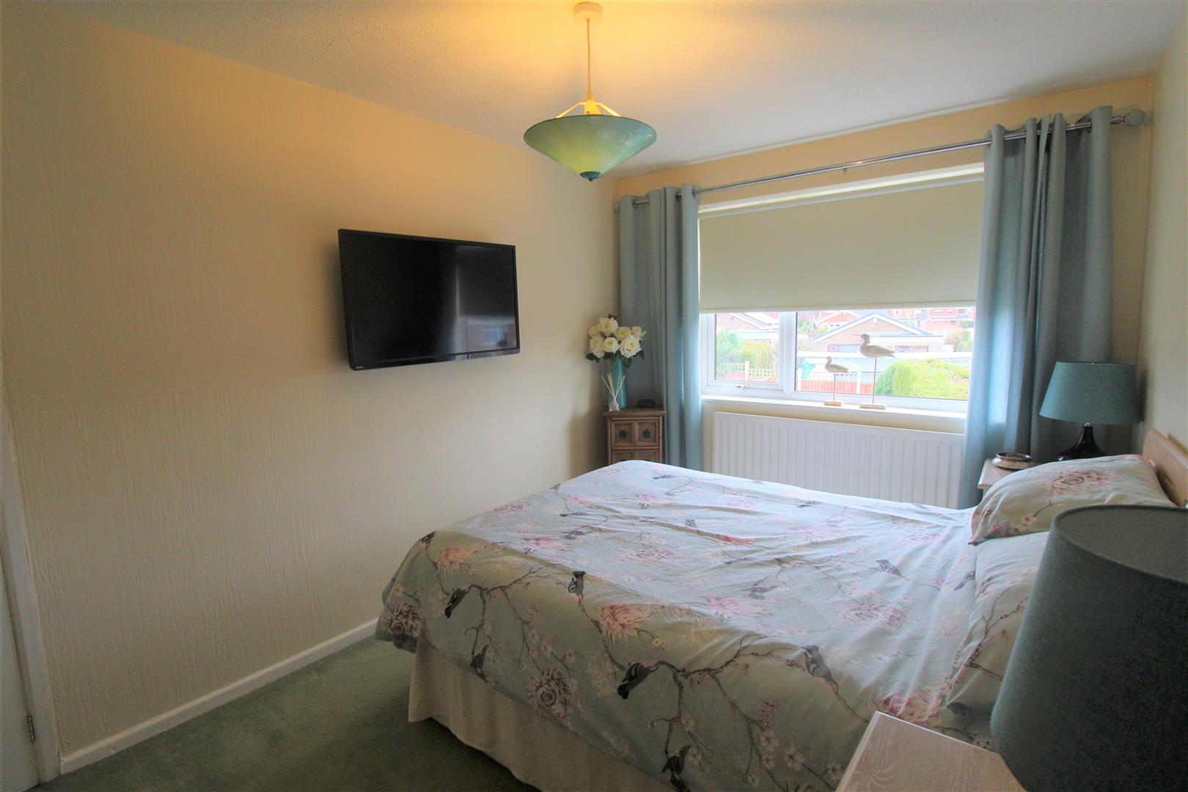
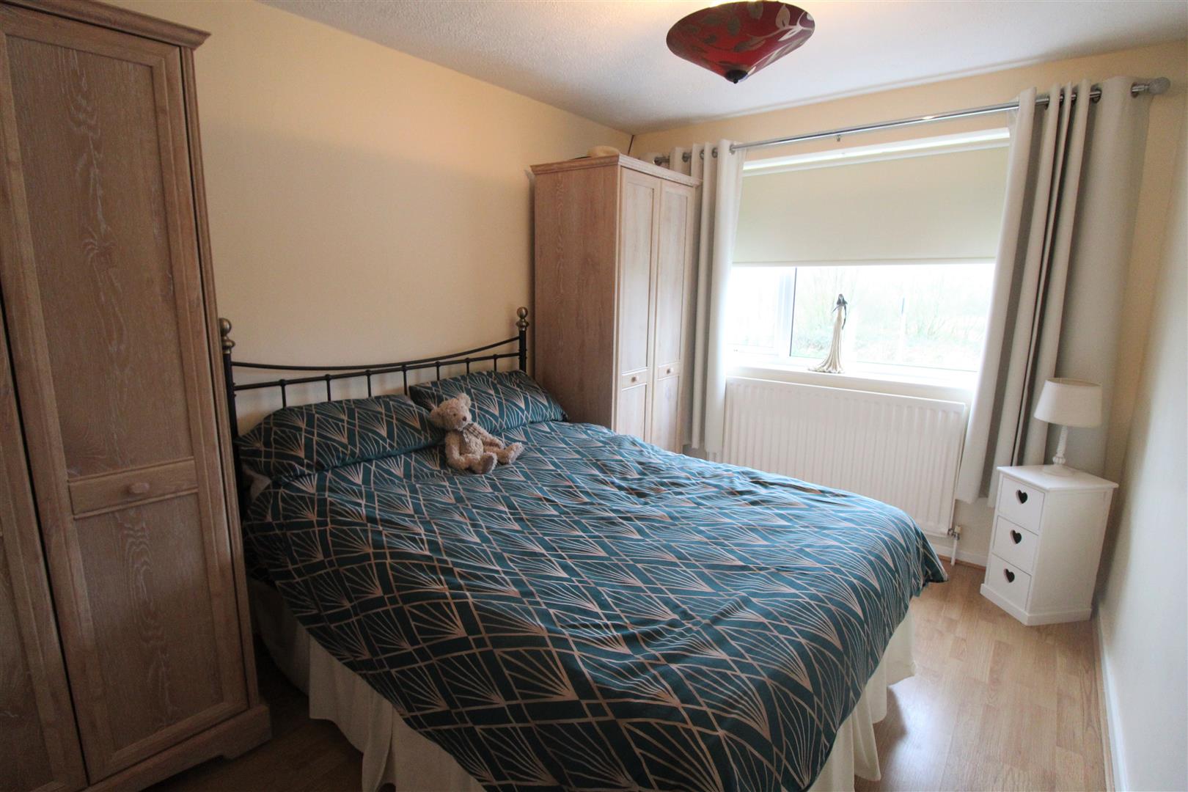
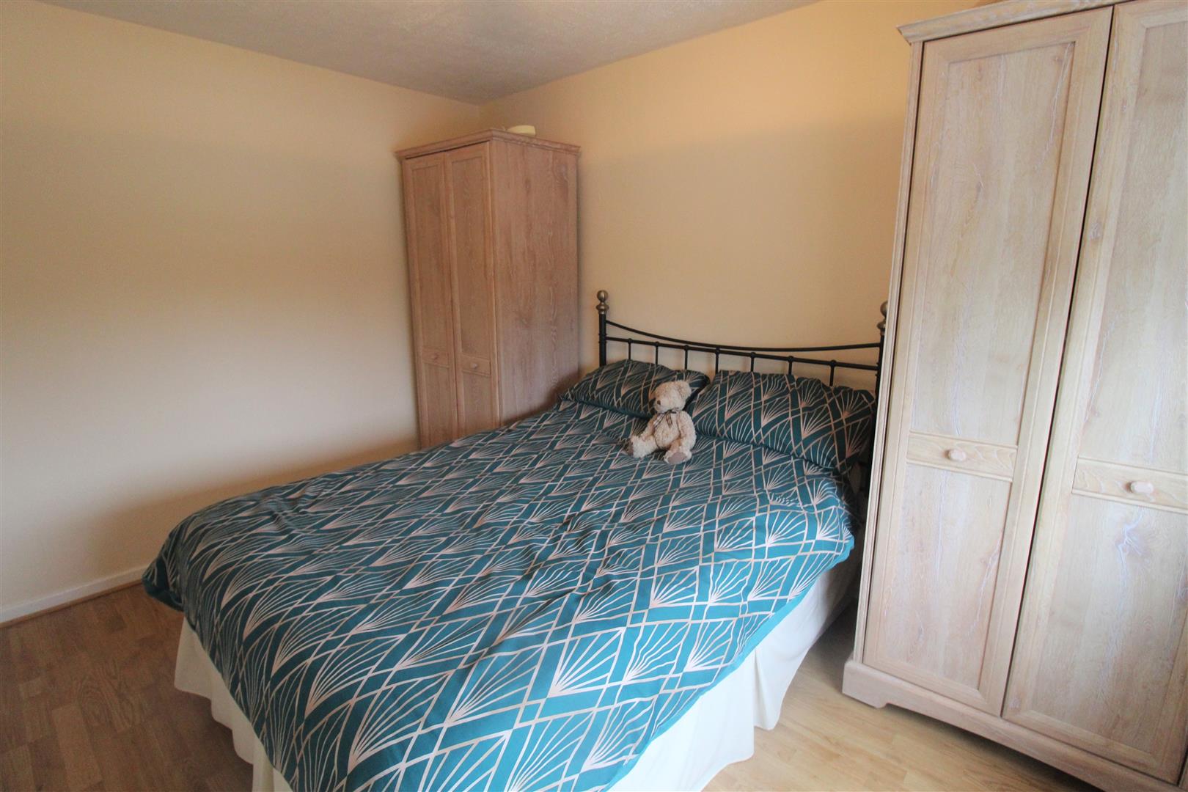
Bedroom One3.81 x 2.60 (12'5" x 8'6")A double glazed window overlooks the rear aspect. Television point and radiator.
Bedroom Two3.53 x 2.60 (11'6" x 8'6")A double glazed window overlooks the front aspect. Radiator.
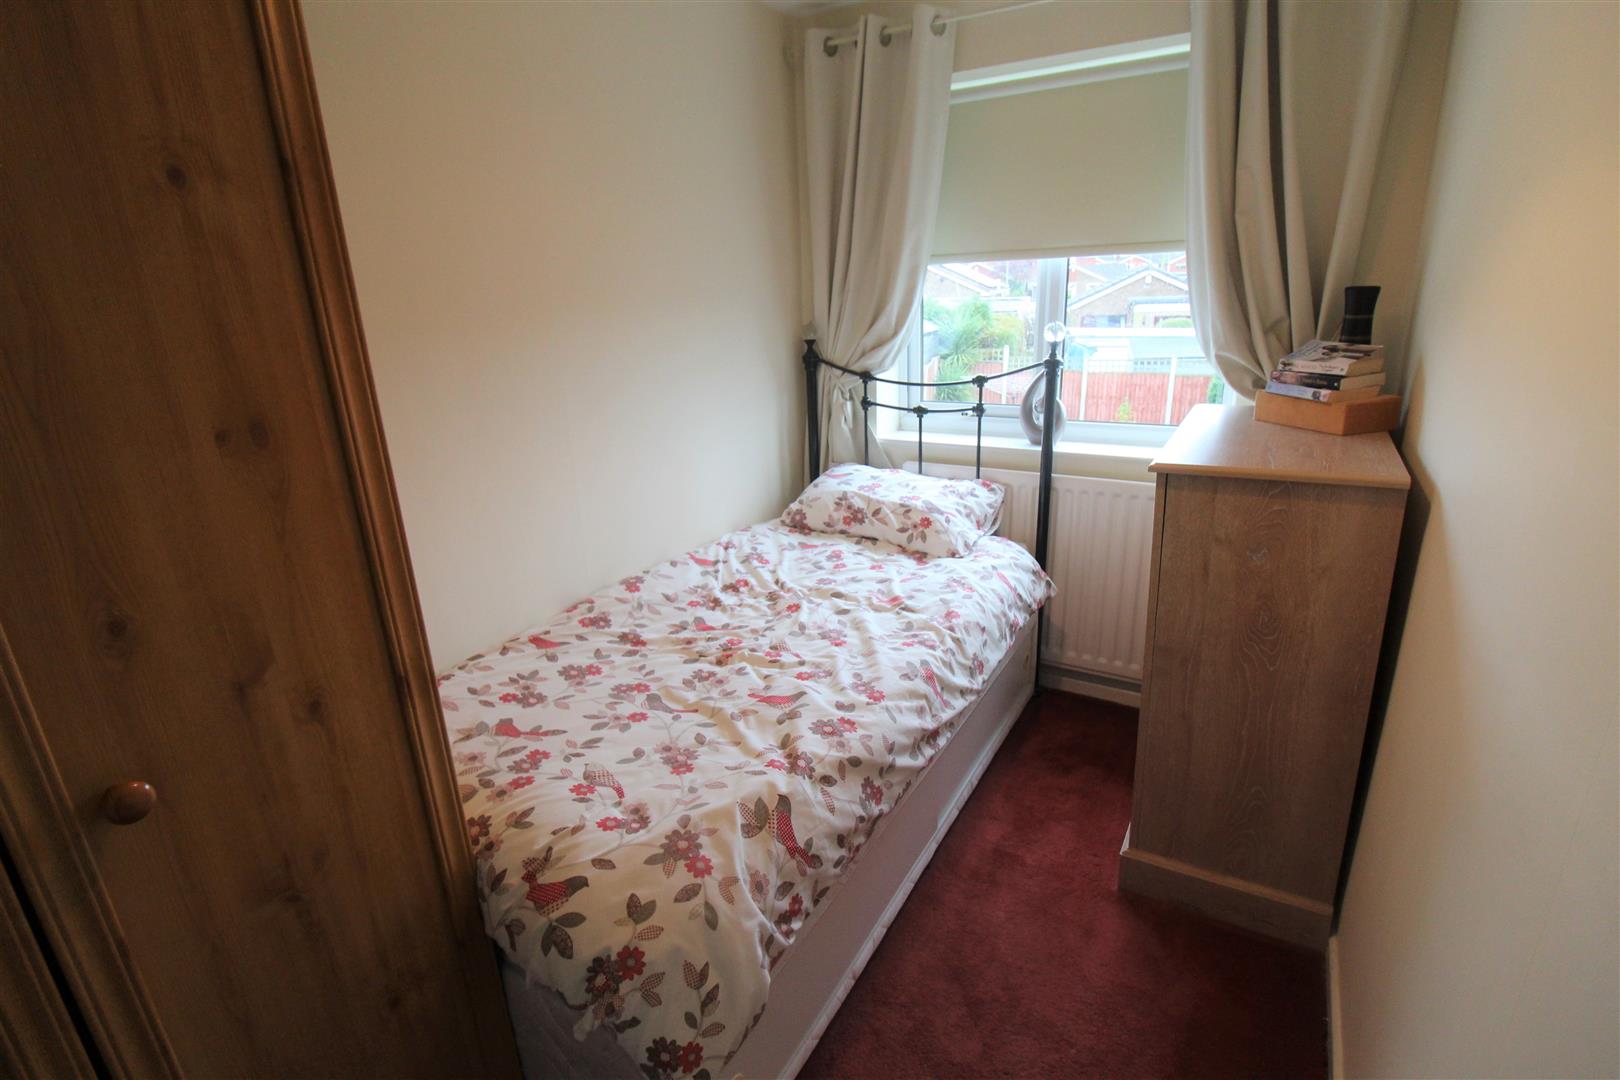
Bedroom Three2.95 x 1.83 (9'8" x 6'0")A double glazed window overlooks the rear aspect. Radiator.
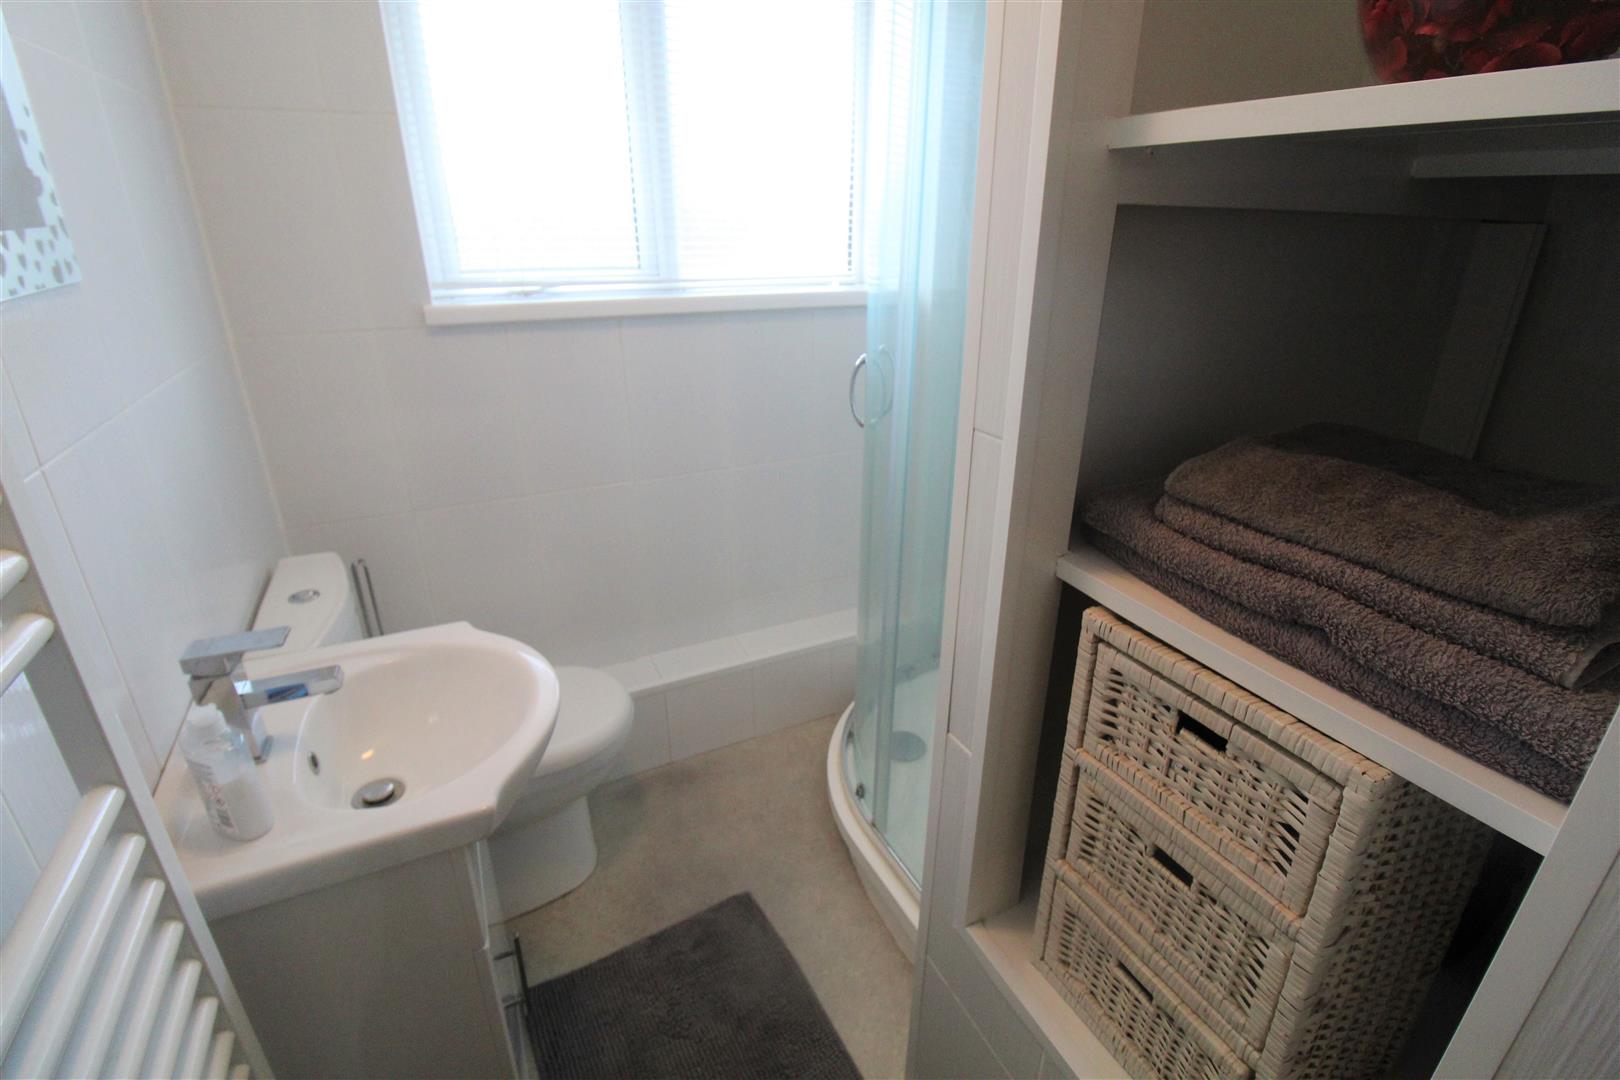
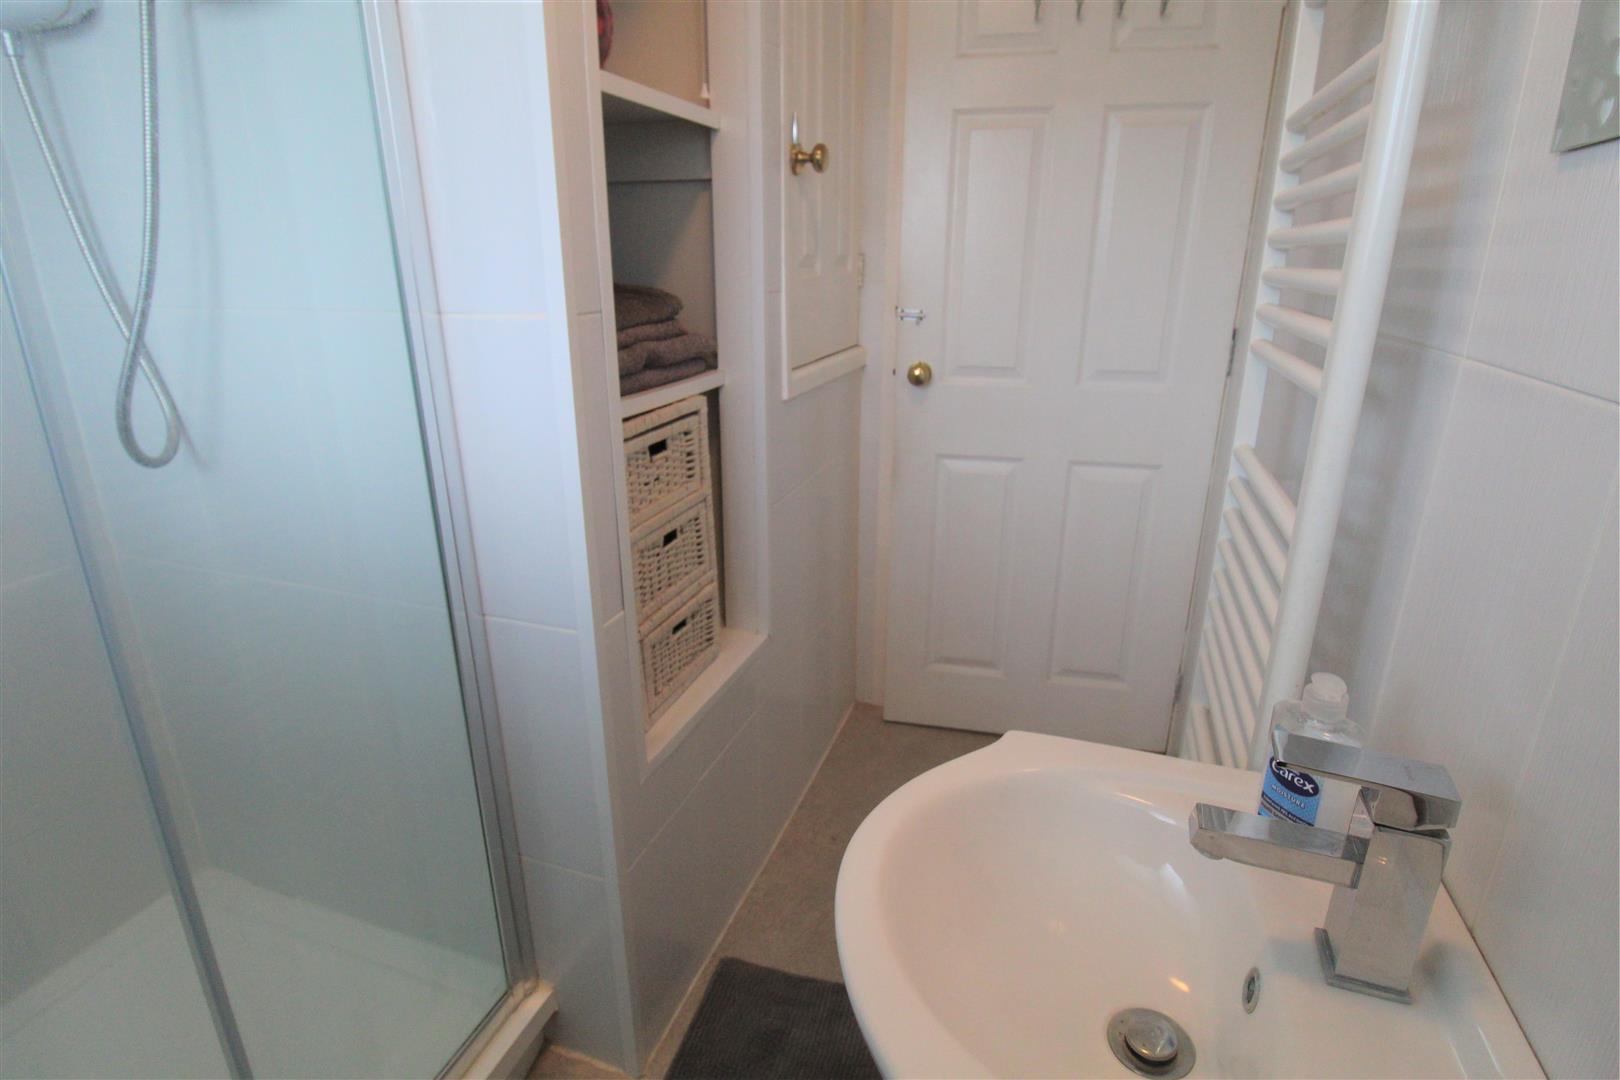
Shower Room2.42 x 1.75 (7'11" x 5'8")A double glazed window overlooks the front aspect. Fitted with a suite comprising corner shower unit, low level W.C and vanity hand wash basin. Ladder style towel radiator. Built in storage shelves and cupboard housing hot water cylinder.
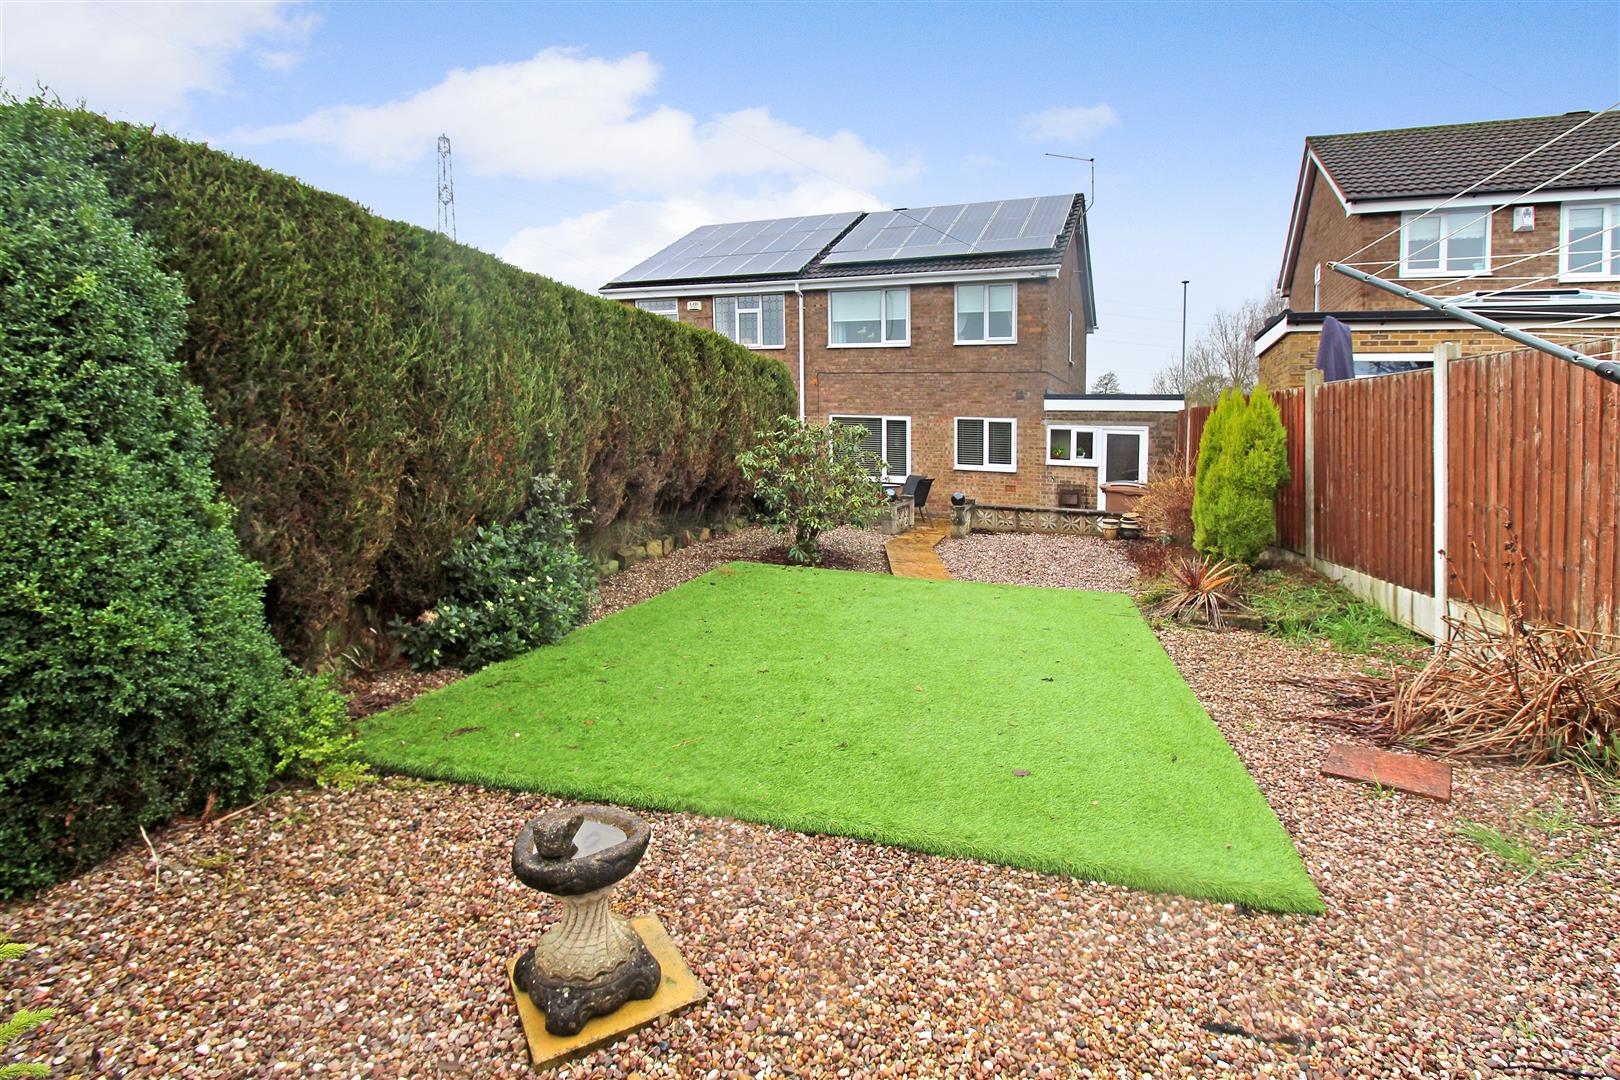
EXTERIORTo the front the property has a tarmacdam driveway leading to the garage. To the rear the garden has a paved patio area stepped up to an artificial lawned area with gravelled borders. There are inset shrubbery and a hedge and fence border. To the rear elevation of the property there is solar panels attached to the roof.
Garage4.56 x 2.25 (14'11" x 7'4")Up and over door. power and lighting. Access door into utility room.
Click image to enlarge:
- IMMACULATE SEMI DETACHED
- SPACIOUS LOUNGE
- LARGE KITCHEN/DINER
- UTILITY ROOM
- THREE BEDROOMS
- FAMILY BATHROOM
- OFF ROAD PARKING & GARAGE
- LOW MAINTENANCE GARDEN
- POPULAR & SOUGHT AFTER LOCATION
- NO UPWARD CHAIN


