
Dividy Road, Bucknall, Stoke-On-Trent
£234,950 (Tenant Fees)


-
IMG_9963.JPG
-
IMG_9974.JPG
-
IMG_9977.JPG
-
IMG_9996.JPG
-
IMG_9971.JPG
-
IMG_9976.JPG
-
IMG_9980.JPG
-
IMG_9982.JPG
-
IMG_9990.JPG
-
IMG_9988.JPG
-
IMG_9969.JPG
-
IMG_9968.JPG
-
IMG_0001.JPG
-
IMG_9999.JPG
-
IMG_9984.JPG
-
IMG_9987.JPG
-
IMG_9998.JPG
-
IMG_9994.JPG
-
IMG_9995.JPG
-
IMG_0007.JPG
-
IMG_0005.JPG
- IMMACULATE DETACHED BUNGALOW
- SPACIOUS THROUGHOUIT
- LOUNGE
- MODERN KITCHEN/DINER
- THREE DOUBLE BEDROOMS
- LARGE ATTIC ROOM
- FAMILY BATHROOM
- AMPLE OFF ROAD PARKING
- LANDSCAPED REAR GARDEN
- DETACHED GARAGE
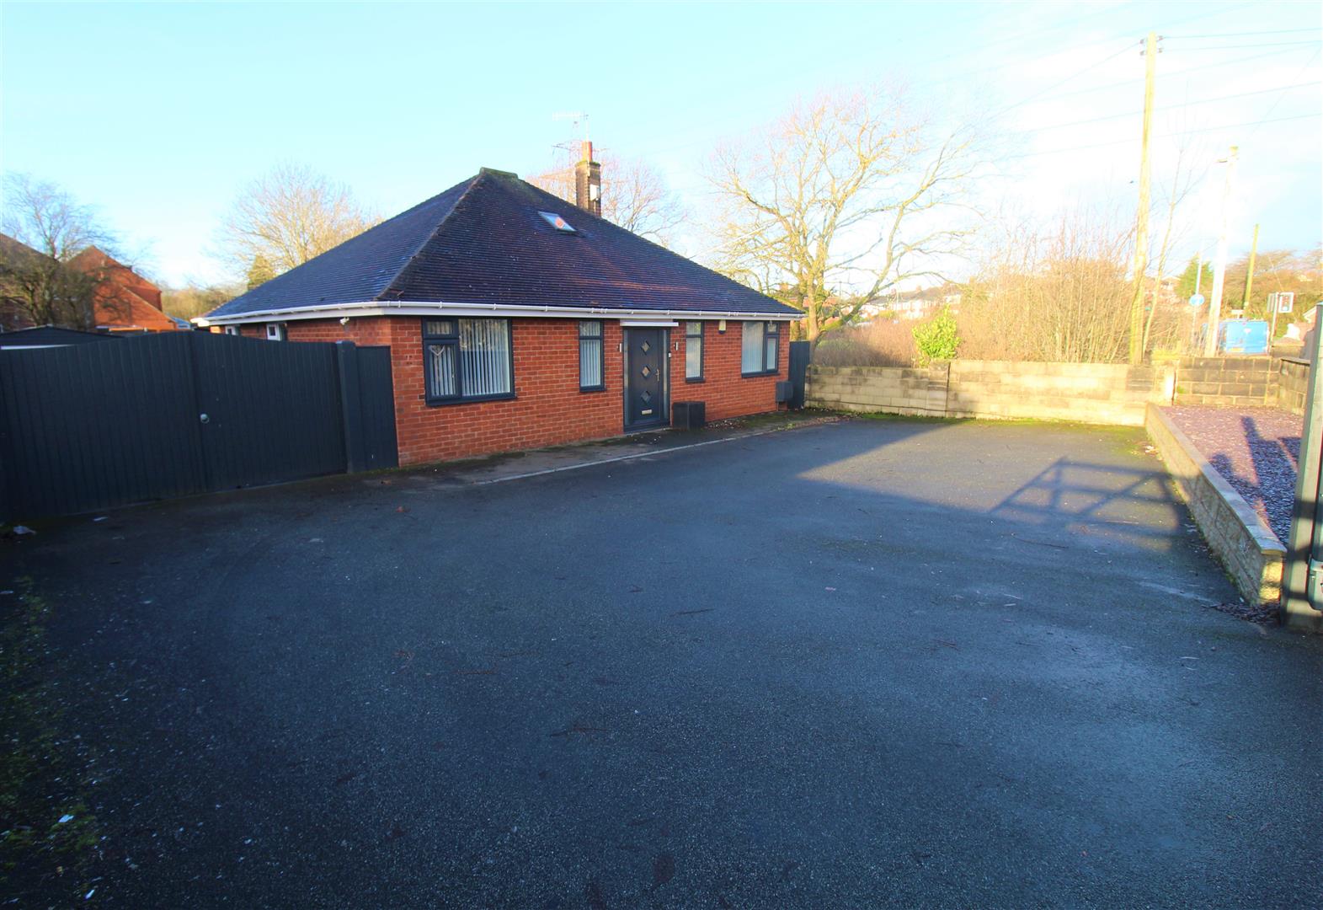
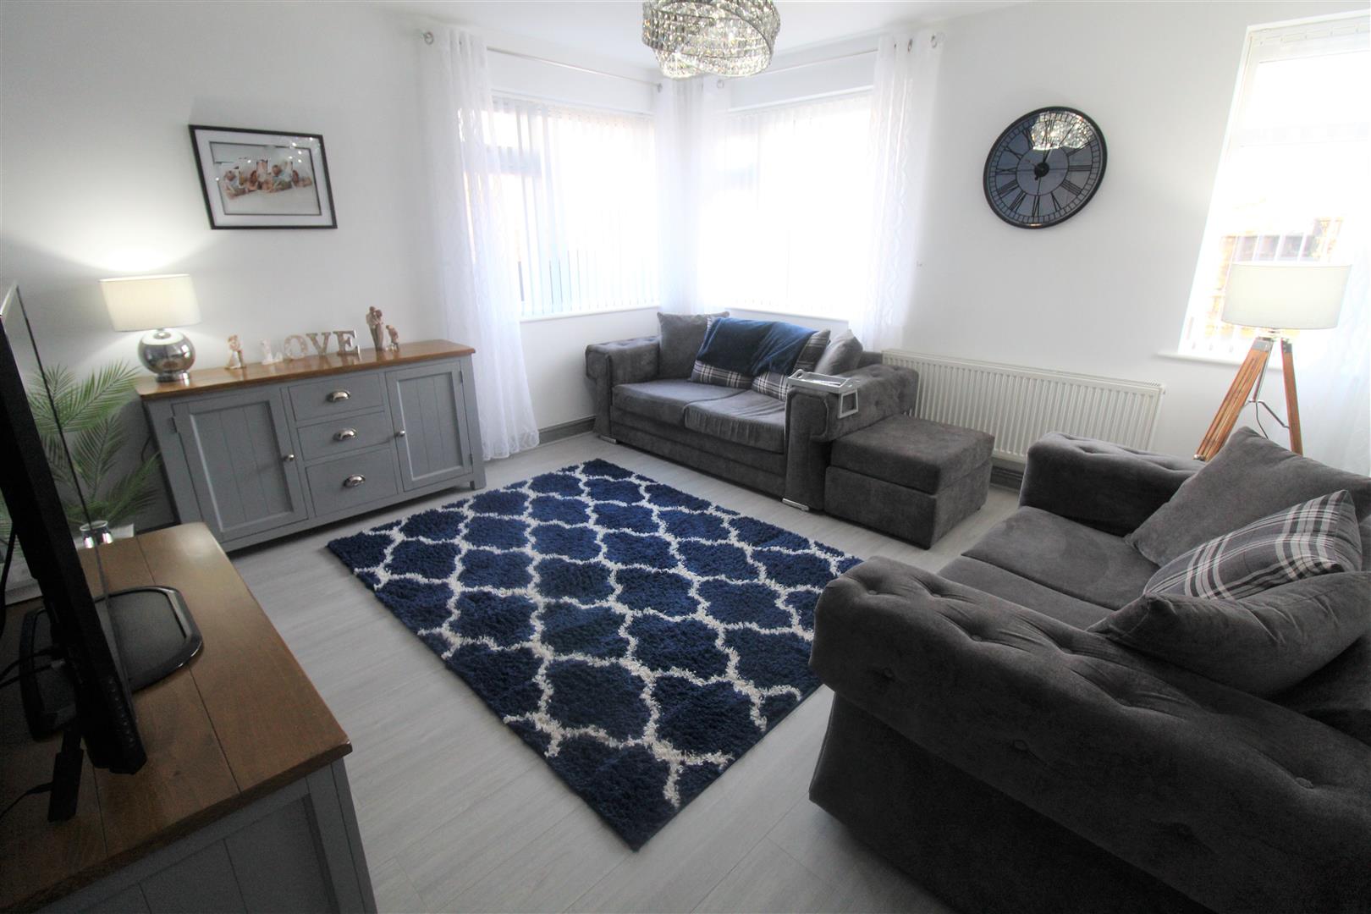
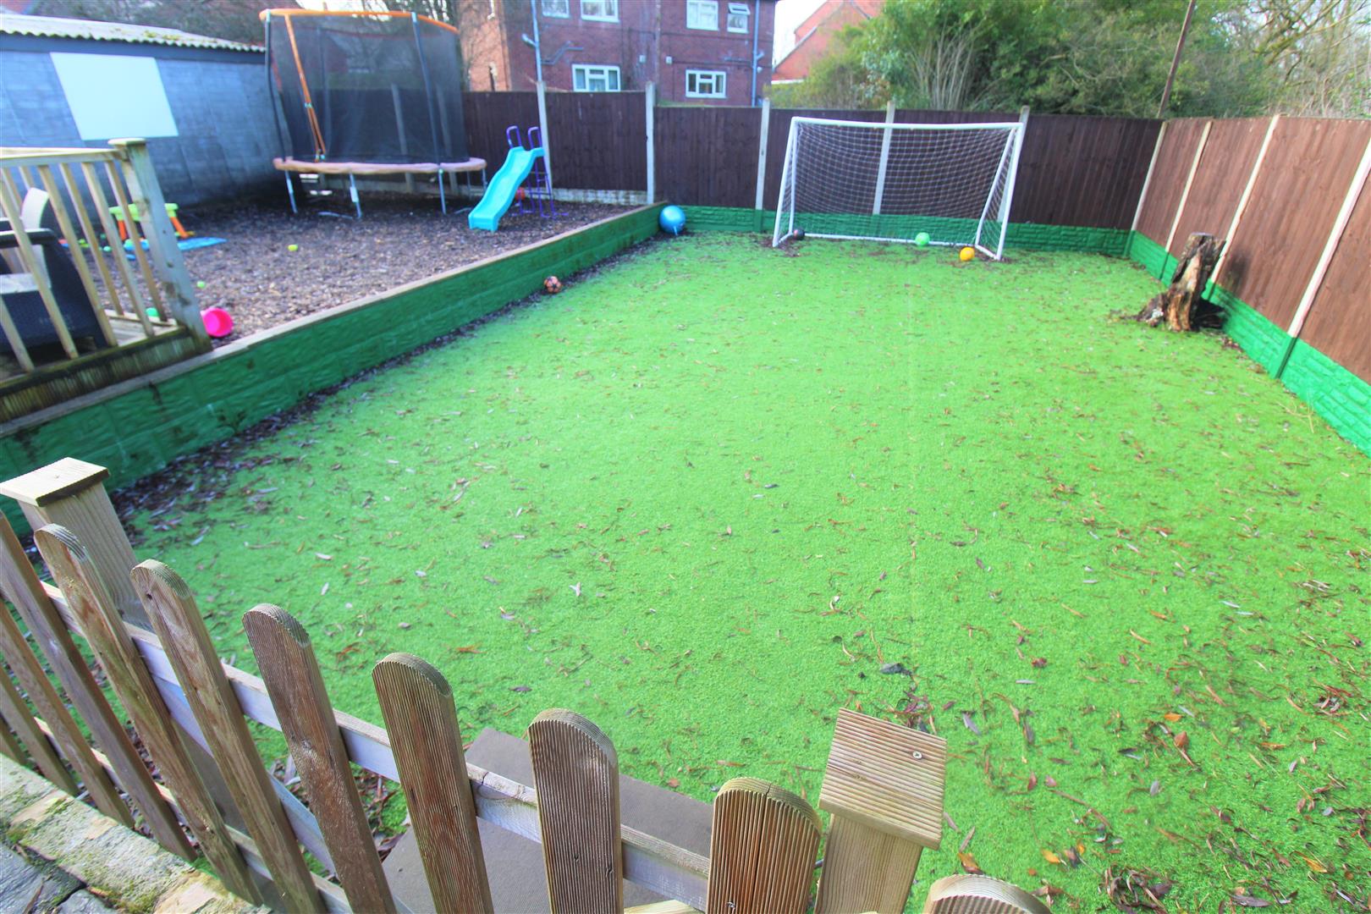
They say HOME is the starting place of LOVE, HOPE and DREAMS. Well its time to fall in LOVE with this stunning detached bungalow on Dividy Road, HOPE no one grabs it before you and start to DREAM of waking in up in such a beautiful, spacious place you can call your HOME!! This extremely spacious detached bungalow in the popular area sits on a sizeable plot and the immaculate accommodation on offer comprises a lounge, modern fitted kitchen/diner, utility room, three double bedrooms, contemporary family bathroom and large attic room. Externally the property has a large tarmacadam driveway, stretching down the side of the property. To the rear property is landscaped with a large decked seating area, paved patio, artificial law and a barked play area. Fully enclosed by panelled fencing and a detached garage. Located in the popular area of Bucknall close to local amenities and excellent commuter links to the main town centre. Its time to make this house your HOME!!! Call today to book a viewing.
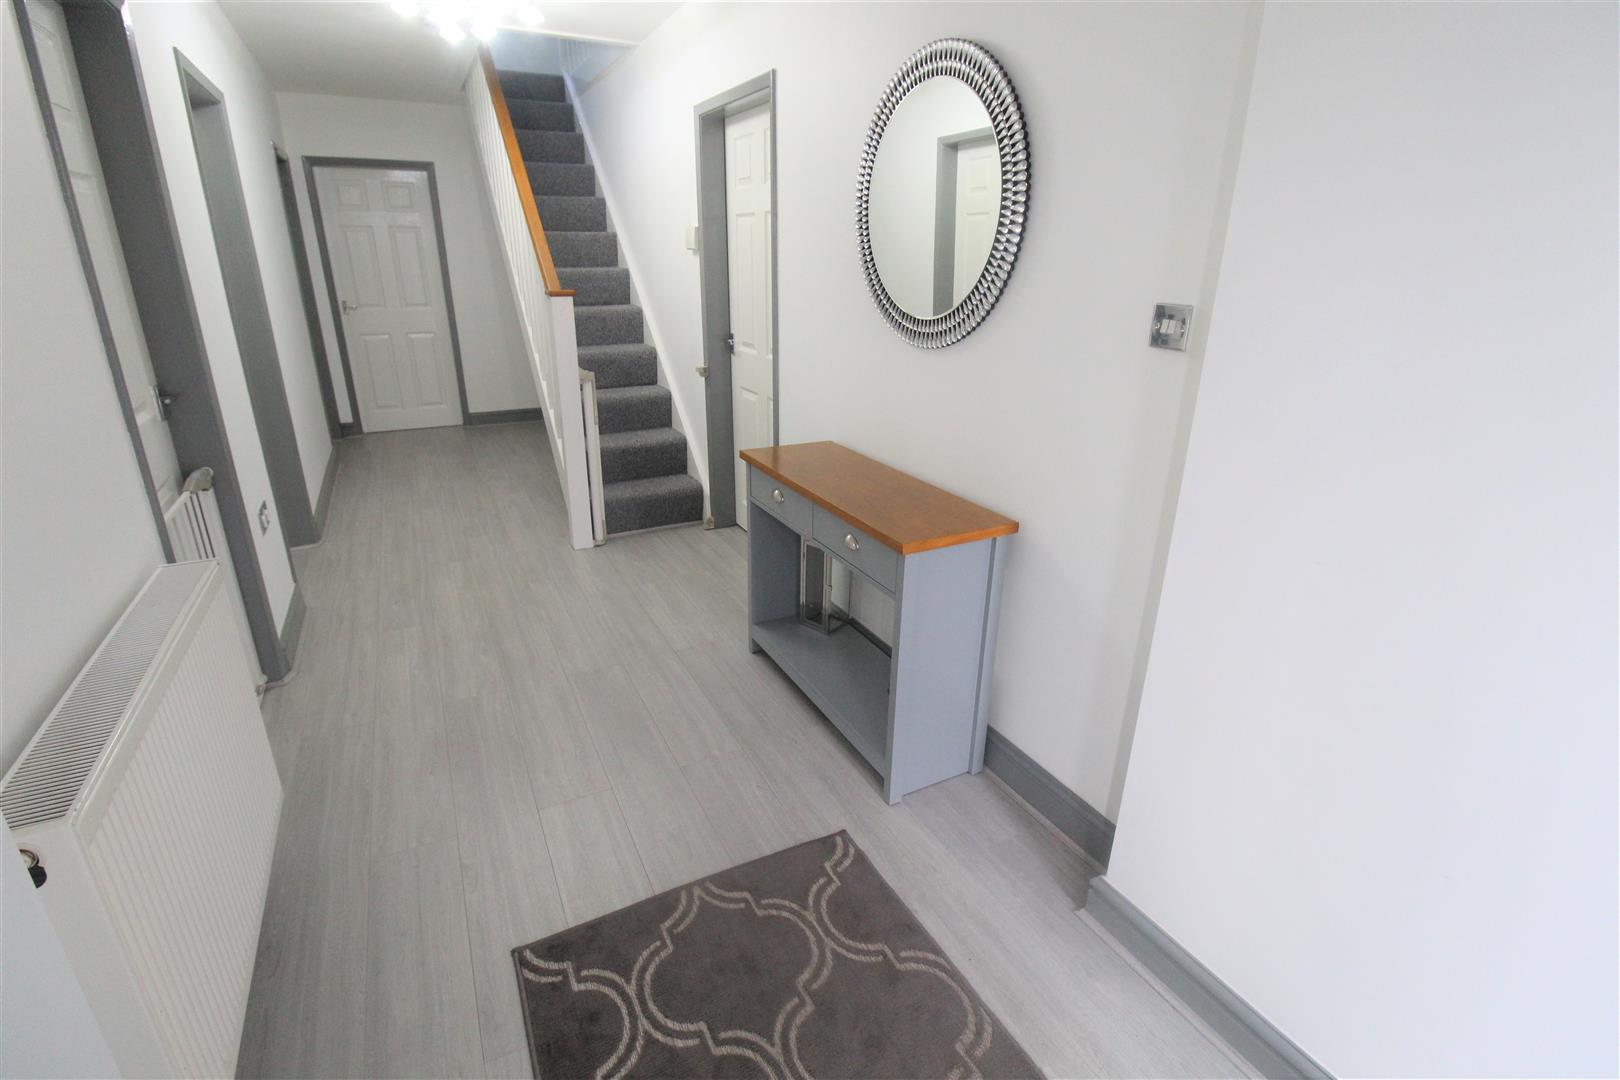
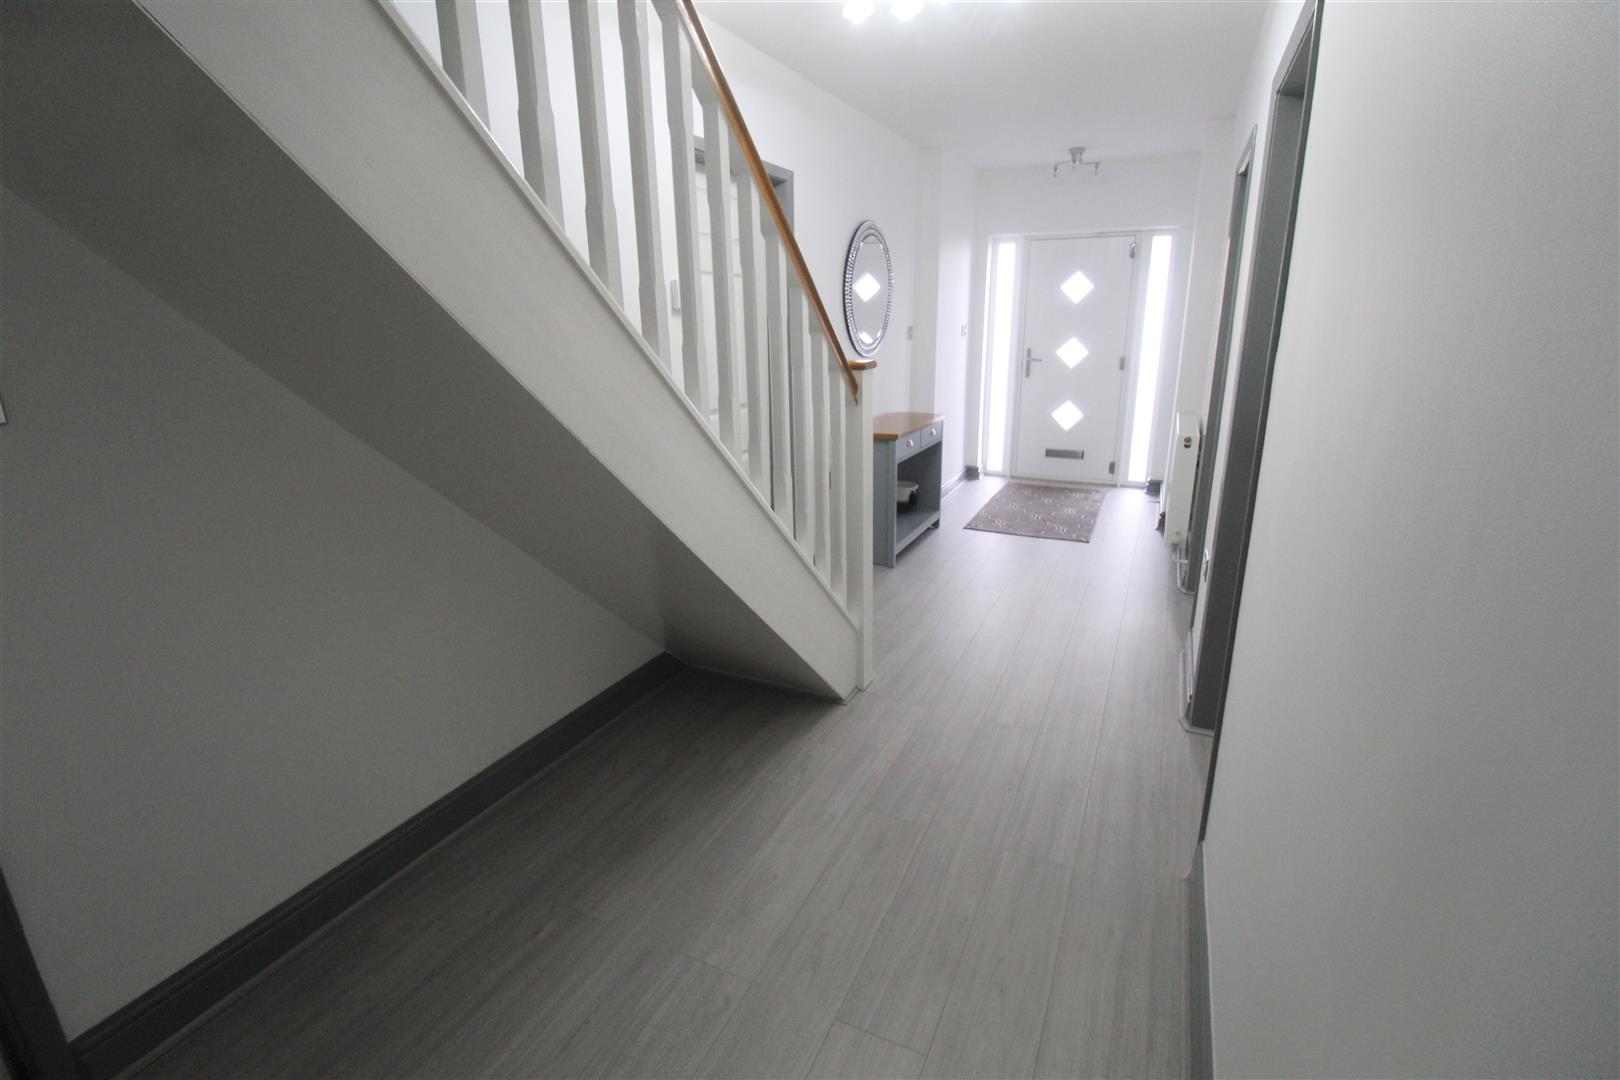
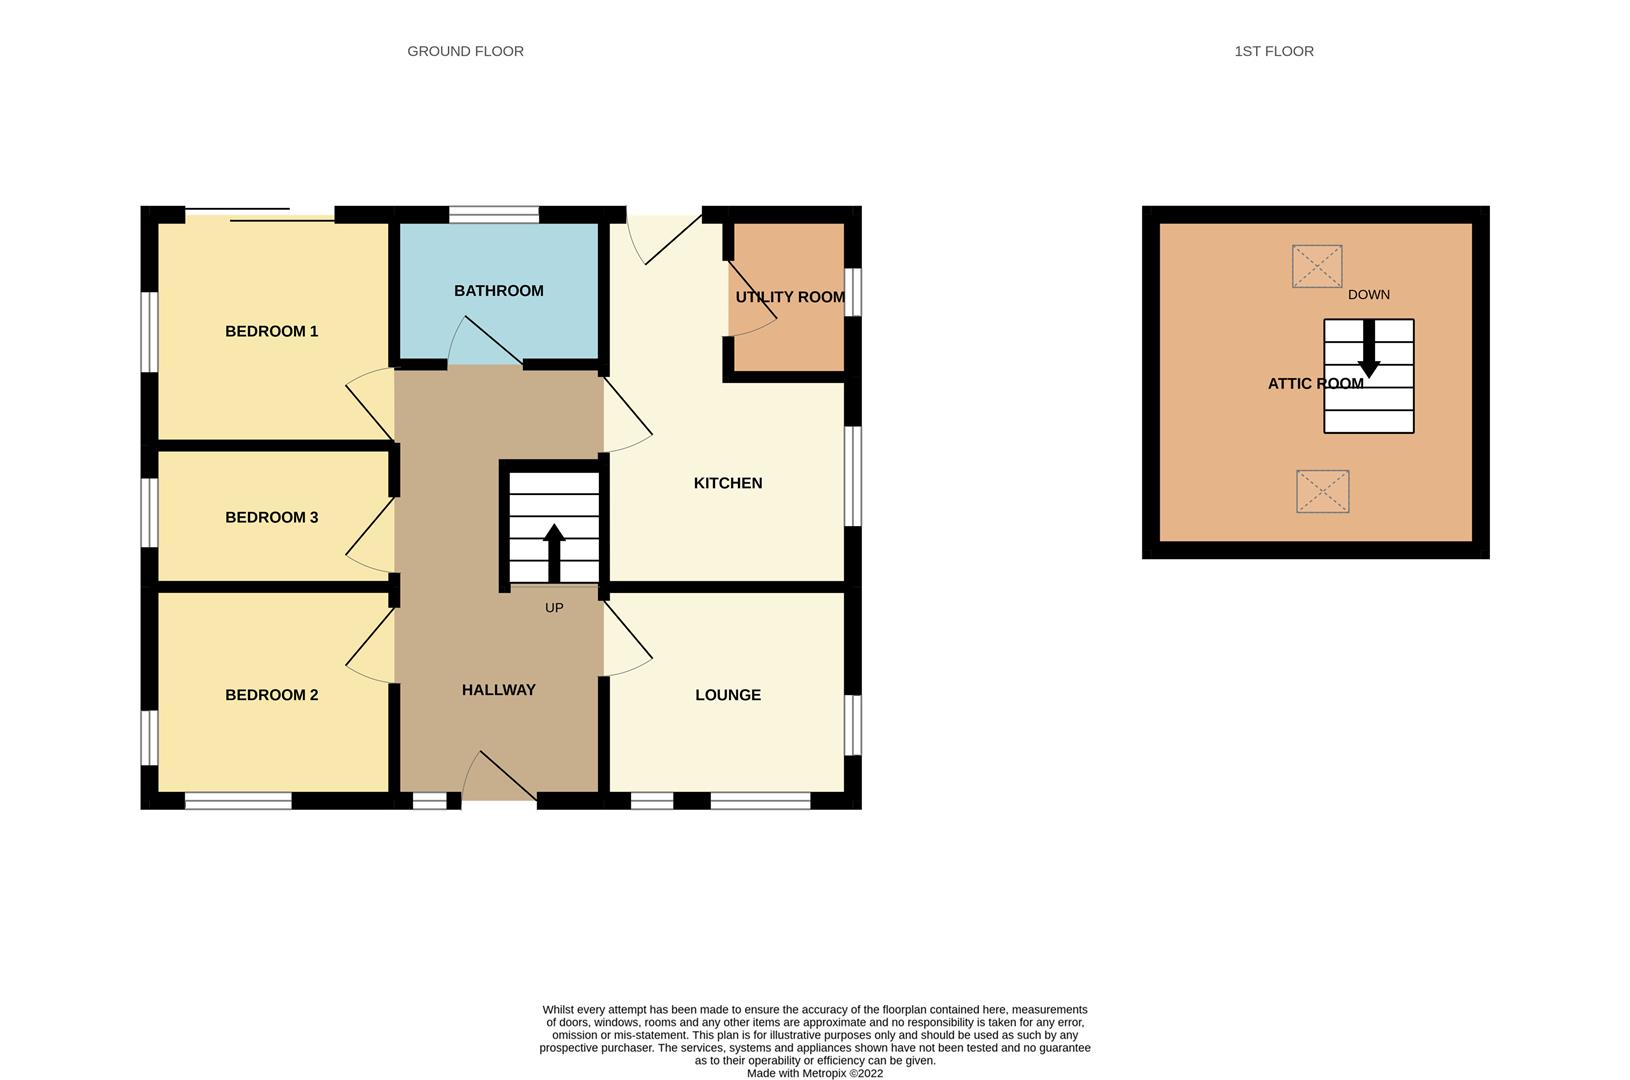
Entrance Hall7.28 x 1.82 (23'10" x 5'11")The property has a composite entrance door to the front aspect. Stairs leading to the attic room. Radiator.
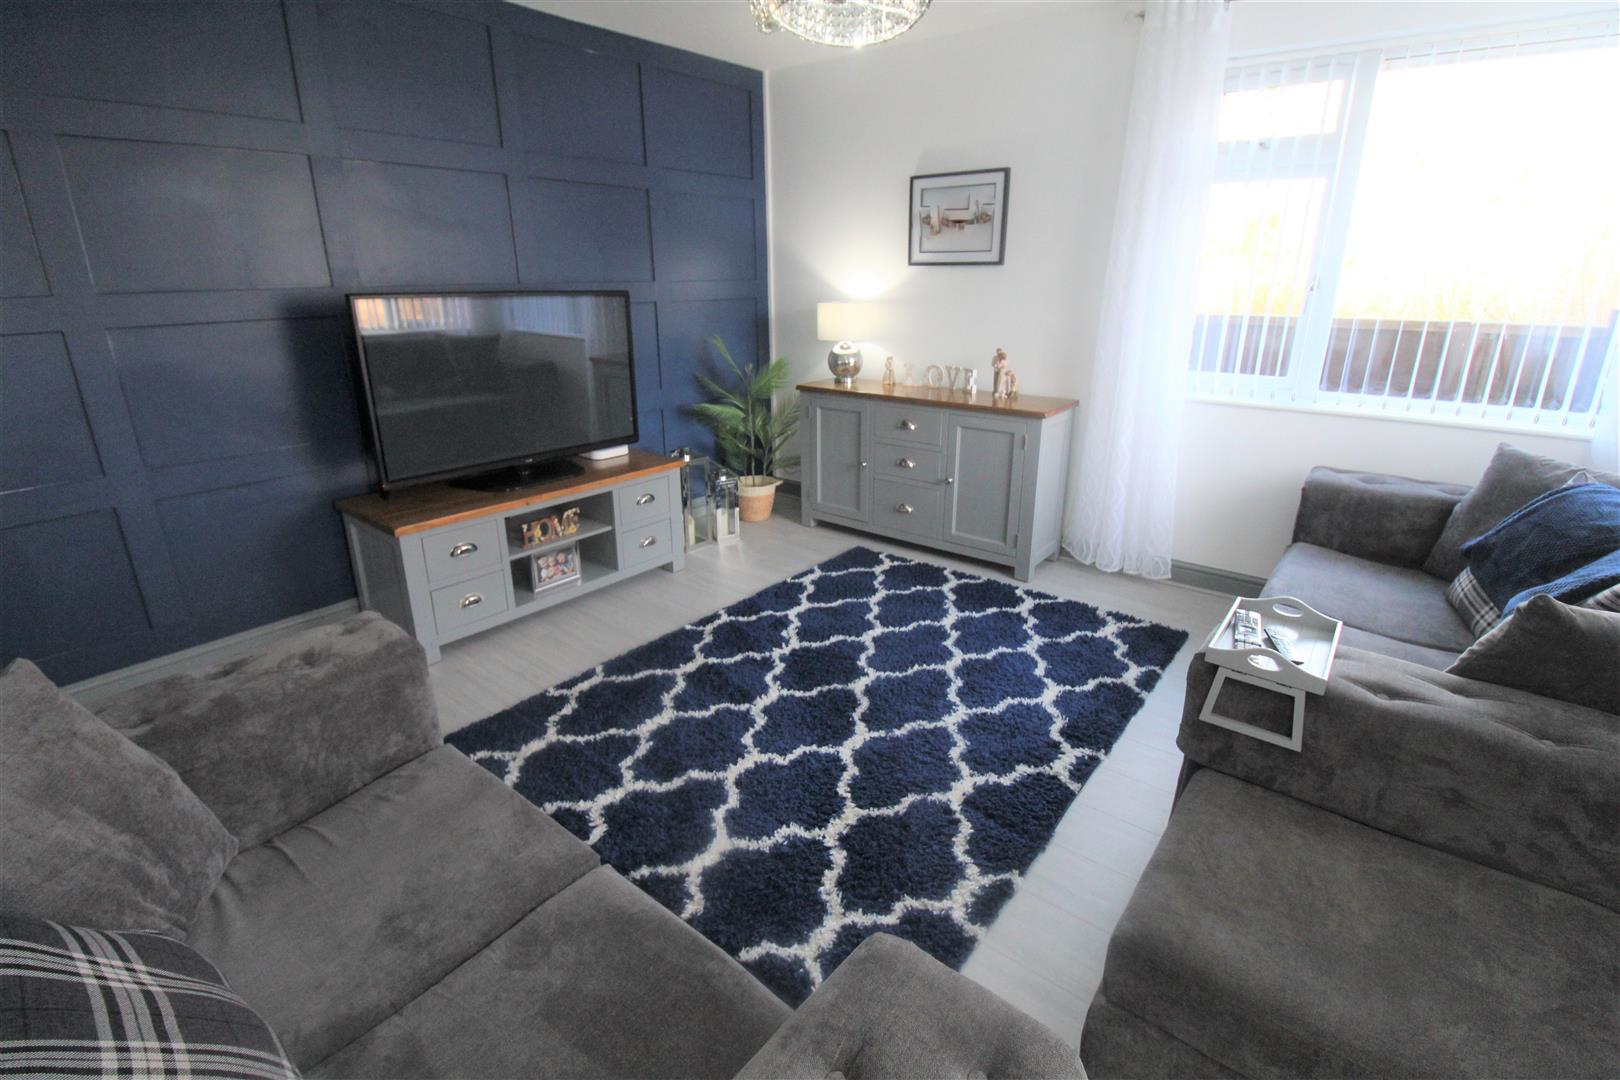
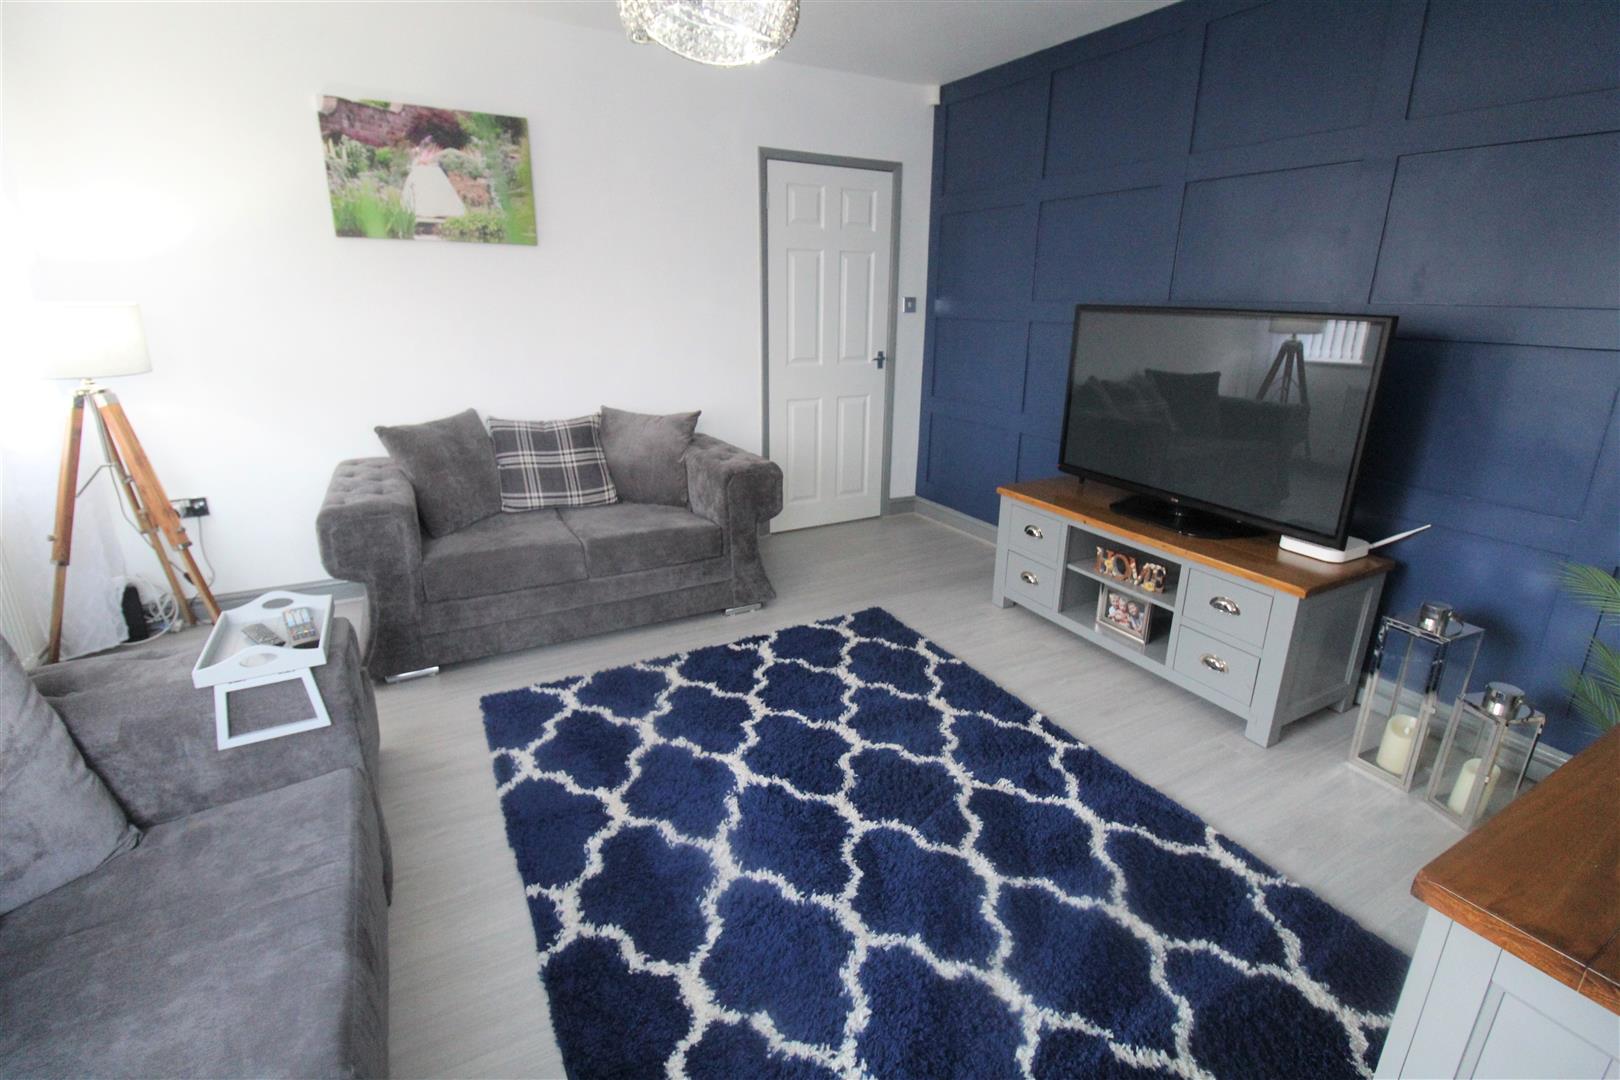
Lounge4.01 x 3.91 (13'1" x 12'9")Two double glazed windows overlook the front aspect and one to the side aspect. Television point and radiator.
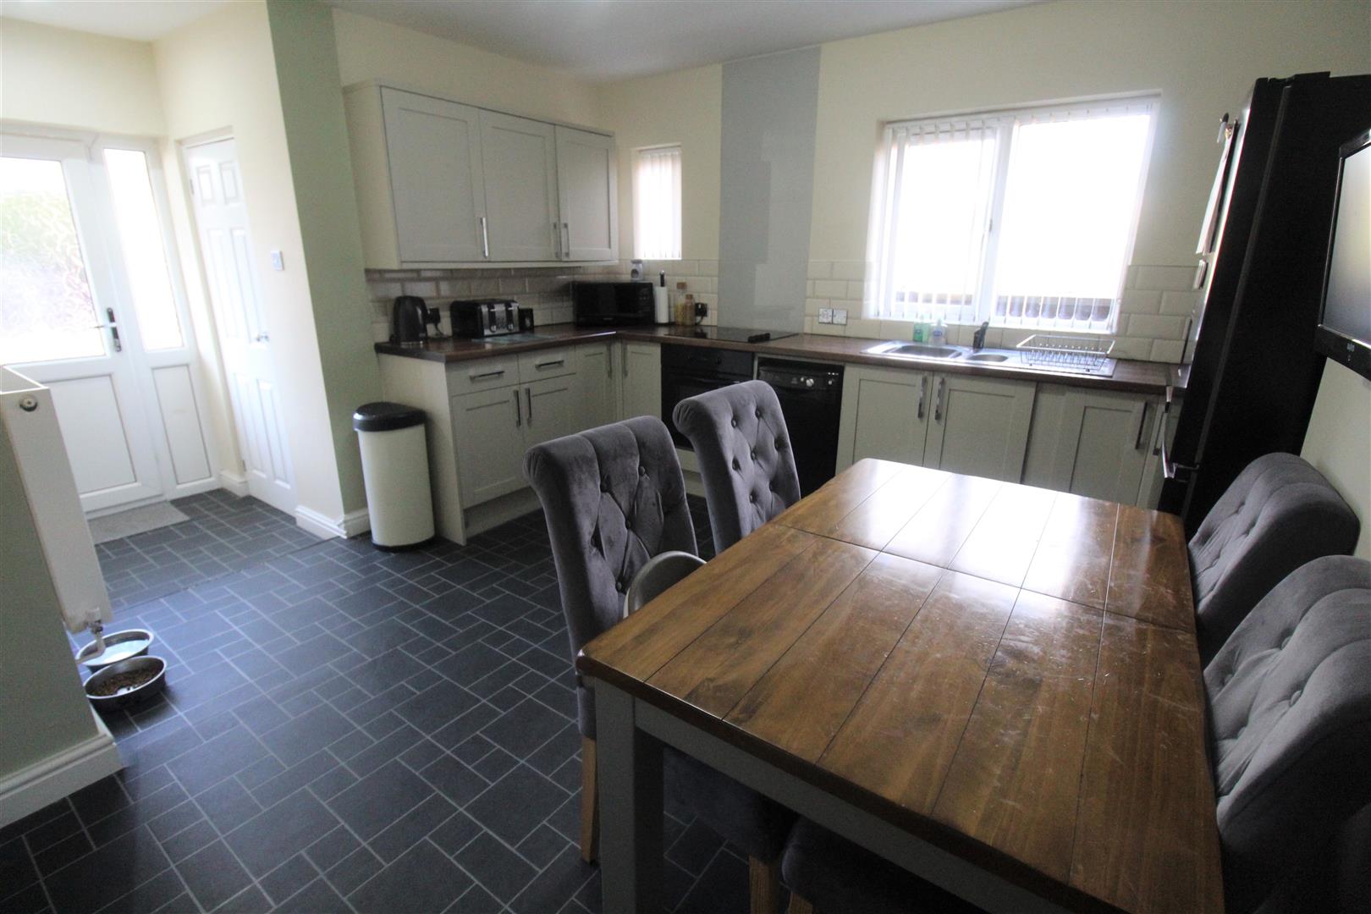
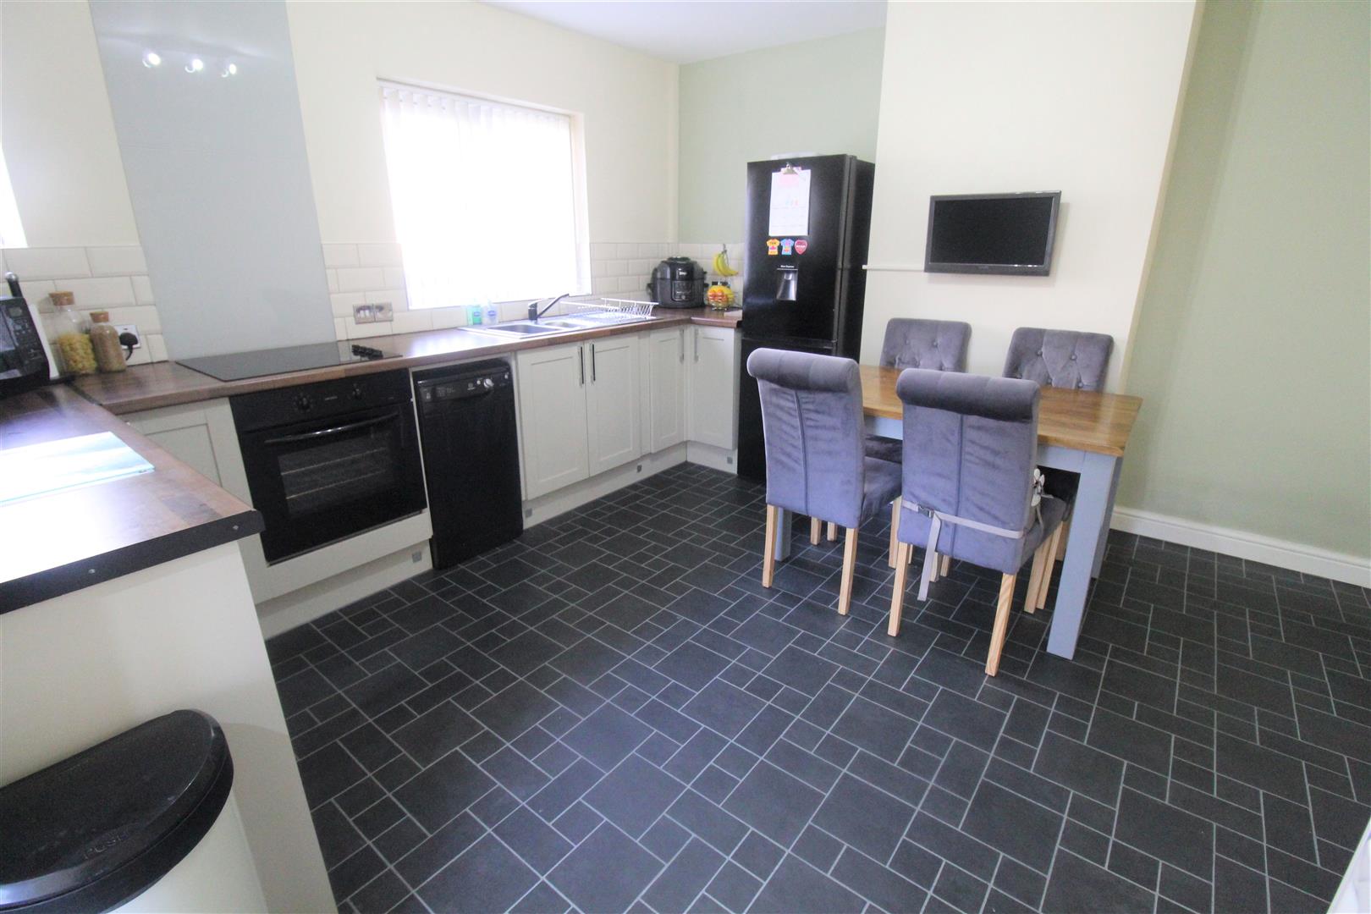
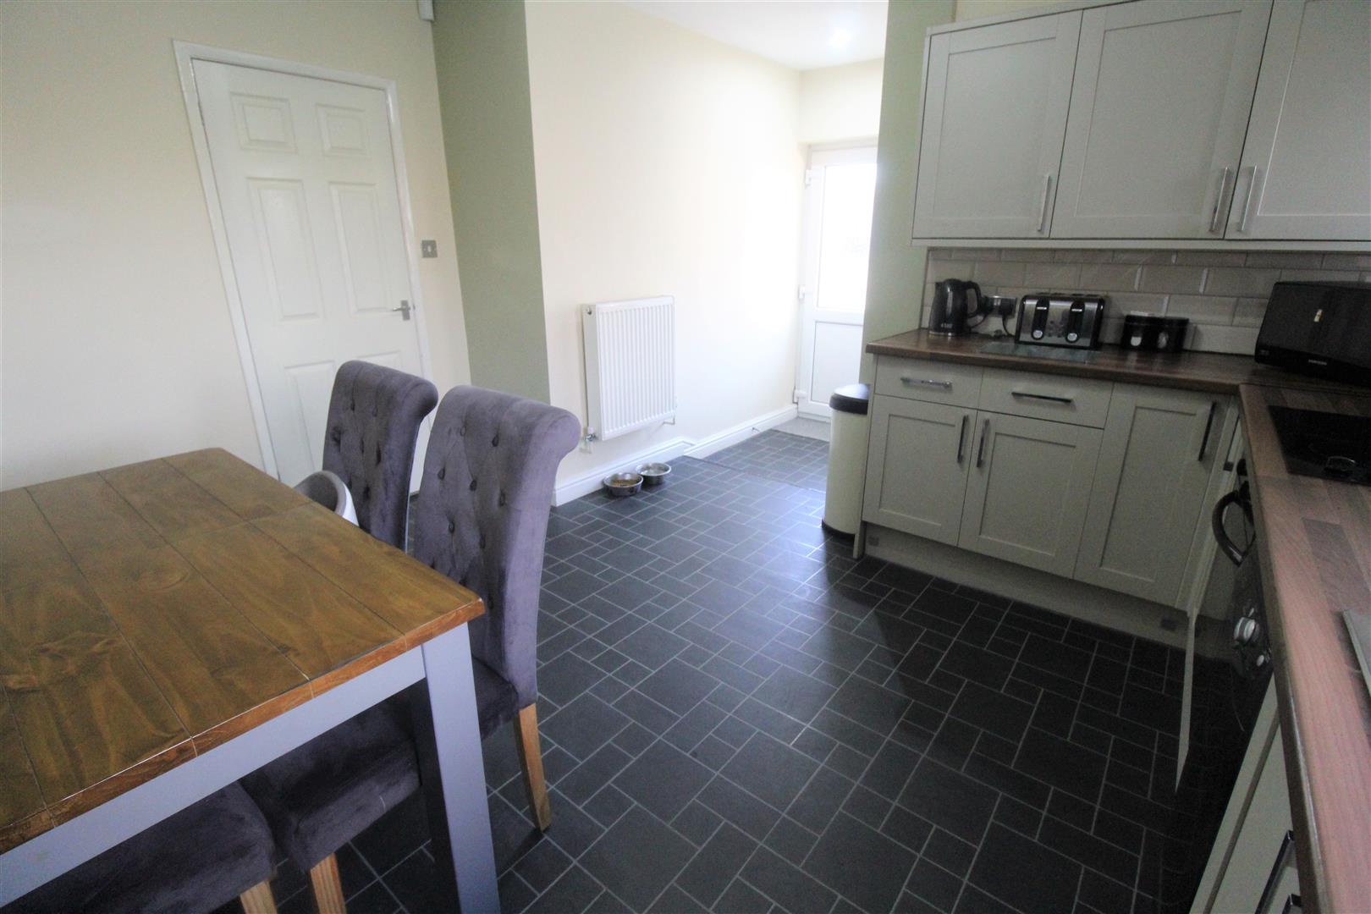
Kitchen/Diner5.30 x 3.91 (17'4" x 12'9")Two double glazed windows overlook the side aspect and a double glazed door leads out onto the rear garden. Fitted with a range of wall and base storage units with inset stainless steel sink unit and side drainer. Coordinating work surface areas and partly tiled walls. Integrated electric cooker and hob. fridge and freezer. Radiator and television point. Space for table and chairs.
Utility Room1.90 x 1.16 (6'2" x 3'9")A double glazed window overlooks the side aspect. Space and plumbing for washing machine and tumble dryer. Work surface areas. Wall mounted central heating boiler.
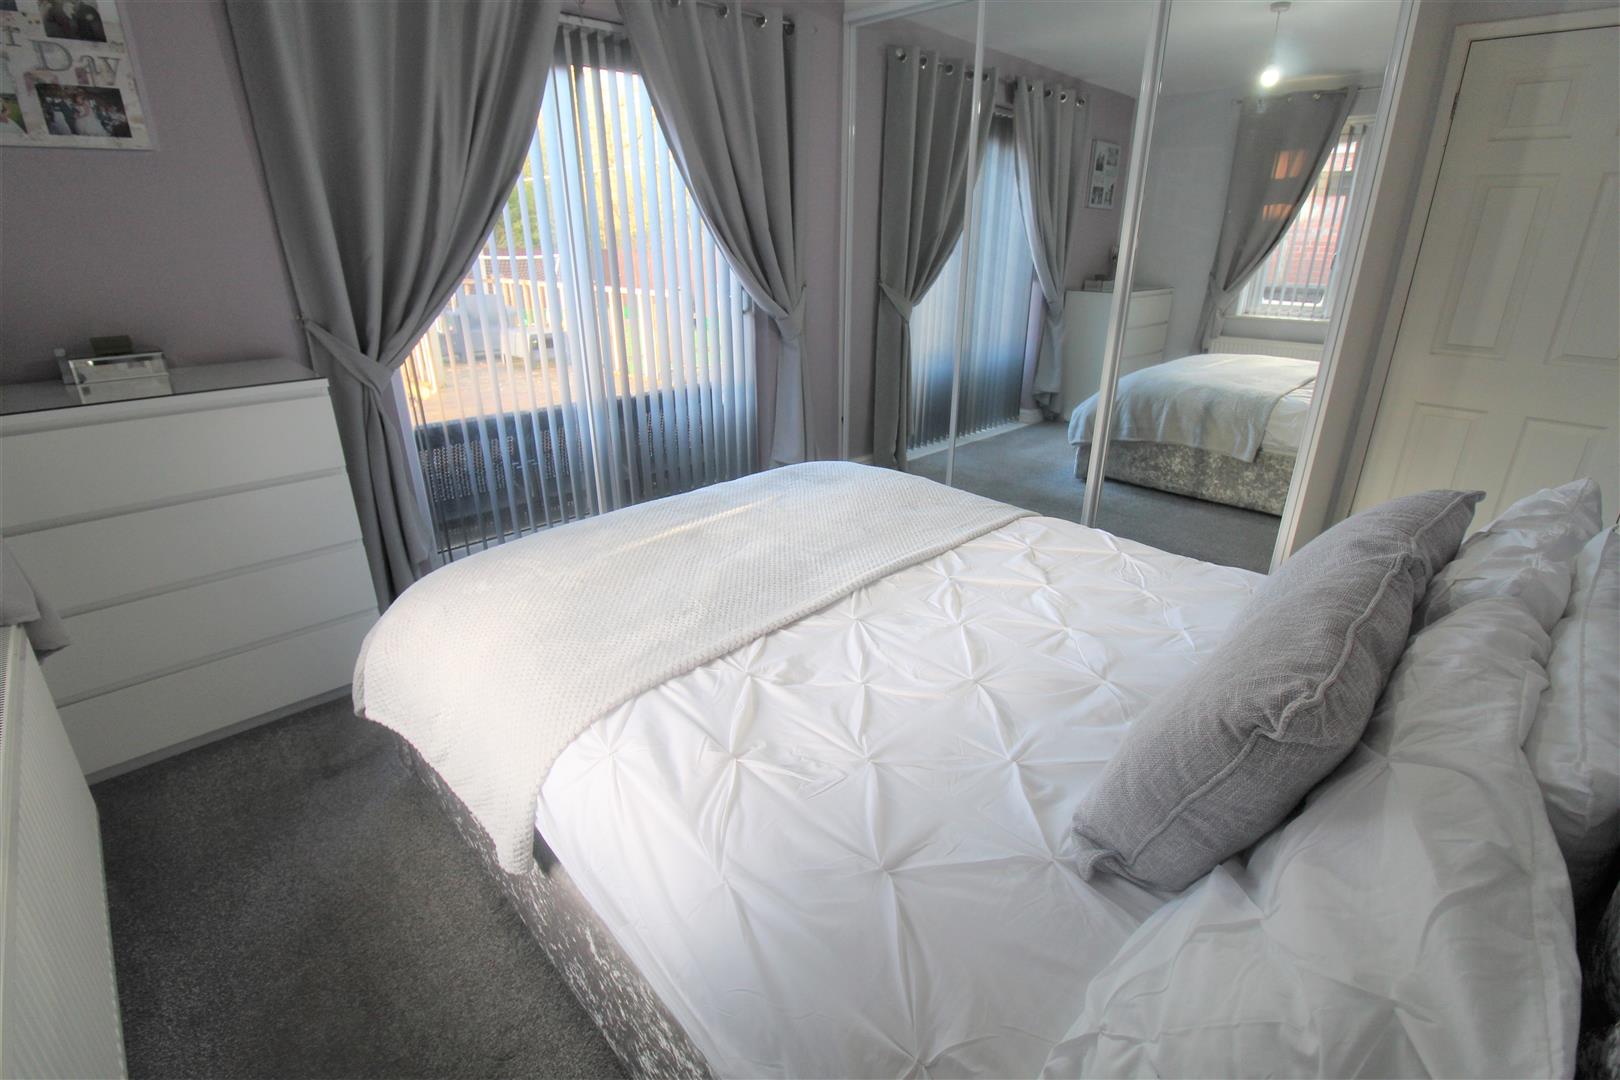
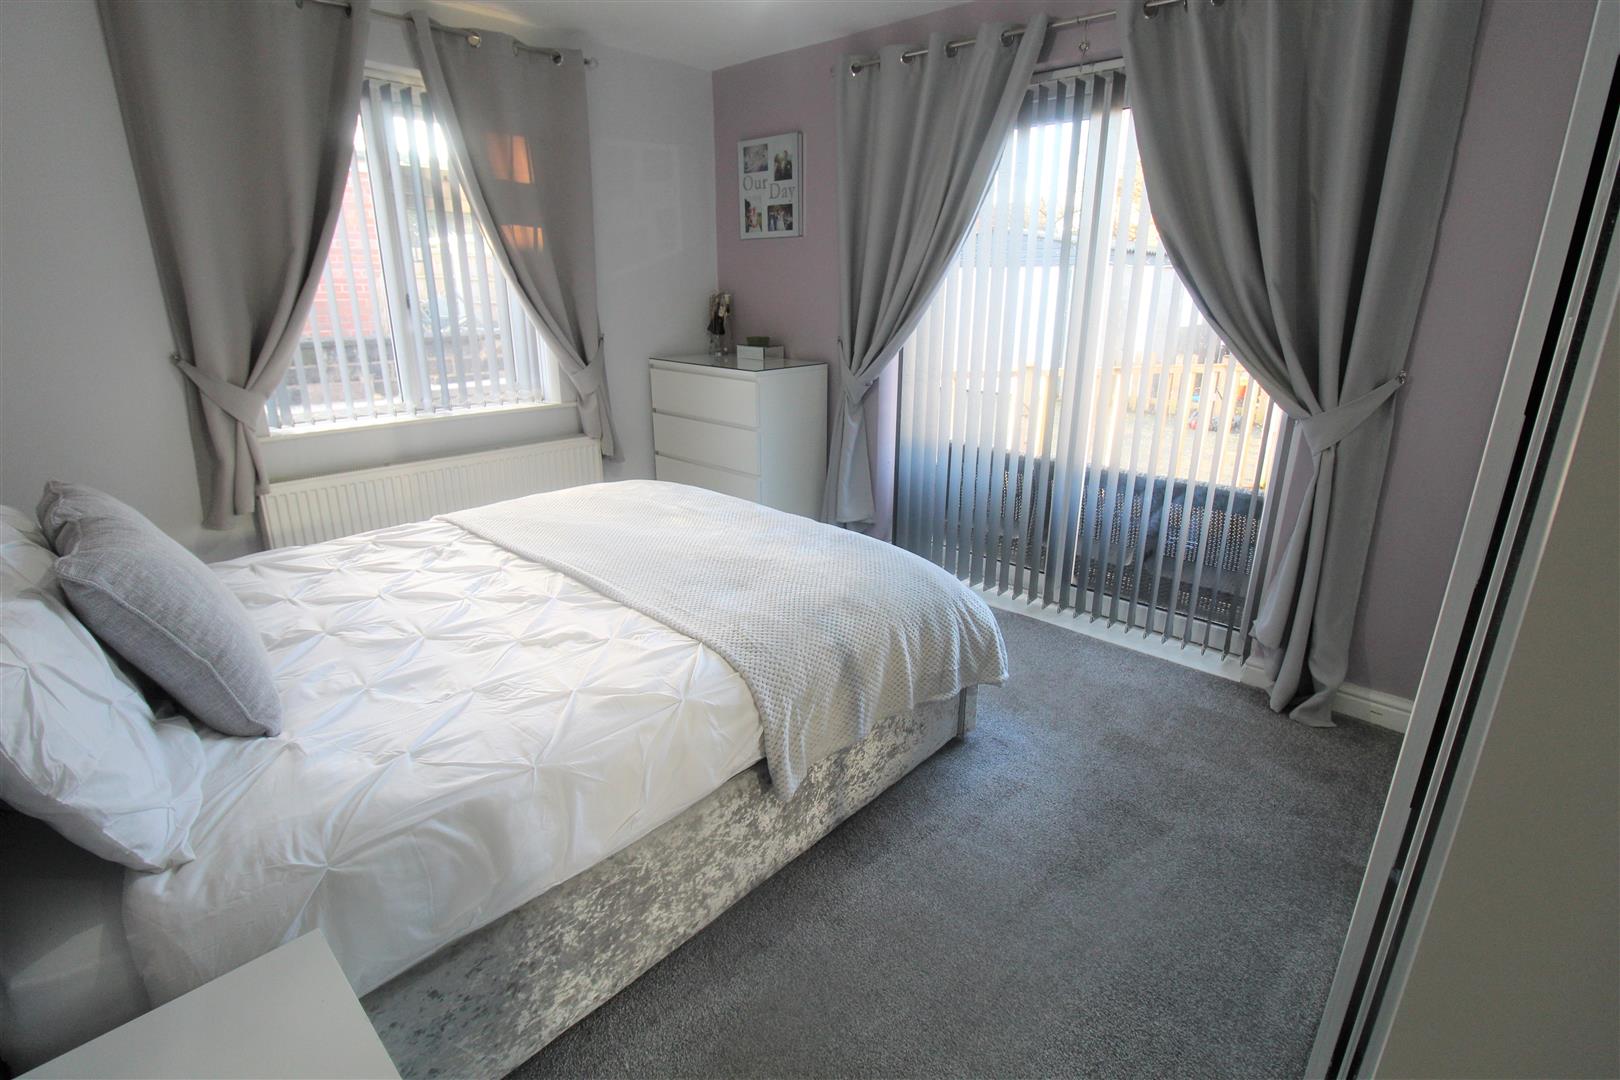
Bedroom One3.91 x 3.22 (12'9" x 10'6")A double glazed window overlooks the side aspect with double glazed sliding patio doors leading out onto the rear garden. Fitted wardrobes with sliding mirrored doors. Radiator.
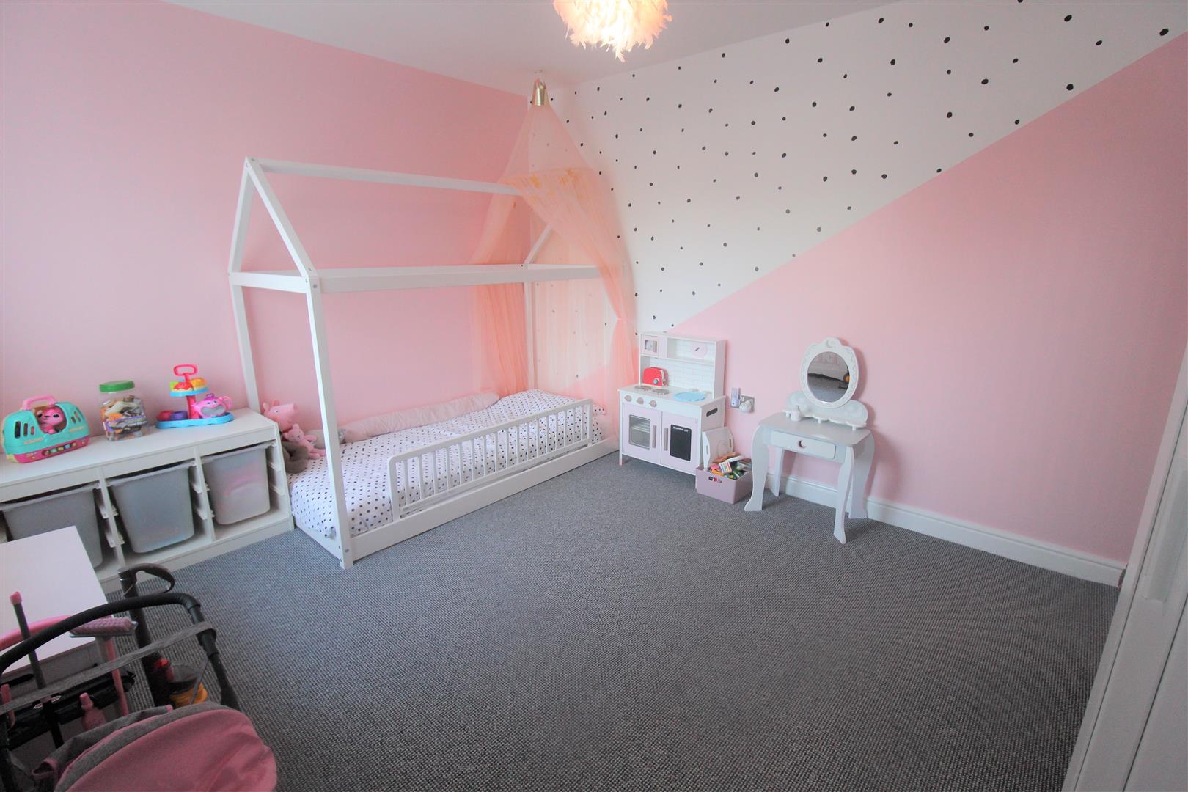
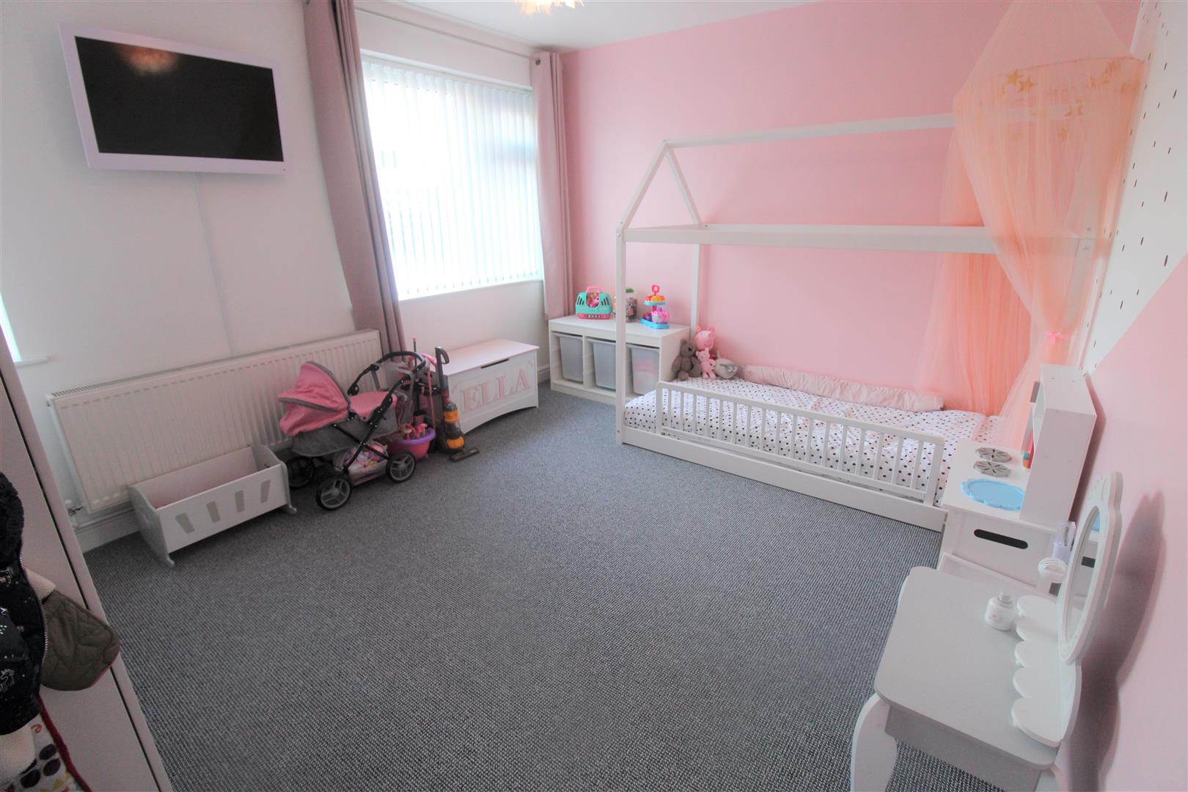
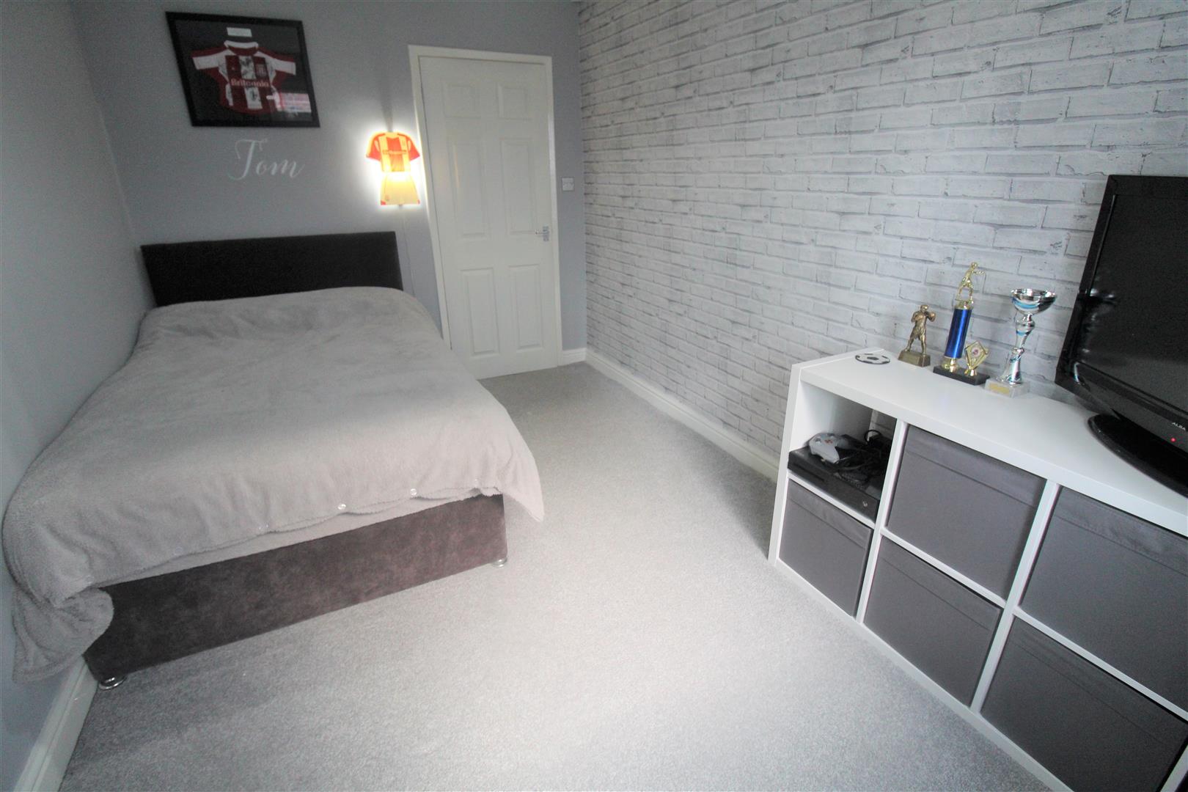
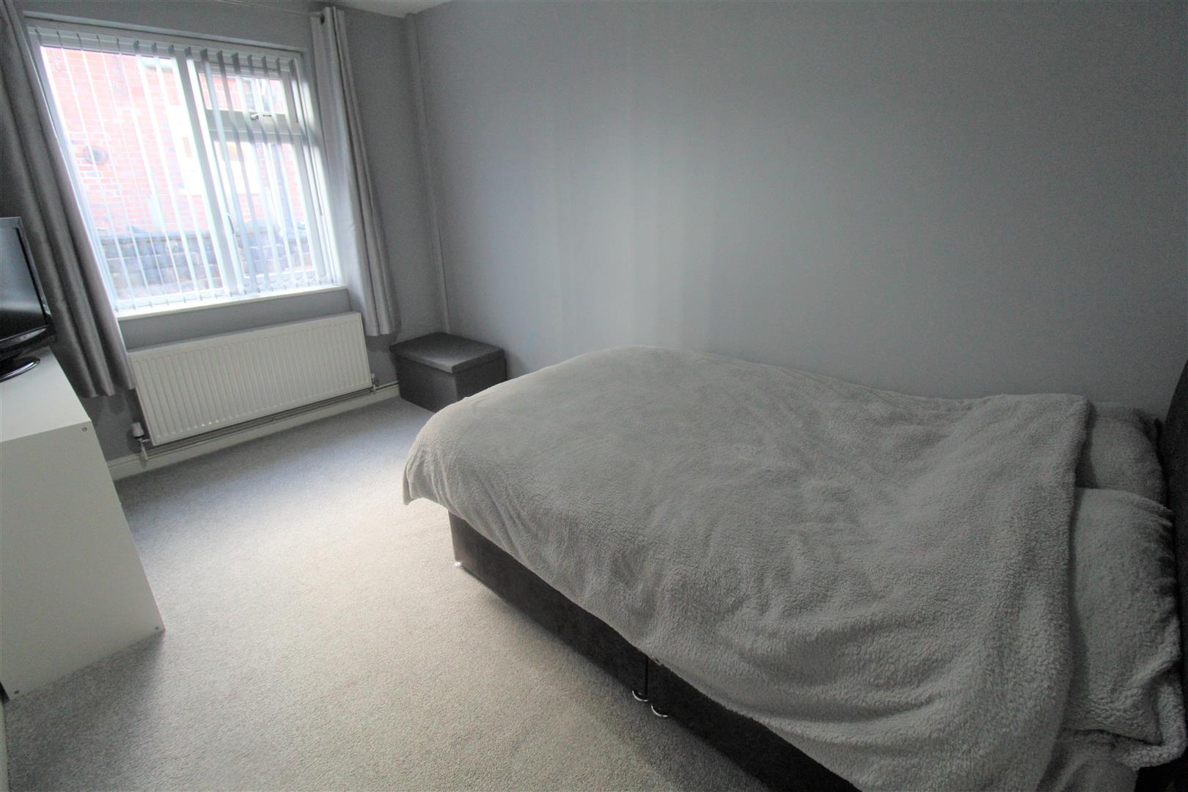
Bedroom Two3.91 x 3.22 (12'9" x 10'6")Two double glazed windows overlook the front aspect. Television point and radiator.
Bedroom Three3.91 x 2.51 (12'9" x 8'2")A double glazed window overlooks the side aspect. Radiator and television point.
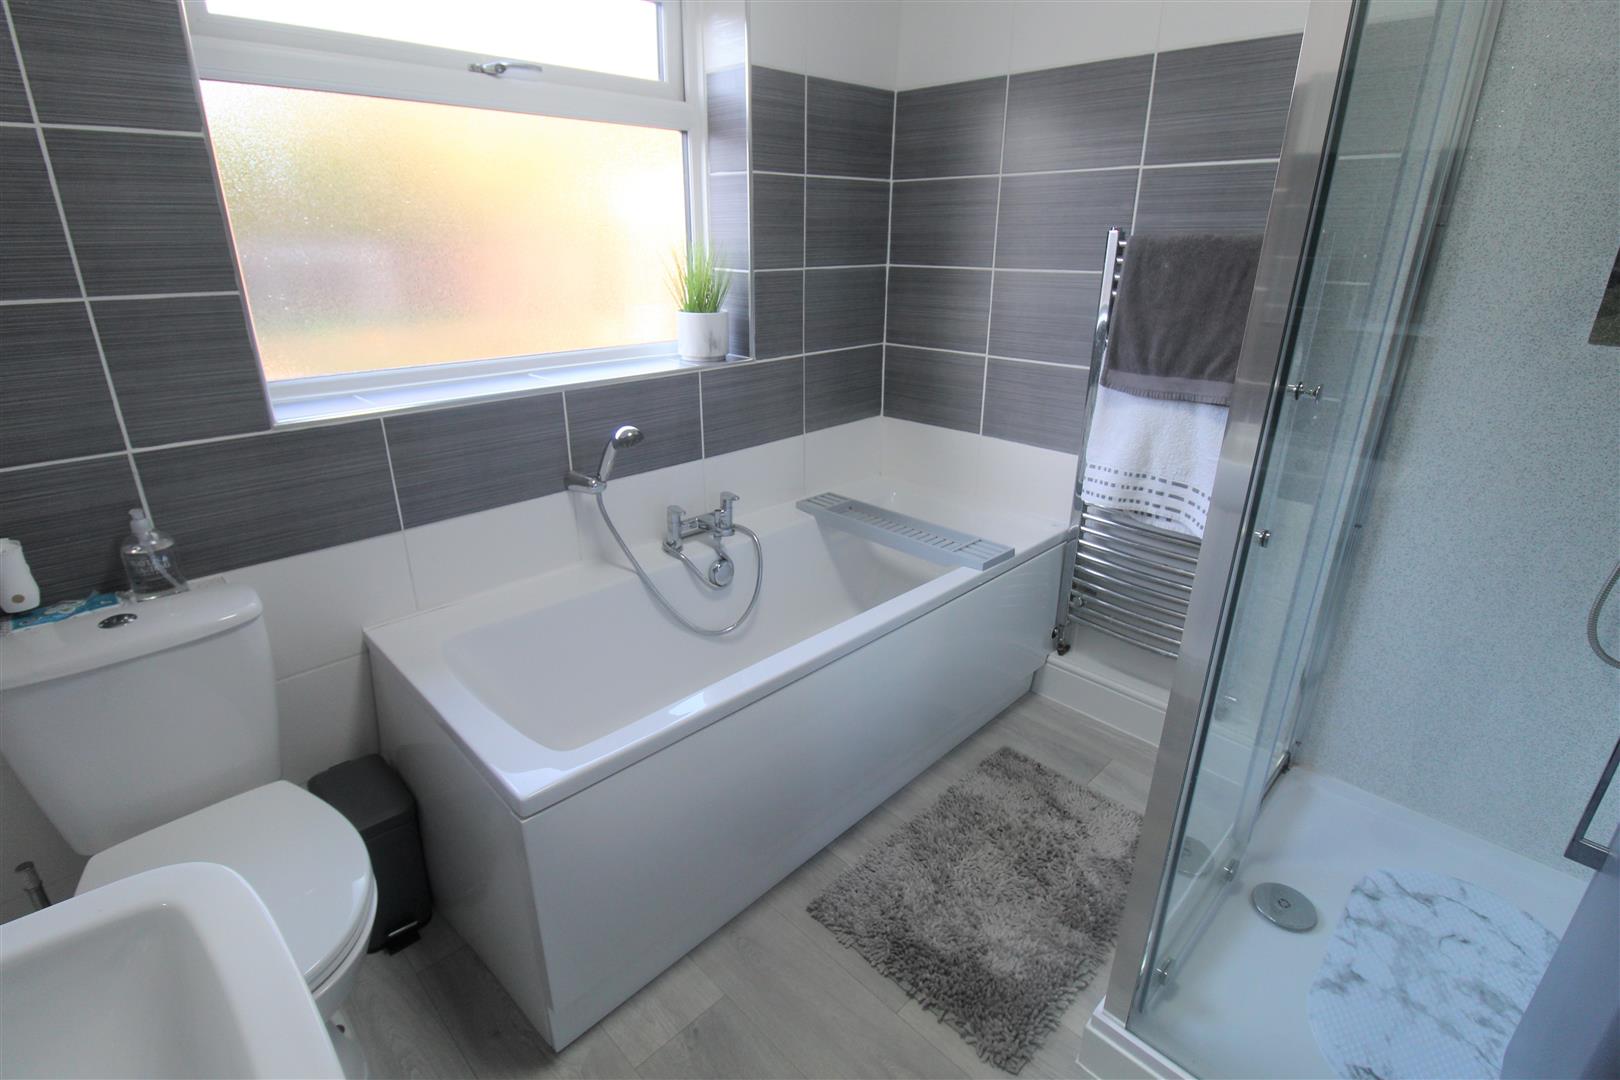
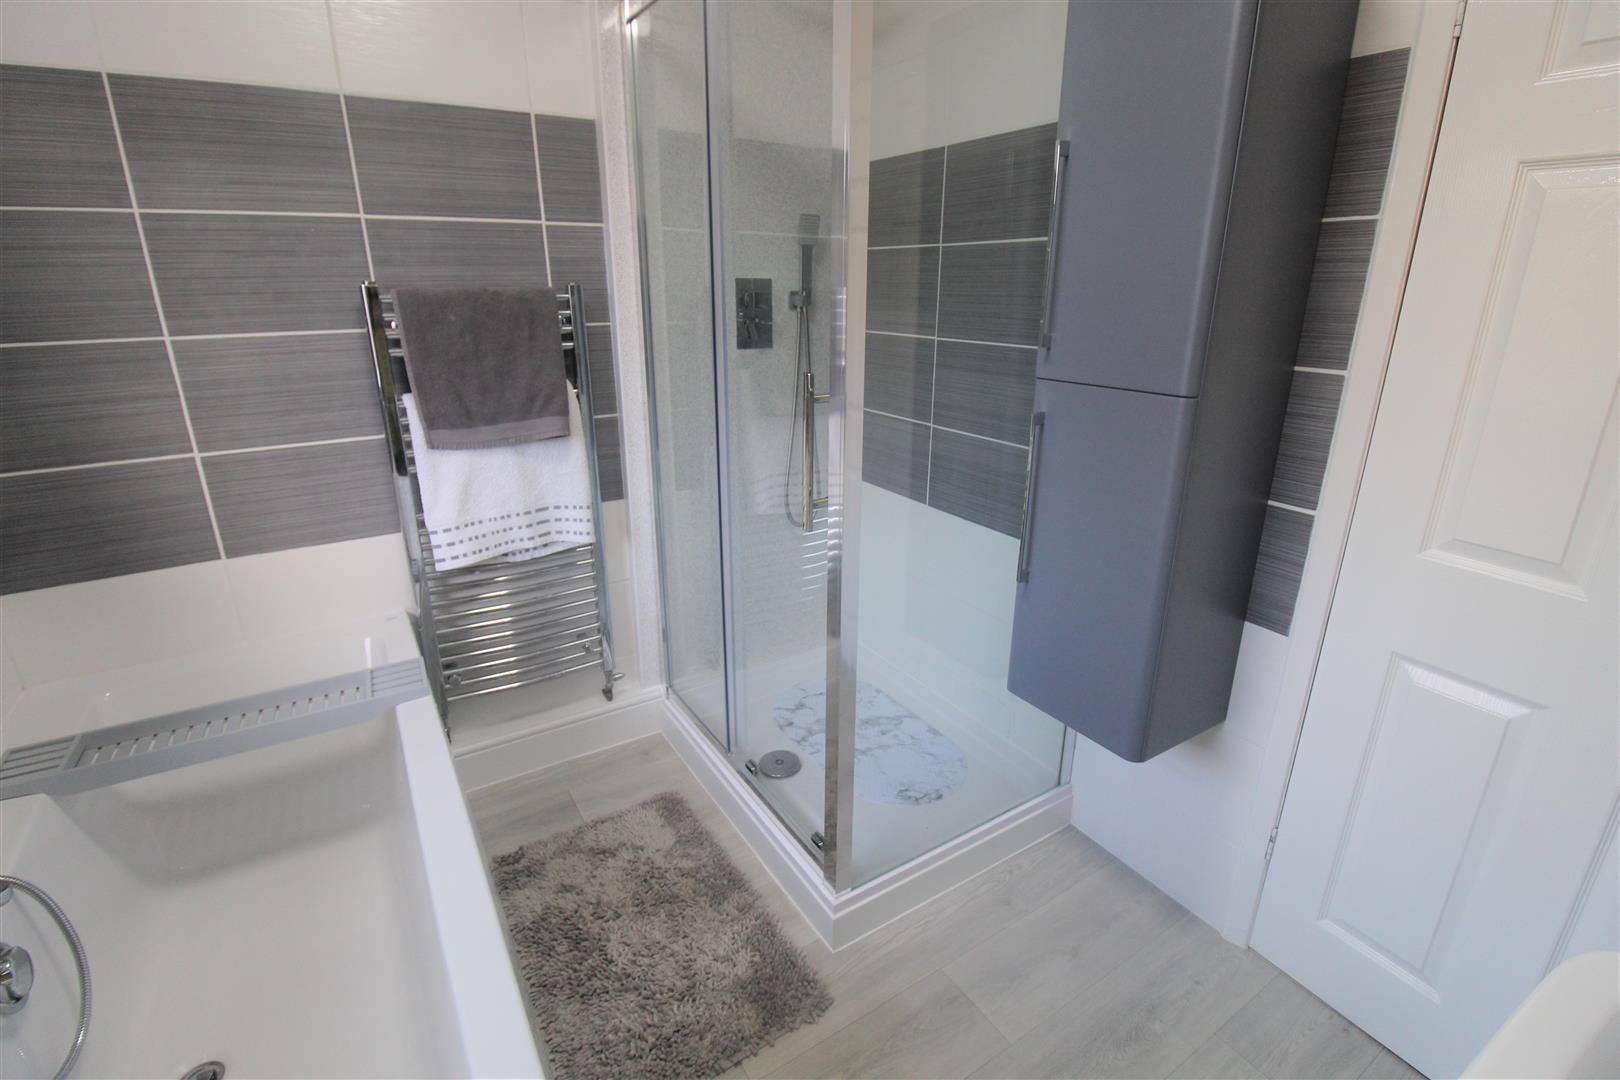
Bathroom2.41 x 2.13 (7'10" x 6'11")A double glazed window overlooks the rear aspect. Fitted with a suite comprising bath, seperate shower unit with waterfall shower head, low level W.C and wash hand basin. Partly tiled walls and ladder style towel radiator.
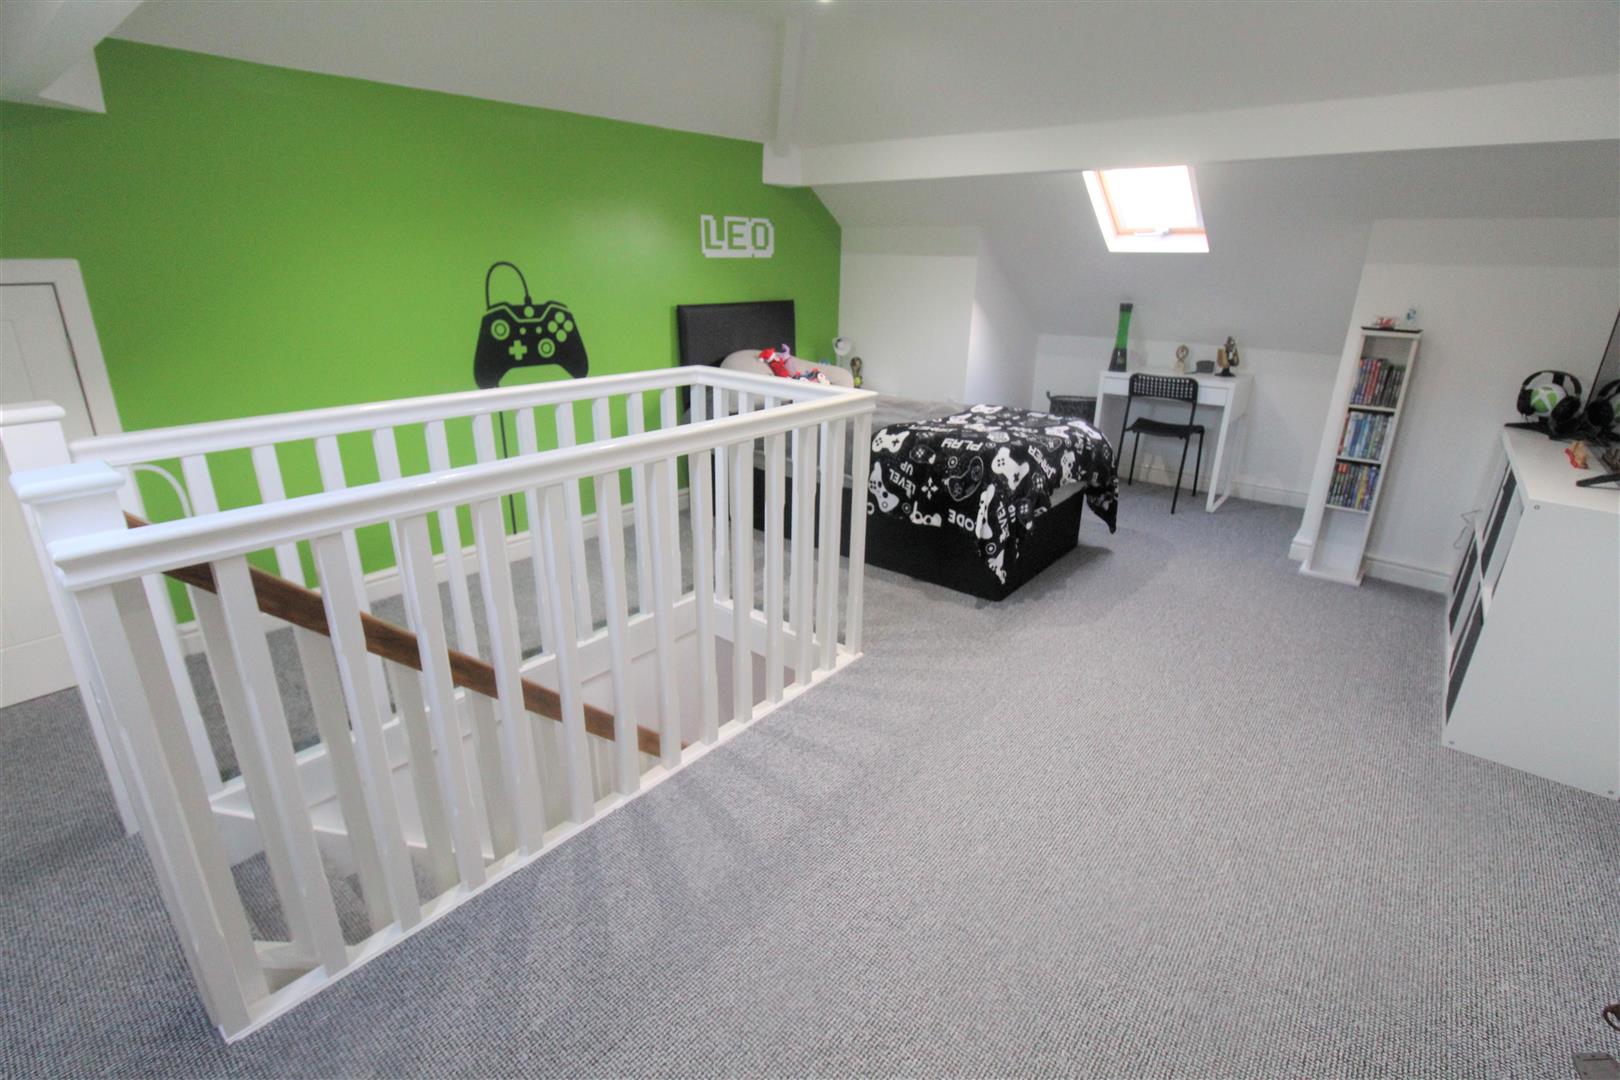
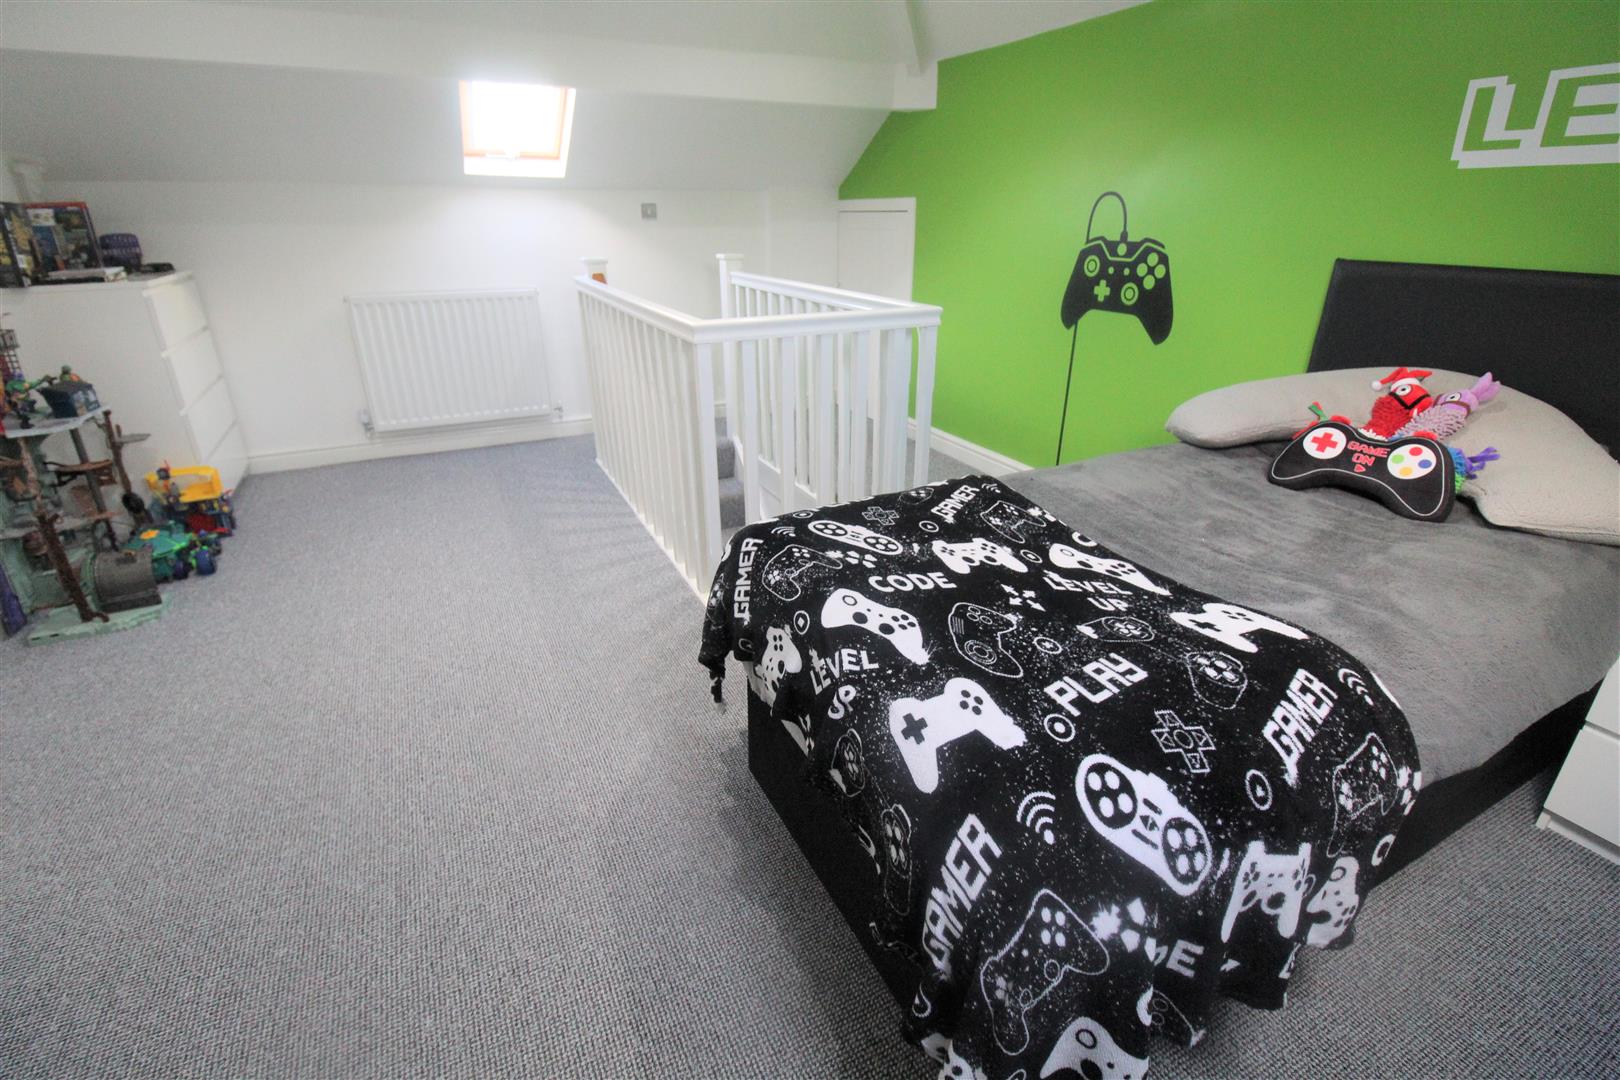
Attic Room5.58 x 3.83 (18'3" x 12'6")Two Velux windows overlooks the front and rear aspect. Large walk in storage cupboard and further eaves storage. Television point and radiator. Ceiling spotlights.
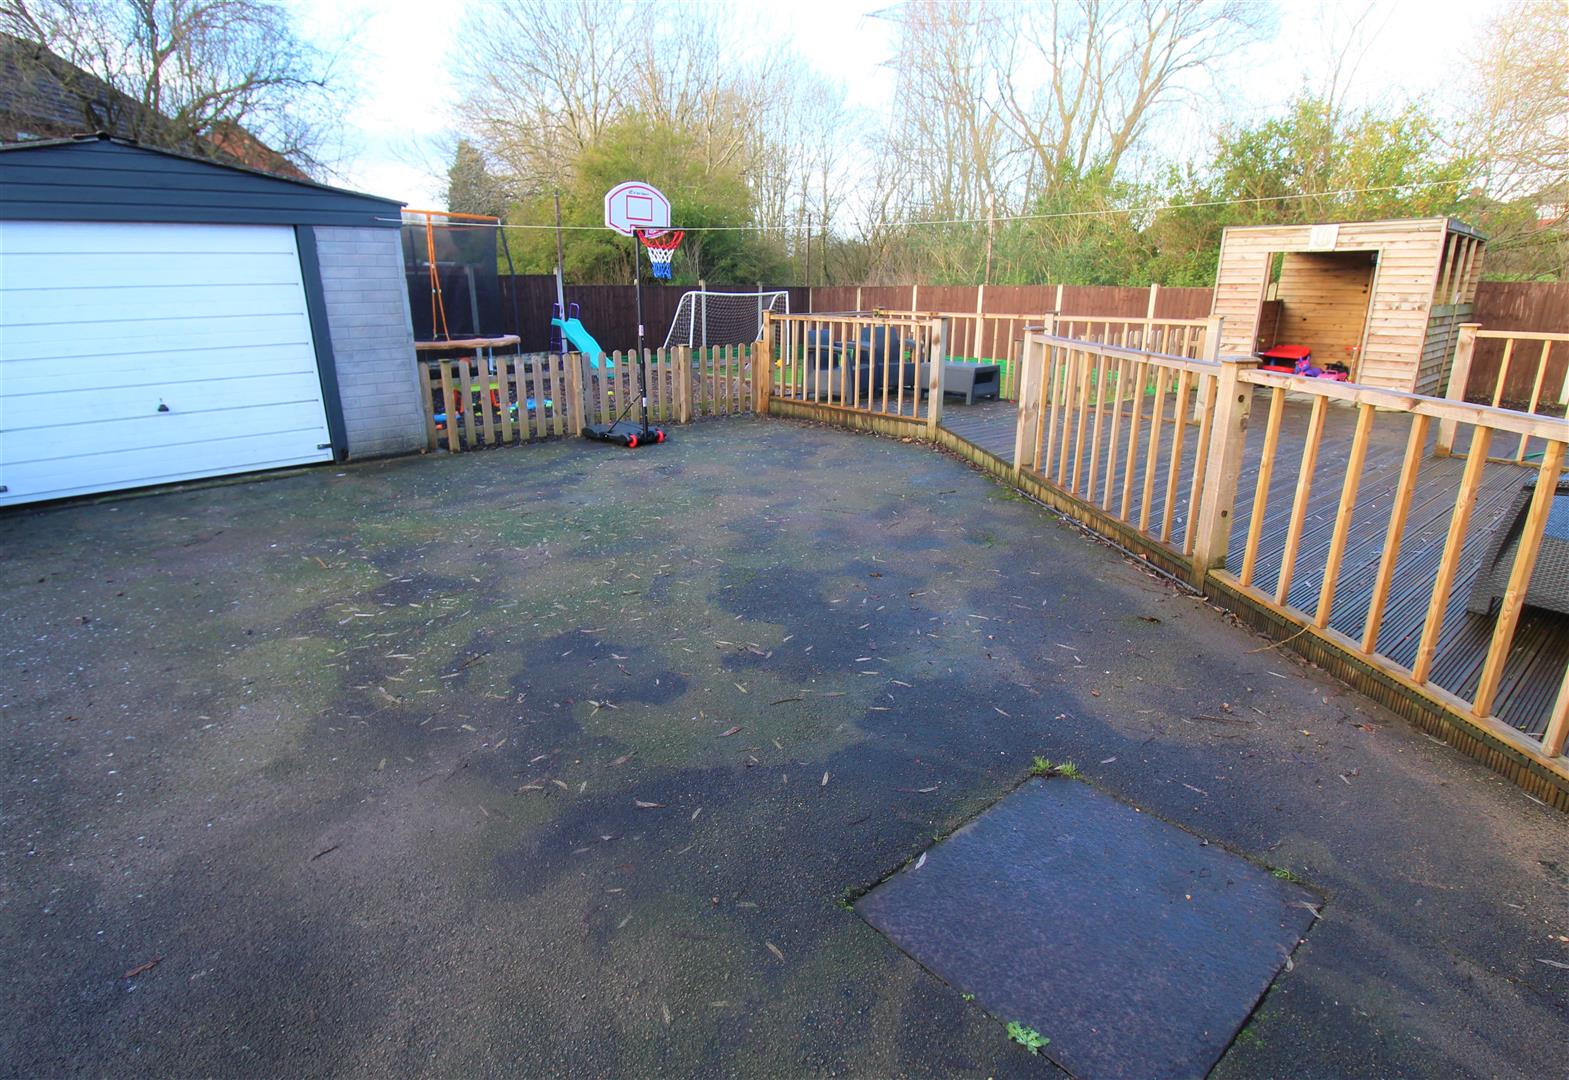
EXTERIORTo the front there is a large tarmacadam driveway which is gated and a raised slated border, the driveway continues down the side of the property behind double gates leading to the detached garage. To the rear there is a large decked seating area and a paved patio with wooden gazebo, artificial lawn and barked play area. The garden is fully enclosed by panelled fencing.
GarageDetached garage with up and over door.
Click image to enlarge:
Click image to enlarge:
- IMMACULATE DETACHED BUNGALOW
- SPACIOUS THROUGHOUIT
- LOUNGE
- MODERN KITCHEN/DINER
- THREE DOUBLE BEDROOMS
- LARGE ATTIC ROOM
- FAMILY BATHROOM
- AMPLE OFF ROAD PARKING
- LANDSCAPED REAR GARDEN
- DETACHED GARAGE


