
Eaton Street, Hanley, Stoke-On-Trent
£139,950 (Tenant Fees)


-
IMG9589dp_dp_27670485.jpg
-
IMG_9613.JPG
-
IMG_9615.JPG
-
IMG_9616.JPG
-
IMG_9631.JPG
-
IMG_9632.JPG
-
IMG_9624.JPG
-
IMG_9622.JPG
-
IMG_9629.JPG
-
IMG_9626.JPG
-
IMG_9628.JPG
-
IMG_9595.jpg
-
IMG_9596.jpg
-
IMG_9611.JPG
-
IMG_9601.JPG
-
IMG_9606.JPG
-
IMG_9603.JPG
-
IMG_9605.JPG
-
IMG_9599.jpg
-
IMG_9607.JPG
-
IMG9590dp_dp_27670494.jpg
-
IMG9592dp_dp_27670503.jpg
- EXTREMELY SPACIOUS
- SEMI DETACHED
- TWO LARGE RECEPTION ROOMS
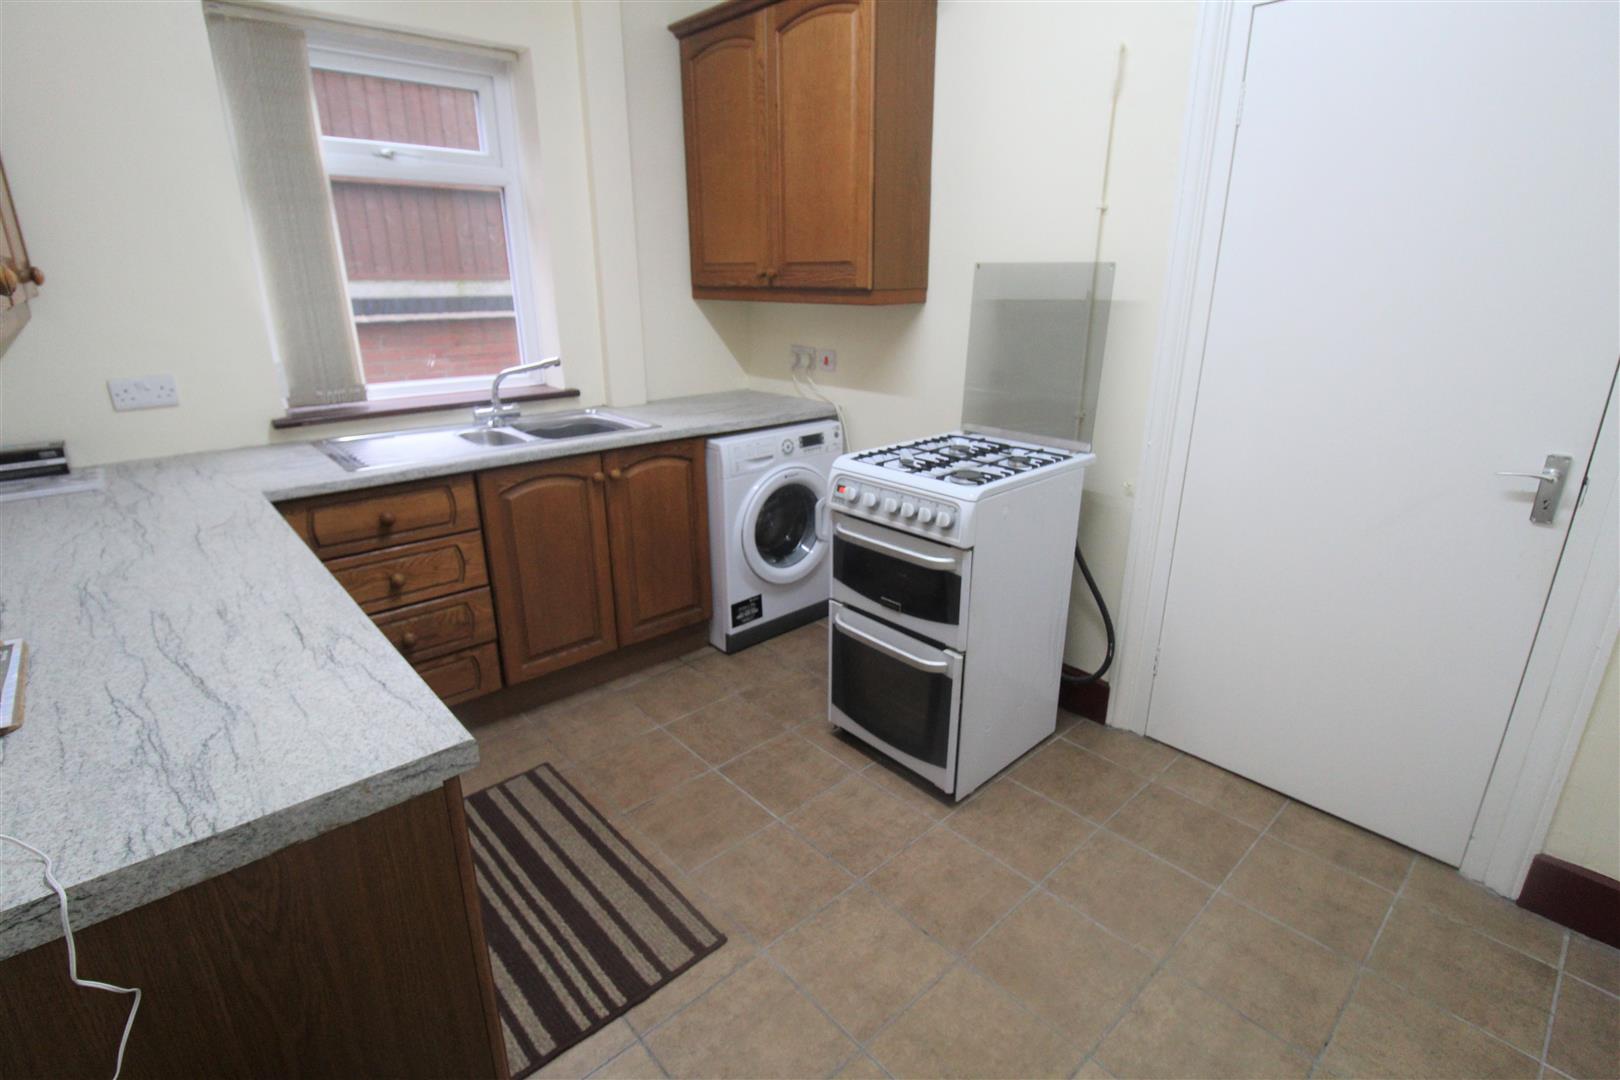
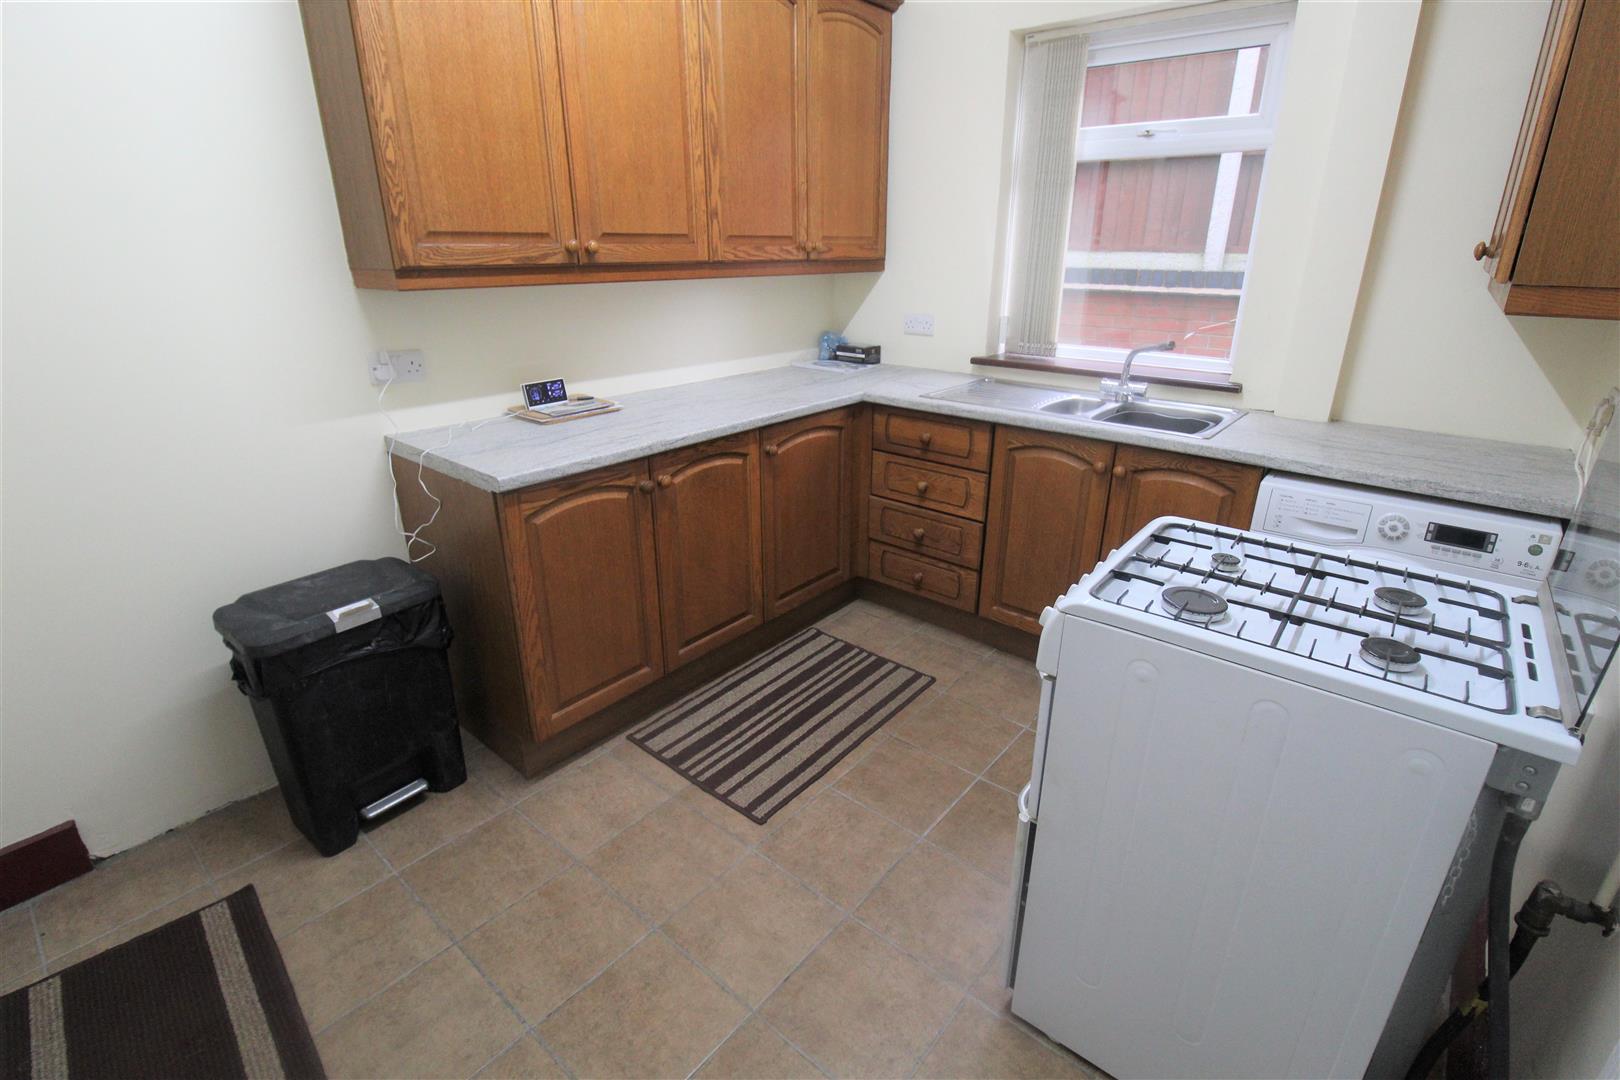
- FITTED KITCHEN & PANTRY
- THREE BEDROOMS
- FAMILY BATHROOM
- GOOD SIZED GARDEN
- FORECOURTED FRONTAGE
- EXCELLENT LOCATION
- NO UPWARD CHAIN
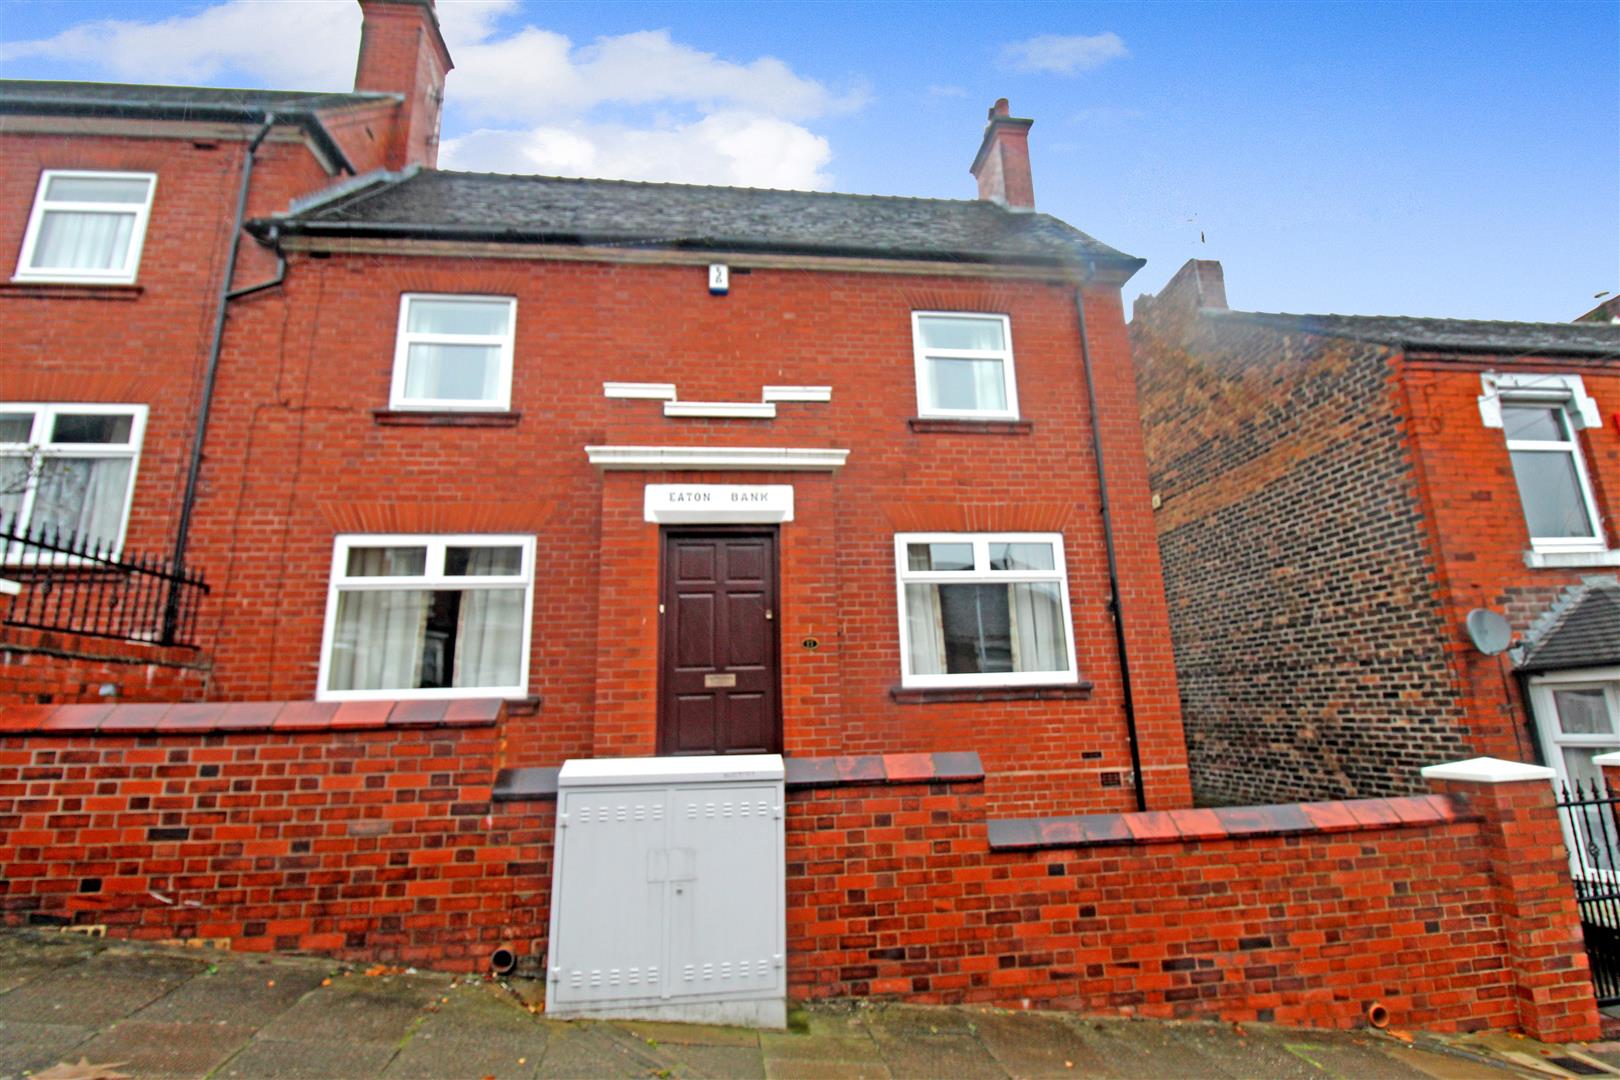
Every now and then we come across a property that takes us by surprise. Well this property will not only meet your expectations but exceed them! This superb double fronted semi- detached property will provide all that you desire. With space in abundance and oozing character, this home is surely set to surprise! The accommodation on offer comprises a lounge, second reception room, fitted kitchen and an abundance of flexible storage space. To the first floor, there are two double bedrooms, and smaller third room and family bathroom. Externally, there is a rear lawned garden and paved patio area. Located in the popular area of Hanley, within walking distance to the town centre, local amenities and schooling. Sold with no upward chain it is one not to be missed!
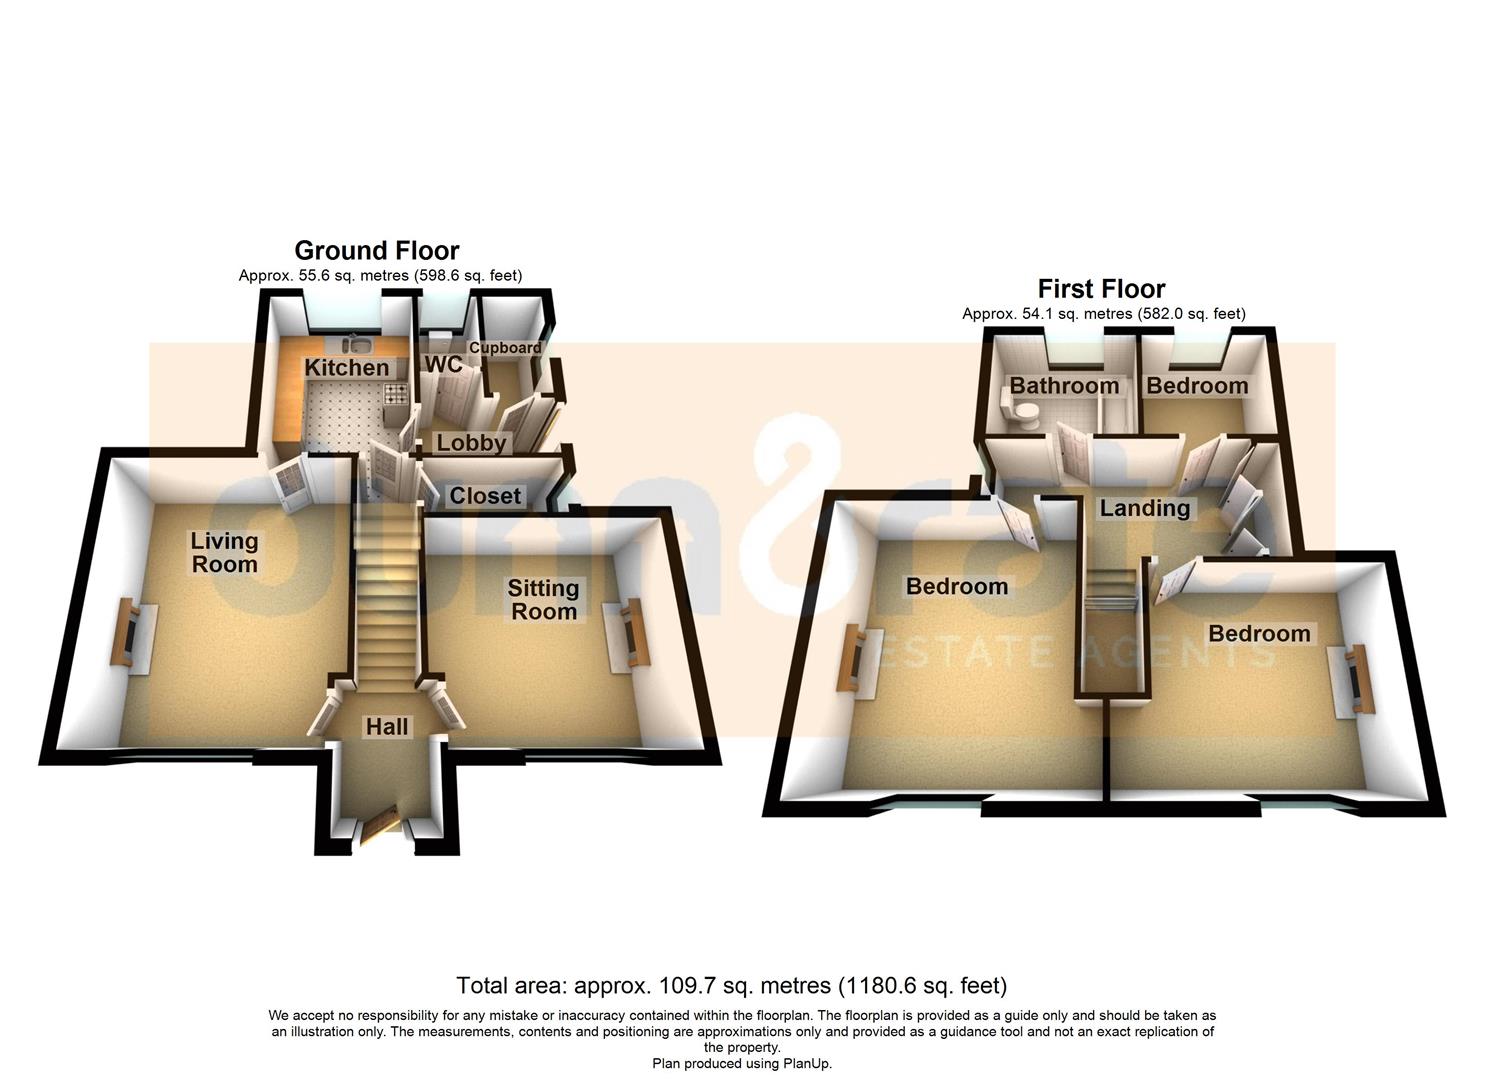
GROUND FLOOR
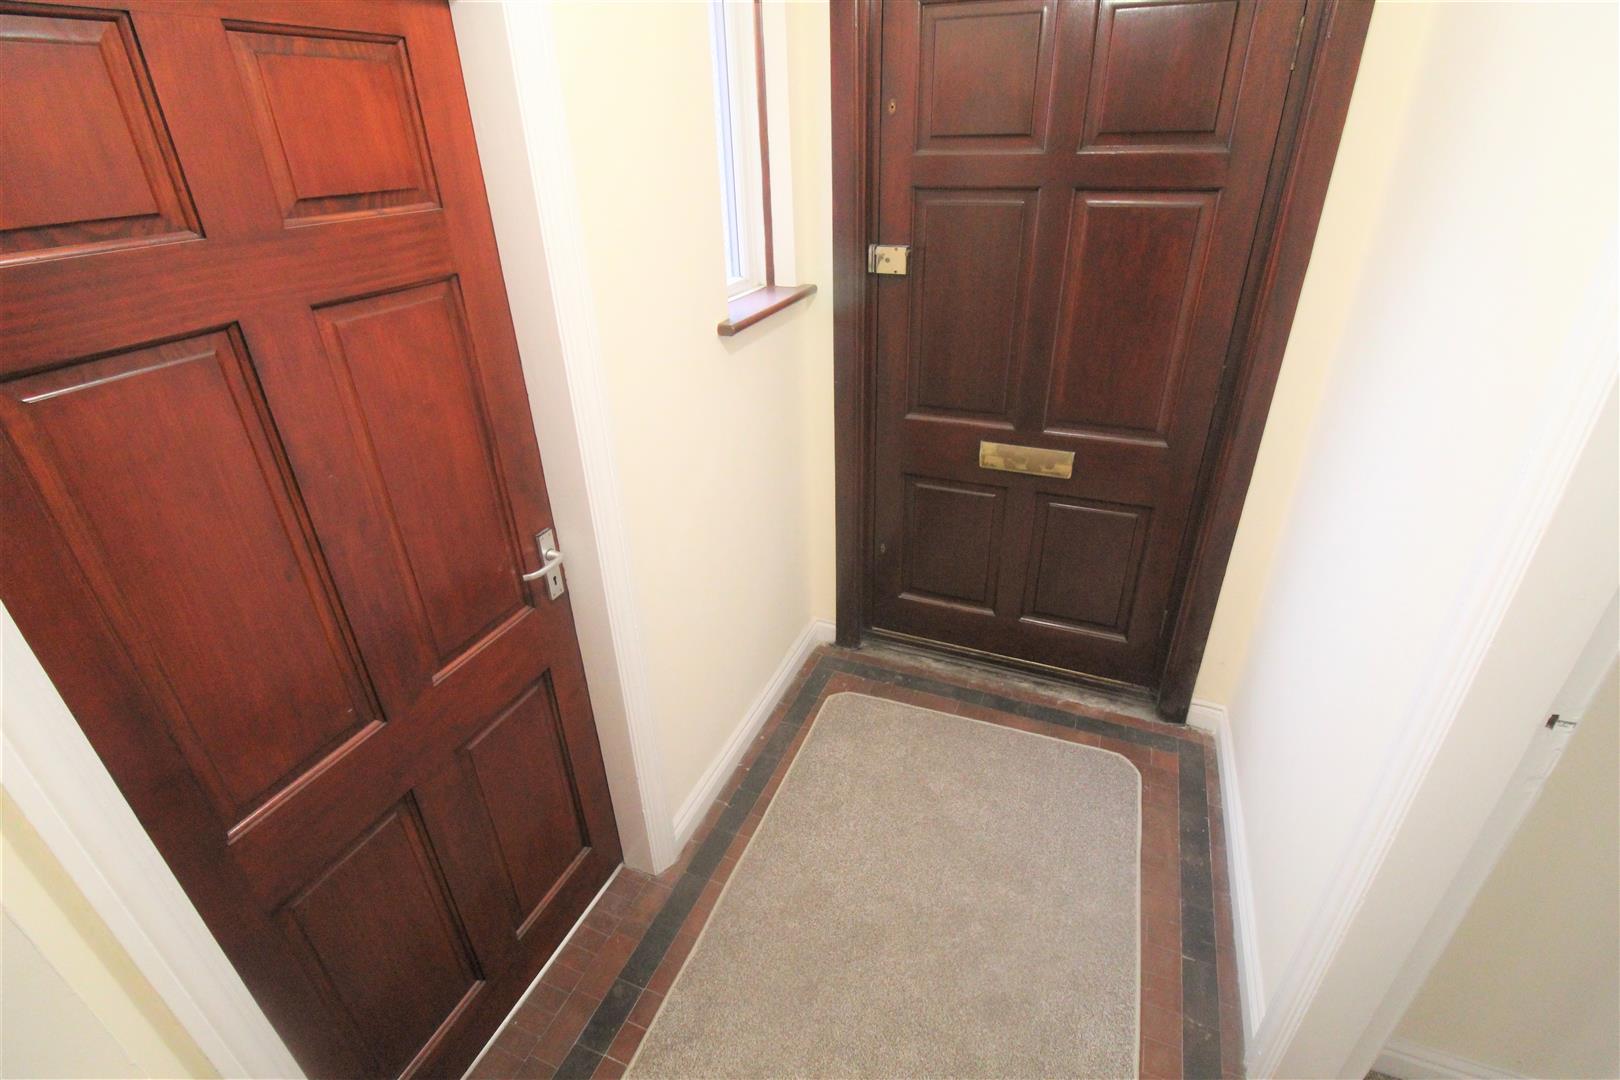
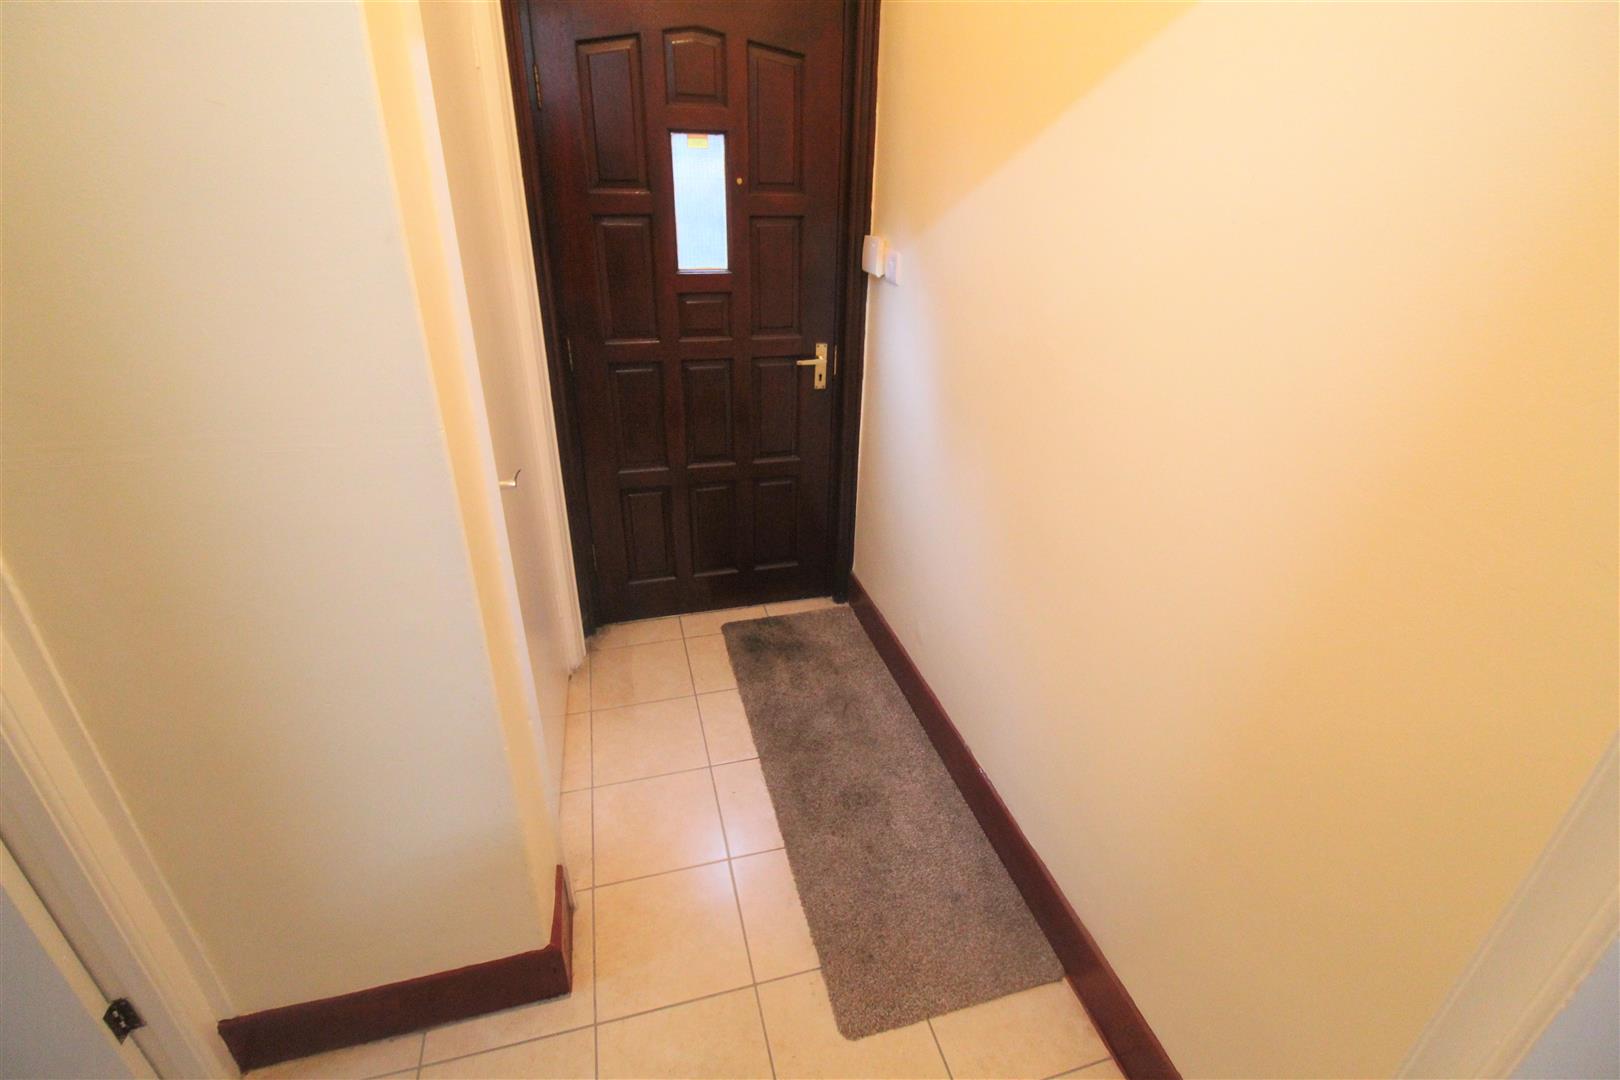
Entrance HallImpressive large wooden door to the front aspect, double glazed window to the side aspect. Original Minton flooring.
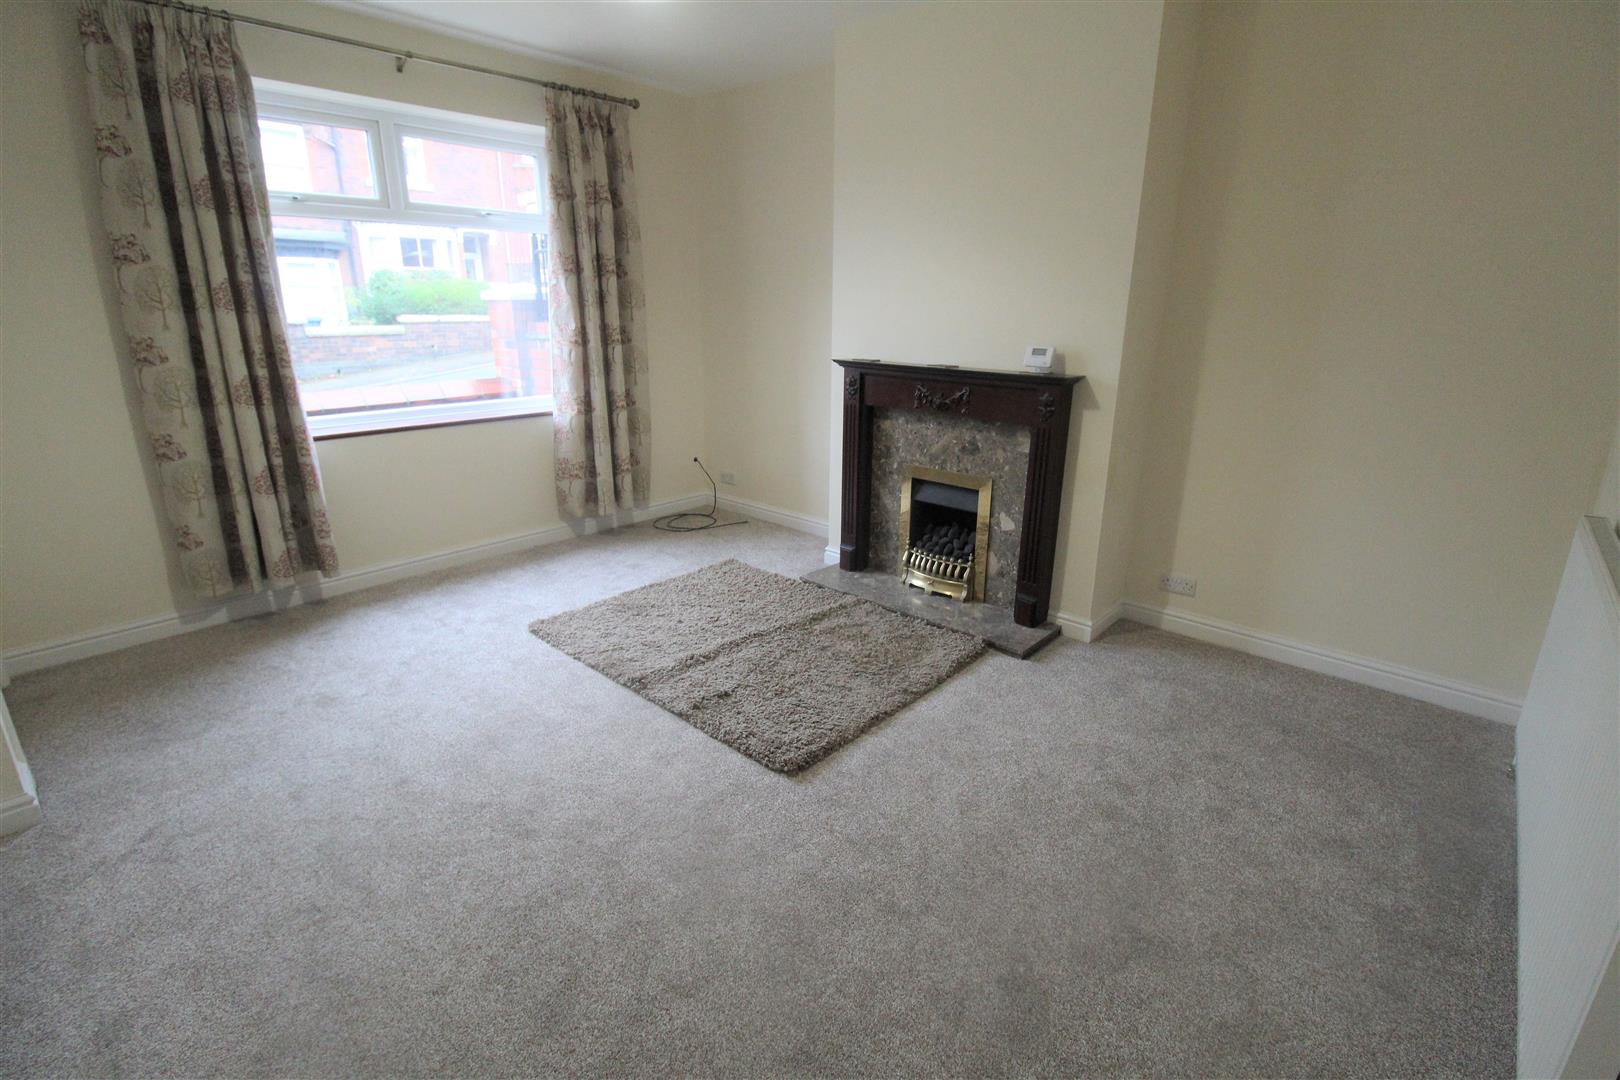
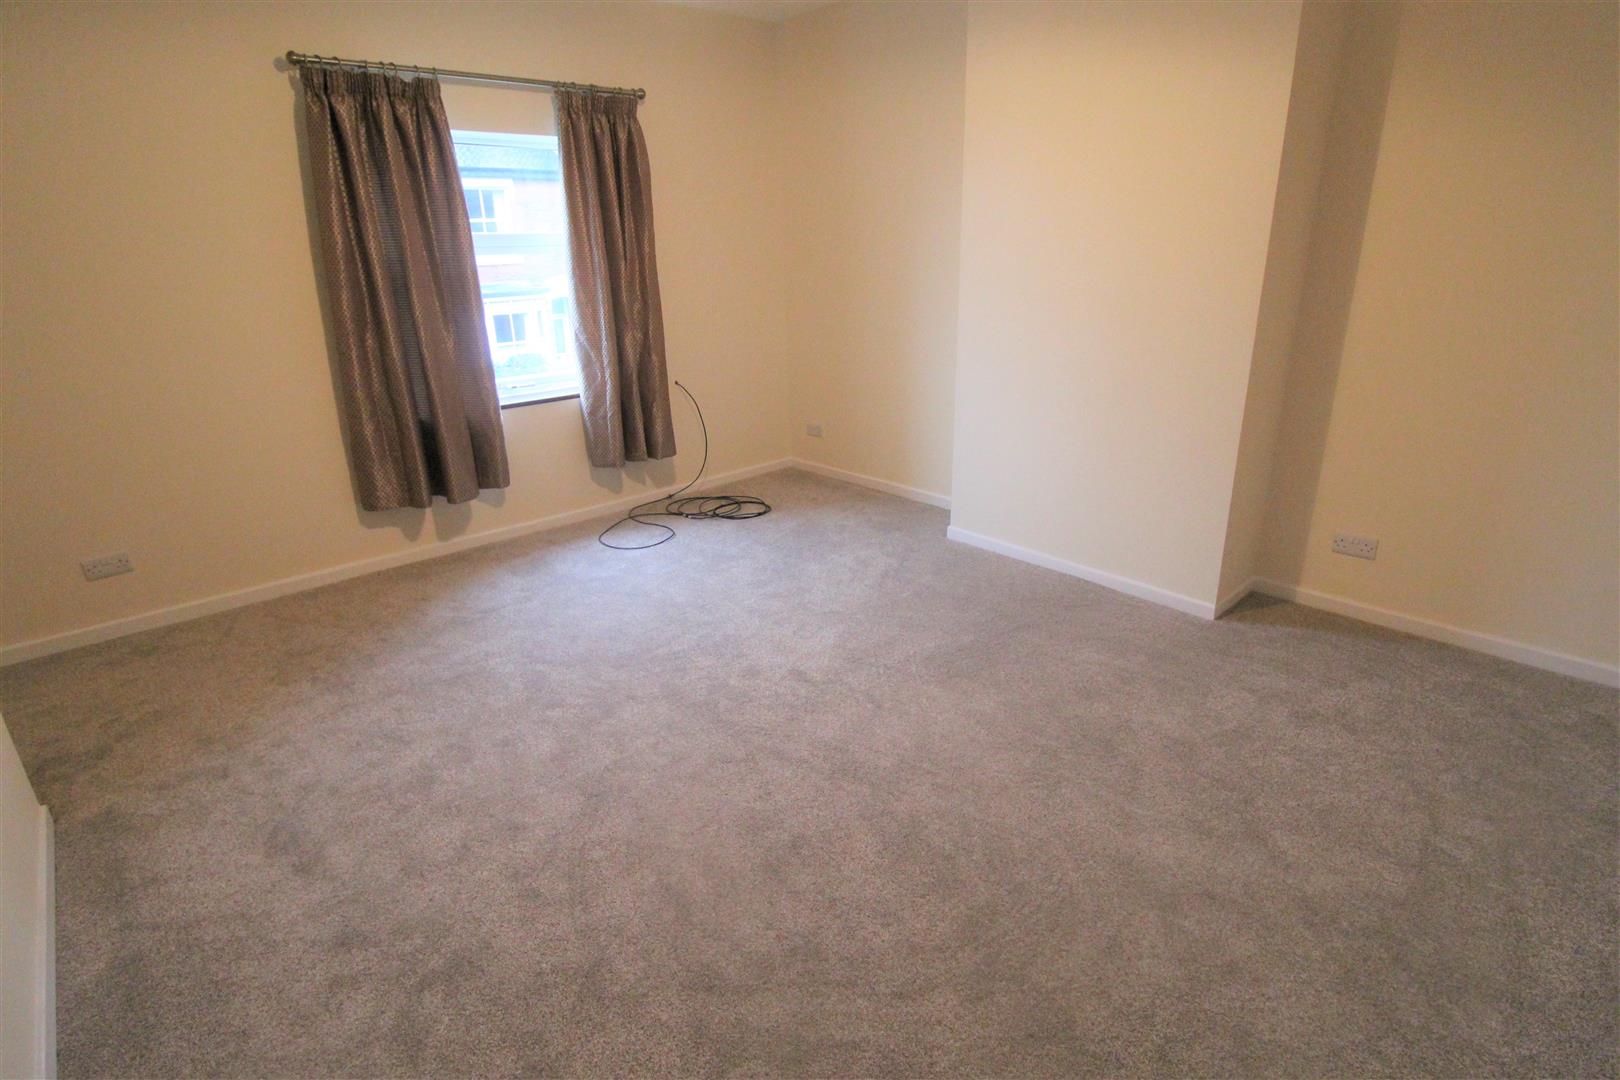
Lounge4.37 x 3.79 (14'4" x 12'5")A double glazed window to the front aspect. Gas fireplace, radiator and TV Point.
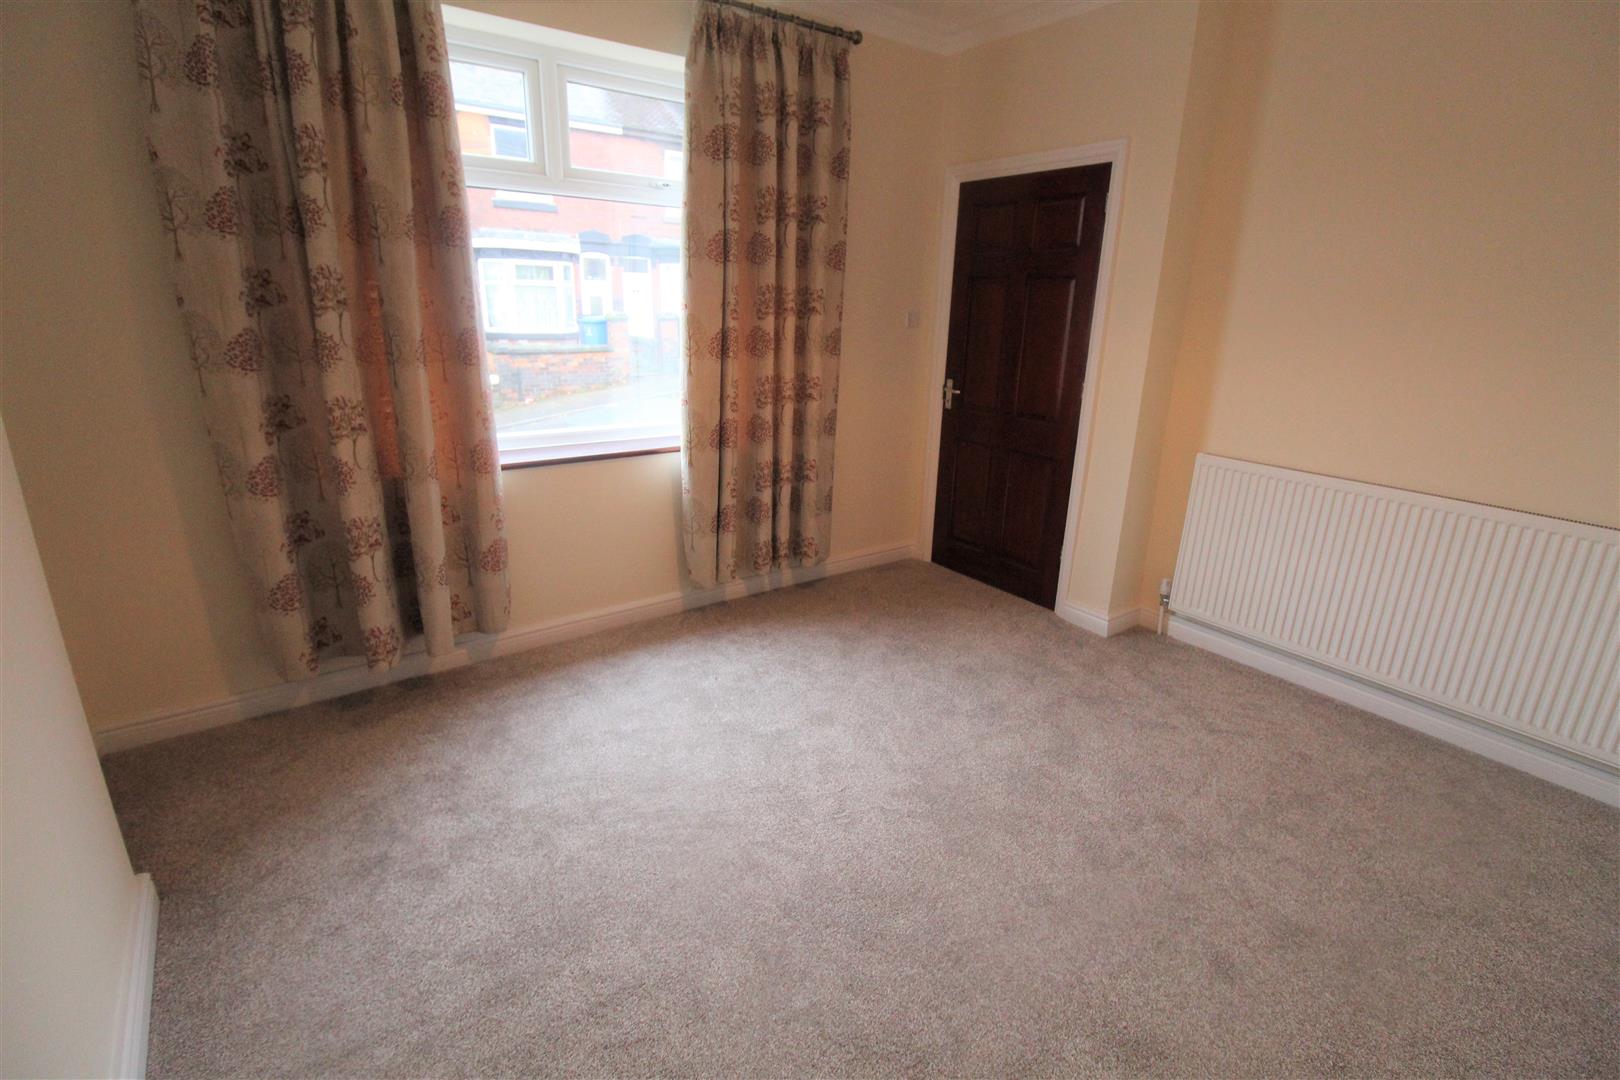
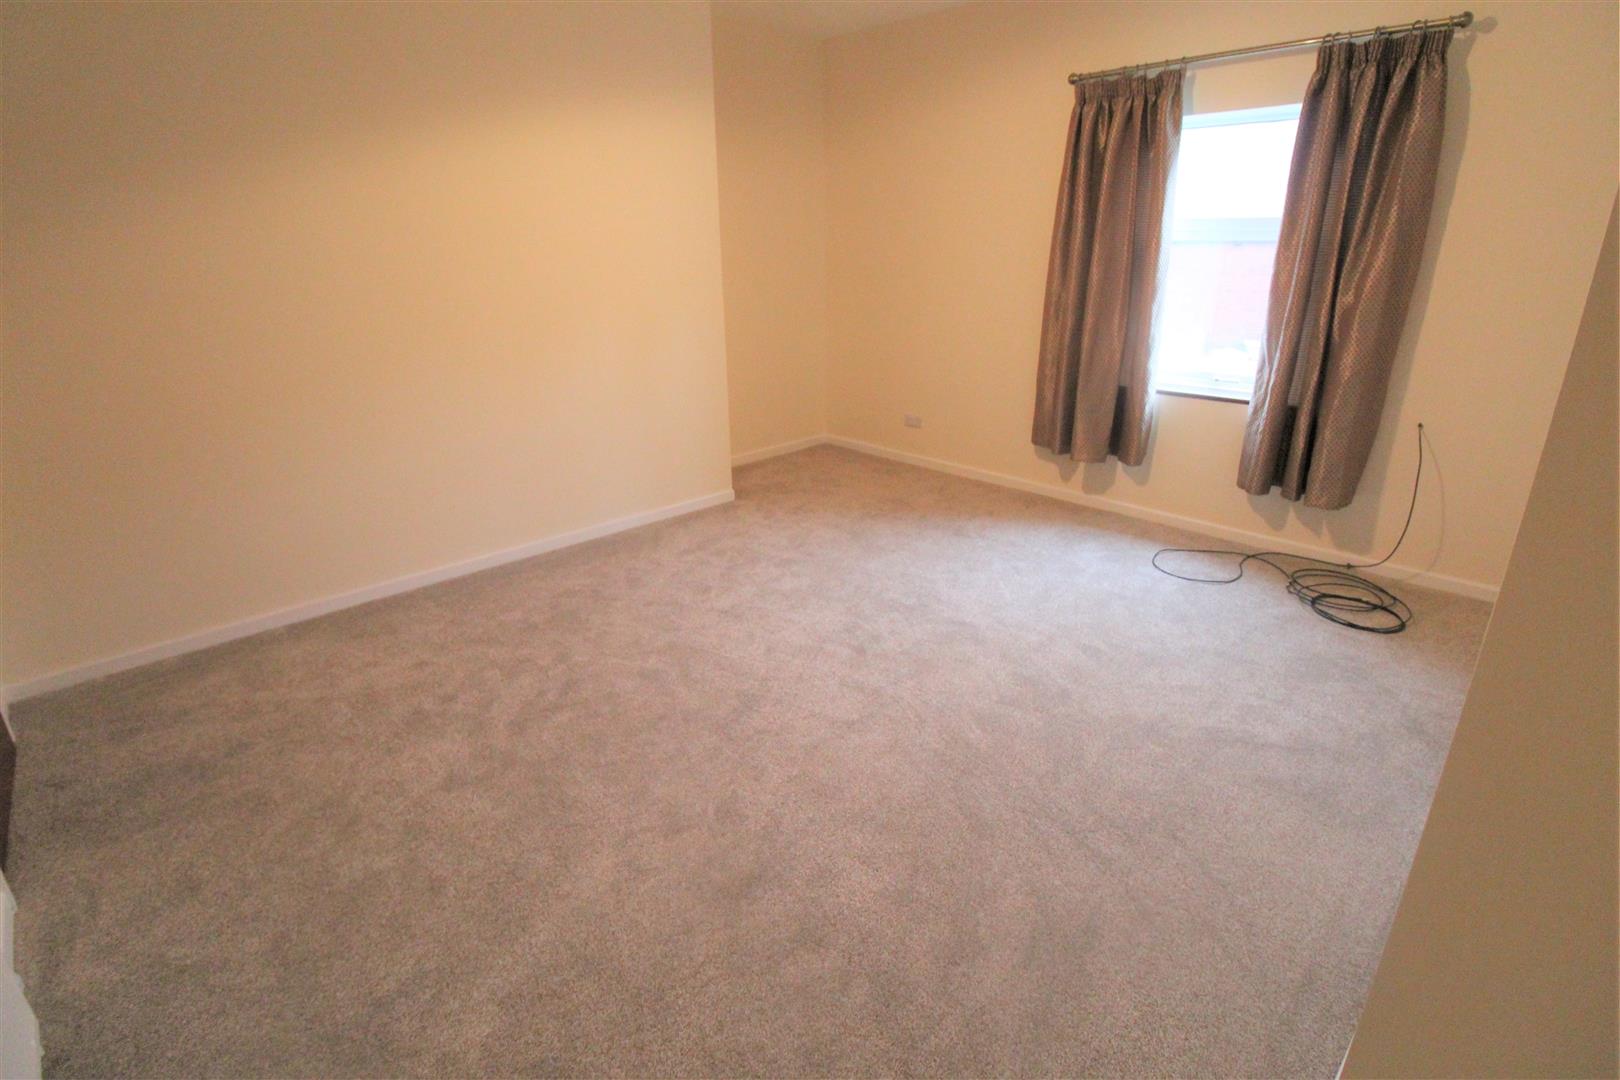
Second Reception Room3.78 x 3.32 (12'4" x 10'10")A double glazed window to the front aspect. Radiator.
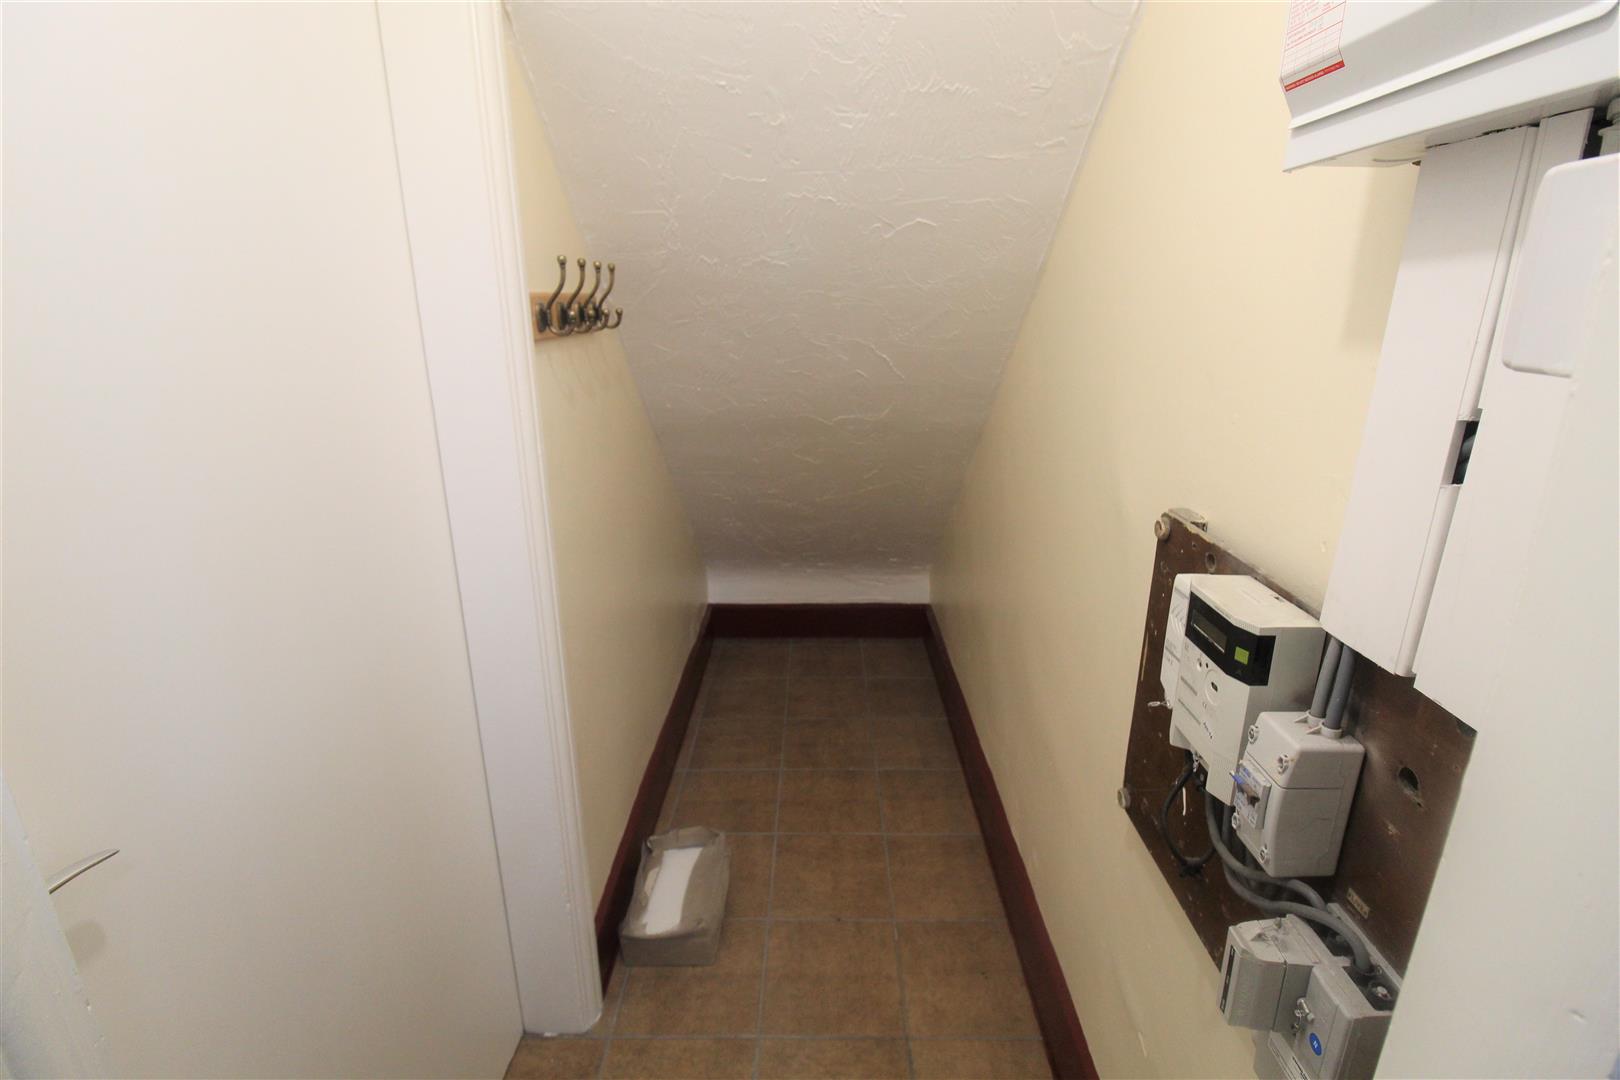
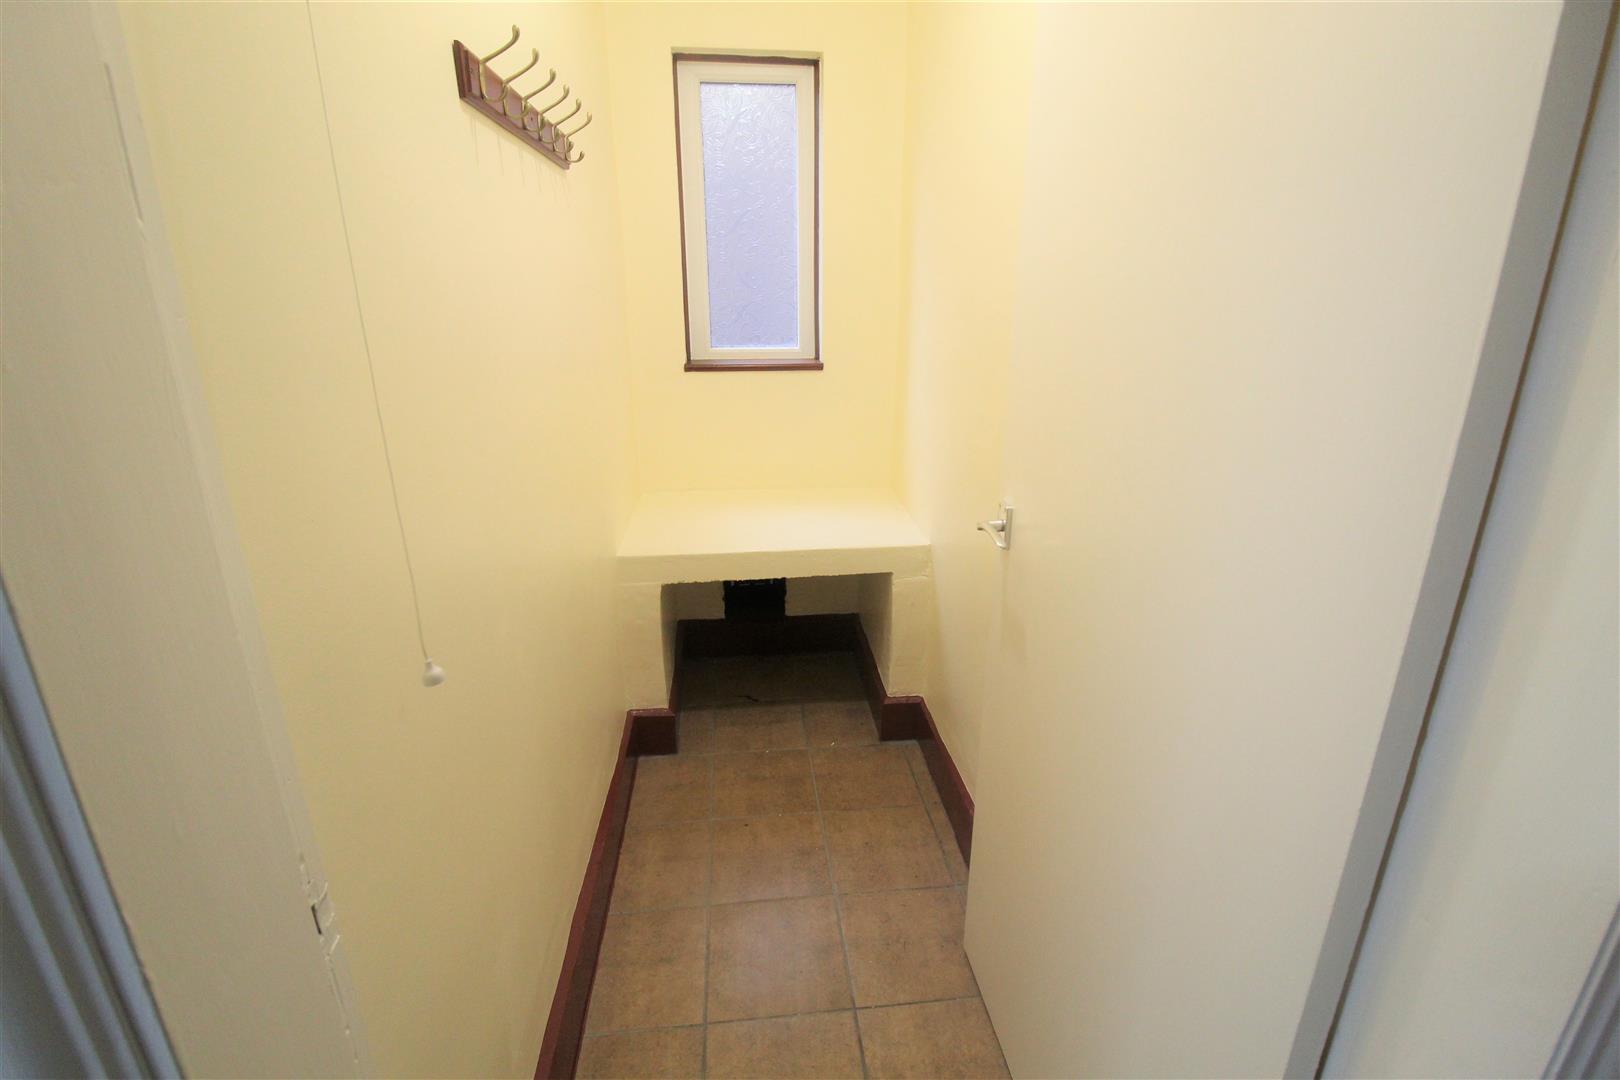
Kitchen3.22 x 2.58 (10'6" x 8'5")A double glazed window to the rear aspect. Fitted with a range of wall and base storage units with inset stainless steel sink and drainer and co ordinating work surface areas. Free standing gas cooker and plumbing for a washing machine. Radiator. Door leading to under stair storage and further door leading to pantry store. Separate door leading to side entrance.
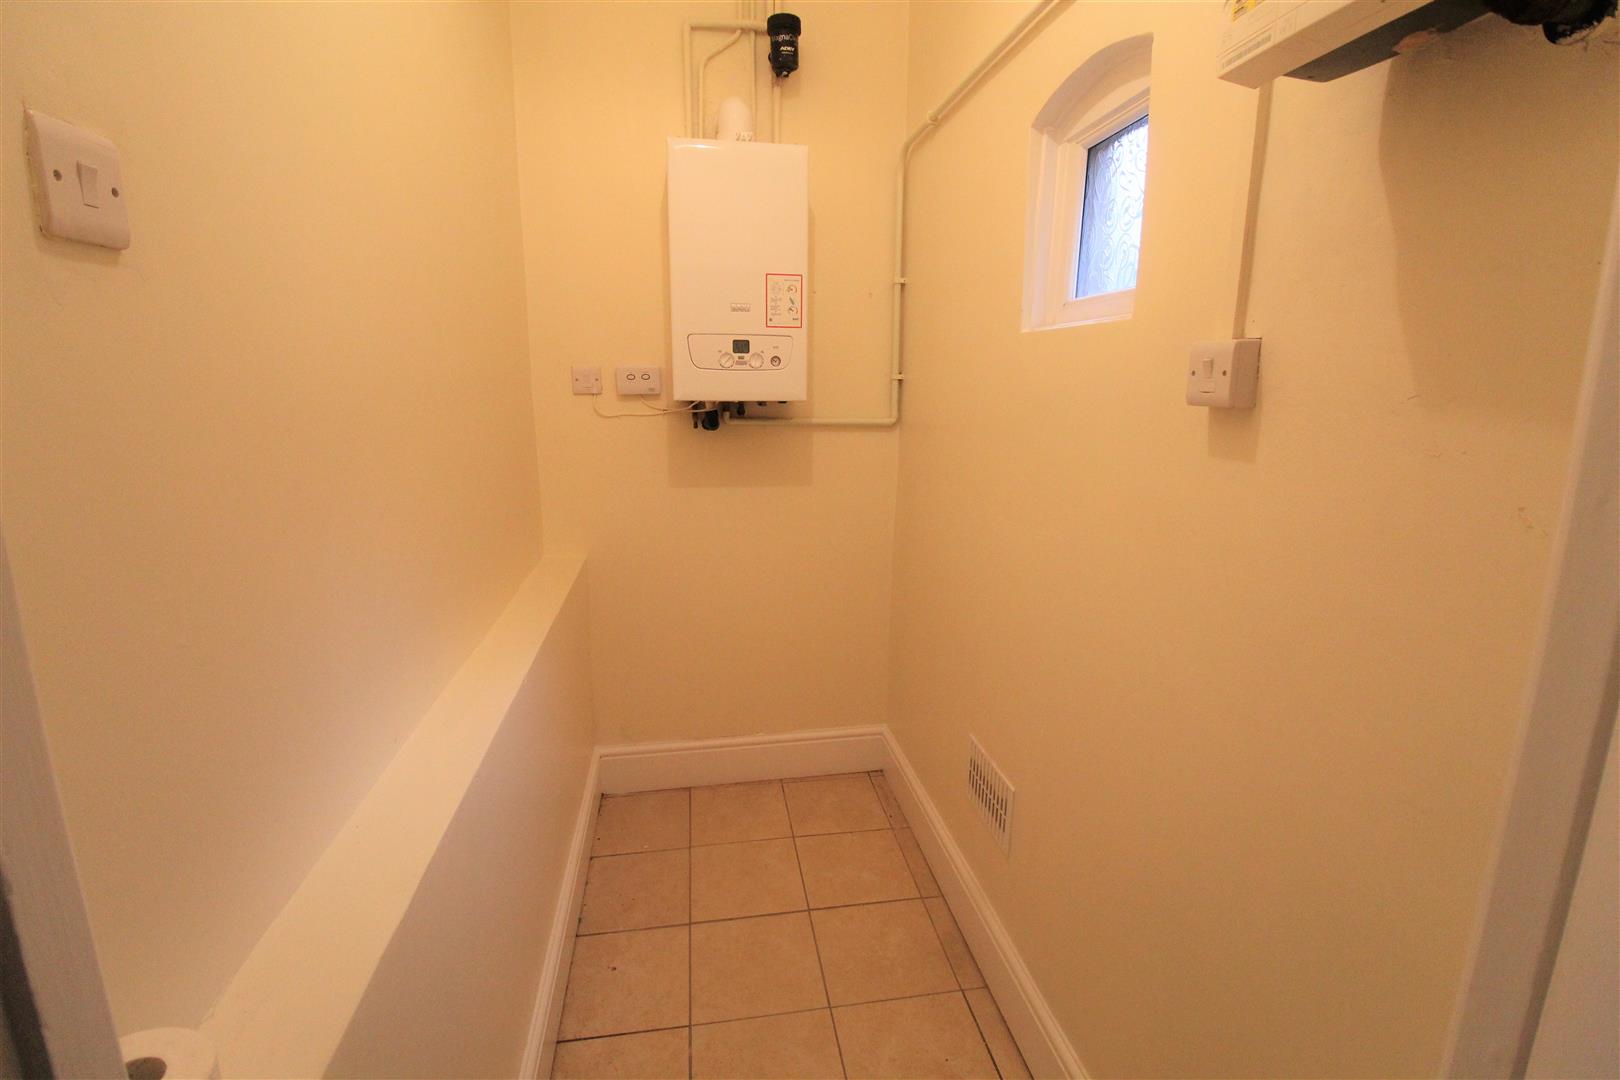
Side EntranceWooden door to the side aspect. Door leading to storage room housing boiler and double glazed window to the side. Additional door leading to cloakroom.
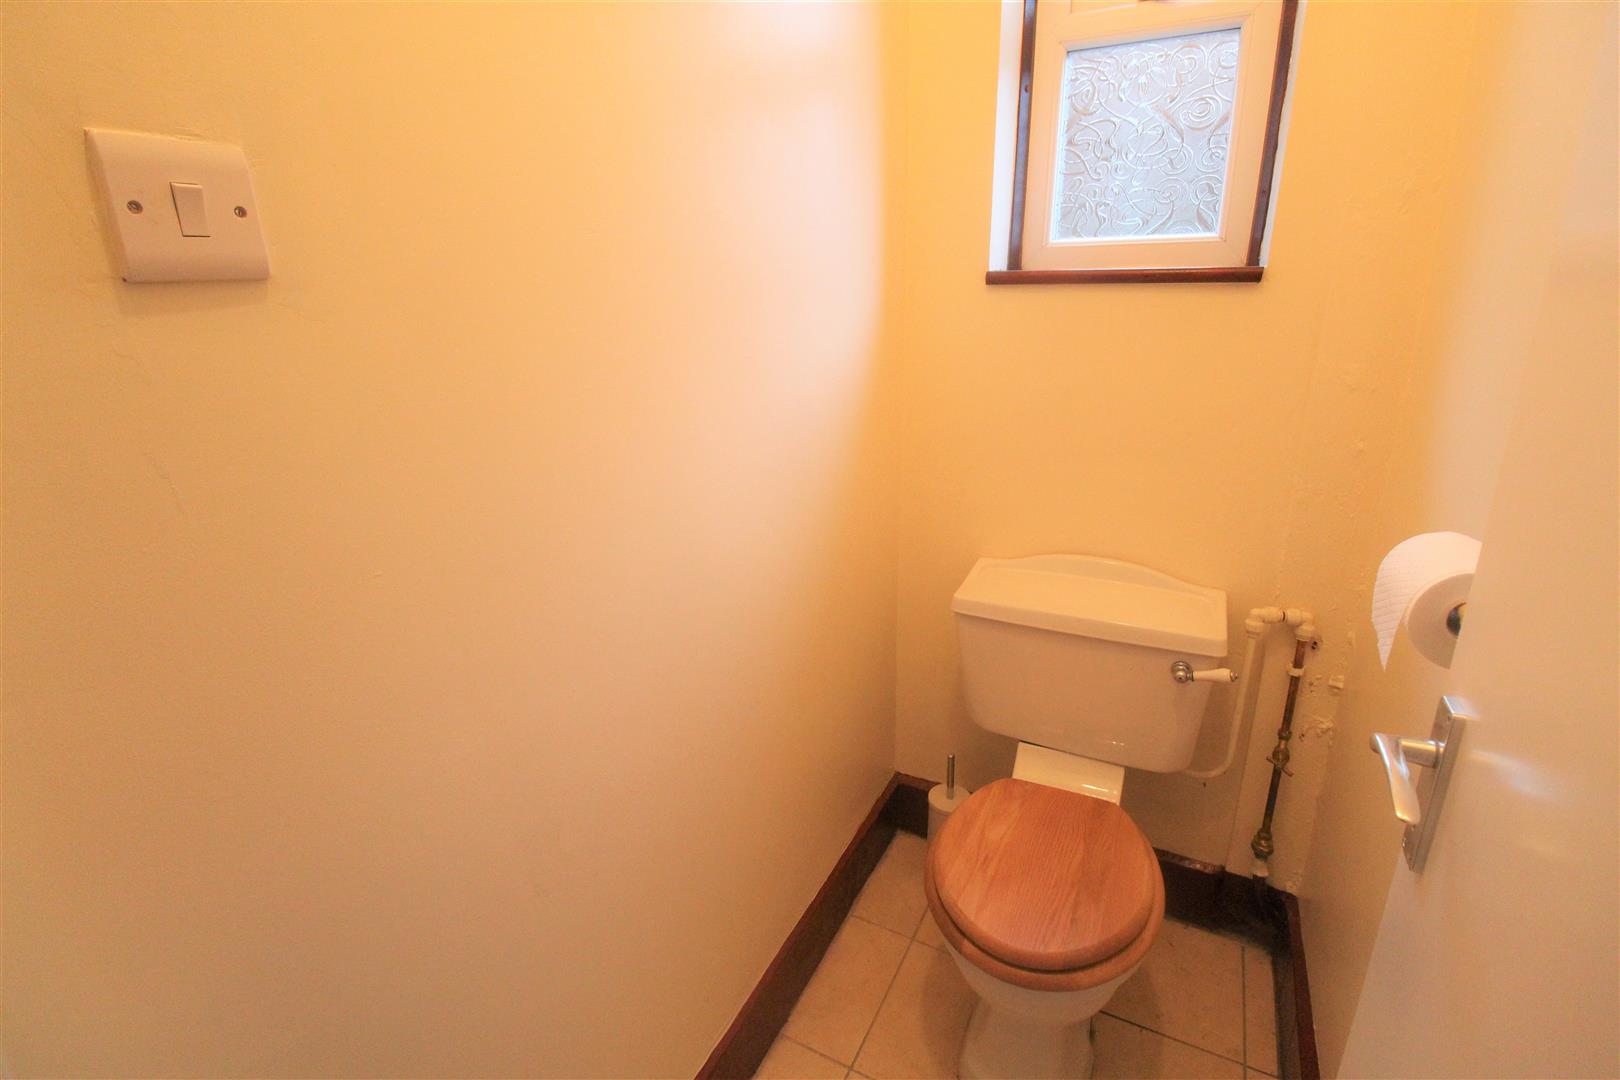
Cloakroom1.52 x 0.90 (4'11" x 2'11")A double glazed window overlooks the rear aspect. Low level W.C.
FIRST FLOOR
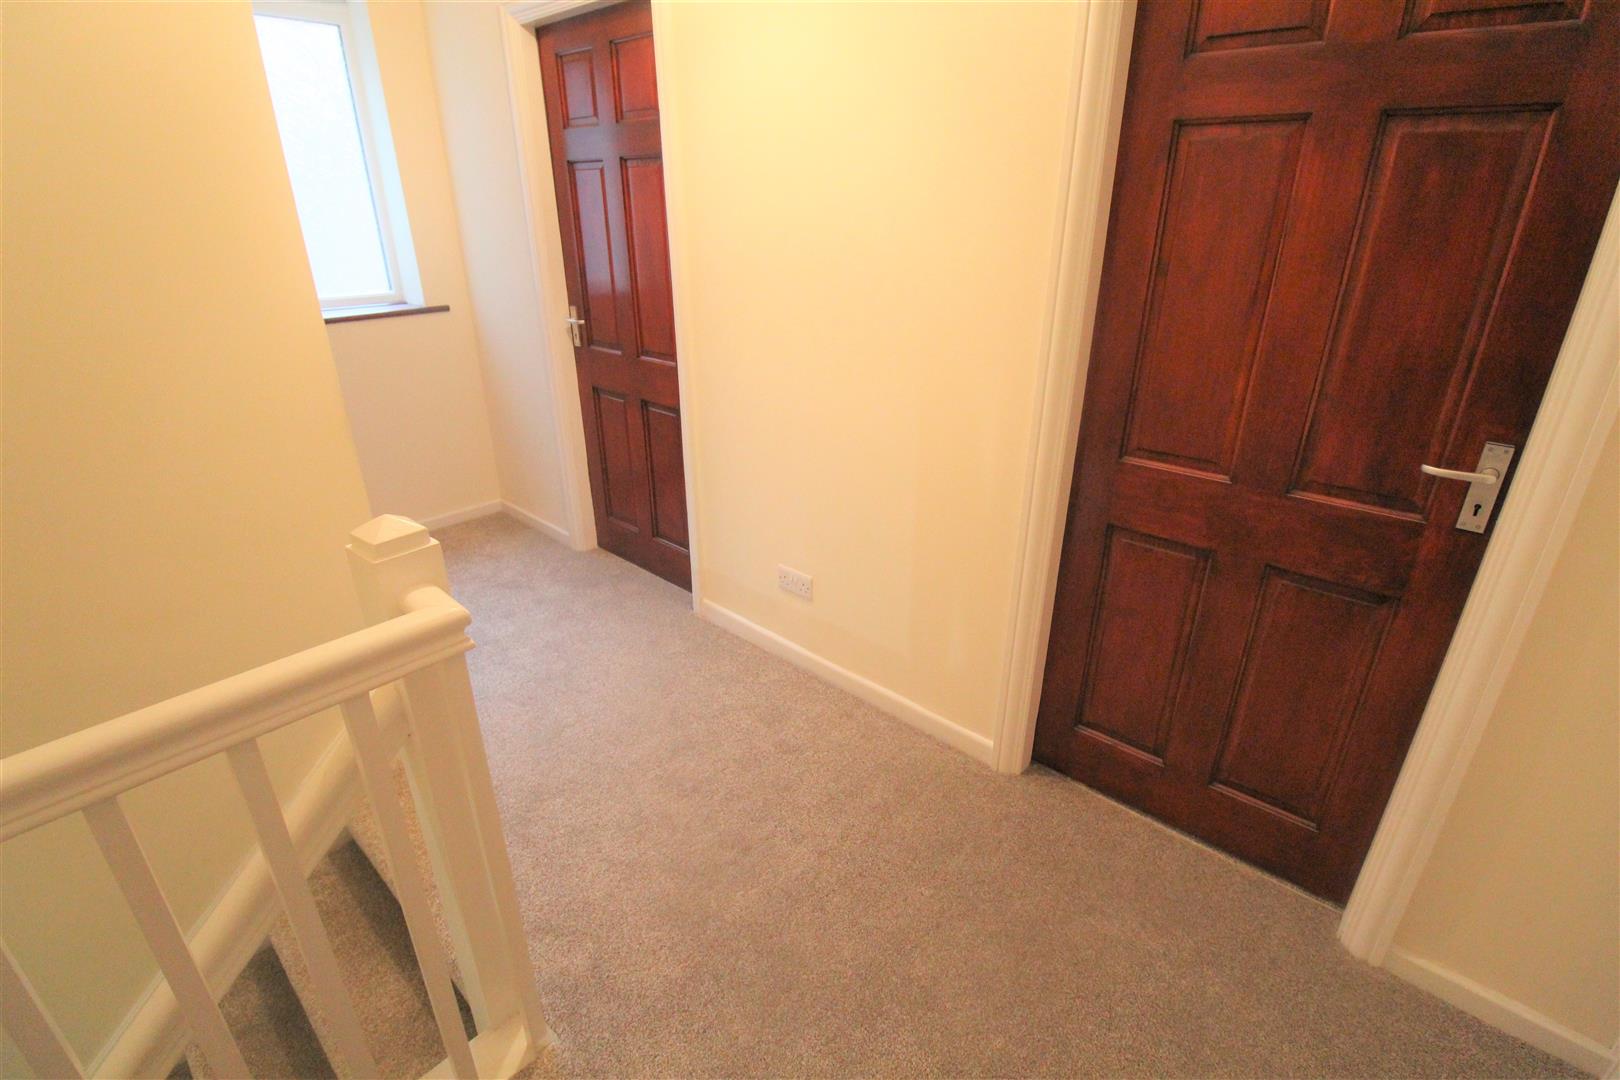
Landing3.99 x 1.89 (max) (13'1" x 6'2" (max))A double glazed window to the side aspect. Storage cupboards.
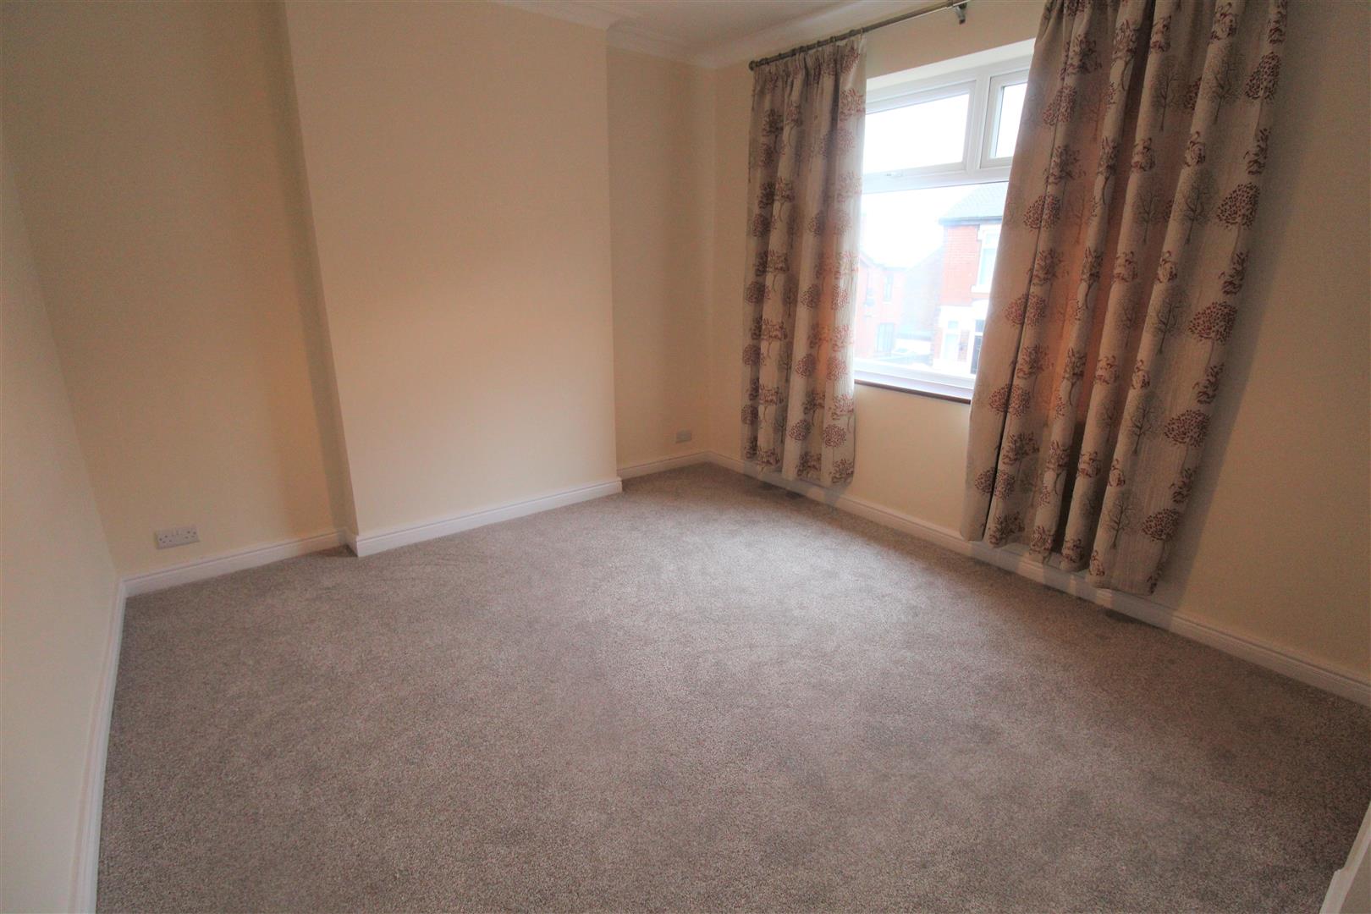
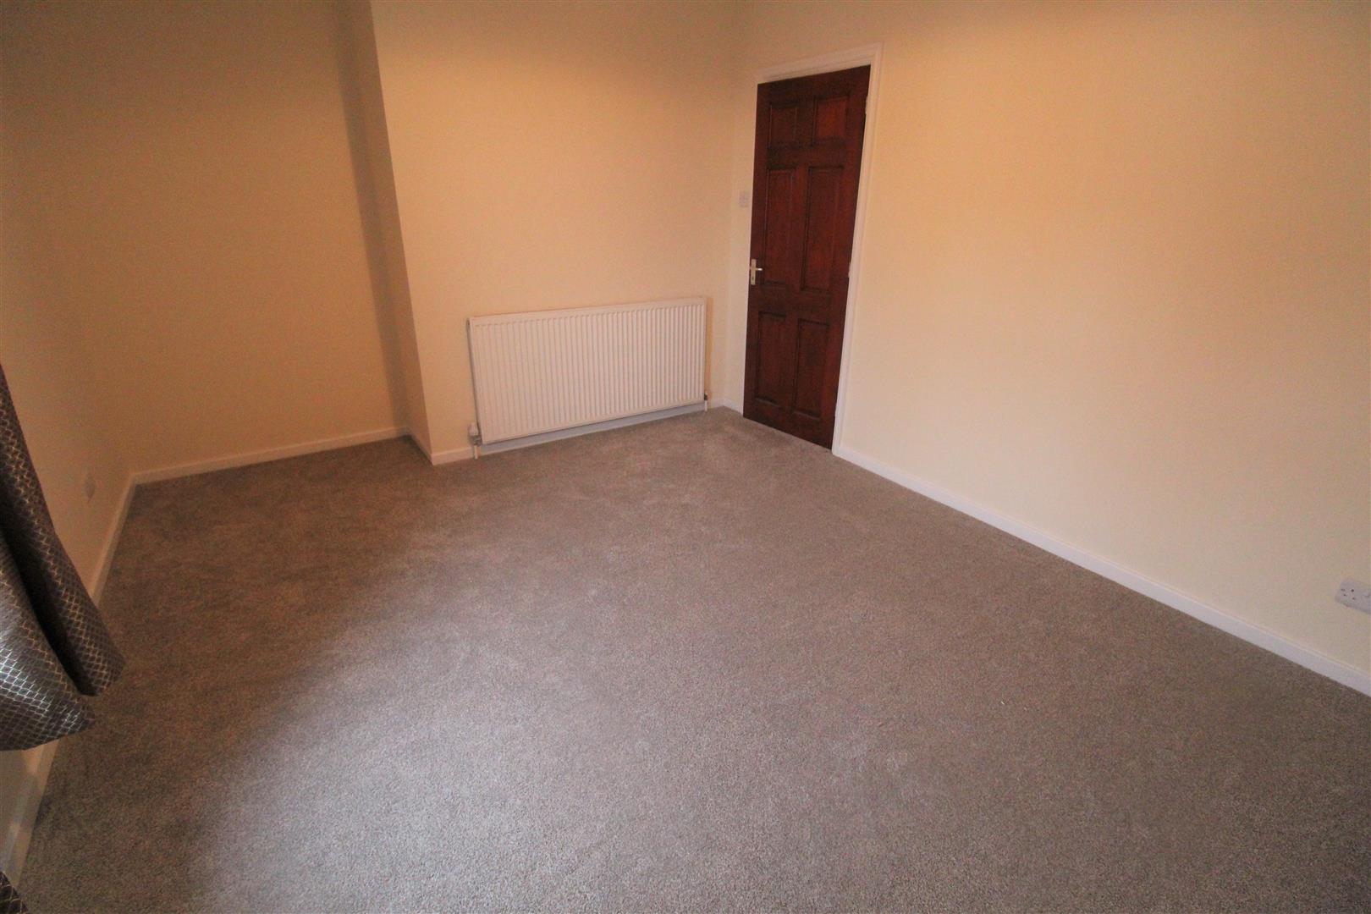
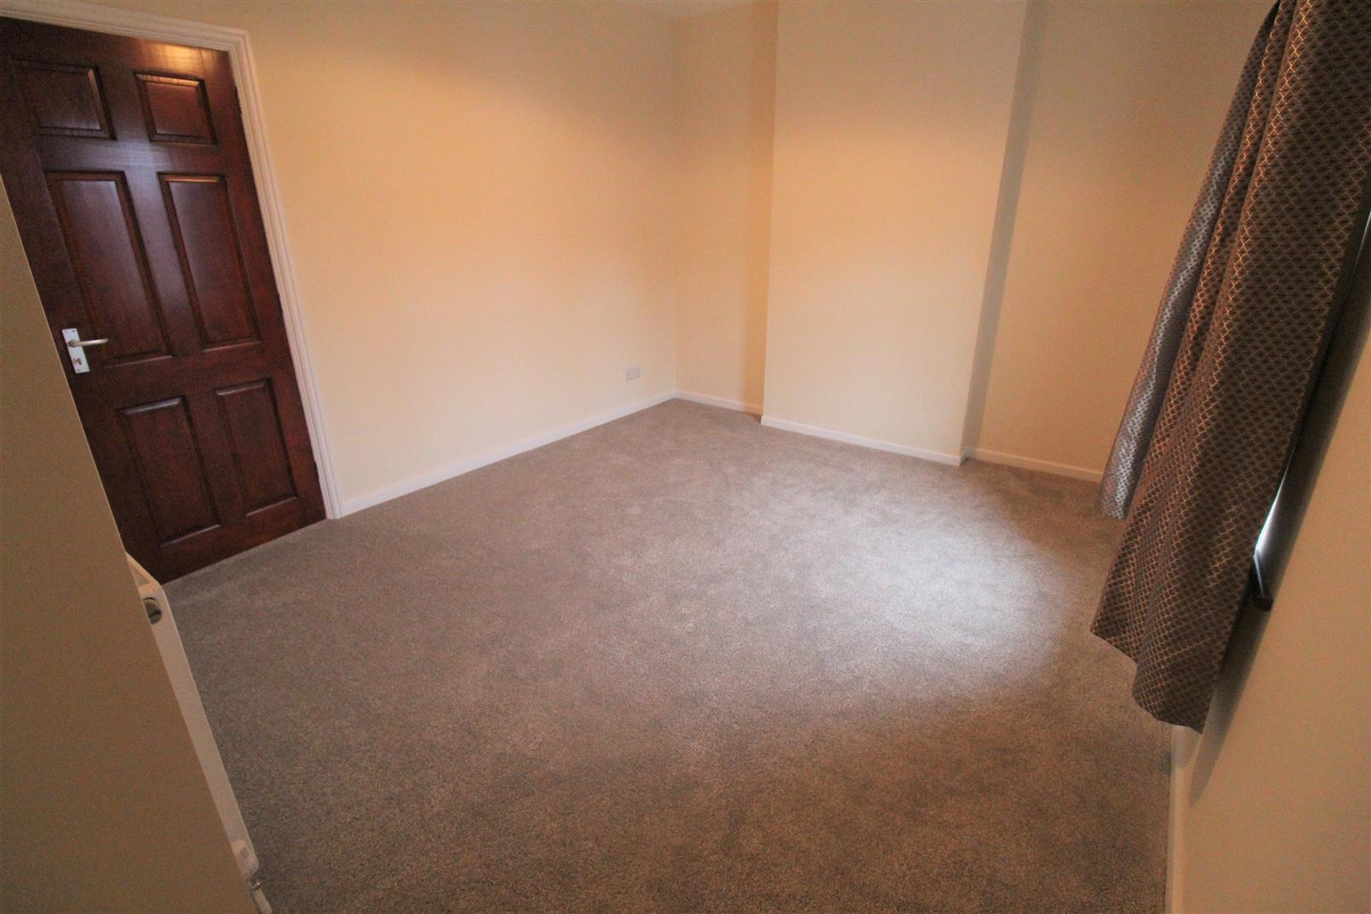
Bedroom One4.41 x 4.36 (14'5" x 14'3")A double glazed window to the front aspect. Radiator and TV point.
Bedroom Two4.34 x 3.34 (14'2" x 10'11")A double glazed window to the front aspect. Radiator.
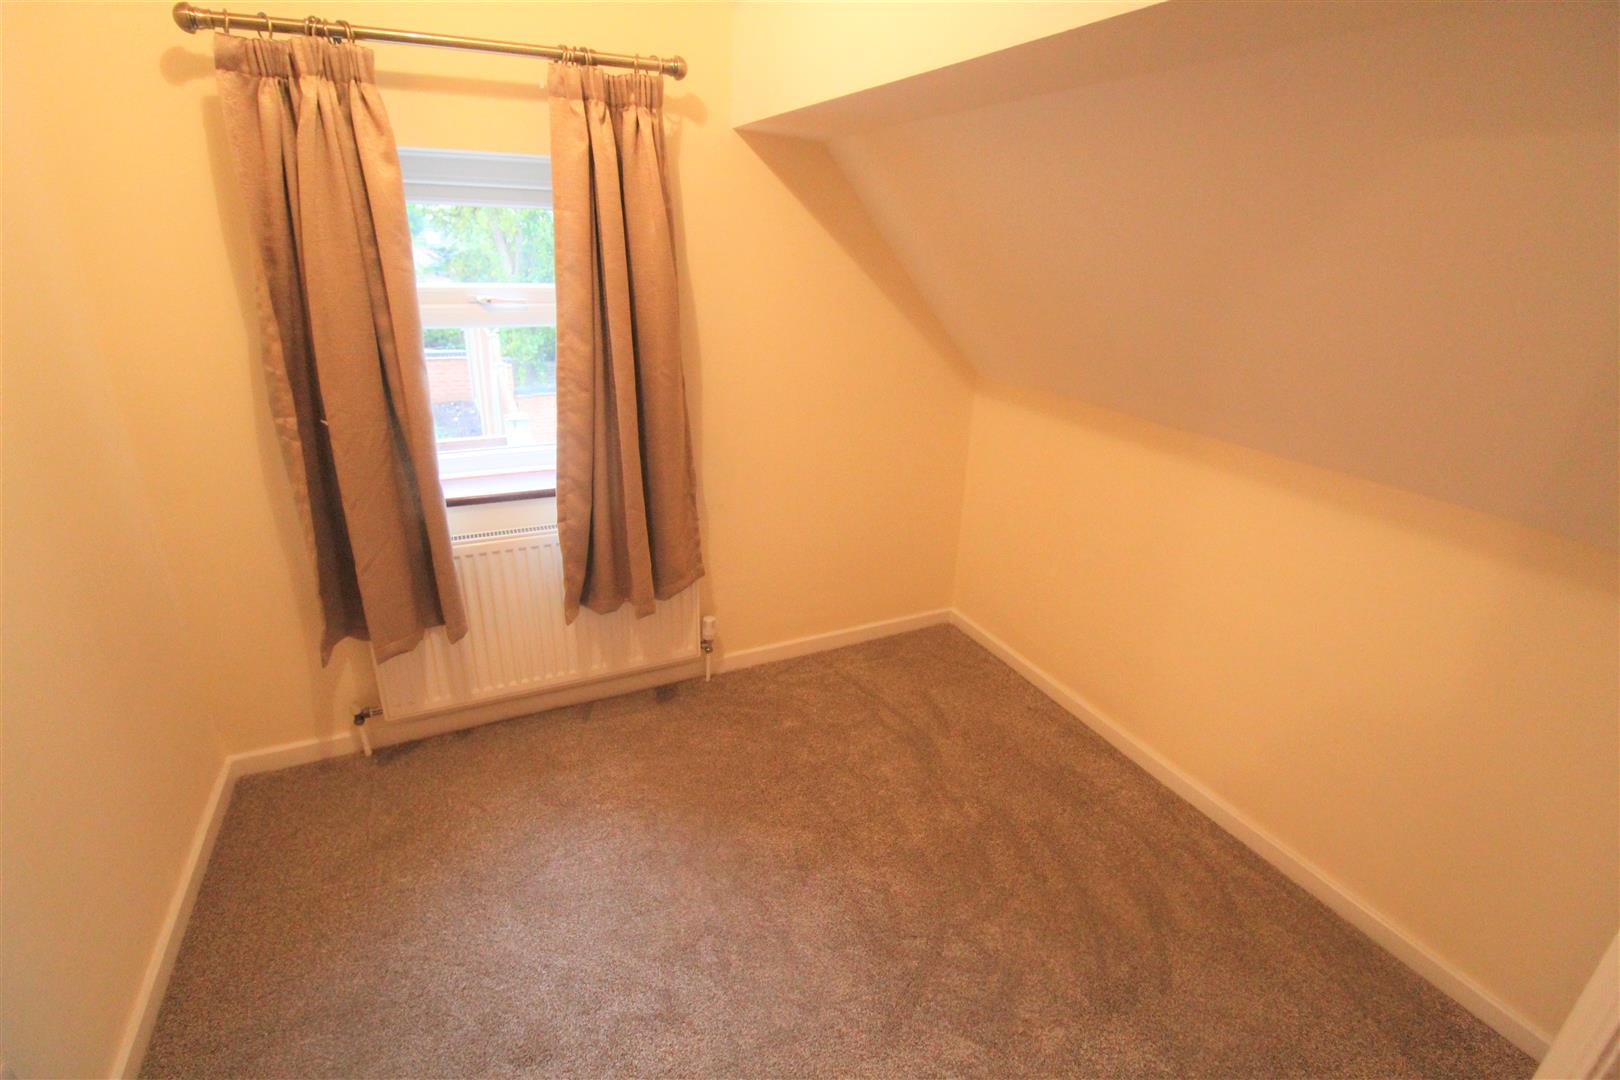
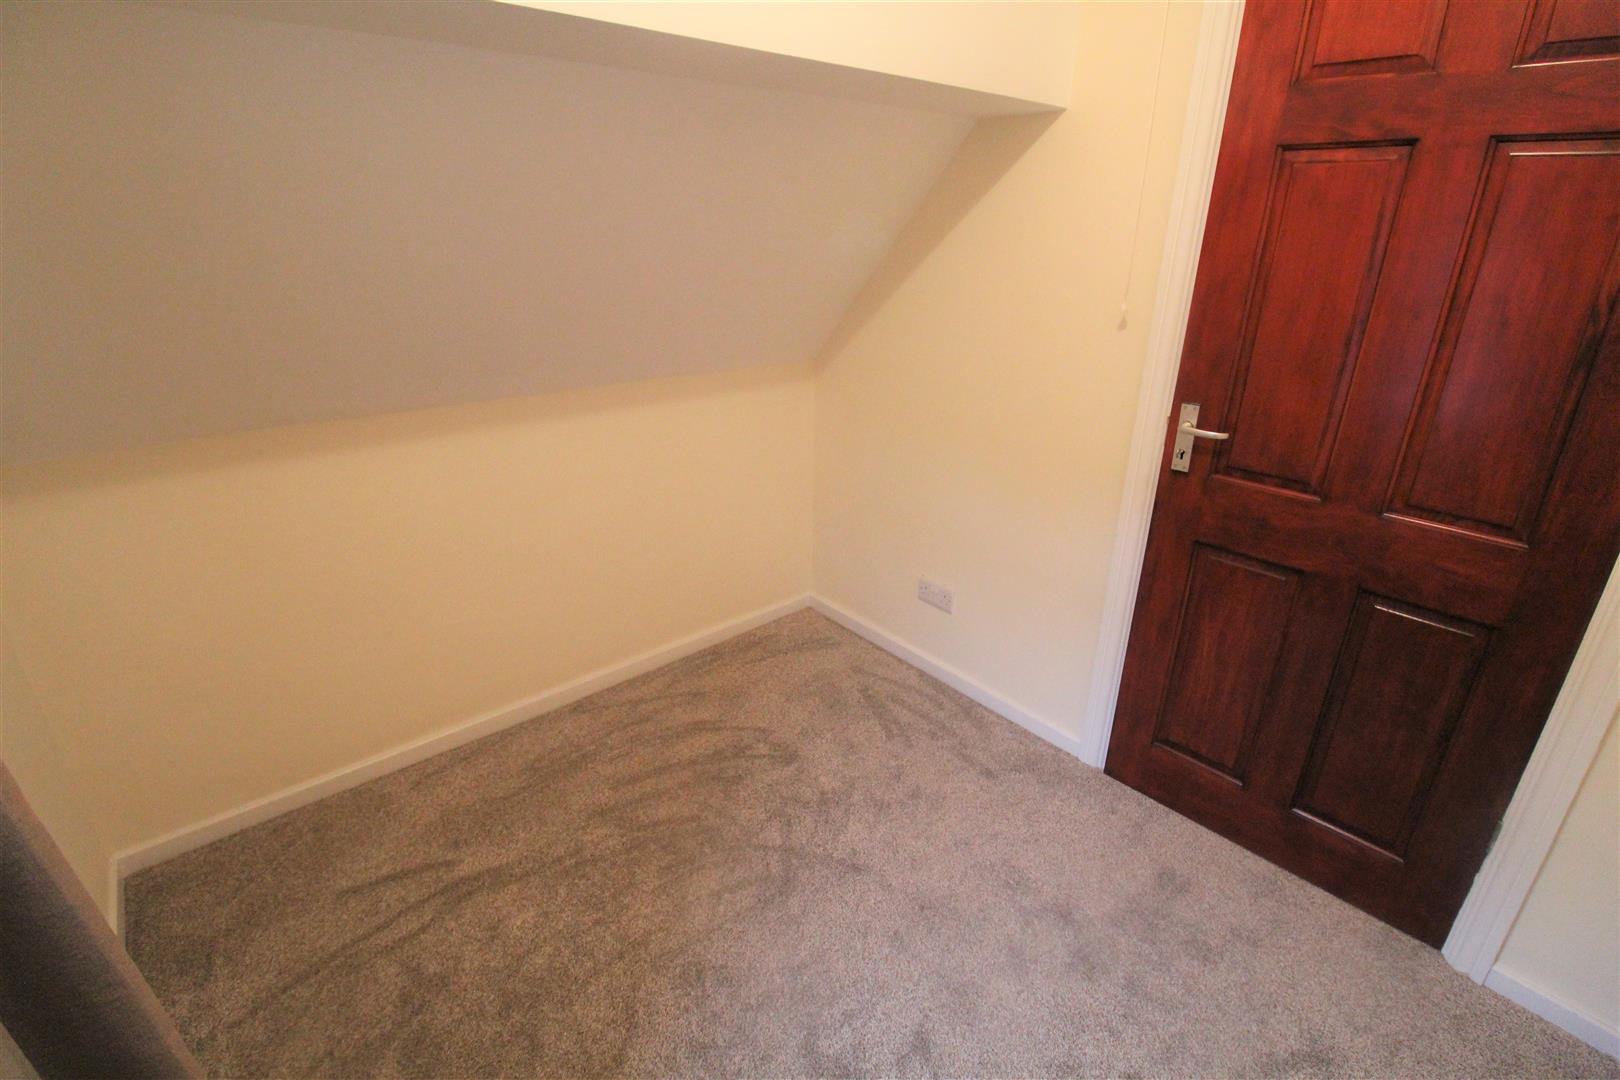
Bedroom Three2.36 x 2.10 (max) (7'8" x 6'10" (max))A double glazed window to the rear aspect. Radiator.
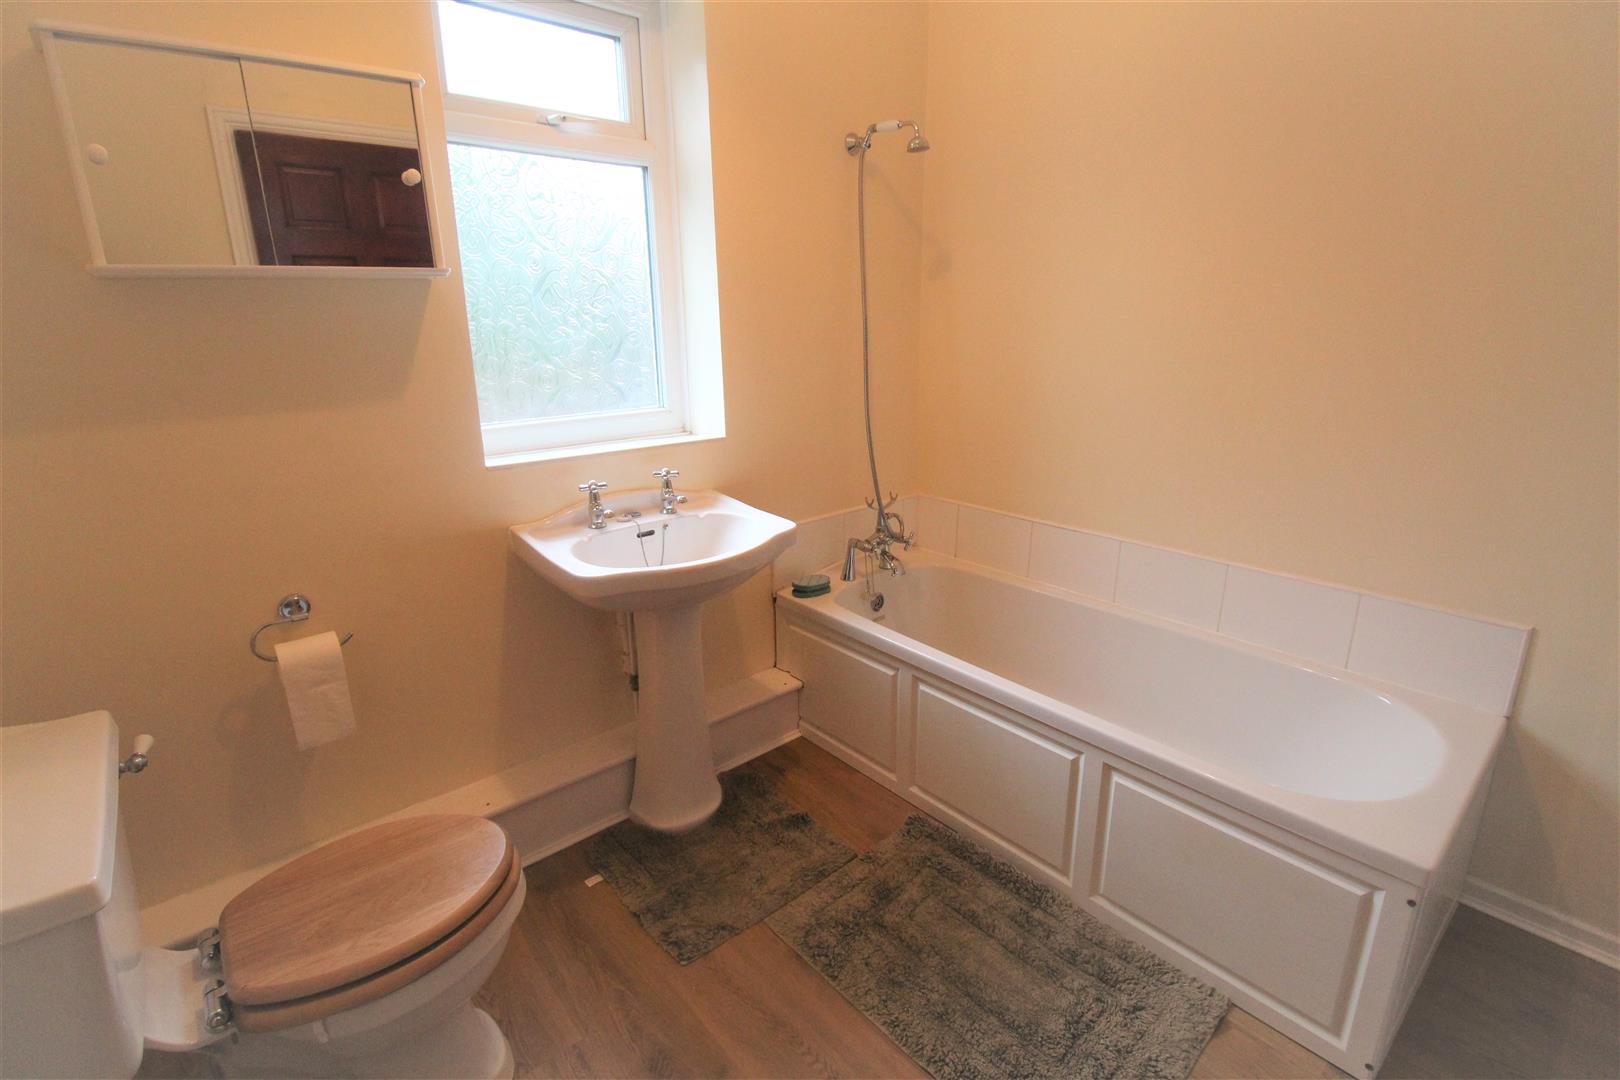
Bathroom2.42 x 2.10 (7'11" x 6'10")A double glazed window to the rear aspect. Fitted with a suite comprising bath and shower above, wash hand basin and low level WC. Partly tiled walls and ladder style radiator. Loft access hatch.
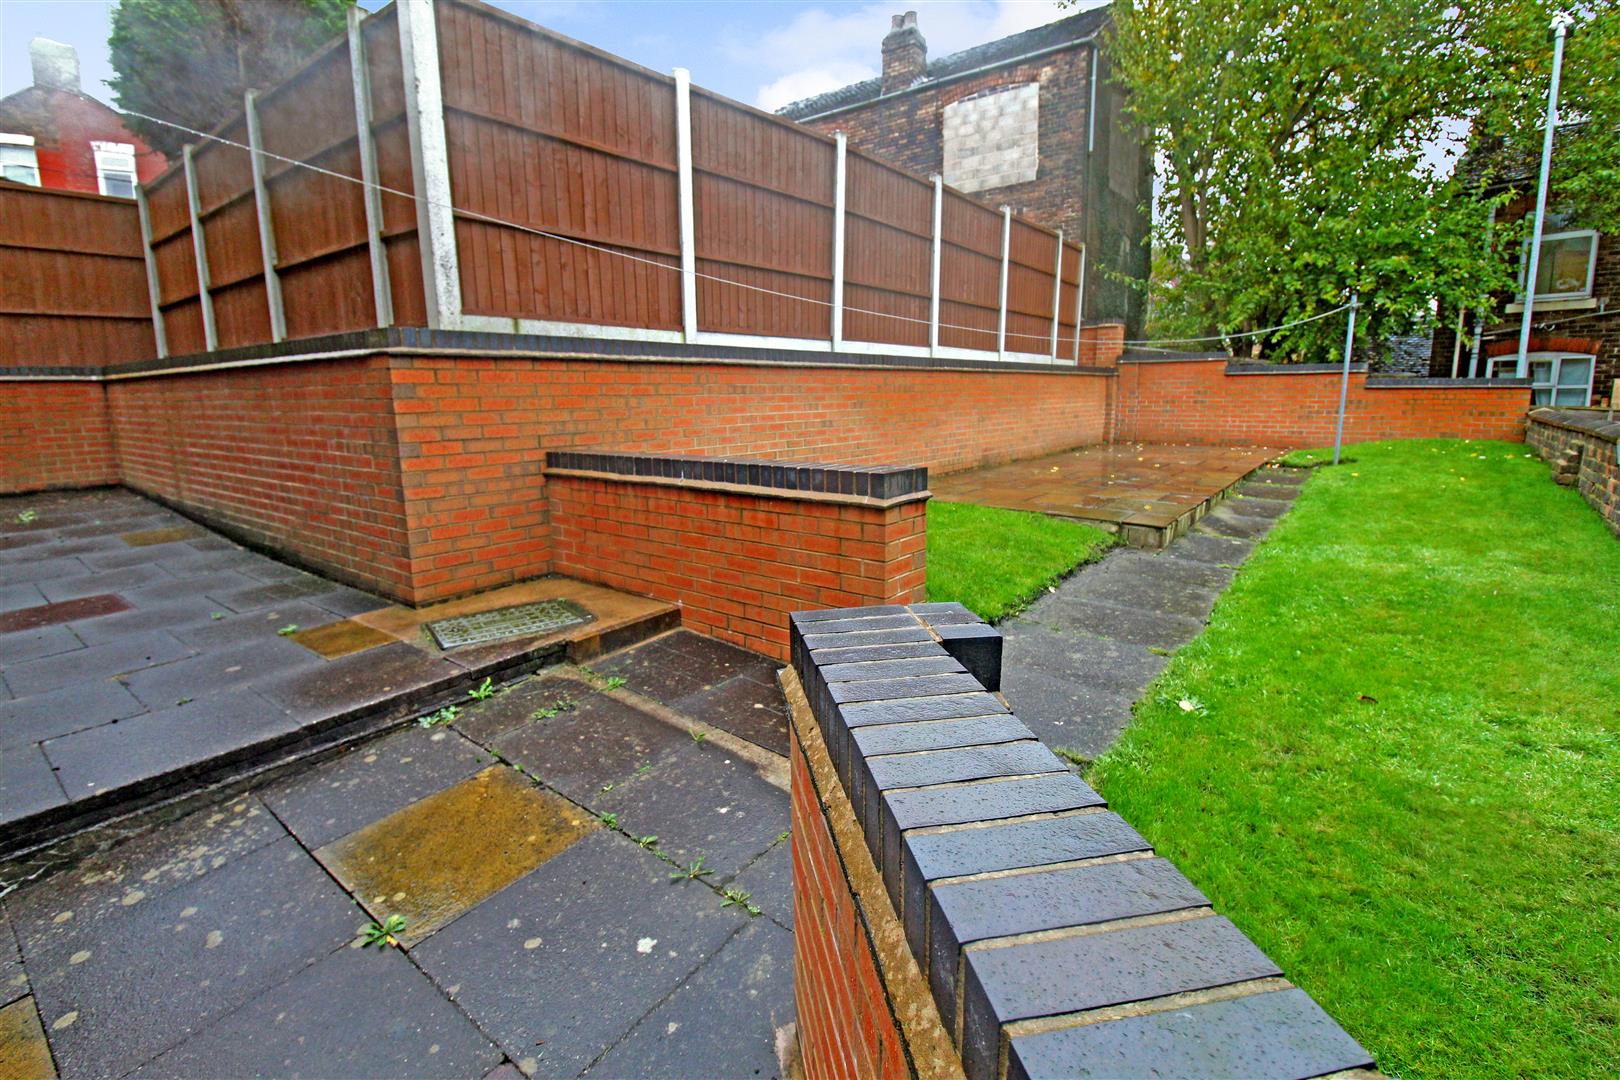
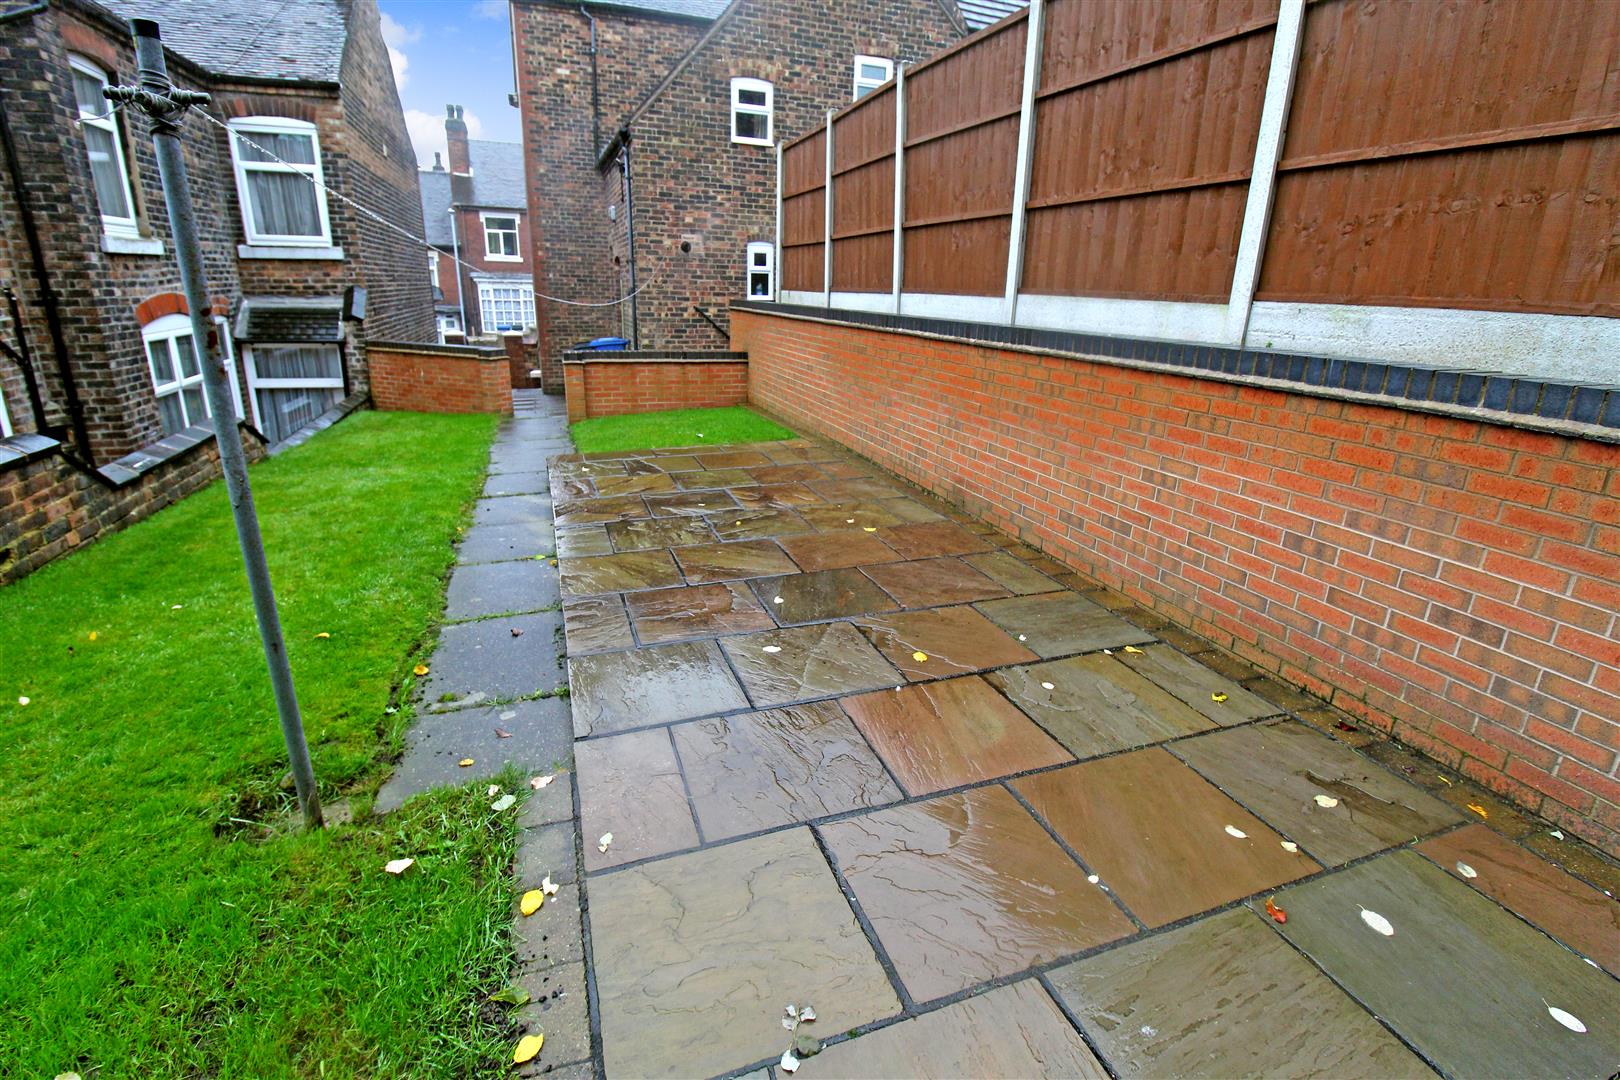
EXTERIORTo the front, the property is forecourted with gated access and laid with indian stone paving. To the rear, the garden is low maintenance with laid to lawn area and Indian stone paved patio area.
Click image to enlarge:
Click image to enlarge:
- EXTREMELY SPACIOUS
- SEMI DETACHED
- TWO LARGE RECEPTION ROOMS
- FITTED KITCHEN & PANTRY
- THREE BEDROOMS
- FAMILY BATHROOM
- GOOD SIZED GARDEN
- FORECOURTED FRONTAGE
- EXCELLENT LOCATION
- NO UPWARD CHAIN


