
Broomfield Road, Ball Green, Stoke-On-Trent
£139,950 (Tenant Fees)


-
IMG8762dp_dp_23561349.jpg
-
IMG_8722.JPG
-
IMG_8743.JPG
-
IMG_8748.JPG
-
IMG_8731.JPG
-
IMG_8727.JPG
-
IMG_8733.JPG
-
IMG_8745.JPG
-
IMG_8719.JPG
-
IMG_8715.JPG
-
IMG_8710.JPG
-
IMG_8707.JPG
-
IMG_8703.JPG
-
IMG8753dp_copy_dp_23561431.jpg
-
IMG8751dp_dp_23561306.jpg
-
IMG8759dp_dp_23561342.jpg
-
IMG8763_copy_dp_23561357.jpg
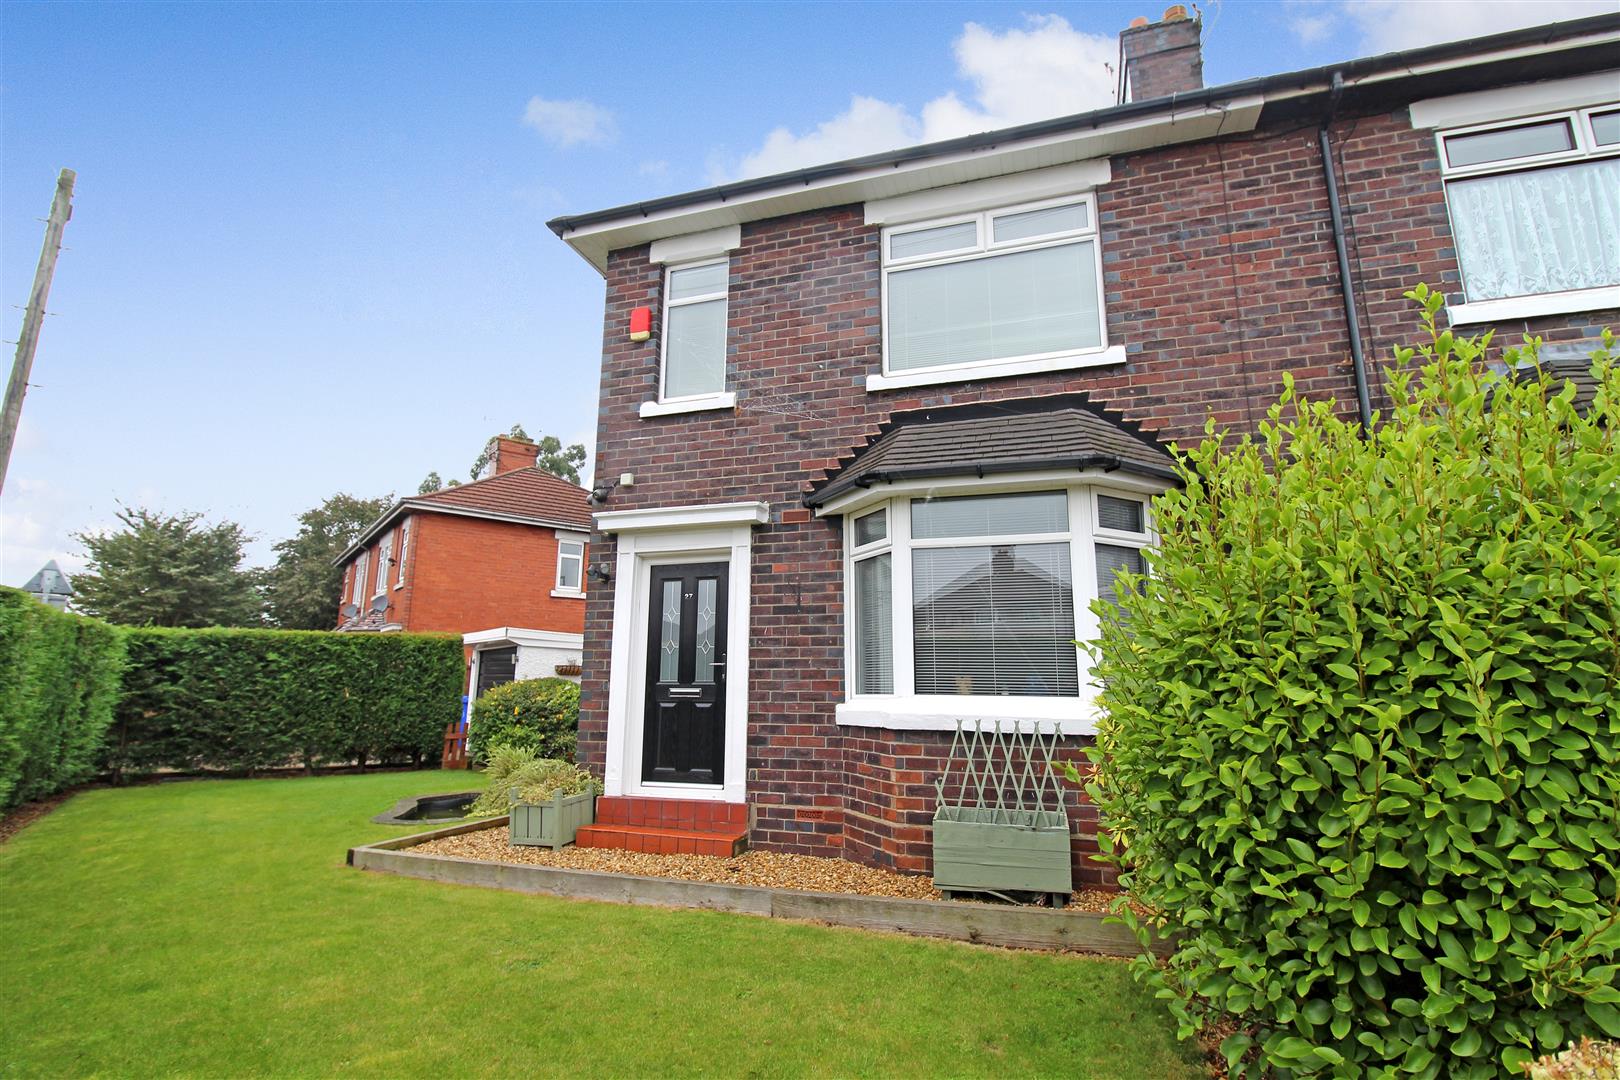
- IMMCULATE SEMI DETACHED PROPERTY
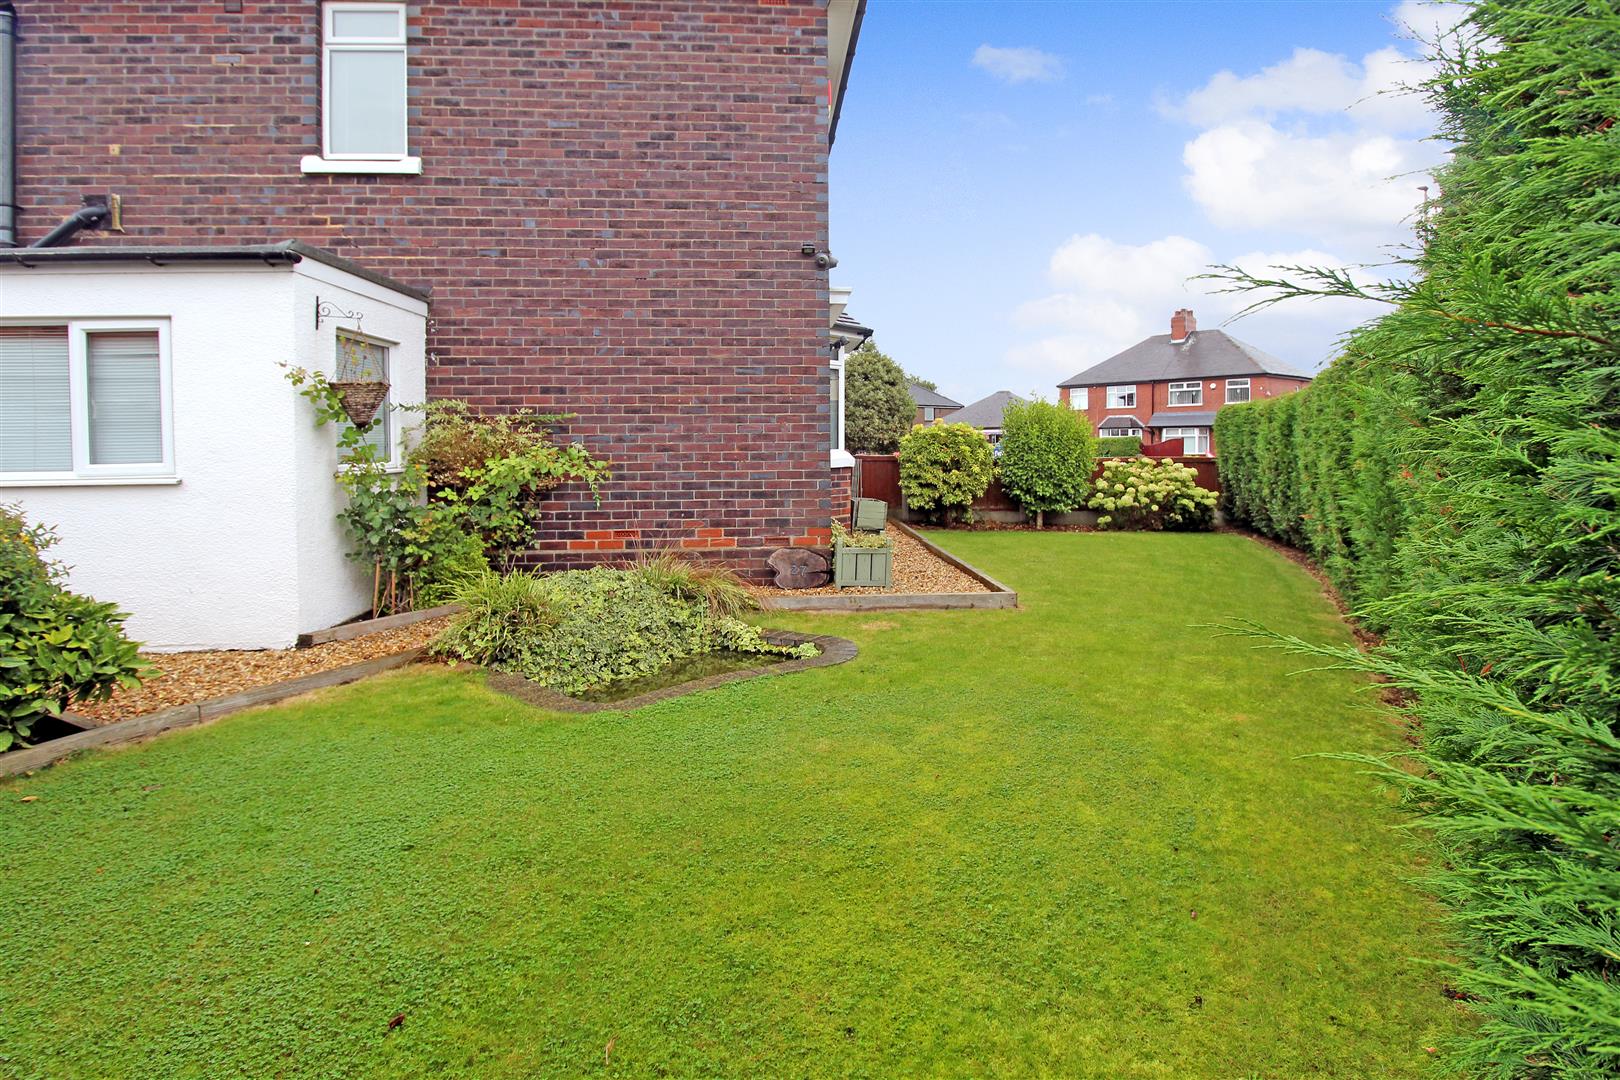
- SIZEBABLE CORNER PLOT
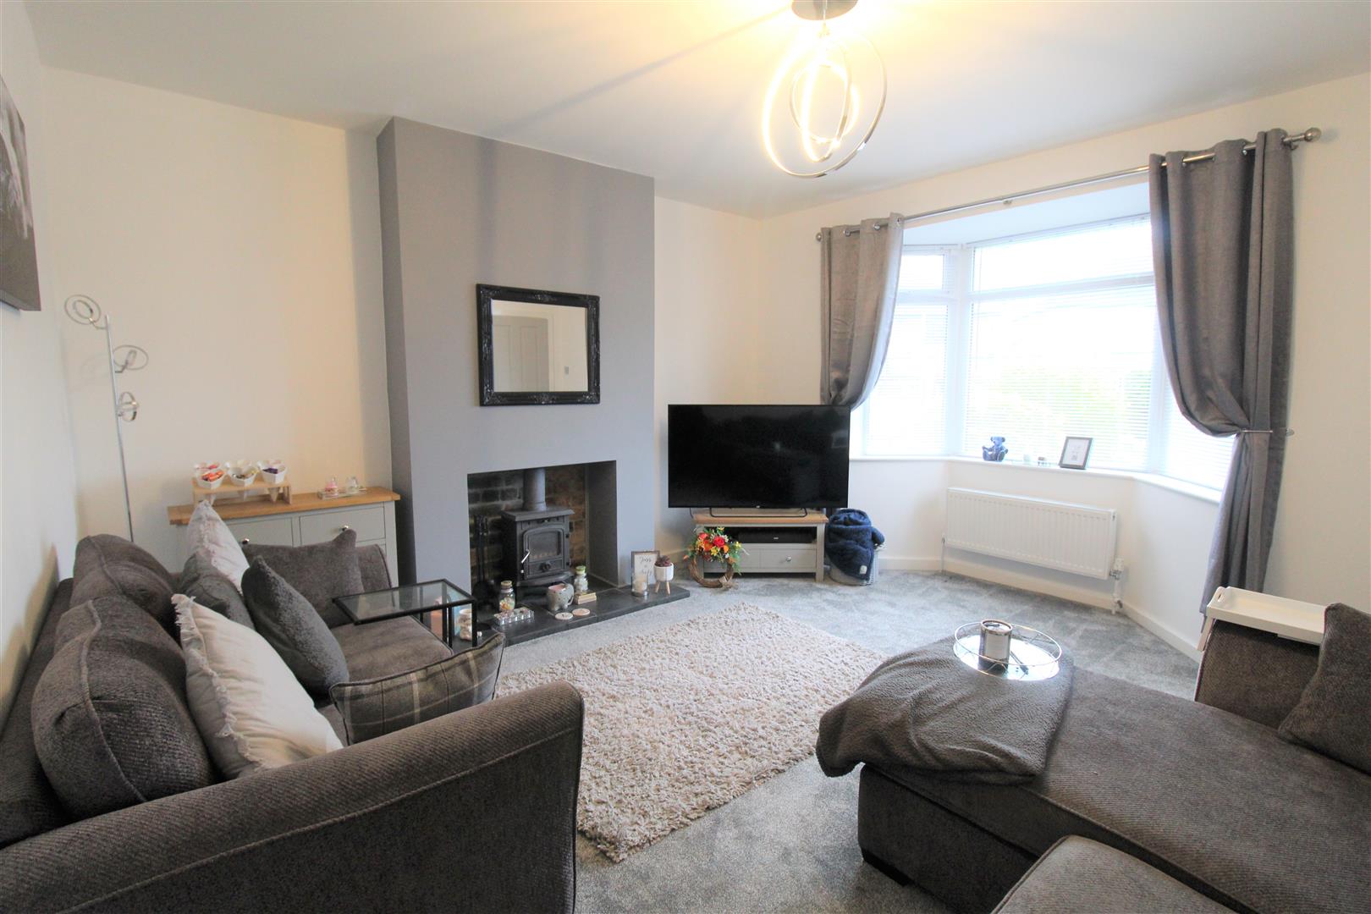
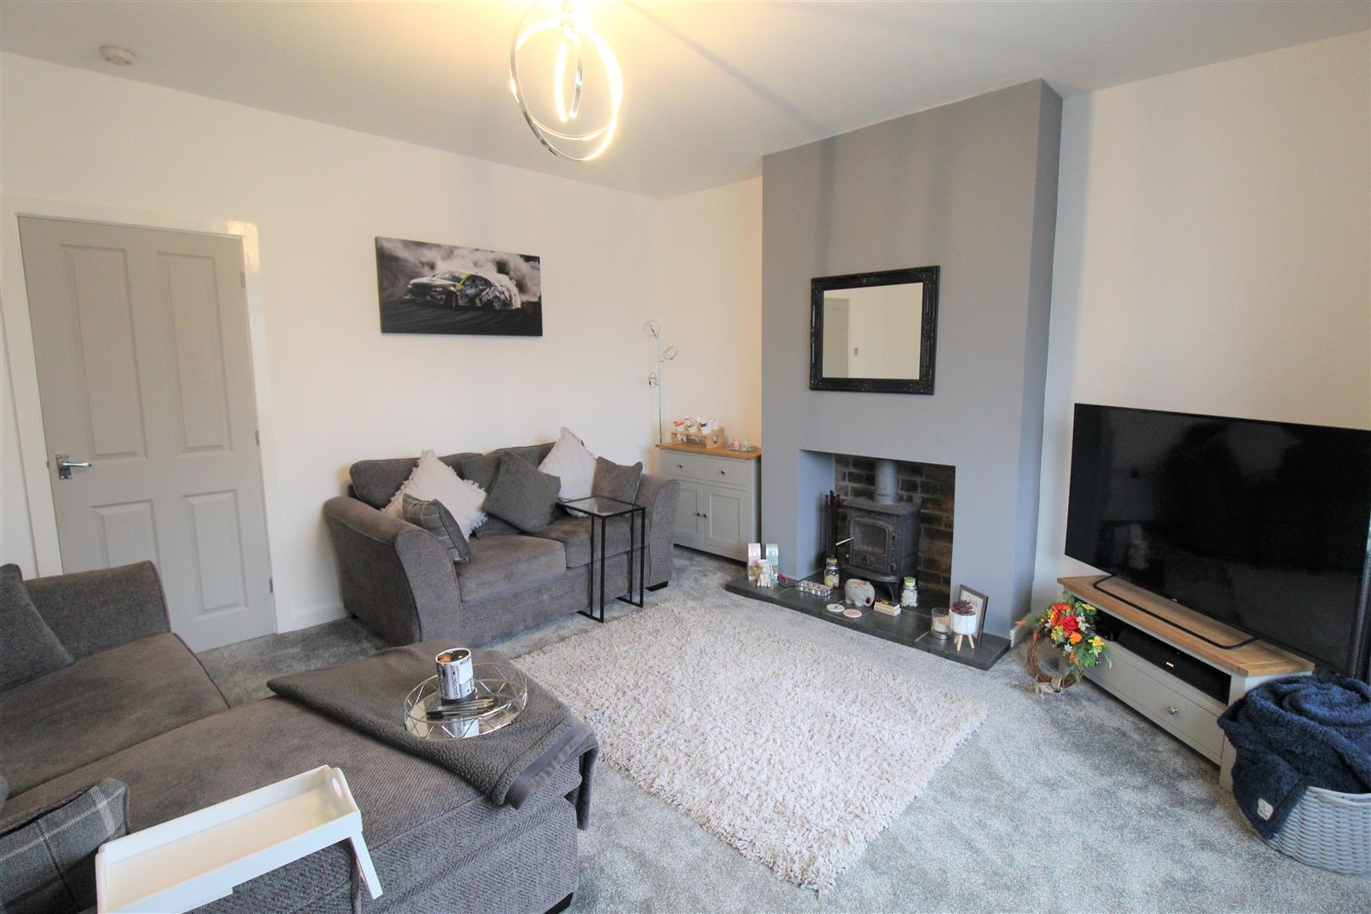
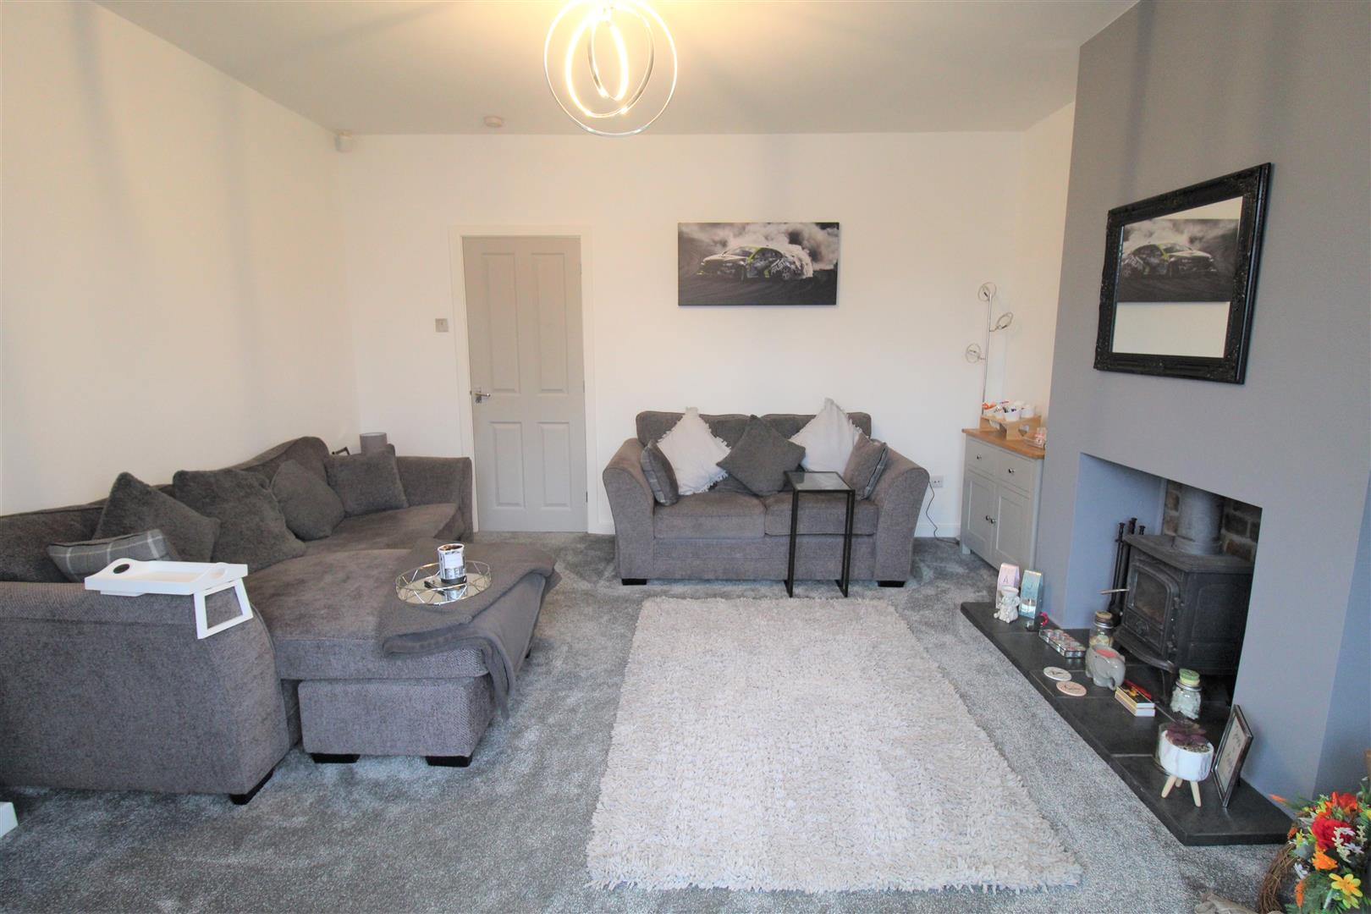
- SPACIOUS LOUNGE WITH LOG BURNER
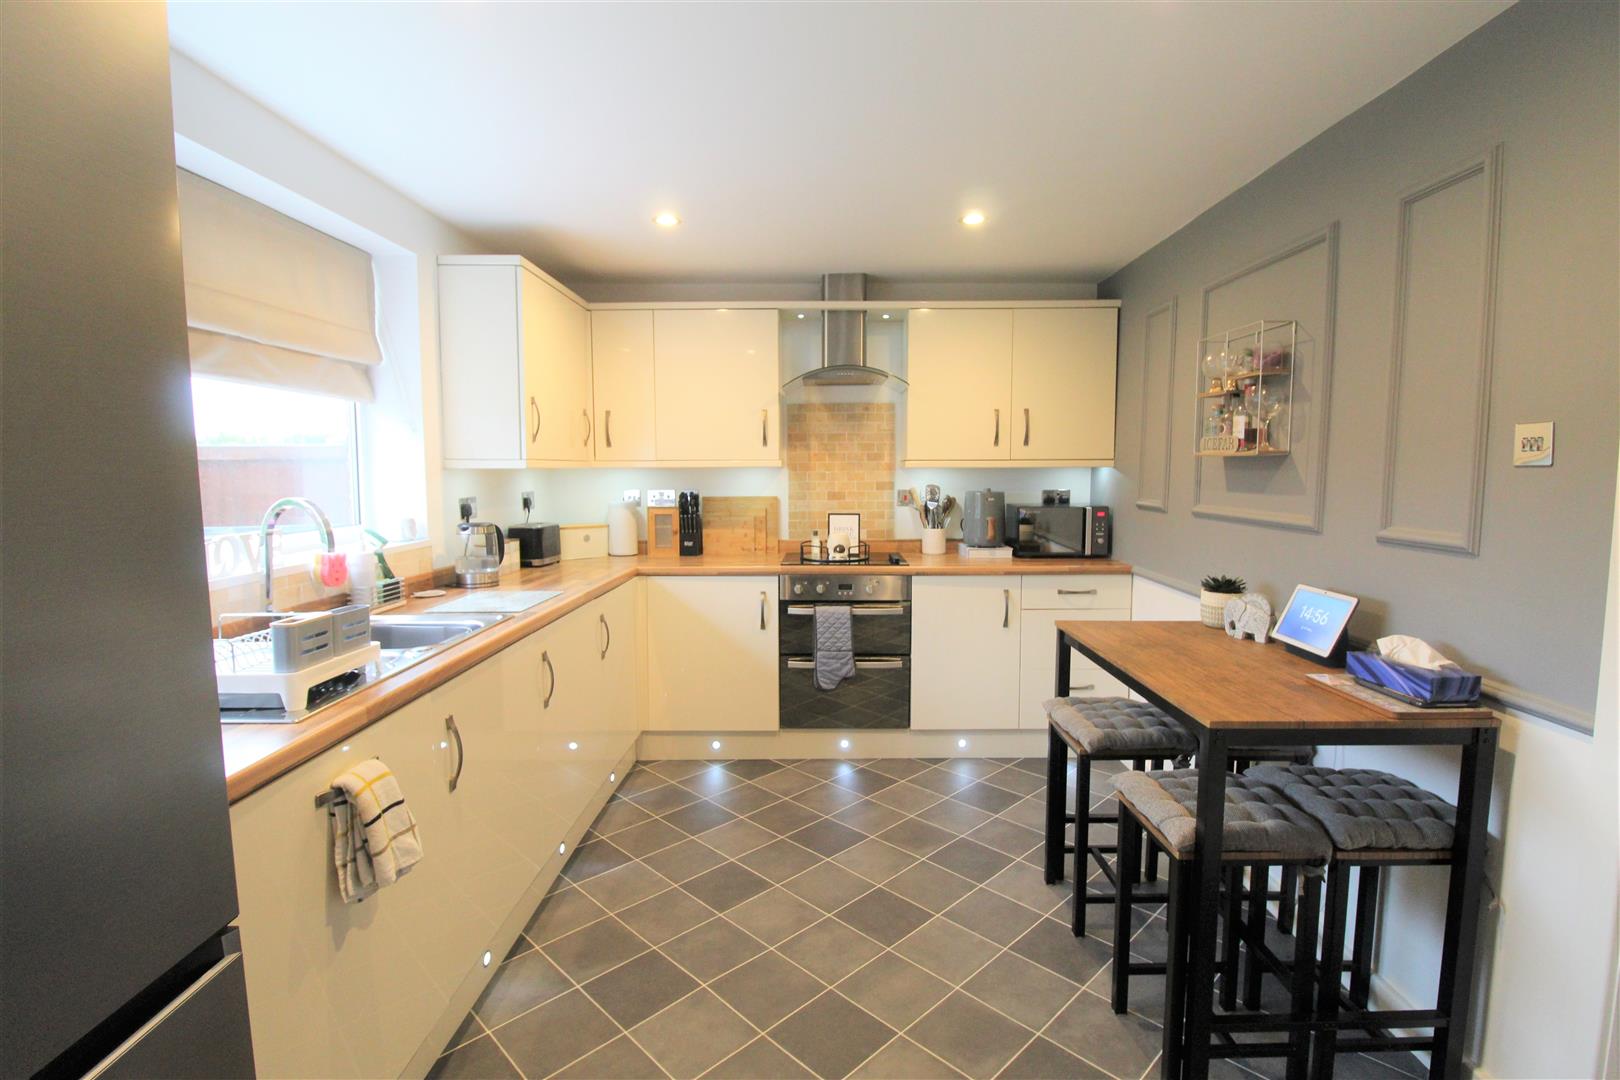
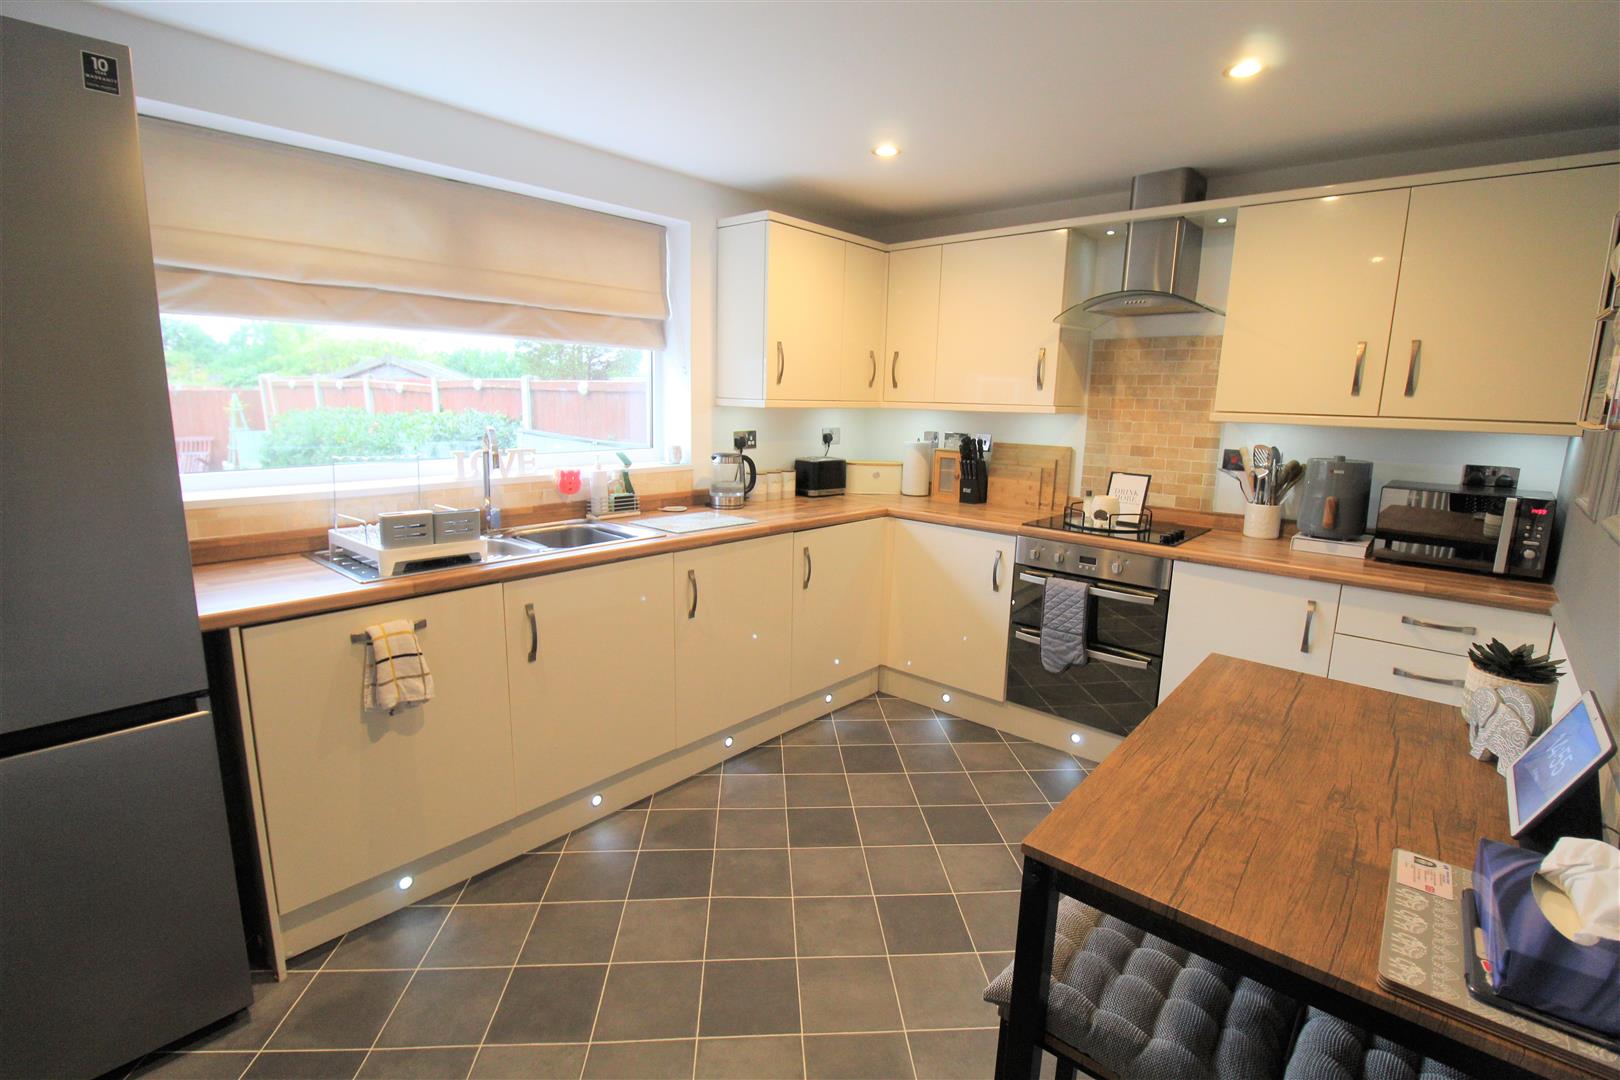
- MODERN FITTED BREAKFAST KITCHEN
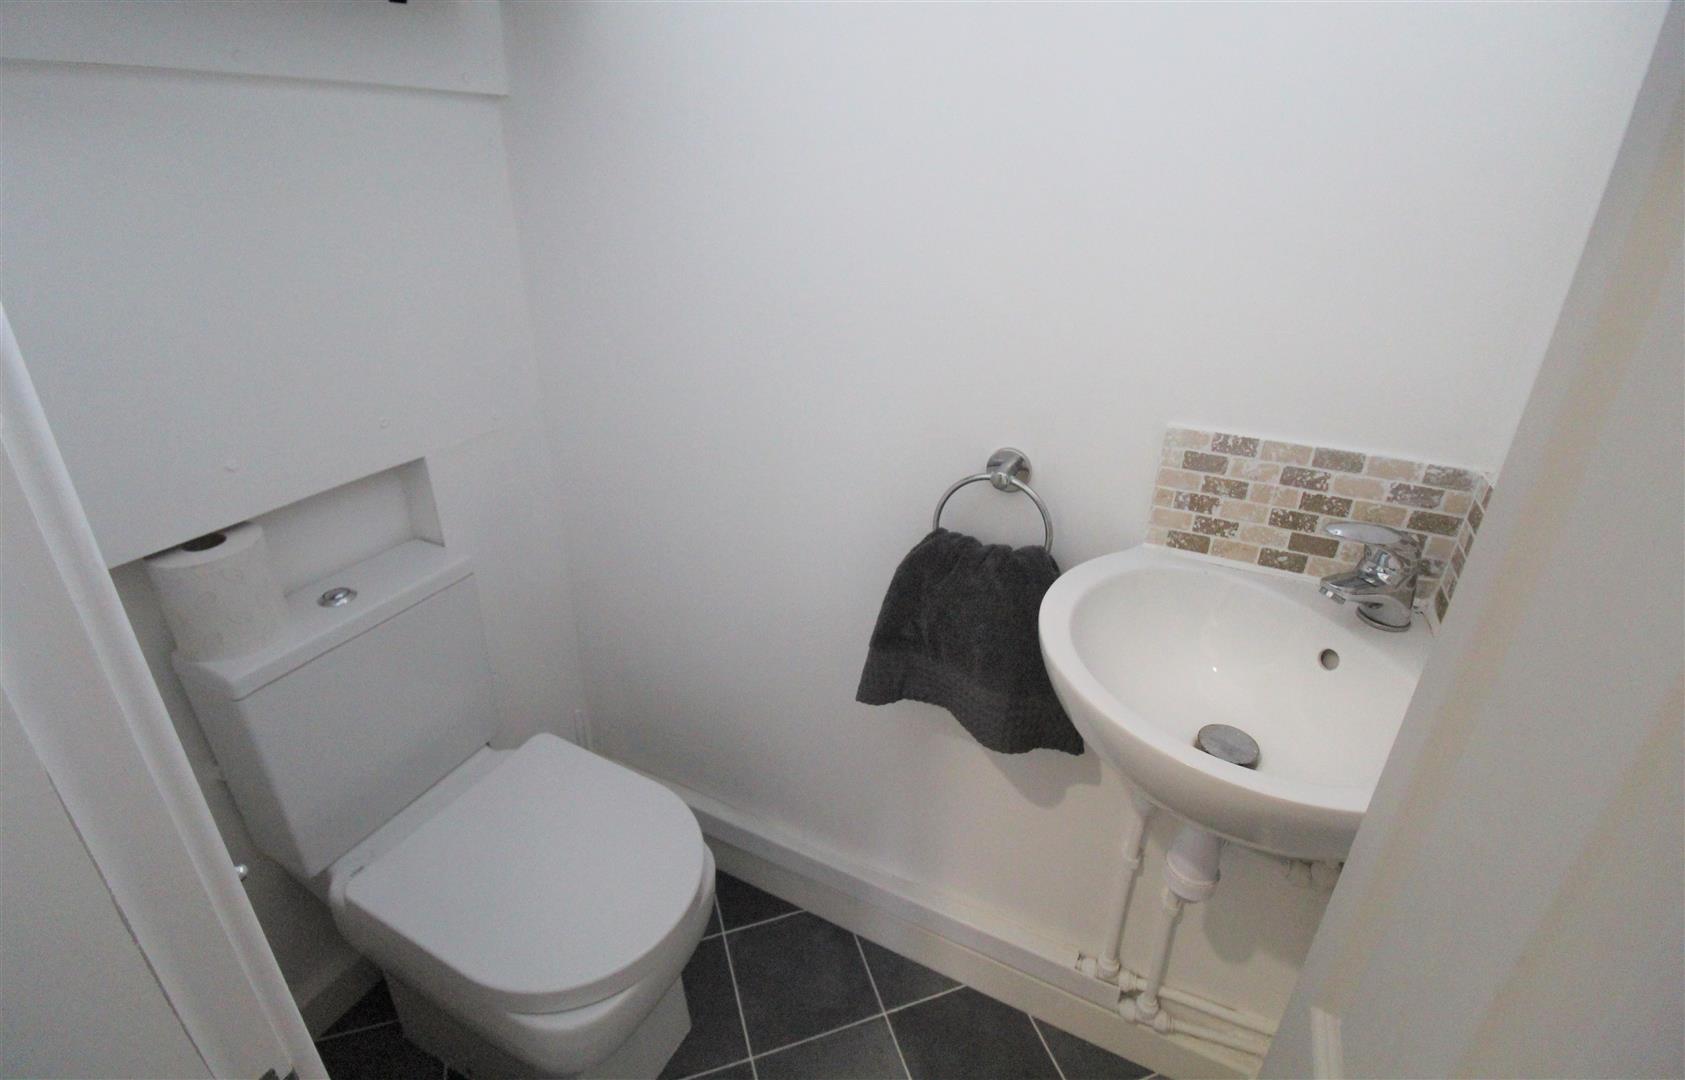
- CLOAKROOM & UTILITY AREA
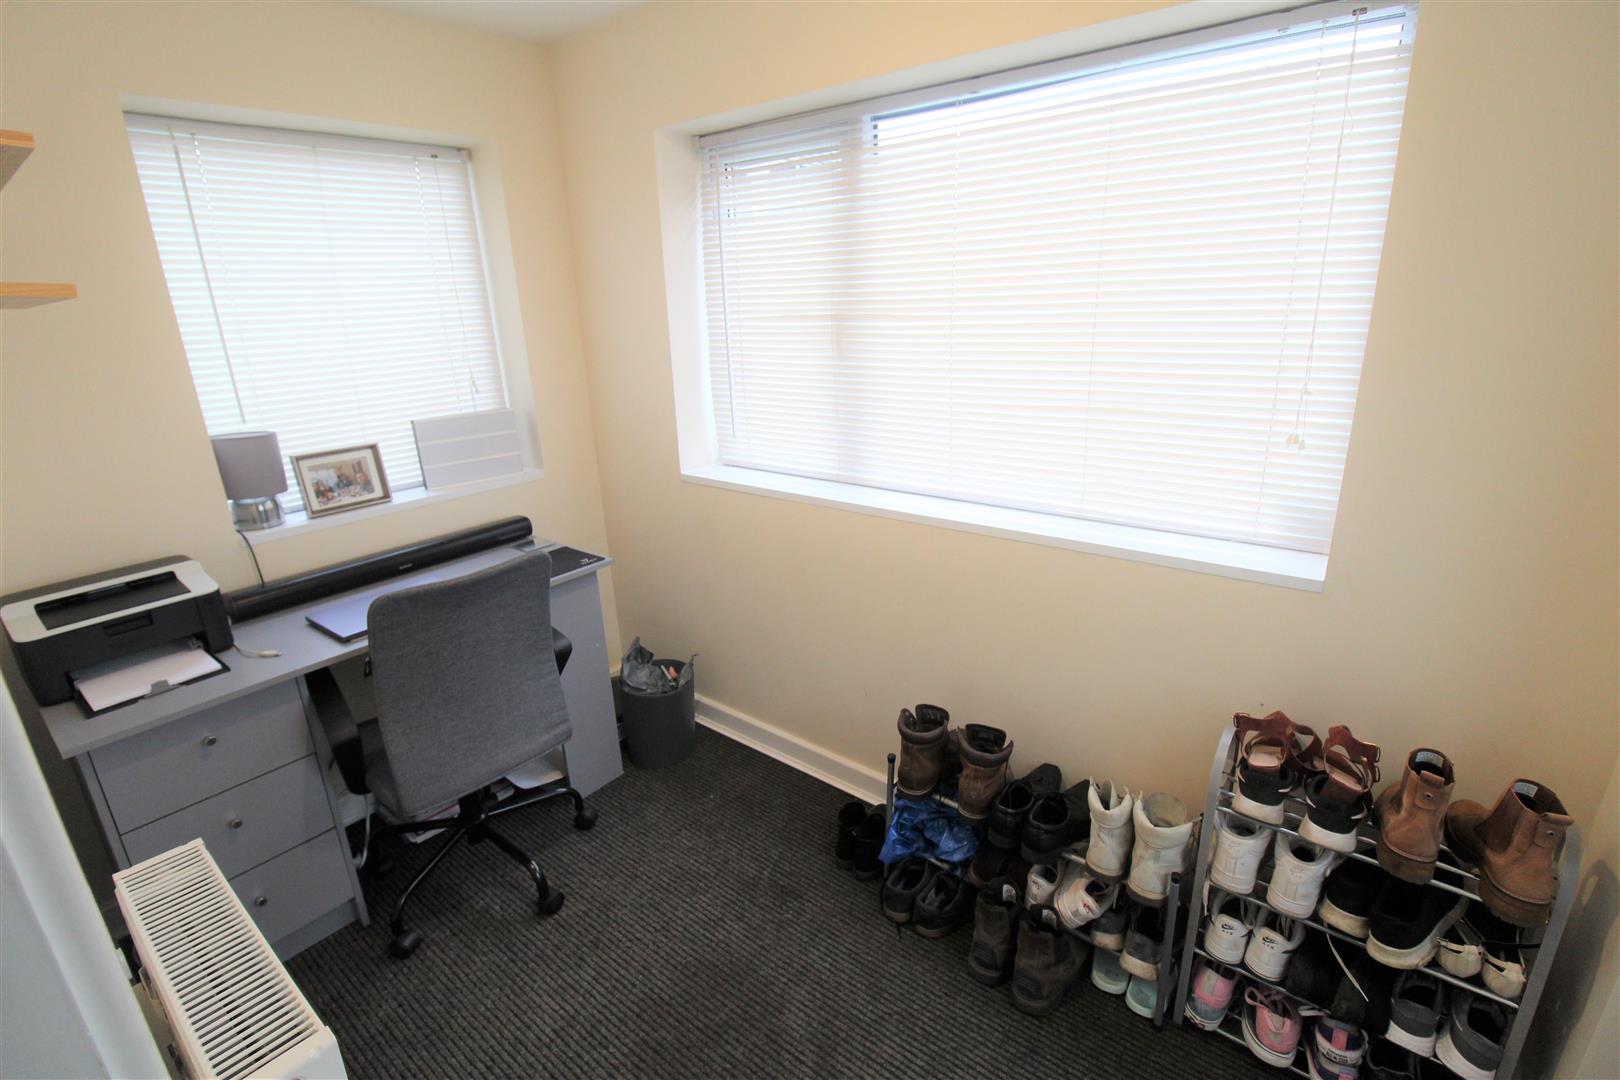
- STUDY
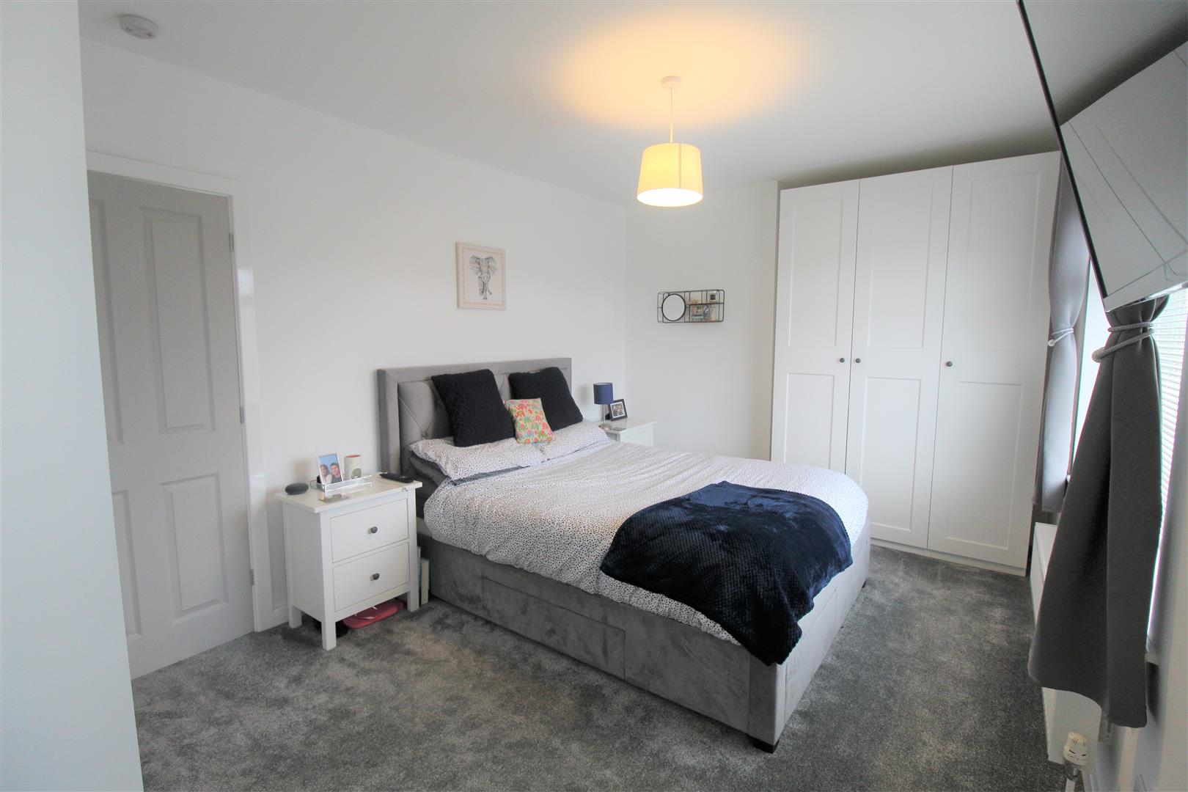
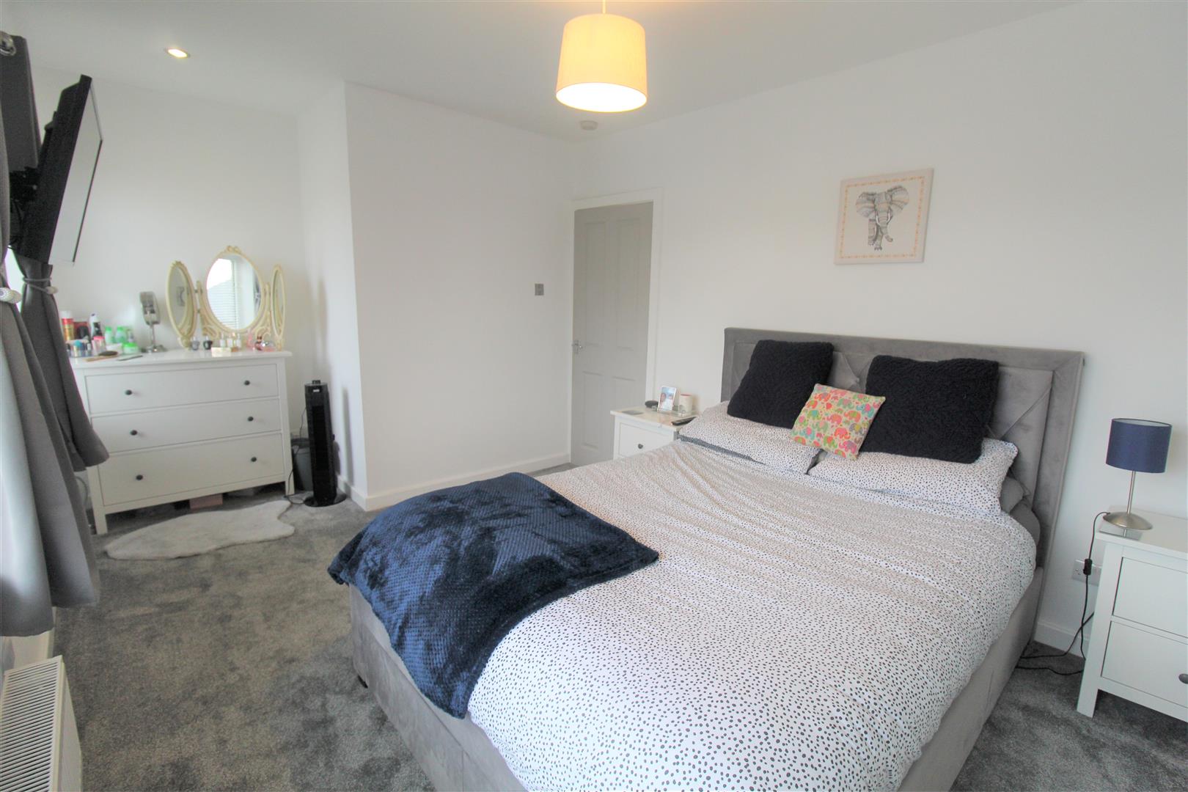
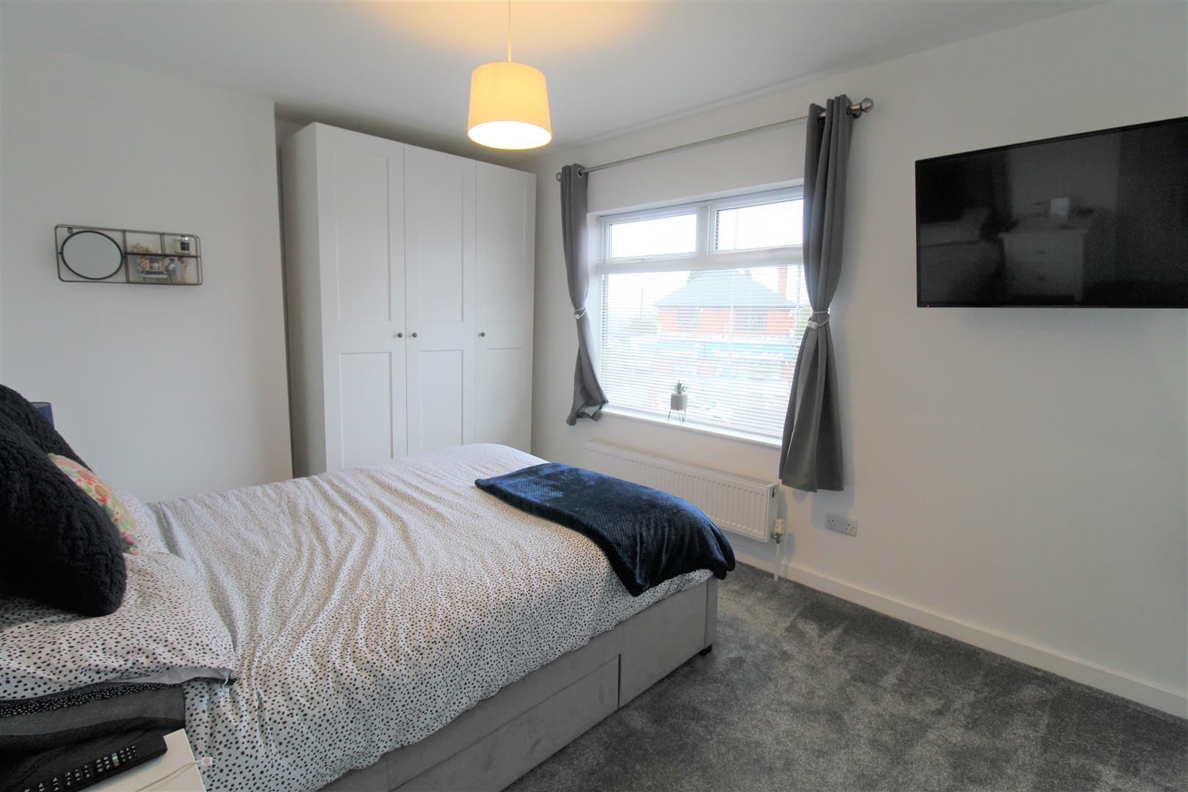
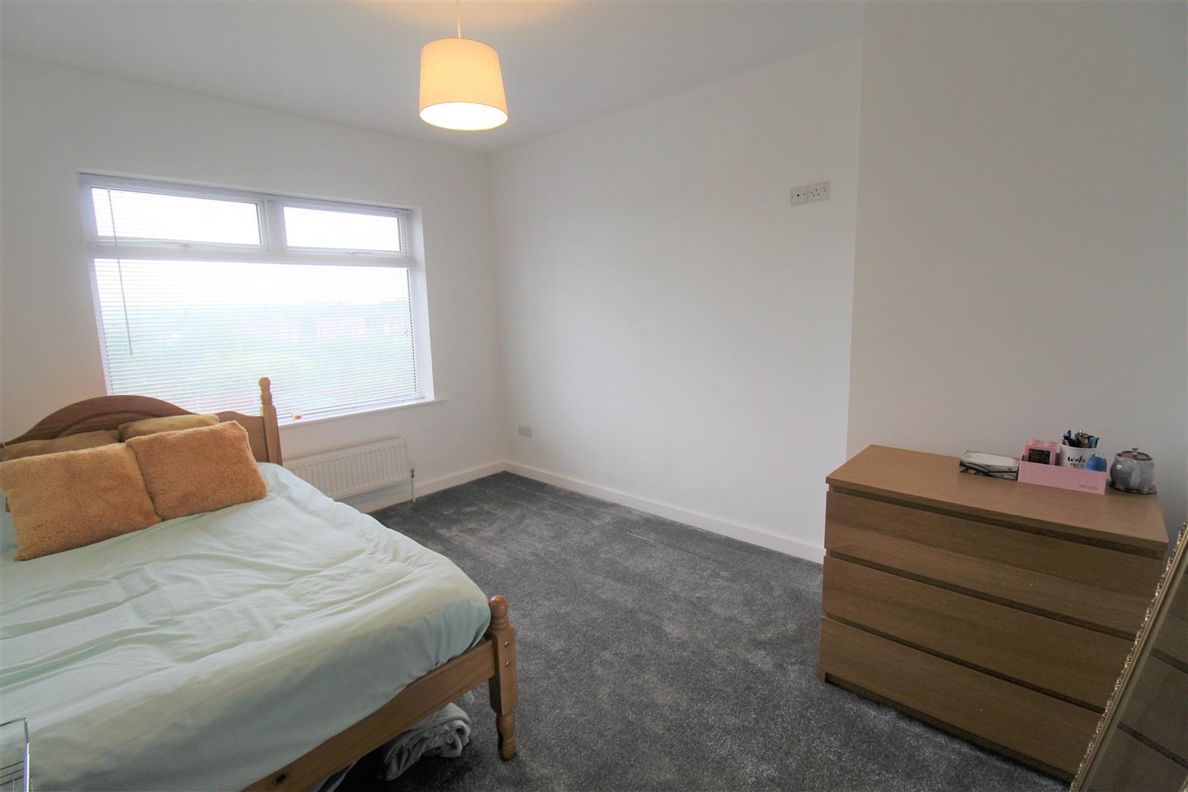
- TWO DOUBLE BEDROOMS
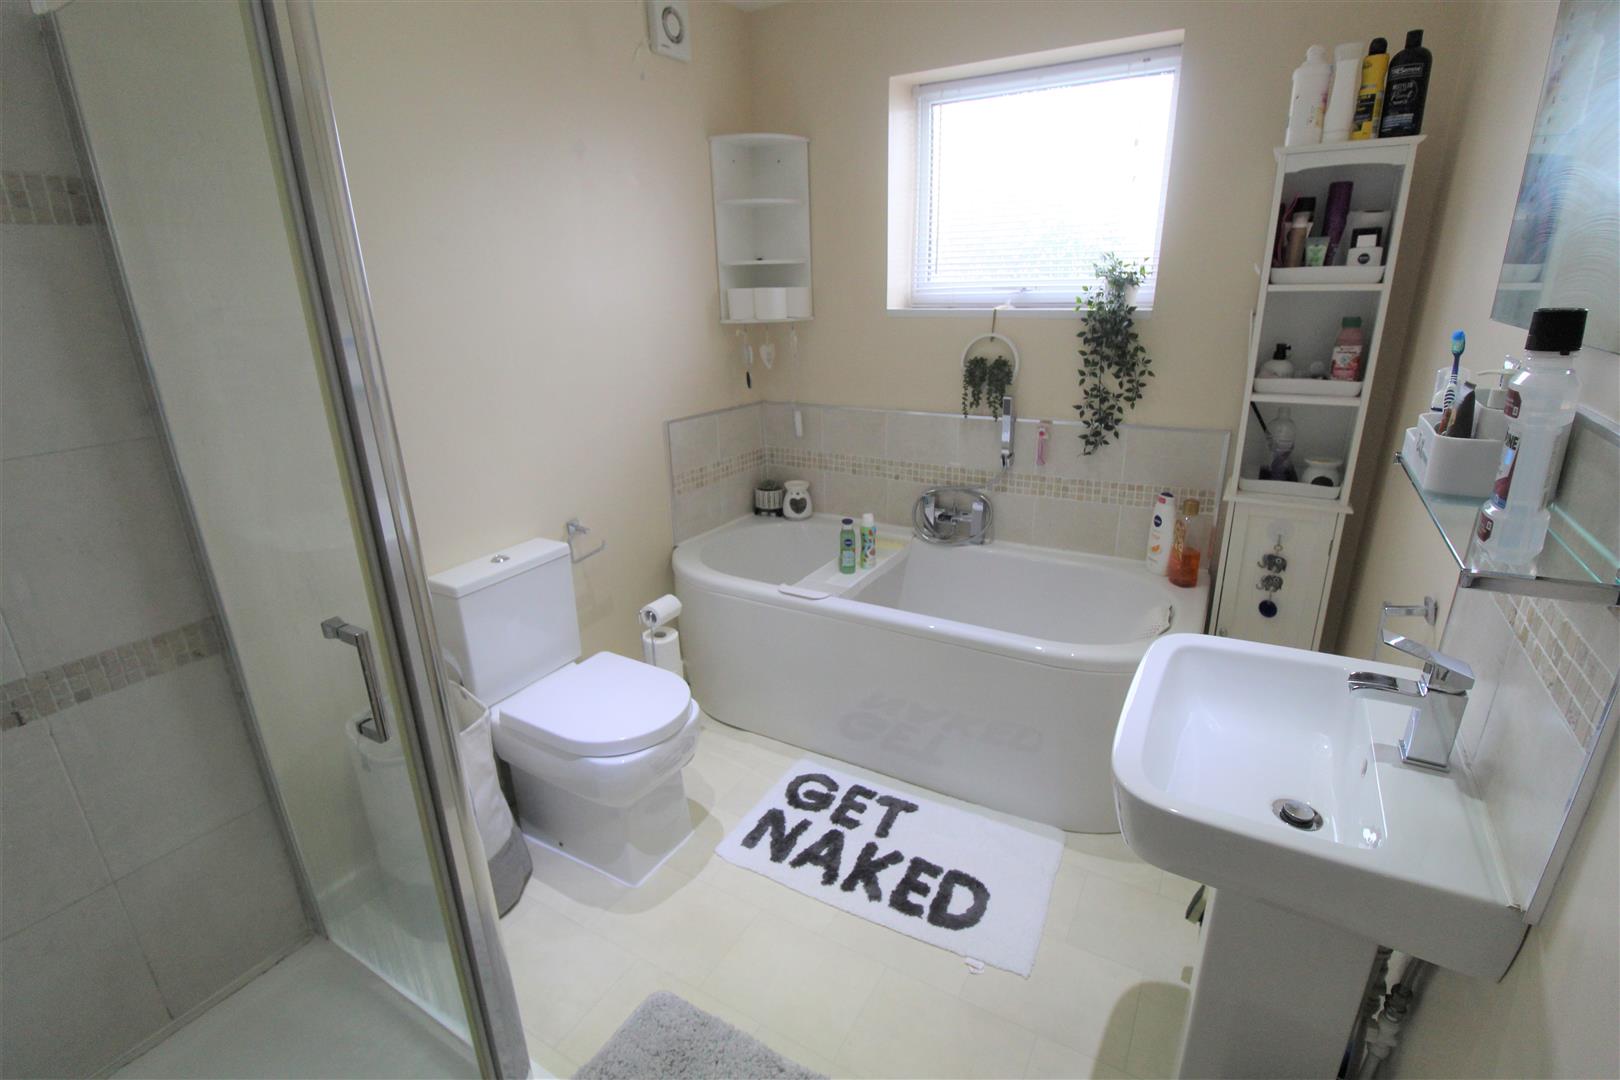
- CONTEMPORARY BATHROOM
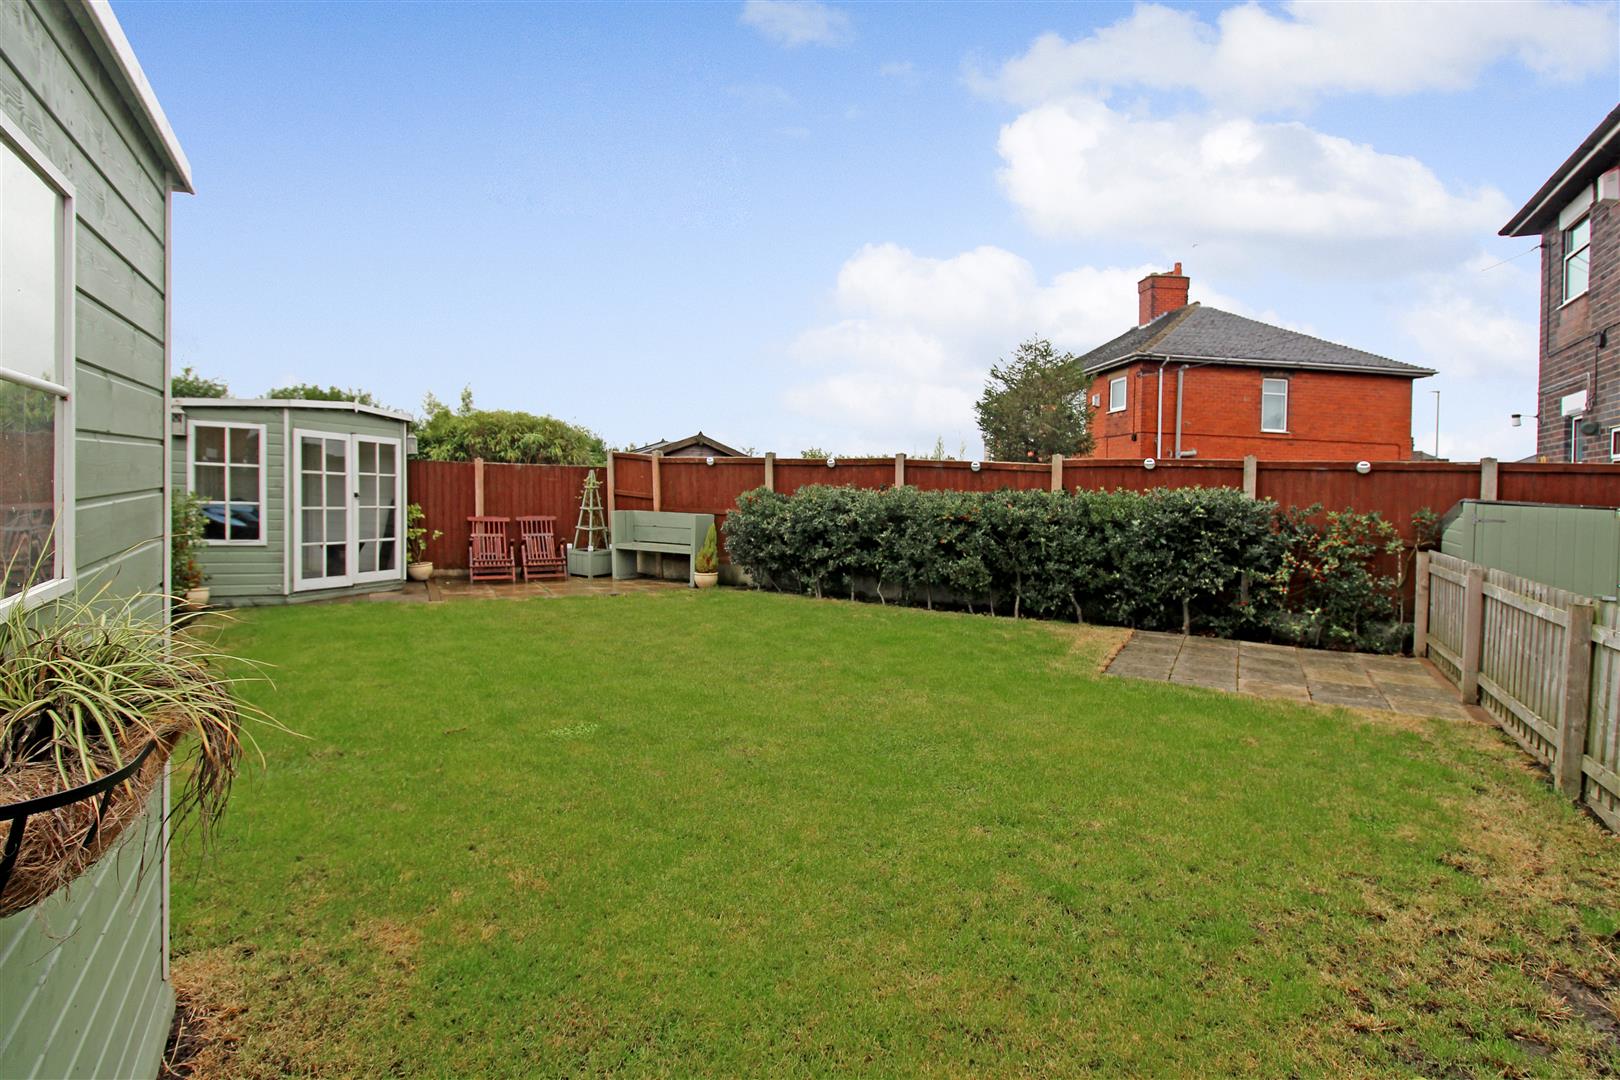
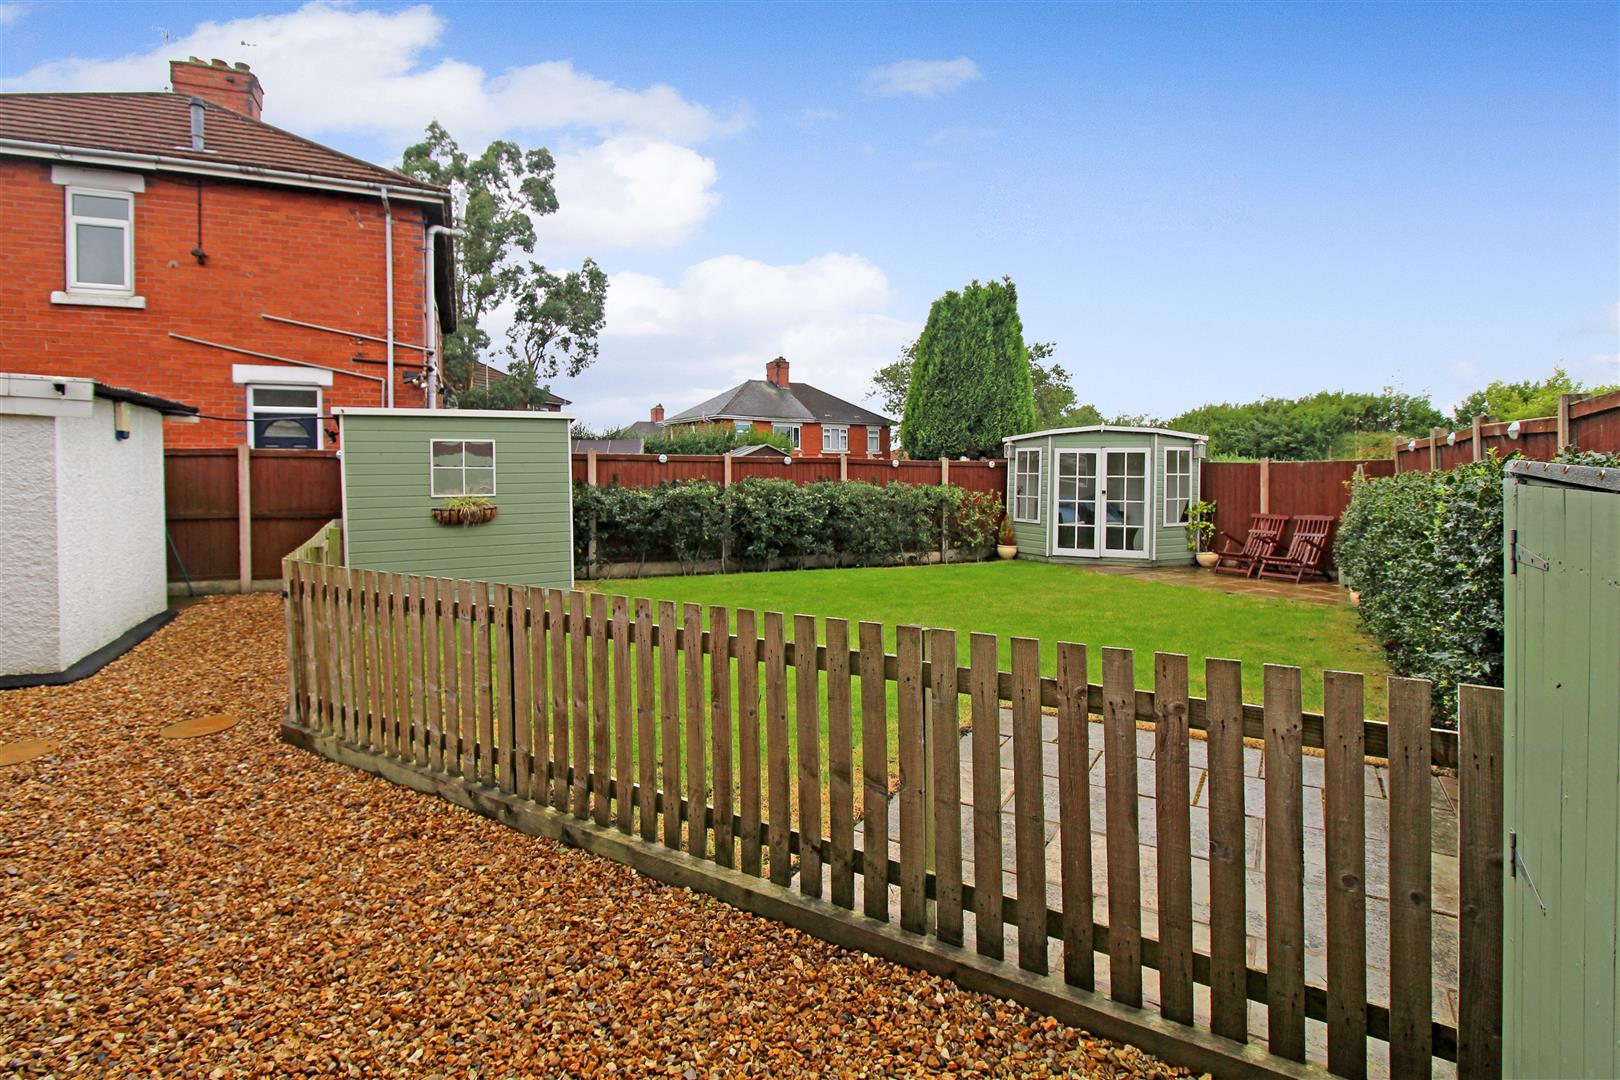
- FULLY ENCLOSED REAR GARDEN
- GARAGE & DRIVEWAY
Welllllll....... You know you make me wanna shout, look, my hand's jumping (shout). Look, my heart's bumping (shout). Throw my head back (shout) Come on now (shout). All I want to do is shout about how stunning this property is on Broomfield Road. Immaculate throughout and sitting on a sizeable corner plot this two bedroom semi detached property is ready for a new owner. The accommodation on offer comprises a spacious lounge with log burner, modern fitted breakfast kitchen, cloakroom, utility area and study. To the first floor there is two doubled bedrooms and contemporary bathroom suite. Externally the property benefits from a corner plot with ample off road parking and garage. The property is lawned to front and rear with a a hedge border. The rear garden is fully enclosed with paved patio areas, summerhouse and two garden sheds. Located in the popular area of Ball Green close to local amenities, schooling and commuter links to main town centre. Say that you love me, say that you need me, say that you want me come on now! SHOUT! You want to make this one yours!! Call today to book a viewing.
GROUND FLOOR
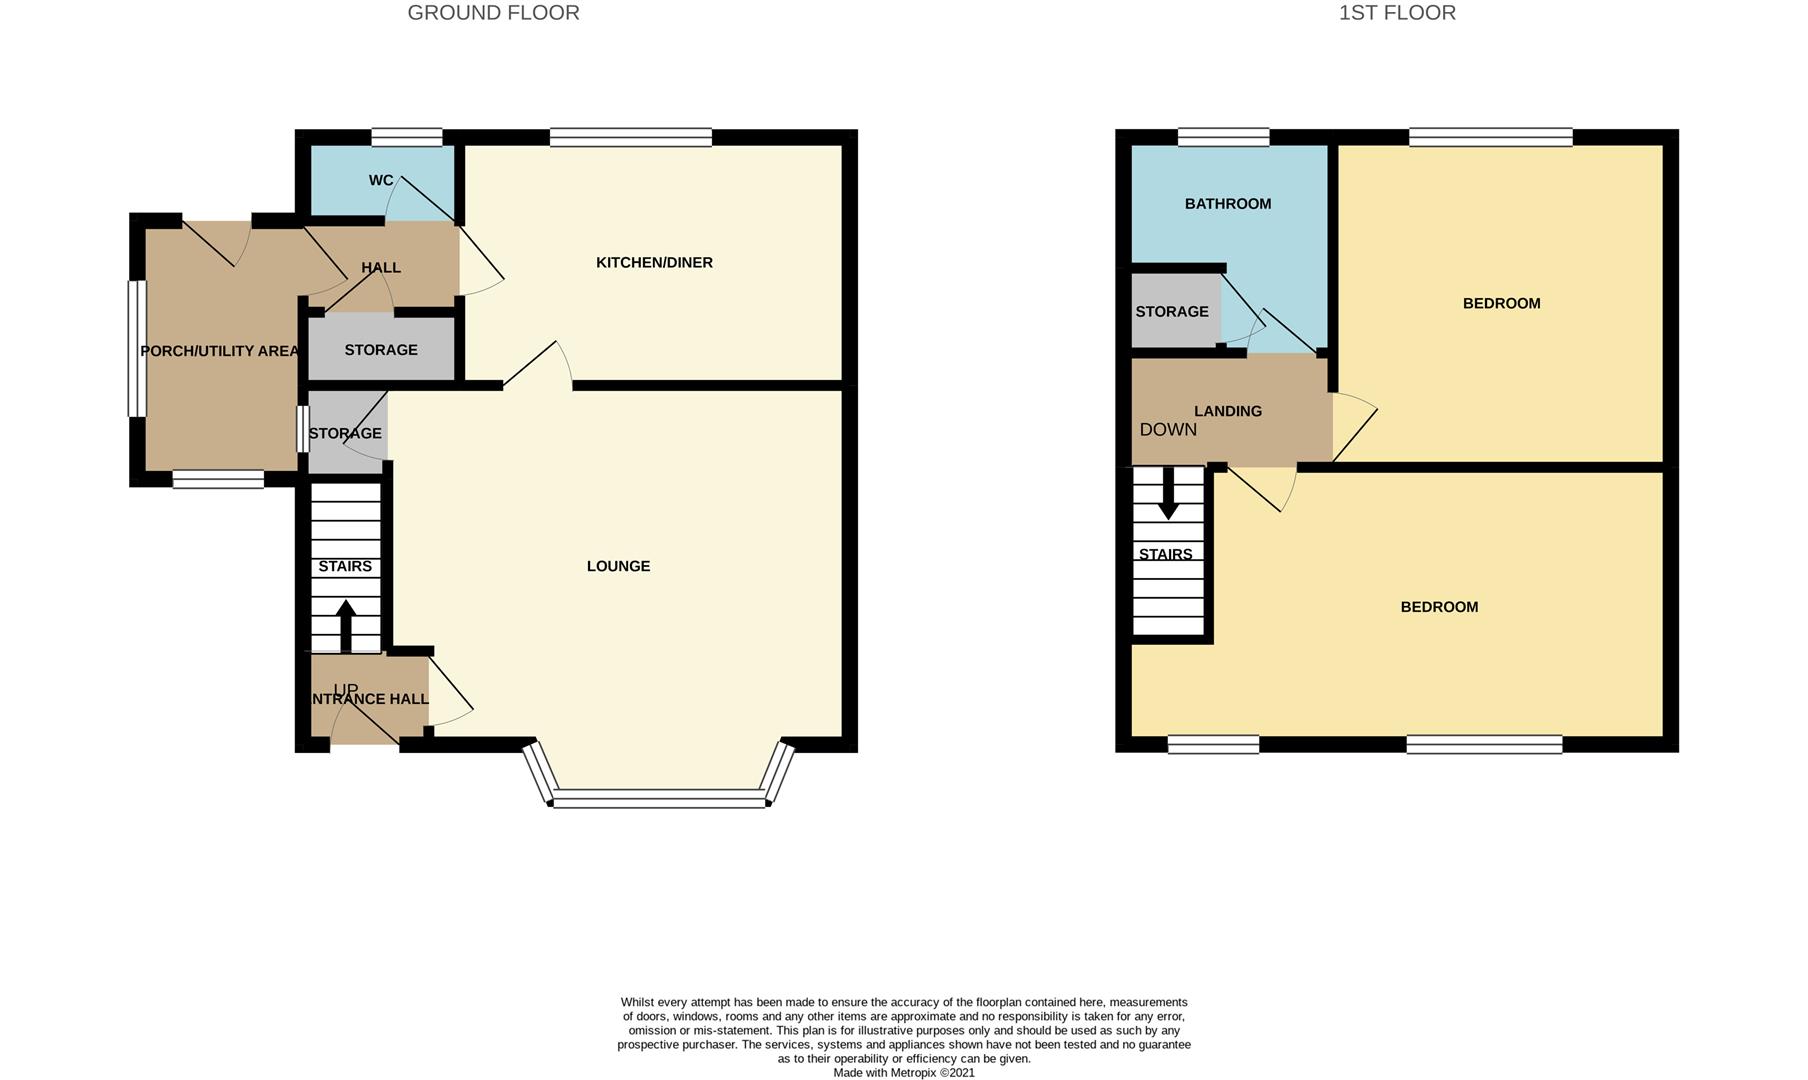
Entrance HallThe property has a double glazed entrance door to the front aspect. Stairs leading to the first floor. Radiator.
Lounge4.77 x 4.30 (15'7" x 14'1")A double glazed bay window overlooks the front aspect. Fireplace housing log burner. Television point and radiator.
Kitchen/Diner3.76 x 2.84 (12'4" x 9'3")A double glazed window overlooks the rear aspect. Fitted with a range of wall and base storage units with inset stainless steel sink unit and side drainer. Coordinating work surface areas and partly tiled walls. Integrated electric cooker and hob with cooker hood above and space for fridge/freezer. Ceiling spotlights and under skirt lighting. Vertical radiator. Space for table and chairs.
Utility Area1.38 x 0.84 (4'6" x 2'9")Space for tumble dryer.
Cloakroom1.34 x 0.83 (4'4" x 2'8")A double glazed window overlooks the side rear aspect. Low level W.C and wash hand basin with tiled splashback. Wall mounted central heating boiler.
Study2.64 x 1.61 (8'7" x 5'3")Two double glazed windows overlook the side and front aspect. Ceiling spotlights and radiator.
FIRST FLOOR
LandingA double glazed window to the side aspect. Stairs from the ground floor and loft hatch access.
Bedroom One5.36 x 3.08 (17'7" x 10'1")Two double glazed windows to the front aspect. Radiator and television point.
Bedroom Two3.88 x 3.15 (12'8" x 10'4")A double glazed window to the rear aspect. Radiator.
Bathroom2.83 x 2.06 (9'3" x 6'9")A double glazed window to the rear aspect. Fitted with a suite comprising bath and shower head with mixer tap, shower cubicle and wash hand basin, low level W.C. Partly tiled walls and two extractor fans. Vertical towel rail and ceiling spotlights.
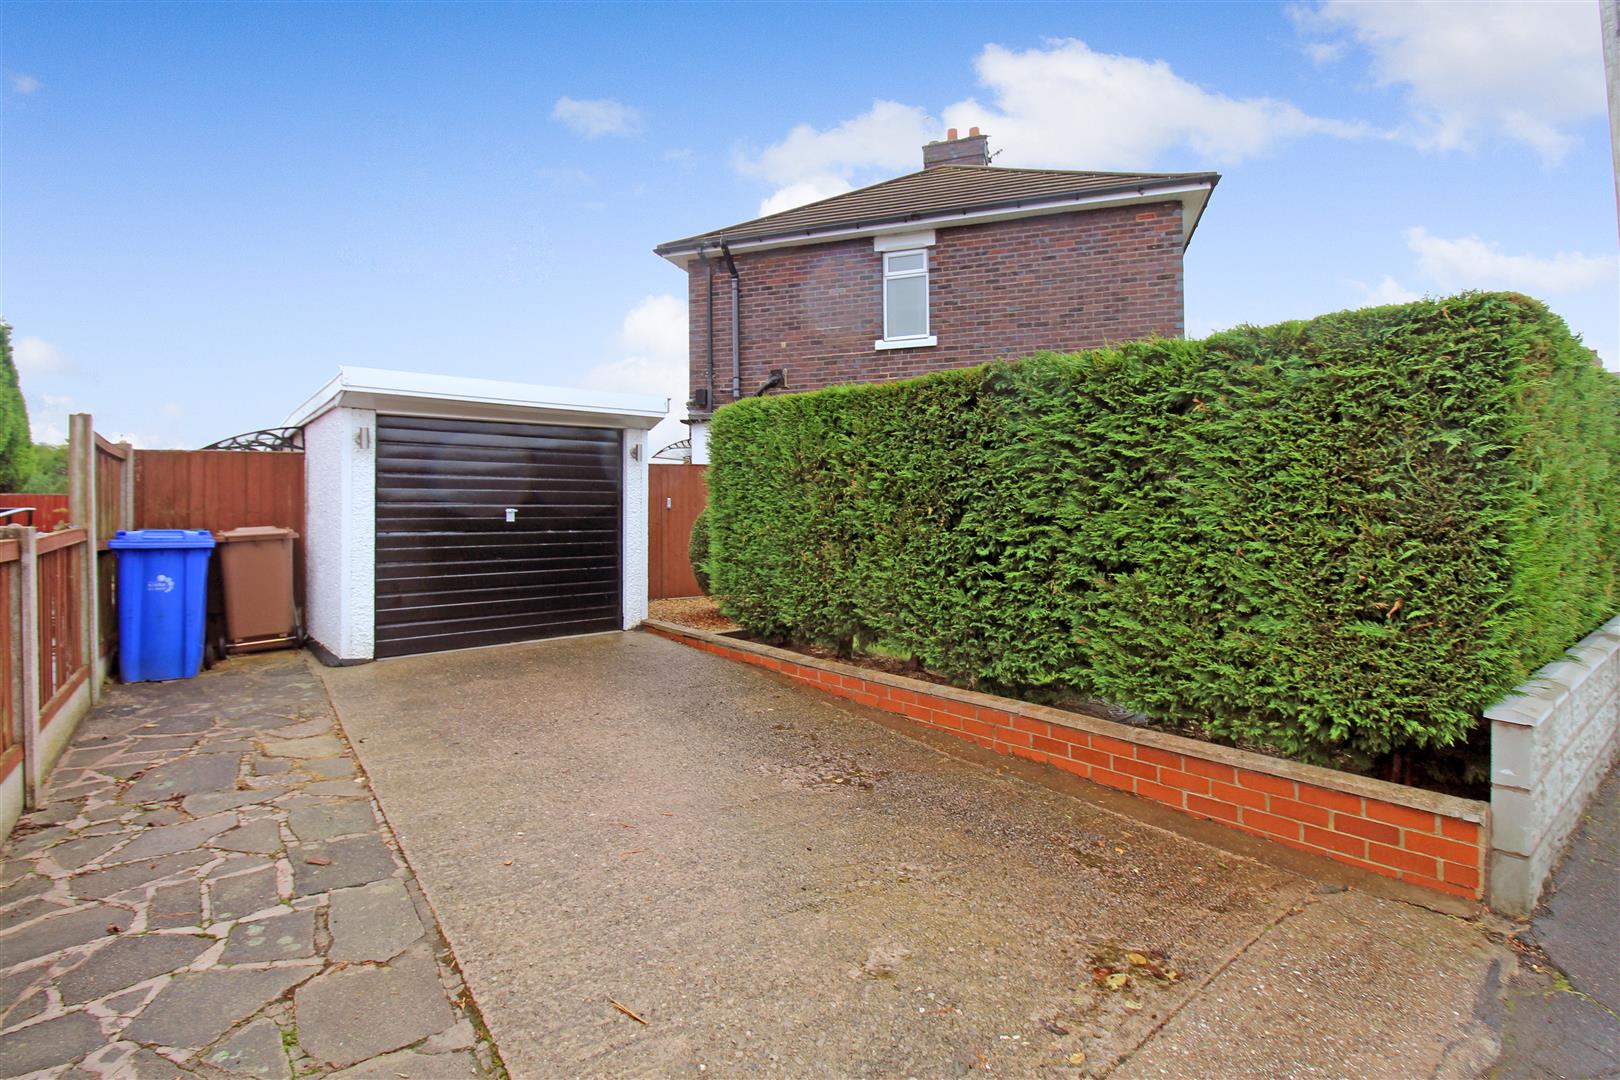
EXTERIORThe front of the property offers a corner plot lawn with hedge borders and drive to the side providing off road parking. The rear is lawned with a summerhouse and shed with power, patio area.
GarageUp and over door to the front aspect and door to the side. Light and power. Alarmed.
Click image to enlarge:
Click image to enlarge:
- IMMCULATE SEMI DETACHED PROPERTY
- SIZEBABLE CORNER PLOT
- SPACIOUS LOUNGE WITH LOG BURNER
- MODERN FITTED BREAKFAST KITCHEN
- CLOAKROOM & UTILITY AREA
- STUDY
- TWO DOUBLE BEDROOMS
- CONTEMPORARY BATHROOM
- FULLY ENCLOSED REAR GARDEN
- GARAGE & DRIVEWAY


