
Ruxley Road, Bucknall, Stoke-On-Trent
£92,500 (Tenant Fees)


-
ruxley3.jpg
-
IMG_8269.JPG
-
IMG_8271.JPG
-
IMG_8276.JPG
-
IMG_8277.JPG
-
IMG_8282.JPG
-
IMG_8285.JPG
-
IMG_8289.JPG
-
IMG_8290.JPG
-
IMG_8294.JPG
-
IMG_8295.JPG
-
IMG_8297.JPG
-
IMG_8301.JPG
-
IMG_8305.JPG
-
IMG_8306.JPG
-
IMG_8313.JPG
-
IMG_8316.JPG
-
ruxley1.jpg
-
ruxley2.jpg
- SPACIOUS MID TERRACED
- TWO RECEPTION ROOMS
- MODERN FITTED KITCHEN
- DOWNSTAIRS SHOWER ROOM
- TWO BEDROOMS
- LARGE FAMILY BATHROOM
- CONVERTED ATTIC ROOM
- LOW MAINTENANCE REAR GARDEN
- POPULAR LOCATION
- NO UPWARD CHAIN
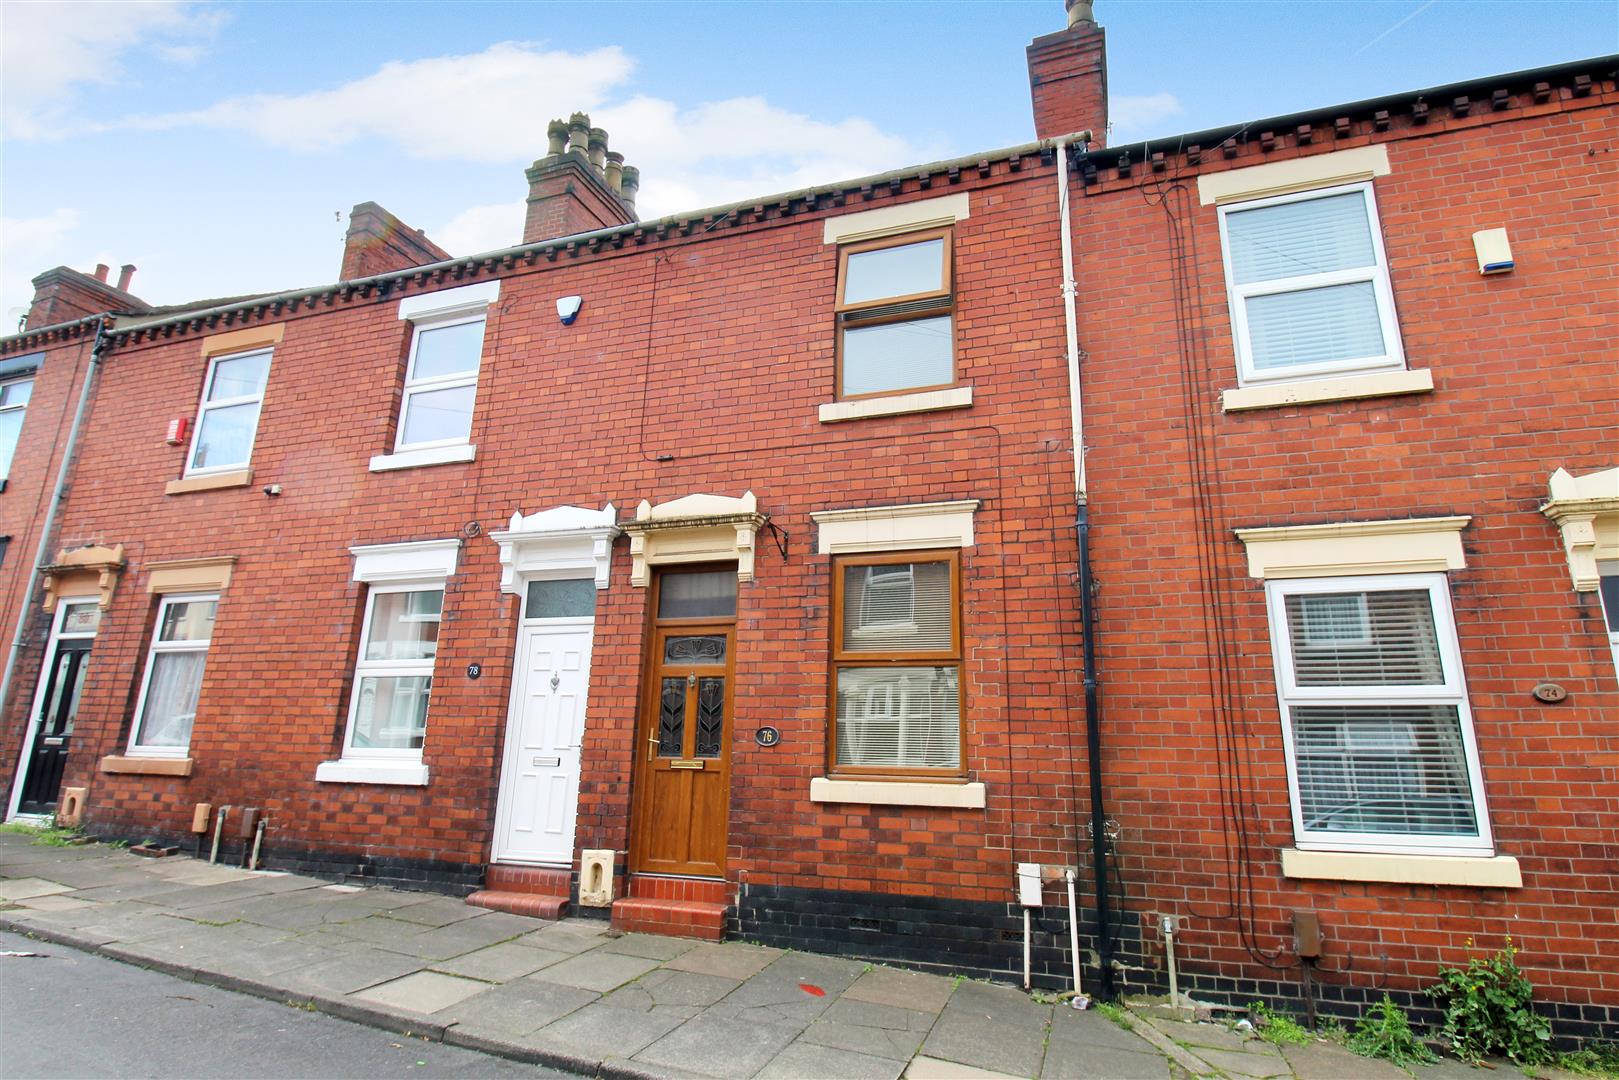
Lovely jubbly!!! In the words of Derek Trotter you would be a right plonker! If you let this spacious mid terraced property on Ruxley Road pass you by. This property comprises of two spacious reception rooms, modern fitted kitchen, contemporary ground floor shower room, two bedroom, converted attic room and huge family bathroom. Externally the property benefits from a block paved rear garden. Located in the popular area of Bucknall, close to local amenities and excellent commuter links to the main town centre. Well this time next year we will be millionaires! You will feel like you have won the lottery if you manage to bag this property, all that's left for you to do is give us a call and see for yourself! And for a bonus its sold with NO UPWARD CHAIN!
GROUND FLOOR
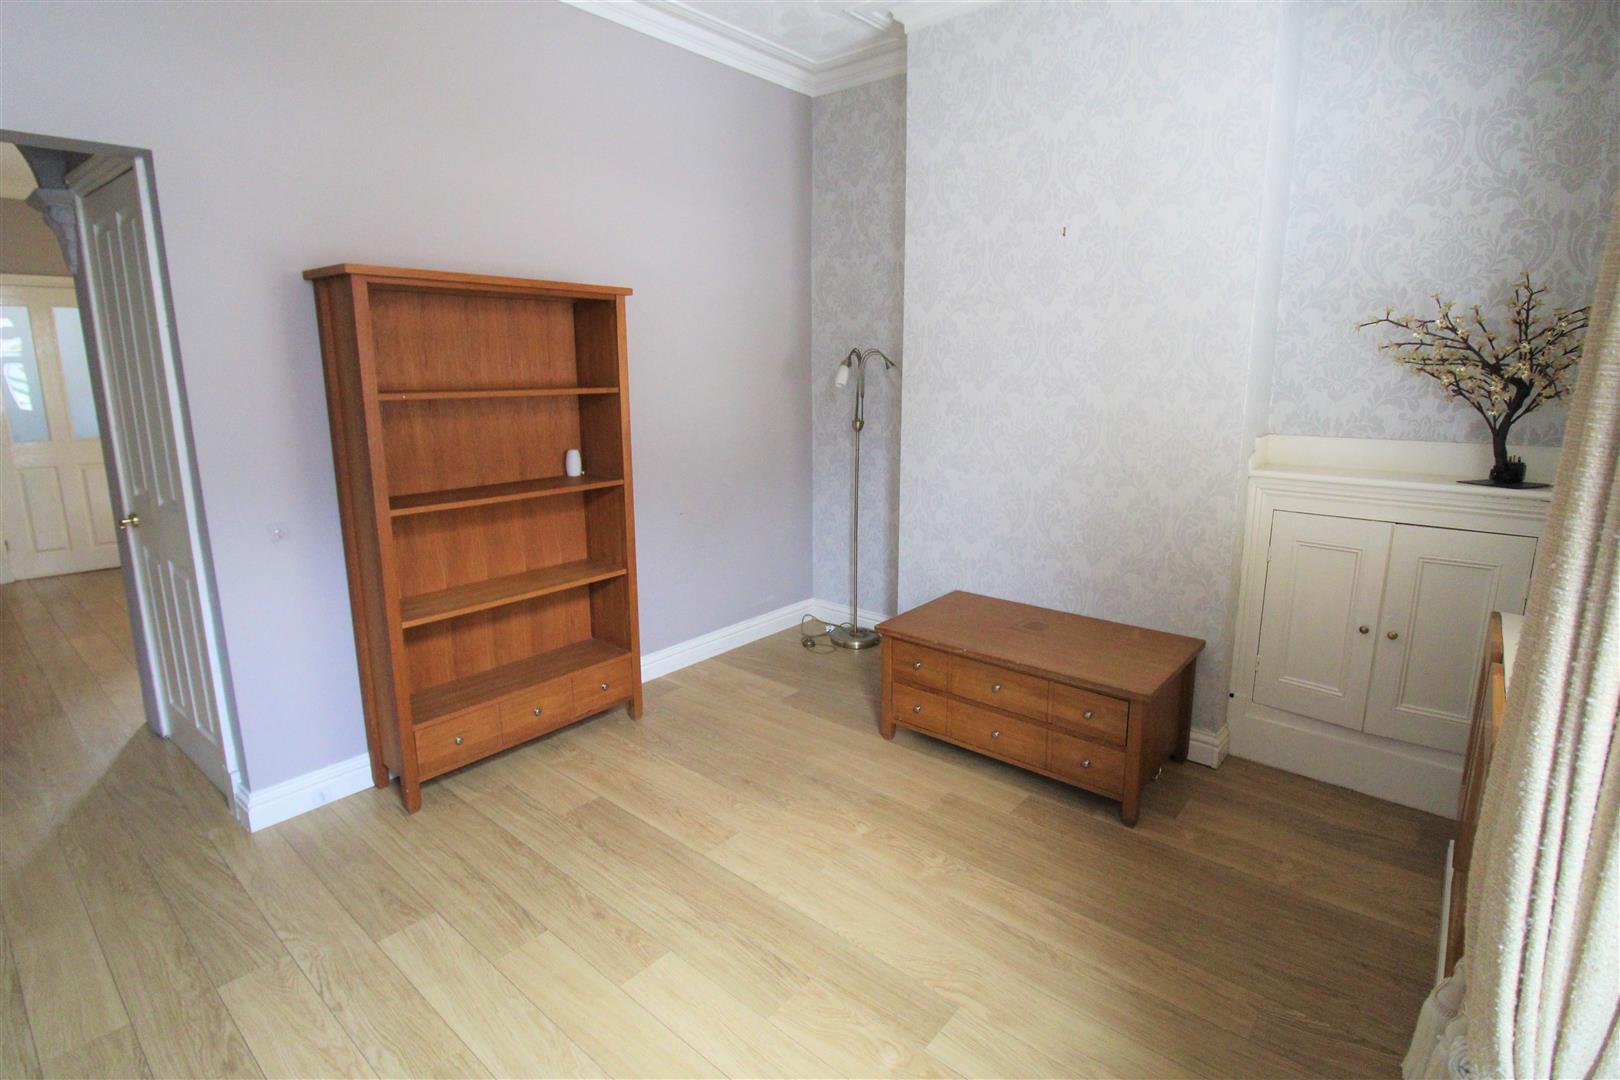
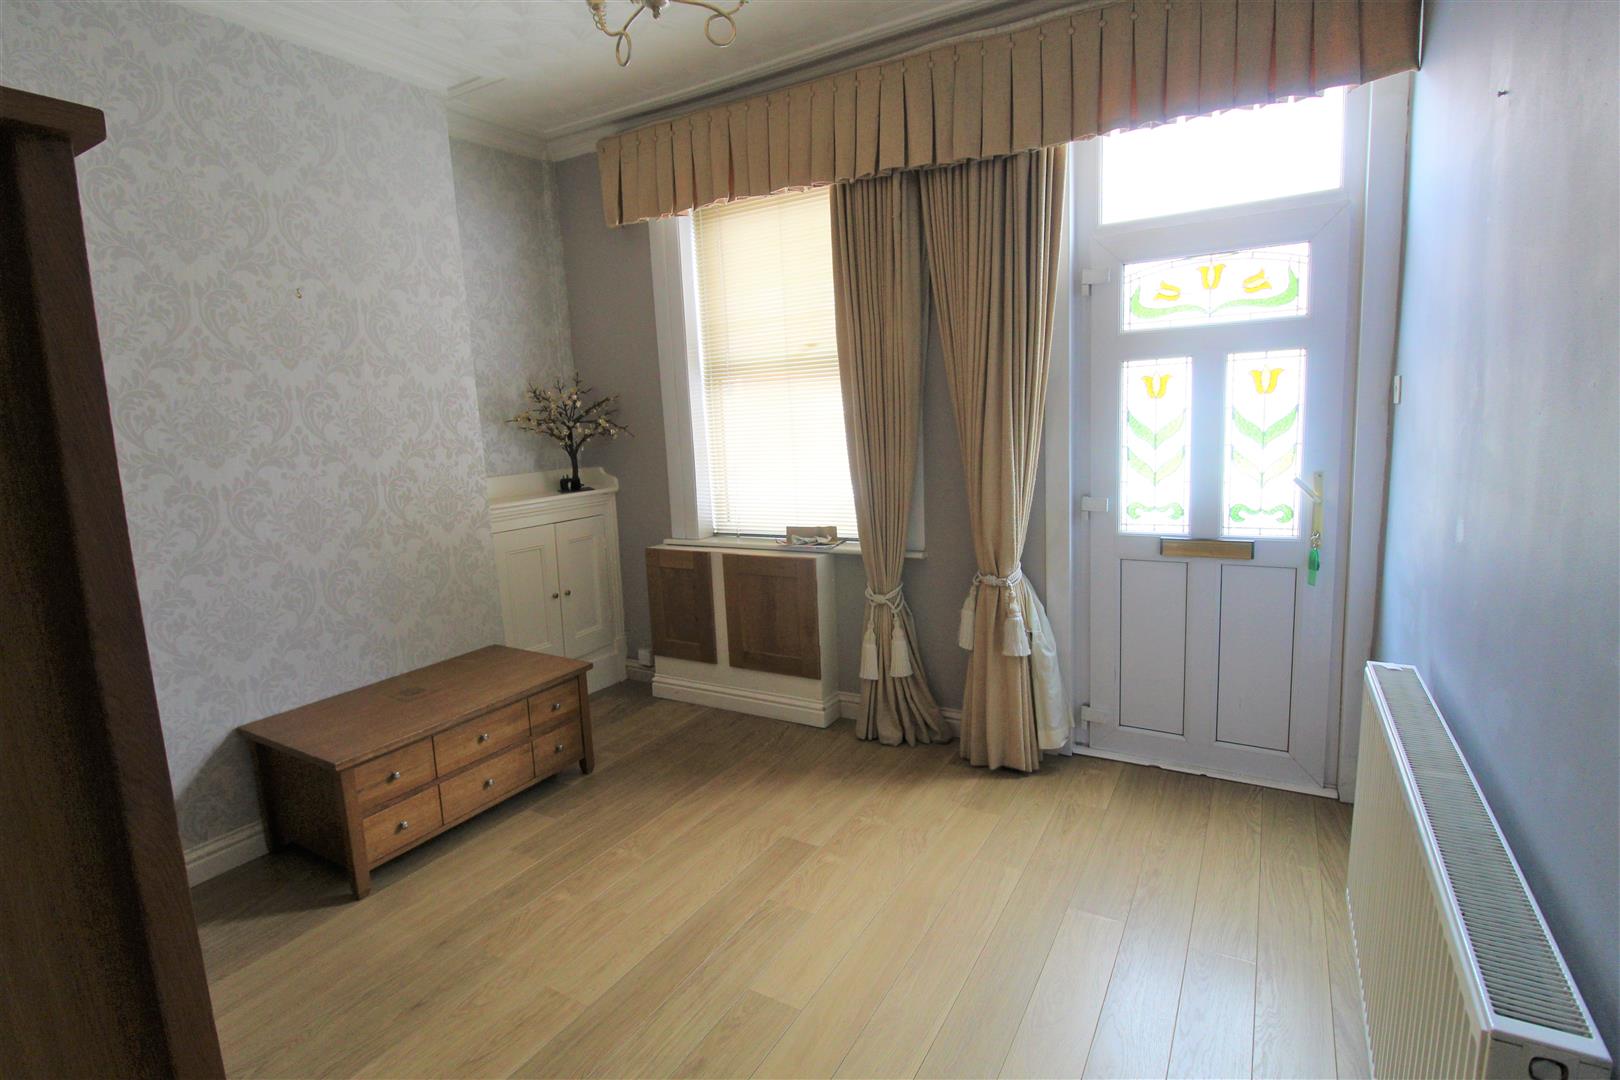
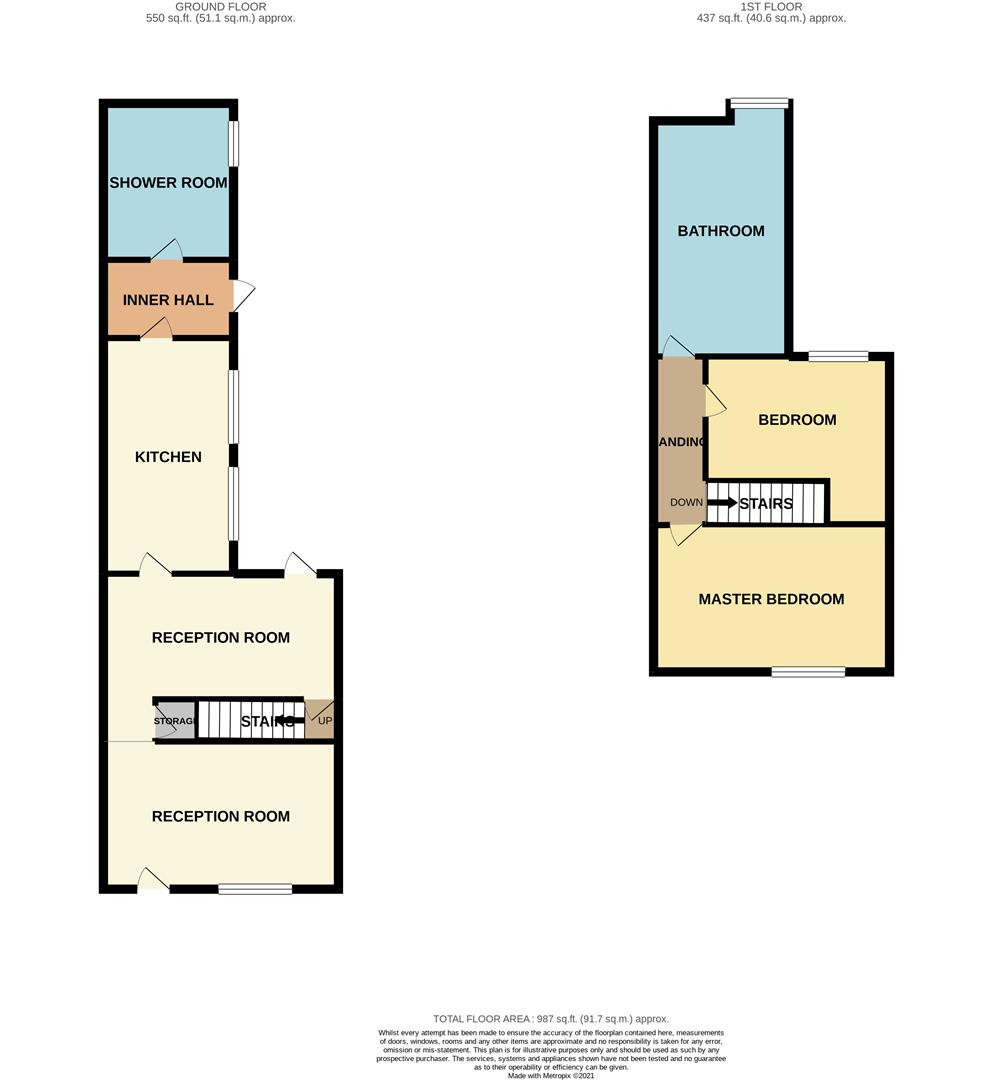
Reception Room One3.63 x 3.03 (11'10" x 9'11")A double glazed entrance door overlooks the front aspect coupled with a double glazed window. Radiator.
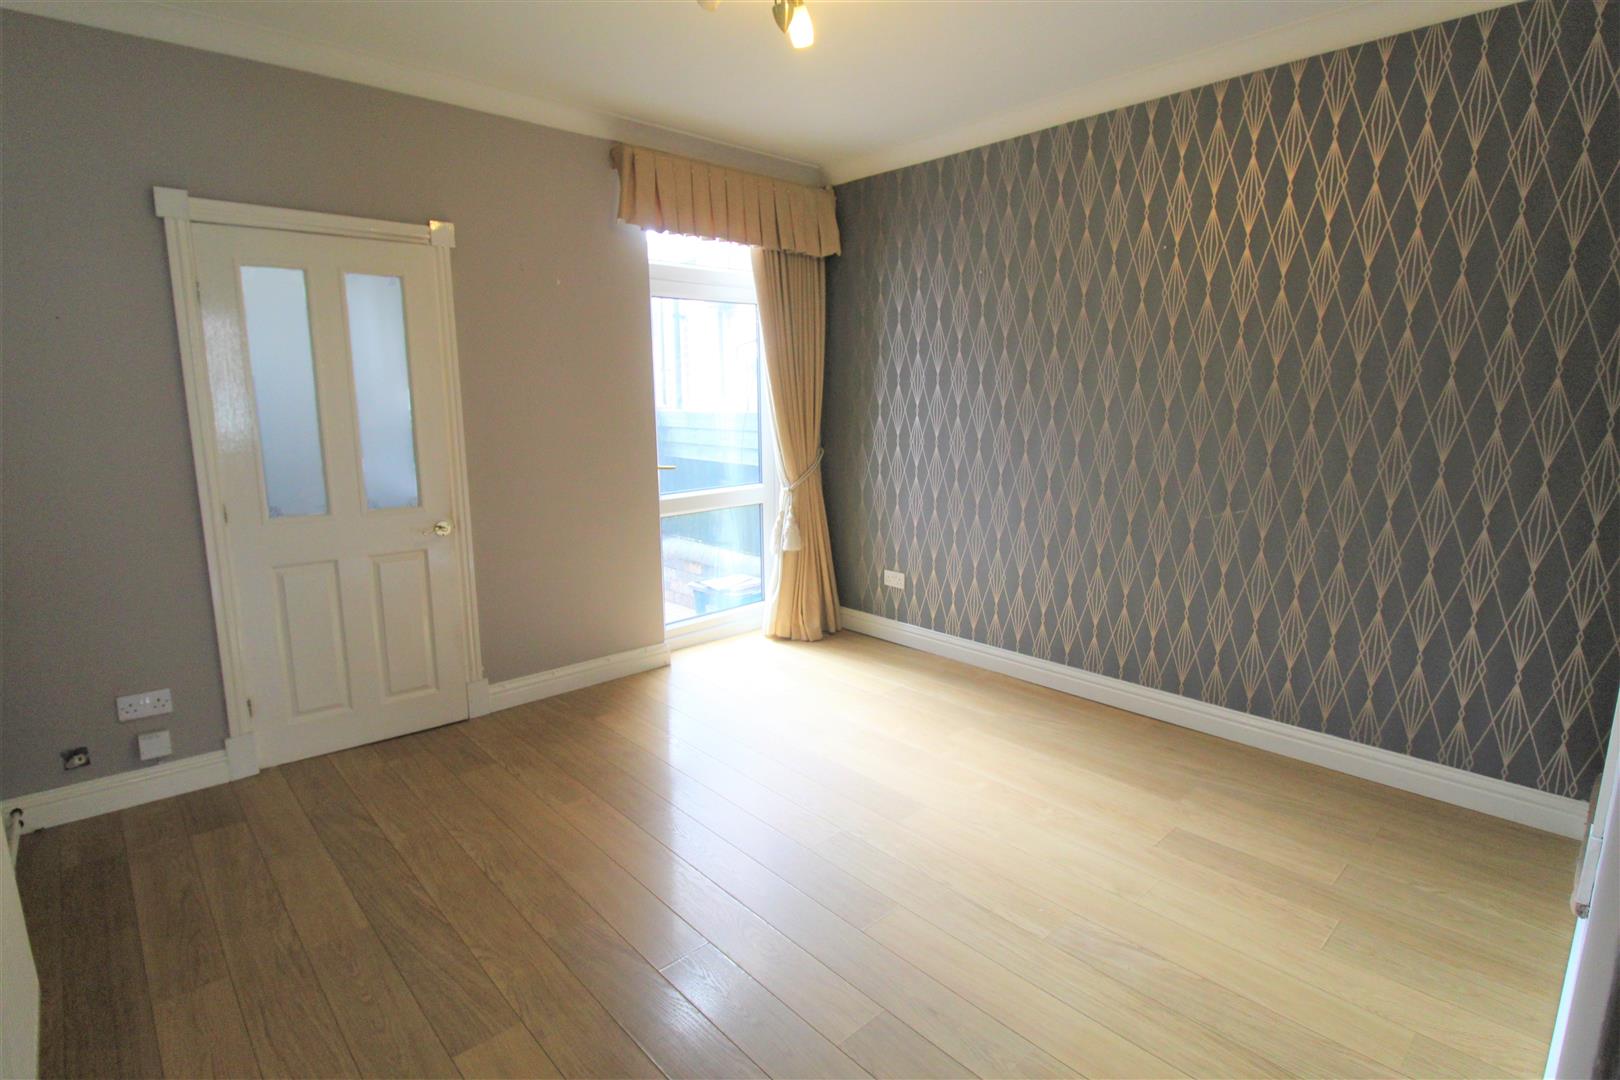
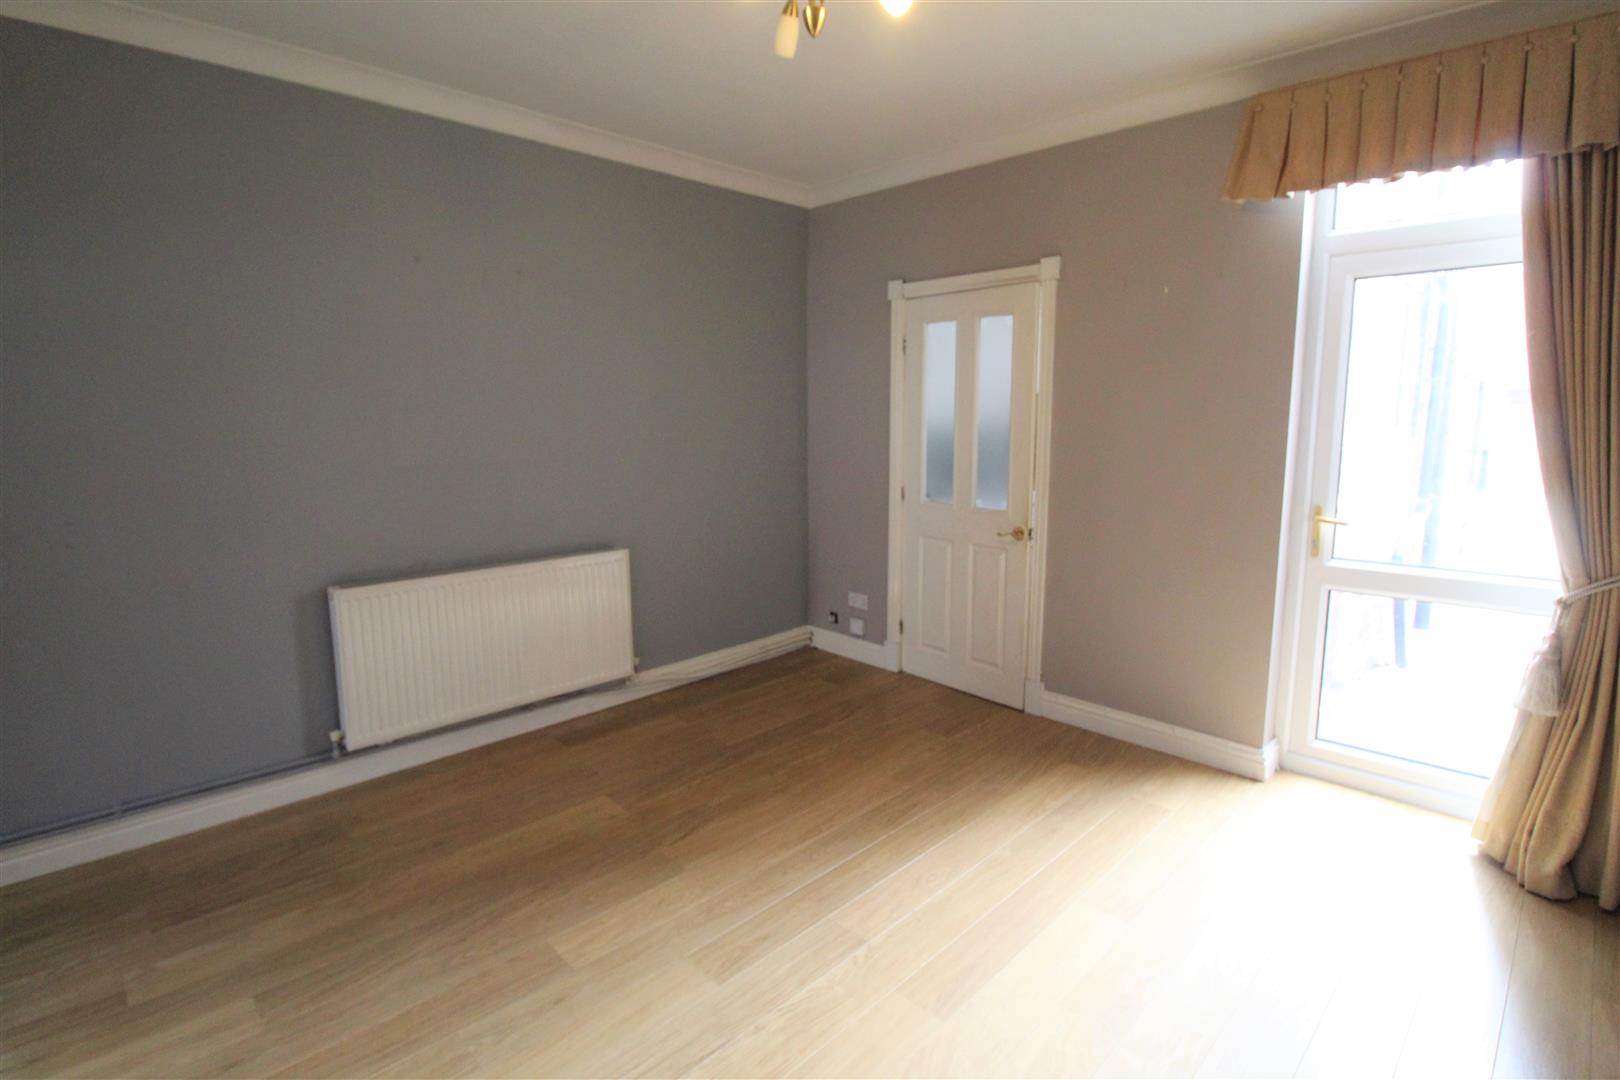
Reception Room Two3.60 x 3.03 (11'9" x 9'11")A double glazed door leads out to the rear aspect. Under stairs storage cupboard. Stairs to the first floor and radiator.
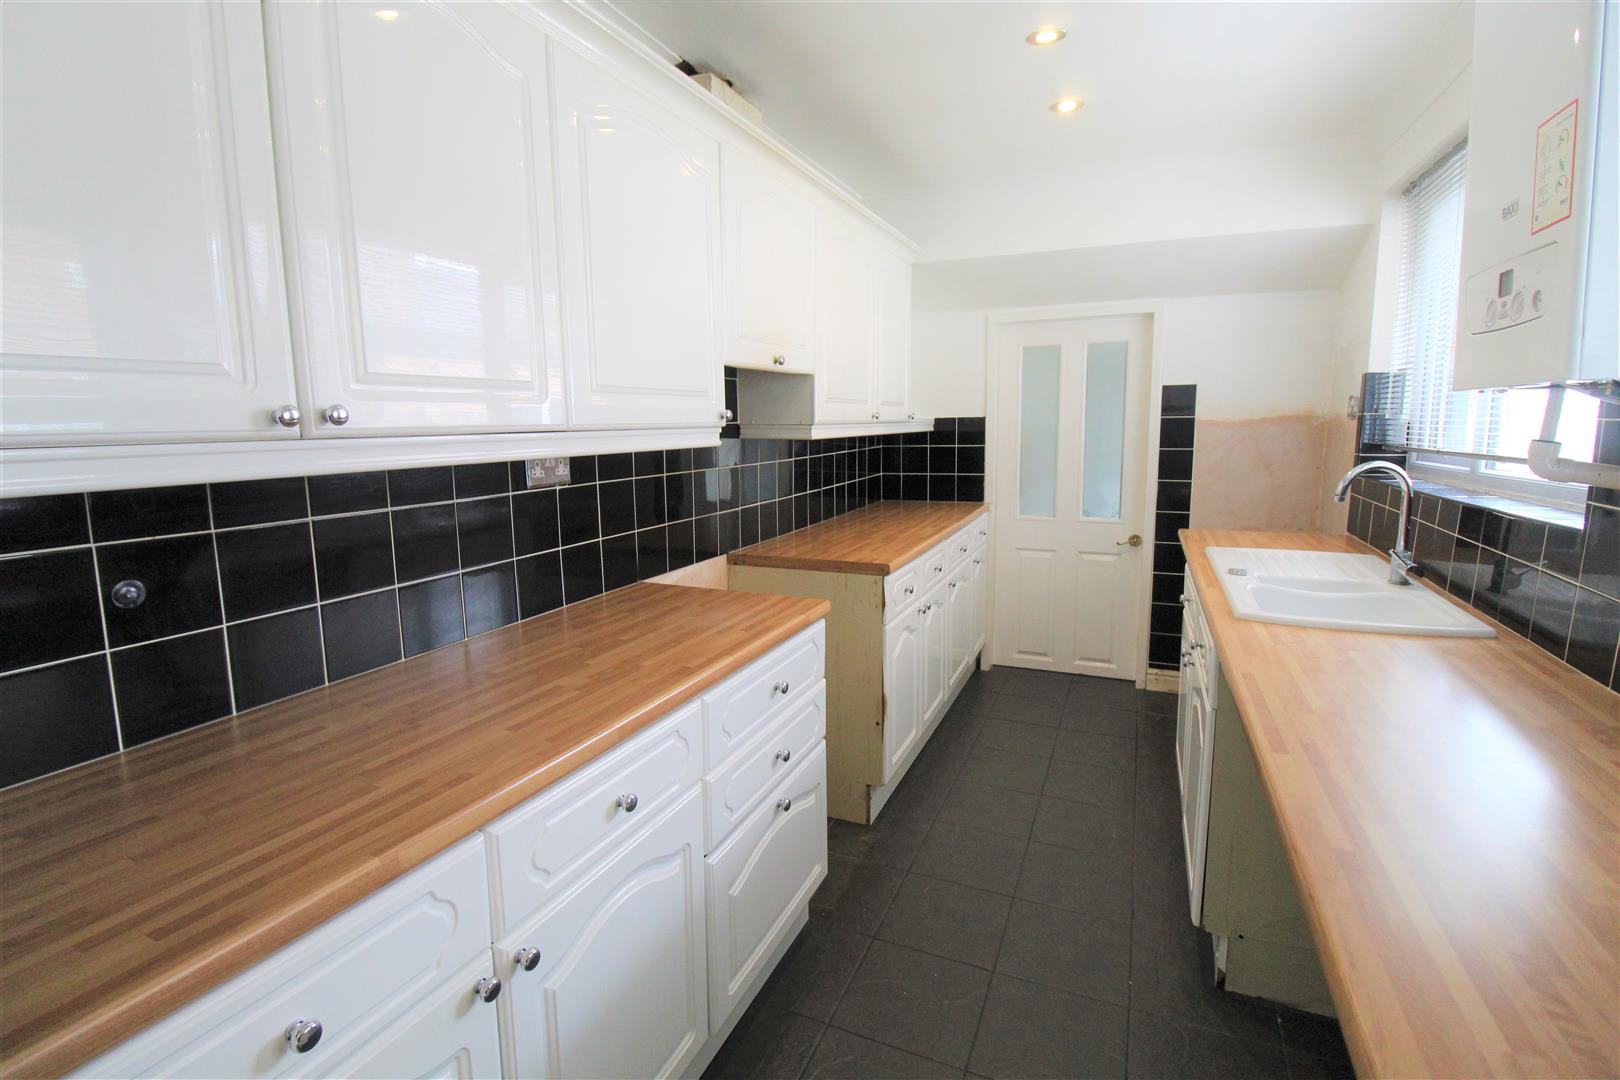
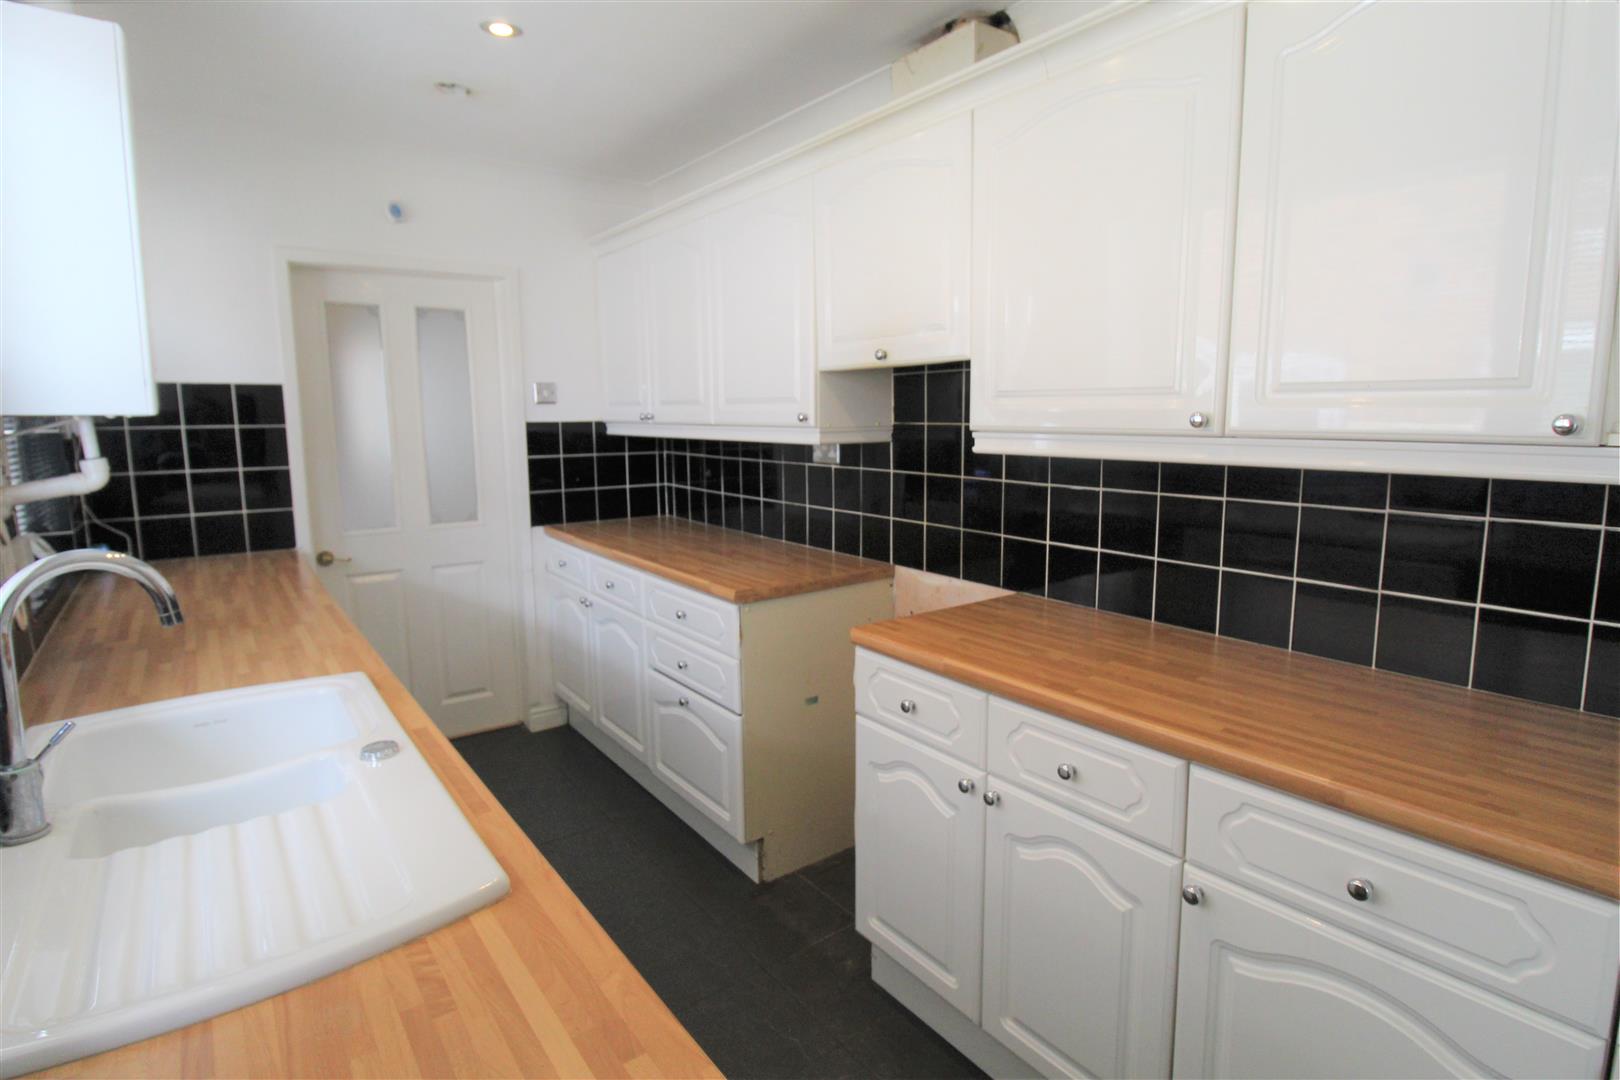
Kitchen3.88 x 2.11 (12'8" x 6'11")Two double glazed windows overlook the side aspect. Fitted with a range of wall and base storage units with inset ceramic sink unit and side drainer, coordinating work surface areas and partly tiled walls. Space for gas cooker, fridge/freezer and washing machine. Wall mounted central heating boiler. Ceiling spotlights.
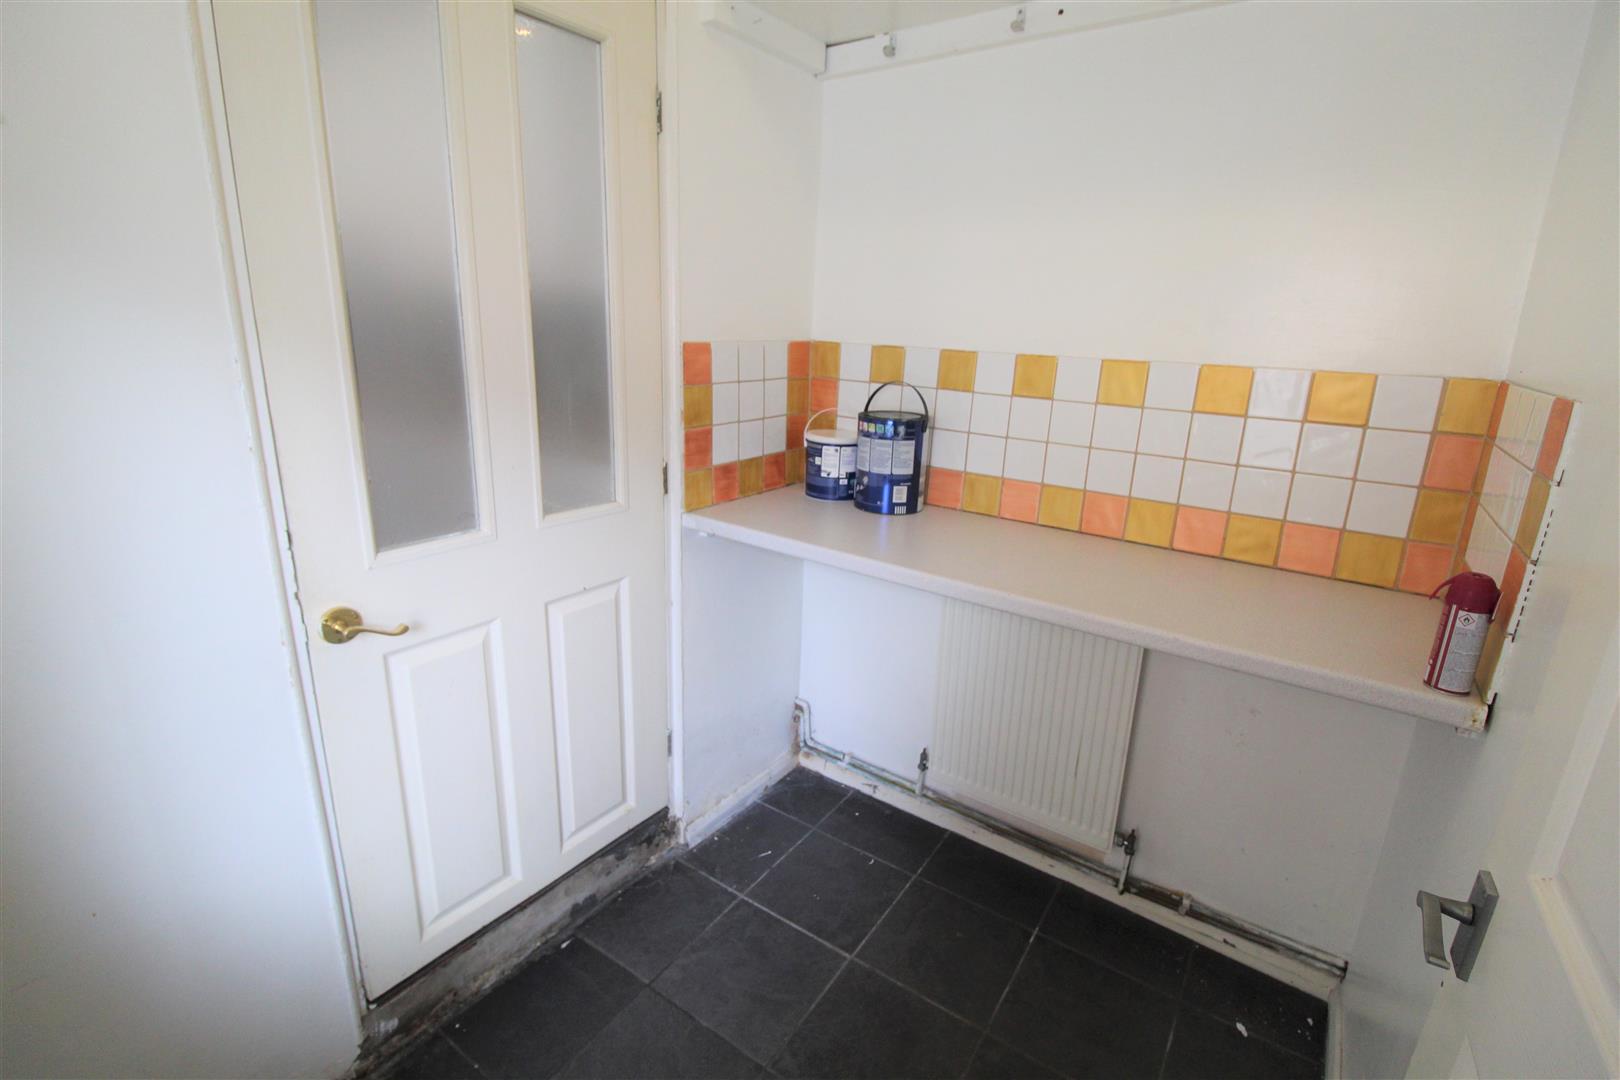
Utility Area2.06 x 1.48 (6'9" x 4'10")A double glazed door leads out to the rear garden. Work surface areas and partly tiled. Radiator.
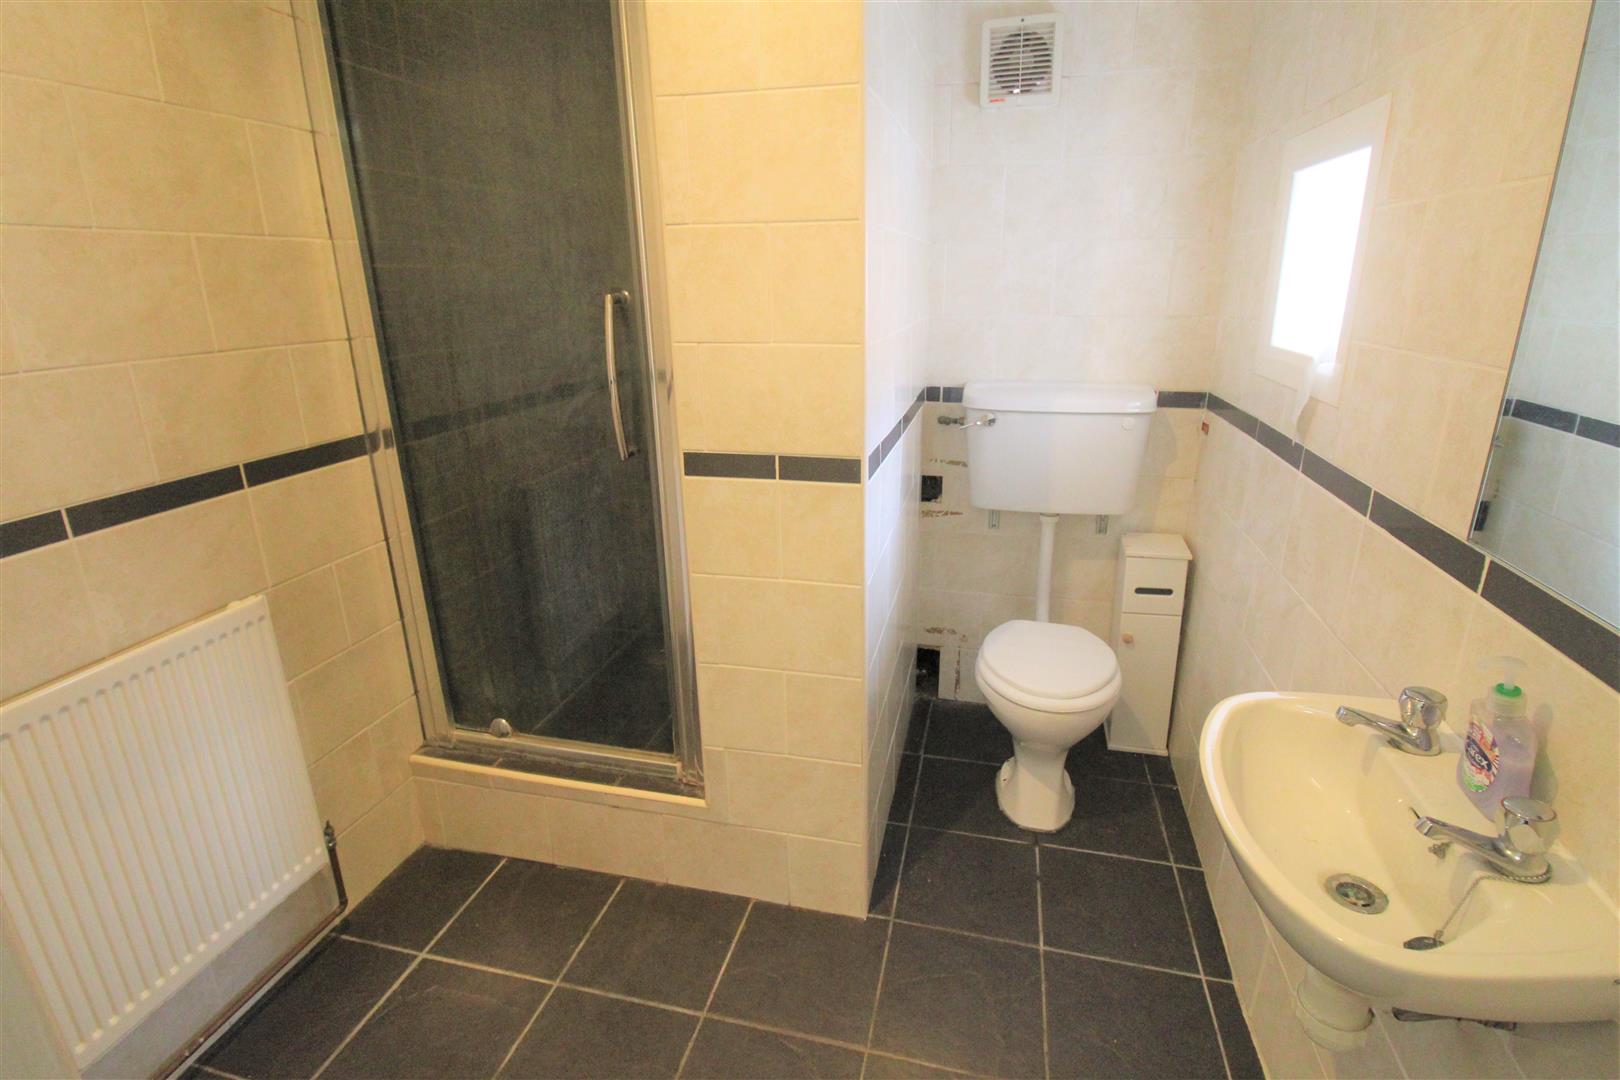
Shower Room2.15 x 1.90 (7'0" x 6'2")A single glazed window overlooks the side aspect. Fitted with a suite comprising shower cubicle, low level W.C and wash hand basin. Fully tiled walls. Extractor fan and ceiling spotlights. Radiator.
FIRST FLOOR
First Floor LandingLoft access hatch and ceiling spotlights.
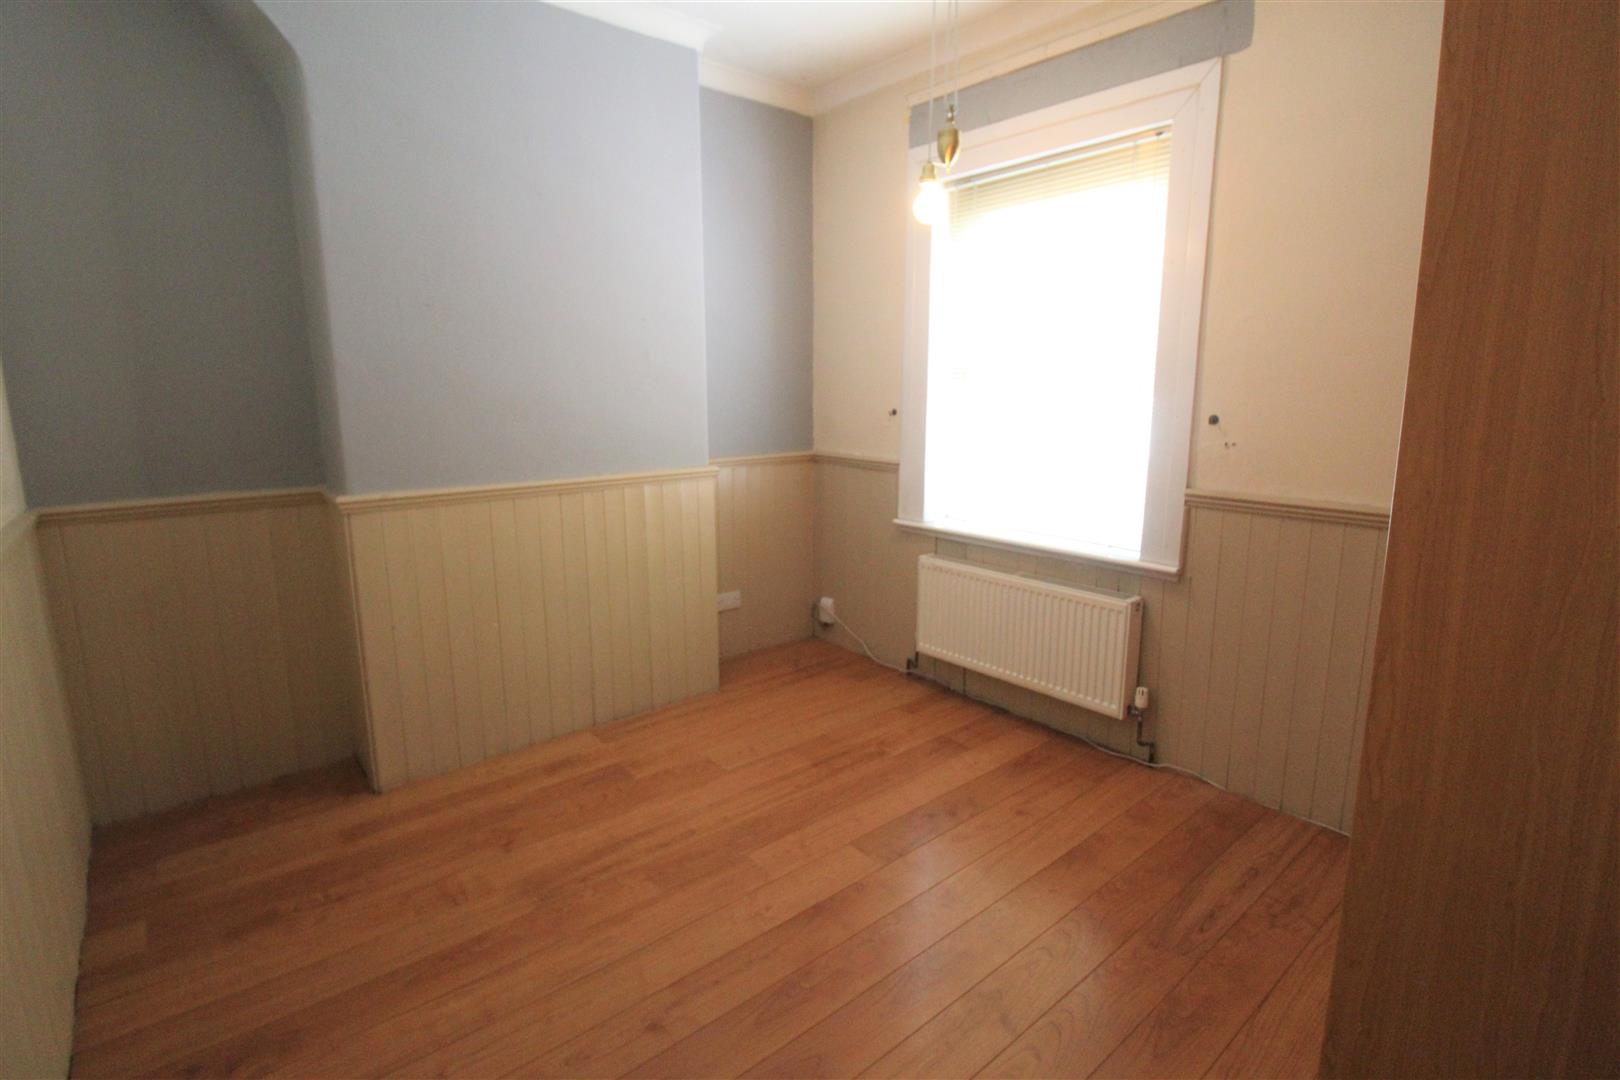
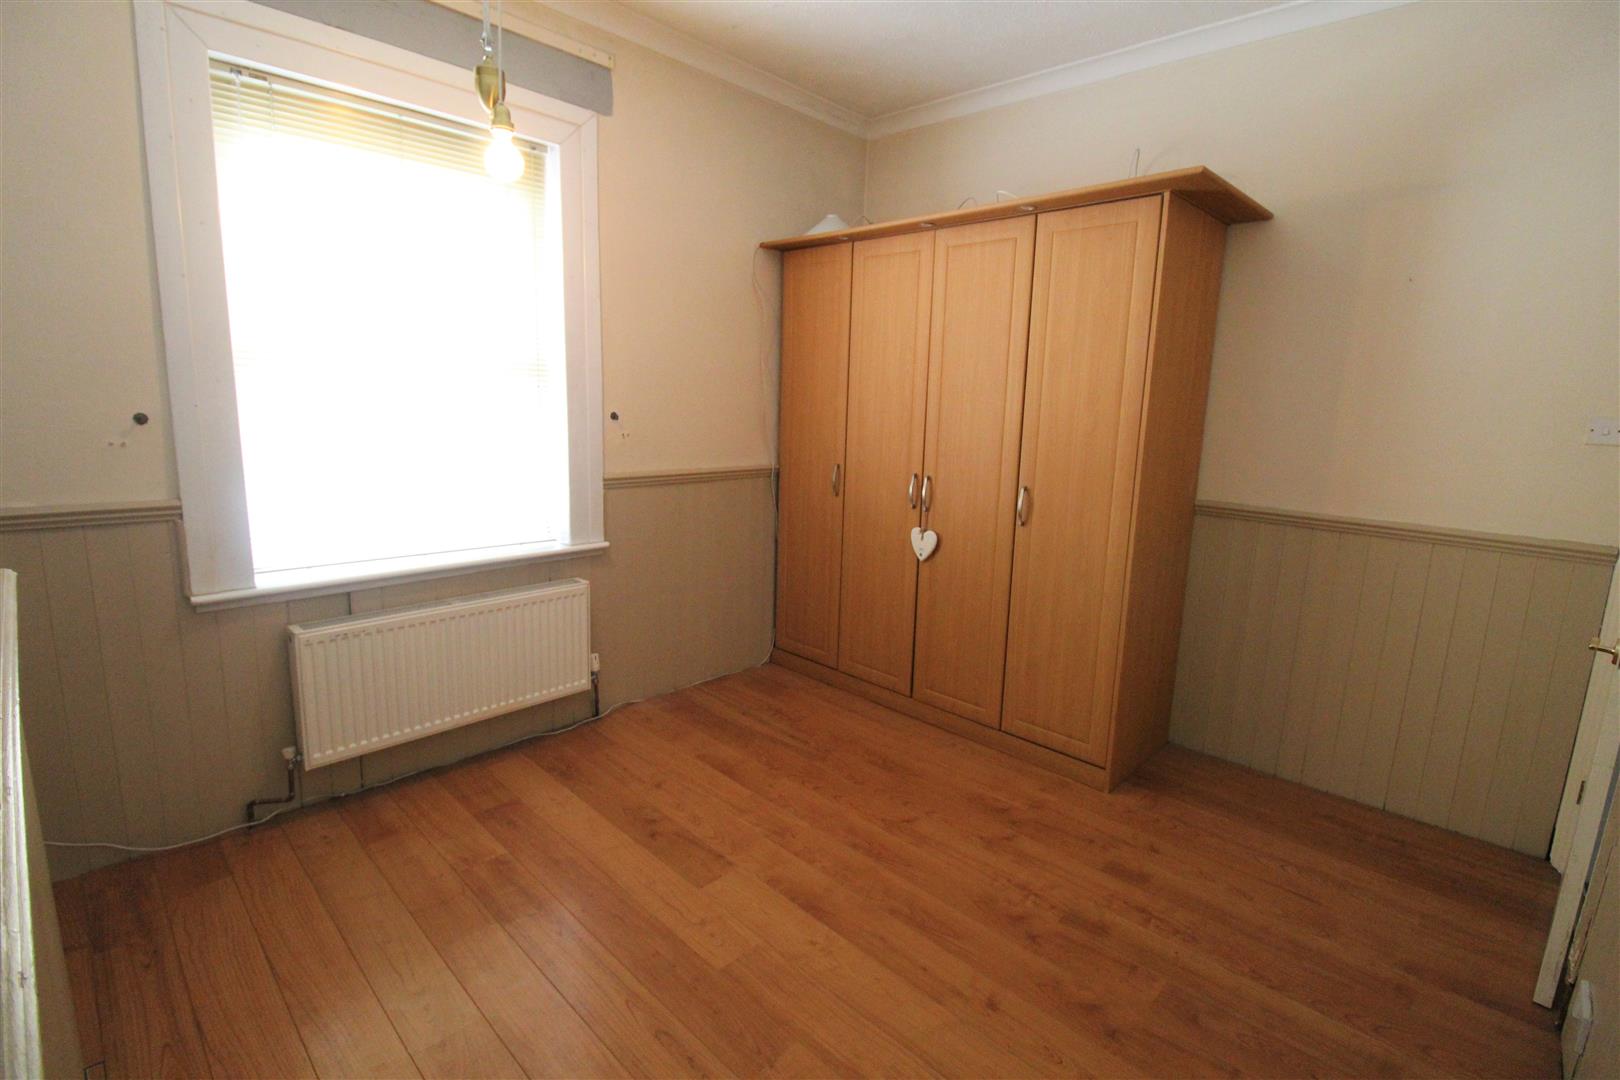
Bedroom One3.62 x 3.07 (11'10" x 10'0")A double glazed window overlooks the front aspect. Radiator.
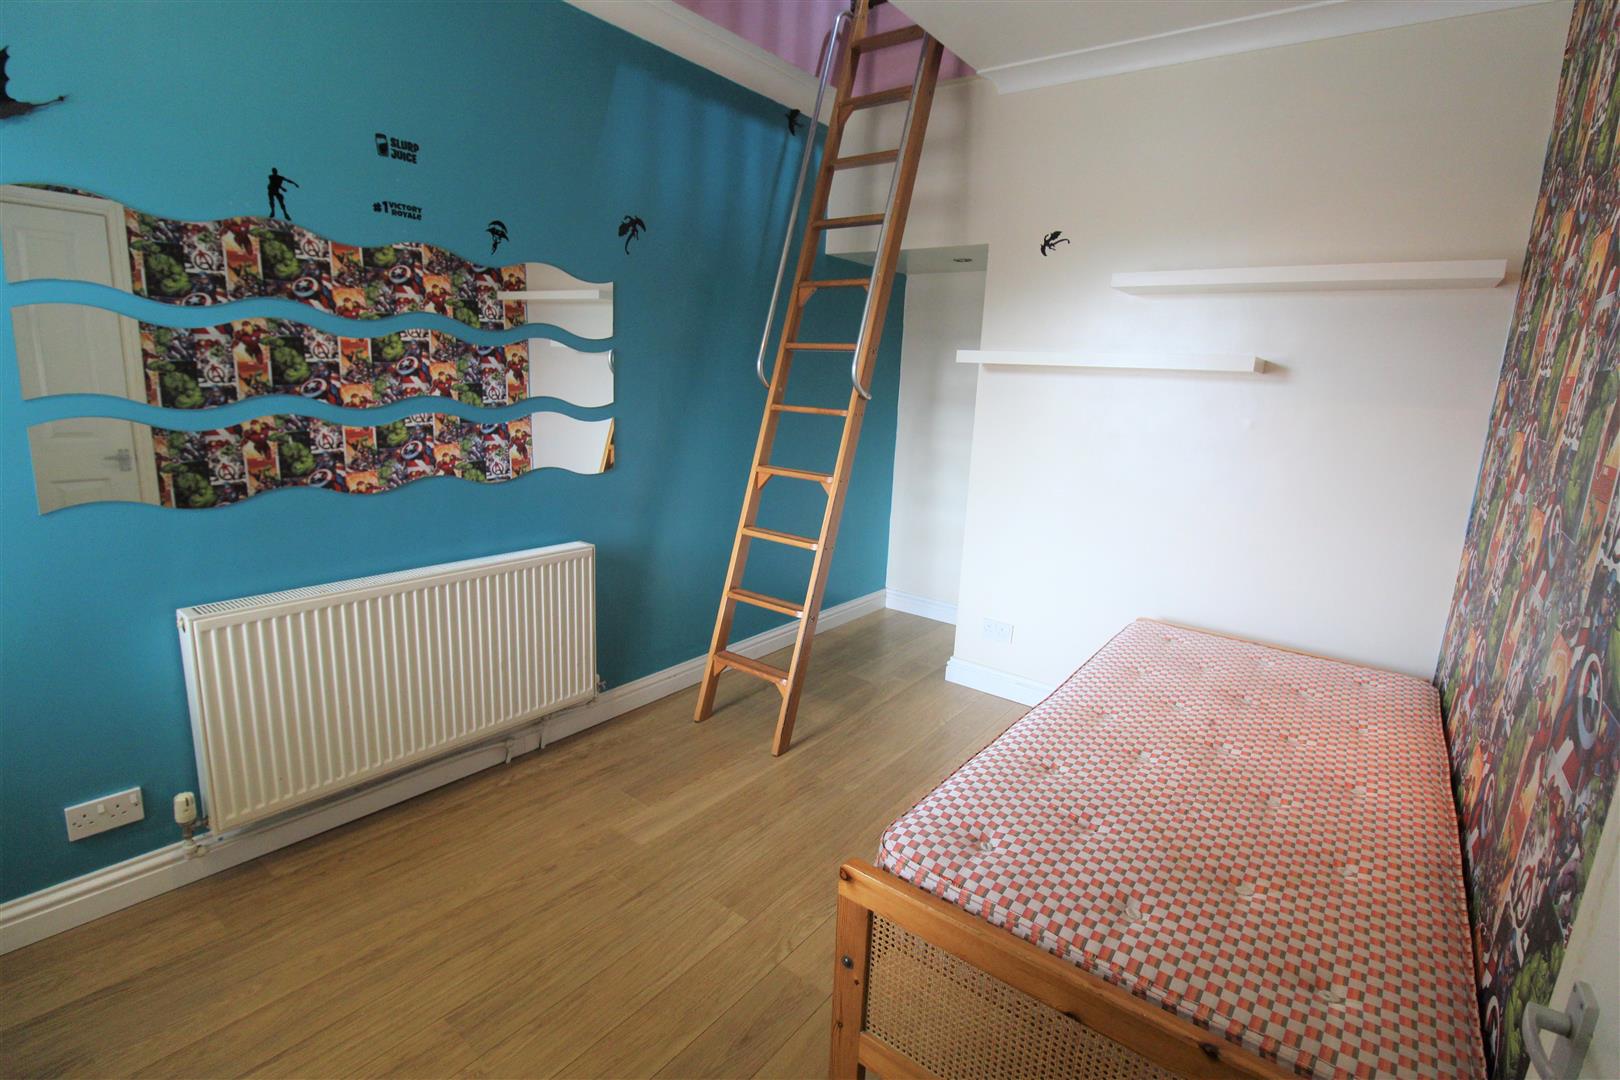
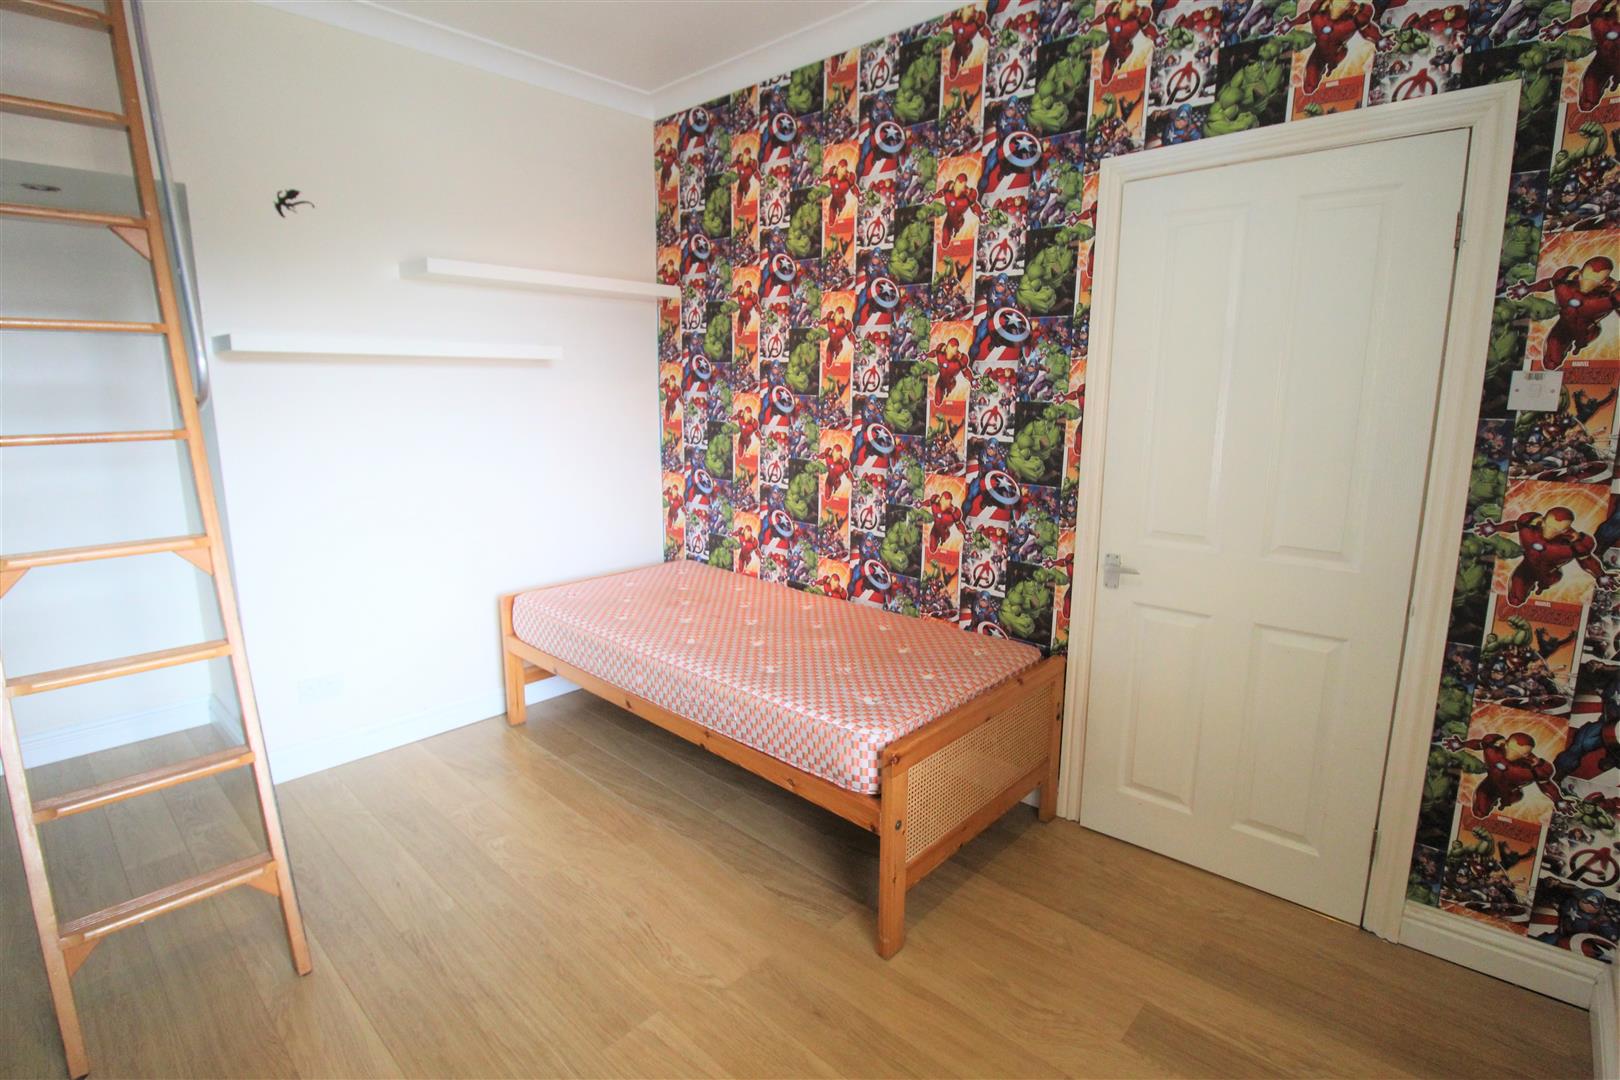
Bedroom Two4.28 x 2.65 (14'0" x 8'8")A double glazed window overlooks the rear aspect. Radiator. Ladders leading to loft room.
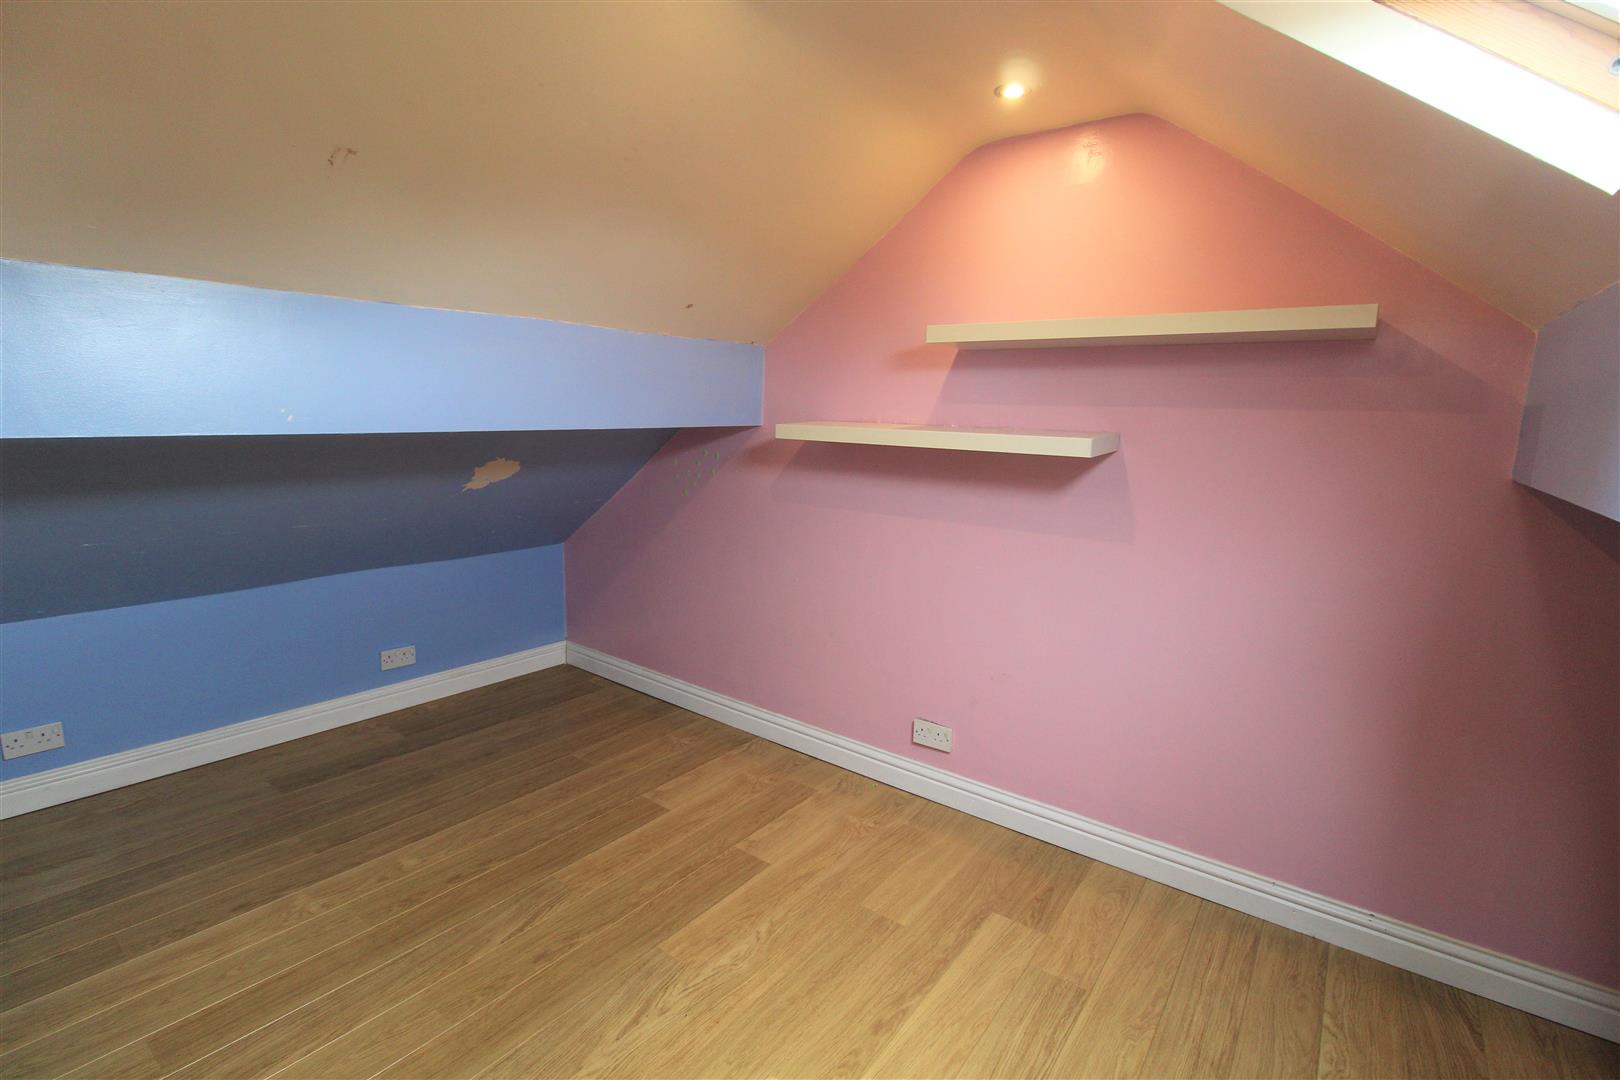
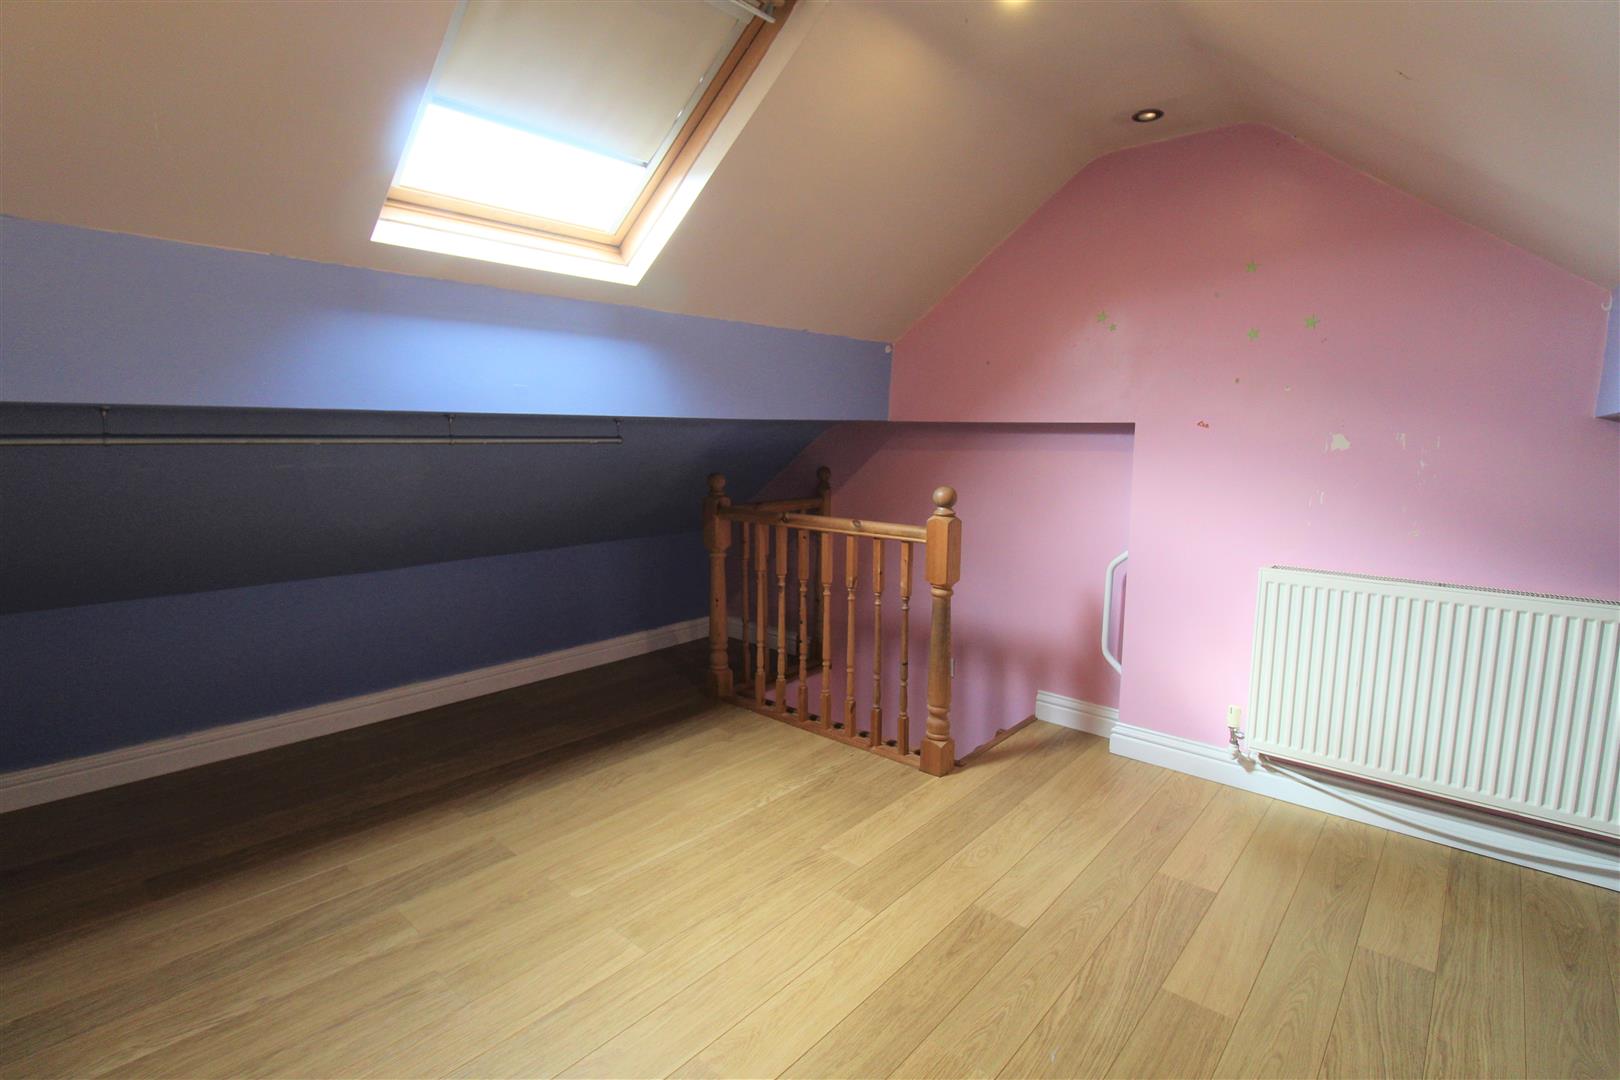
Attic Room3.21 x 2.26 (10'6" x 7'4")Velux window to the rear aspect. Radiator. Ceiling spotlights.
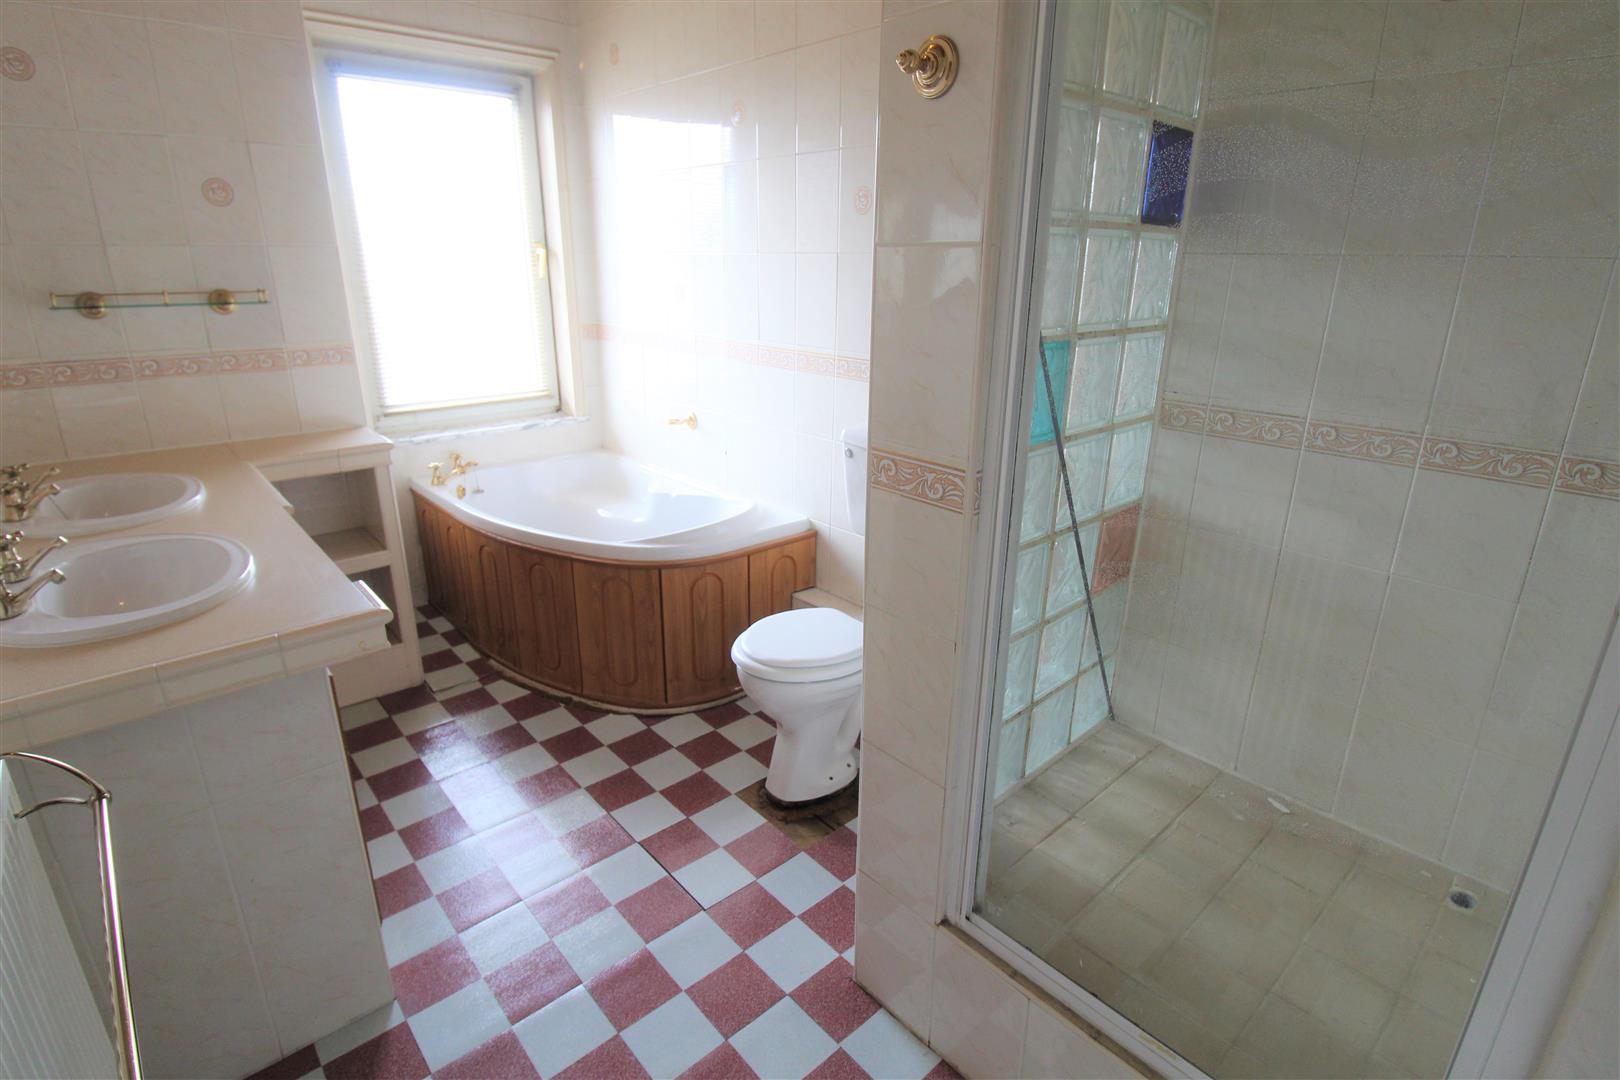
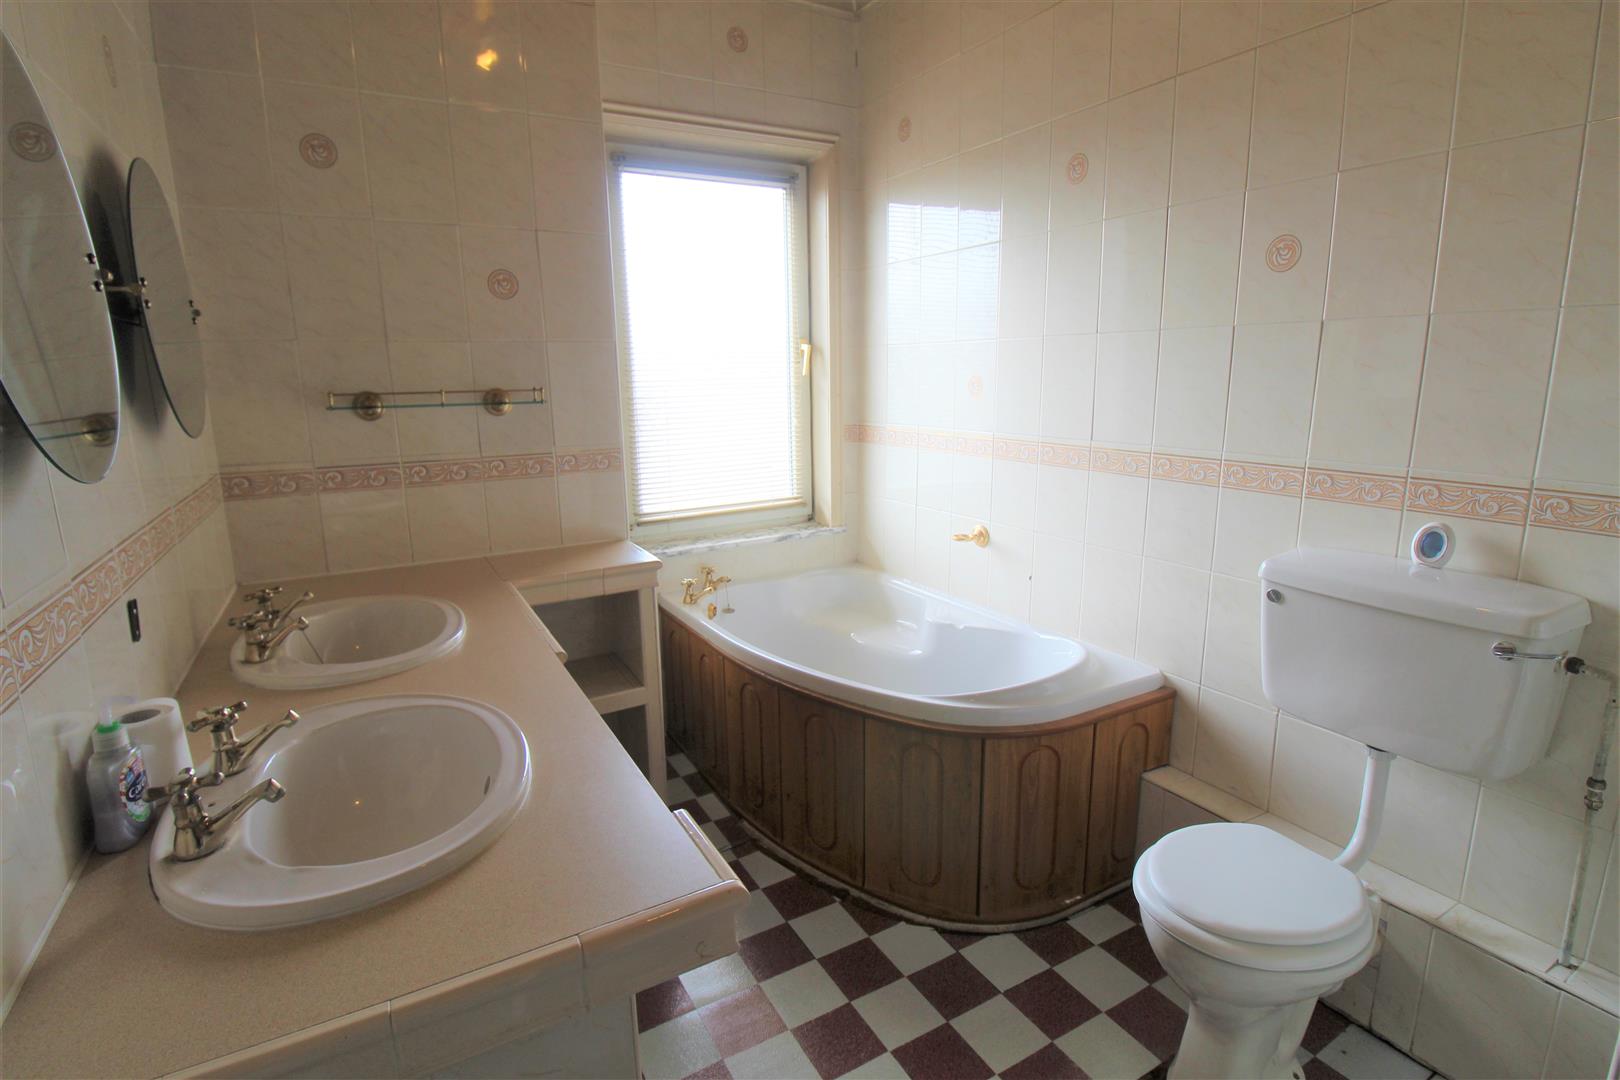
Bathroom3.36 x 2.12 (11'0" x 6'11")A double glazed window overlooks the rear aspect. Fitted with a suite comprising corner bath, seperate shower unit, low level W.C and his and hers vanity sink units. Fully tiled walls and radiator.
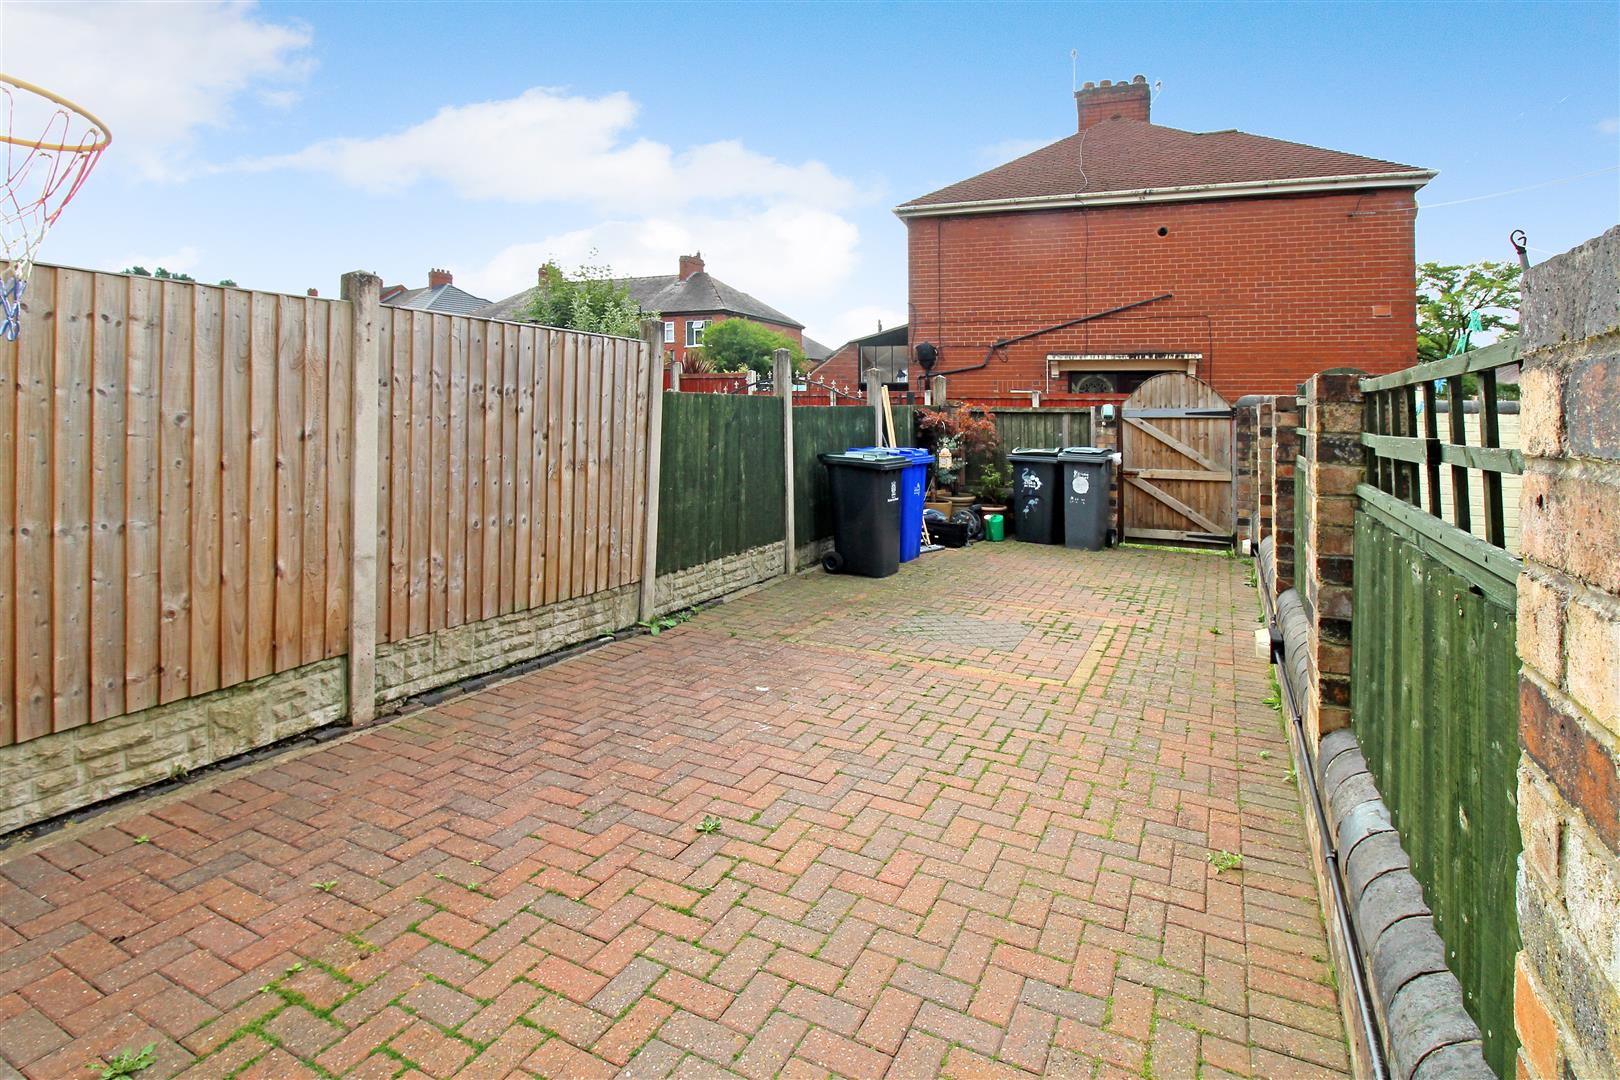
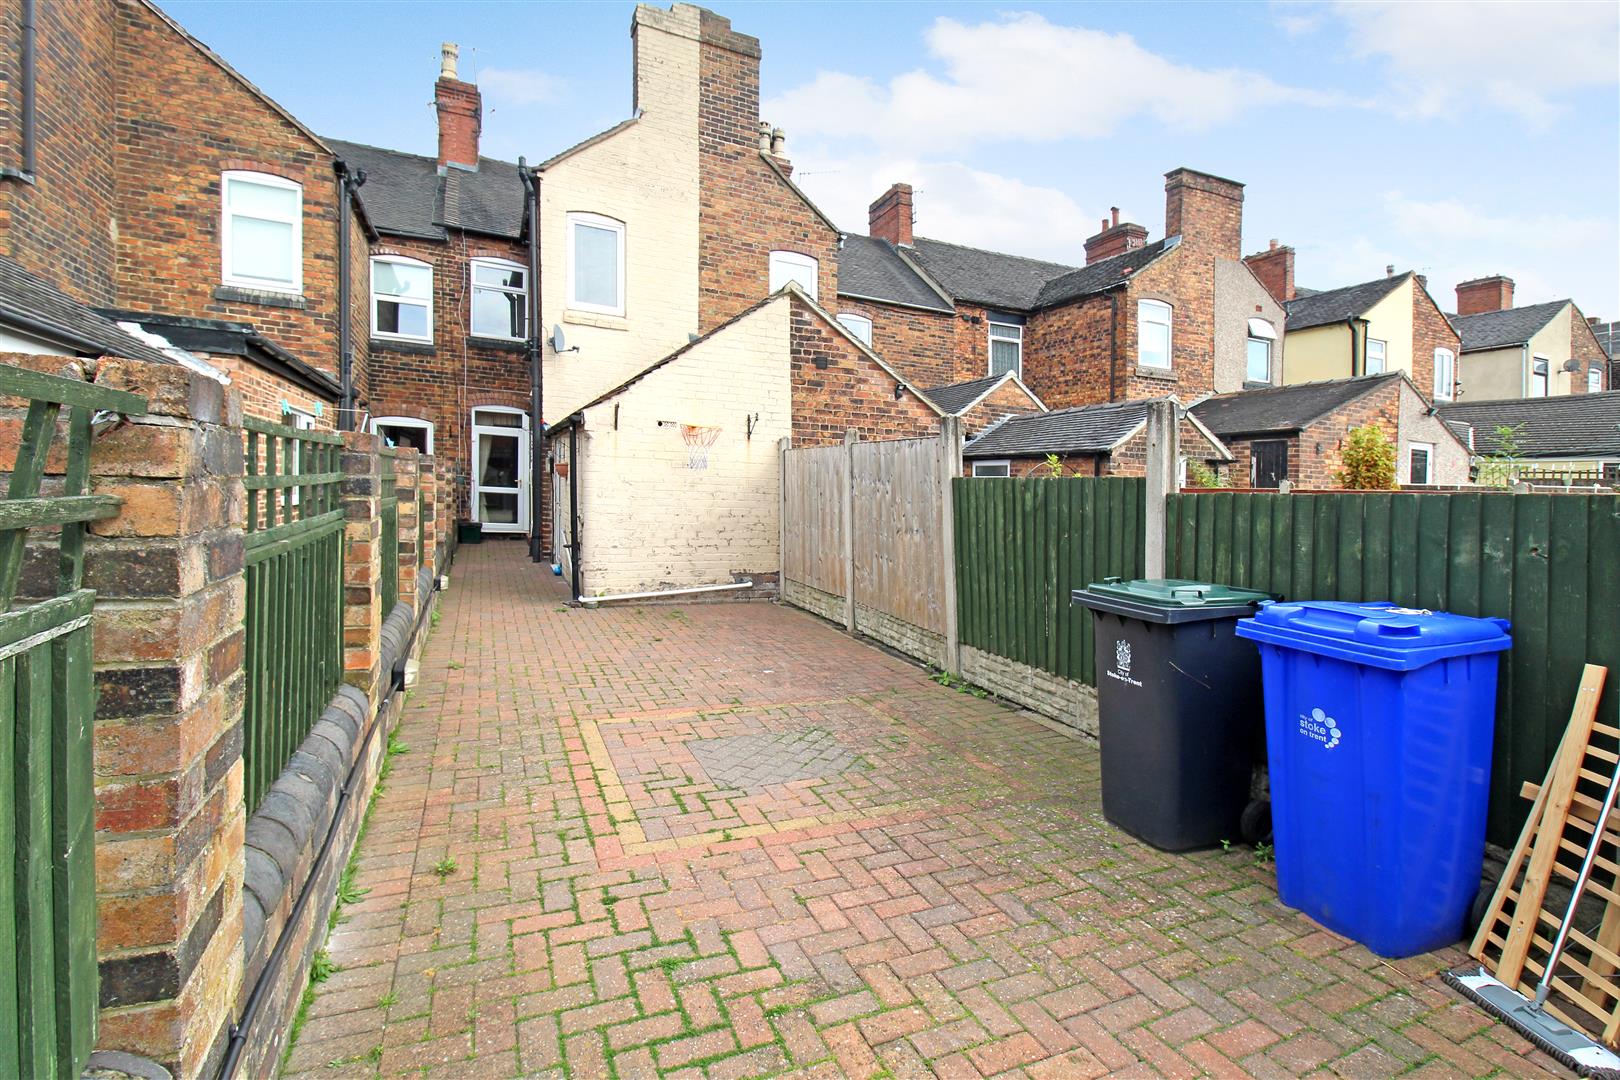
EXTERIORTo the rear the garden is block paved with a rear access gate.
Agents NotesPlease note the attic room is partially converted and independent advice should be sought to satisfy purchaser requirements.
Click image to enlarge:
Click image to enlarge:
- SPACIOUS MID TERRACED
- TWO RECEPTION ROOMS
- MODERN FITTED KITCHEN
- DOWNSTAIRS SHOWER ROOM
- TWO BEDROOMS
- LARGE FAMILY BATHROOM
- CONVERTED ATTIC ROOM
- LOW MAINTENANCE REAR GARDEN
- POPULAR LOCATION
- NO UPWARD CHAIN


