
Sandiacre Avenue, Brindley Village, Stoke-On-Trent
£215,000 (Tenant Fees)


-
IMG5429dp_dp_11459924.jpg
-
IMG_5375.JPG
-
IMG_5382.JPG
-
IMG_5387.JPG
-
IMG_5388.JPG
-
IMG_5393.JPG
-
IMG_5392.JPG
-
IMG_5399.JPG
-
IMG_5403.JPG
-
IMG_5405.JPG
-
IMG_5396.JPG
-
IMG_5409.JPG
-
IMG_5411.JPG
-
IMG_5416.JPG
-
IMG_5417.JPG
-
IMG5424dp_dp_11459843.jpg
-
IMG5426dp_dp_11459903.jpg
- STUNNING TOWNHOUSE
- SPACIOUS ACCOMODATION
- LOUNGE
- MODERN FITTED KITCHEN/DINER
- UTILITY ROOM & CLOAKROOM
- THREE DOUBLE BEDROOMS
- DRESSING AREA & ENSUITE TO MASTER
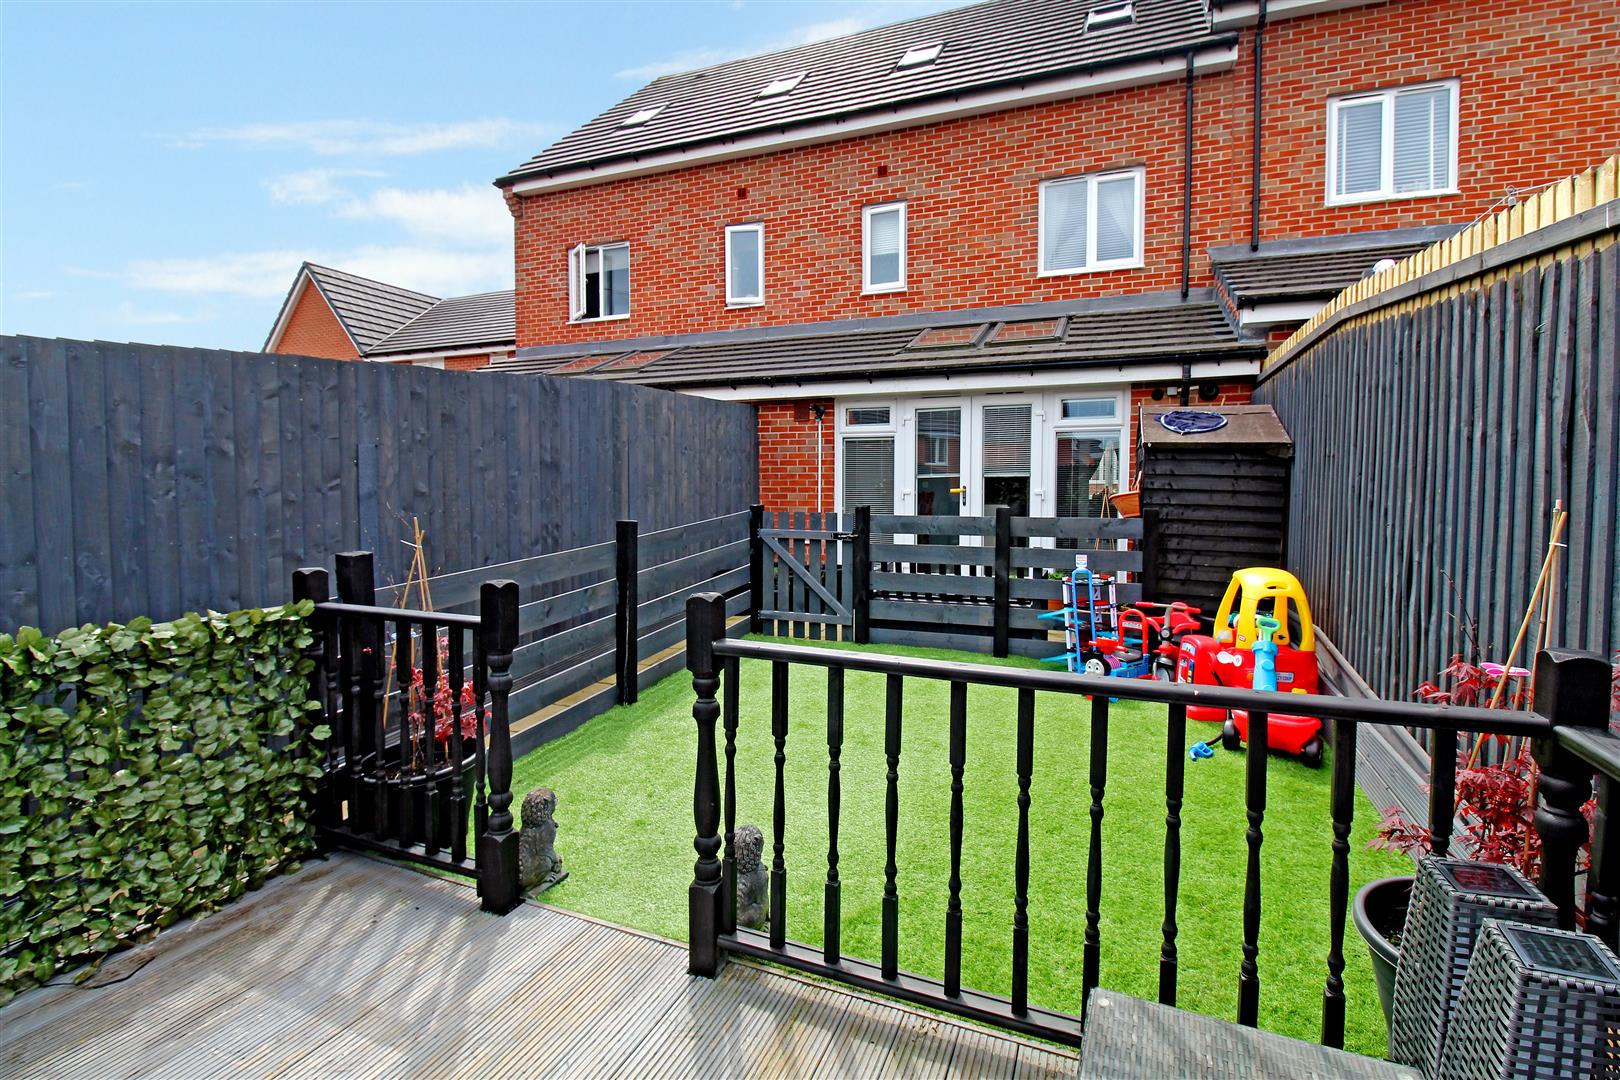
- LANDSCAPED REAR GARDEN
- OFF ROAD PARKING
- POPULAR DEVELOPMENT
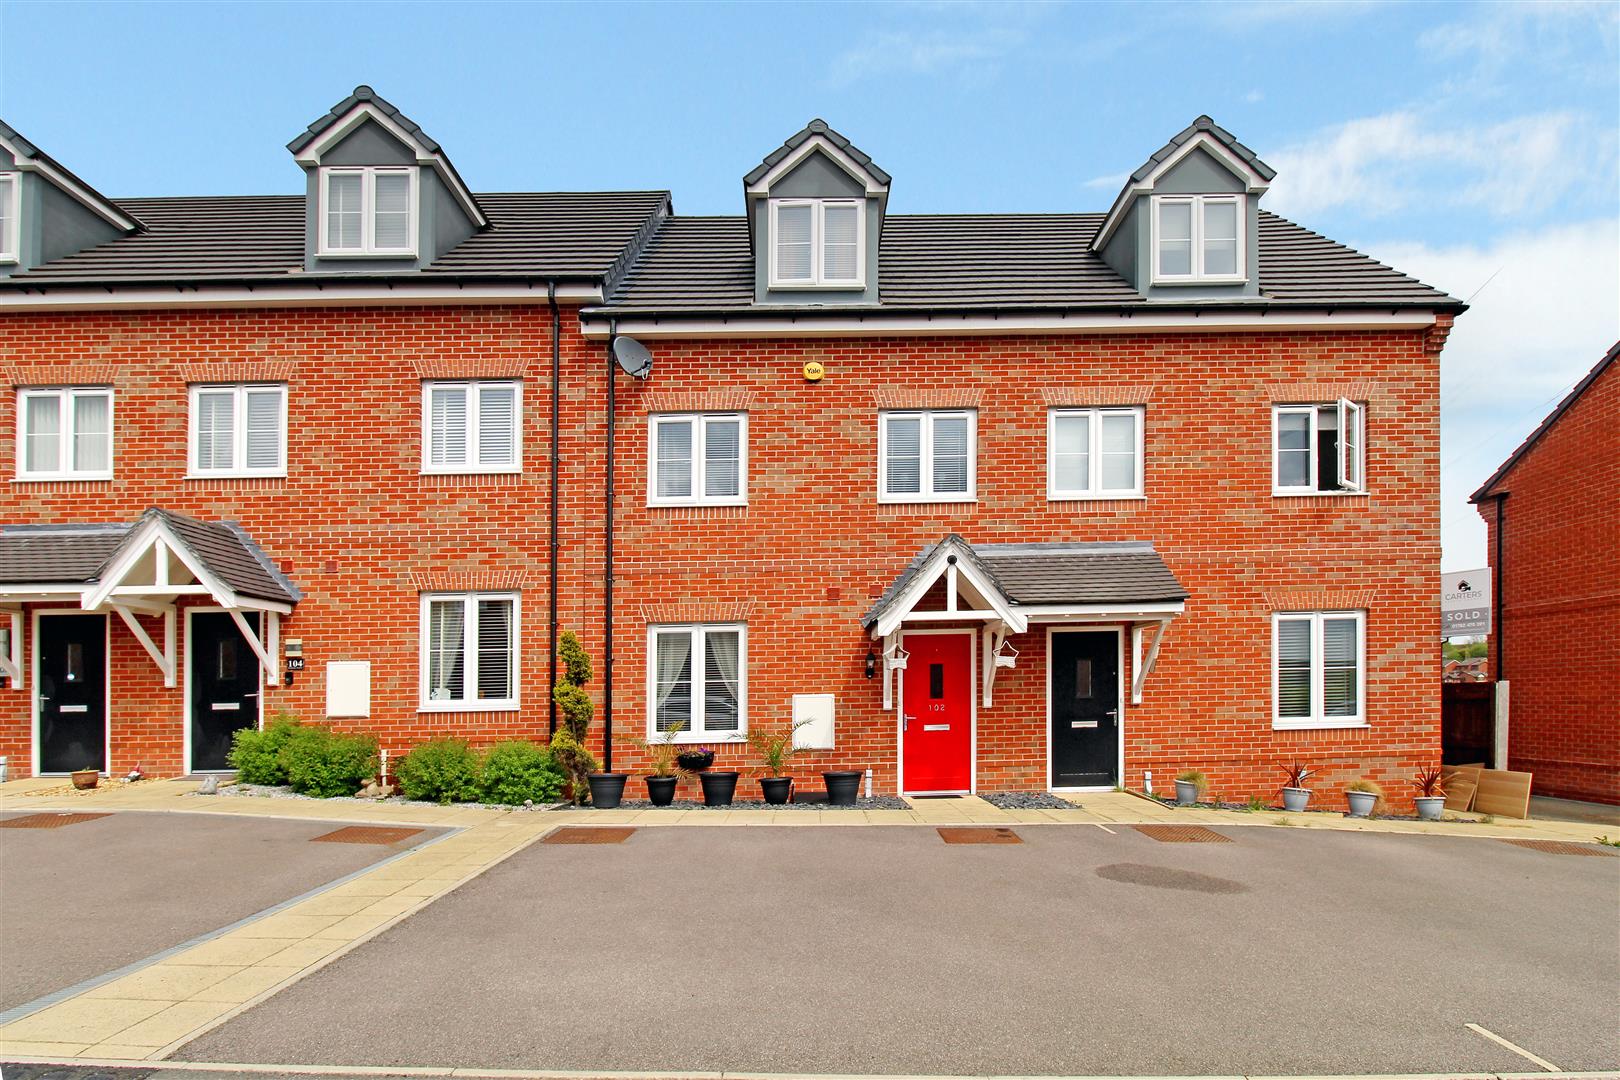
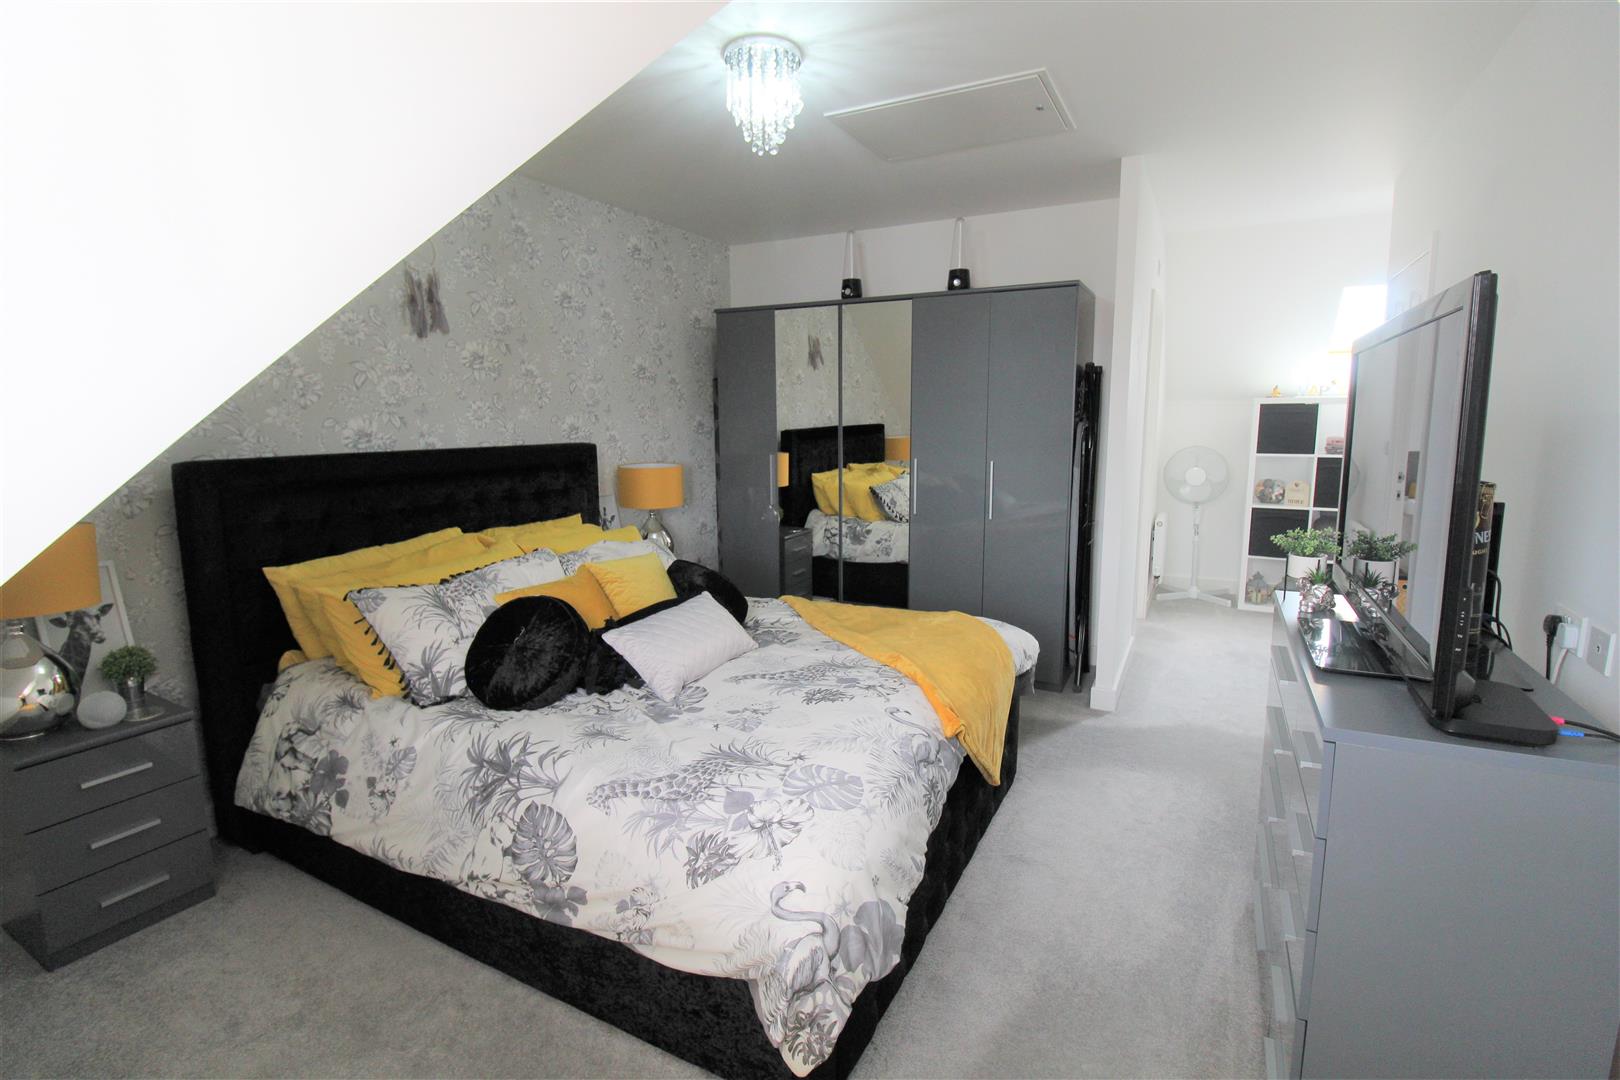
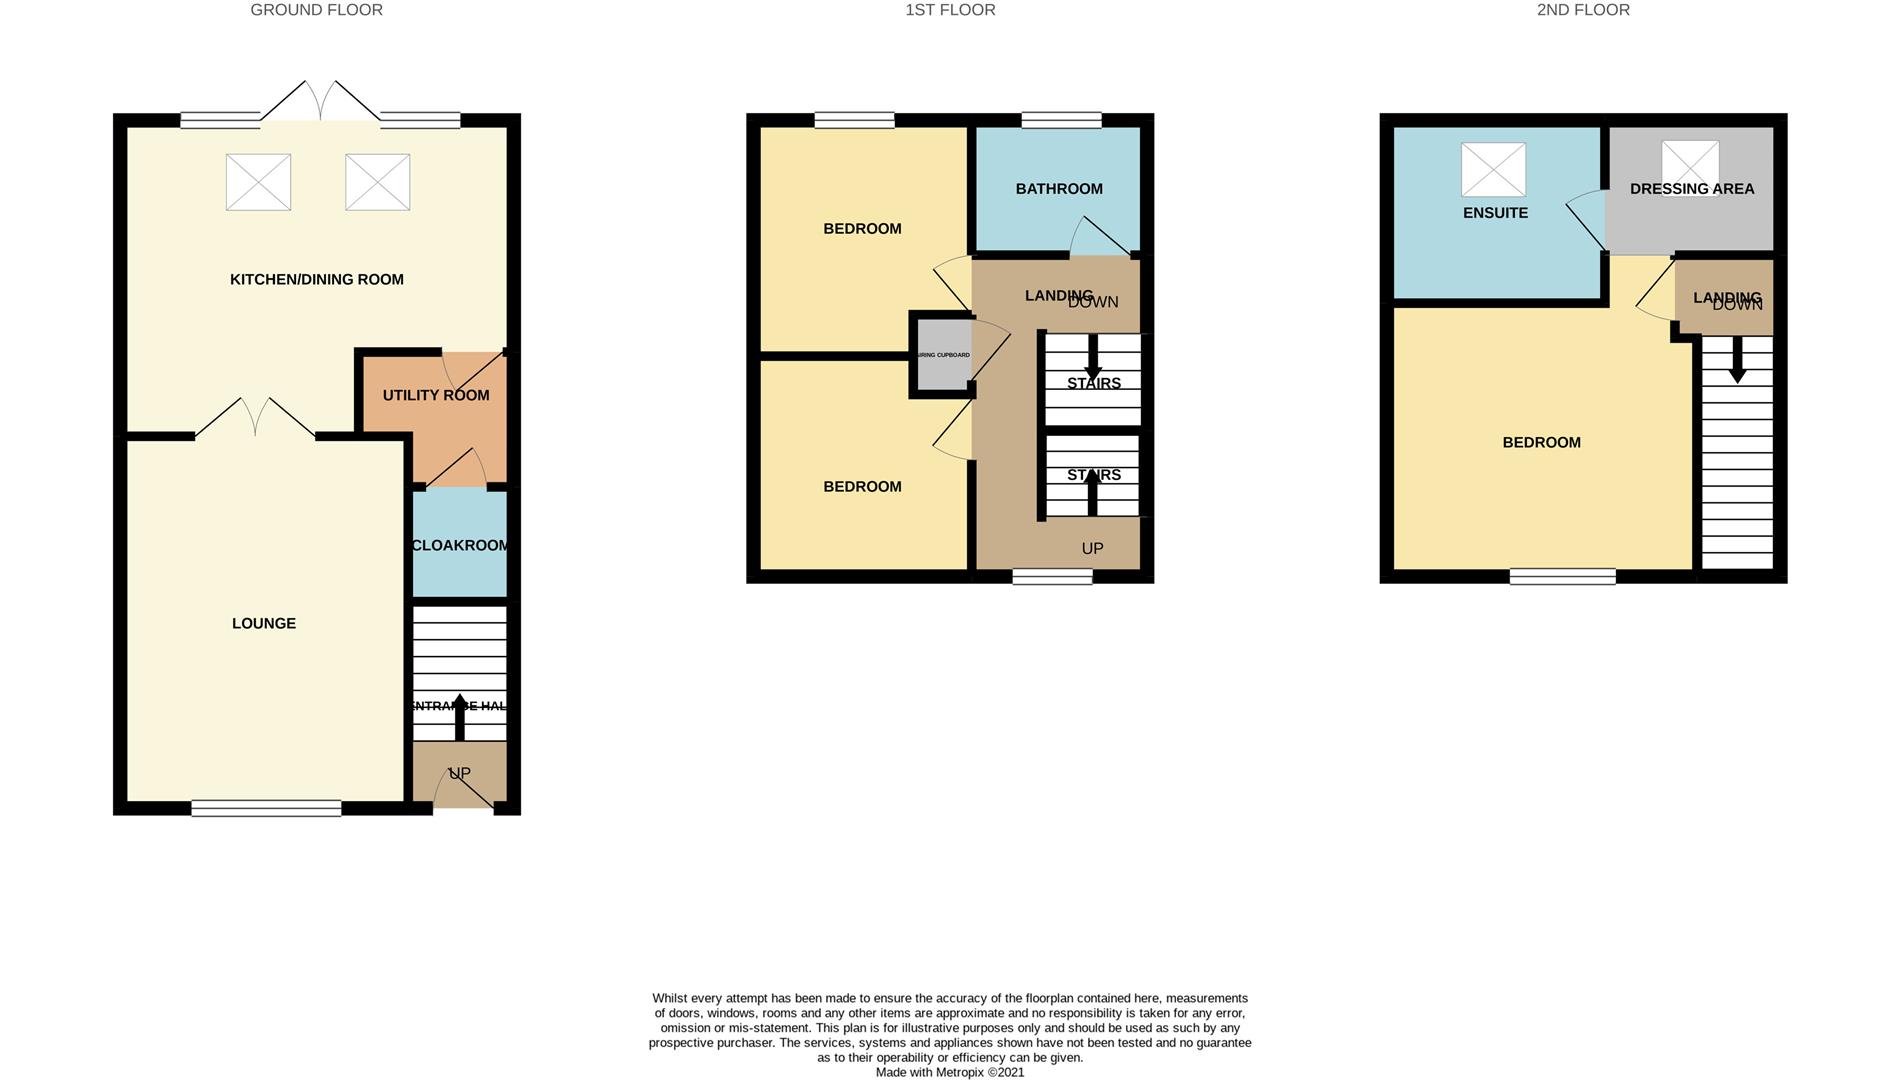
As The Greatest Showman song says, ‘It’s everything you ever want, It’s everything you ever need, And it’s here right in front of you. This is where you wanna be, It’s everything you ever need!’ I offer you this stunning three storey town house. Boasting show home quality throughout this spacious family home is one not to be missed. The accommodation comprises a lounge, huge modern kitchen/diner, utility room and cloakroom to the ground floor. To the first floor are the first two of the three double bedrooms on offer, coupled with the contemporary family bathroom. To the second floor you will find the master suite complete with dressing area and en-suite. Externally the property benefits from off road parking to the front and a landscaped low maintenance rear garden which is fully enclosed. Watch this property in the popular Brindley Village development put on the show of a lifetime. It’s one show you are not going to want to miss. Call today to book a viewing.
GROUND FLOOR
Entrance Hall1.64 x 1.35 (5'4" x 4'5")The property has an entrance door to the front aspect. Stairs leading to the first floor. Radiator.
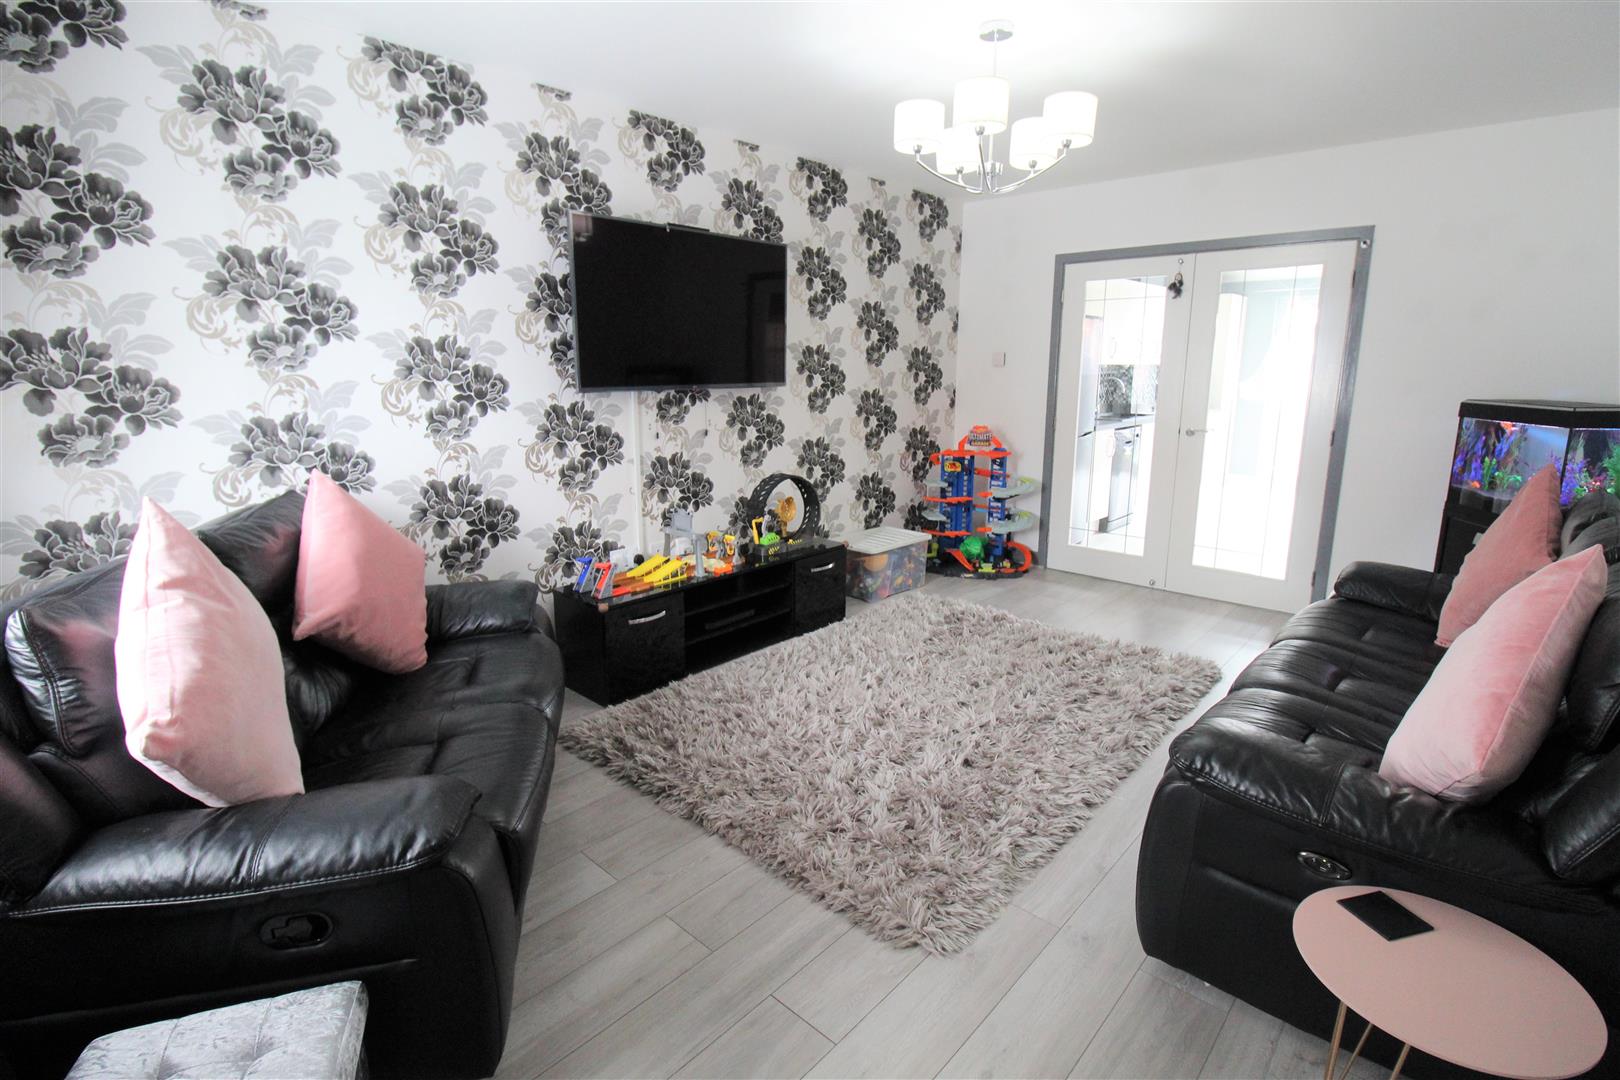
Lounge5.13 x 3.59 (16'9" x 11'9")A double glazed window overlooks the front aspect. Double glazed doors lead into the kitchen/diner. Television point and radiator.
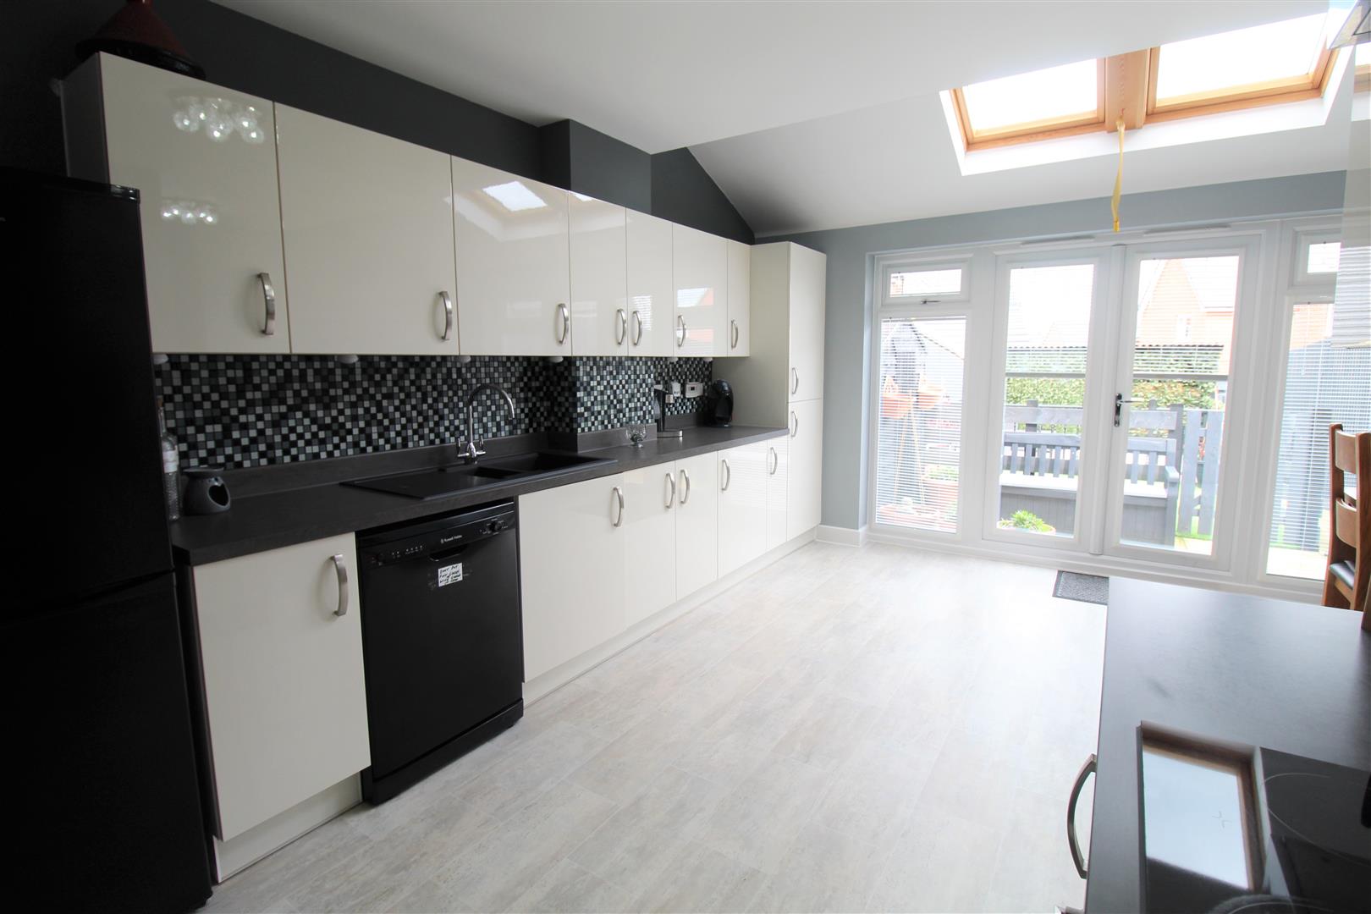
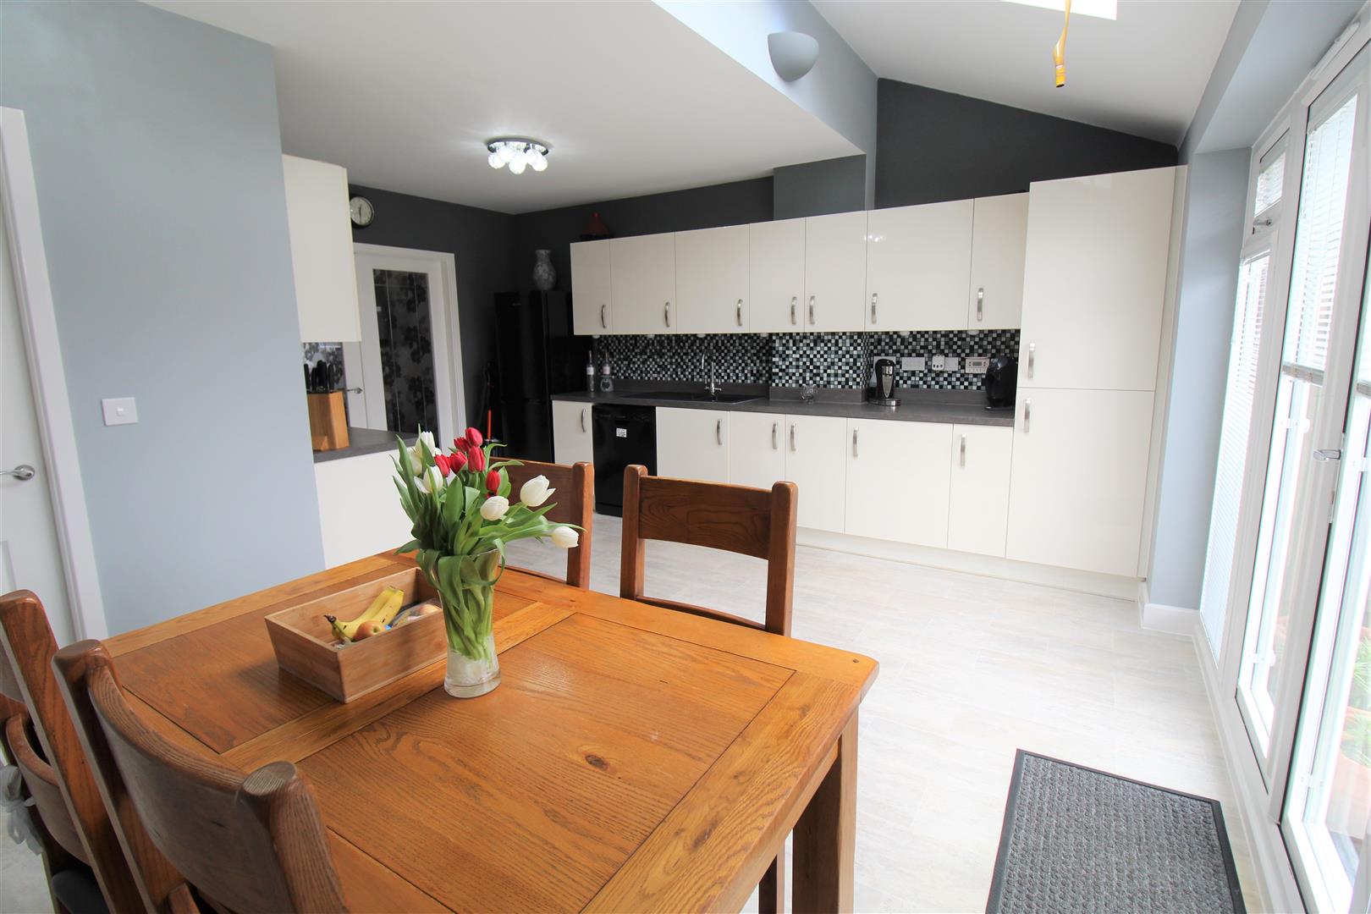
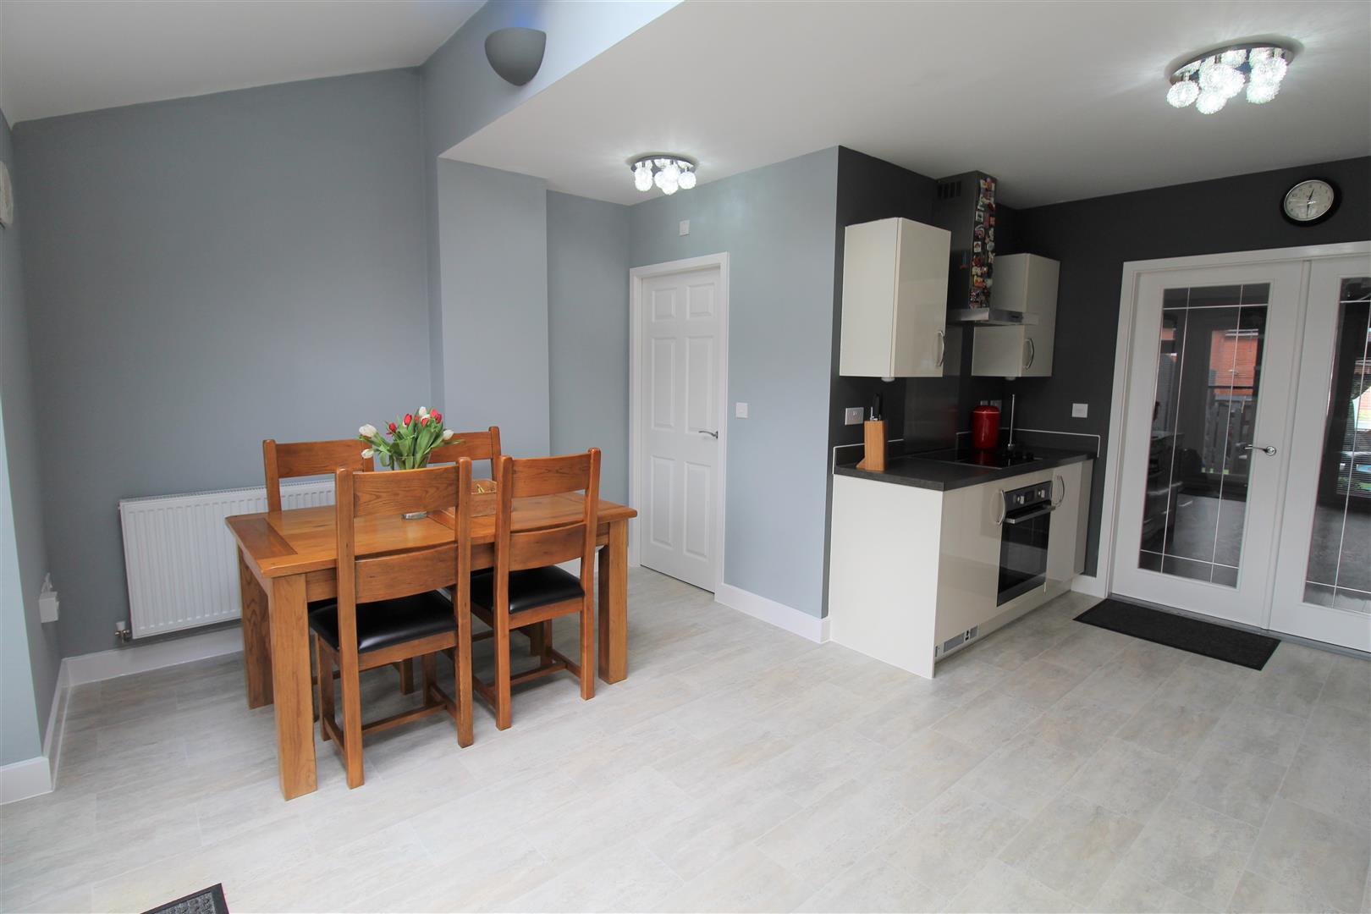
Kitchen/Diner5.07 x 4.72 (16'7" x 15'5")Double glazed patio doors lead out to the rear aspect coupled with Velux window to the roof. Fitted with a range of wall and base storage units with inset Asterite sink unit and side drainer. Coordinating work surface areas and partly tiled. Integrated electric cooker and hob with cooker hood above. Wall mounted central heating boiler. Space for fridge/freezer and dishwasher. Radiator and extractor fan. Space for table and chairs.
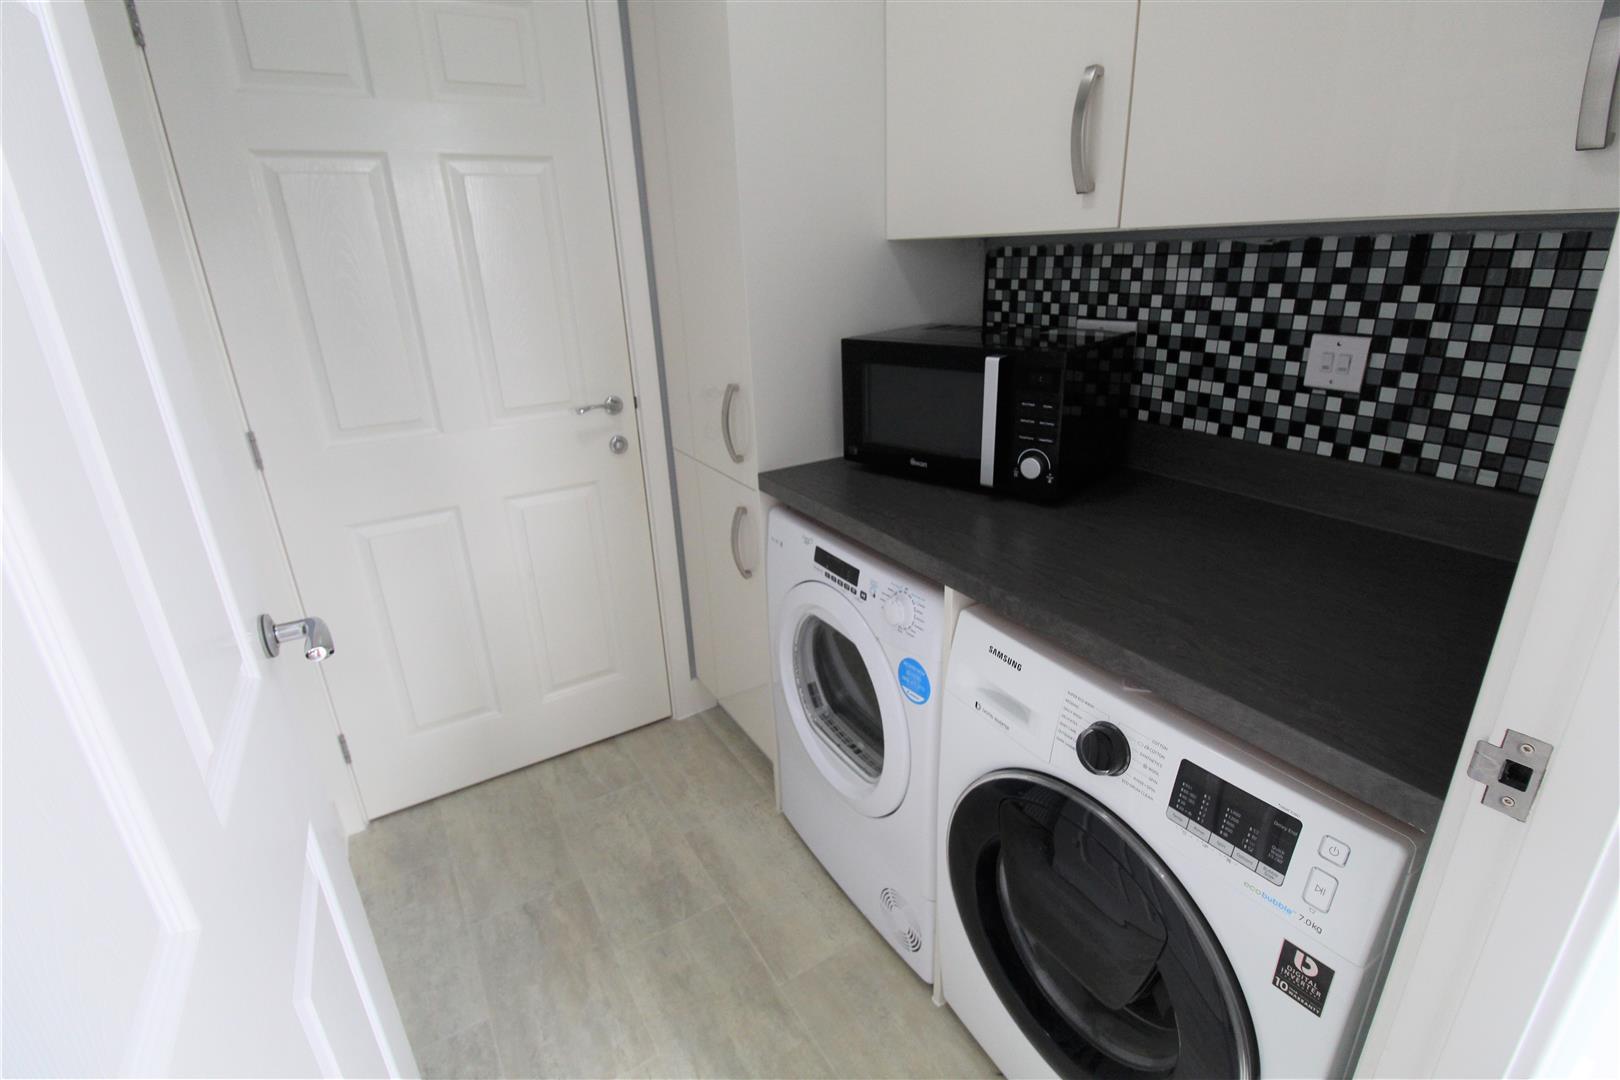
Utility Room1.80 x 1.64 (5'10" x 5'4")Fitted with wall and base units with coordinating work surface areas and partly tiled walls. Space and plumbing for washing machine and tumble dryer. Radiator.
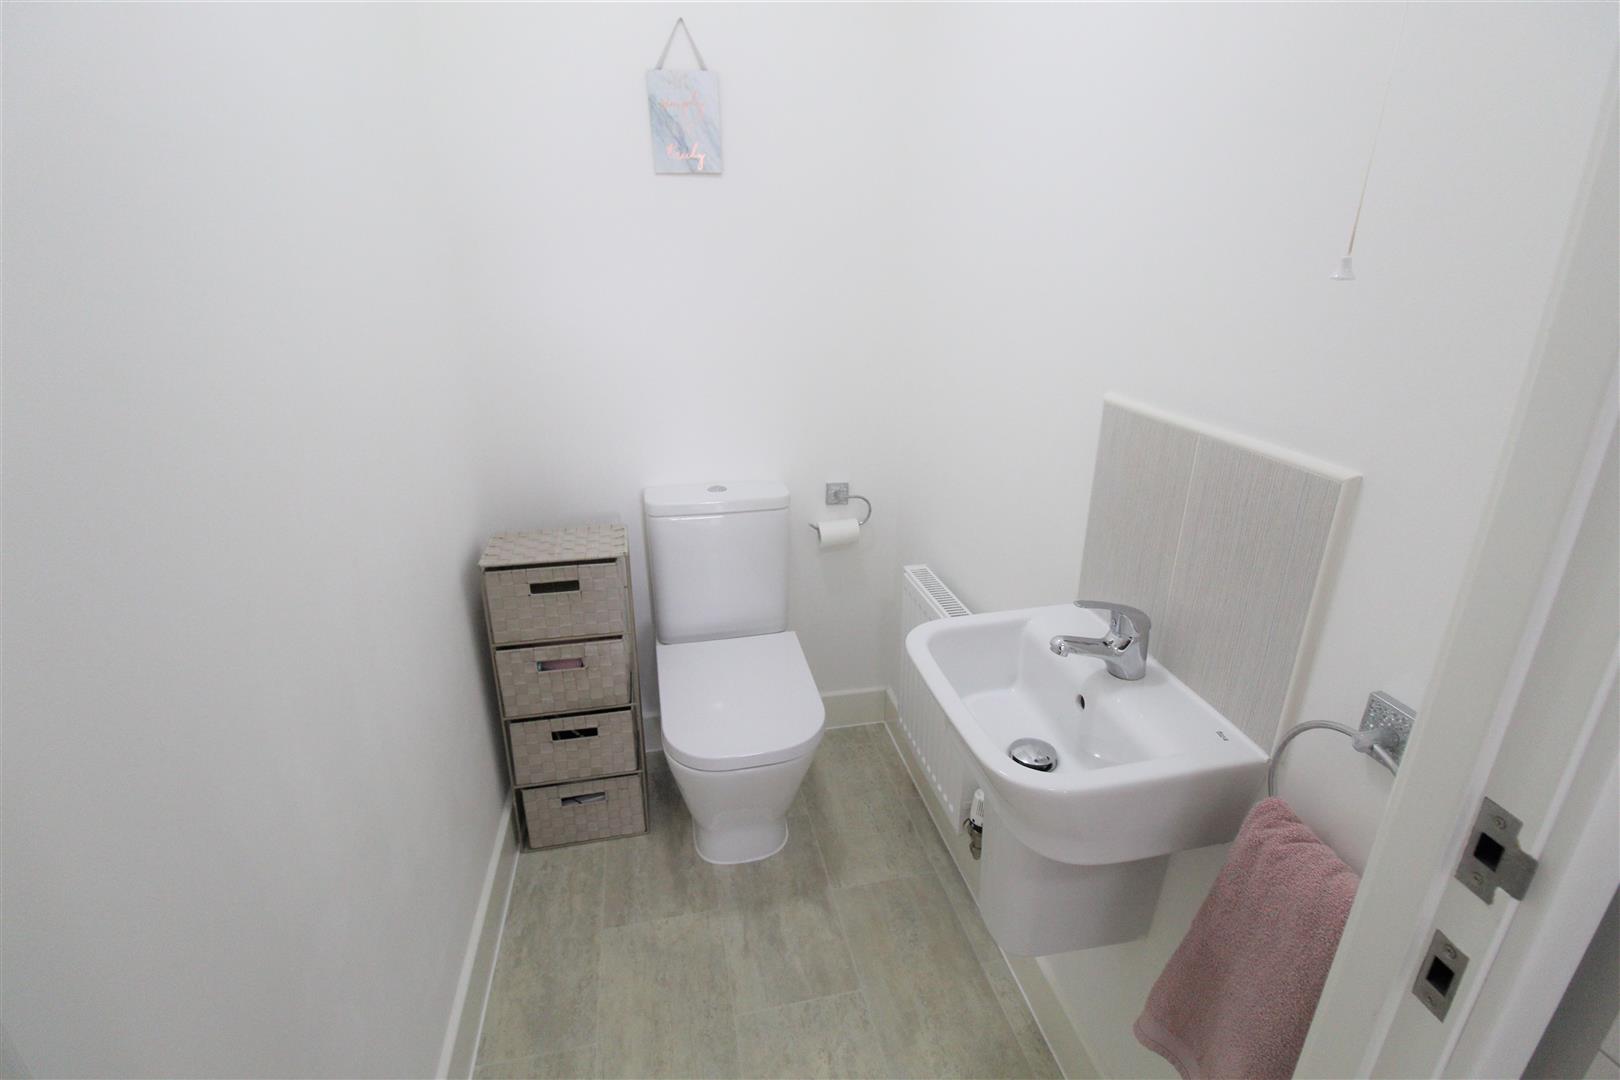
Cloakroom1.55 x 1.06 (5'1" x 3'5")Low level W.C, wash hand basin with tiled splashback. Radiator.
FIRST FLOOR
First Floor LandingA double glazed window overlooks the front aspect. Airing cupboard housing hot water cylinder. Radiator.
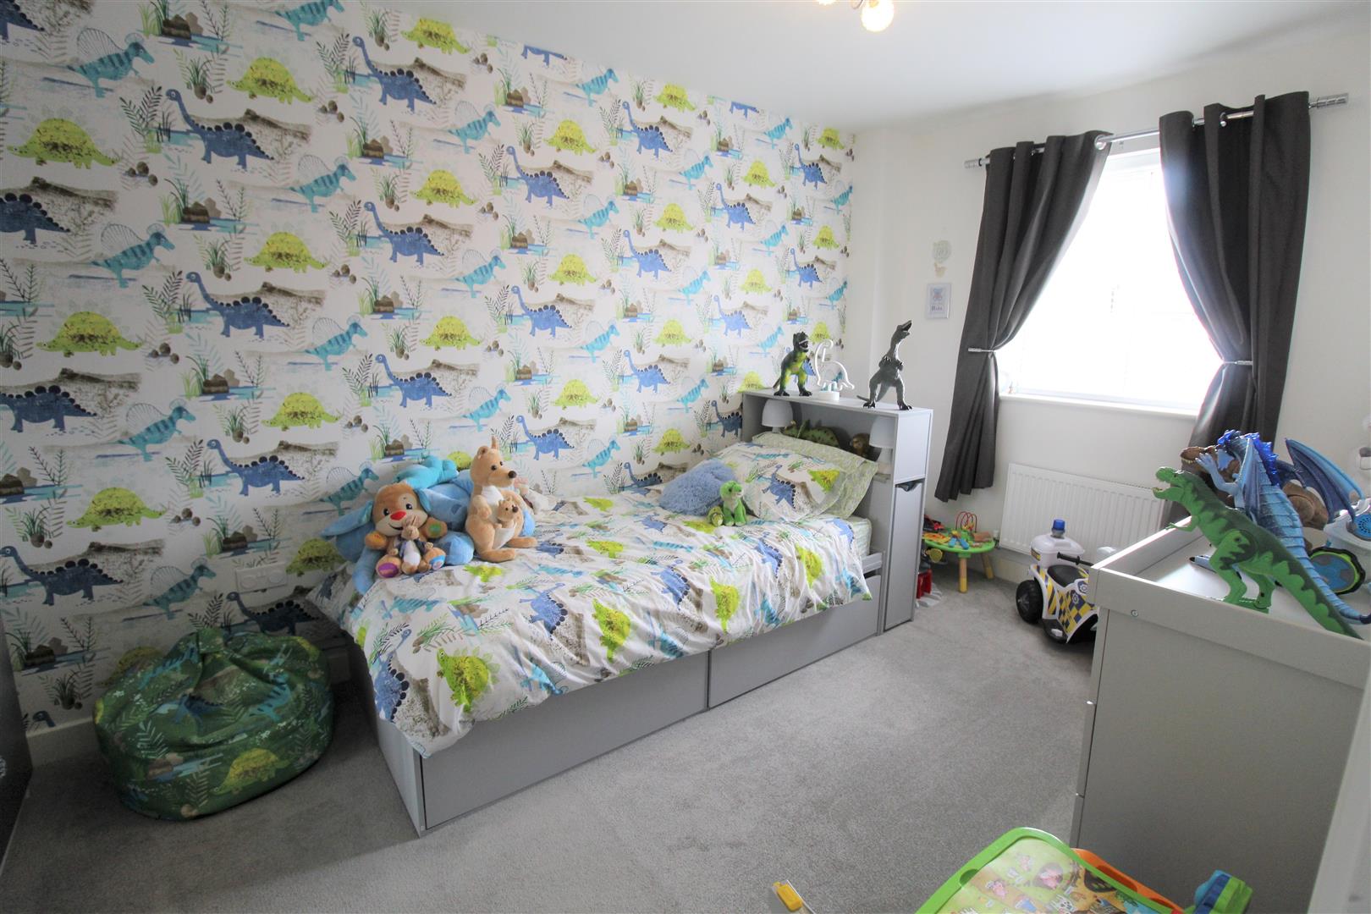
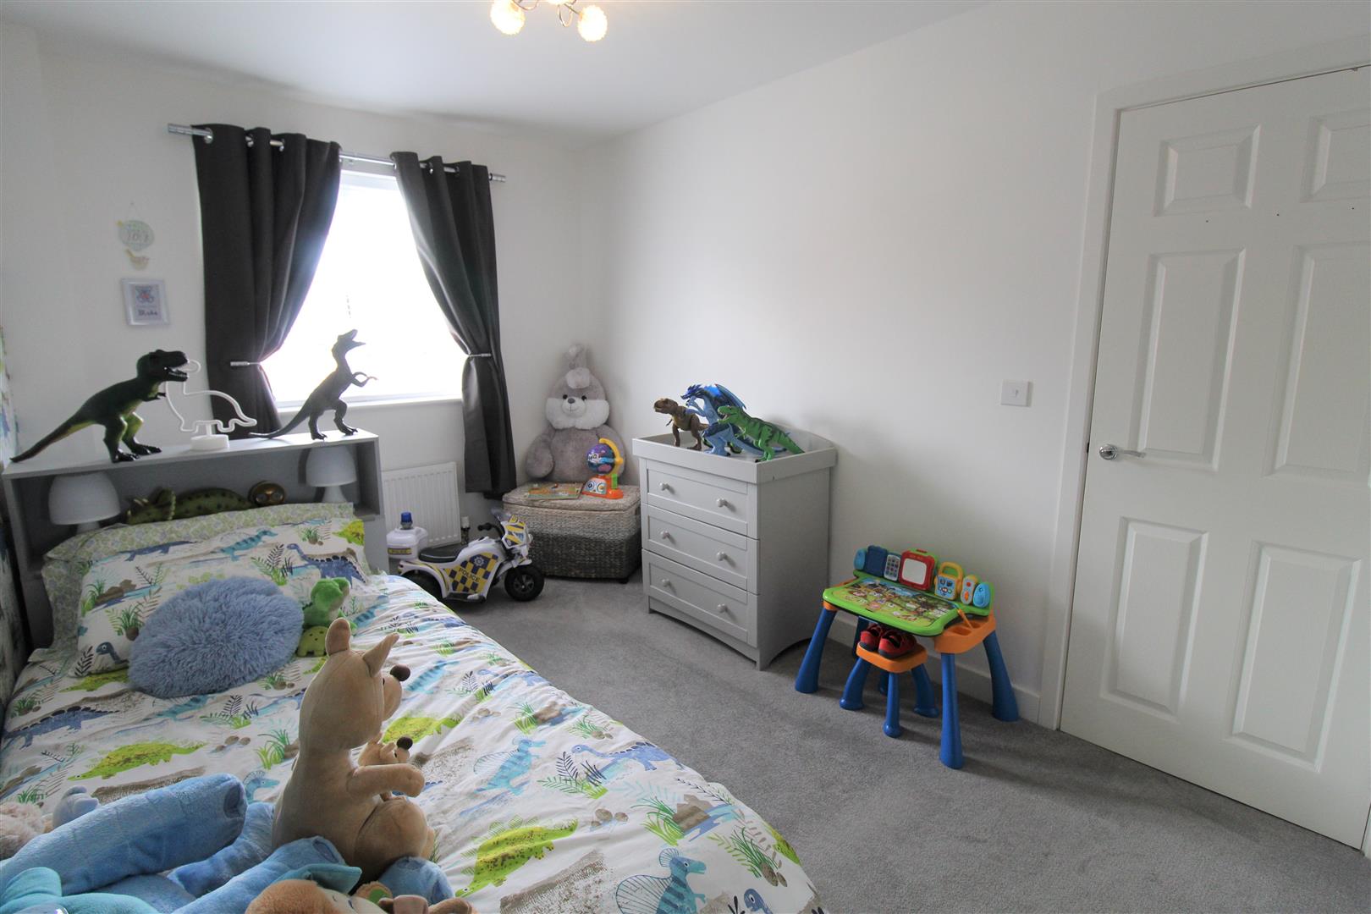
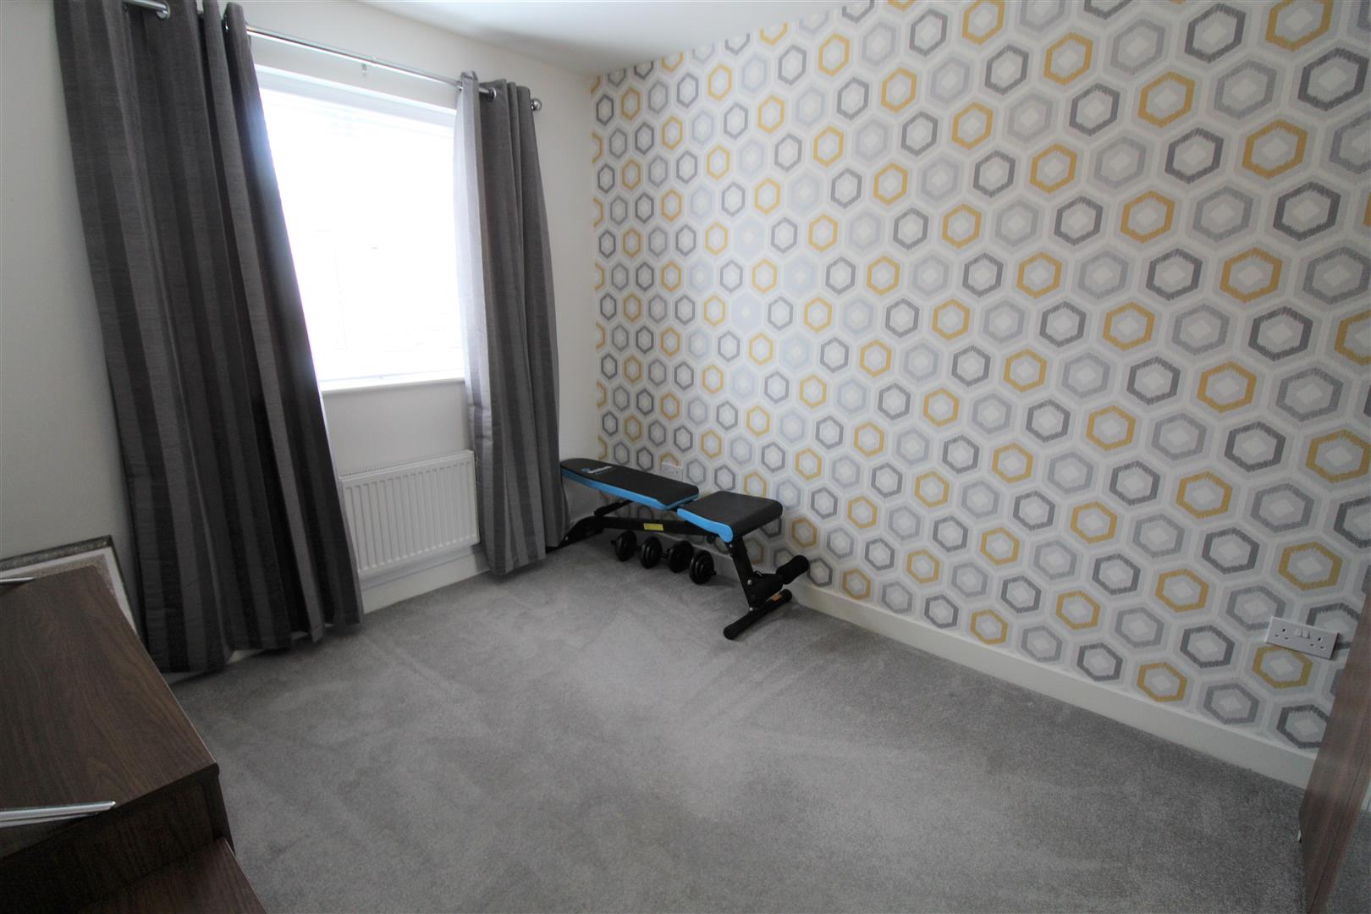
Bedroom Two4.46 x 2.59 (14'7" x 8'5")A double glazed window overlooks the rear aspect. Radiator.
Bedroom Three3.61 x 2.66 (11'10" x 8'8")A double glazed window overlooks the front aspect. Radiator.
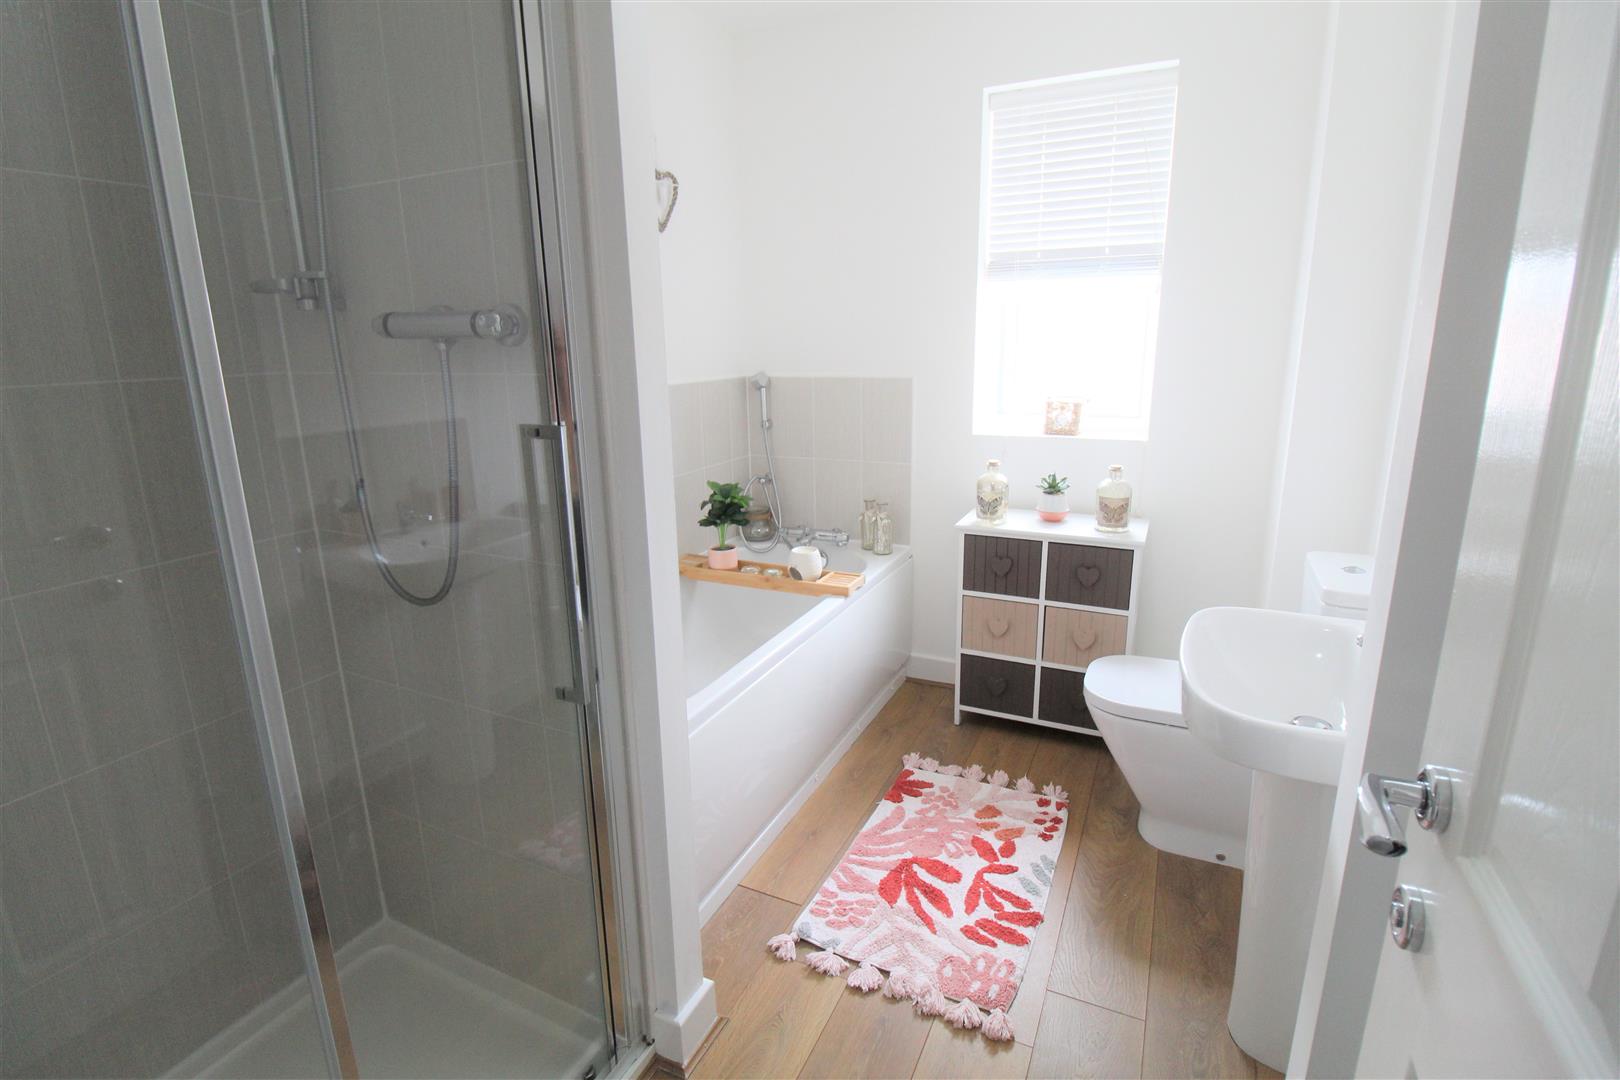
Bathroom2.77 x 2.07 (9'1" x 6'9")A double glazed window overlooks the rear aspect. Fitted with a suite comprising bath, seperate shower unit, low level W.C and wash hand basin. Partly tiled walls and extractor fan. Radiator.
SECOND FLOOR
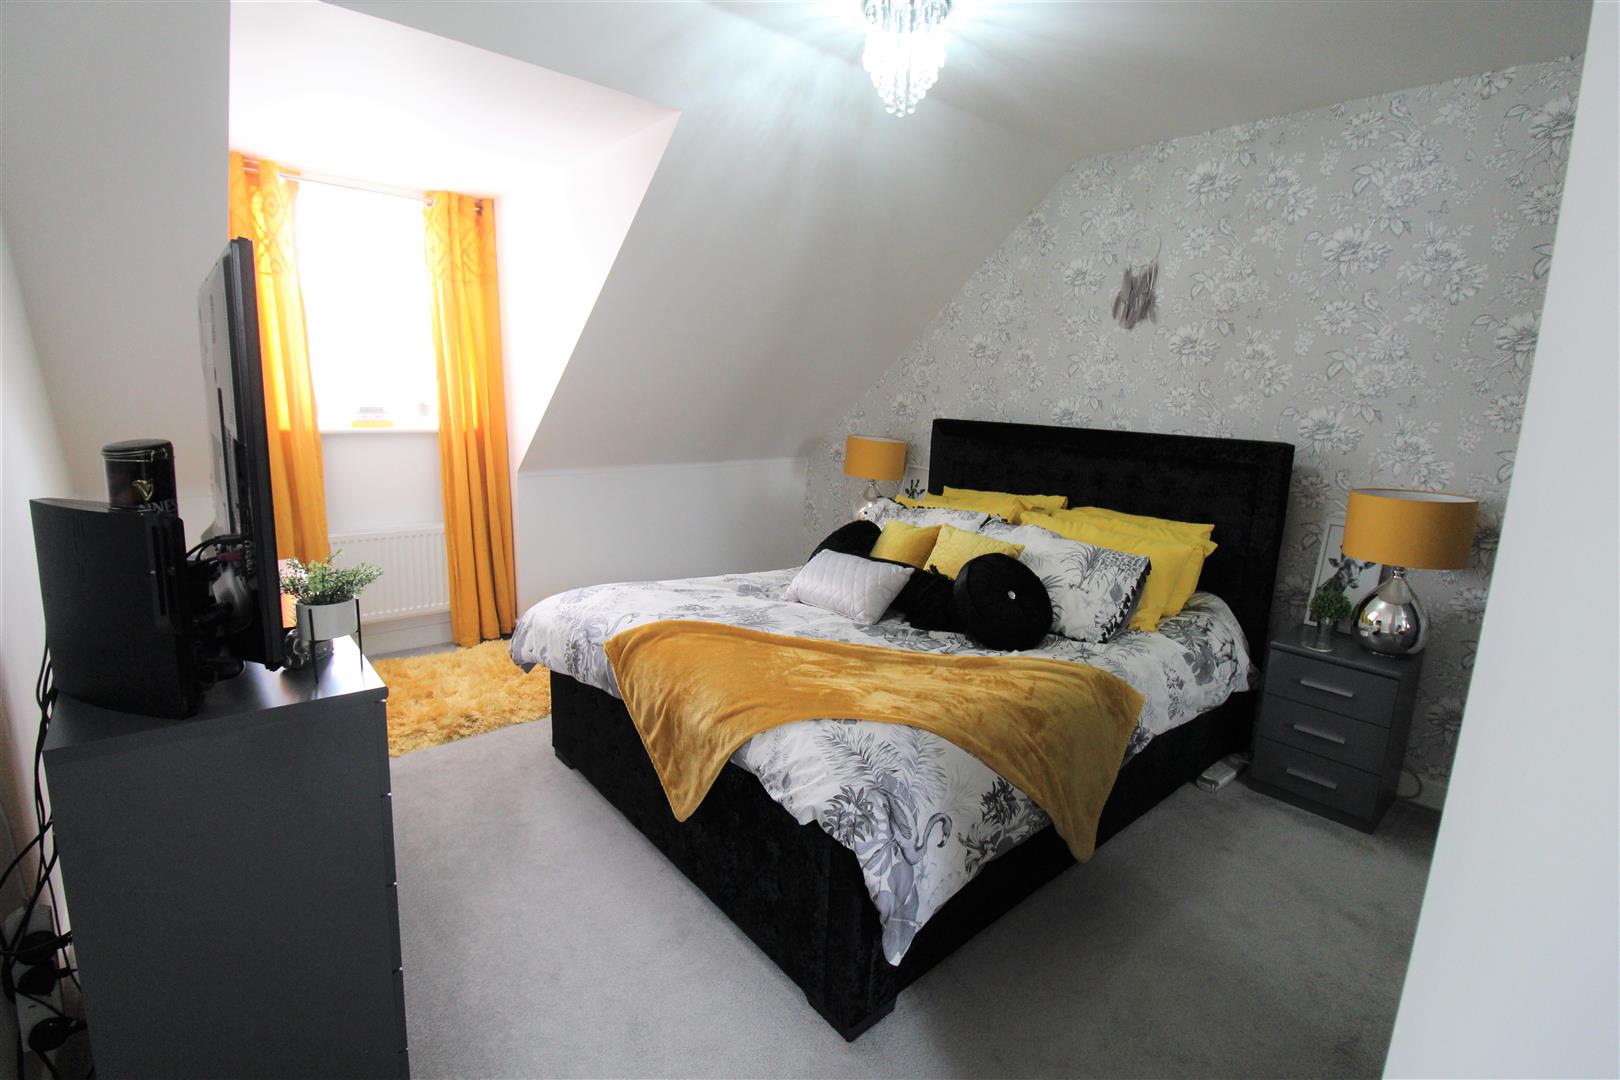
Master Bedroom6.82 x 3.56 (22'4" x 11'8")A double glazed window overlooks the front aspect. Eaves storage and loft access hatch. Television point and radiator.
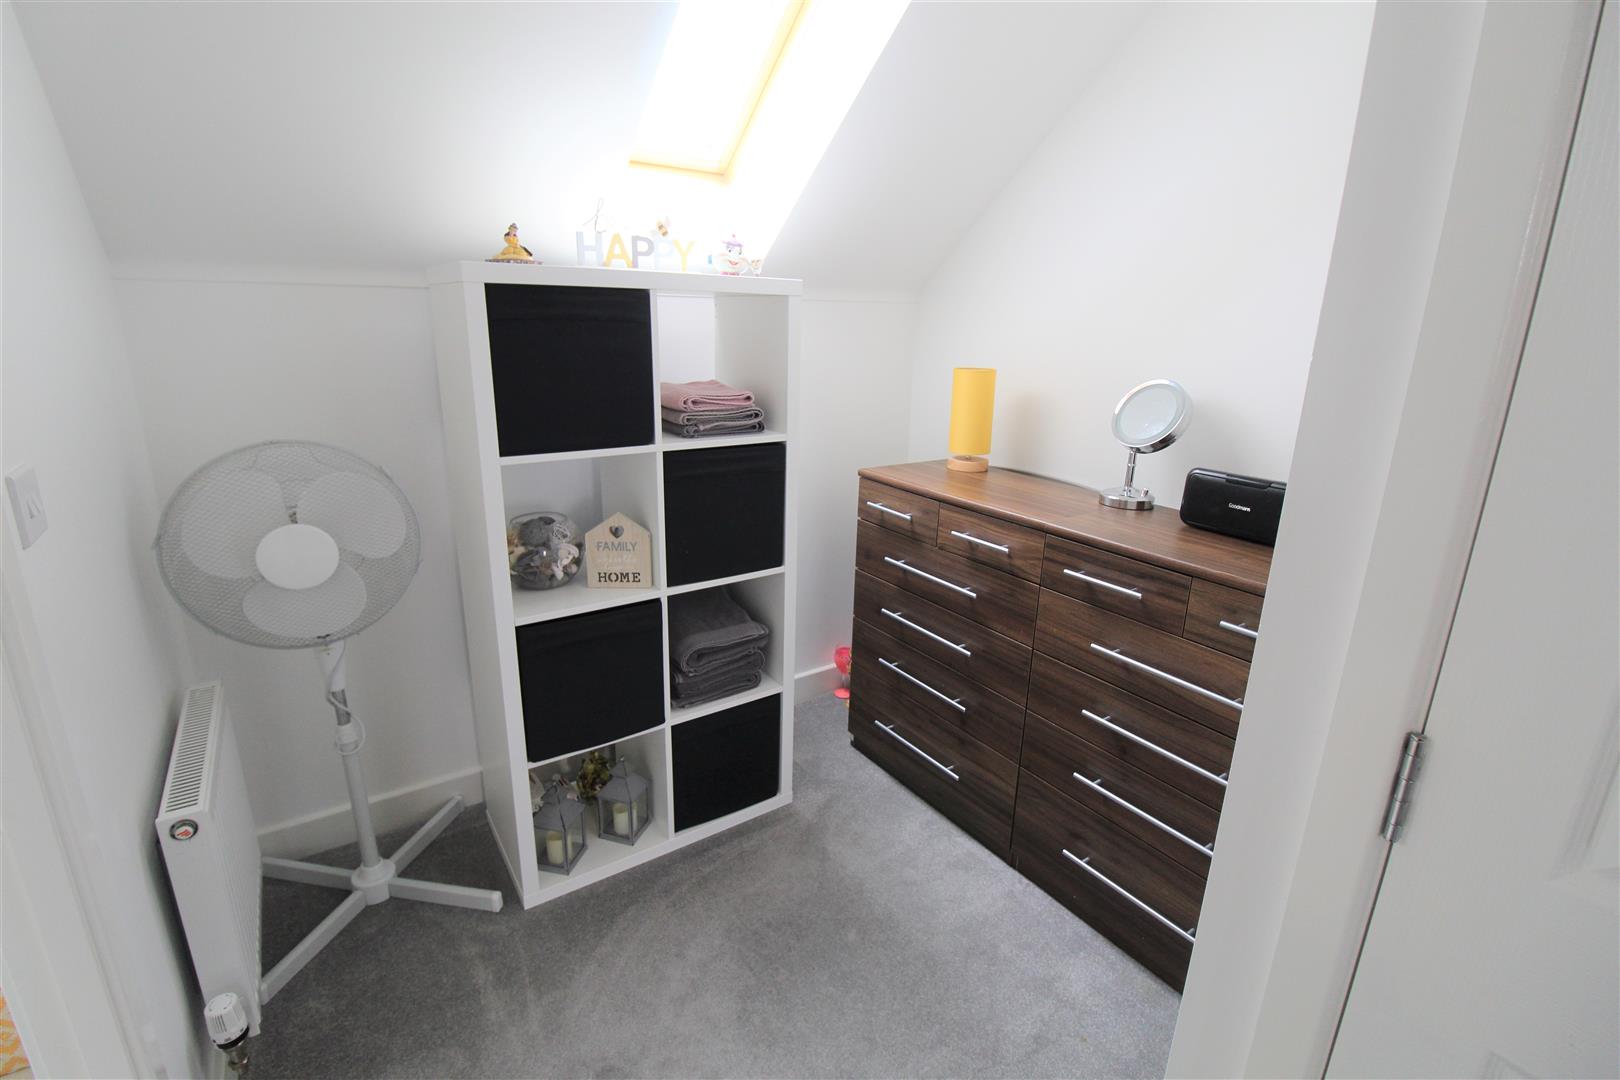
Dressing AreaVelux window to the rear. Radiator.
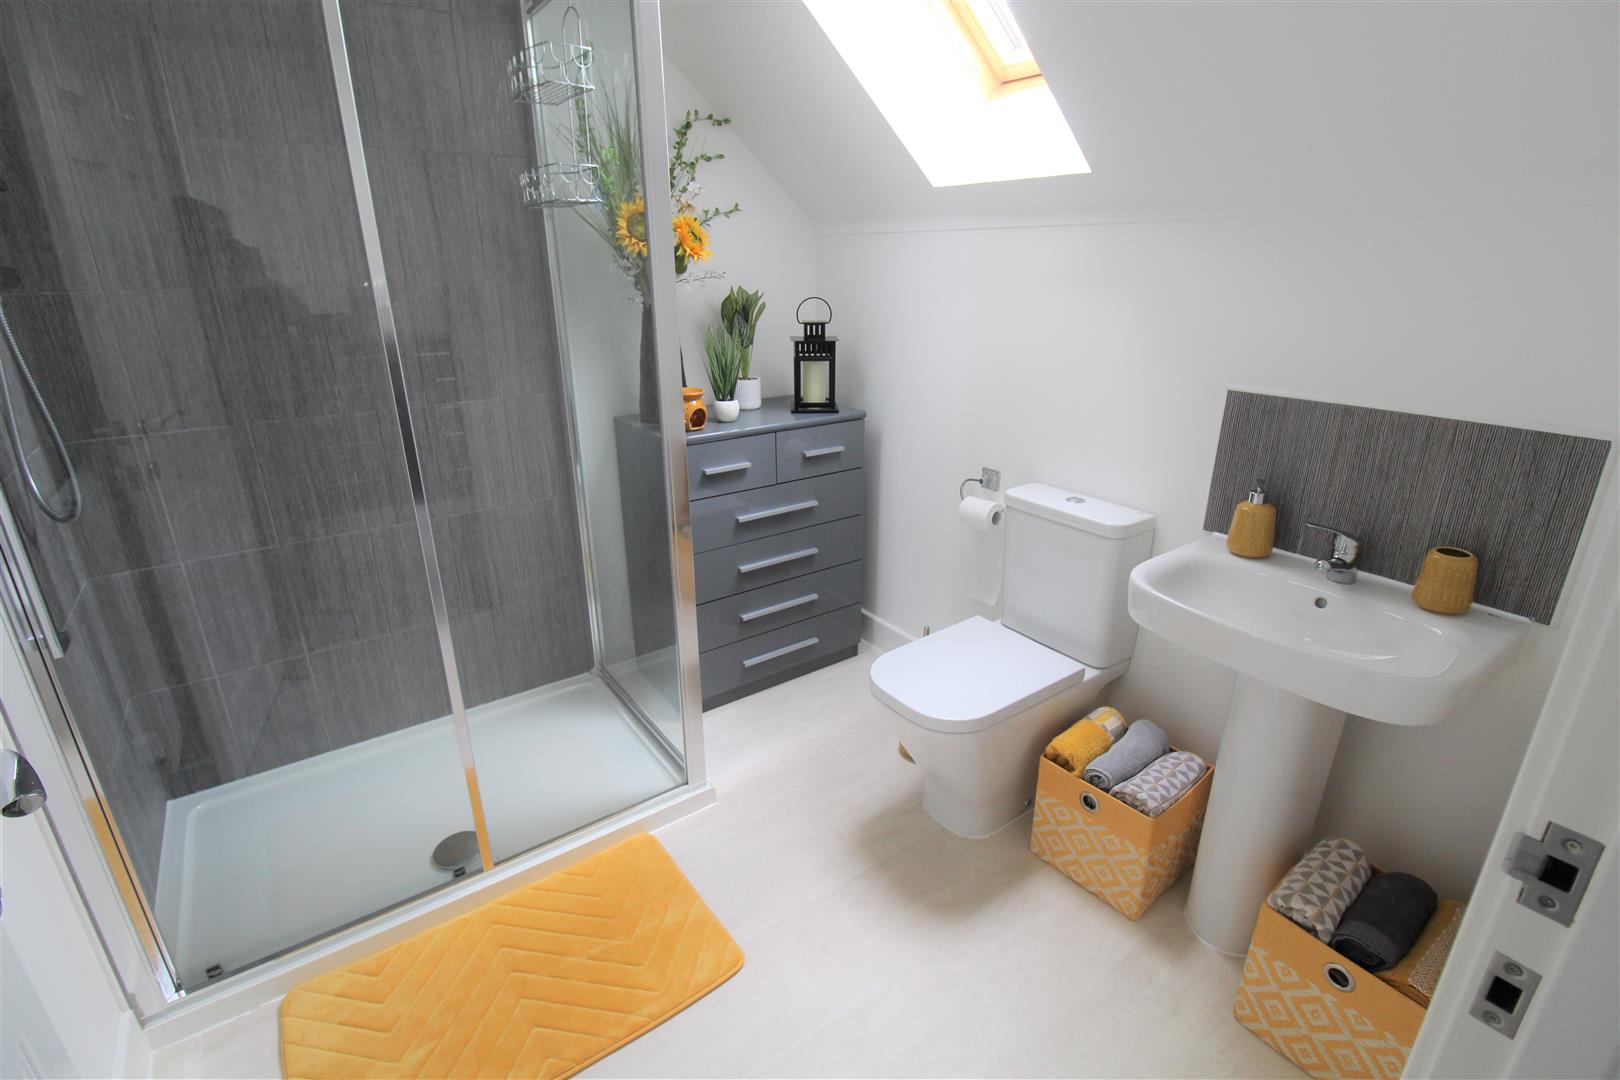
En-Suite2.24 x 2.11 (7'4" x 6'11")A double glazed Velux window overlooks the rear aspect. Fitted with a suite comprising double shower unit, low level W.C and wash hand basin . Partly tiled walls, extractor fan and radiator.
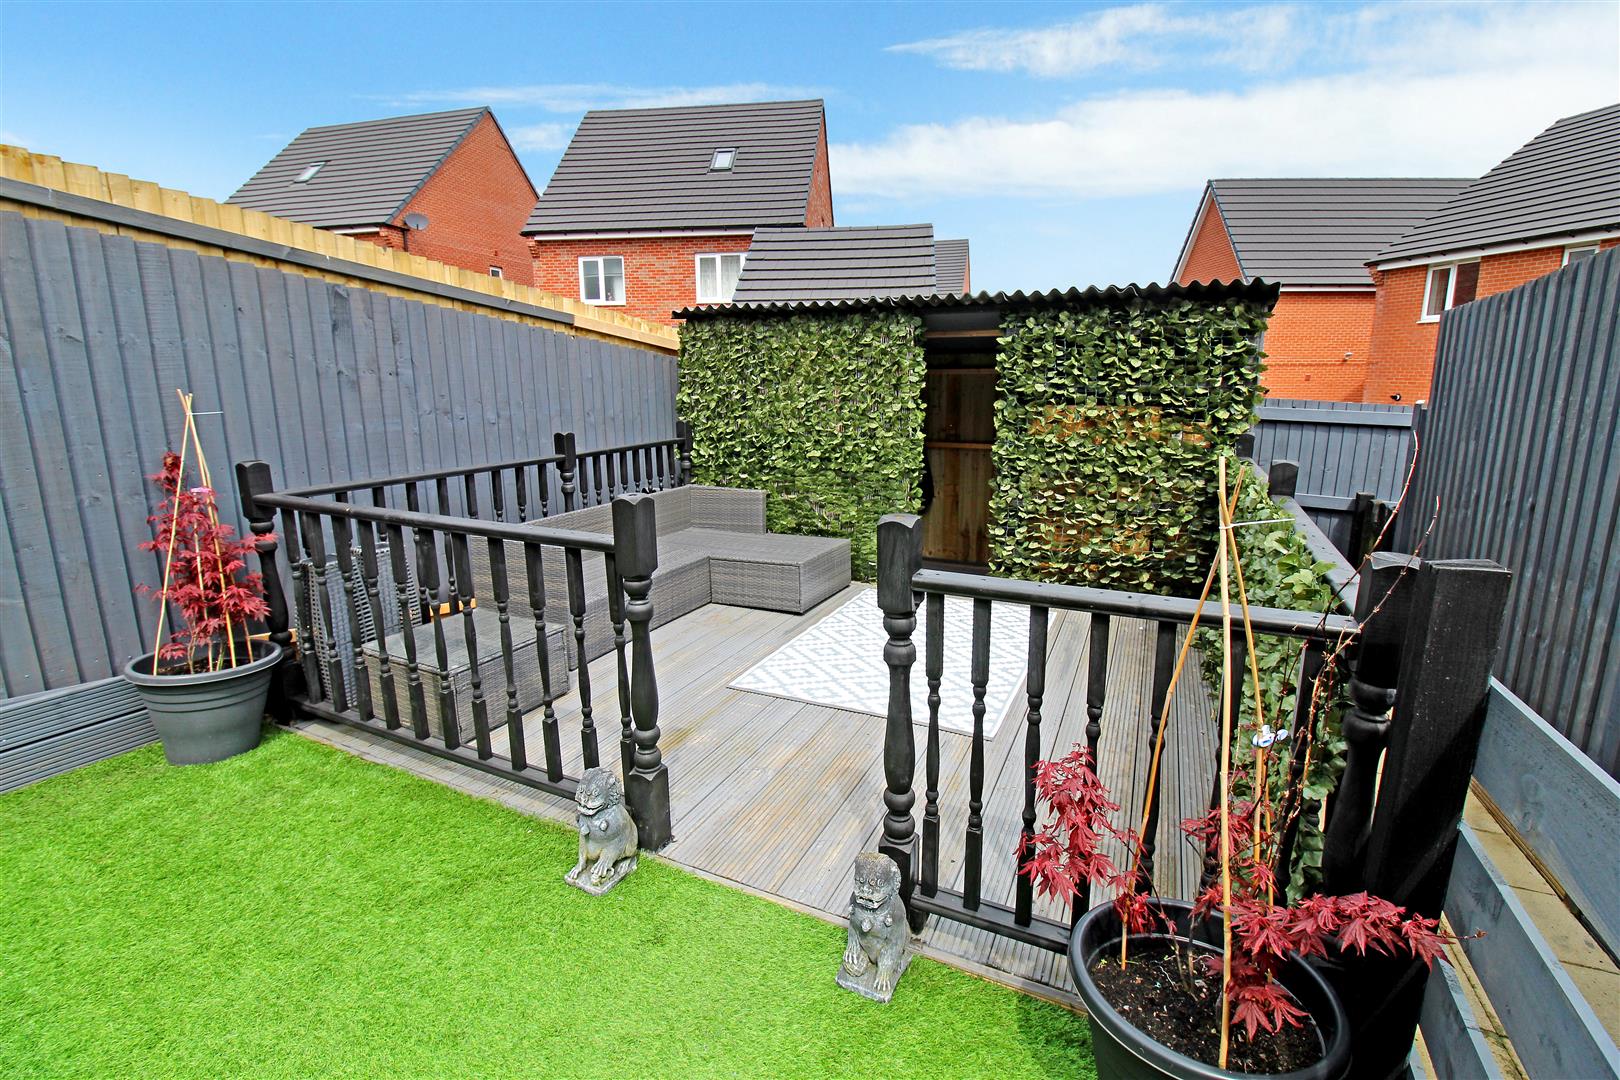
EXTERIORTo the front the property benefits from a tarmacadam driveway with off road parking for two vehicles. To the rear the garden is laid to artificial lawn with decked seating area and open storage shed. Paved pathway and patio area lead from the house to the rear garden access. Fully enclosed by panelled fencing and access gate to rear.
Click image to enlarge:
Click image to enlarge:
- STUNNING TOWNHOUSE
- SPACIOUS ACCOMODATION
- LOUNGE
- MODERN FITTED KITCHEN/DINER
- UTILITY ROOM & CLOAKROOM
- THREE DOUBLE BEDROOMS
- DRESSING AREA & ENSUITE TO MASTER
- LANDSCAPED REAR GARDEN
- OFF ROAD PARKING
- POPULAR DEVELOPMENT


