
Barthomley Road, Birches Head, Stoke-On-Trent
£99,950 (Tenant Fees)


-
IMG_6163.JPG
-
IMG_6170.JPG
-
IMG_6172.JPG
-
IMG_6173.JPG
-
IMG_6175.JPG
-
IMG_6177.JPG
-
IMG_6180.JPG
-
IMG_6181.JPG
-
IMG_6185.JPG
-
IMG_6187.JPG
-
IMG_6189.JPG
-
IMG_6190.JPG
-
IMG_6192.JPG
-
IMG_6193.JPG
-
IMG_6197.JPG
- TERRACED PROPERTY
- TWO LARGE RECEPTION ROOMS
- FITTED KITCHEN
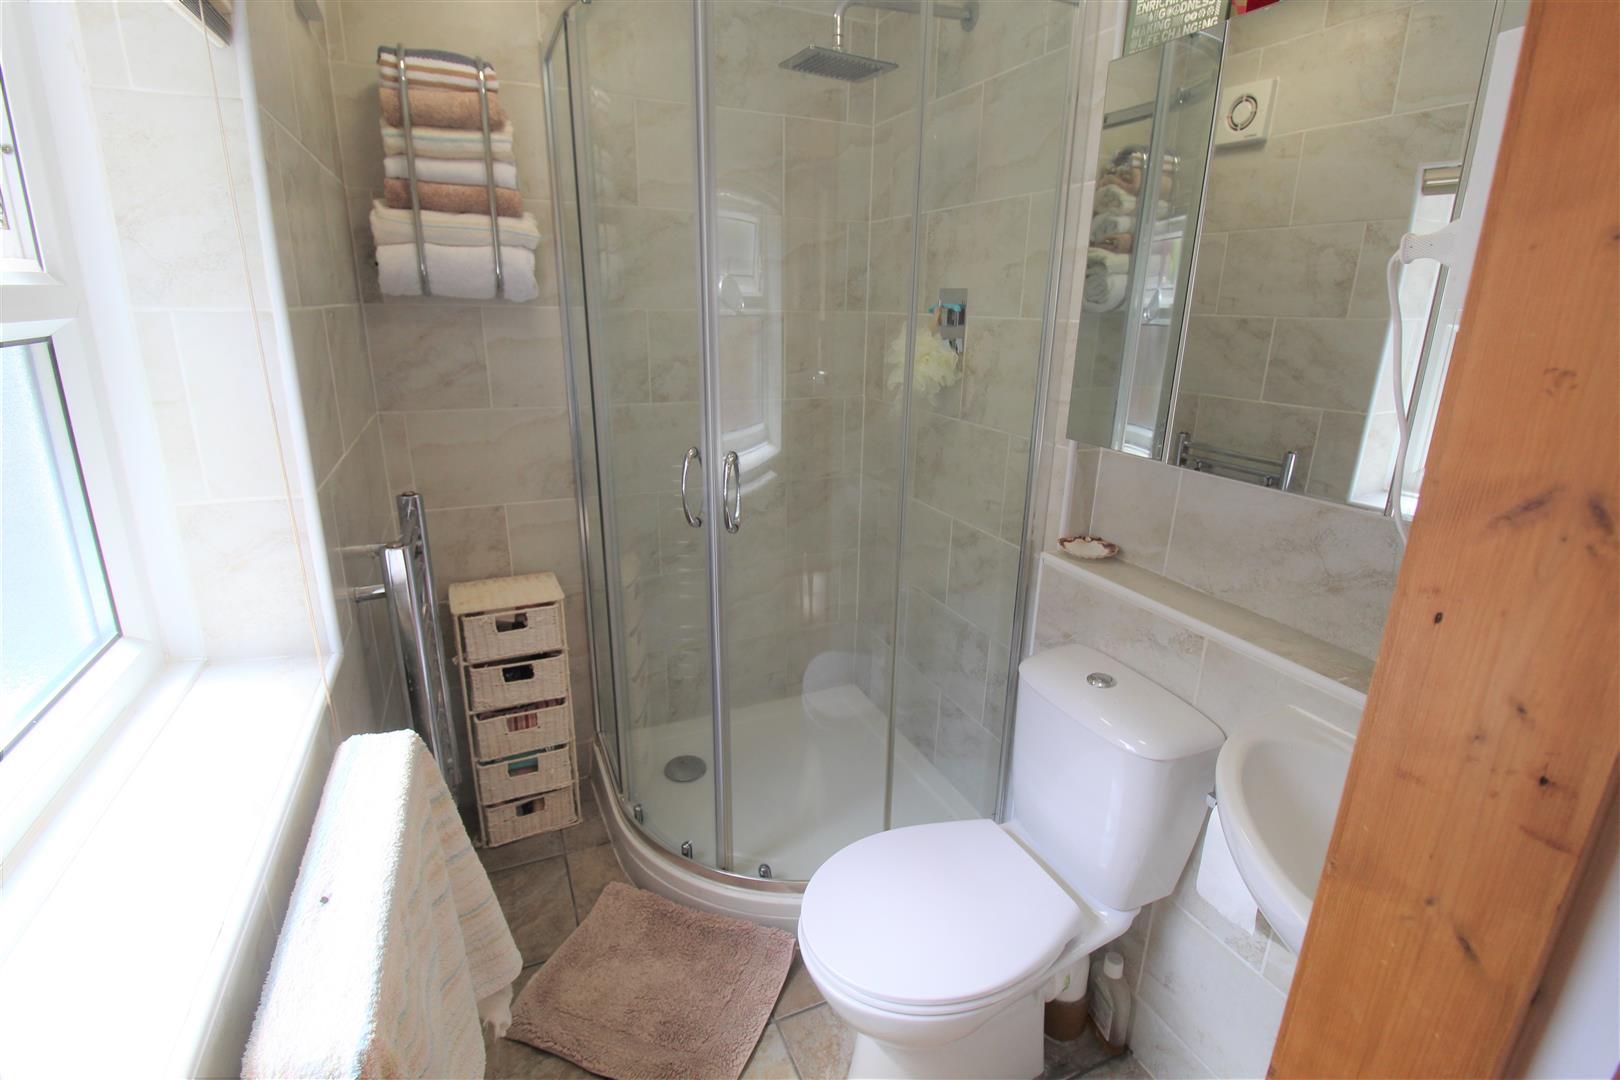
- BATHROOM SUITE TO GROUND FLOOR
- TWO DOUBLE BEDROOMS
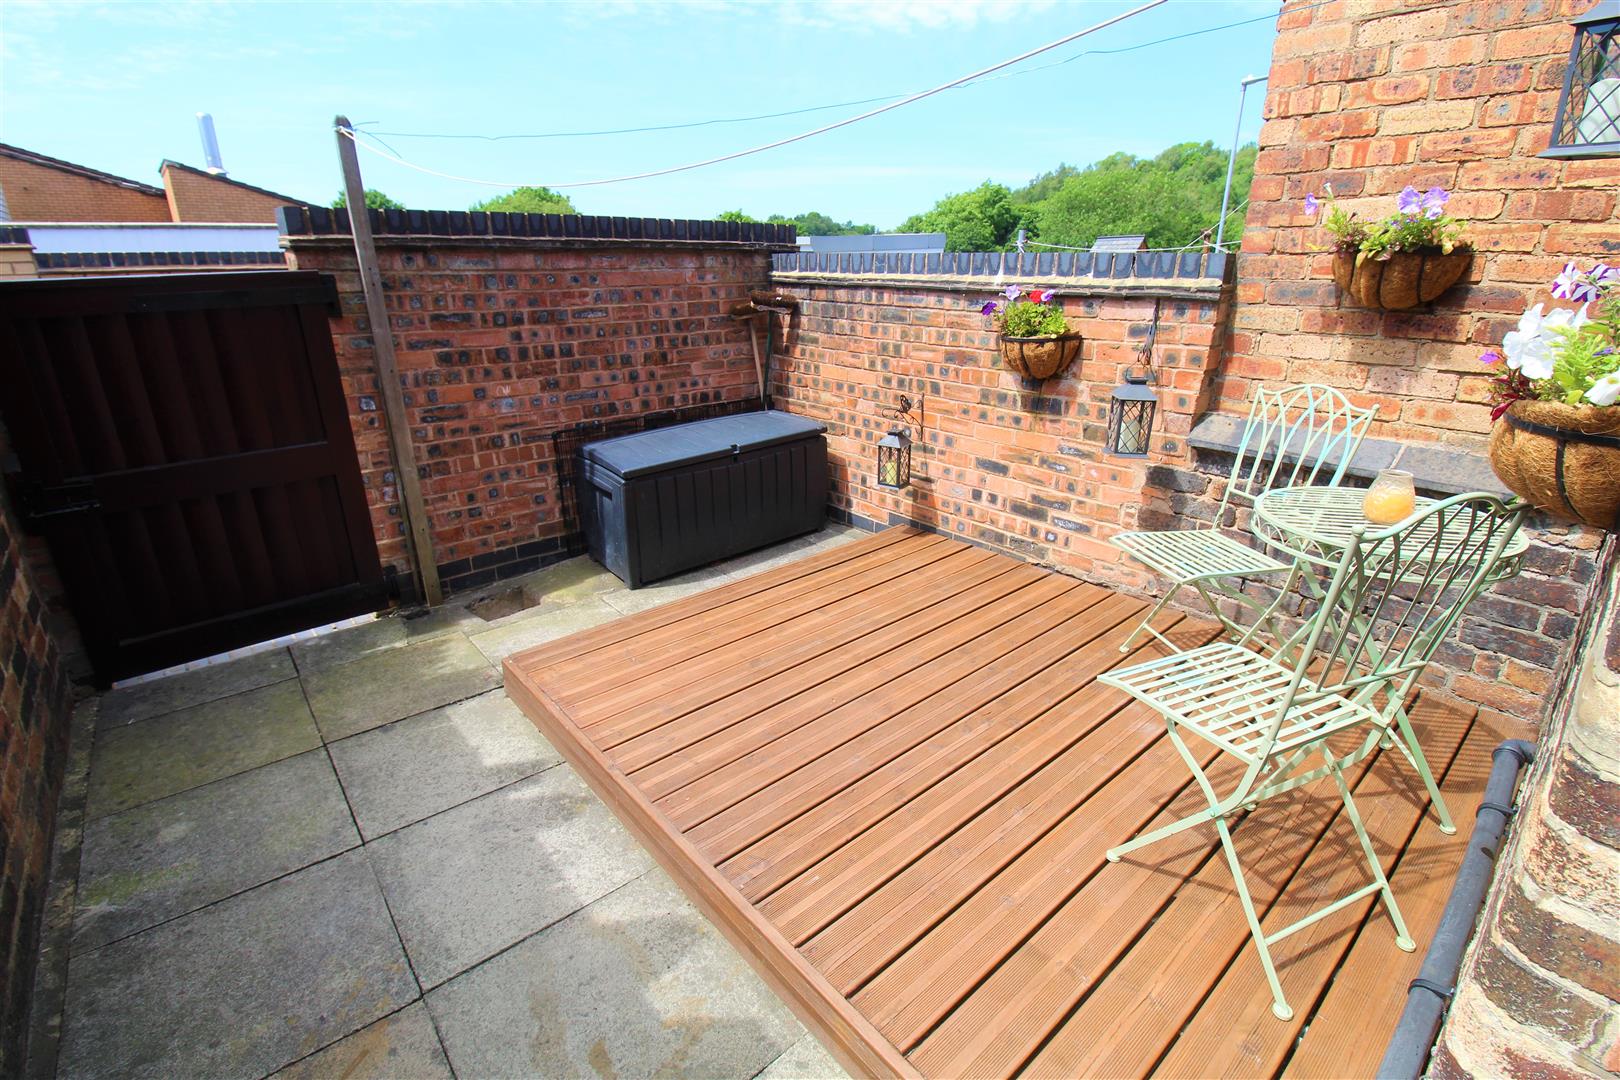
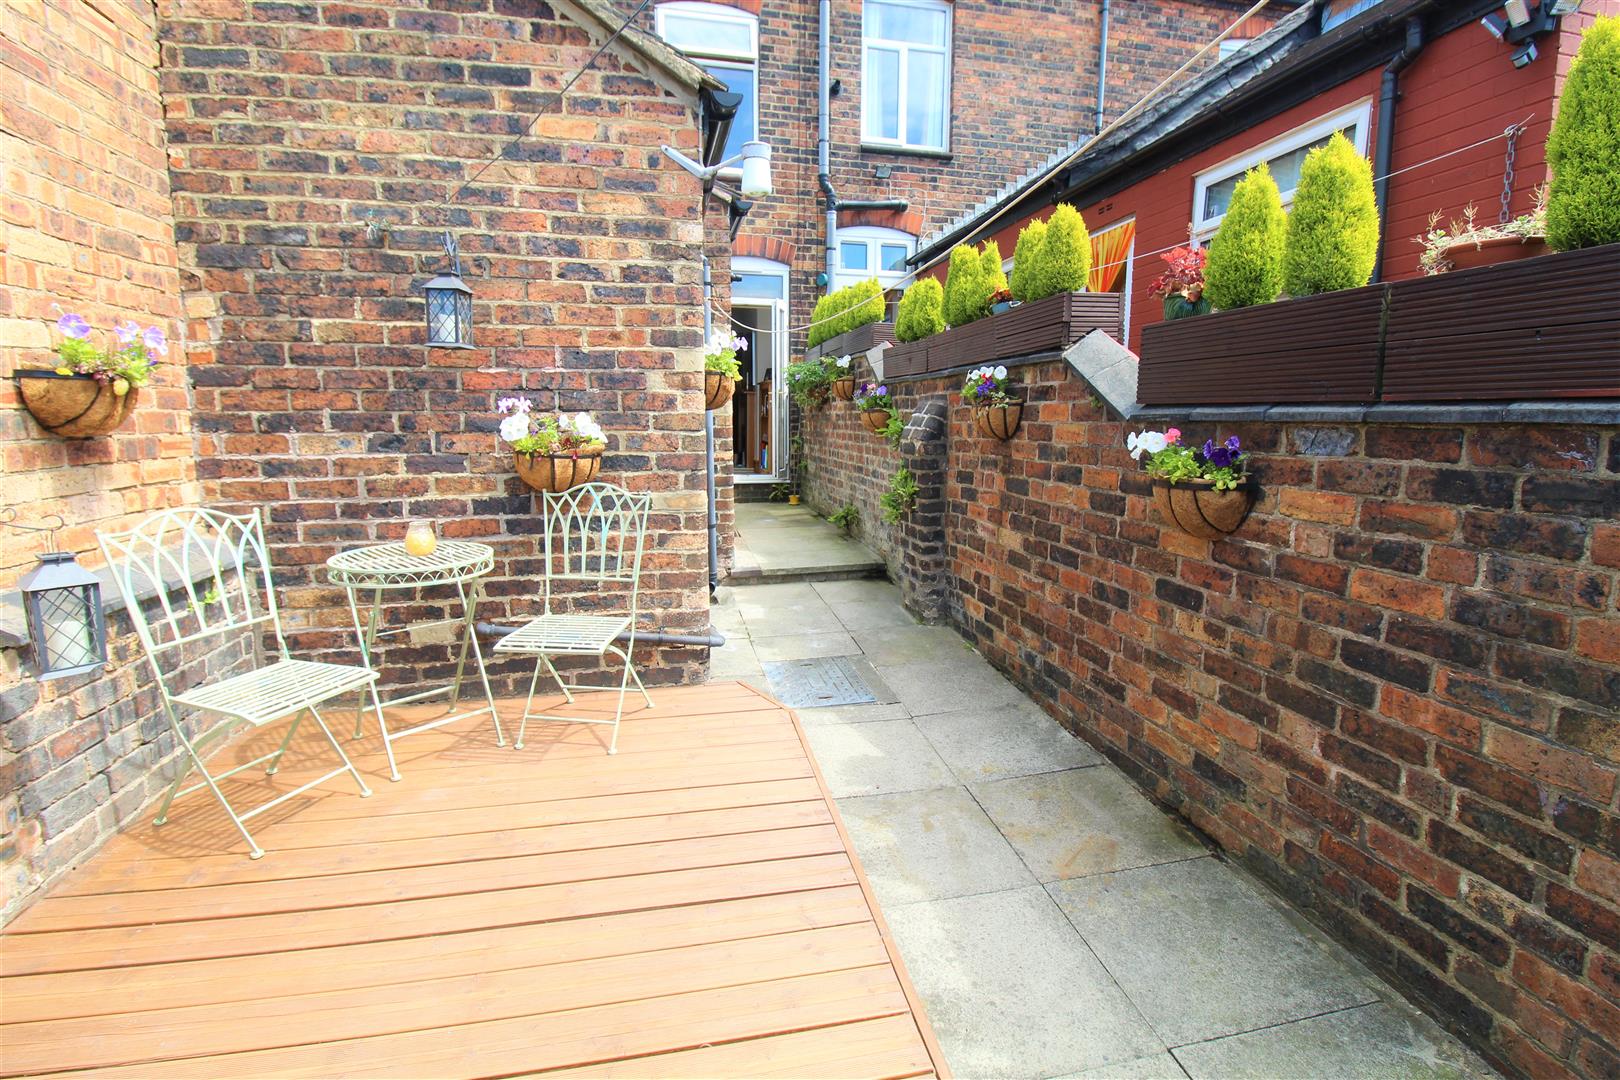
- FULLY ENCLOSED REAR COURTYARD
- NO UPWARD CHAIN
- POPULAR LOCATION CLOSE TO SCHOOL
- VIEWING IS A MUST!
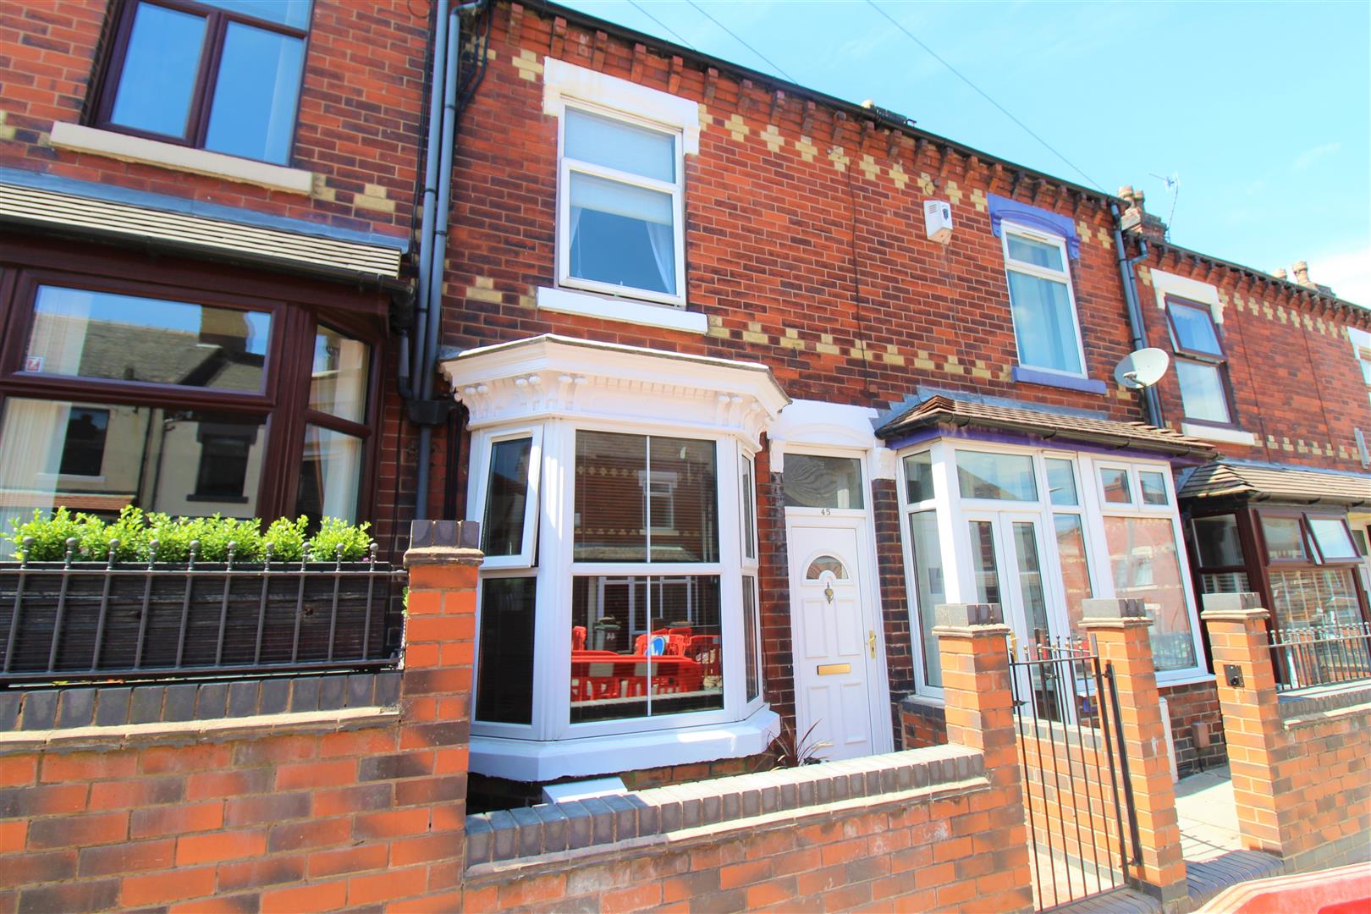
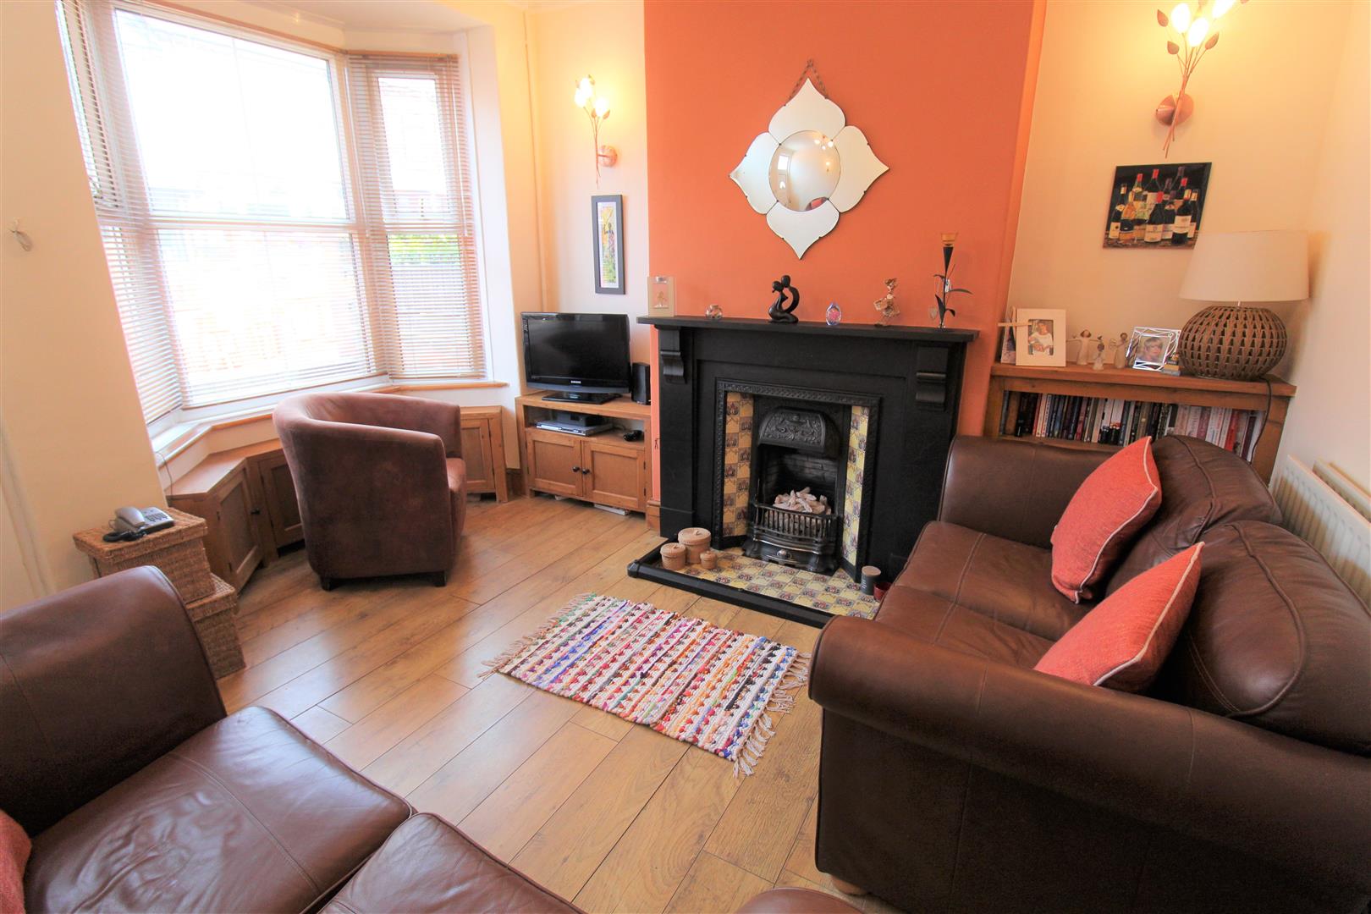
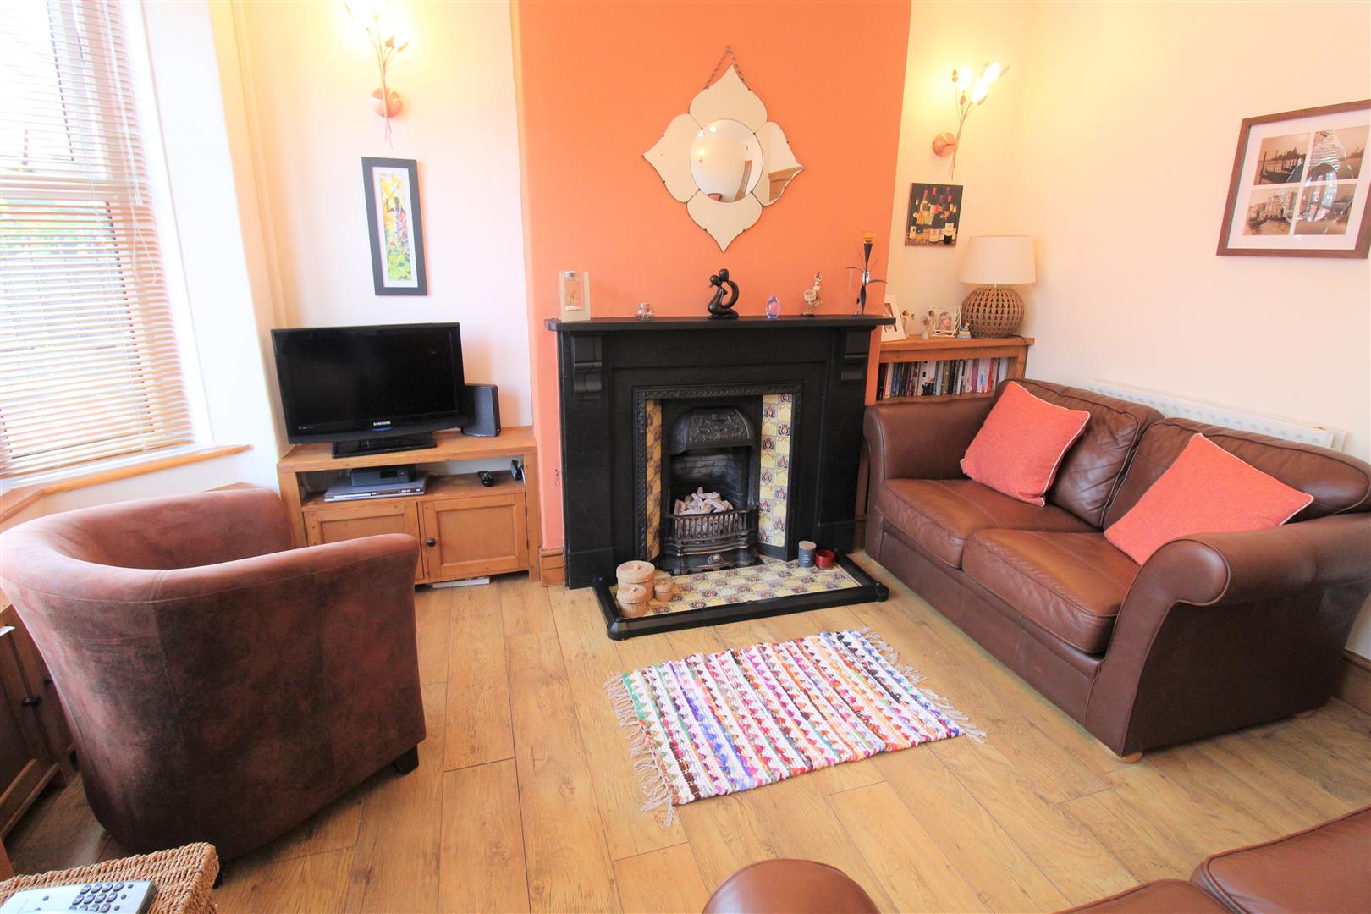
Don't worry about a thing, because every little thing is going to be alright! This has been made simple for you, the easiest of transactions, a stunning fore courted terraced property in the popular area of Birches Head has become available with no upward chain! Beautiful maintained throughout by its current owners the accommodation comprises a lounge with bay window and original feature fireplace, dining room, modern fitted kitchen, ground floor shower room and two double bedrooms. Externally the property benefits from a fully enclosed paved rear garden with raised decked seating area. Located in Birches Head, close to local amenities, schooling and excellent commuter links to the main town centre. Take the worry out of house searching, I have done it for you! Call today to book a viewing to avoid disappointment.
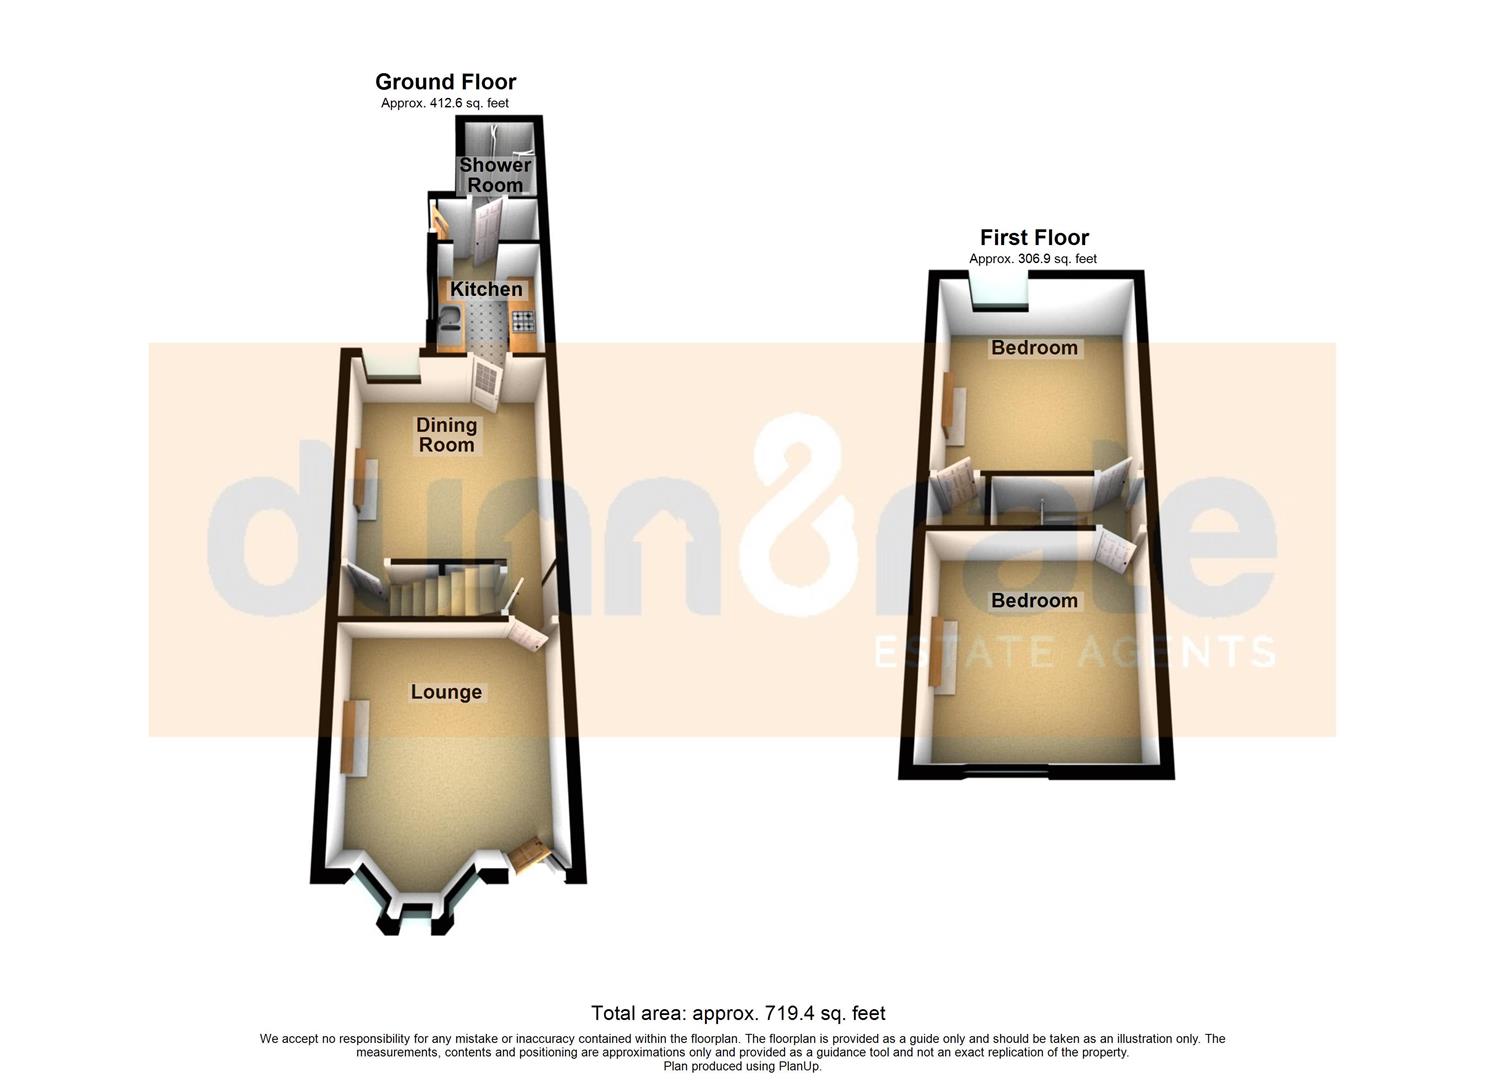
GROUND FLOOR
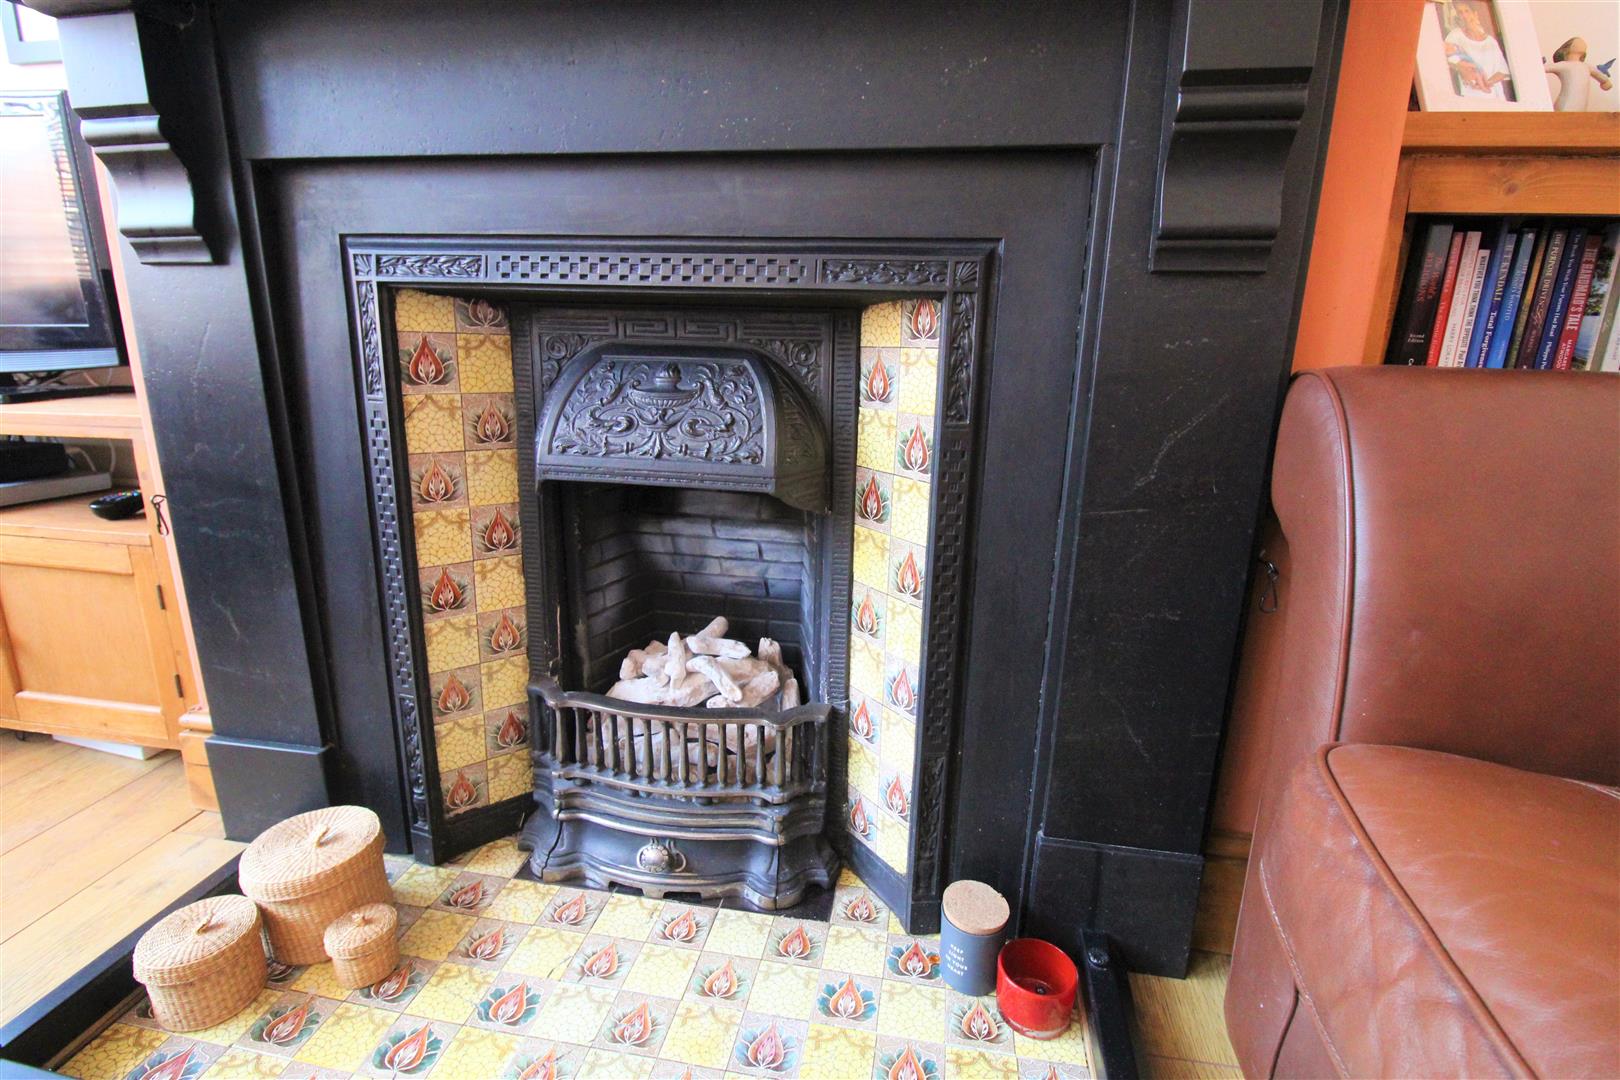
Lounge4.25 x 3.45 (13'11" x 11'3")A UPVC door to the front aspect and double glazed window to the front aspect. Gas fireplace, radiator and television point. Laminate flooring.
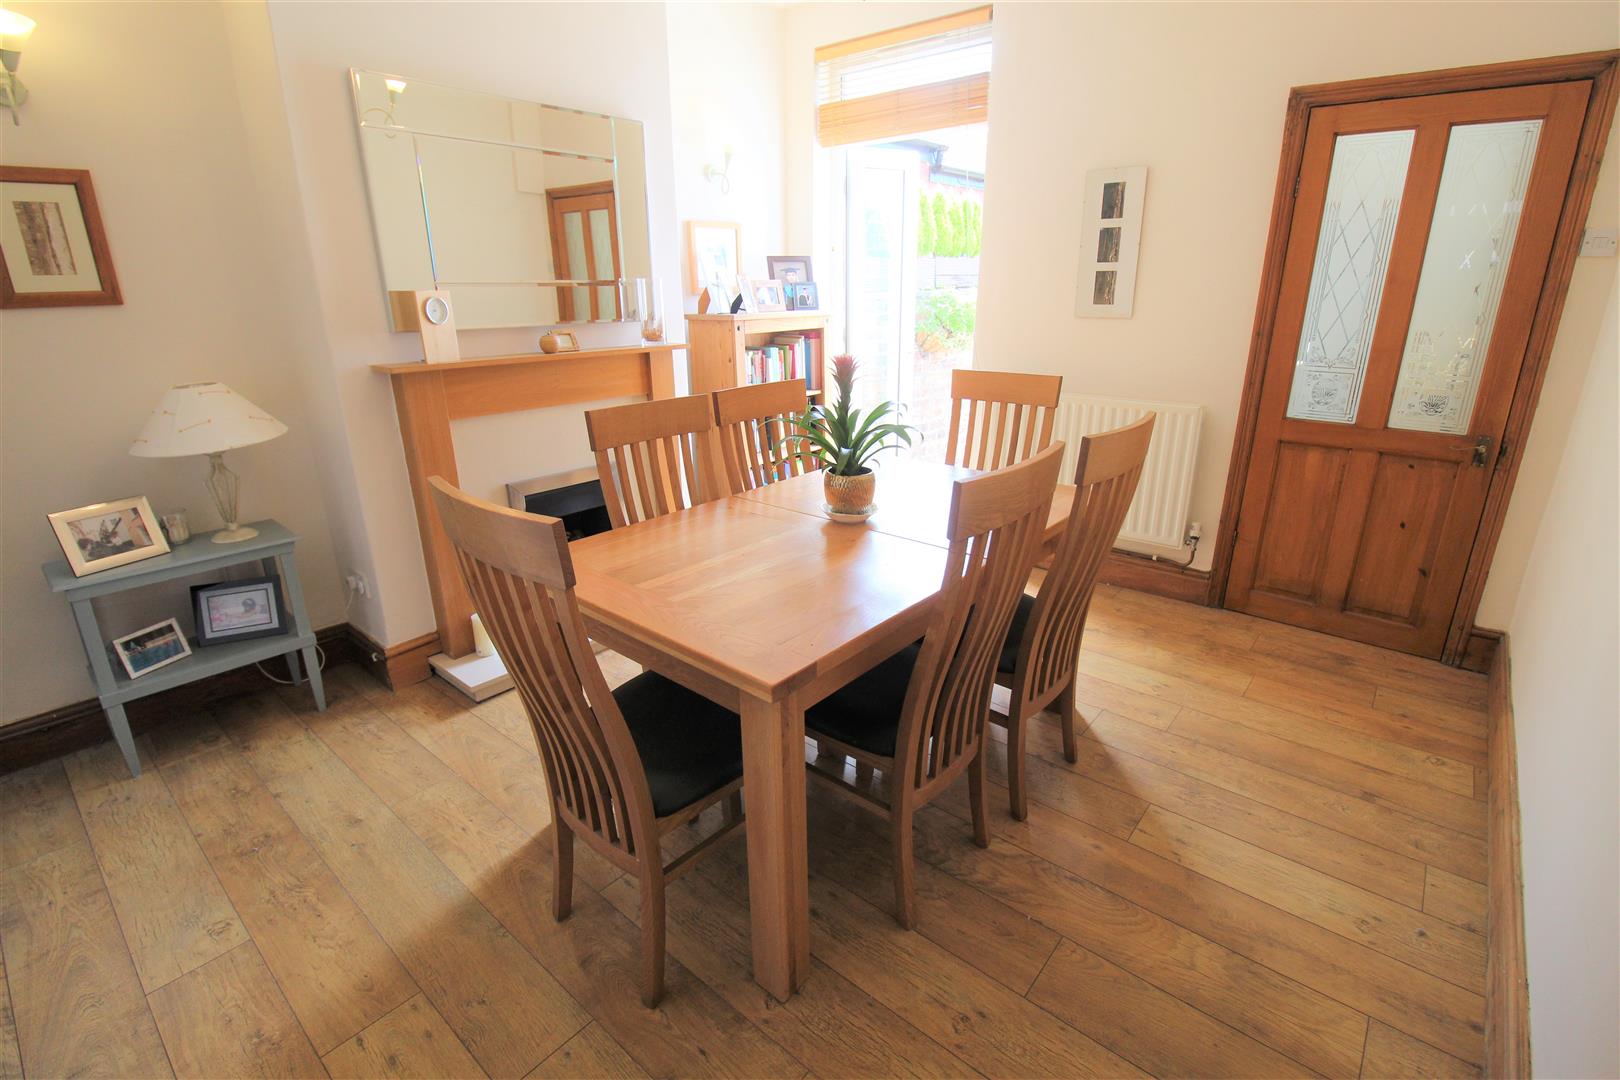
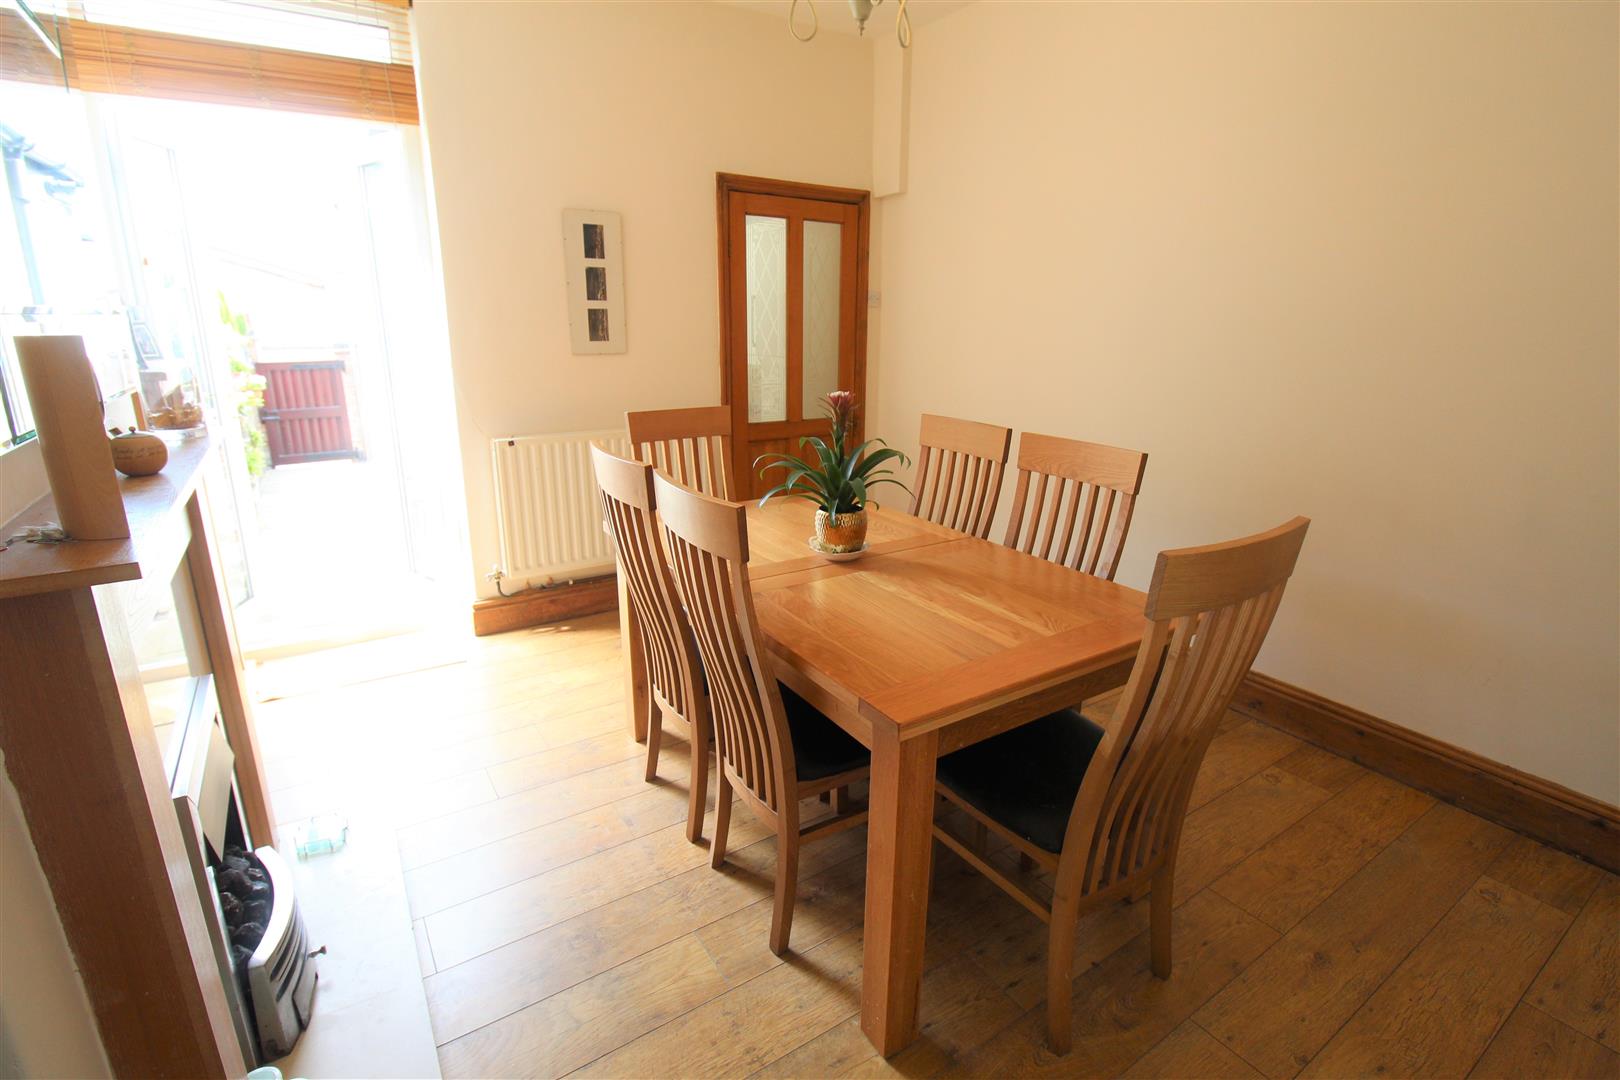
Dining Room4.72 x 3.45 (15'5" x 11'3")Double glazed patio doors to the rear aspect. Gas fireplace and radiator. Door to under stair storage cupboard and laminate flooring.
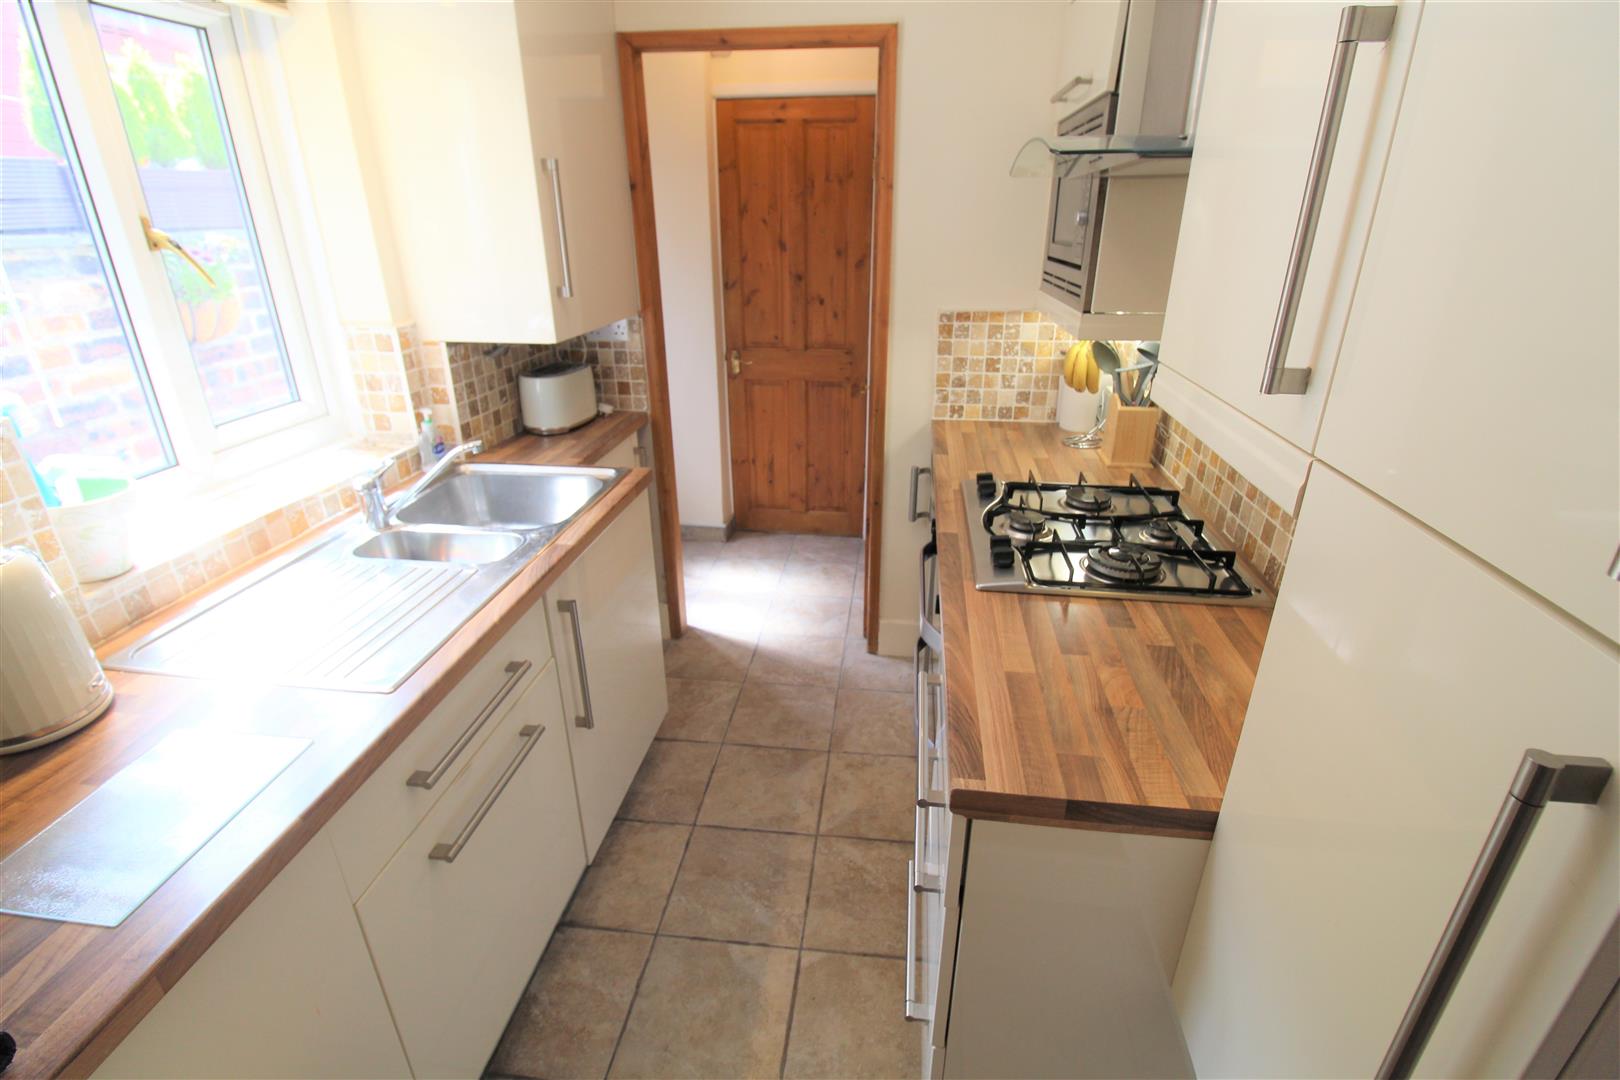
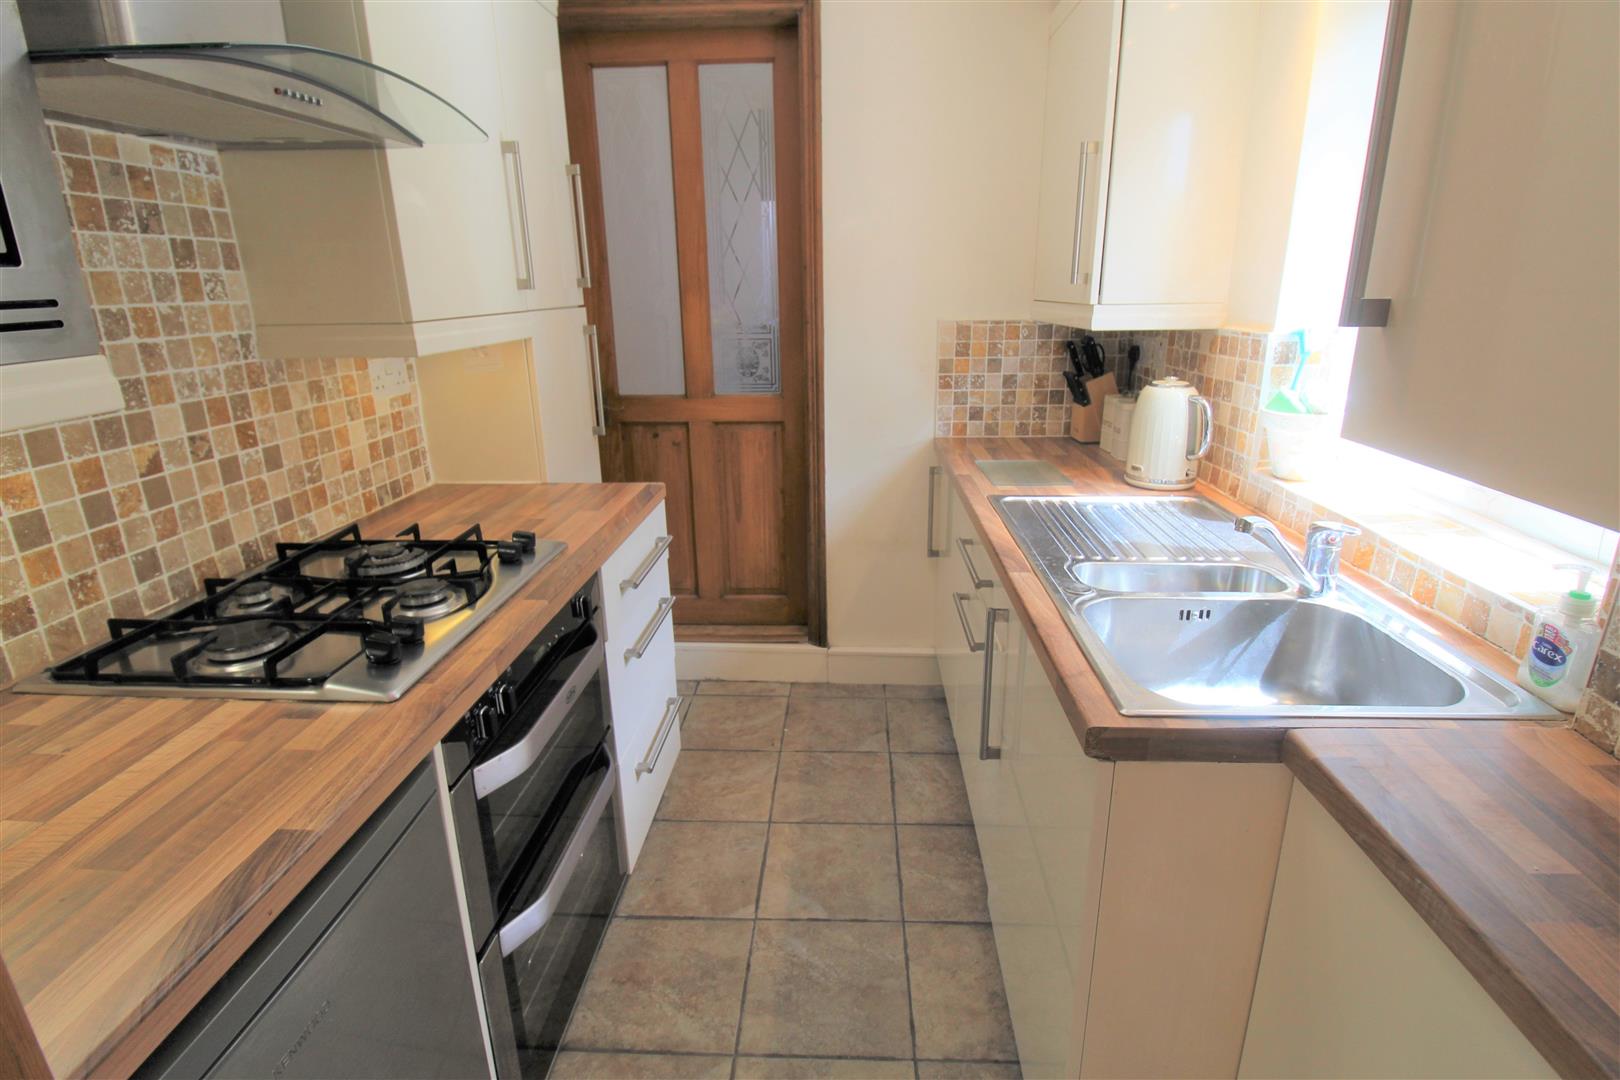
Kitchen2.43 x 1.97 (7'11" x 6'5")A double glazed window to the side aspect. Fitted with a range of wall and base storage units with inset stainless steel sink and side drainer with mixer tap. Co ordinating work surface areas and partly tiled walls. Integrated appliances include electric oven and gas hob with cooker hood above. Microwave and freezer. Space for a fridge. Cupboard housing combi boiler and tiled flooring.
Rear Entrance Hall2.11 x 0.83 (6'11" x 2'8")A UPVC door to the side aspect. Plumbing for a washing machine and tiled flooring.
FIRST FLOOR
LandingStairs from the ground floor, ceiling spotlights.
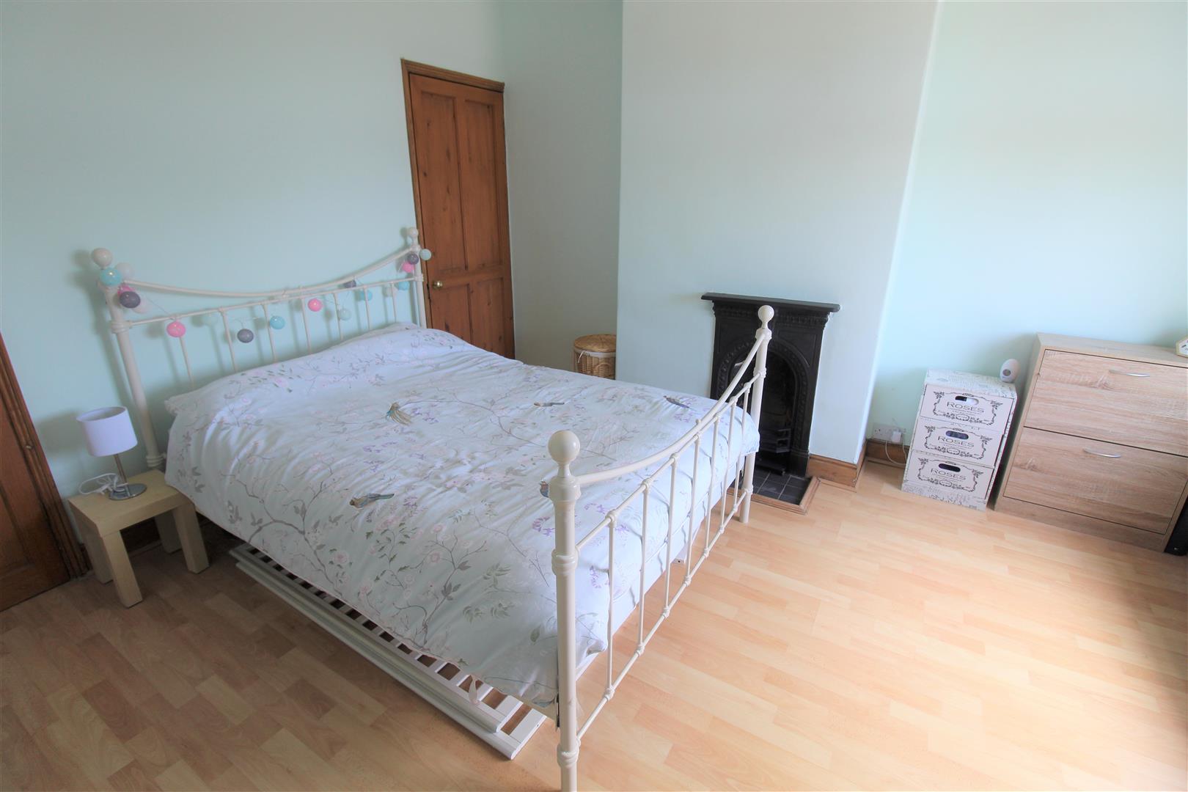
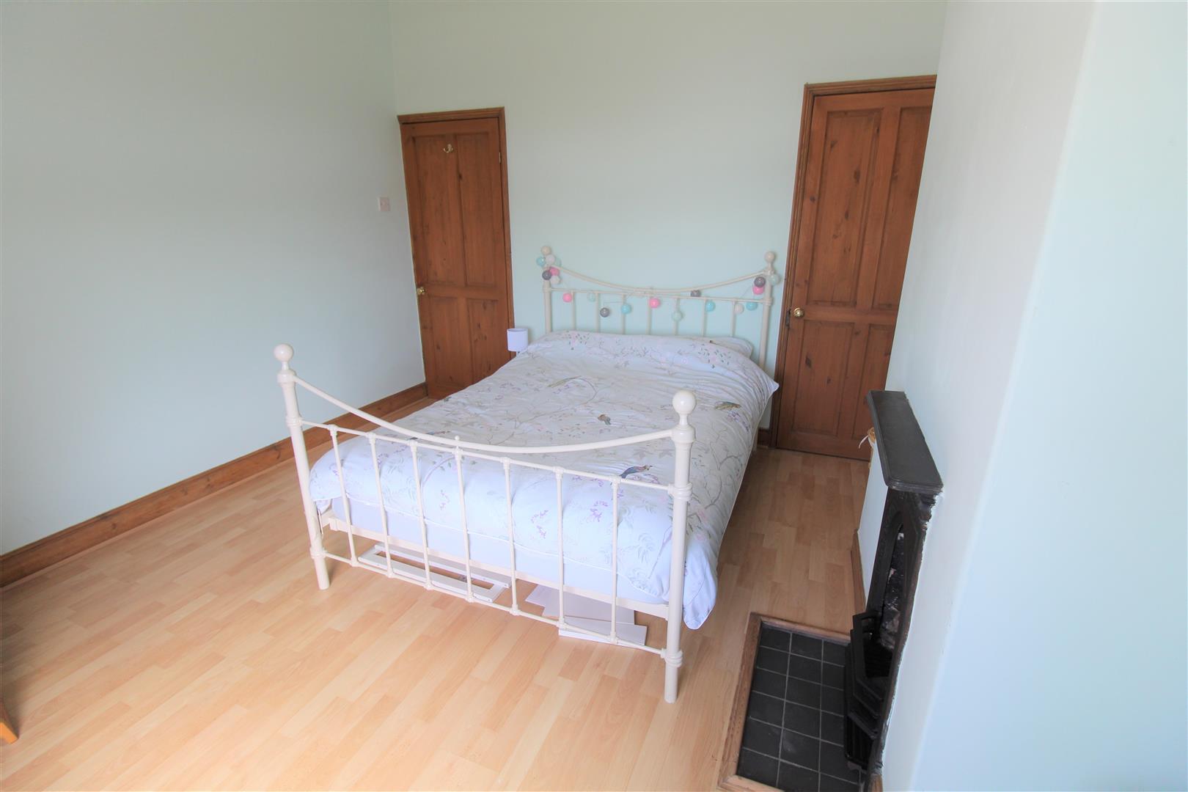
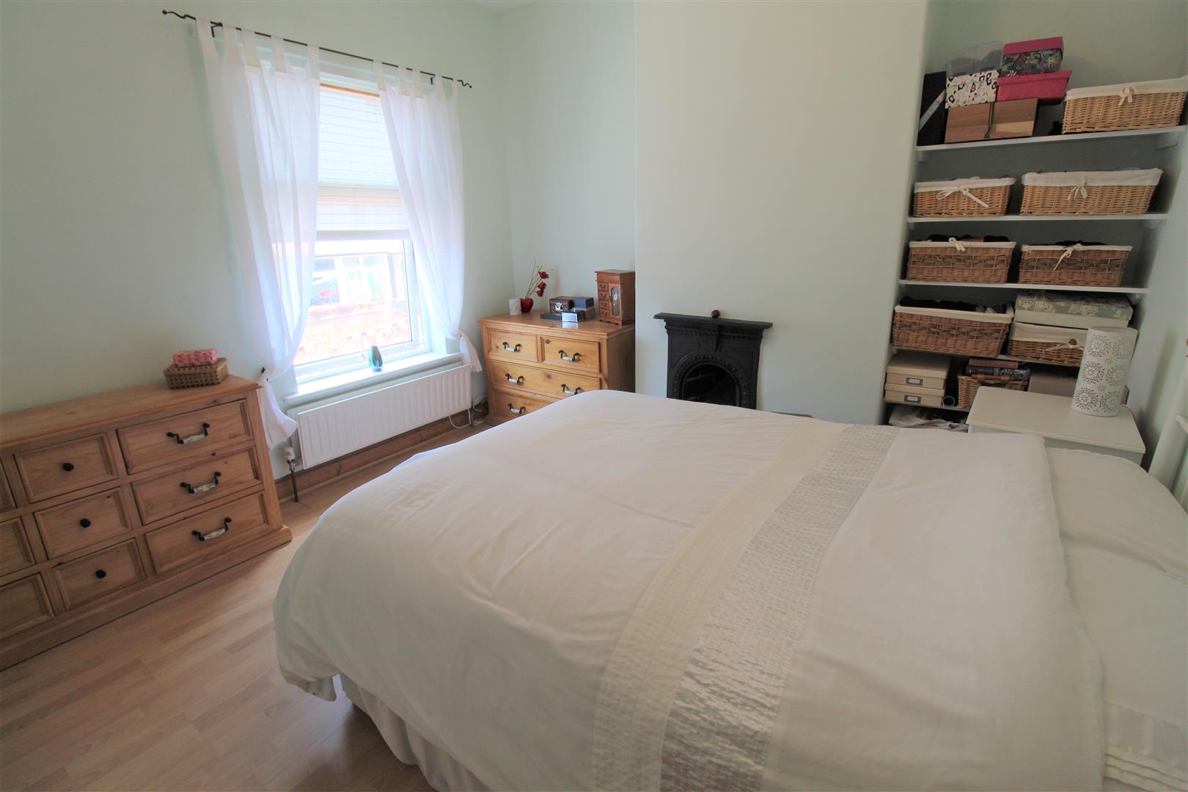
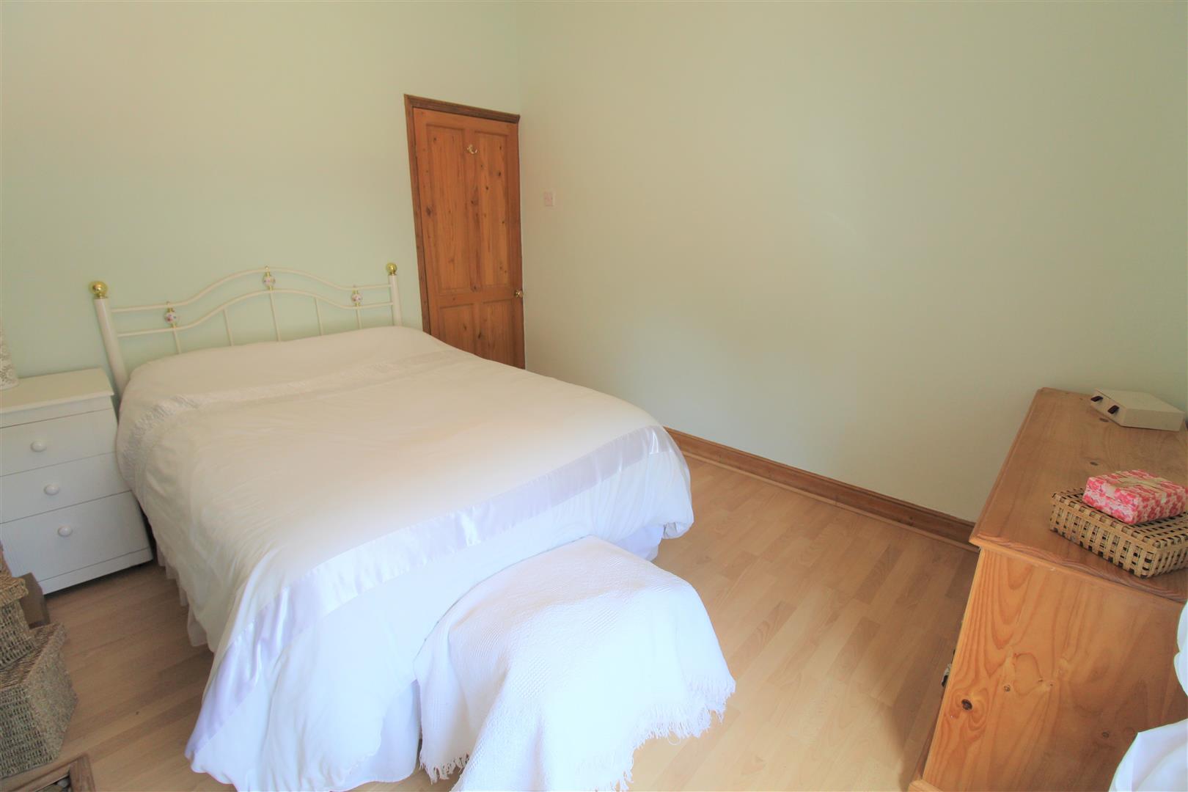
Bedroom One3.77 x 3.44 (12'4" x 11'3")A double glazed window to the rear aspect. Radiator and laminate flooring. Door to storage cupboard housing loft hatch access. Fireplace.
Bedroom Two3.47 x 3.46 (11'4" x 11'4")A double glazed window to the front aspect. Radiator and laminate flooring. Fireplace
EXTERIORThe front of the property has a small tiled and slated area with gated access. The rear offers a fully enclosed rear paved courtyard with decked area, can be accessed via a gate.
Click image to enlarge:
Click image to enlarge:
- TERRACED PROPERTY
- TWO LARGE RECEPTION ROOMS
- FITTED KITCHEN
- BATHROOM SUITE TO GROUND FLOOR
- TWO DOUBLE BEDROOMS
- FULLY ENCLOSED REAR COURTYARD
- NO UPWARD CHAIN
- POPULAR LOCATION CLOSE TO SCHOOL
- VIEWING IS A MUST!


