
Anna Walk, Burslem, Stoke-On-Trent
£129,950 (Tenant Fees)


-
IMG_8218.JPG
-
IMG_8195.JPG
-
IMG_8199.JPG
-
IMG_8201.JPG
-
IMG_8204.JPG
-
IMG_8207.JPG
-
IMG_8182.JPG
-
IMG_8184.JPG
-
IMG_8186.JPG
-
IMG_8189.JPG
-
IMG_8179.JPG
-
IMG_8191.JPG
-
IMG_8193.JPG
-
IMG_8214.JPG
-
IMG_8210.JPG
-
IMG_8221.JPG
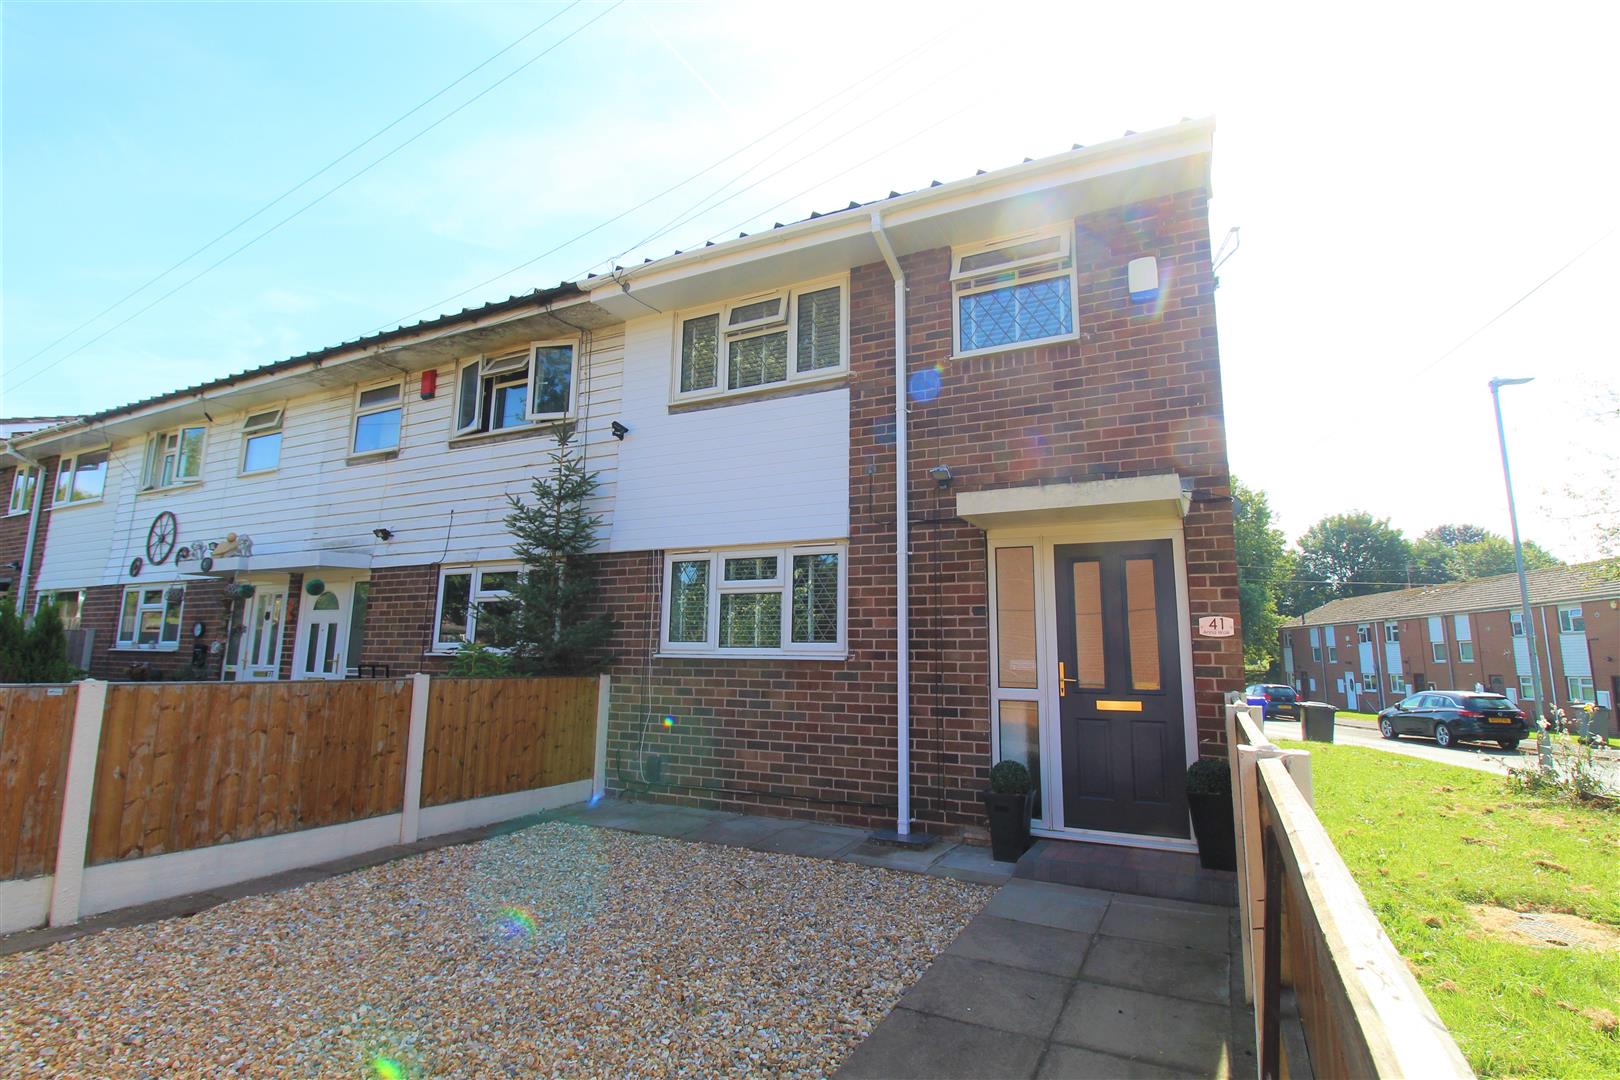
- STUNNING END TOWN HOUSE
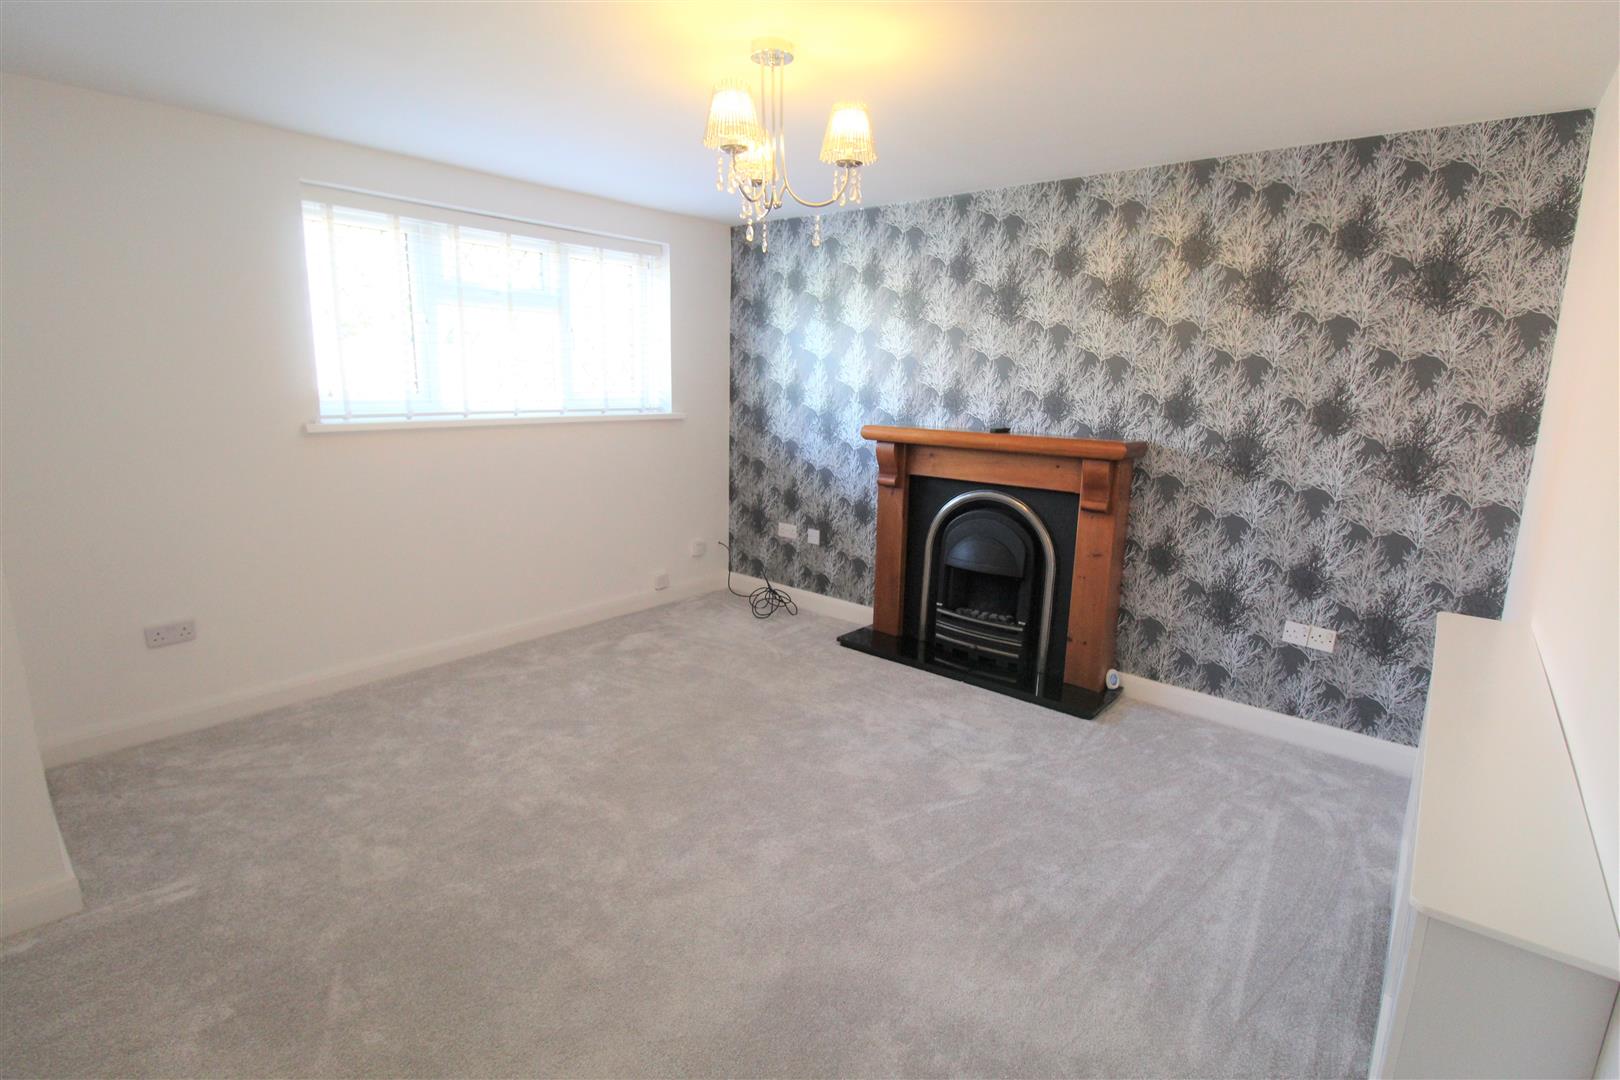
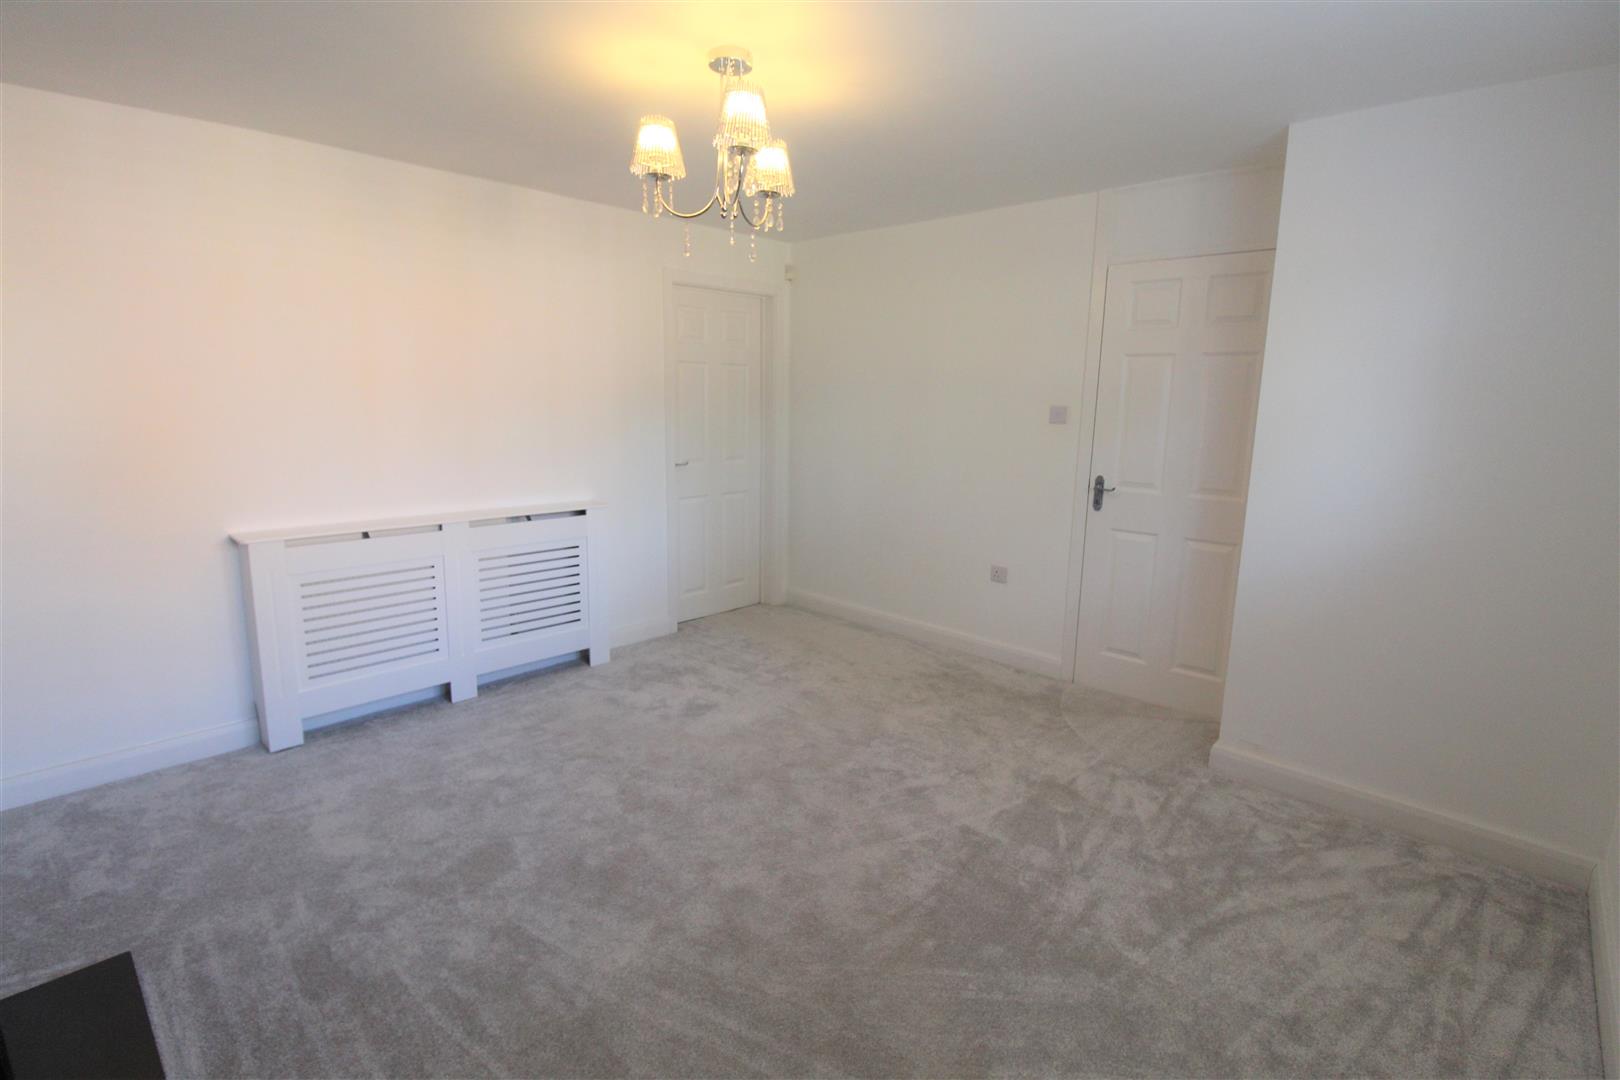
- SPACIOUS LOUNGE
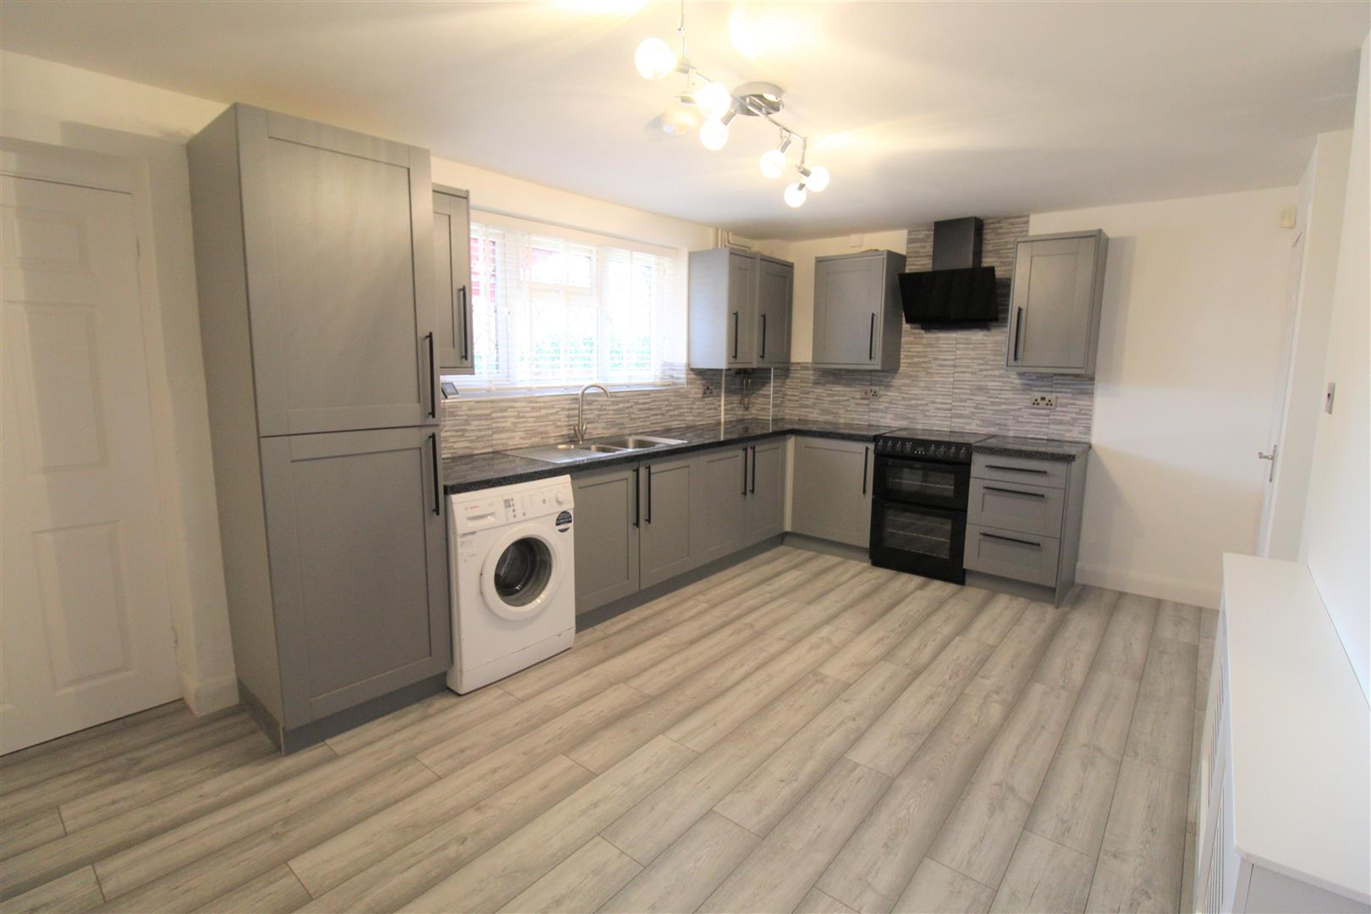
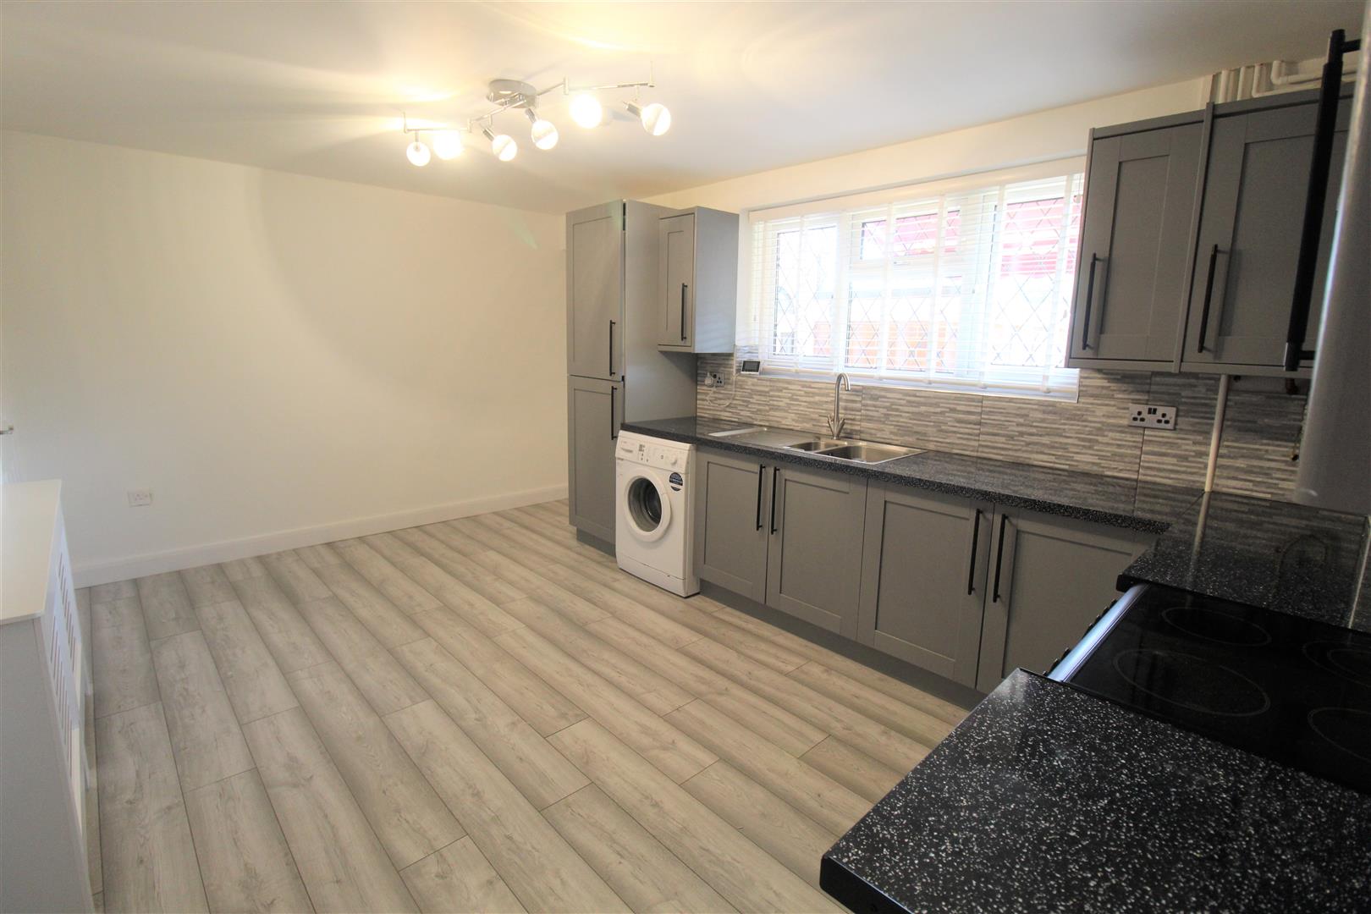
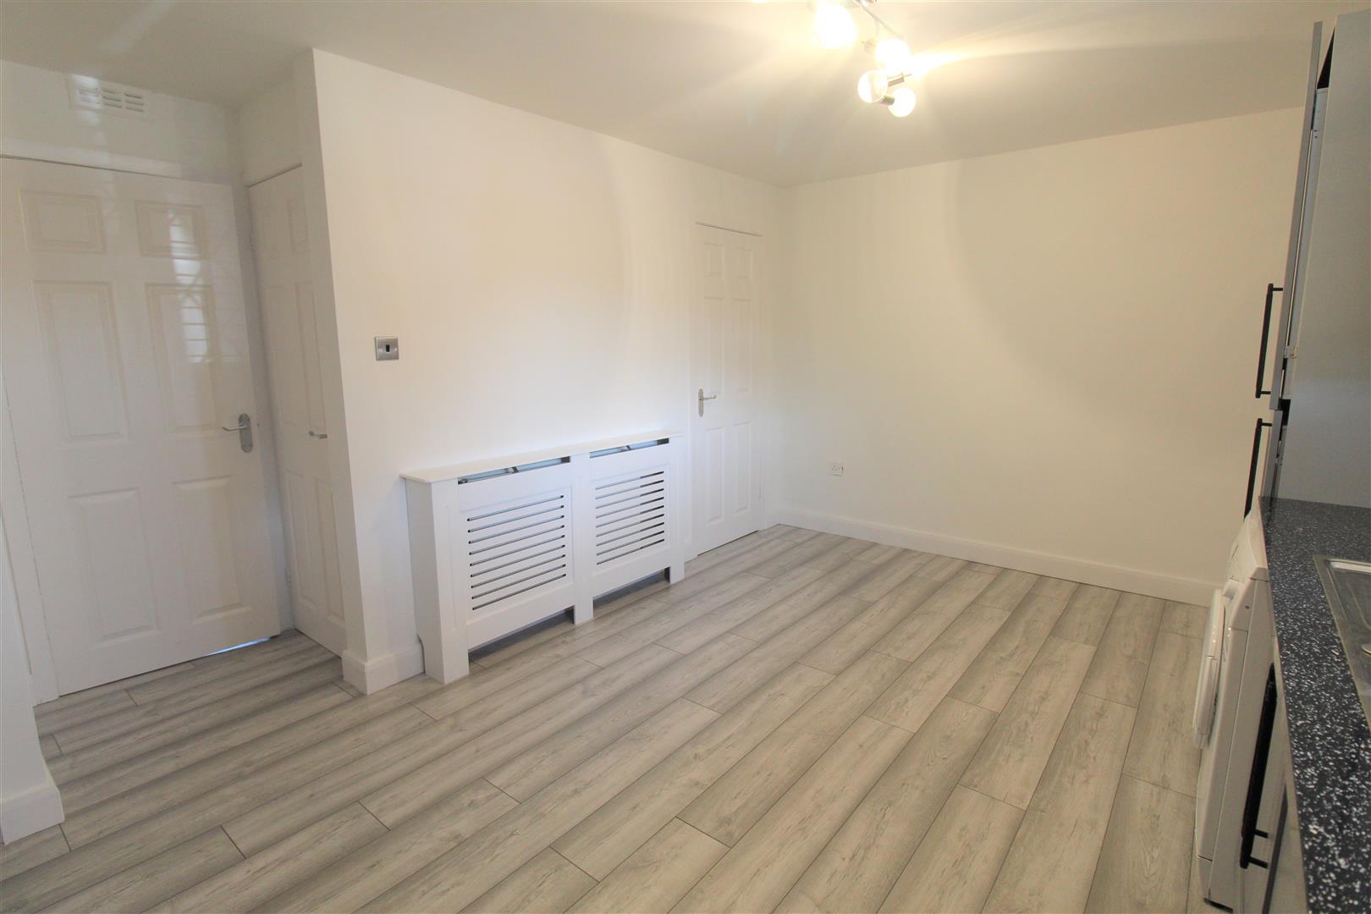
- MODERN FITTED KITCHEN/DINER
- THREE BEDROOMS
- CONTEMPORARY BATHROOM
- FULLY ENCLOSED REAR GARDEN
- GARAGE
- POPULAR LCOATION
- CLOSE TO LOCAL AMENITIES
- NO UPWARD CHAIN
I'm WALKing on sunshine, whoa! I'm WALKing on sunshine, whoa! I'm WALKing on sunshine, whoa! And don't it feel good. Take a WALK on by to Anna WALK and you wont be disappointed. This stunning end town house is ready to move in. Beautifully modernised throughout the accommodation comprises a lounge, modern fitted kitchen/diner, three bedrooms and a contemporary family bathroom. Externally the property benefits from a low maintenance rear garden and garage. Located in the popular area of Burslem, close to local amenities and commuter links to the main town centre. Sold with no upward chain its one not to missed. It's time to WALK on sunshine!!! Call today to book a viewing.
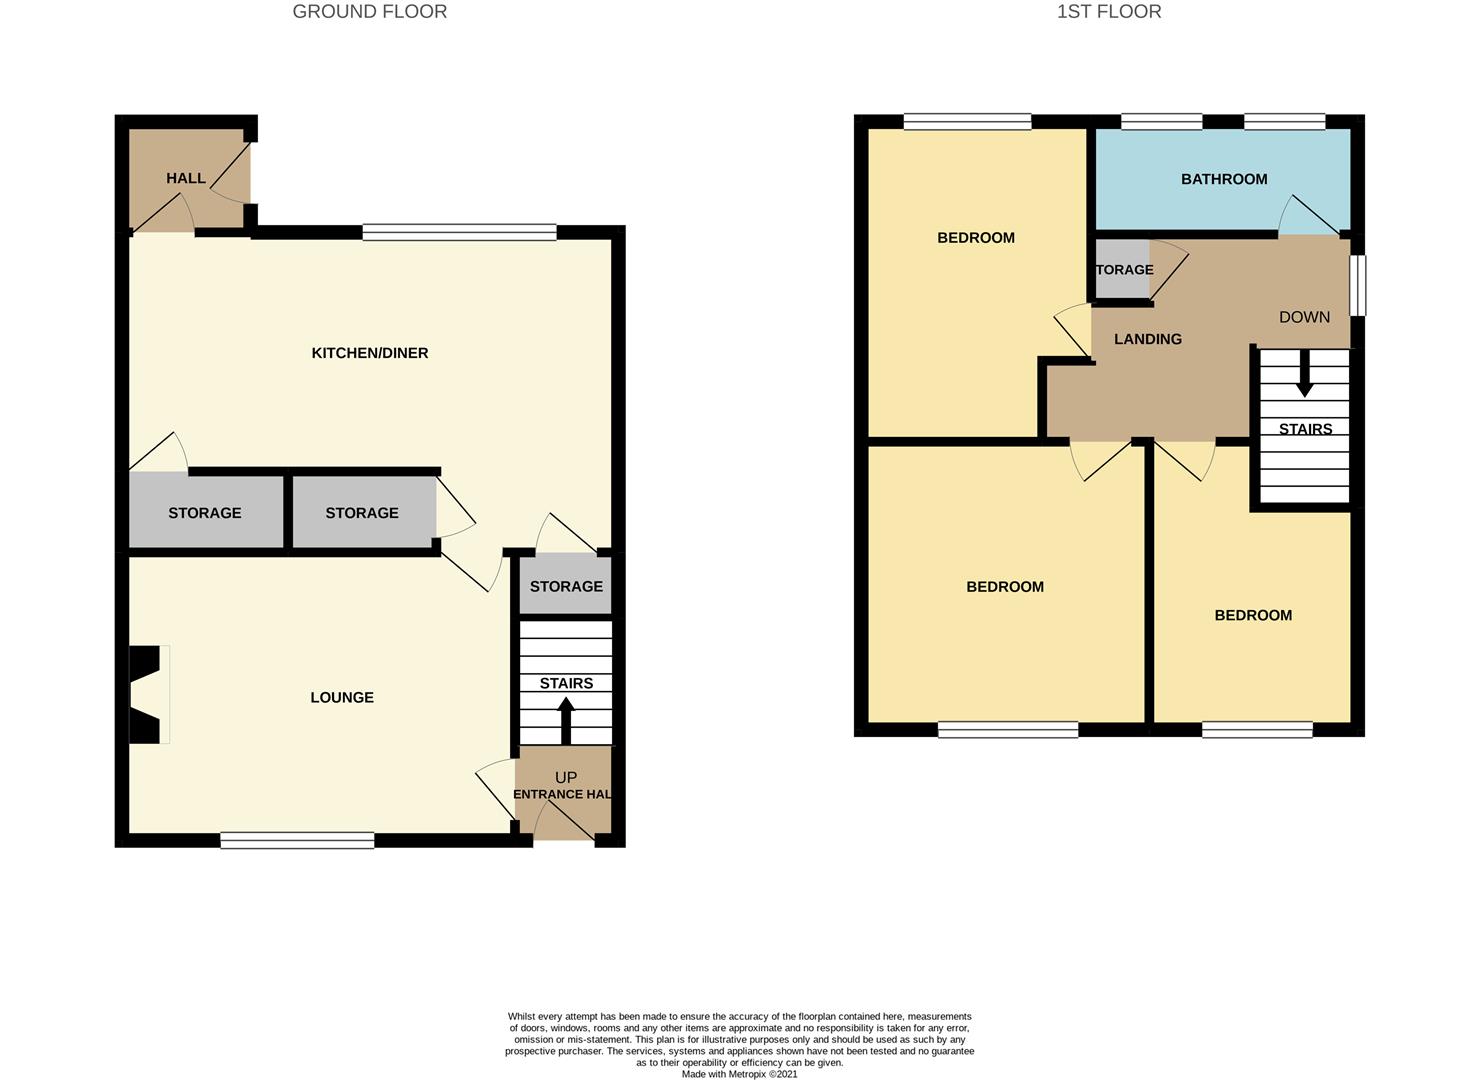
GROUND FLOOR
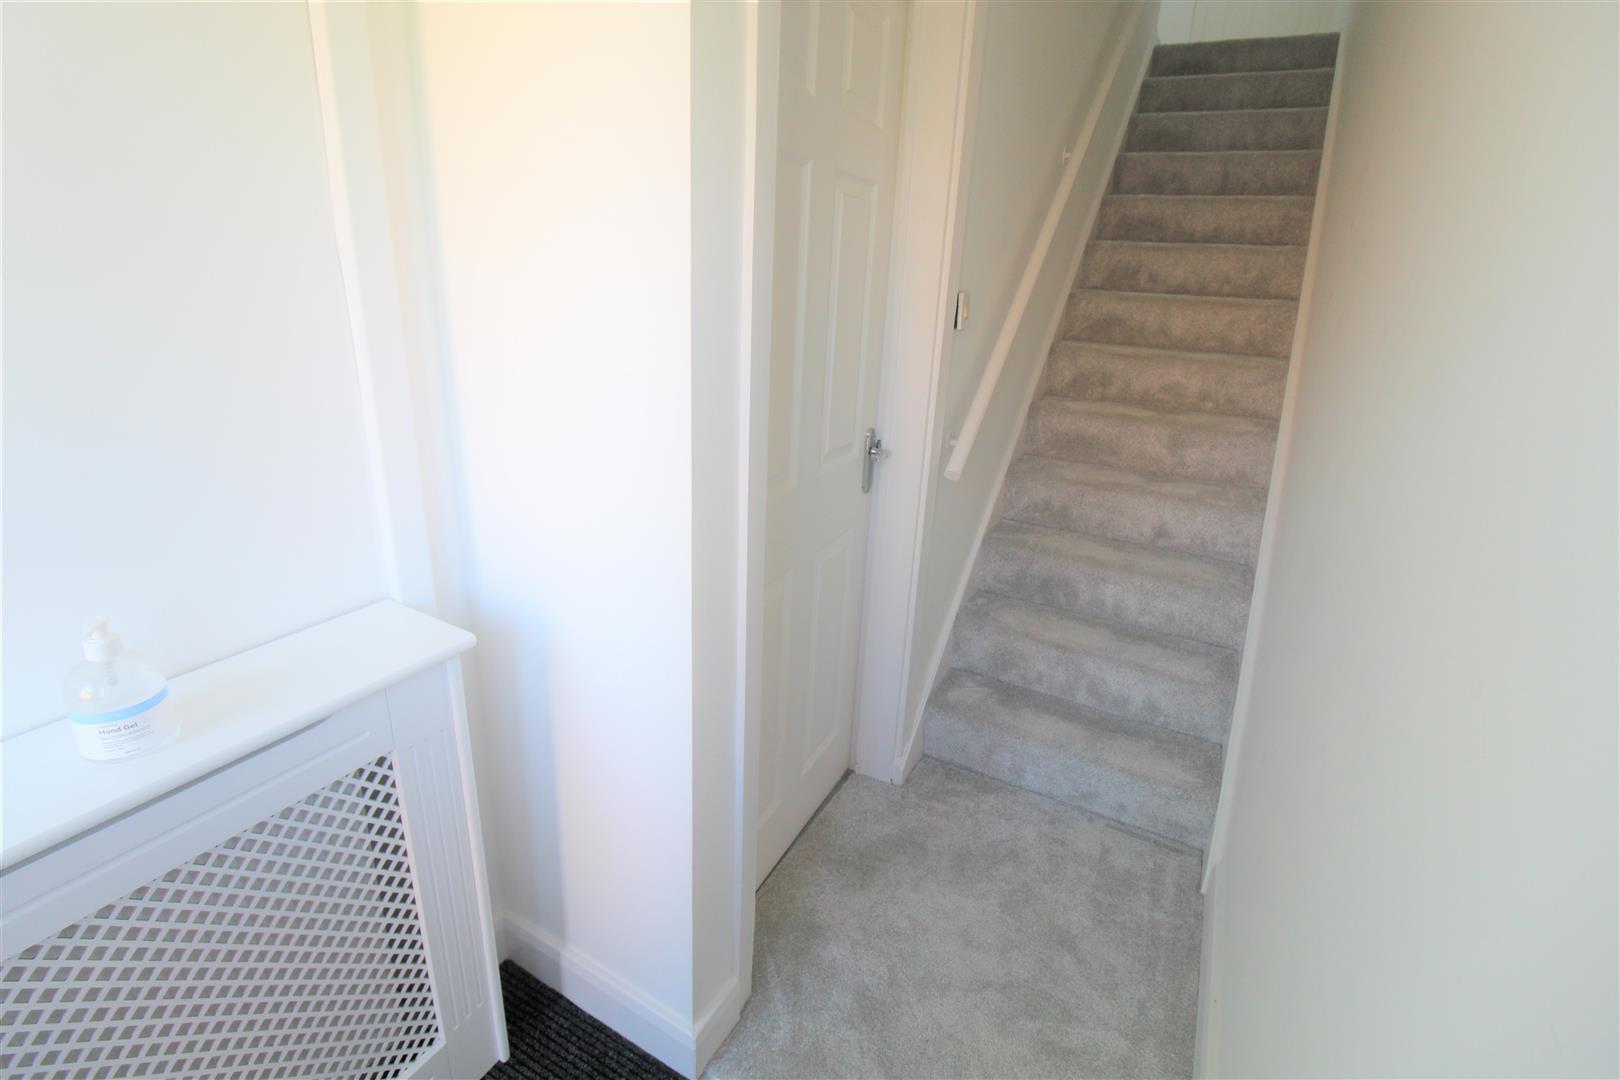
Entrance HallA double glazed entrance door leads from the front aspect. Stairs leading to the first floor. Radiator.
Lounge3.85 x 3.84 (12'7" x 12'7")A double glazed window overlooks the front aspect. Fireplace housing electric fire. Television point and radiator.
Kitchen/Diner4.84 x 3.17 (15'10" x 10'4")A double glazed window overlooks the rear aspect. Fitted with a range of wall and base storage units with inset stainless steel sink unit and side drainer. Coordinating work surface areas and partly tiled walls. Integrated fridge/freezer and freestanding electric oven and hob with cooker hood above. Wall mounted combi central heating boiler. Under stairs storage cupboard and two further storage cupboards. Radiator. Space for table and chairs.
Rear HallA double glazed access door leads out to the rear garden.
FIRST FLOOR
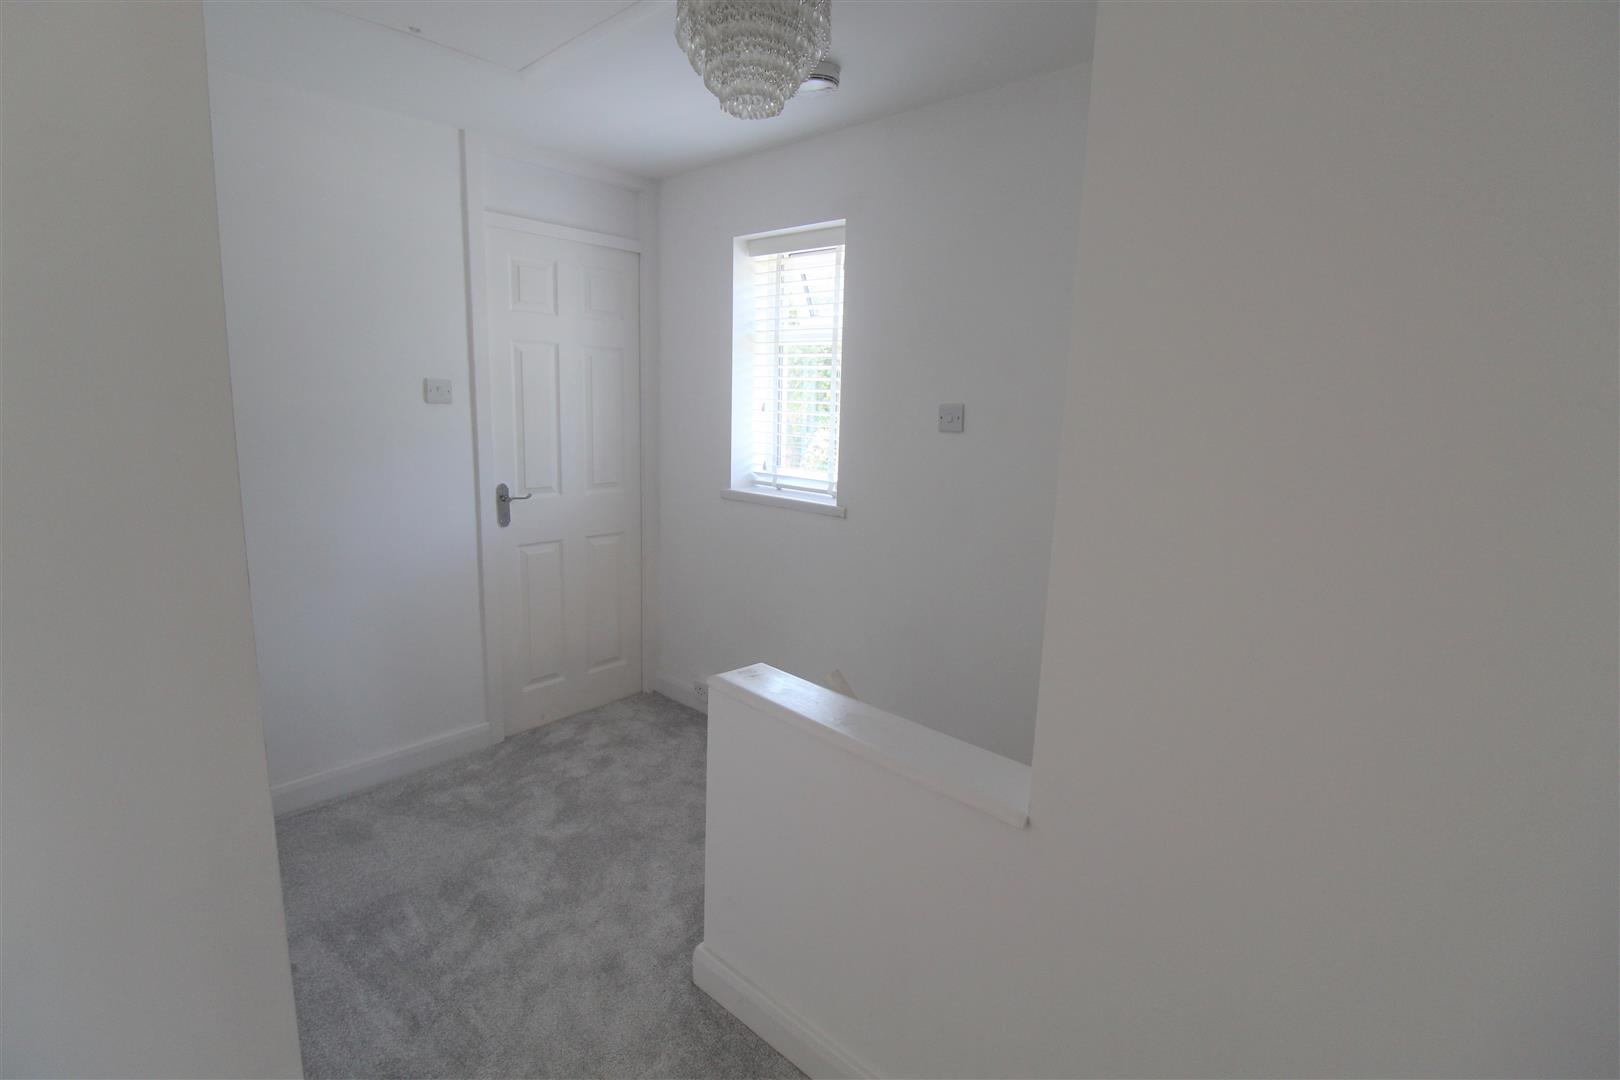
First Floor LandingA double glazed window overlooks the side aspect. Storage cupboard. Loft access hatch.
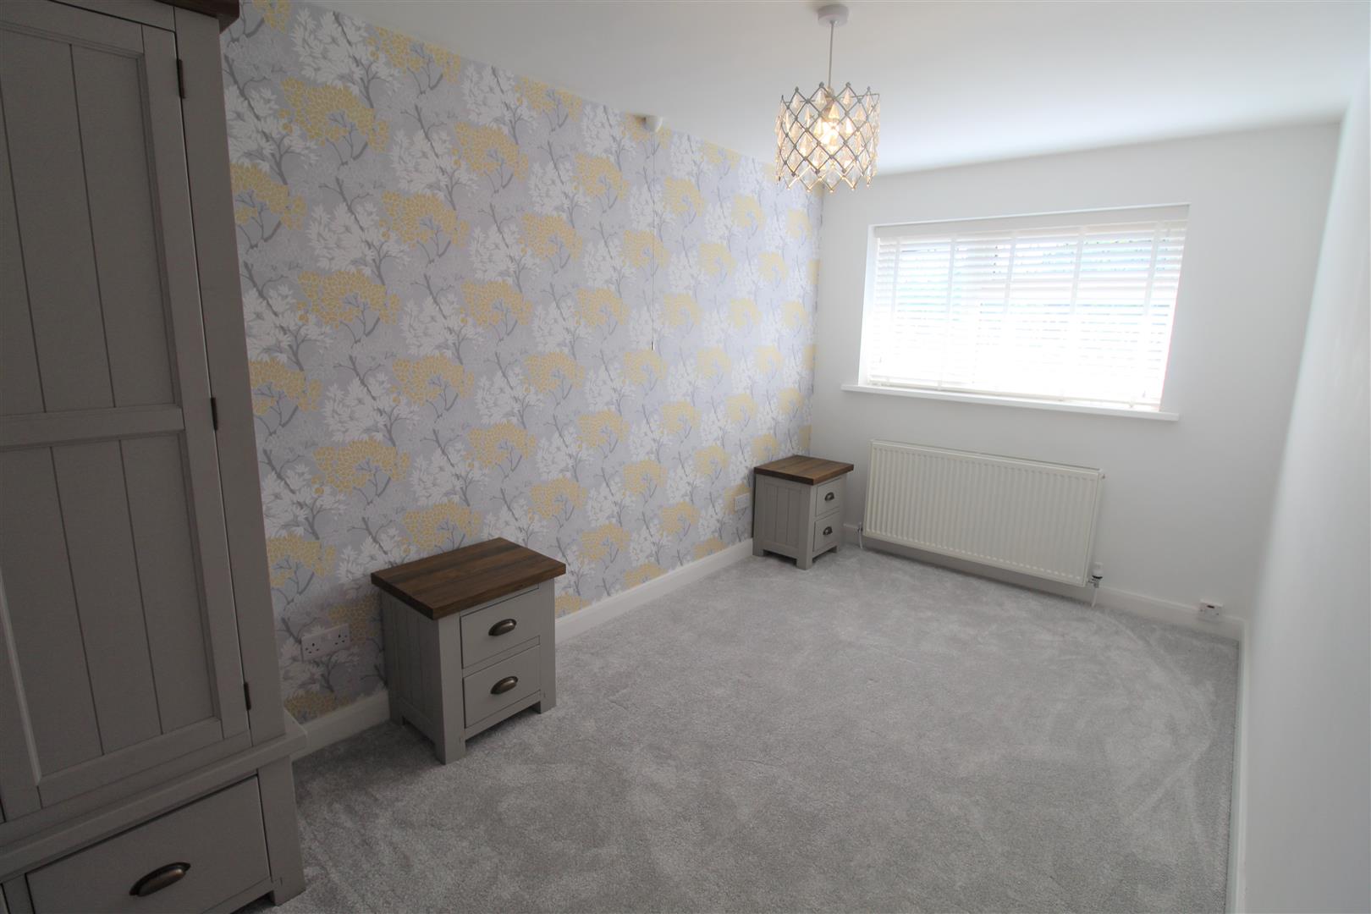
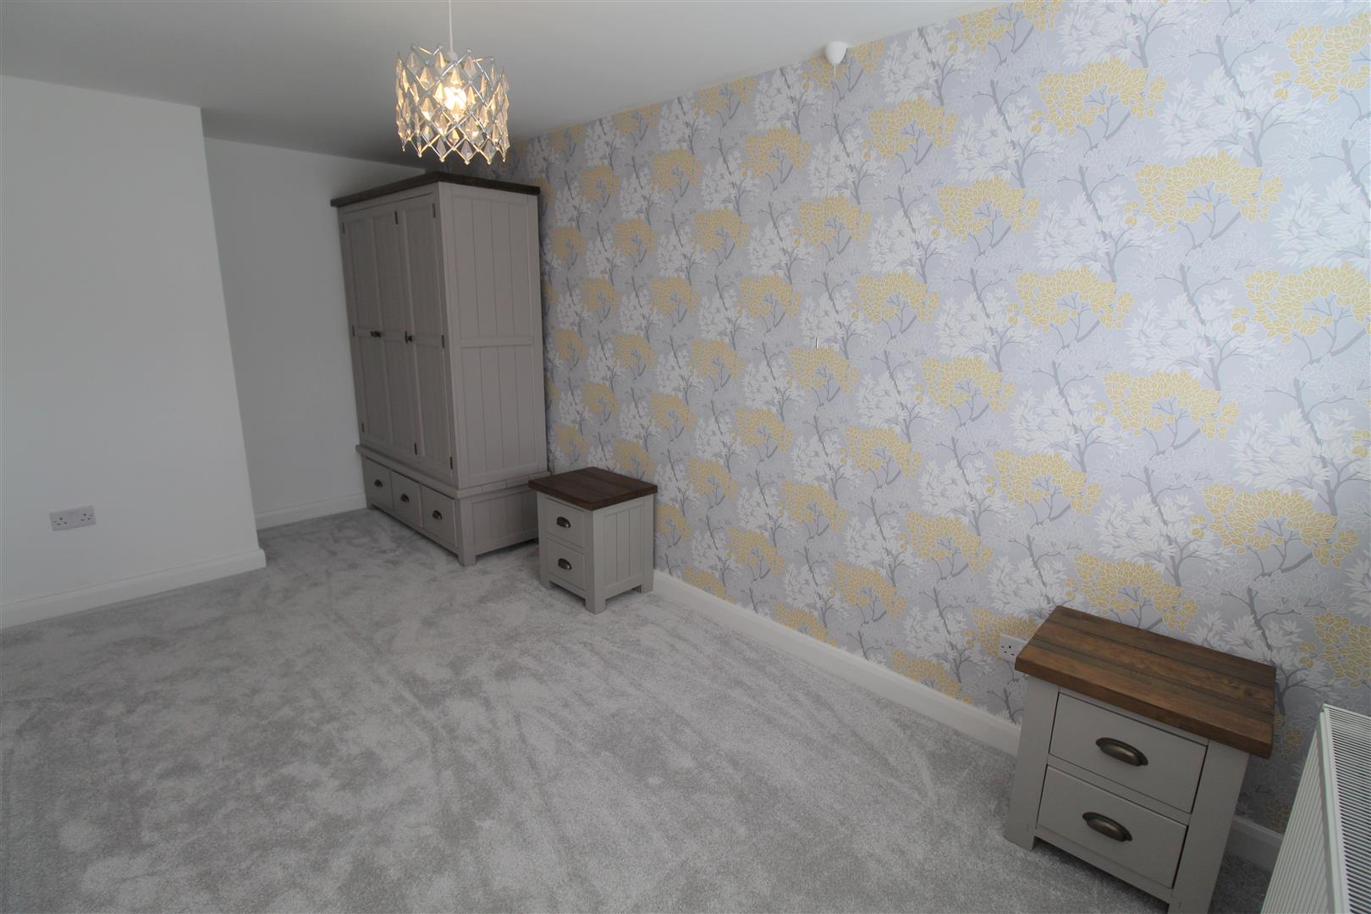
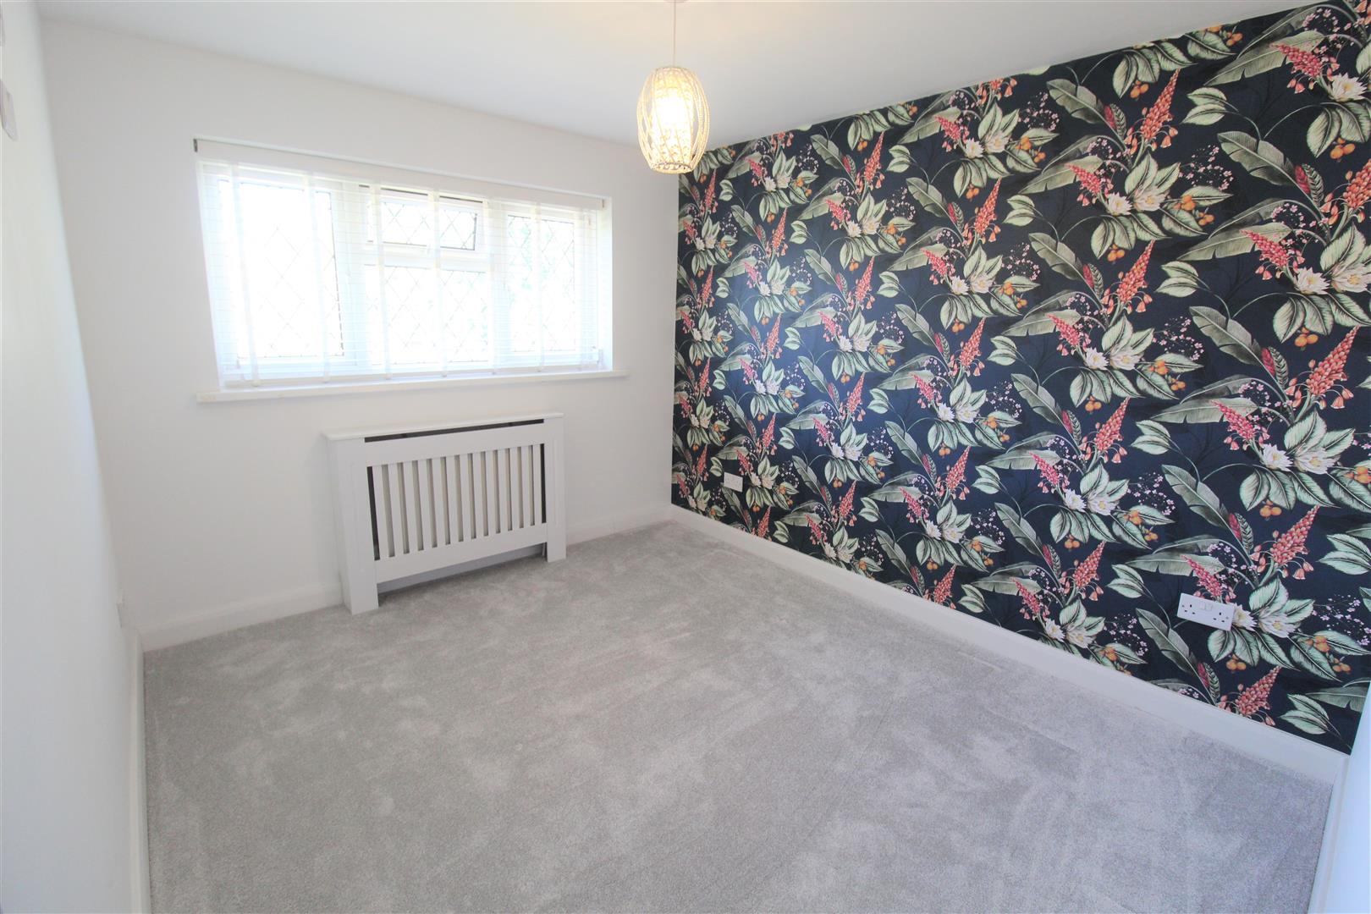
Bedroom One3.21 x 2.74 (10'6" x 8'11")A double glazed window overlooks the front aspect. Television point and radiator.
Bedroom Two4.78 x 2.35 (15'8" x 7'8")A double glazed window overlooks the rear aspect. Television point and radiator.
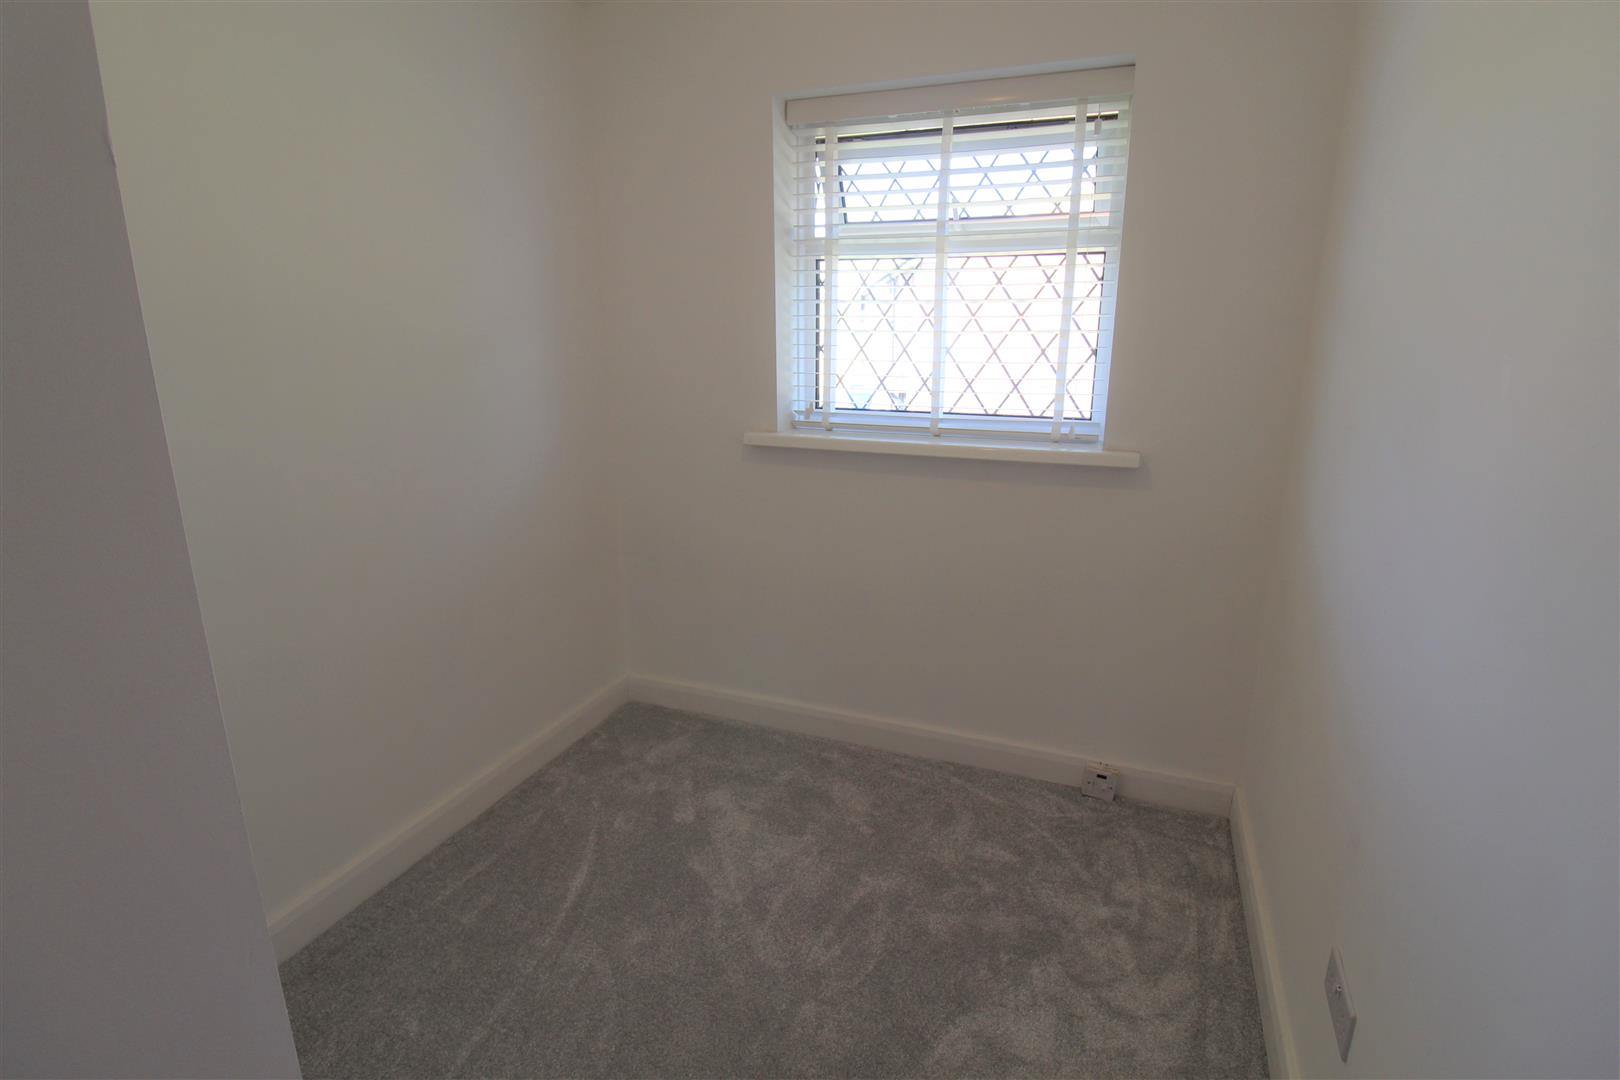
Bedroom Three3.24 x 2.01 (10'7" x 6'7")A double glazed window overlooks the front aspect. Radiator.
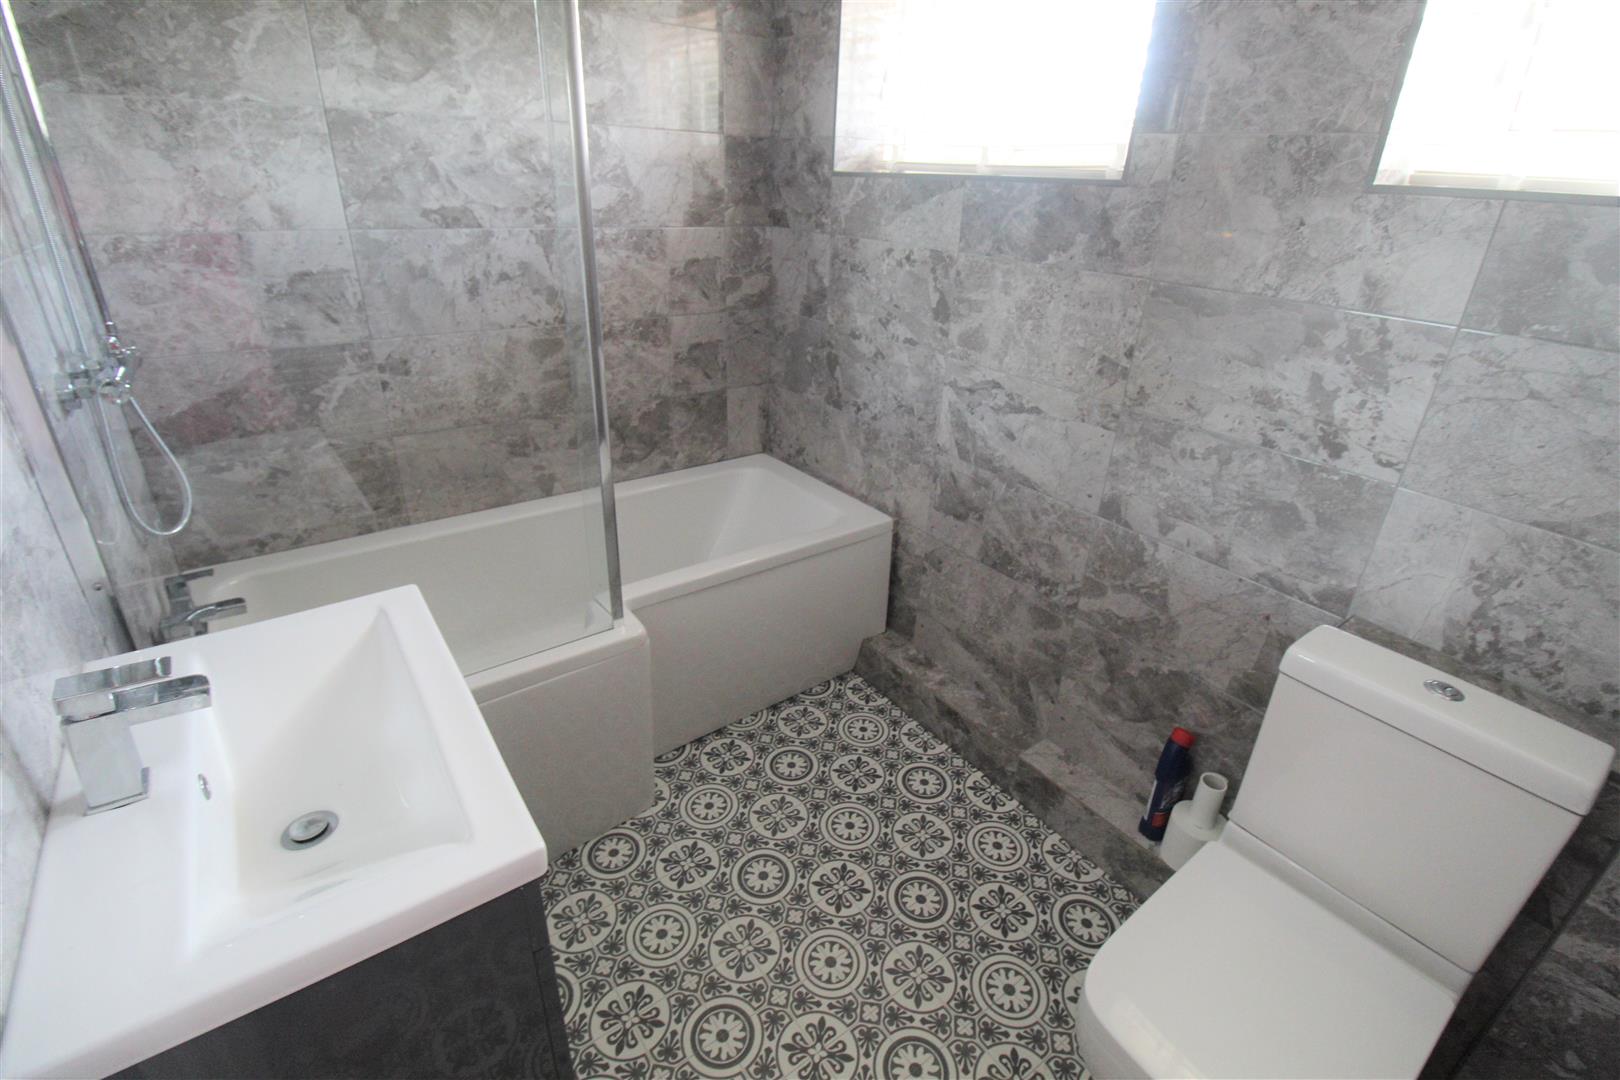
Bathroom2.41 x 1.69 (7'10" x 5'6")Two double glazed window overlook the rear aspect. Fitted with a suite comprising bath with waterfall shower head over, vanity hand wash basin and low level W.C. Fully tiled walls and ladder style towel radiator.
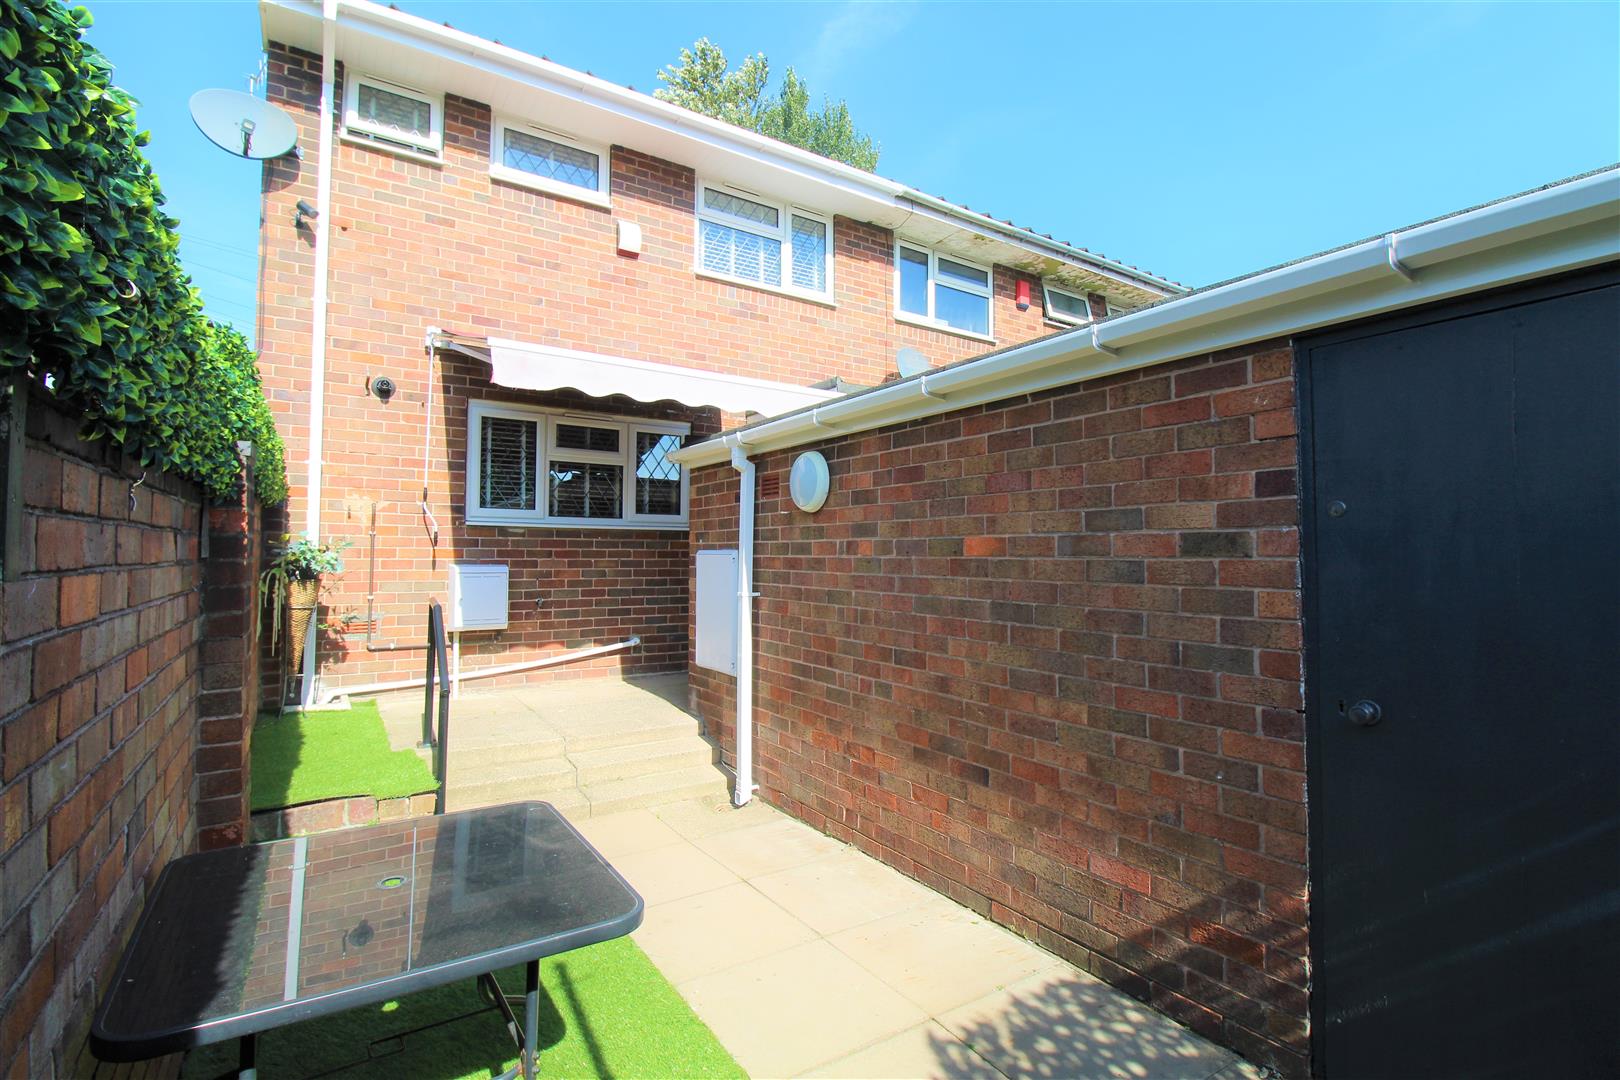
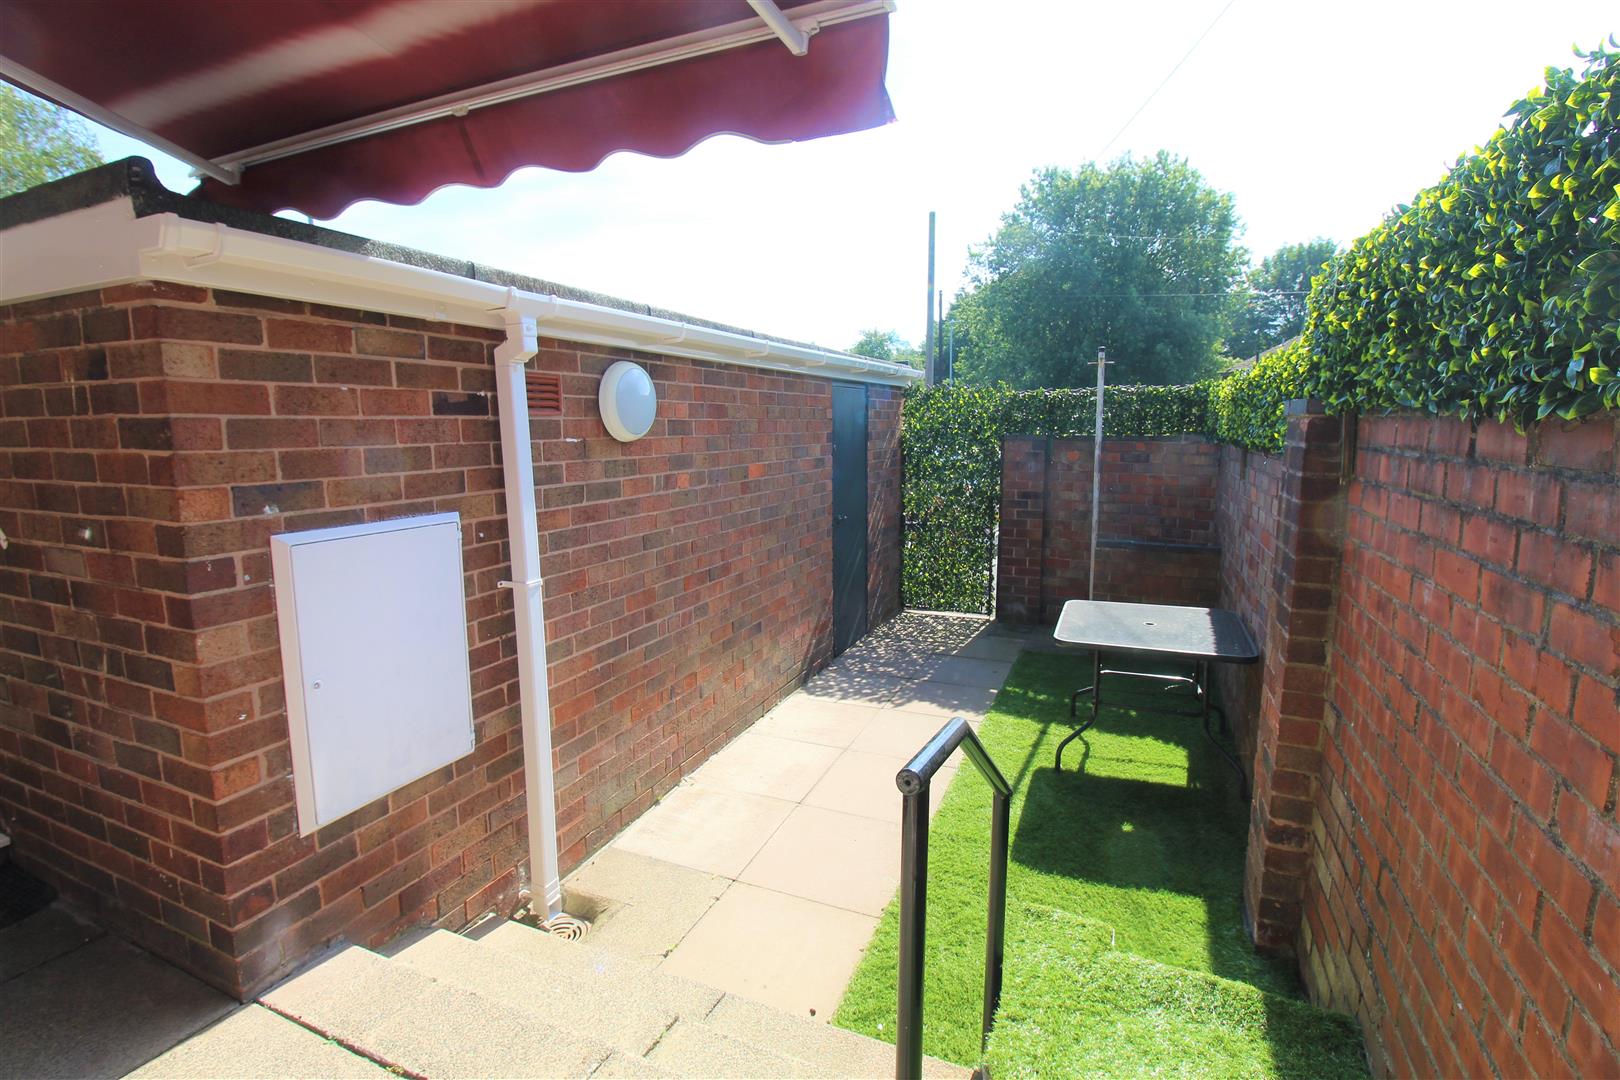
EXTERIORto the front the garden is low maintenance, laid to paving and gravelled area. To the rear the garden is paved with artificial grass and access into the garage.
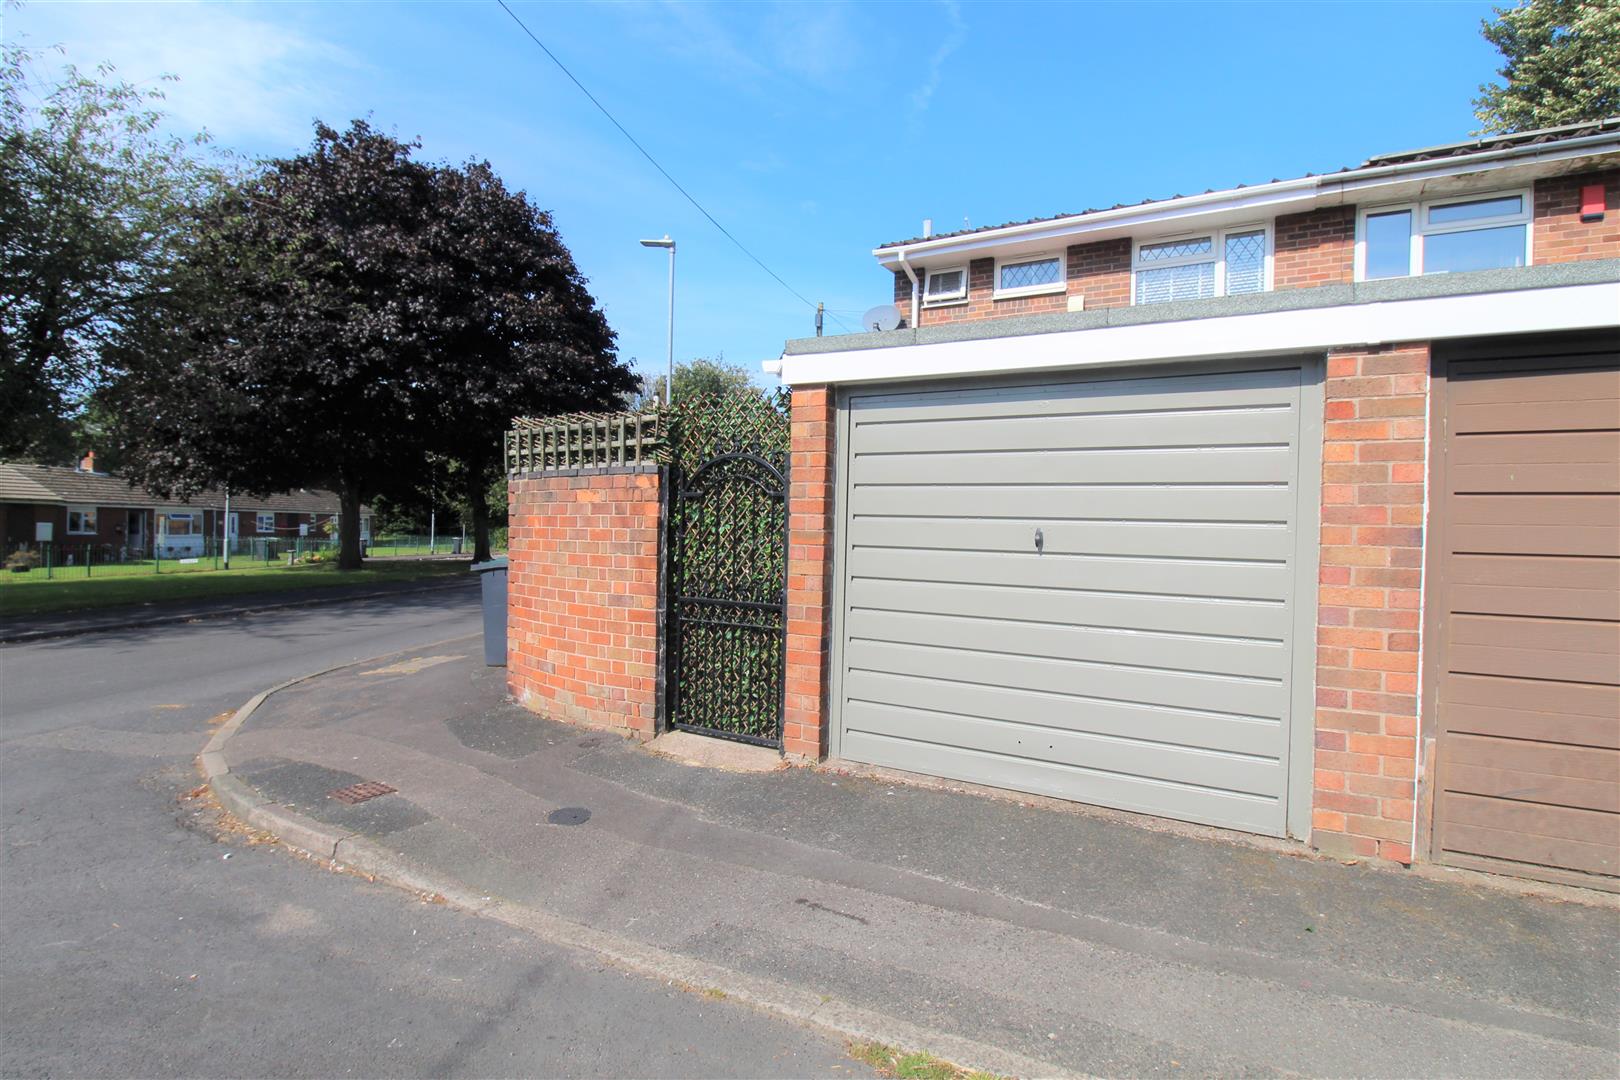
Garage5.51 x 2.53 (18'0" x 8'3")Up and over door with side access gate. Power and lighting.
Agents NotesPlease note this property was originally a two bedroom and has been made into a three bedroom by the current owners. Independent advice should be sought for the correct representative.
Click image to enlarge:
Click image to enlarge:
- STUNNING END TOWN HOUSE
- SPACIOUS LOUNGE
- MODERN FITTED KITCHEN/DINER
- THREE BEDROOMS
- CONTEMPORARY BATHROOM
- FULLY ENCLOSED REAR GARDEN
- GARAGE
- POPULAR LCOATION
- CLOSE TO LOCAL AMENITIES
- NO UPWARD CHAIN


