
Bamford Grove, Hanley, Stoke-On-Trent
Offers in the region of £149,950 (Tenant Fees)


-
IMG7699dp_dp_19919237.jpg
-
IMG_7725.JPG
-
IMG_7734.JPG
-
IMG_7737.JPG
-
IMG_7727.JPG
-
IMG_7738.JPG
-
IMG_7744.JPG
-
IMG_7739.JPG
-
IMG_7733.JPG
-
IMG_7719.JPG
-
IMG_7721.JPG
-
IMG_7714.JPG
-
IMG_7715.JPG
-
IMG_7716.JPG
-
IMG_7717.JPG
-
IMG_7724.JPG
-
IMG7707dp_dp_19921038.jpg
-
IMG7703dp_dp_19921005.jpg
-
IMG7702dp_dp_19919246 (1).jpg
- STUNNING SEMI DETACHED PROPERTY
- MODERN FITTED KITCHEN/ DINER
- SUN ROOM
- GOOD SIZED LOUNGE
- THREE BEDROOMS
- FAMILY BATHROOM
- NO UPWARD CHAIN
- LARGE CORNER PLOT
- OFF ROAD PARKING
- VIEWING BY APPOINTMENT ONLY
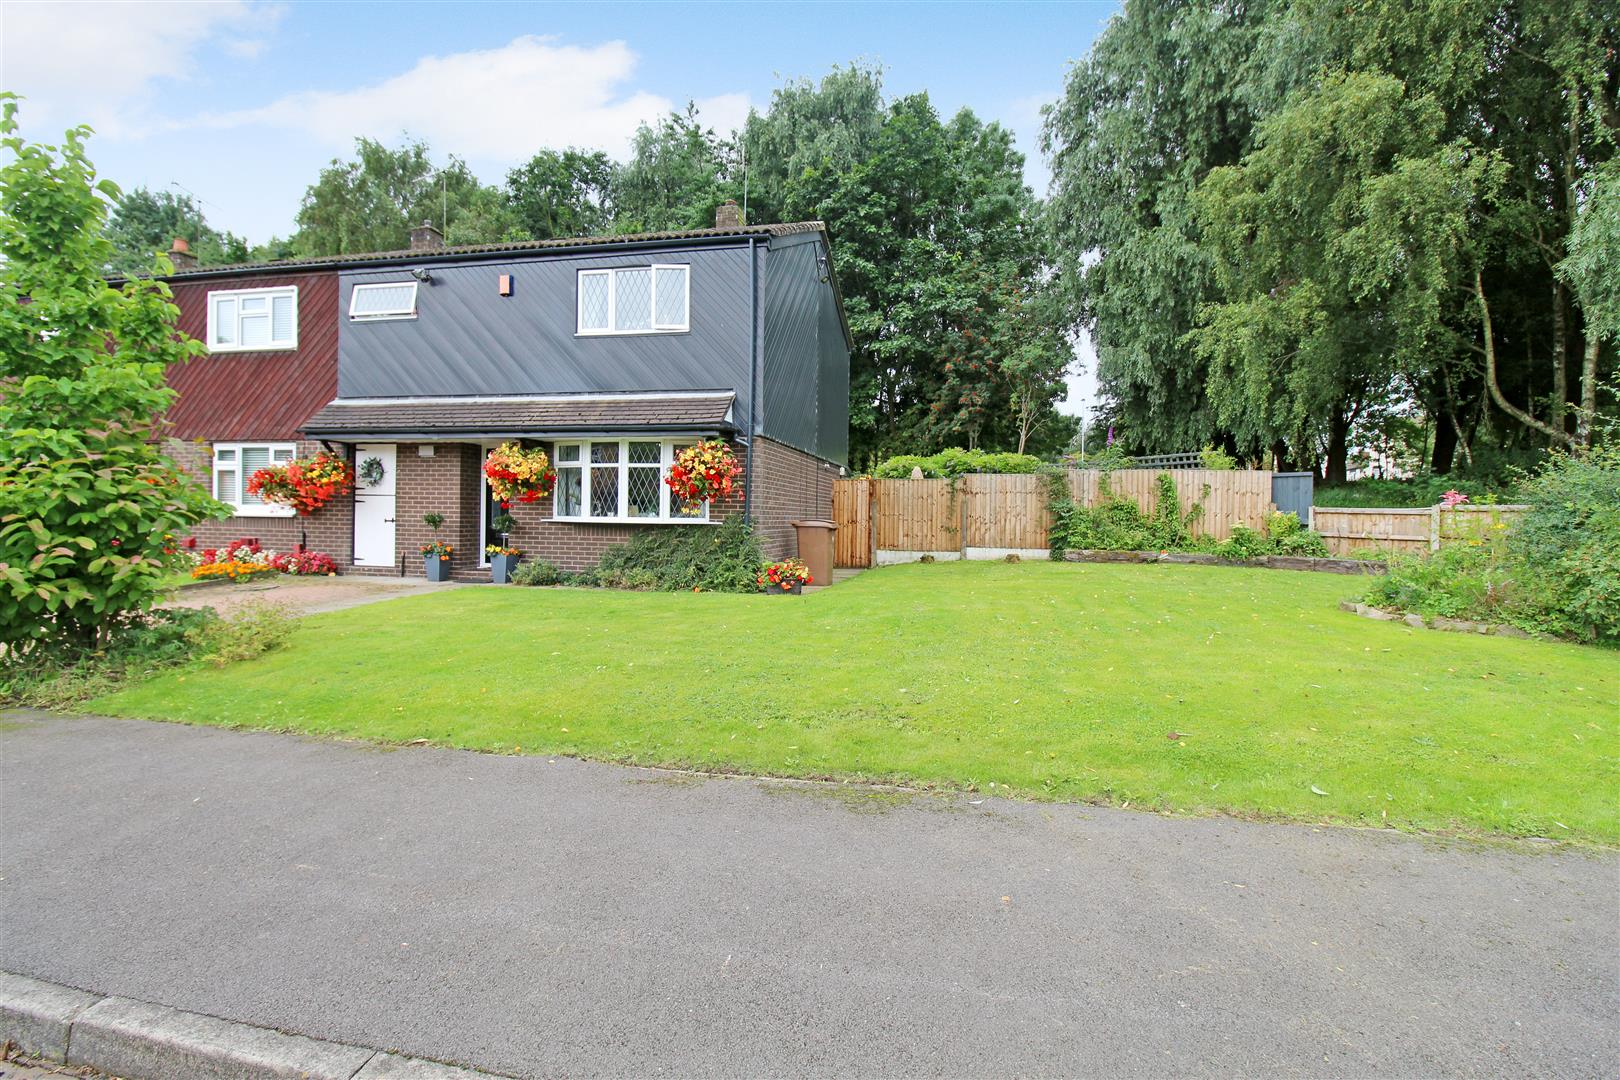
In the words of Tom Jones, 'She's a LADY! Whoa whoa whoa, she's a LADY and that LADY is mine' Well make sure you grab hold of this LADY and make her yours for the keeping. As this spacious semi detached property on Bamford Grove, is priced to sell! Boasting a lounge, kitchen/diner, sun room, utility, cloakroom, three bedrooms and shower room. Externally there is off road parking, a large lawned corner plot and rear garden. Sold with no UPWARD CHAIN! she will be all you ever want, the kind you would like to flaunt.... she's a LADY! and that LADY could be yours!!! Call to book a viewing today.
GROUND FLOOR
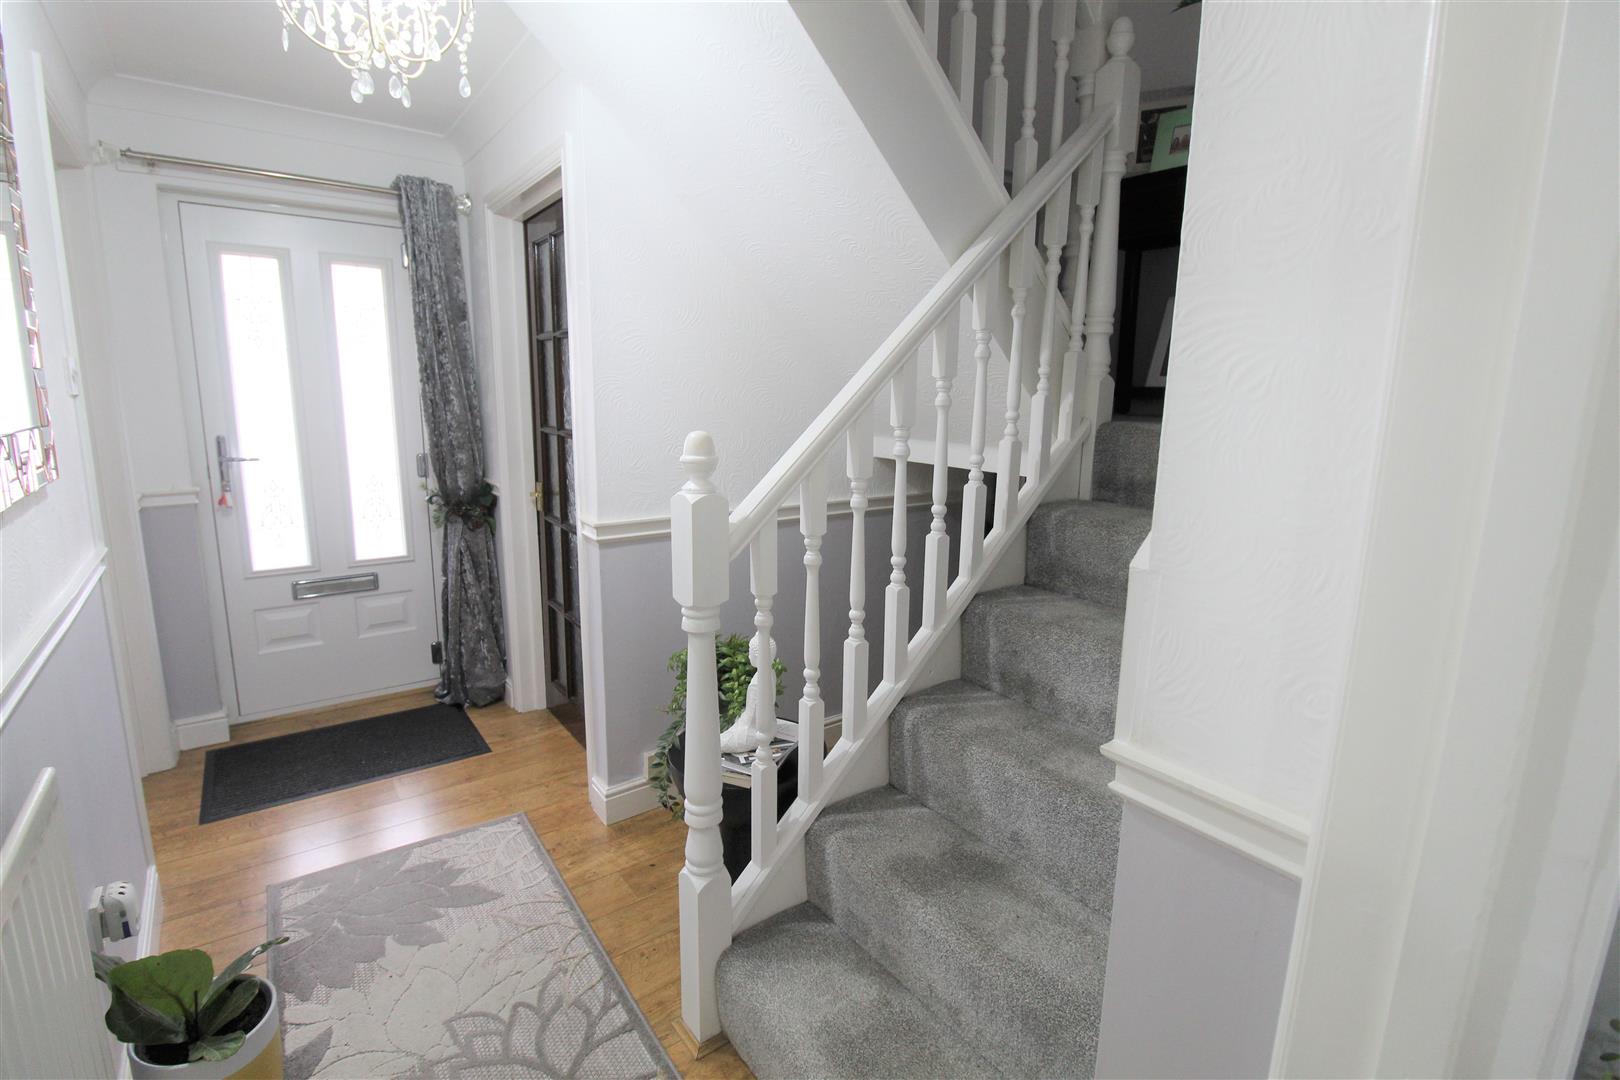
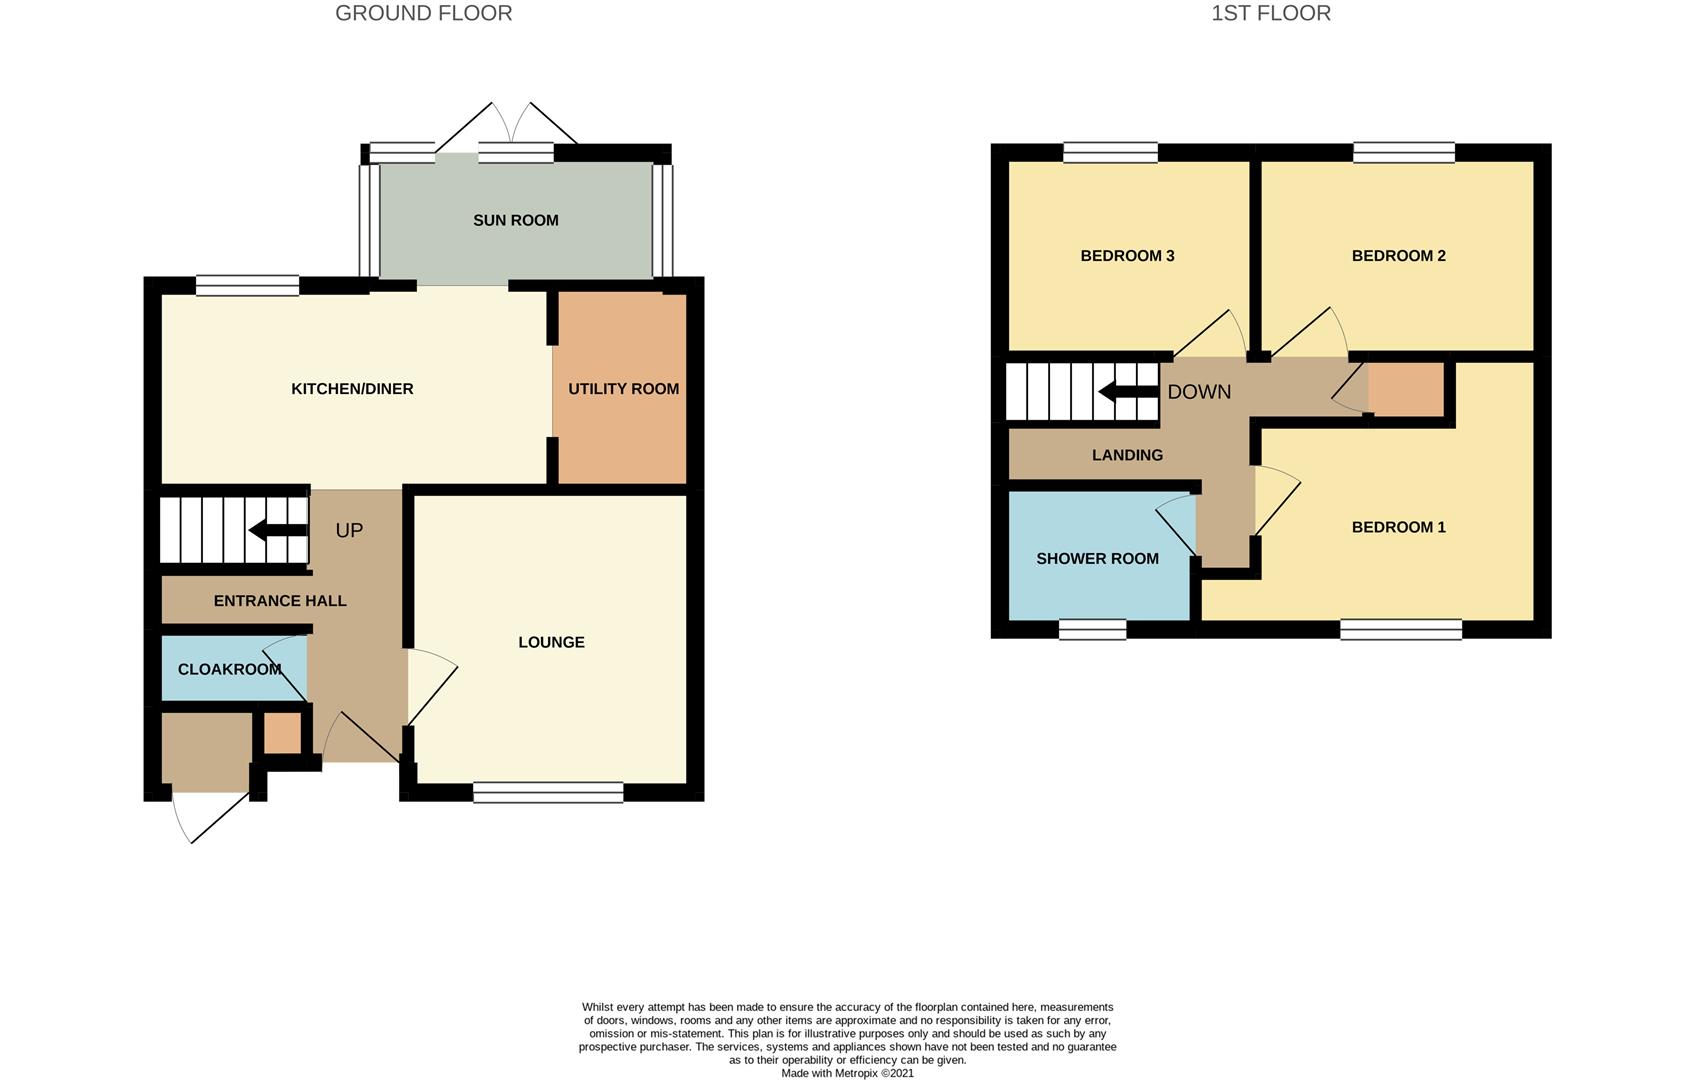
Entrance Hall3.33 x 3.07 (10'11" x 10'0")A composite door to the front aspect. Stairs to the first floor, radiator and oak flooring.
Cloakroom1.91 x 1.27 (6'3" x 4'1")A low level W.C. and wash hand basin. Radiator.
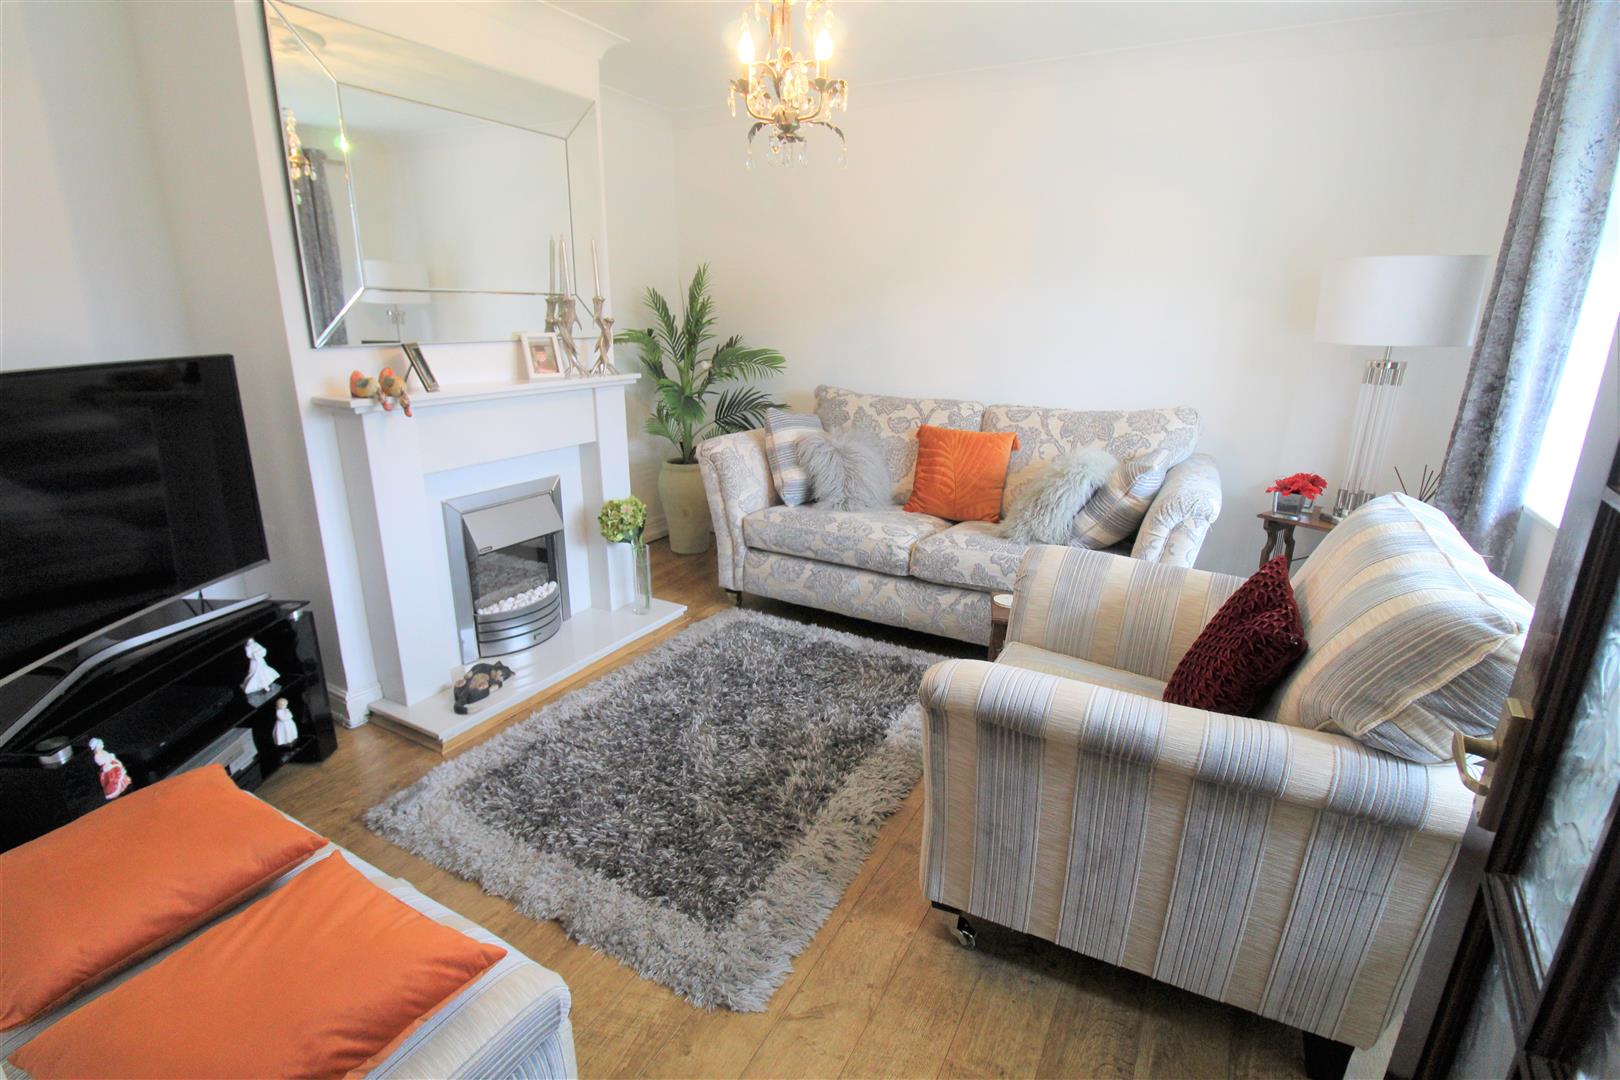
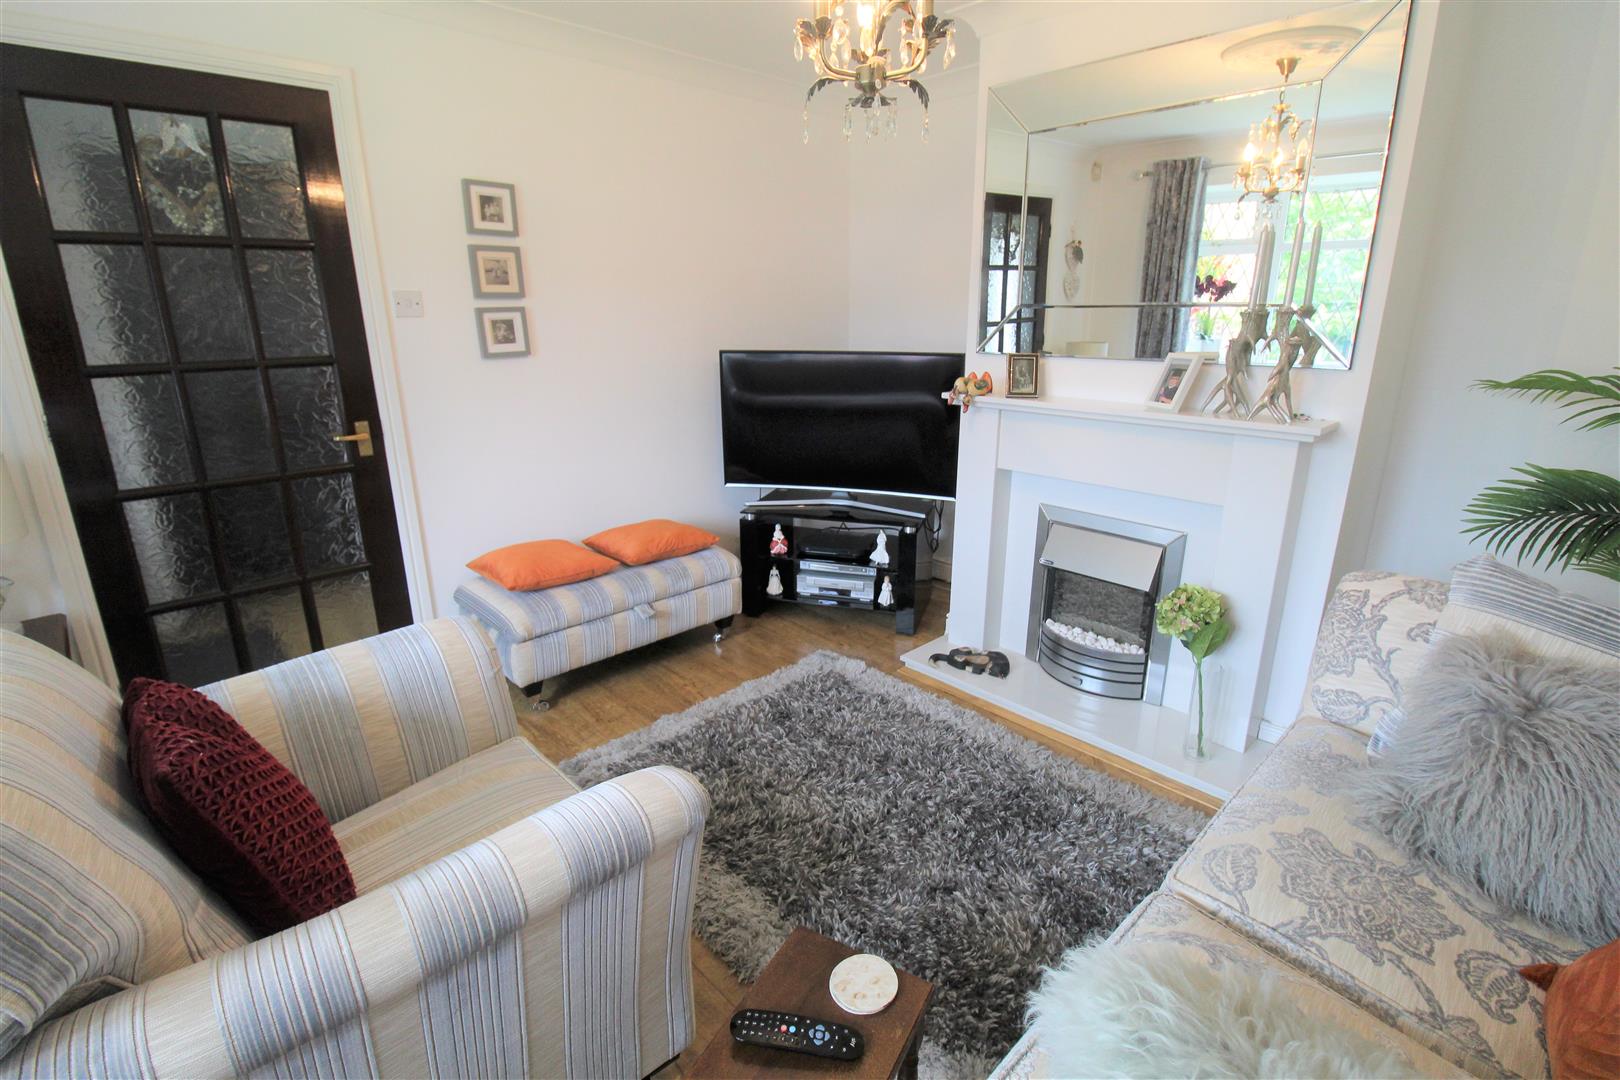
Lounge3.75 x 3.58 (12'3" x 11'8")A double glazed window to the front aspect. Electric fireplace and radiator. Television point and oak flooring.
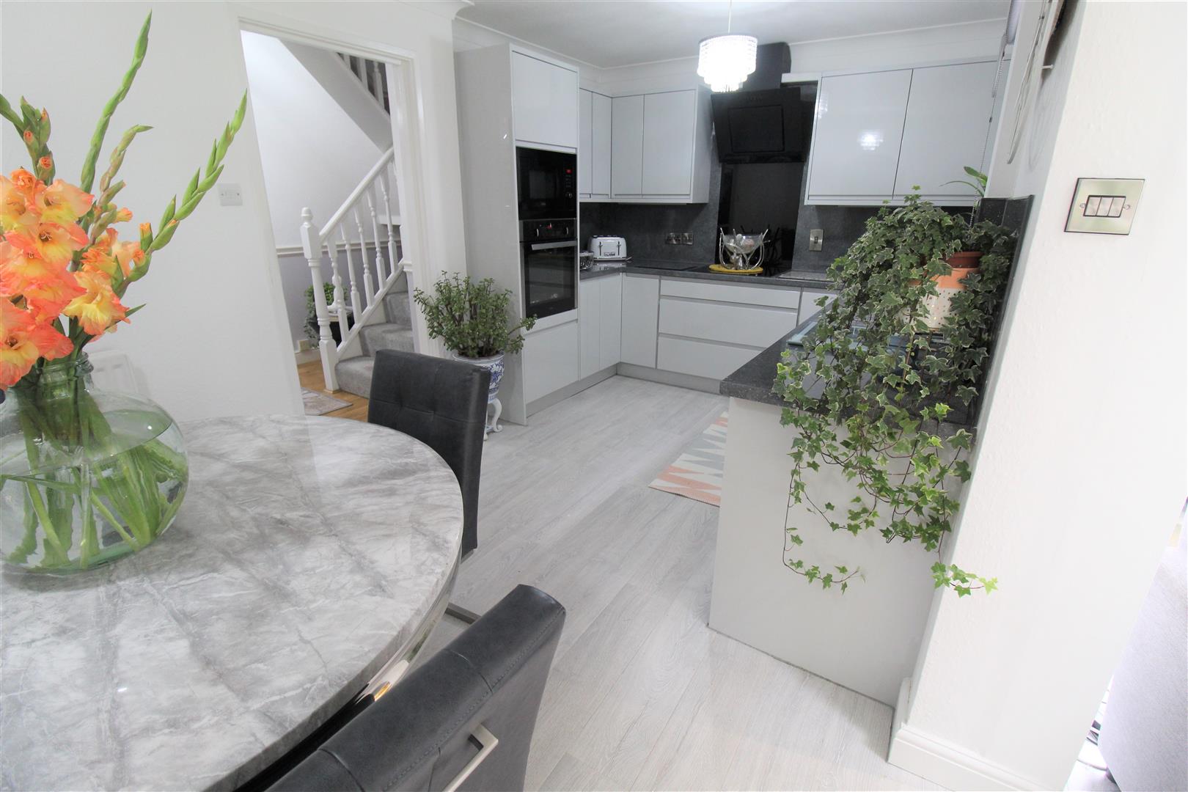
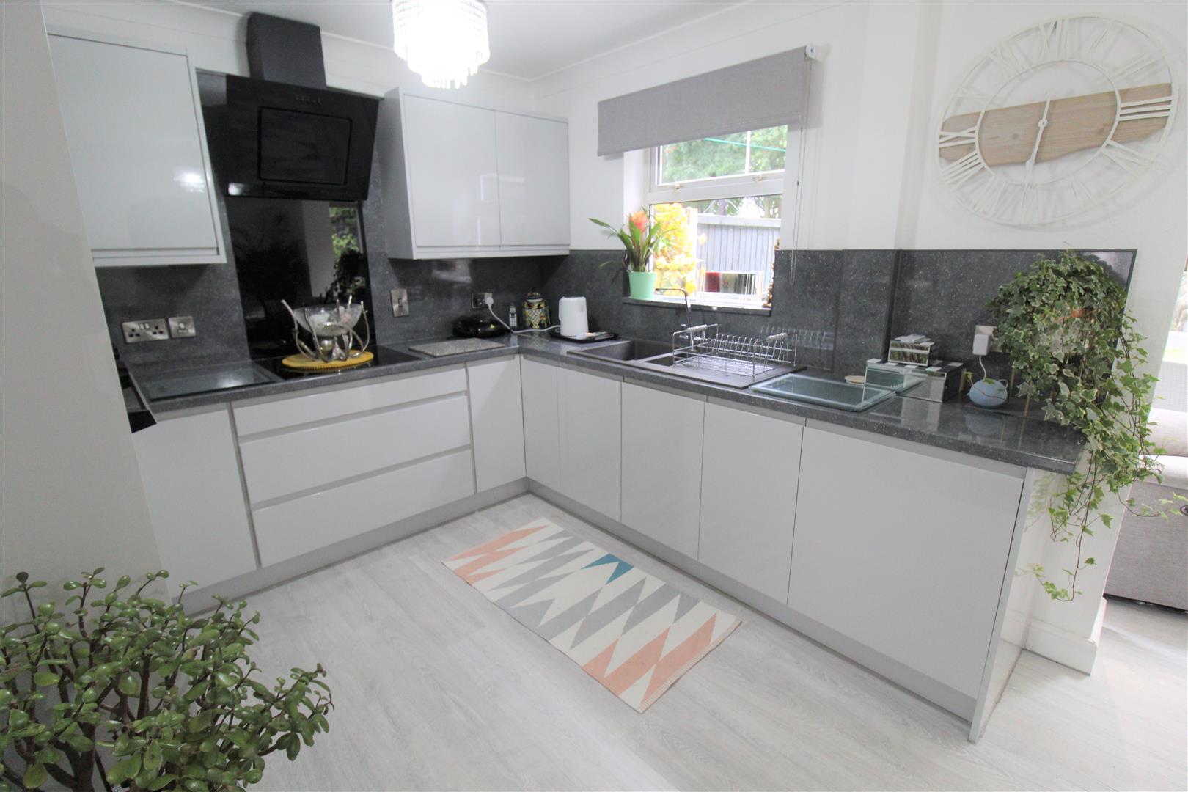
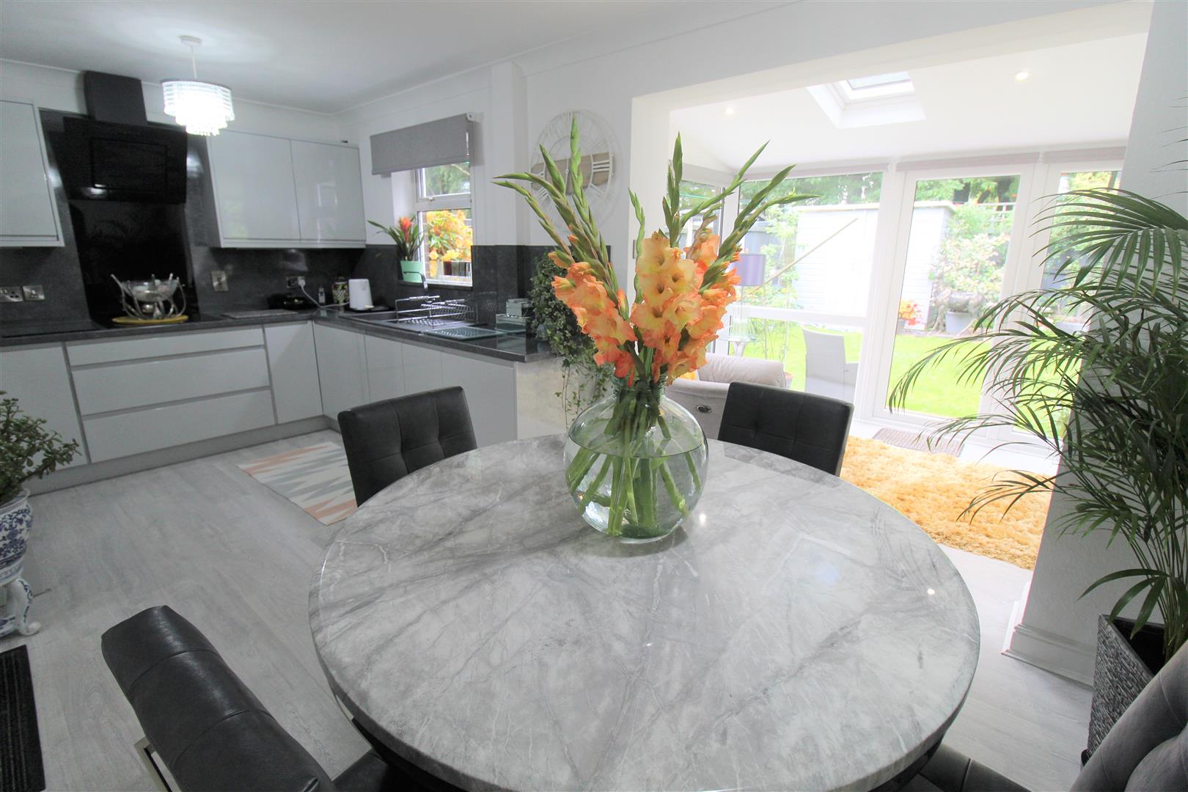
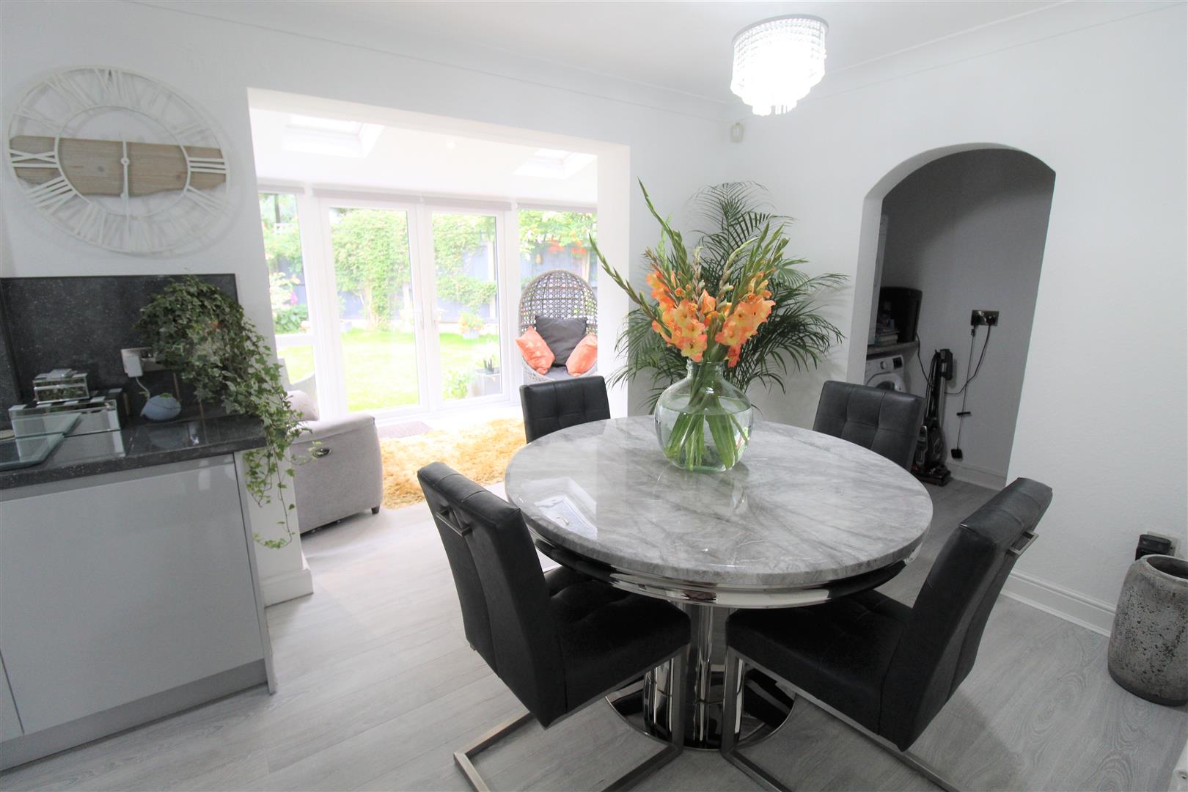
Kitchen/ Diner5.53 x 2.61 (18'1" x 8'6")A double glazed window to the rear aspect. Fitted with a range of wall and base storage units with inset Asterite sink and side drainer with mixer tap. Co ordinating work surface areas. Integrated appliances include induction hob with cooker hood above, microwave and electric oven. Fridge. Radiator and vinyl flooring.
Utility Room2.61 x 1.09 (8'6" x 3'6")Plumbing for a washing machine and space for a fridge/freezer. Boiler
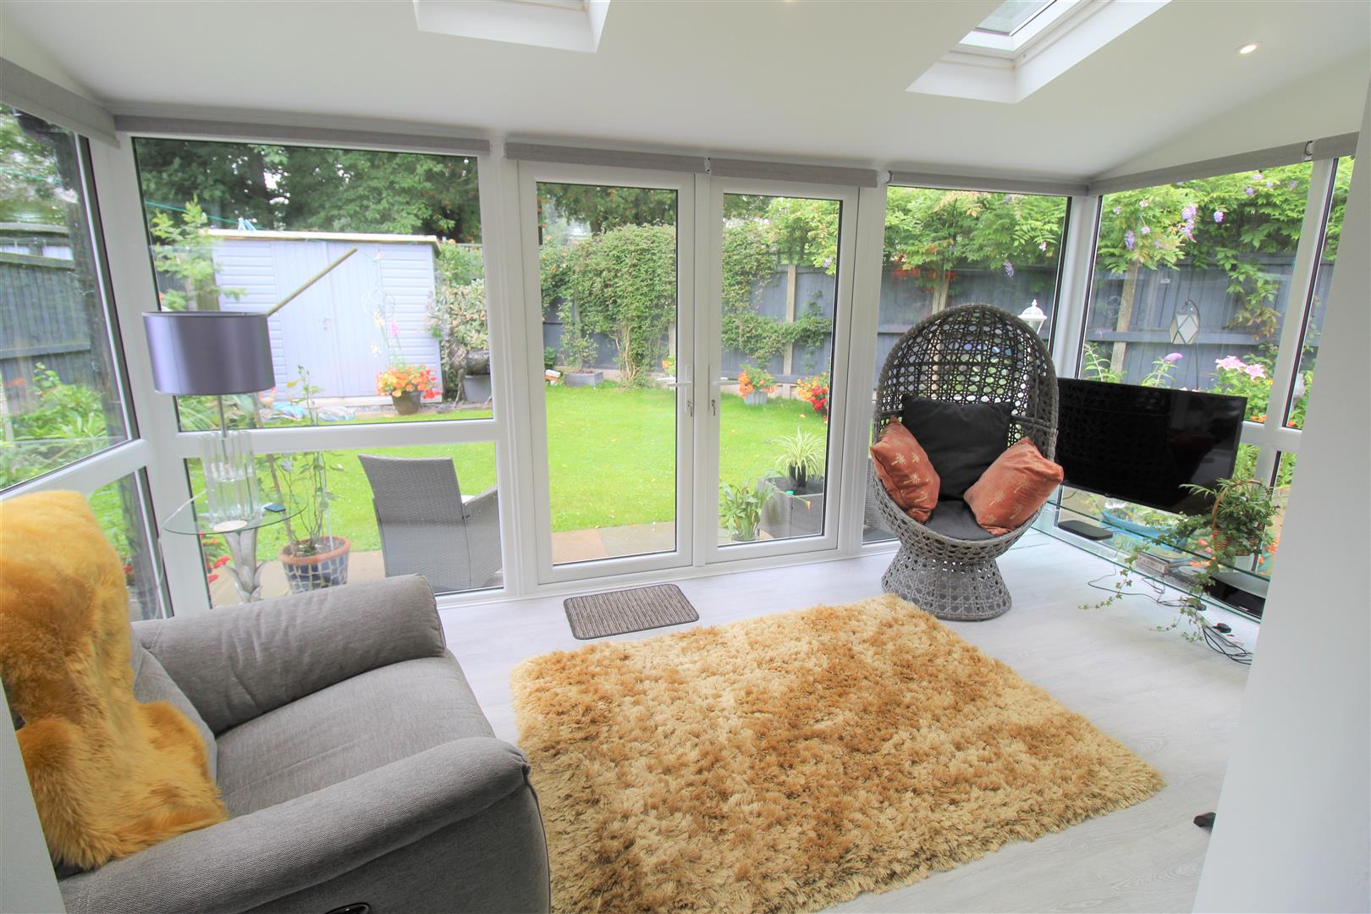
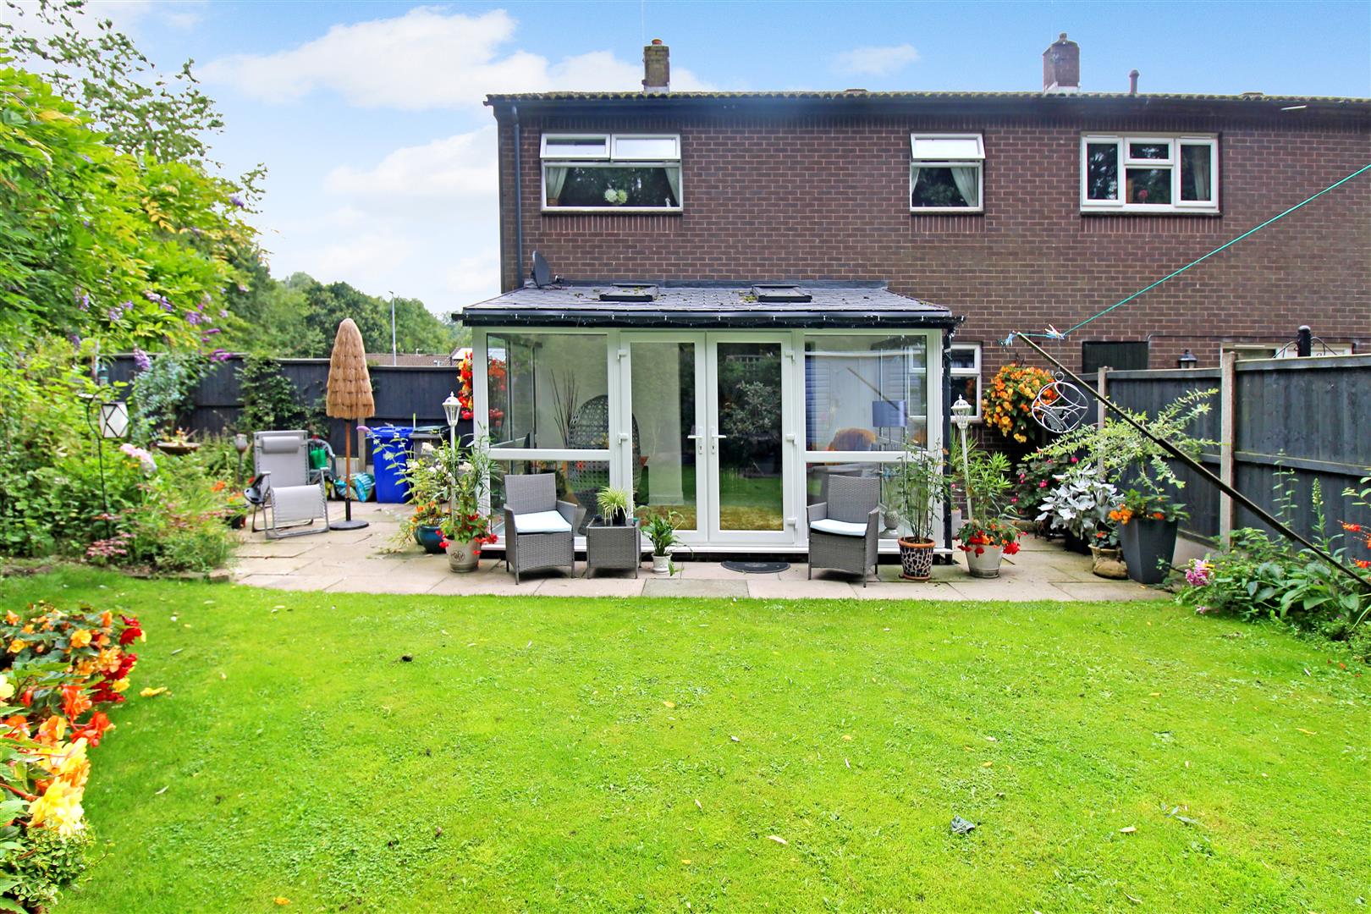
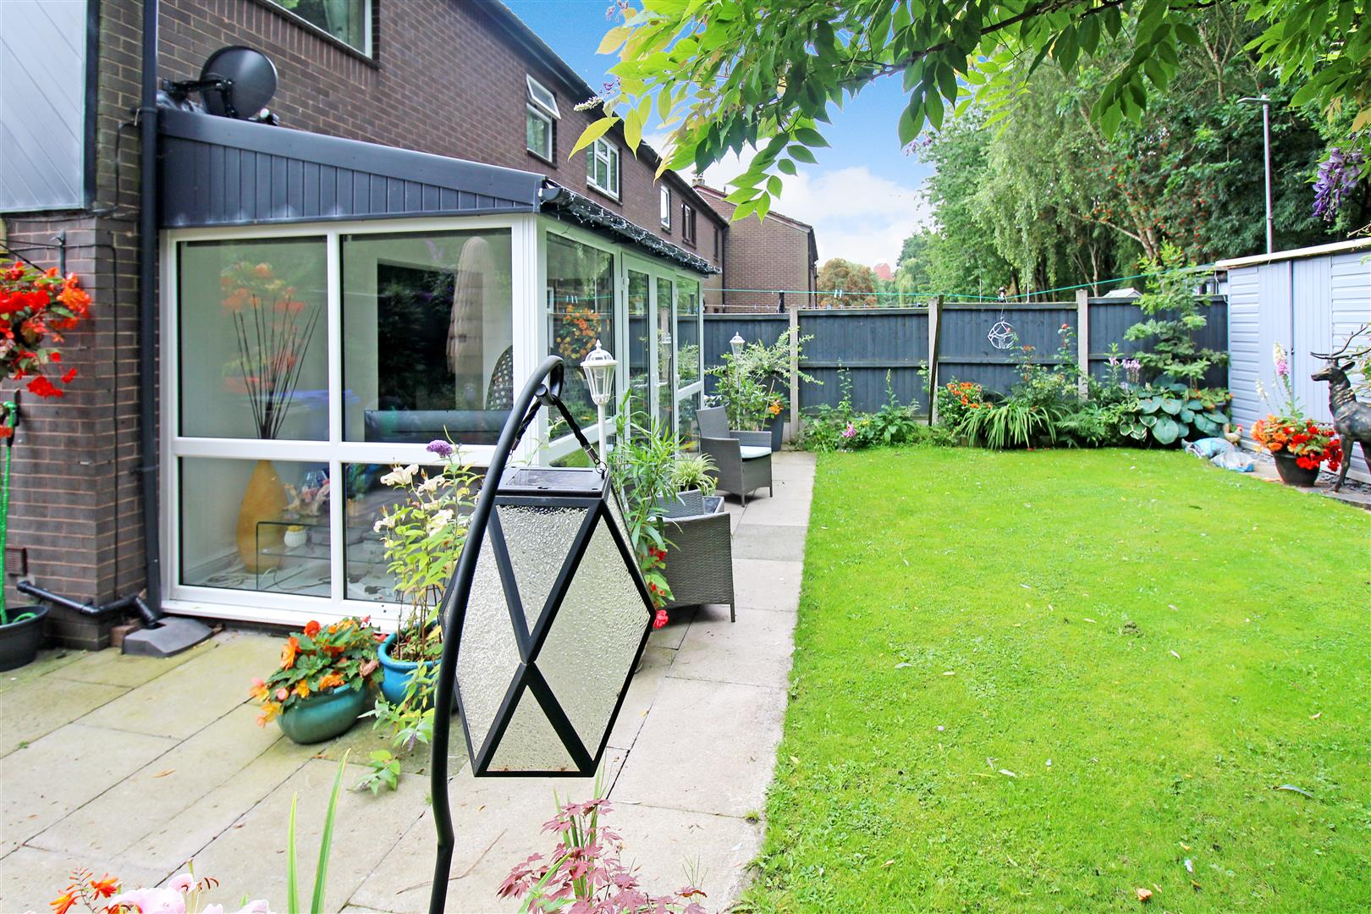
Sun Room4.49 x 2.22 (14'8" x 7'3")Double glazed patio doors to the rear aspect and double glazed windows to the side and rear aspects. Two sky lights. Ceiling spot lights and motorised fitted blinds.
FIRST FLOOR
LandingStairs to the ground floor. Loft hatch access.
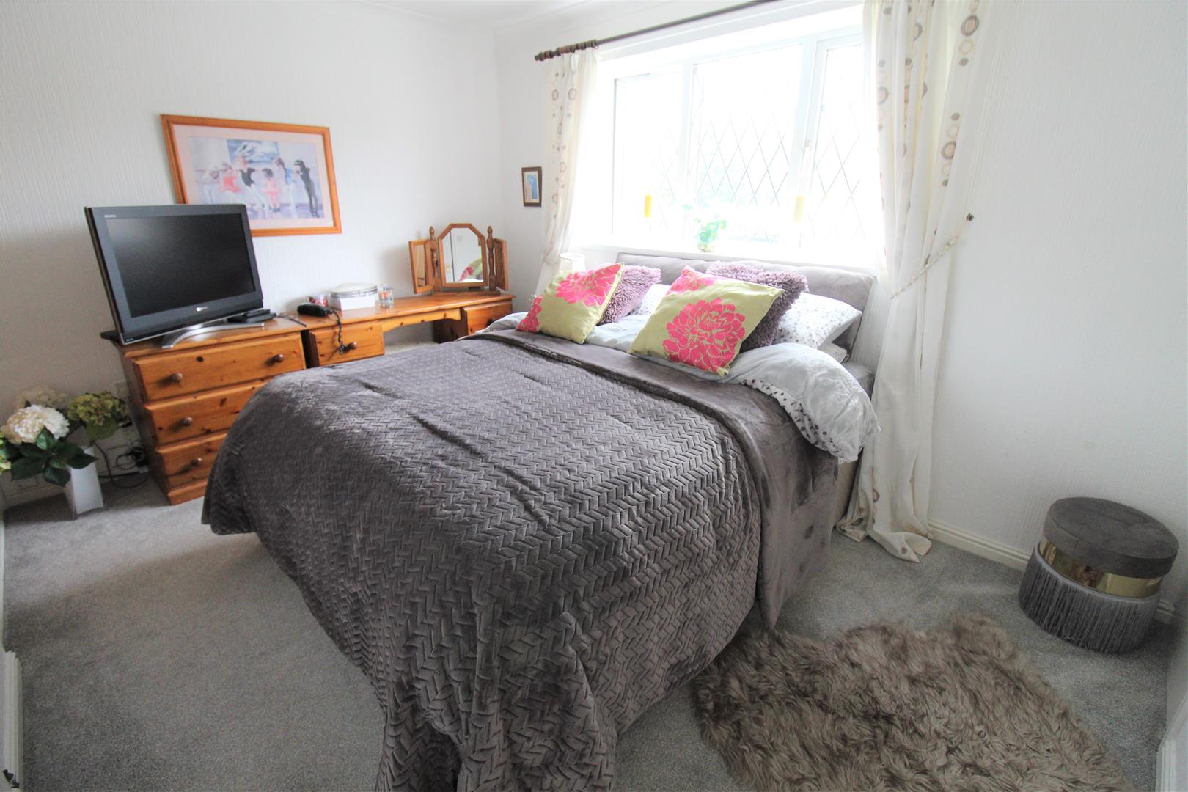
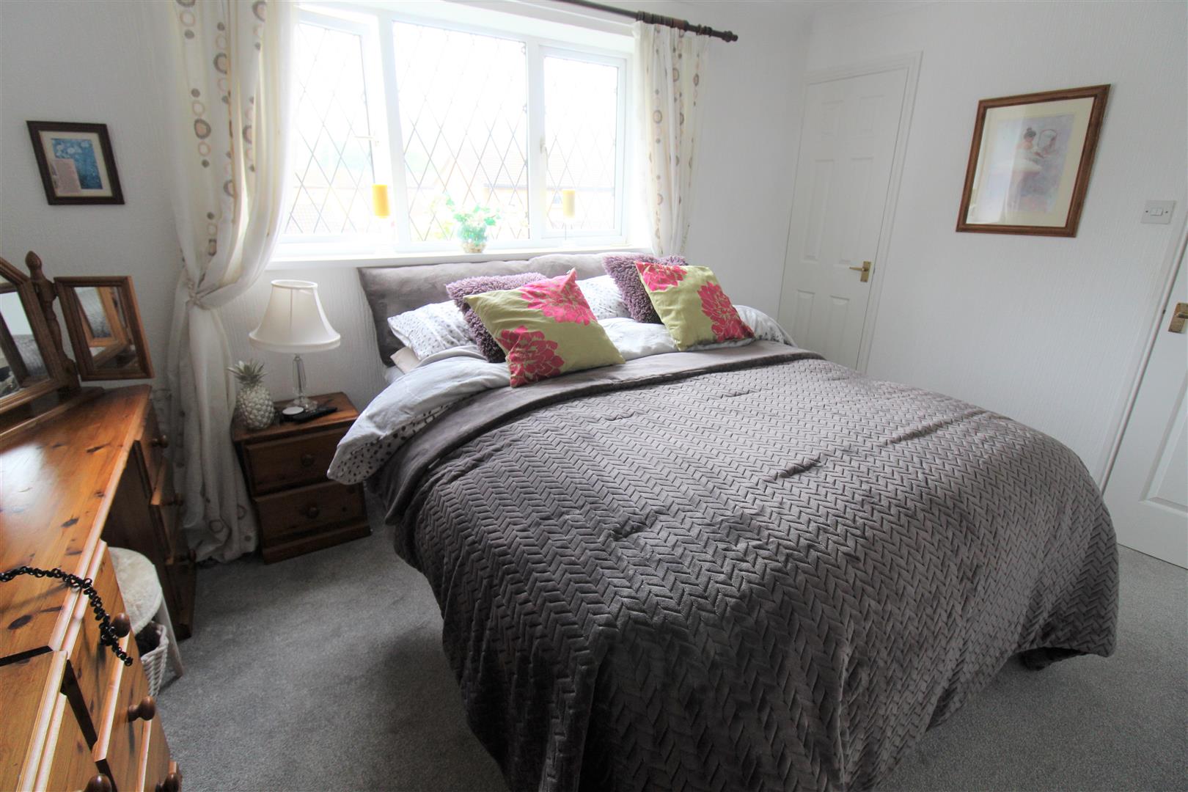
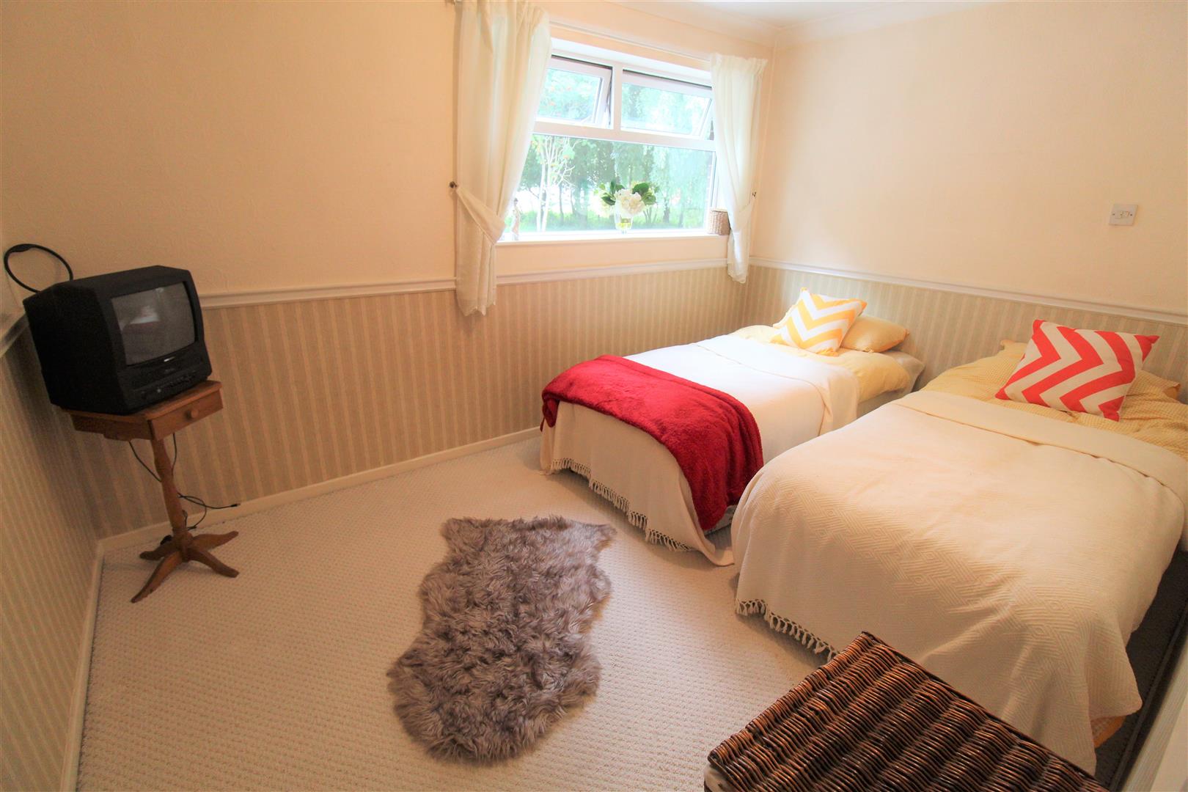
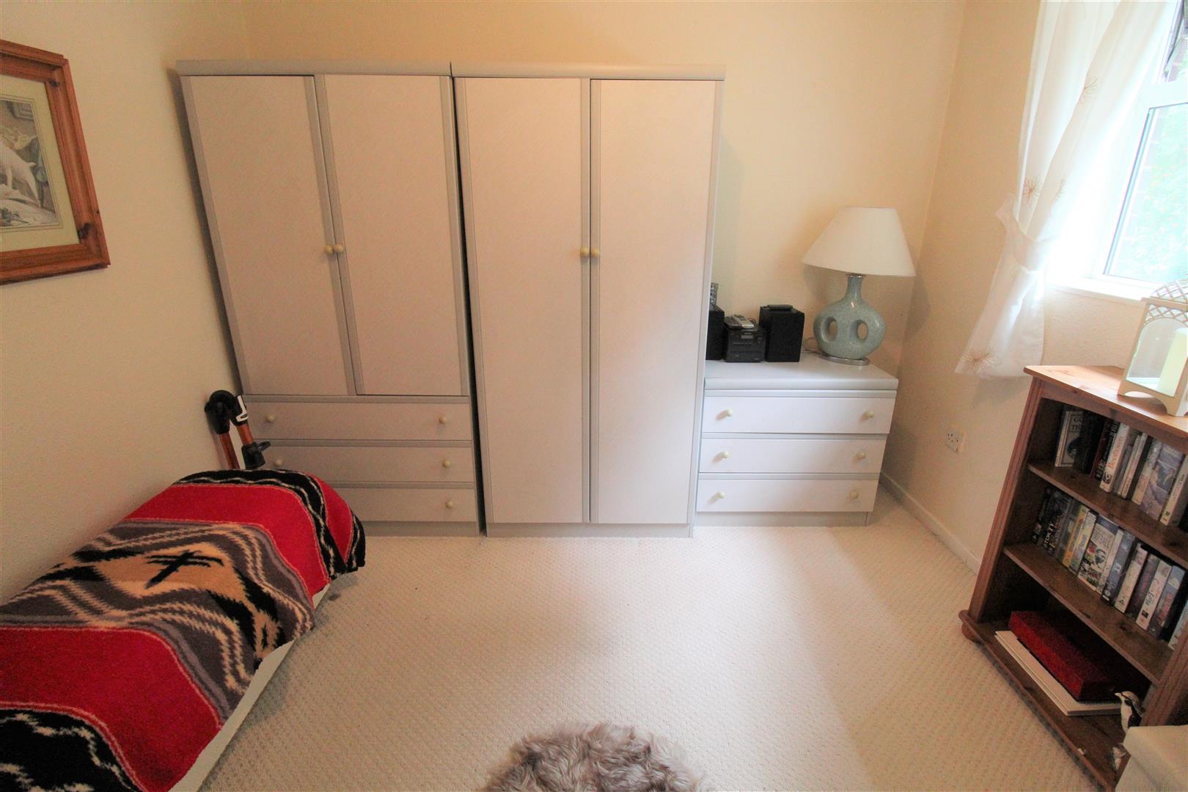
Bedroom One3.83 x 2.80 (12'6" x 9'2")A double glazed window to the front aspect. Fitted wardrobes, radiator and television point. Door to storage cupboard.
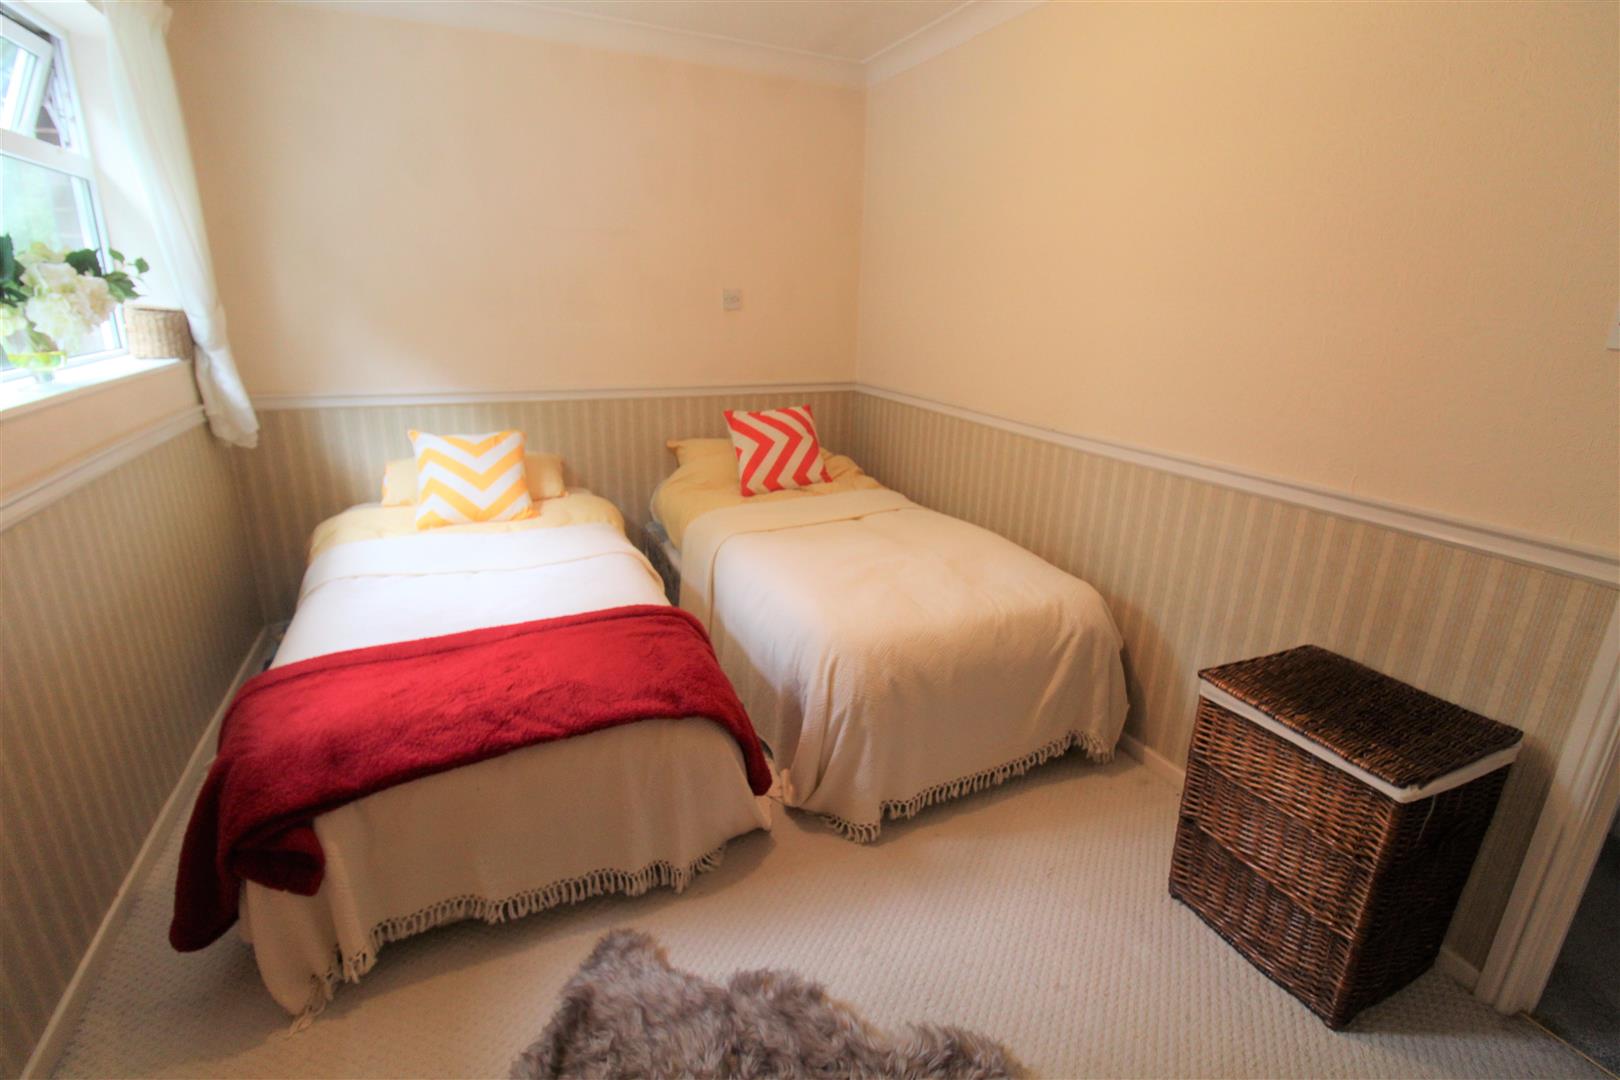
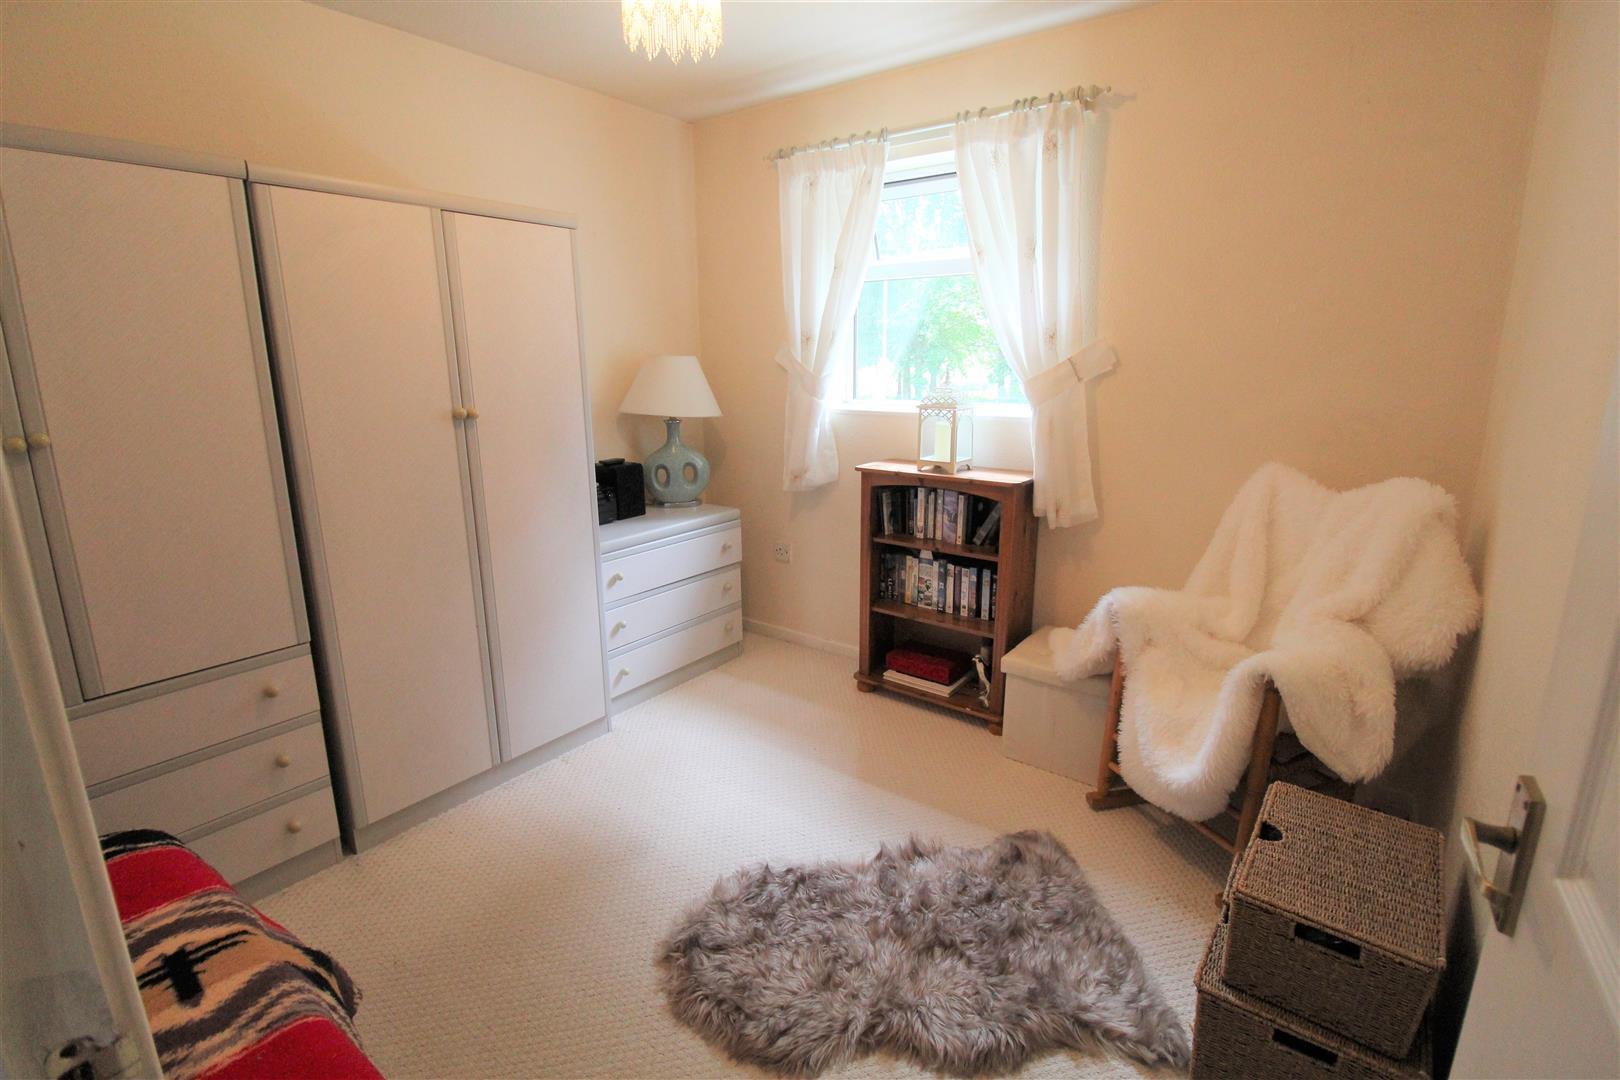
Bedroom Two3.81 x 2.65 (12'5" x 8'8")A double glazed window to the rear aspect. Radiator.
Bedroom Three2.99 x 2.95 (9'9" x 9'8")A double glazed window to the rear aspect. Radiator.
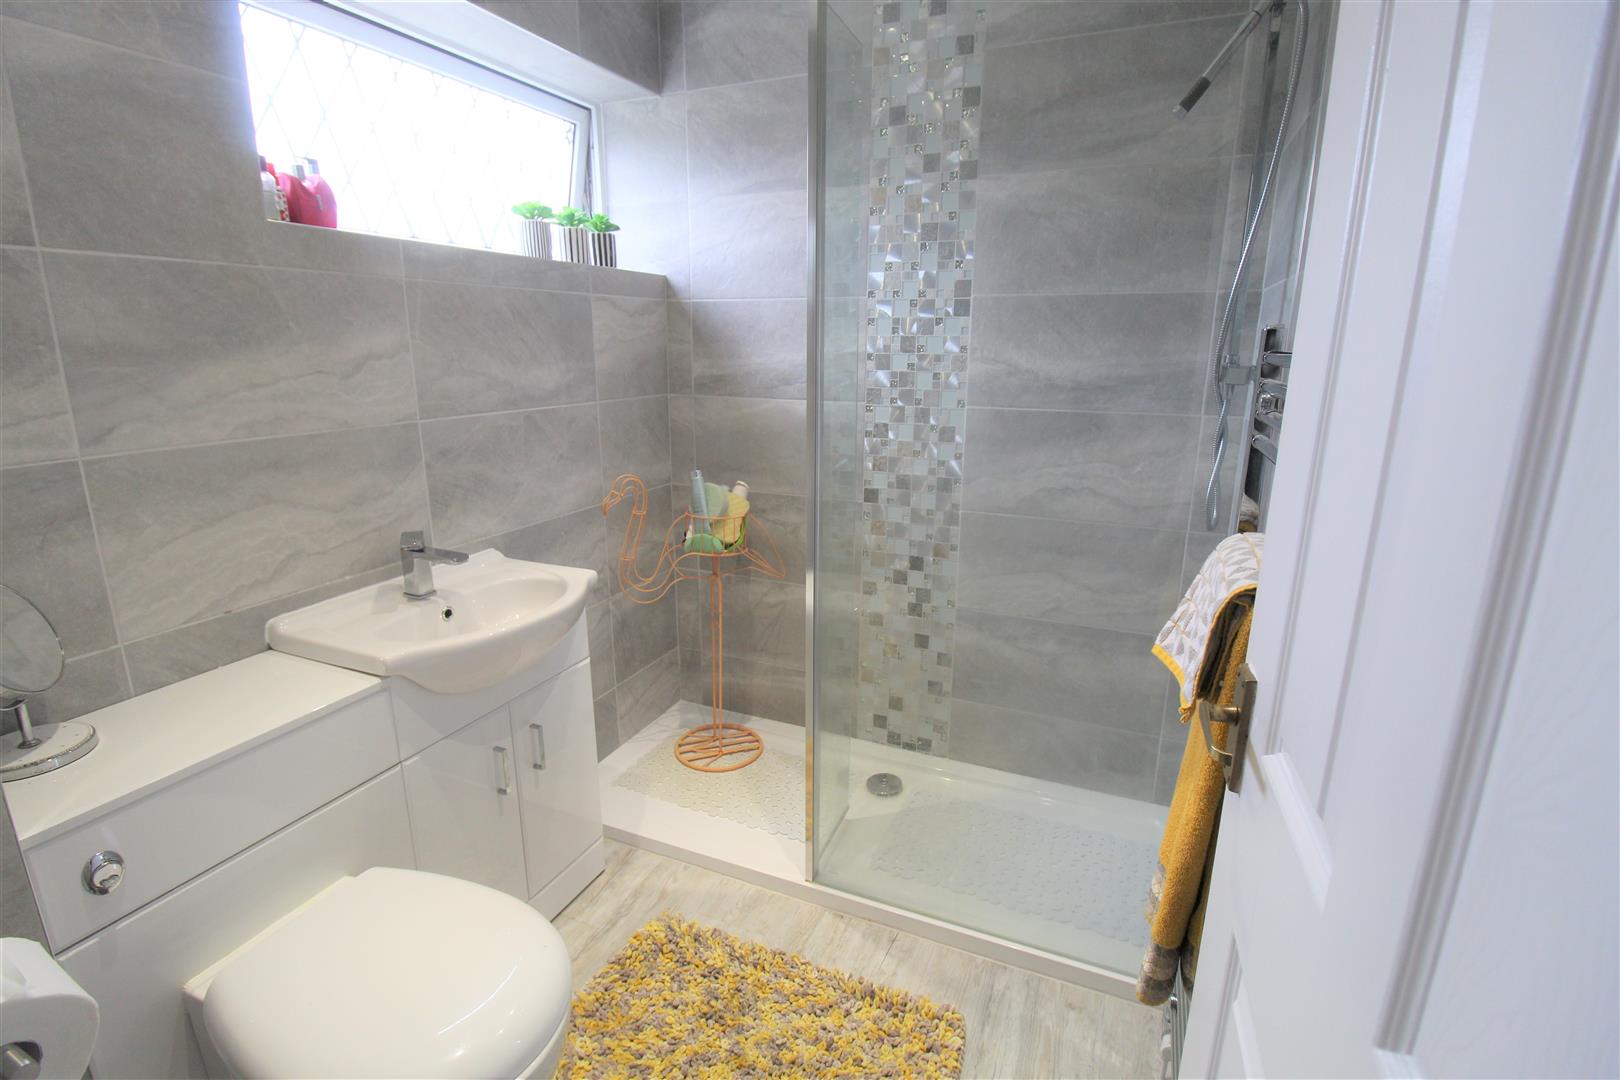
Shower Room2.06 1.76 (6'9" 5'9")A double glazed window to the front aspect. Fitted with a suite comprising double shower with waterfall head above. Vanity wash hand basin and mixer tap, low level W.C and fully tiled walls. Vertical towel rail and ceiling spotlights.
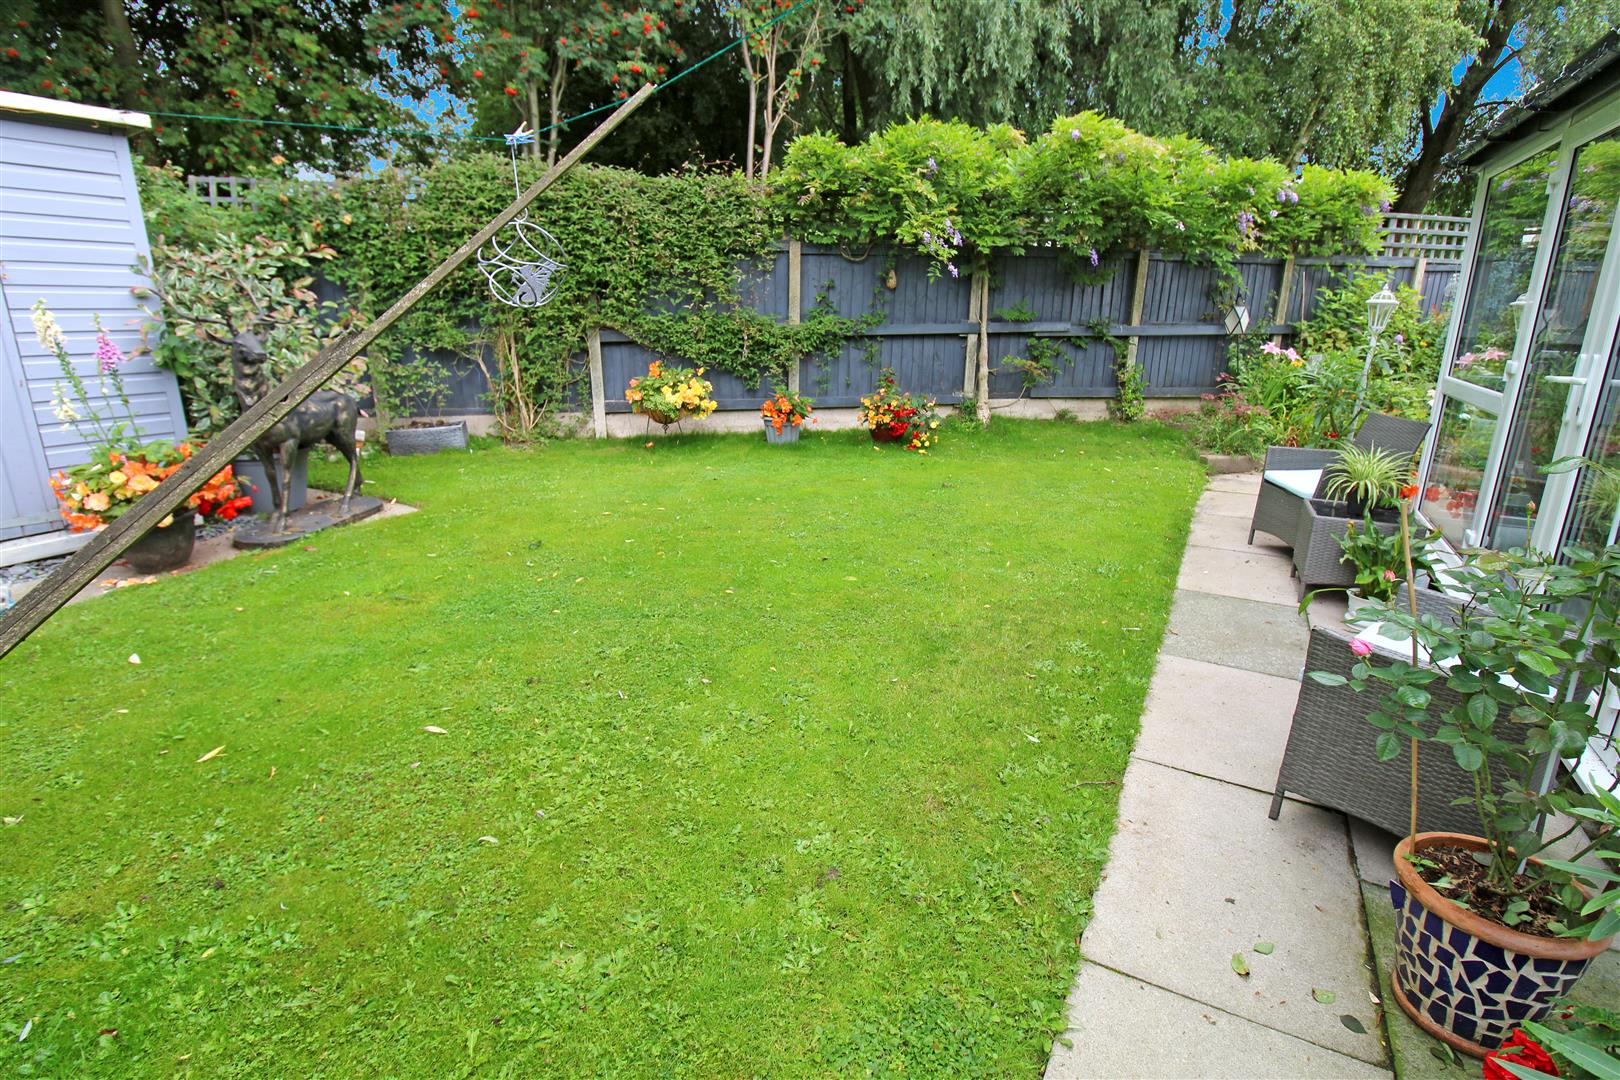
EXTERIORThe front of the property offers a block paved drive and large corner plot lawned garden with mature shrubs. The rear of the property is paved and lawned. Fully enclosed.
Click image to enlarge:
Click image to enlarge:
- STUNNING SEMI DETACHED PROPERTY
- MODERN FITTED KITCHEN/ DINER
- SUN ROOM
- GOOD SIZED LOUNGE
- THREE BEDROOMS
- FAMILY BATHROOM
- NO UPWARD CHAIN
- LARGE CORNER PLOT
- OFF ROAD PARKING
- VIEWING BY APPOINTMENT ONLY


