
Worcester Place, Bentilee, Stoke-On-Trent
£99,950 (Tenant Fees)


-
IMG_7665.JPG
-
IMG_7691.JPG
-
IMG_7688.JPG
-
IMG_7671.JPG
-
IMG_7675.JPG
-
IMG_7673.JPG
-
IMG_7676.JPG
-
IMG_7678.JPG
-
IMG_7679.JPG
-
IMG_7681.JPG
-
IMG_7683.JPG
-
IMG_7685.JPG
-
IMG_7670.JPG
-
IMG_7667.JPG
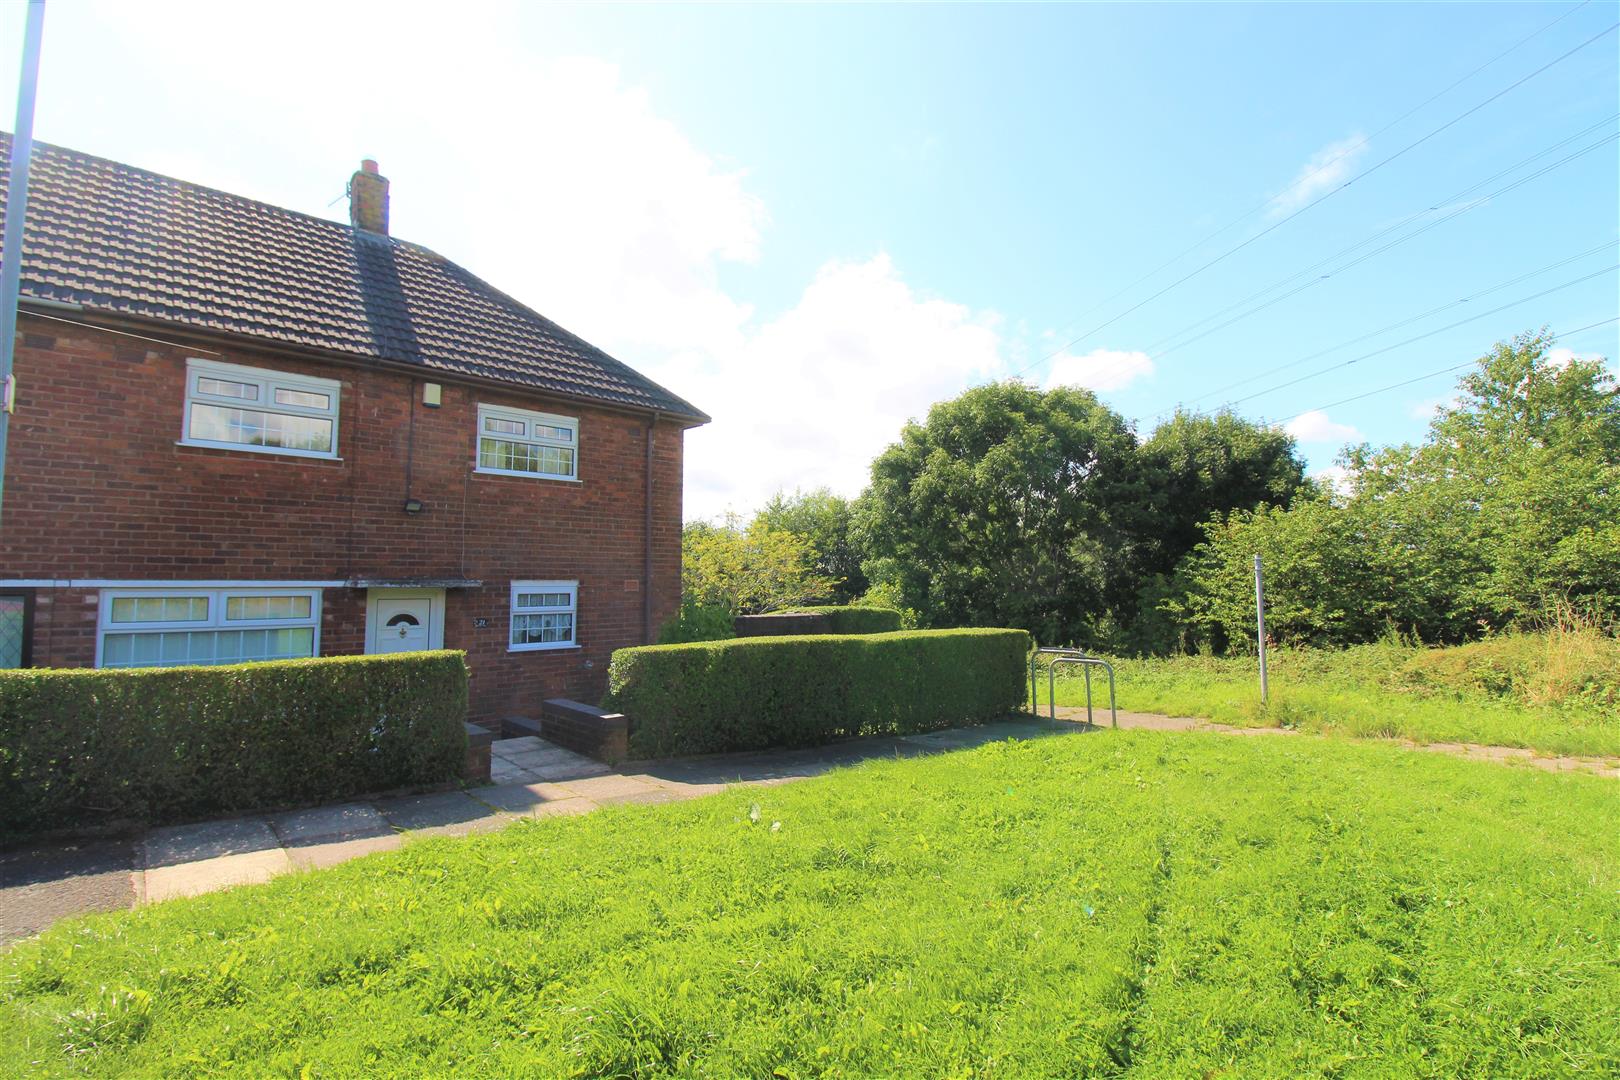
- WELL MAINTAINED SEMI DETACHED PROPERTY
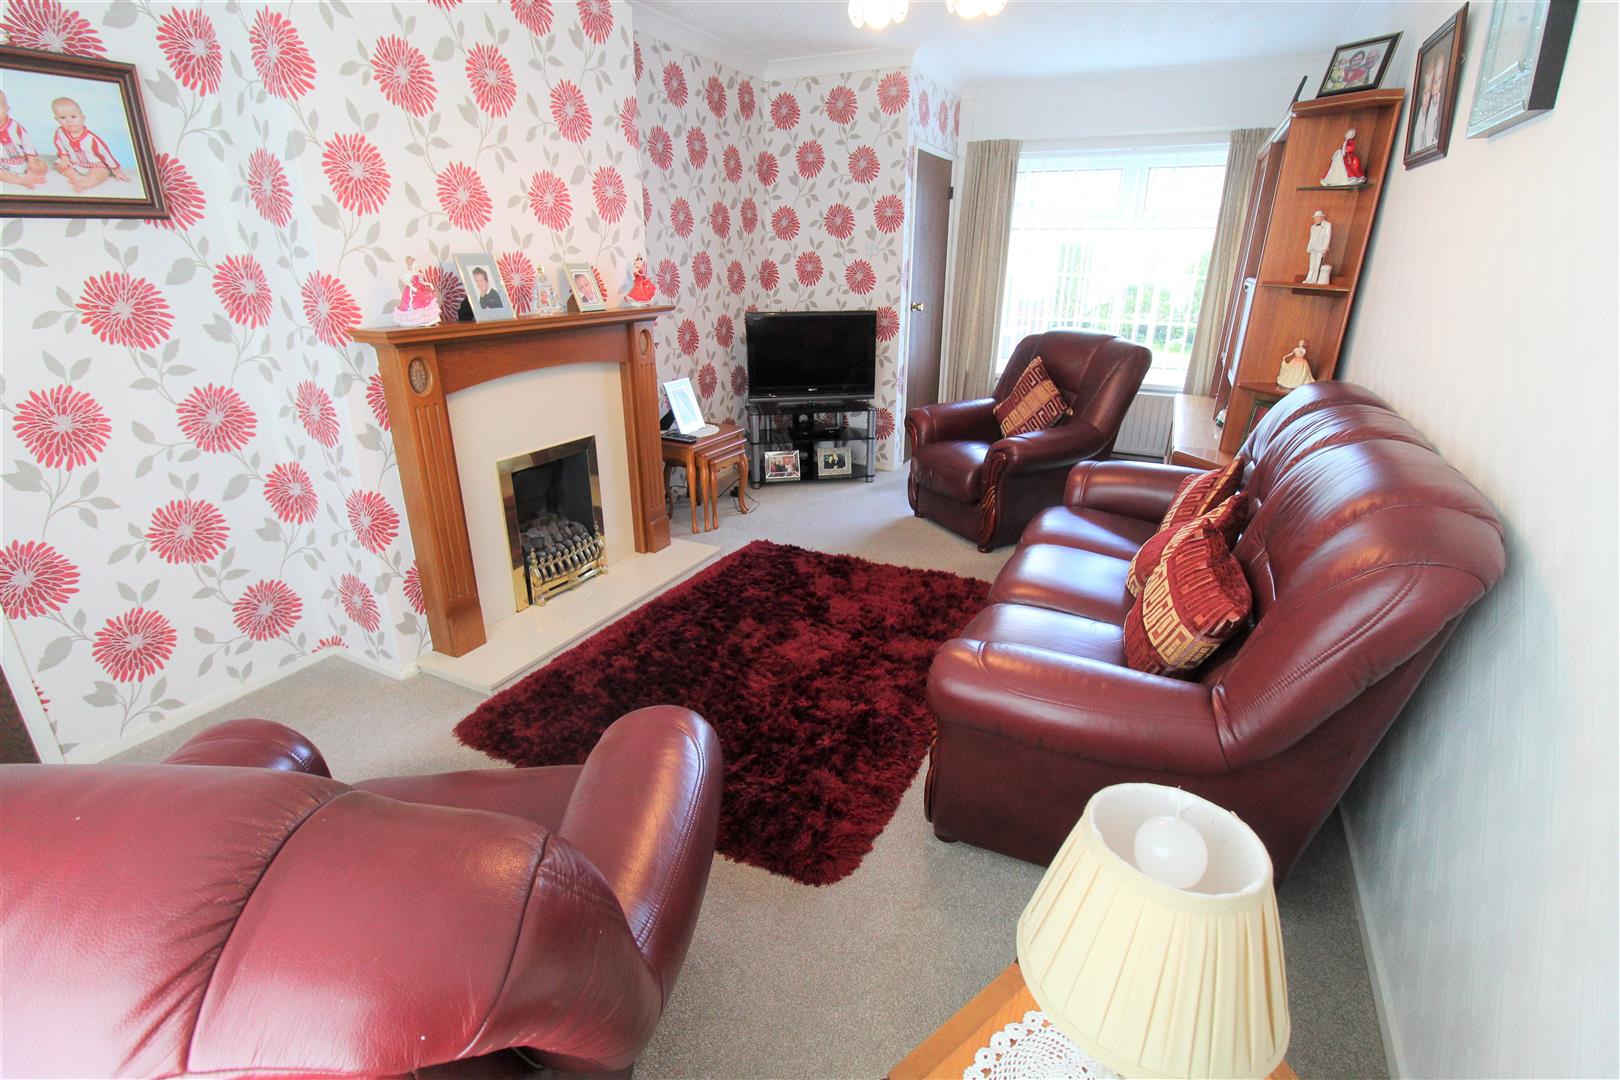
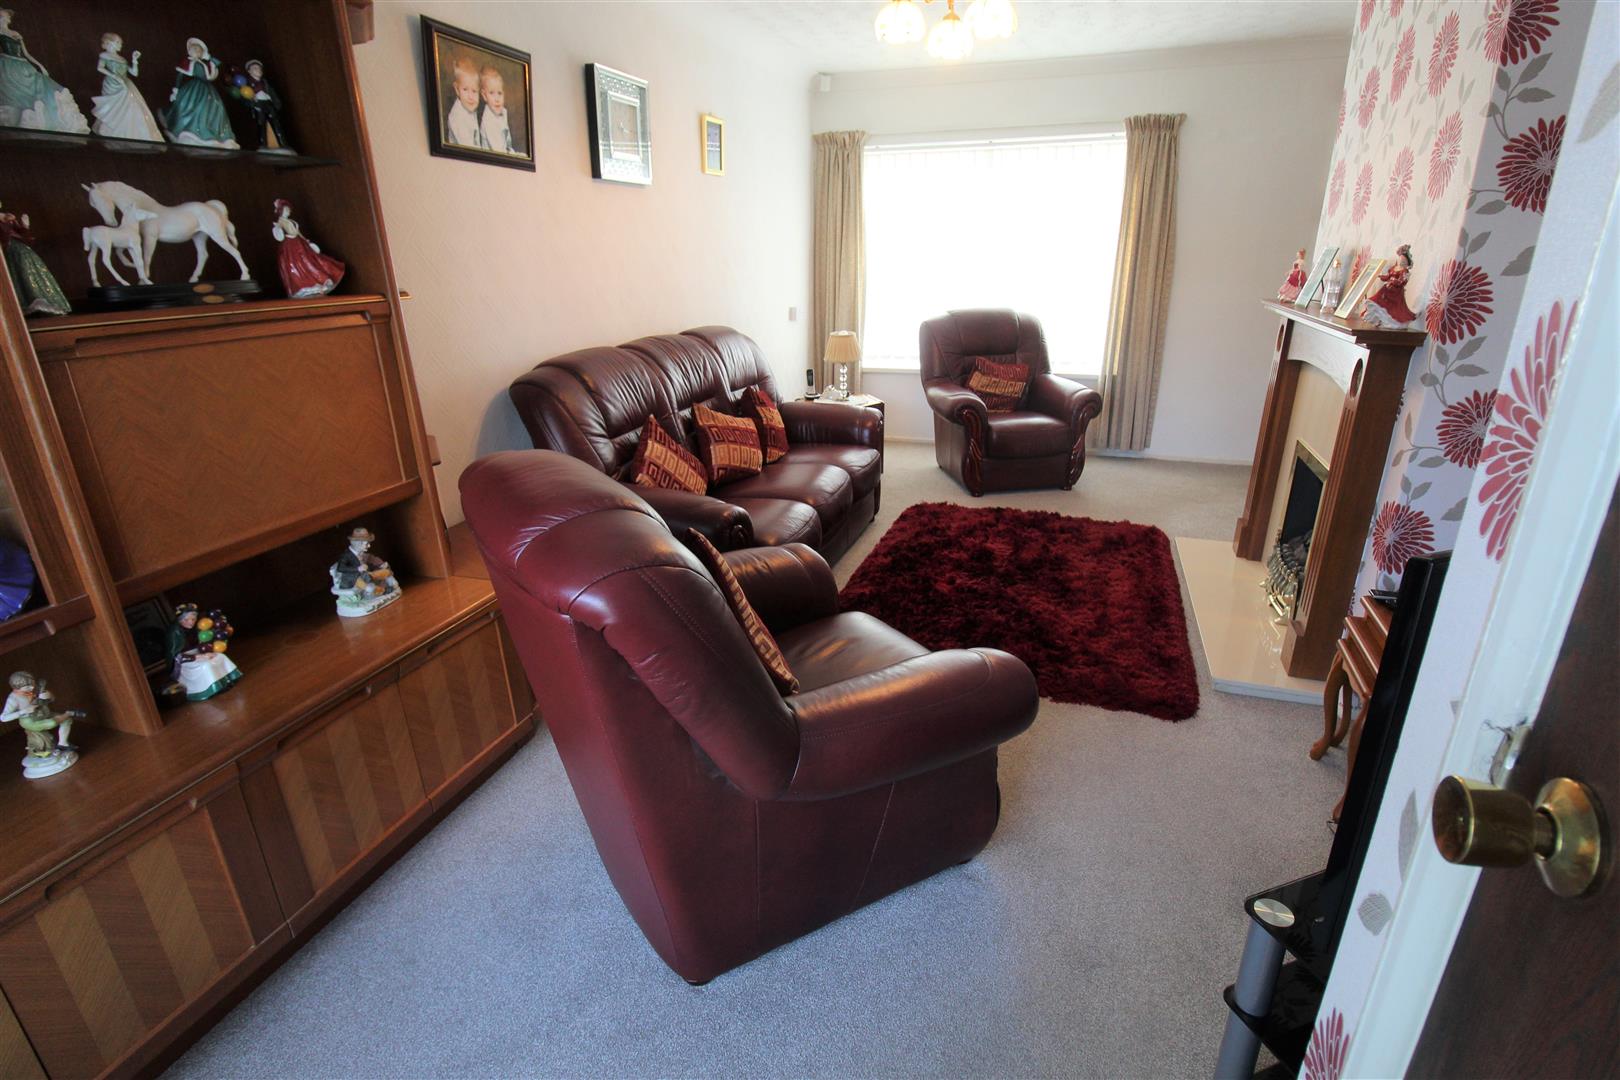
- LARGE LOUNGE
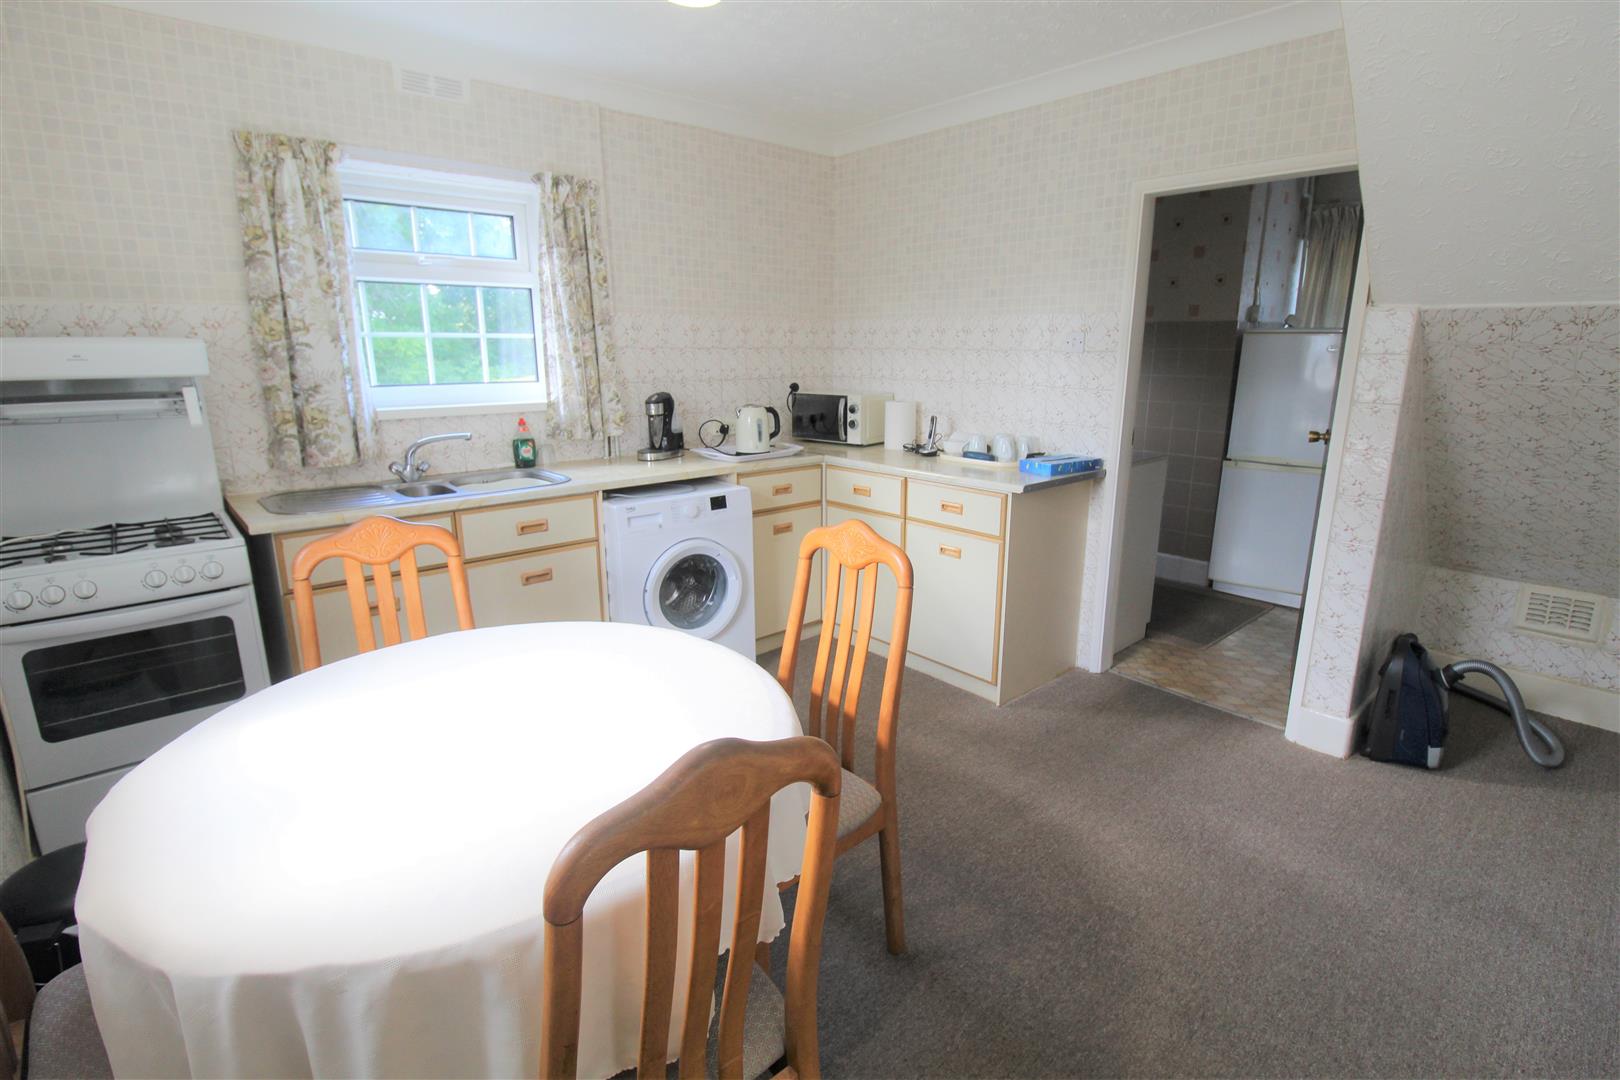
- KITCHEN AND UTILITY AREA
- THREE GOOD SIZED BEDROOMS
- MODERN FITTED BATHROOM
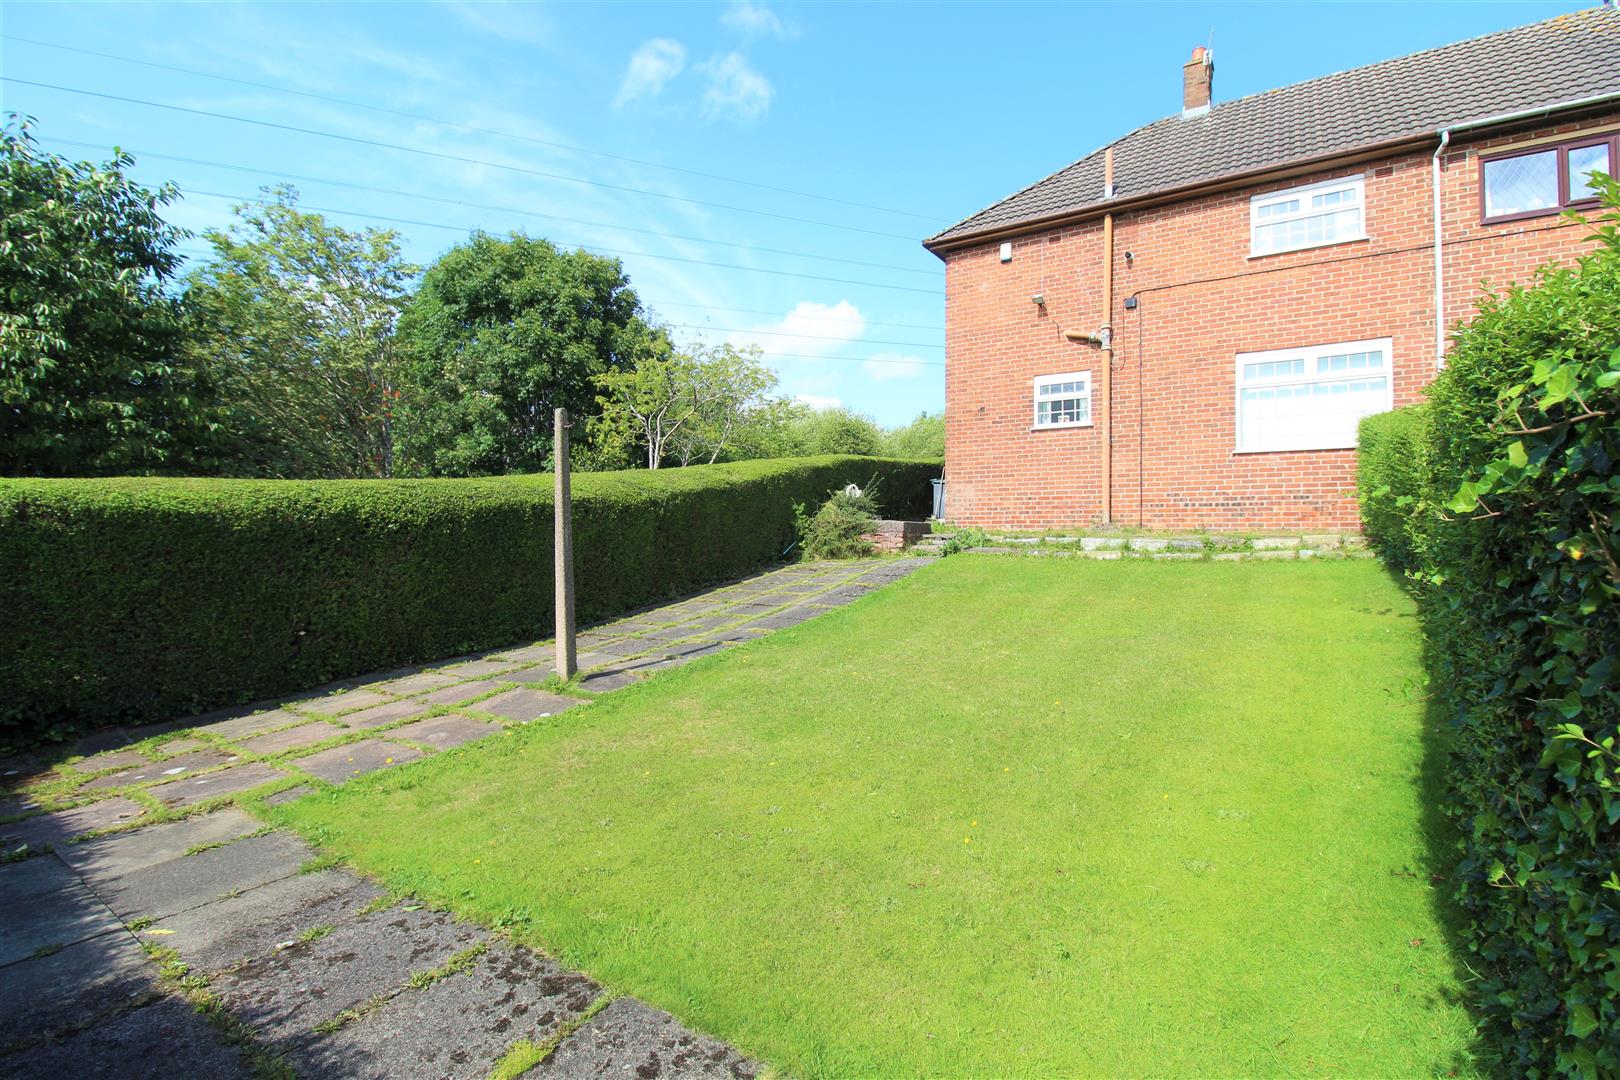
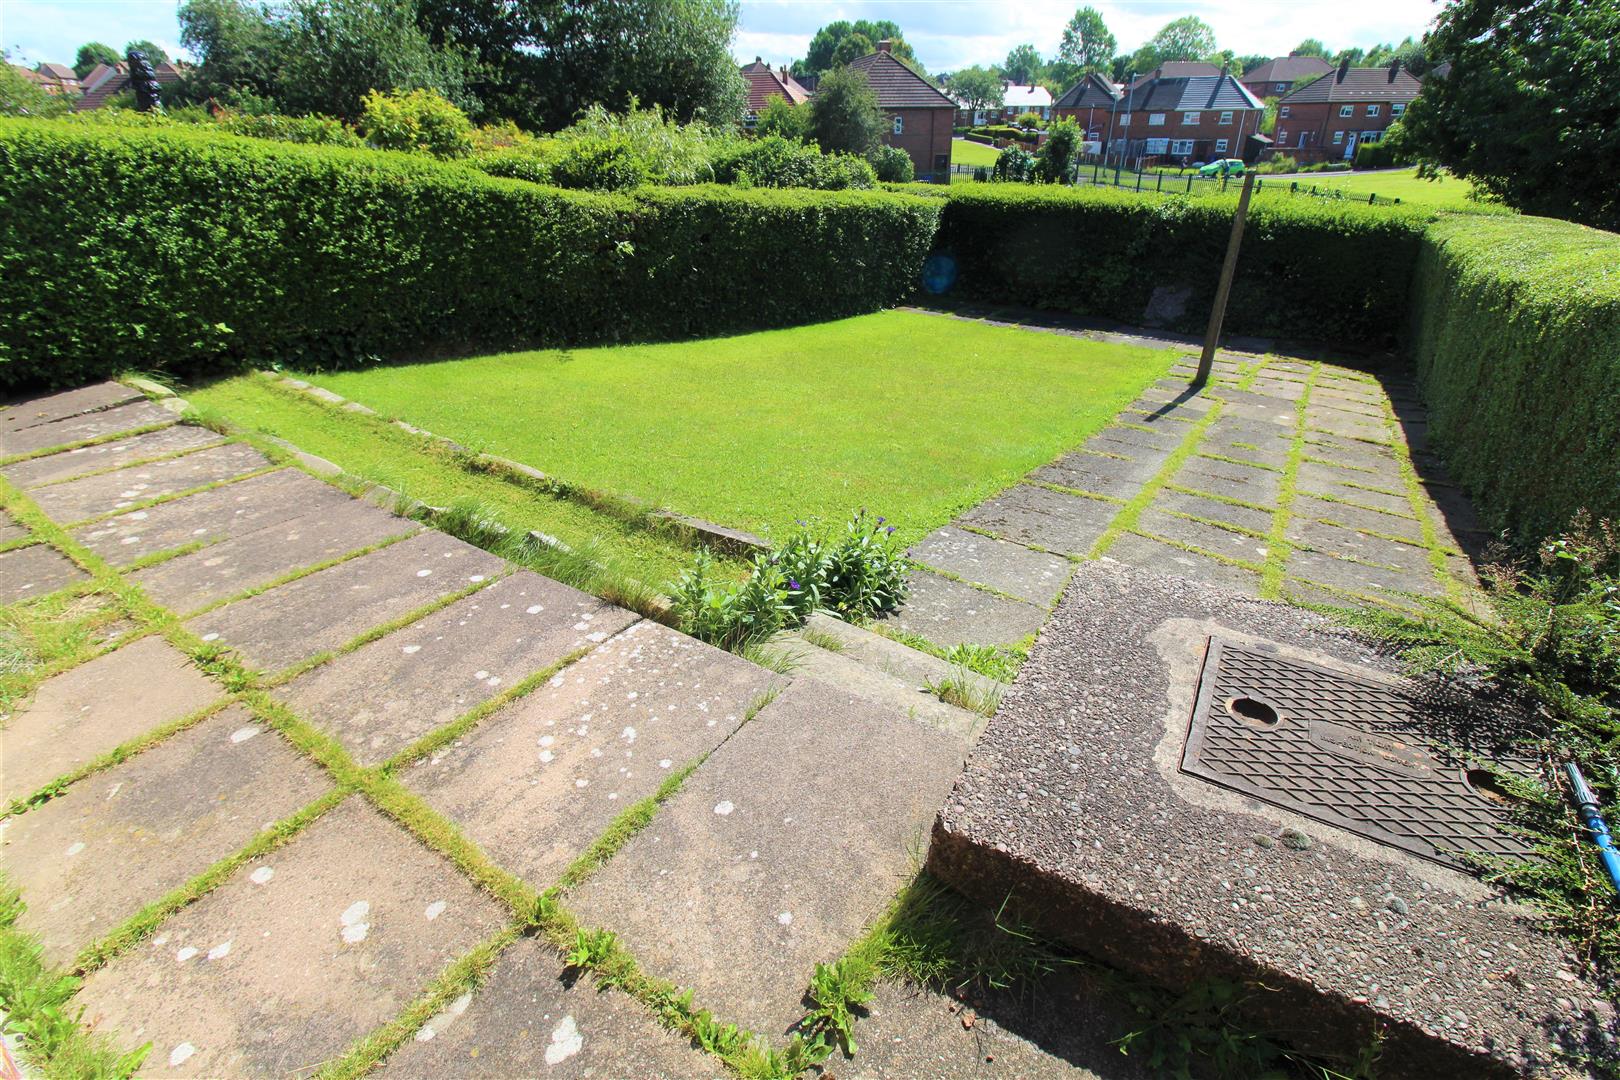
- WELL MAINTAINED REAR GARDEN
- NO UPWARD CHAIN
- OPEN VIEWS TO THE FRONT
Hakuna Matata! What a wonderful phrase, Hakuna Matata!.. It means no worries for the rest of your days! Well my happy home hunters, be rest assured I will take all the worry out of your property search, as this semi detached property on Worcester Place has it all. This spacious accommodation on offer comprises a large lounge, kitchen and utility area, three fantastic sized bedrooms and family bathroom. Externally, the property benefits from a large well maintained garden. Sold with no upward chain.....Its a problem free philosophy! Hakuna Matata! Call to book your viewing today.
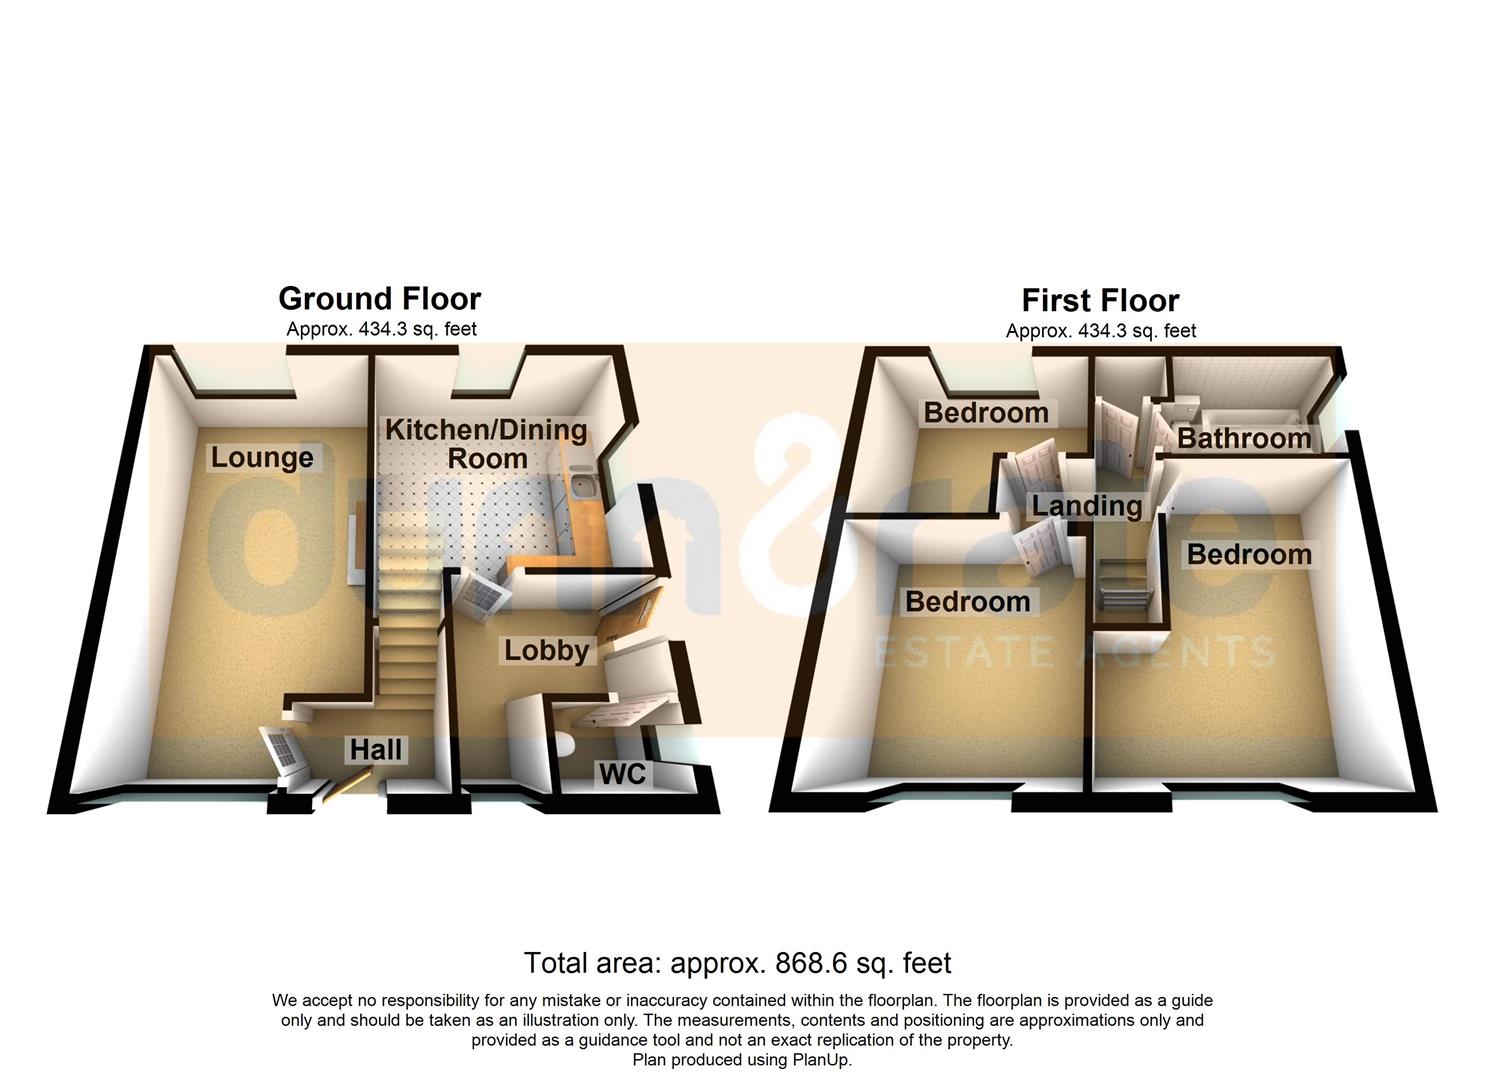
GROUND FLOOR
Entrance HallA UPVC door to the front aspect. Stairs to the first floor and telephone line.
Lounge5.96 x 3.18 (19'6" x 10'5")Double glazed windows to the front and rear aspects. Gas fireplace and radiator. Television point and telephone line.
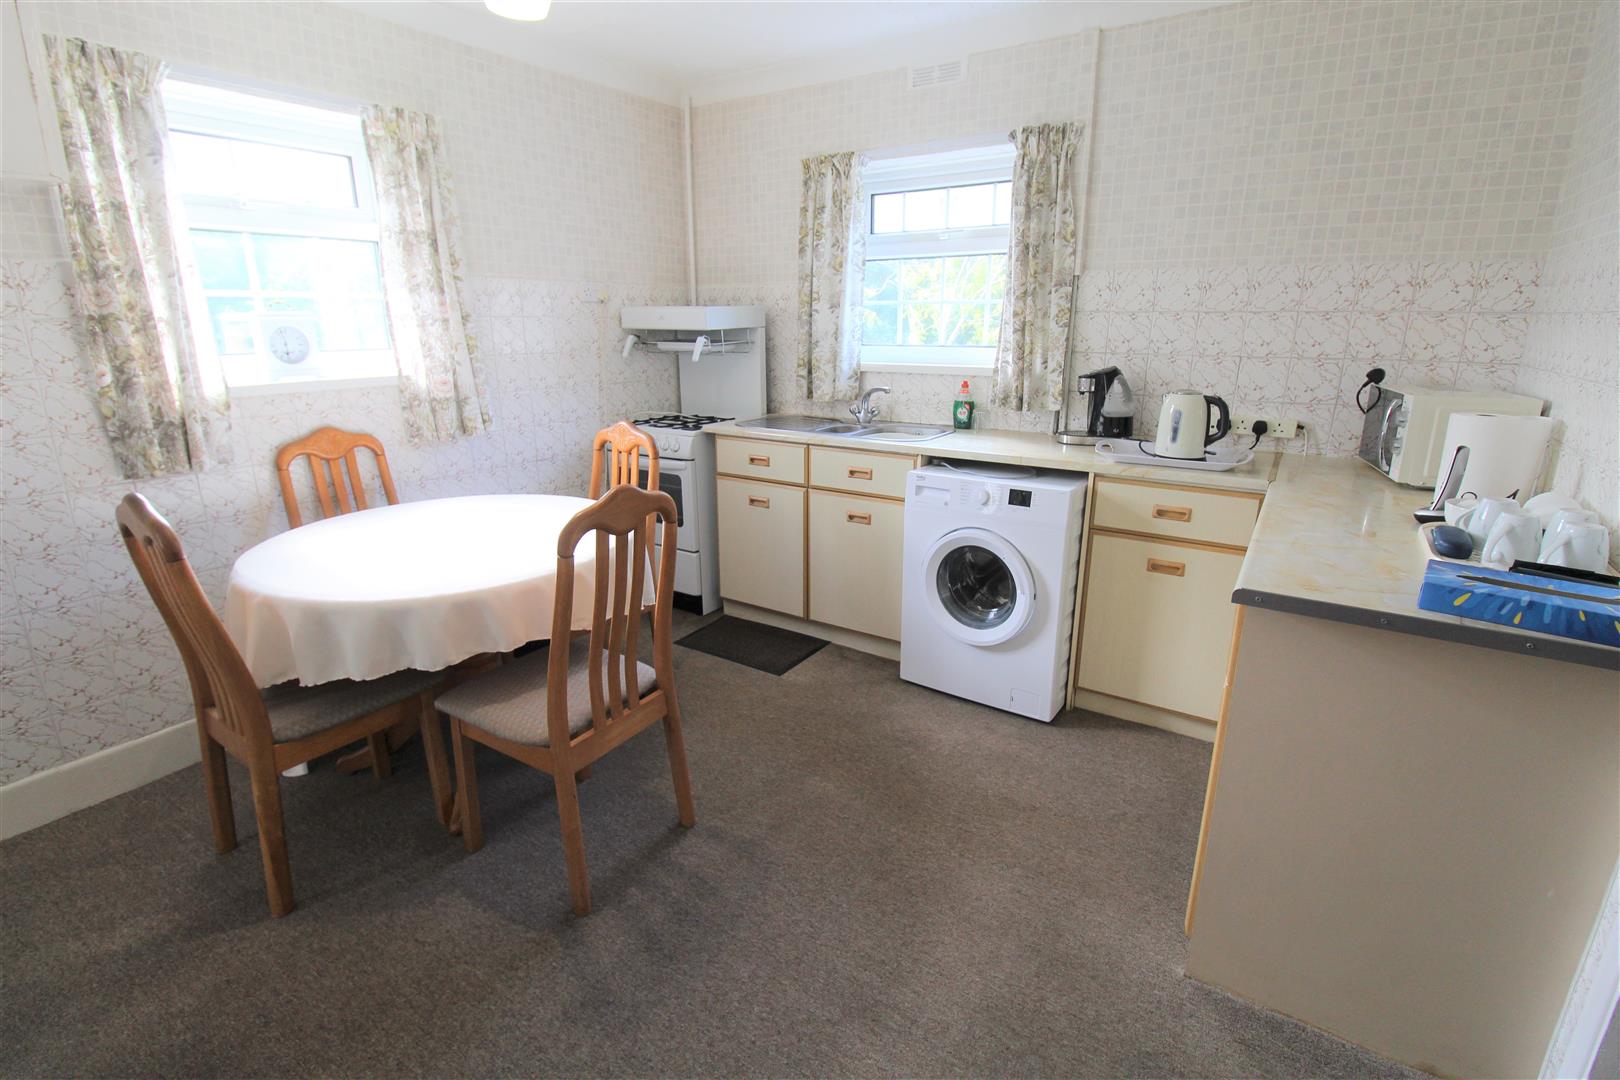
Kitchen/ Diner3.50 x 3.40 (11'5" x 11'1")Double glazed windows to the side and rear aspects. Fitted with base storage units, stainless steel sink and side drainer and co ordinating work surface areas. Partly tiled walls. Space for a gas cooker and plumbing for a washing machine. Radiator.
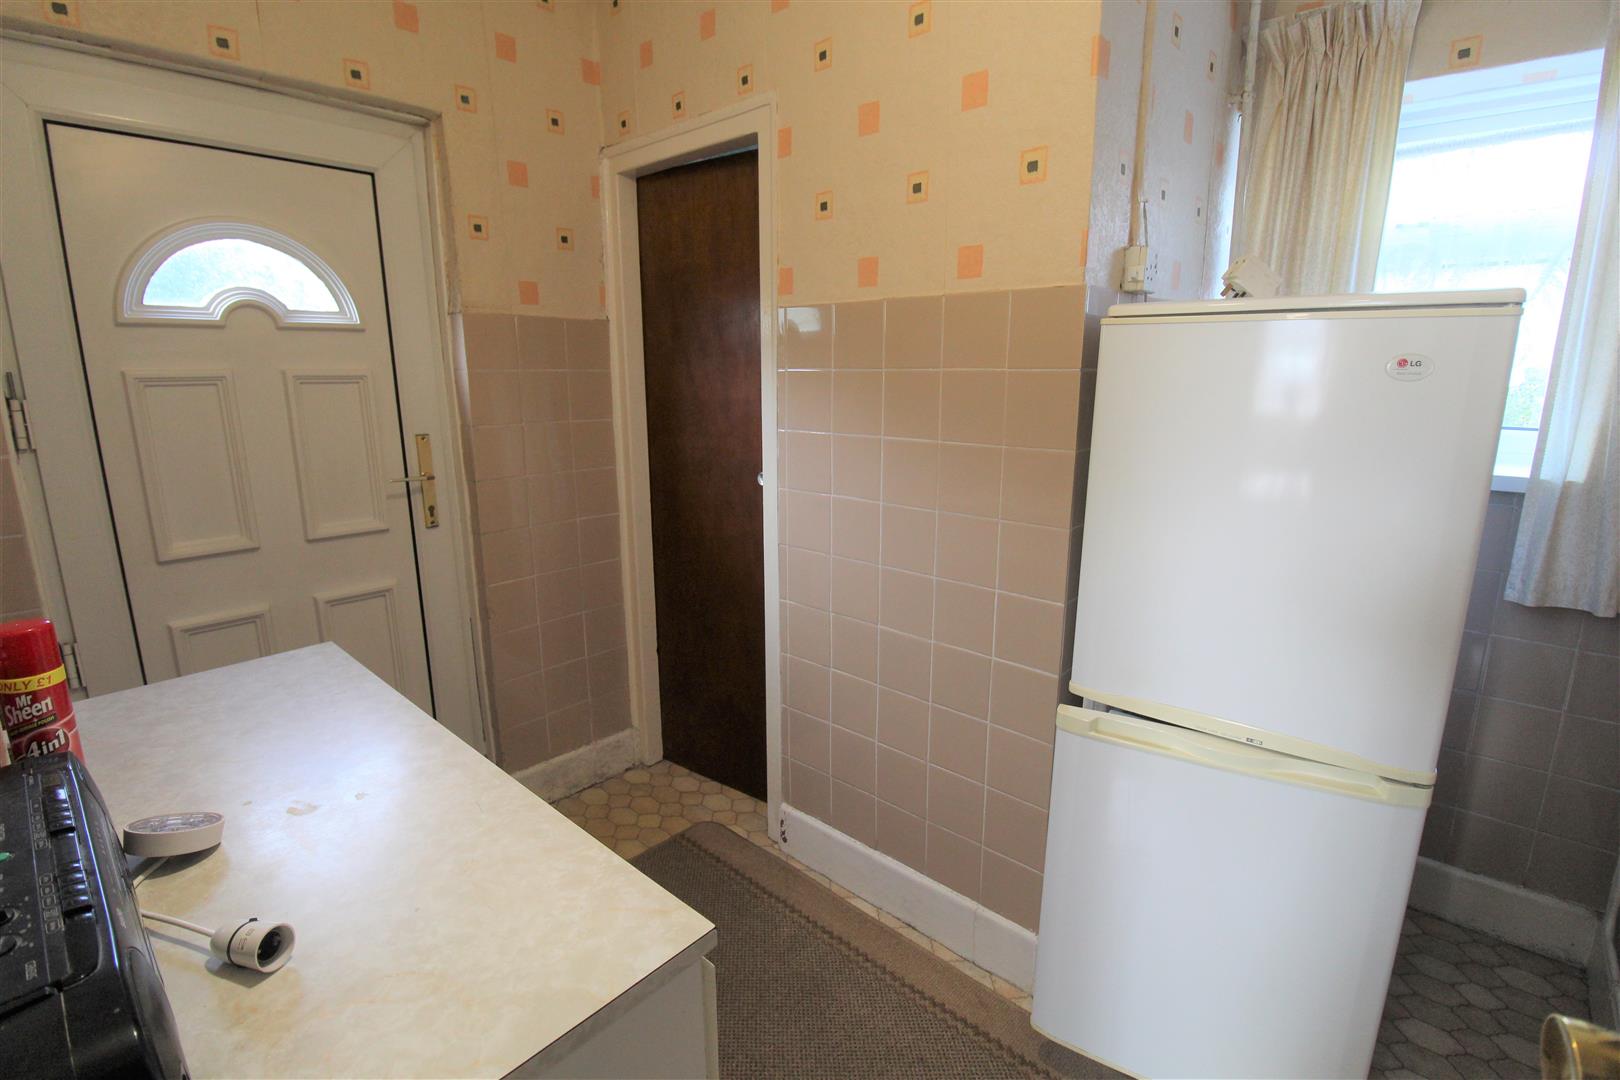
Utility Room2.53 x 2.48 (8'3" x 8'1")A UPVC door to the side aspect and double glazed window to the front aspect. Radiator and partly tiled walls. Space for a fridge/freezer.
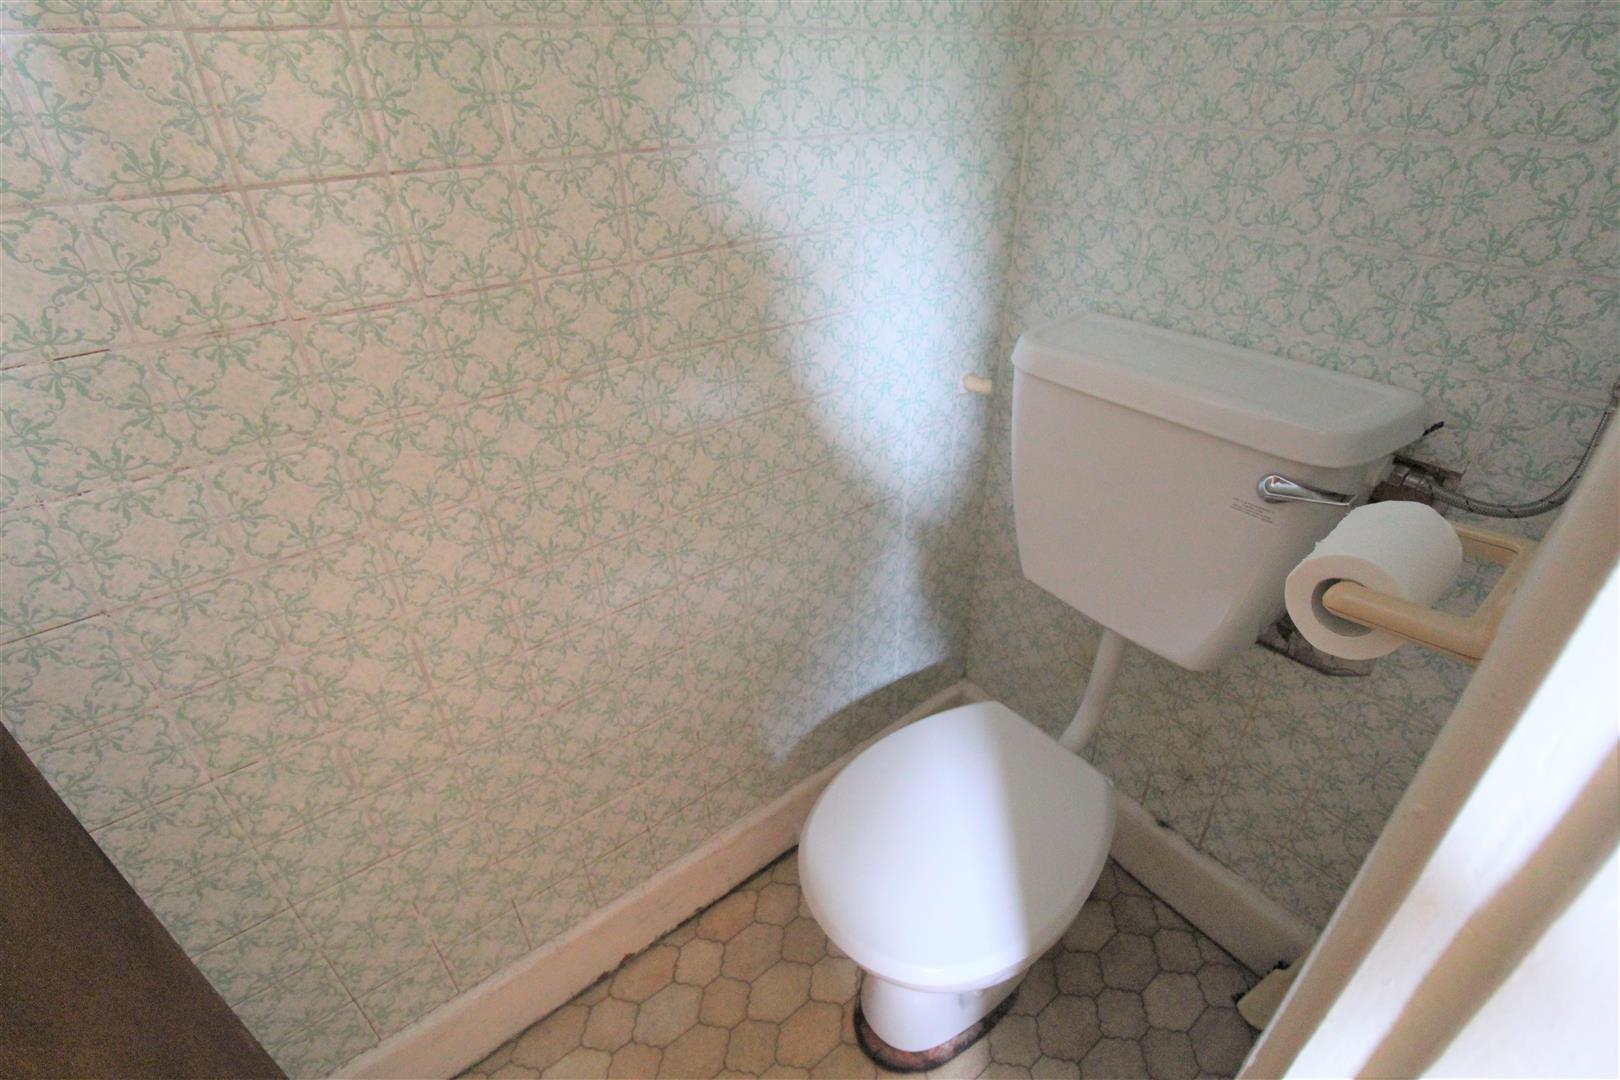
Cloakroom1.41 x 0.78 (4'7" x 2'6")A double glazed window to the side aspect. Low level W.C.
FIRST FLOOR
Landing2.21 x 1.81 (7'3" x 5'11")Stairs from the ground floor and door to storage cupboard housing boiler.
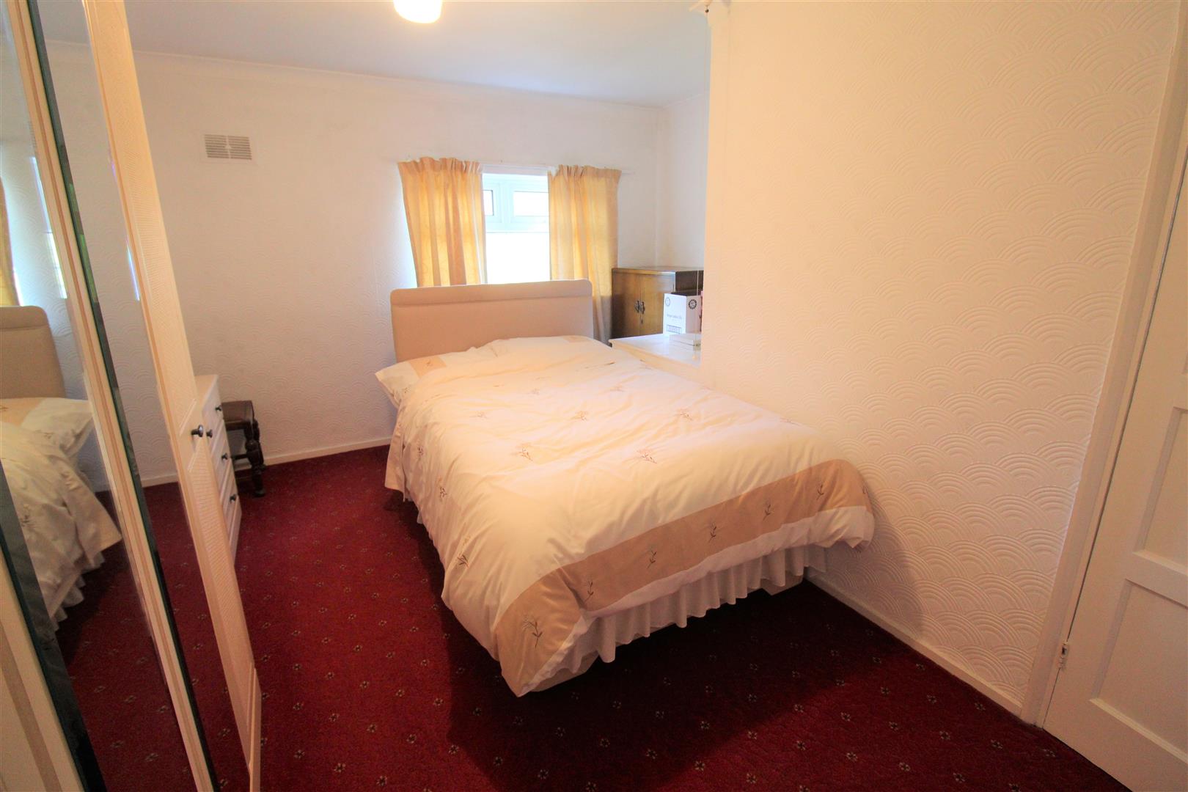
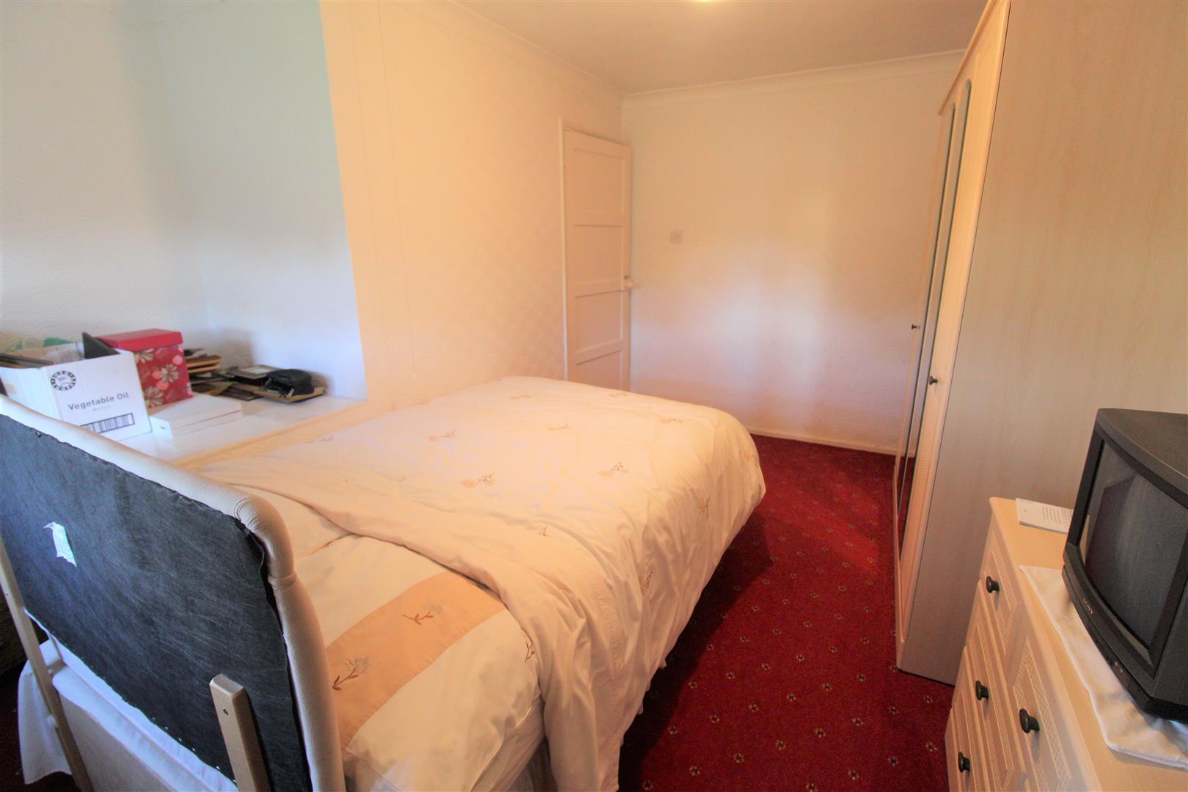
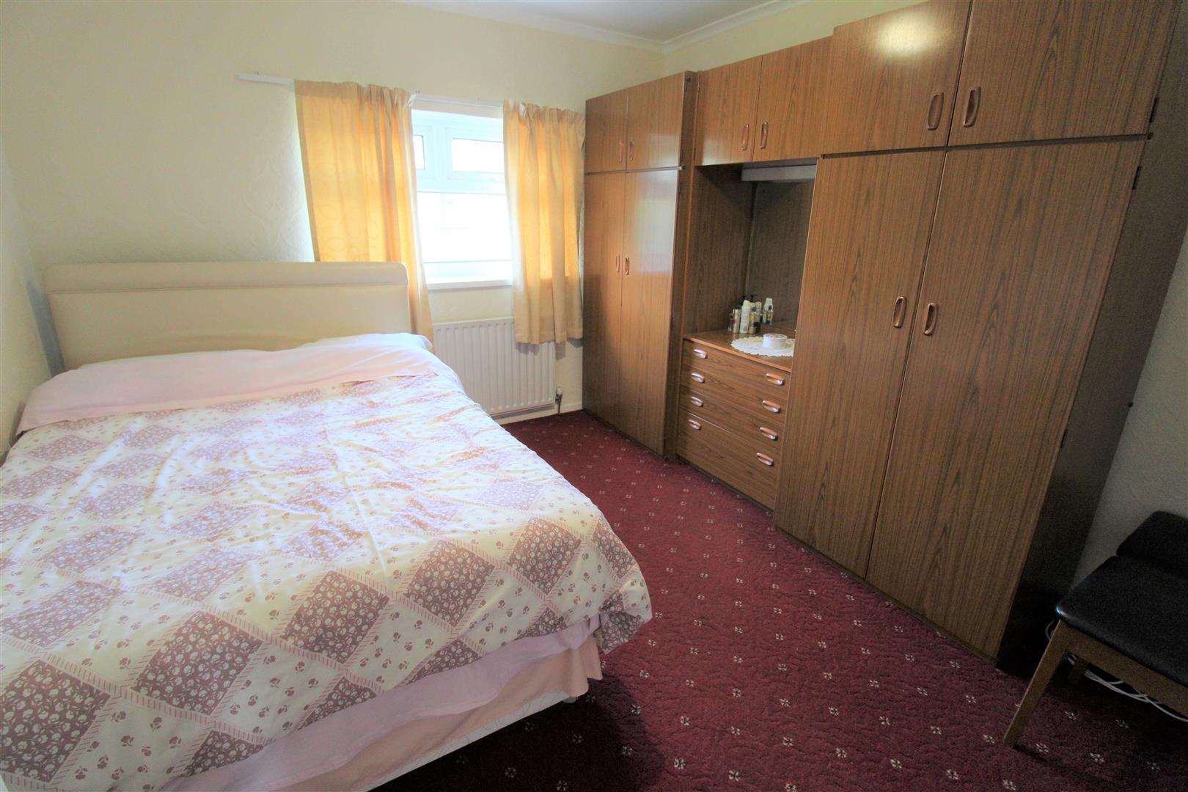
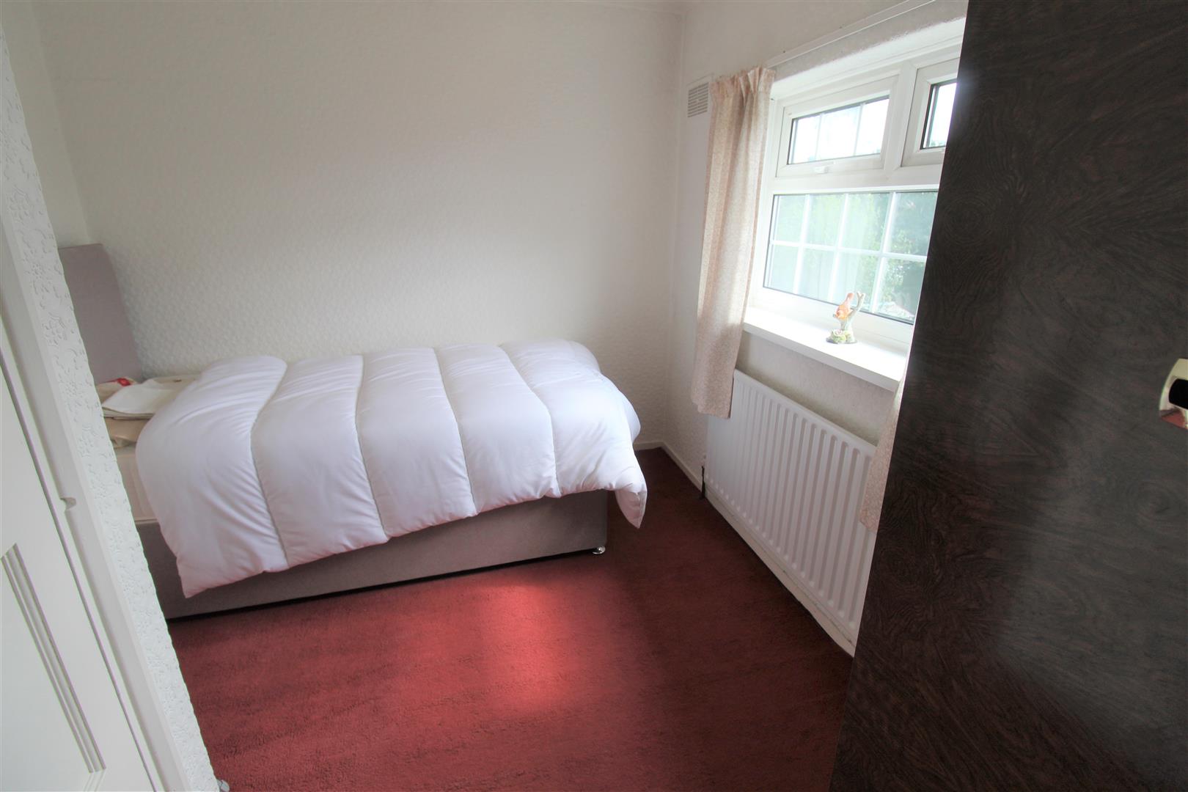
Bedroom One4.19 x 3.52 (13'8" x 11'6")A double glazed window to the front aspect. Radiator and telephone line.
Bedroom Two3.24 x 3.18 (10'7" x 10'5")A double glazed window to the front aspect. Radiator.
Bedroom Three3.16 x 2.60 (10'4" x 8'6")A double glazed window to the rear aspect. Radiator.
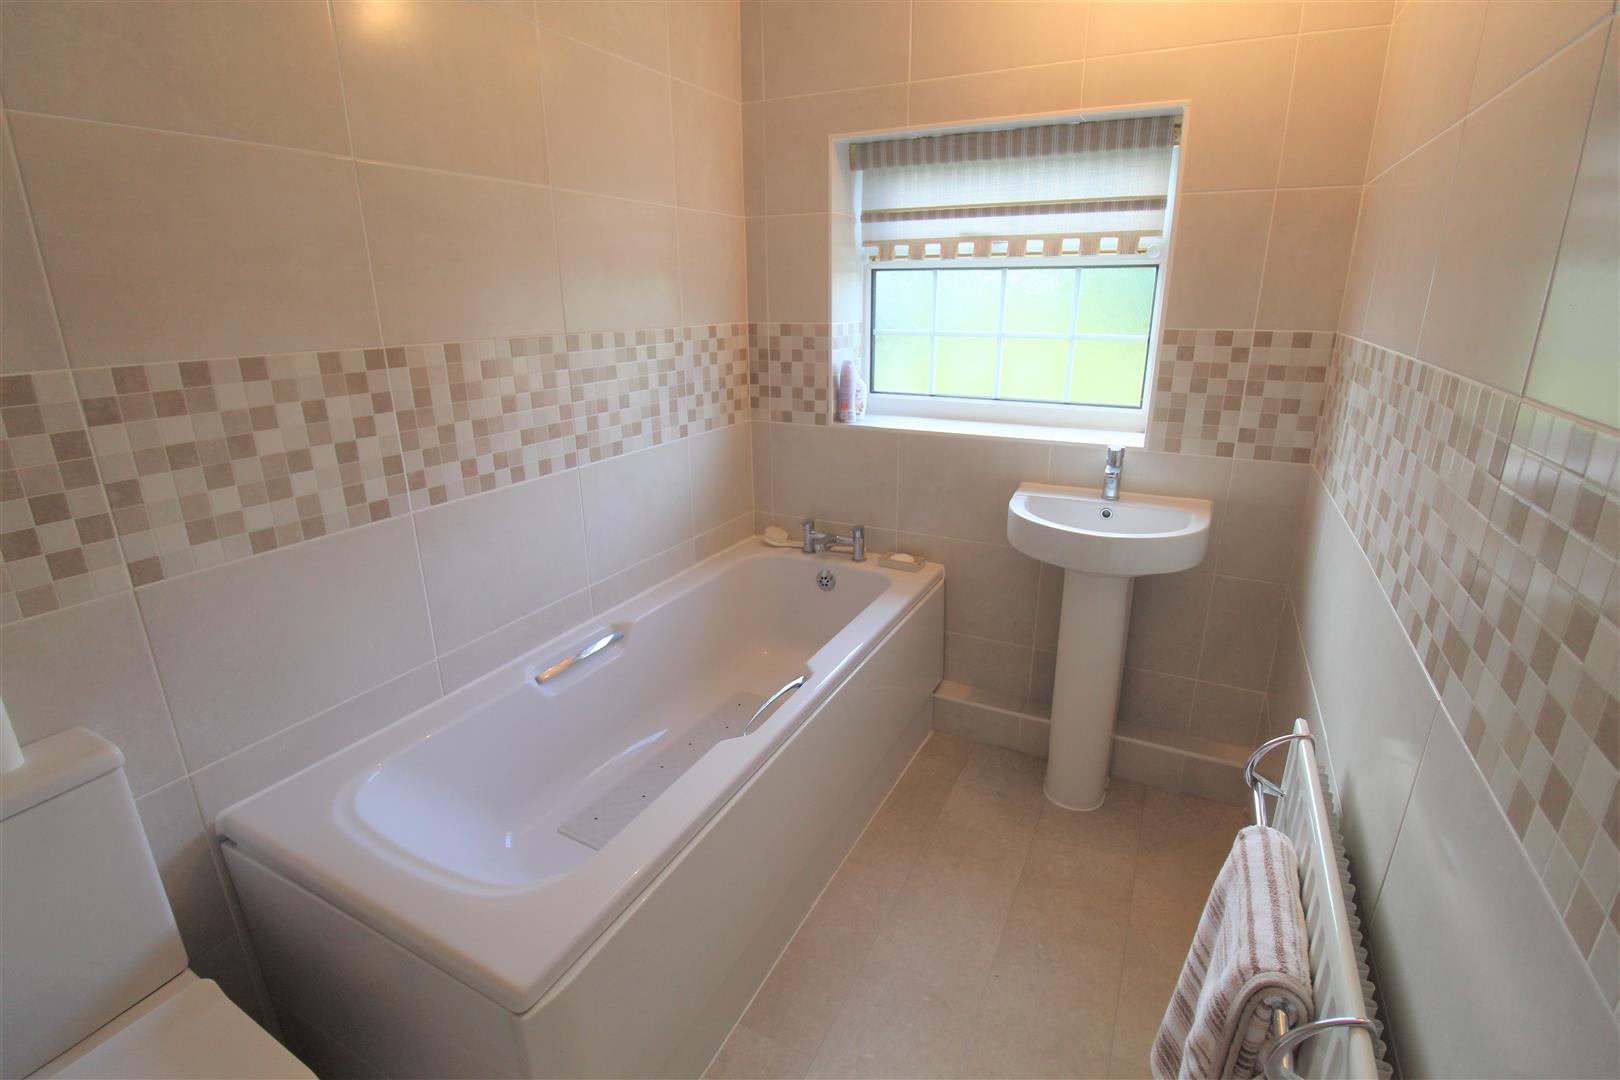
Bathroom2.54 x 1.62 (8'3" x 5'3")A double glazed window to the side aspect. Fitted with a suite comprising bath with mixer tap, vanity wash hand basin with mixer tap and low level W.C. Fully tiled walls and radiator. Loft hatch access.
EXTERIORThe front of the property has mature shrubs for privacy and steps leading down to the front door. The rear is a well maintained lawned garden with mature shrubs.
Click image to enlarge:
Click image to enlarge:
- WELL MAINTAINED SEMI DETACHED PROPERTY
- LARGE LOUNGE
- KITCHEN AND UTILITY AREA
- THREE GOOD SIZED BEDROOMS
- MODERN FITTED BATHROOM
- WELL MAINTAINED REAR GARDEN
- NO UPWARD CHAIN
- OPEN VIEWS TO THE FRONT


