
Werrington Road, Bucknall, Stoke-On-Trent
Offers in the region of £129,950 (Tenant Fees)


-
IMG7184dpo_dp_18272439.jpg
-
IMG_7128.JPG
-
IMG_7131.JPG
-
IMG_7134.JPG
-
IMG_7137.JPG
-
IMG_7140.JPG
-
IMG_7144.JPG
-
IMG_7127.JPG
-
IMG_7163.JPG
-
IMG_7167.JPG
-
IMG_7169.JPG
-
IMG_7156.JPG
-
IMG_7155.JPG
-
IMG_7159.JPG
-
IMG_7172.JPG
-
IMG_7151.JPG
-
IMG_7148.JPG
-
IMG7174dp_dp_18272452.jpg
- EXTREMELY SPACIOUS TOWN HOUSE
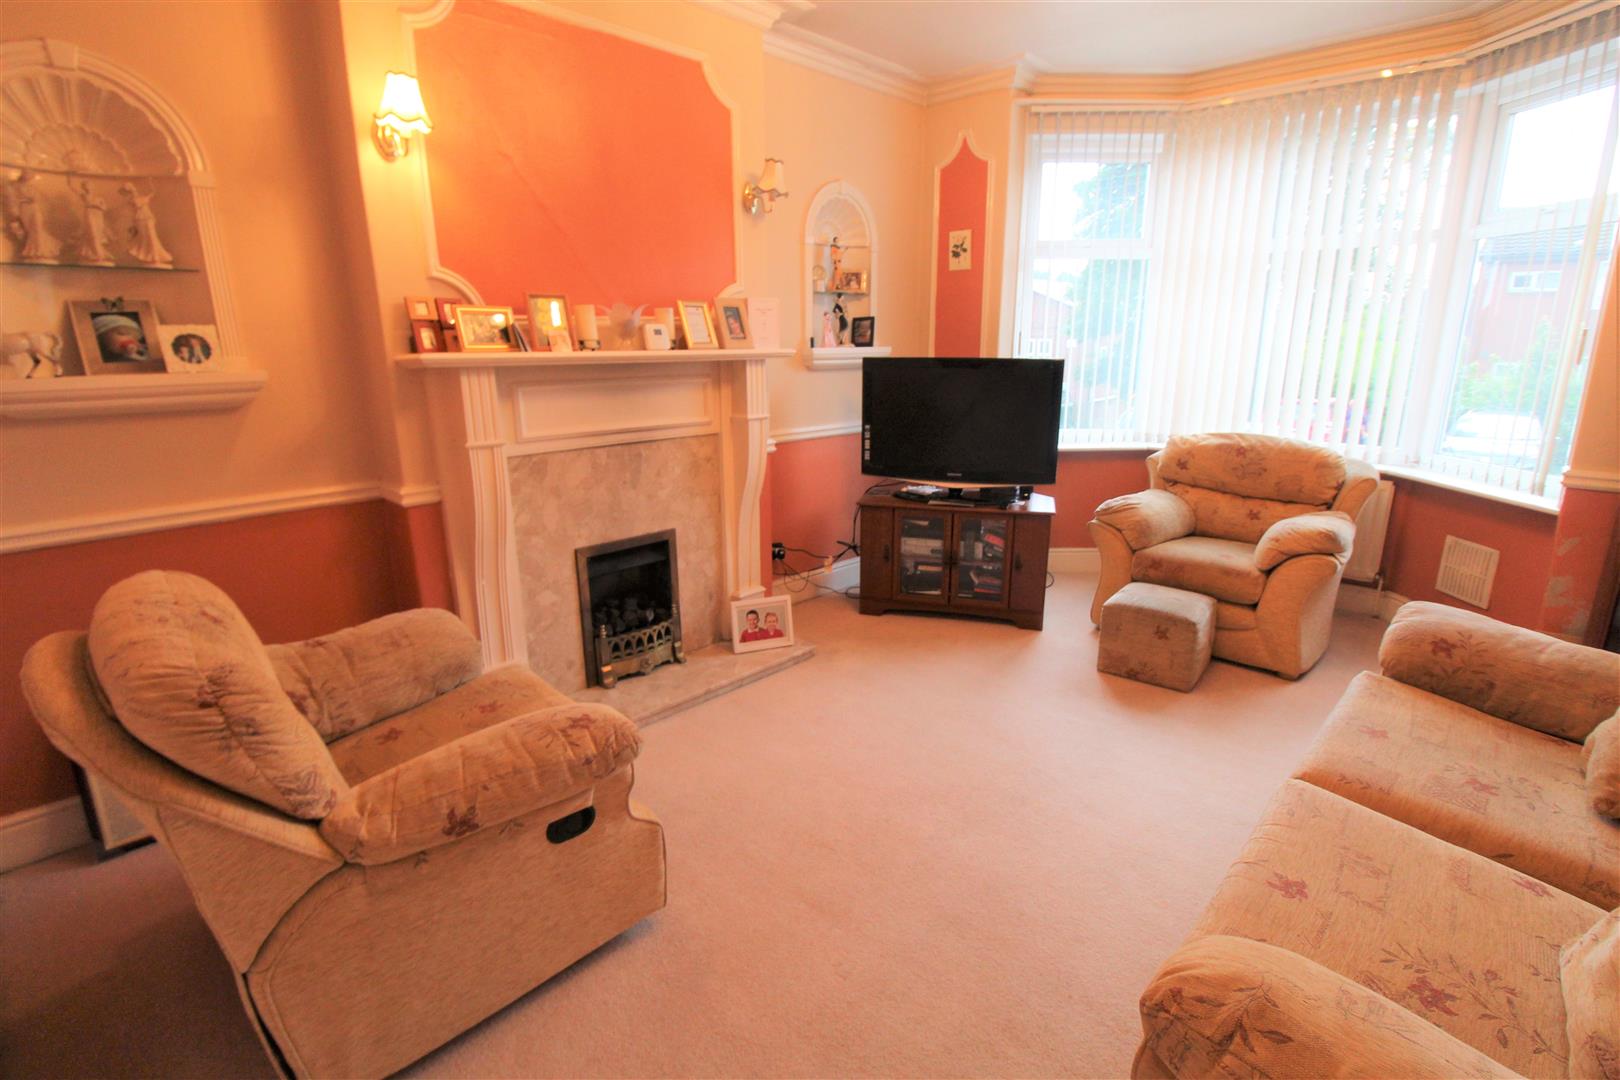
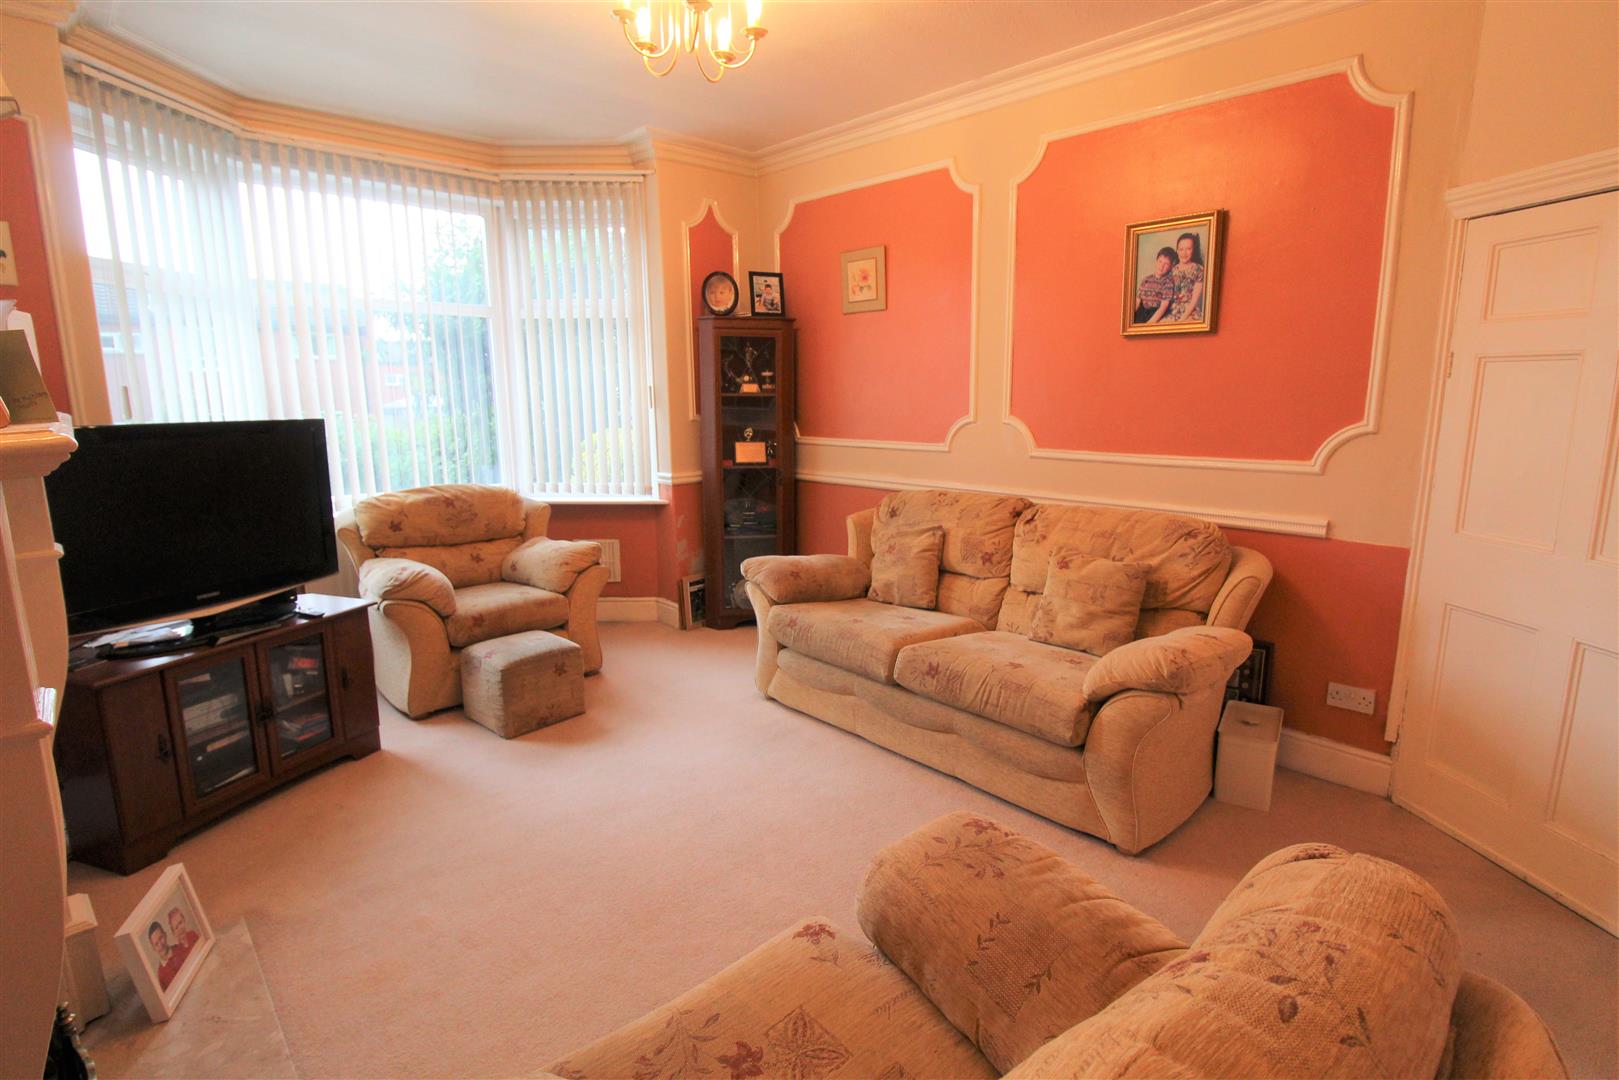
- LOUNGE WITH BAY WINDOW
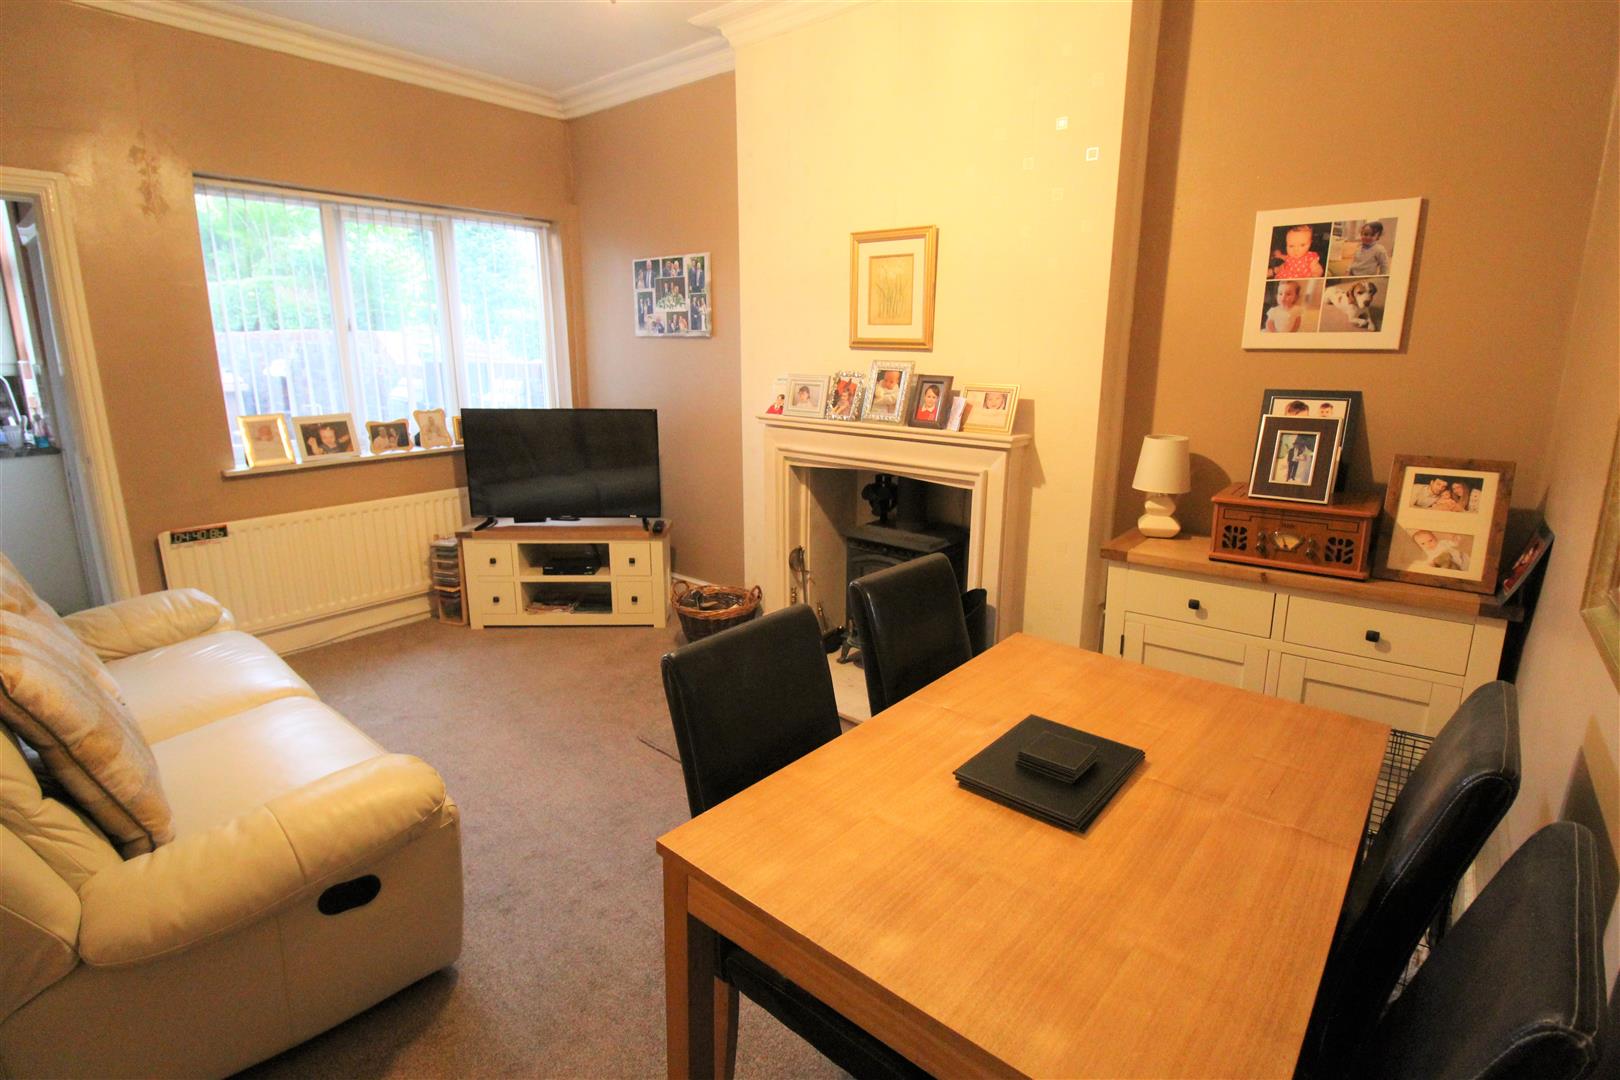
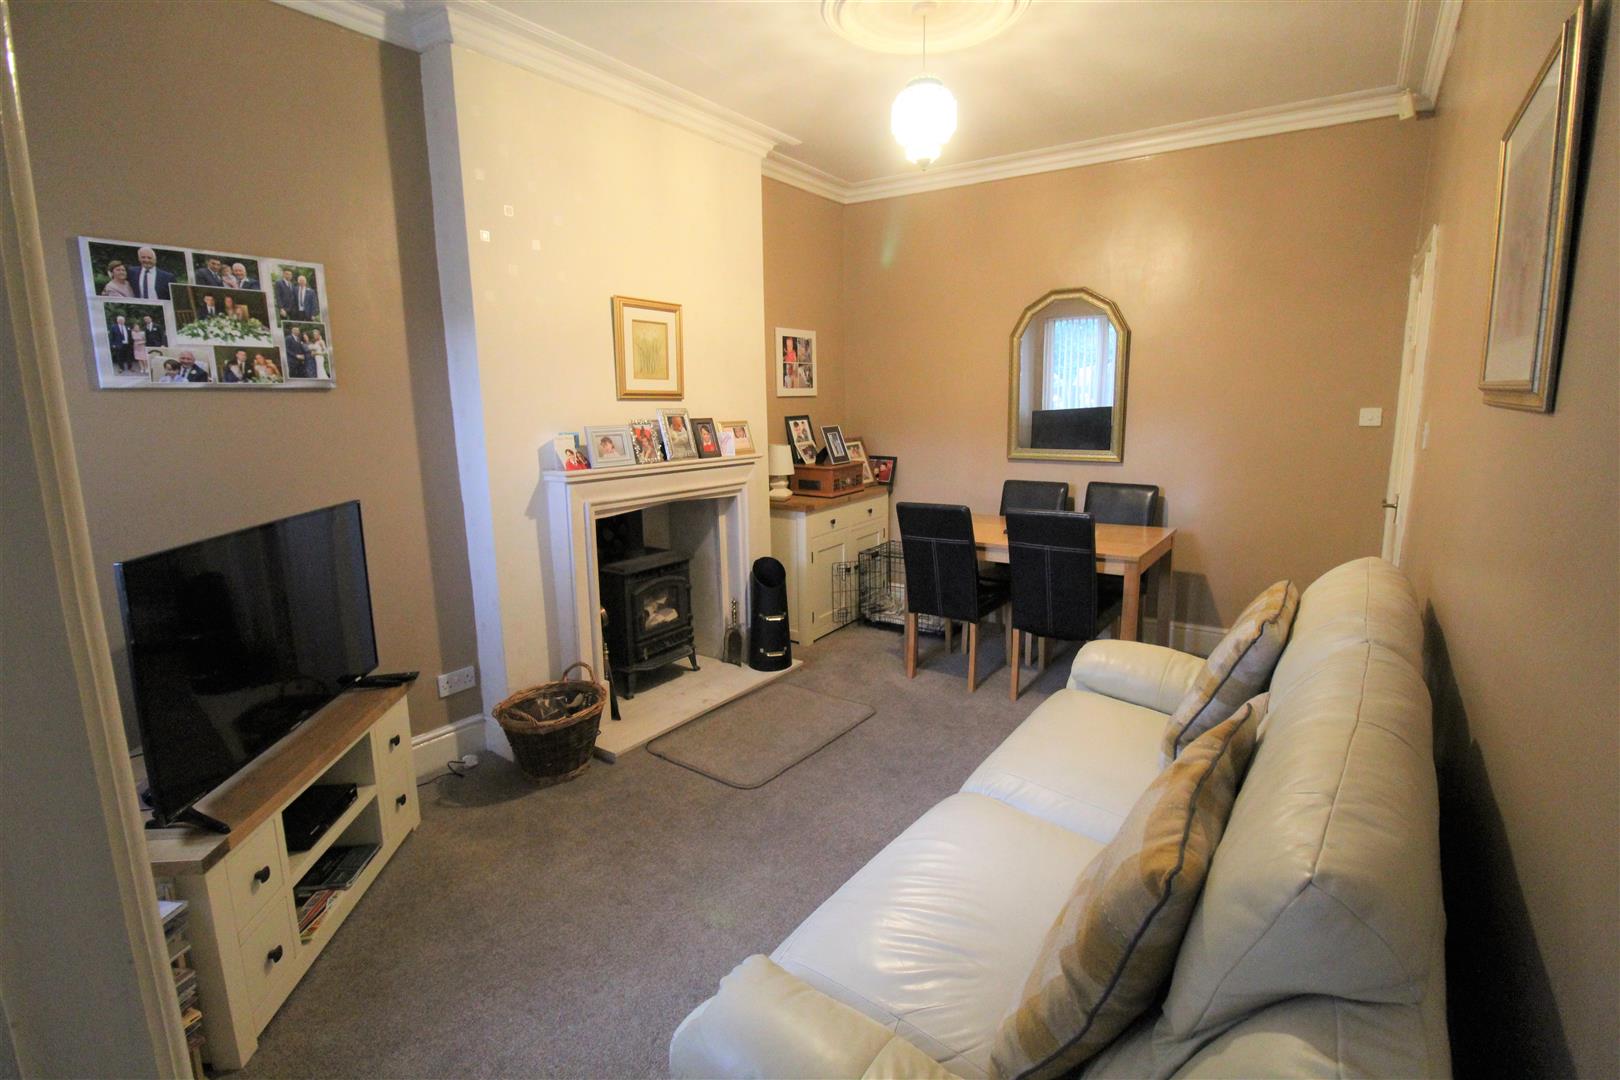
- DINING ROOM WITH LOG BURNER
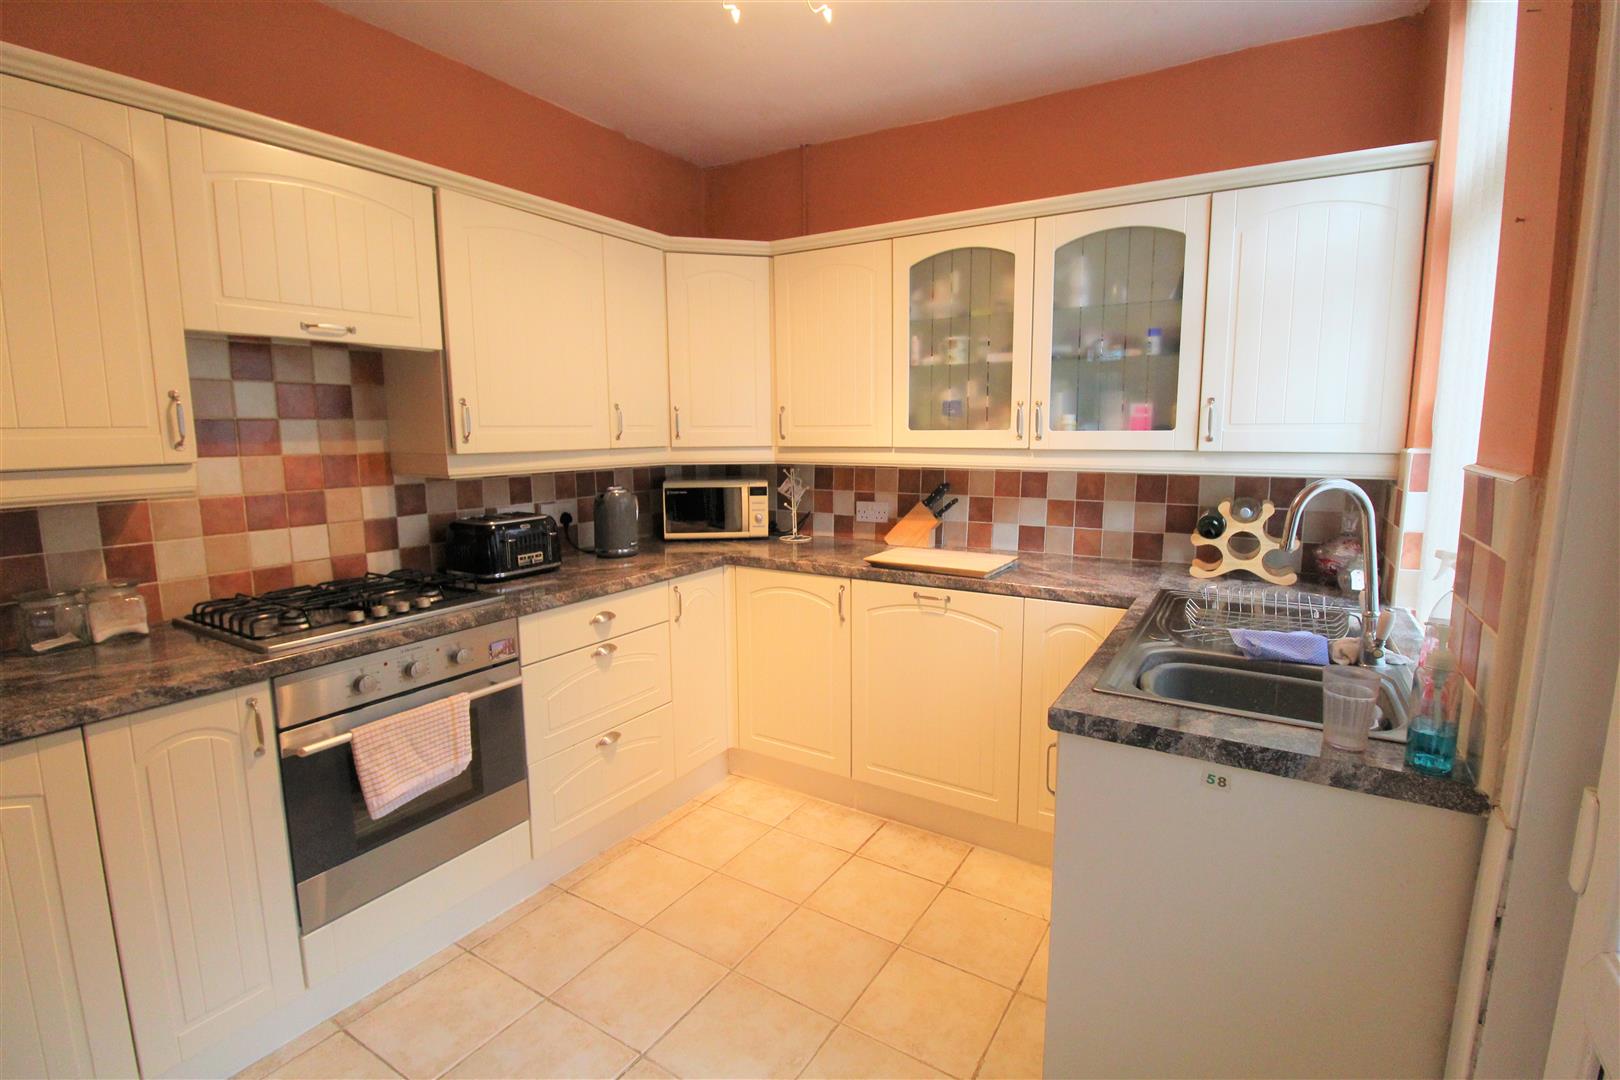
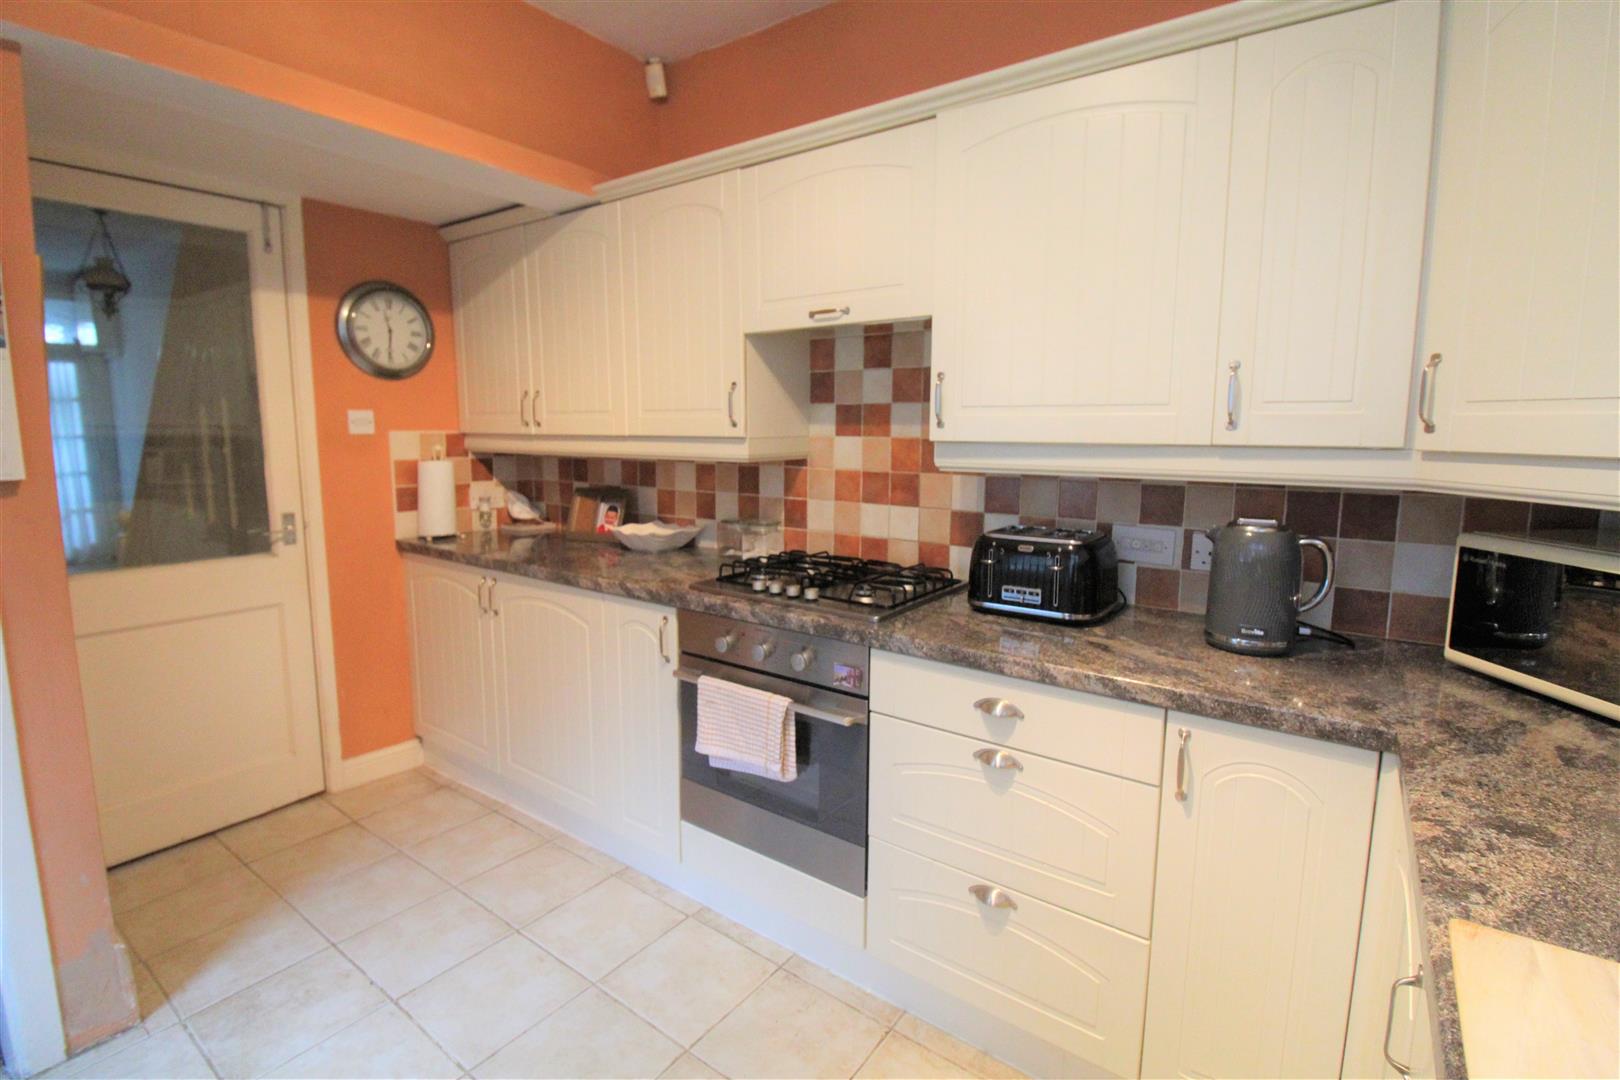
- MODERN FITTED KITCHEN
- THREE BEDROOMS
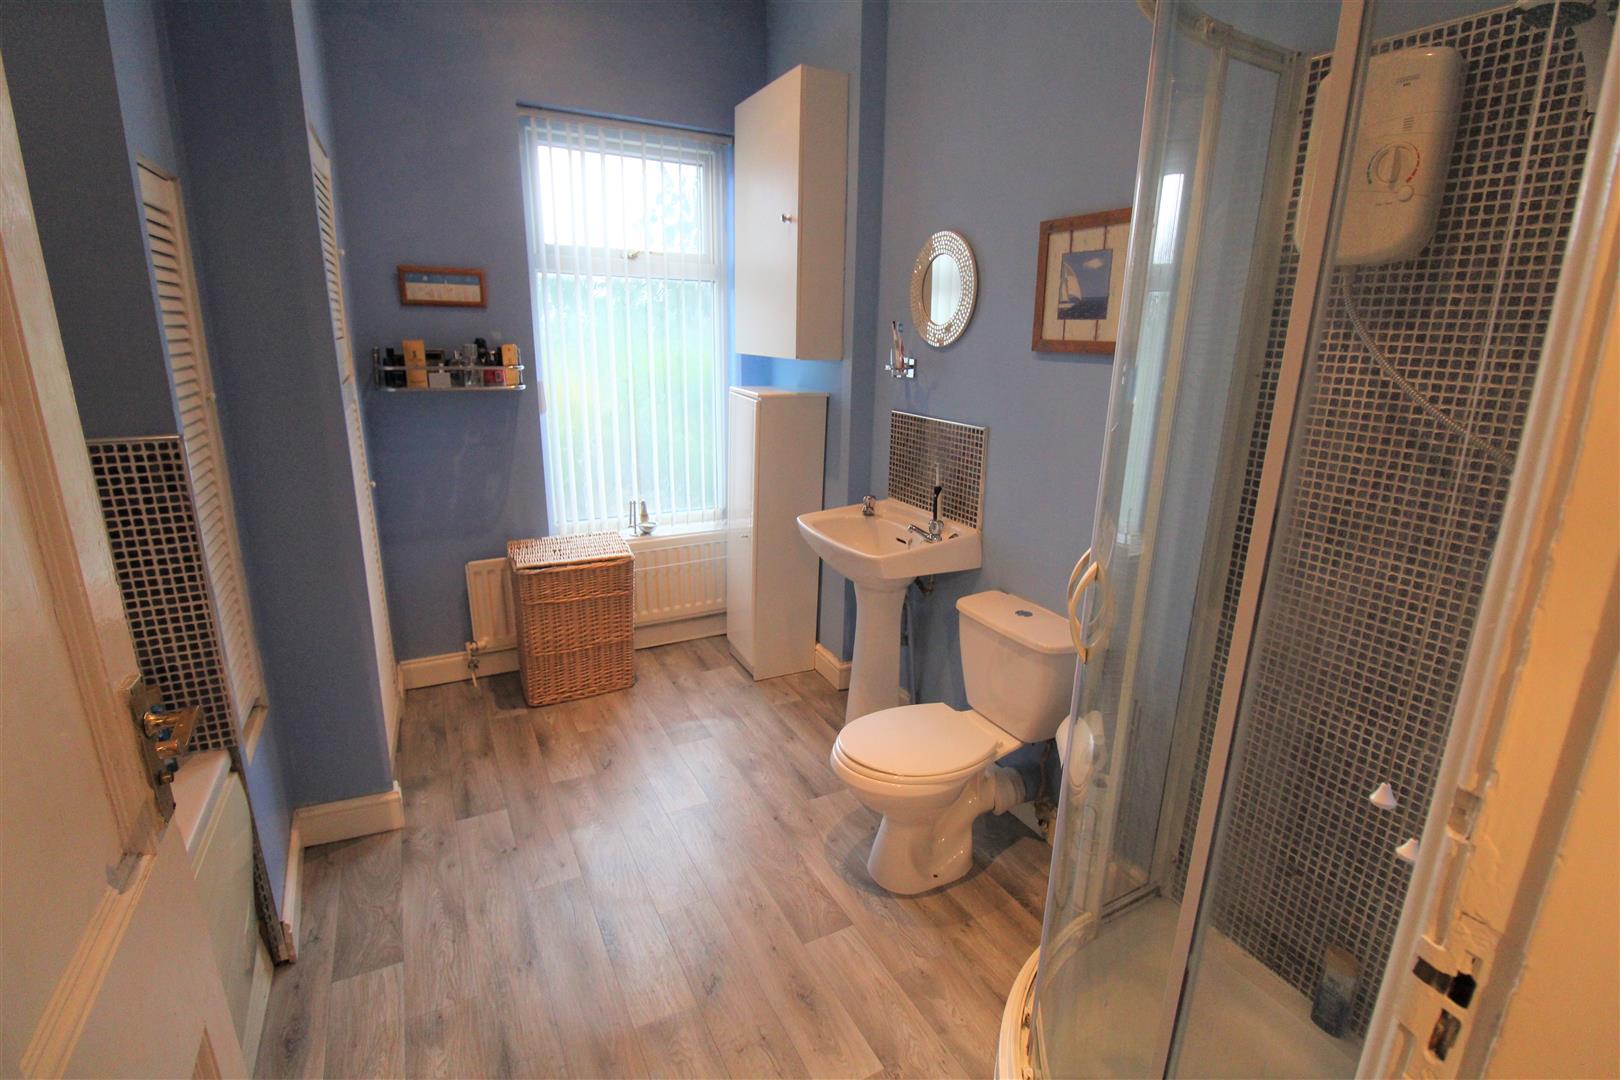
- HUGE FAMILY BATHROOM
- CONVERTED ATTIC ROOM
- SEPERATE GARAGE
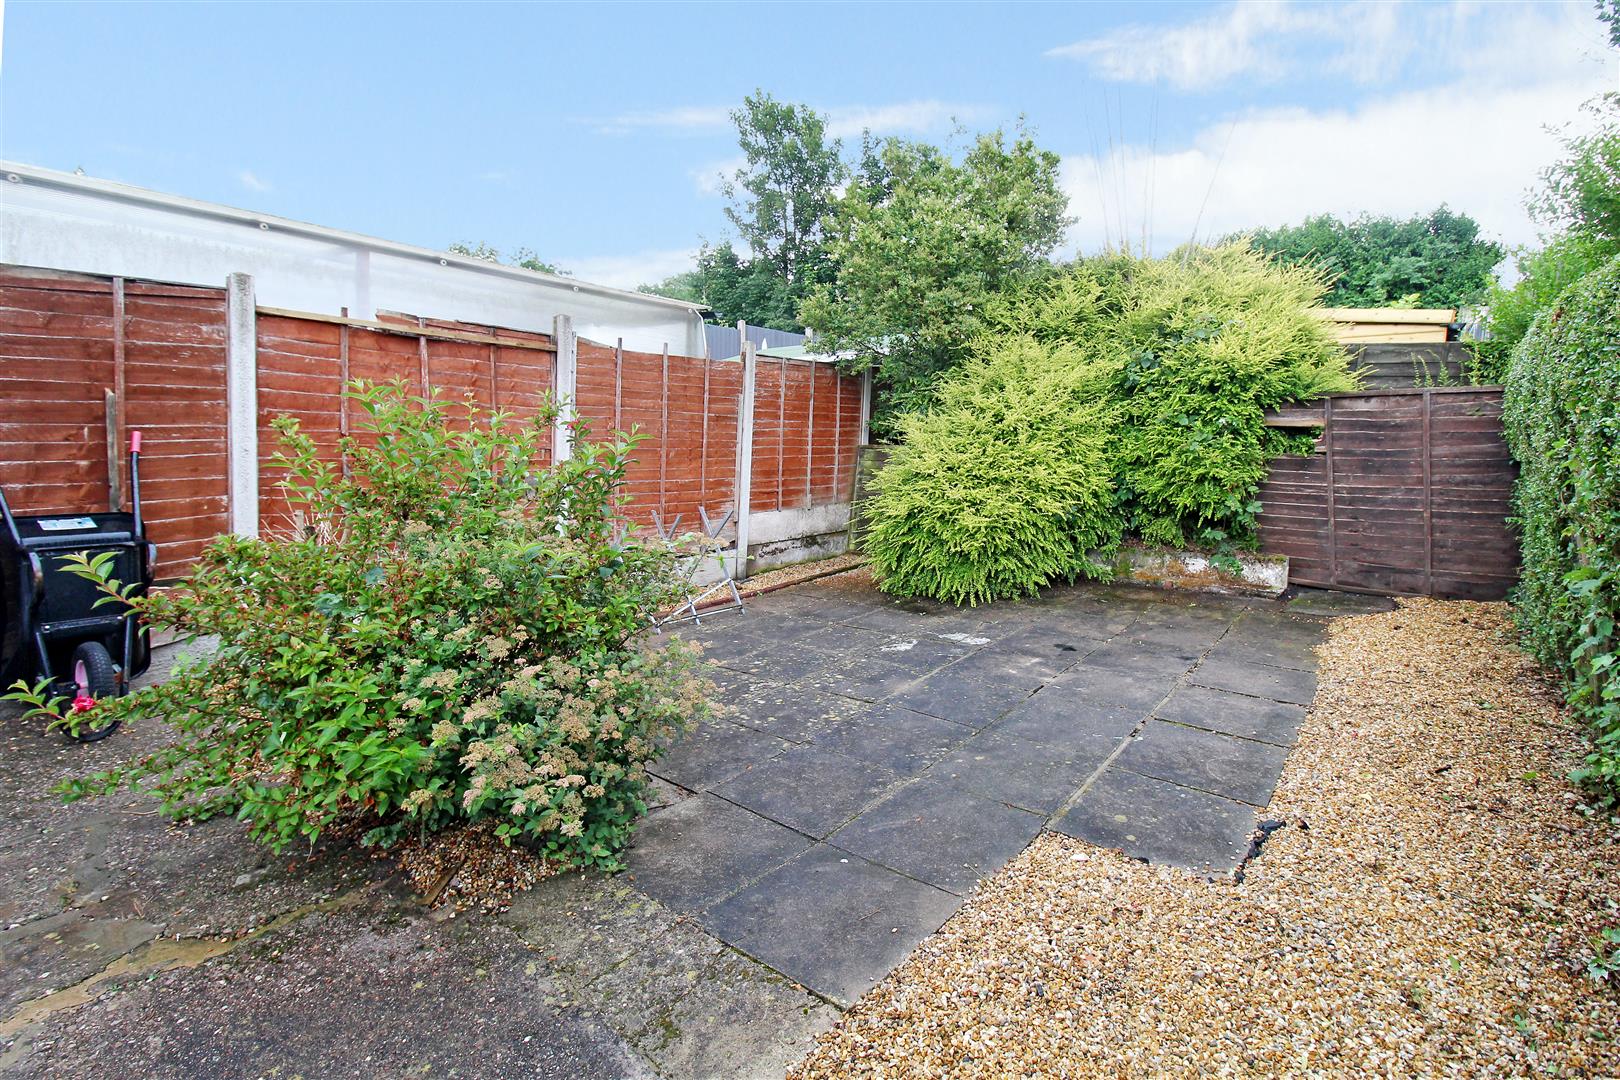
- ENCLOSED REAR GARDEN
- POPULAR LOCATON
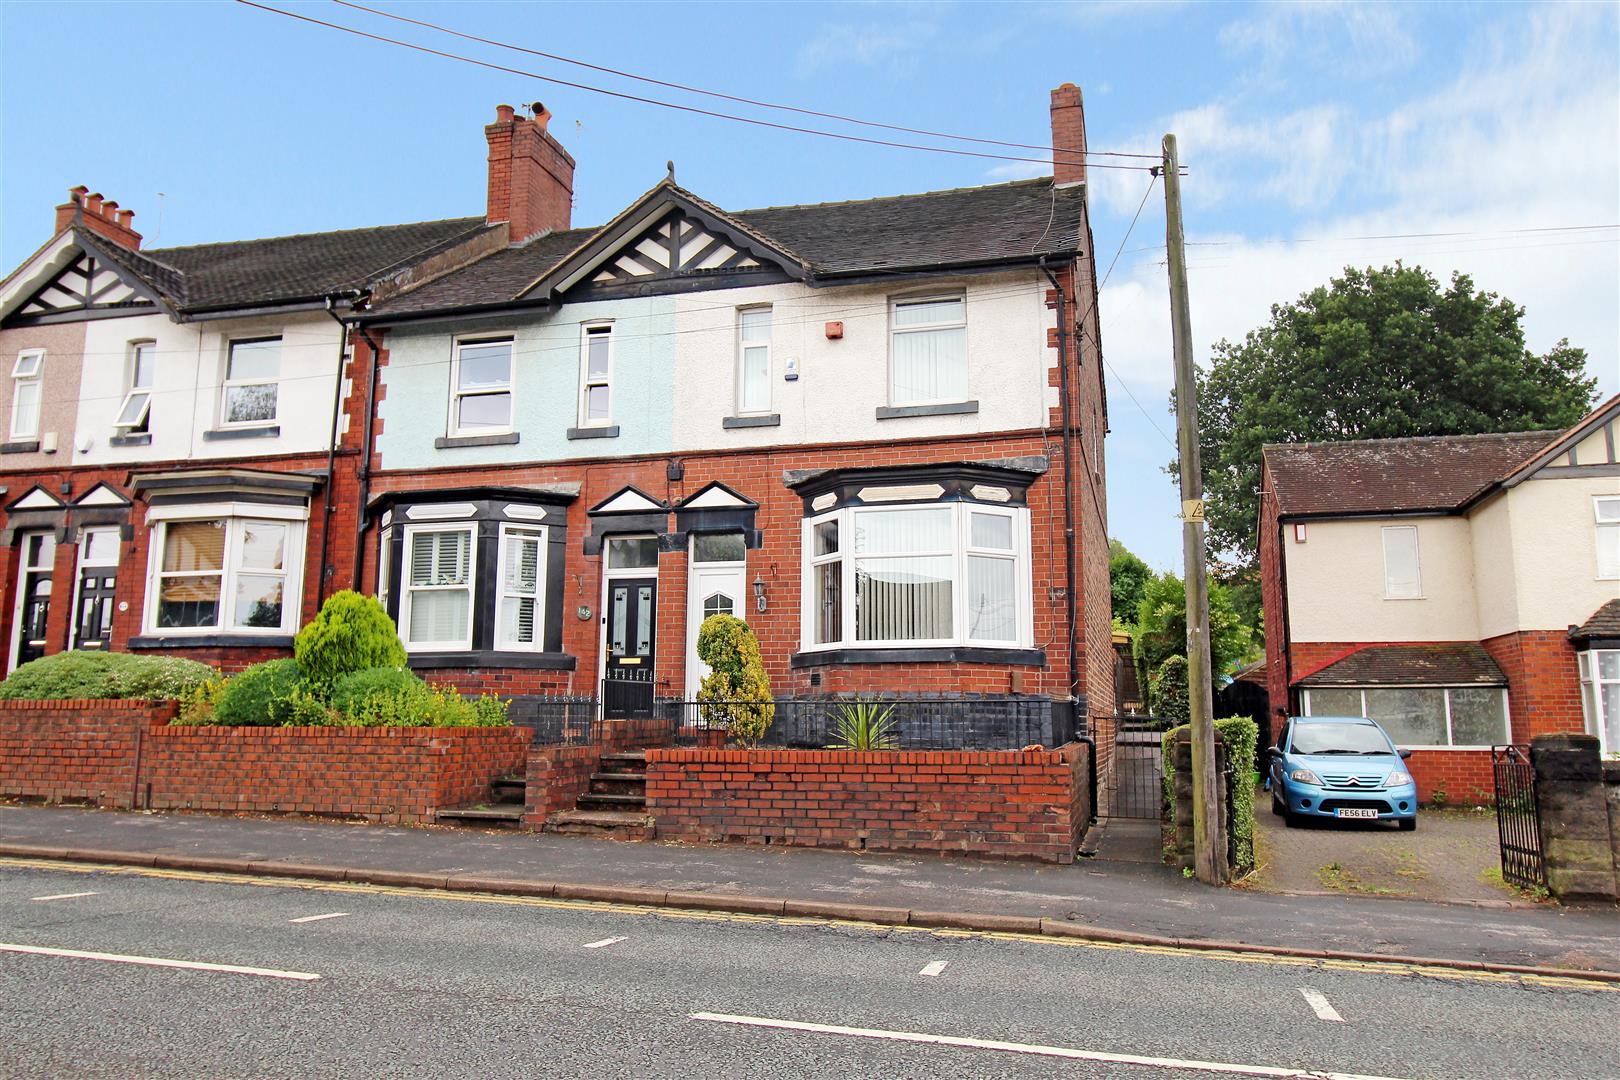
A Tardis is defined as a building or container that is larger inside than it appears to be from outside! Well I am sure next to the word Tardis in the dictionary there will be a photograph of this deceivingly spacious town house on Werrington Road. With space in abundance the accommodation comprises a large lounge with bay window, dining room complete with log burner, modern fitted kitchen, utility room, three bedrooms, large family bathroom and huge converted attic room. Externally the property benefits from a fully enclosed low maintenance rear garden and seperate garage. Located in the popular area of Bucknall close to local amenities and excellent commuter links to the main town centre. You will definitely need a floorplan for this one, just in case you get lost. Call today to book a viewing and take a look for yourself.
GROUND FLOOR
Entrance Porch1.07 x 0.82 (3'6" x 2'8")The property has a double glazed entrance door to the front aspect.
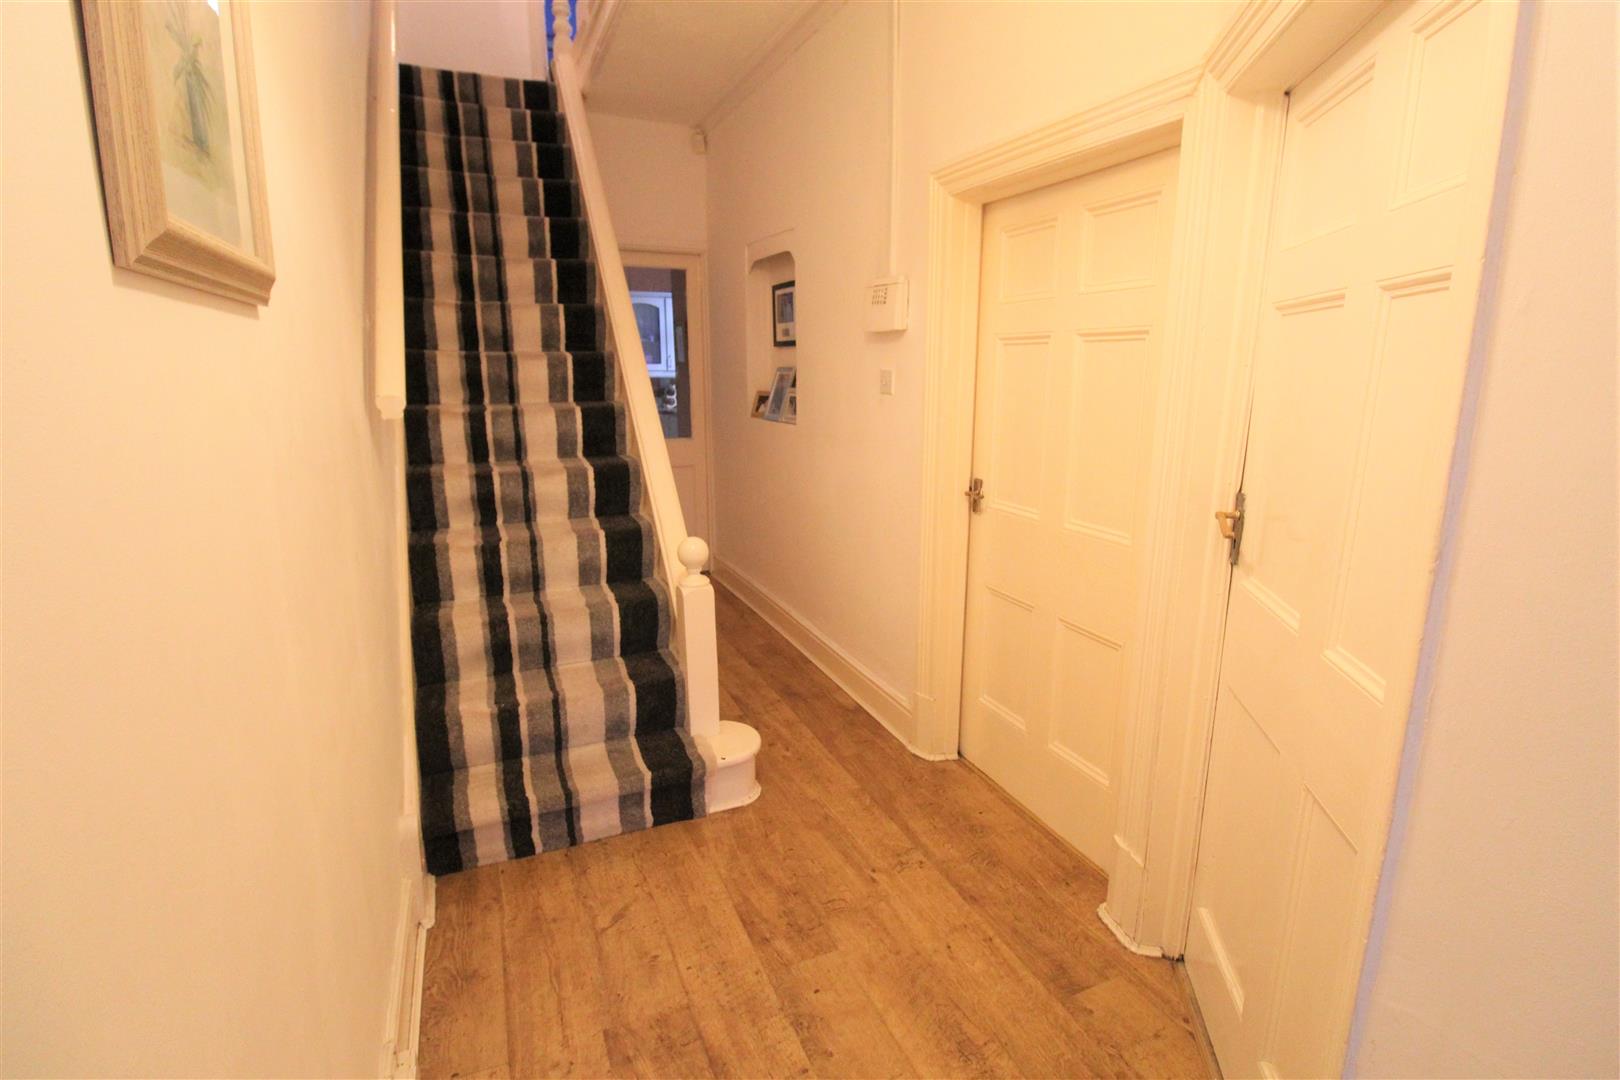
Entrance Hall6.96 x 1.67 (22'10" x 5'5")A wooden entrance door leads from the porch. Under stairs storage cupboard. Stairs to the first floor. Radiator.
Lounge5.04 x 3.67 (16'6" x 12'0")A double glazed bay window overlooks the front aspect. Fireplace housing gas fire. Television point and two radiators.
Dining Room4.38 x 3.06 (14'4" x 10'0")A double glazed window overlooks the rear aspect. Fireplace housing log burner fire. Television point and radiator. Space for table and chairs.
Kitchen3.59 x 2.60 (11'9" x 8'6")A double glazed window overlooks the side aspect, coupled with a double glazed door leading out to the rear. Fitted with a range of wall and base storage units with inset stainless steel sink unit and side drainer, coordinating work surface areas and partly tiled walls. Integrated appliances include electric oven with gas hob and cooker hood above, fridge, freezer and dishwasher. Tiled flooring.
Utility RoomAccessed from the rear garden. A double glazed window overlooks the side aspect coupled with a double glazed door. Space and plumbing for washing machine and tumble dryer. Power and lighting.
FIRST FLOOR
First Floor LandingStorage cupboard, radiator and stairs leading to the attic room.
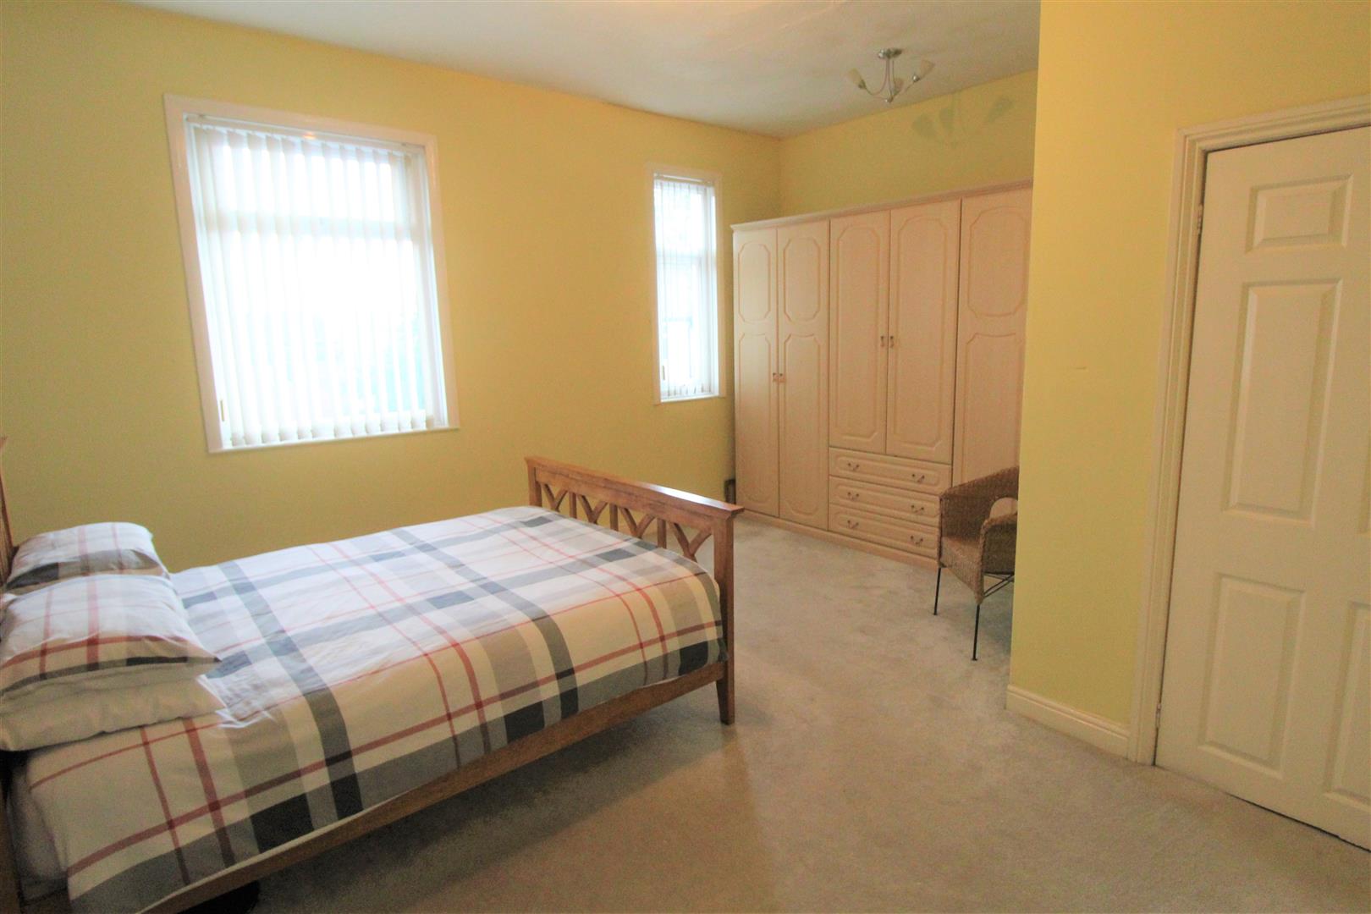
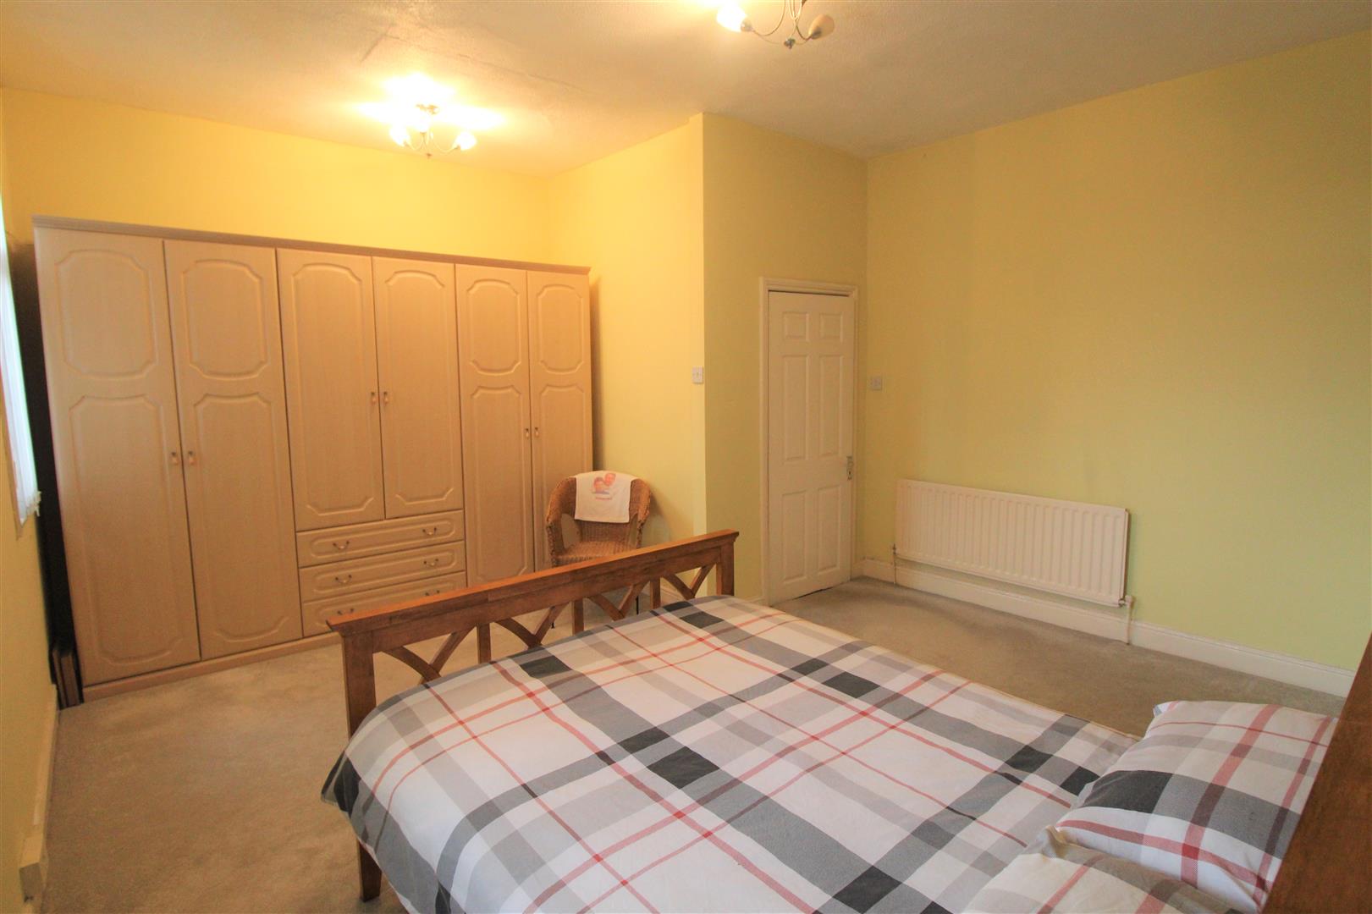
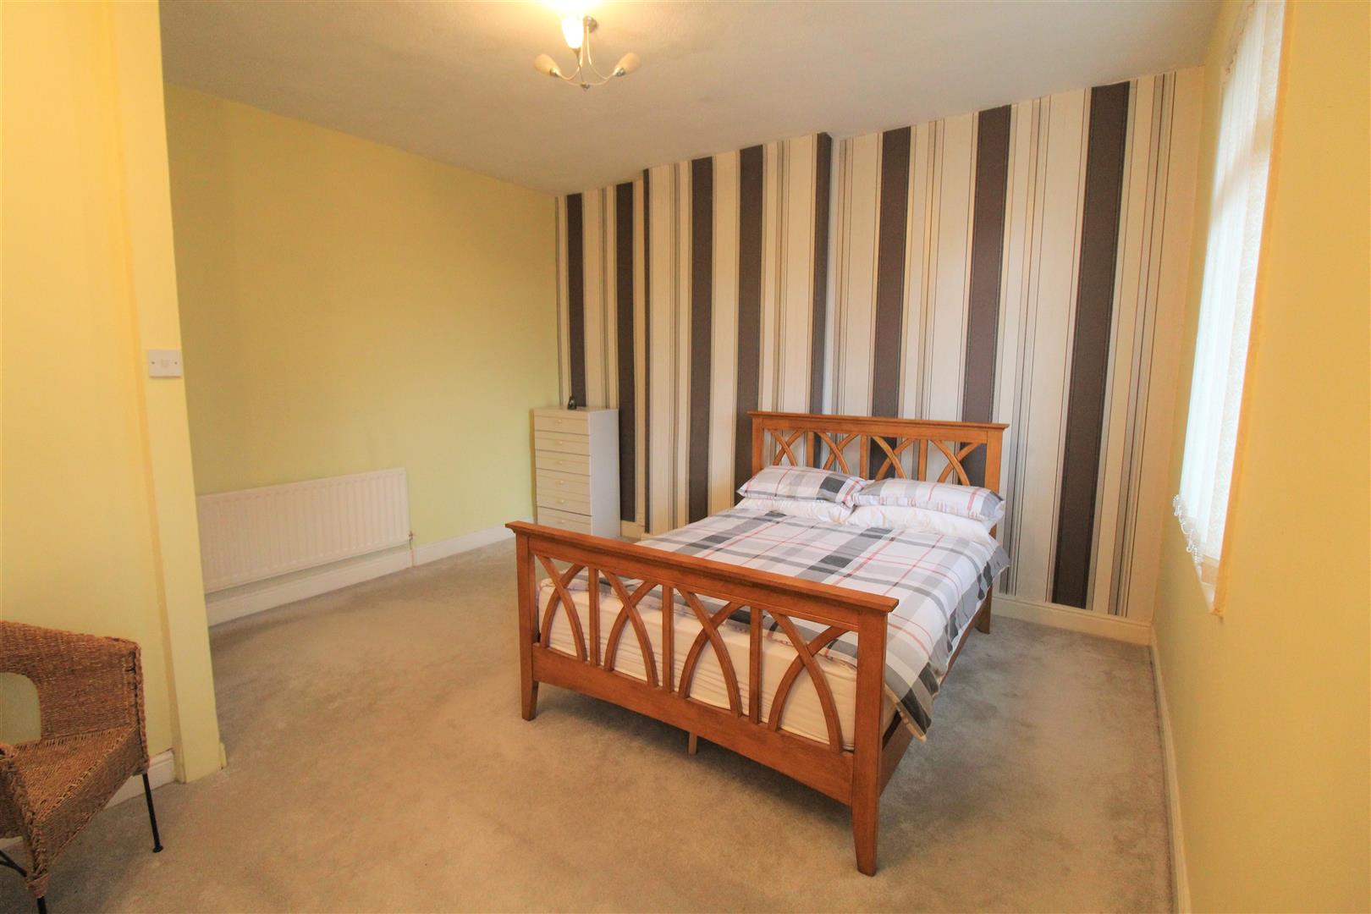
Bedroom One4.67 x 4.26 (15'3" x 13'11")Two double glazed windows overlook the front aspect. Radiator.
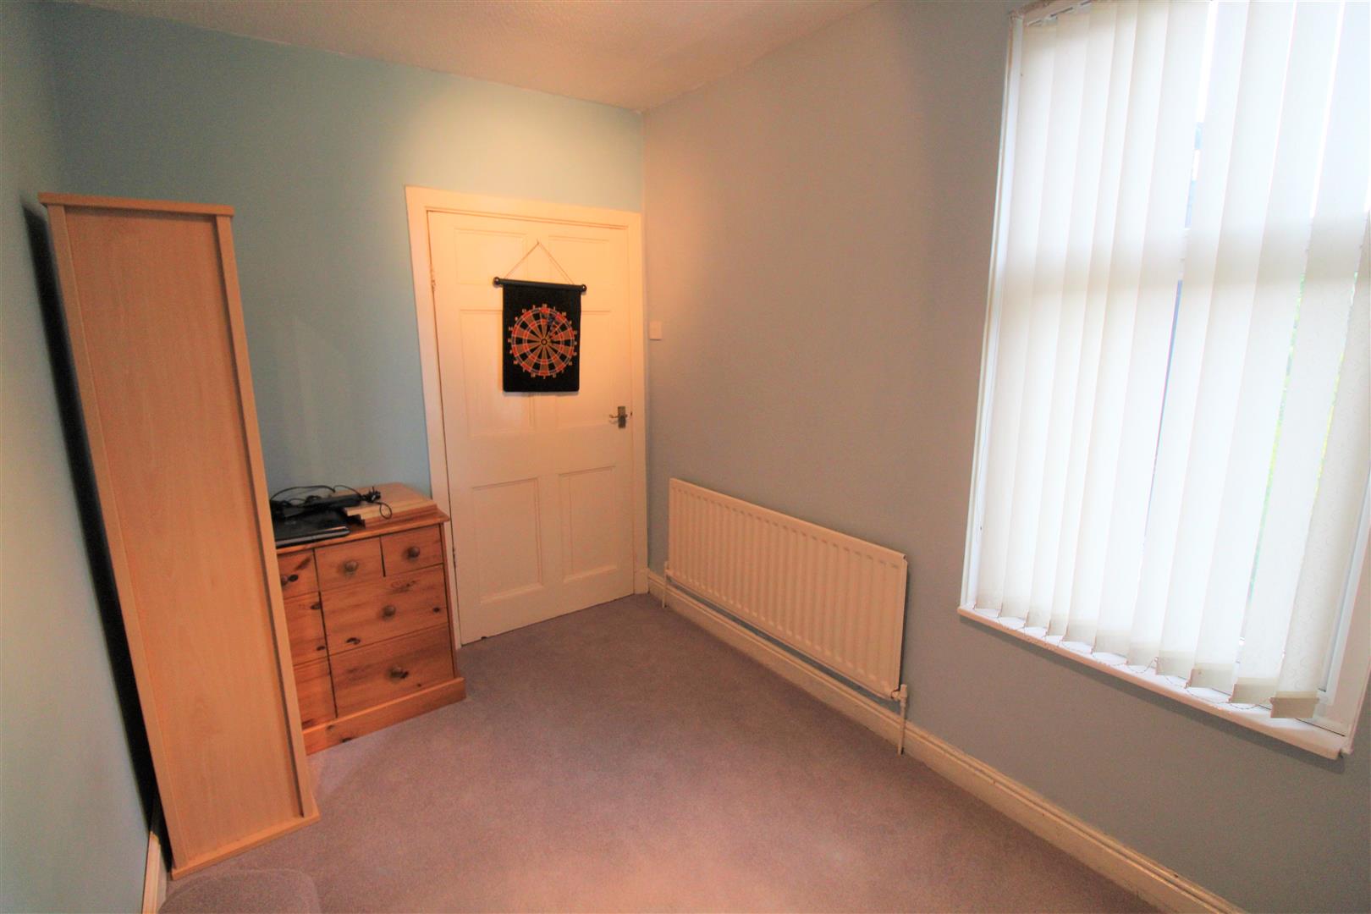
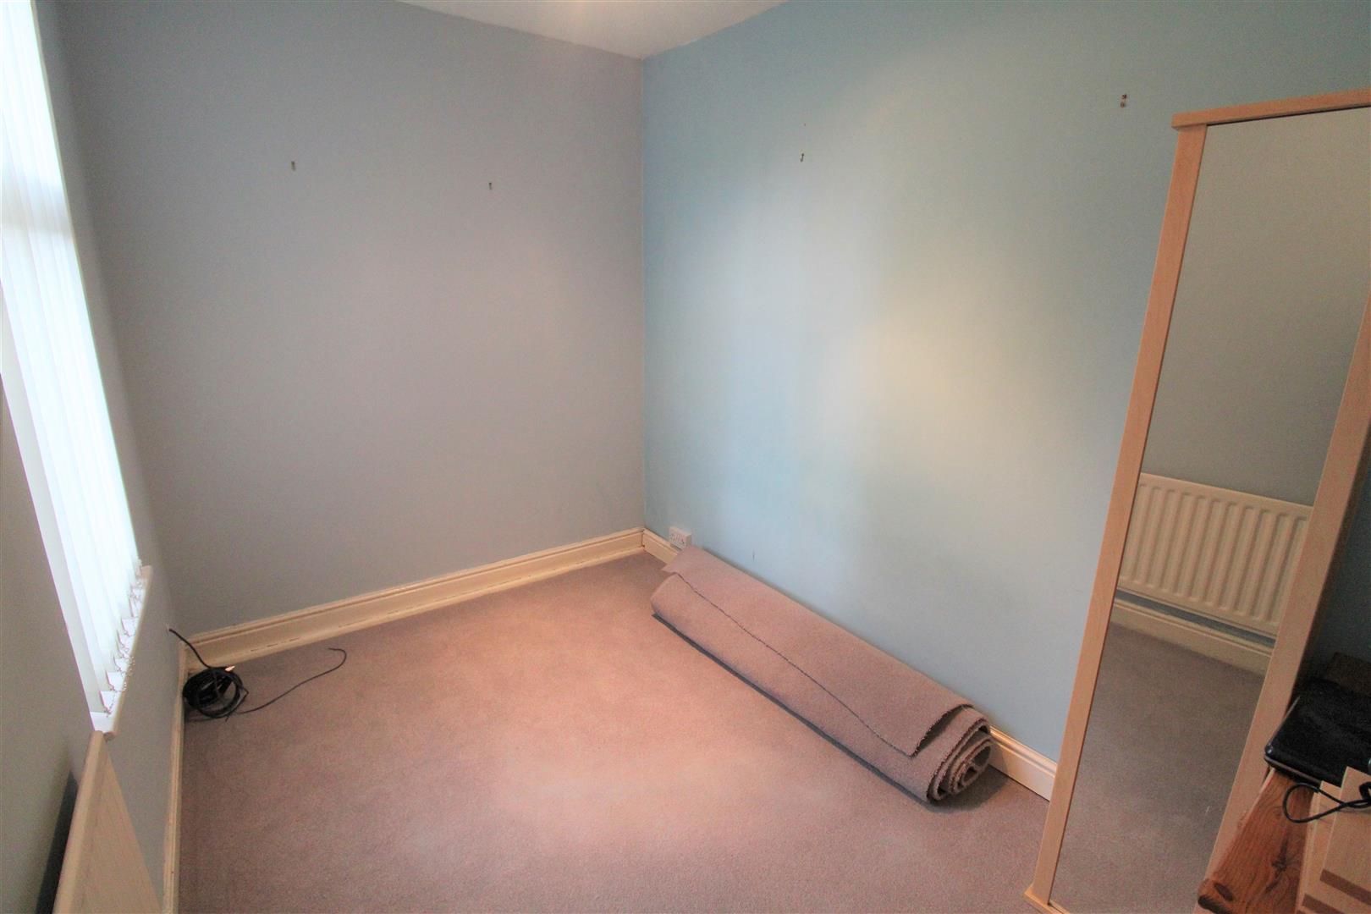
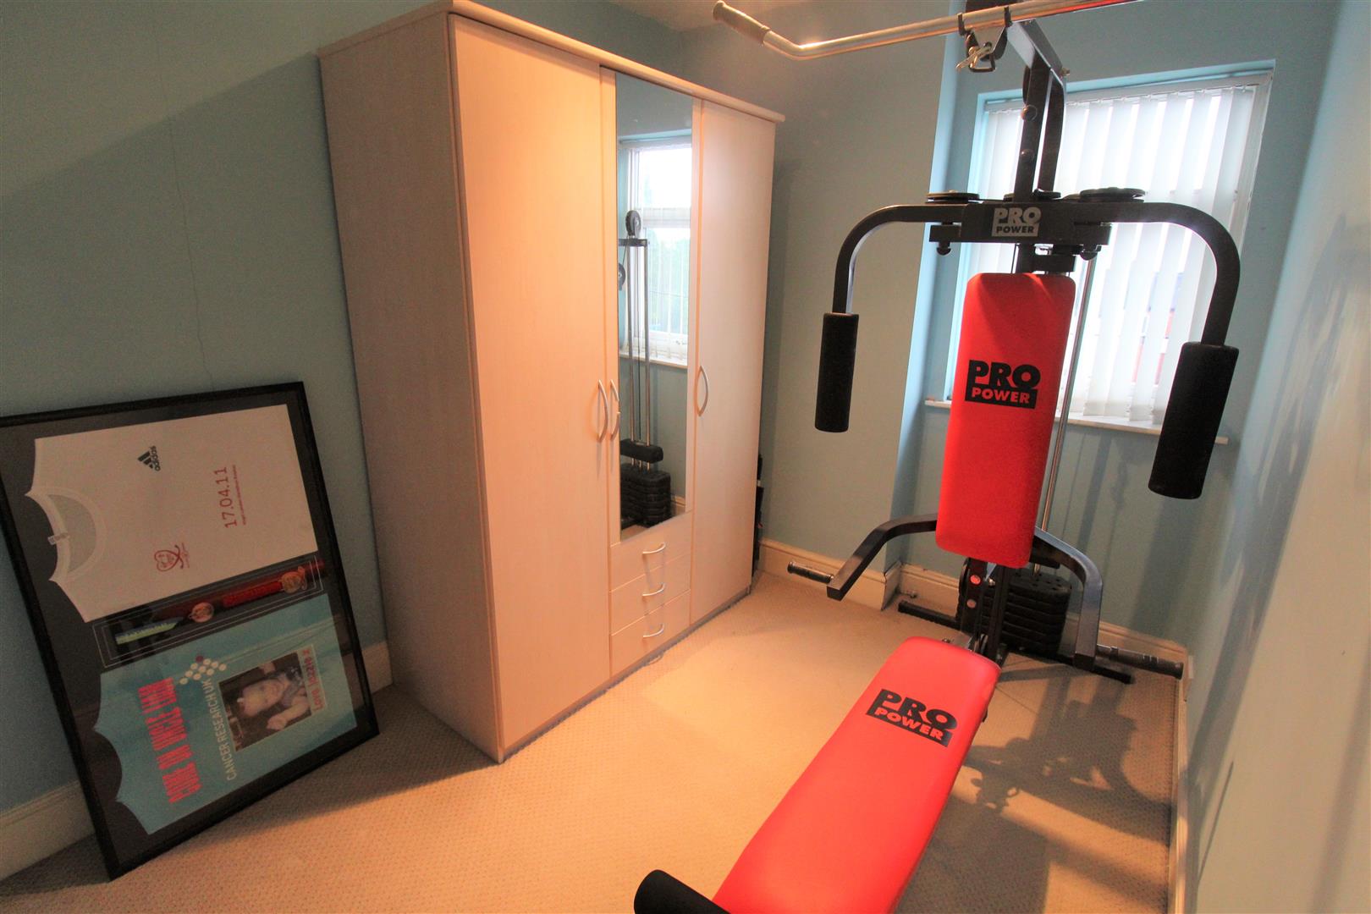
Bedroom Two3.10 x 2.25 (10'2" x 7'4")A double glazed window overlooks the side aspect.
Bedroom Three3.09 x 2.10 (10'1" x 6'10")A double glazed window overlooks the rear aspect. Radiator.
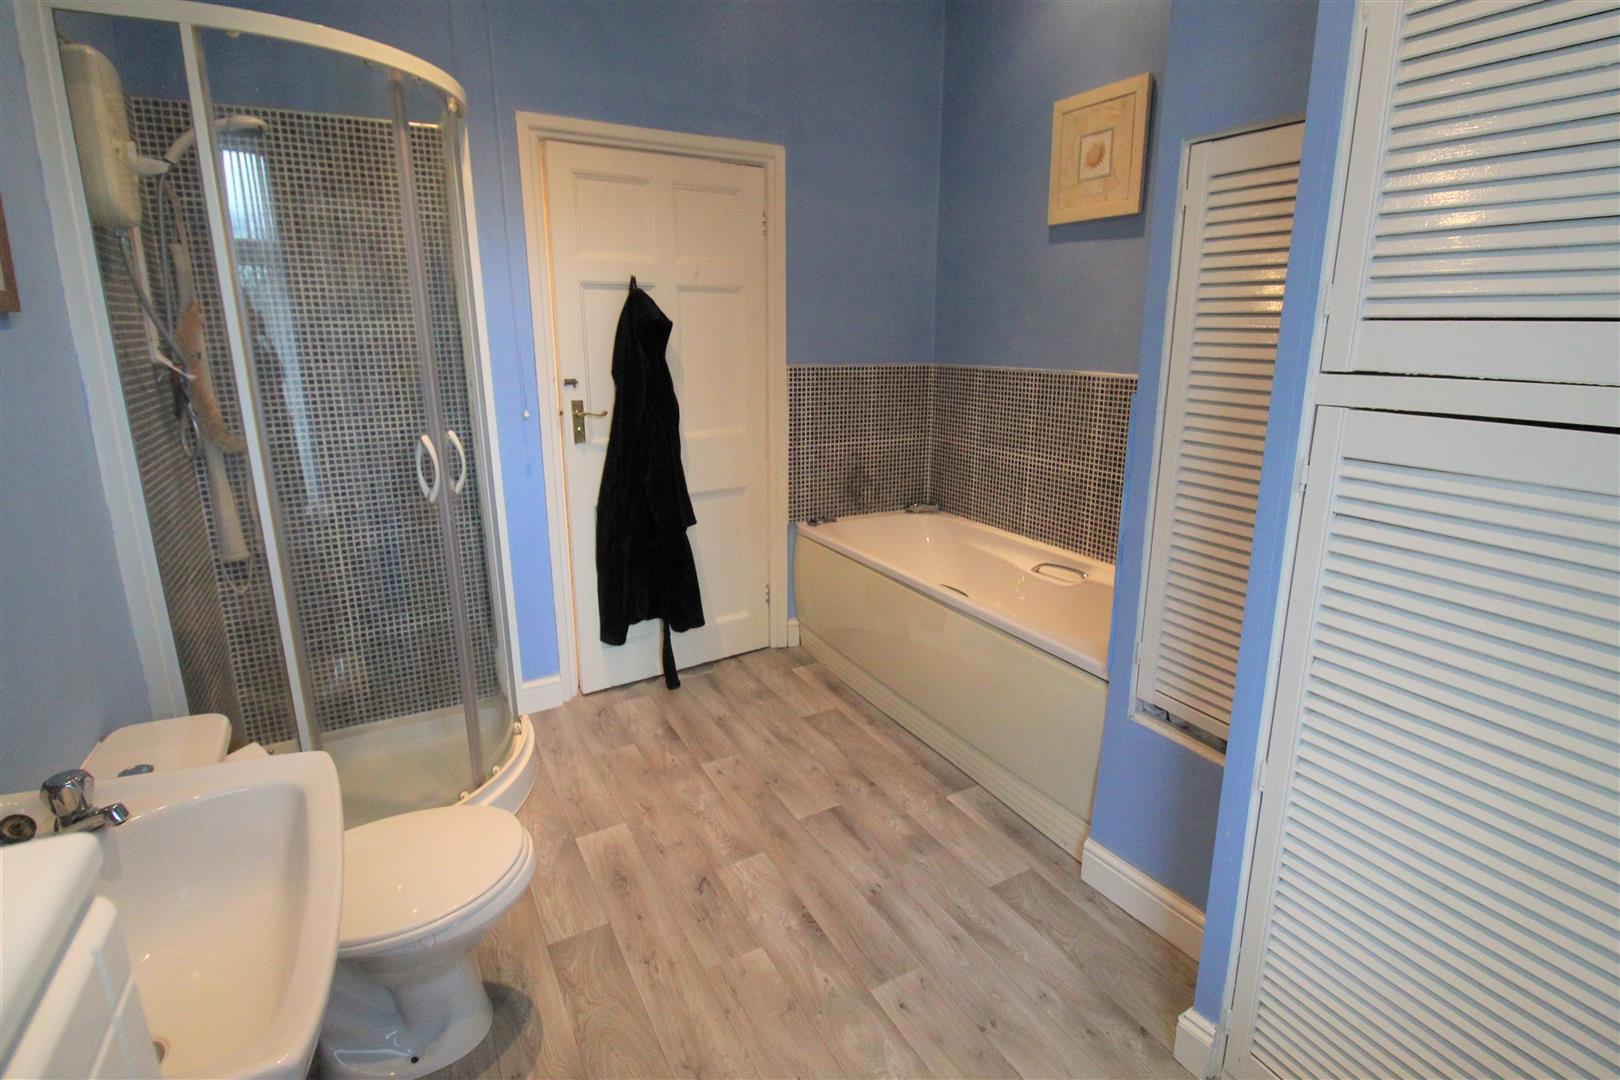
Bathroom3.05 x 2.65 (10'0" x 8'8")A double glazed window overlooks the rear aspect. Fitted with a suite comprising bath, shower cubicle, low level W.C and wash hand basin. Airing cupboard housing central heating boiler. Partly tiled walls and ceiling spotlights. Radiator.
SECOND FLOOR
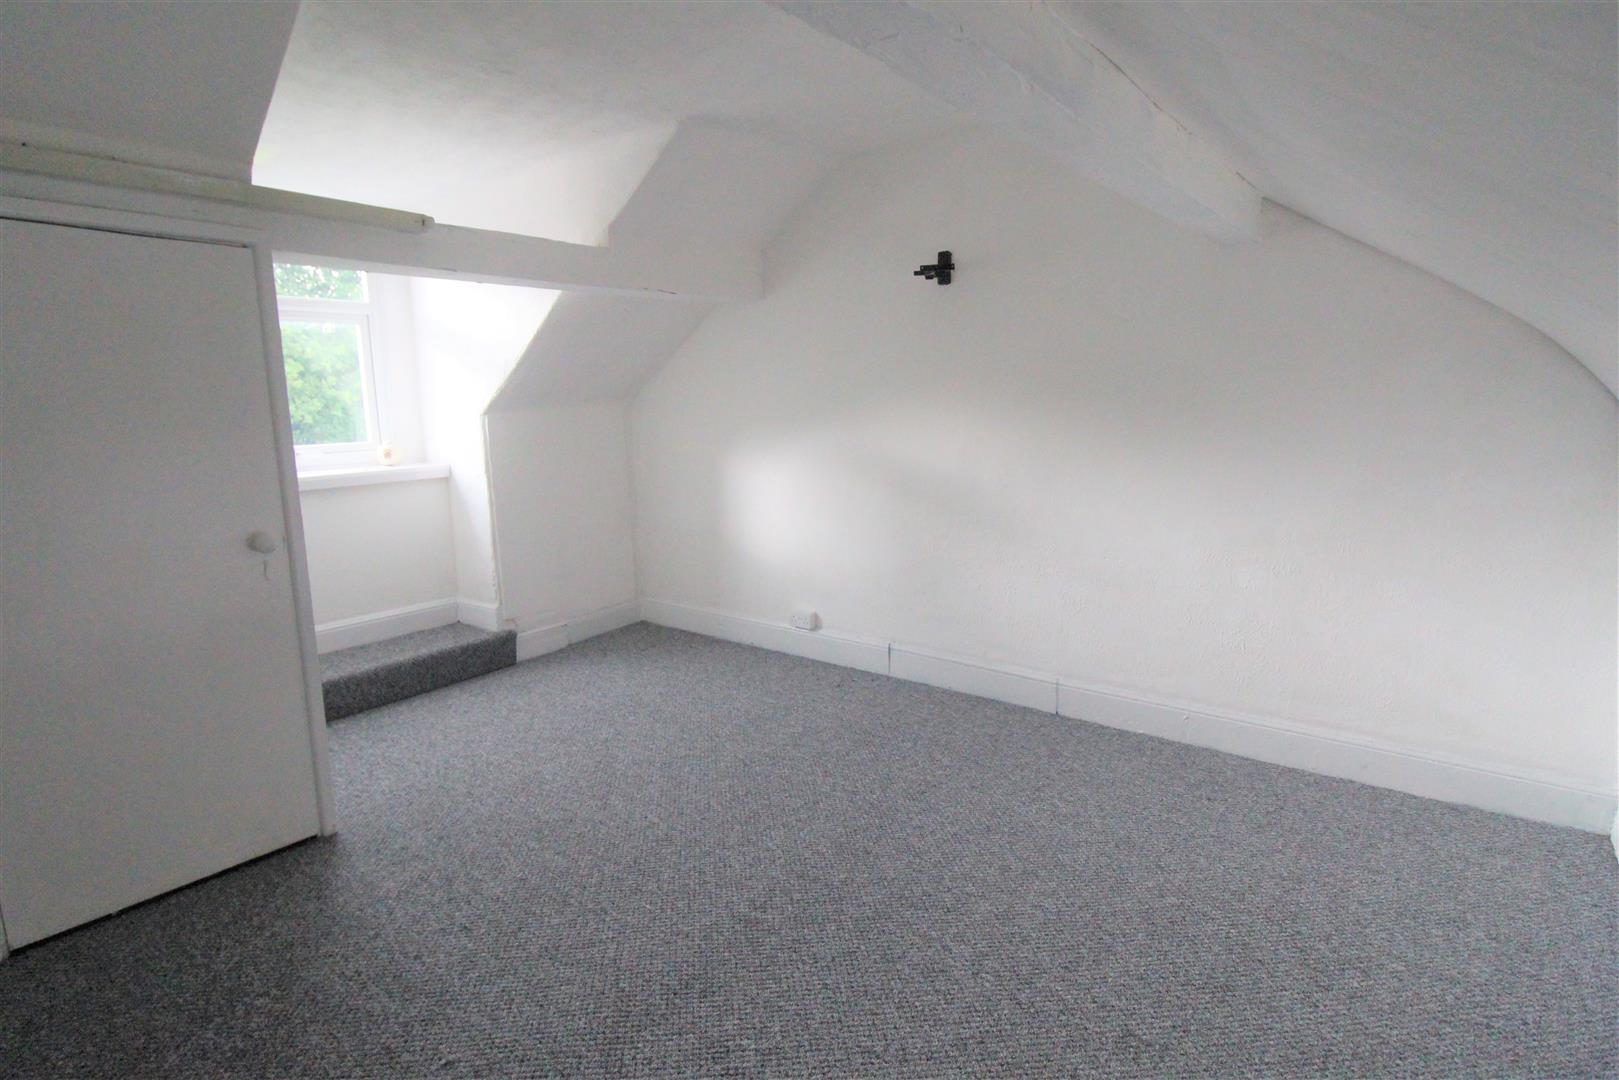
Attic Room4.88 x 3.70 (16'0" x 12'1")A double glazed window overlooks the rear aspect. Storage cupboard.
EXTERIORTo the front the property is fore courted with steps leading to the entrance. To the rear the garden is laid to paving with gravel border and mature trees and shrubbery. Enclosed by a hedge border and side access gate.
GarageDouble wooden doors to the front. Please note the garage is seperate from the property.
Click image to enlarge:
- EXTREMELY SPACIOUS TOWN HOUSE
- LOUNGE WITH BAY WINDOW
- DINING ROOM WITH LOG BURNER
- MODERN FITTED KITCHEN
- THREE BEDROOMS
- HUGE FAMILY BATHROOM
- CONVERTED ATTIC ROOM
- SEPERATE GARAGE
- ENCLOSED REAR GARDEN
- POPULAR LOCATON


