
Chillington Way, Norton Heights, Stoke-On-Trent
£179,995 (Tenant Fees)


-
IMG_6788.JPG
-
IMG_6796.JPG
-
IMG_6802.JPG
-
IMG_6804.JPG
-
IMG_6799.JPG
-
IMG_6791.JPG
-
IMG_6793.JPG
-
IMG_6806.JPG
-
IMG_6807.JPG
-
IMG_6808.JPG
-
IMG_6810.JPG
-
IMG_6811.JPG
-
IMG_6813.JPG
-
IMG_6815.JPG
-
IMG_6816.JPG
-
IMG_6818.JPG
-
IMG_6821.JPG
-
IMG_6823.JPG
-
IMG_6800.JPG
-
IMG_6824.JPG
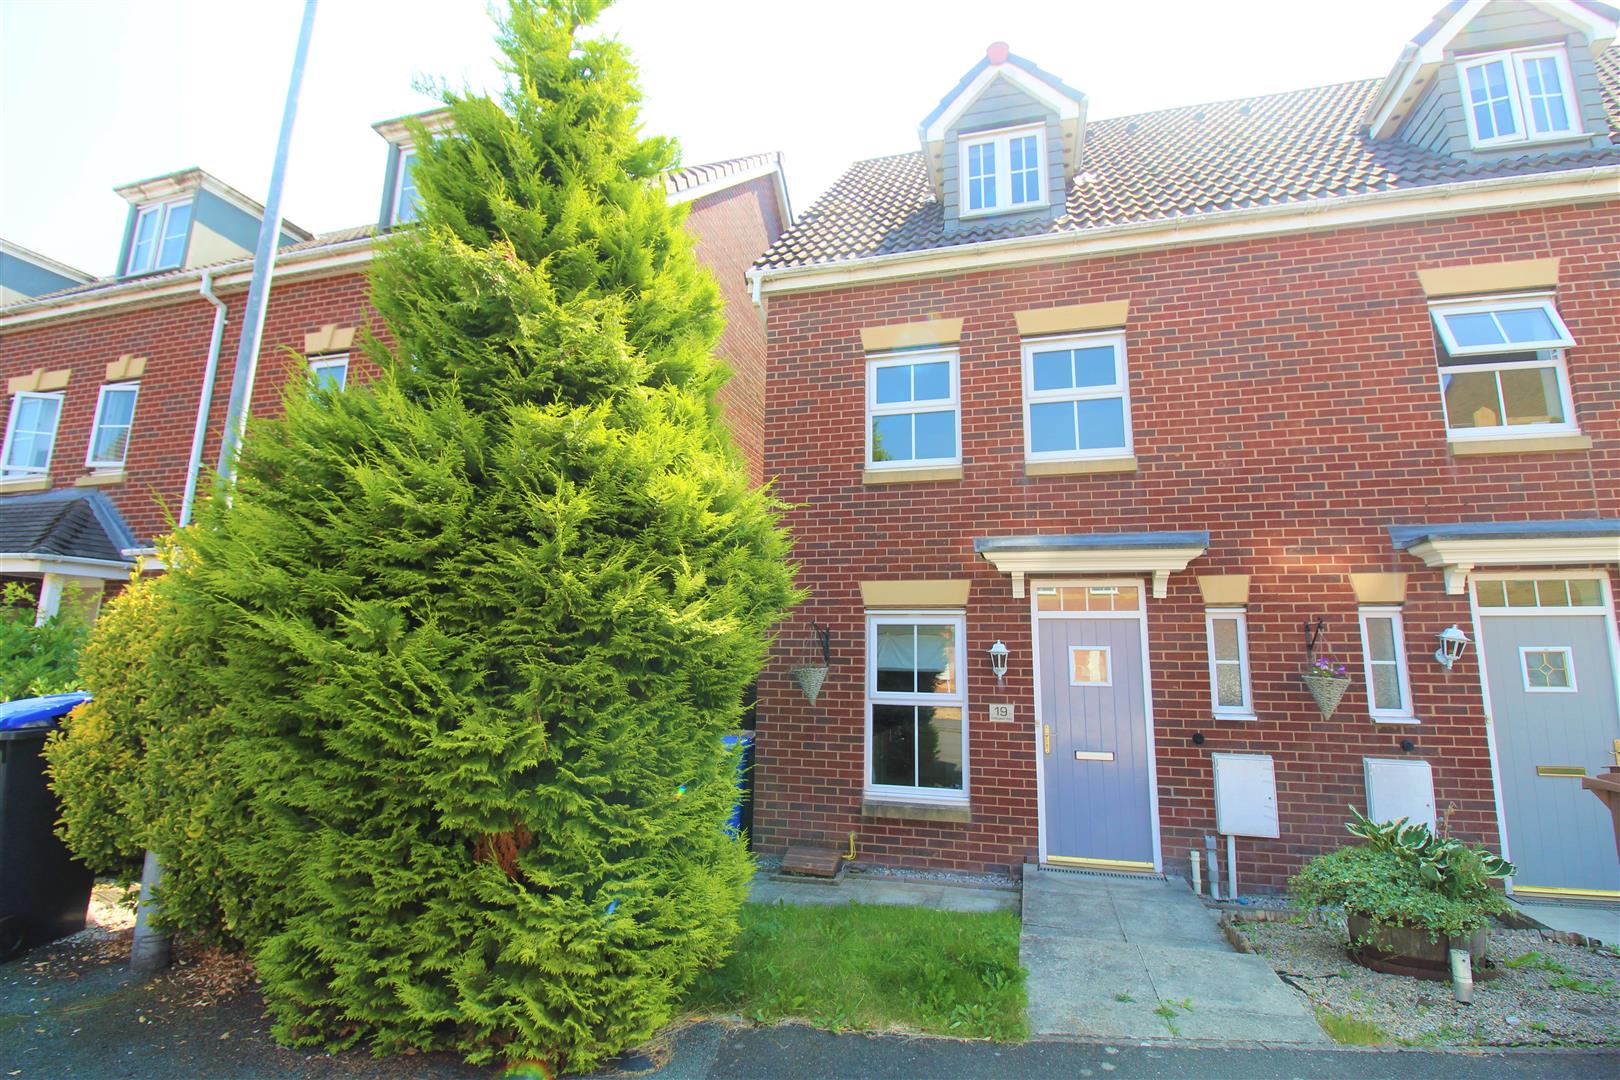
- MID TOWNHOUSE
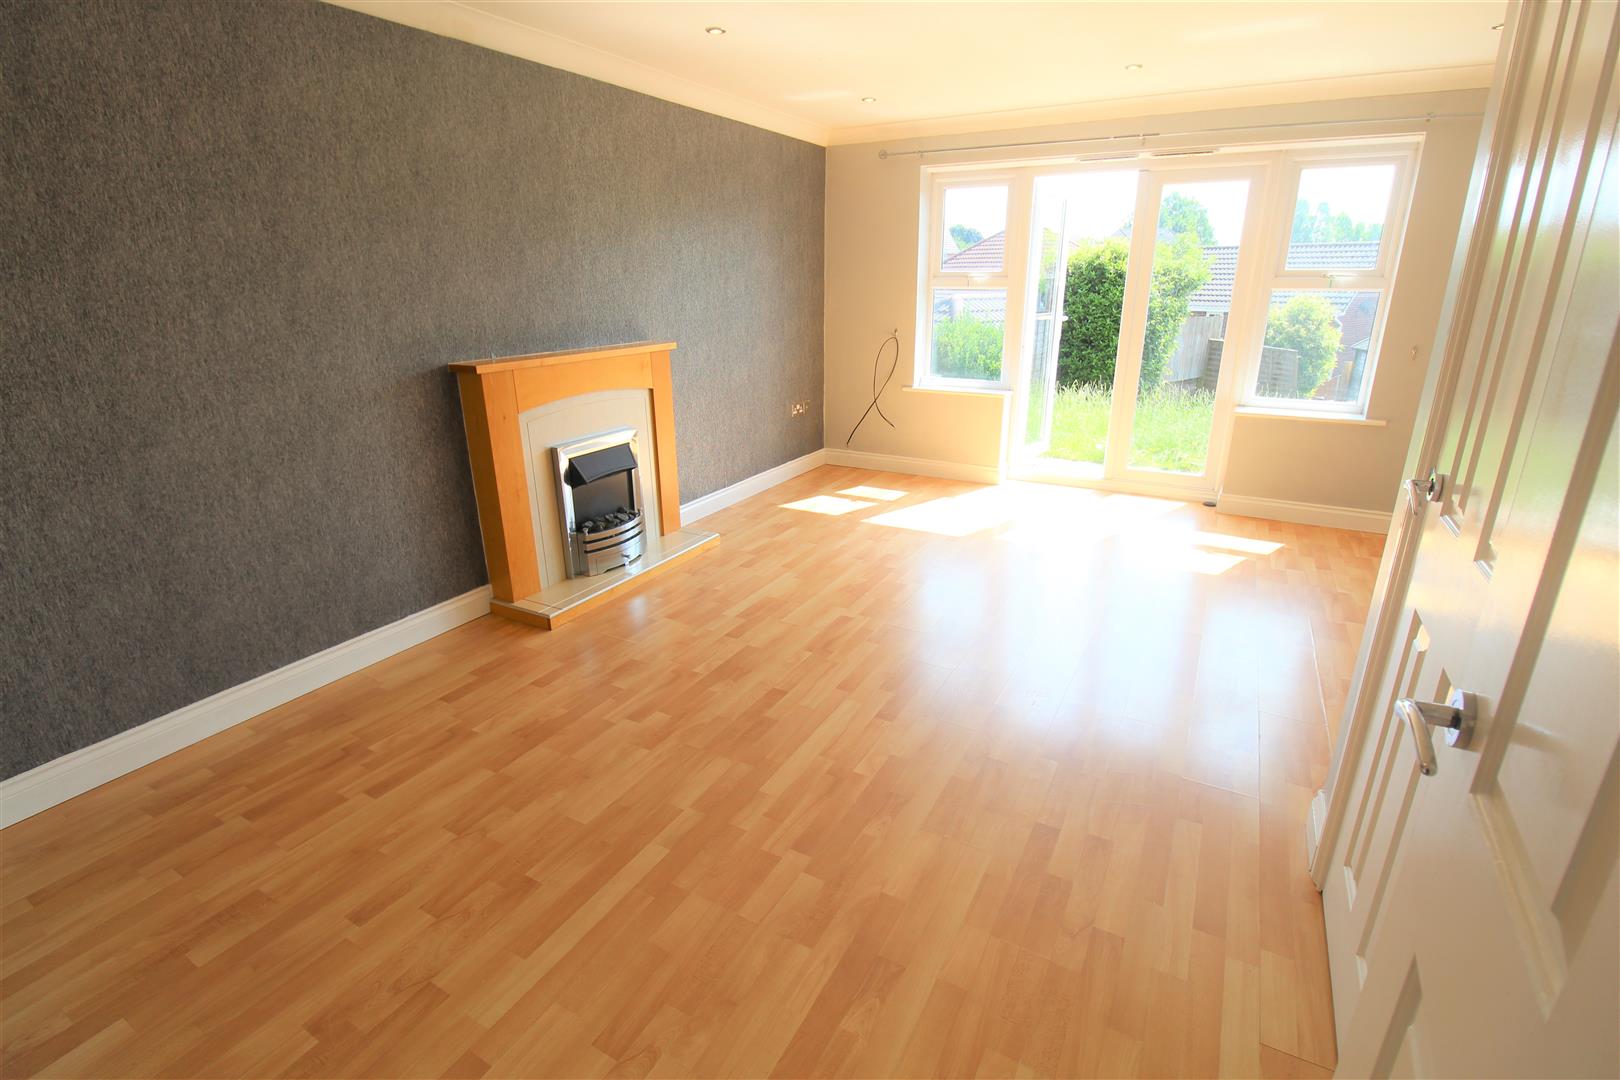
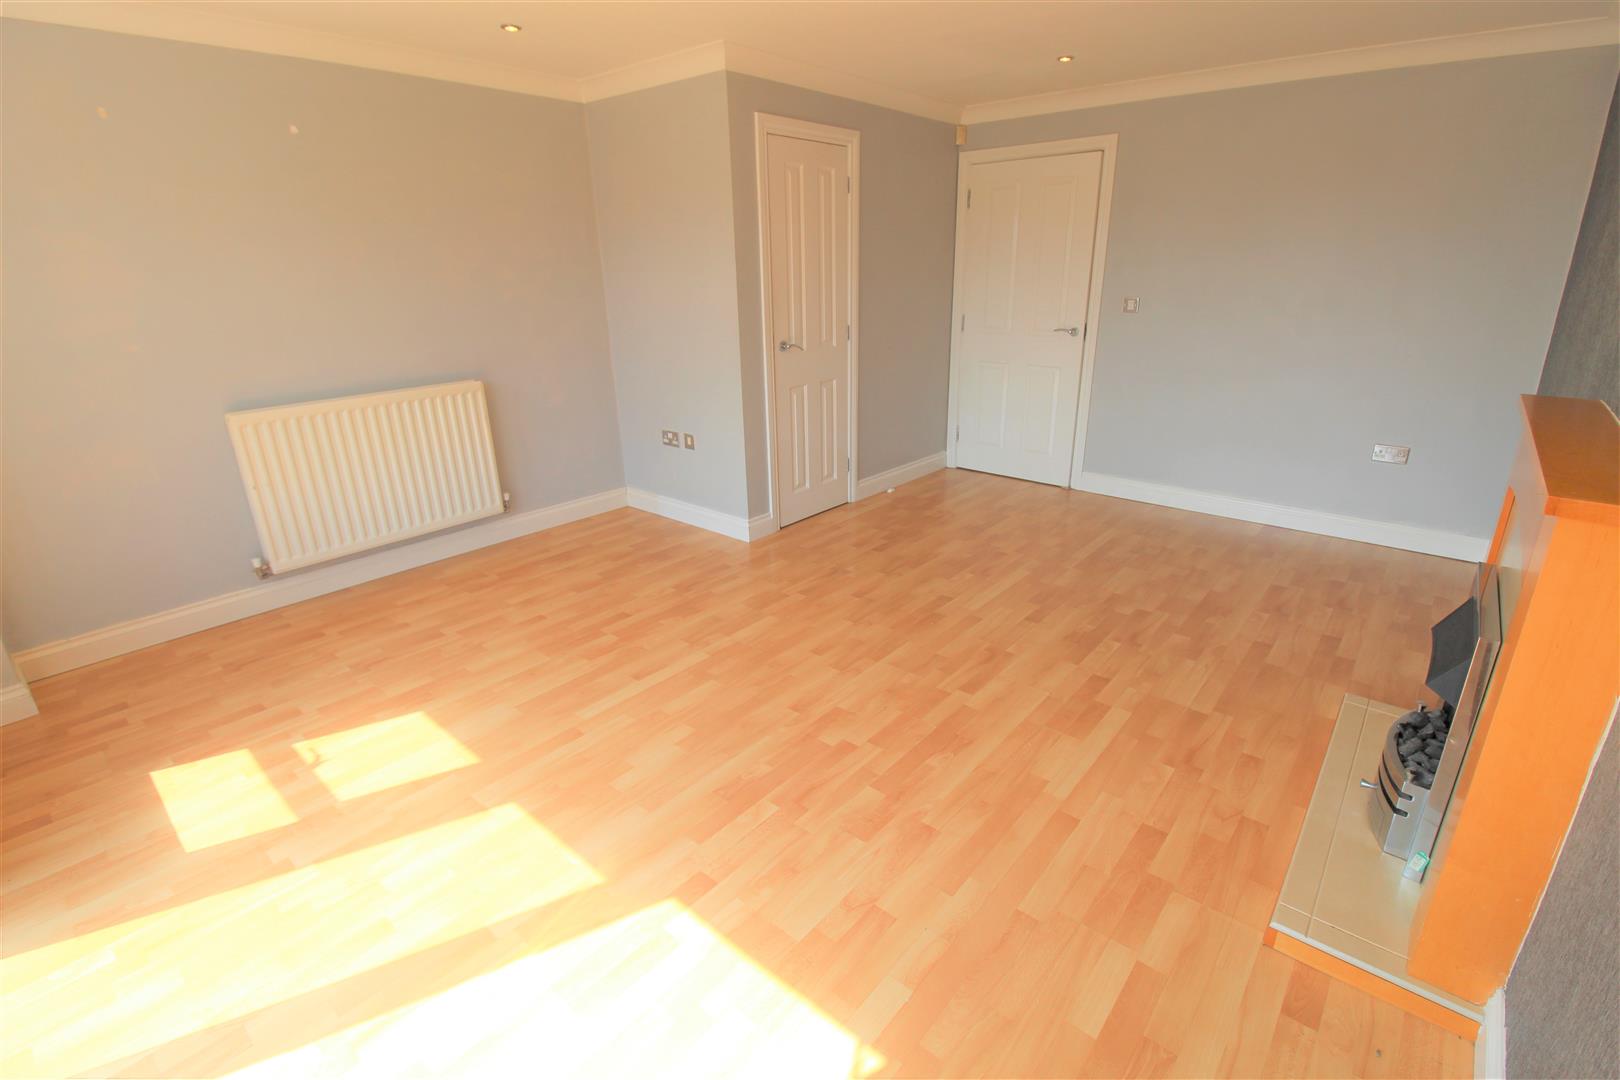
- LARGE LOUNGE WITH PATIO DOORS
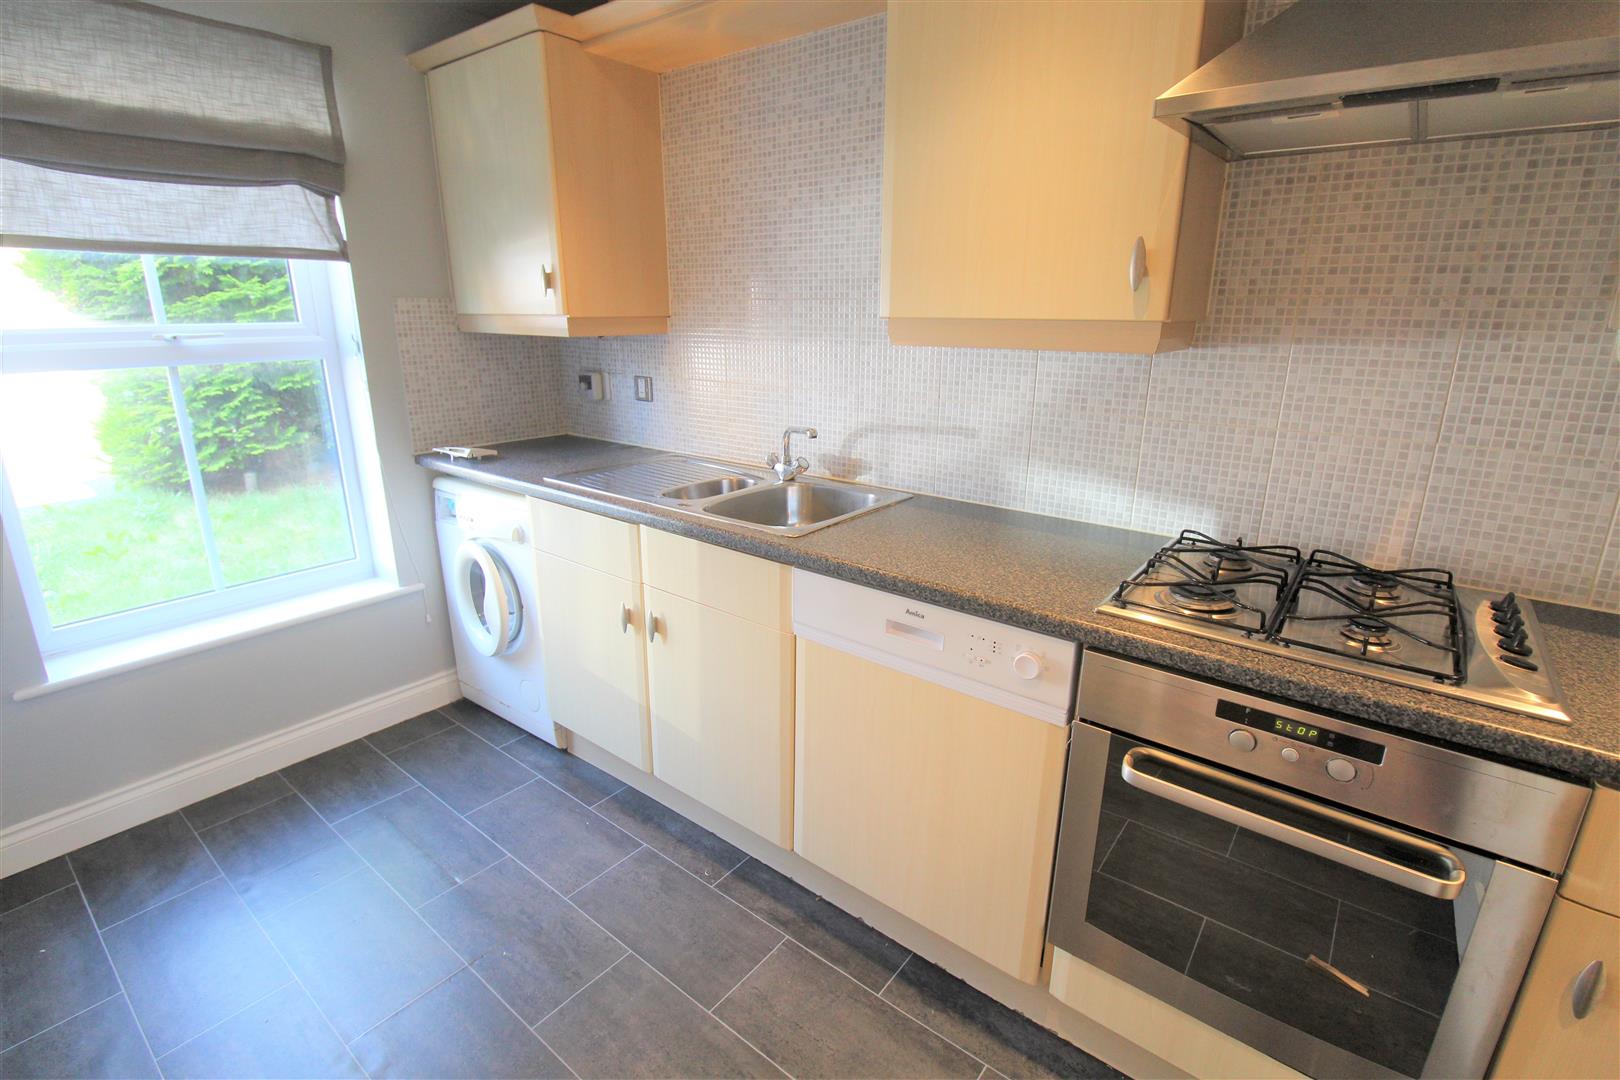
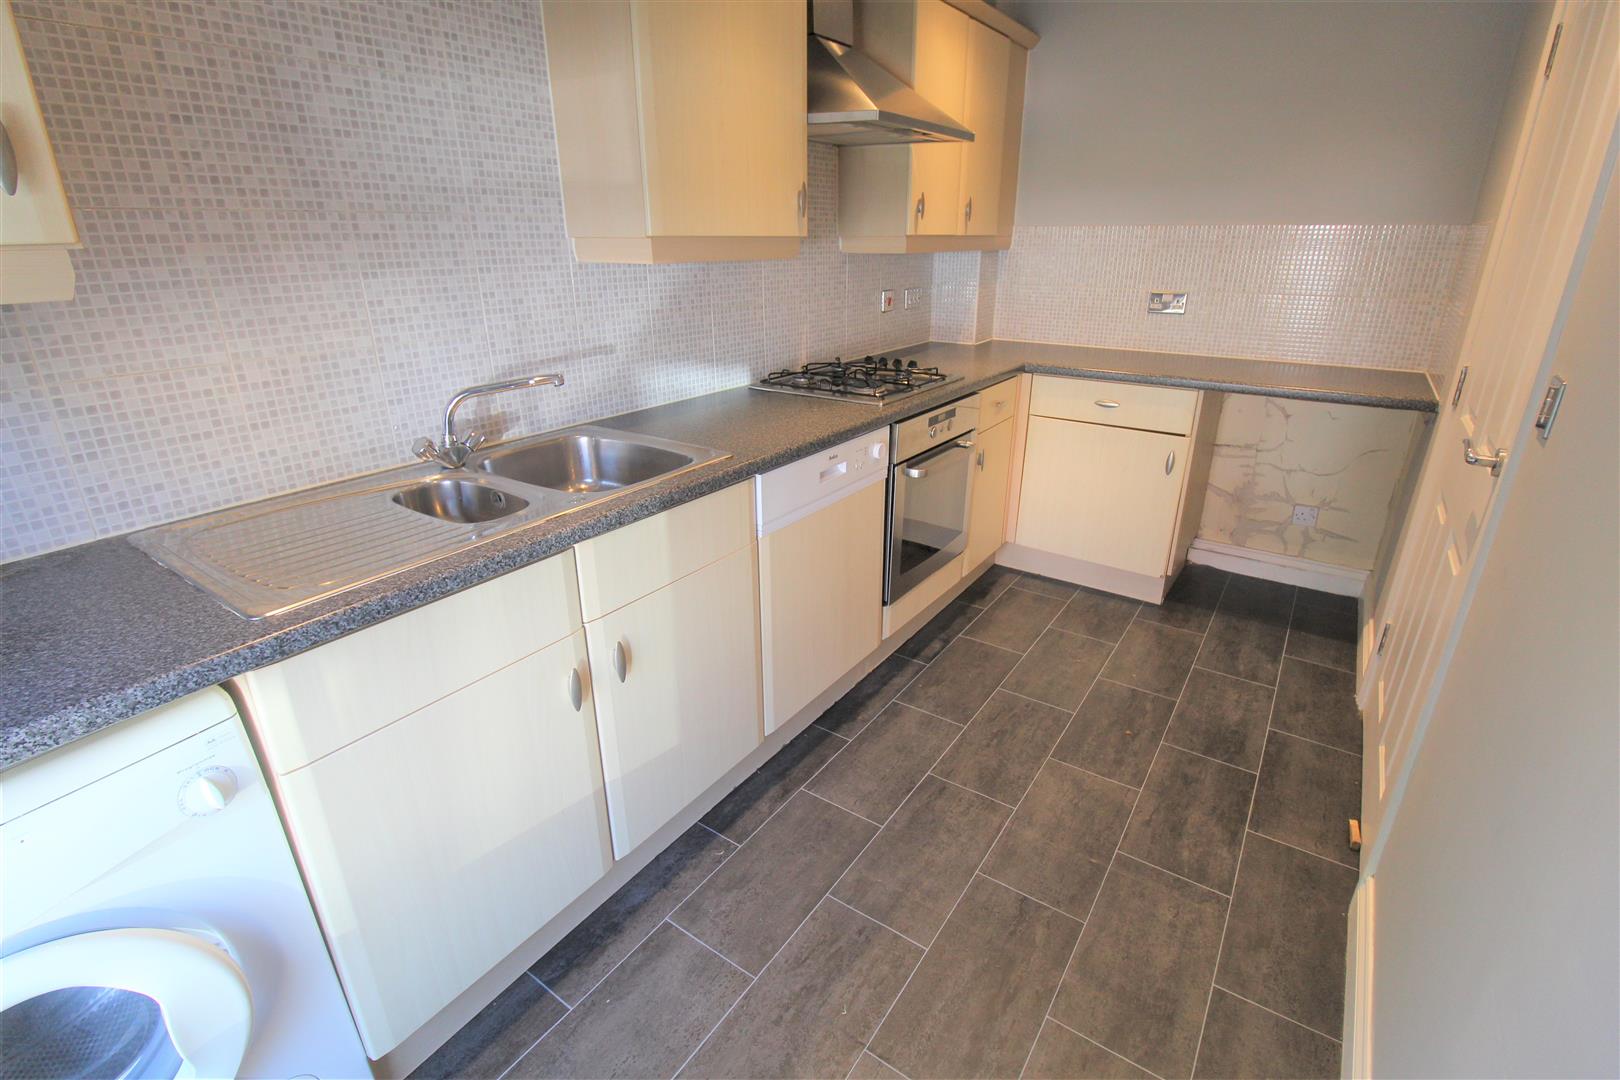
- FITTED KITCHEN
- MASTER SUITE WITH DRESSING ROOM AND EN-SUITE BATHROOM
- TWO FURTHER DOUBLE BEDROOMS
- FAMILY BATHROOM
- DETACHED GARAGE
- OFF ROAD PARKING
- REAR GARDEN
- FREEHOLD PROPERTY
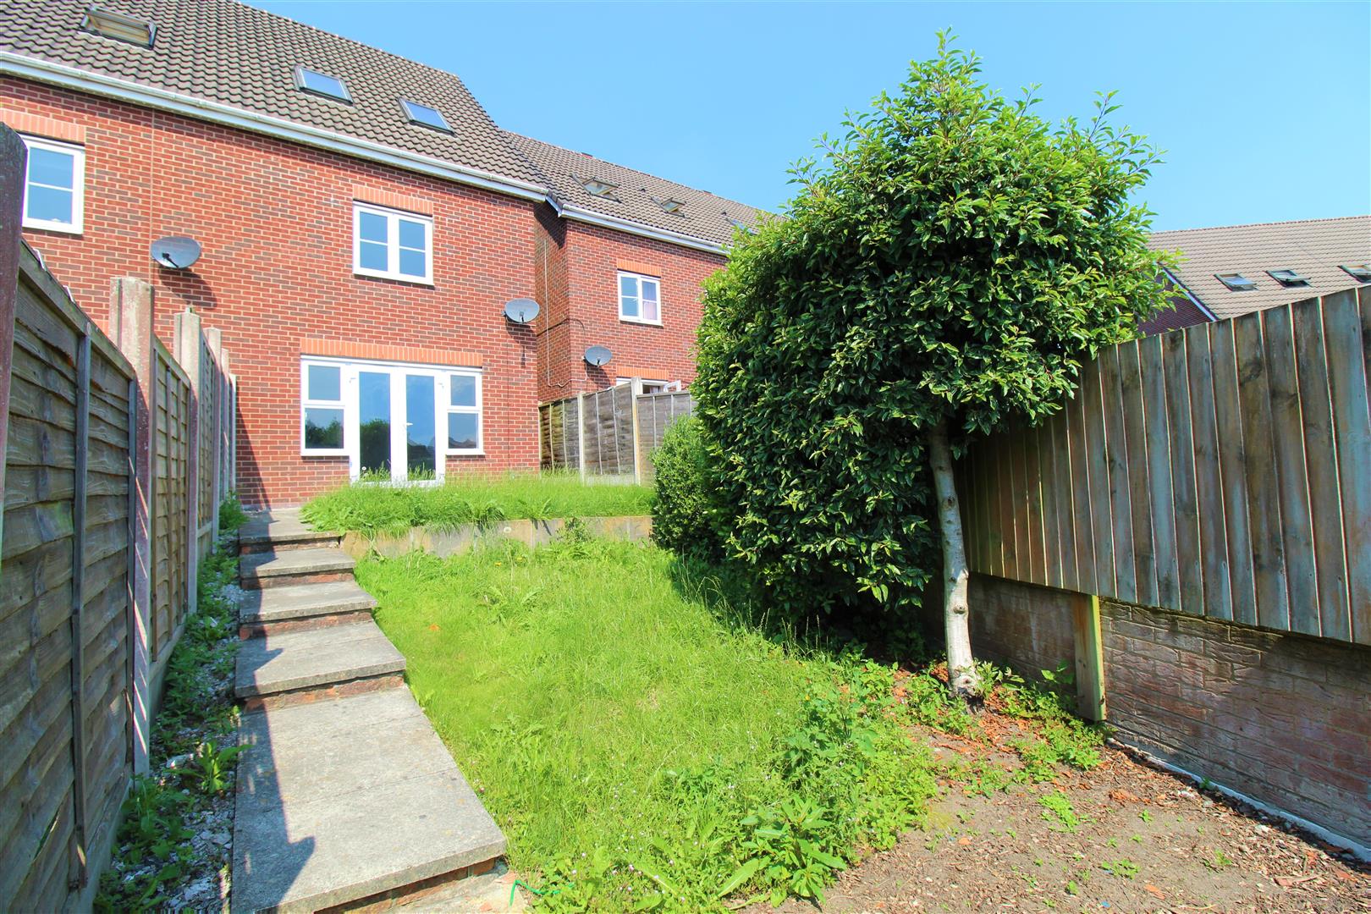
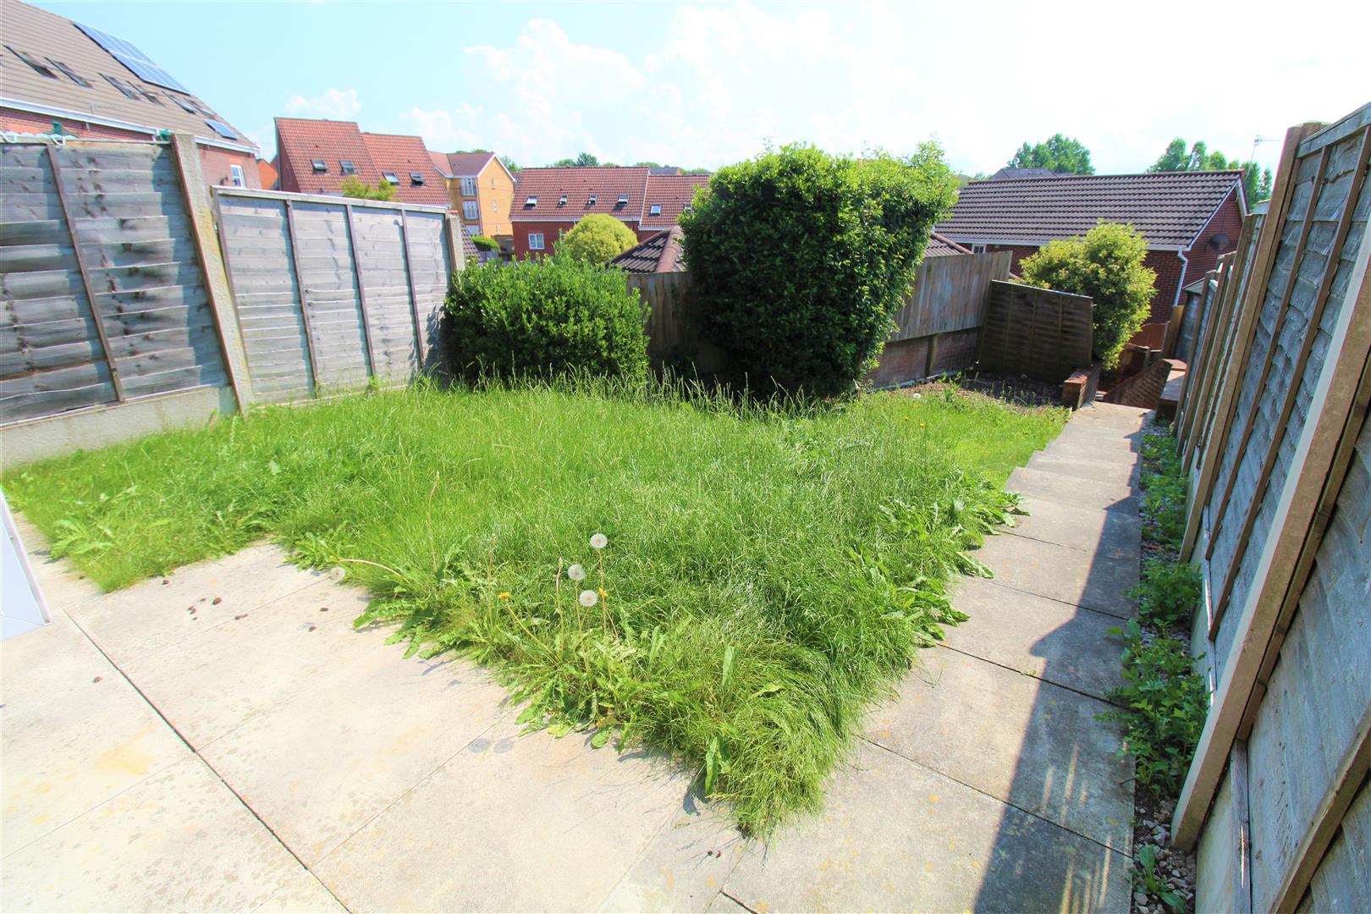
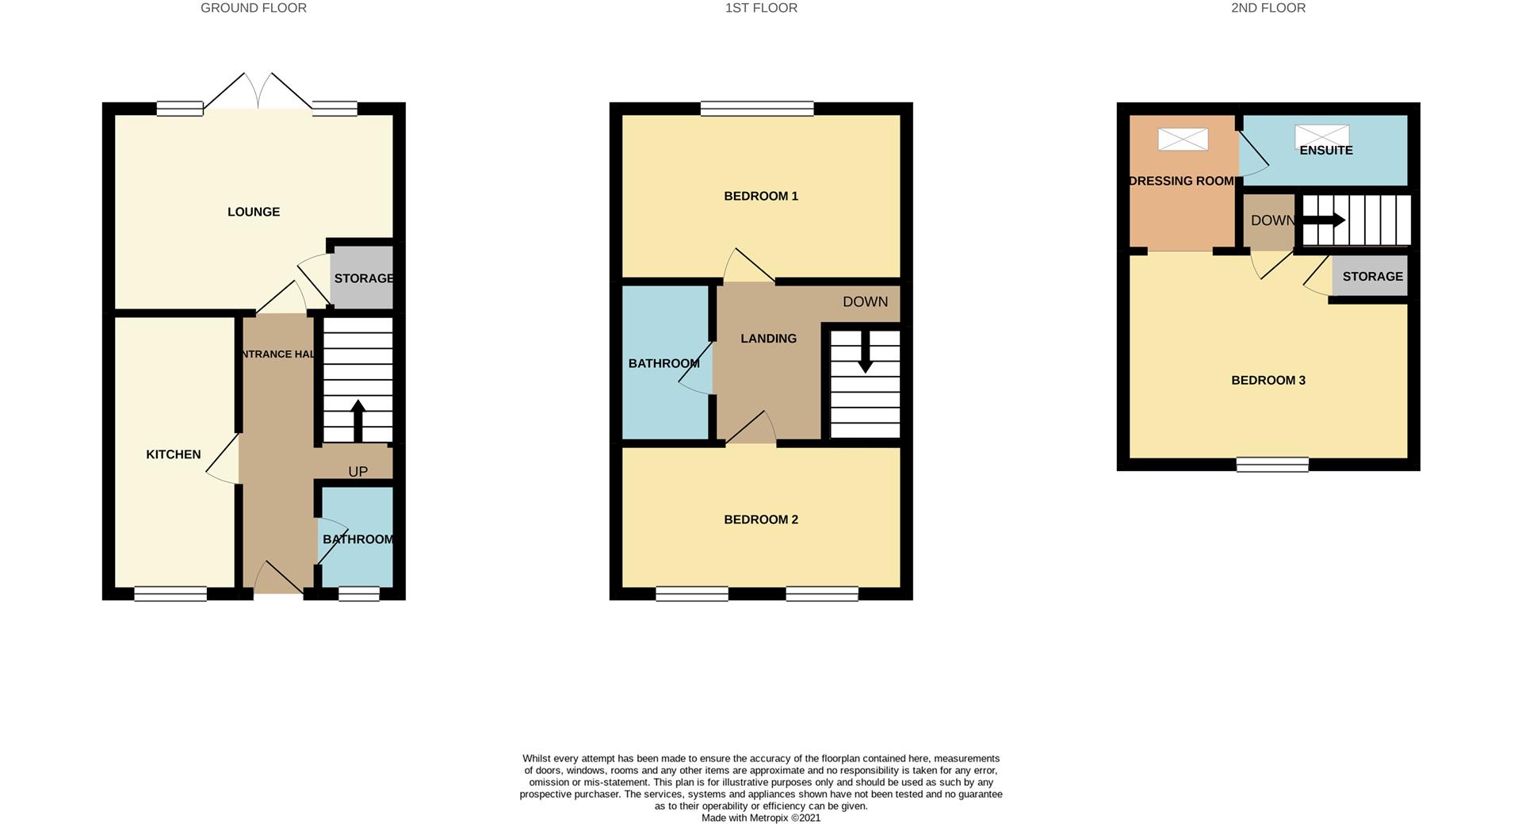
I've got CHILLS their multiplying, and I'm losing control. 'Cause the power you're supplying.... It's electrifying! The perfect house can sometimes have that affect on you. Here I offer you a spacious semi detached property that might just do that. CHILLington Way offers a large lounge, fitted kitchen and cloakroom to the ground floor, The first floor has two double bedrooms and family bathroom, The second floor WOWS with a master bedroom suite including dressing room and en suite bathroom. There is a low maintenance rear garden and detached garage with allocated parking. Let CHILLington Way electrify you.... BOOK YOUR VIEWING WITH US NOW!
GROUND FLOOR
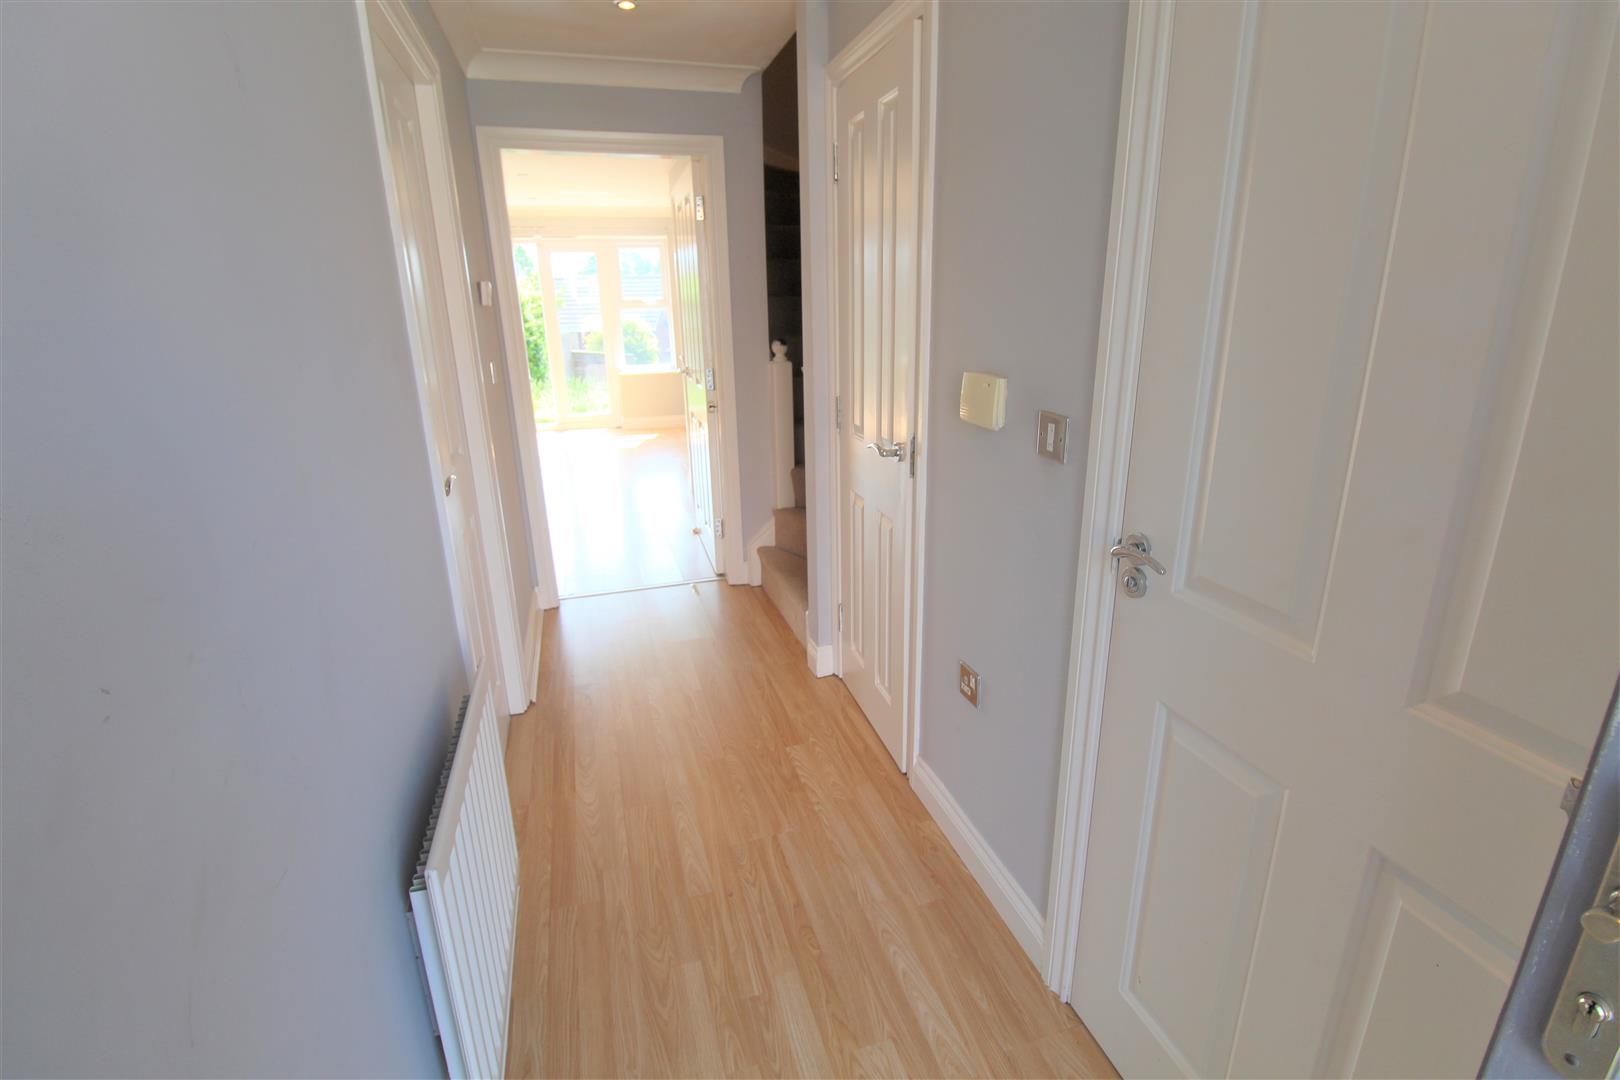
Entrance Hall3.88 x 1.07 (12'8" x 3'6")A door to the front aspect. Radiator and door to storage cupboard. Laminate flooring and stairs to the first floor.
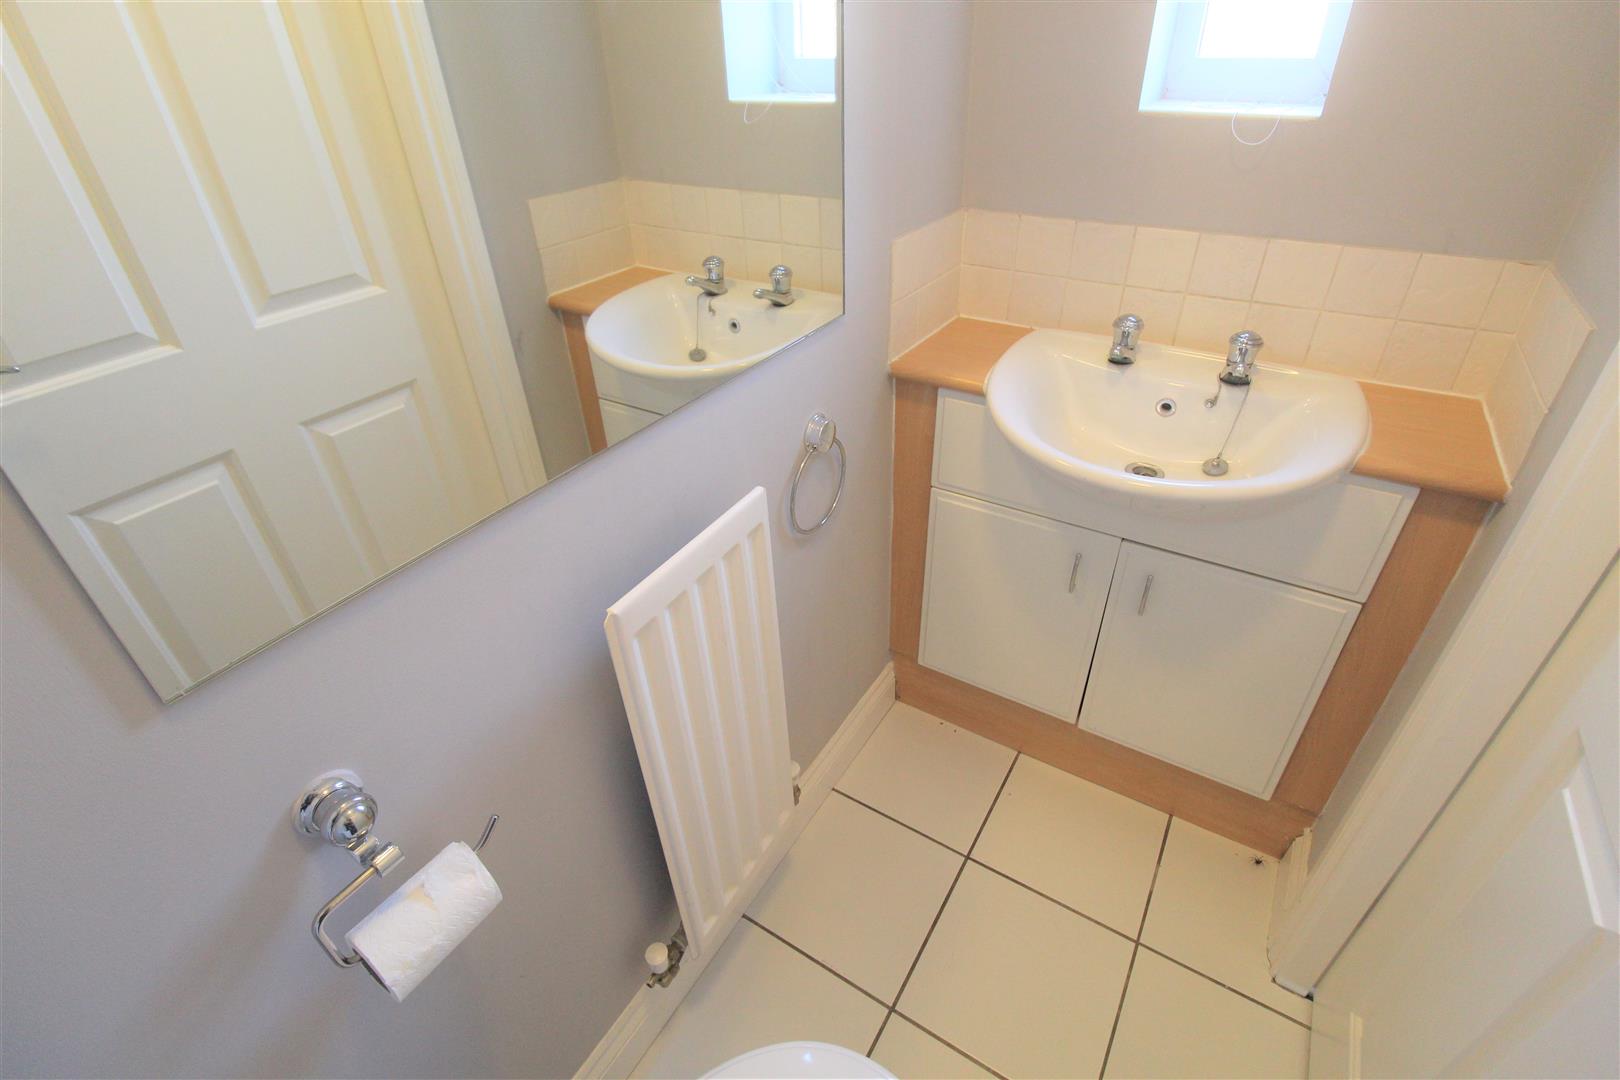
Cloakroom1.79 x 0.87 (5'10" x 2'10")A double glazed window to the front aspect. Fitted with a low level W.C. and vanity wash hand basin. Partly tiled walls and tiled flooring.
Lounge4.96 x 4.10 (16'3" x 13'5")Double glazed patio doors to the rear aspect and two double glazed windows to the rear aspect. Fire place, radiator and television point. Door to storage cupboard, laminate flooring and ceiling spotlights.
Kitchen3.88 x 1.89 (12'8" x 6'2")A double glazed window to the front aspect. Fitted with a range of wall and base storage units with inset stainless steel sink and side drainer. Co ordinating work surface areas and partly tiled walls. Integrated appliances include electric oven and gas hob with cooker hood above. Dishwasher. Plumbing for a washing machine and space for a fridge/freezer. Cupboard housing boiler. Radiator.
FIRST FLOOR
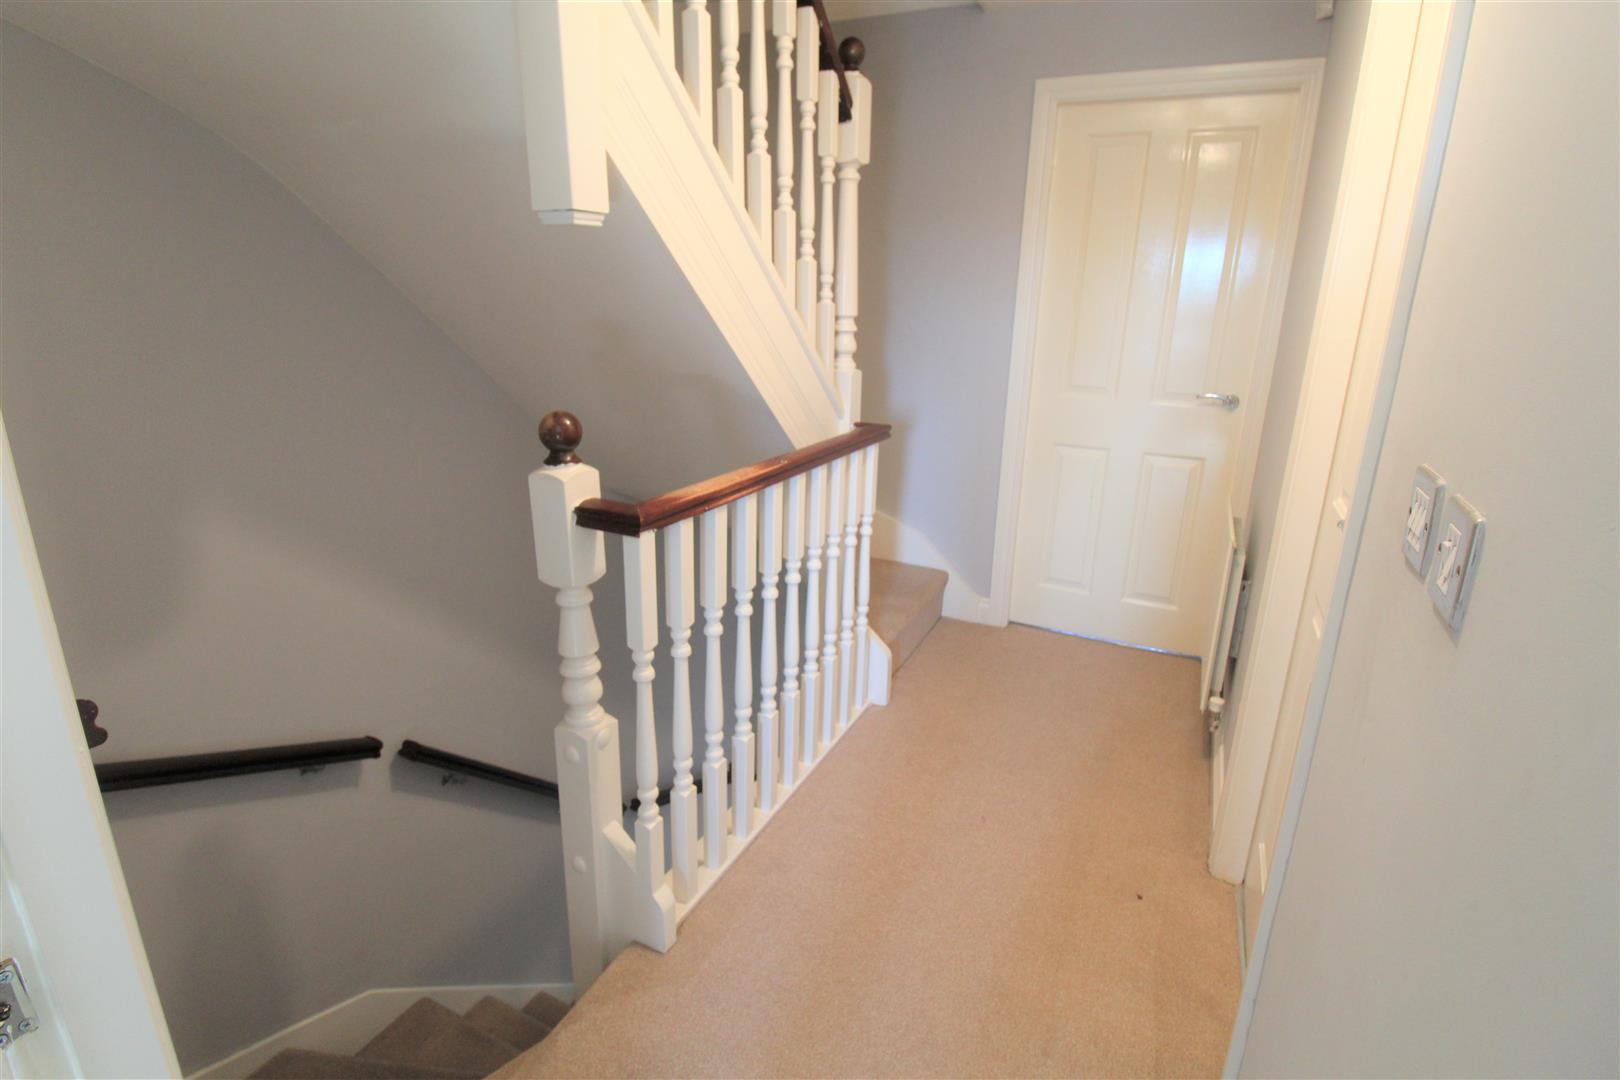
Landing2.99 x 2.08 (9'9" x 6'9")Stairs from the ground floor and stairs to the second floor. Radiator.
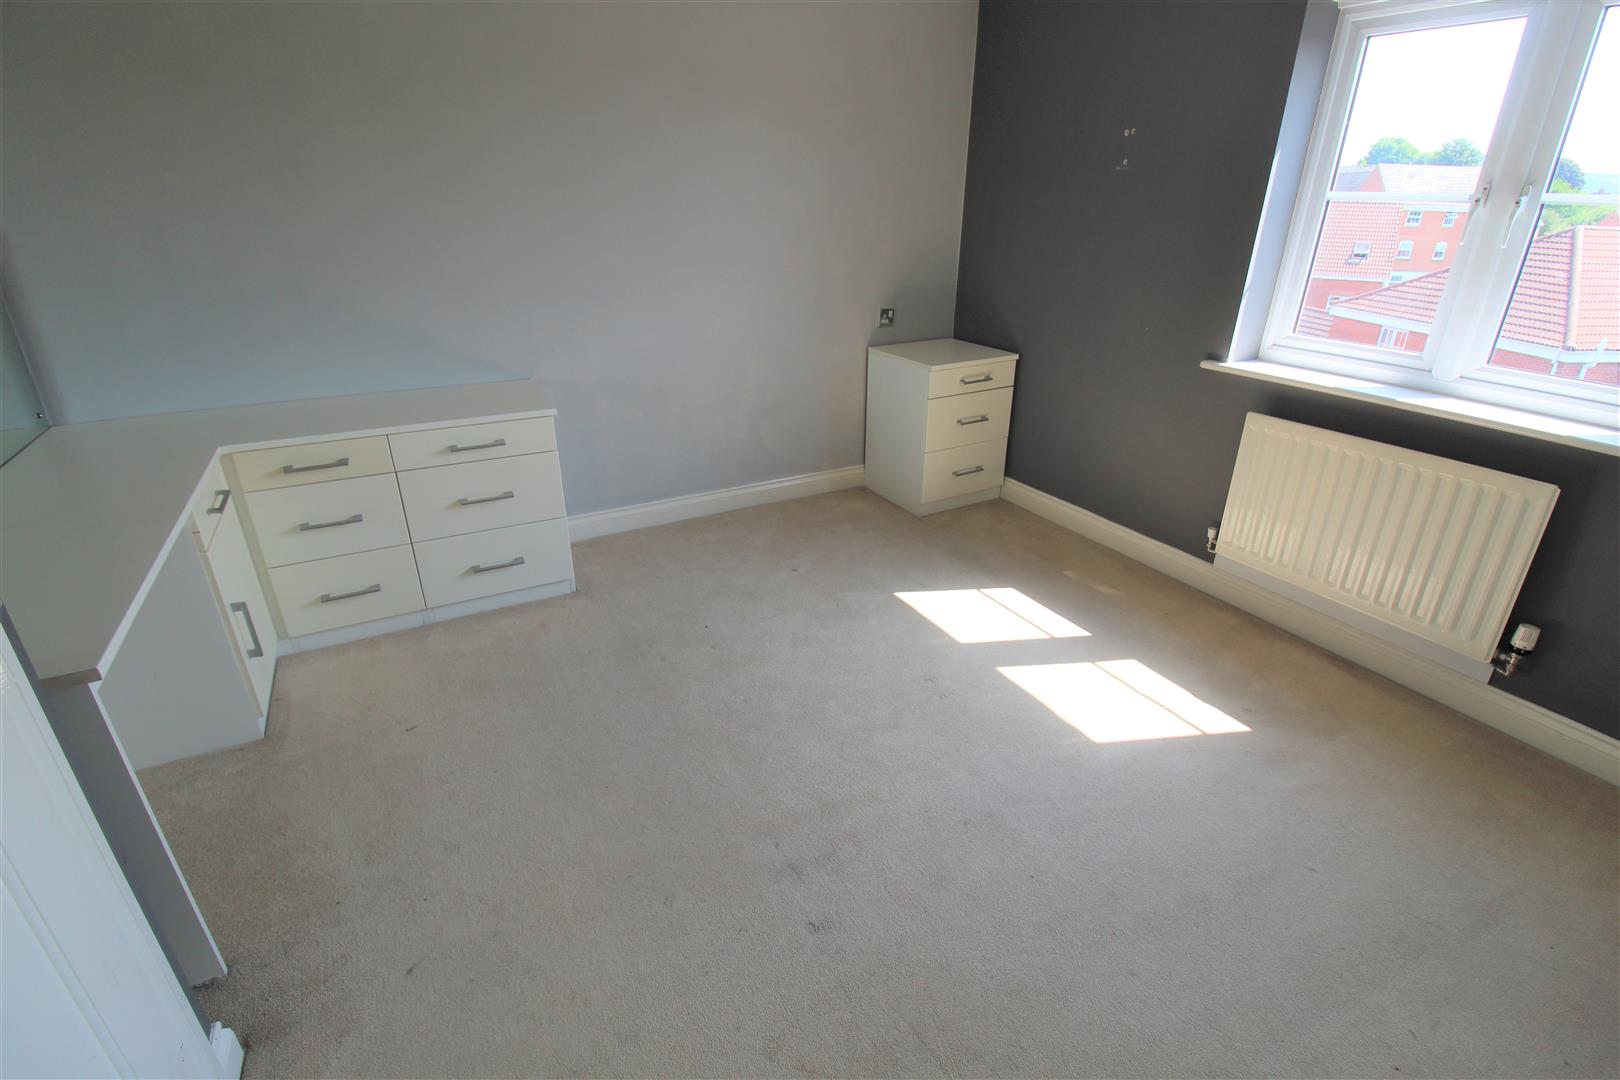
Bedroom One4.10 x 3.53 (13'5" x 11'6")A double glazed window to the rear aspect. Built in wardrobes and radiator.
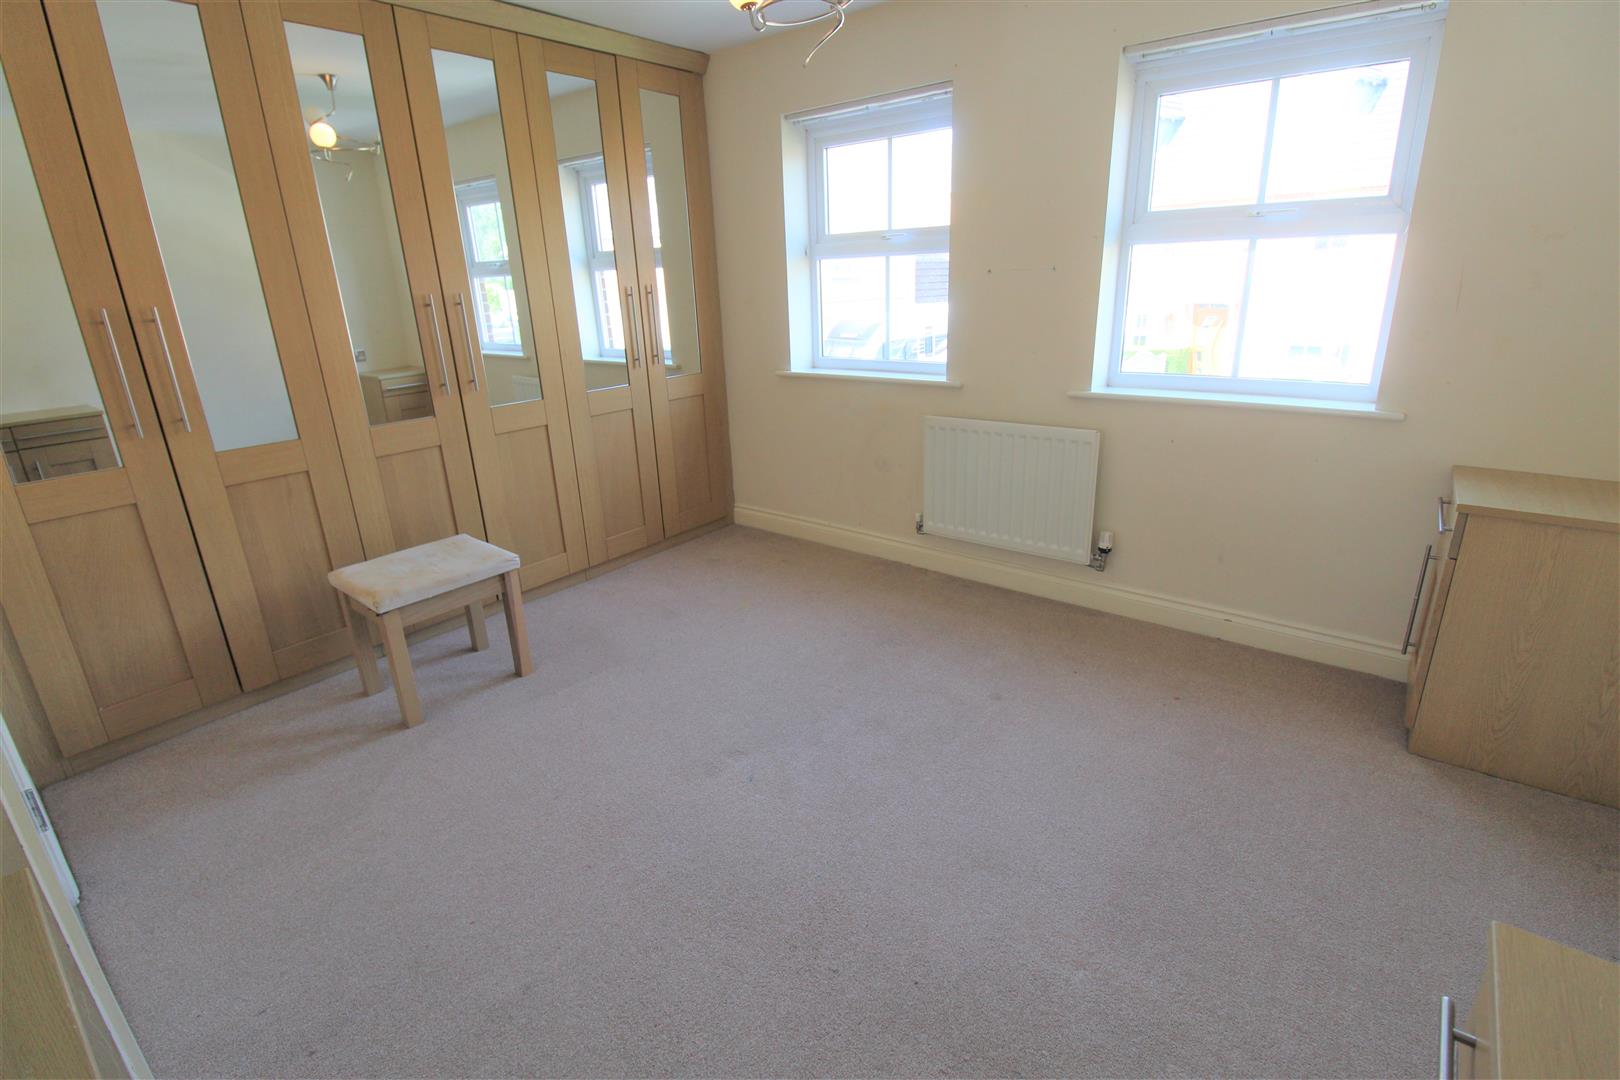
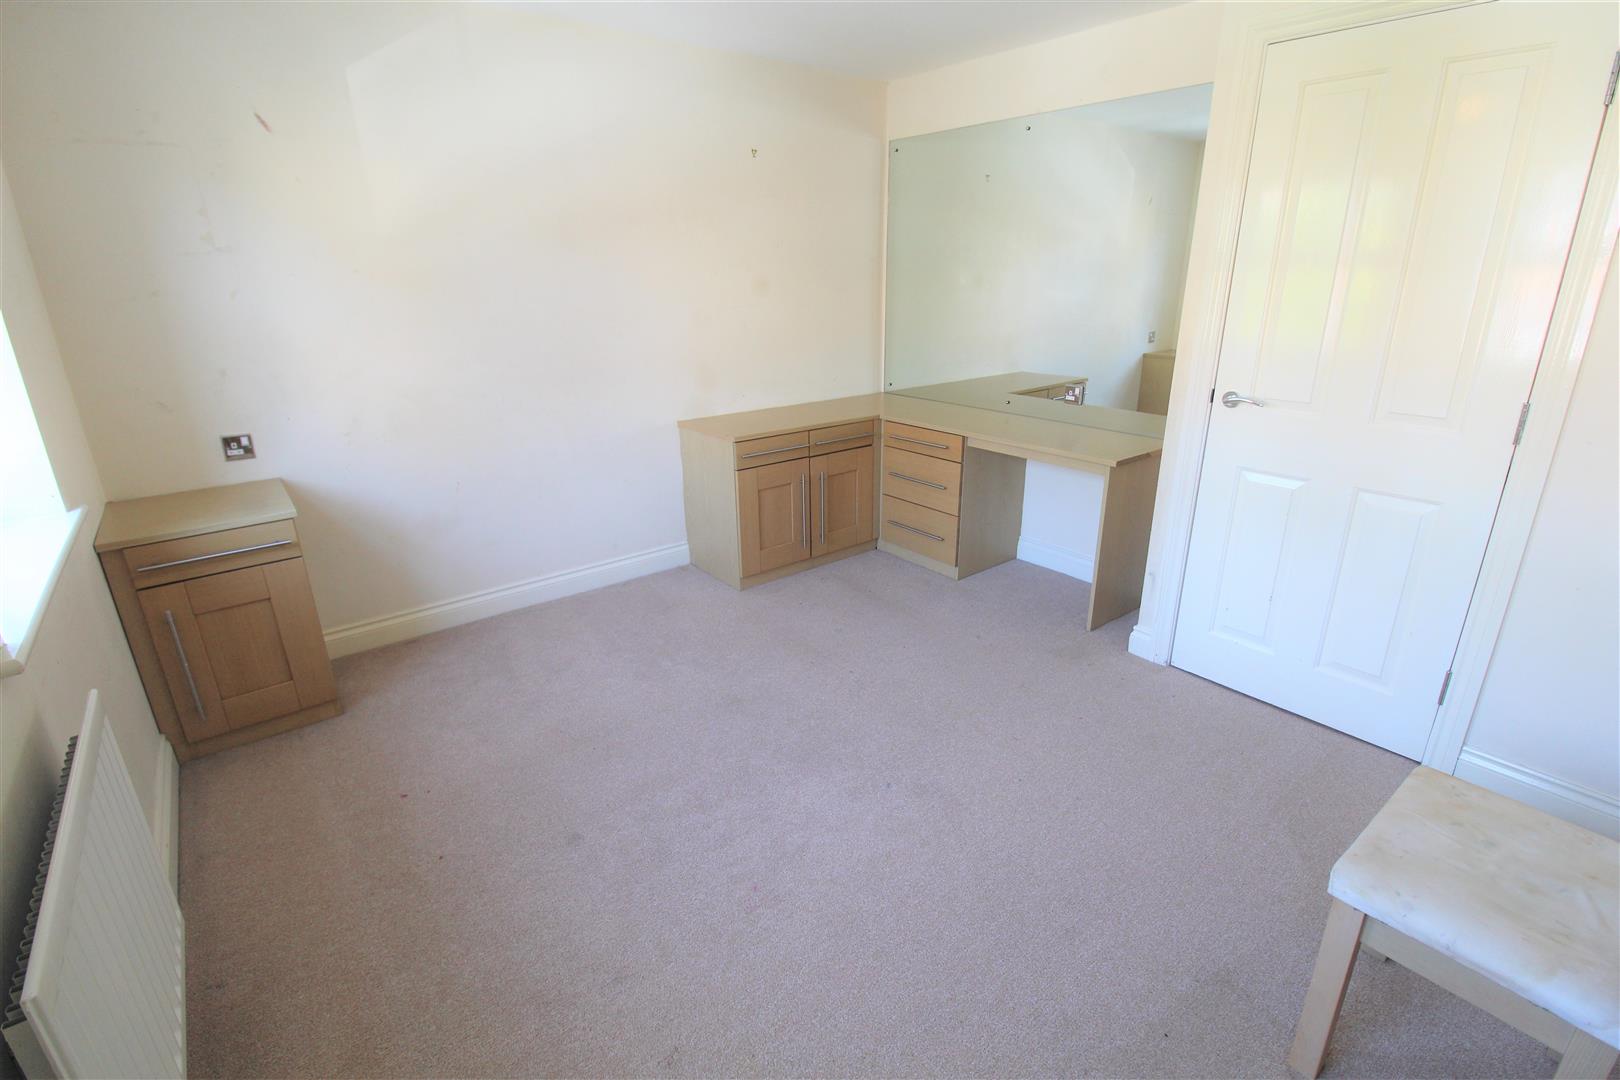
Bedroom Two4.05 x 3.36 (13'3" x 11'0")Two double glazed windows to the front aspect. Built in wardrobes and radiator.
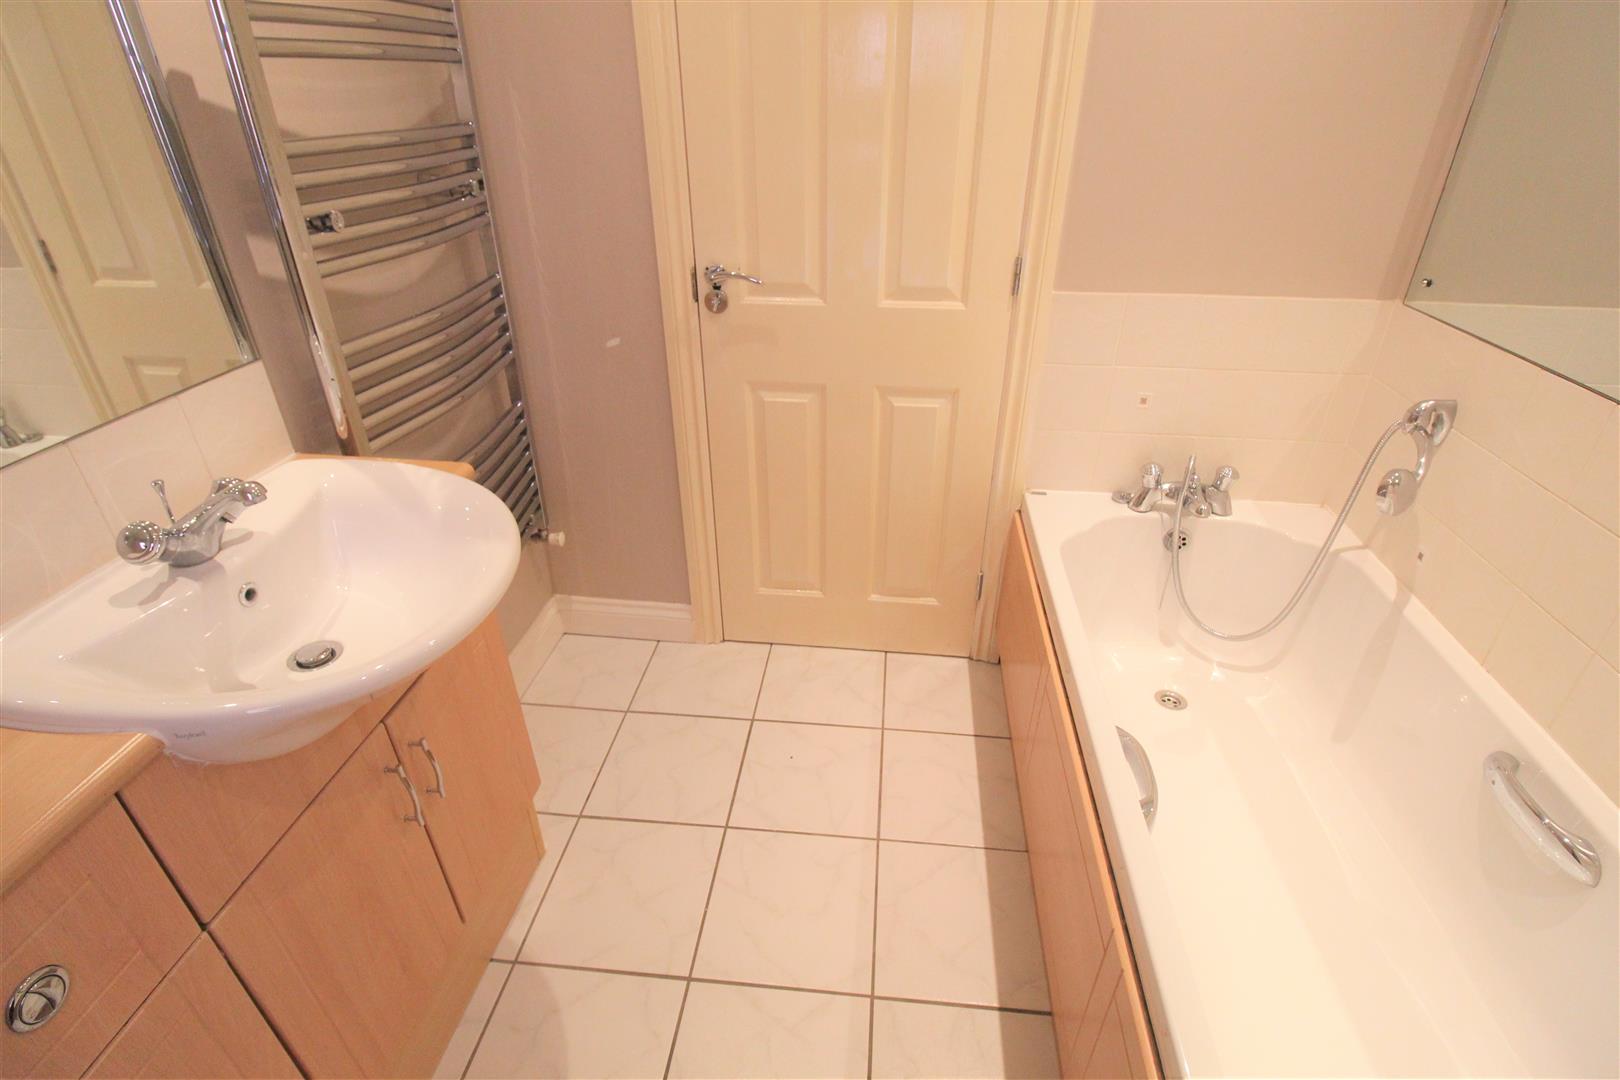
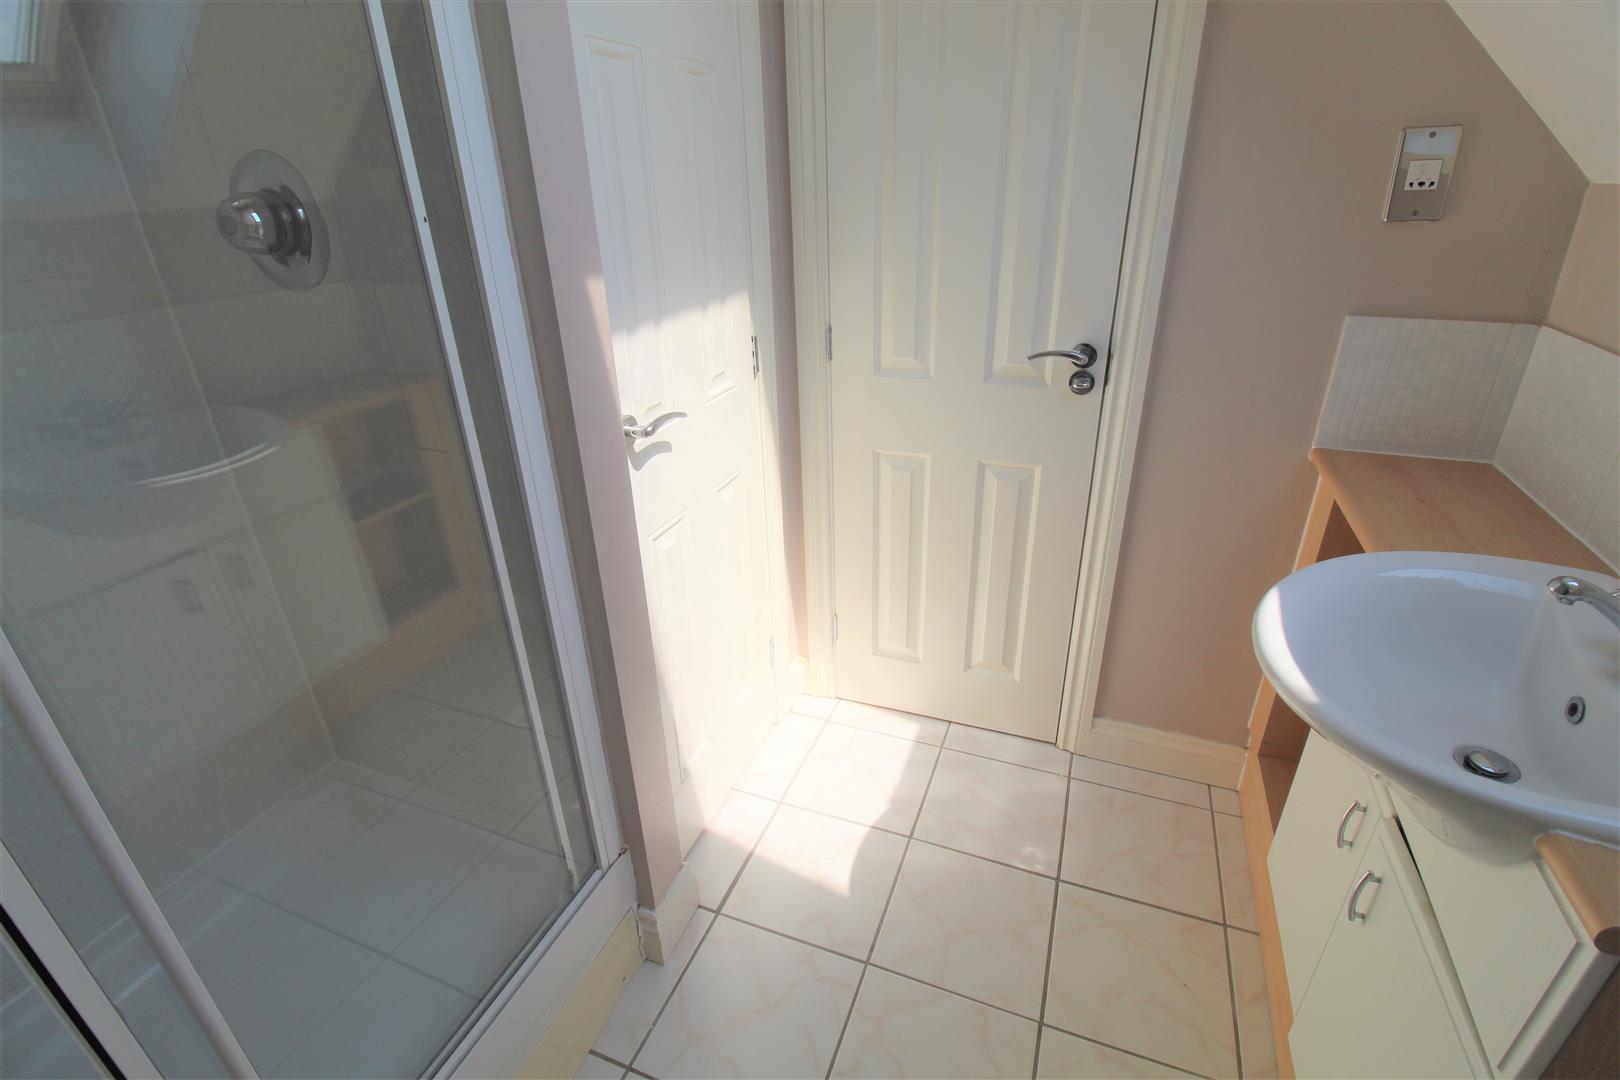
Bathroom2.05 x 1.92 (6'8" x 6'3")A double glazed window to the side aspect. Fitted with a suite comprising bath with mixer tap and over head shower. Vanity wash hand basin and low level W.C. Partly tiled walls and shaver point. Vertical towel rail and ceiling spotlights.
SECOND FLOOR
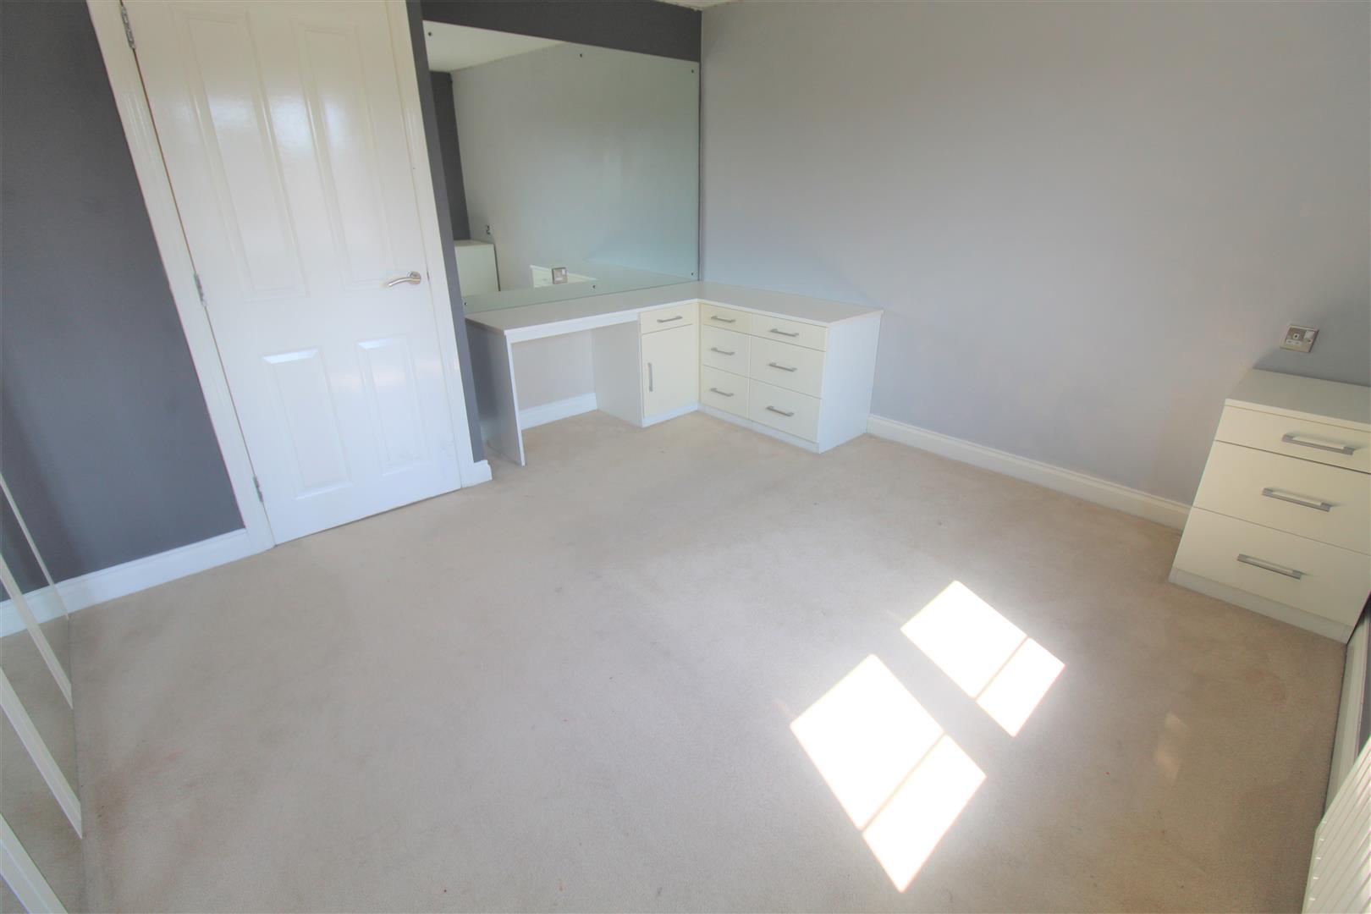
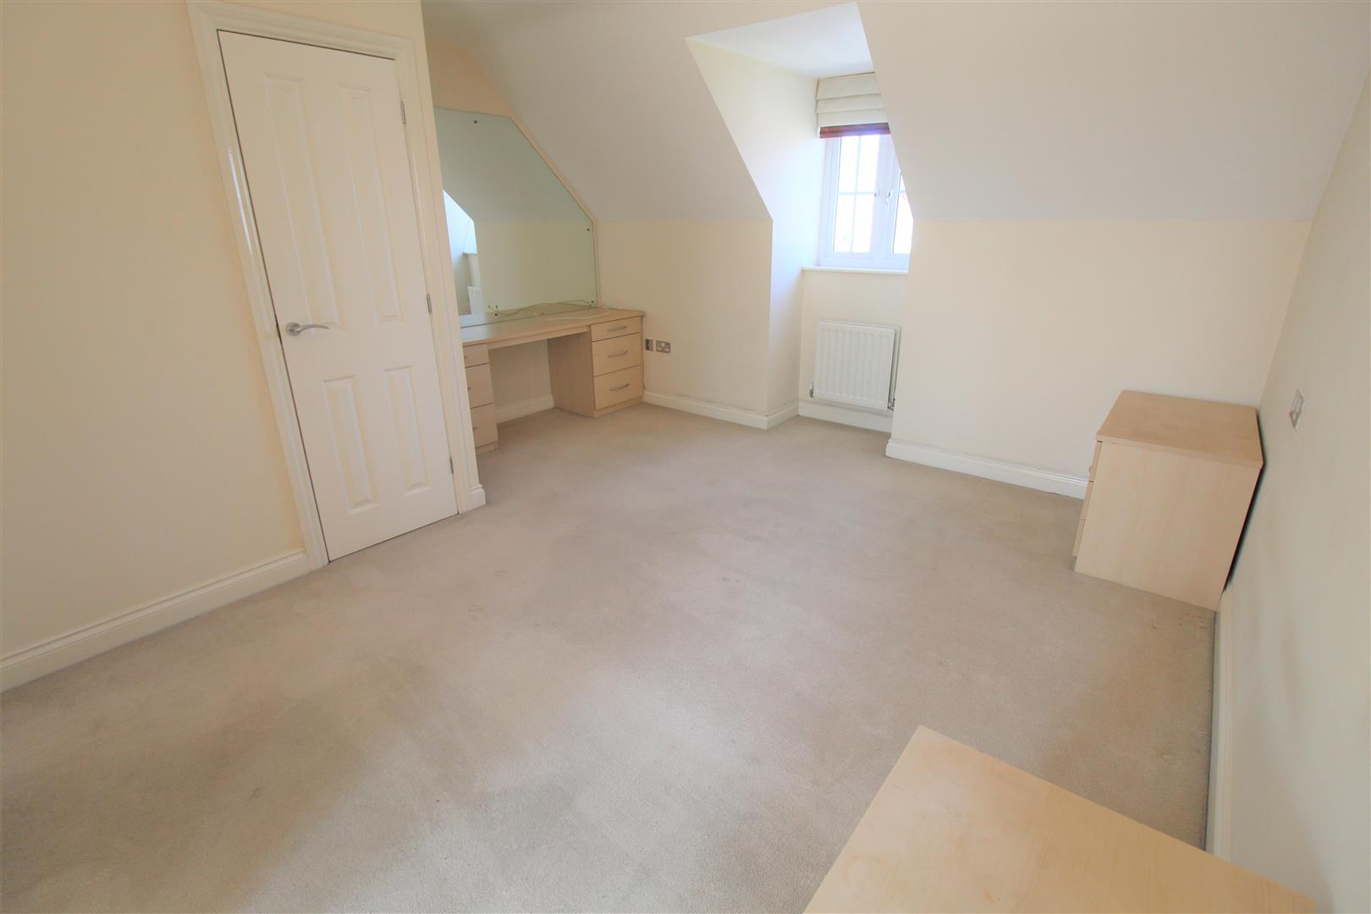
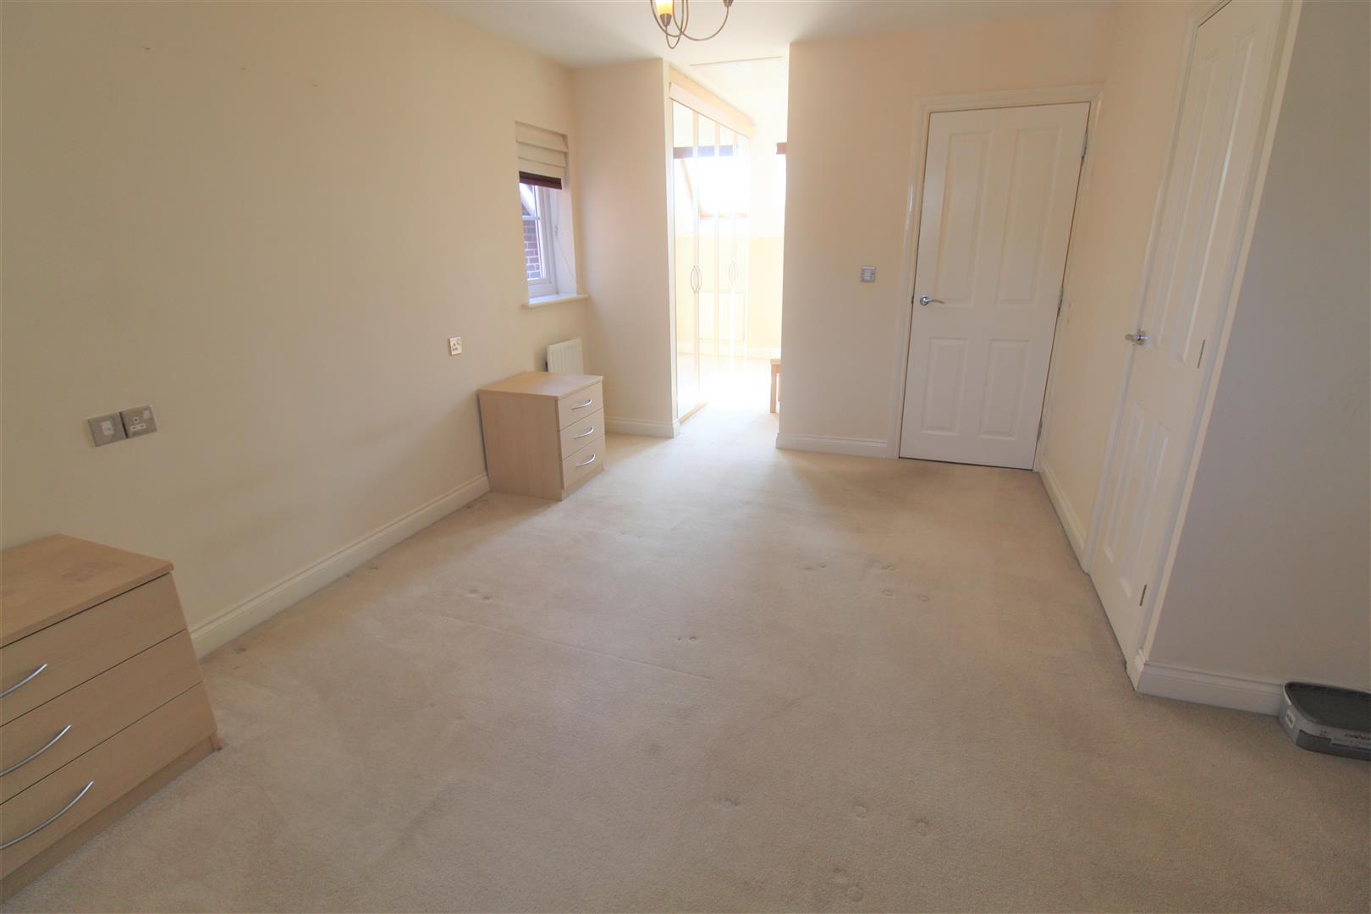
Bedroom Three4.12 x 3.95 (13'6" x 12'11")Double glazed windows to the front and rear aspects. Two radiators and door to storage cupboard housing tank.
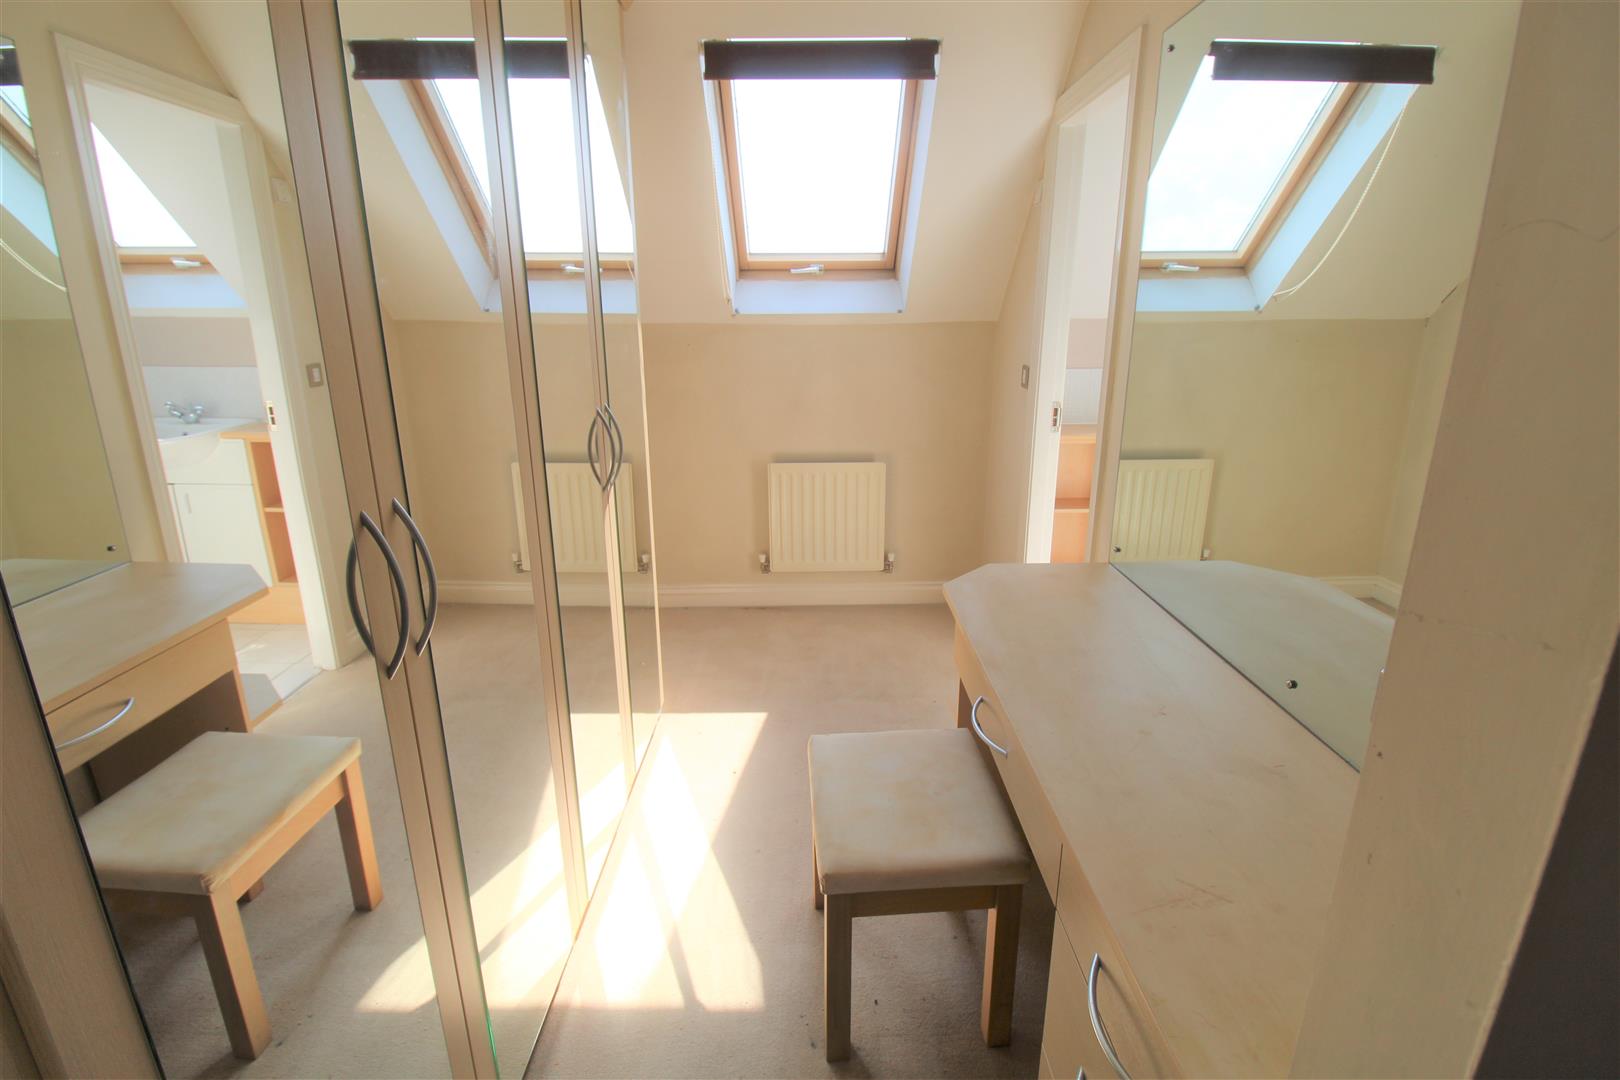
Dressing Room3.21 x 1.96 (10'6" x 6'5")A double glazed sky light to the rear aspect. Built in wardrobes and radiator. Loft hatch access.
En Suite2.13 x 2.04 (6'11" x 6'8")A double glazed sky light to the rear aspect. Fitted with a suite comprising vanity wash hand basin, low level W.C. and double shower cubicle. Shaver point and vertical towel rail. Ceiling spotlights.
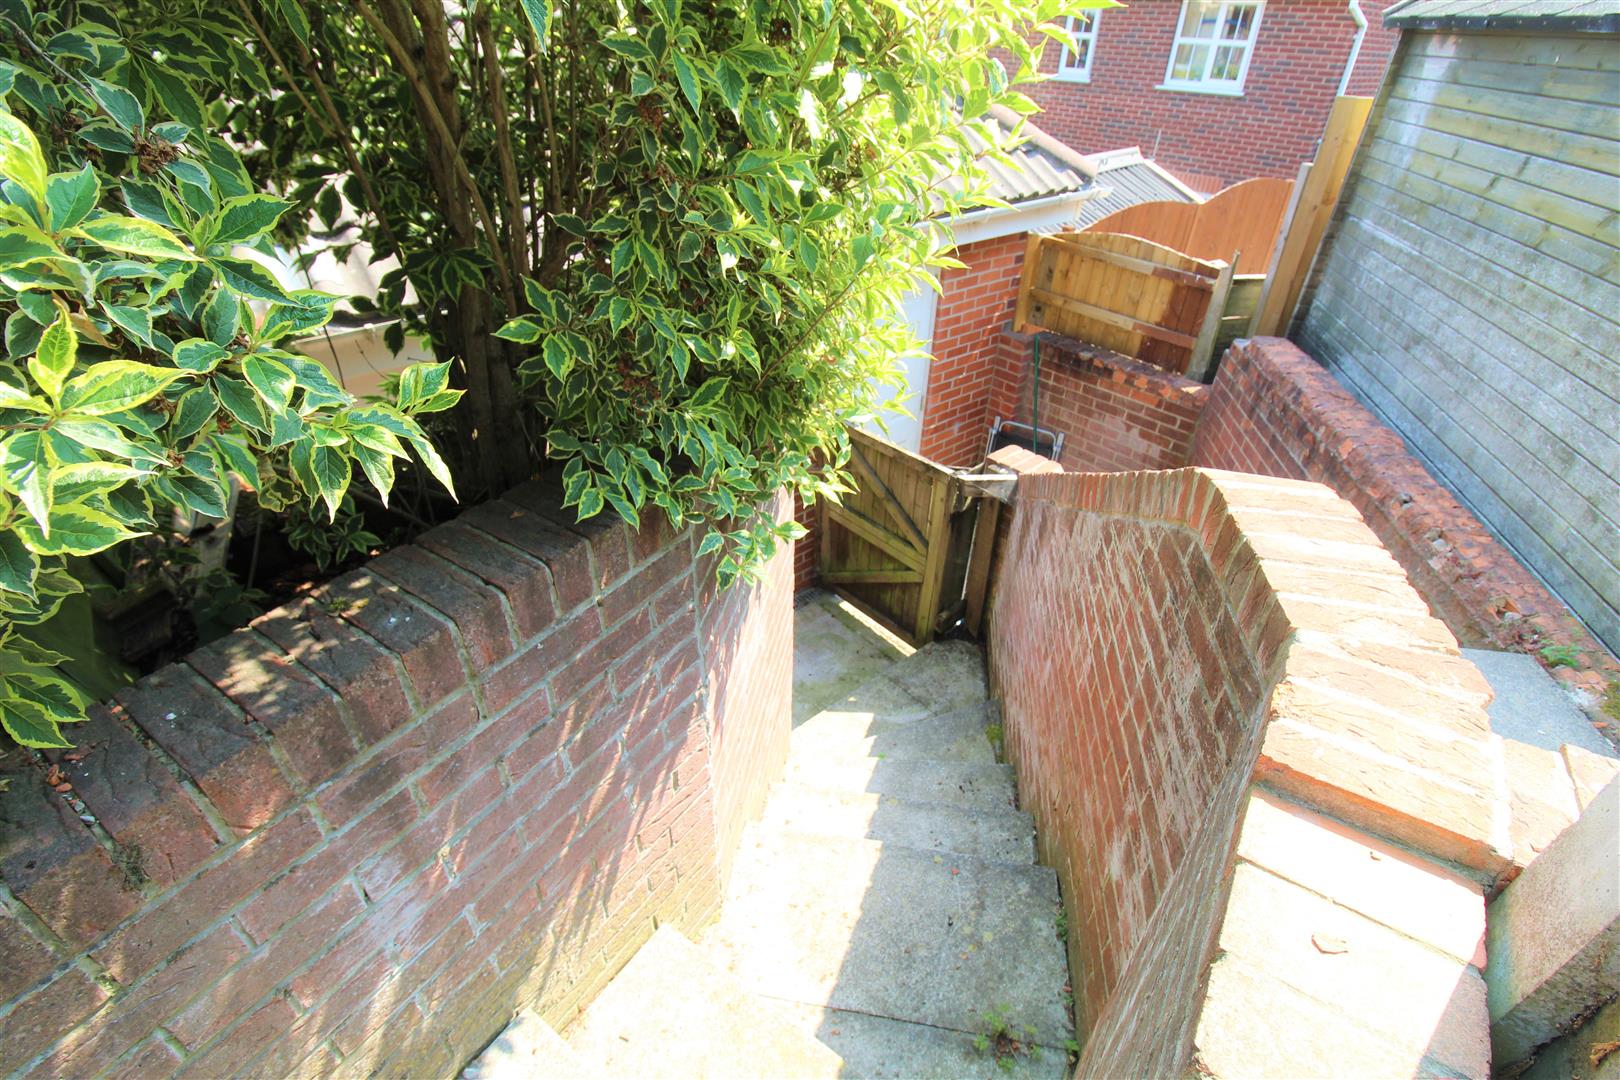
EXTERIORThe front of the property has a paved path leading to the front door and small lawn. A paved path leading down the side of the property with gated rear access. The rear has a lawn and paved, paved steps leading down to the garage.
Garage5.13 x 2.77 (16'9" x 9'1")An up and over door to the front aspect and door to the rear aspect.
Click image to enlarge:
Click image to enlarge:
- MID TOWNHOUSE
- LARGE LOUNGE WITH PATIO DOORS
- FITTED KITCHEN
- MASTER SUITE WITH DRESSING ROOM AND EN-SUITE BATHROOM
- TWO FURTHER DOUBLE BEDROOMS
- FAMILY BATHROOM
- DETACHED GARAGE
- OFF ROAD PARKING
- REAR GARDEN
- FREEHOLD PROPERTY


