
Moston Street, Birches Head, Stoke-On-Trent
Offers in the region of £104,950 (Tenant Fees)


-
IMG6535dp_dp_16381026.jpg
-
IMG_6475.JPG
-
IMG_6482.JPG
-
IMG_6486.JPG
-
IMG_6488.JPG
-
IMG_6483.JPG
-
IMG_6496.JPG
-
IMG_6498.JPG
-
IMG_6501.JPG
-
IMG_6506.JPG
-
IMG_6505.JPG
-
IMG_6509.JPG
-
IMG_6514.JPG
-
IMG_6516.JPG
-
IMG_6520.JPG
-
IMG_6521.JPG
-
IMG6526dp_dp_16380976.jpg
-
IMG6530dp_dp_16381014.jpg
- IMMAULATE MID TERRACED
- TWO RECEPTION ROOMS
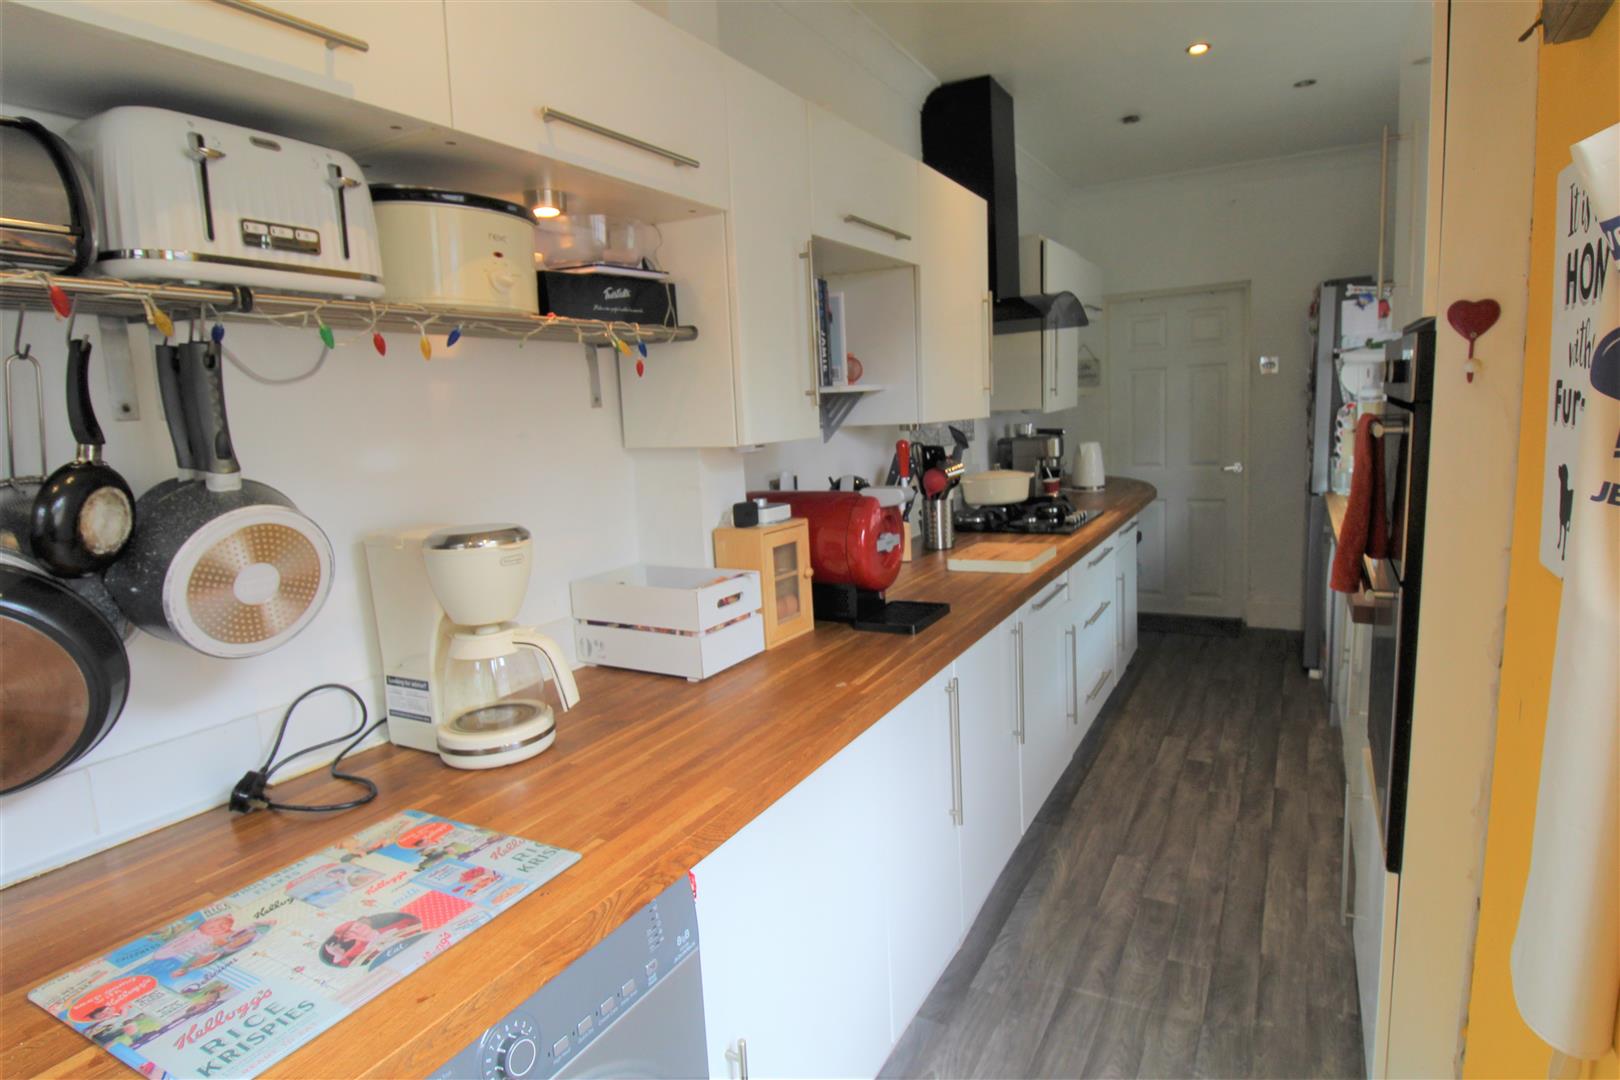
- MODERN FITTED KITCHEN
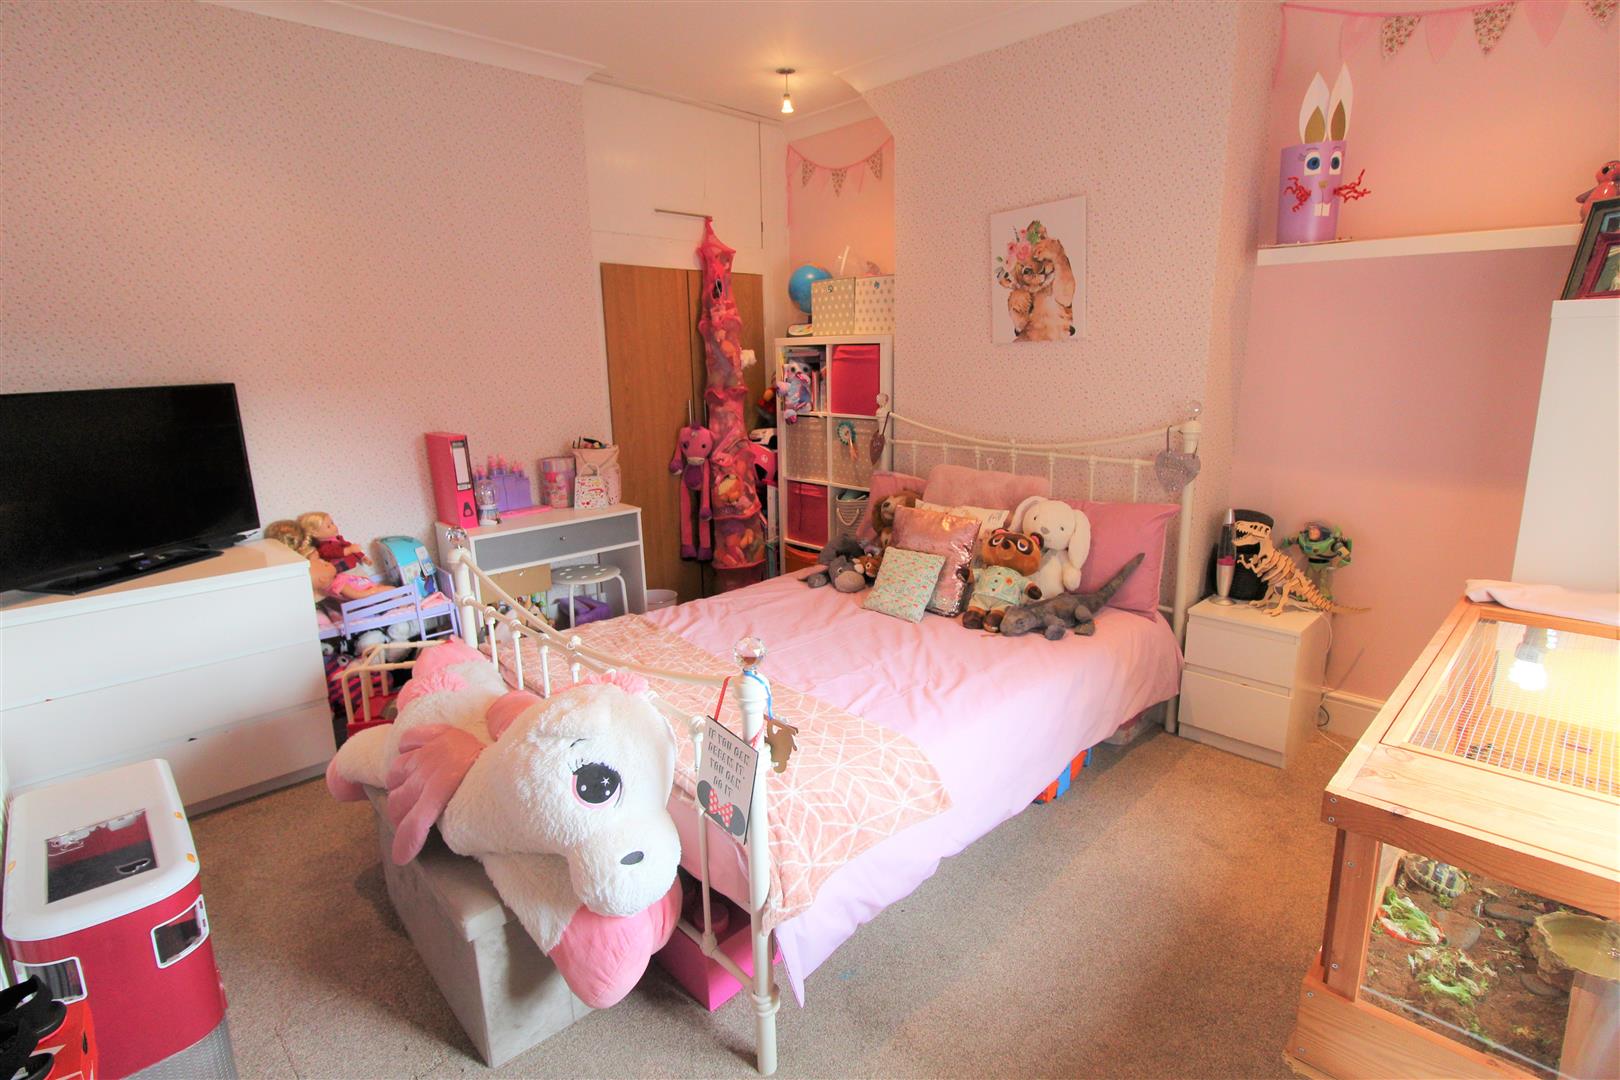
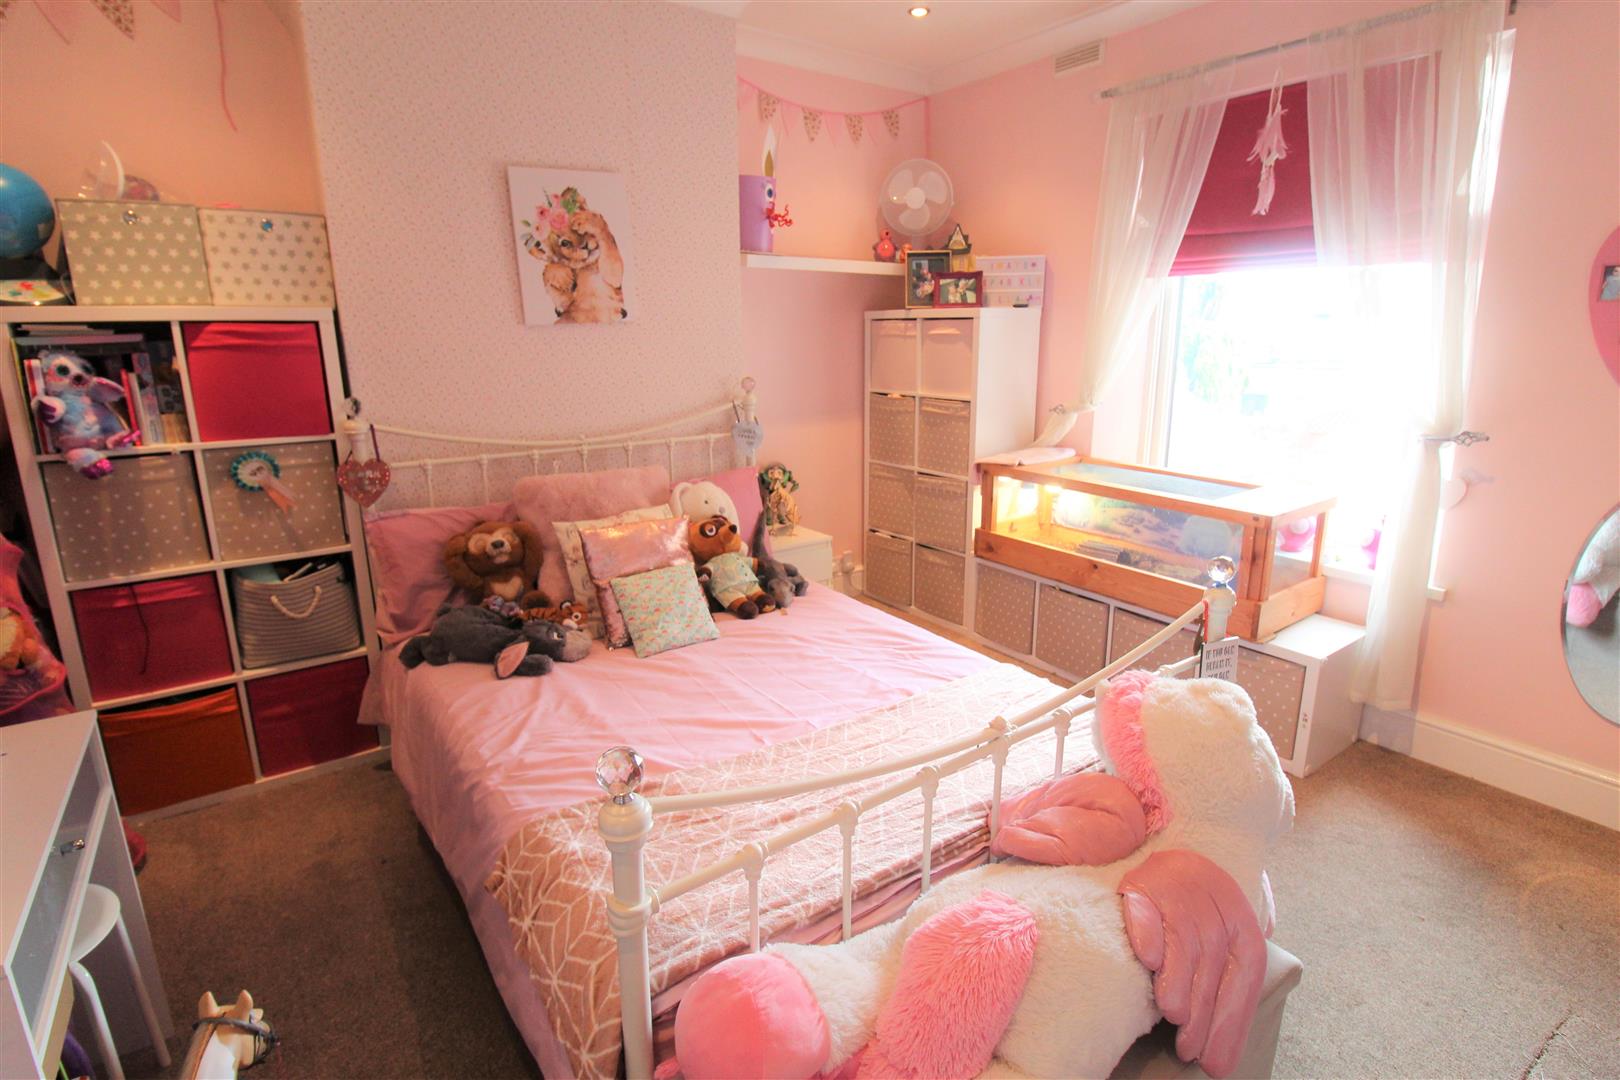
- TWO DOUBLE BEDROOMS
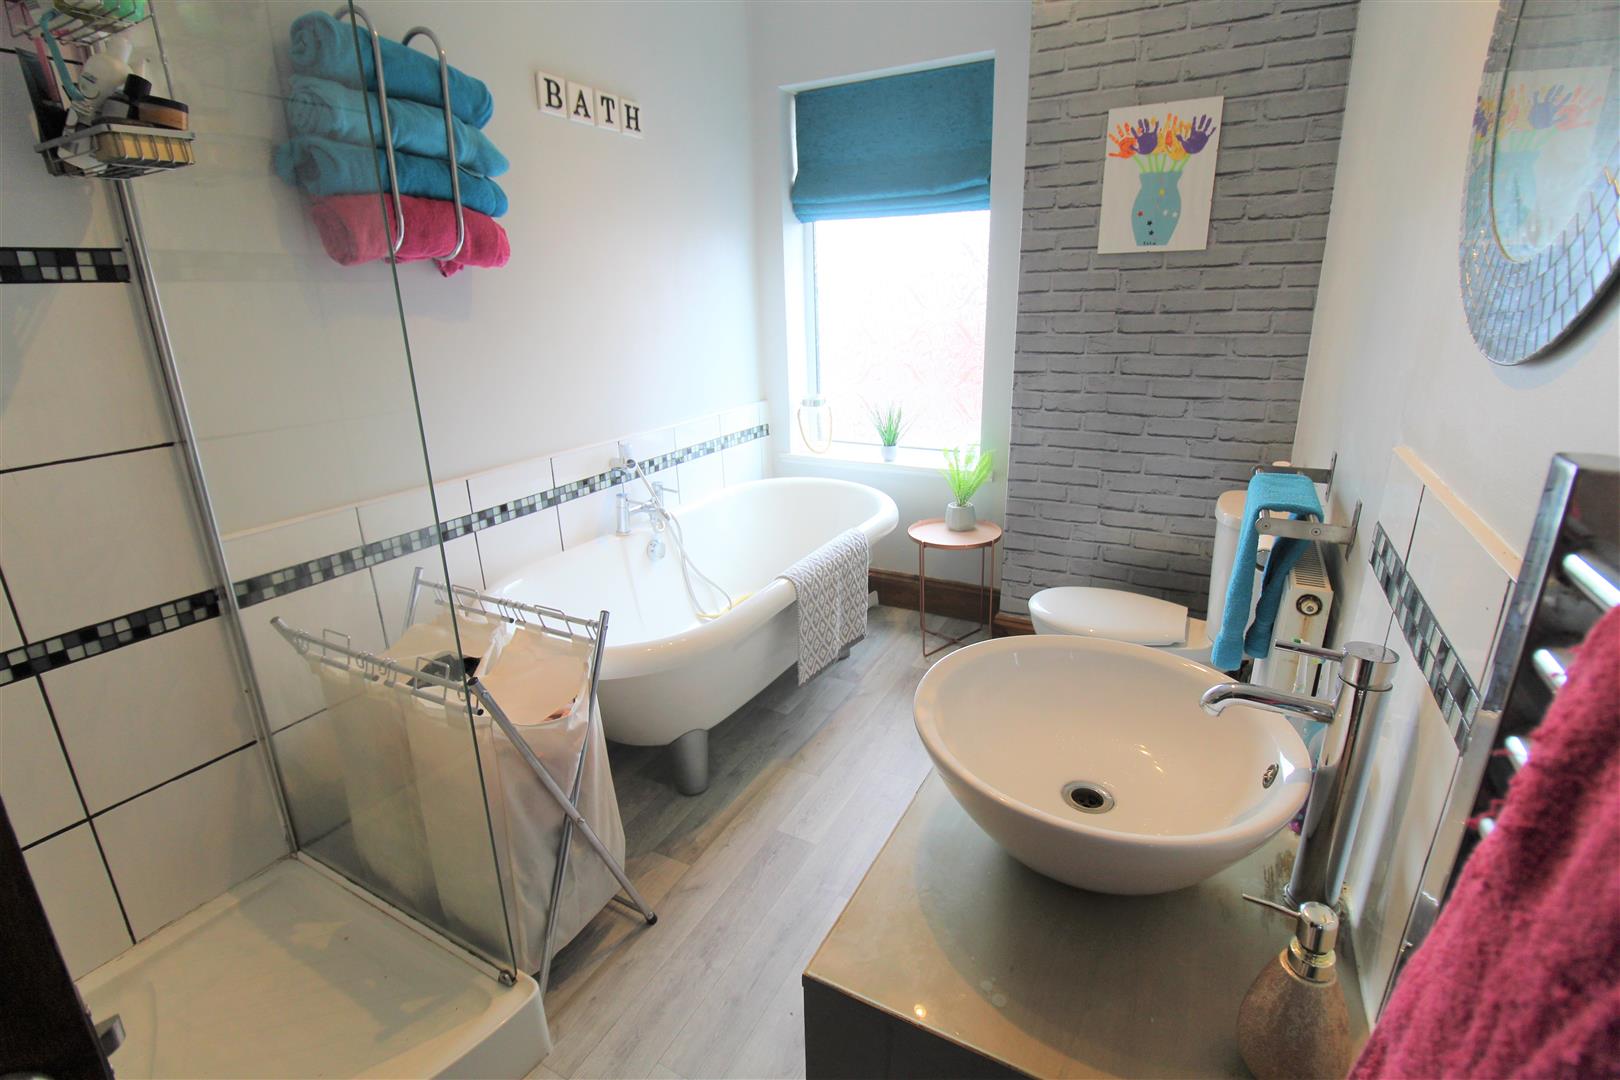
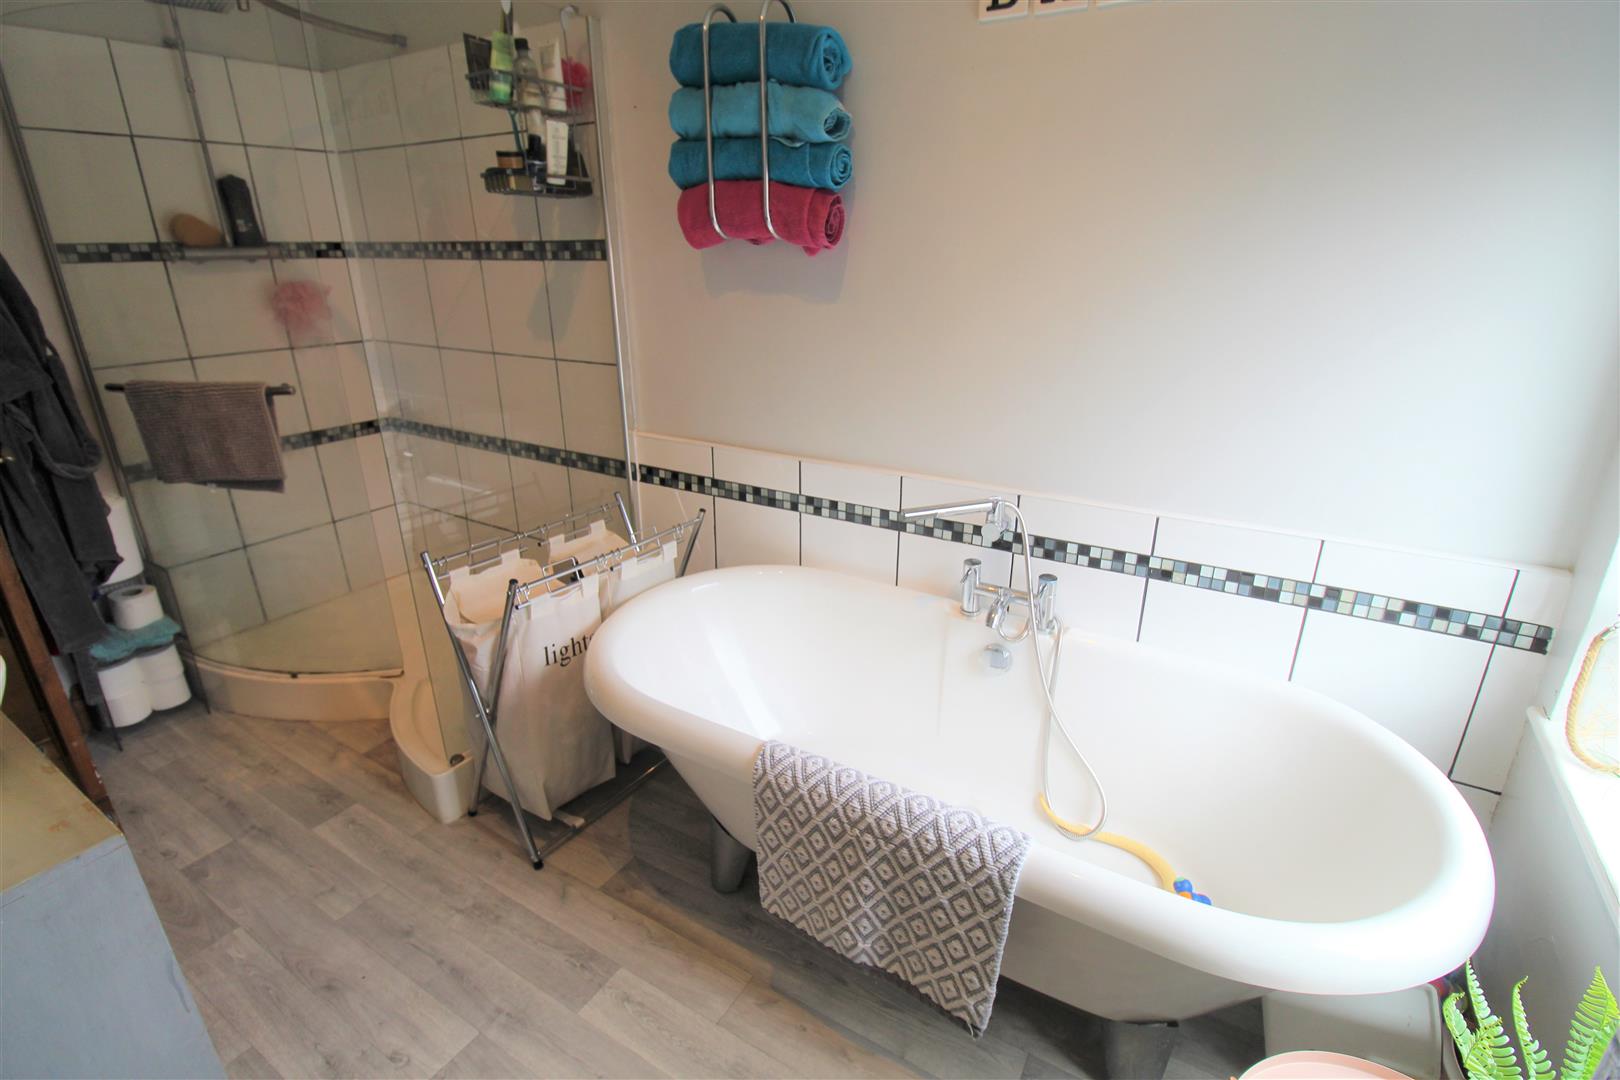
- UPSTAIRS HUGE BATHROOM
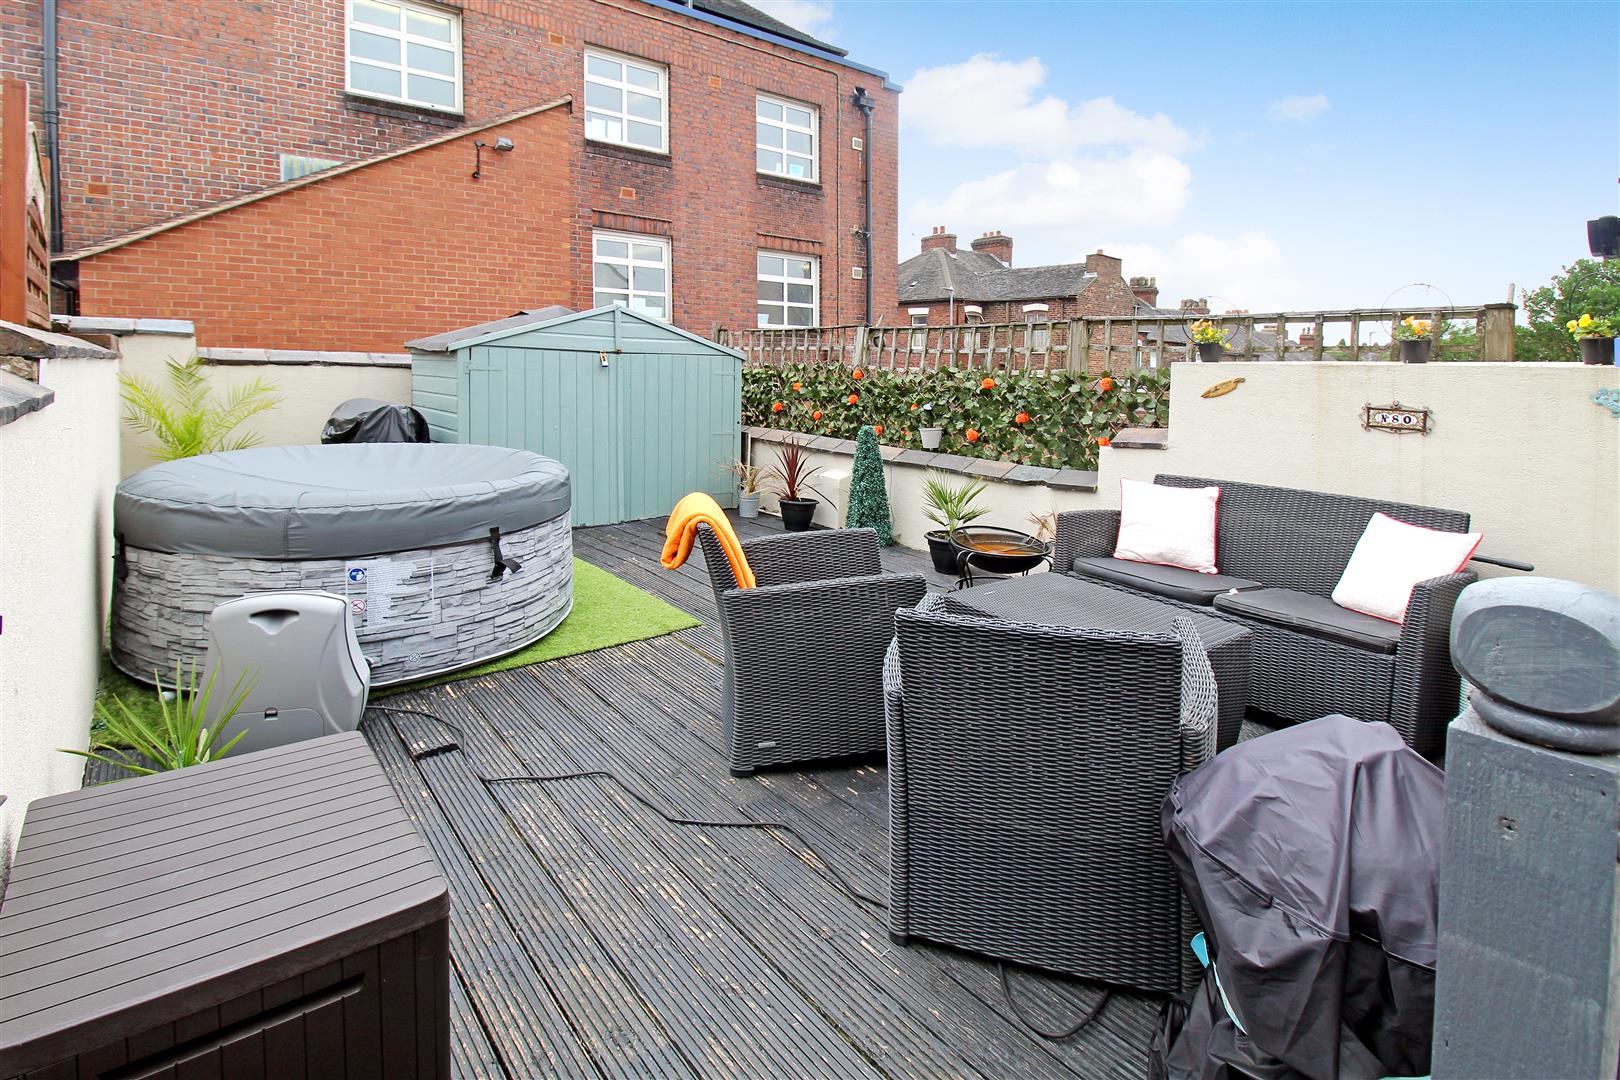
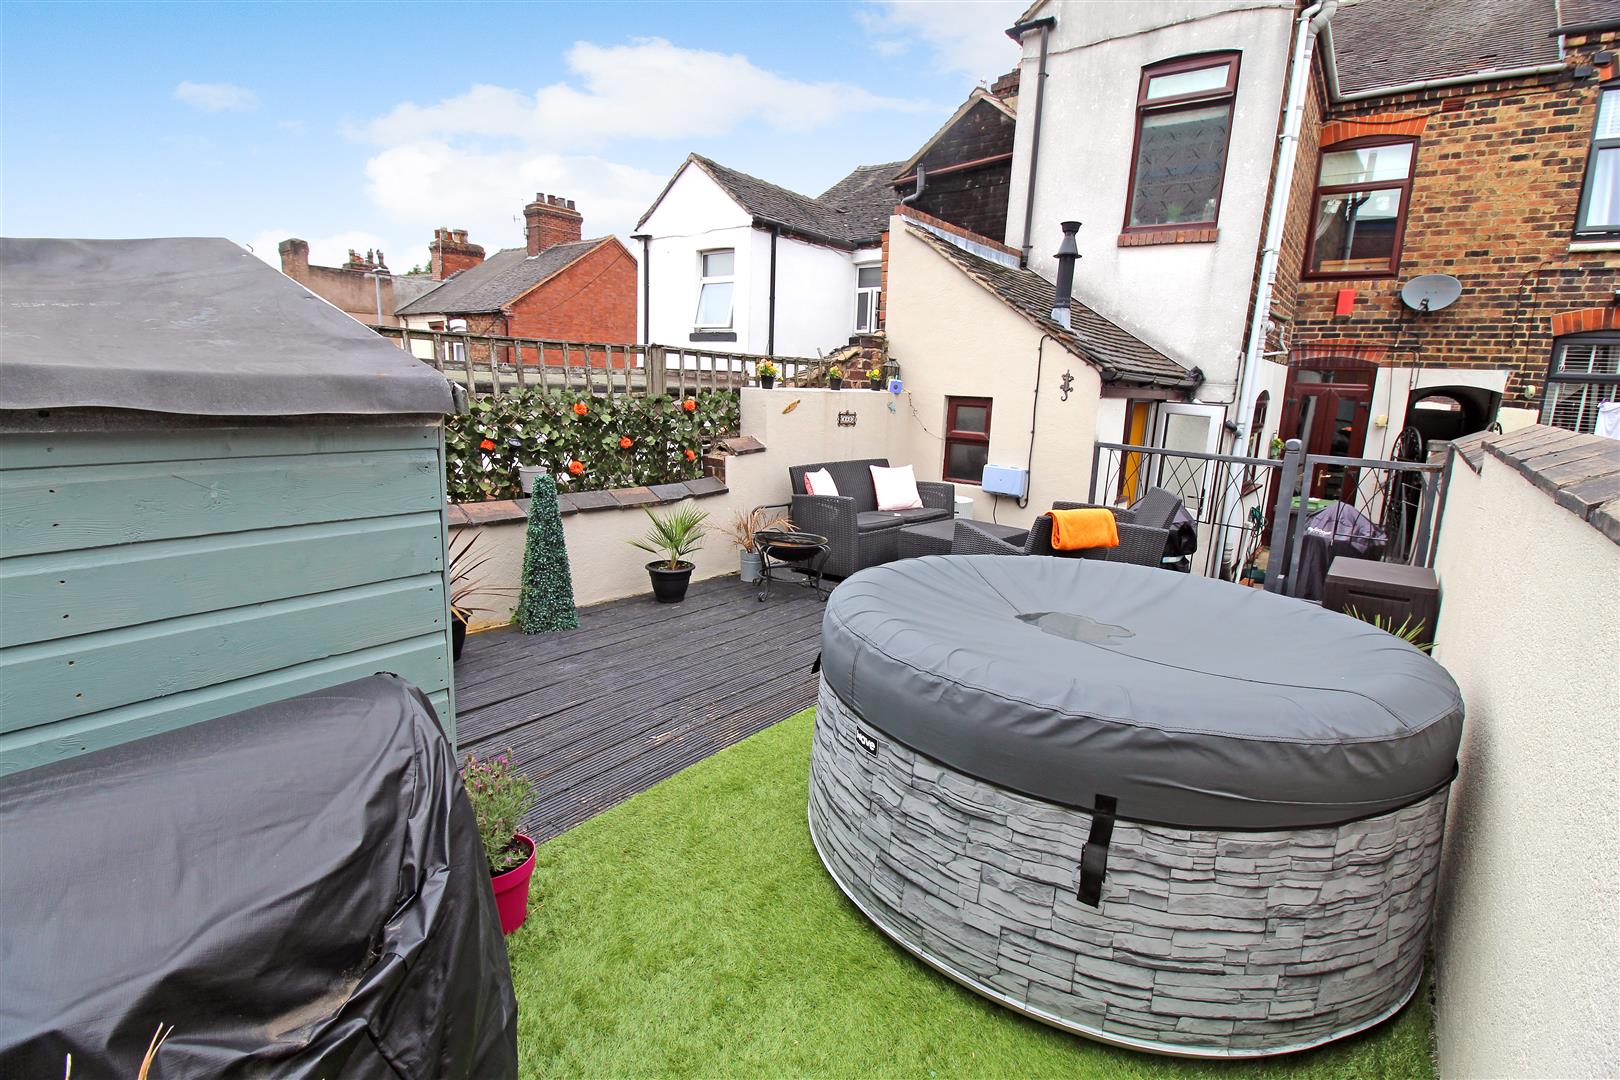
- REAR GARDEN WITH RAISED DECKING
- POPULAR LOCATION
- CLOSE TO LOCAL AMENITIES
- EARLY VIEWING A MUST
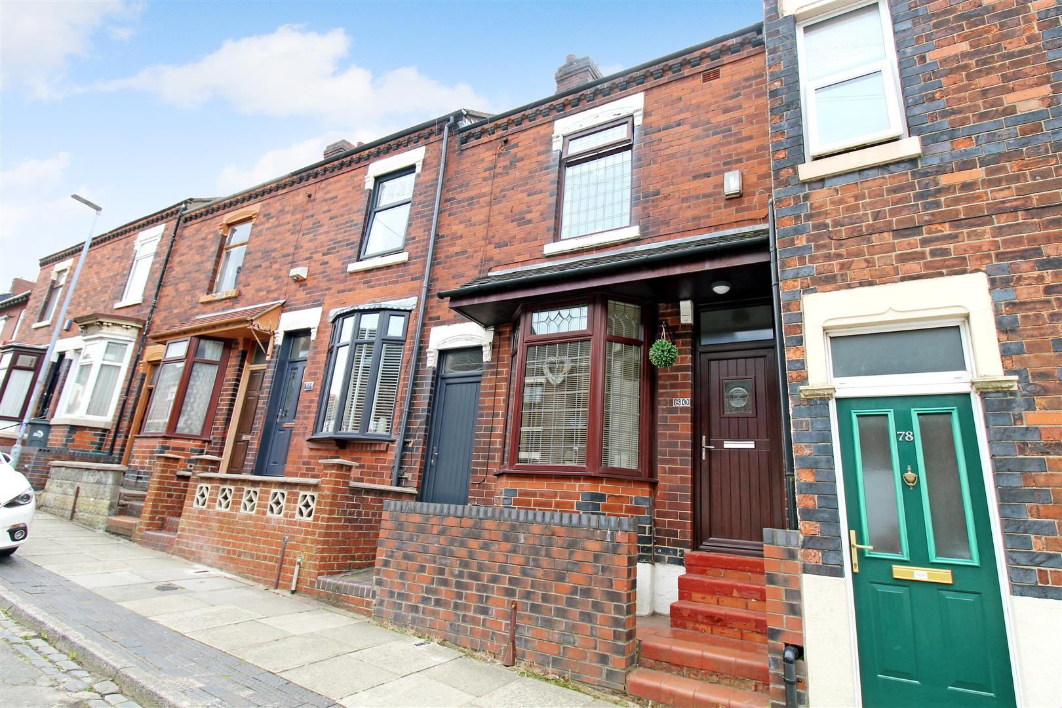
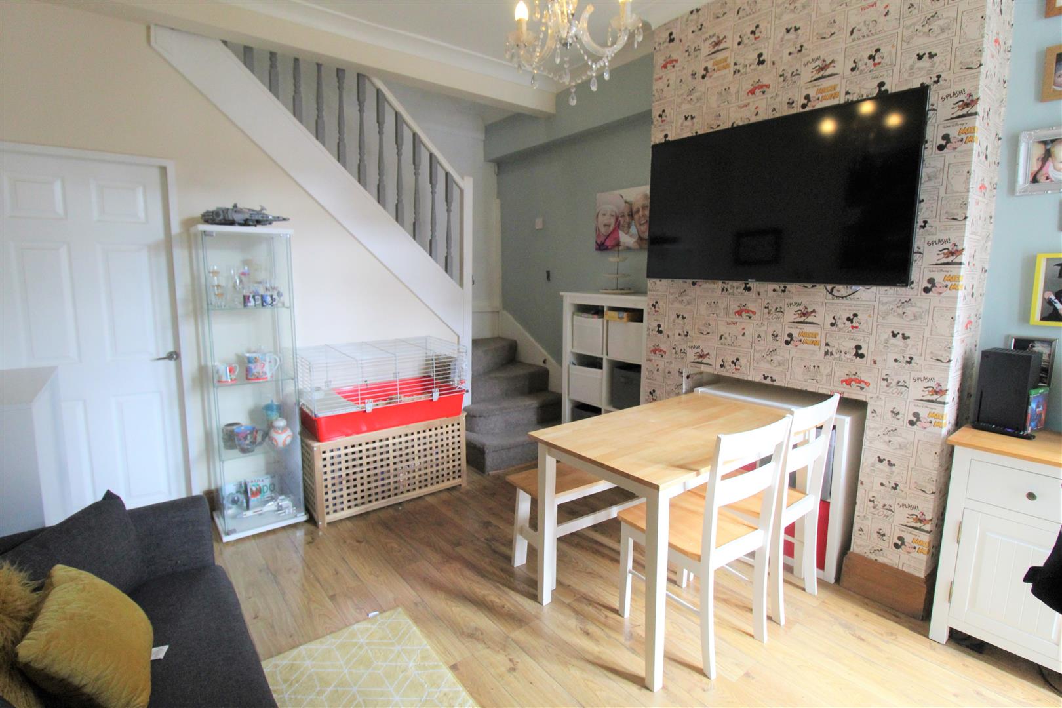
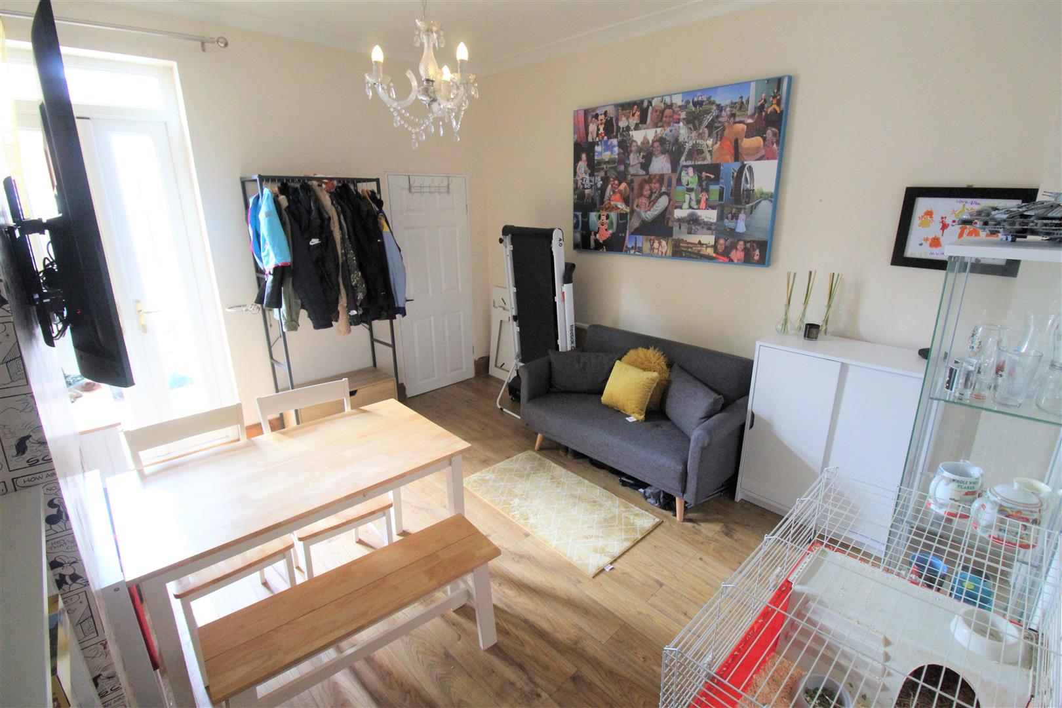
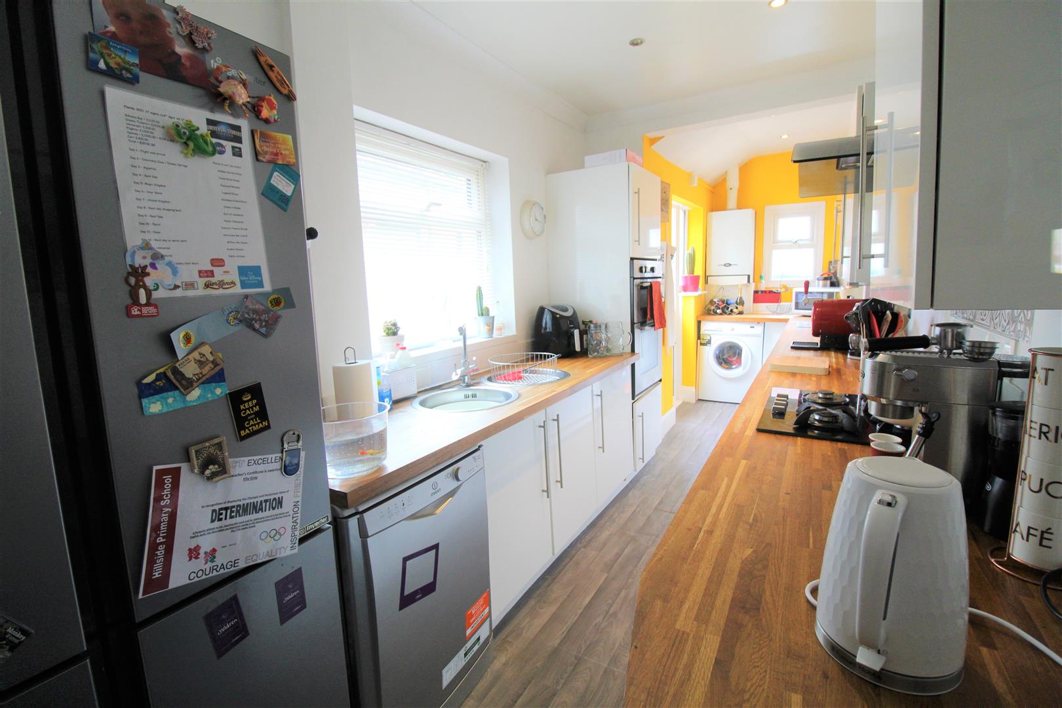
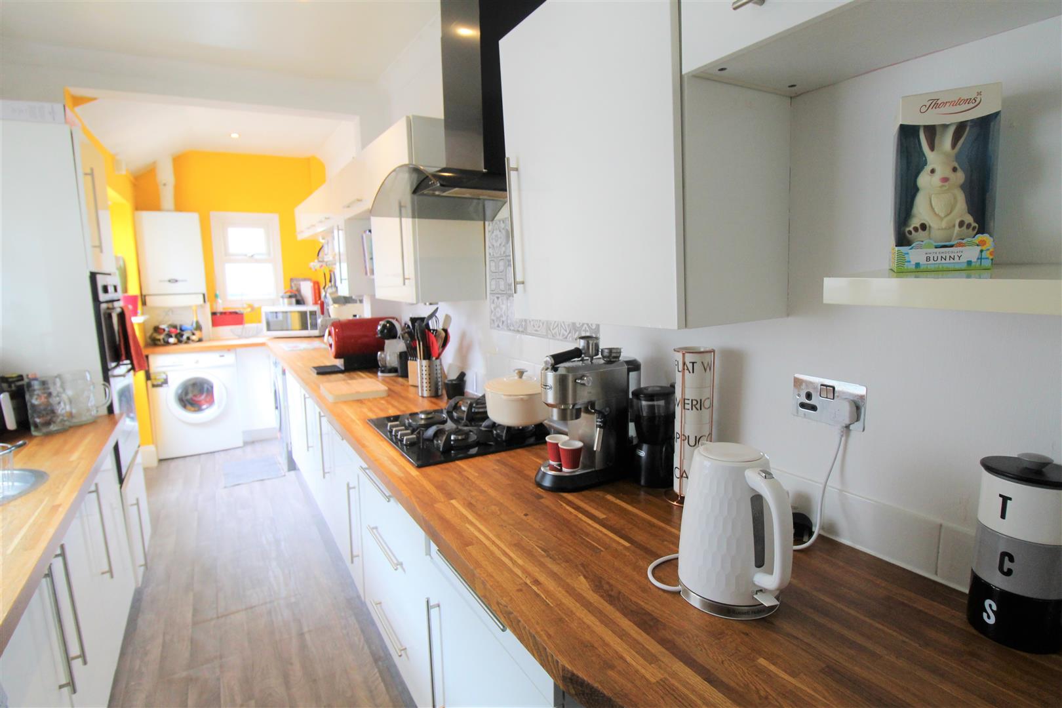
Do you believe in magic? Because I have pulled something amazing out of my hat and I don't mean a white rabbit! This immaculate fore courted mid terraced property is spacious throughout, you won't need me to put a spell on you for you to fall in love with it. The accommodation on offer comprises a lounge with bay window, dining room with patio doors, modern fitted kitchen, two double bedrooms and a huge first floor bathroom complete with free standing bath and seperate shower unit. Externally the property benefits from a fully enclosed rear garden with raised decked seating area. Located in the popular area of Birches Head, close to local amenities, schooling and a short distance to the main town centre. So what did you think of my magic trick, its not an optical illusion! See for yourself as a great magician never reveals his tricks! Call today to book a viewing.
GROUND FLOOR
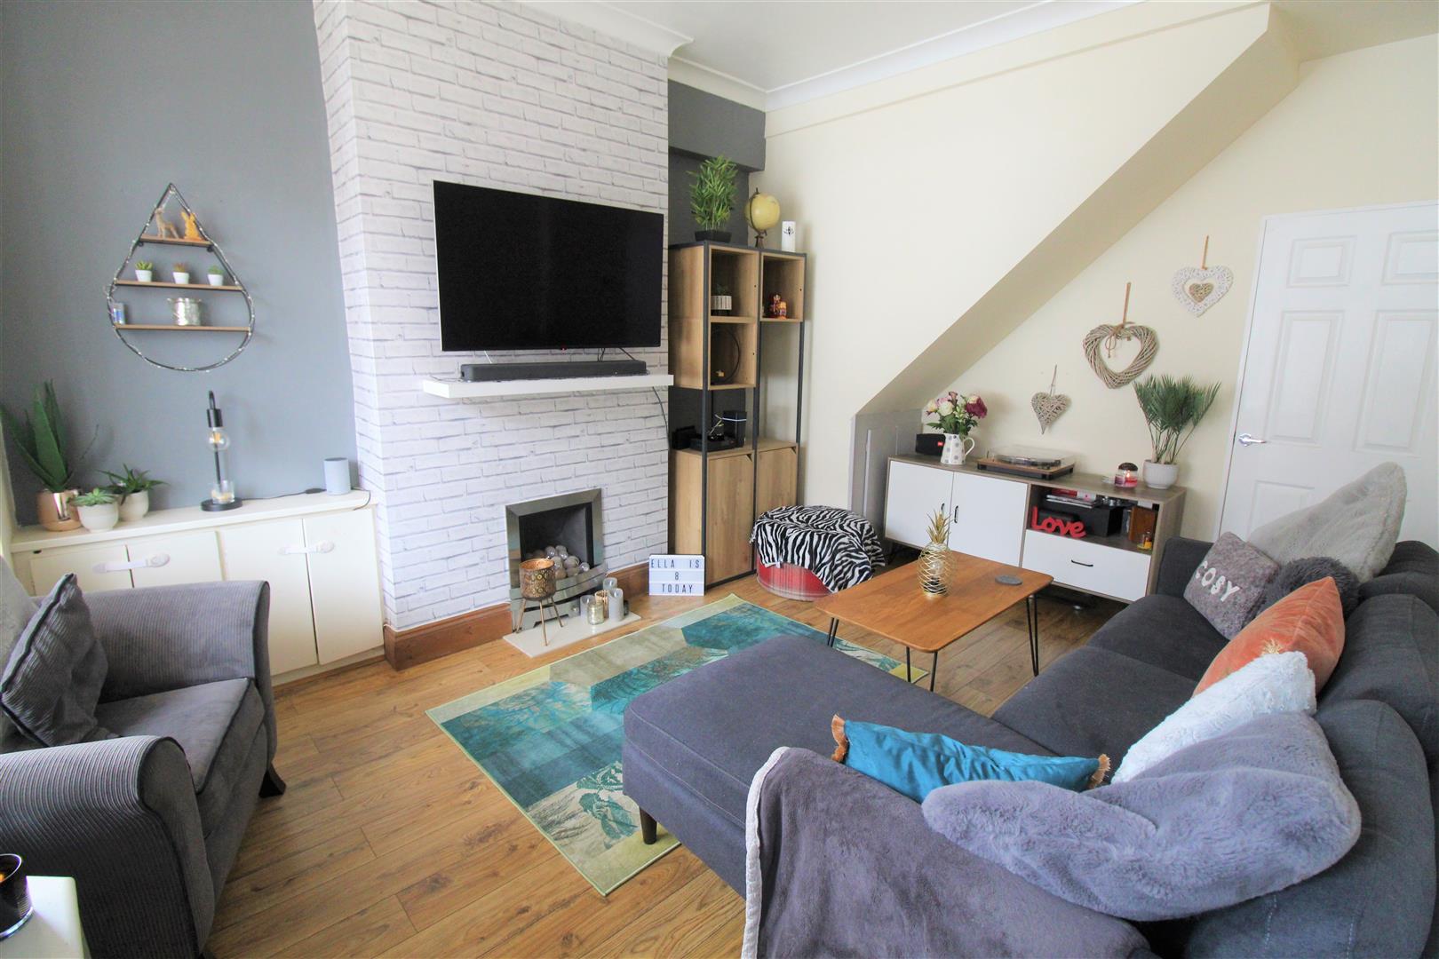
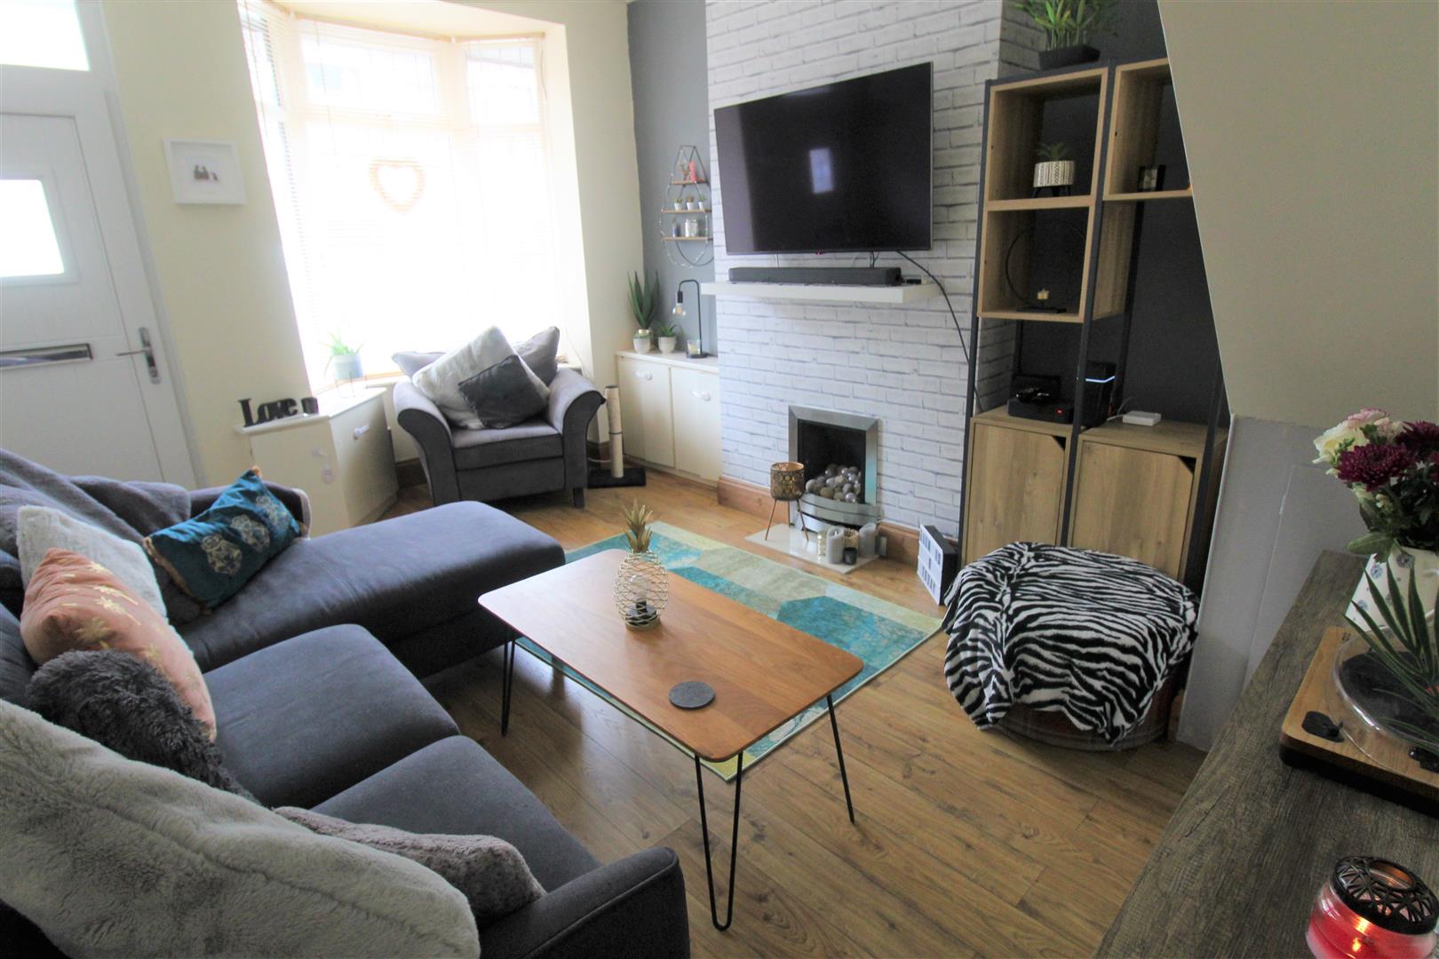
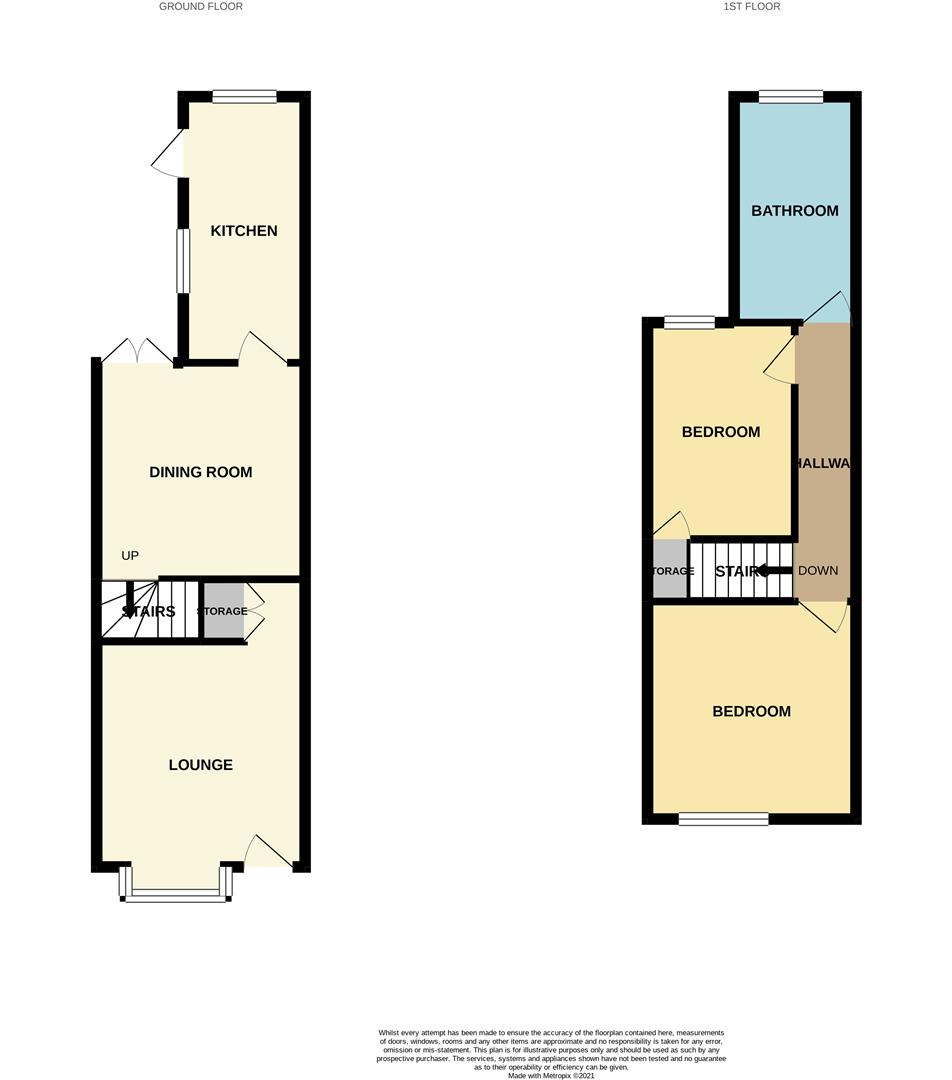
Lounge5.06 x 3.48 (16'7" x 11'5")The property has an entrance door to the front aspect, coupled with a double glazed bay window to the front. Under stairs storage. Television point and radiator.
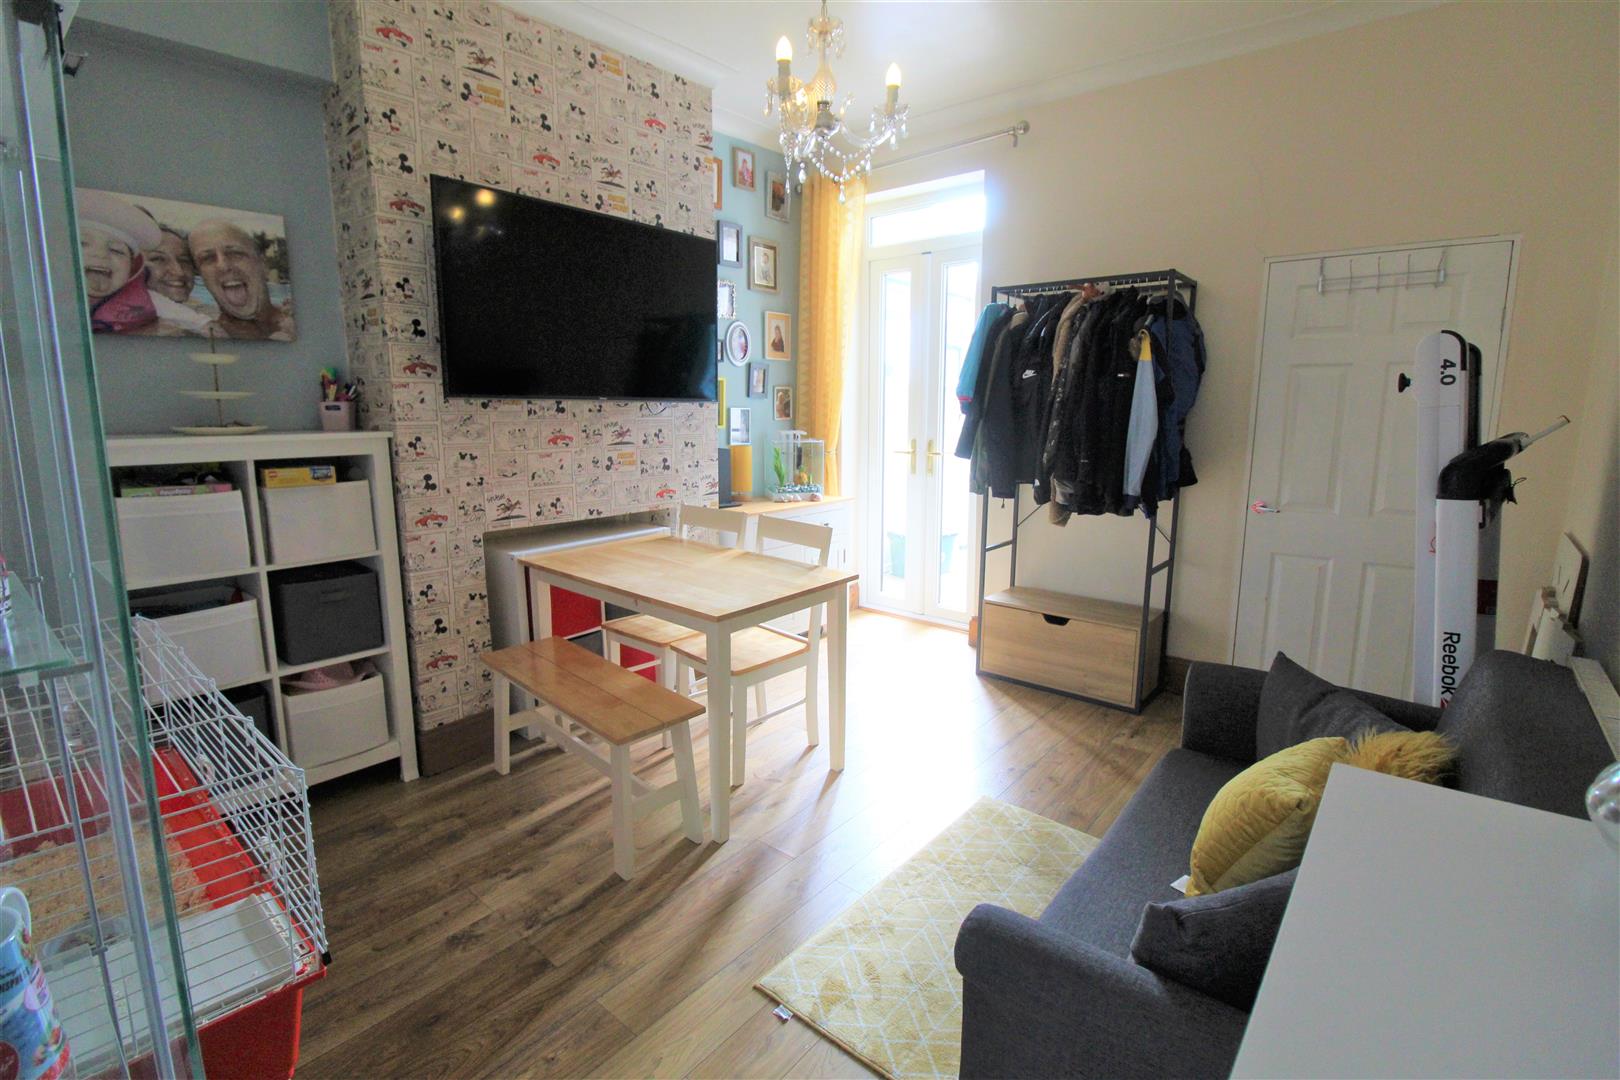
Dining Room4.01 x 3.50 (13'1" x 11'5")Double glazed patio doors lead out to the rear garden. Television point. Radiator. Stairs leading to the first floor.
Kitchen6.02 x 2.01 (19'9" x 6'7")Two double glazed windows overlook the side and rear aspects with a UPVC stable door leading out to the rear garden. Fitted with a range of wall and base storage units with inset stainless steel bowl sink units, coordinating work surface areas and partly tiled walls. Integrated electric oven and gas hob with cooker hood above. Space and plumbing for fridge/freezer, washing machine, tumble dryer and dishwasher. Wall mounted central heating boiler, ceiling spotlights and radiator.
FIRST FLOOR
First Floor LandingCeiling spotlights and radiator.
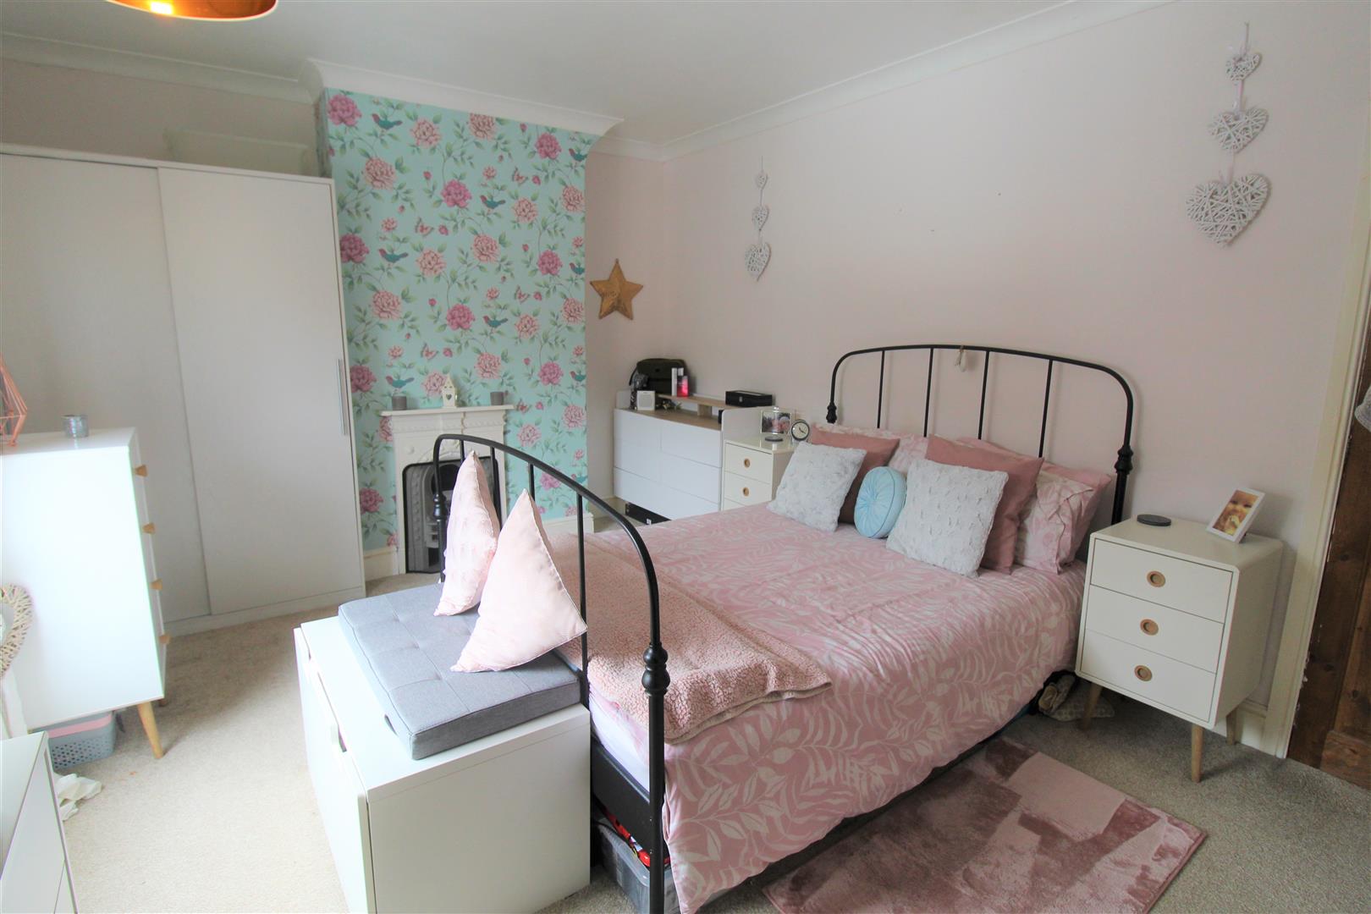
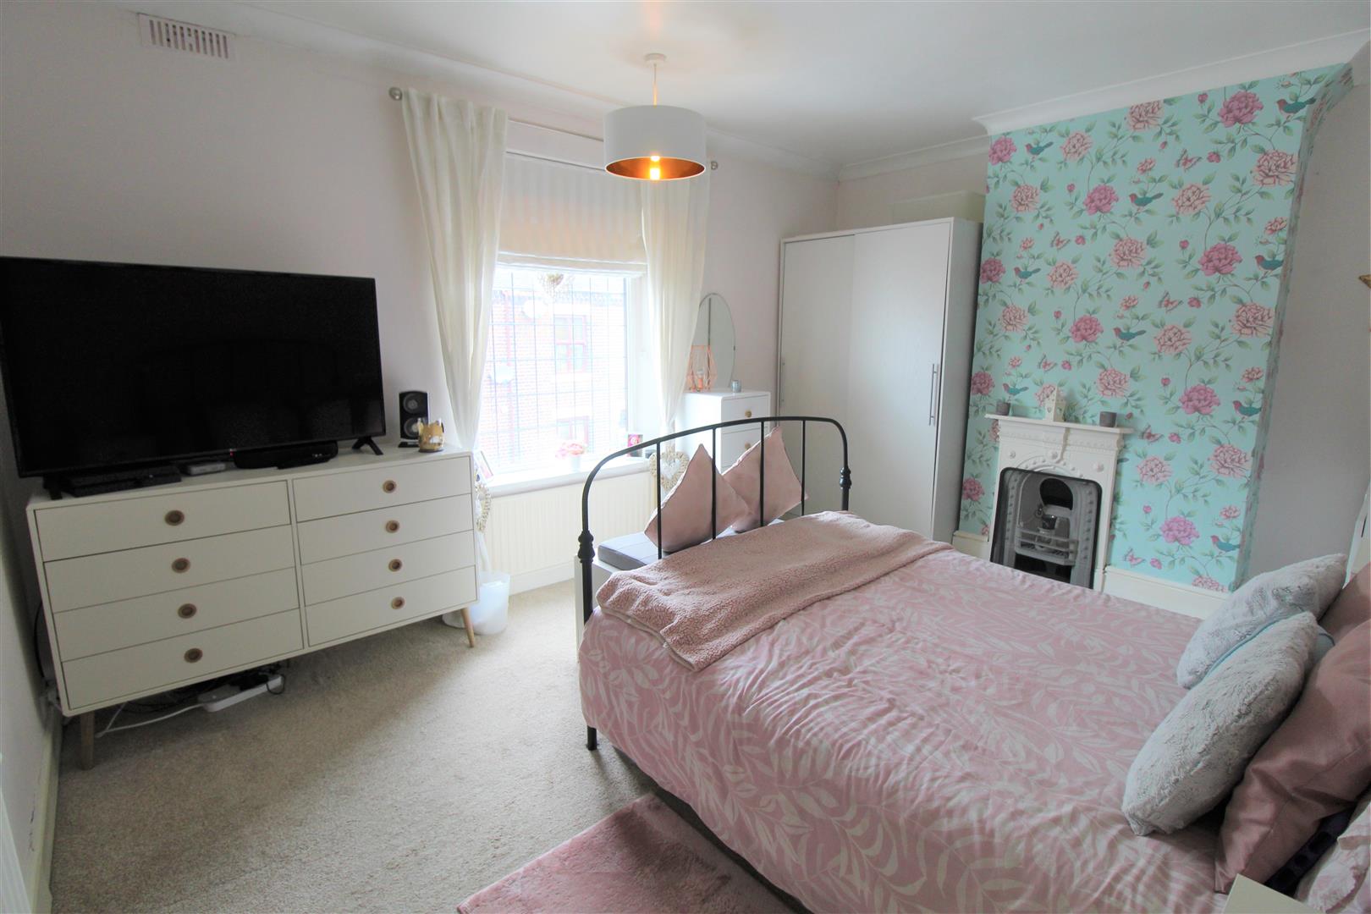
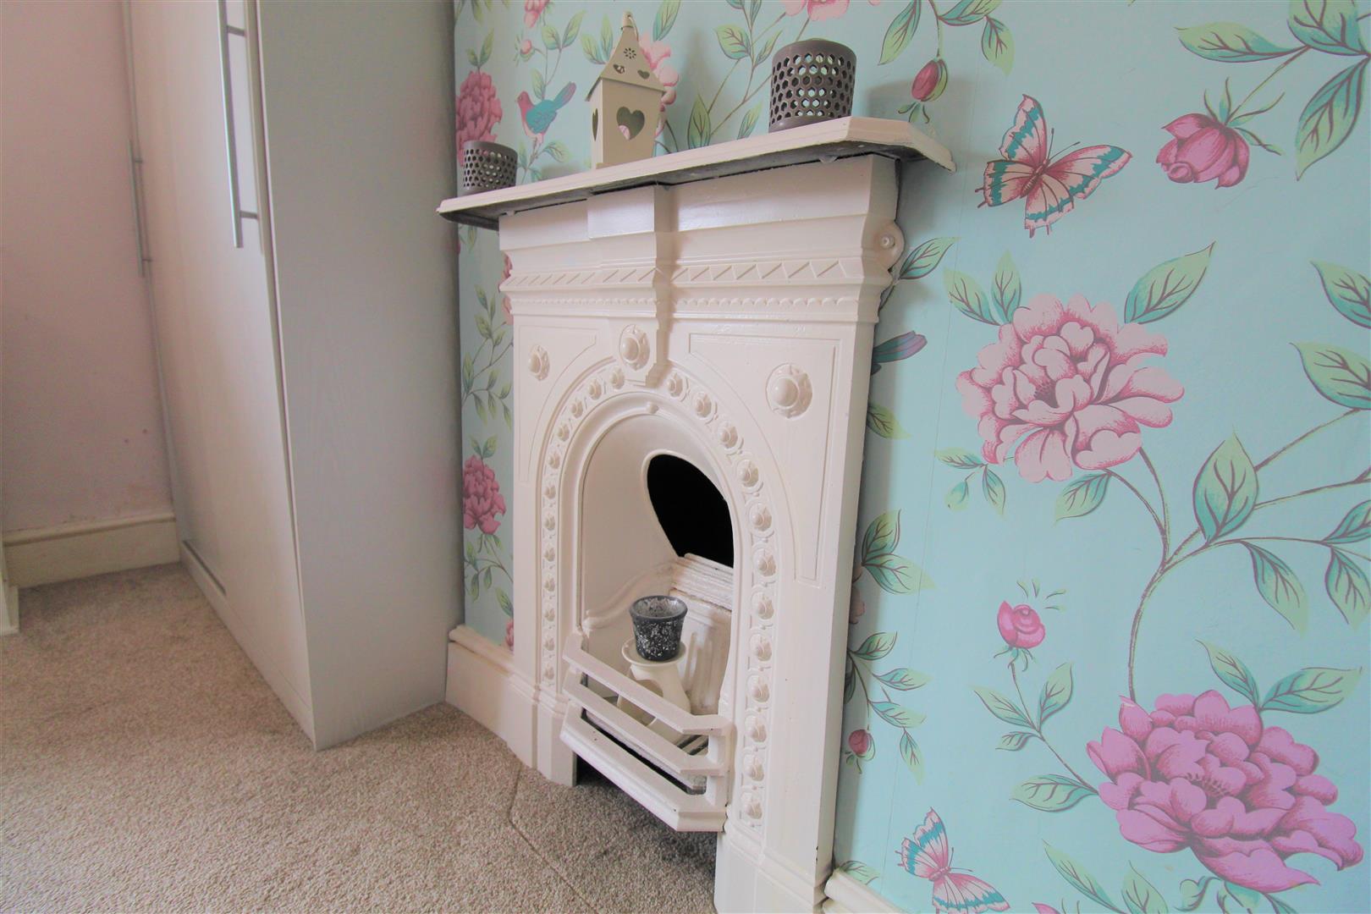
Bedroom One4.52 x 3.45 (14'9" x 11'3")A double glazed window overlooks the front aspect. Open original feature fireplace. Television point and radiator.
Bedroom Two3.54 x 3.54 (11'7" x 11'7")A double glazed window overlooks the rear aspect. Fitted wardrobe with storage cupboard above. Television point, ceiling spotlights and radiator.
Bathroom3.54 x 2.02 (11'7" x 6'7")A double glazed window overlooks the rear aspect. Fitted with a suite comprising free standing bath, double shower unit with waterfall shower head, low level W.C and vanity hand wash basin. Partly tiled walls, extractor fan, ladder style heated towel rail and radiator.
EXTERIORTo the front the property is fore courted with steps leading to the entrance door. To the rear the property has a stepped up raised decked seating area, with artificial lawn and garden shed. Fully enclosed and side access gate leads to the front.
Click image to enlarge:
Click image to enlarge:
- IMMAULATE MID TERRACED
- TWO RECEPTION ROOMS
- MODERN FITTED KITCHEN
- TWO DOUBLE BEDROOMS
- UPSTAIRS HUGE BATHROOM
- REAR GARDEN WITH RAISED DECKING
- POPULAR LOCATION
- CLOSE TO LOCAL AMENITIES
- EARLY VIEWING A MUST


