
Trentfield Road, Baddeley Green, Stoke-On-Trent
£165,000 (Tenant Fees)


-
IMG6664dp_dp_16893325.jpg
-
IMG_6652.JPG
-
IMG_6630.JPG
-
IMG_6656.JPG
-
IMG_6629.JPG
-
IMG_6634.JPG
-
IMG_6653.JPG
-
IMG_6628.JPG
-
IMG_6632.JPG
-
IMG_6638.JPG
-
IMG_6644.JPG
-
IMG_6642.JPG
-
IMG_6643.JPG
-
IMG_6639.JPG
-
IMG_6641.JPG
-
IMG_6646.JPG
-
IMG6660dp_dp_16893296.jpg
-
IMG6662dp_dp_16893306 (1).jpg
-
IMG6663dp_dp_16893316 (1).jpg
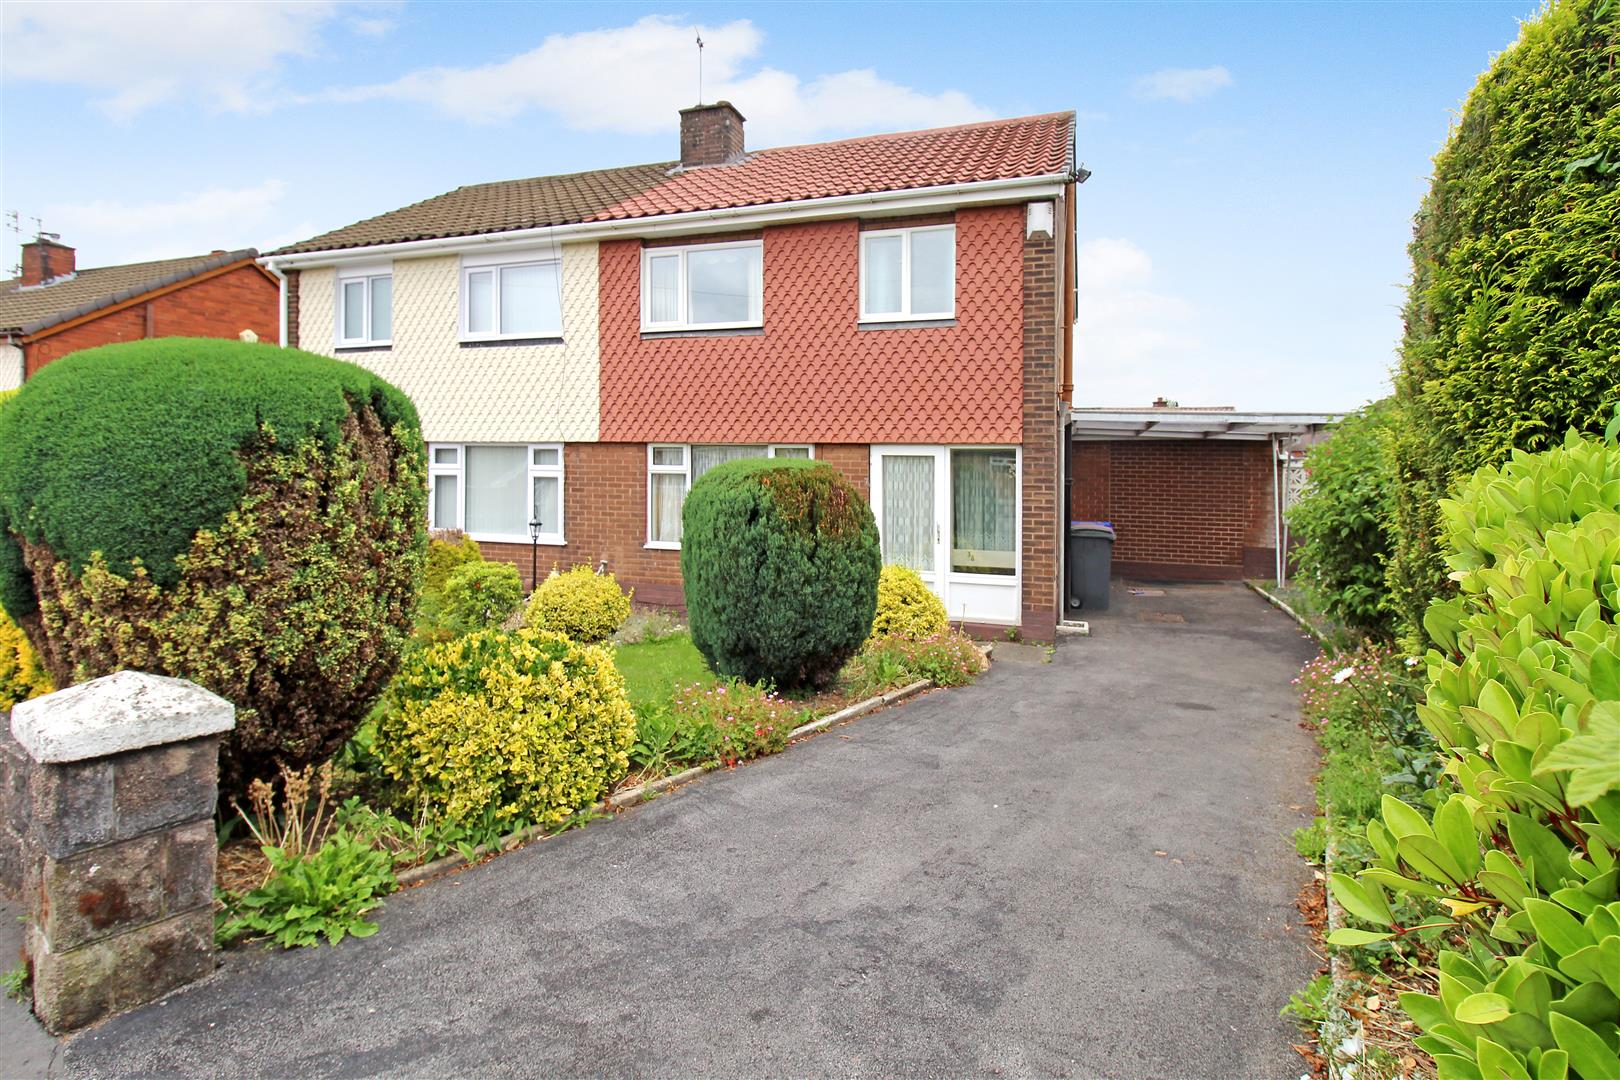
- GOOD SIZED SEMI DETACHED PROPERTY
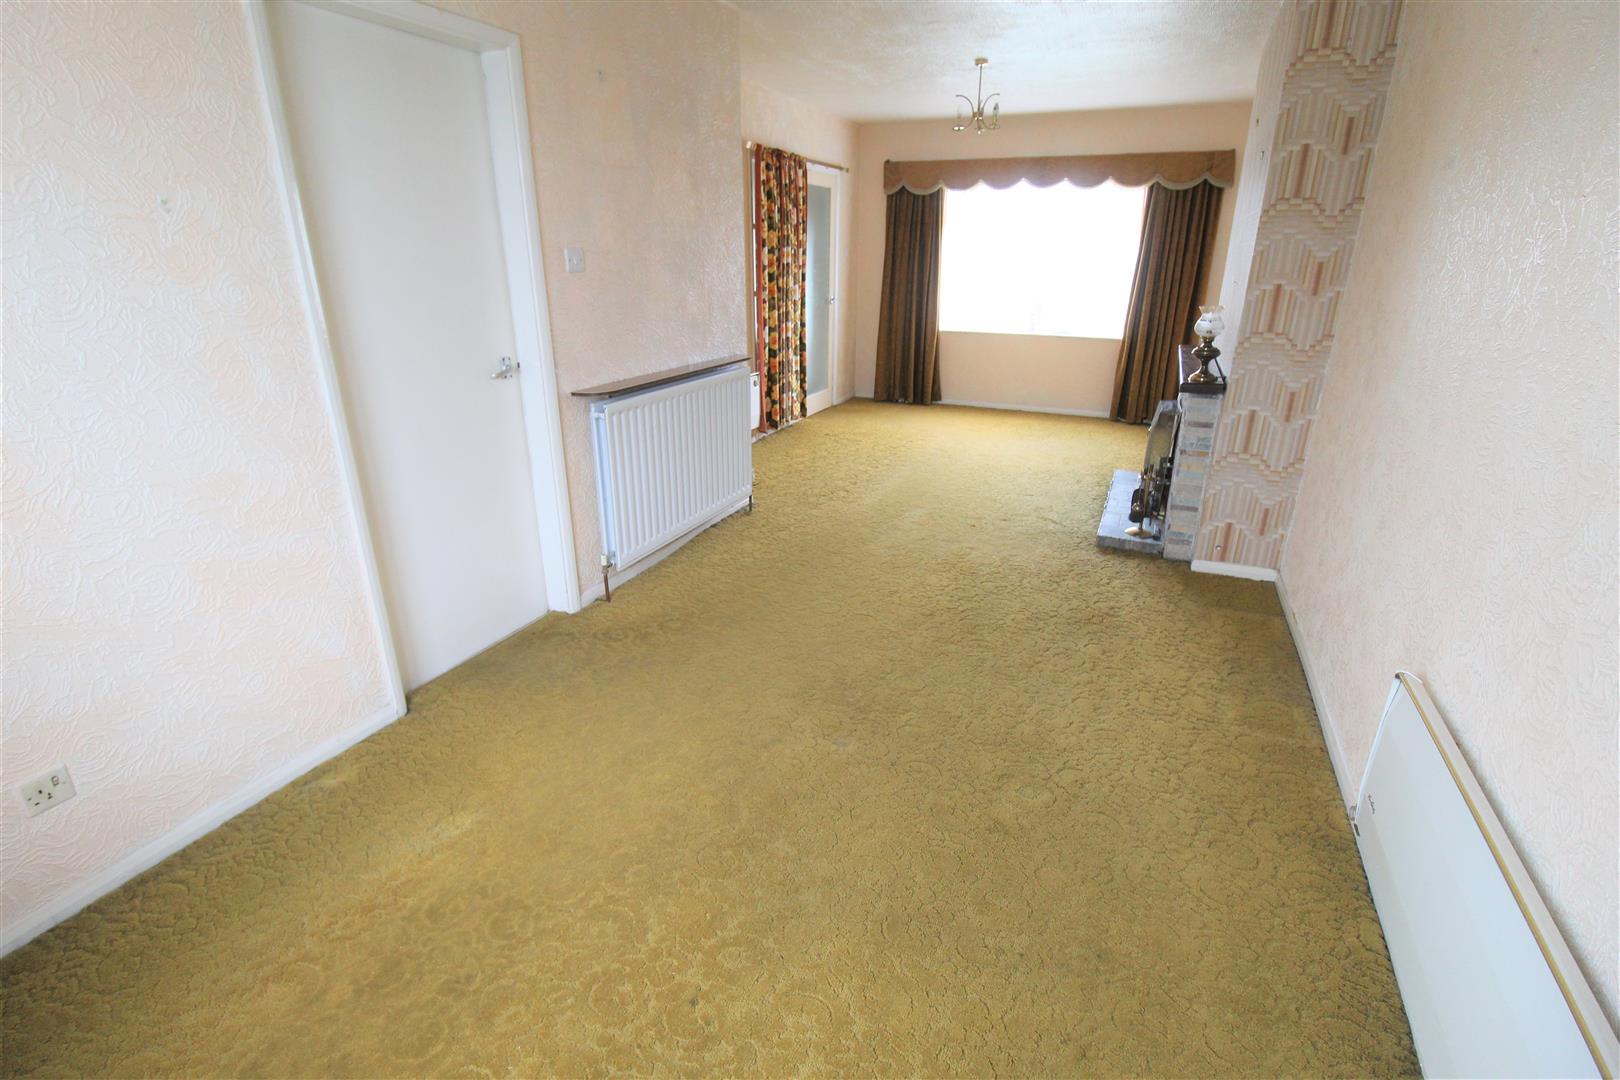
- LARGE LOUNGE/ DINING ROOM
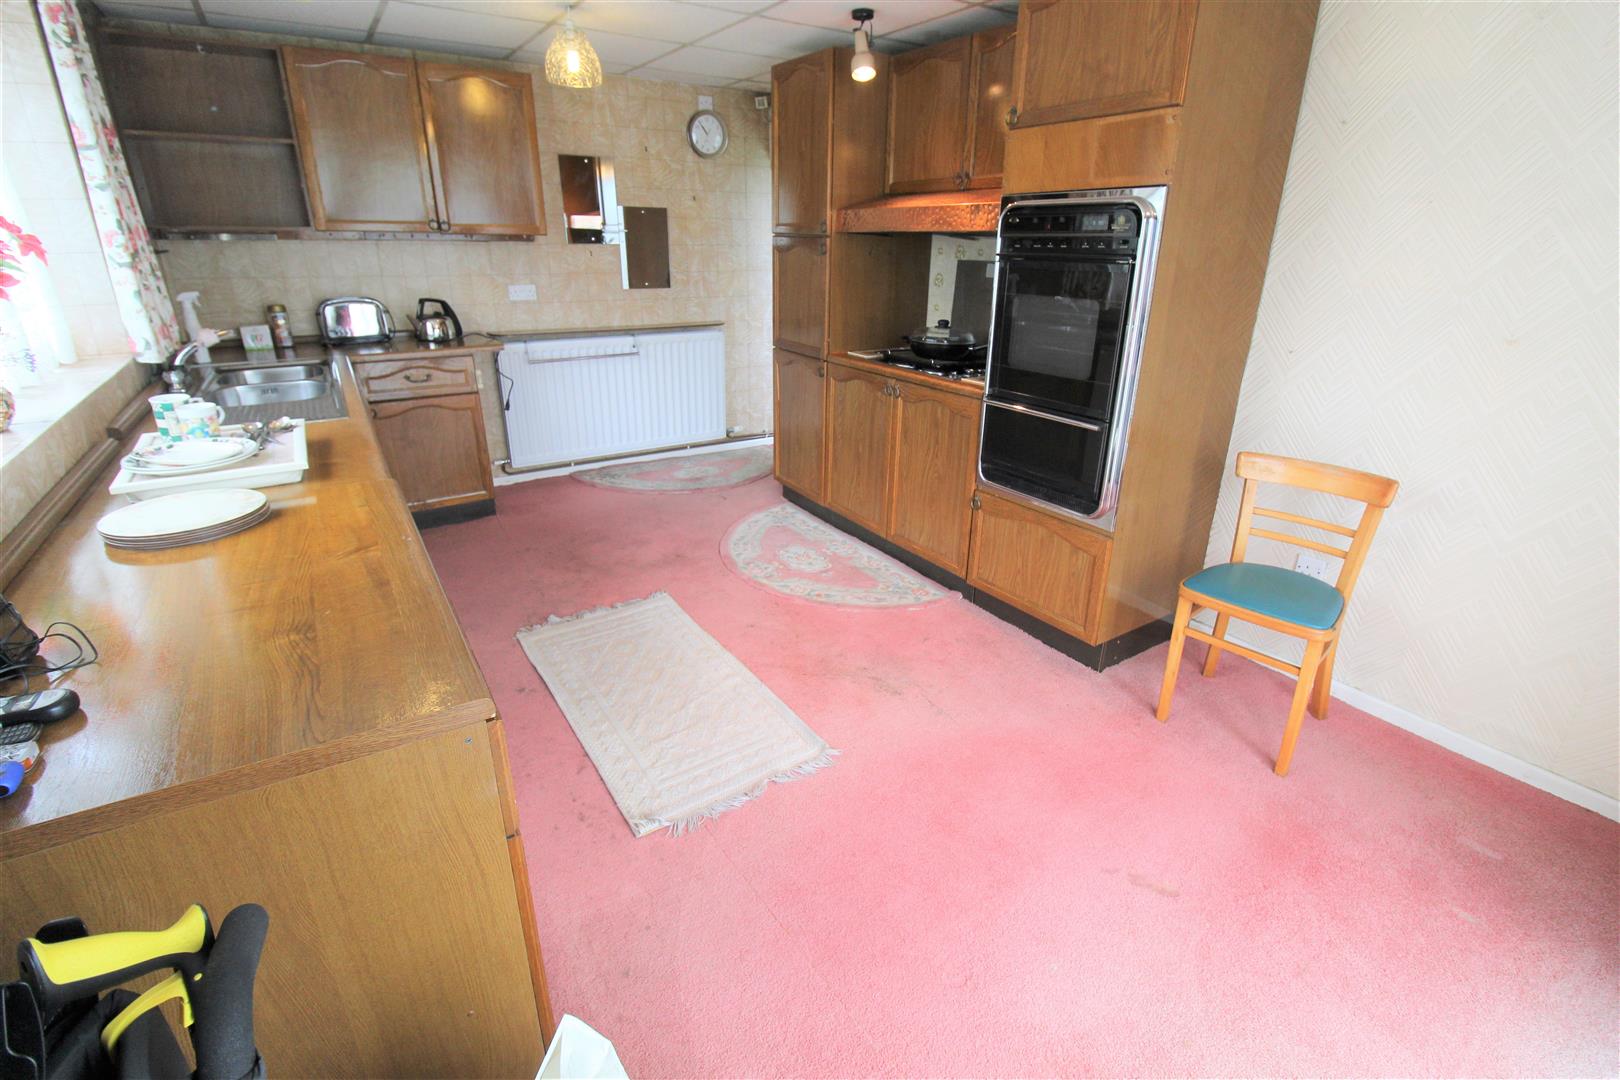
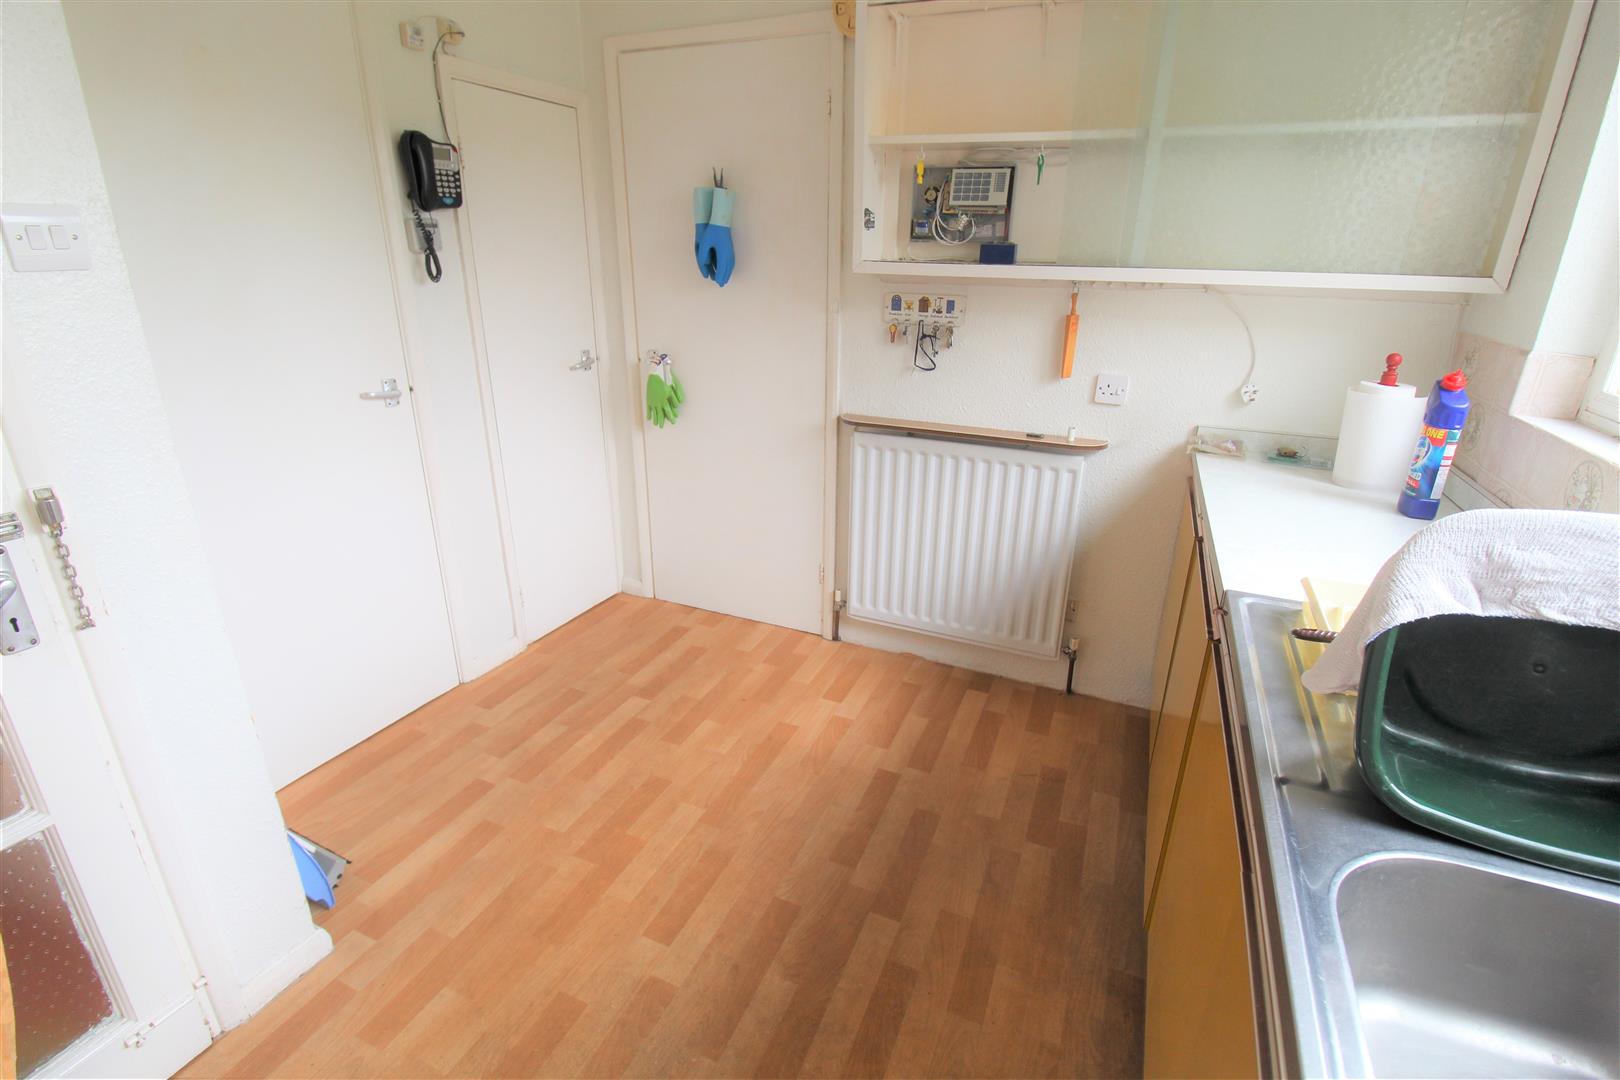
- KITCHEN AND UTILITY ROOM
- THREE BEDROOMS
- FAMILY BATHROOM
- OFF ROAD PARKING
- LARGE CORNER PLOT GARDEN
- NO UPWARD CHAIN
- SOUGHT AFTER LOCATION
- VIEWING IS A MUST!
A home is a blank canvas and we are the painters, needing to create something of worth and beauty that marks our journey. You hold your brush, choose your palette and begin to fill the blank canvas, realising that you are the artist and this is the place you will call home. I have a fantastic opportunity for you to put your own stamp on a spacious semi detached property in the extremely desirable area of Baddeley Green. The accommodation on offer comprises a large lounge/diner, extended breakfast kitchen, utility room, three bedrooms, family bathroom, shower room and downstairs toilet. Externally the property benefits from off road parking and good sized rear garden. Sold with no upward chain its time to get your inner artist flowing and make this one yours. Call today to book a viewing.
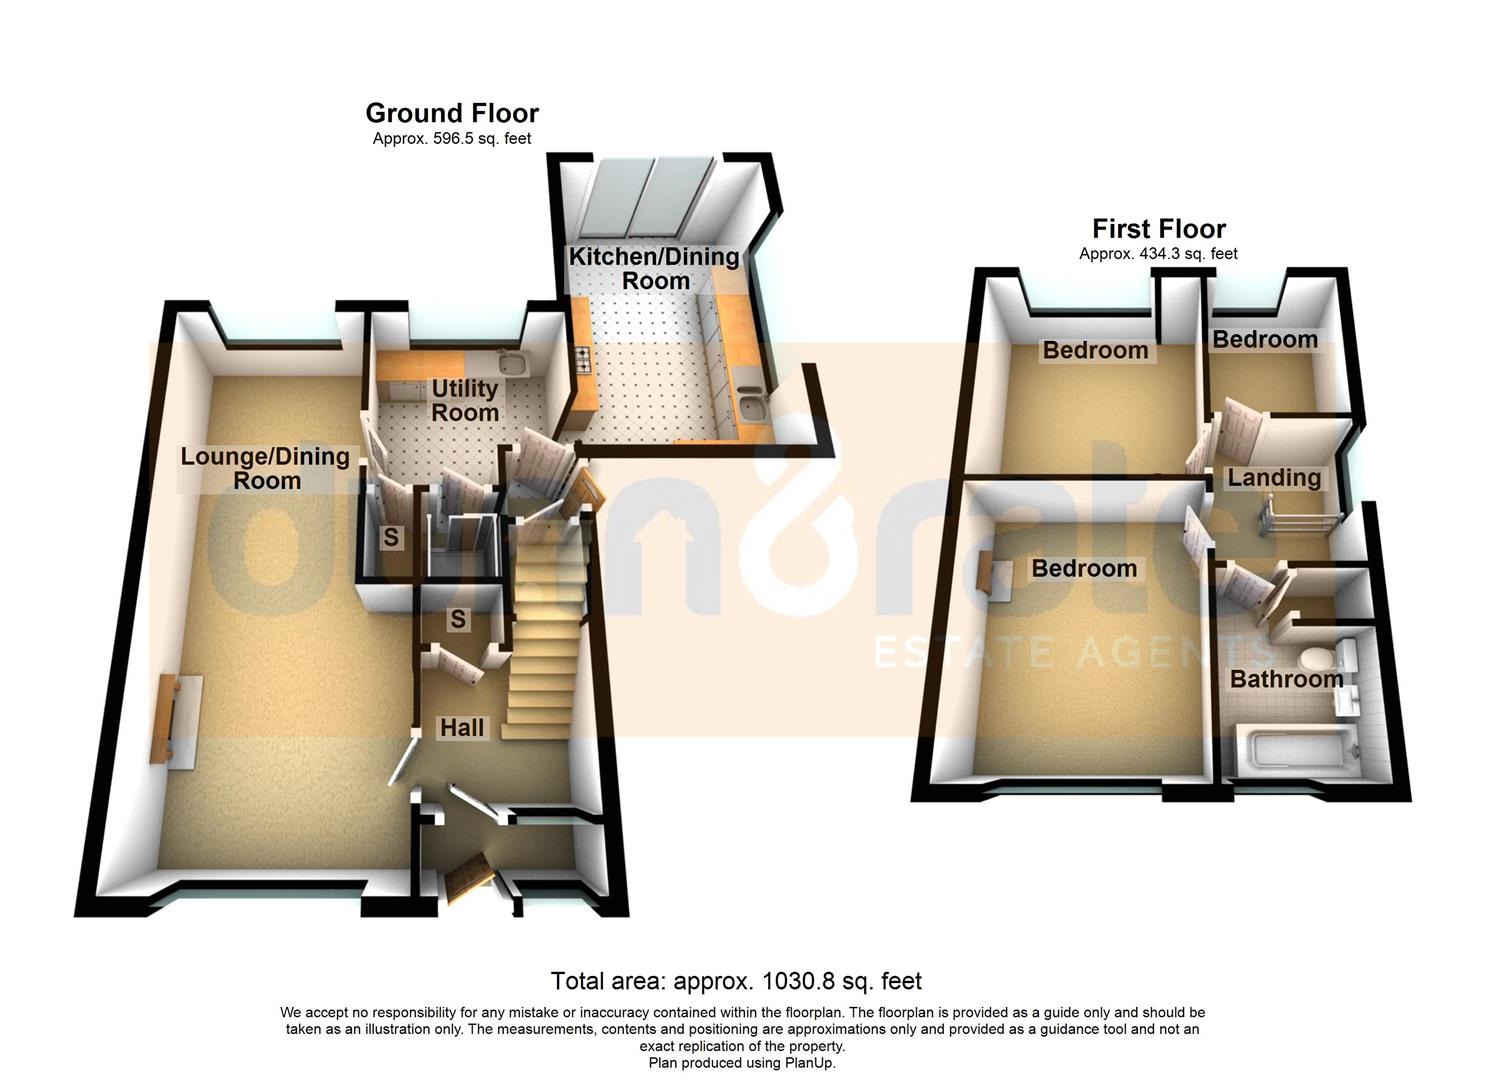
GROUND FLOOR
Entrance Porch1.85 x 0.52 (6'0" x 1'8")A UPVC door to the front aspect, tiled flooring and door leading into the entrance hall.
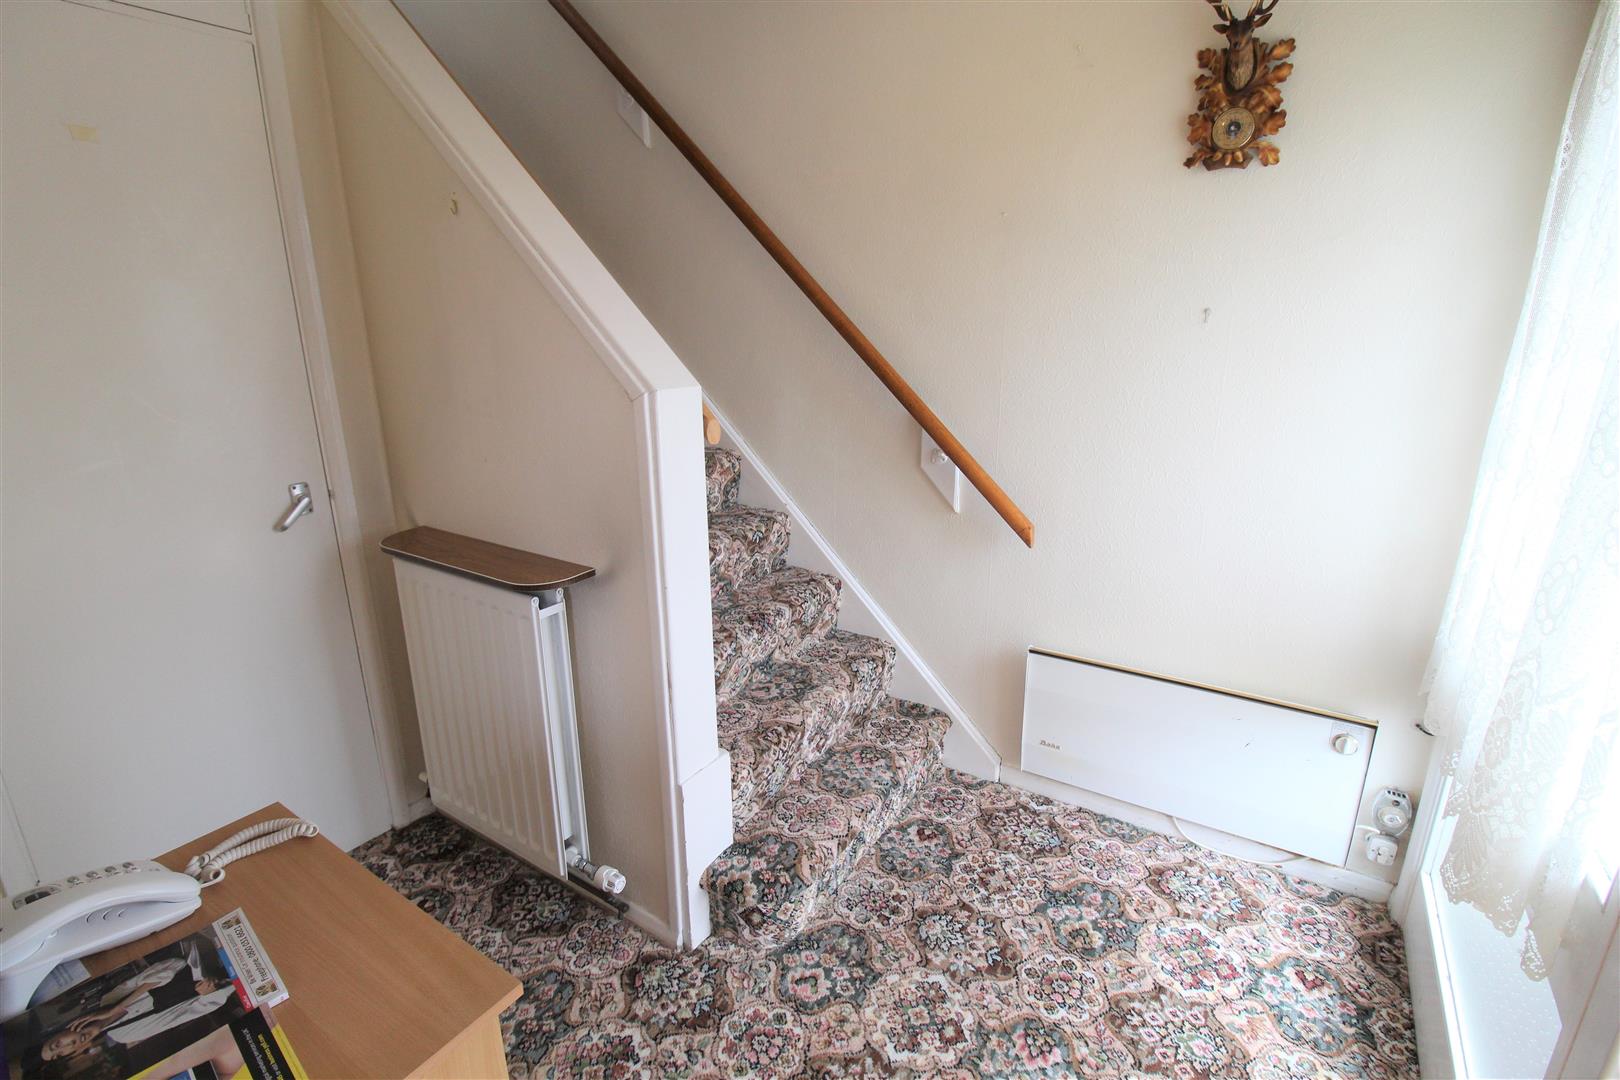
Entrance Hall2.39 x 2.39 (7'10" x 7'10")A door to the front aspect. Radiator and electric wall heater. Door to storage cupboard and stairs to the first floor.
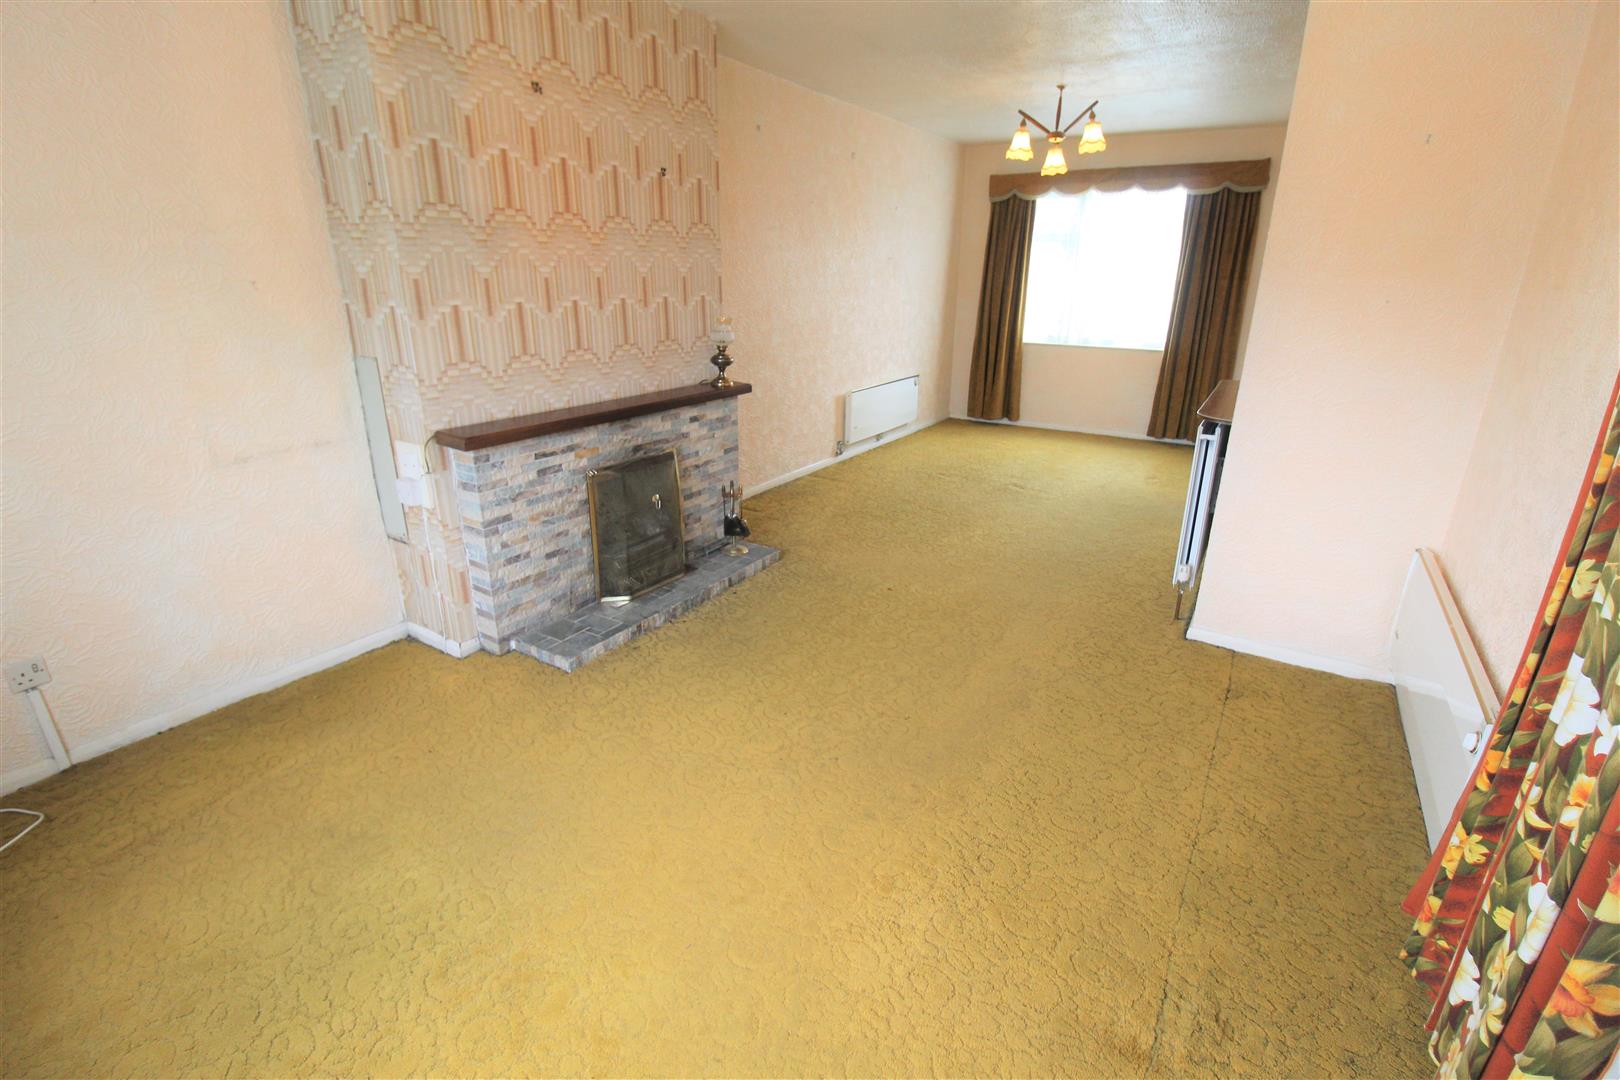
Lounge/Diner7.30 x 3.34 ( 23'11" x 10'11" )A double glazed window to the front and rear aspect. Open fireplace, radiator and two electric wall heaters.
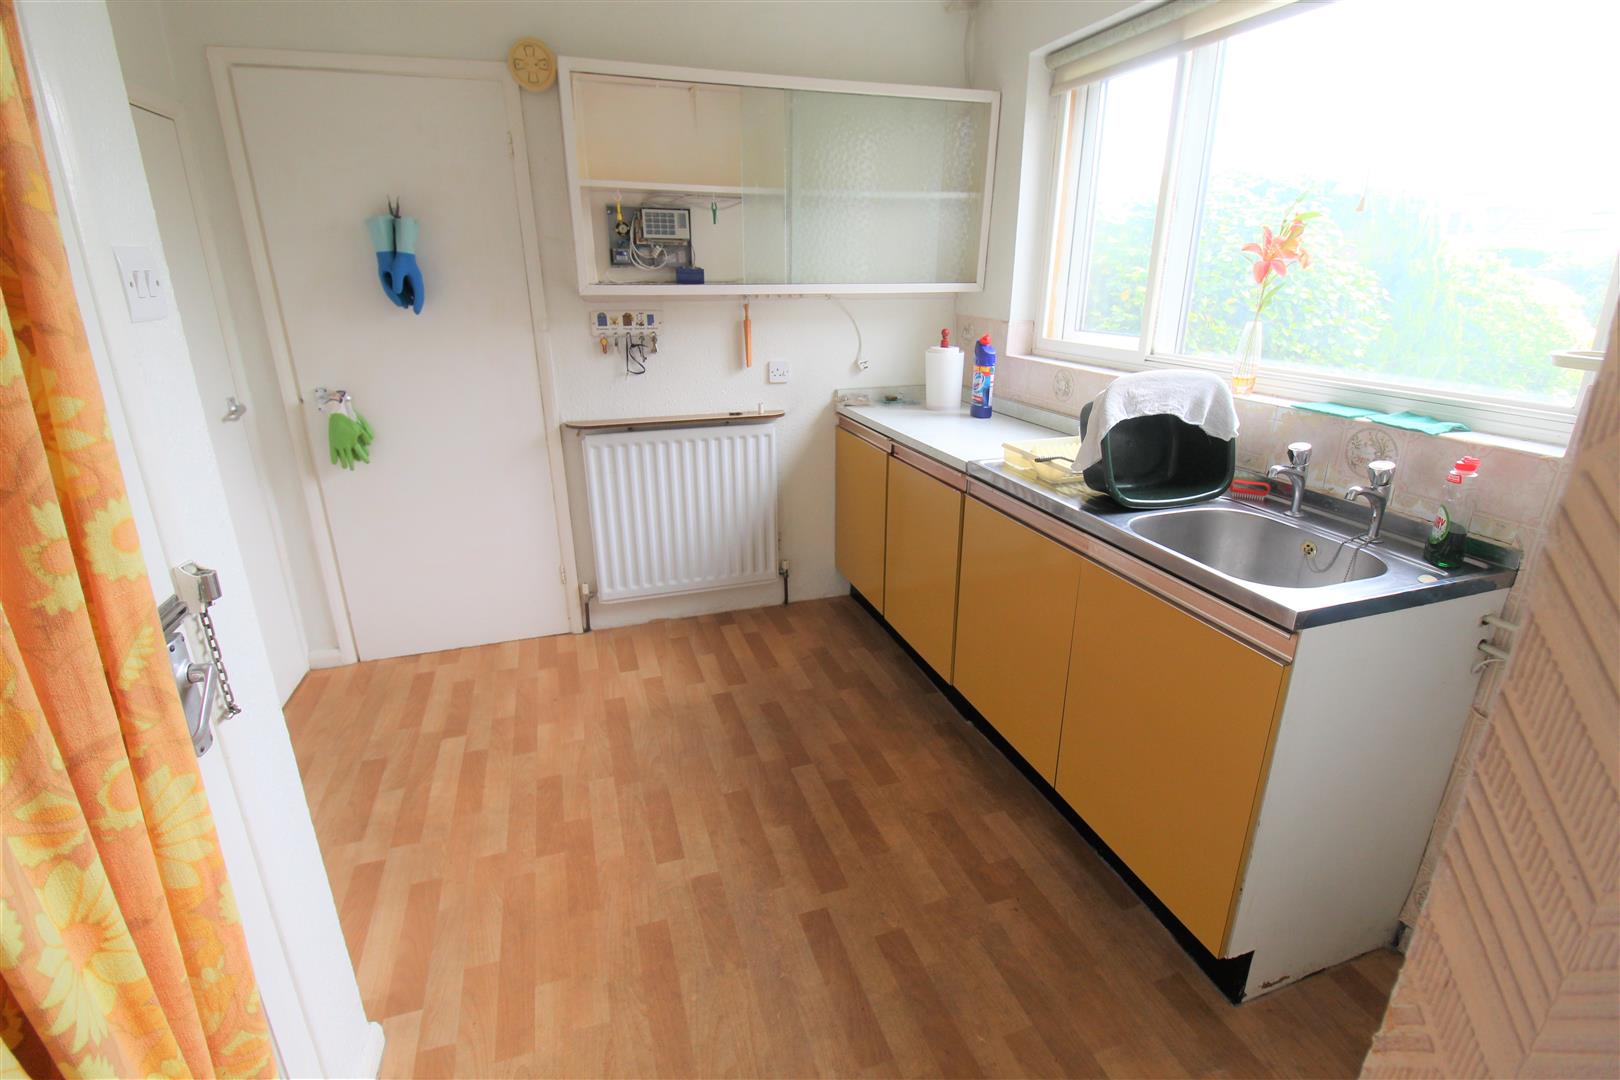
Utility Room2.73 x 2.69 (8'11" x 8'9")A double glazed window to the rear aspect. Fitted with base units and inset stainless steel sink and side drainer. Plumbing for a washing machine and door to storage cupboard.
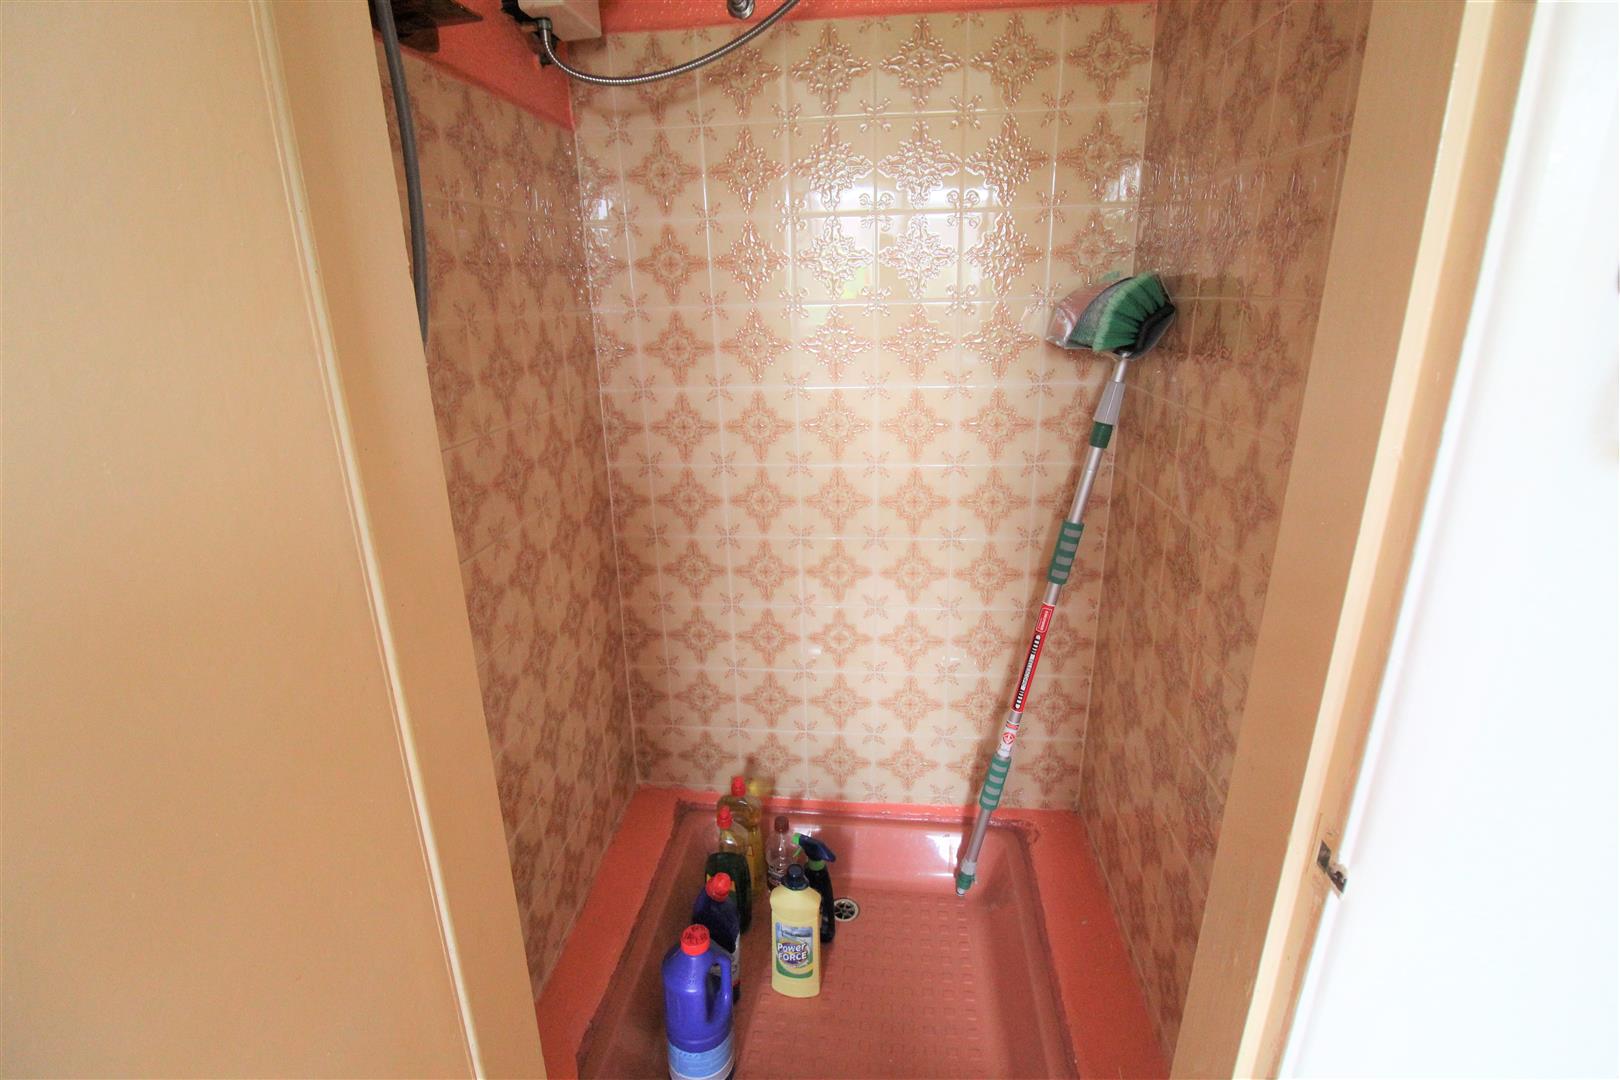
Shower Room1.00 x 0.88 (3'3" x 2'10")Shower head and partly tiled walls.
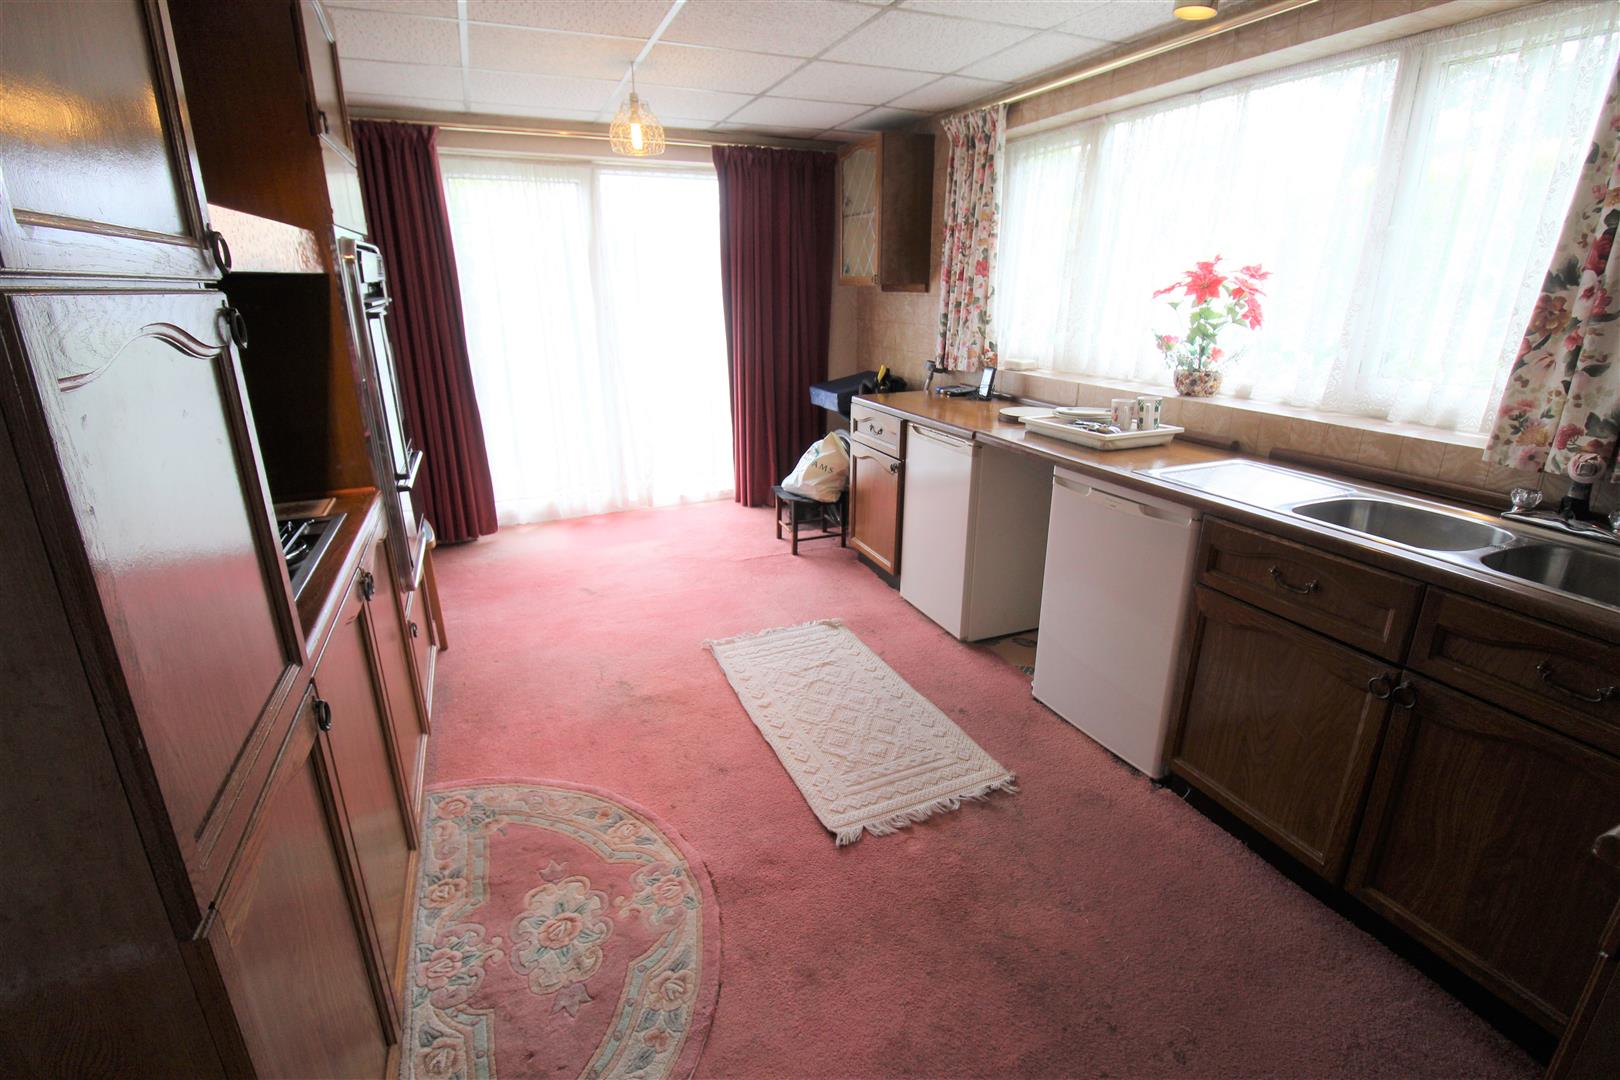
Kitchen4.83 x 3.11 (15'10" x 10'2")A double glazed window to the side aspect and double glazed sliding doors to the rear aspect. Fitted with a range of wall and base storage units with inset stainless steel sinks and side drainer, co ordinating work surface areas and fully tiled walls. Integrated appliances include gas oven and gas hob with cooker hood above. Space for a fridge and freezer. Radiator.
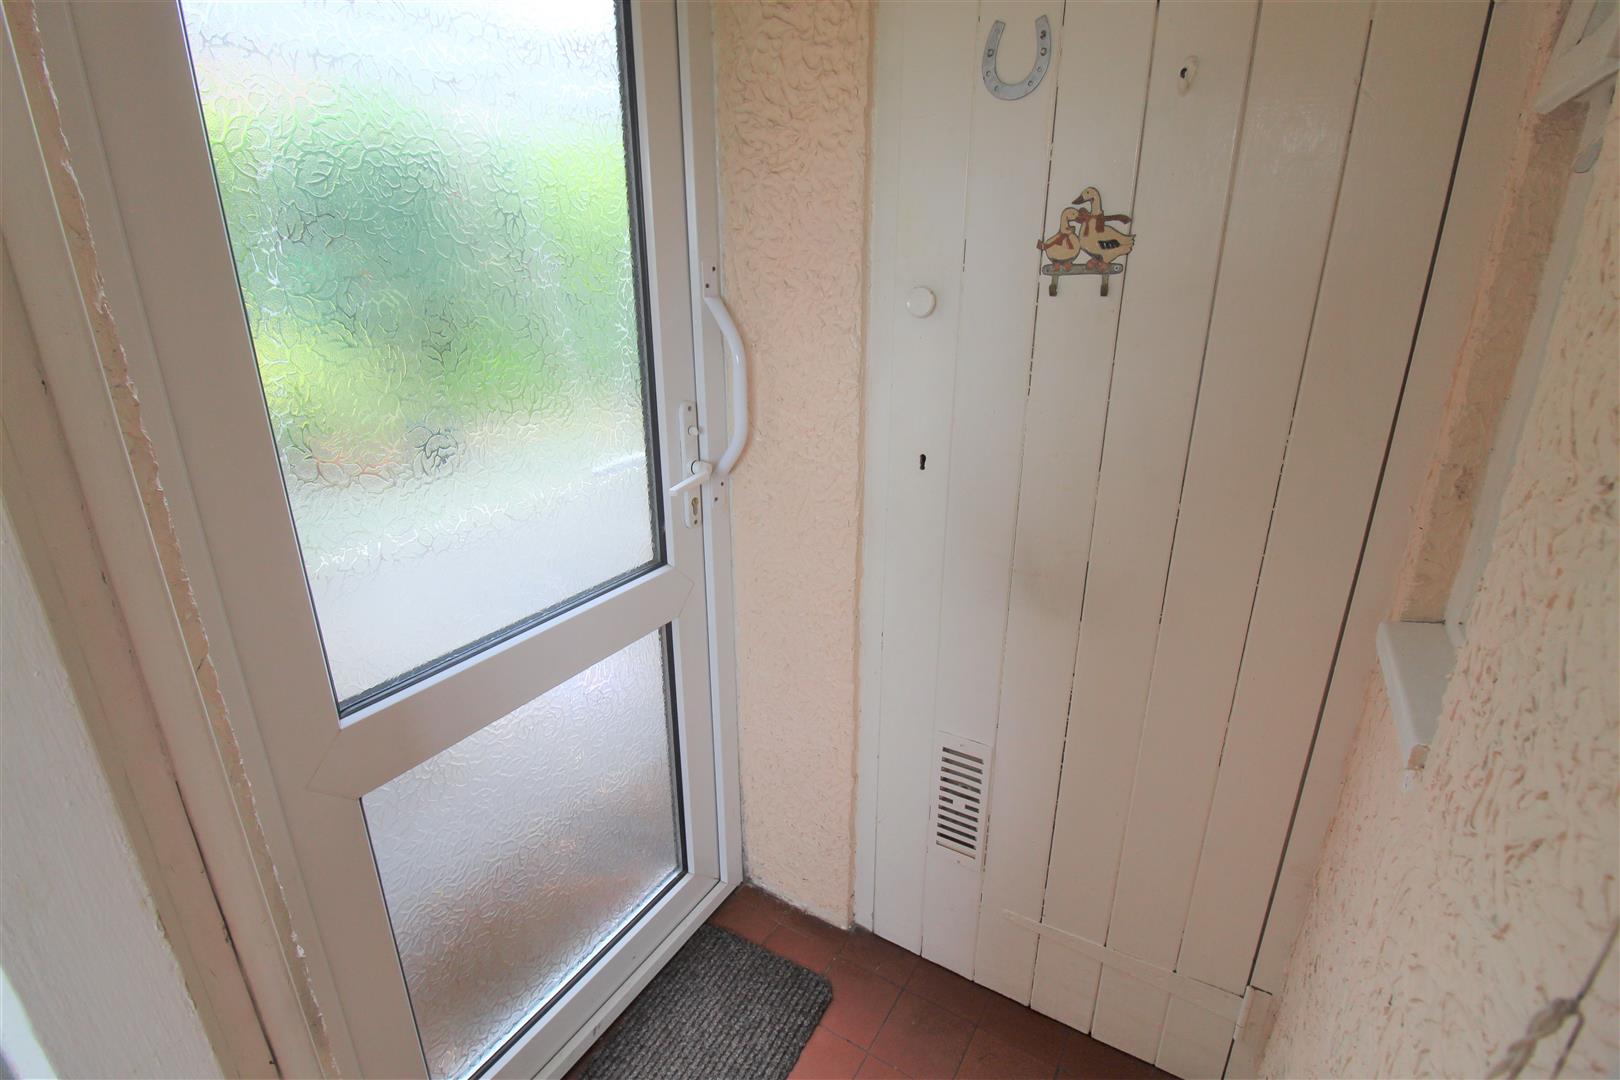
Rear Entrance Porch1.07 x 0.90 (3'6" x 2'11" )A UPVC door to the side aspect and door leading into the utility room.
Cloakroom1.15 x 0.87 (3'9" x 2'10")LLWC.
FIRST FLOOR
Landing2.13 x 2.02 (6'11" x 6'7")A double glazed window to the side aspect. Loft hatch access and stairs from the ground floor.
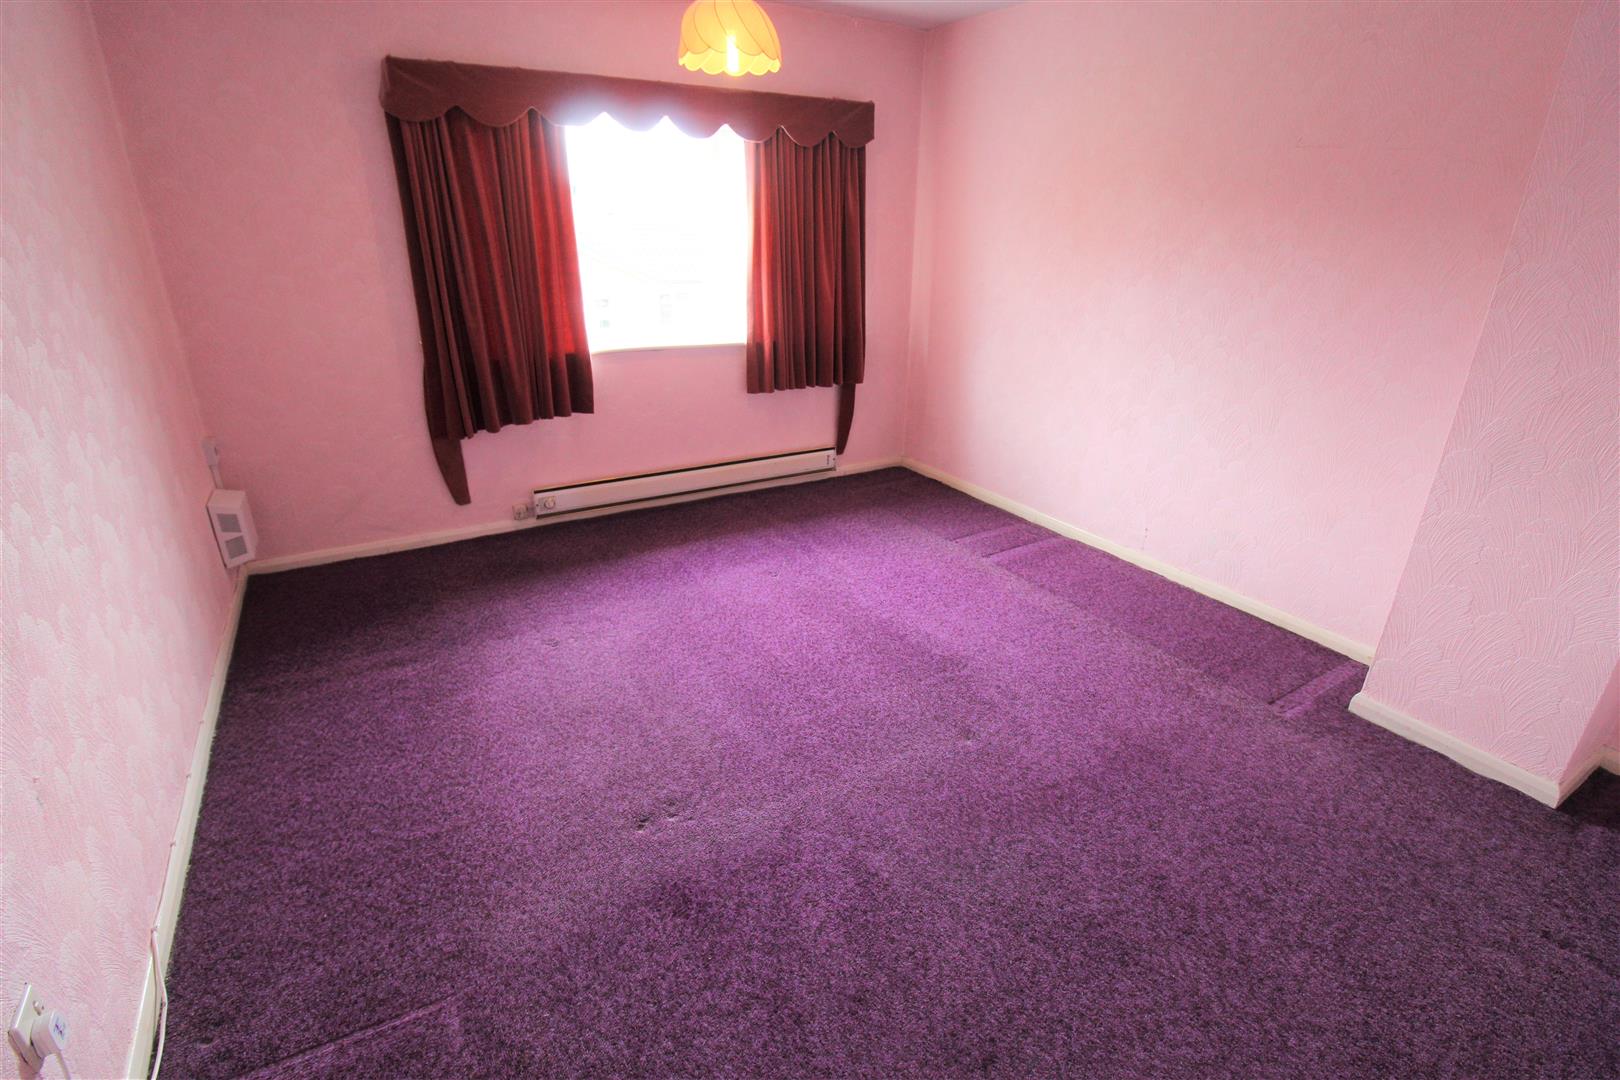
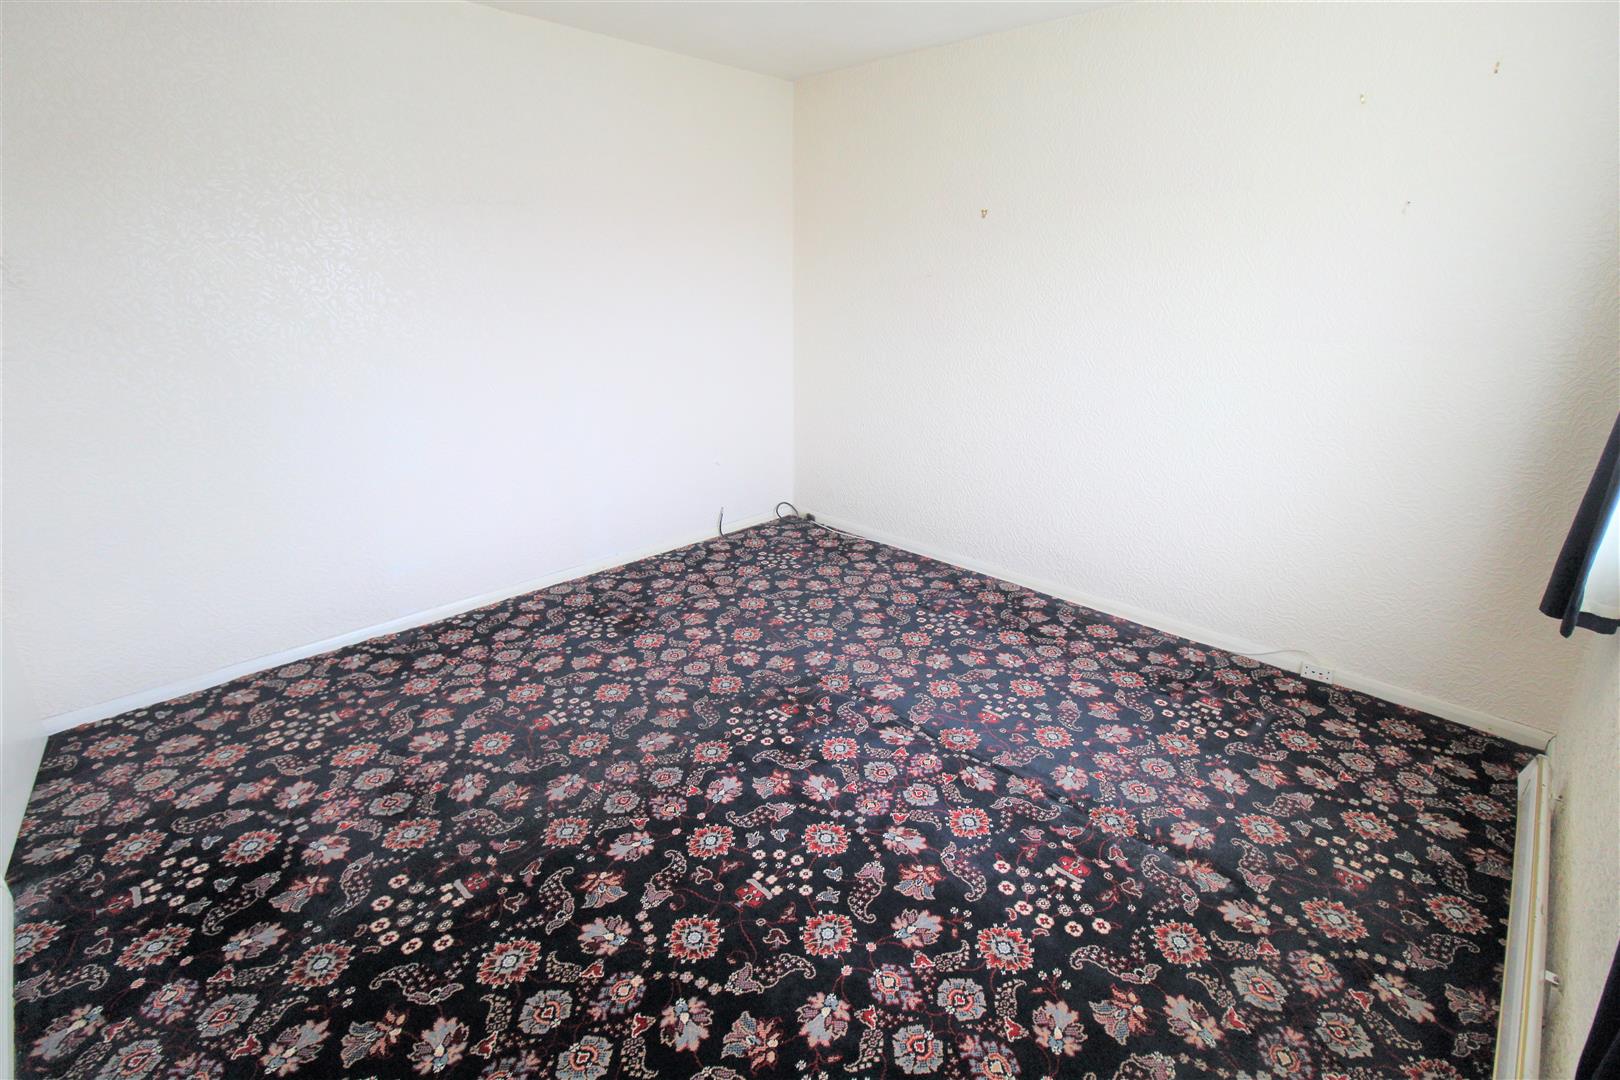
Bedroom One3.90 x 3.35 (12'9" x 10'11")A double glazed window to the front aspect. Electric wall heater.
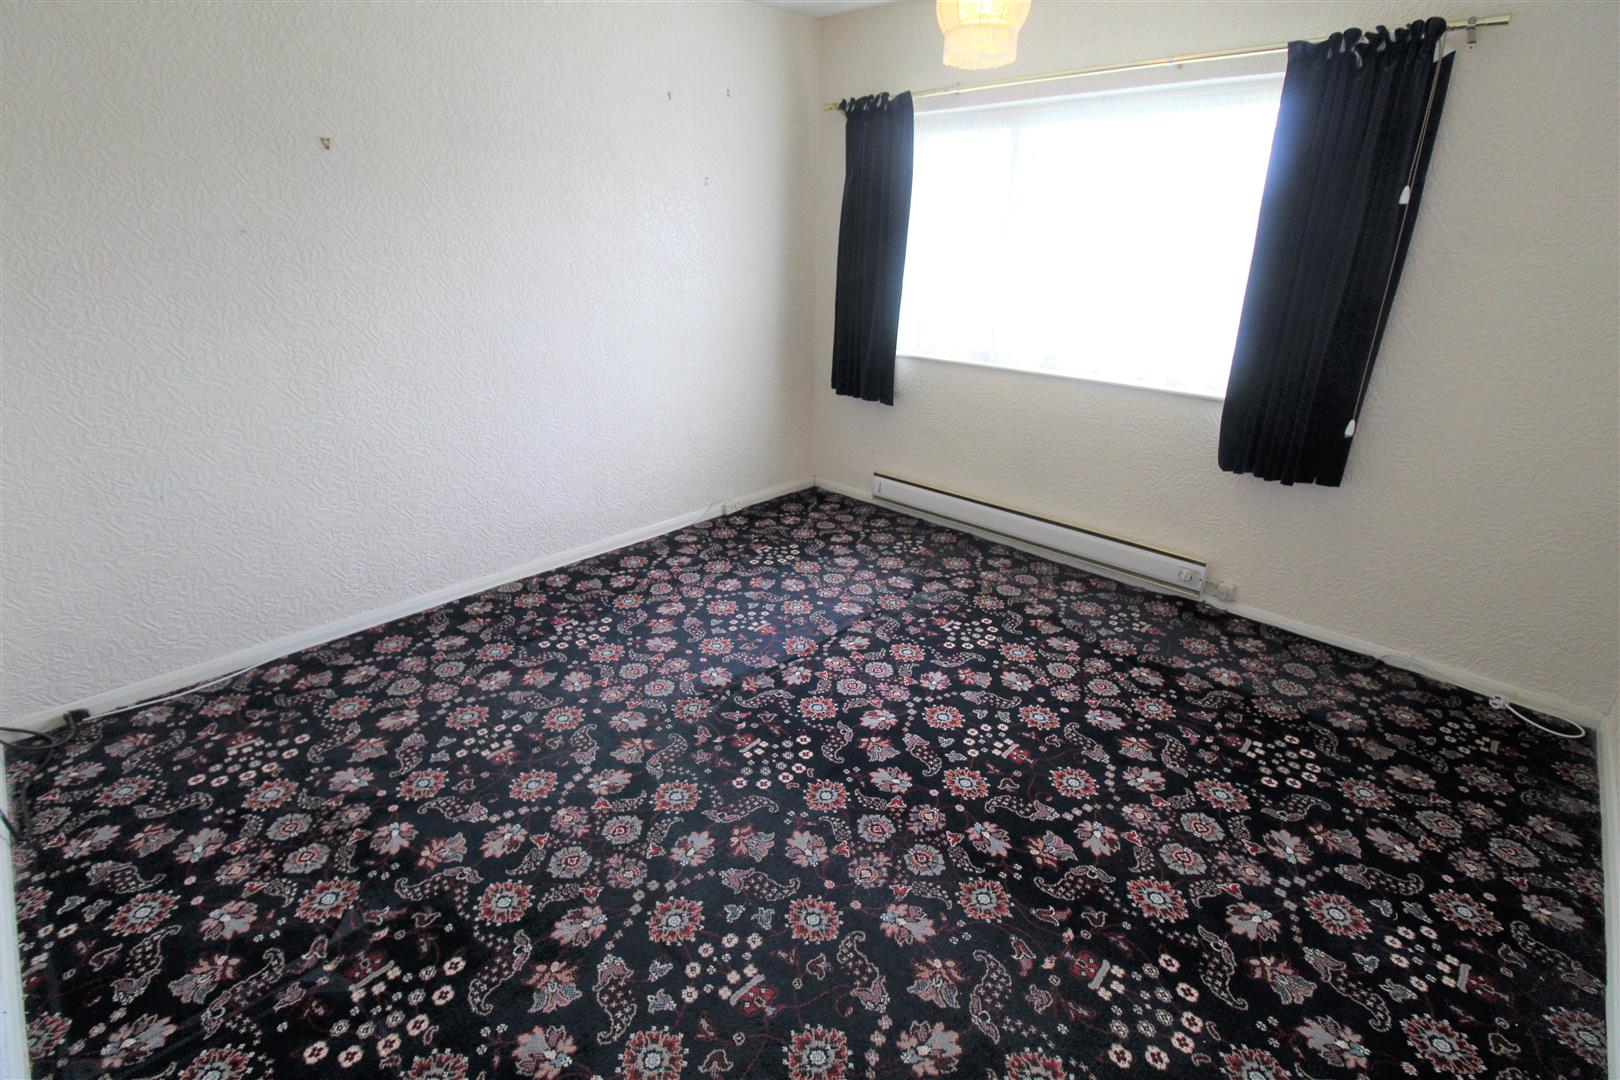
Bedroom Two3.38 x 3.34 (11'1" x 10'11" )A double glazed window to the rear aspect. Electric wall heater.
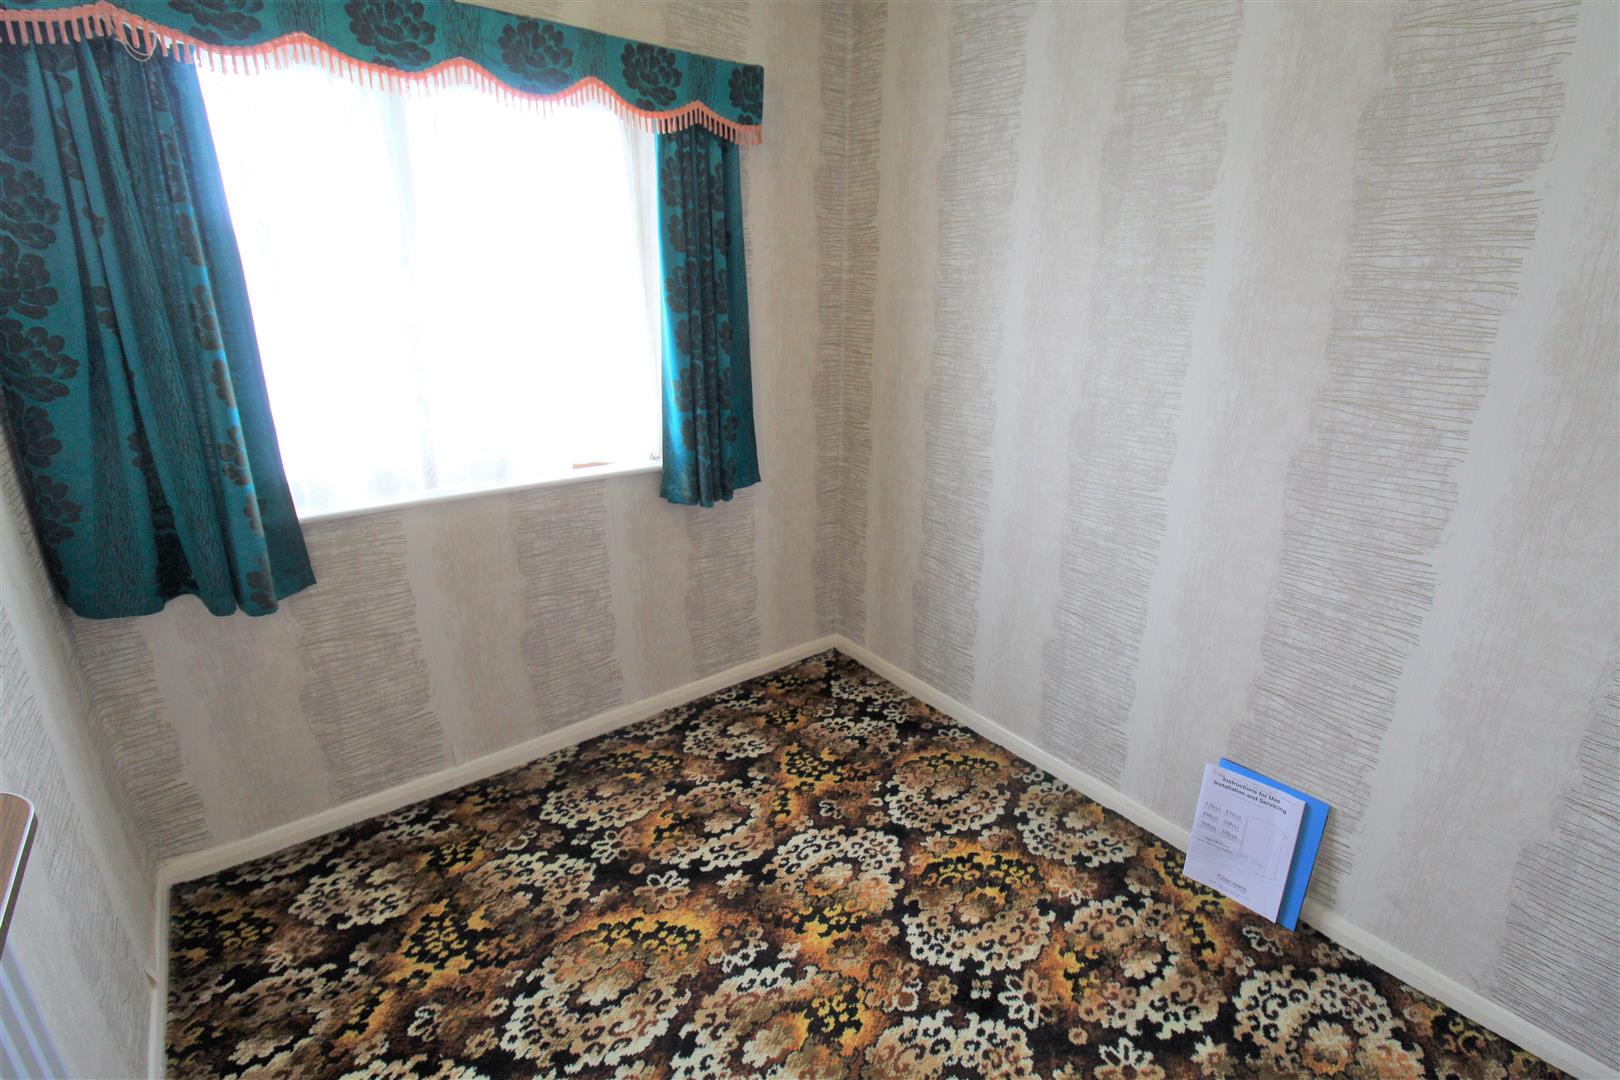
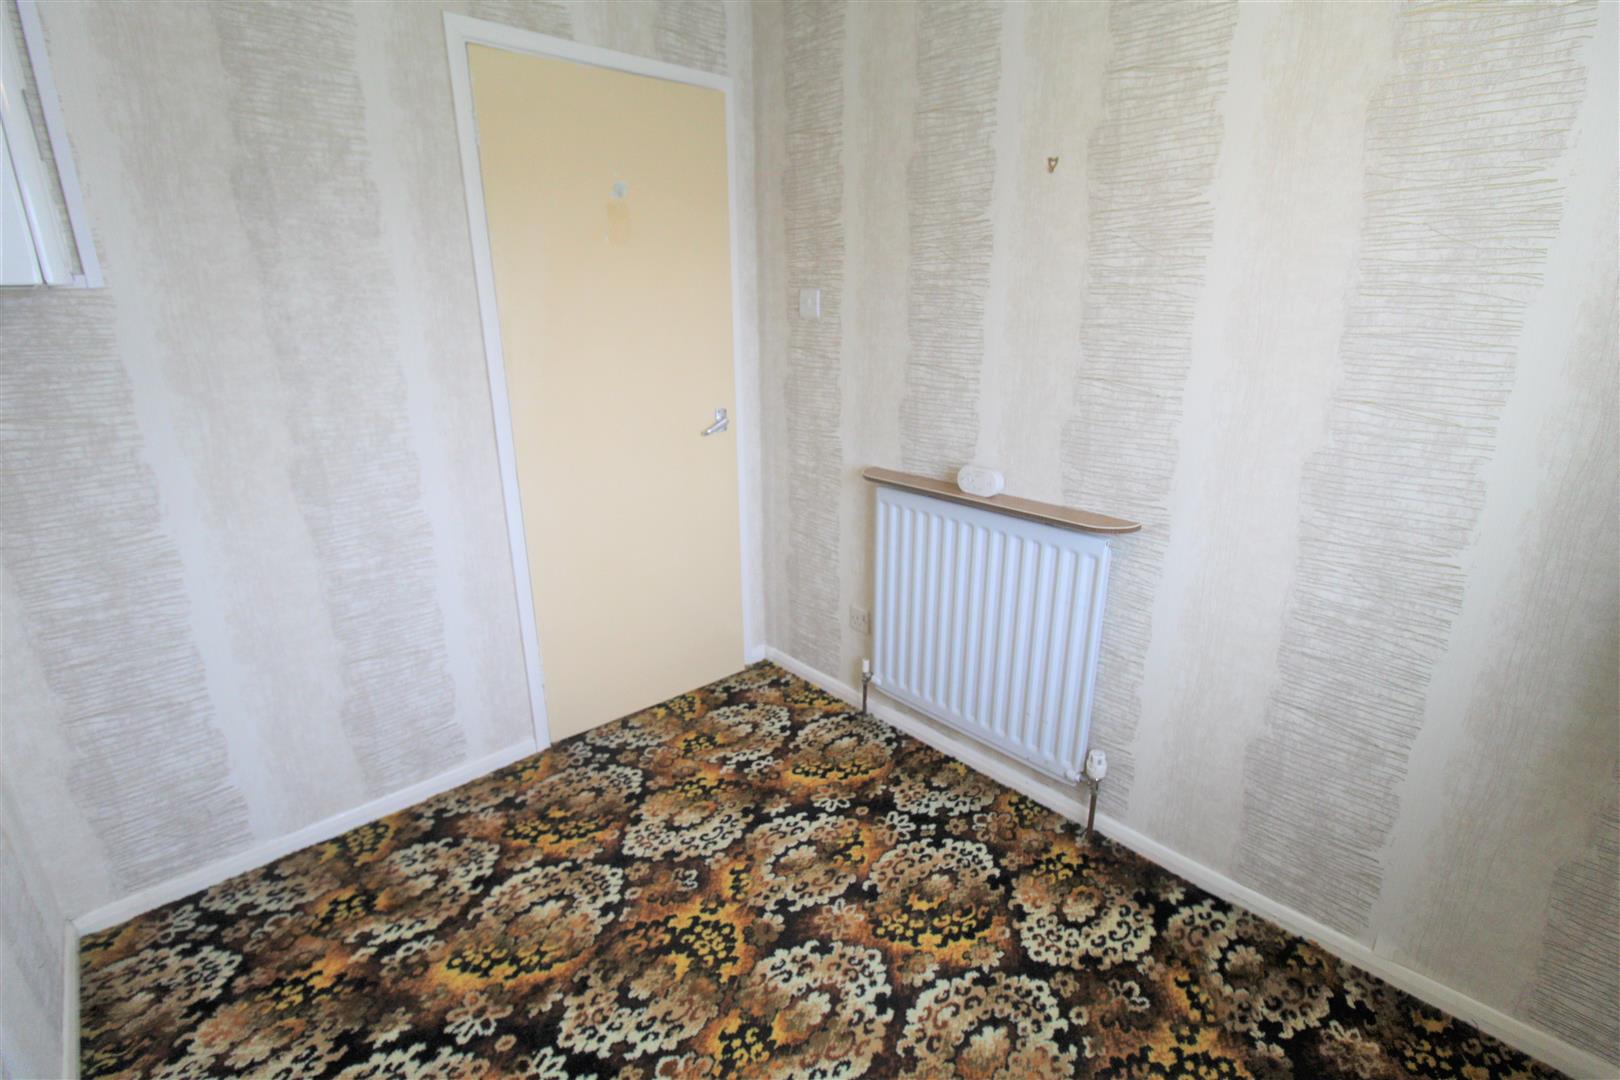
Bedroom Three2.41 x 2.04 (7'10" x 6'8")A double glazed window to the rear aspect. Radiator and boiler.
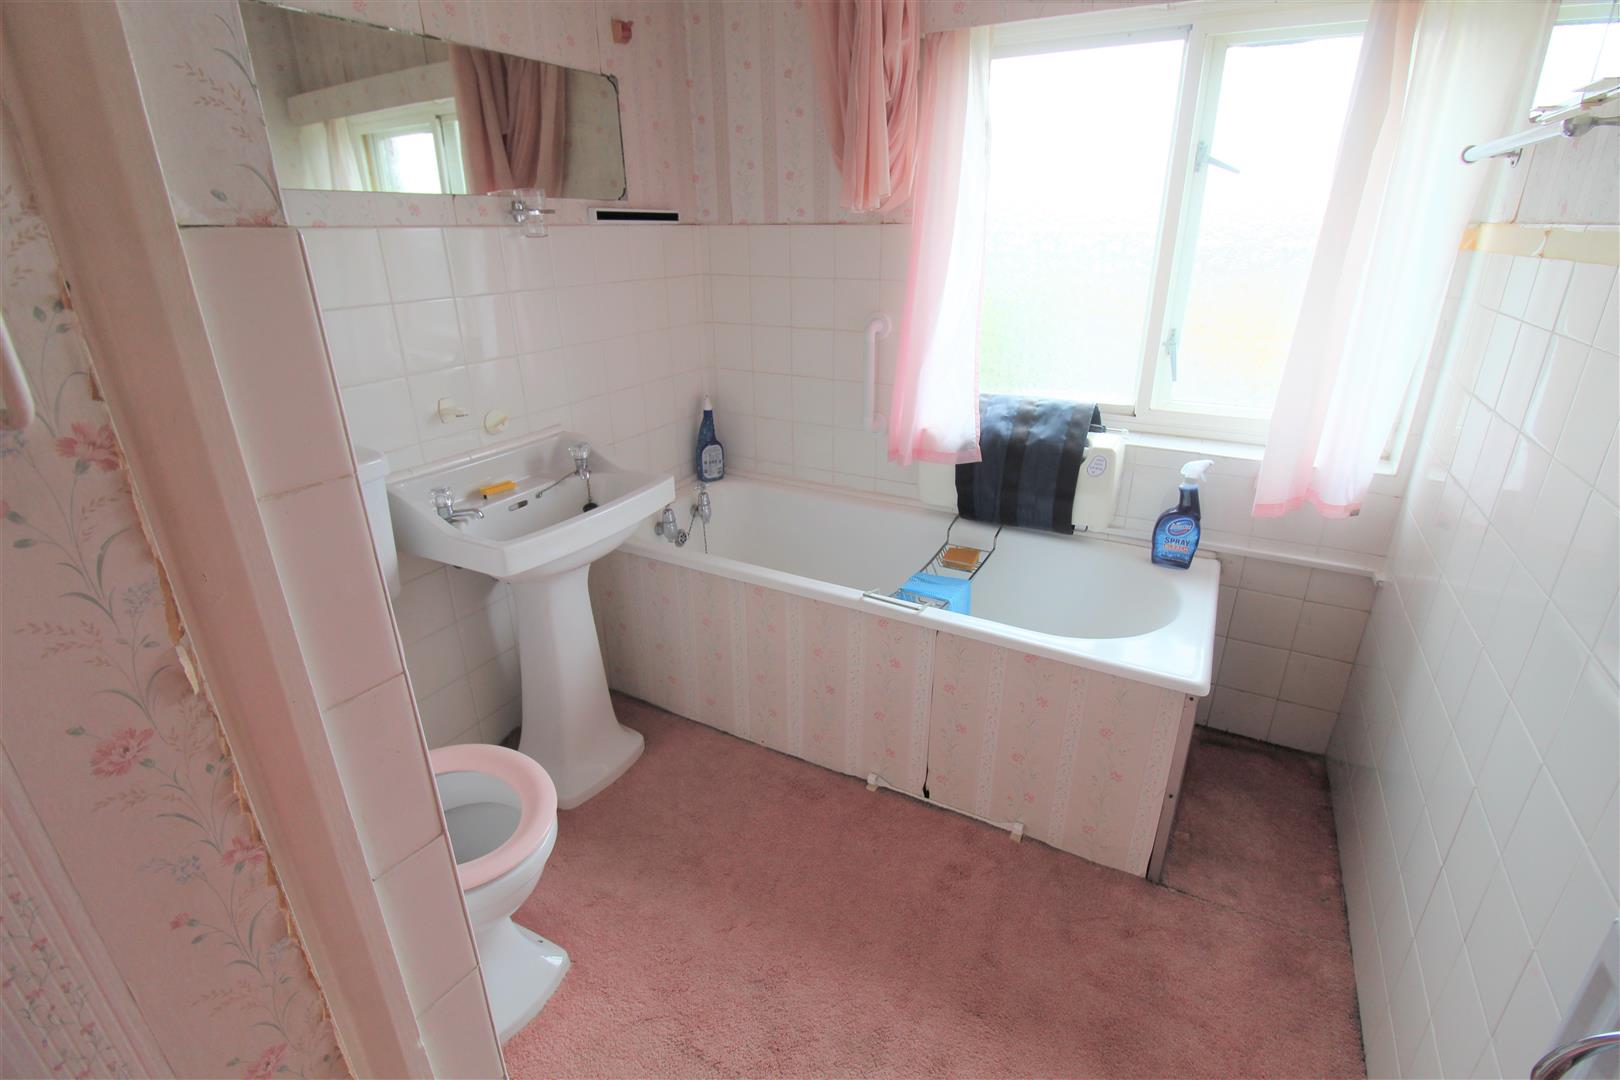
Bathroom2.20 x 1.86 (7'2" x 6'1")A double glazed window to the front aspect. Fitted with a suite comprising bath, vanity wash hand basin and low level W.C. Partly tiled walls and door to storage cupboard housing tank.
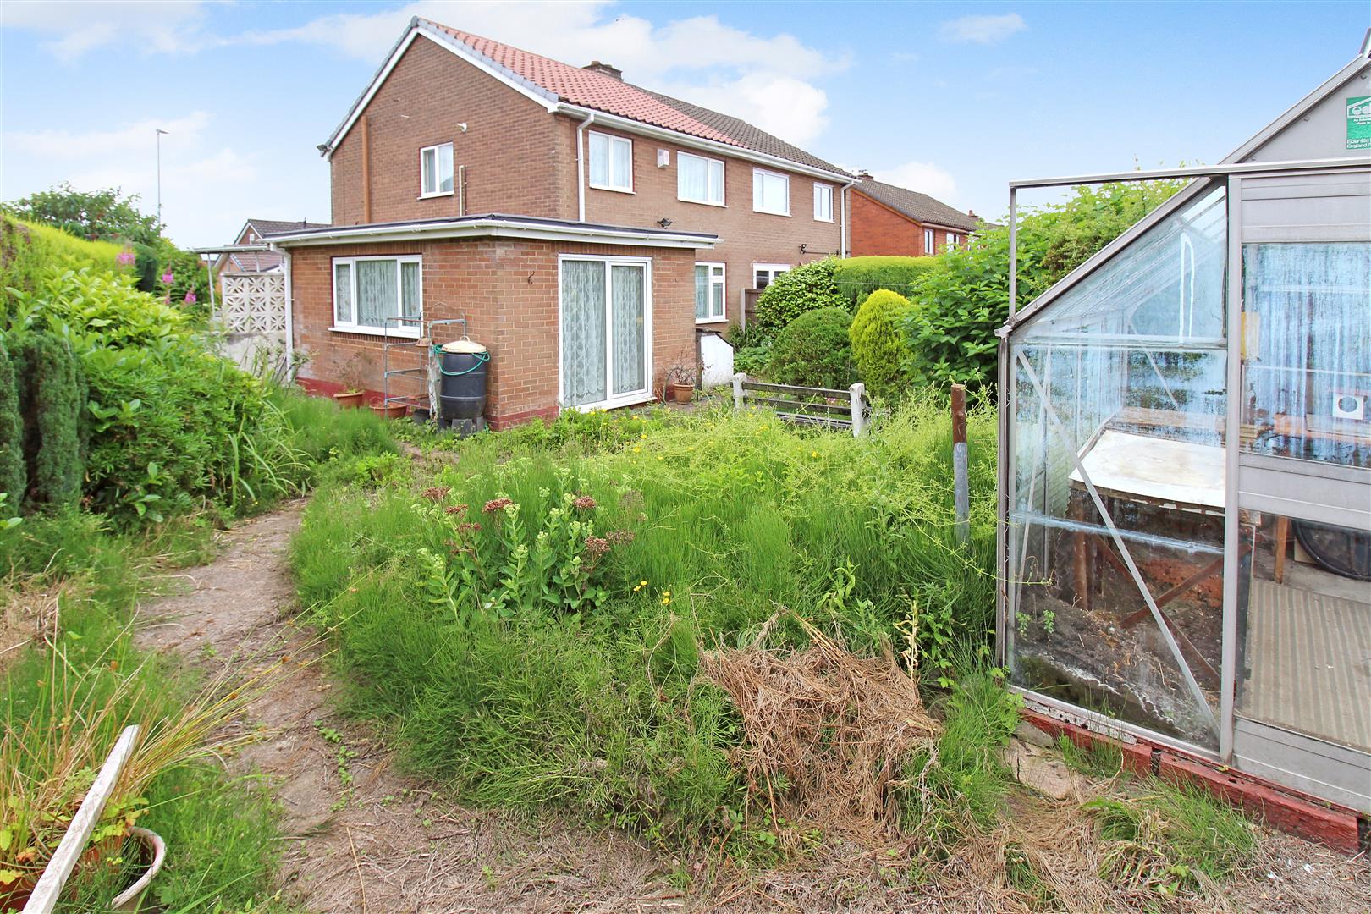
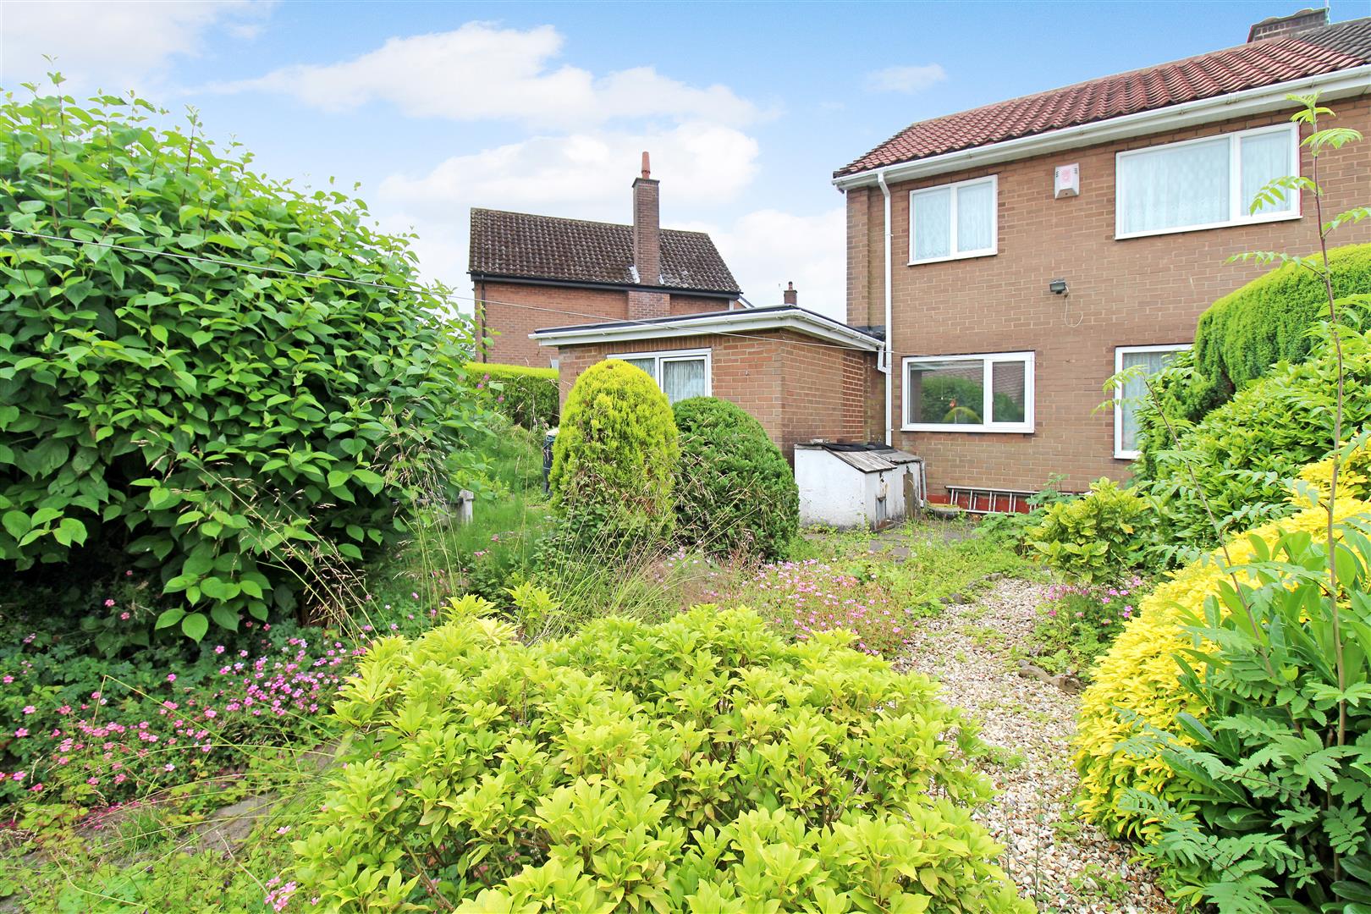
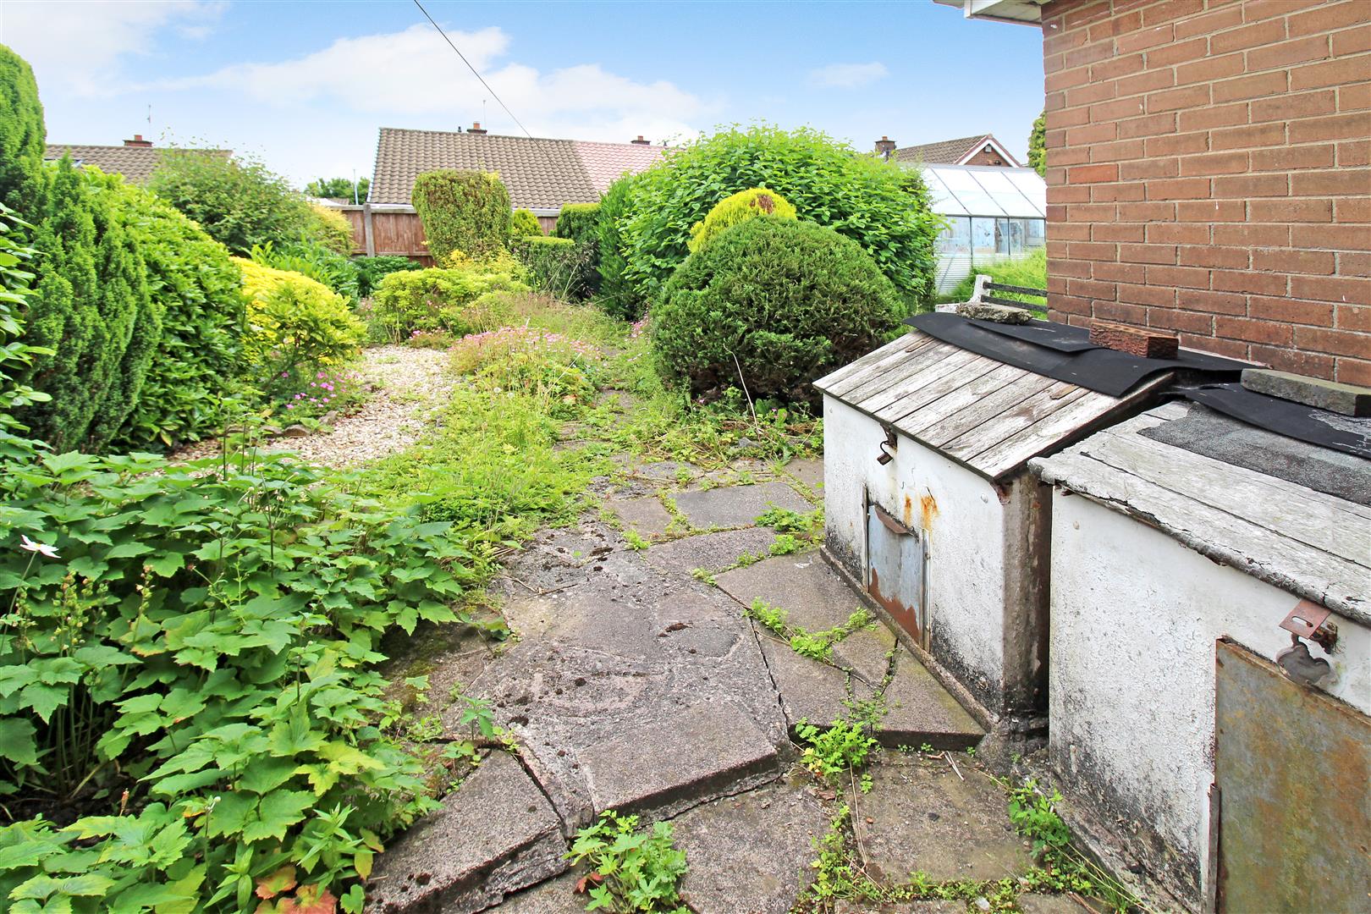
EXTERIORThe front of the property has a a lawned area with mature shrubs and tarmac driveway providing off road parking. The rear is paved with mature shrubs and houses a shed and greenhouse.
Click image to enlarge:
Click image to enlarge:
- GOOD SIZED SEMI DETACHED PROPERTY
- LARGE LOUNGE/ DINING ROOM
- KITCHEN AND UTILITY ROOM
- THREE BEDROOMS
- FAMILY BATHROOM
- OFF ROAD PARKING
- LARGE CORNER PLOT GARDEN
- NO UPWARD CHAIN
- SOUGHT AFTER LOCATION
- VIEWING IS A MUST!


