
Griffin Close, Norton-In-Hales, Market Drayton
Offers in excess of £400,000 (Tenant Fees)


-
front.jpg
-
Griffin House Kitchen a.JPEG
-
Griffin House Kitchen e.JPEG
-
Griffin House Kitchen b.JPEG
-
Griffin House Kitchen f.JPEG
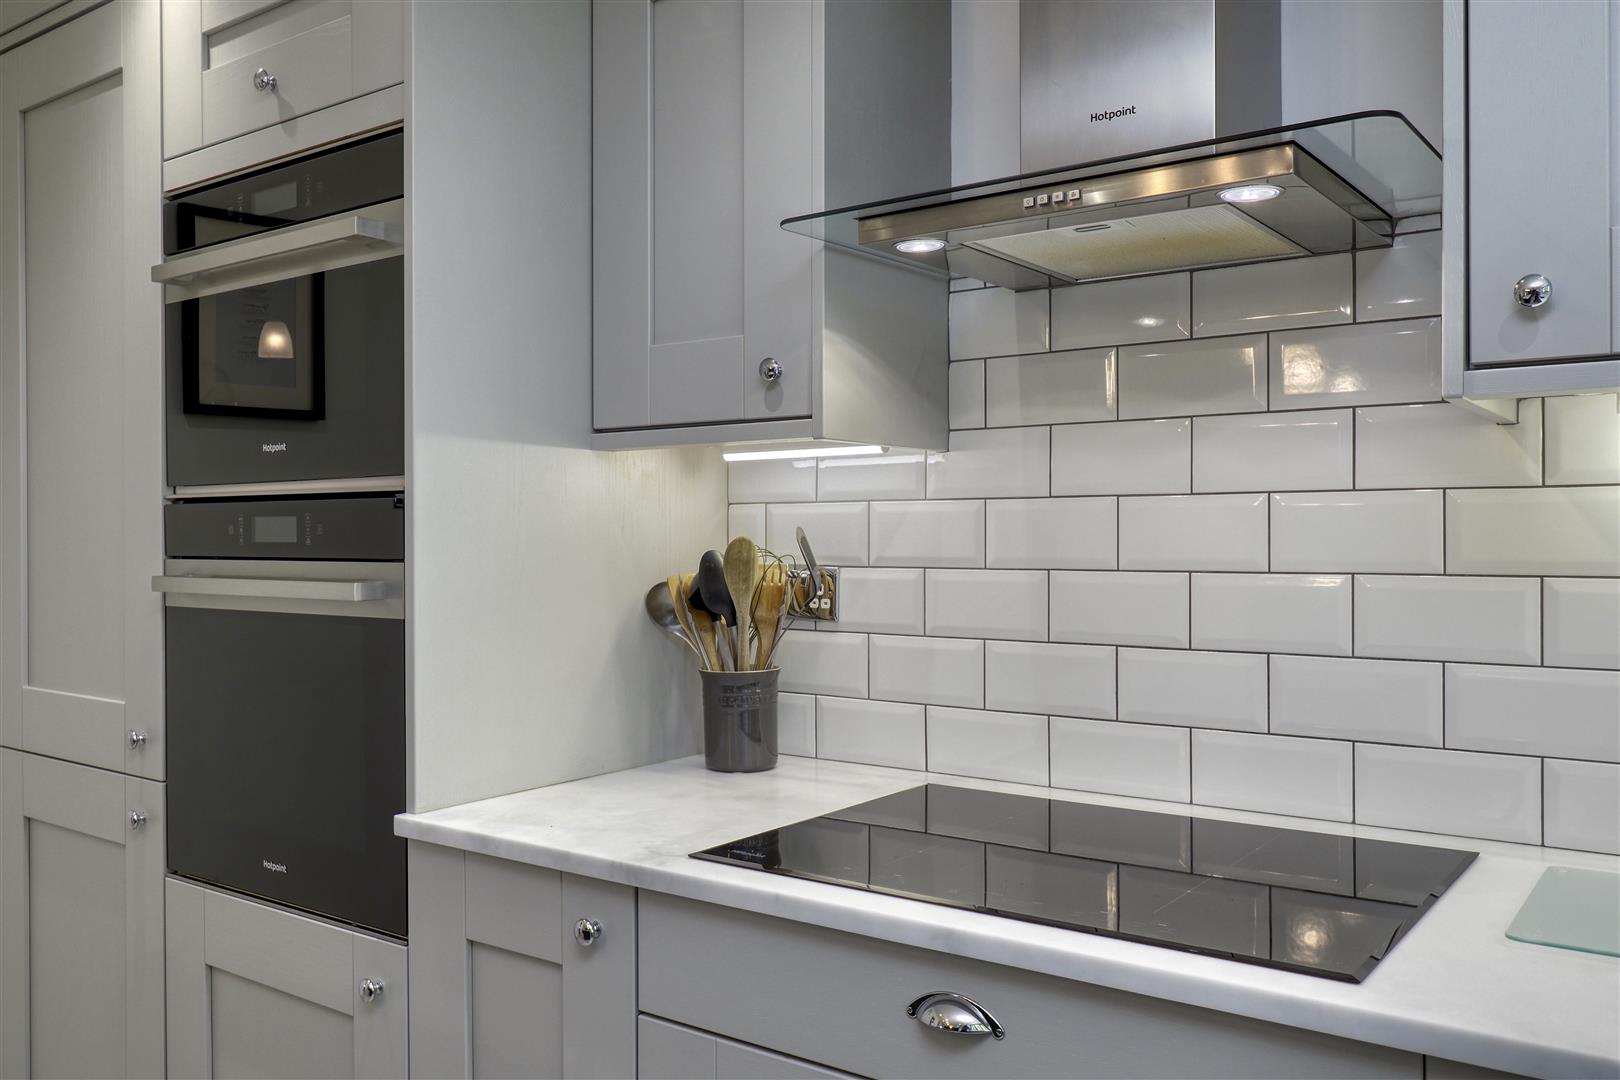
-
Griffin House Kitchen d.JPEG
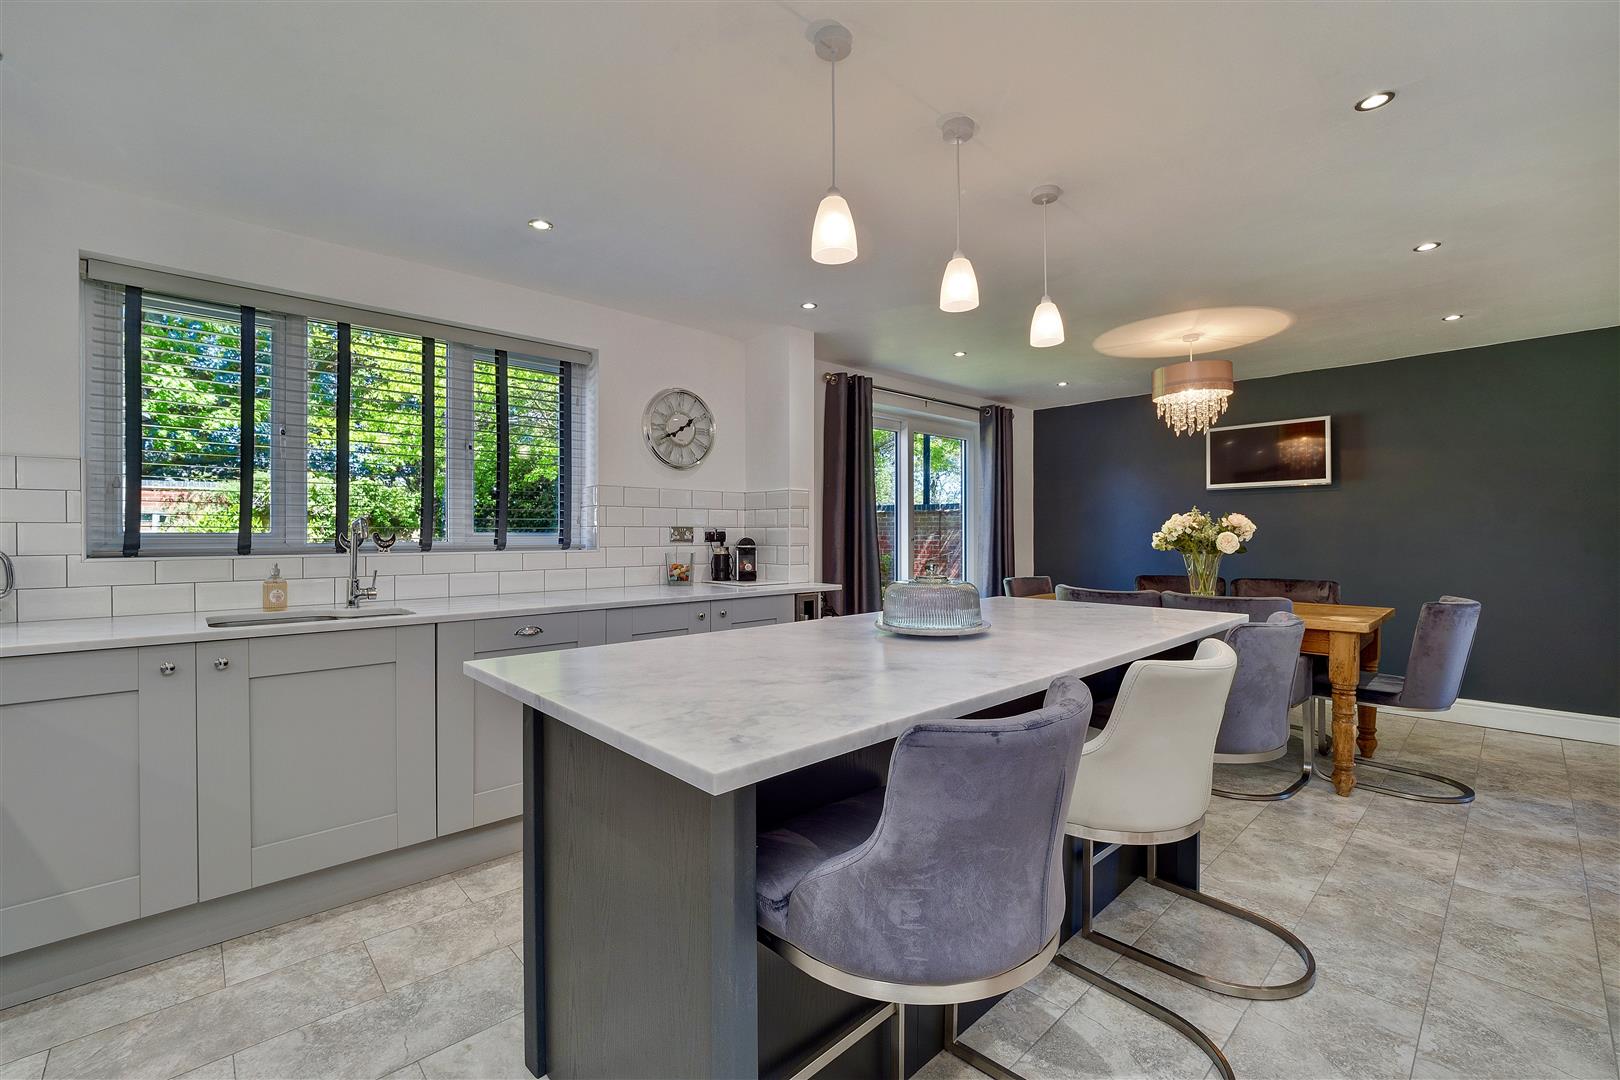
-
Griffin House Kitchen c.JPEG
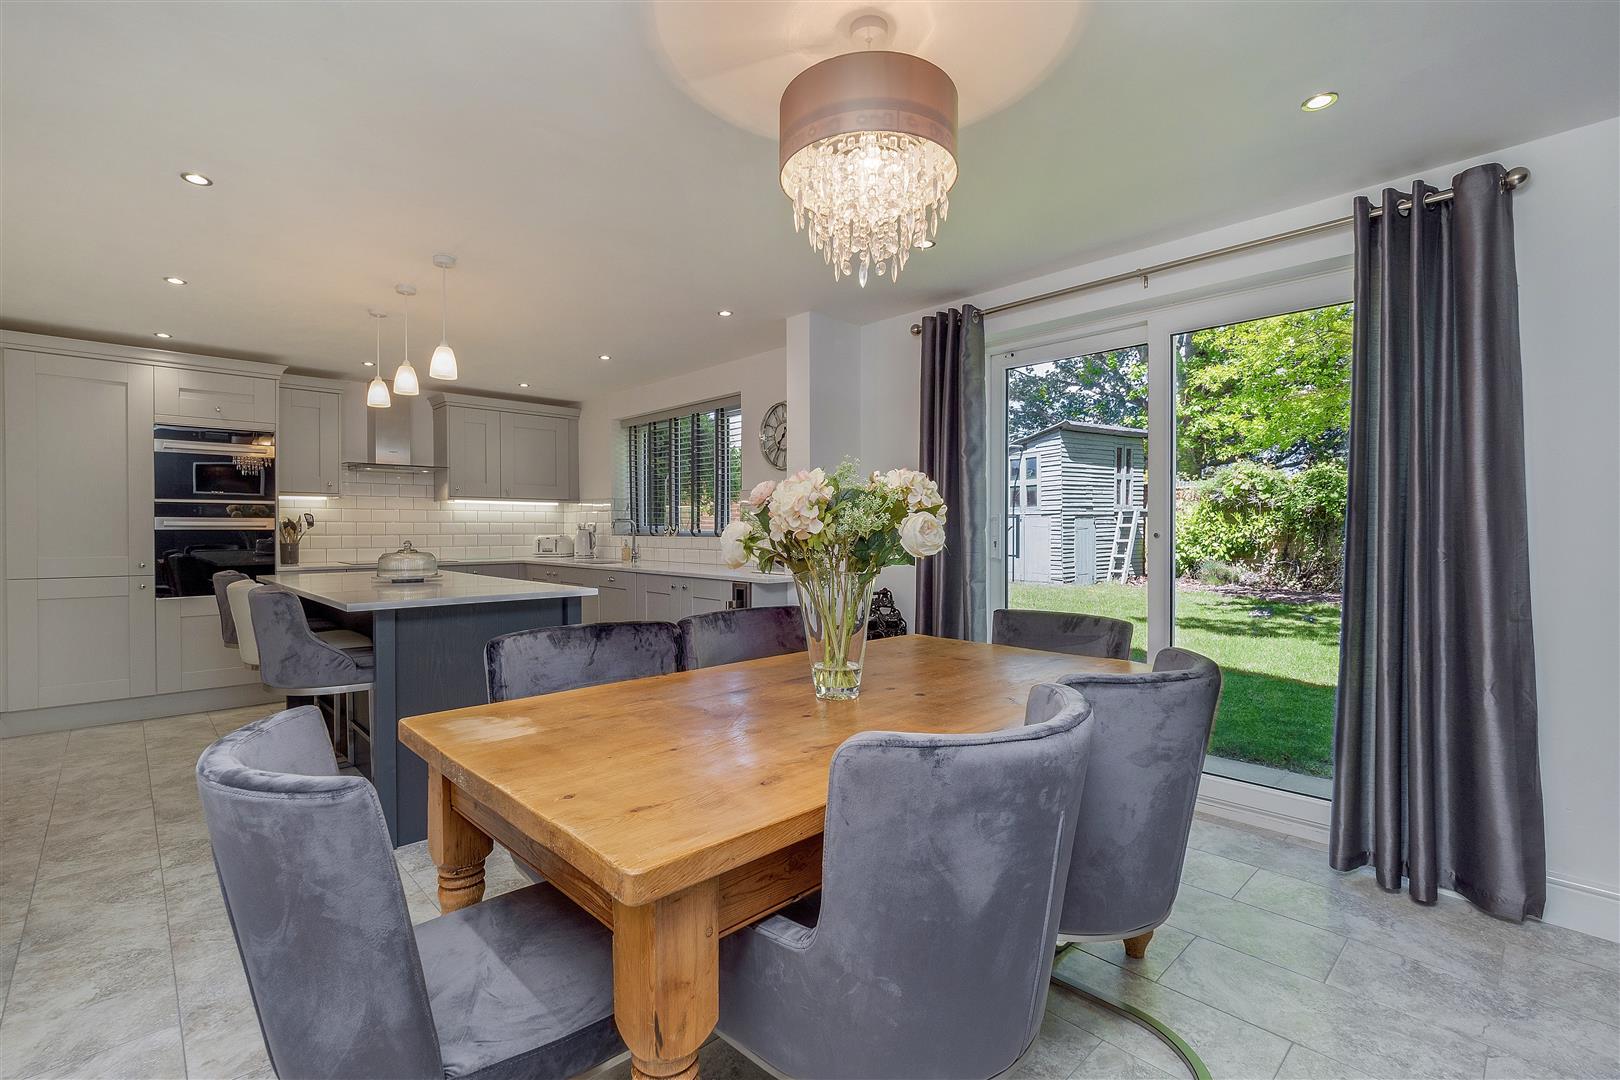
-
Griffin House Dining.jpg
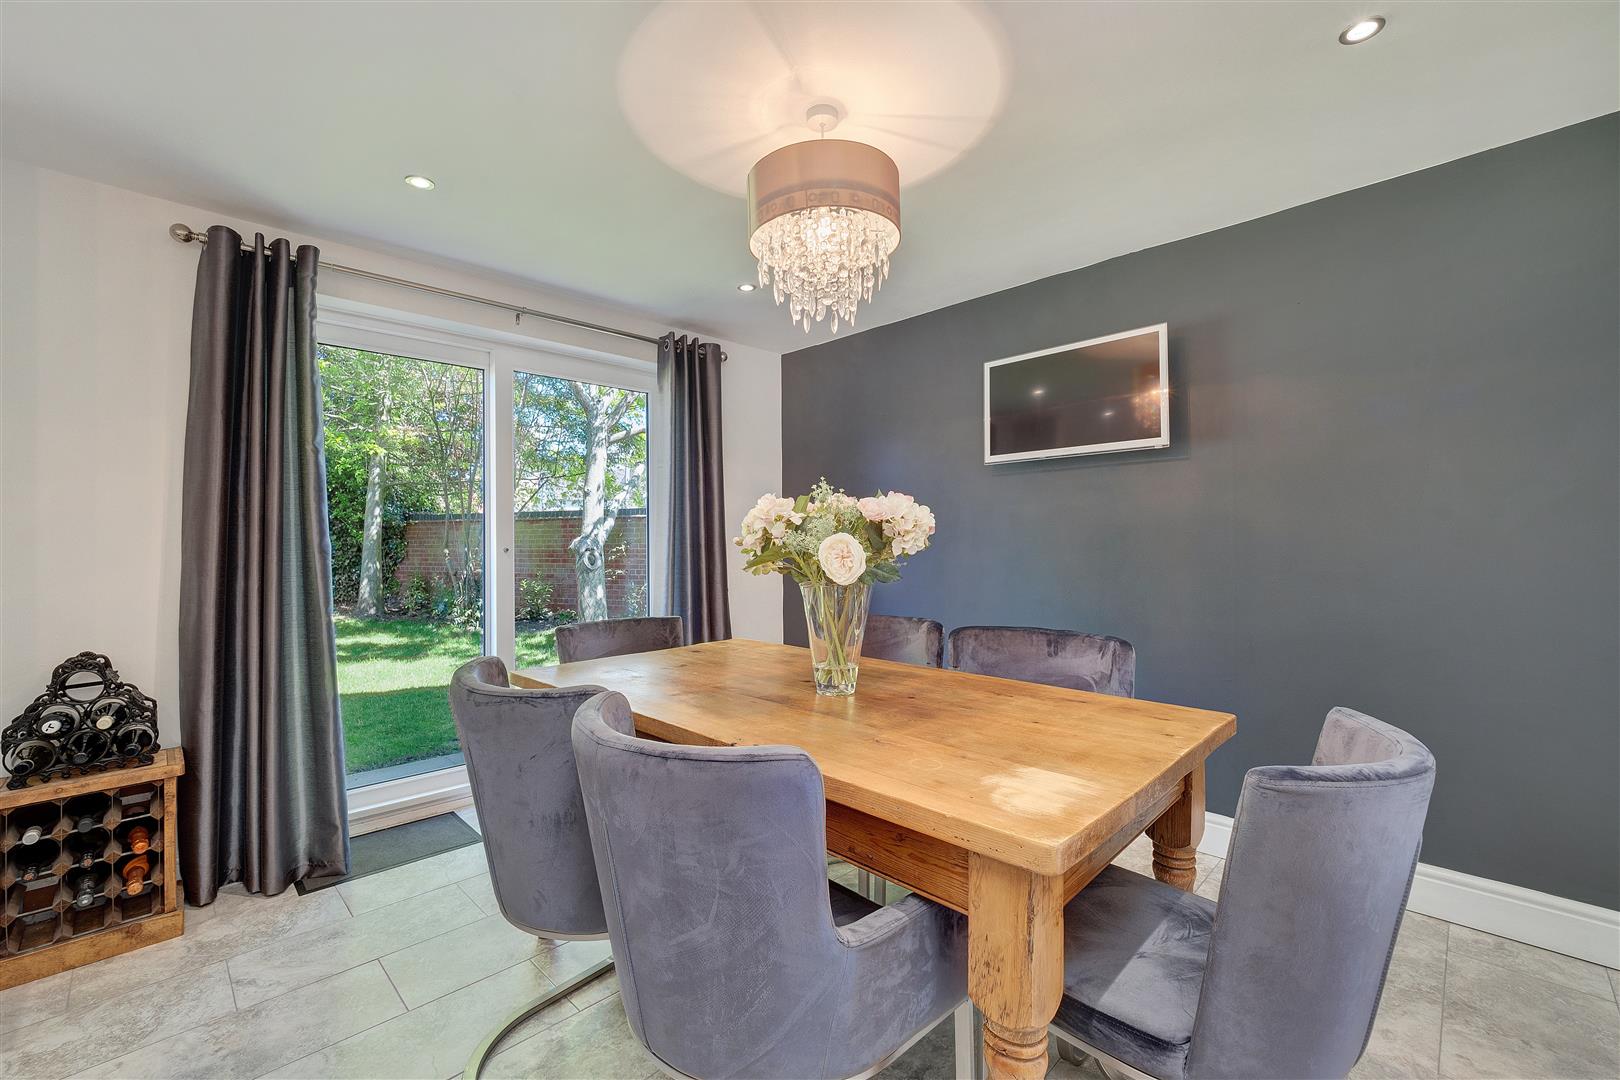
-
Griffin House Boot Room.jpg
-
Griffin House En Suite.jpg
-
IMG_6376.JPG
-
Griffin House Lounge b.jpg
-
Griffin House Lounge c.jpg
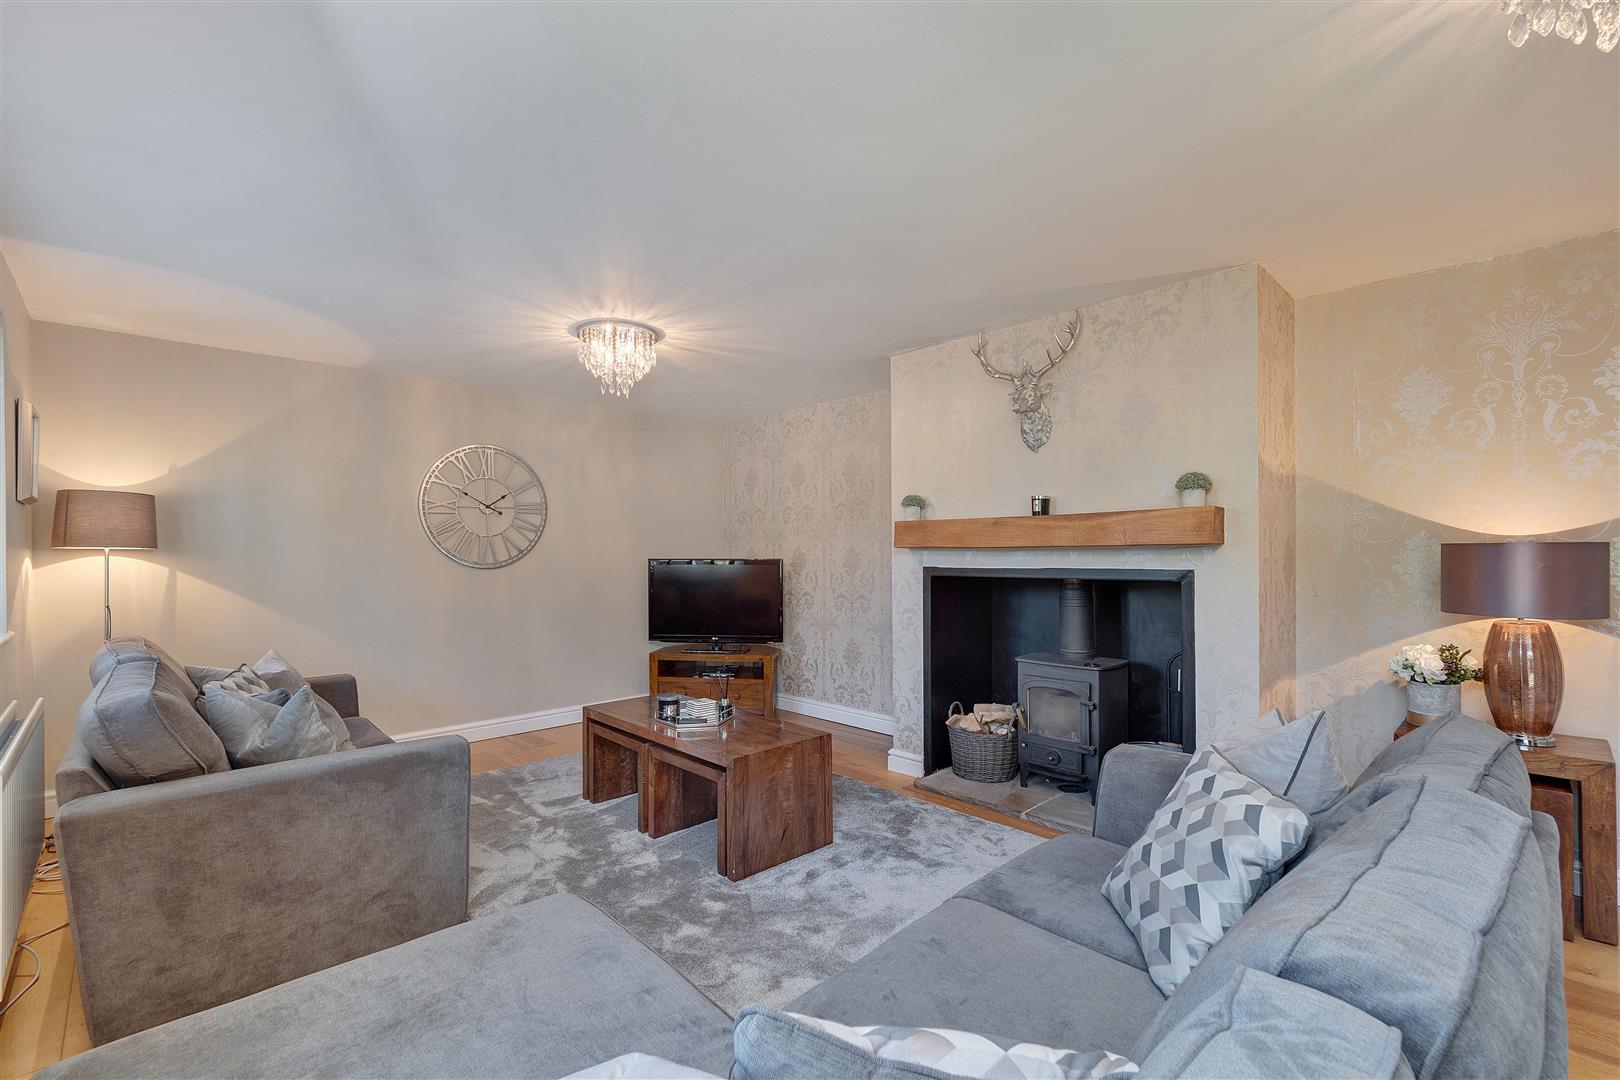
-
Griffin House Fireplace.jpg
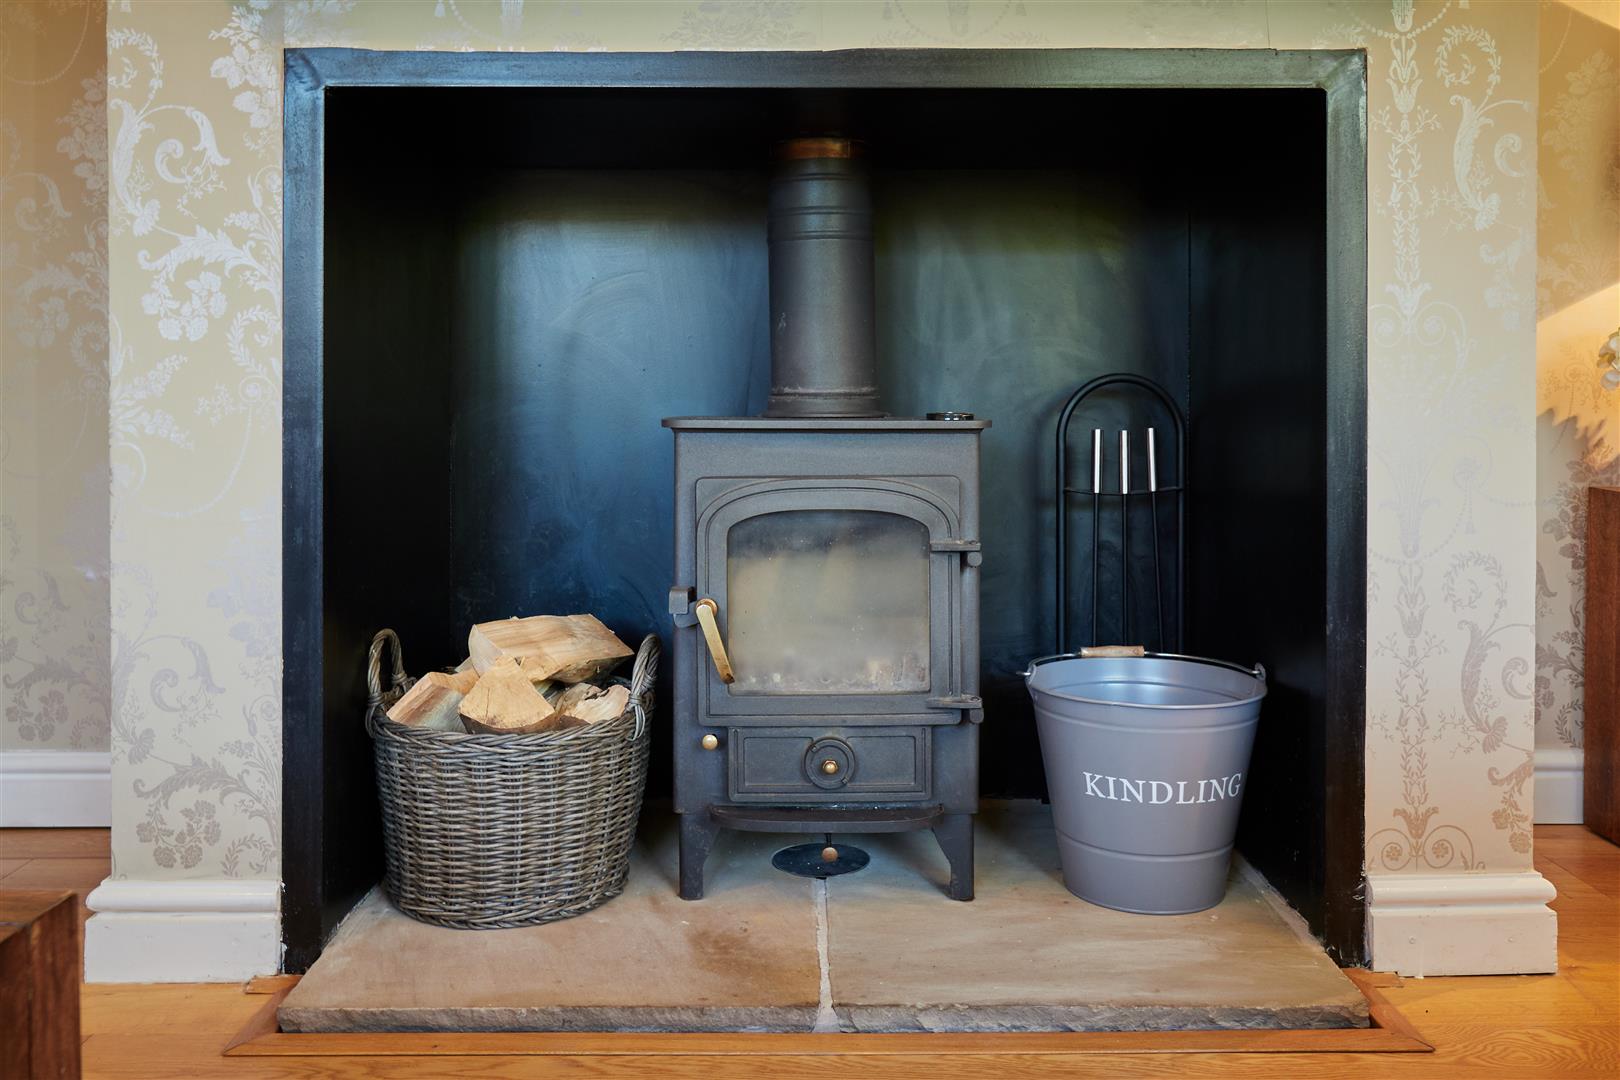
-
Griffin House Lounge a.jpg
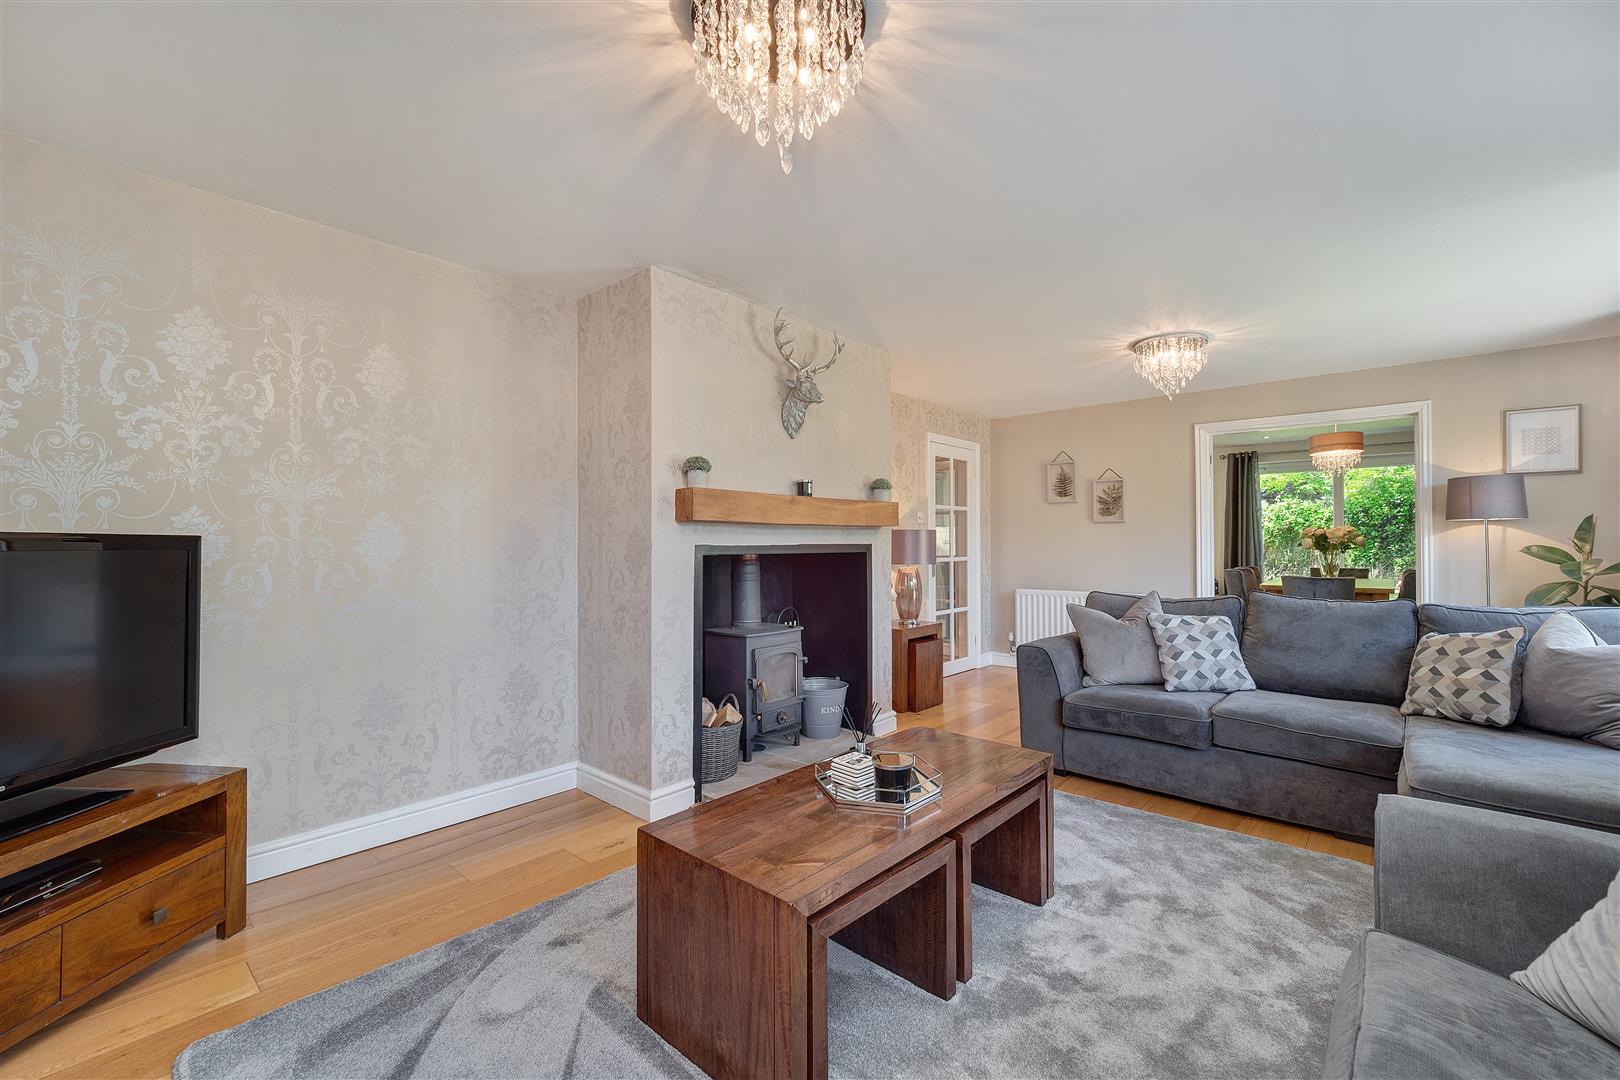
-
IMG_6369.JPG
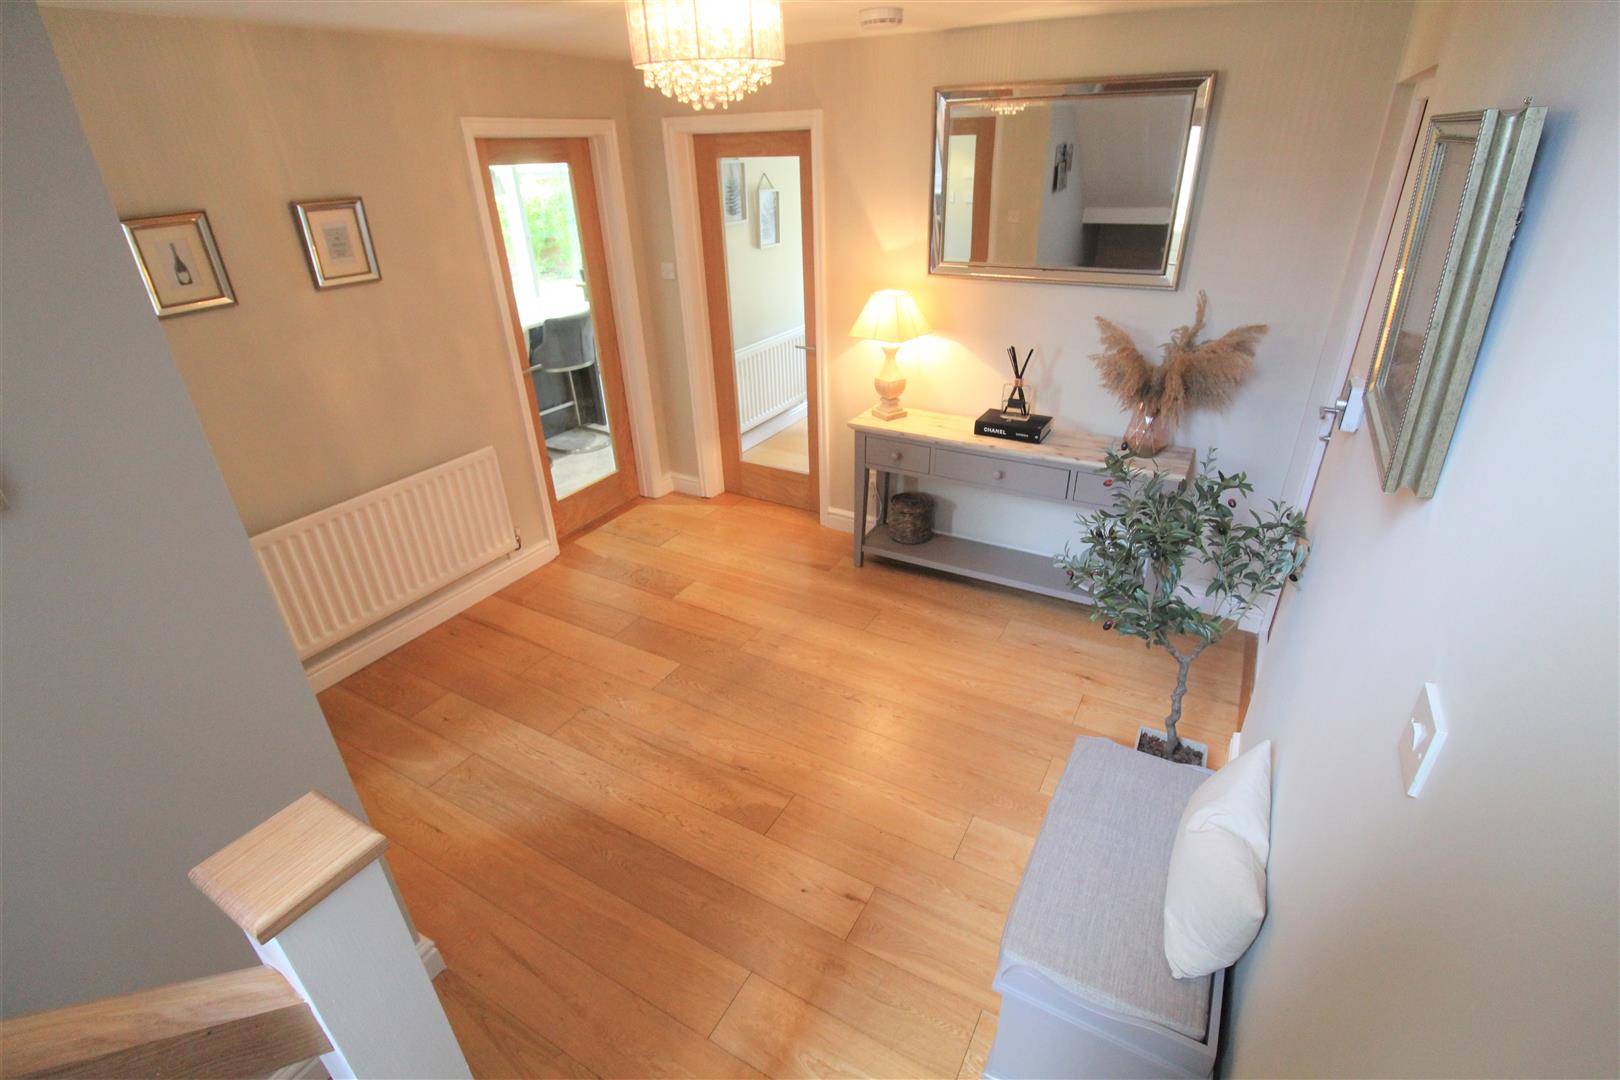
-
IMG_6364.JPG
-
IMG_6352.JPG
-
IMG_6353.JPG
-
Griffin House Master Bedroom b.jpg
-
Griffin House Bedroom Two.jpg
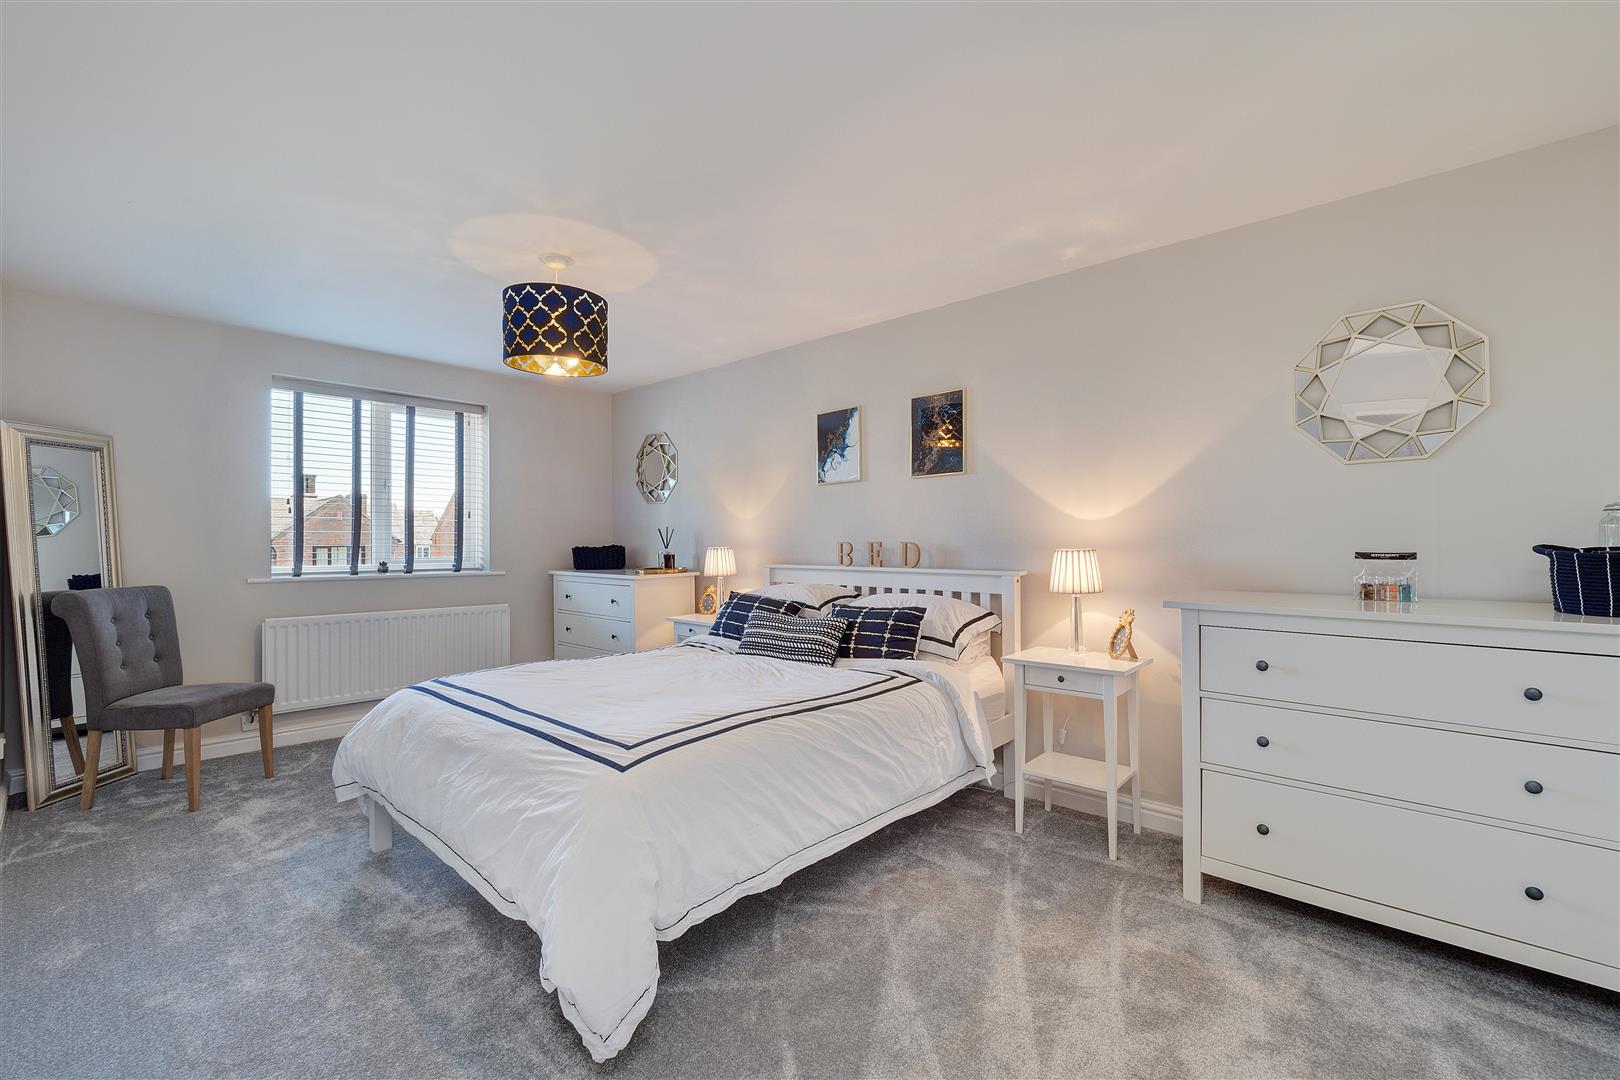
-
Griffin House Bedroom Three.jpg
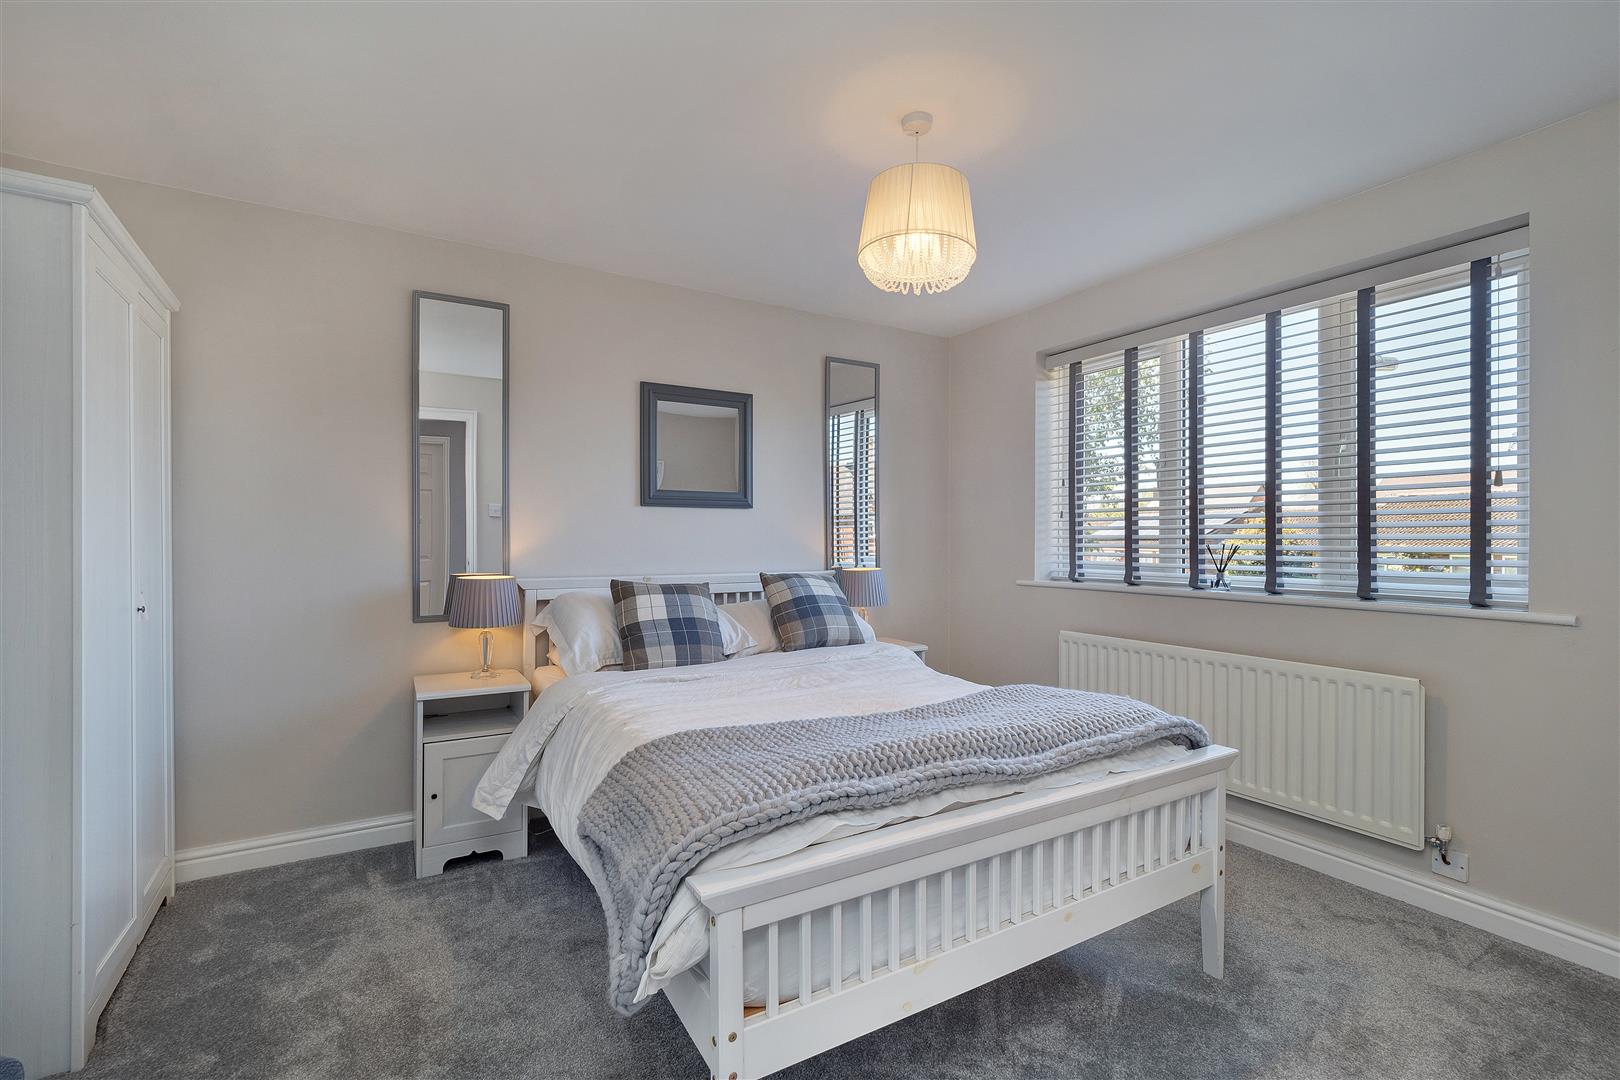
-
Griffin House Master Bedroom Four.jpg
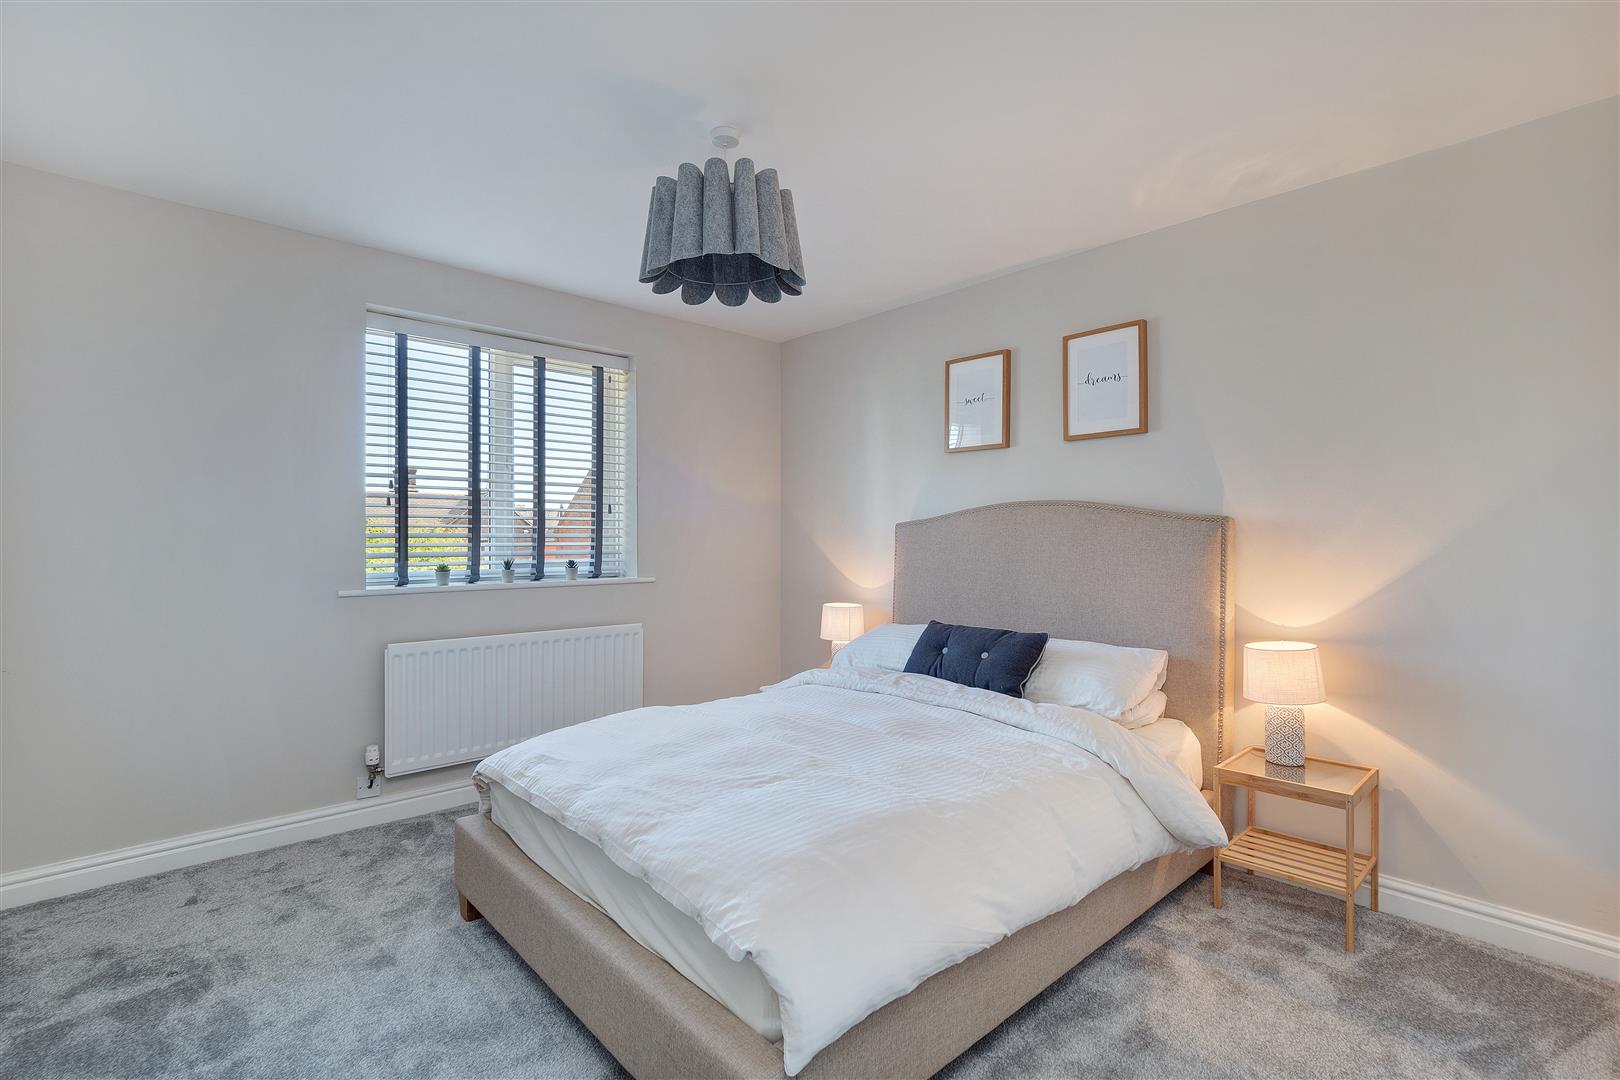
-
Griffin House Bathroom.jpg
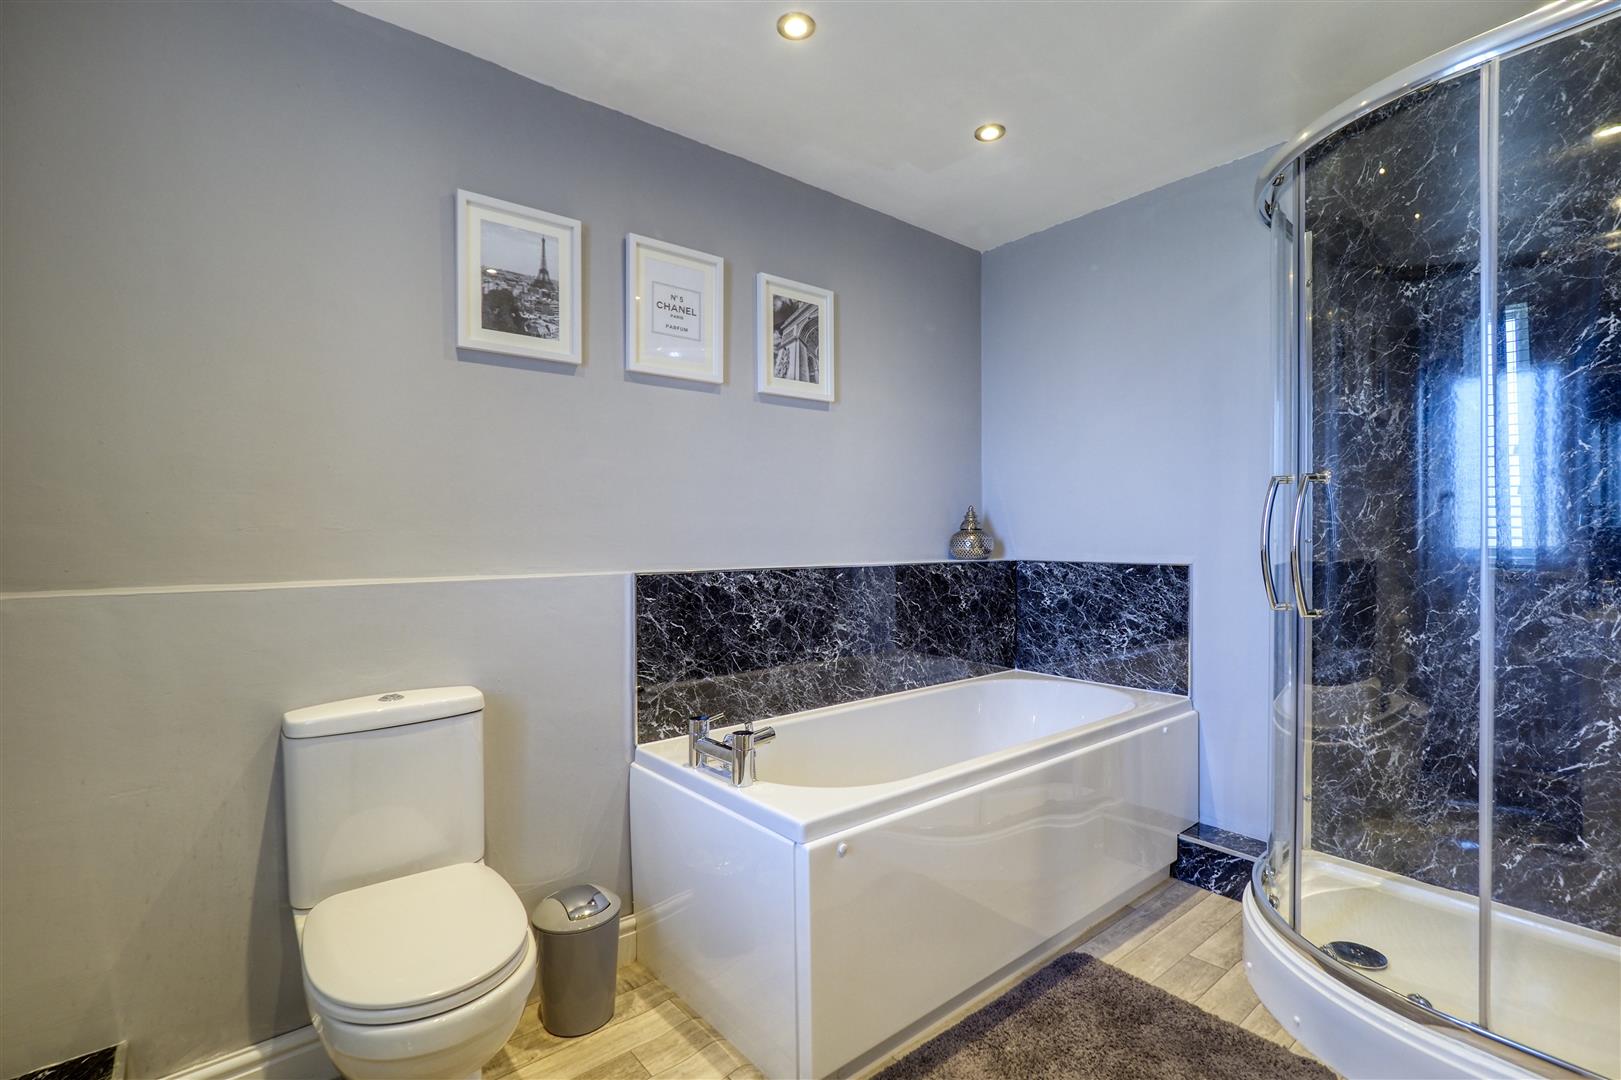
-
IMG_6340.JPG
-
IMG_6317.JPG
-
IMG_6323.JPG
-
rear.jpg
-
IMG_6334.JPG
-
Griffin House External 4.jpg
-
Griffin House External 5.jpg
-
Griffin House Pole 1.jpg
-
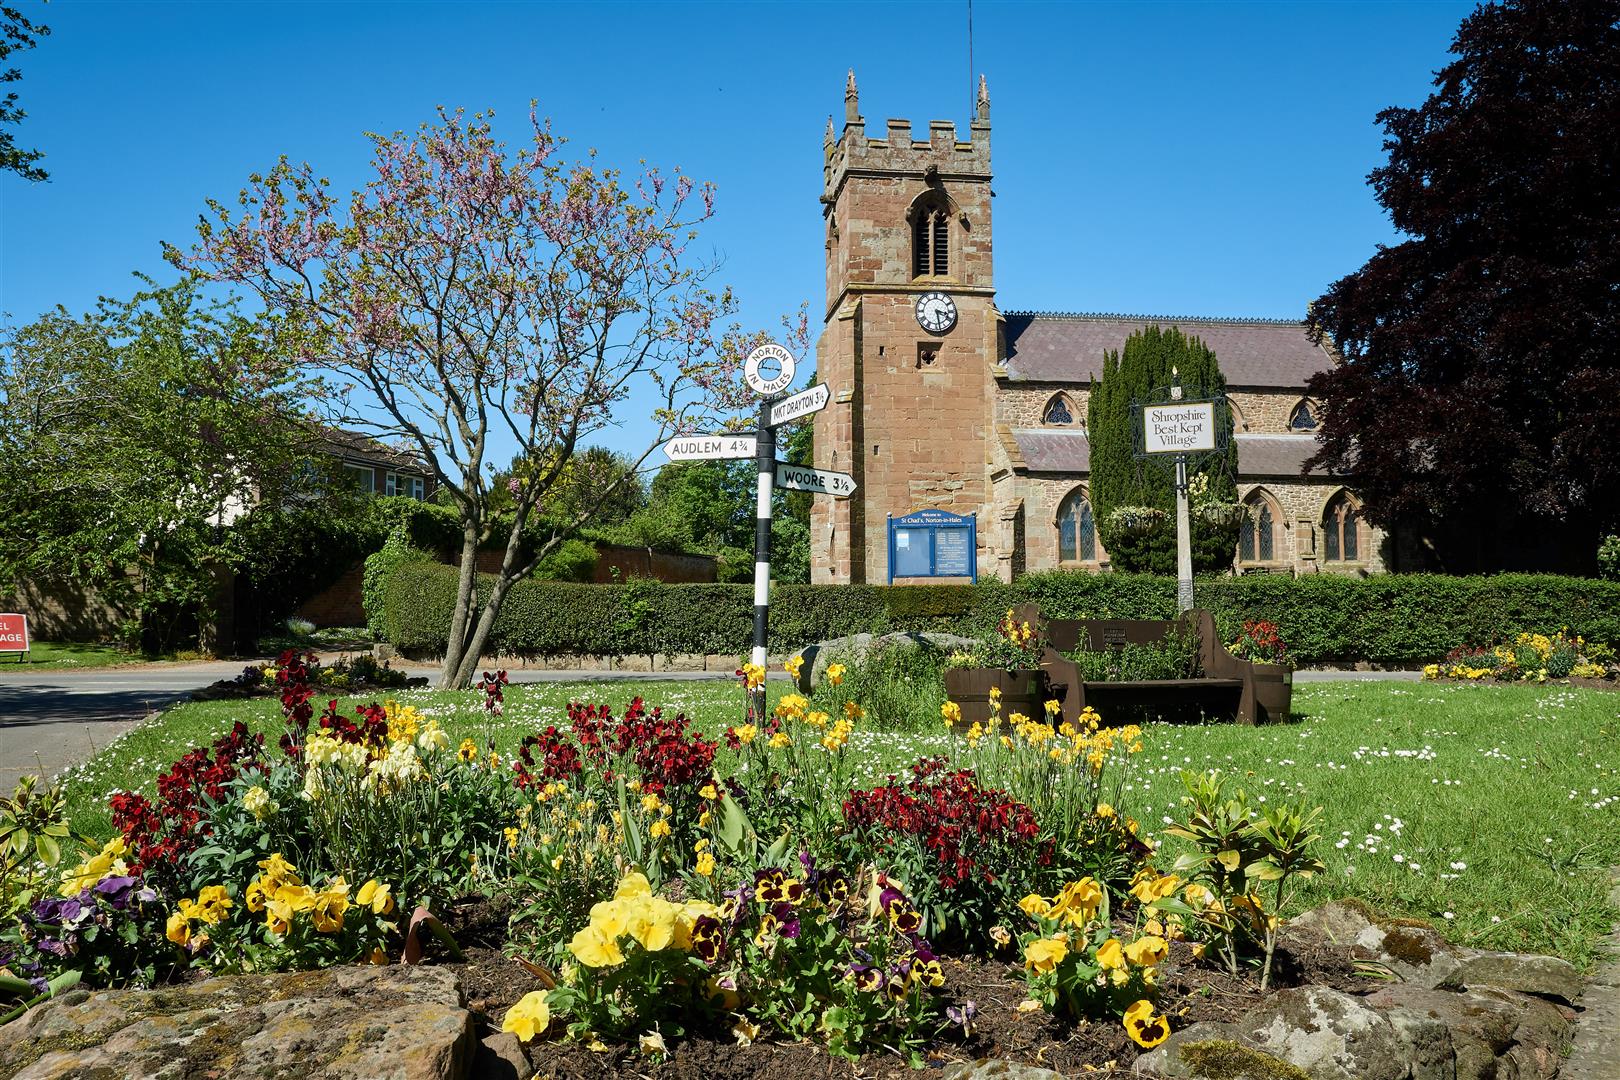
Griffin House Village 1.jpg
-
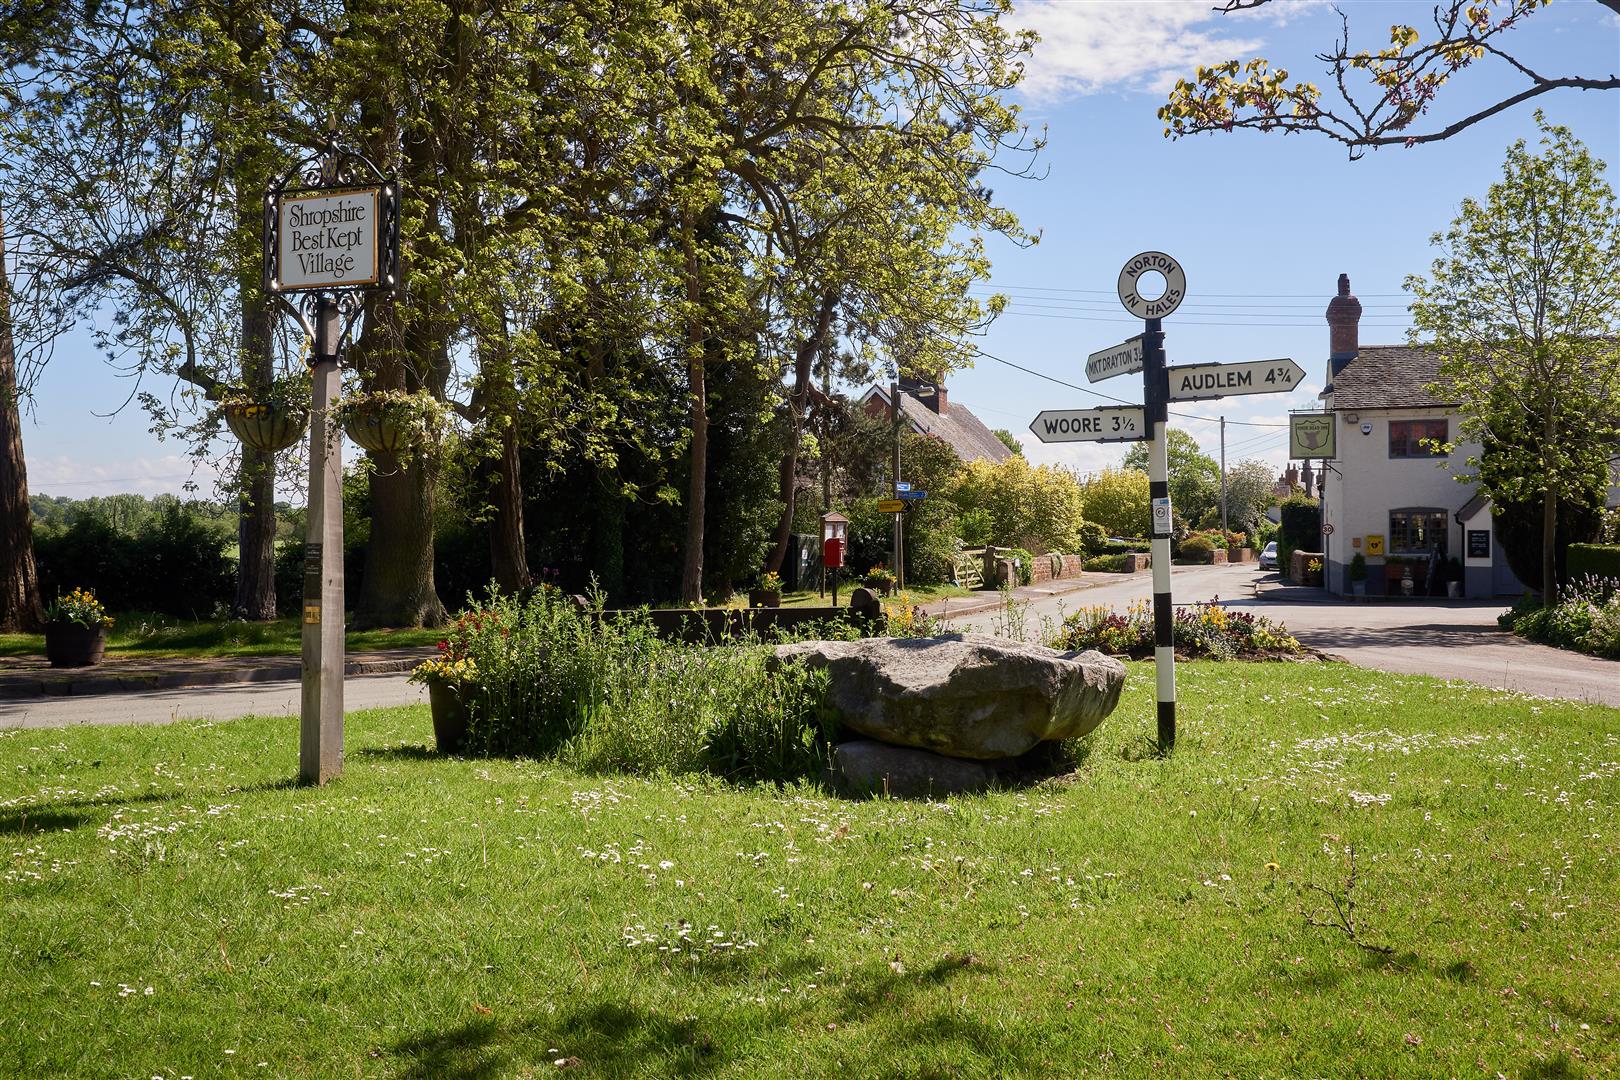
Griffin House Village 2.jpg
- STUNNIING DETACHED PROPERTY
- FINISHED TO A HIGH STANDARD
- LOUNGE WITH LOG BURNER
- MODERN KITCHEN/DINER
- FOUR DOUBLE BEDROOMS
- DRESSING AREA TO MASTER
- EN-SUITE & BATHROOM
- PRIVATE CORNER PLOT
- OFF ROAD PARKING & GARAGE
- EXTREMELY SOUGHT AFTER LOCATION
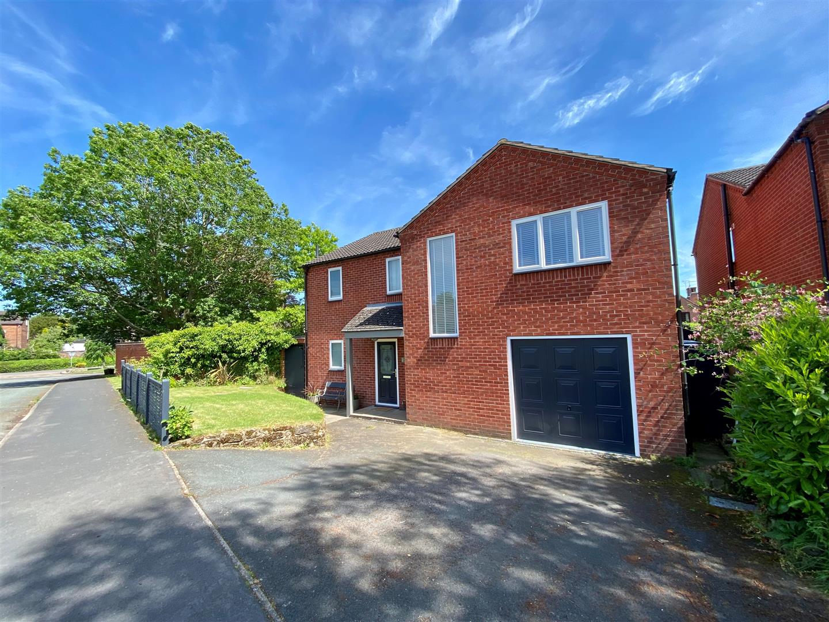
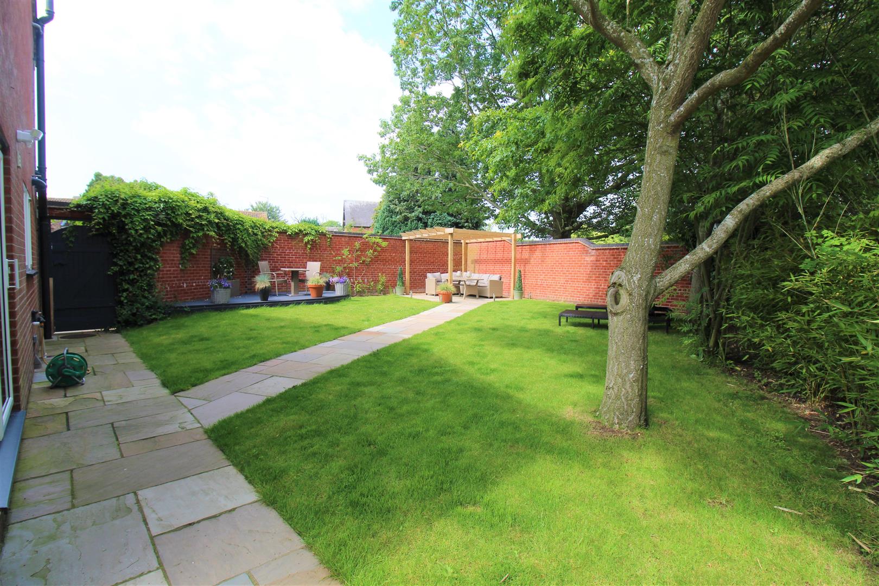
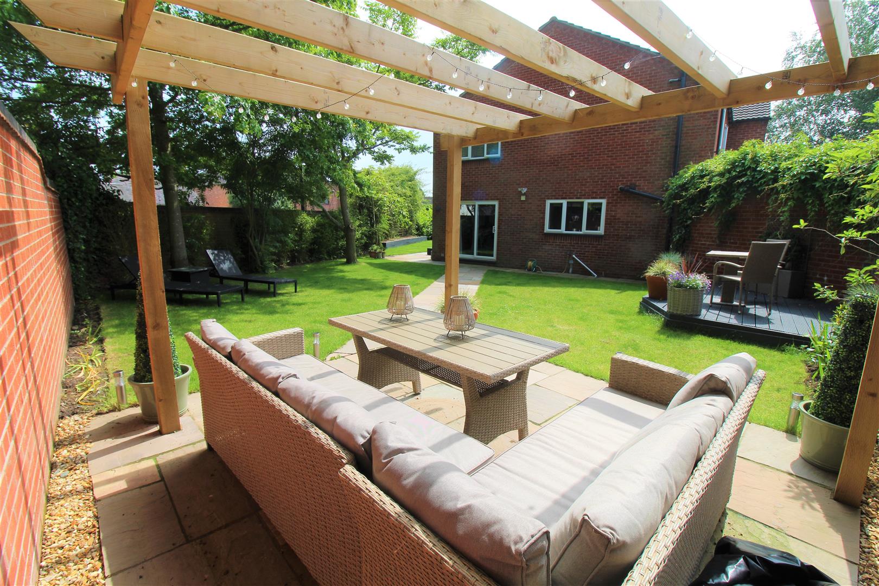
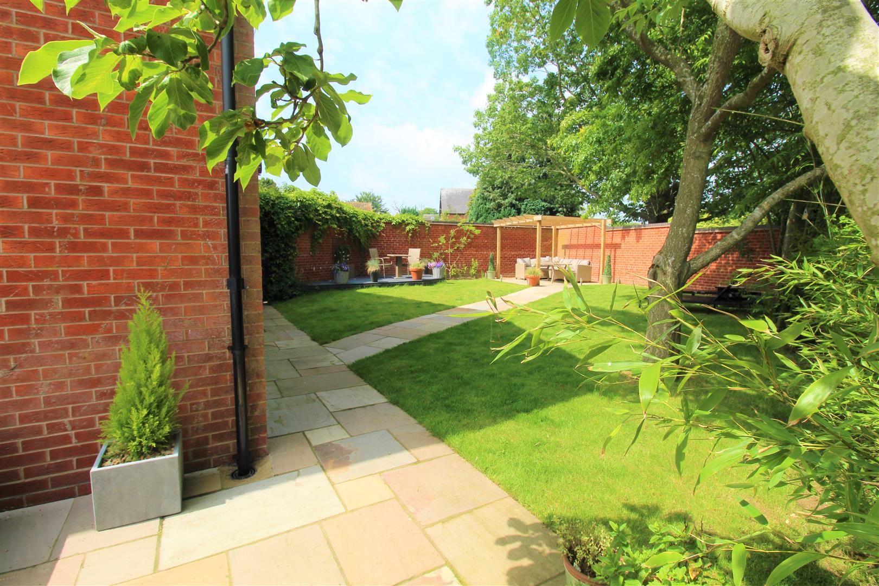
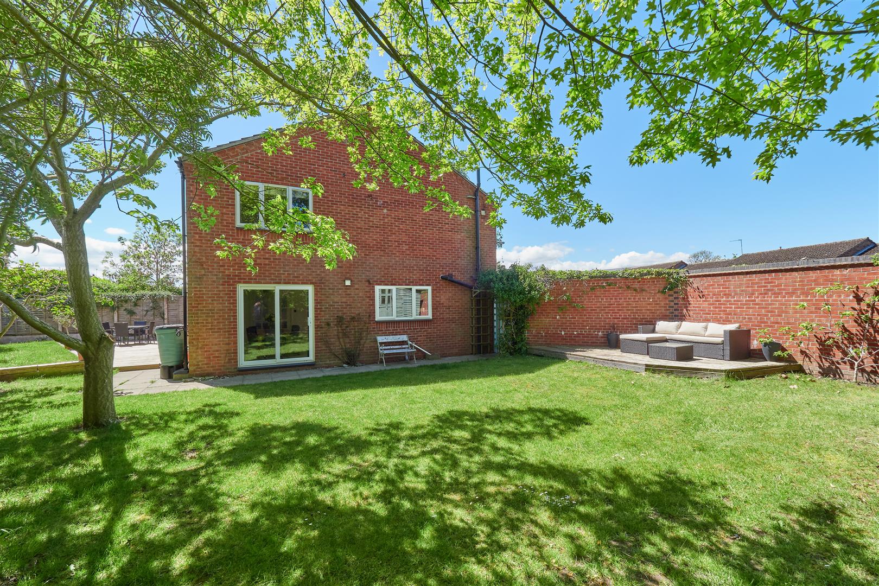
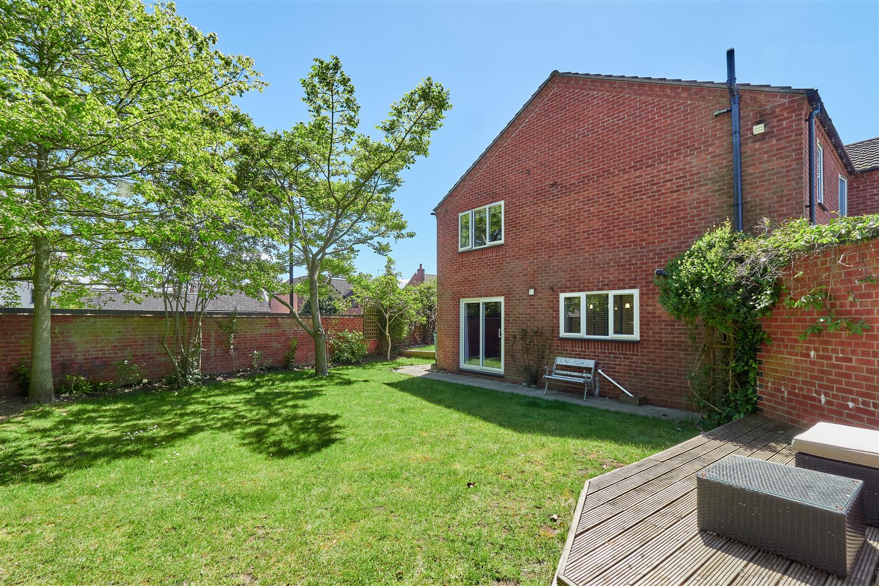
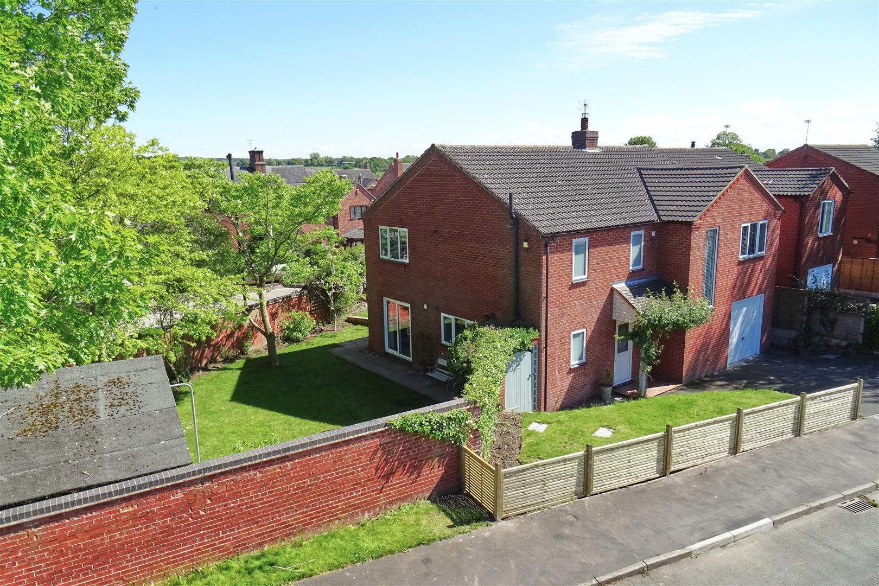
Its time to put a spell on you, but we don't need Harry Potter or the house GRYFFINdor because once you have set your sights on GRIFFIN House you will be instantly under its spell. Positioned on a corner plot in the extremely sought after location of Norton-In-Hales it is one not to be missed. The spacious accommodation on offer is finished to show home quality and comprises a welcoming reception hall with access to a large open plan kitchen/dining room, lounge with log burner, four double bedrooms with the master suite complete with dressing area and en-suite and family bathroom. Externally the property benefits from a sizeable corner plot with wrap around manicured lawned area, framed with established trees to add privacy. A raised decked seating area and paved patio areas make the garden the perfect outdoor space for entertaining. To the front there is ample off road parking leading to the integral garage and a further lawned area. Positioned in the heart of the sought after village of Norton-In-Hales, which has won awards for 'the best kept village', close to local public houses and schooling and a short drive away from Market Drayton. Now GRIFFIN house has you in a trance its about time you had a look inside, call today to book a viewing.
GROUND FLOOR
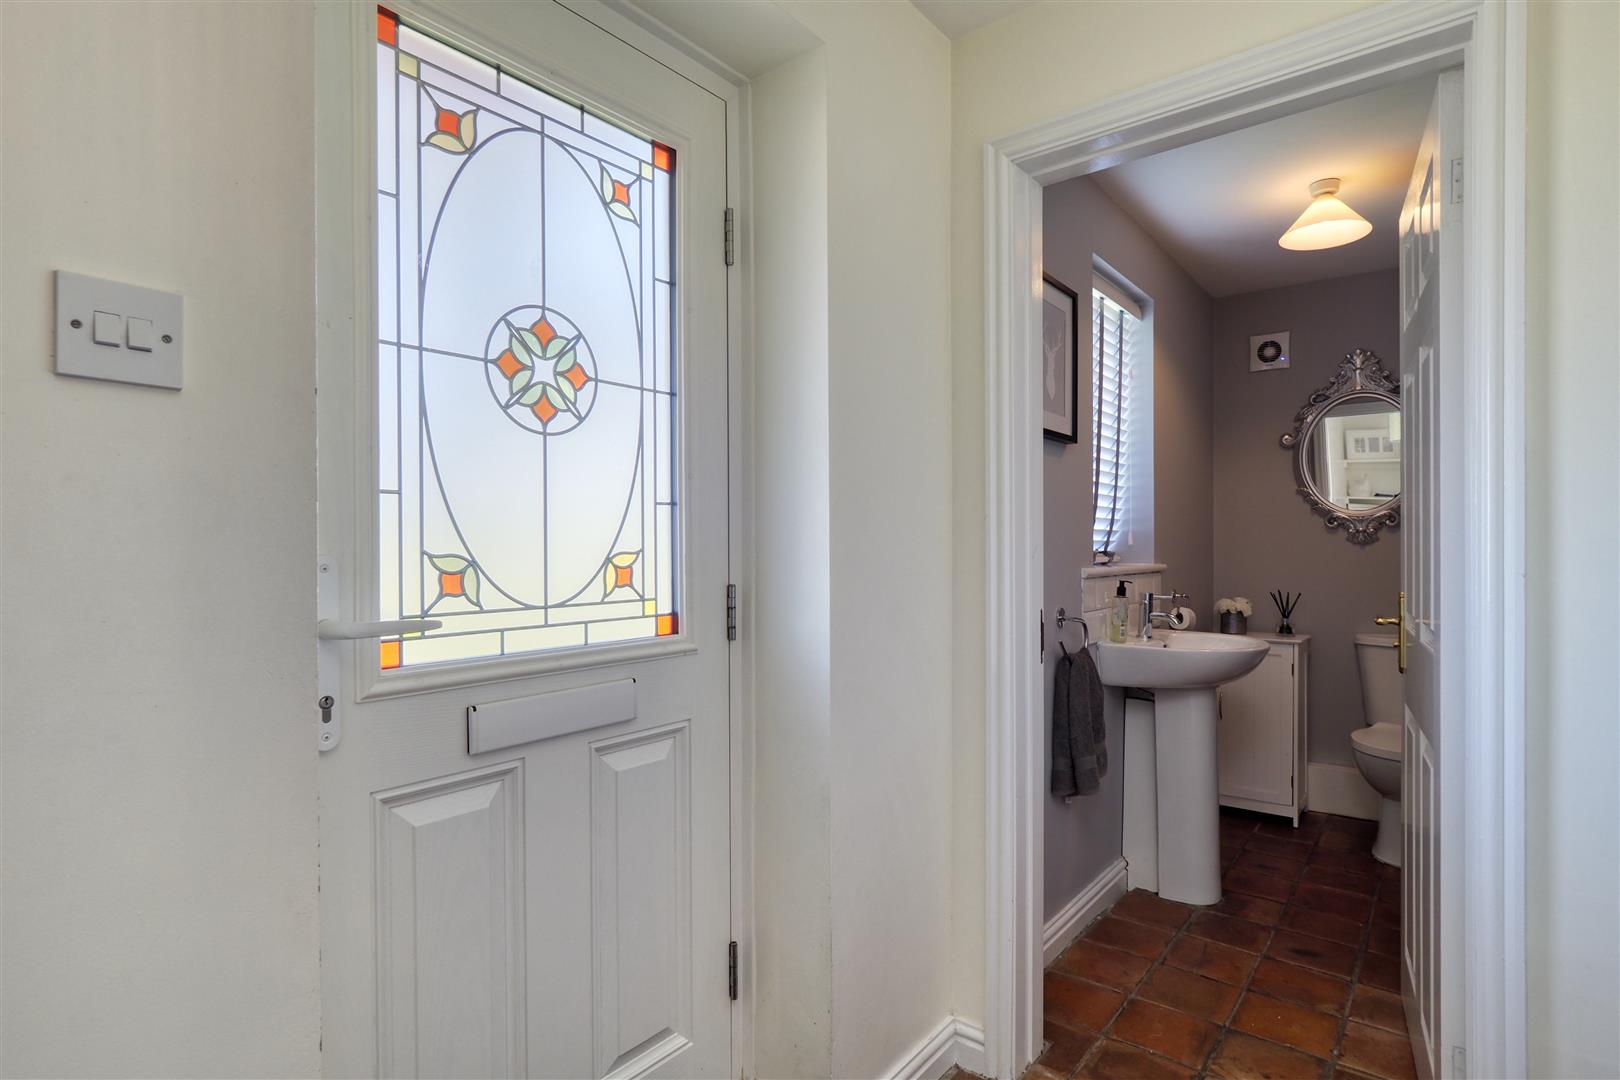
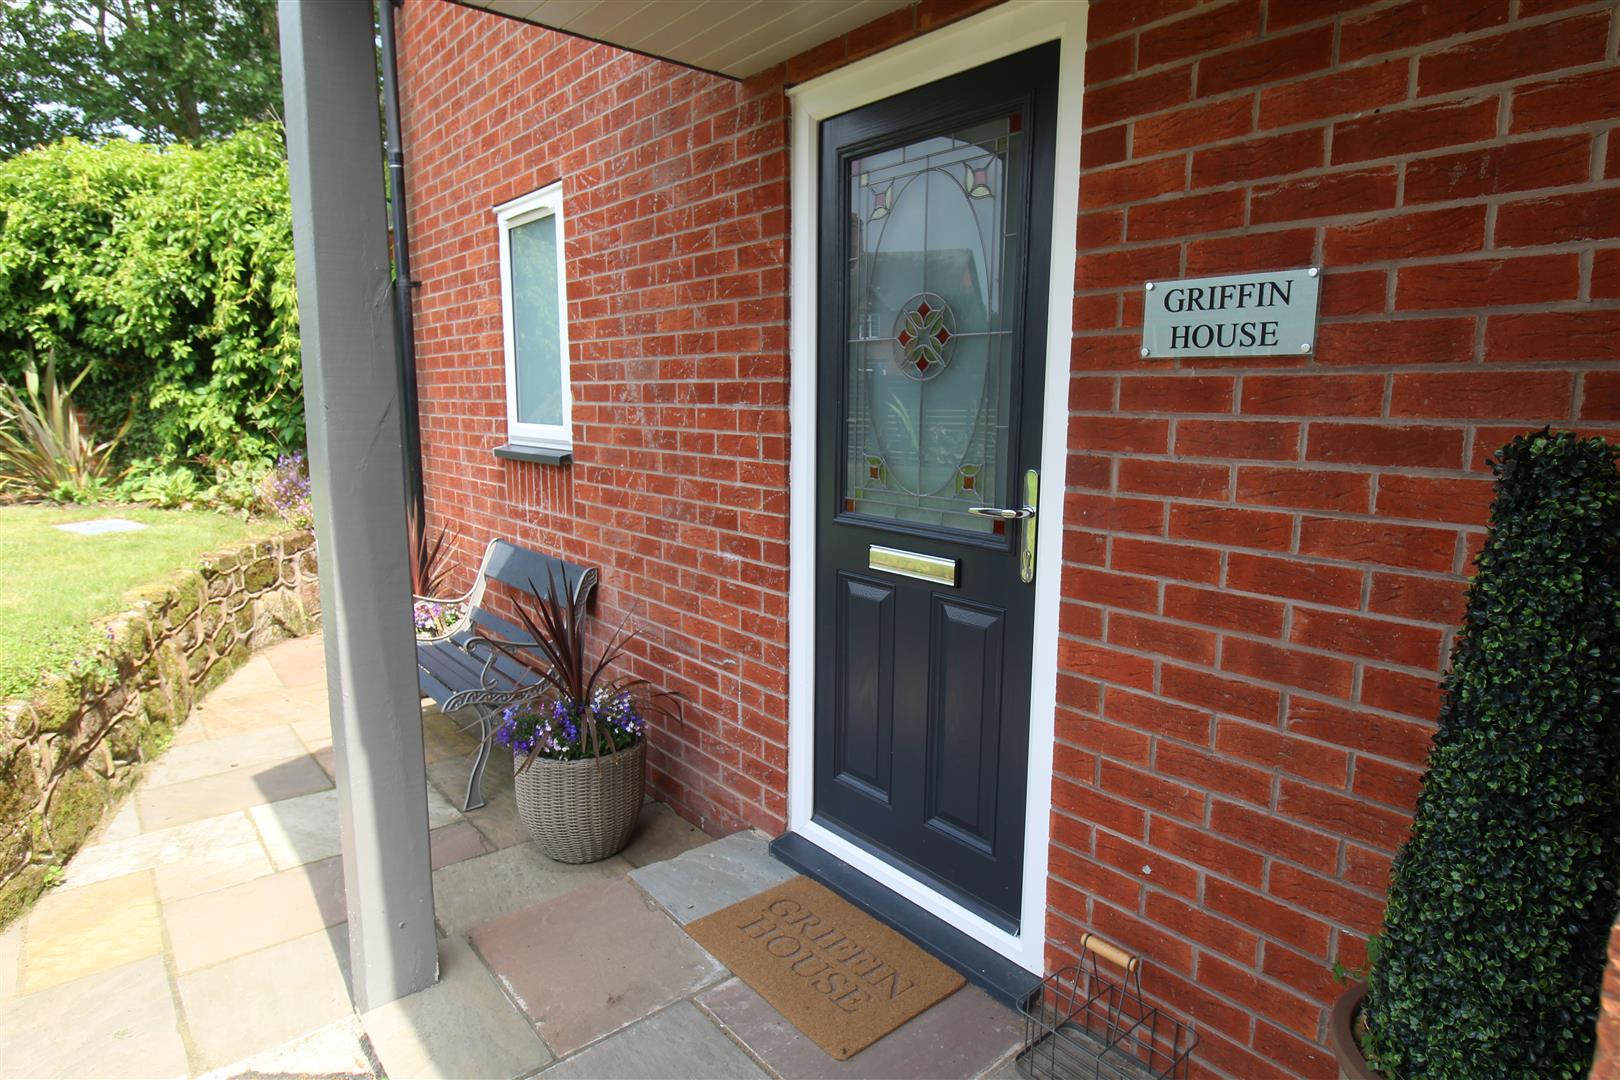
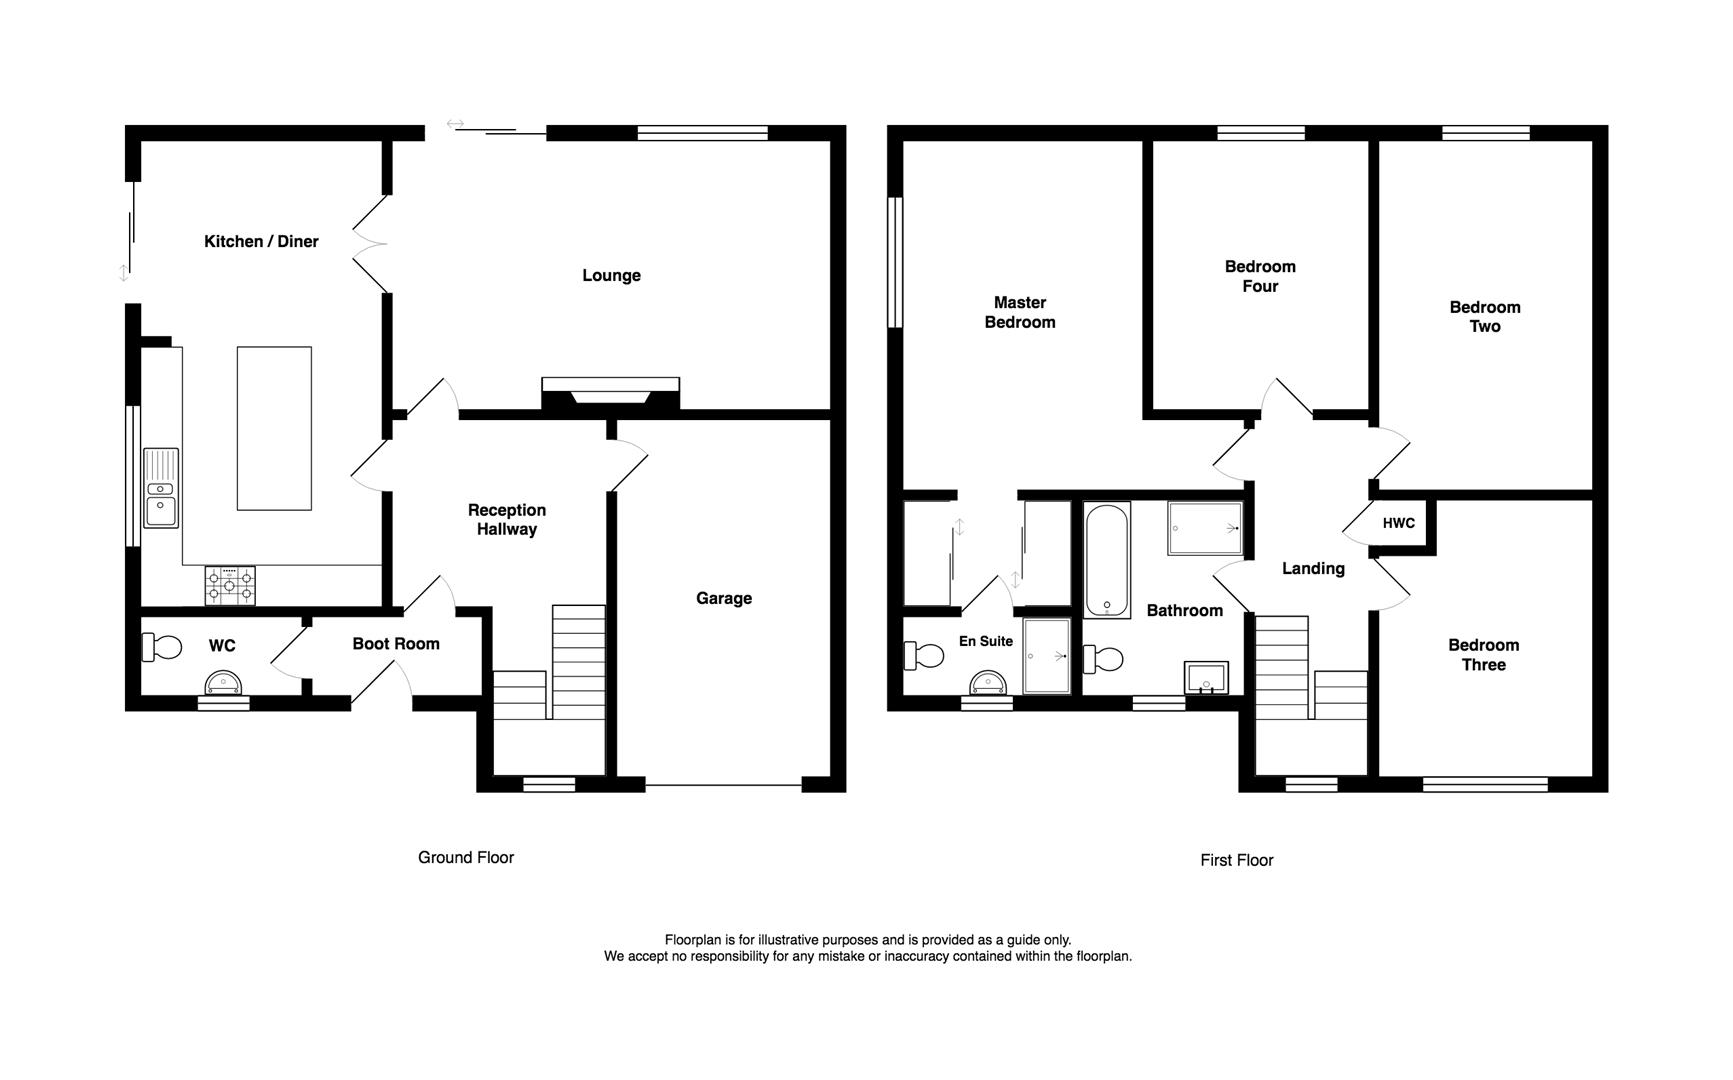
Entrance Hall2.49 x 1.12 (8'2" x 3'8")The property has a double glazed entrance door to the front aspect. Tiled flooring. Radiator.
Cloakroom2.34 x 1.14 (7'8" x 3'8")A double glazed window overlooks the front aspect. Fitted with a low level W.C and wash hand basin with tiled splashback. Tiled flooring and radiator.
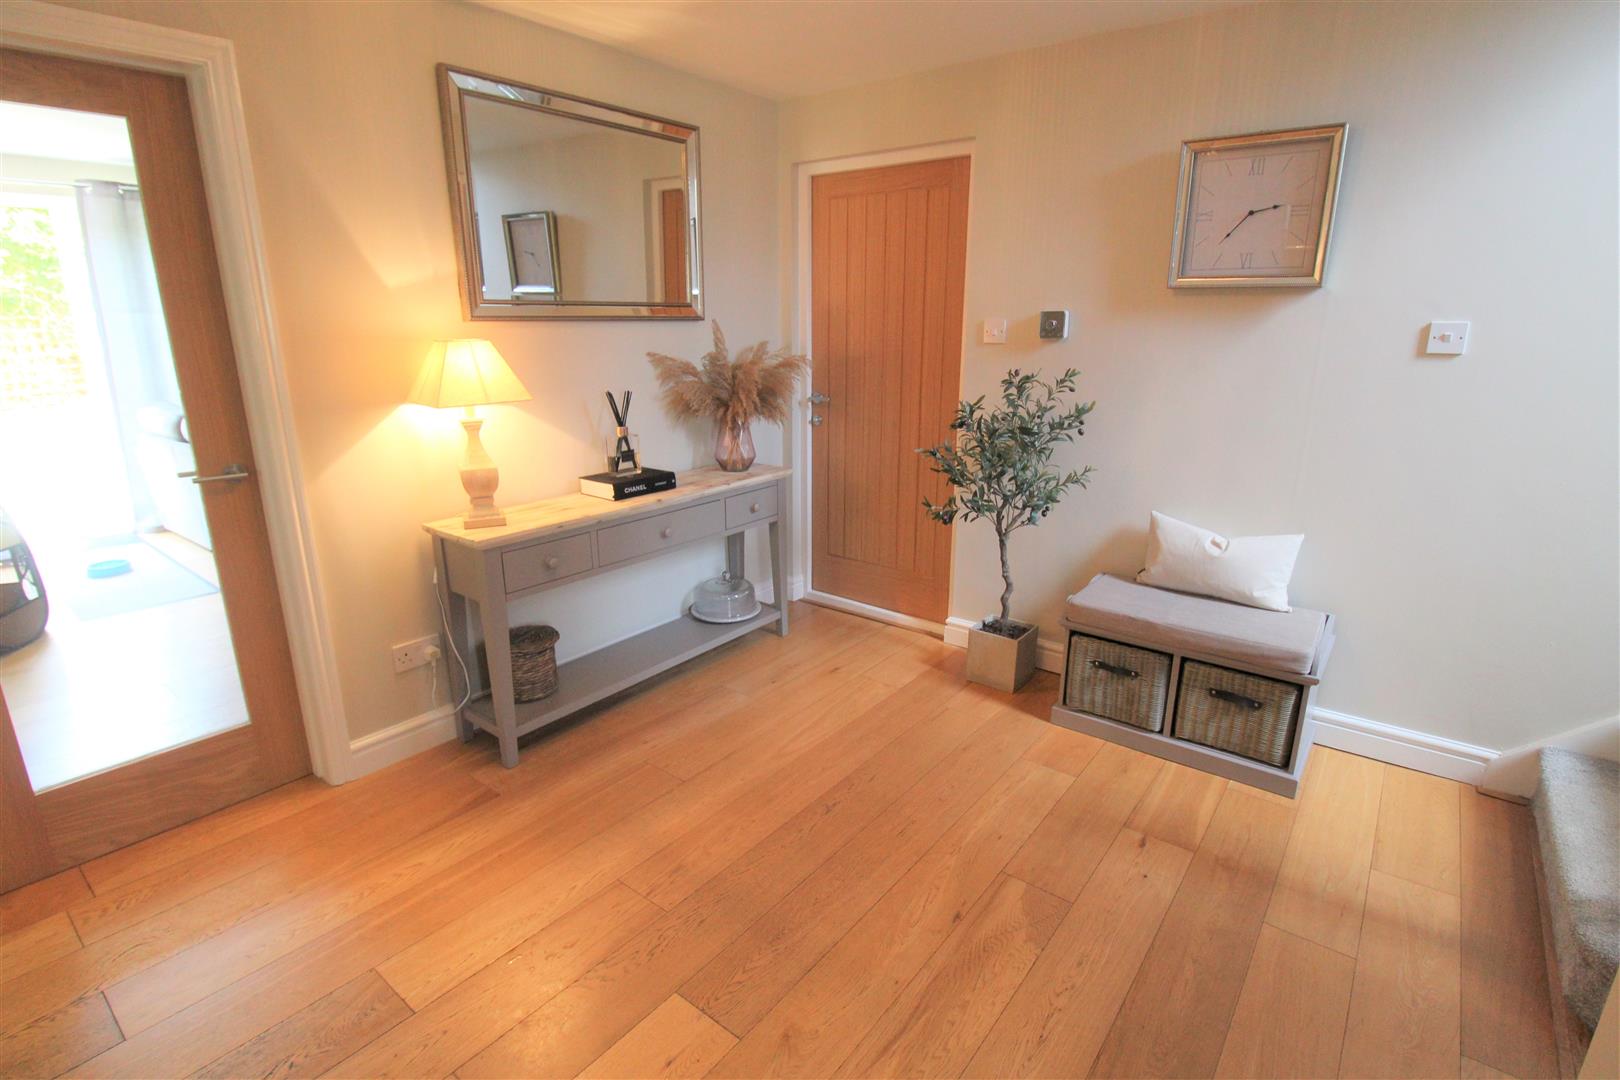
Reception Hall4.27 x 3.18 (14'0" x 10'5")A glazed door leads from the entrance hall and access door into the garage. Stairs leading to first floor. Radiator.
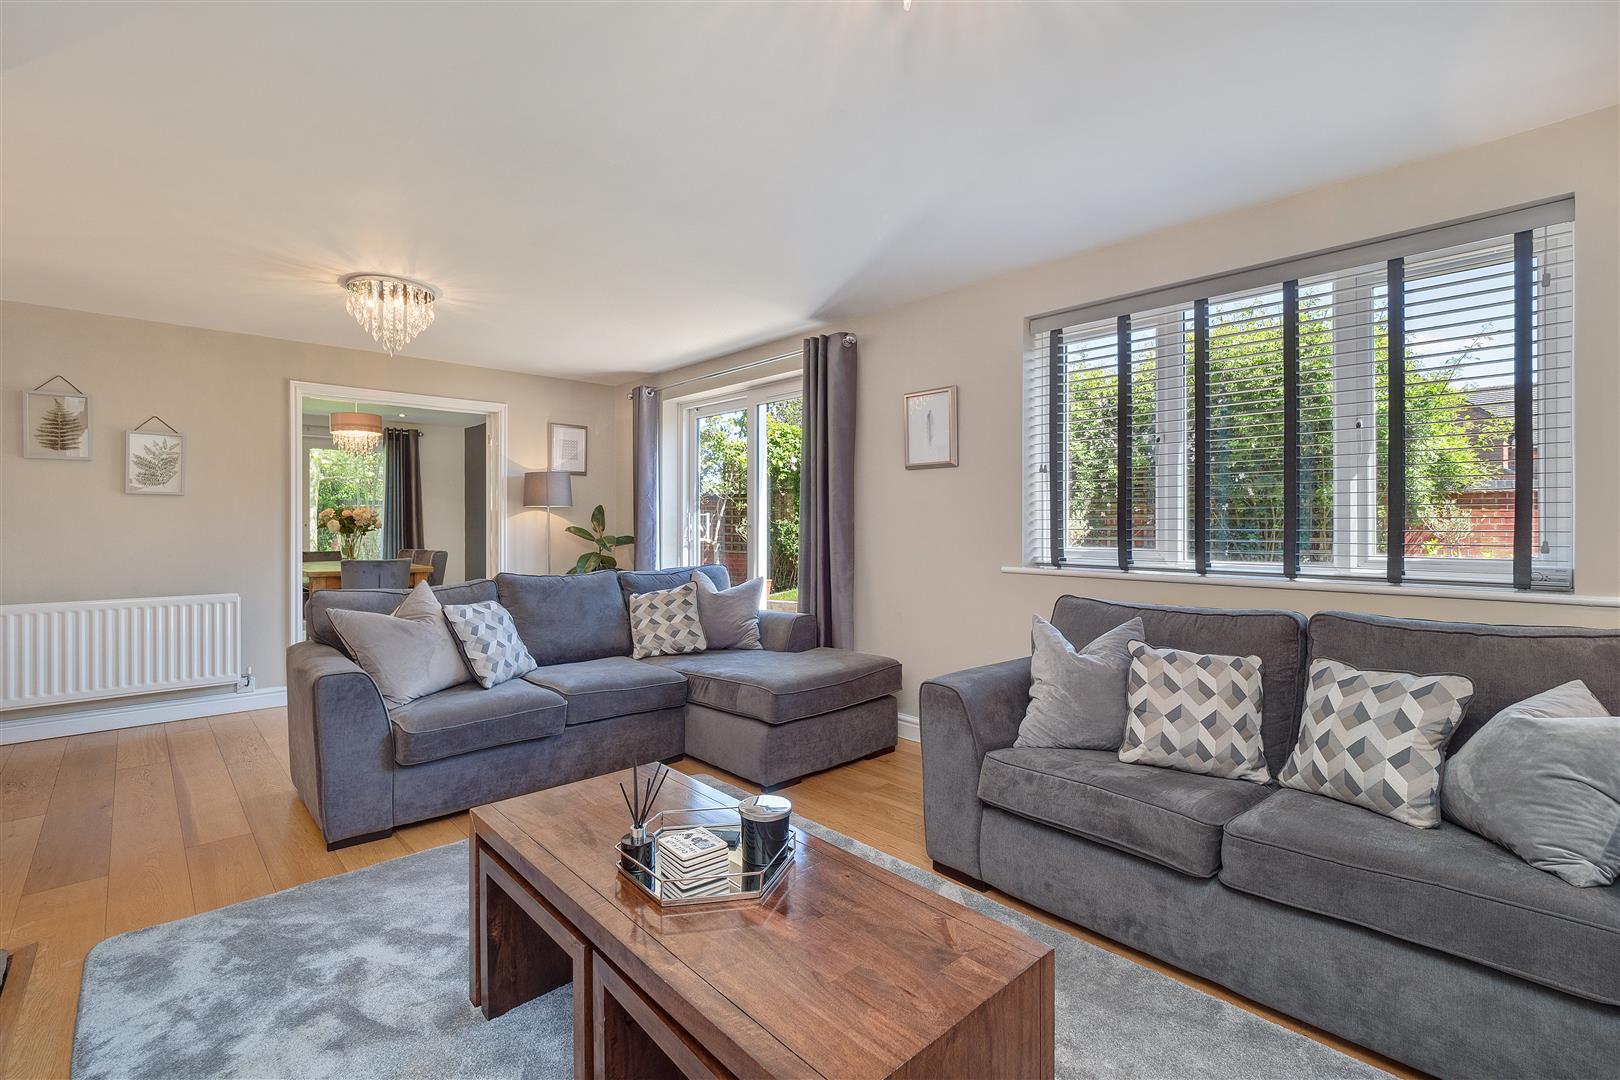
Lounge6.43 x 3.94 (21'1" x 12'11")A double glazed window overlooks the rear aspect coupled with double glazed sliding doors leading out to the rear garden. Open fire place housing log burner. Television point and two radiators. Double doors lead into the kitchen/diner.
Open Plan Breakfast Kitchen & Dining Room
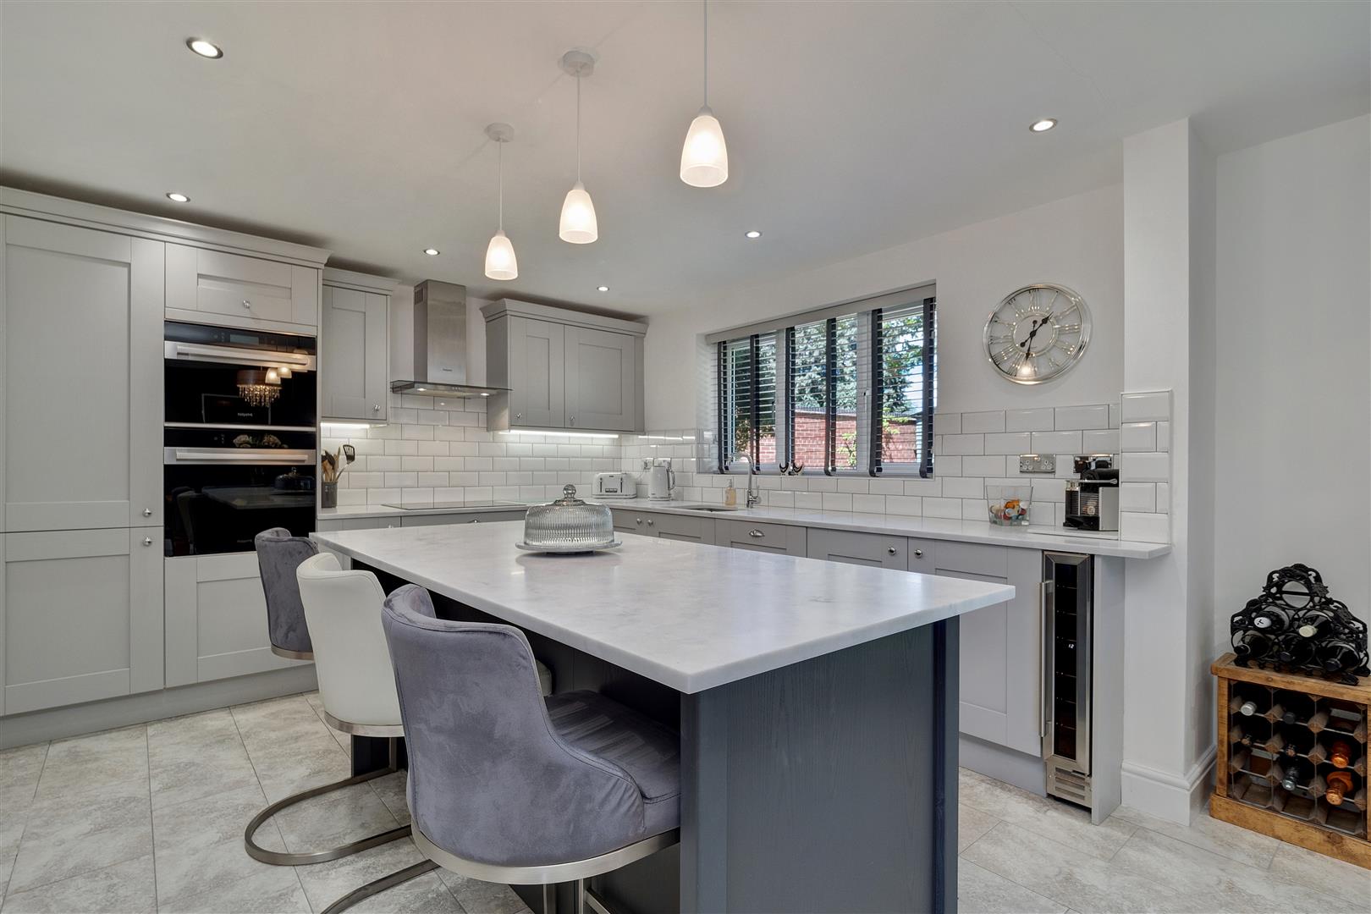
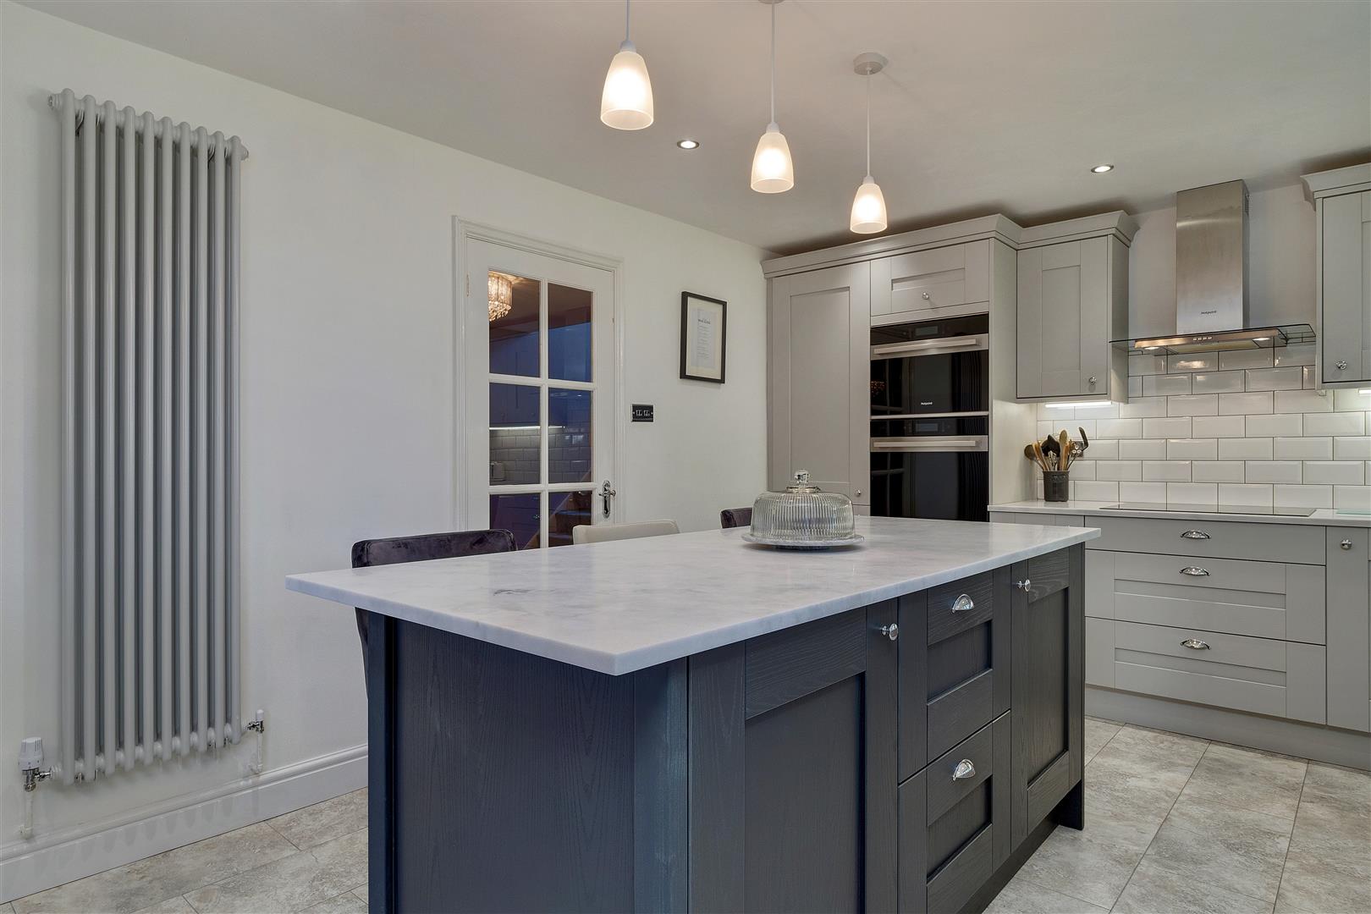
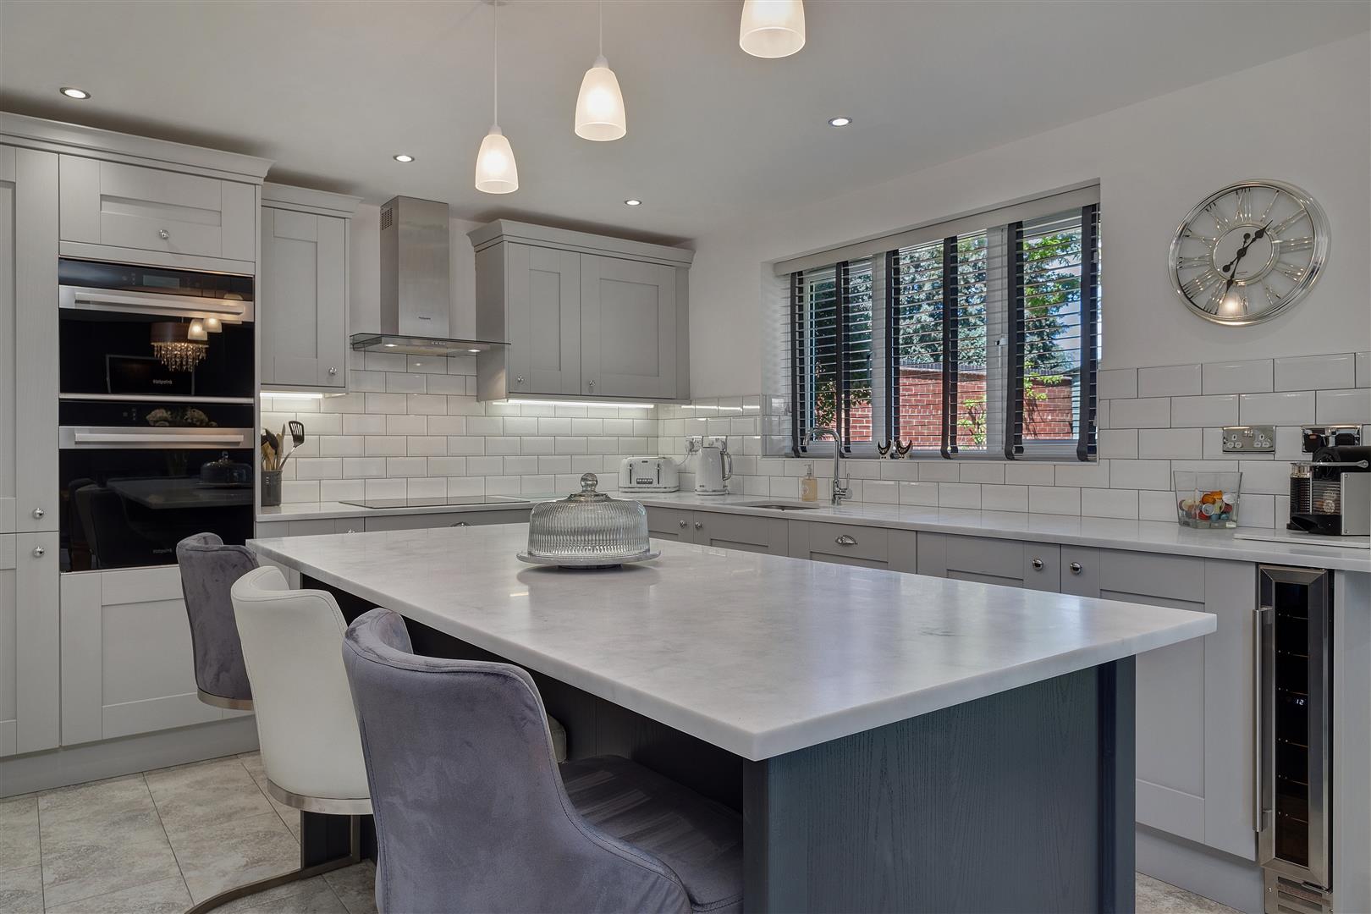
Breakfast Kitchen3.53 x 3.53 (11'6" x 11'6")A double glazed window overlooks the side aspect. Fitted with a range of wall and base storage units with island breakfast bar with built in storage. Coordinating granite work surfaces and inset stainless steel sink unit and drainer. Integrated appliances include electric oven and hob with cooker hood above, microwave and steamer, fridge/freezer, dishwasher and wine cooler. Partly tiled walls and wall mounted vertical radiator.
Dining Room3.53 x 3.15 (11'6" x 10'4")Double glazed sliding doors lead out to the side aspect. Space for table and chairs.
FIRST FLOOR
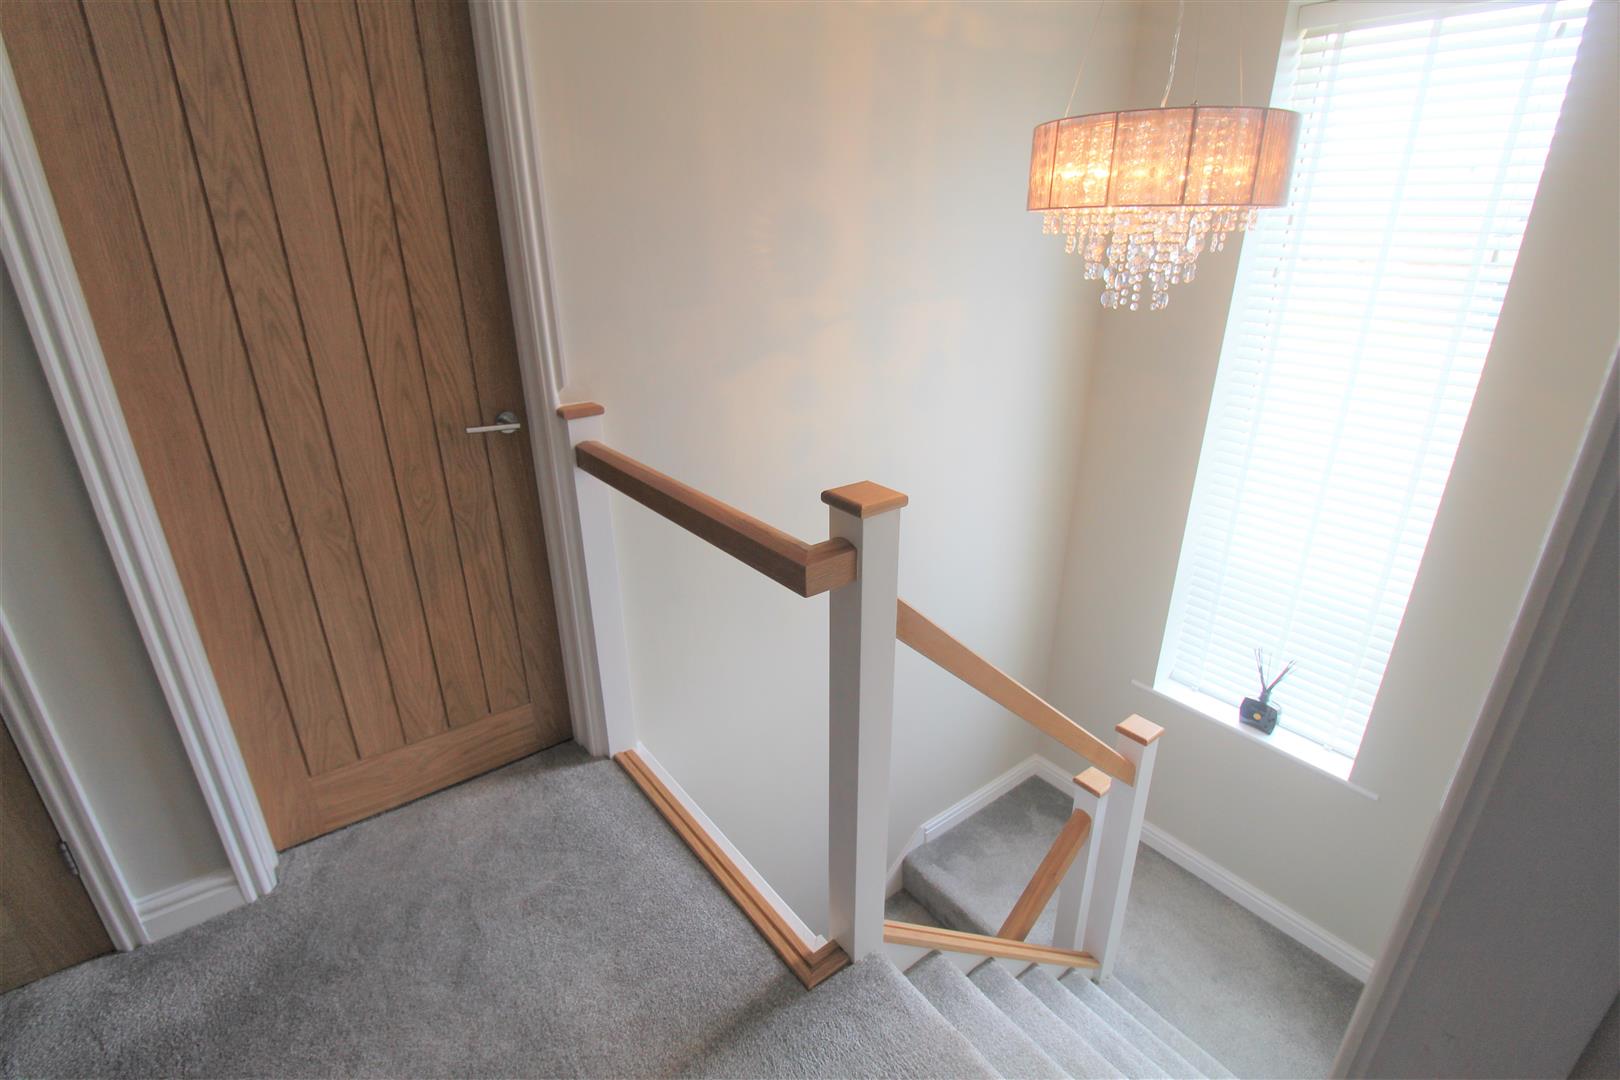
First Floor Landing3.00 x 1.75 (9'10" x 5'8")A double glazed window overlooks the front aspect. Airing cupboard housing hot water cylinder. Loft access hatch. Radiator.
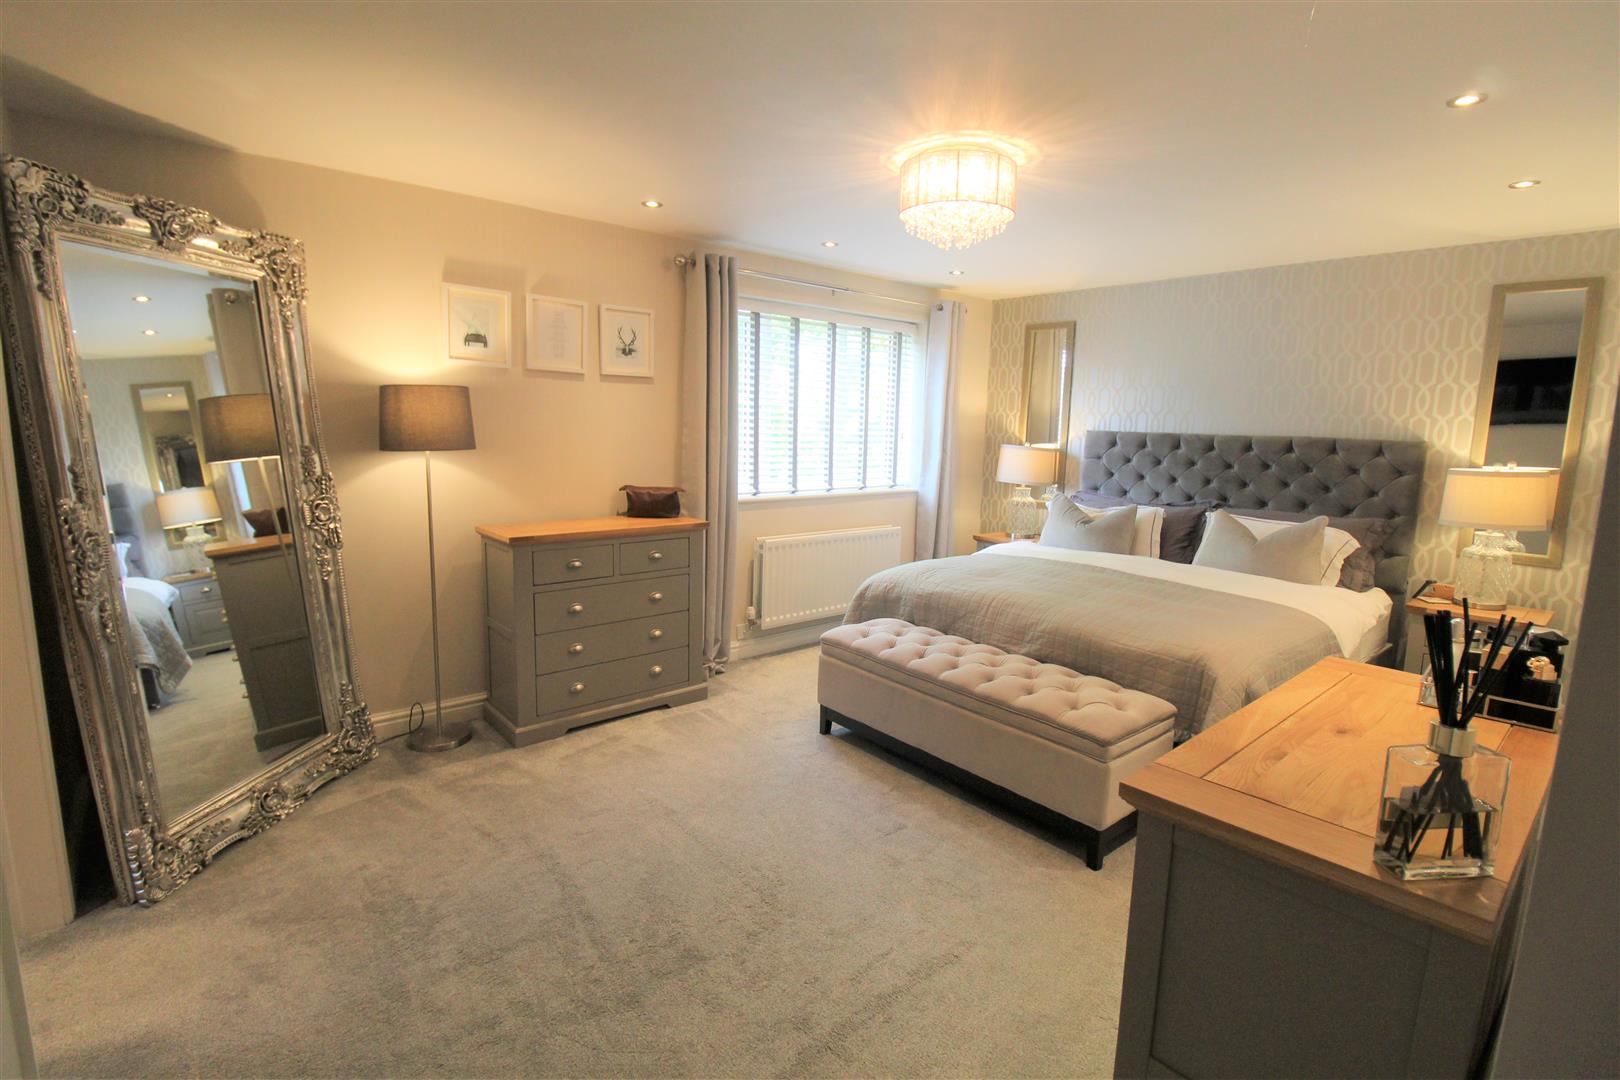
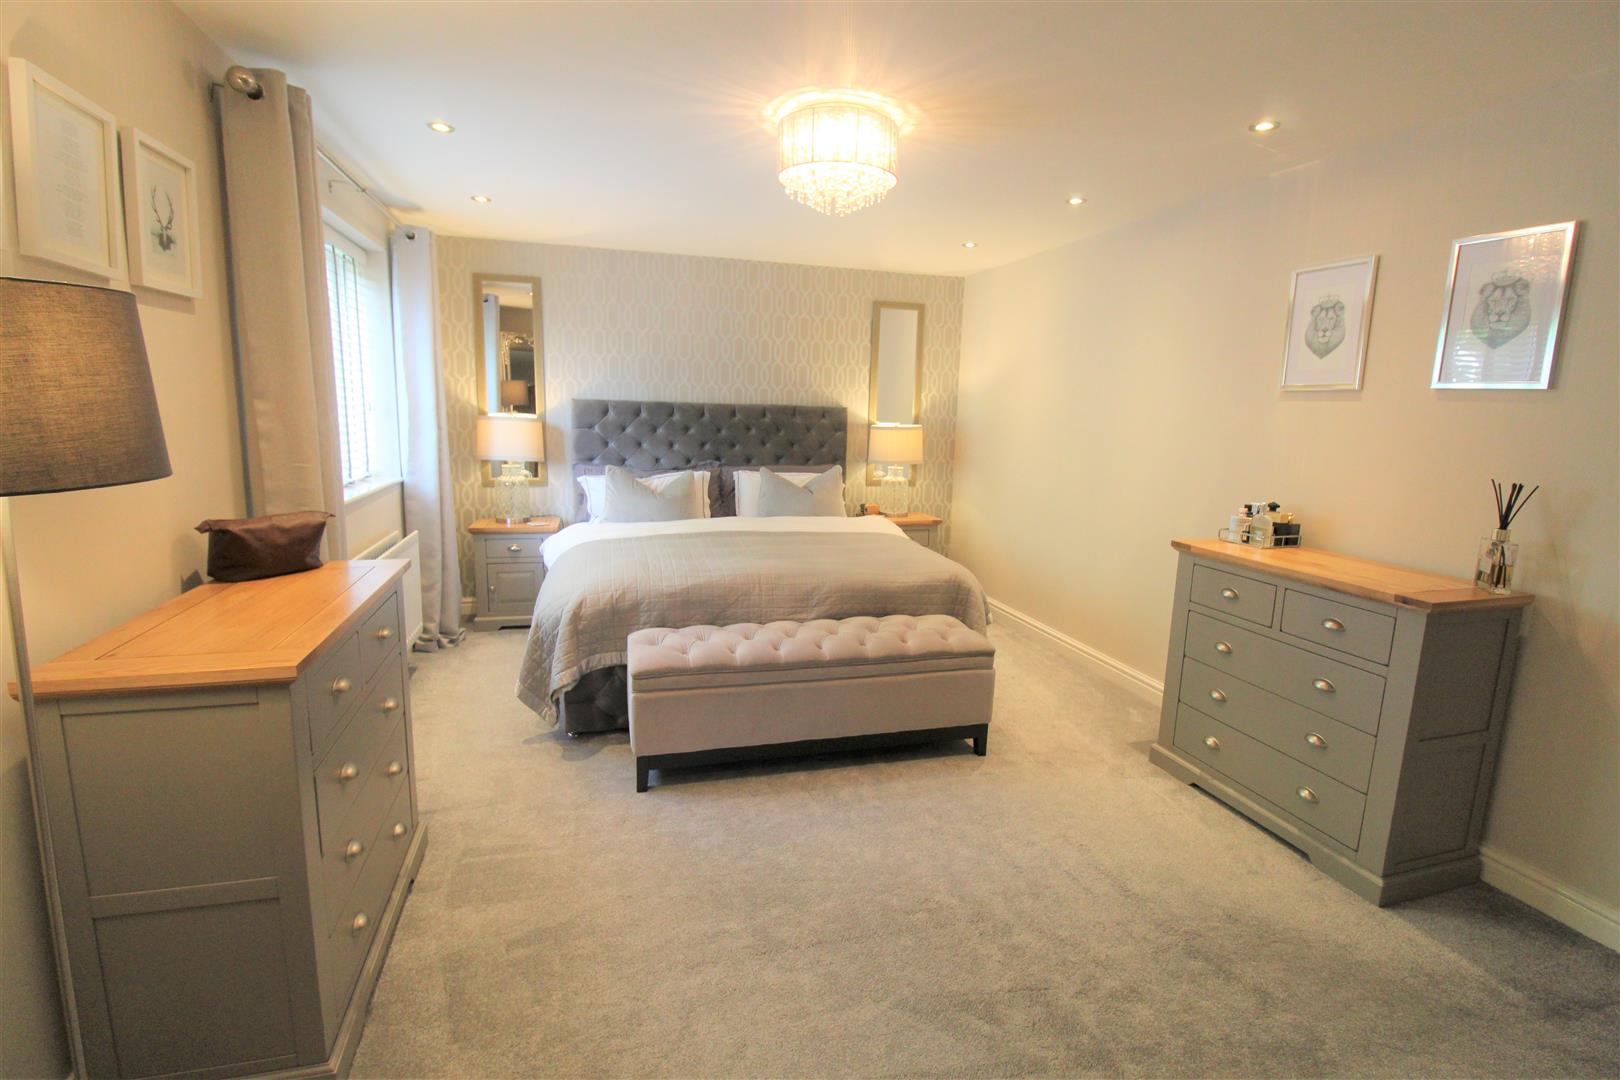
Master Bedroom5.08 x 3.56 (16'7" x 11'8")A double glazed window overlooks the side aspect. Ceiling spotlights and radiator.
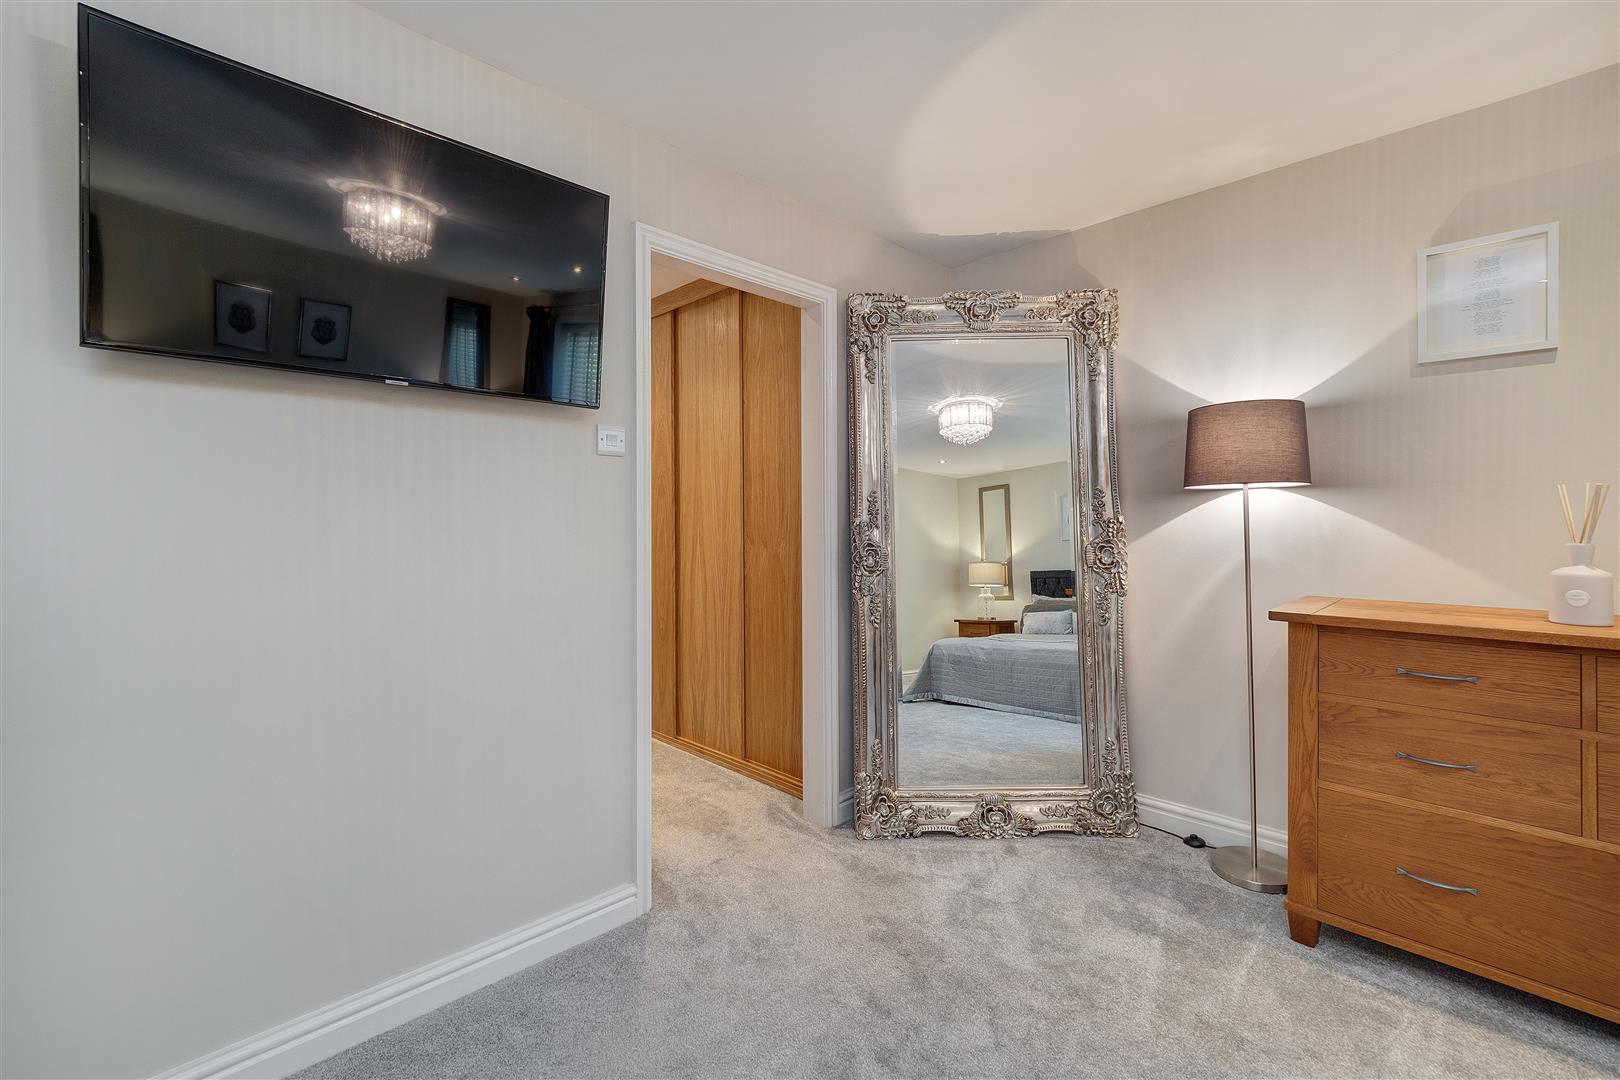
Dressing AreaFitted wardrobes with sliding doors. Ceiling spotlights.
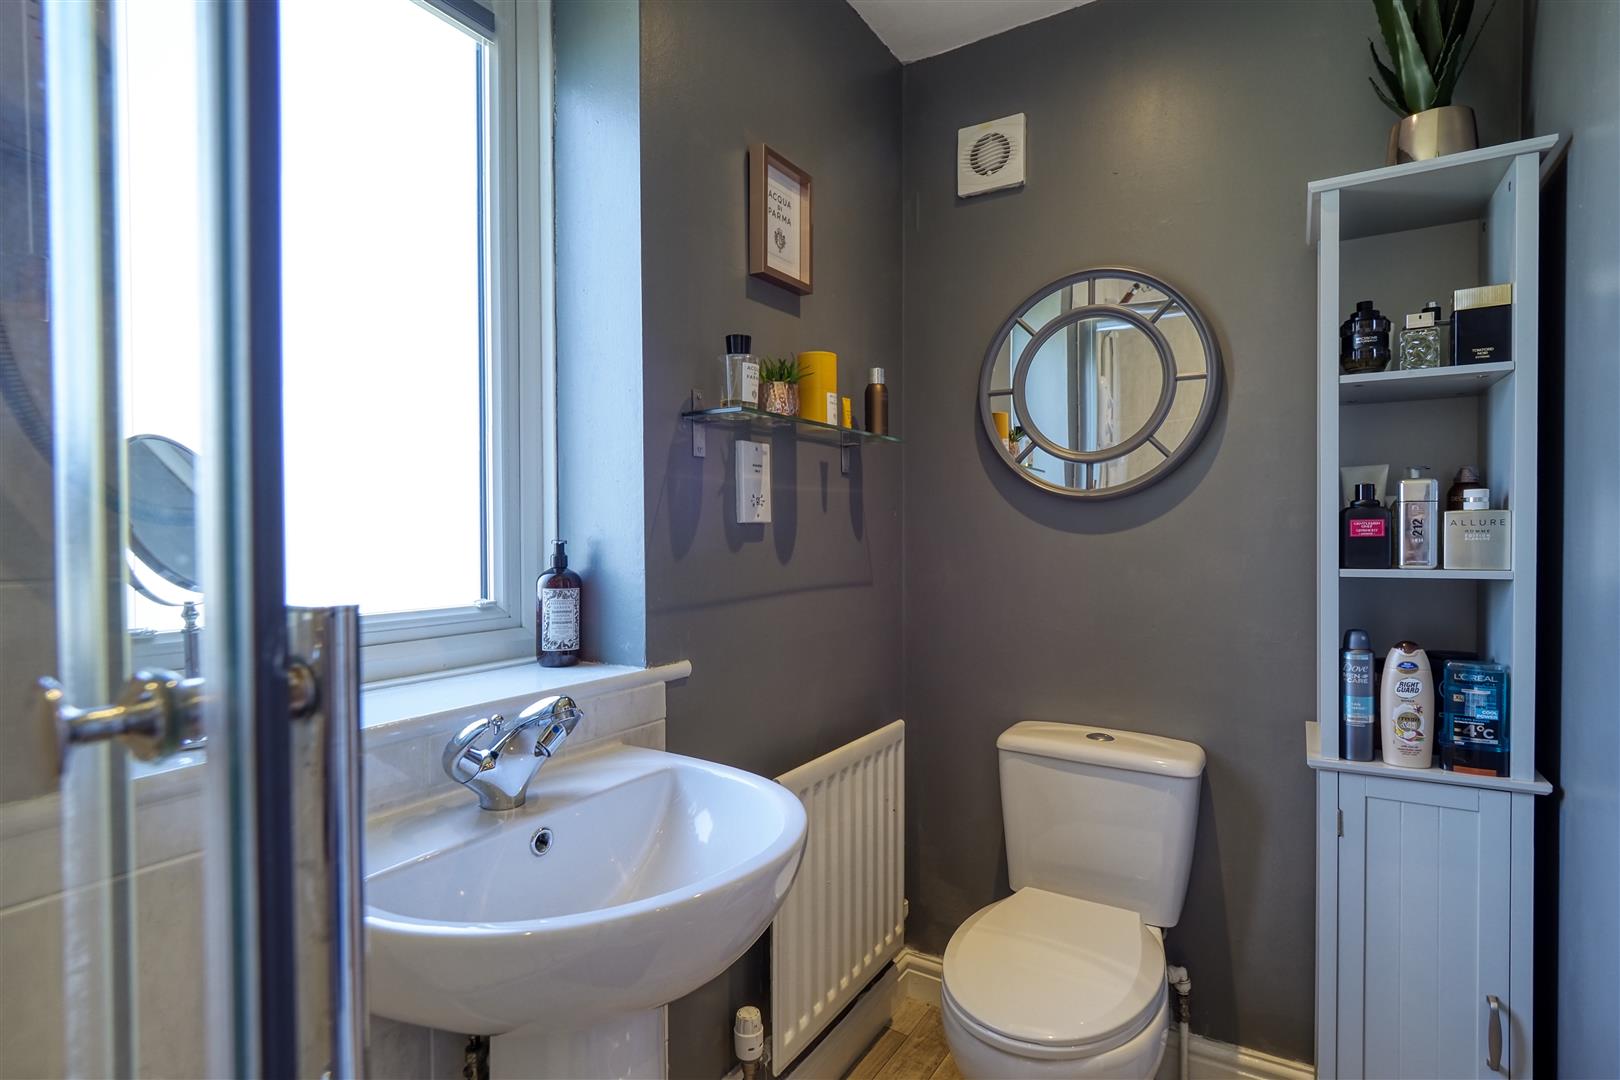
En-Suite2.49 x 1.14 (8'2" x 3'8")A double glazed window overlooks the front aspect. Fitted with a suite comprising shower unit, low level W.C and wash hand basin. Partly tiled walls and extractor fan. Radiator.
Bedroom Two5.23 x 3.07 (17'1" x 10'0")A double glazed window overlooks the rear aspect. Radiator.
Bedroom Three3.99 x 3.1 (13'1" x 10'2")A double glazed window overlooks the rear aspect. Radiator.
Bedroom Four3.94 x 3.2 (12'11" x 10'5")A double glazed window overlooks the front aspect. Radiator.
Bathroom2.95 x 2.36 (9'8" x 7'8")A double glazed window overlooks the front aspect. Fitted with a suite comprising bath and seperate shower unit, low level W.C and vanity hand wash basin. Ceiling spotlights, shaver point and extractor fan. Ladder style towel radiator.
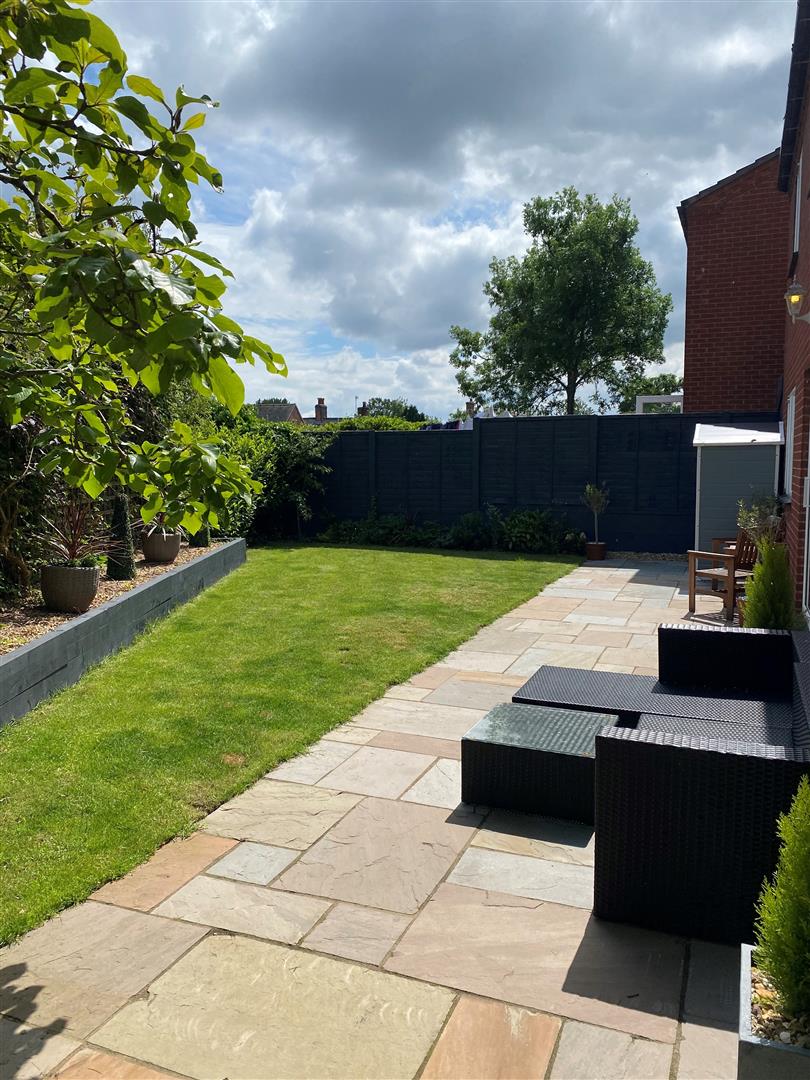
EXTERIORThe property sits on sizeable corner plot with manicured lawned gardens sweeping around the side and rear of the property, established trees frame the garden and add privacy. A raised decked seating area and paved patio areas make for the perfect outdoor entertaining space and garden shed. To the front the property benefits from off road parking and a further lawned area.
Integral GarageUp and over door, power and lighting and access door into the main house. Space and plumbing for washing machine and tumble dryer.
Click image to enlarge:
Click image to enlarge:
- STUNNIING DETACHED PROPERTY
- FINISHED TO A HIGH STANDARD
- LOUNGE WITH LOG BURNER
- MODERN KITCHEN/DINER
- FOUR DOUBLE BEDROOMS
- DRESSING AREA TO MASTER
- EN-SUITE & BATHROOM
- PRIVATE CORNER PLOT
- OFF ROAD PARKING & GARAGE
- EXTREMELY SOUGHT AFTER LOCATION


