
Wellfield Road, Bentilee, Stoke-On-Trent
£114,950 (Tenant Fees)


-
IMG6579dp_dp_16647506.jpg
-
IMG_6589.JPG
-
IMG_6583.JPG
-
IMG_6561.JPG
-
IMG_6564.JPG
-
IMG_6566.JPG
-
IMG_6559.JPG
-
IMG_6542.JPG
-
IMG_6545.JPG
-
IMG_6549.JPG
-
IMG_6552.JPG
-
IMG_6539.JPG
-
IMG_6537.JPG
-
IMG_6557.JPG
-
IMG_6554.JPG
-
IMG6571dp_dp_16647481.jpg
-
IMG6570dp_dp_16647465.jpg
-
IMG6575dp_dp_16647493.jpg
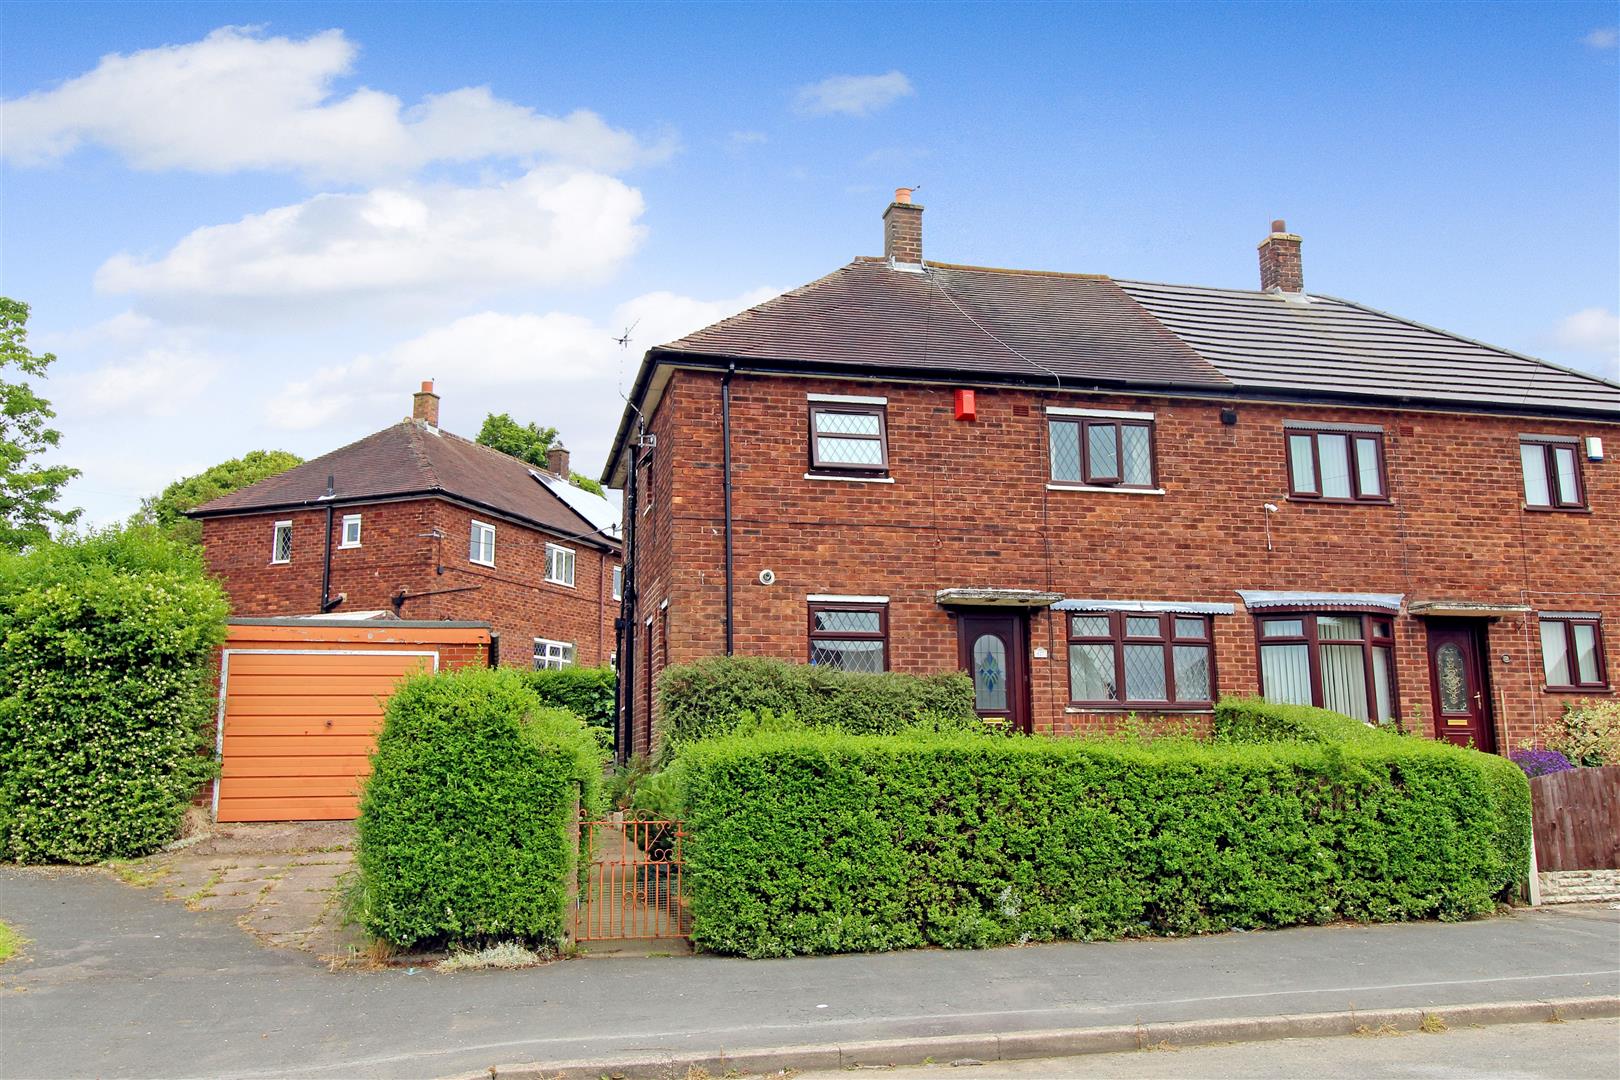
- SPACIOUS SEMI DETACHED
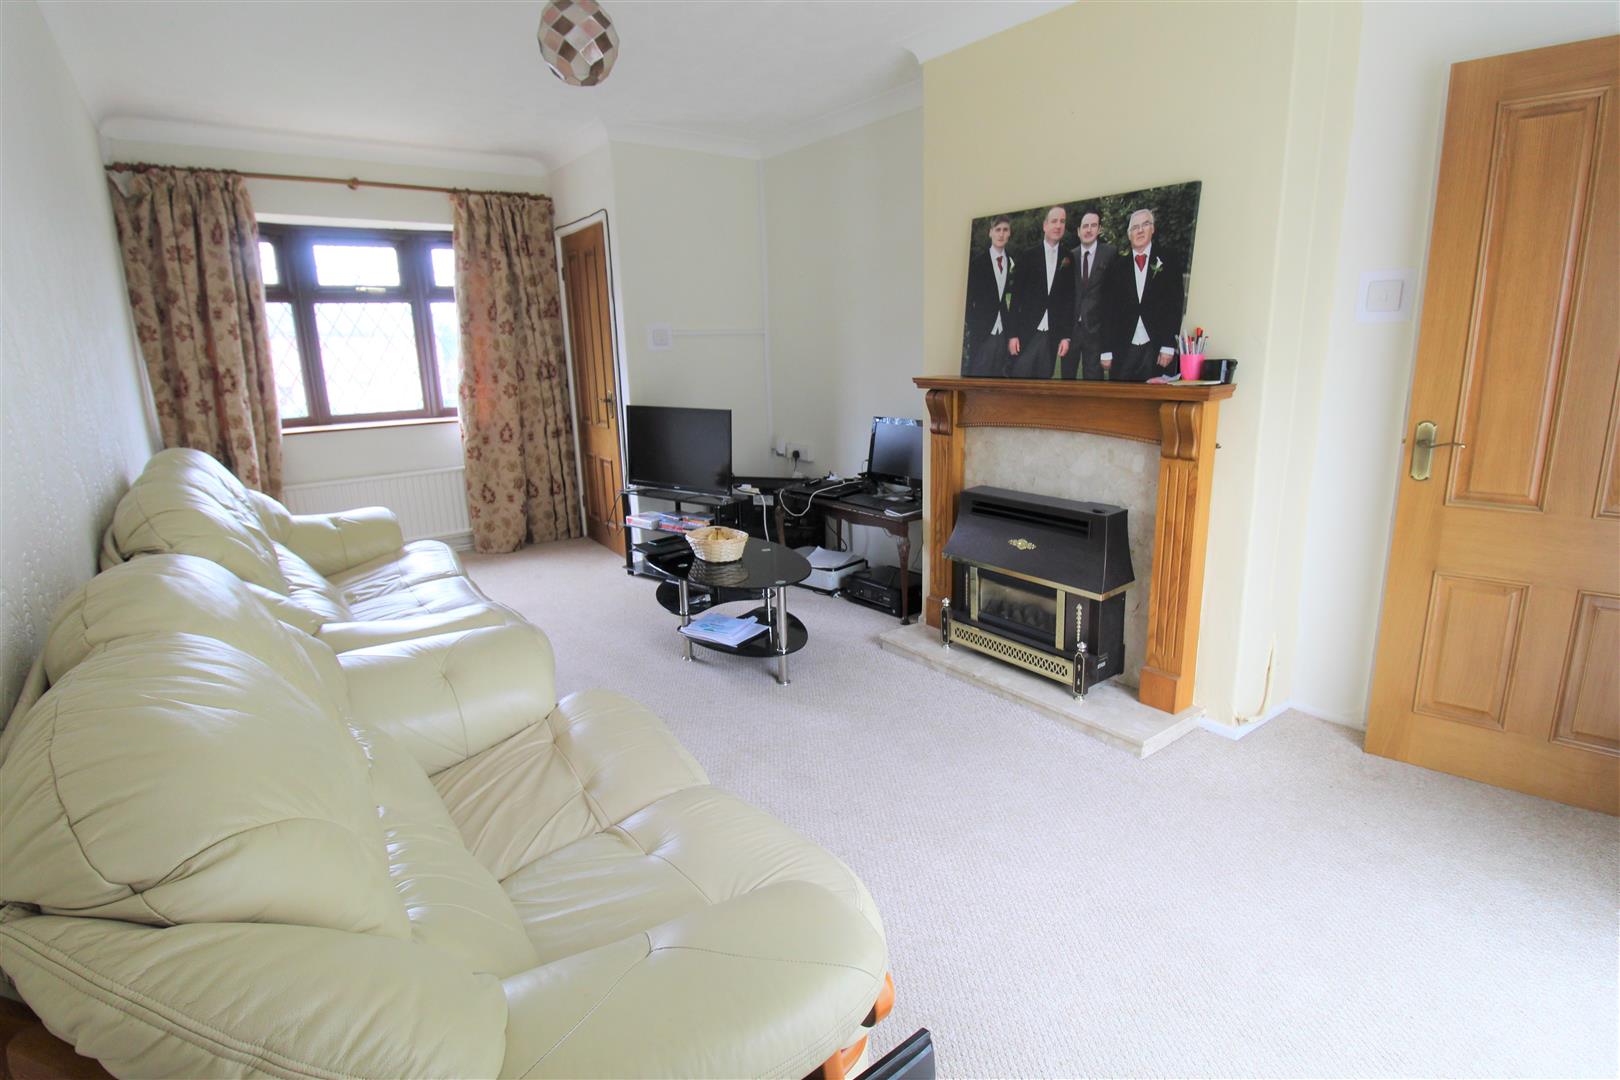
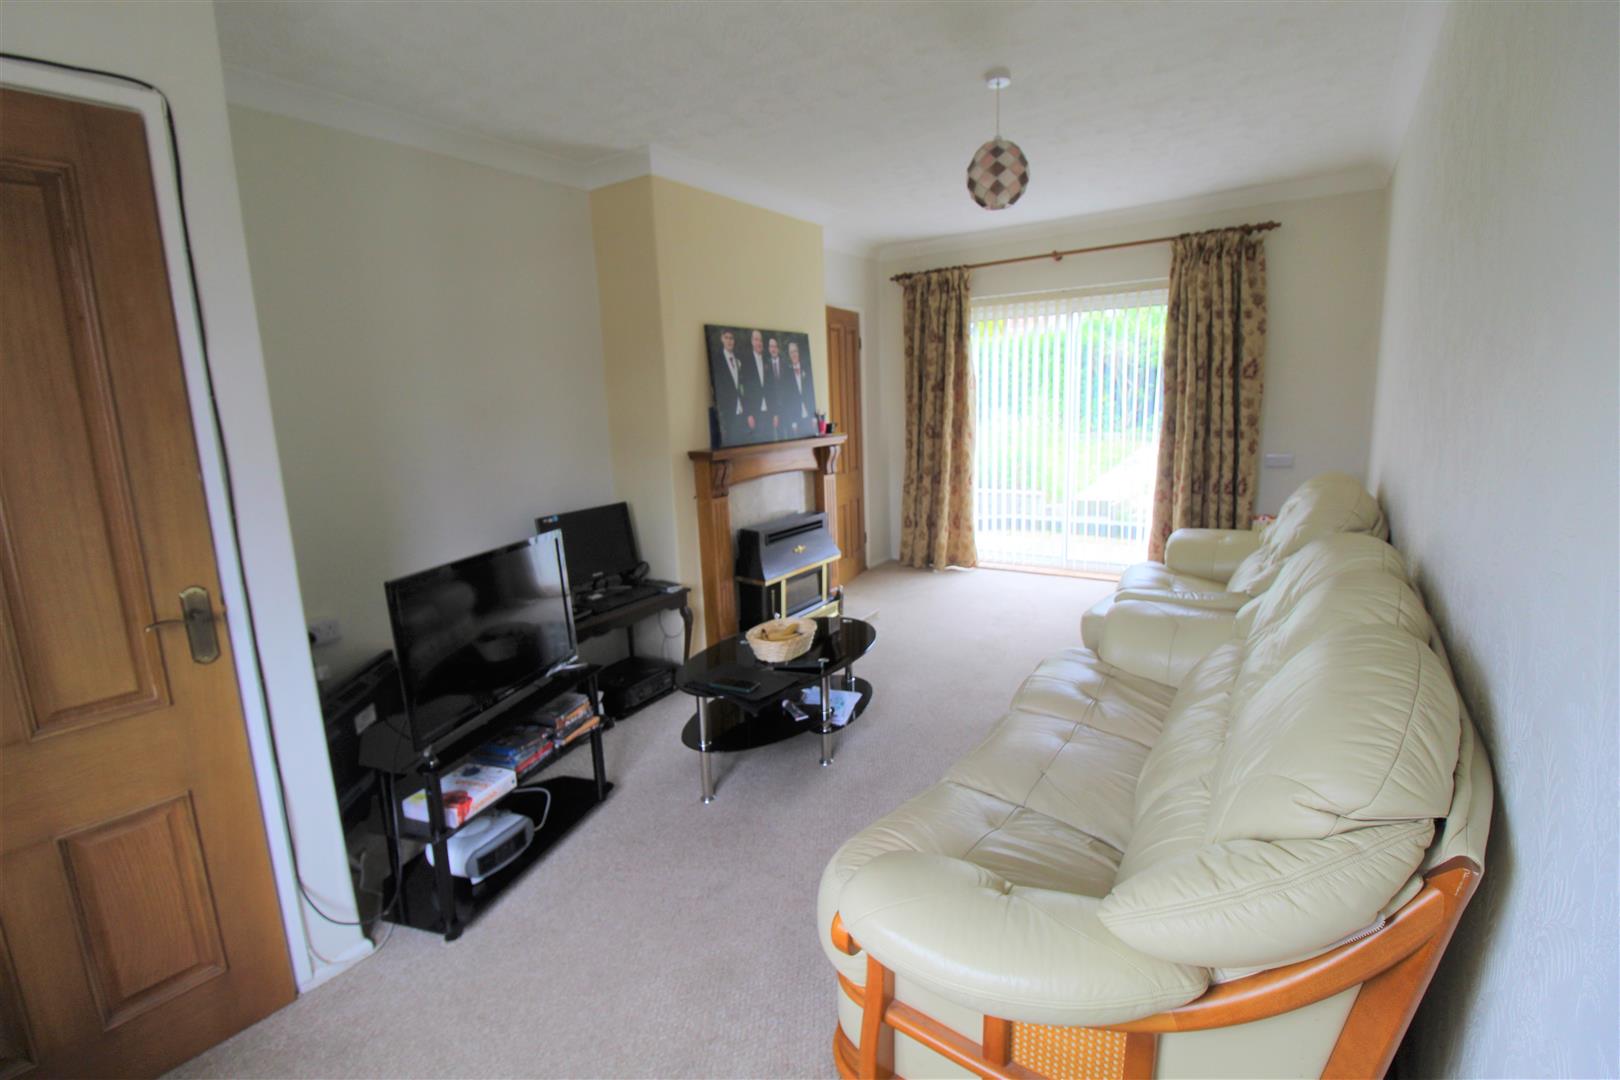
- LARGE LOUNGE
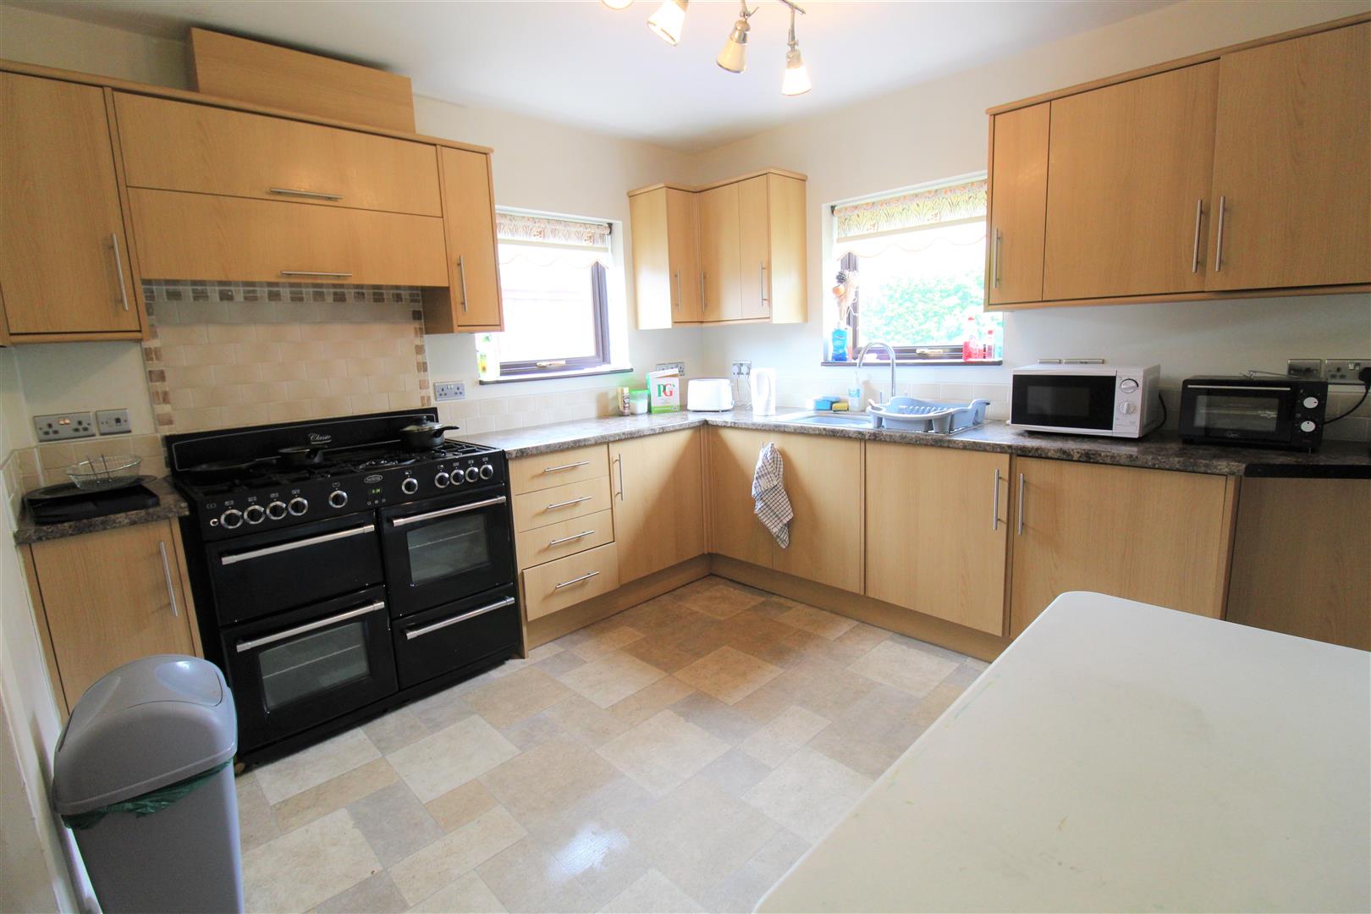
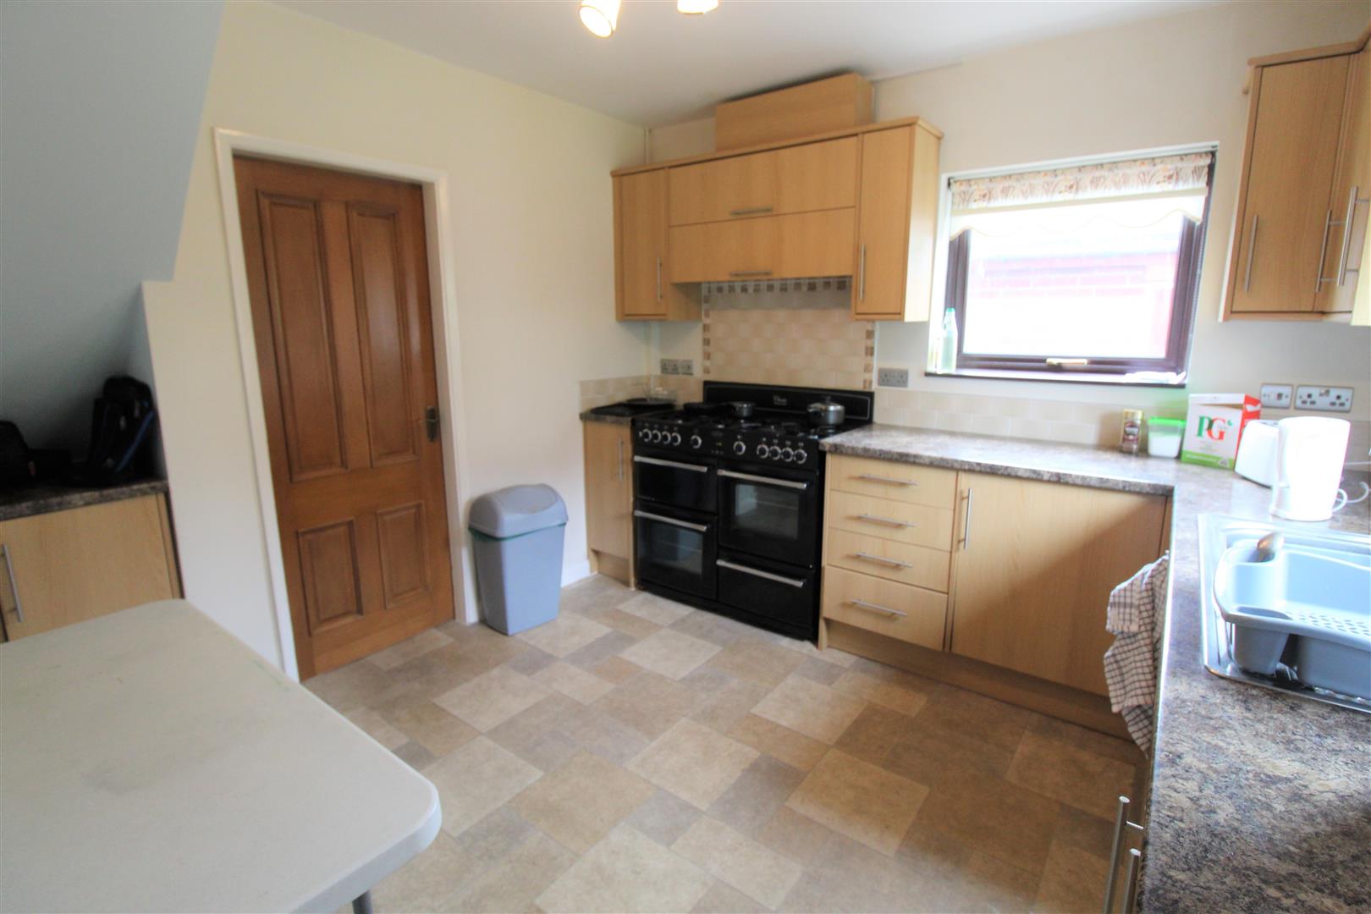
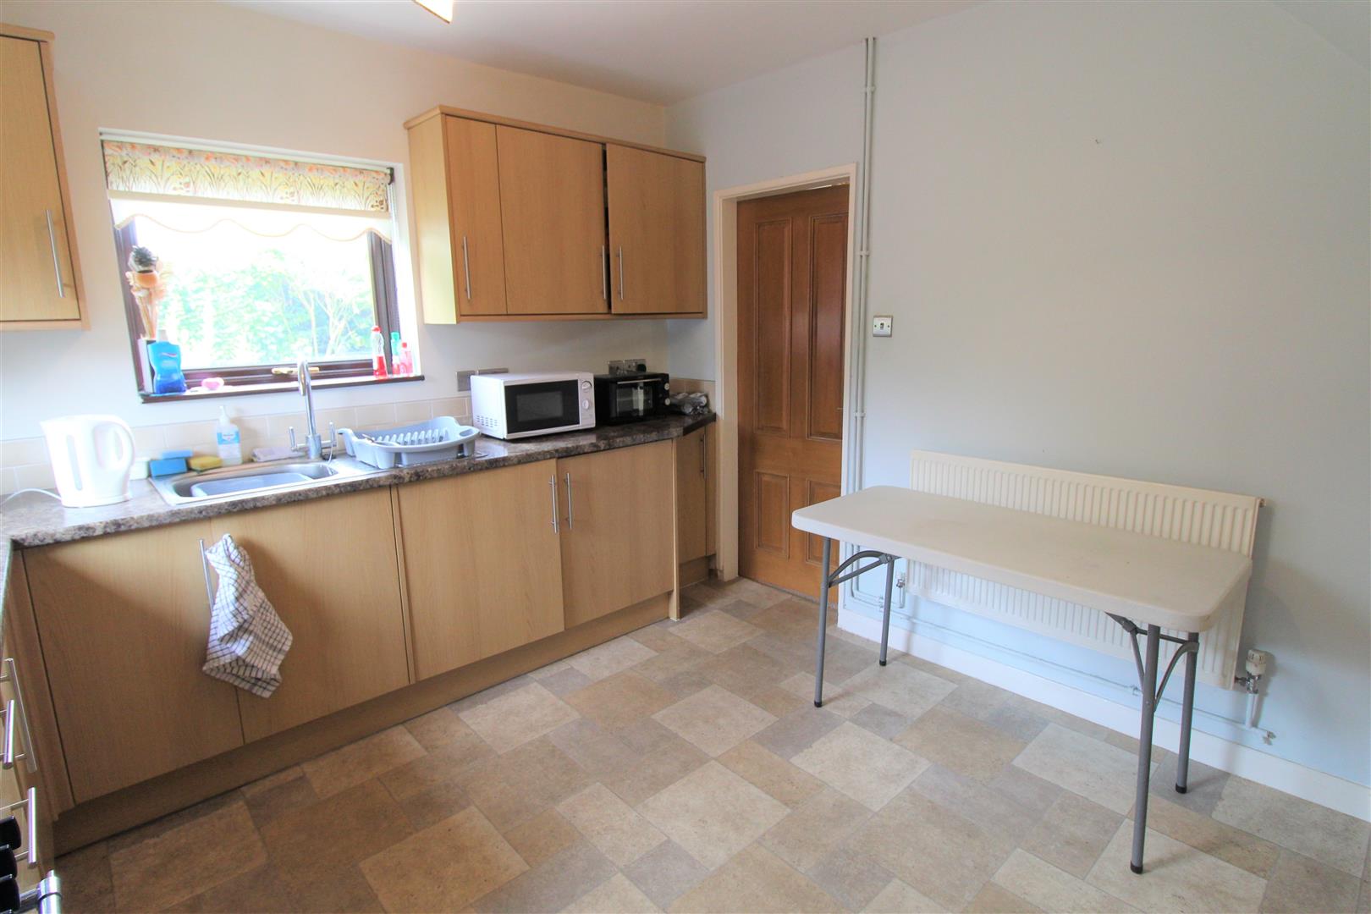
- MODERN KITCHEN/DINER
- CLOAKROOM
- THREE BEDROOMS
- BATHROOM SEPERATE W.C
- DETACHED GARAGE
- ENCLOSED REAR GARDEN
- POPULAR LOCATION
All's WELL that ends WELL! WELL happy home hunters let me end your search here! I have a property that you need to see, a spacious semi detached property on WELLfield Road! The accommodation comprises a large lounge, kitchen/diner, cloakroom, three bedrooms and bathroom. Externally the property benefits from a lawned rear garden and detached garage. Located in the popular area of Bentilee, close to local amenities and excellent commuter links to the main town centre. I am positive that once you have viewed this property you will be WELL happy you did! Call today to book a viewing.
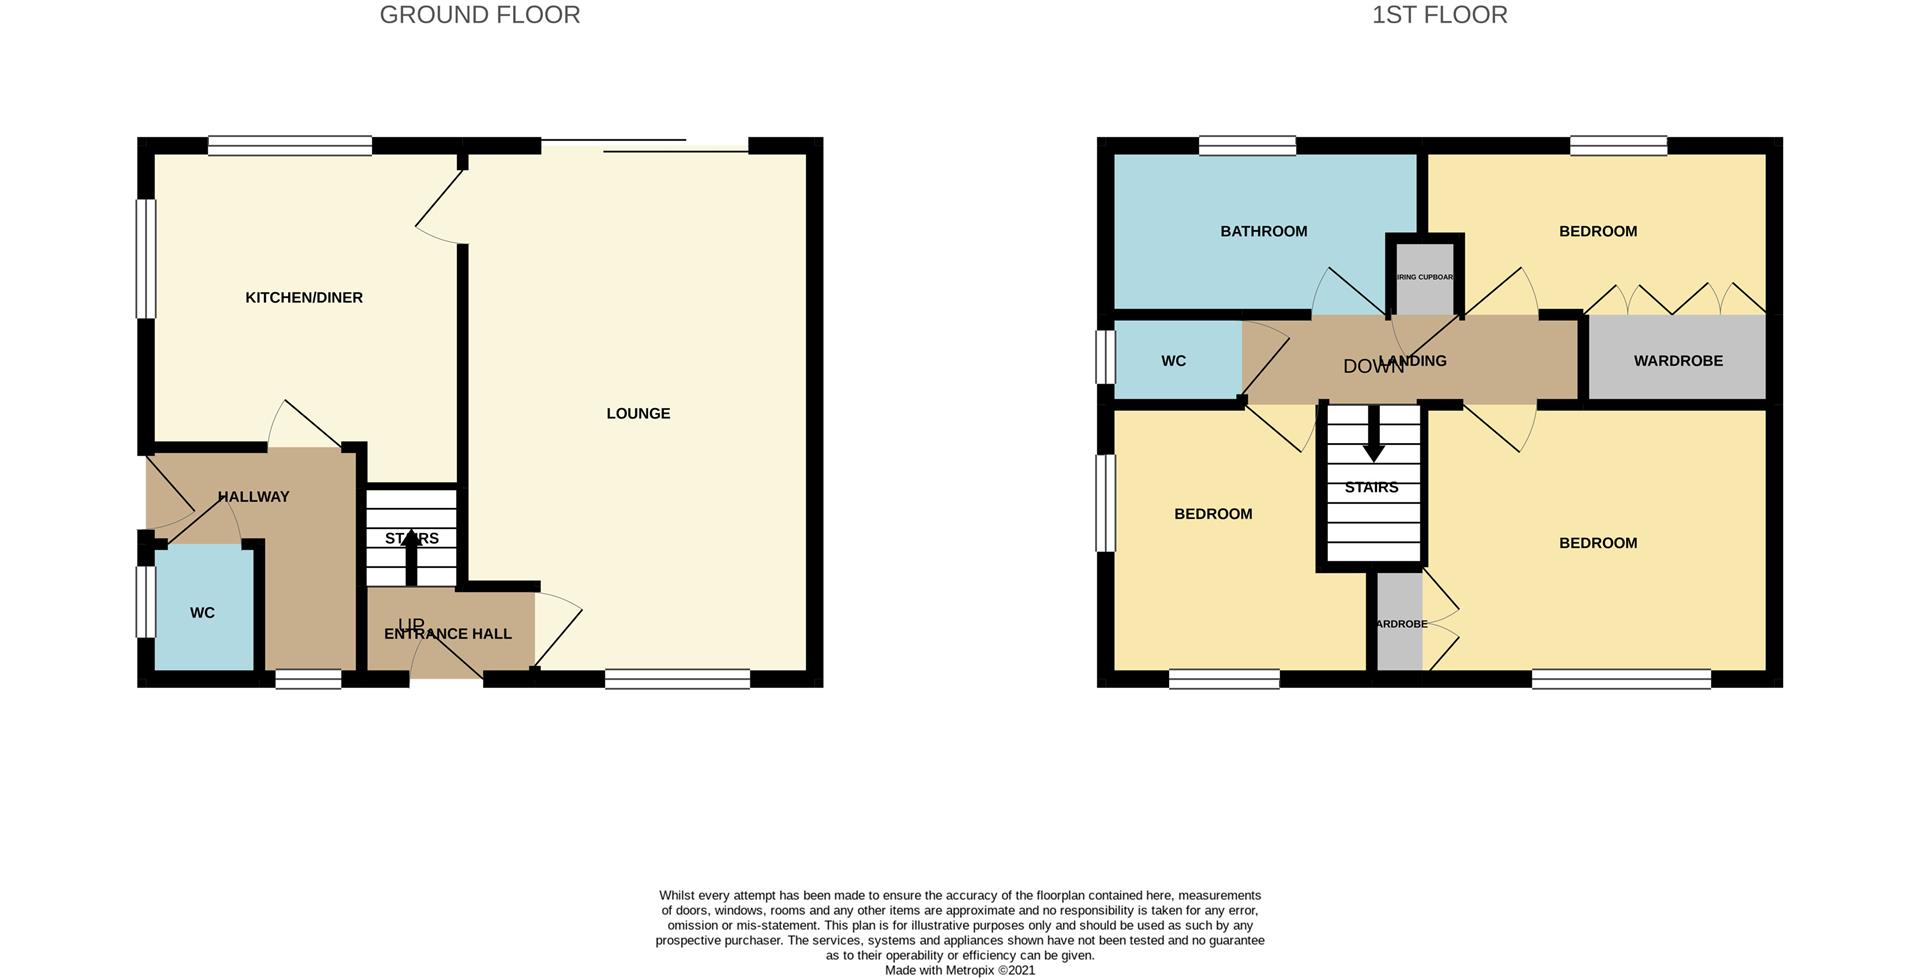
GROUND FLOOR
Entrance HallThe property has a double glazed entrance door to the front aspect. Stairs leading to the first floor.
Lounge5.80 x 3.17 (19'0" x 10'4")A double glazed window overlooks the front aspect with double glazed sliding patio doors leading out to the rear. Fireplace housing gas fire. Television point and radiator.
Kitchen/Diner3.25 x 3.19 (10'7" x 10'5")Two double glazed windows overlooks the rear and side aspect. Fitted with a range of wall and base storage units with inset stainless steel sink unit and side drainer. Coordinating work surface areas and partly tiled walls. Integrated appliances include fridge/freezer and washing machine. Freestanding Belling five ring gas cooker with cooker hood above. Radiator.
Rear Hallway2.48 x 2.28 (8'1" x 7'5")A double glazed window overlooks the front aspect with a double glazed stable door to the side aspect. Space for tumble dryer and radiator.
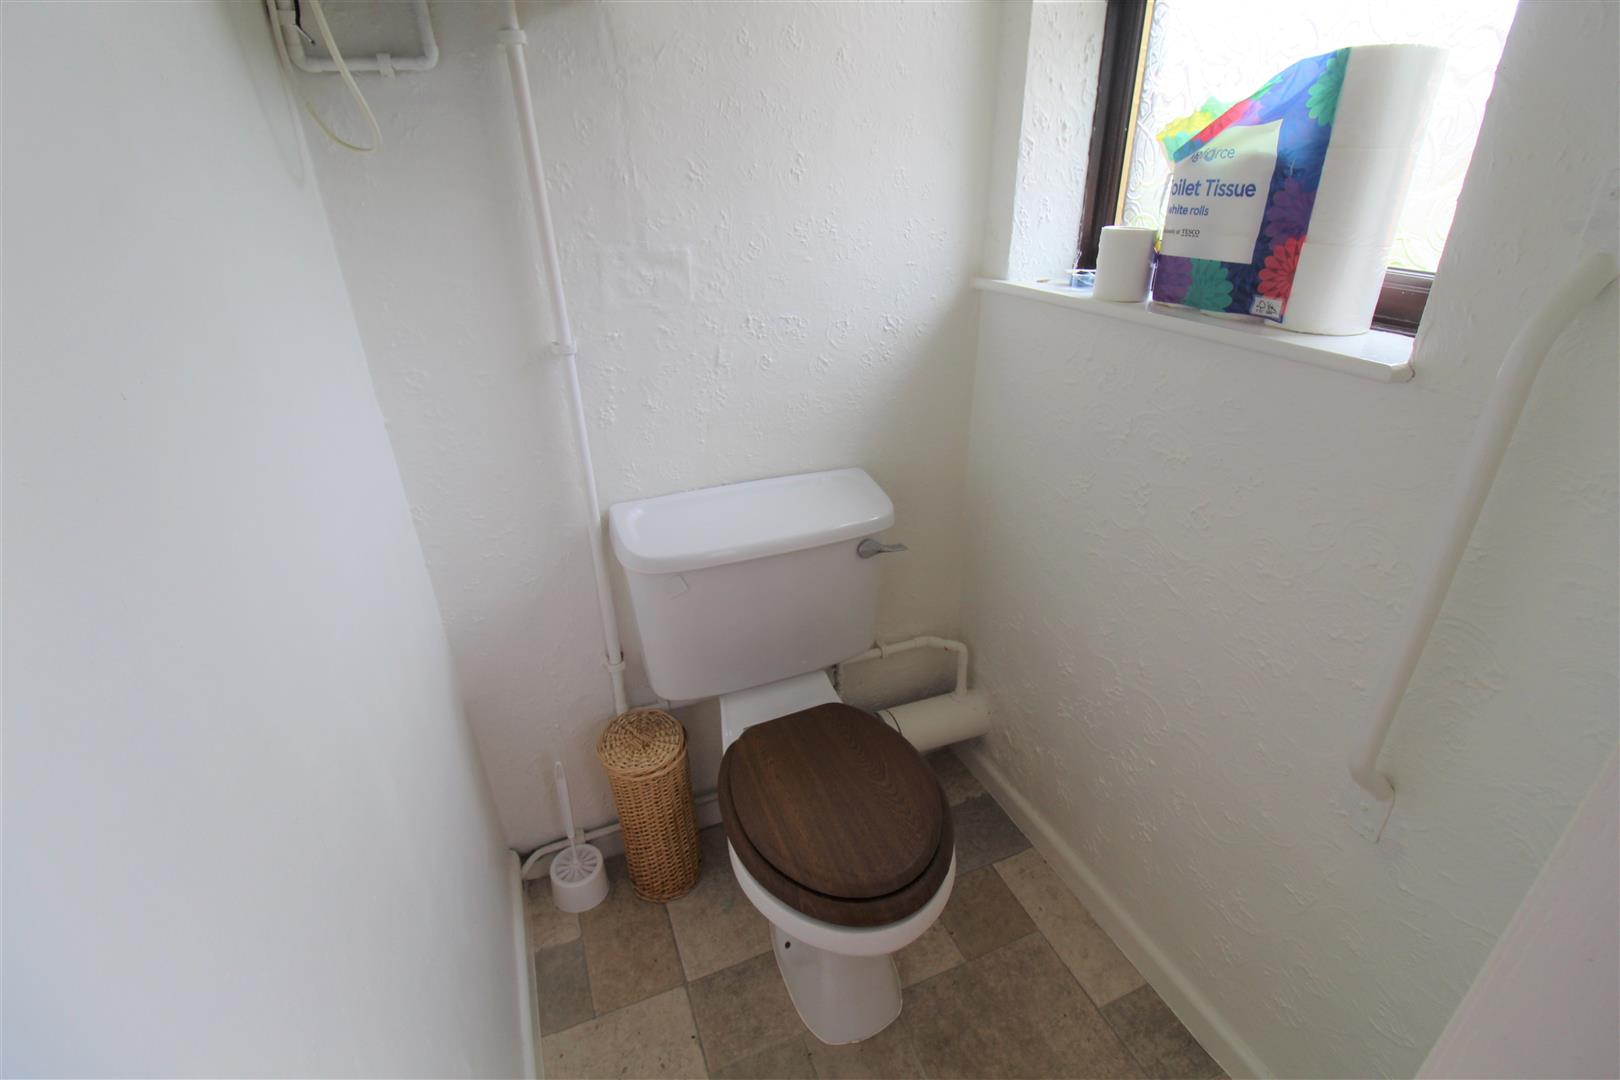
Cloakroom1.11 x 1.07 (3'7" x 3'6")A double glazed window overlooks the side aspect. Wall mounted central heating boiler. Low level W.C.
FIRST FLOOR
First Floor LandingLoft access hatch. Airing cupboard.
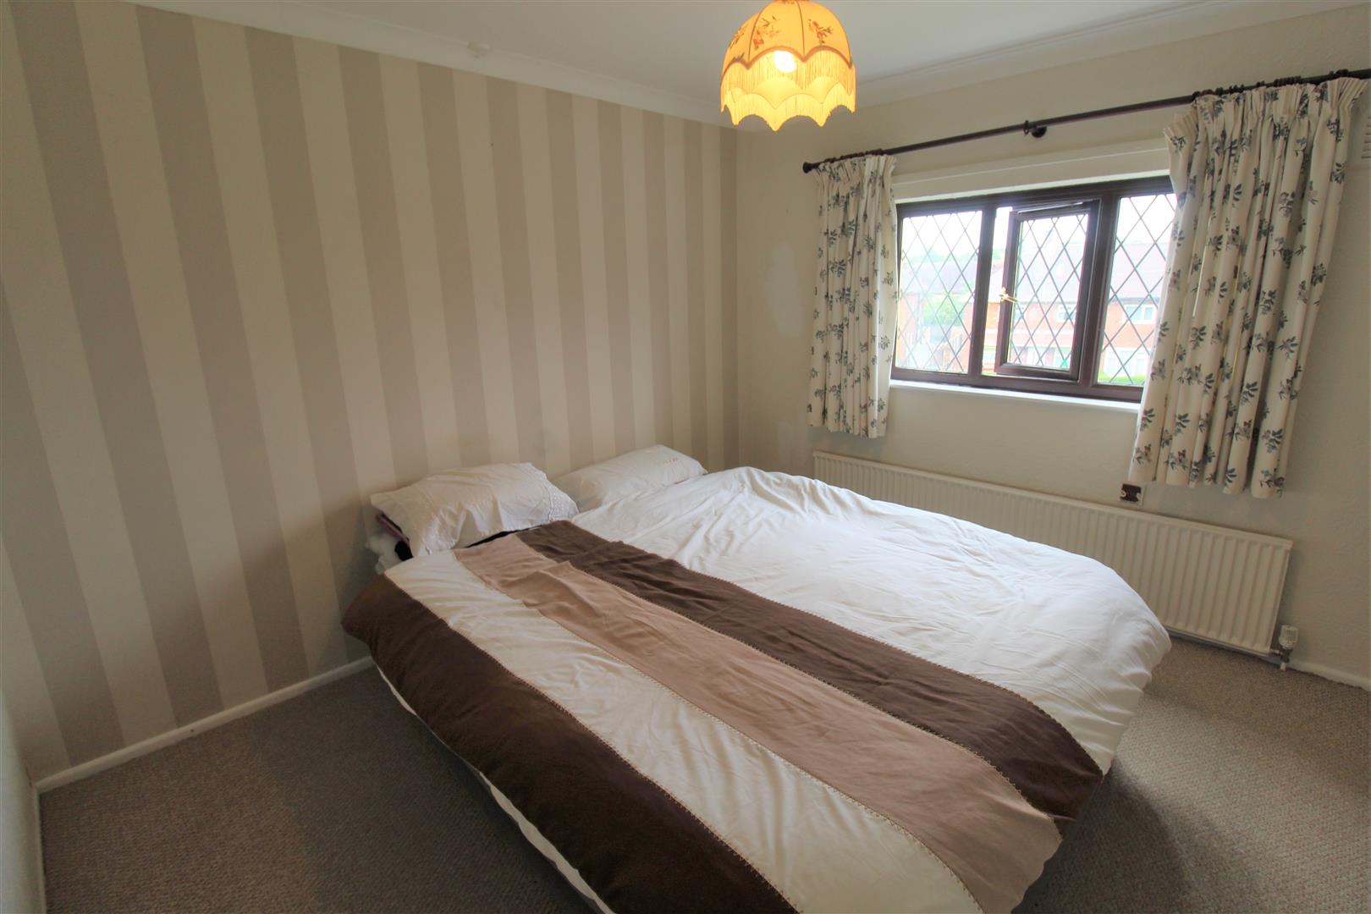
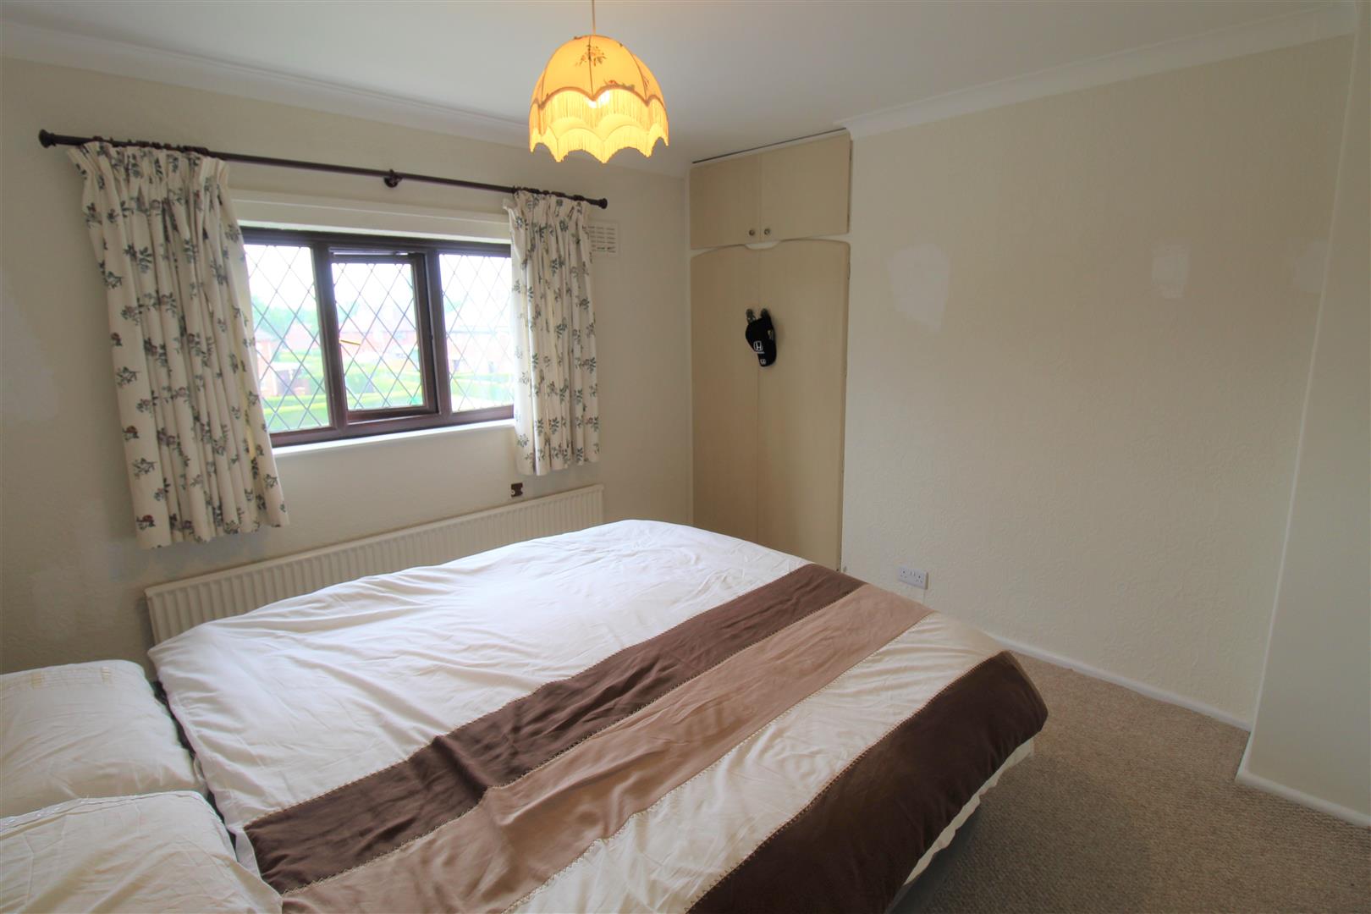
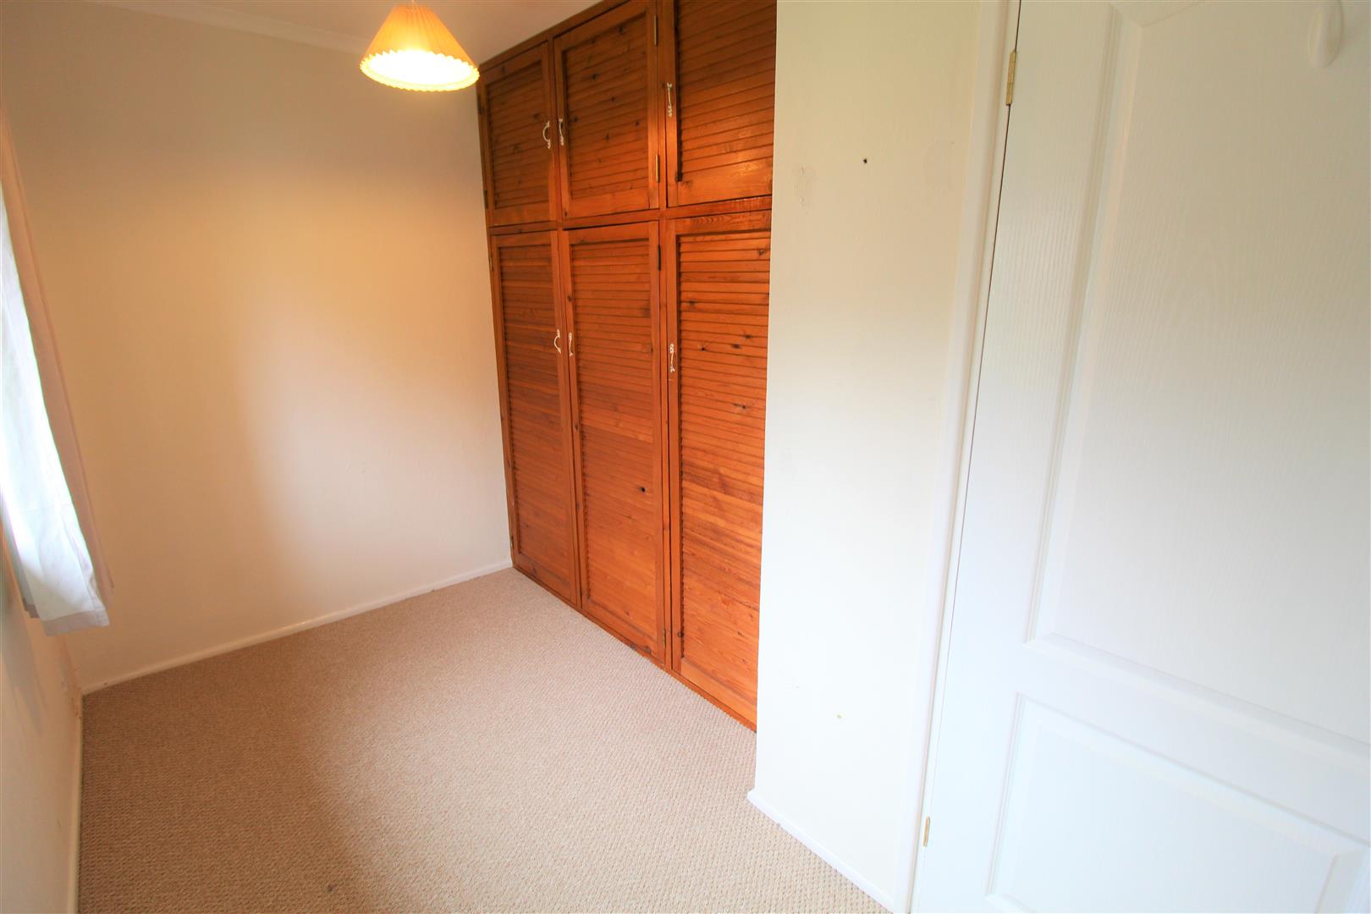
Bedroom One3.32 x 3.19 (10'10" x 10'5")A double glazed window overlooks the front aspect. Fitted wardrobe. Radiator.
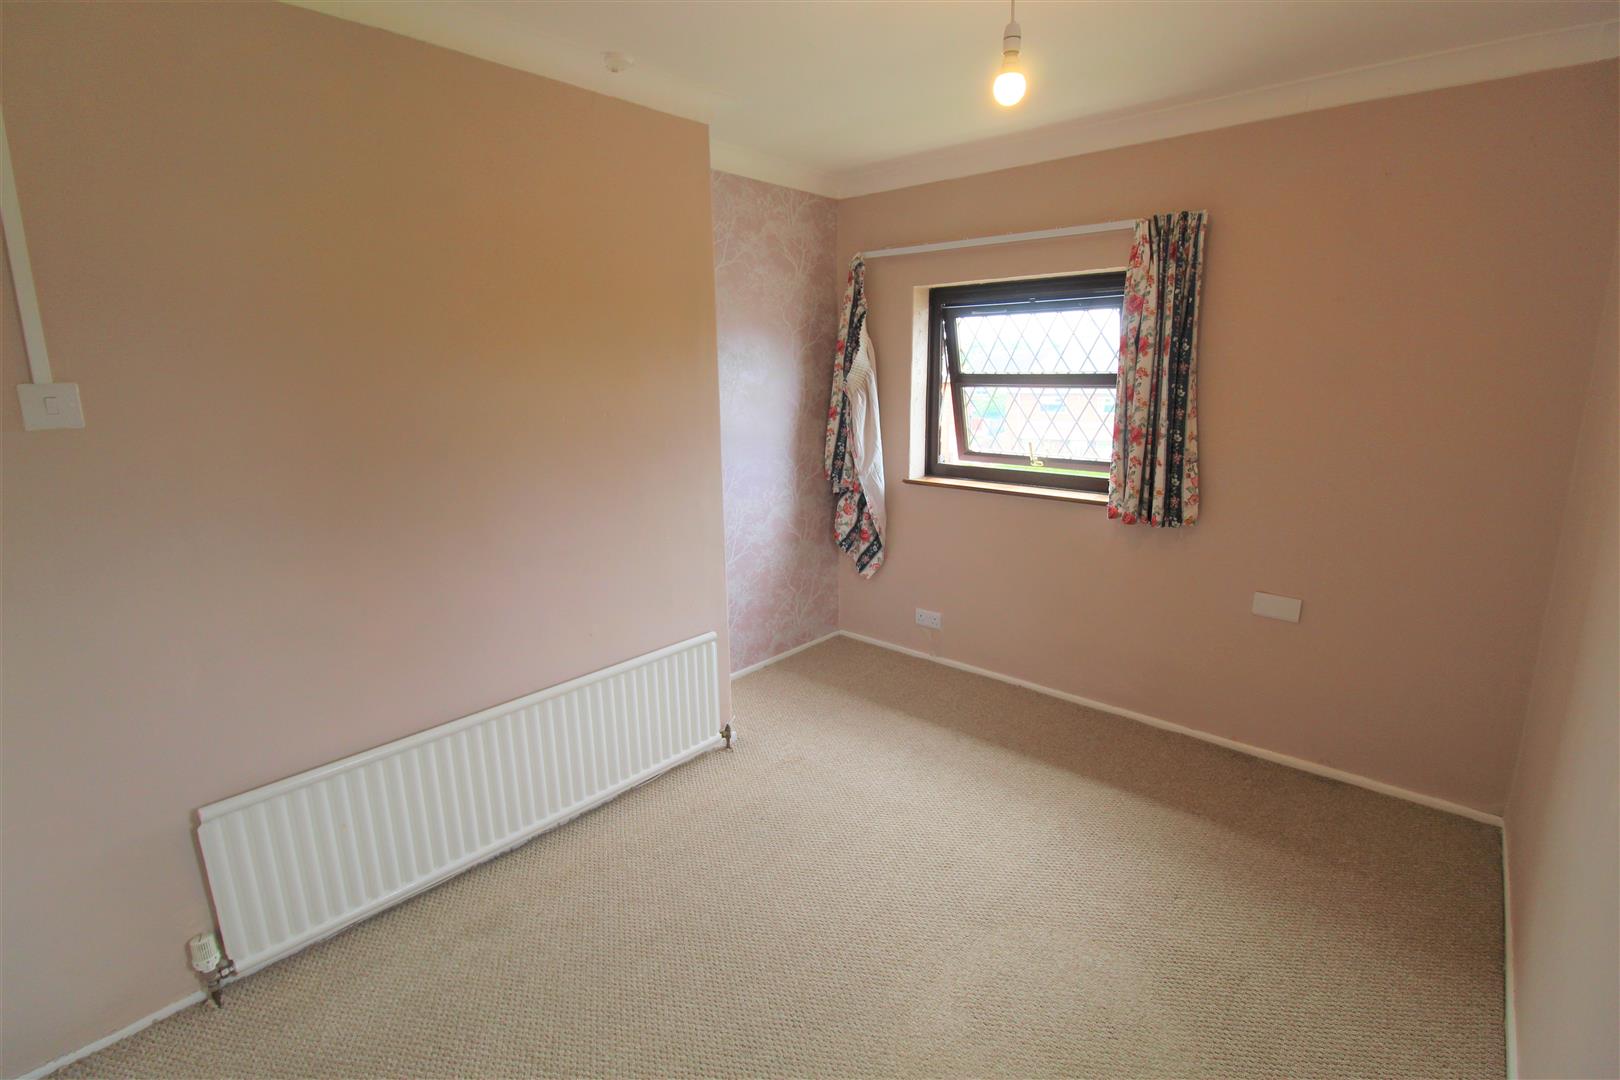
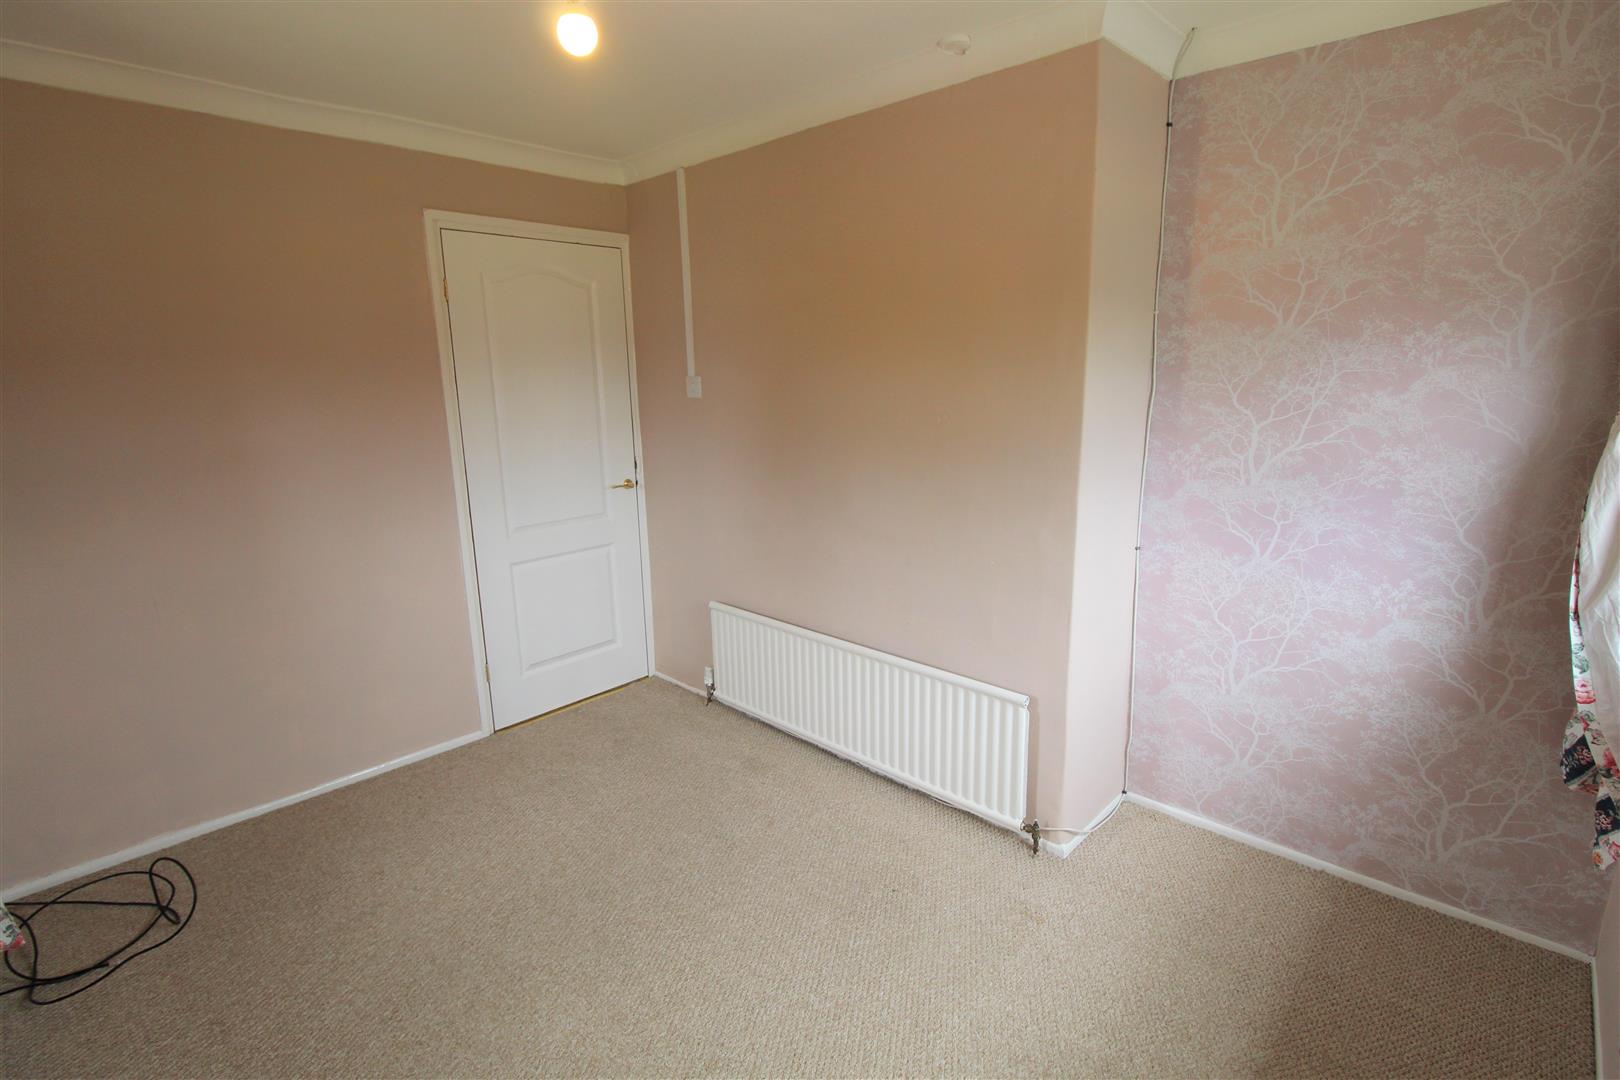
Bedroom Two3.27 x 2.71 (10'8" x 8'10")Two double glazed windows overlooks the front and side aspect. Radiator.
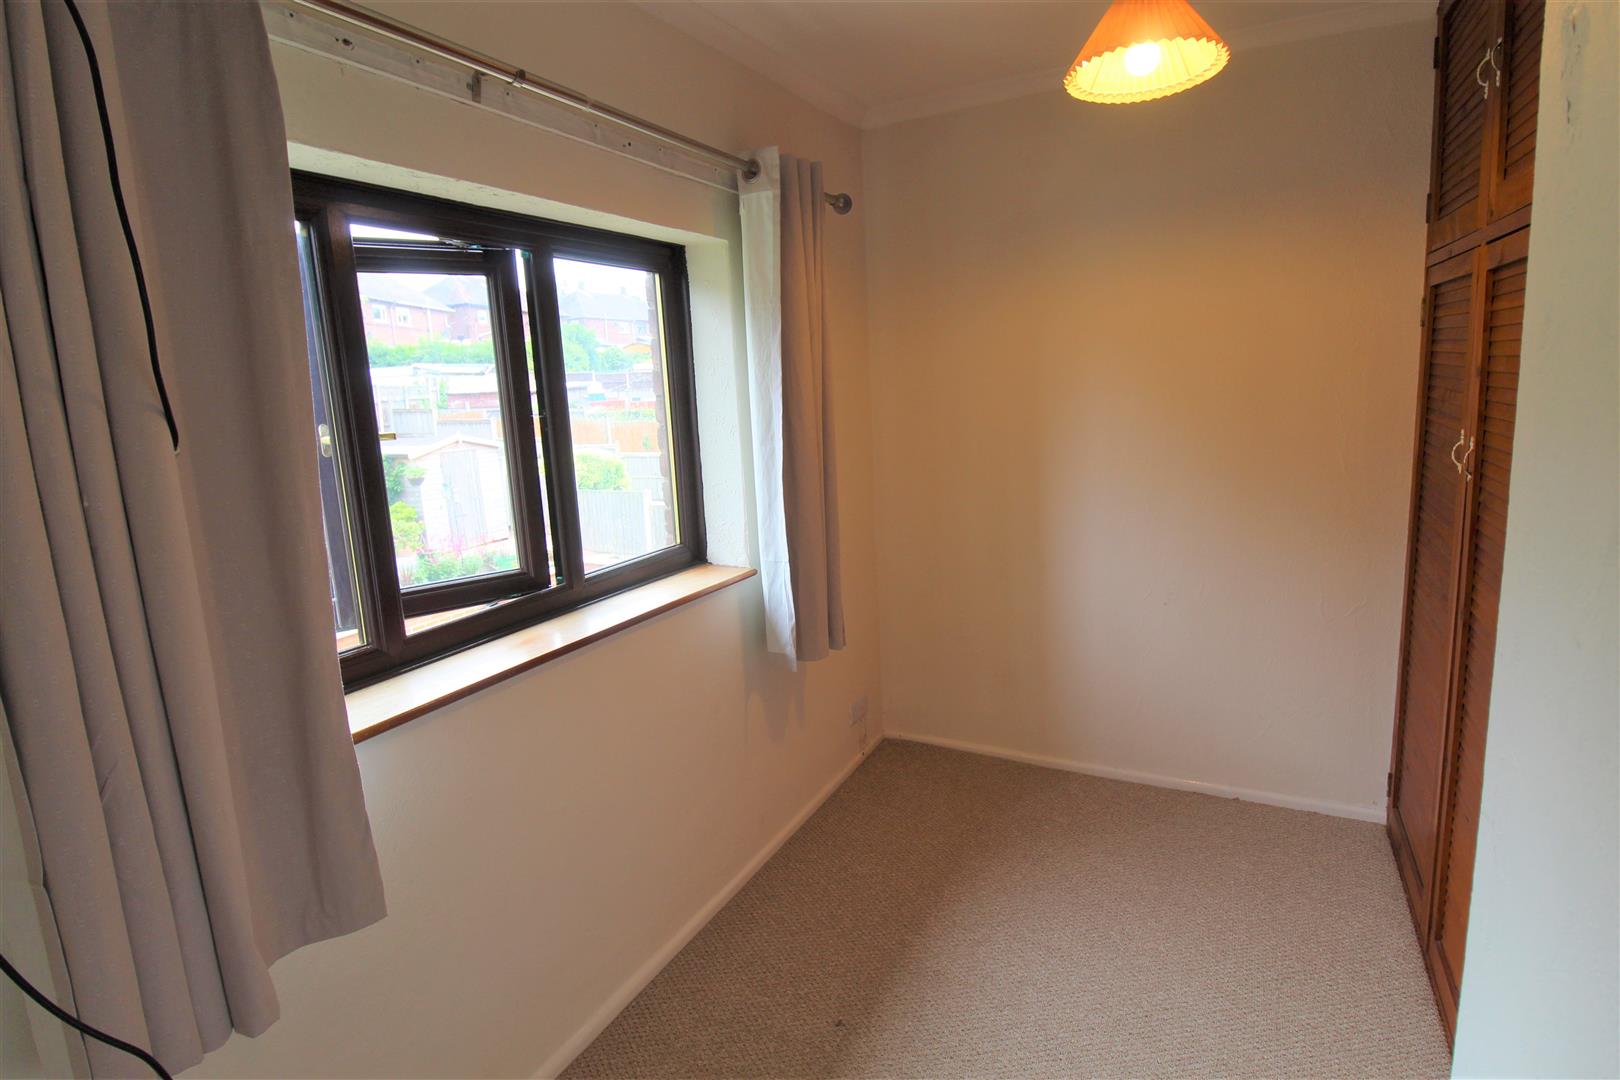
Bedroom Three3.16 x 1.66 (10'4" x 5'5")A double glazed window overlooks the rear aspect. Fitted wardrobes. Radiator.
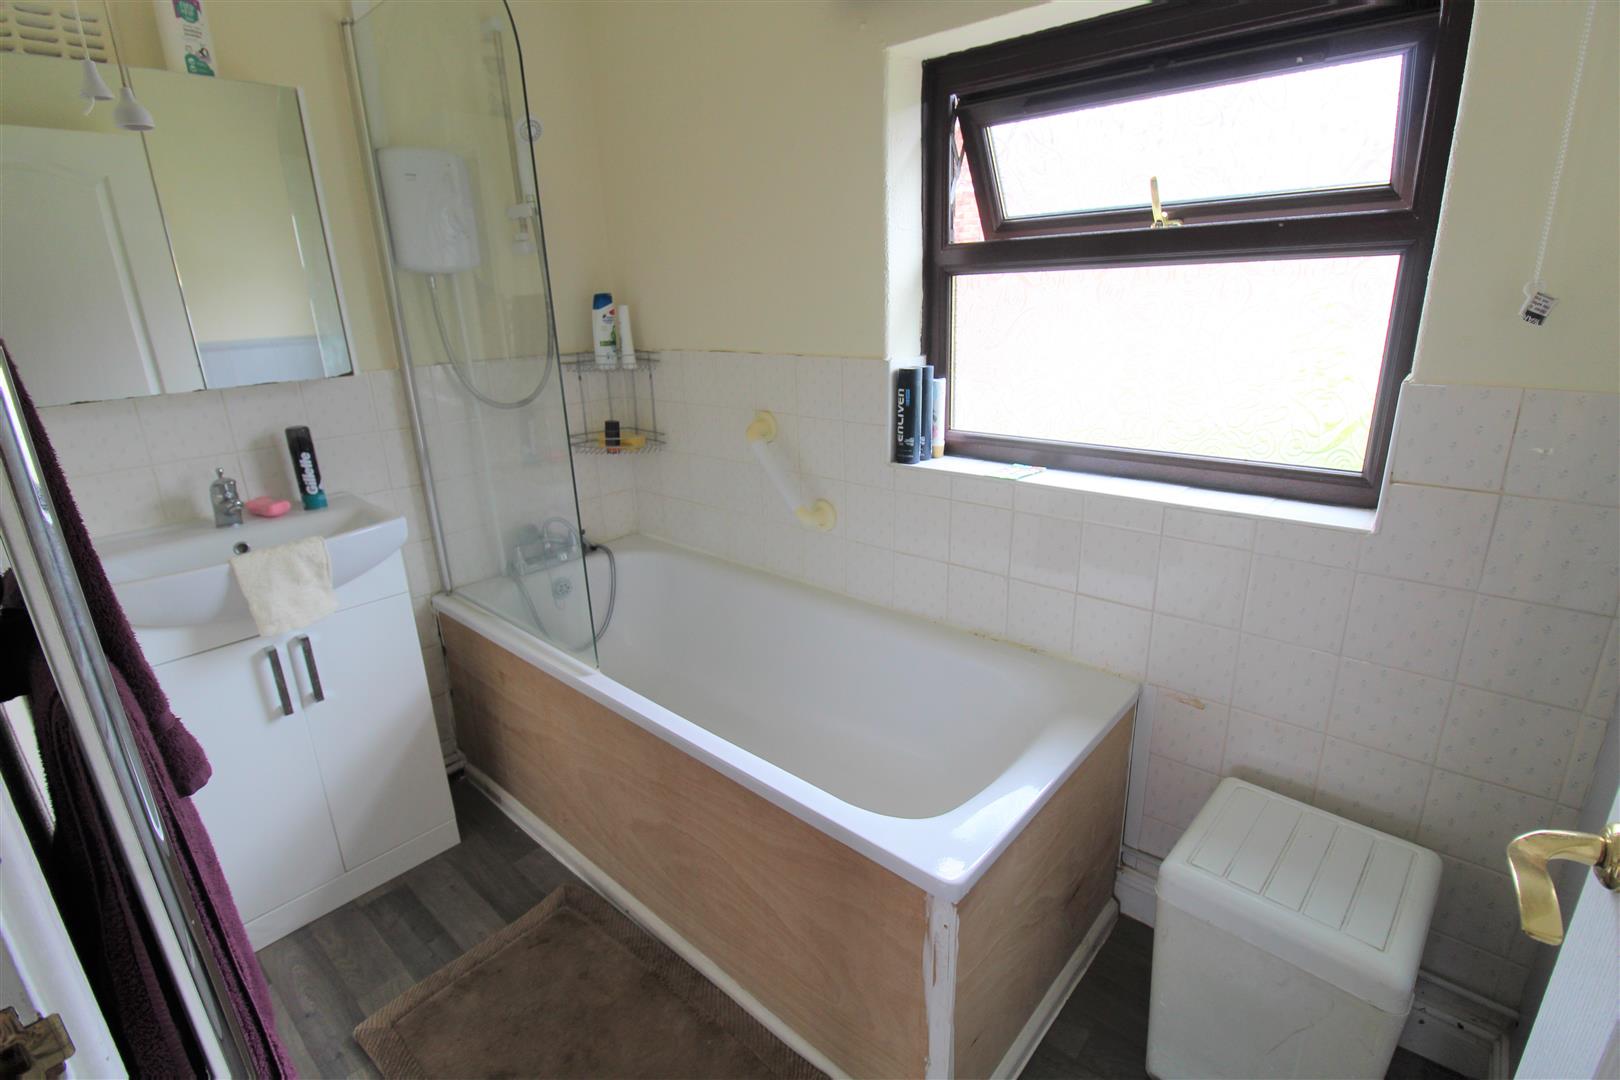
Bathroom2.35 x 1.50 (7'8" x 4'11")A double glazed window overlooks the rear aspect. Fitted with a suite comprising bath with shower over, vanity hand wash basin and ladder style towel radiator. Partly tiled walls.
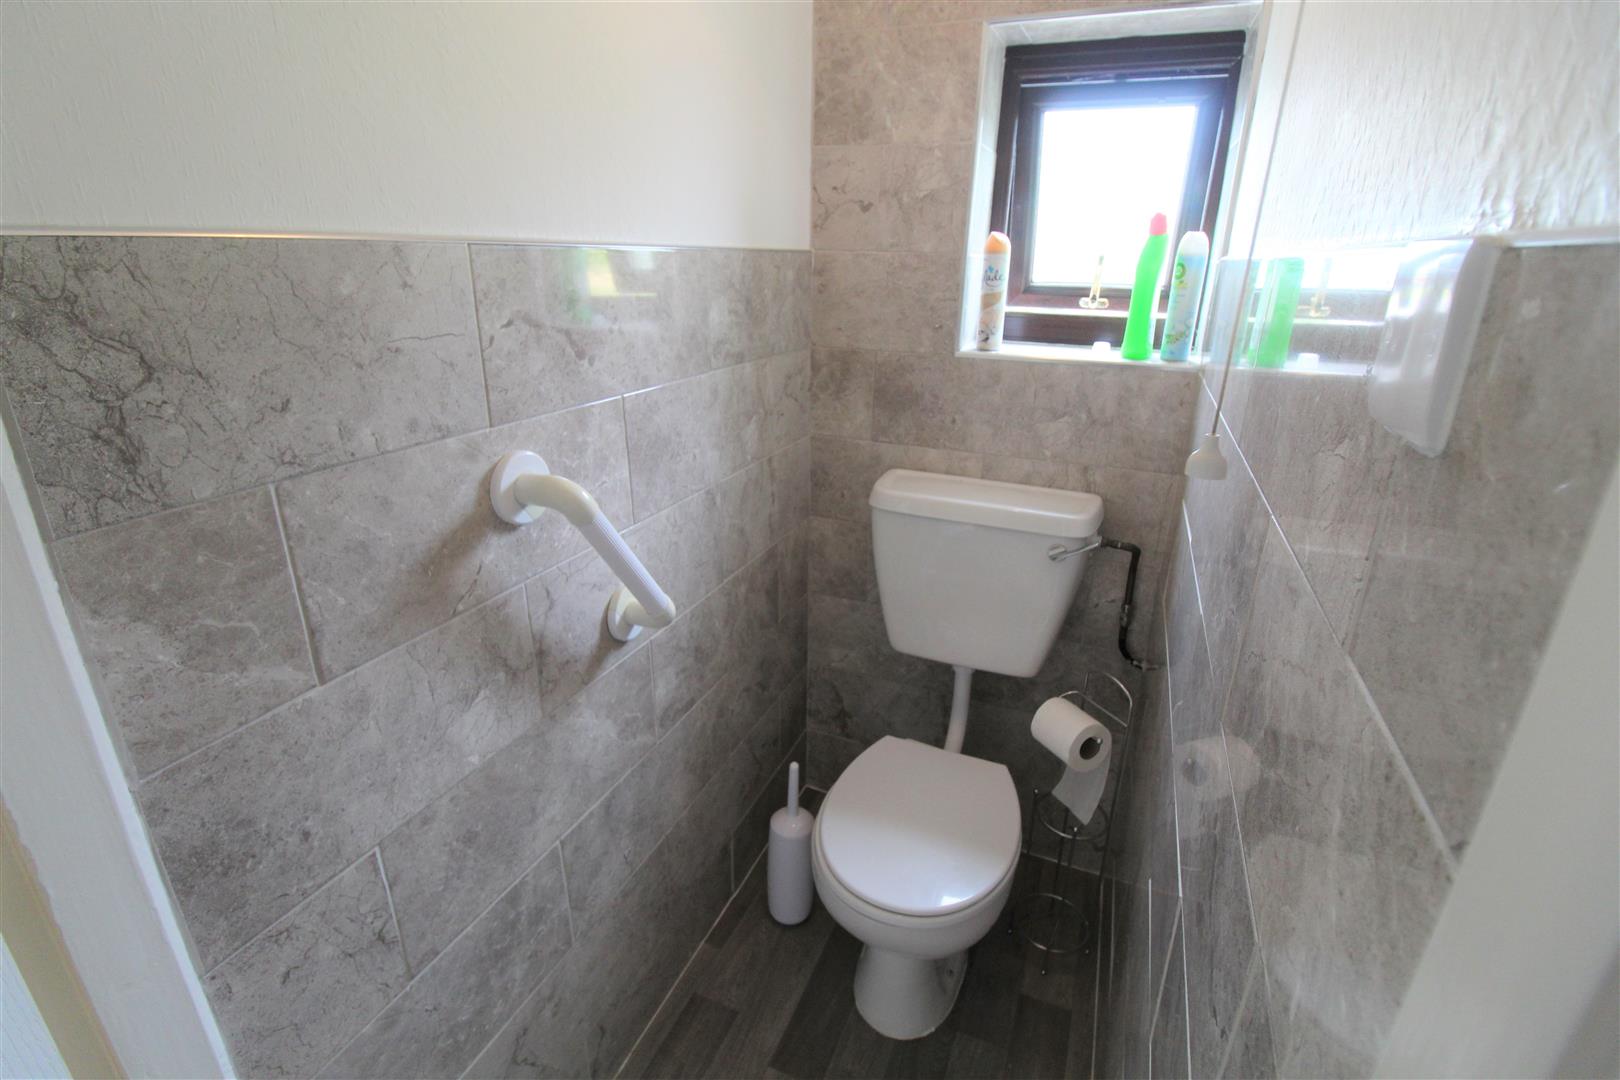
Seperate W.C1.38 x 0.81 (4'6" x 2'7")A double glazed window overlooks the side aspect. Low level W.C and partly tiled walls.
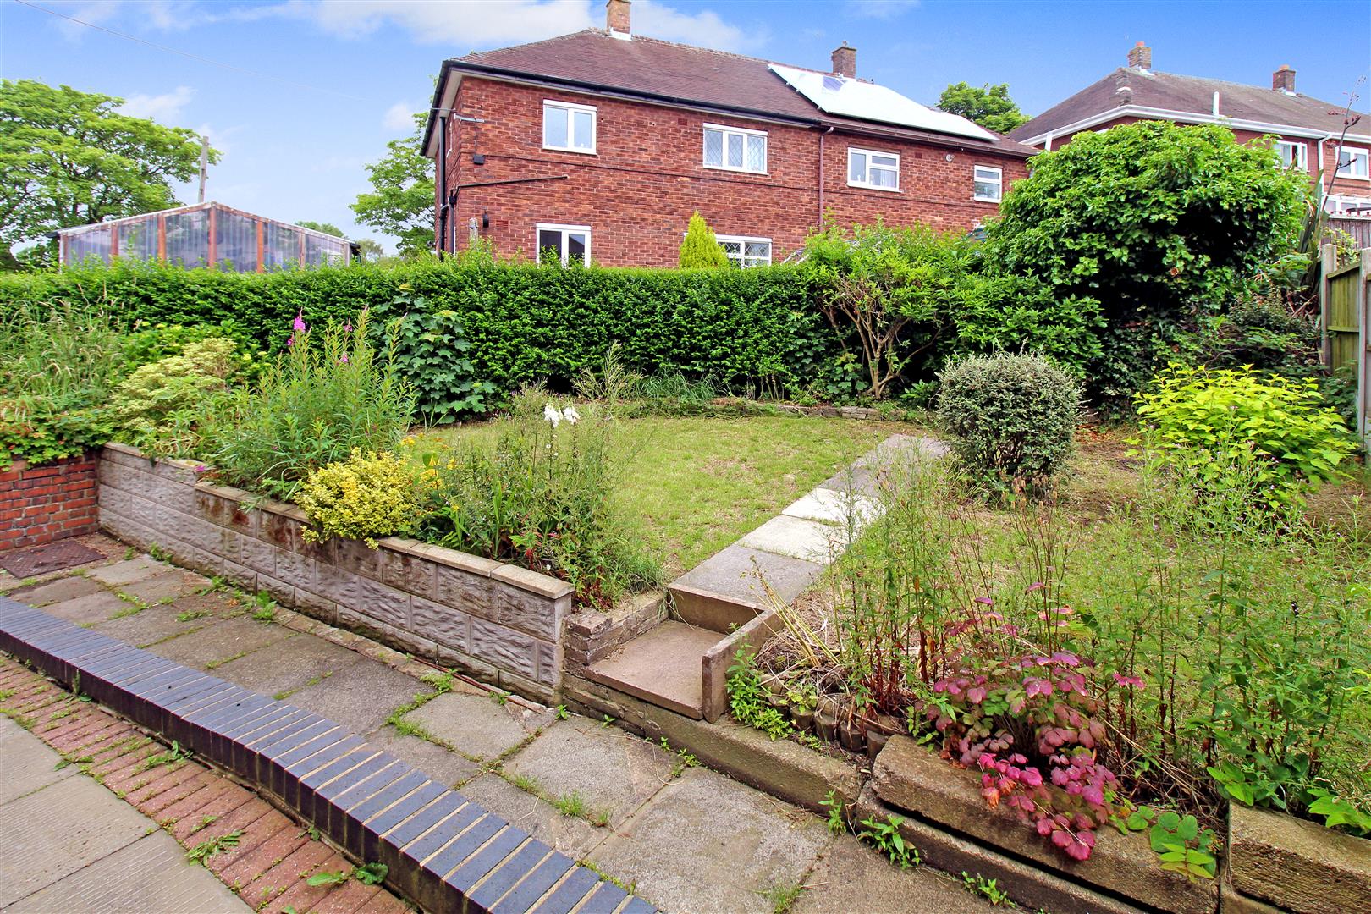
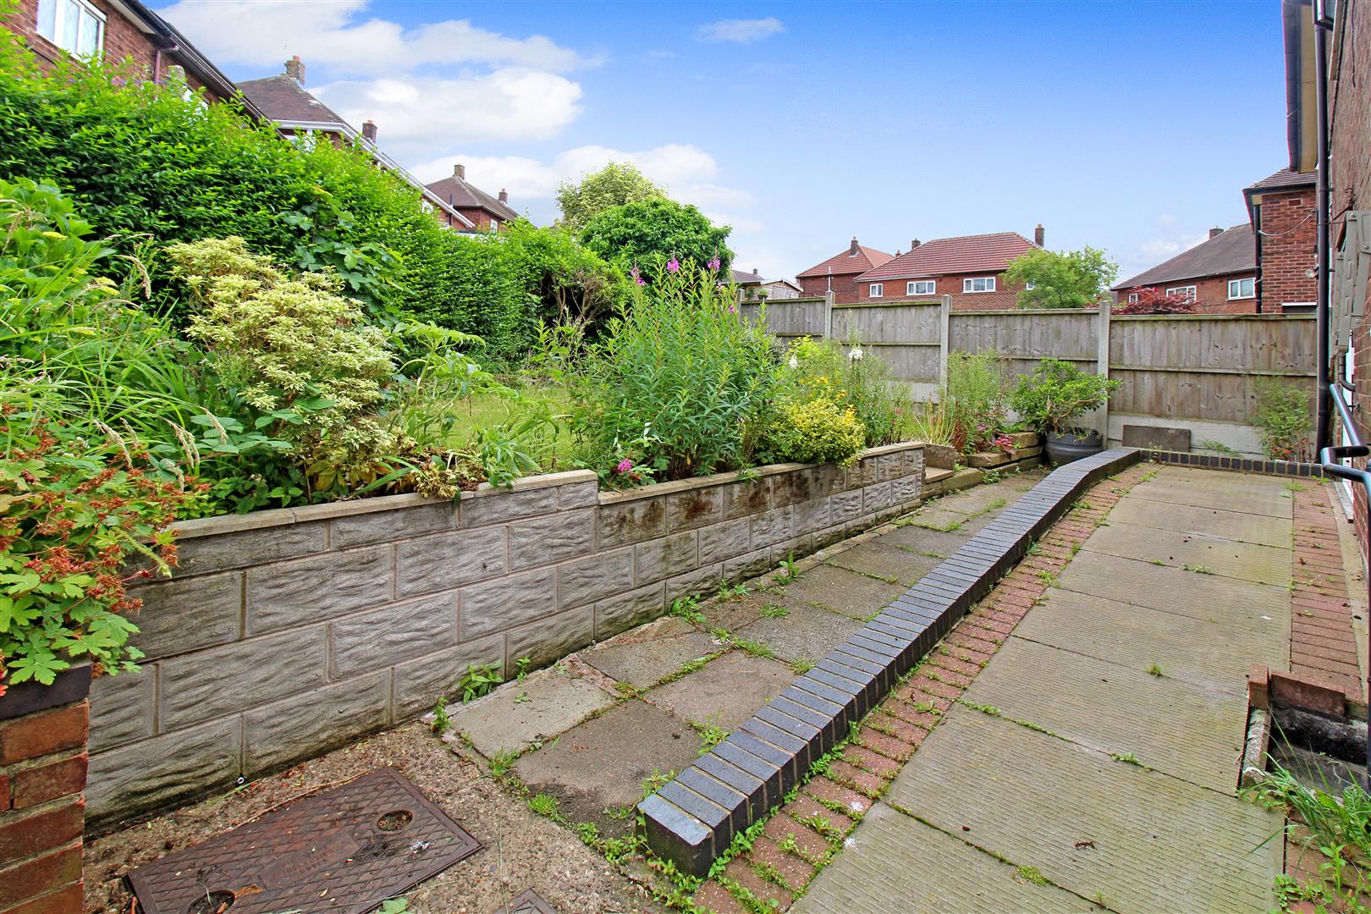
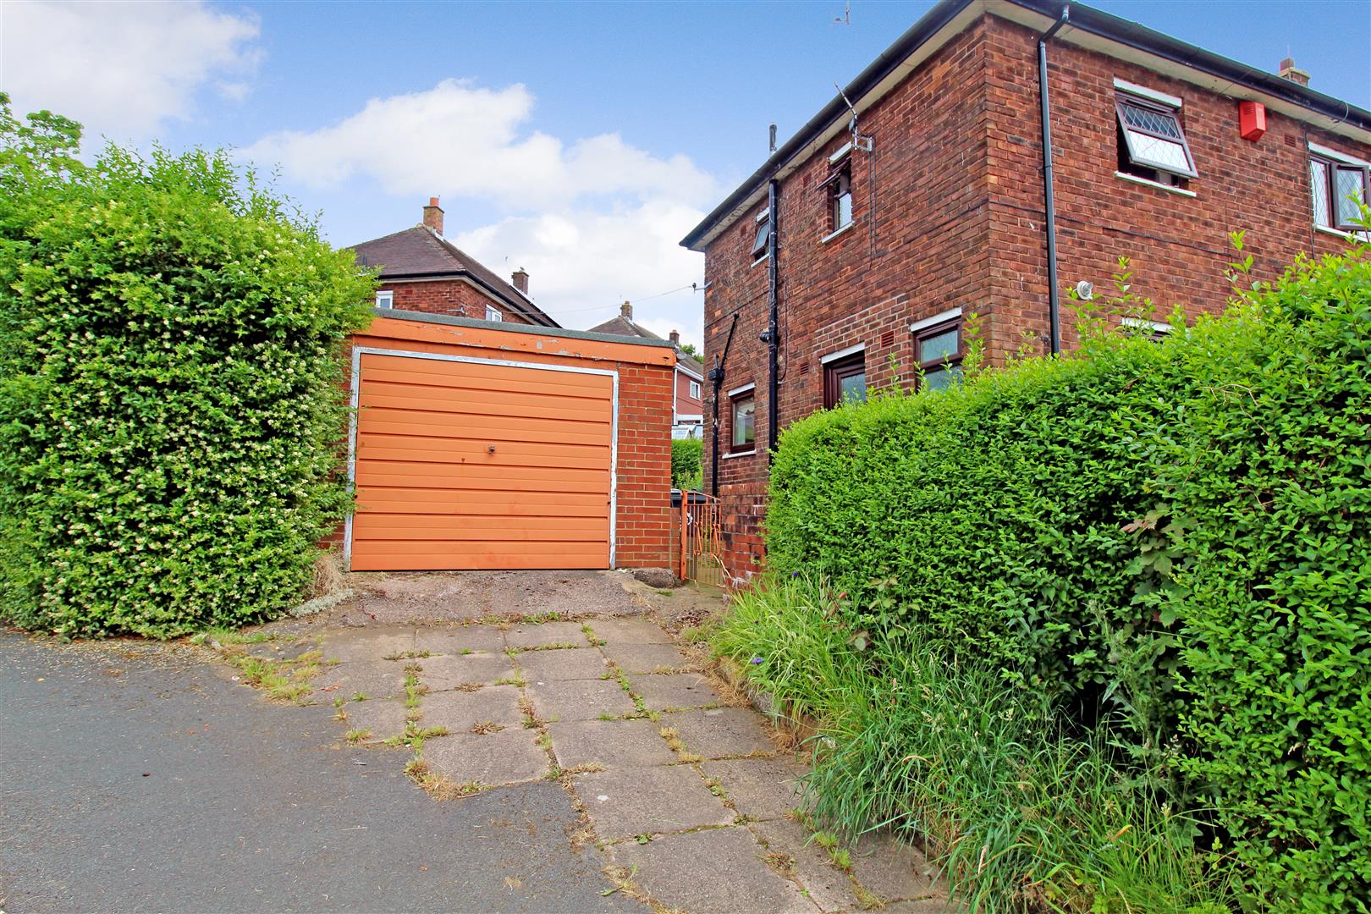
EXTERIORTo the front the property has a gated paved pathway leading to the entrance with mature trees and shrubbery and a hedge border. To the rear the property is laid to paving with a lawned area, flower bed and shrub borders. To the side the property has a detached garage and driveway.
Detached GarageUp and over door and wooden side access door.
Click image to enlarge:
Click image to enlarge:
- SPACIOUS SEMI DETACHED
- LARGE LOUNGE
- MODERN KITCHEN/DINER
- CLOAKROOM
- THREE BEDROOMS
- BATHROOM SEPERATE W.C
- DETACHED GARAGE
- ENCLOSED REAR GARDEN
- POPULAR LOCATION


