
Norton Drive, Smallthorne, Stoke-On-Trent
£99,950 (Tenant Fees)


-
IMG6384dp_dp_15776134.jpg
-
IMG_6385.JPG
-
IMG_6392.JPG
-
IMG_6390.JPG
-
IMG_6387.JPG
-
IMG_6394.JPG
-
IMG_6401.JPG
-
IMG_6403.JPG
-
IMG_6397.JPG
-
IMG_6398.JPG
-
IMG_6405.JPG
-
IMG_6407.JPG
-
IMG_6378.JPG
-
IMG6379dp_dp_15776142.jpg
- TOWN HOUSE
- GOOD SIZED LOUNGE
- LARGE KITCHEN
- TWO DOUBLE BEDROOMS
- FAMILY BATHROOM
- FULLY ENCLOSED REAR GARDEN
- NO UPWARD CHAIN
- POPULAR LOCATION
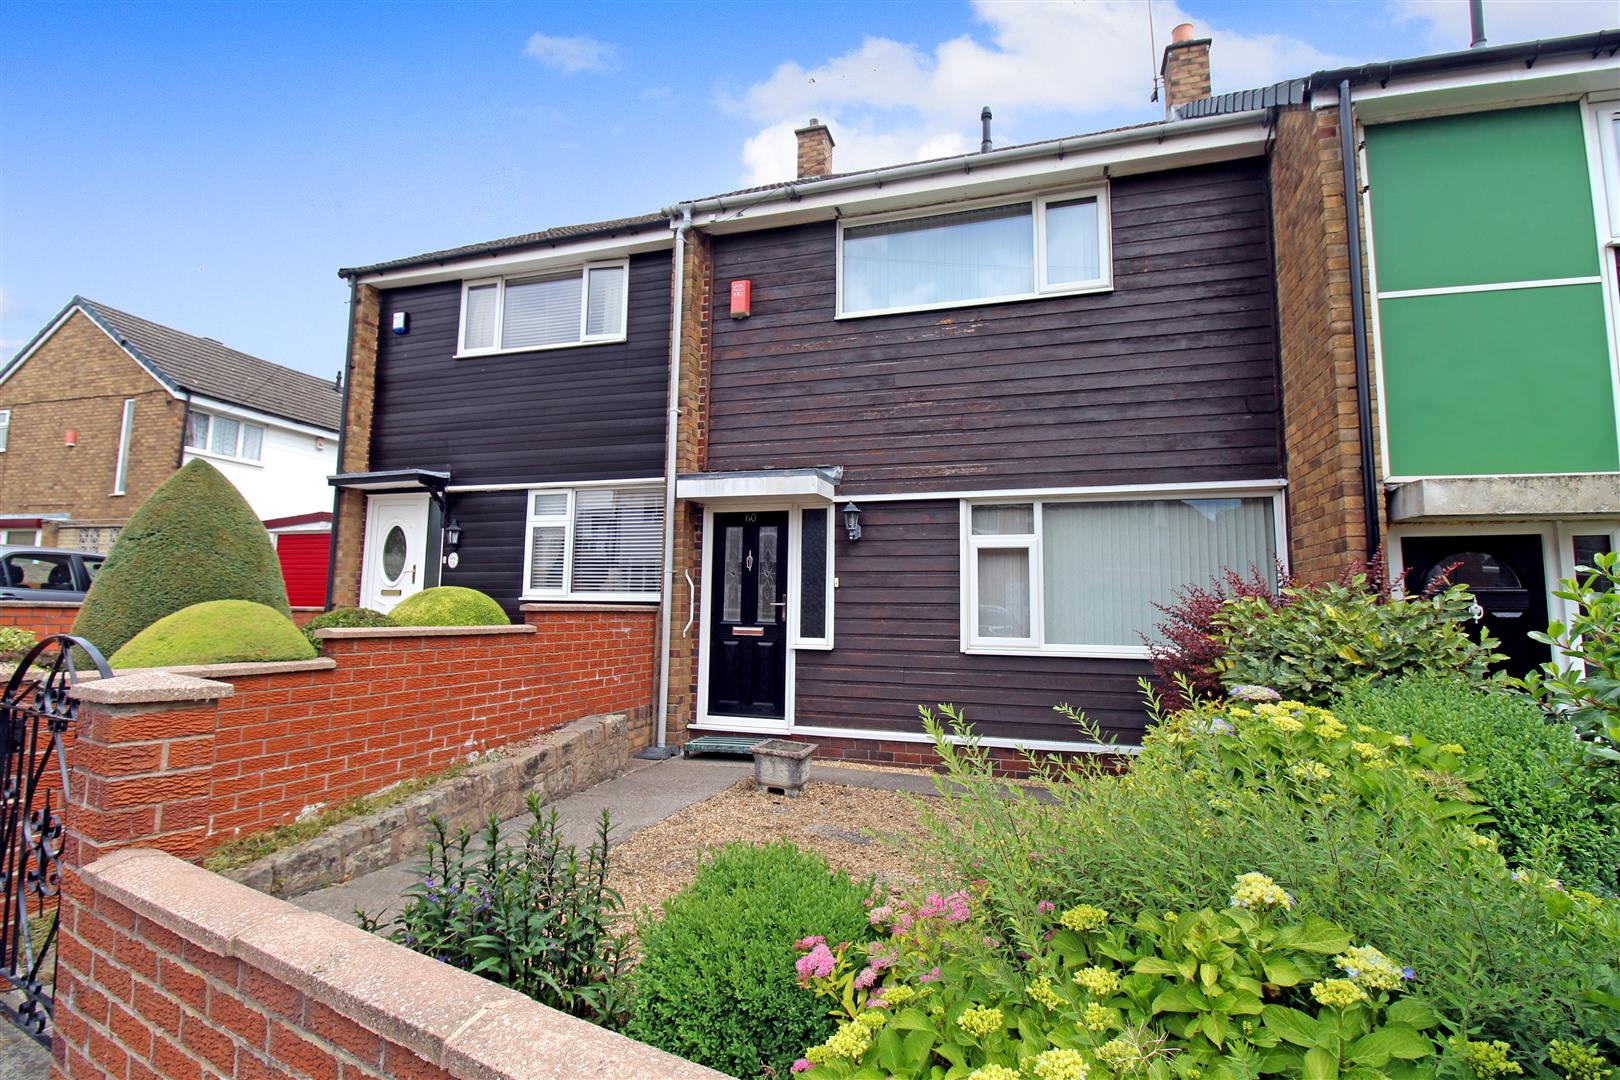
Do you sometimes find your property search is like an endless DRIVE of turns leading to dead ends. Well let me point you in the right direction you need to DRIVE on over to Norton DRIVE, as there is a town house property ready for the taking! The accommodation comprises lounge and kitchen to the ground floor. To the first floor there is two double bedroom and a bathroom. Externally the property has a fully enclosed rear garden and front garden for access to the property. Located in the popular area of Smallthorne, close to local amenities, schooling and commuter links. So set your navigation to DRIVE on over and call today to book a viewing.
GROUND FLOOR
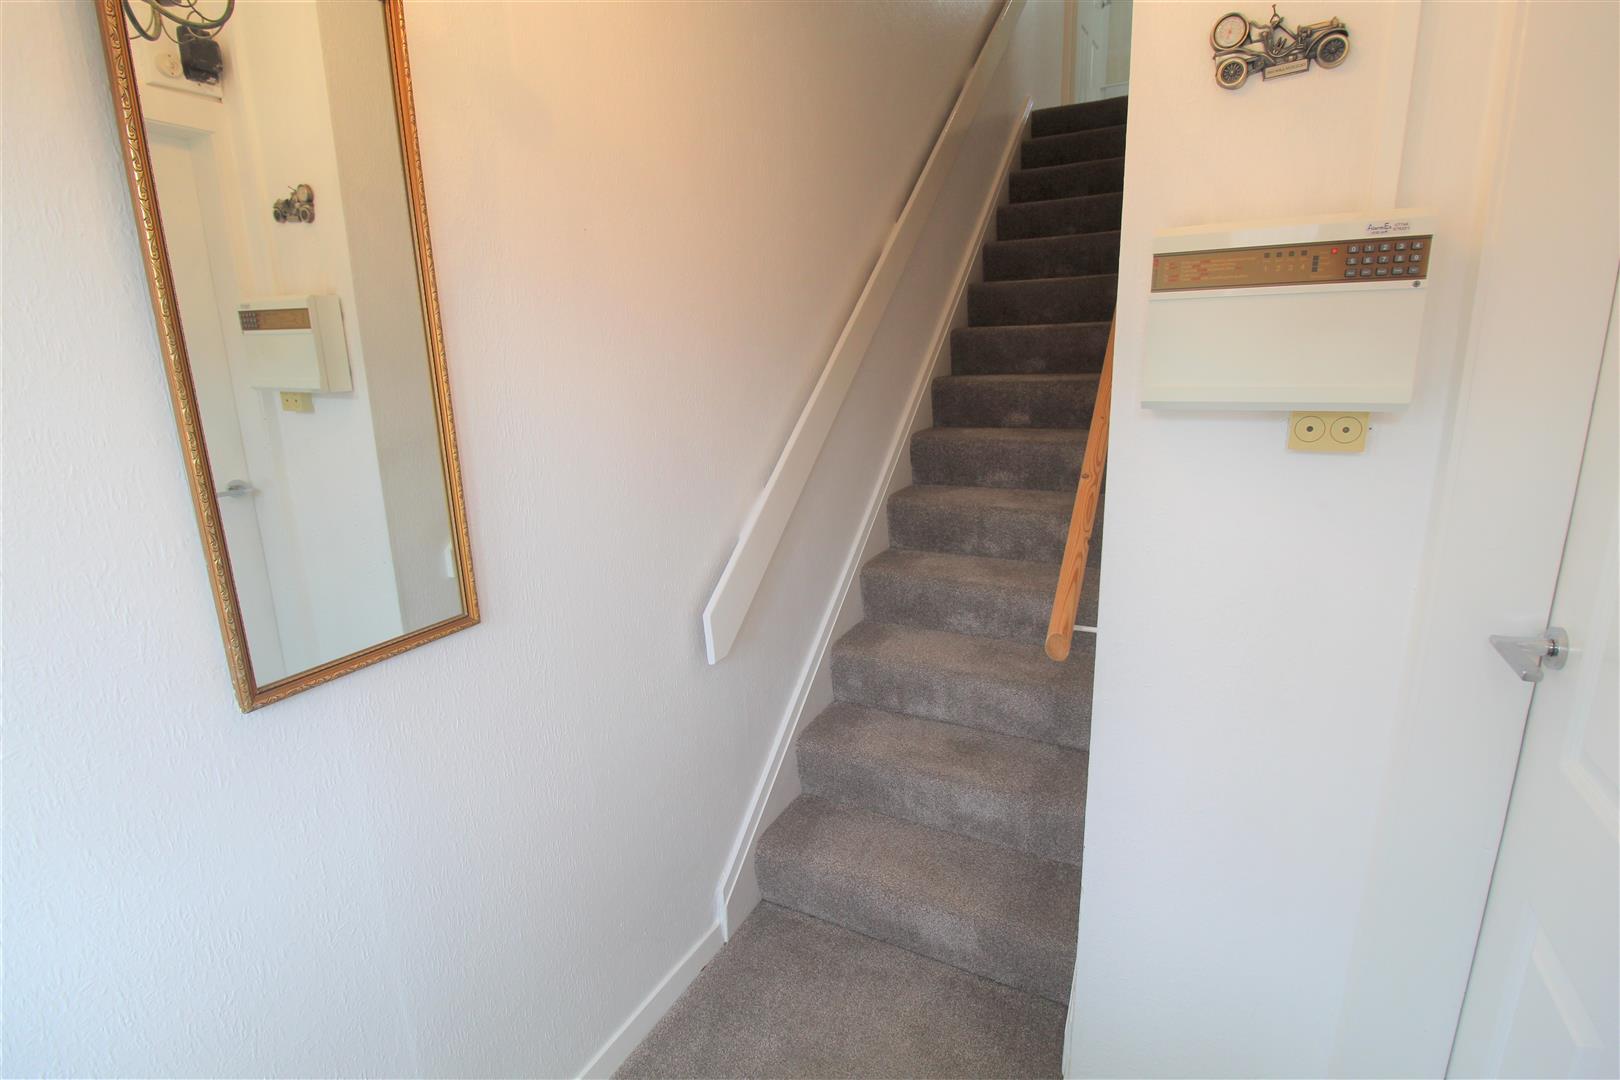
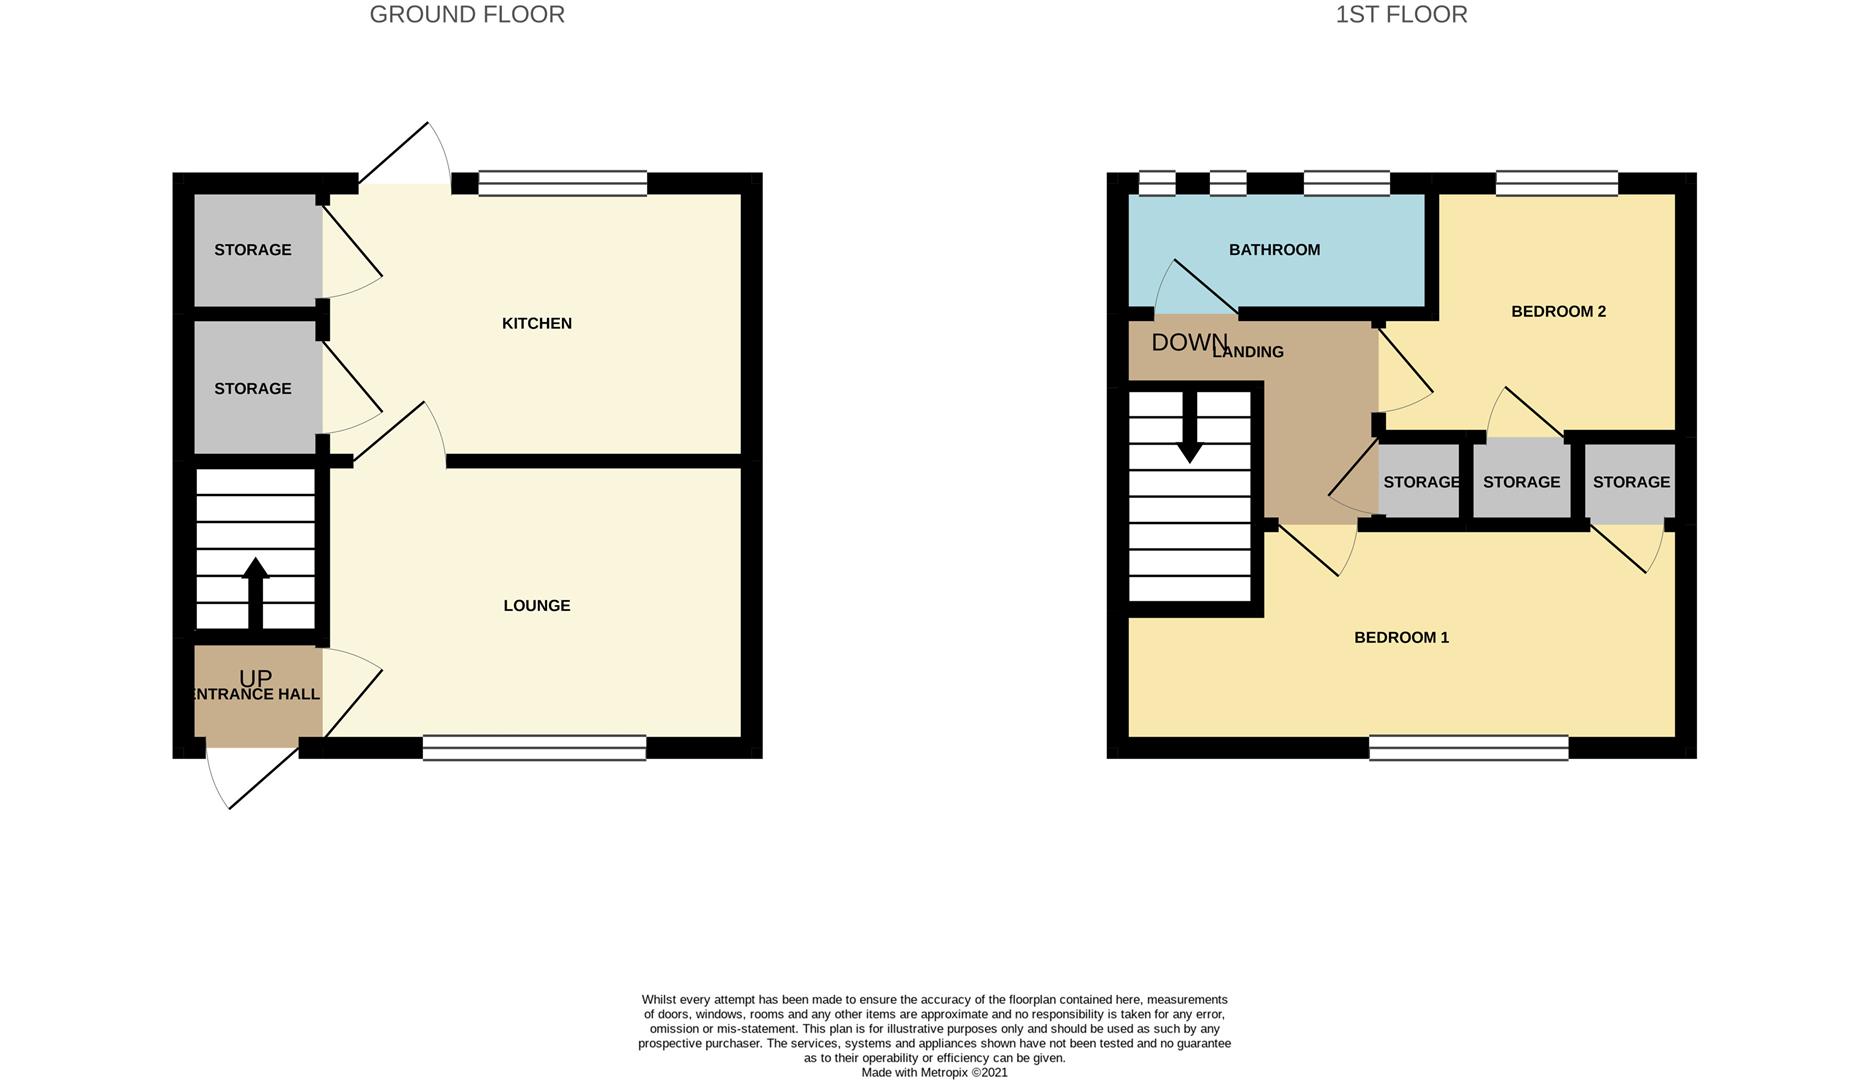
Entrance HallUPVC door to the front aspect and stairs to the first floor.
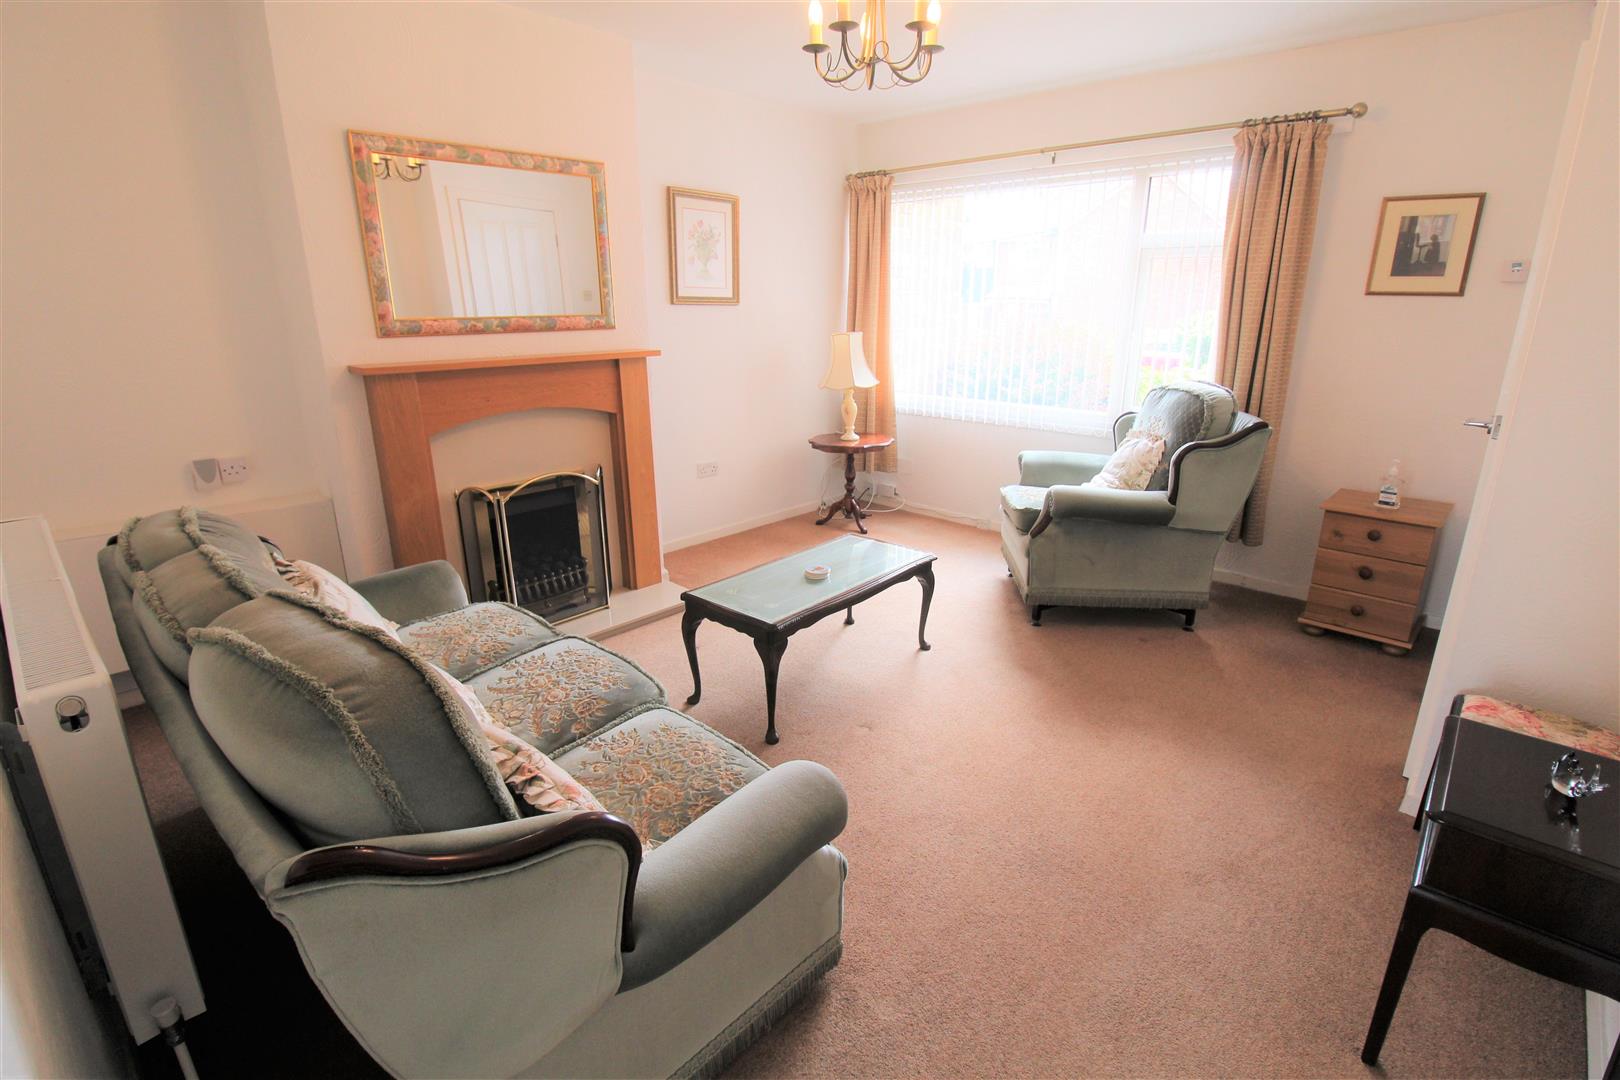
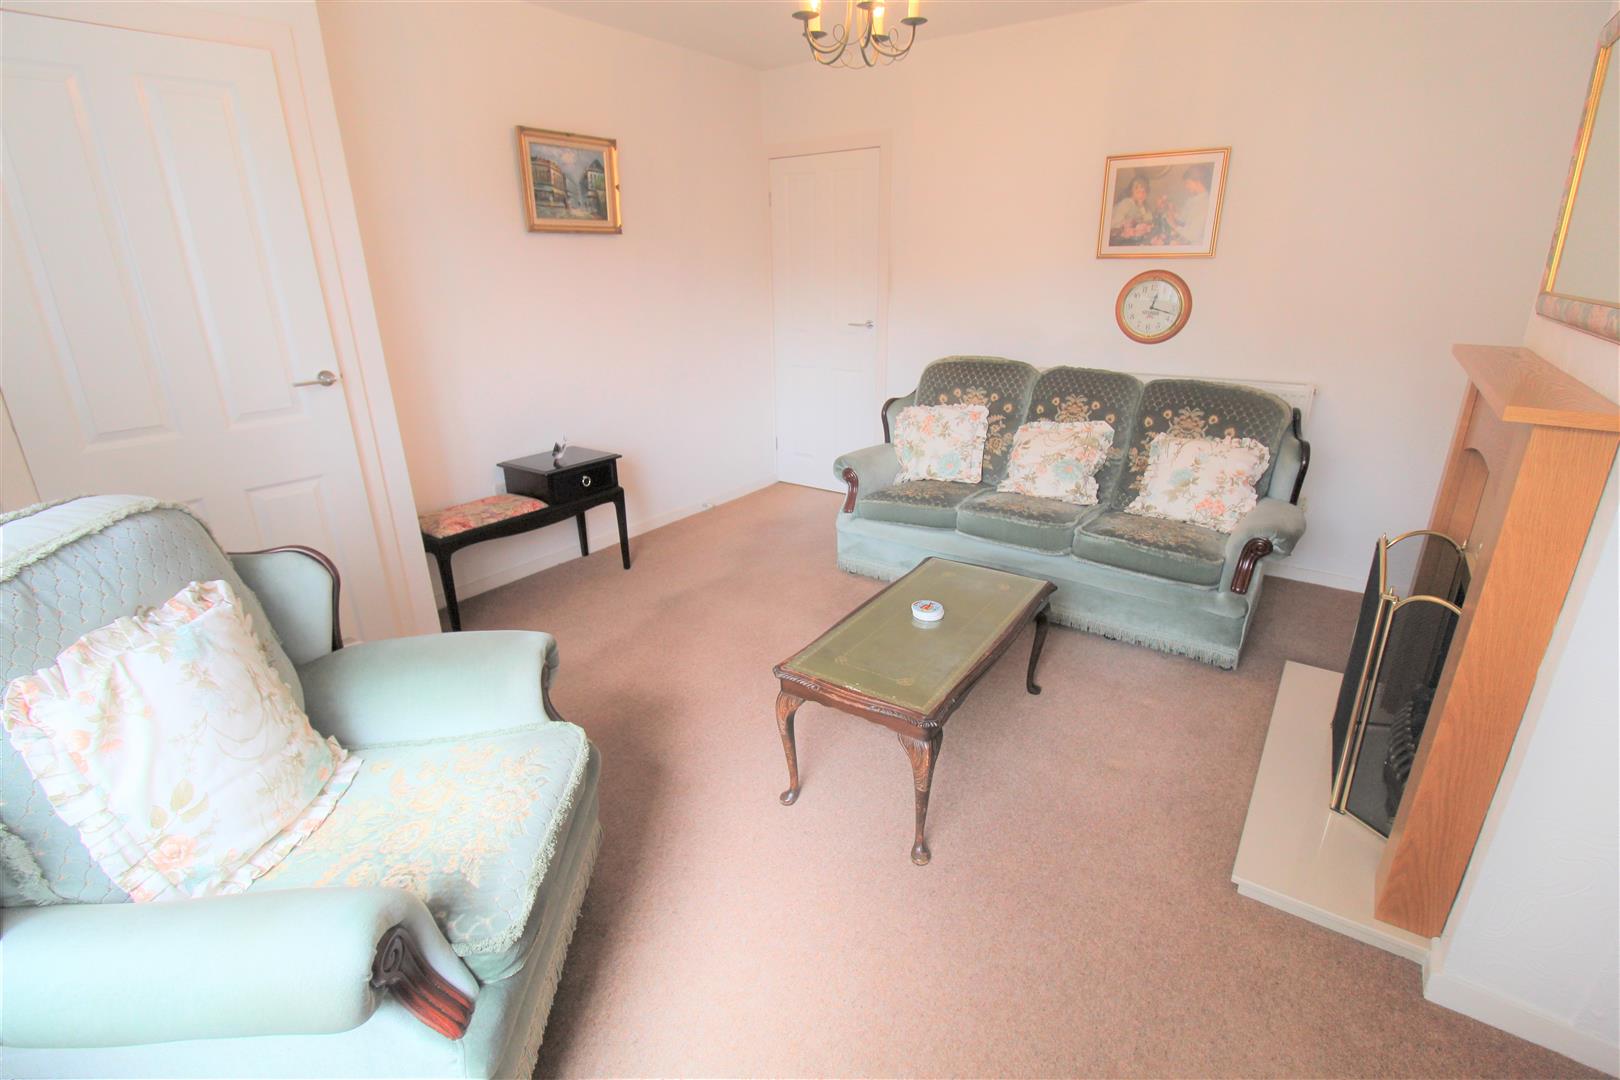
Lounge4.23 x 3.81 (13'10" x 12'5")A double glazed window to the front aspect. Gas fire and radiator. Television point.
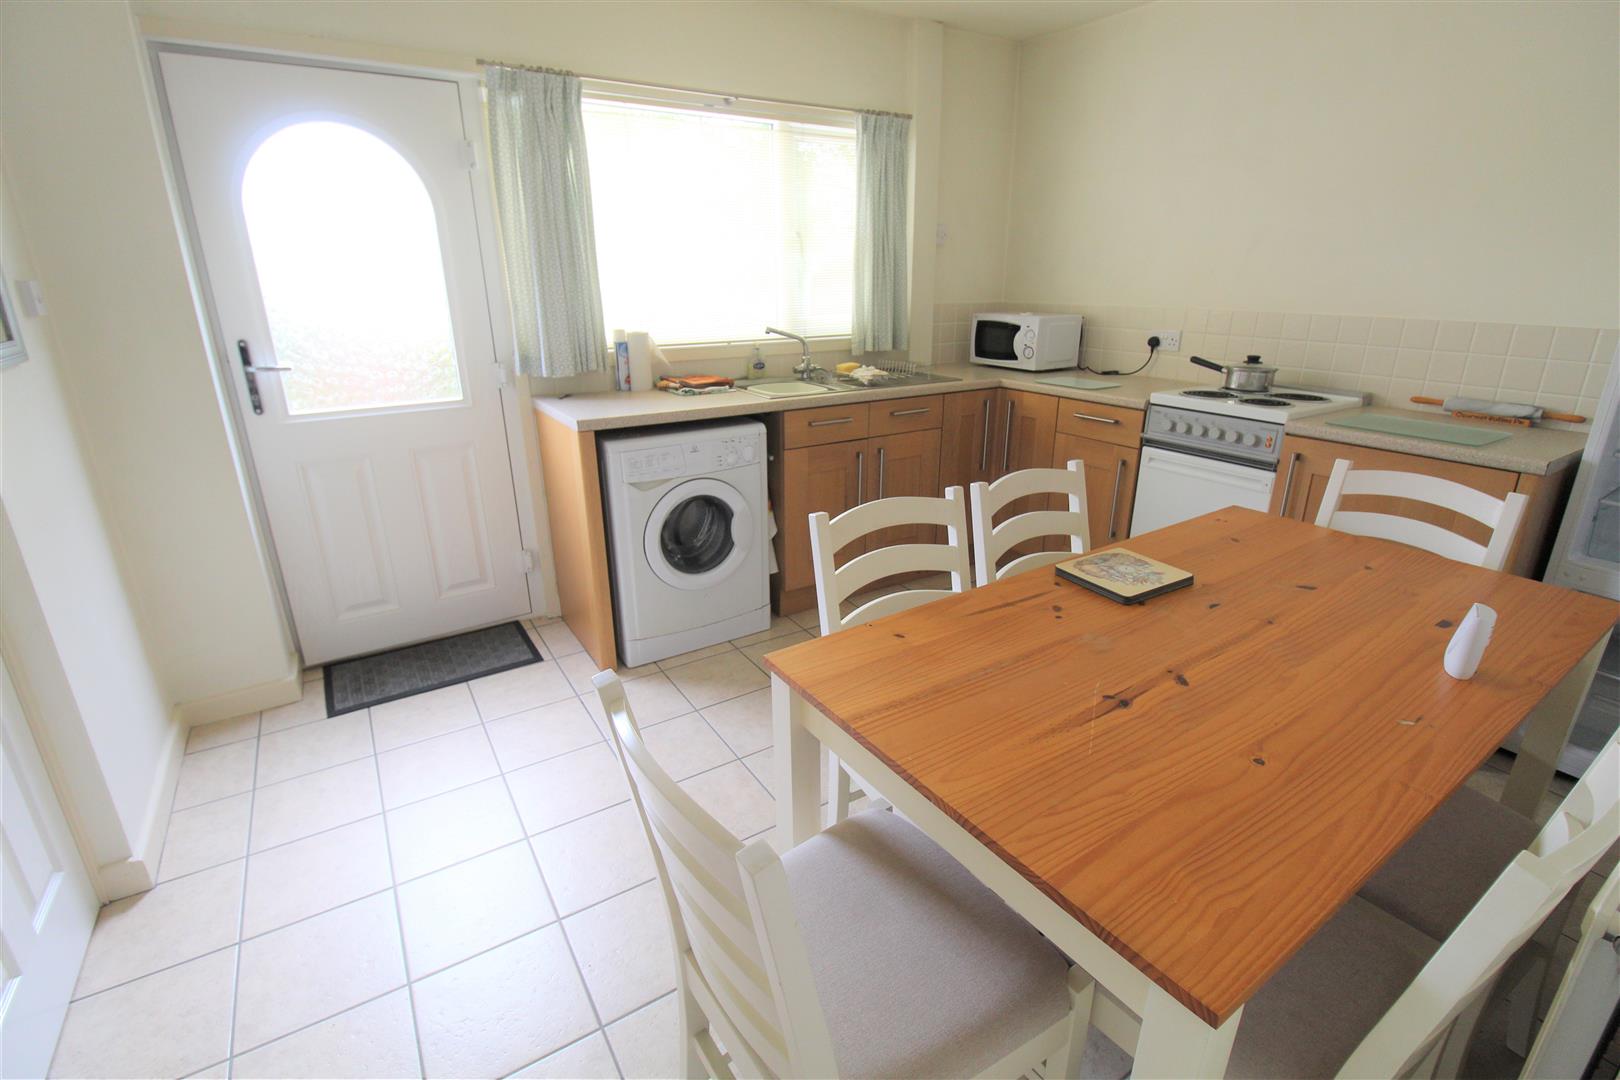
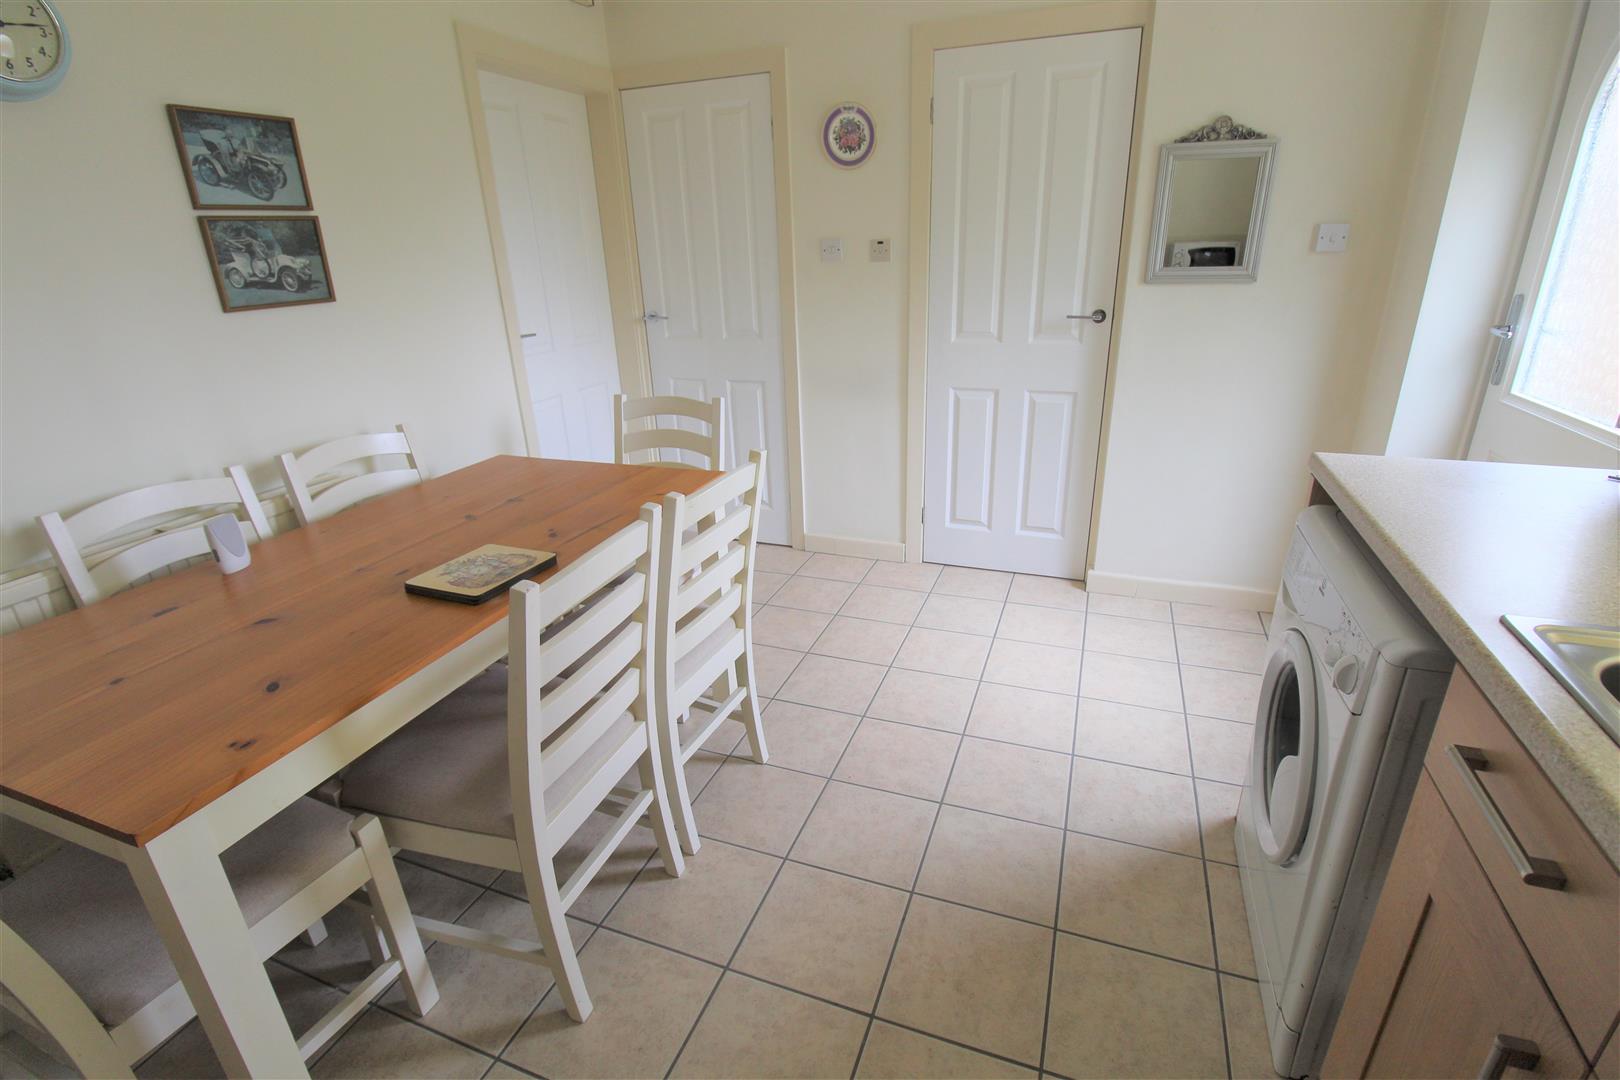
Kitchen3.80 x 3.09 (12'5" x 10'1")A UPVC door to the rear aspect and double glazed window to the rear aspect. Fitted with base storage units and inset stainless steel sink and side drainer with mixer tap. Co ordinating work surface areas and partly tiled walls. Space for a gas cooker and space for a fridge/freezer. Plumbing for a washing machine. Radiator and tiled flooring. Two doors to storage cupboards.
FIRST FLOOR
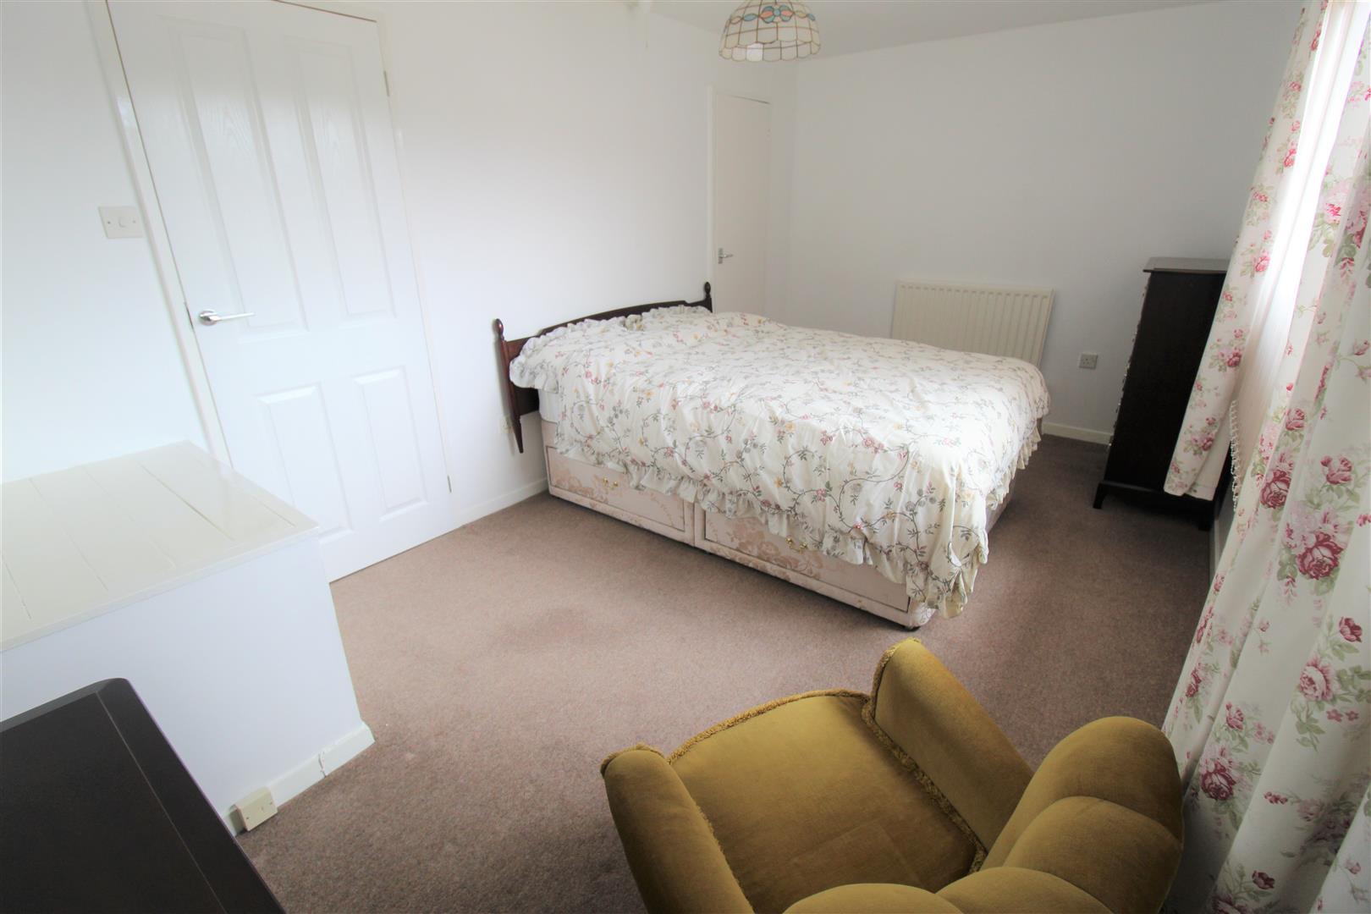
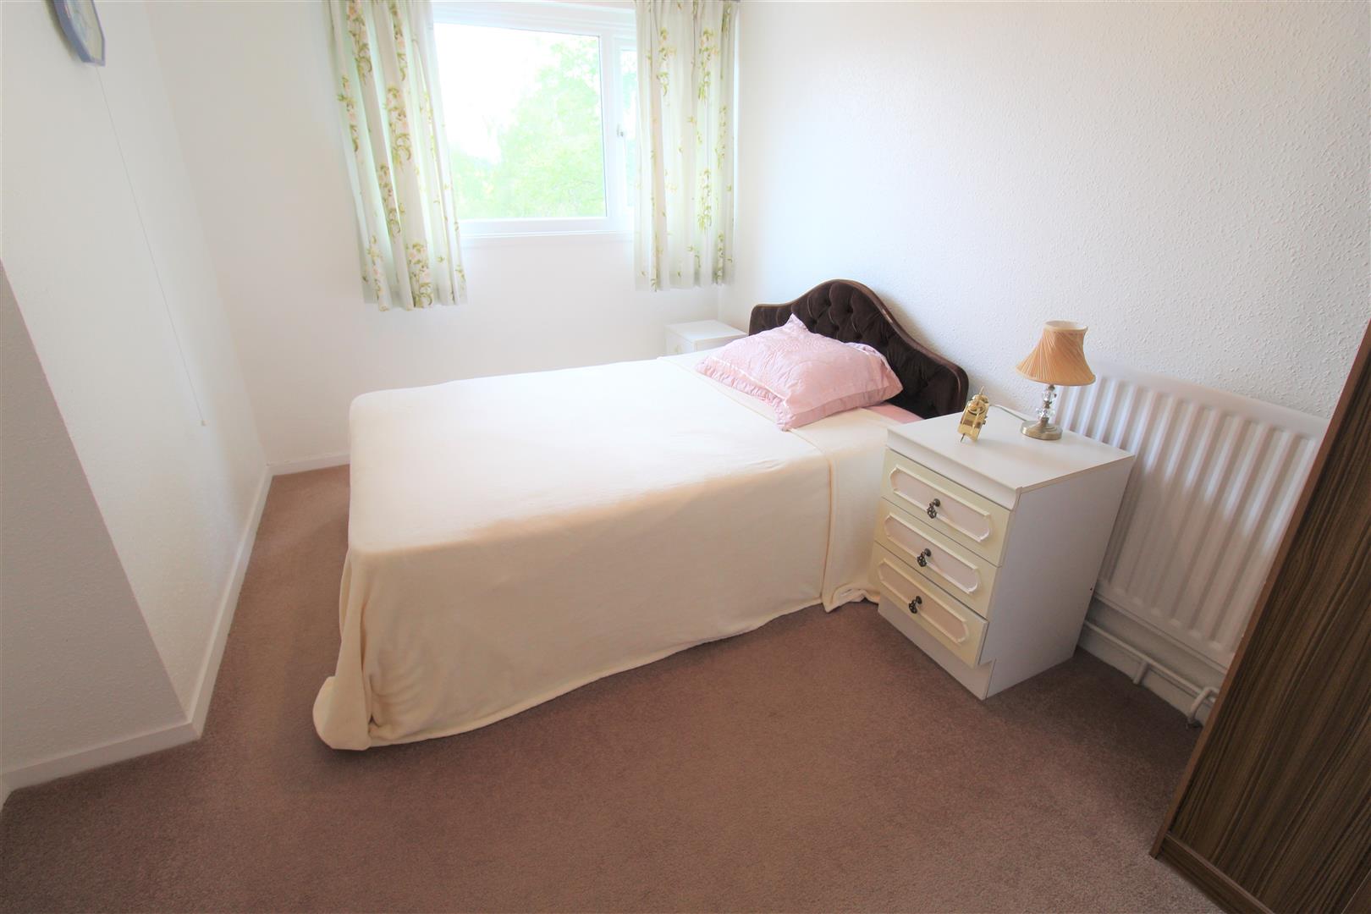
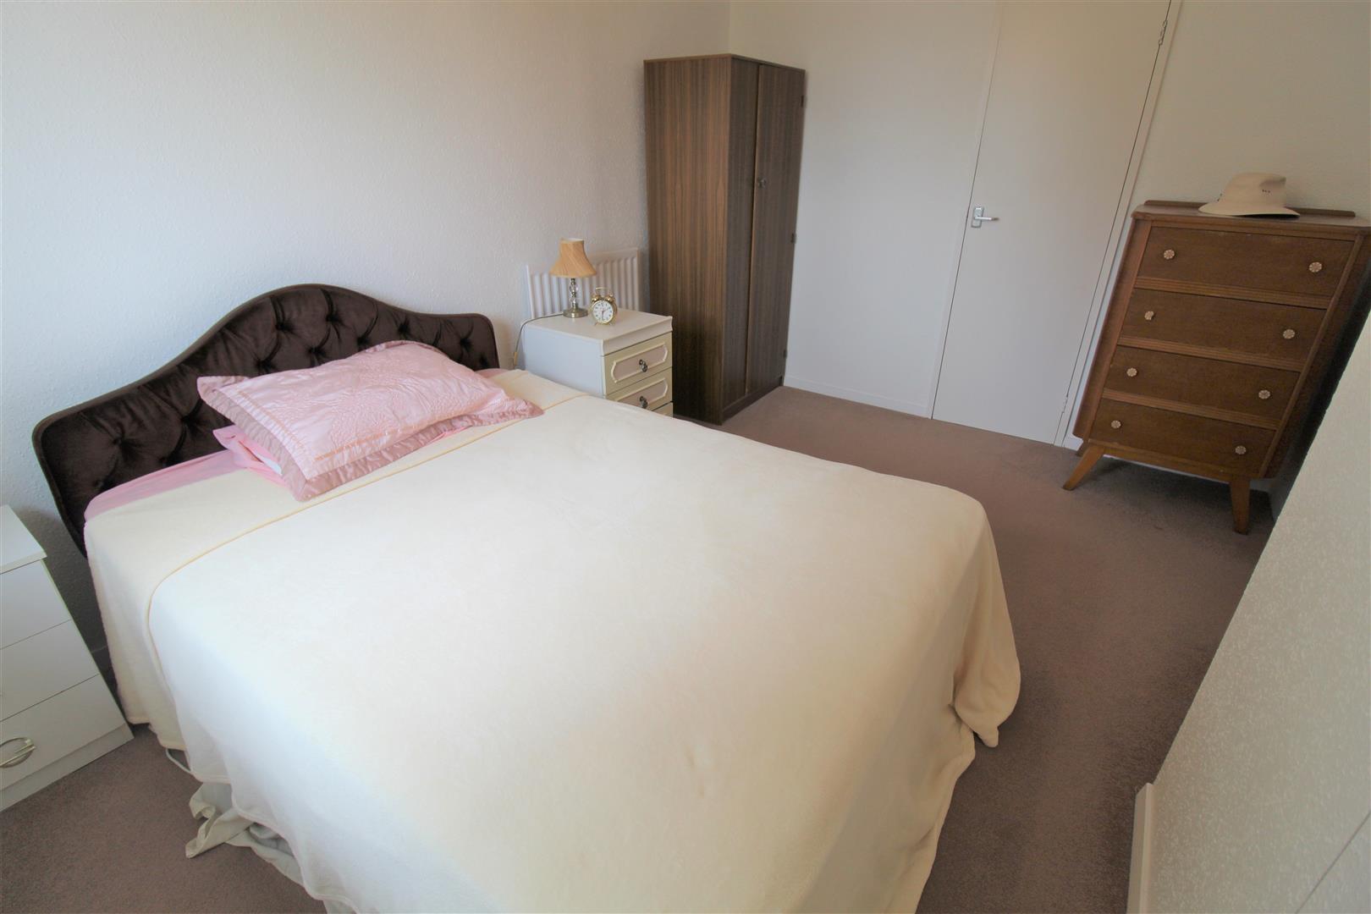
Bedroom One4.83 x 2.70 (15'10" x 8'10")A double glazed window to the front aspect. Radiator and door to storage cupboard.
Landing2.87 x 1.89 (9'4" x 6'2")Stairs from the ground floor, loft hatch access and door to storage cupboard housing combi boiler.
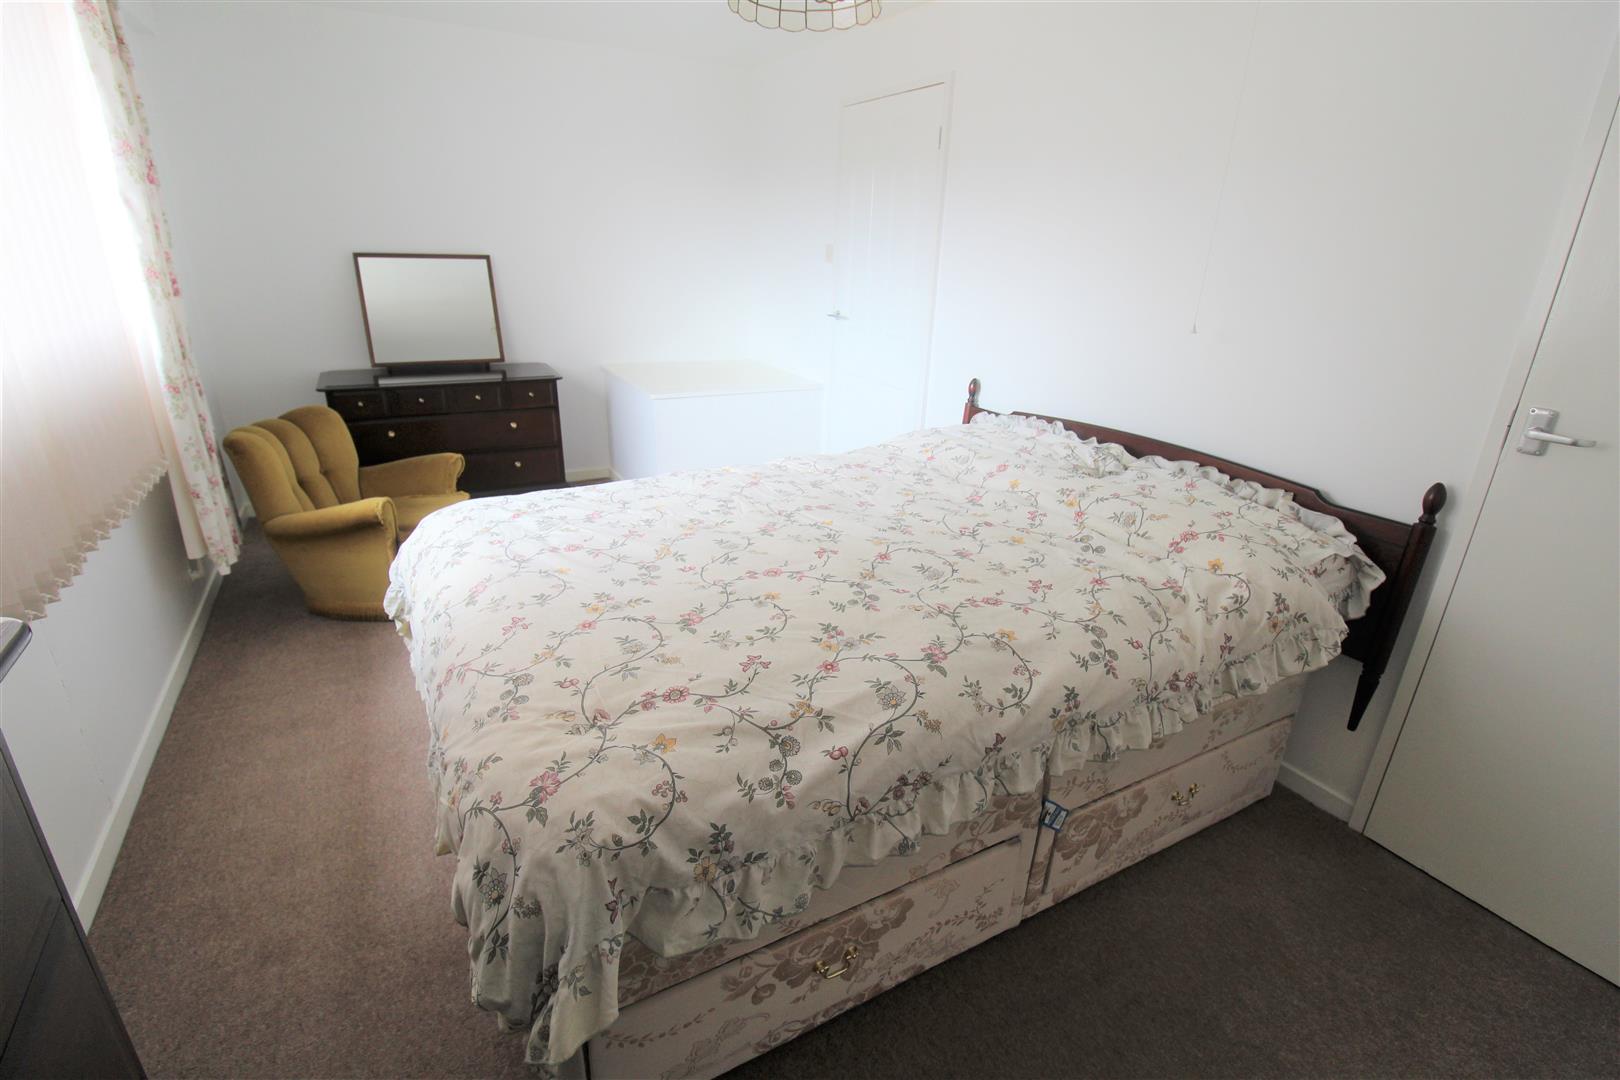
Bedroom Two3.86 x 2.88 (12'7" x 9'5")A double glazed window to the rear aspect. Radiator and door to storage cupboard.
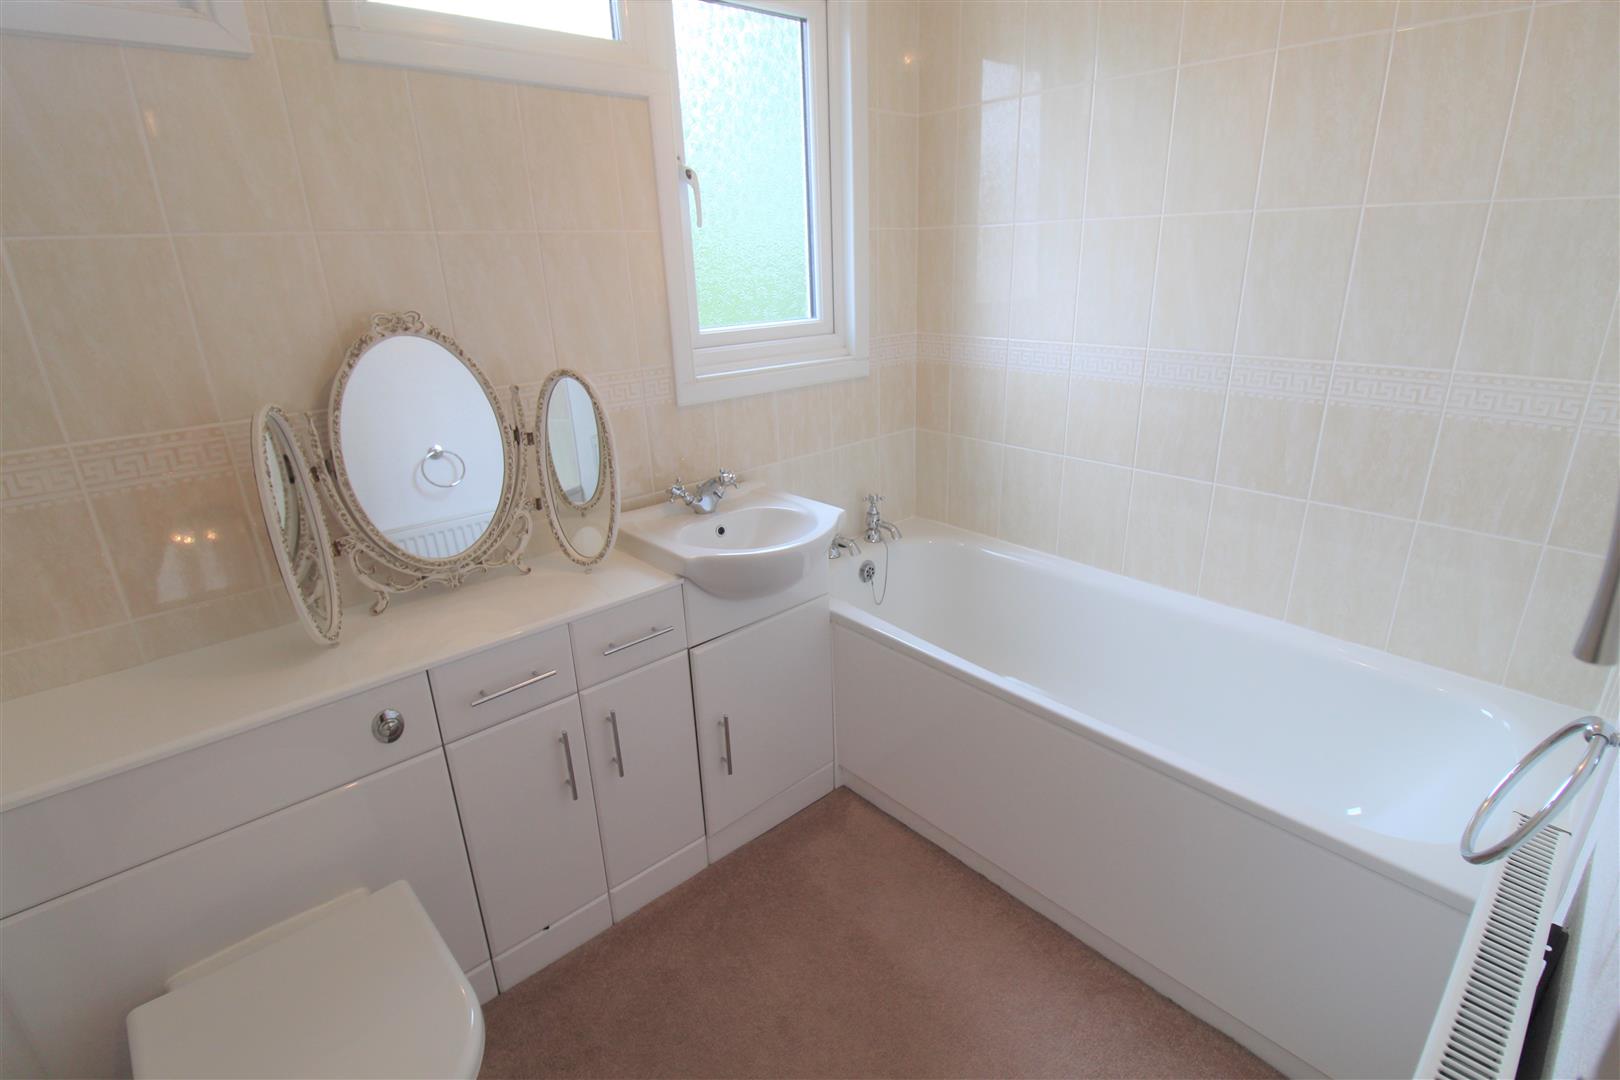
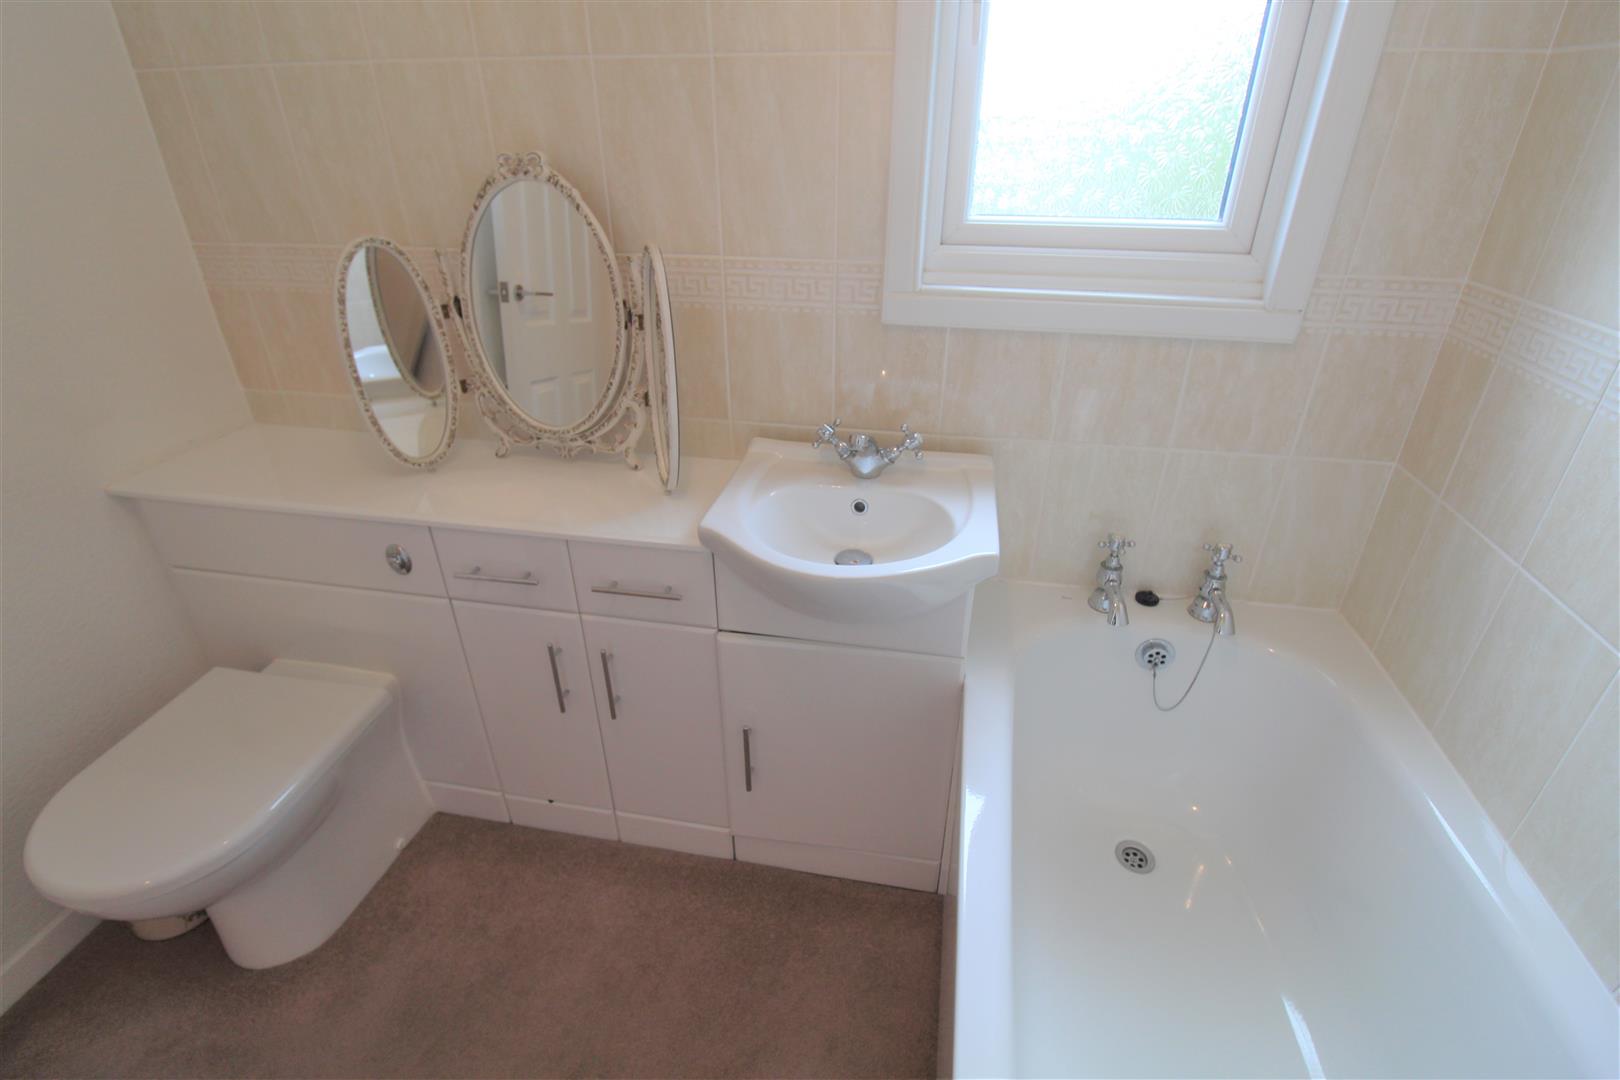
Bathroom2.29 x 1.71 (7'6" x 5'7")Three double glazed windows to the rear aspect. Fitted with a suite comprising bath, vanity wash hand basin and low level W.C. Partly tiled walls and radiator.
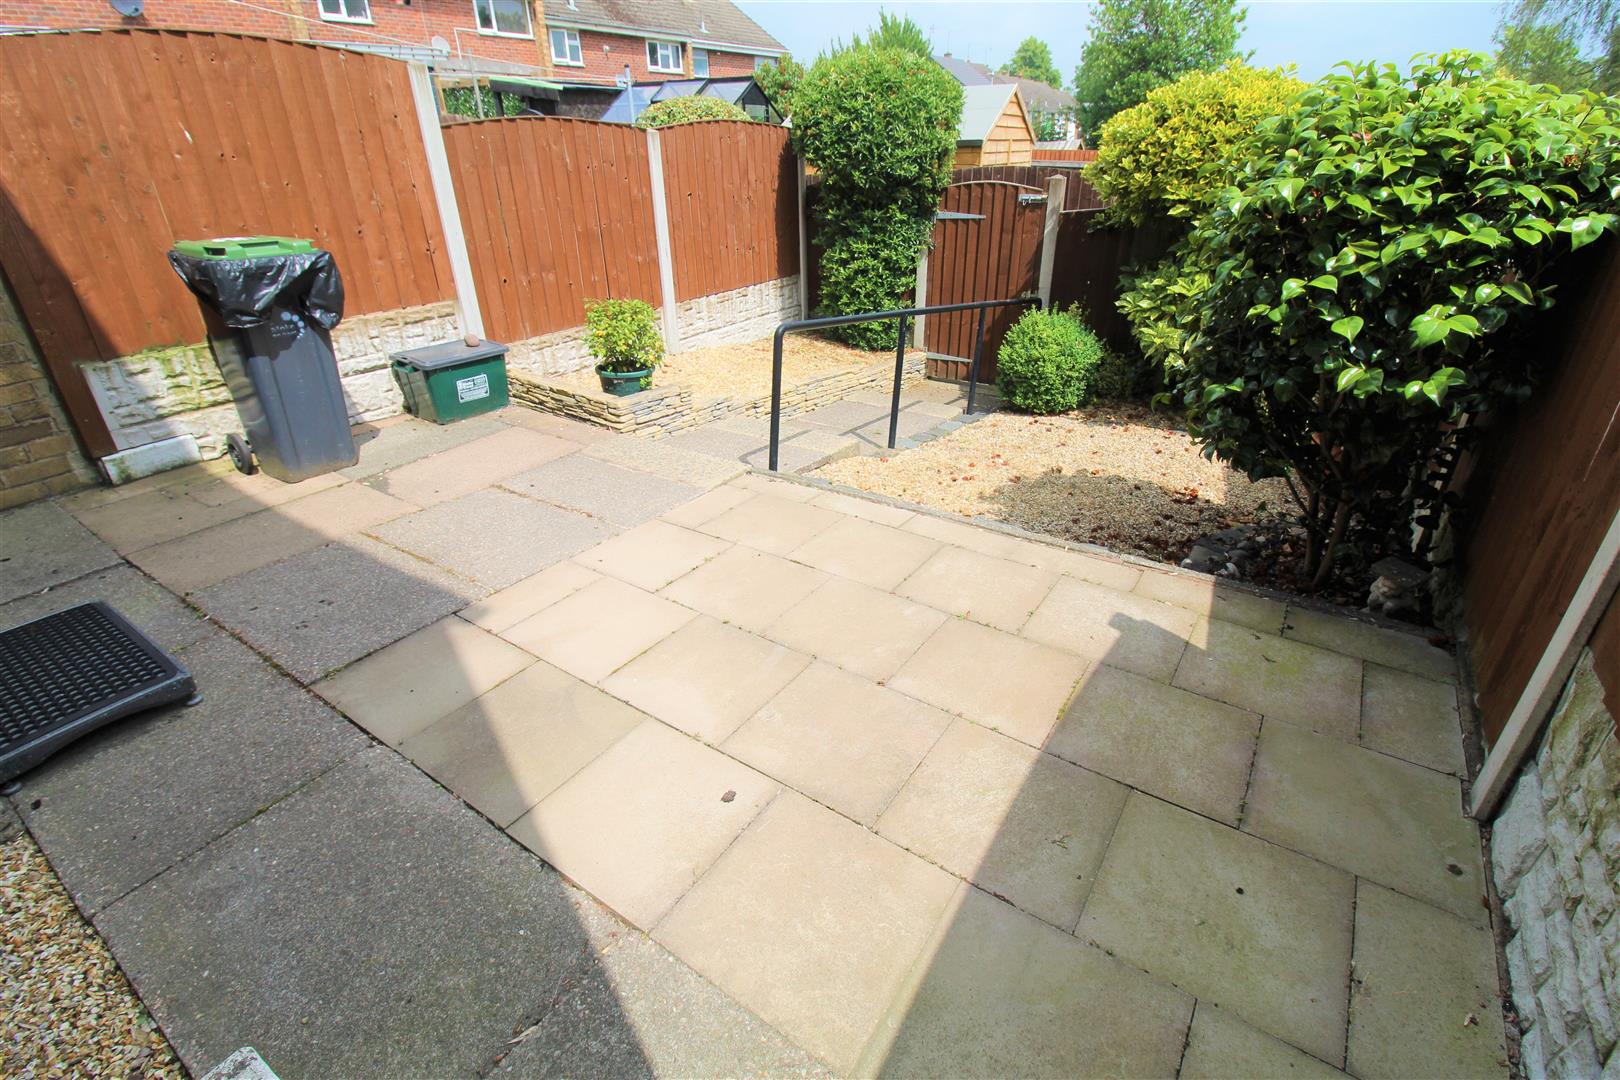
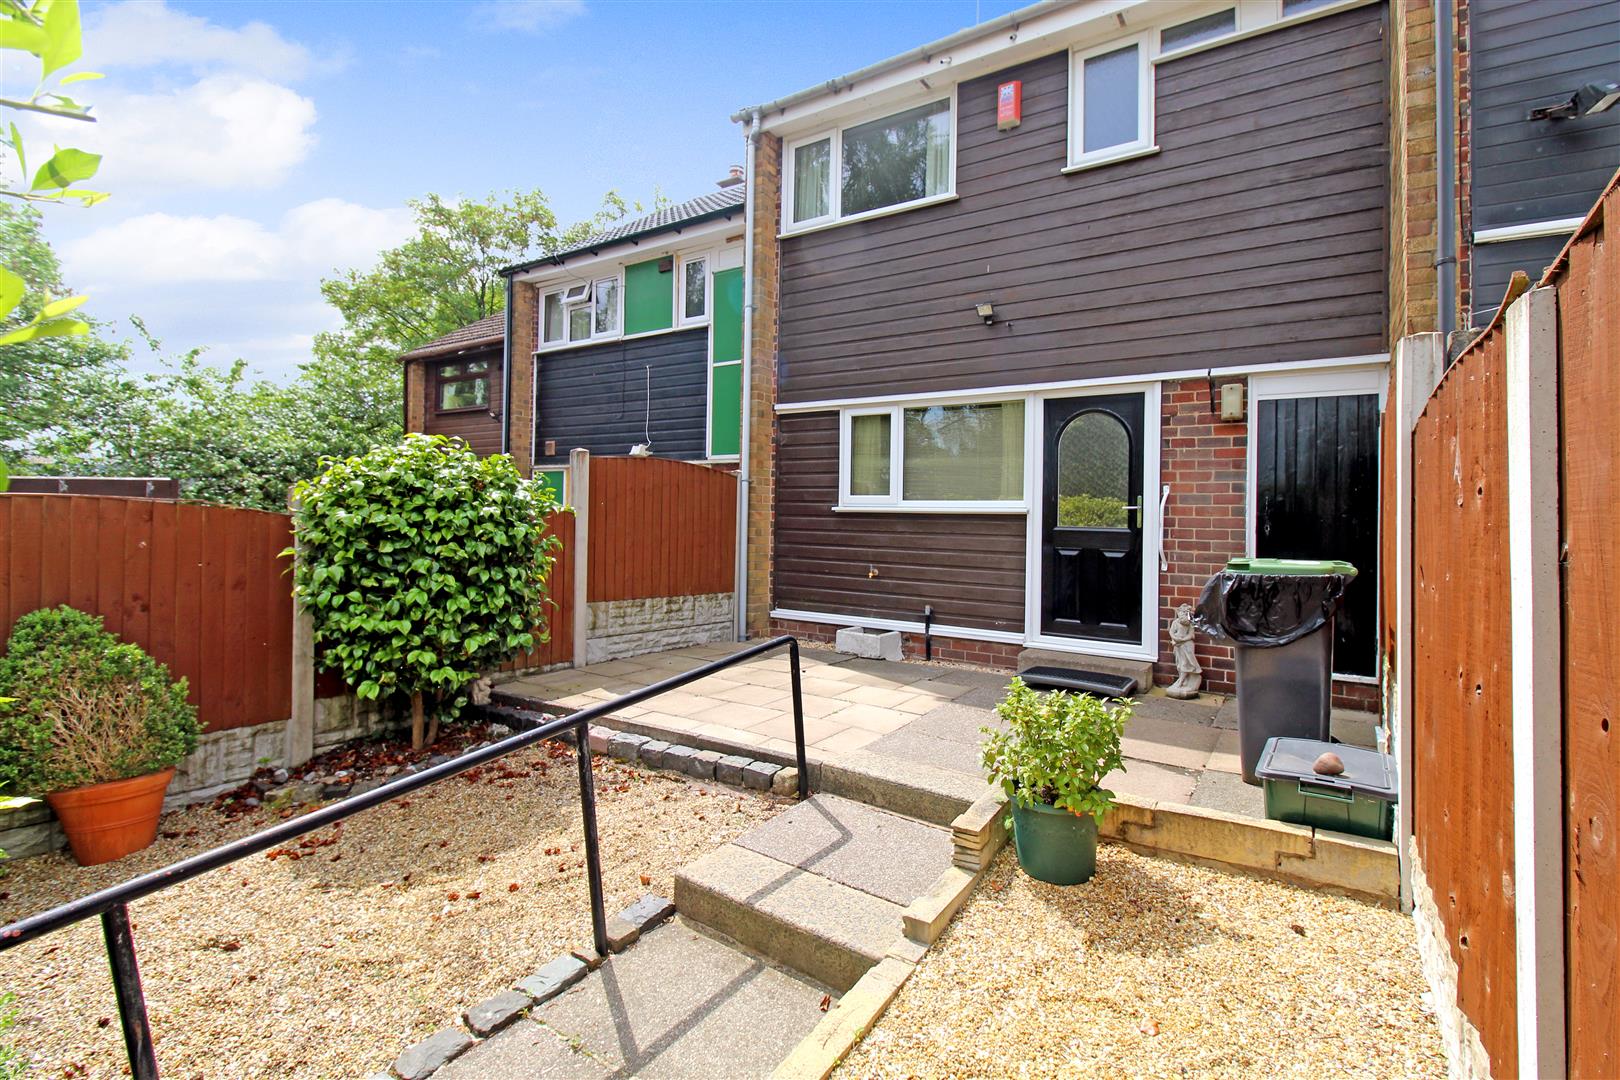
EXTERIORThe front of the property offers gated access with a paved path leading to the front door, mature shrubs and gravelled area. The rear is fully enclosed with gated rear access, mature shrubs and gravel. Door to outhouse.
Click image to enlarge:
Click image to enlarge:
- TOWN HOUSE
- GOOD SIZED LOUNGE
- LARGE KITCHEN
- TWO DOUBLE BEDROOMS
- FAMILY BATHROOM
- FULLY ENCLOSED REAR GARDEN
- NO UPWARD CHAIN
- POPULAR LOCATION


