
Hanley Road, Sneyd Green, Stoke-On-Trent
Asking price £124,950 (Tenant Fees)


-
IMG6278dp_dp_15505837.jpg
-
IMG_6287.JPG
-
IMG_6312.JPG
-
IMG_6310.JPG
-
IMG_6316.JPG
-
IMG_6289.JPG
-
IMG_6295.JPG
-
IMG_6292.JPG
-
IMG_6294.JPG
-
IMG_6290.JPG
-
IMG_6308.JPG
-
IMG_6298.JPG
-
IMG_6300.JPG
-
IMG_6302.JPG
-
IMG_6303.JPG
-
IMG_6306.JPG
-
IMG_6307.JPG
-
IMG6281dp_dp_15505849.jpg
-
IMG6283dp_dp_15505859.jpg
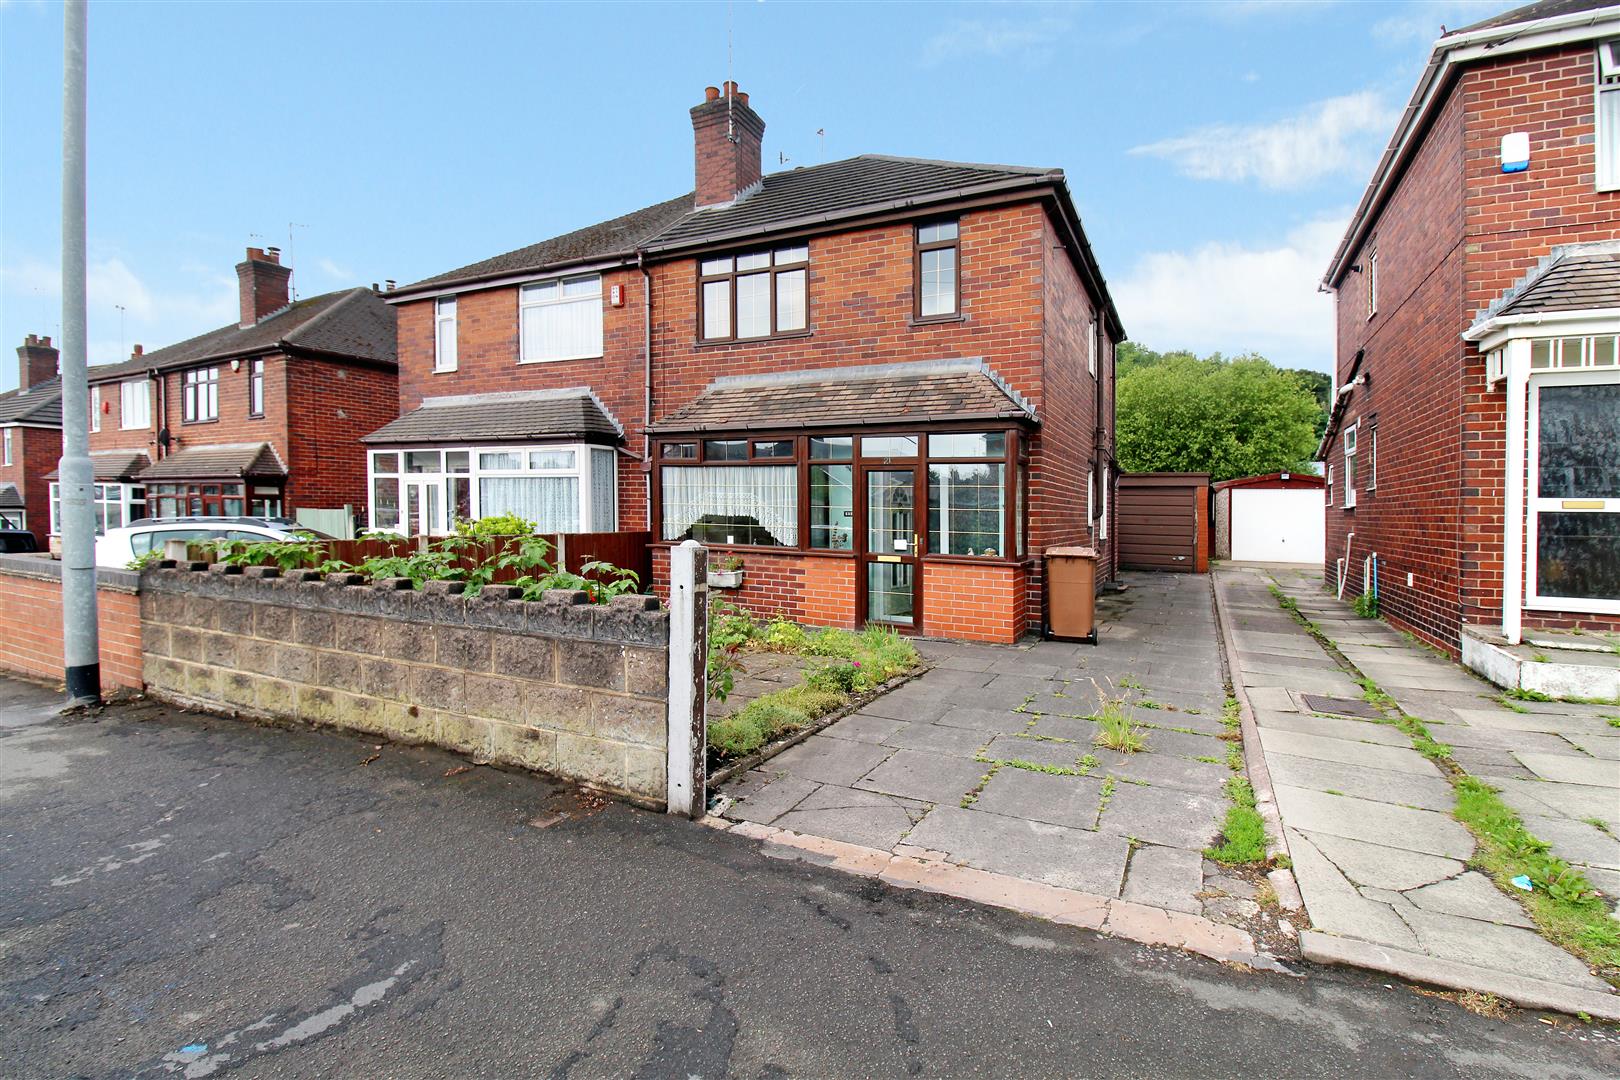
- SEMI DETACHED PROPERTY
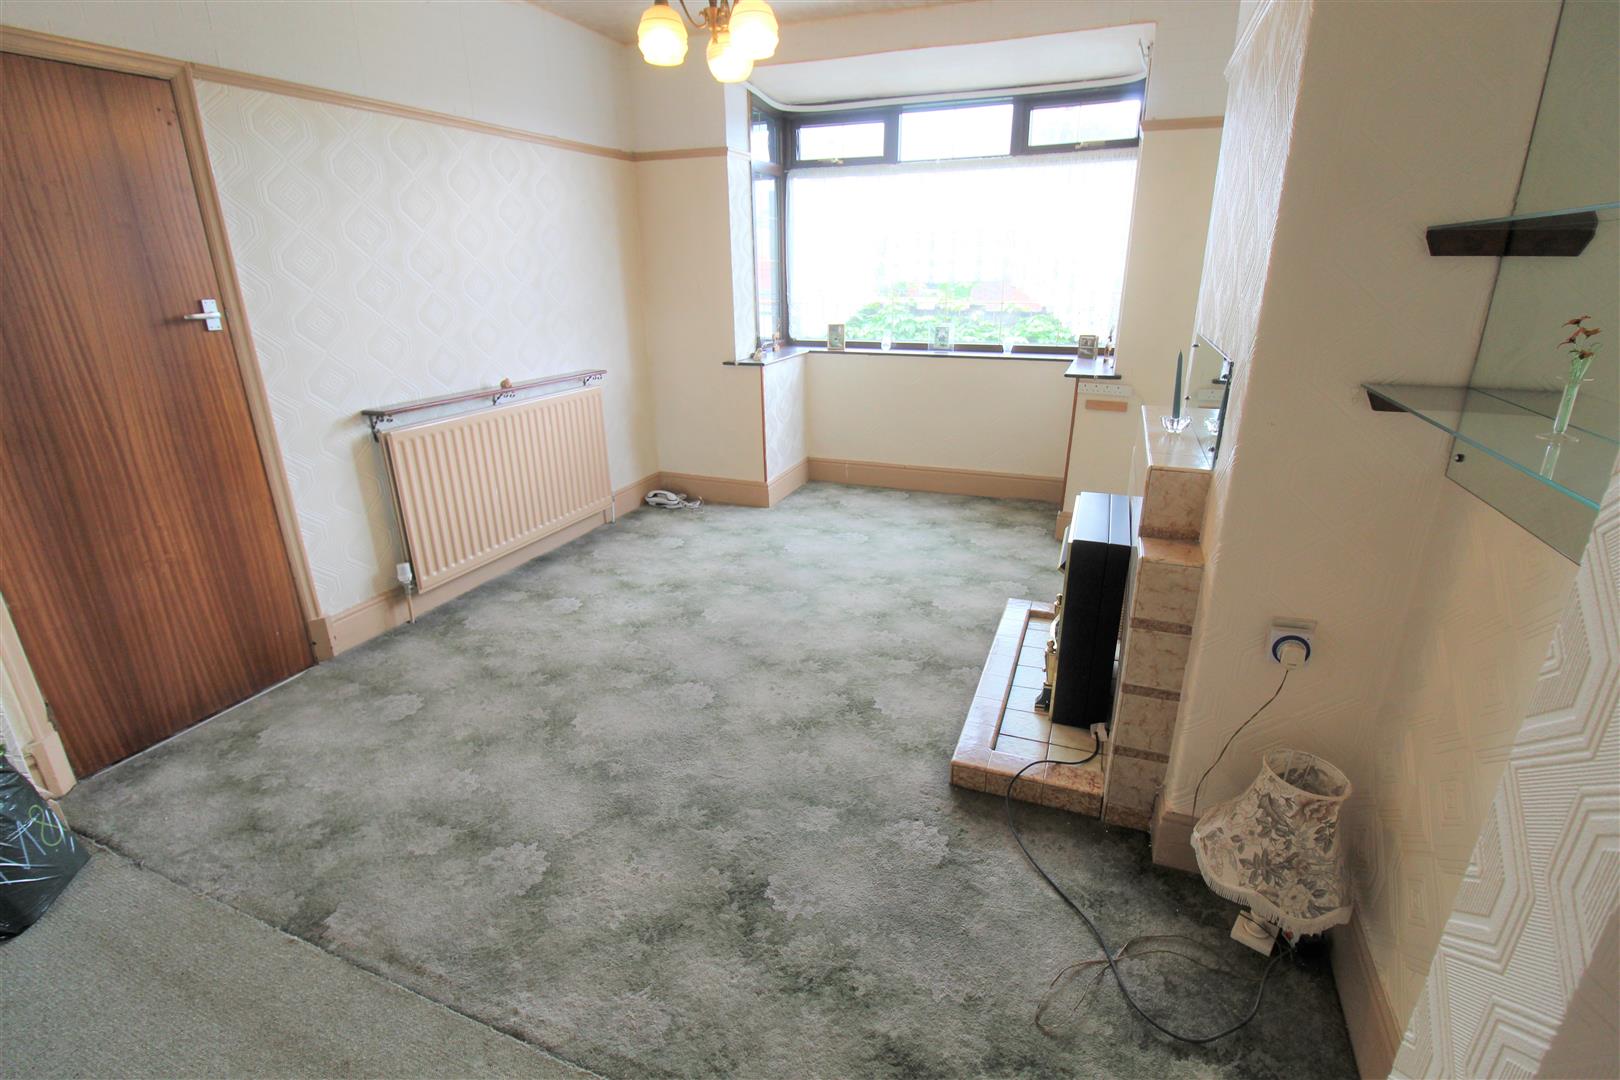
- LARGE LOUNGE
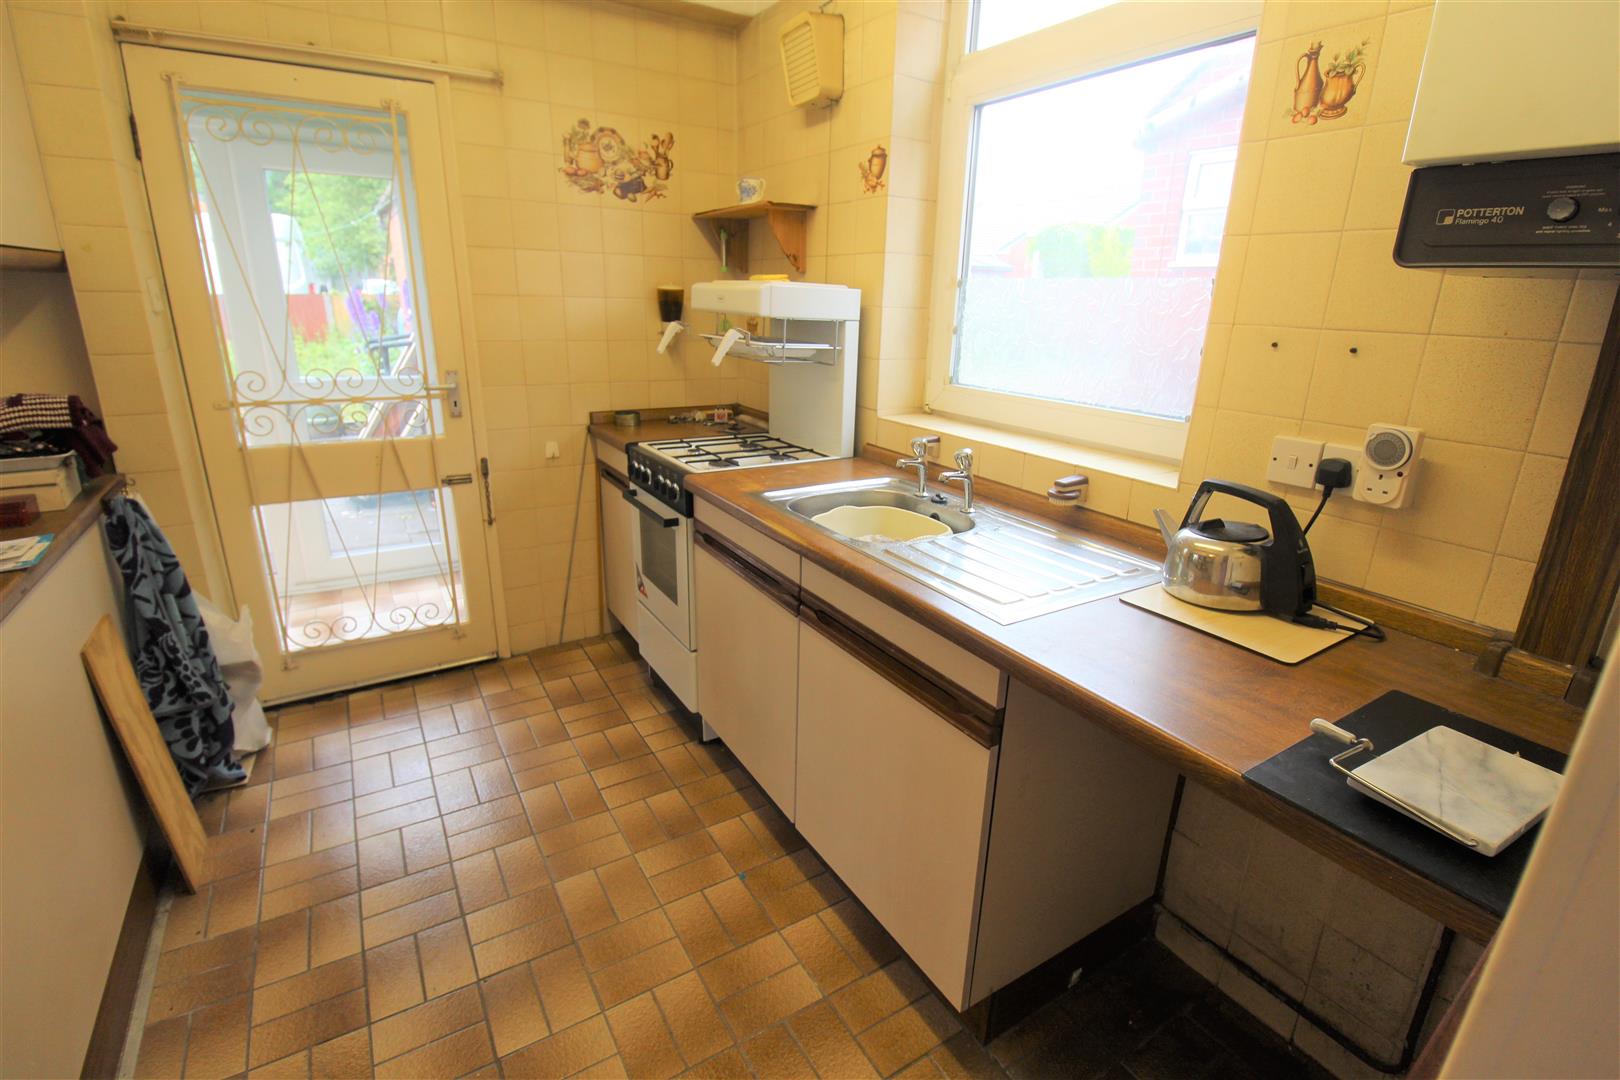
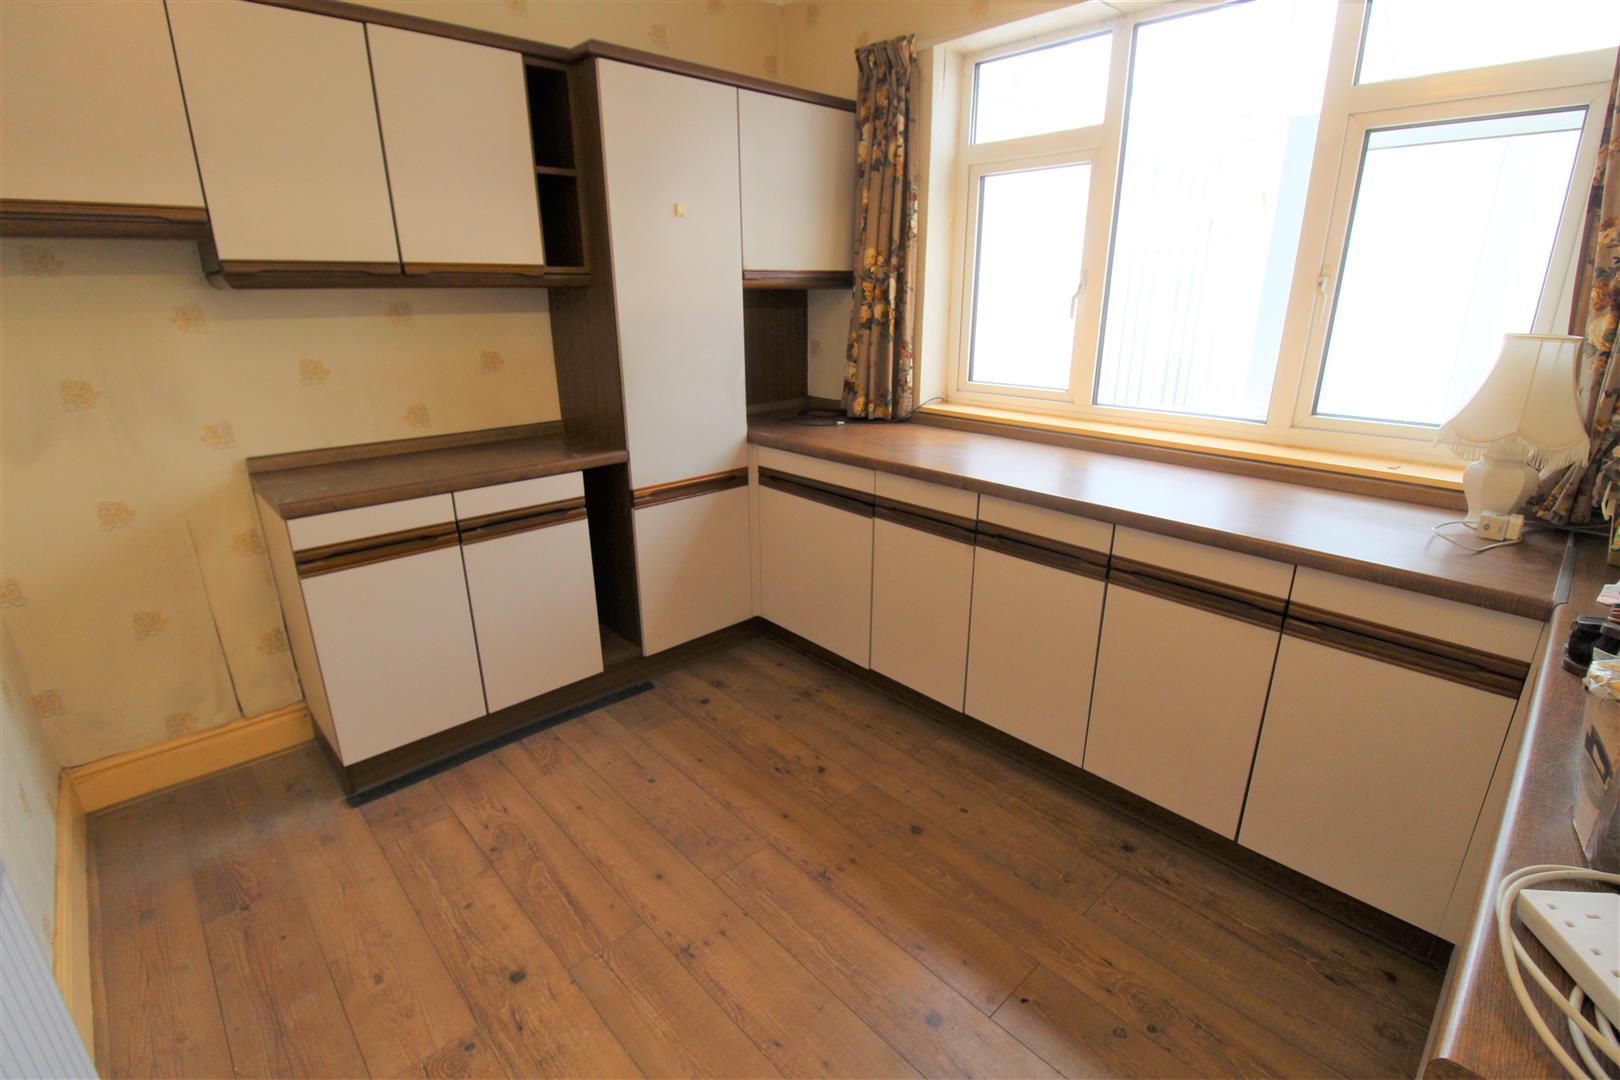
- KITCHEN/ DINER
- CLOAKROOM
- TWO DOUBLE BEDROOMS
- BATHROOM
- OFF ROAD PARKING
- DETACHED GARAGE
- ENCLOSED REAR GARDEN
- NO UP WARD CHAIN!
They say "Home" isn't a place its a feeling and a house is built from bricks and stone but, it is memories that make a house a home. With that in mind, we have a spacious semi detached property ready and waiting for a new owner to make it a home. Boasting a large kitchen/diner, lounge, conservatory, cloakroom, two double bedrooms, office and a spacious family bathroom, it just needs you to put your stamp on it. Externally, there is off road parking, low maintenance front and rear gardens and a detached garage. Make this home one to call your own and don't delay call us today on 01782 789369
GROUND FLOOR
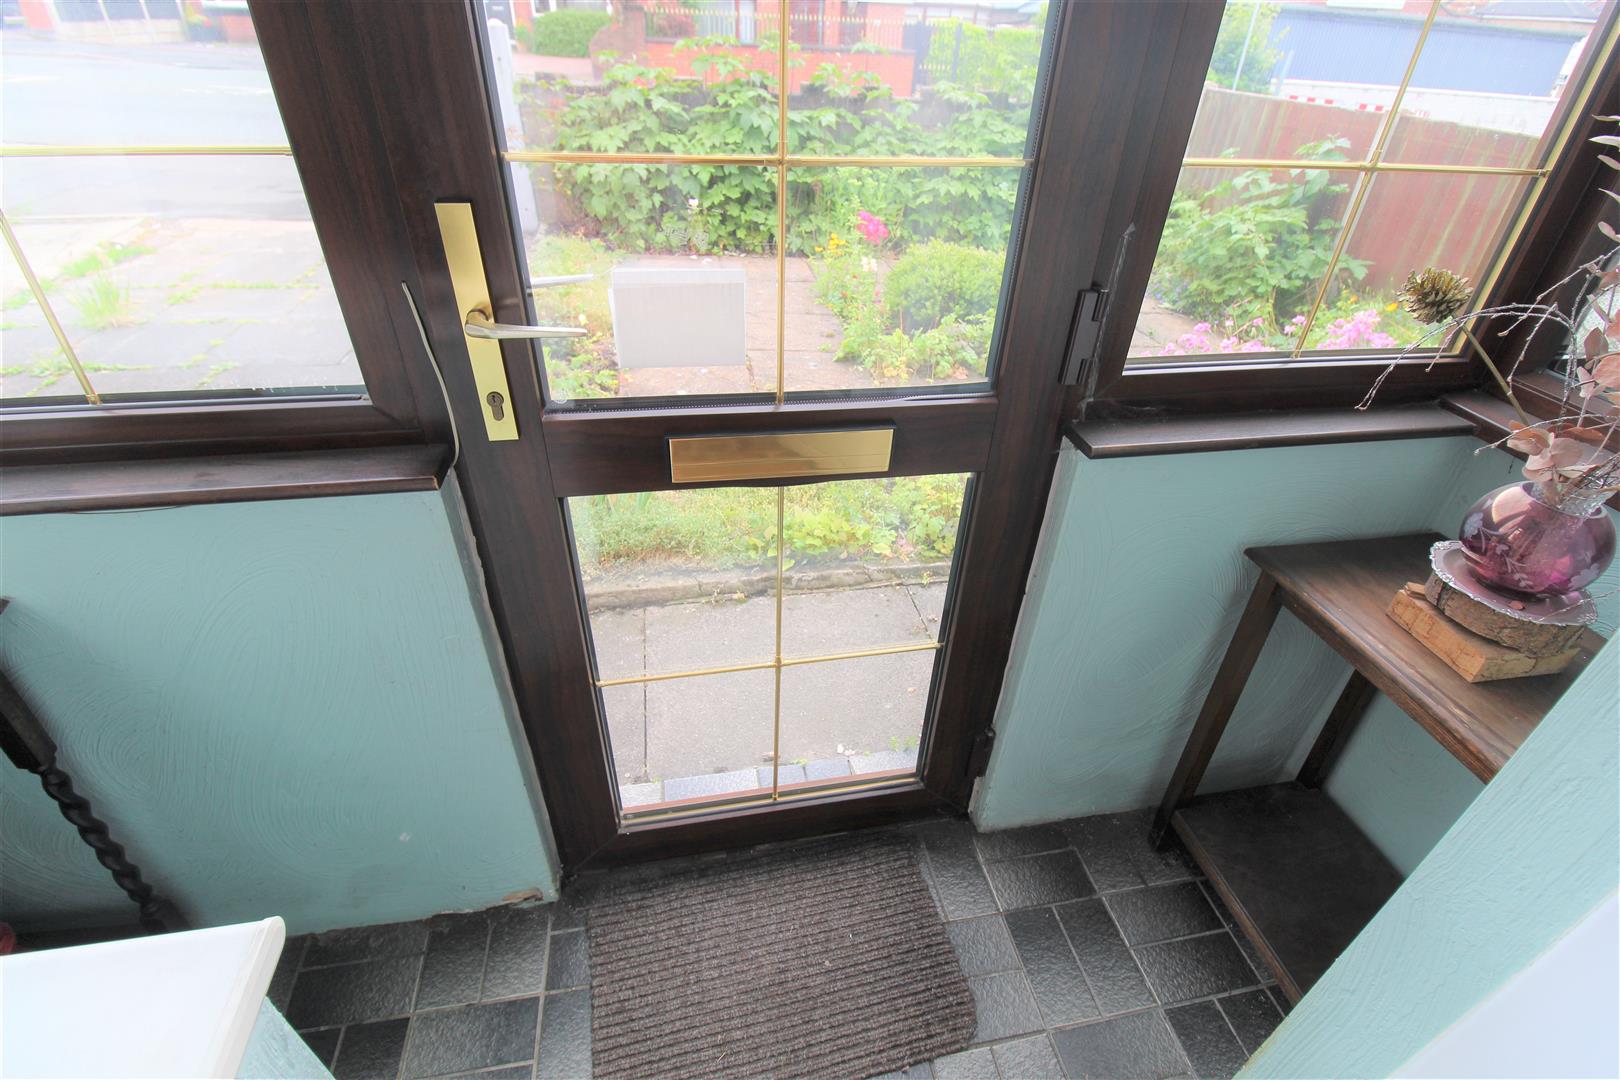
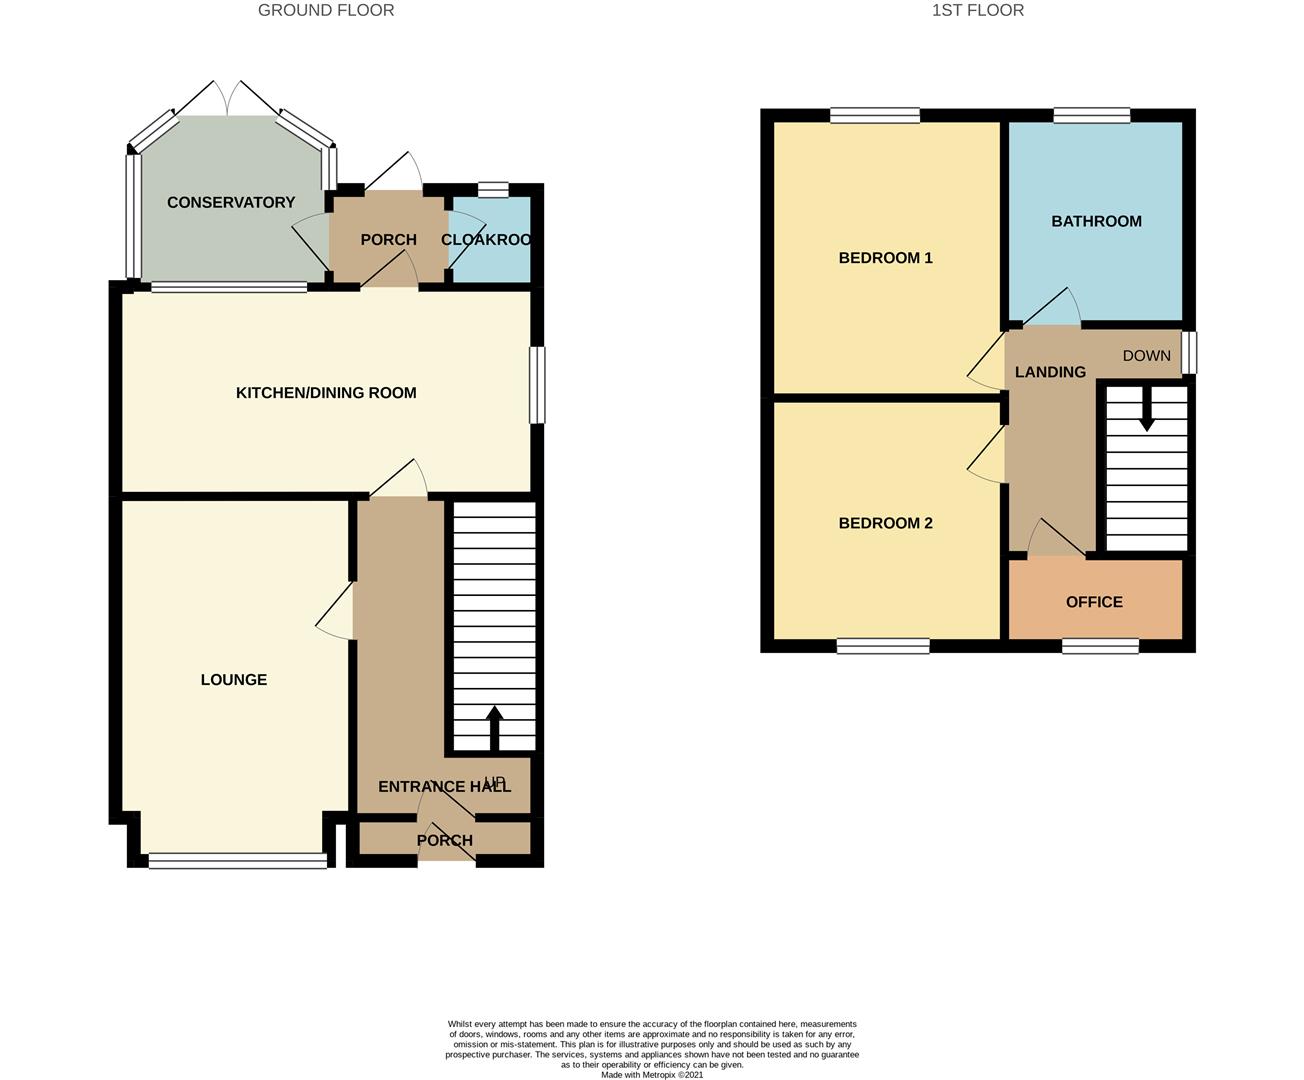
Entrance Porch2.43 x 0.54 (7'11" x 1'9")A UPVC door to the front aspect and double glazed windows to the front aspect.
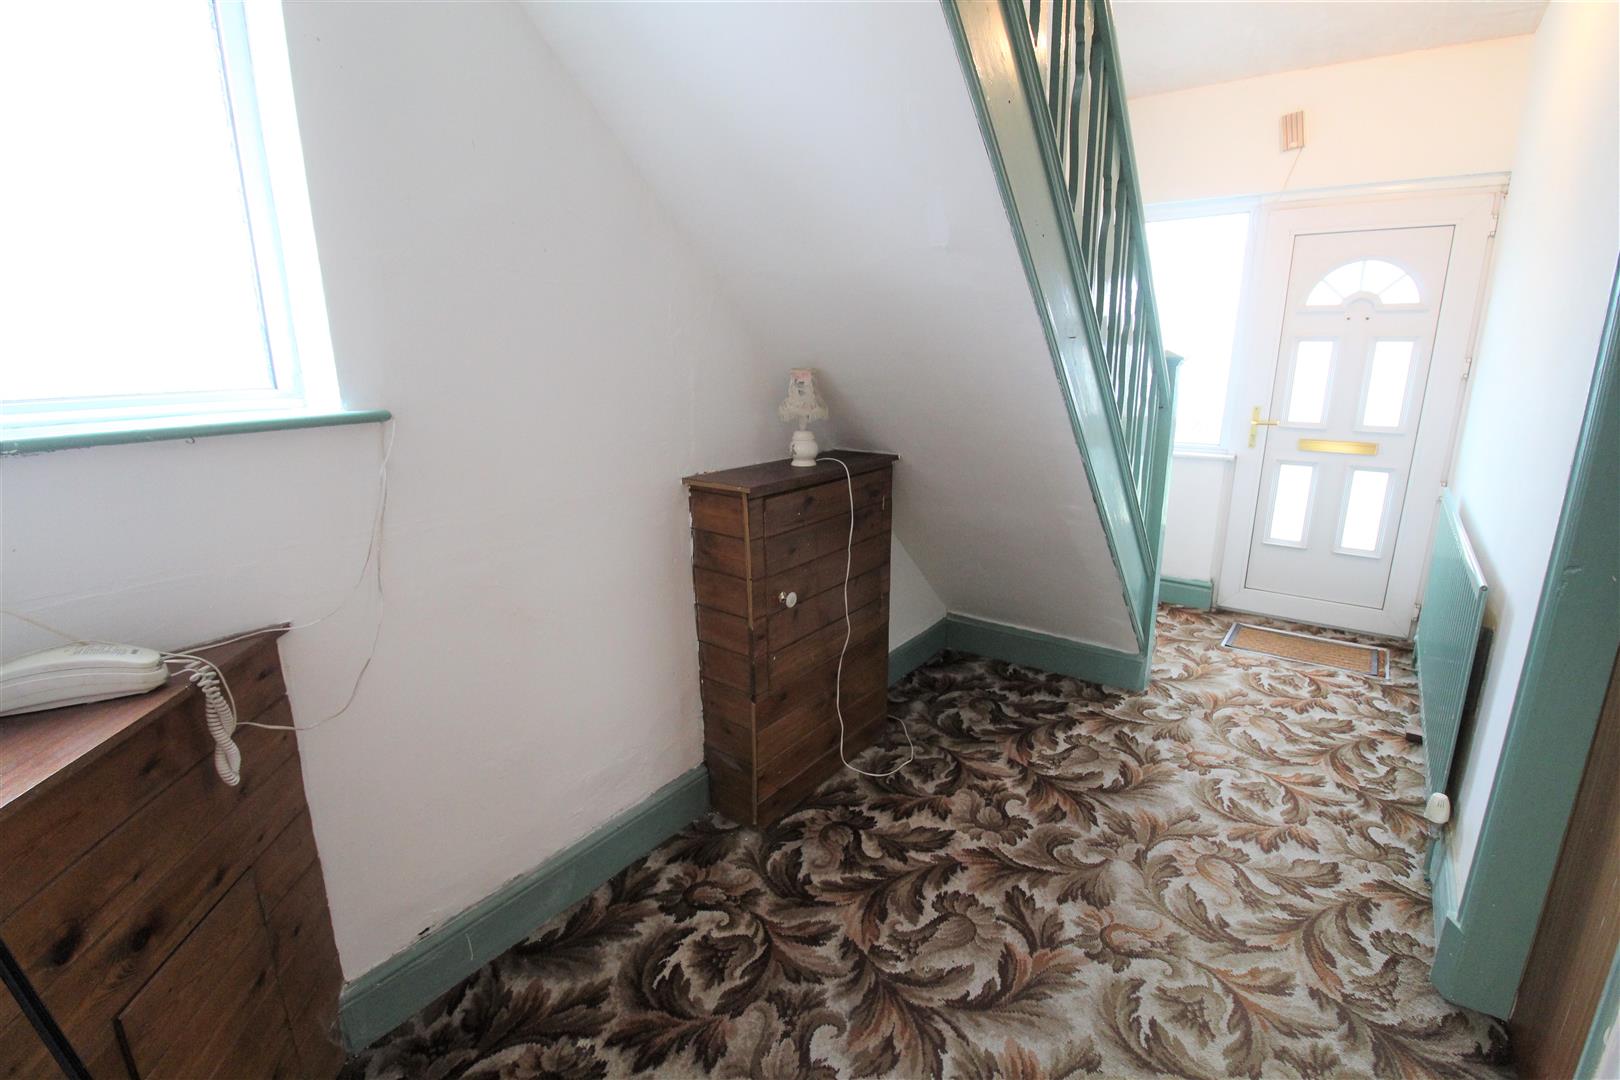
Entrance Hall4.48 x 1.83 (14'8" x 6'0")A UPVC door to the front aspect and double glazed window to the front aspect. Radiator and stairs to the first floor.
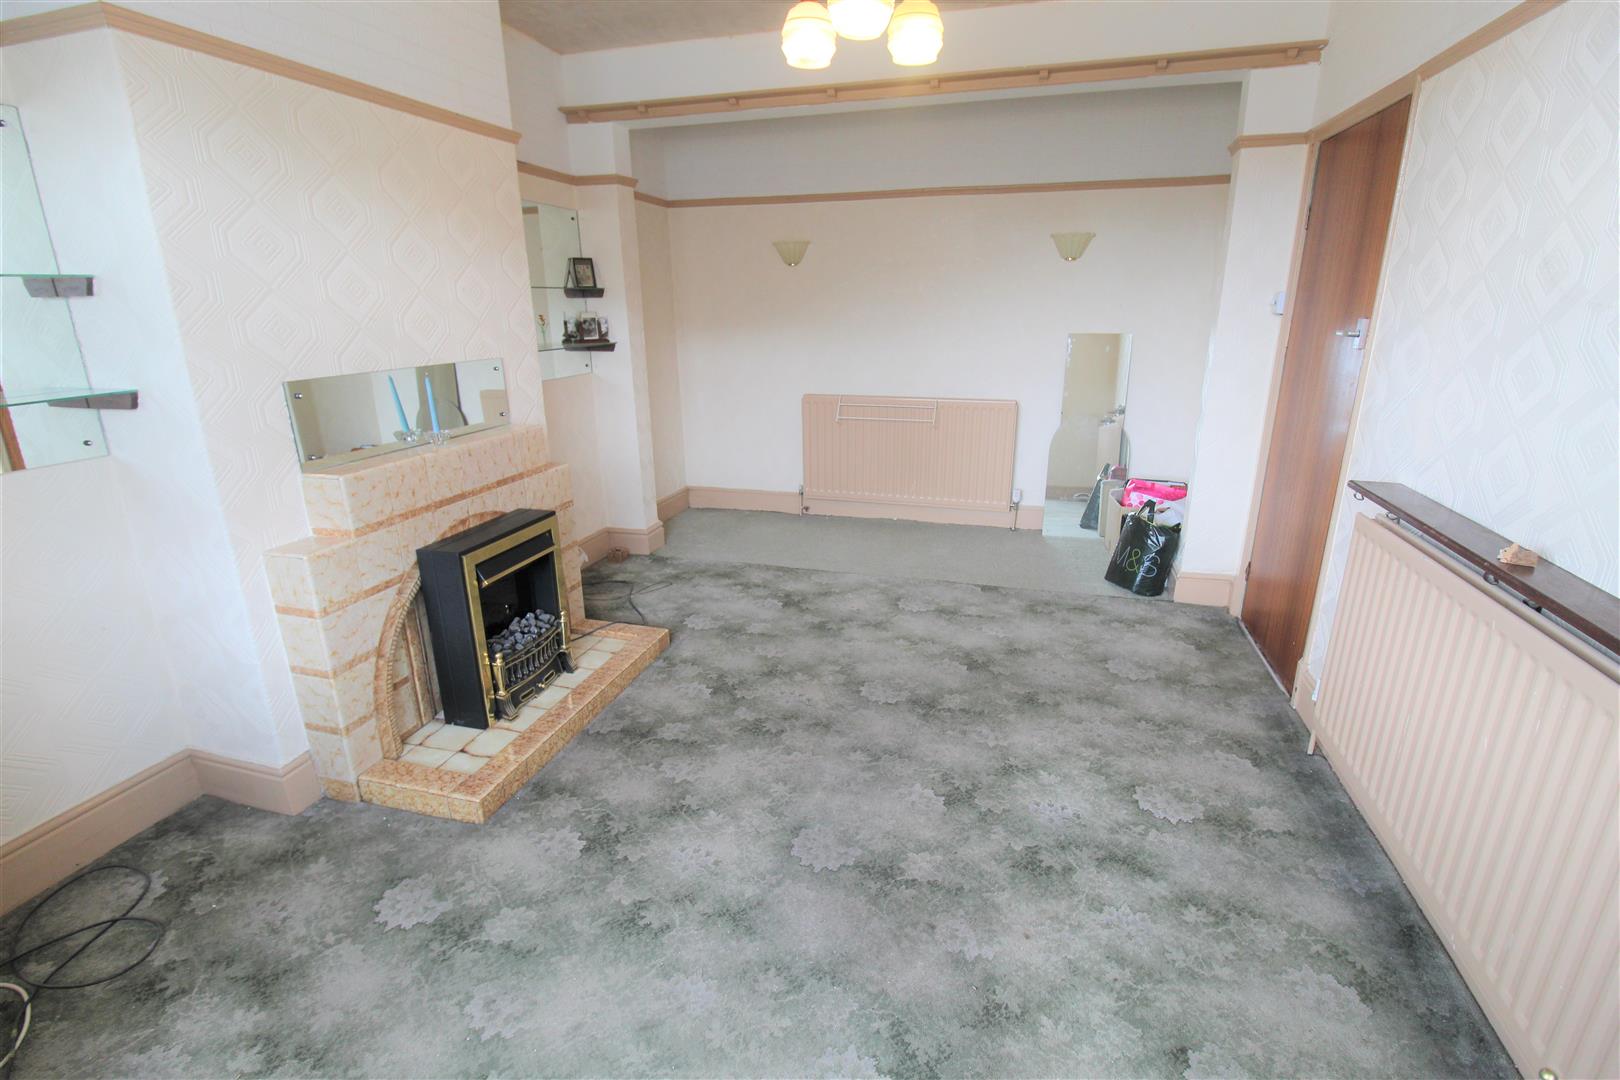
Lounge5.12 x 3.34 (16'9" x 10'11")A double glazed window to the front aspect. Two radiators and electric fireplace. Television point.
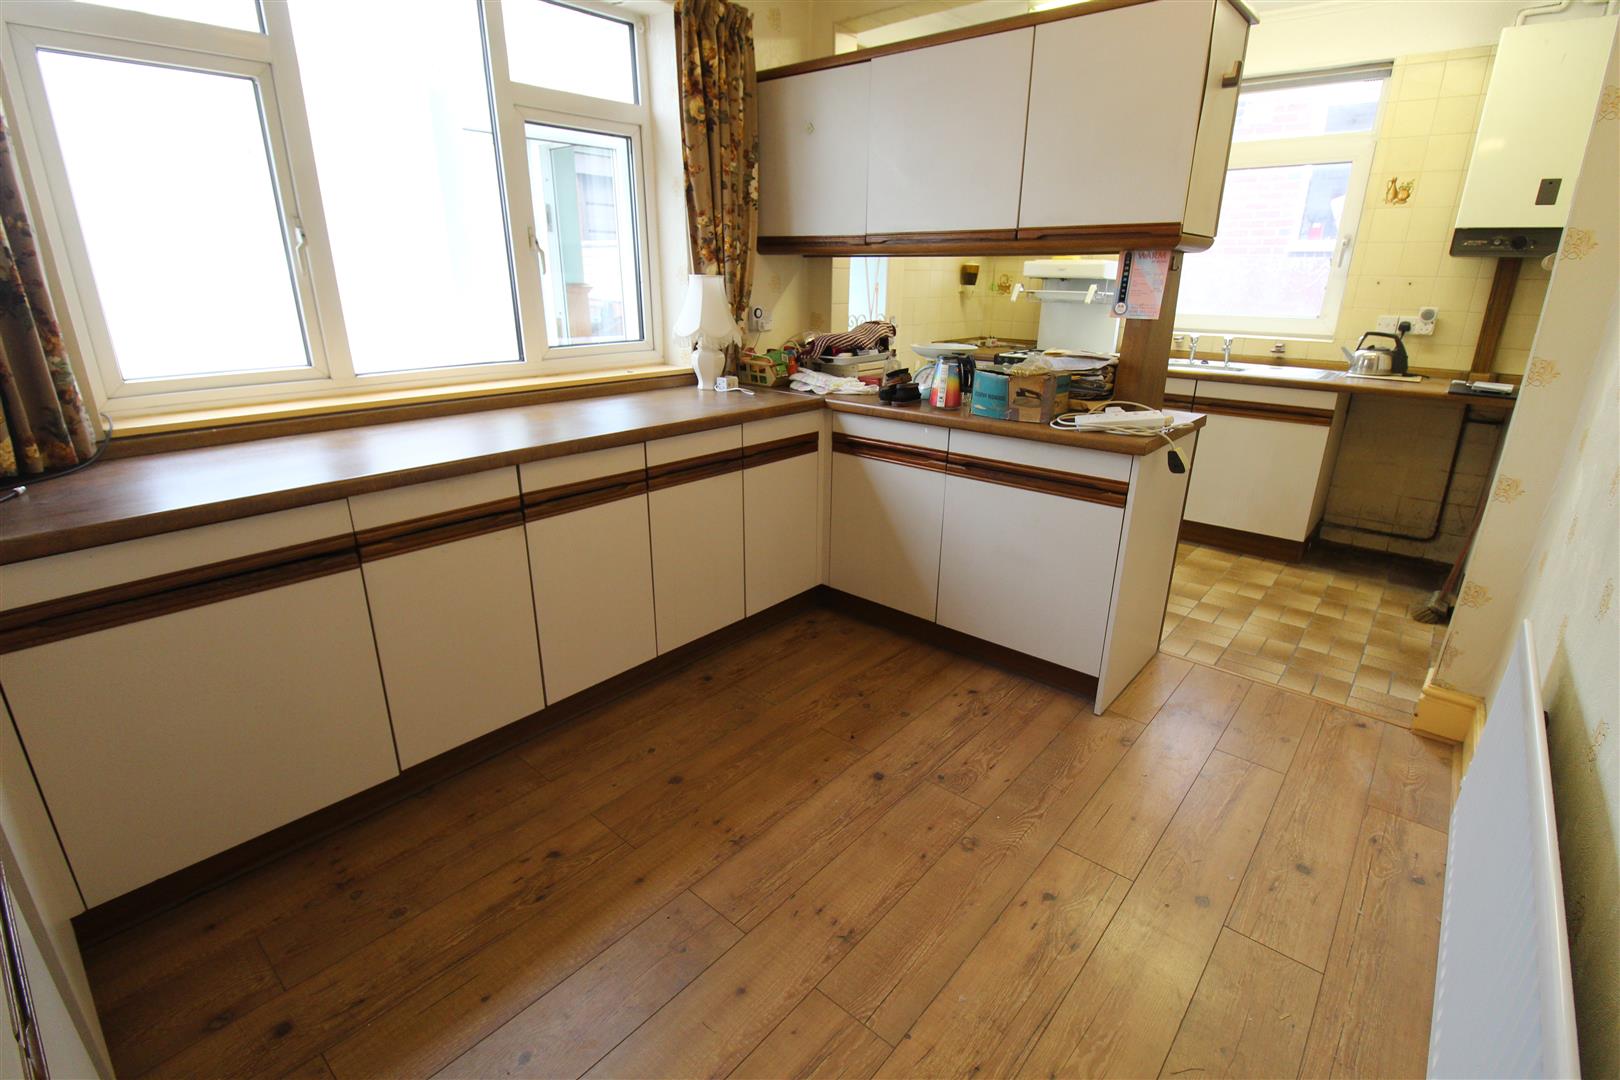
Kitchen/ Dining Room5.28 x 2.83 (17'3" x 9'3")Double glazed windows to the side and rear aspect. Fitted with a range of wall and base storage units, inset stainless steel sink and side drainer and work surface areas. Partly tiled walls. Gas connection for cooker and plumbing for a washing machine. Space for a fridge/ freezer. Boiler and radiator.
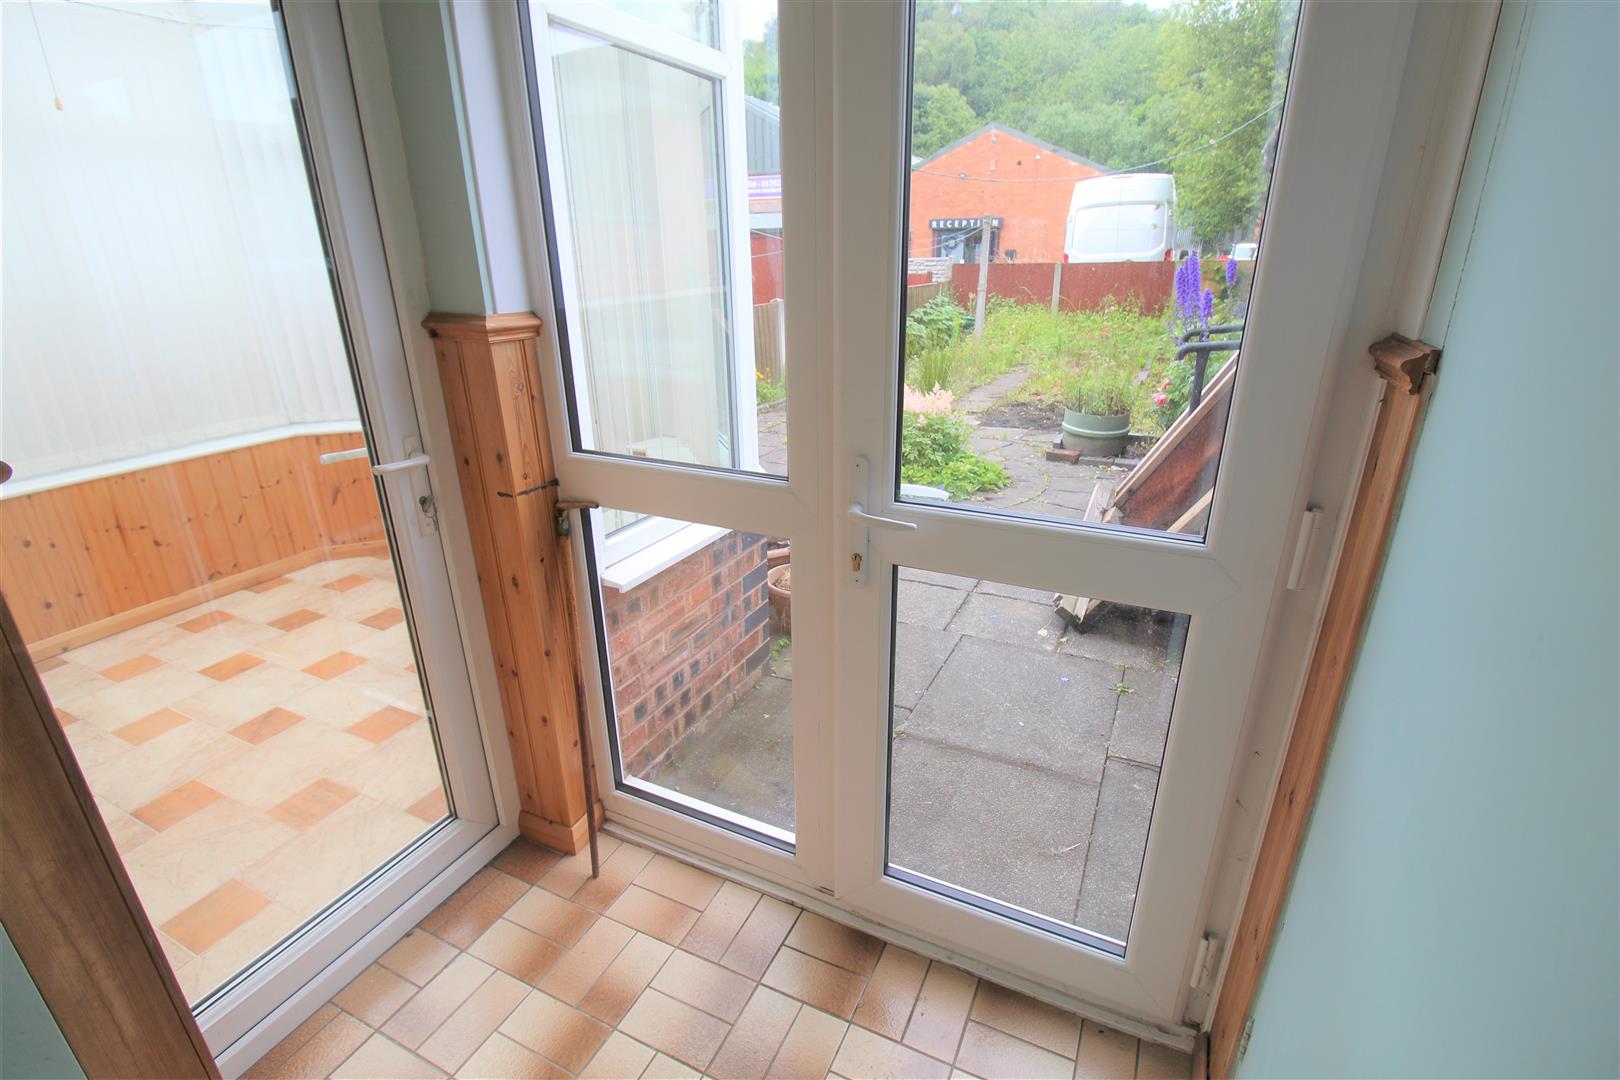
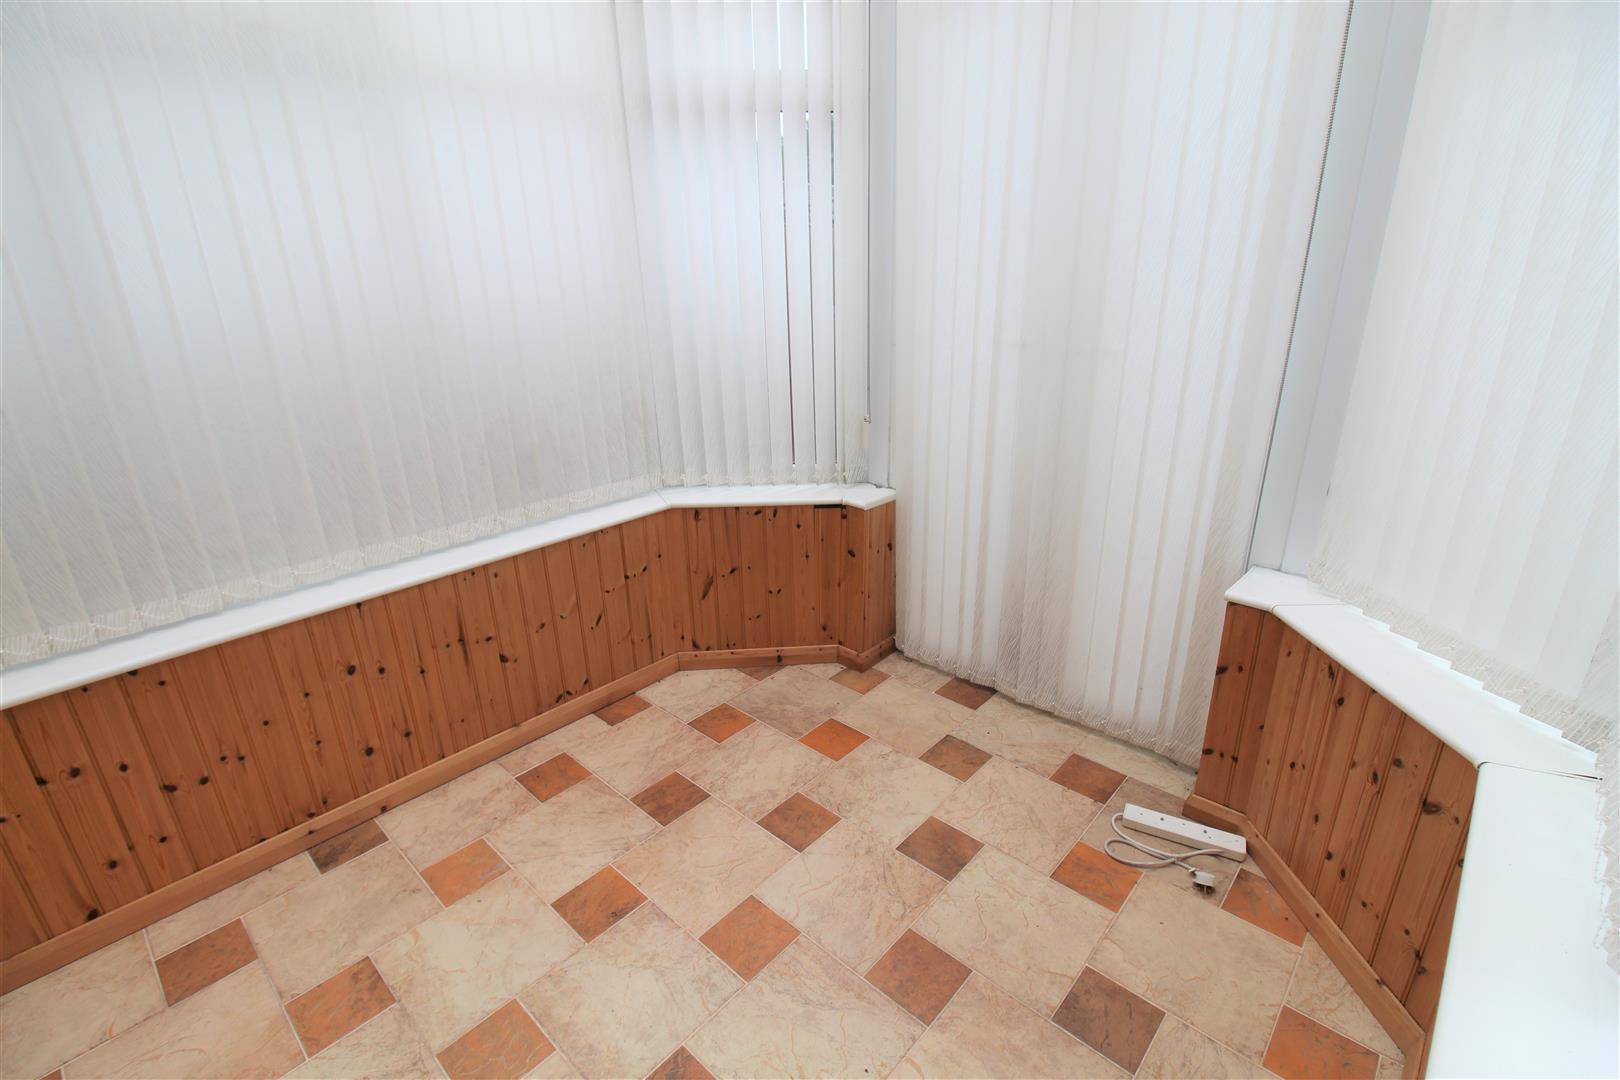
Conservatory2.29 x 2.17 (7'6" x 7'1" )A brick and UPVC conservatory with double glazed windows to the side and rear aspects. Patio doors to the rear aspect.
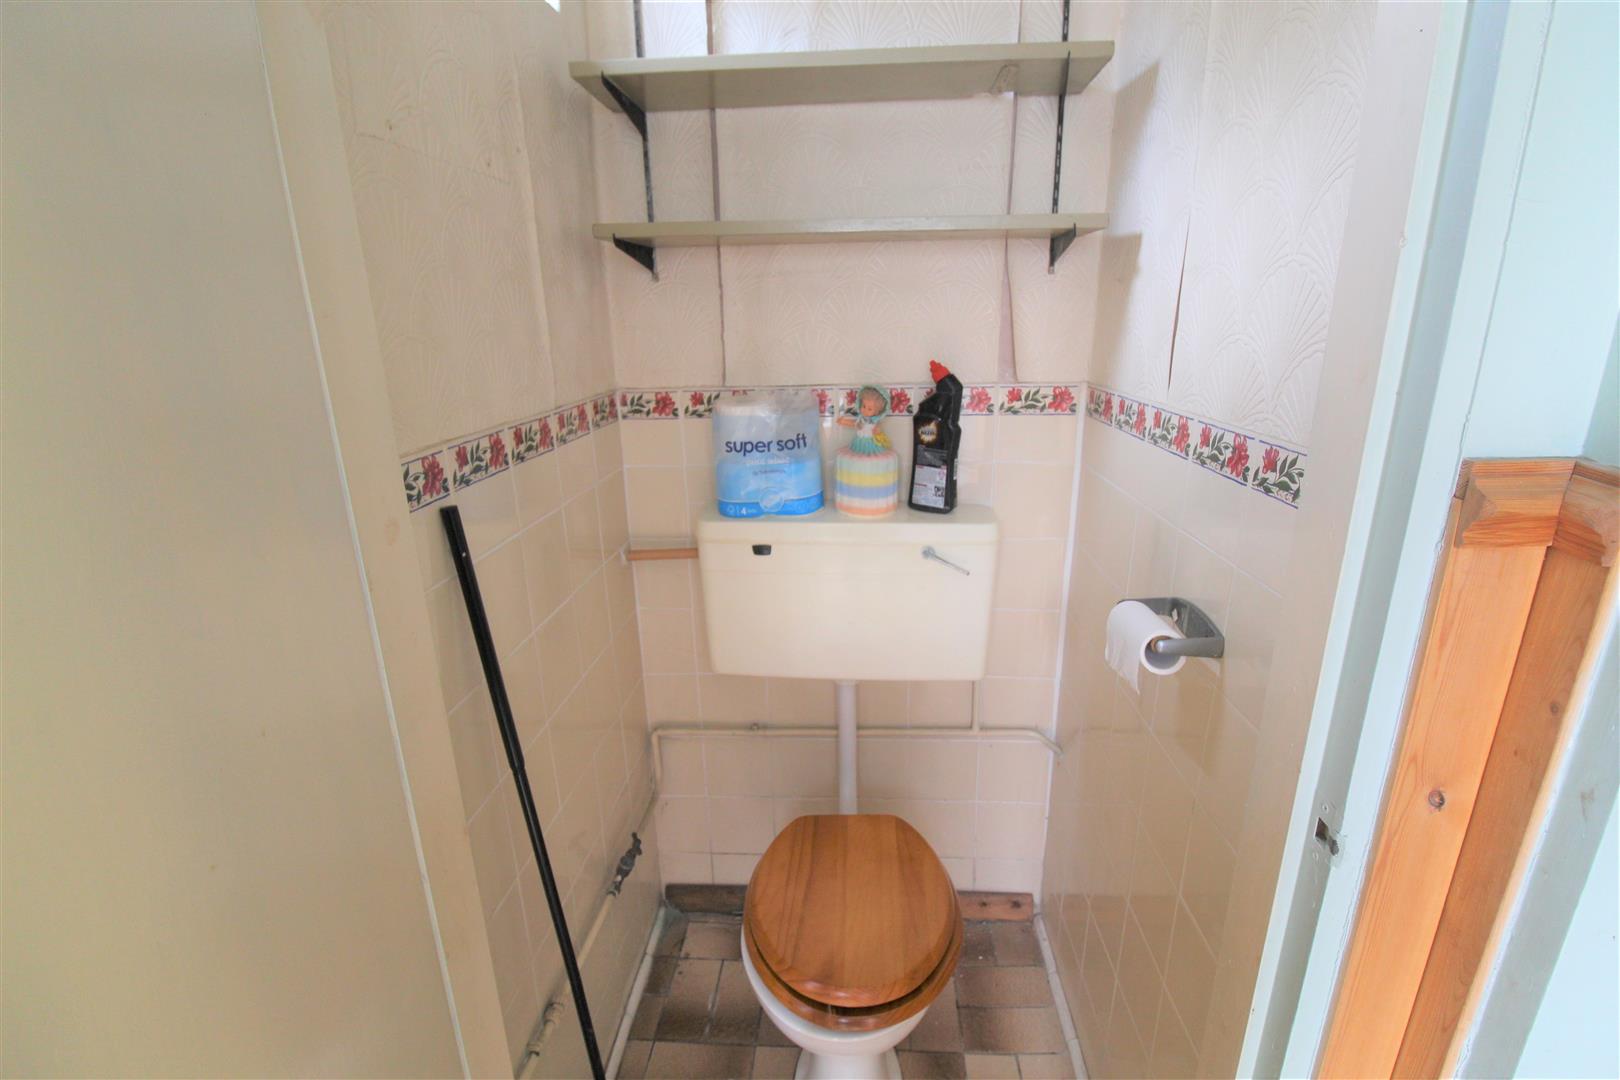
Cloakroom0.94 x 0.88 (3'1" x 2'10")A window to the rear aspect. Low level W.C. Partly tiled walls and tiled flooring.
Rear Entrance Porch1.59 x 0.98 (5'2" x 3'2")A UPVC door to the rear aspect. Tiled flooring.
FIRST FLOOR
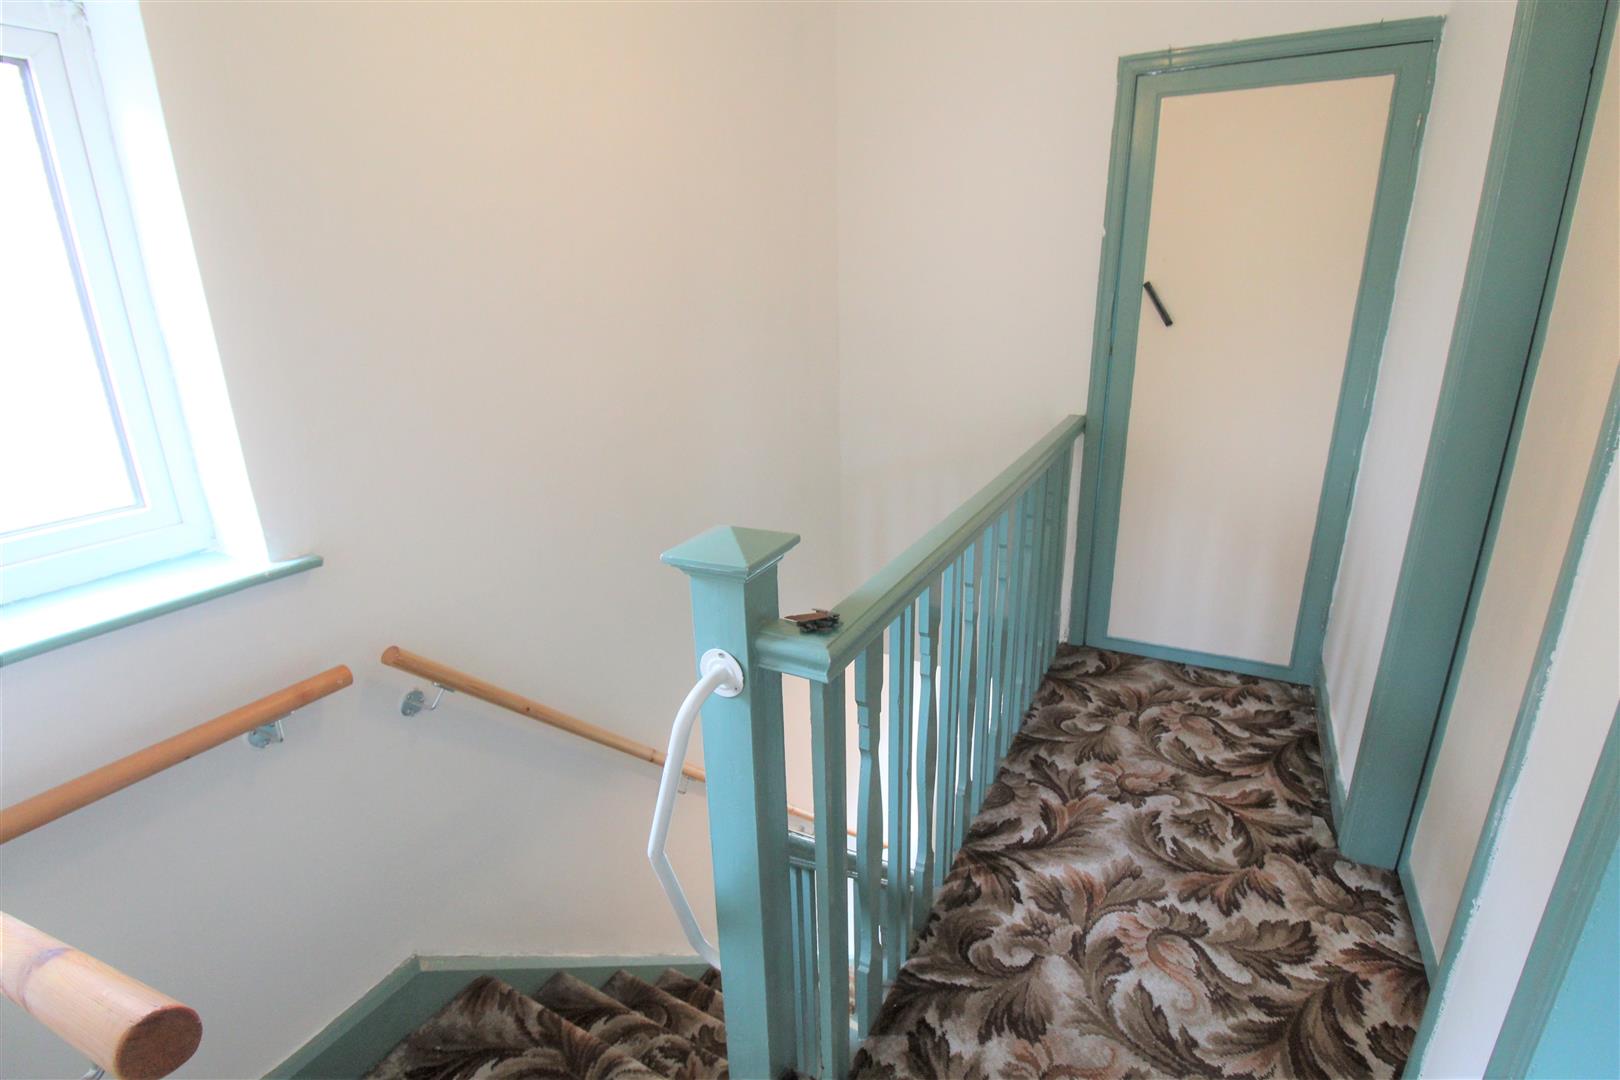
Landing2.87 x 1.84 (9'4" x 6'0")A double glazed window to the side aspect and stairs from the ground floor.
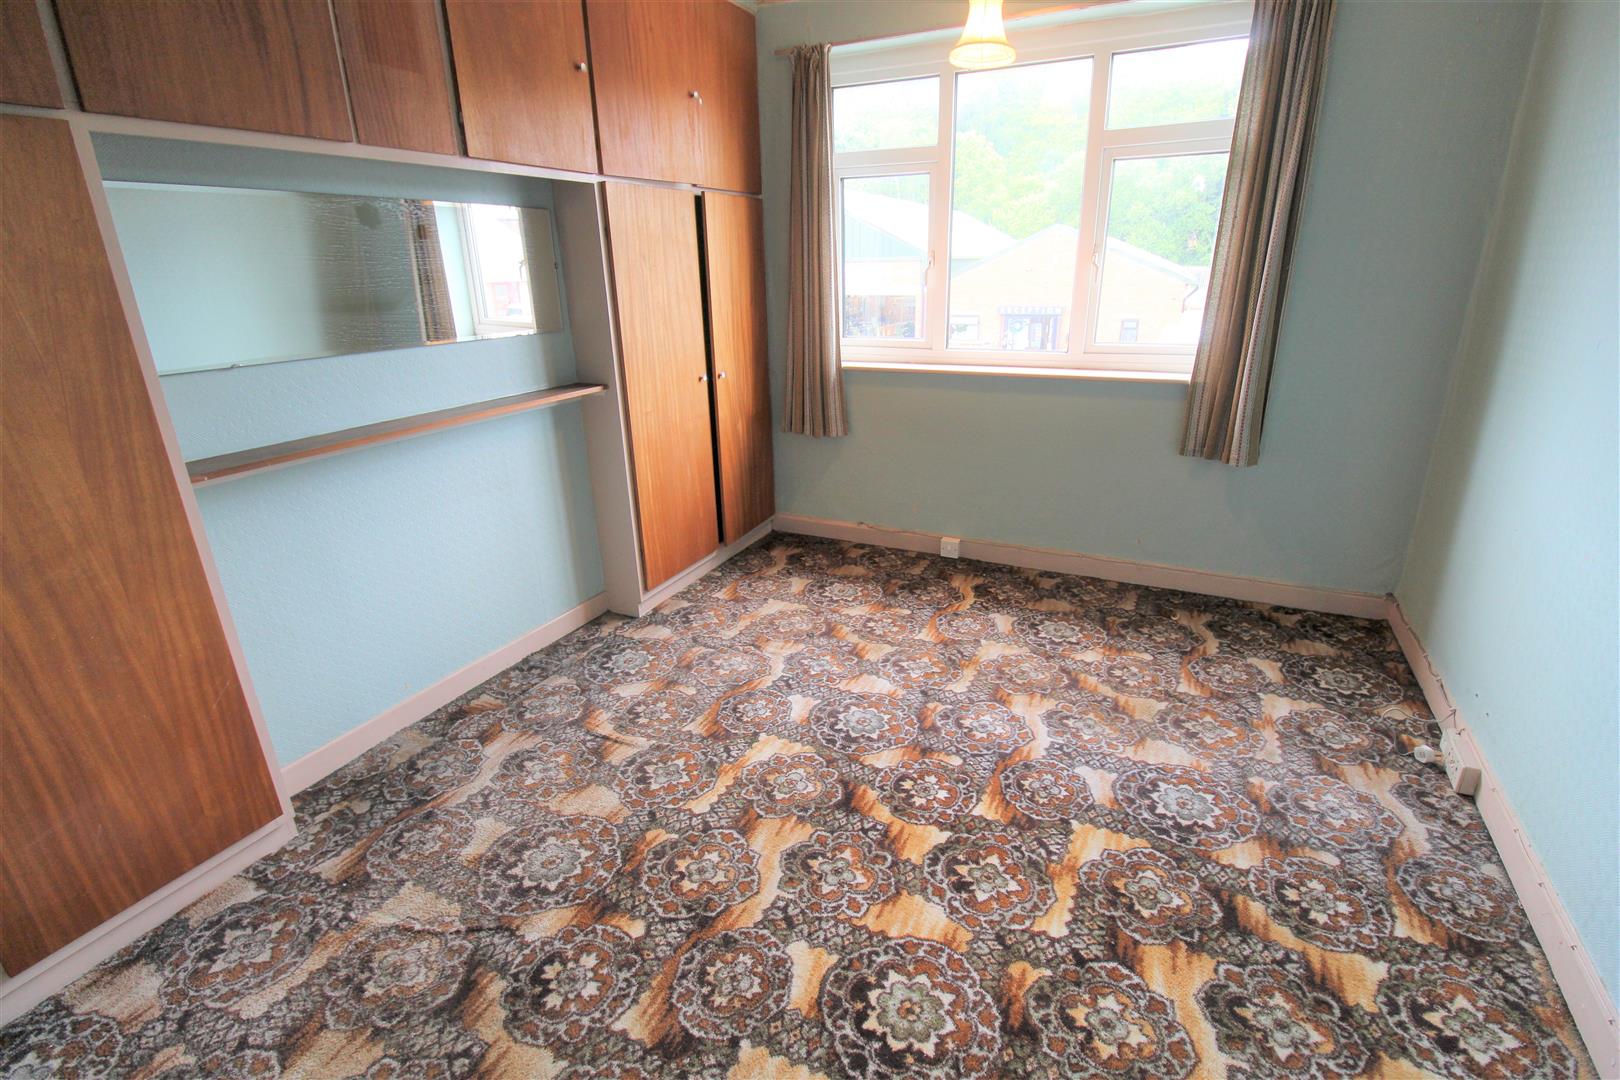
Bedroom One3.72 x 3.33 (12'2" x 10'11")A double glazed window to the rear aspect. Fitted wardrobes and radiator.
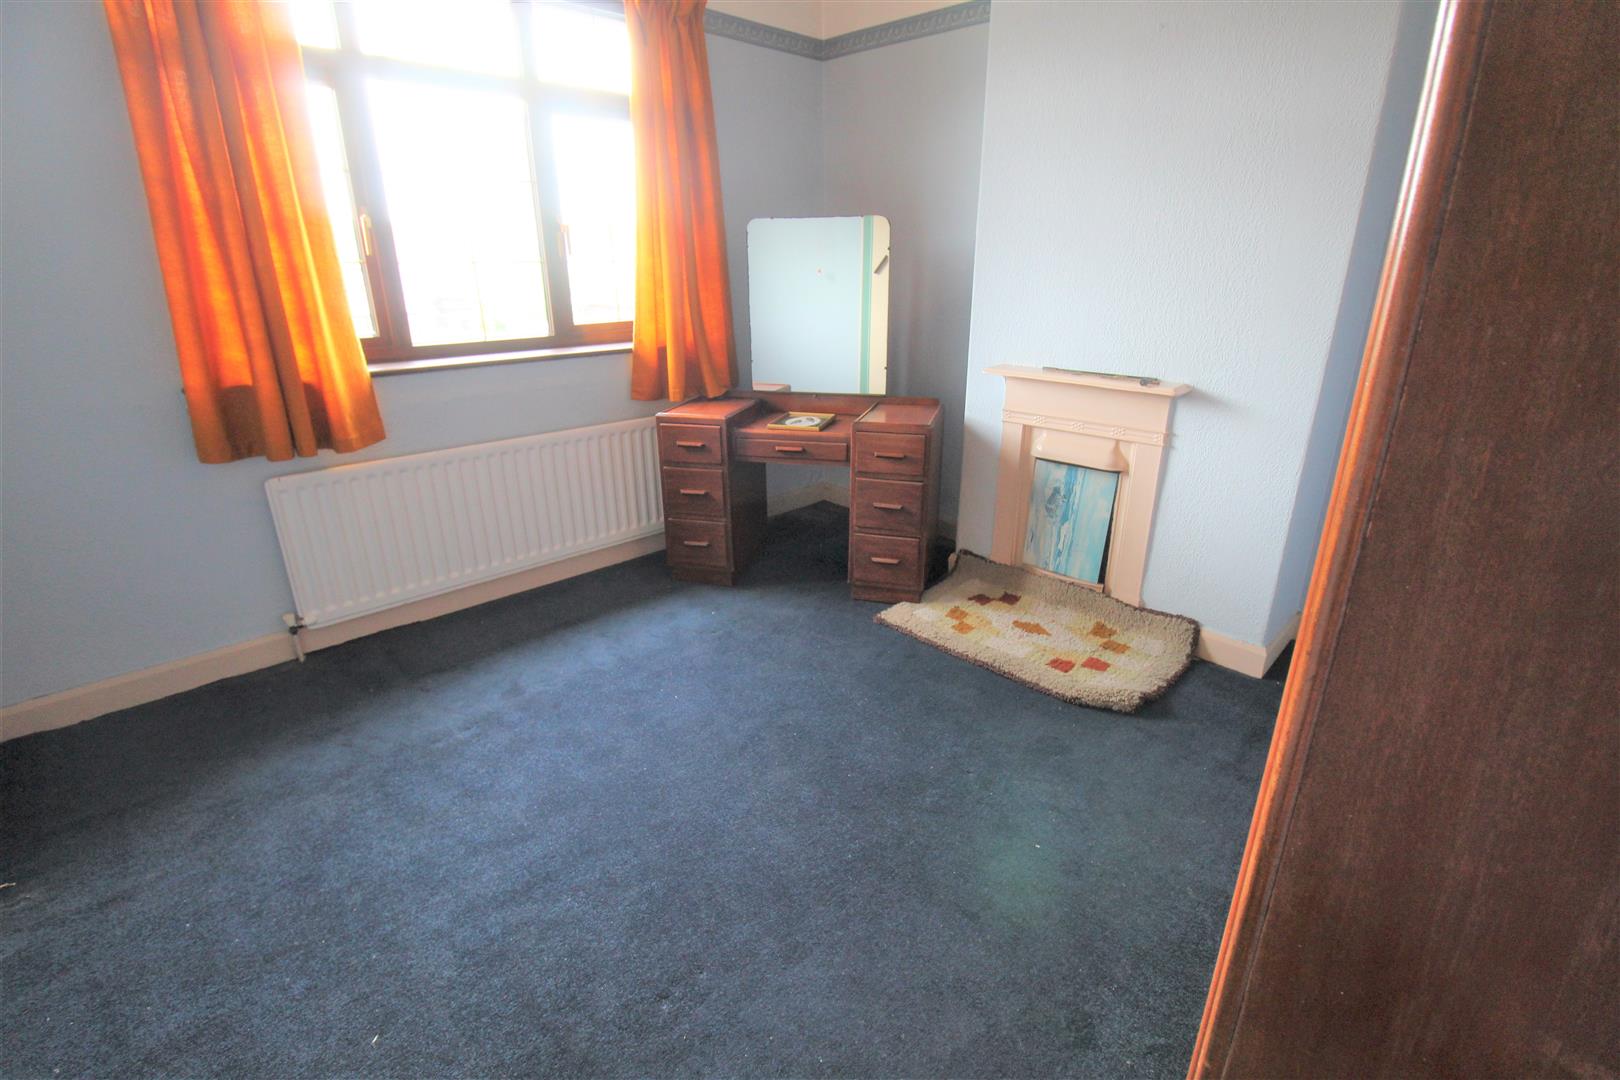
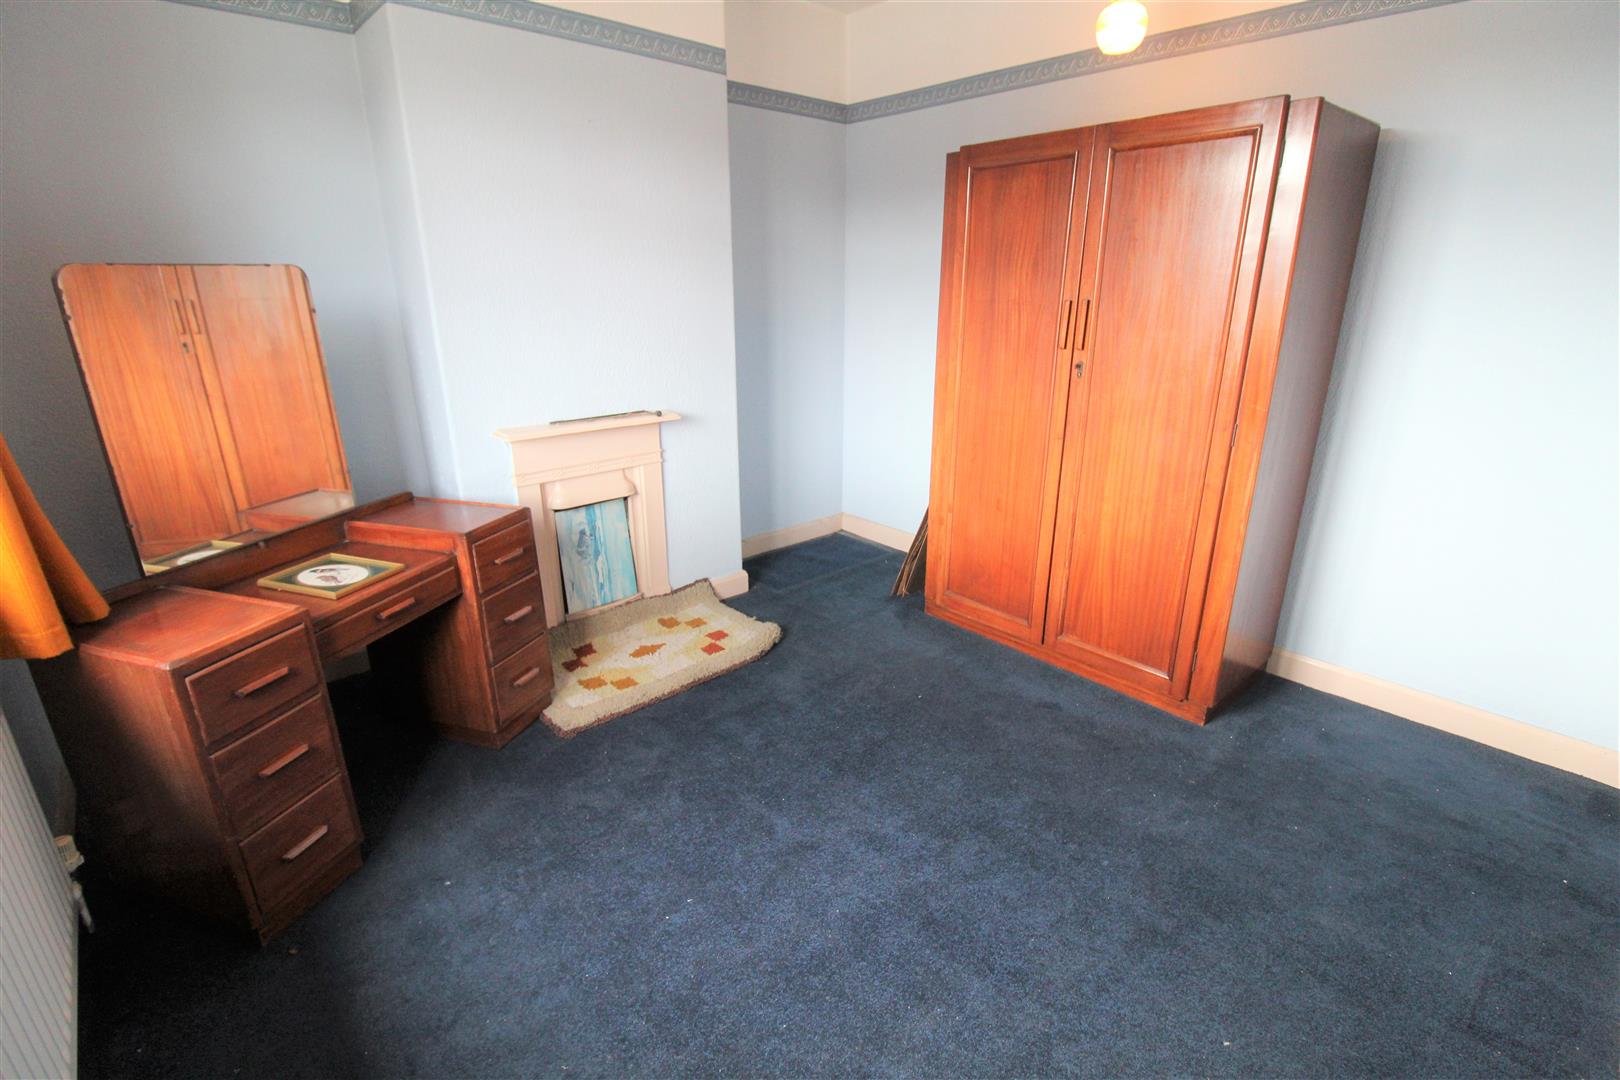
Bedroom Two3.33 x 3.32 (10'11" x 10'10")A double glazed window to the front aspect. Radiator and fireplace.
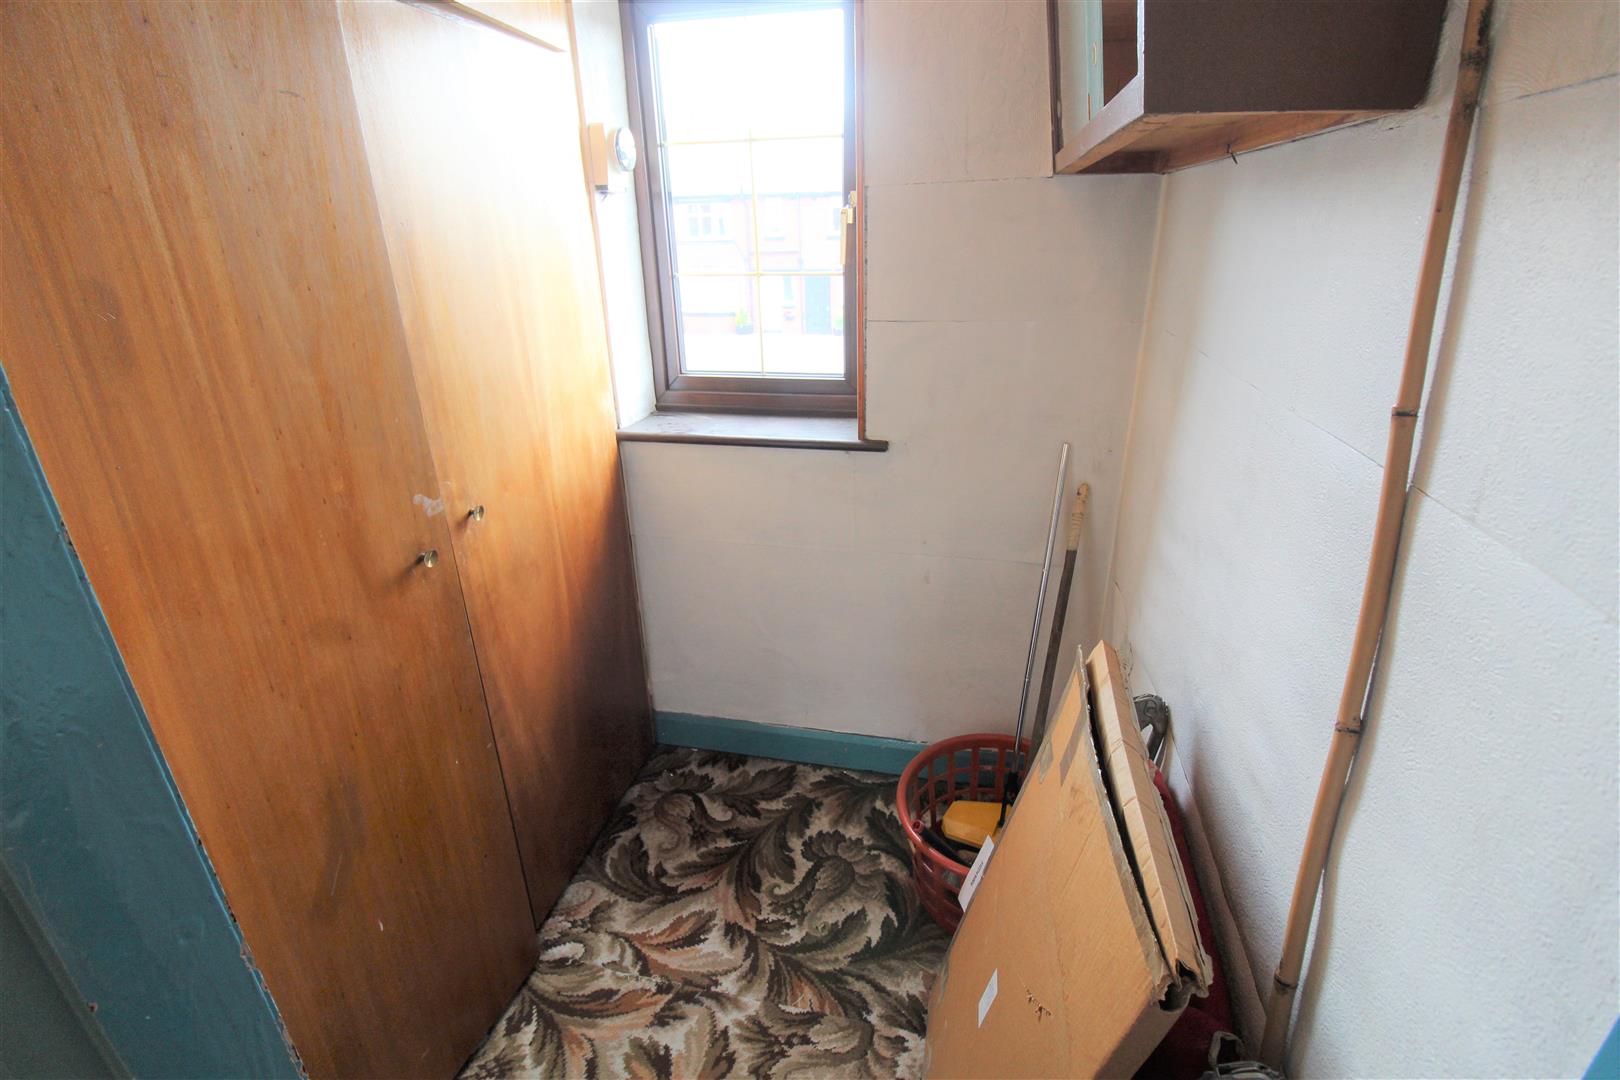
Office1.84 x 1.37 (6'0" x 4'5")A double glazed window to the front aspect. Fitted wardrobes housing tank.
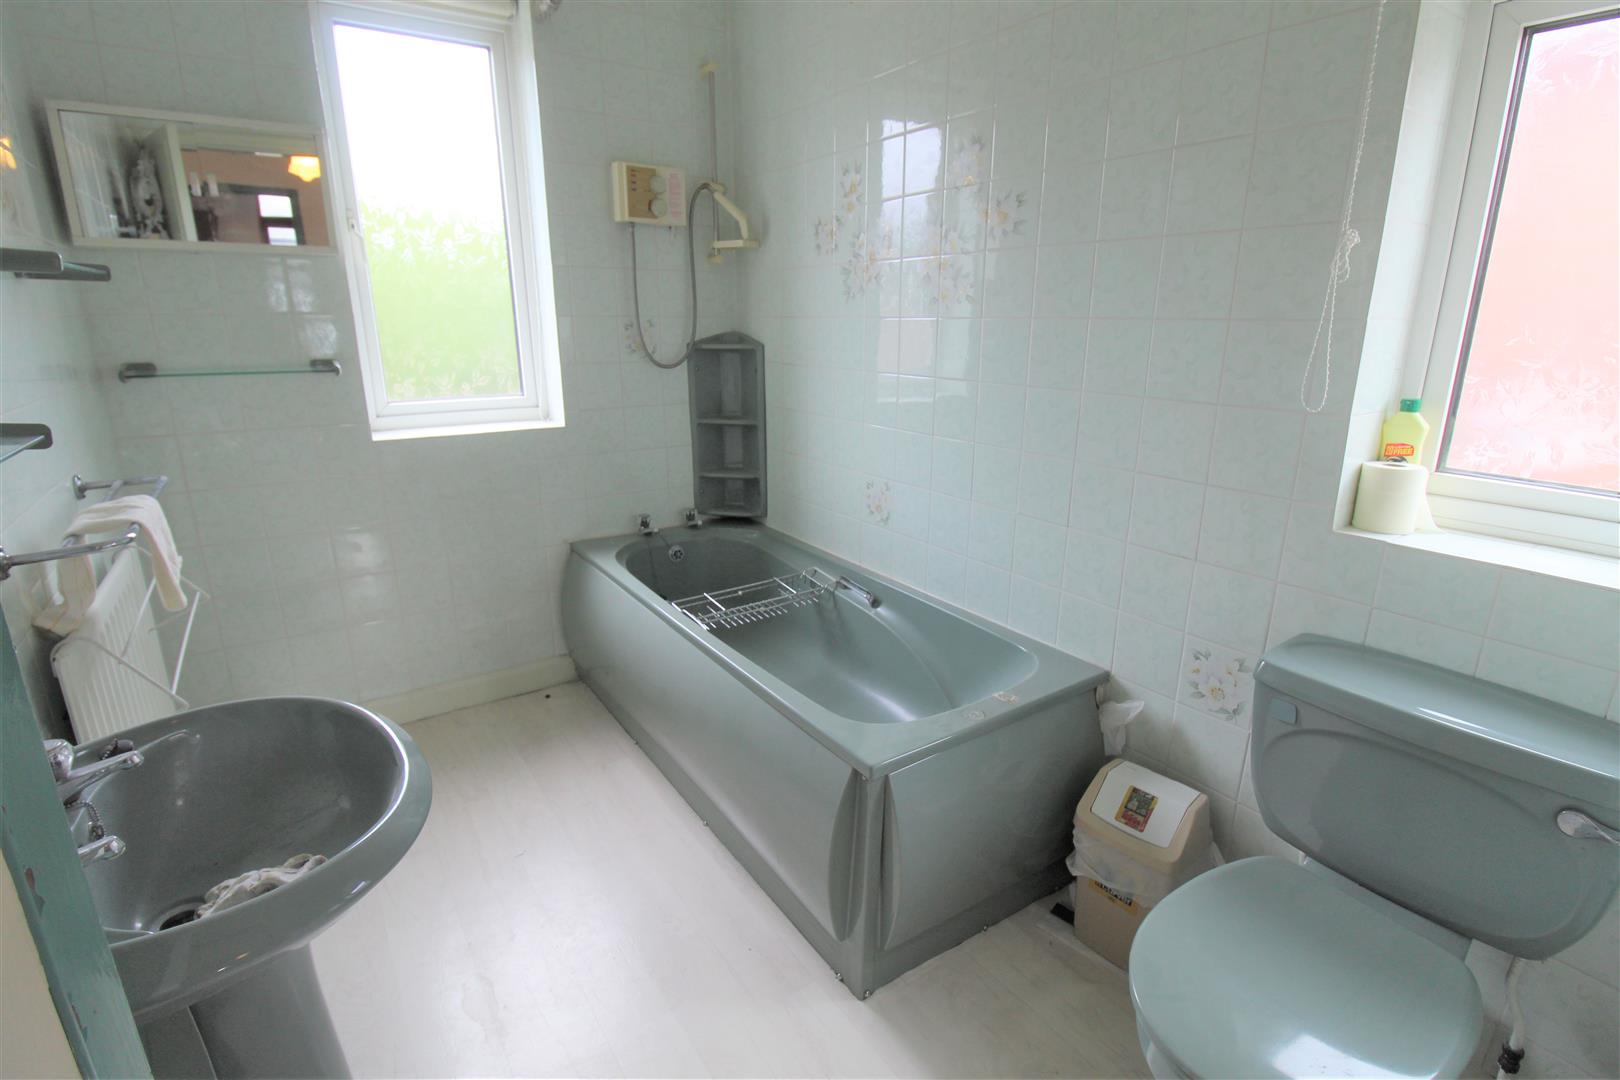
Bathroom2.69 x 1.82 (8'9" x 5'11")Double glazed windows to the rear and side aspects. Fitted with a suite comprising bath and shower over, wash hand basin and low level W.C. Fully tiled walls and radiator. Loft hatch access.
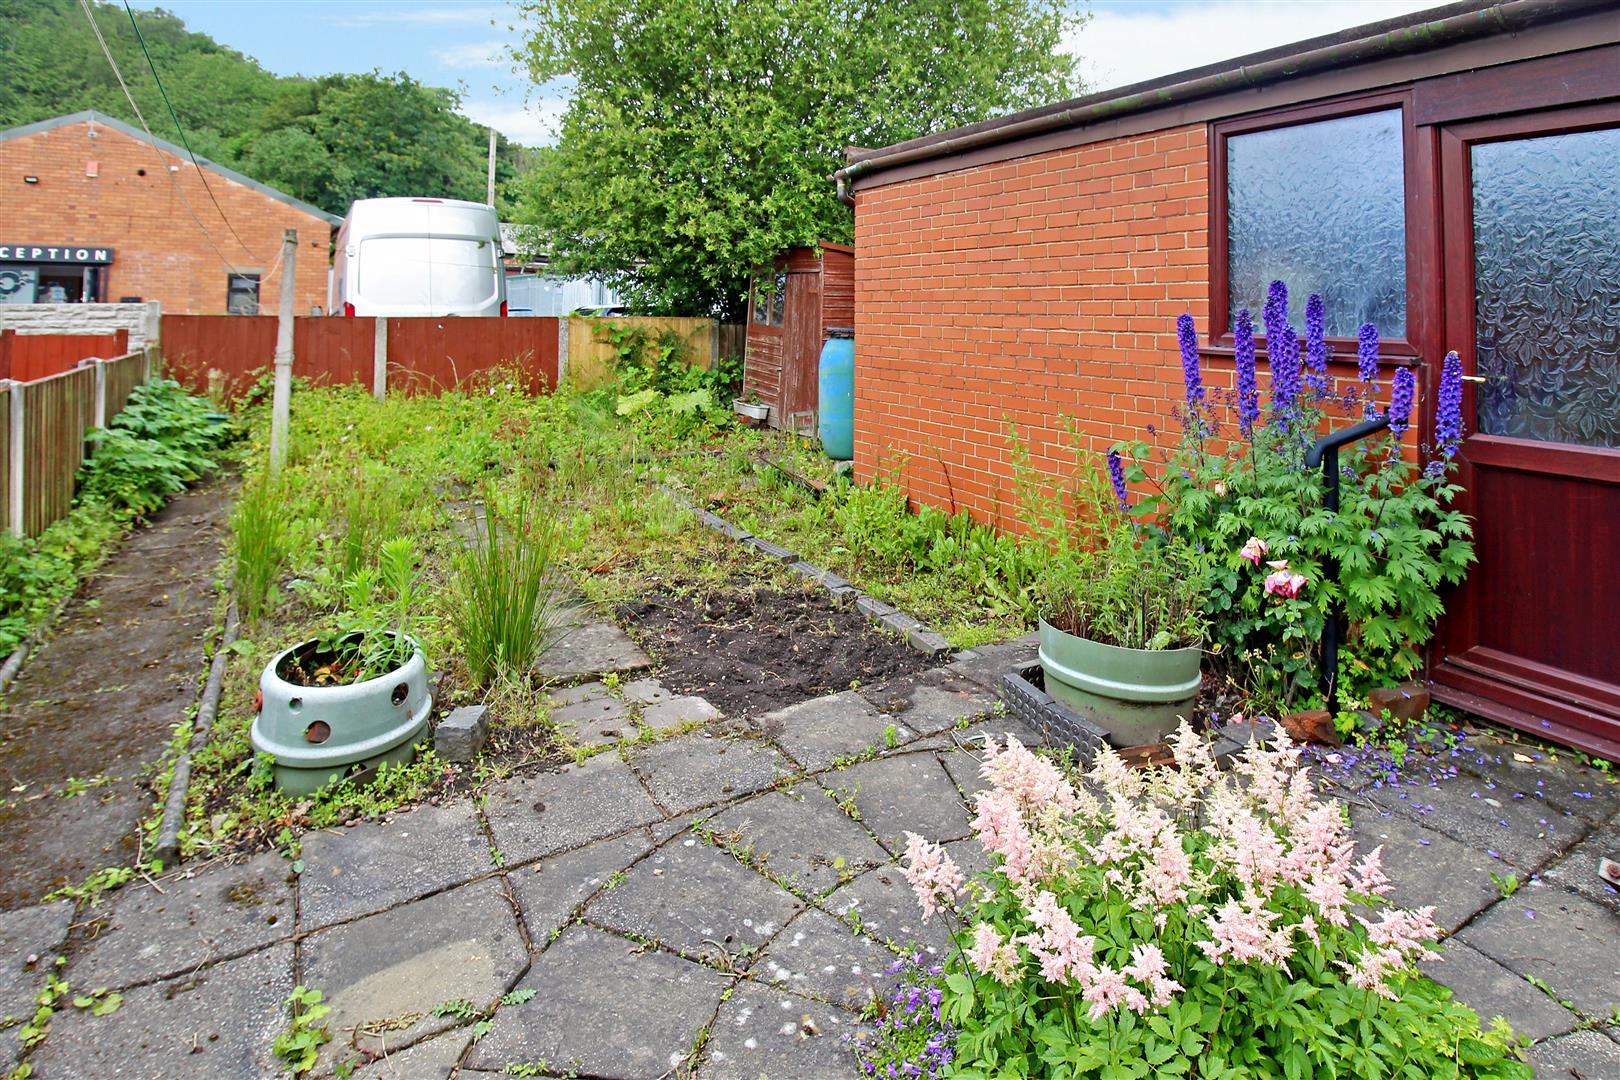
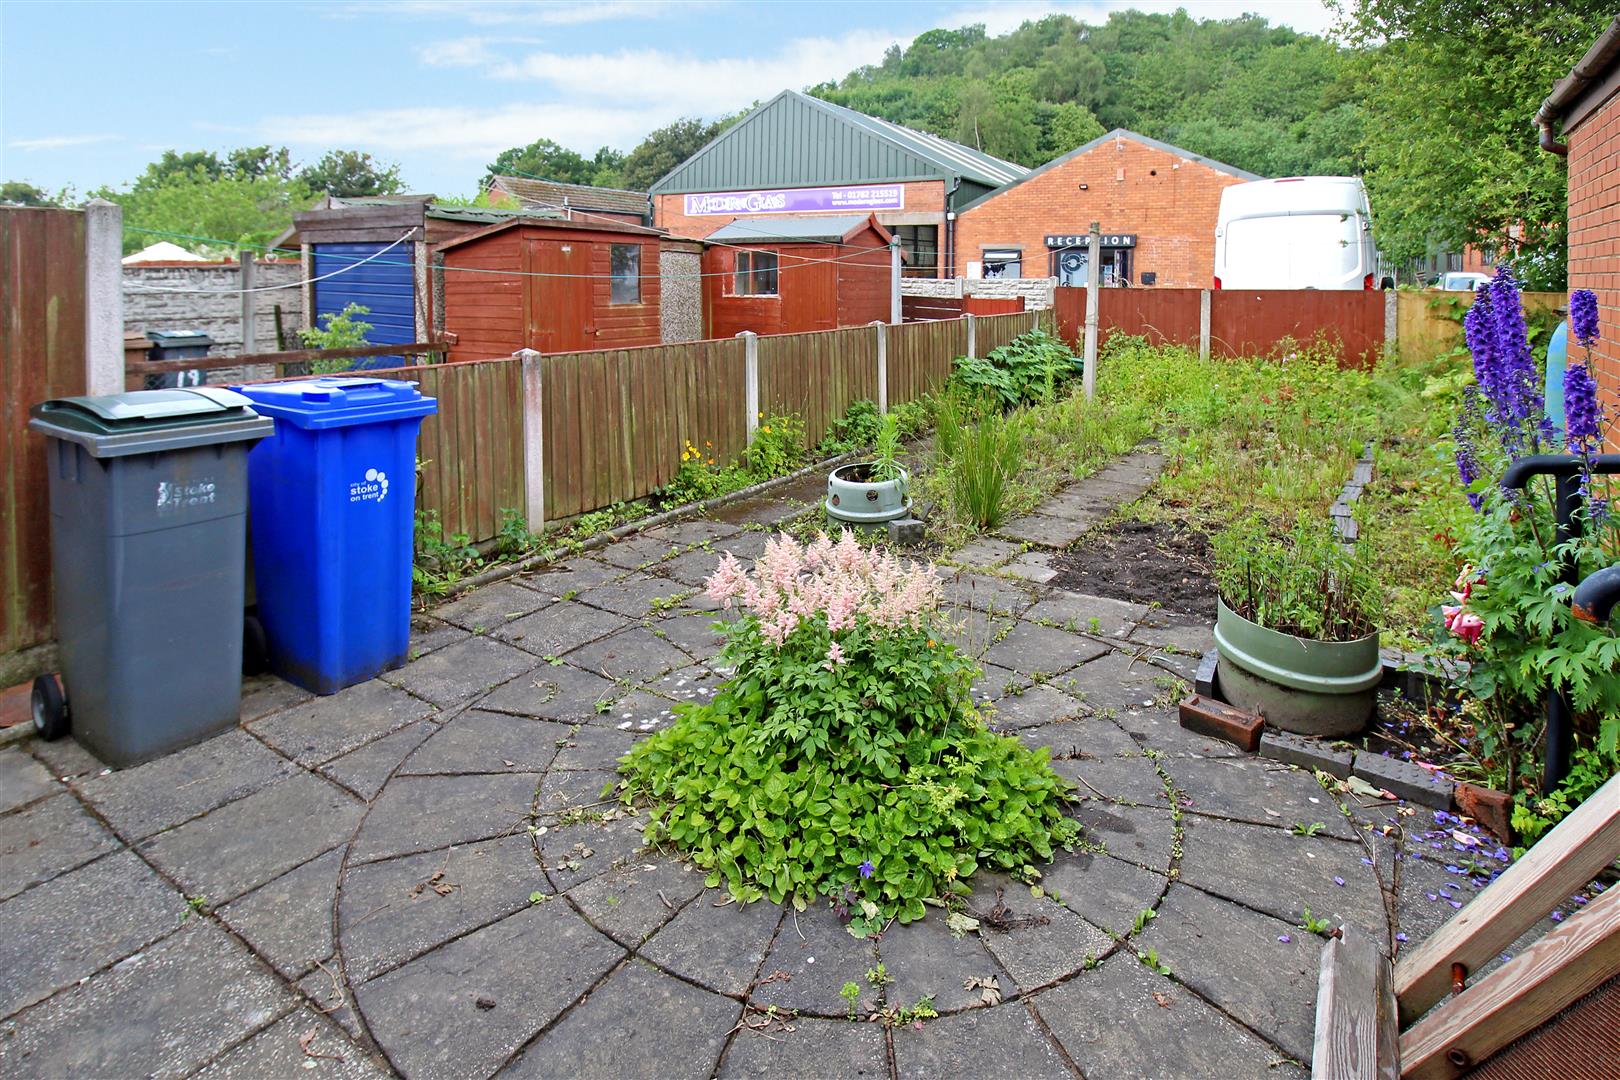
EXTERIORThe front of the property is paved with space for off road parking, the rear is paved with mature shrubs and fully enclosed.
Garage5.13 x 2.52 (16'9" x 8'3")An up and over door to the front aspect. UPVC door to the side aspect and window to the rear aspect.
Click image to enlarge:
Click image to enlarge:
- SEMI DETACHED PROPERTY
- LARGE LOUNGE
- KITCHEN/ DINER
- CLOAKROOM
- TWO DOUBLE BEDROOMS
- BATHROOM
- OFF ROAD PARKING
- DETACHED GARAGE
- ENCLOSED REAR GARDEN
- NO UP WARD CHAIN!


