
Burnley Street, Birches Head, Stoke-On-Trent
Offers in excess of £94,950 (Tenant Fees)


-
IMG6232dp_dp_14476108.jpg
-
IMG_3243.JPG
-
IMG_3245.JPG
-
IMG_3246.JPG
-
IMG_3249.JPG
-
IMG_3261.JPG
-
IMG_3260.JPG
-
IMG_3256.JPG
-
IMG_3259.JPG
-
IMG_3241.JPG
-
IMG3251dp_dp_14385940.jpg
-
IMG3252do_dp_14385923.jpg
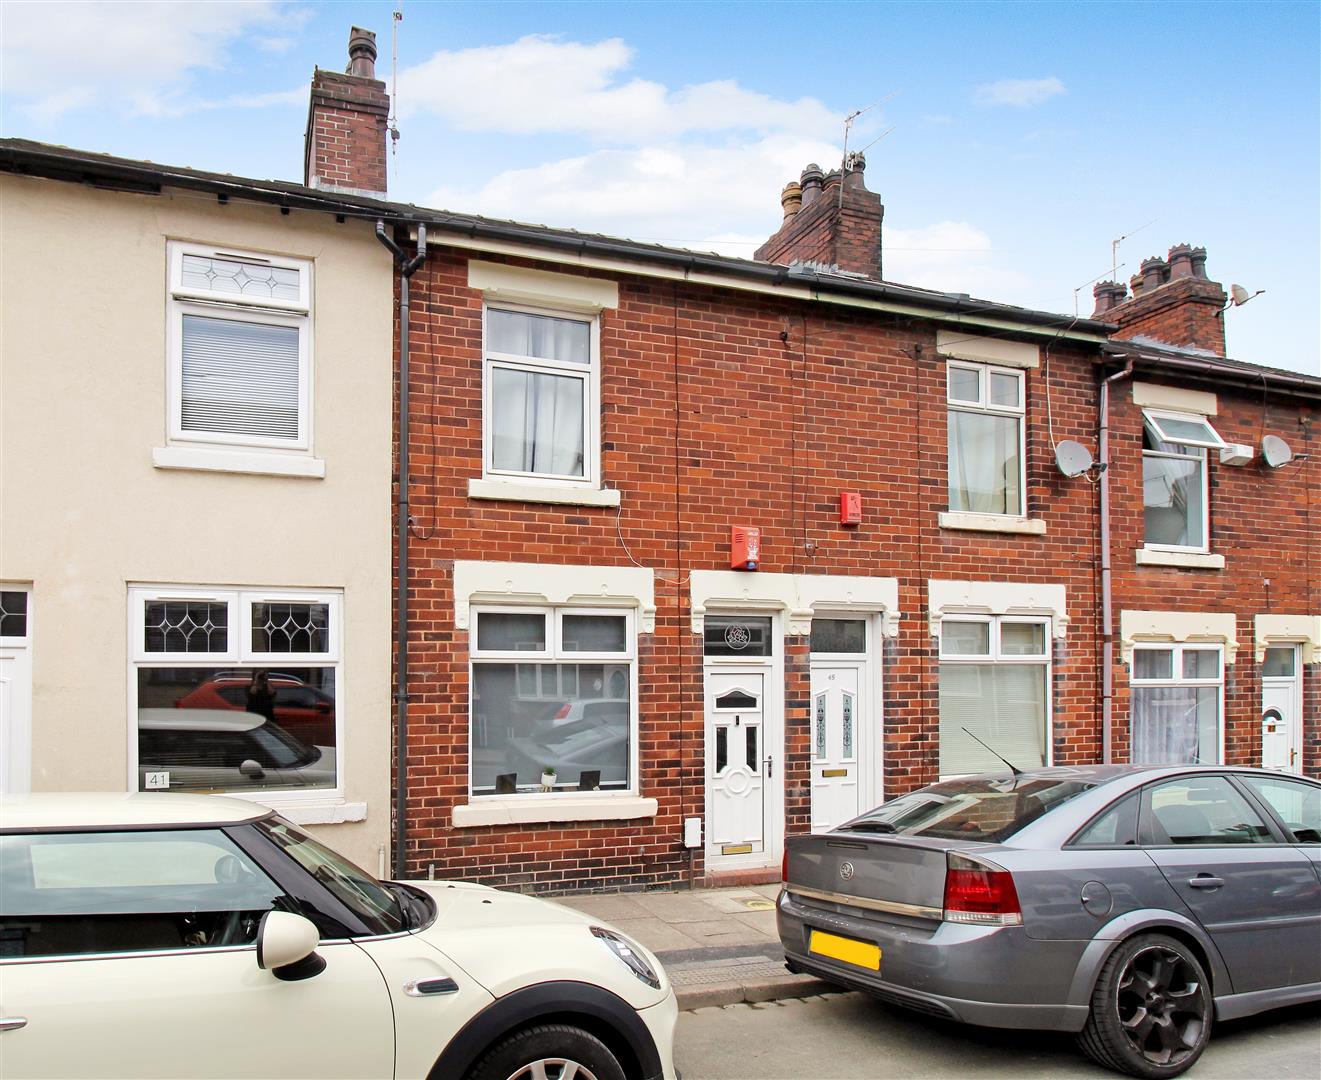
- BEAUTIFUL MID TERRACED
- TWO RECEPTION ROOMS
- MODERN FITTED KITCHEN
- GROUND FLOOR BATHROOM
- TWO DOUBLE BEDROOMS
- FULLY ENCLOSED GARDEN
- POPULAR LOCATION
- EARLY VIEWING A MUST
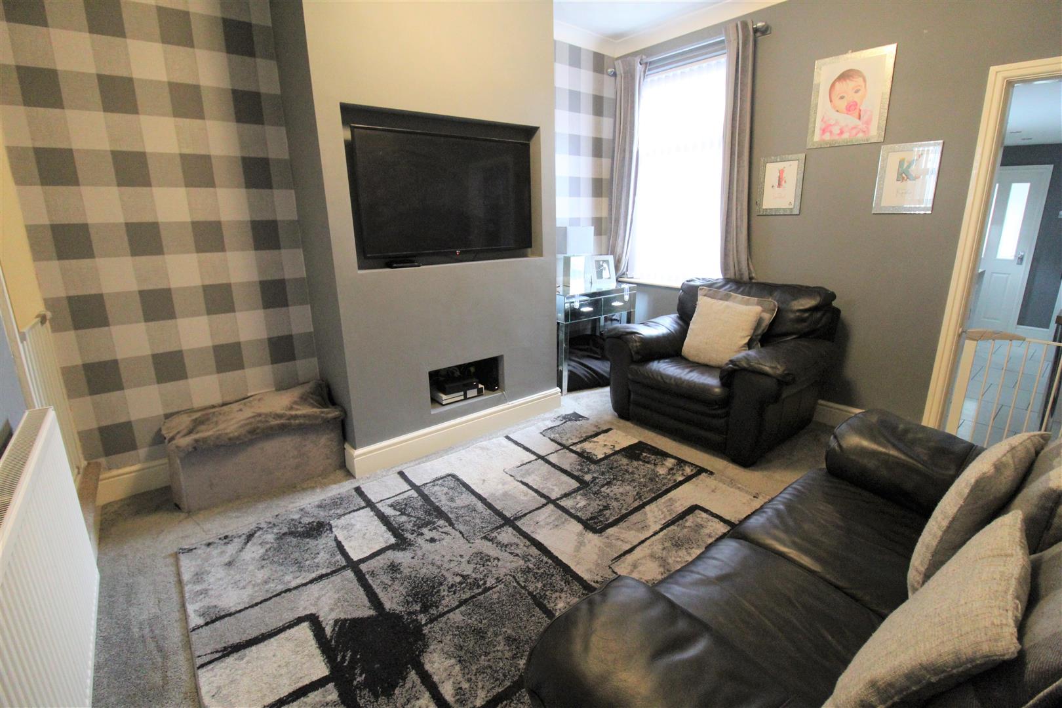
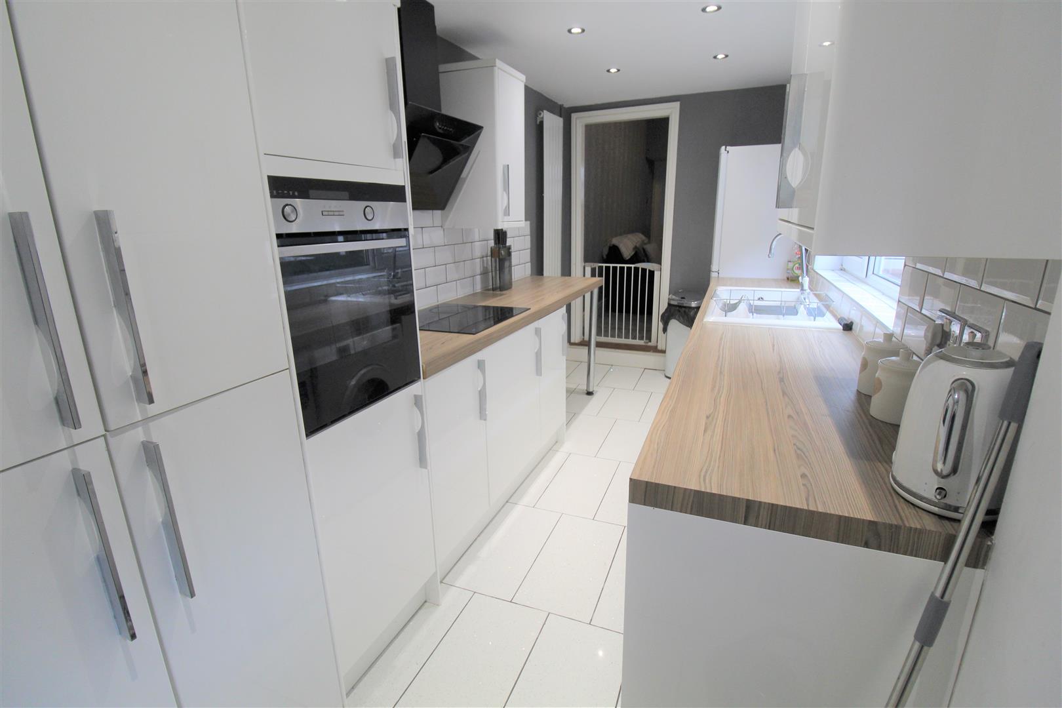
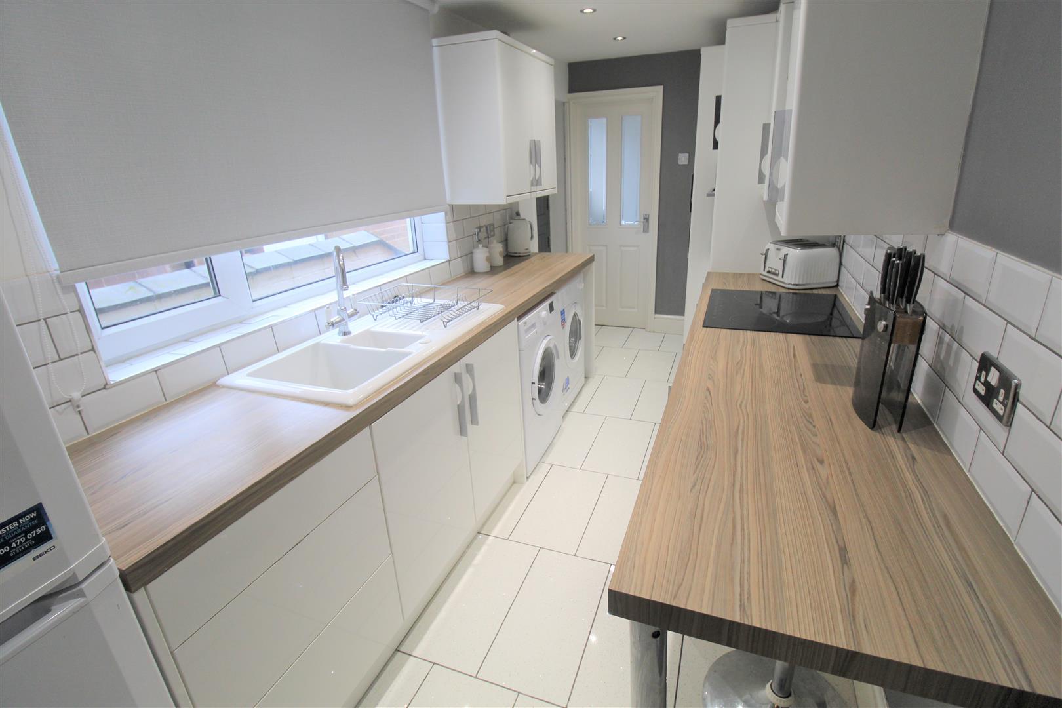
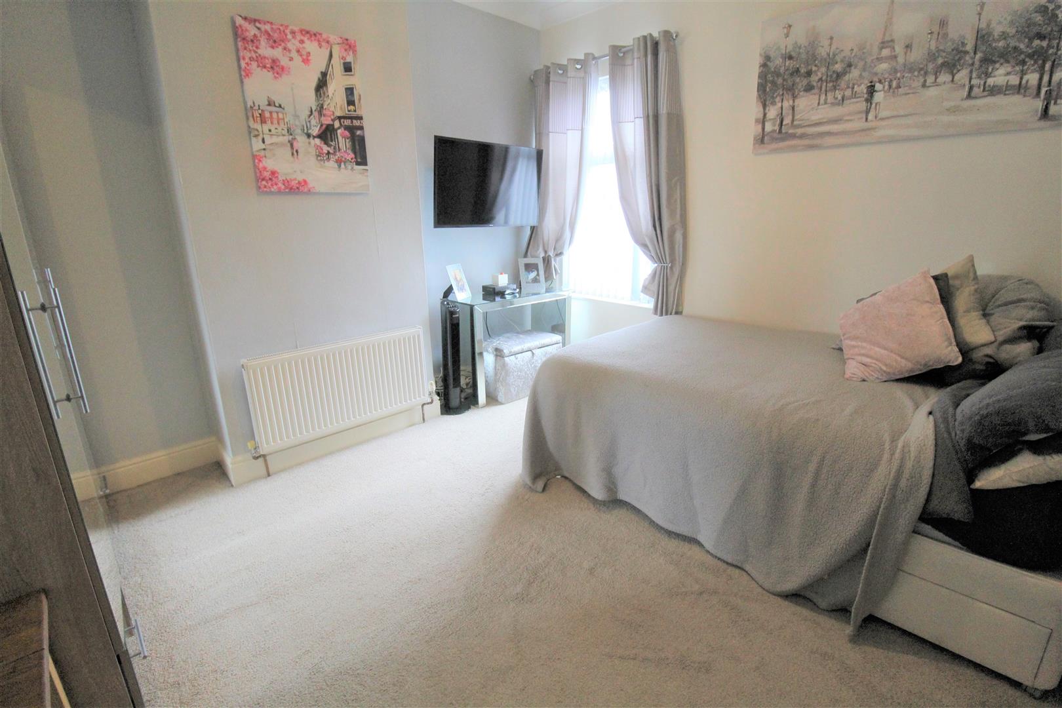
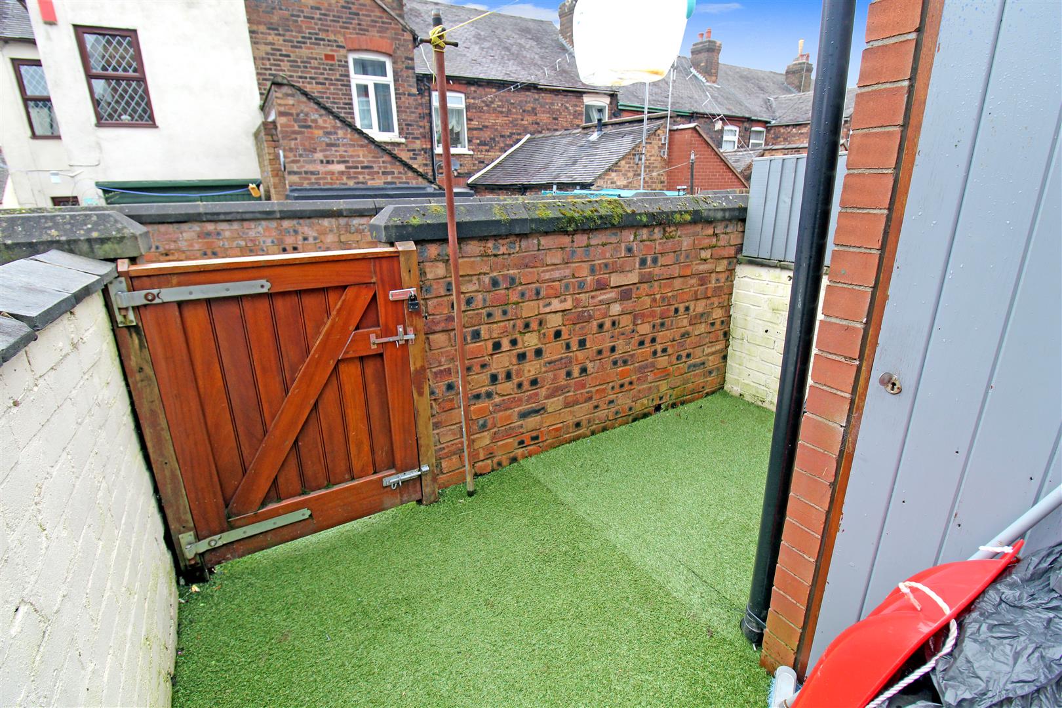
BURN baby BURN!!!! Your eyes will be BURNing with desire when you set eyes on this immaculate mid terraced on BURNley Street. Beautifully maintained throughout this spacious traditional terraced property offers, two reception rooms, modern fitted kitchen. contemporary ground floor bathroom and two double bedrooms. Externally the property benefits from a enclosed rear garden laid to artificial grass with a rear access gate. SATISFACTION..... came in a chain reaction, I couldn't get enough, so I had to book myself a viewing before its too late.
GROUND FLOOR
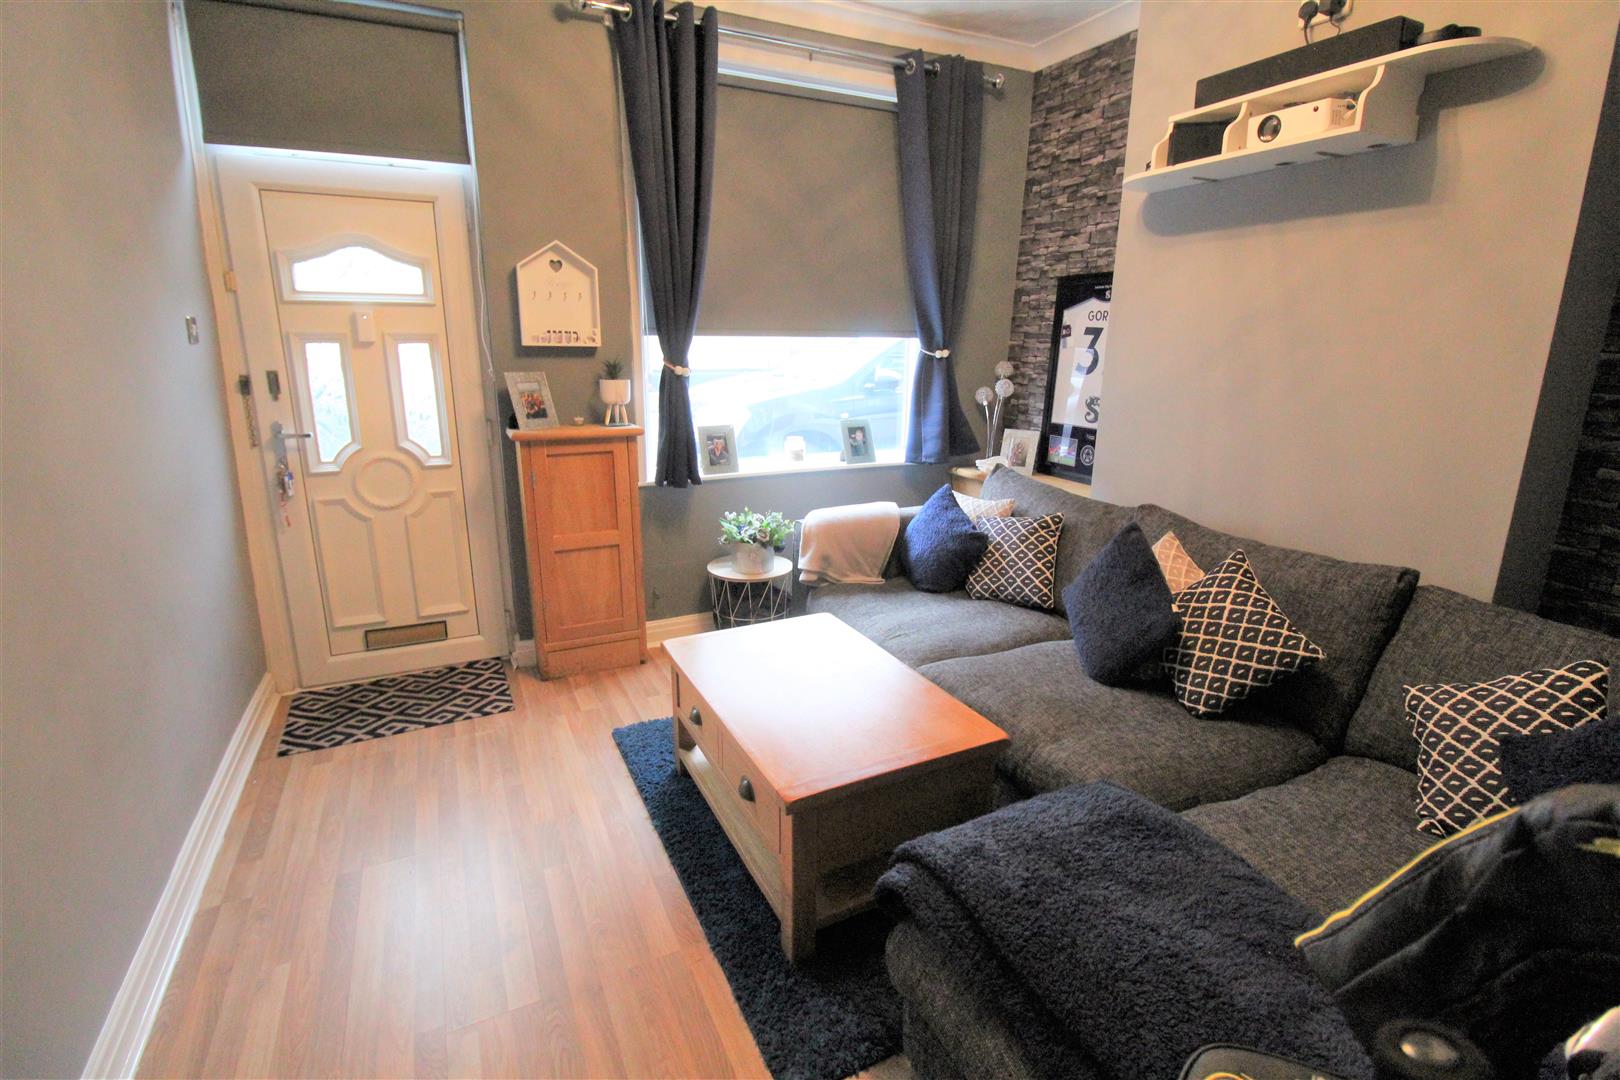
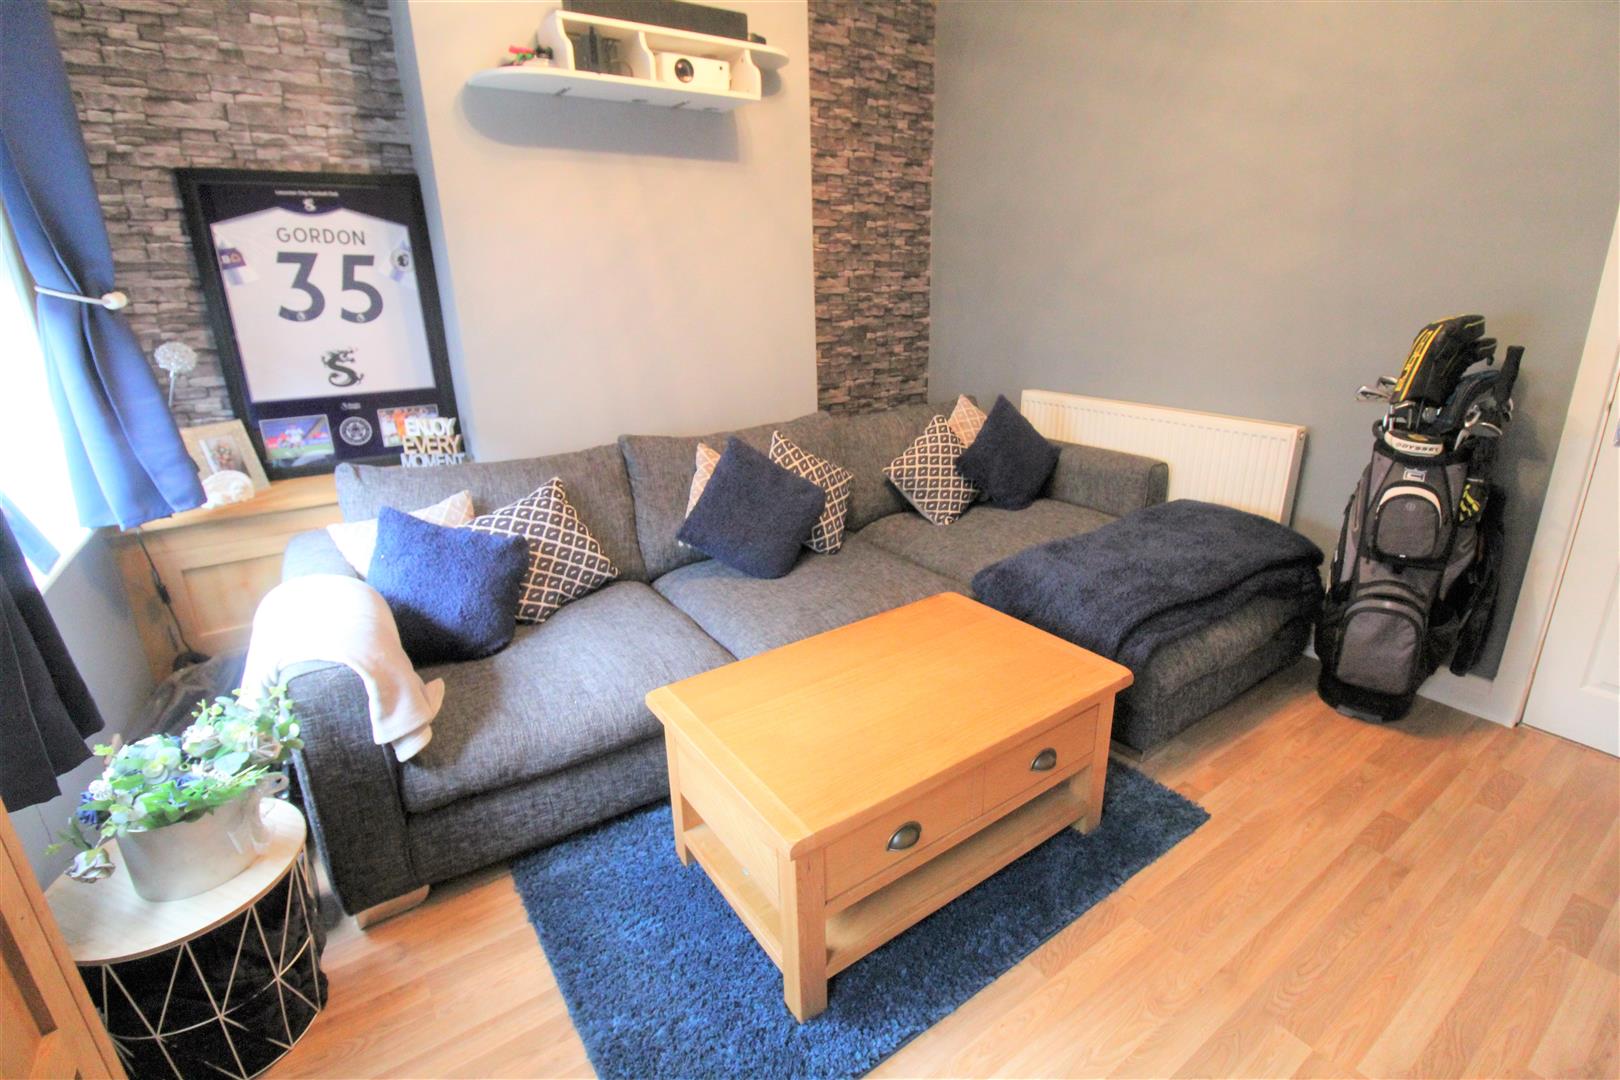
Dining Room3.47 x 3.41 (11'4" x 11'2")A double glazed entrance door leads out to the front coupled with a double glazed window. Radiator. Laminate flooring.
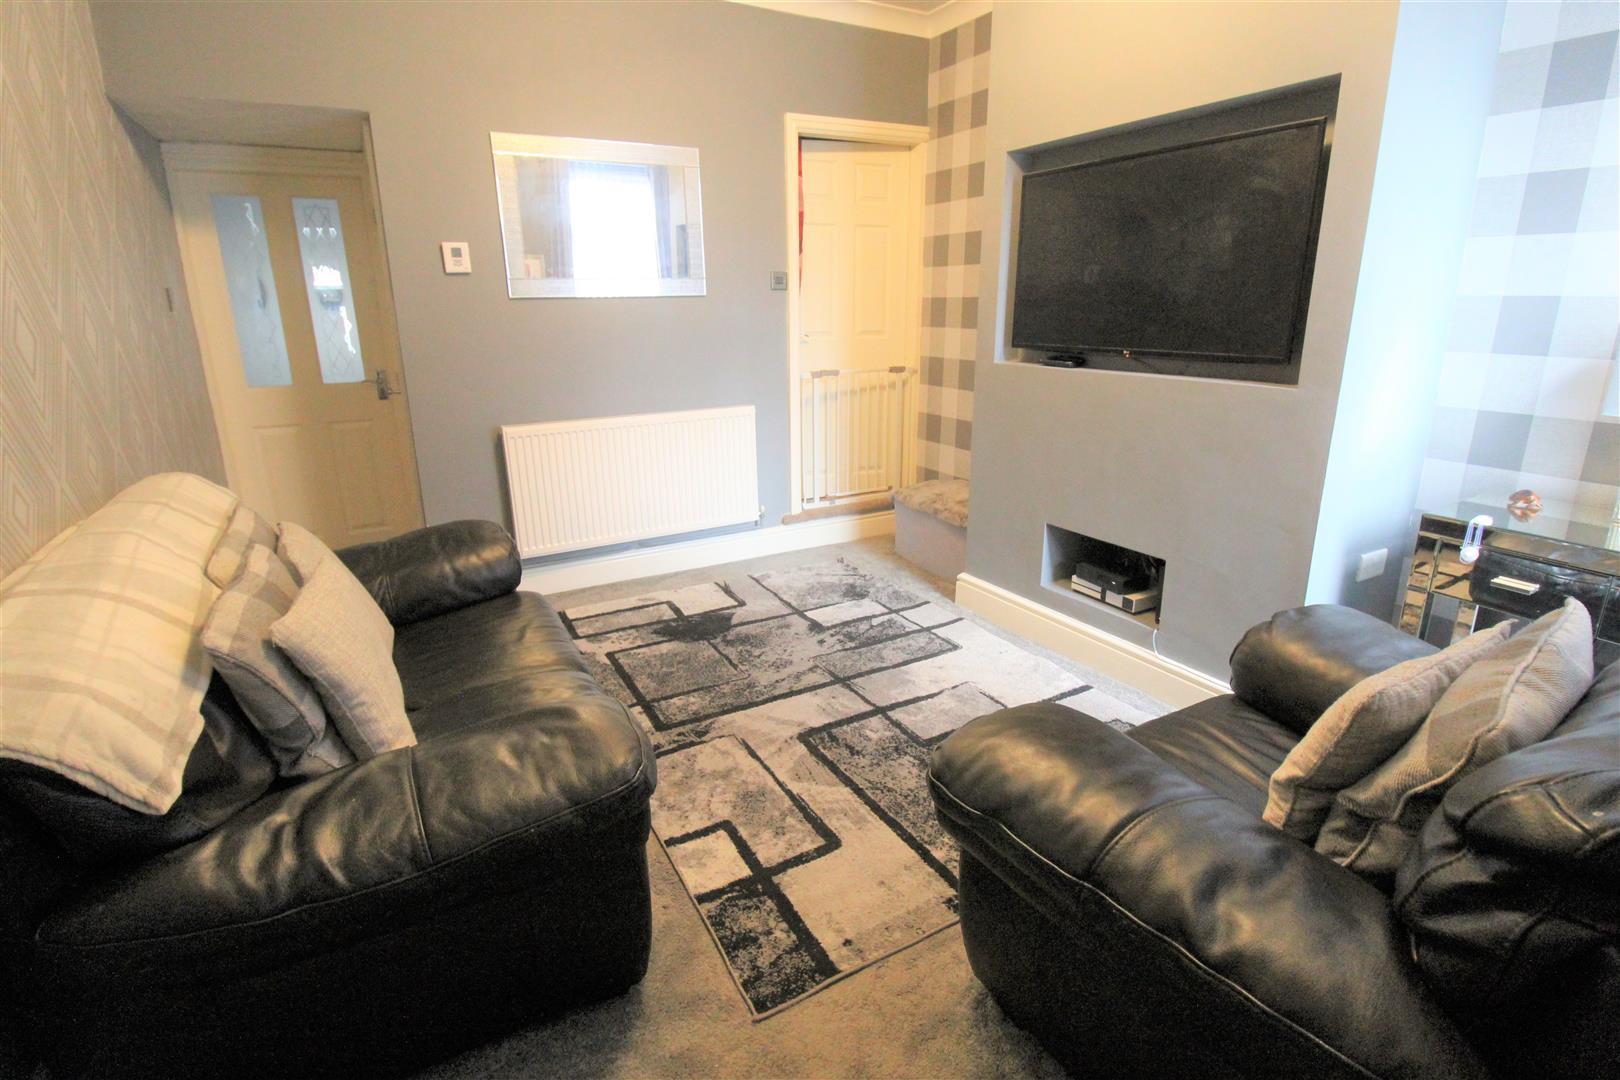
Lounge3.75 x 3.43 (12'3" x 11'3")A double glazed window overlooks the rear aspect. Television point and radiator. Stairs leading to the first floor.
Kitchen4.71 x 1.96 (15'5" x 6'5")A double glazed window overlooks the side aspect. Fitted with a range of wall and base storage units with inset ceramic sink unit and side drainer. Integrated electric oven and hob with cooker hood above. Coordinating work surface areas and partly tiled walls. Space and plumbing for fridge/freezer, washing machine and tumble dryer. Tiled flooring and stable door access to the side. Wall mounted central heating boiler. Ceiling spotlights and vertical wall mounted radiator.
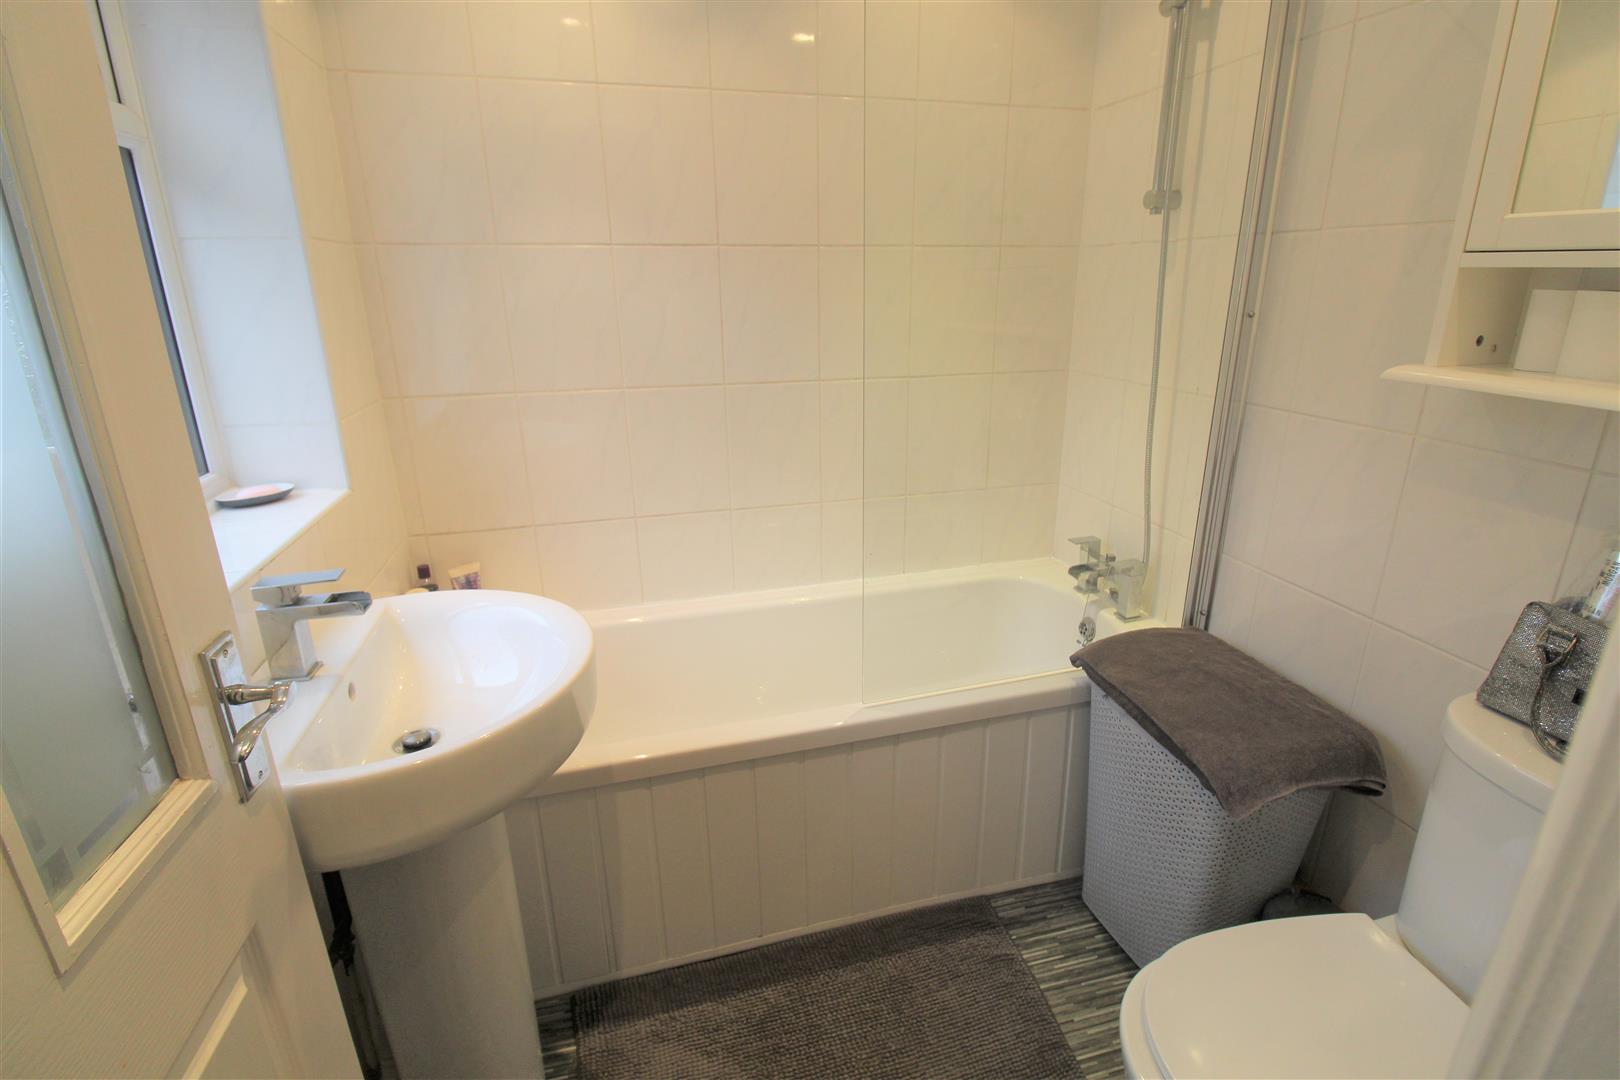
Bathroom1.83 x 1.78 (6'0" x 5'10")A double glazed window overlooks the side aspect. Fitted with a suite comprising bath with shower over, vanity hand wash basin and low level W.C. Fully tiled walls and ceiling spot lights. Radiator.
FIRST FLOOR
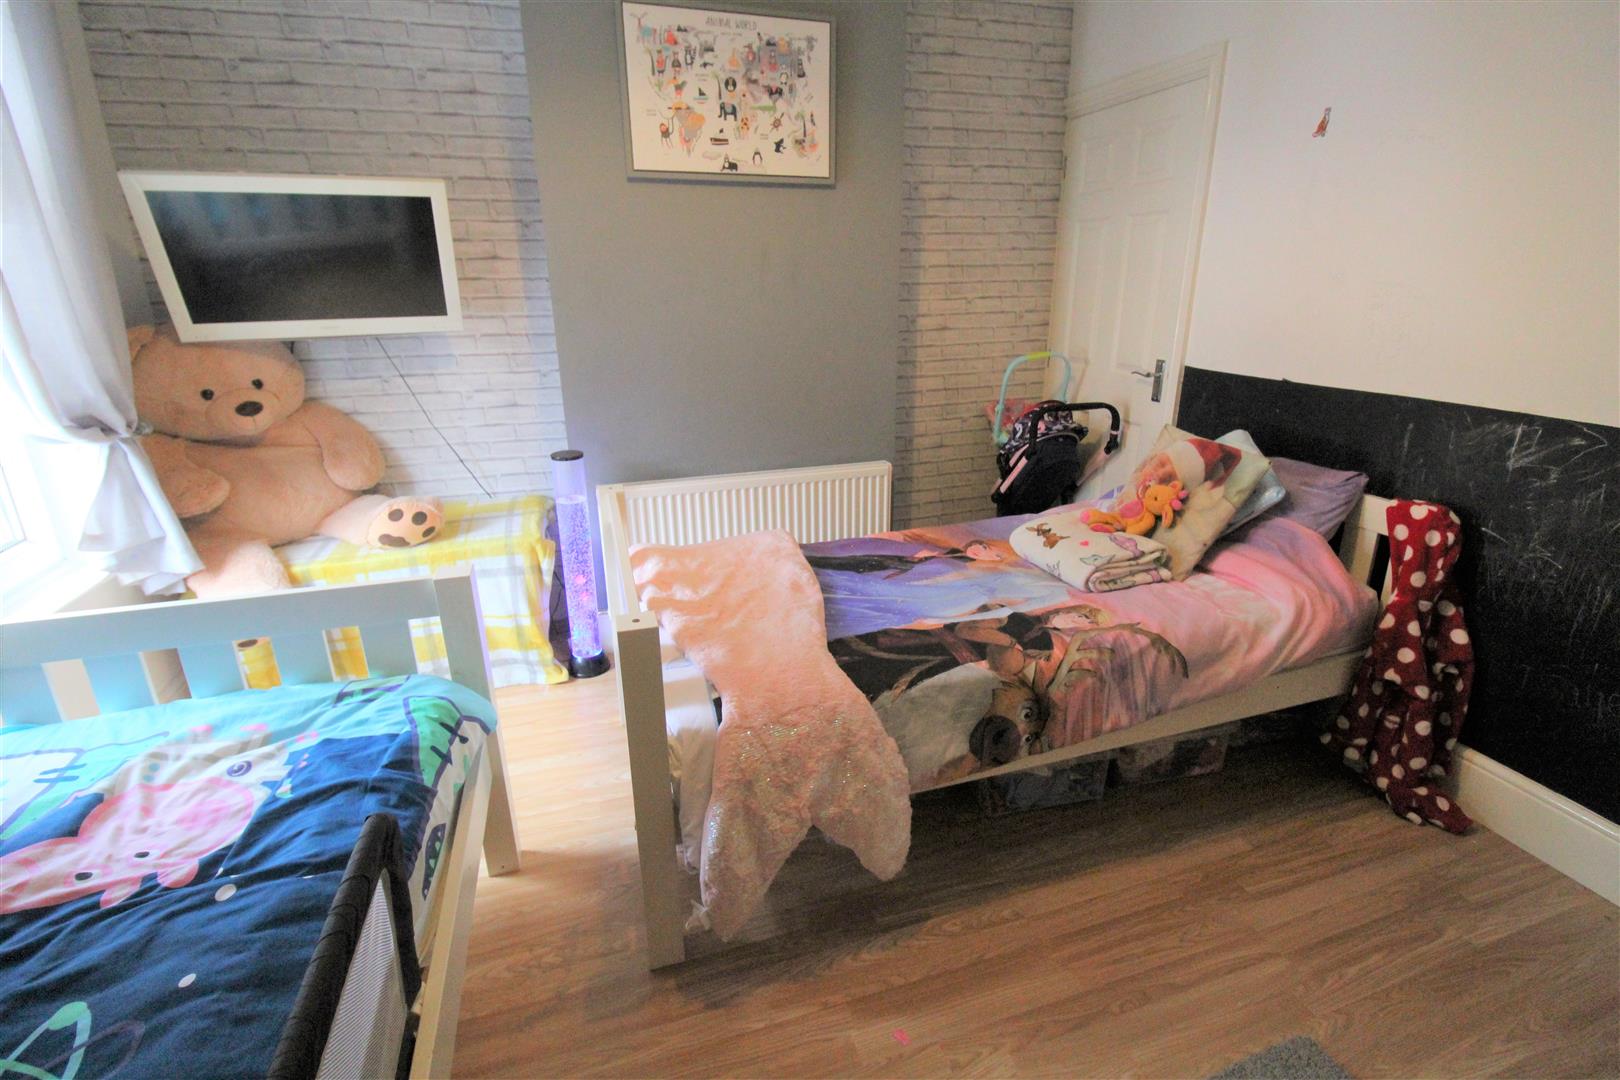
Bedroom One3.77 x 3.46 (12'4" x 11'4")A double glazed window overlooks the rear aspect. Radiator.
Bedroom Two3.49 x 3.42 (11'5" x 11'2")A double glazed window overlooks the front aspect. Storage cupboard housing loft access hatch.
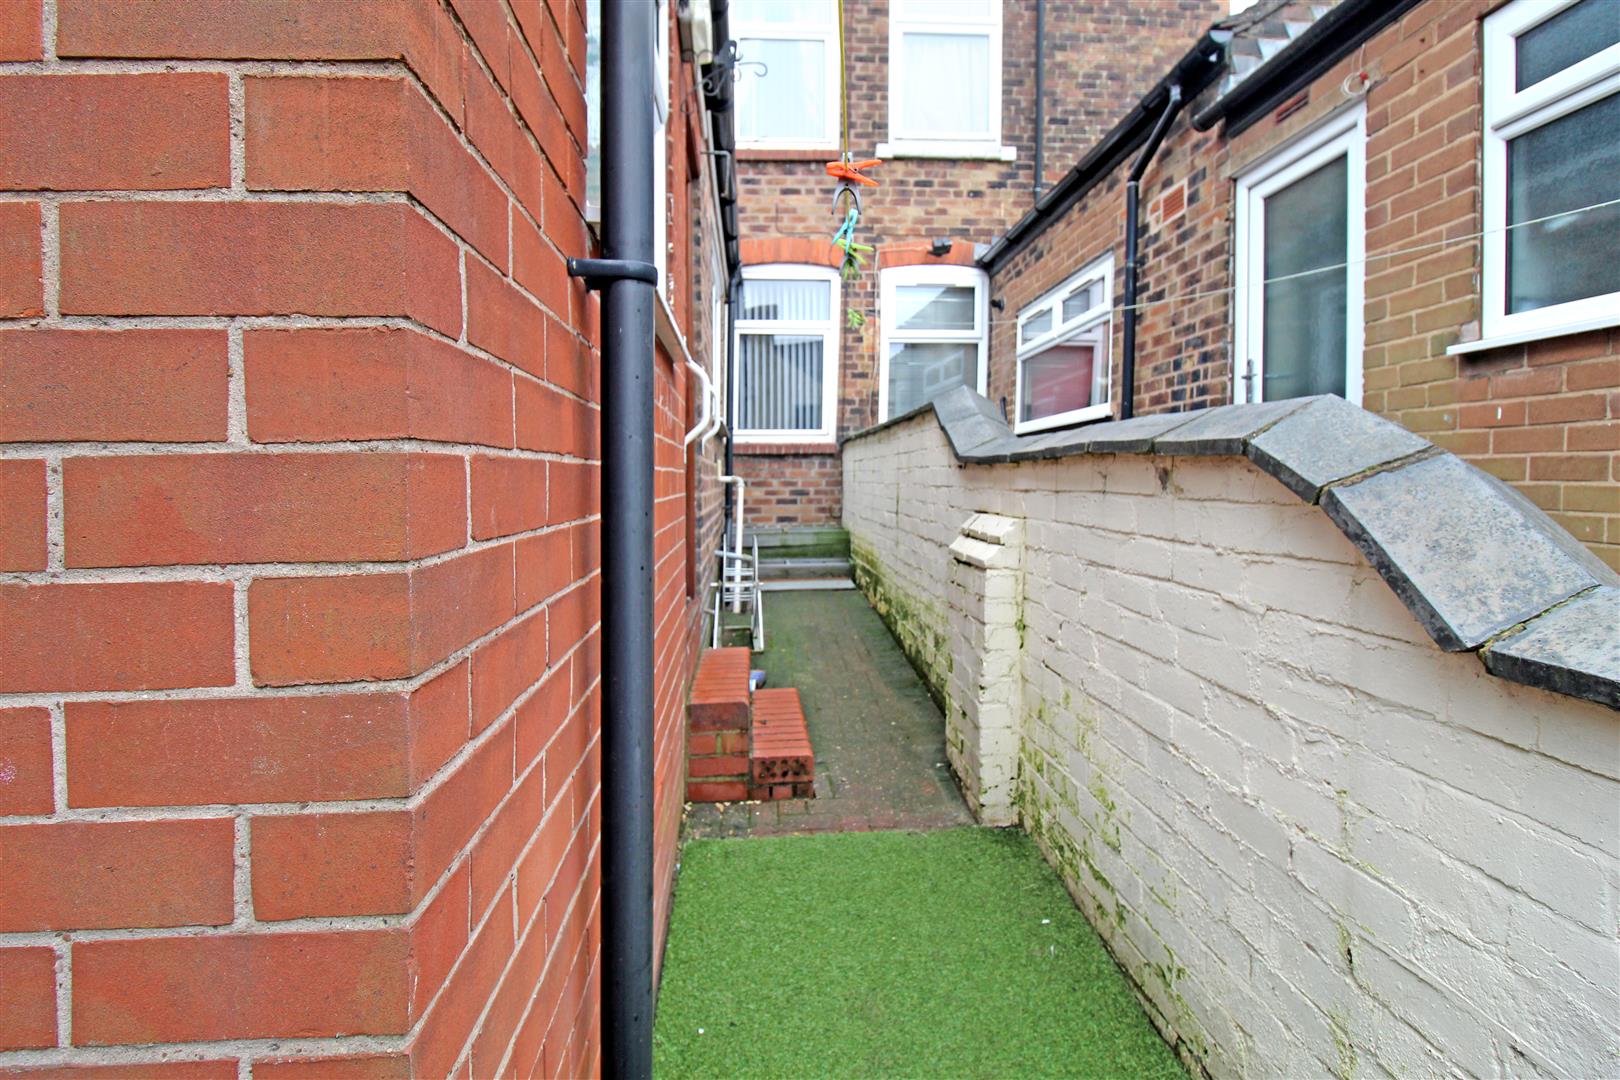
EXTERIORTo the rear the garden is fully enclosed with a rear access gate, laid to artificial grass and garden shed.
Click image to enlarge:
- BEAUTIFUL MID TERRACED
- TWO RECEPTION ROOMS
- MODERN FITTED KITCHEN
- GROUND FLOOR BATHROOM
- TWO DOUBLE BEDROOMS
- FULLY ENCLOSED GARDEN
- POPULAR LOCATION
- EARLY VIEWING A MUST


