
Rutland Street, Hanley, Stoke-On-Trent
£84,950 (Tenant Fees)


-
IMG6009d_dp_13617794.jpg
-
IMG_5960.JPG
-
IMG_5971.JPG
-
IMG_5967.JPG
-
IMG_5975.JPG
-
IMG_5959.JPG
-
IMG_5965.JPG
-
IMG_5976.JPG
-
IMG_5979.JPG
-
IMG_5985.JPG
-
IMG_5982.JPG
-
IMG_5991.JPG
-
IMG_5994.JPG
-
IMG5995d_dp_13617719.jpg
-
IMG5999DP_dp_13617738.jpg
-
IMG6001dp_dp_13617748.jpg
-
IMG6003DO_dp_13617786.jpg
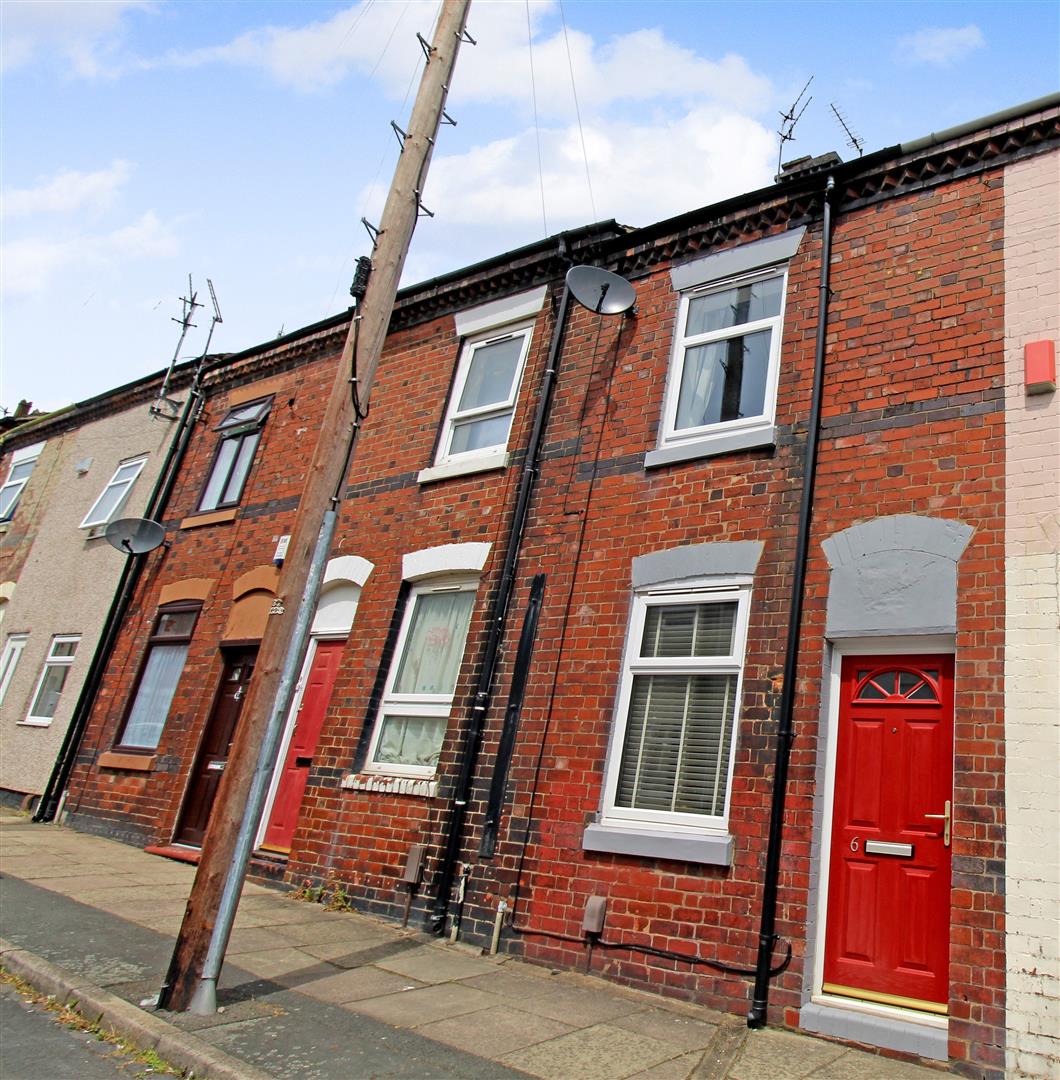
- IMMACULATE TERRACED PROPERTY
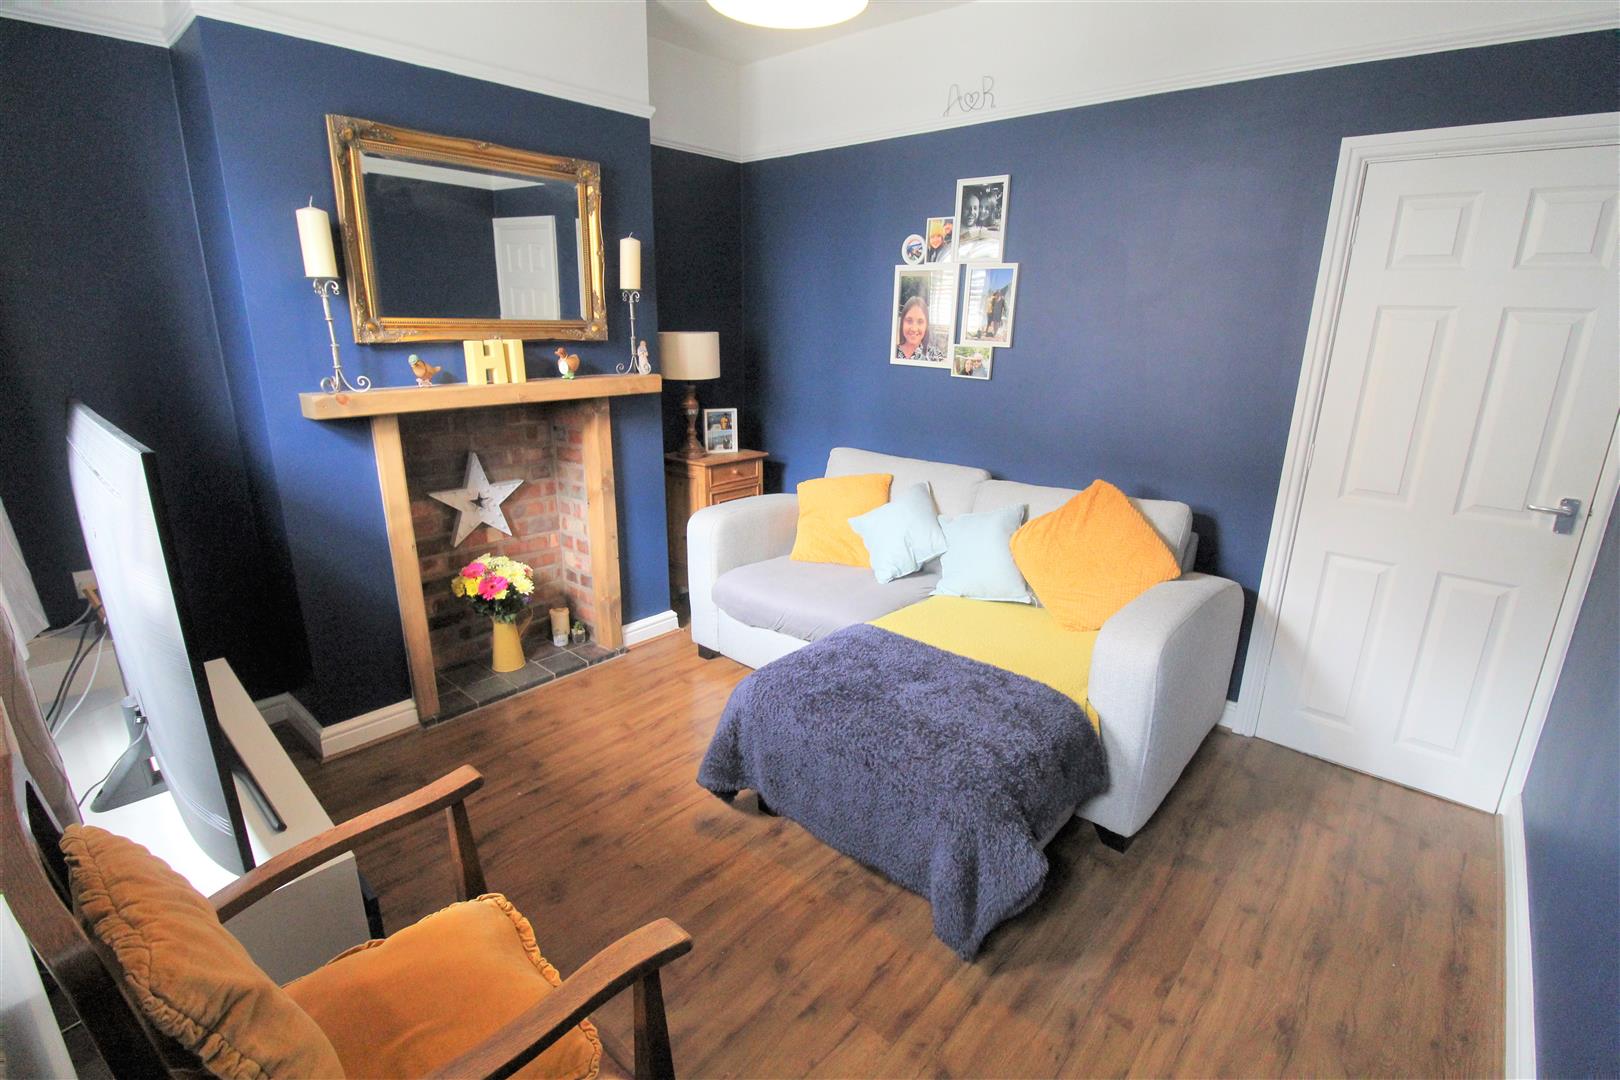
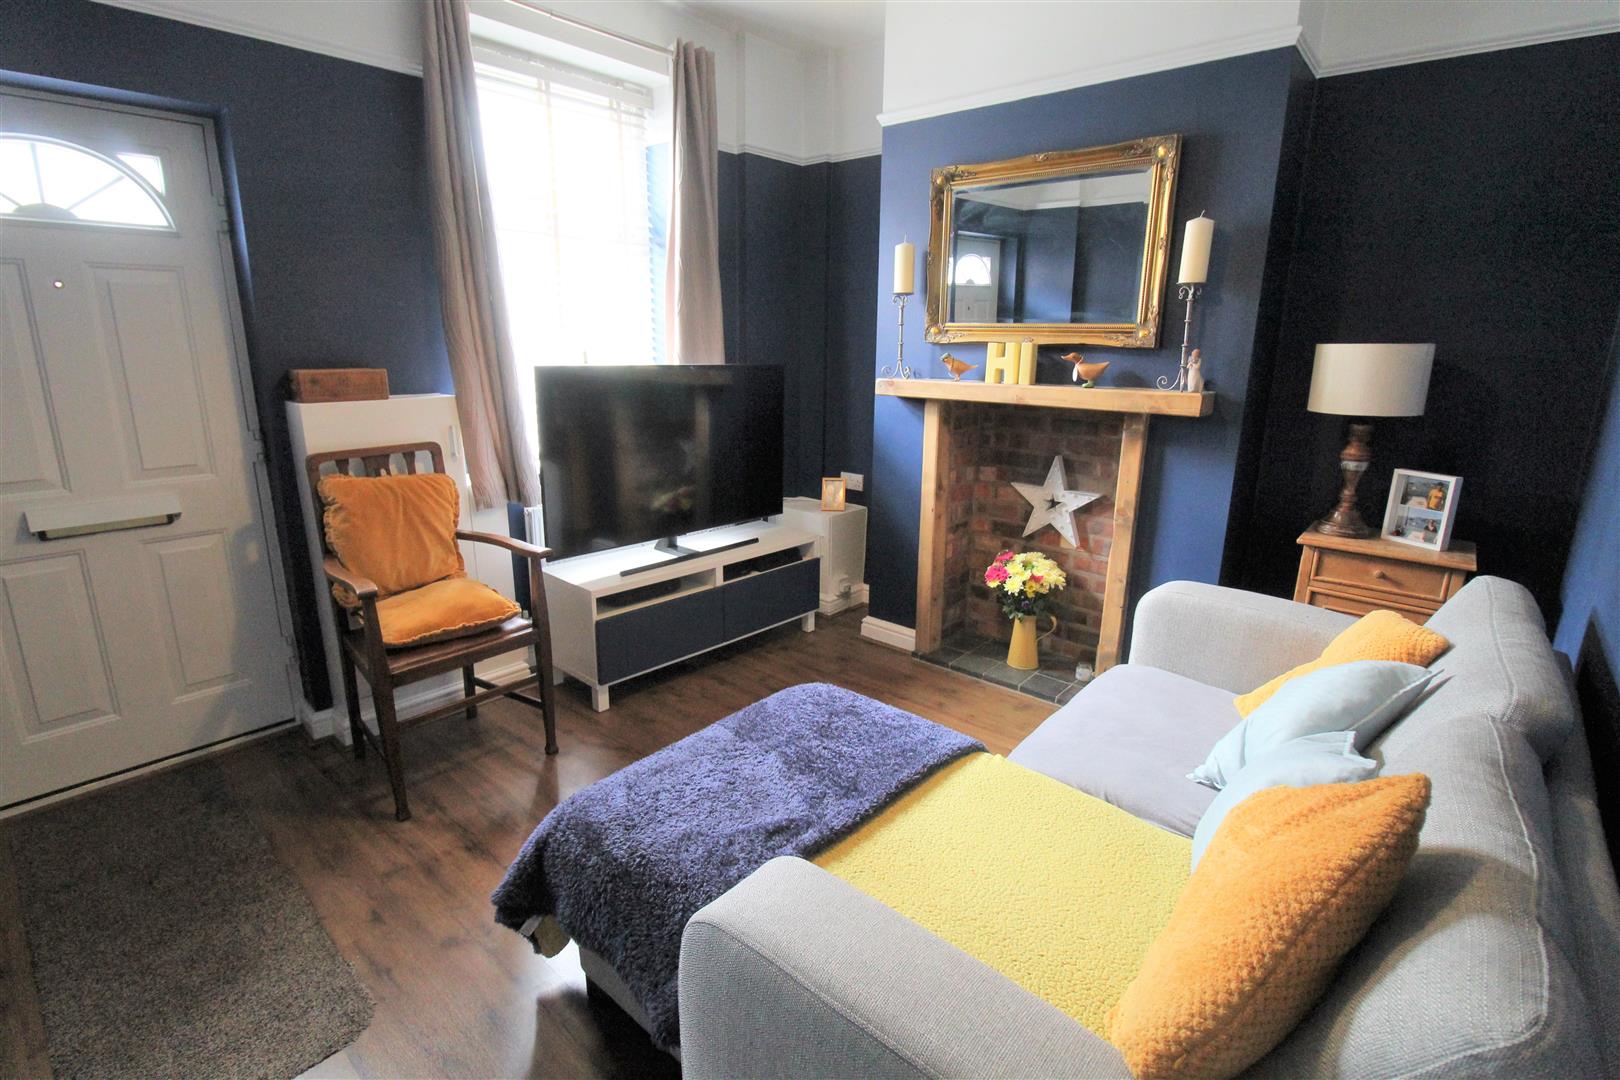
- LOUNGE
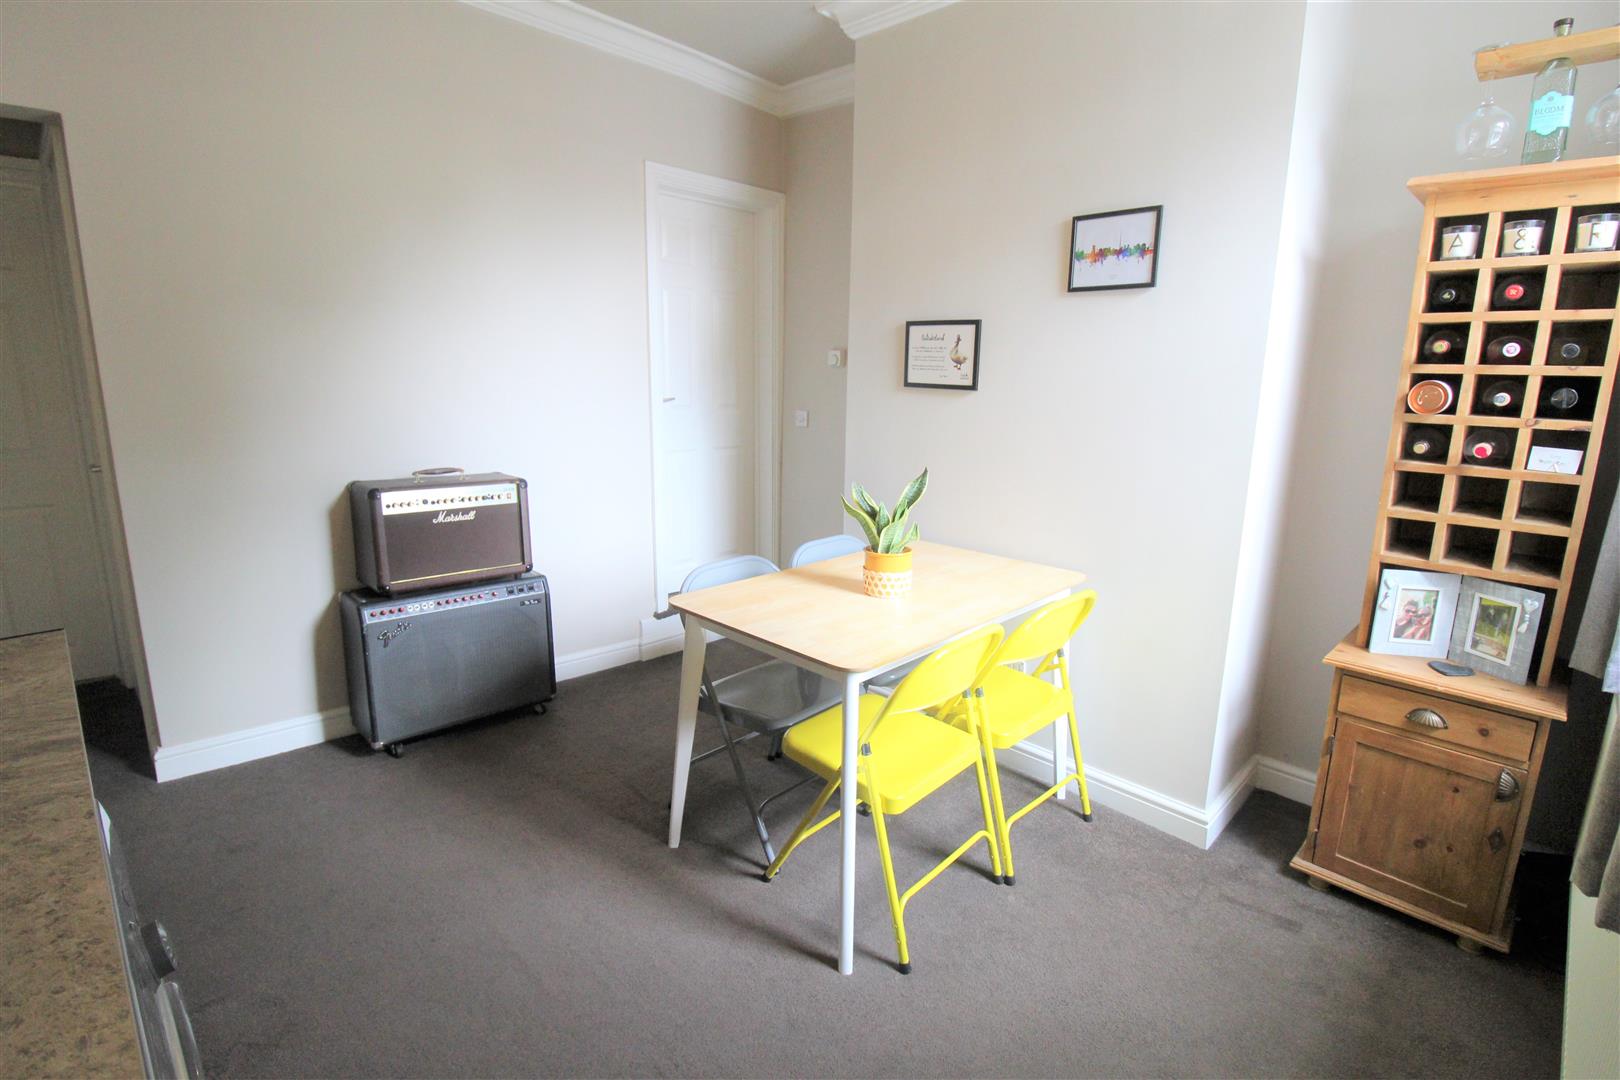
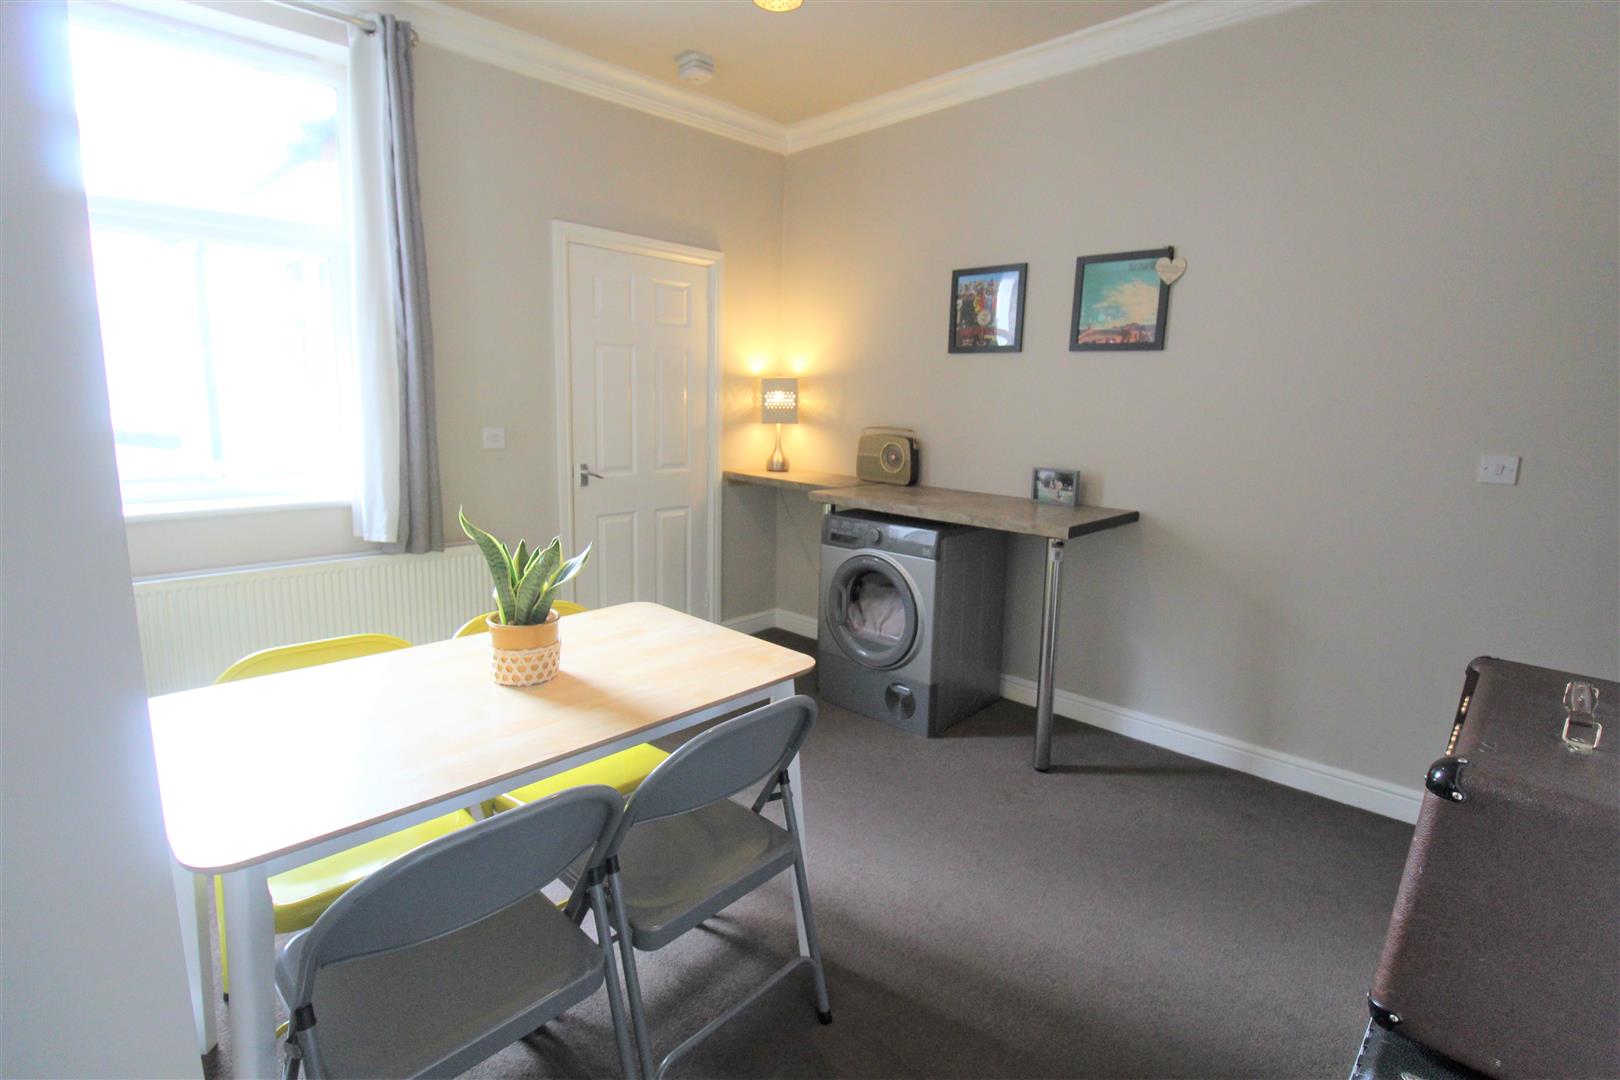
- DINING ROOM
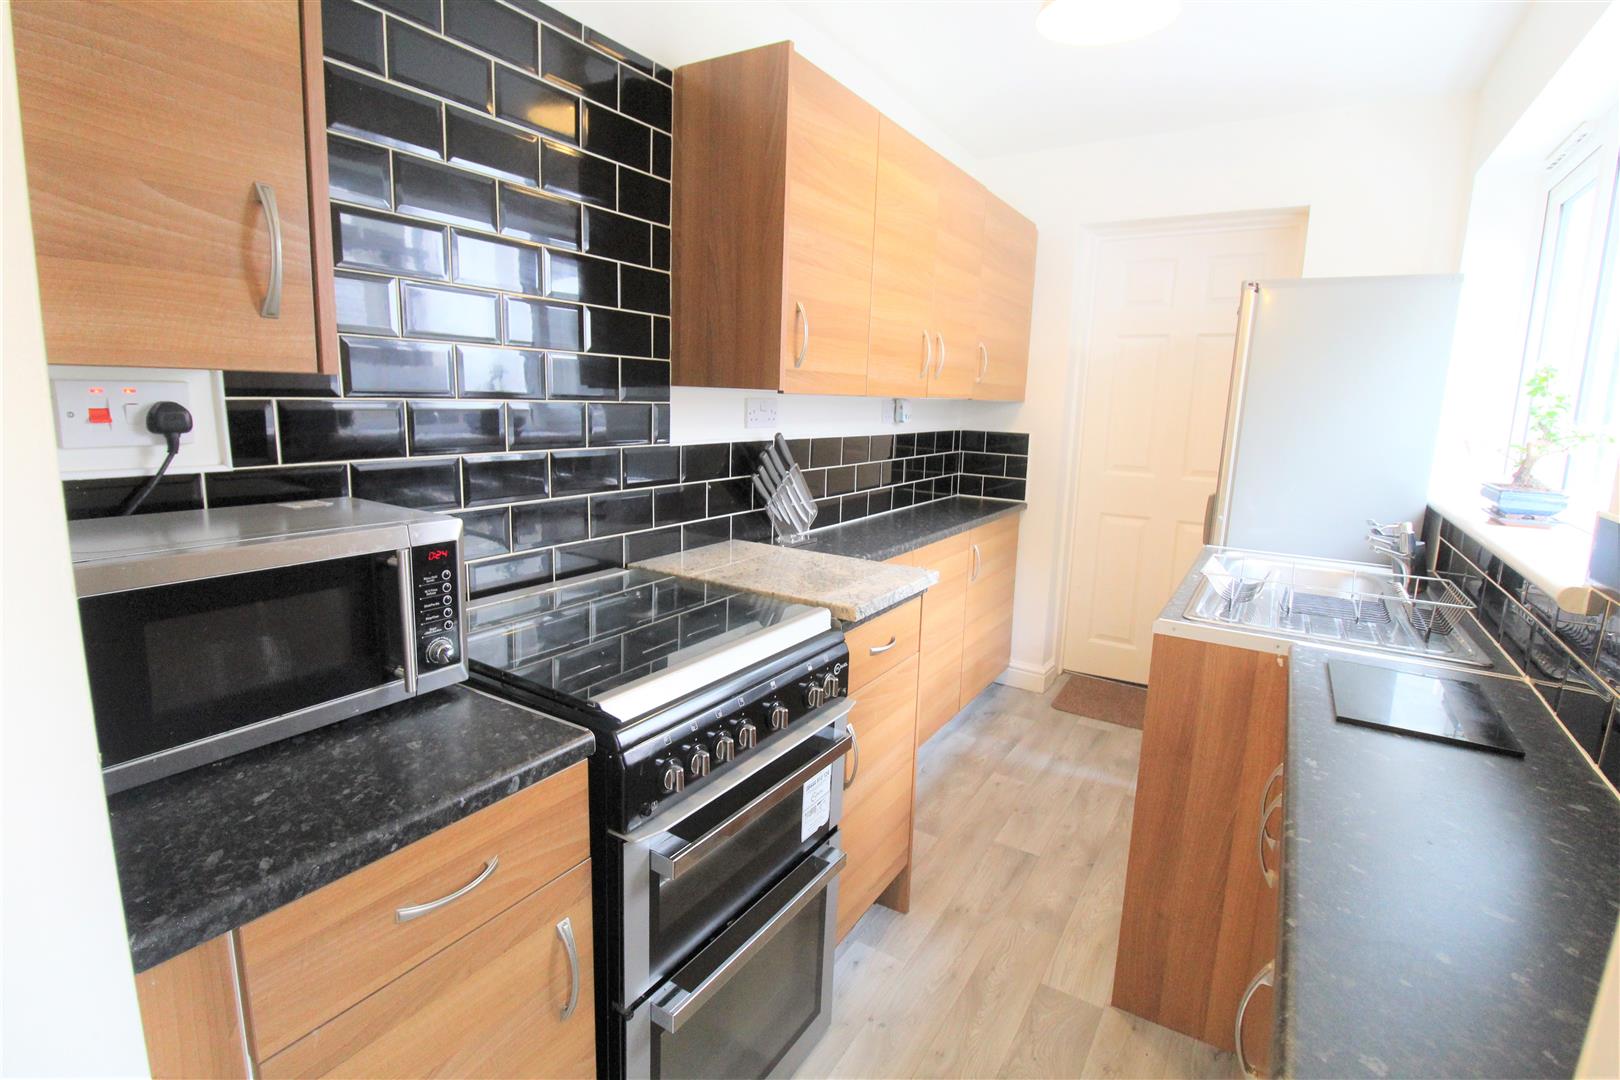
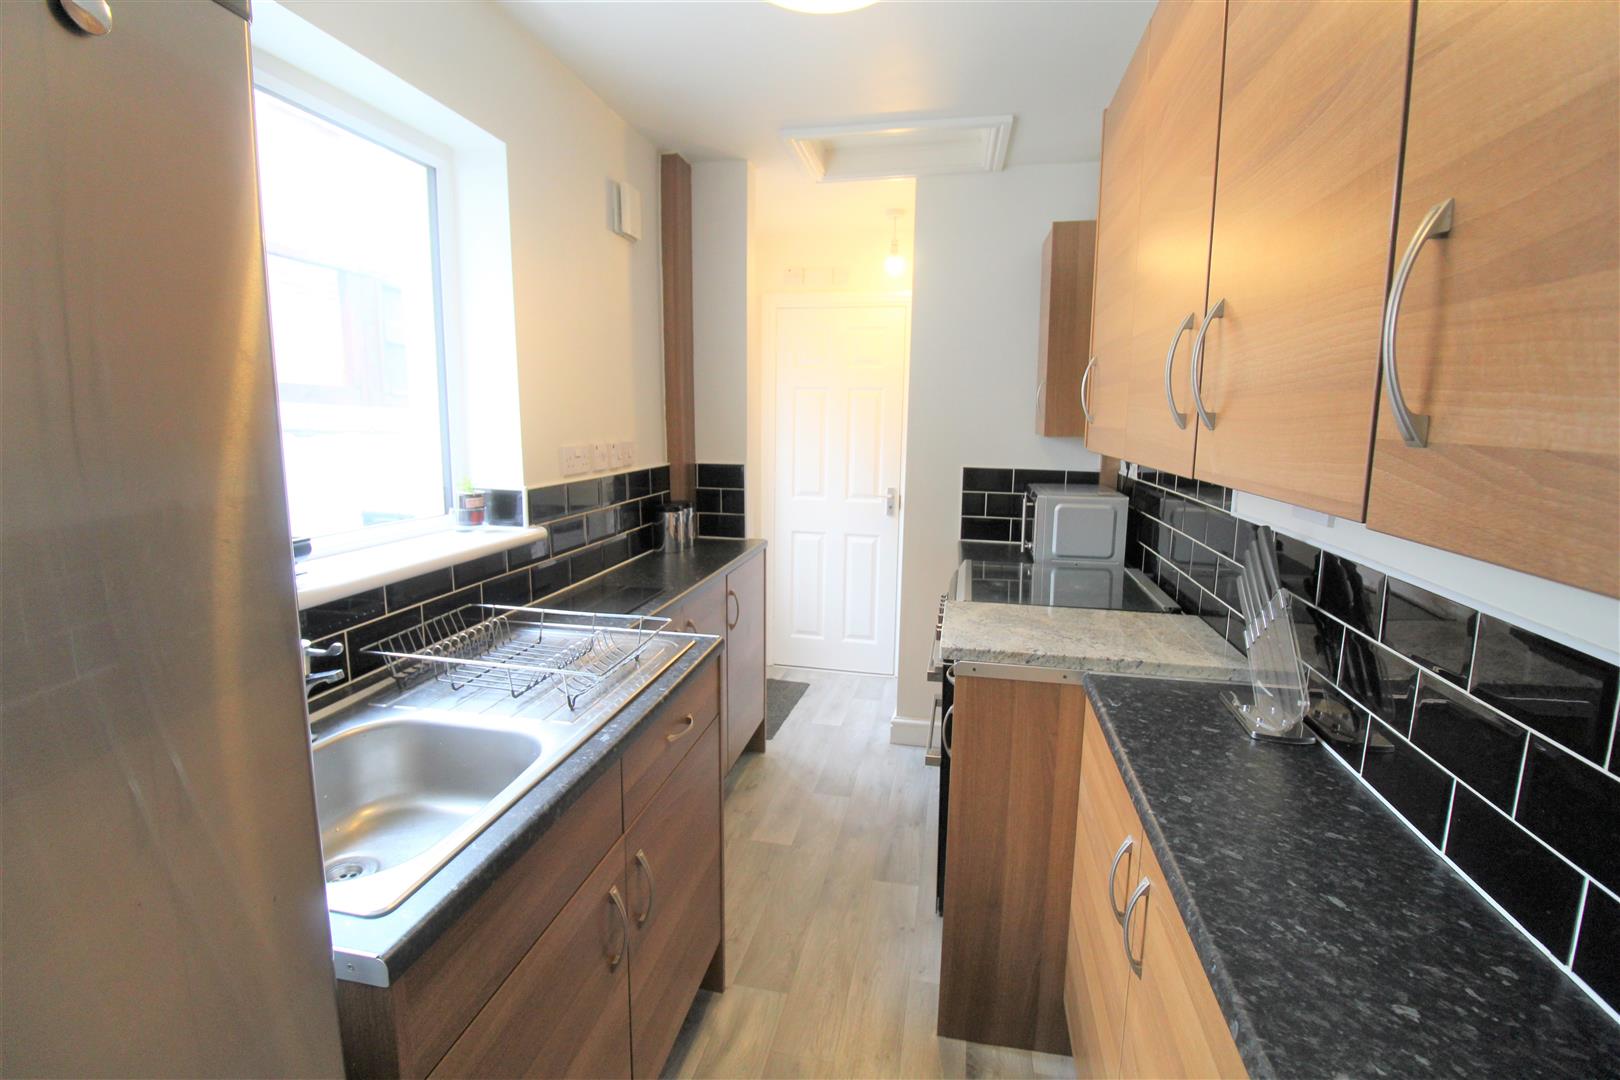
- FITTED KITCHEN
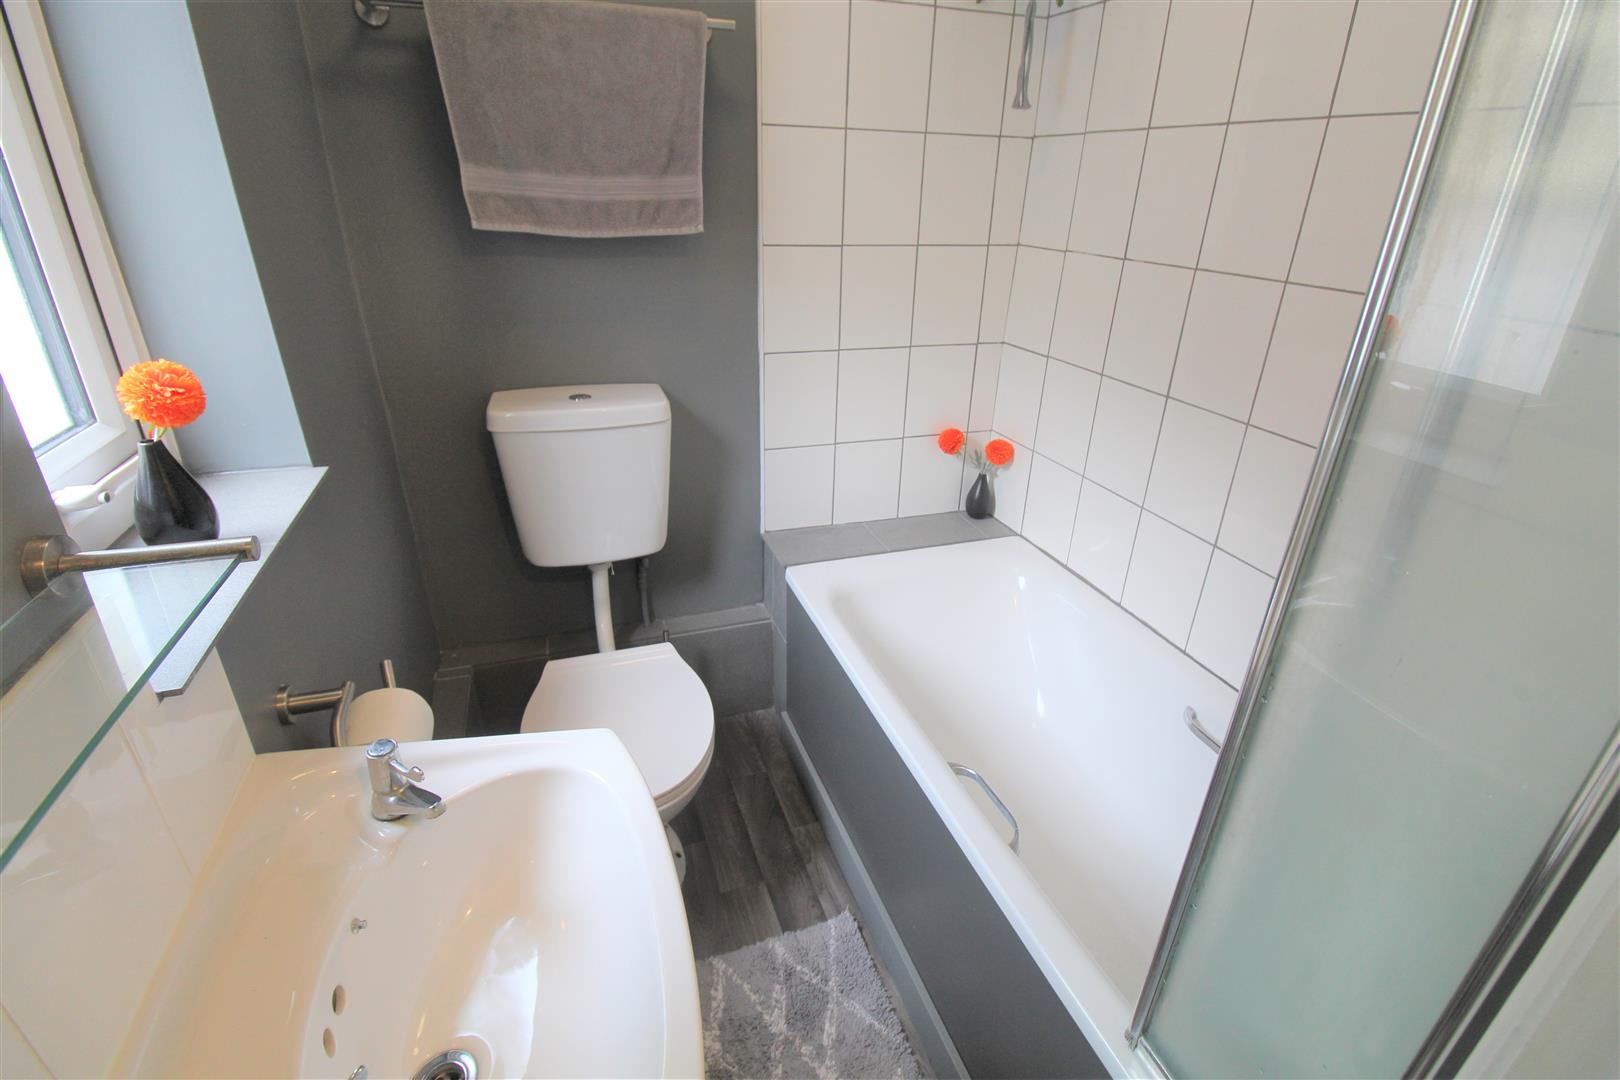
- GROUND FLOOR BATHROOM
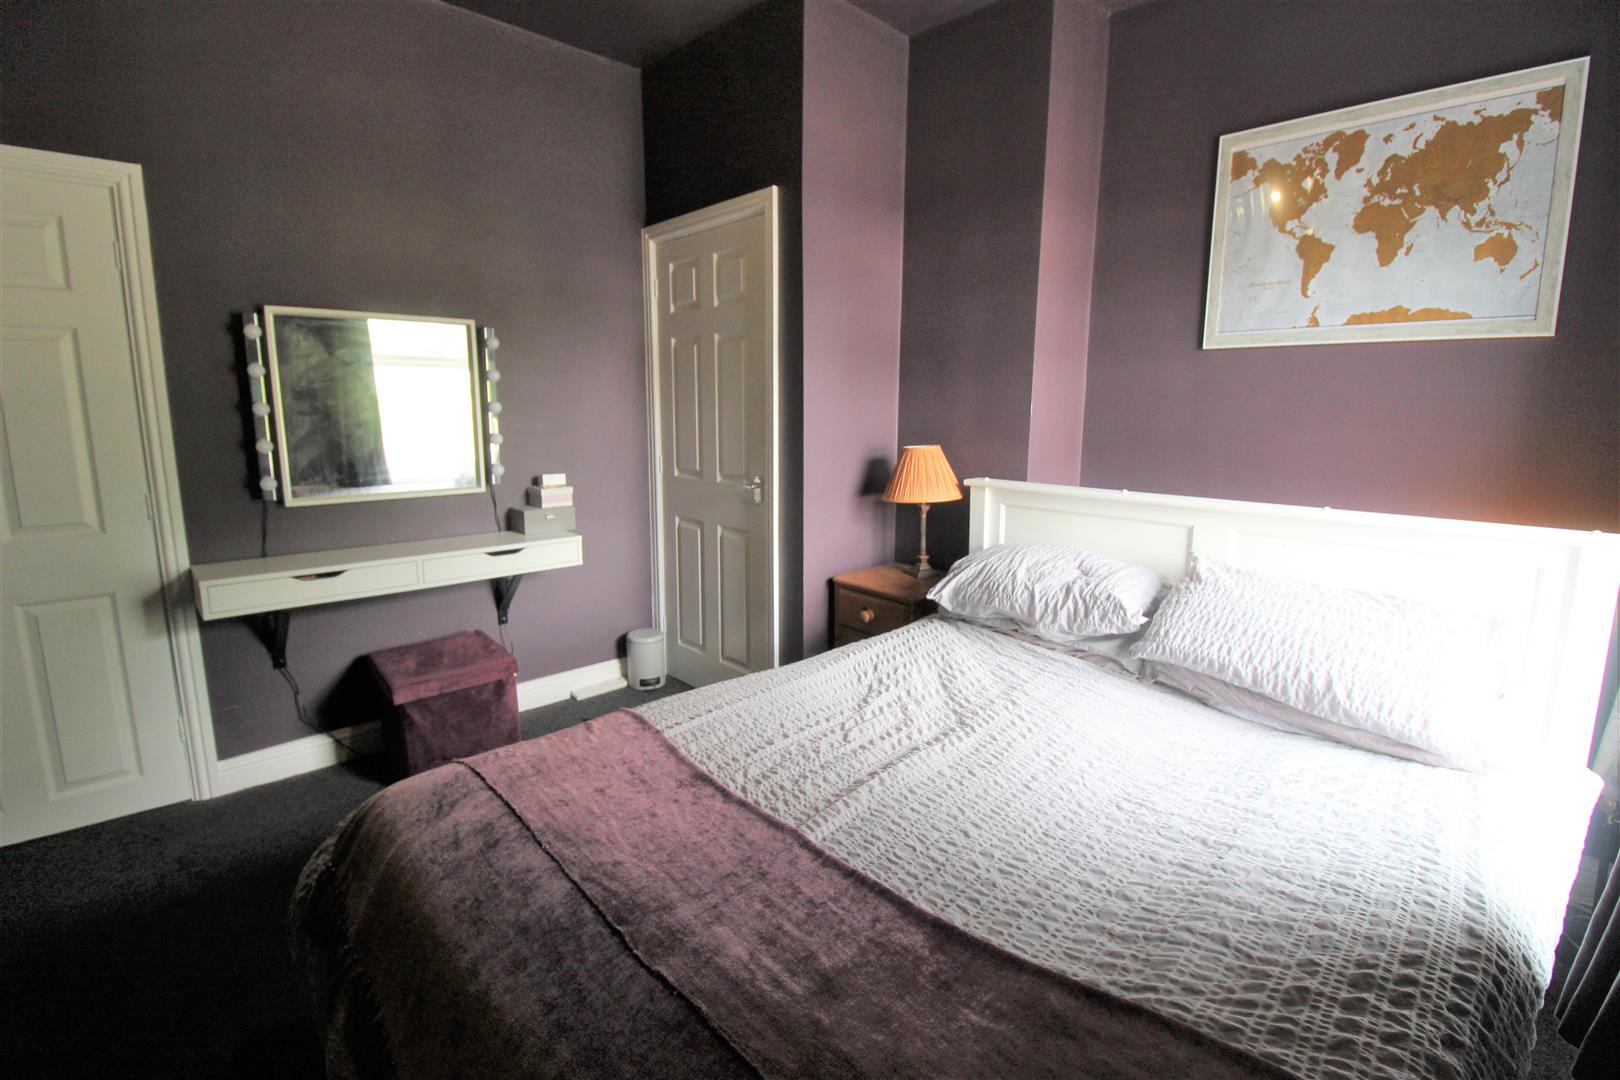
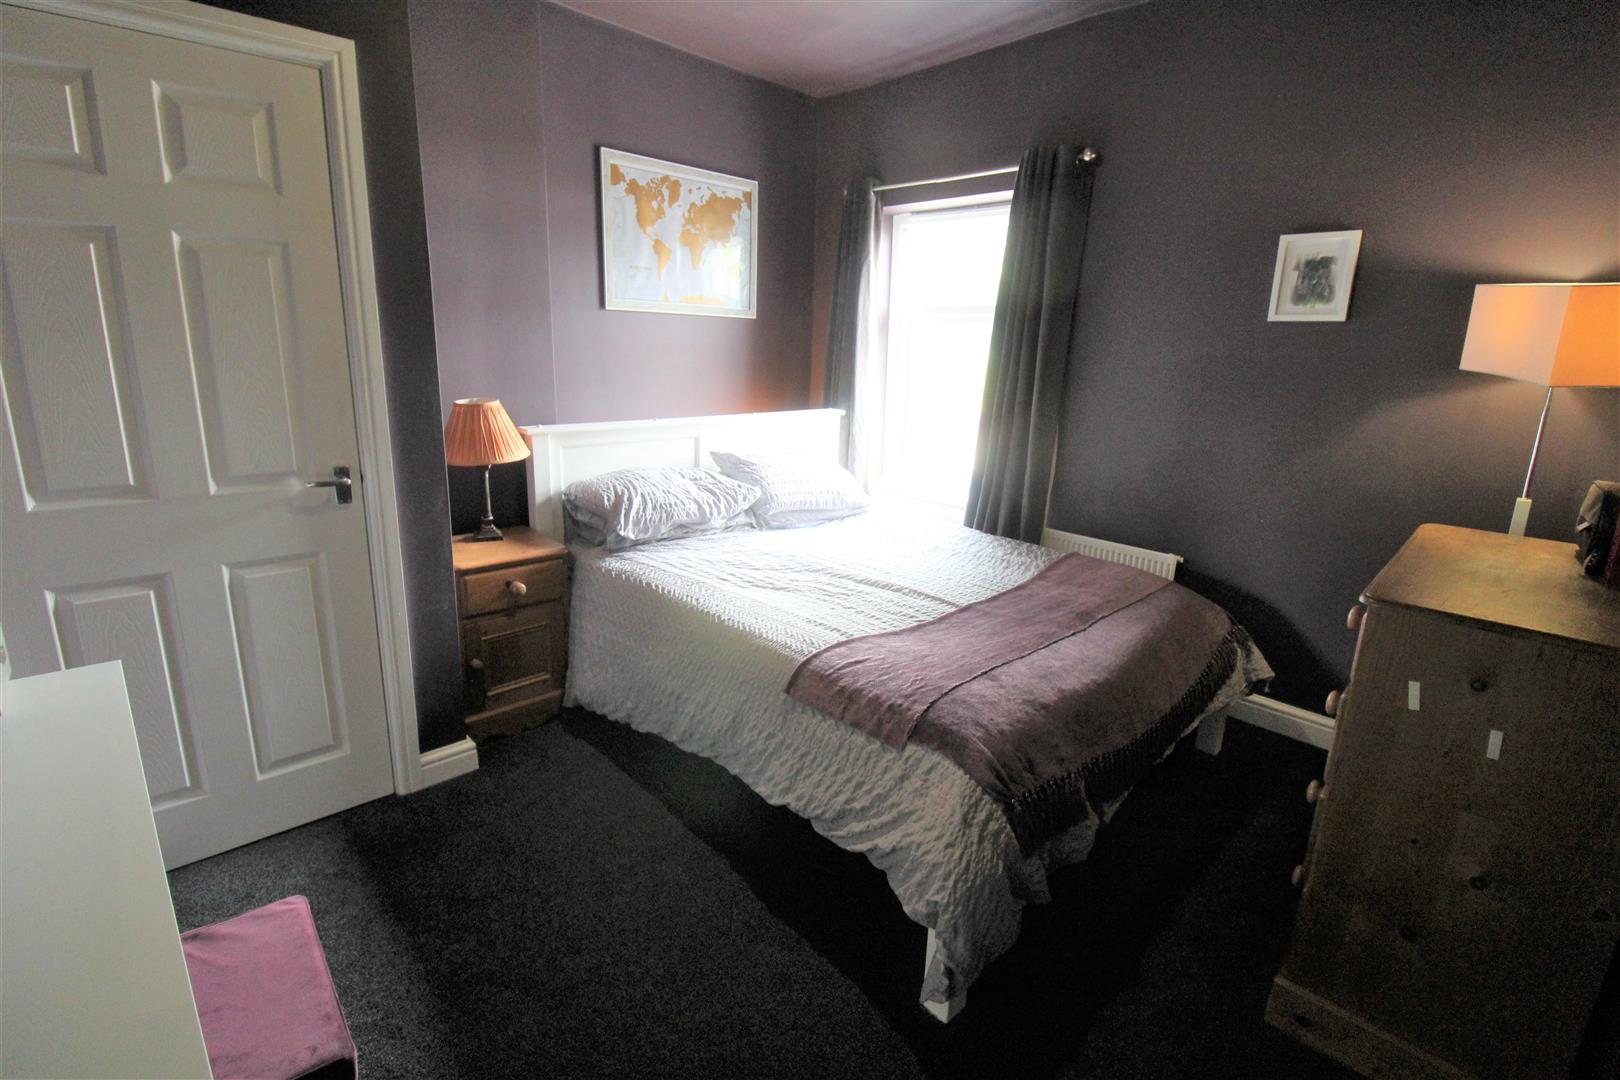
- TWO DOUBLE BEDROOMS
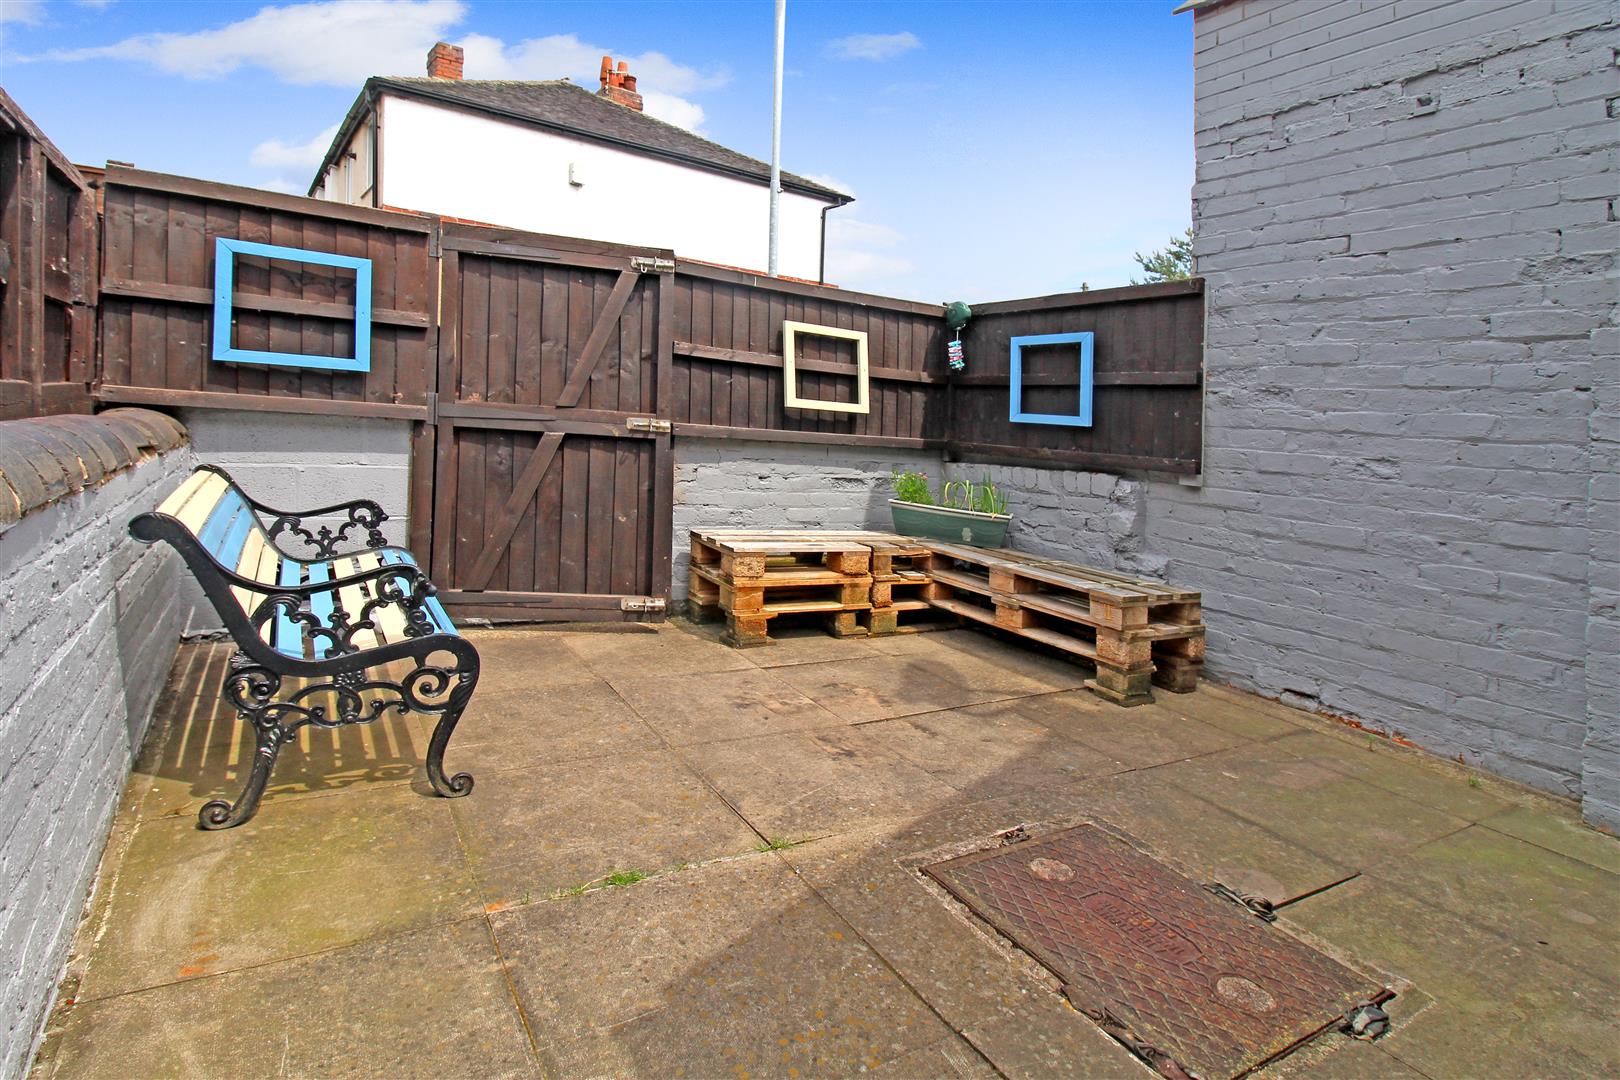
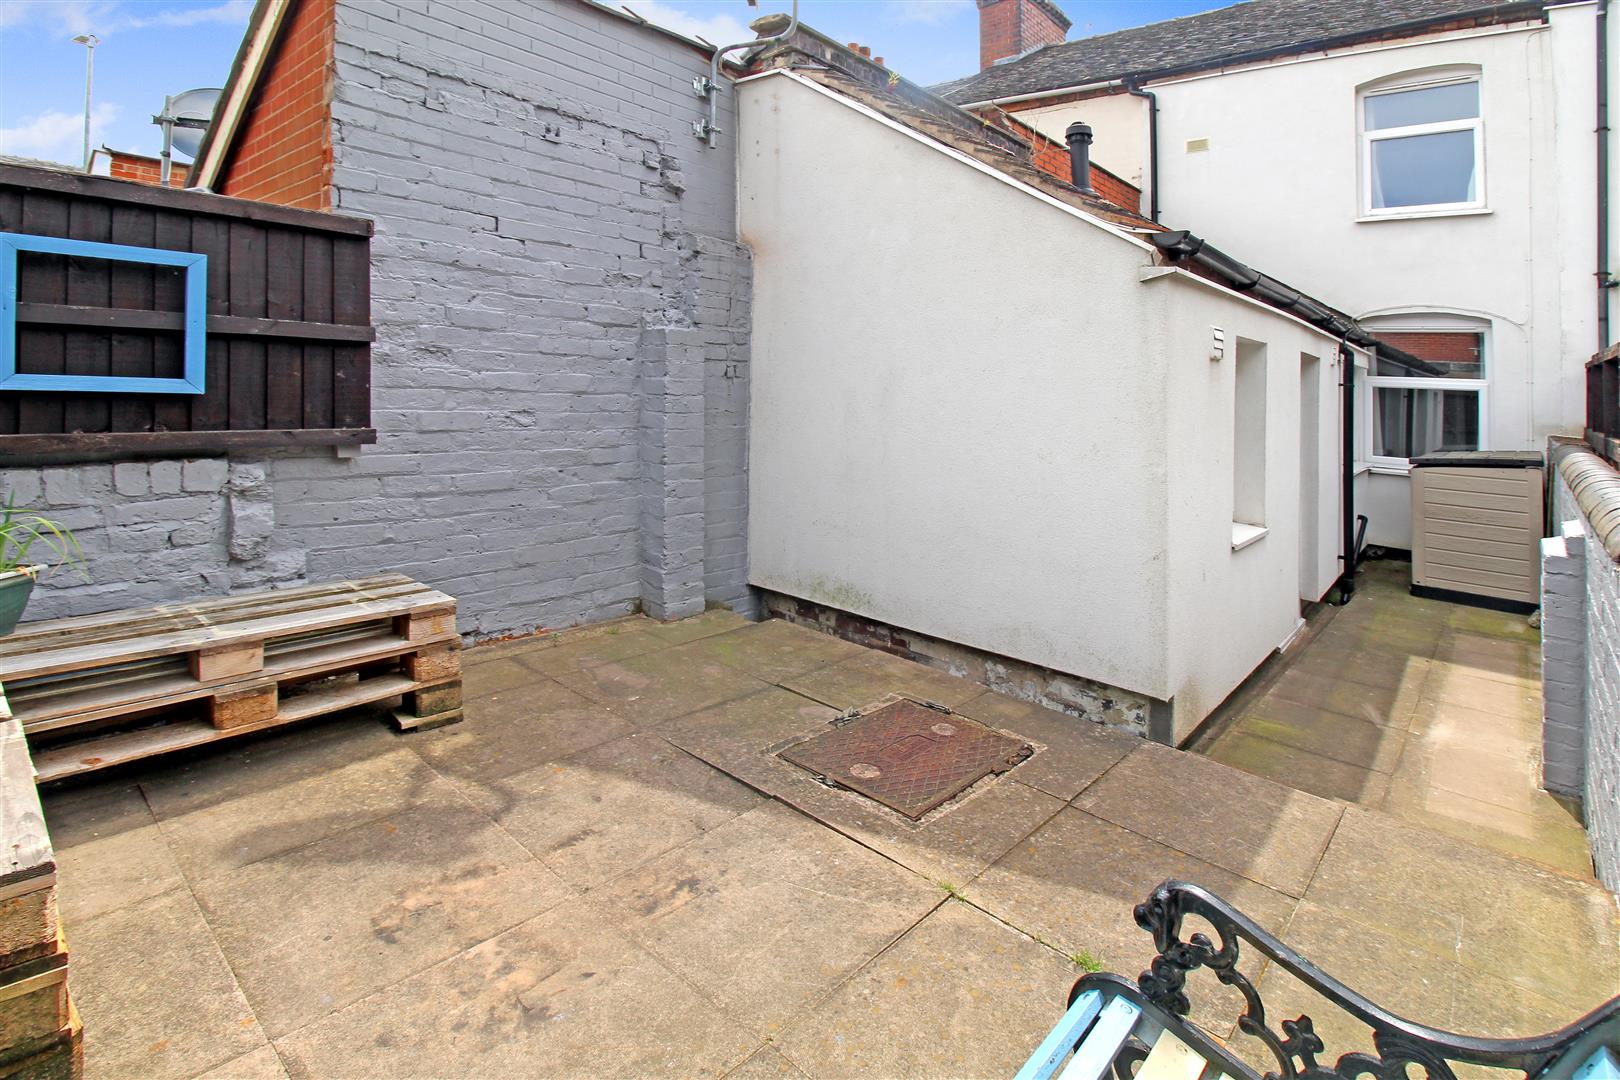
- ENCLOSED REAR COURTYARD
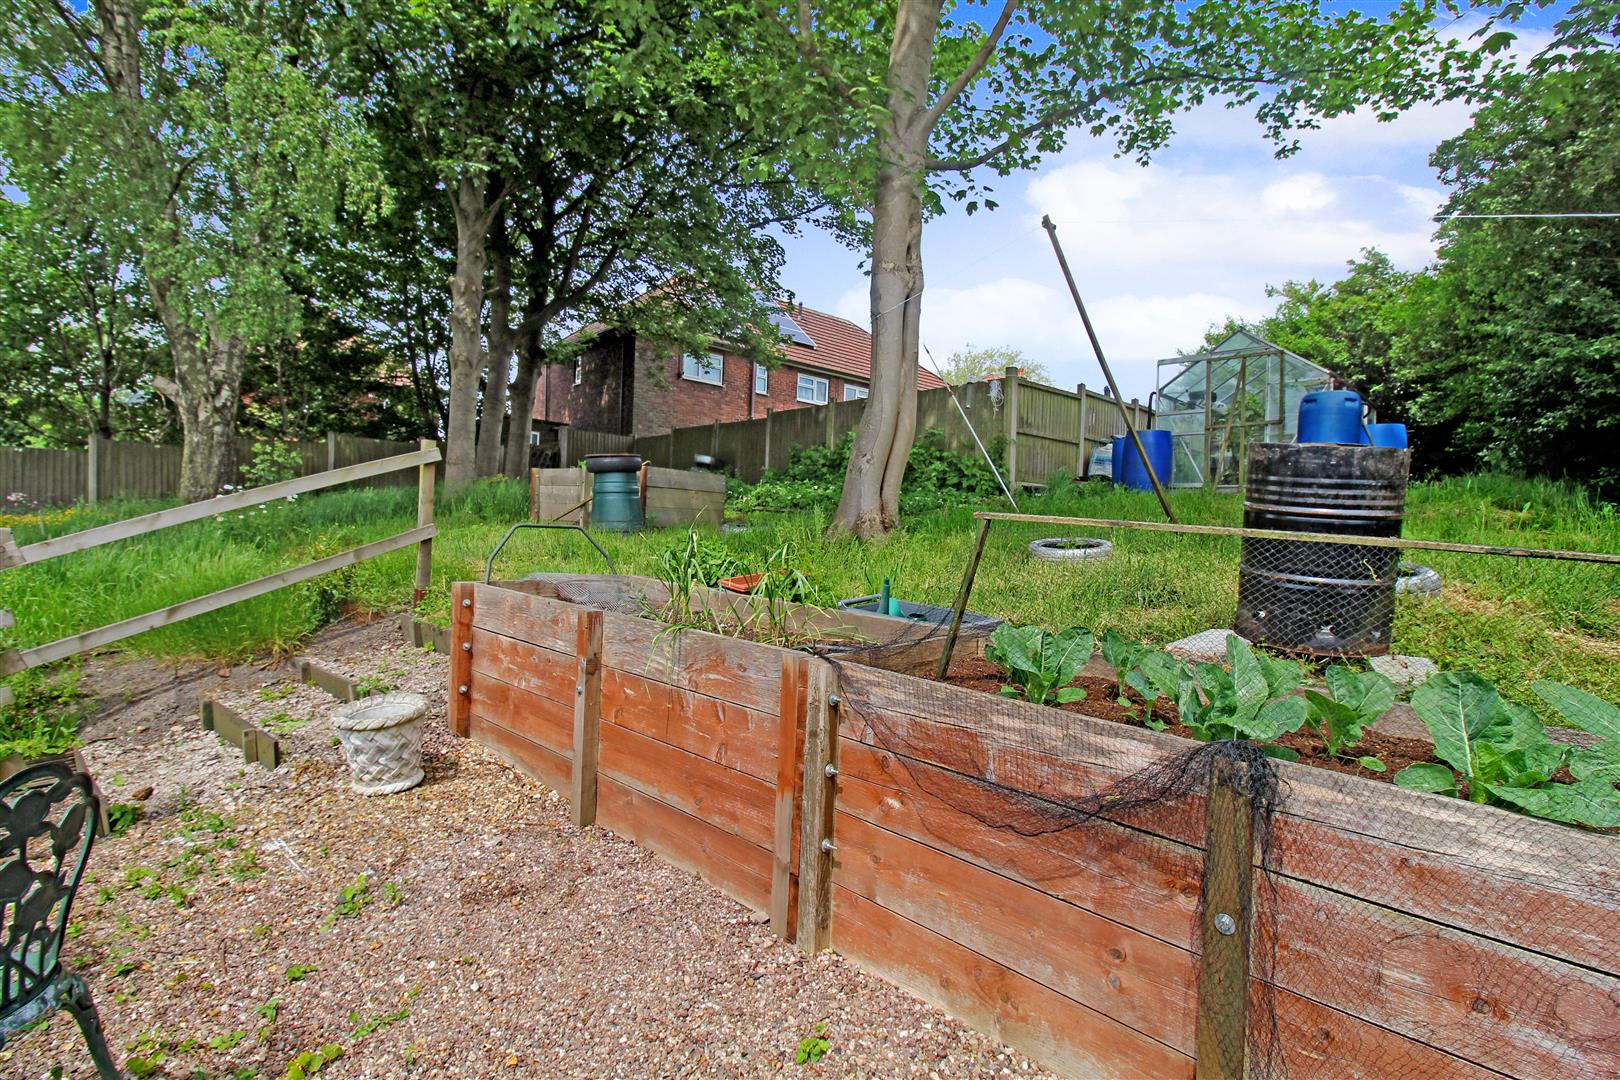
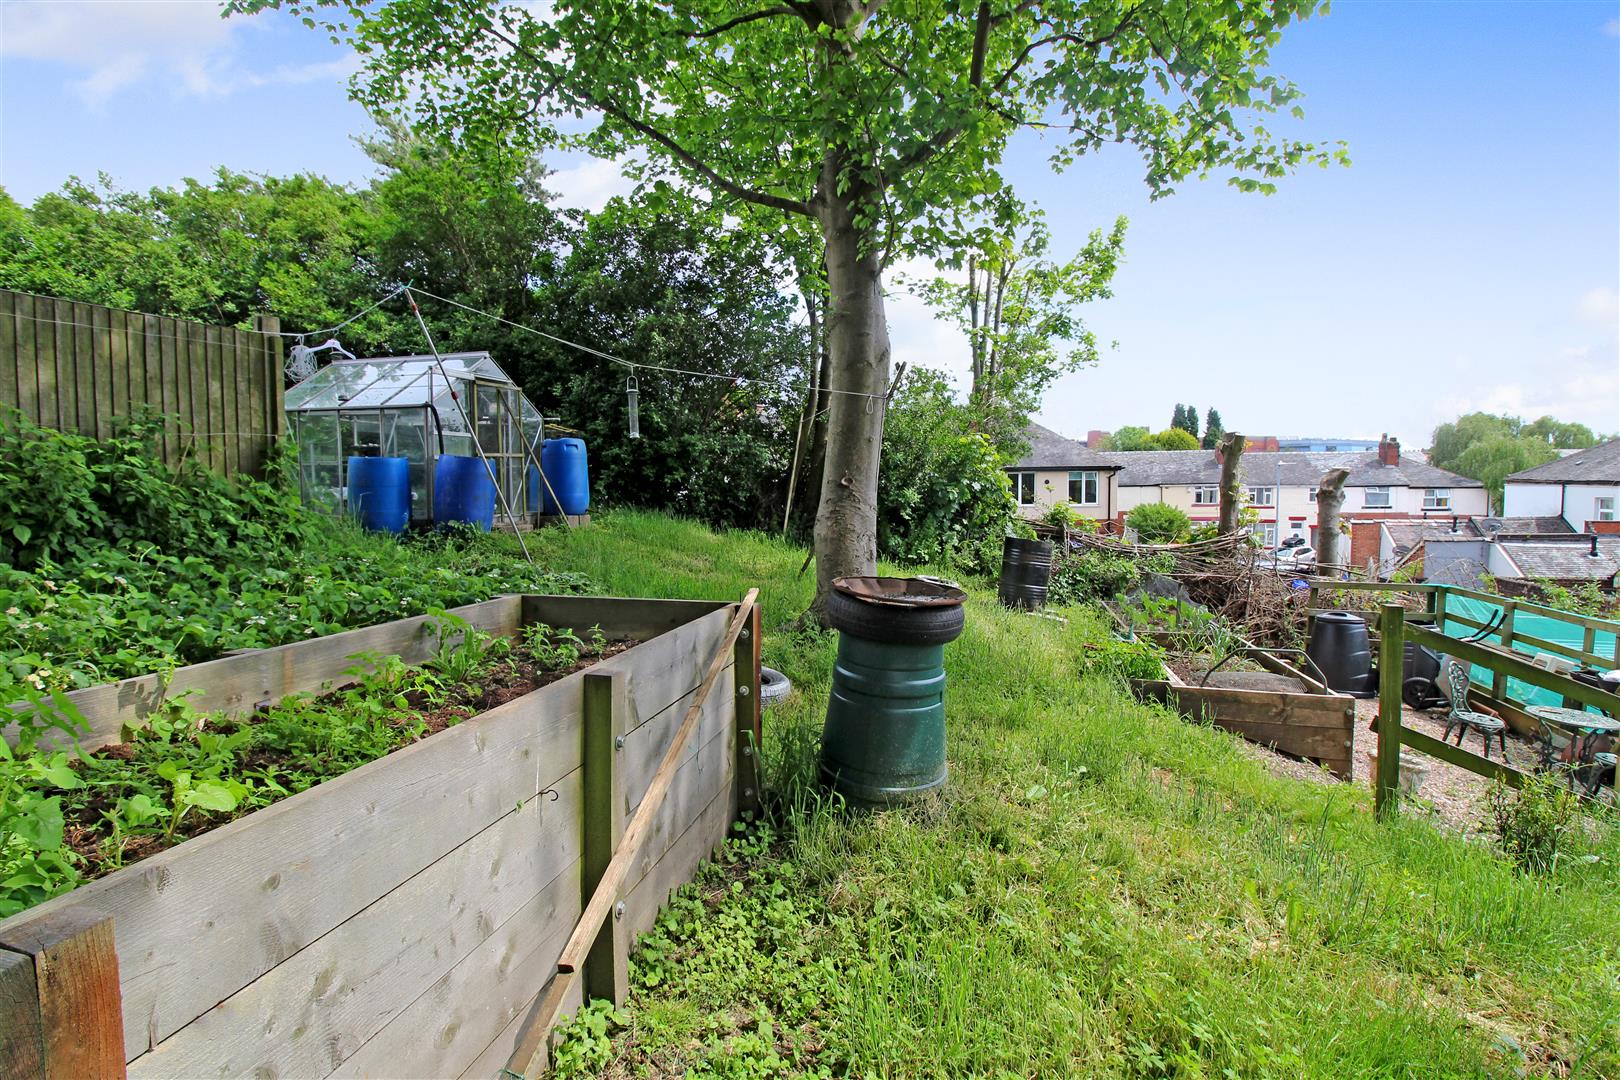
- COMMUNAL GARDEN AREA
- CLOSE TO TOWN CENTRE
- EARLY VIEWING A MUST
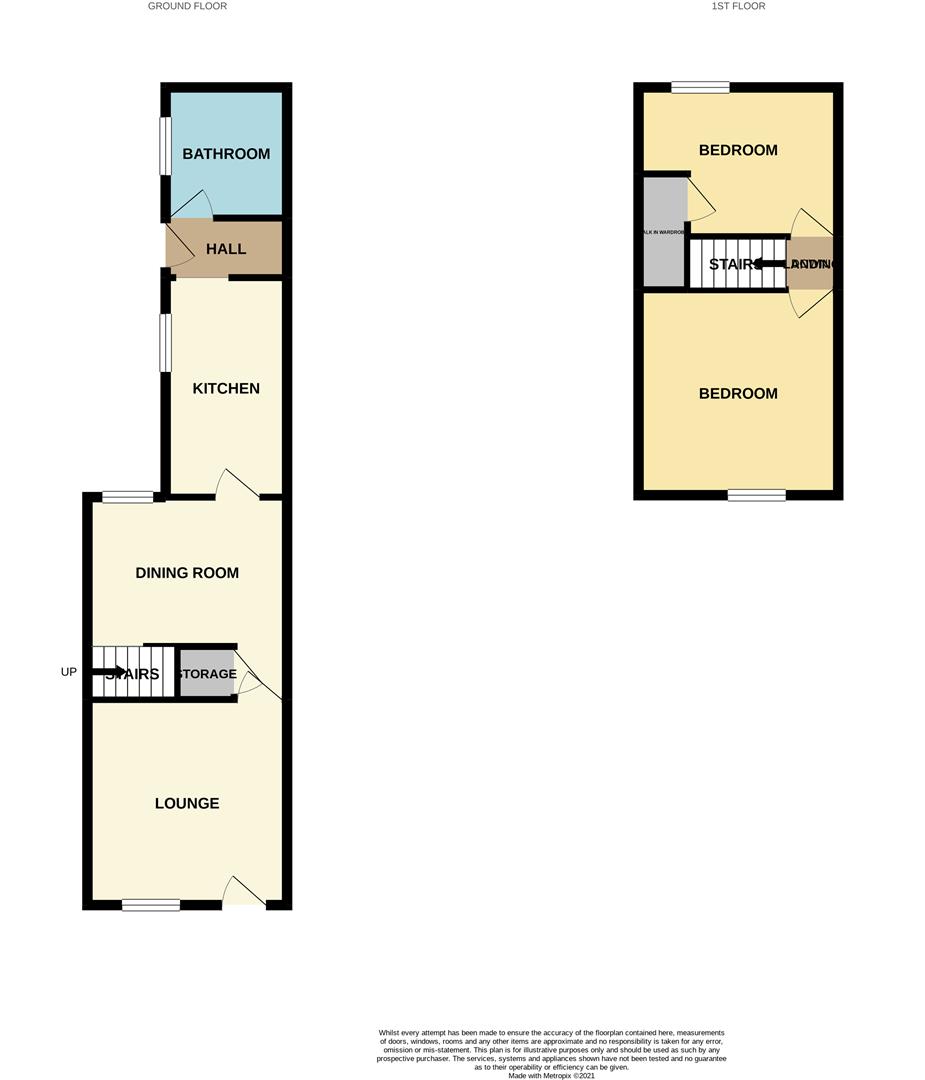
Are you stuck in a RUT with your house search? Need a helping hand? Want to get on the property ladder? Looking to extend your property portfolio? If the answer is yes to any of the above, let me point you in the right direction. RUTland Street is where you want to be heading. An immaculate mid terraced property has come to market, located in close proximity to Hanley town centre and lovingly maintained throughout by its current owners, its surely one to get you out of your house hunting RUT! The accommodation comprises two reception rooms, modern fitted kitchen, ground floor bathroom and two double bedrooms, one with walk in wardrobe. Externally the property benefits from an enclosed paved courtyard, with gated access leading out to a gated and secured rear alleyway and access to a communal garden. So take my help, come and see for yourself and call and book a viewing today.
GROUND FLOOR
Lounge3.45 x 3.30 (11'3" x 10'9")The property has a double glazed entrance door to the front aspect coupled with a double glazed window. Open fireplace, television point and radiator.
Dining Room3.45 x 3.36 (11'3" x 11'0")A double glazed window overlooks the rear aspect. Under stairs storage cupboard, stairs leading to the first floor and radiator.
Kitchen3.24 x 1.69 (10'7" x 5'6" )A double glazed window overlooks the side aspect. Fitted with a range of wall and base storage units with inset stainless steel sink unit and side drainer. Coordinating work surface areas. Freestanding gas cooker. Space for fridge/freezer and loft access hatch.
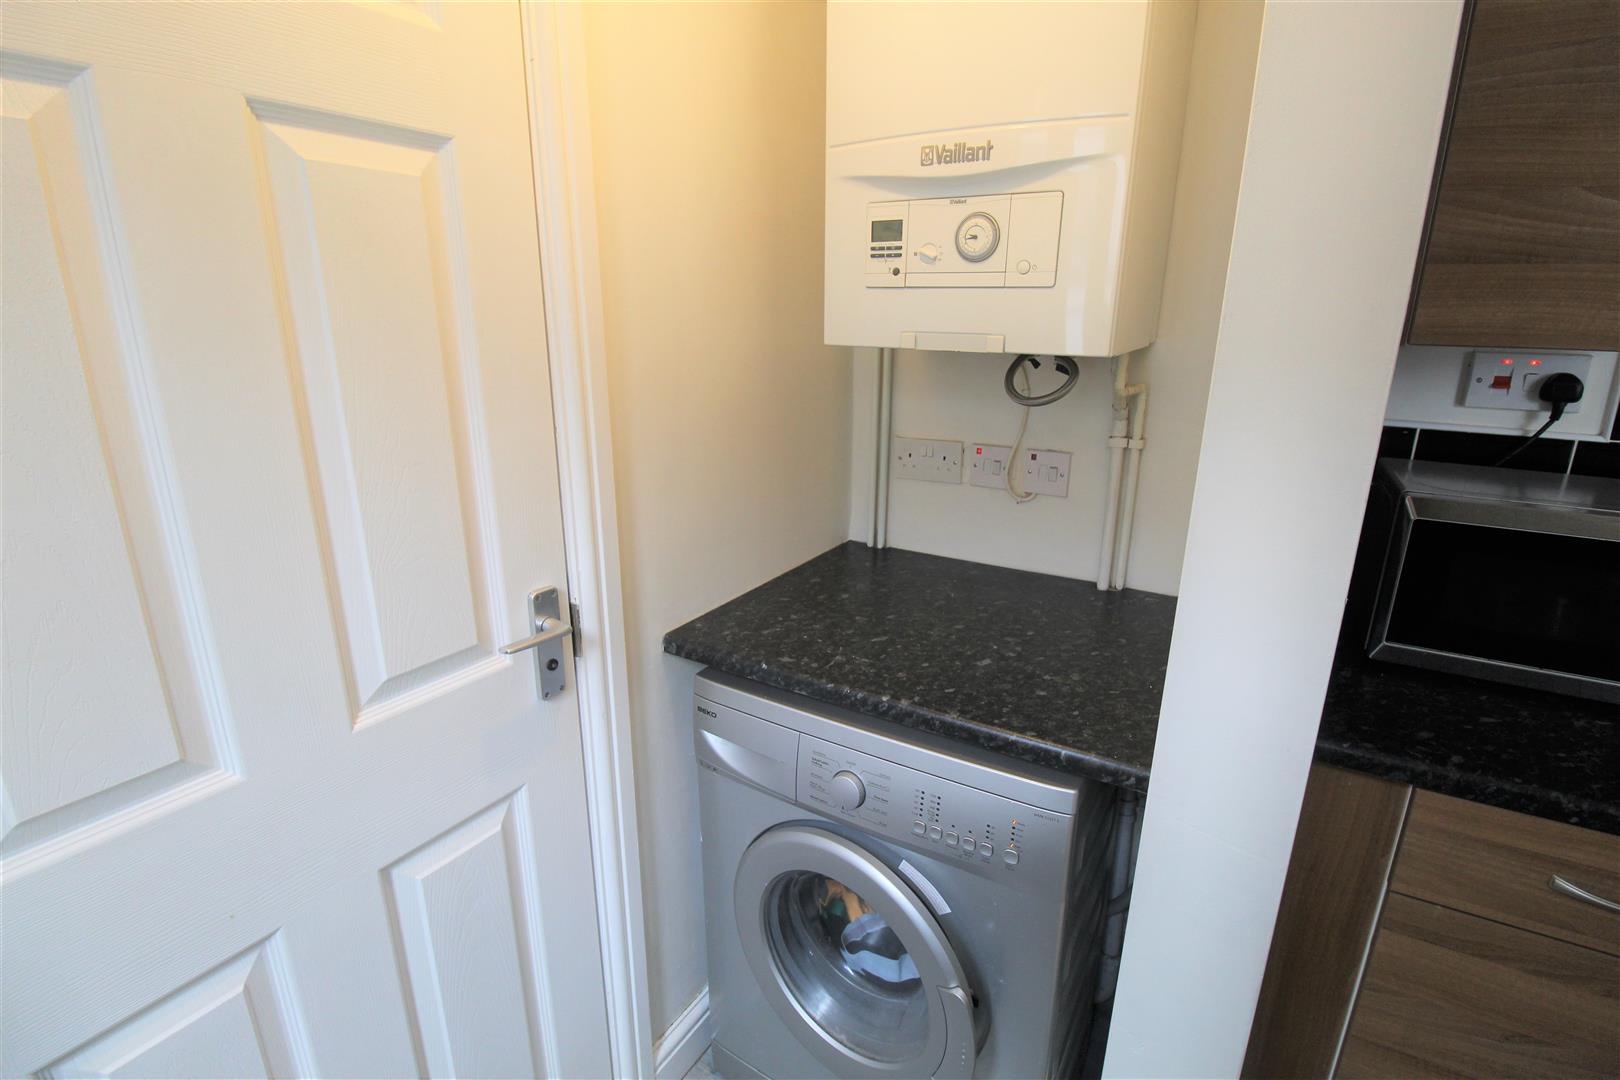
Rear HallA double glazed door leads out to the rear garden. Central heating boiler. Space for washing machine.
Bathroom1.68 x 1.55 (5'6" x 5'1")A double glazed window overlooks the side aspect. Fitted with a suite comprising bath with shower over, low level W.C and wash hand basin. Partly tiled walls. Extractor fan.
FIRST FLOOR
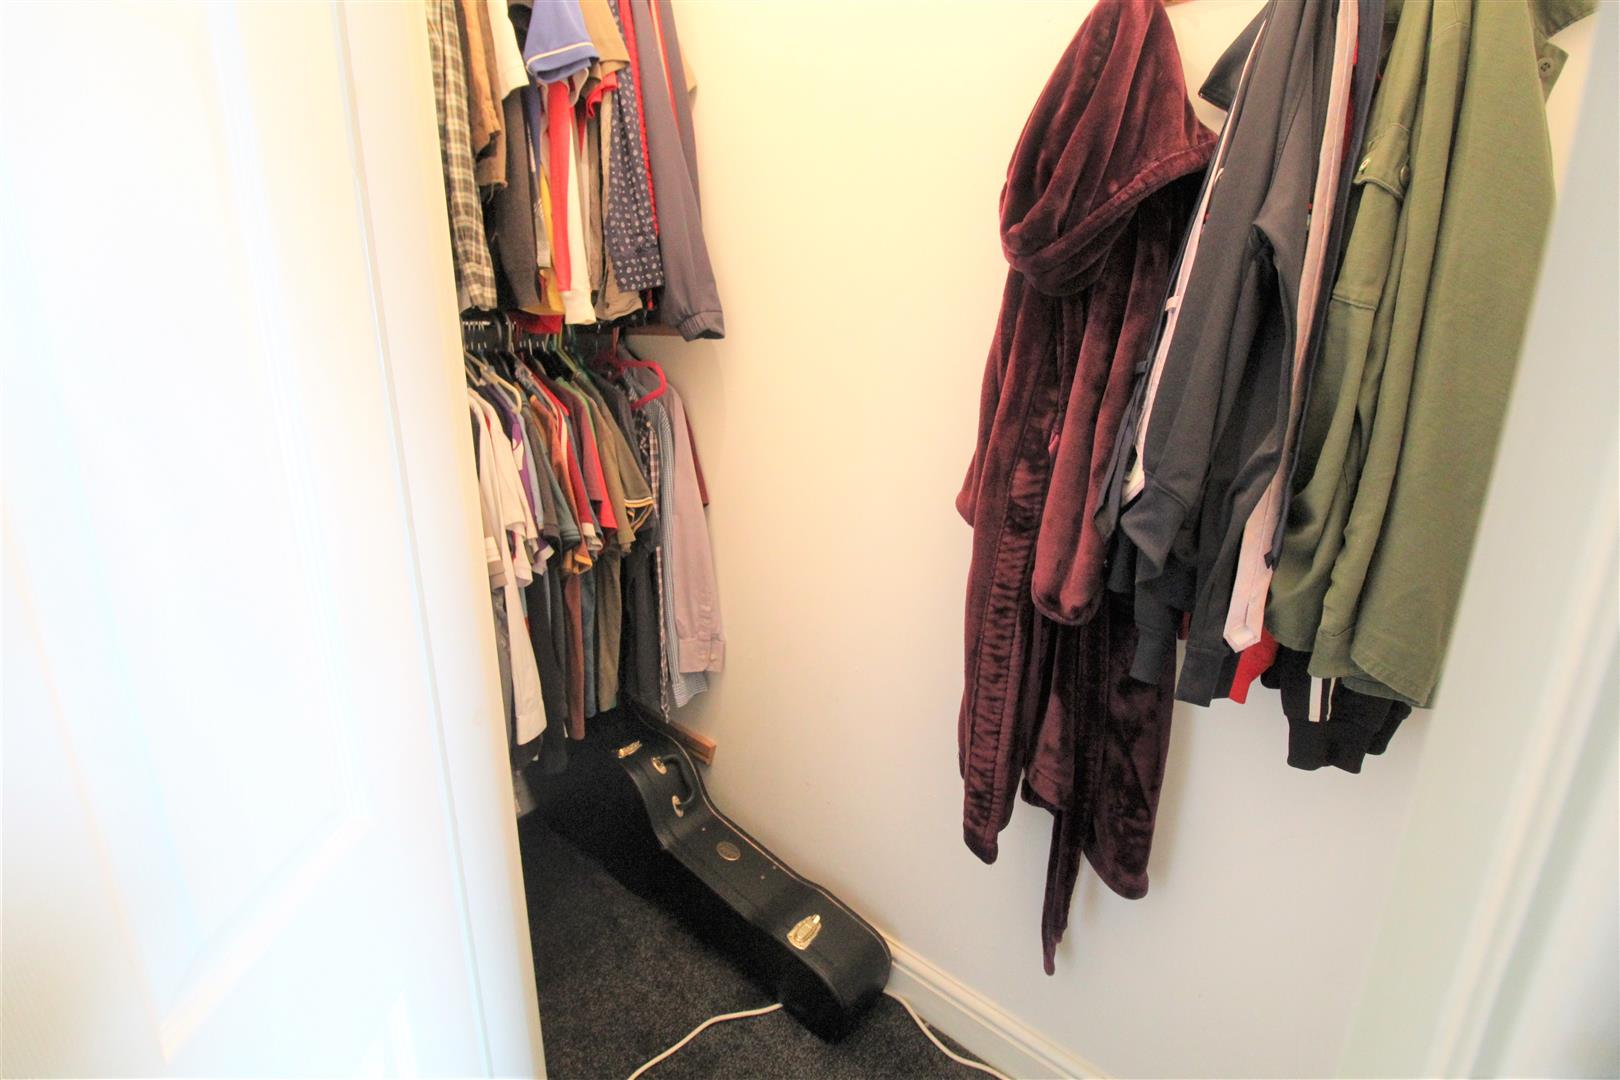
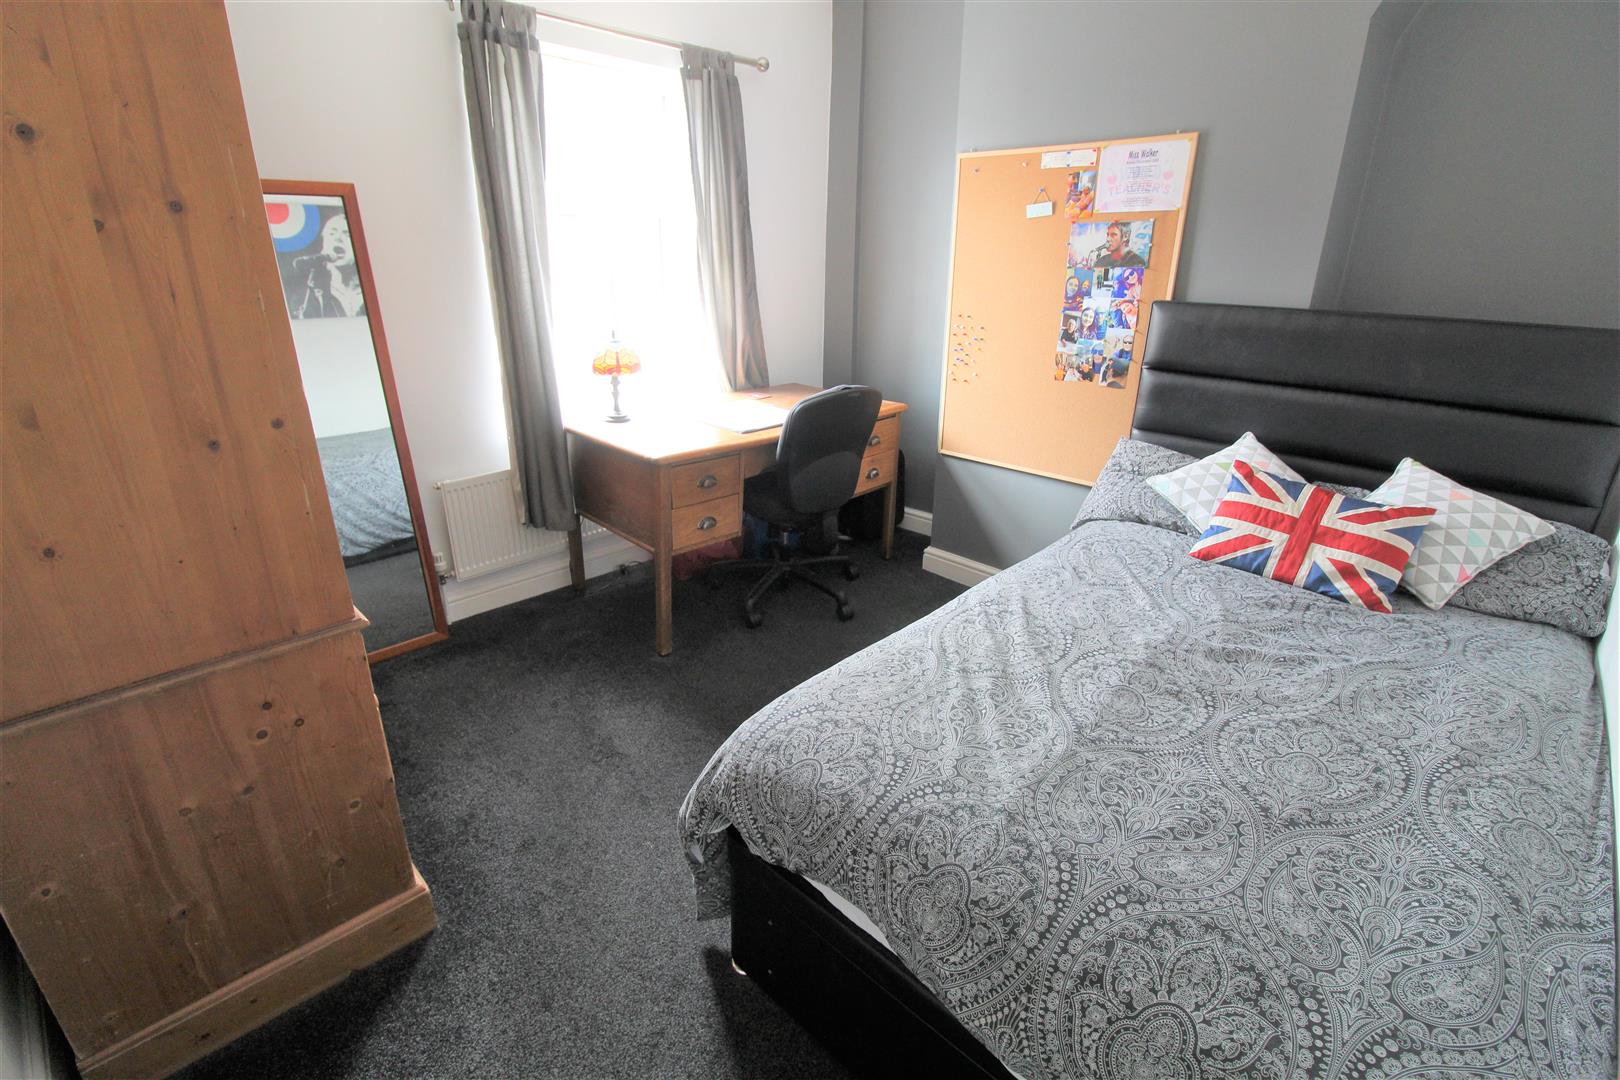
Bedroom One3.45 x 3.39 (11'3" x 11'1")A double glazed window overlooks the rear aspect. Fitted walk in wardrobe. Loft access hatch. Radiator.
Bedroom Two3.41 x 3.15 (11'2" x 10'4")A double glazed window overlooks the front aspect. Radiator.
EXTERIORTo the rear there is a fully enclosed courtyard laid to paving with access gate. To the rear of the property boundary there is a gated alleyway access and further access to a communal garden area, laid to lawn, with seating area and mature shrubbery.
Click image to enlarge:
Click image to enlarge:
- IMMACULATE TERRACED PROPERTY
- LOUNGE
- DINING ROOM
- FITTED KITCHEN
- GROUND FLOOR BATHROOM
- TWO DOUBLE BEDROOMS
- ENCLOSED REAR COURTYARD
- COMMUNAL GARDEN AREA
- CLOSE TO TOWN CENTRE
- EARLY VIEWING A MUST


